
$559,000 $3,351 est/mo Sourced by Back At You
8239 Desert Madera Street,Las Vegas, NV 89166
Las Vegas, NV 89166
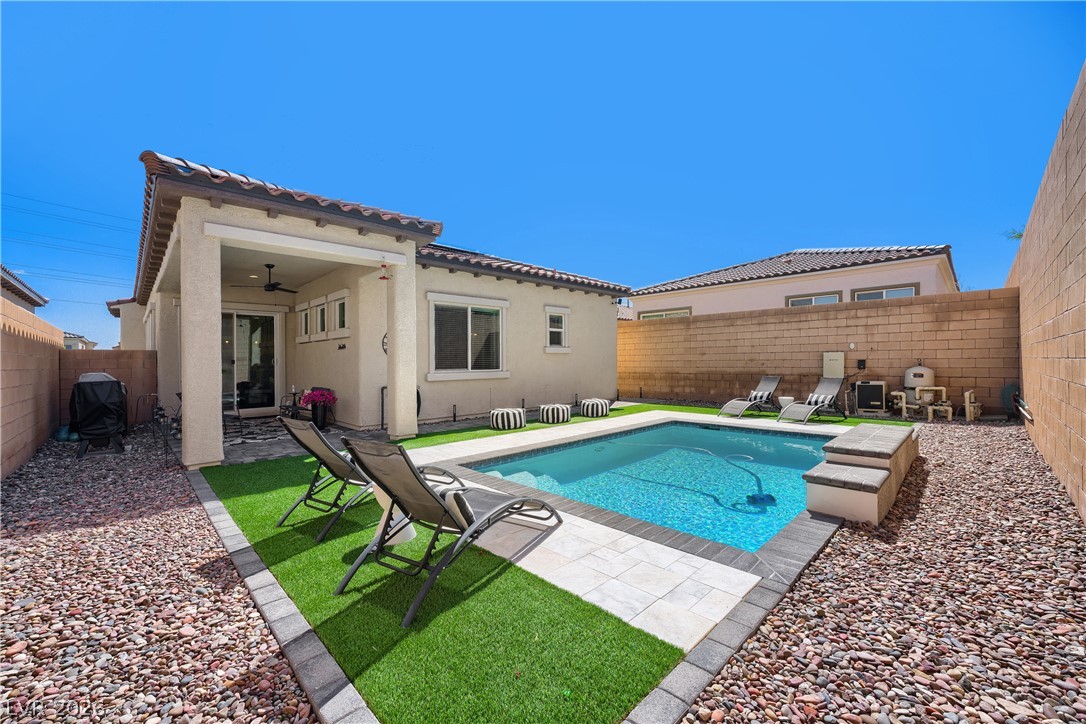
A sparkling in-ground pool serves as the centerpiece of this low-maintenance desert backyard.
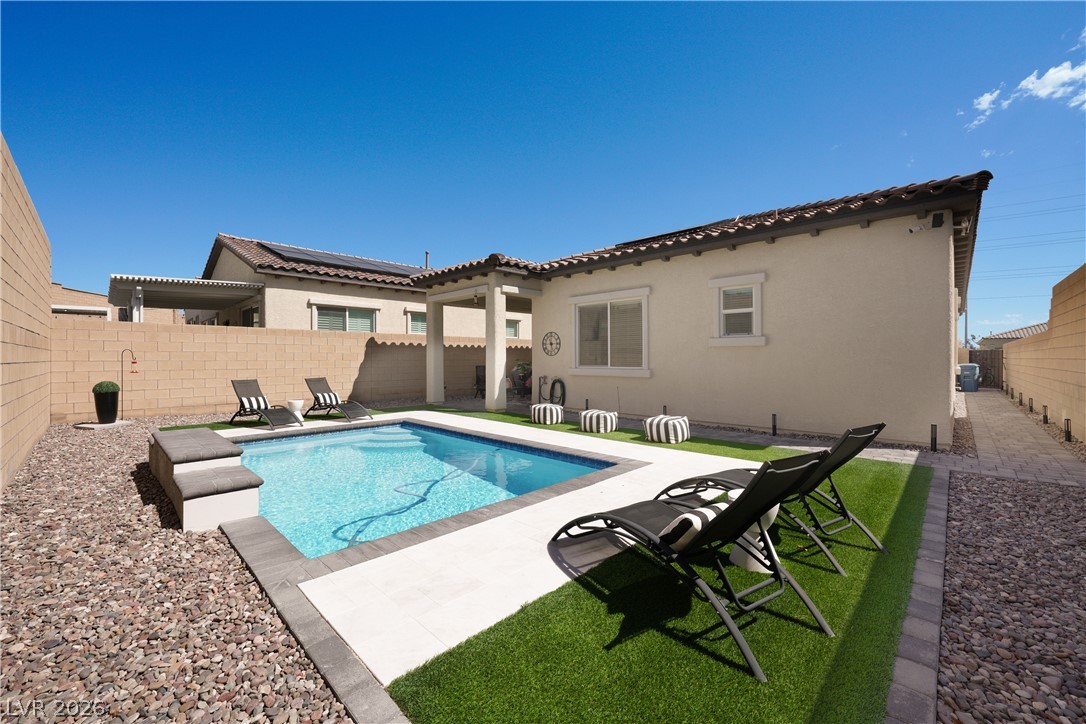
An inviting backyard oasis features a clean-lined swimming pool bordered by low-maintenance landscaping and stucco walls.
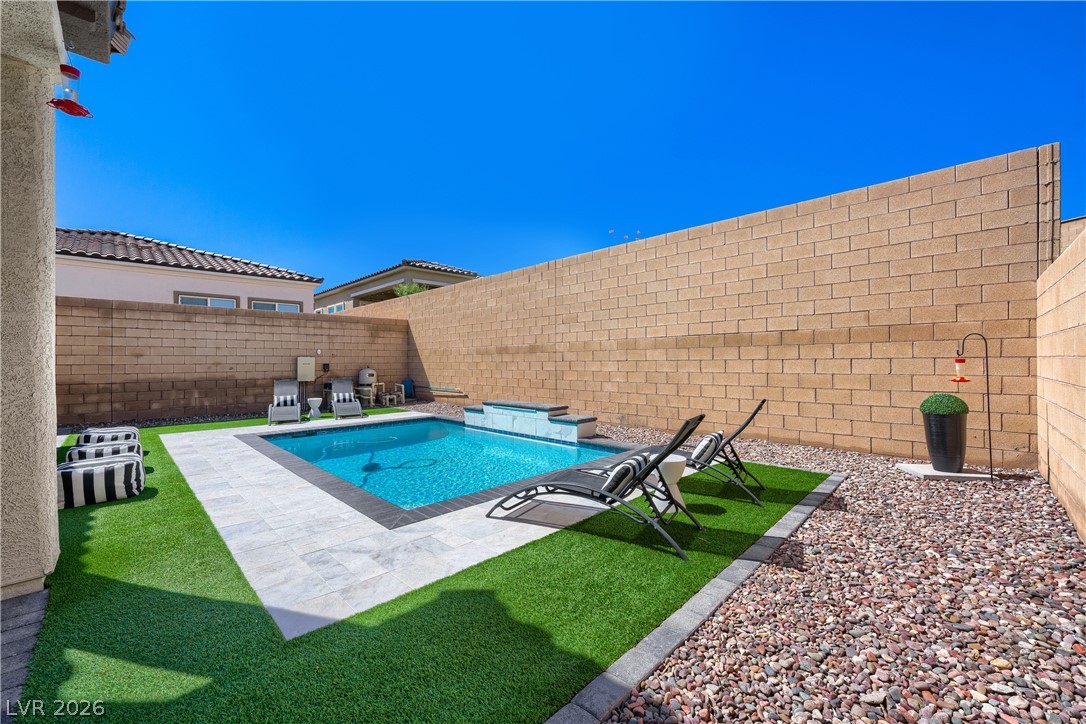
High block walls frame a private swimming pool flanked by low-maintenance turf landscaping.
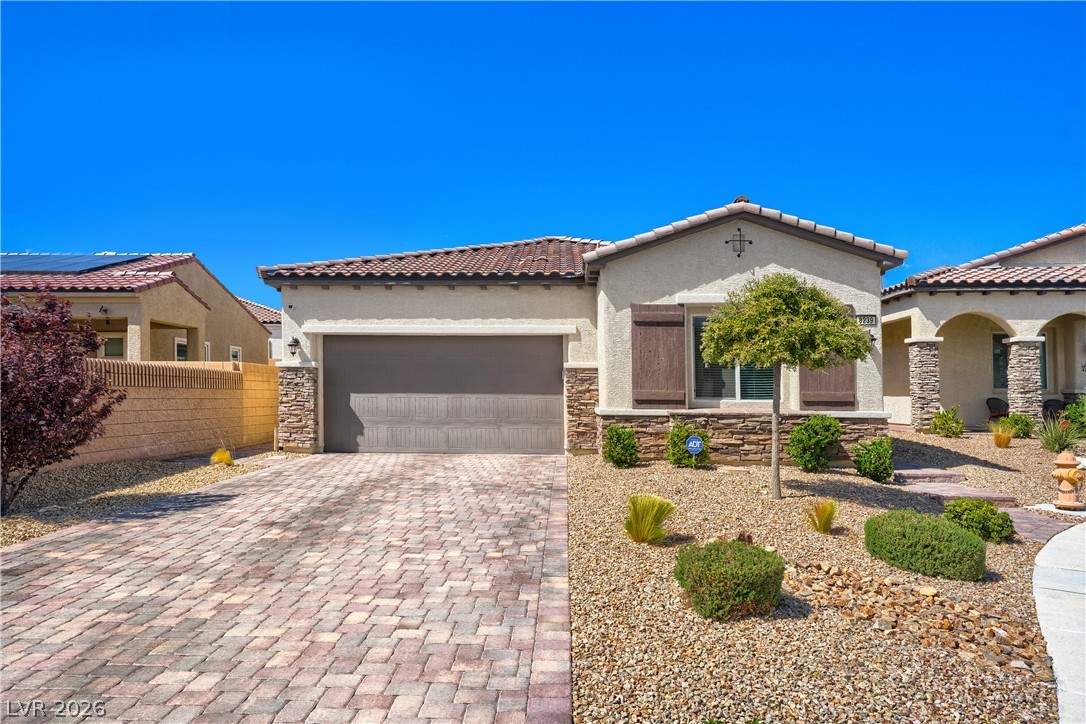
A paved driveway leads to a two-car garage under classic tile roofing.
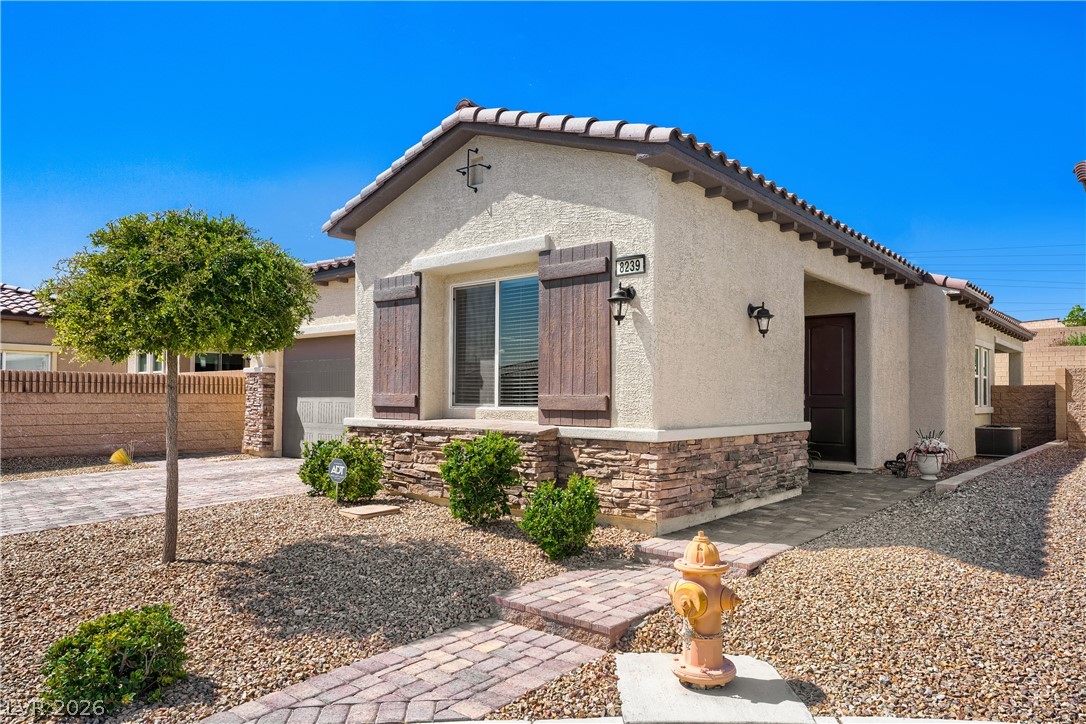
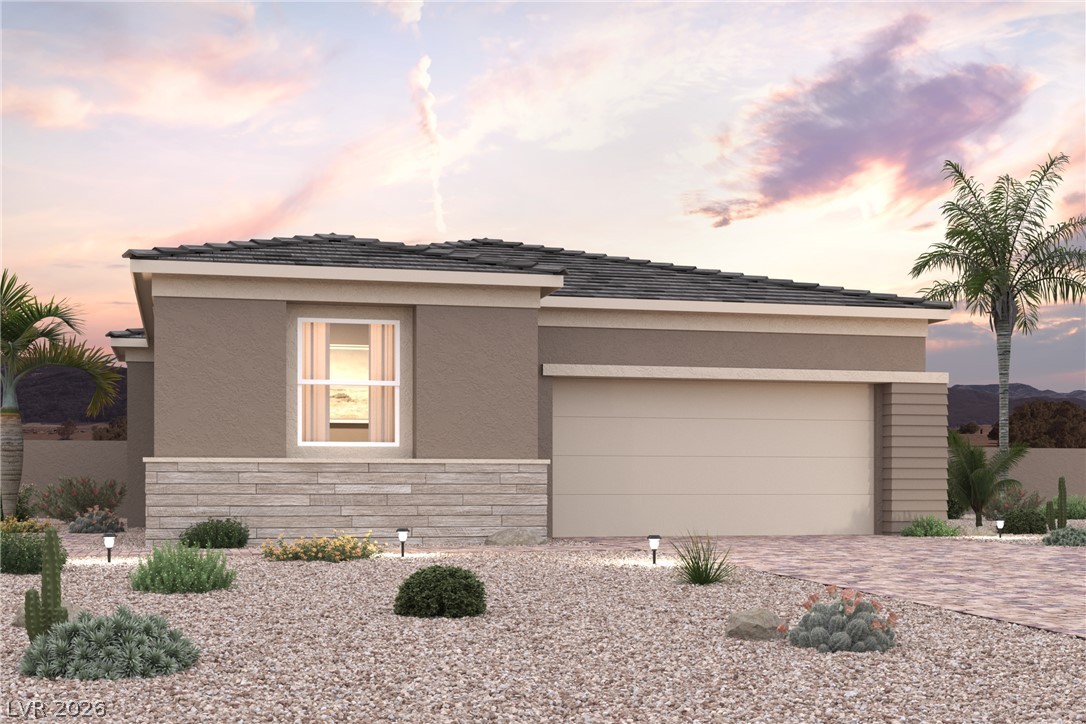
Stucco walls and stone accents enhance the curb appeal of this low-maintenance single-story home.
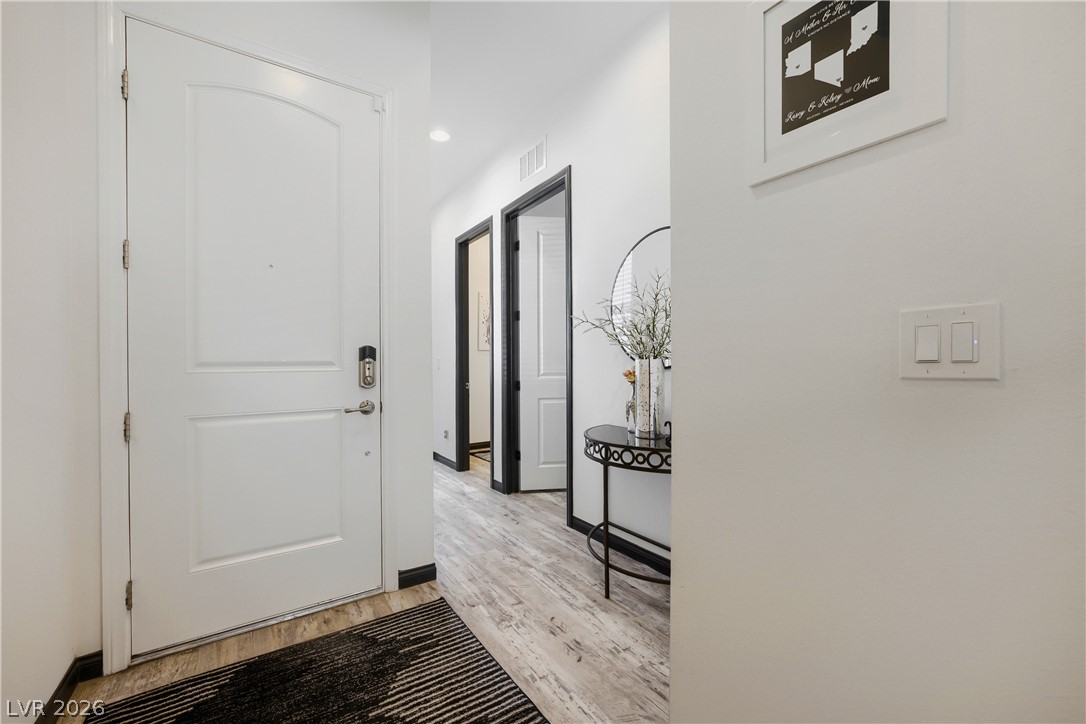
An inviting entryway features durable wood-look flooring and clean architectural lines.
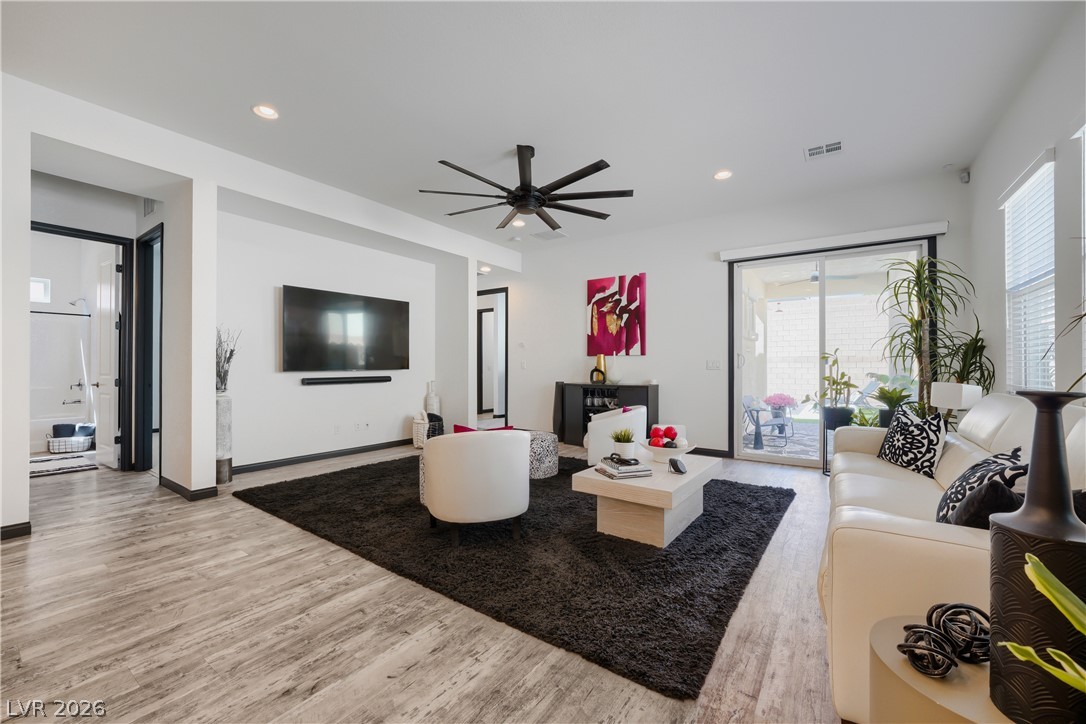
Warm wood floors complement the recessed lighting and glass sliding doors of this main room.
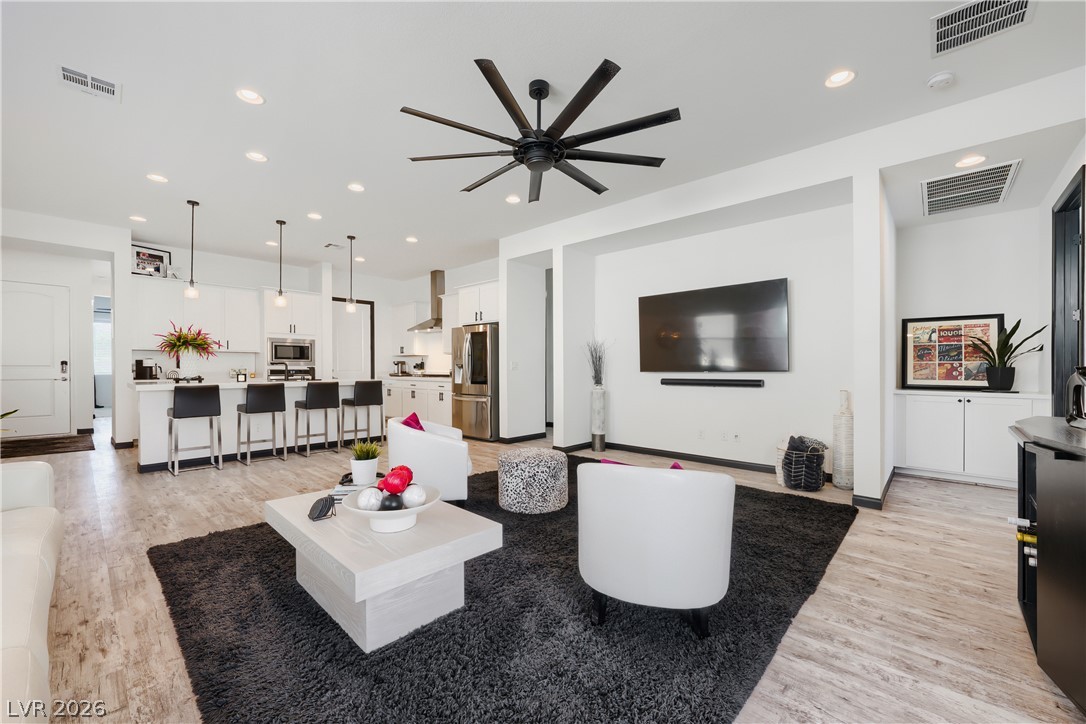
An open floor plan seamlessly connects the central living area with the adjacent kitchen.
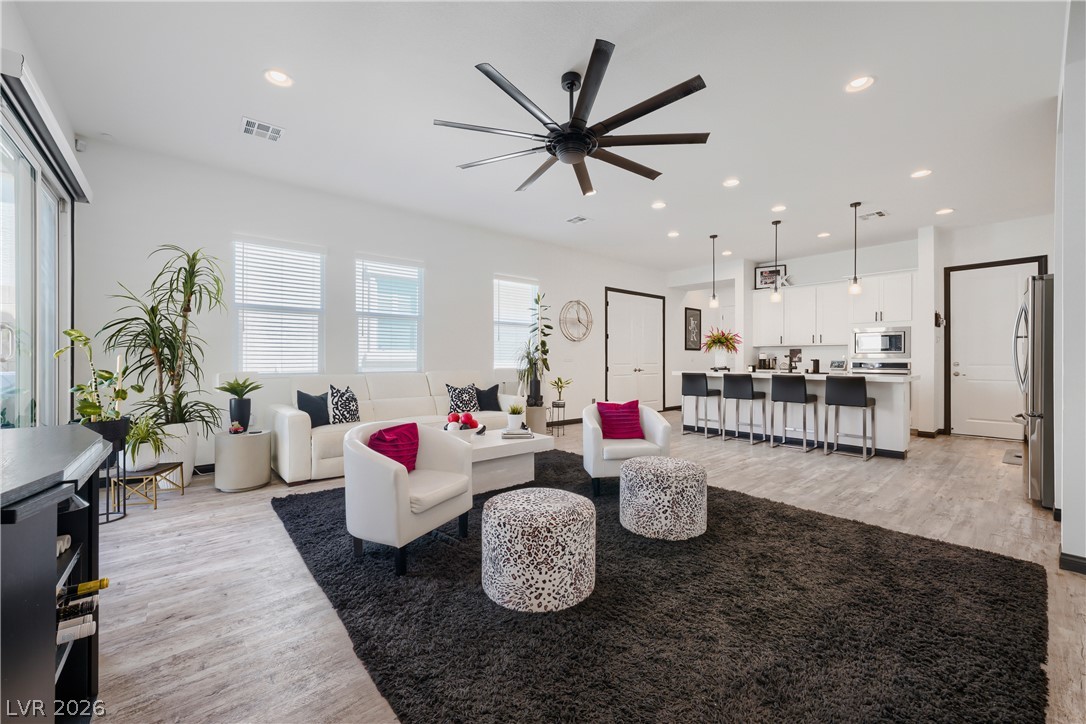
Recessed lighting and wood-look flooring highlight this expansive open-concept living area.
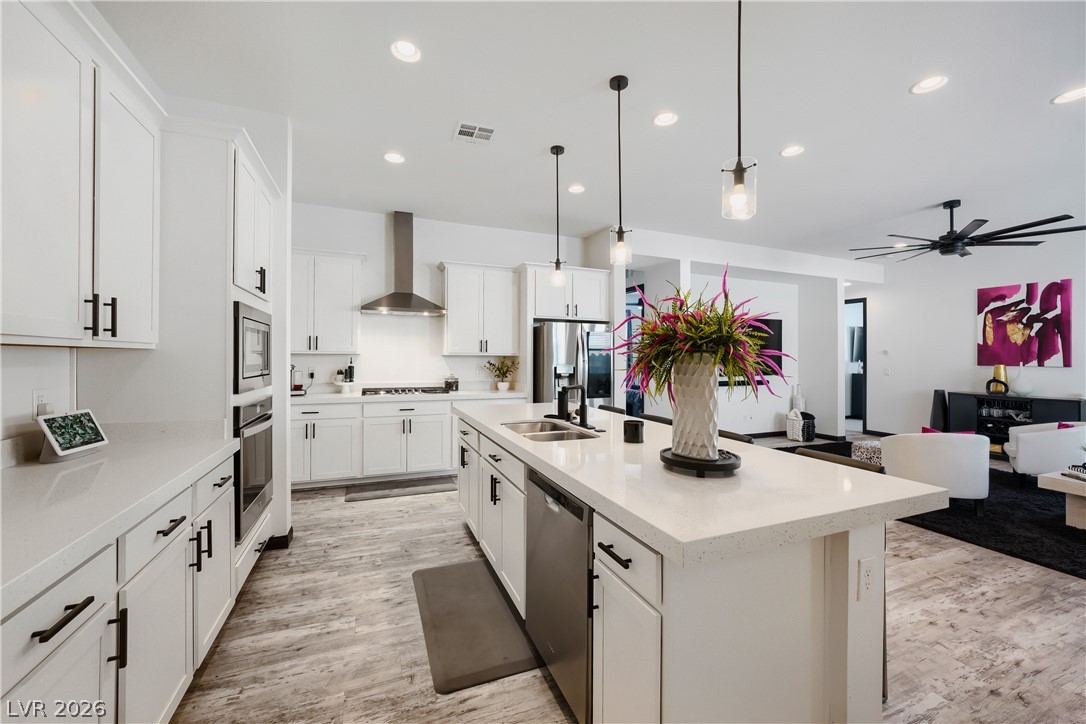
Crisp white cabinetry pairs with a central island in this open-concept layout.
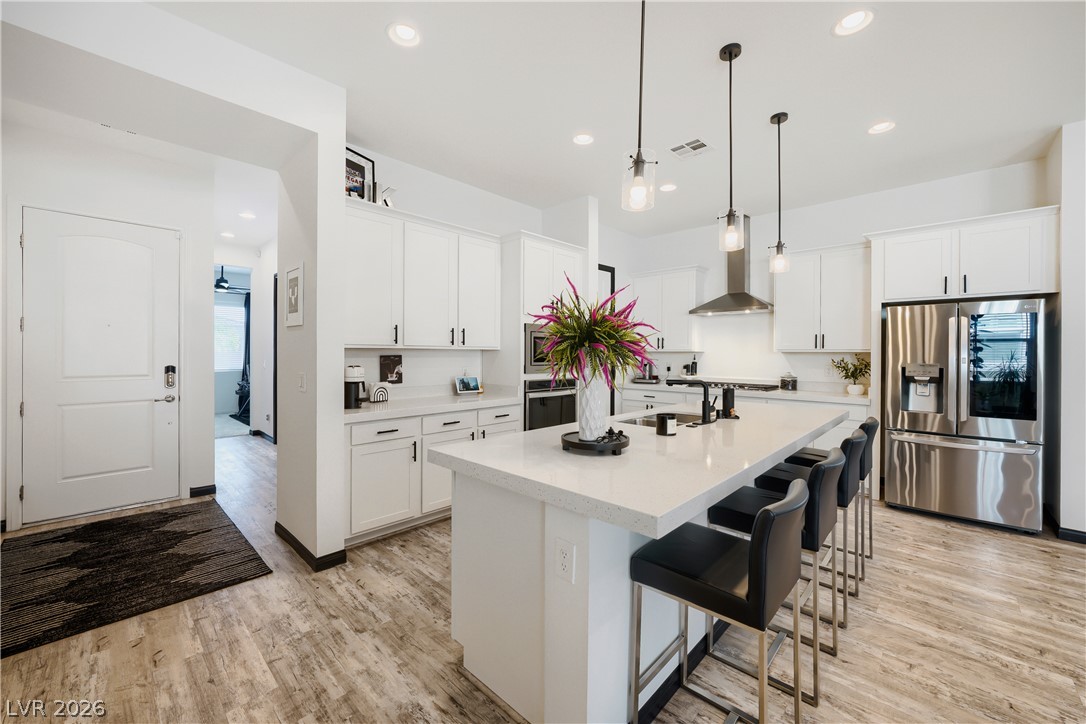
Gleaming stone countertops and modern cabinetry define this spacious, open culinary space.
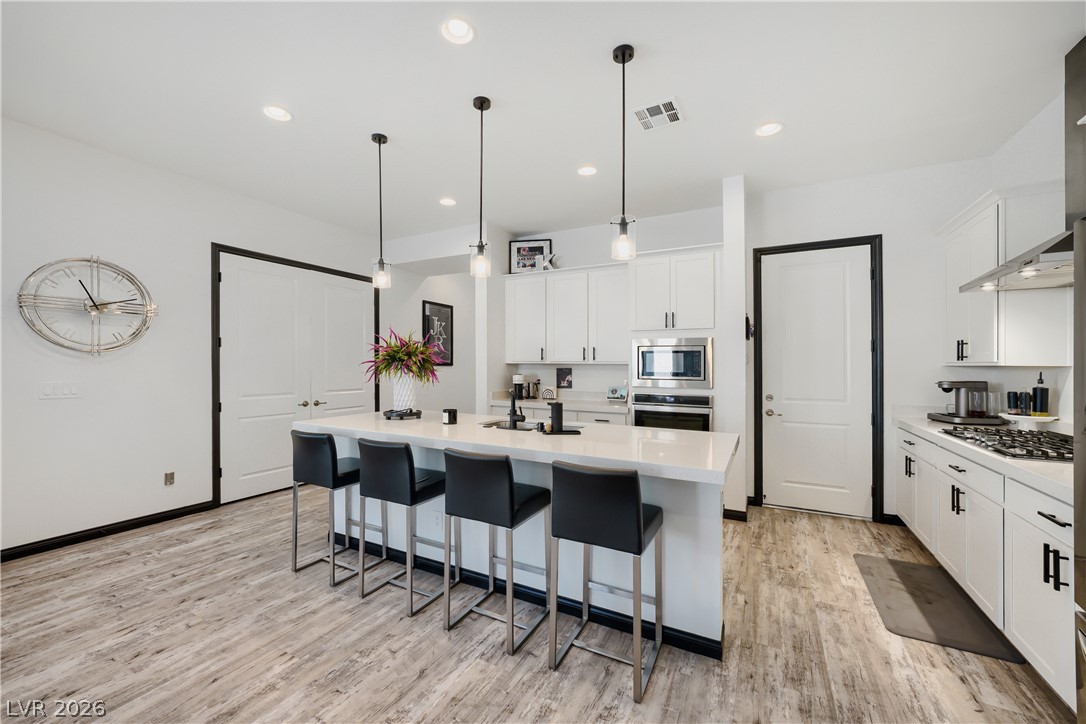
Recessed lighting and warm wood flooring enhance this modern culinary space.
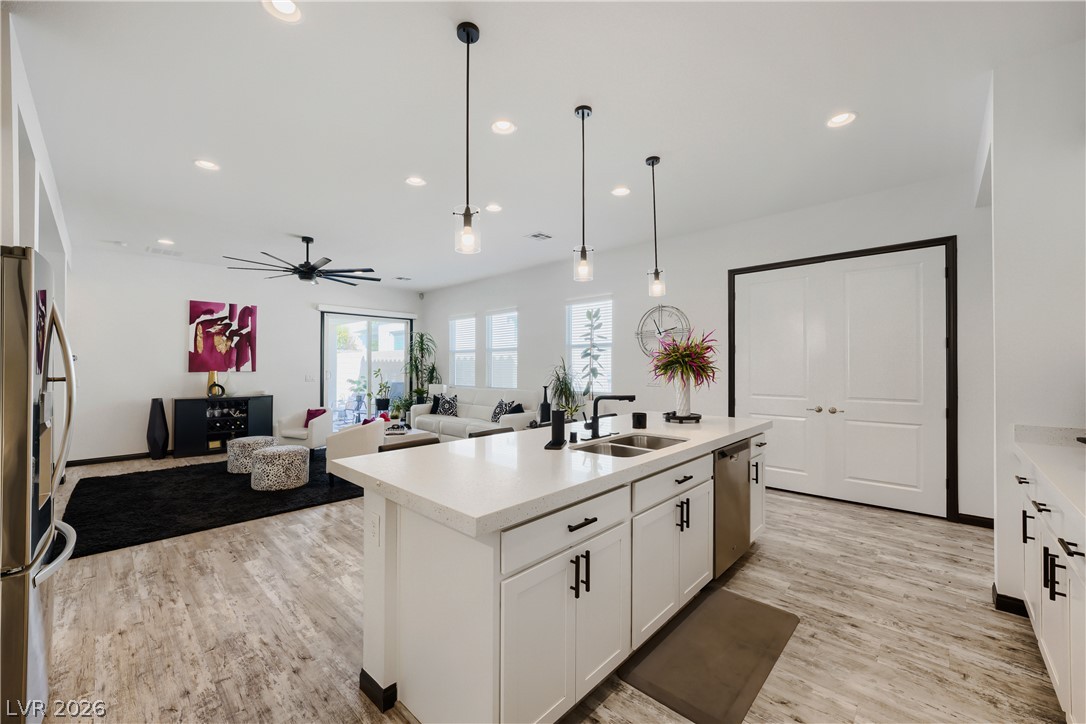
Smooth stone countertops and wood-look flooring anchor this airy open-concept living space.
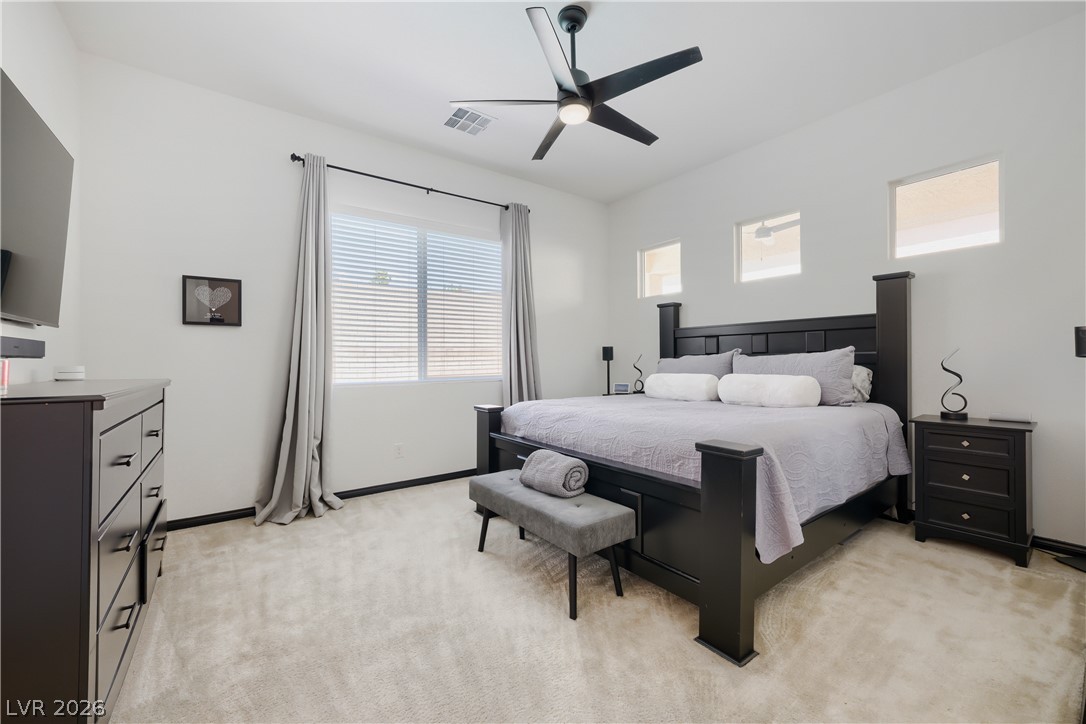
High ceilings and tall windows enhance the natural light in this spacious bedroom.
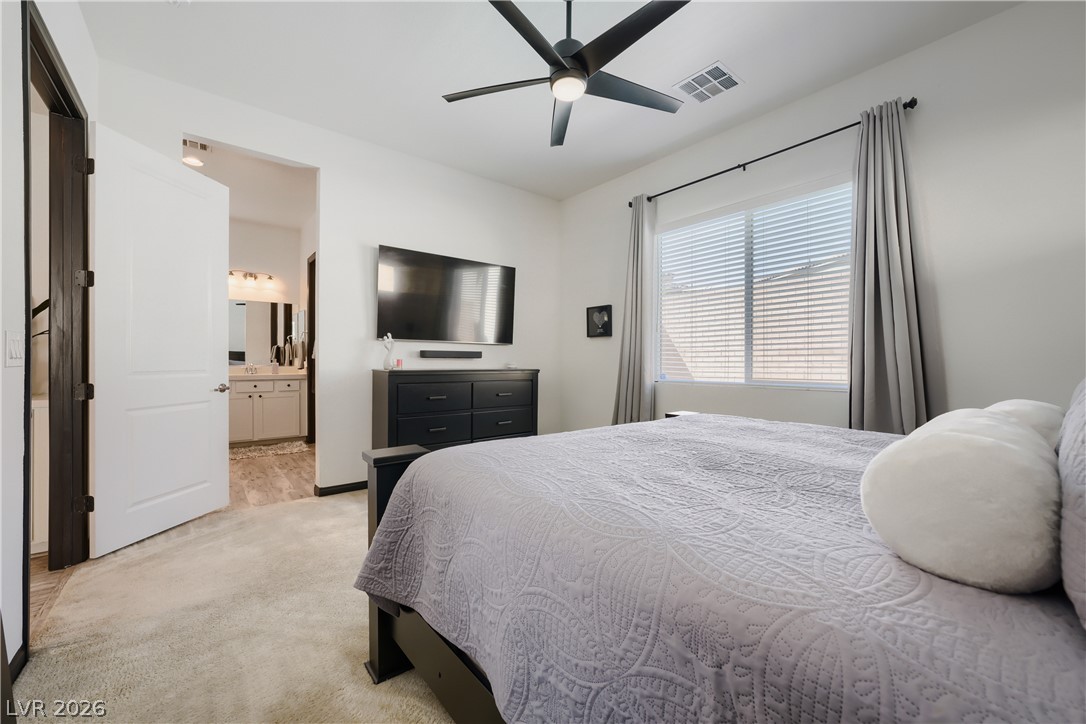
Plush carpeting and abundant natural light create a serene, welcoming atmosphere.
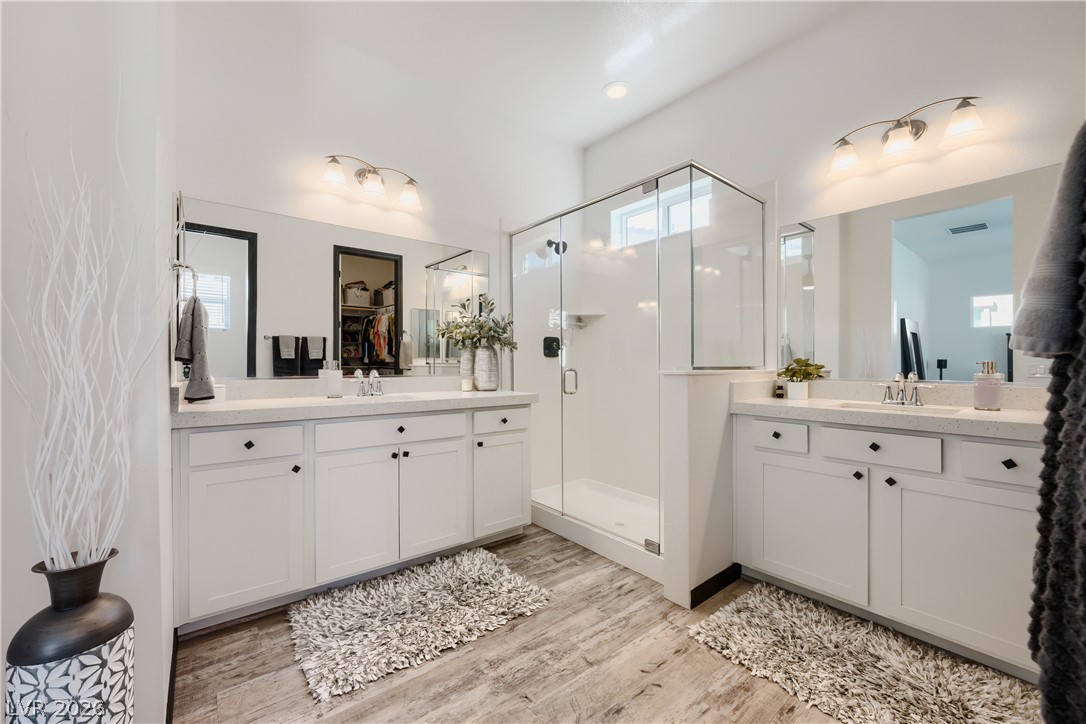
Dual white vanities flank a glass-enclosed shower on wood-look plank flooring under a vaulted ceiling.
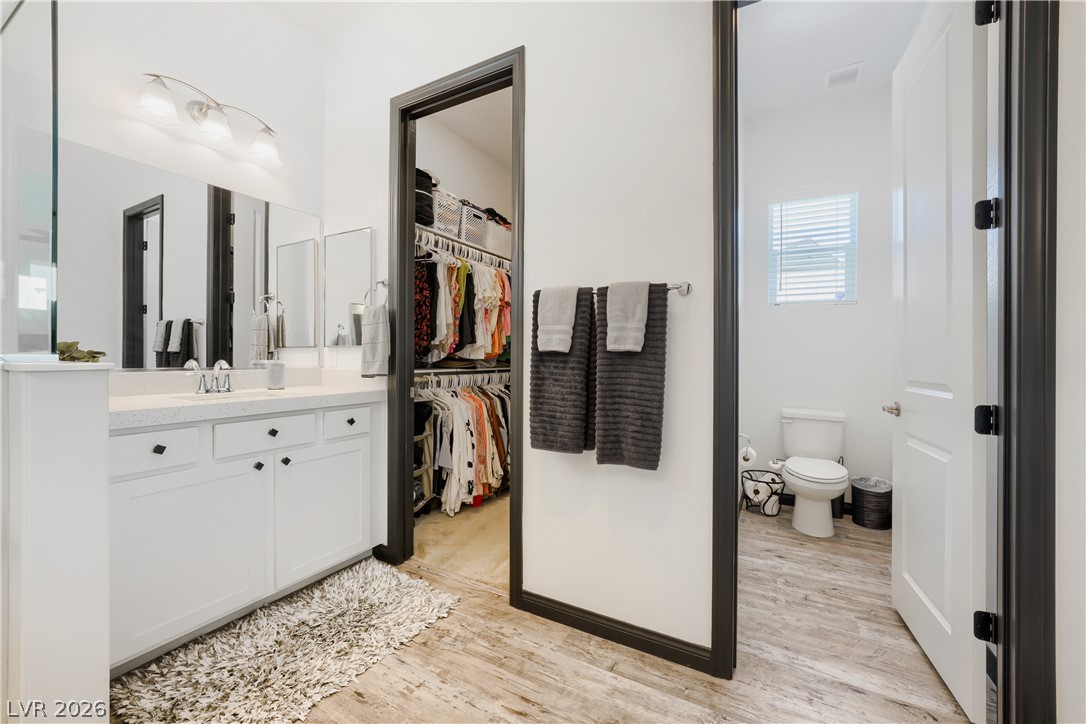
Crisp white cabinetry and wood-look flooring define this organized primary bathroom suite.
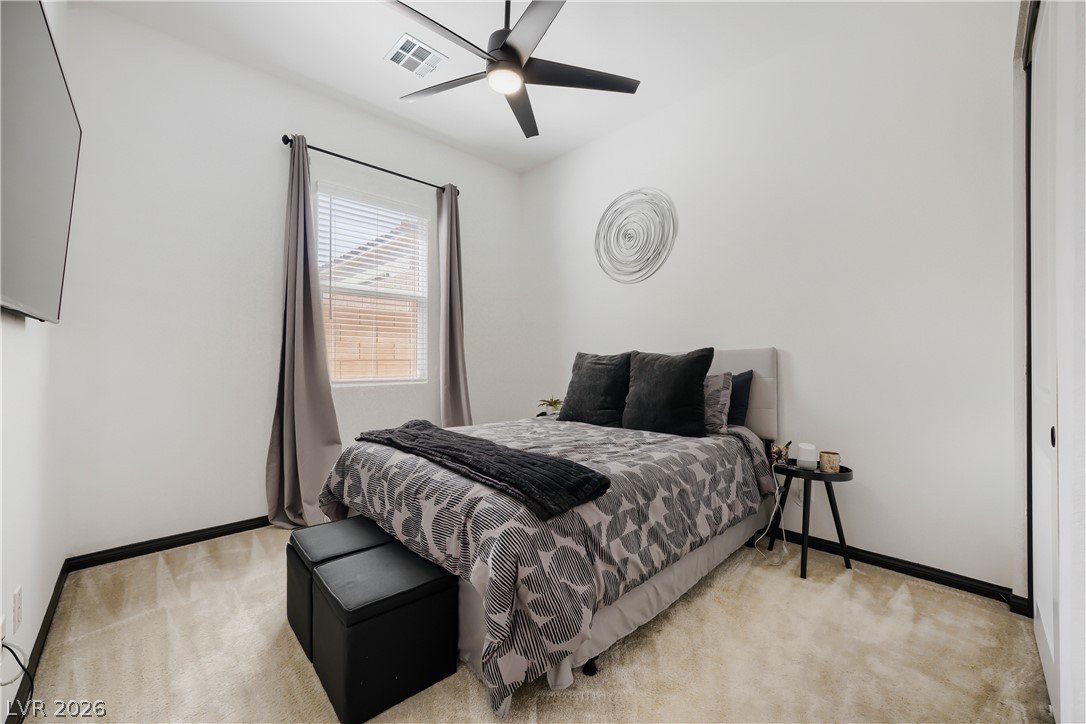
High ceilings and soft carpeting define this inviting secondary bedroom.
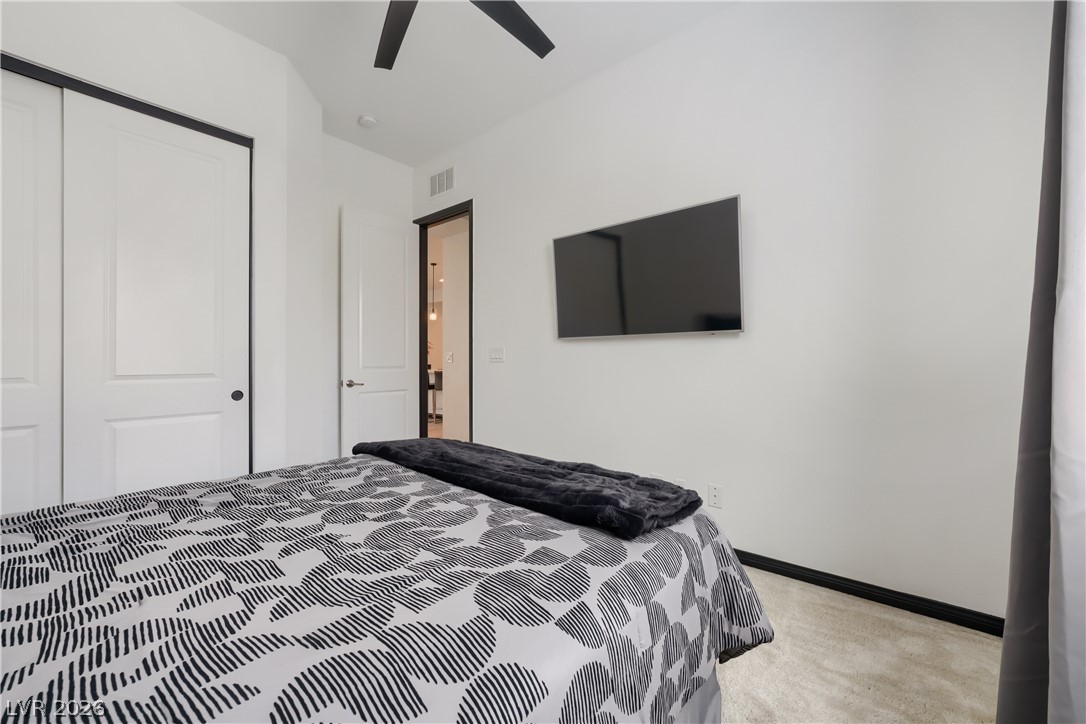
Crisp walls and plush carpeting create a serene atmosphere in this peaceful bedroom.
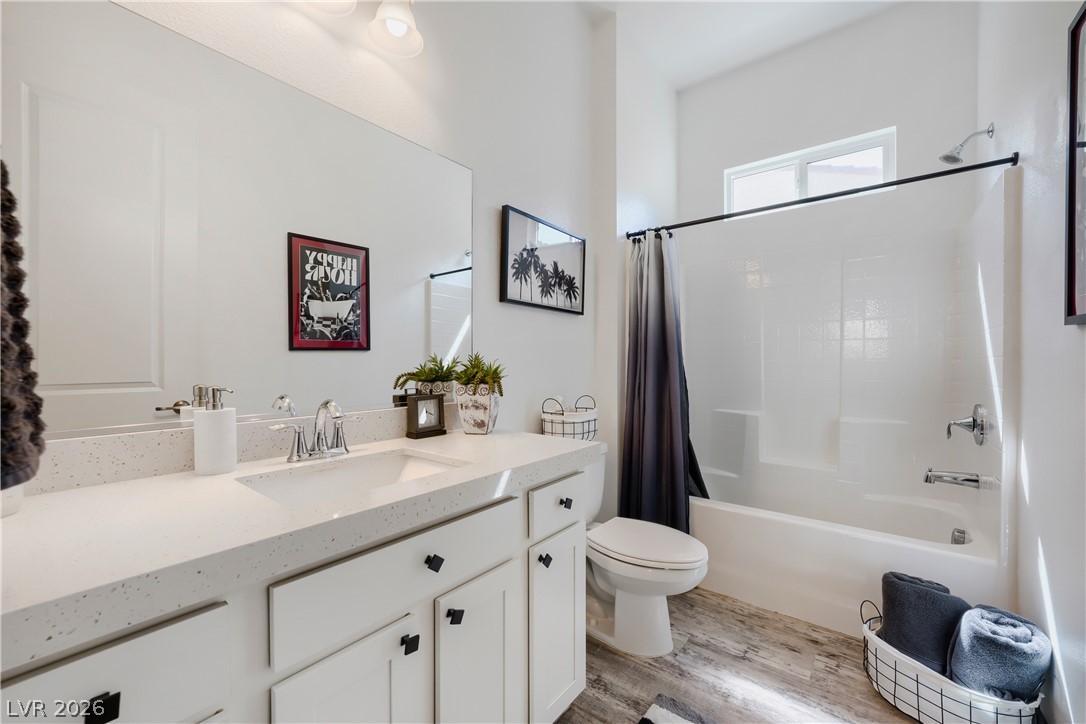
High ceilings and clean-lined quartz countertops define this light-filled guest bath.
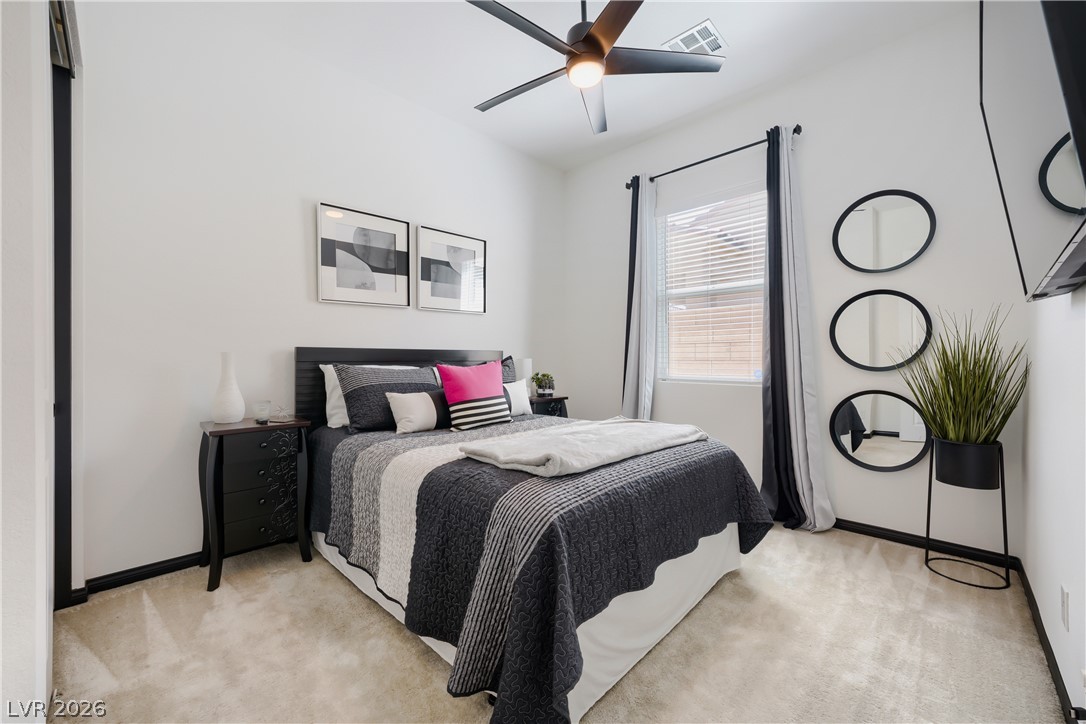
High ceilings and neutral carpet define this tranquil secondary bedroom space.
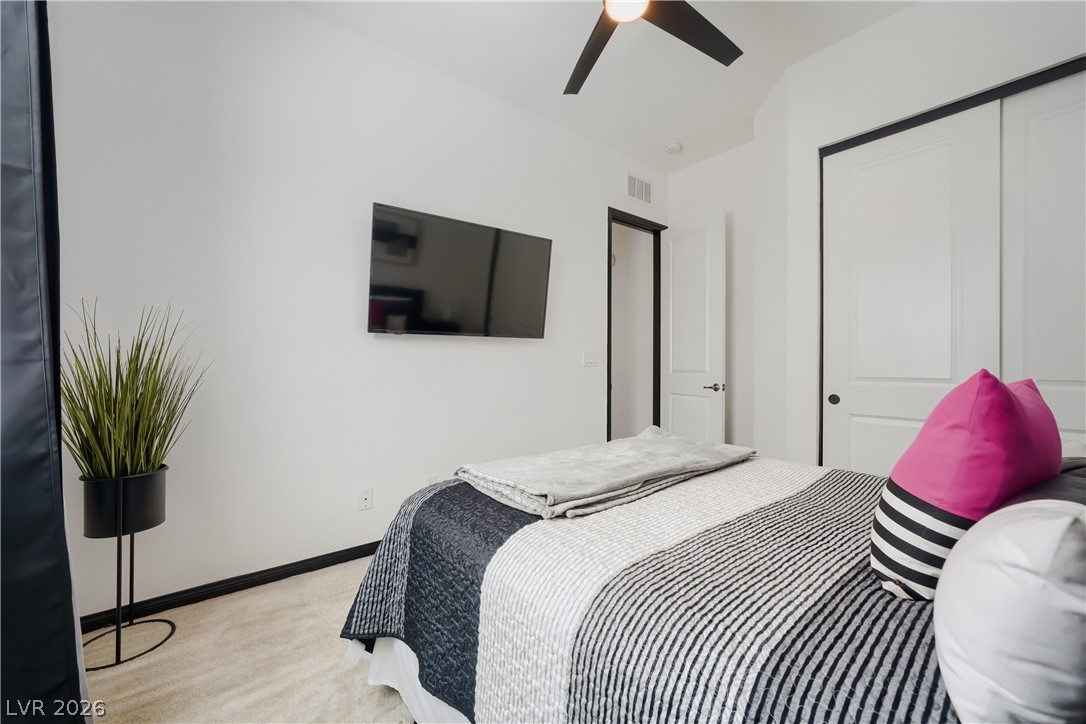
Plush carpeting anchors this serene bedroom featuring high ceilings and a clean aesthetic.
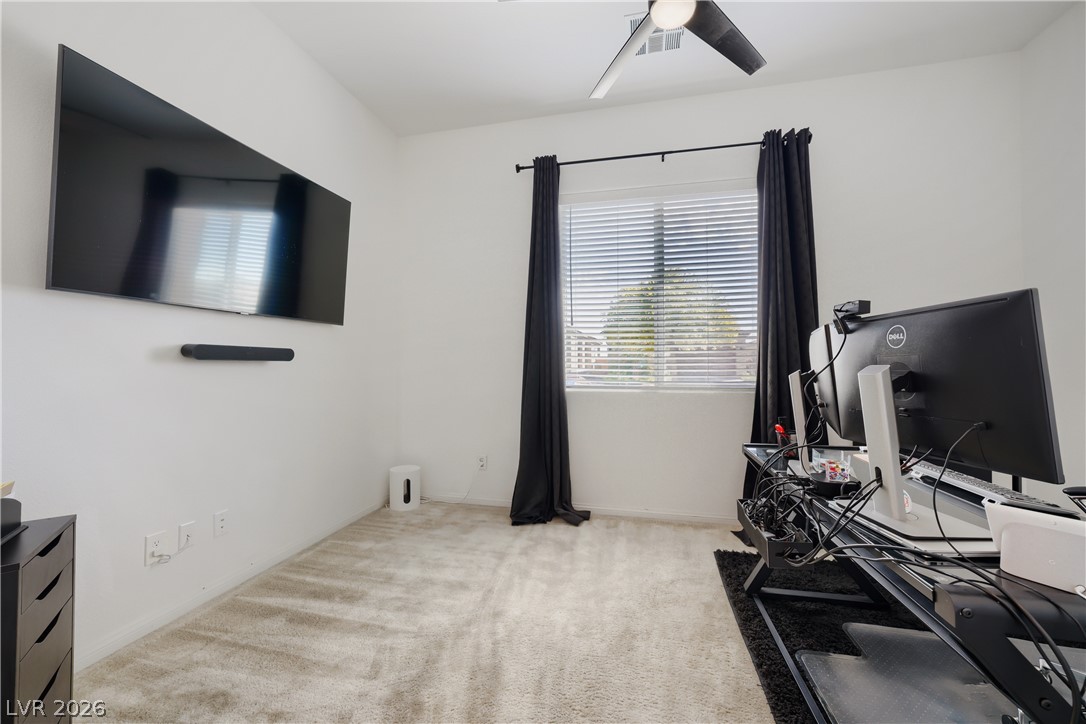
Plentiful natural light filters through a large window illuminating this carpeted secondary room.
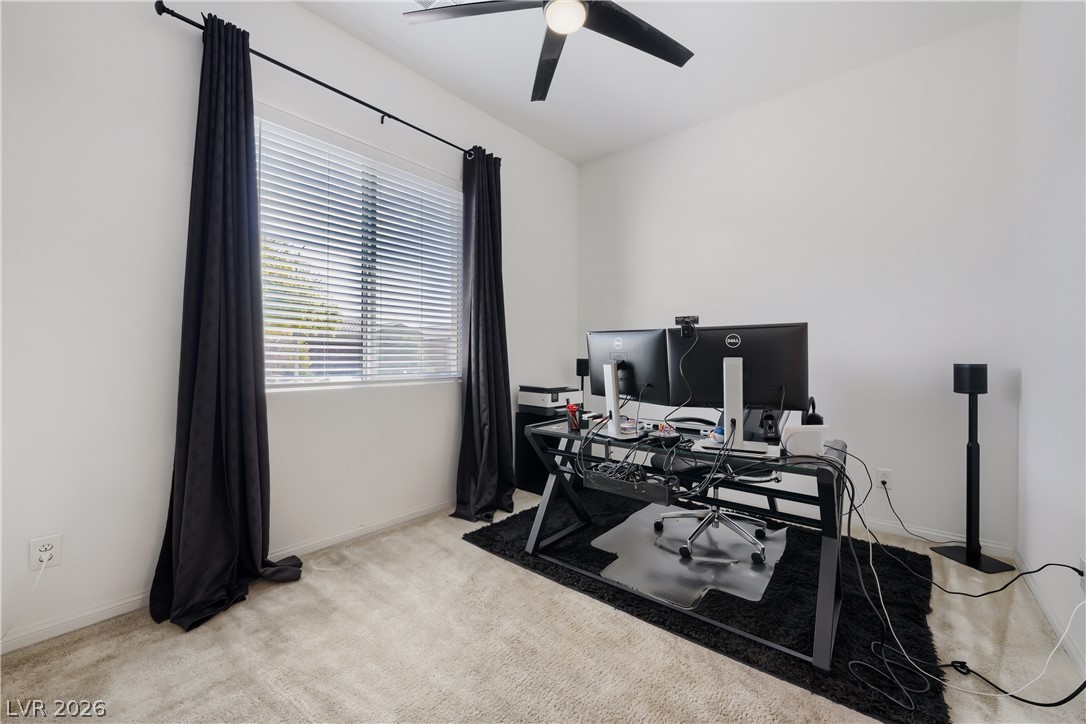
Plentiful natural light streams through a large window illuminating this versatile office space.
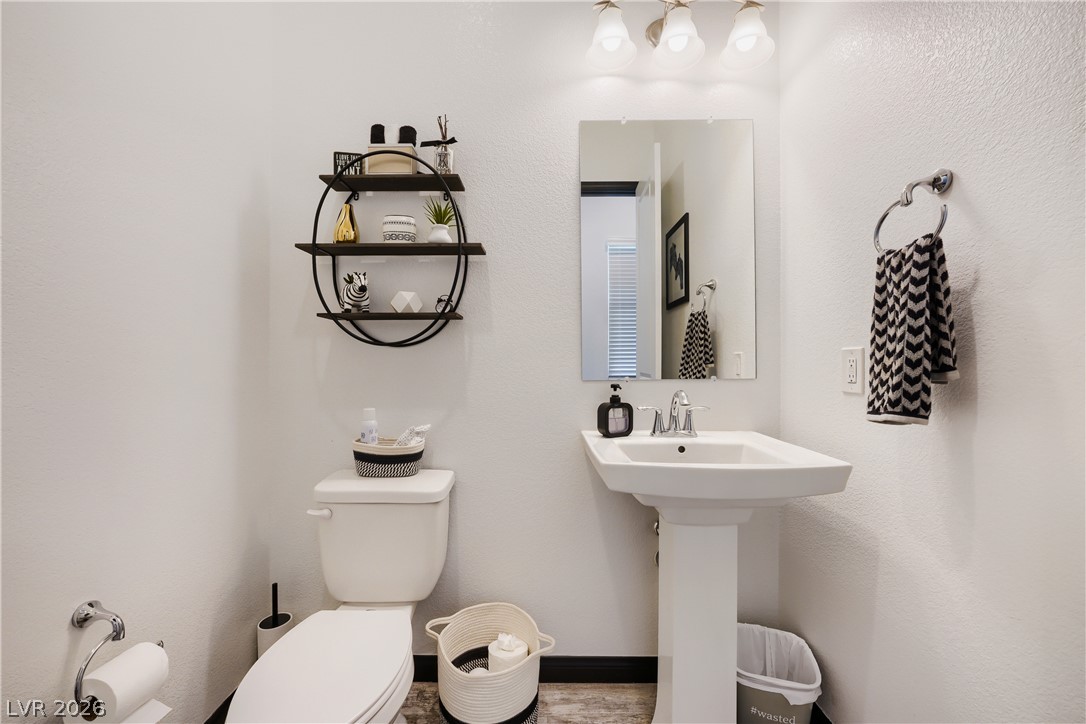
A classic pedestal sink and bright wall fixtures highlight this efficient powder room layout.
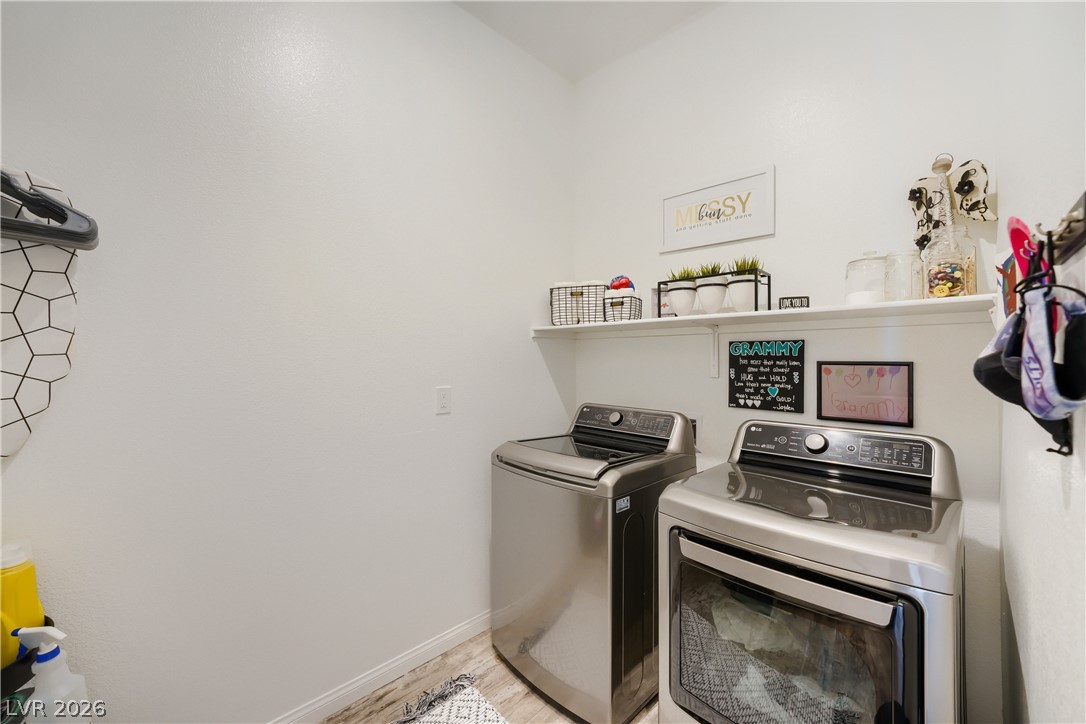
Functional laundry facilities feature built-in shelving and durable wood-look flooring.
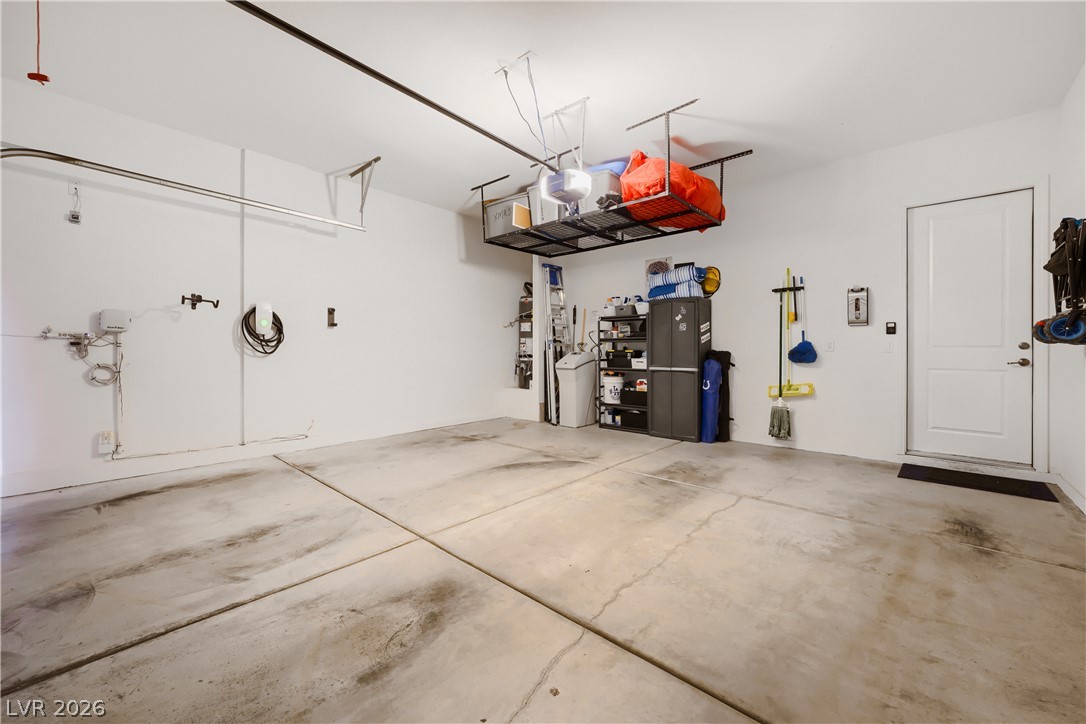
A spacious interior garage features durable concrete flooring alongside clean, light-colored walls.
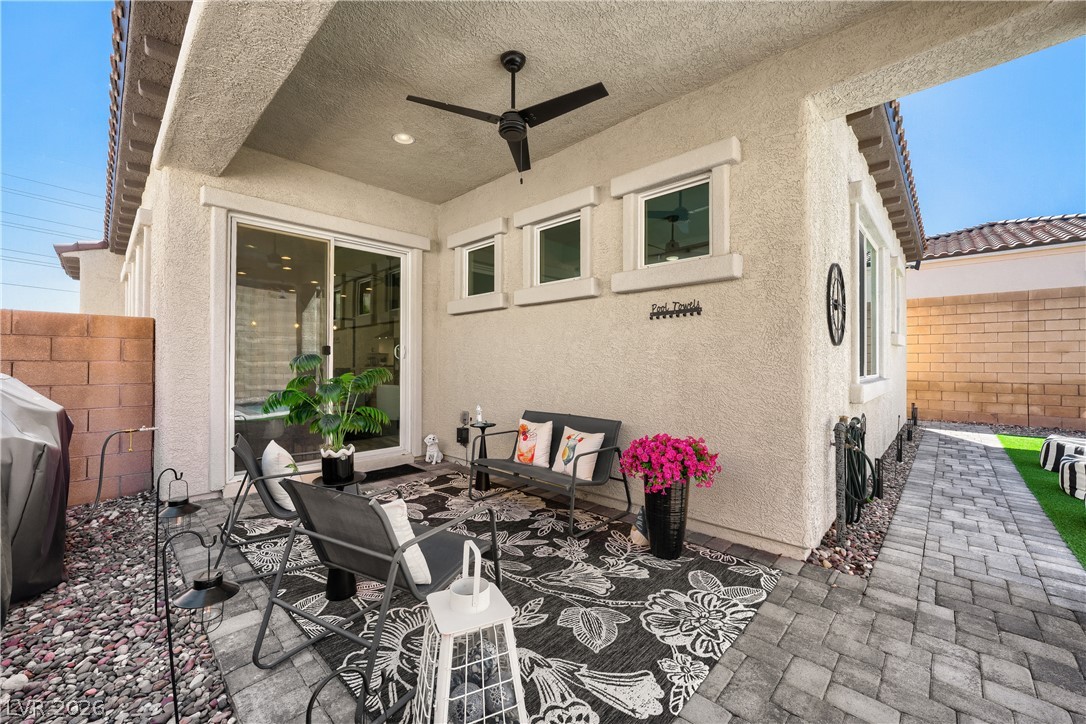
A covered back patio with paved flooring sits adjacent to the low-maintenance yard.
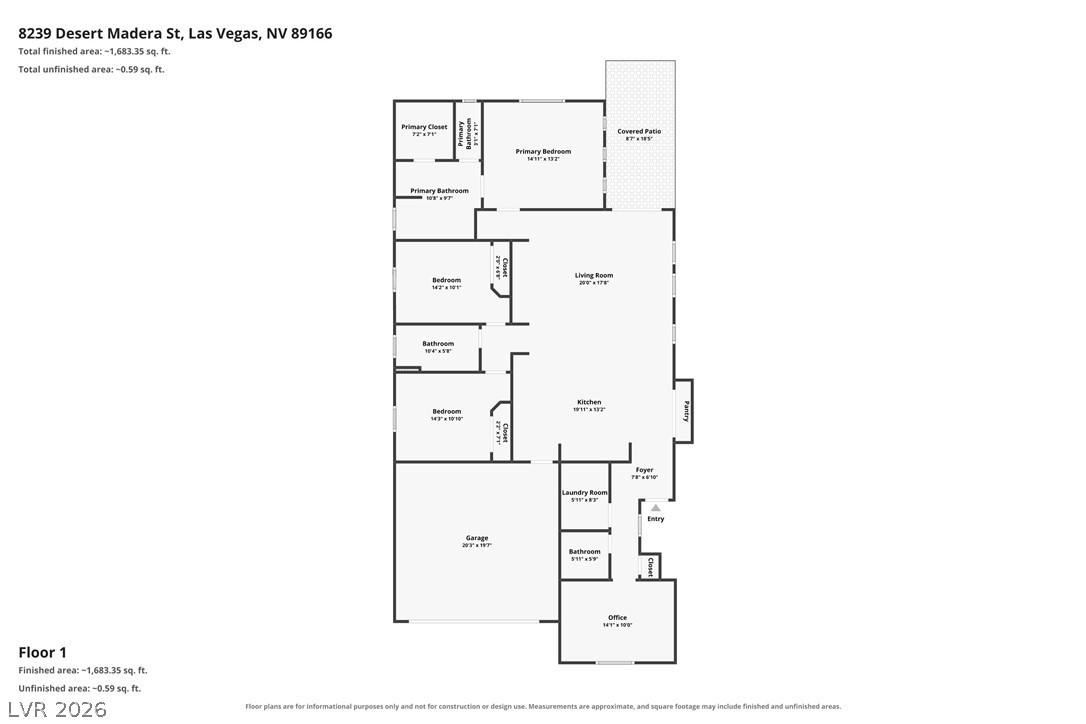
An intuitive single-story layout optimizes flow and maximizes functional space throughout.

Description
A unique and rare opportunity to own a home with a private pool, over a 50-foot-long driveway, in a cul-de-sac and owned solar panels within a gated Skye Canyon community. Enjoy the comfort, convenience, and everyday appeal of this well-maintained home designed for easy living. The open main living area creates a welcoming place to relax or entertain, while the smart appliances add modern convenience. Home is easy to tour, and the current homeowners are available to answer any questions you may have.
Details
| MLS # | 2819095 |
|---|---|
| Listing Type | For Sale |
| Style | House |
| HOA Dues | $165 |
| Sub-Type | Resale |
| Status | Pending |
| Year | 2021 |
| Days On Site | 46 |
| Listing Provided By | SimpliHOM | James J. Packman |
Features
| Bed(s) | 3 |
|---|---|
| Bath(s) | 3 Total |
| SQ Feet | 1,825 |
| Garage | 2 |
| Pool | Yes |
| Story(s) | 1 |
| Zoning | Single Family |
Interior
| Cooling | Central Air, Electric |
|---|---|
| Heating | Central, Gas, Solar |
| Heating Yes / No | Yes |
| Cooling Yes / No | Yes |
| Interior Features | Ceiling Fans, Primary Downstairs, Window Treatments, Programmable Thermostat |
| Window Features | Blinds, Double Pane Windows |
| Furnished | Unfurnished |
| Appliances | Built In Electric Oven, Dryer, Dishwasher, Disposal, Gas Water Heater, Microwave, Refrigerator, Water Softener Owned, Water Heater, Washer |
| Fireplaces Total | 0 |
| Fireplace Yes / No | No |
Exterior
| Exterior Features | Barbecue, Patio, Private Yard, Sprinkler Irrigation |
|---|---|
| Roof | Tile |
| Construction Materials | Frame, Stucco |
| Lot Features | Drip Irrigation Bubblers, Desert Landscaping, Landscaped, Sprinklers Timer, Trees, Less Than Quarter Acre |
| Fencing | Block, Back Yard |
Parking
| Parking Features | Finished Garage, Garage, Garage Door Opener, Inside Entrance, Private, Storage |
|---|---|
| Garage Yes / No | Yes |
Utilities
| Sewer | Public Sewer |
|---|
Location
| Community Features | Pool |
|---|---|
| Senior Community Yes / No | No |
Other
| List Aor | Greater Las Vegas Association Of Realtors Inc |
|---|
Taxes
| Property | 5200 |
|---|
Area Information
| State | NV |
|---|---|
| County | Clark |
| City | Las Vegas |
| Zip Code | 89166 |
| Community Name | Madera |
Request a showing
Request a showing
Contact
Learn More About This Property

| State | NV |
|---|---|
| County | Clark |
| City | Las Vegas |
| Zip Code | 89166 |
| Community Name | Madera |
Nearby Listings (Within 1/10 mile)
Price: $419K - $698K
sqft: 1,000 - 2,000

Listing Updated: October 8, 2026 at 9:31:27 AM PDT