
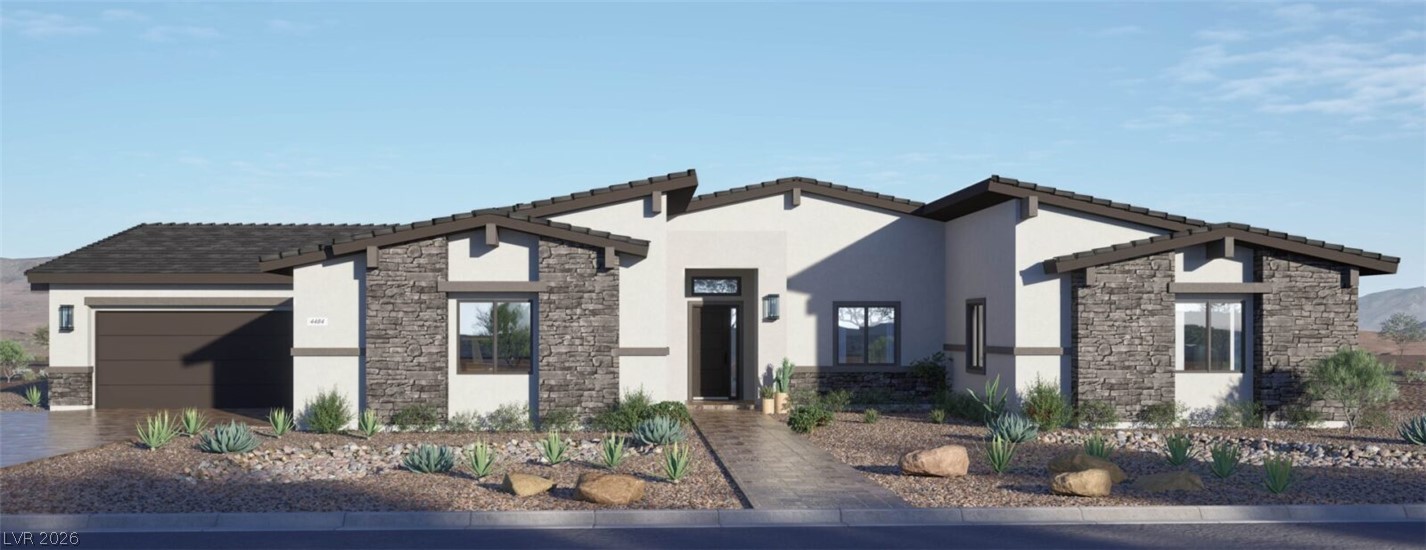
8230 Whitburn Court,Las Vegas, NV 89113
Las Vegas, NV 89113

Description
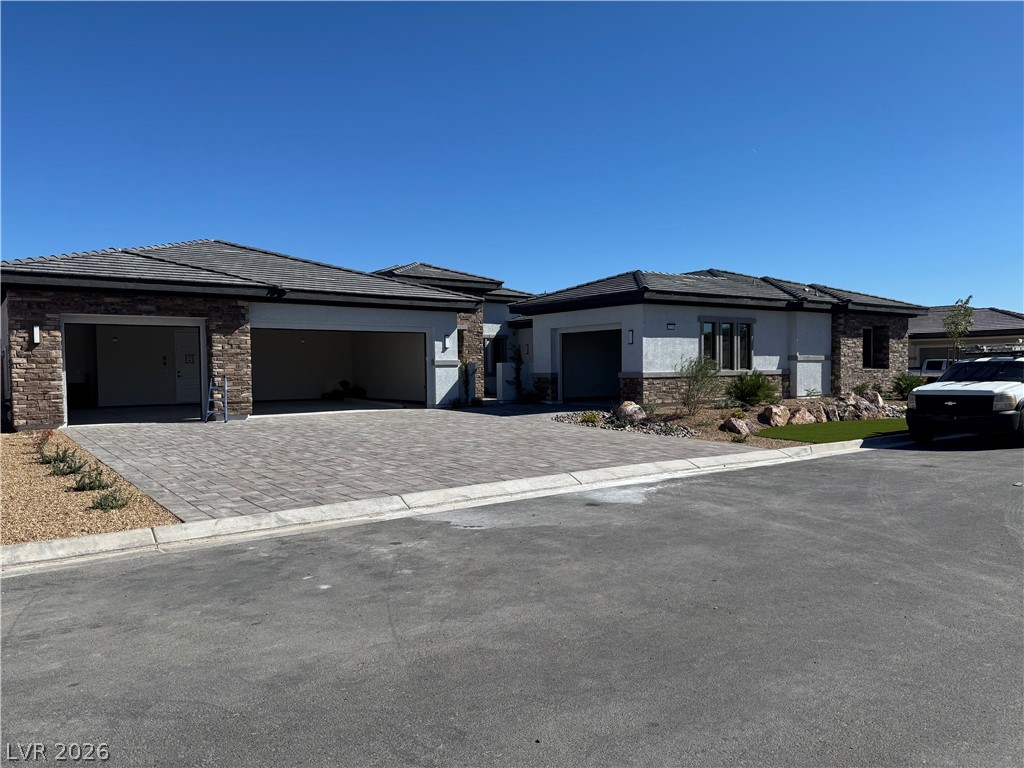
Welcome to this exceptional new build by Pinnacle Homes, offering 4,464 square feet of thoughtfully designed single-story living. Enter through a private courtyard into a stunning residence featuring 4 bedrooms, 5 bathrooms, a 4-car garage, dedicated office, and spacious Flex room. The open-concept great room is designed for both everyday living and effortless entertaining, featuring an electric fireplace and an impressive 20-foot multi-slide door that seamlessly connects the interior to the expansive backyard. The chef-inspired kitchen showcases double islands, custom cabinetry, walk in pantry, and luxurious quartzite countertops, creating a beautiful and functional centerpiece for the home. Every bedroom offers the privacy of an en-suite bathroom and walk-in closet, while the primary suite provides an elevated retreat with two generous walk-in closets, a luxurious bathroom with a separate soaking tub and oversized shower, plus direct access to the backyard.
Details
| MLS # | 2820009 |
|---|---|
| Listing Type | For Sale |
| Style | House |
| HOA Dues | $135 |
| Sub-Type | Resale |
| Status | Pending |
| Year | 2026 |
| Days On Site | 41 |
| Listing Provided By | TMI Realty | Mona G. Riekki |
Features
| Bed(s) | 4 |
|---|---|
| Bath(s) | 5 Total |
| SQ Feet | 4,464 |
| Garage | 4 |
| Story(s) | 1 |
| Zoning | Single Family |
Interior
| Cooling | Central Air, Electric, Two Units |
|---|---|
| Heating | Central, Gas |
| Heating Yes / No | Yes |
| Cooling Yes / No | Yes |
| Interior Features | Bedroom On Main Level, Primary Downstairs |
| Window Features | Double Pane Windows, Low Emissivity Windows |
| Furnished | Unfurnished |
| Appliances | Built In Electric Oven, Convection Oven, Double Oven, Dishwasher, Gas Cooktop, Disposal, Microwave |
| Fireplaces Total | 1 |
| Fireplace Yes / No | Yes |
Exterior
| Exterior Features | Barbecue, Patio, Sprinkler Irrigation |
|---|---|
| Roof | Tile |
| Security Features | Prewired |
| Construction Materials | Frame, Stucco |
| Lot Features | Quarter To One Acre, Drip Irrigation Bubblers, Desert Landscaping, Landscaped |
| Fencing | Block, Back Yard |
Parking
| Attached Garage Yes / No | Yes |
|---|---|
| Parking Features | Attached, Exterior Access Door, Garage, Garage Door Opener, Inside Entrance, Private |
| Garage Yes / No | Yes |
Utilities
| Utilities | High Speed Internet Available, Underground Utilities |
|---|---|
| Electric | Photovoltaics None |
| Sewer | Public Sewer |
Location
| Senior Community Yes / No | No |
|---|
Other
| List Aor | Greater Las Vegas Association Of Realtors Inc |
|---|
Taxes
| Property | 18000 |
|---|
Area Information
| State | NV |
|---|---|
| County | Clark |
| City | Las Vegas |
| Zip Code | 89113 |
| Community Name | Brighton |
Request a showing
Request a showing
Contact
Learn More About This Property

| State | NV |
|---|---|
| County | Clark |
| City | Las Vegas |
| Zip Code | 89113 |
| Community Name | Brighton |
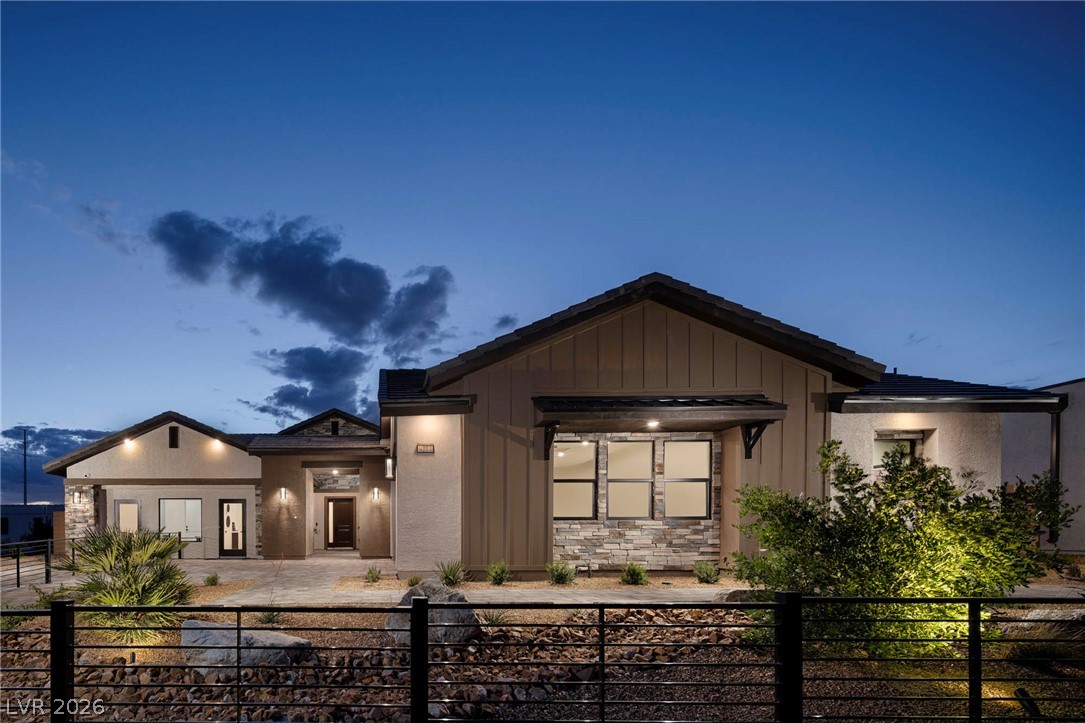 | $1,768,5018210 Whitburn CourtLas Vegas, NV 89113 |
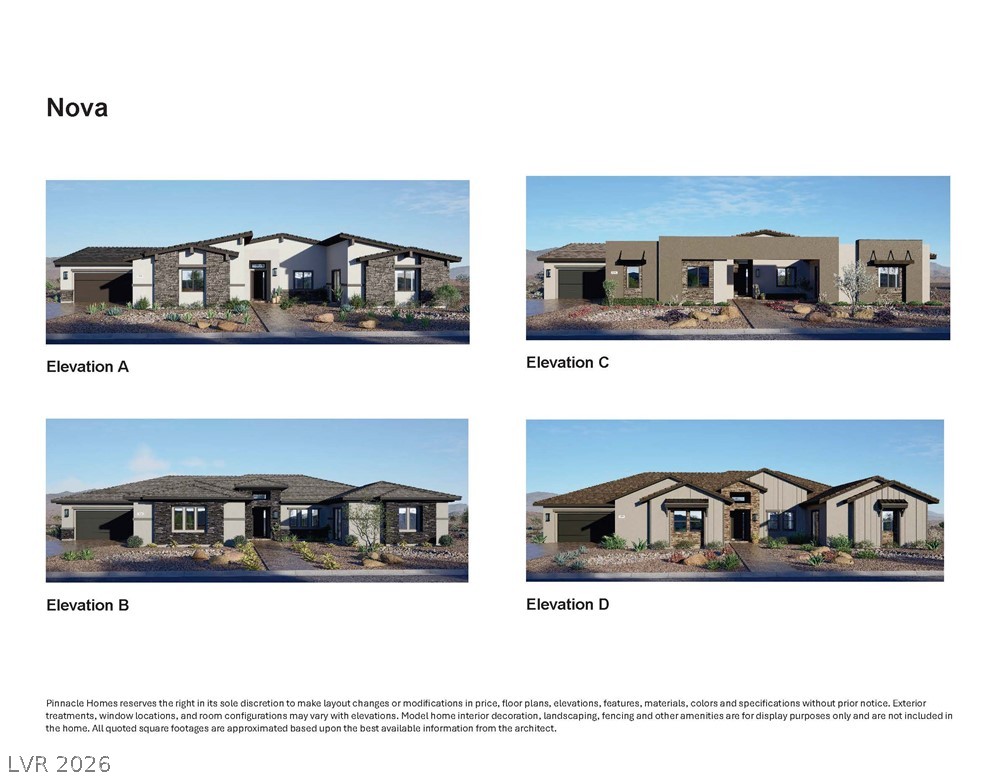 | $1,808,1138231 Whitburn CourtLas Vegas, NV 89113 |
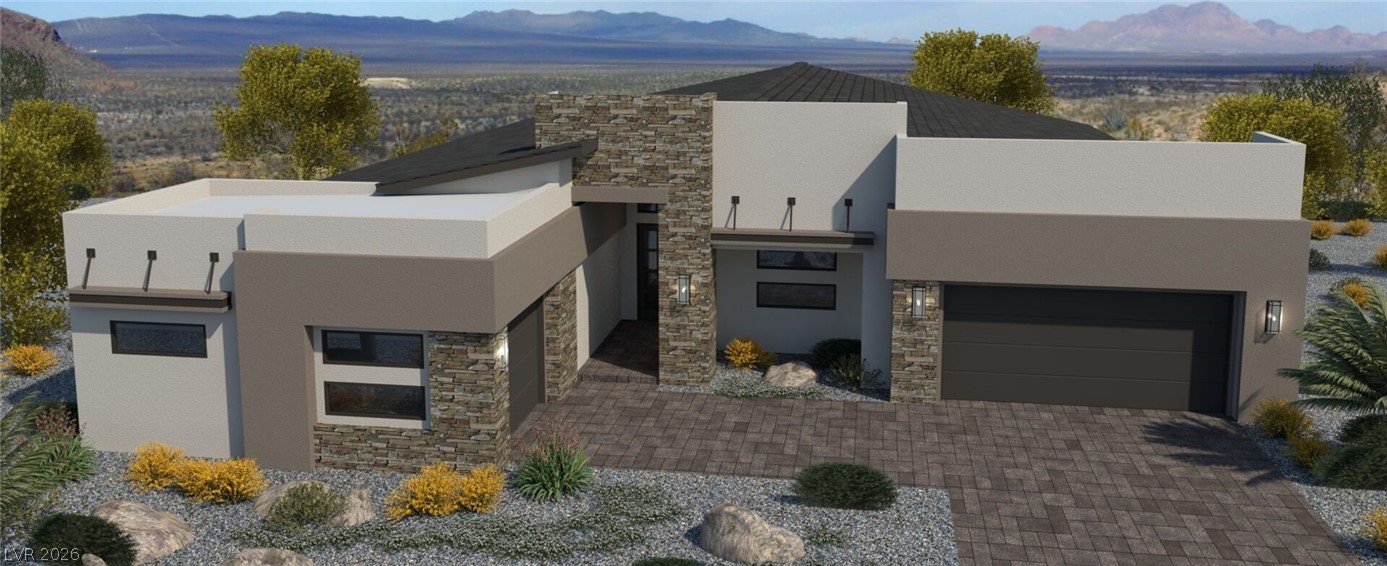 | $1,907,2378211 Whitburn CourtLas Vegas, NV 89113 |
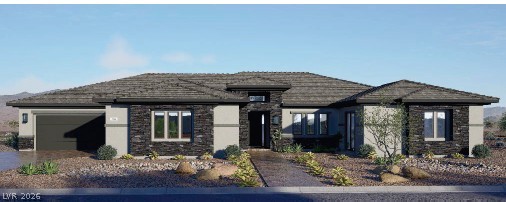
 | $1,746,6058250 Whitburn CourtLas Vegas, NV 89113 |
 | $1,946,9628270 Whitburn CourtLas Vegas, NV 89113 |