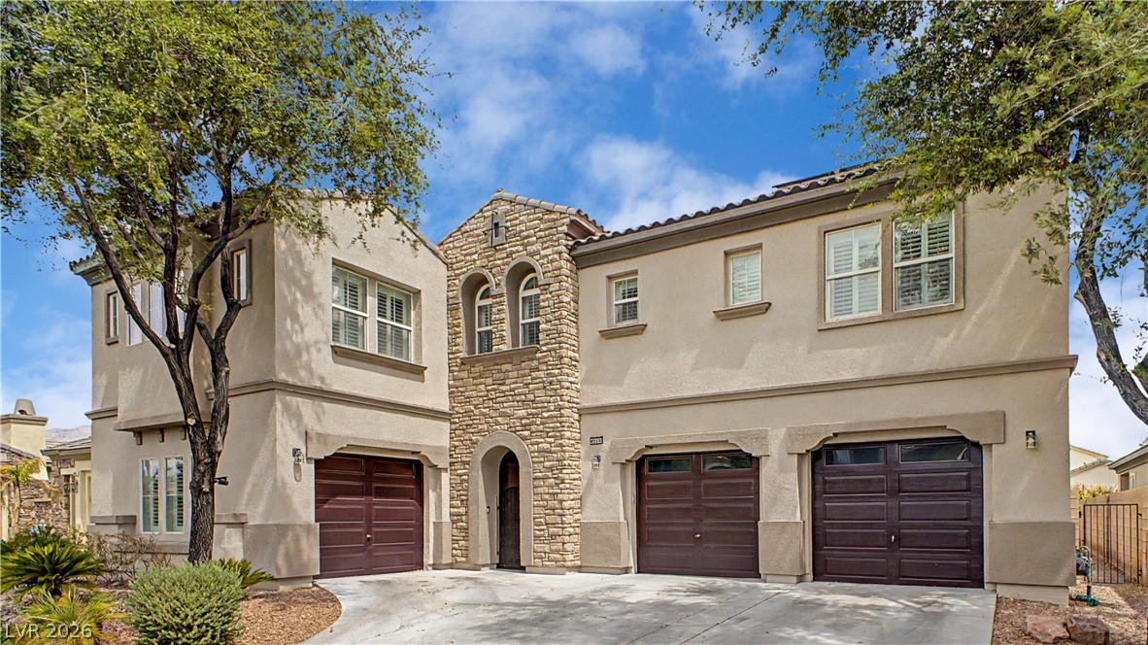
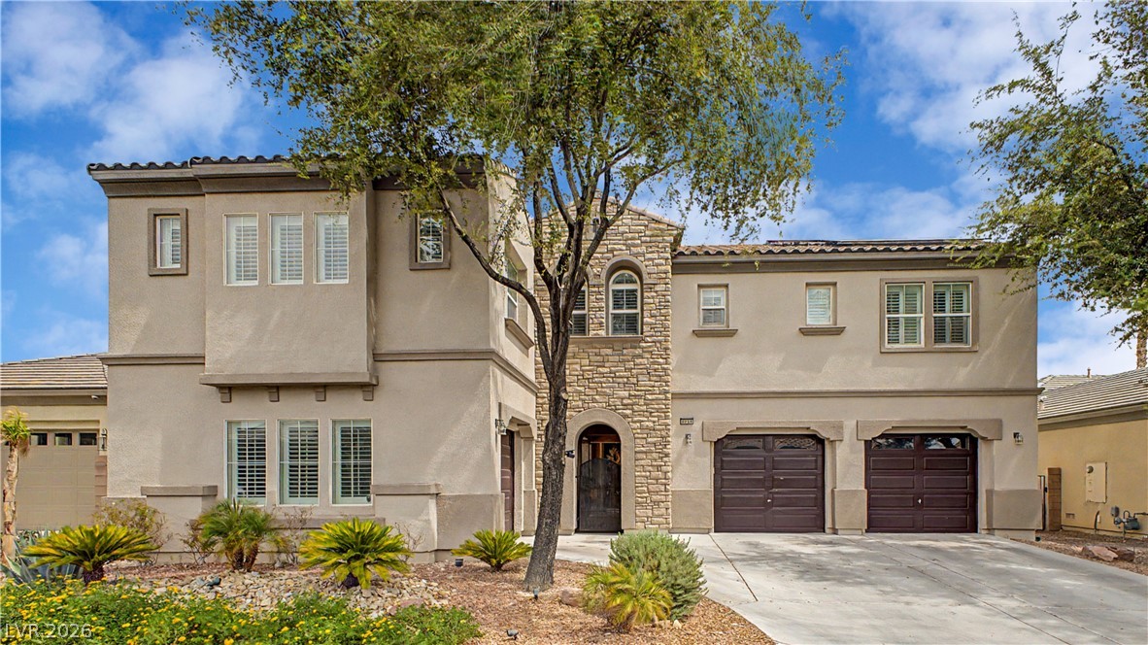
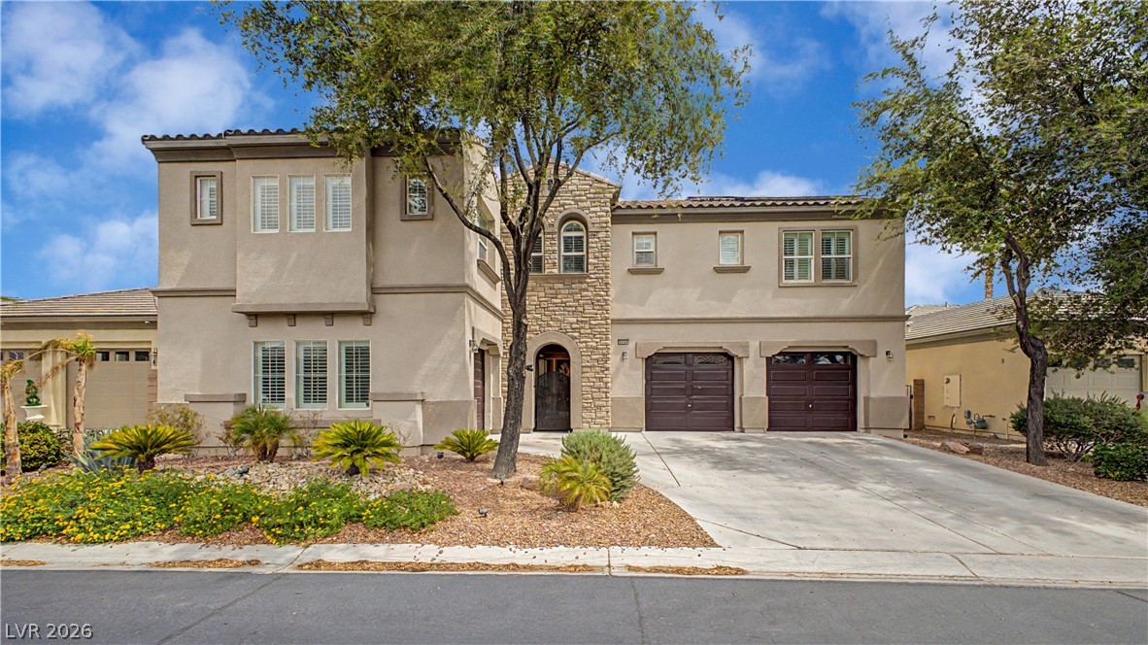
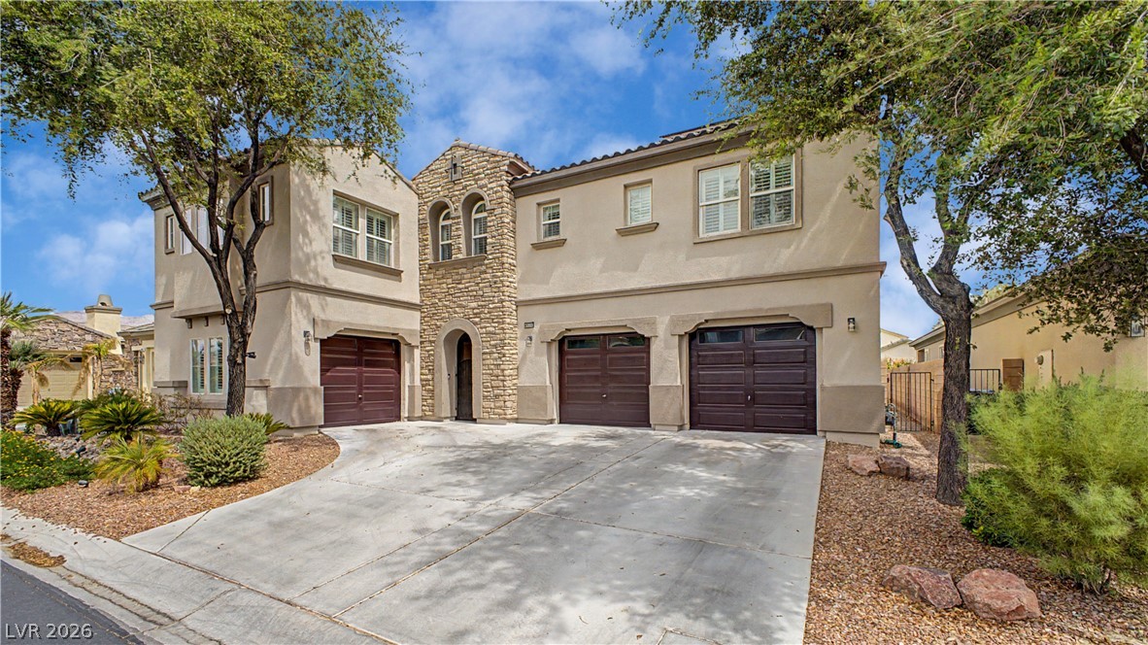
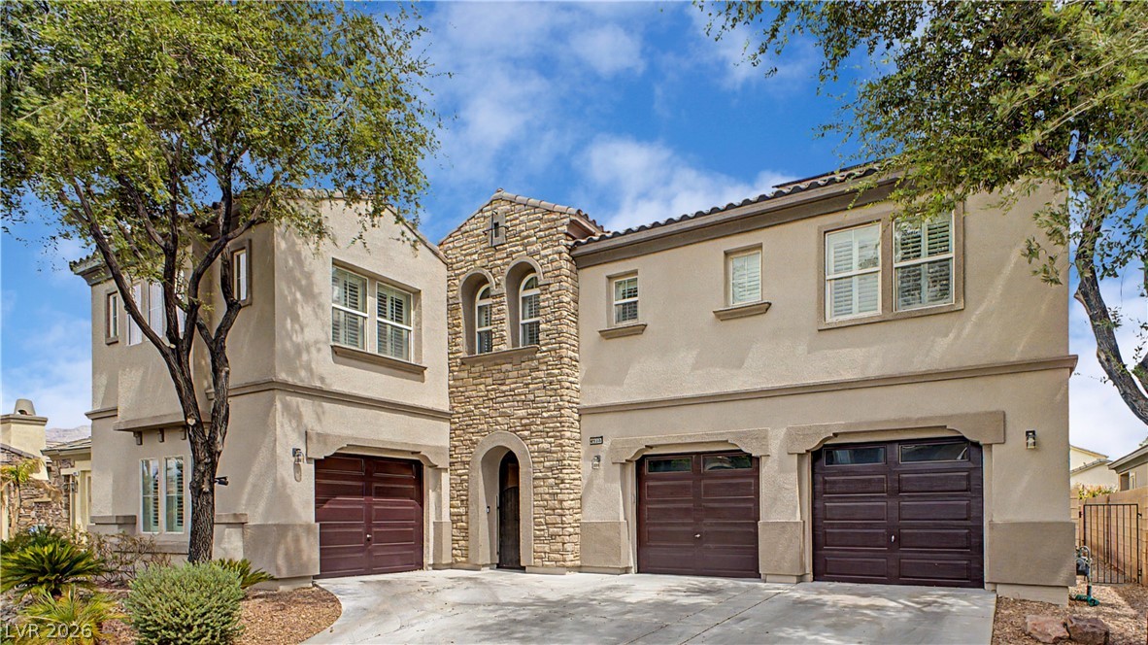
Stone accents and a multi-car garage define this grand multi-level exterior facade.
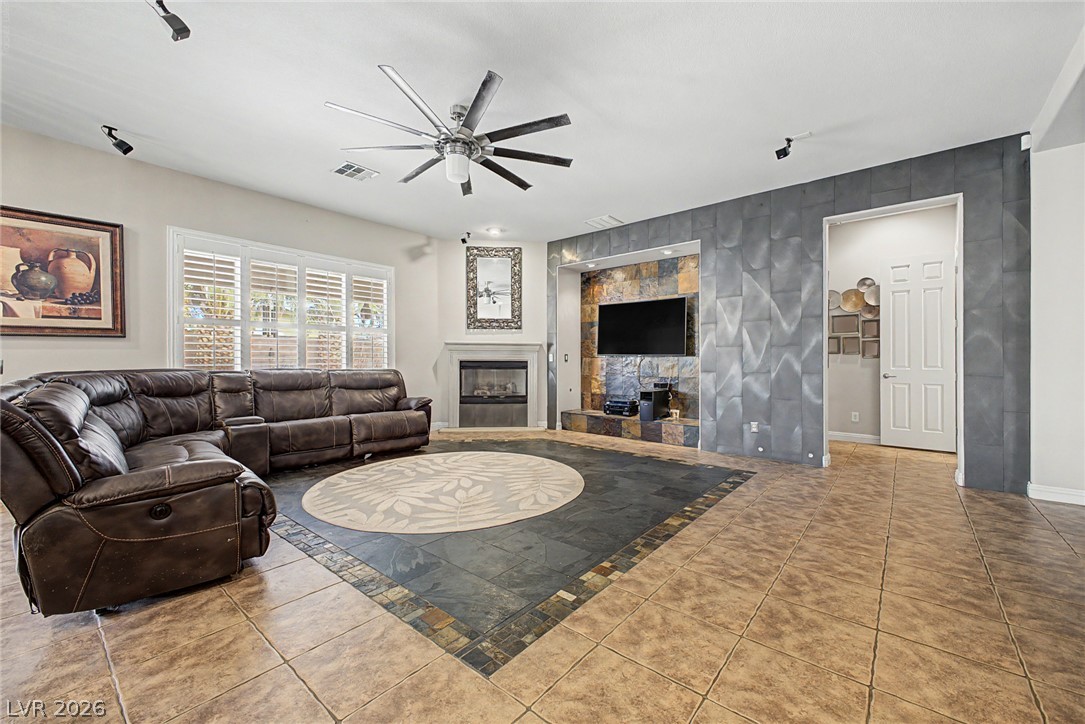
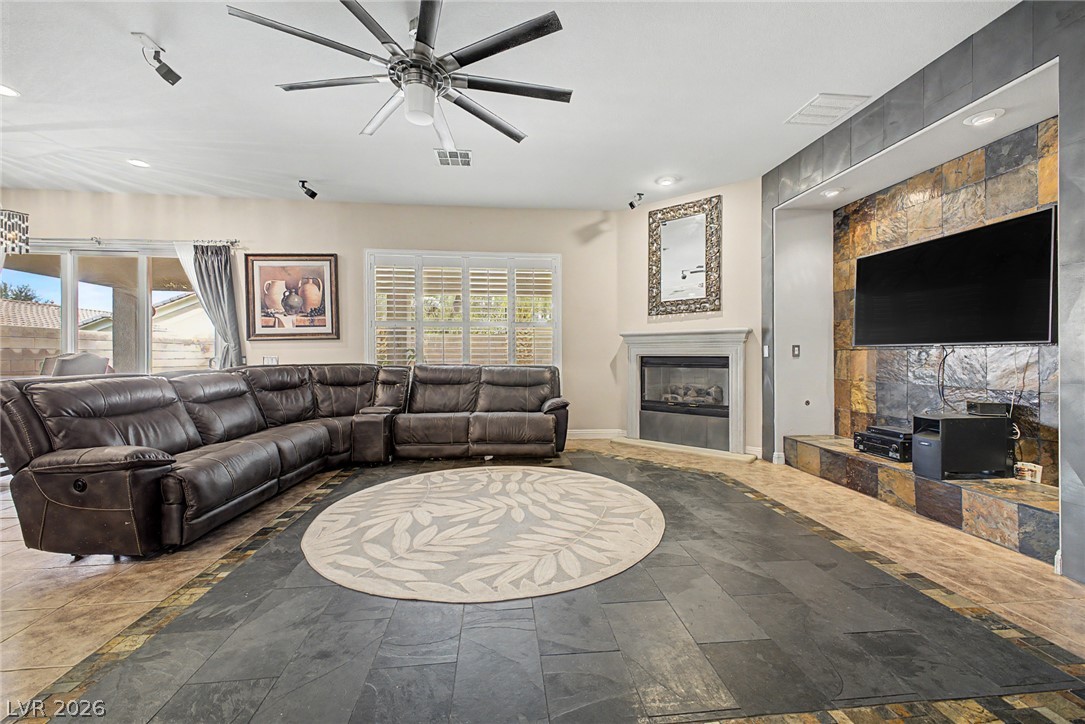
An inset tiled floor borders the spacious living area defined by a modern fireplace.
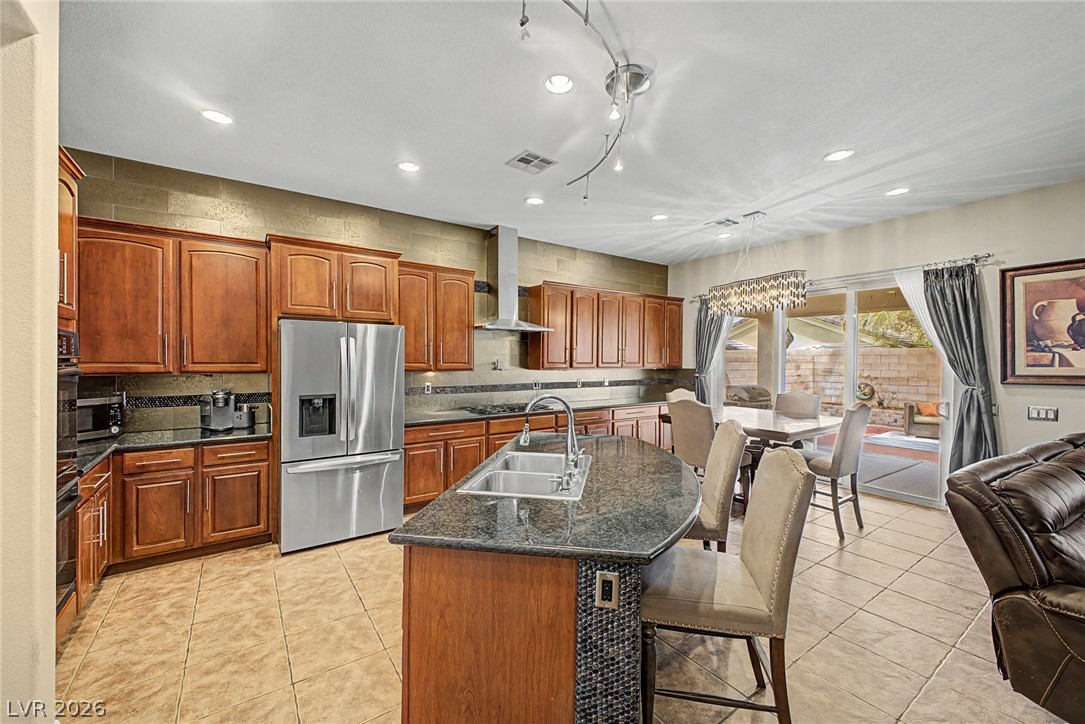
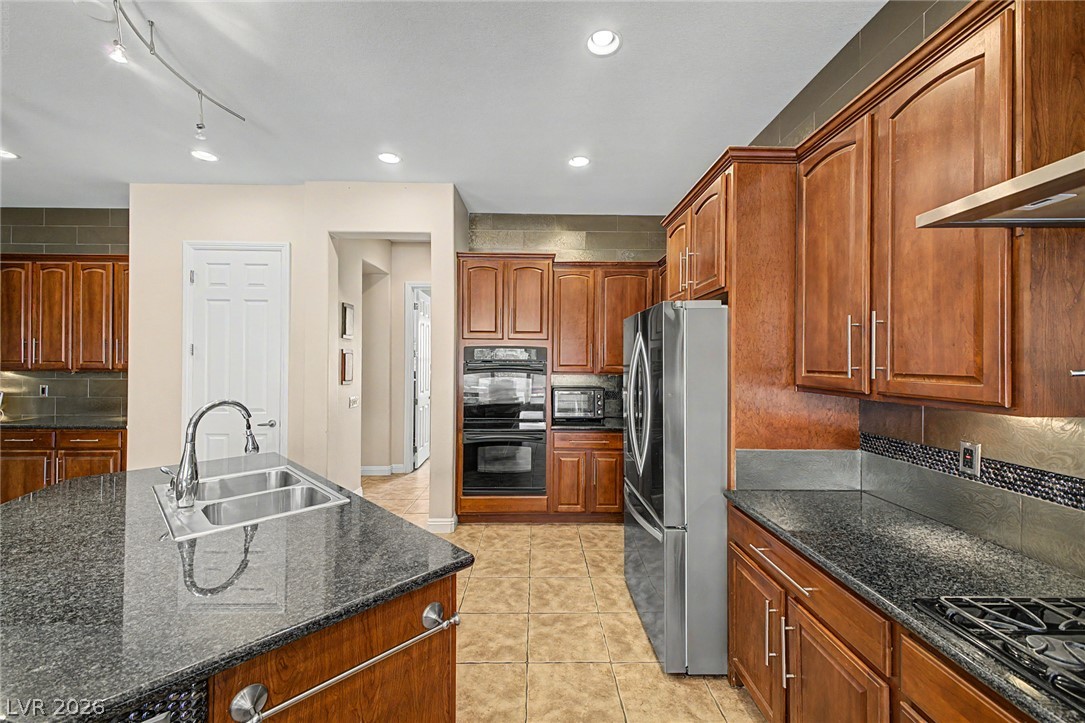
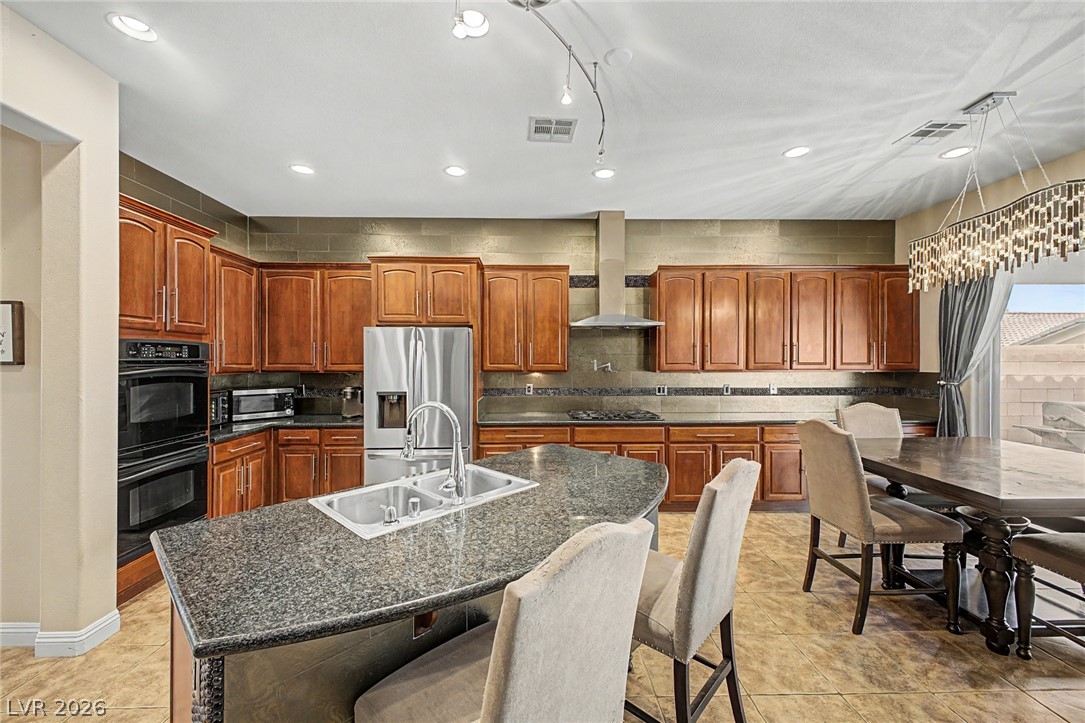
A spacious kitchen features warm wood cabinetry, granite countertops, and tiled flooring.
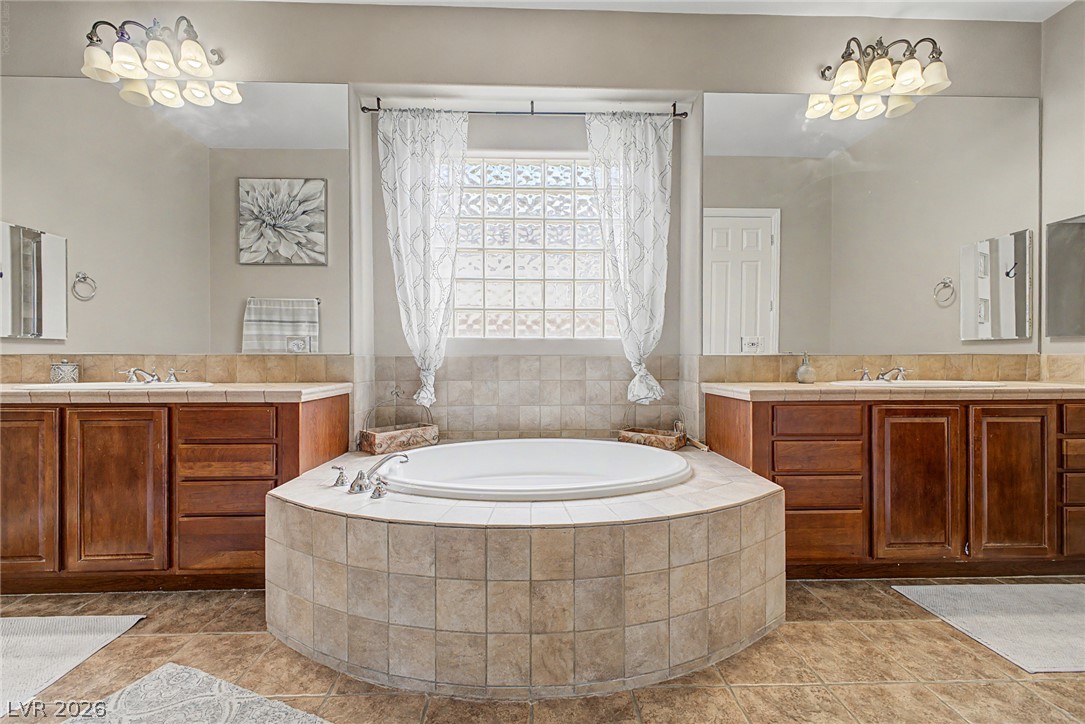
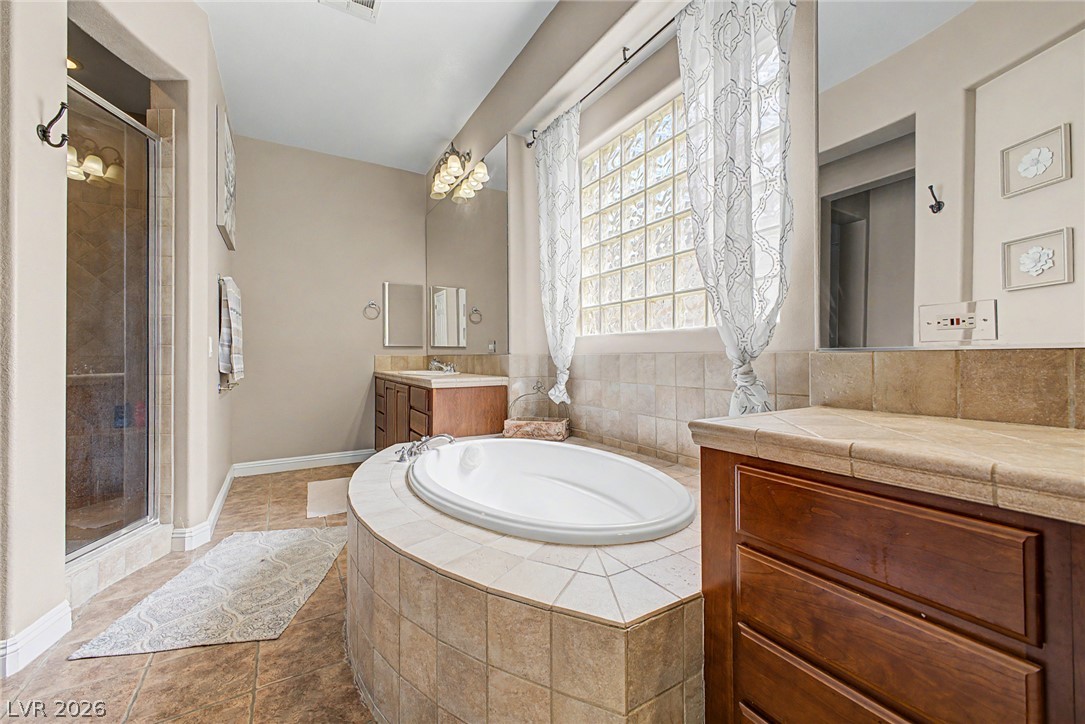
Earth-toned tiles surround a deep soaking tub nestled between dual wood vanities.
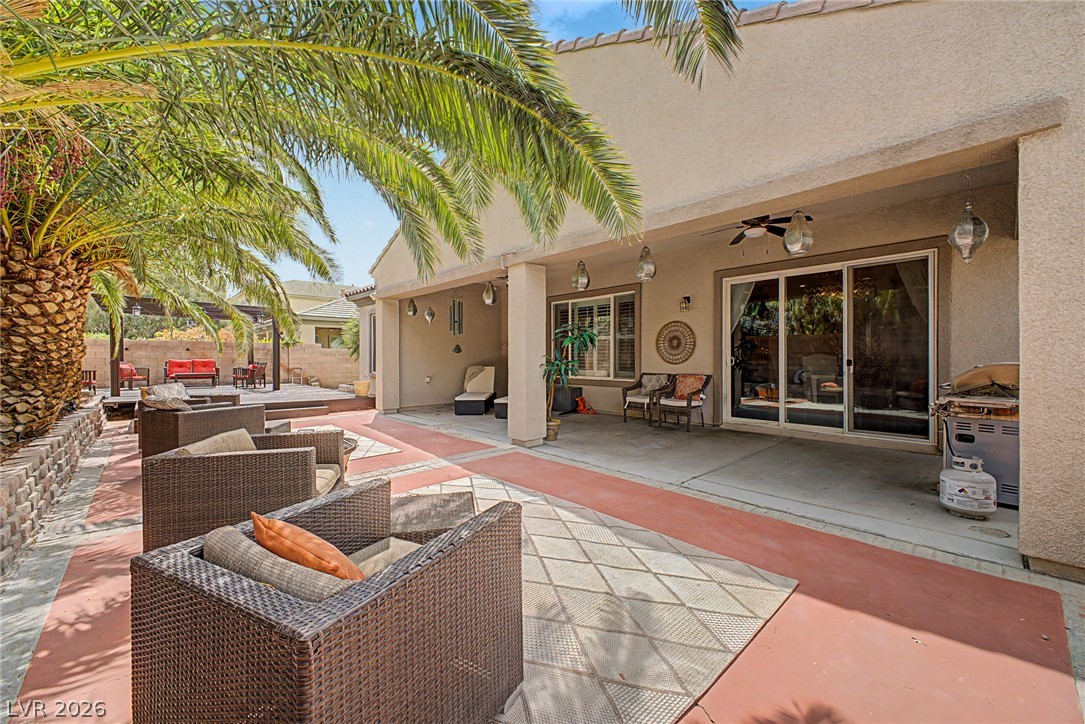
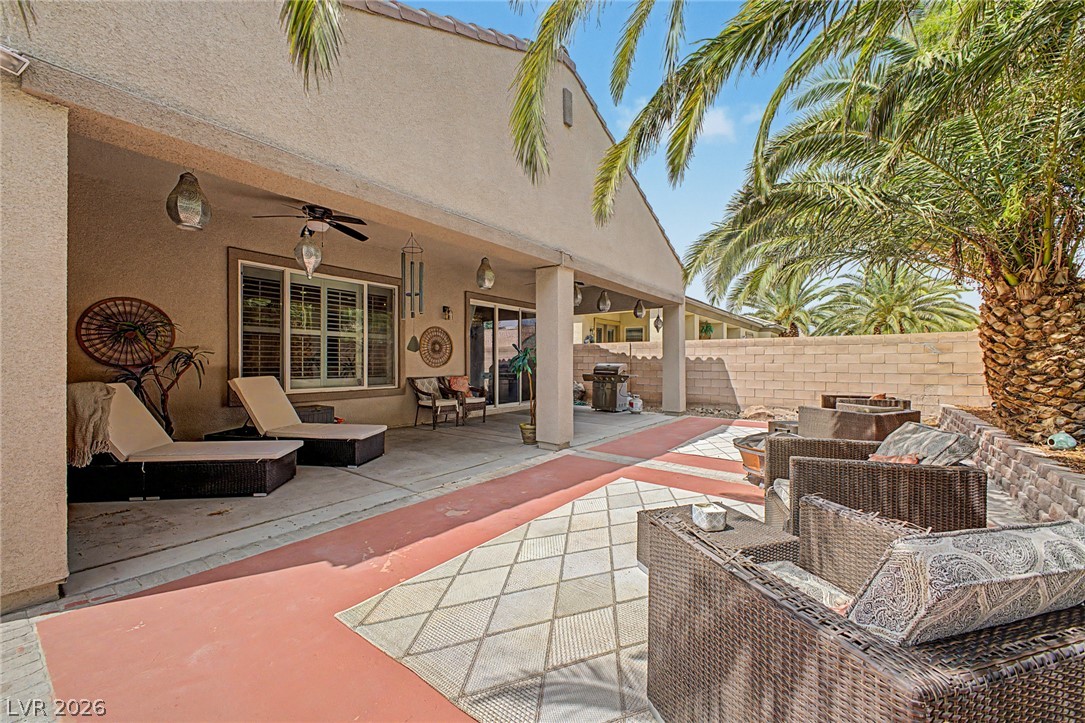
An inviting covered patio area integrates smoothly with the home's tiled outdoor living spaces.
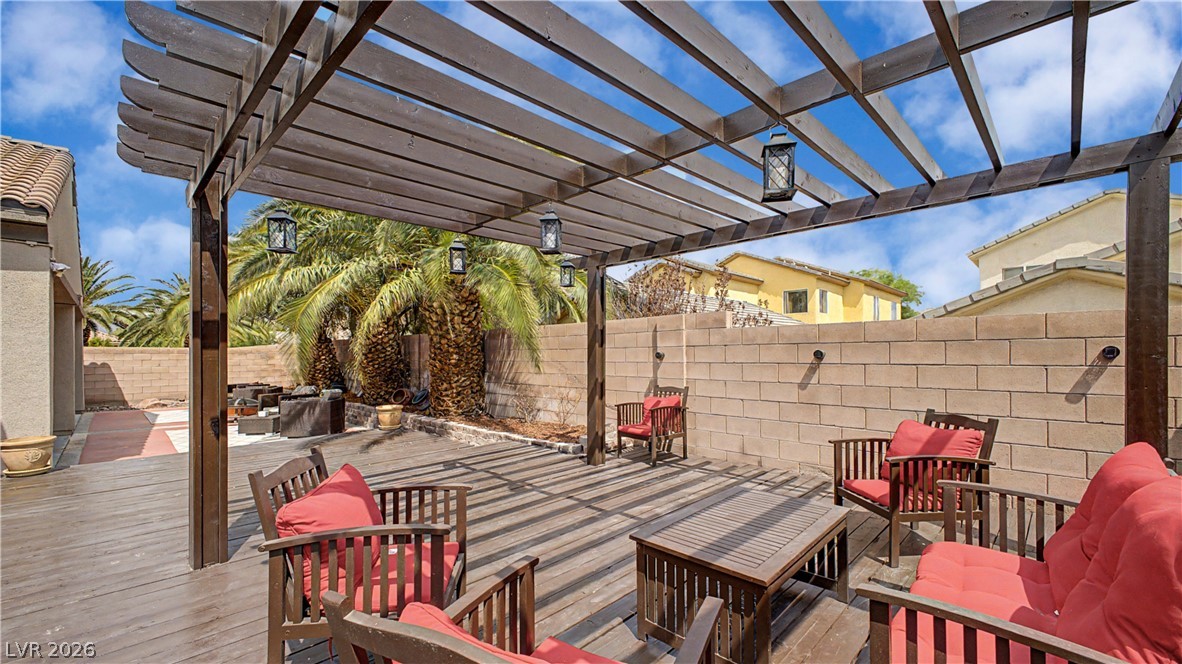
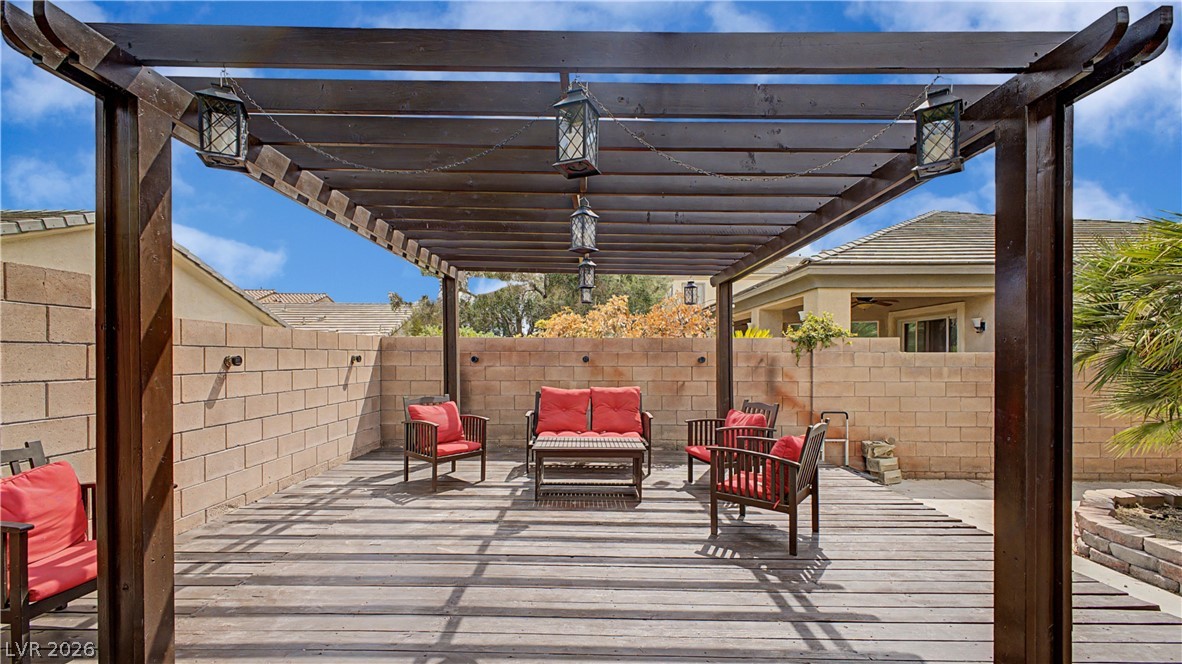
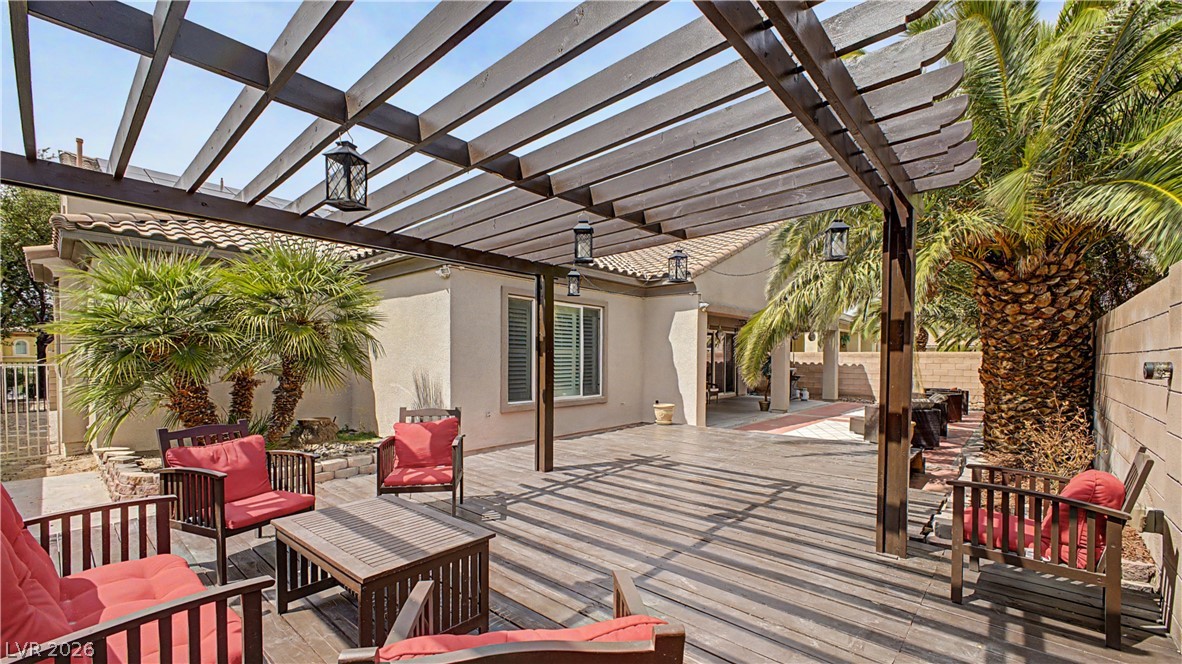
A spacious wooden deck with a matching pergola extends from the back of the home.
An elegant stone and stucco facade frames the entrance of this multi-level suburban residence.
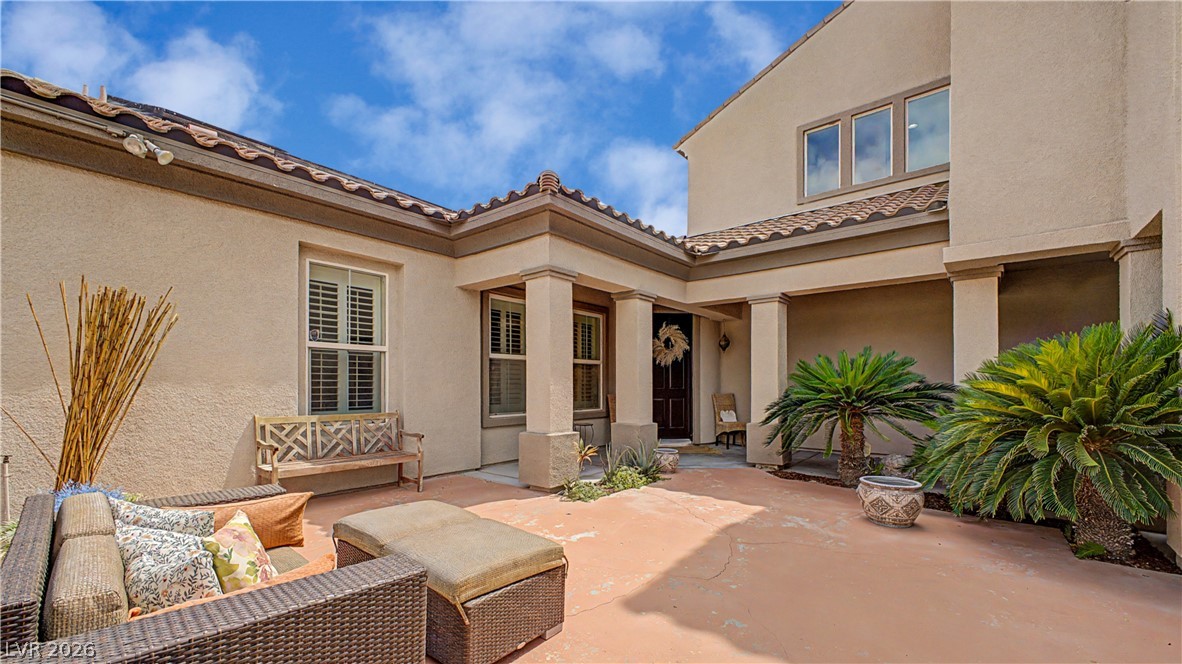
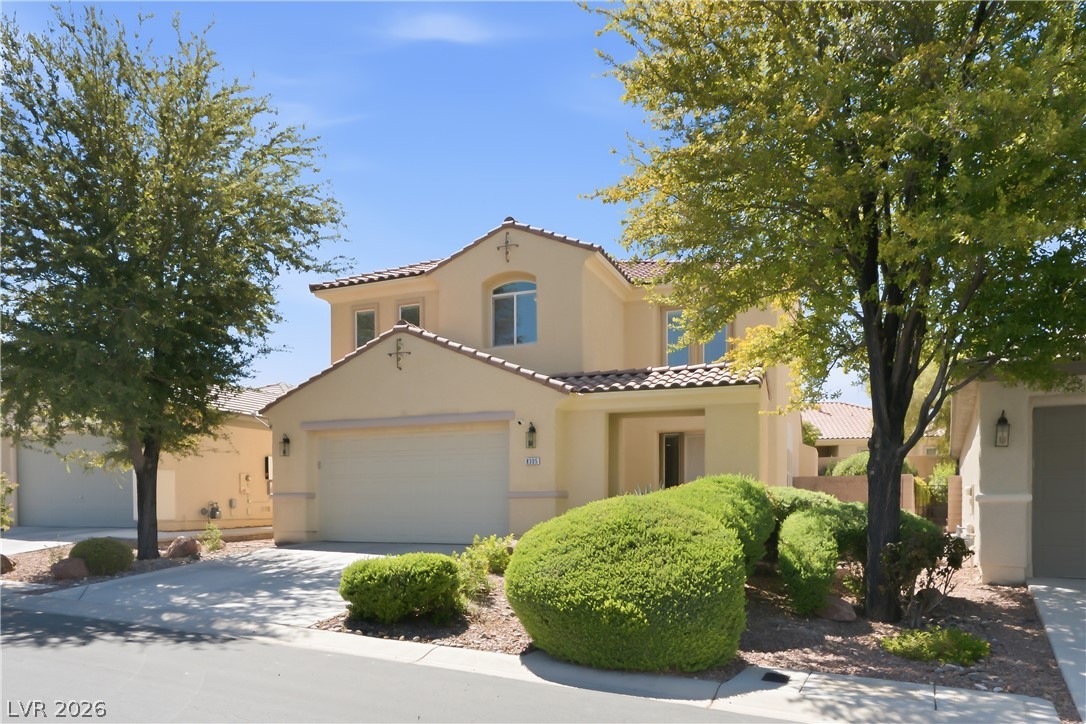
An inviting courtyard entrance welcomes visitors into this beautifully finished multi-level home.
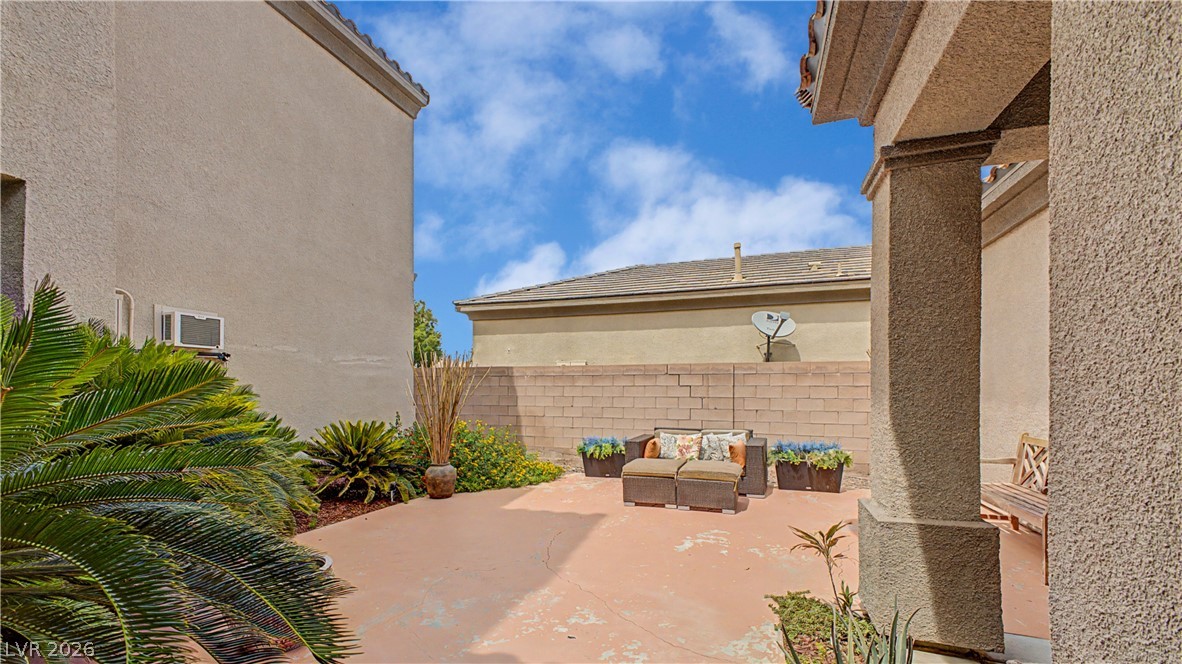
Concrete patio spaces sit bordered by low-maintenance plantings under blue skies.
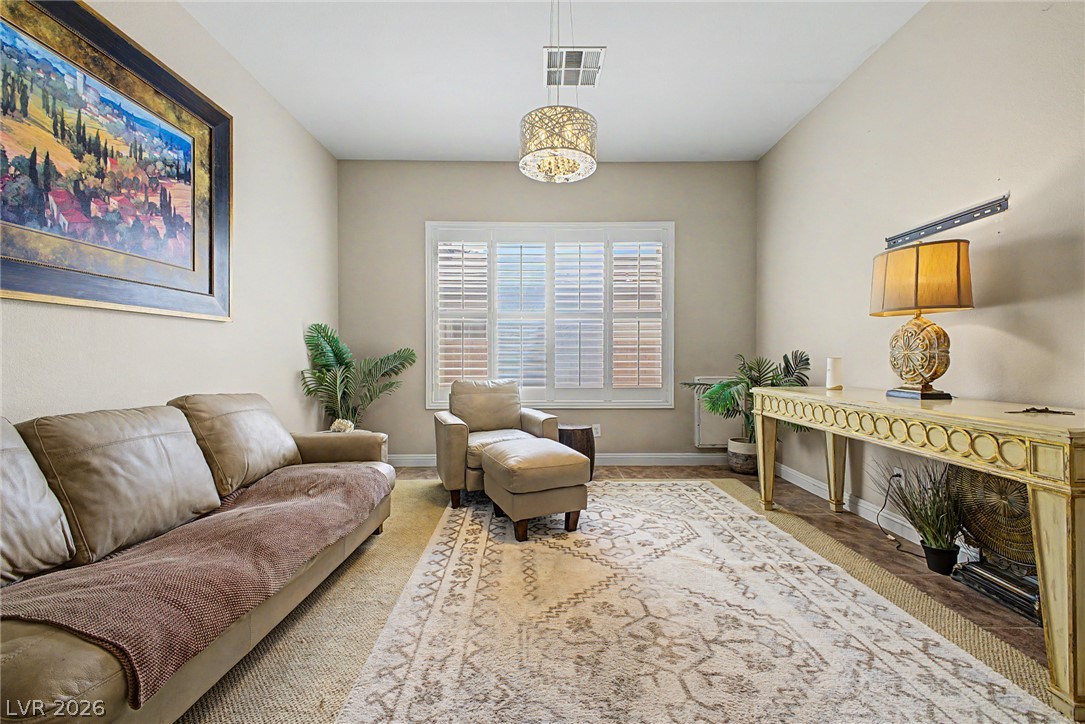
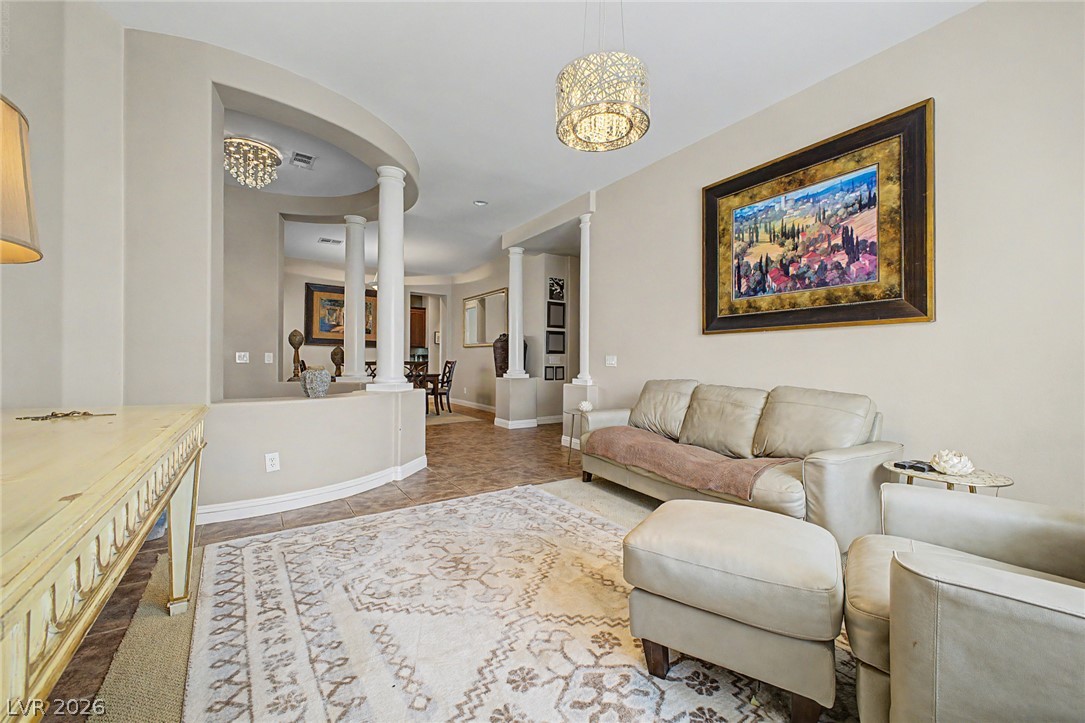
A spacious formal living room features tall ceilings and elegant plantation shutters.
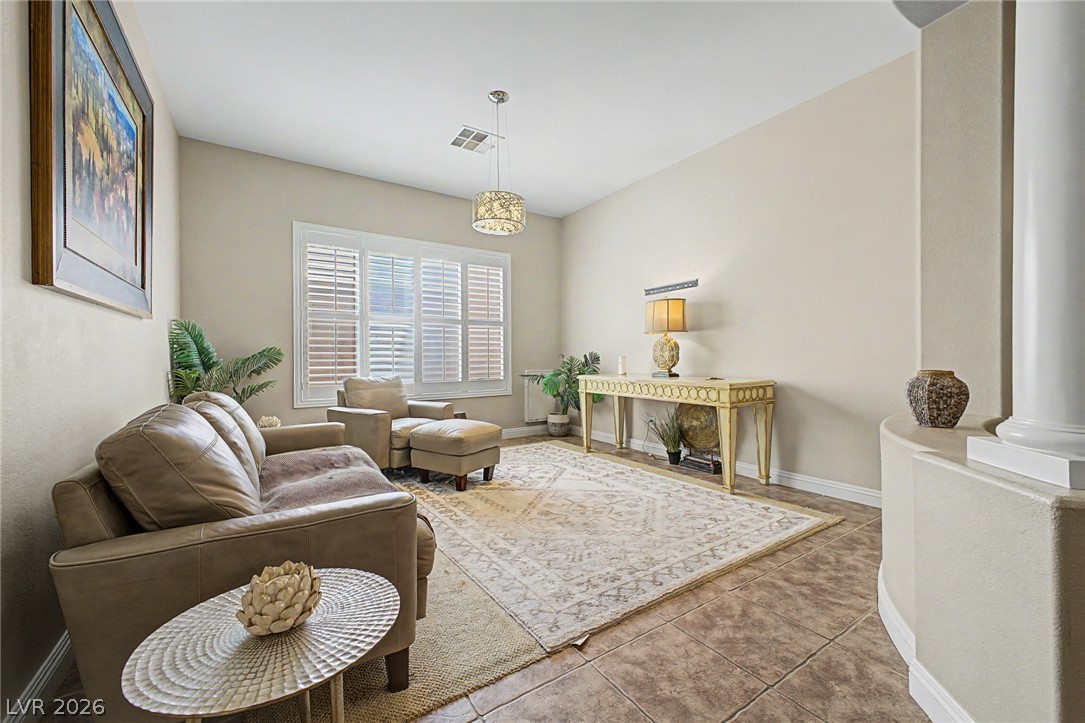
Gleaming tile flooring and a wide shuttered window define this comfortable sitting room.
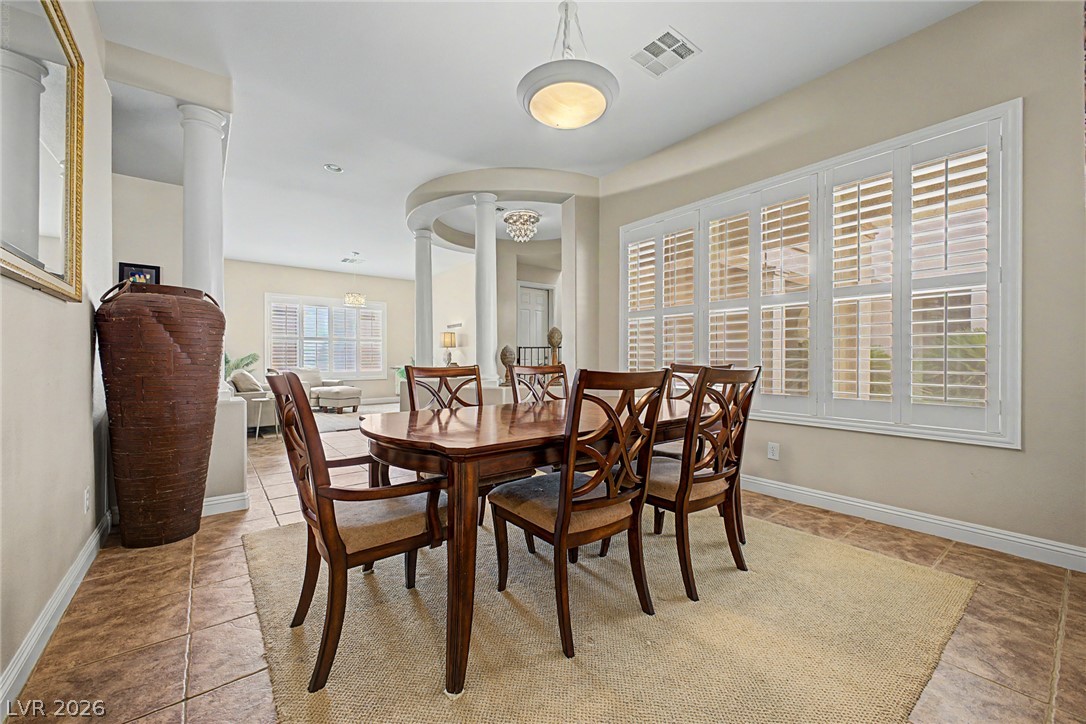
Classical architectural columns and tiled flooring define this elegant, open-concept living space.
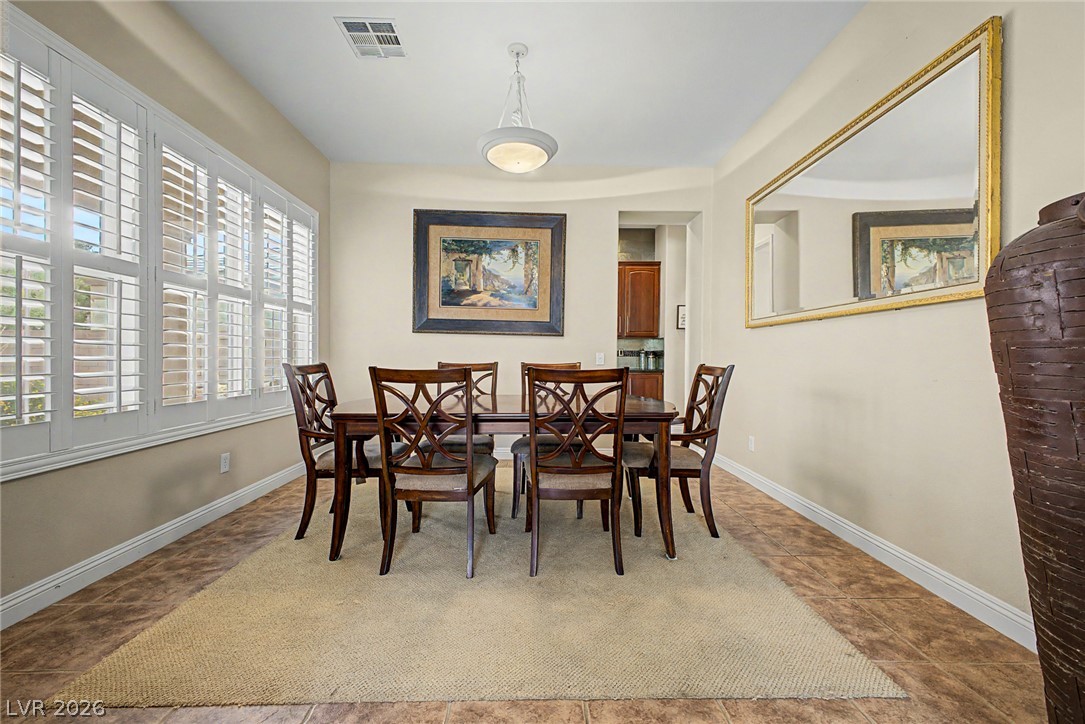
An elegant dining space features classic tile flooring and plantation shutters for natural light.
A spacious formal dining room features large shuttered windows and detailed columns.
An inviting gathering area highlights a double-sided fireplace and distinctive stone flooring.
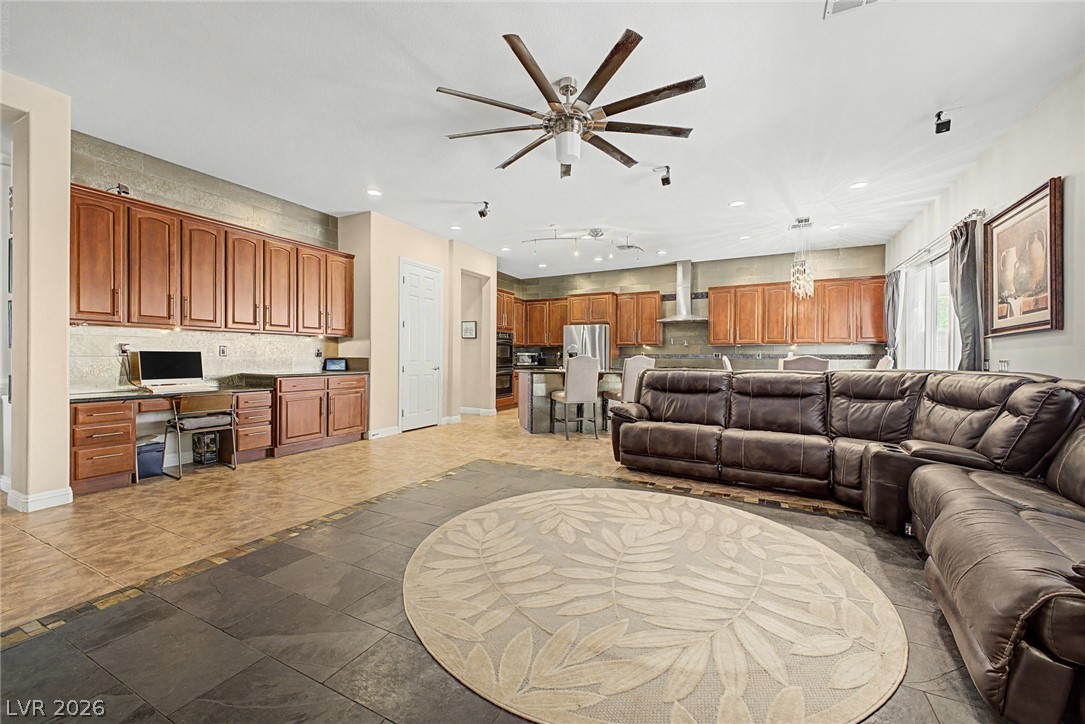
An open floorplan seamlessly connects the spacious living areas and a custom built-in desk area.
Rich wood cabinetry contrasts beautifully with dark stone countertops in this spacious kitchen.
Rich wood cabinetry and expansive granite countertops define this open culinary space.
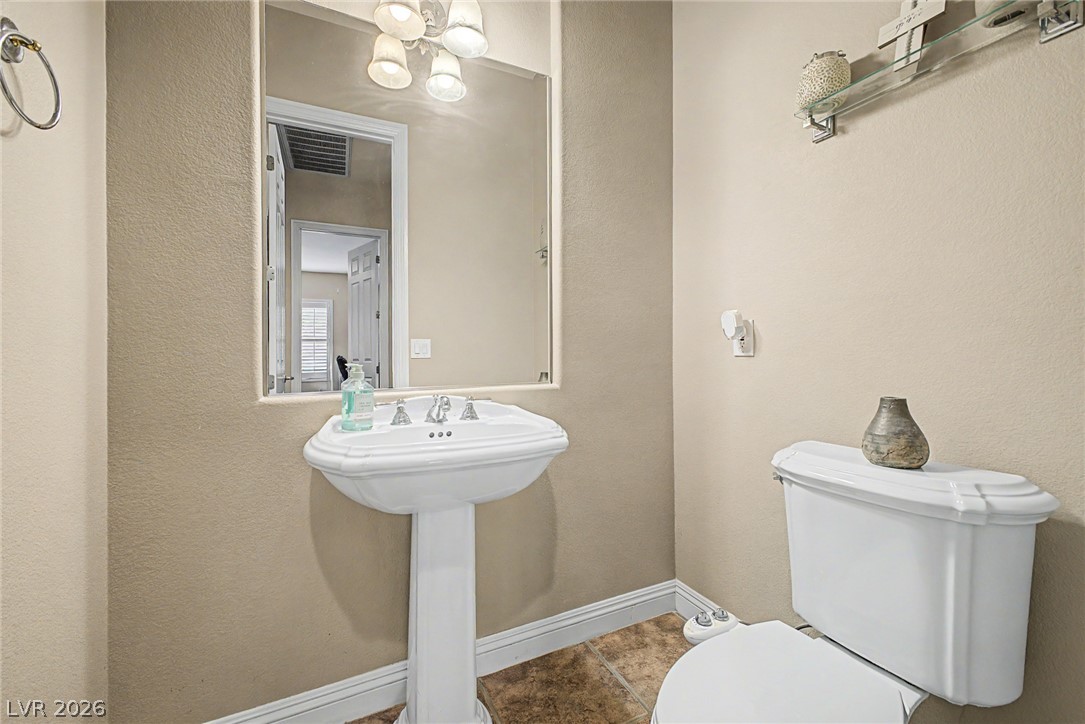
A classic pedestal sink and large inset mirror anchor this neutral-toned powder room.
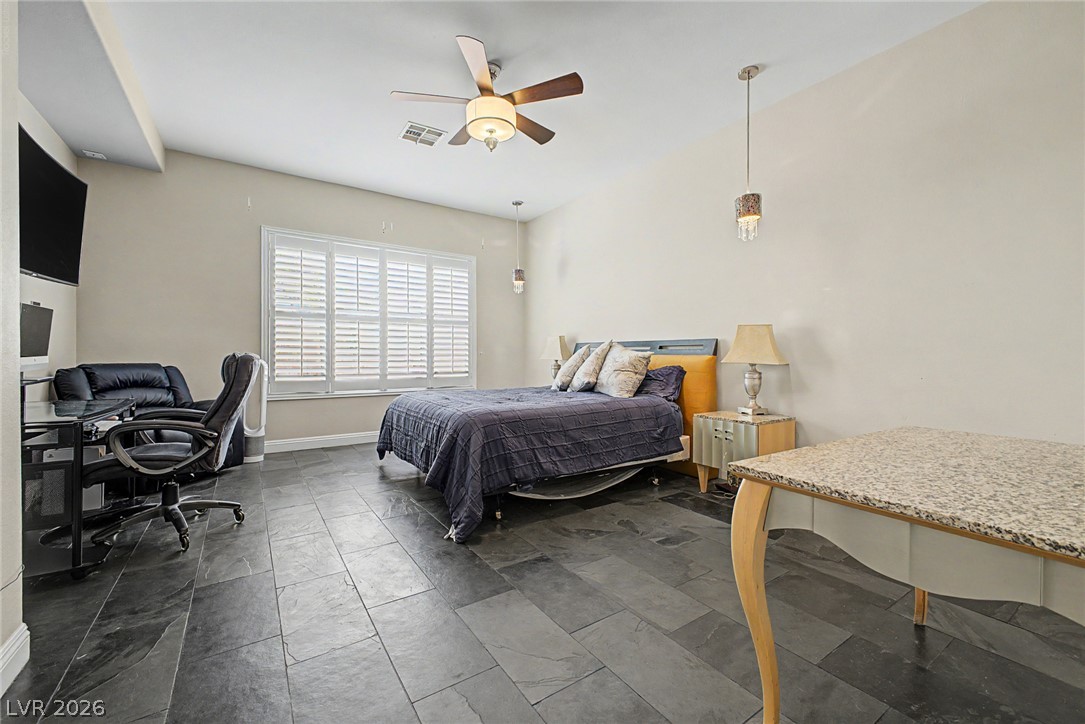
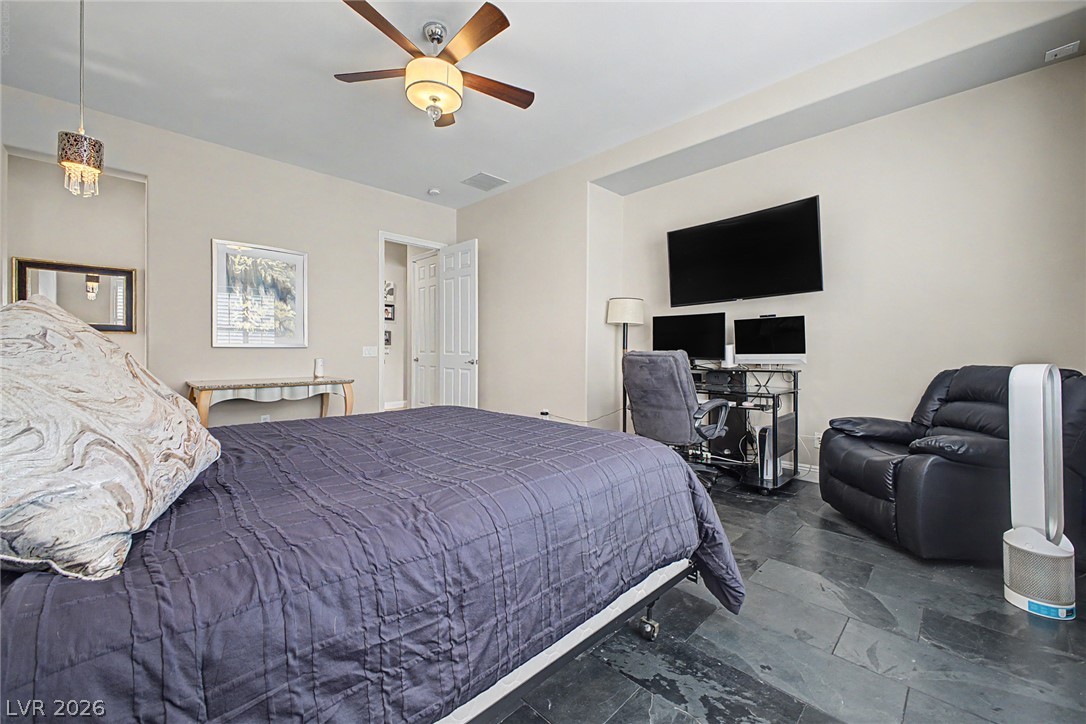
Textured slate tile floors and large windows define this spacious private retreat.
Rich slate flooring anchors this versatile bedroom featuring high ceilings and a clean layout.
Tiled flooring and a built-in soaking tub anchor this spacious layout.
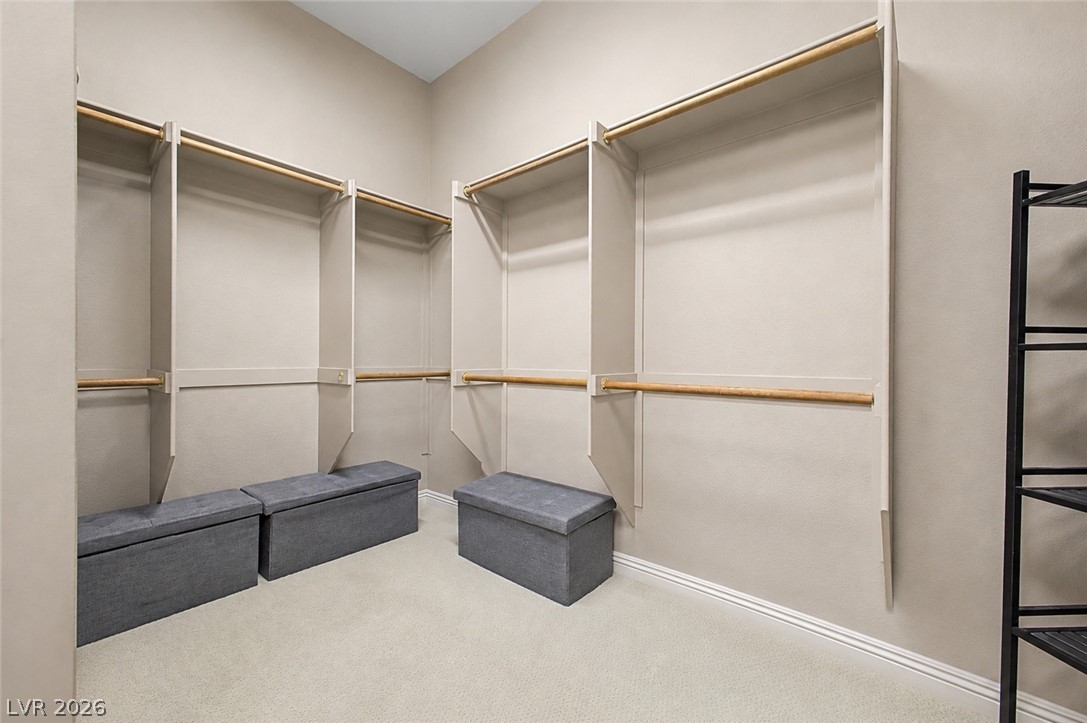
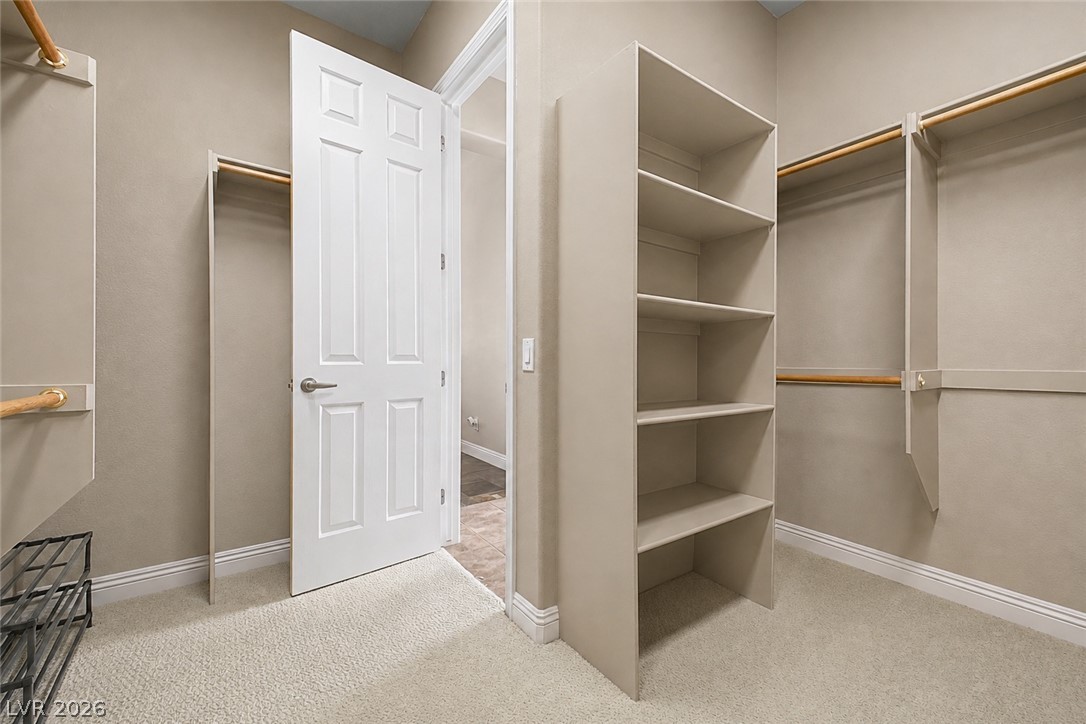
Ample built-in shelving and soft carpeting define this spacious walk-in closet.
Ample built-in shelving and hanging rods maximize storage in this carpeted walk-in closet.
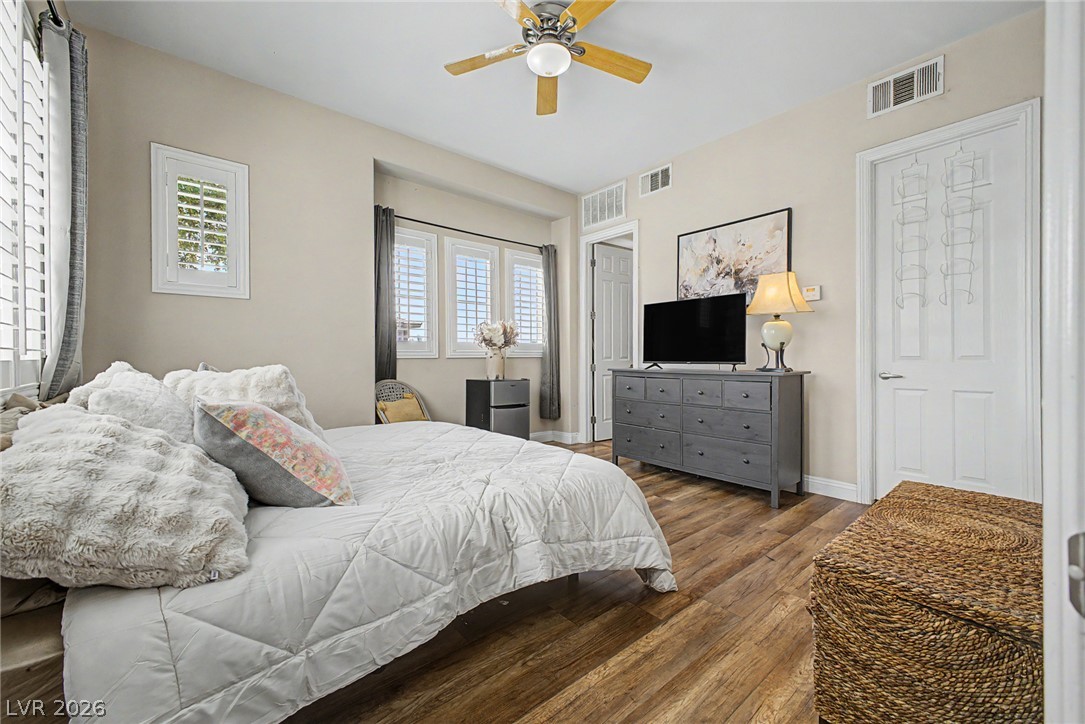
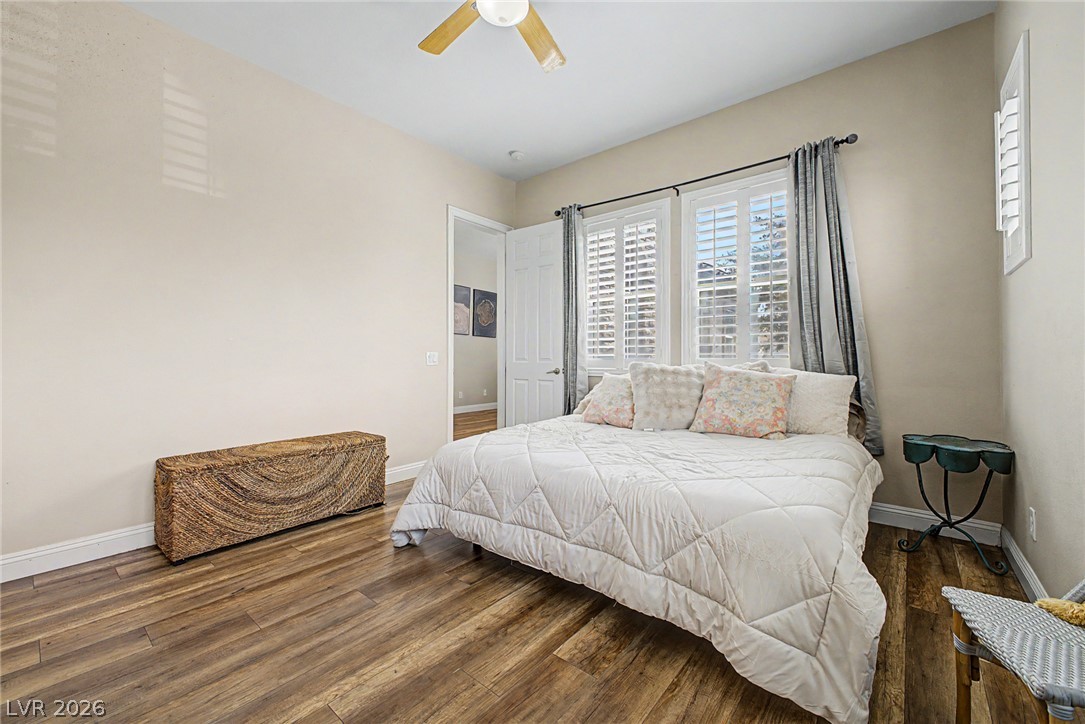
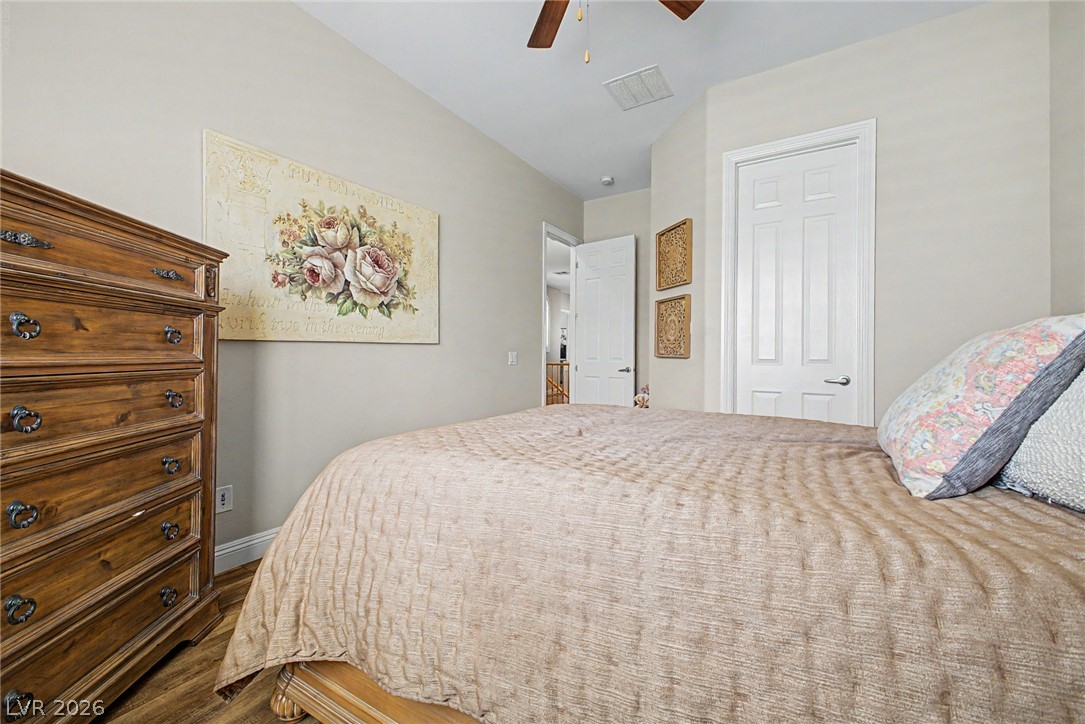
Warm wood flooring and classic window shutters define this inviting bedroom space.
Rich wood-look flooring and plantation shutters bring classic character to this inviting bedroom.
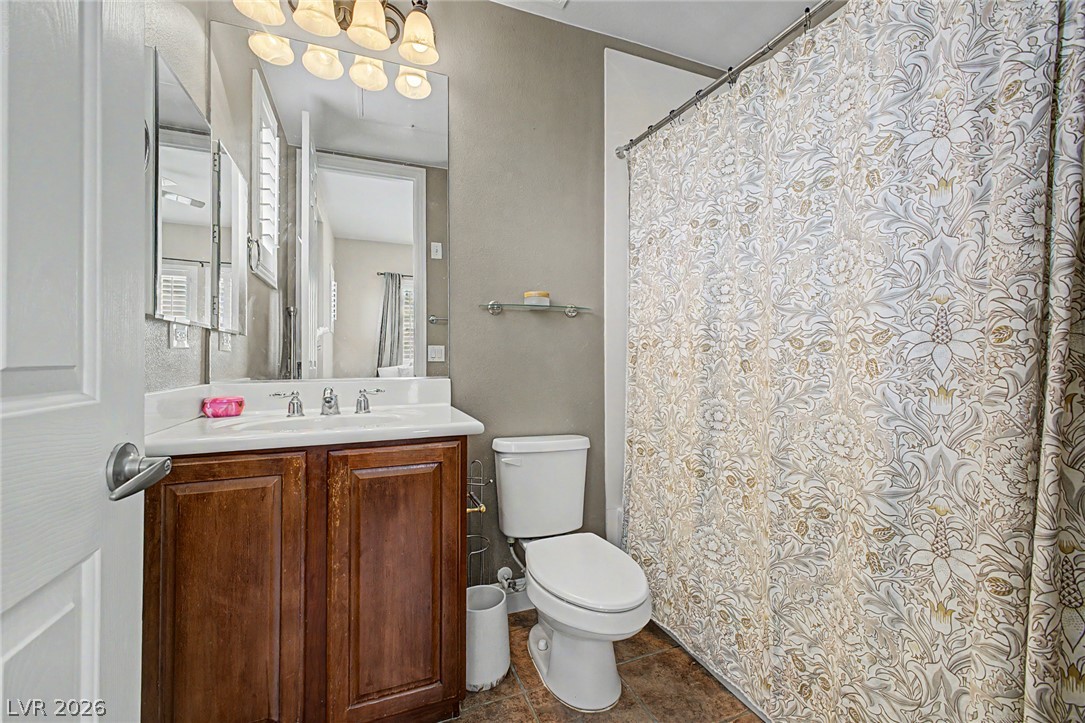
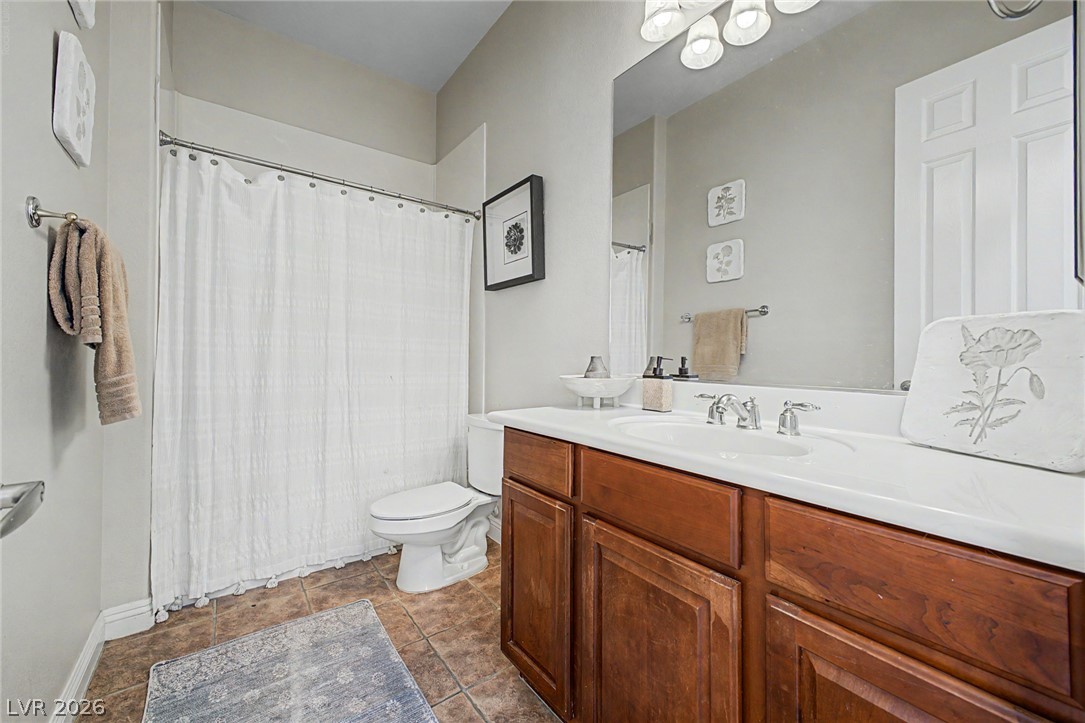
Rich wood cabinetry and tile flooring anchor this functional bathroom space.
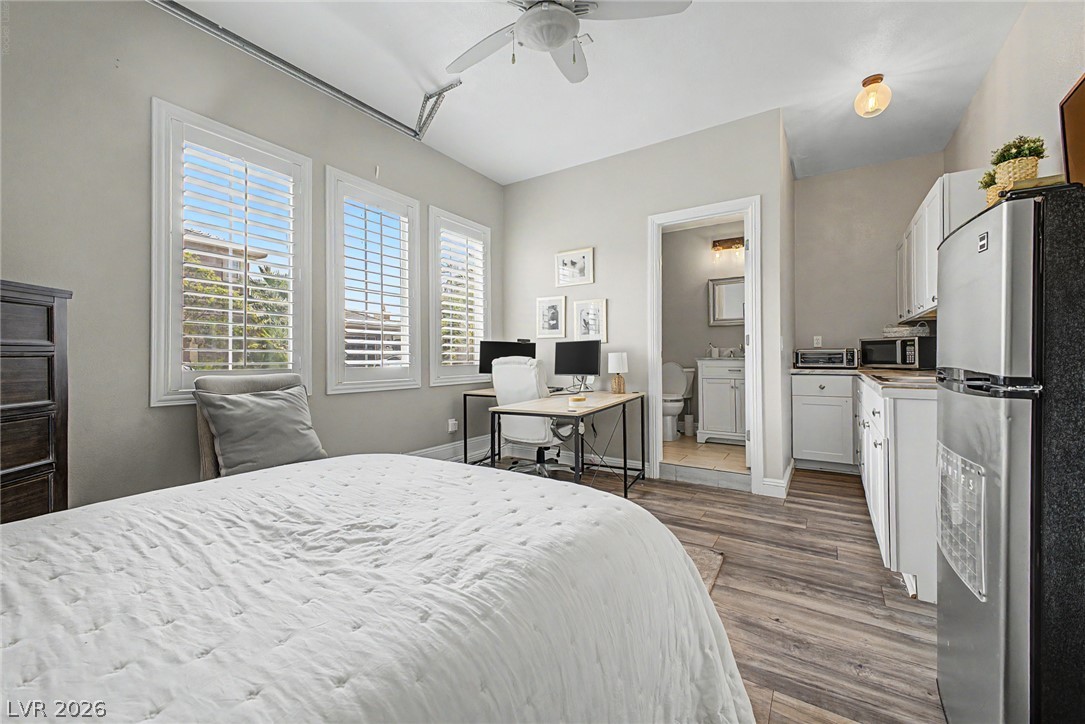
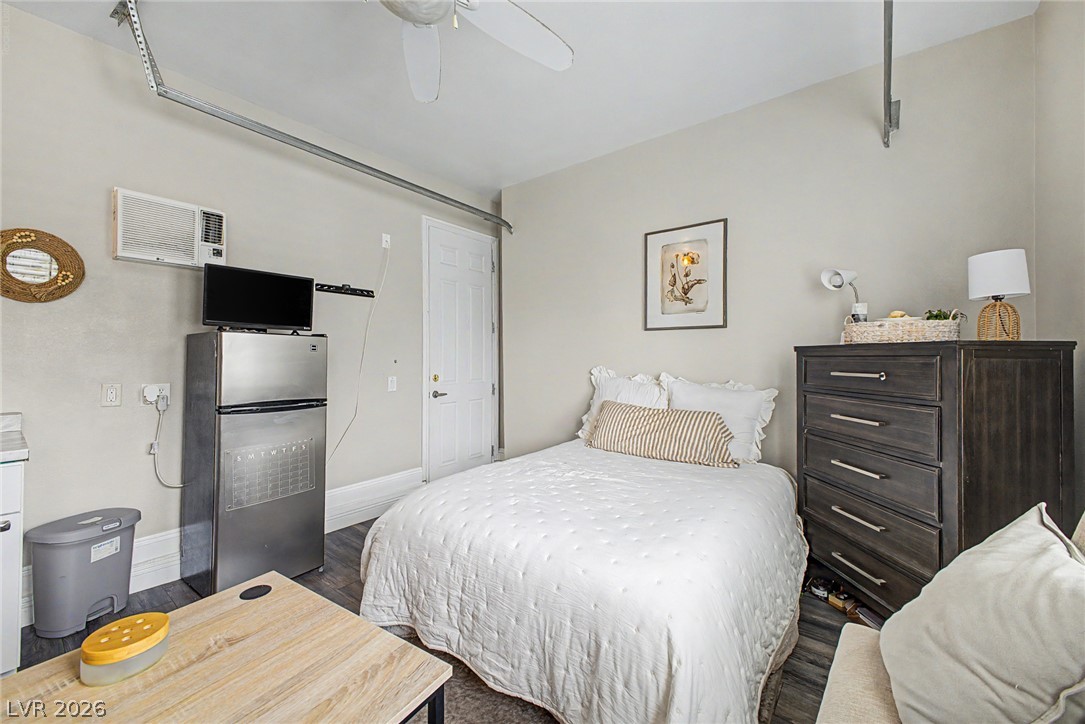
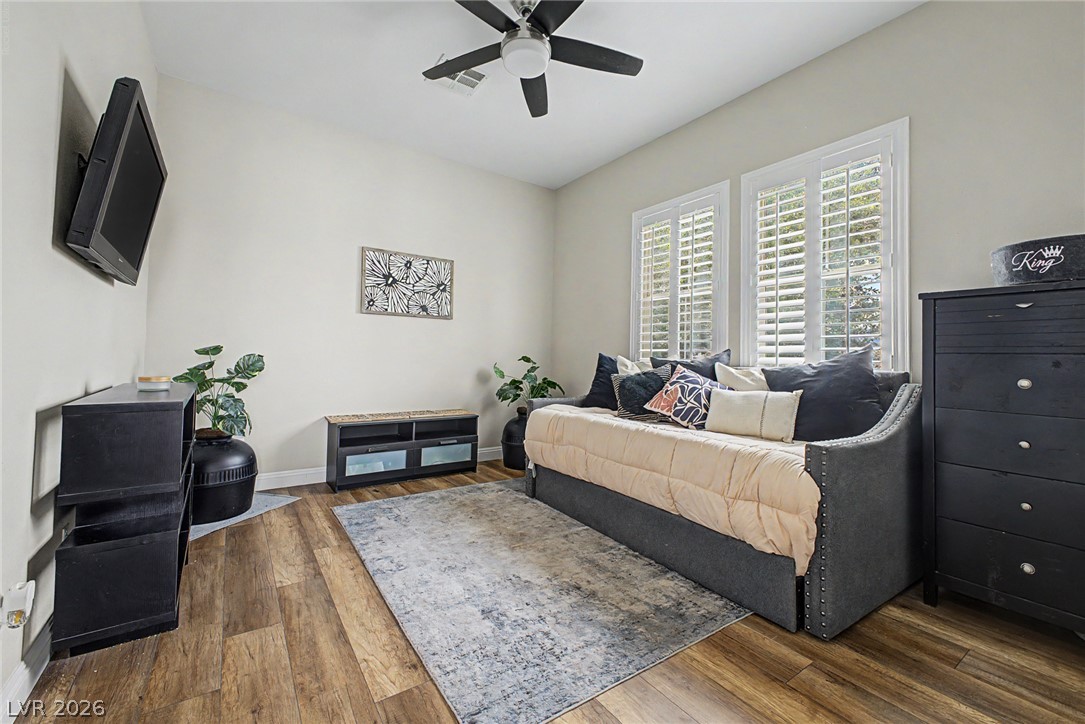
Gleaming wood-look floors pair with classic plantation shutters in this versatile studio layout.
A versatile space features durable plank flooring and a private exterior entrance door.
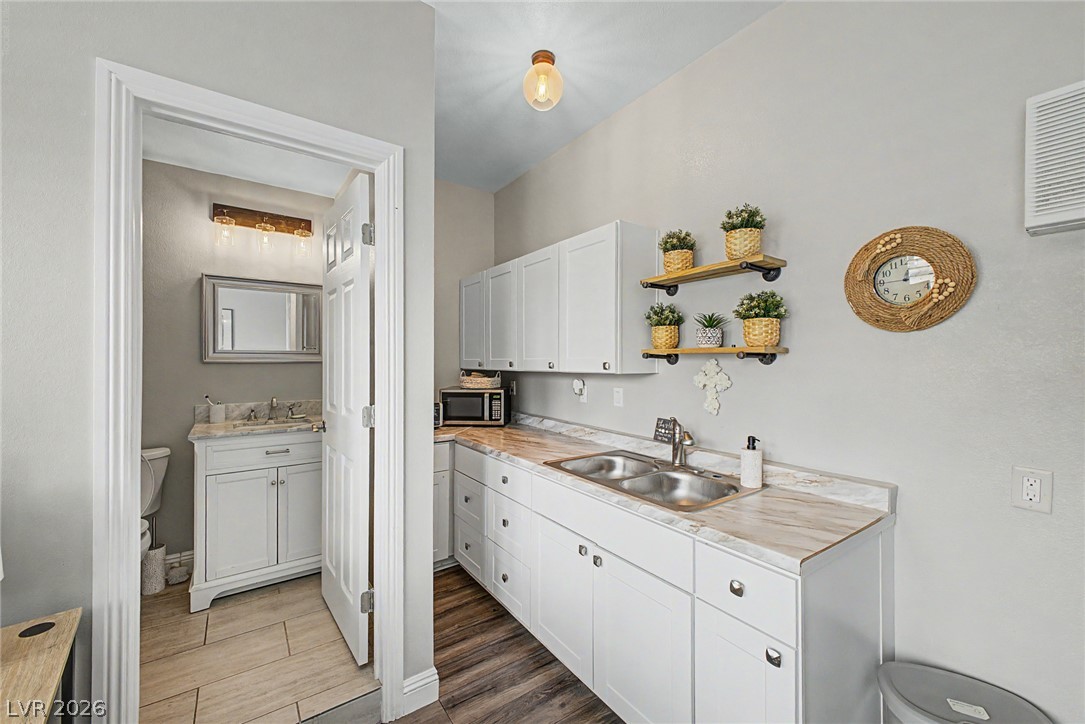
Functional layout features a convenient kitchenette space alongside an adjacent, private half bathroom.
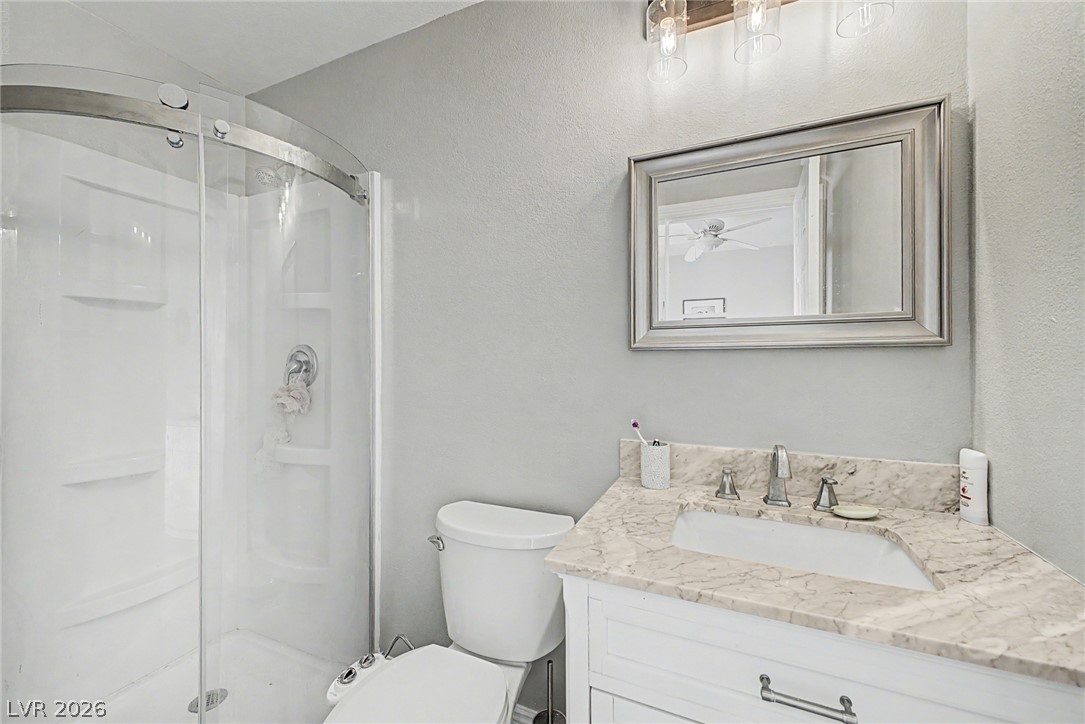
A stone-topped vanity and curved glass corner shower create a functional bathroom space.
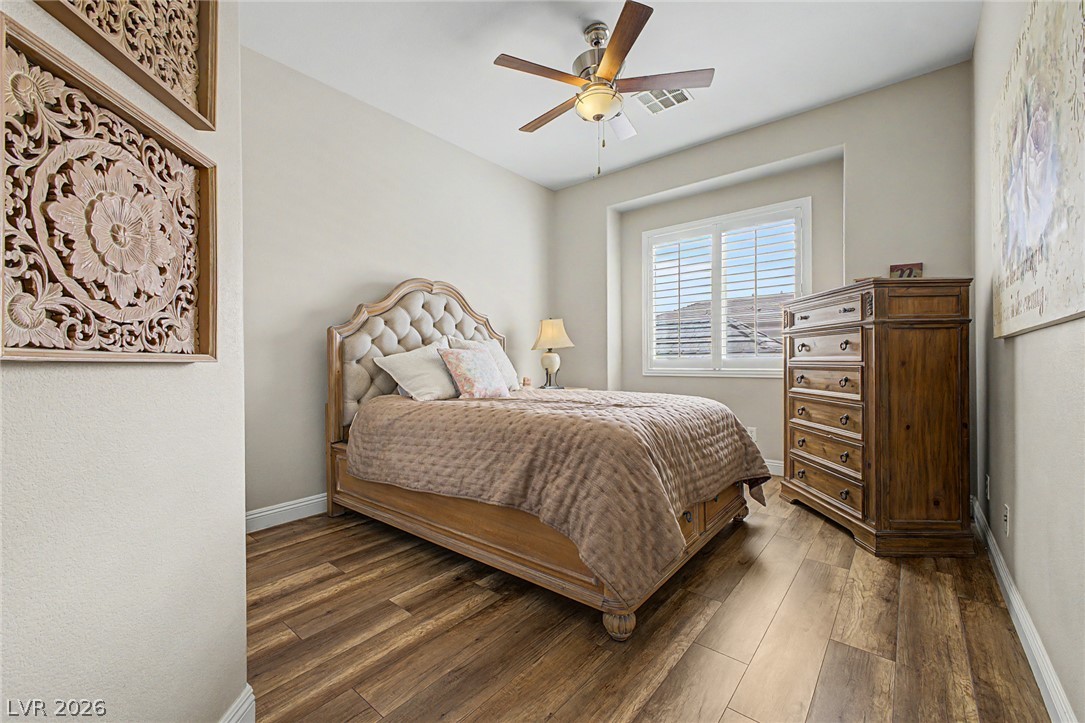
Rich wood-look flooring and a recessed window highlighted by plantation shutters create a peaceful retreat.
High ceilings and warm wood-look flooring enhance this comfortable private bedroom.
A spacious vanity and durable tile flooring highlight this functional secondary bathroom.
A quiet space highlighting rich wood flooring and tall windows with classic plantation shutters.
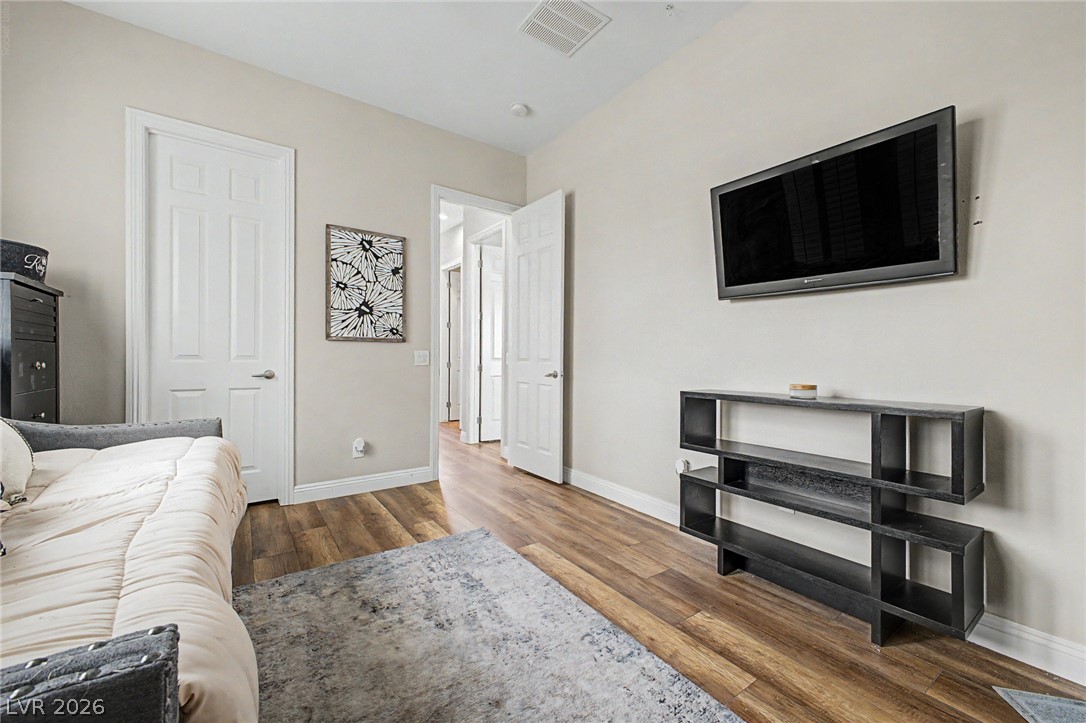
Smooth wood-look flooring and crisp neutral walls anchor this versatile secondary space.
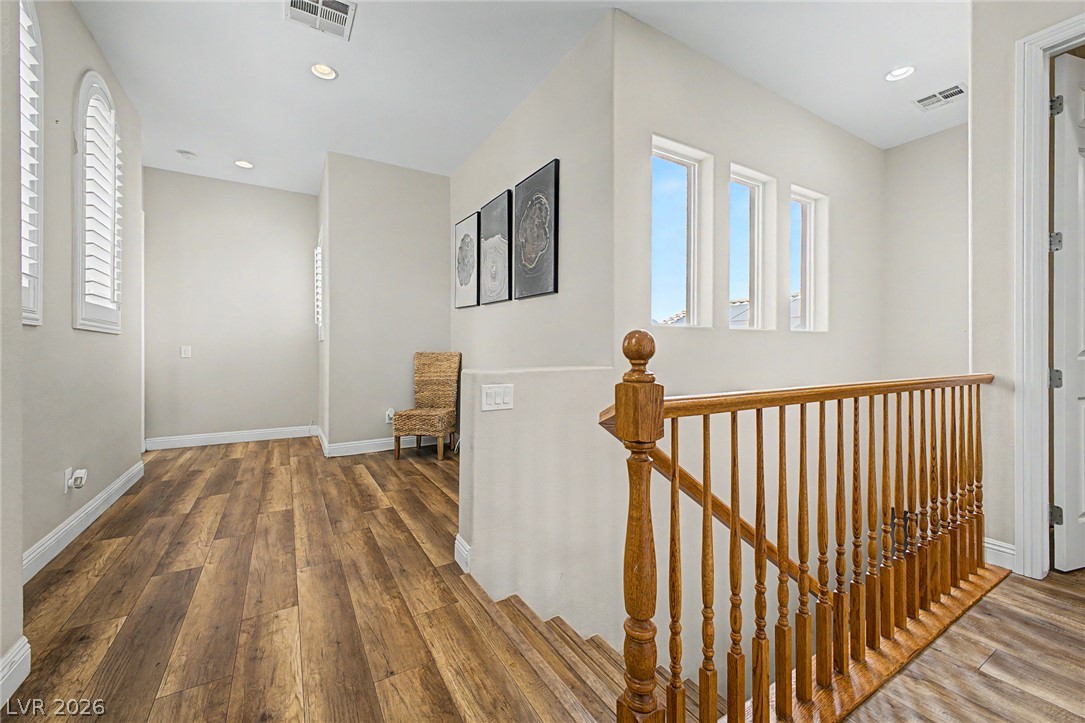
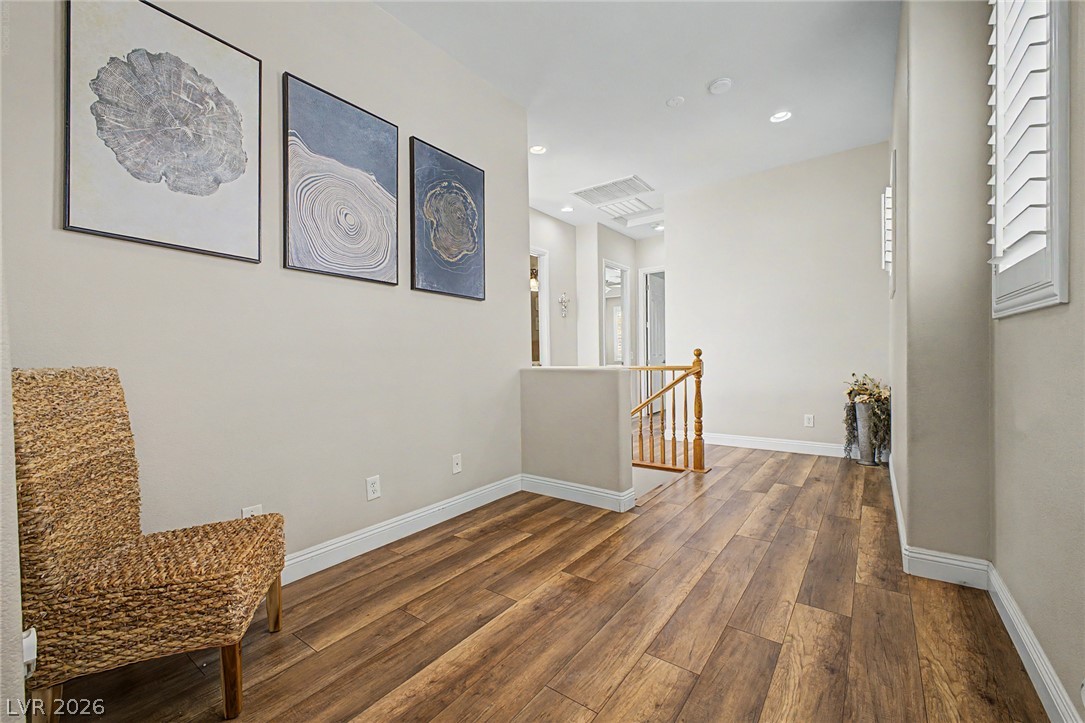
Rich wood-look flooring and a traditional banister anchor this light-filled upper-level landing.
Gleaming hardwood floors and clean plaster walls define this welcoming upper level landing.
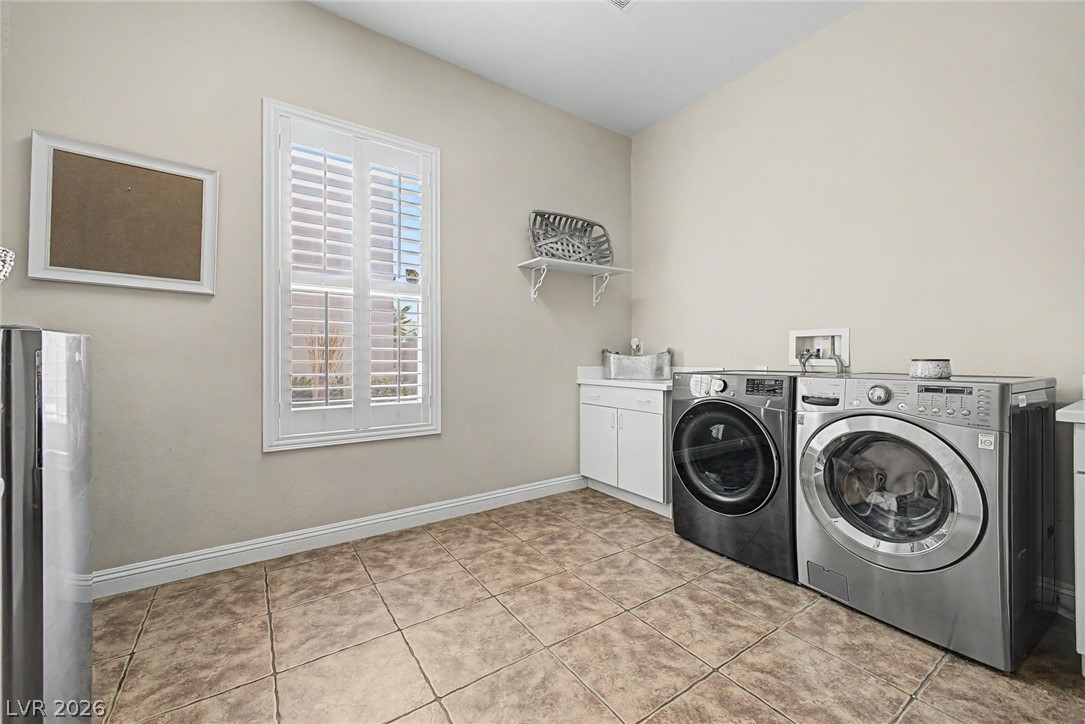
Tiled flooring and plantation shutters define this functional workspace featuring built-in cabinetry and laundry hookups.
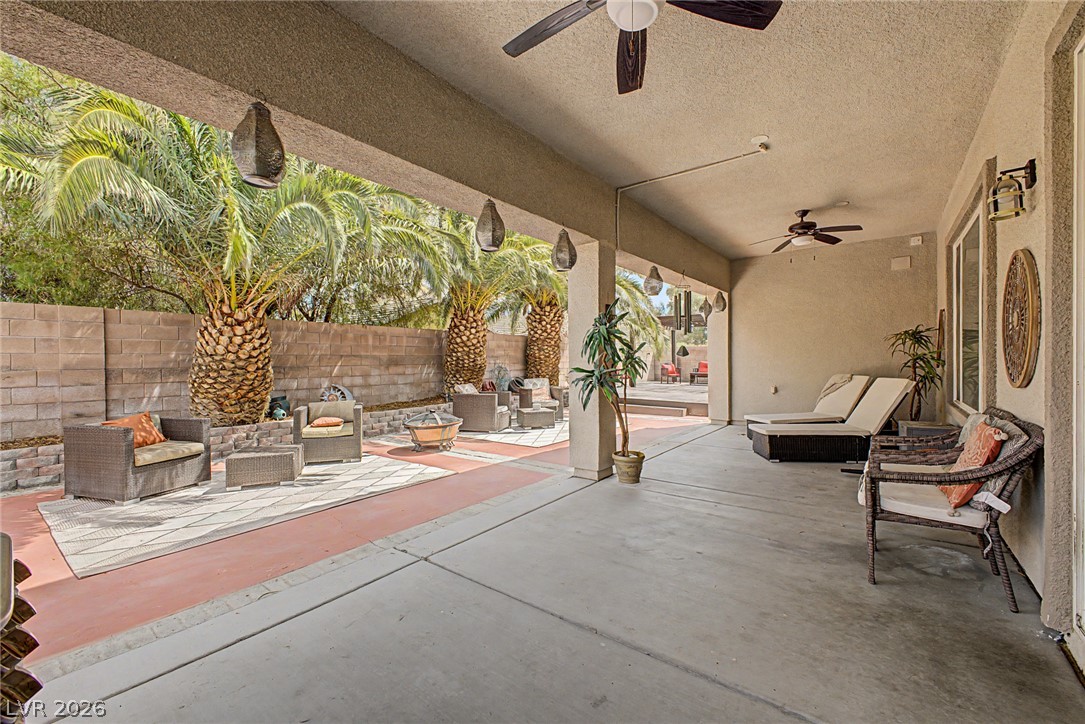
A spacious covered concrete patio transitions smoothly into a private walled backyard with palm trees.
Mature palm trees frame a concrete patio area perfect for outdoor relaxation.
A spacious wooden deck with a matching overhead pergola offers a secluded outdoor retreat.
A spacious wooden deck underneath a large pergola provides an inviting outdoor entertainment area.
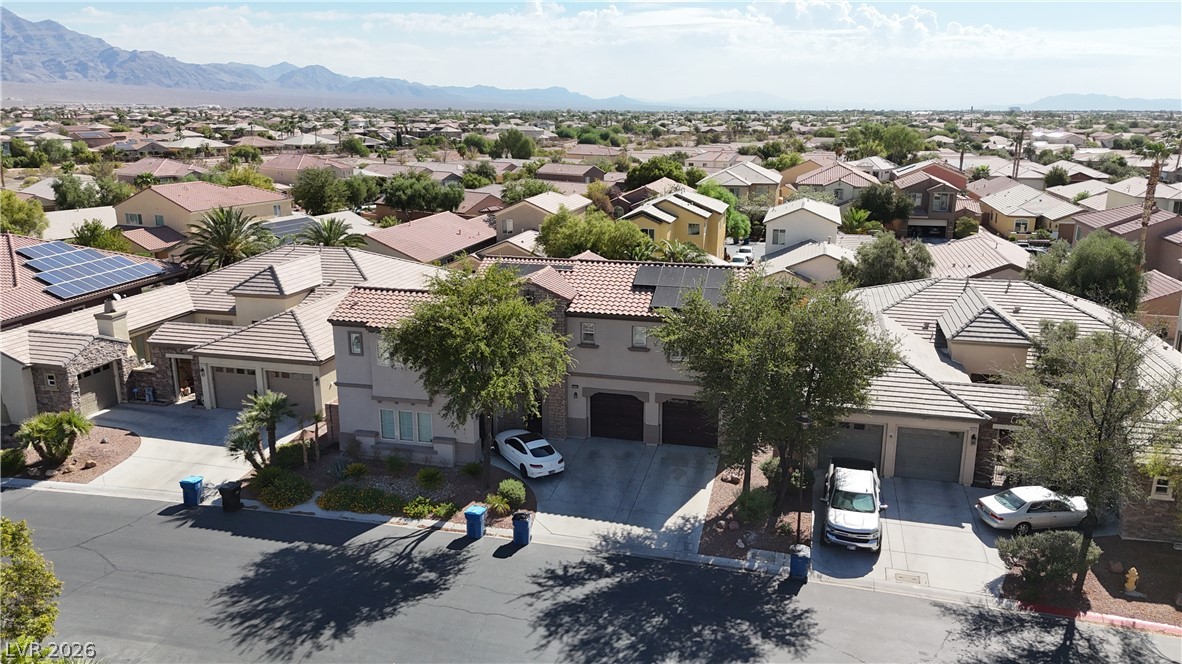
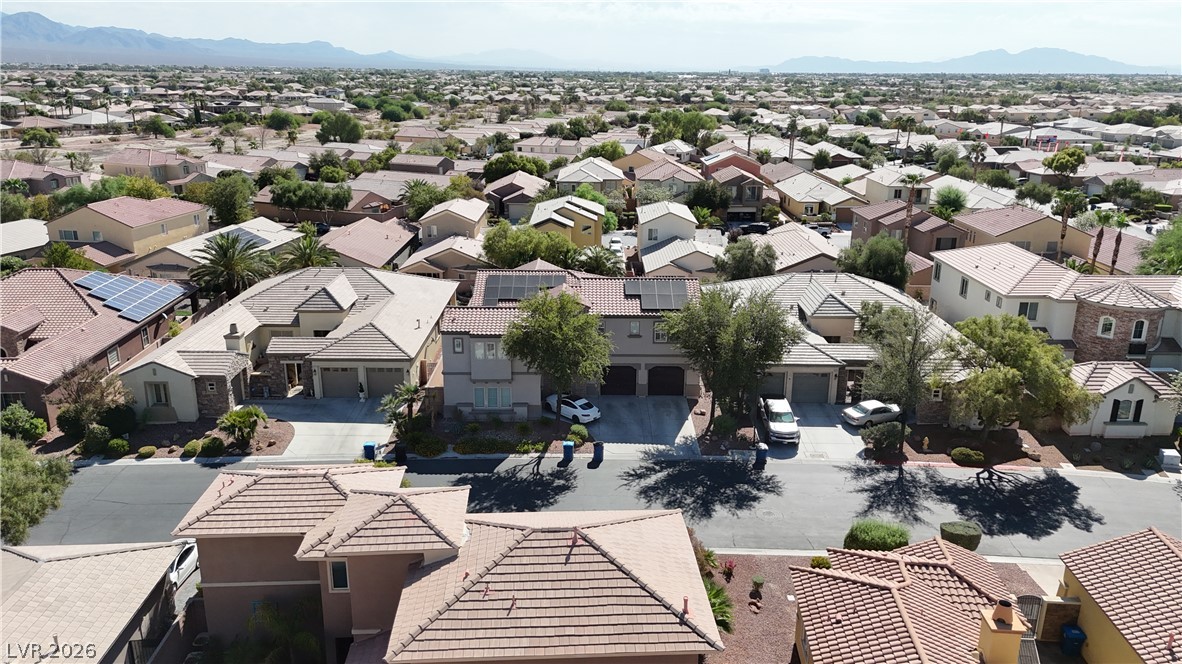
Distant mountains frame a quiet suburban street of tiled roof homes.
An aerial perspective captures the peaceful residential neighborhood framed by majestic distant mountains.
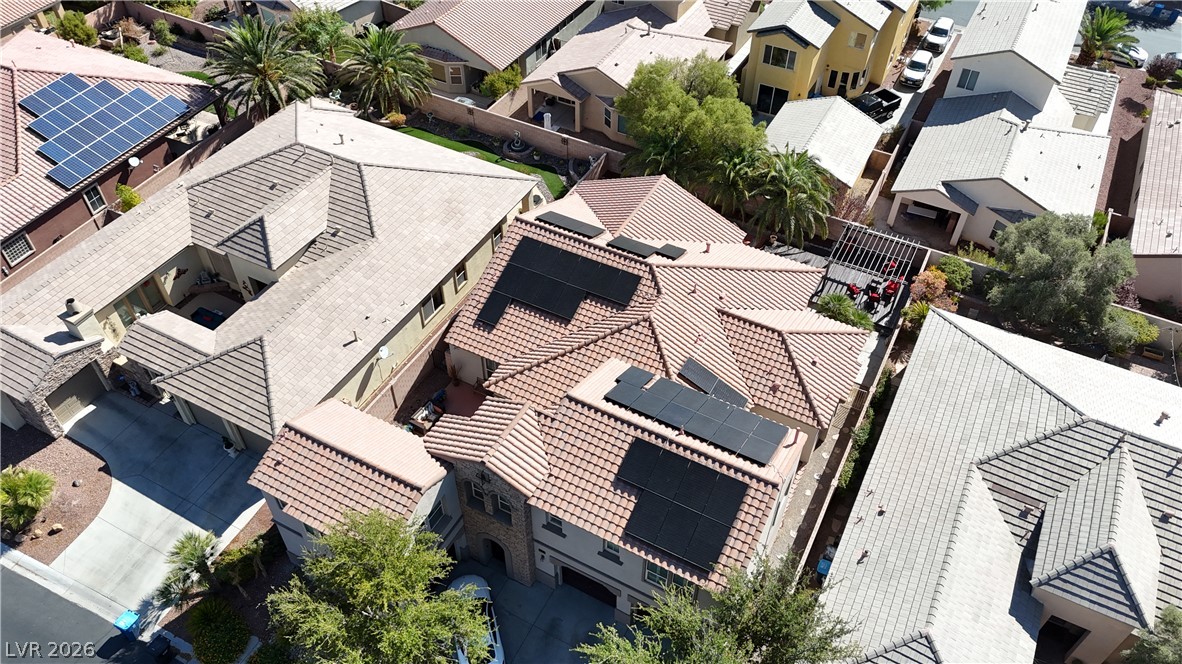
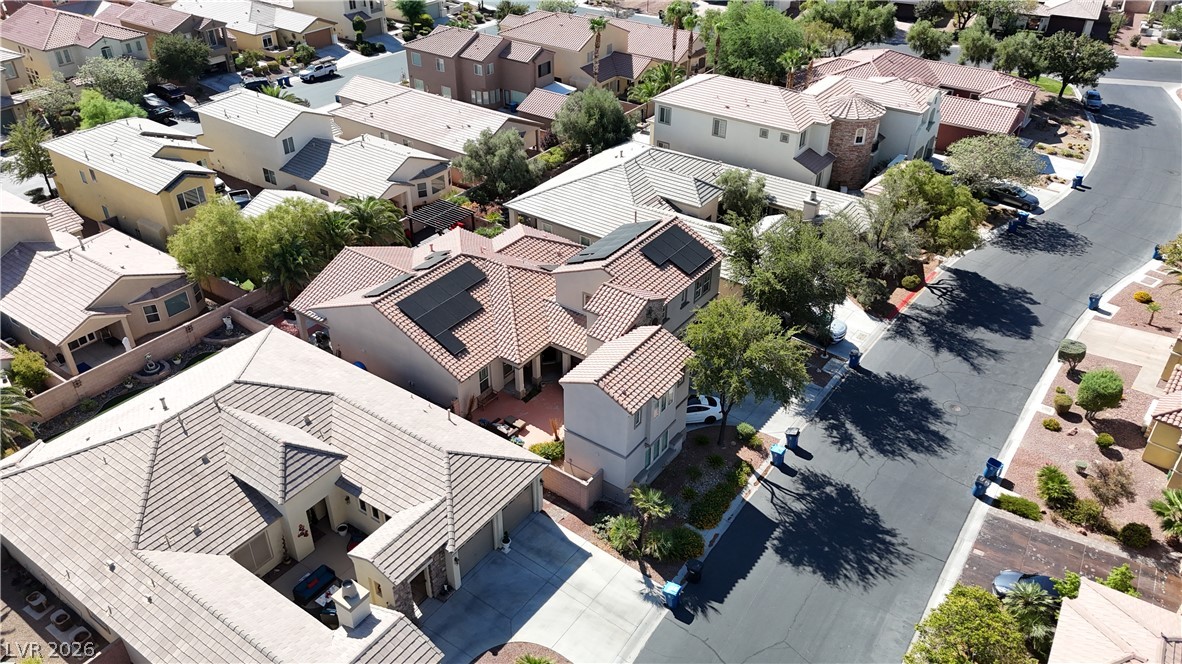
An aerial perspective showcases the tiled rooftops and integrated solar panels of this suburban neighborhood.
An aerial perspective captures the neighborhood setting and clay tile rooflines.
An elegant stucco and stone exterior pairs beautifully with a spacious concrete driveway.
An elegant stone and stucco facade highlights this multi-car garage residence.
Stone accents and a tile roof define the stately facade of this multi-garage residence.

 Price Reduced Listing