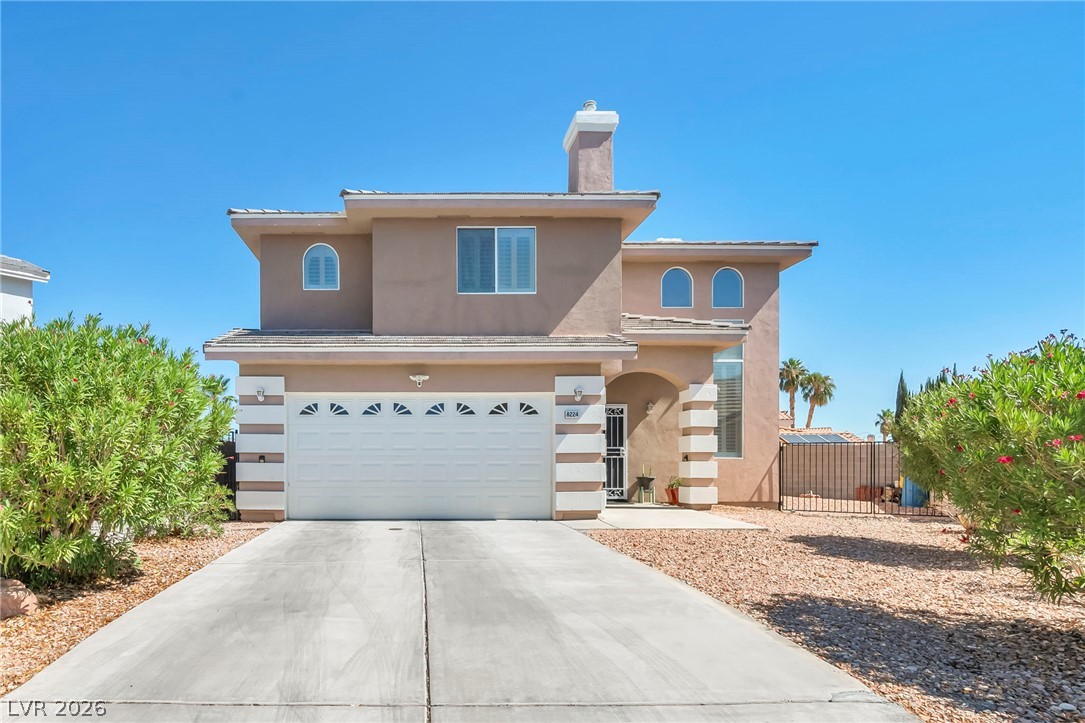
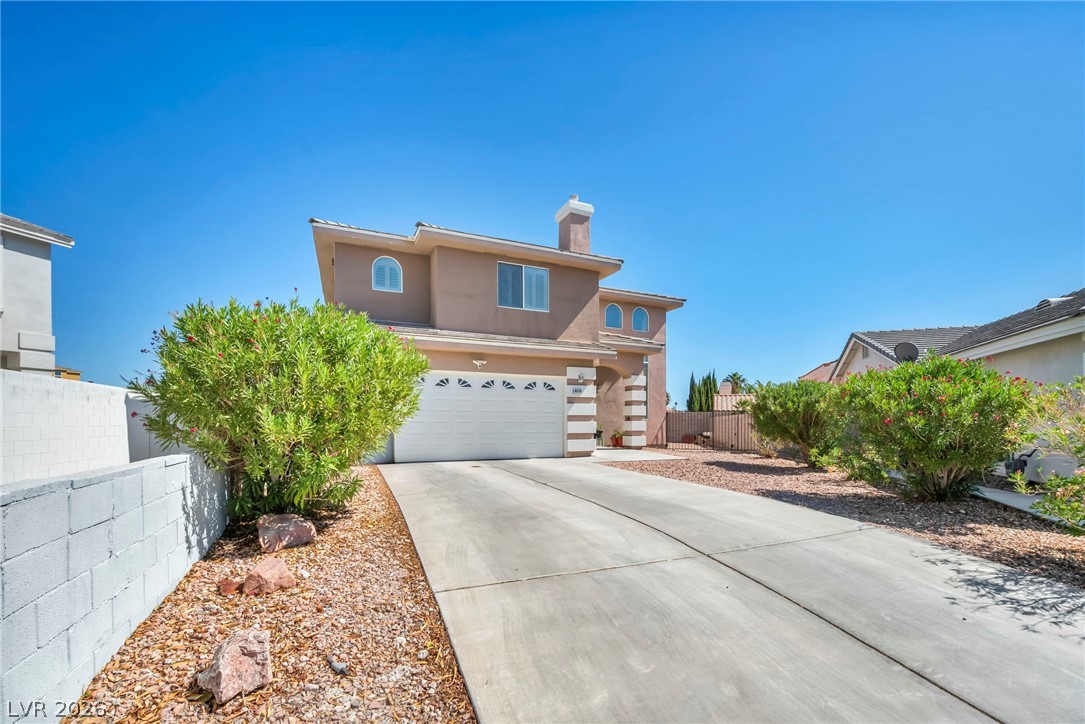
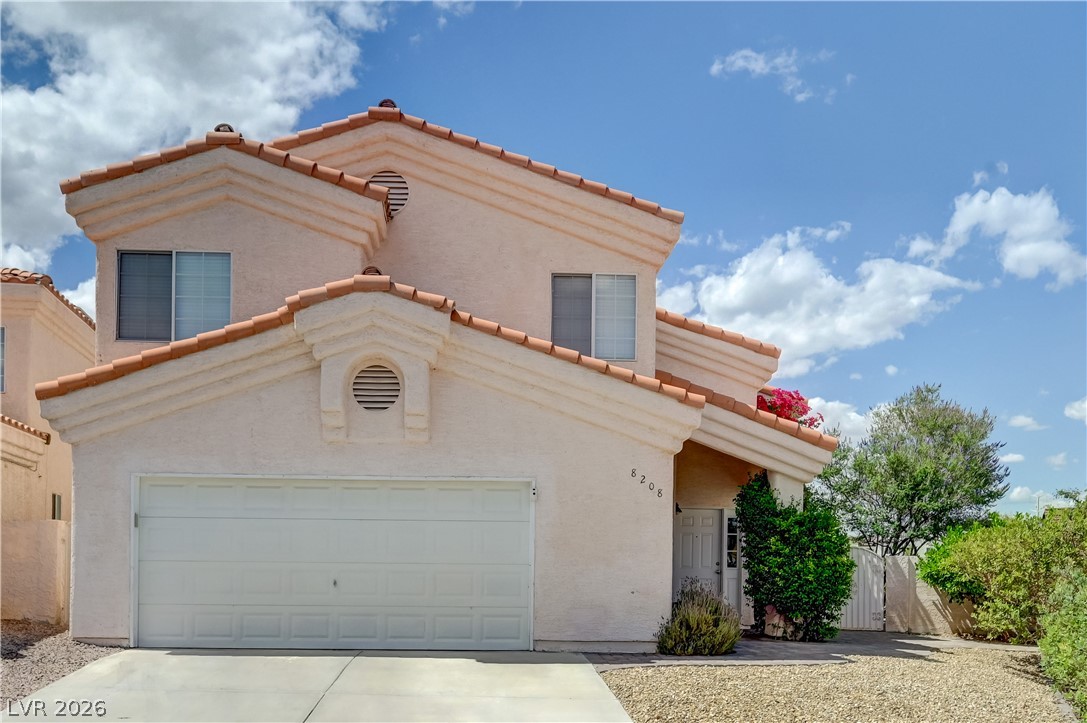
Clean lines and a concrete driveway define this modern stucco home under blue desert skies.
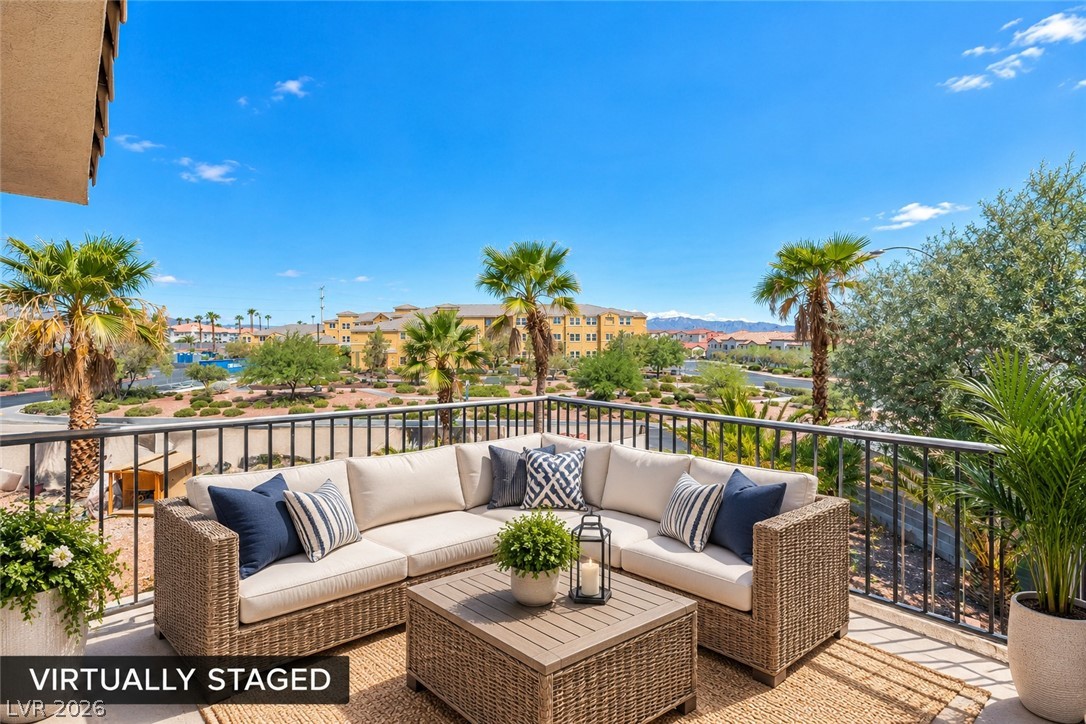
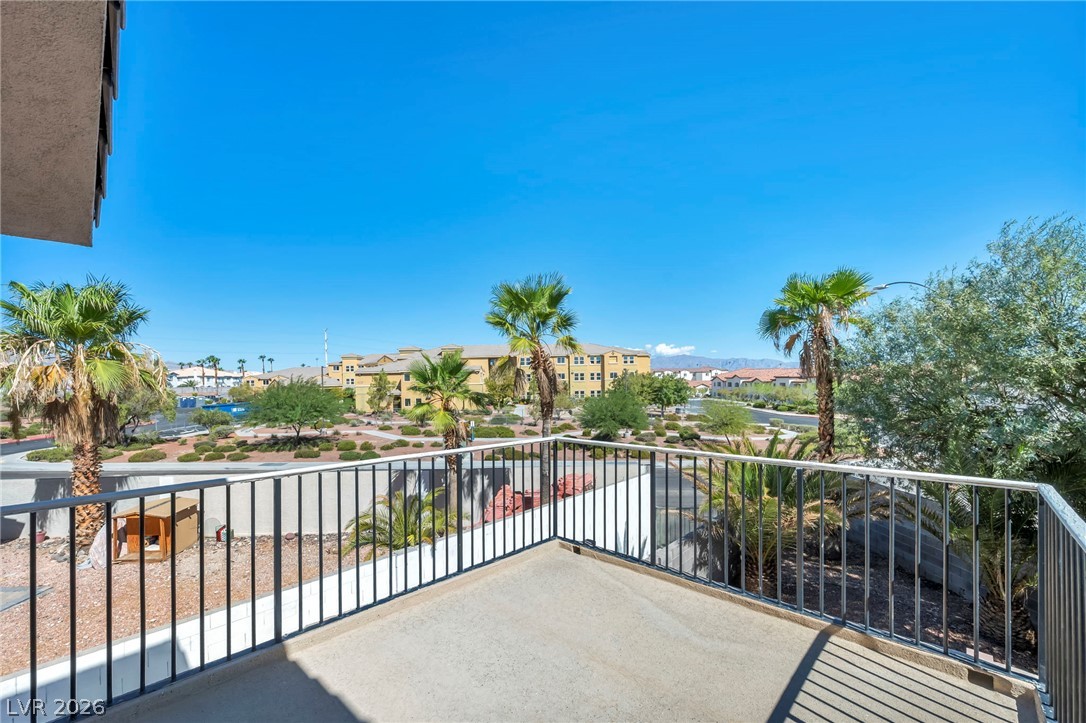
An elevated perspective captures neighborhood views framed by palm trees and a metal railing.
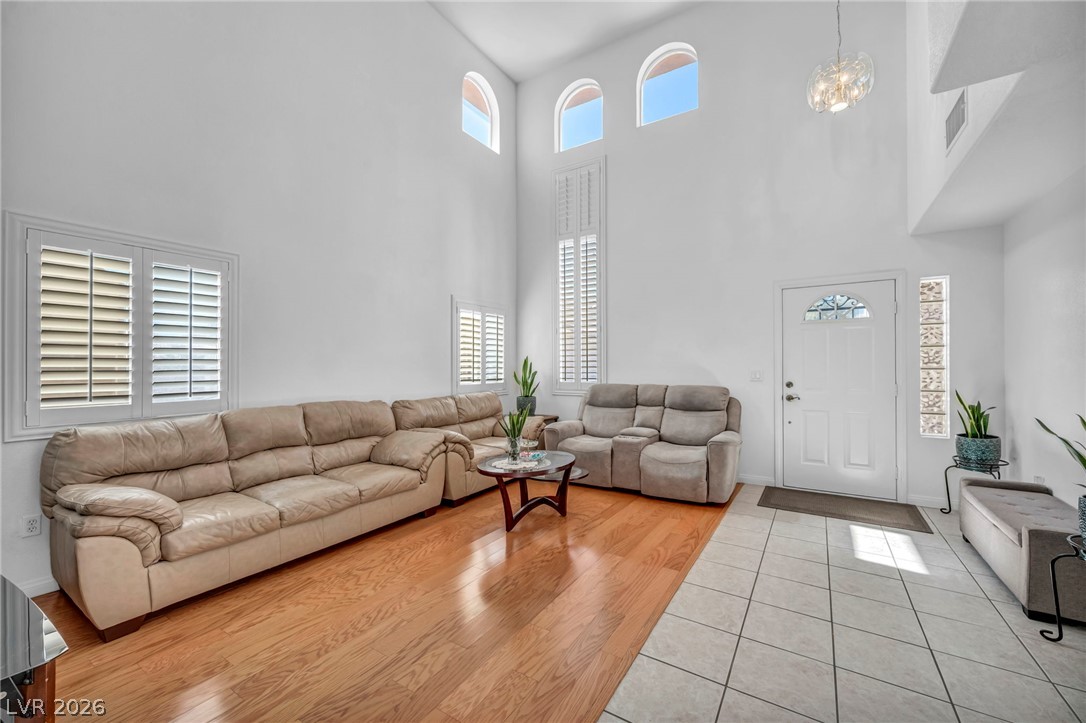
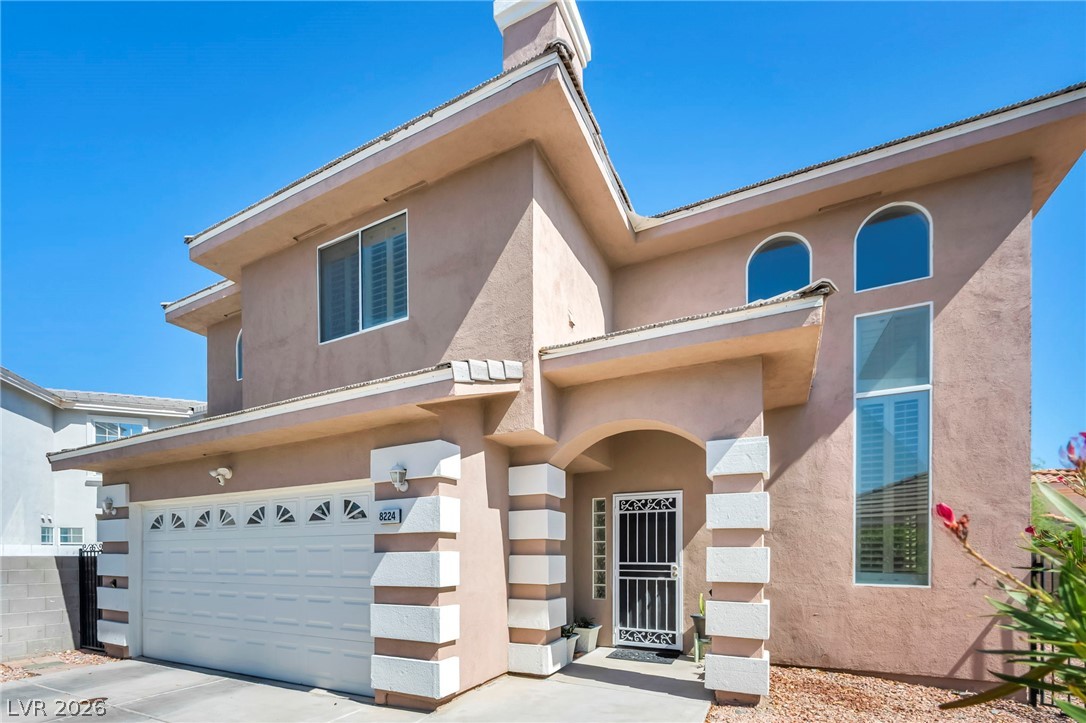
Double-height ceilings and arched upper windows create an airy, light-filled first impression.
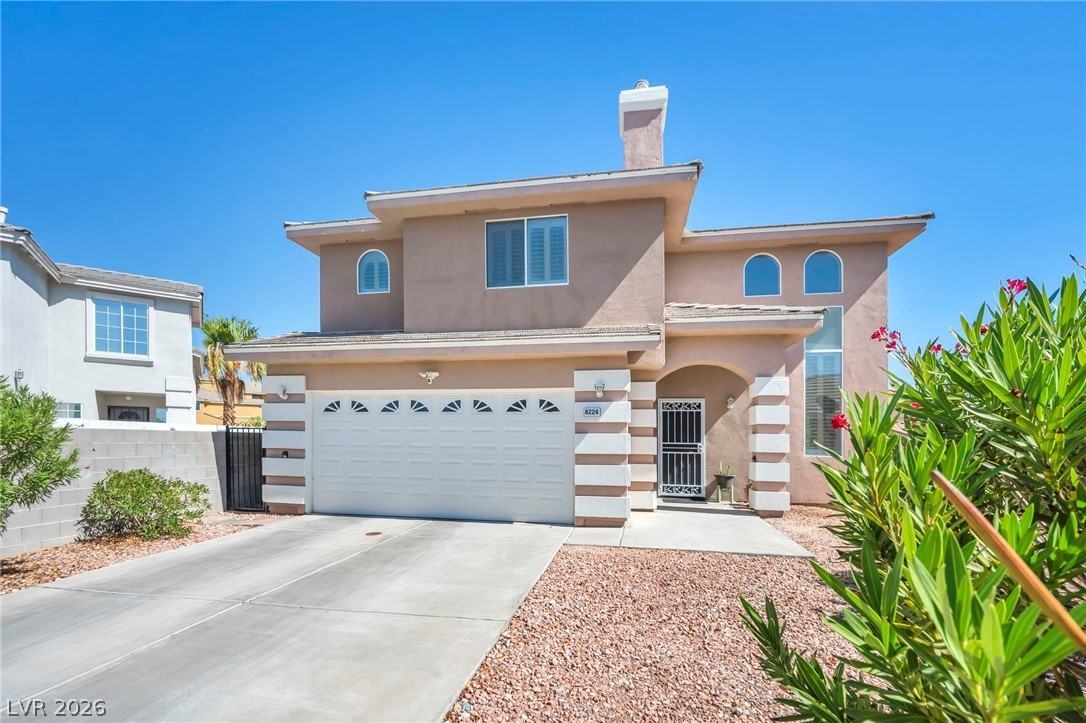
A spacious two-story home displays a stucco exterior, concrete driveway, and integrated two-car garage.
A concrete driveway leads to the two-story facade featuring a built-in garage.
Striking stucco architectural lines define this two-story exterior featuring a private arched entry.
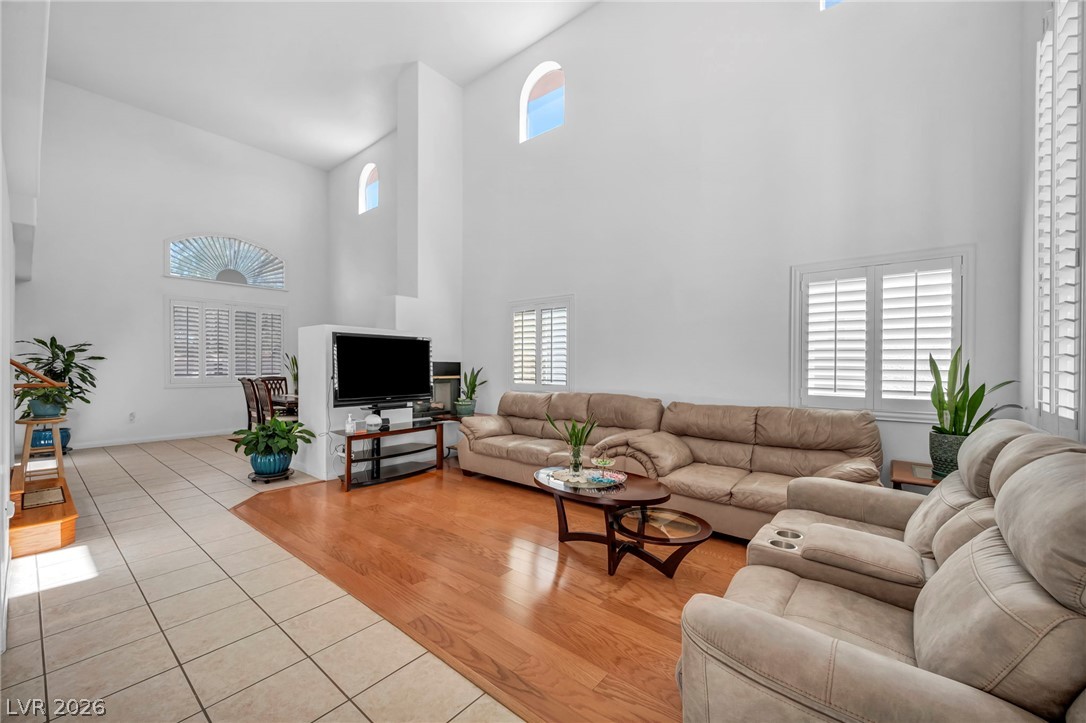
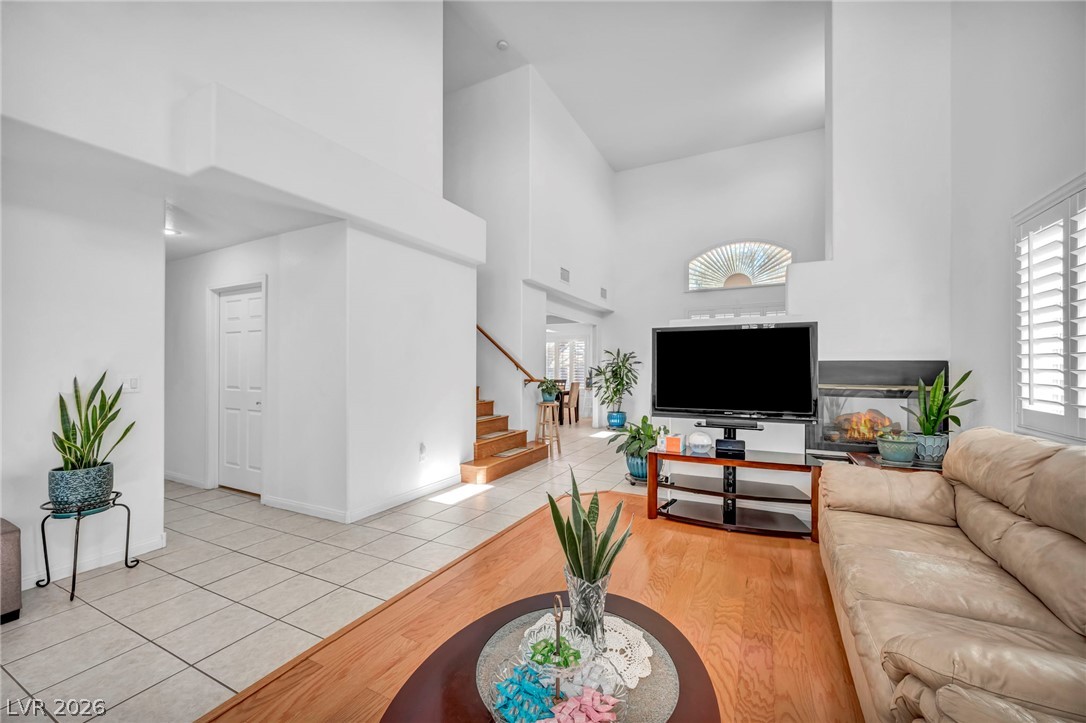
Sunlight streams through high windows into an airy living area finished with wood and tile flooring.
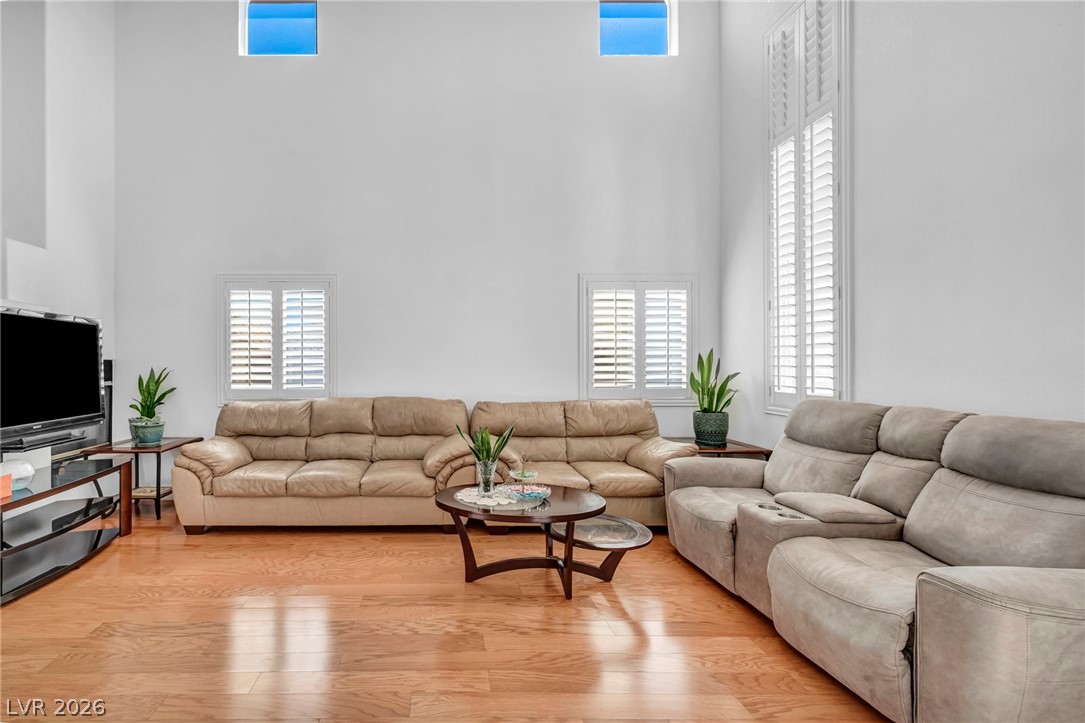
Soaring ceilings and polished hardwood flooring define this light-filled main living space.
Towering ceilings and polished wood floors define this bright living space with a fireplace.
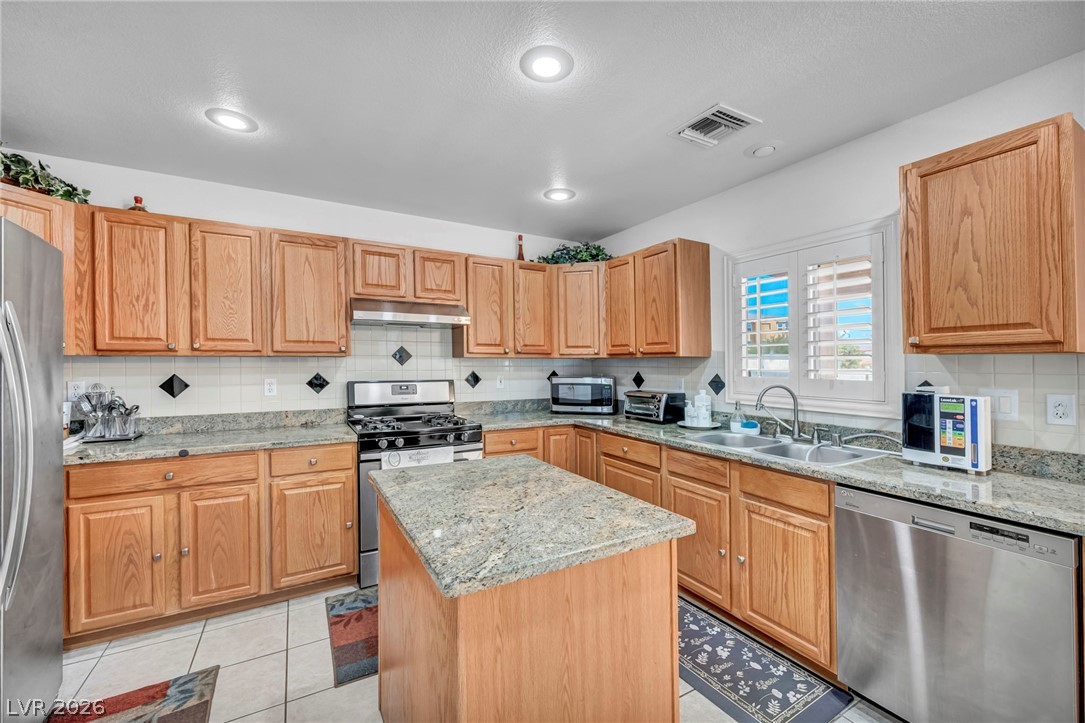
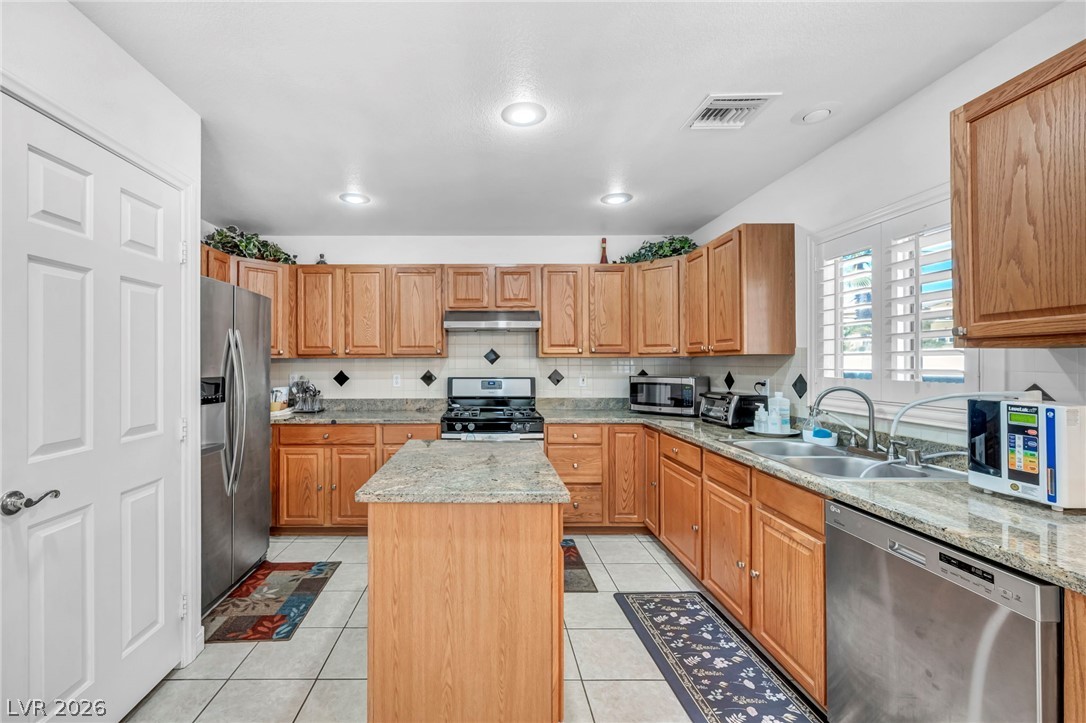
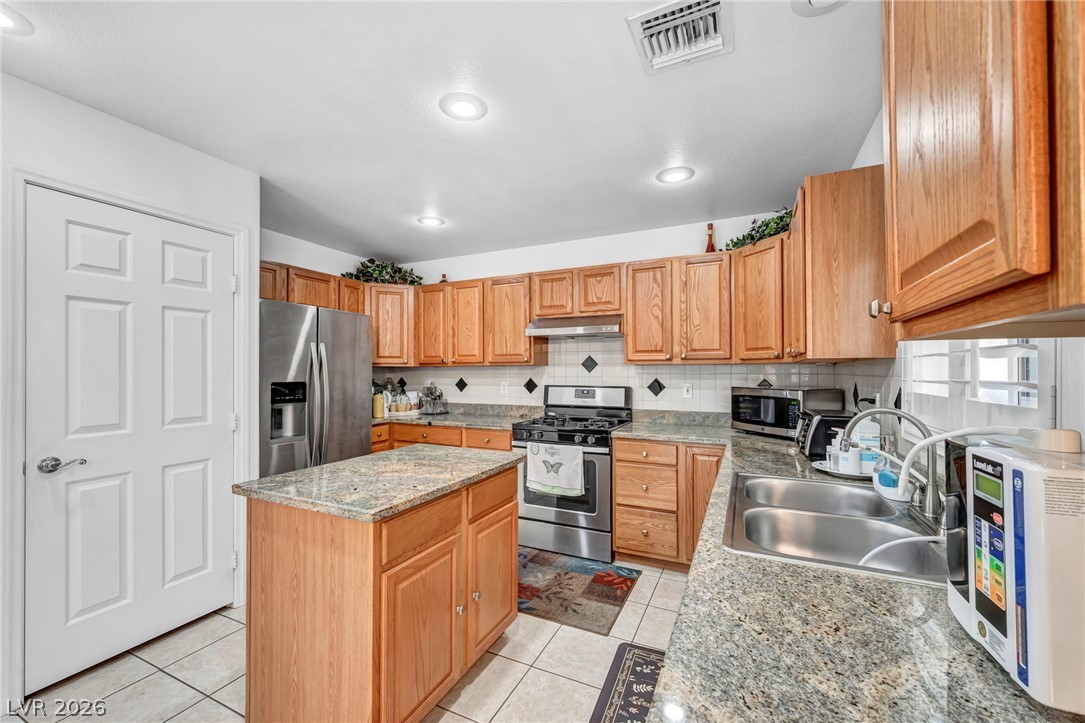
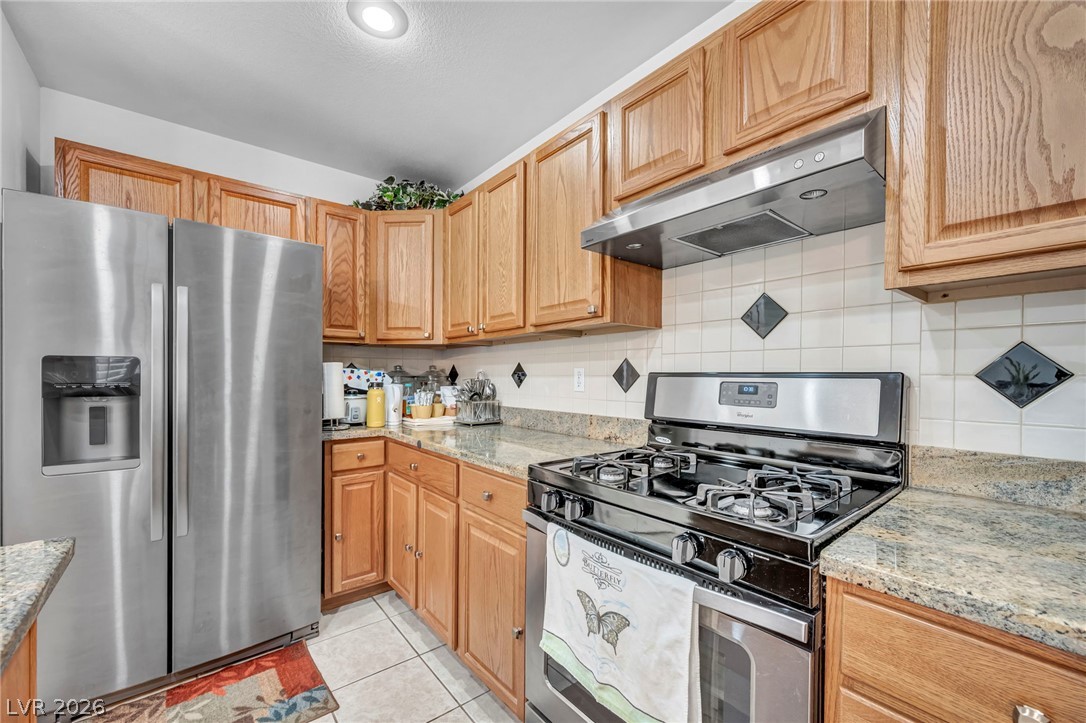
Oak cabinetry and granite countertops frame a central island in this culinary space.
Oak cabinetry and granite countertops frame a functional kitchen centered around a matching island.
Gleaming granite countertops pair beautifully with oak cabinetry in this functional culinary workspace.
Ample wooden cabinetry and stone countertops define this functional kitchen workspace.
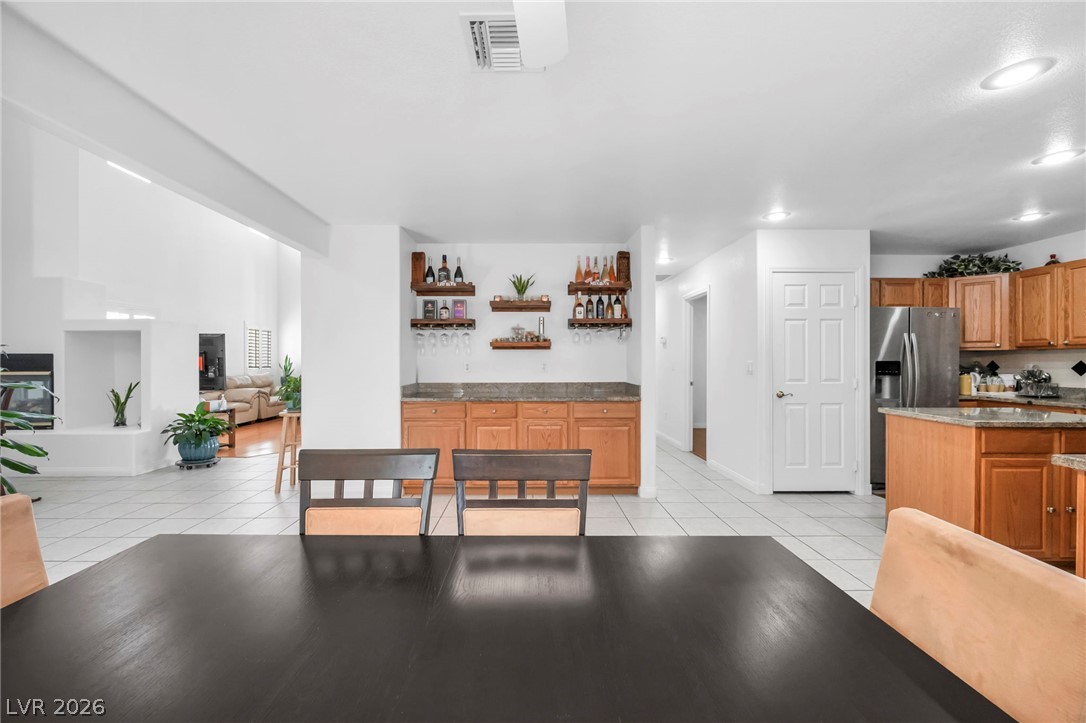
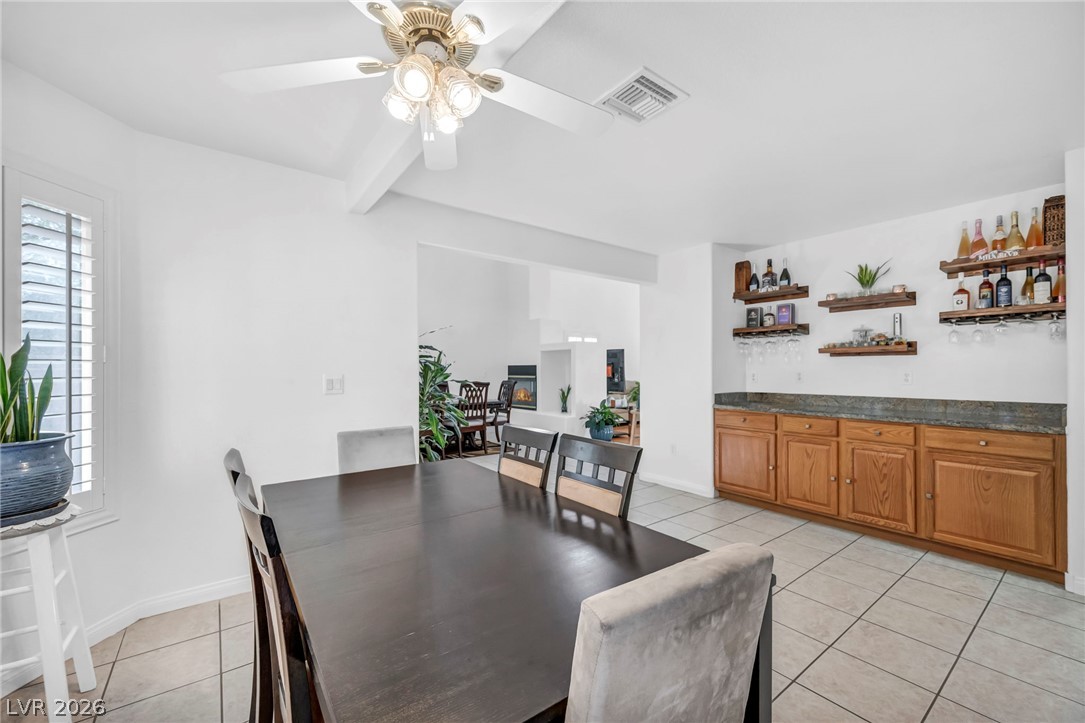
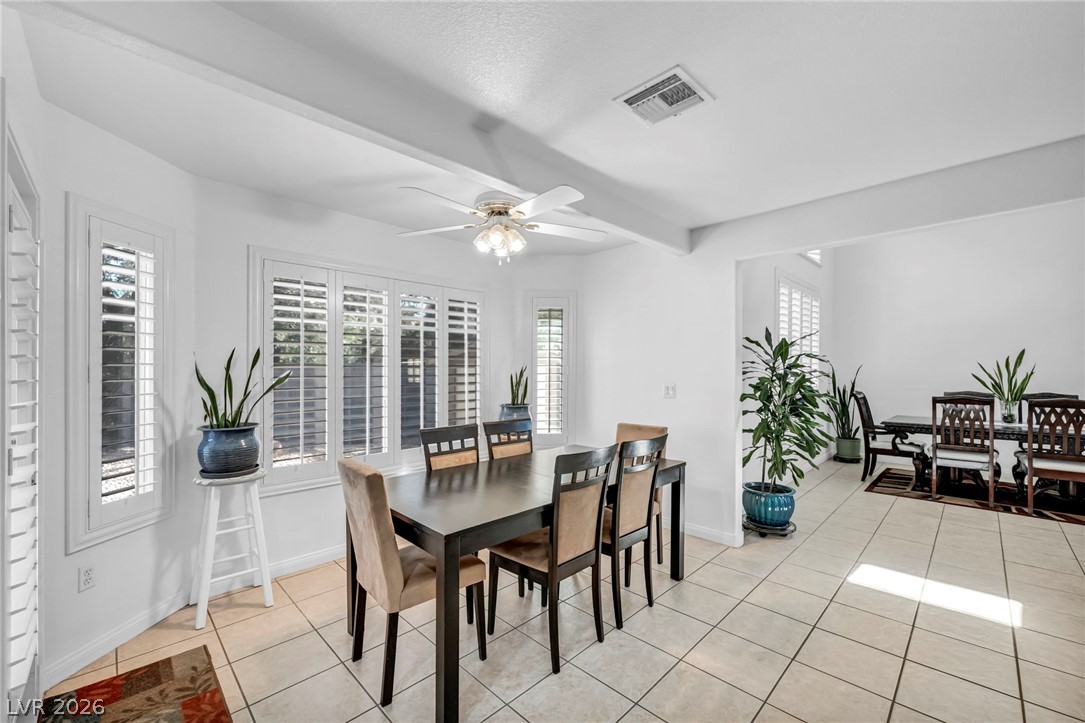
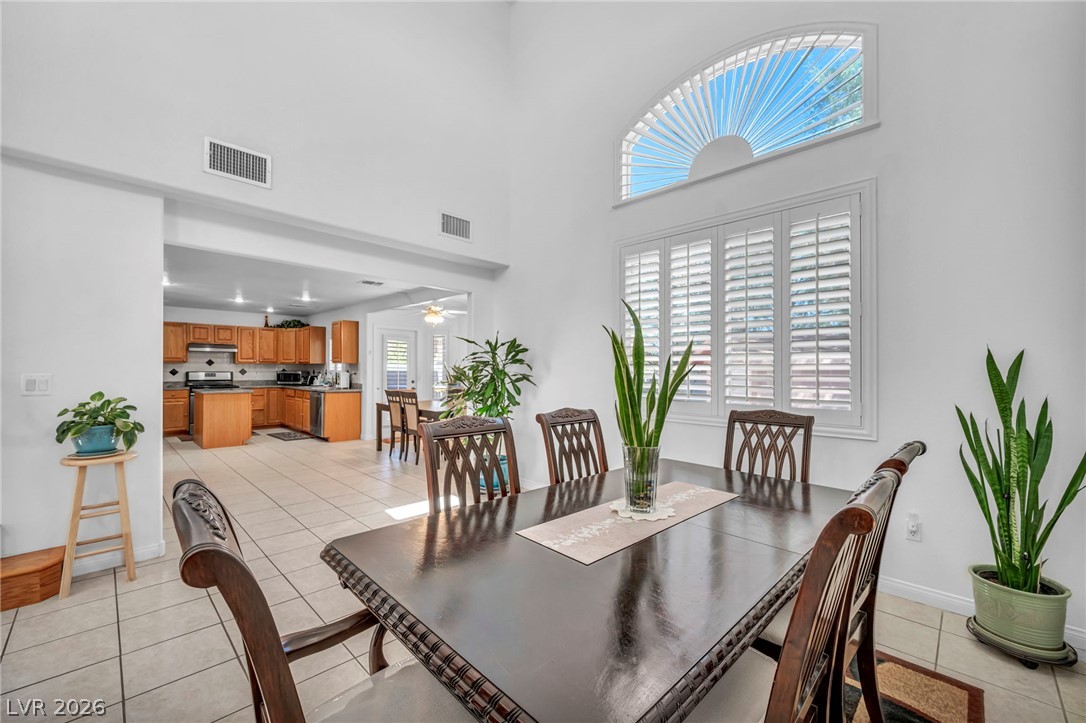
An open dining area flows into the kitchen with durable tile flooring throughout.
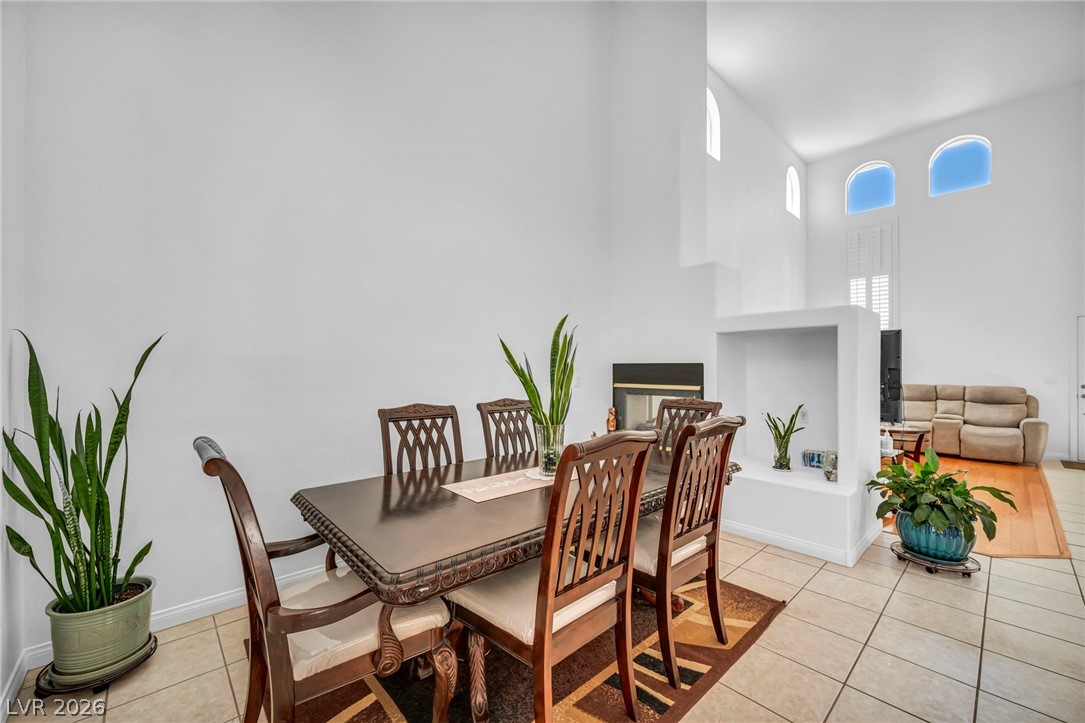
Tiled flooring and a built-in bar highlight this bright dining space opening to the living room.
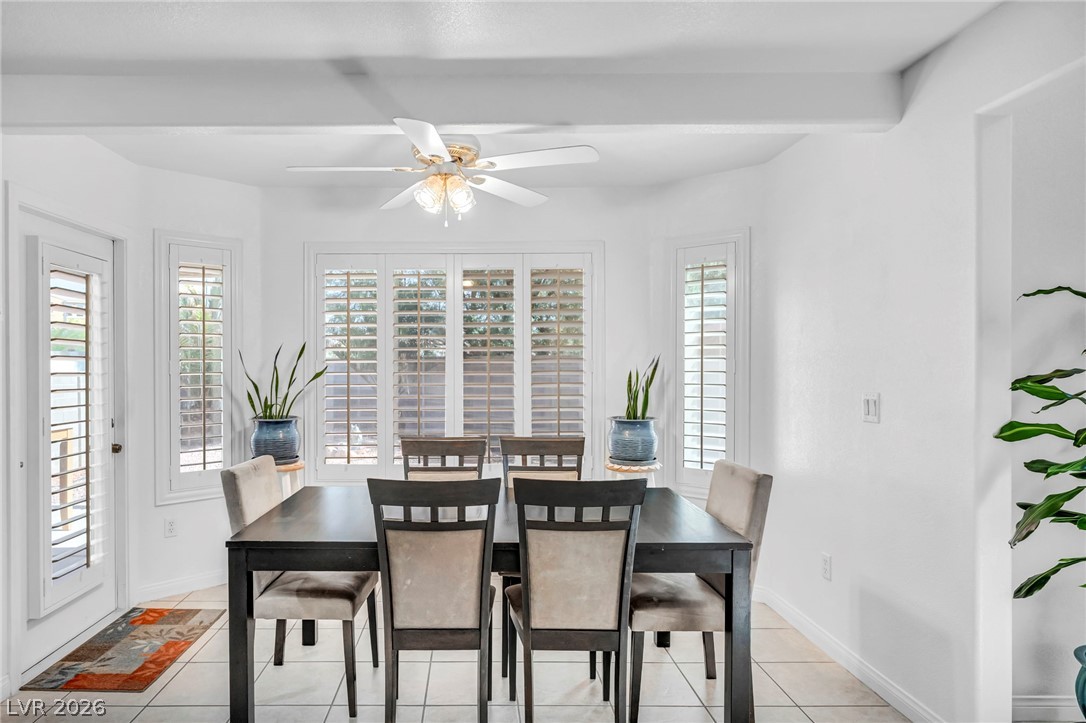
Crisp tile flooring pairs with classic plantation shutters in this welcoming dining area.
Tiled flooring and architectural plant shutters define this open concept dining space.
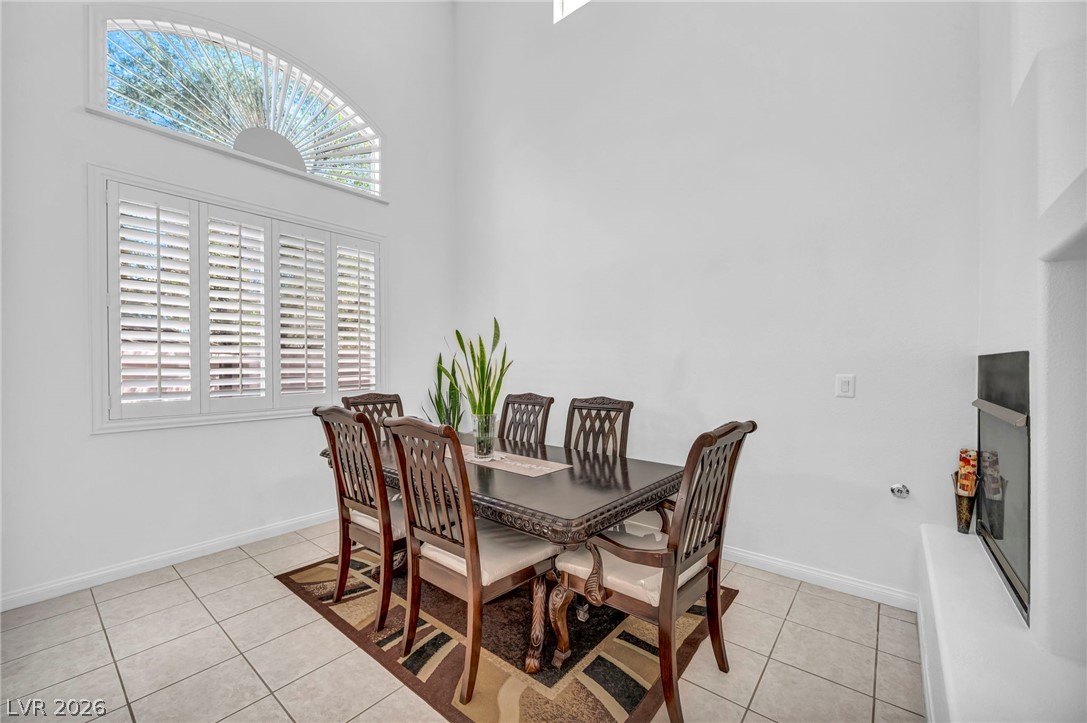
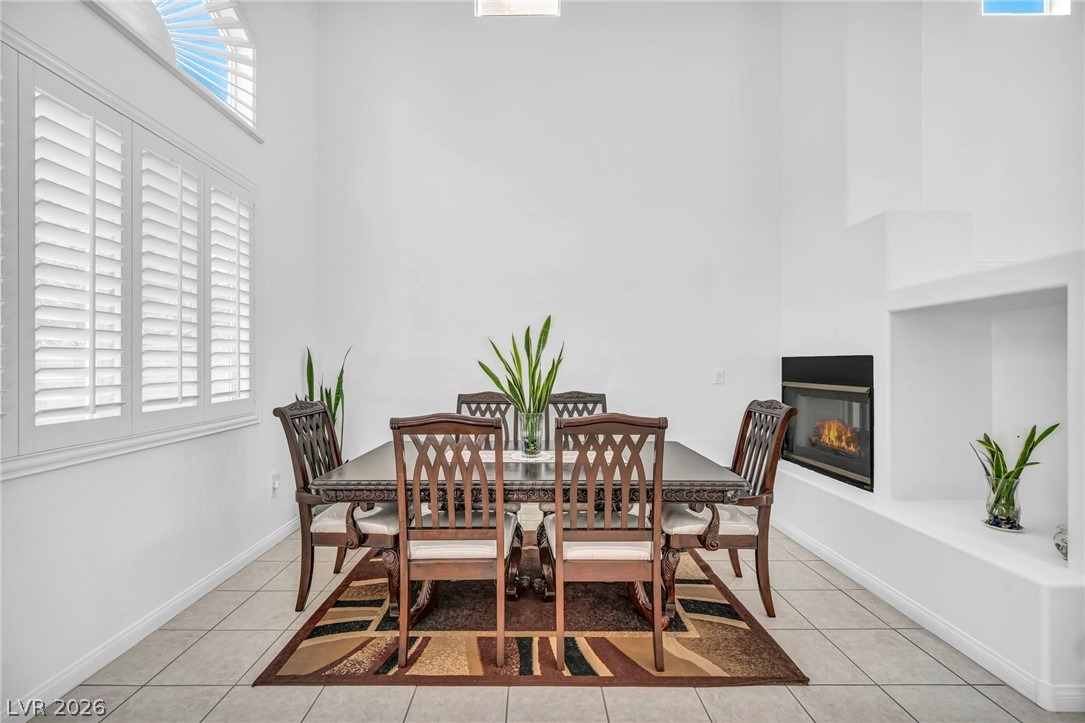
High ceilings and a cozy fireplace elevate this tiled dining area styled with plantation shutters.
Soaring ceilings and a cozy fireplace create a dramatic backdrop for memorable dining experiences.
Towering ceilings and durable tile flooring define this open-concept dining space.
High vaulted ceilings and plantation shutters frame a bright, open dining room layout.
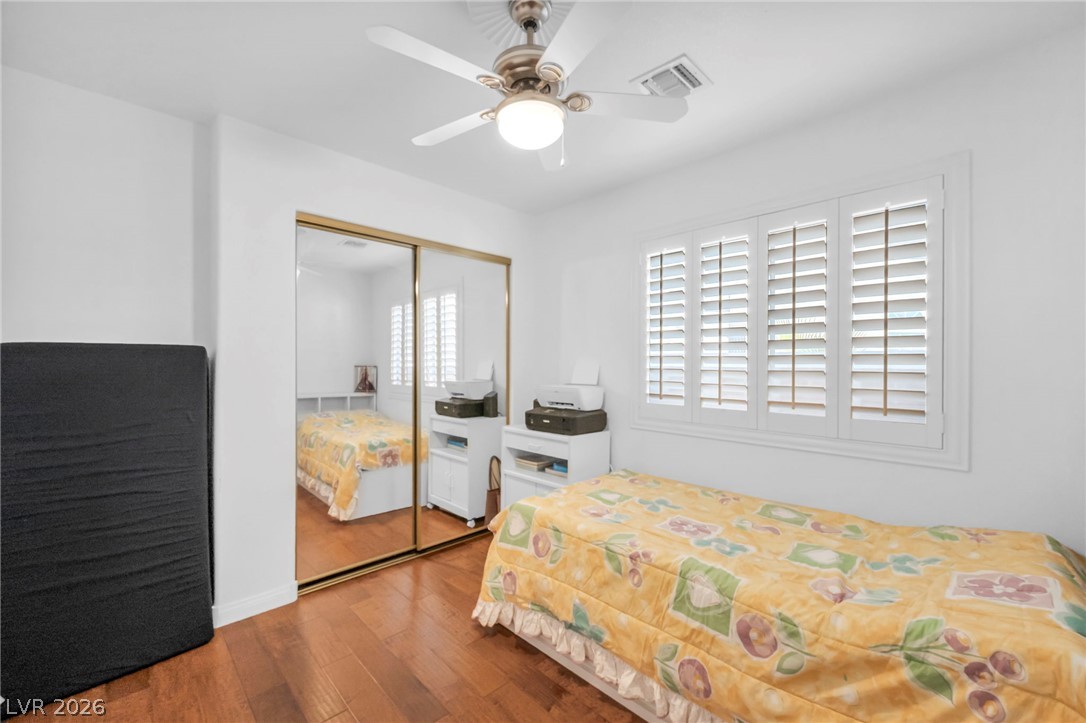
Gleaming hardwood floors and classic plantation shutters enhance this versatile secondary bedroom.
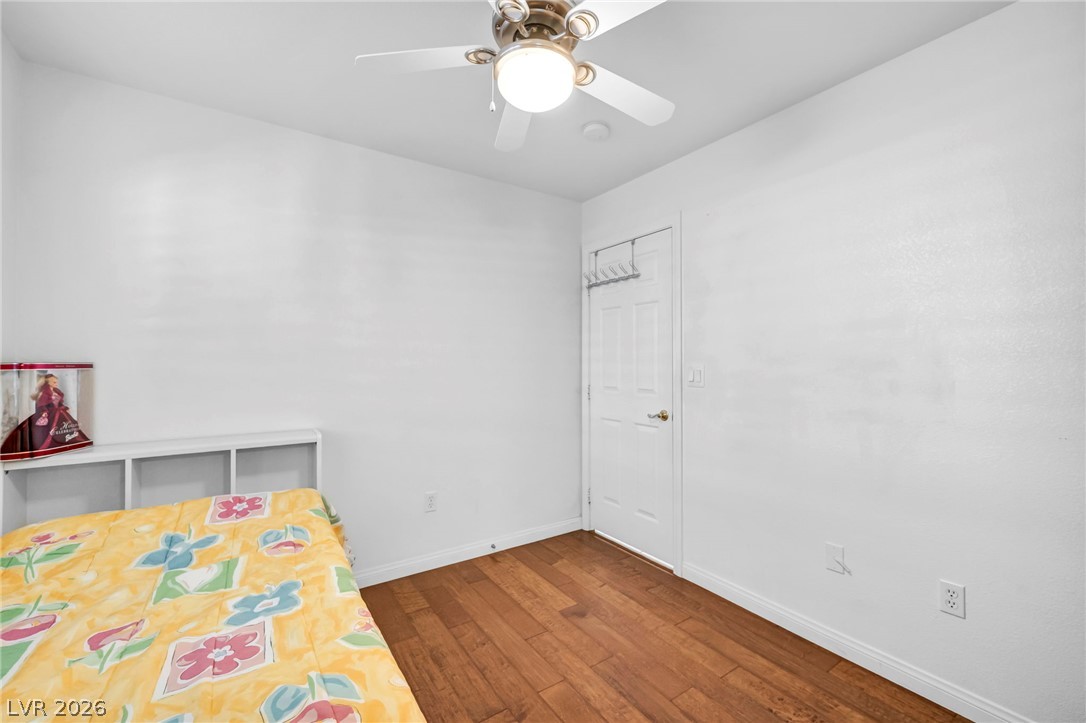
Warm wood flooring grounds this cozy space, complete with clean plaster walls.
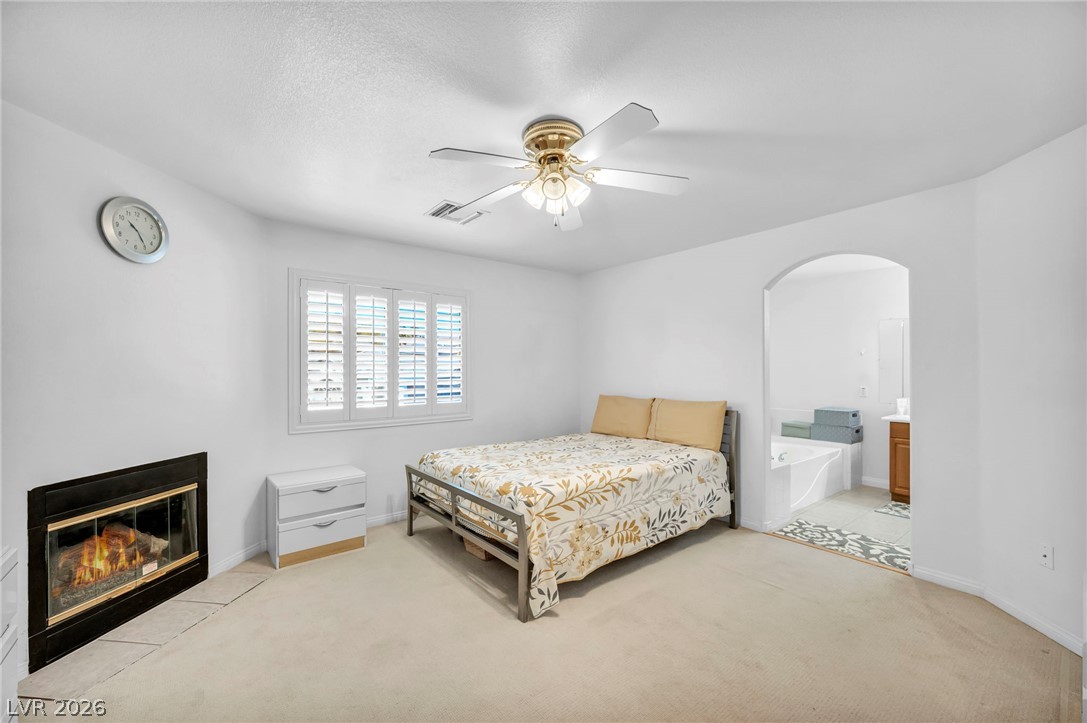
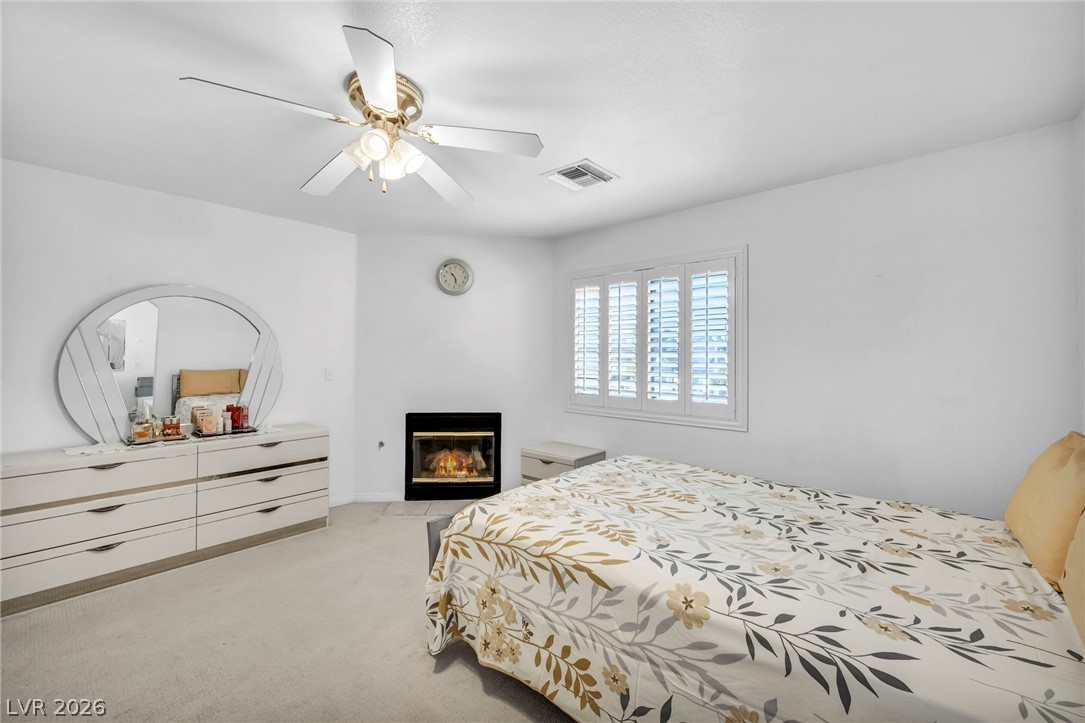
An inviting fireplace warms this cozy bedroom featuring plantation shutters and an adjoining bath.
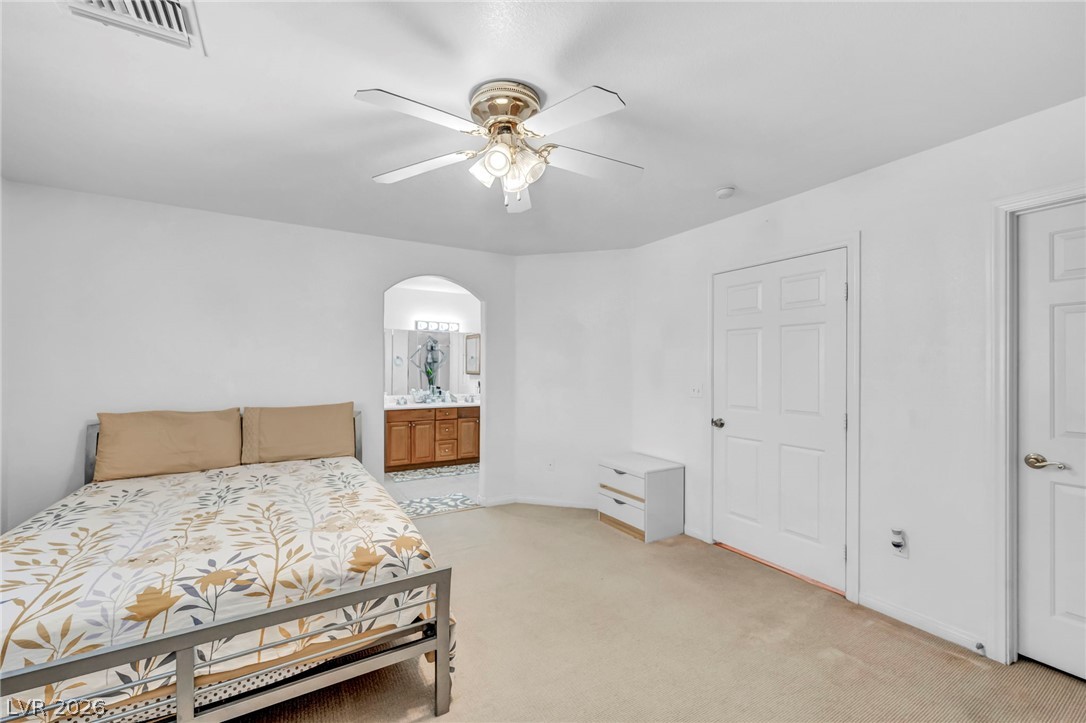
An arched doorway connects the carpeted bedroom to an en suite bathroom.
An inviting fireplace warming a bedroom complete with plantation shutters and soft carpeting.
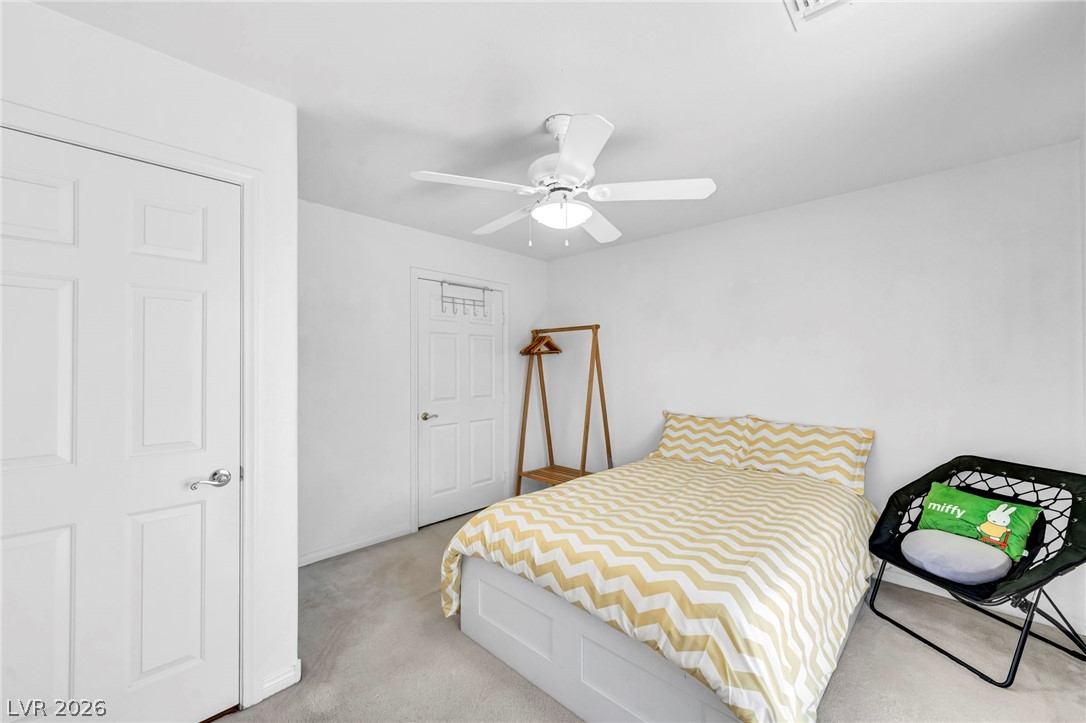
Smooth plaster walls and soft carpeting define this comfortable sleeping space.
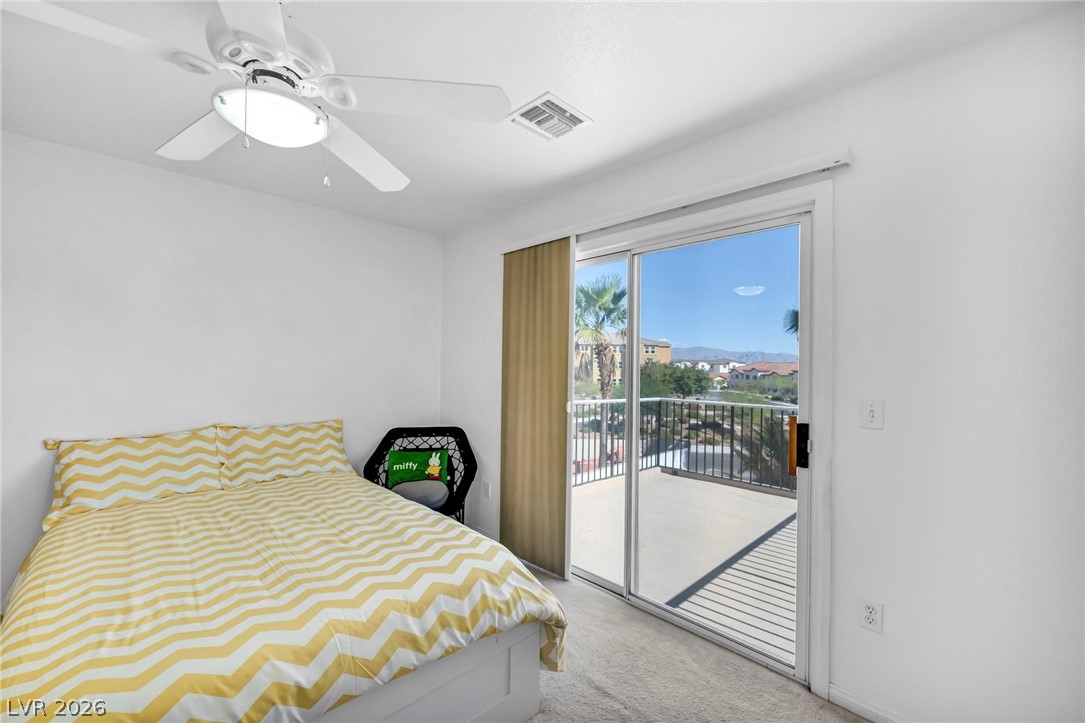
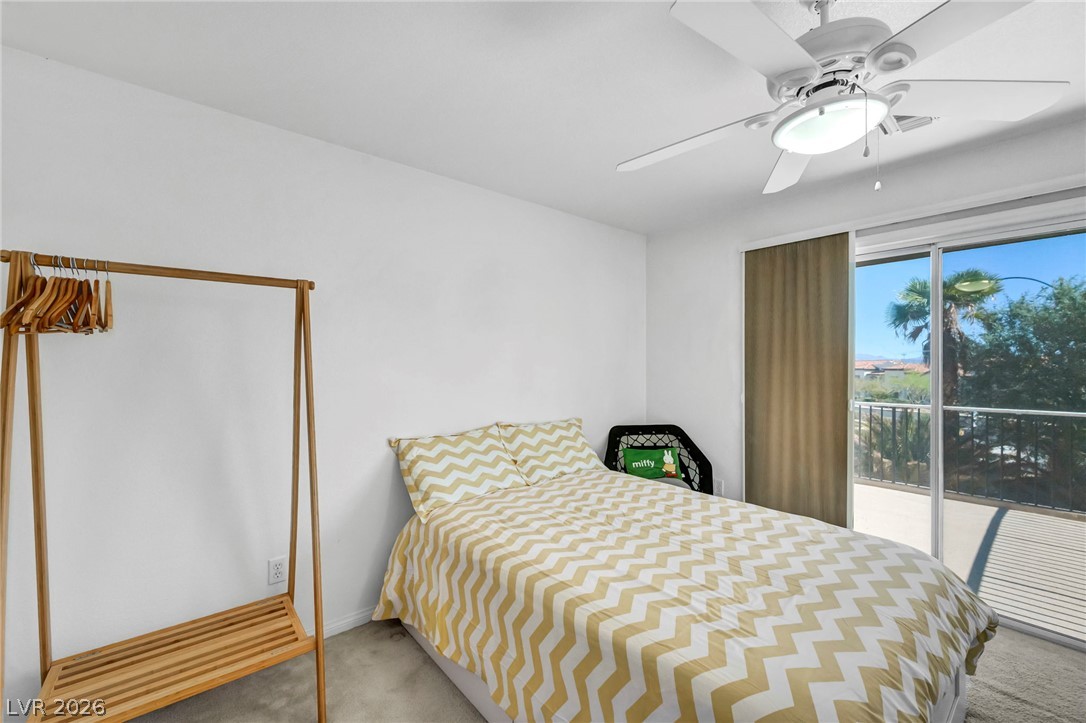
Sliding glass doors open from the carpeted bedroom onto a private balcony.
Sliding glass doors open to a private balcony from this carpeted bedroom.
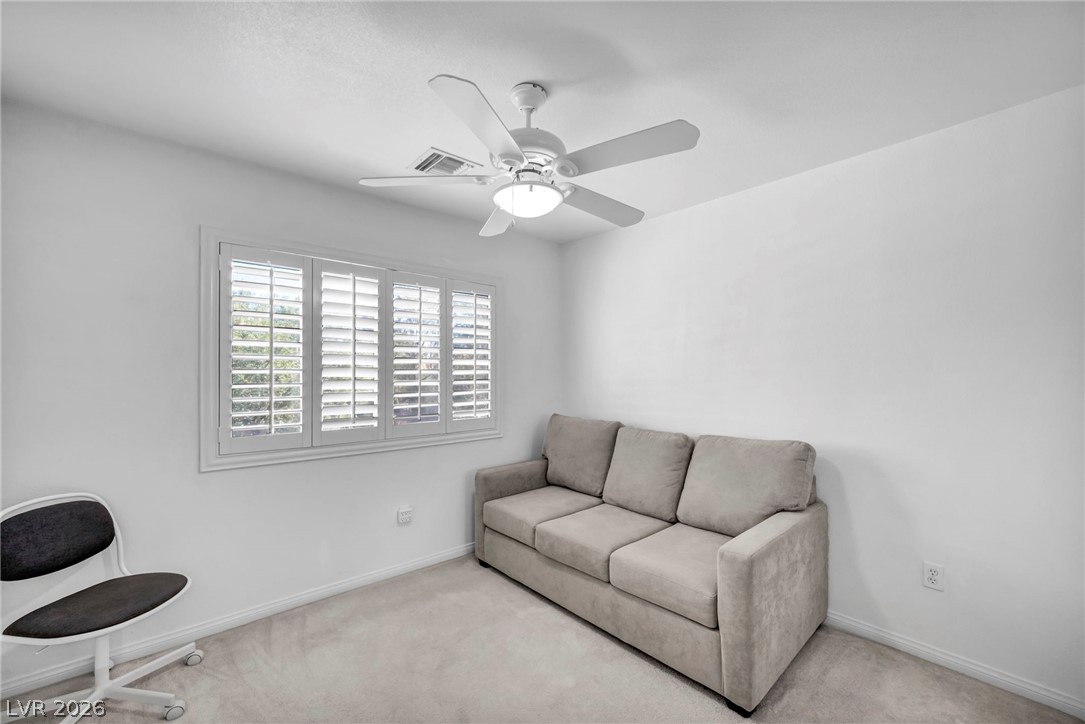
Crisp walls and plush carpeting underfoot define this versatile secondary bedroom space.
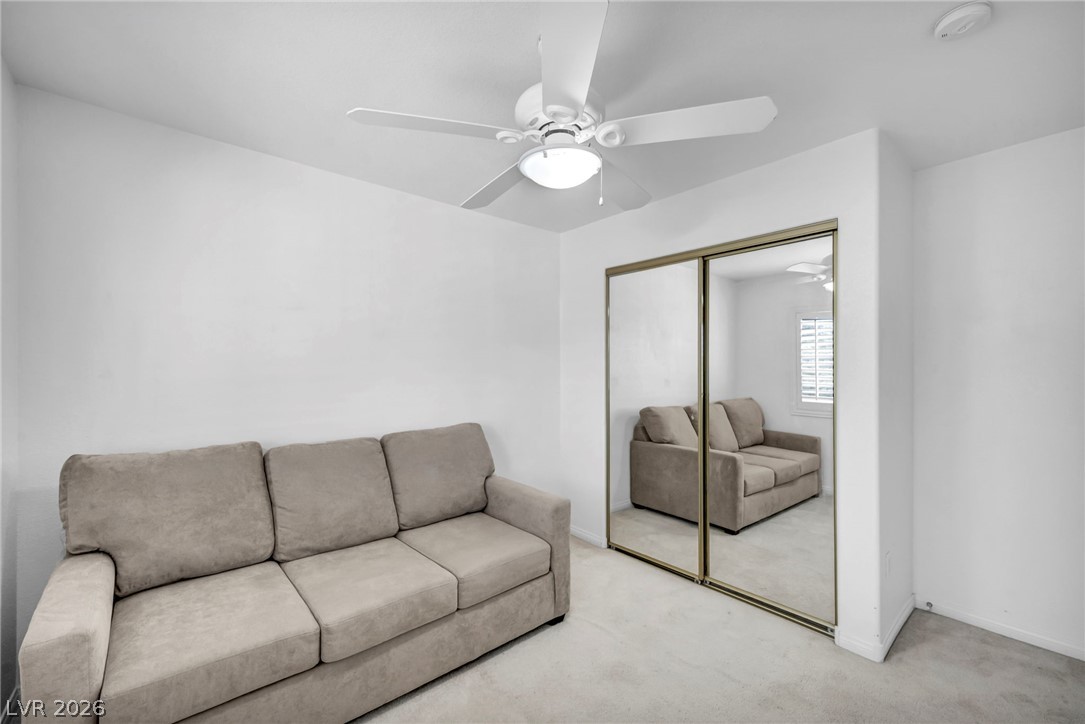
Plush carpeting and mirrored sliding closet doors define this functional bedroom space.
Granite counters and tiled tub surrounds highlight this classic washroom layout.
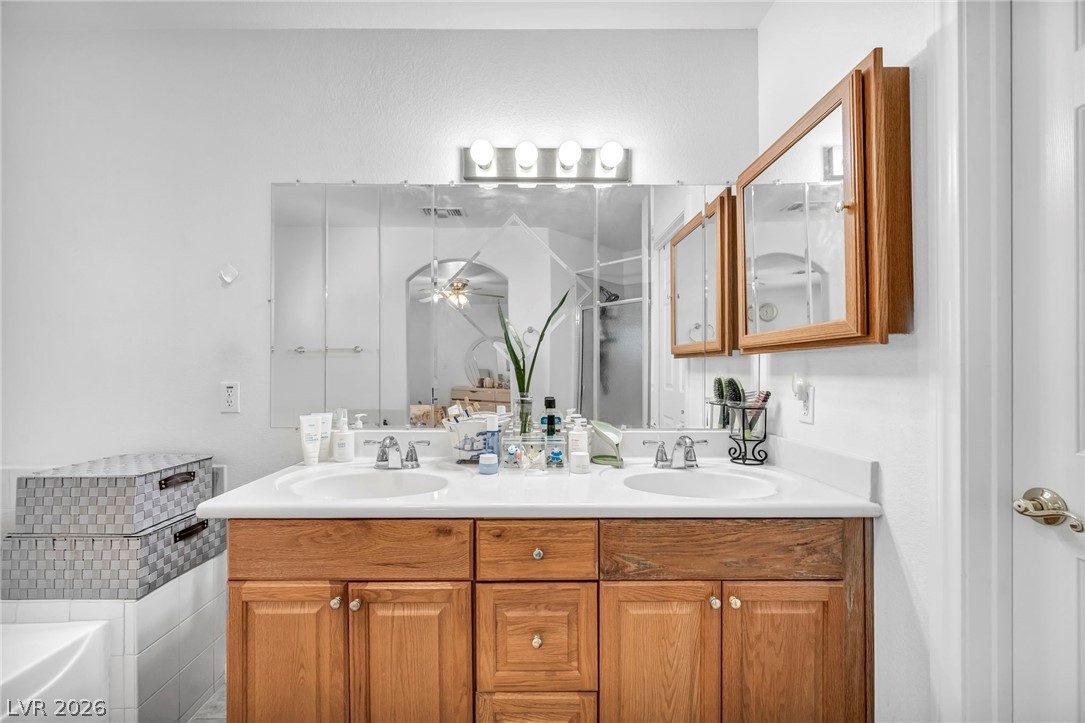
A spacious double vanity anchors this functional bathroom space featuring generous storage cabinets.
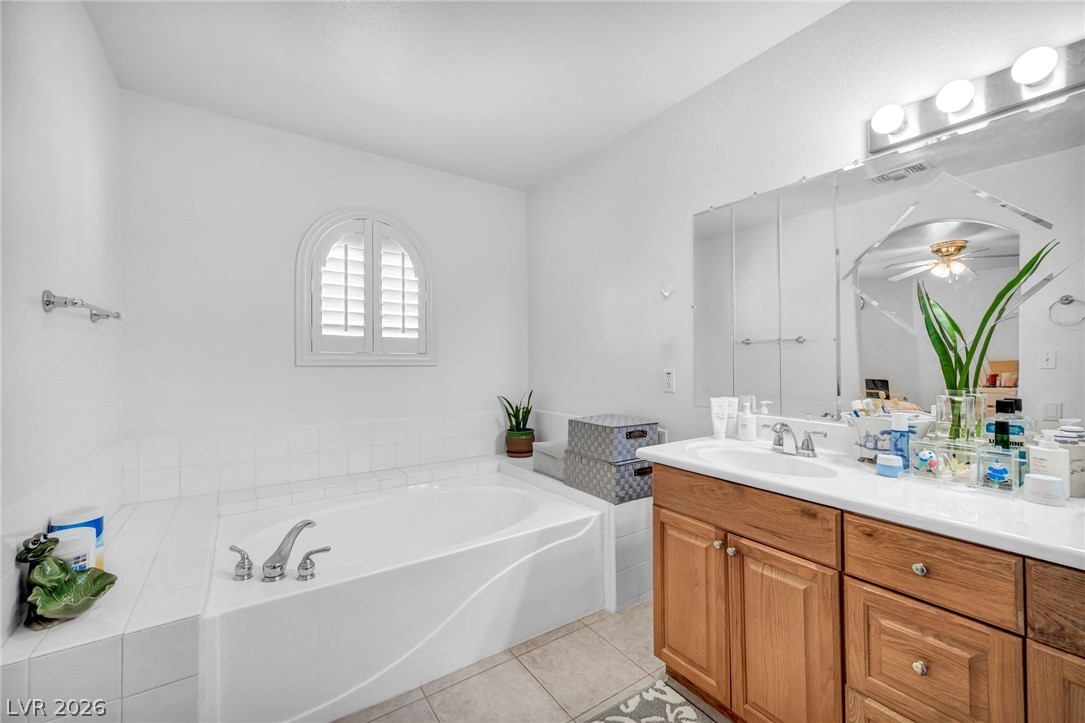
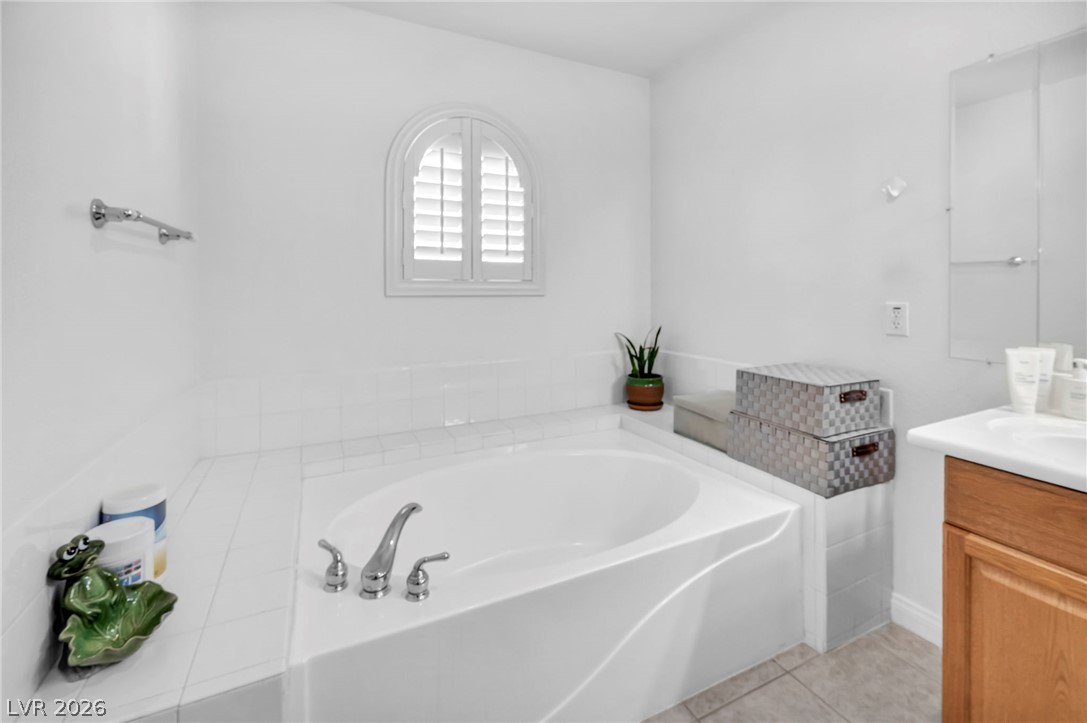
An arched window with shutters accents this space featuring a large tub and tile surround.
An arched window with shutters overlooks a deep soaking tub in this tiled bathroom.
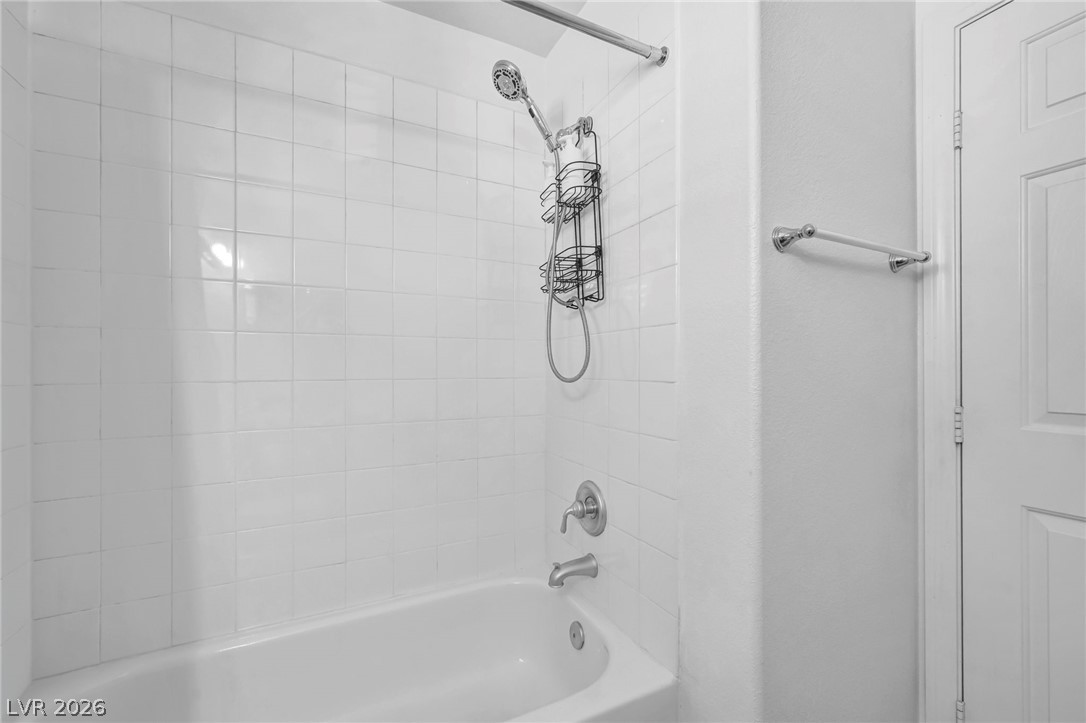
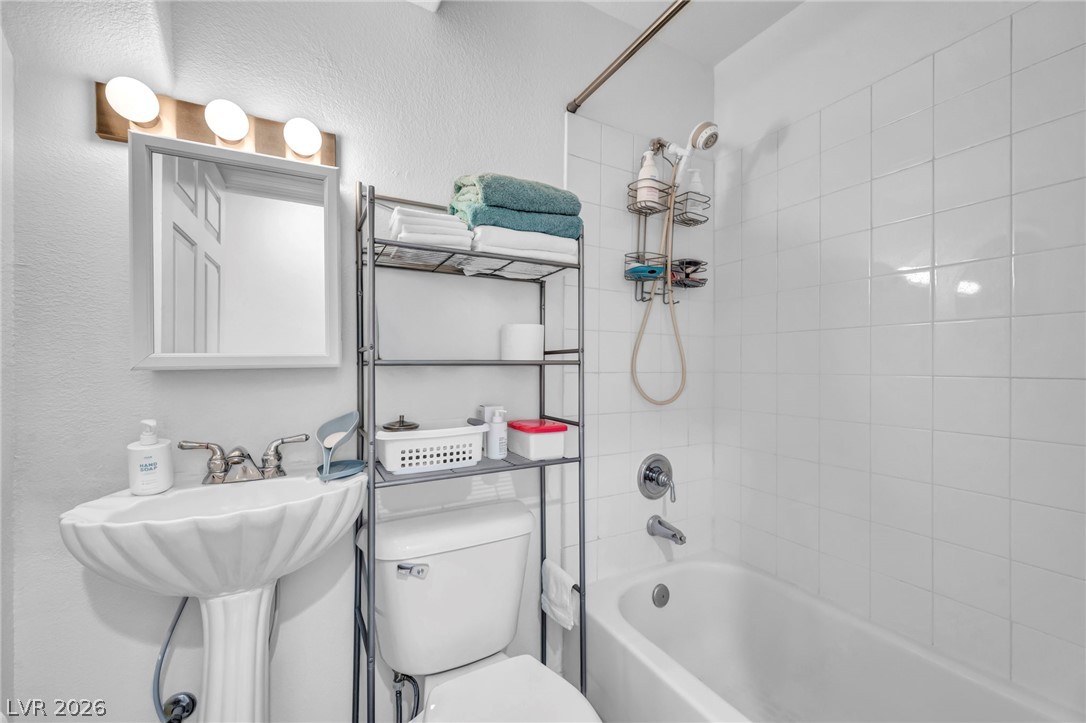
Tiled shower and tub combination matches the neutral walls and sleek hardware.
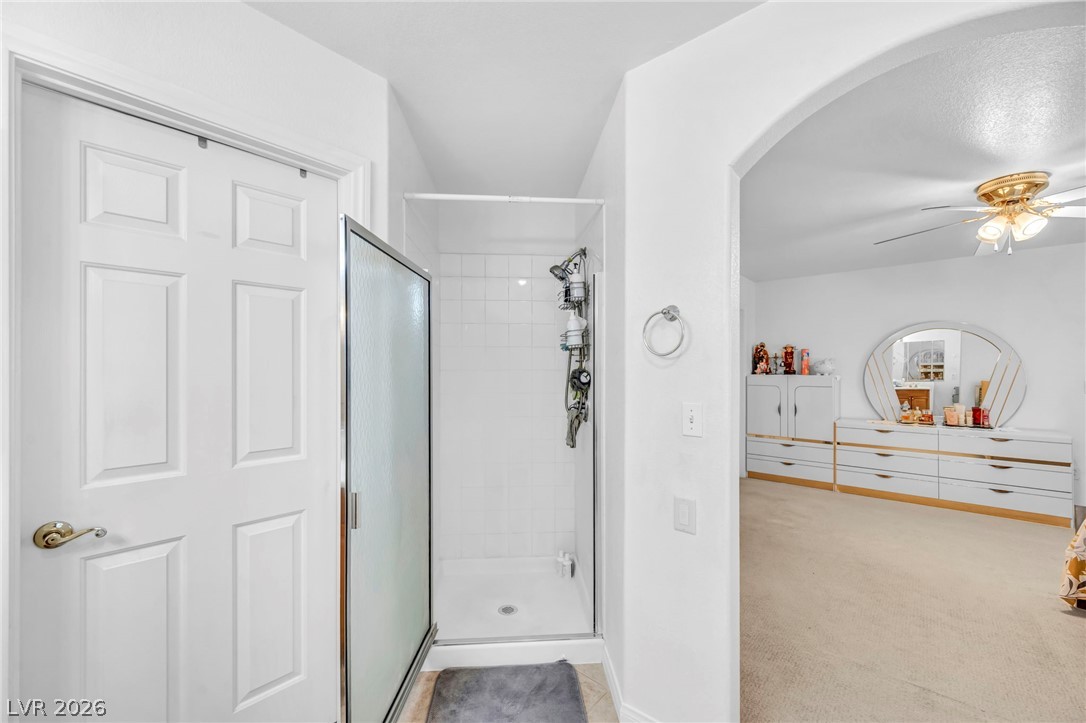
An arched doorway connects the carpeted bedroom to a tile-floored bathroom with a walk-in shower.
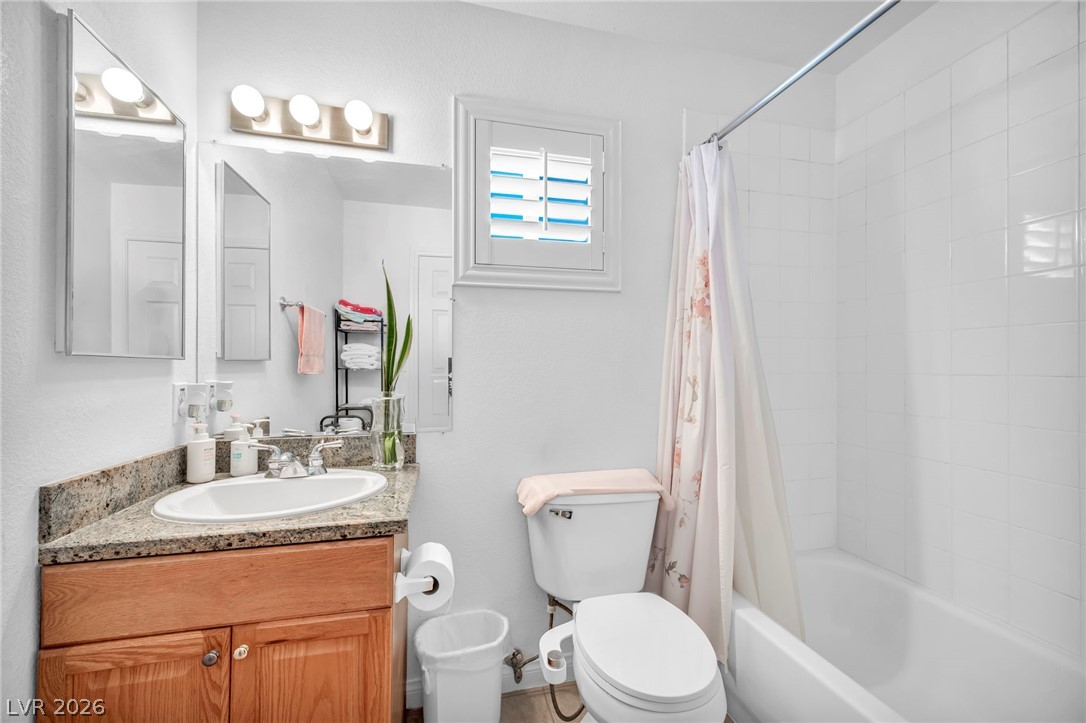
Clean white wall tiles line the tub in this classic bathroom.
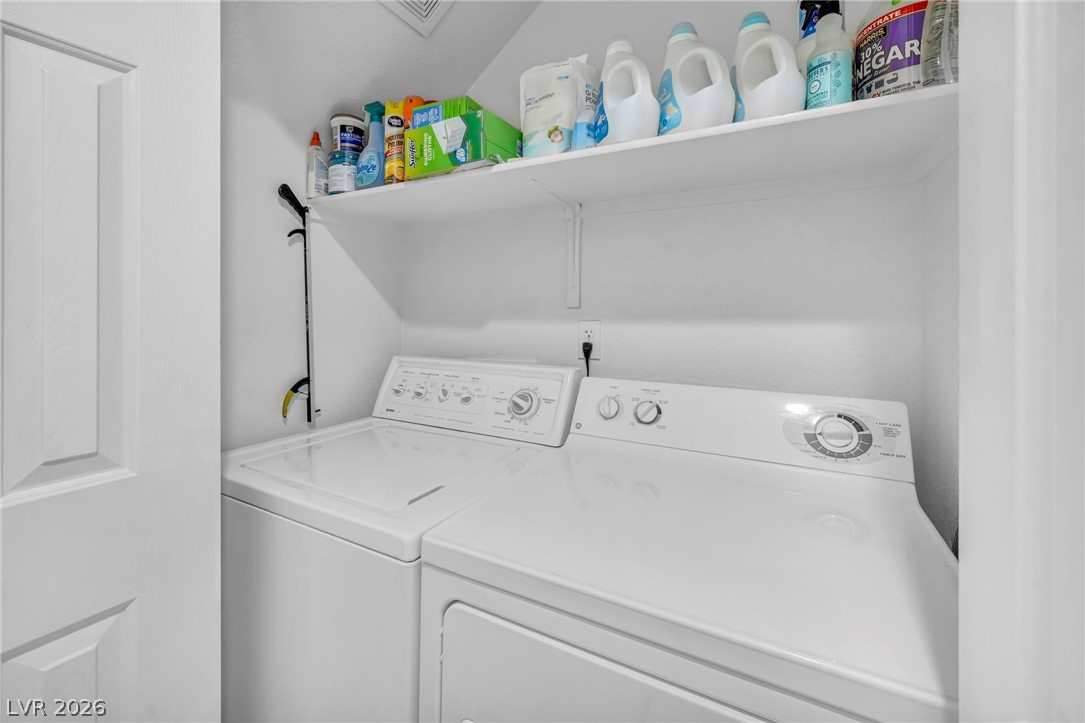
Functional utility space includes built-in shelving above laundry appliances.
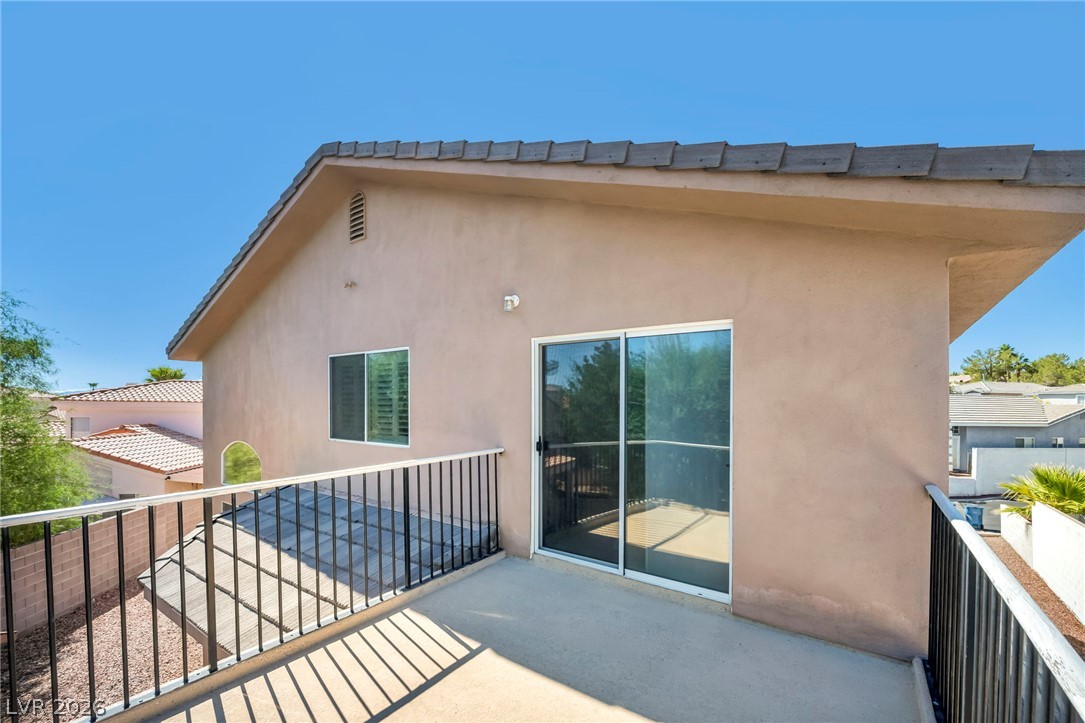
A sunny upper-level balcony offers concrete flooring and a sliding glass door entry.
An open balcony offers elevated neighborhood views and clean concrete flooring under clear blue skies.
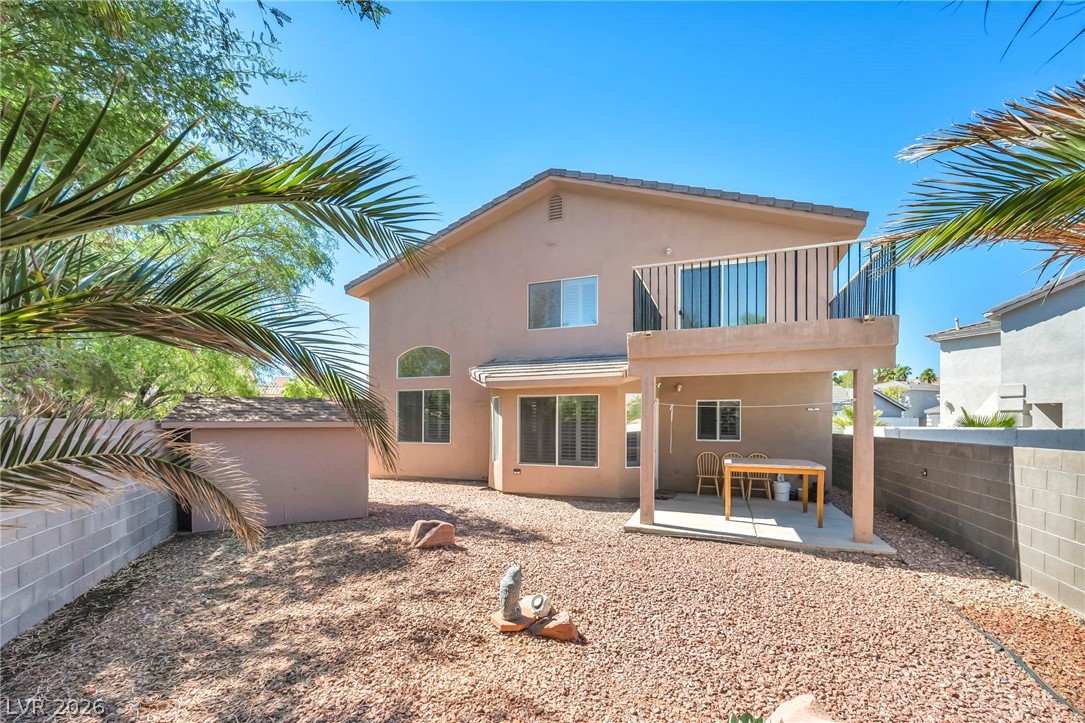
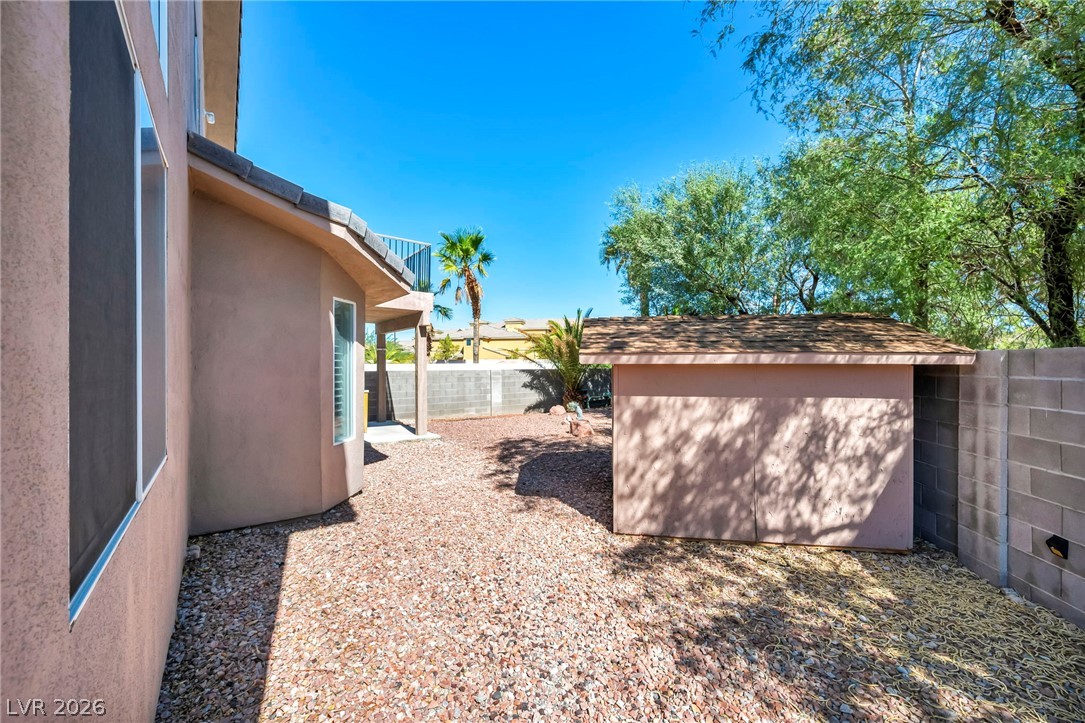
Palm trees frame a low-maintenance backyard featuring a covered patio, balcony, and storage shed.
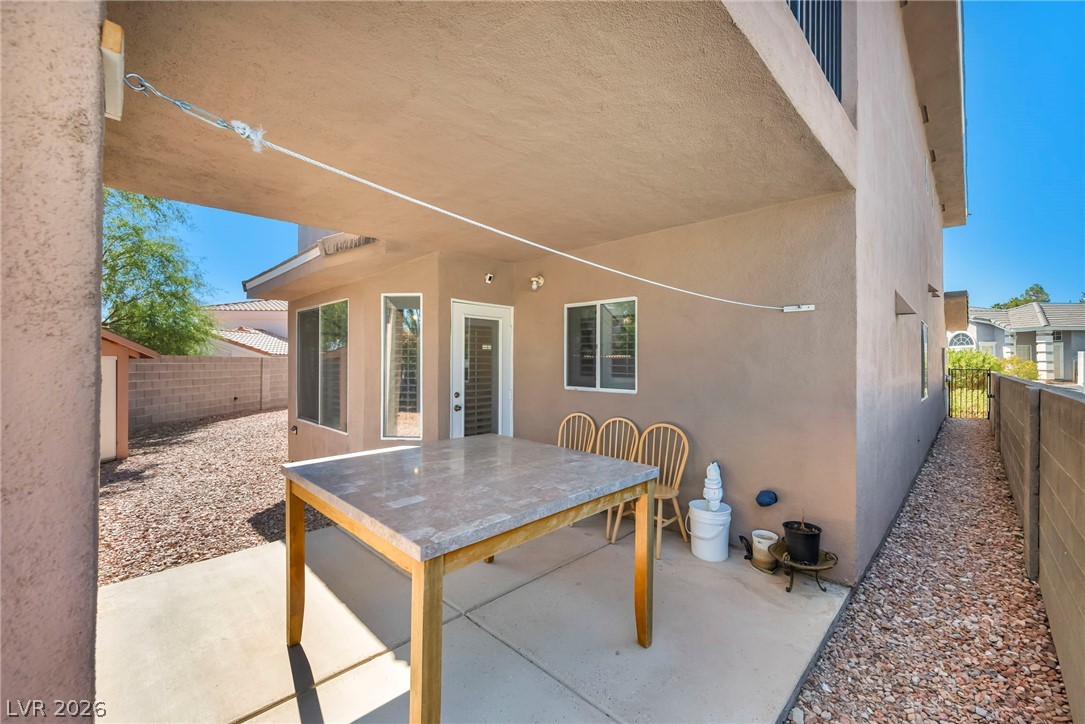
A sheltered concrete patio offers a private outdoor retreat alongside the home.
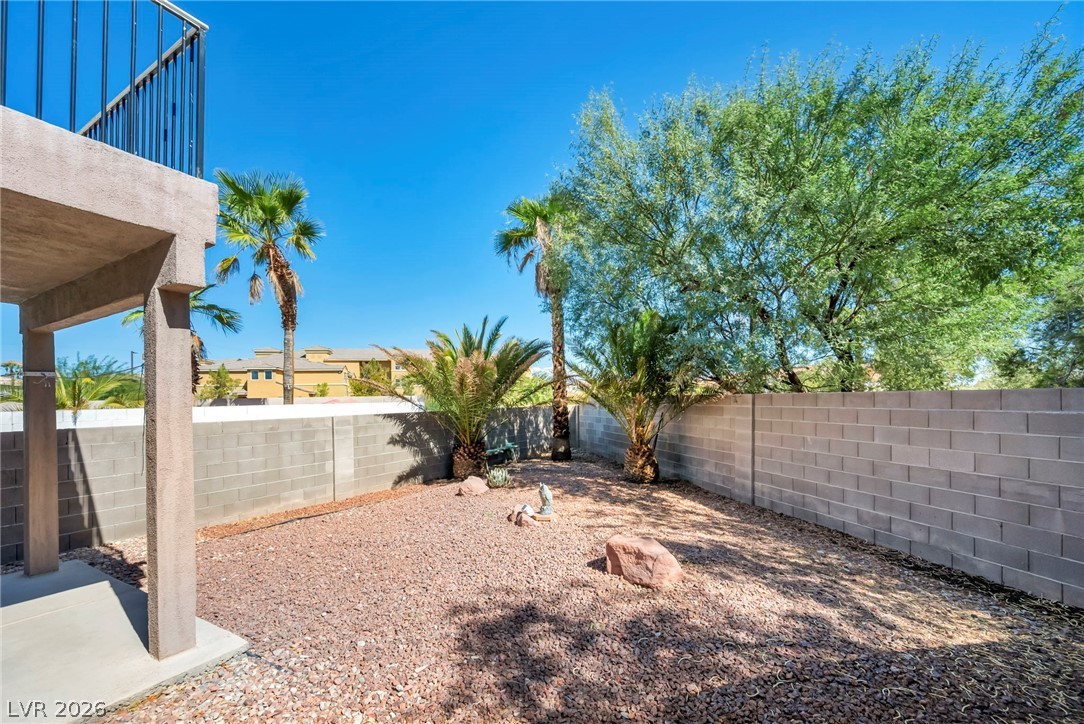
A private walled backyard offers low-maintenance desert landscaping with mature palm trees.
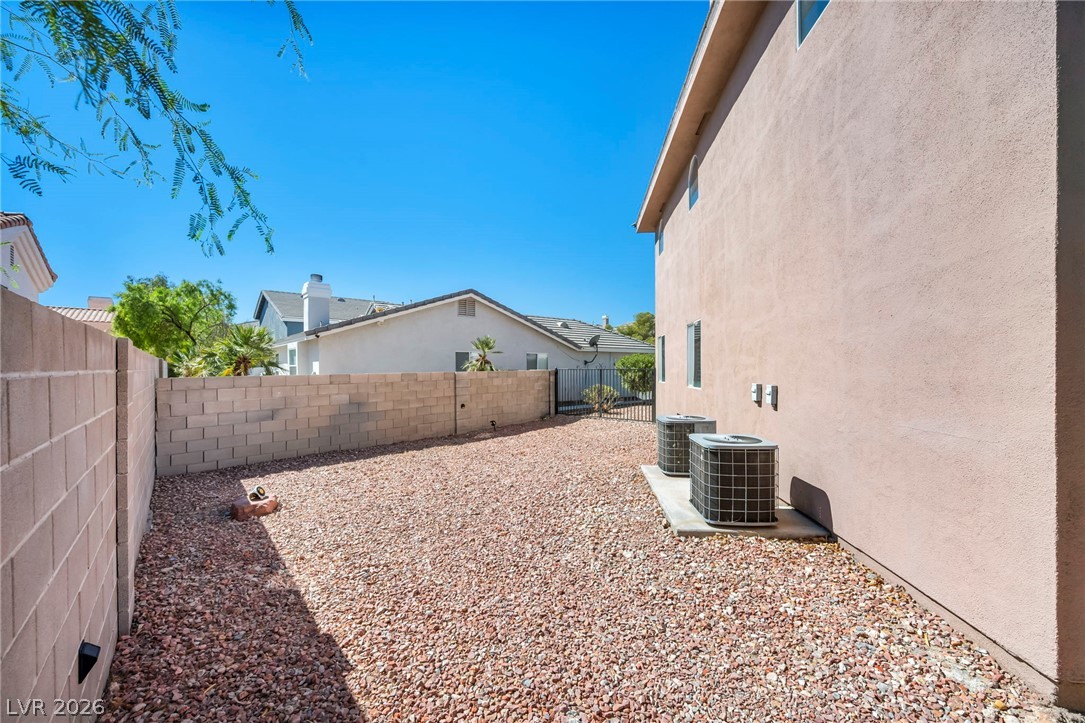
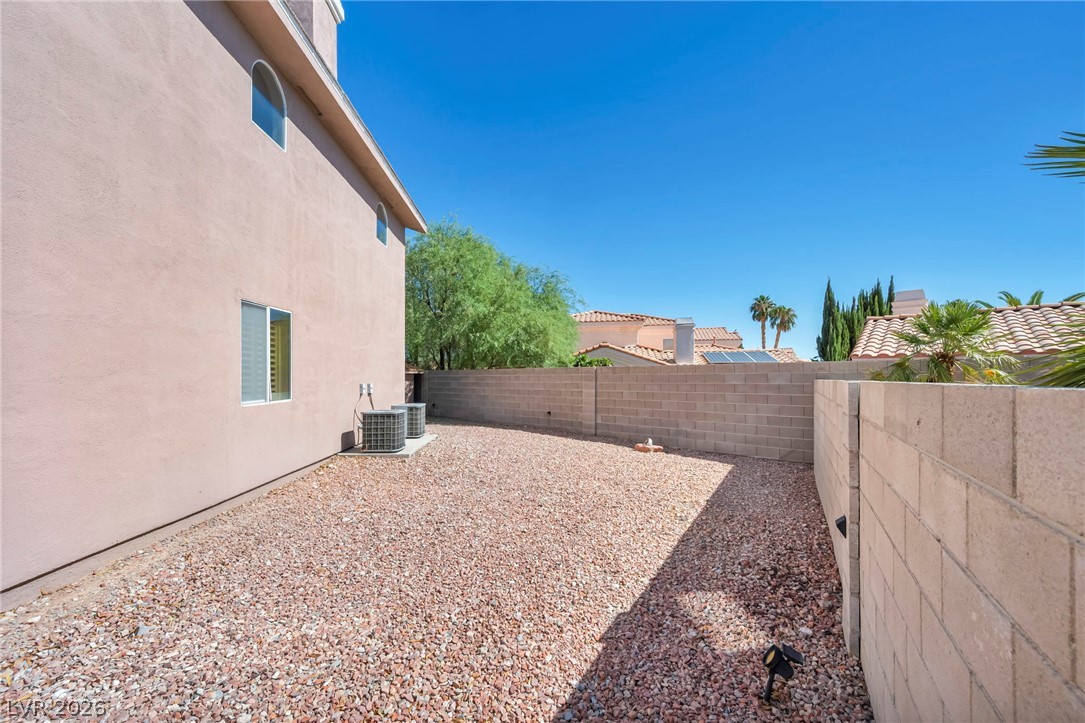
High block walls secure a gravel side yard under clear blue desert skies.
Gravel landscaping and privacy block walls define the side yard of this stucco home.
A detached storage shed sits within a low-maintenance gravel yard bordered by a block wall.
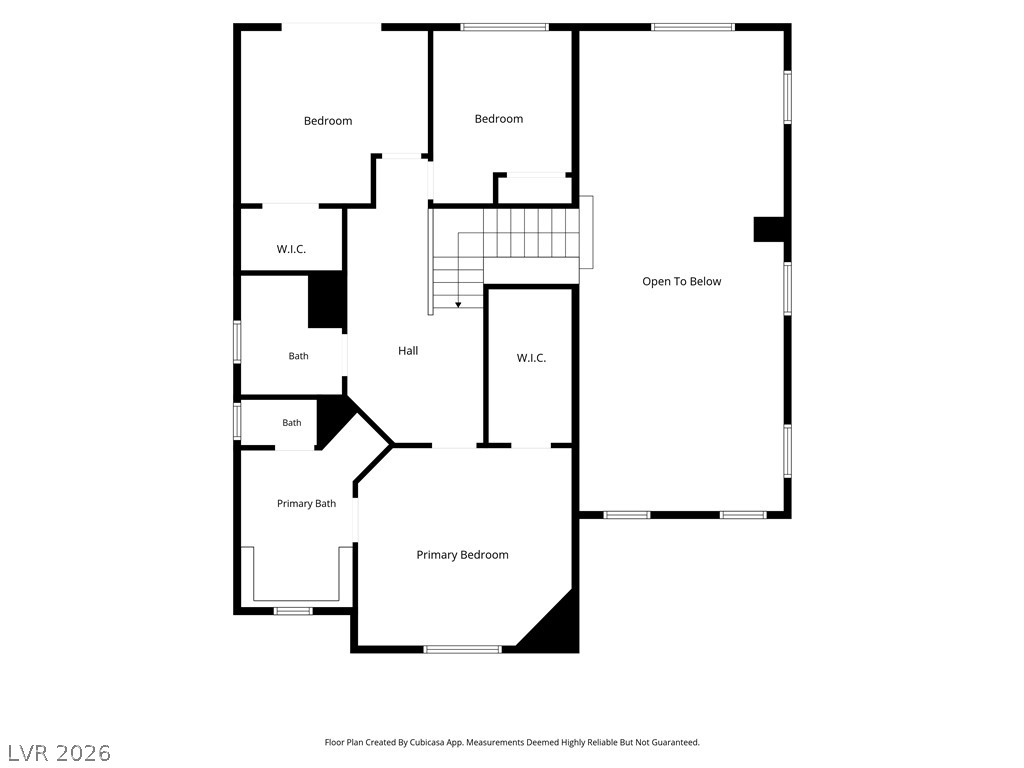
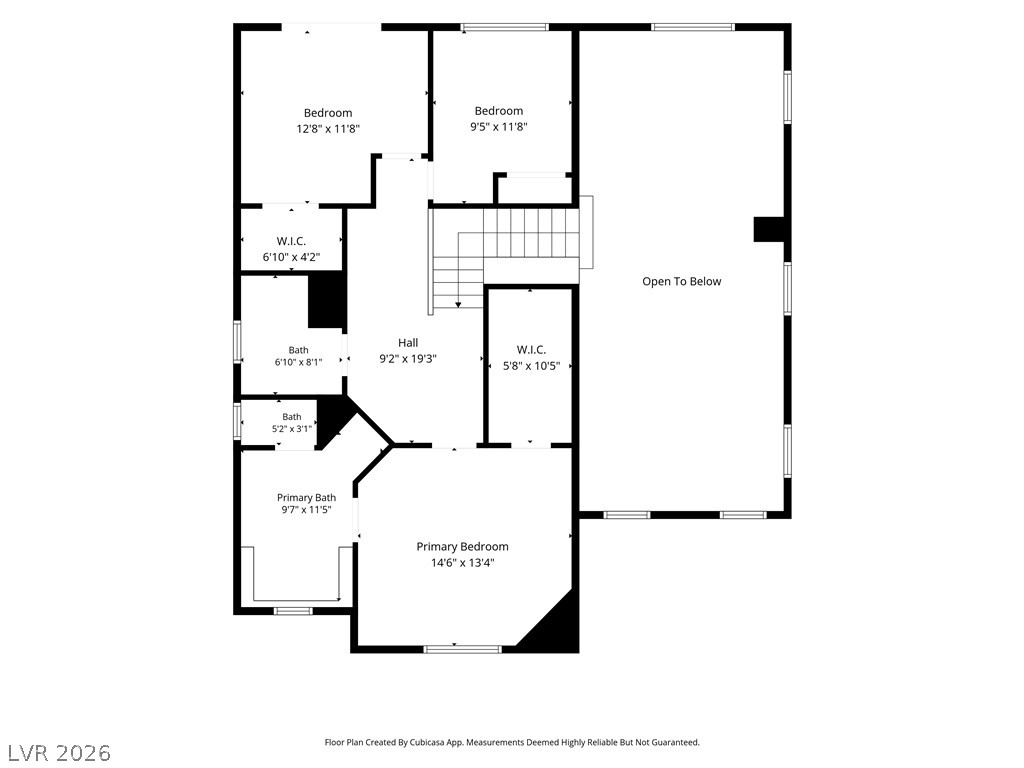
A detailed layout map displays the upper level rooms and overall flow.
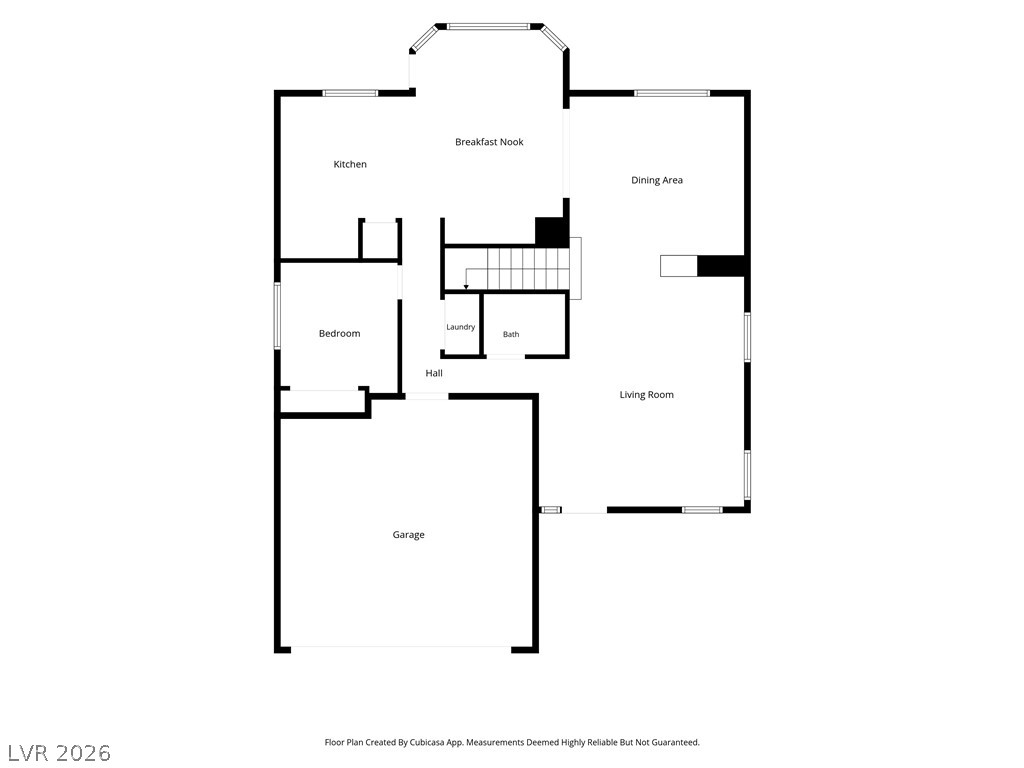
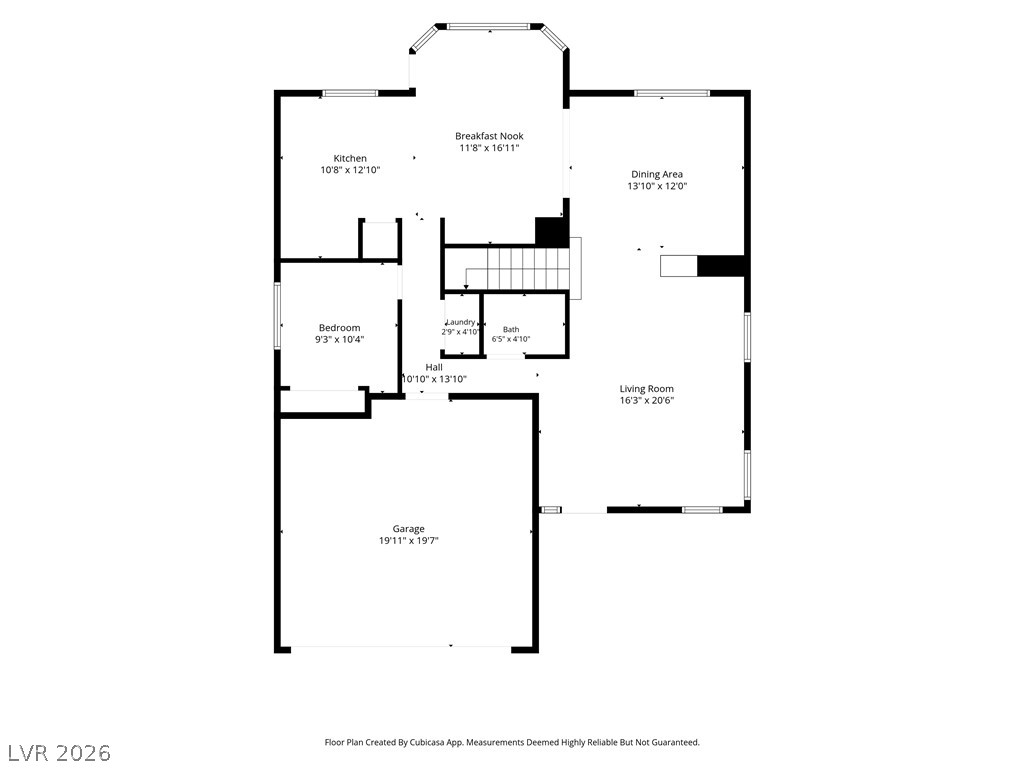
An intuitive layout highlights the flow of this well-designed residential floor plan.
Clear layout mapping showing a seamless flow between rooms and the garage.
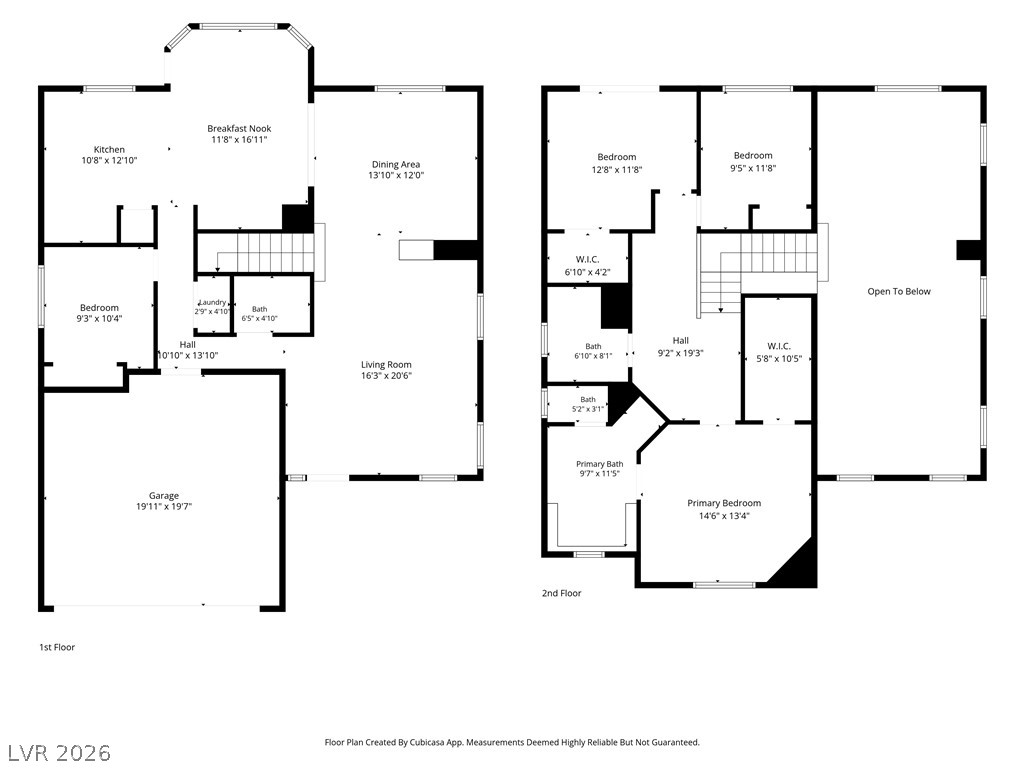
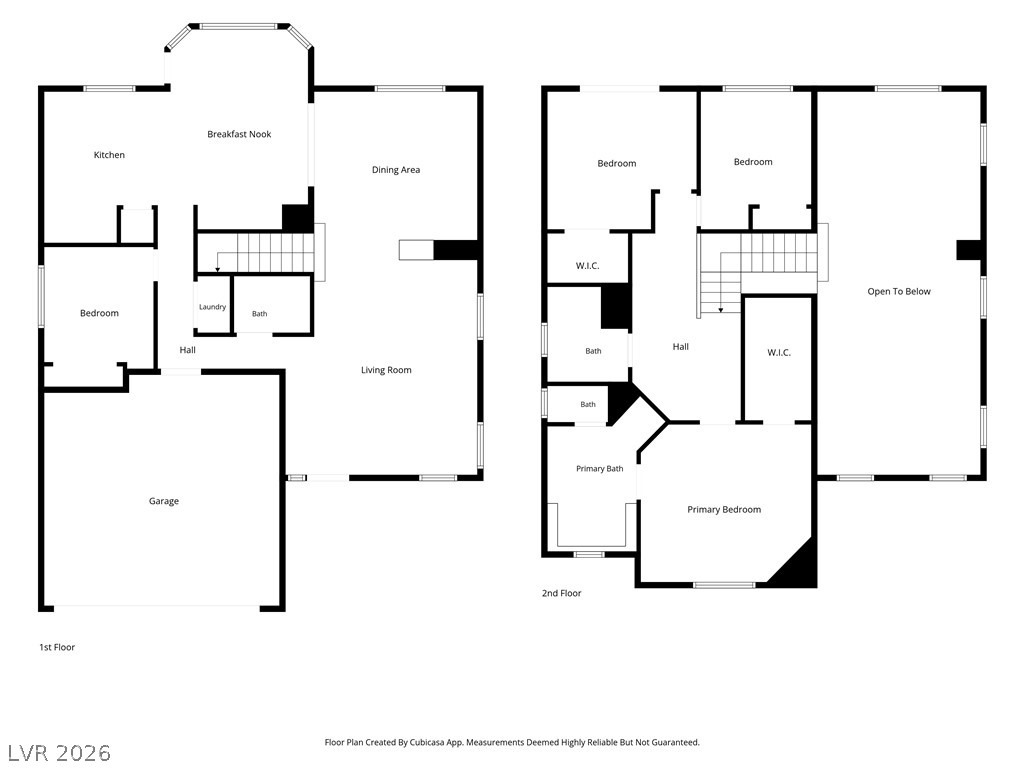
A detailed layout illustrates the functional flow across both levels of this spacious home.
An organized two-story layout features functional living spaces and well-placed bedrooms.
An organized upper level layout displays multiple bedrooms and walk-in closets.