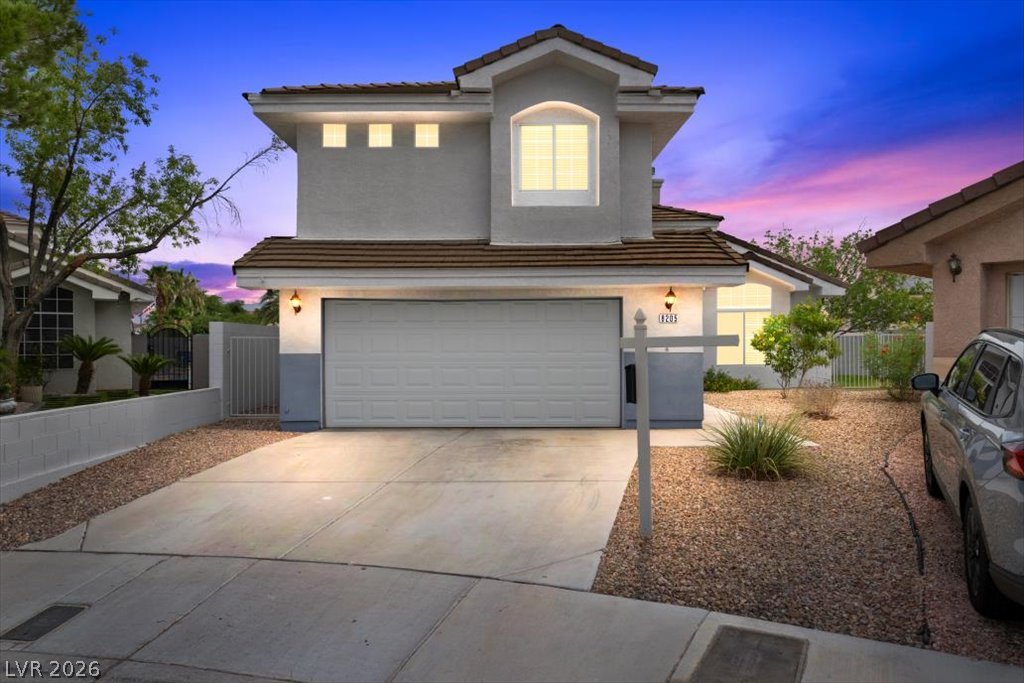
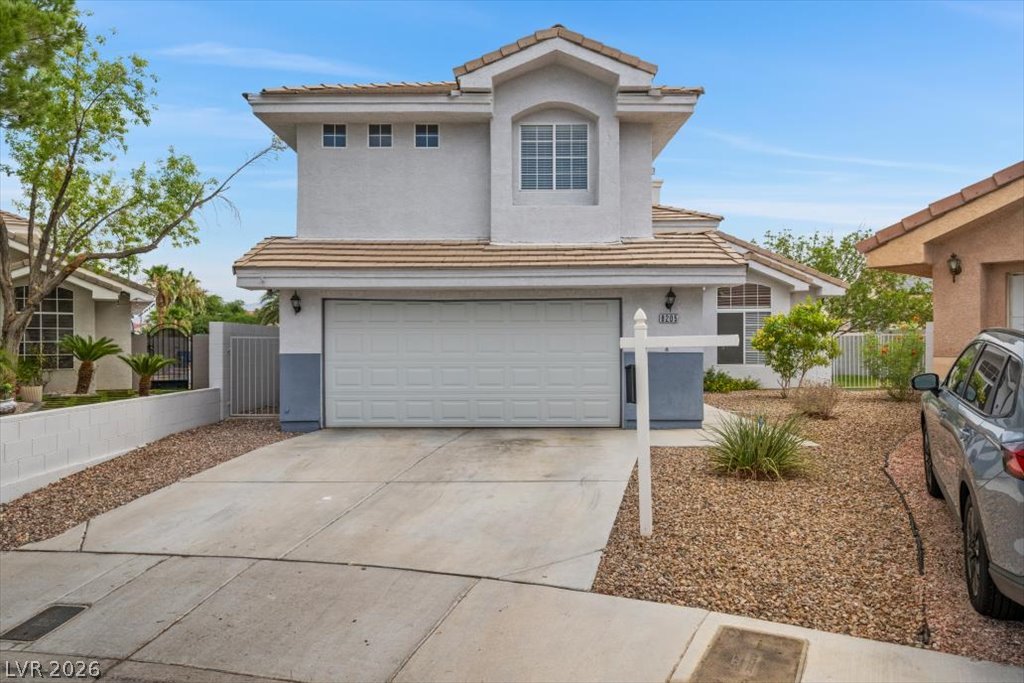
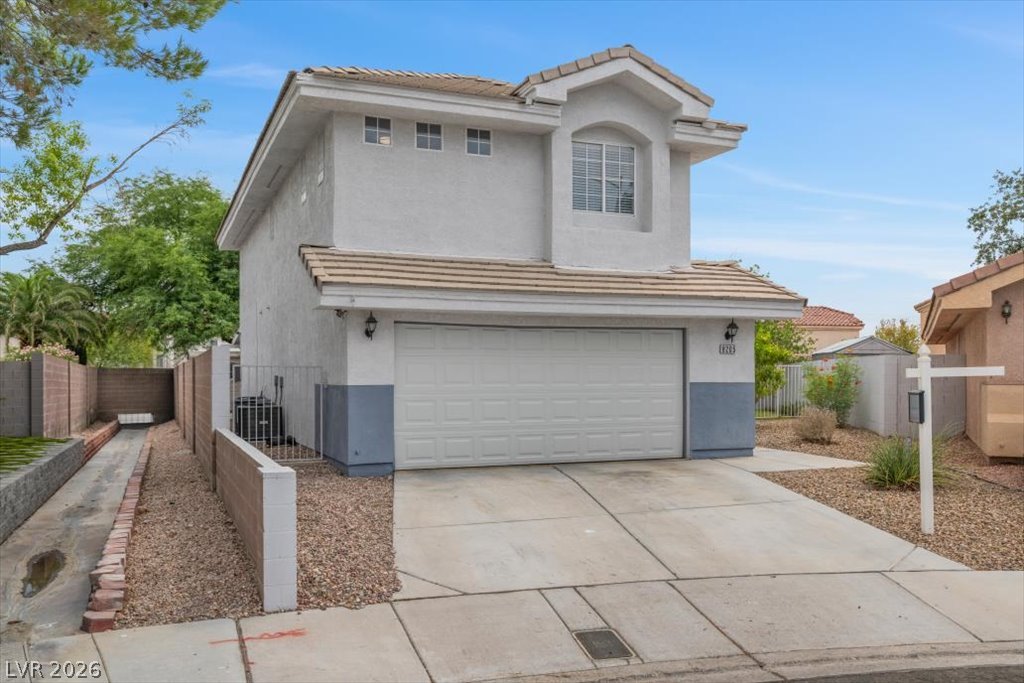
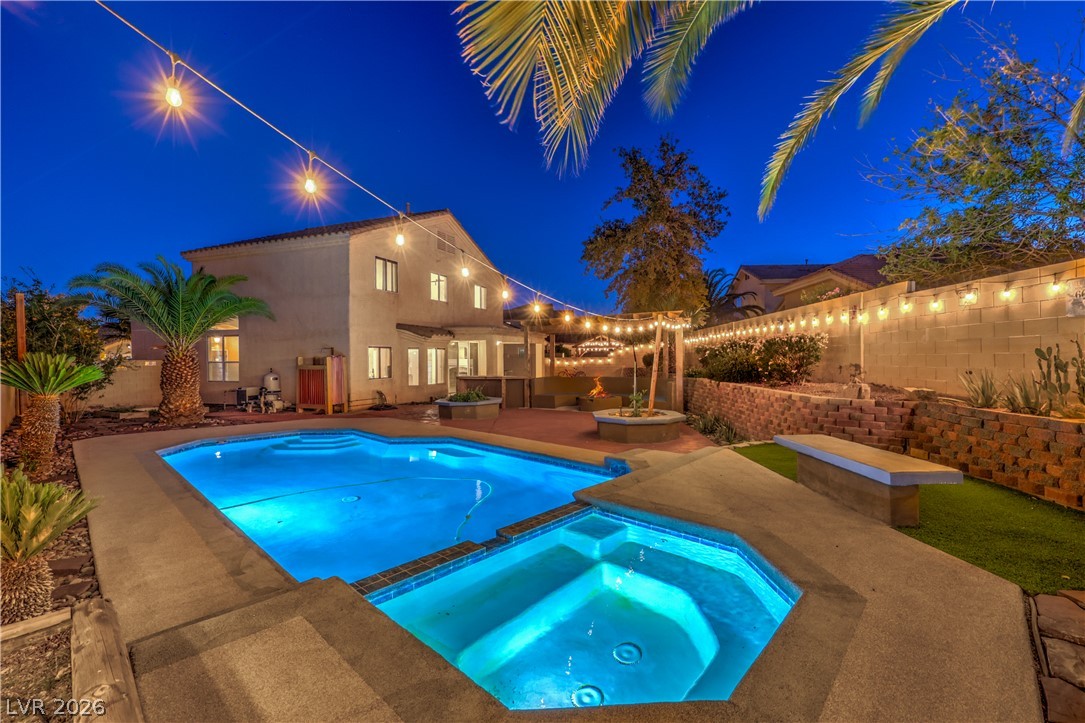
Beautiful twilight view of 8205 Rocky Bluff on a quiet cul de sac
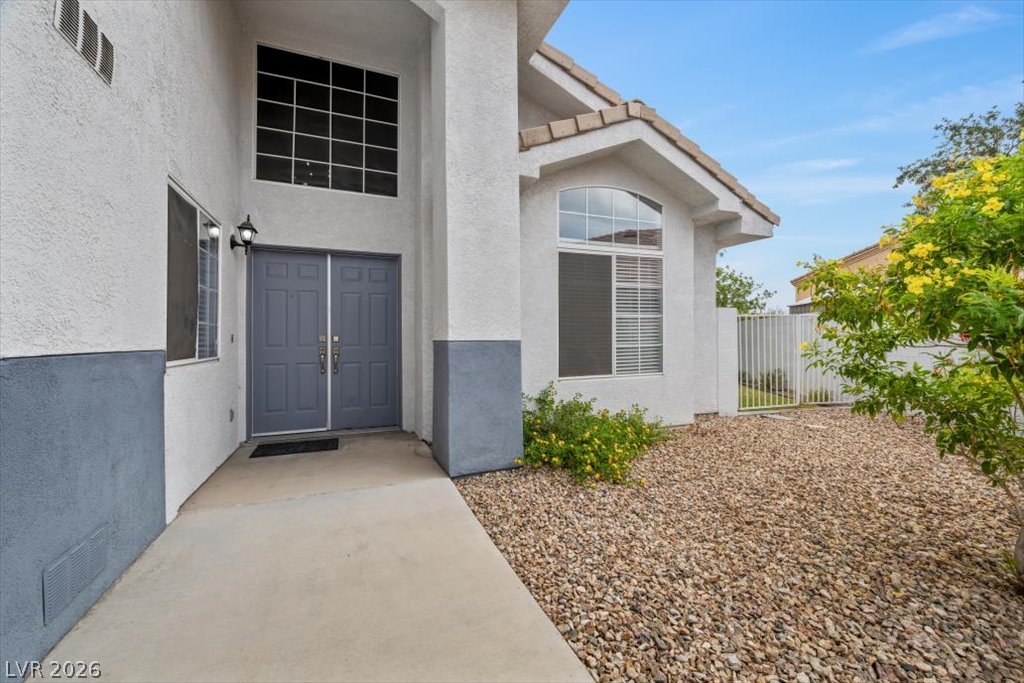
You'll appreciate the low-maintenance, water smart landcaping for the front yard.
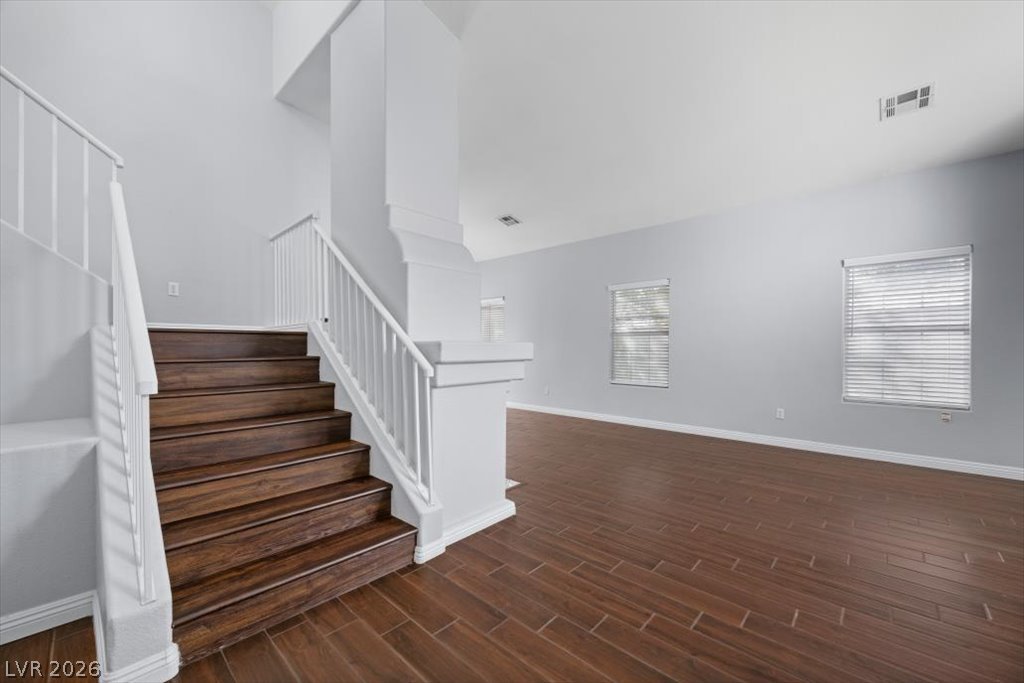
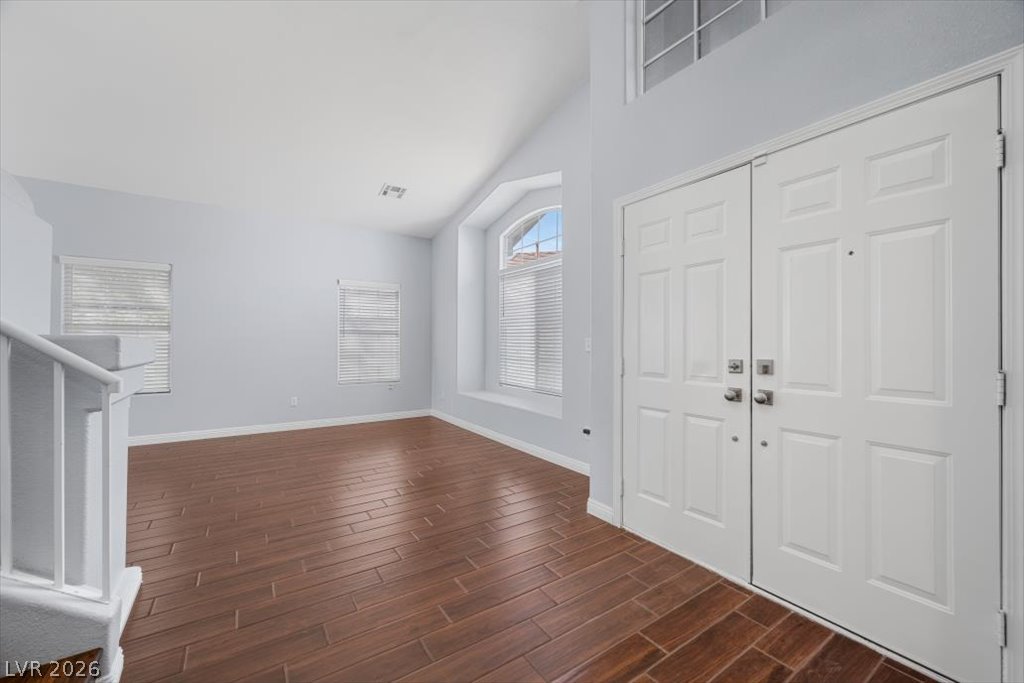
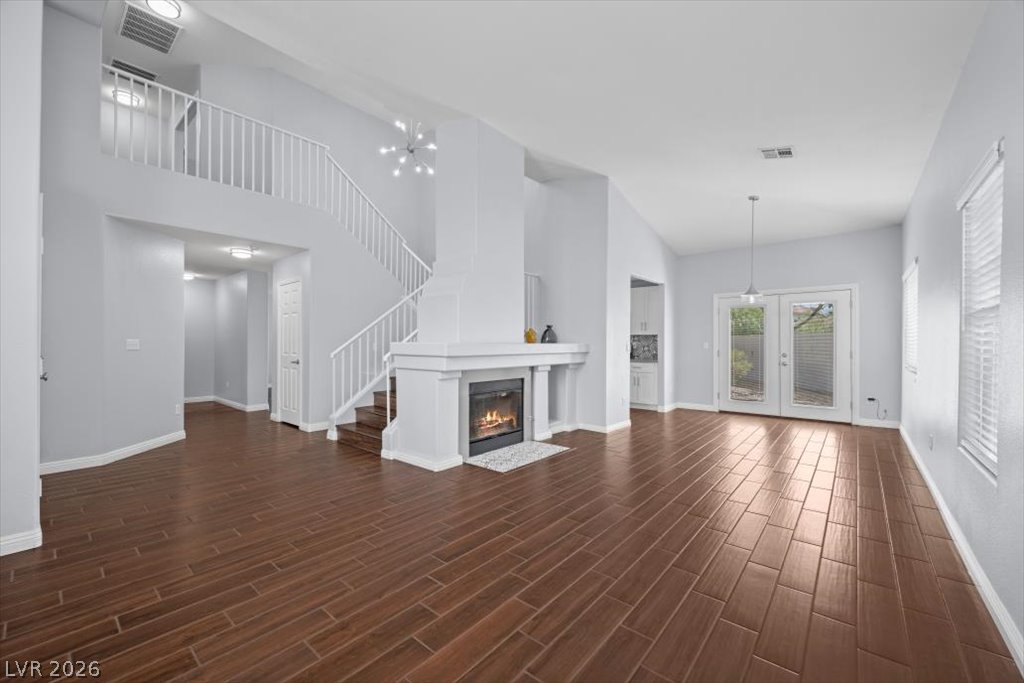
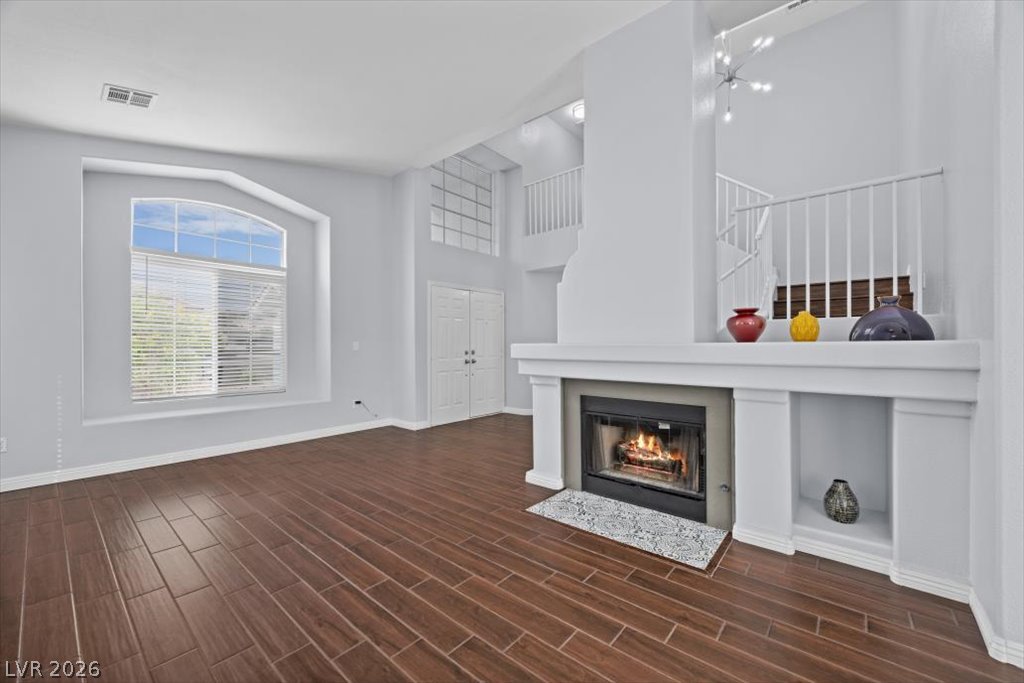
Soaring vaulted ceilings and rich wood plank tile flooring greet you at the entry
Grand double door entry with dramatic vaulted ceiling and abundant natural light
Inviting fireplace with a striking view of the staircase above
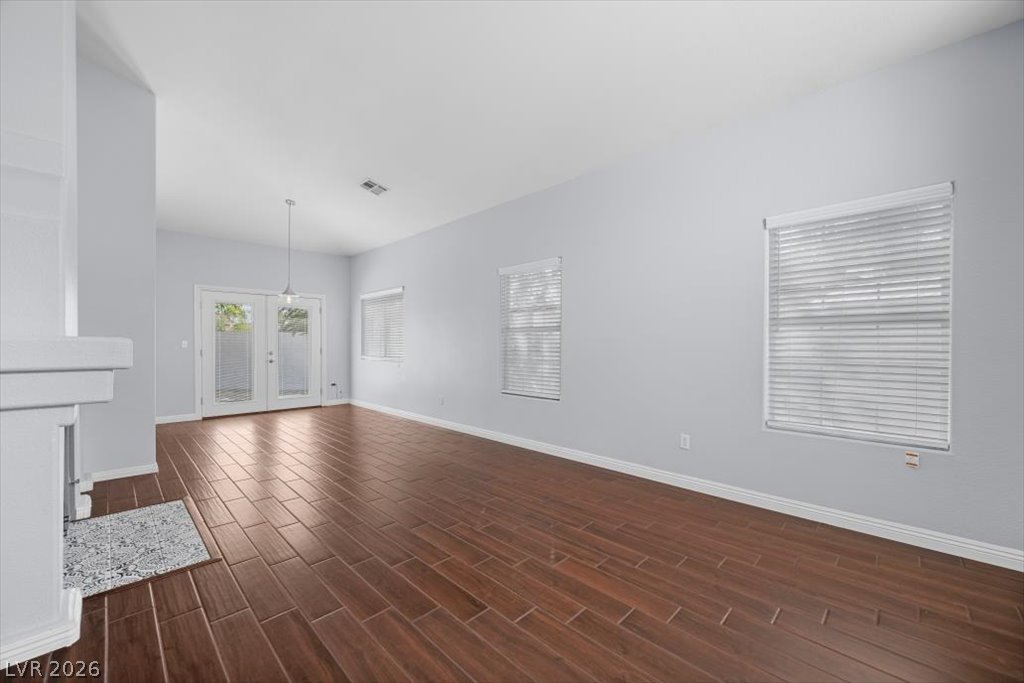
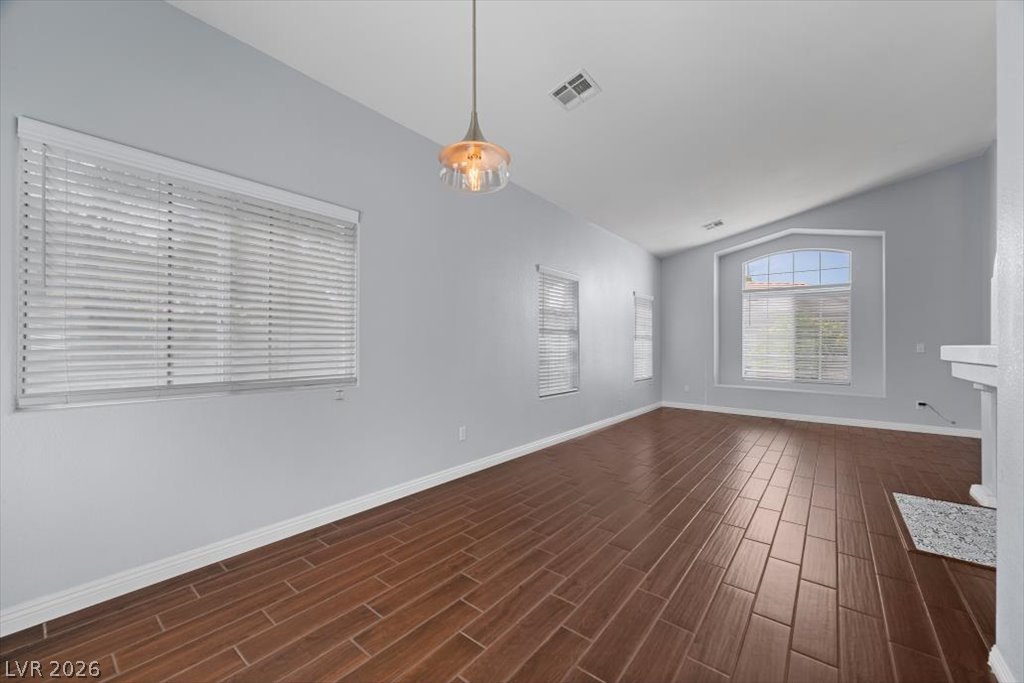
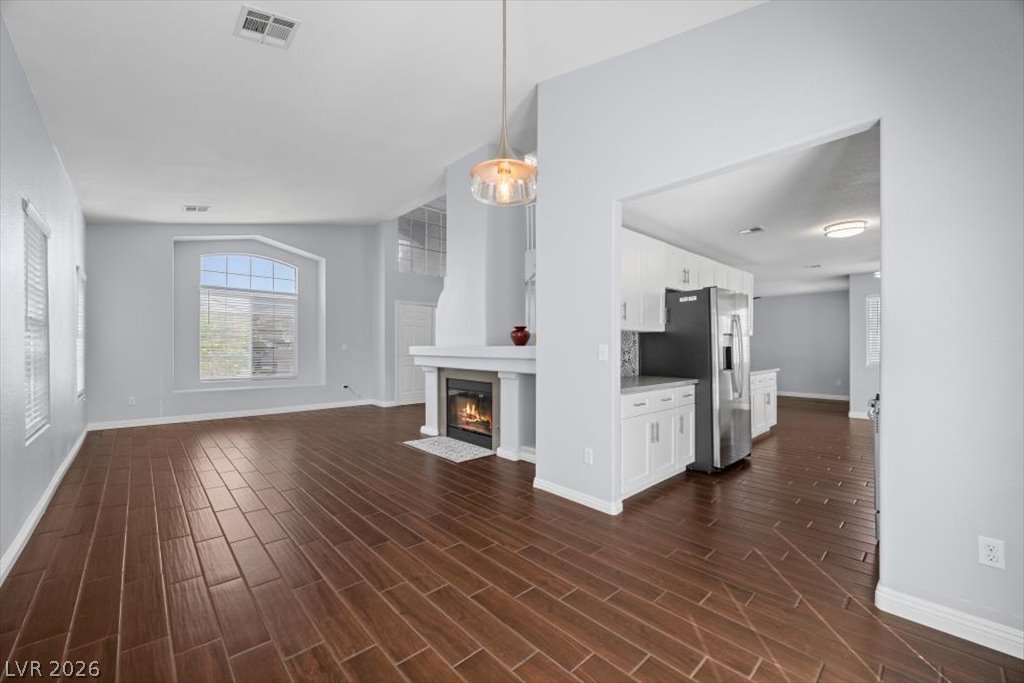
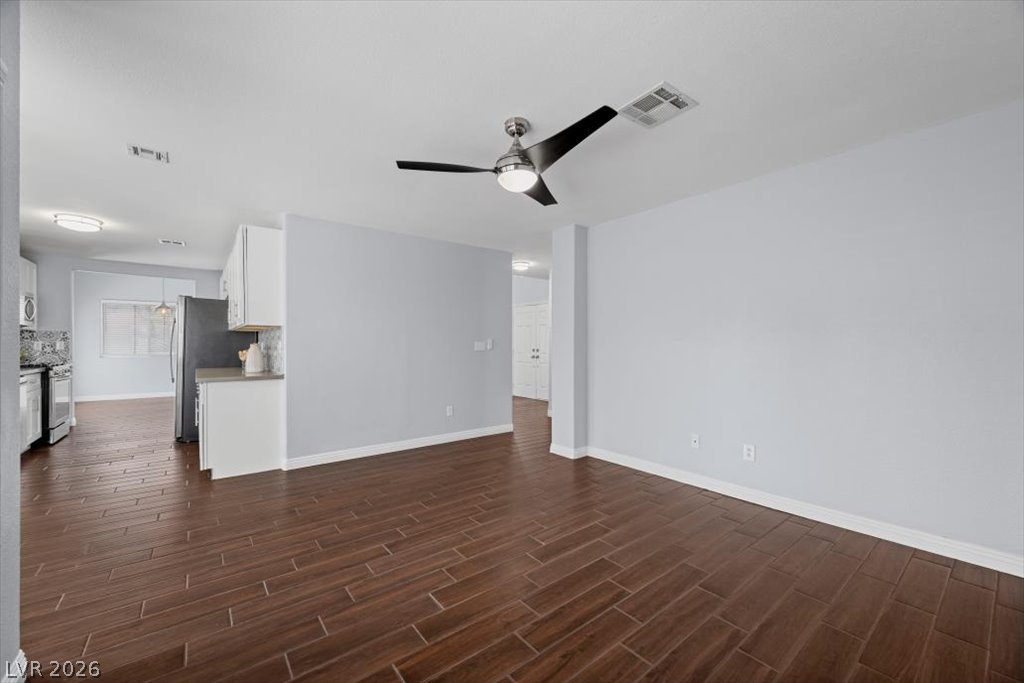
Open floorplan between dining area and living room
Dining Area leads to Kitchen
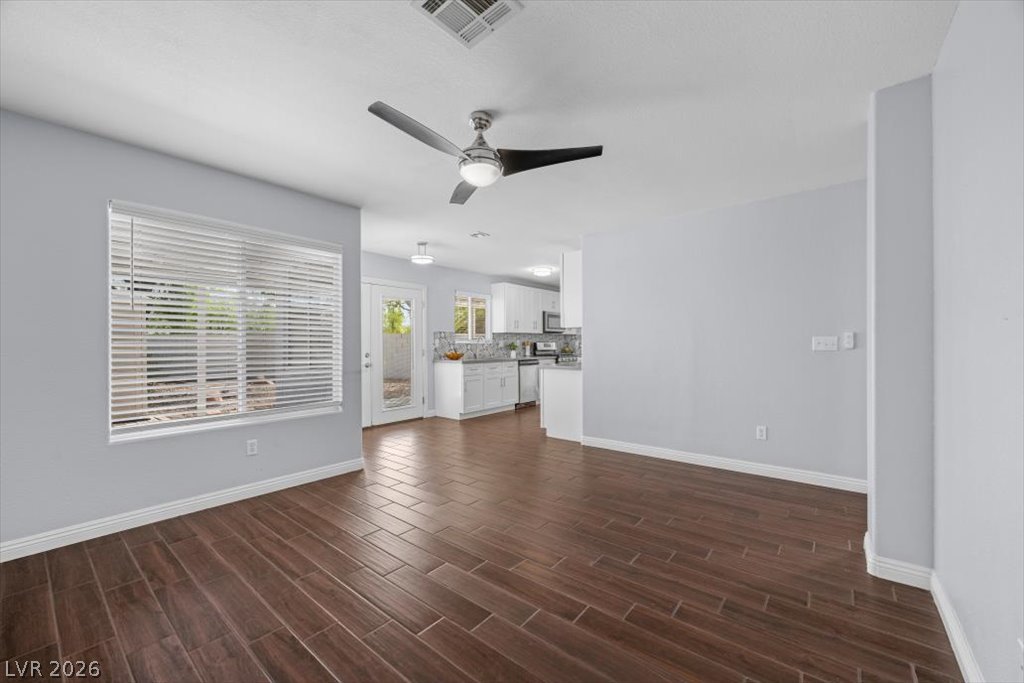
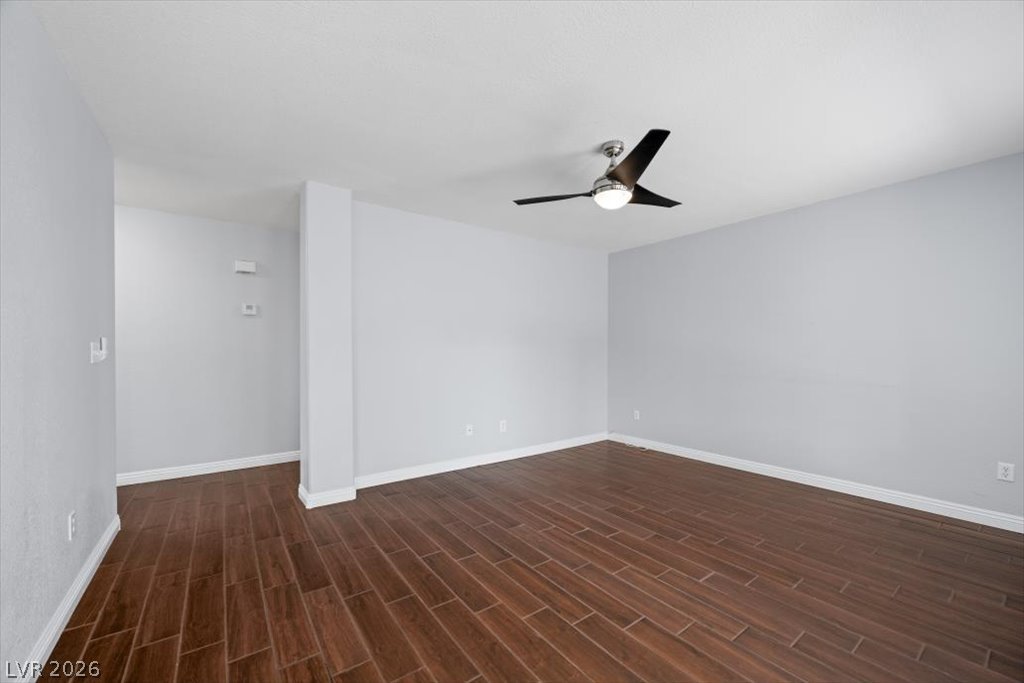
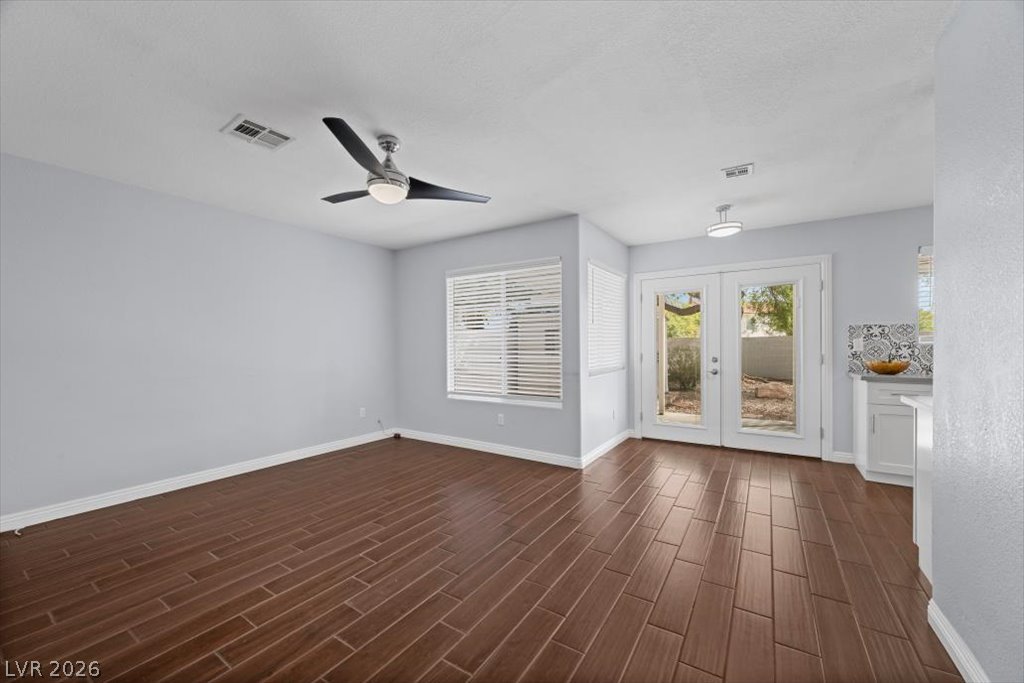
Casual family room with great natural light. All ceiling fans with light fixtures are included.
Open concept layout ideal for gathering and entertaining
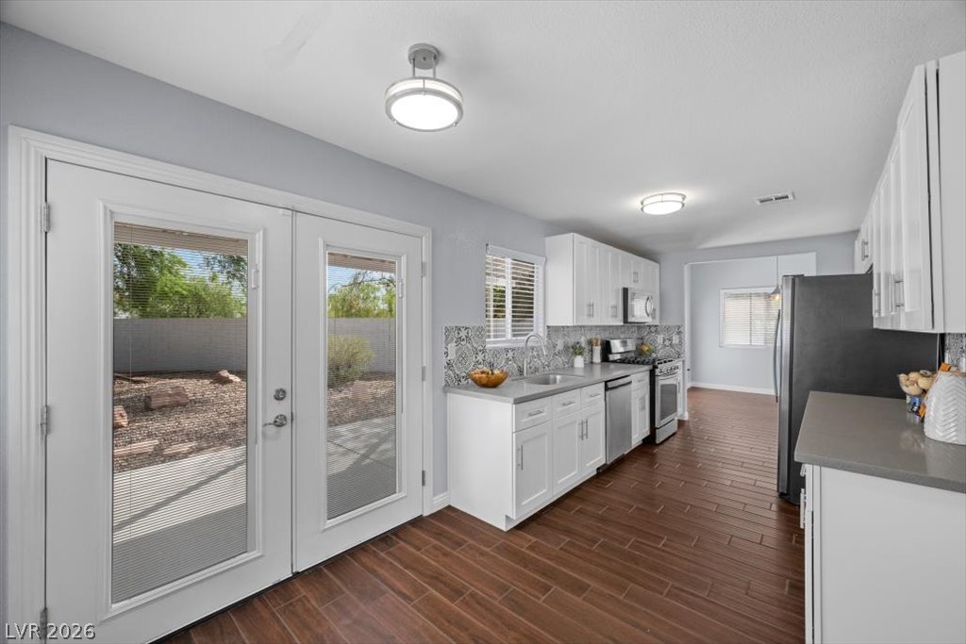
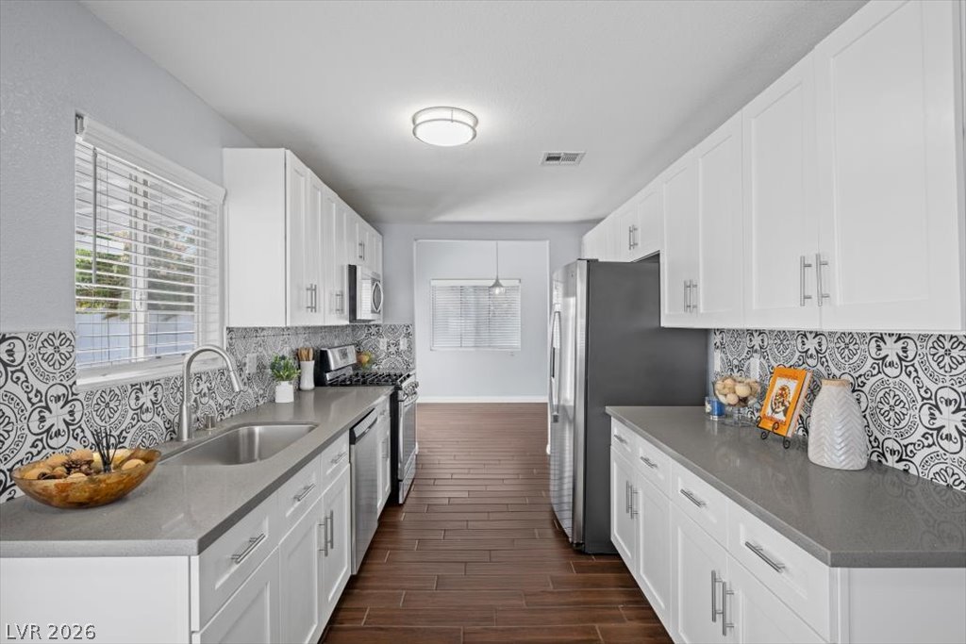
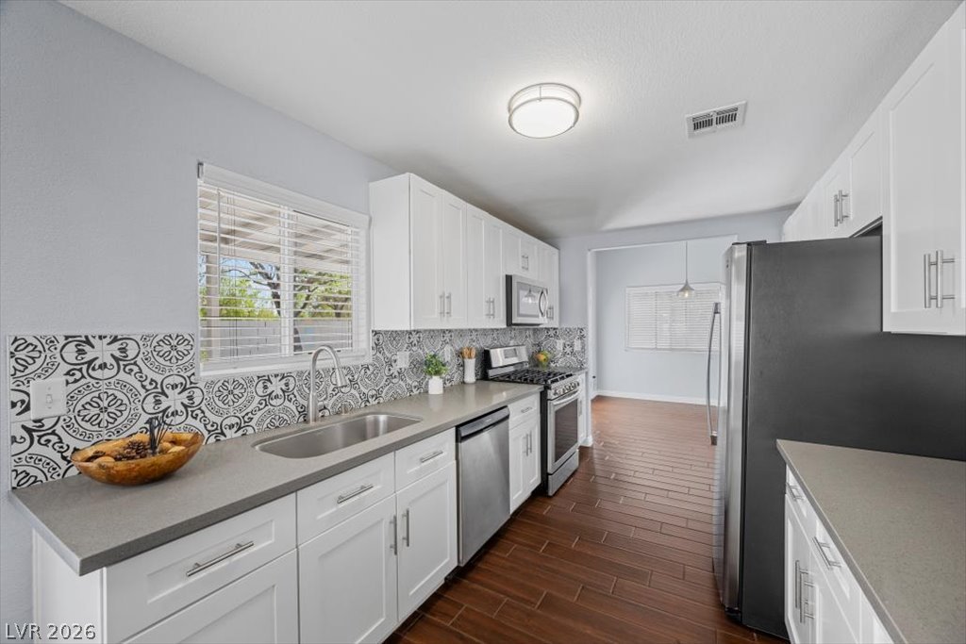
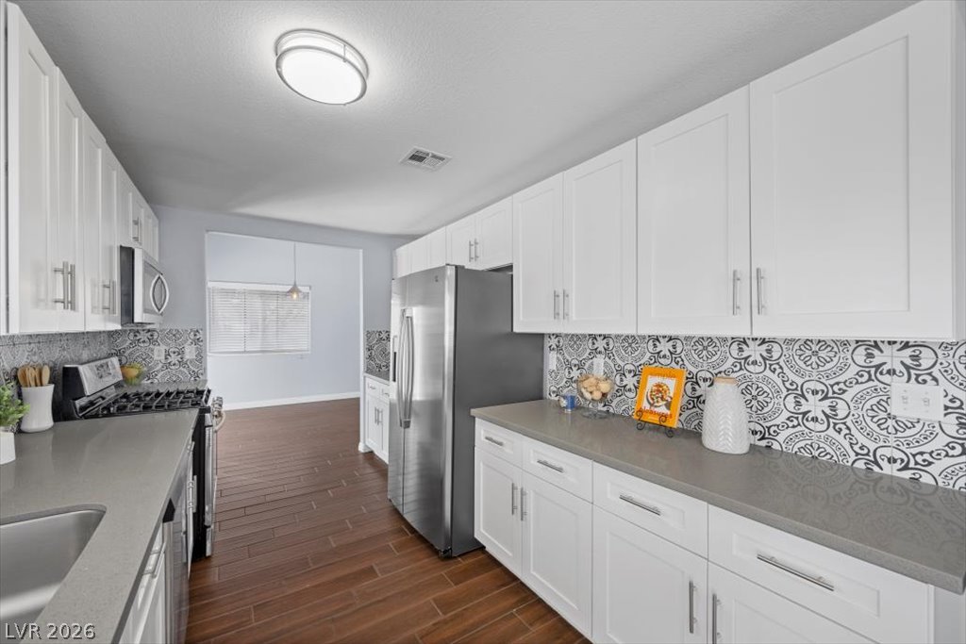
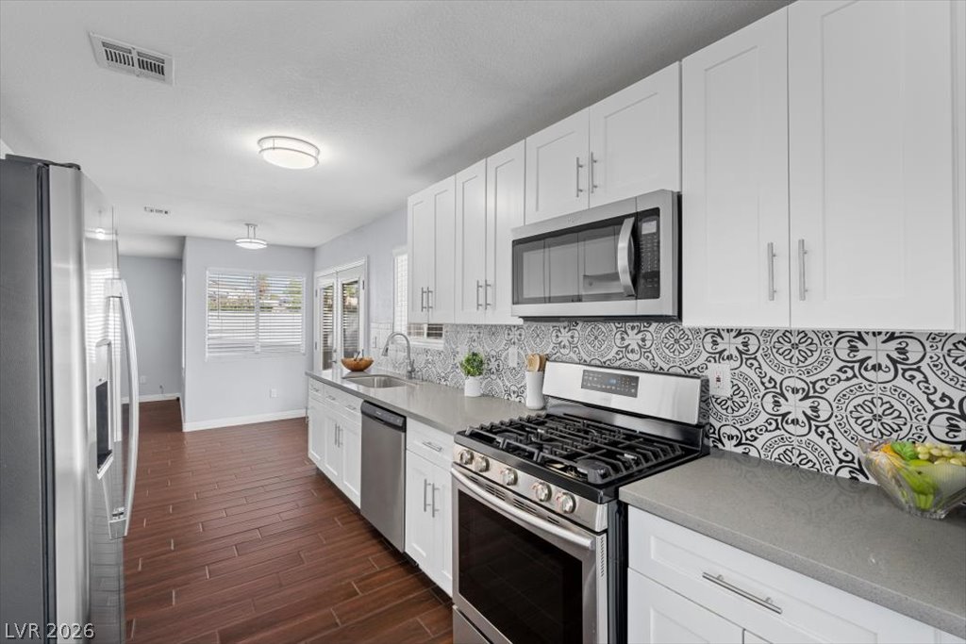
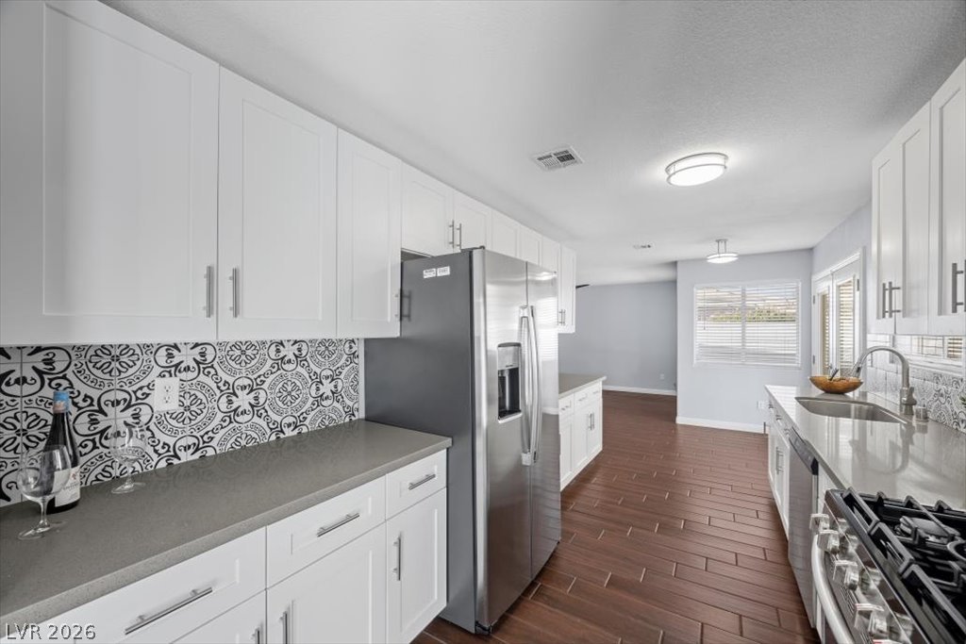
Beautifully upgraded kitchen with stainless steel appliances included and attractive backsplash
Crisp white cabinetry with matte silver hardware
Galley-style layout with abundant counter space
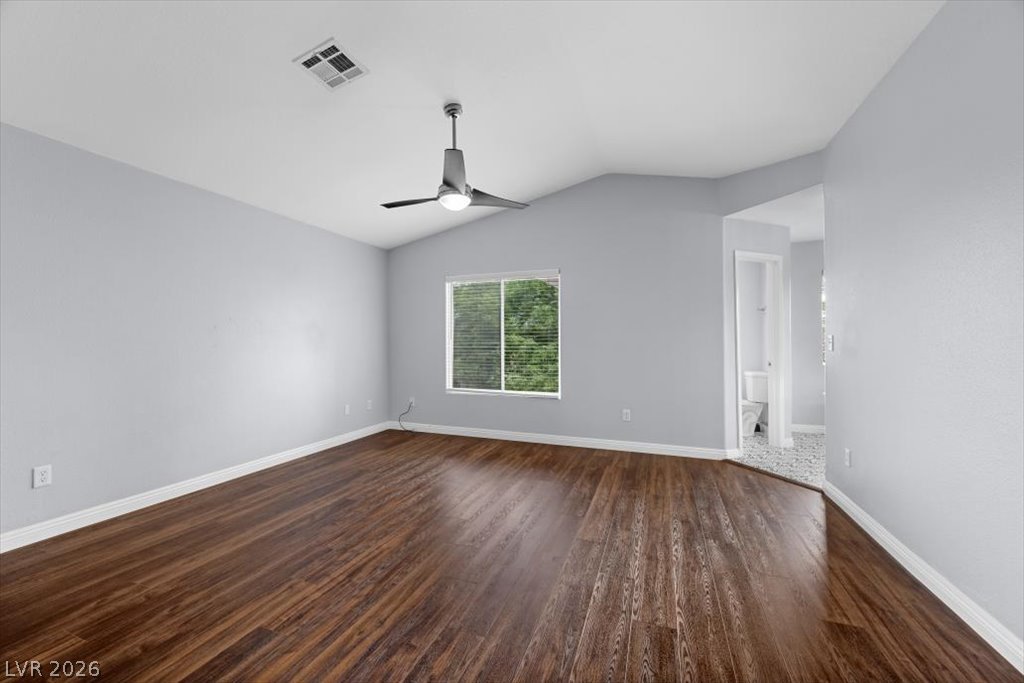
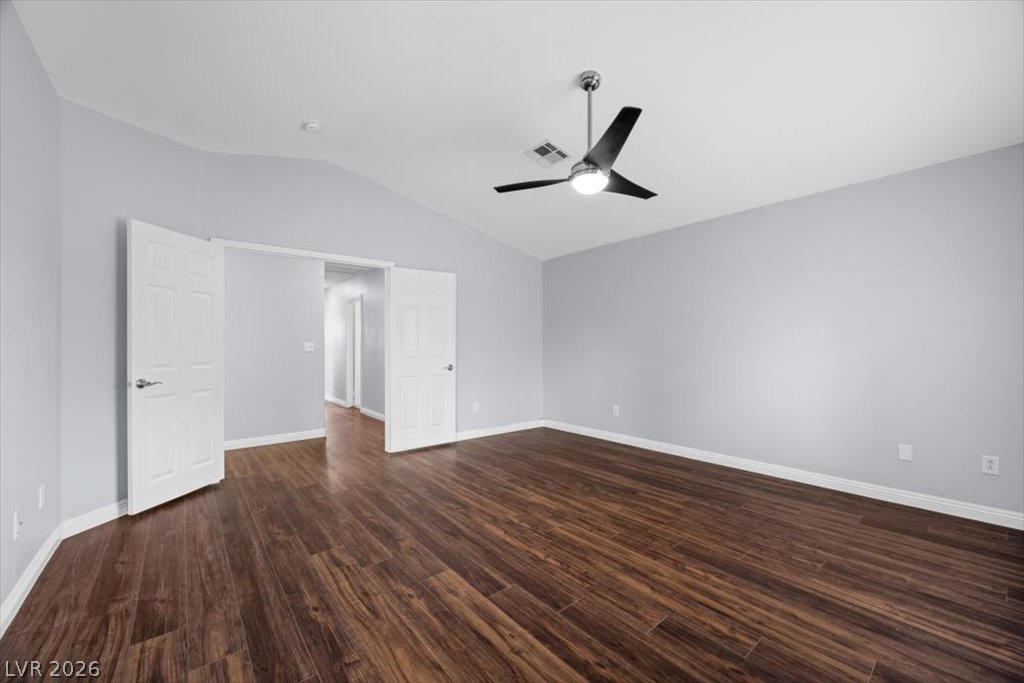
Vaulted ceilings and a ceiling fan create a relaxing retreat
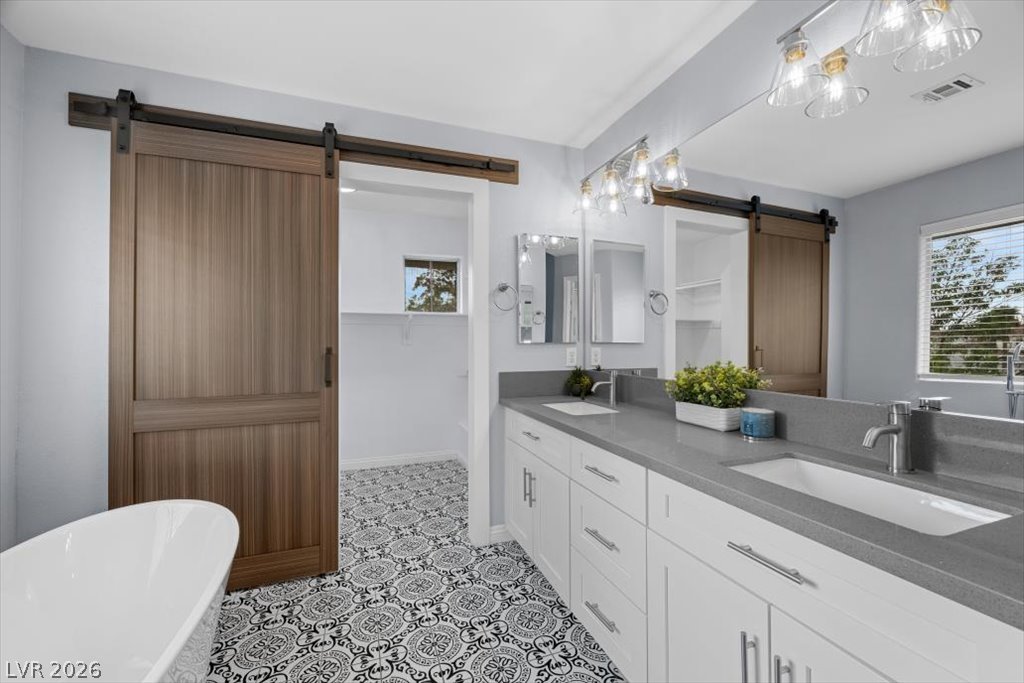
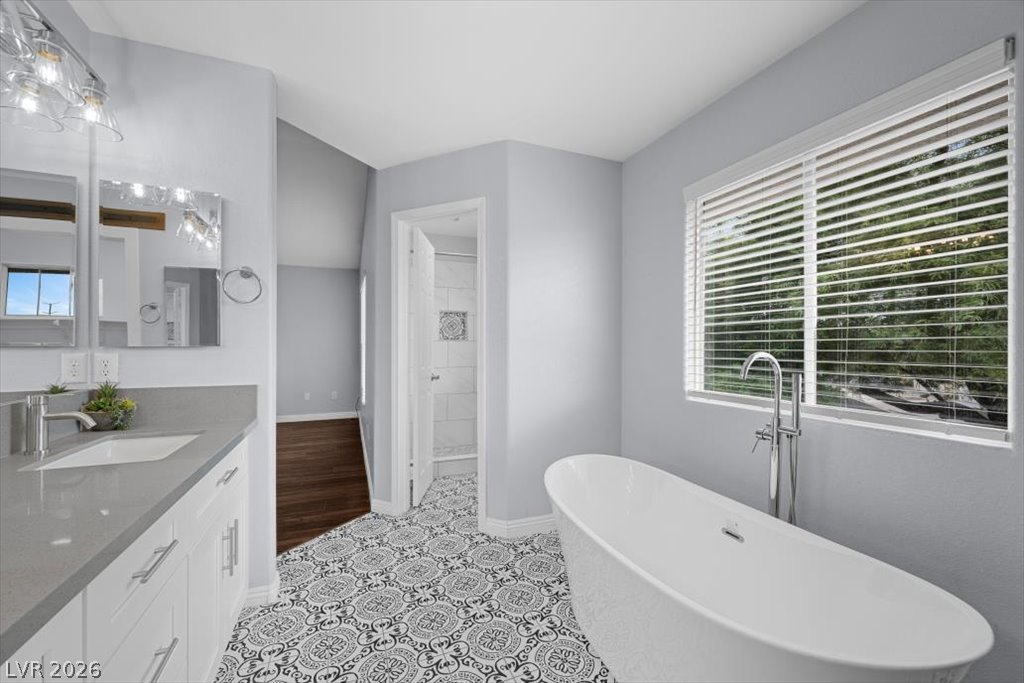
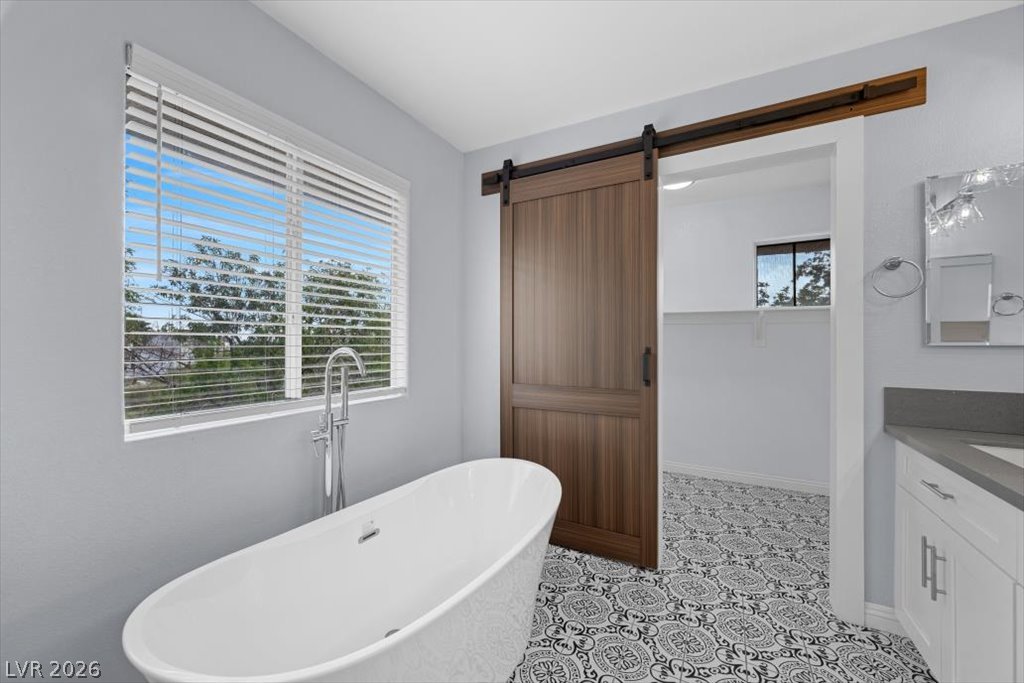
Spa-like dual vanity with soaking tub and stylish barn door to the walk-in closet
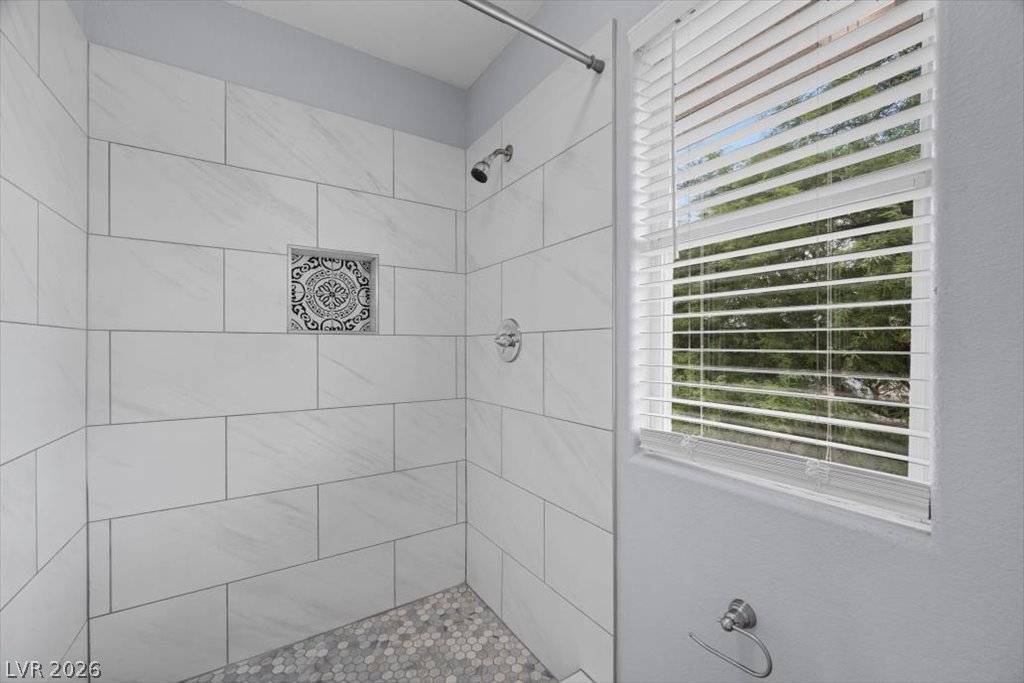
Beautifully tiled walk-in shower with designer accent tiles
Freestanding soaking tub framed by a rustic barn door
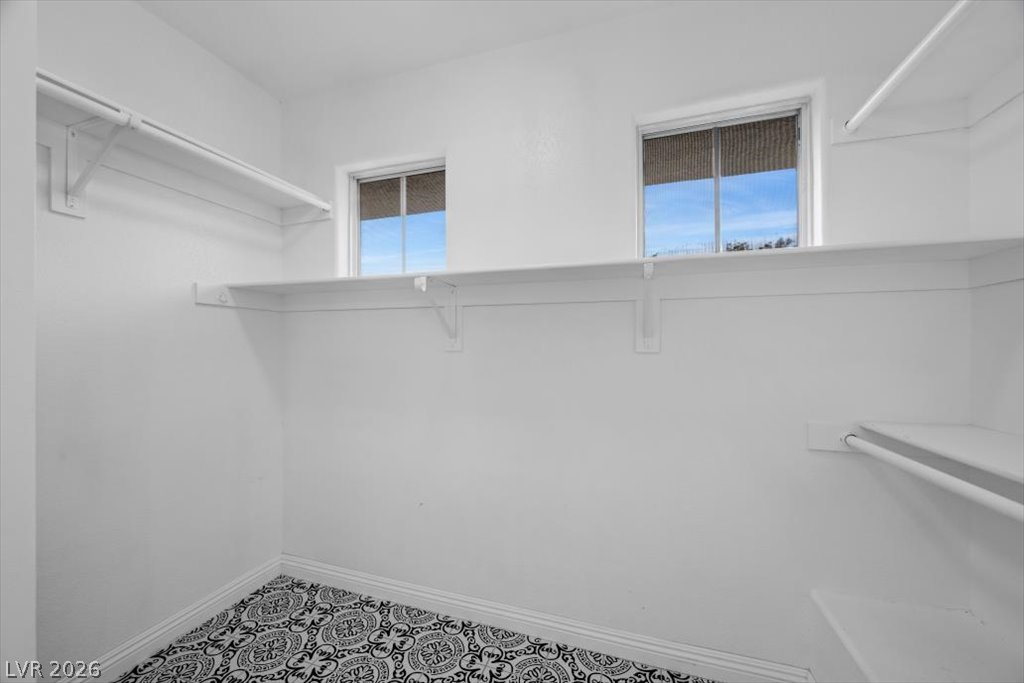
Primary Bedroom fetures spacious closet with built-in shelving and natural light
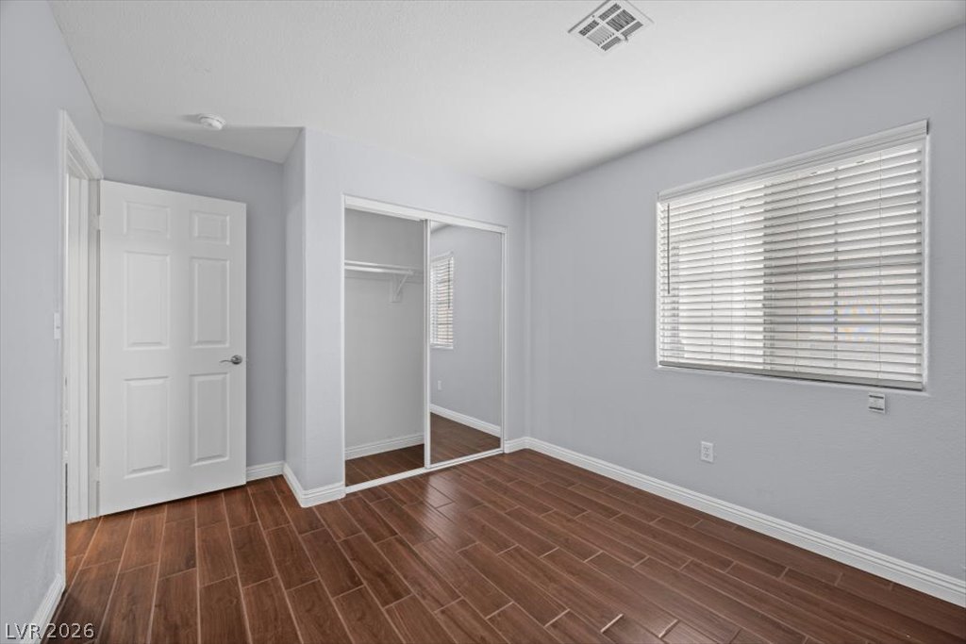
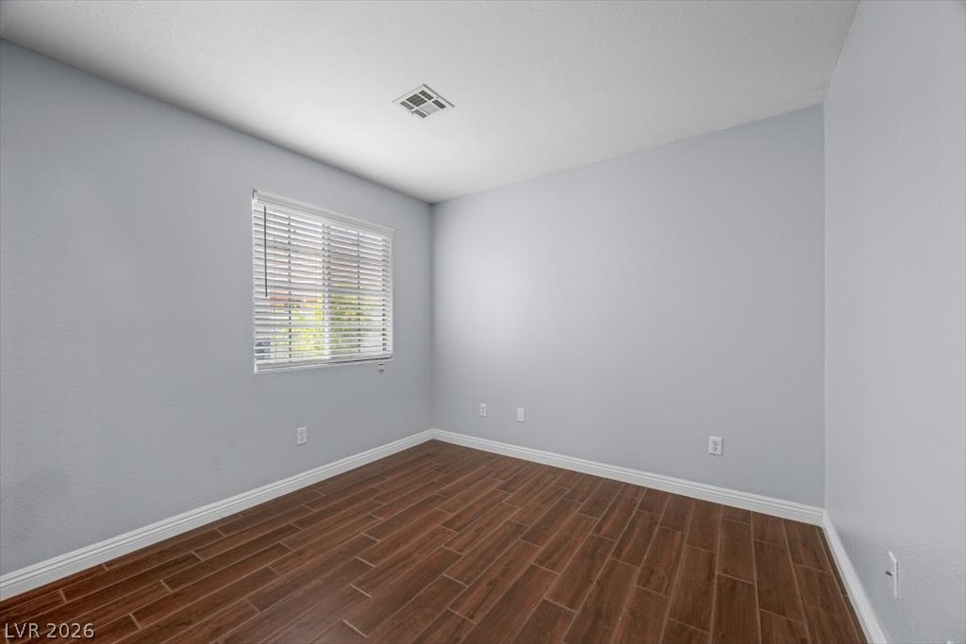
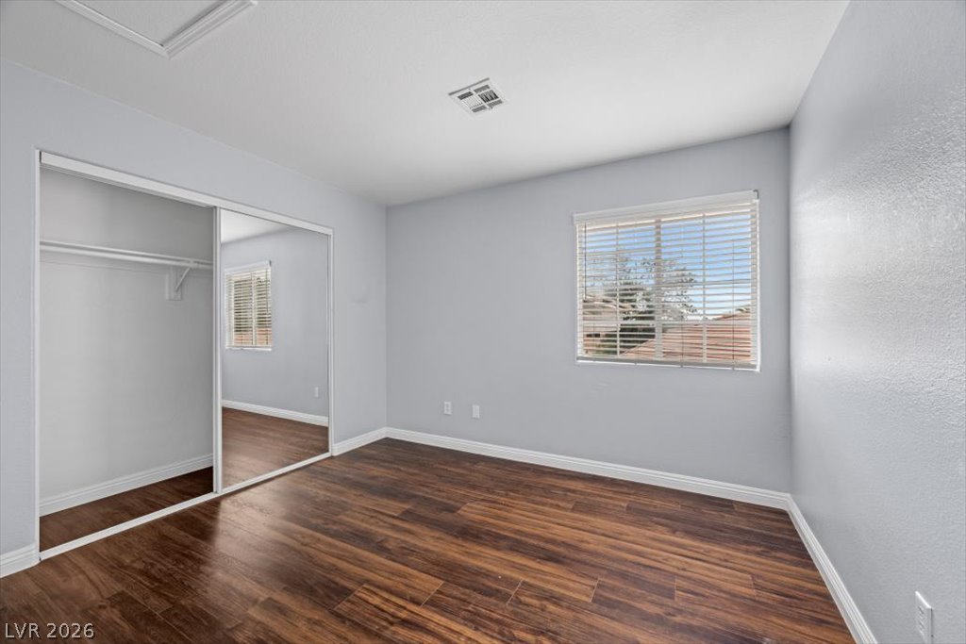
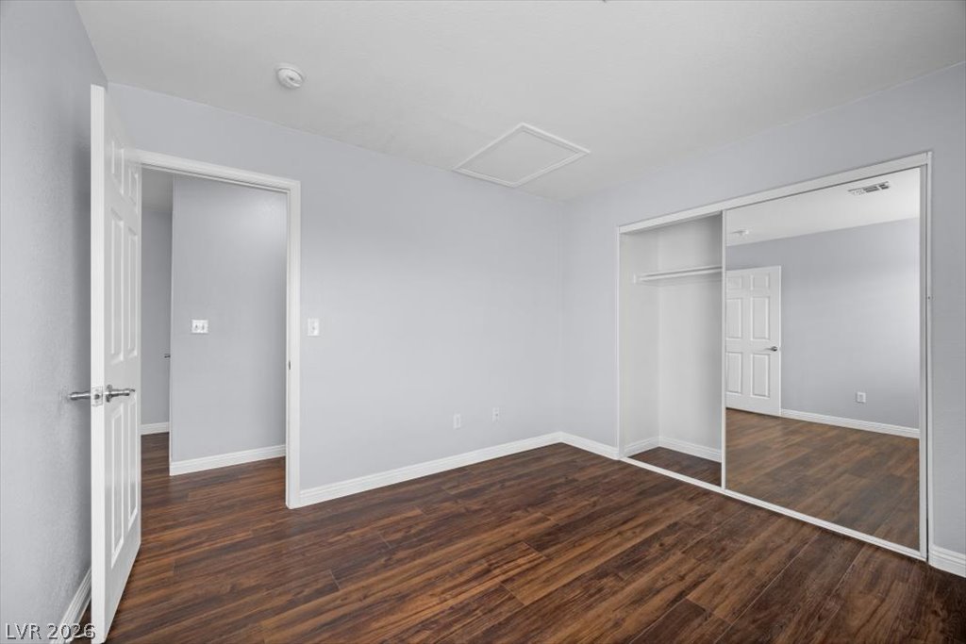
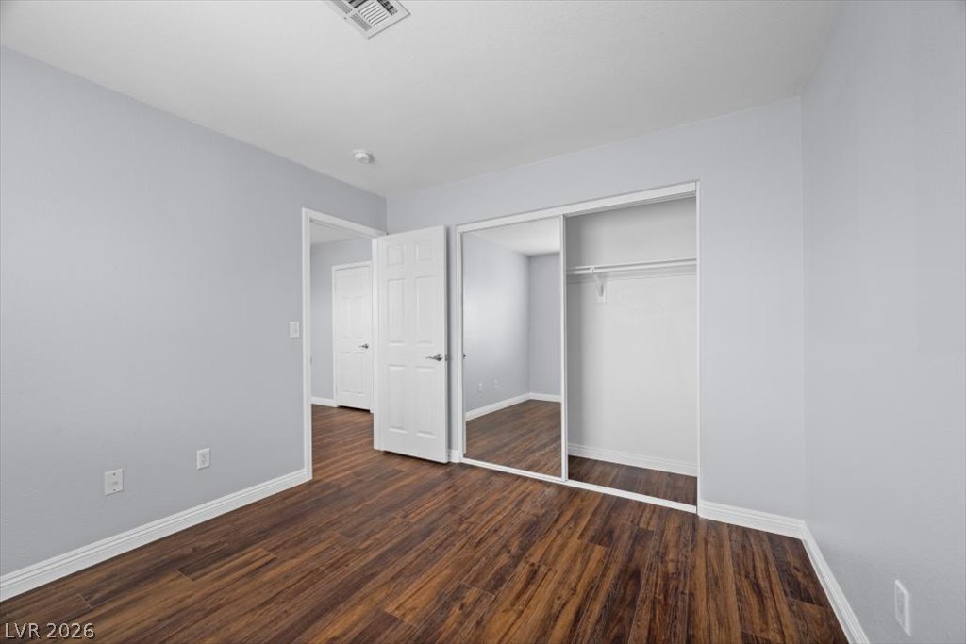
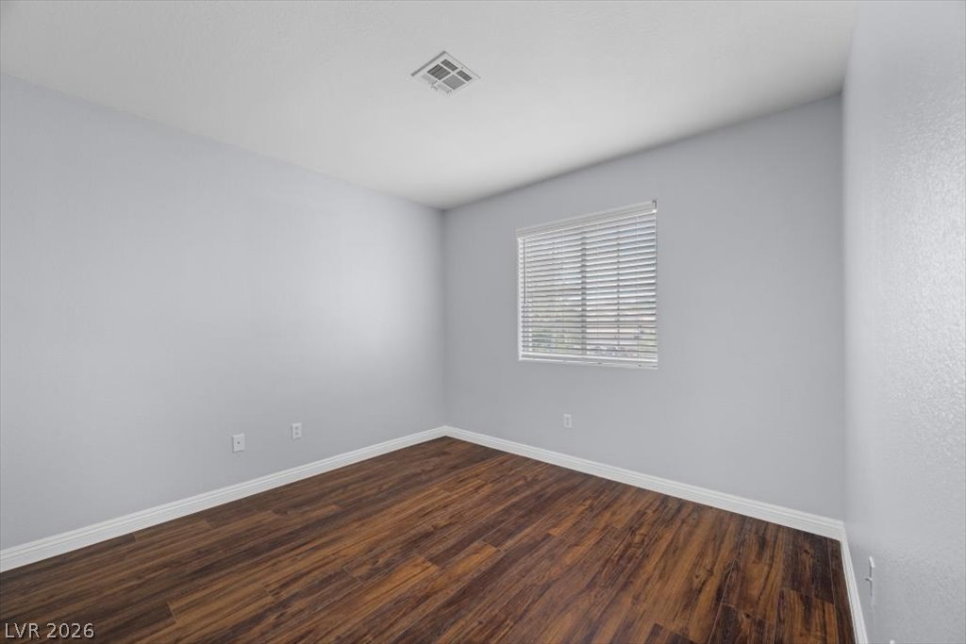
Spacious bedroom with mirrored closet and natural light
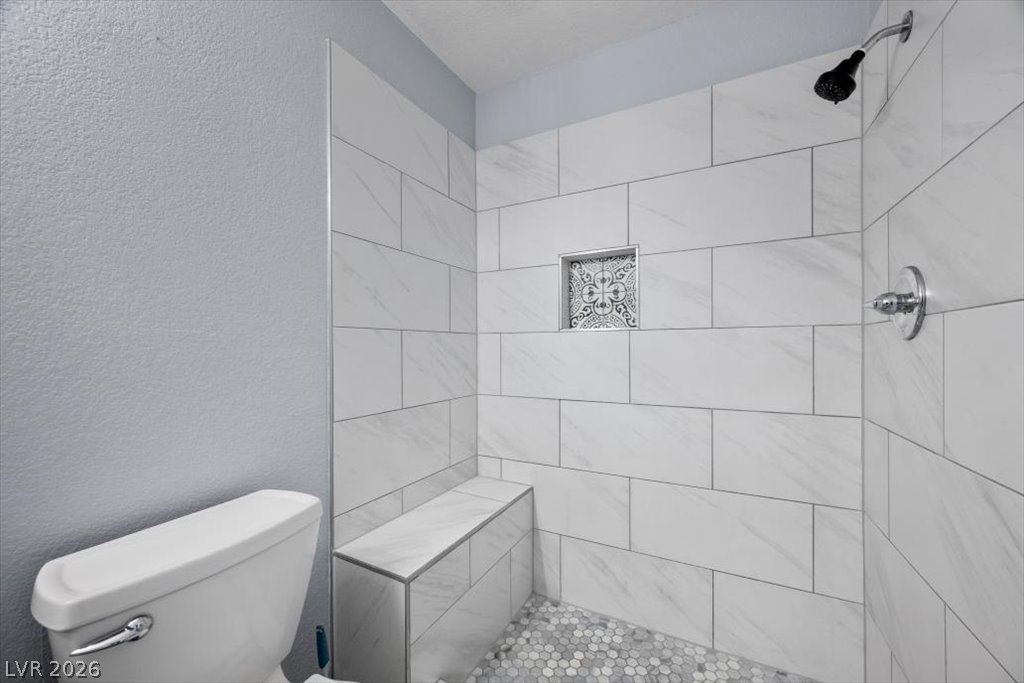
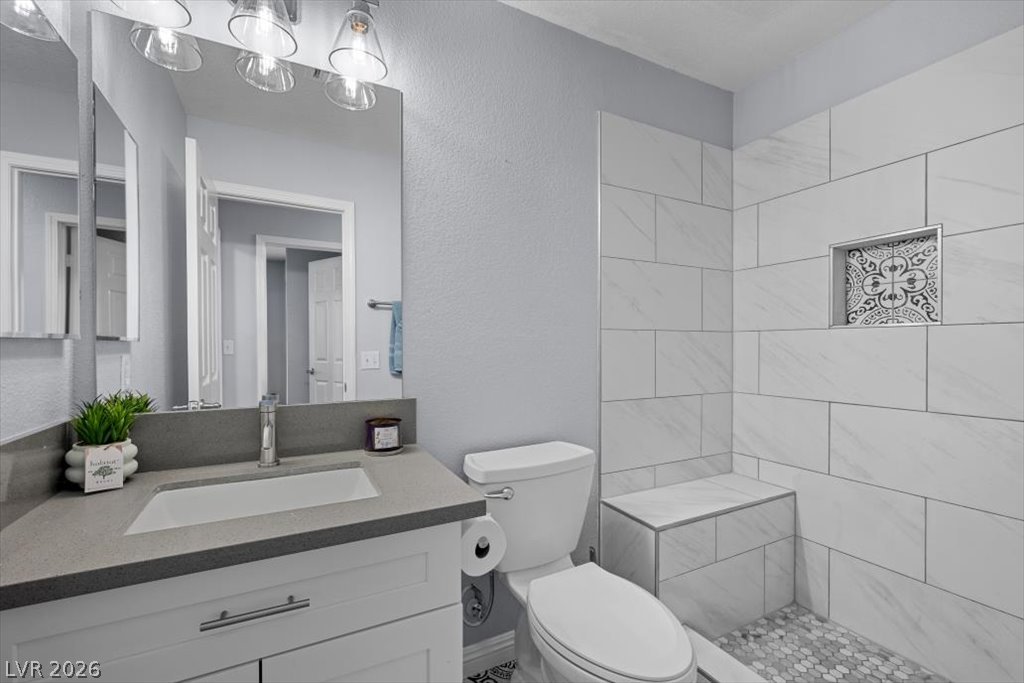
Downstairs Bathroom #2 with oversized walk-in shower with designer tile and built-in bench
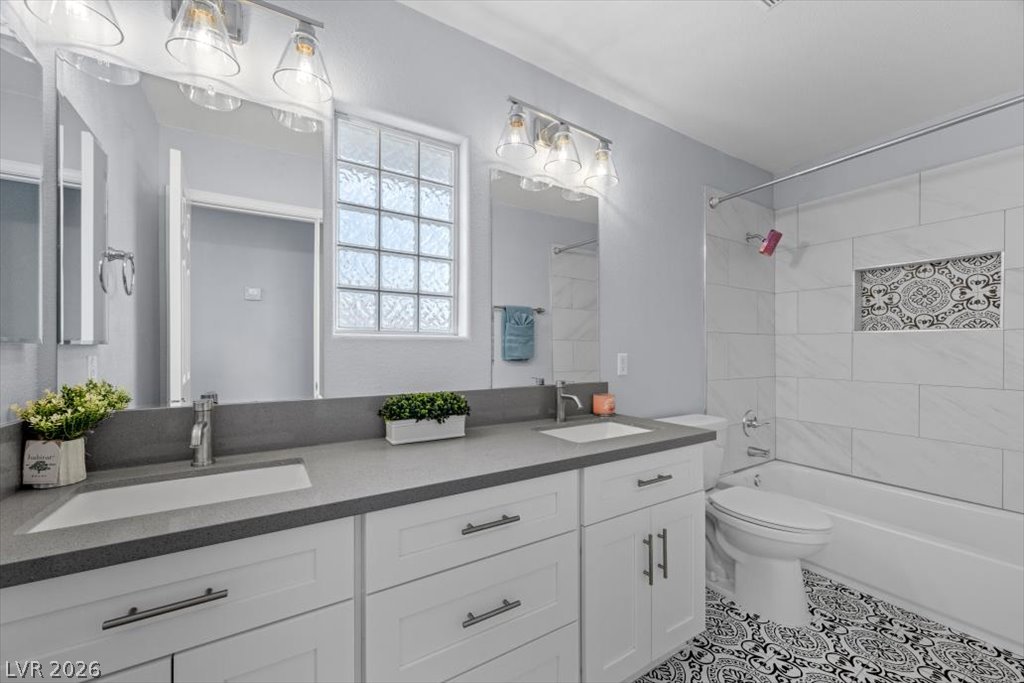
Upstairs Bathroom #3 with dual vanity bathroom with tiled tub/shower combo
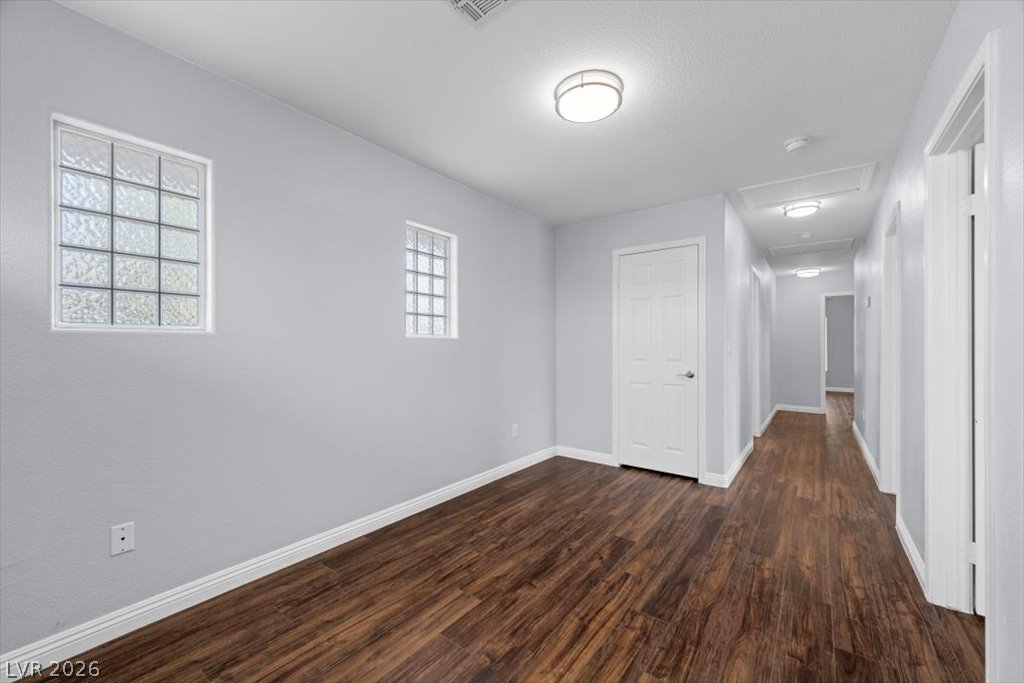
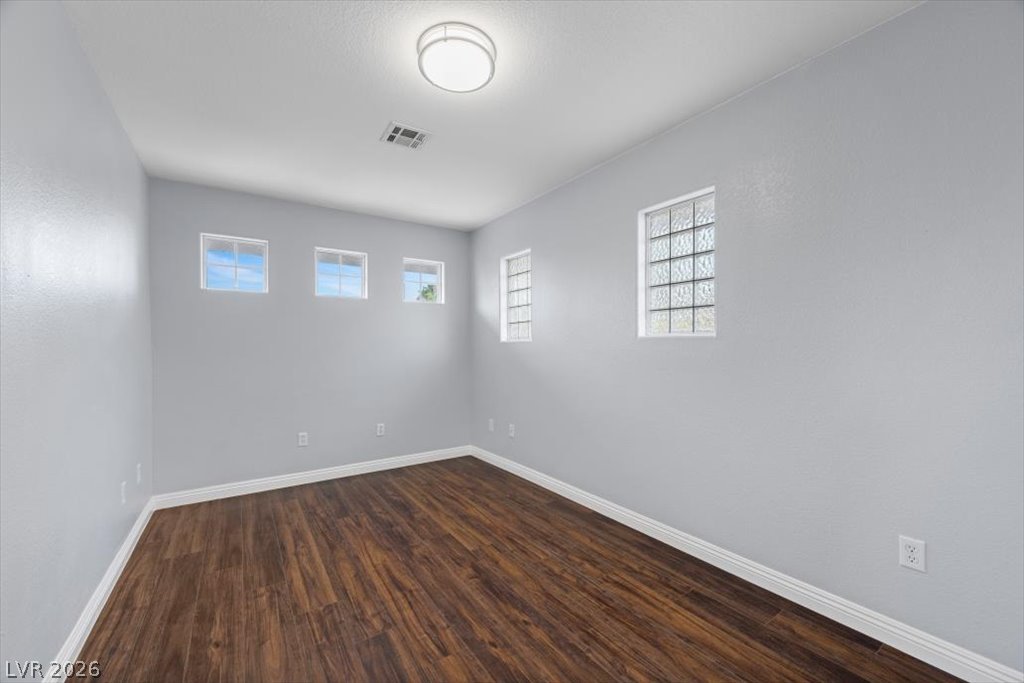
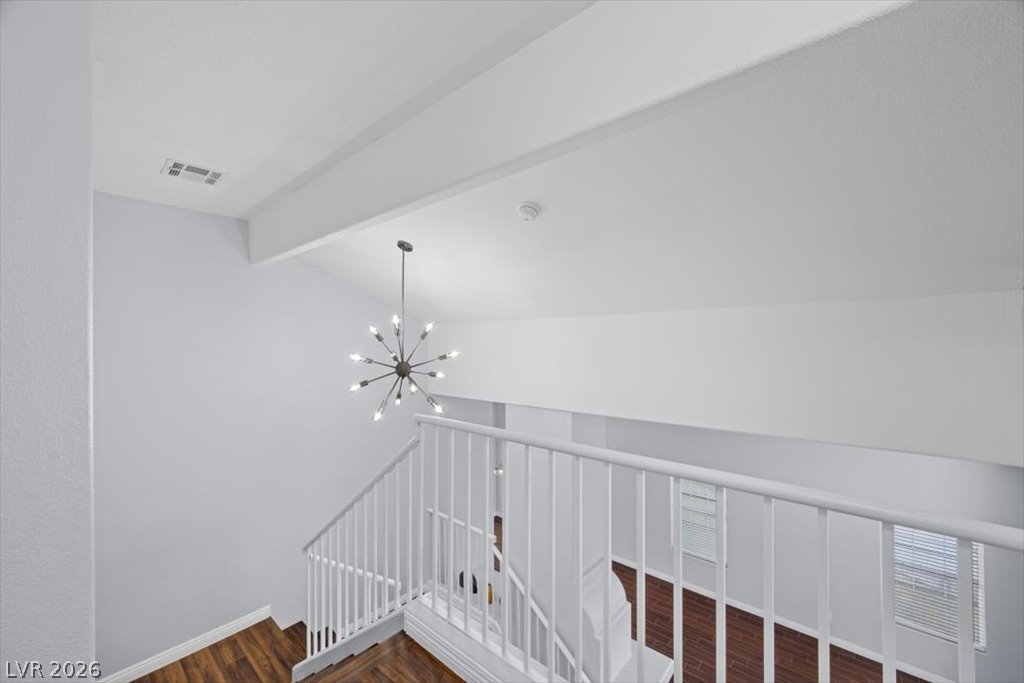
Upstairs Loft flex space with glass block windows and next to the guest bedrooms
Eye-catching chandelier overlooks the staircase below
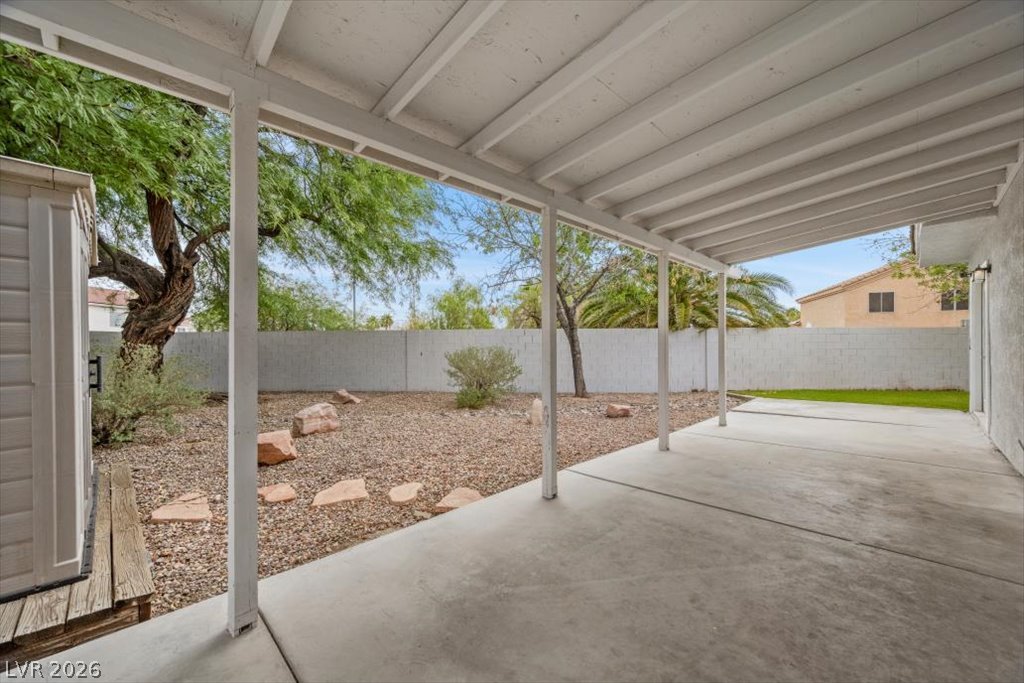
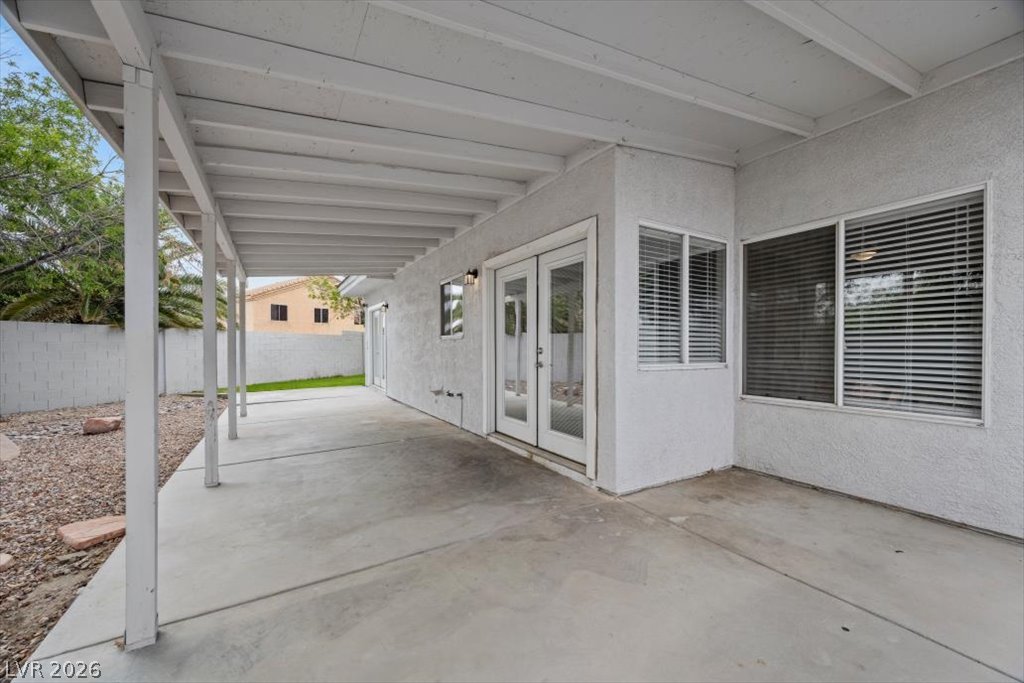
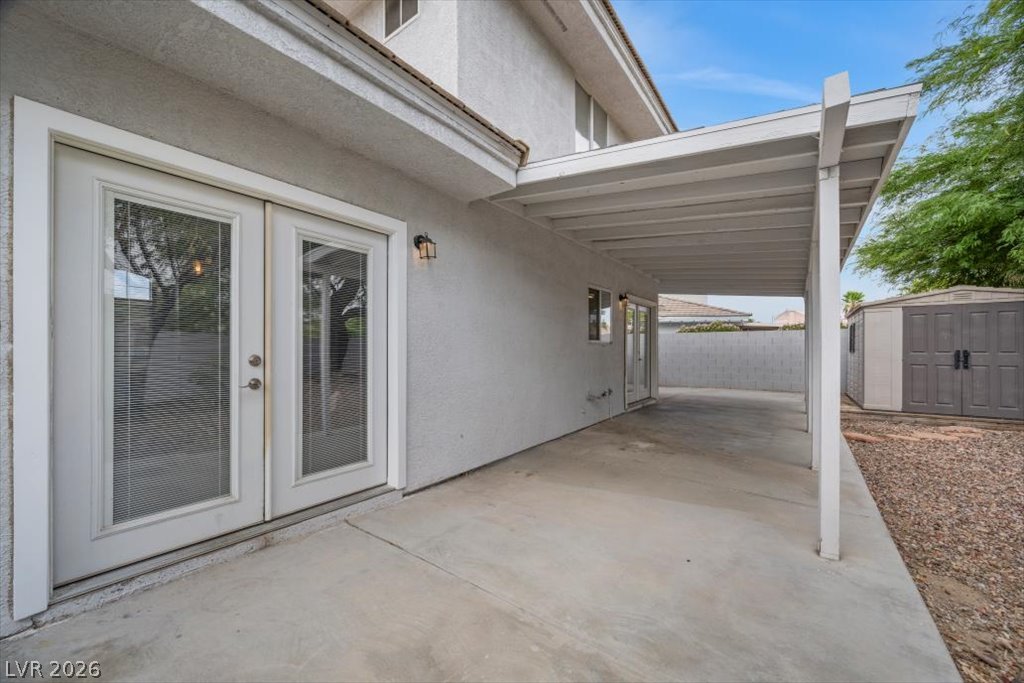
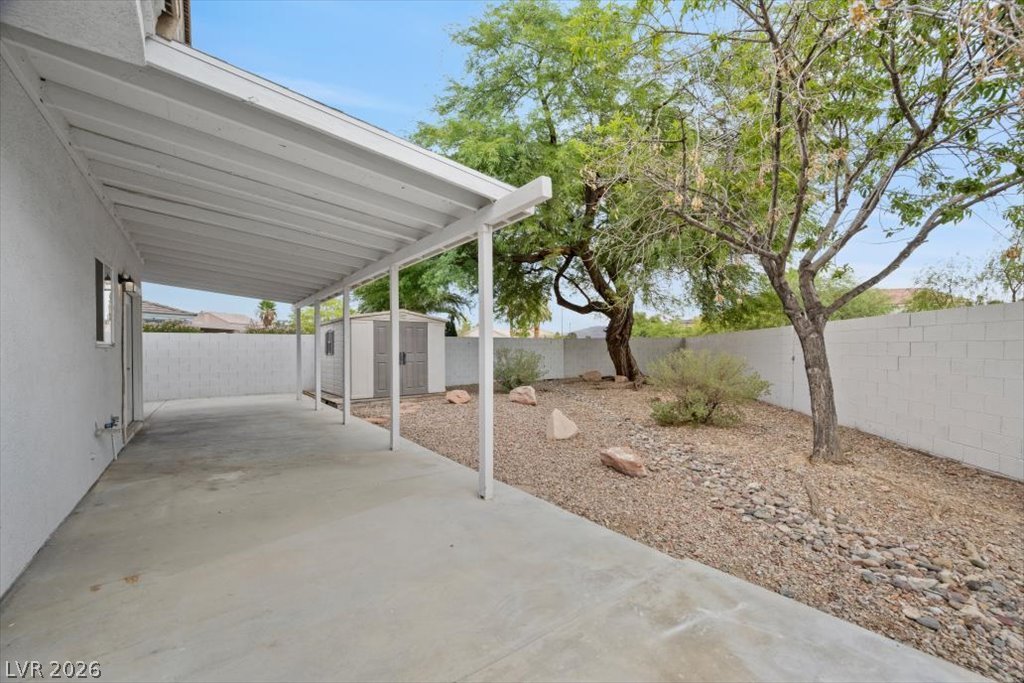
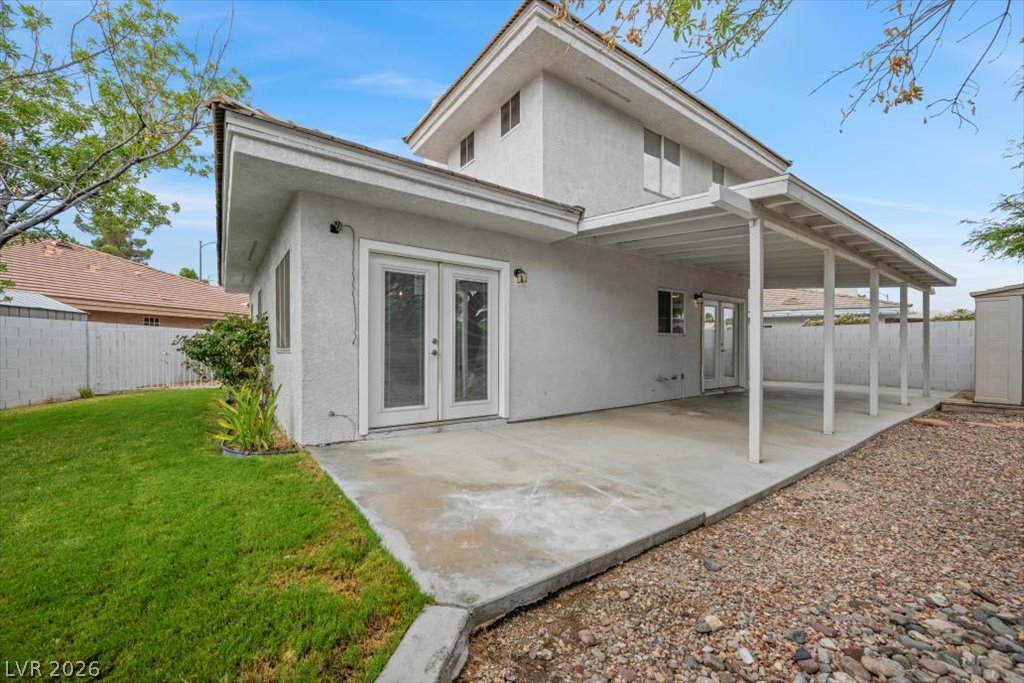
Expansive covered outdoor living space
French door access from the family room extends indoor living to the outdoors
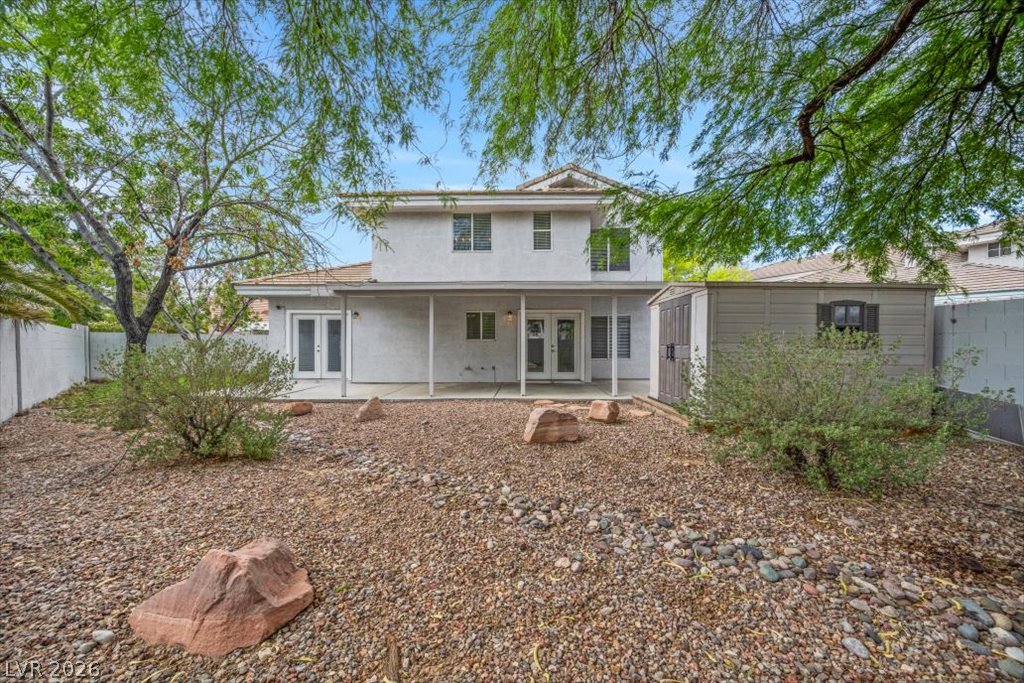
Additional backyard access through french doors off the fomal Dining Room
Rear exterior view showcasing the home's private outdoor space
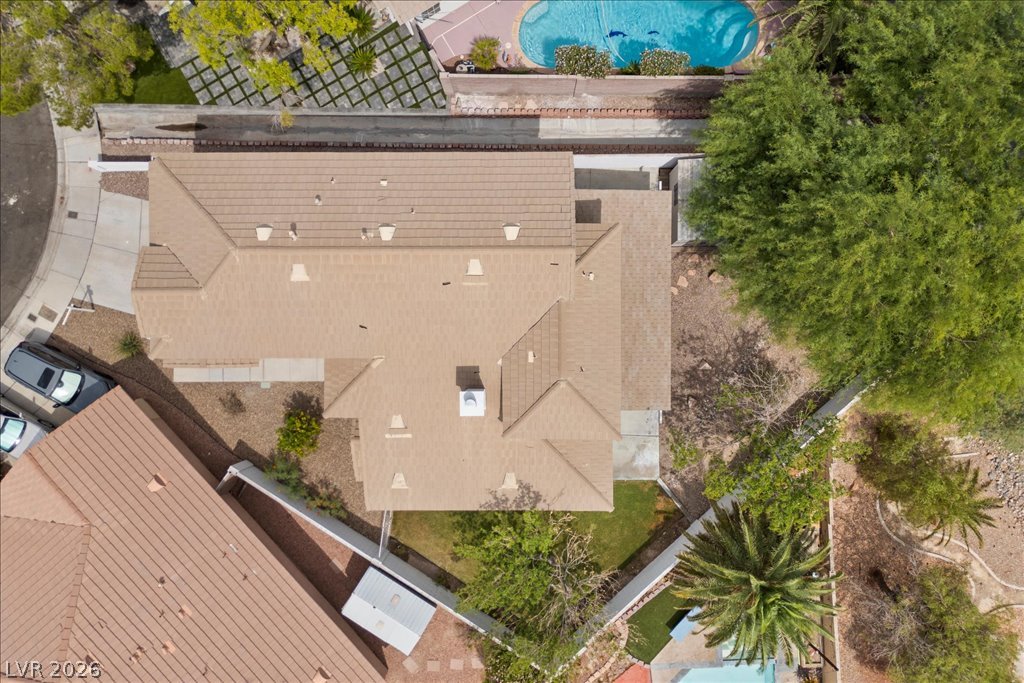
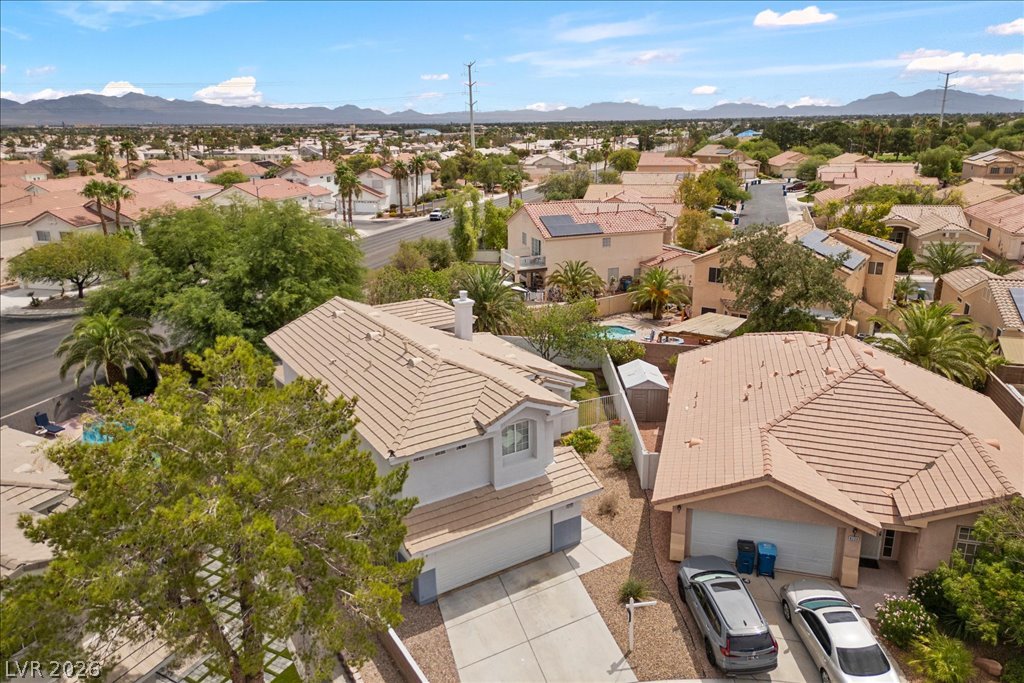
Total lot size is 6,908sf and large enough to be redesigned for a pool/spa area. Detached Storage Shed is included.
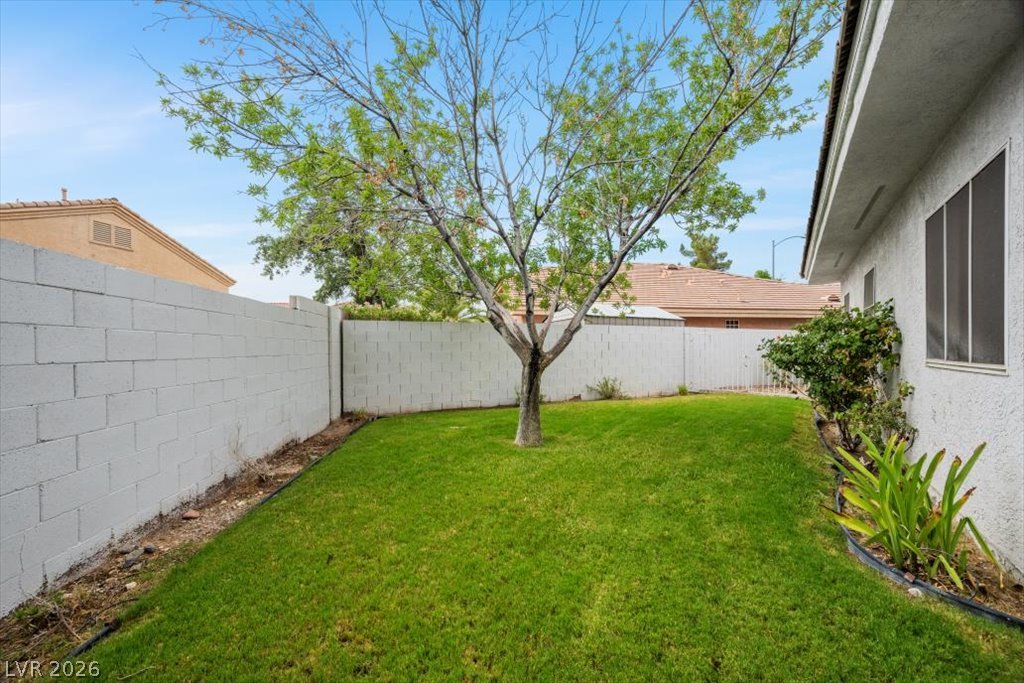
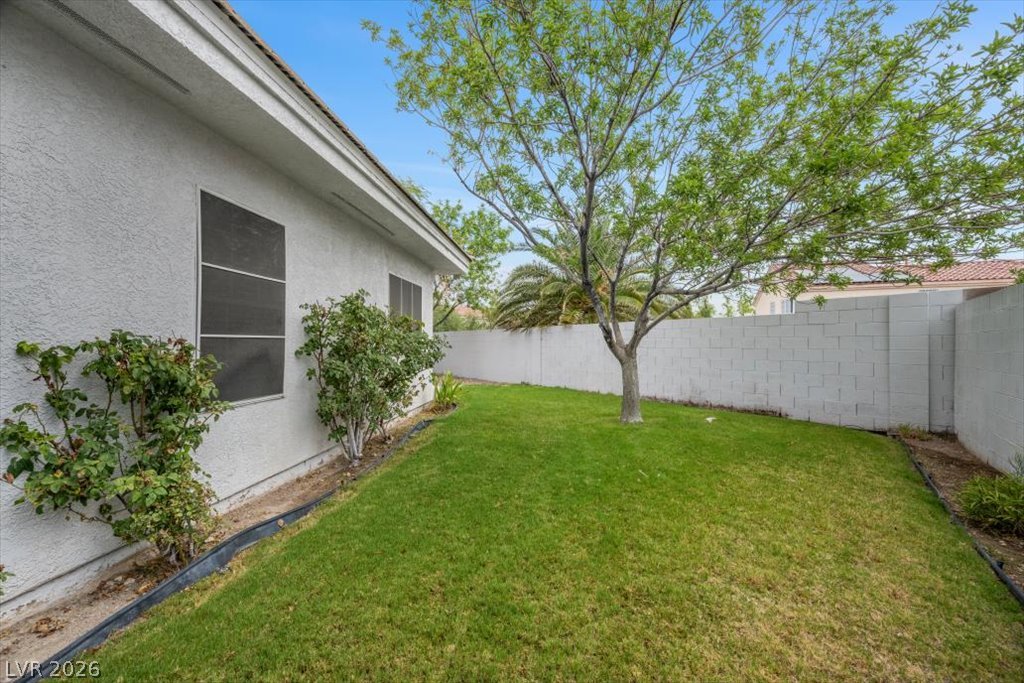
Lush grassy side yard, ideal for pets or play
Private side yard shaded by a mature tree
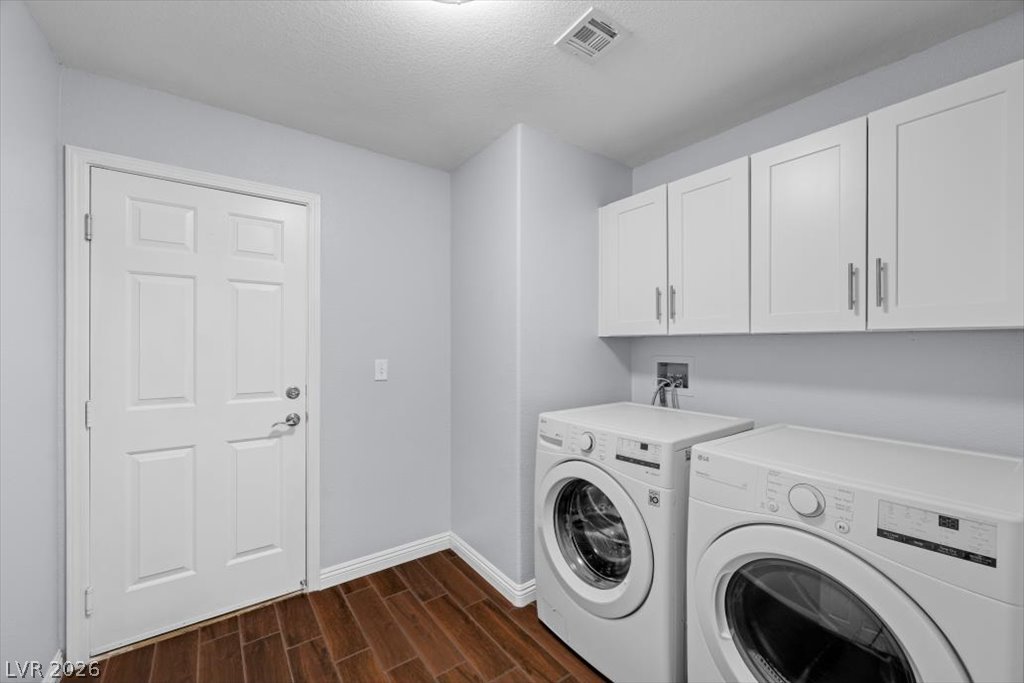
Convenient laundry room with upper cabinet storage. Washer and dryer are included
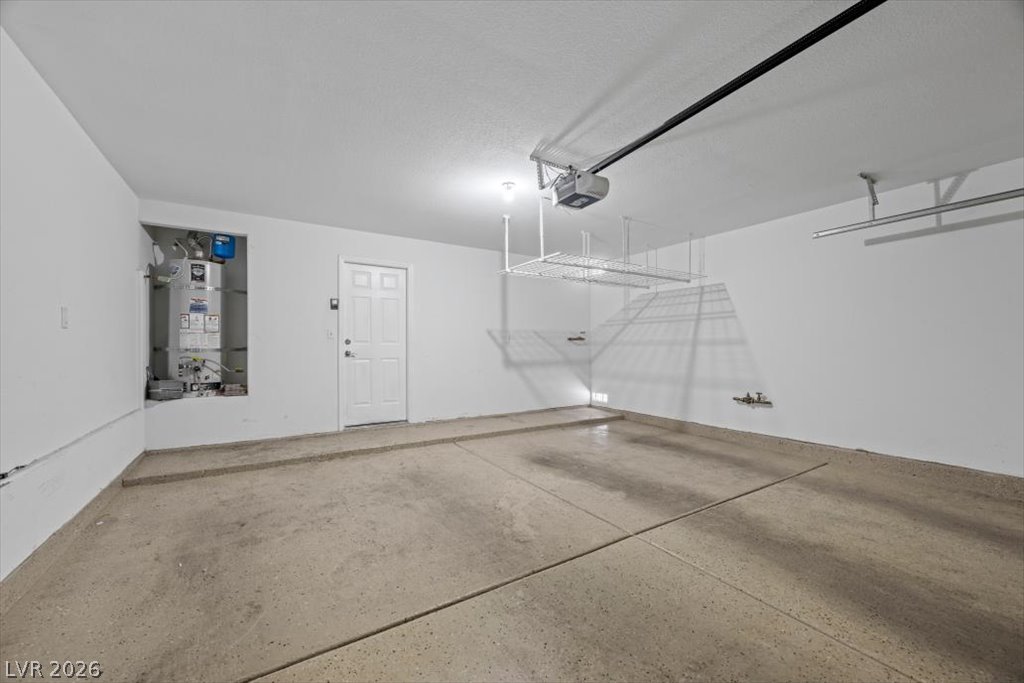
Two-car attached garage with overhead storage rack for added organization
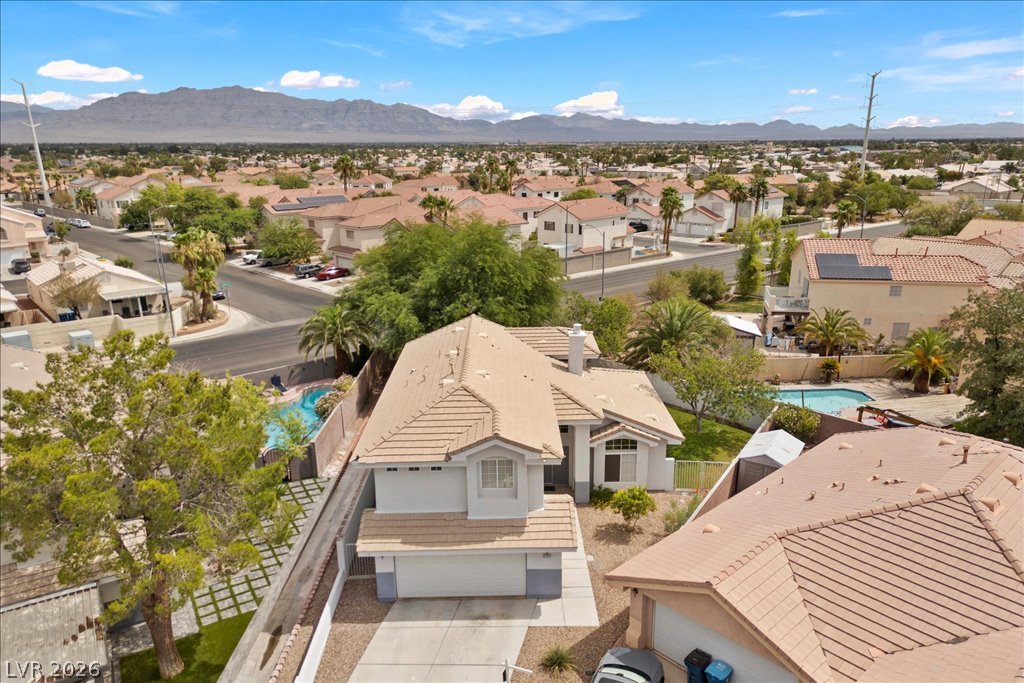
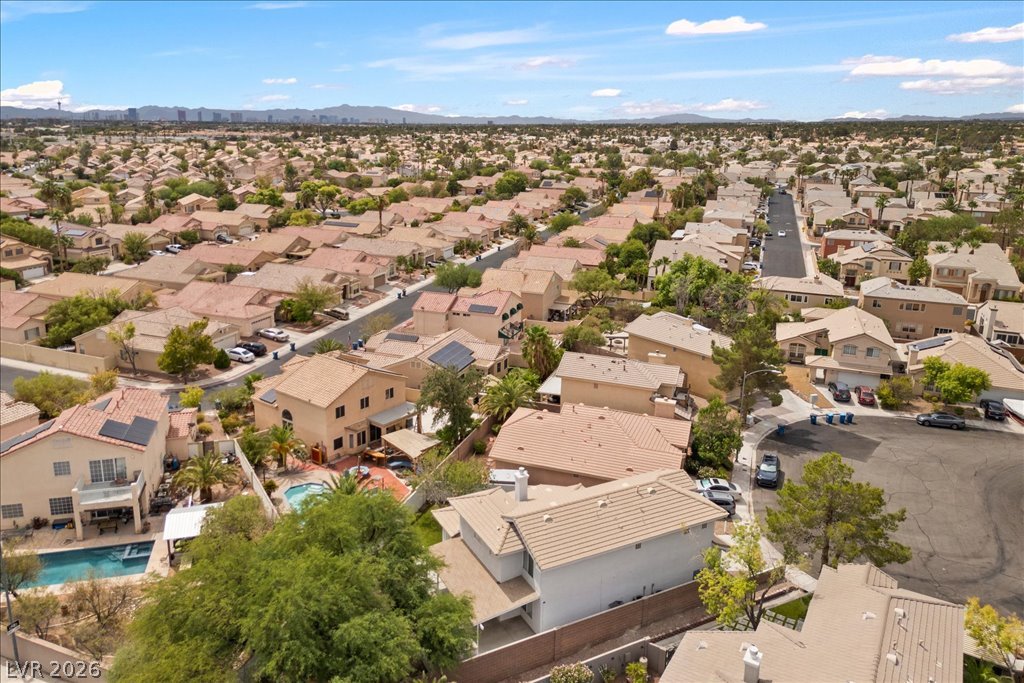
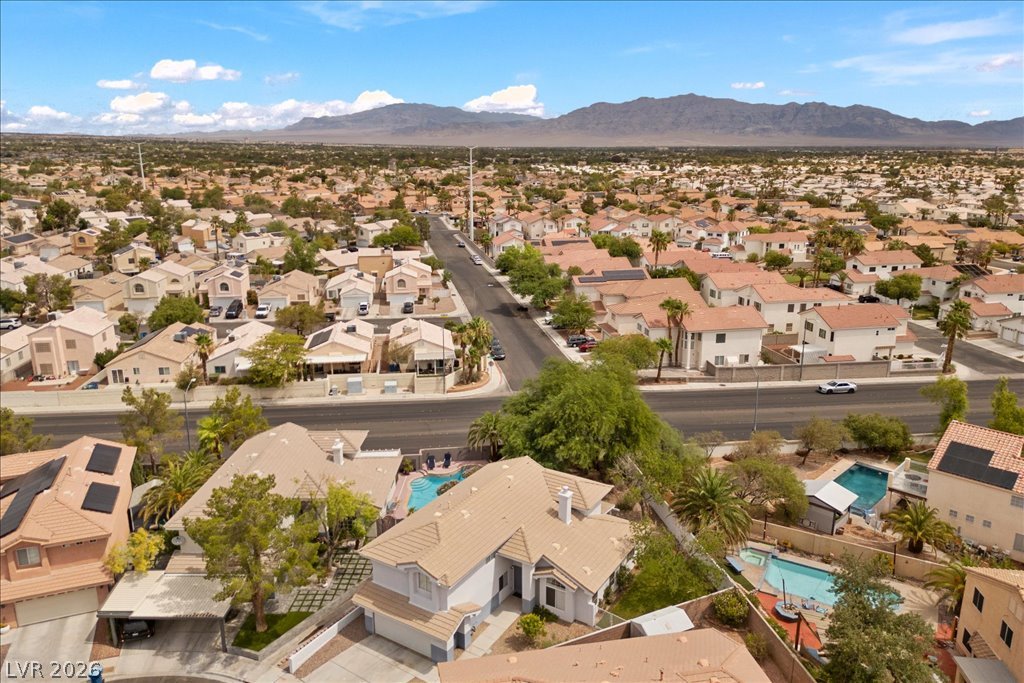
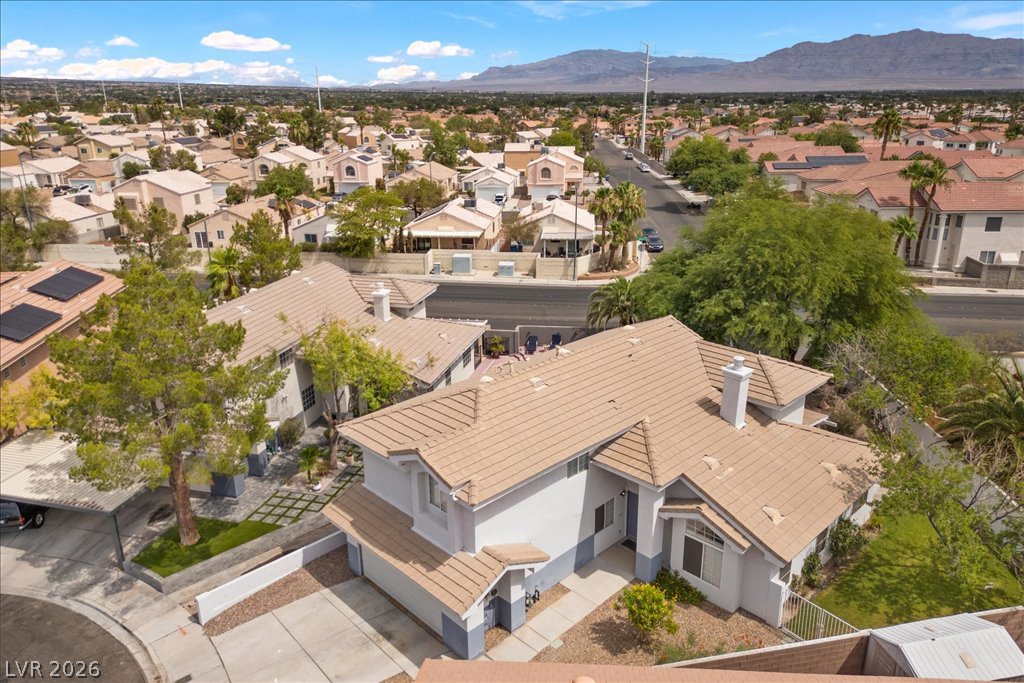
Aerial view featuring distant Las Vegas Strip skyline
Aerial shot showcasing the neighborhood's scenic mountain setting
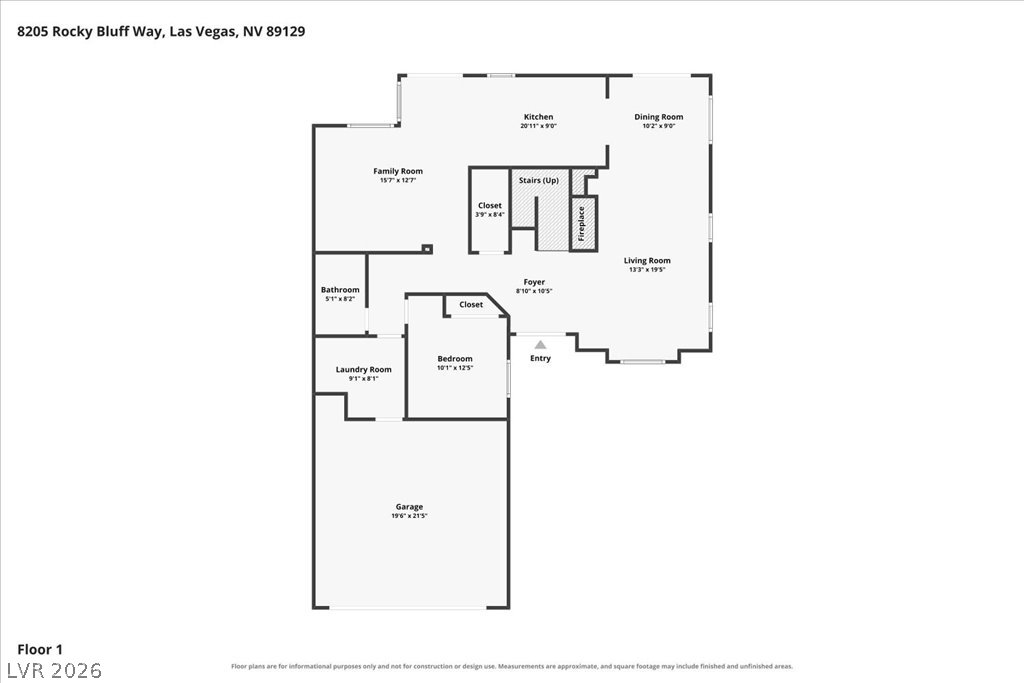
Floor 1 layout featuring kitchen, dining, living room, and bedroom
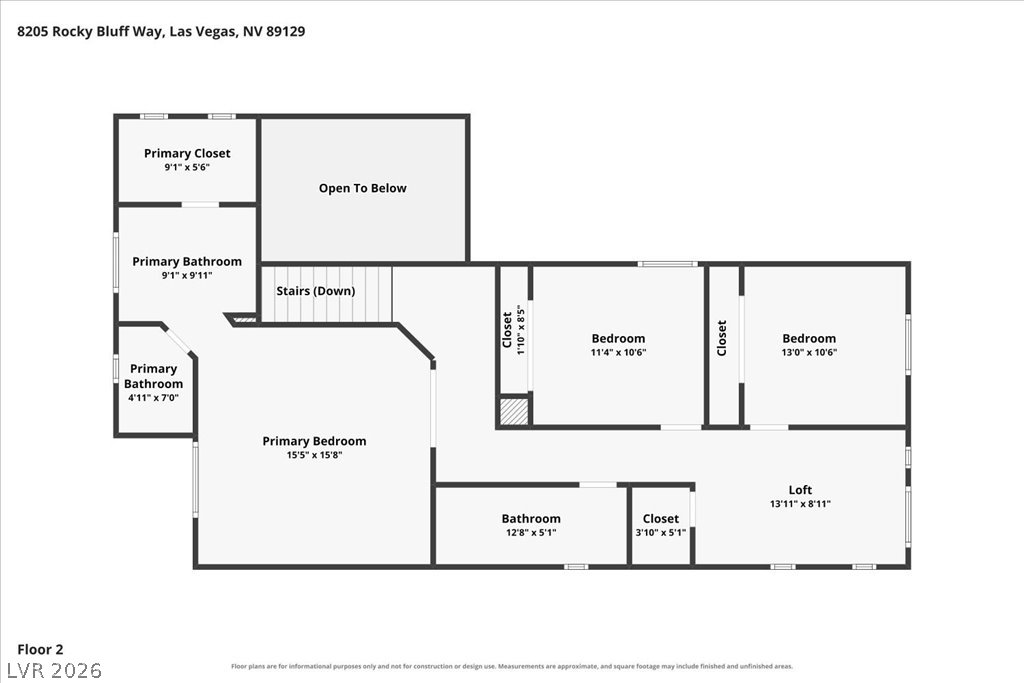
Floor 2 layout featuring primary suite, two bedrooms, and loft
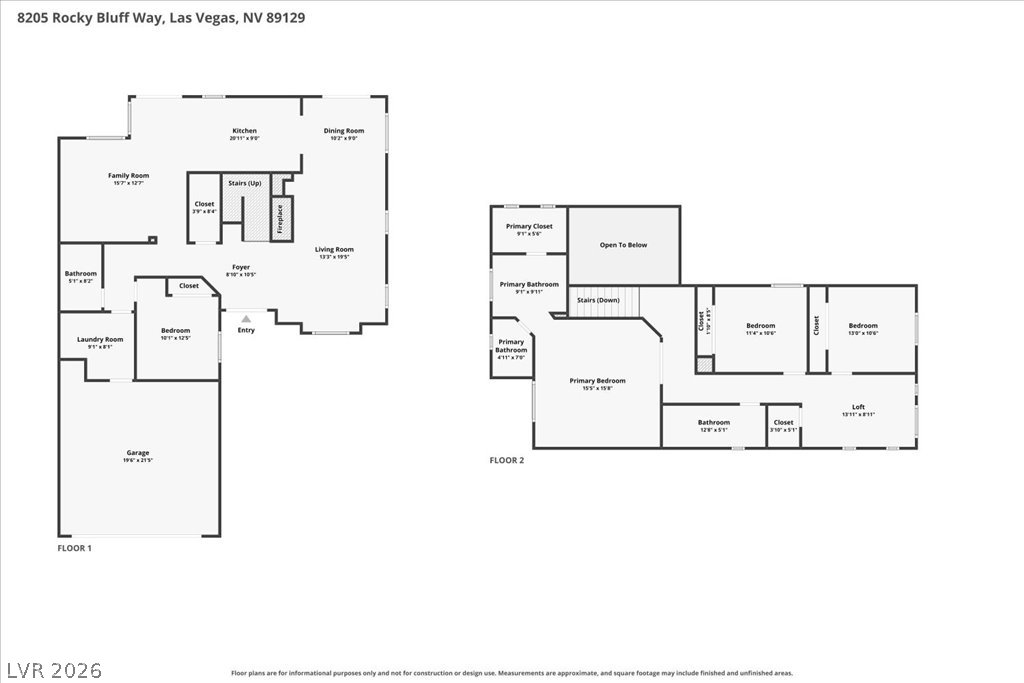
Combined Floor 1 and Floor 2 layout overview