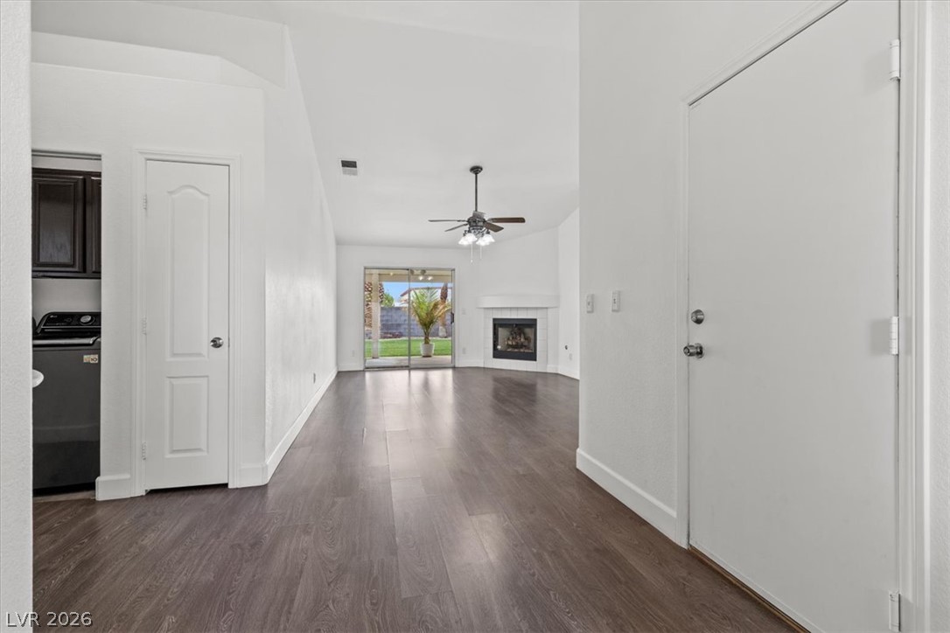
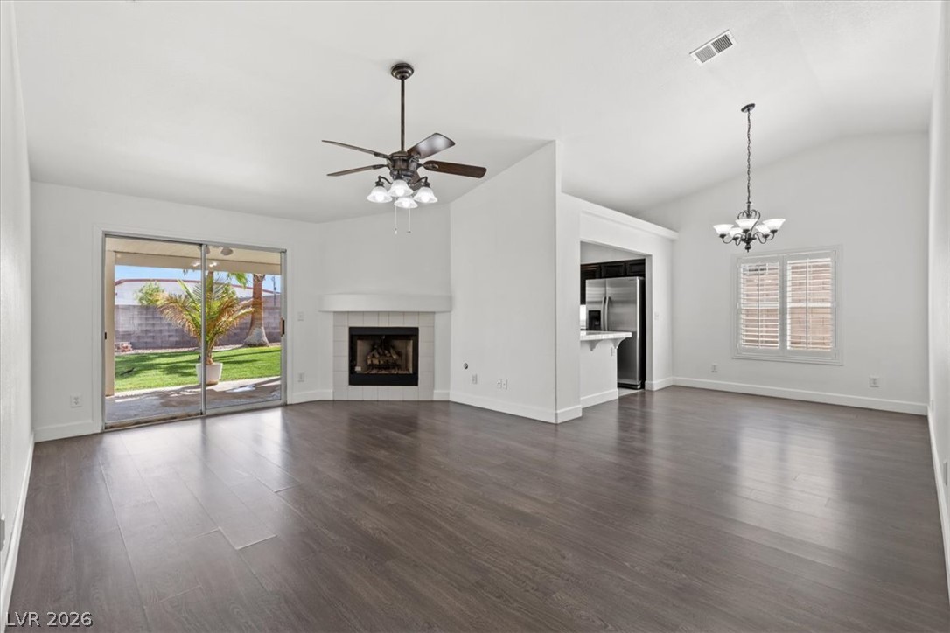
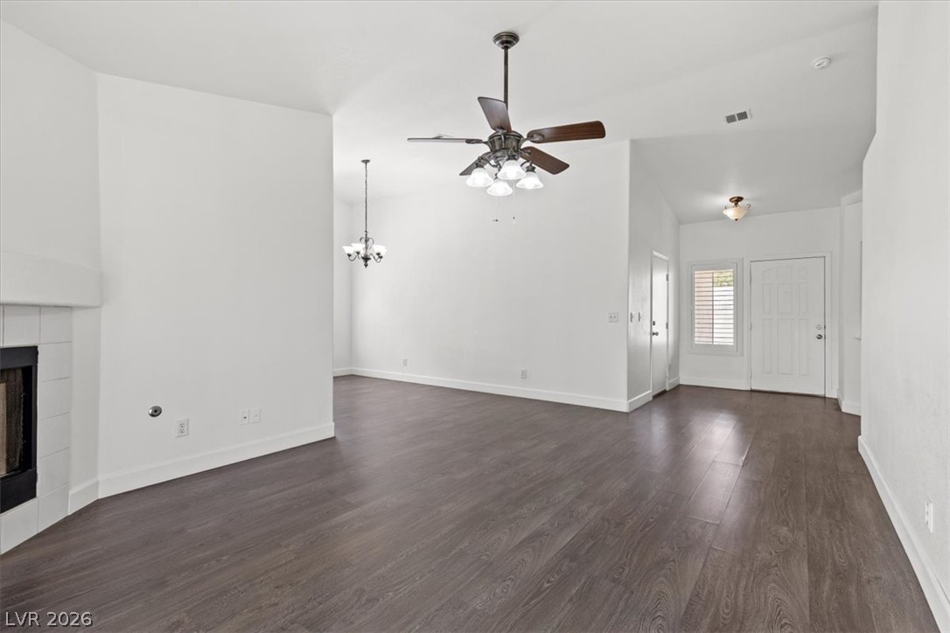
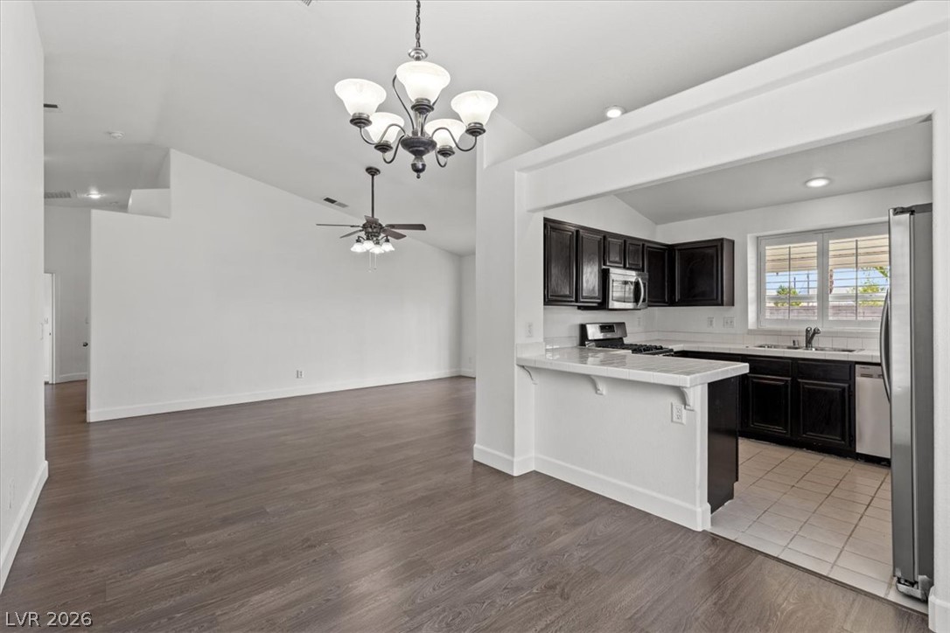
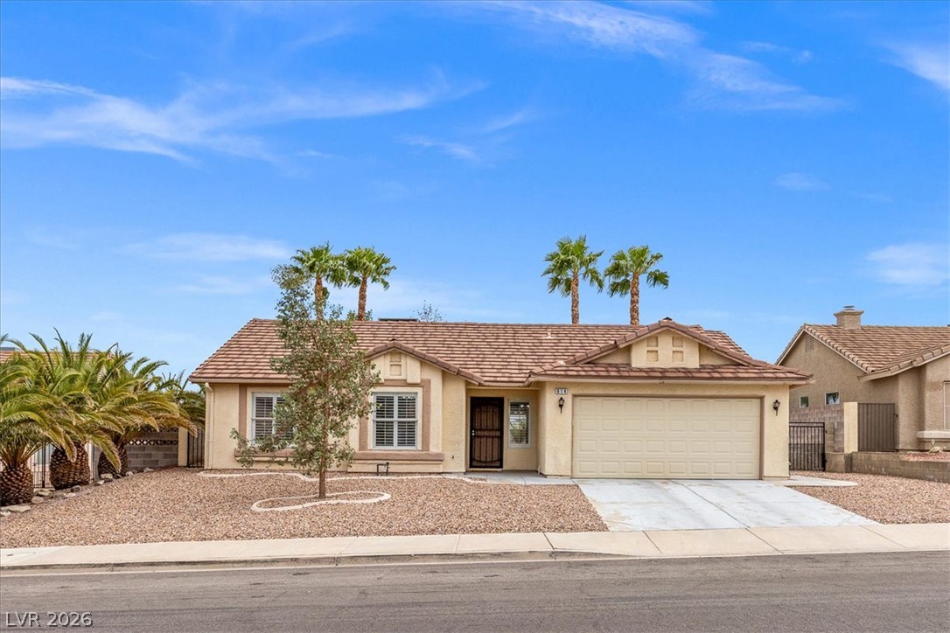
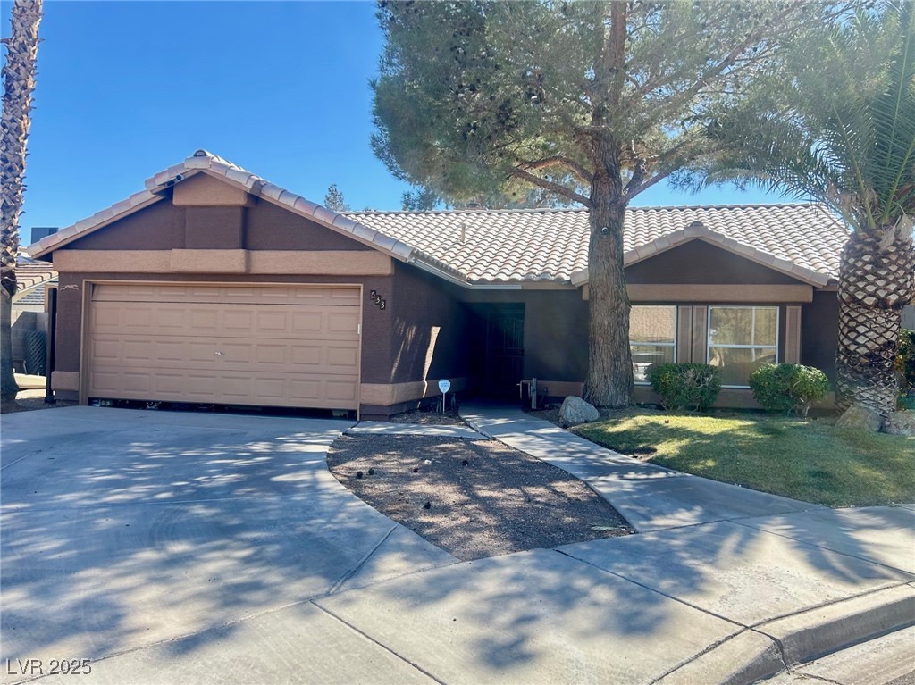
An open floorplan with wood laminate flooring connects the entrance directly to the living area. Door to the right is the garage
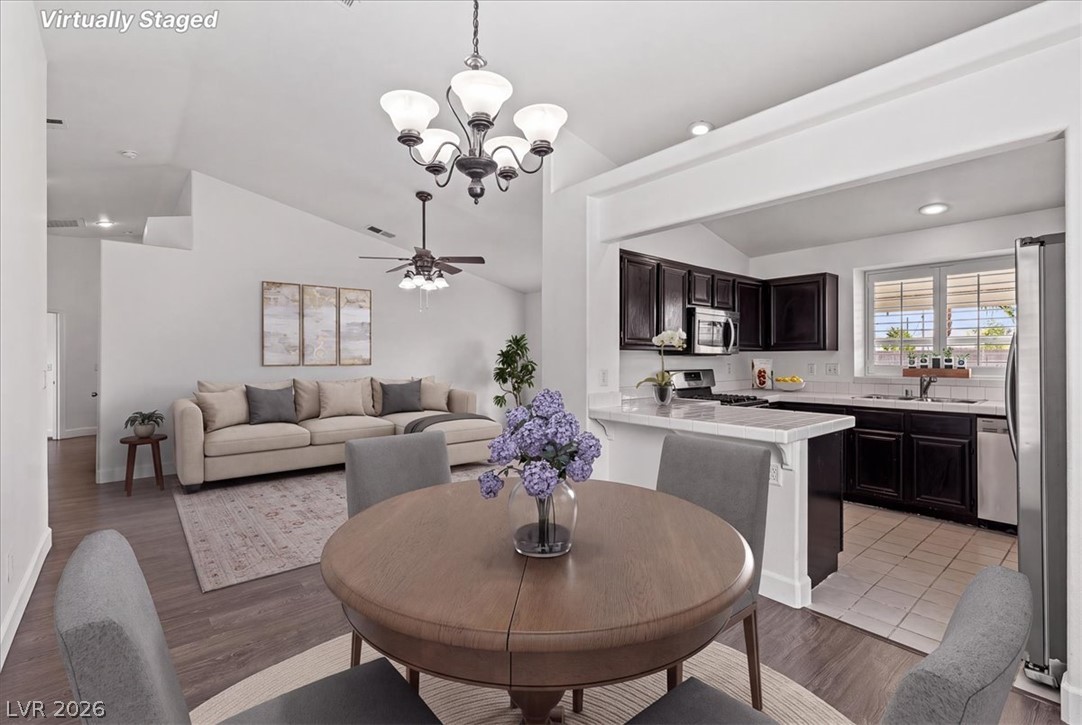
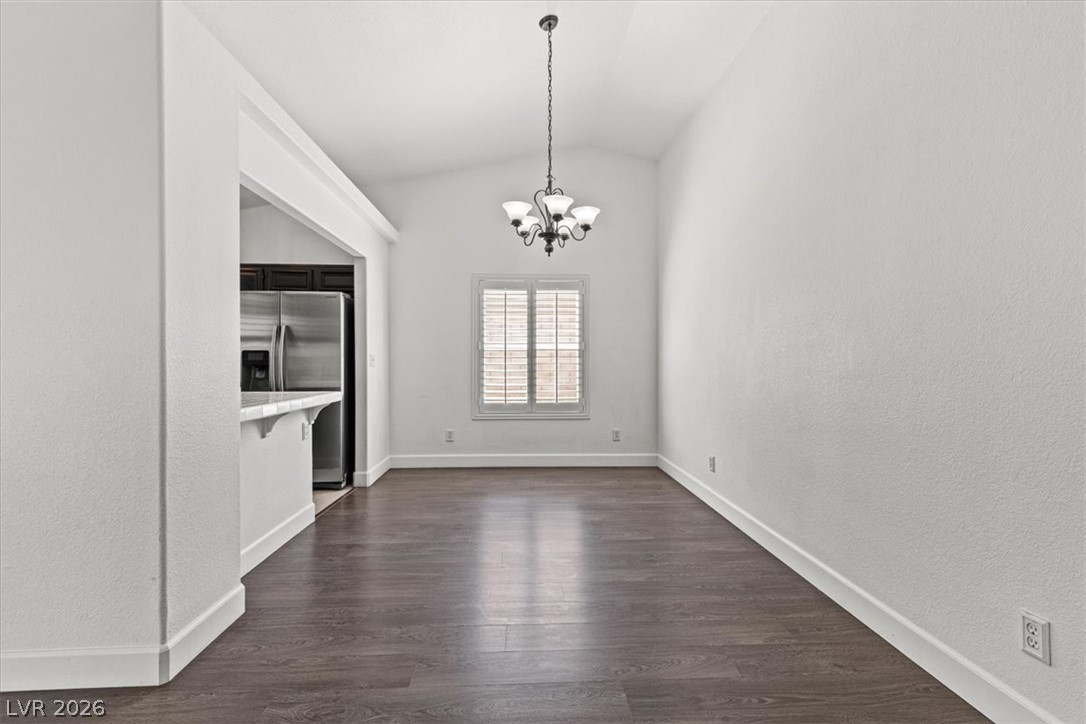
Virtual Staging. what the dining room, kitchen & living areas could look like
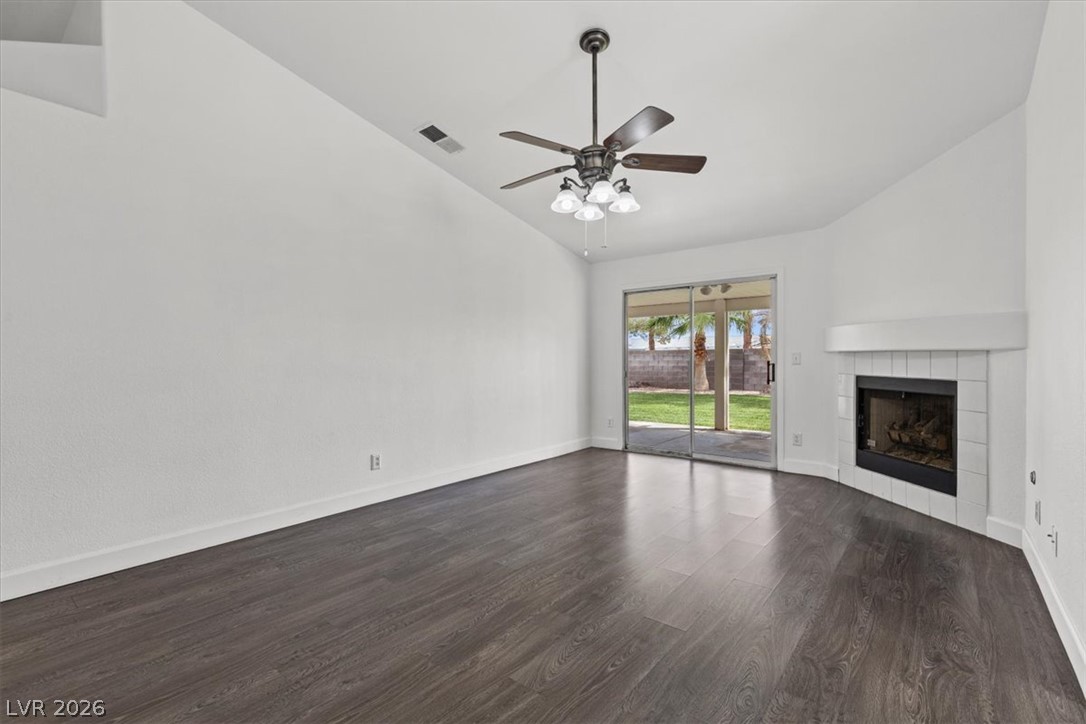
Gas fireplace has a mantle
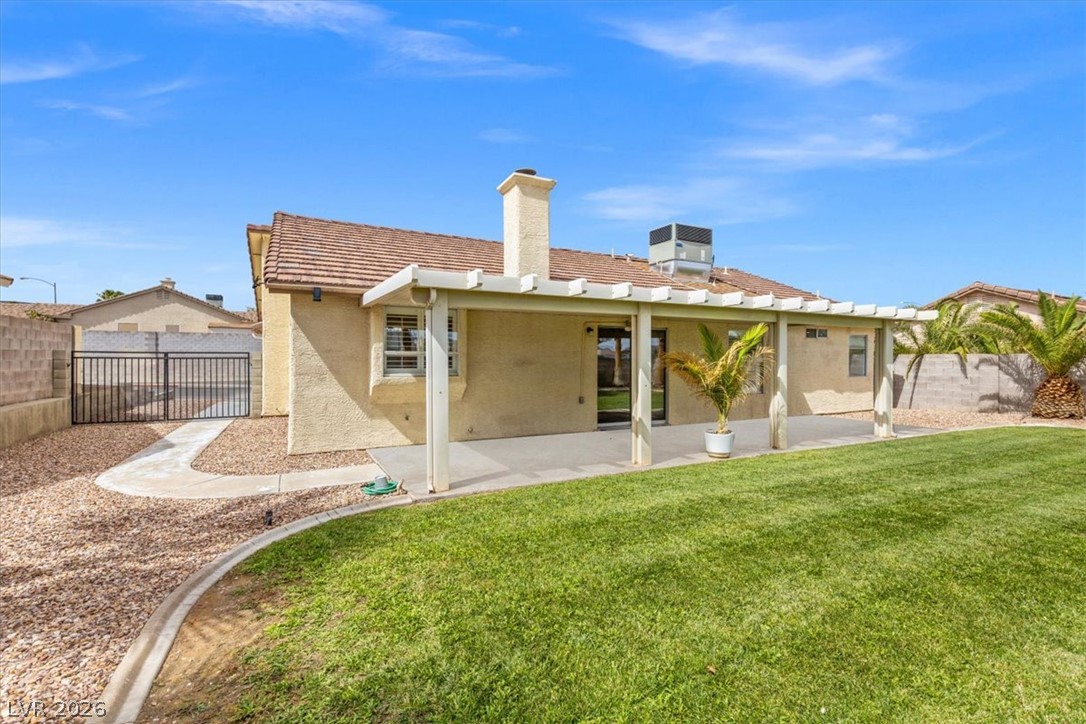
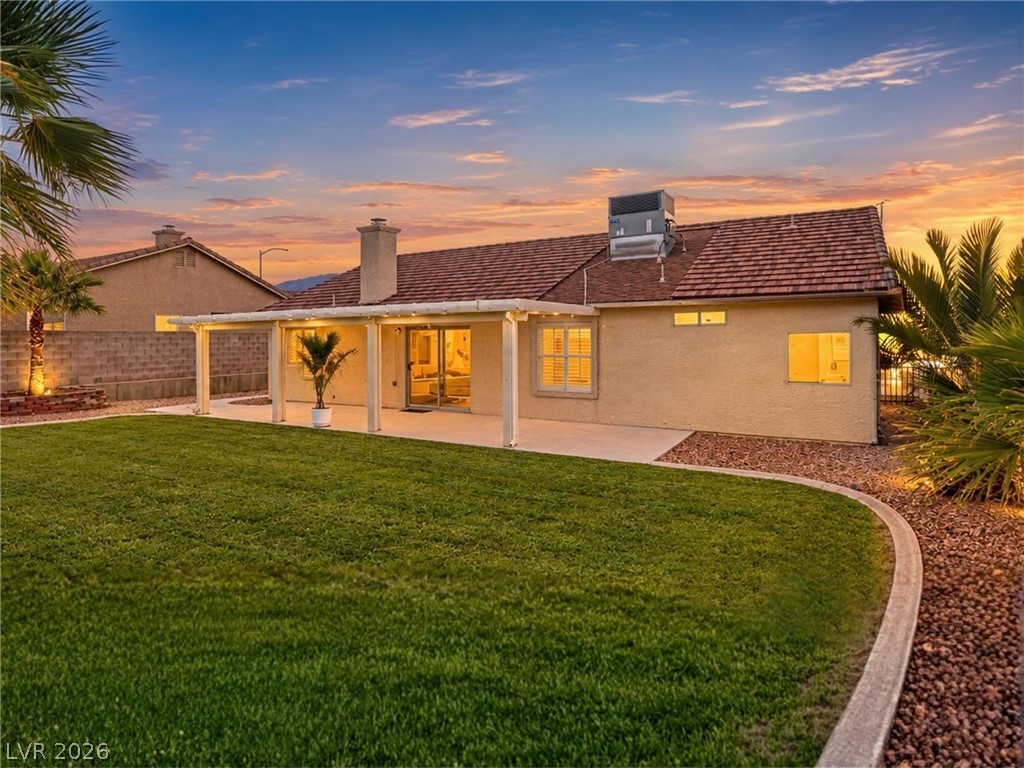
Sliding door leads out to a large covered patio and backyard big enough for a pool
Shot from sliding back door towards entry way
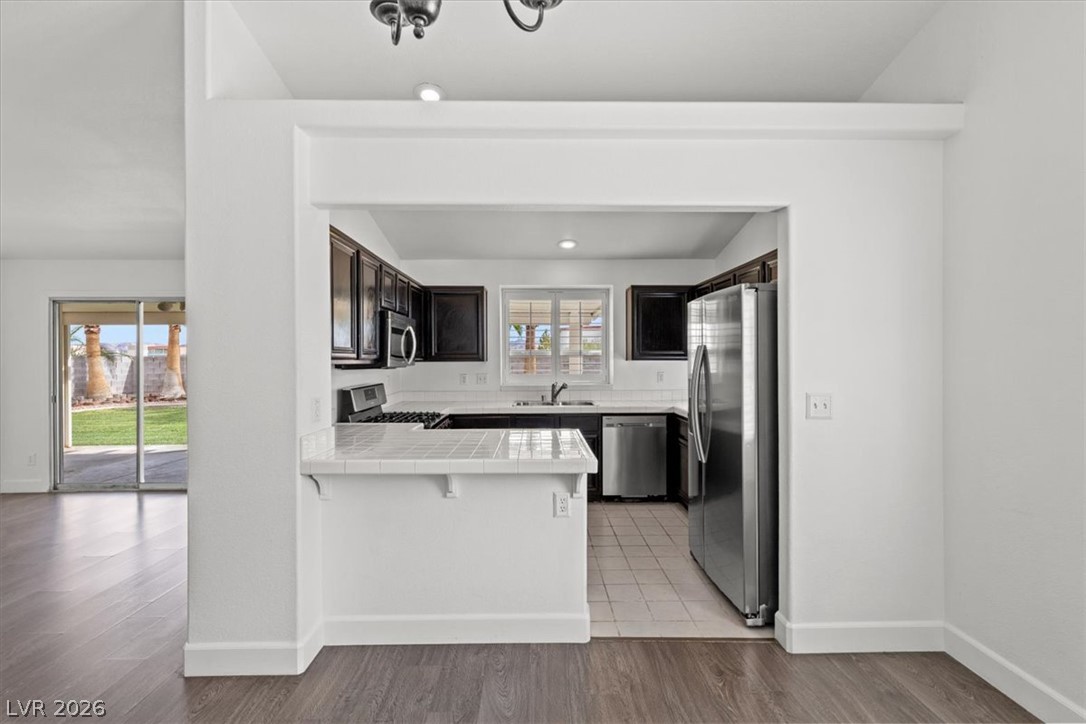
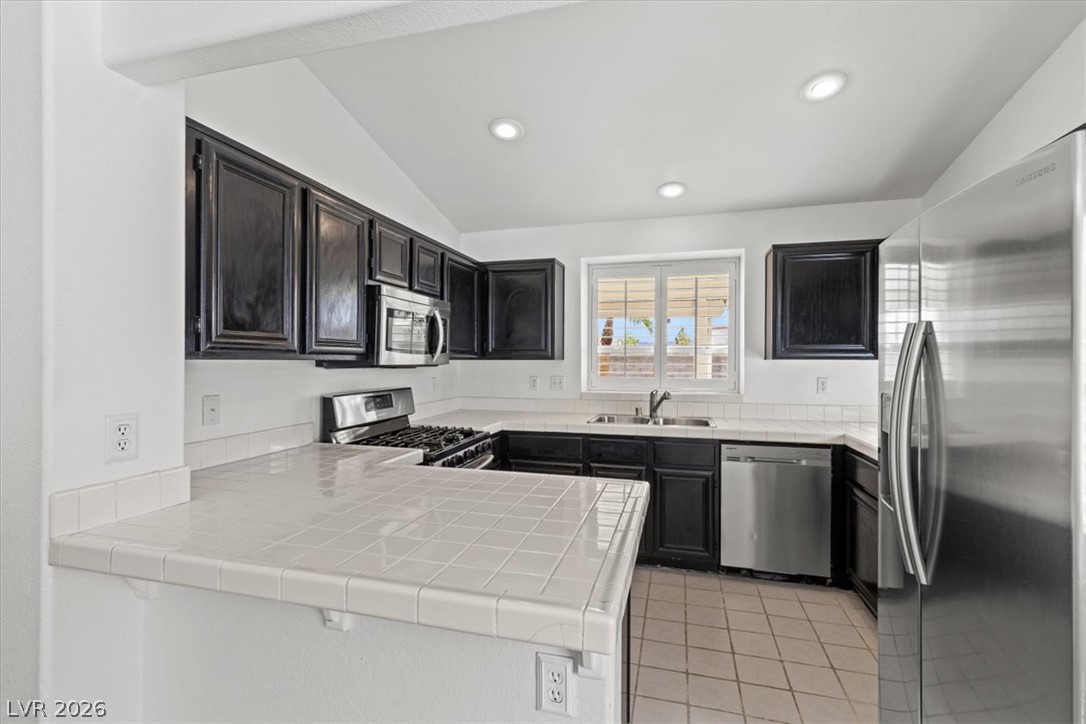
An open floorplan seamlessly connects the dining space with the kitchen under vaulted ceilings.
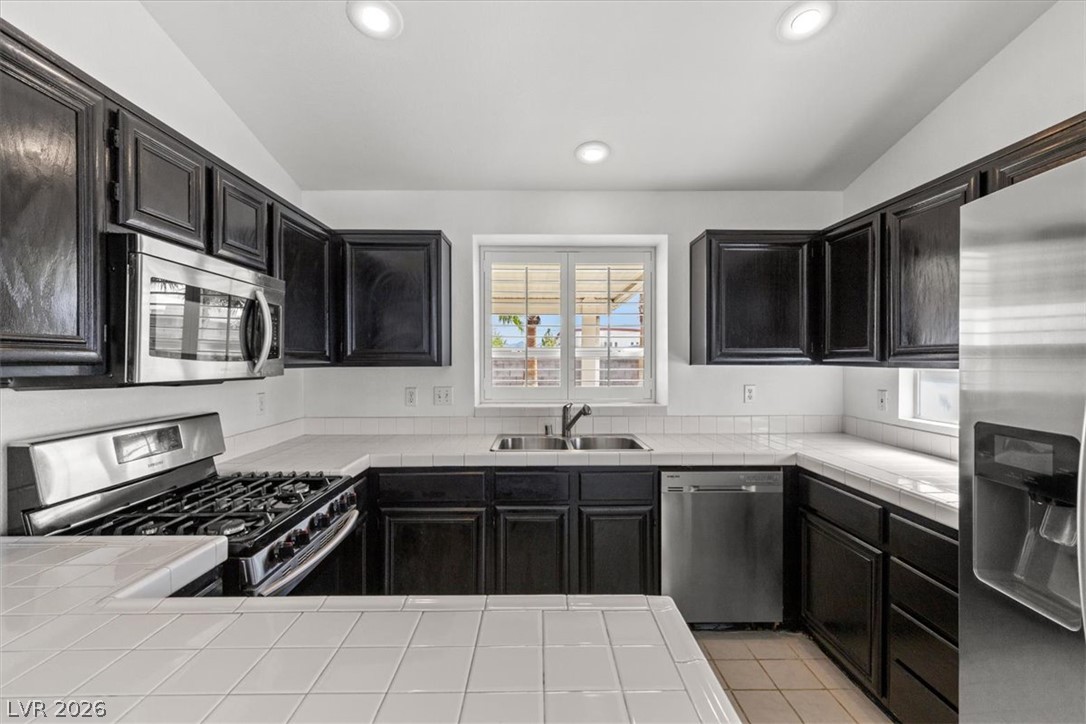
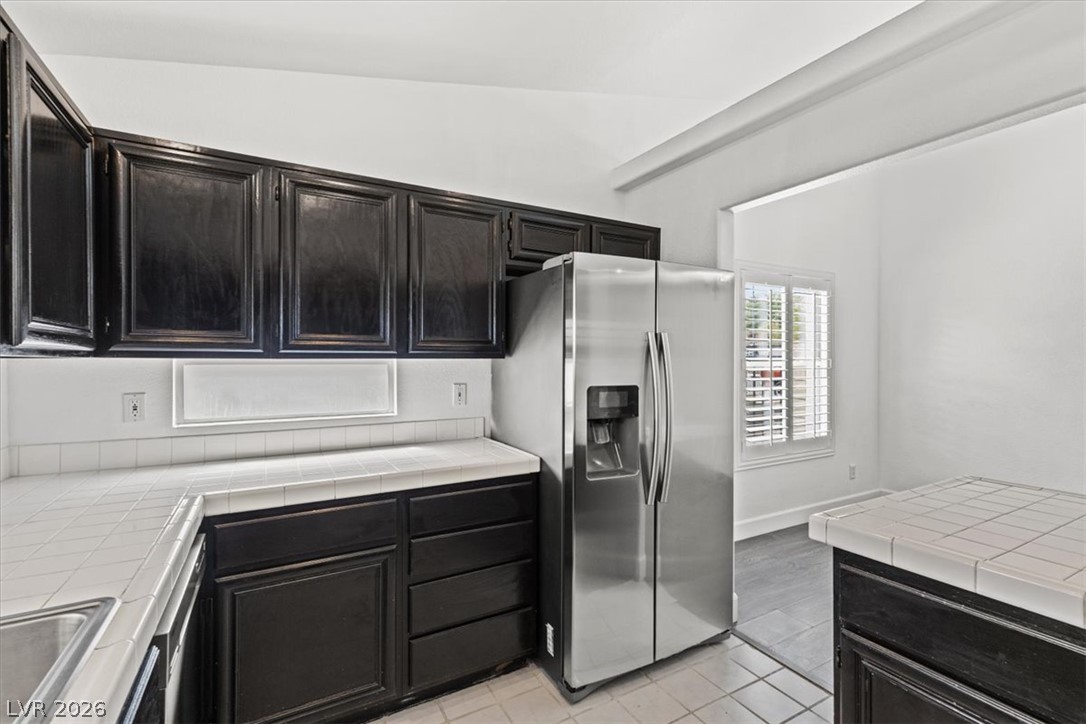
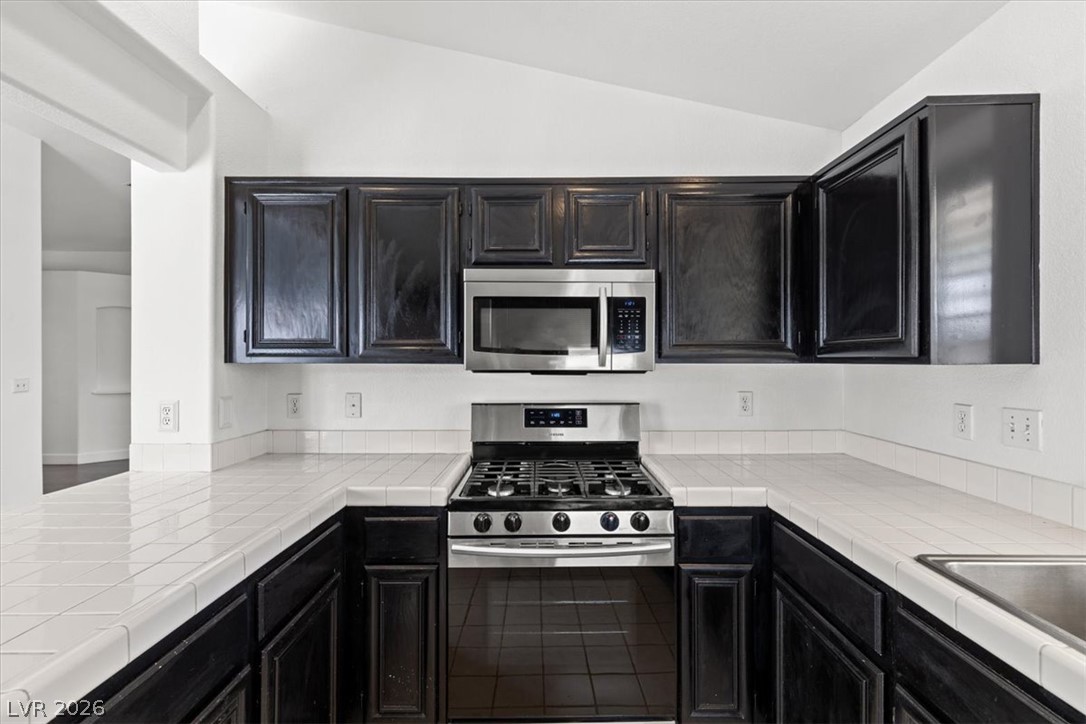
Dark cabinetry beautifully contrasts with classic tiled countertops and modern stainless steel appliances.
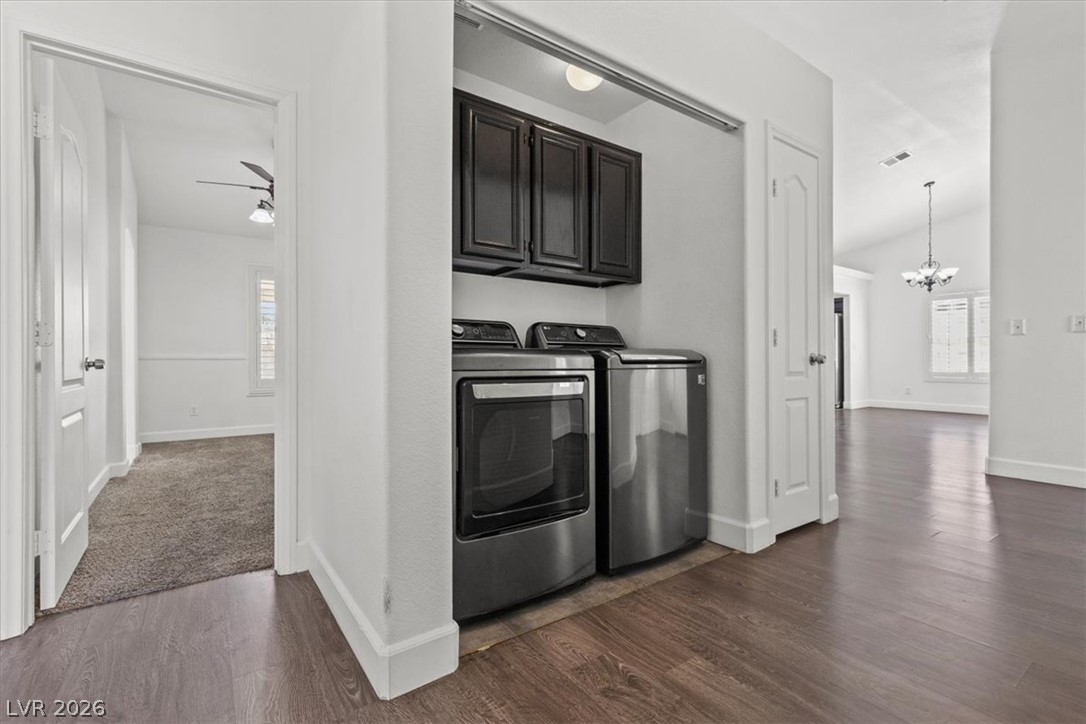
The recessed utility closet in the hallway features modern appliances and overhead storage.
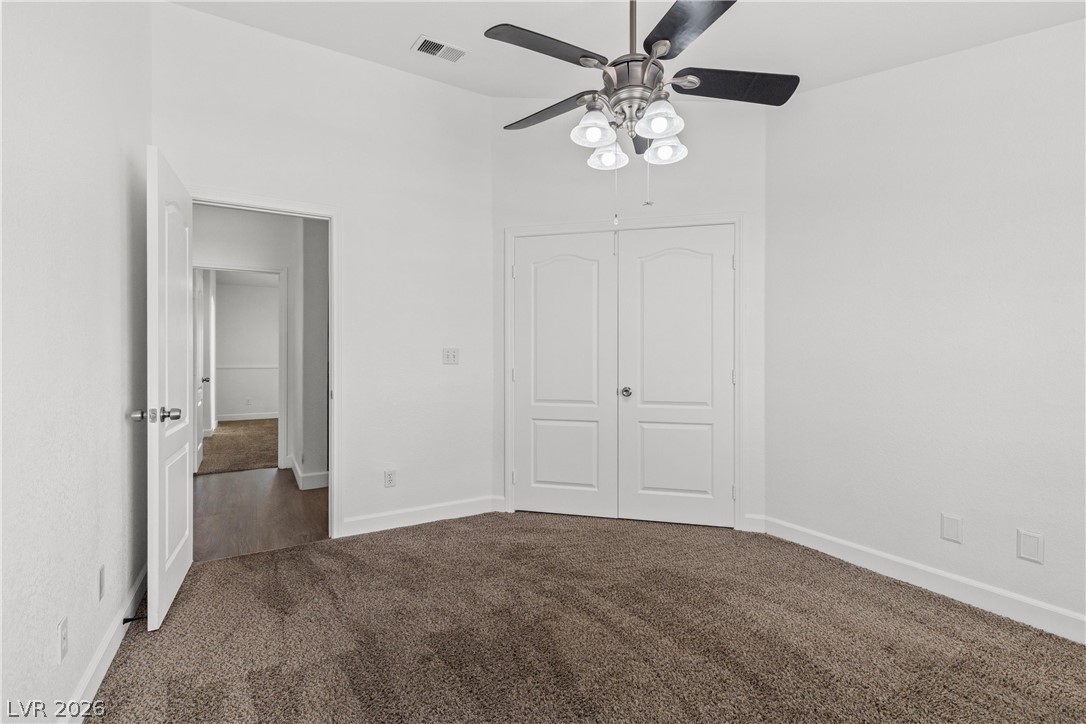
Secondry bed #1 has closet organzizer built-ins (not shown).
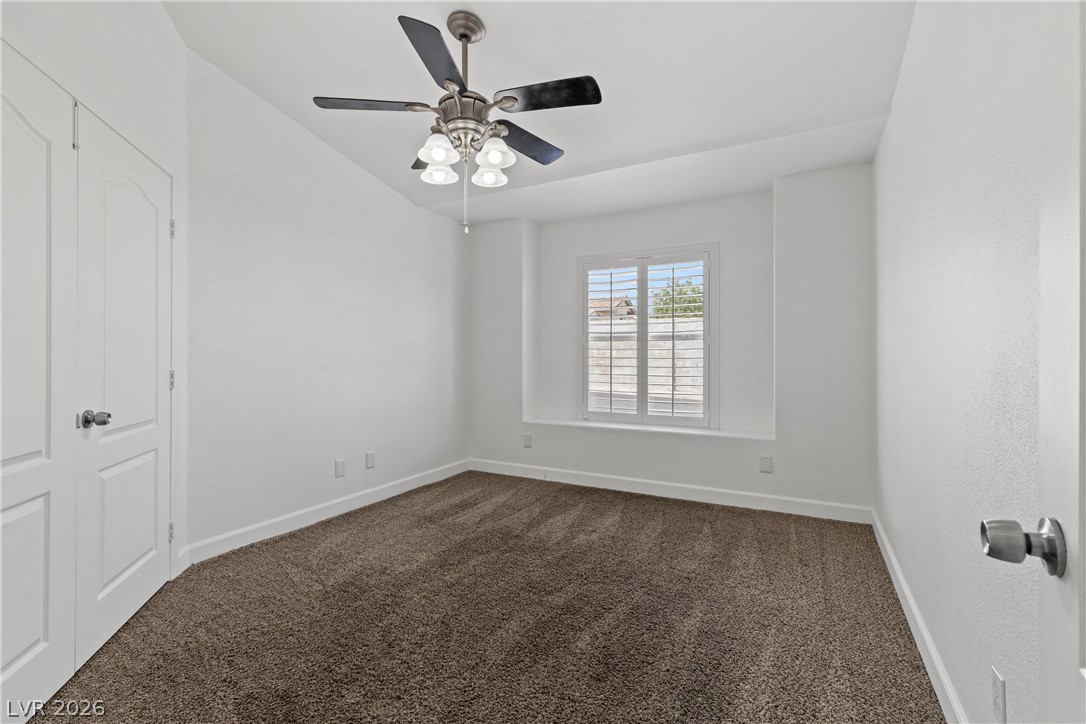
Secondary bed #1 shows window seat faces front of home
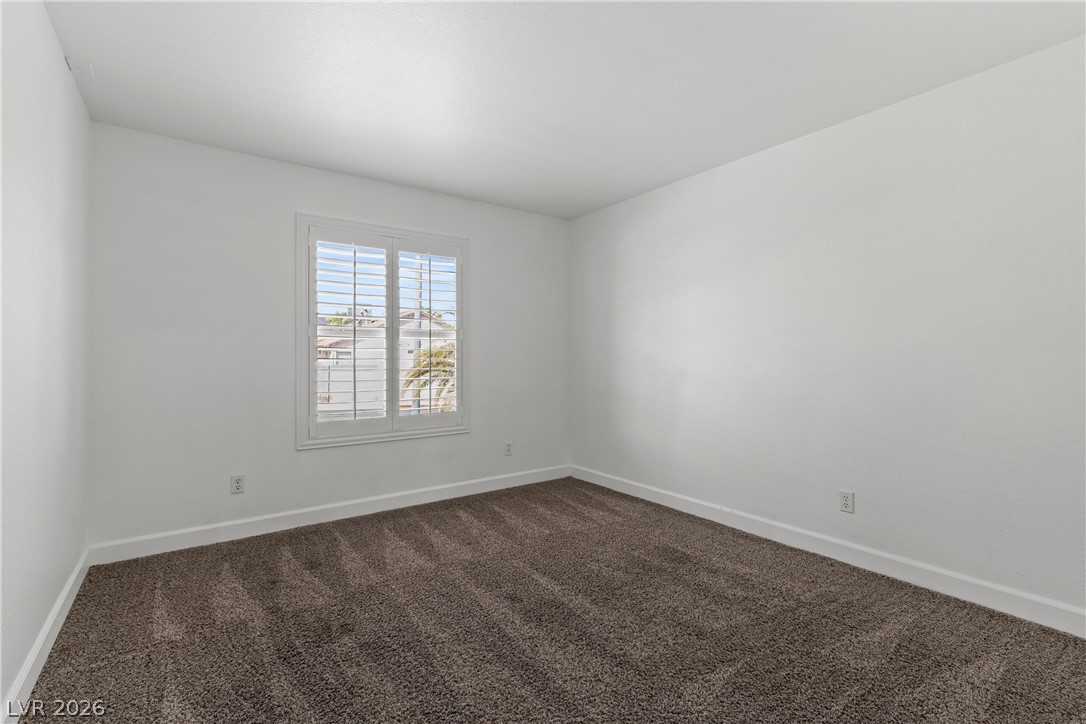
Secondary Bed #2 faces front of home, closet not shown
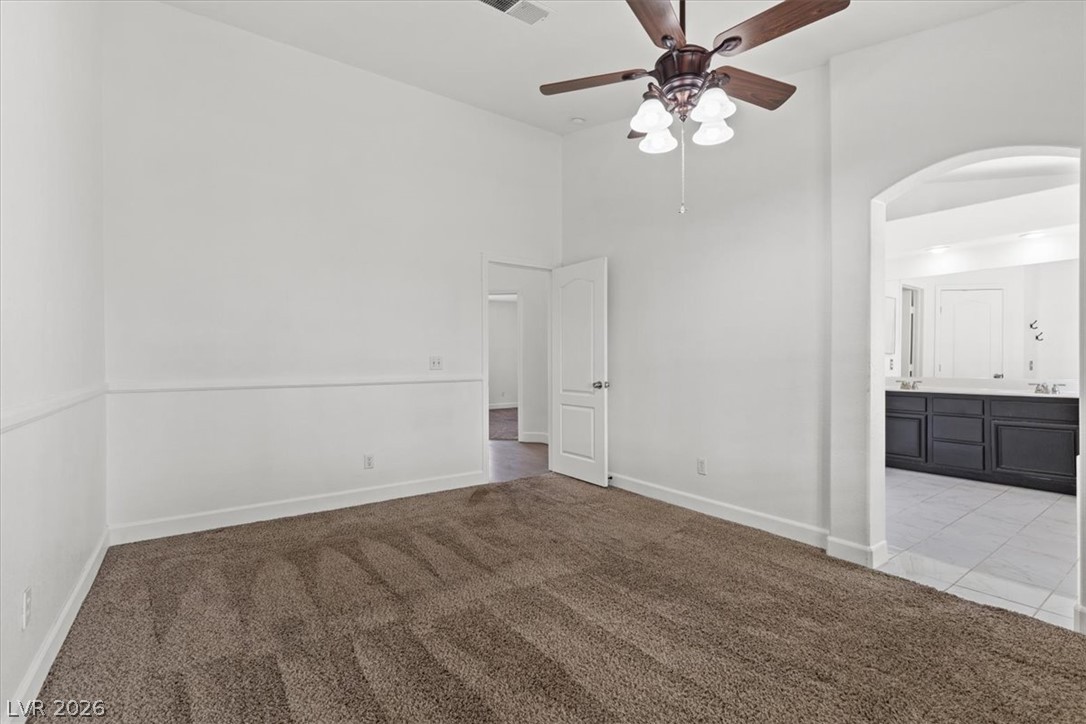
Primary bedroom faces backyard
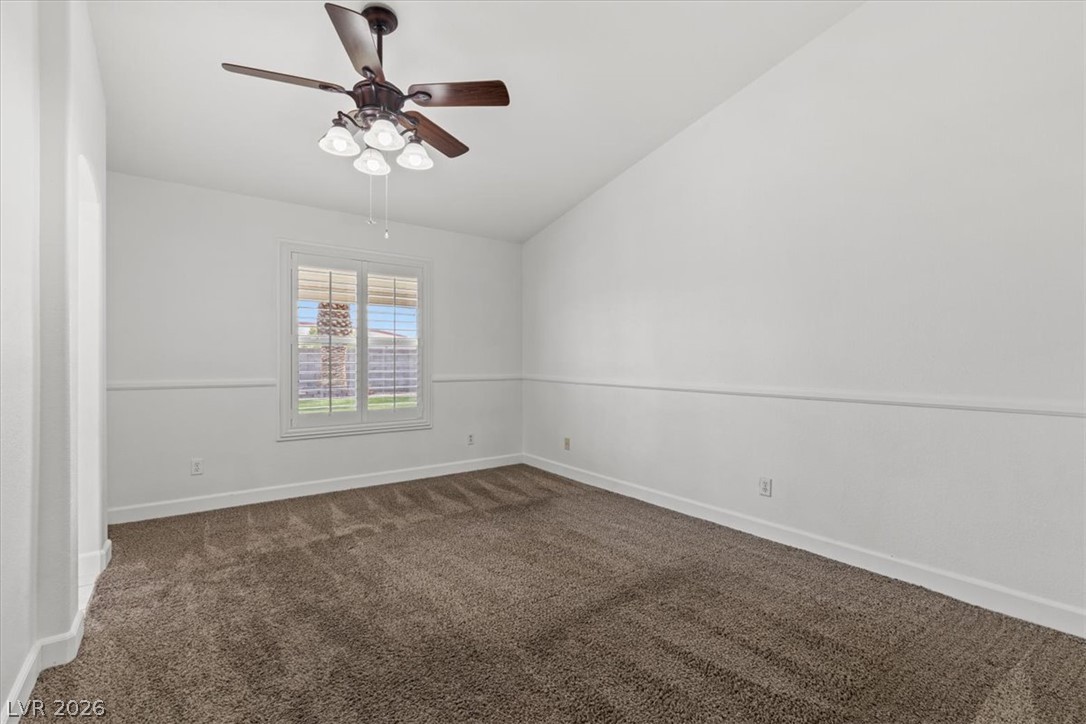
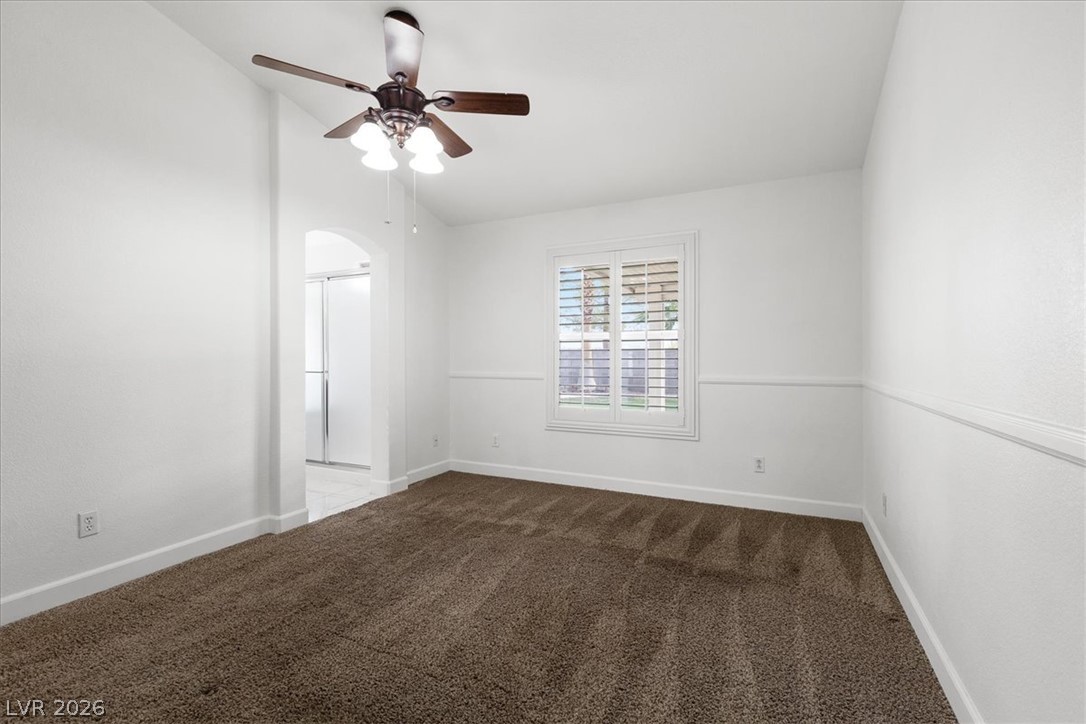
Vaulted ceilings and classic plantation shutters elevate this comfortable bedroom retreat.
An arched doorway connects this bedroom to the adjoining private bathroom.
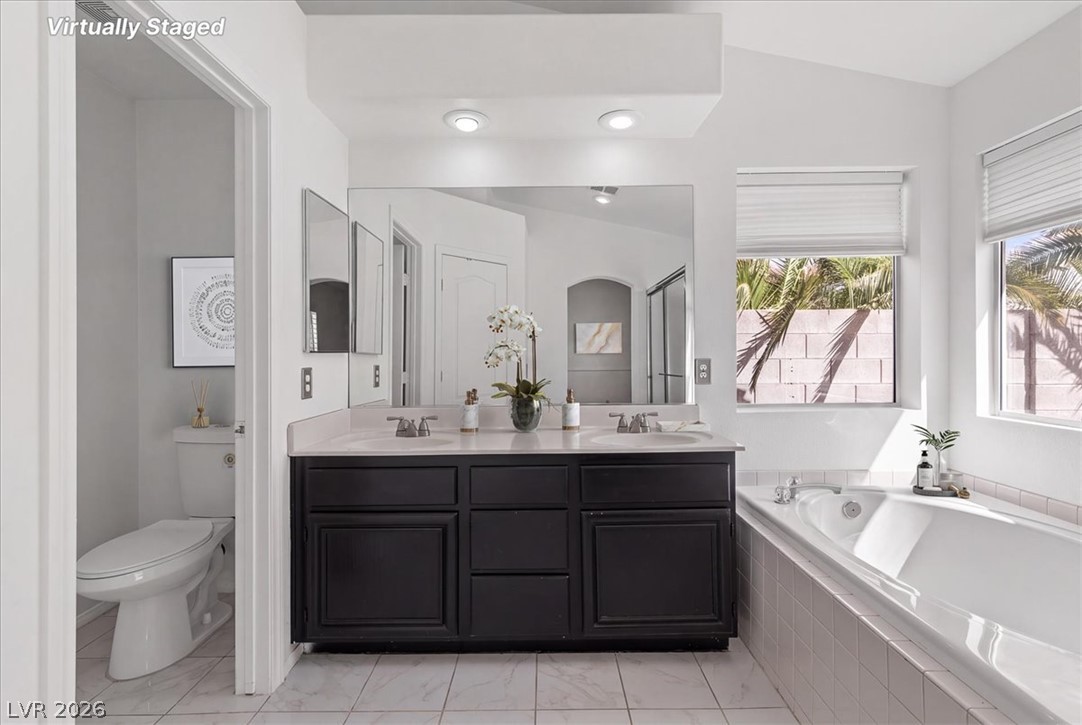
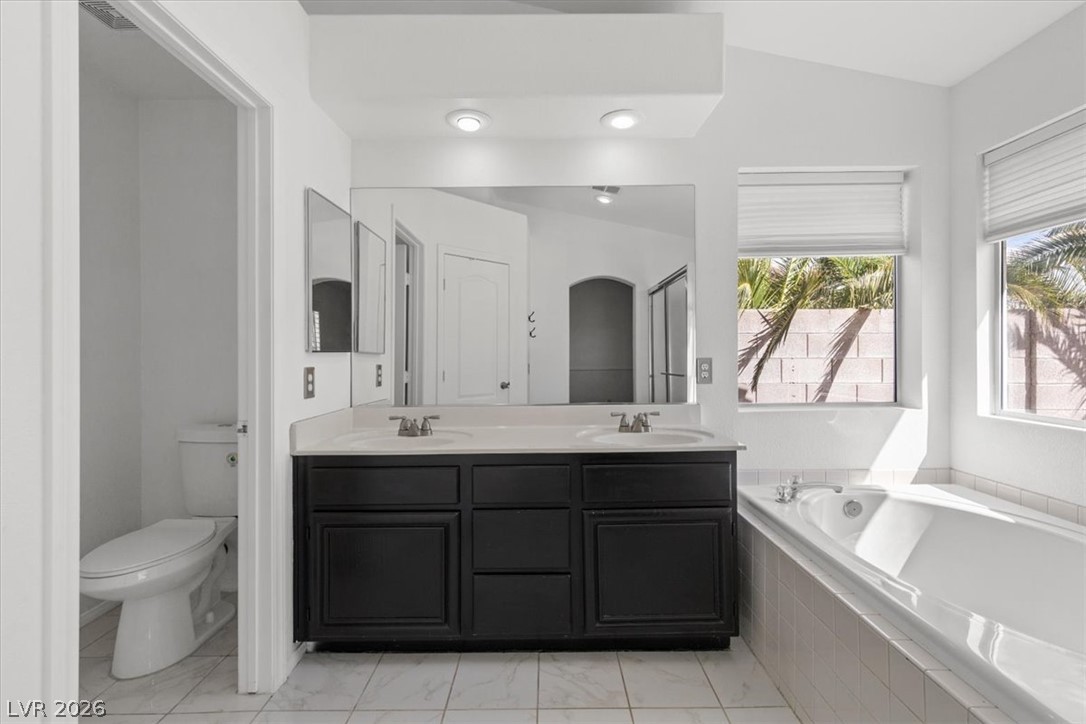
A spacious double vanity and a deep soaking tub anchor this main bathroom. Stall Shower not shown. Virtually staged
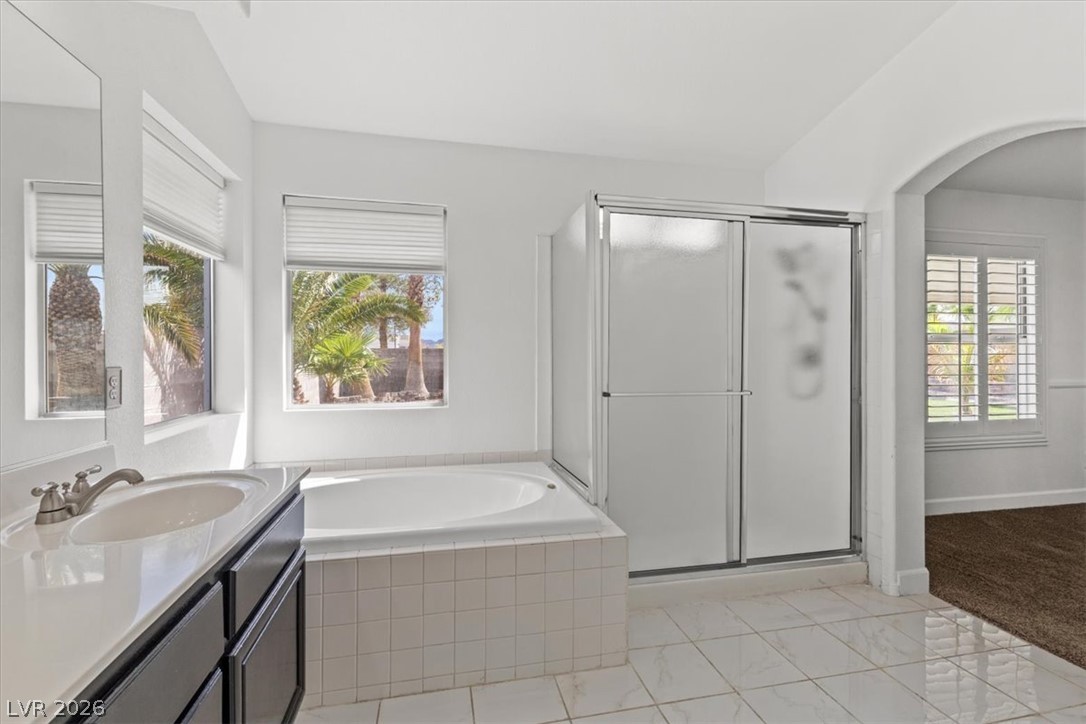
A spacious soaking tub and a separate glass-enclosed shower highlight this tiled primary bath.
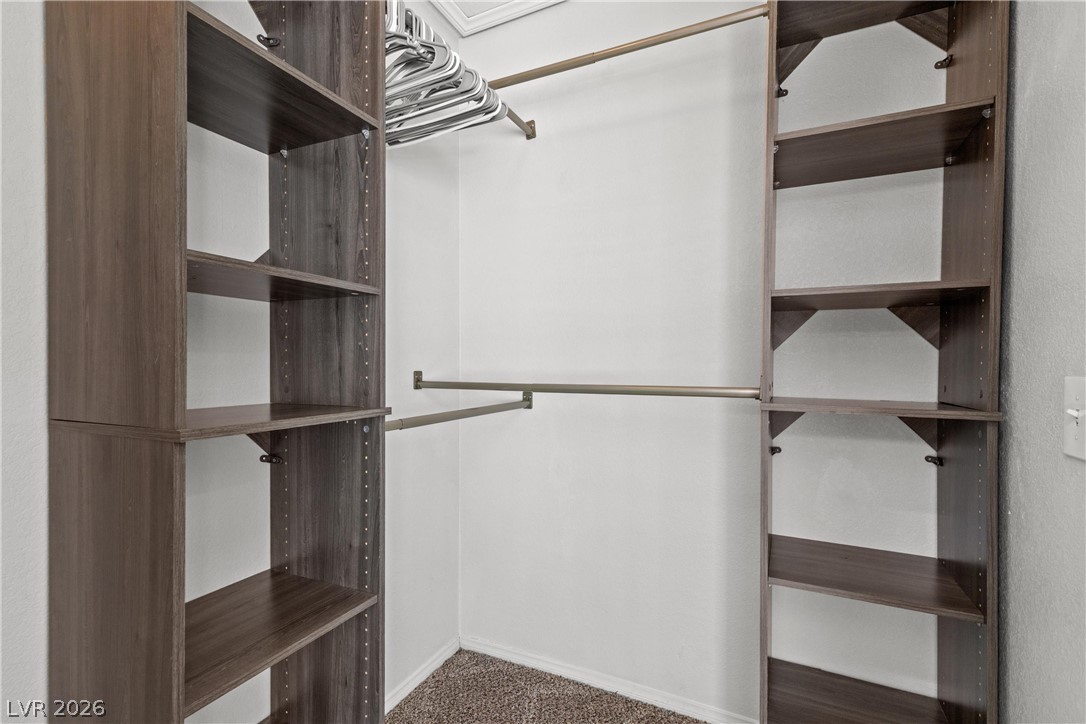
Primary bath has walk-in closet with built-in shelving and dual hanging rods maximize storage in this carpeted closet.
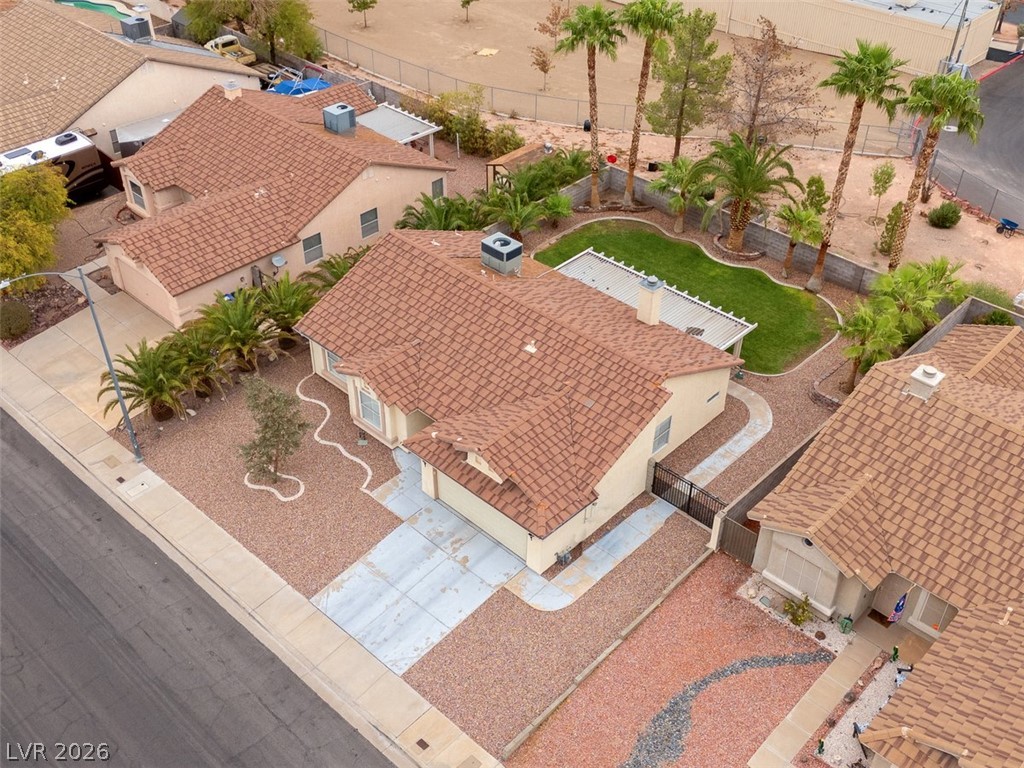
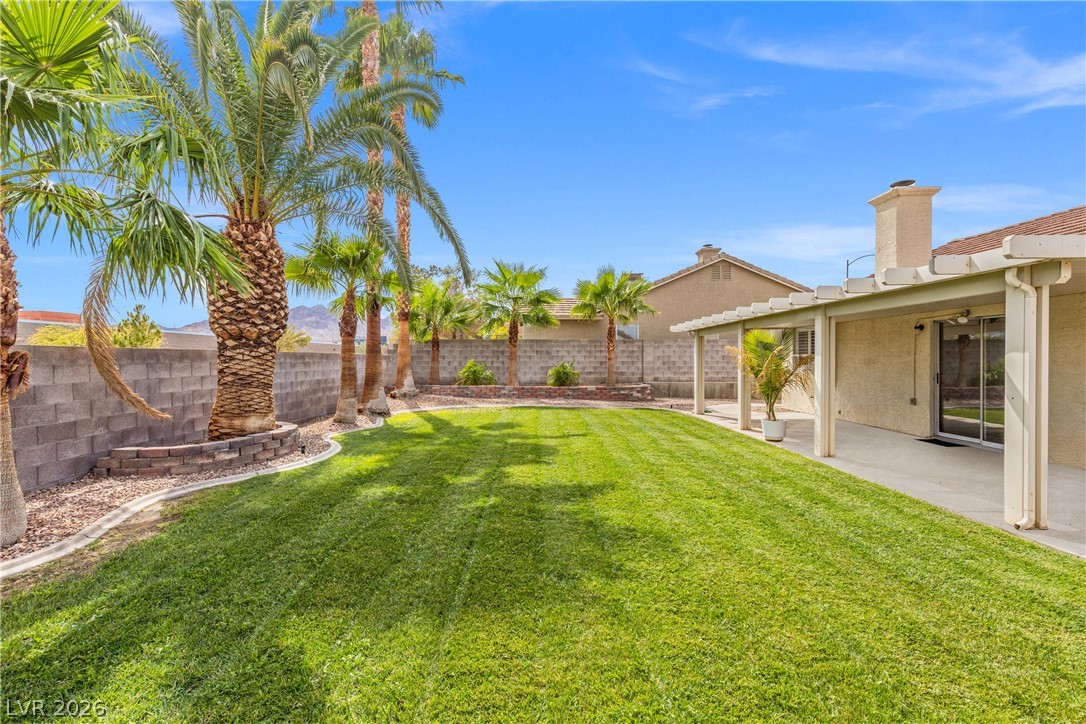
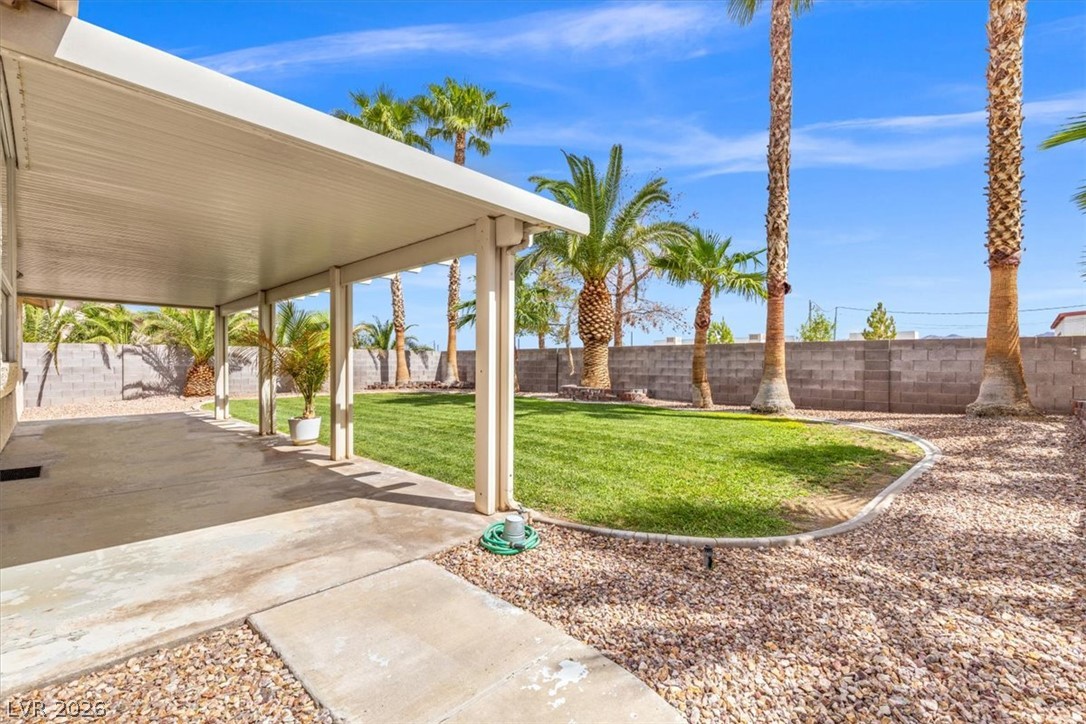
Palm trees border a manicured lawn alongside a covered patio in this private yard.
A spacious concrete patio rests beneath a white pergola alongside a manicured green lawn.
Palm trees frame a grassy lawn bordered by a covered concrete patio.
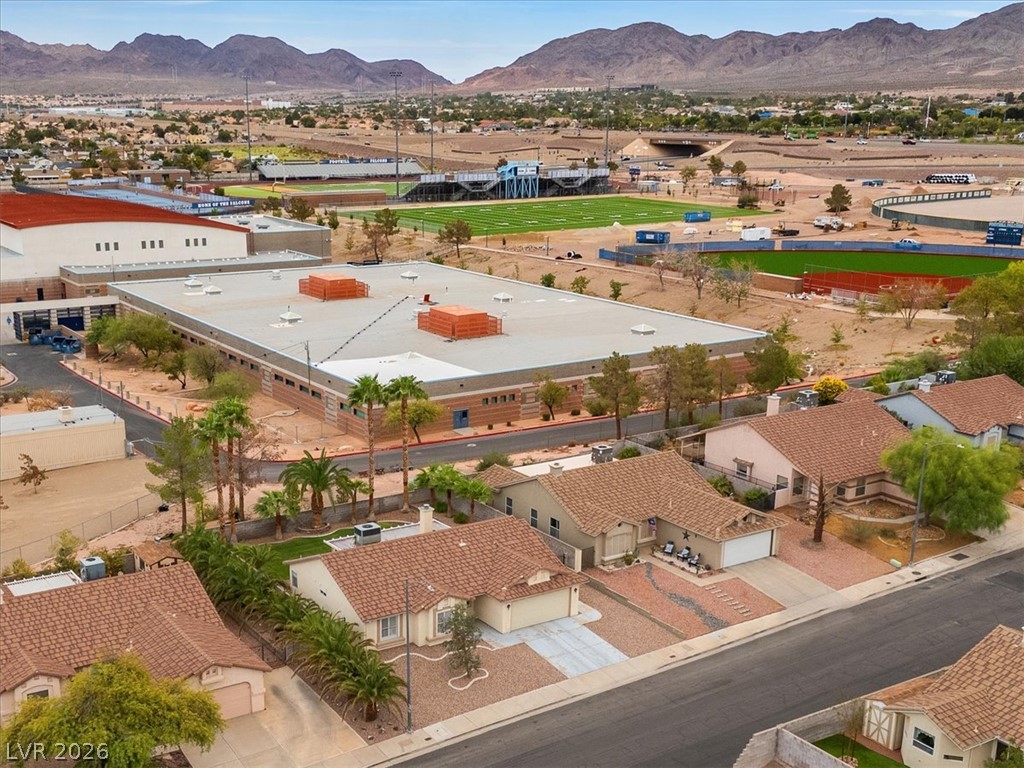
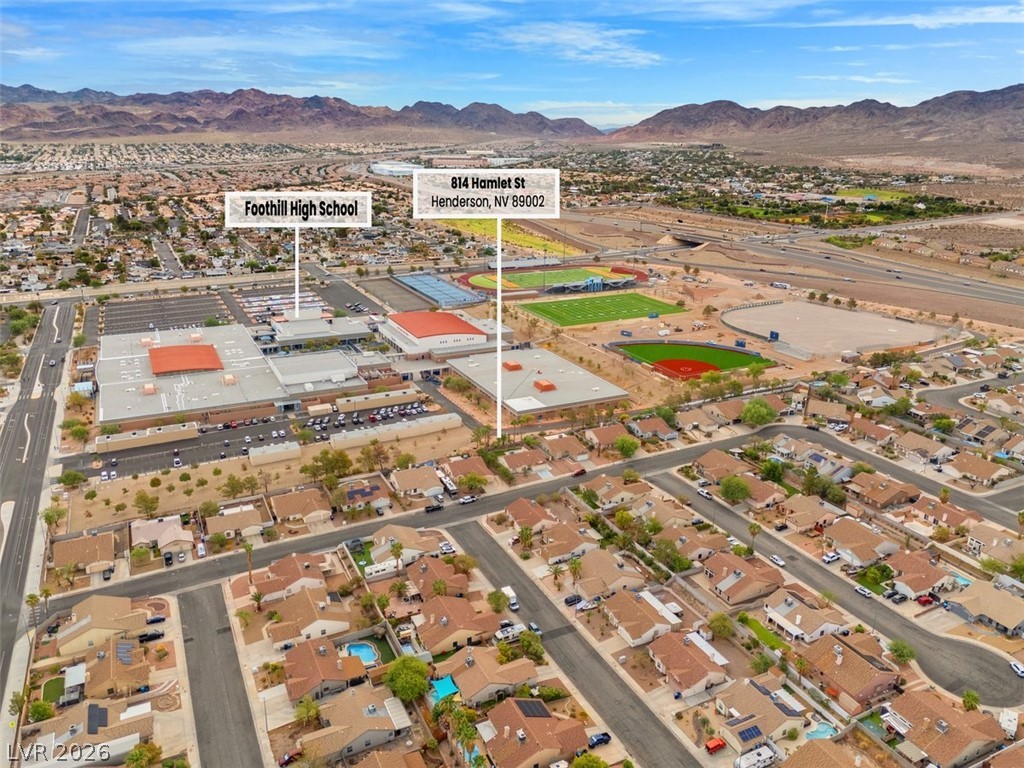
The backyard backs up to Foothill High School agricultural project - no neighbors behind
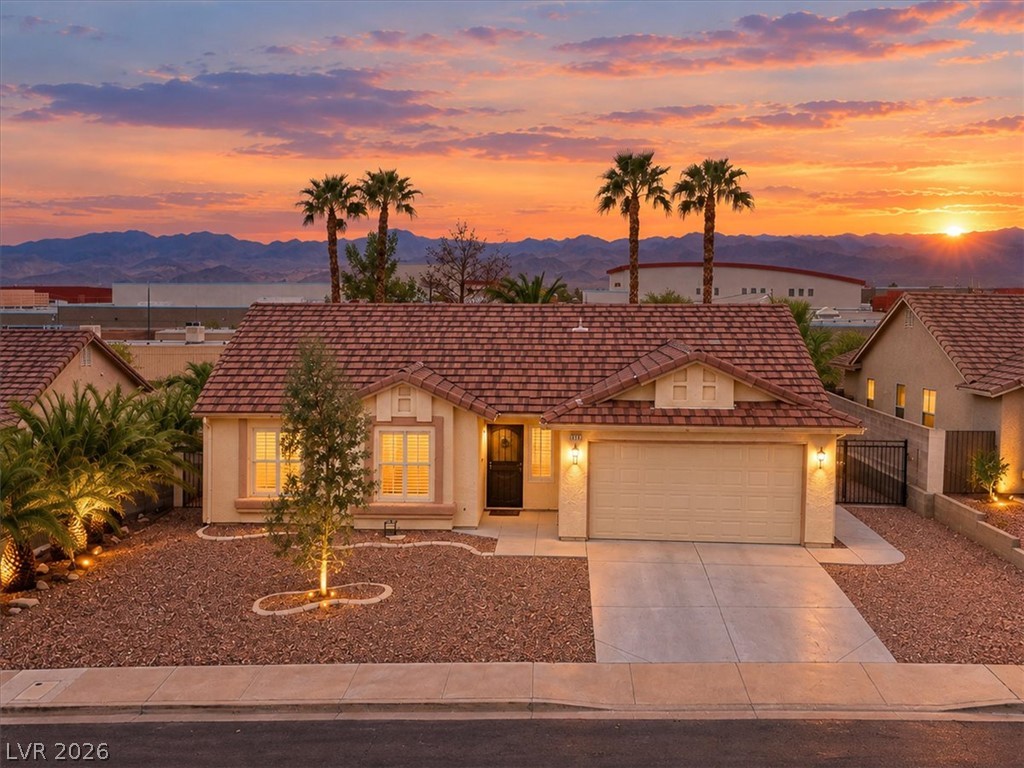
Sweeping desert mountains frame this established residential community near local schools.
A spacious green lawn meets the concrete patio beneath a sunset sky.