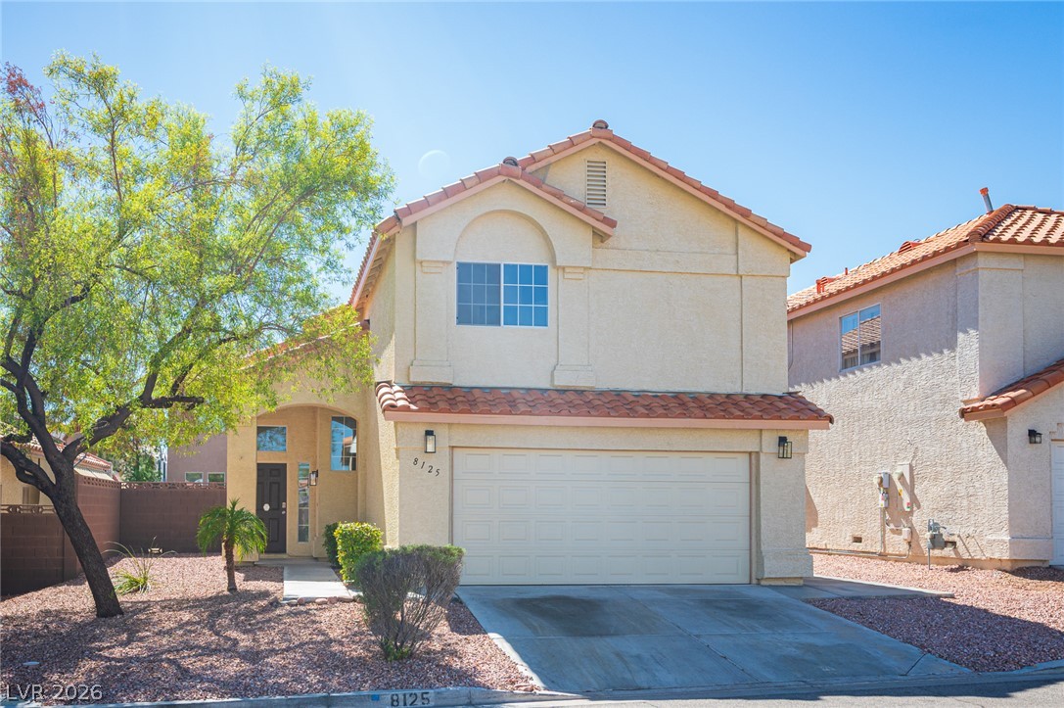
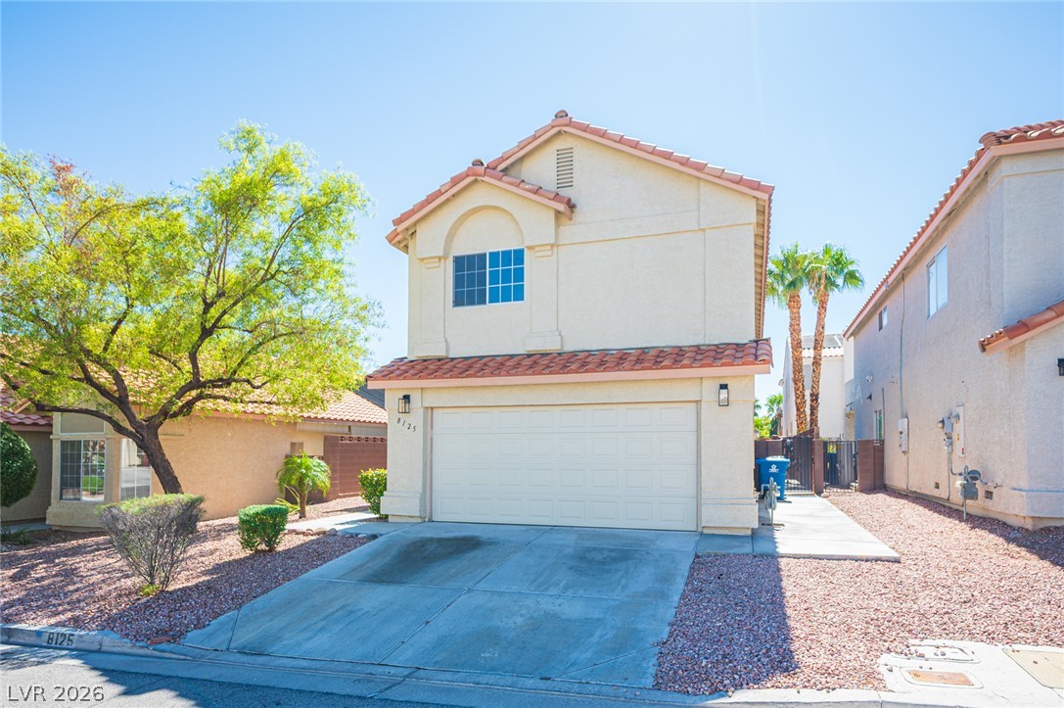
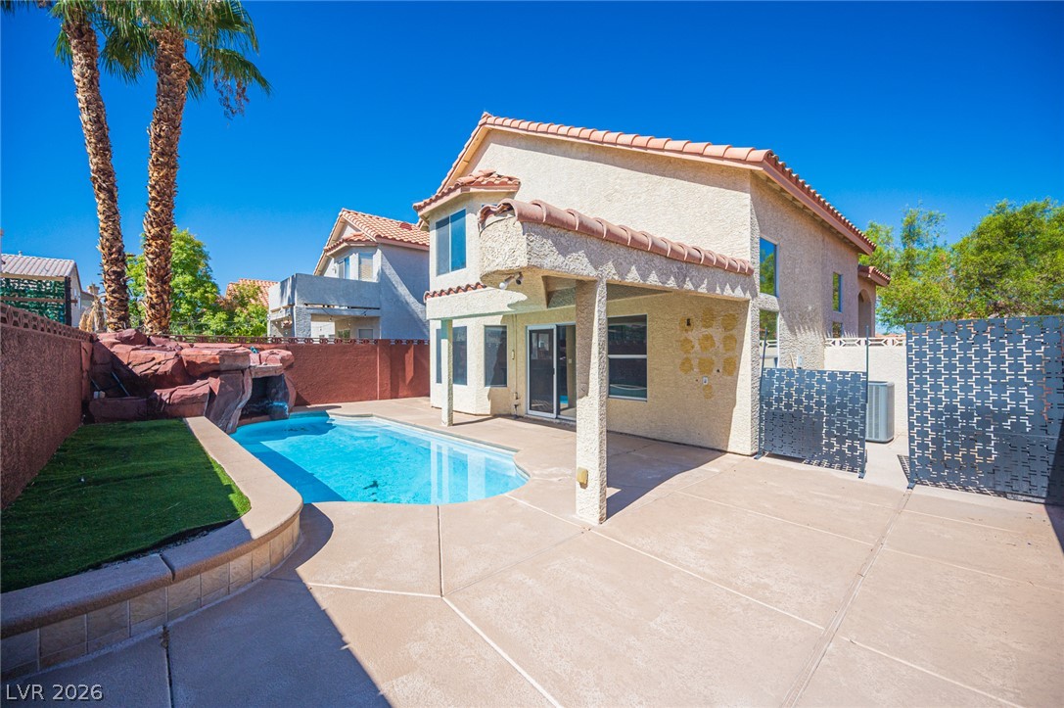
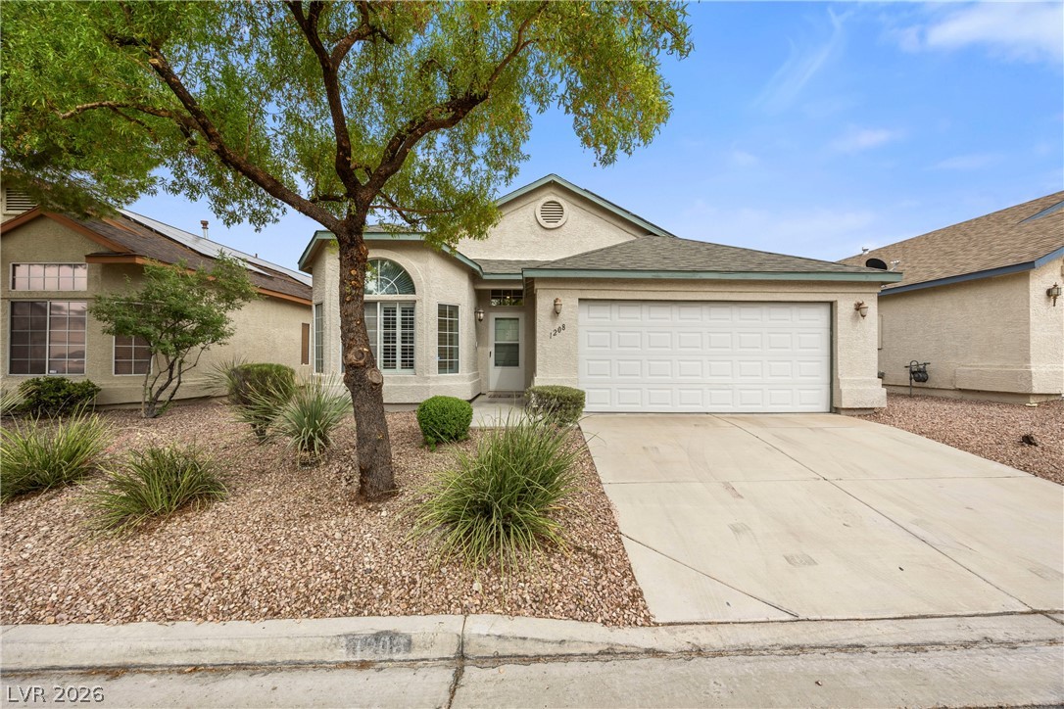
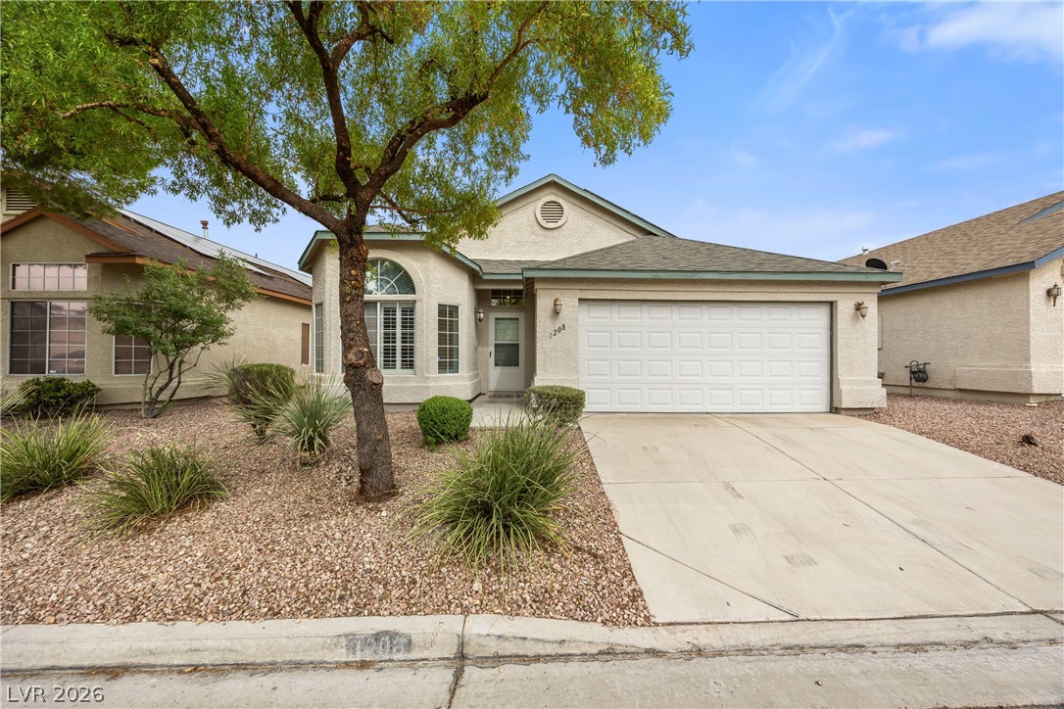
Spanish tile roofing and classic stucco exterior define this two-story residential design.
Spanish tile accents and a pristine stucco exterior define this classic multi-level residence.
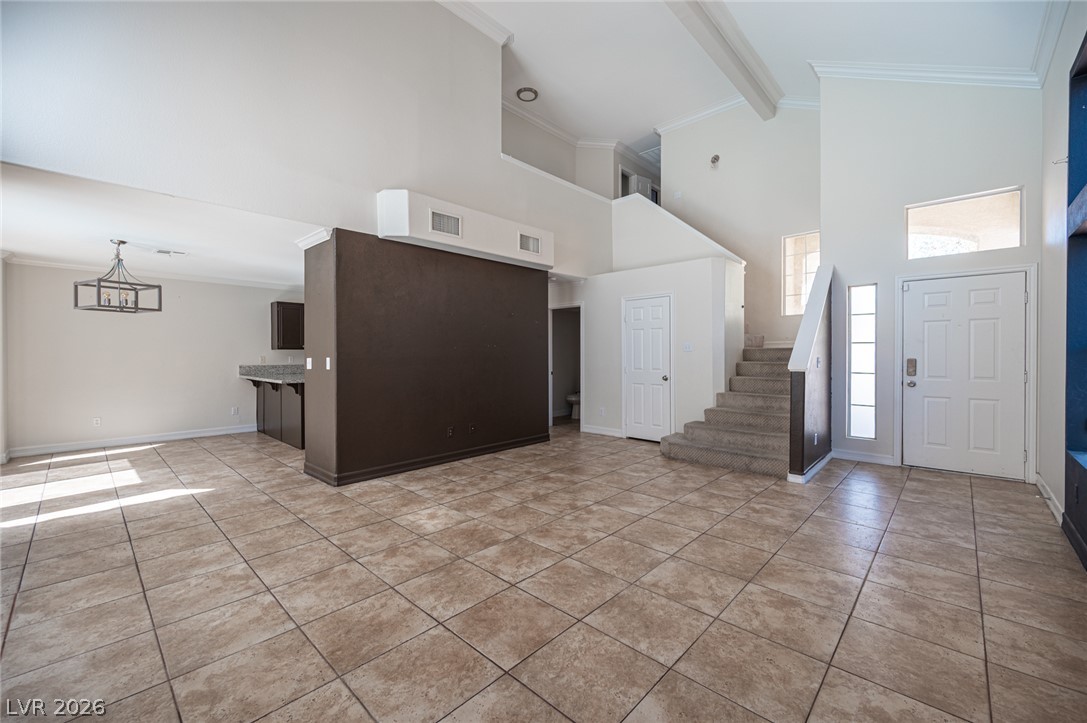
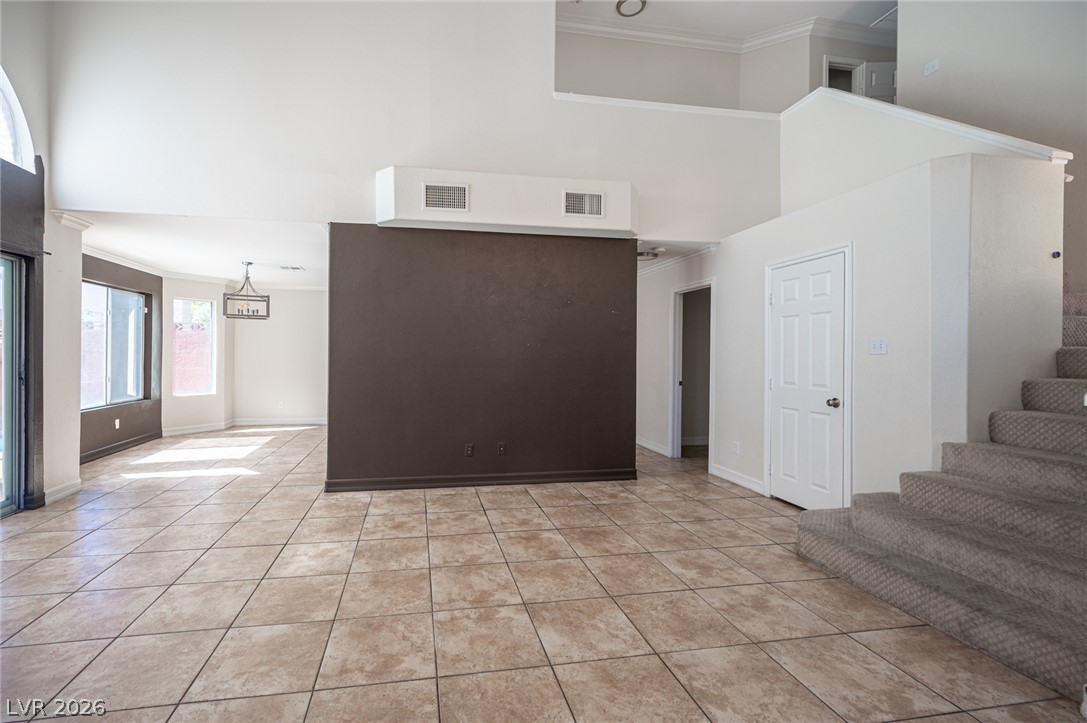
High ceilings and durable tile flooring define this airy entryway and living space.
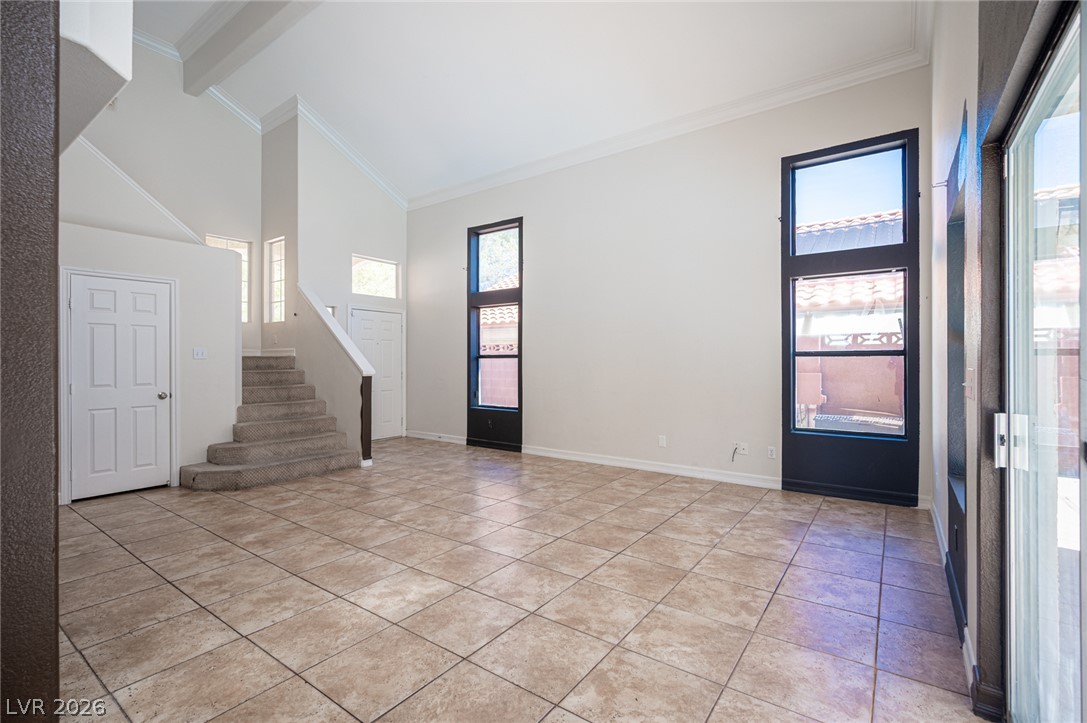
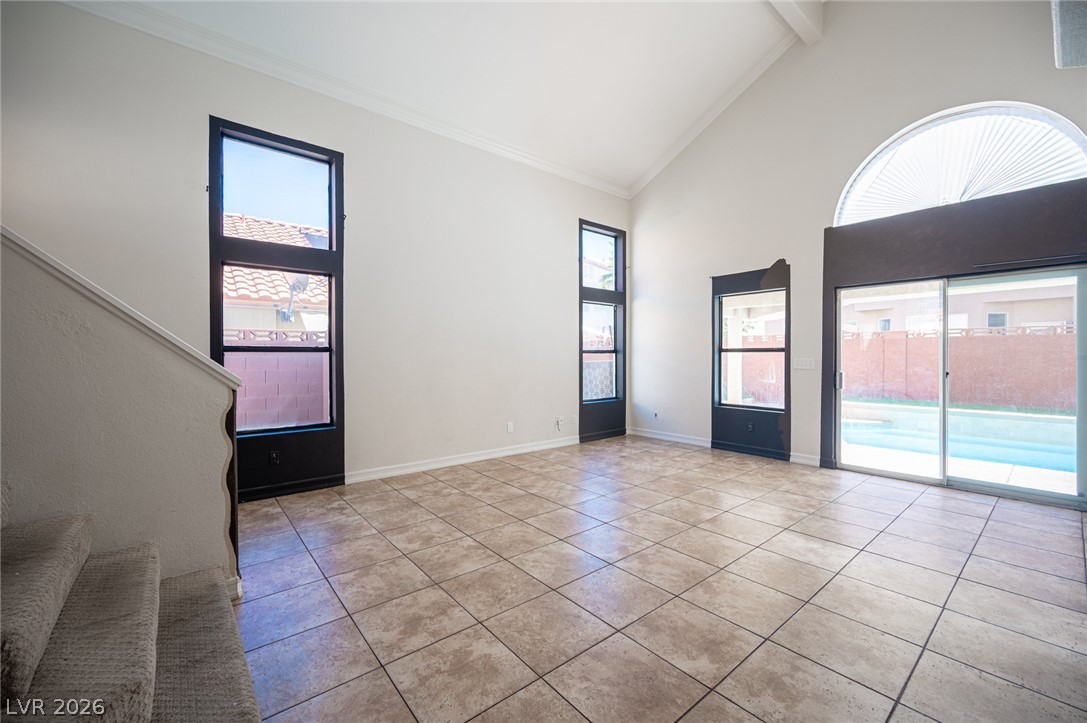
High ceilings and neutral tile flooring define this airy living space with tall windows.
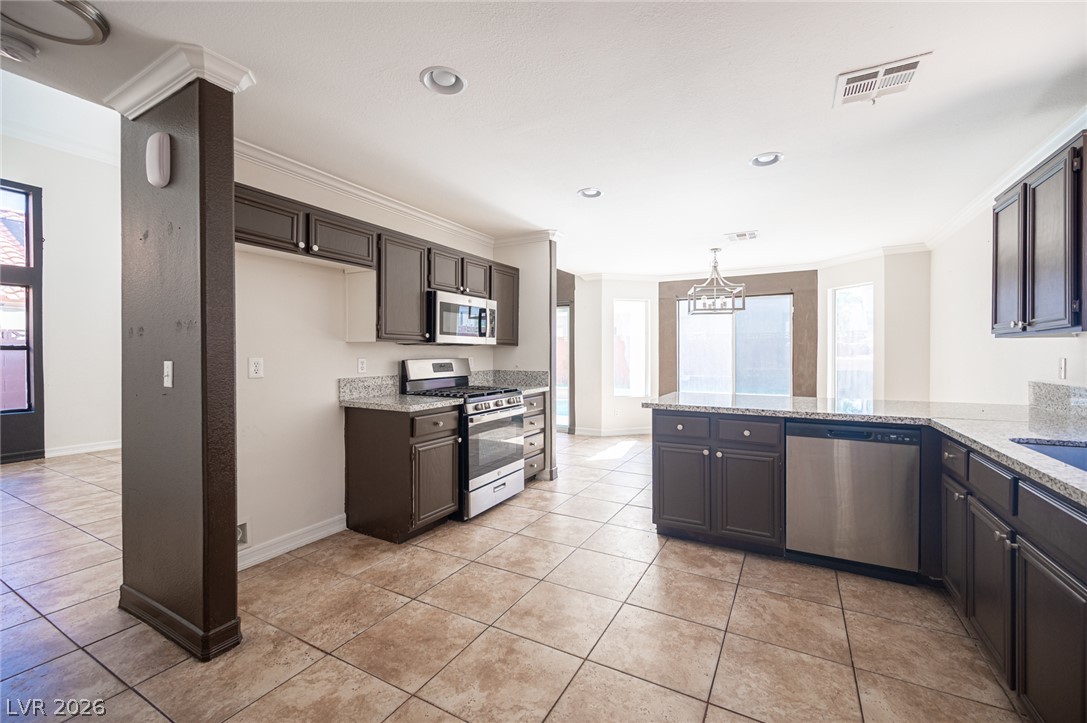
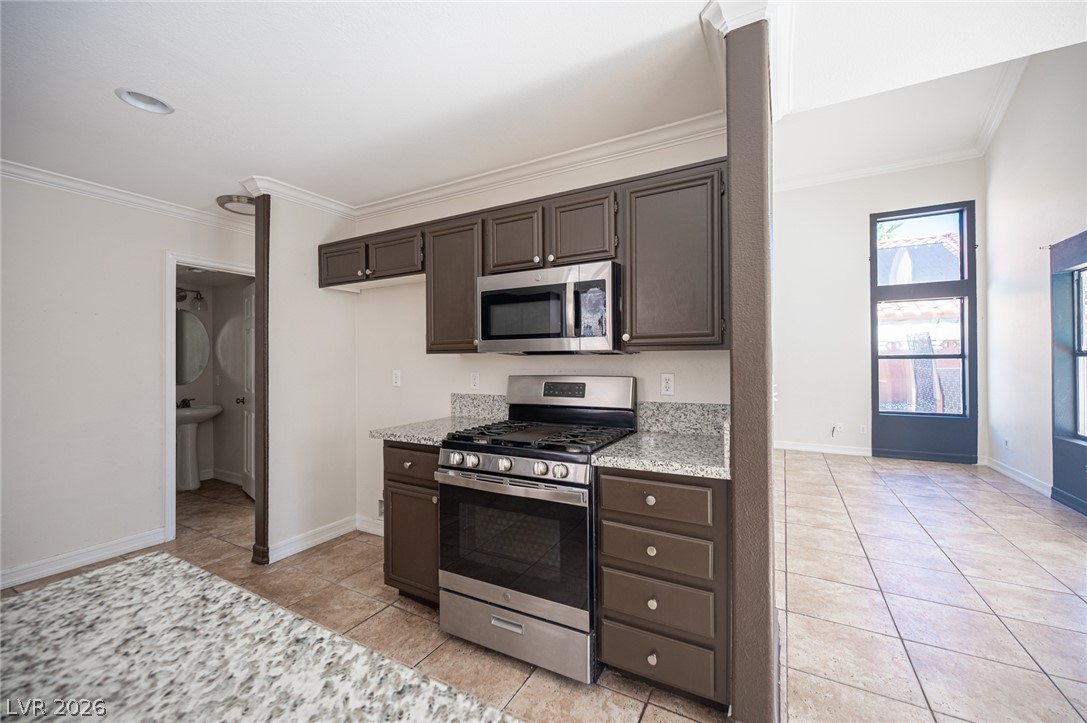
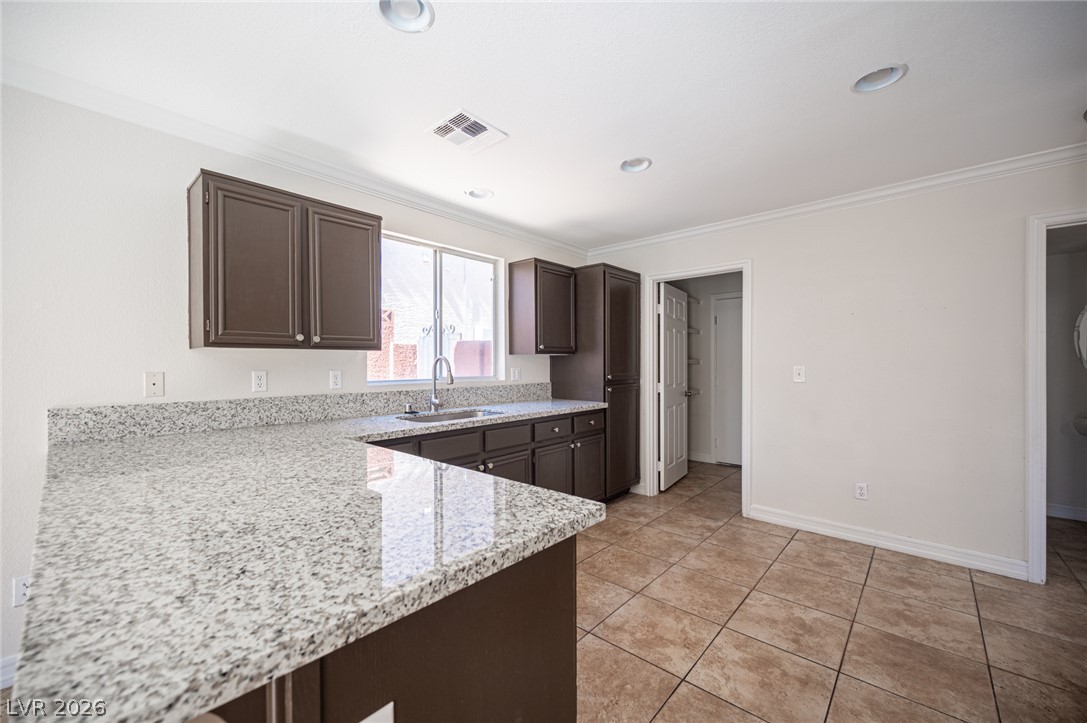
Gleaming tile floors and granite countertops define this open kitchen space.
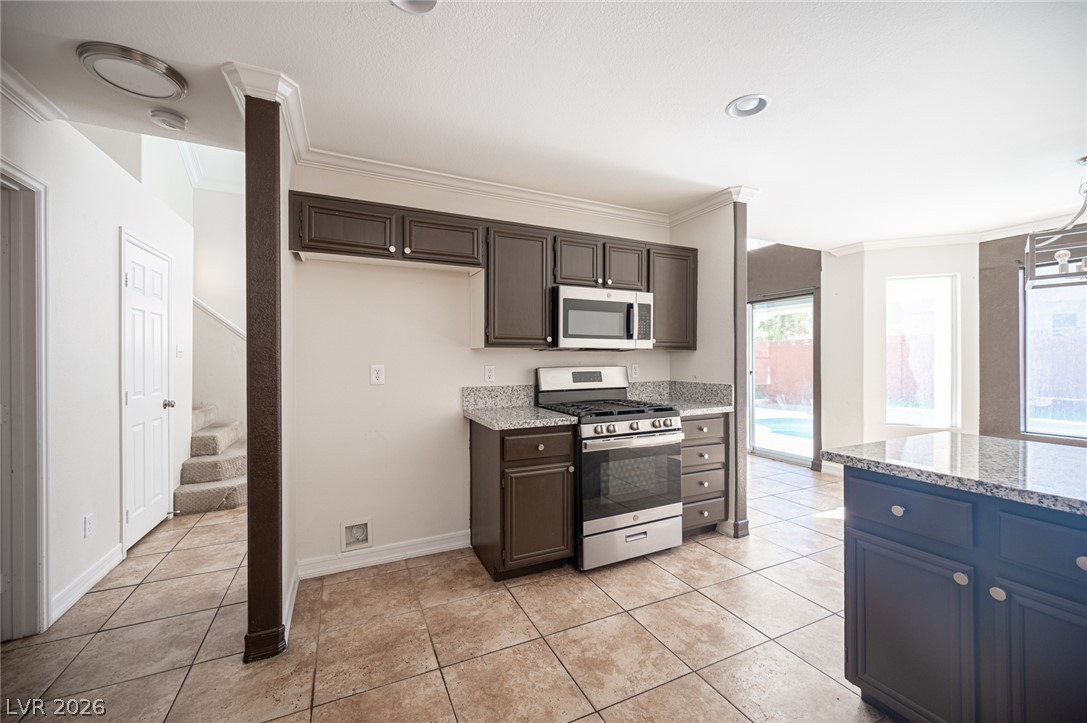
Rich dark cabinetry and stone countertops anchor this tiled kitchen workspace.
Gleaming stone countertops and classic tile flooring define this bright, open kitchen space.
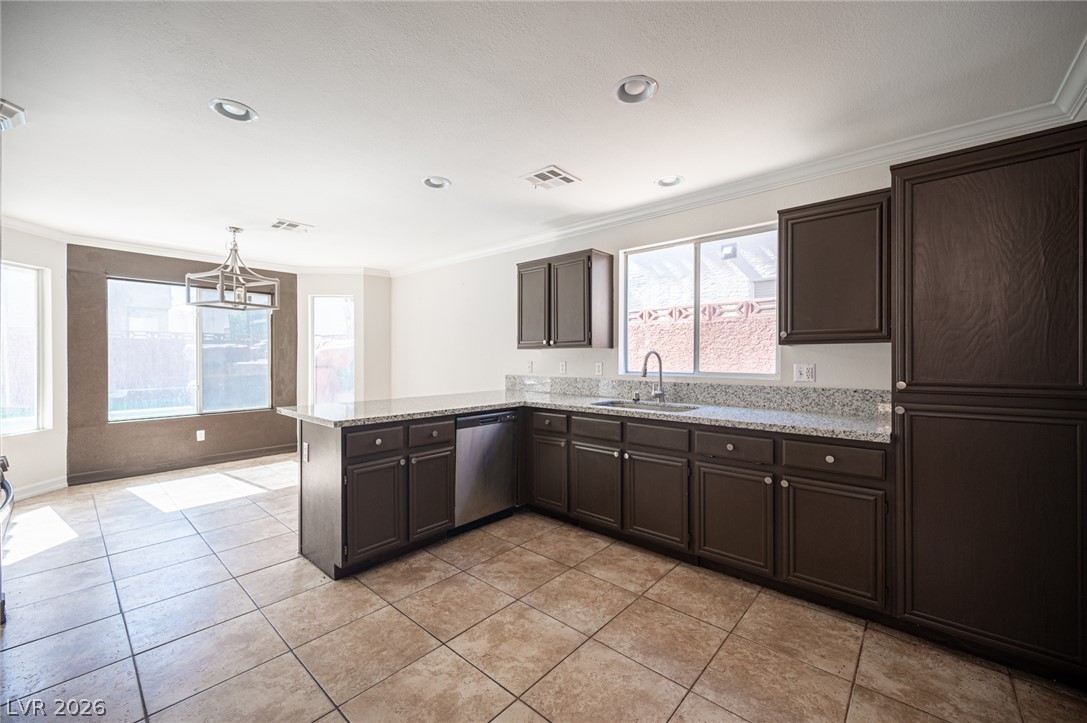
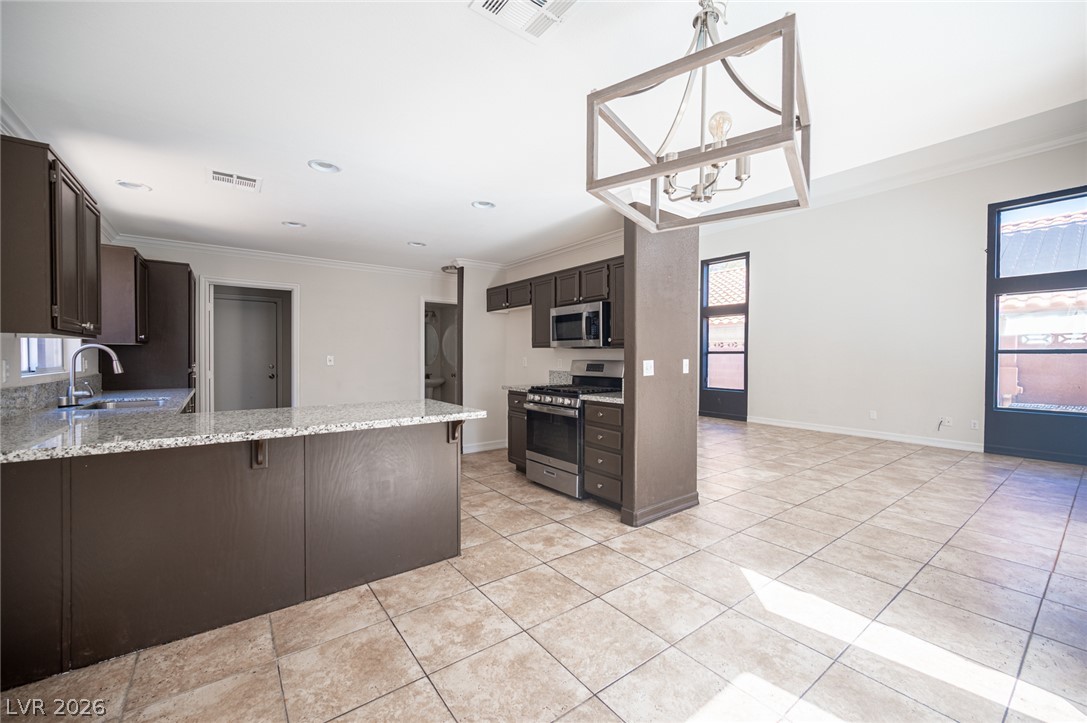
Granite countertops and rich cabinetry highlight this functional kitchen area adjoining the tile-floored living space.
Granite countertops and rich cabinetry highlight this functional kitchen space with durable tile flooring.
Granite countertops and tile flooring define this open kitchen design.
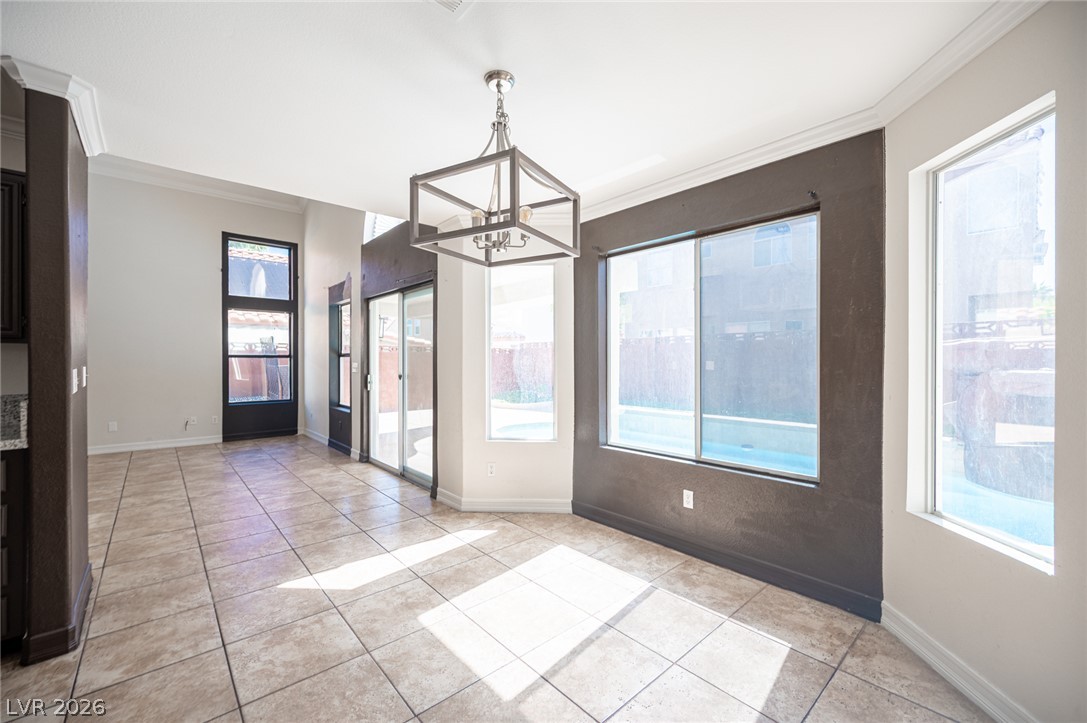
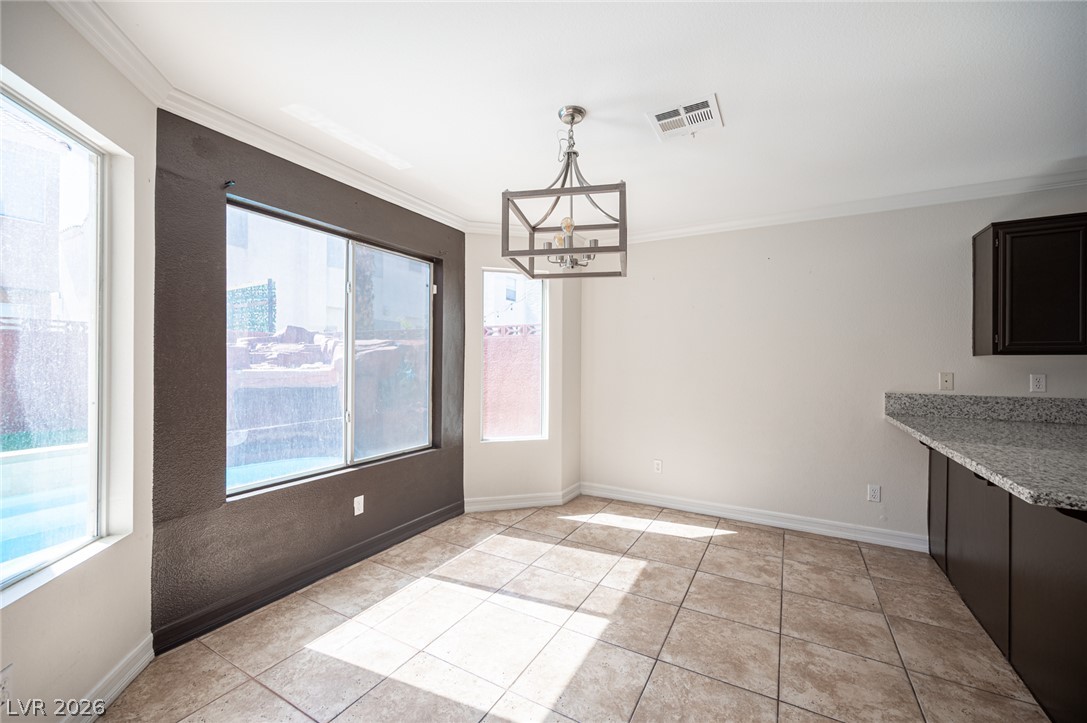
Ample natural light highlights the neutral tile flooring and crown molding in this dining area.
Sunlight streams through large windows onto tiled floors in this cozy dining area.
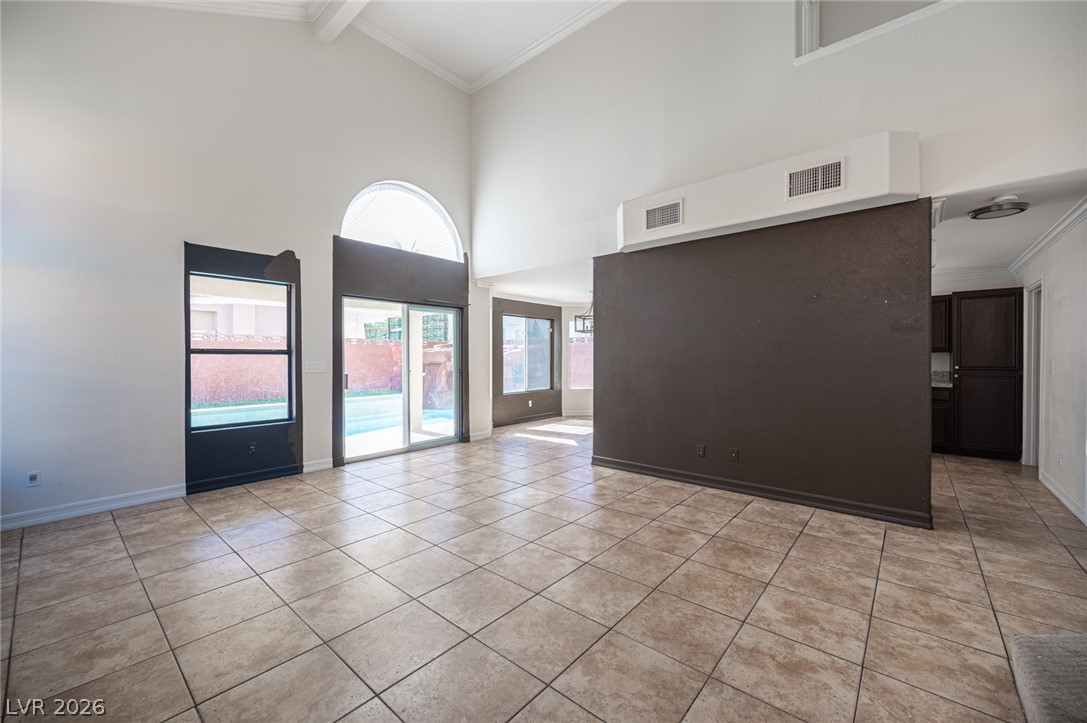
An open floorplan showcases soaring ceilings and durable tile flooring throughout the main living areas.
Towering ceilings and polished tile floors define this airy, open-concept living space.
Vaulted ceilings and expansive windows frame views of the private backyard pool.
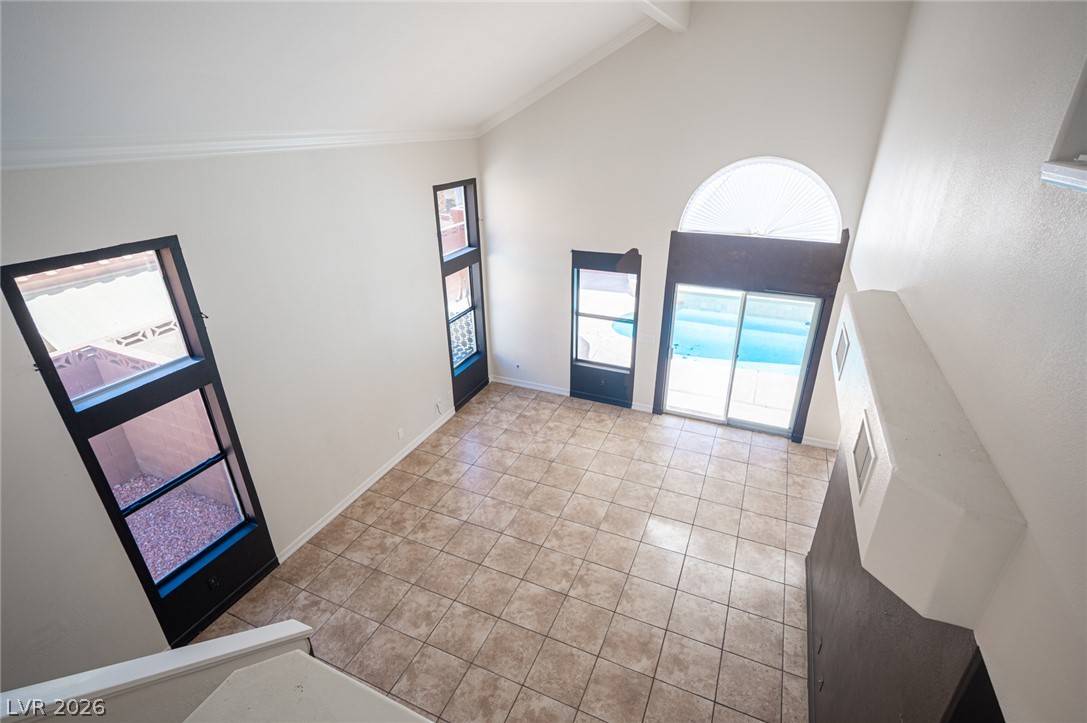
Soaring vaulted ceilings and tiled floors define this airy living space opening to the pool.
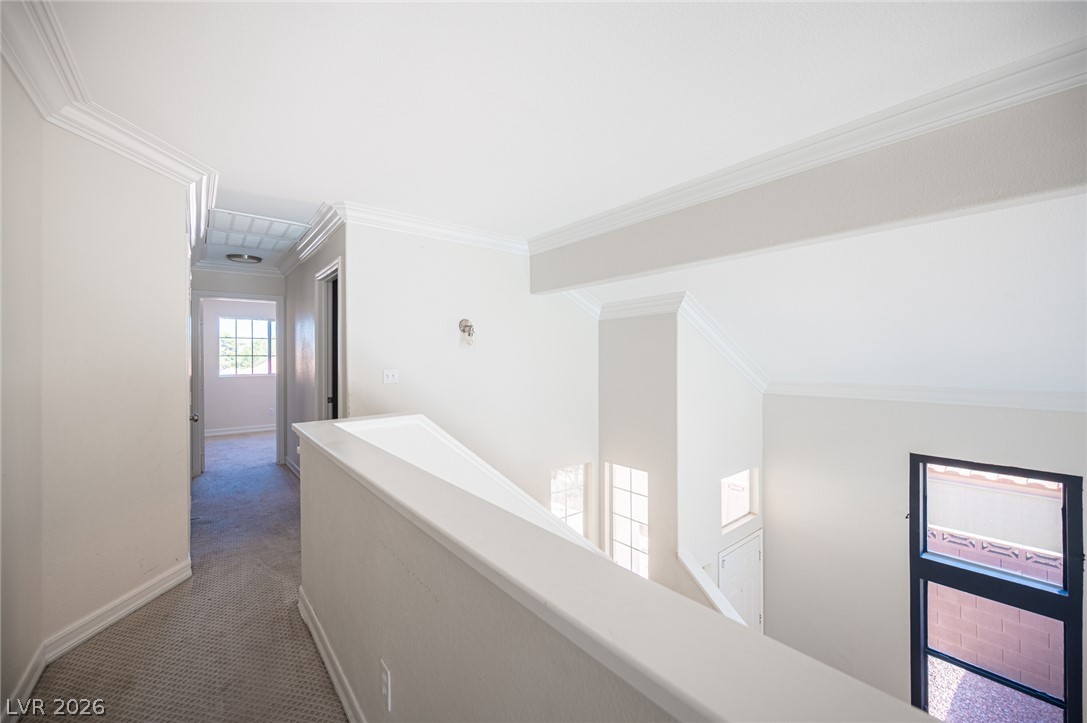
An upper-level hallway overlooks the main entryway, highlighted by high ceilings and detailed crown molding.
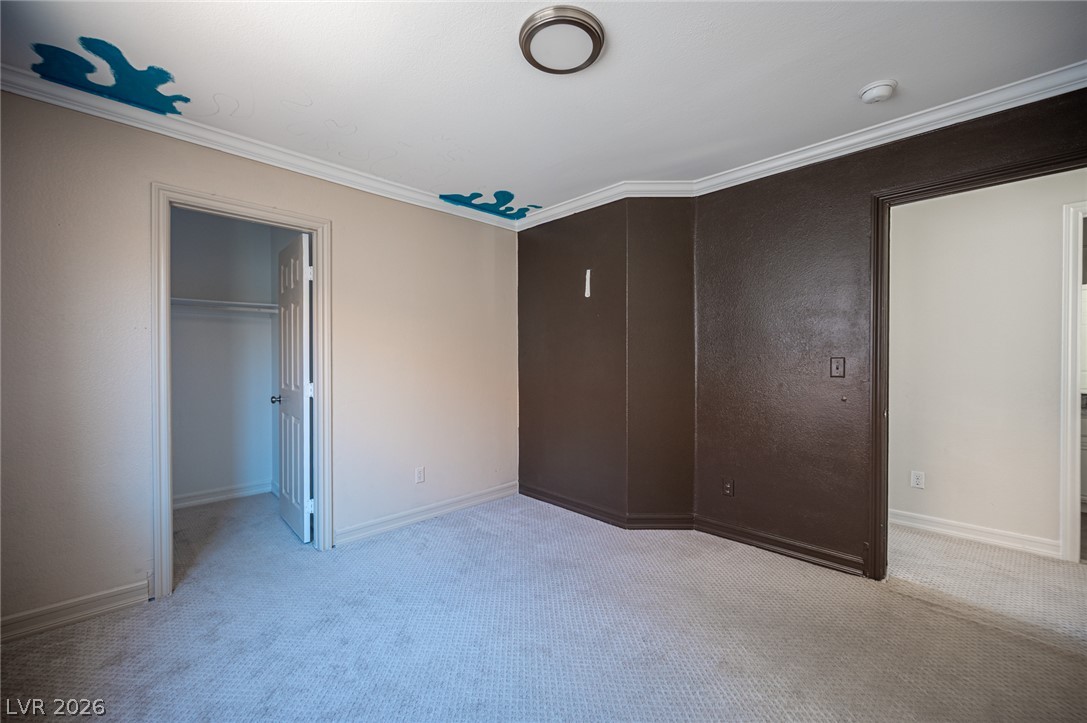
Crown molding and textured carpeting define this versatile secondary bedroom space.
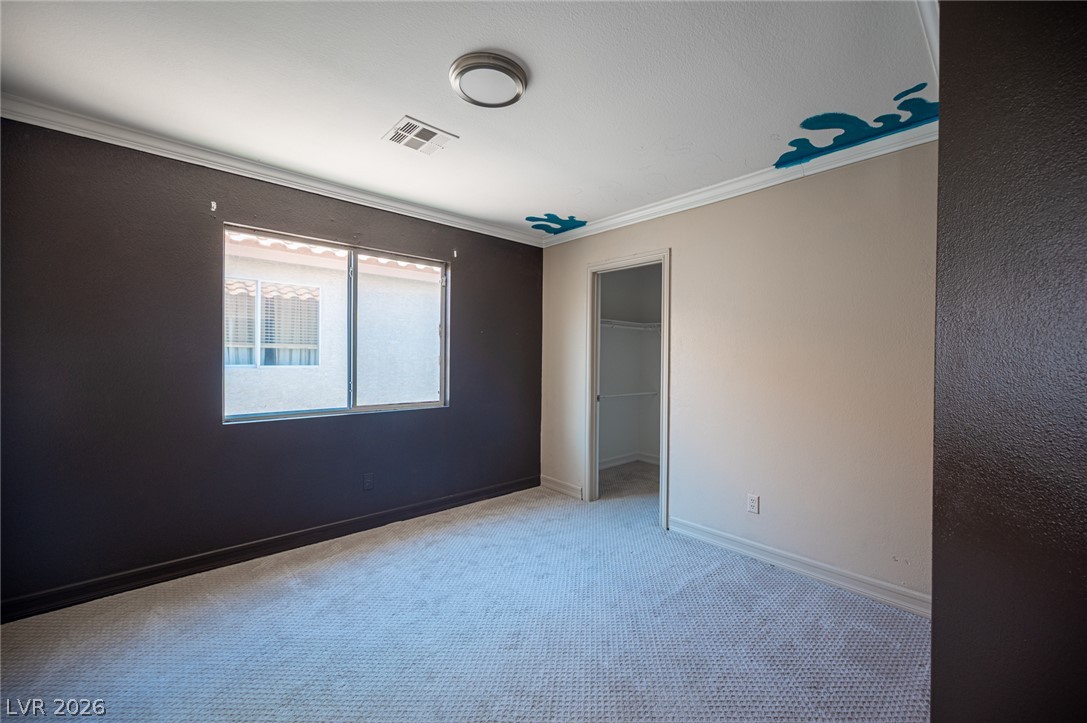
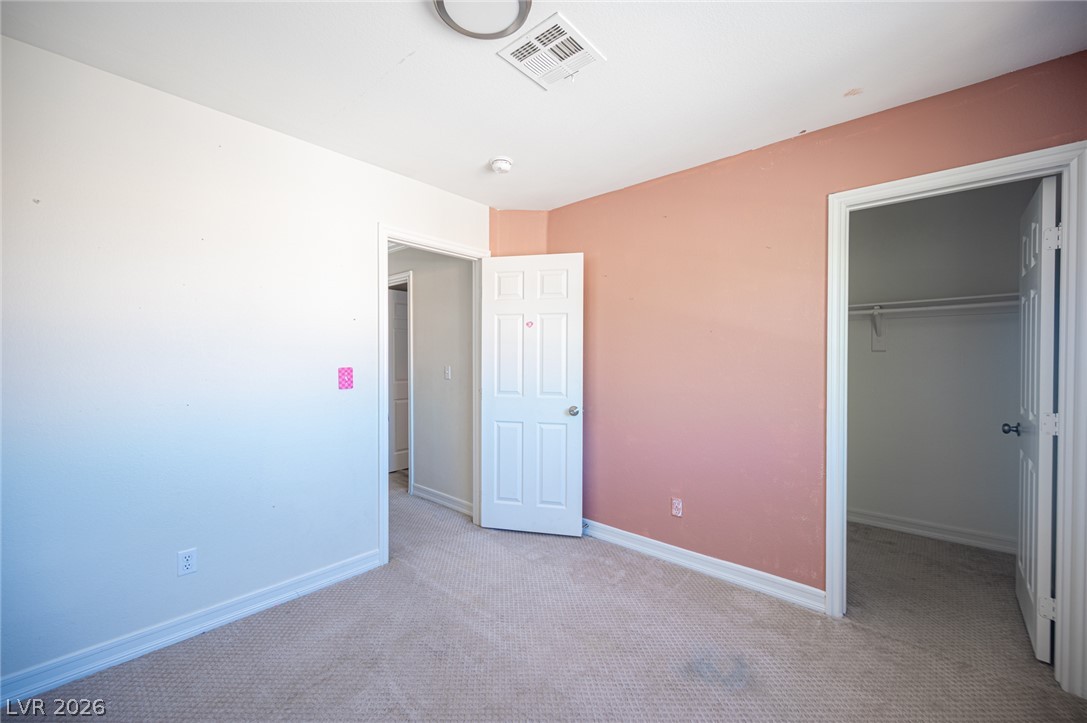
A spacious secondary bedroom features textured carpet flooring and a walk-in closet.
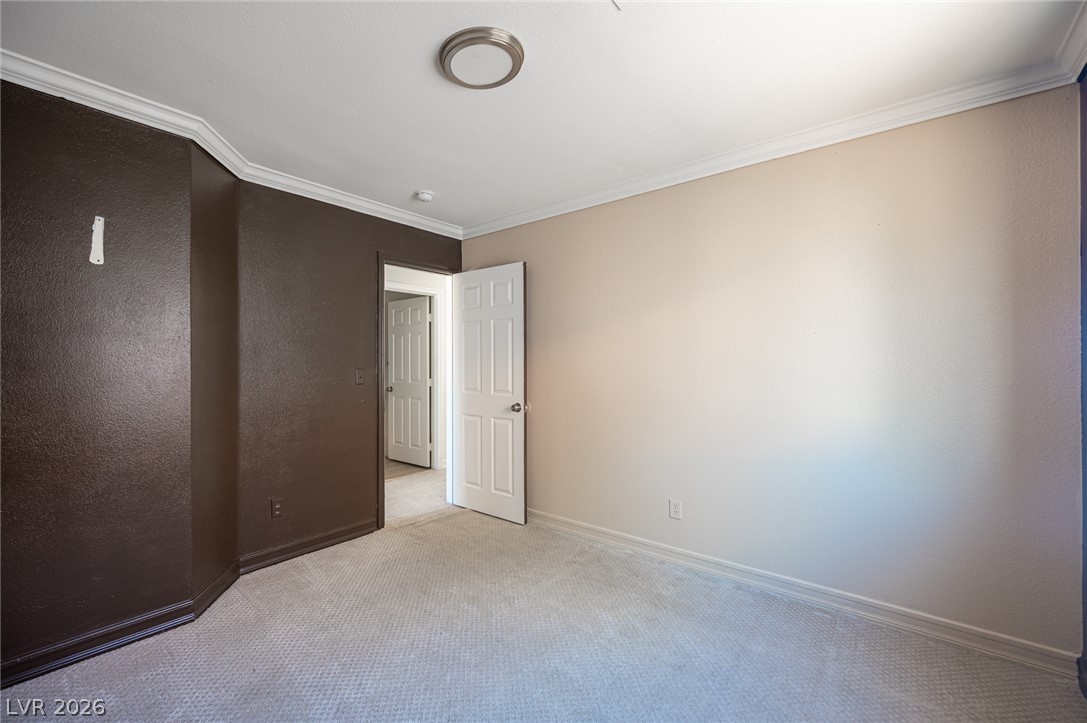
Elegant crown molding complements the textured carpeting in this versatile space.
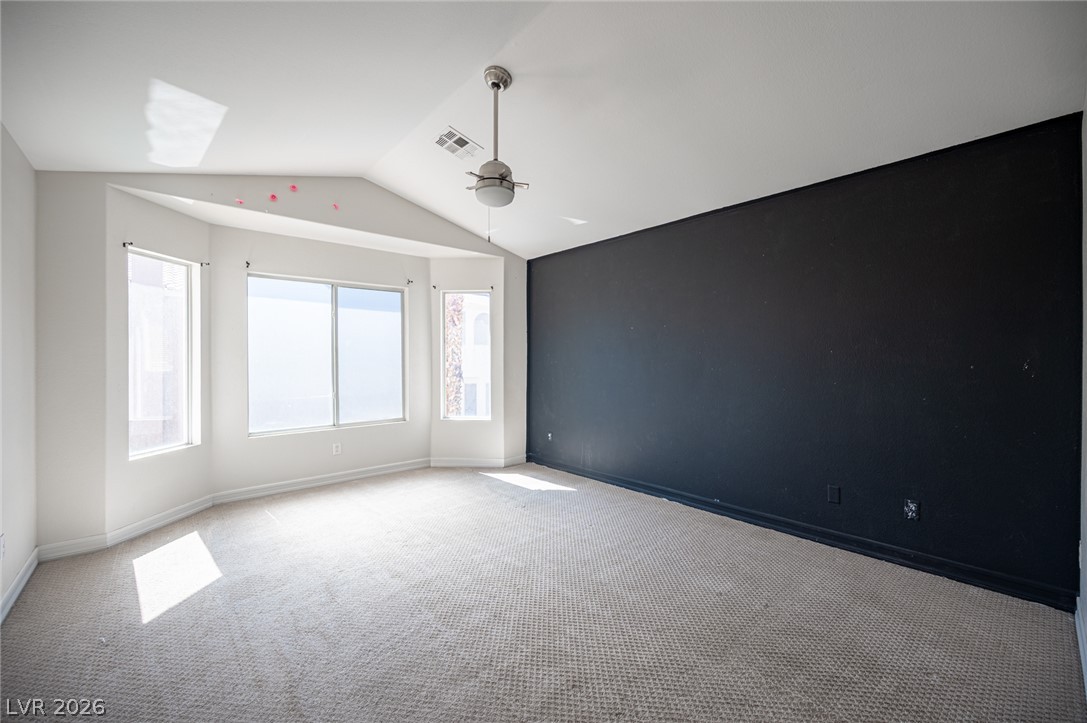
Angled ceilings and a bright bay window define this spacious bedroom.
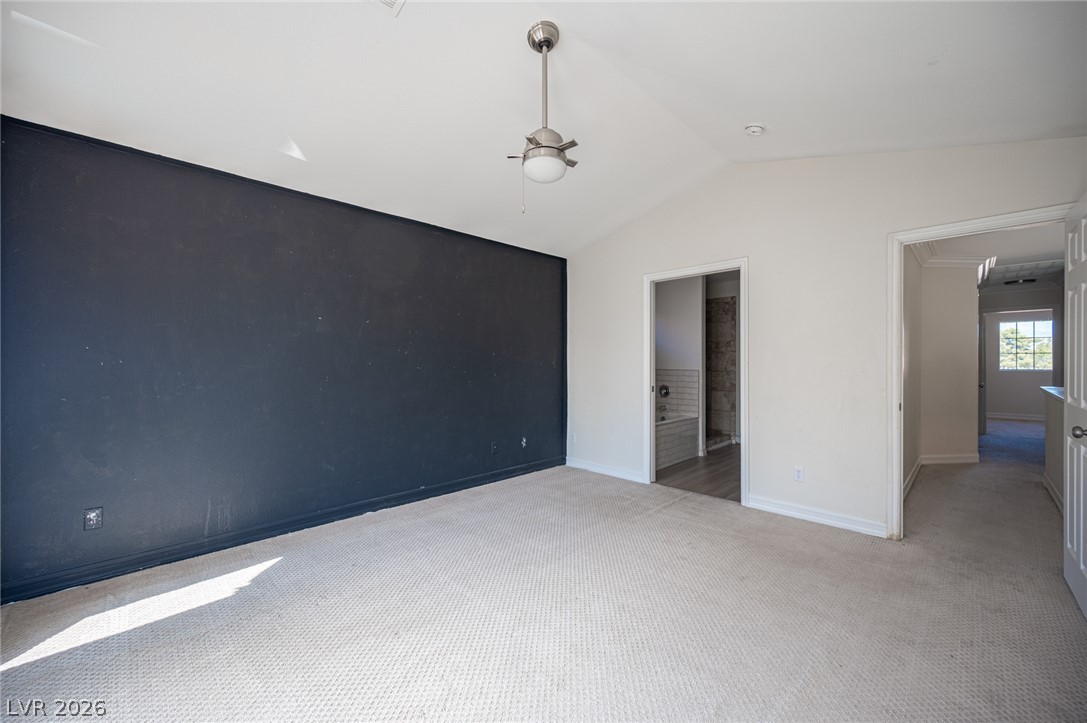
Plush carpeting anchors this spacious bedroom featuring vaulted ceilings and a private bathroom entry.
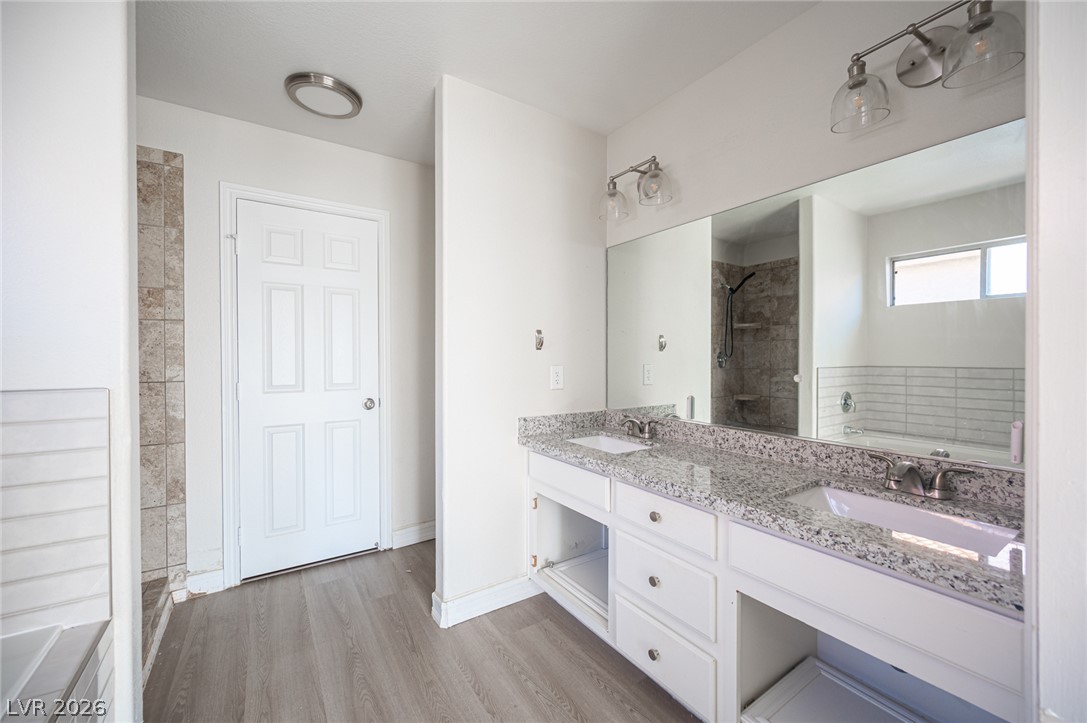
Polished granite countertops and dual sinks elevate this modern, light-filled bathroom.
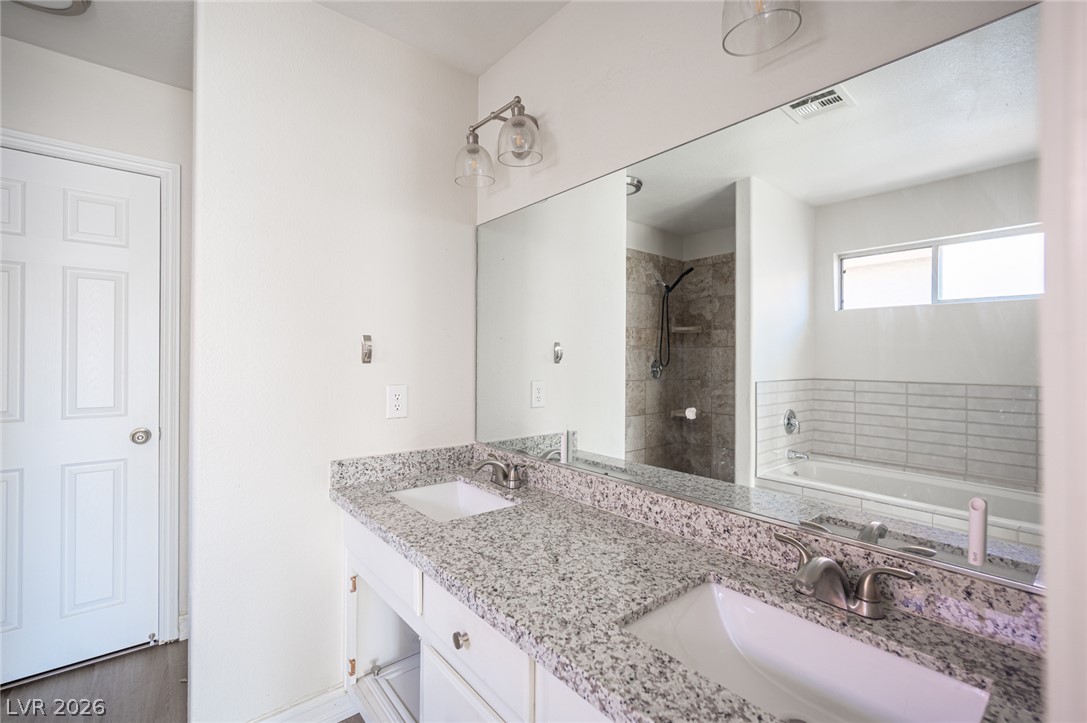
A spacious double vanity with granite counters highlights this well-appointed bathroom.
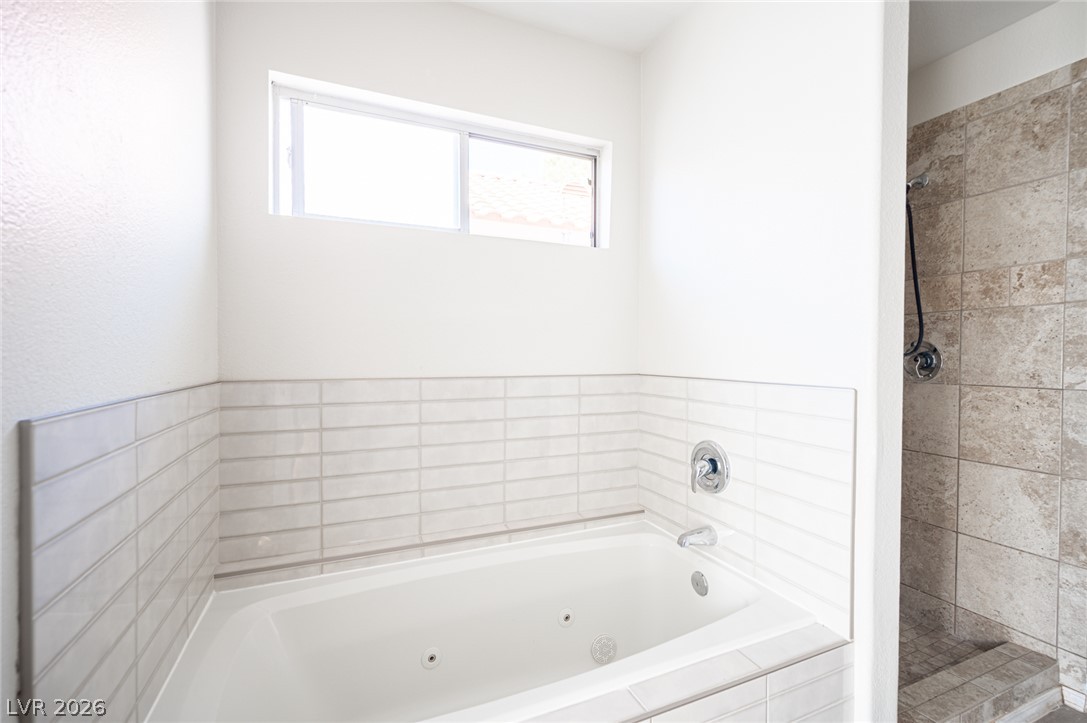
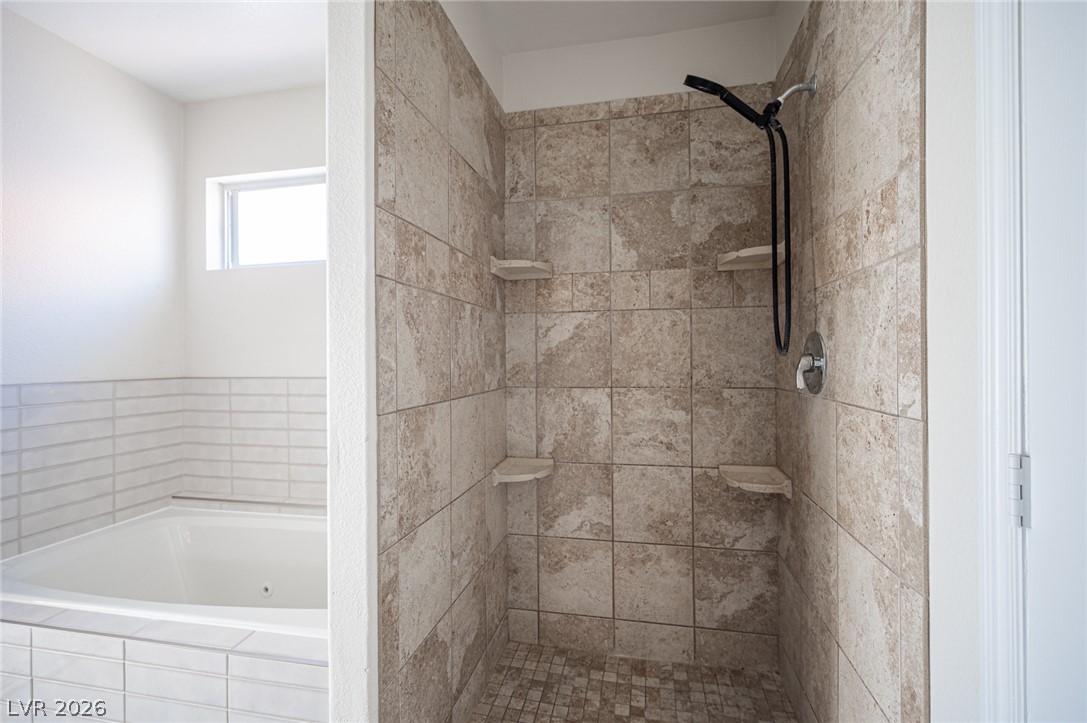
A deep soaking tub sits beneath a wide window next to a tiled shower.
A separate soaking tub and tile shower create a classic bathroom layout.
Soft carpeting pairs with a dedicated walk-in closet in this versatile bedroom space.
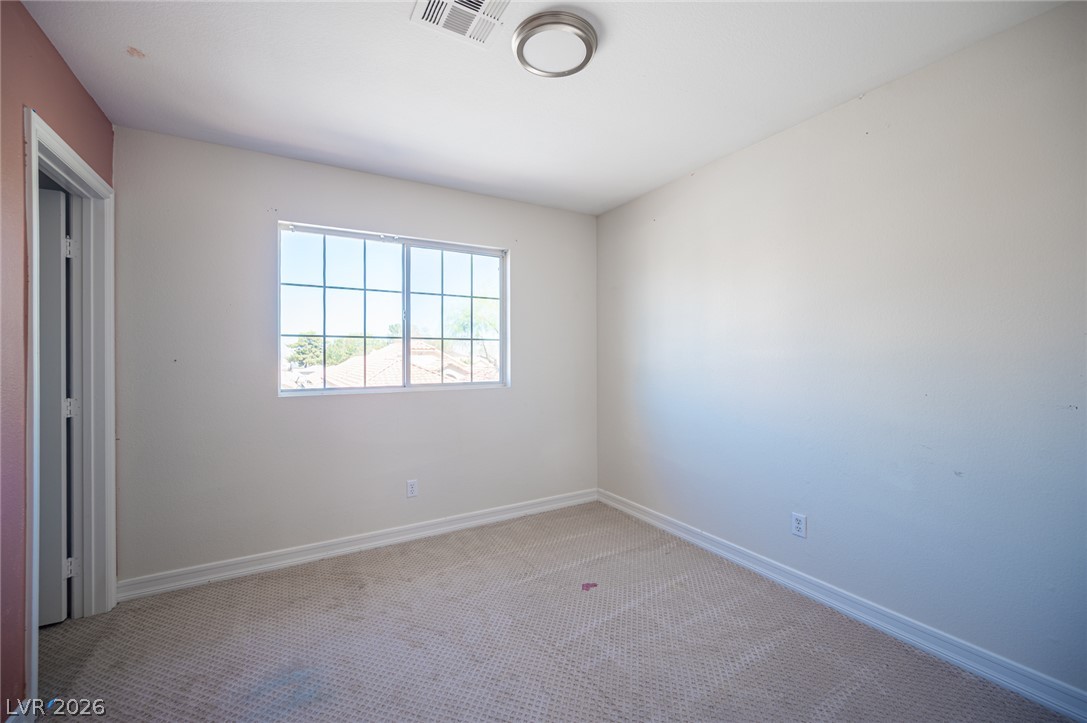
A natural light-filled bedroom showcases patterned carpeting and neutral walls.
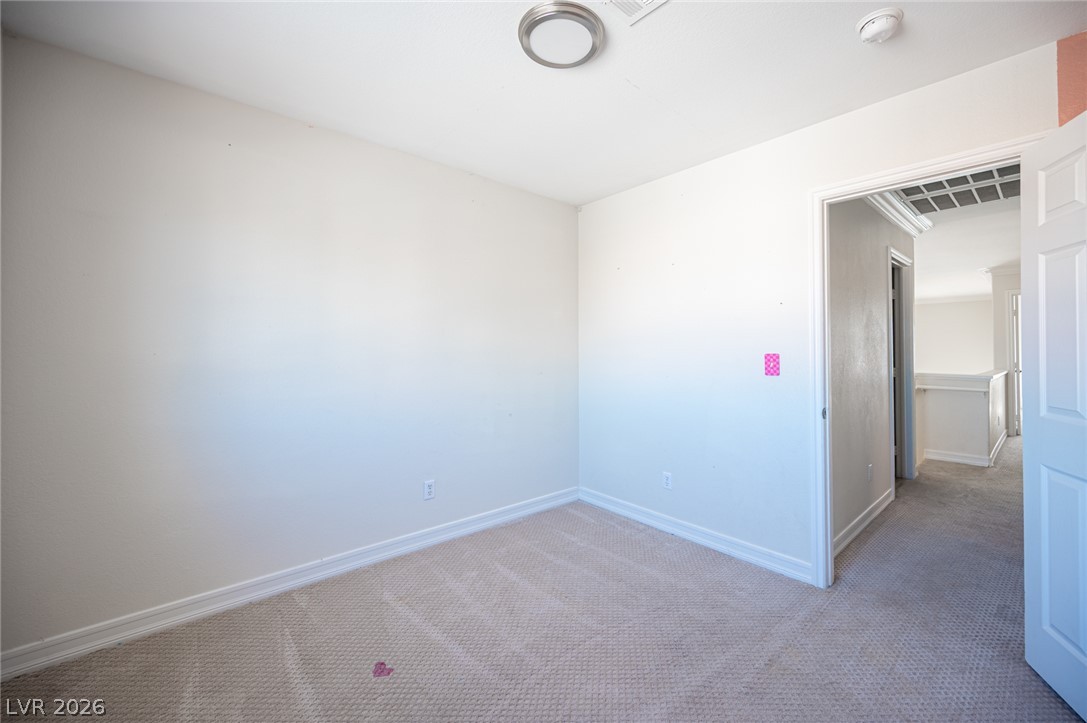
An airy bedroom features textured carpeting and clean white baseboards.
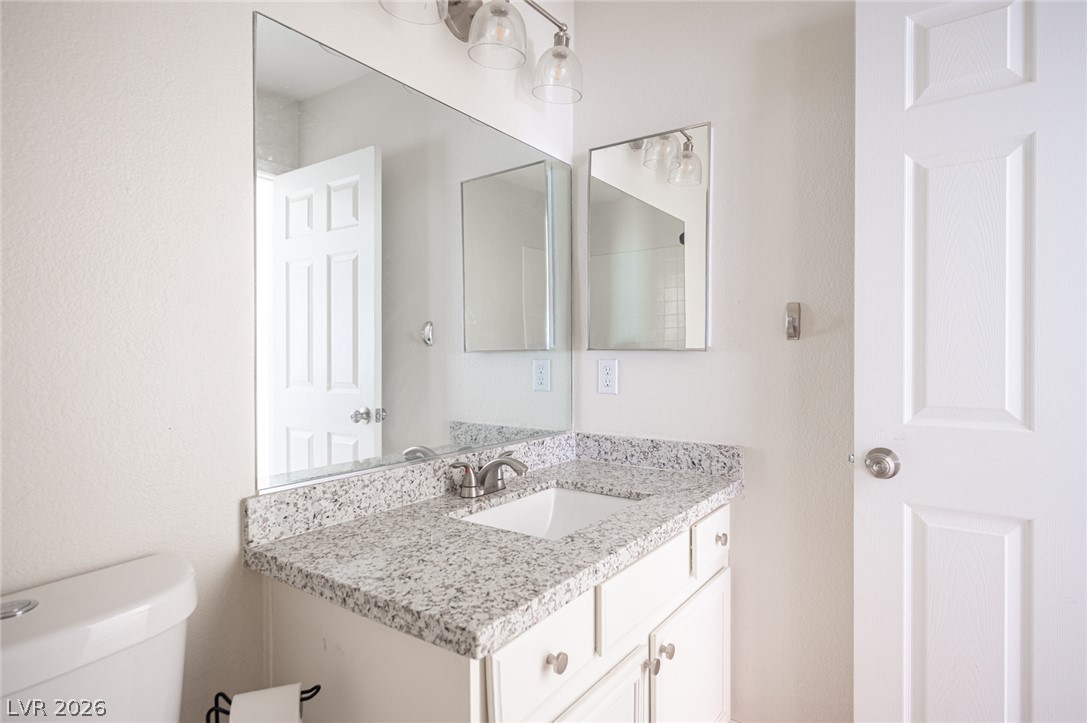
Polished granite countertops and classic white cabinetry define this bright bathroom space.
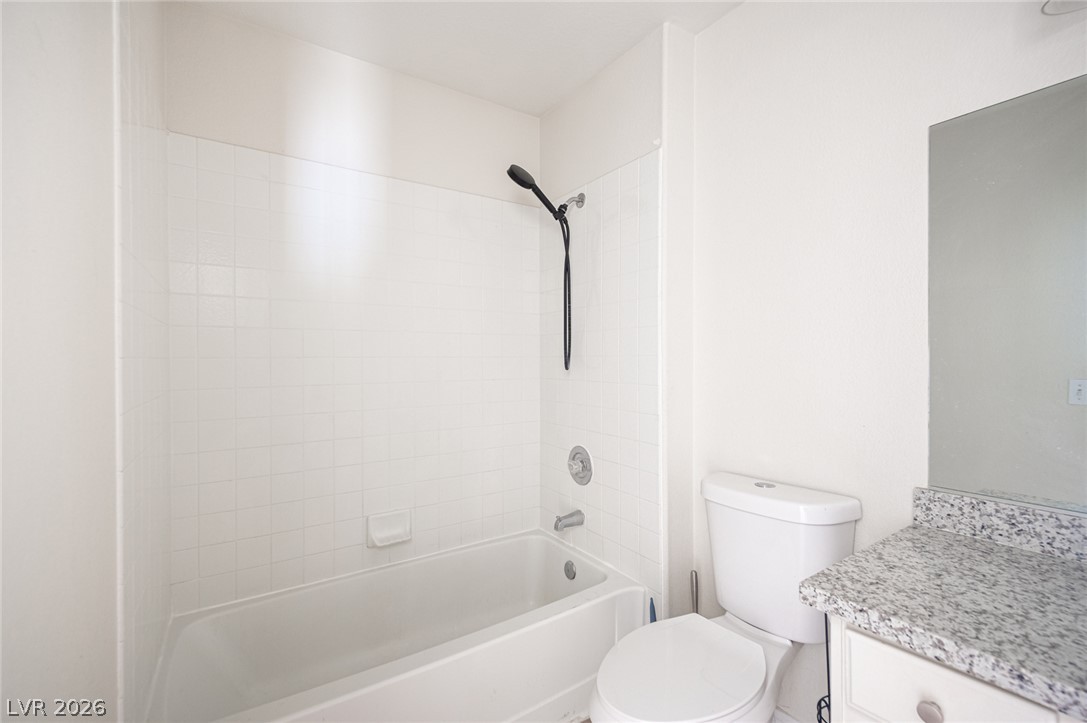
Tiled walls surround the shower tub combination alongside a granite-topped vanity.
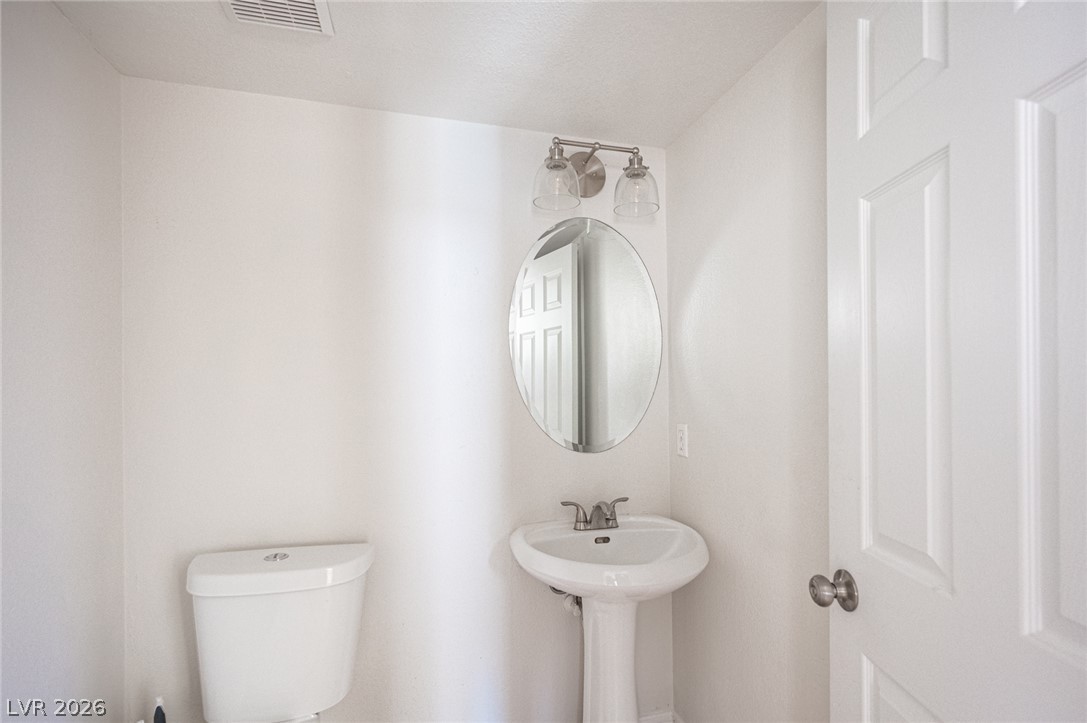
An elegant pedestal sink paired with an oval mirror graces this classic powder room.
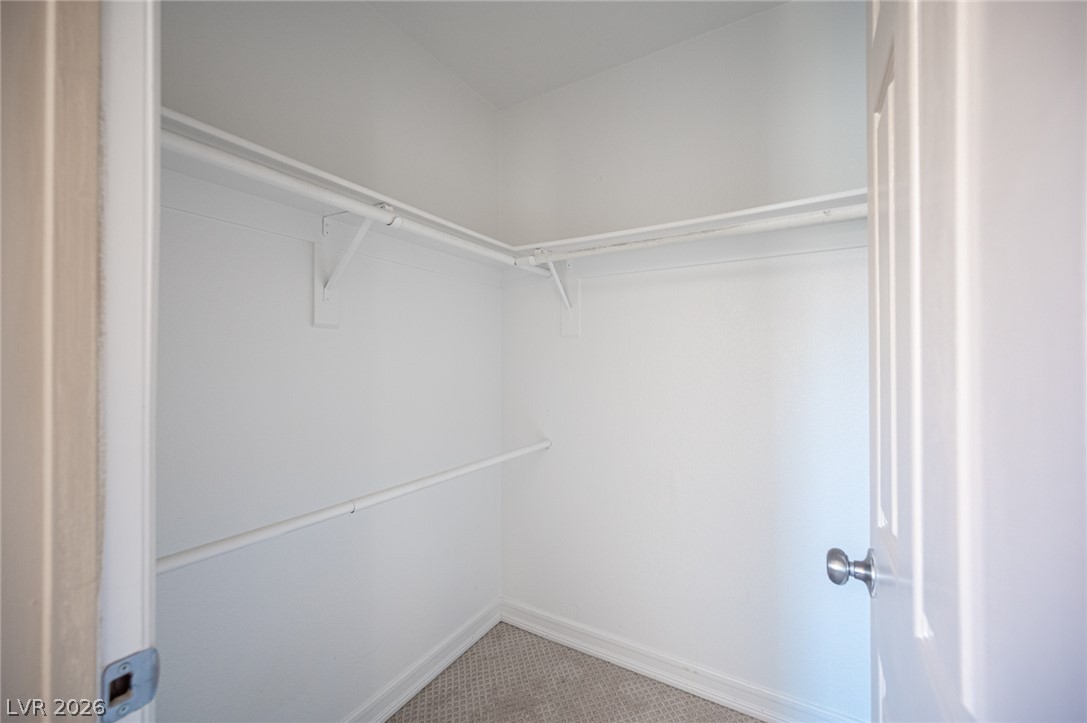
Generous closet space features wrap-around hanging rods and patterned carpeting.
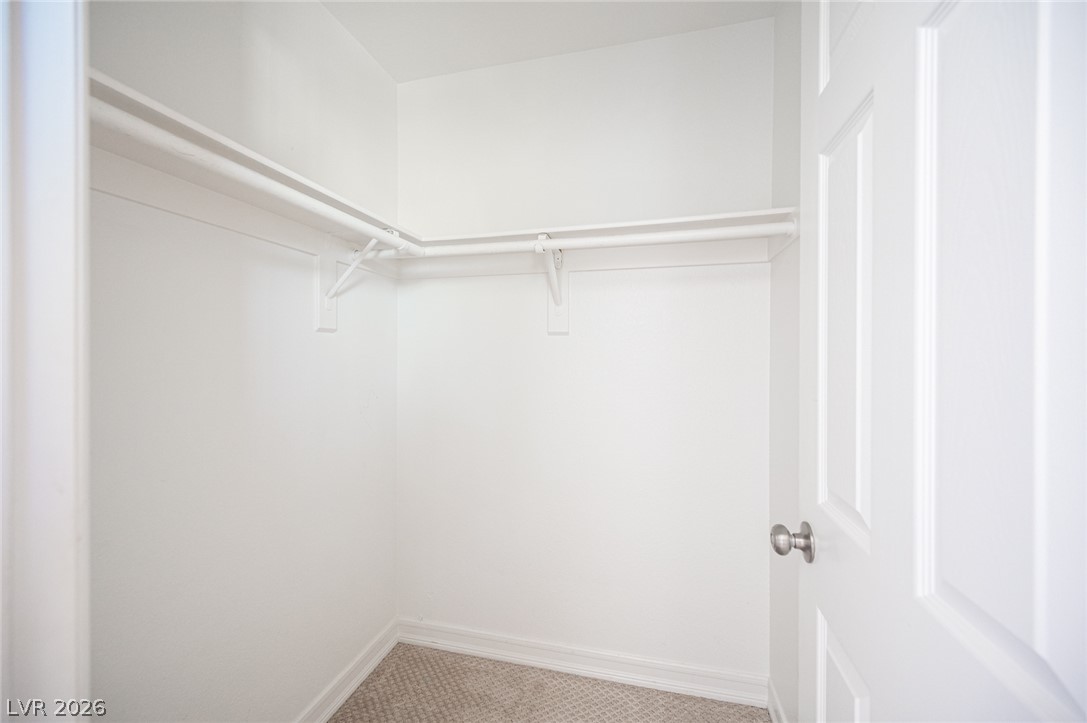
Generous closet space features wrap-around shelving and soft carpeting underfoot.
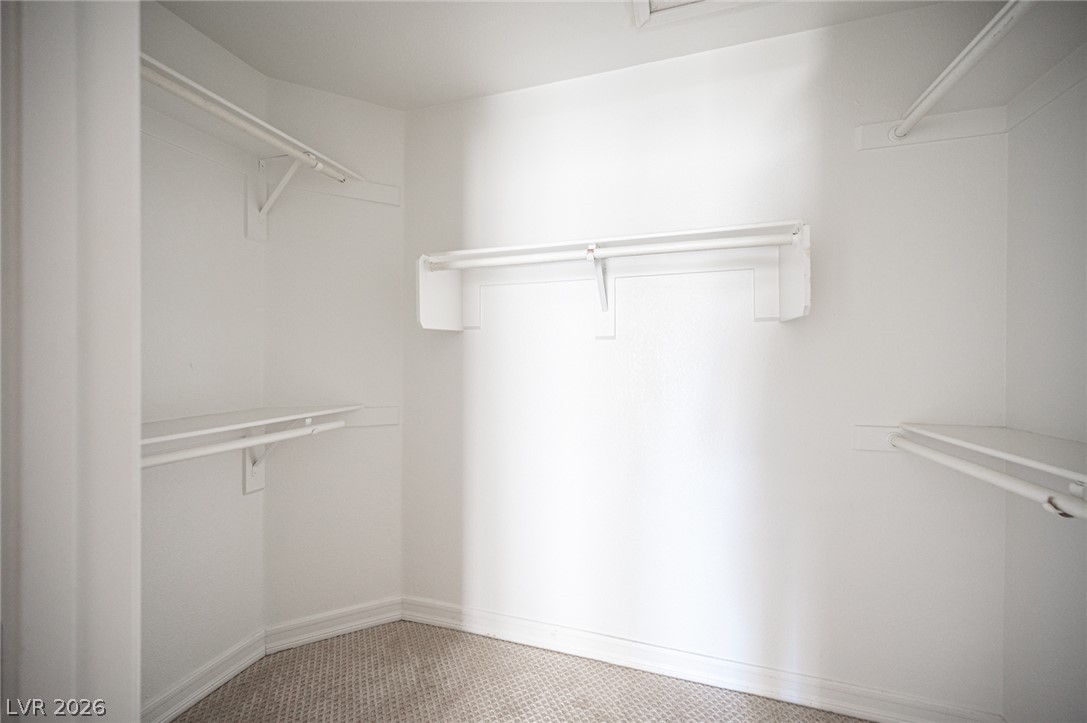
Ample built-in shelving and textured carpeting define this functional walk-in closet space.
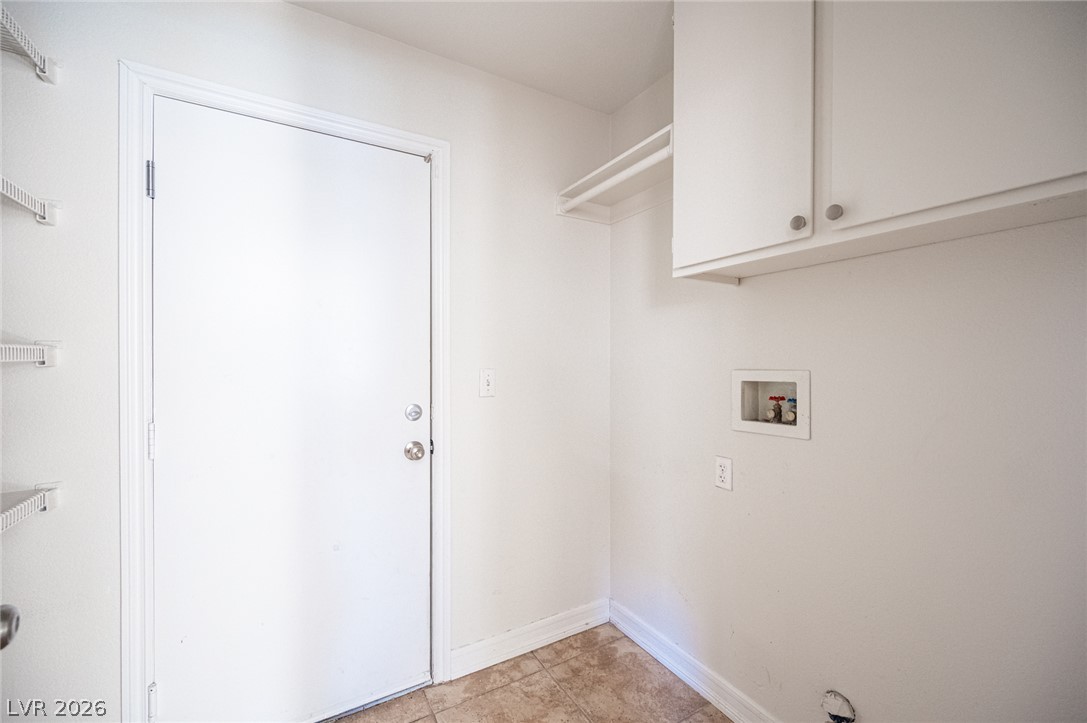
A functional laundry area includes built-in cabinetry, wire shelving, and durable tile flooring.
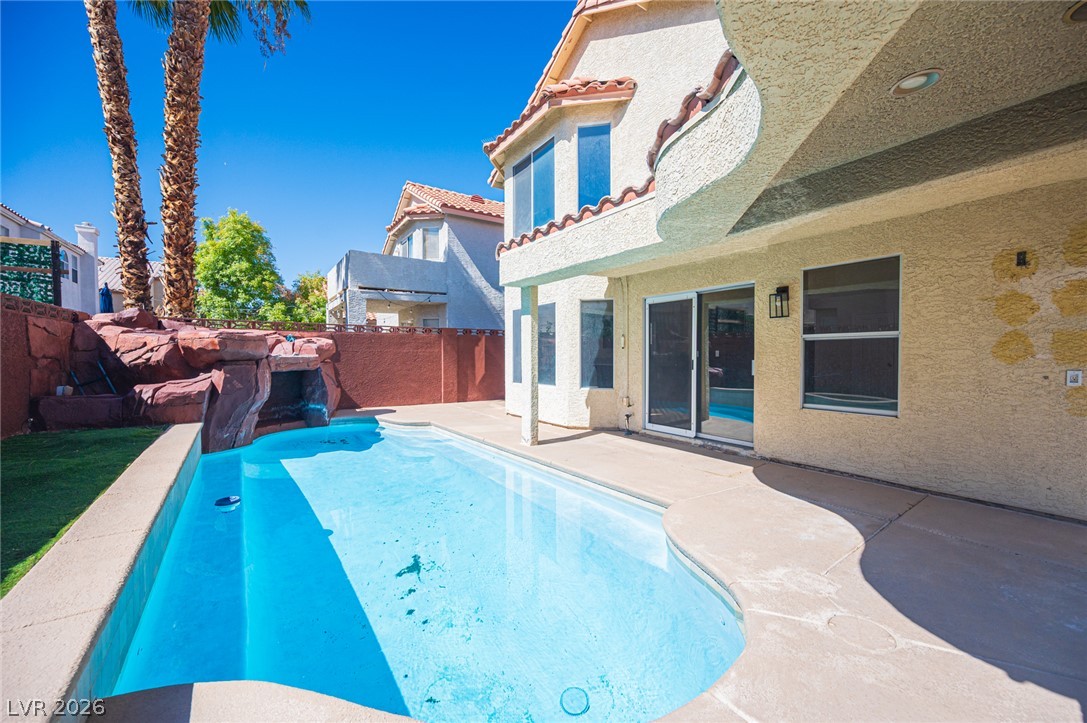
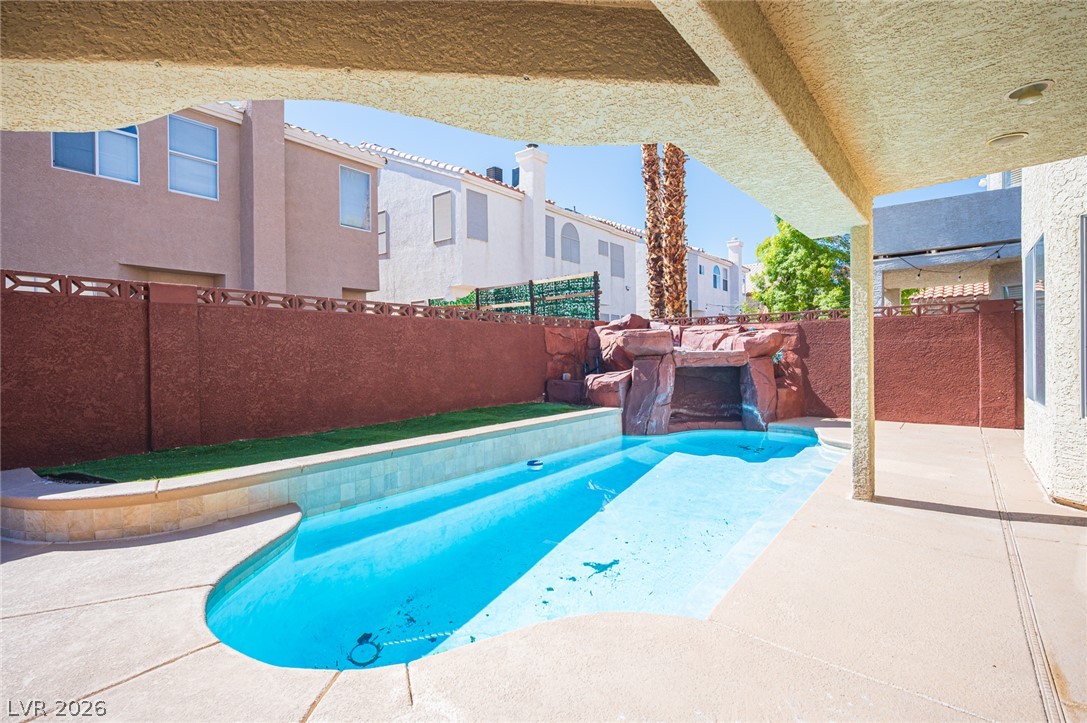
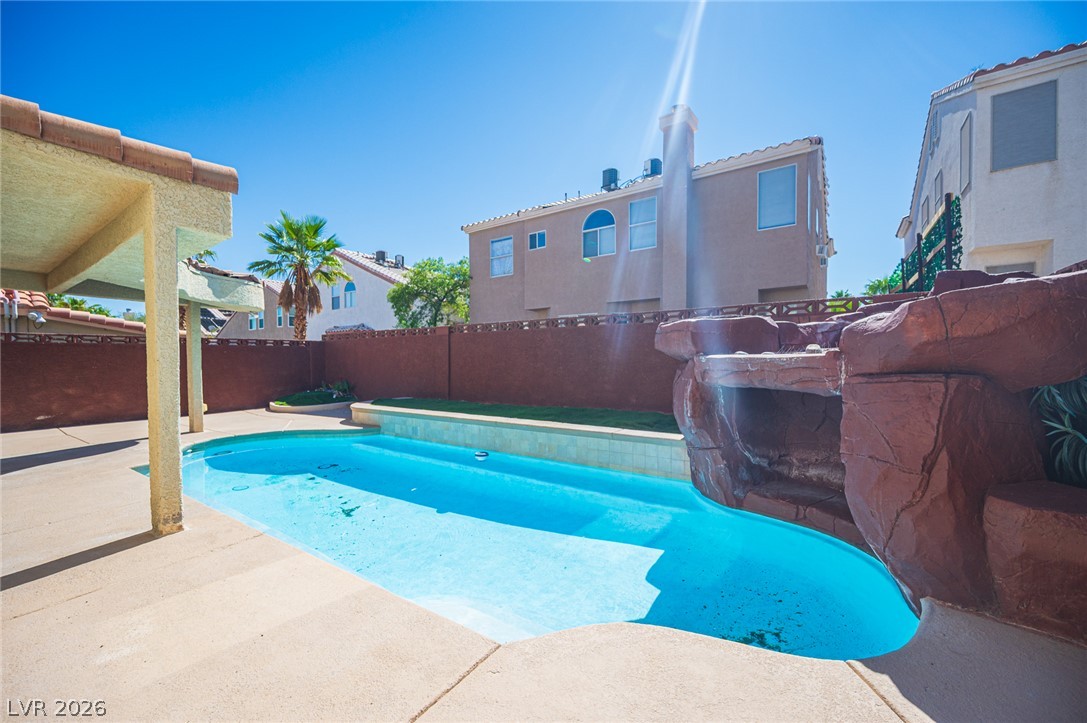
An inviting backyard oasis features a shimmering pool with water fall slide and grotto. a covered concrete patio.
An inviting private pool with water fall slide and grotto anchors the low-maintenance backyard patio of this two-story stucco home.
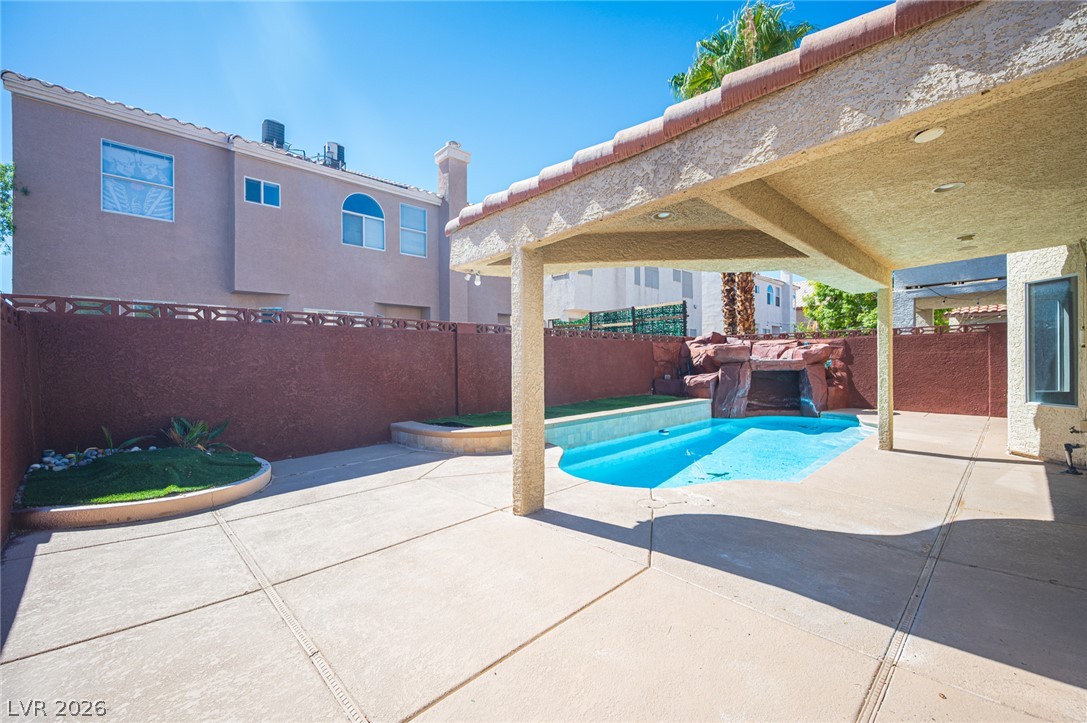
A shaded patio structure overlooks the private swimming poo with water fall slide and grotto and tiled pool area.
An inviting backyard oasis features a swimming pool with water fall slide and grotto
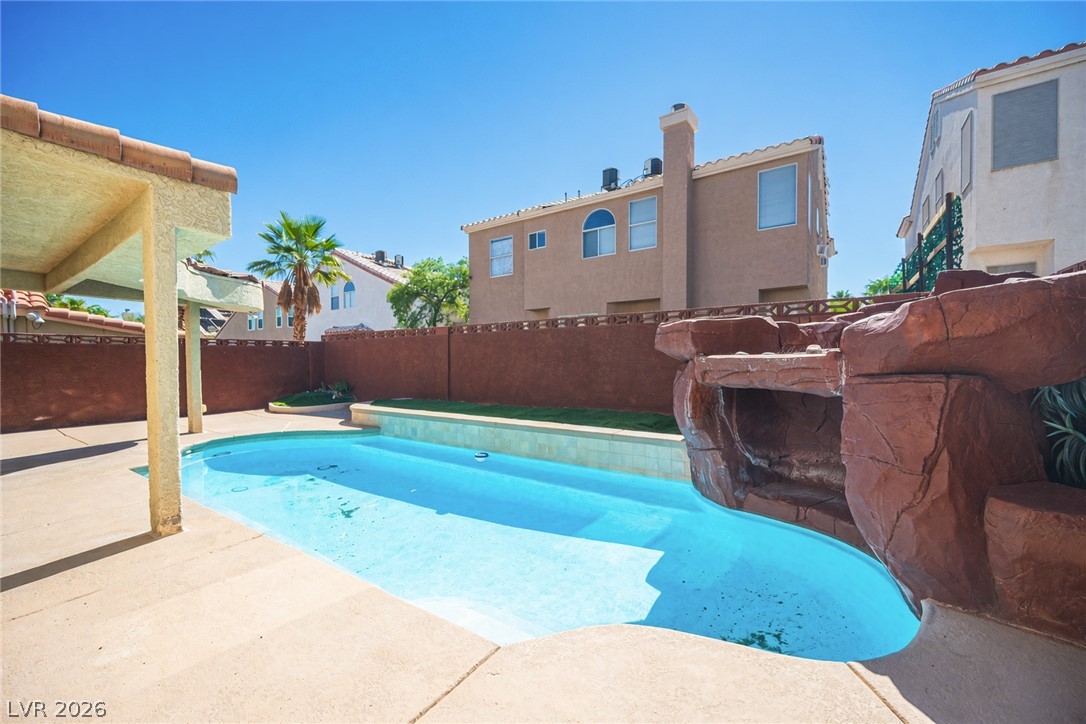
An inviting swimming pool with water fall slide and grotto within a private, walled backyard.
An inviting backyard oasis features a swimming pool with water fall slide and grotto.