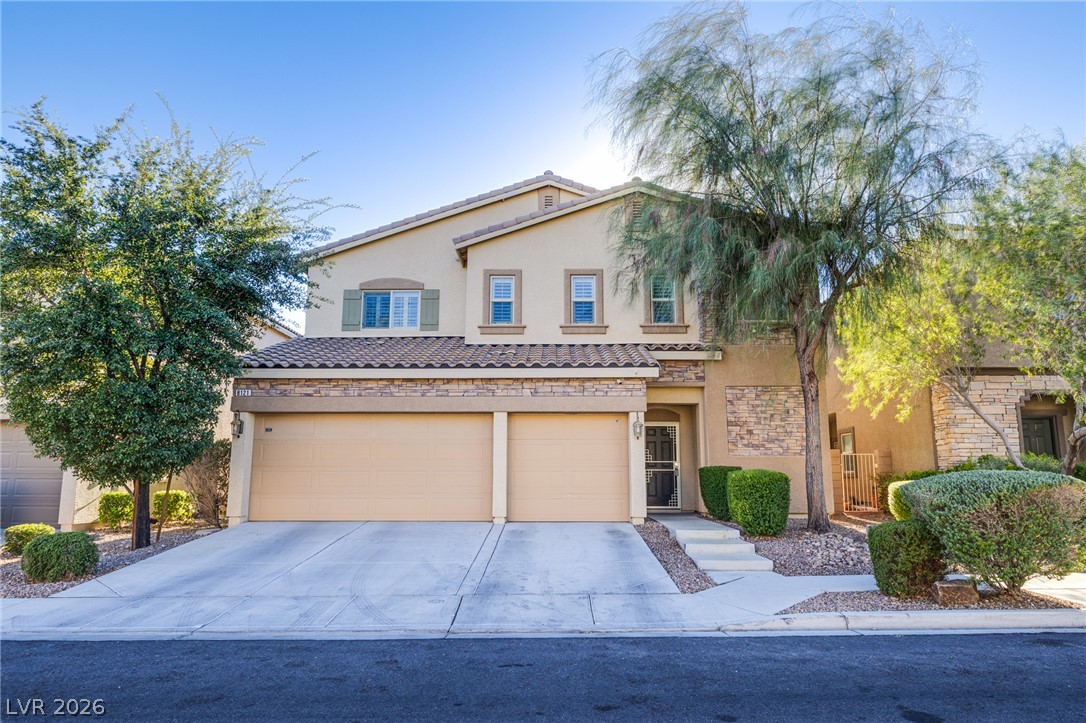
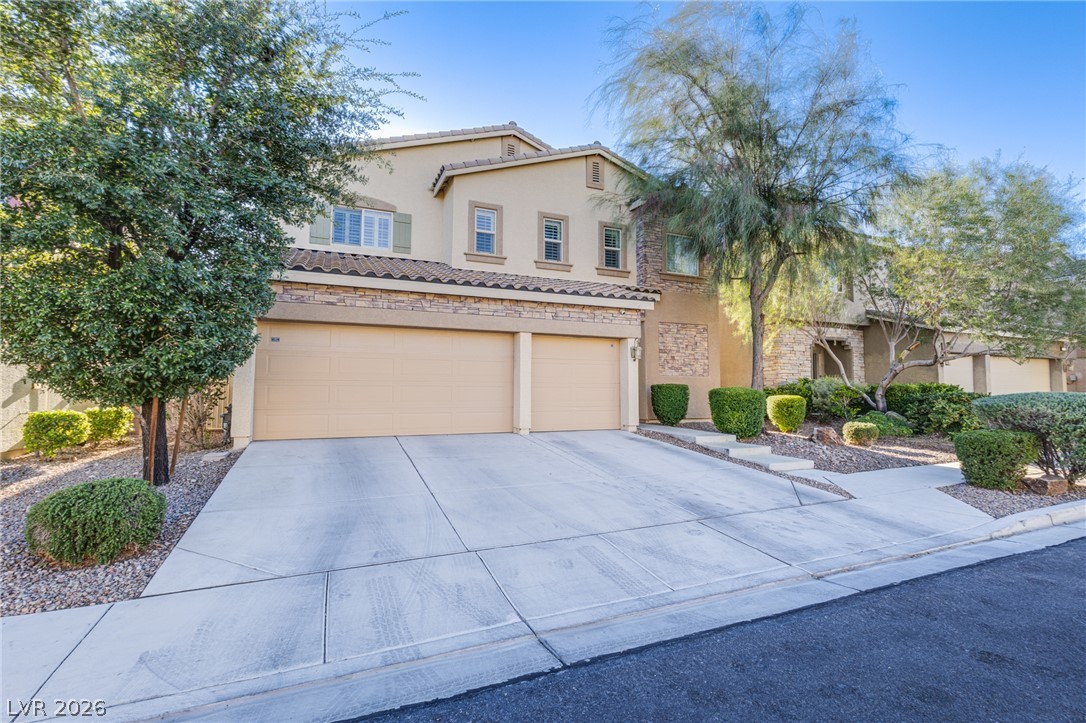
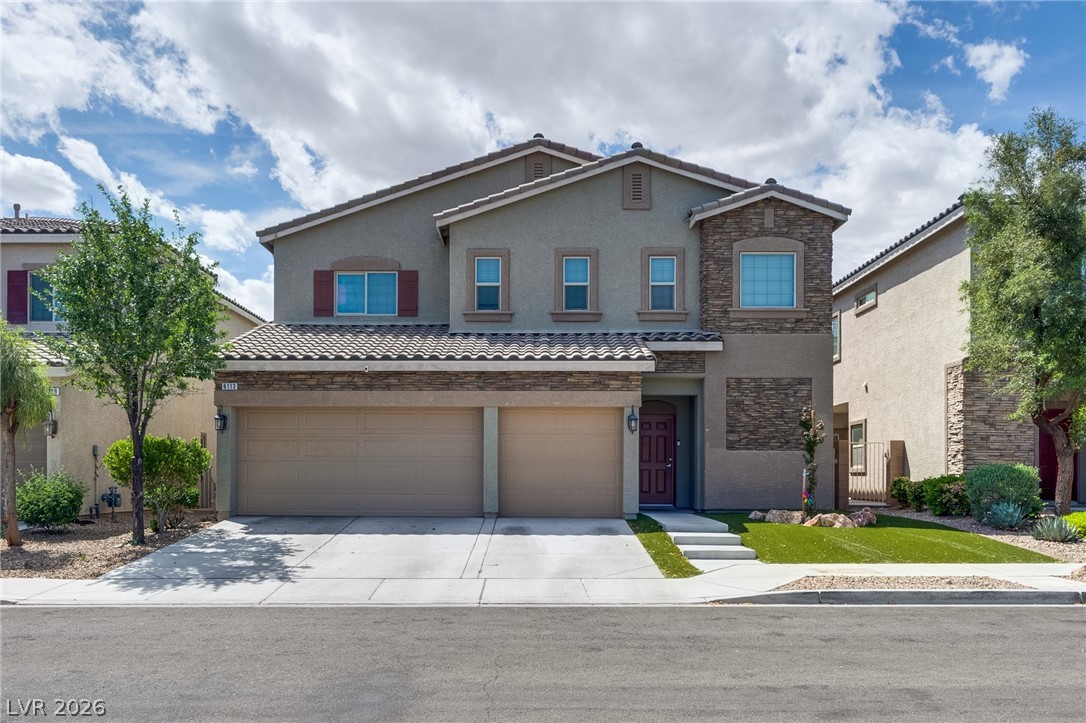
A classic tiled roof and stone accents frame this inviting two-story residential facade.
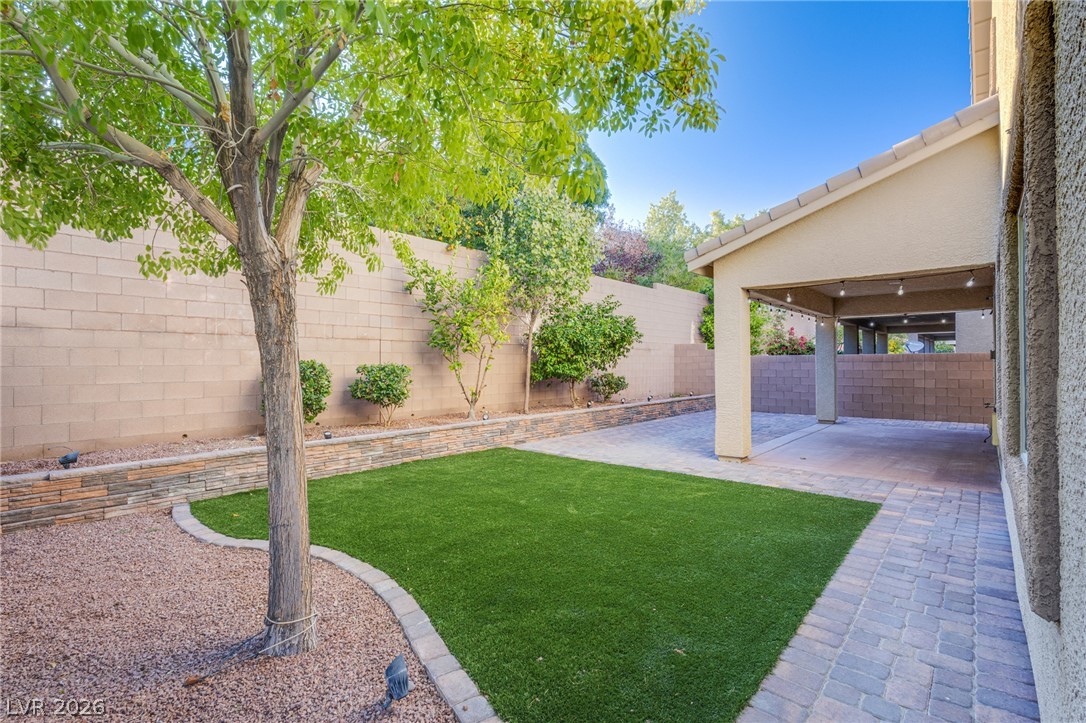
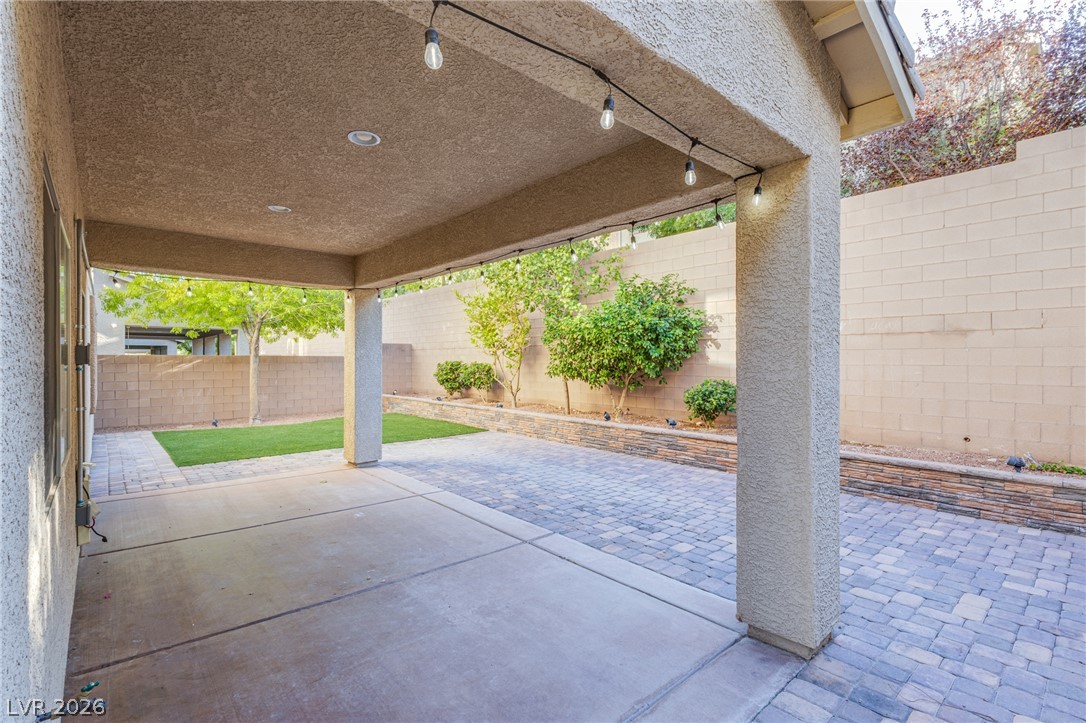
An inviting backyard features a covered patio, paved walkways, and low-maintenance turf lawn.
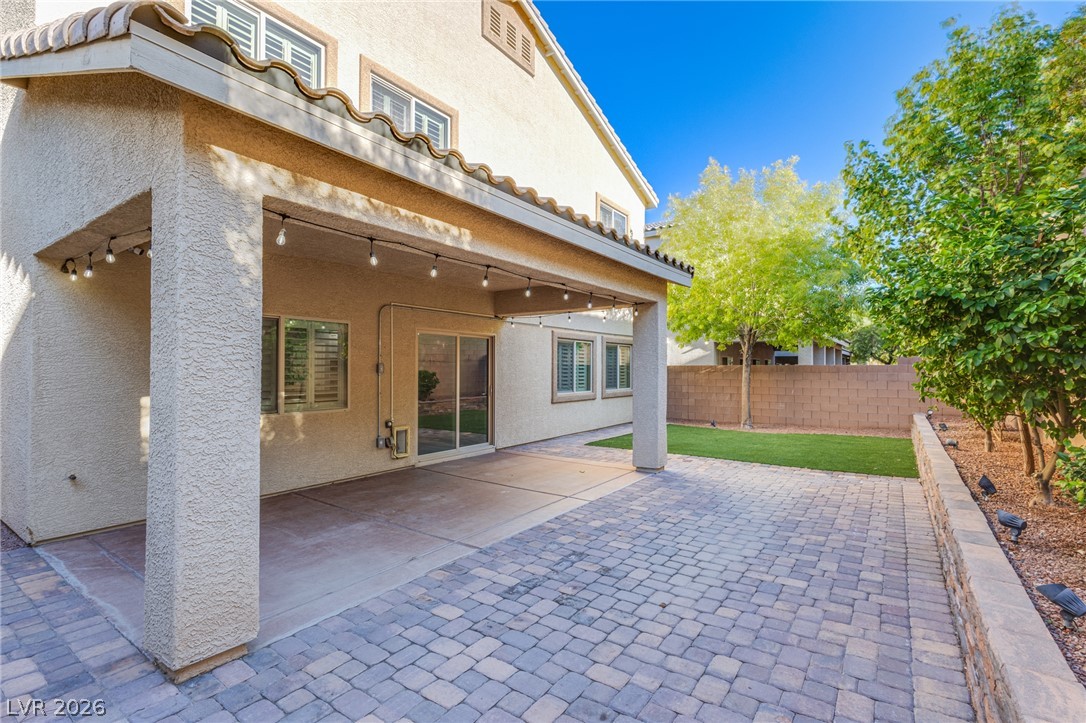
A covered concrete patio transitions into a brick paver courtyard alongside a manicured lawn.
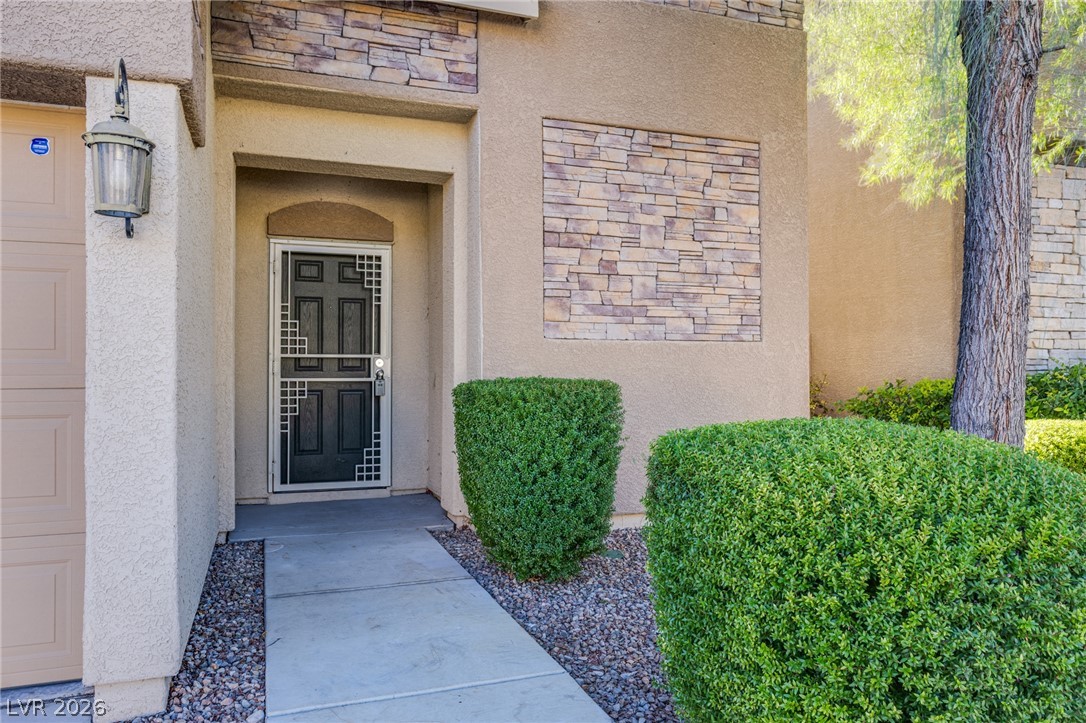
A concrete walkway leads past manicured hedges to a sheltered main entryway accented with stone veneer.
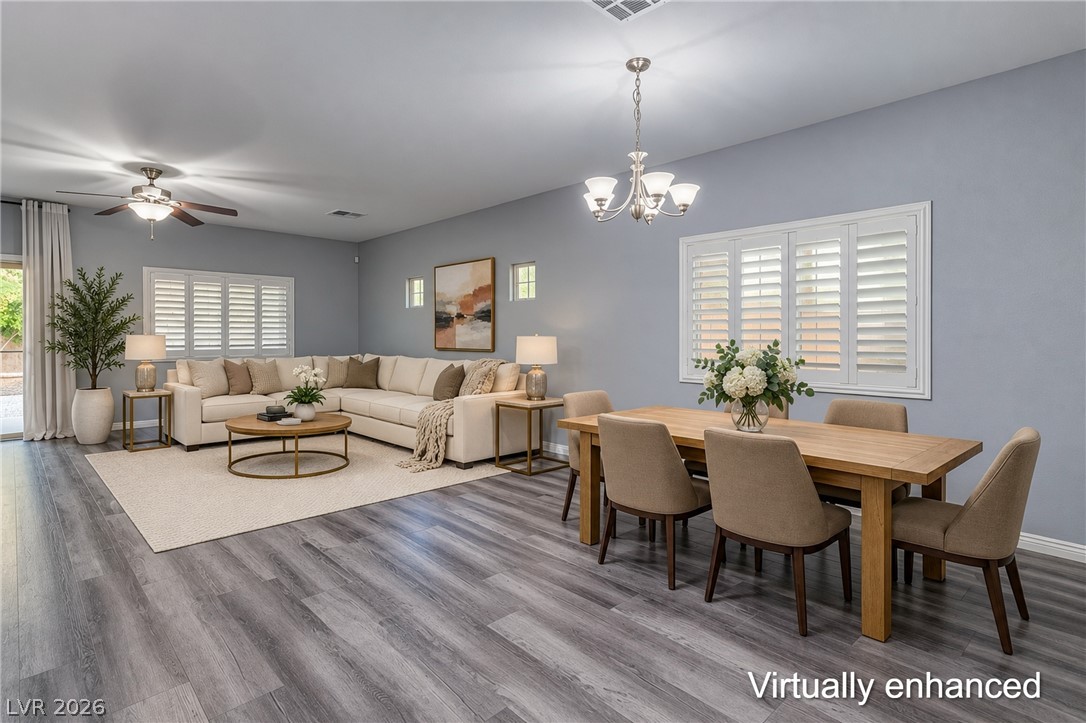
Virtually staged family room
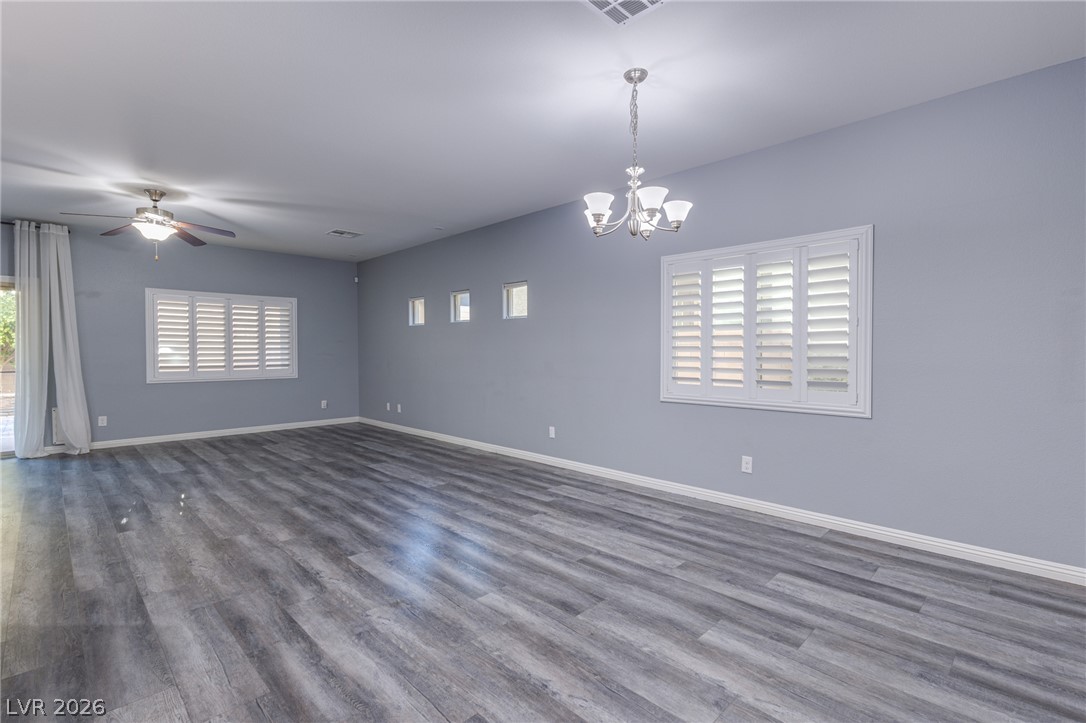
A spacious layout showcases modern flooring and classic plantation shutters under clean ceiling lines.
A spacious dining area features durable plank flooring, a classic chandelier, and plantation shutters.
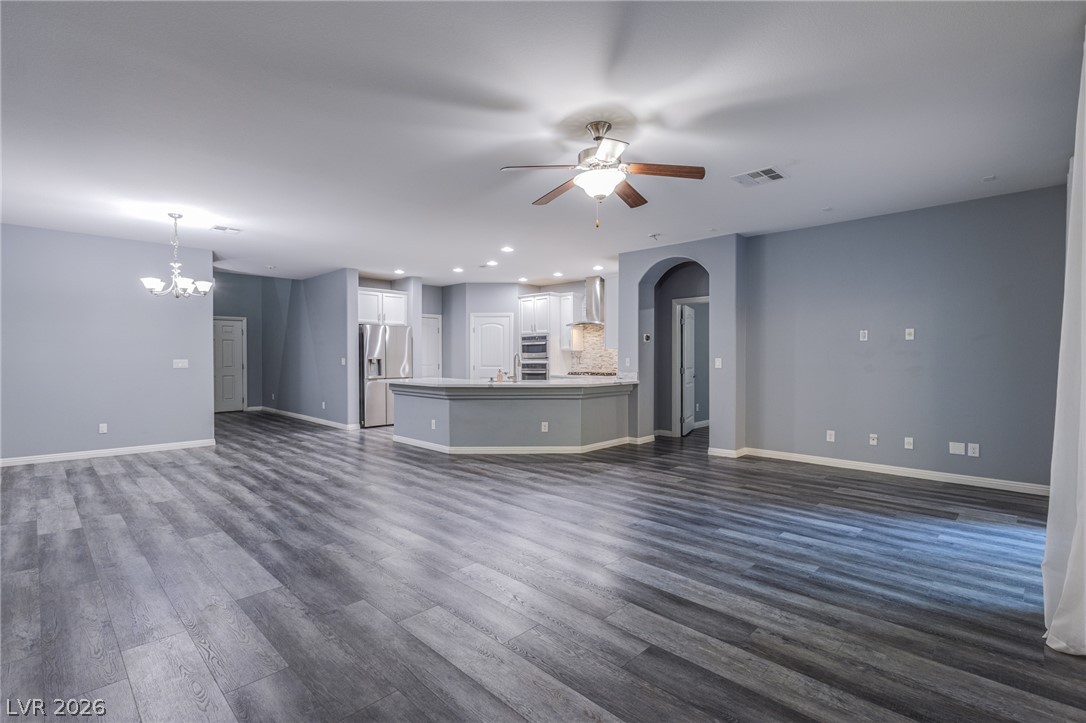
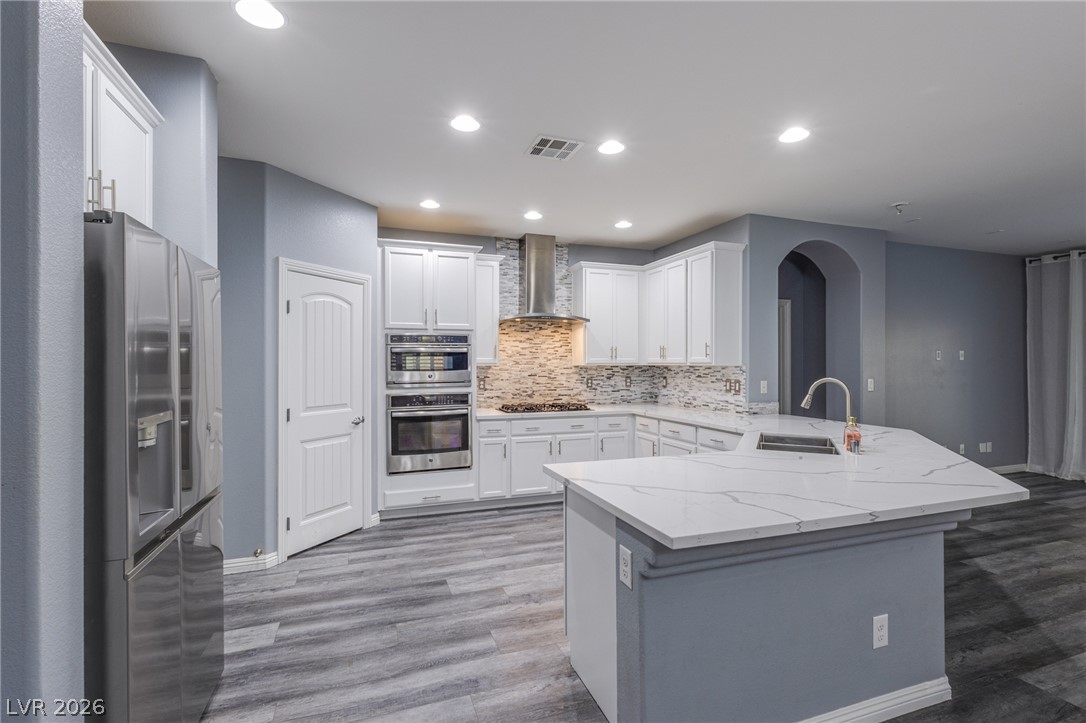
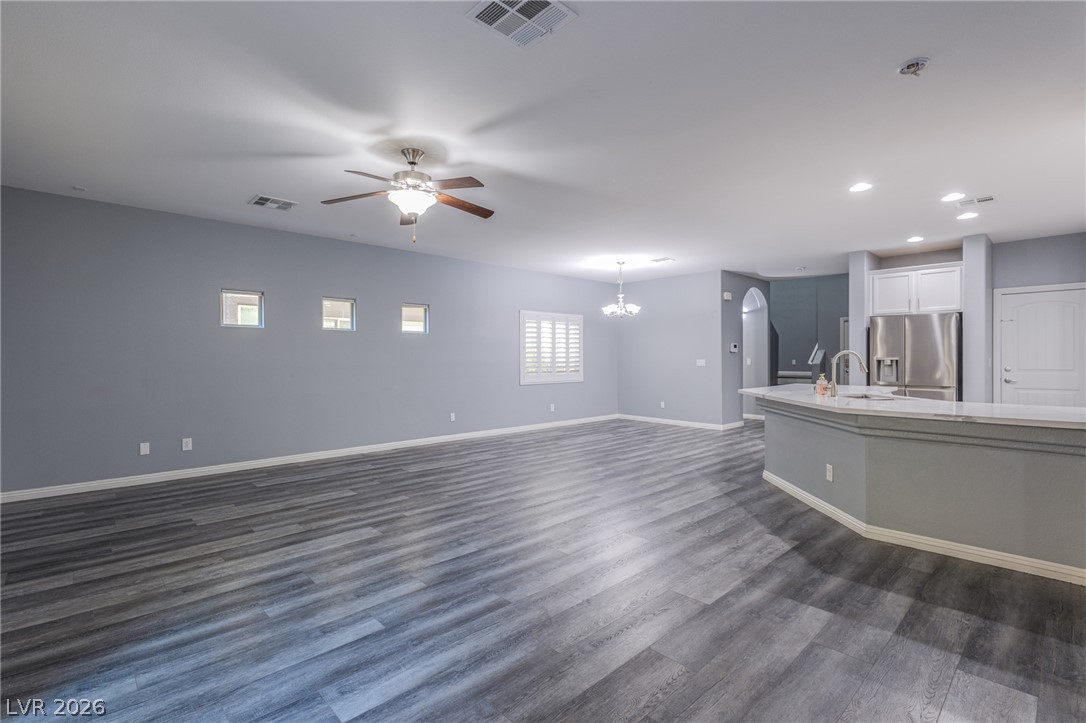
An open floorplan design seamlessly connects the spacious living area to the modern kitchen.
Polished stone counters and contemporary cabinetry elevate this modern culinary space.
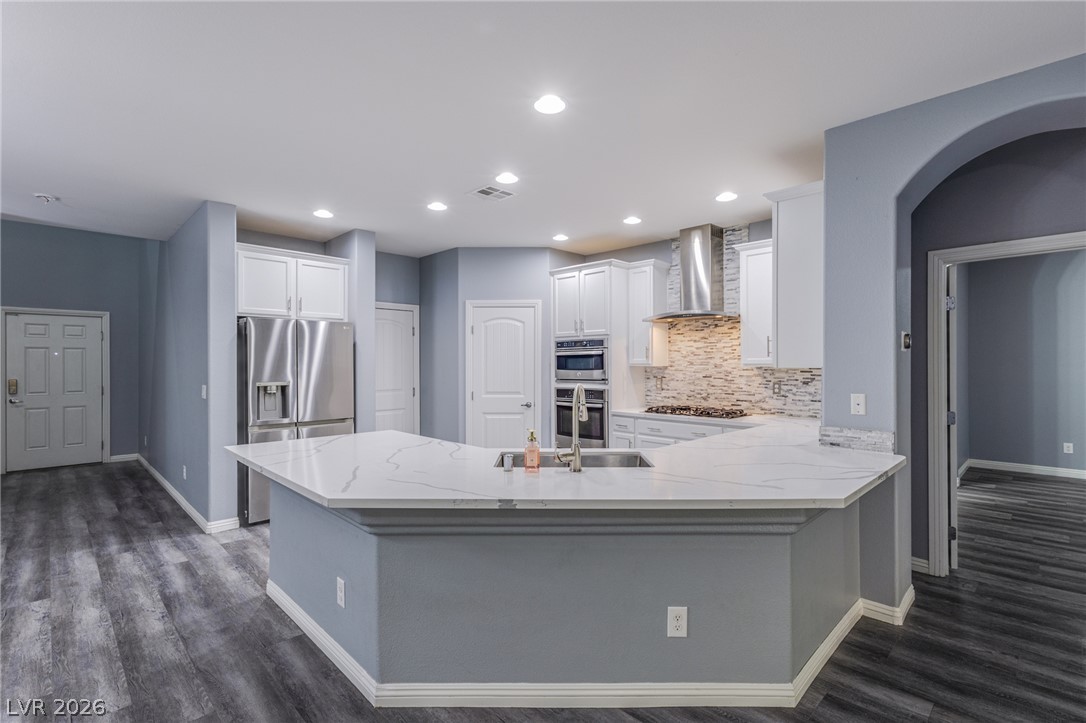
An expansive kitchen features a large central island, stone counters, and modern stainless steel appliances.
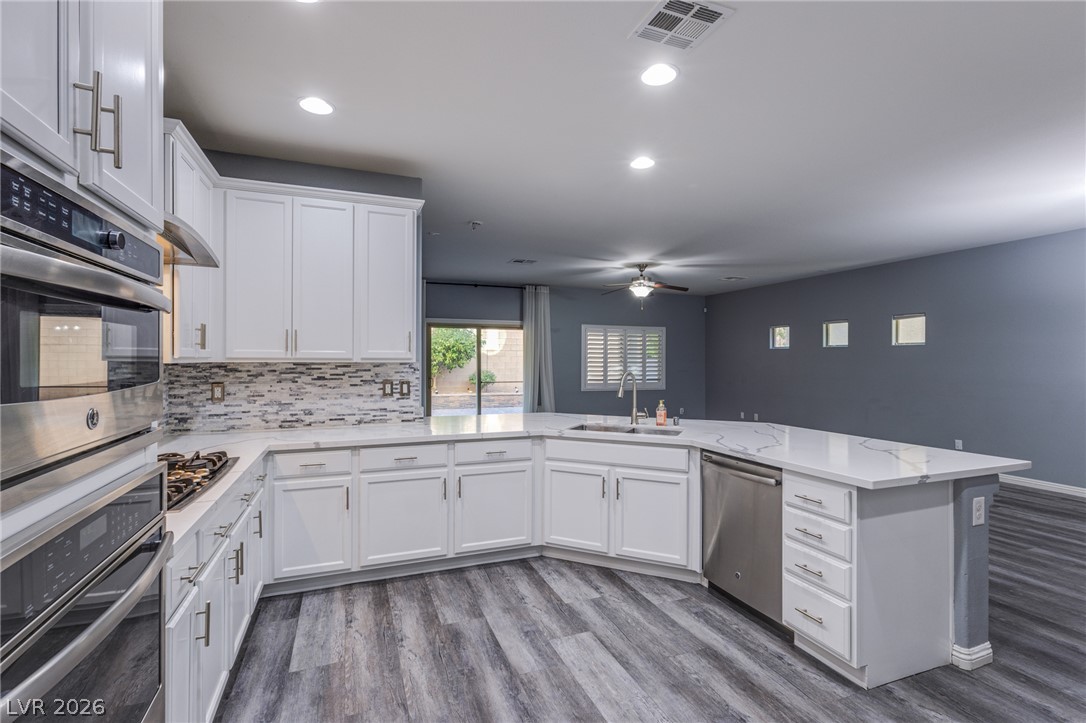
An open kitchen layout showcases sleek countertops and modern cabinetry set against durable wood-look flooring.
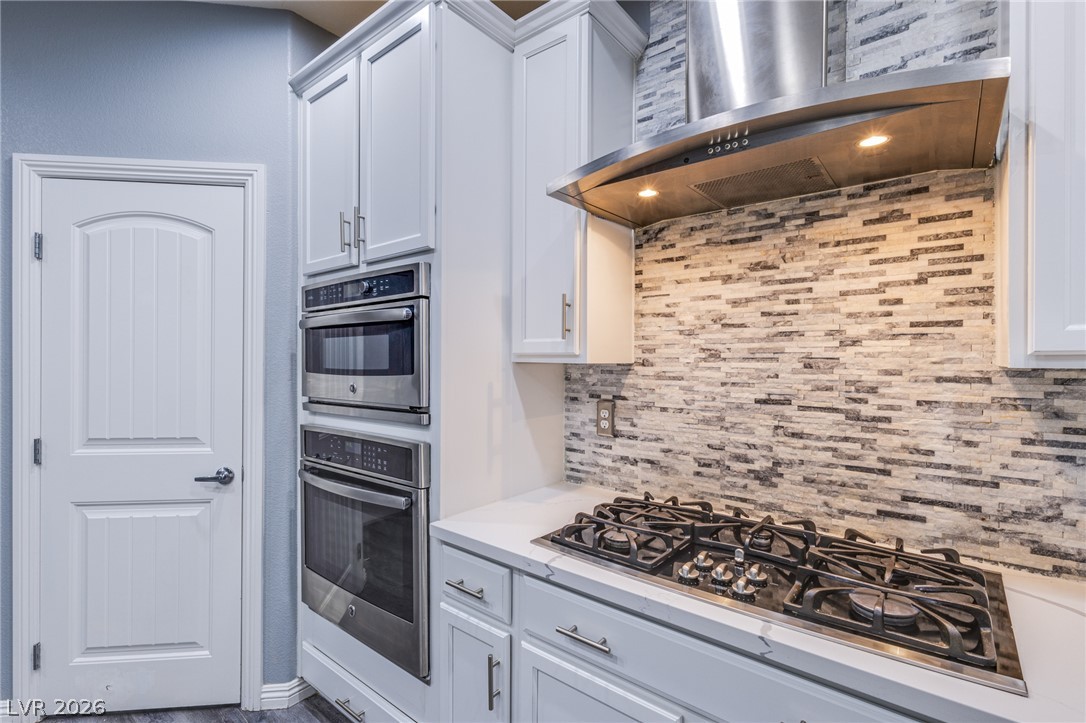
Modern kitchen cabinetry pairs perfectly with a gas cooktop and textured stone backsplash tile.
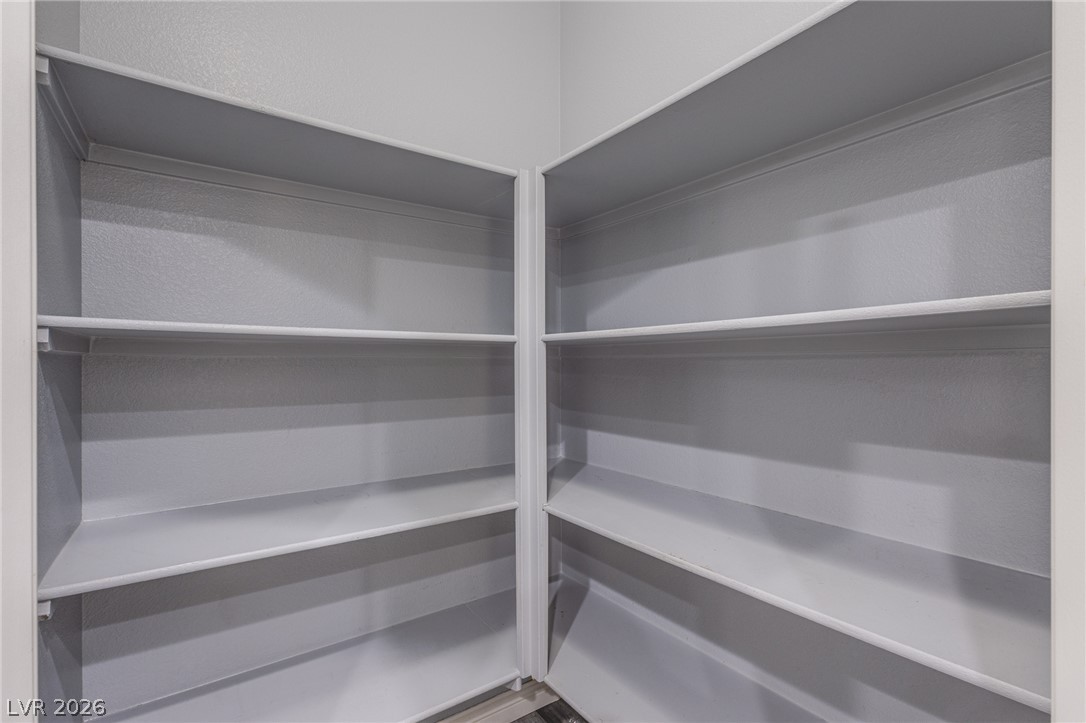
Ample built-in shelving offers abundant storage space within this walk-in pantry.
An open layout connects the spacious main room with the modern adjacent kitchen.
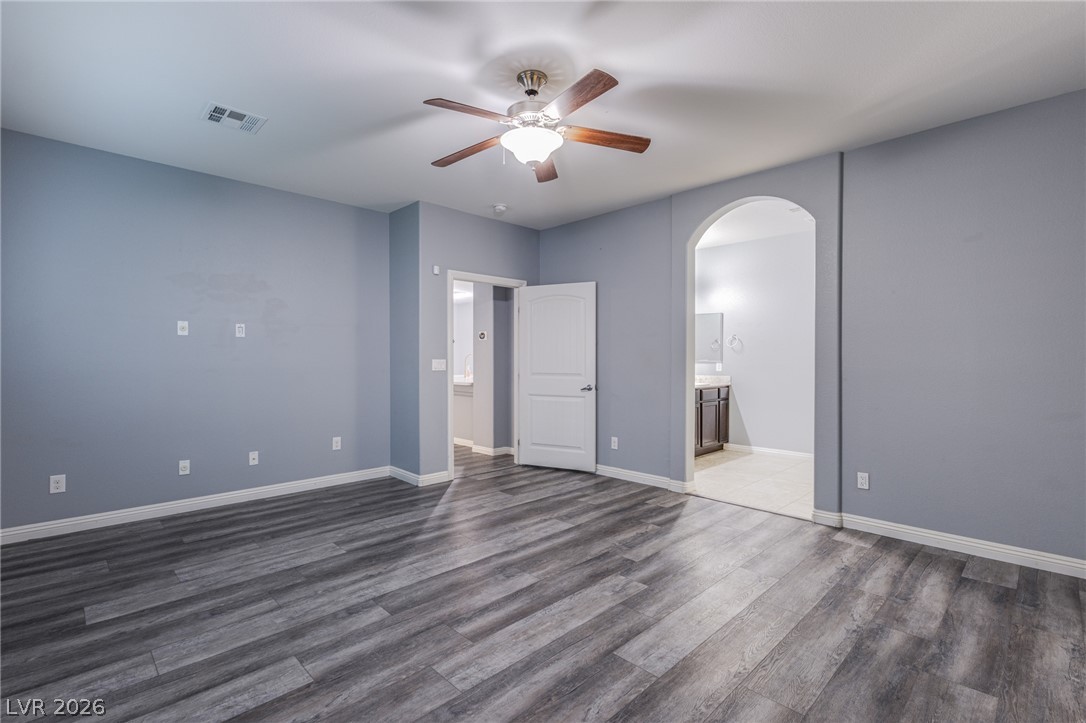
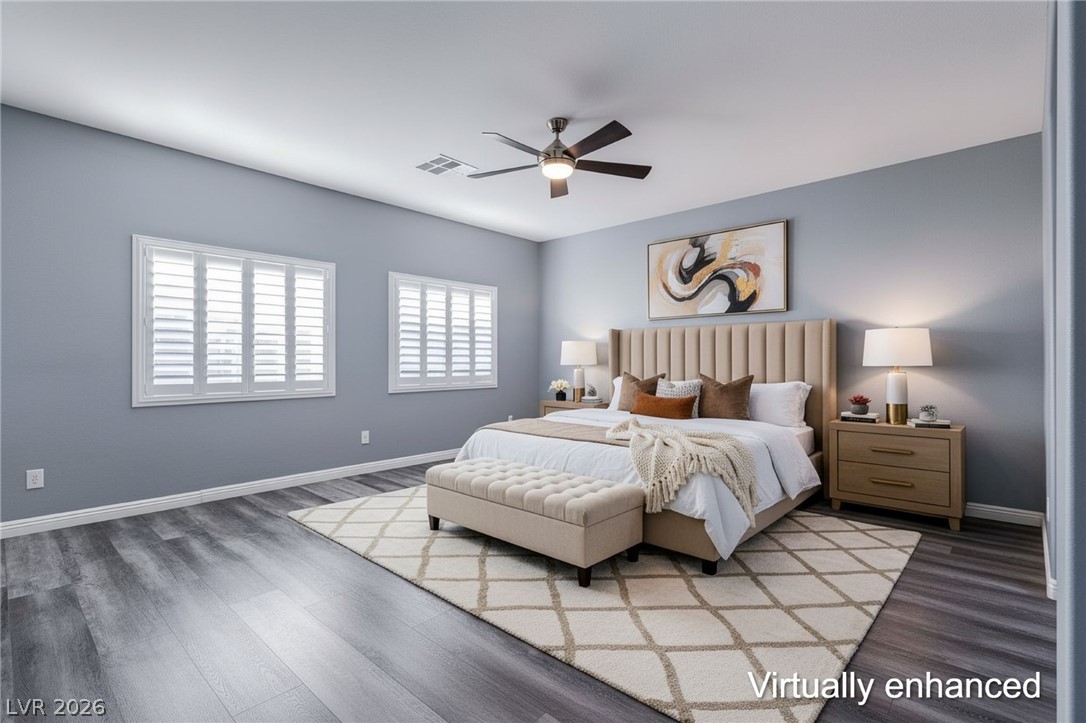
Virtually staged primary bedroom
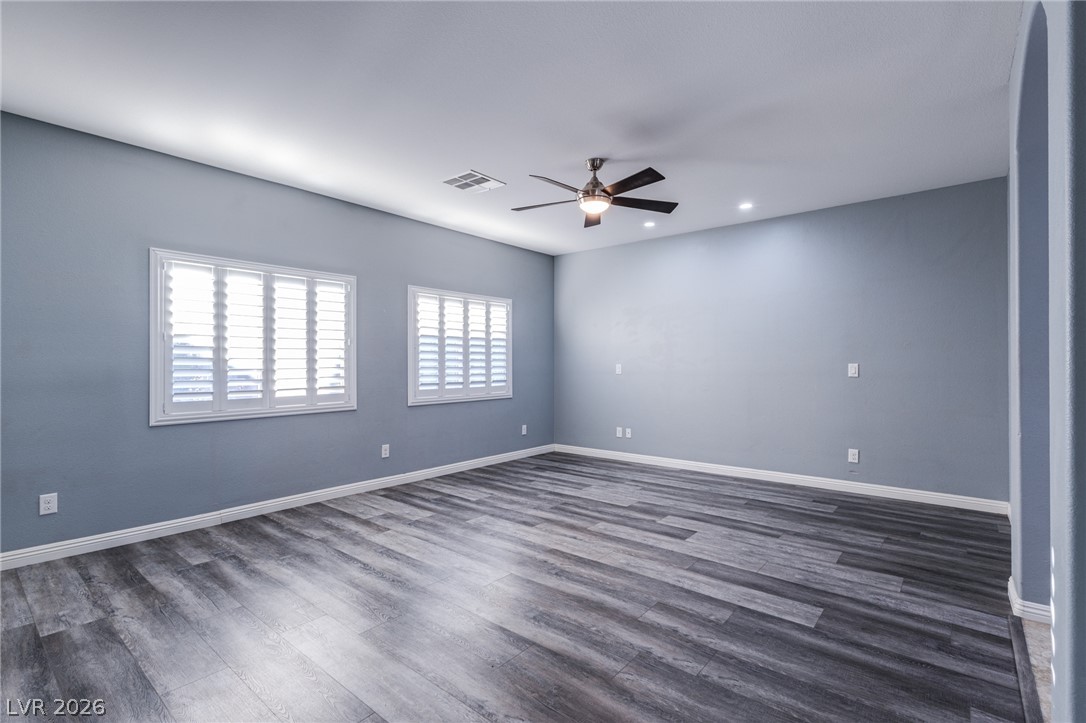
Gleaming wood-look floors complement clean lines and built-in window shutters in this versatile space.
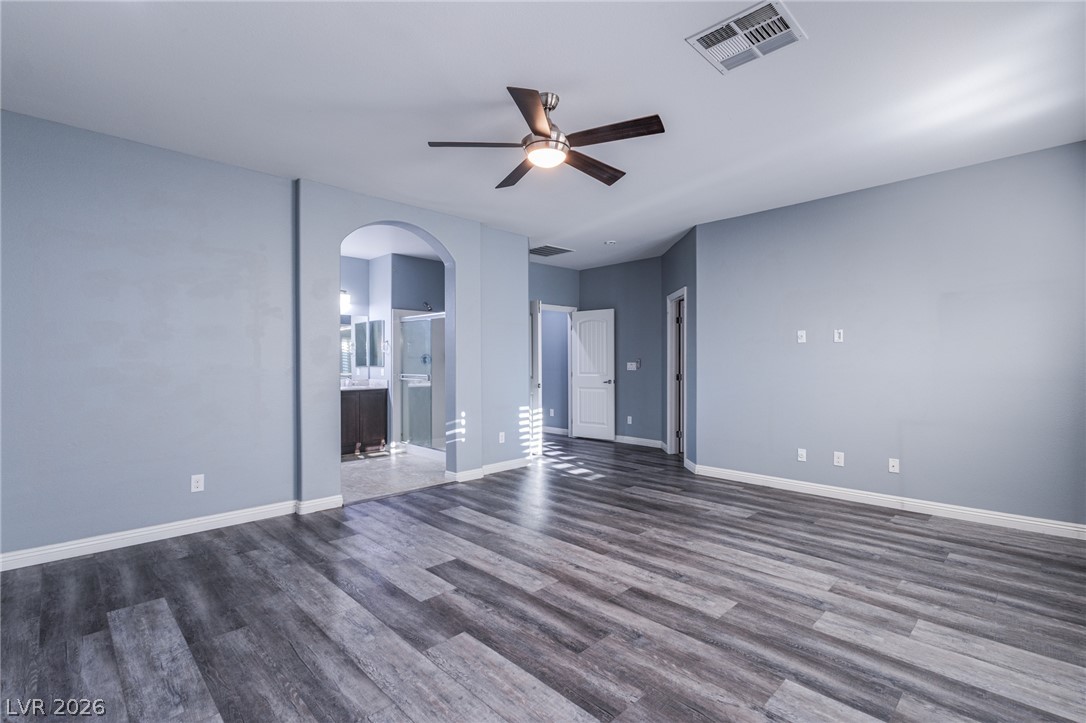
A classic arched opening connects the main suite to the adjacent bathroom.
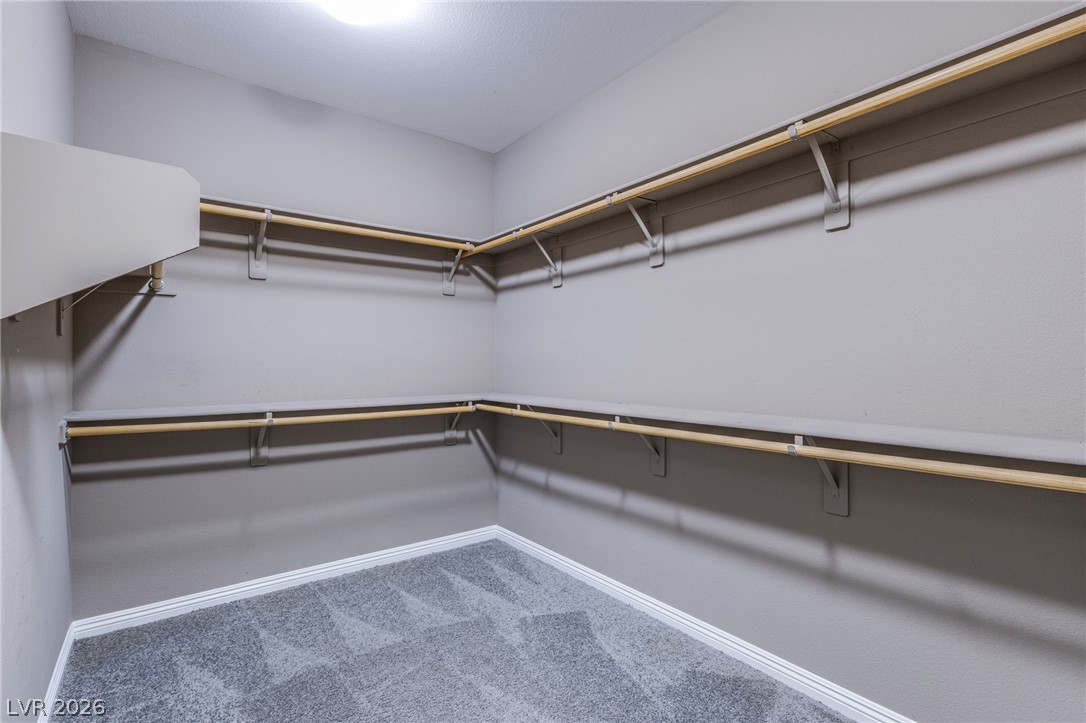
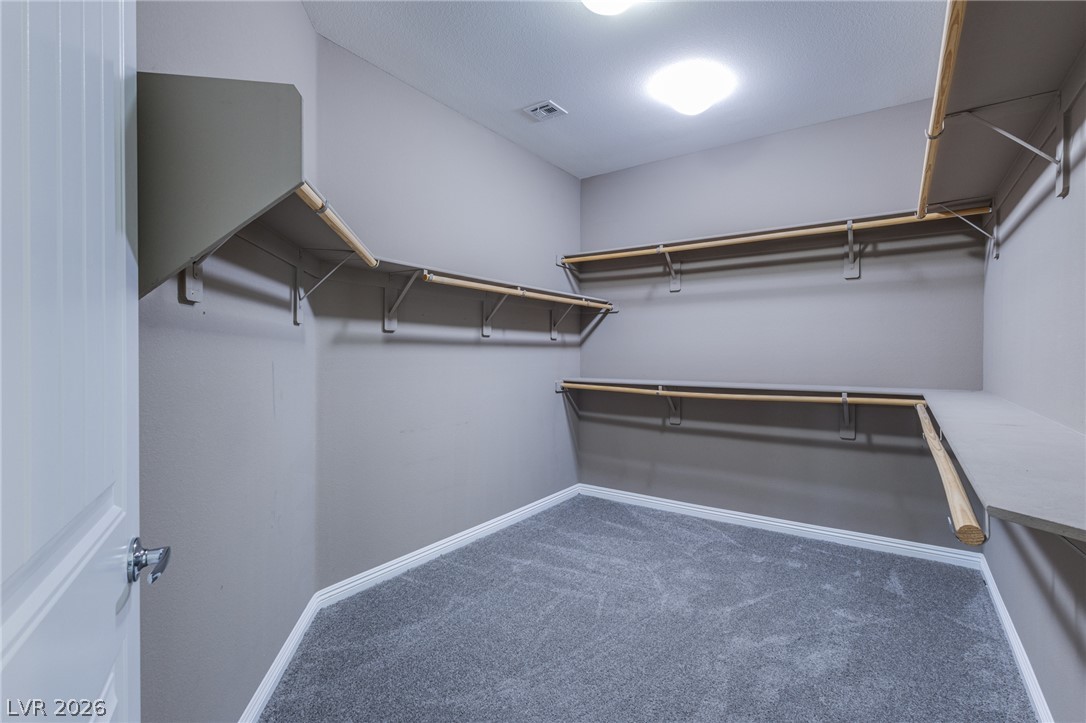
A spacious walk-in closet boasts multi-level hanging rods, built-in shelving, and plush carpeting.
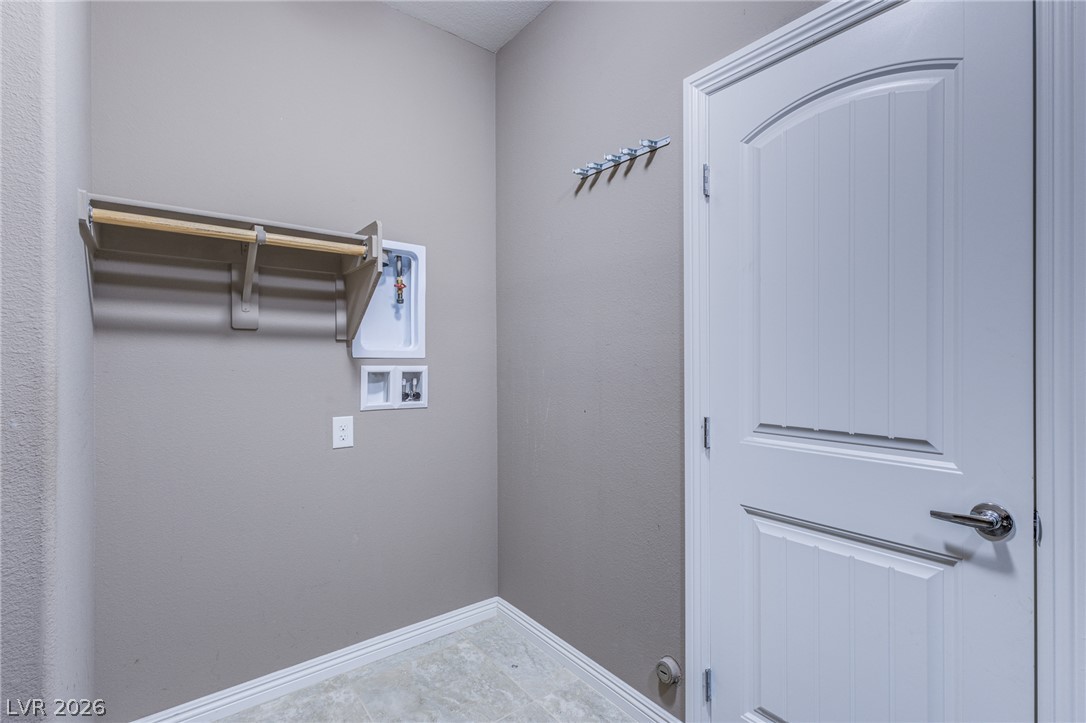
A dedicated utility space in the downstairs primary bedroom closet!
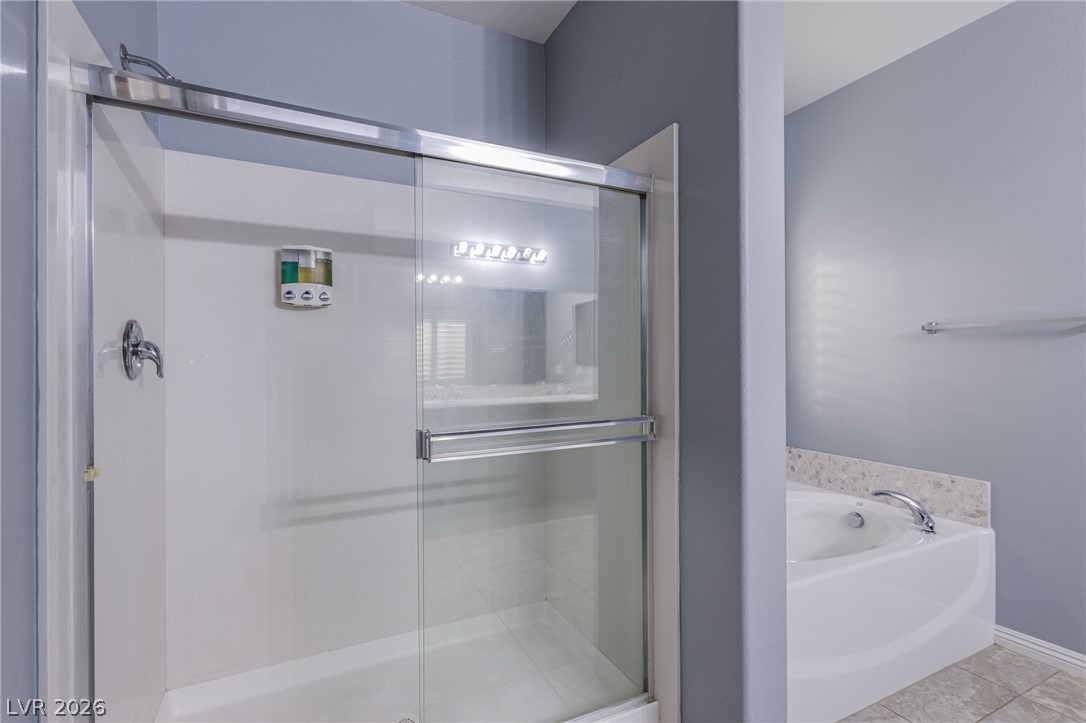
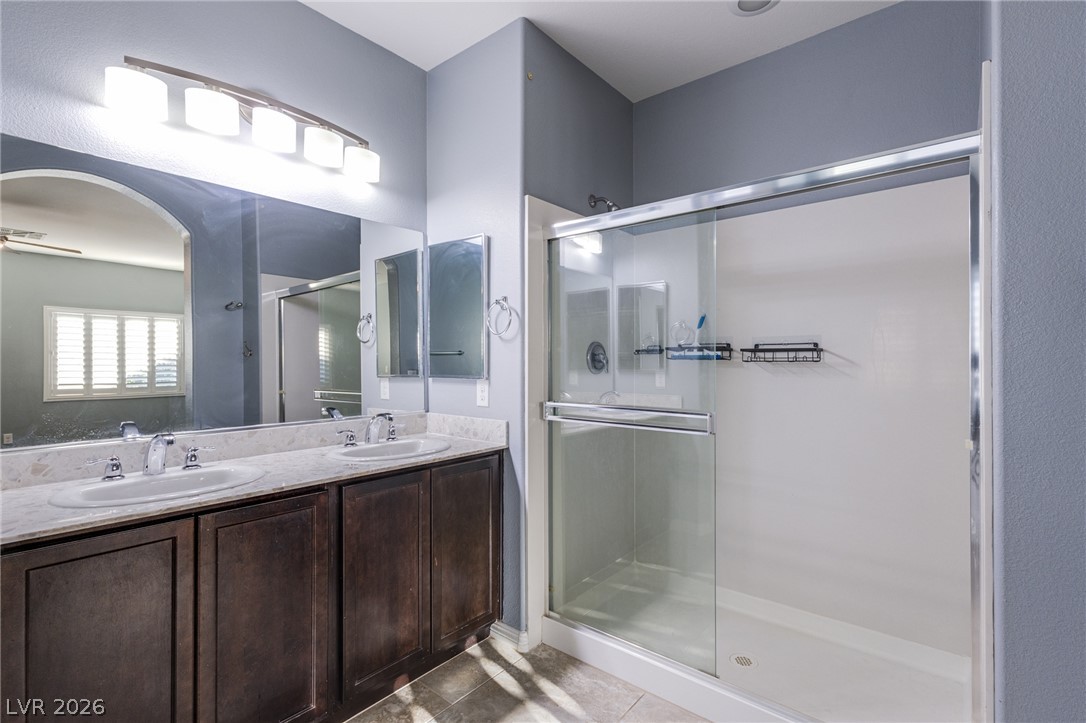
A glass-enclosed shower stand and a soaking tub complete this modern bathroom space.
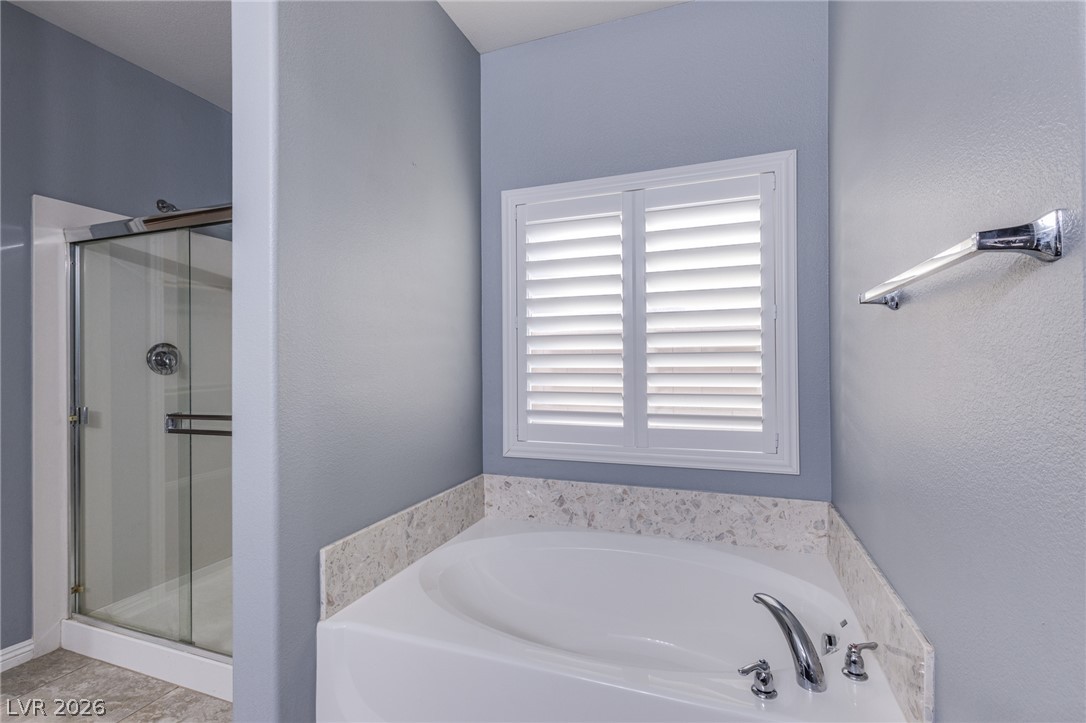
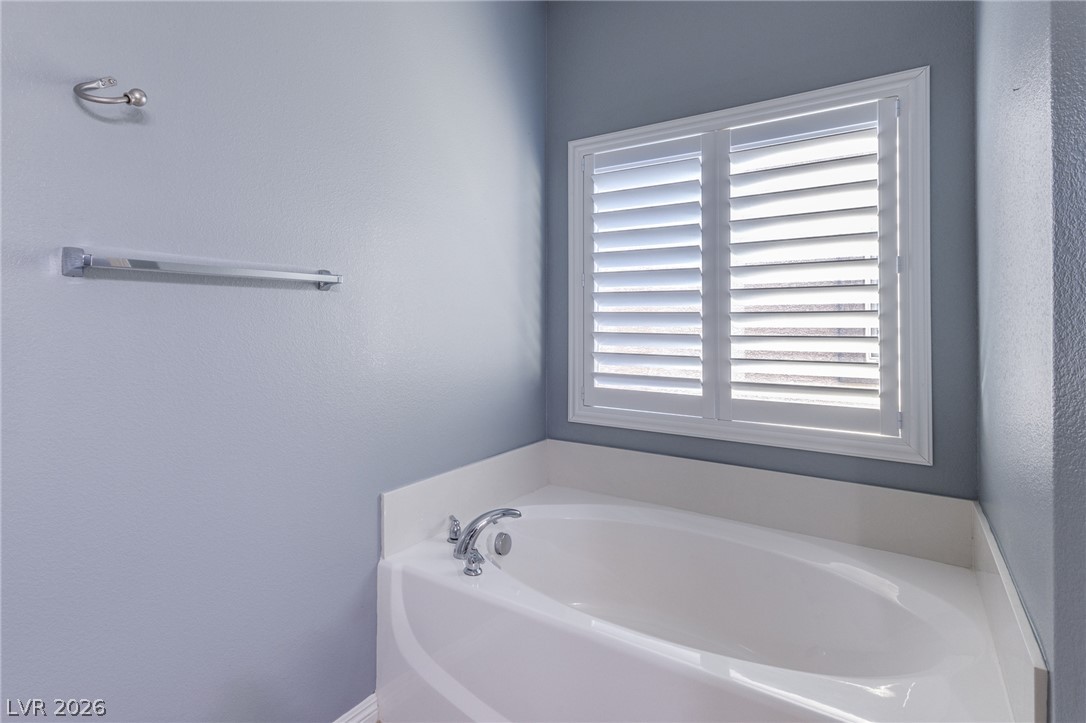
A deep soaking tub sits beneath a shuttered window next to a separate glass-enclosed shower.
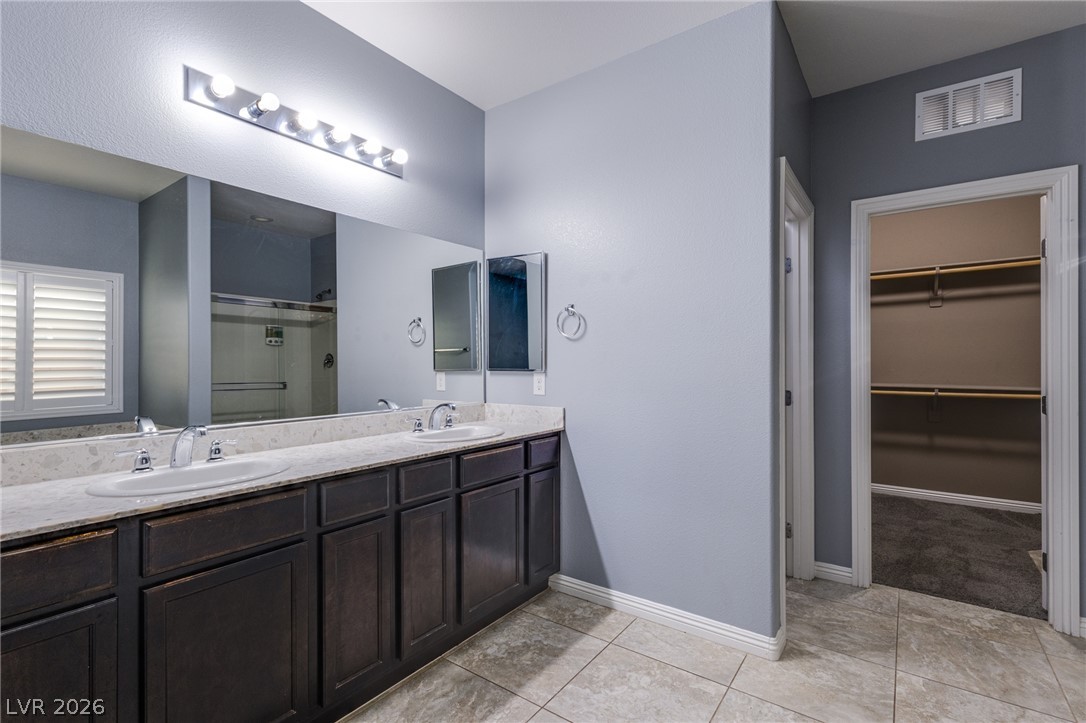
Clean architectural lines define this master bathroom featuring dual sinks, stone counters, and tile flooring.
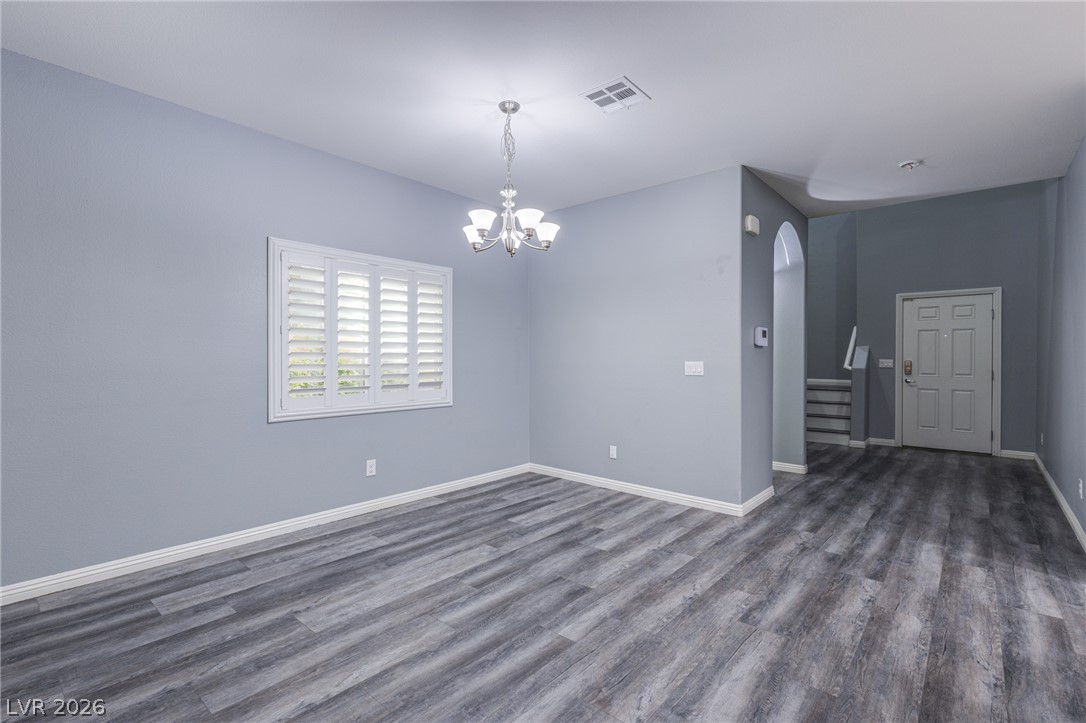
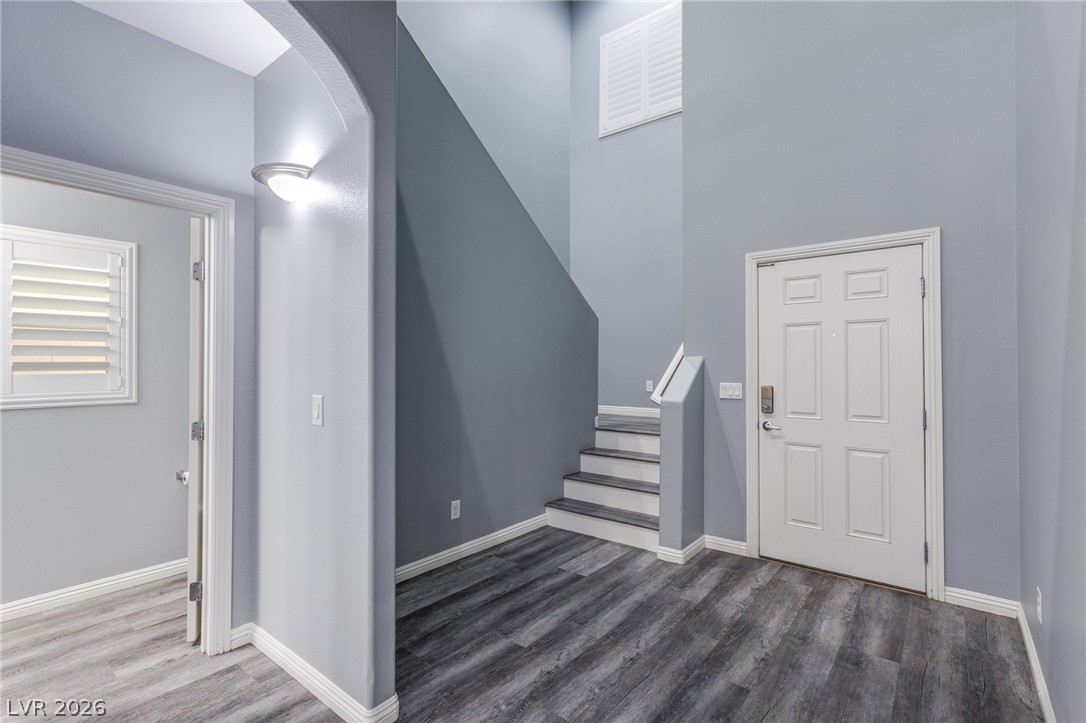
A welcoming entryway showcases durable vinyl plank flooring under dramatic soaring ceilings.
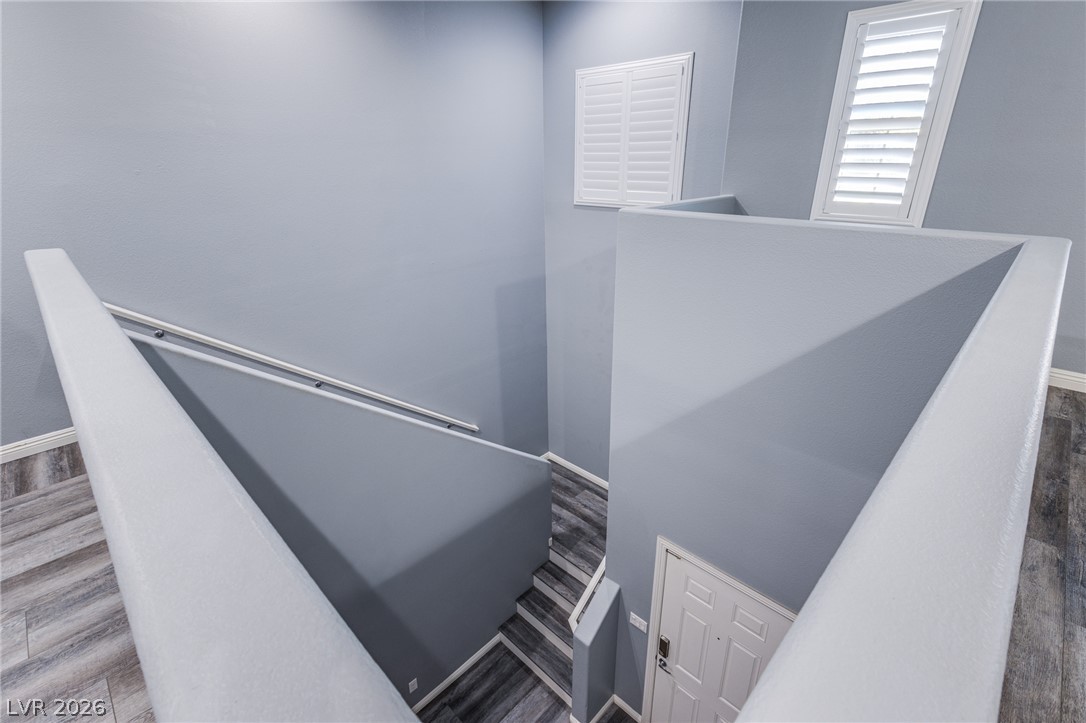
High ceilings and clean architectural lines define this multi-level staircase landing with wood-look flooring.
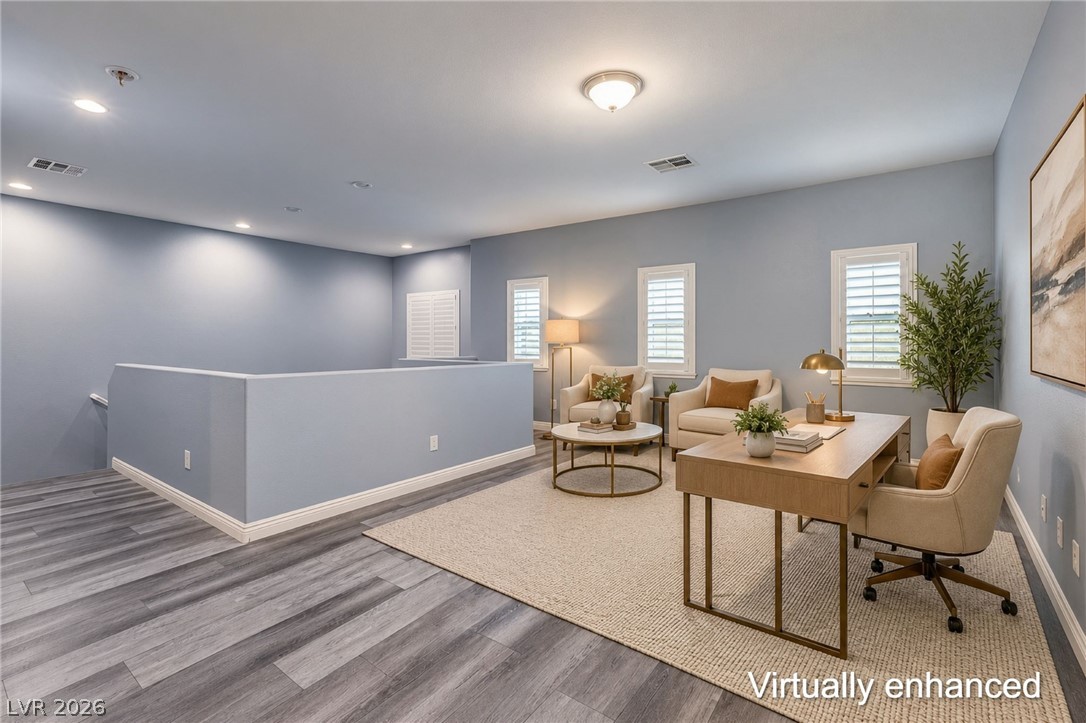
Virtually staged loft area
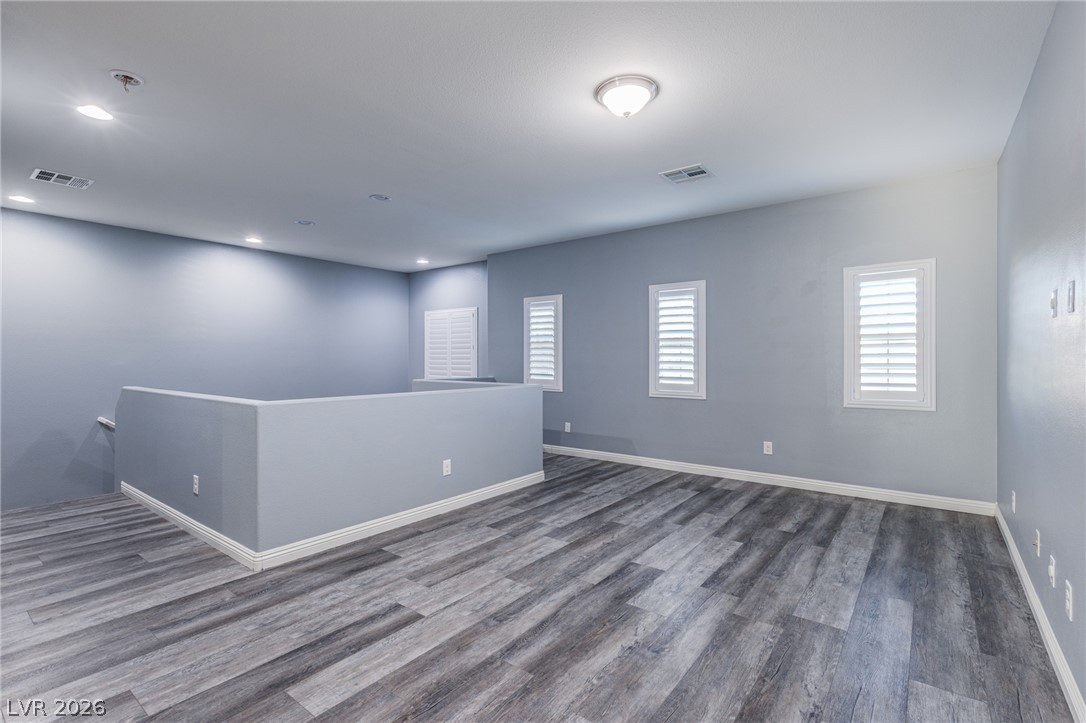
A spacious upper-level loft features clean-lined architecture, recessed lighting, and modern wood-look flooring.
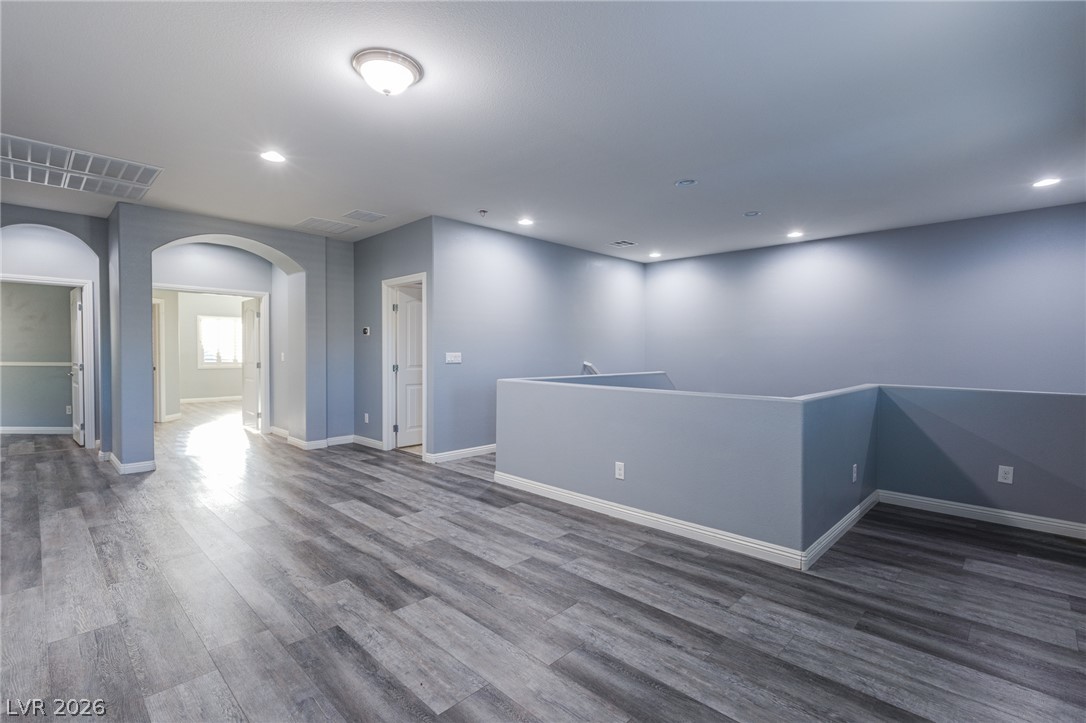
A spacious upper-level landing showcases modern wood-look flooring and clean architectural lines.
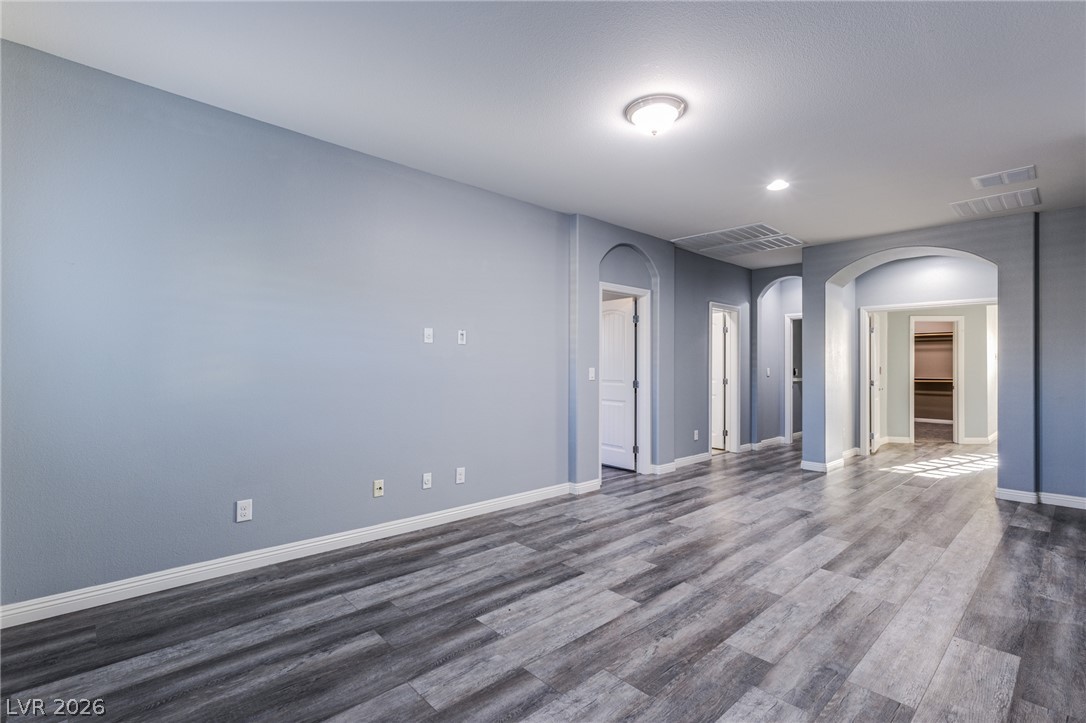
Smooth flooring runs through this versatile open space featuring arched details and recessed lighting.
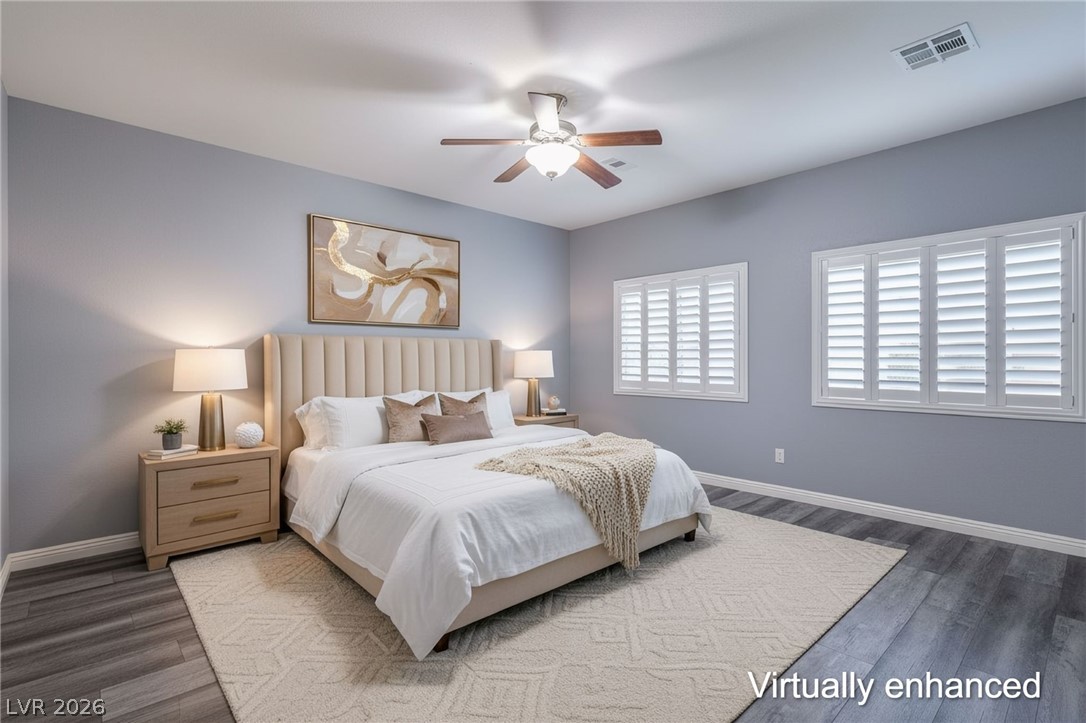
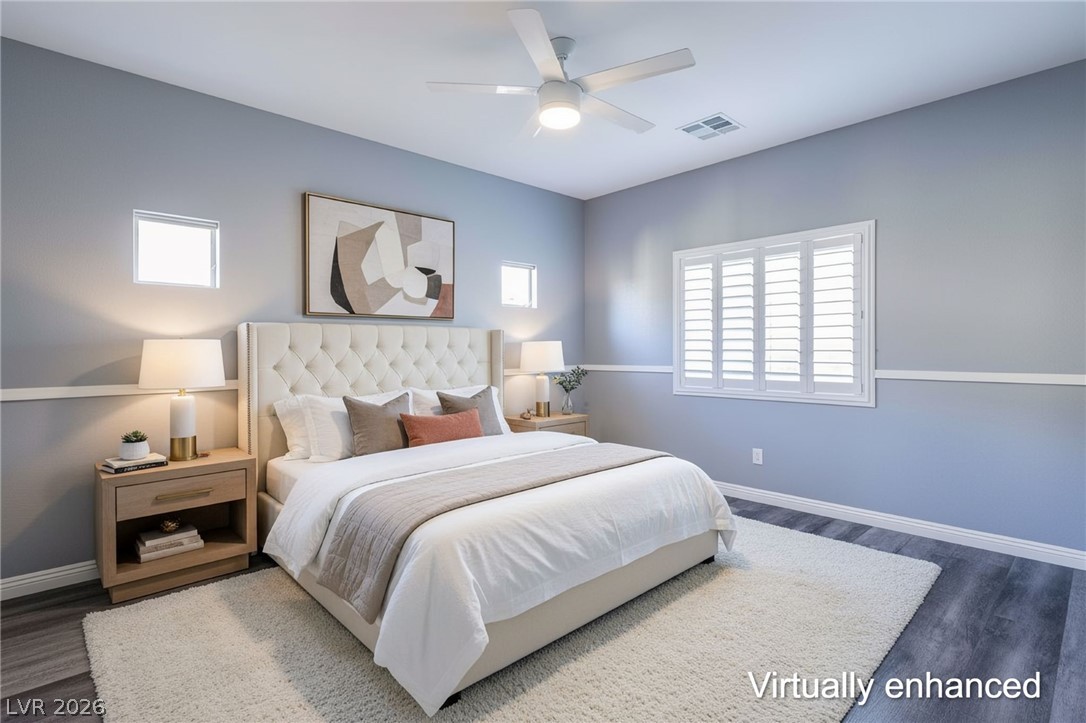
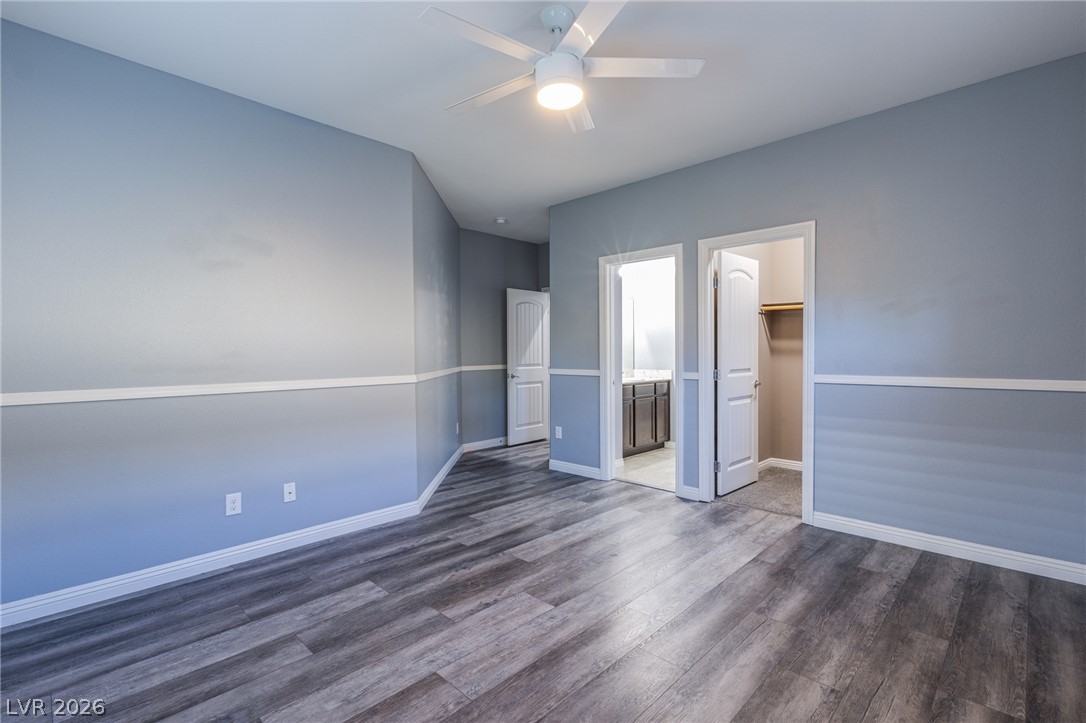
Virtually staged primary bedroom
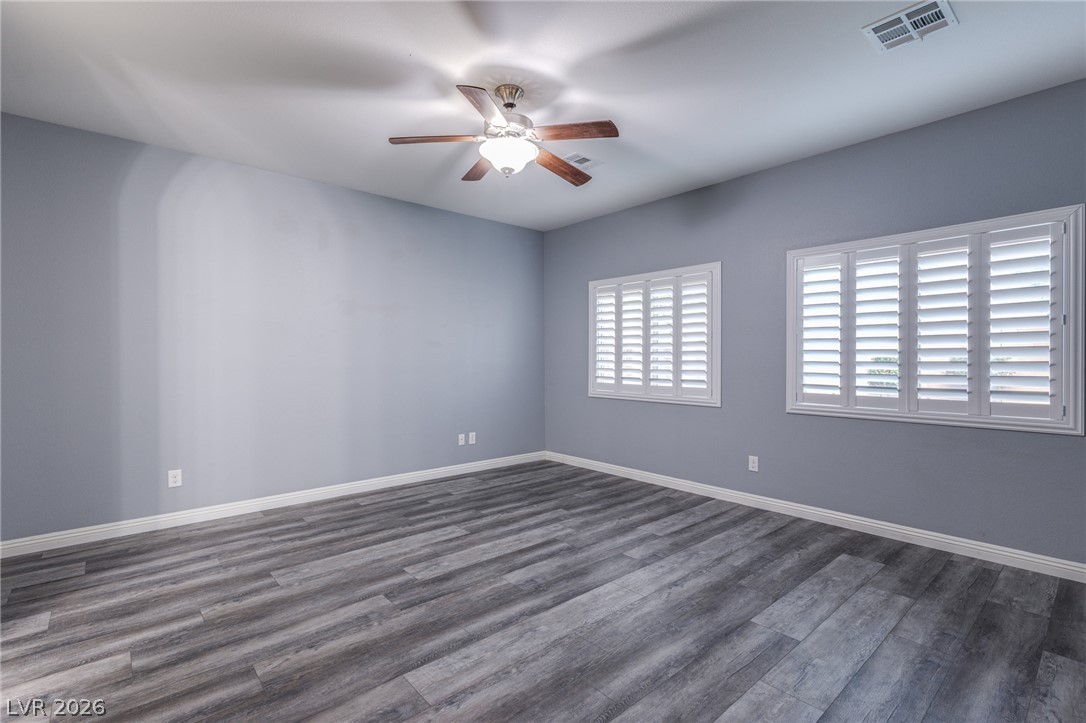
Gleaming wood-look floors anchor this versatile room, illuminated by natural light through classic plantation shutters.
A spacious bedroom offers modern plank flooring and an arched transition to the en-suite bathroom.
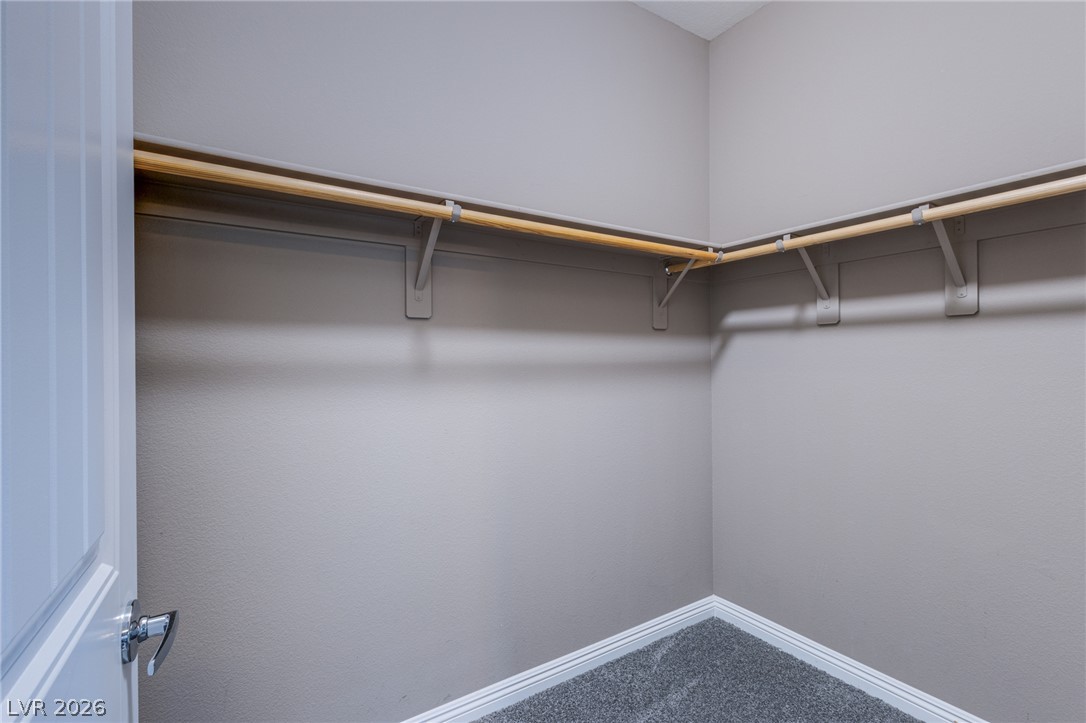
Ample built-in shelving and soft carpeting define this functional walk-in closet space.
An elegant bathroom features a dual vanity and a spacious glass-enclosed shower.
A deep soaking tub sits beneath a large window dressed in classic plantation shutters.
Virtually staged guest bedroom
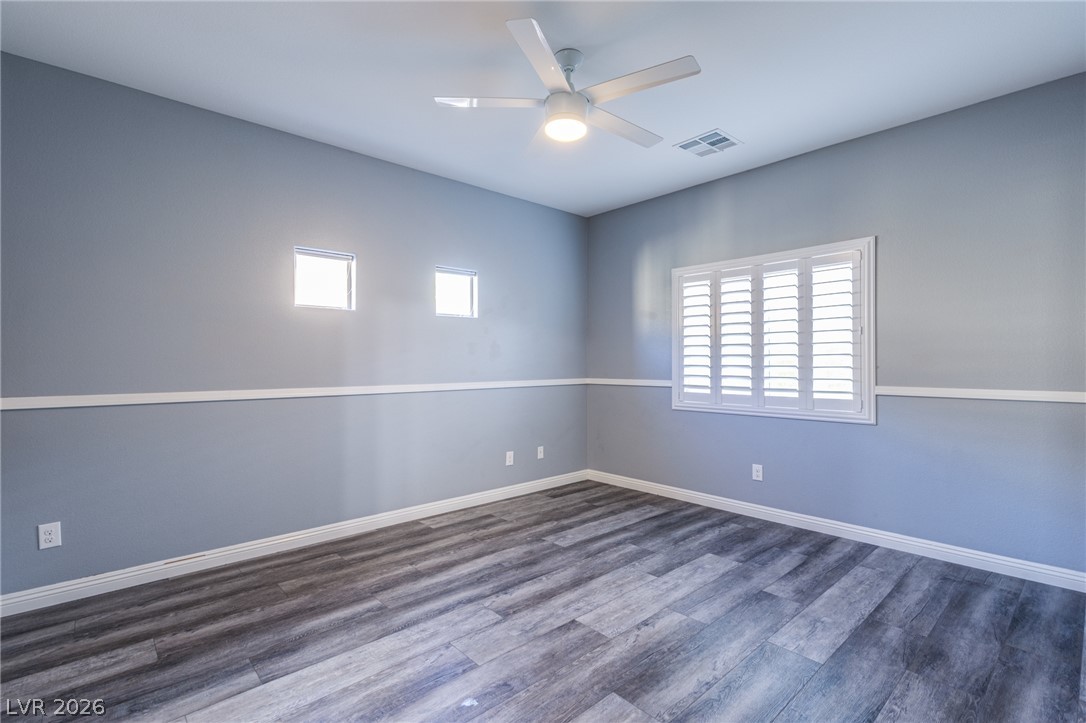
Plank flooring and classic plantation shutters define this versatile secondary bedroom space.
An airy bedroom shows sleek plank flooring, subtle chair rail trim, and ensuite access.
A spacious walk-in closet features plush carpeting and wrap-around wooden hanging rods.
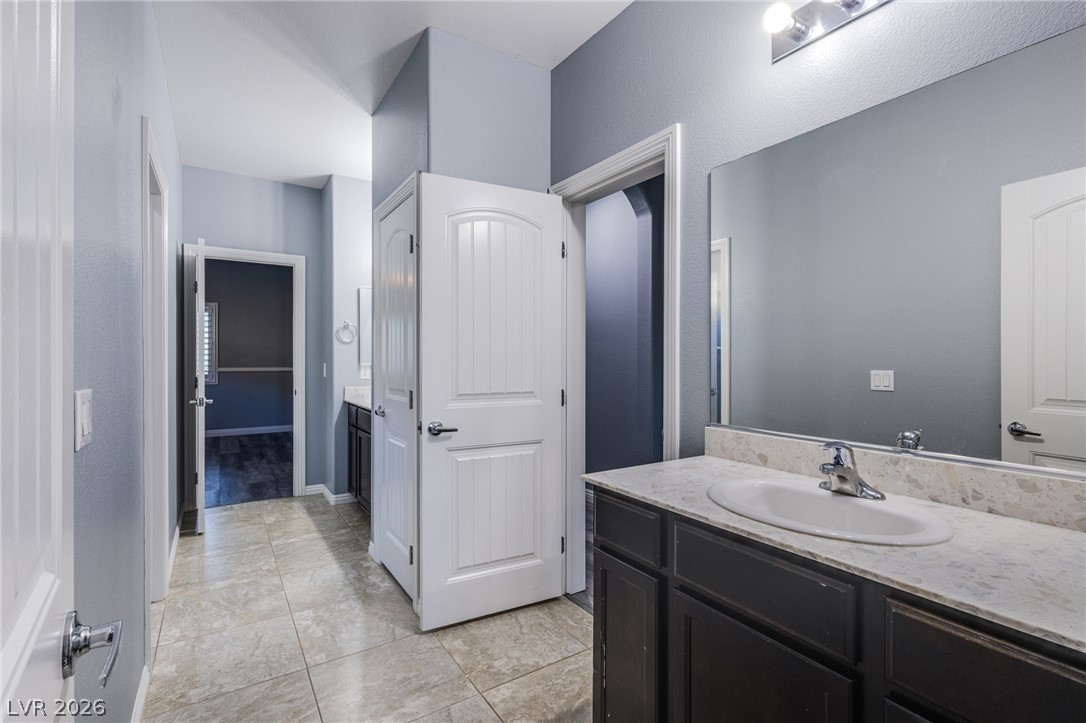
High ceilings and clean tile flooring elevate this well-appointed bathroom space.
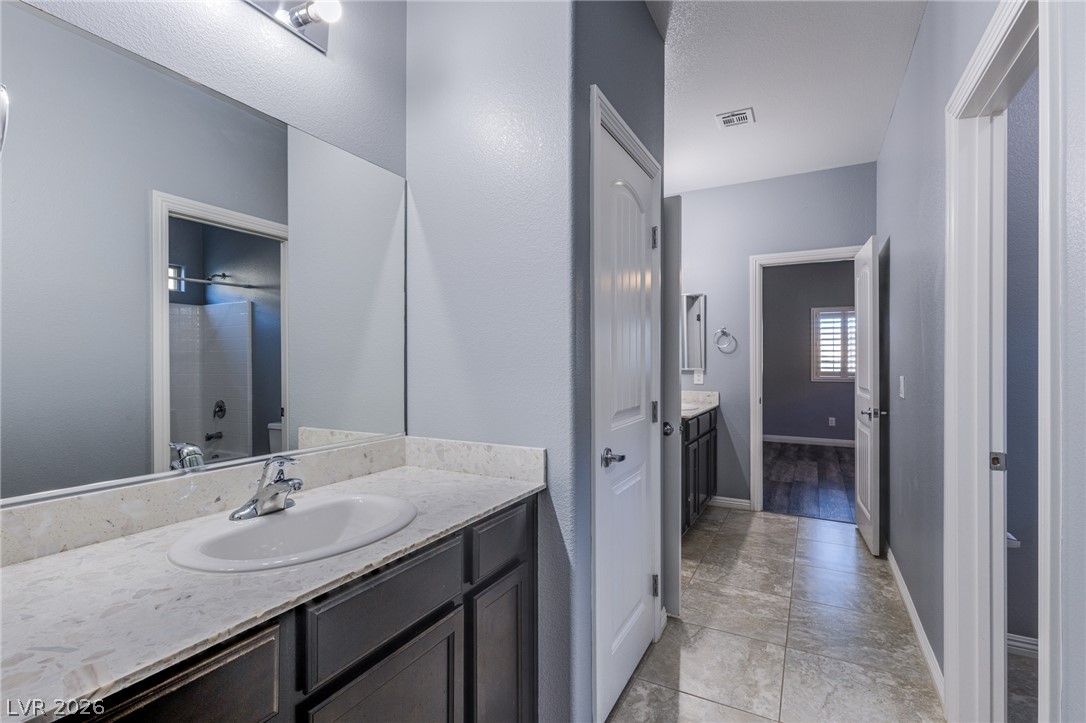
Smooth stone countertops and neat tiled flooring define this classic, functional layout.
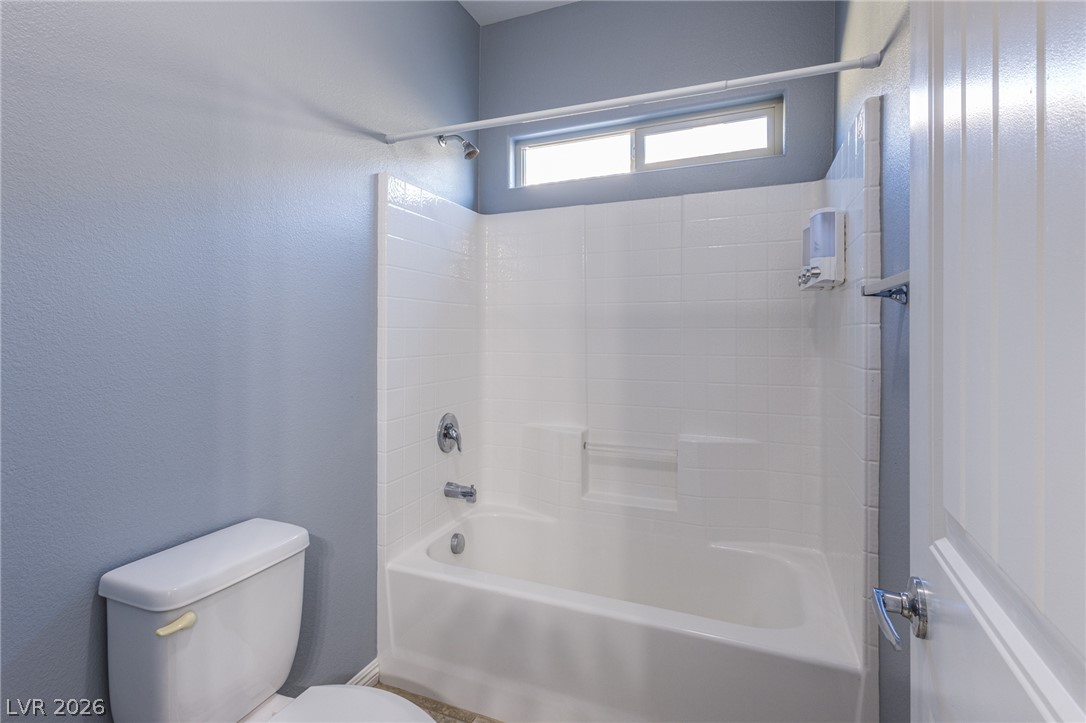
A classic shower and tub combination anchors this functional bathroom space.
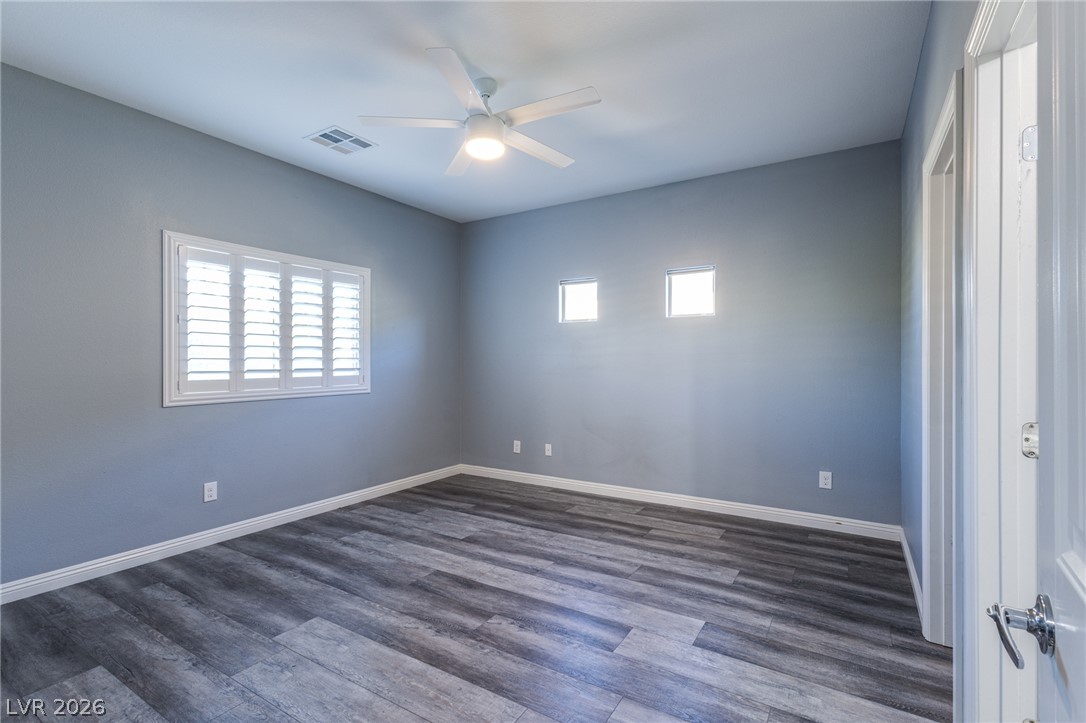
Smooth wood-look flooring and crisp plantation shutters define this versatile secondary bedroom space.
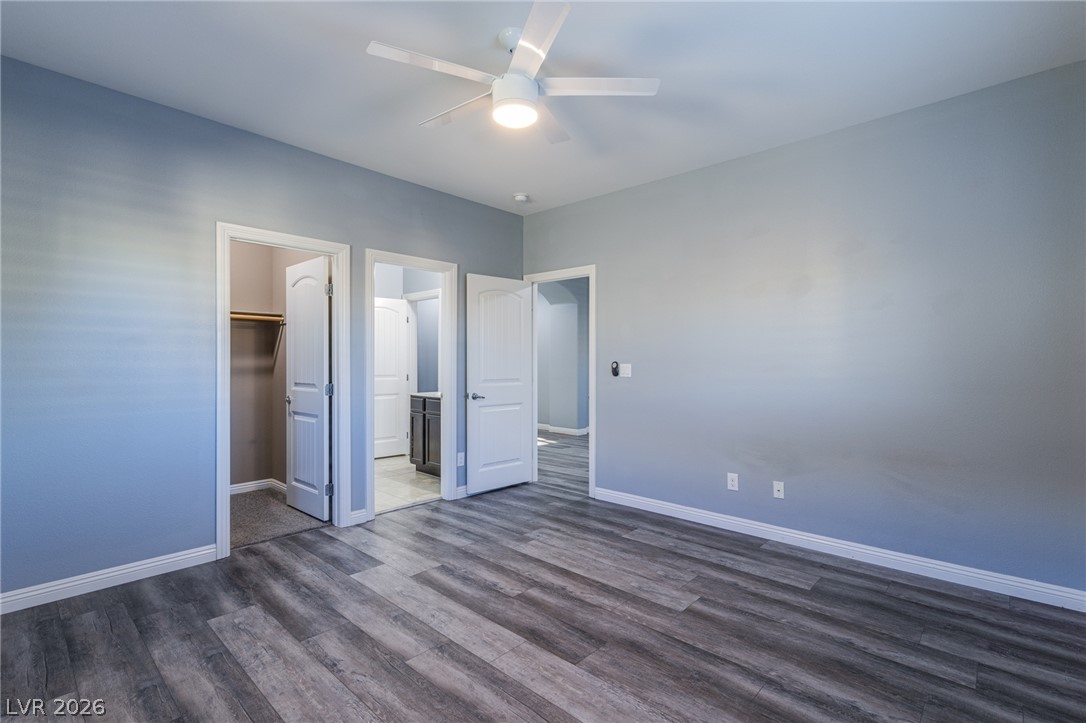
Smooth wood-look flooring and clean lines define this versatile bedroom suite.
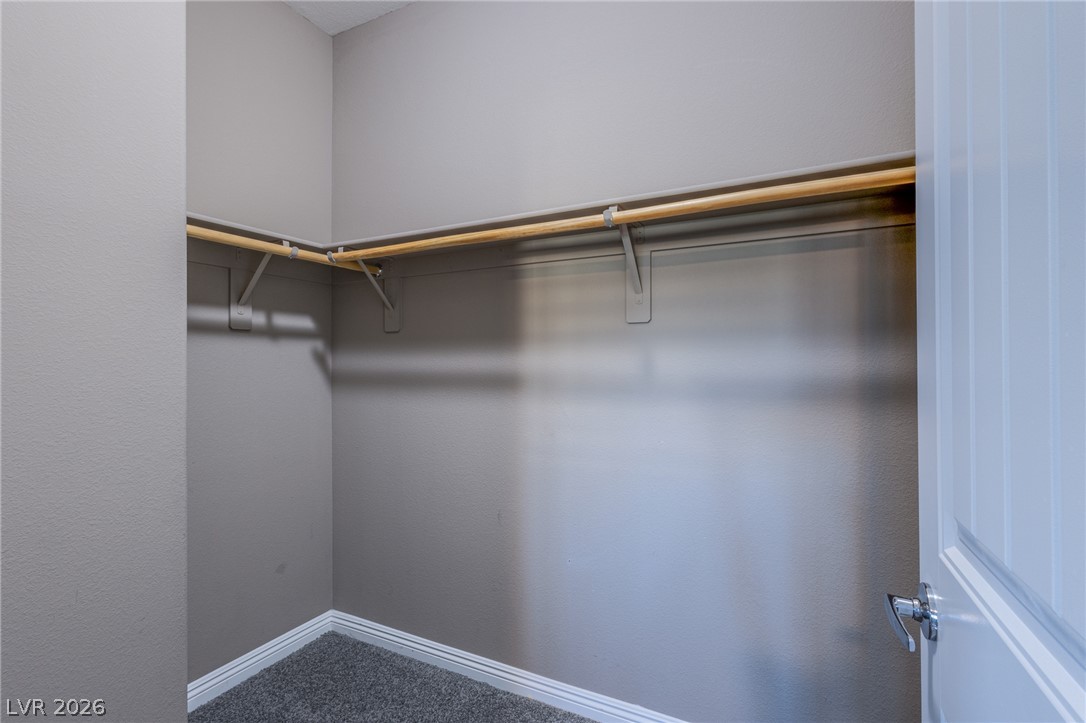
A spacious walk-in closet features plush carpeting and wrap-around wooden hanging rods.
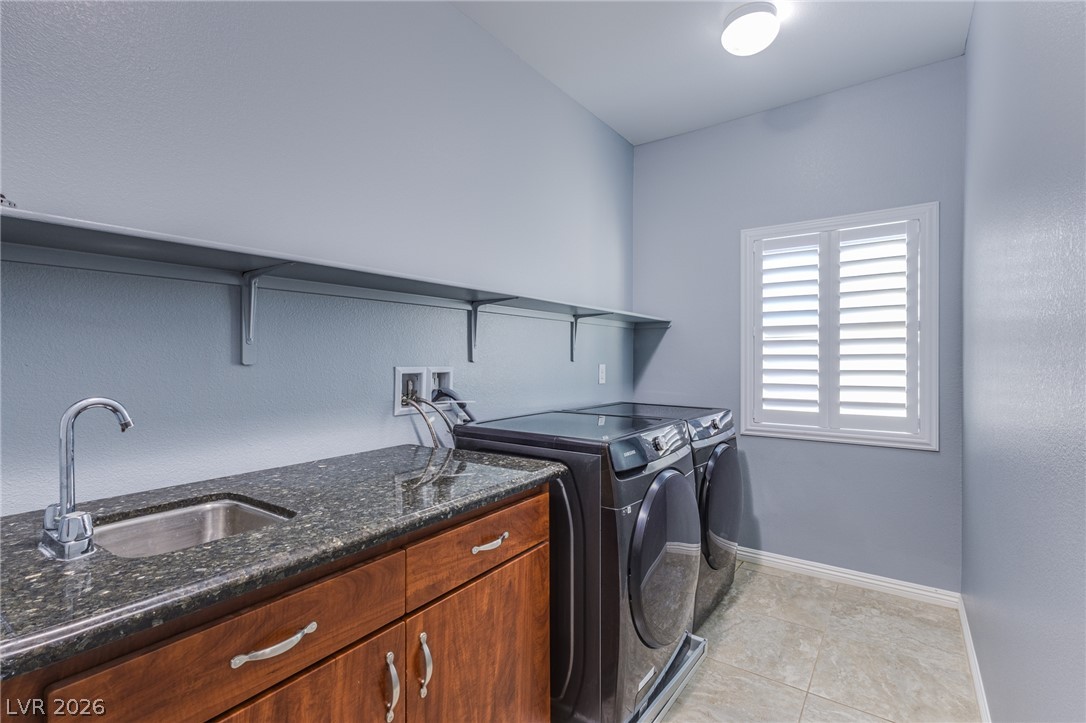
A dedicated utility space features granite countertops, built-in cabinetry, and tile flooring under neutral walls.
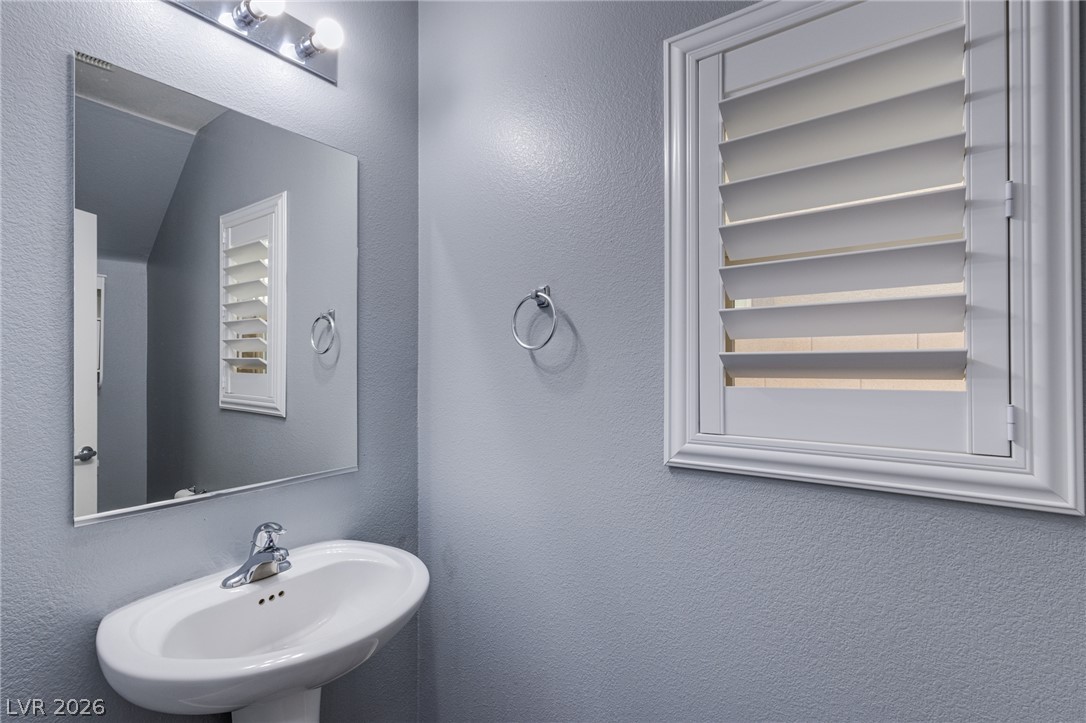
A classic pedestal sink paired with built-in shutters defines this clean powder room.
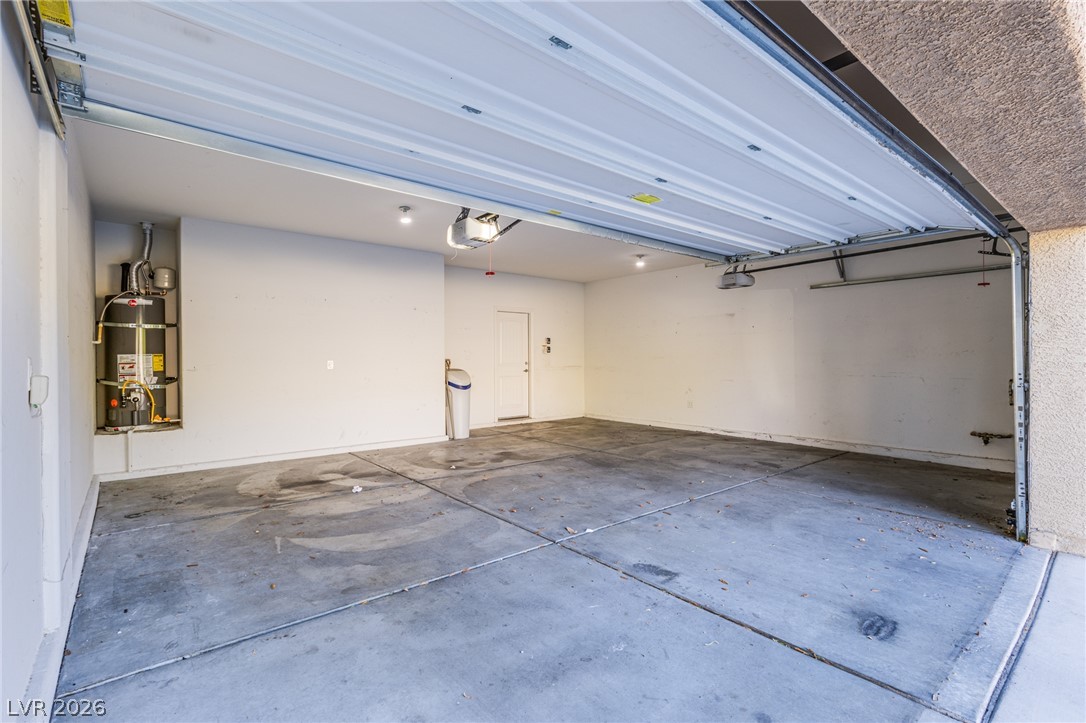
A spacious multi-car garage features durable concrete flooring and direct interior access.
A covered concrete terrace overlooks a paved courtyard with custom stone retaining walls.
An inviting exterior displays classic stone accents, mature desert landscaping, and a spacious multi-car garage.
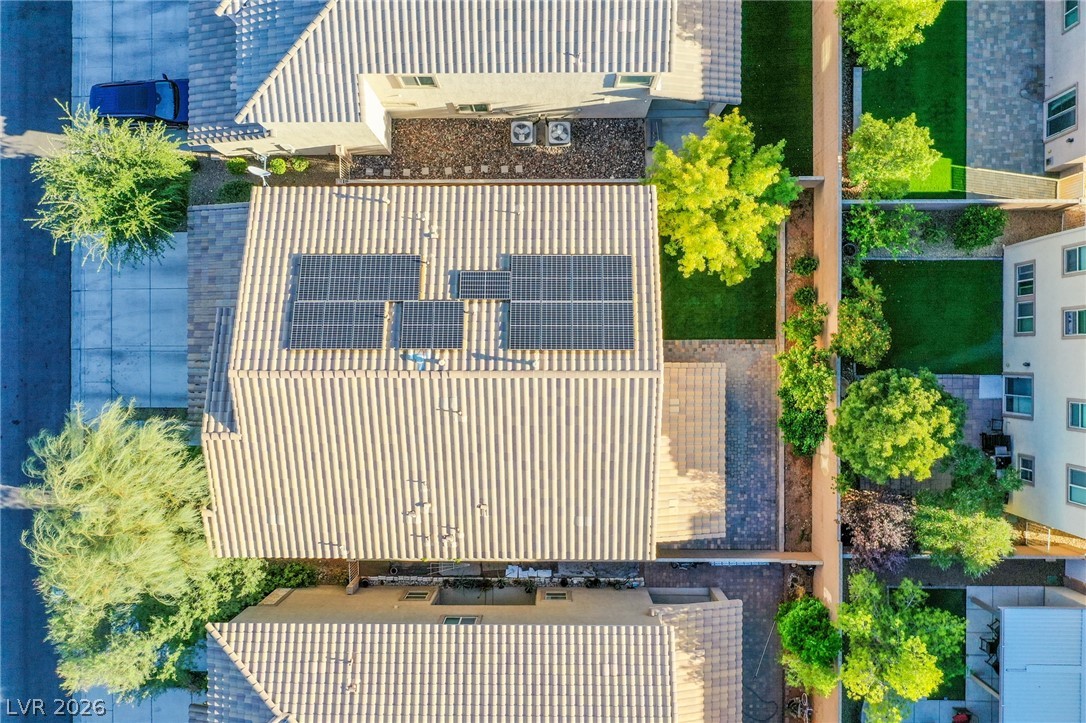
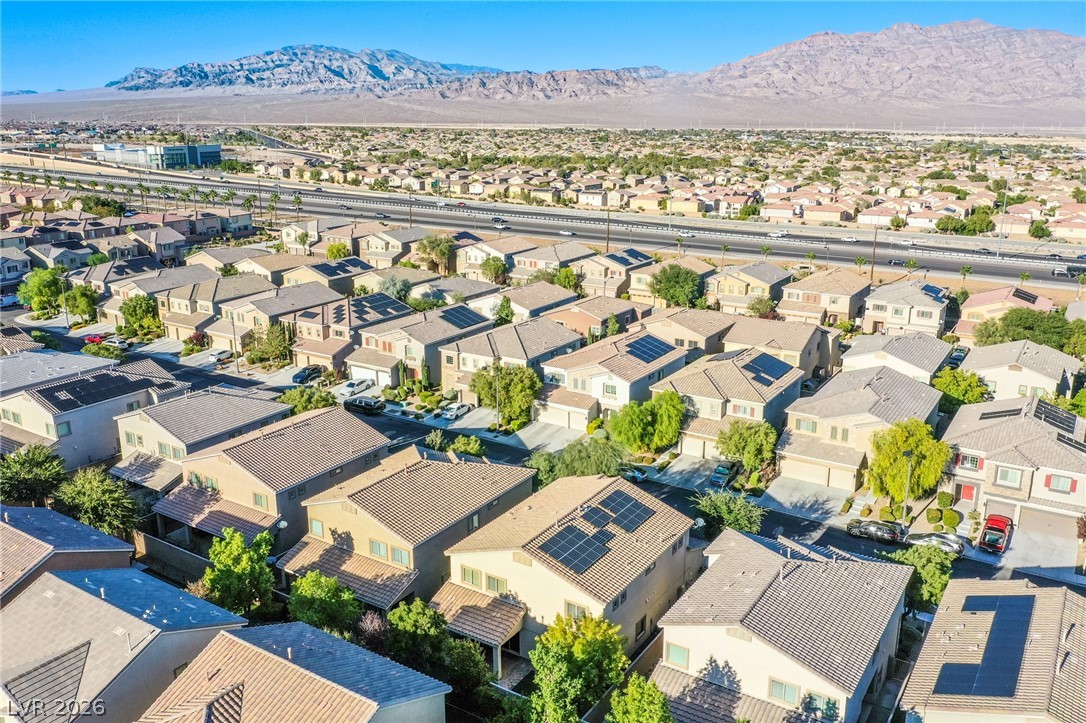
An aerial perspective showcases the structured neighborhood layout and modern tile roofing.
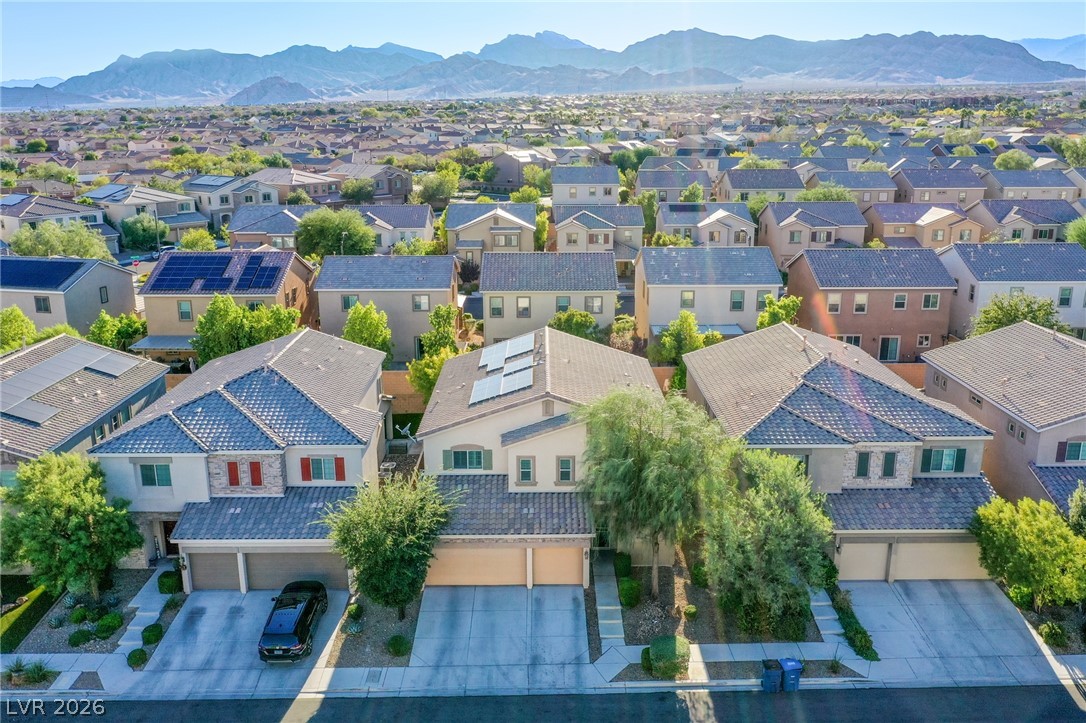
An aerial perspective showcases a vibrant desert neighborhood flanked by majestic mountain ridges.
An aerial perspective showcases a vibrant neighborhood nestled against a scenic mountain backdrop.
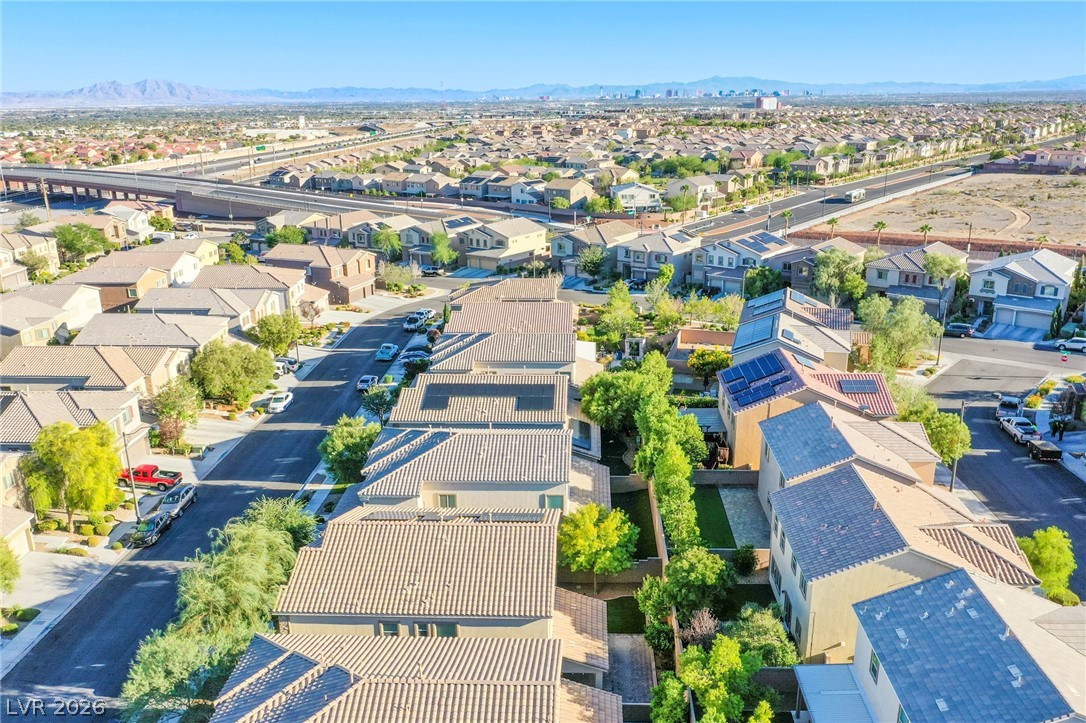
A quiet residential neighborhood of modern homes rests near a dramatic desert mountain landscape.