
$209,000 $1,253 est/mo Sourced by Back At You
8101 West Flamingo Road 1046,Las Vegas, NV 89147
Las Vegas, NV 89147
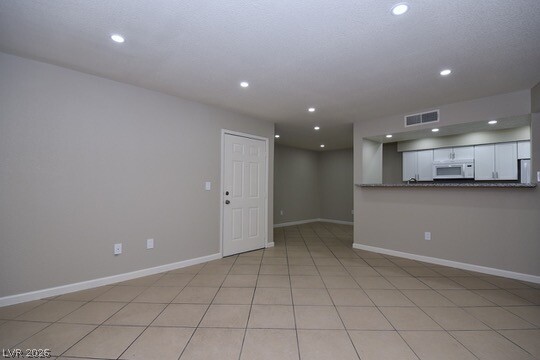
An open floor plan connects the main living space with a kitchen breakfast bar.
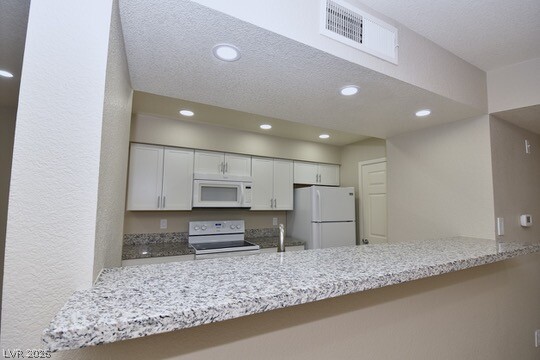
A stone-topped breakfast bar opens directly to the well-equipped kitchen.
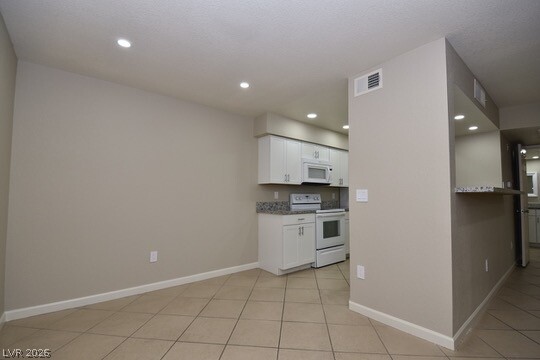
Tiled flooring, recessed lighting, and granite countertops accent this open dining and kitchen area.
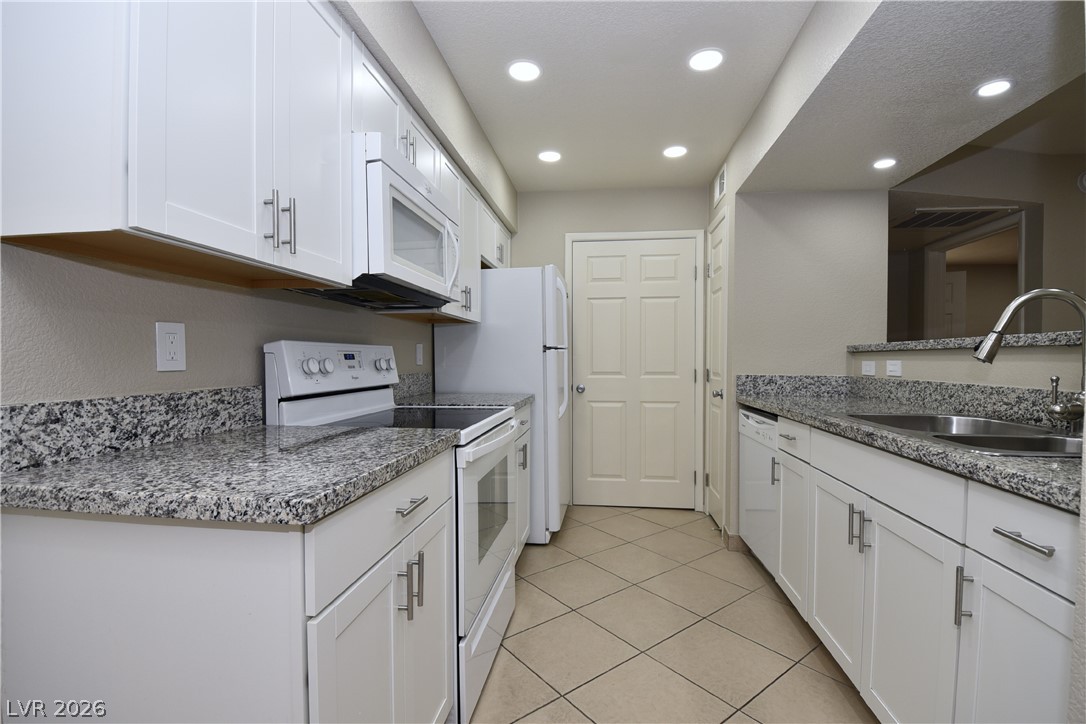
Gleaming stone countertops and classic cabinetry line this functional gallery kitchen.
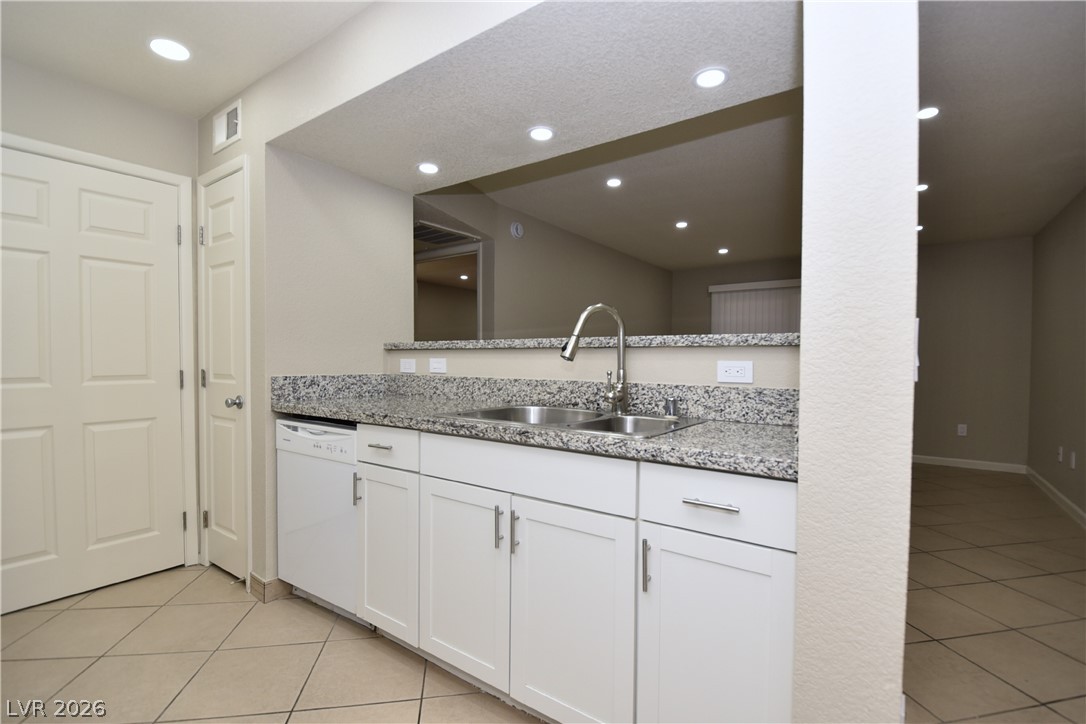
Granite counters and white cabinetry define this functional workspace overlooking the main living area.
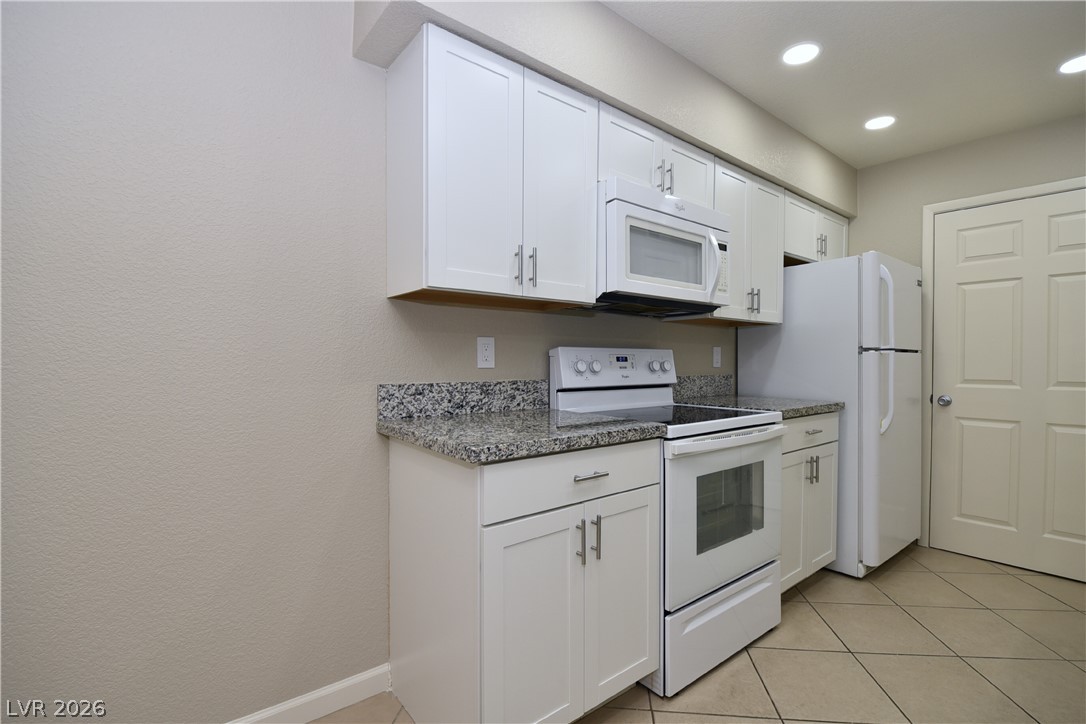
Gleaming stone countertops and crisp cabinetry anchor this updated culinary workspace.
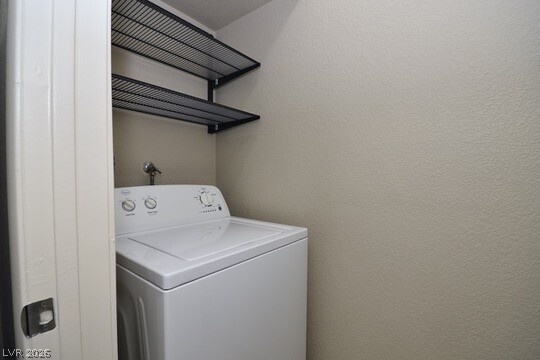
Functional closet laundry area features a washing machine and wire storage shelving.
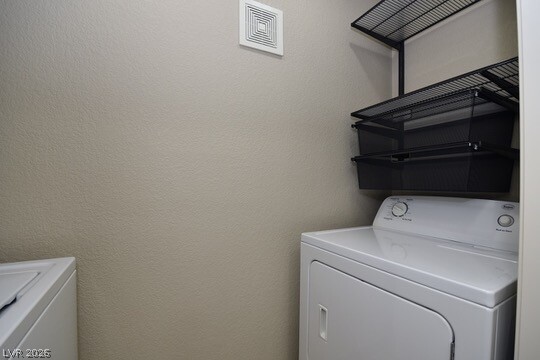
Functional laundry setup featuring built-in shelving maximizing overhead space.
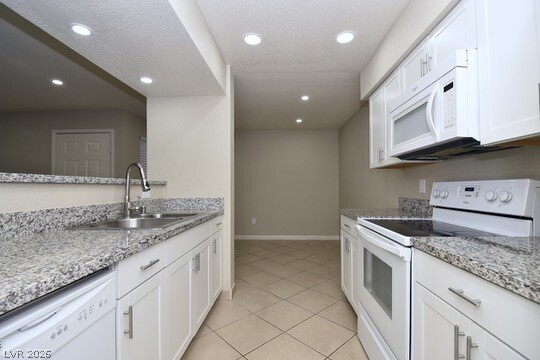
Gleaming stone countertops and matching cabinetry define this efficiently designed workspace with recessed lighting.
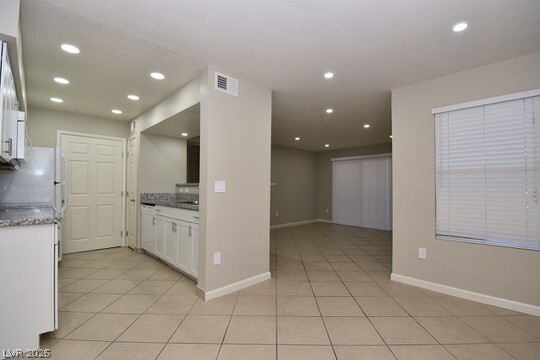
Polished tile flooring and recessed lighting connect this open kitchen and living area seamlessly.
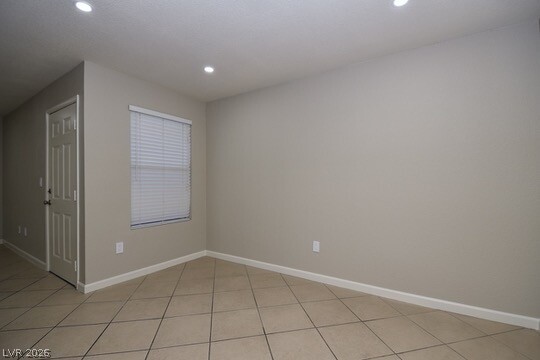
Recessed lighting and diagonal tile flooring define this versatile interior space.
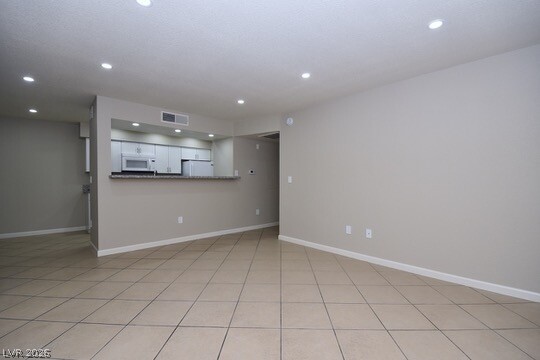
An open living area features tile flooring and seamless access to the kitchen pass-through.
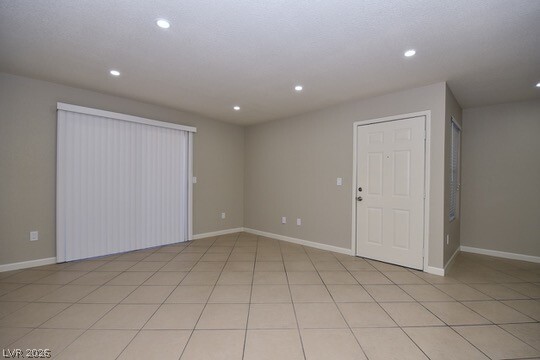
Smooth tiled flooring and recessed lighting define this versatile entryway and living space.
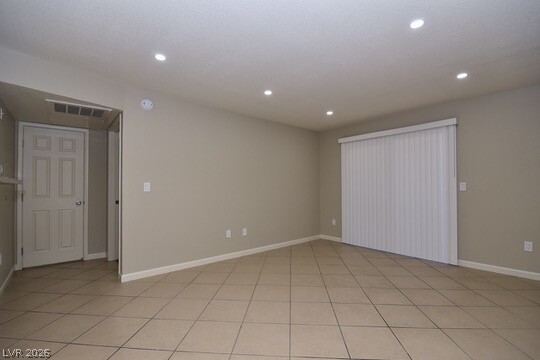
Tiled flooring and recessed lighting define this versatile living space featuring sliding glass door access.
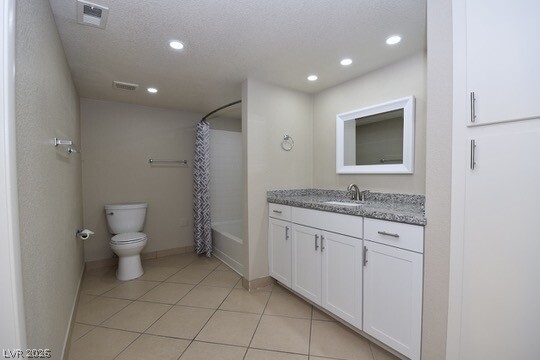
Polished granite counters and classic tile floors elevate this refreshed bathroom.
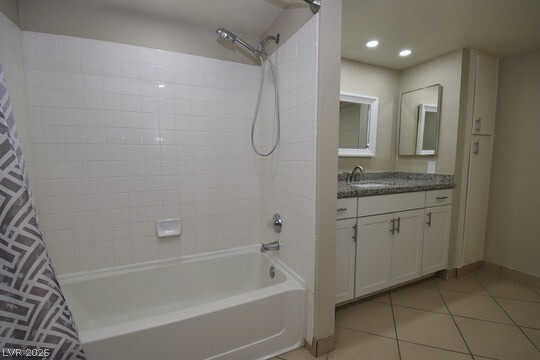
A classic tiled tub shower anchors this well-appointed bathroom featuring tile floors and recessed lighting.
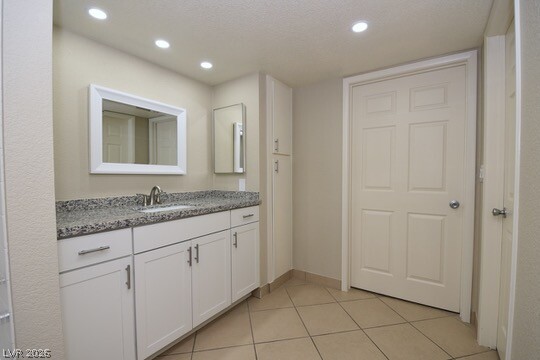
Stone counters and recessed lighting elevate this modern, clean-lined bathroom space.
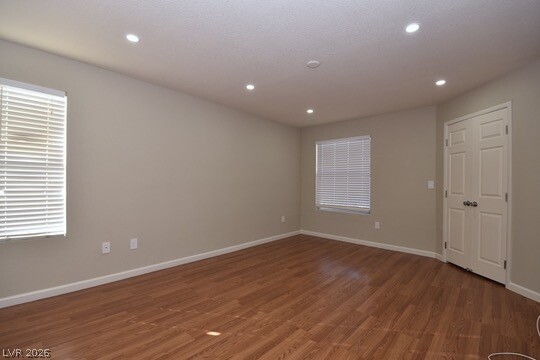
Rich wood-toned flooring grounds this versatile space illuminated by clean recessed lighting.
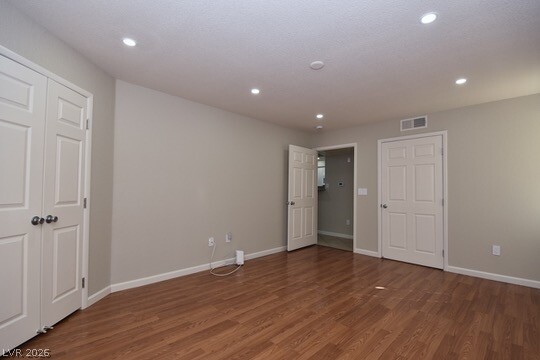
Recessed lighting and warm wood flooring define this versatile interior space.
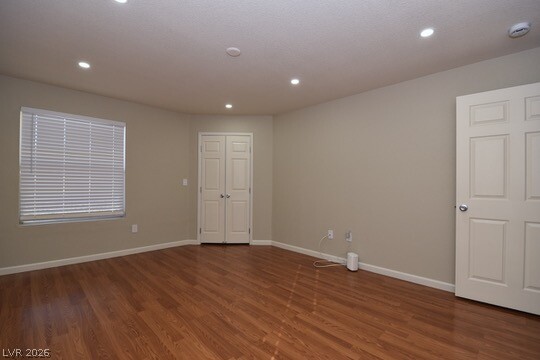
Rich wood-toned flooring and recessed lighting define this versatile, clean-lined space.
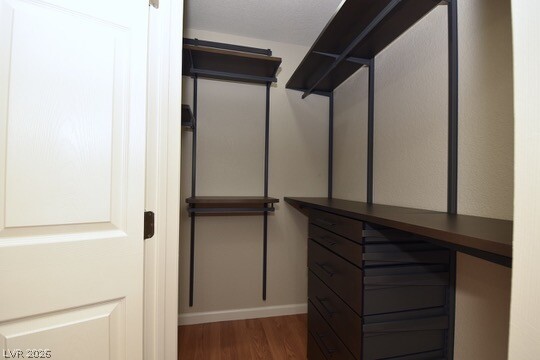
Custom dark wood shelving and integrated drawers maximize storage in this walk-in closet.
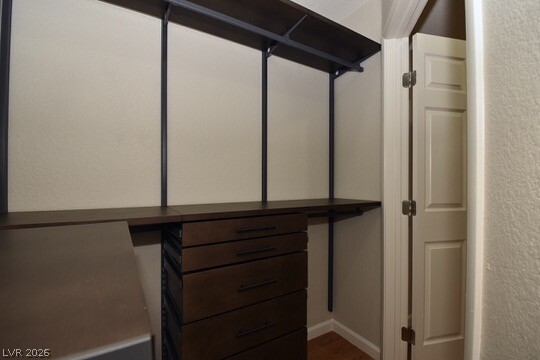
Custom built-in shelving and drawers maximize storage potential within this walk-in closet.
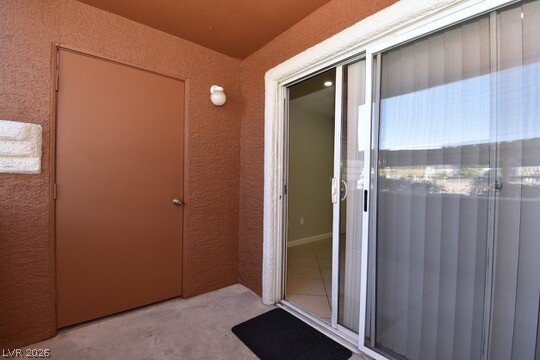
Sliding glass doors open directly from the covered patio to the interior living space.
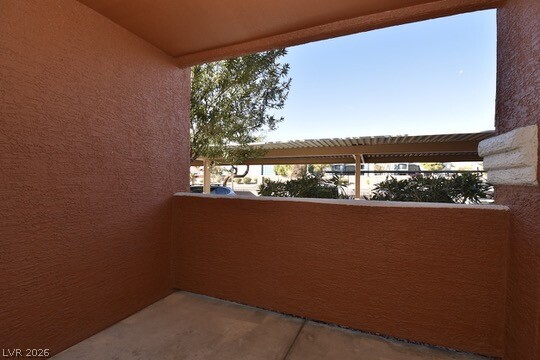
A covered concrete patio overlooks the neighborhood under clear skies.
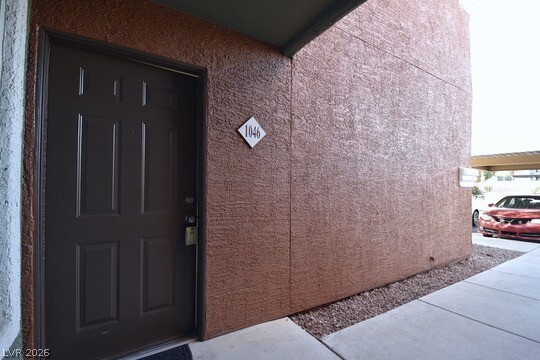
A private entryway with a classic panel door leads along textured stucco exterior walls.
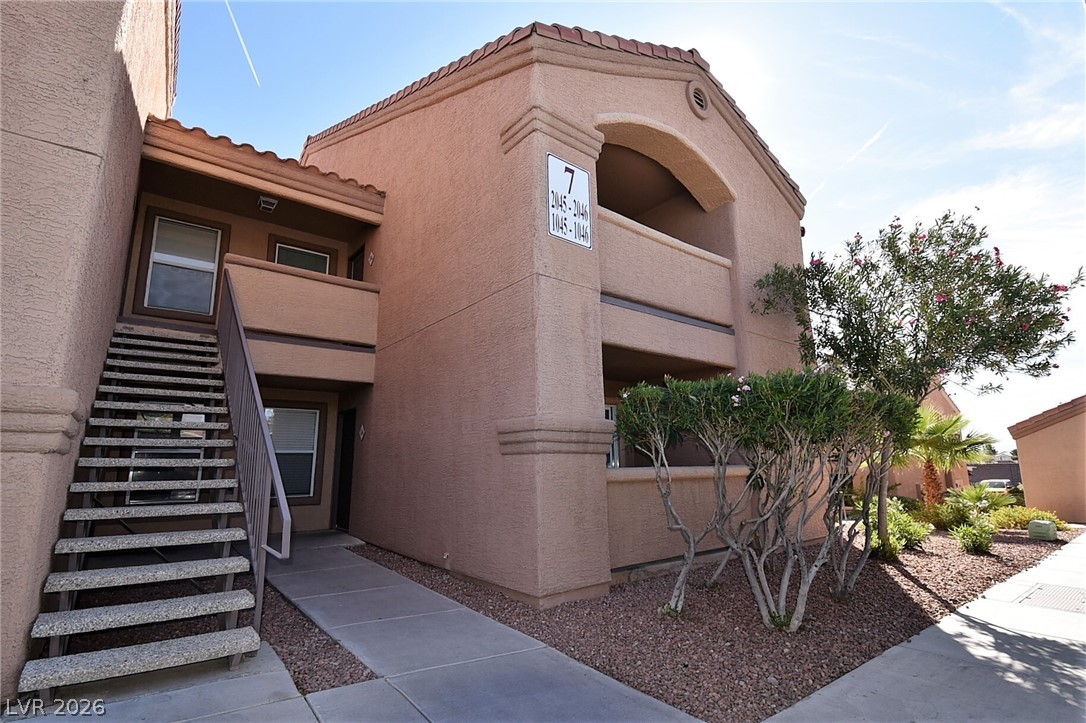
Stucco exterior features arched architectural details, integrated balconies, and a tile roof design.

Description
Check out this beautiful one-bedroom condo located in the Southwest! The condo features an open floor plan, which includes a large living room and an outdoor balcony. The tile and laminate flooring throughout add to the charm of the space. The spacious kitchen boasts granite countertops, bright white cabinets, and upgraded fixtures. There is also a separate laundry room equipped with a washer and dryer. The master bedroom is generously sized and features a custom walk-in closet. The master bath is well-designed, with a tub and shower combination. You'll be just a short distance from the DMV, shopping center, restaurants, and more. Don't miss the chance to see this spacious and gorgeous condo!
Details
| MLS # | 2828737 |
|---|---|
| Listing Type | For Sale |
| Style | Condominium |
| HOA Dues | $252 |
| Sub-Type | Resale |
| Status | Active |
| Year | 1997 |
| Days On Site | 21 |
| Listing Provided By | Dream Big Realty Group | Syuzanna Hakobyan |
Features
| Bed(s) | 1 |
|---|---|
| Bath(s) | 1 Total |
| SQ Feet | 807 |
| Garage | 1 |
| Car Port | Yes |
| Story(s) | 2 |
| Zoning | Multi-Family |
Interior
| Cooling | Central Air, Electric |
|---|---|
| Heating | Central, Electric |
| Heating Yes / No | Yes |
| Cooling Yes / No | Yes |
| Interior Features | Bathroomon Main Level, Bedroom On Main Level, Primary Downstairs, Window Treatments |
| Window Features | Blinds |
| Furnished | Unfurnished |
| Appliances | Dryer, Dishwasher, Electric Cooktop, Disposal, Microwave, Refrigerator, Washer |
| Fireplaces Total | 0 |
| Fireplace Yes / No | No |
Exterior
| Exterior Features | Patio |
|---|---|
| Roof | Tile |
| Lot Features | Desert Landscaping, Landscaped, Less Than Quarter Acre |
| Fencing | None |
Parking
| Attached Garage Yes / No | No |
|---|---|
| Parking Features | Assigned, Covered, Detached Carport, Detached, Garage, Guest |
| Garage Yes / No | Yes |
Utilities
| Utilities | Cable Available, Underground Utilities |
|---|---|
| Electric | Photovoltaics None |
| Sewer | Public Sewer |
Taxes
| Tax Annual Amount | 885 |
|---|
Location
| Community Features | Pool |
|---|---|
| Senior Community Yes / No | No |
Area Information
| State | NV |
|---|---|
| County | Clark |
| City | Las Vegas |
| Zip Code | 89147 |
| Community Name | Catalina Shores At West Flamingo |
| School District | Spring Valley HS |
| Elementary School | Bryan |
| High School | Spring Valley HS |
Request a showing
Request a showing
Contact
Learn More About This Property

| State | NV |
|---|---|
| County | Clark |
| City | Las Vegas |
| Zip Code | 89147 |
| Community Name | Catalina Shores At West Flamingo |
| School District | Spring Valley HS |
| Elementary School | Bryan |
| High School | Spring Valley HS |
Nearby Listings (Within 1/10 mile)
Price: $156K - $261K
sqft: 605 - 1,000


Listing Updated: October 21, 2026 at 4:08:16 PM PDT