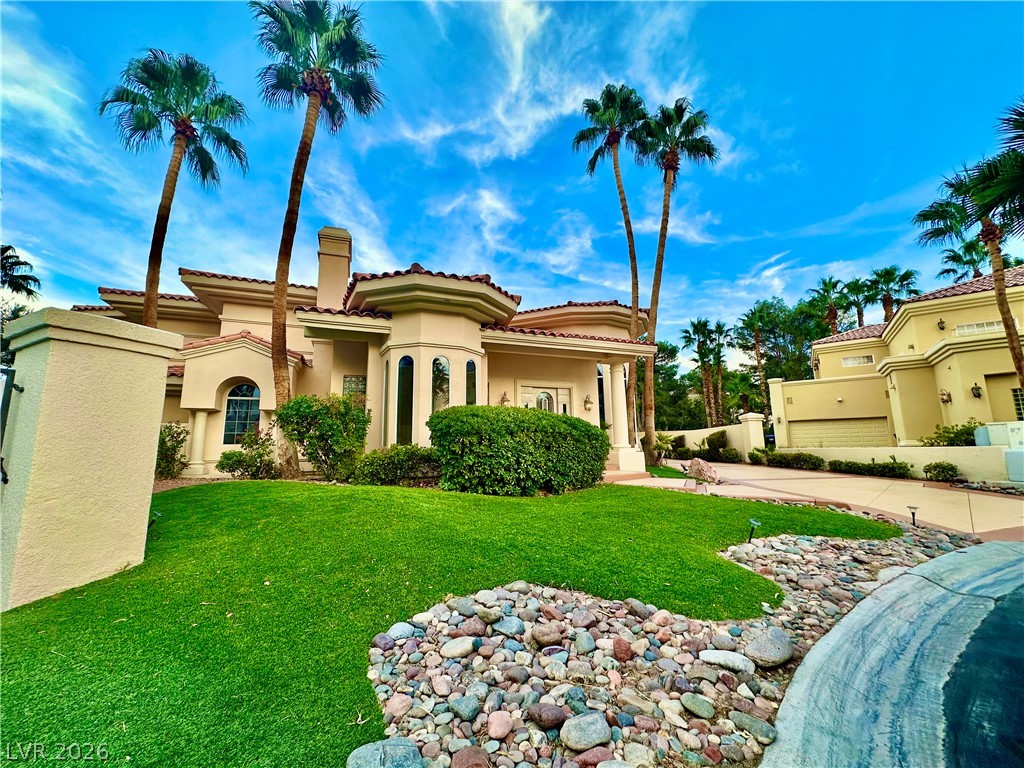
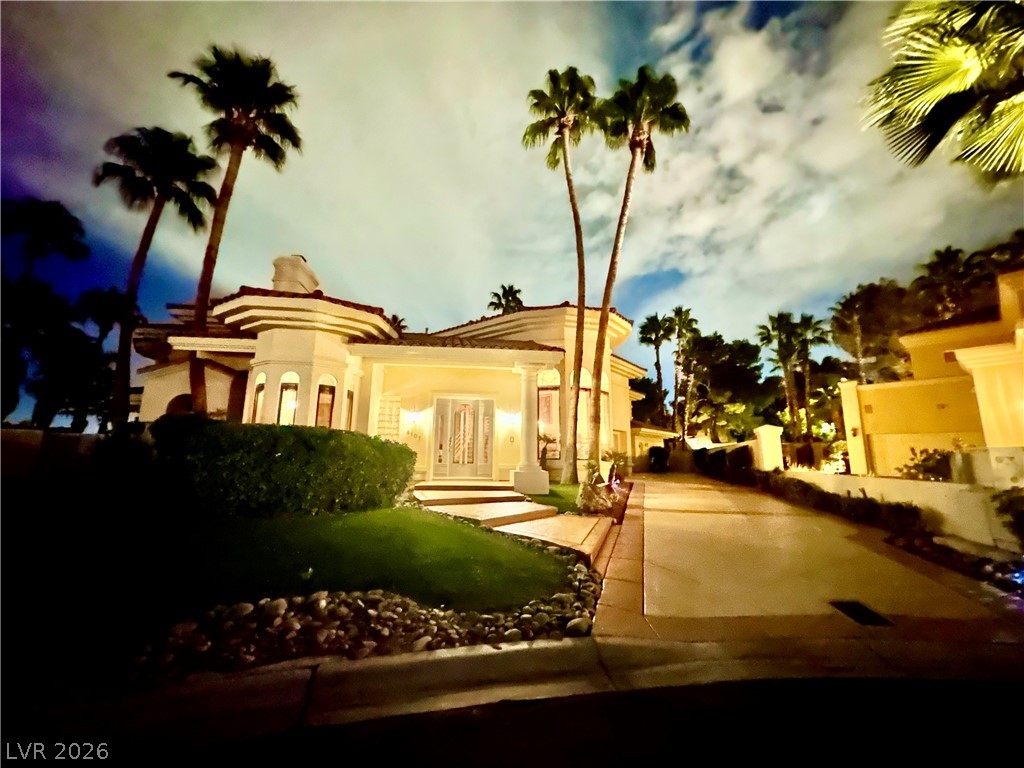
Towering palm trees frame the elegant stucco facade and tiled roofline of this custom estate.
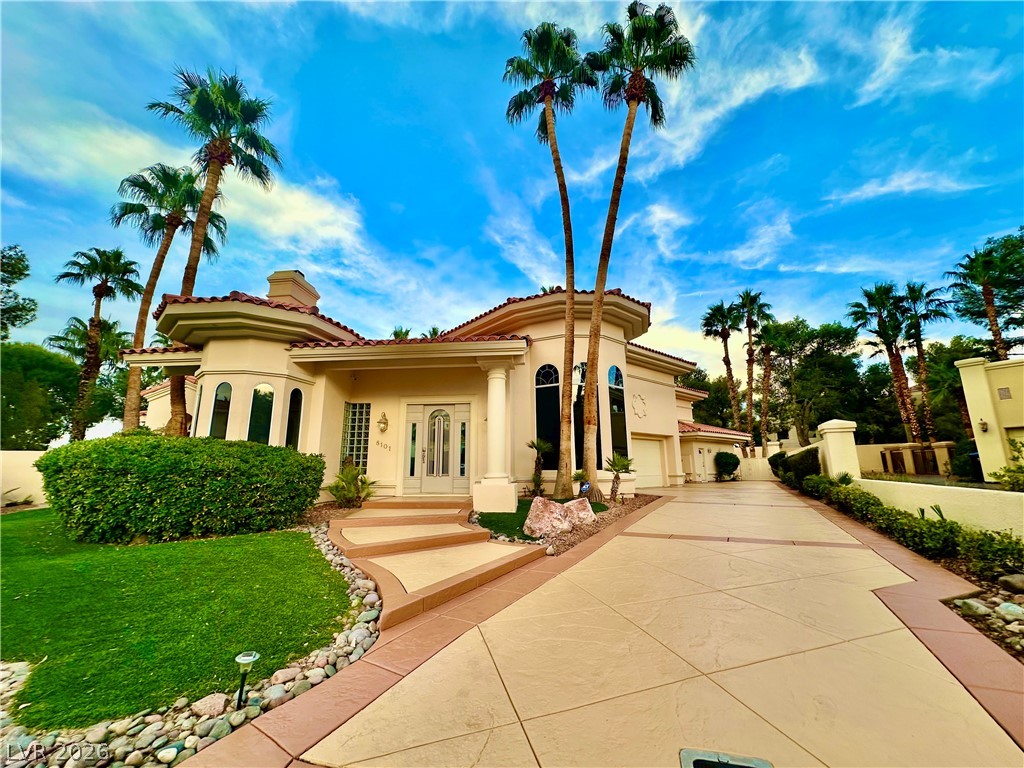
Palm trees frame the grand entrance and expansive patterned driveway of this Mediterranean-style home.
A stone pathway meanders through the courtyard alongside lush greenery and stucco walls.
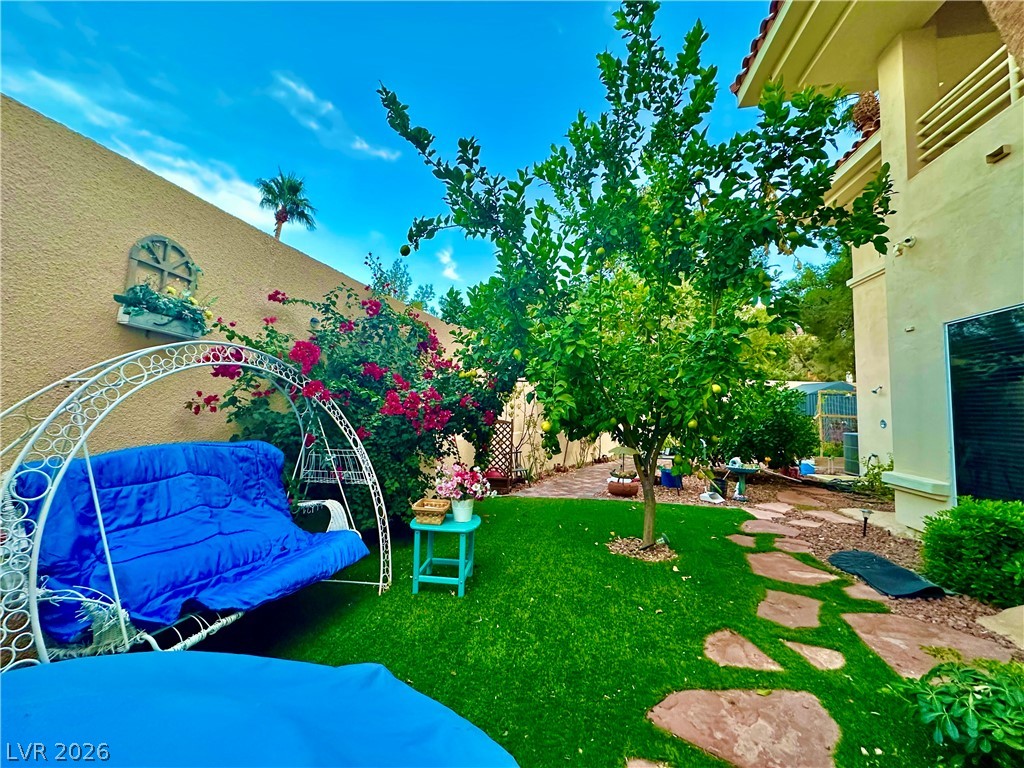
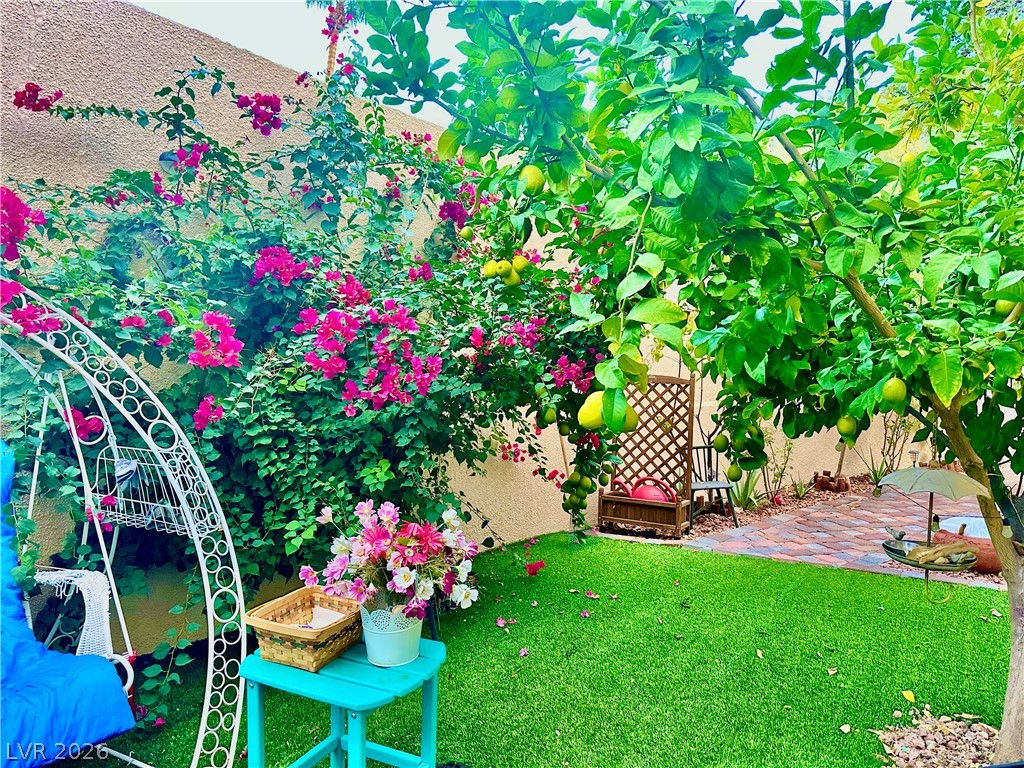
Lush plantings and fruiting trees frame a private paved patio nestled in the backyard.
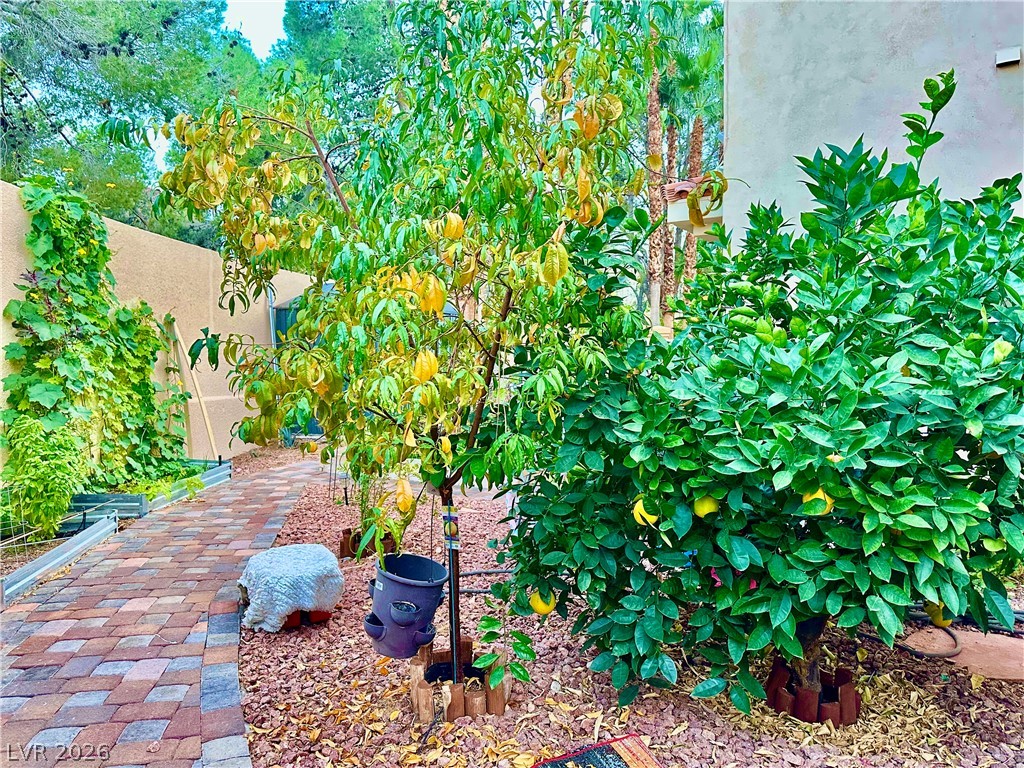
A curved paver path winds through a landscaped side yard featuring fruit trees and lush greenery.
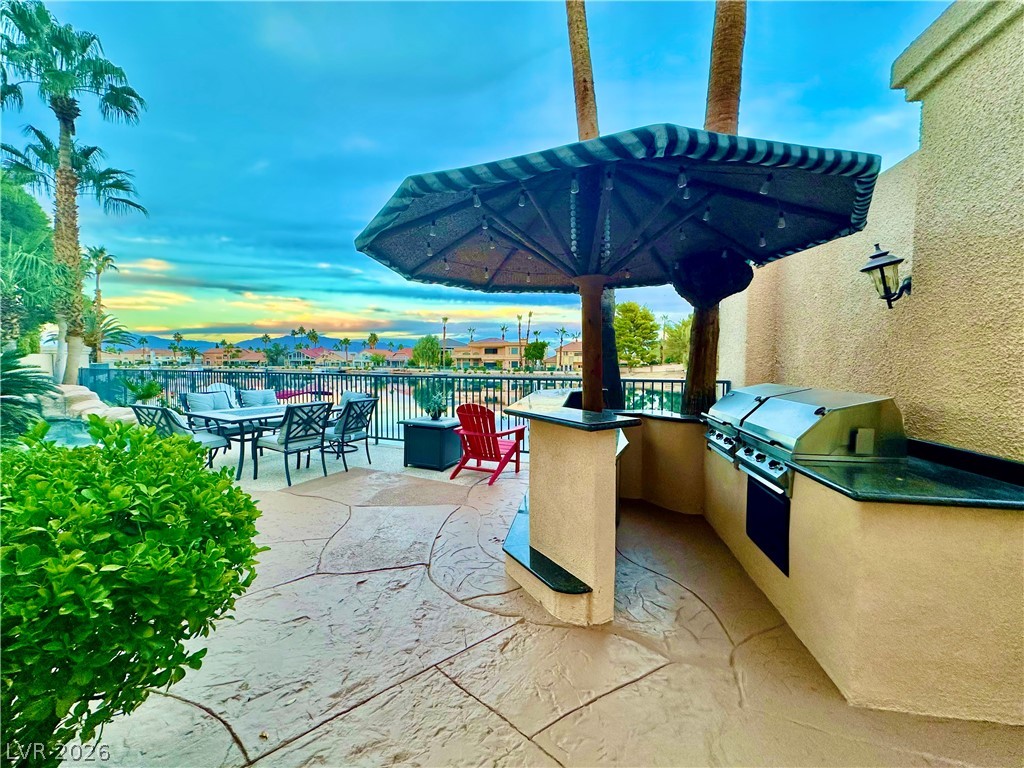
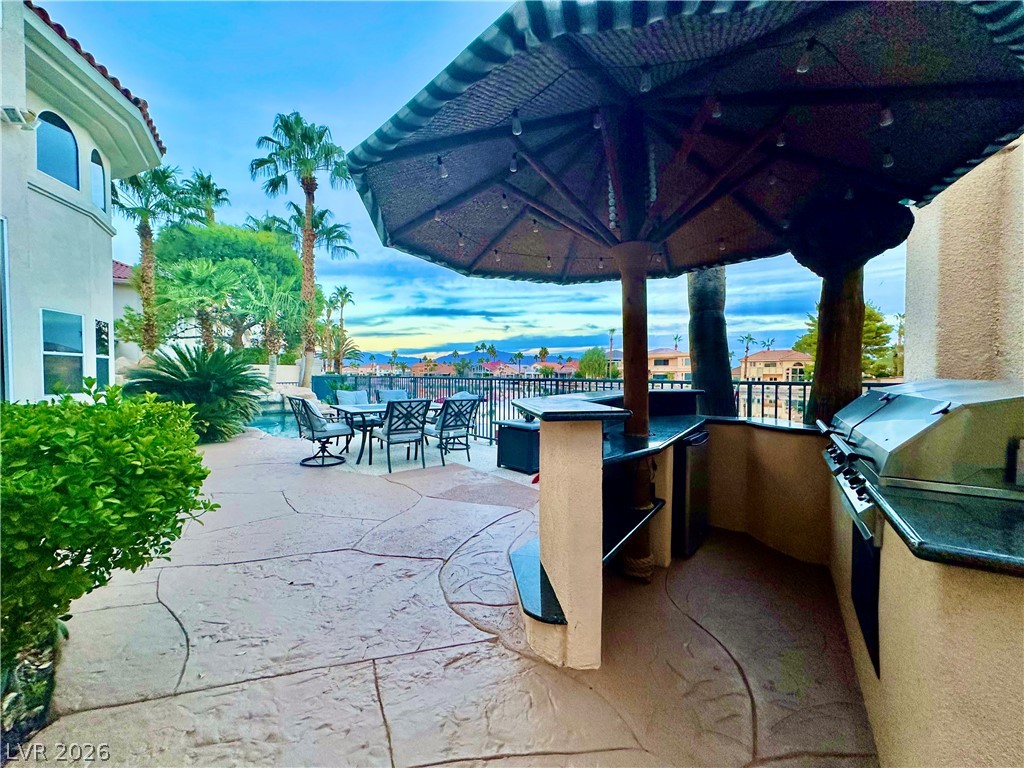
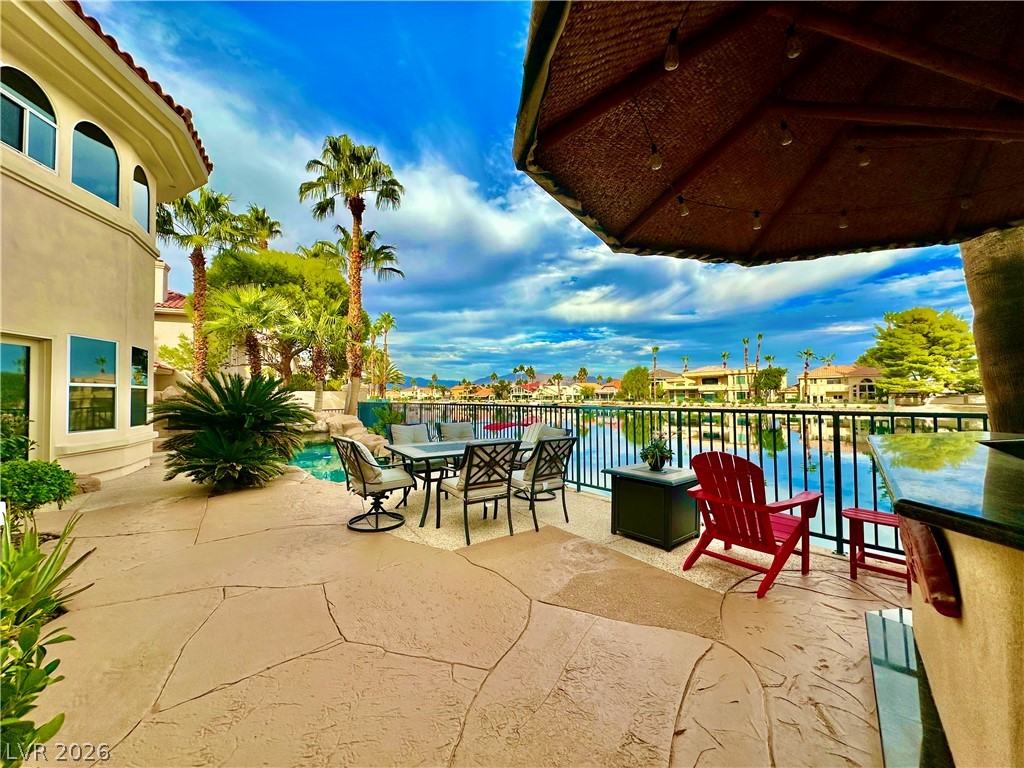
An outdoor kitchen and patio overlooking peaceful waters make this backyard perfect for entertaining.
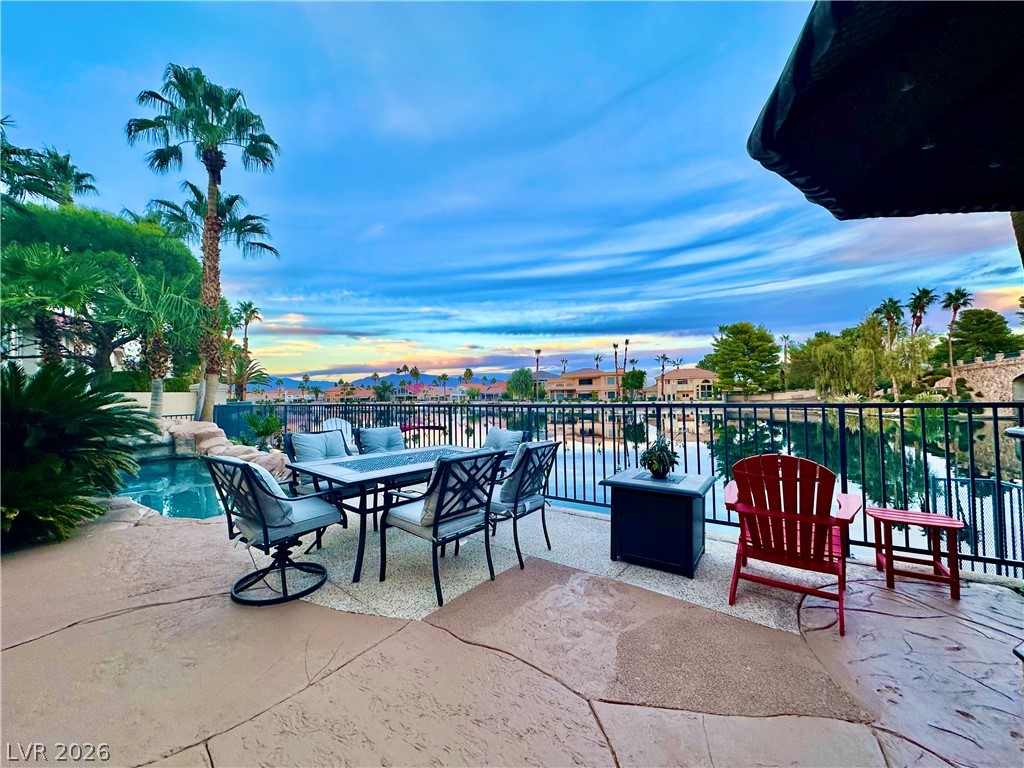
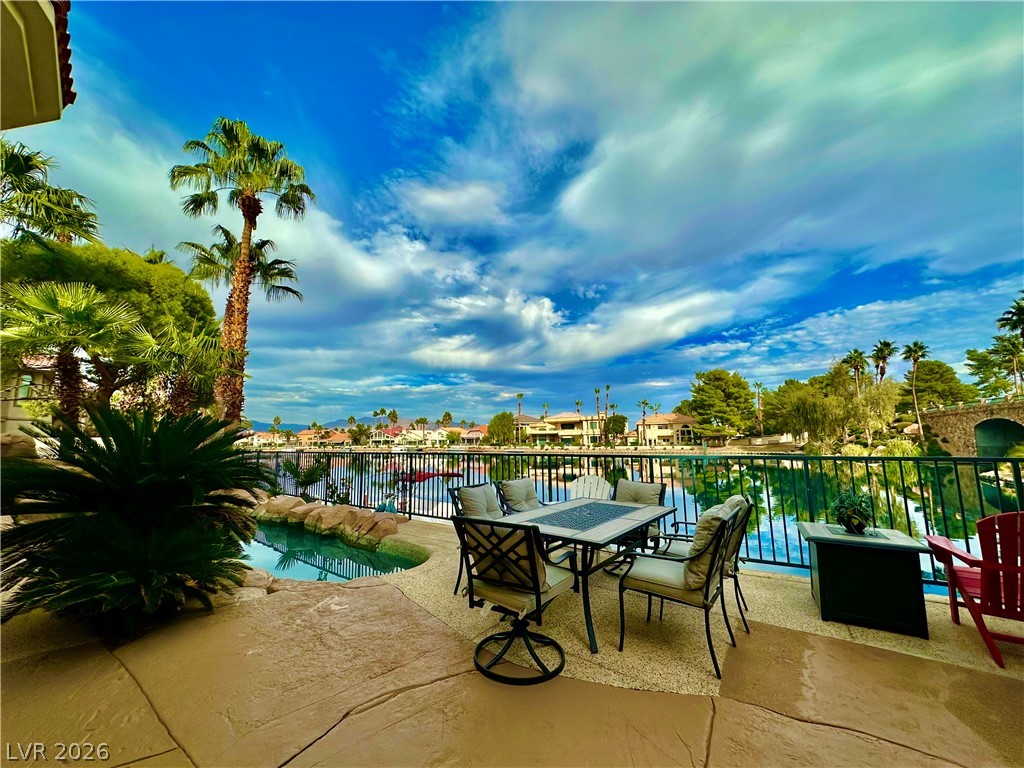
Scenic water views complement the expansive stamped concrete patio alongside the private pool.
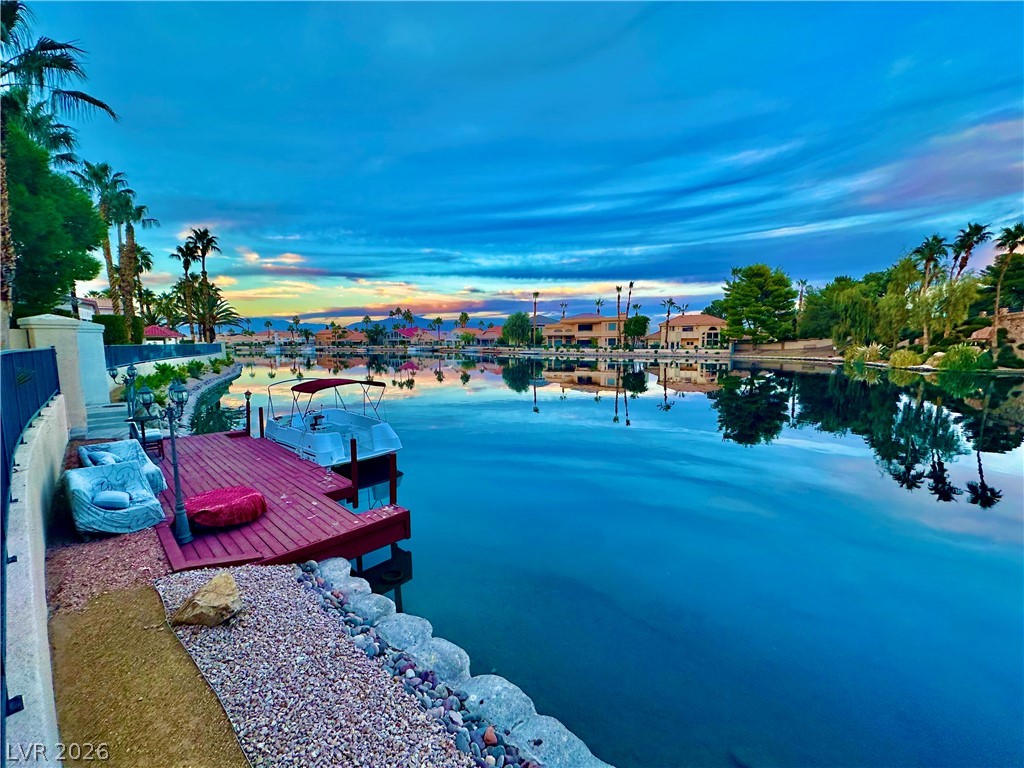
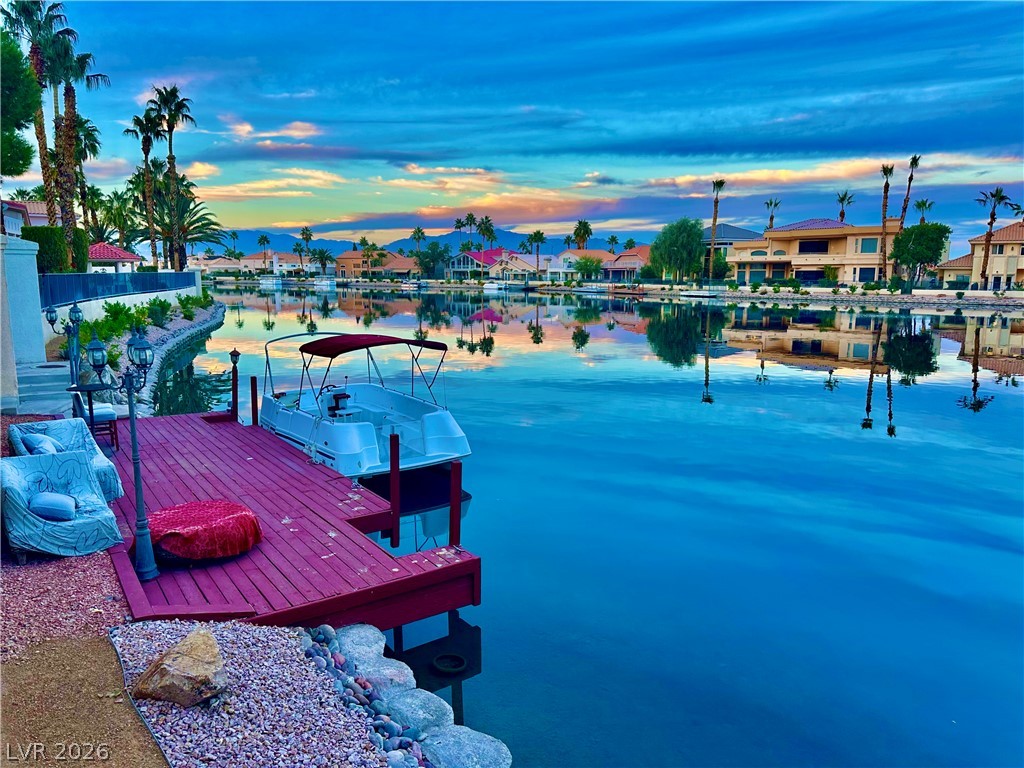
A private wooden dock sits on the water edge of this serene desert lake.
A private wooden dock sits on calm waters, offering peaceful lakefront living and mountain views.
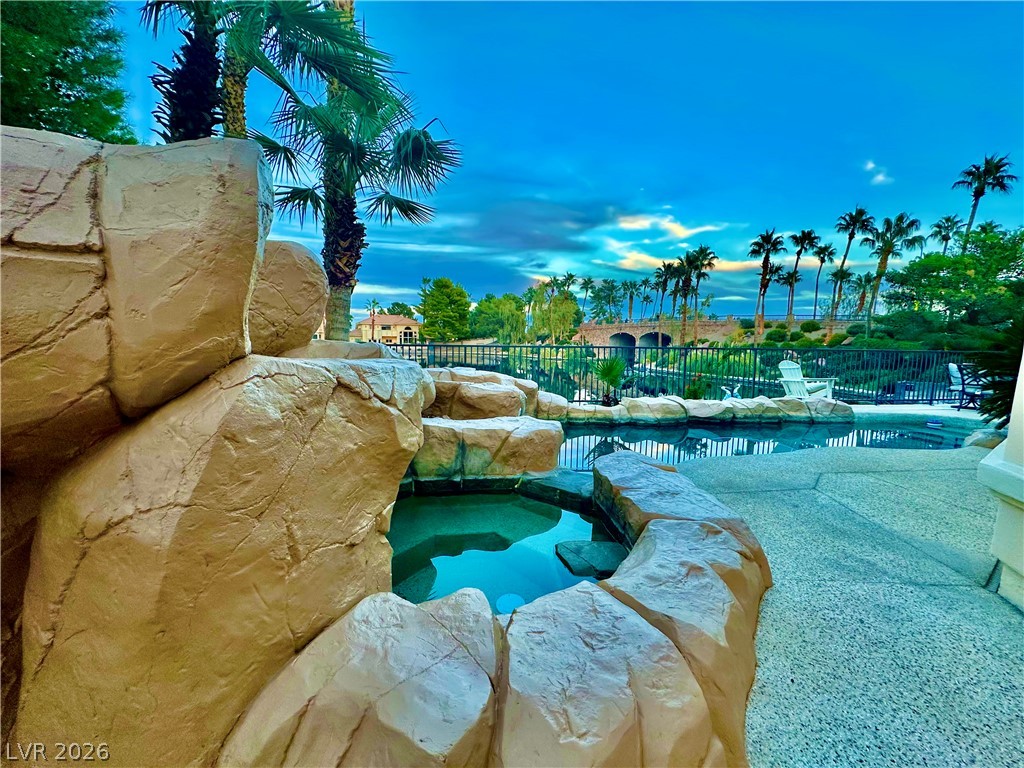
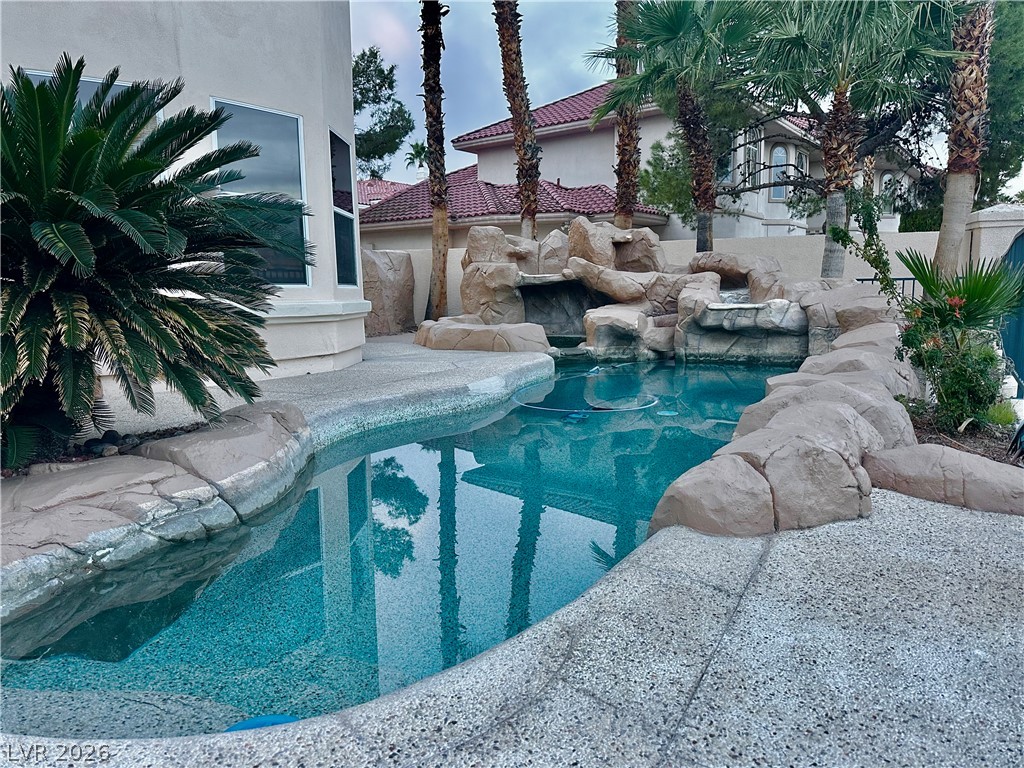
Lush tropical palms frame a custom rock waterfall pool overlooking serene waterfront views.
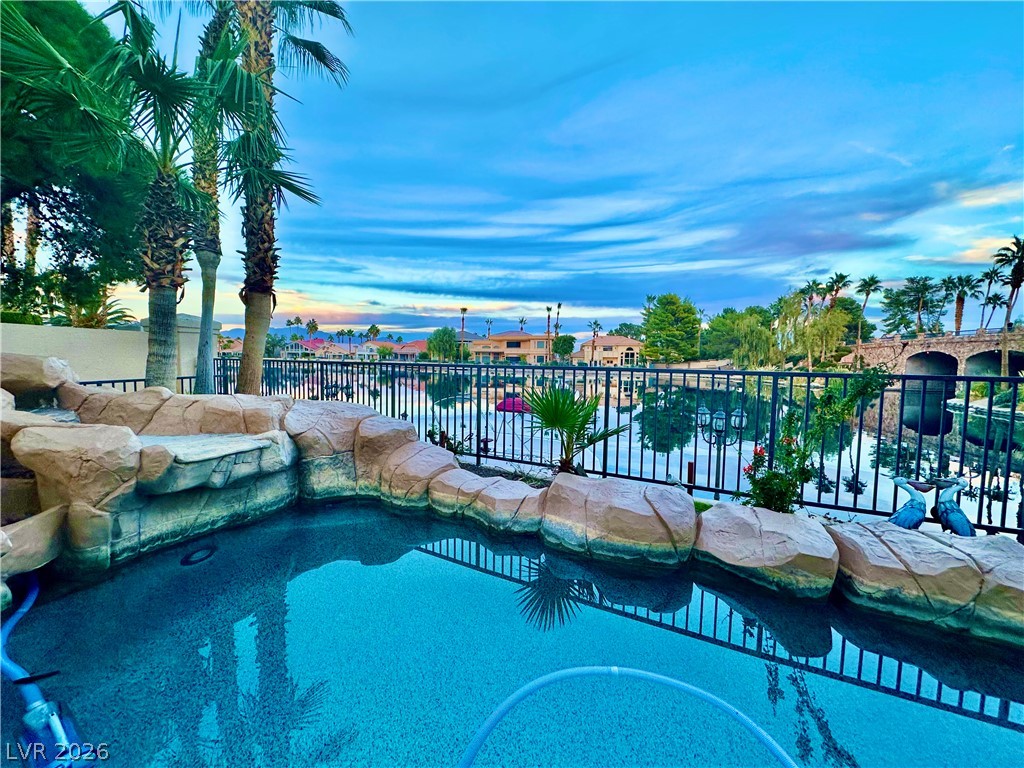
A stone-bordered pool overlooks the peaceful lake and neighborhood landscape.
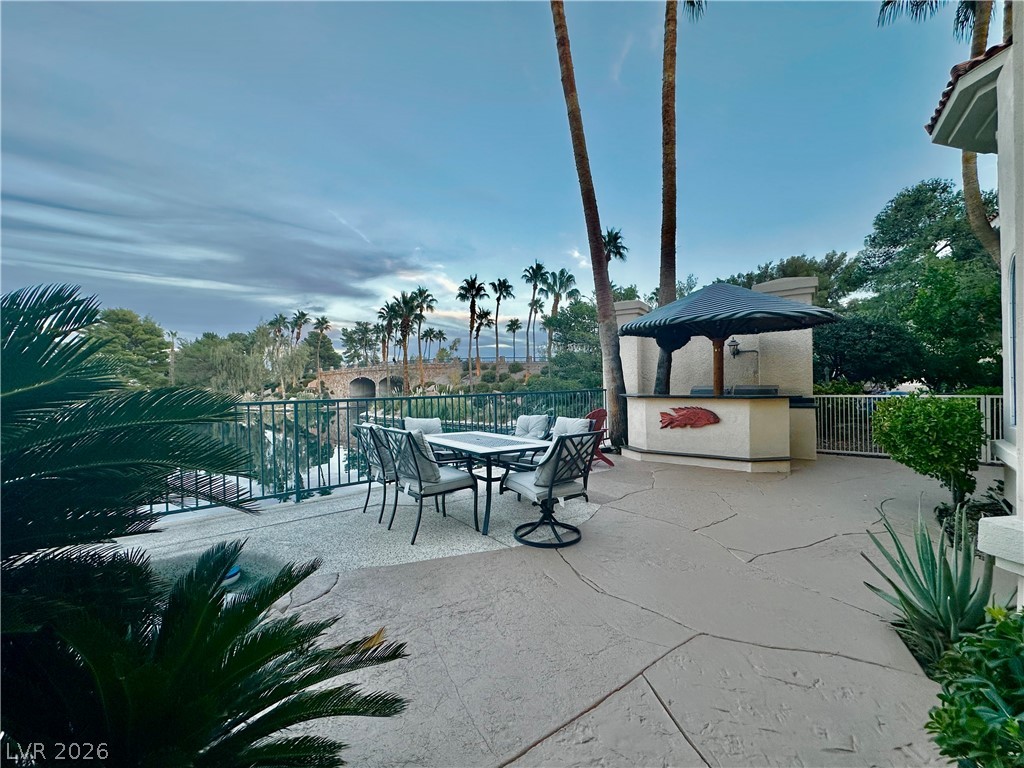
An expansive concrete patio overlooks the water with a built-in outdoor kitchen and bar area.
Custom rock formations and a waterfall accent this refreshing backyard swimming pool.
An outdoor kitchen overlooks a scenic waterfront backdrop perfect for evening entertainment.
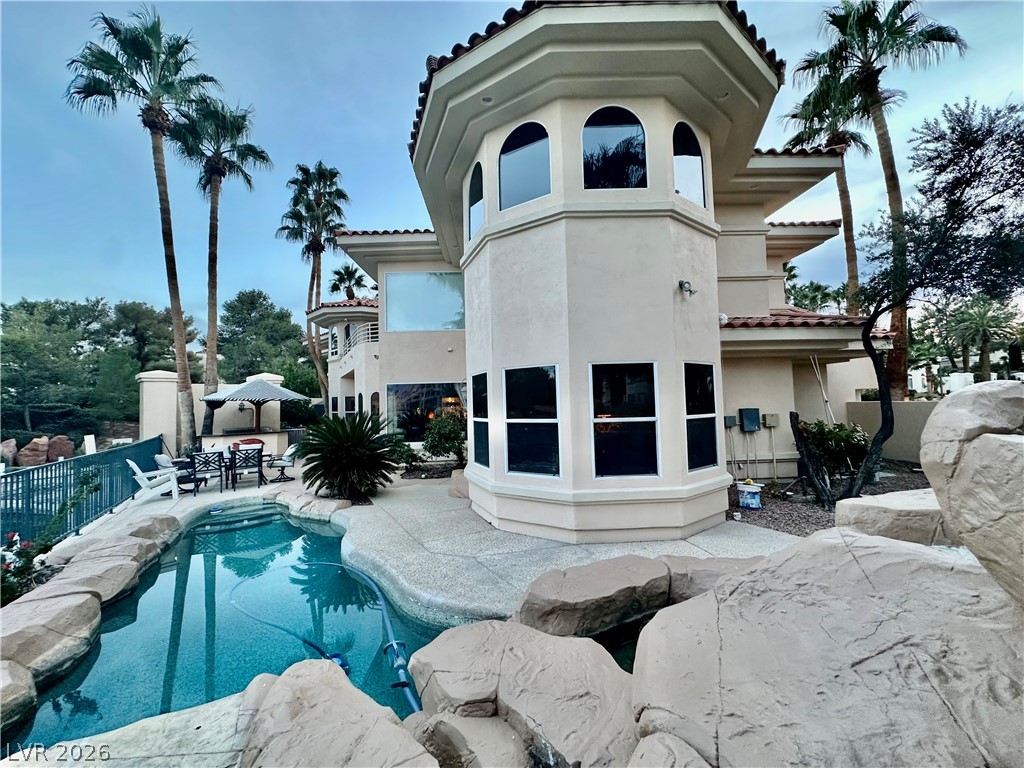
A sparkling resort-style pool complements the dramatic multi-story architecture of this tropical backyard oasis.
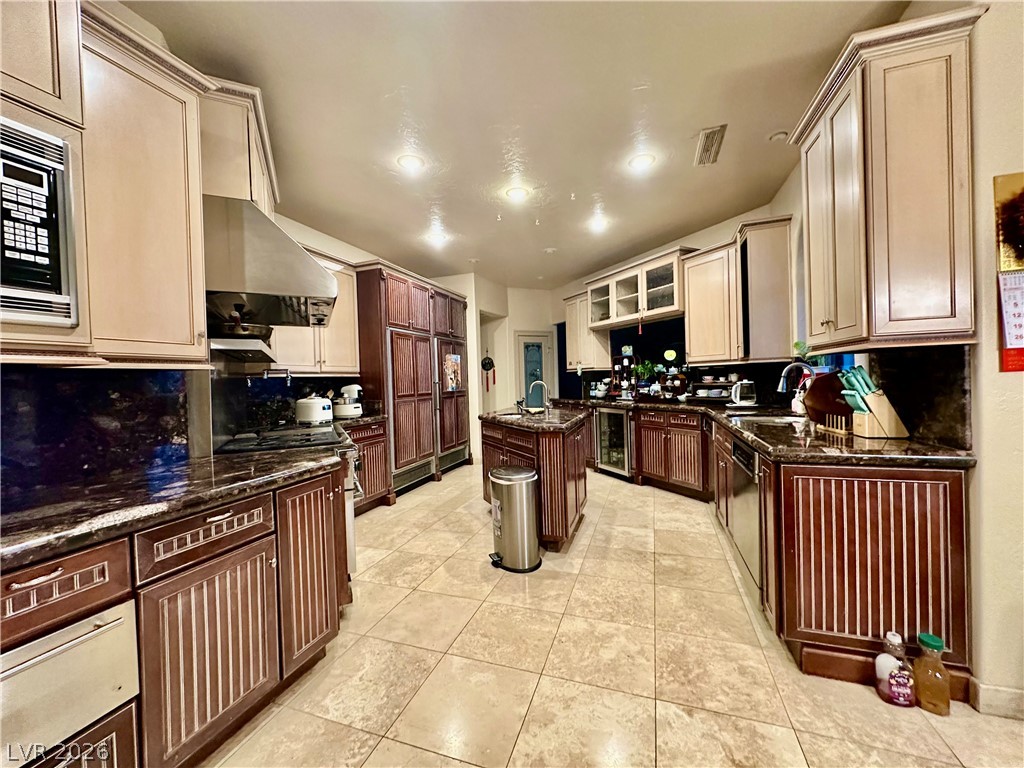
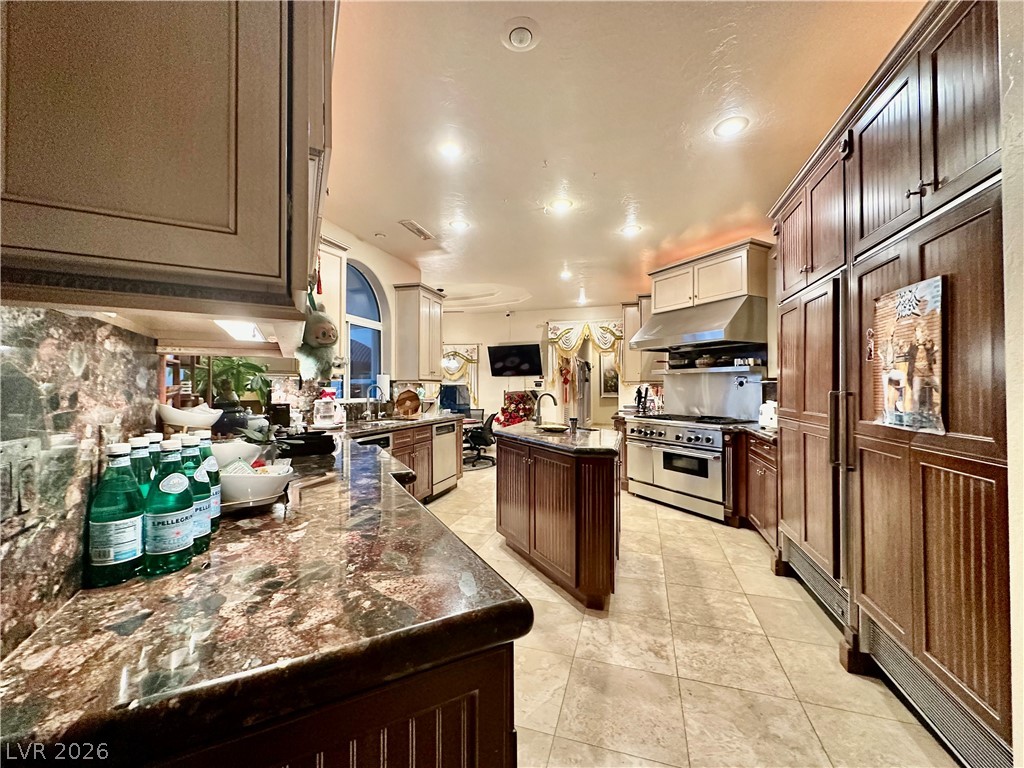
Rich wood cabinetry and polished stone countertops elevate this expansive culinary space.
Rich wood cabinetry paired with stone countertops defines this expansive, well-appointed kitchen space.
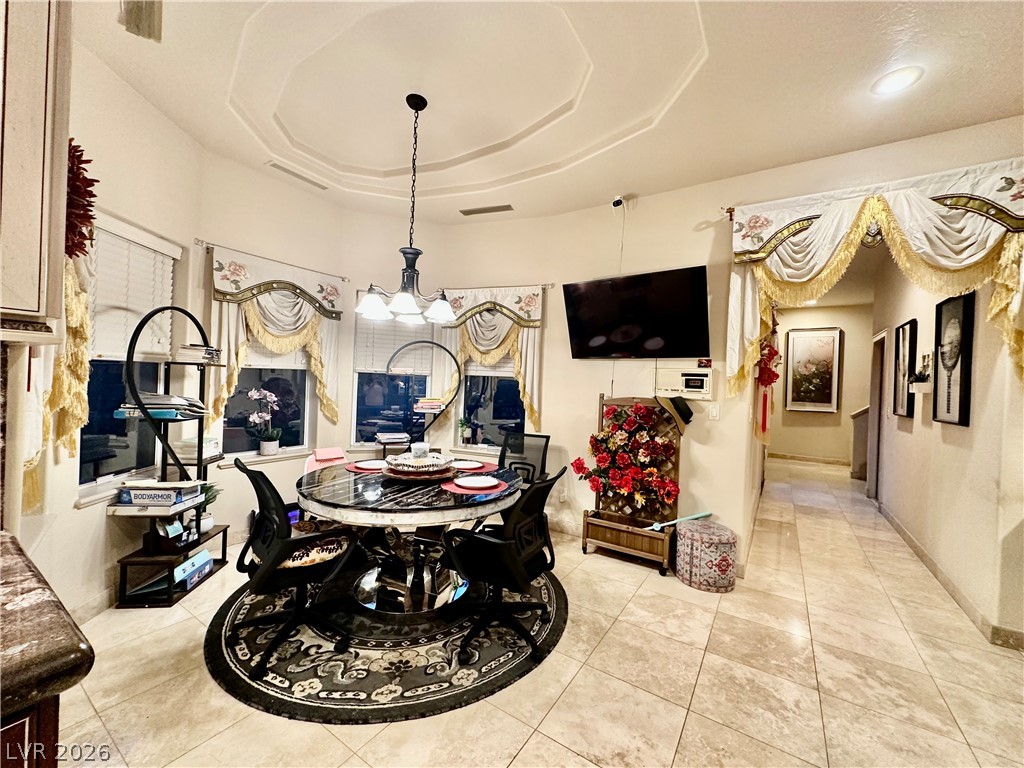
Ornate ceiling details and polished tile flooring elevate this bright dining area.
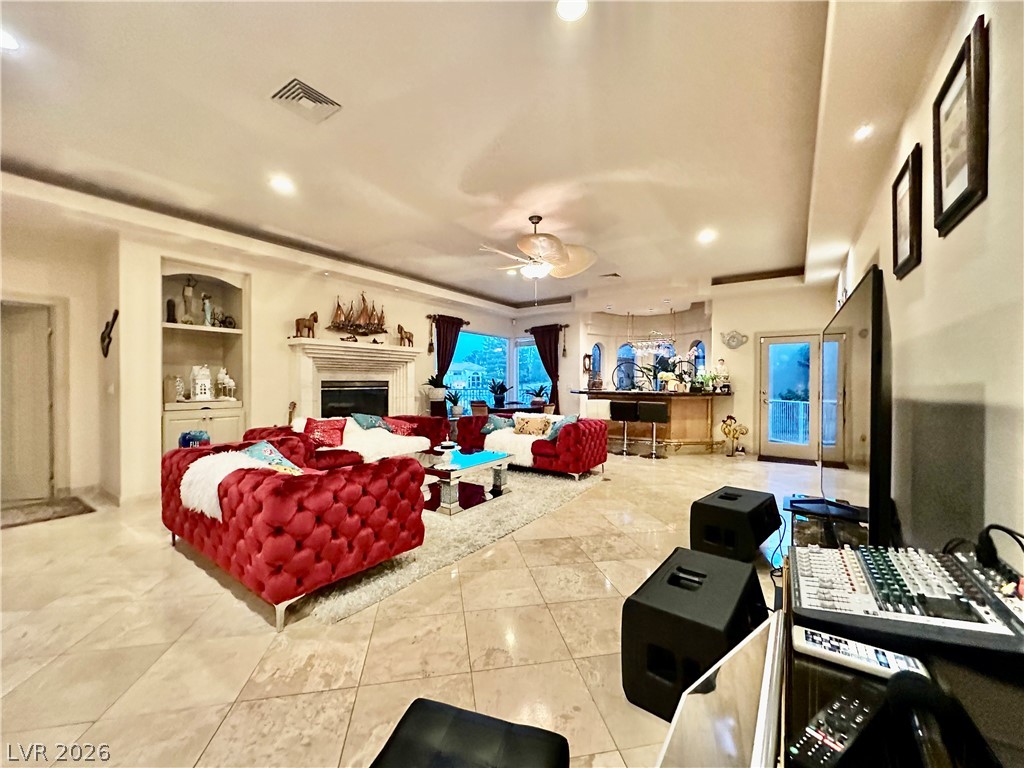
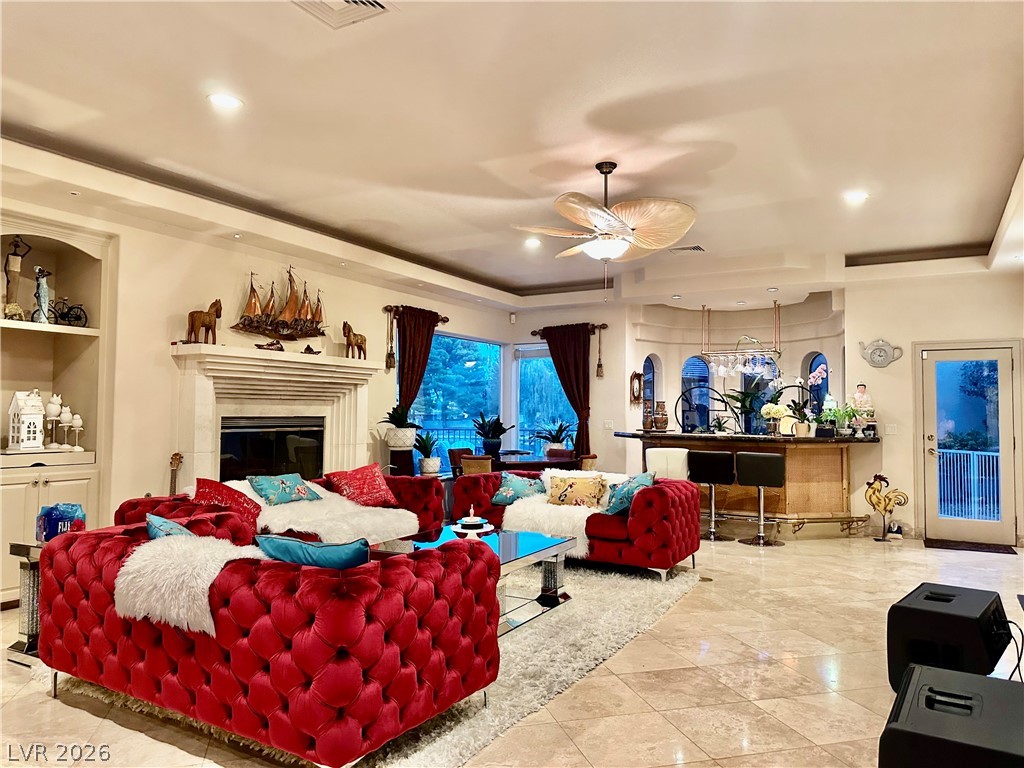
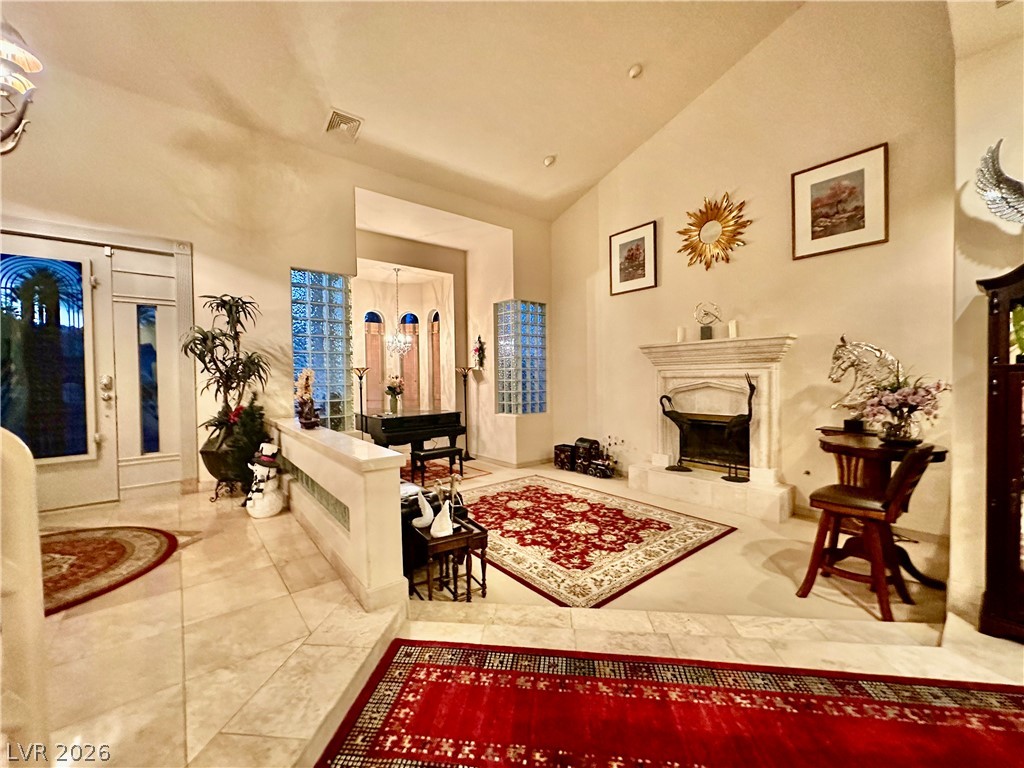
Gleaming tile floors and a classic fireplace define this expansive open living space.
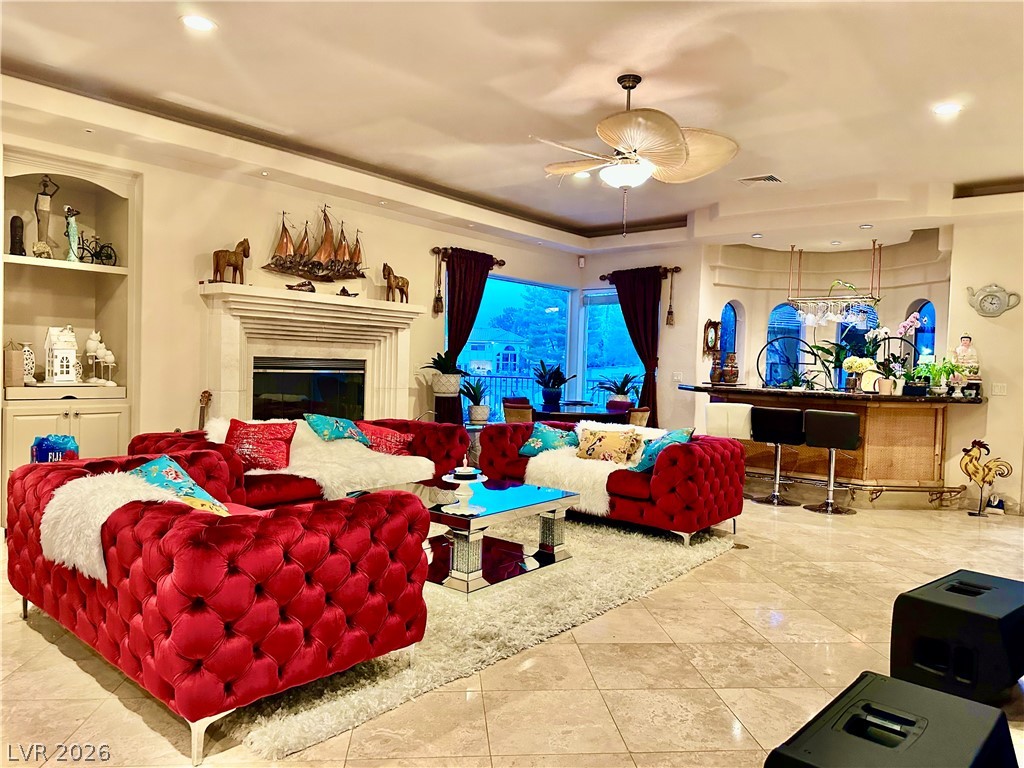
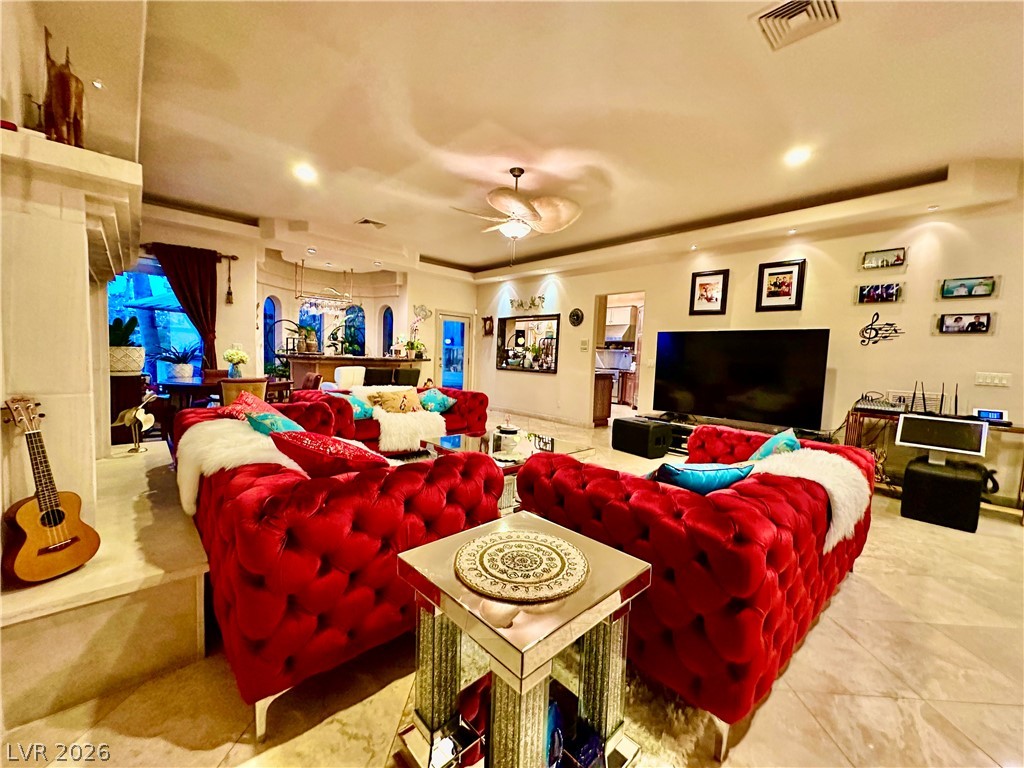
Gleaming tile floors and a classic fireplace define this open living area.
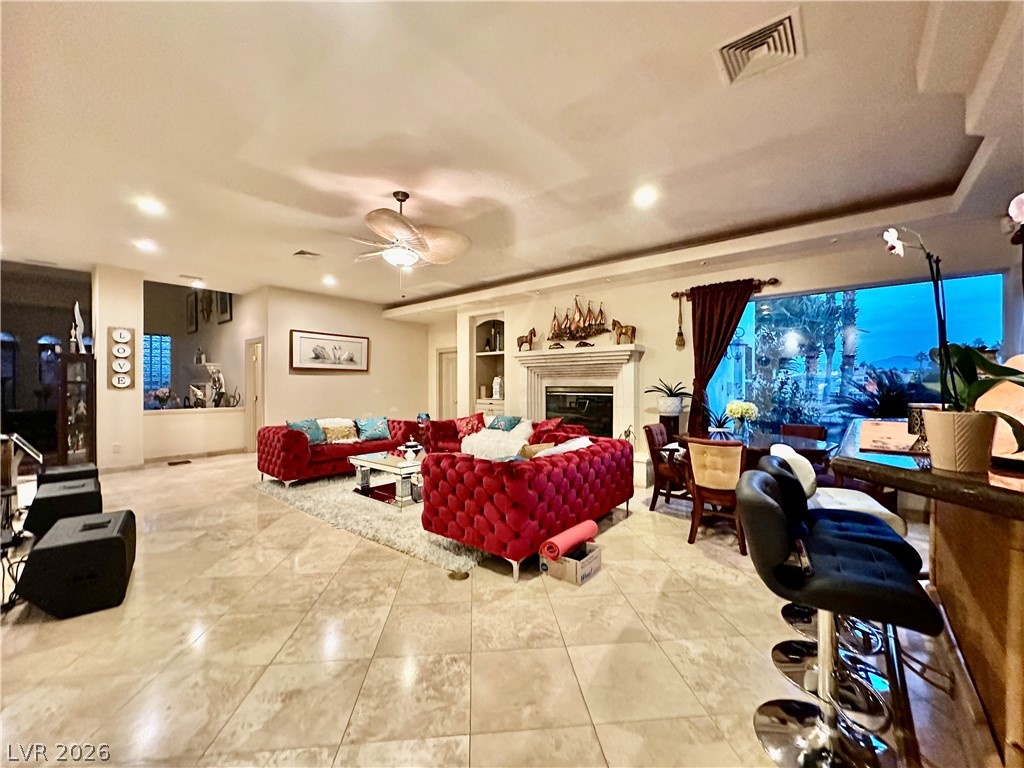
Polished tile flooring and an integrated wet bar define this open-concept main living area.
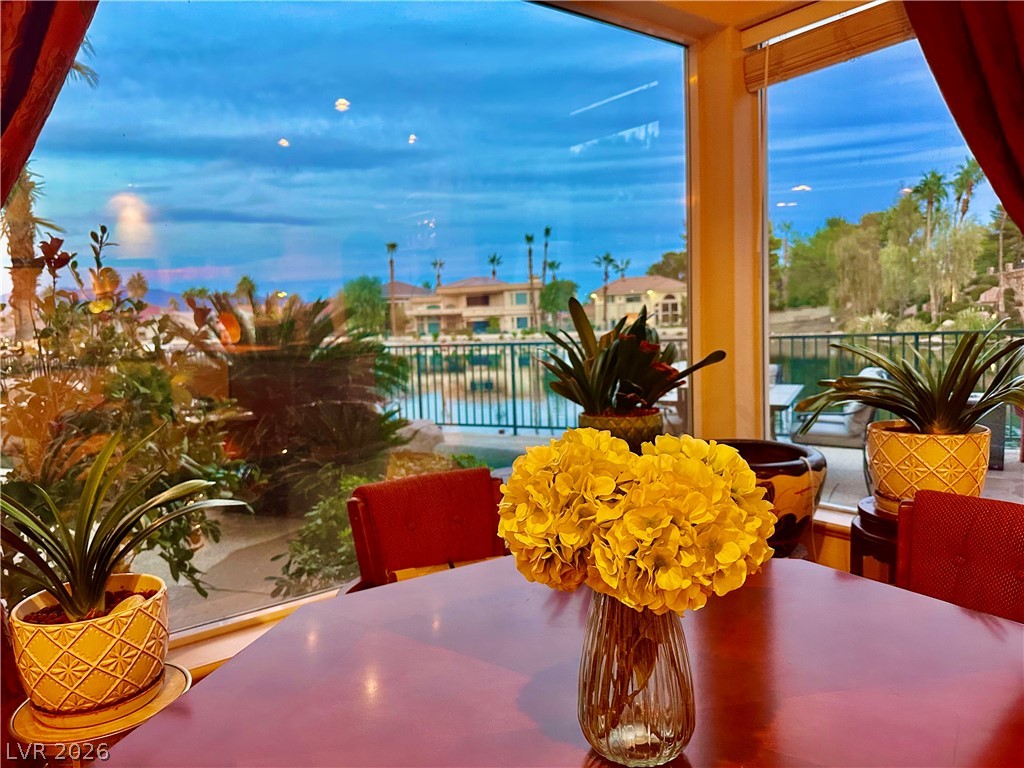
Floor-to-ceiling windows frame a scenic view of the waterfront and neighborhood.
Polished tile flooring and an elegant fireplace define this light-filled open concept living area.
Polished tile flooring and integrated recessed lighting define this open-concept main living space.
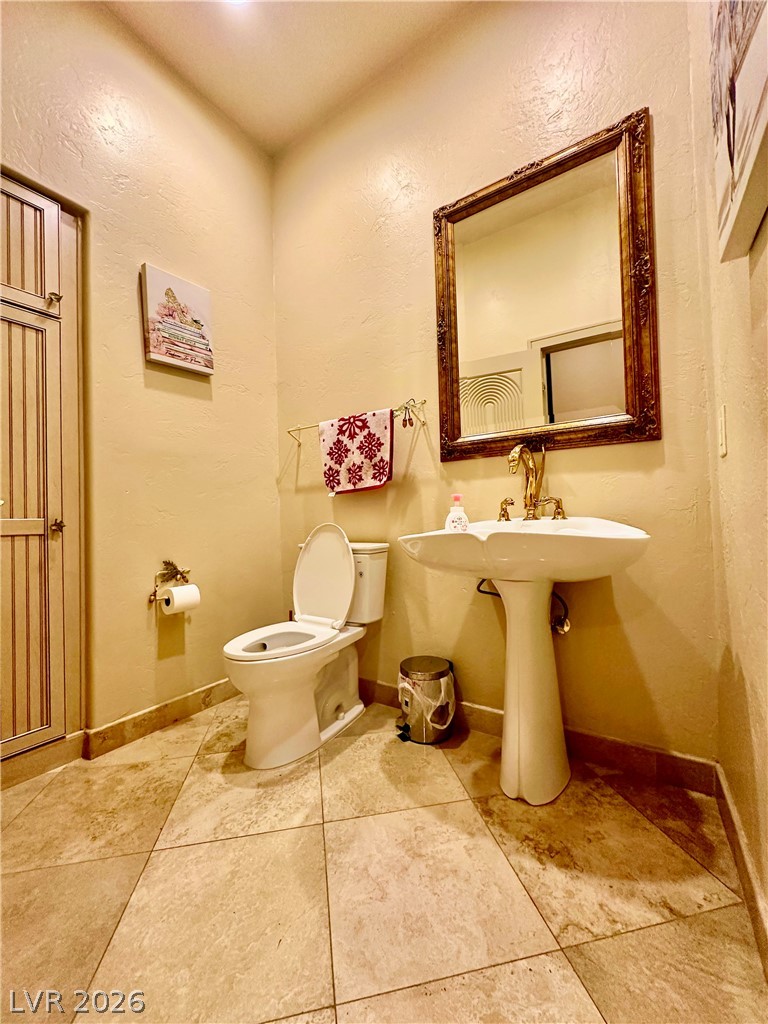
Tiled flooring and a classic pedestal sink define this charming powder room.
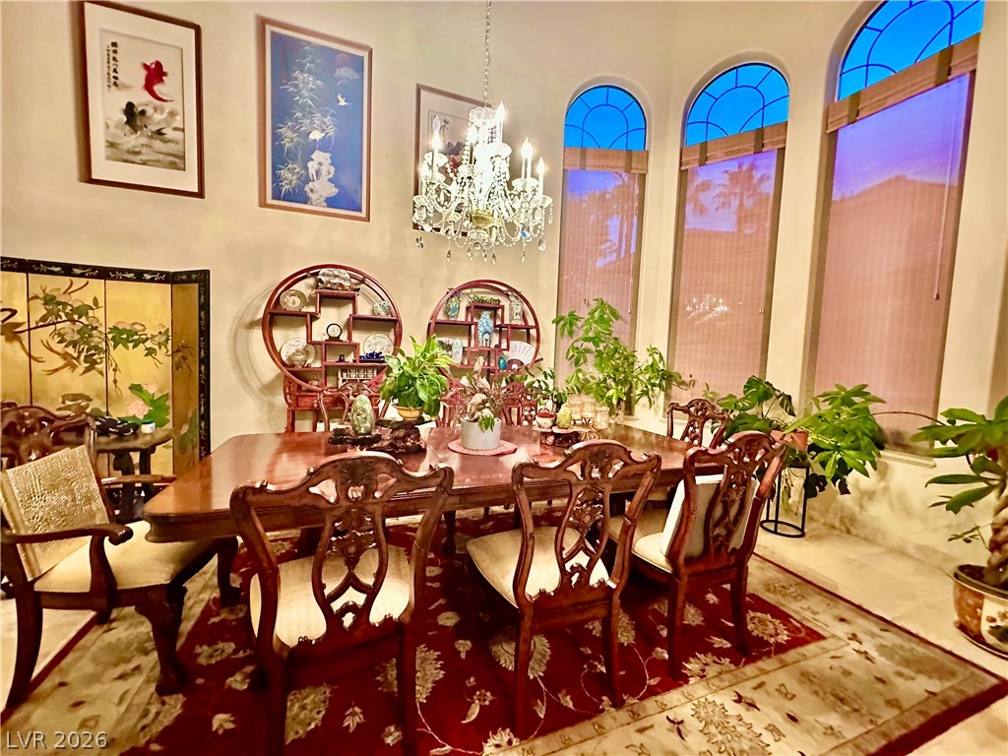
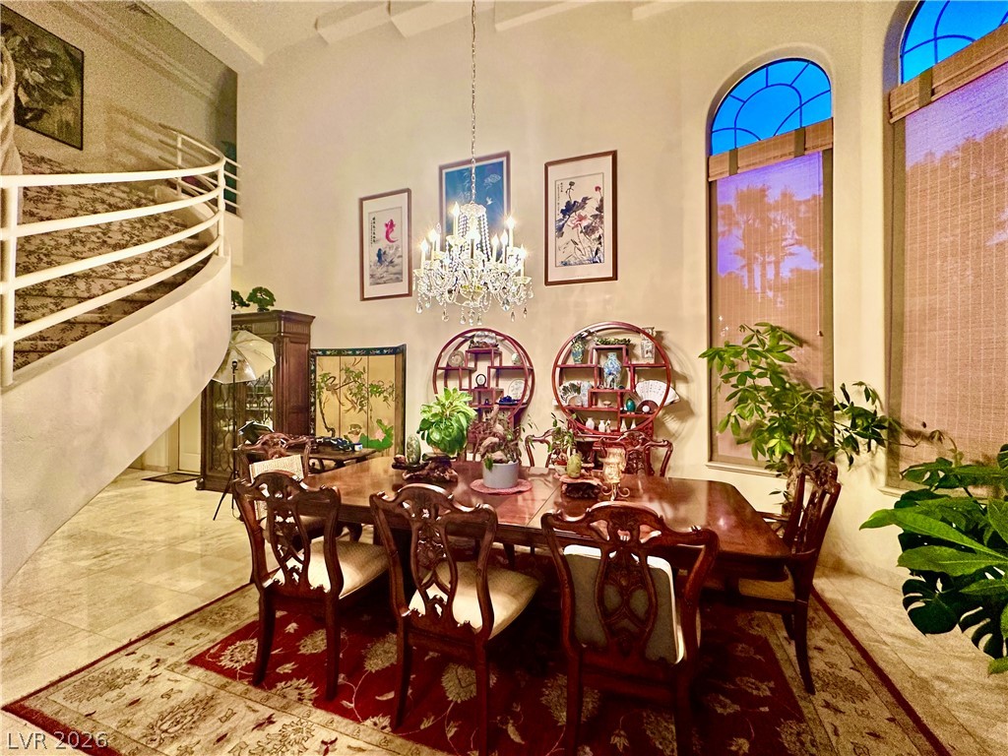
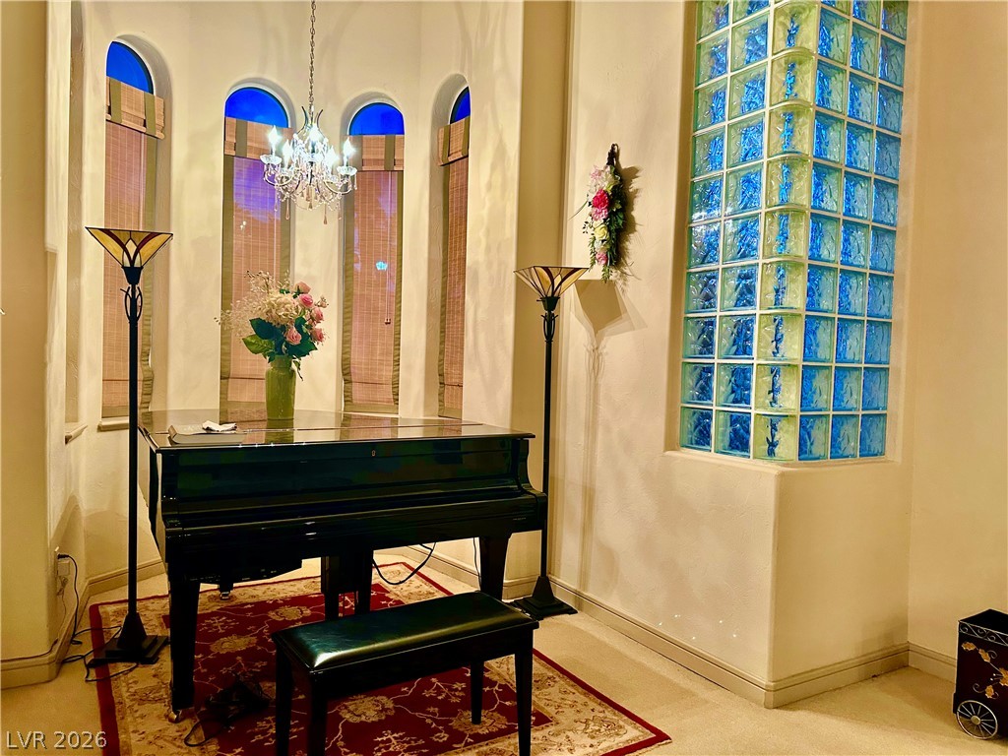
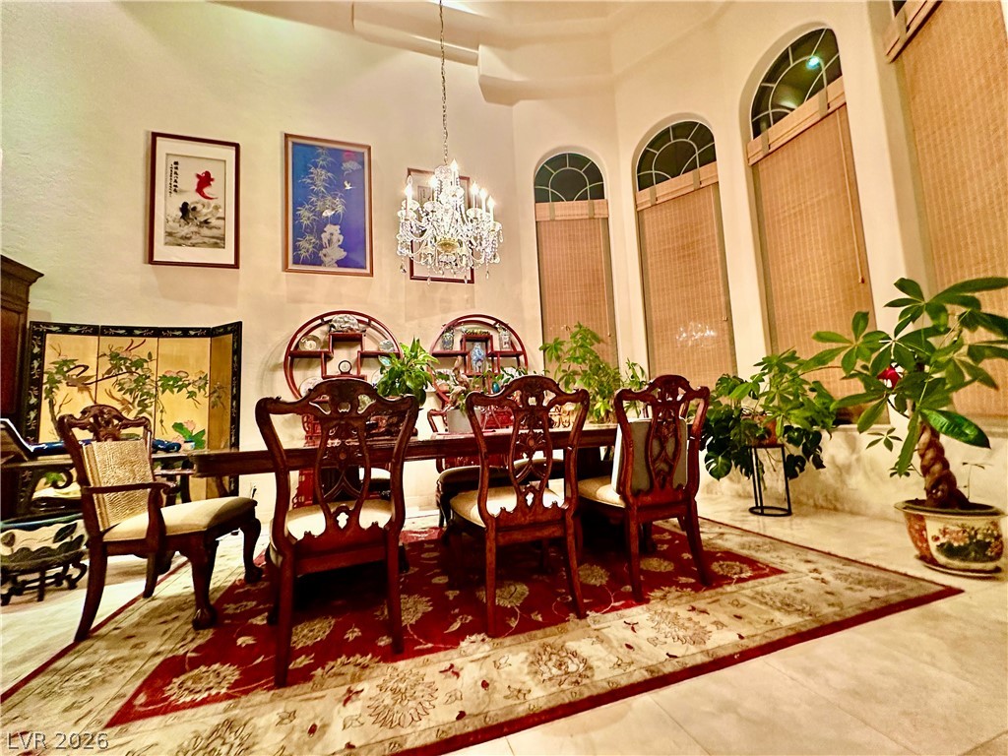
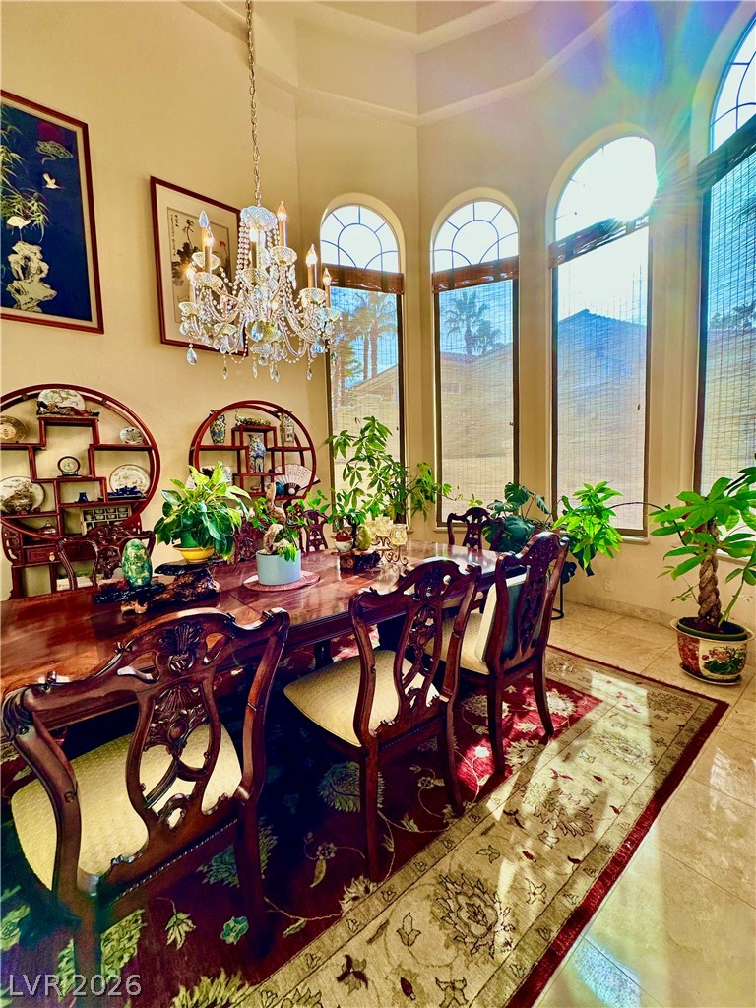
Arched windows and towering ceilings create an elegant dining atmosphere.
High ceilings and arched windows create a grand sense of space in this dining area.
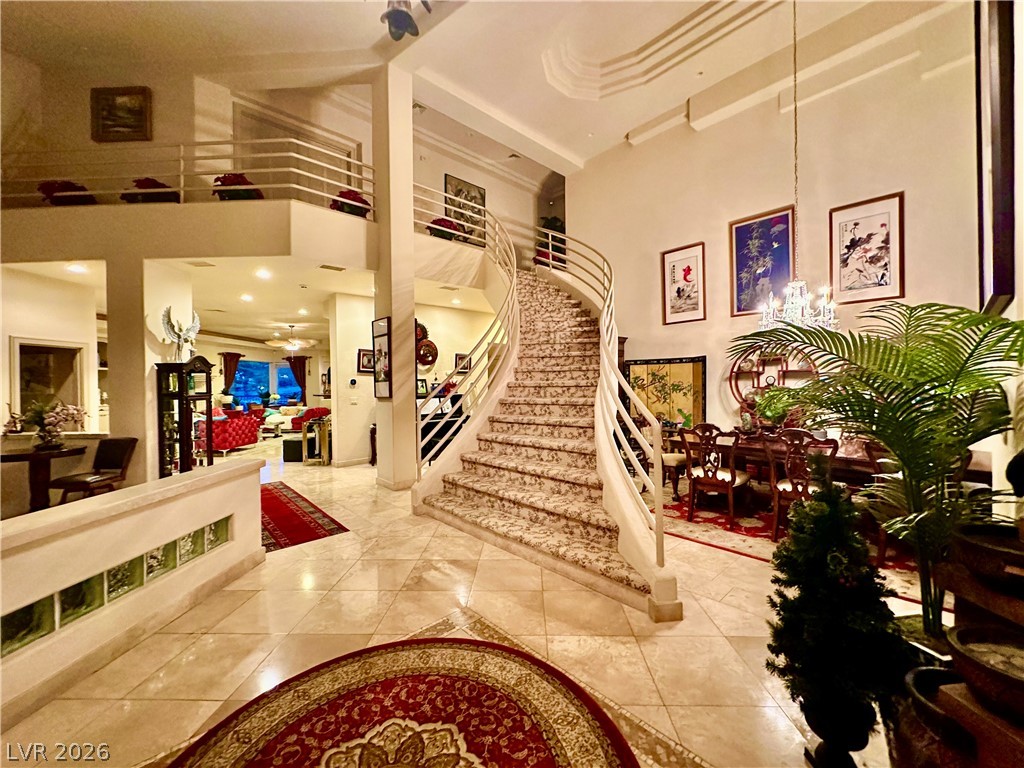
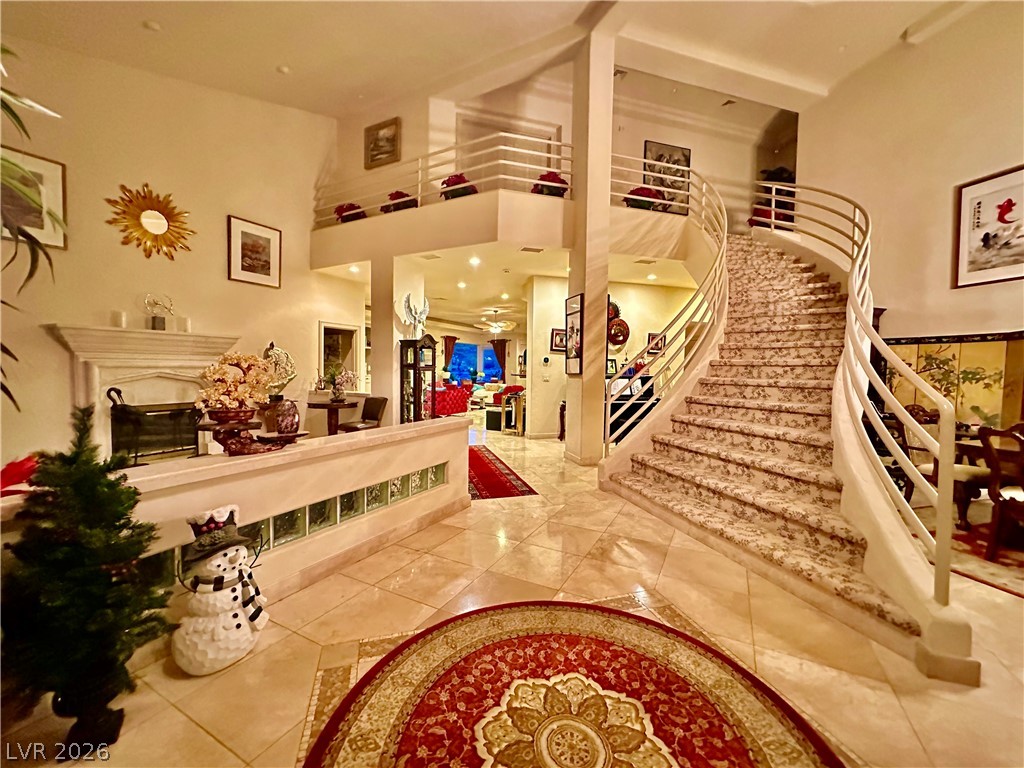
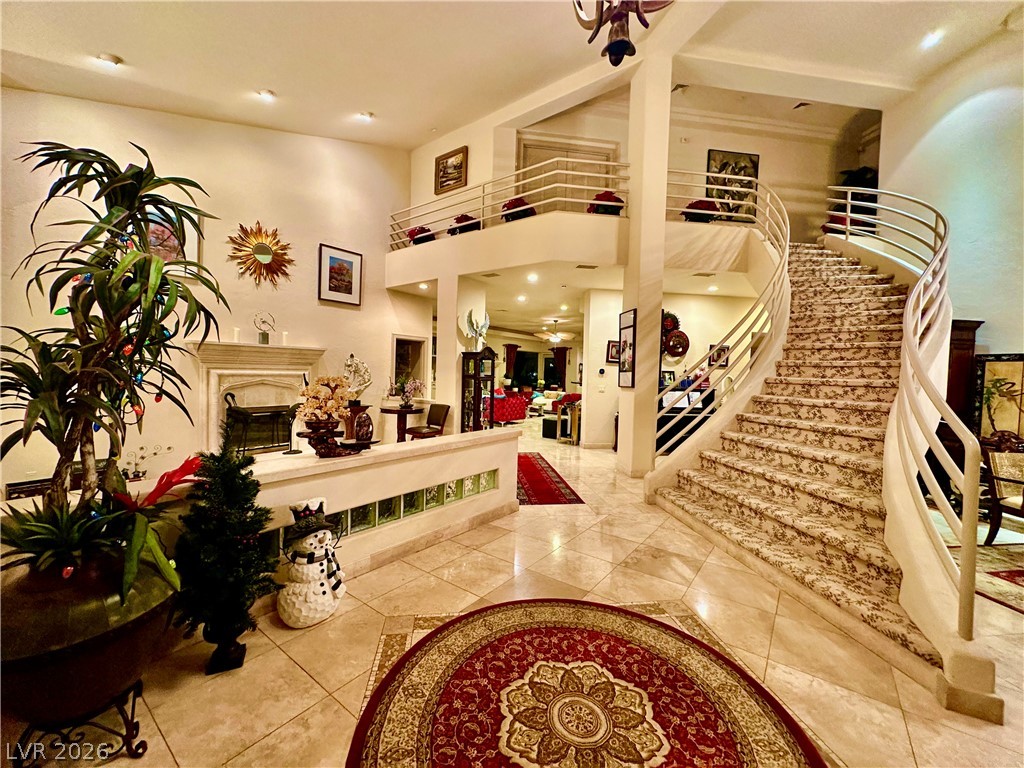
A grand curved staircase anchors this open multi-level entry featuring polished tile flooring.
Polished tile flooring and a grand curved staircase create a memorable entry sequence.
Dramatic arched windows and a glass block wall define this elegant architectural alcove.
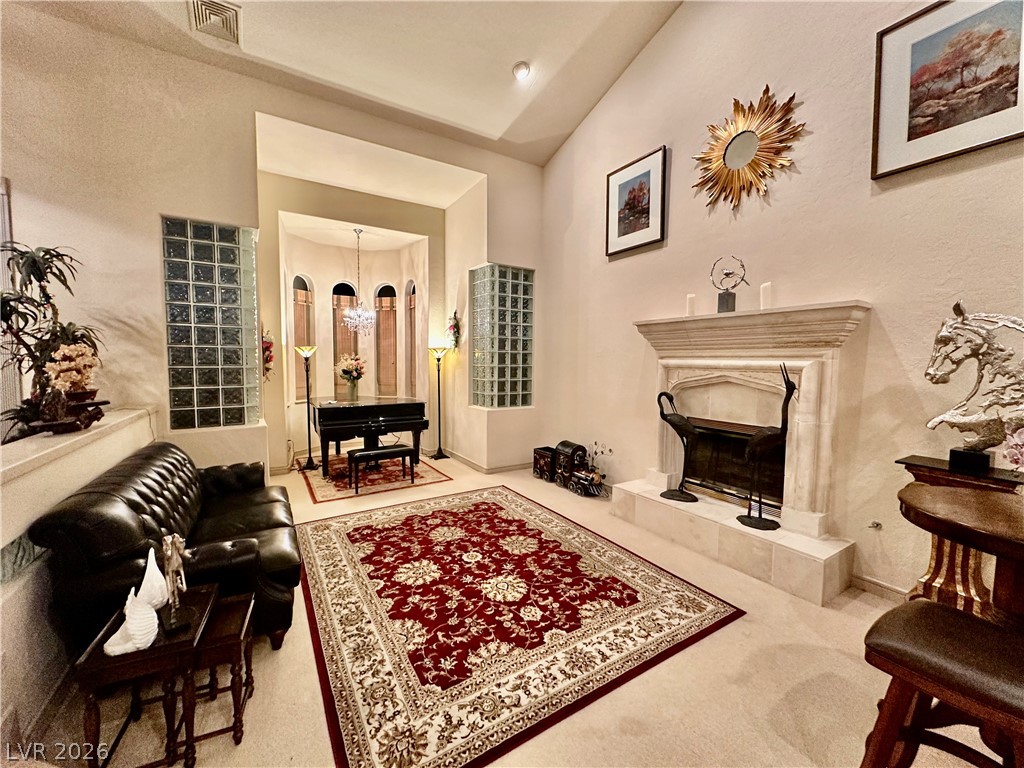
Gleaming tile floors and a classic fireplace define this elegant sunken living space.
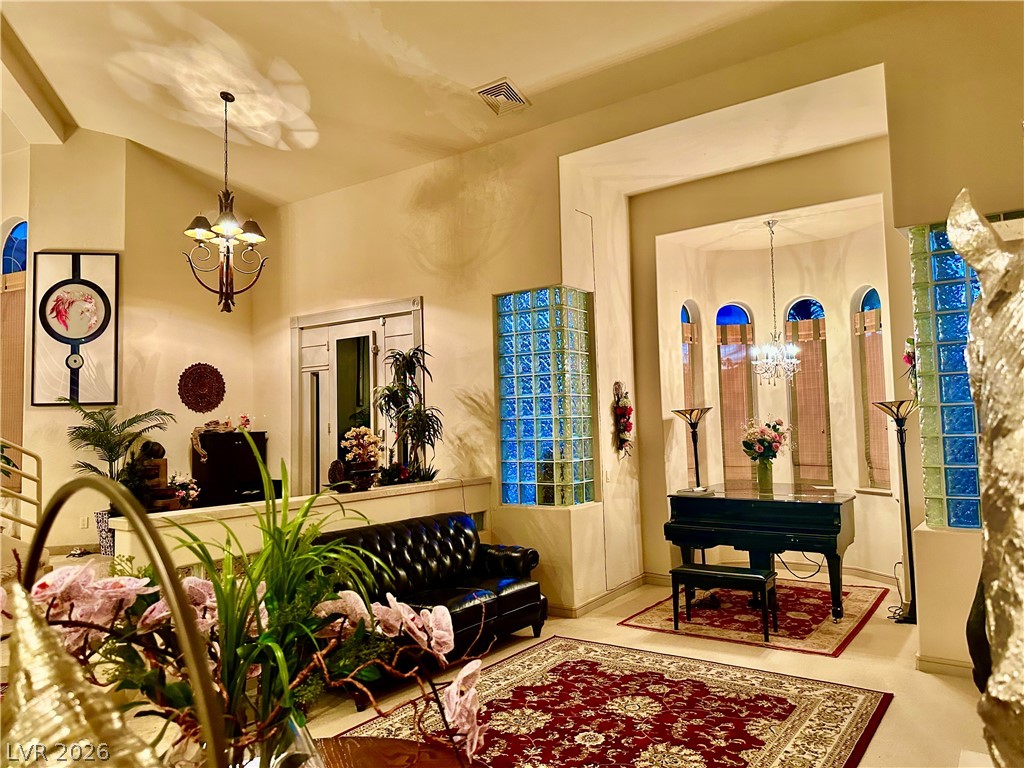
Towering ceilings and decorative glass block accents highlight this unique living space.
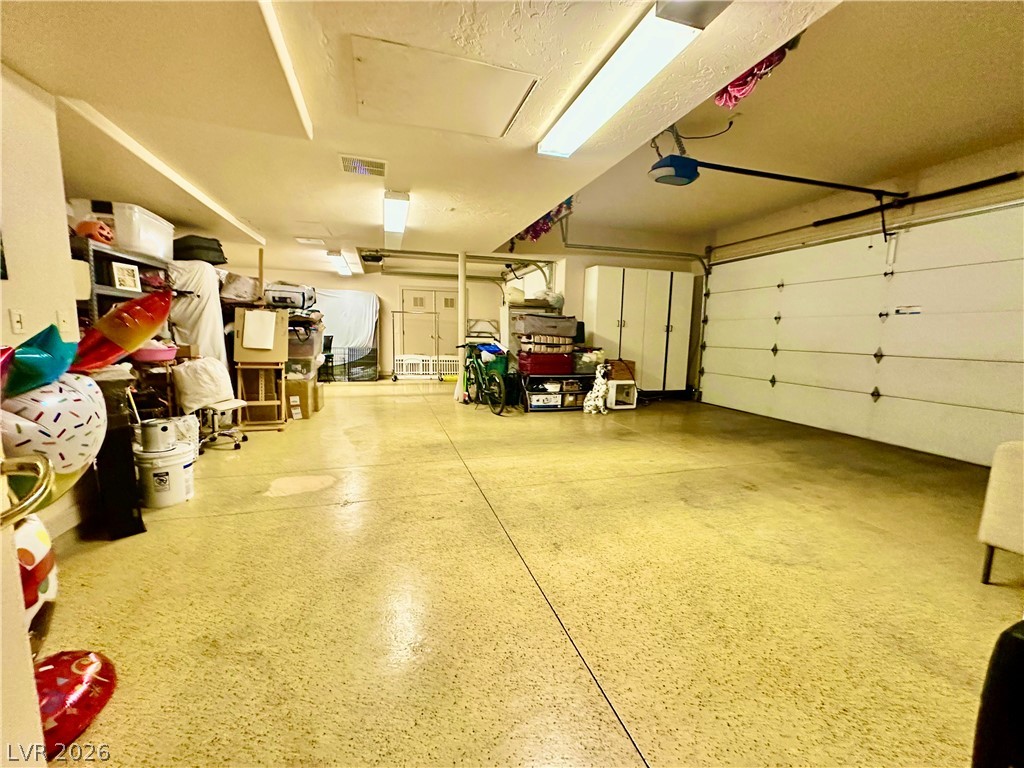
A spacious garage features durable concrete flooring and direct exterior access.
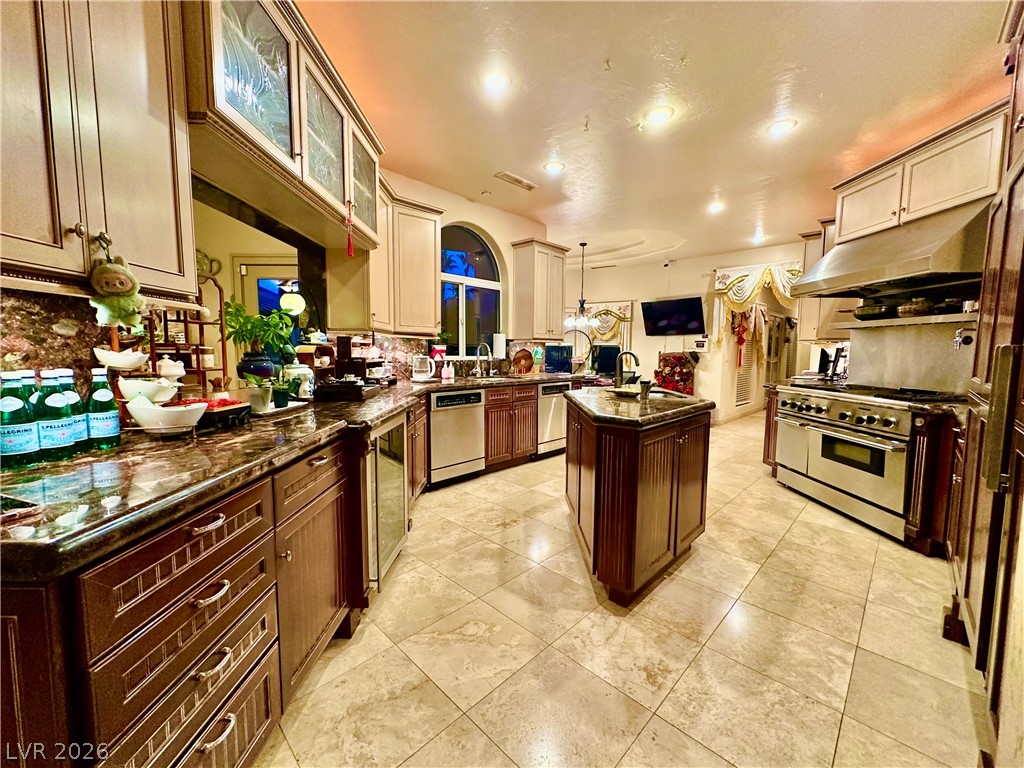
Rich wood cabinetry and polished stone tile floors anchor this gourmet kitchen space.
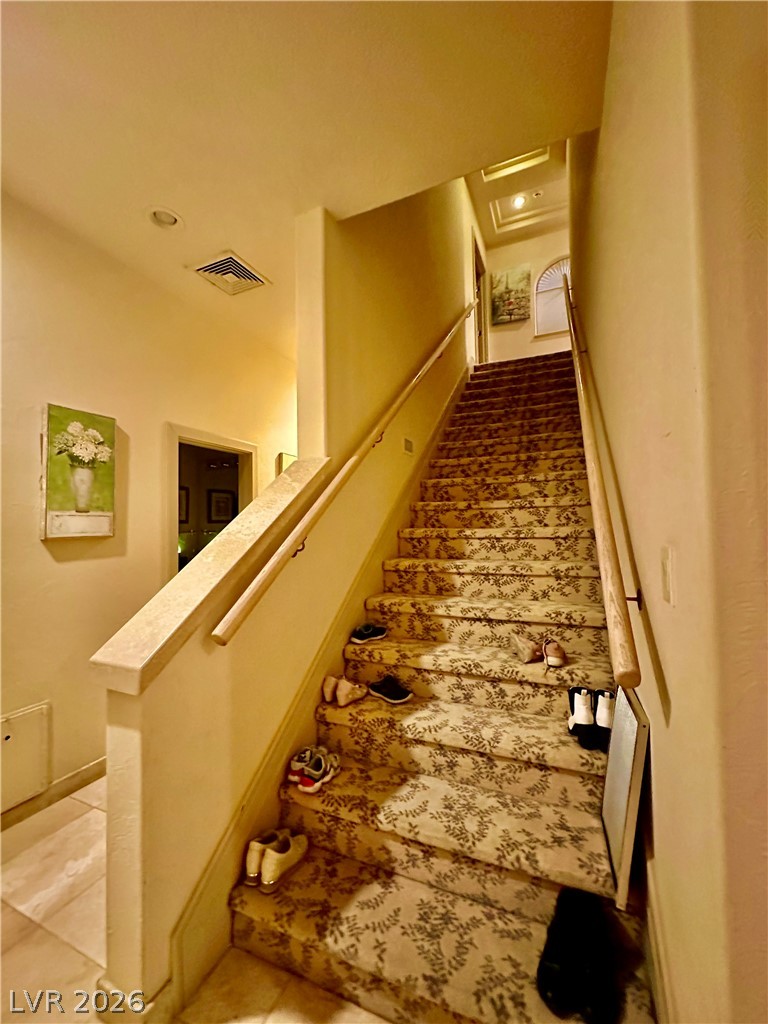
Patterned carpeting and dual handrails guide the way up this warm staircase.
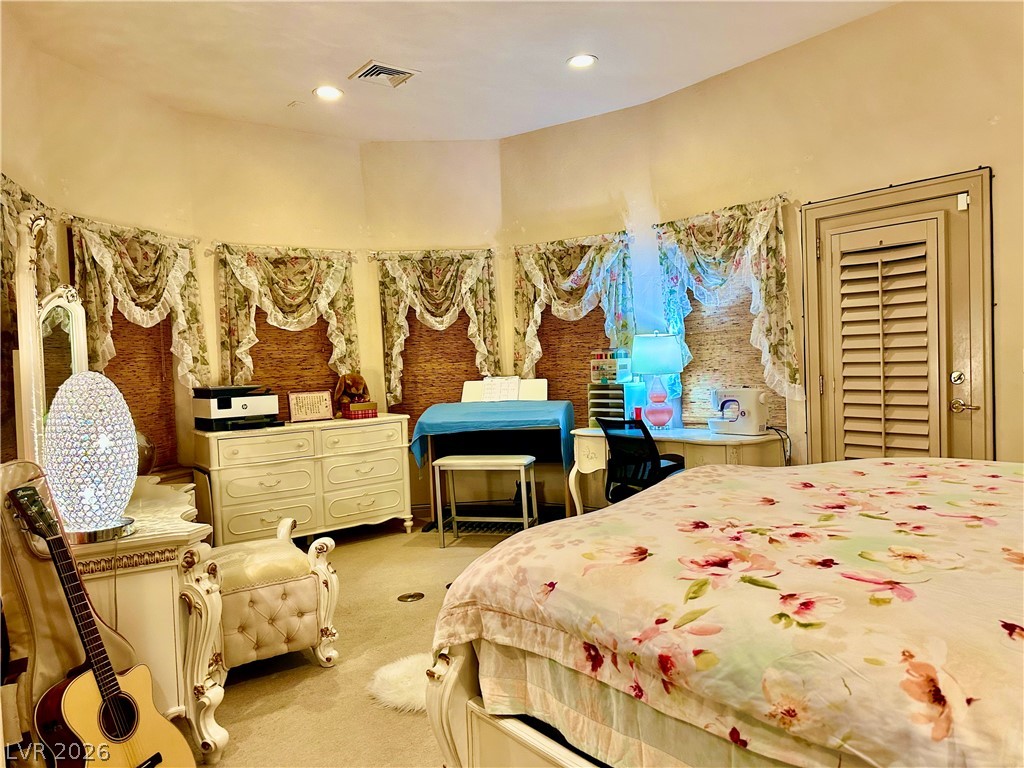
Sunlight filters through bay windows onto the carpeted floor of this bedroom space.
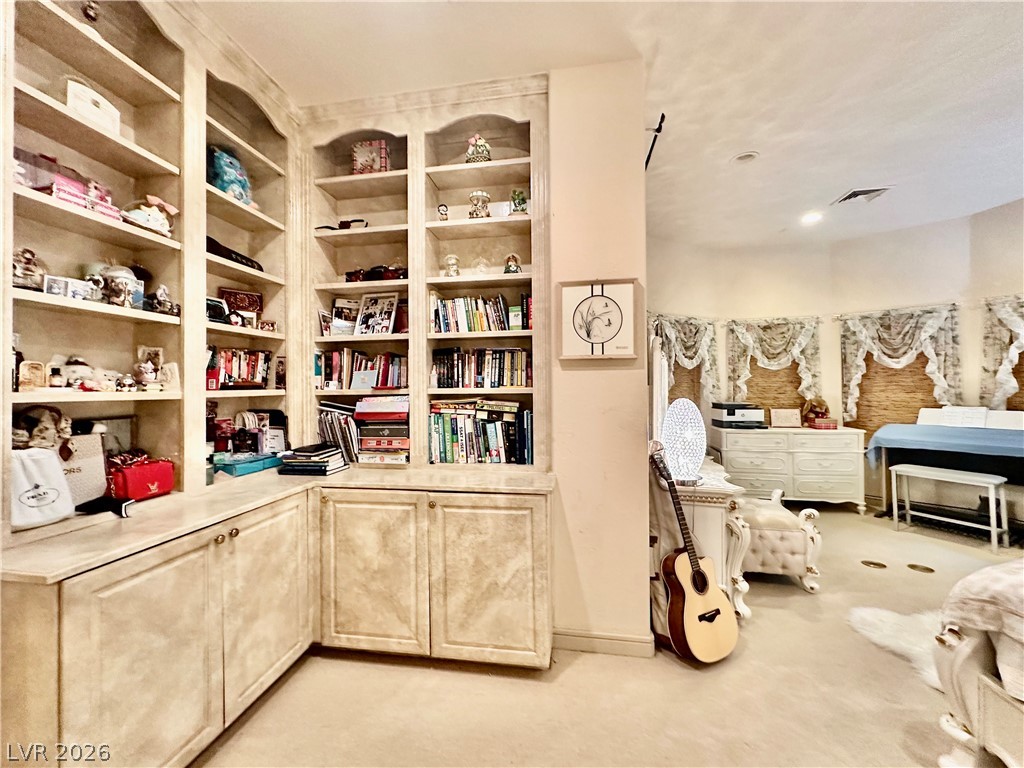
Custom floor-to-ceiling built-ins and soft carpeting anchor this versatile multi-use living space.
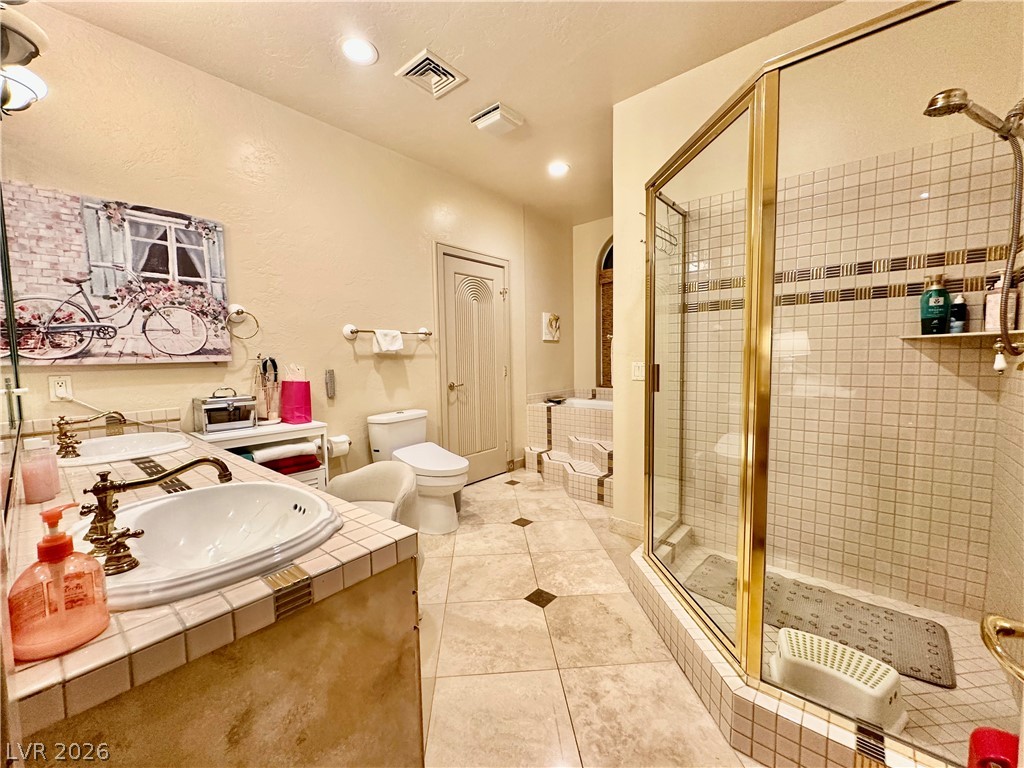
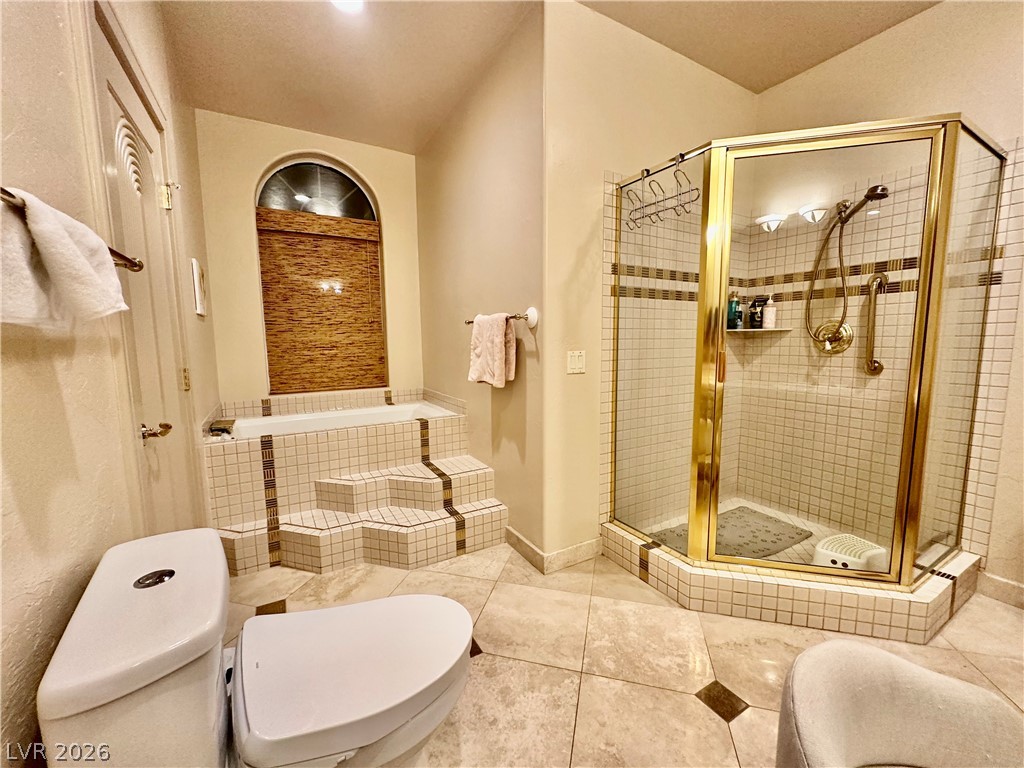
Tiled flooring and a separate glass shower enclosure define this functional bathroom layout.
Tiled steps lead to a deep soaking tub beneath a classic arched window.
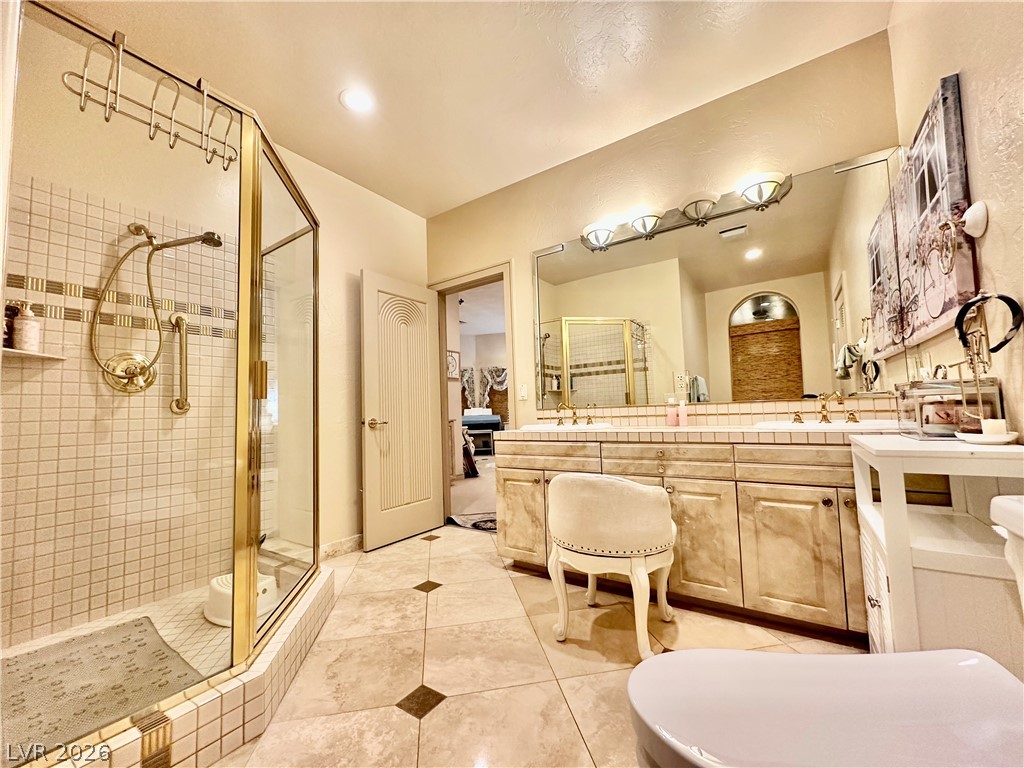
A spacious vanity and custom tiled shower define this private bathroom suite.
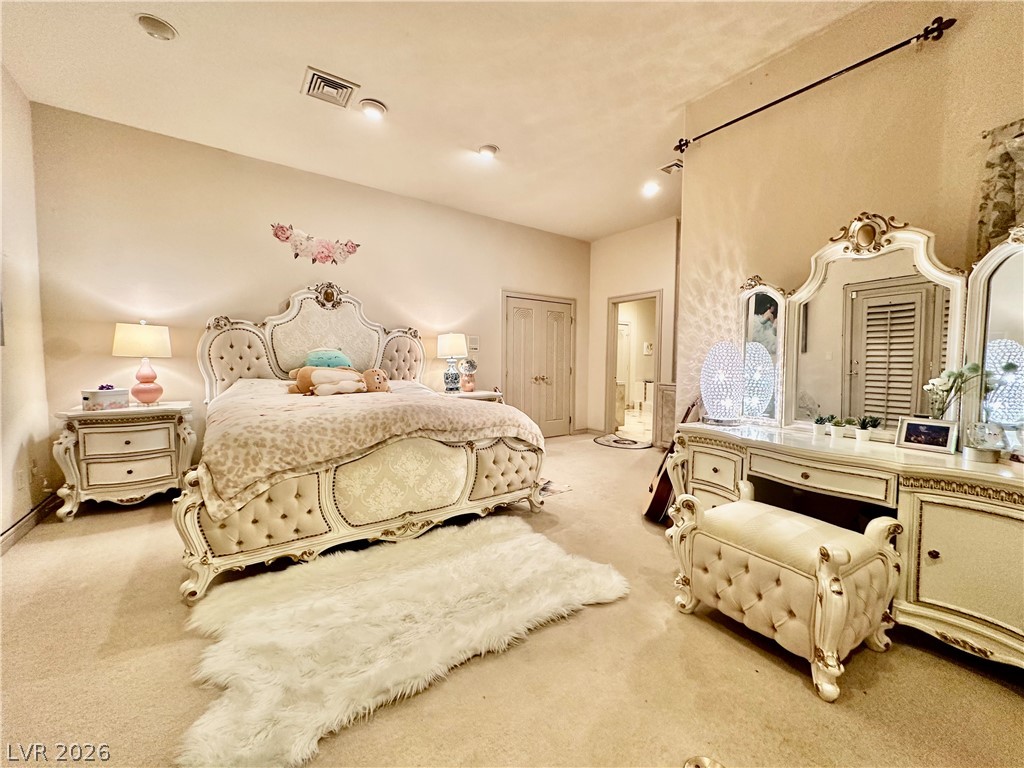
An elegant bedroom retreat highlighted by classic neutral tones and textured carpeting.
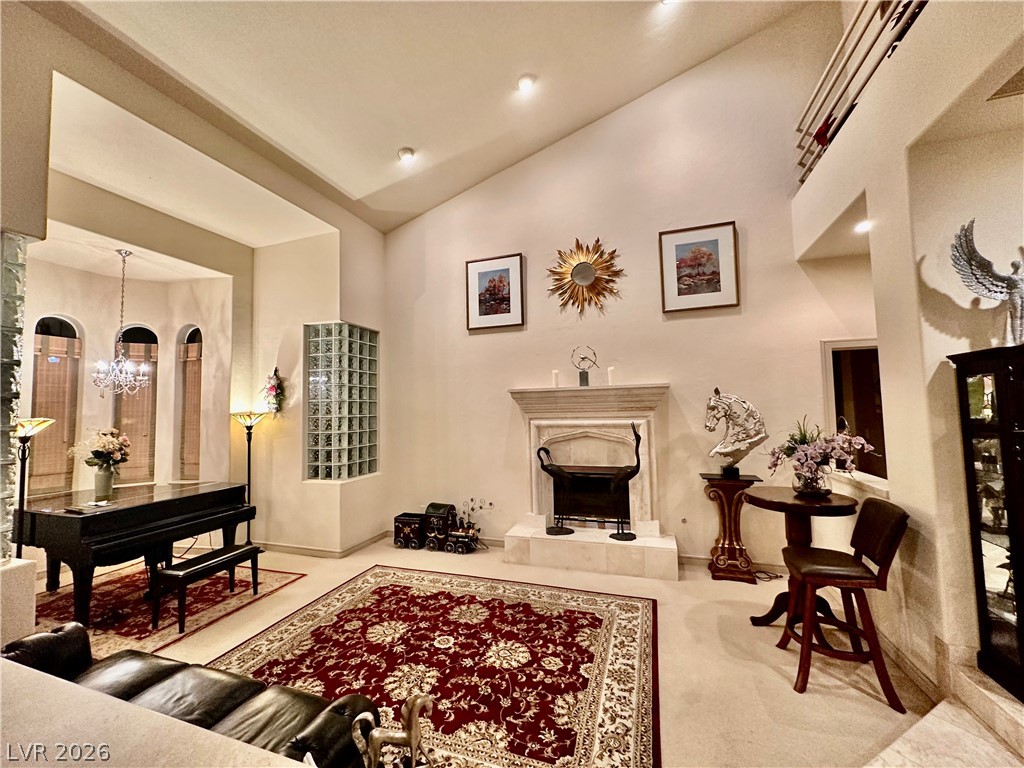
A magnificent fireplace acts as the centerpiece in this soaring, carpeted living area.
High vaulted ceilings and a classic fireplace anchor this elegant open living area.
Polished tile flooring and a sweeping staircase anchor this grand double-height entrance foyer.
Towering arched windows and tiered tray ceilings elevate this formal dining space.
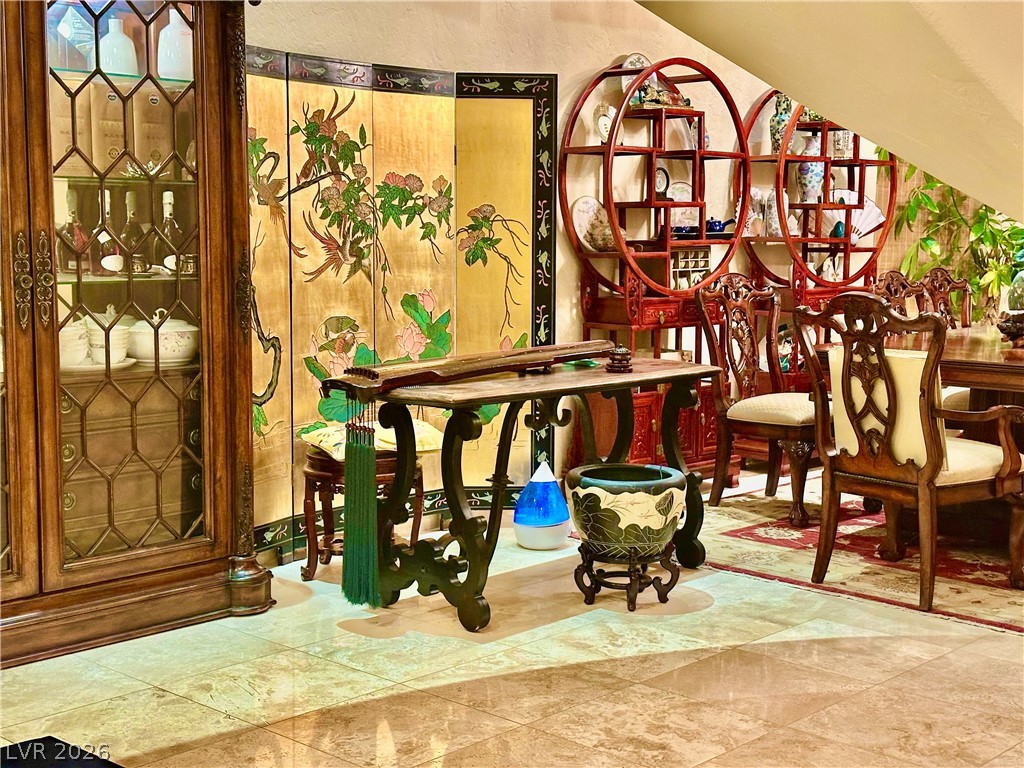
Polished tile flooring anchors this versatile lower-level space, complete with customized built-ins and architectural alcoves.
Palm trees flank a sweeping driveway leading to this custom estate under dramatic evening skies.
A spacious stamped concrete patio overlooks a tranquil community lake framed by palm trees.
An inviting backyard patio overlooks a peaceful waterfront setting framed by mature palm trees.
Towering arched windows and a magnificent tray ceiling elevate this formal dining space.
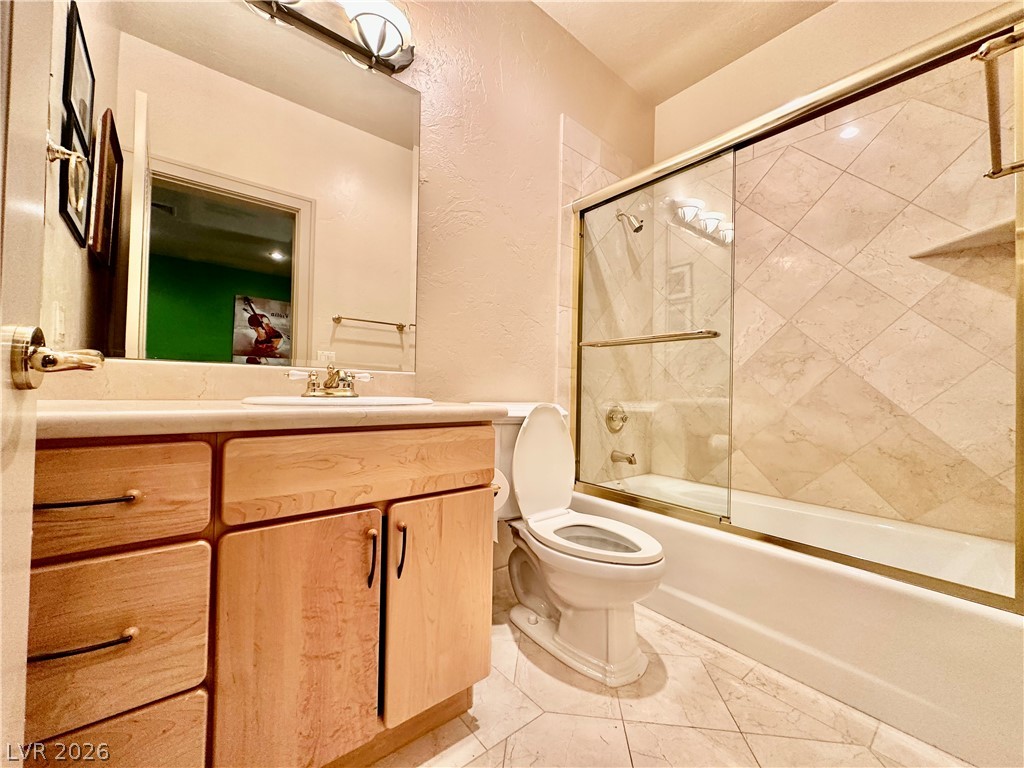
Tiled flooring and a glass-enclosed tub shower highlight this functional bathroom design.
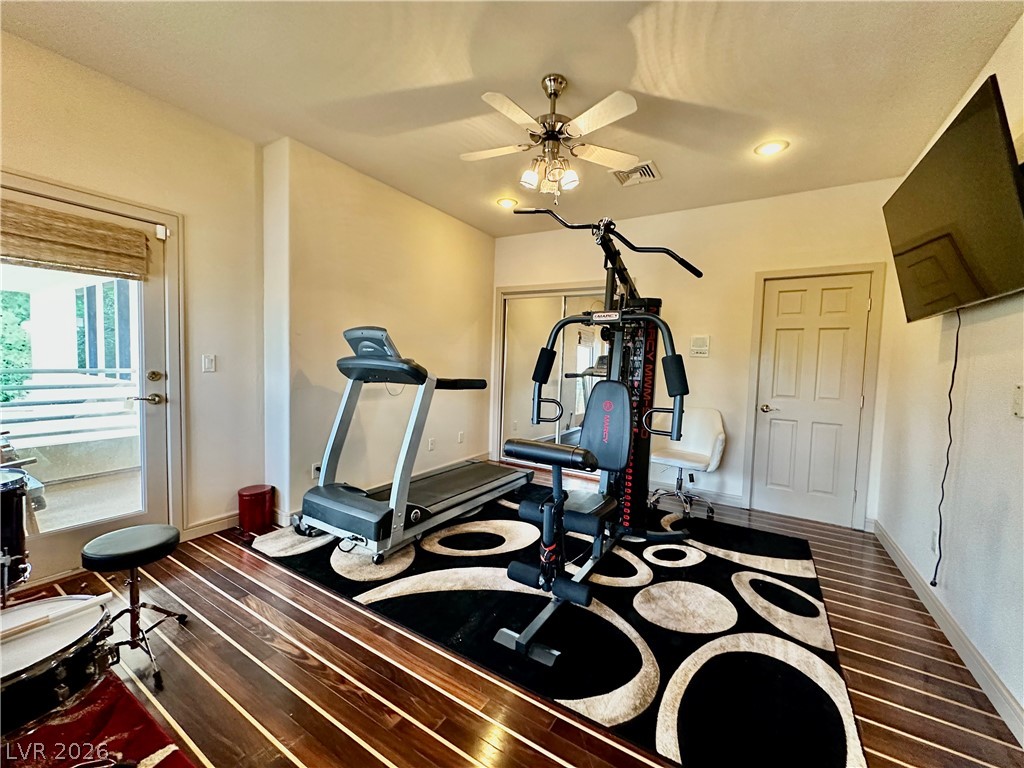
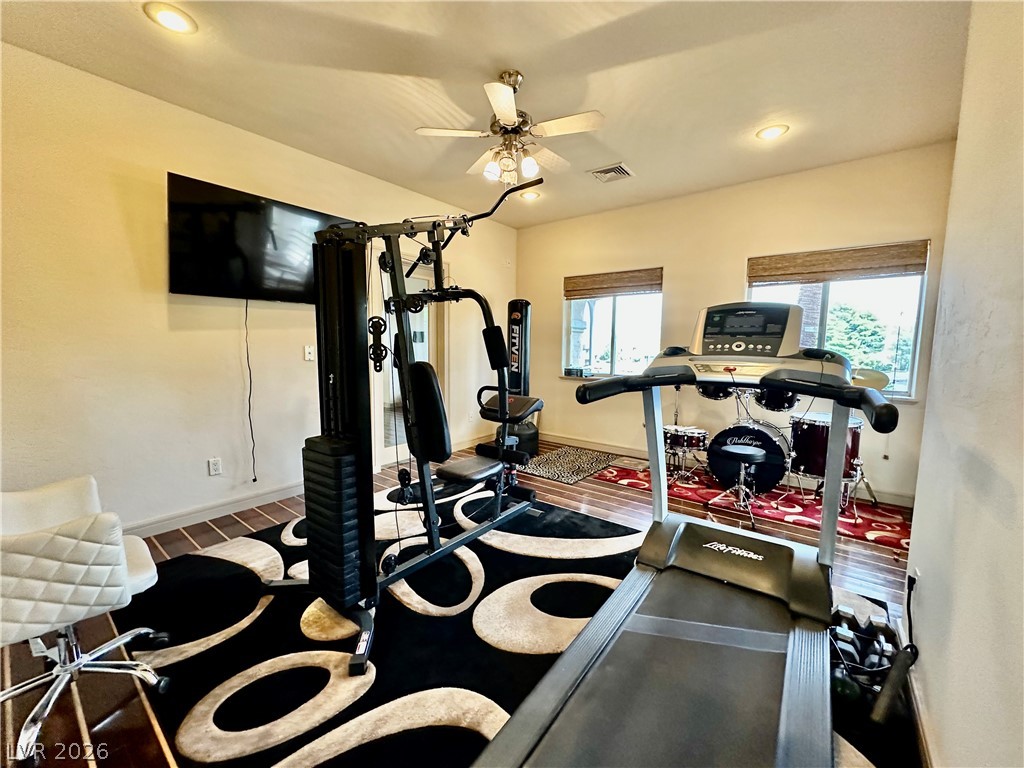
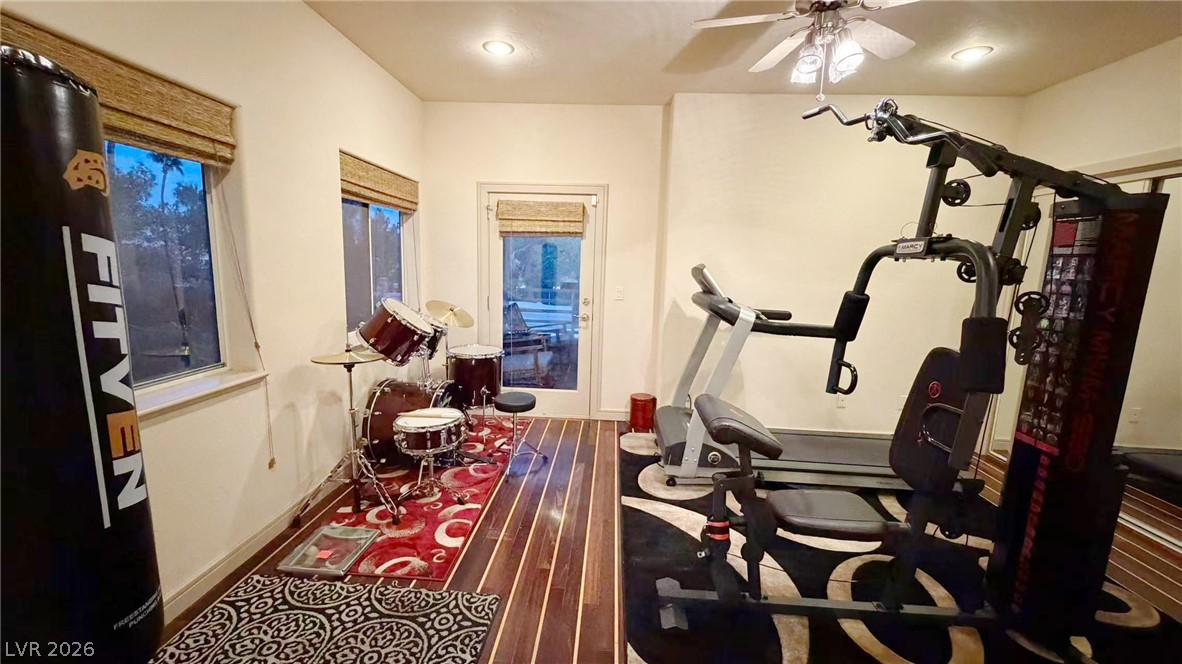
Gleaming hardwood floors run through this versatile space featuring sliding glass doors and recessed lighting.
Gleaming hardwood floors and recessed lighting anchor this versatile recreation space.
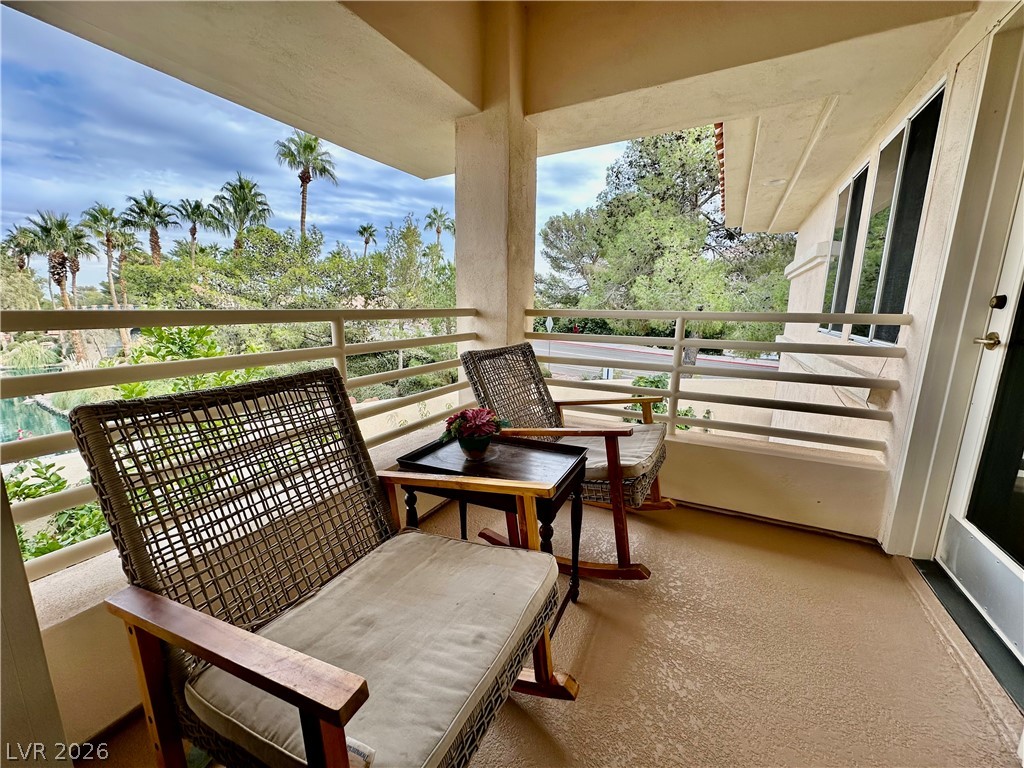
A covered private balcony overlooks lush surrounding greenery and palm trees under open skies.
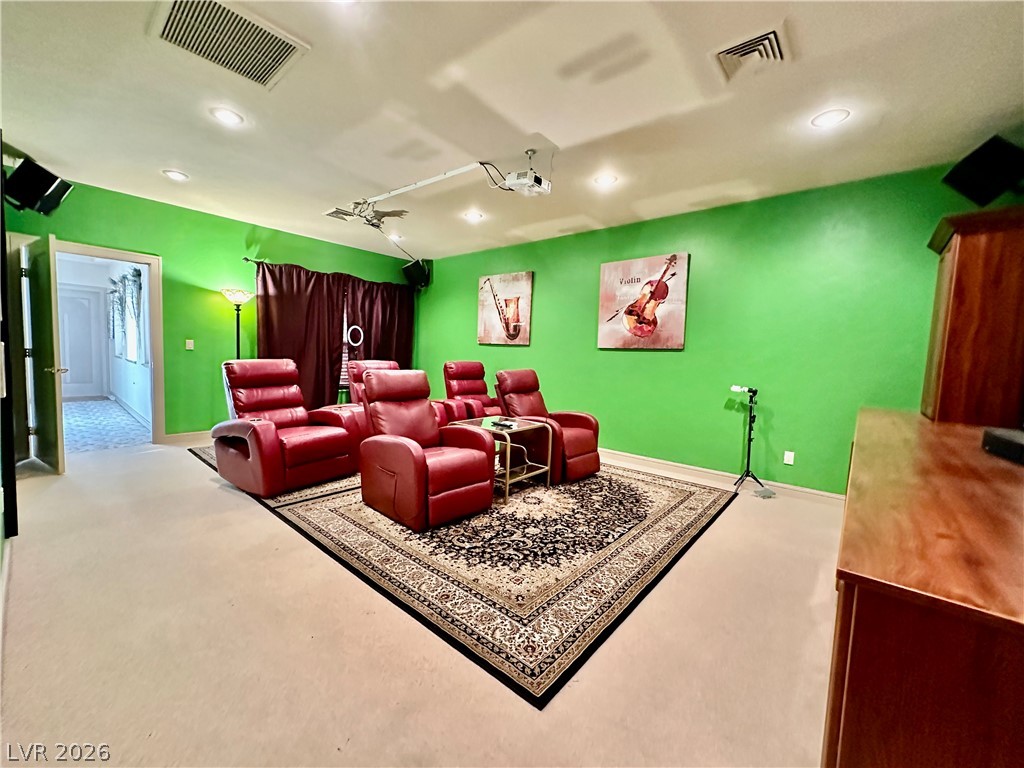
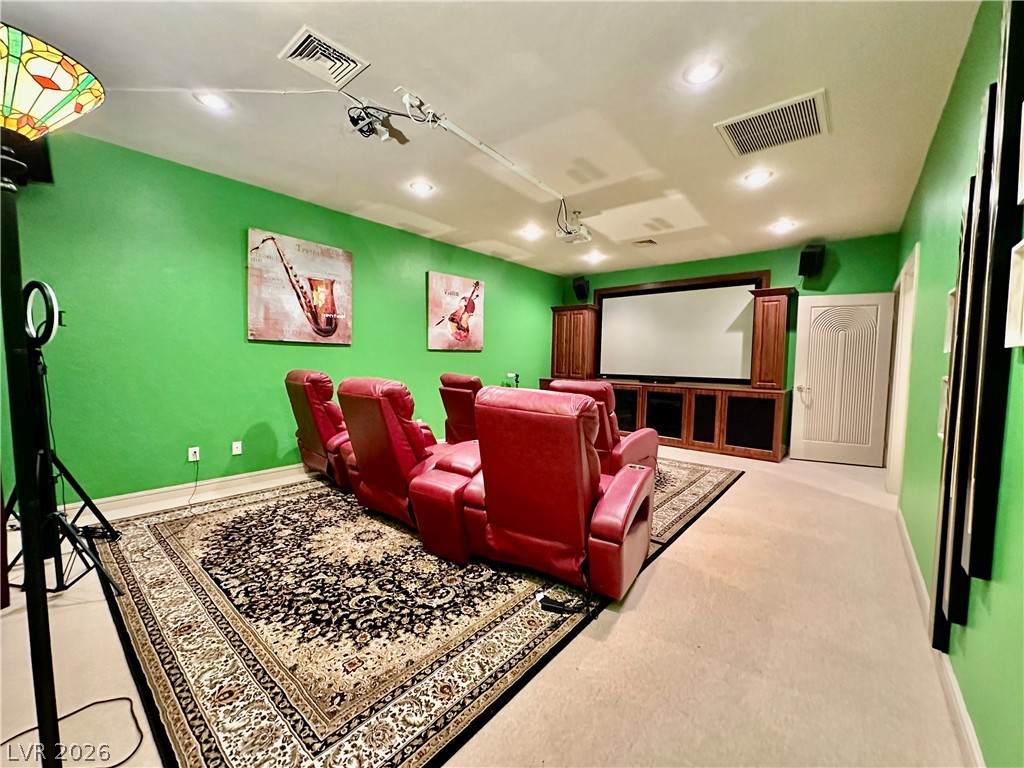
Recessed lighting illuminates this dedicated entertainment space featuring carpet flooring and built-in ceiling vents.
Custom built-in media cabinetry and plush carpeting define this dedicated home theater space.
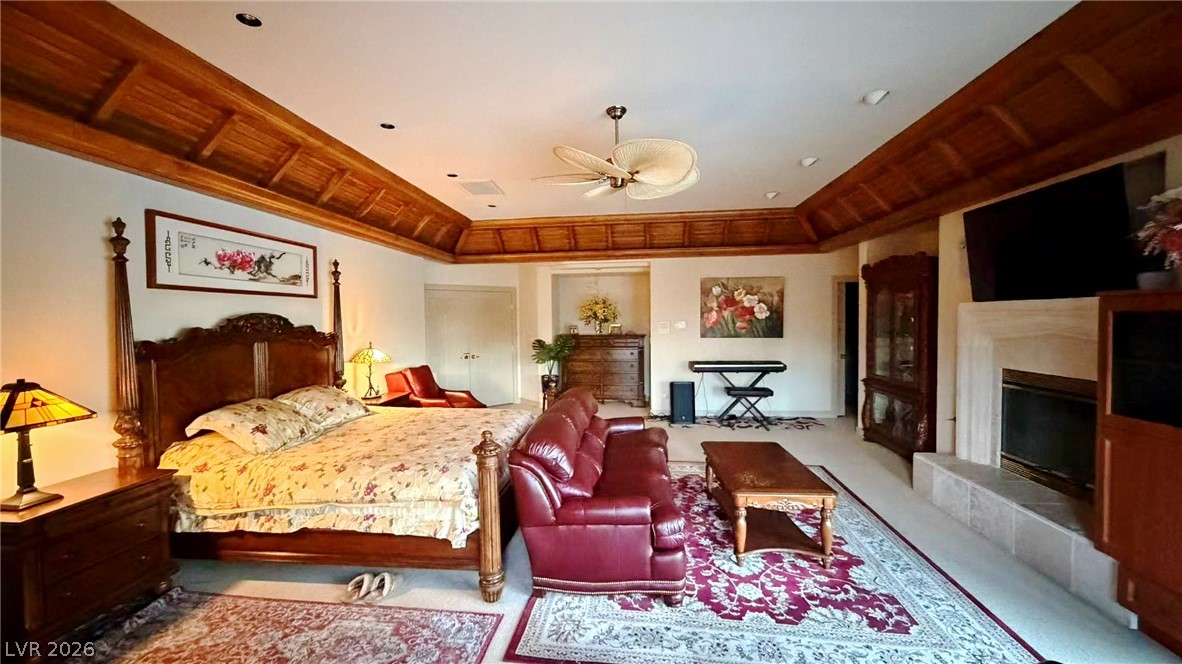
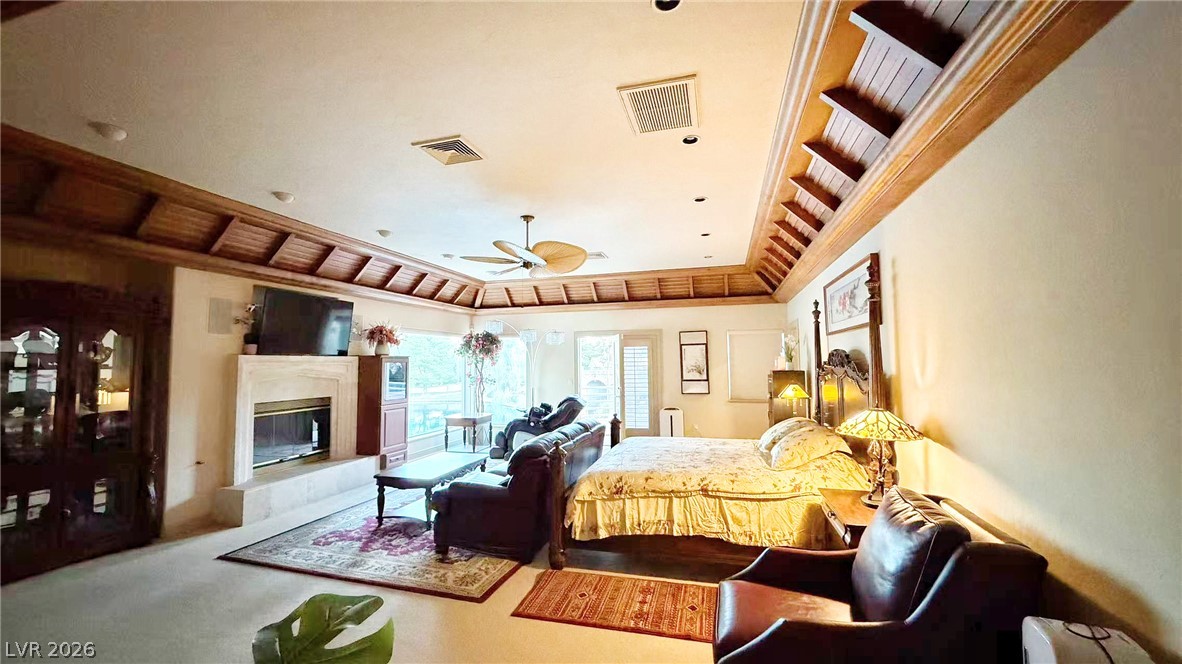
Rich wood paneling highlights the elegant tray ceiling of this bedroom with a fireplace.
A fireplace anchors this grand bedroom featuring elegant paneled ceiling details and soft carpet.
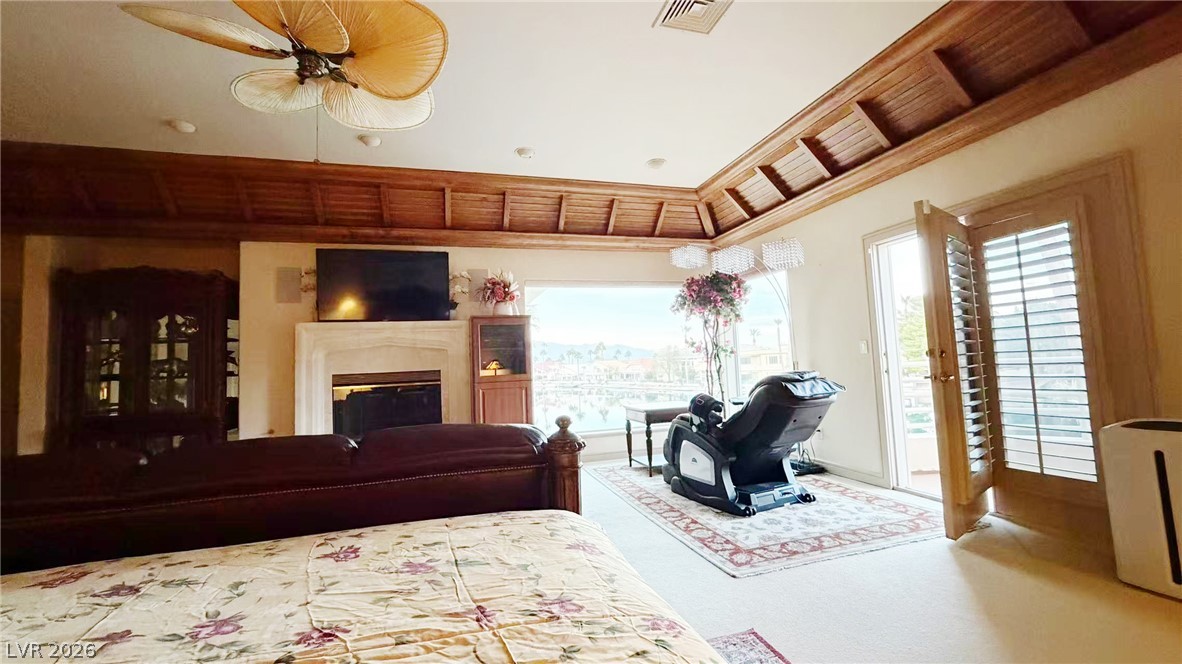
Rich wood trim frames the high tray ceiling above a cozy fireplace and view-facing glass doors.
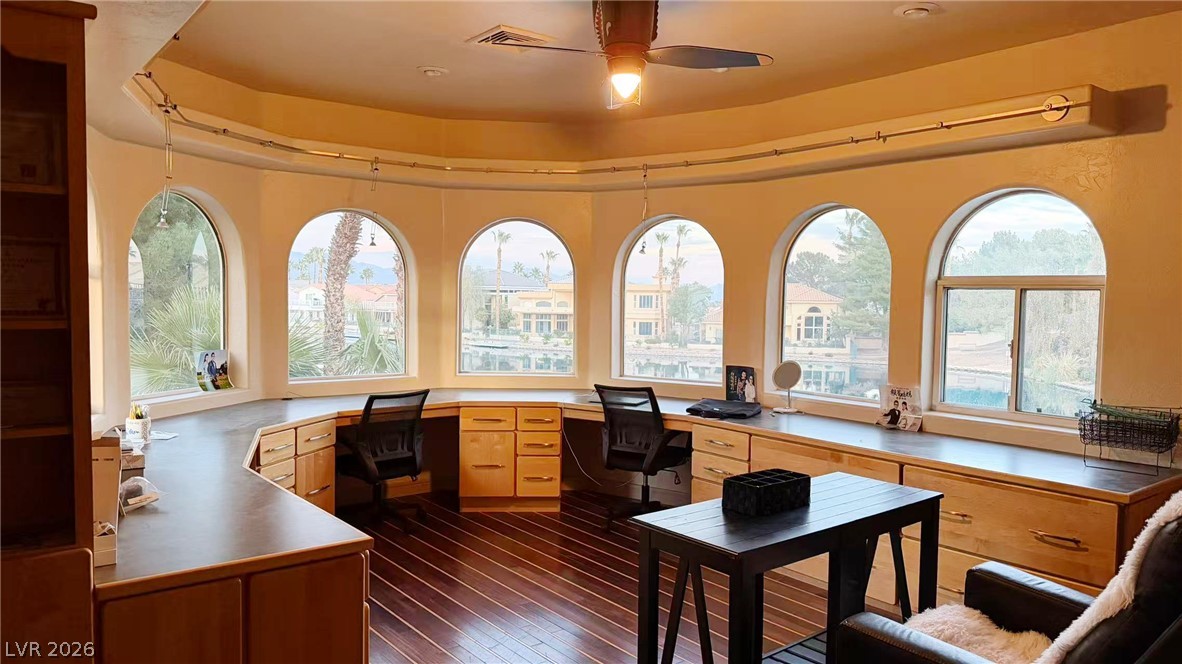
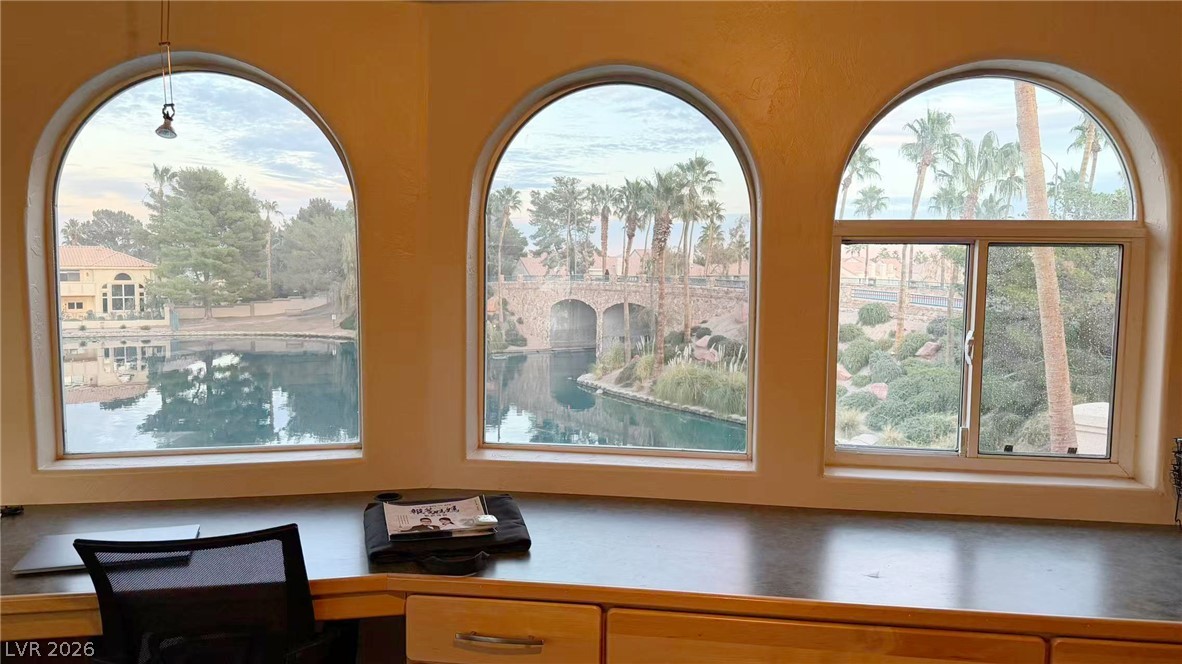
Arched windows frame water views in this home office featuring wood floors and built-in desks.
Arched windows frame tranquil water and bridge views from this custom built-in workspace.
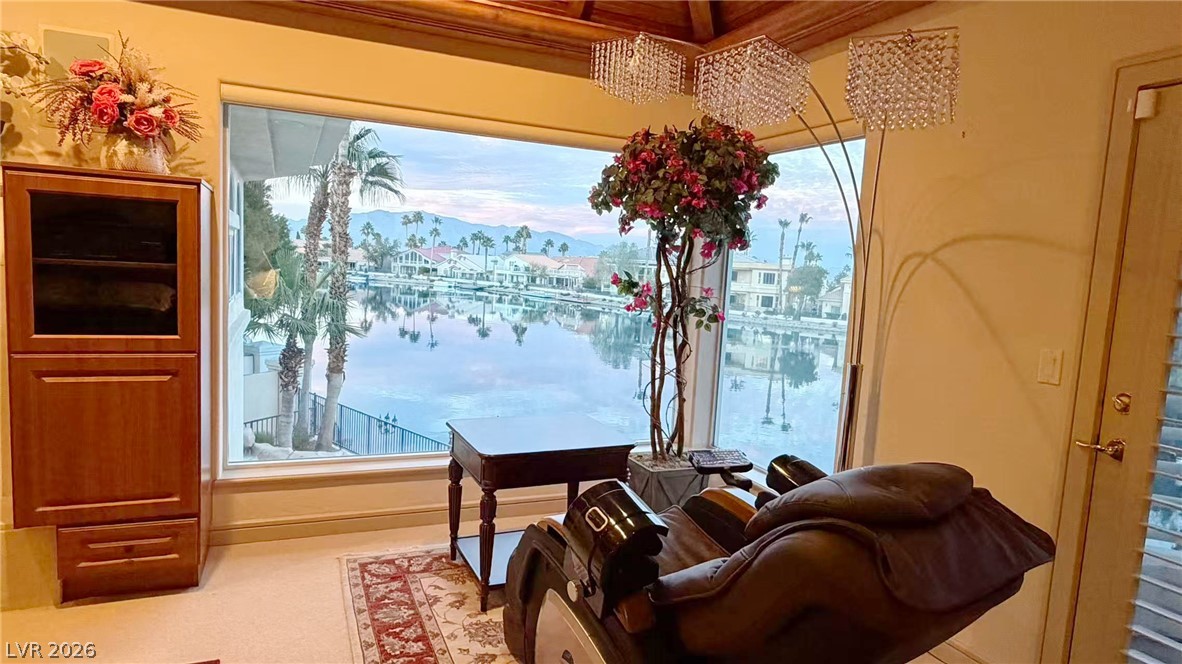
Gazing out over a serene canal through oversized windows under wood-accented ceilings.
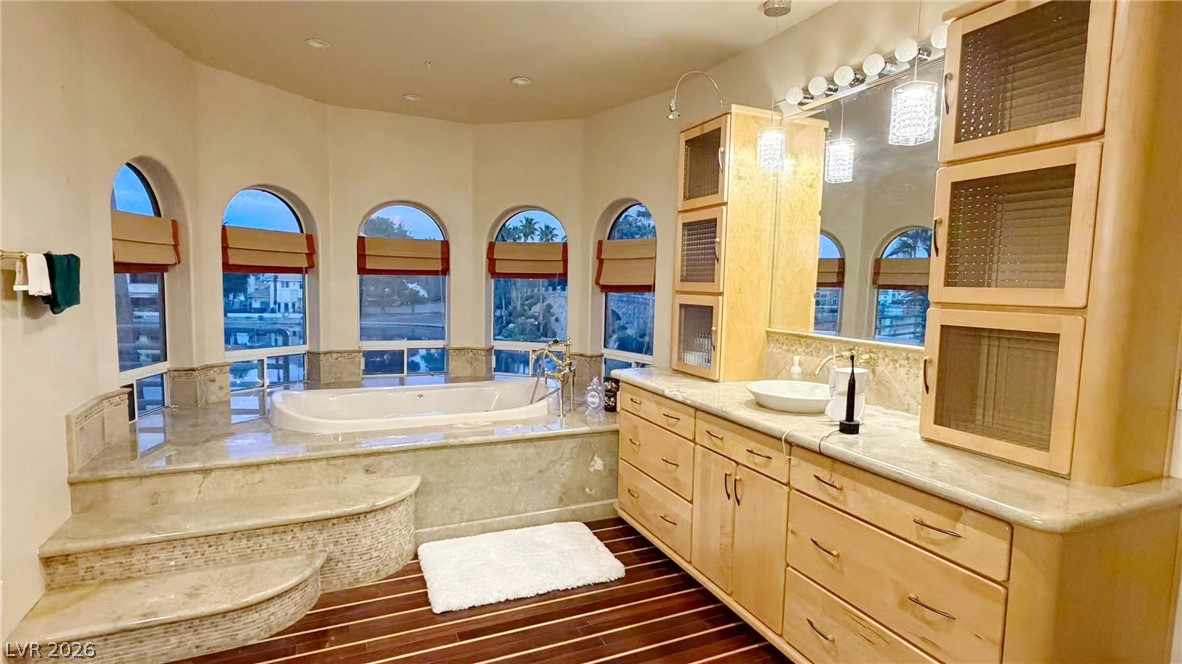
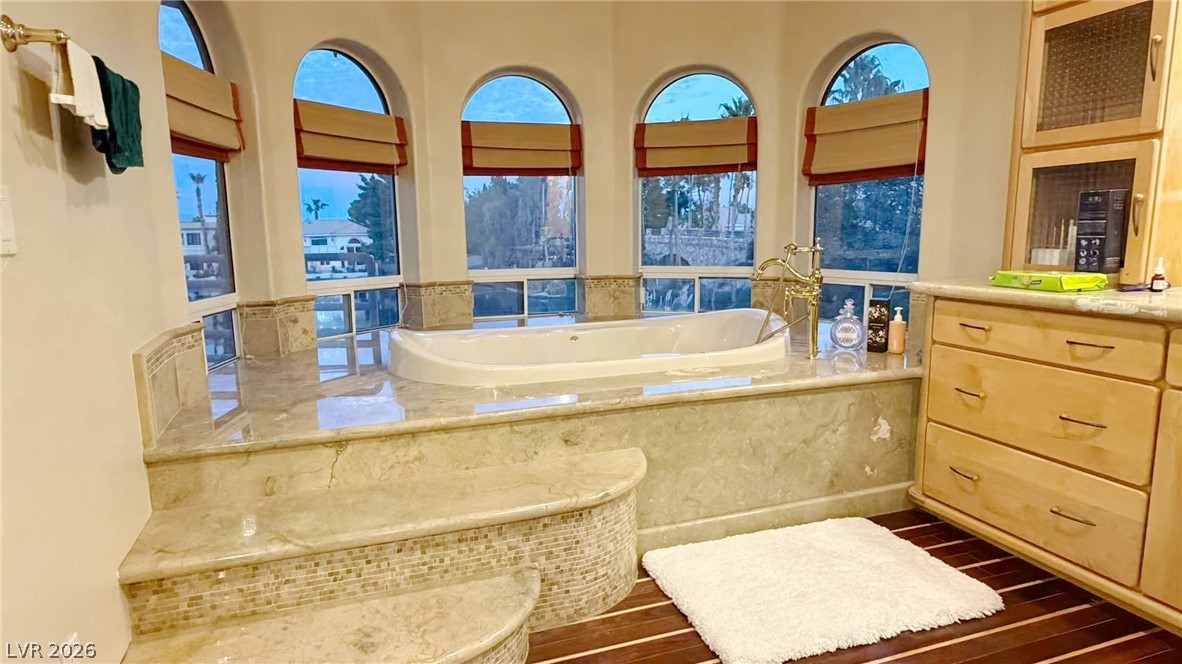
Arched windows encircle a built-in soaking tub adjacent to a spacious vanity with stone counters.
Arched windows frame tranquil outdoor views from a sunken jetted tub wrapped in stone.
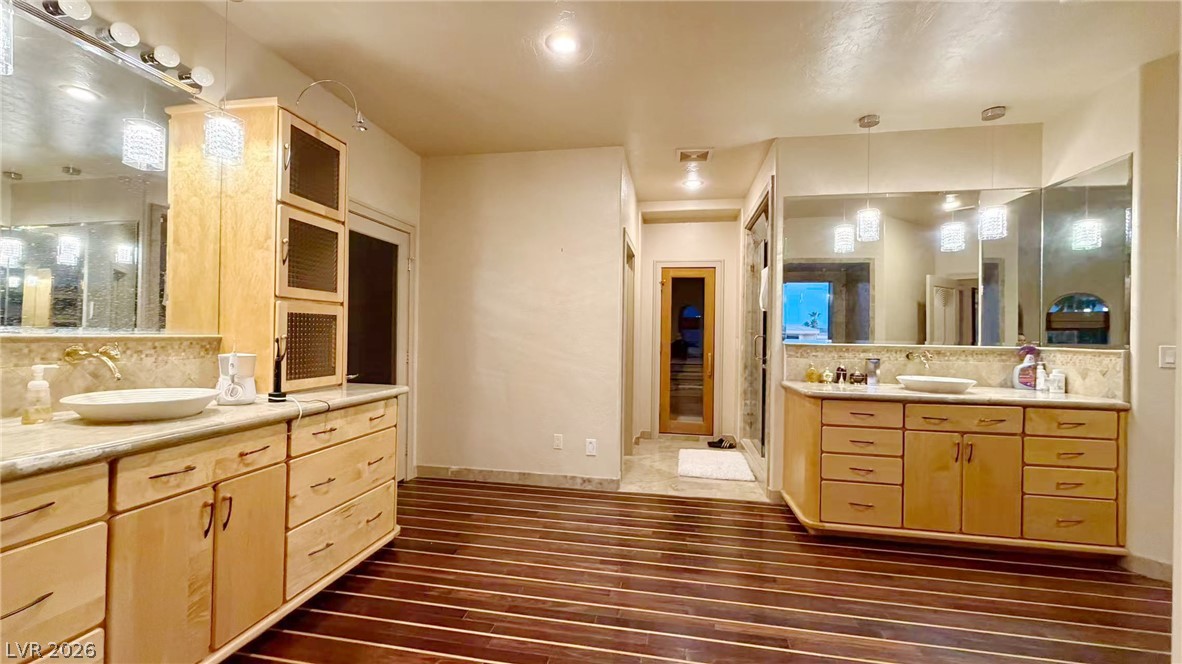
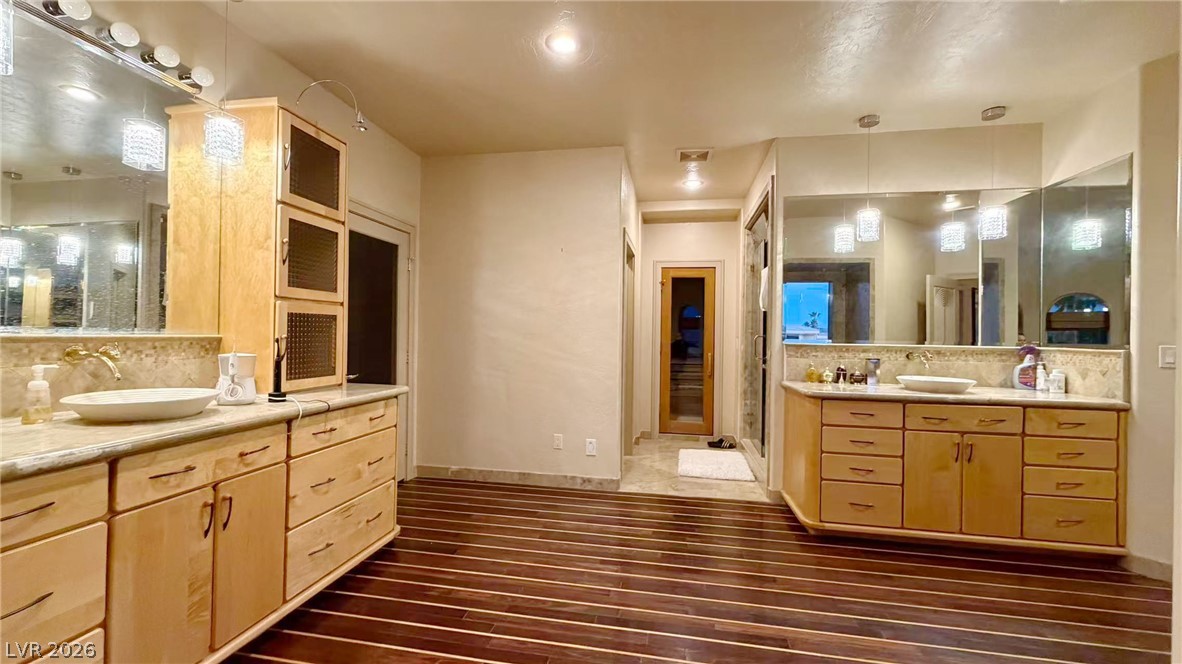
Richly patterned wood flooring runs through this grand bathroom featuring dual vanities and integrated lighting.
Rich wood flooring pairs beautifully with dual vanities and clean lines in this bathroom.
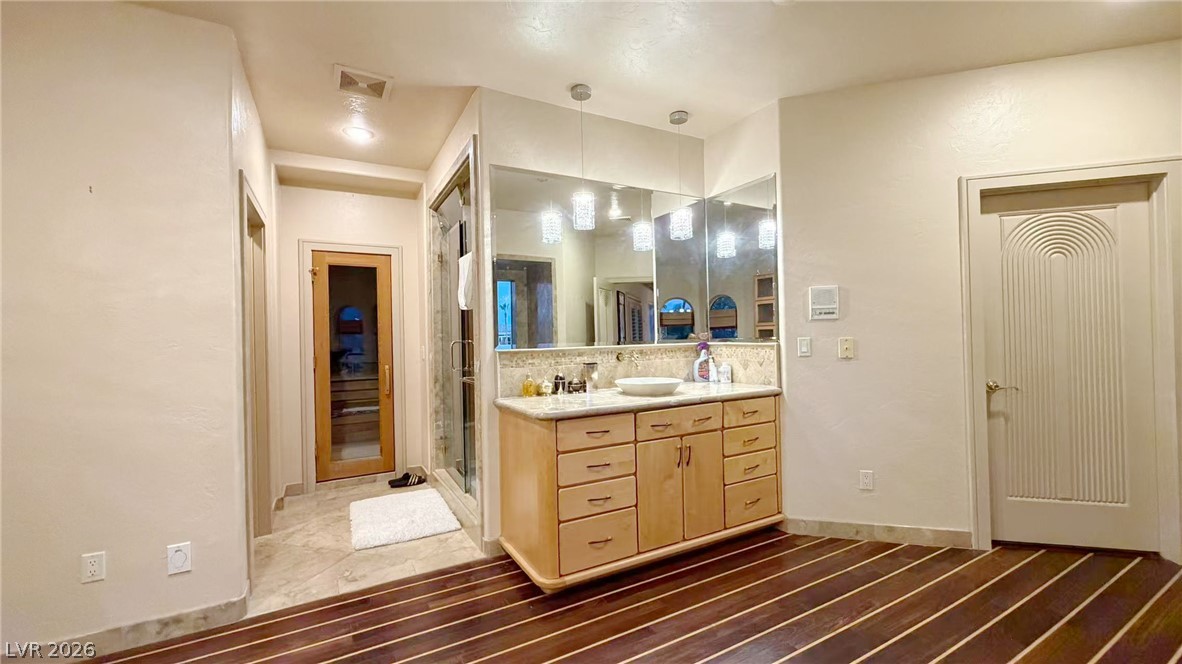
Rich hardwood flooring meets a modern vanity and glass-enclosed shower in this spacious washroom.
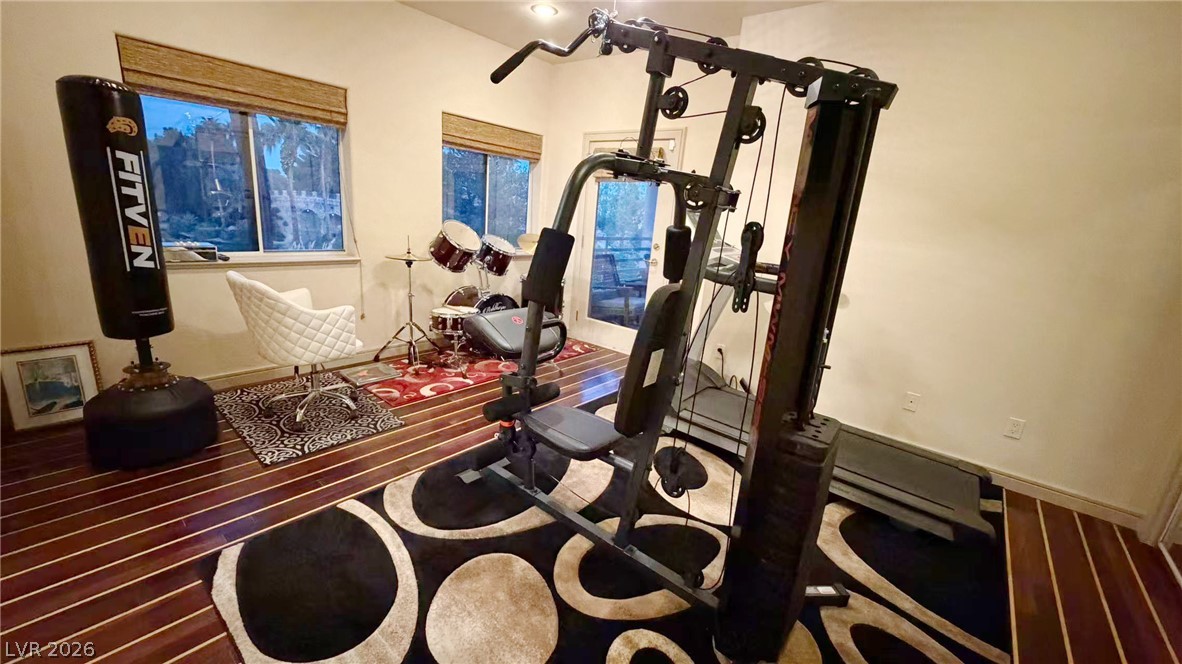
Gleaming hardwood floors run through this versatile bonus room with outdoor deck access.
Polished hardwood flooring and recessed lighting define this versatile multi-purpose recreational space.
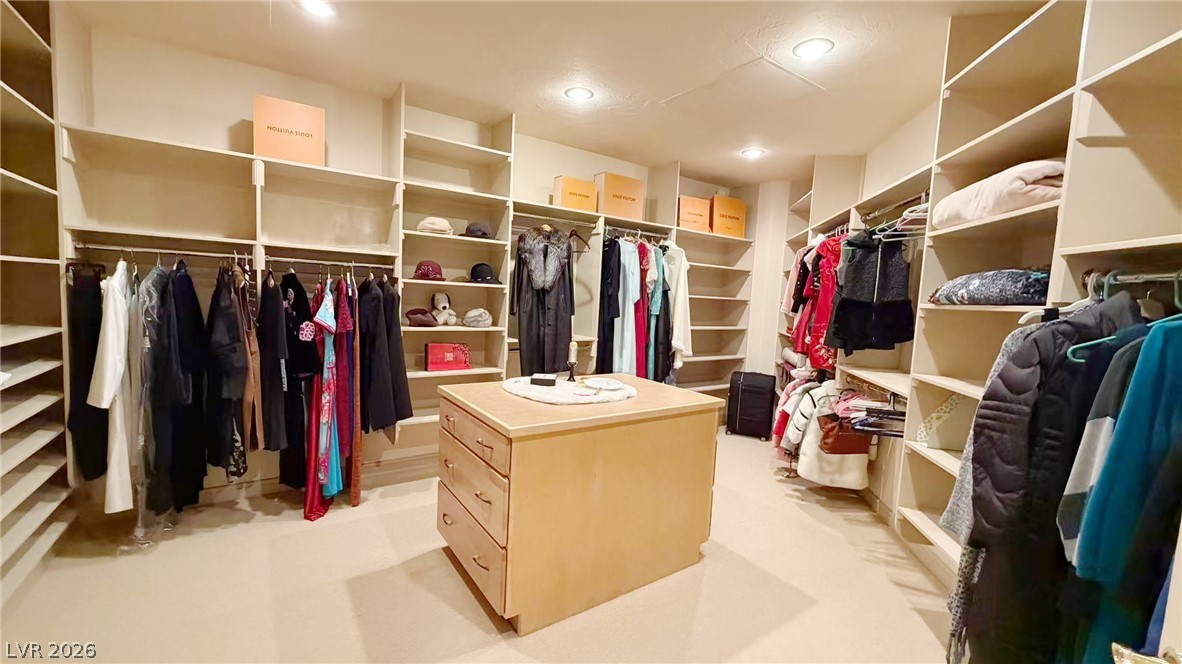
An organized walk-in closet boasts custom shelving, integrated drawers, and recessed overhead lighting.