
$219,900 $1,318 est/mo Sourced by Back At You
8070 West Russell Road 1090,Las Vegas, NV 89113
Las Vegas, NV 89113
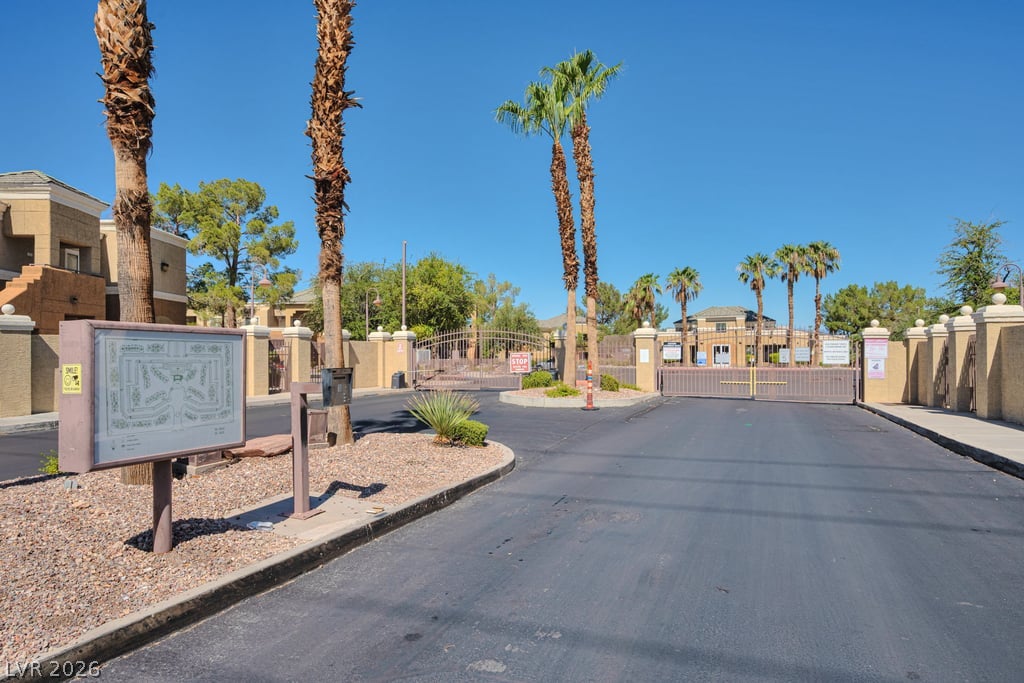
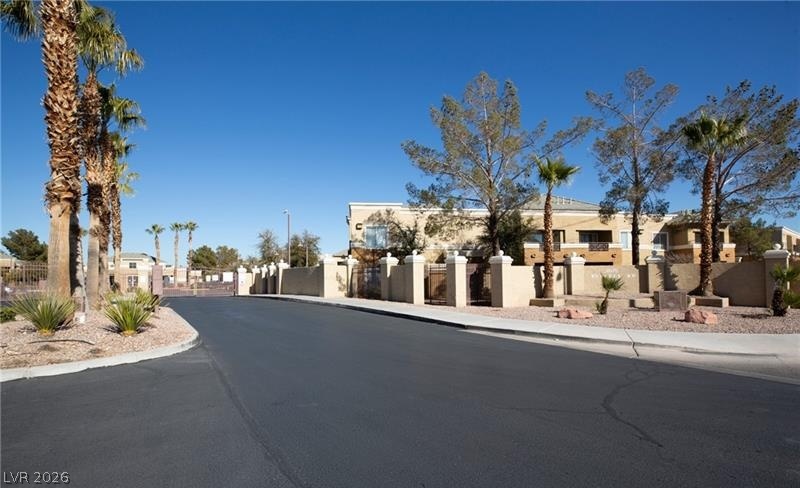
Secure gated entry features clean asphalt paving, stone-accented pillars, and soaring palm trees.
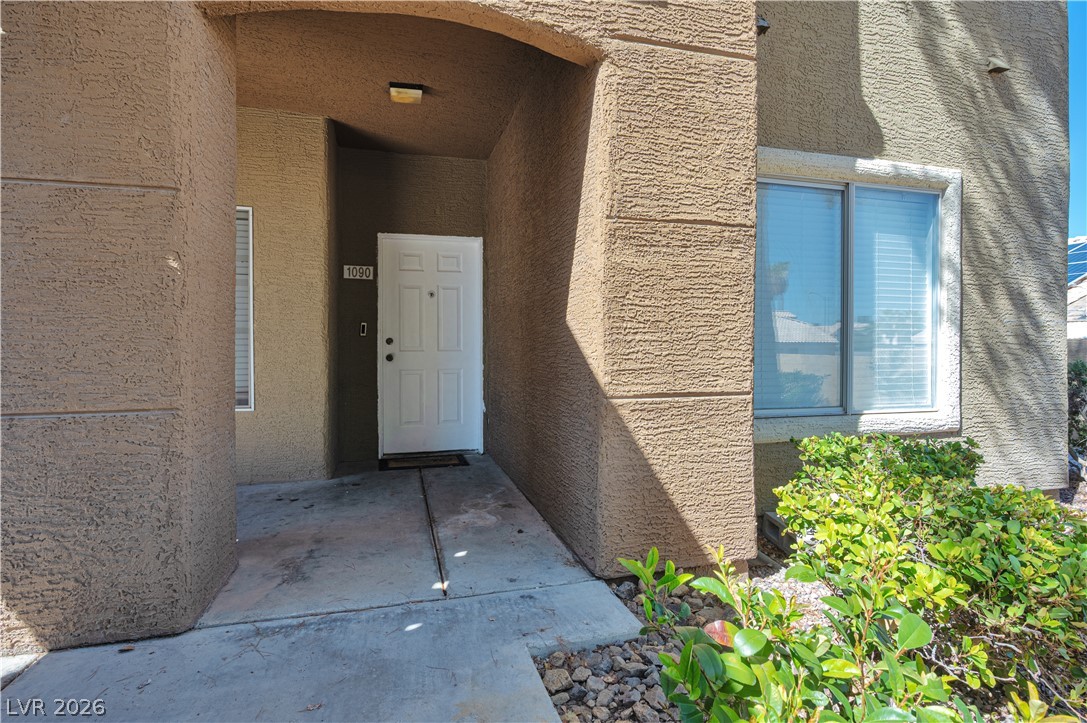
An inviting recessed entryway with textured stucco arches guides the path to the front door.
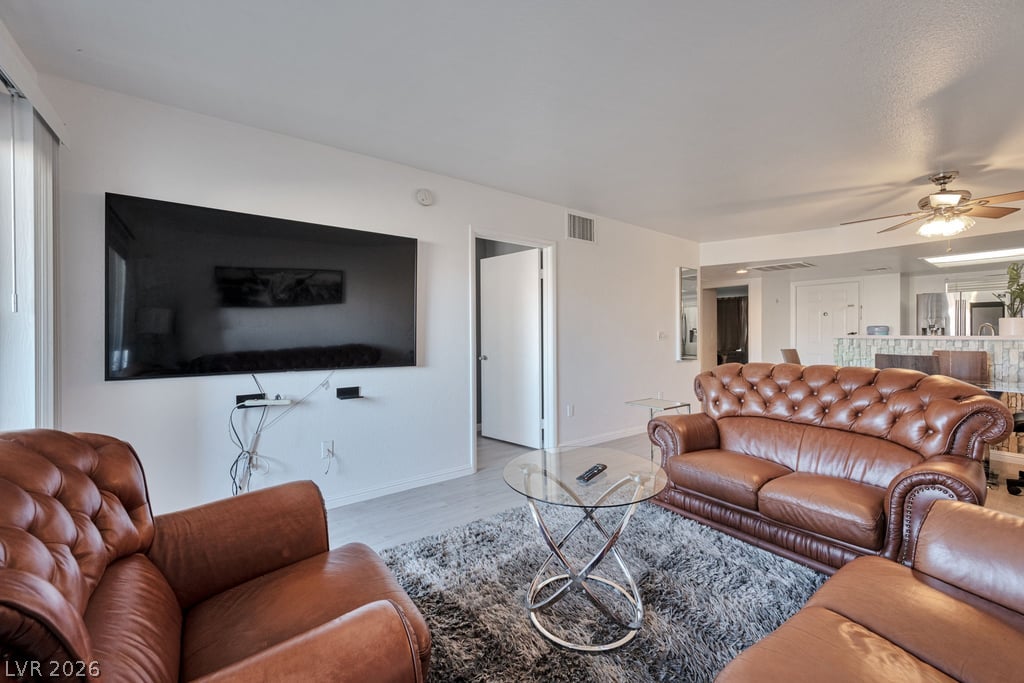
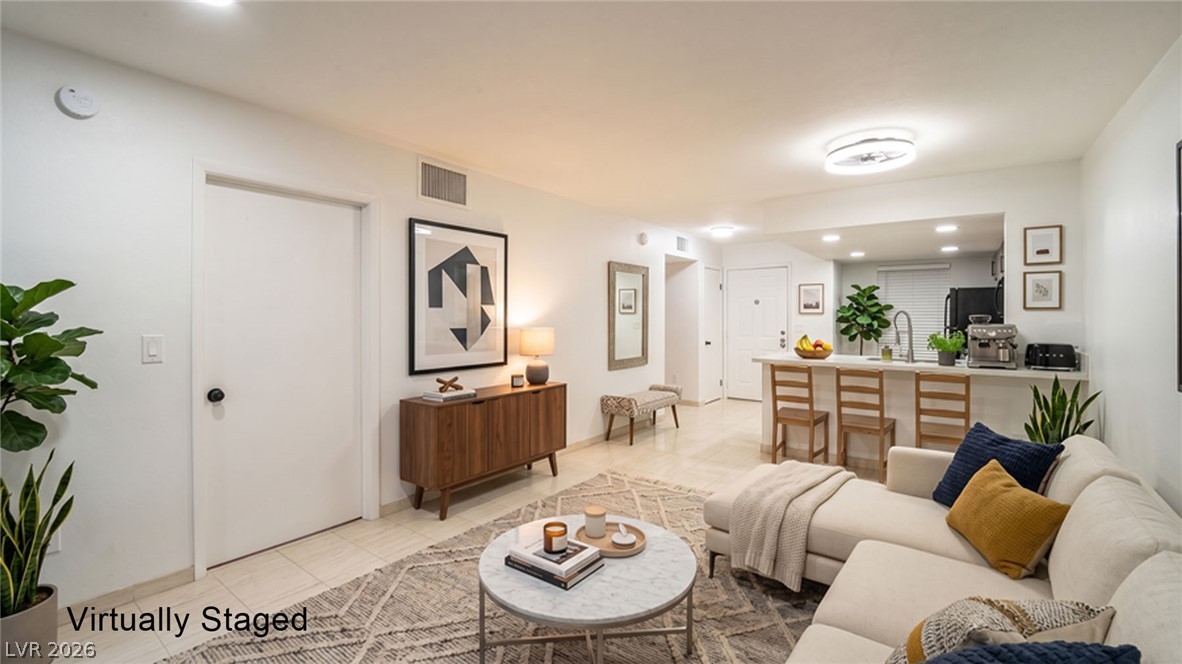
An open living area features smooth hard surface flooring and clean white walls.
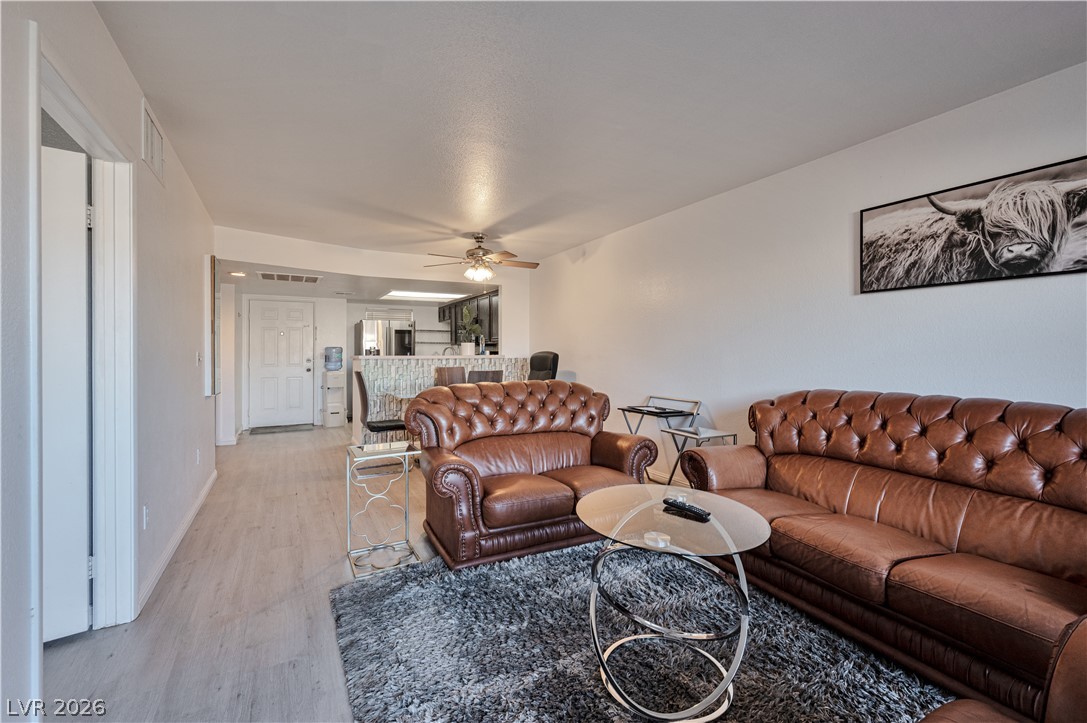
Smooth plaster walls and light-toned wood-style flooring flow seamlessly through an open living design.
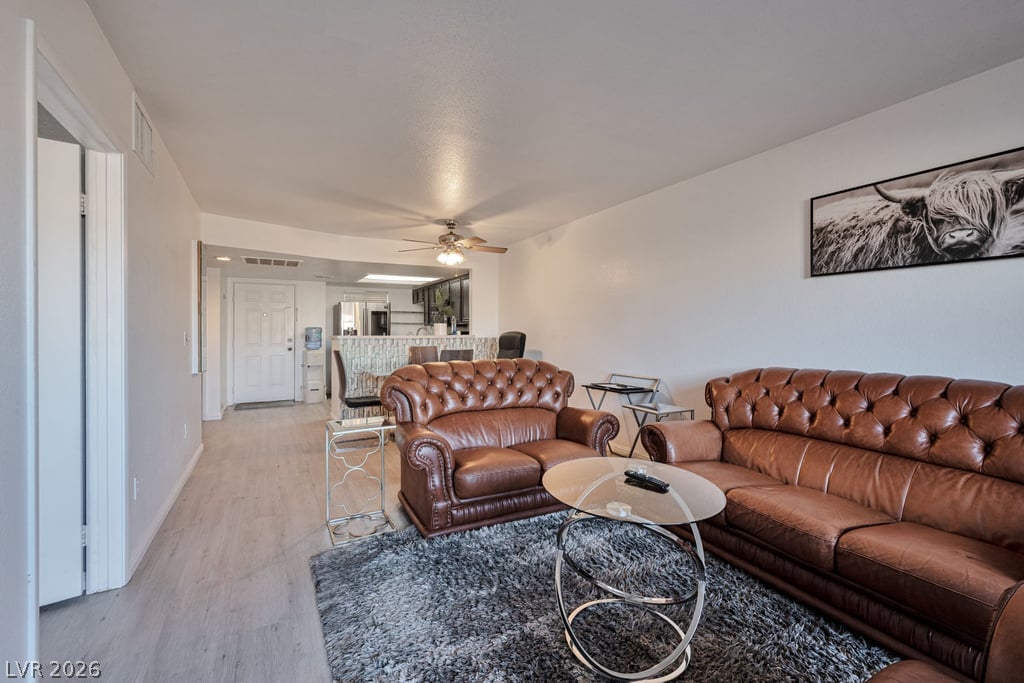
Smooth walls and resilient wood-textured flooring flow continuously through this open layout.
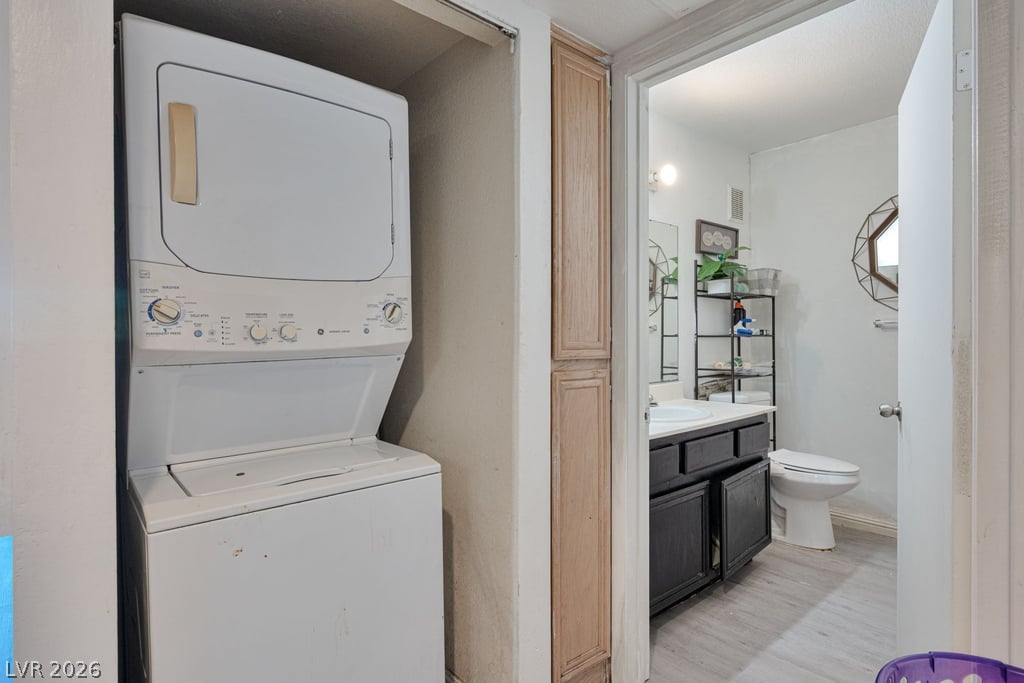
An alcove laundry area transitions seamlessly into an adjacent bathroom with clean wood flooring.
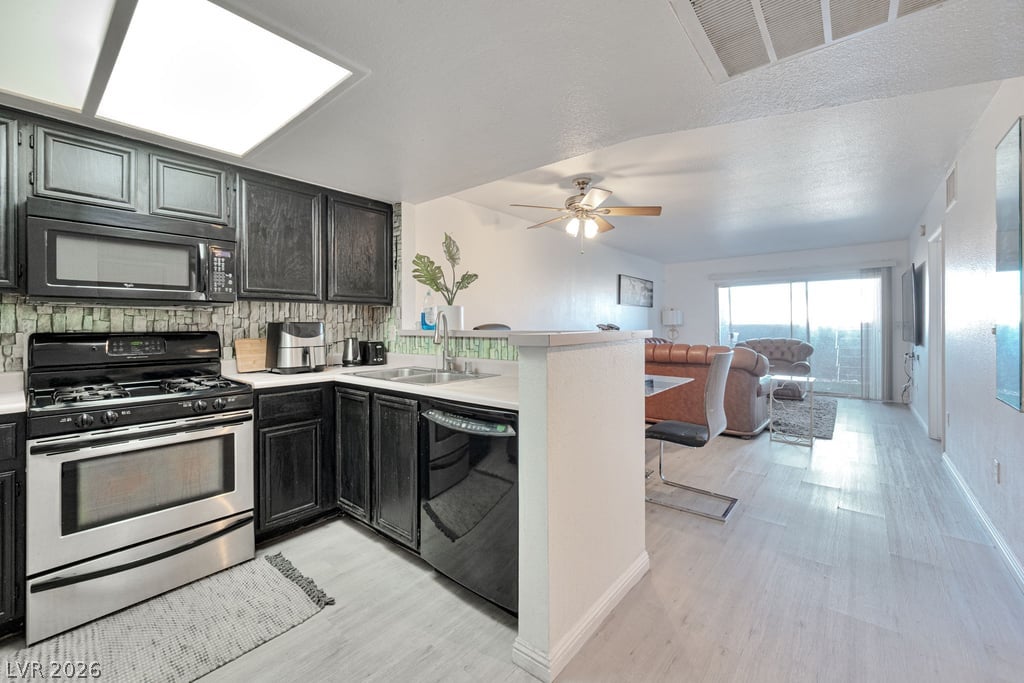
An open layout connects the kitchen to the bright main living space with light-colored flooring.
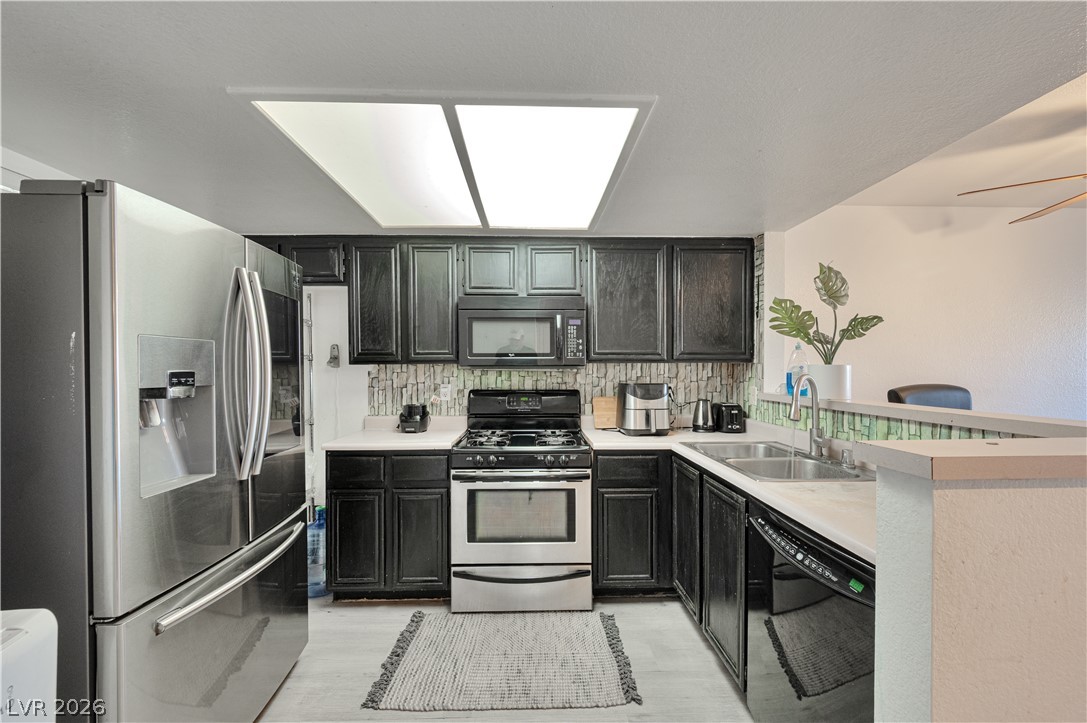
A skylight brightens this culinary space featuring dark wood cabinetry and stainless steel appliances.
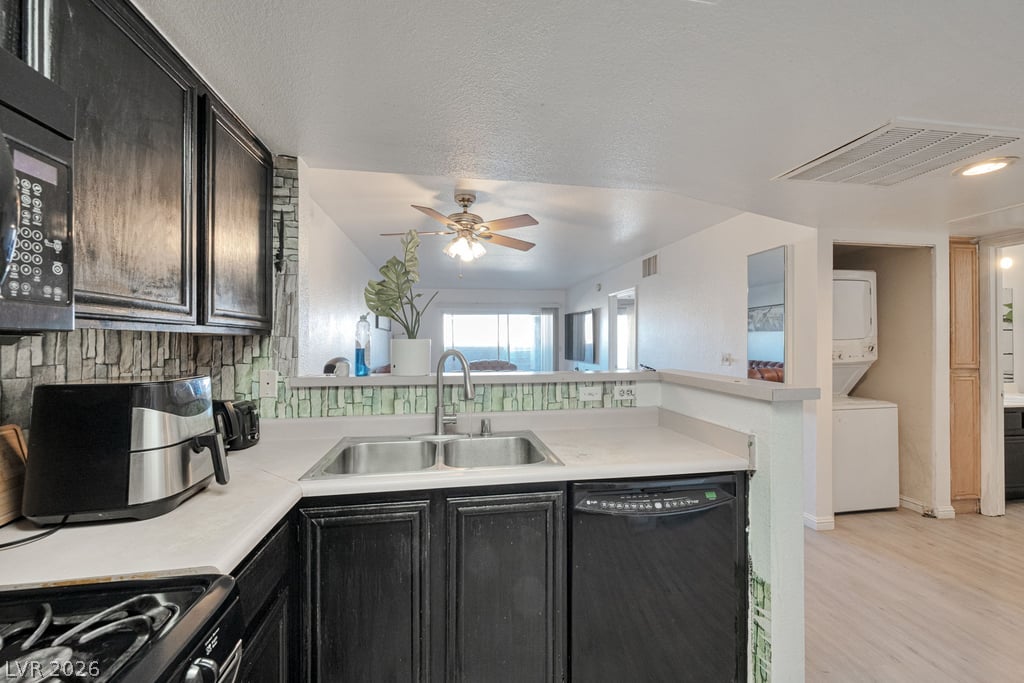
Dark cabinetry and laminate countertops define a functional kitchen layout that connects to living spaces.
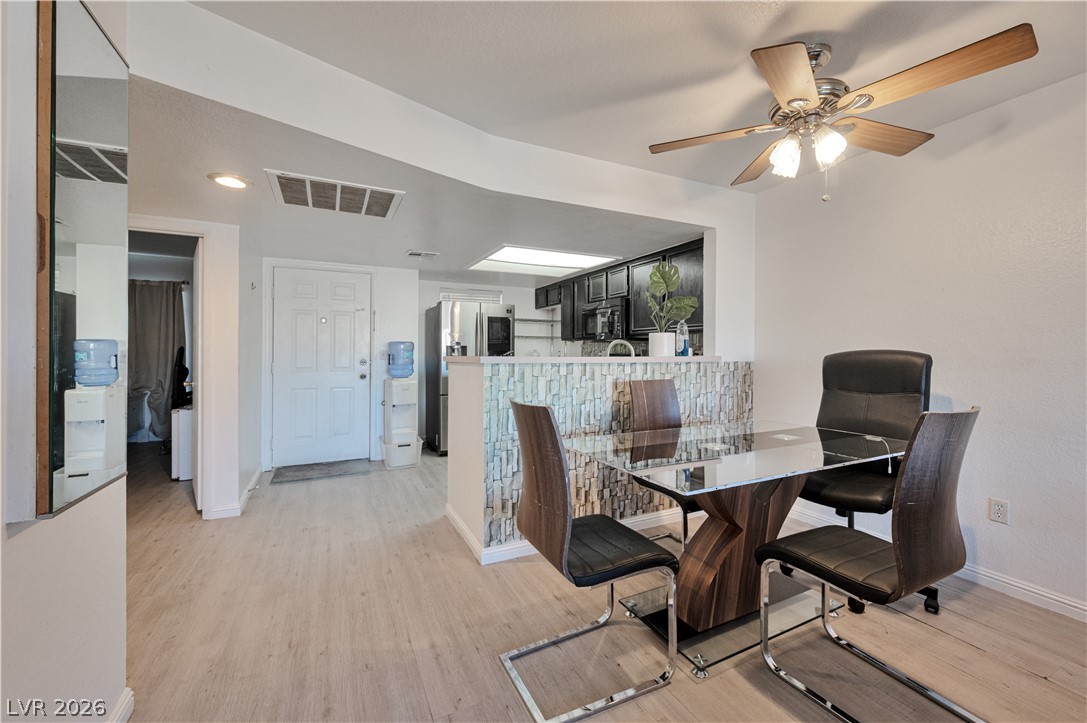
An open floor plan connects the dining space seamlessly to the adjacent kitchen.
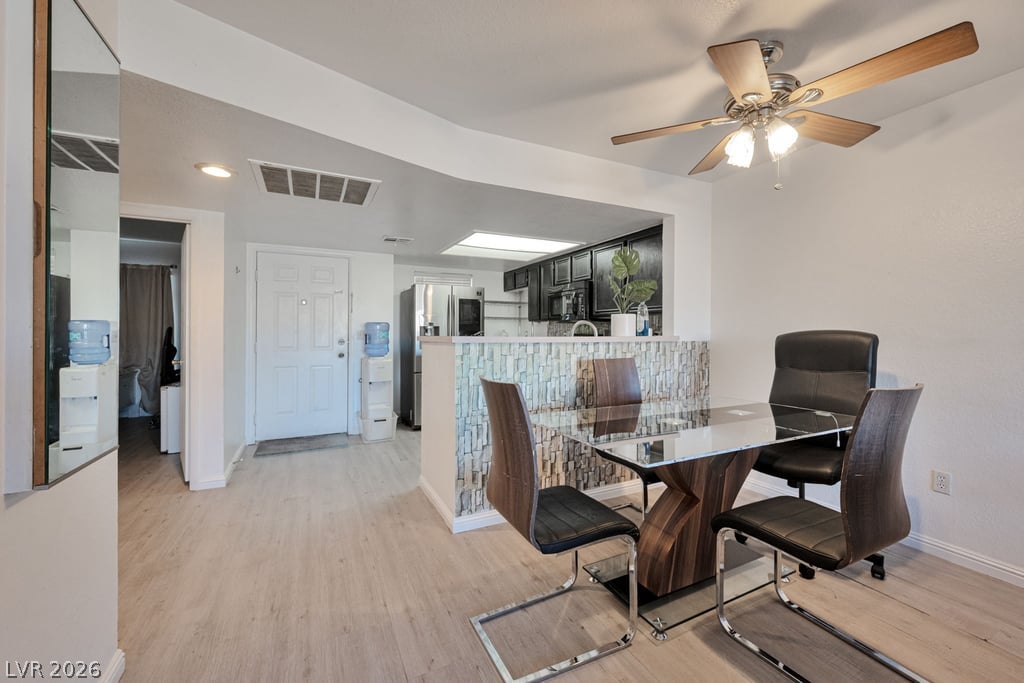
An open dining area features smooth laminate flooring and transitions smoothly into the adjacent kitchen.
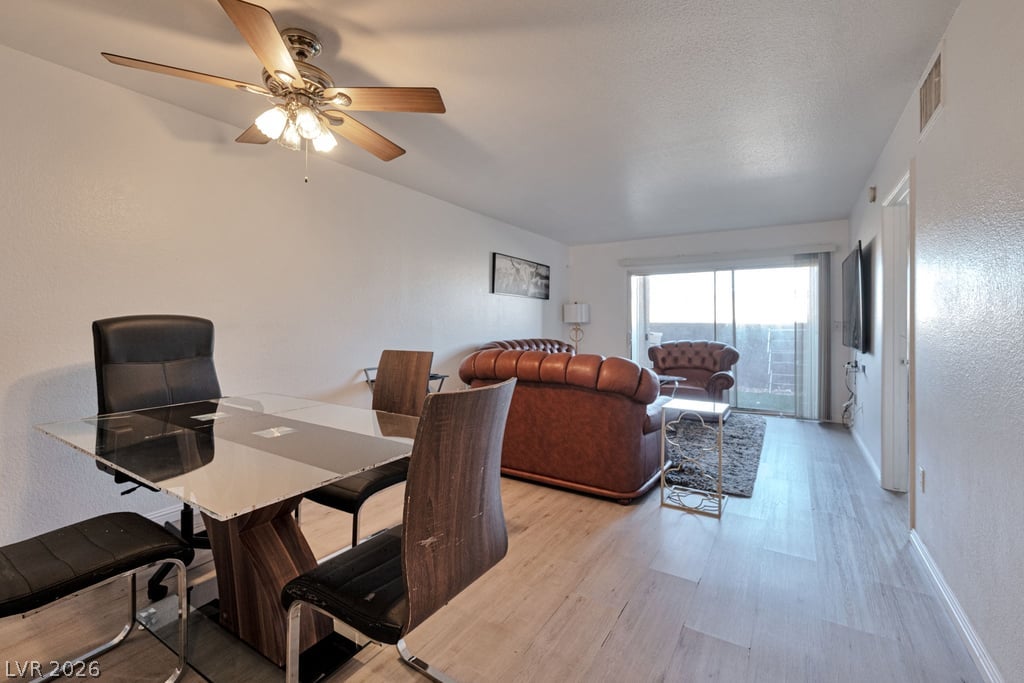
An open living layout seamlessly connects to the outdoors through wide sliding glass doors.
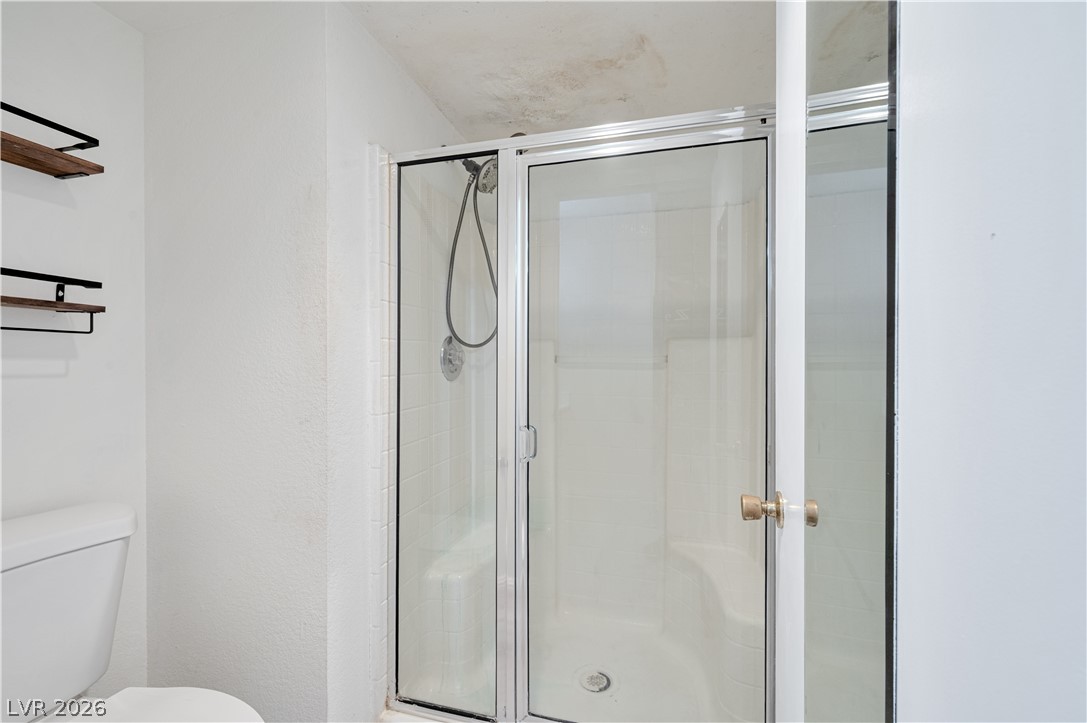
Glass doors enclose a step-in shower with integrated seating.
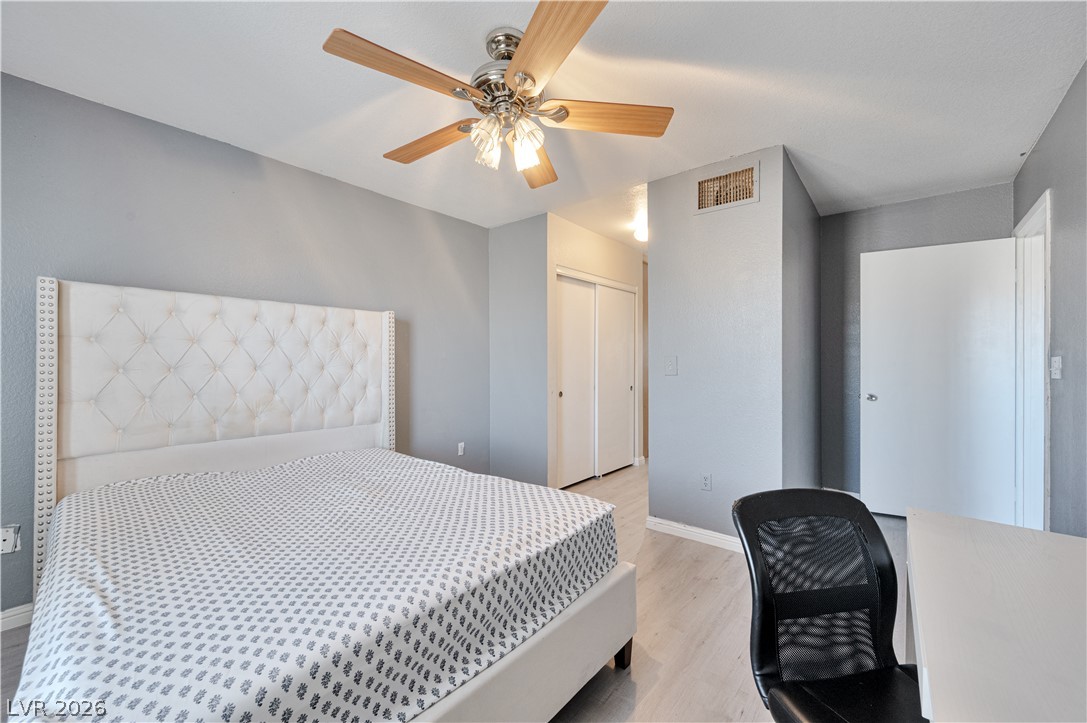
Smooth wood-look flooring and a functional layout define this comfortable bedroom.
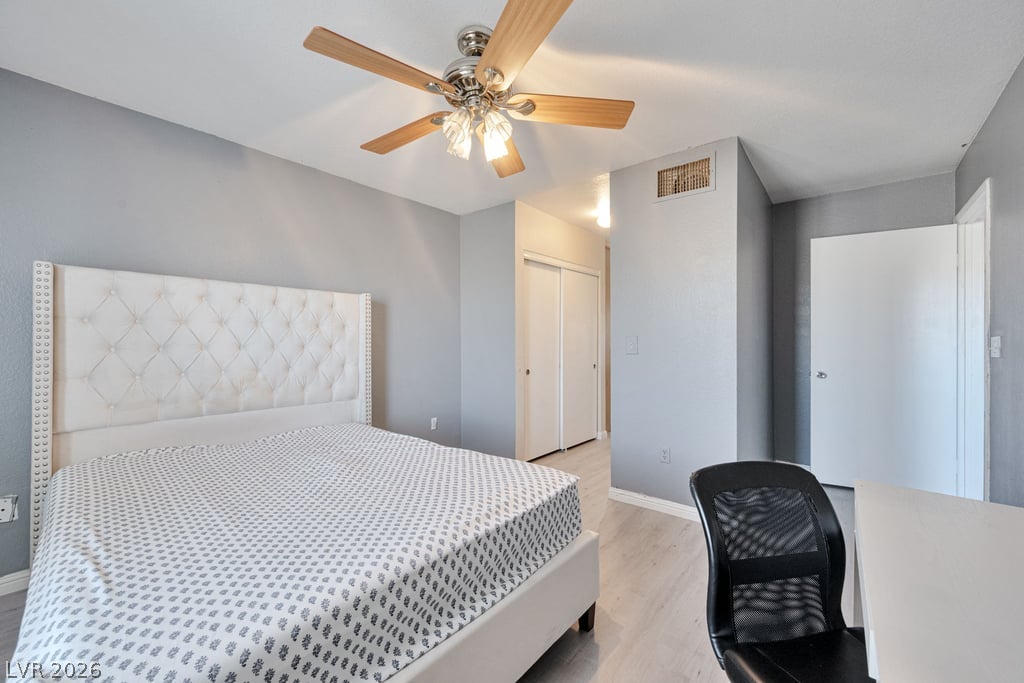
Smooth wood-look flooring and clean lines define this versatile modern bedroom space.
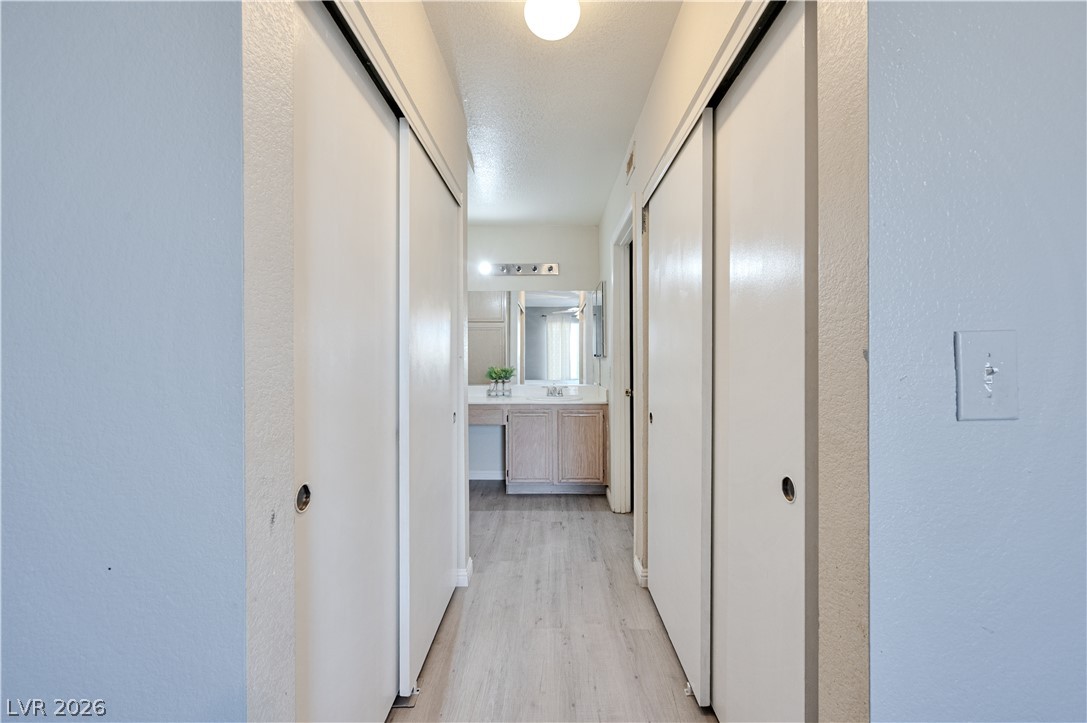
A transitional hallway with smooth flooring leads past closet doors toward a well-lit vanity area.
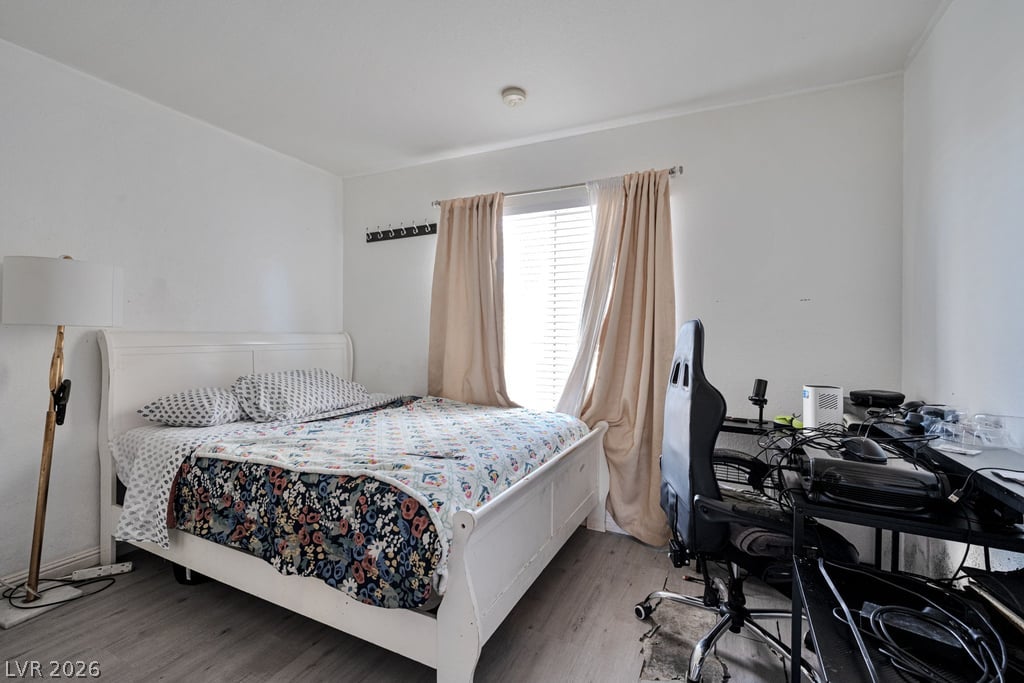
Clean lines and smooth flooring anchor this comfortable and adaptable bedroom space.
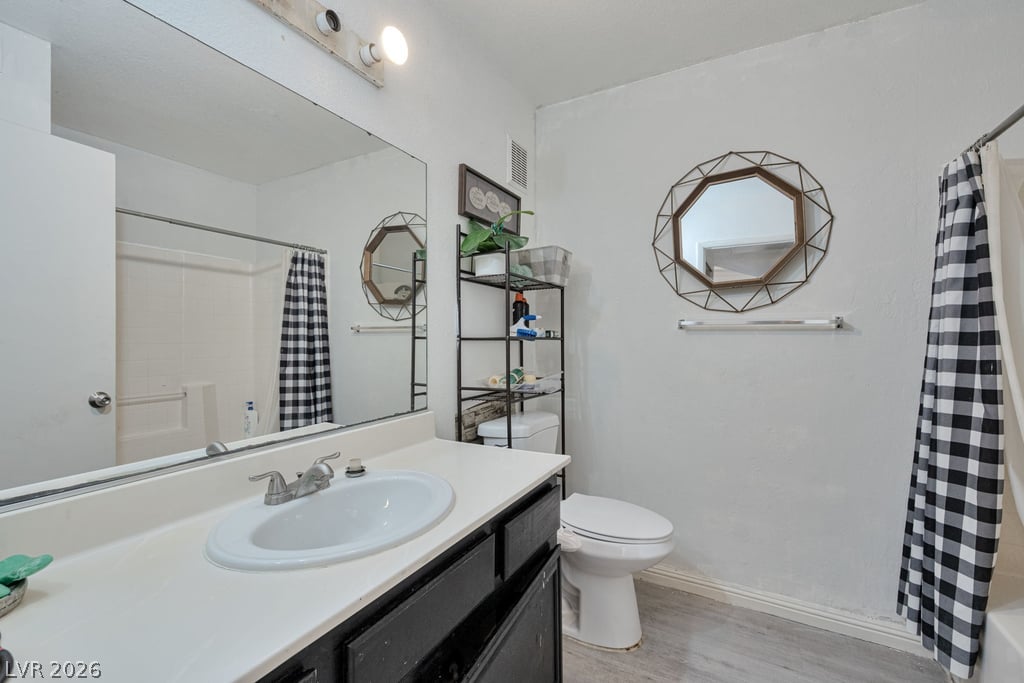
A crisp white vanity area provides ample counter space in this functional bathroom layout.
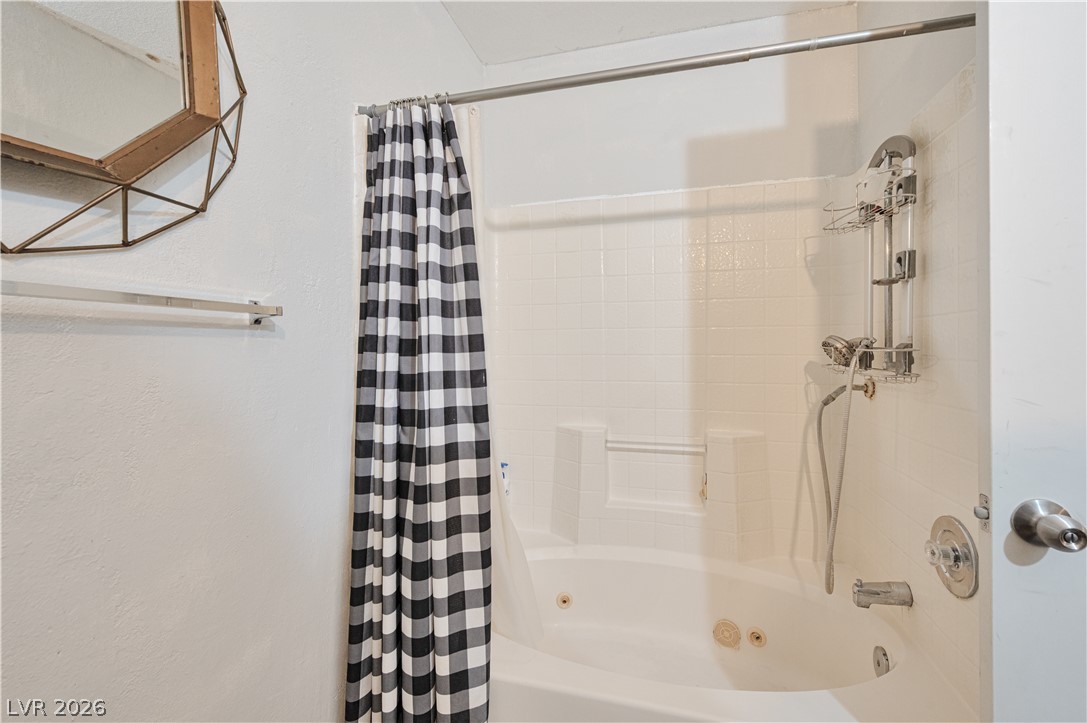
Clean tiling and a deep soaking tub define this functional bathroom space.
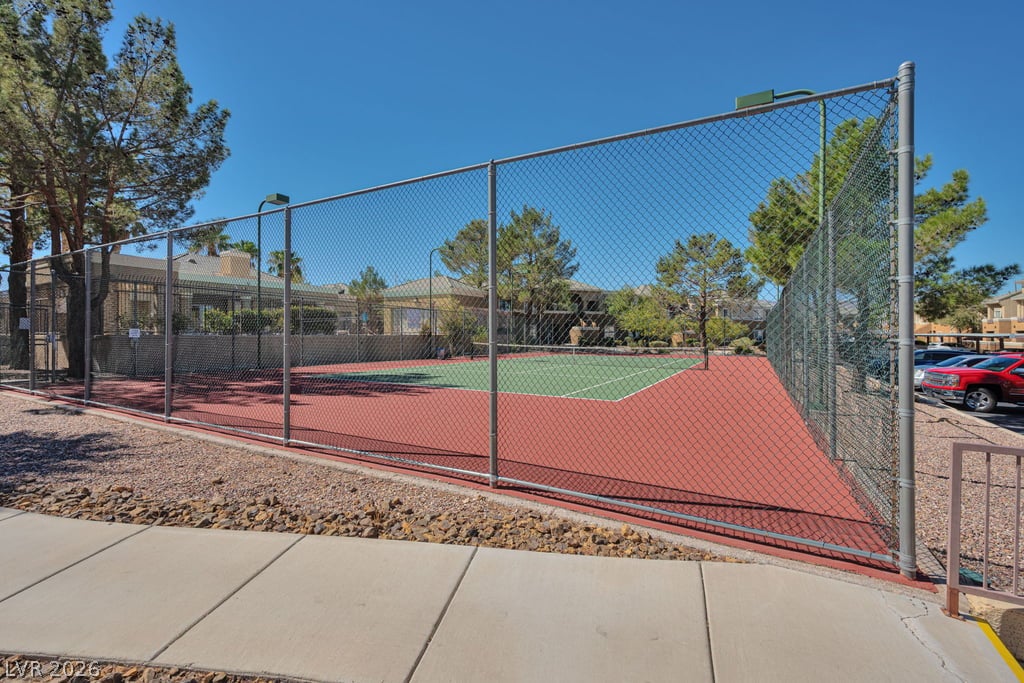
An outdoor tennis court sits enclosed by fencing, bordered by trees and concrete pathways.
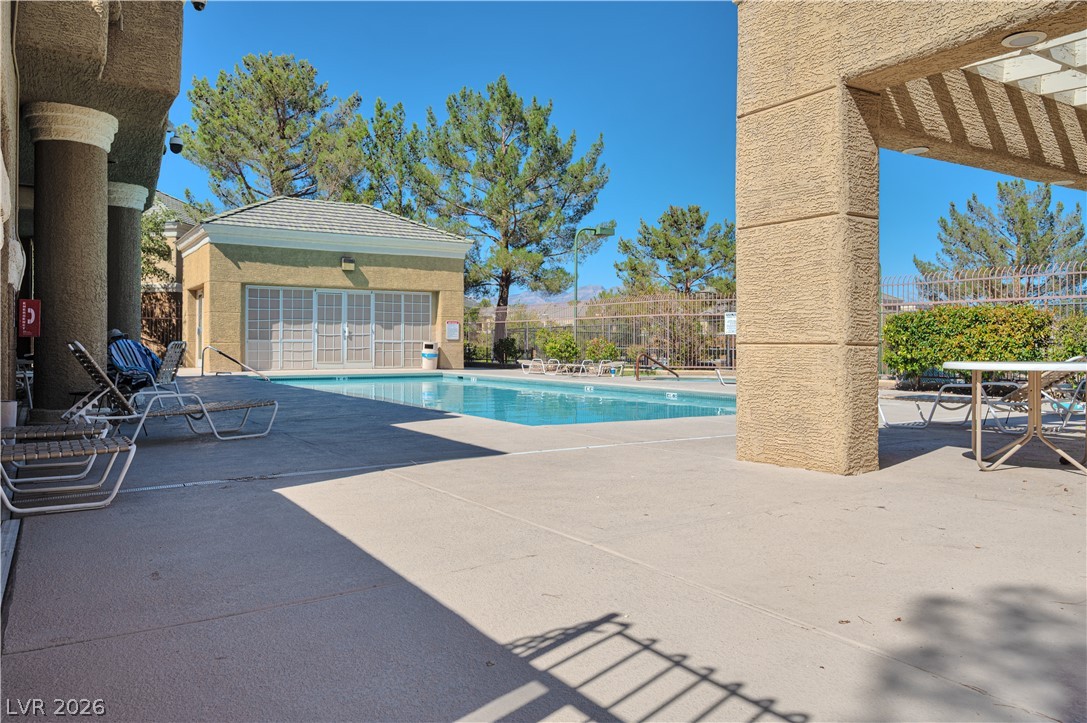
Relaxing outdoor spaces complement the sparkling community pool under clear blue skies.
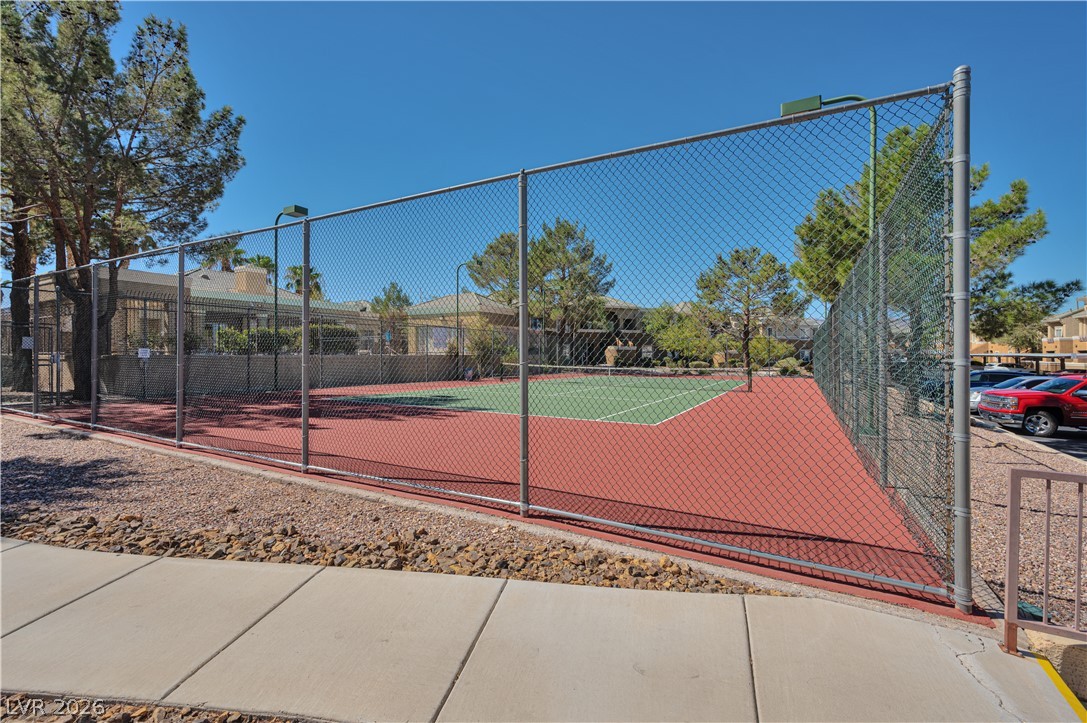
An outdoor sports area features a fenced court surrounded by paved walking paths and mature trees.

Description
Rare Southwest Ground-Floor Gem!Discover easy, low-maintenance living in one of the Southwest's most sought-after neighborhoods! This hard-to-find 2-bedroom, 2-bathroom ground-floor condo combines comfort, convenience, and location.Key Features & Highlights: Convenient Ground-Floor Access: Enjoy direct, step-free entry right to your front door-no waiting on elevators or lugging groceries up stairs. Spacious 2-Bed / 2-Bath Layout: Thoughtfully designed floor plan offering comfortable living space, ideal privacy between bedrooms, and functional style. Unbeatable Southwest Location: Tucked away in a highly desirable area where prime ground-floor units are increasingly rare.
Details
| MLS # | 2830794 |
|---|---|
| Listing Type | For Sale |
| Style | Condominium |
| HOA Dues | $231 |
| Sub-Type | Resale |
| Status | Active |
| Year | 1994 |
| Days On Site | 12 |
| Listing Provided By | Ethio American Realty | Sintayhu C. Feyssa |
Features
| Bed(s) | 2 |
|---|---|
| Bath(s) | 2 Total |
| SQ Feet | 948 |
| Car Port | Yes |
| Story(s) | 2 |
| Zoning | Multi-Family |
Interior
| Cooling | Central Air, Electric |
|---|---|
| Heating | Central, Gas |
| Heating Yes / No | Yes |
| Cooling Yes / No | Yes |
| Interior Features | Bathroomon Main Level, Bedroom On Main Level, Primary Downstairs, Window Treatments |
| Window Features | Drapes |
| Furnished | Furnished |
| Appliances | Built In Gas Oven, Dryer, Disposal, Microwave, Refrigerator, Washer |
| Fireplaces Total | 0 |
| Fireplace Yes / No | No |
Exterior
| Exterior Features | Balcony |
|---|---|
| Roof | Tile |
| Construction Materials | Drywall |
| Lot Features | Less Than Quarter Acre |
| Fencing | None |
Parking
| Parking Features | Attached Carport, Assigned, Covered |
|---|---|
| Garage Yes / No | No |
Utilities
| Utilities | Cable Available |
|---|---|
| Electric | Photovoltaics None |
| Sewer | Public Sewer |
Taxes
| Tax Annual Amount | 866 |
|---|
Location
| Community Features | Pool |
|---|---|
| Senior Community Yes / No | No |
Area Information
| State | NV |
|---|---|
| County | Clark |
| City | Las Vegas |
| Zip Code | 89113 |
| Community Name | Southern Vista Condo |
| School District | Durango |
| Elementary School | Rogers |
| High School | Durango |
Request a showing
Request a showing
Contact
Learn More About This Property

| State | NV |
|---|---|
| County | Clark |
| City | Las Vegas |
| Zip Code | 89113 |
| Community Name | Southern Vista Condo |
| School District | Durango |
| Elementary School | Rogers |
| High School | Durango |
Nearby Listings (Within 1/10 mile)
Price: $164K - $274K
sqft: 711 - 1,000
Listing Updated: October 30, 2026 at 9:09:31 AM PDT