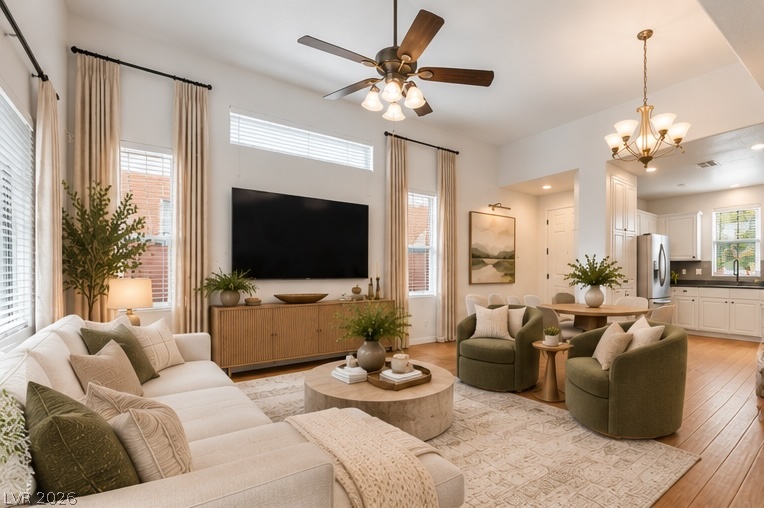
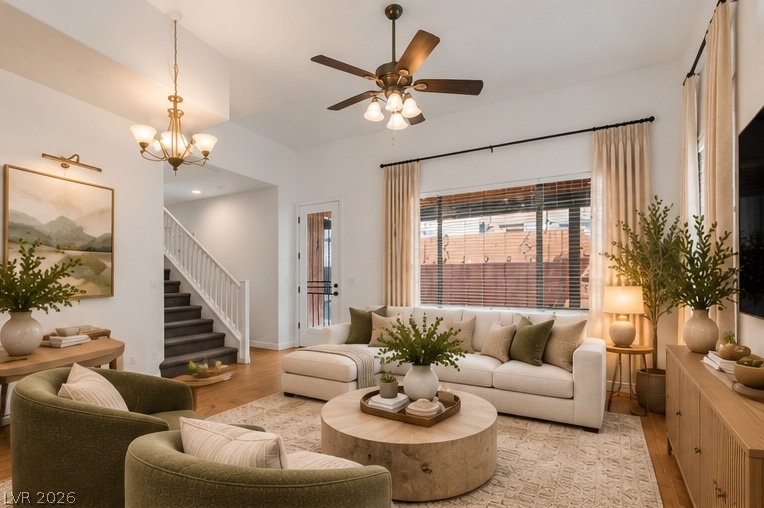
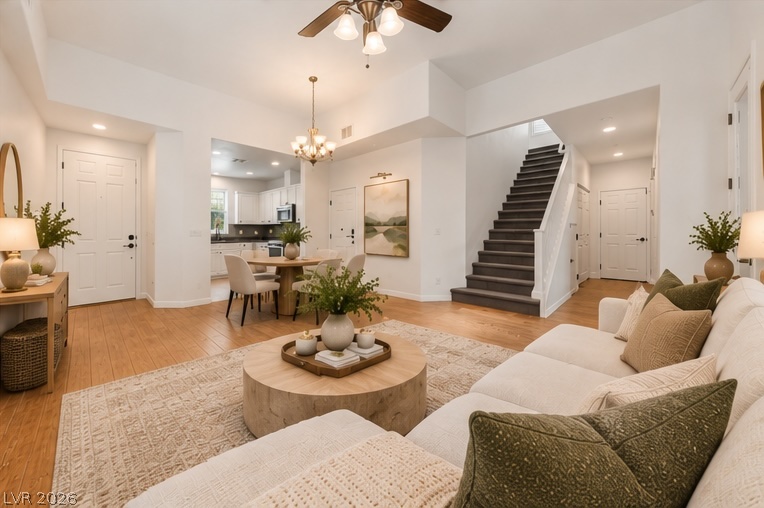
Virtually Staged. High ceilings and continuous wood flooring create a sense of airy openness through the main level.
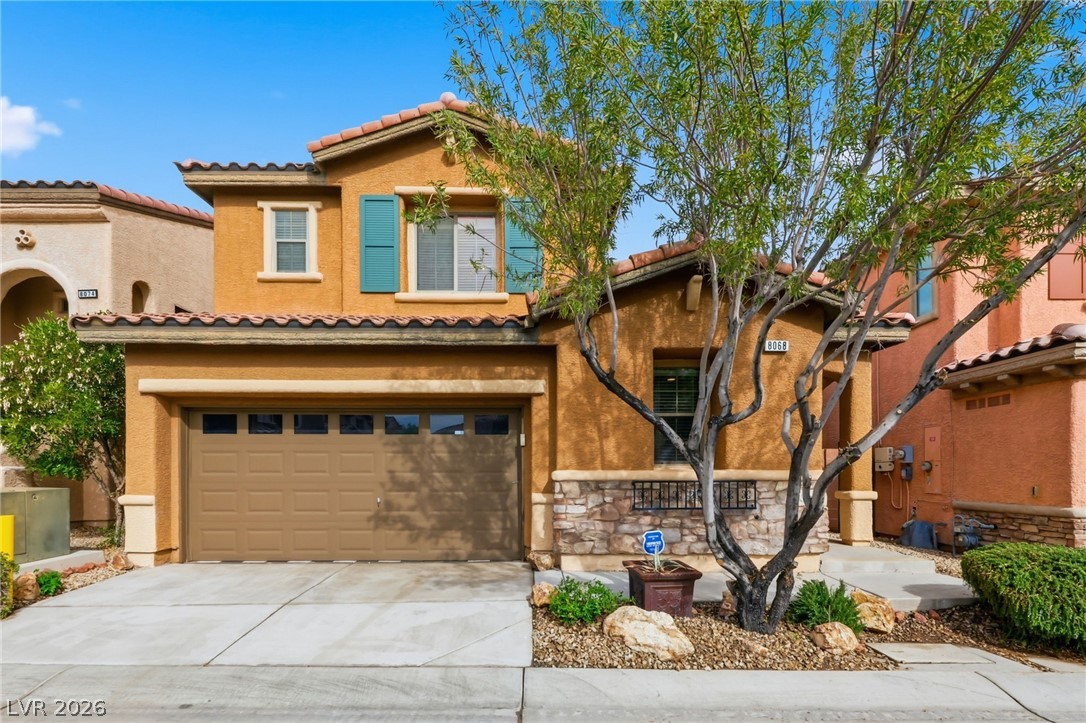
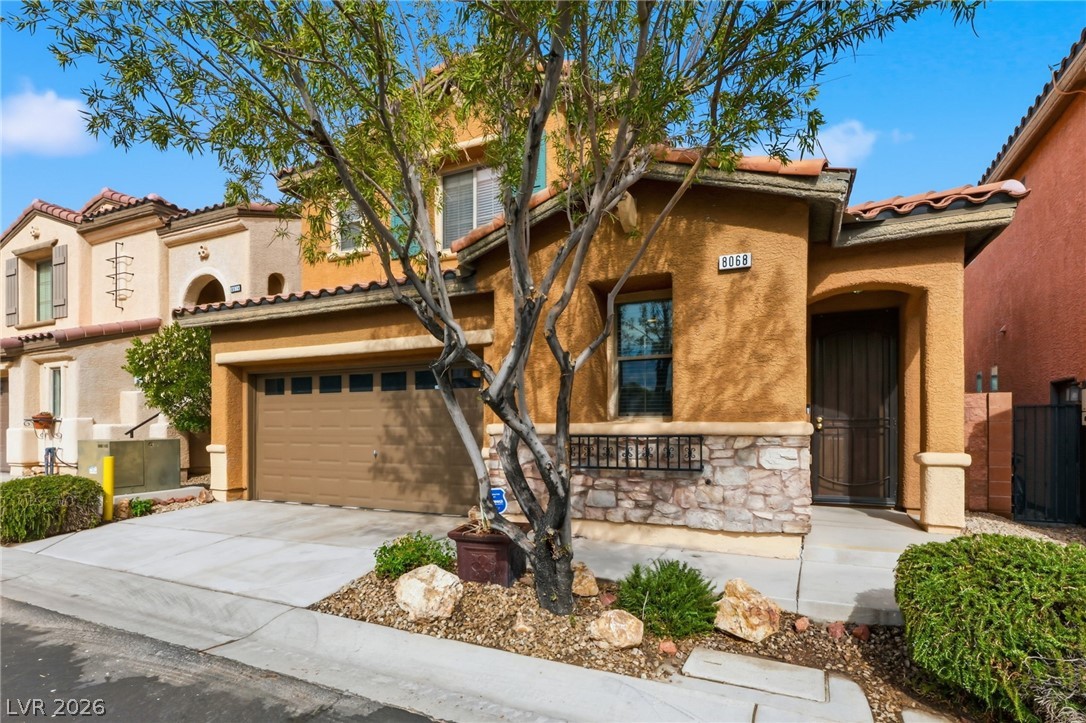
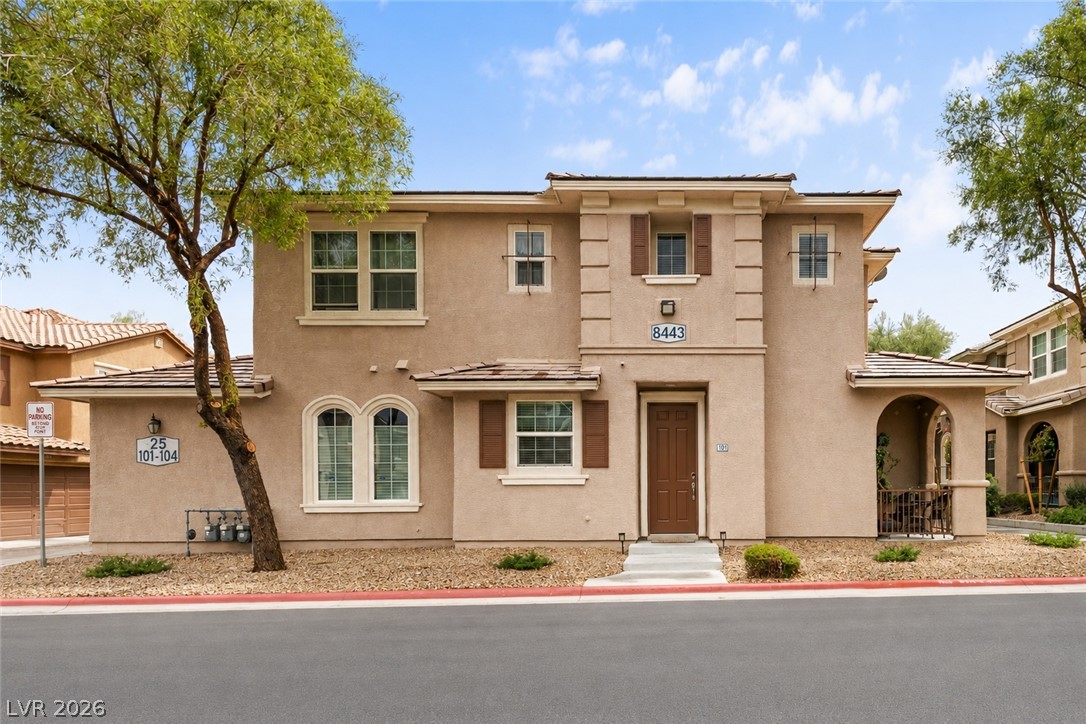
Warm stucco and stone details complement the classic tile roof of this two-story home.
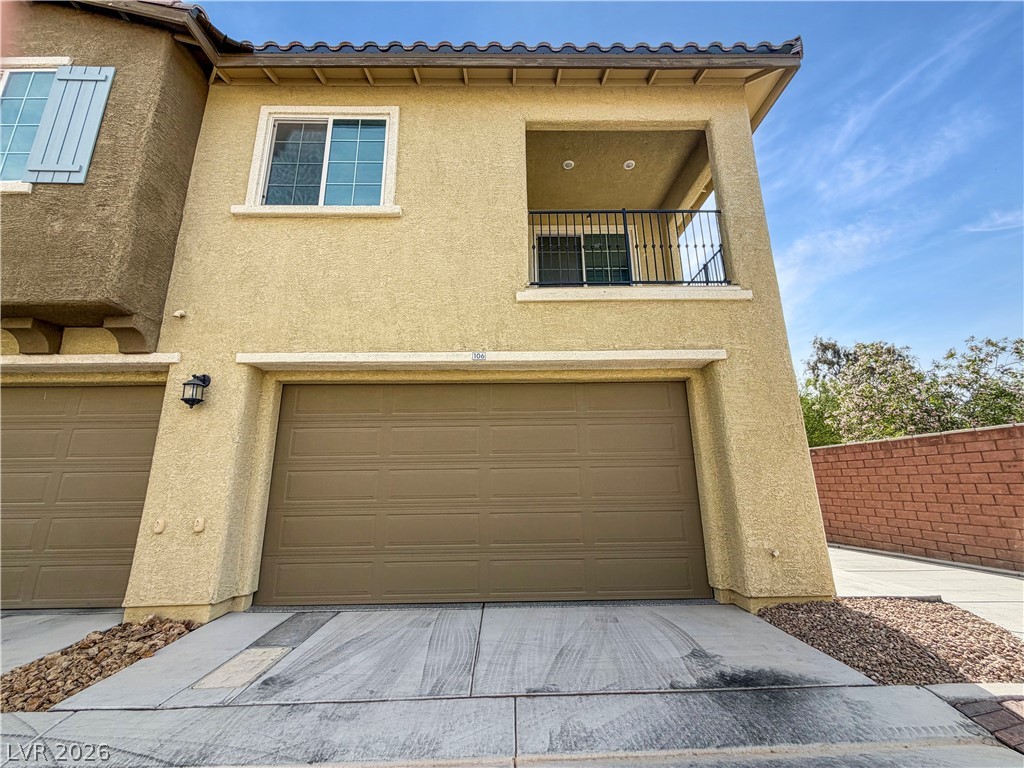
Warm stucco tones and classic stone accents define this inviting multi-level exterior.
Virtually Staged. Warm hardwood floors and high ceilings define this inviting, light-filled main living space.
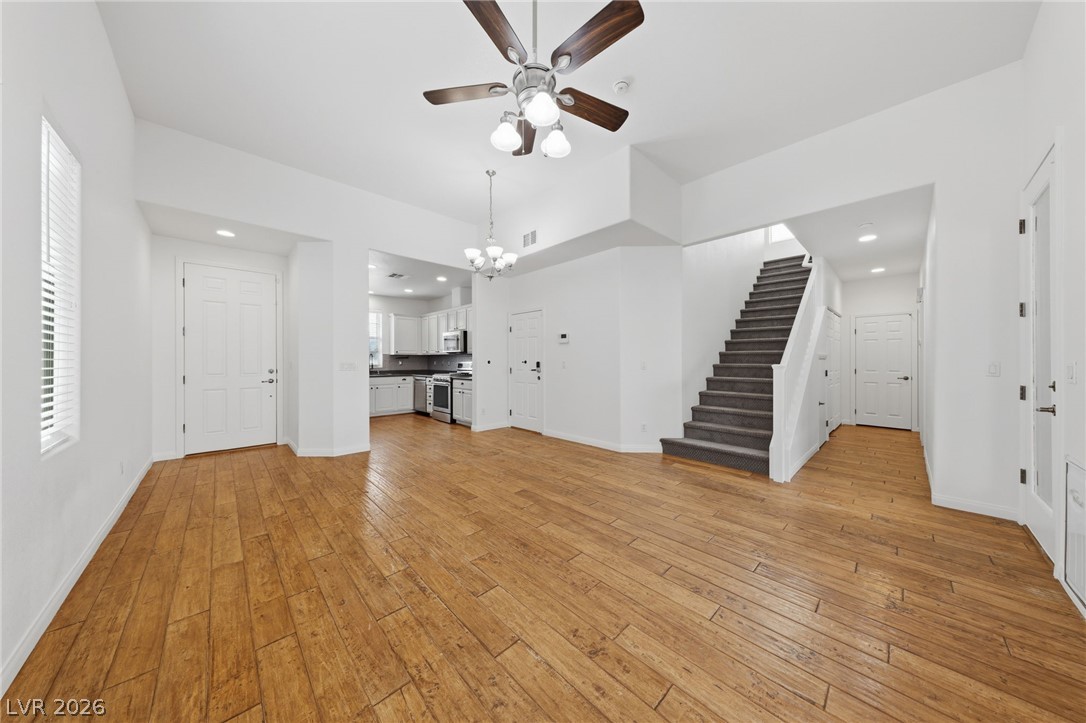
Virtually Staged. Warm wood flooring and high ceilings define this welcoming, open-concept layout.
Warm wood-look flooring contrasts beautifully with crisp white walls and soaring ceilings.
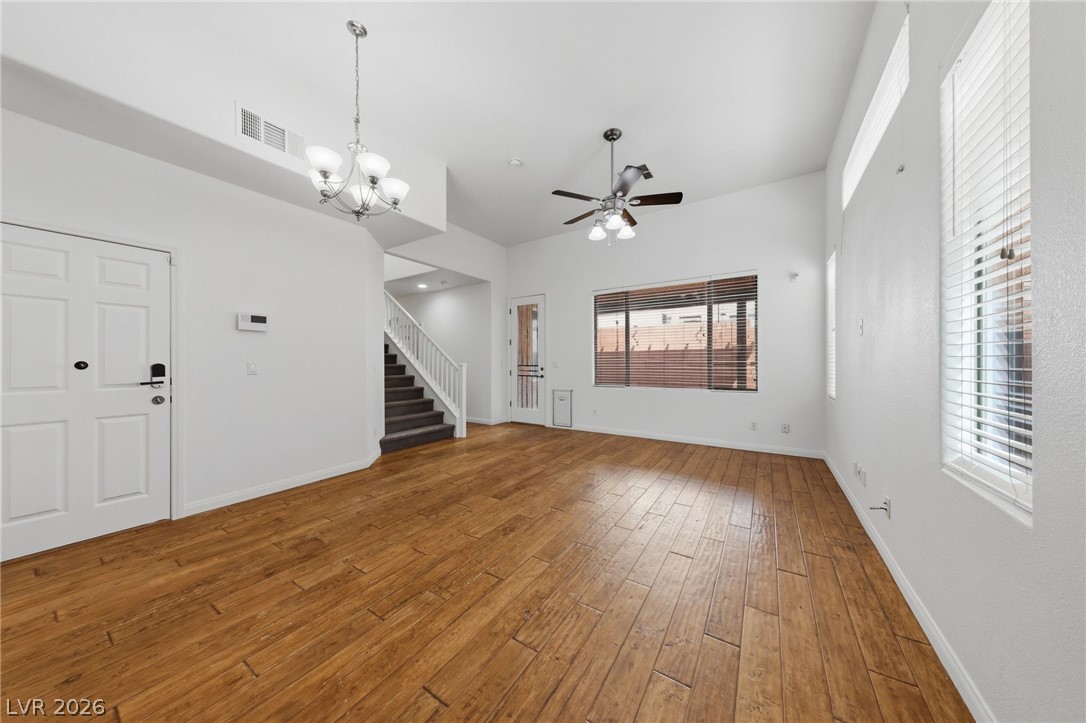
High ceilings and clean wood-look flooring define this open-concept main living space.
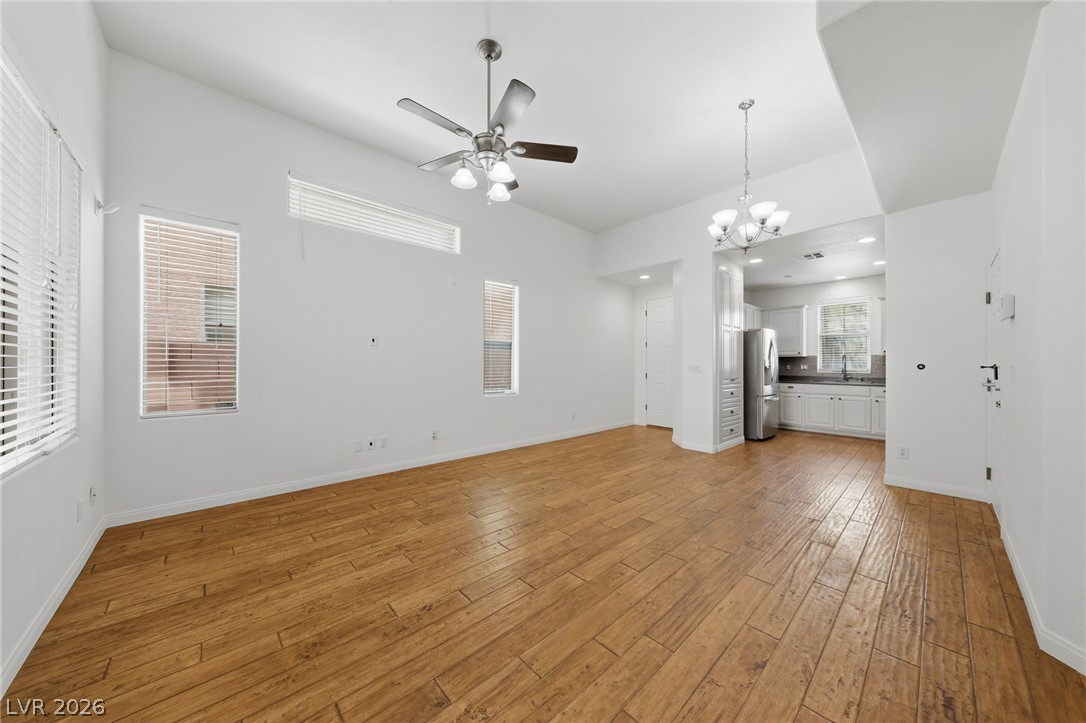
Rich wood floors lay a warm foundation under soaring ceilings in this open living area.
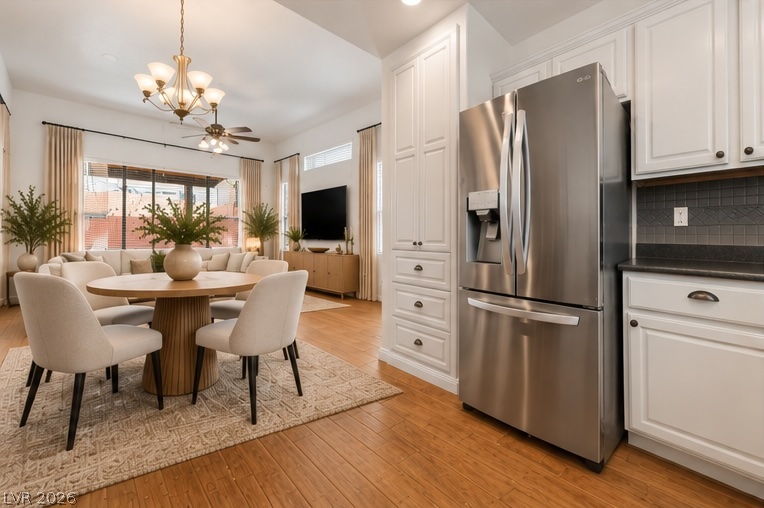
Virtually Staged. An open floor plan connects the kitchen and dining area under high ceilings.
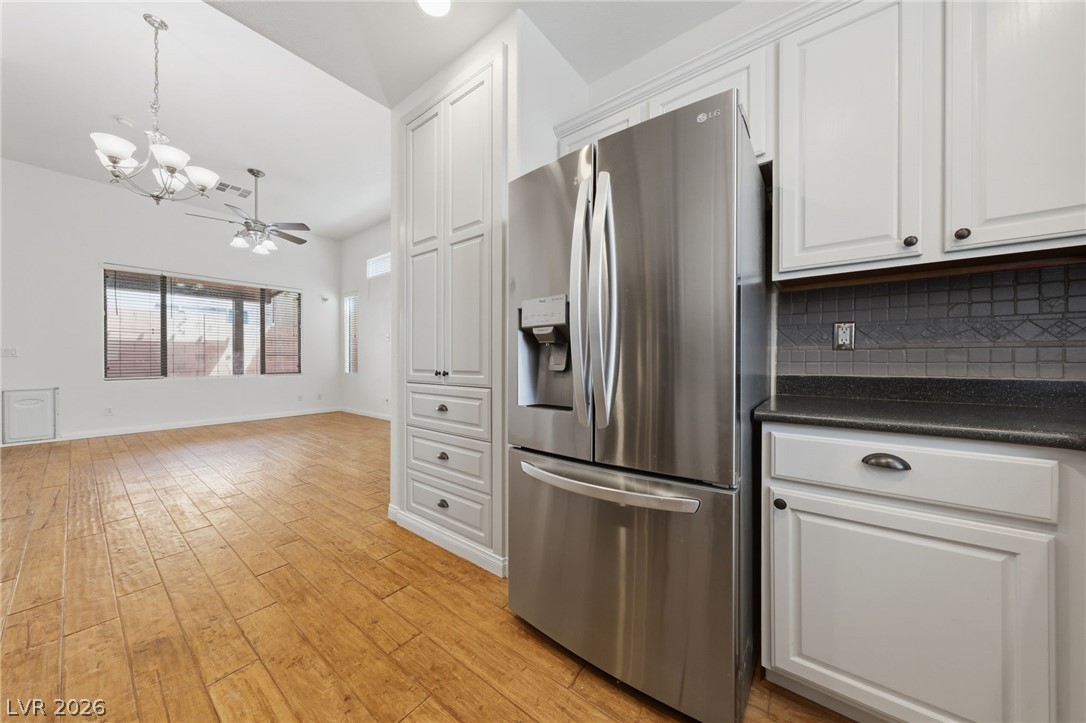
An open kitchen looks out over textured wood-look flooring and a light-filled living area.
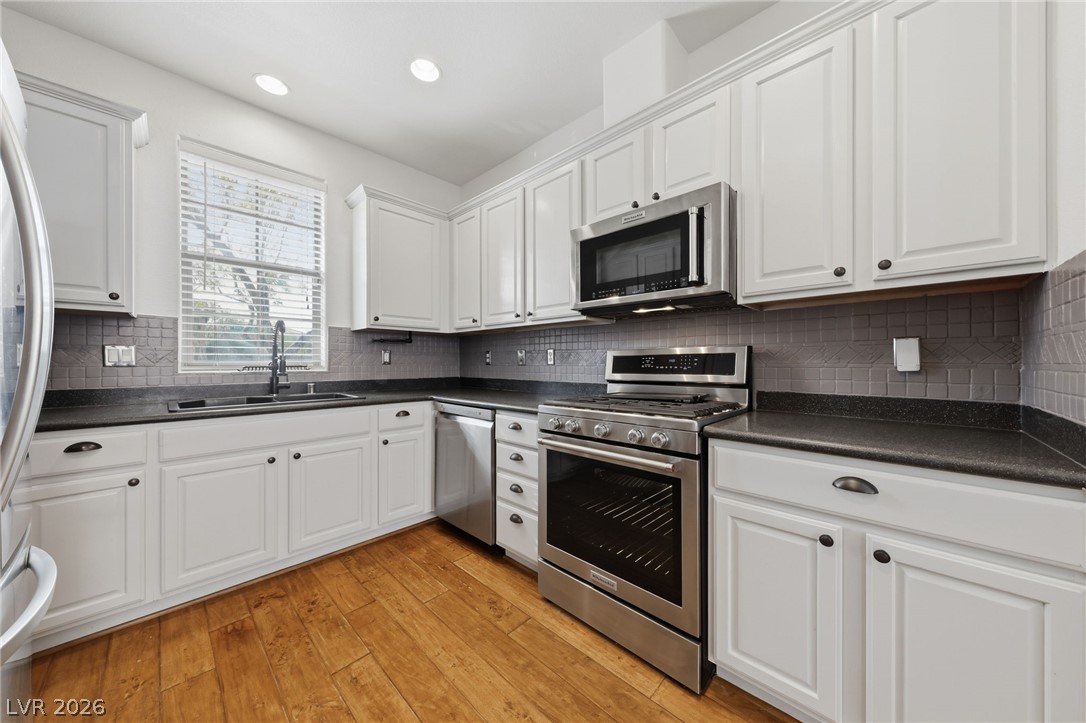
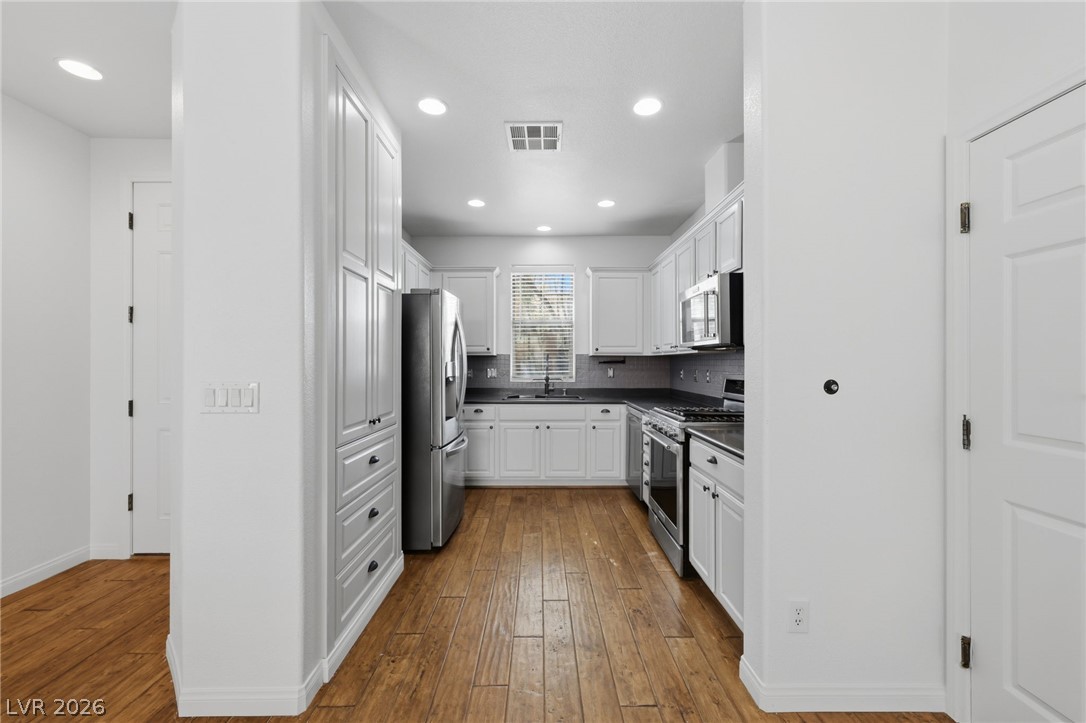
Rich wood floors anchor this kitchen with classic white cabinetry and solid stone countertops.
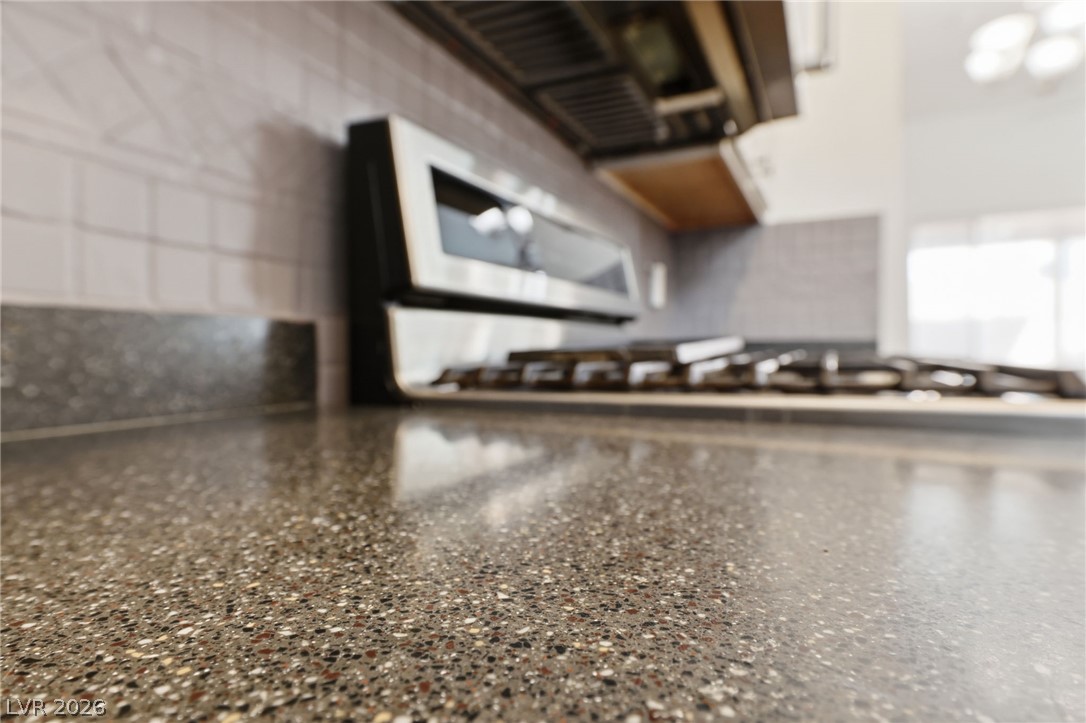
Polished stone countertops provide a durable workspace adjacent to a modern range setup.
Rich wood floors contrast beautifully with clean cabinetry in this streamlined galley kitchen layout.
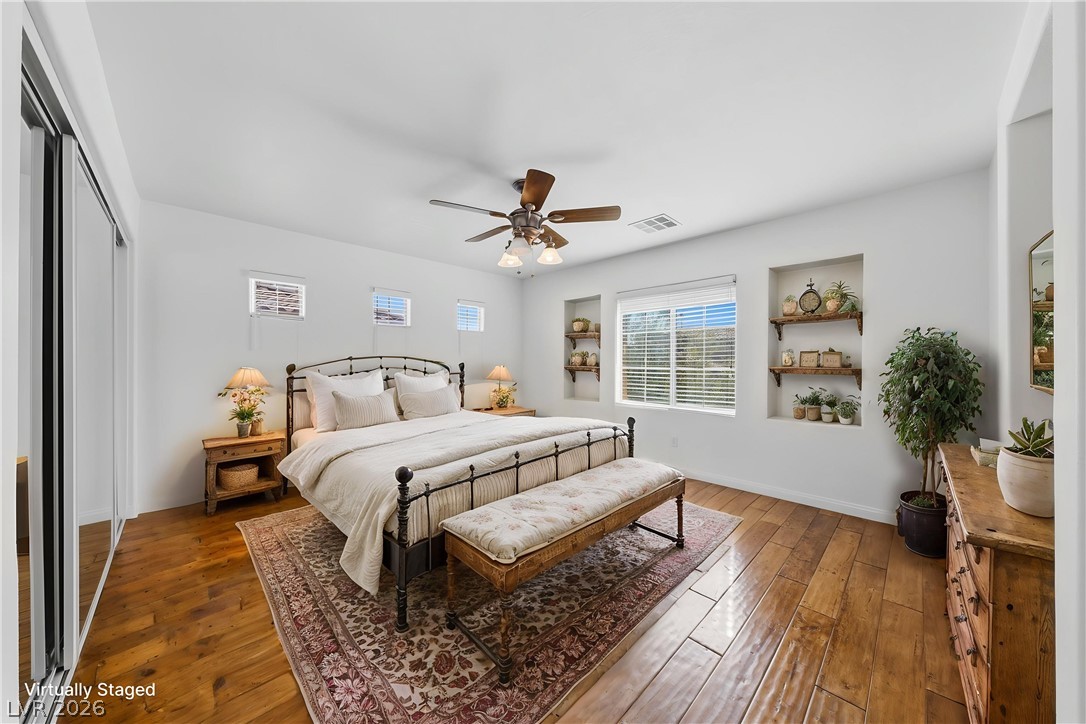
Virtually Staged. Gleaming hardwood floors run throughout this inviting space featuring built-in wall niches.
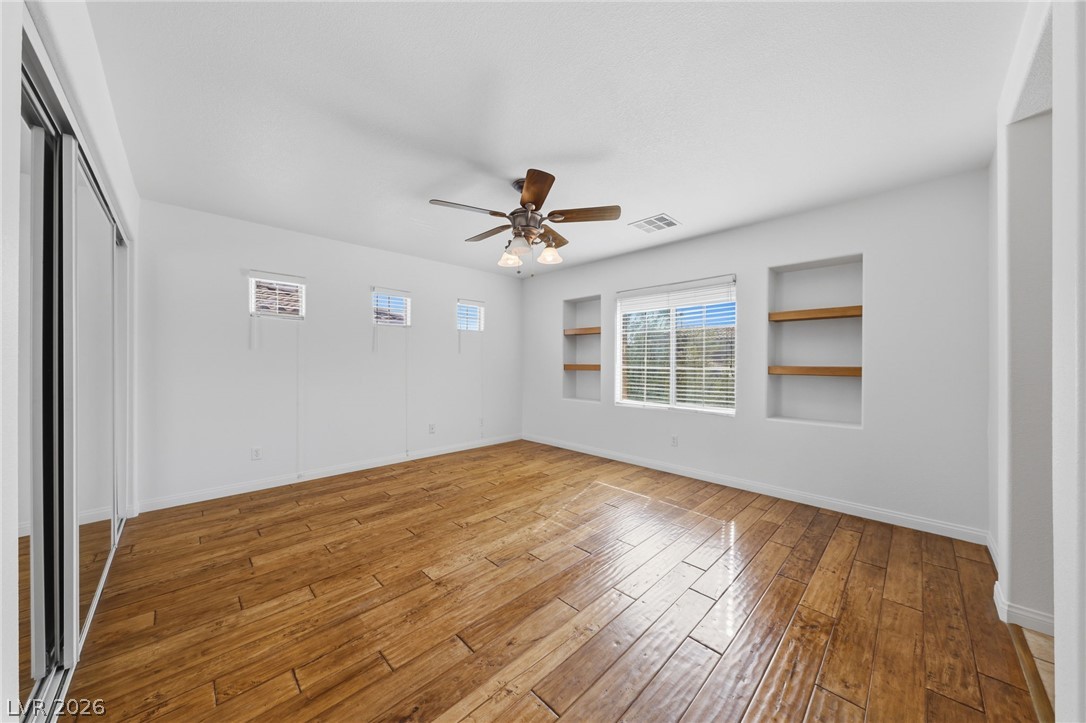
Rich wood plank flooring sets a warm tone in this versatile bedroom featuring built-in shelving.
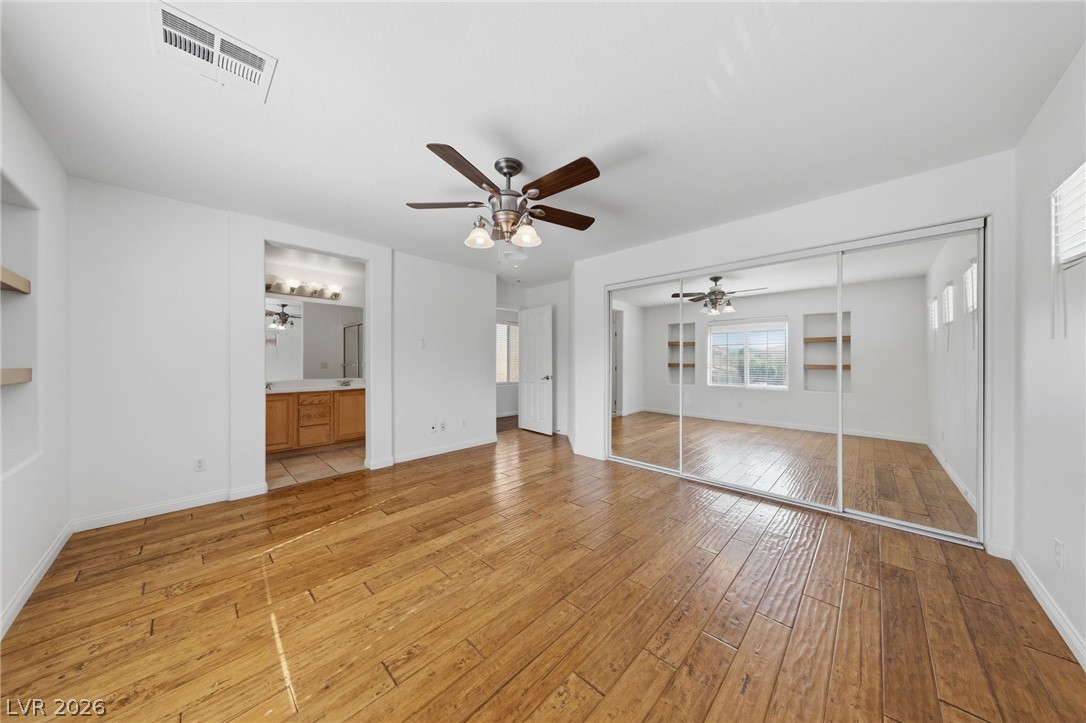
Polished wood flooring and a wall of mirrored closets anchor this light-filled room.
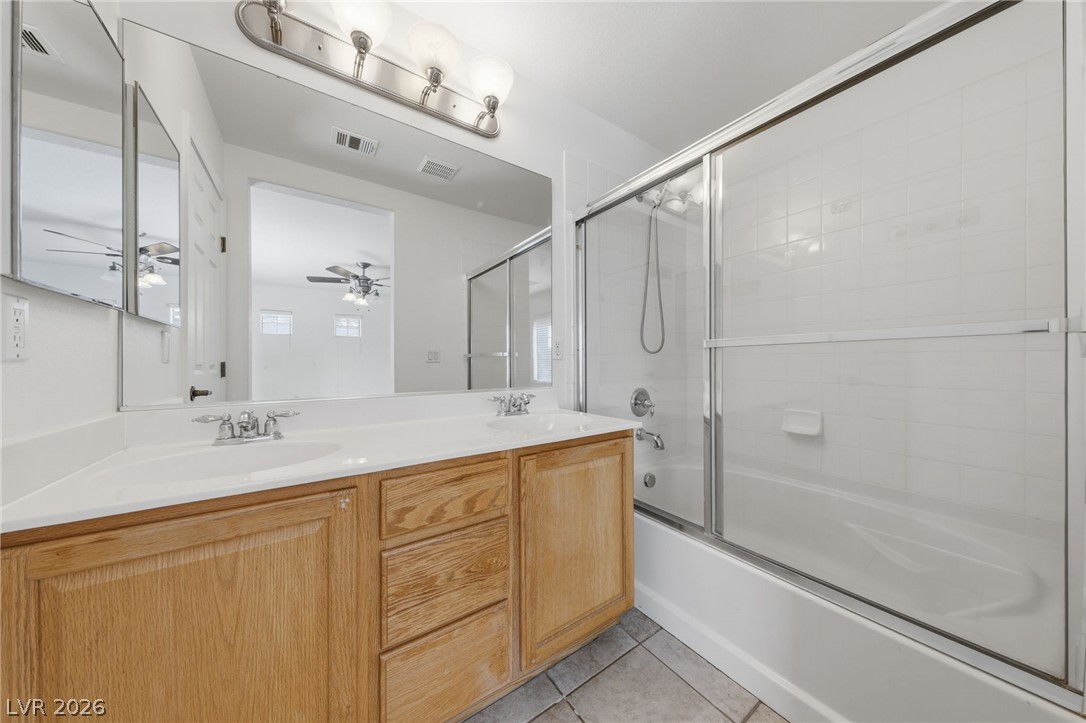
Crisp tile floors and a double vanity define this functional second-floor bathroom space.
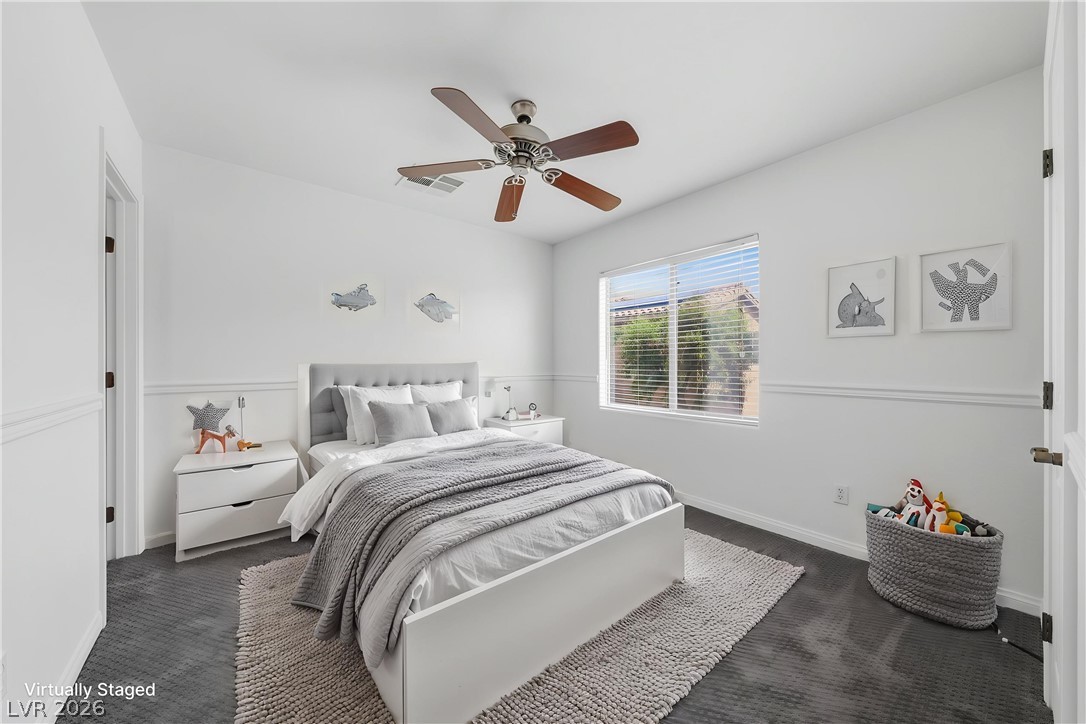
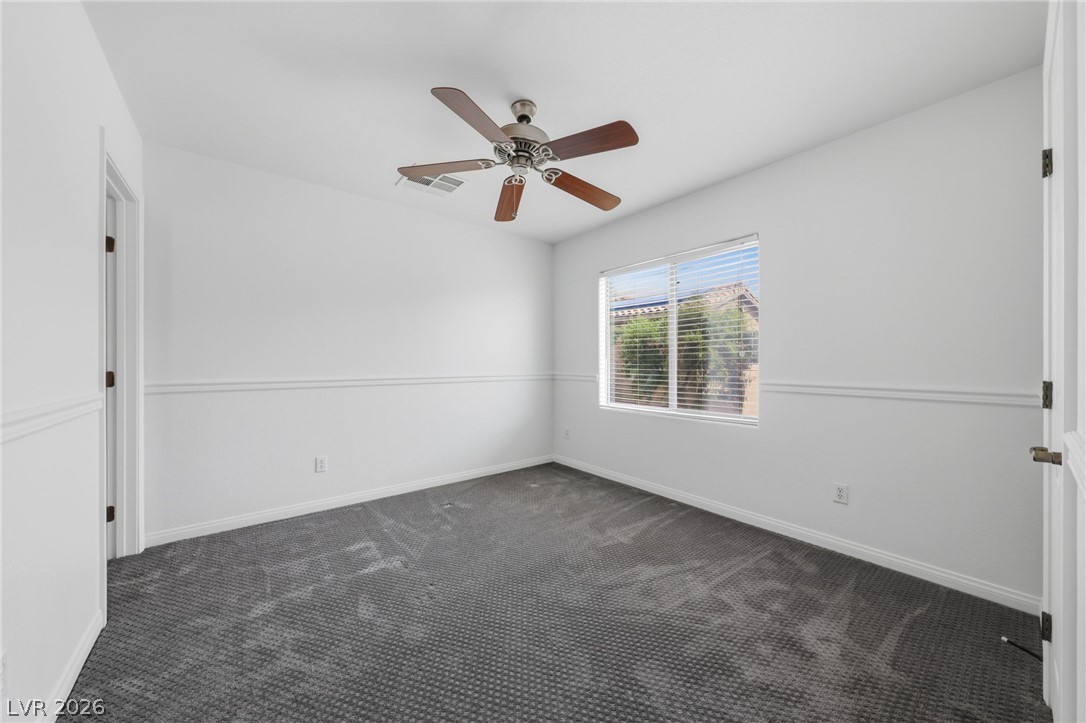
2nd Bedroom Upstairs. Plentiful natural light fills this cozy bedroom highlighted by classic wainscoting.
2nd Bedroom Upstairs. Plush carpeting anchors this bright bedroom featuring classic chair rail molding and private outdoor views.
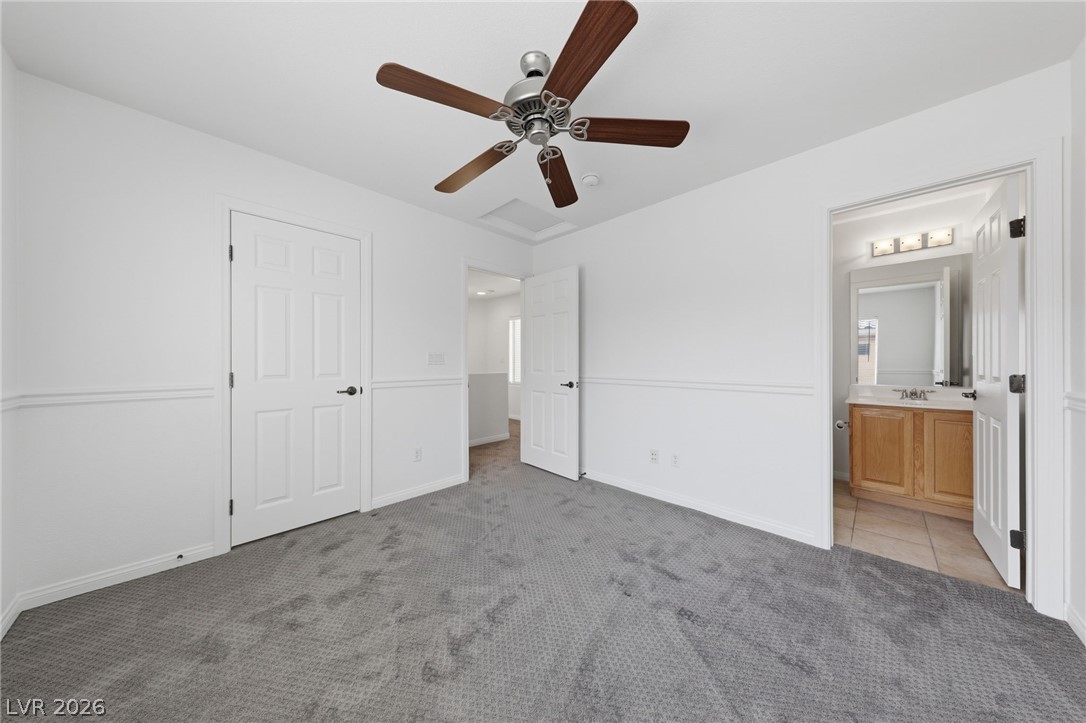
2nd Bedroom Upstairs. Plush carpeting and crisp white walls create a quiet retreat with an attached bath.
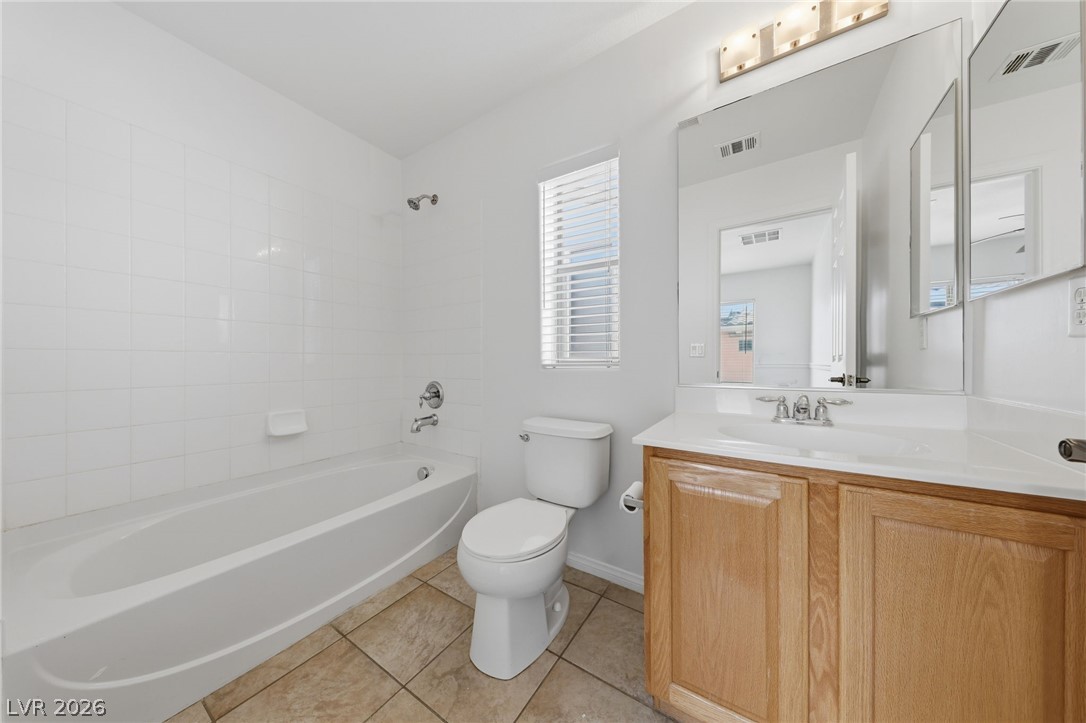
2nd Bathroom Upstairs. A classic bathroom featuring tile flooring, a built-in bathtub, and natural light.
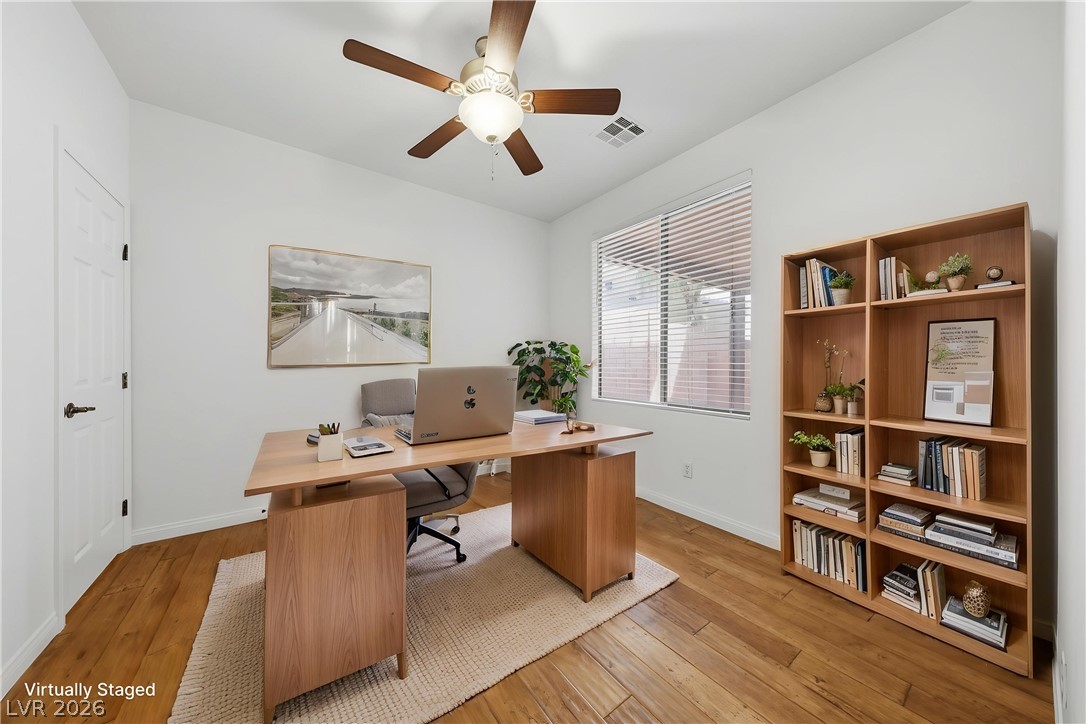
Virtually Staged. Bedroom down. Rich hardwood flooring complements the crisp white walls and large window of this versatile workspace.
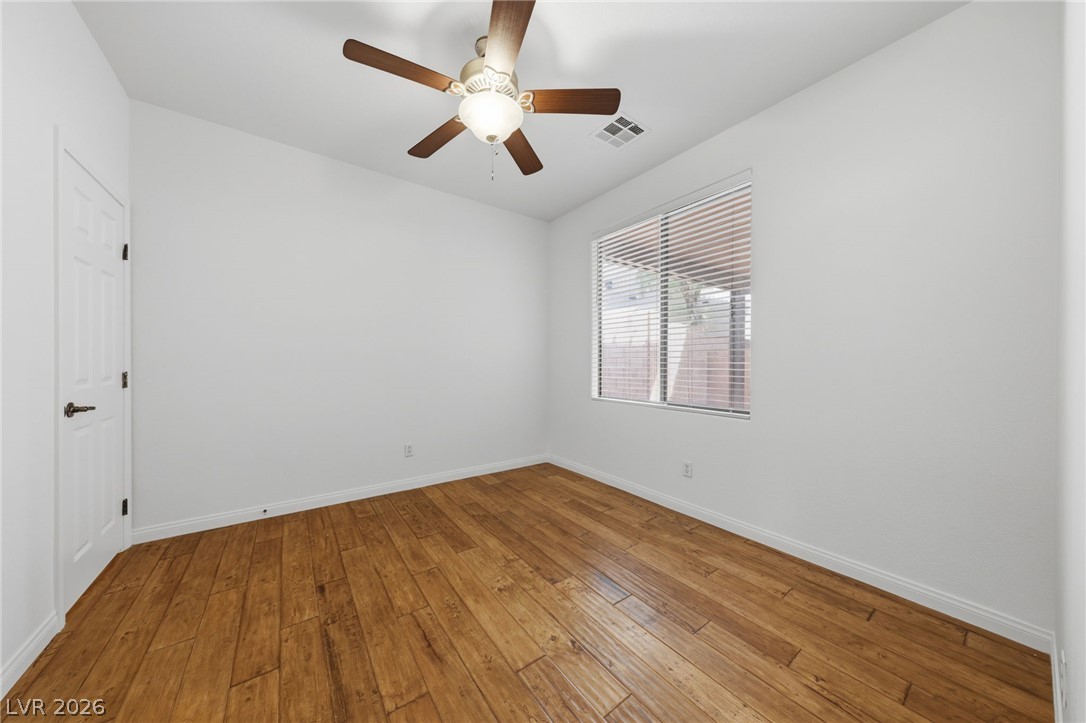
Bedroom down. Gleaming wood-look floors and a large window define this versatile secondary bedroom space.
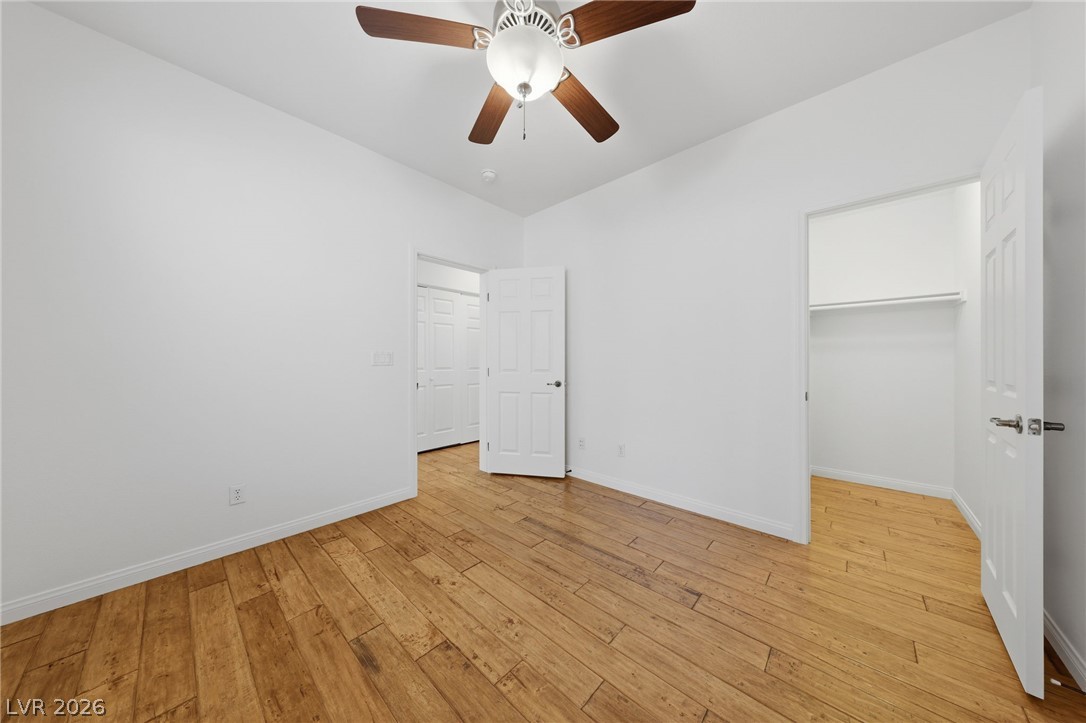
Bedroom Down. Rich wood plank flooring accents this versatile space, opening directly to a private closet.
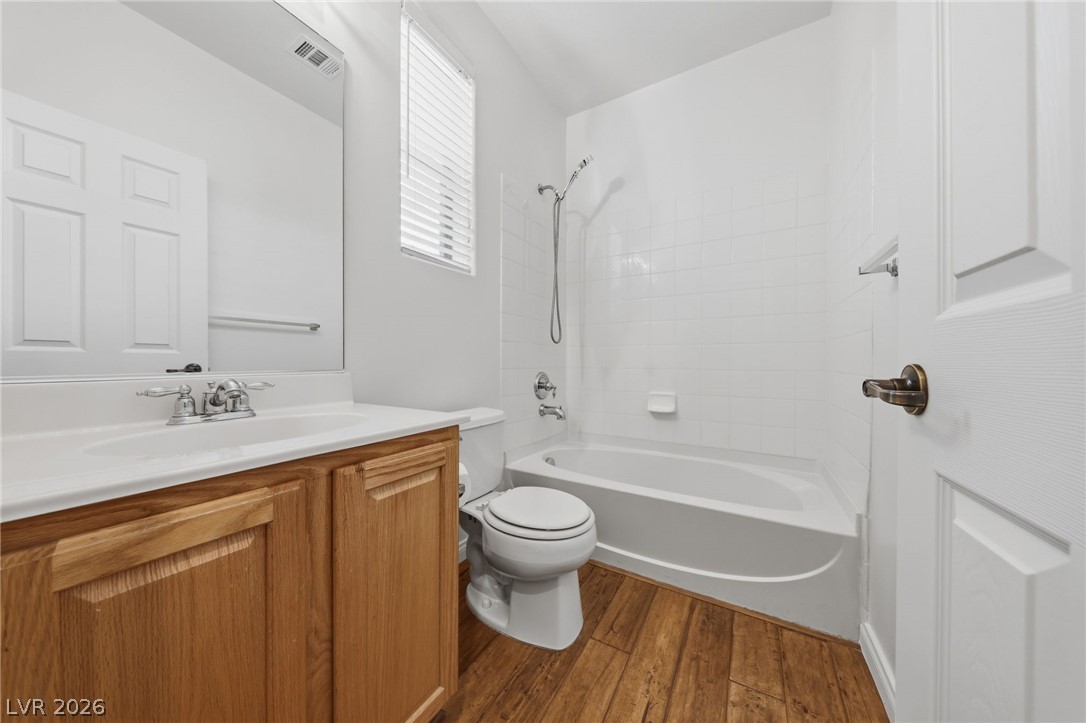
Full Bath down. Warm wood flooring pairs beautifully with classic white tub-and-shower tilework.
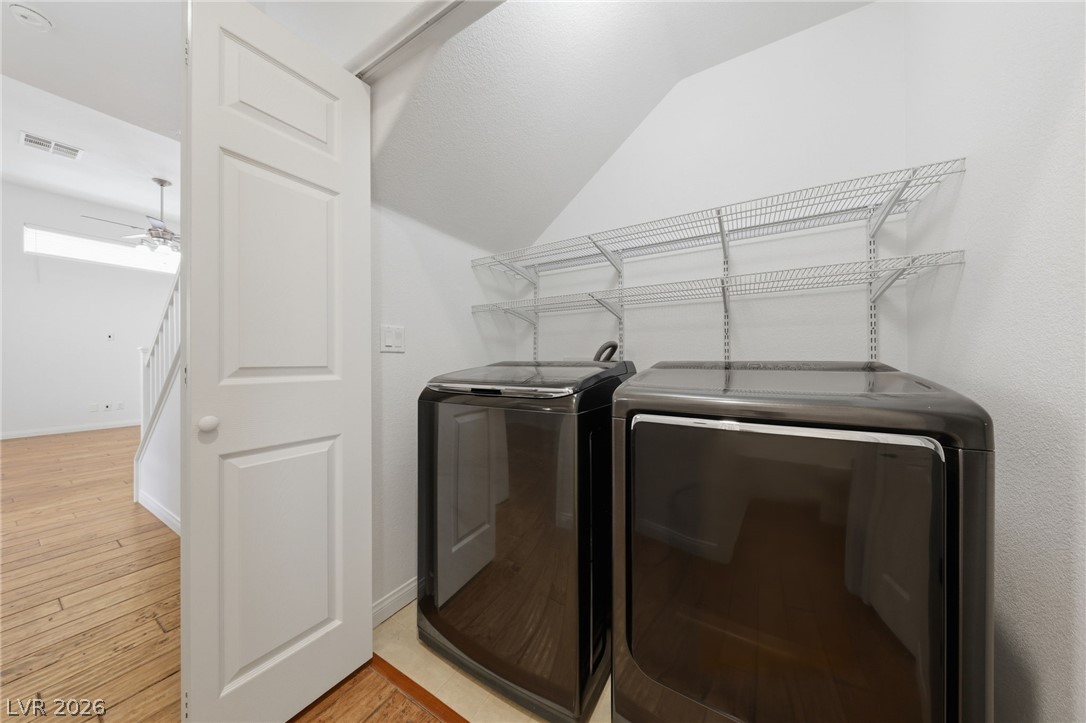
Functional laundry nook features built-in shelving, durable tile flooring, and integrated utility connections.
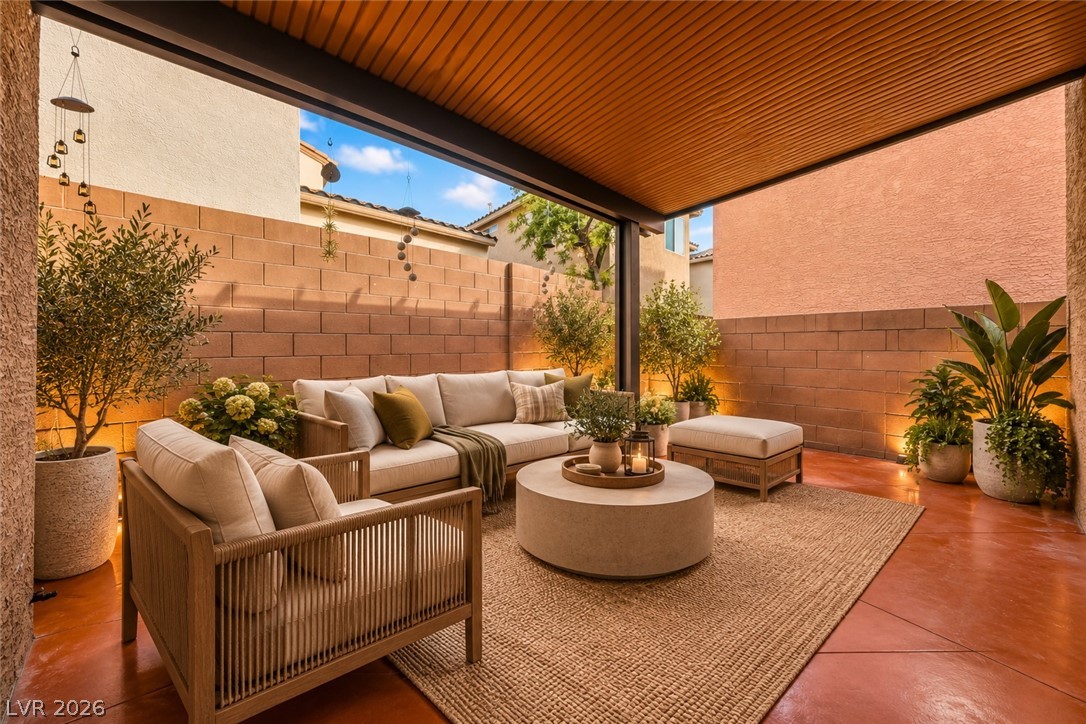
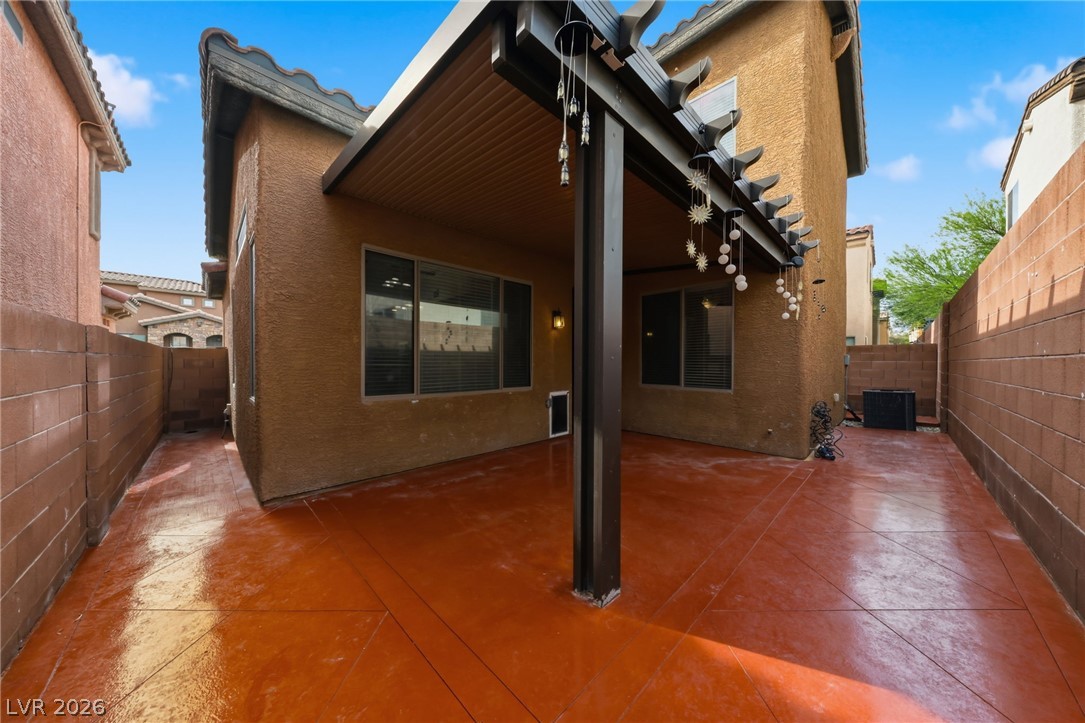
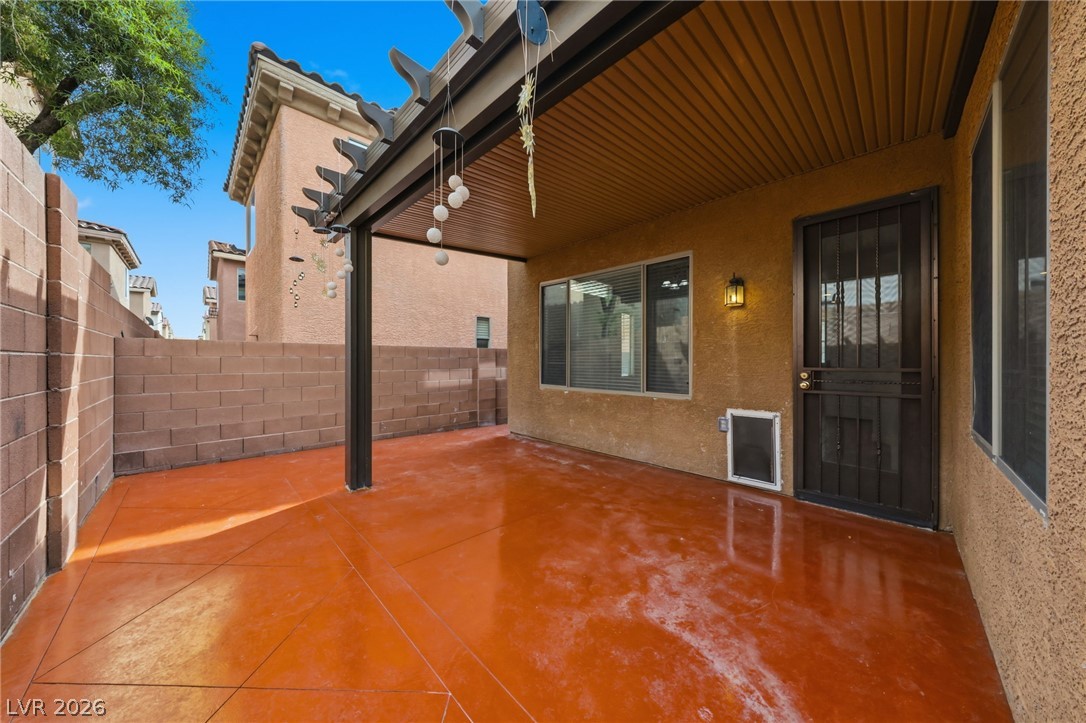
Virtually Staged. A wood-paneled ceiling shelters this paved outdoor living space enclosed by privacy walls.
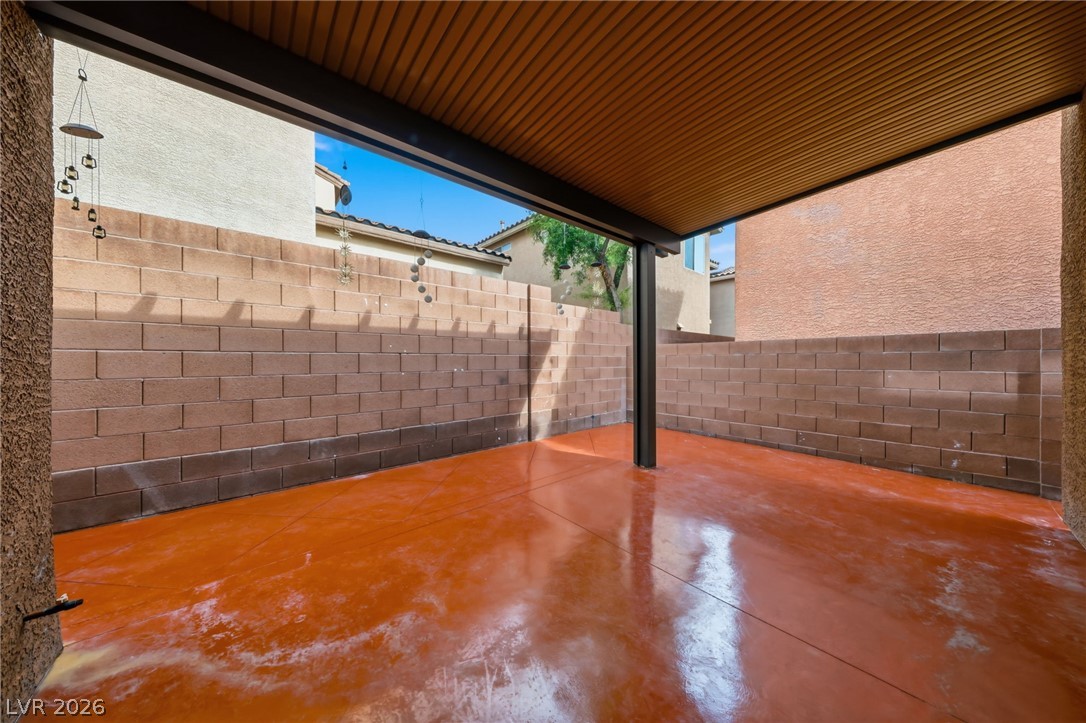
A covered patio with a stained concrete floor is enclosed by a block privacy wall.
An inviting covered patio features polished concrete flooring surrounded by high block wall fencing.
A sheltered concrete patio offers a private outdoor retreat surrounded by secure perimeter fencing.
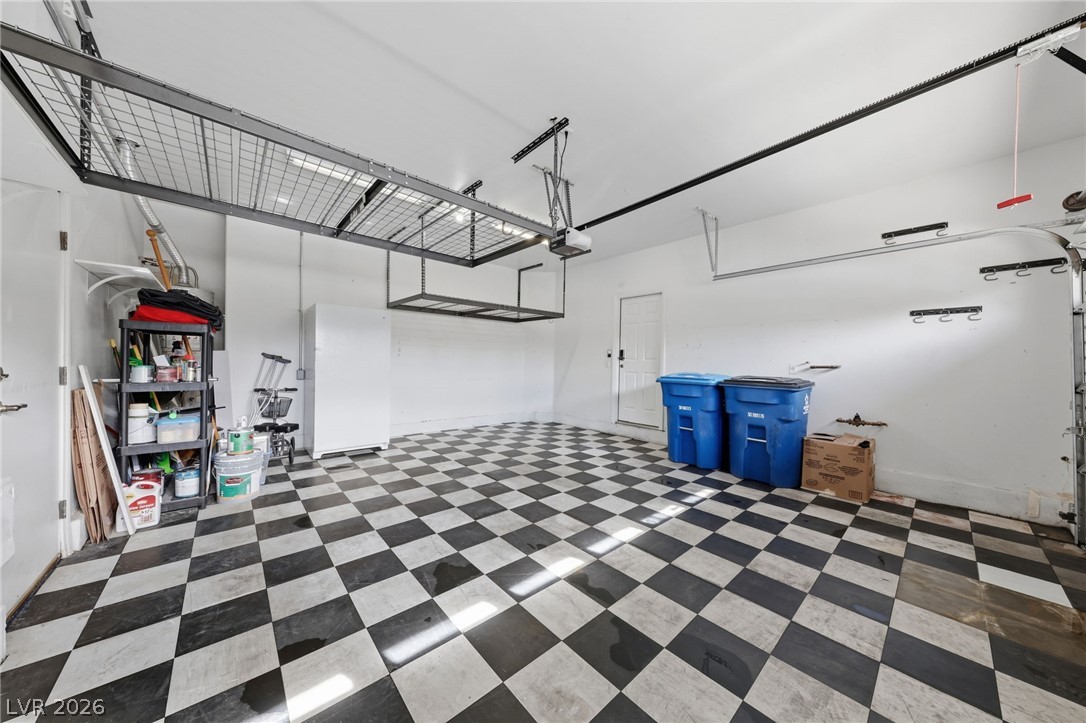
Checkerboard flooring and overhead racks maximize space in this functional multi-car garage.
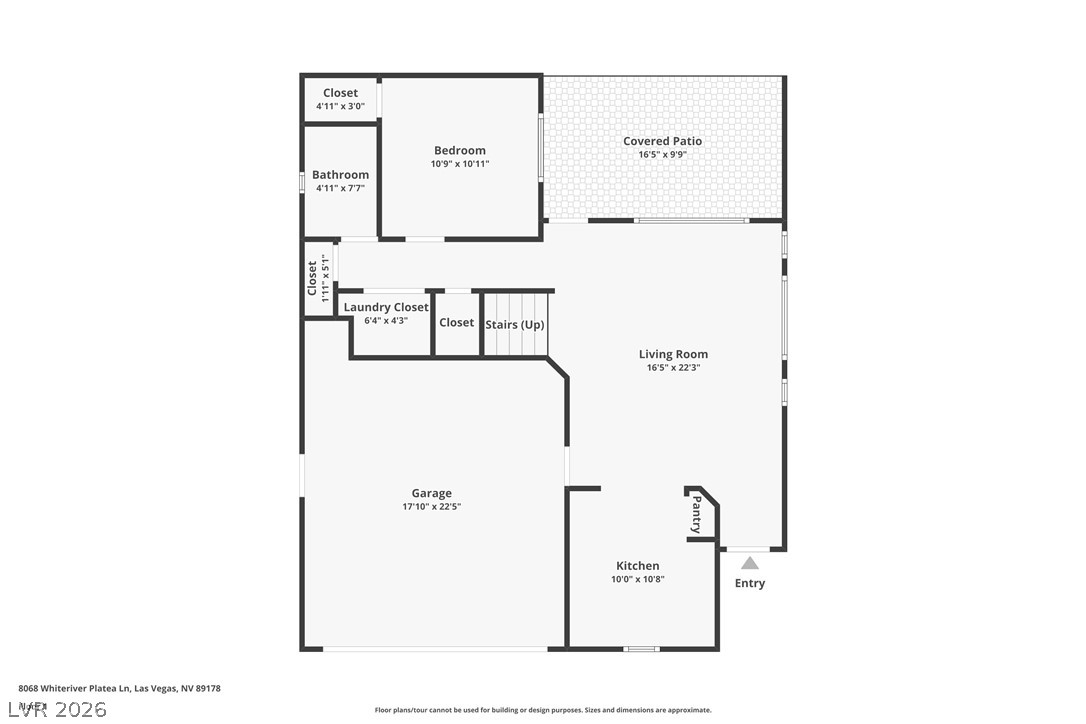
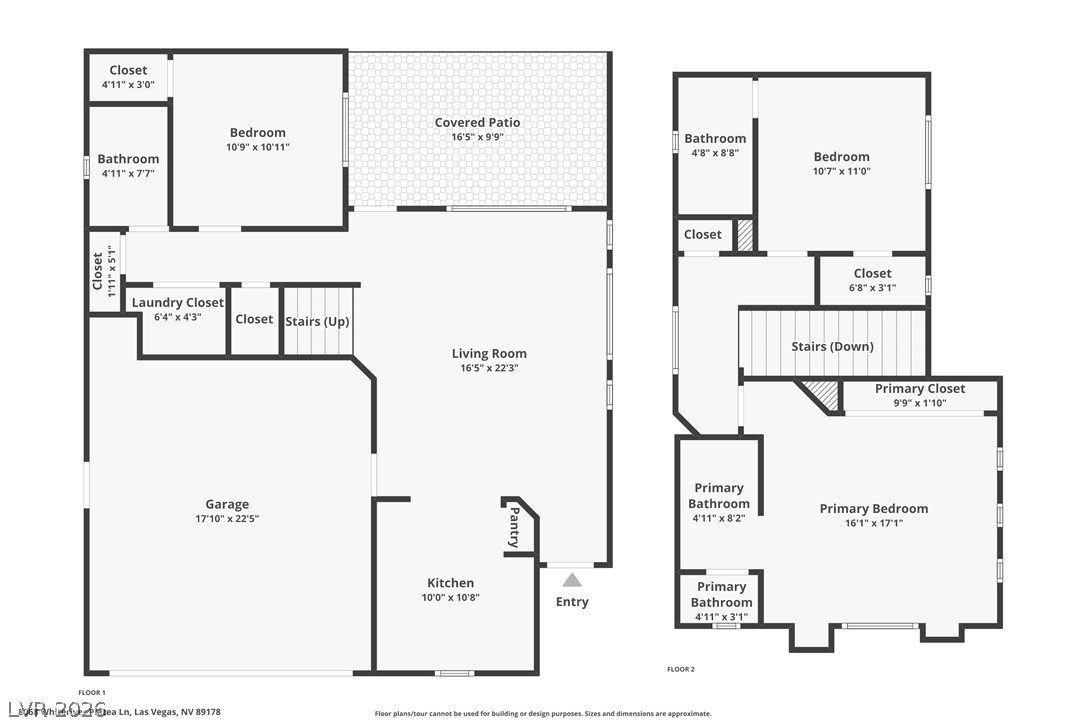
Detailed schematic layout illustrates the flow and spatial organization of the first level.
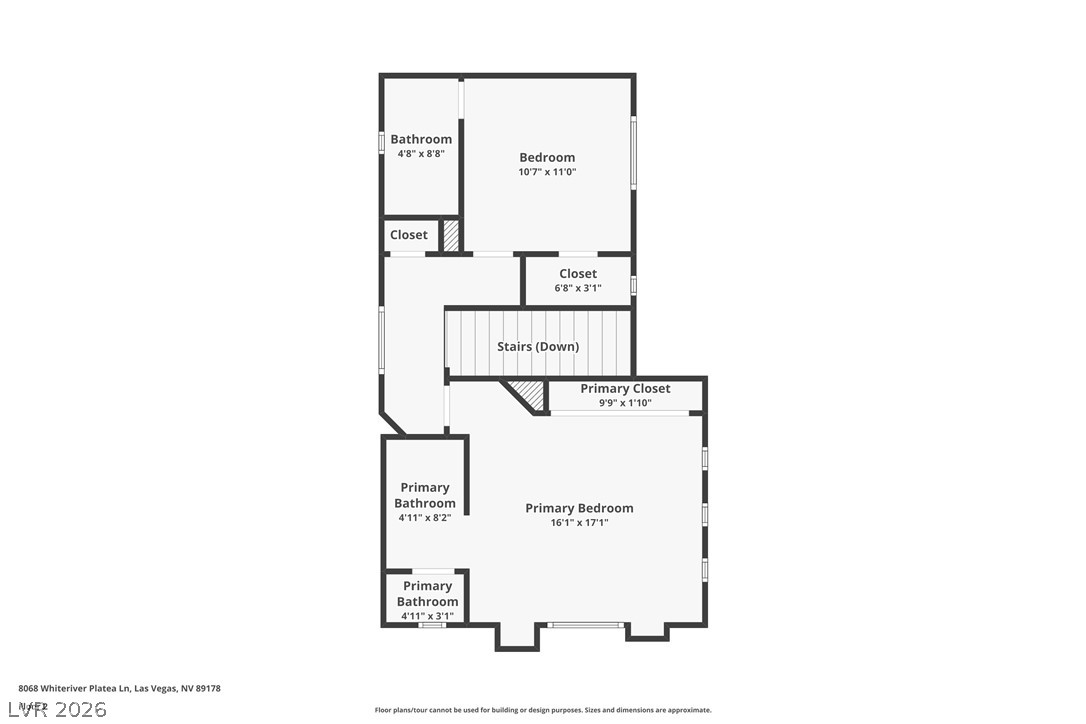
Clear and detailed layout representation mapping the upper level rooms.
Clear and detailed two-story floor plan layout showcasing the home design.
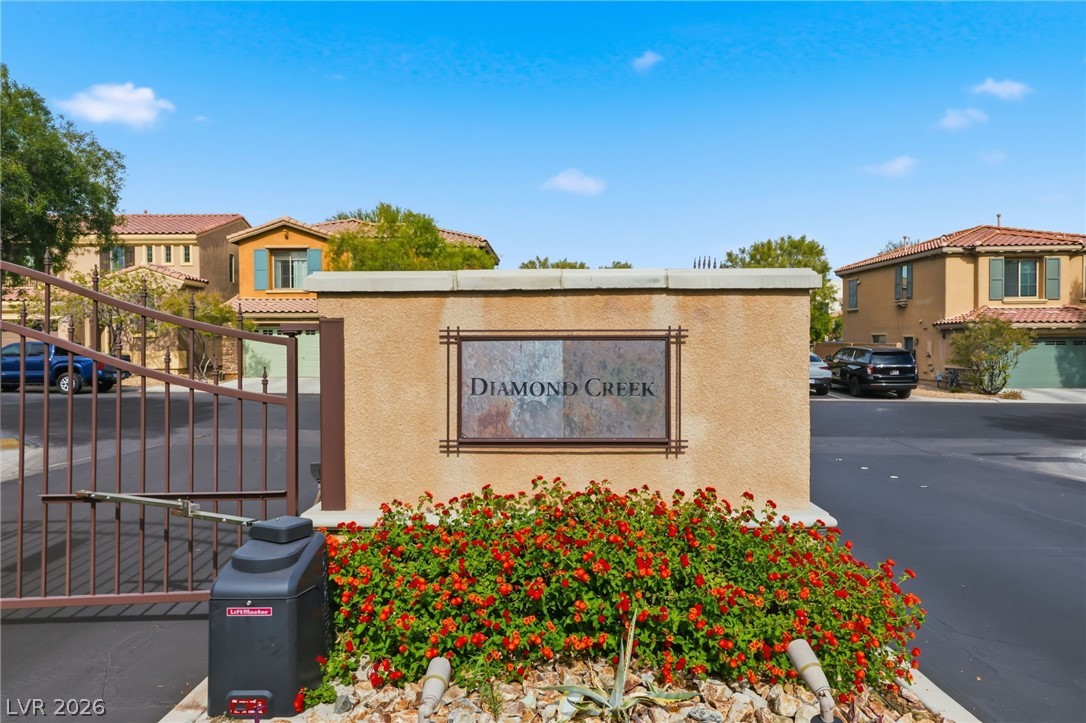
A gated neighborhood entrance featuring stone signage surrounded by manicured landscaping.
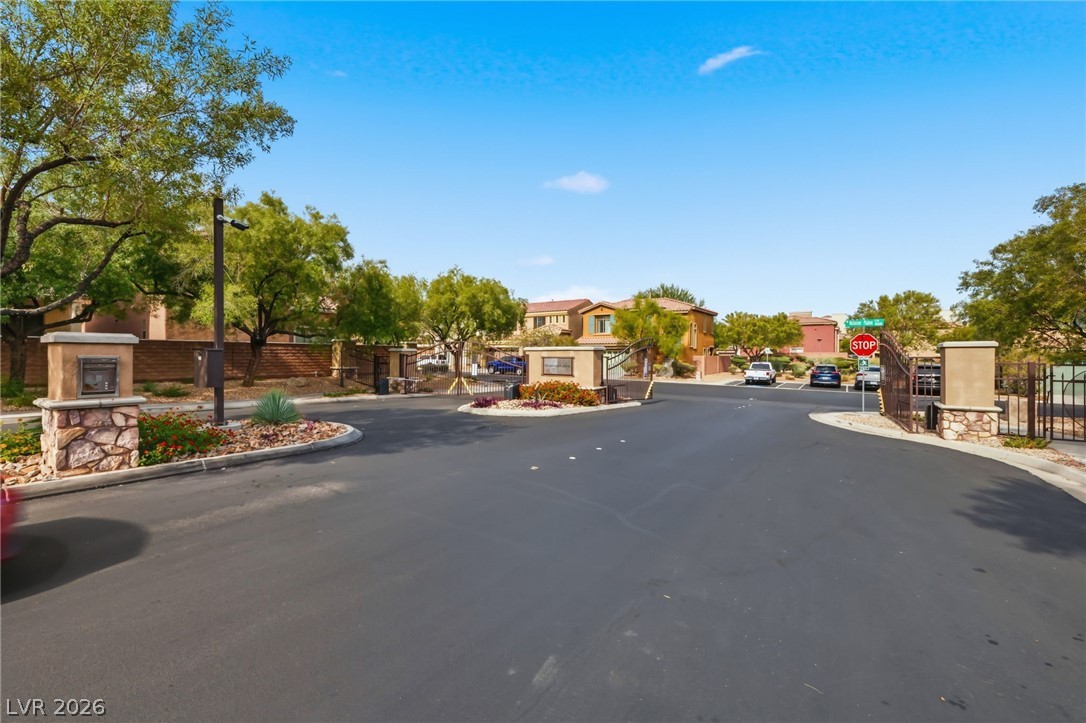
Secure gated entry features stone-accented pillars under a clear desert sky.
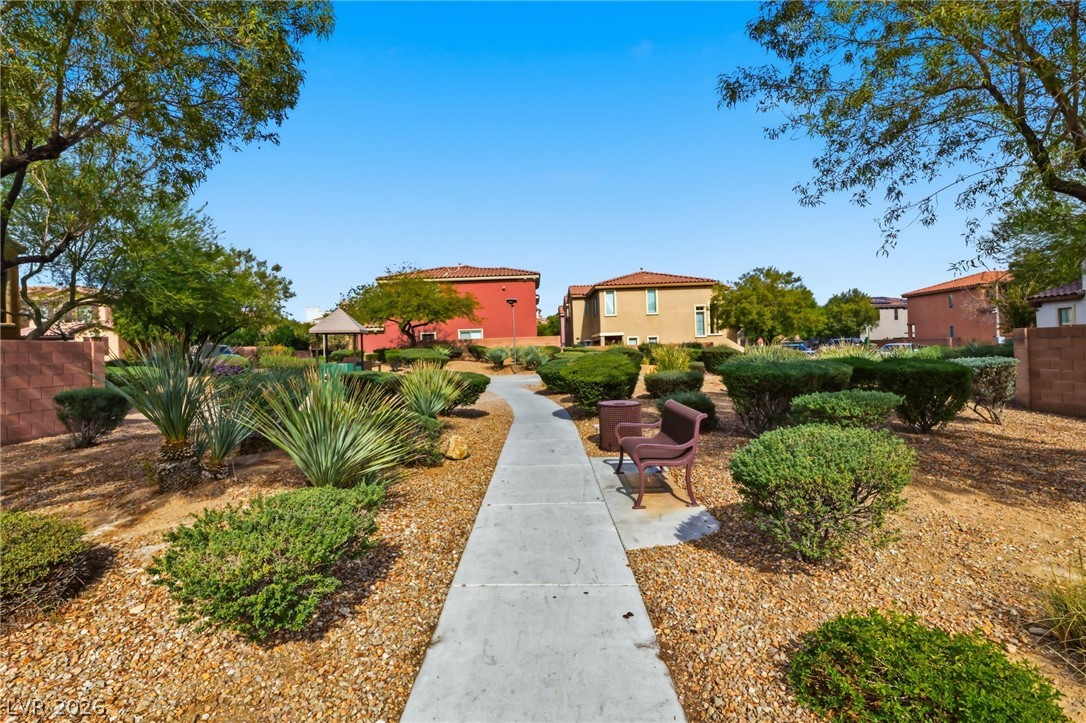
Winding concrete pathways meander through beautifully landscaped common areas flanked by desert plantings.
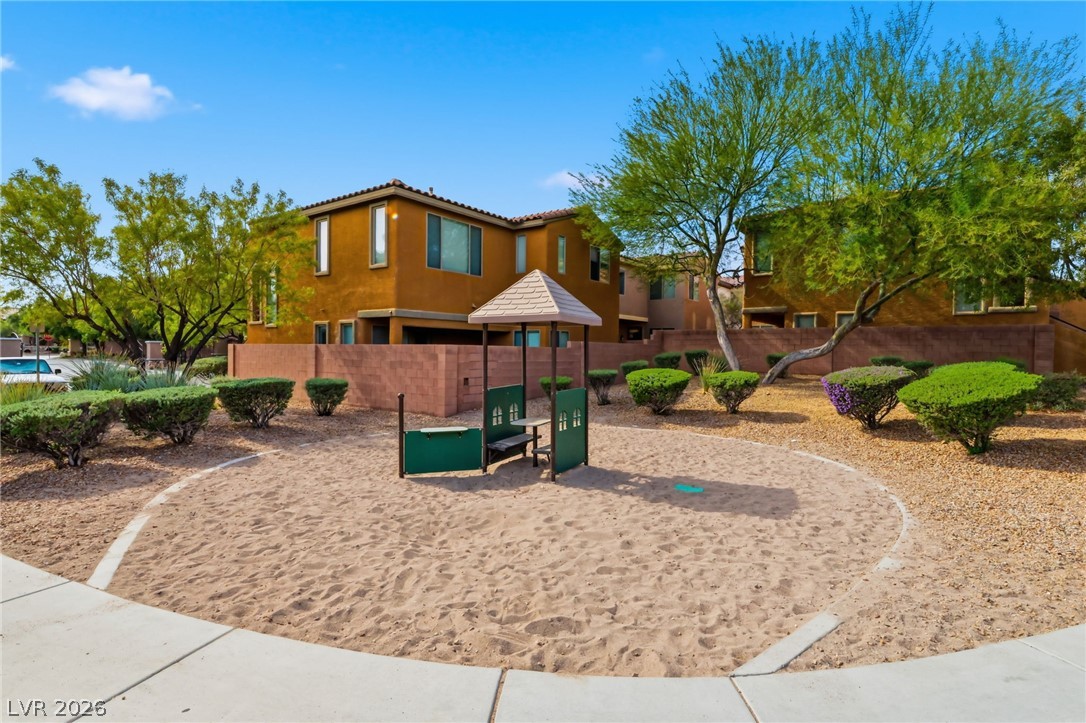
Neighborhood common areas include a central playground and manicured desert landscaping alongside concrete pathways.
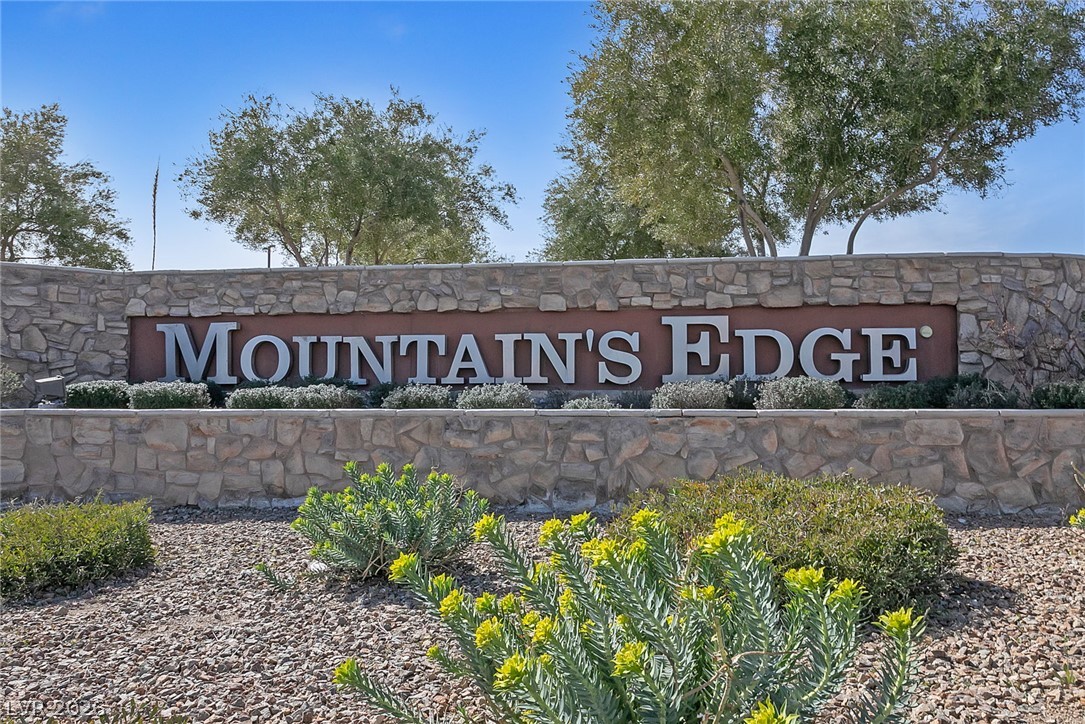
A prominent stone monument sign marks the entrance to the Mountain's Edge community.
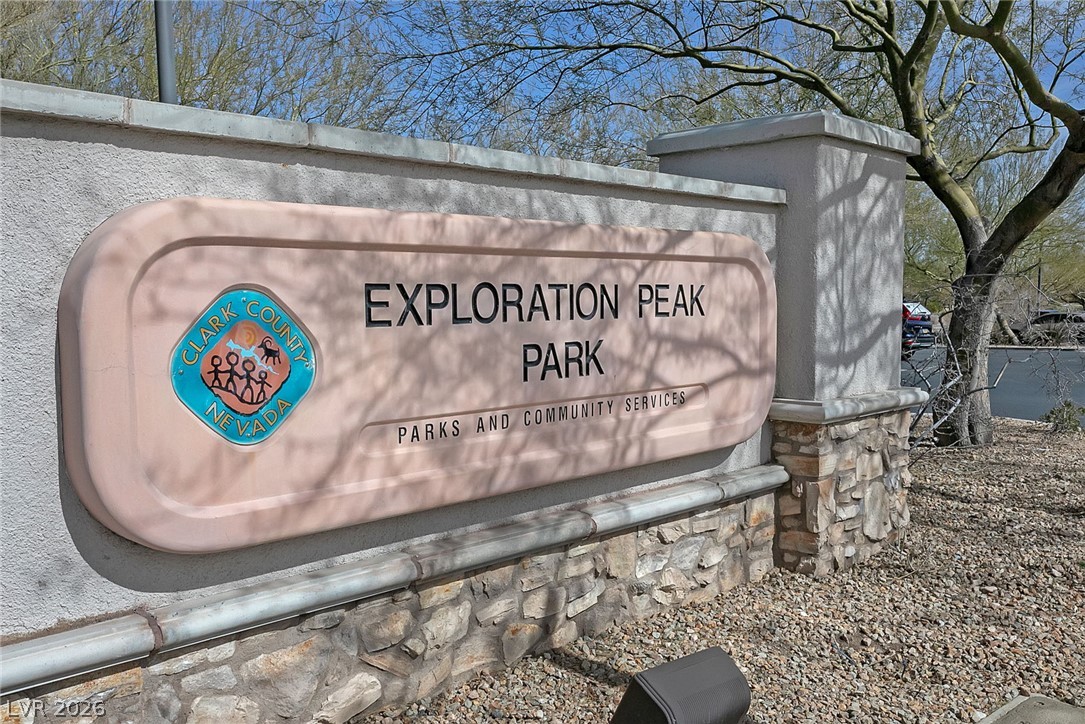
A stone-detailed entry monument marks the community entrance near Exploration Peak Park.
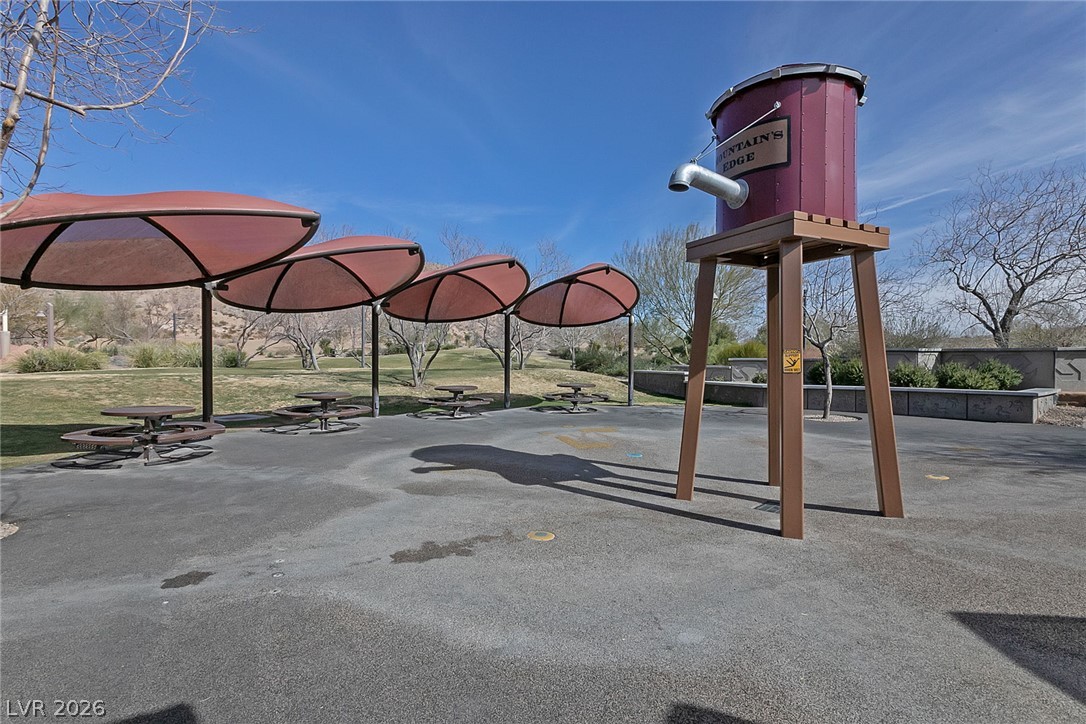
Shaded picnic tables and a water tower structure line the paved recreation area.
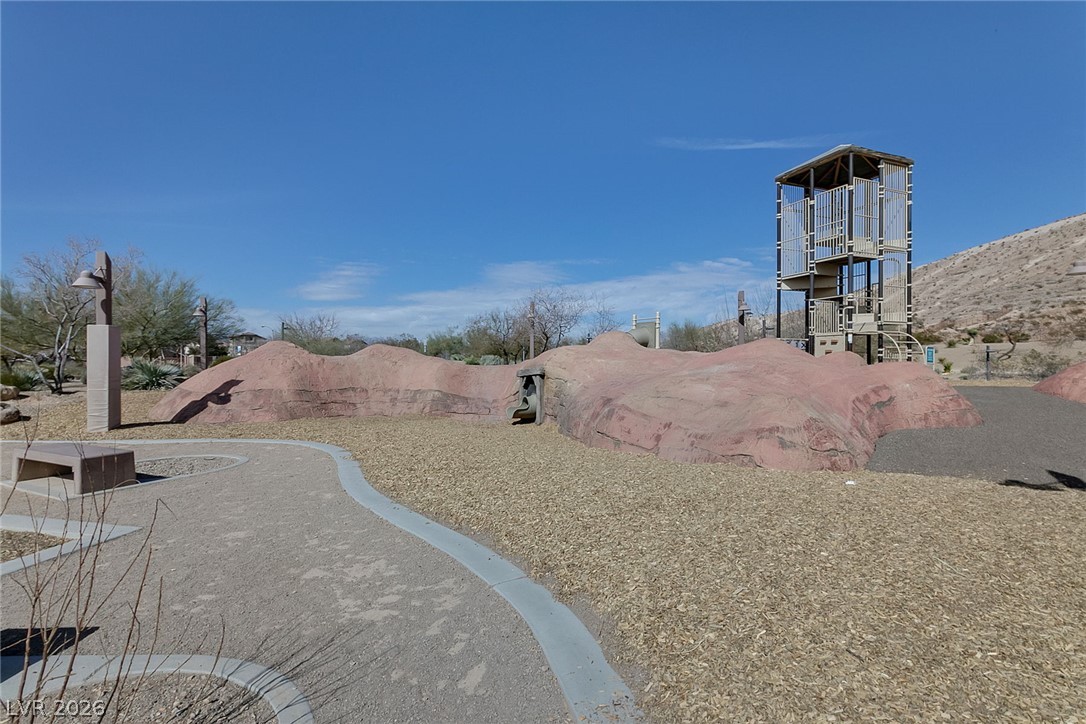
An expansive outdoor playground area sits nestled against a picturesque desert hillside backdrop.
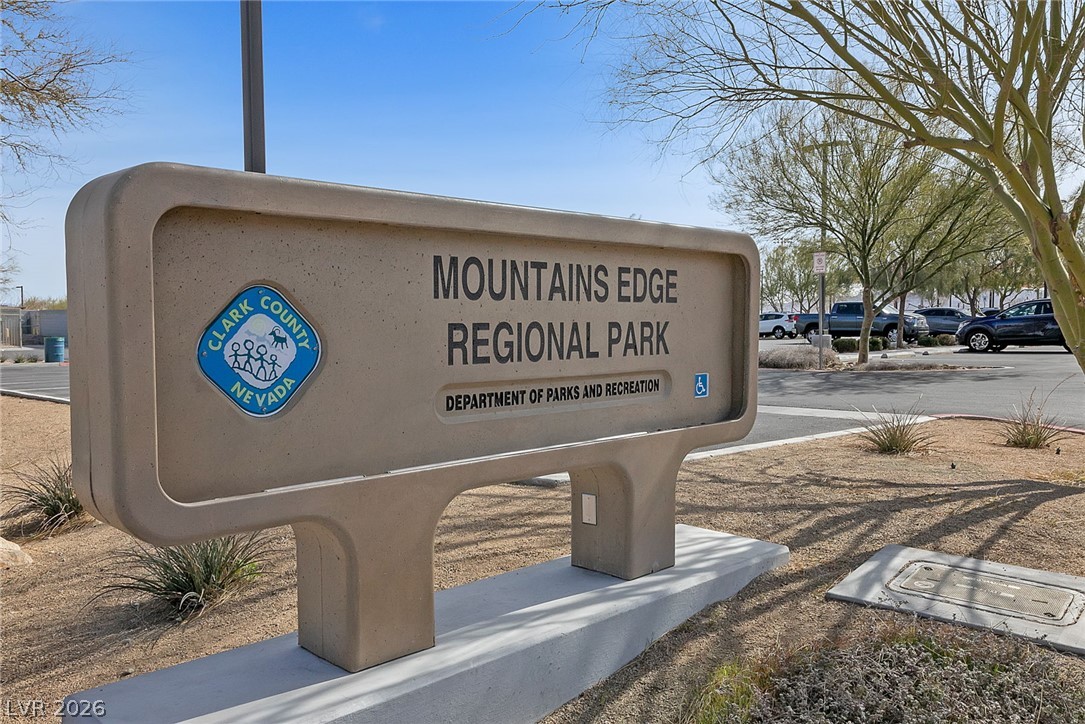
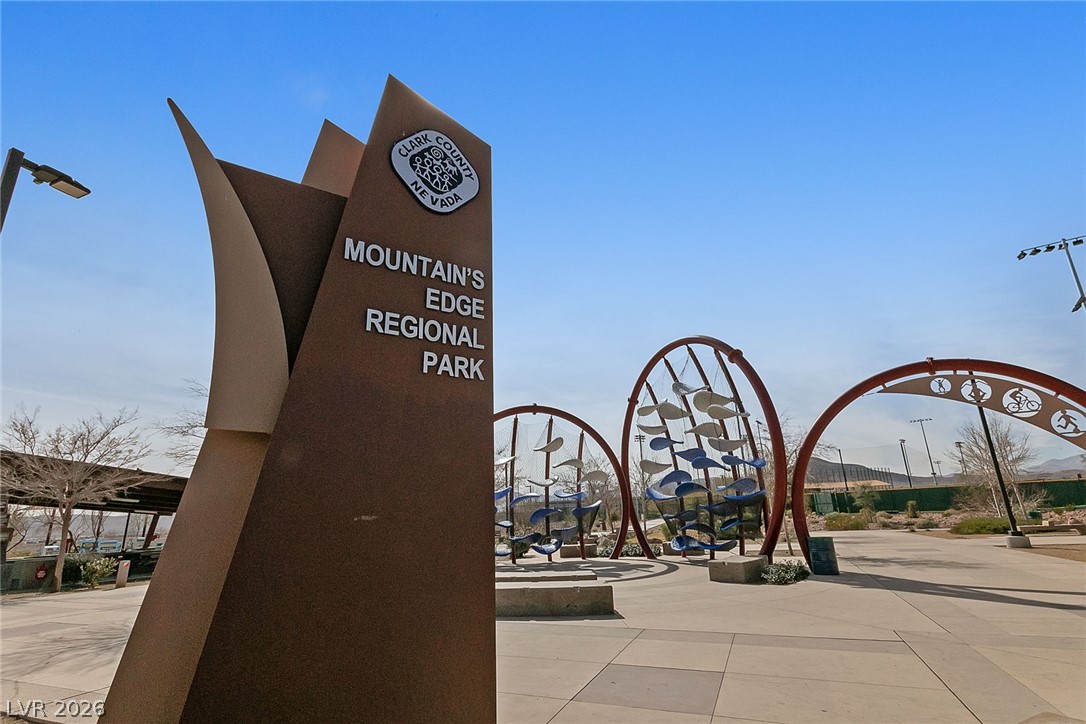
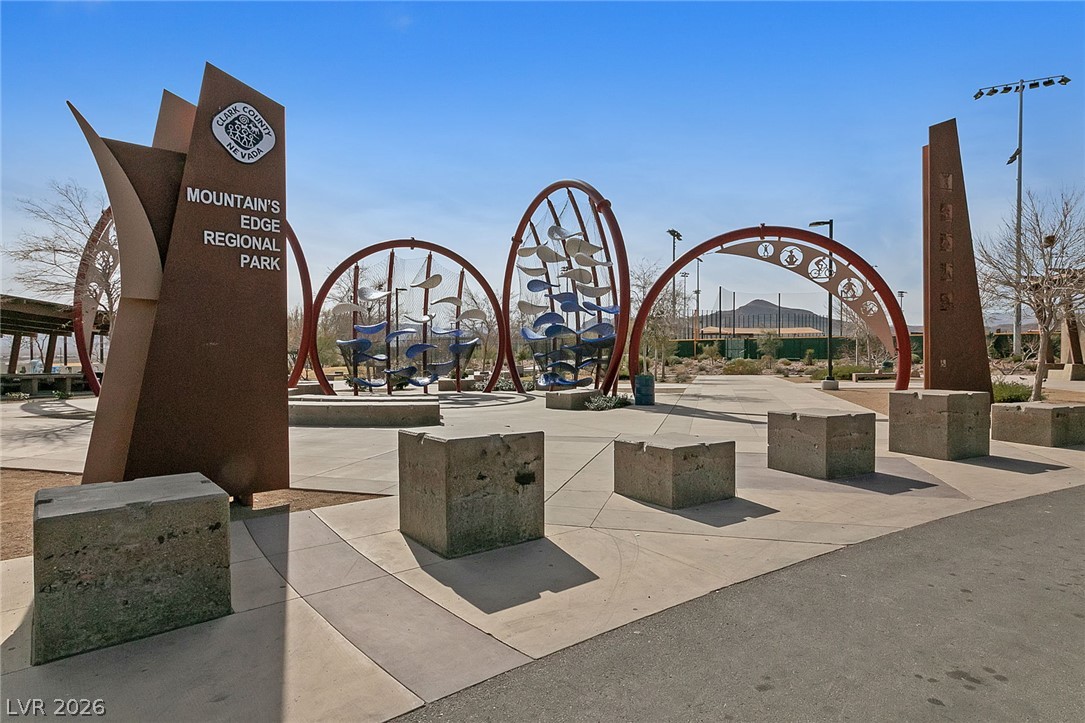
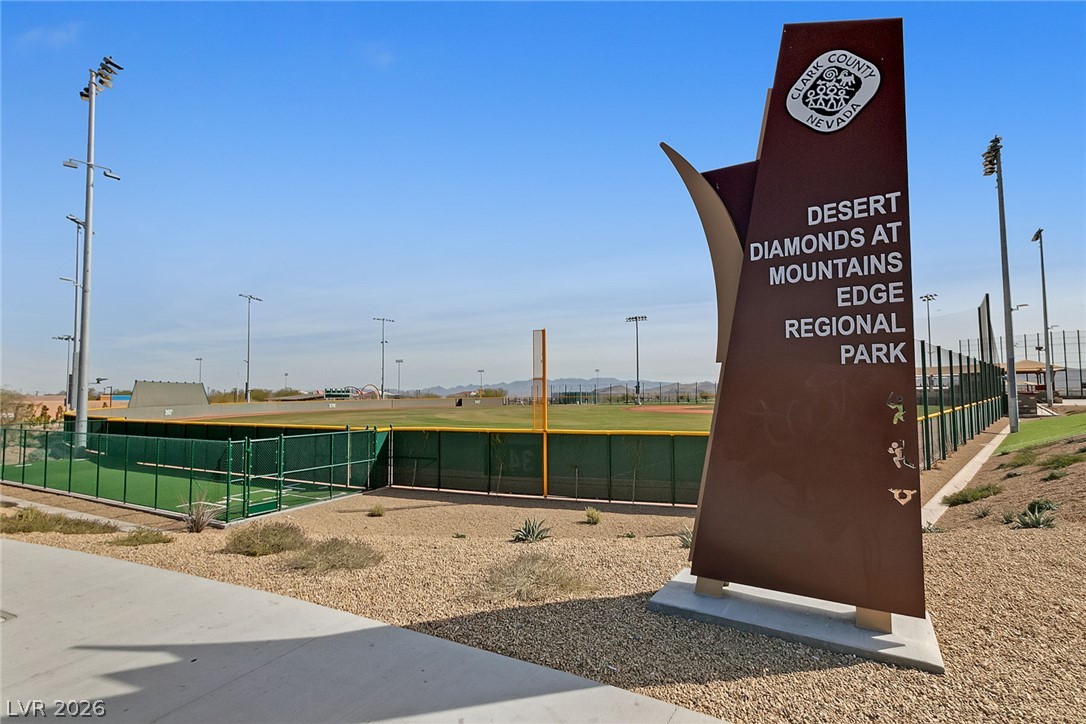
A neighborhood regional park sits nearby, providing recreational opportunities and open green space.
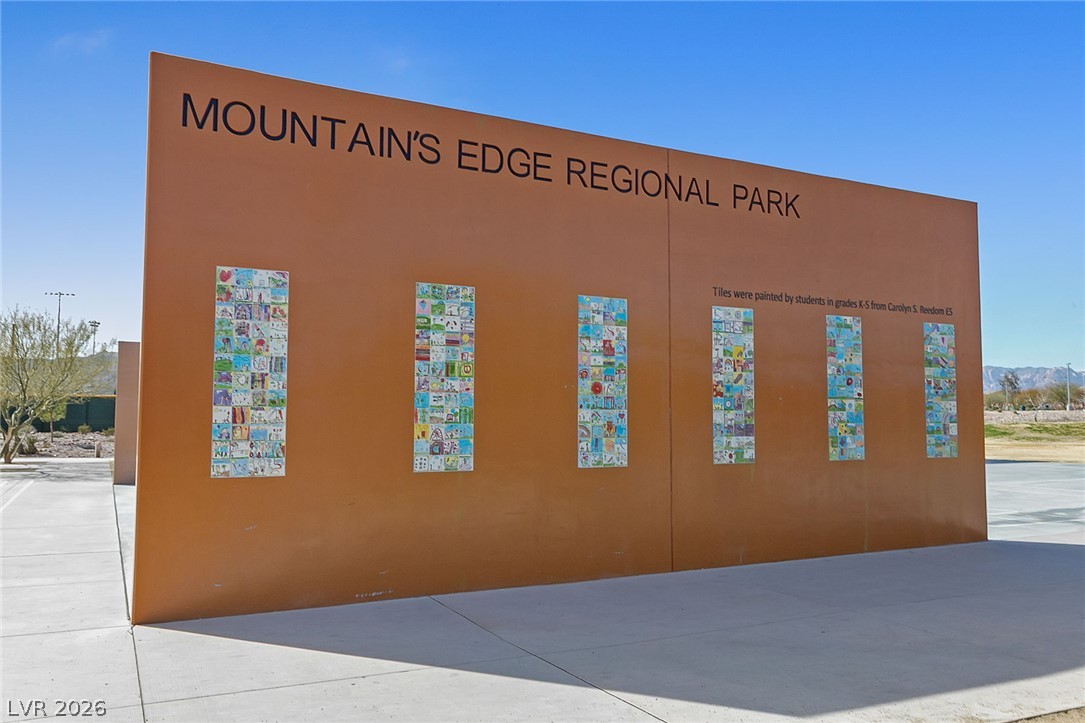
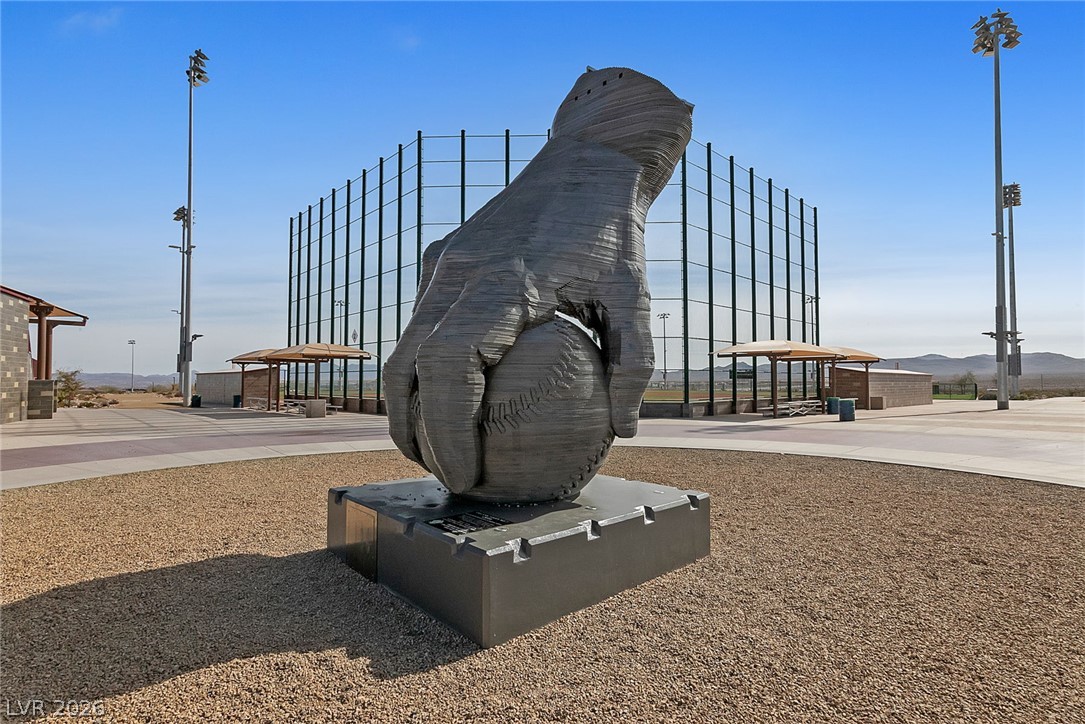
Nearby regional park facilities offer recreational opportunities and public art installations.
An inviting entry to the regional park showcases sculptural architecture and wide concrete pathways.
Sculptural entrance installations frame the paved walkways leading into the regional park area.
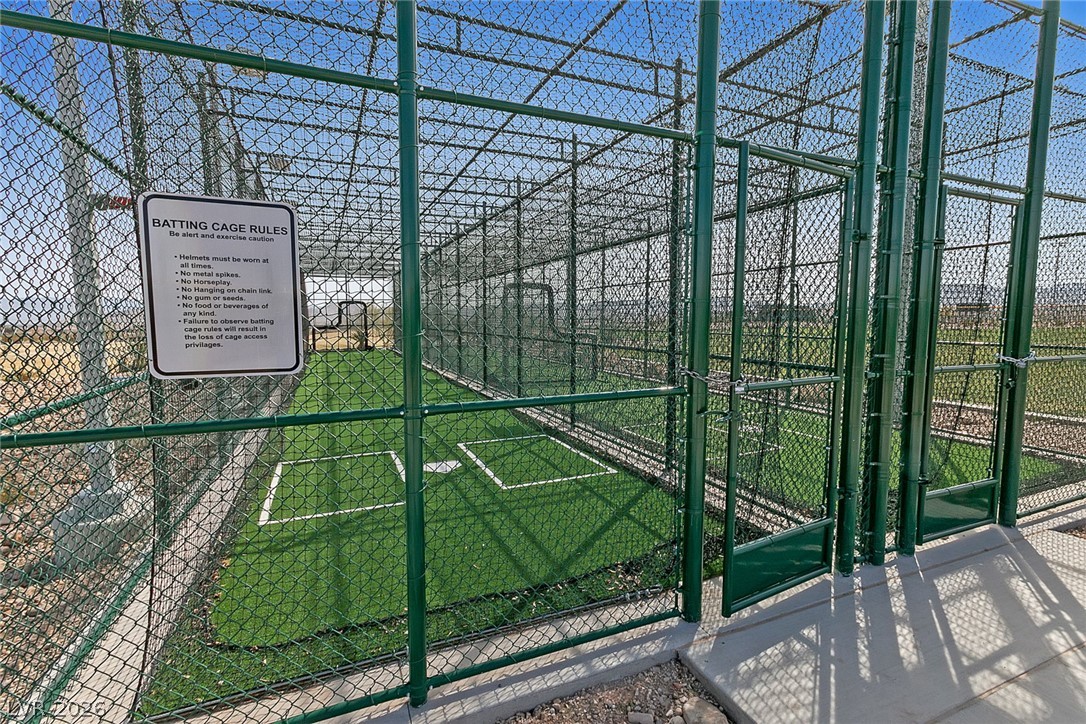
A fully enclosed outdoor batting cage features artificial turf and secure chain-link fencing.
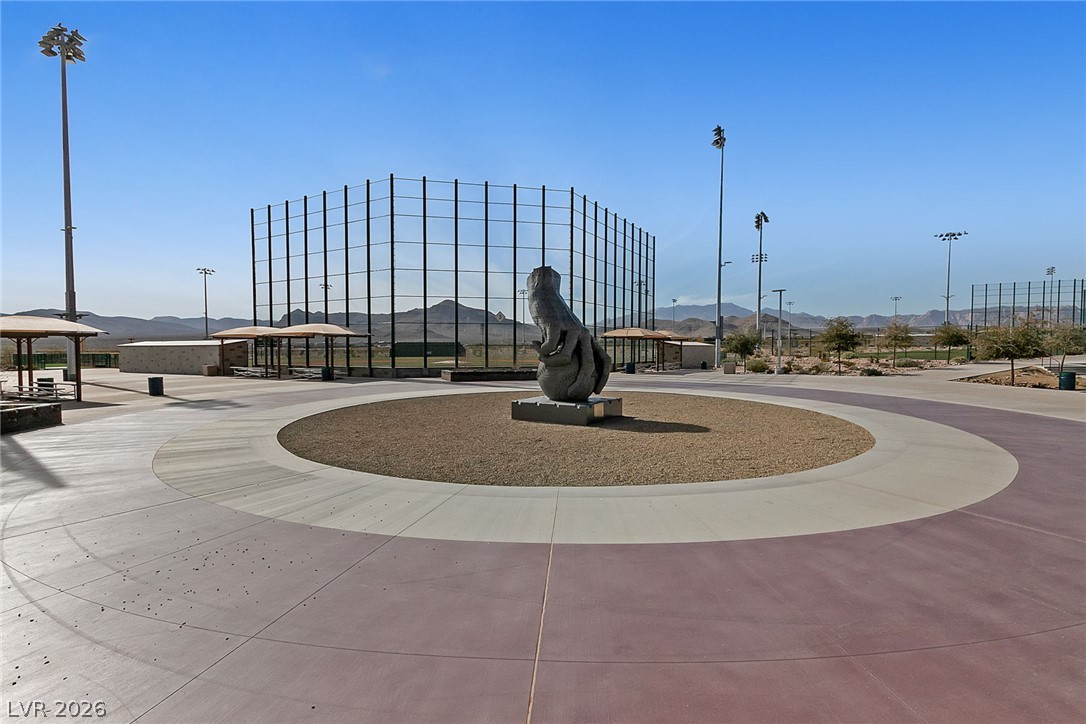
Expansive community park features paved walkways, a modern sculpture, and mountain views.
An impressive sculpted installation commands attention within the open outdoor community park space.
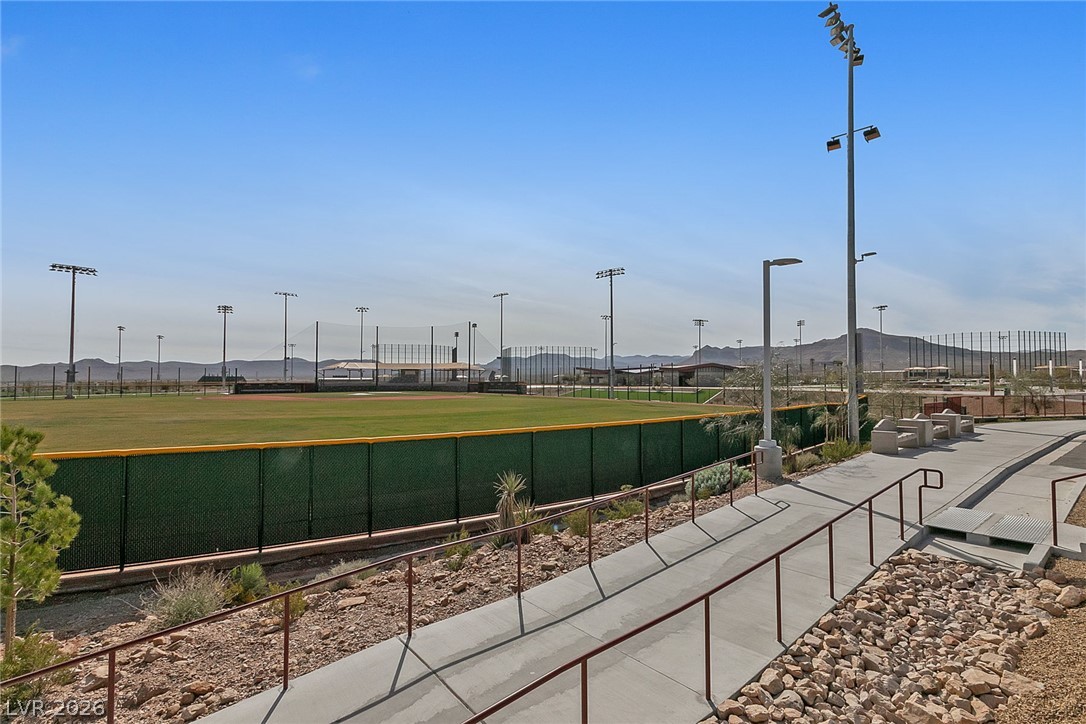
Nearby regional park features modern sports fields and beautiful mountain backdrops.
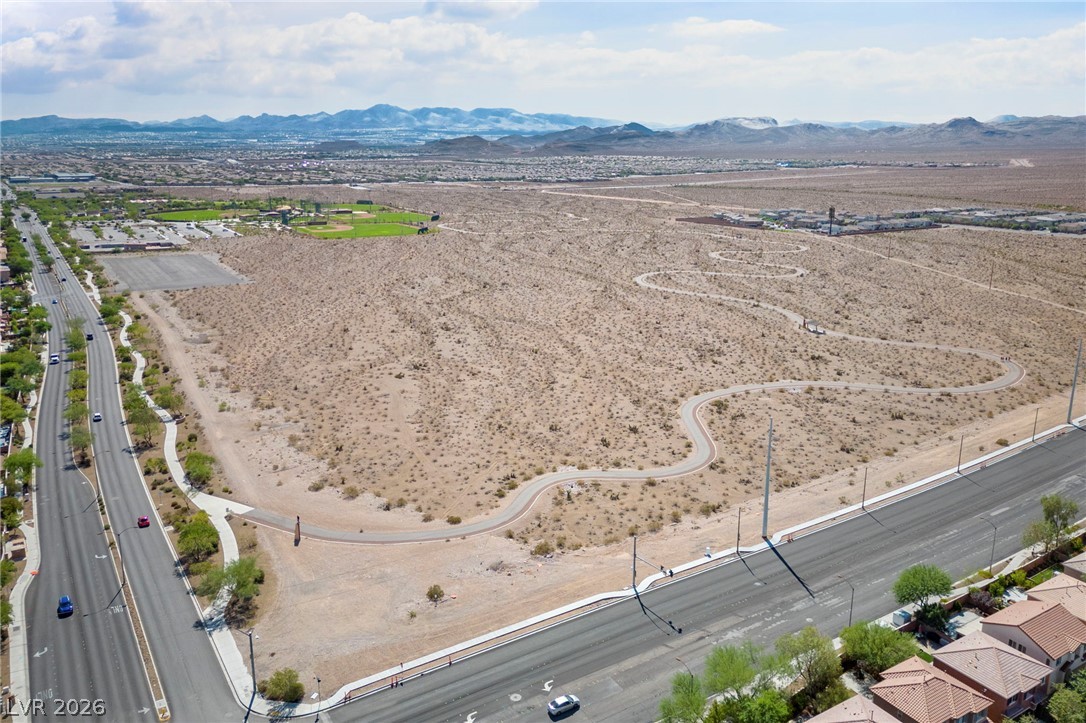
Paved walking paths wind past community sports fields set against a backdrop of desert hills.
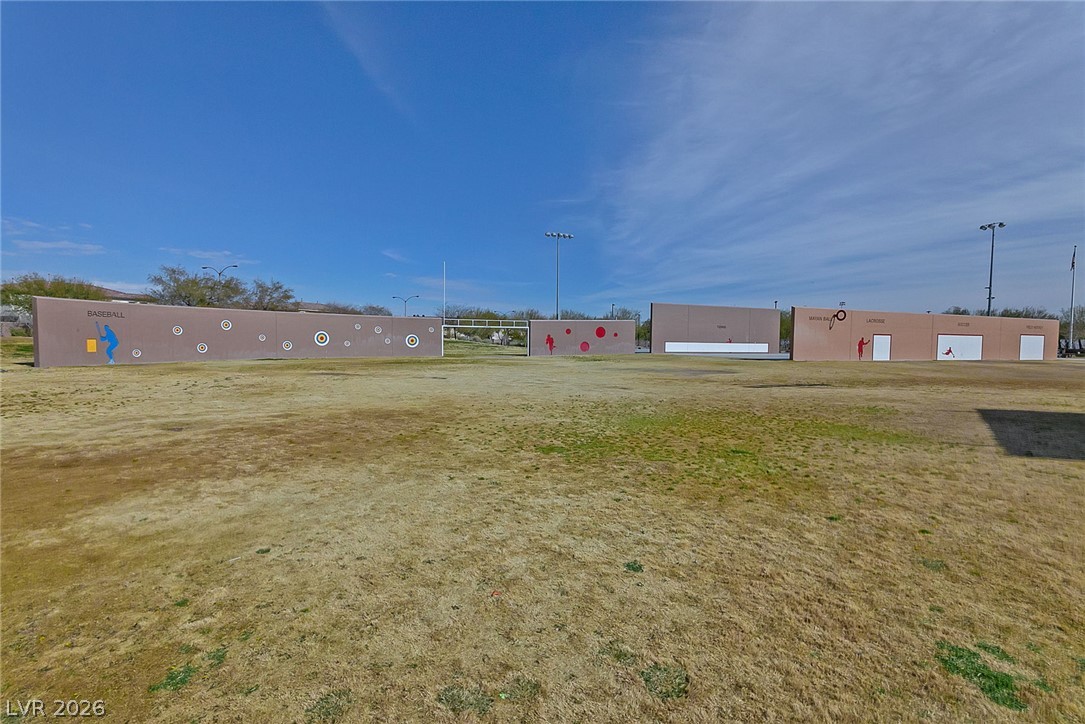
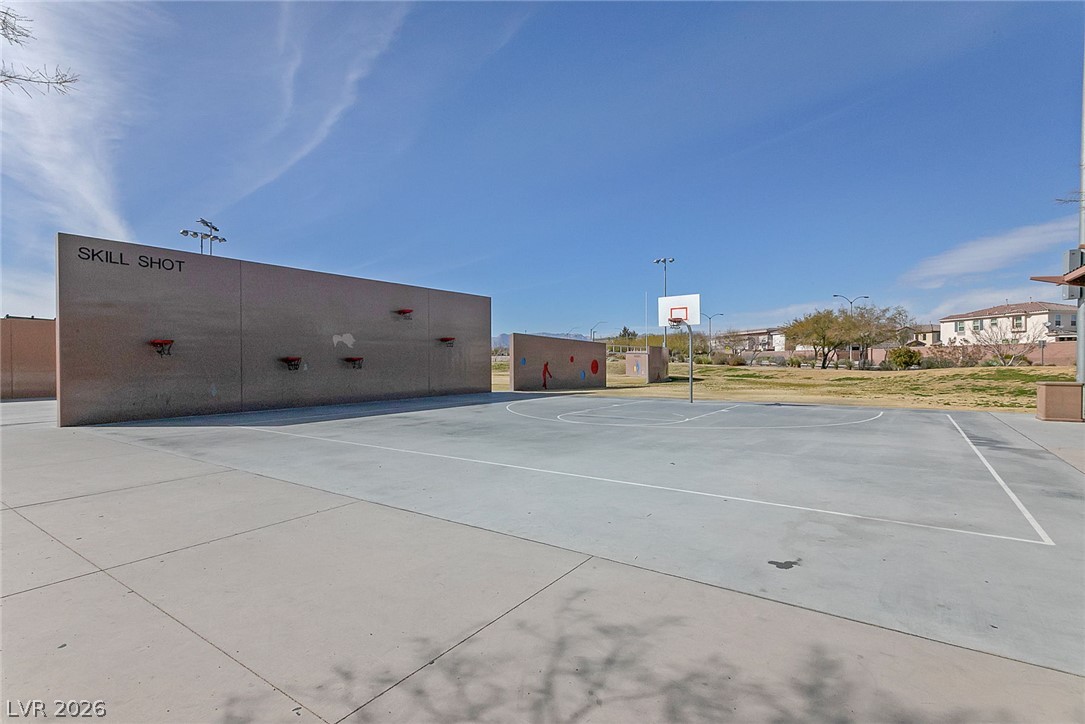
An expansive outdoor recreational field features practice walls under a clear blue sky.
An outdoor concrete basketball court sits under a wide blue sky near neighborhood homes.
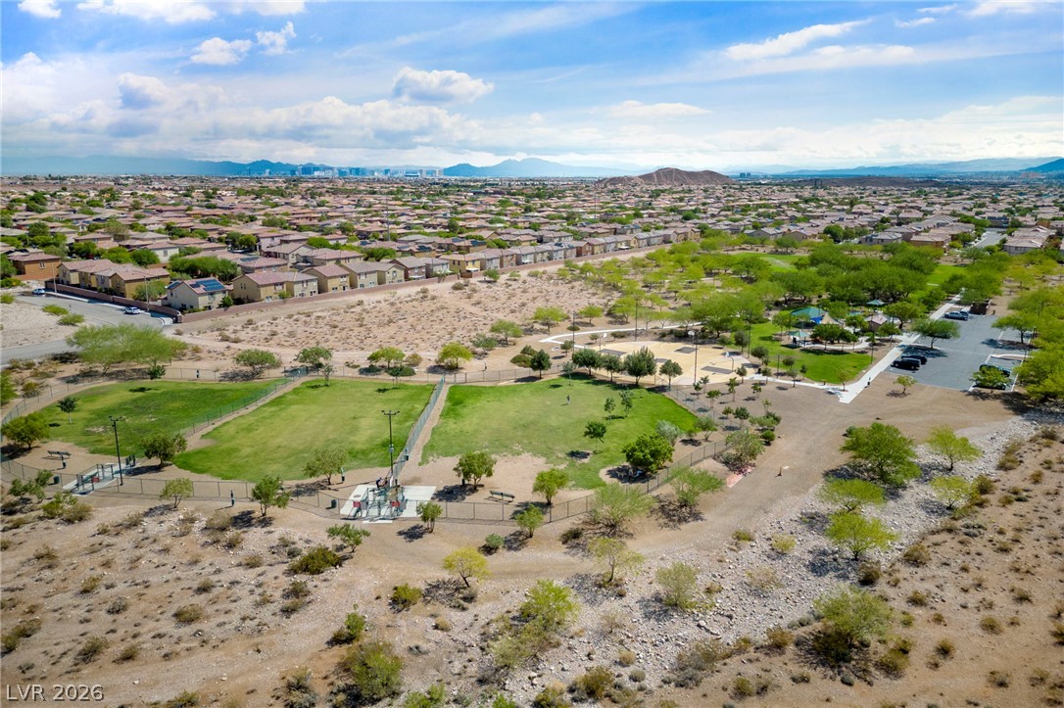
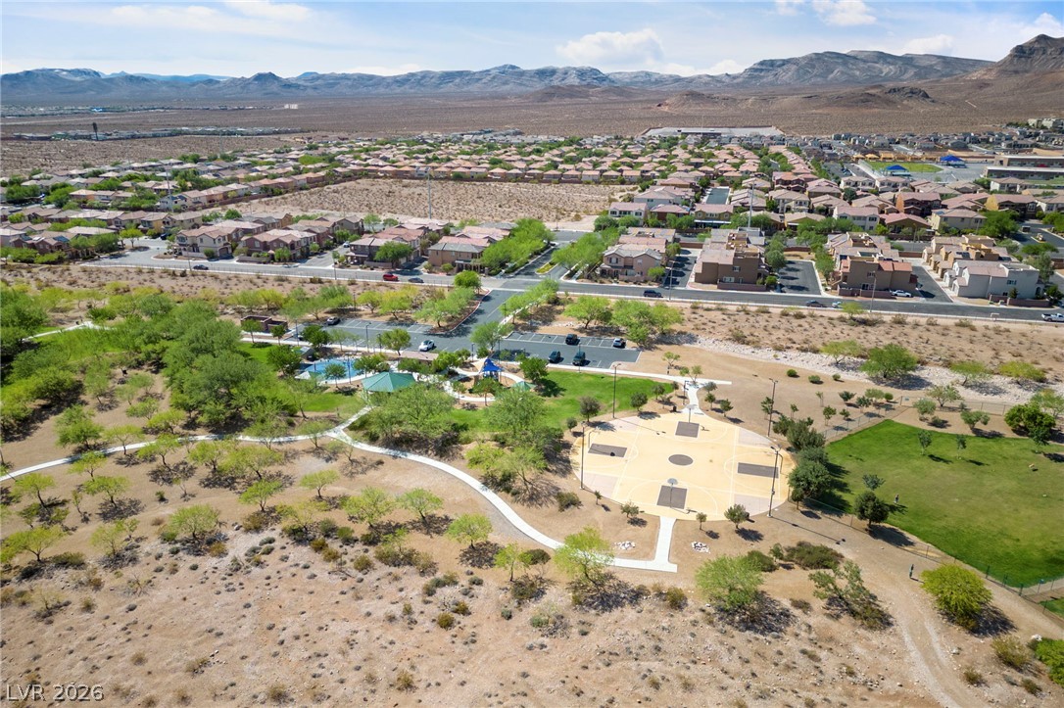
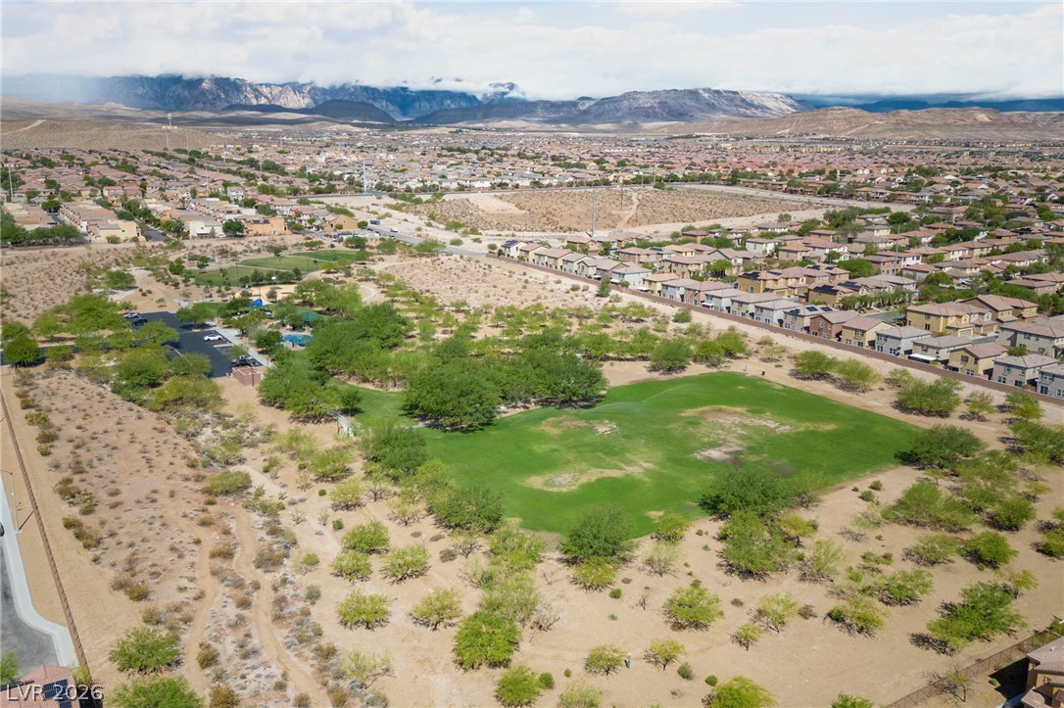
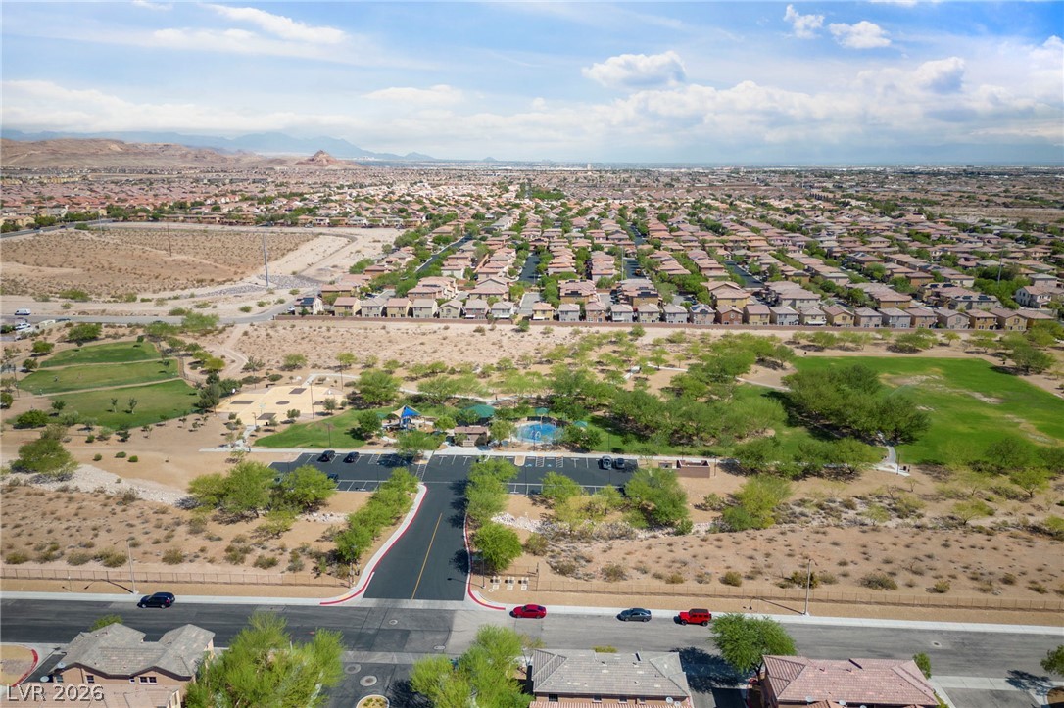
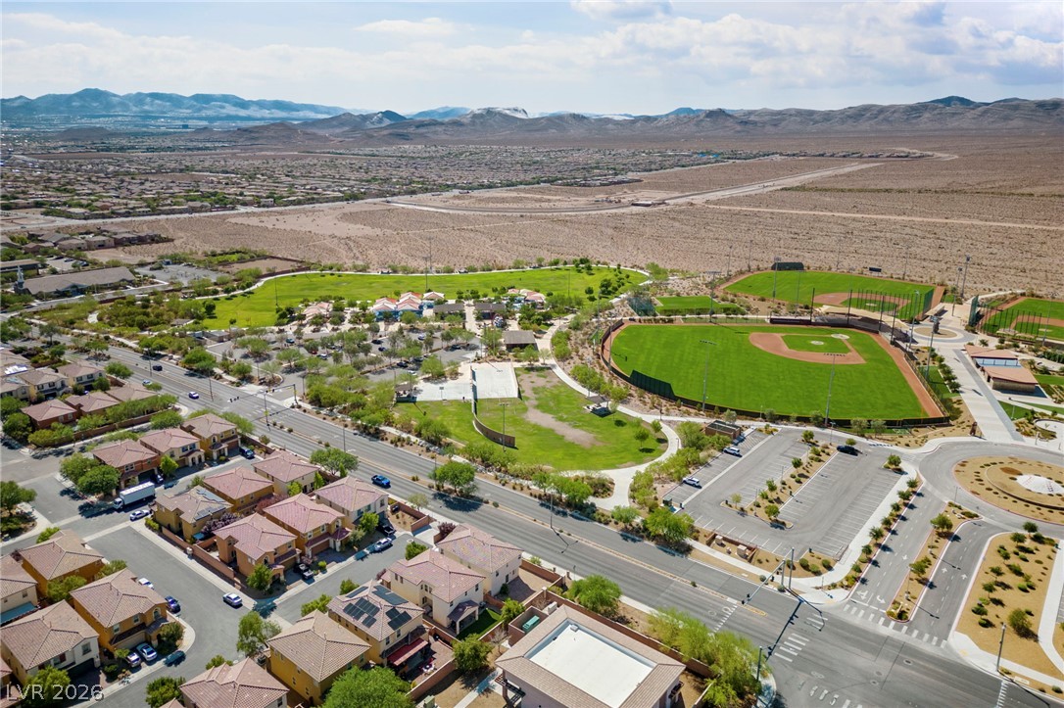
Aerial view reveals a vibrant neighborhood park surrounded by desert landscape and mountain vistas.
Scenic mountain vistas frame this peaceful desert neighborhood with community parks and walking paths.
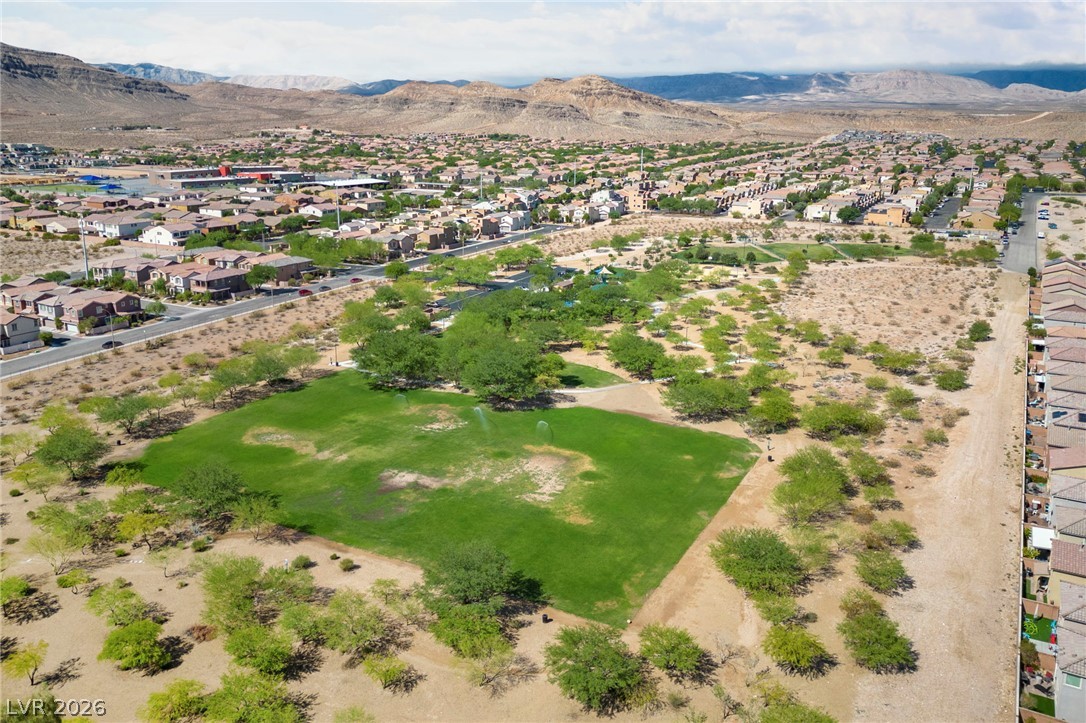
A spacious green park anchors this quiet desert neighborhood bordered by rugged mountain views.
Aerial view showcasing a nearby community park surrounded by natural desert landscape and mountain vistas.
Aerial view reveals a community park with green fields and distant mountain horizons.
Expansive desert terrain bordered by paved roads offers distant mountain views under a cloudy sky.
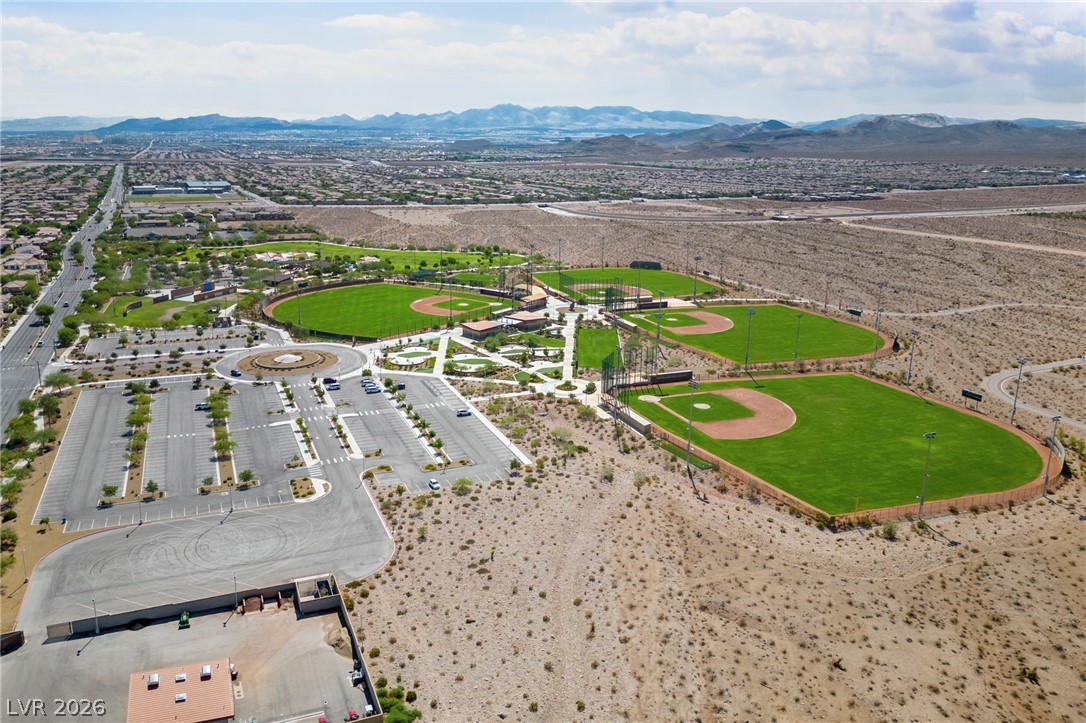
Expansive athletic complexes and manicured ballfields sit surrounded by sweeping desert mountain vistas.
An aerial perspective showcases a neighborhood park with ball fields and surrounding residential streets.