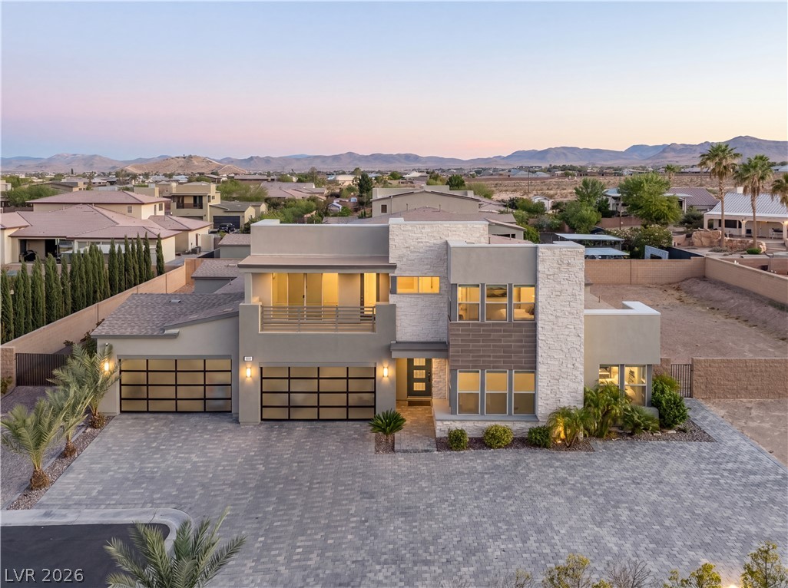
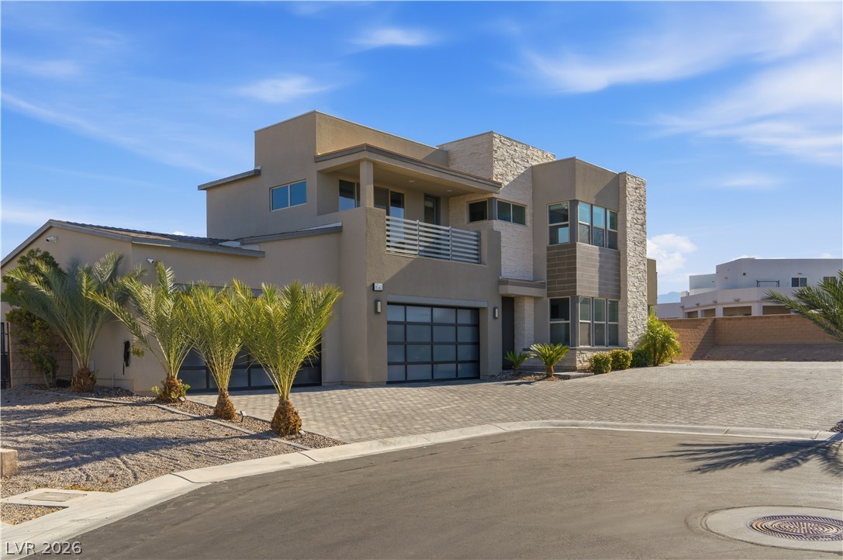
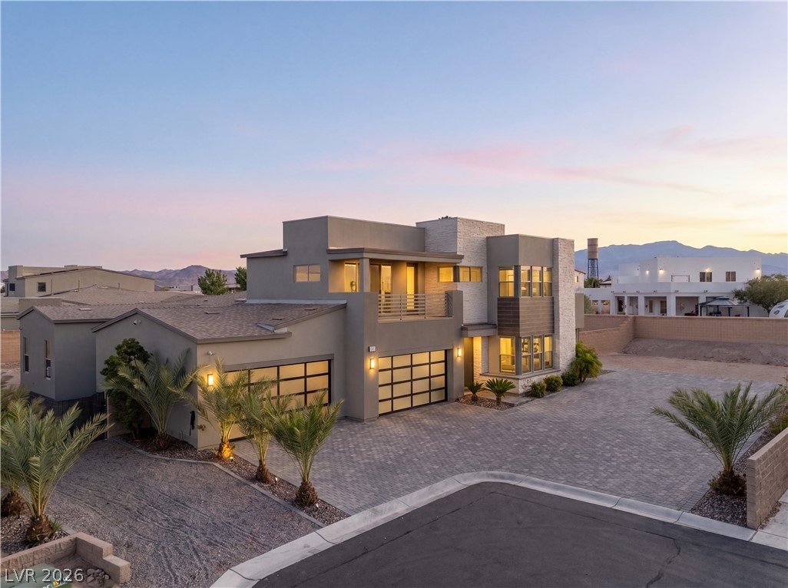
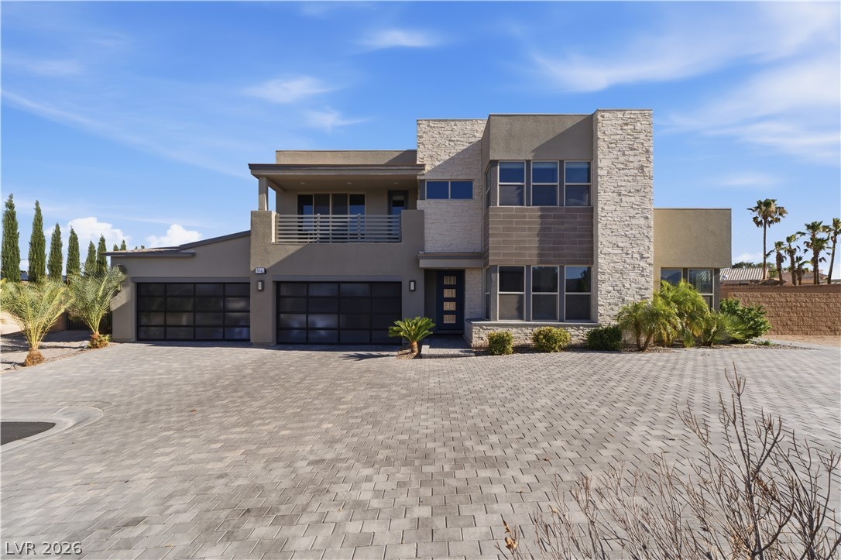
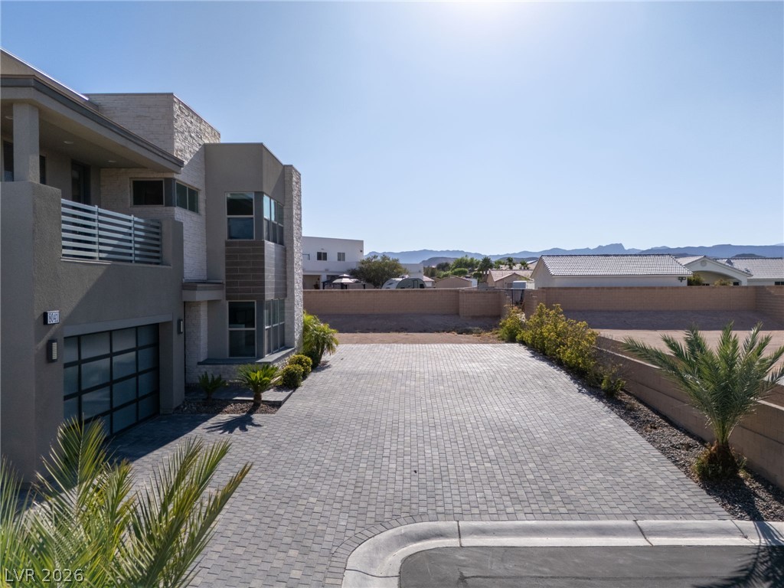
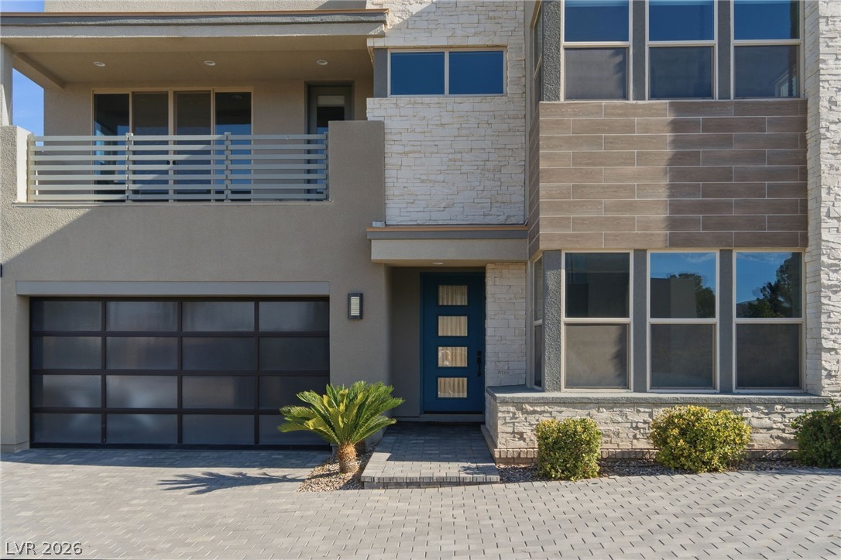
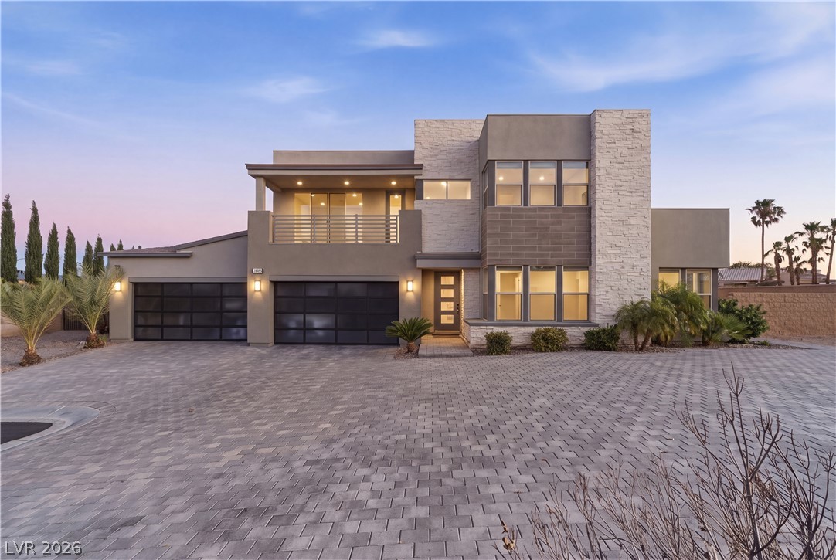
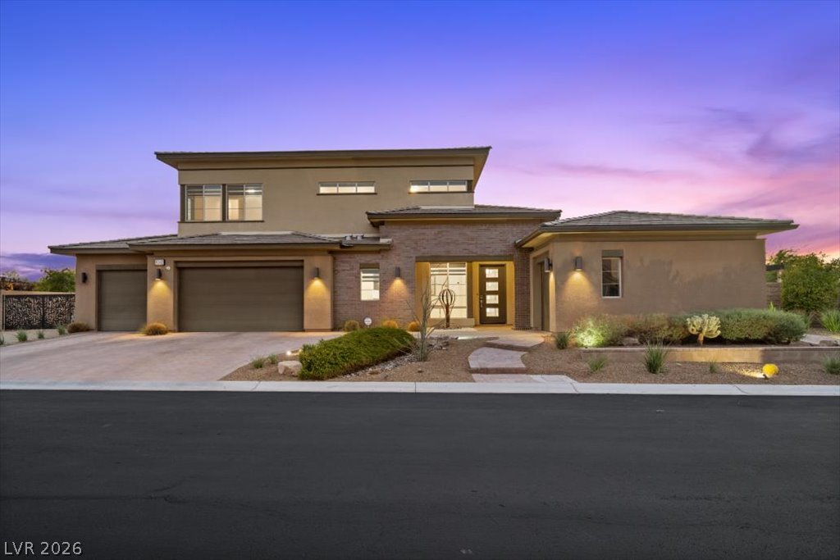
Modern architectural lines and stone accents anchor this multi-level desert residence.
Modern architecture pairs with stone accents and a spacious brick driveway.
A striking modern exterior features crisp architectural lines, stone accents, and a spacious paved driveway.
Clean lines and stone accents define this modern two-story exterior with a spacious paver driveway.
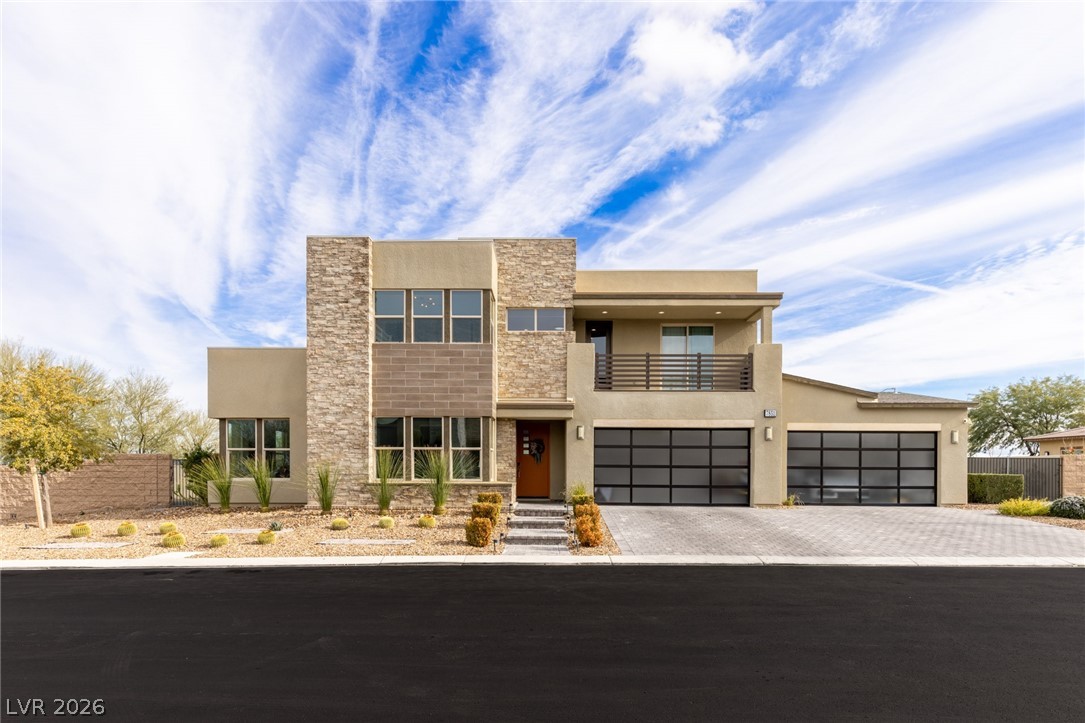
An expansive paver driveway leads to a modern exterior with clean lines and stone accents.
A modern multi-textured exterior presents a clean facade with integrated garage and upper-level balcony.
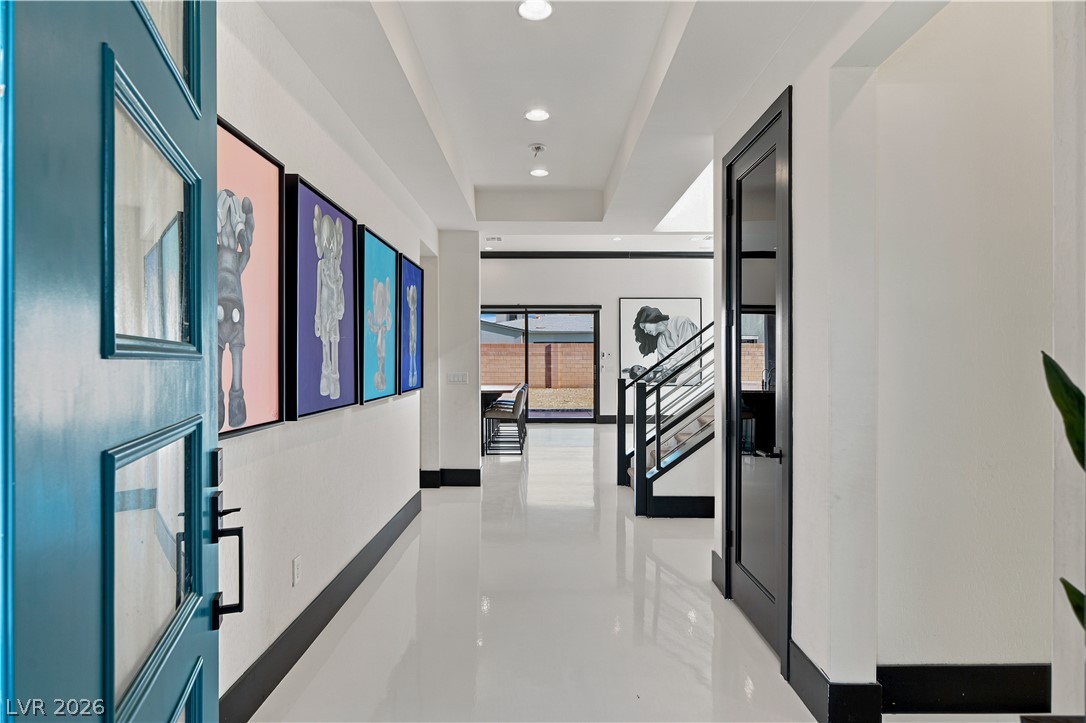
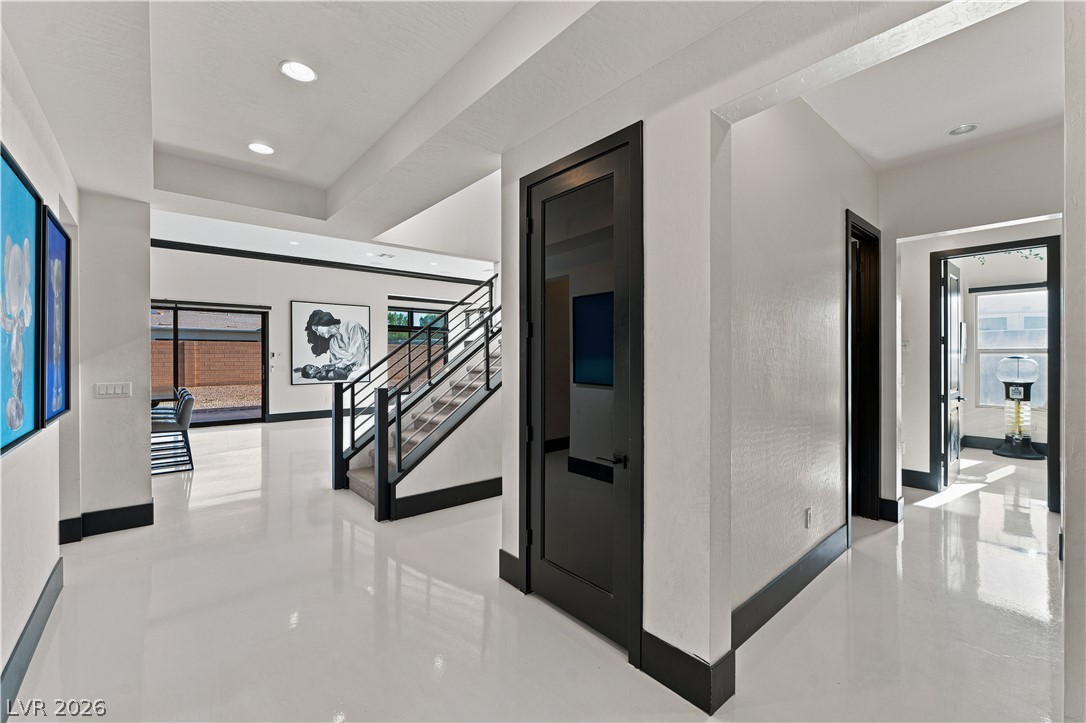
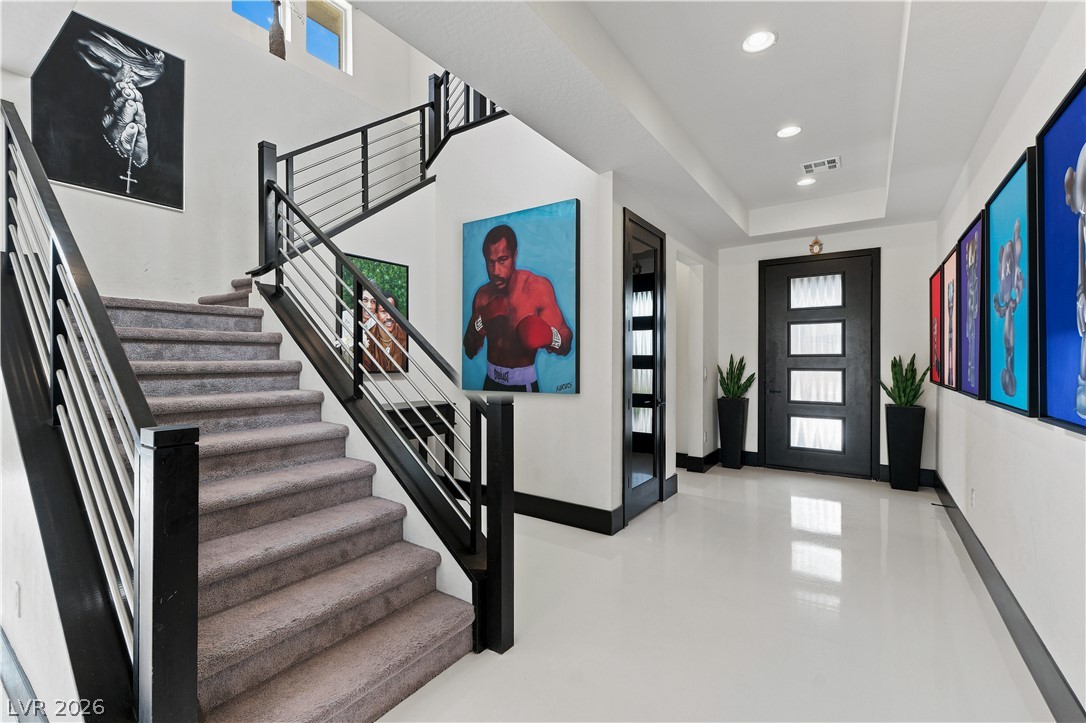
Clean lines and gleaming floors define this welcoming entry hallway leading into the home.
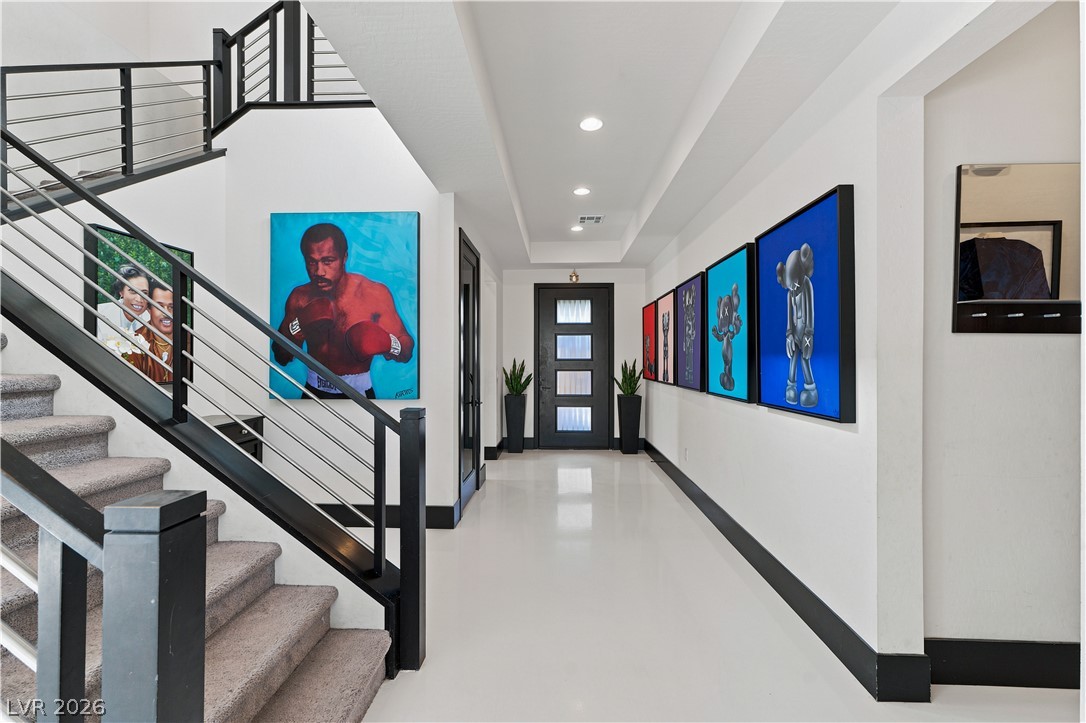
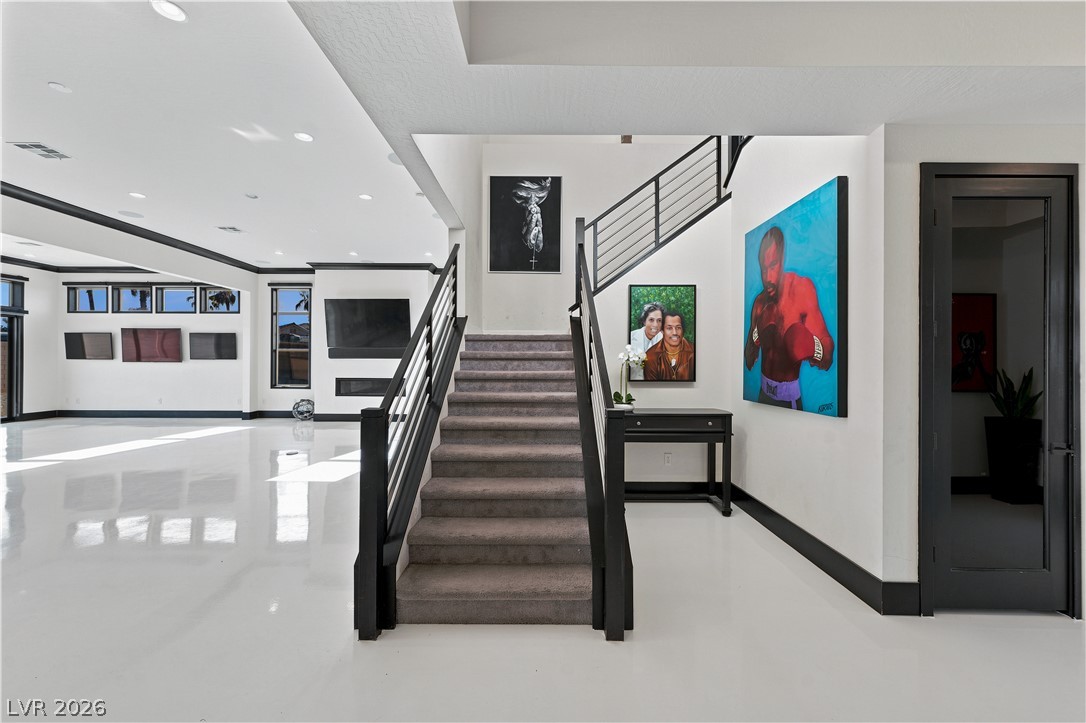
Recessed lighting and custom staircase detailing elevate this clean modern entryway.
High ceilings and gleaming polished floors anchor this modern entryway featuring a sculptural staircase.
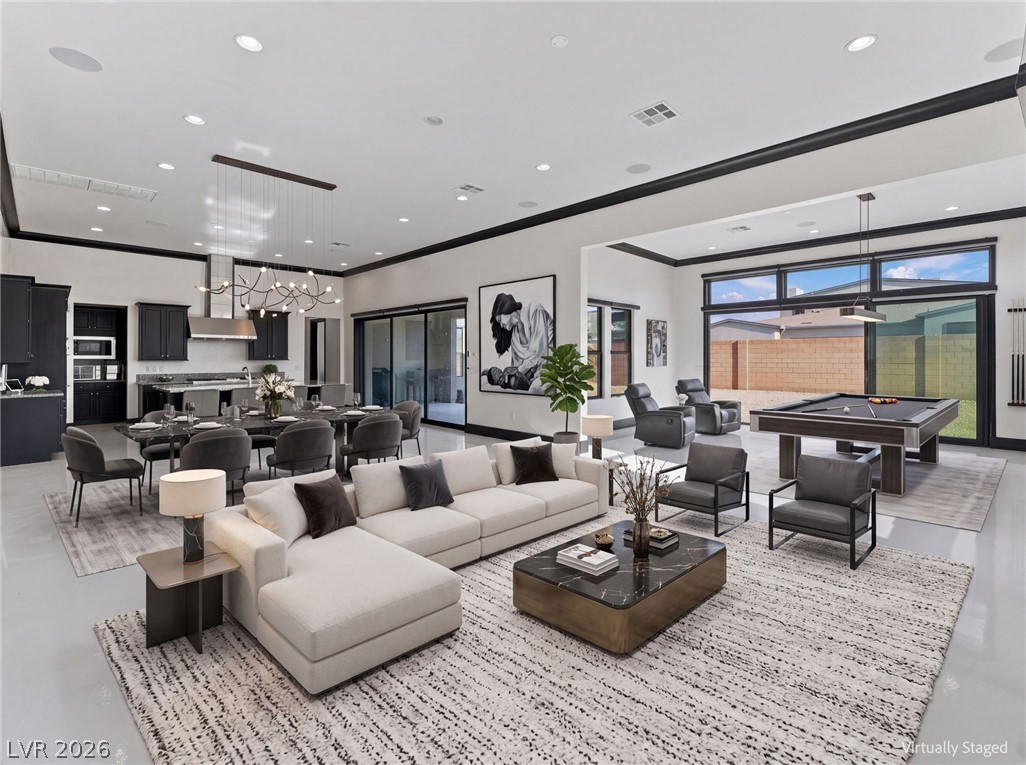
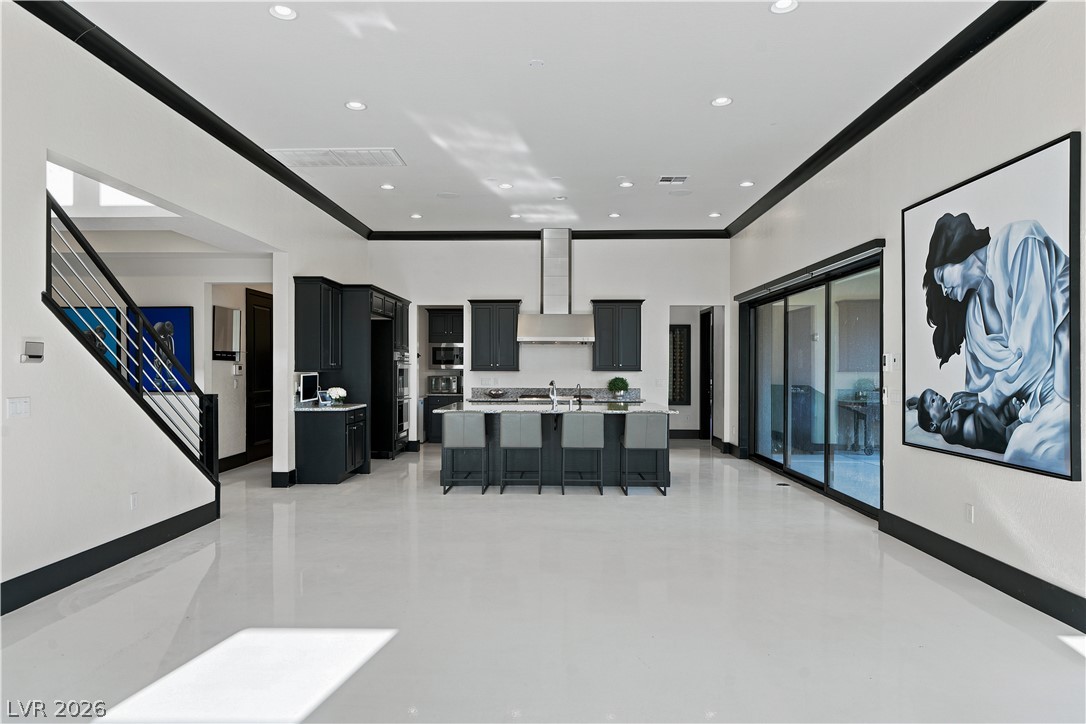
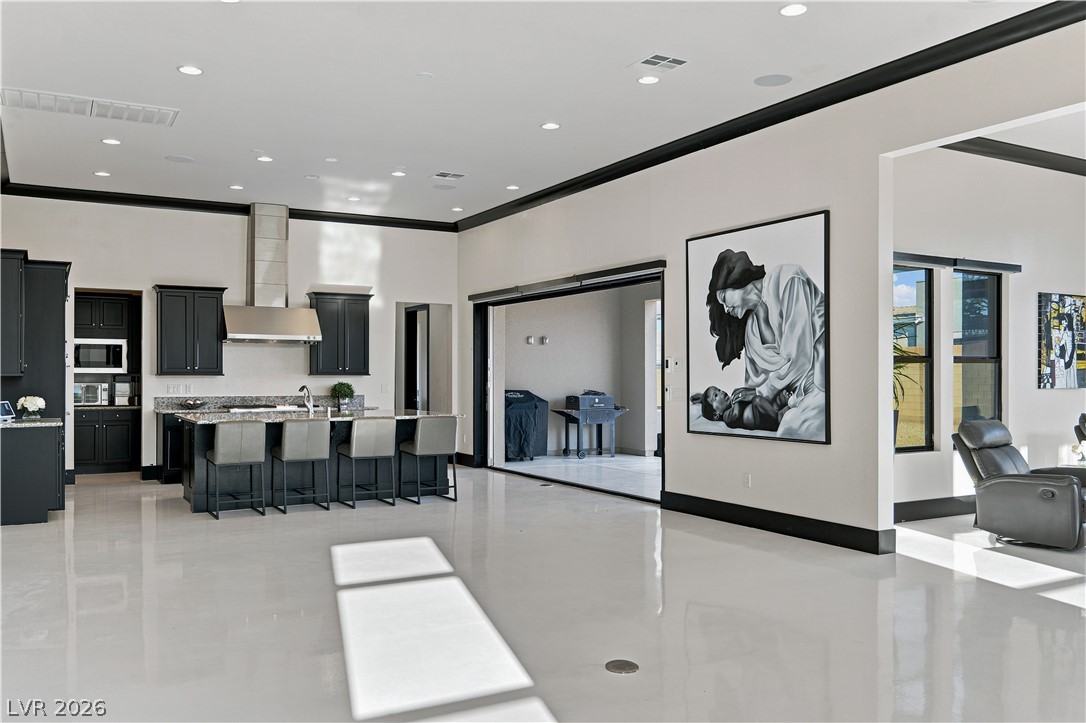
An expansive open floorplan seamlessly connects the central living area, dining zone, and gourmet kitchen.
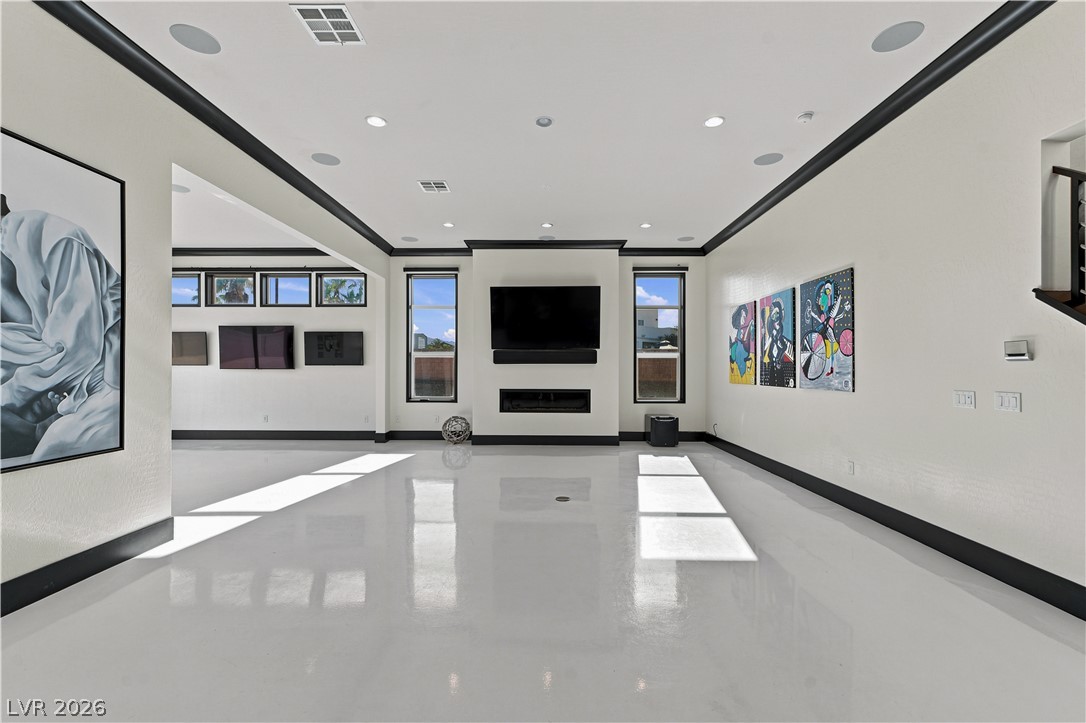
High ceilings and polished floors anchor this contemporary living space centered around a sleek fireplace.
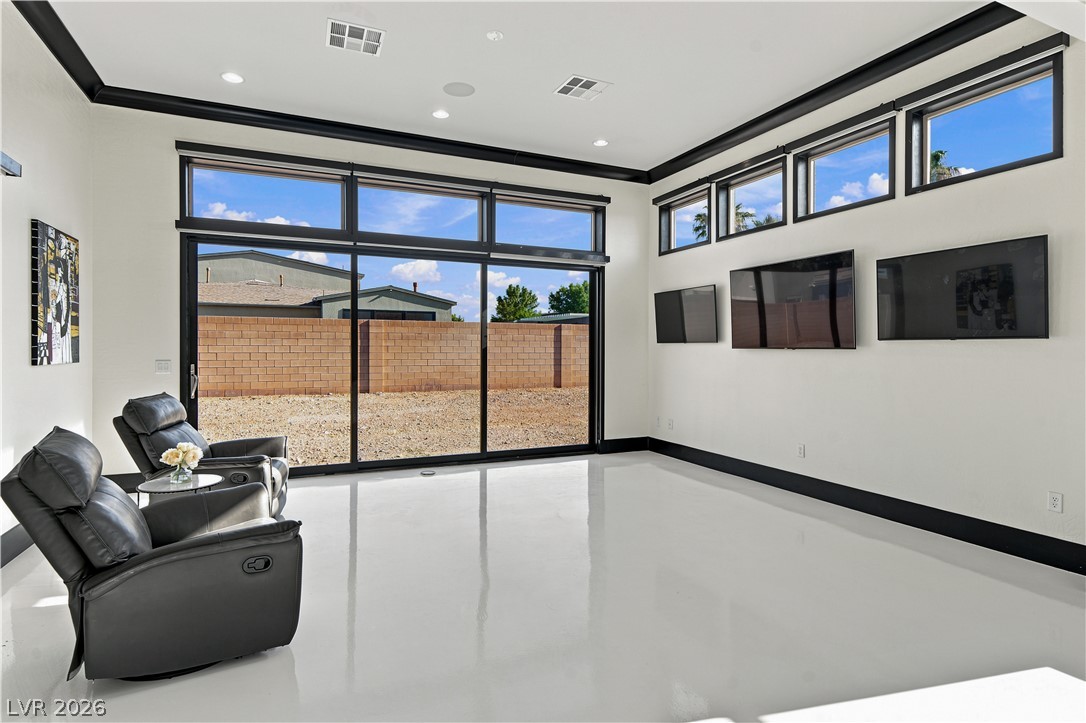
High-gloss flooring and crisp crown molding define this modern, sunlit living room.
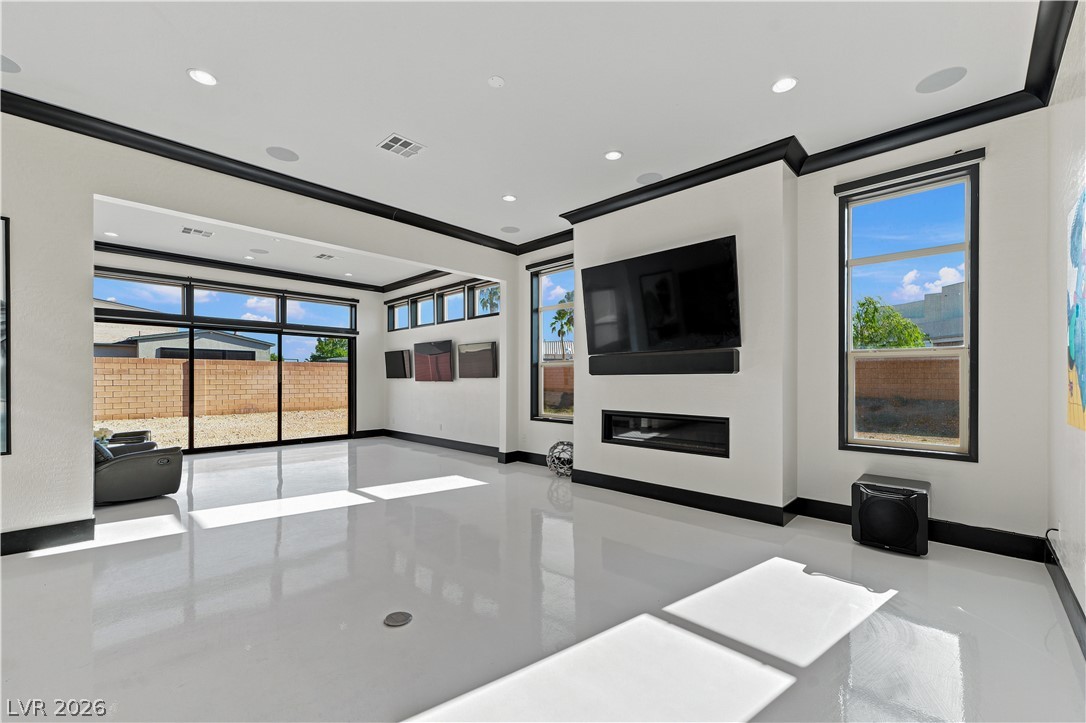
High ceilings and polished floors anchor this modern space framed by massive sliding glass doors.
An open floorplan seamlessly connects the airy living area to a modern kitchen.
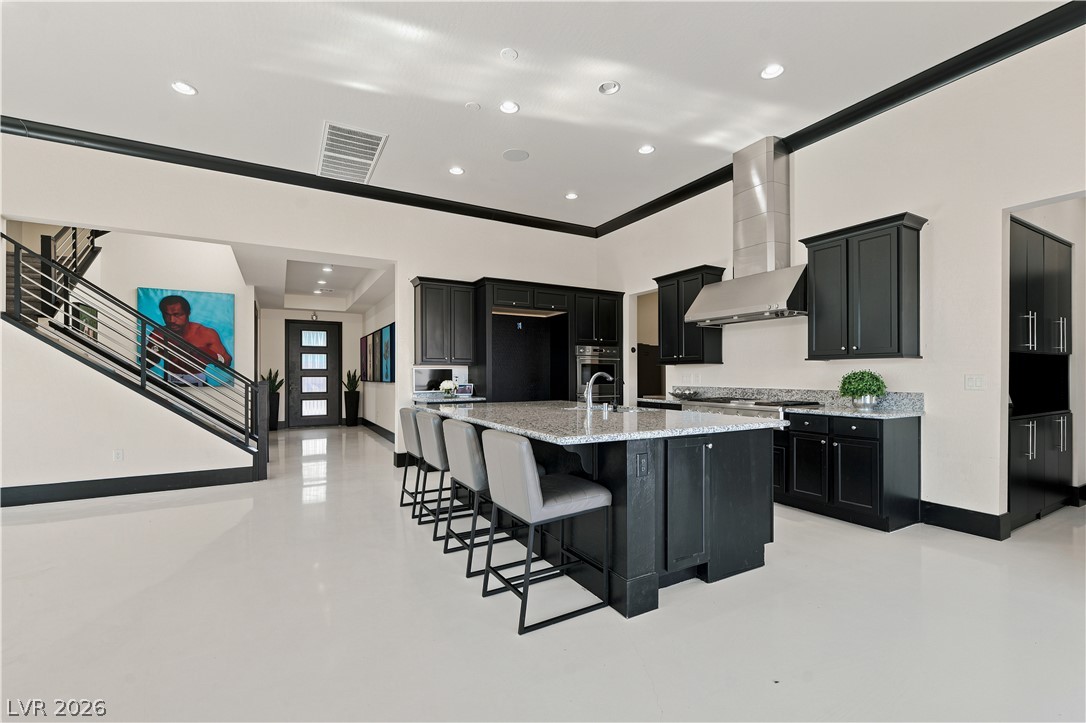
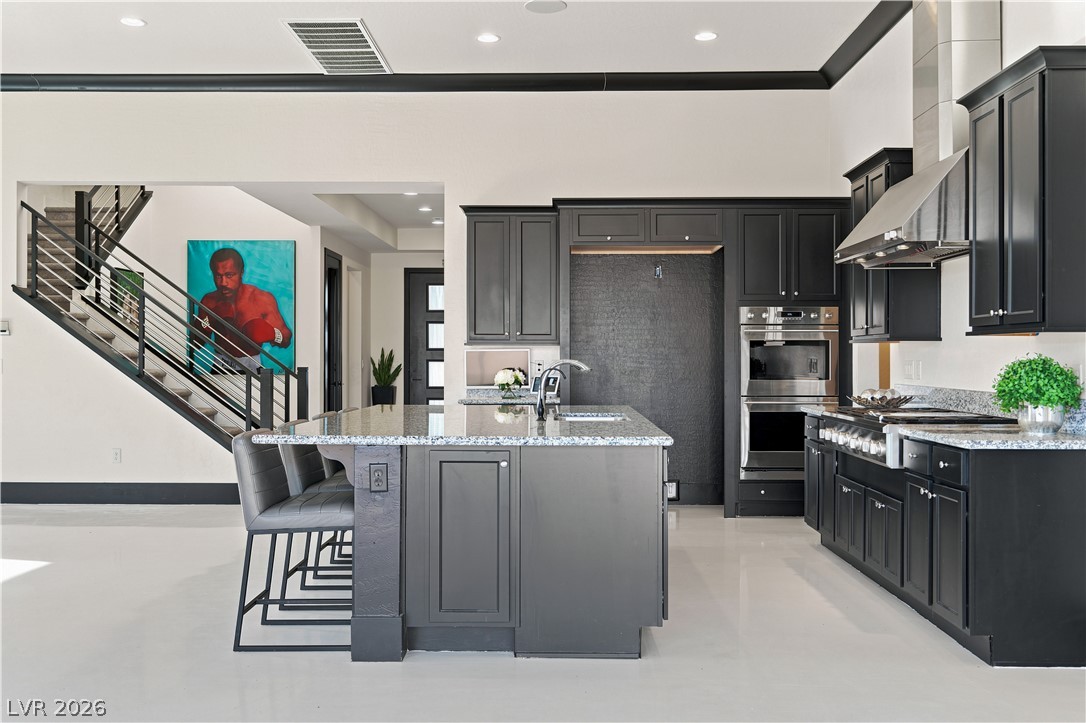
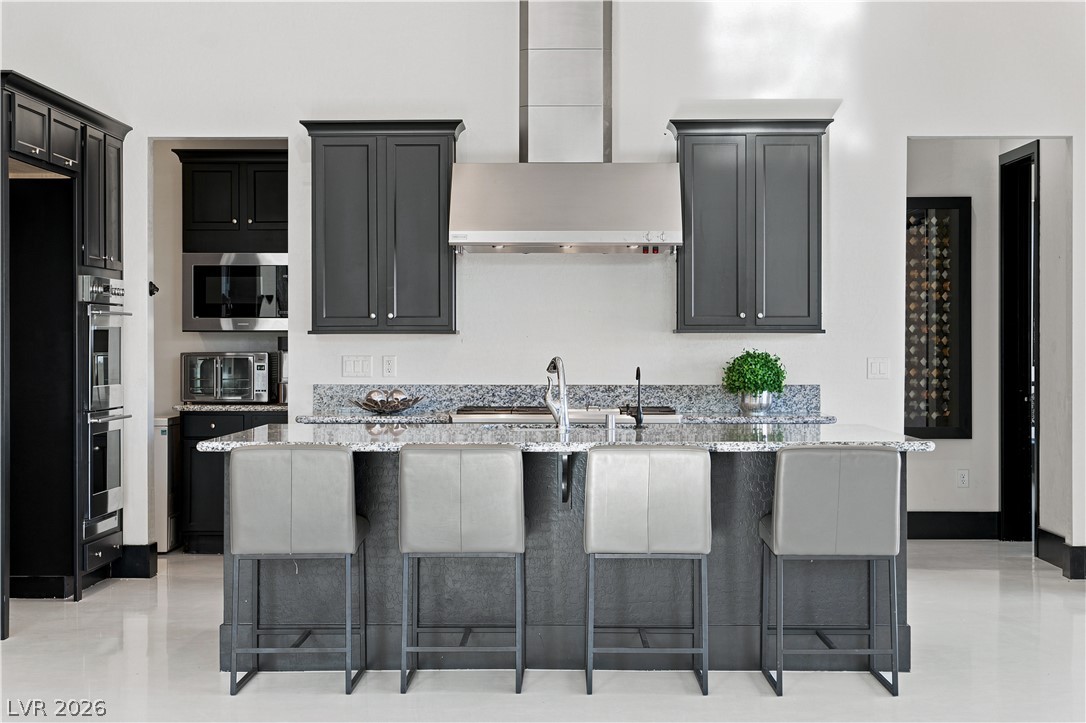
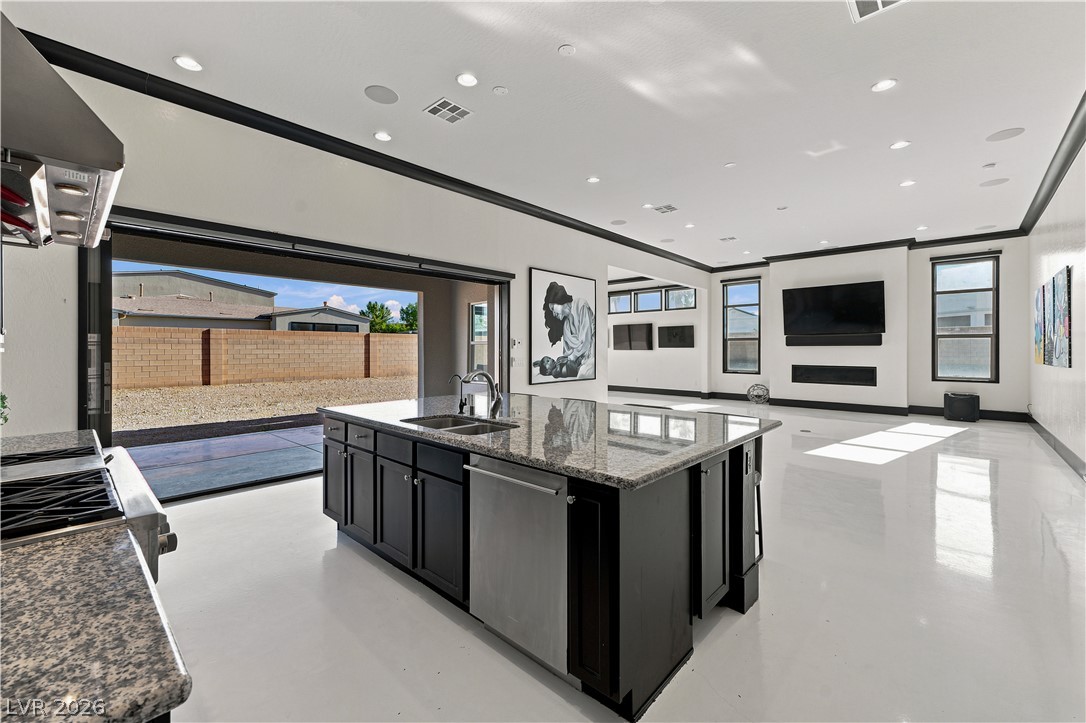
High ceilings and polished flooring anchor this contemporary culinary space featuring a large central island.
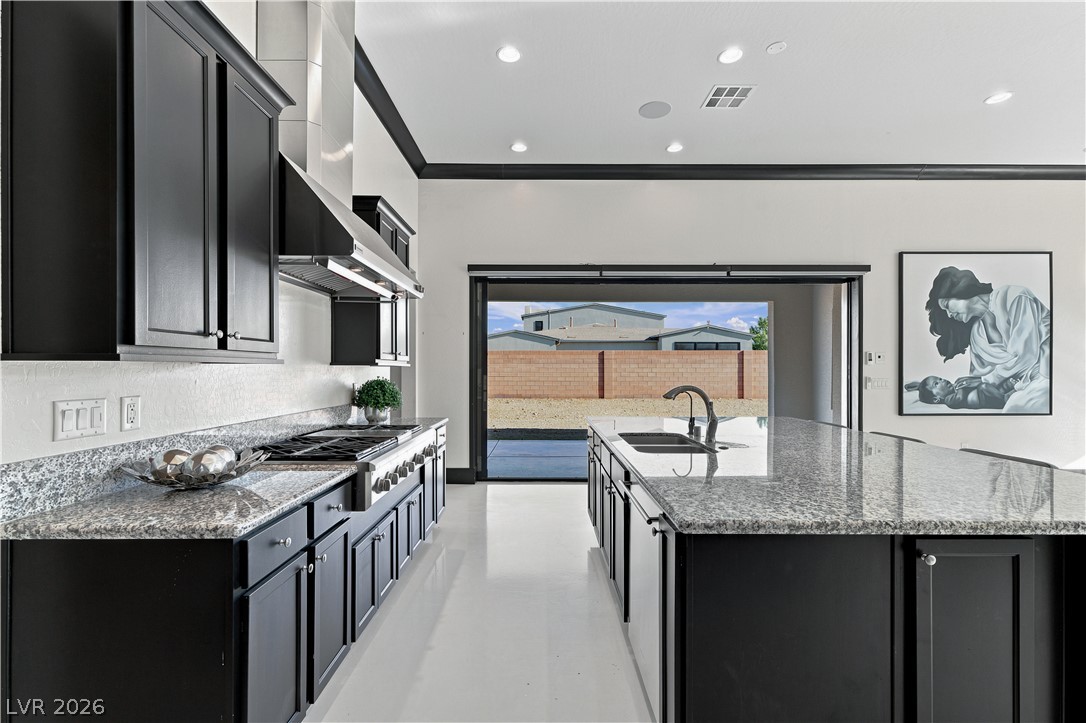
Bold dark cabinetry and custom granite countertops define this modern open-concept kitchen space.
Gleaming stone countertops and dark cabinetry anchor this open-concept kitchen.
High ceilings and a massive sliding glass door define this sleek culinary space.
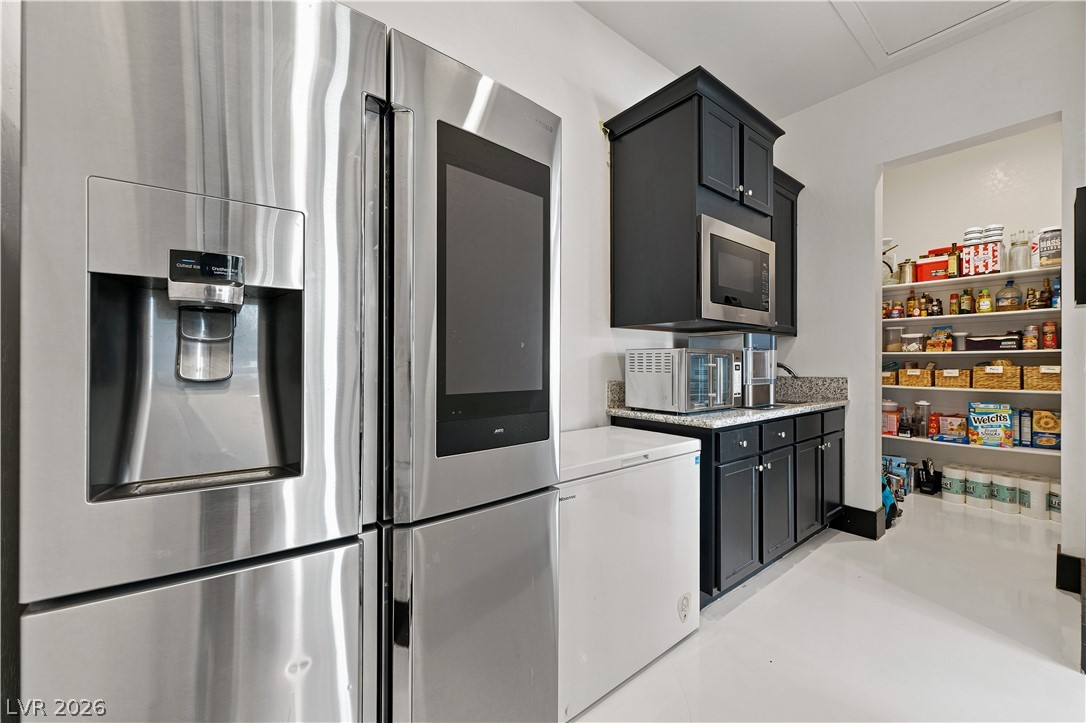
A streamlined butler storage zone leads directly into a spacious walk-in pantry.
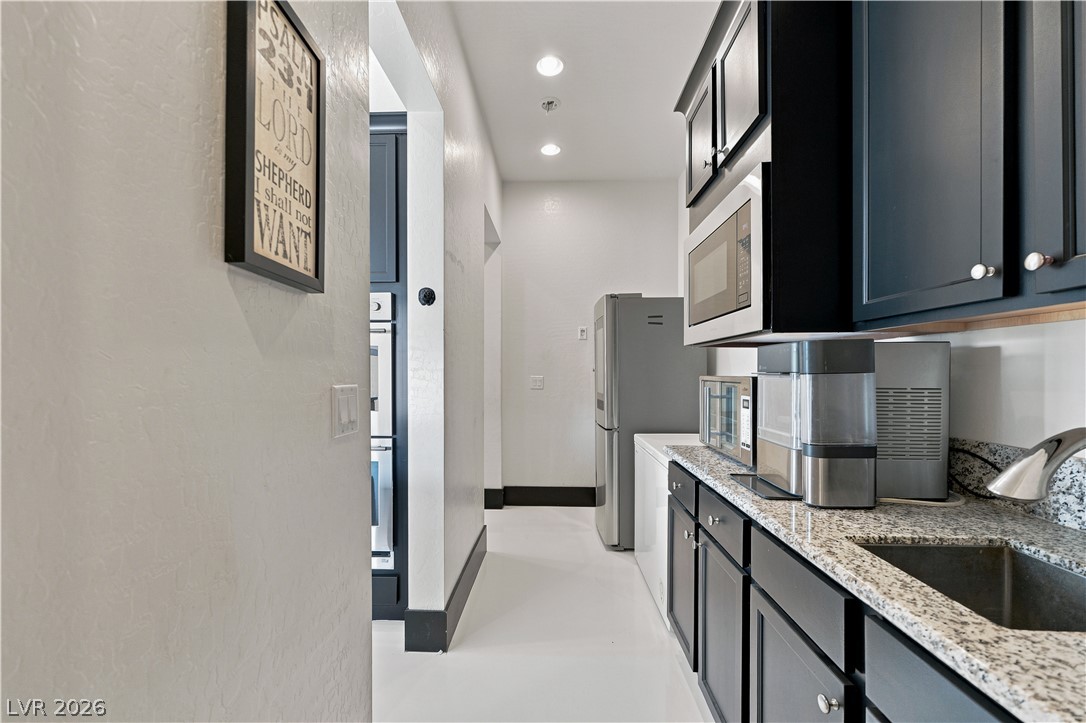
Granite countertops and dark cabinetry line this modern kitchen hallway transition.
High ceilings and polished floors frame this open kitchen flowing into the main living areas.
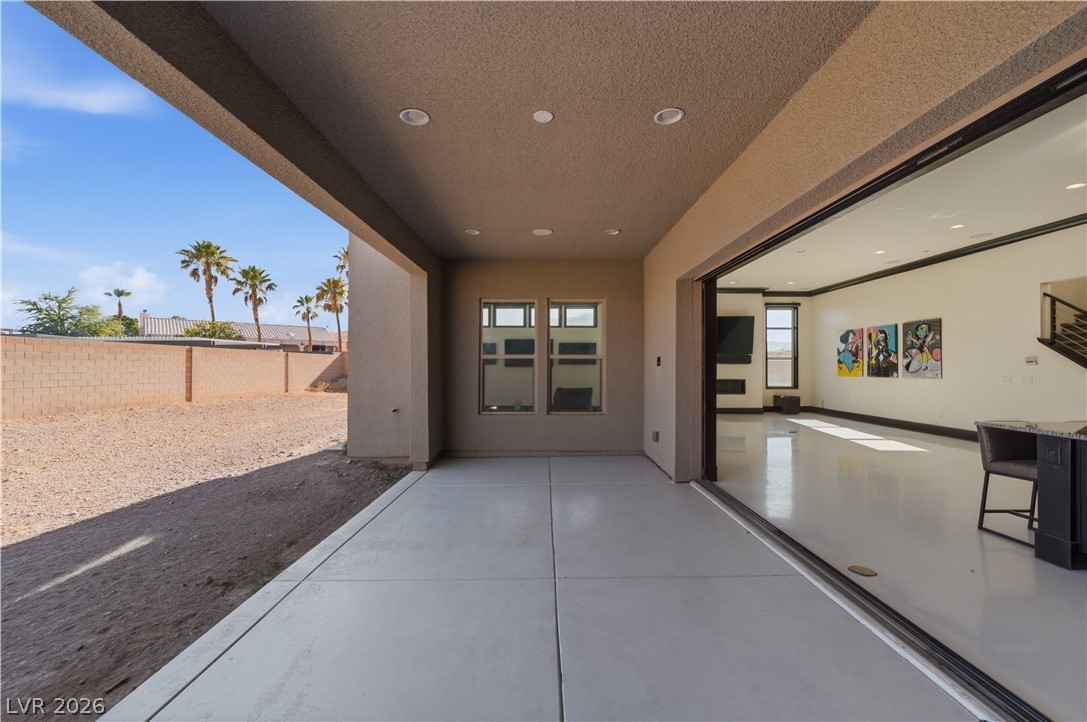
Massive sliding glass doors bridge the concrete covered patio and the open interior floorplan.
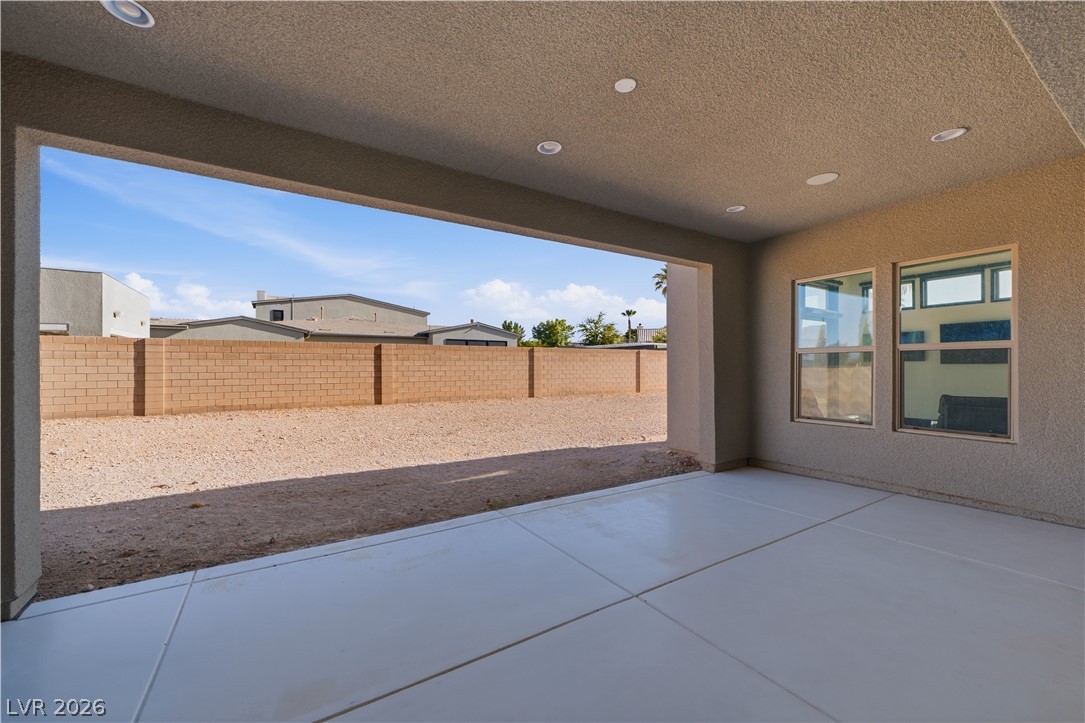
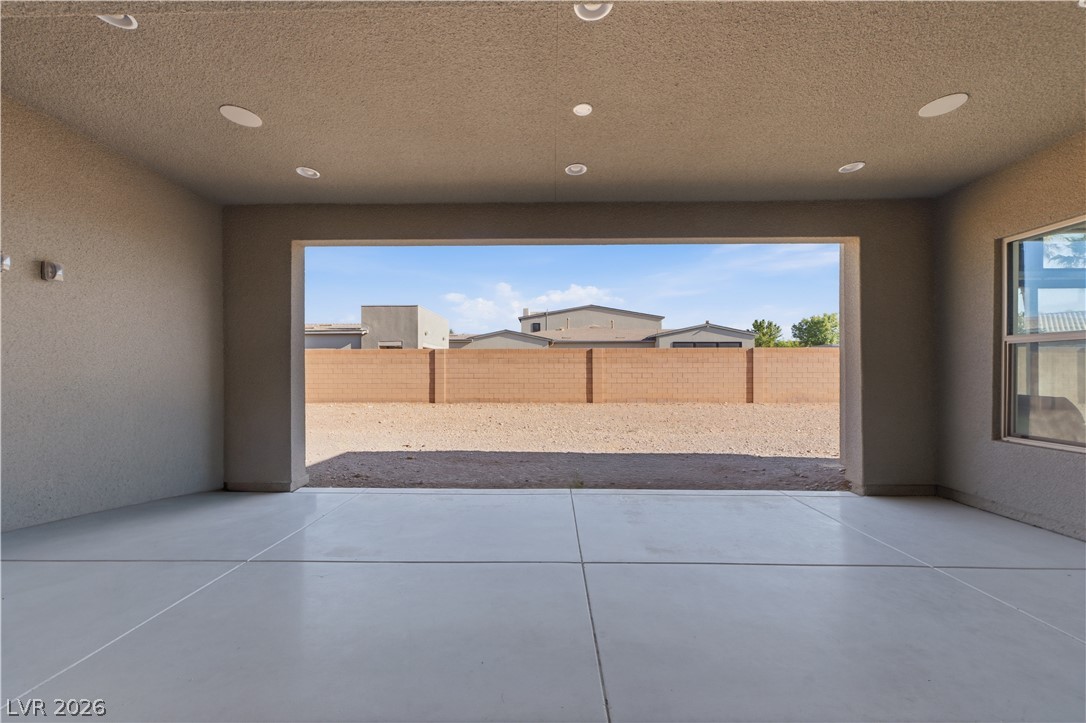
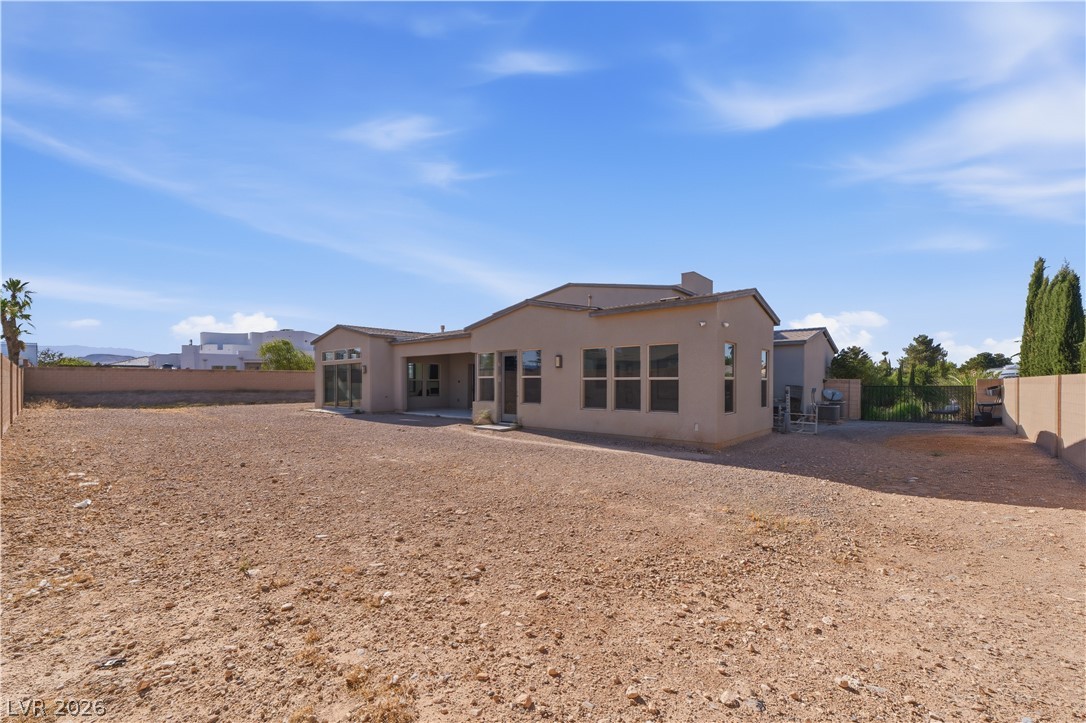
A sheltered concrete patio overlooks a spacious gravel yard bounded by a block wall.
Smooth concrete flooring defines this covered patio looking out to a fenced backyard.
Polished concrete floors and a wide open layout seamlessly connect the modern kitchen and living areas.
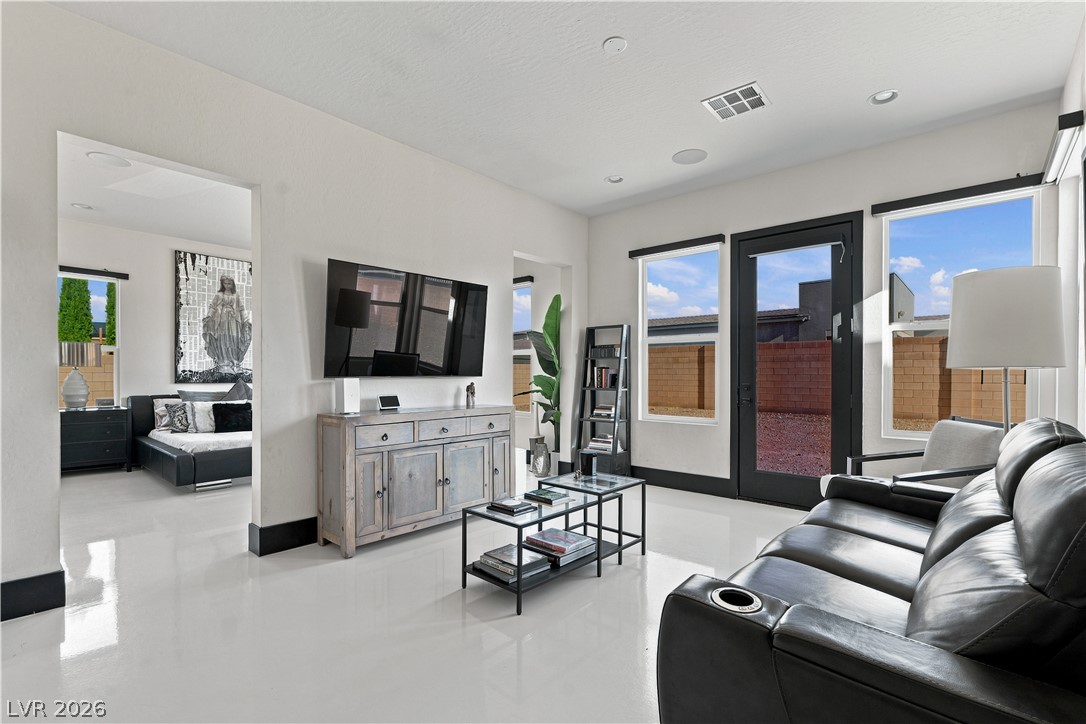
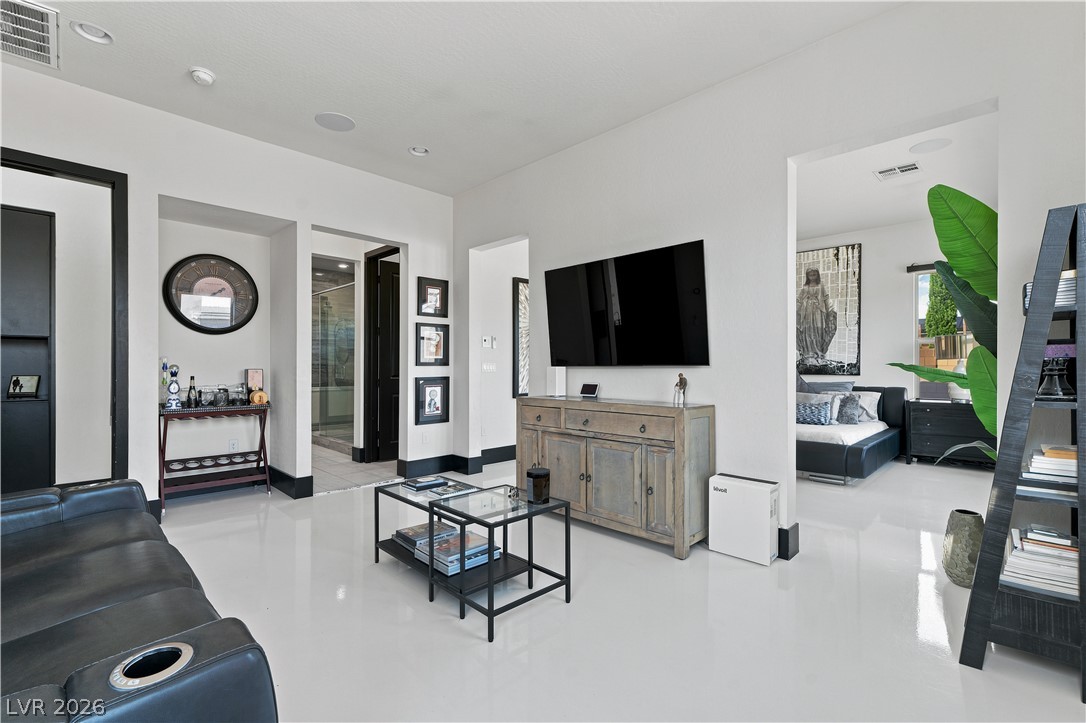
Gleaming floors and abundant natural light define this inviting contemporary living space.
Crisp white walls and sleek polished flooring define this open, modern living space.
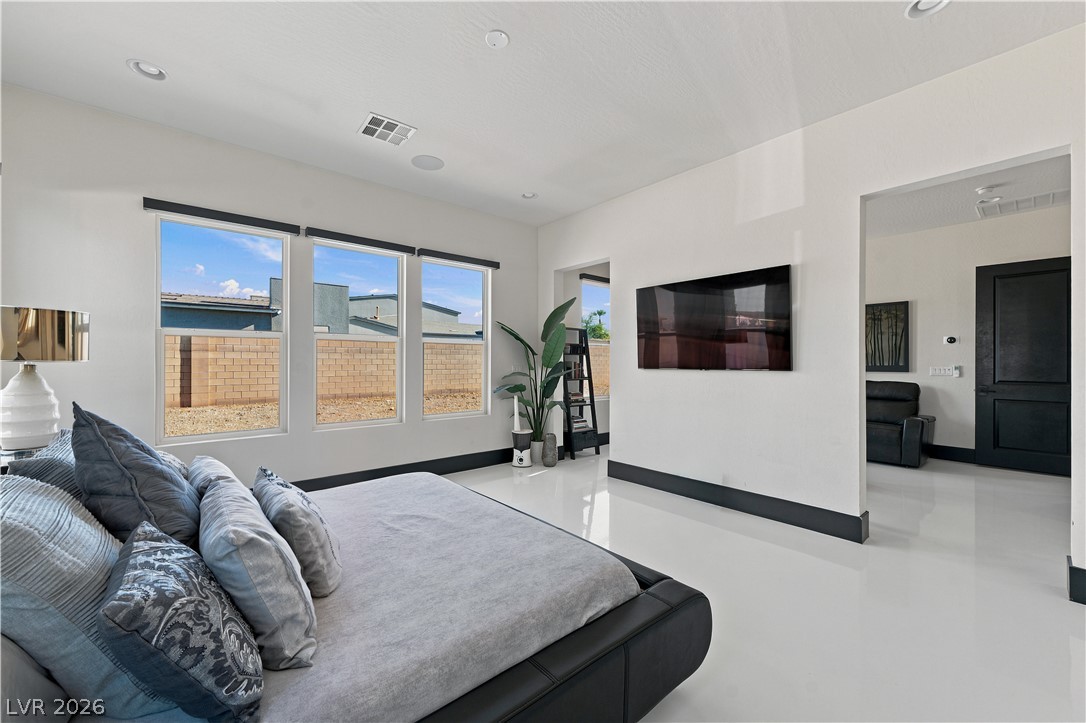
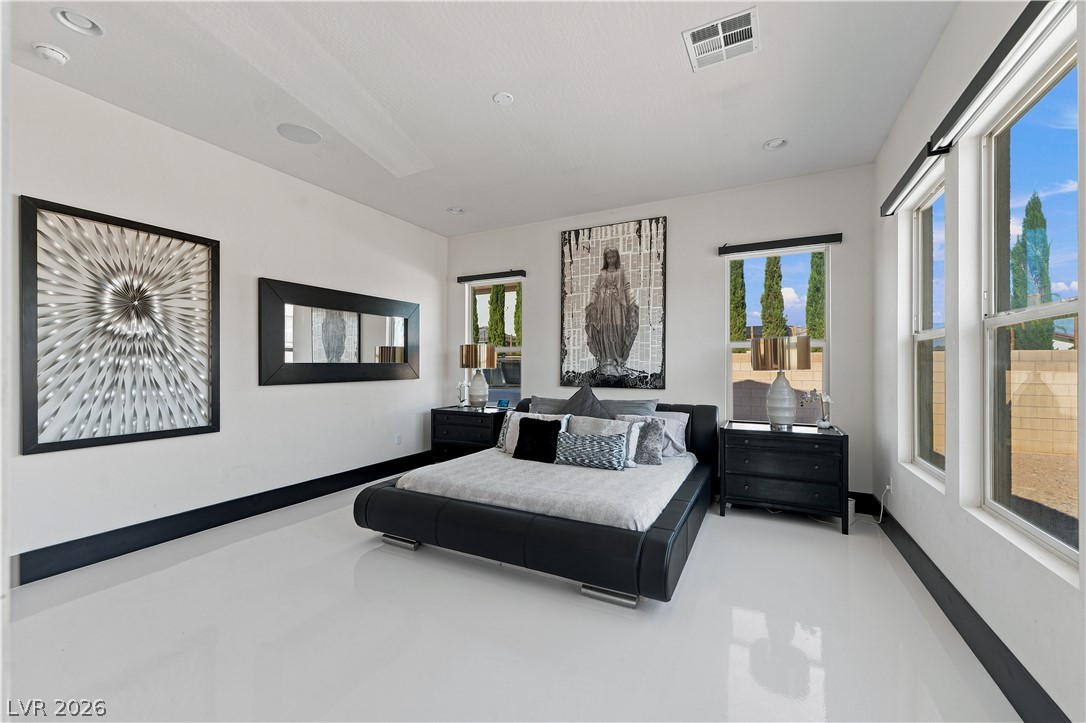
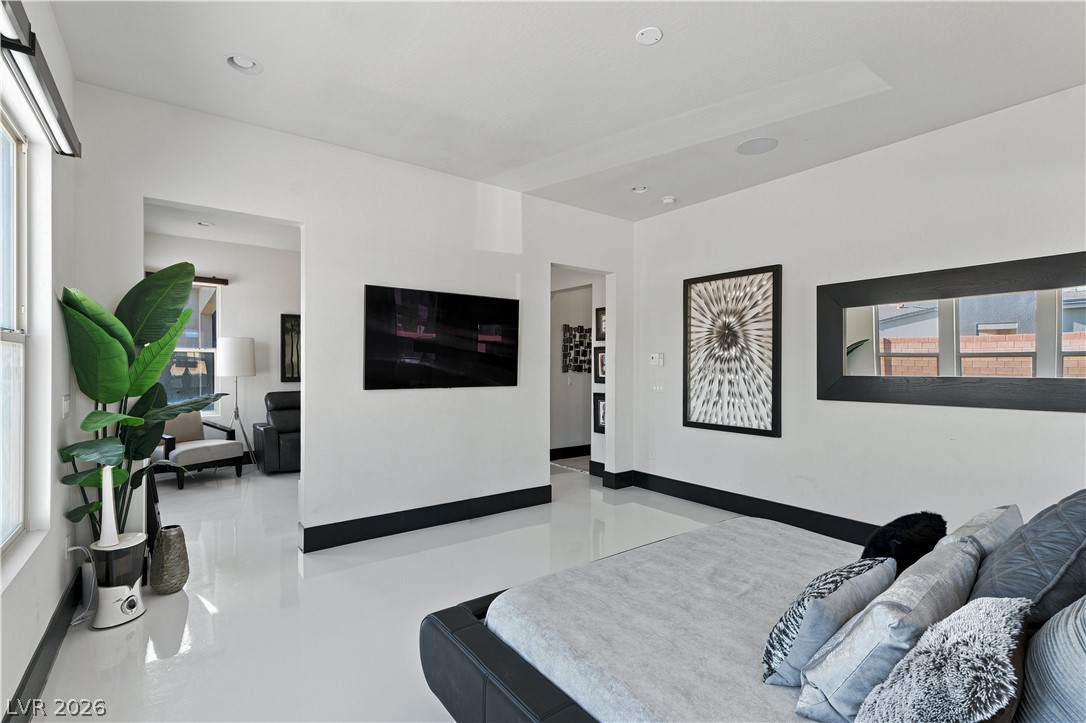
High ceilings and polished flooring highlight this modern primary bedroom suite with large windows.
Gleaming high-gloss flooring and tall windows create a modern, light-filled sleeping sanctuary.
High ceilings and polished tile floors define this sleek bedroom suite.
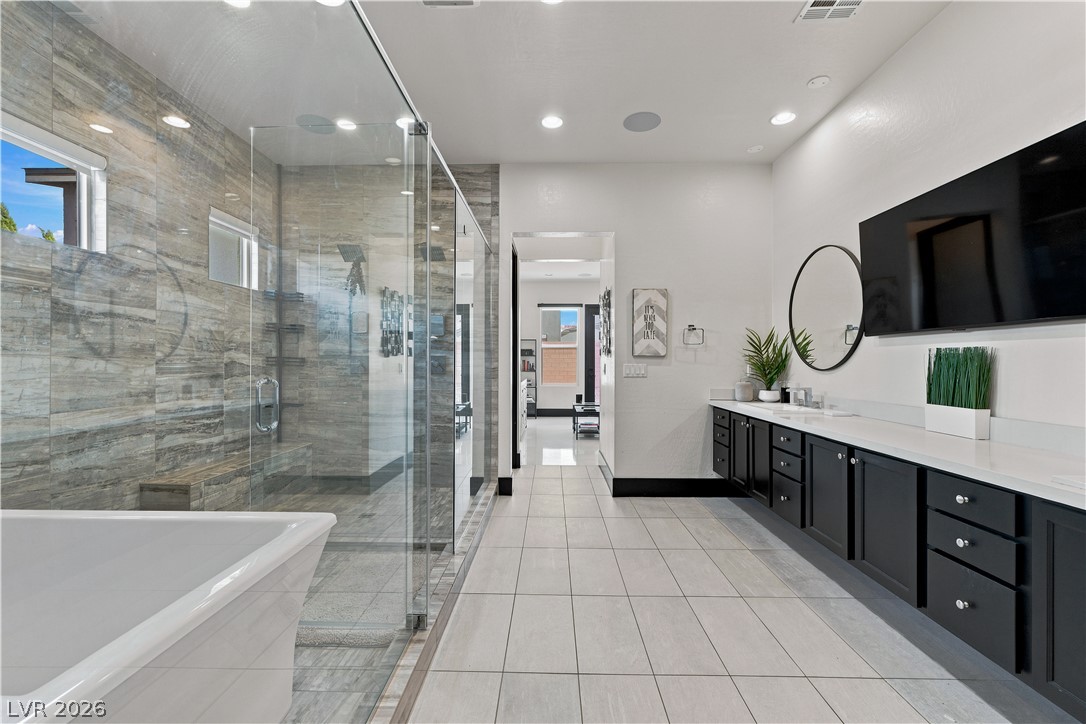
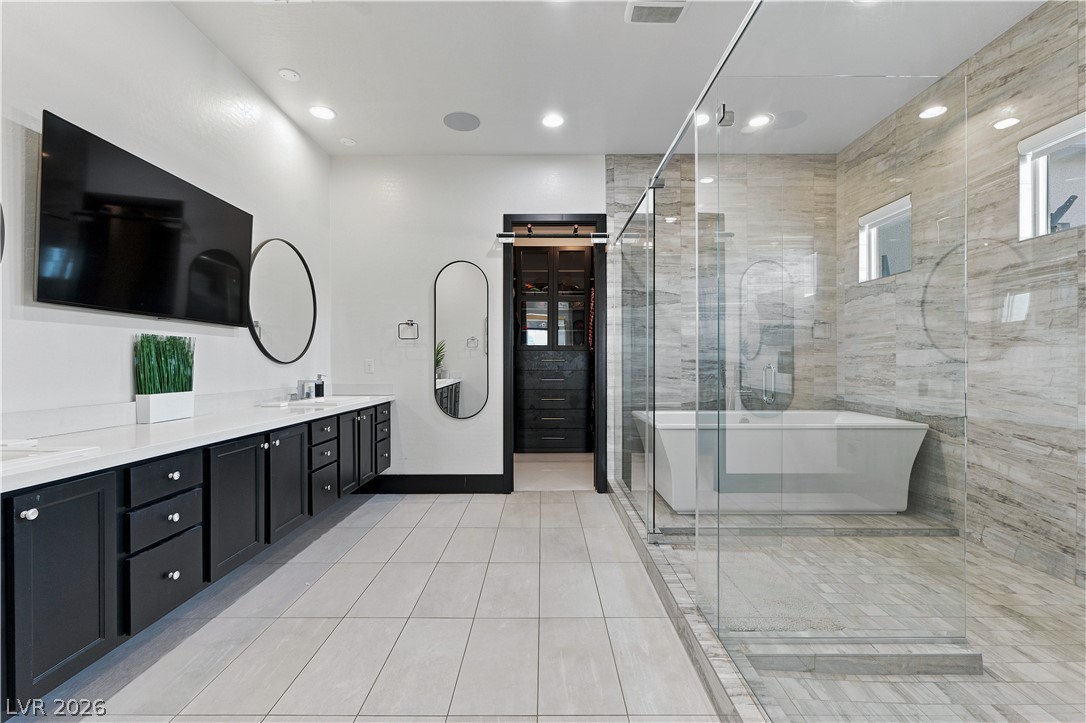
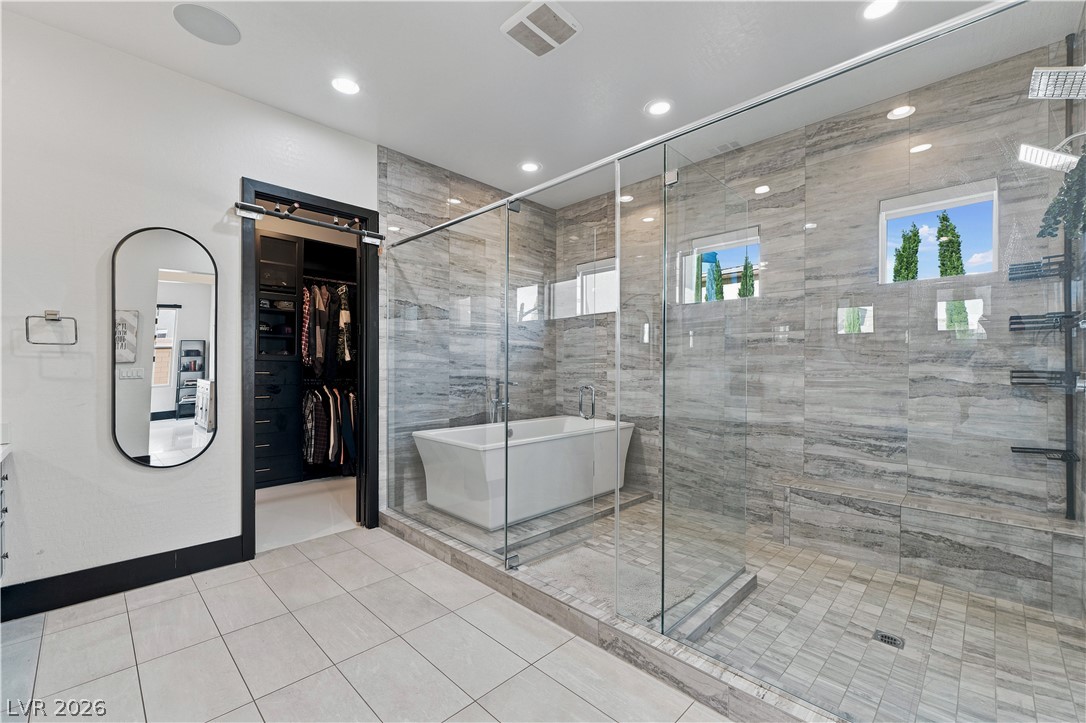
A glass-enclosed shower, freestanding tub, and extensive vanity line this tiled main bath.
A freestanding tub and walk-in shower elevate this sleek, modern bathroom space.
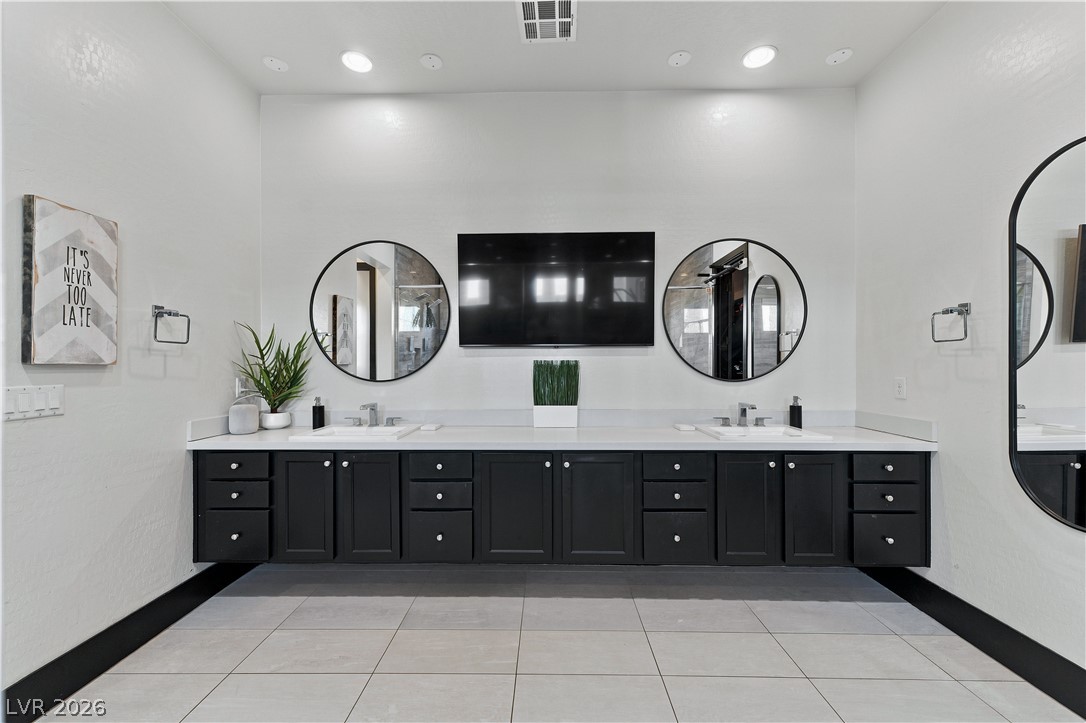
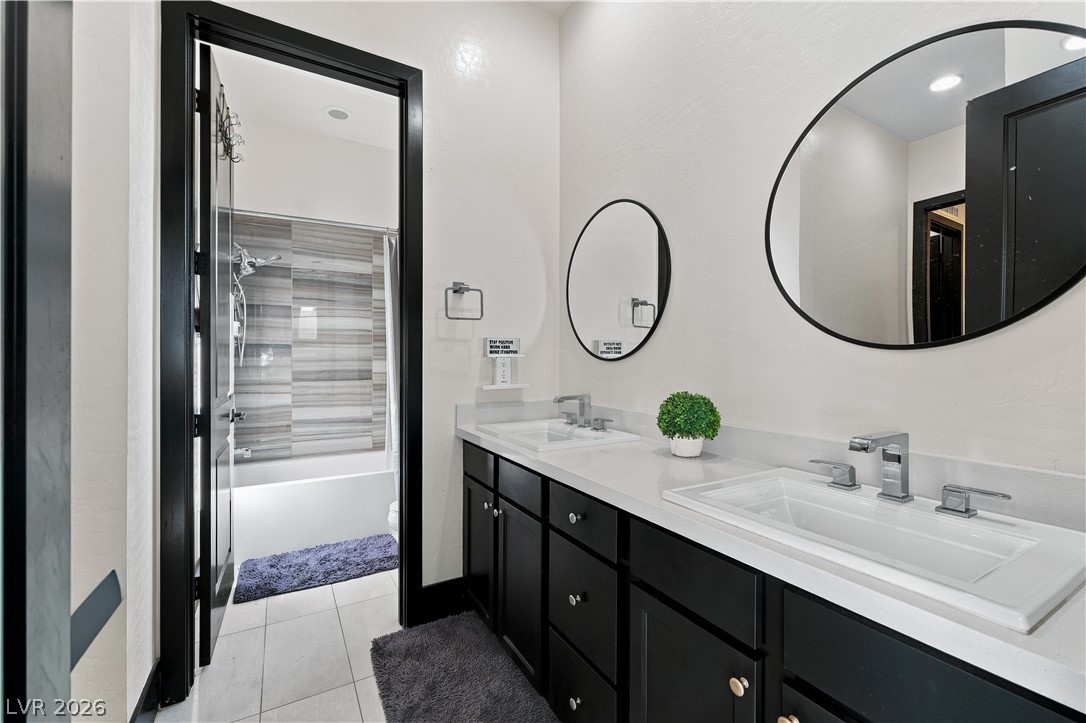
A spacious double vanity anchors the contemporary washroom featuring clean-lined finishes and large format tile floors.
Floor-to-ceiling tile surrounds a freestanding soaking tub and walk-in shower behind seamless glass walls.
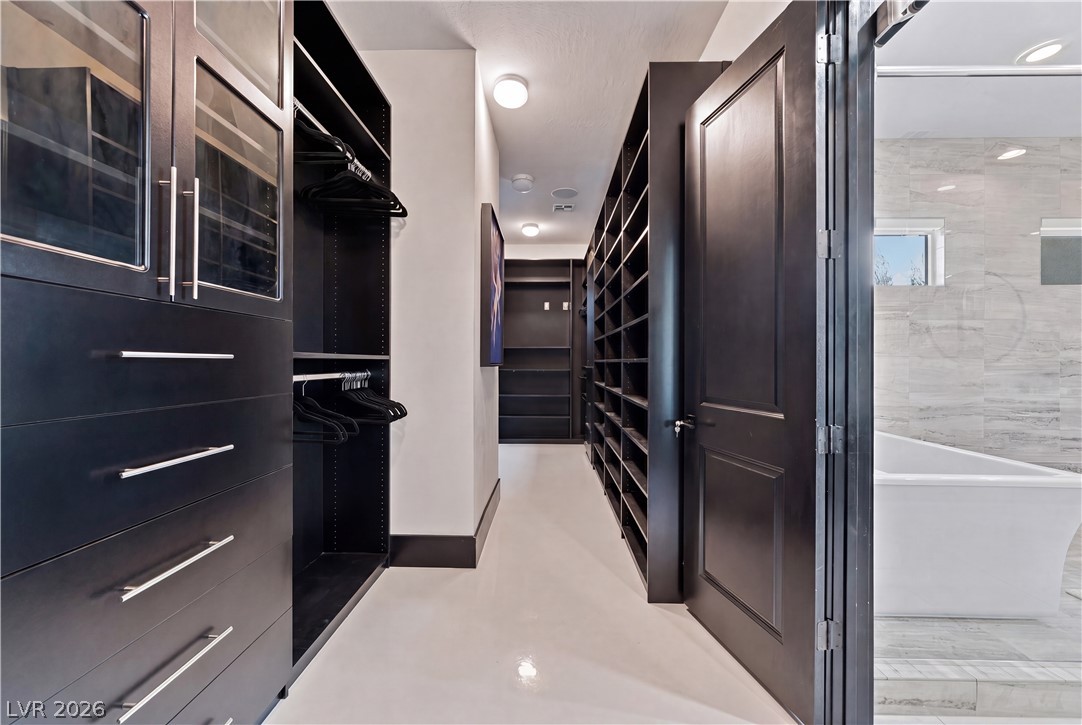
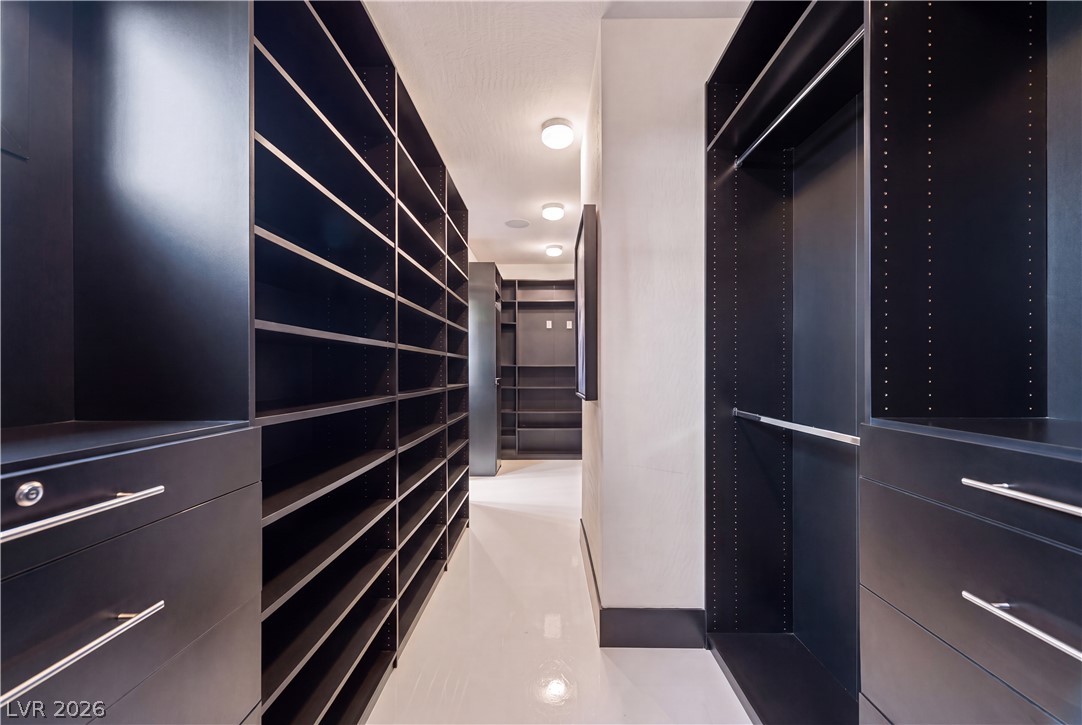
Custom dark cabinetry lines this sleek, modern closet that leads directly into a luxurious bathroom.
Floor-to-ceiling custom shelving and integrated drawers maximize storage space in this sleek dressing area.
Polished floors and clean architectural lines guide visitors through this modern foyer.
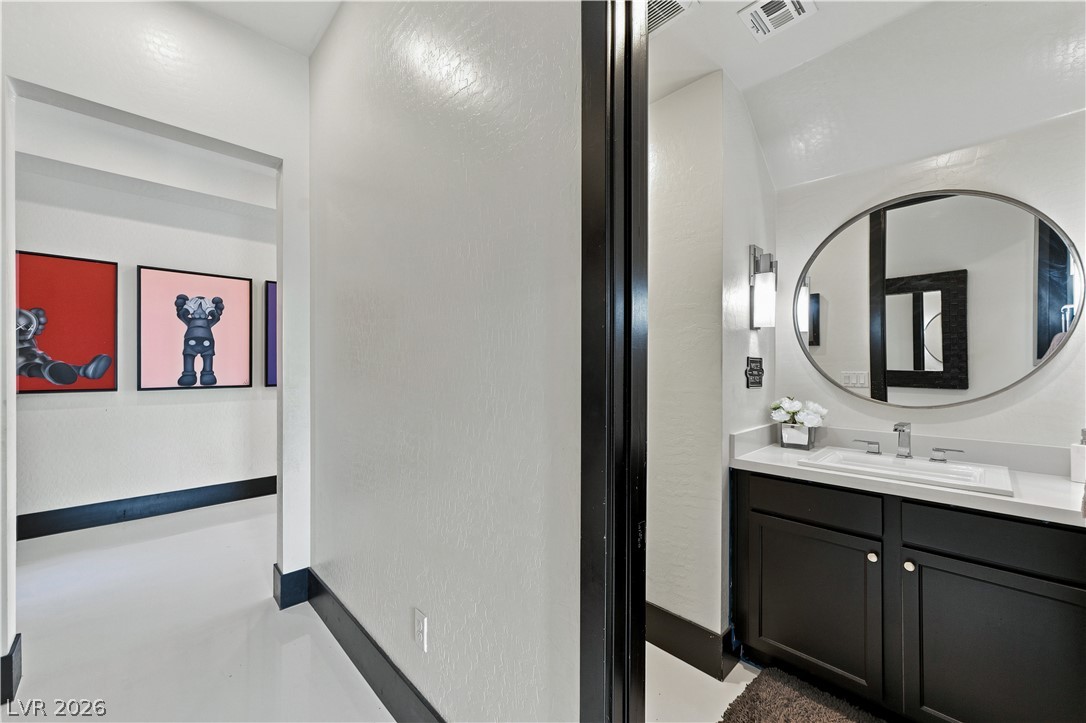
High-contrast design and smooth floors define this modern powder room and adjacent hallway.
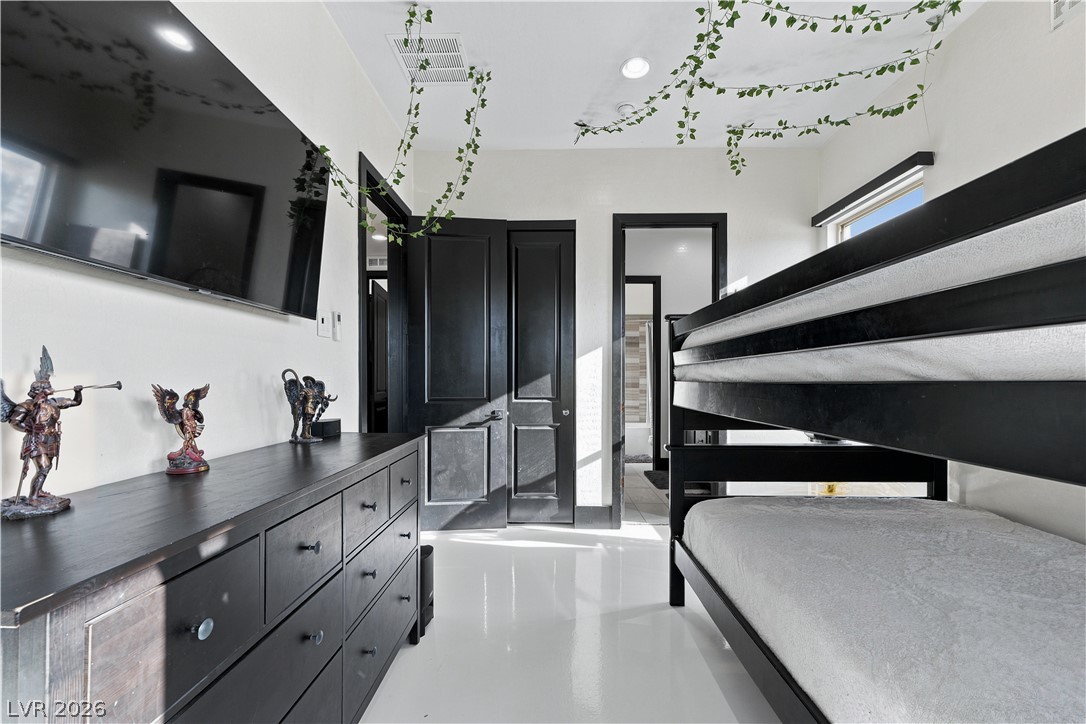
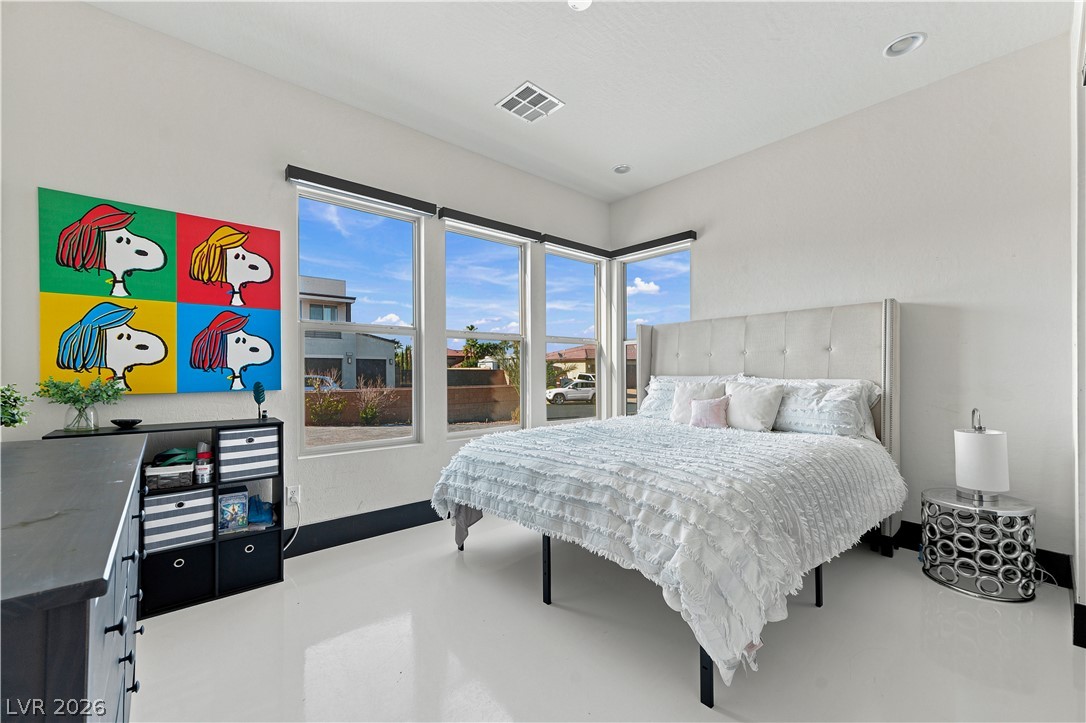
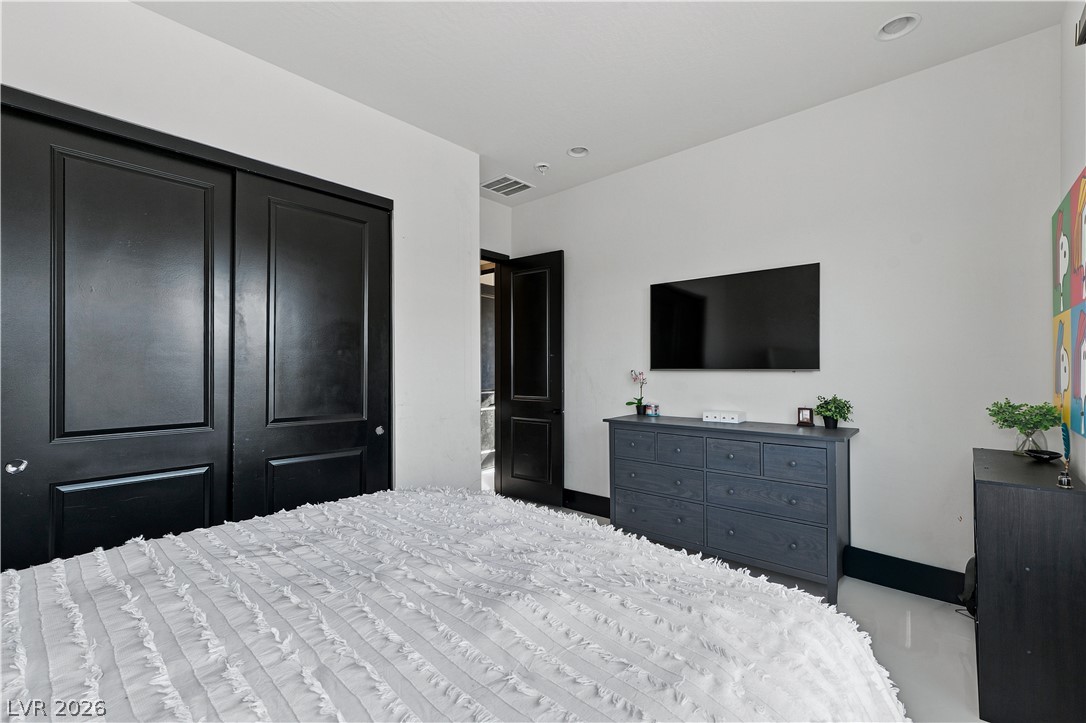
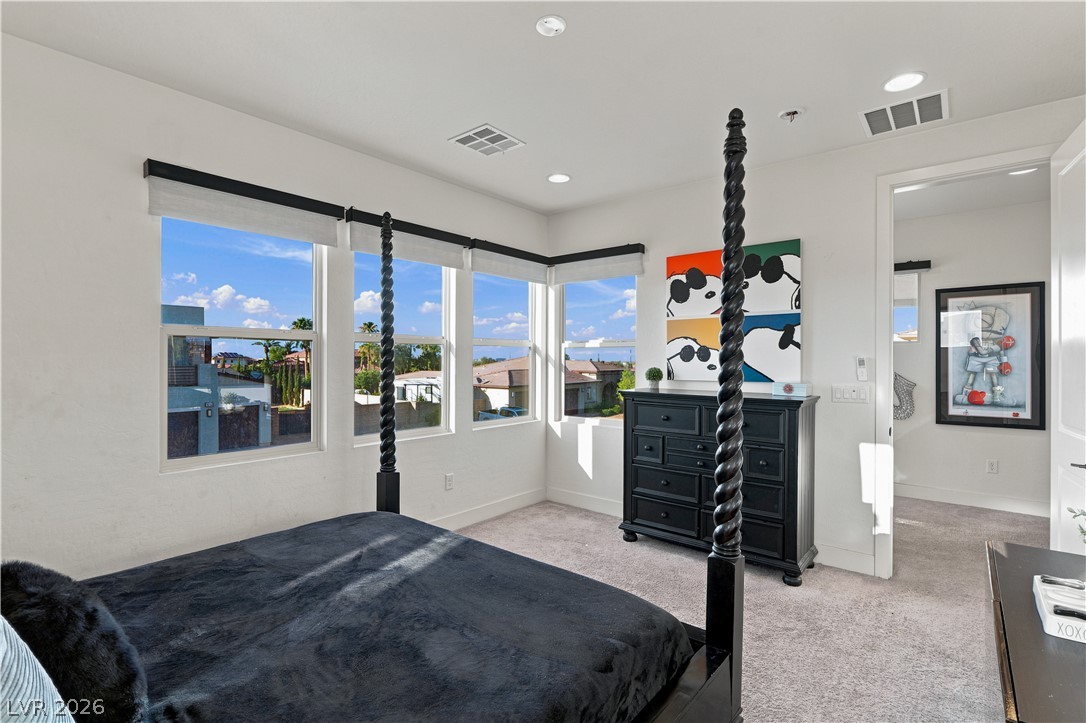
High ceilings and gleaming polished flooring define this contemporary secondary bedroom space.
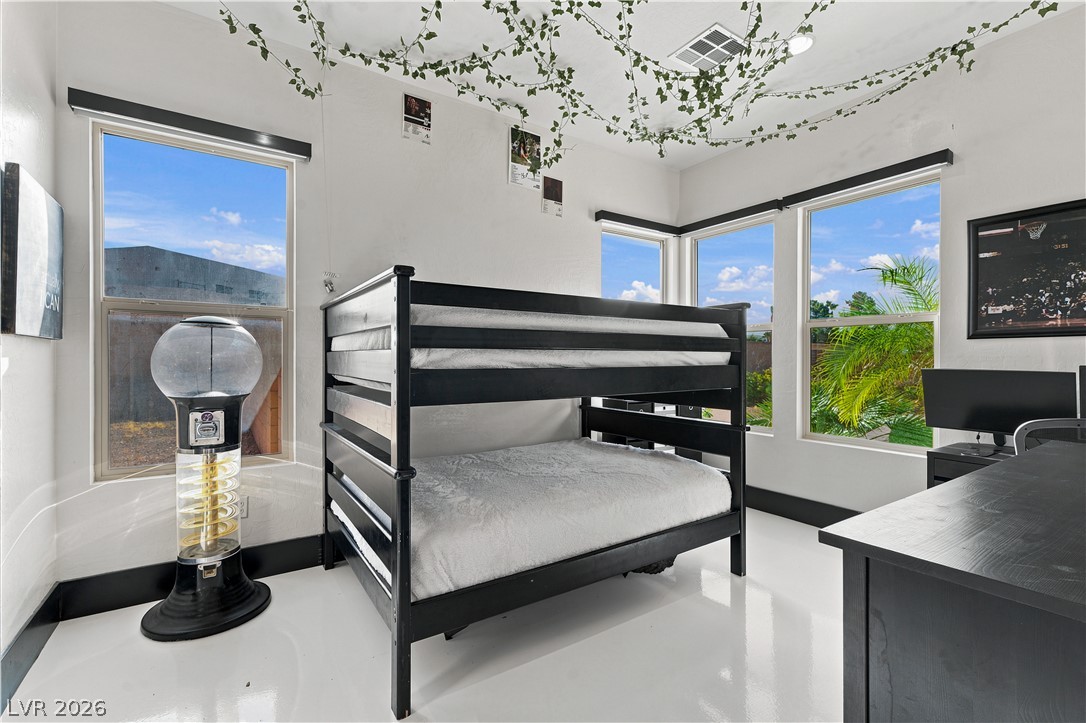
Sunlight streams through multiple windows onto the polished light-colored flooring.
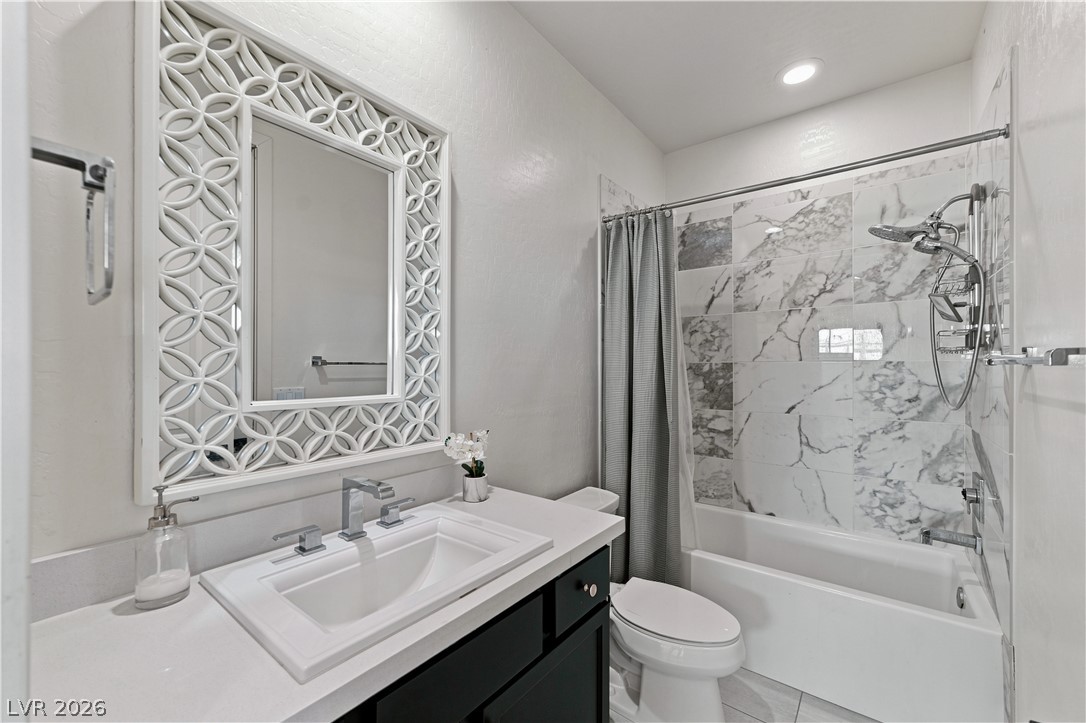
Sleek dark cabinetry paired with light stone countertops defines this modern double vanity bathroom.
Generous windows fill this airy bedroom with abundant natural light.
Bold black interior doors and matching trim create an eye-catching contrast against crisp white walls.
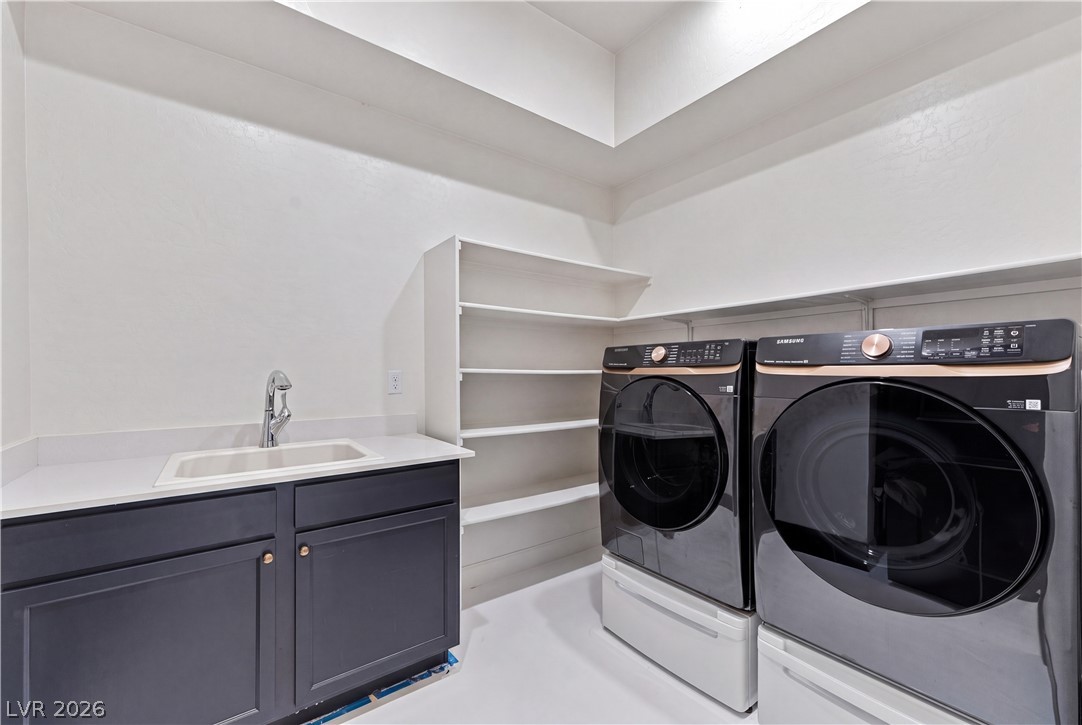
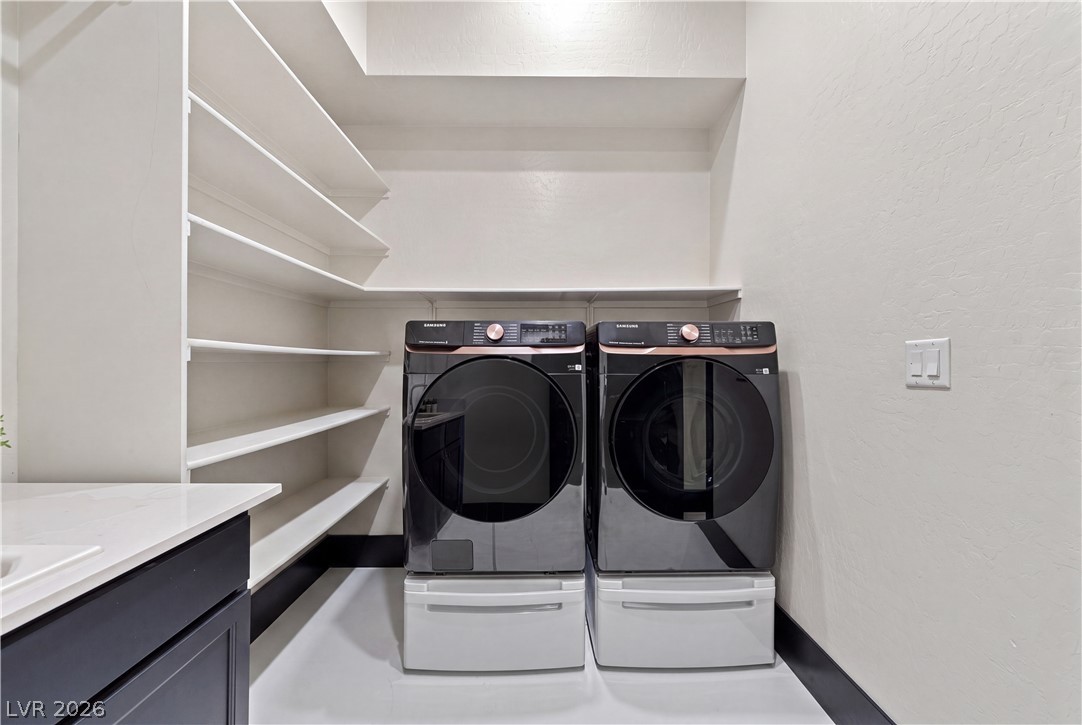
A functional laundry area boasts built-in cabinetry, a utility sink, and ample storage shelving.
A functional laundry space highlights built-in shelving alongside modern appliances.
Polished tile flooring and a modern glass-paneled entry door define this welcoming foyer.
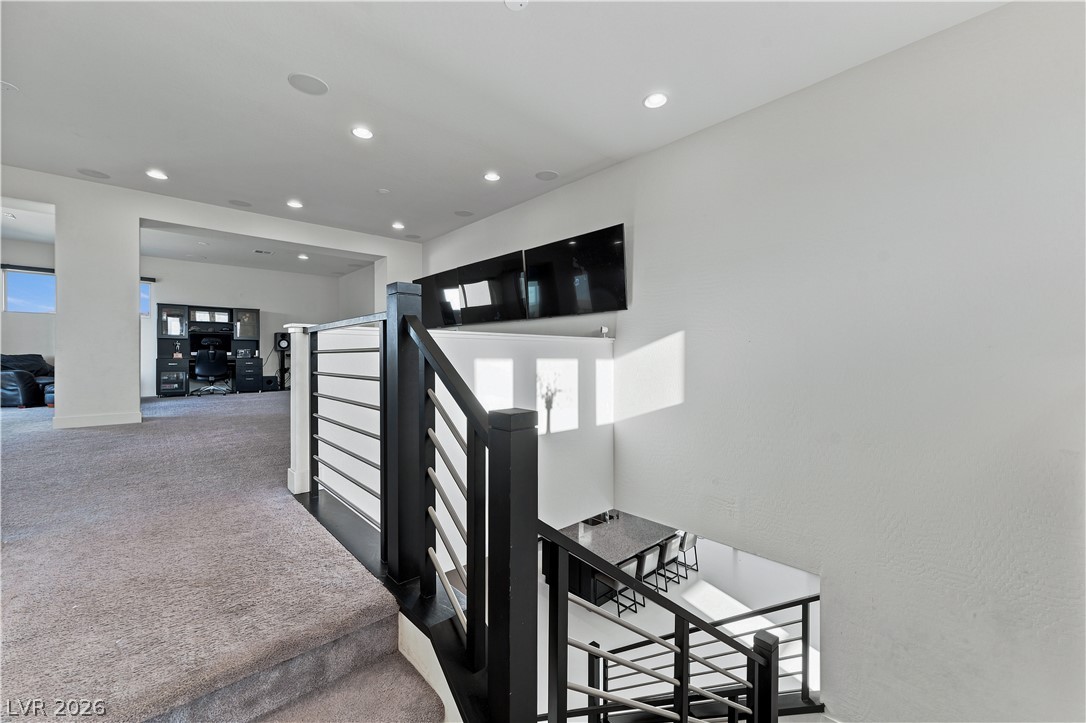
A spacious upper-level landing features plush carpeting and modern horizontal metal railings over the staircase.
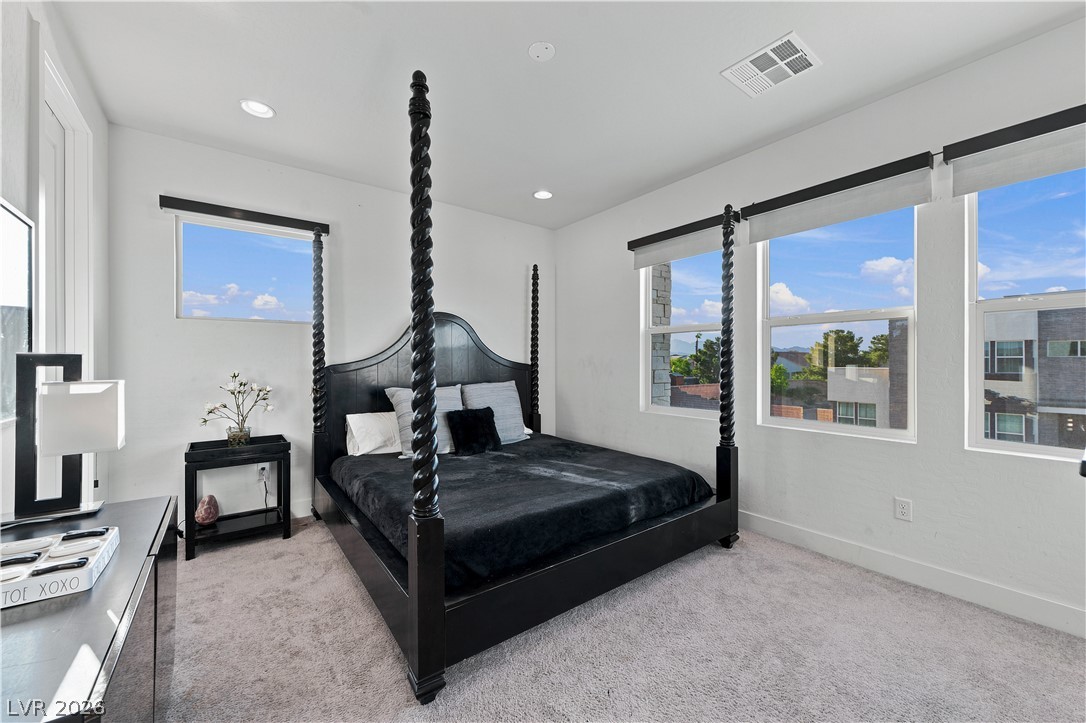
Generous windows frame neighborhood views in this light-filled room featuring soft wall-to-wall carpeting.
Multiple windows frame neighborhood views in this light-filled bedroom with plush carpeting.
An elegant washroom integrates polished stone countertops with custom tiling details around the bath.
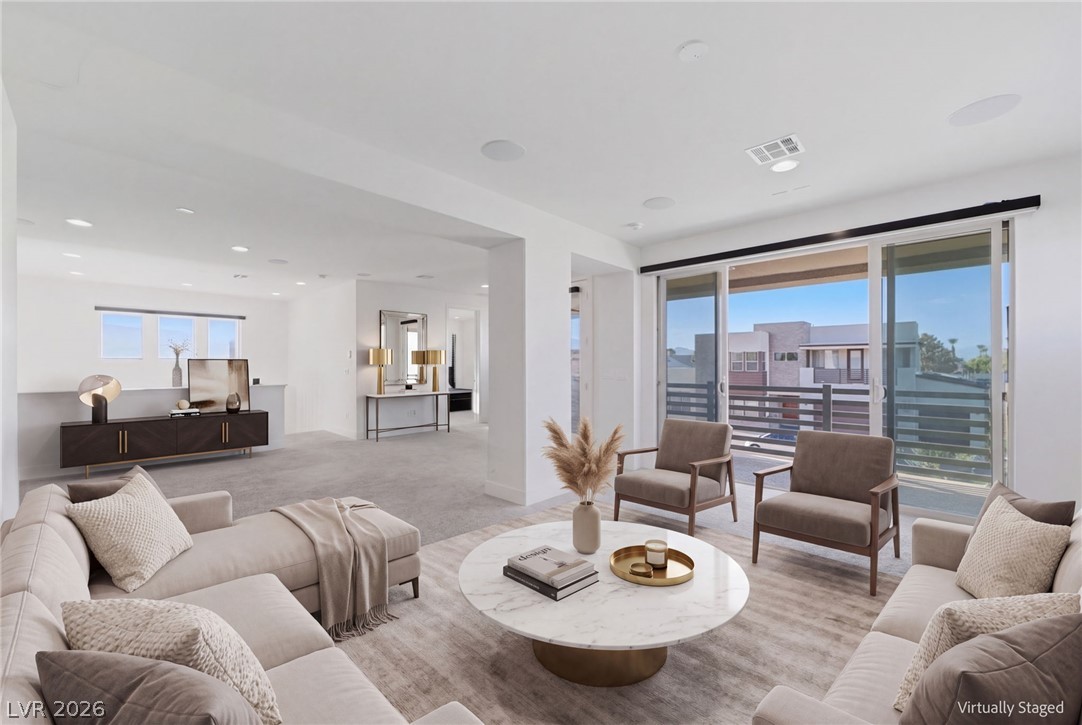
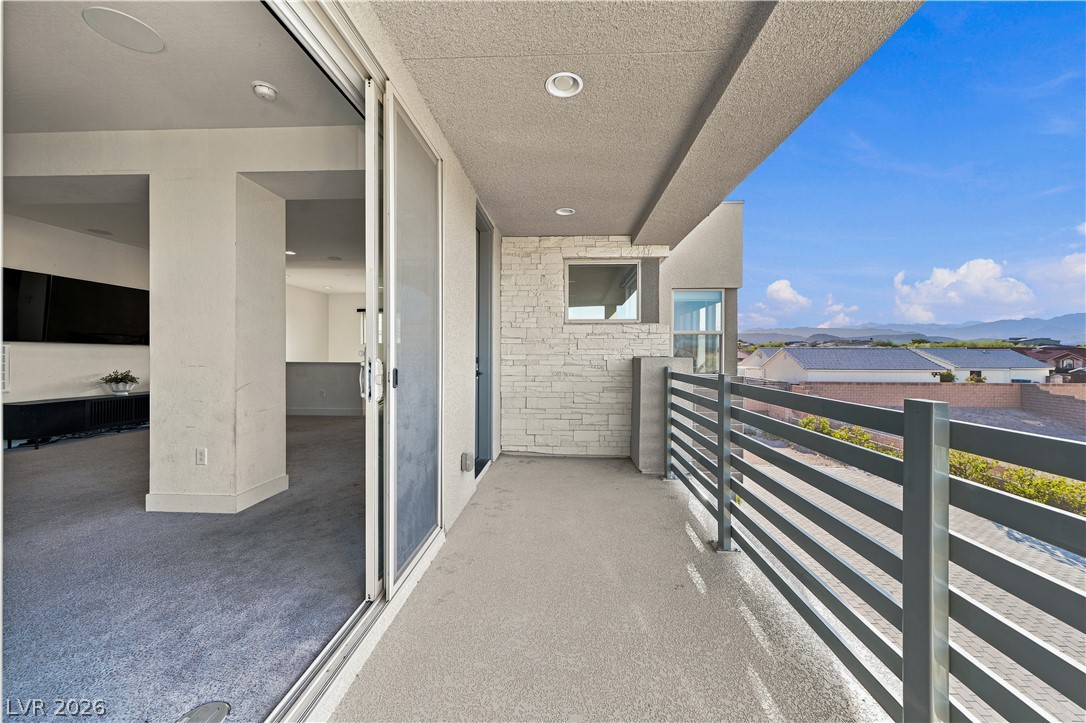
A spacious layout is highlighted by sliding glass doors that open to a private balcony.
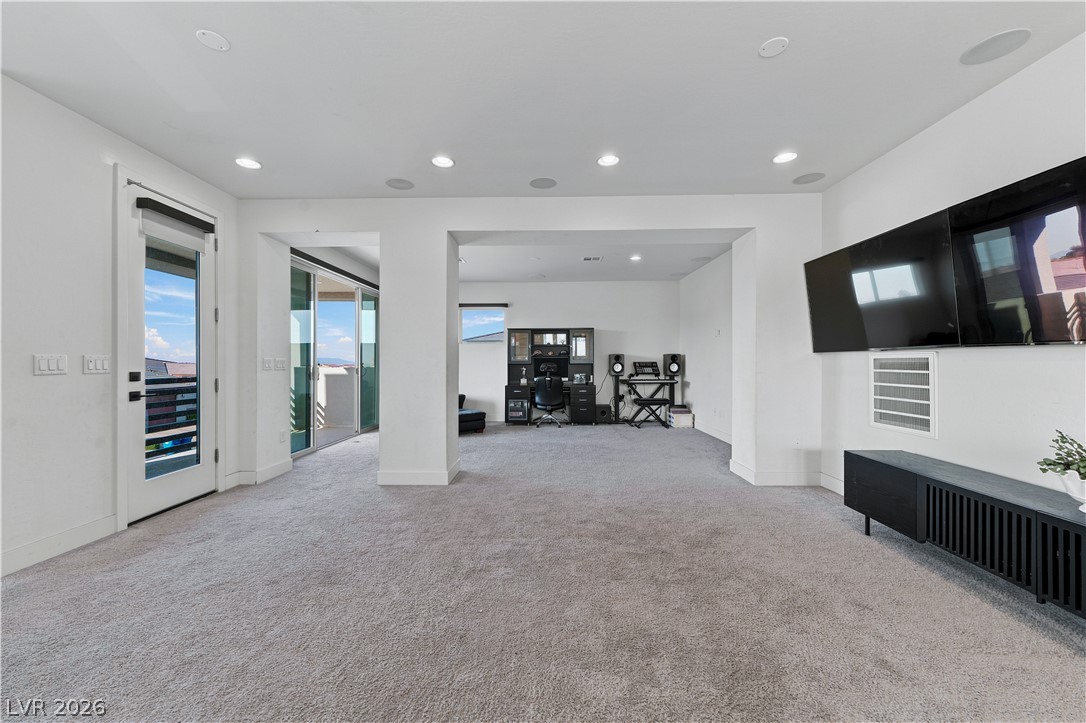
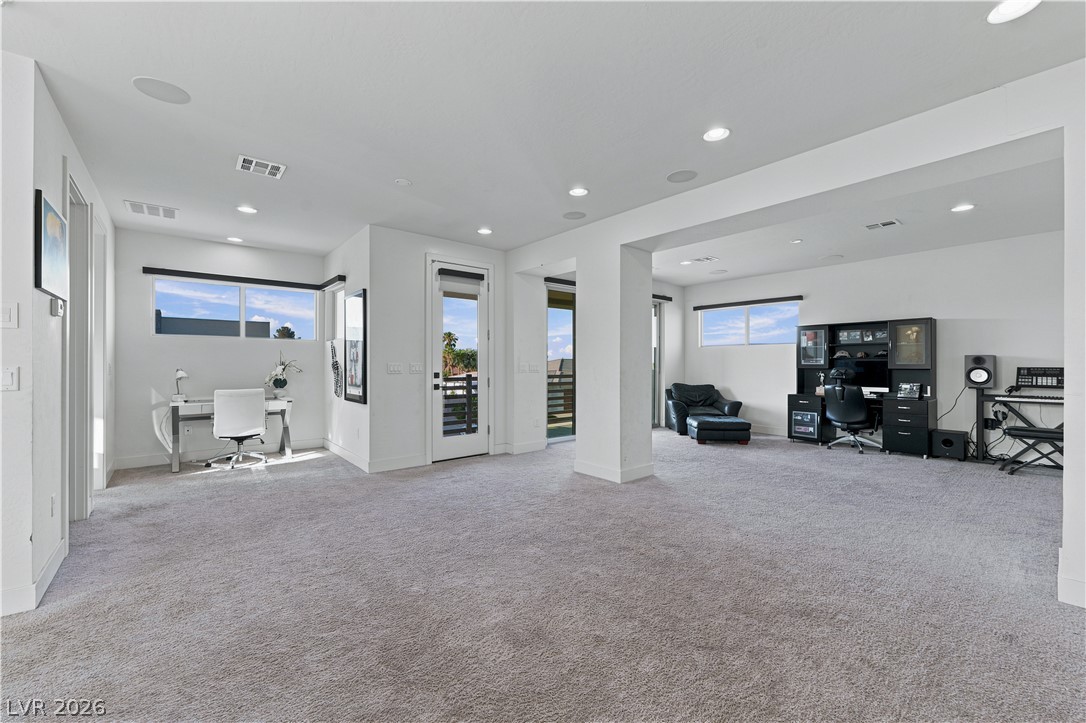
Recessed lighting and wall-to-wall carpeting define this versatile living area with outdoor access.
Recessed lighting illuminates this expansive upstairs loft with plush carpeting and modern doors leading outside.
A spacious covered balcony transitions seamlessly to the interior through wide sliding glass doors.
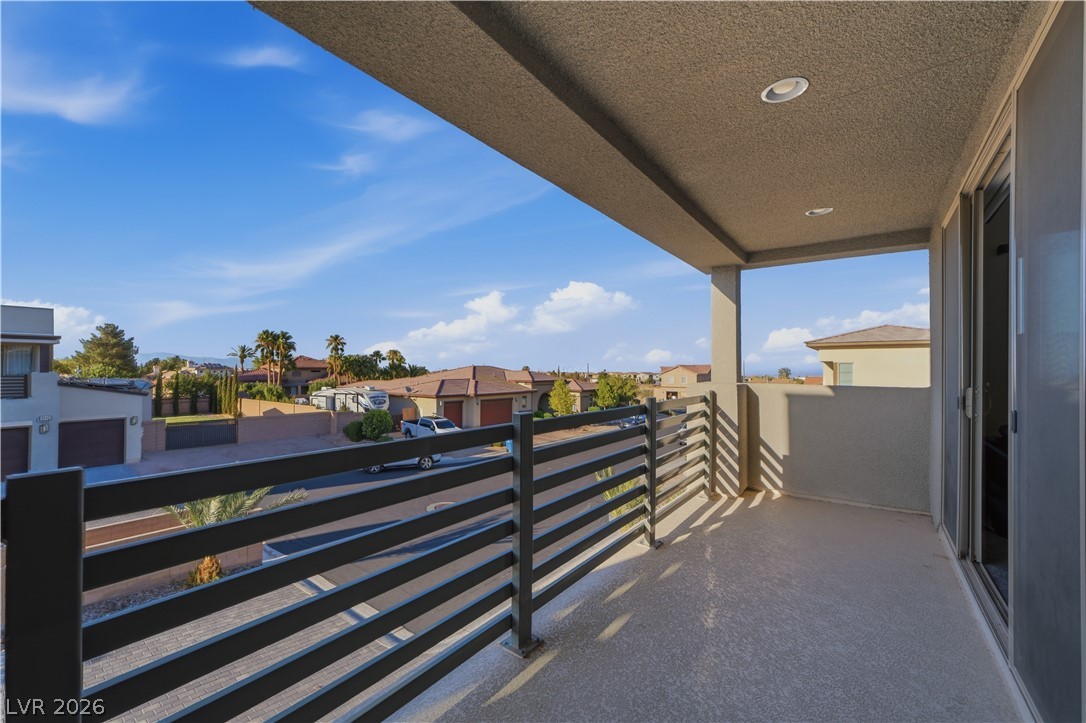
Sweeping neighborhood views await from this covered upper-level balcony.
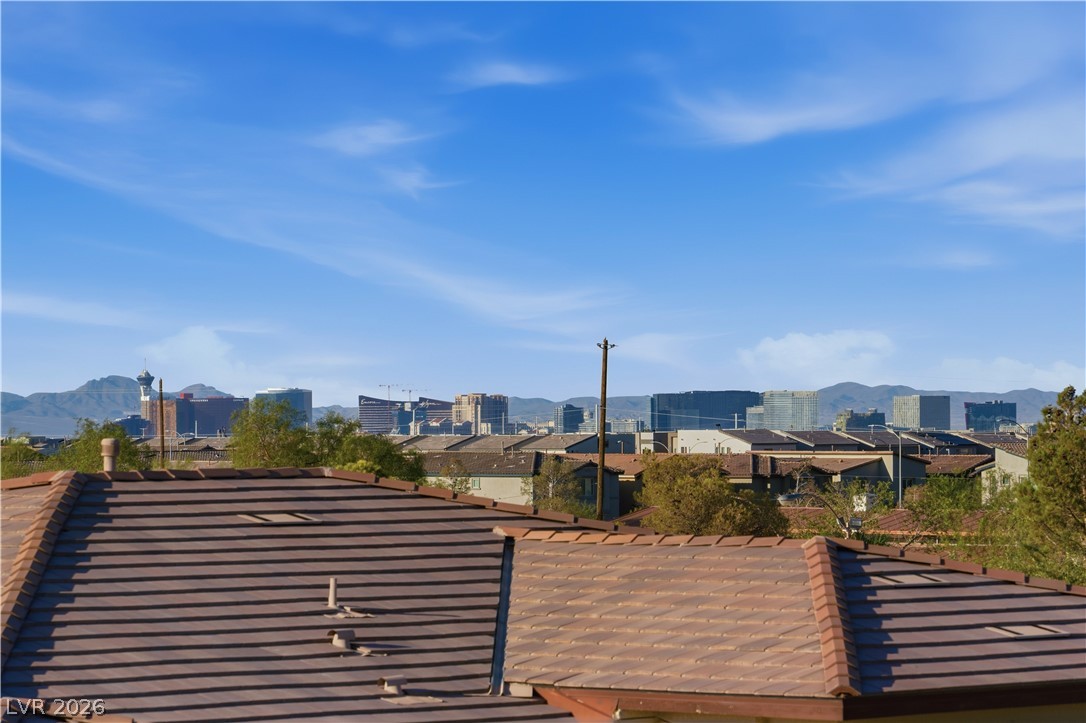
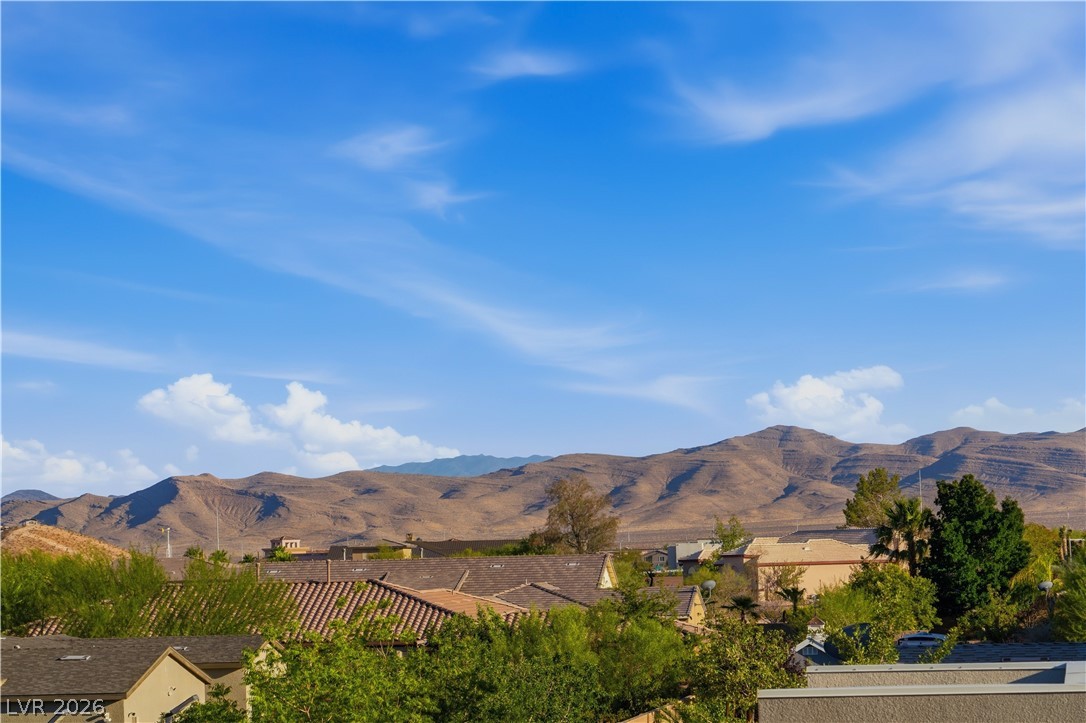
Distant city skyline views stretch across the horizon beyond the tiled rooftops.
Sweeping mountain vistas frame the horizon above the surrounding neighborhood rooftops.
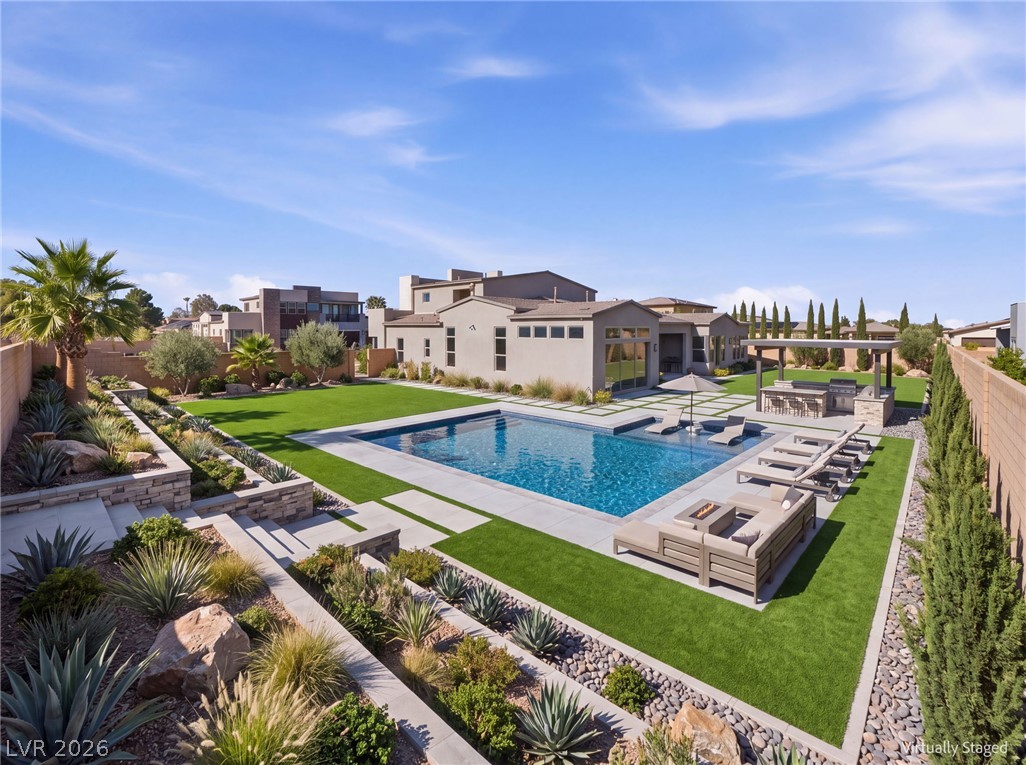
An expansive outdoor setting showcases custom hardscaping, pristine turf, and an inviting private pool.
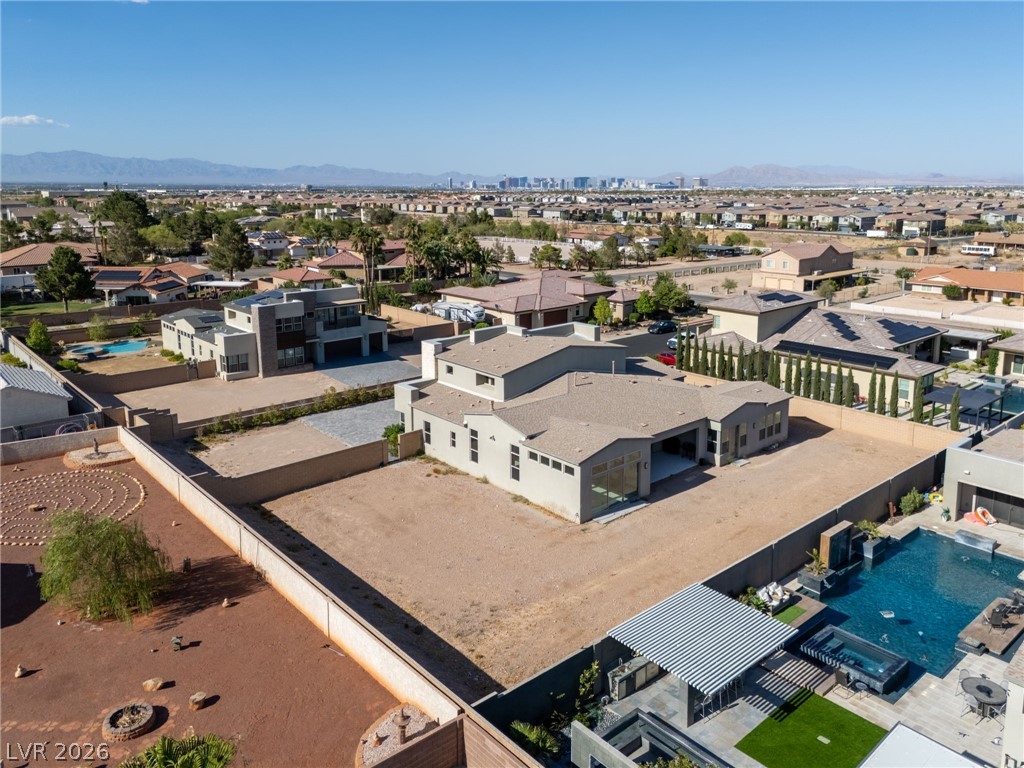
An expansive gravel yard surrounds this single-story home with stucco exterior finishes.
A striking modern residence stands positioned against a backdrop of desert vistas and distant mountains.
A spacious desert lot frames this modern home overlooking distant mountain and city horizons.
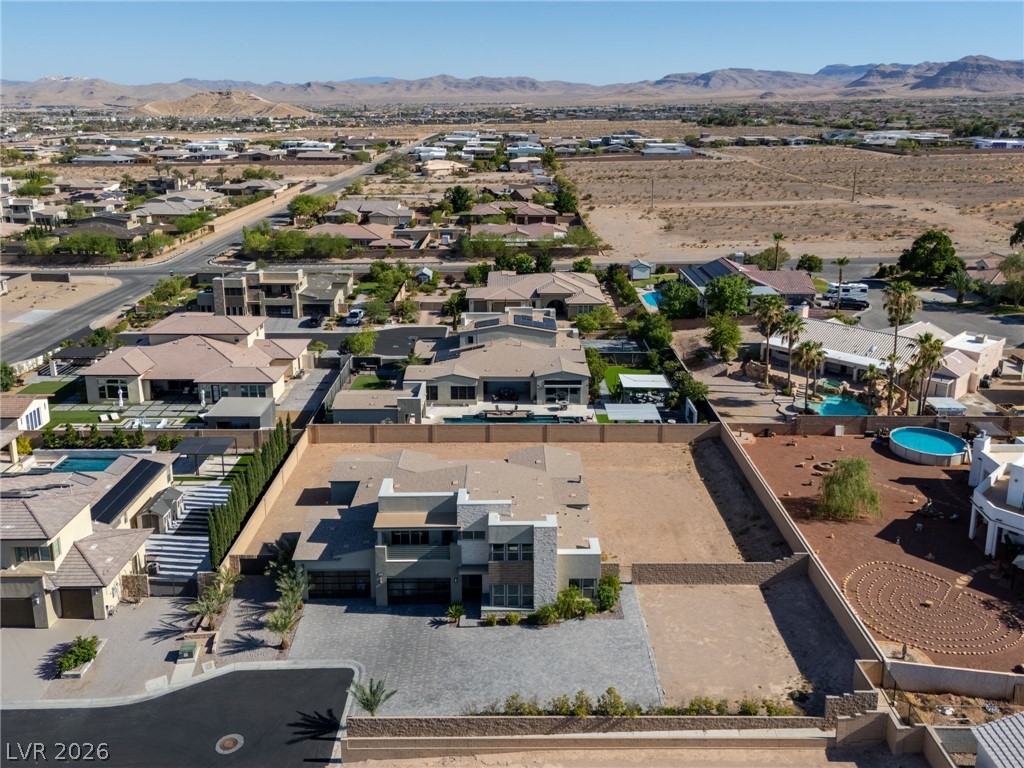
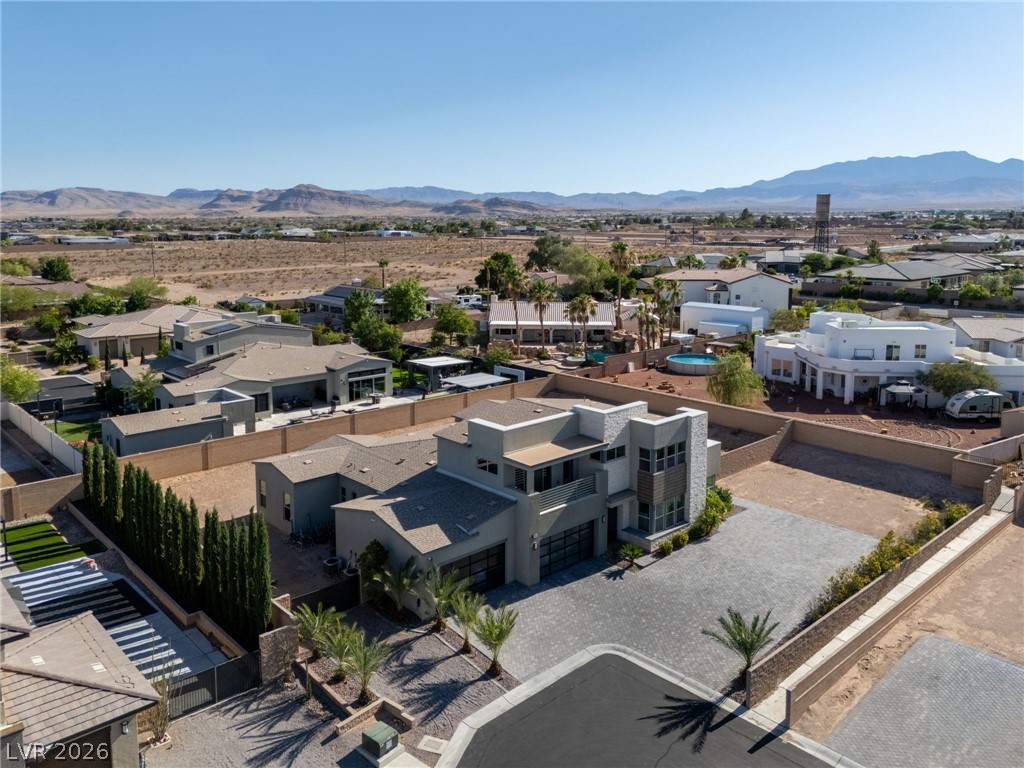
An aerial perspective showcases the modern multi-level exterior and expansive stone paver driveway.
Modern architectural lines define a striking multi-level facade accented by stone veneer and paved driveway.
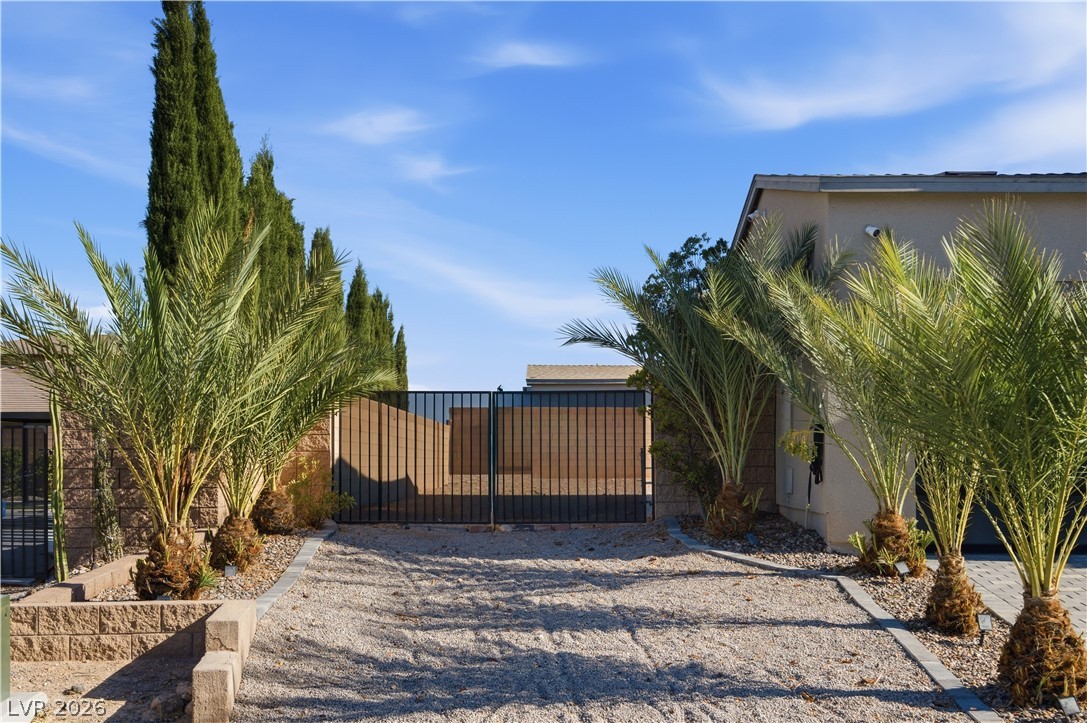
Palm trees flank a secure gated entry opening to a gravel parking area.
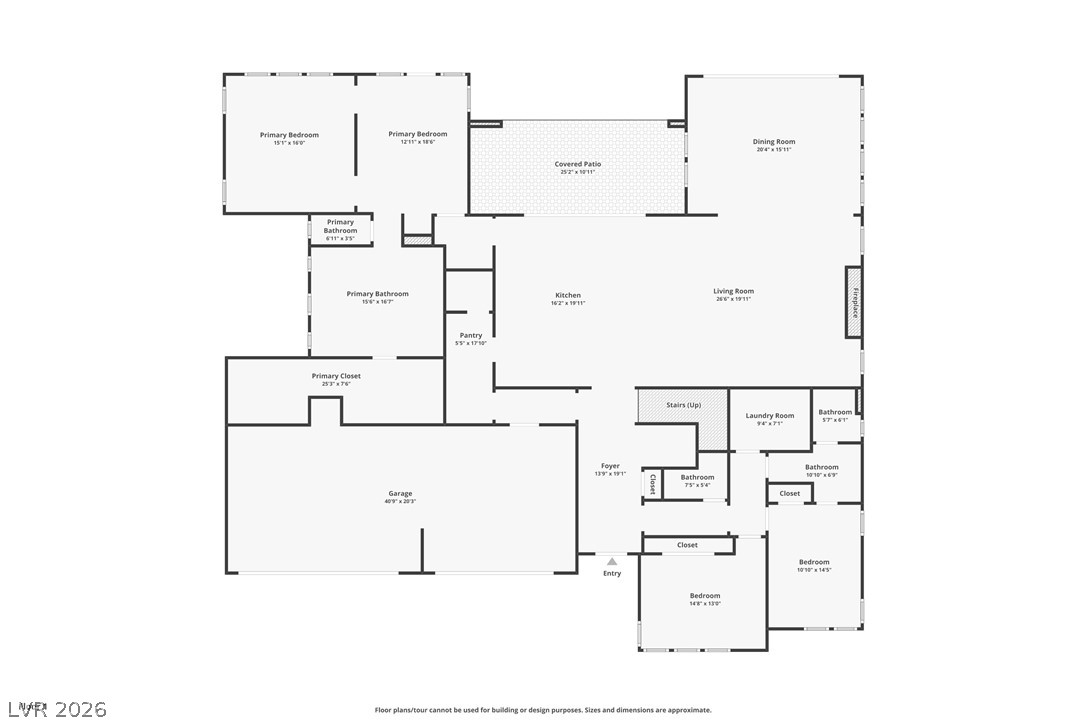
A detailed layout illustrates the functional flow of this spacious single-level residence.
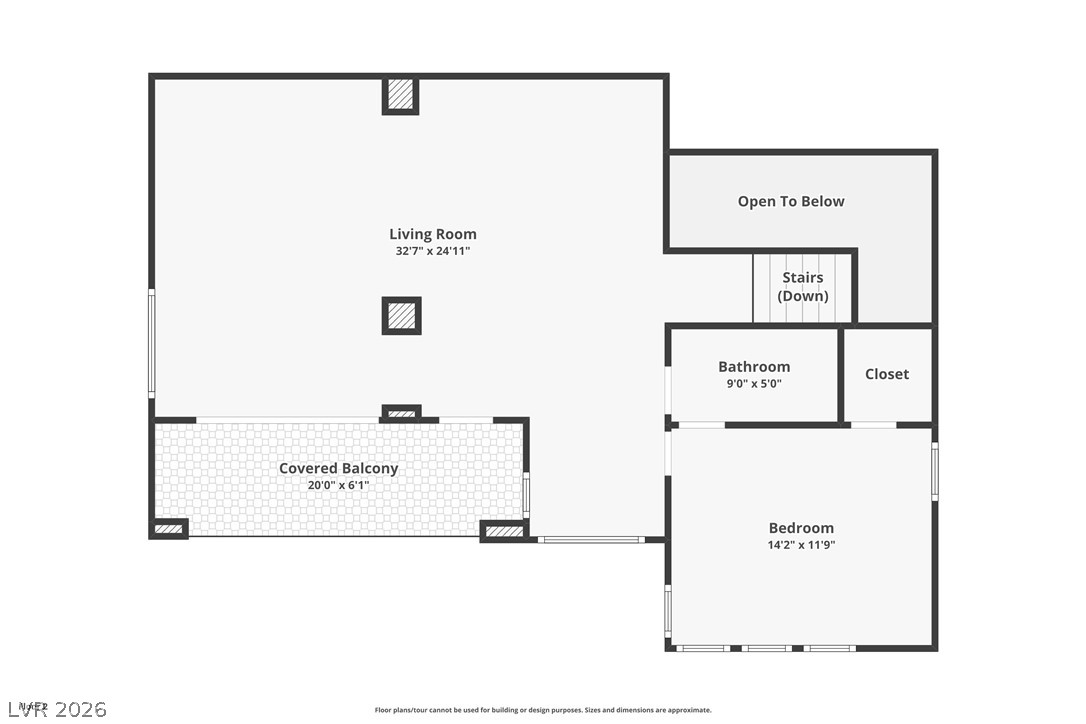
A detailed layout illustrates the functional flow and room dimensions across the upper level.