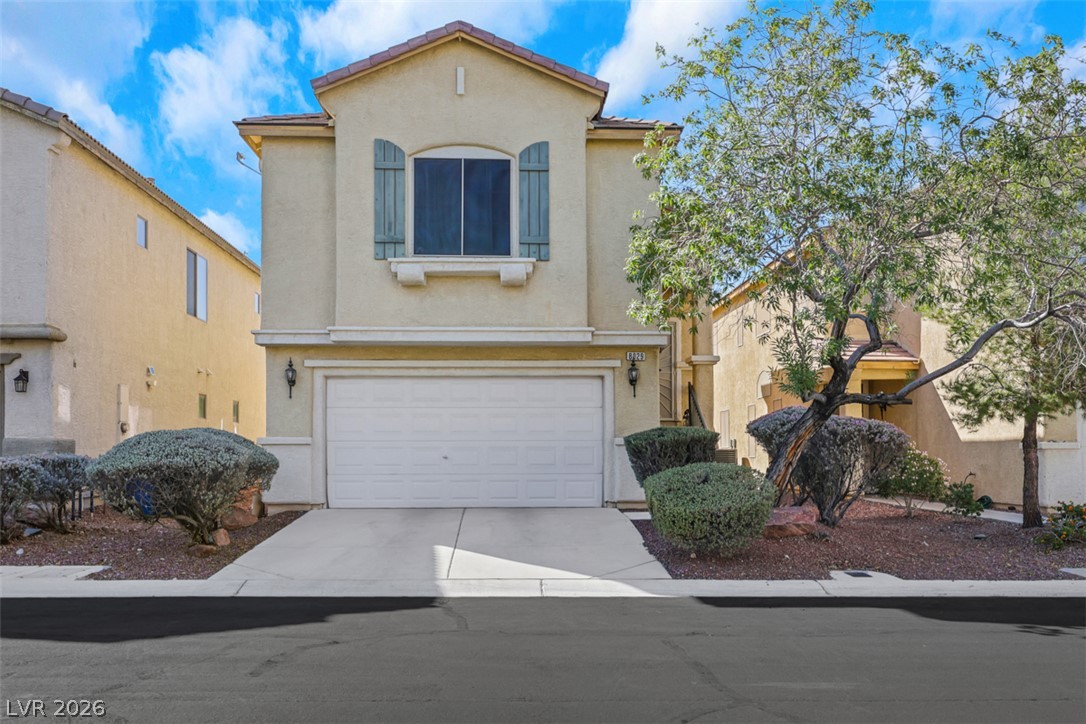
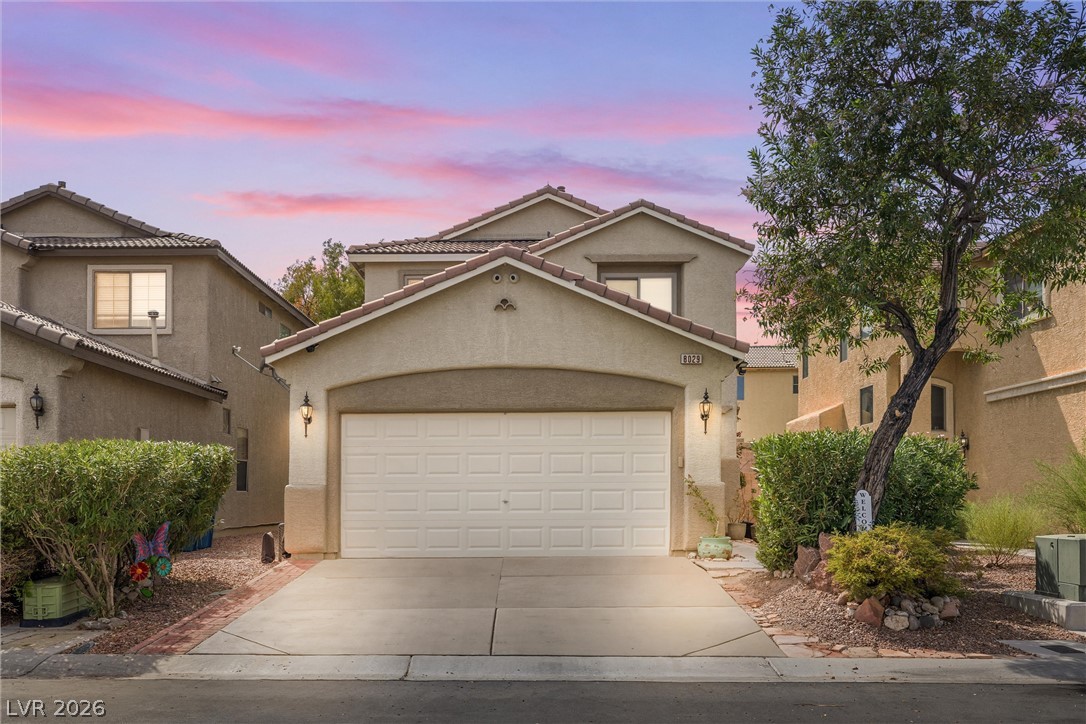
Two story home with two car garage welcomes you home!
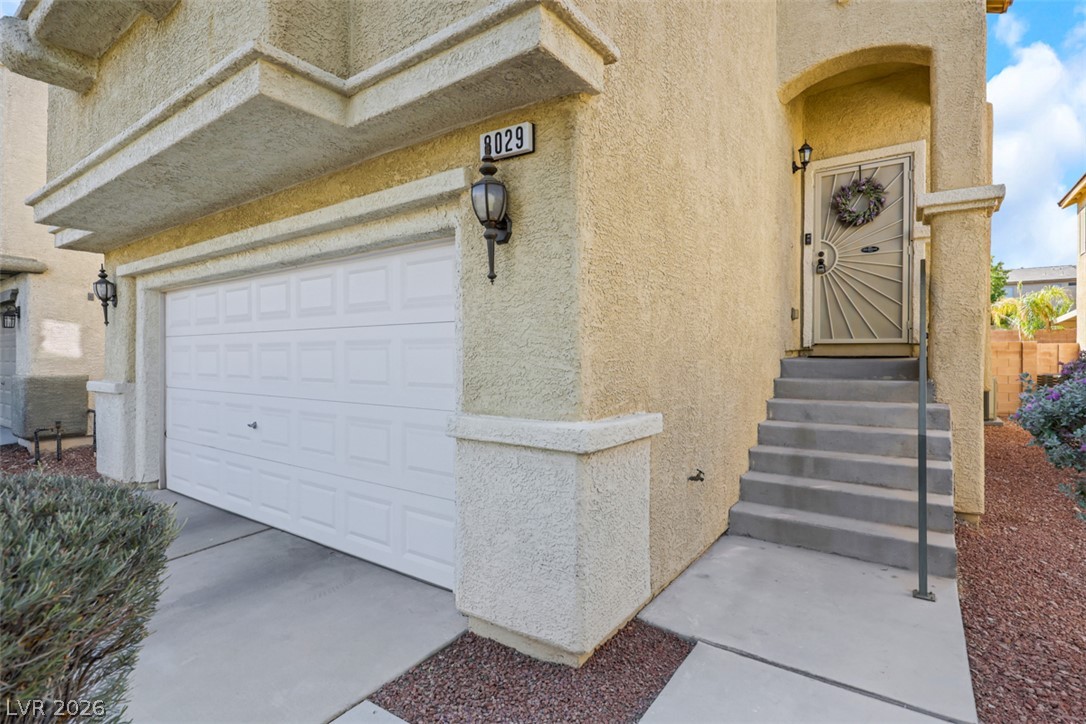
Stucco exterior finishes and concrete stairs lead to a covered front entry next to the garage.
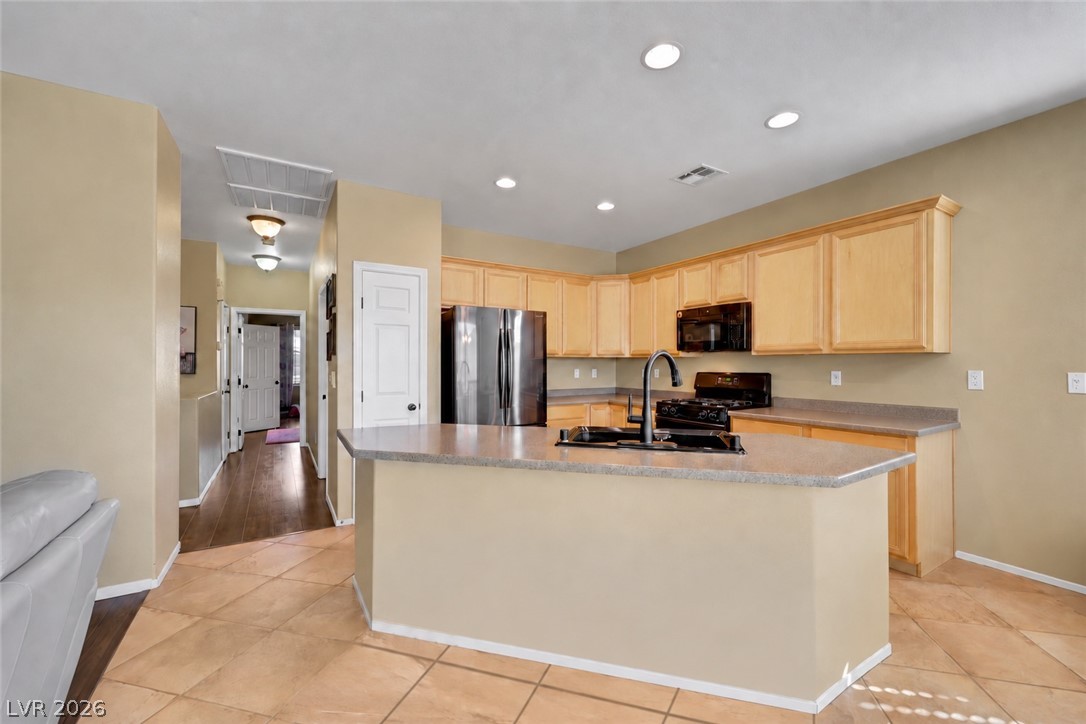
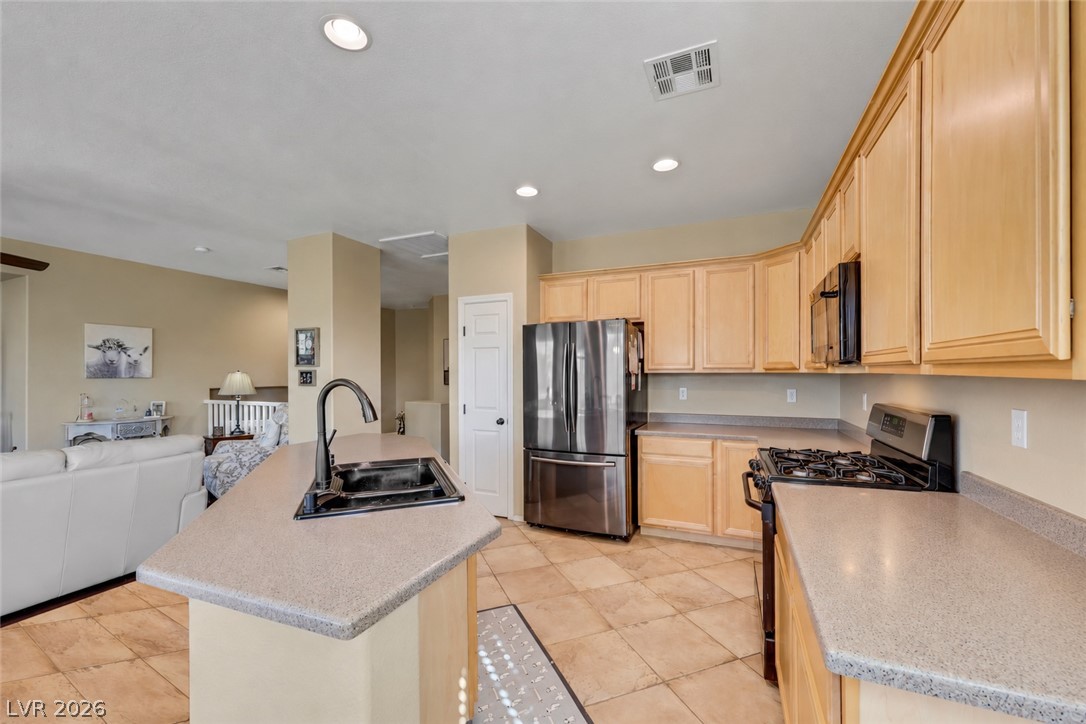
An open kitchen layout transitions smoothly into neighboring hallways over tile and wood like flooring.
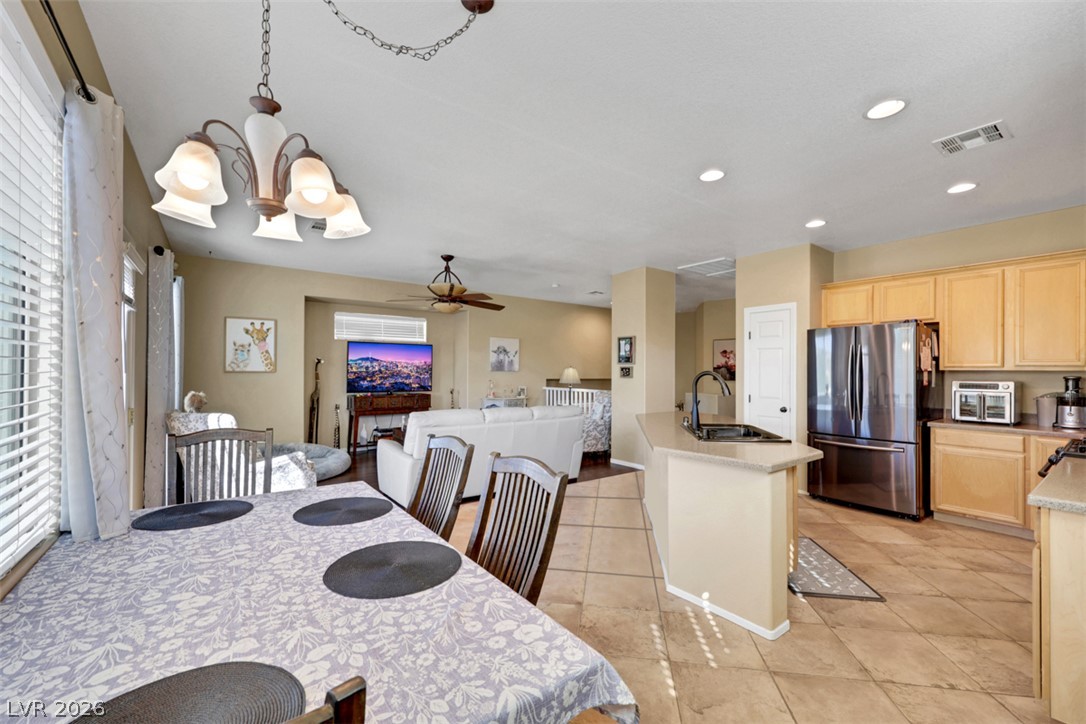
An open kitchen and dining layout is elevated by tiled flooring and recessed lighting.
Gleaming tile floors and natural wood cabinetry anchor this open culinary space.
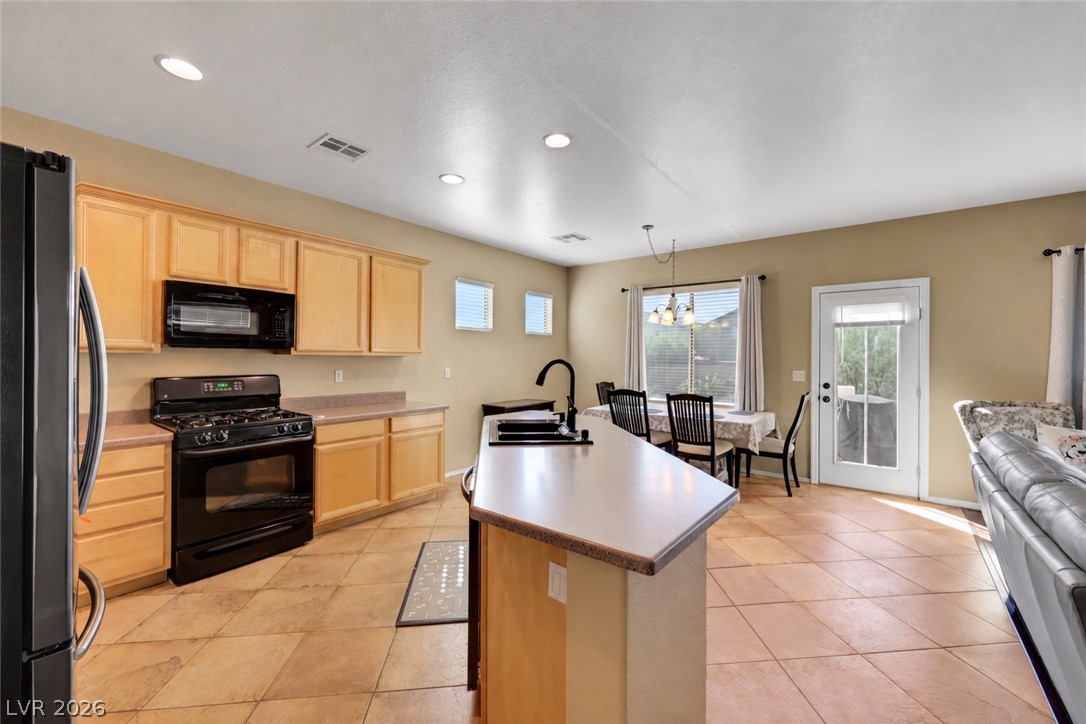
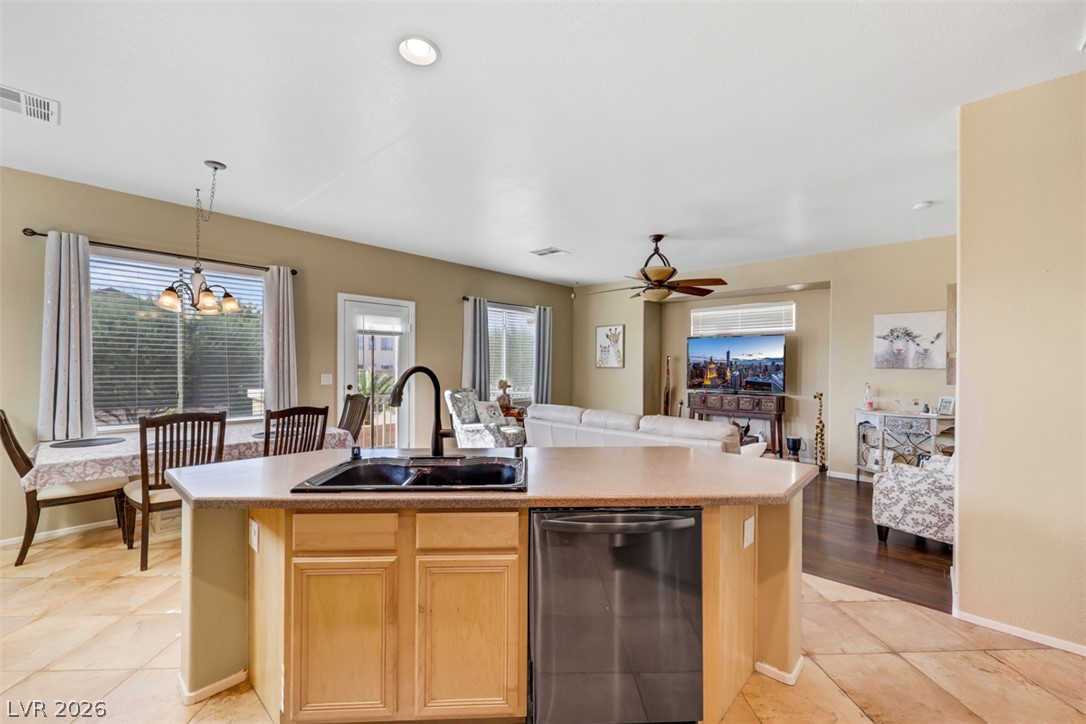
An open-concept layout connects the kitchen, dining area, and living space.
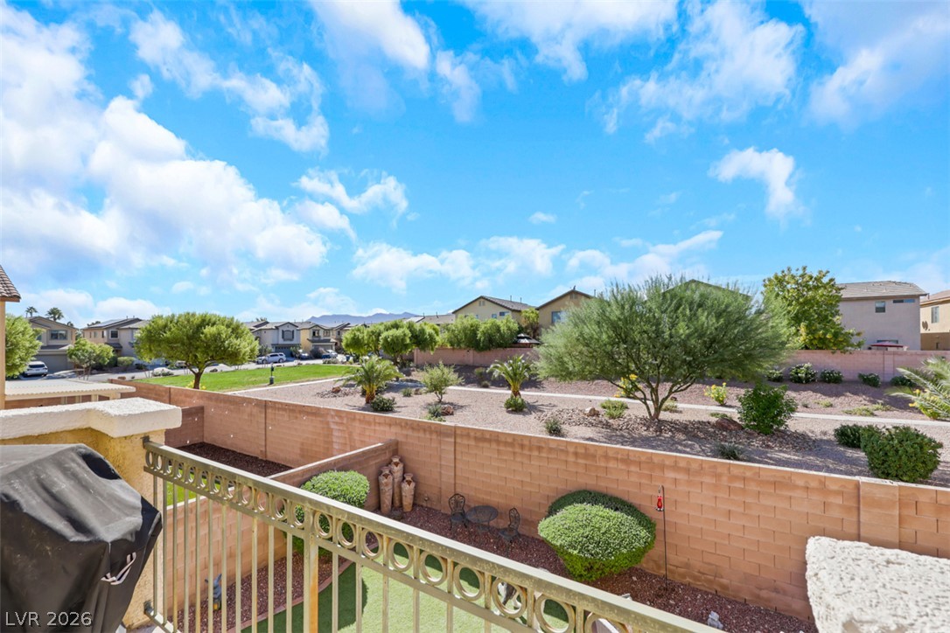
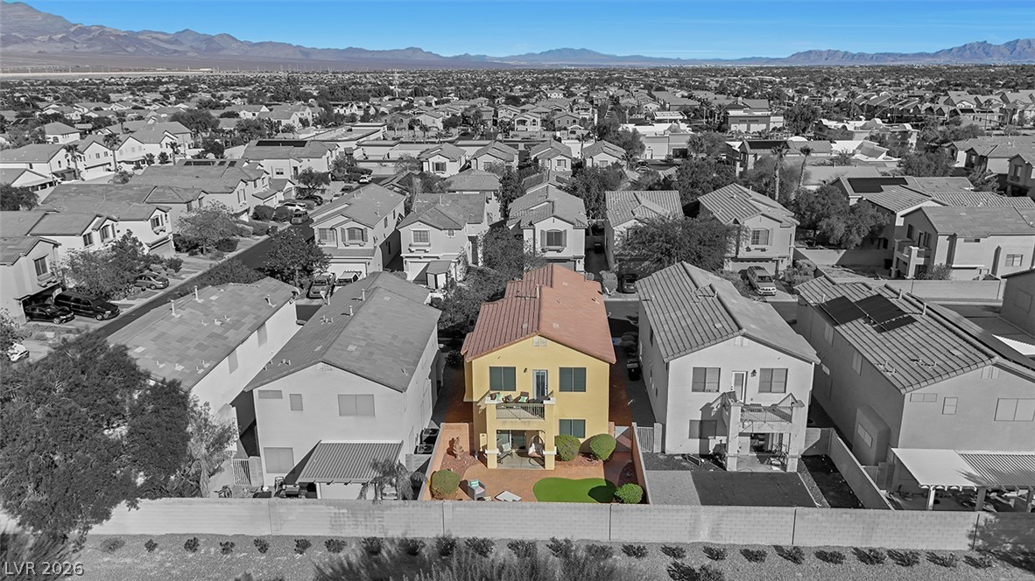
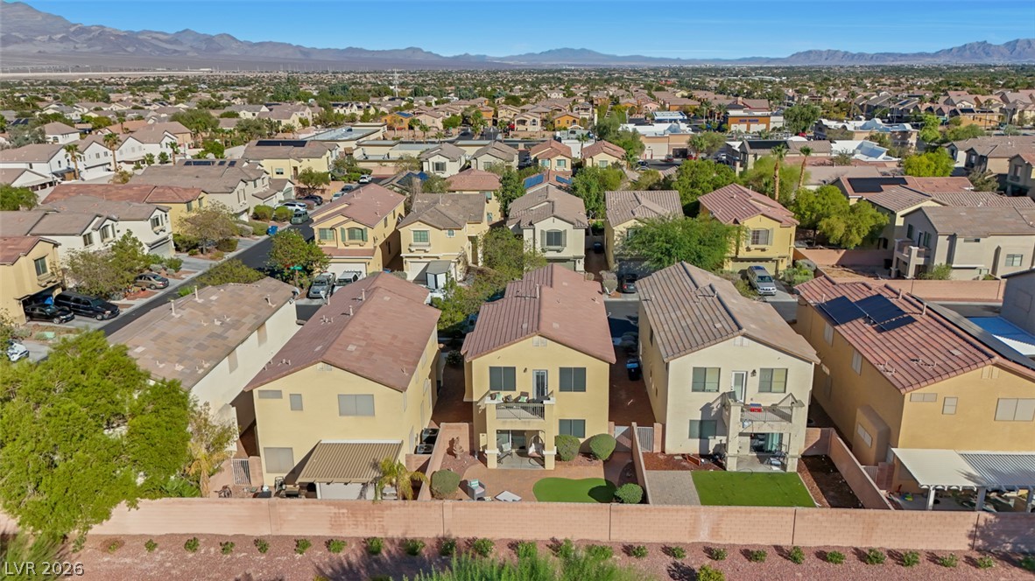
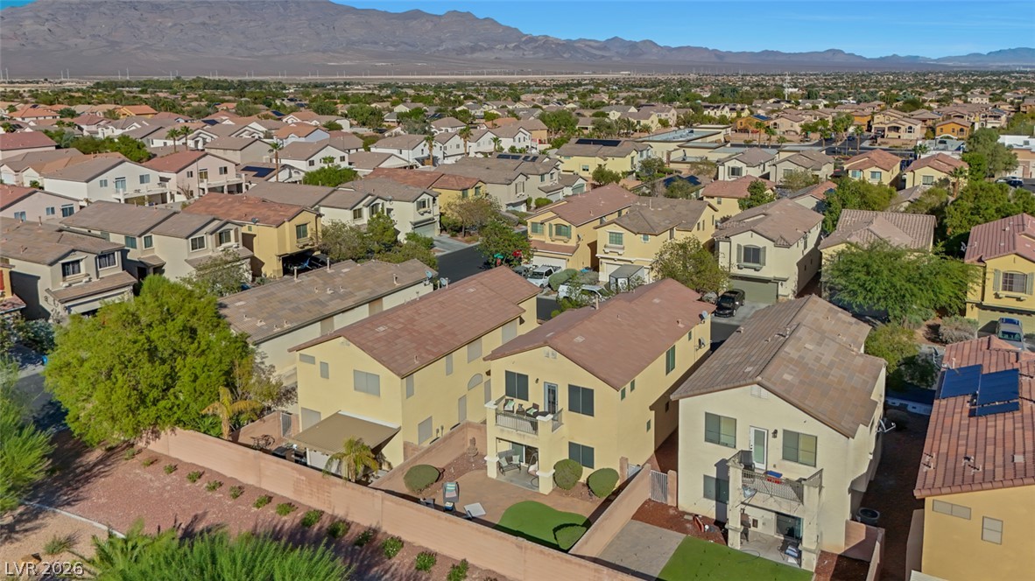
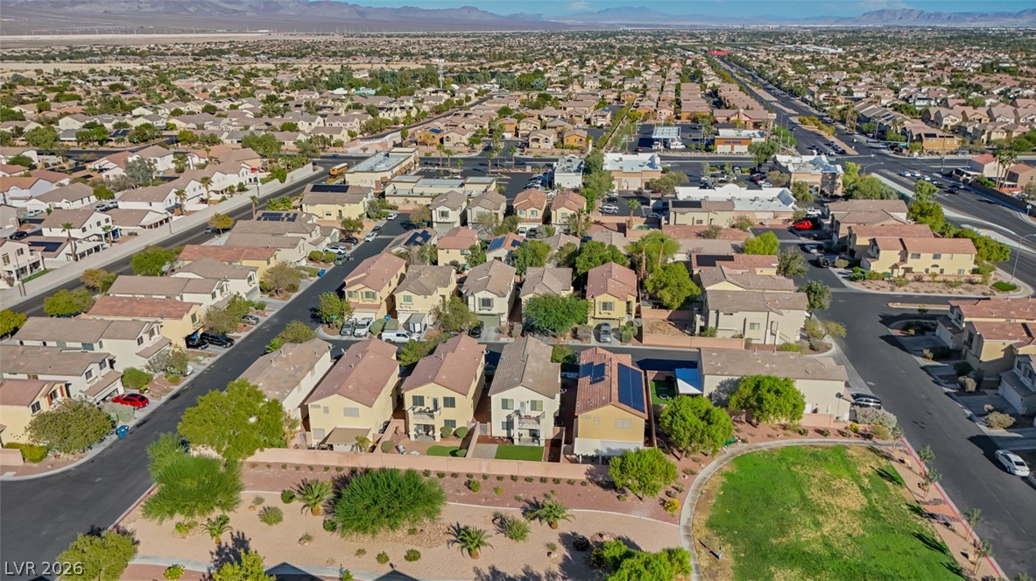
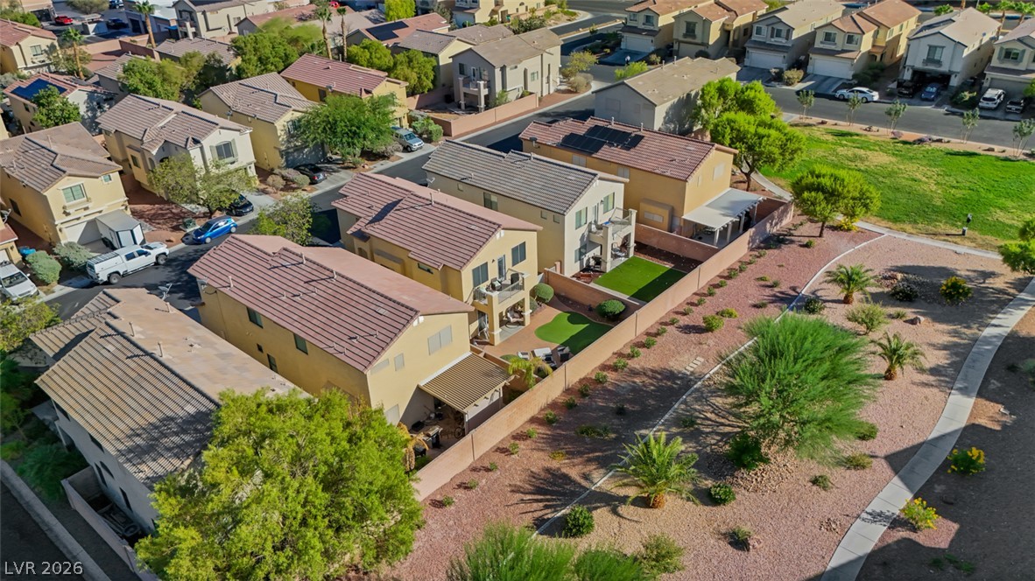
A high-angle view captures the enclosed backyard space and neighboring community landscape under a cloudy sky.
An open floor plan seamlessly connects the kitchen, dining space, and living area.
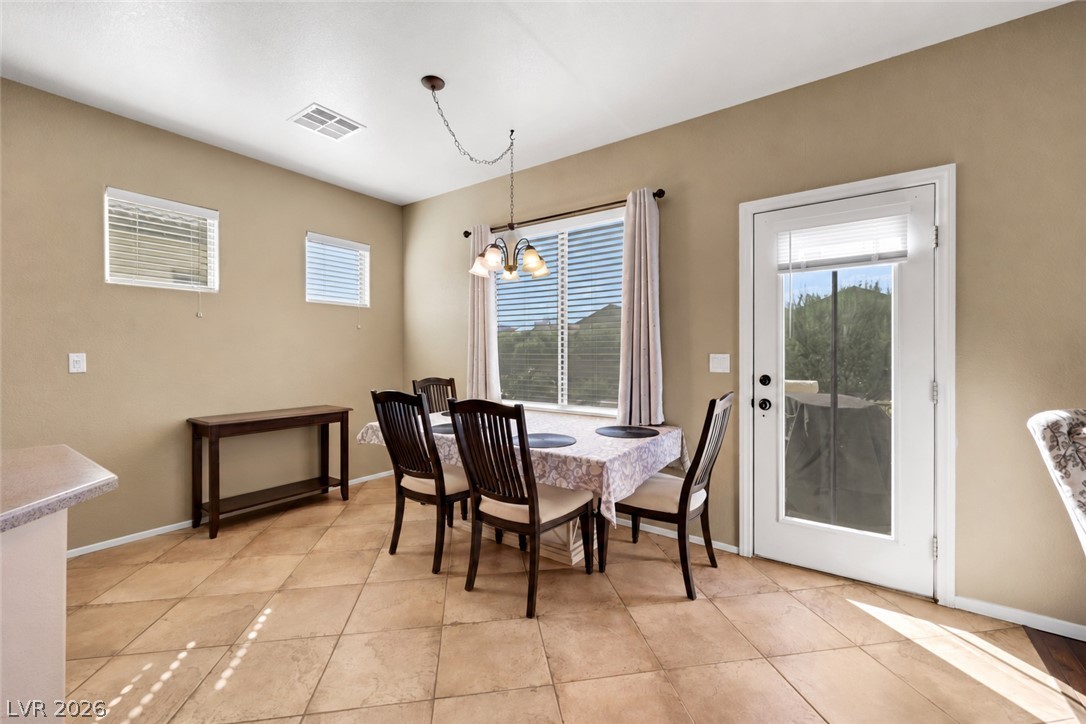
Sunlight streams through the glass door onto tiled floors in this charming dining area. (AI used to remove contents of room).
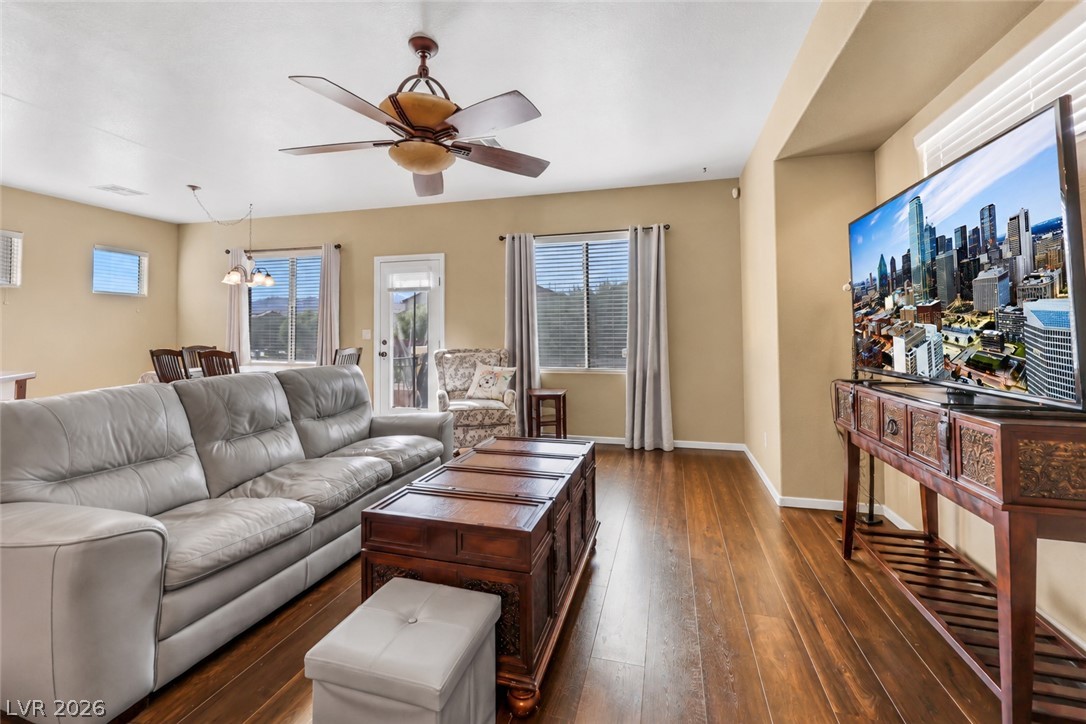
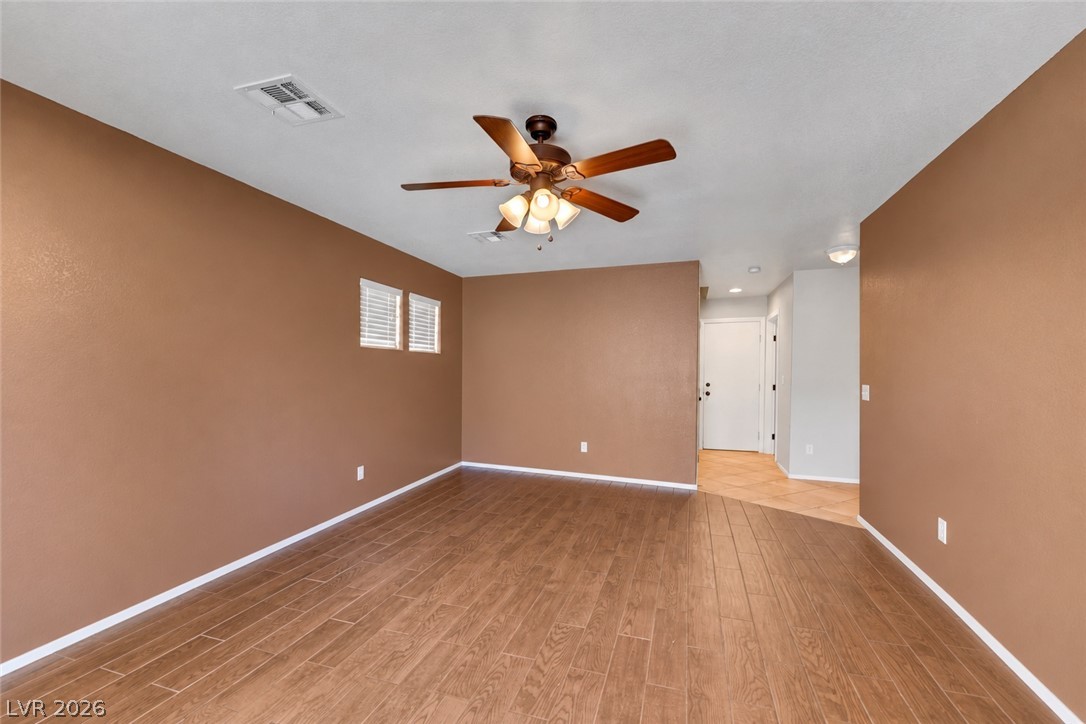
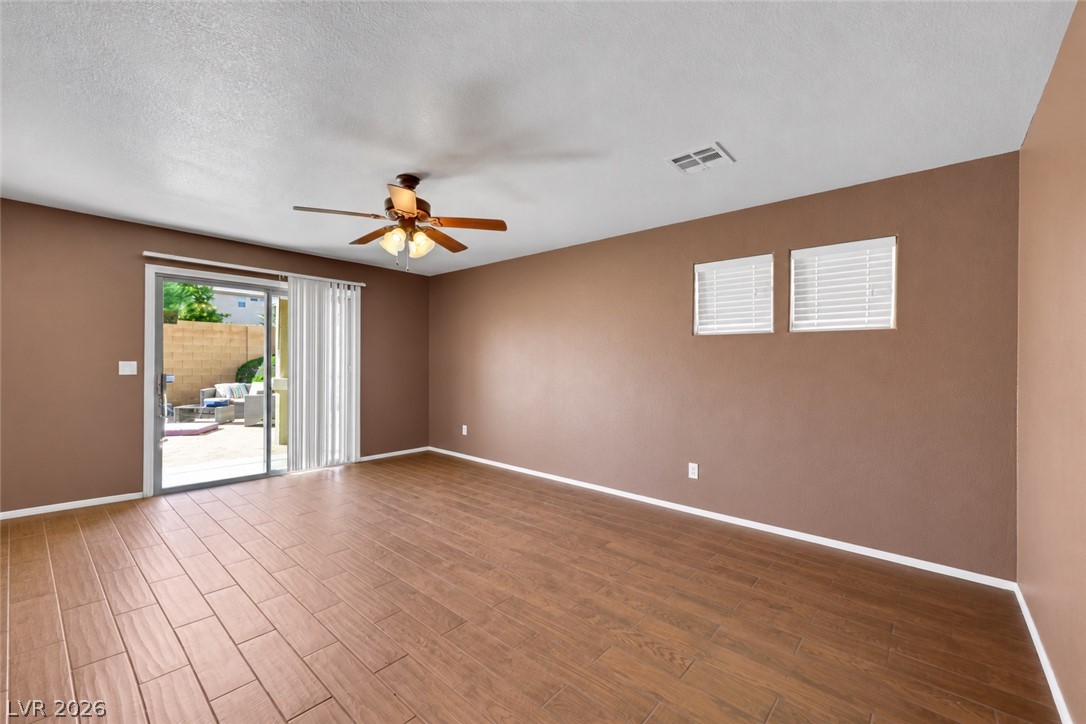
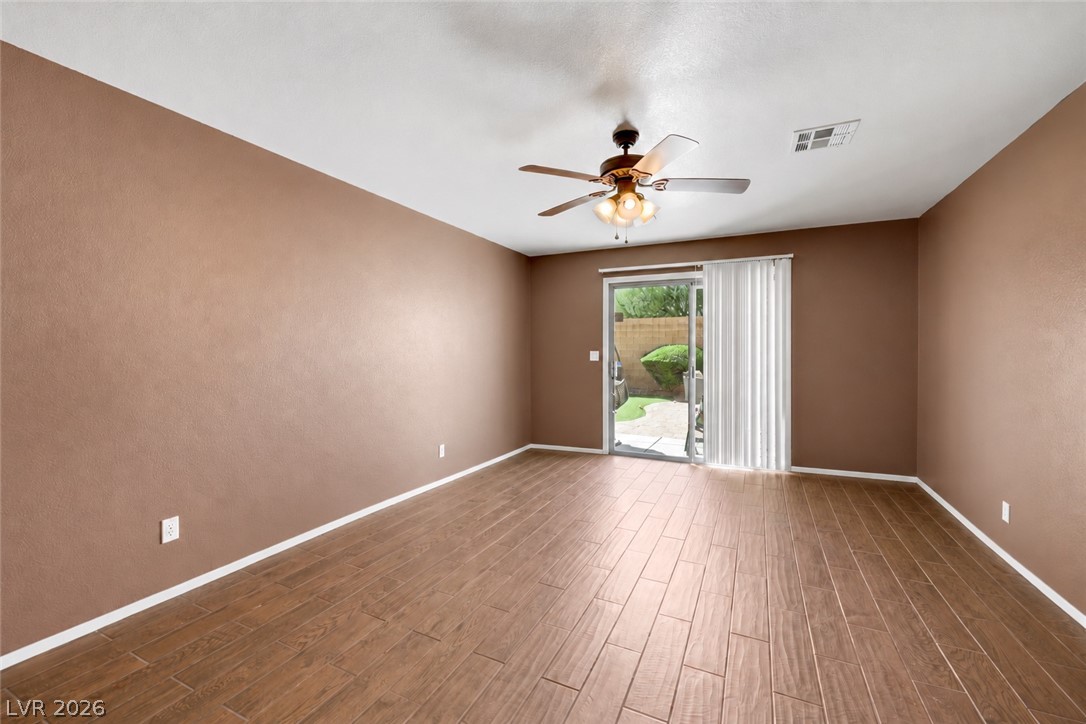
Great room looking to backyard and kitchen/ dining space. (AI used to remove contents of room).
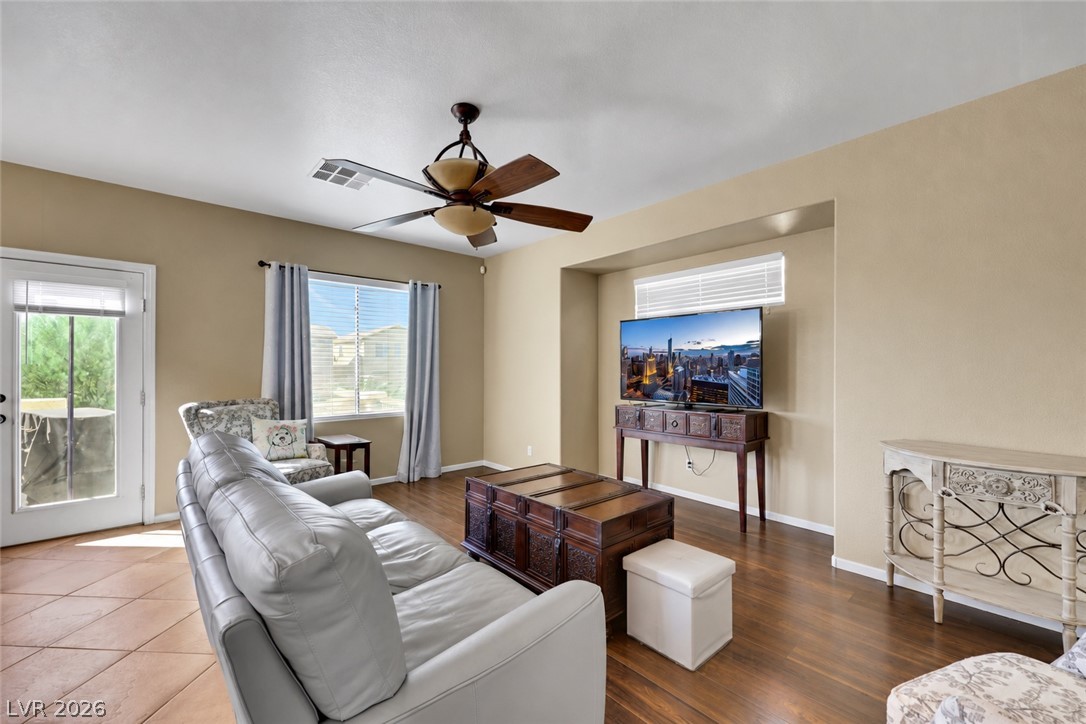
Rich flooring anchors this inviting open living space filled with natural light. (AI used to remove contents of room).
Rich floors and abundant natural light define this inviting gathering space. (AI used to remove contents of room).
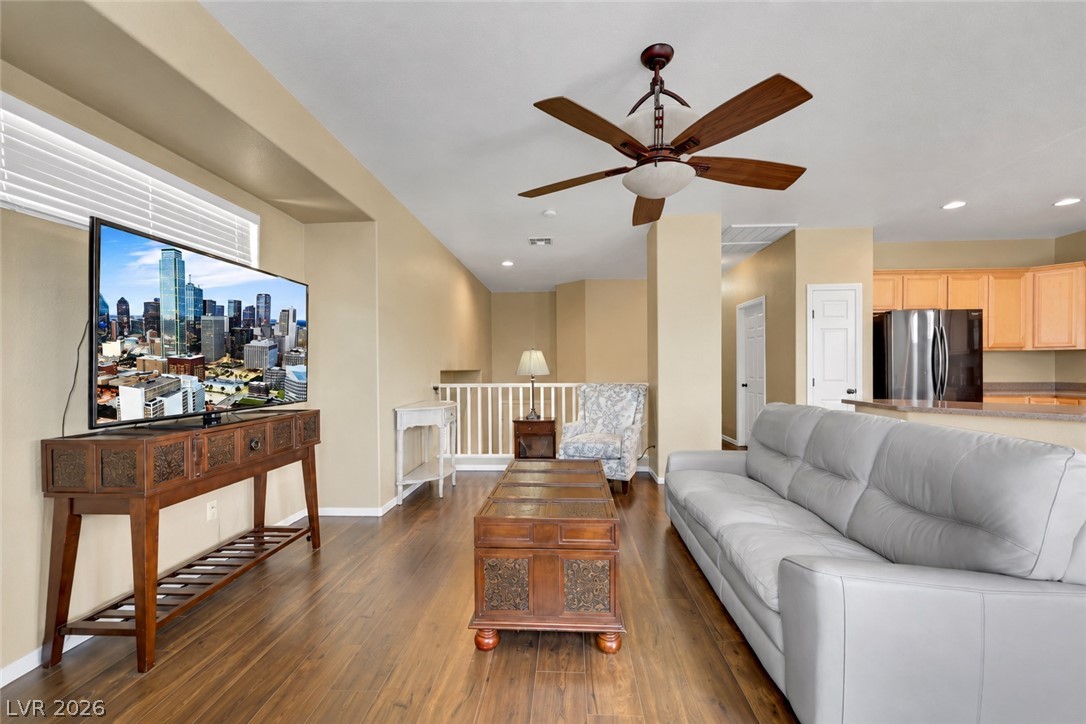
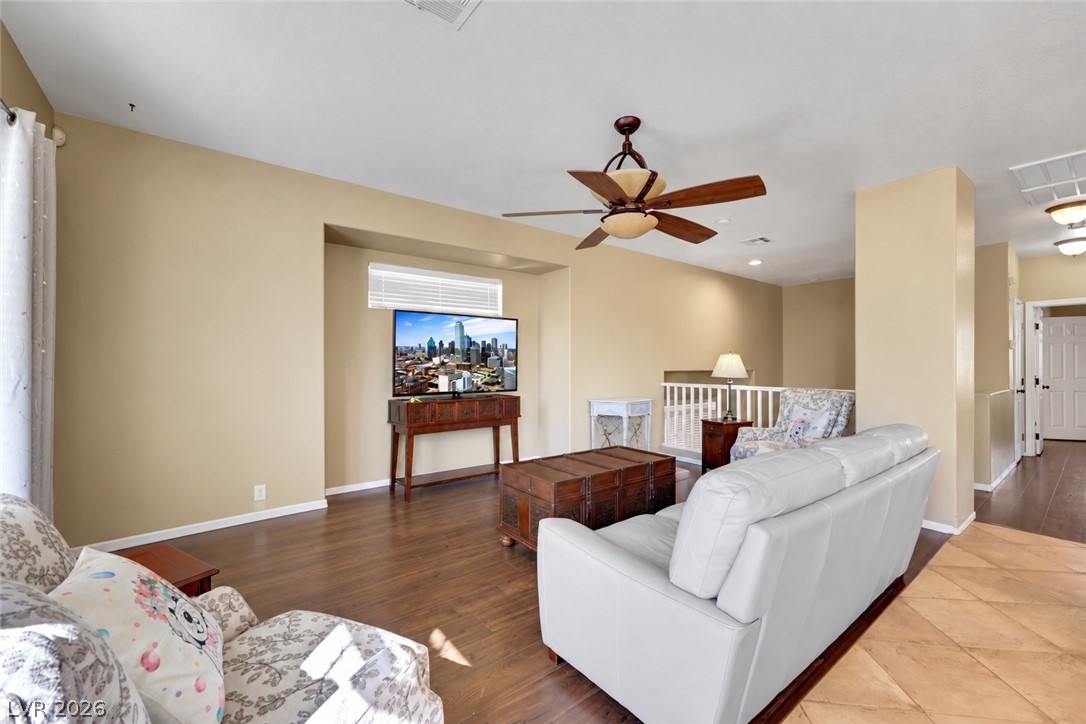
Rich wood floors and a raised ceiling define this upper-level living space. (AI used to remove contents of room).
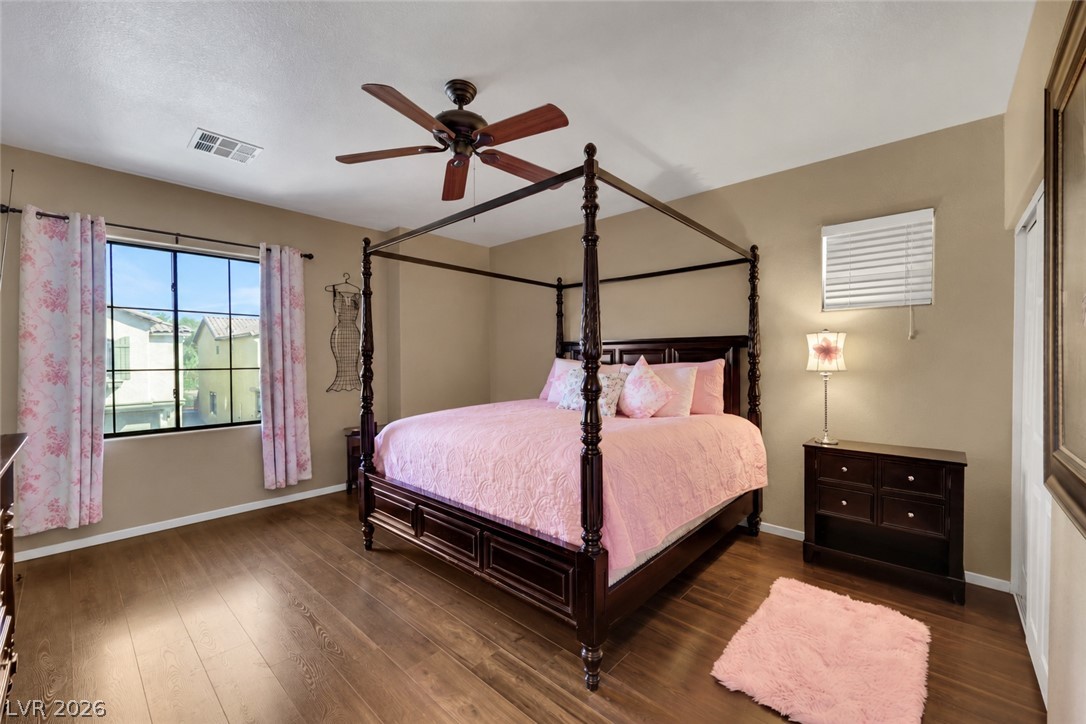
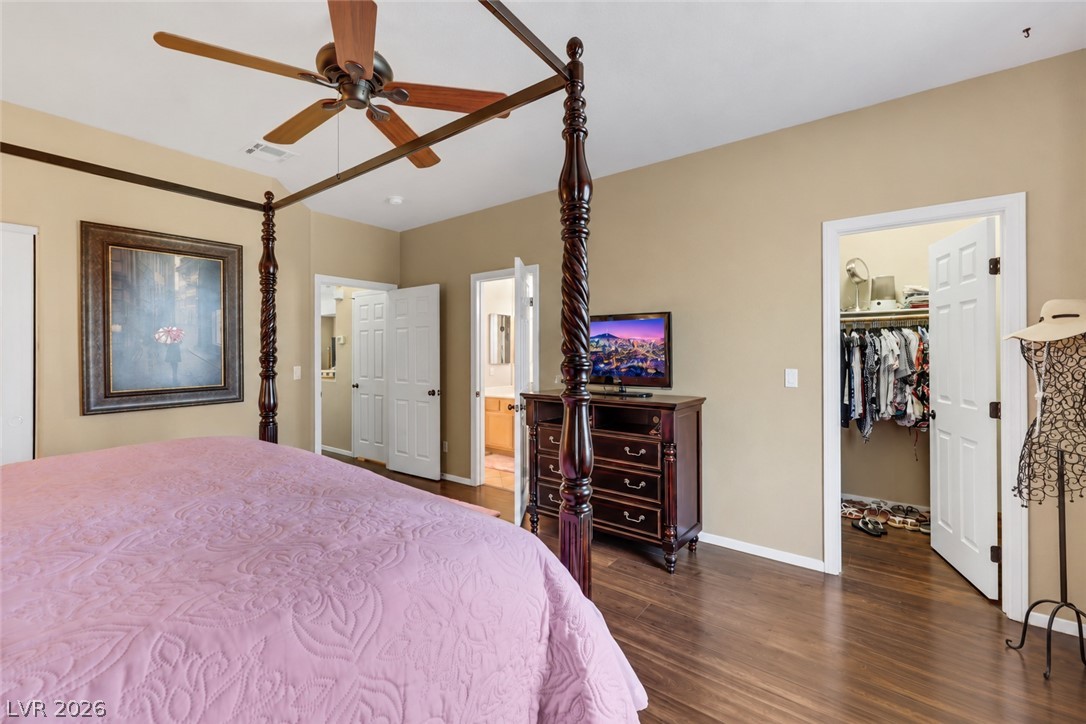
Primary suite bedroom with walk in closet and attached primary suite bath. (AI used to remove items from space).
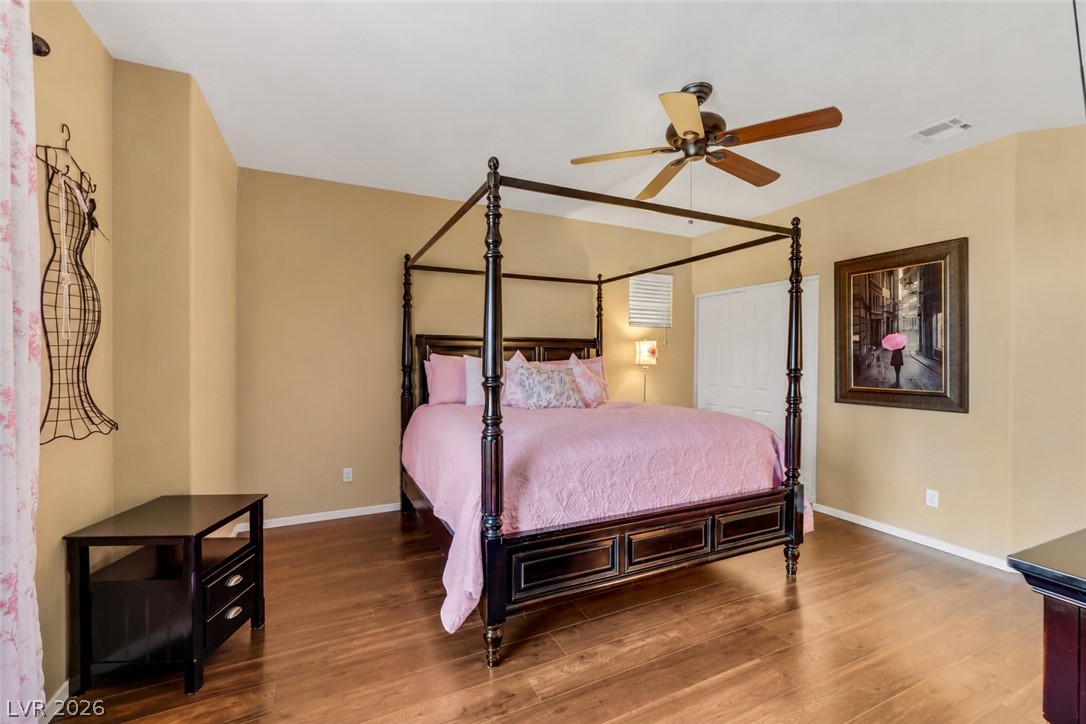
Primary suite (AI used to remove items from space).
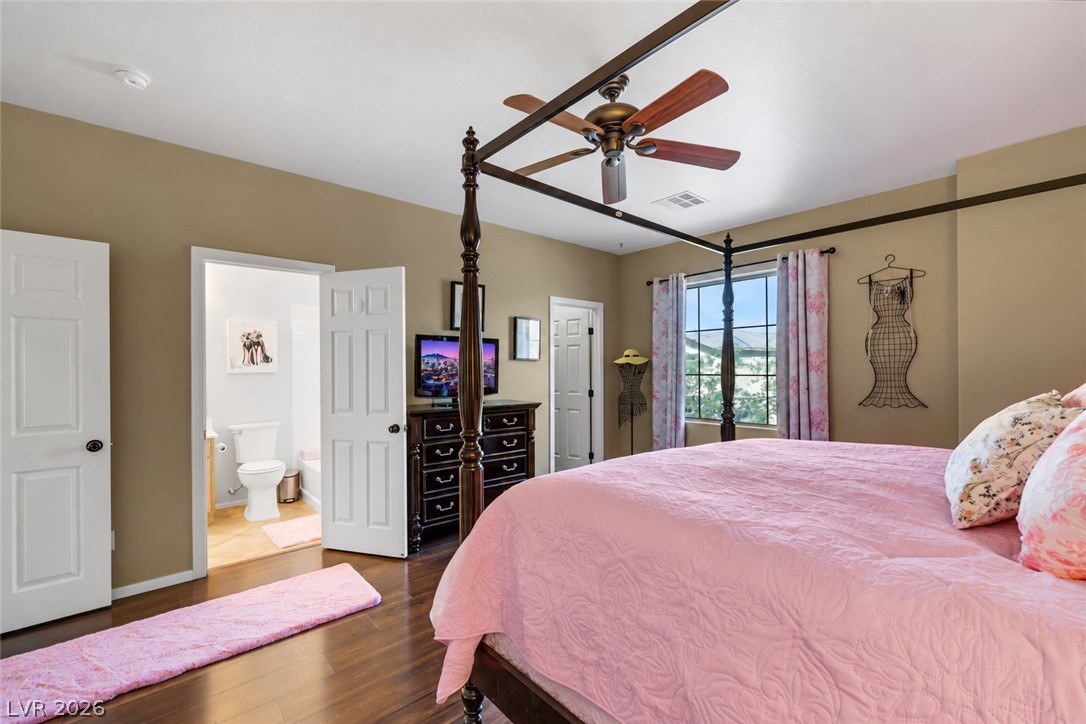
Primary suite looking to bath (AI used to remove items from space).
Primary suite looking to walk in closet (AI used to remove items from space).
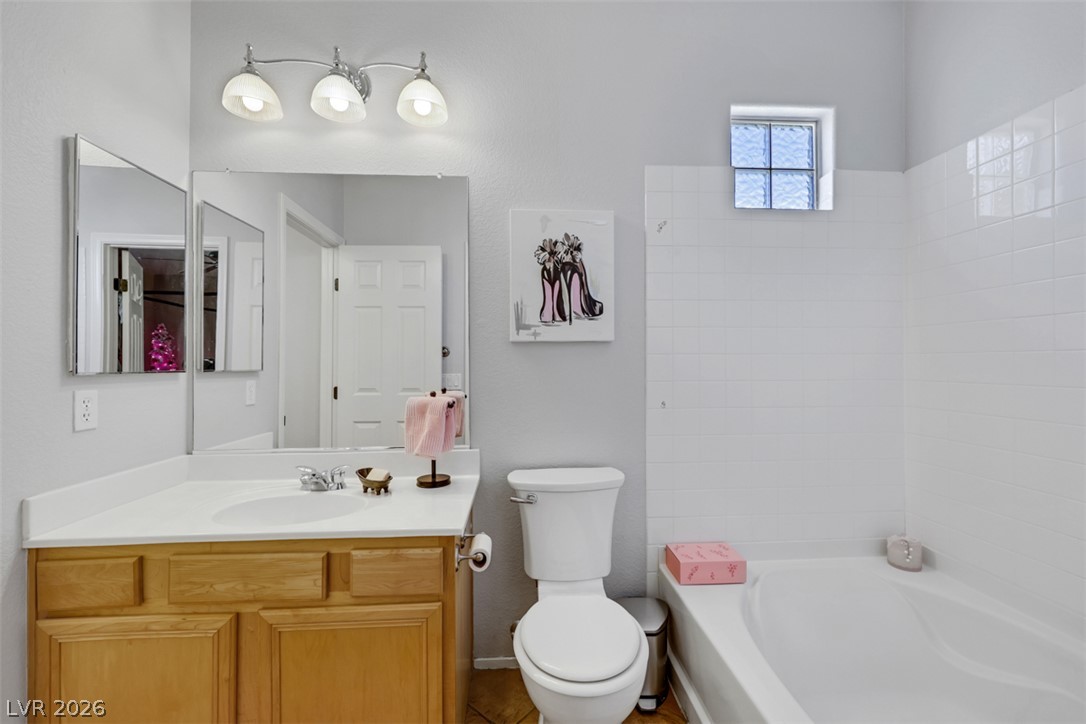
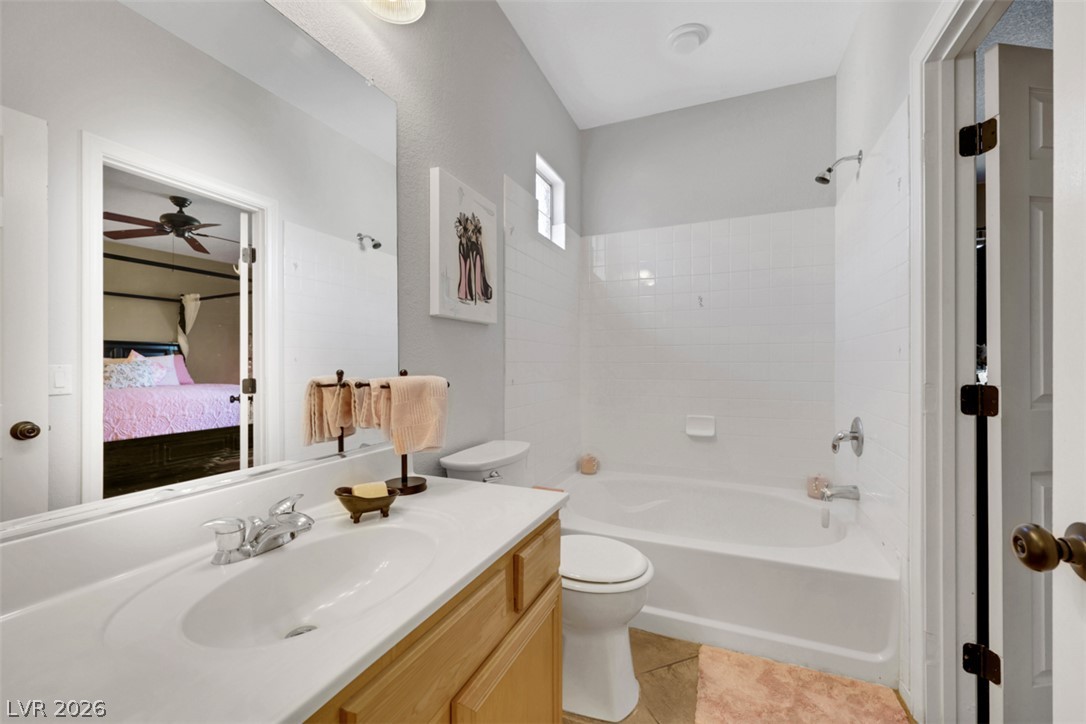
Primary bath with shower/ tub combo.
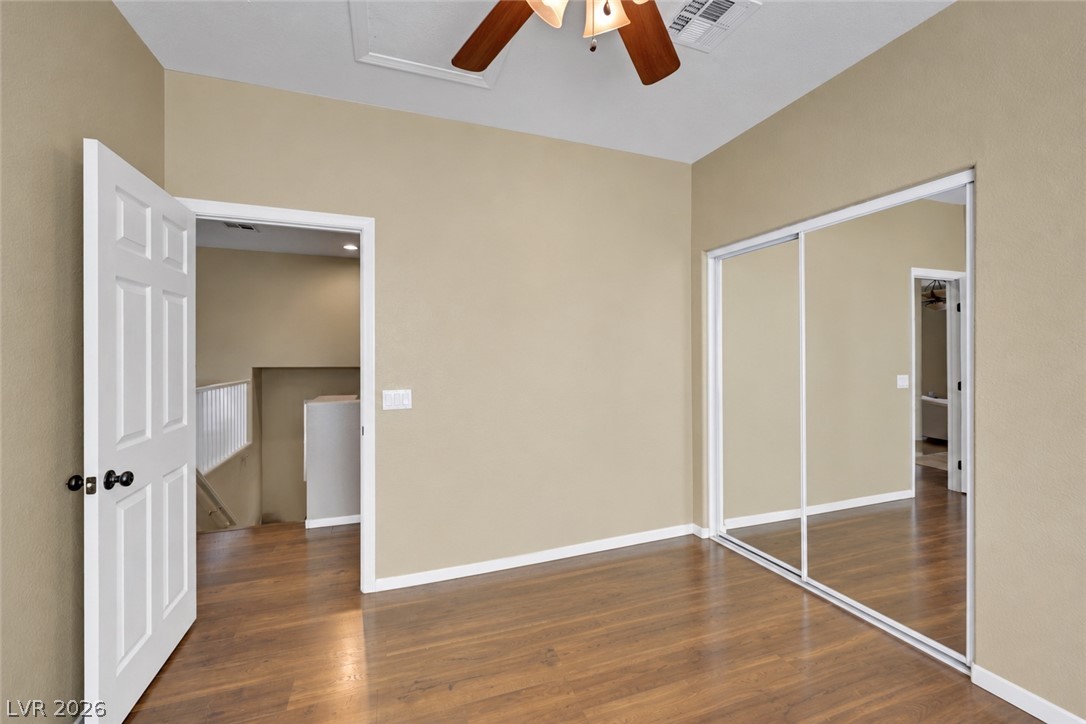
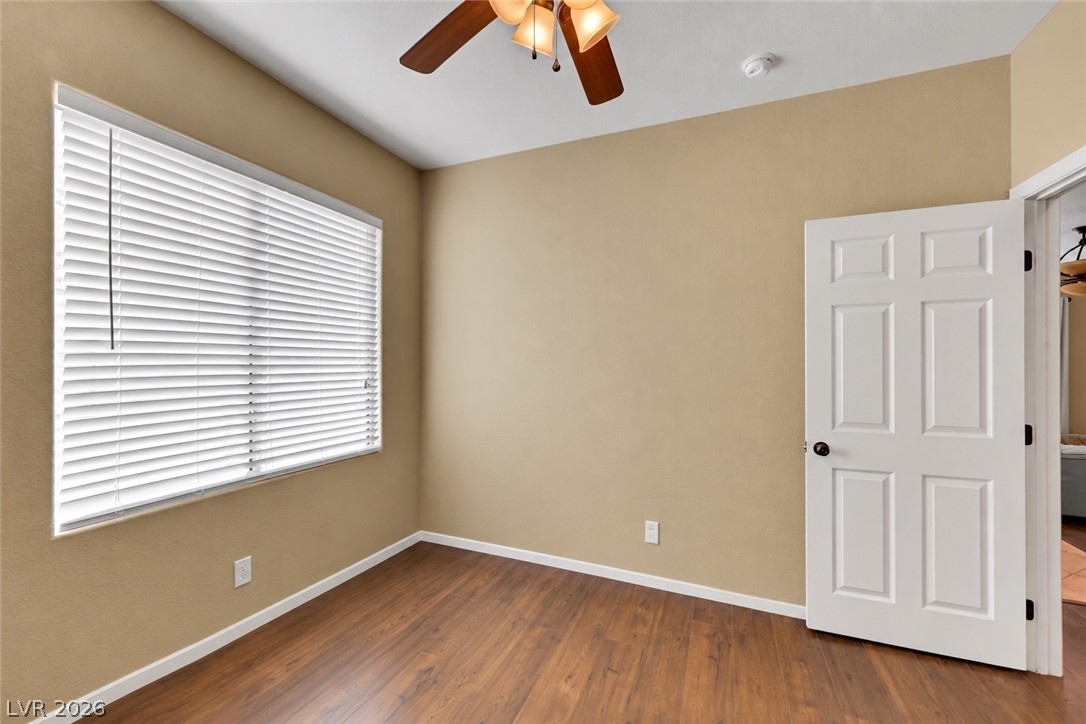
Second upstairs bedroom next to kitchen. (AI used to remove items from space).
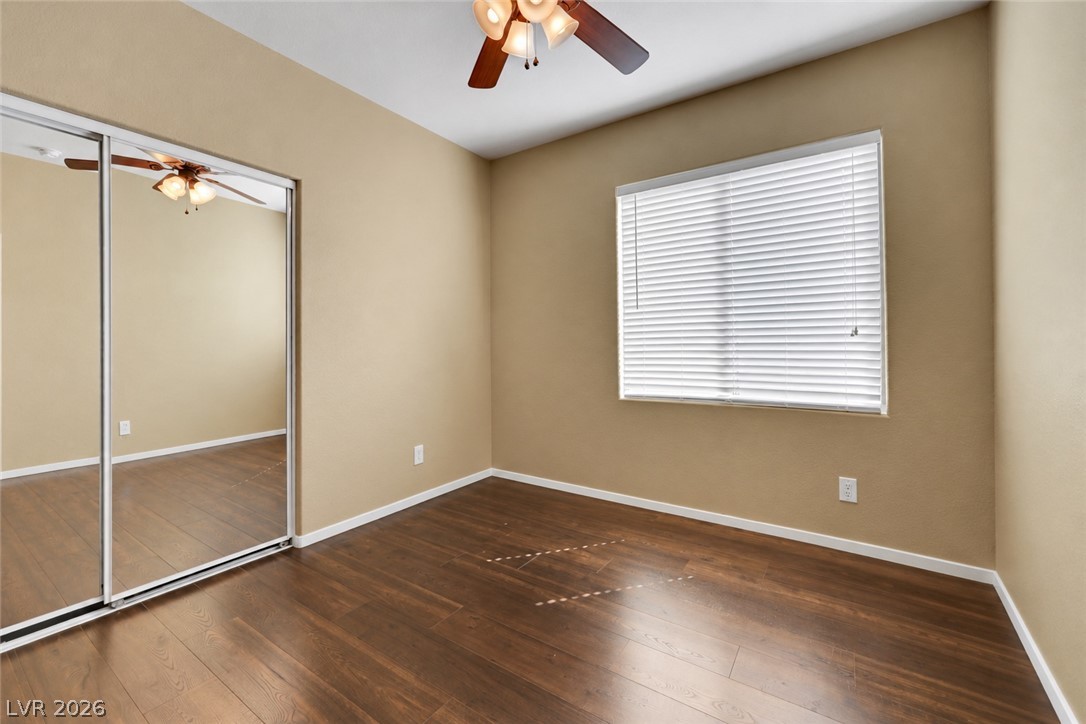
Second bedroom located upstairs featuring ceiling fan, ceiling light, mirrored wall closet. (AI used to remove items from space).
Second bedroom (AI used to remove items from space).
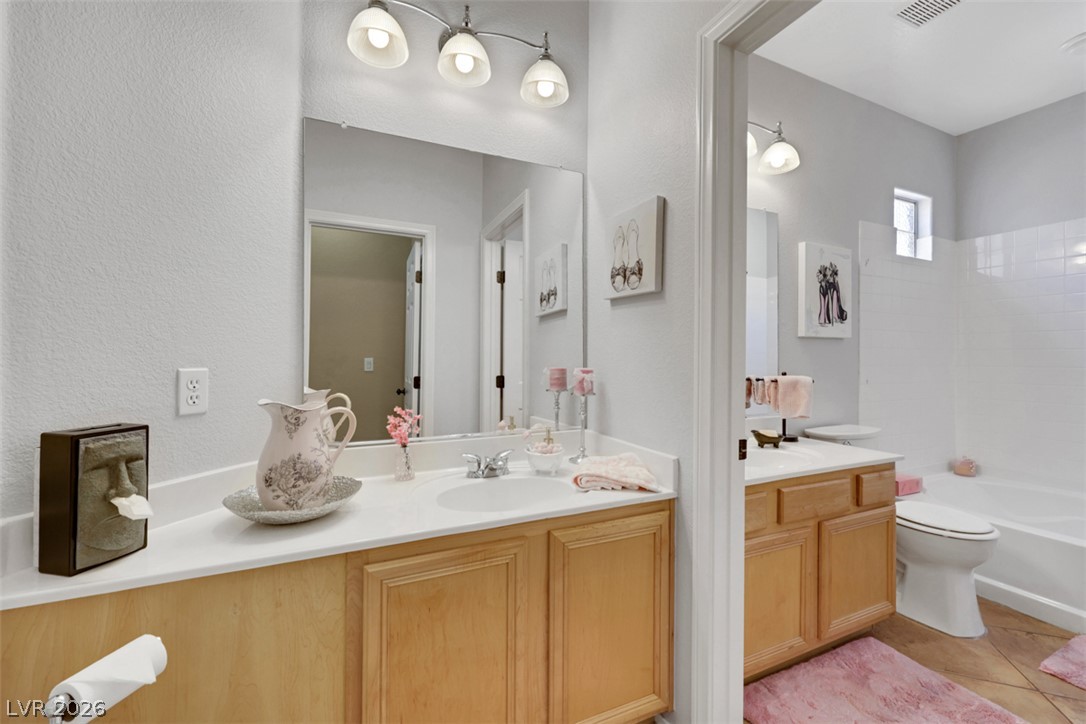
Guest bath located next to primary suite bath.
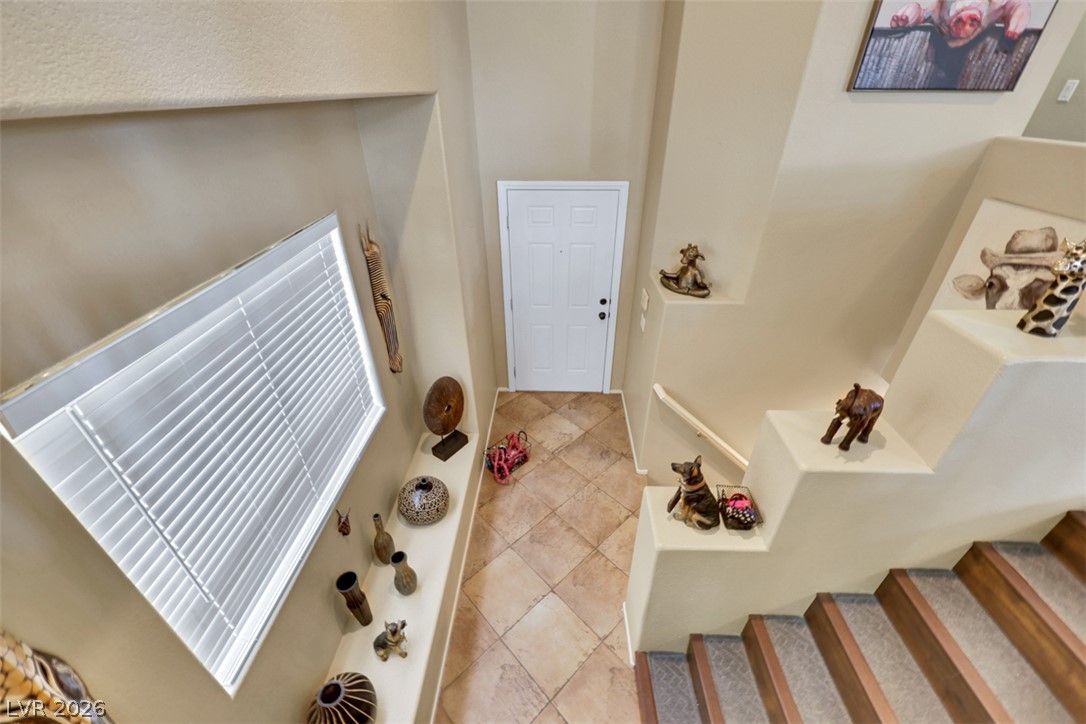
Staircase well appointed at front of home allowing great use of floor plan and space!
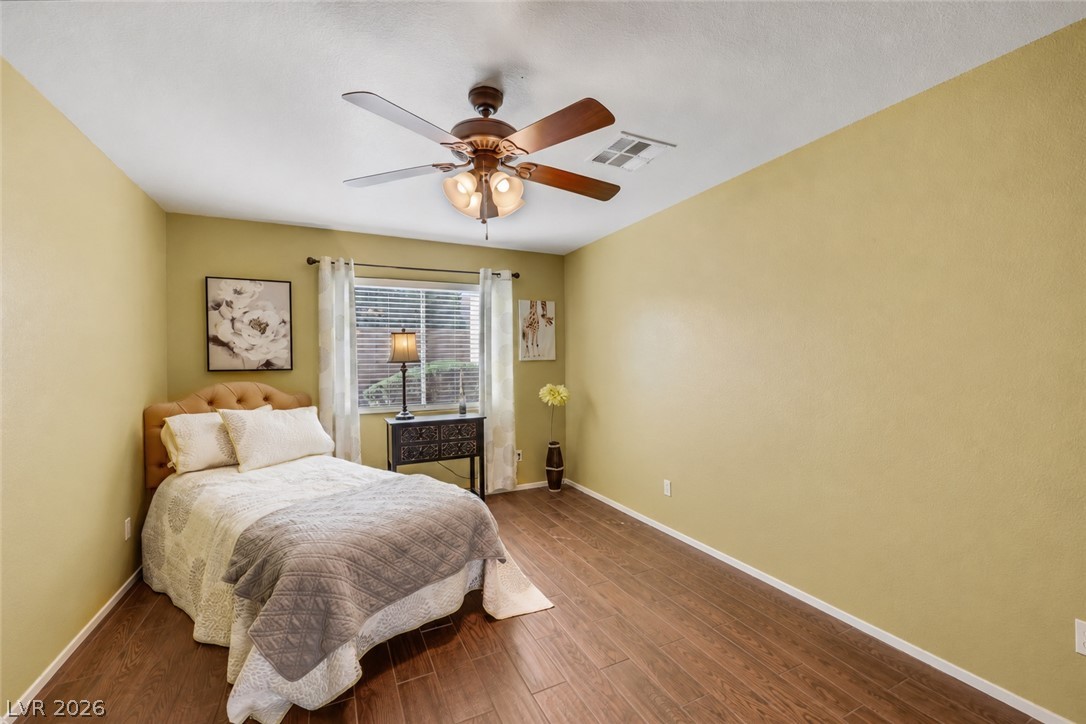
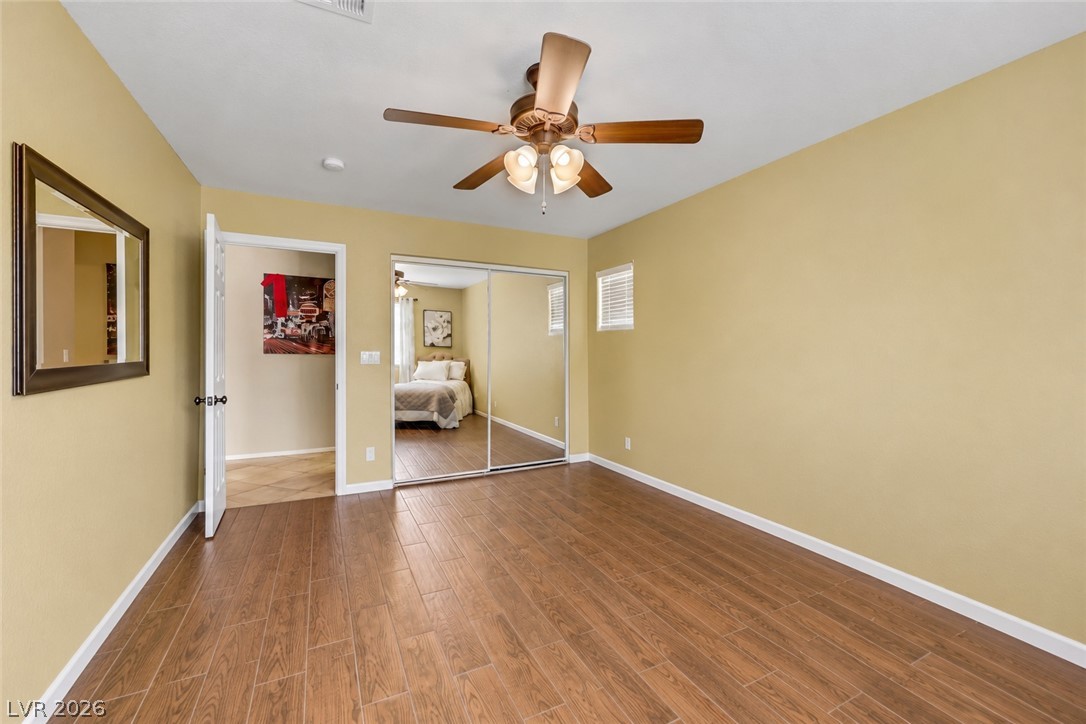
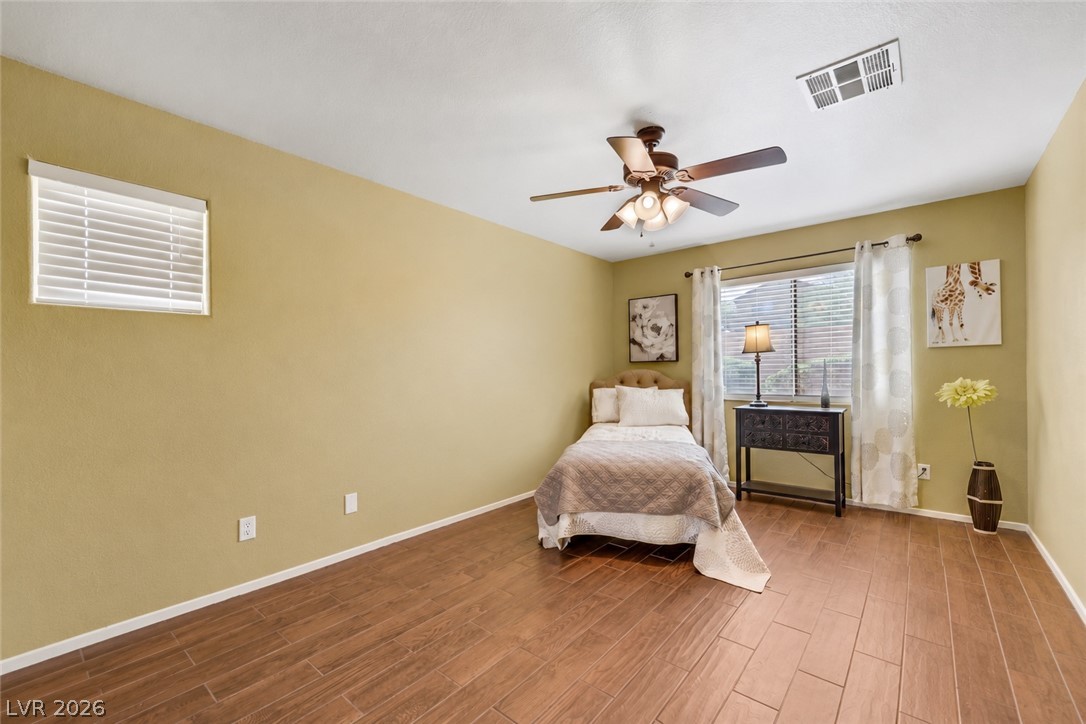
First story bedroom next to den and full bath. (AI used to remove items from space).
First story bedroom has wall closet with mirror, ceiling fan and ceiling light. (AI used to remove items from space).
First story bedroom can function as dual master with bath next to it. (AI used to remove items from space).
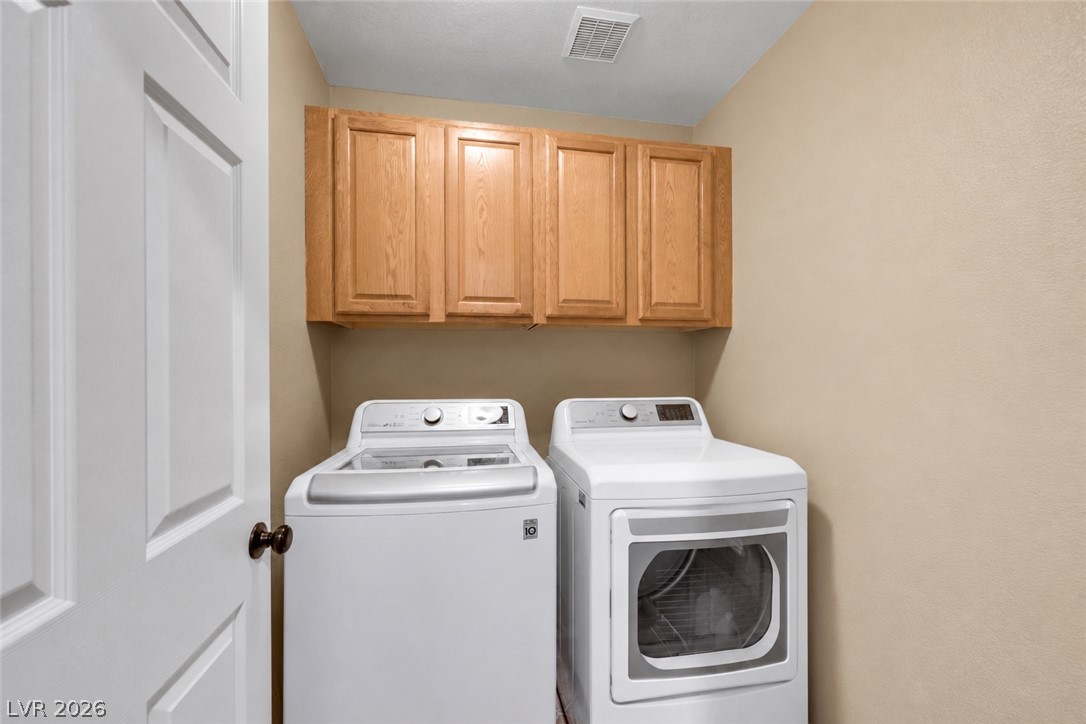
Laundry room with cabinets located on the first story next to the den, full bath, and first story bedroom. (AI used to remove items from space).
Den with ceiling fan and light looks toward garage door, laundry room, and next to first story bedroom with full bath. (AI used to remove contents of room)
A sliding glass door opens to the patio from this versatile living area/ den. (AI used to remove contents of room)
Den looking toward backyard. (AI used to remove contents of room)
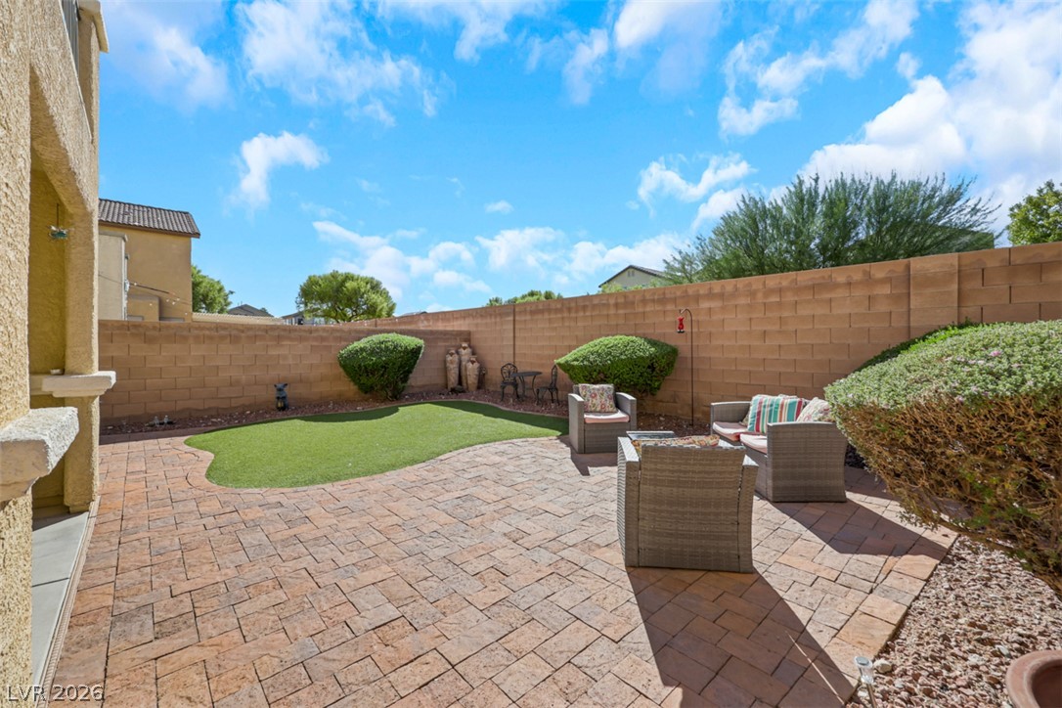
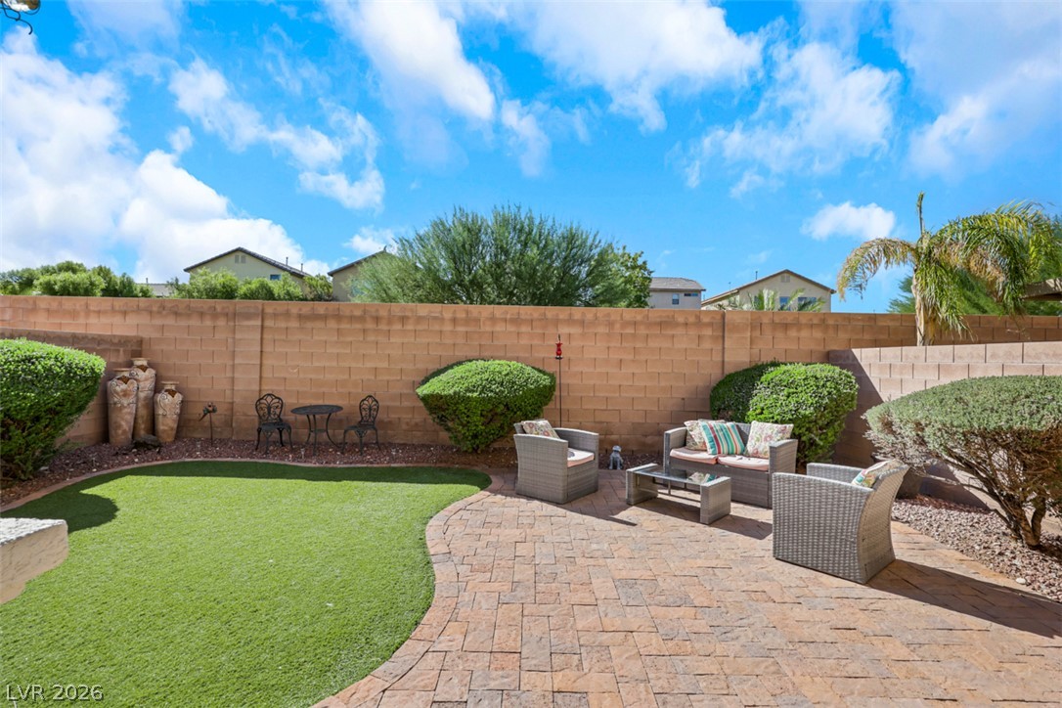
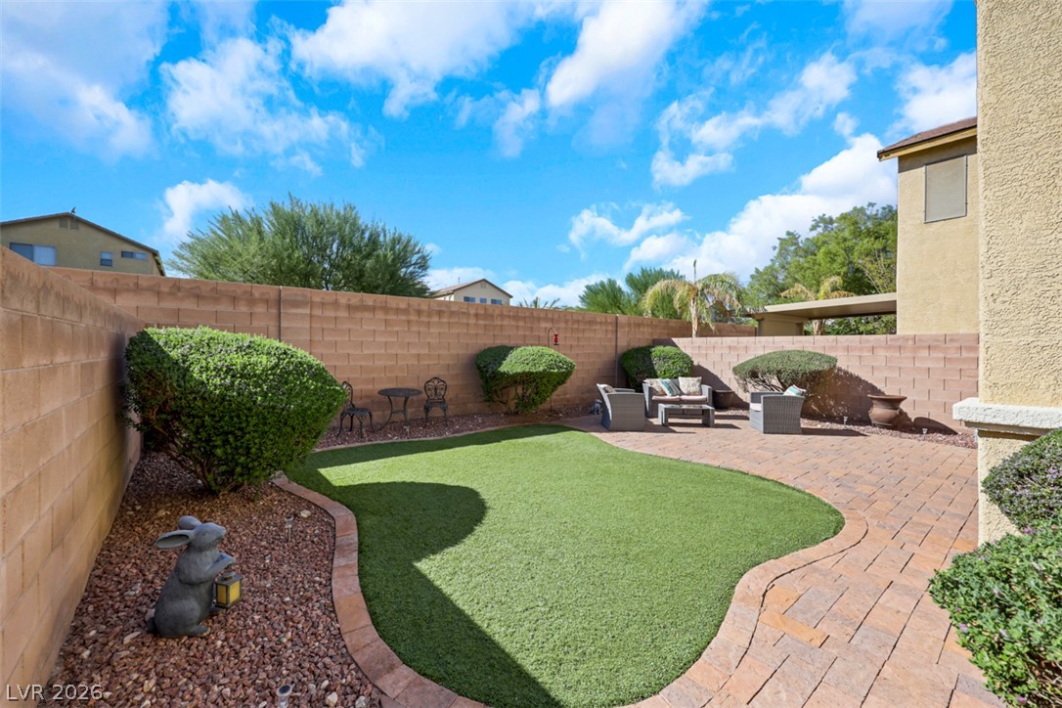
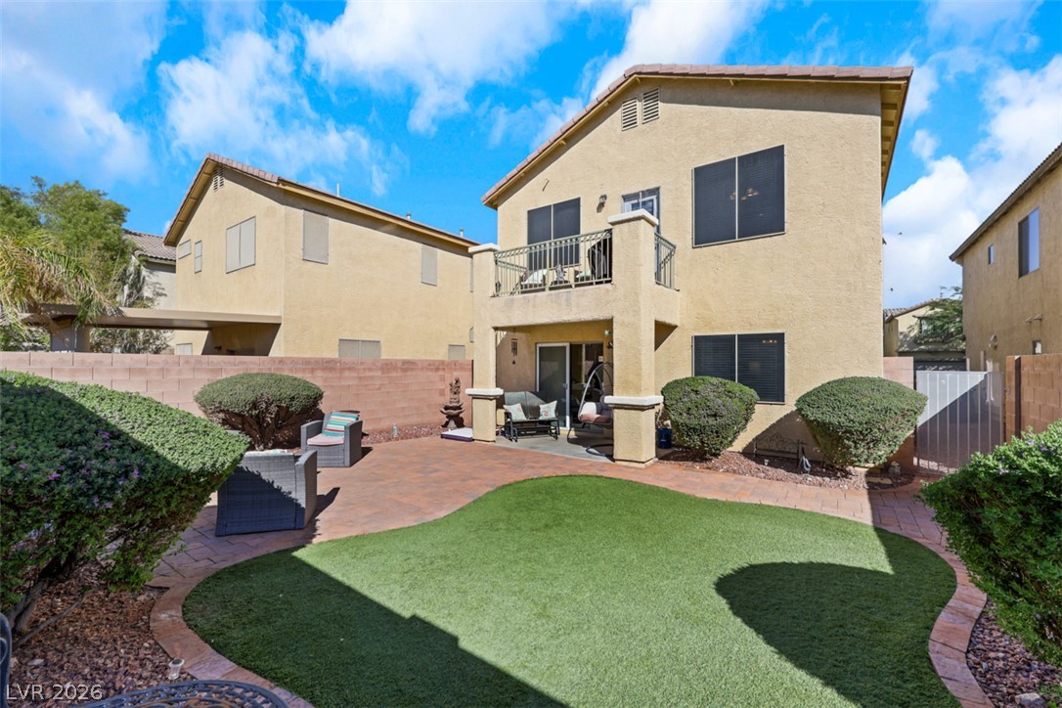
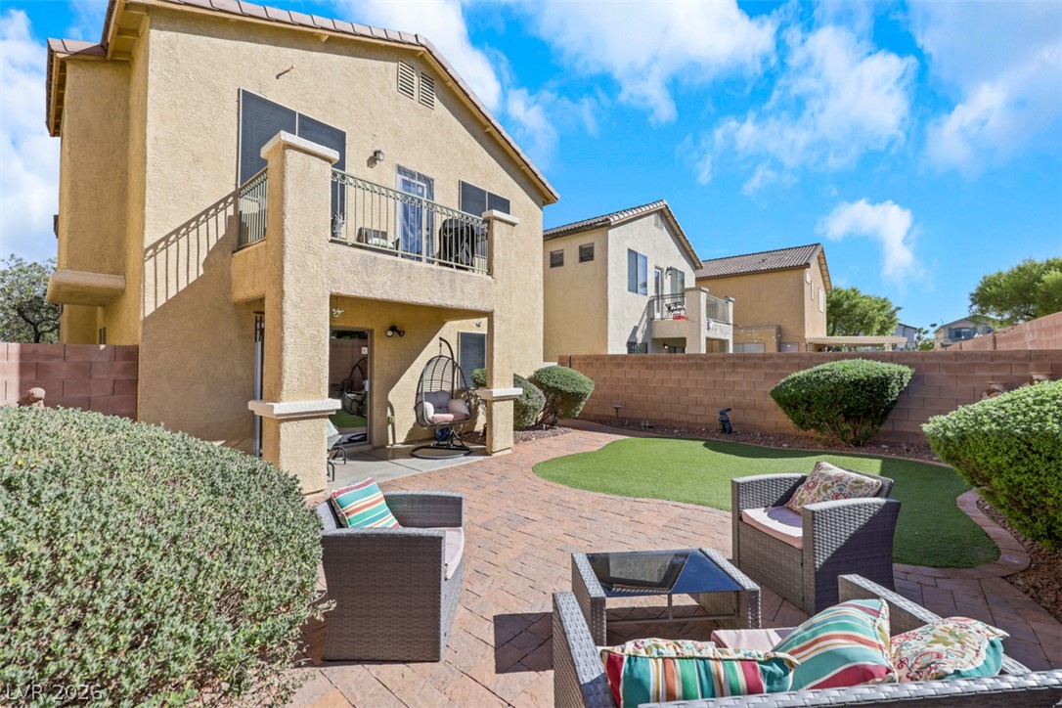
A spacious brick paver patio opens to a manicured lawn enclosed by block wall fencing.
A spacious brick paver patio overlooks the manicured lawn within a private walled yard.
An inviting backyard features a manicured lawn bordered by handsome paver stone patios.
A paved patio and tidy lawn area create a private space behind the residence.
An inviting paver patio extends into a manicured backyard bordered by privacy walls.
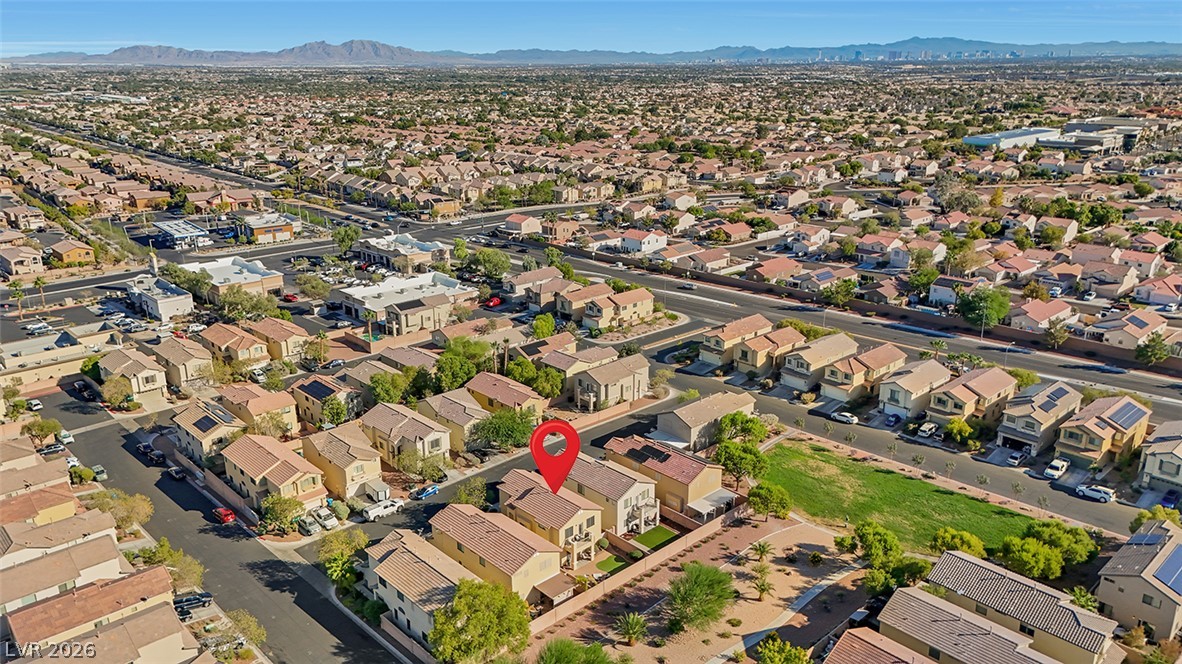
Distant mountain ranges form a scenic backdrop for this multi-level home and surrounding neighborhood.
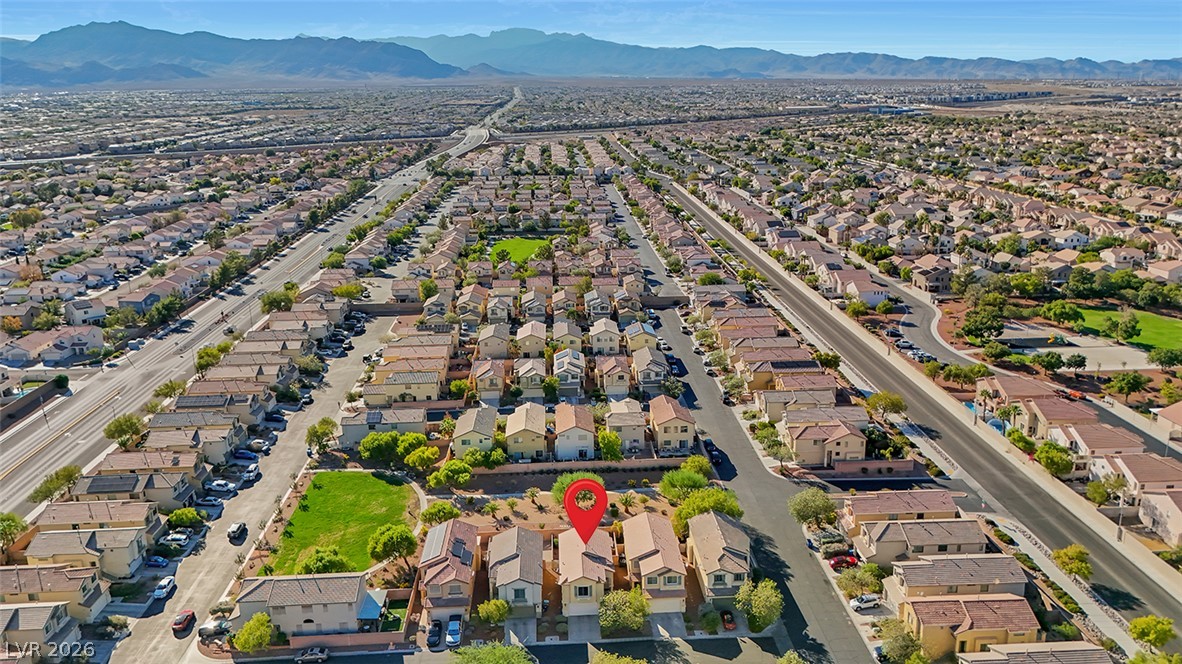
An aerial perspective showcases a neat residential neighborhood framed by majestic distant mountains.
Nestled in a peaceful neighborhood, this community is framed by distant mountain peaks.
Distant mountains frame a sprawling suburban neighborhood of multi-level homes.
An aerial perspective reveals a serene residential neighborhood bordered by majestic mountain ridges in the distance.
An aerial perspective showcases the home nestled within a tranquil desert neighborhood.
An aerial perspective captures the neighborhood setting with mountain peaks lining the distant horizon.
An aerial perspective showcases a neat residential neighborhood filled with stylish two-story homes.
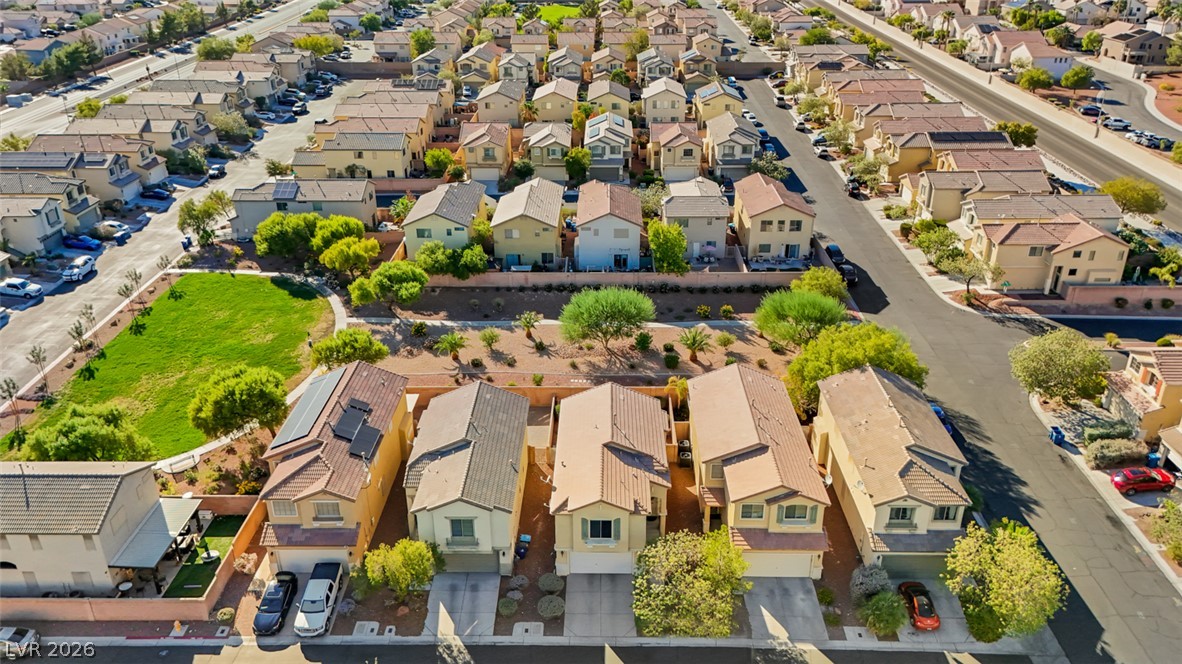
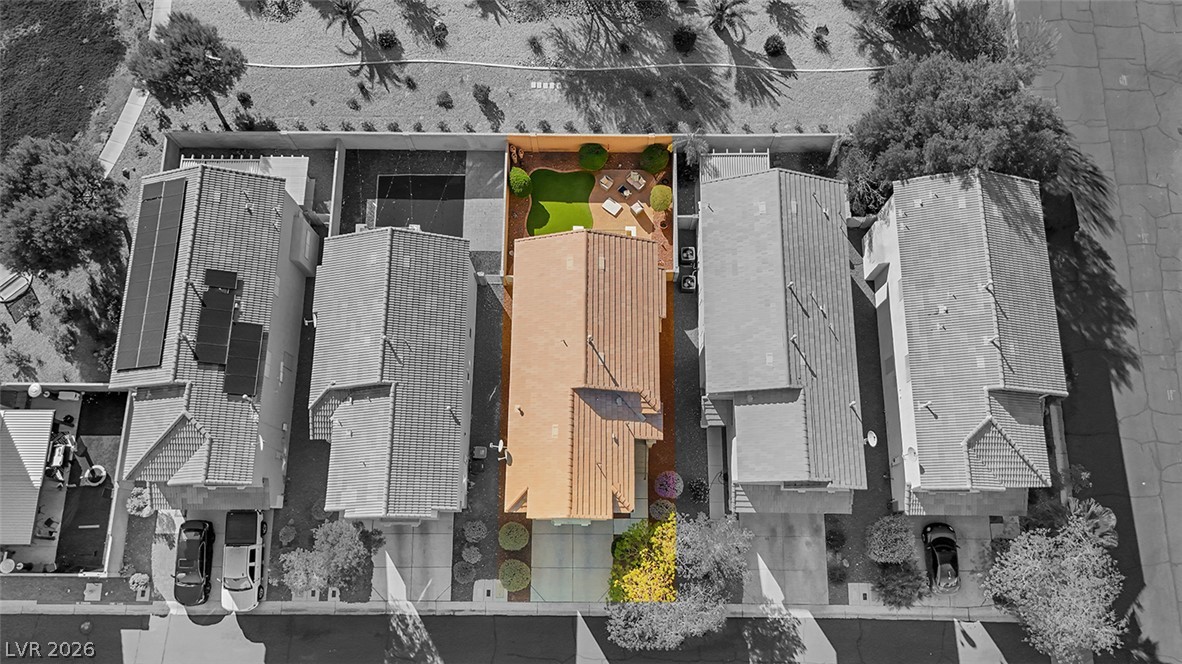
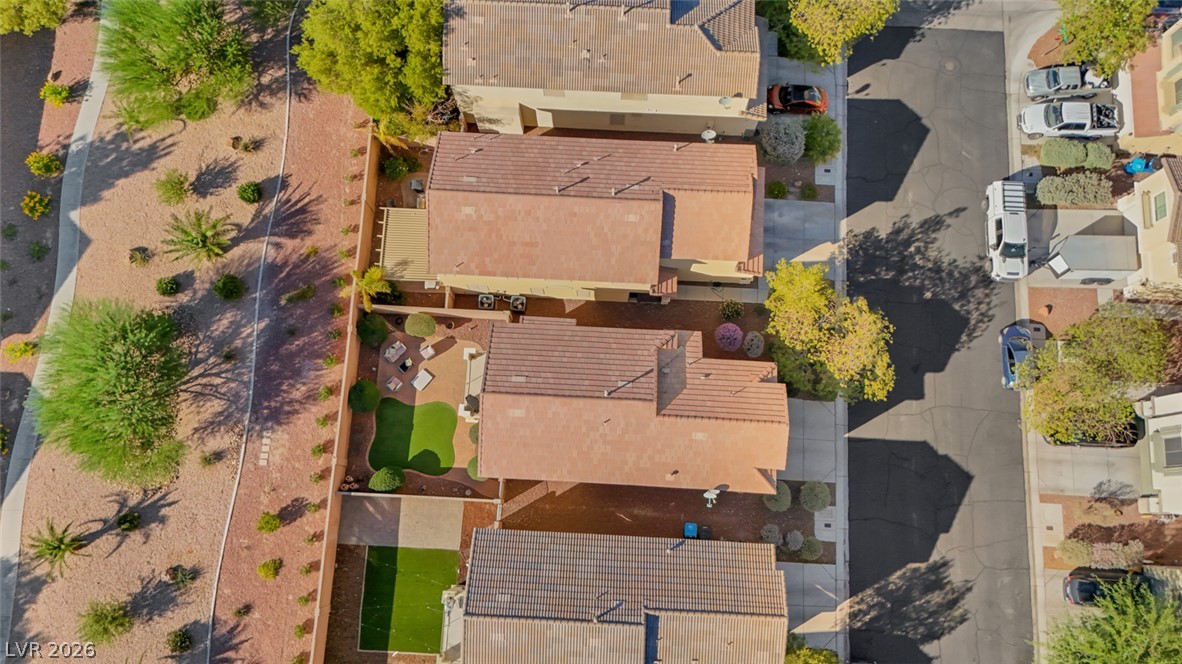
An aerial view highlights the neat tile roofline and private backyard of this suburban home.
An aerial perspective captures the tiled roofs and landscaped yards of a quiet suburban neighborhood.
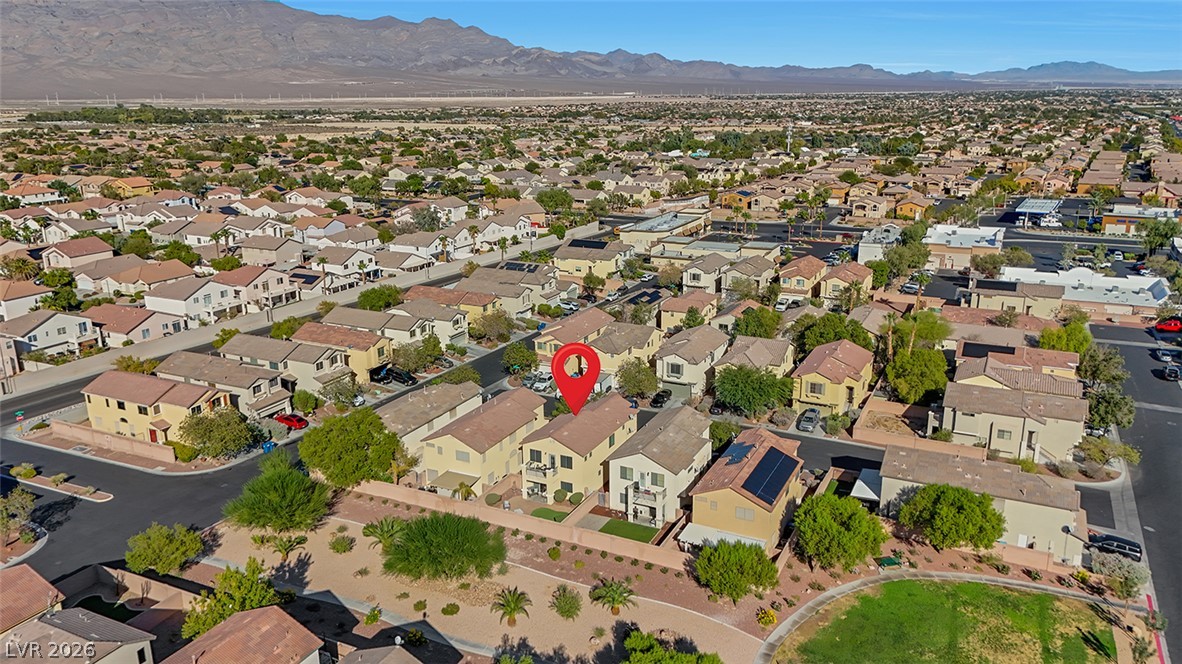
An aerial perspective showcases a neat residential neighborhood bordered by a landscaped green belt.