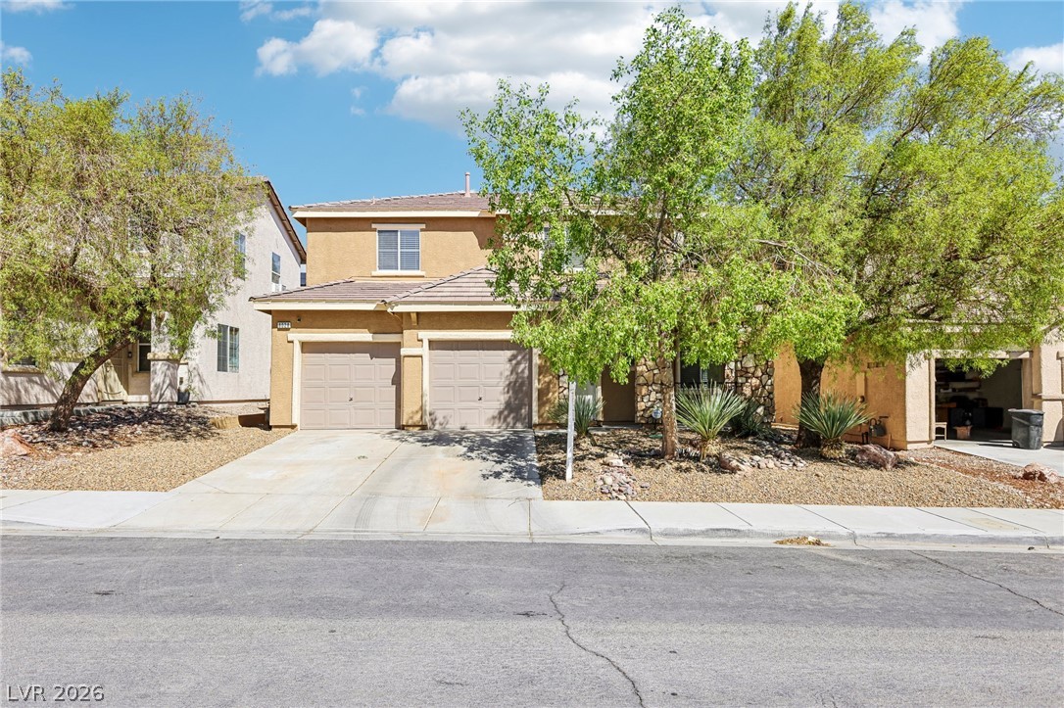
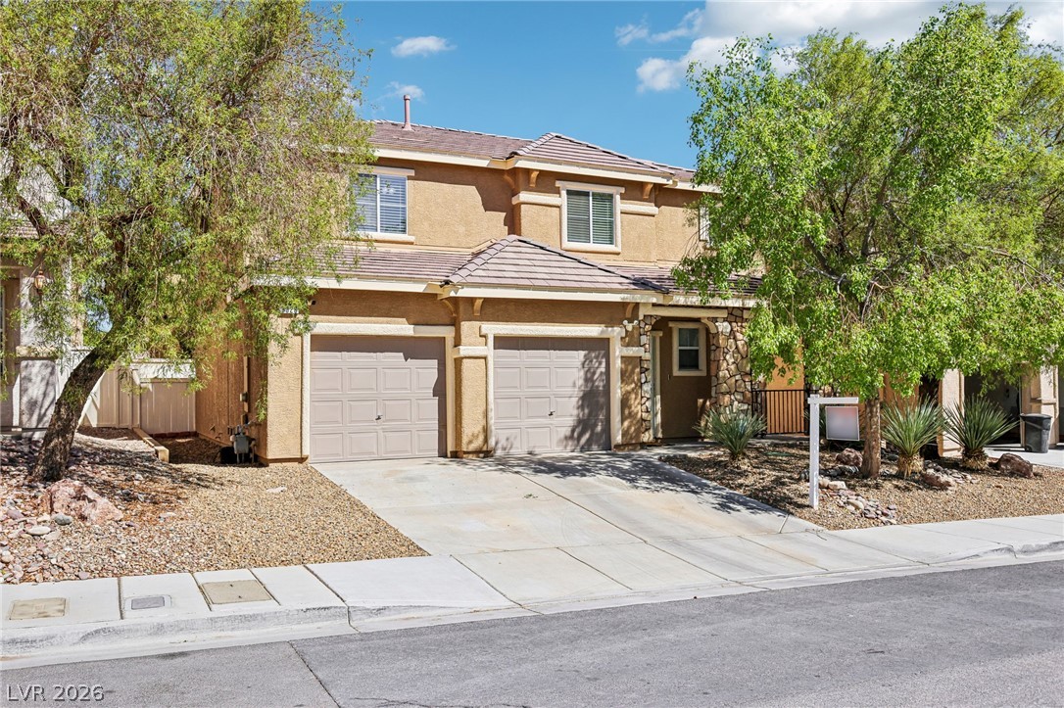
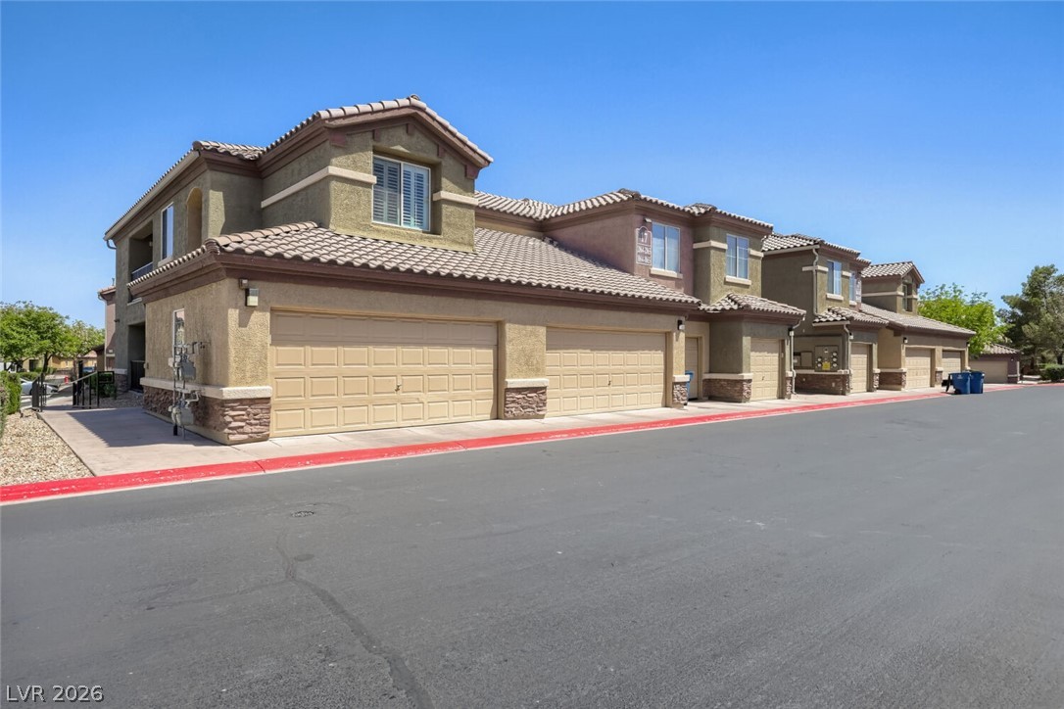
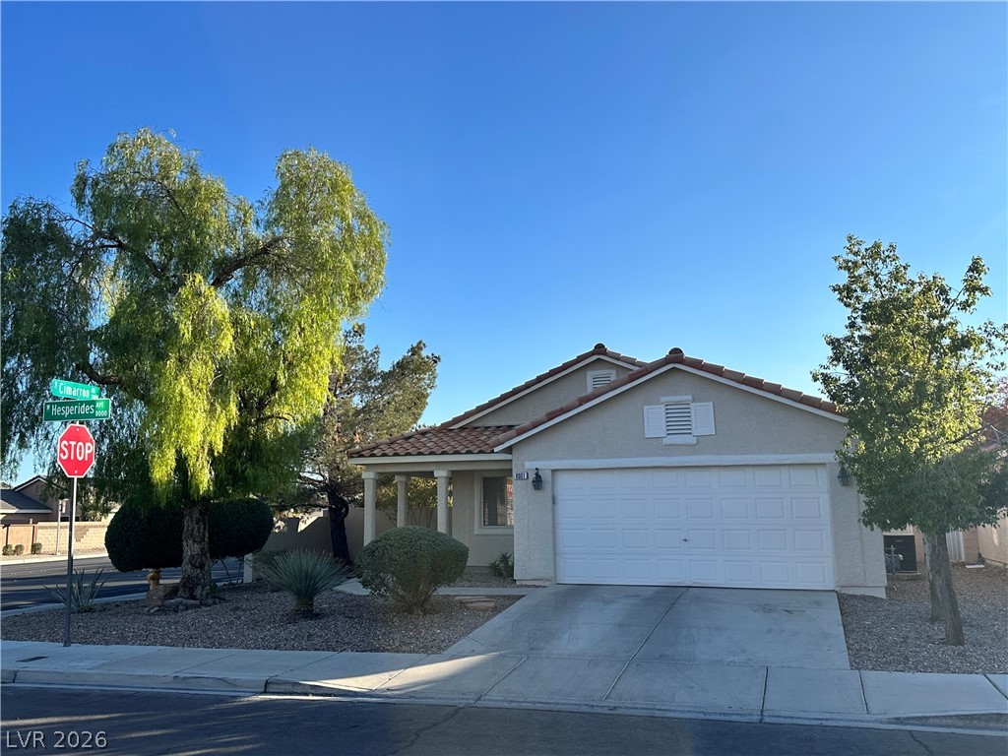
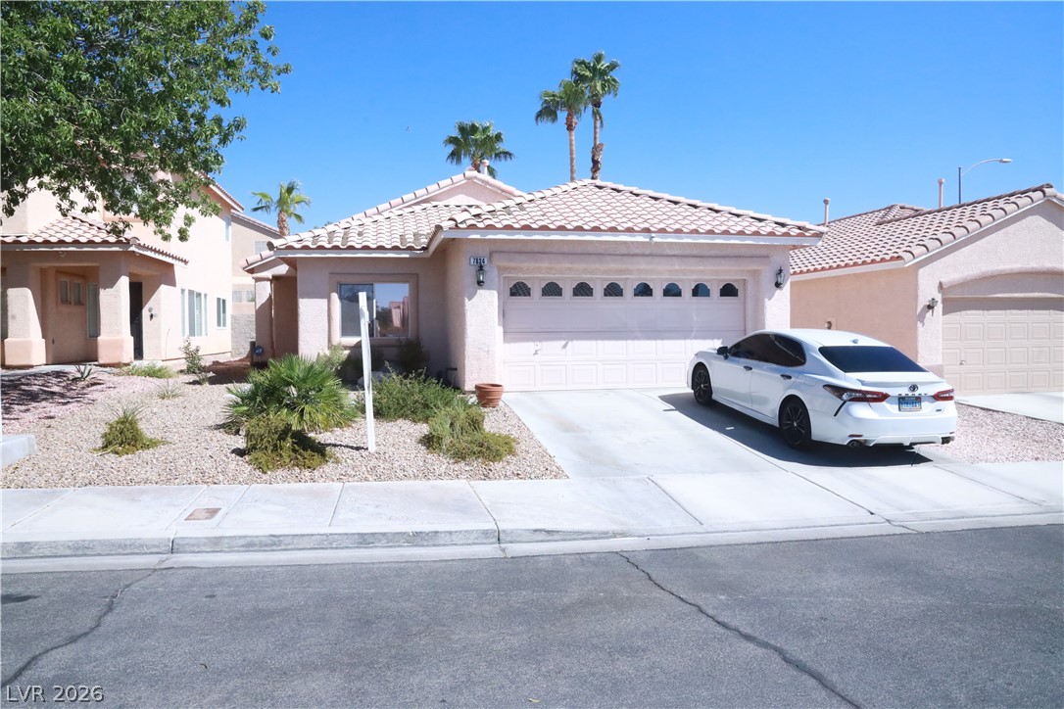
Mature trees frame the stone-accented facade of this two-story residence with a concrete driveway.
An inviting exterior displays stone-accented stucco walls alongside a paved two-car driveway and mature trees.
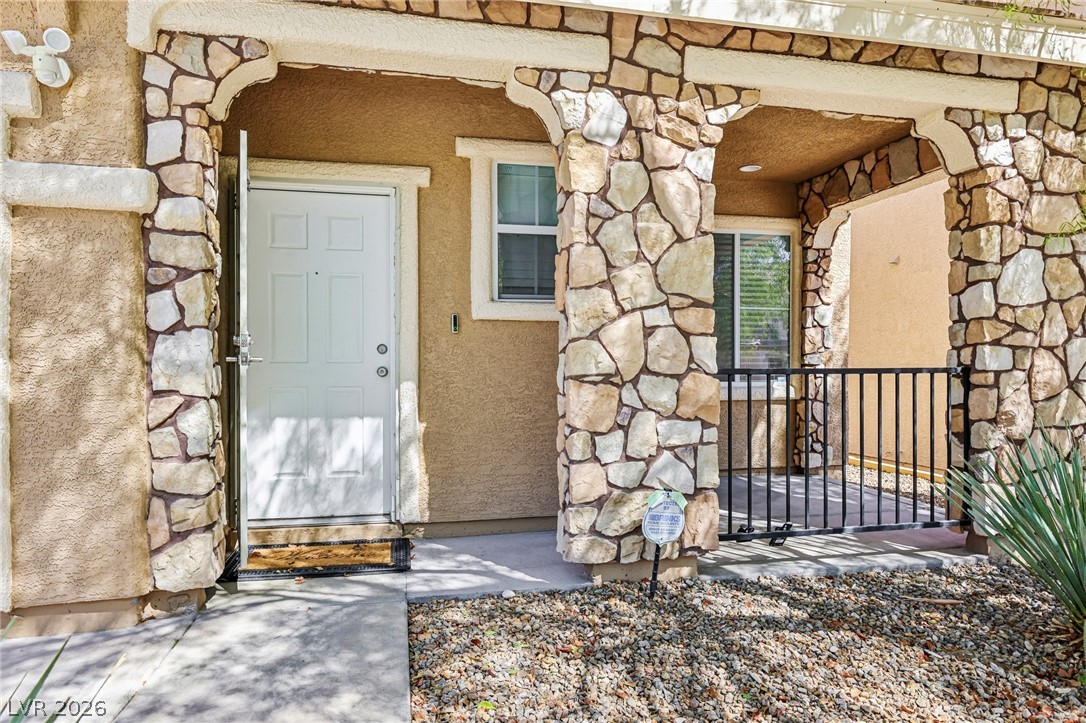
Natural stone pillars flank the inviting front entry porch.
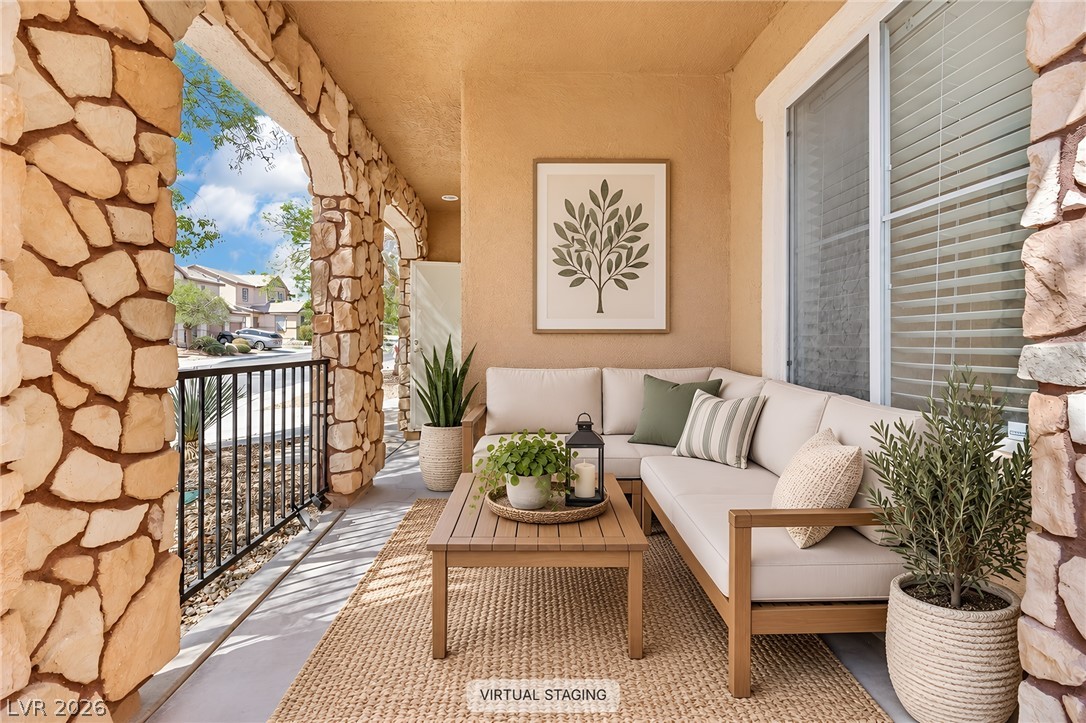
An inviting covered patio highlights robust stone columns and classic arched architectural lines.
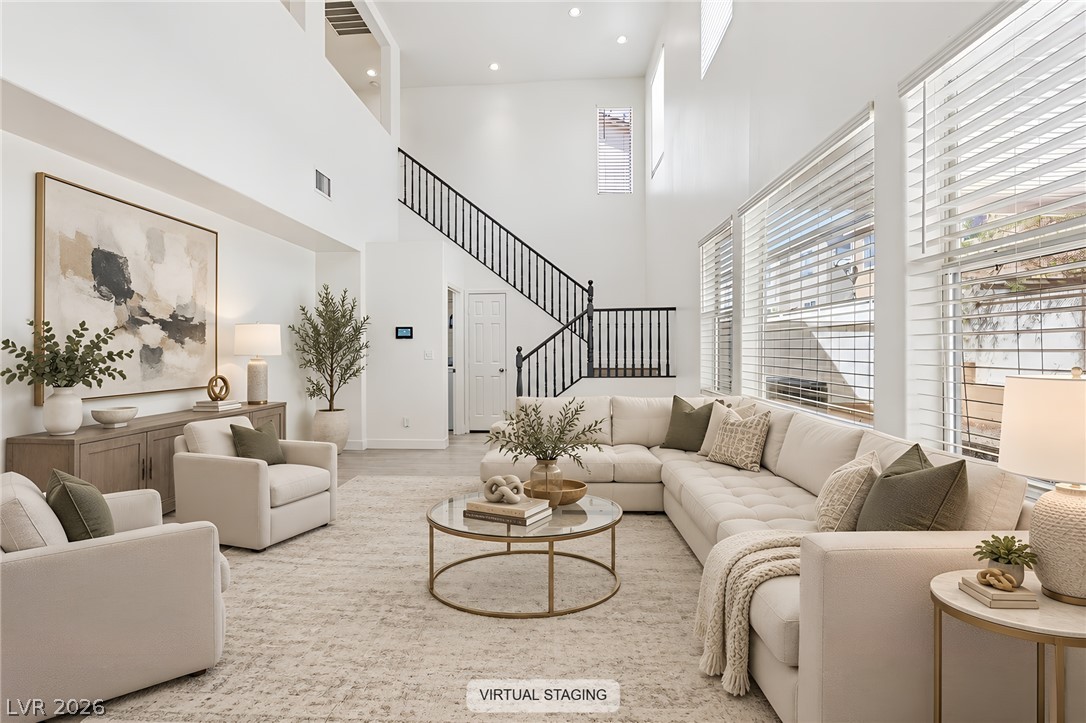
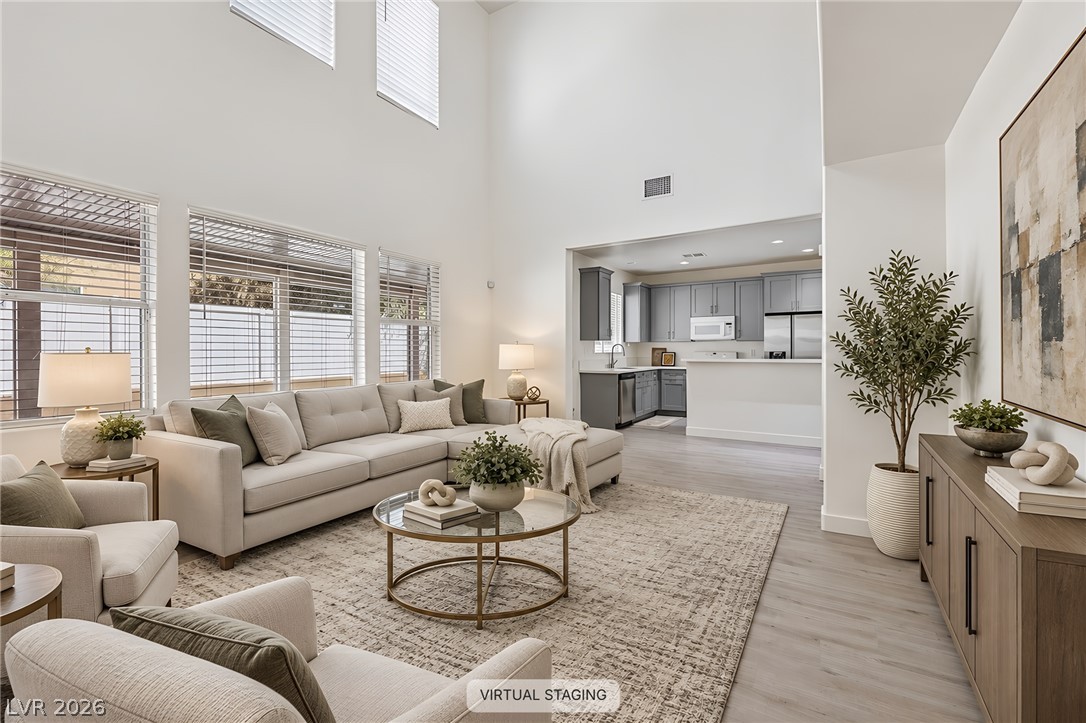
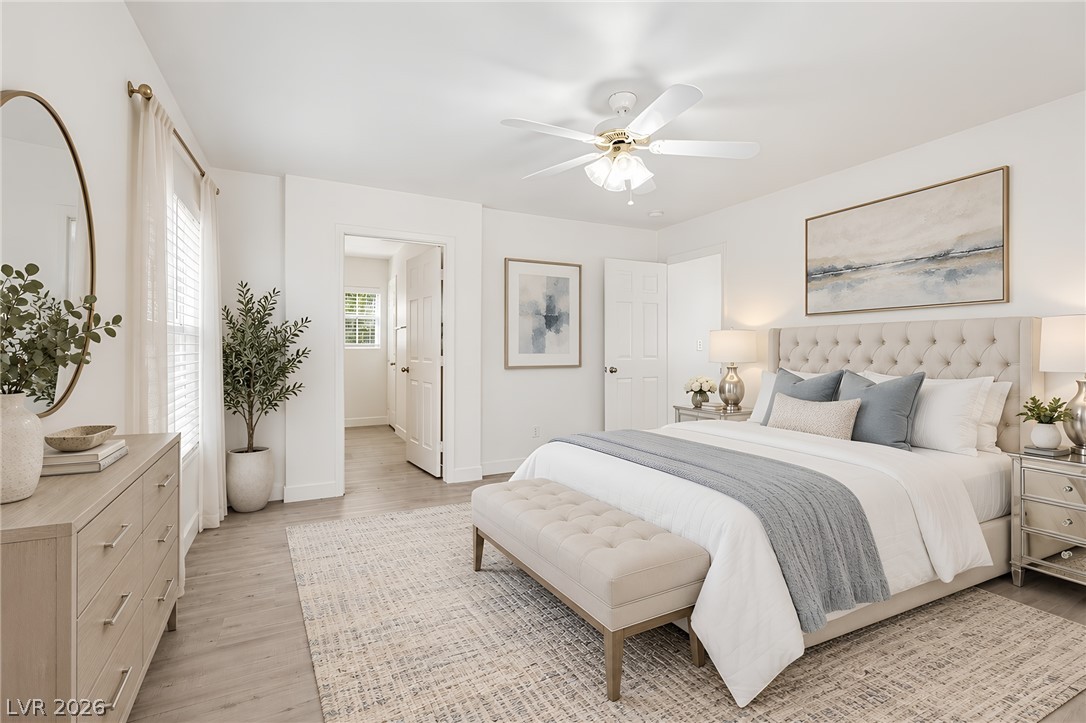
This virtual staging shows how cozy and inviting this living room space can be!
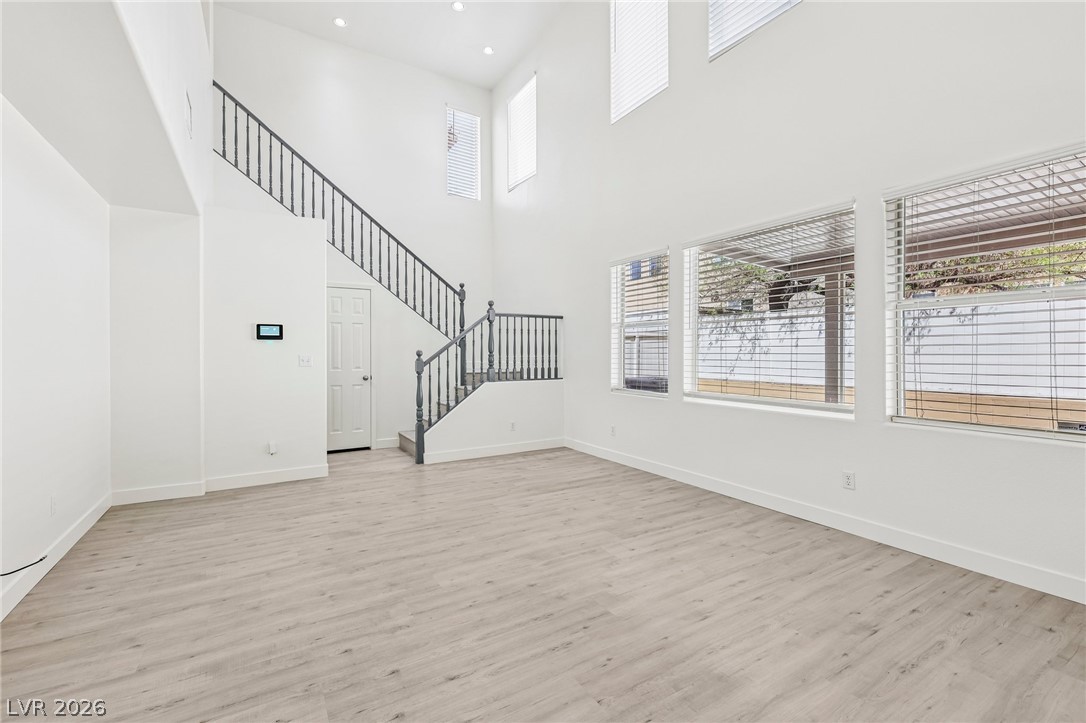
High ceilings and light wood floors elevate this airy interior space with stairs.
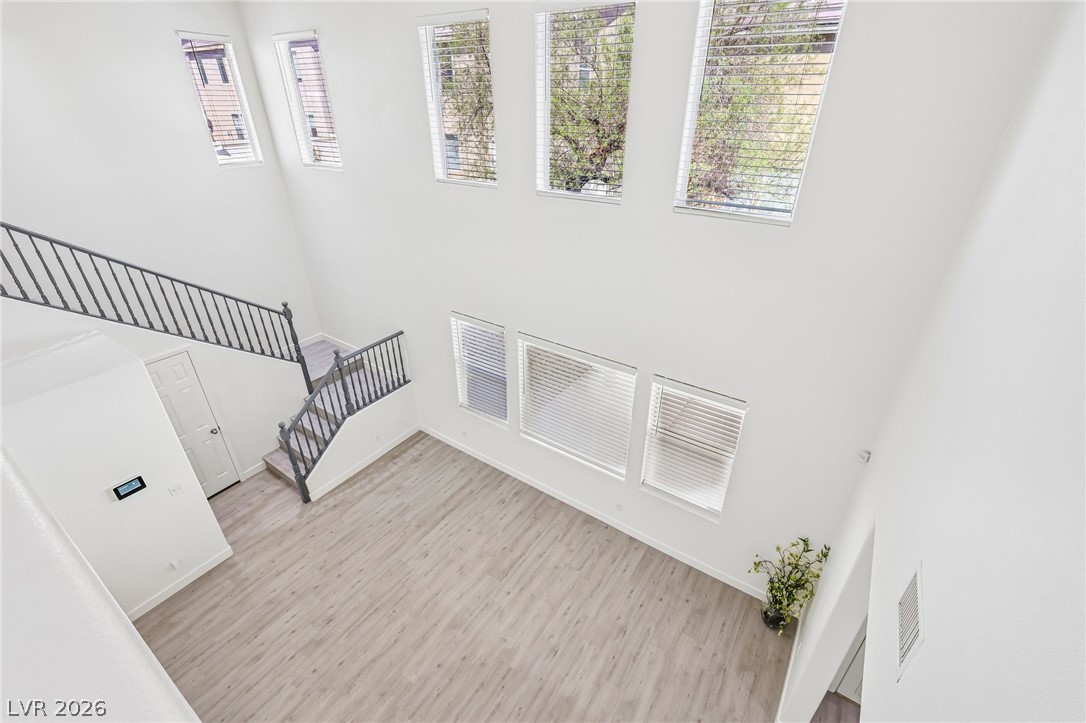
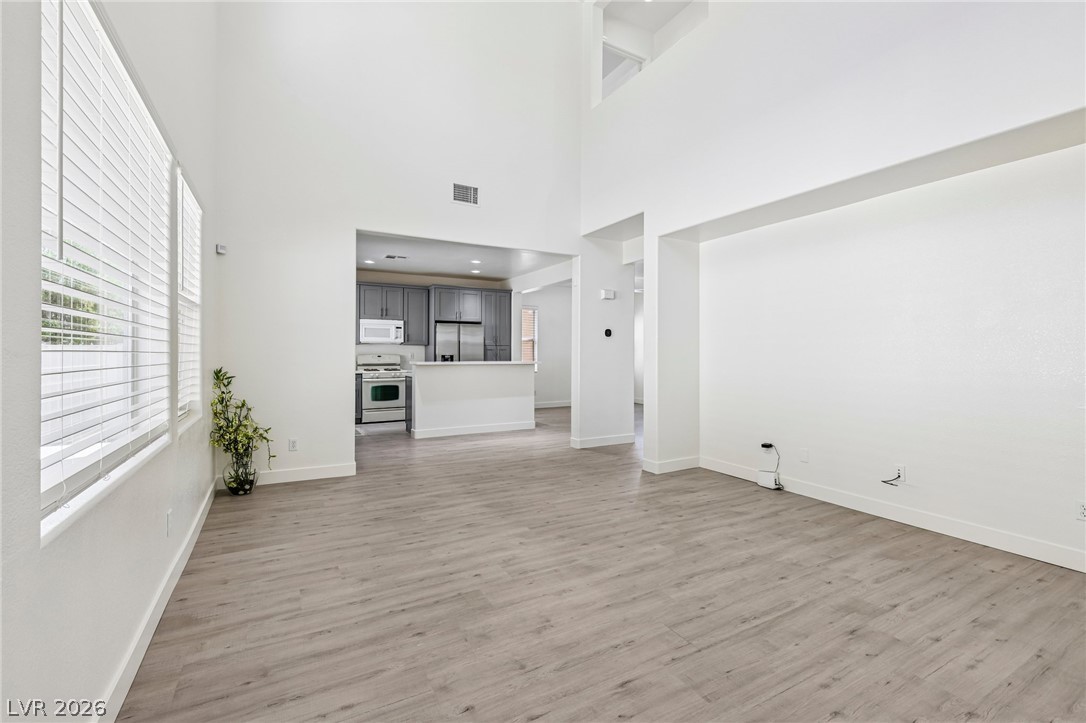
Towering ceilings and two tiers of windows illuminate a spacious, open living area.
High ceilings and tall windows elevate this airy open-concept living area.
Soaring ceilings and wood-style flooring elevate this modern, light-filled living area.
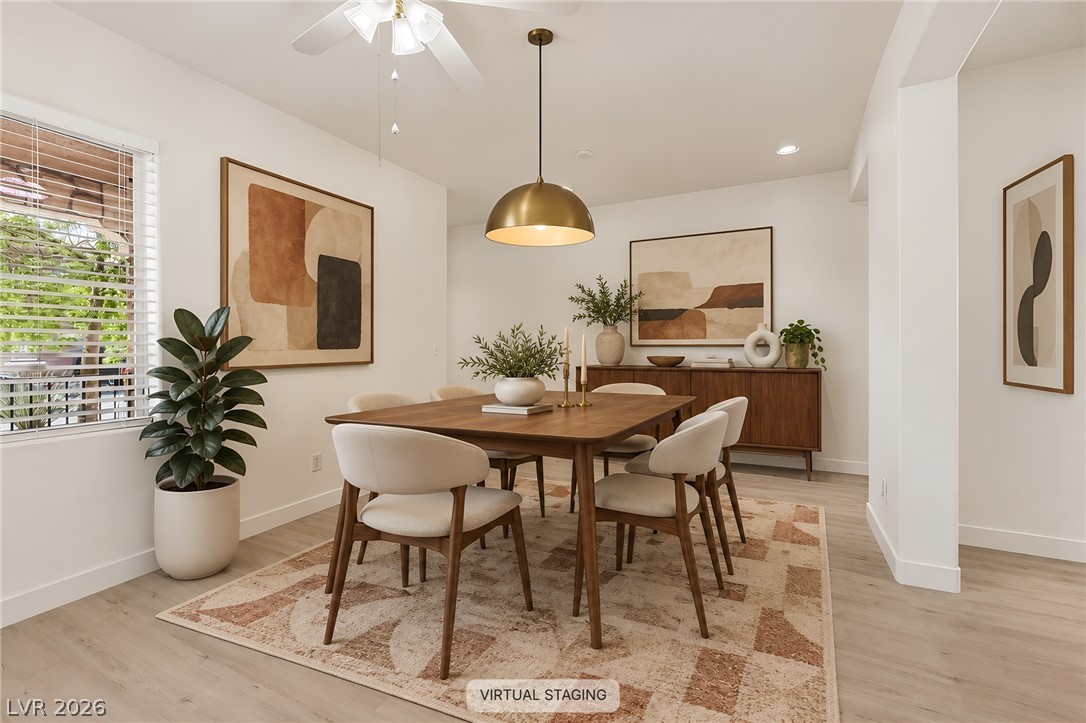
Gleaming light LVP floors anchor this inviting, modern dining space with crisp white walls.
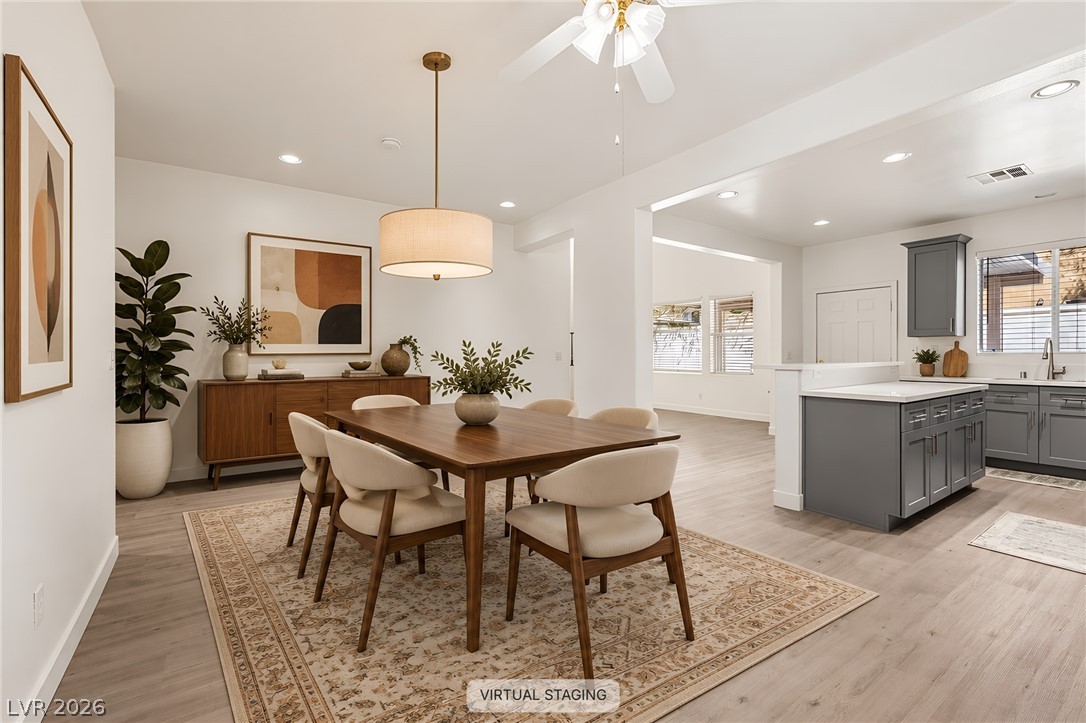
Gleaming LVP floors anchor this open-concept layout connecting the dining space and kitchen.
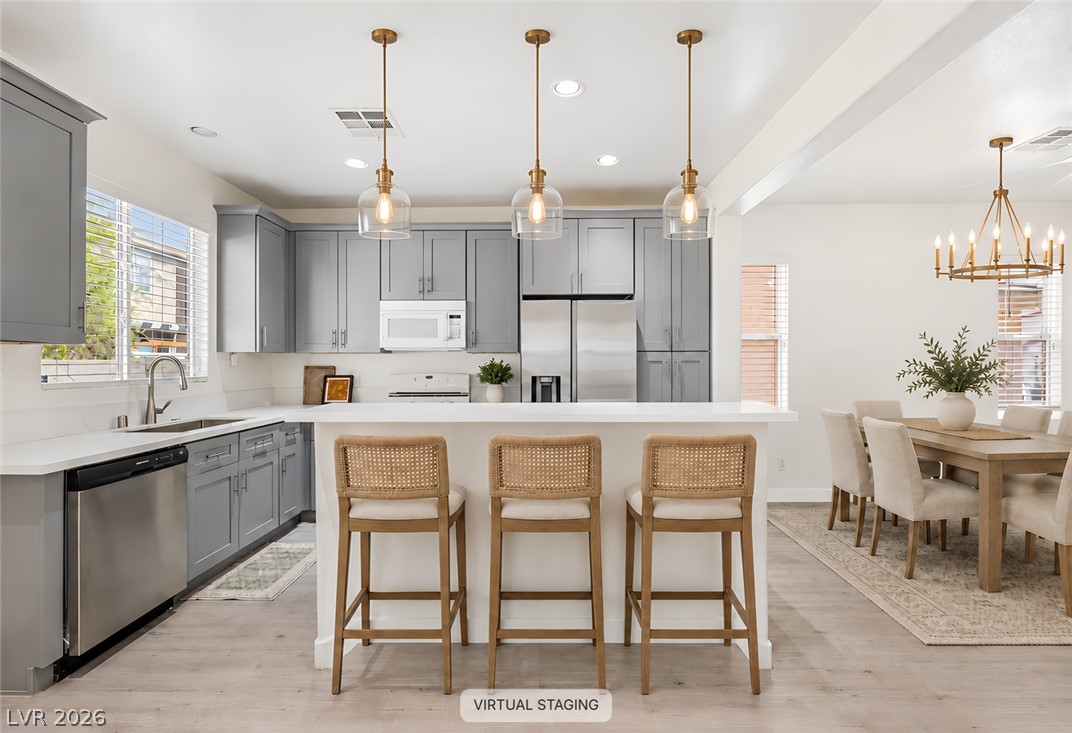
A modern kitchen with virtual pendant lighting and furniture, opens directly to a bright dining space over clean luxury flooring.
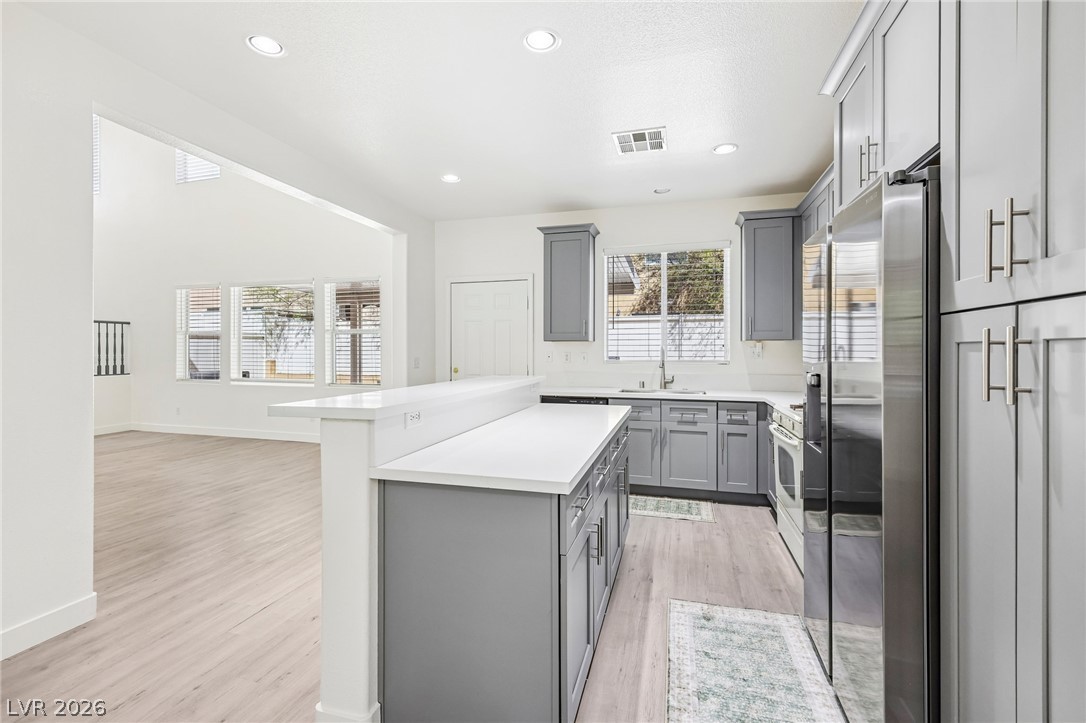
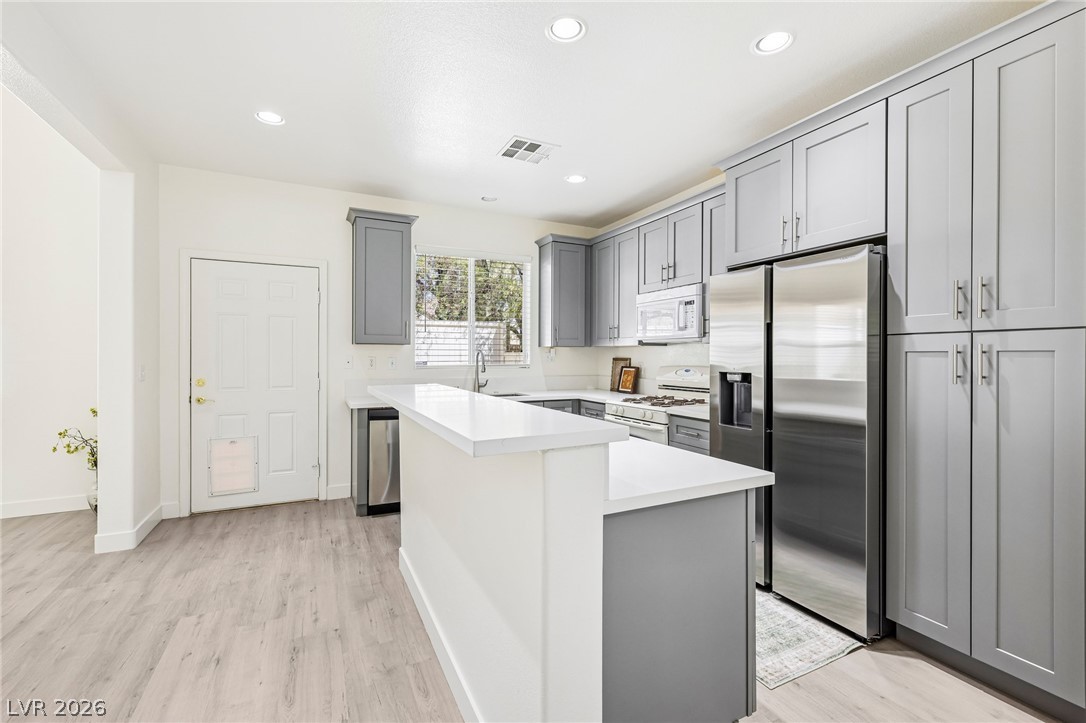
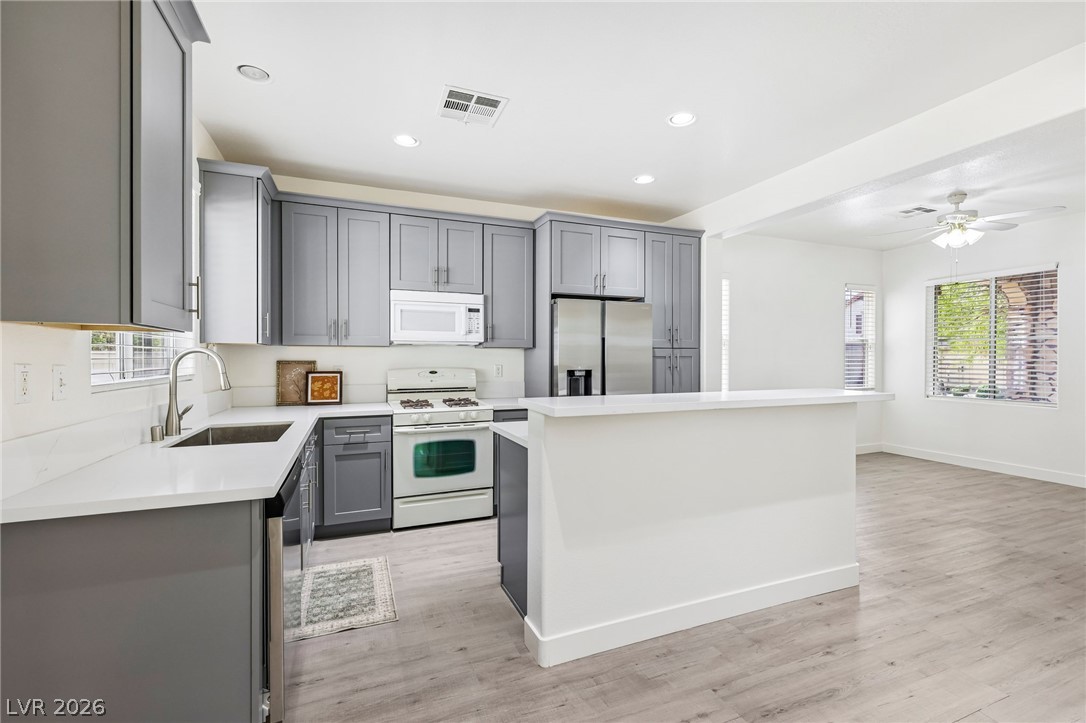
Modern cabinetry and solid countertops define this streamlined kitchen area opening directly to living space.
Streamlined cabinetry and pristine quartz countertops define this modern, light-filled kitchen space.
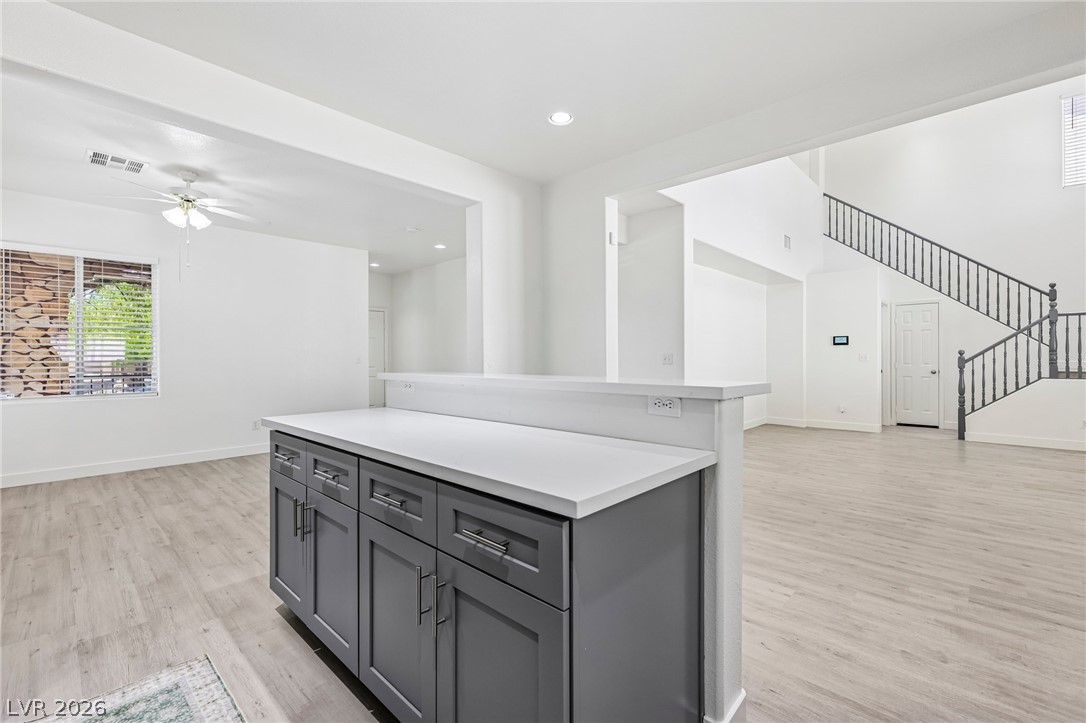
Crisp quartz counters pair with grey cabinetry in a bright, open floorplan design.
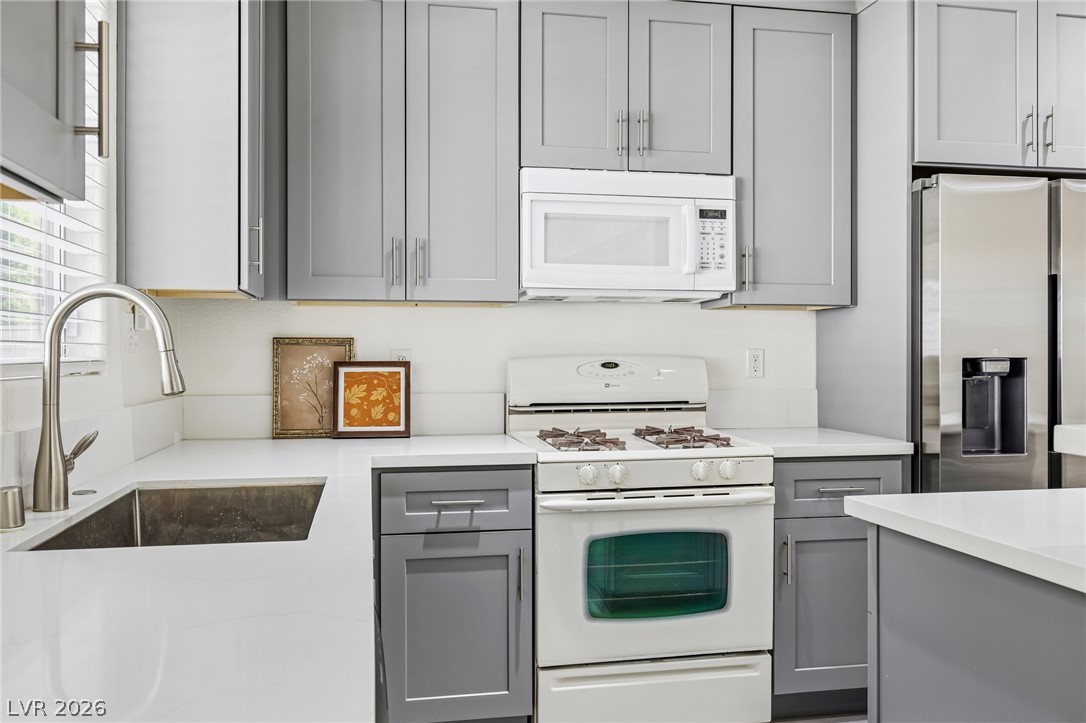
Modern cabinetry and solid countertops define this efficient culinary space.
An open floorplan seamlessly connects the central kitchen island to the vaulted living spaces.
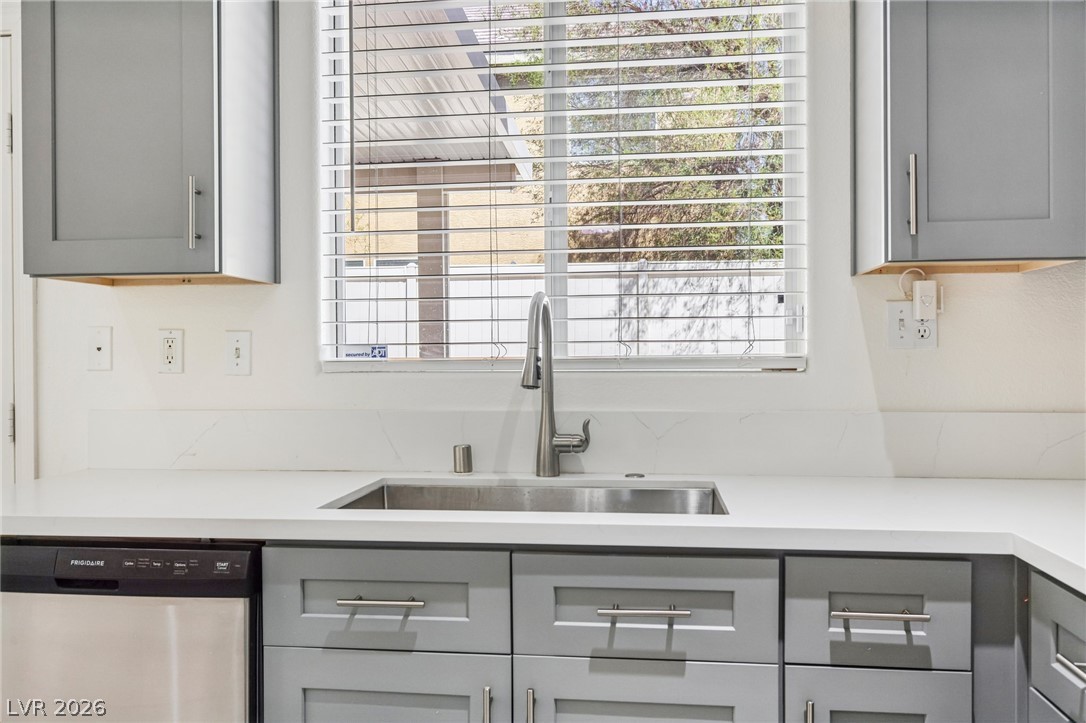
Modern cabinetry and solid surface countertops frame a stainless steel undermount sink beneath the window.
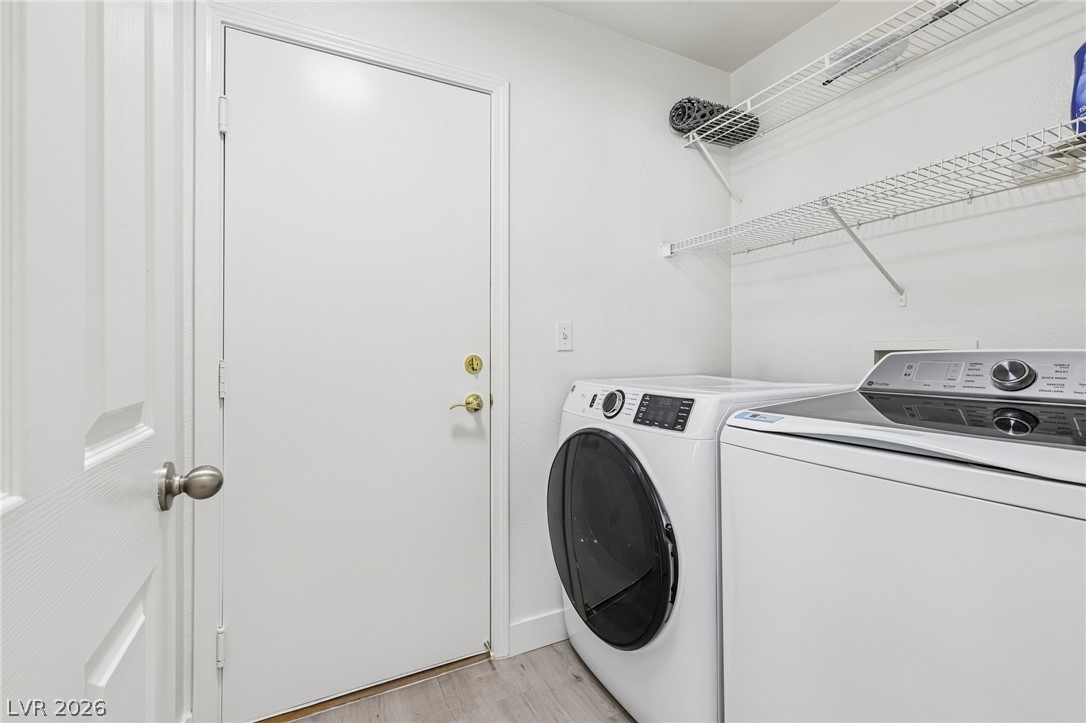
Functional laundry setup features handy overhead wire shelving and durable wood-look flooring.
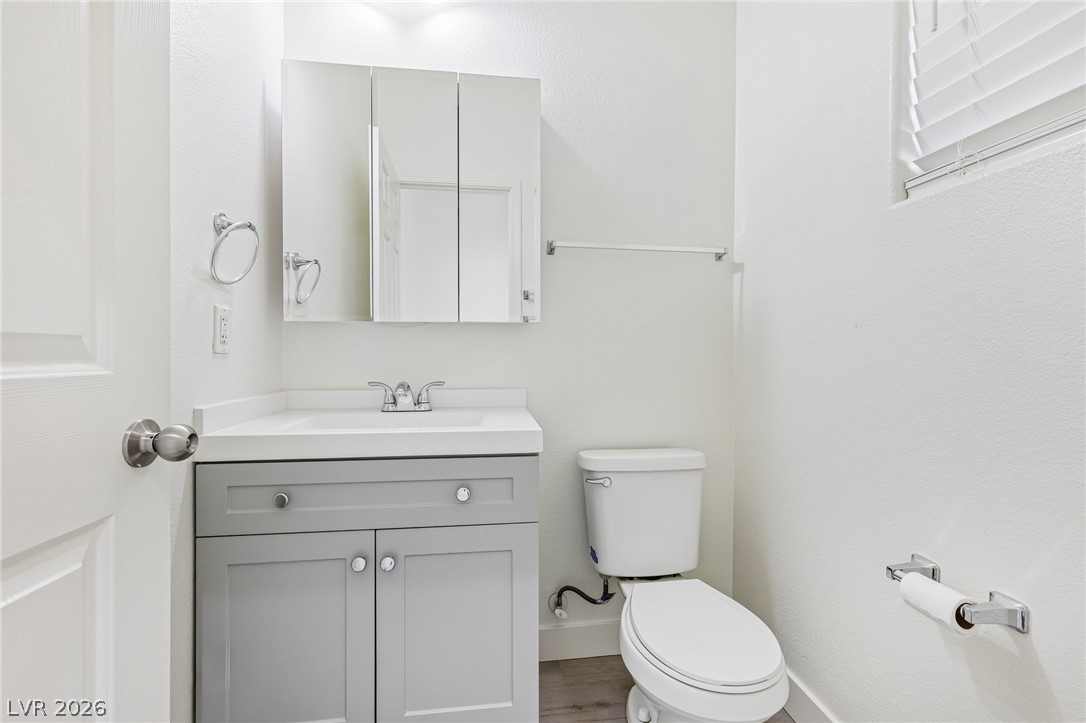
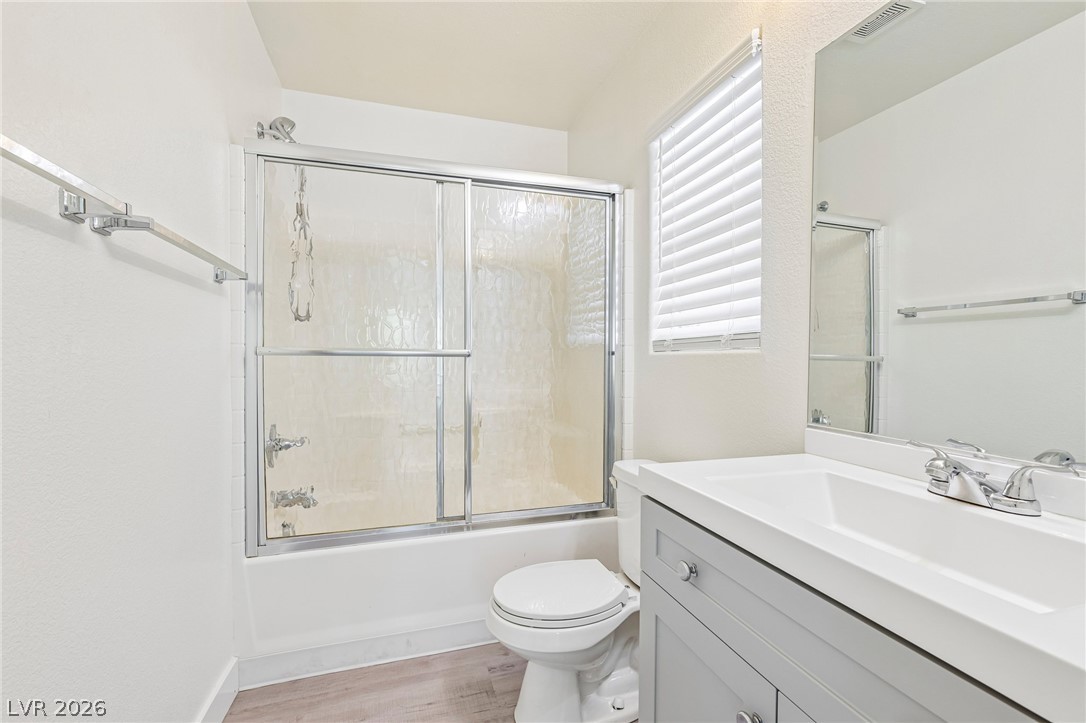
A clean vanity cabinet and updated flooring complete this compact half bath.
A modern vanity with clean lines and updated fixtures complements the functional bathroom layout.
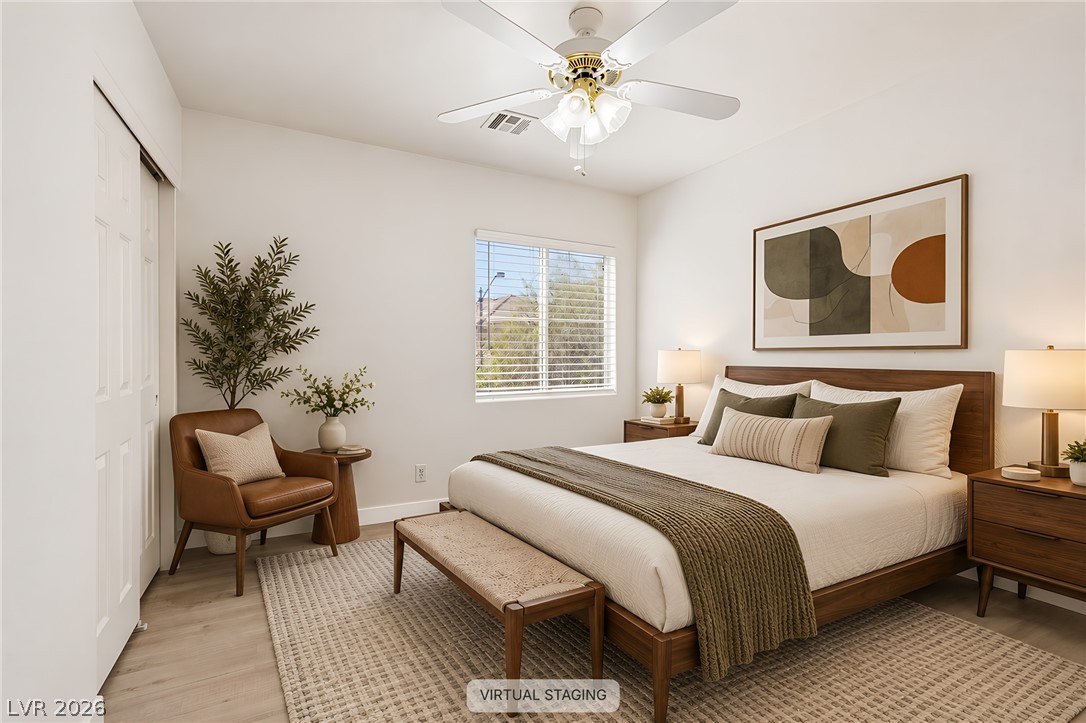
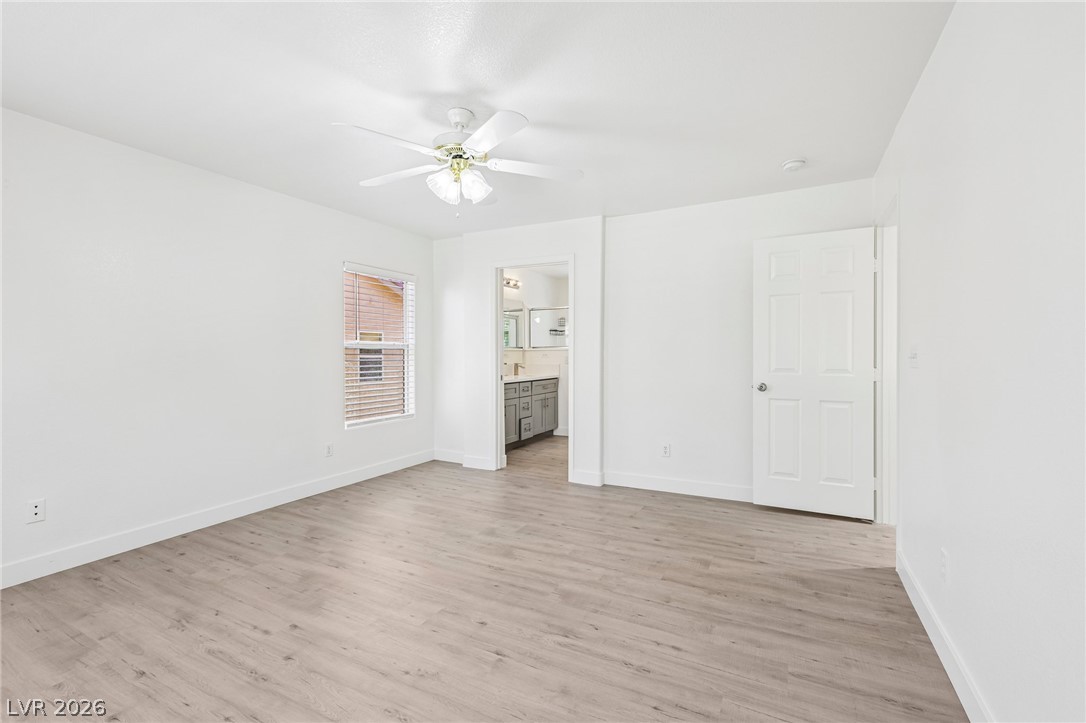
Smooth plaster walls and warm wood-look flooring establish a relaxed ambiance in this bedroom.
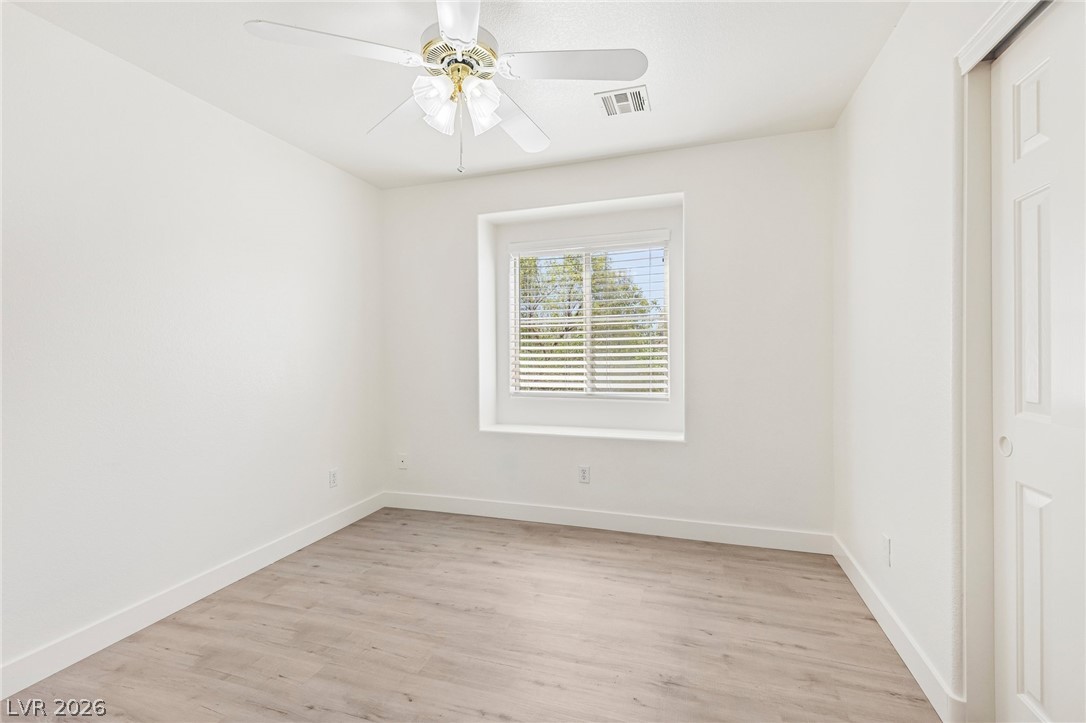
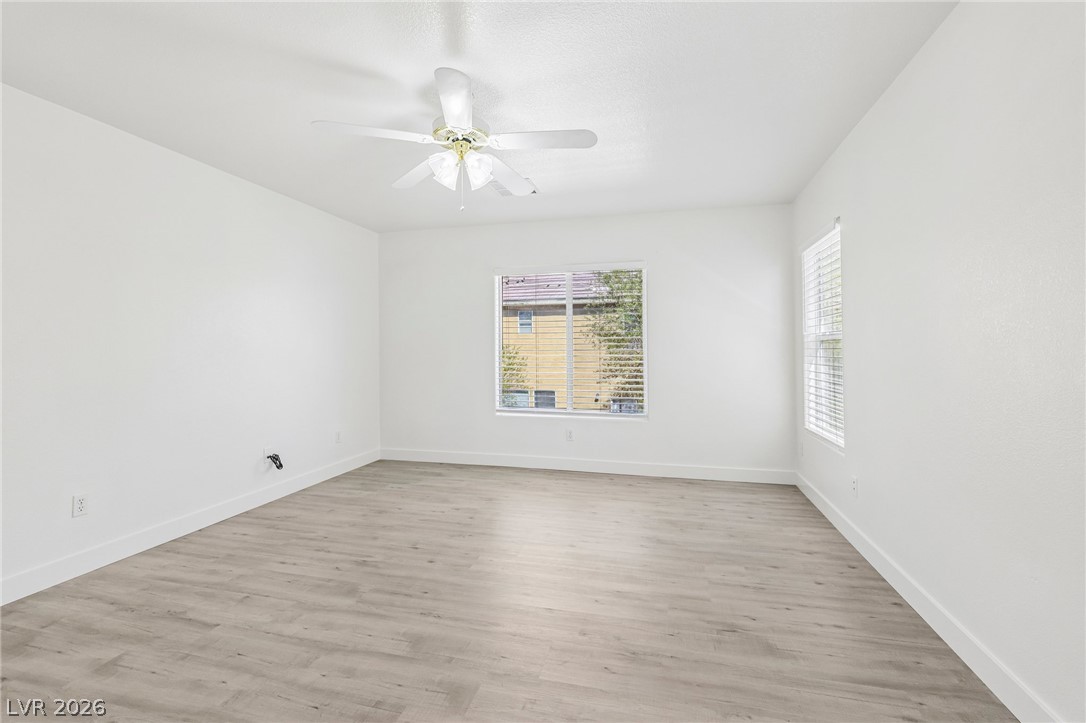
An alcove window frames neighborhood views in this light-filled room featuring resilient plank flooring.
A spacious bedroom offers ample natural light and clean lines.
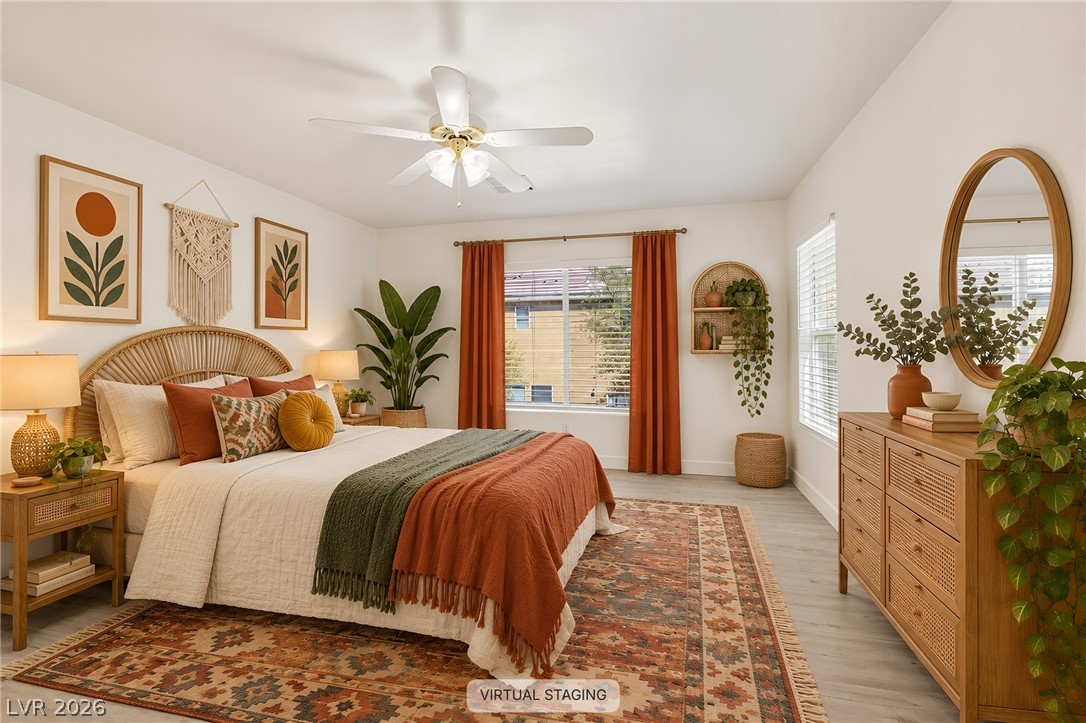
Gleaming wood-look floors complement the light-filled layout of this spacious primary suite.
Smooth wood flooring and a wide window create an inviting, restful retreat.
Smooth wood-look flooring and multiple windows create a peaceful and open atmosphere.
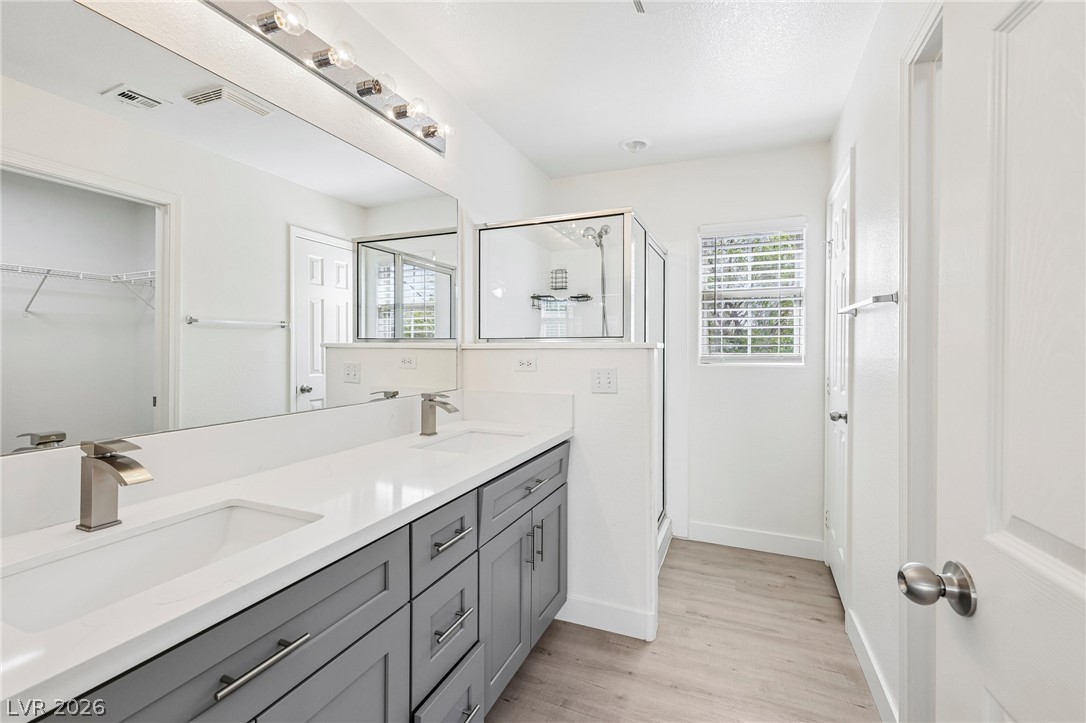
Clean lines and a spacious dual vanity highlight this updated bathroom with wood-look flooring.
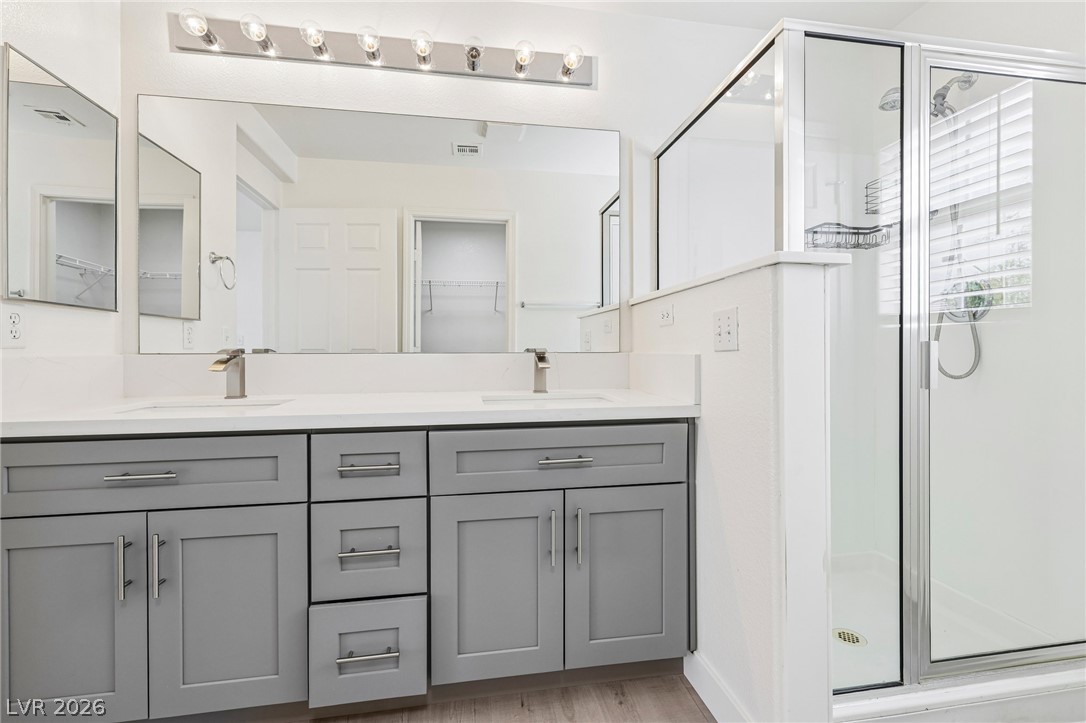
A contemporary vanity with dual sinks sits adjacent to a glass-enclosed shower.
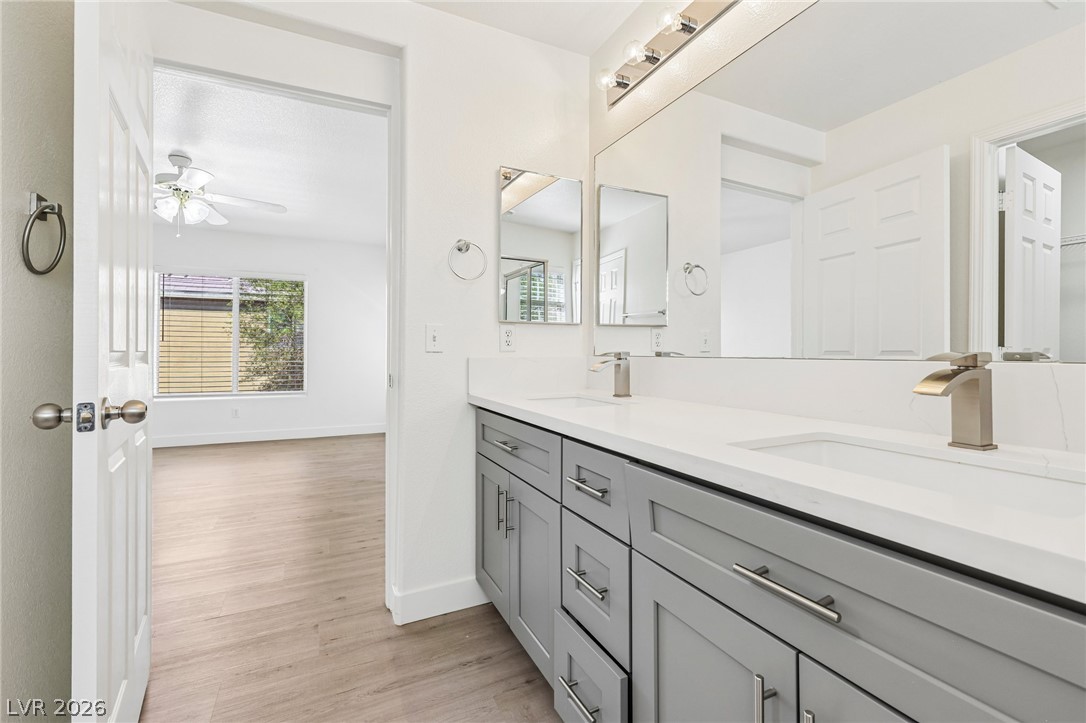
Double vanities with clean lines complement the wood-look flooring stretching into the adjacent bedroom.
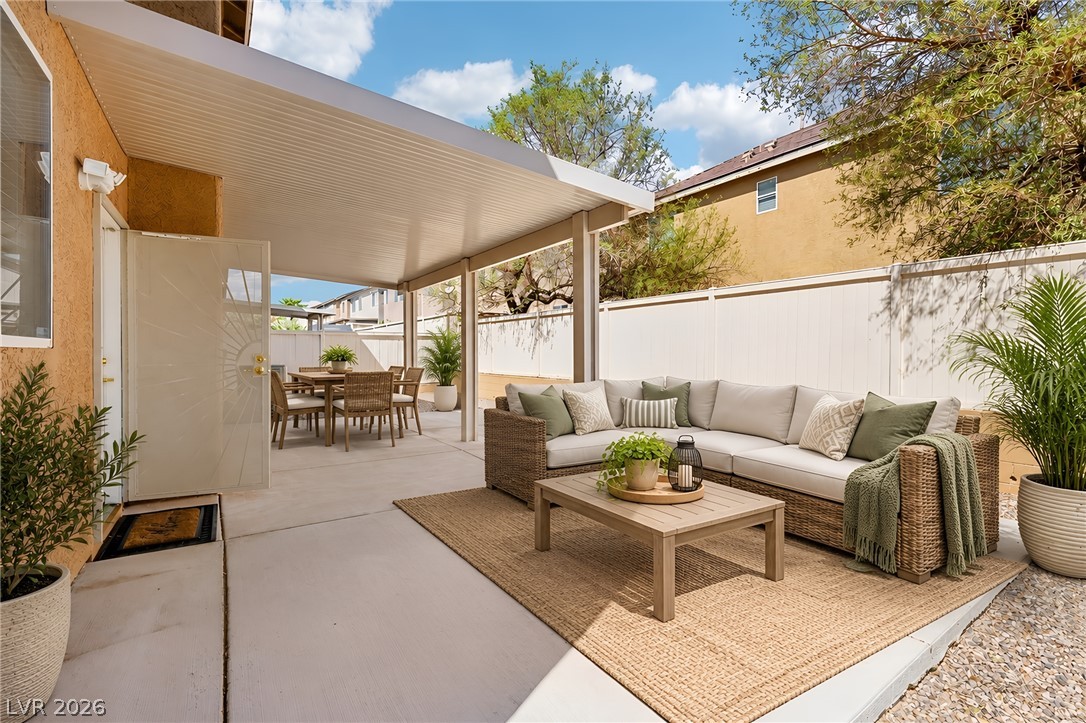
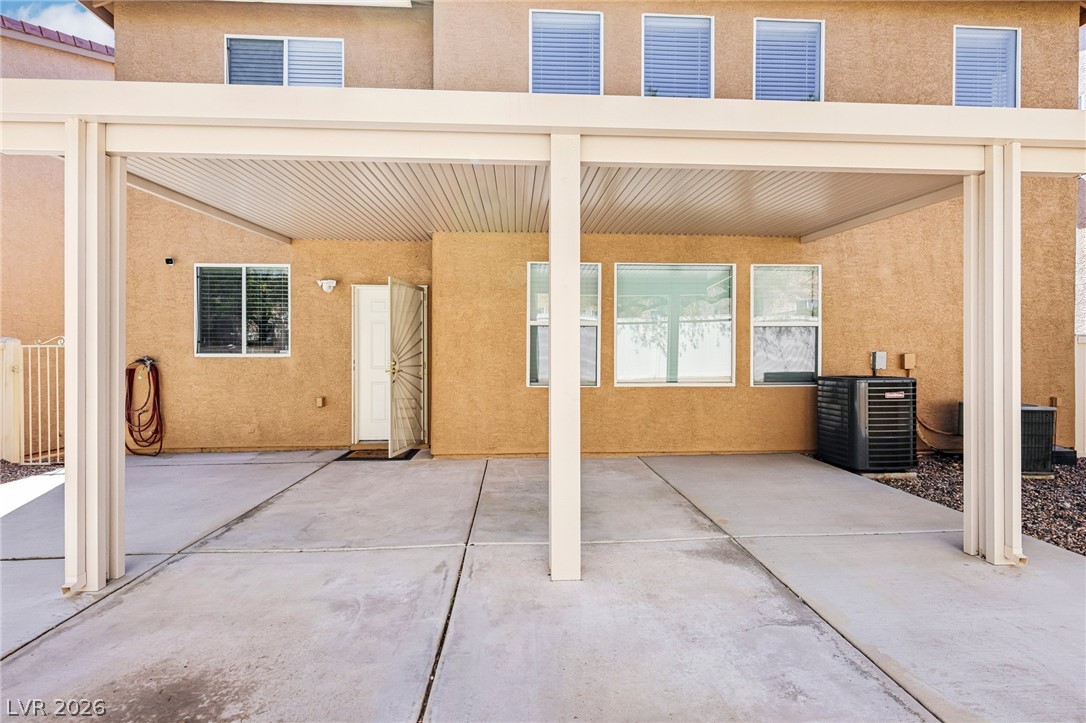
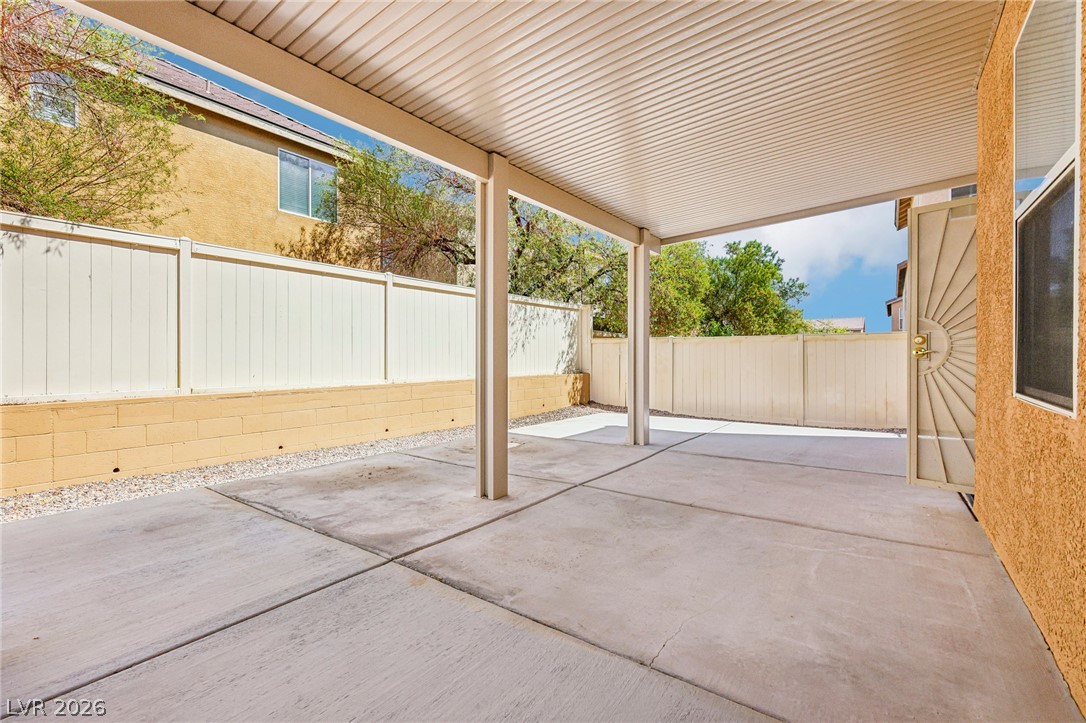
A sheltered concrete patio provides the perfect setting for seamless outdoor living.
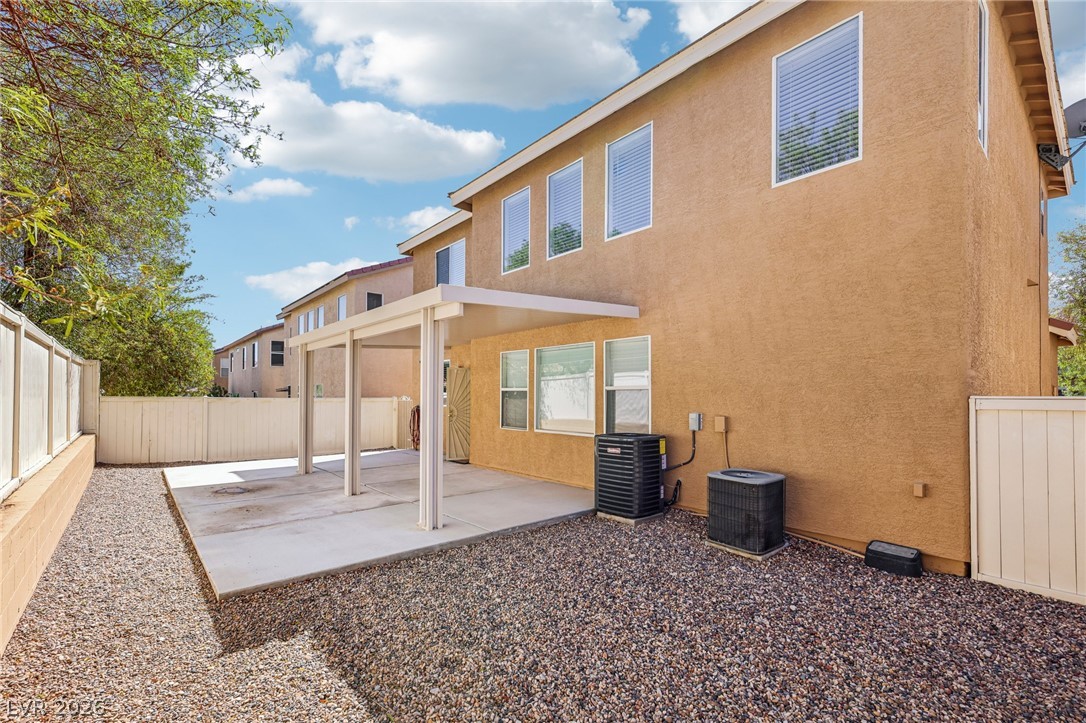
A spacious concrete patio sits beneath a solid covered patio structure in the backyard.
A spacious covered concrete patio extends from the stucco exterior, offering shaded outdoor living space.
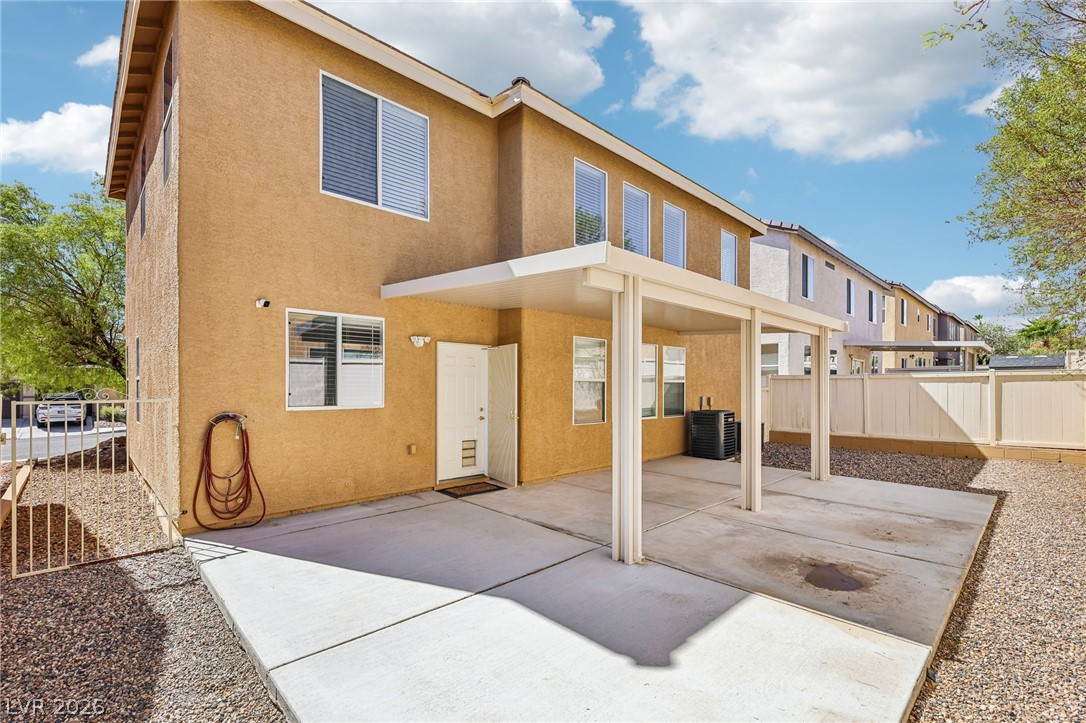
A spacious covered concrete patio extends from the back of this stucco home.
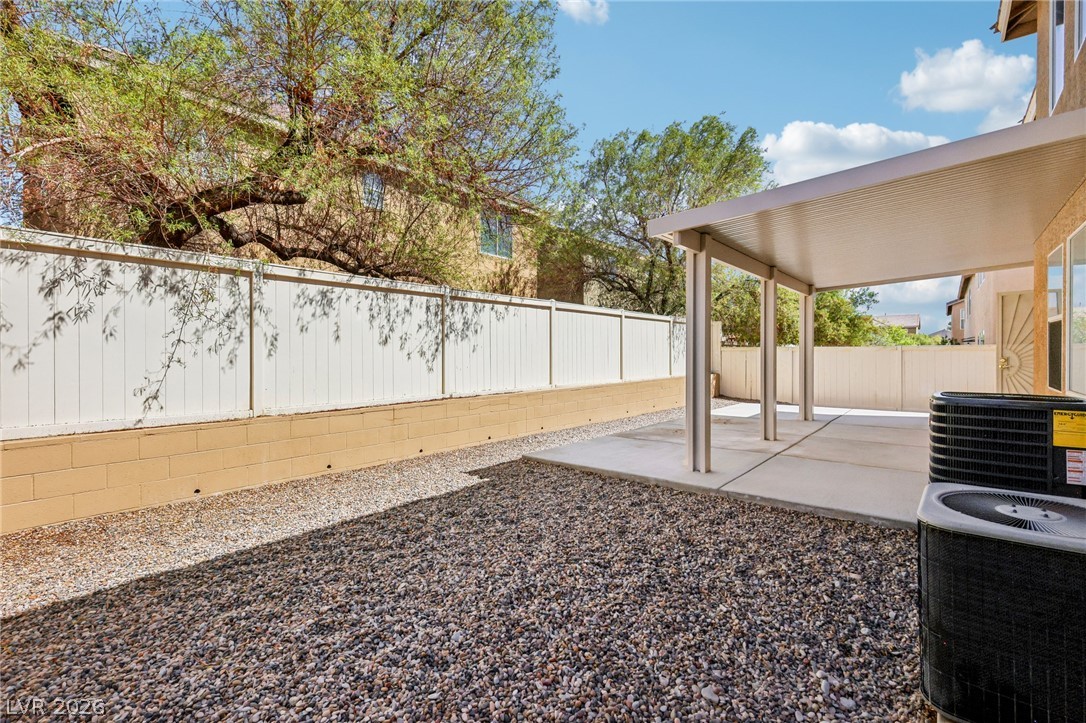
A spacious covered patio overlooks the low-maintenance gravel yard enclosed by privacy fencing.
An expansive covered concrete patio looks out onto a fully fenced back yard.
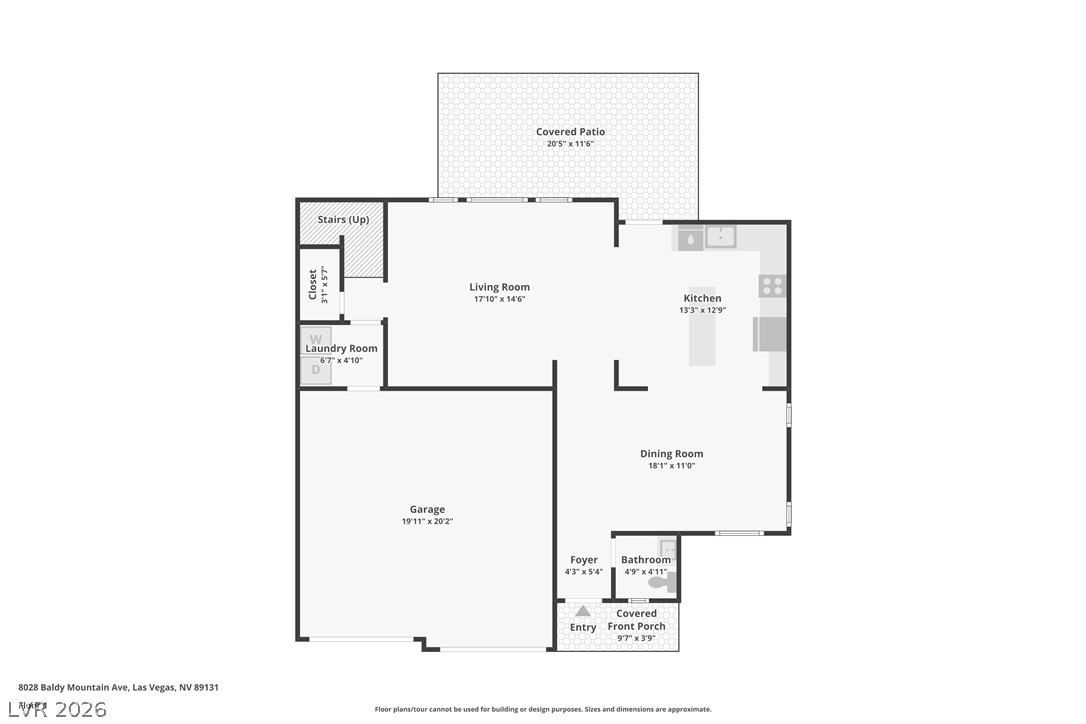
A detailed layout illustrates the functional design and flow of the home's main level.
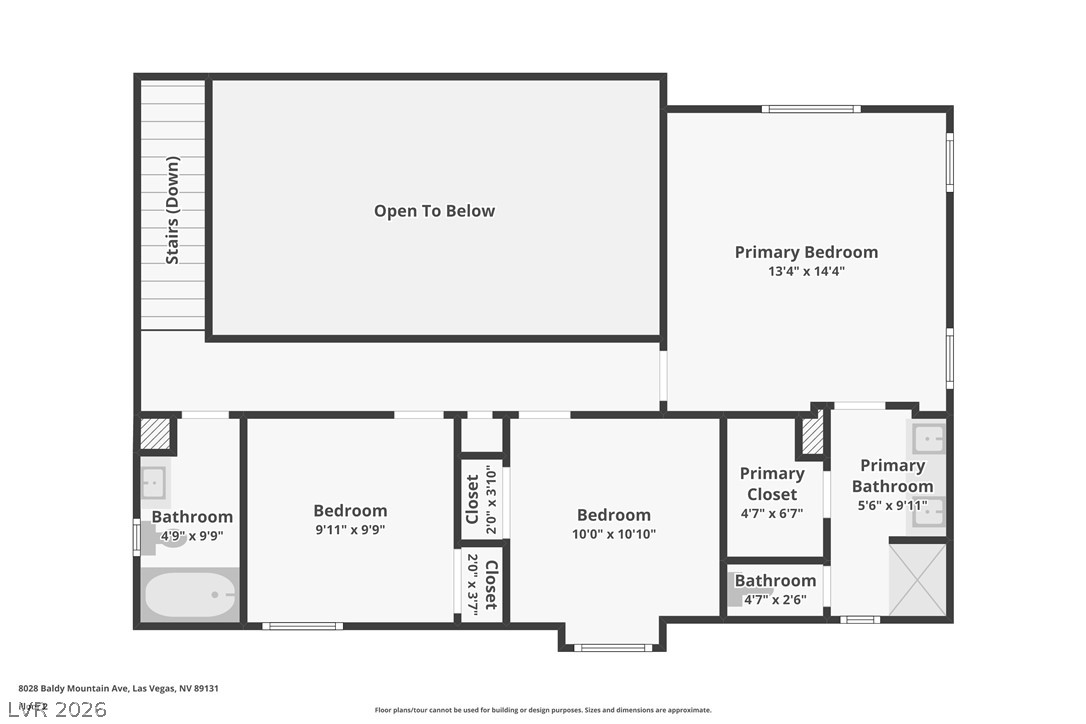
An illustrative floor plan reveals the upper-level layout featuring bedrooms and bathrooms.
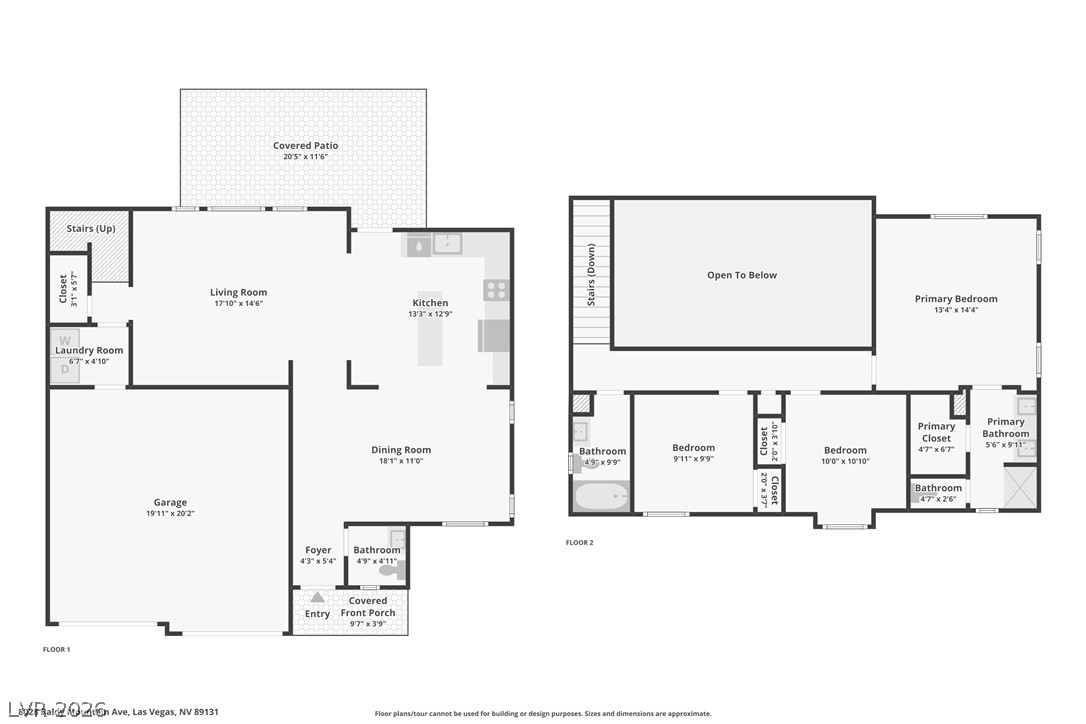
An intuitive two-story layout optimizes space and flow for modern living.

 Price Reduced Listing