
$299,900 $1,798 est/mo Sourced by Back At You
8000 West Badura Avenue 2111,Las Vegas, NV 89113
Las Vegas, NV 89113
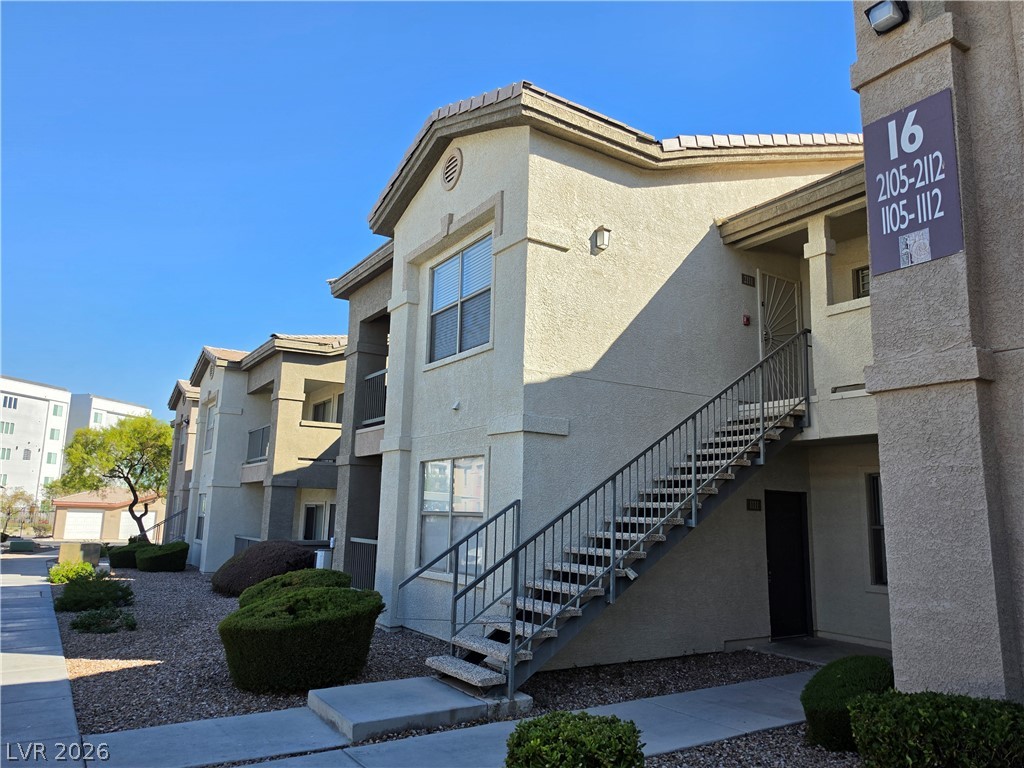
Stucco exterior walls and concrete stairs define this multi-family residential building.
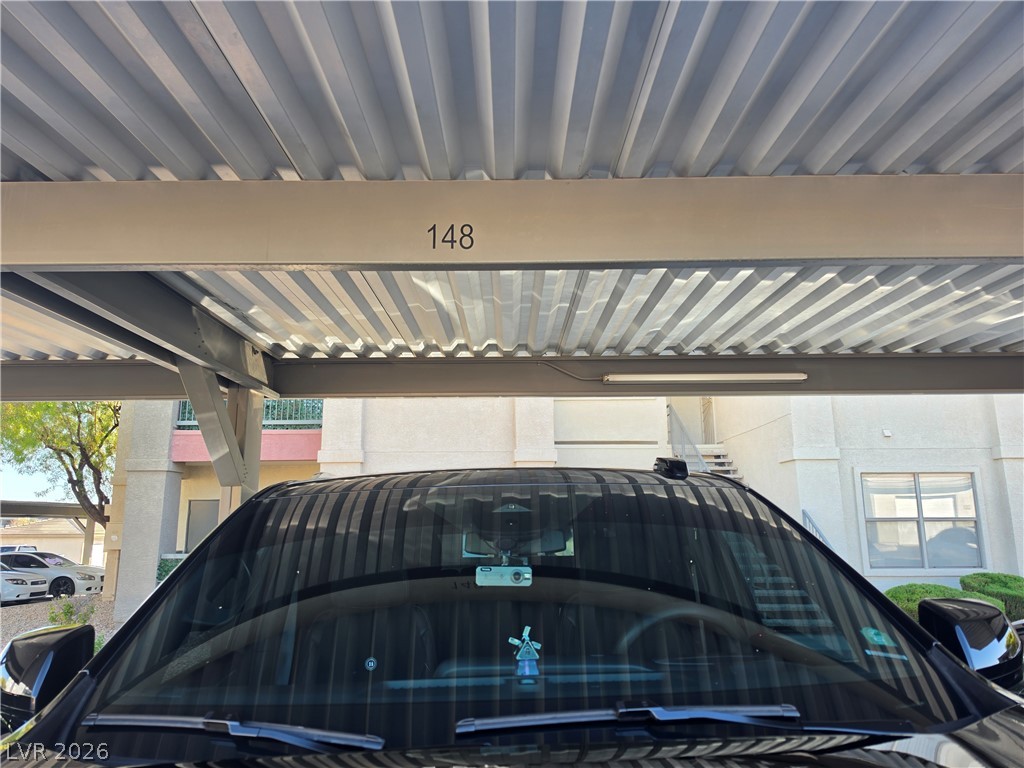
A numbered covered parking space protects your vehicle from the elements.
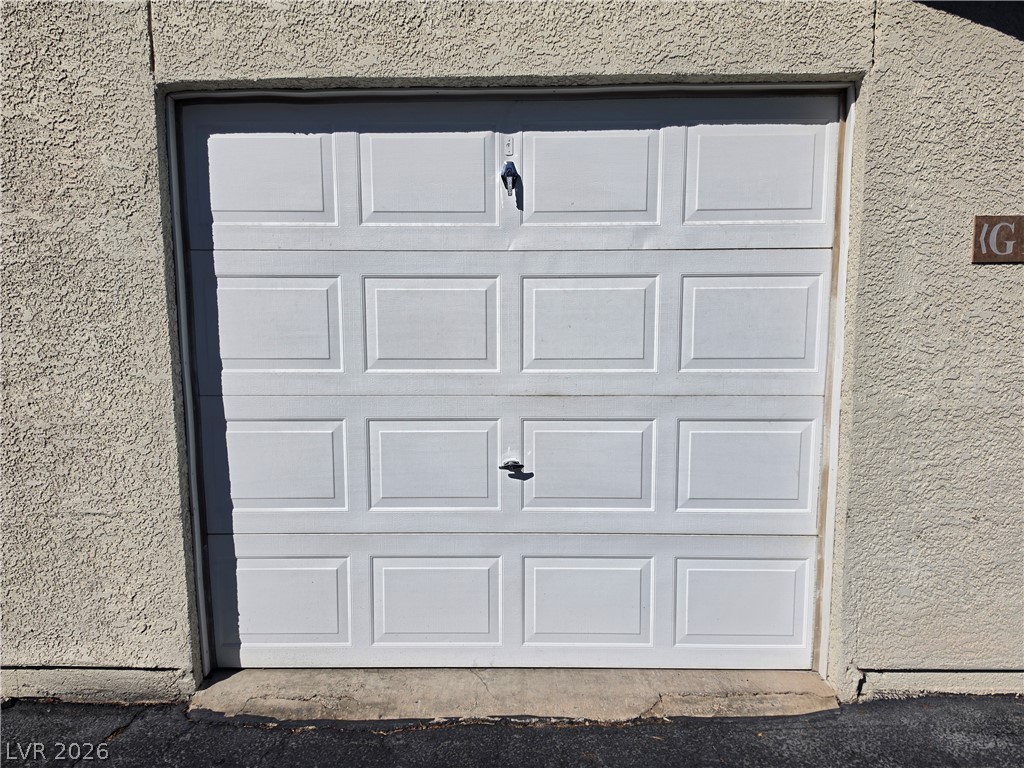
Textured stucco surrounds a classic paneled garage door set against a paved driveway.
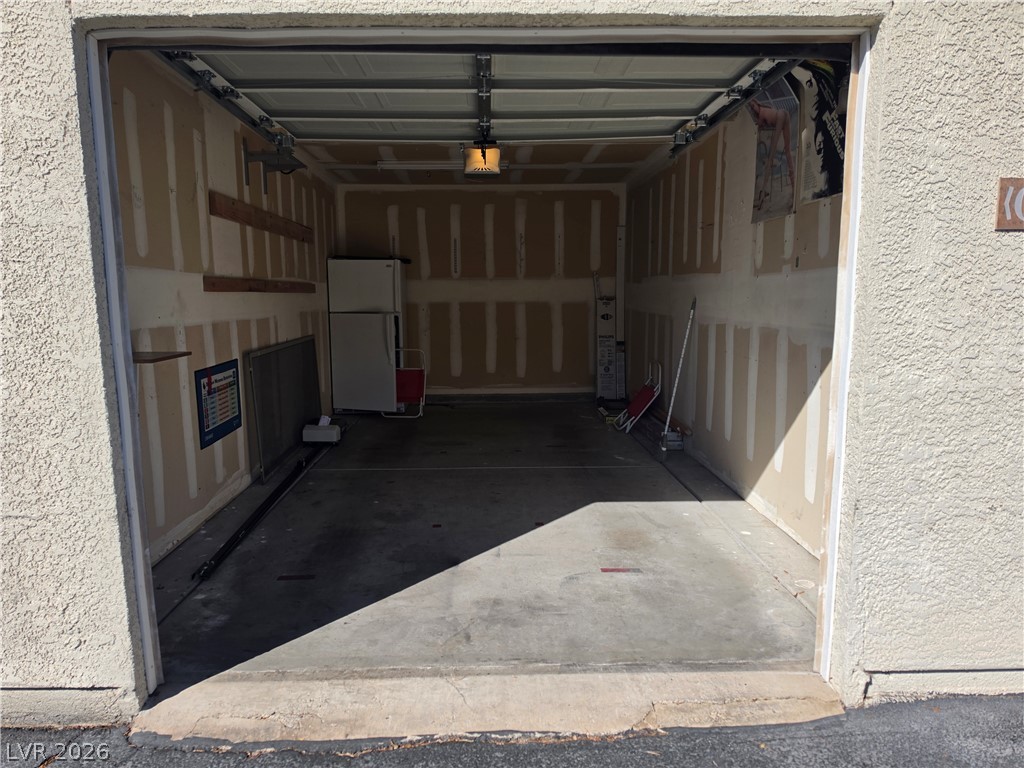
Functional garage space features concrete flooring and structured drywall.
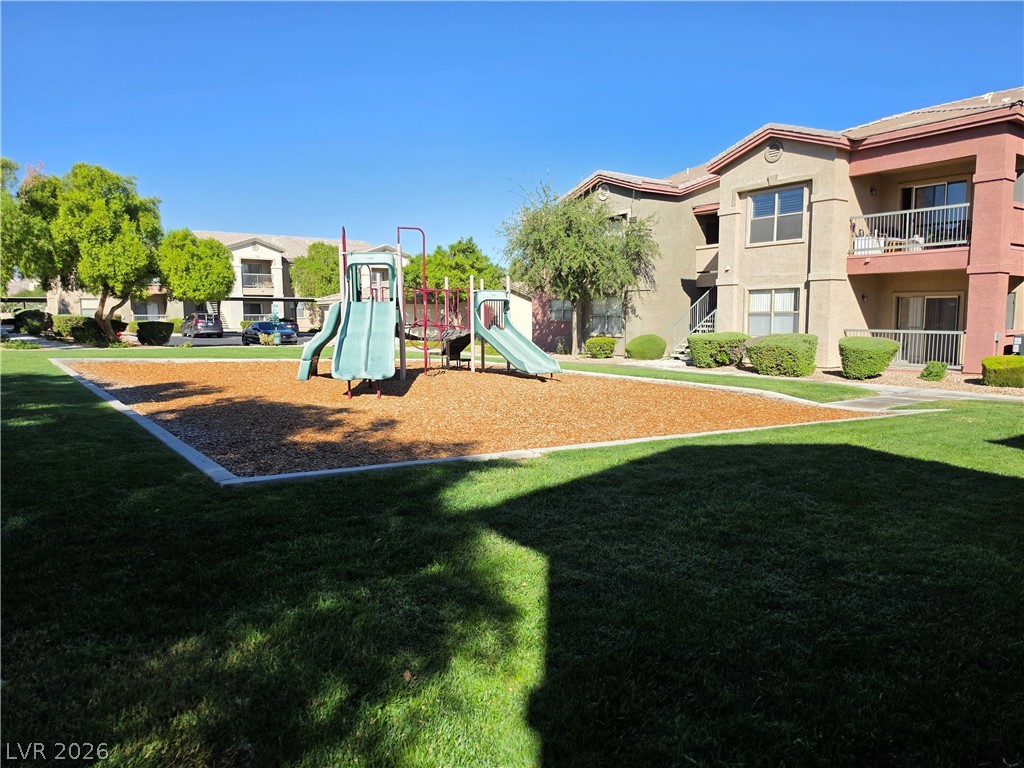
An on-site playground sits surrounded by manicured lawns next to residential buildings.
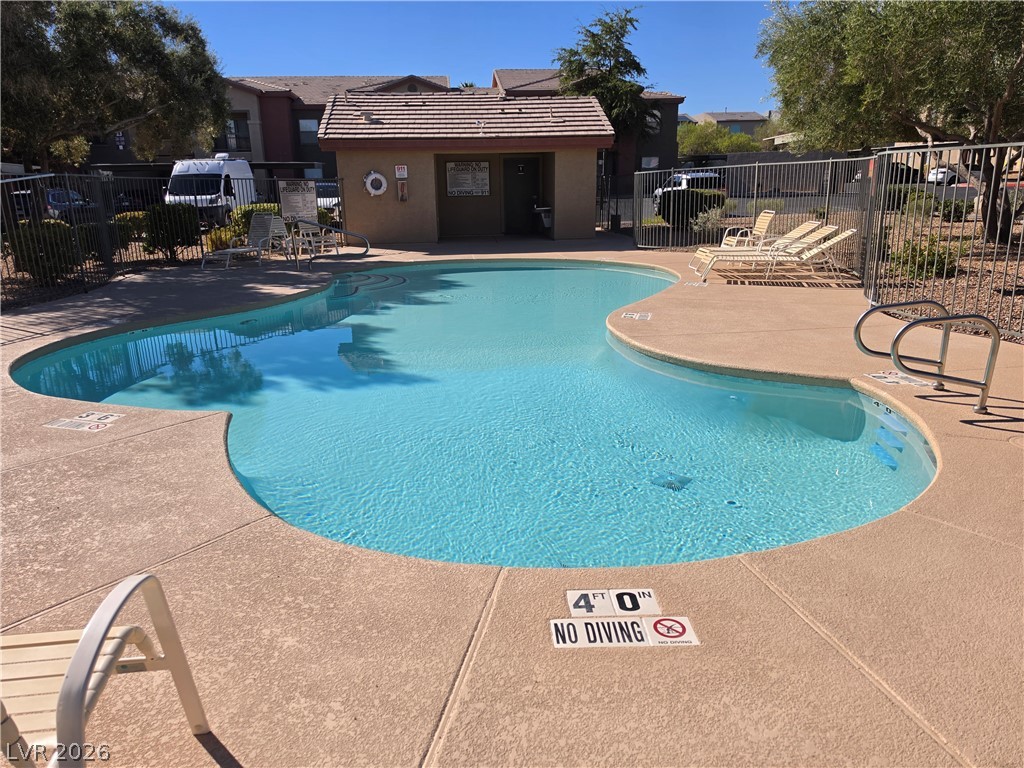
A sparkling community pool sits surrounded by a spacious concrete deck and secure fencing.
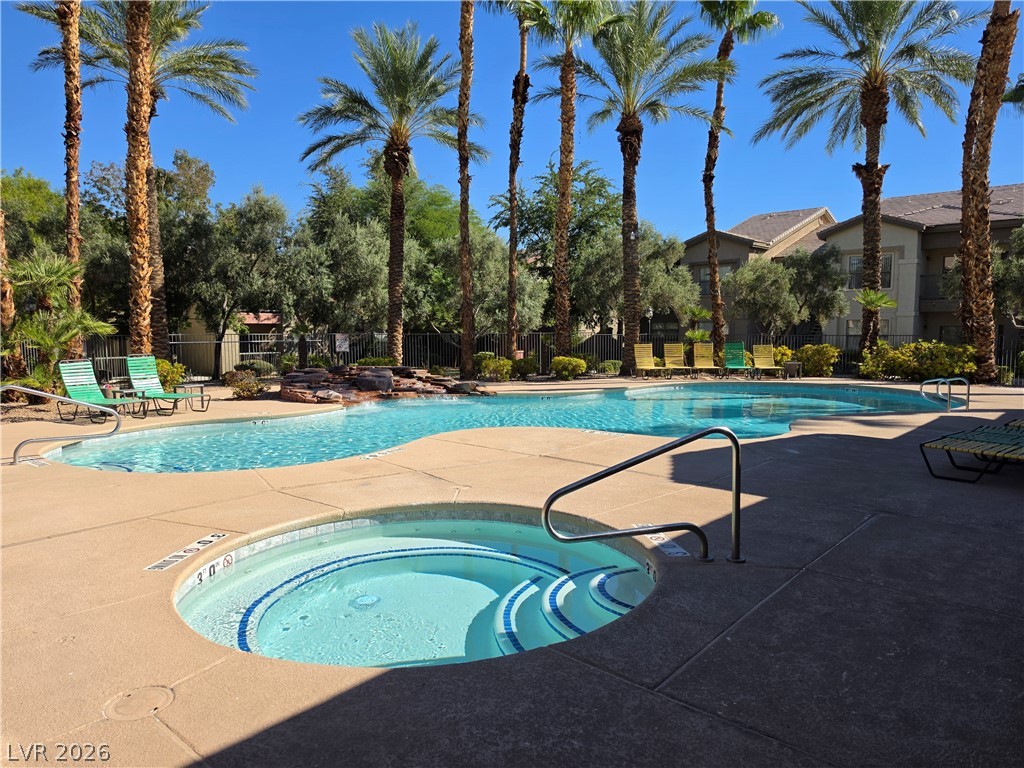
Soaring palm trees frame the sparkling community pool and spa area.
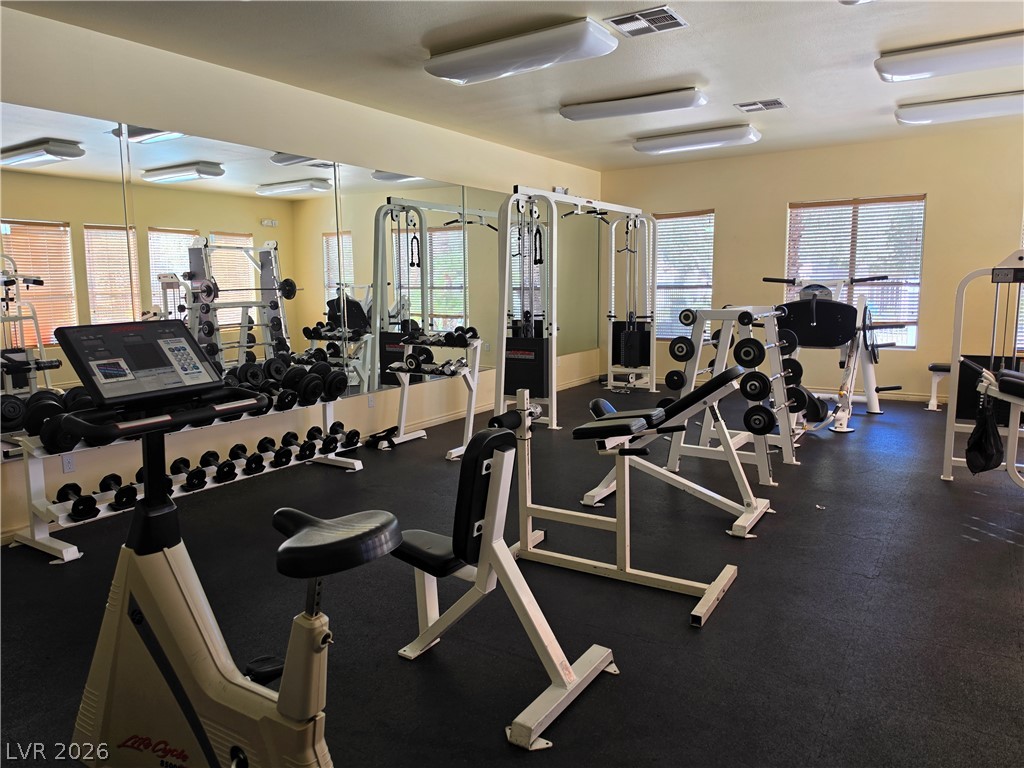
Mirrored walls and durable flooring define this fully equipped home fitness center.
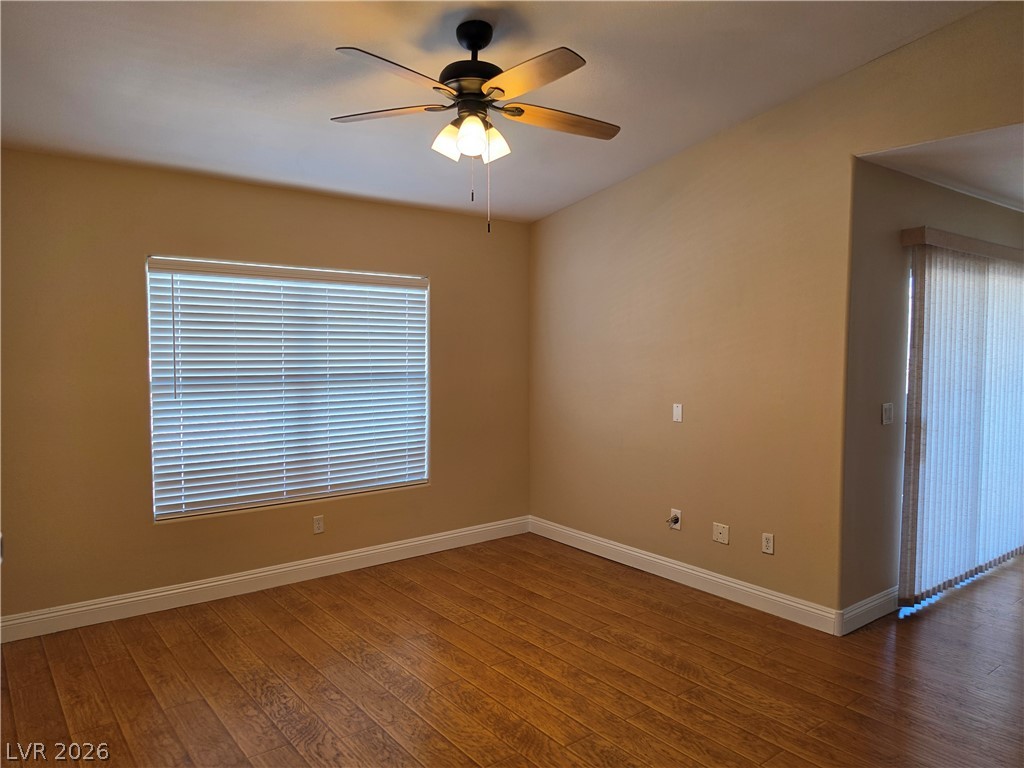
Rich wood-plank flooring pairs with vaulted ceilings and wide windows in this inviting interior.
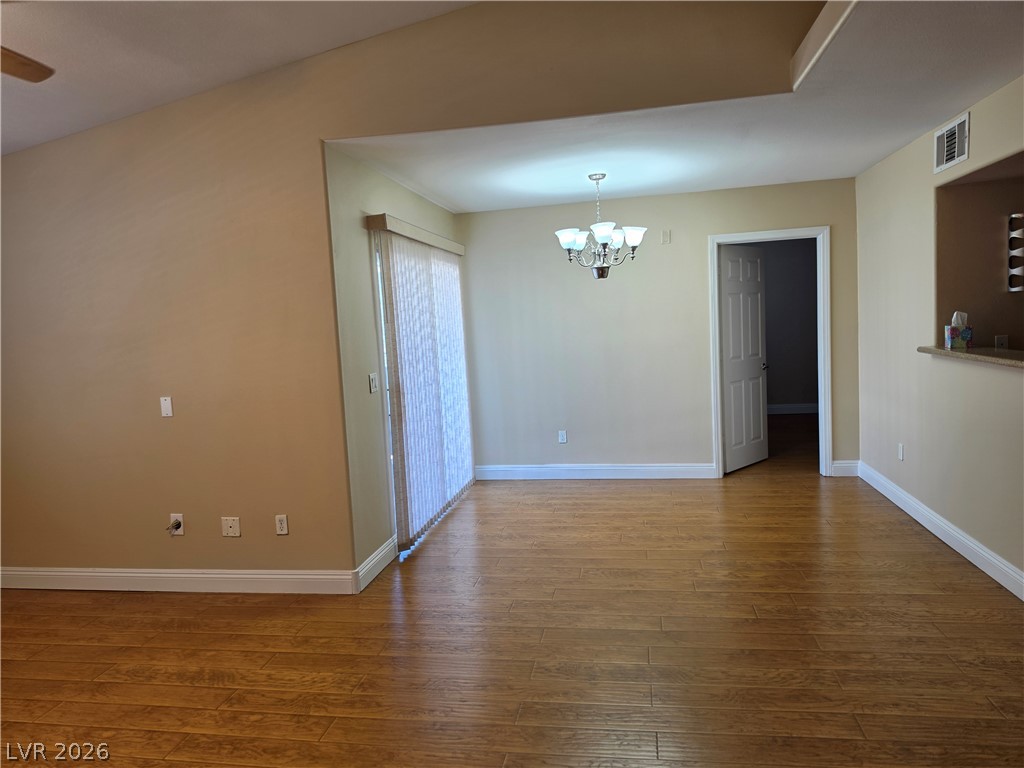
Warm wood flooring and an open layout create an inviting dining area.
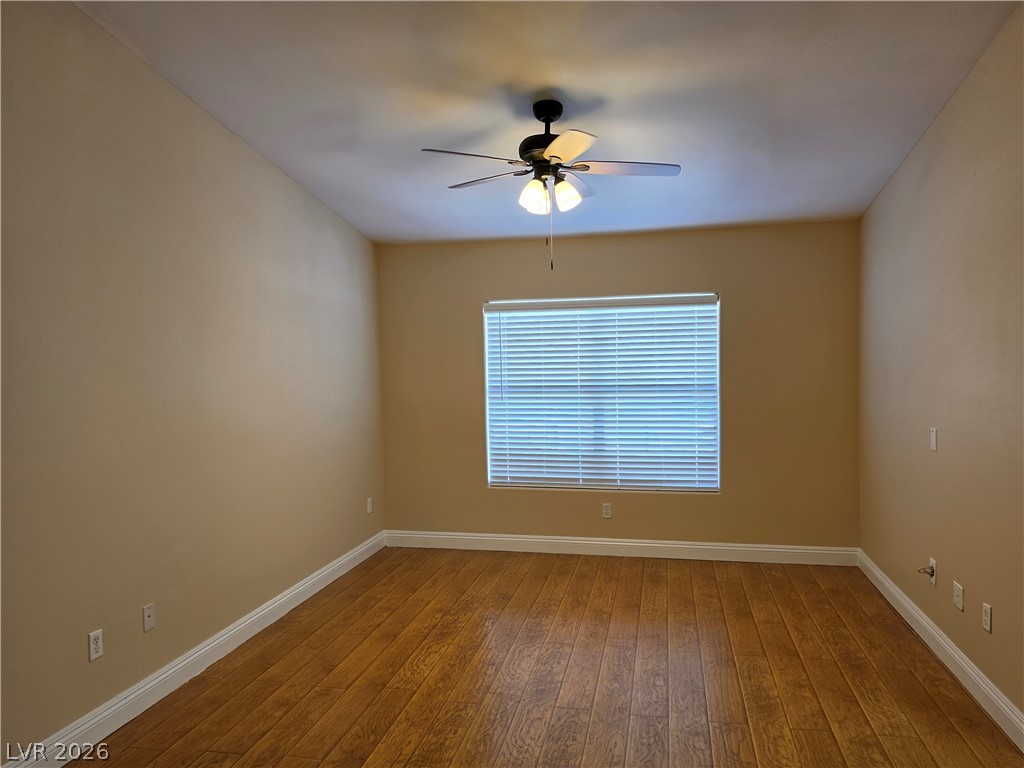
Rich wood-look flooring and a wide window with horizontal blinds enhance this versatile room.
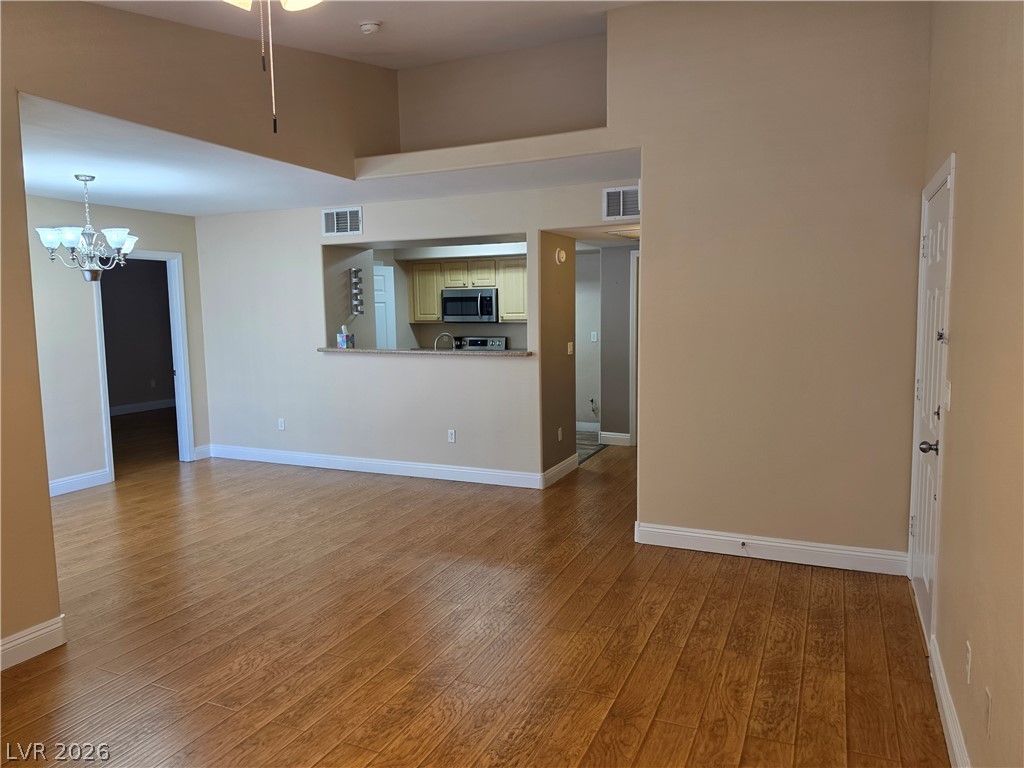
Rich wood flooring runs throughout this spacious living area with elevated ceilings.
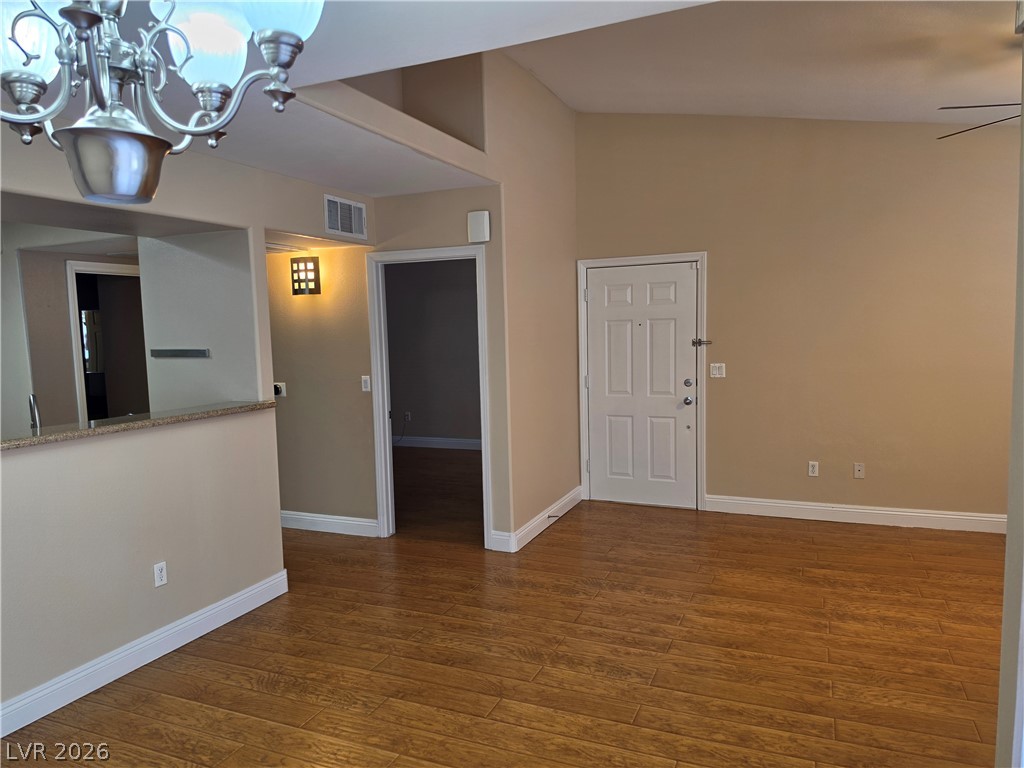
Rich wood flooring anchors the entry space, which flows directly into the kitchen area.
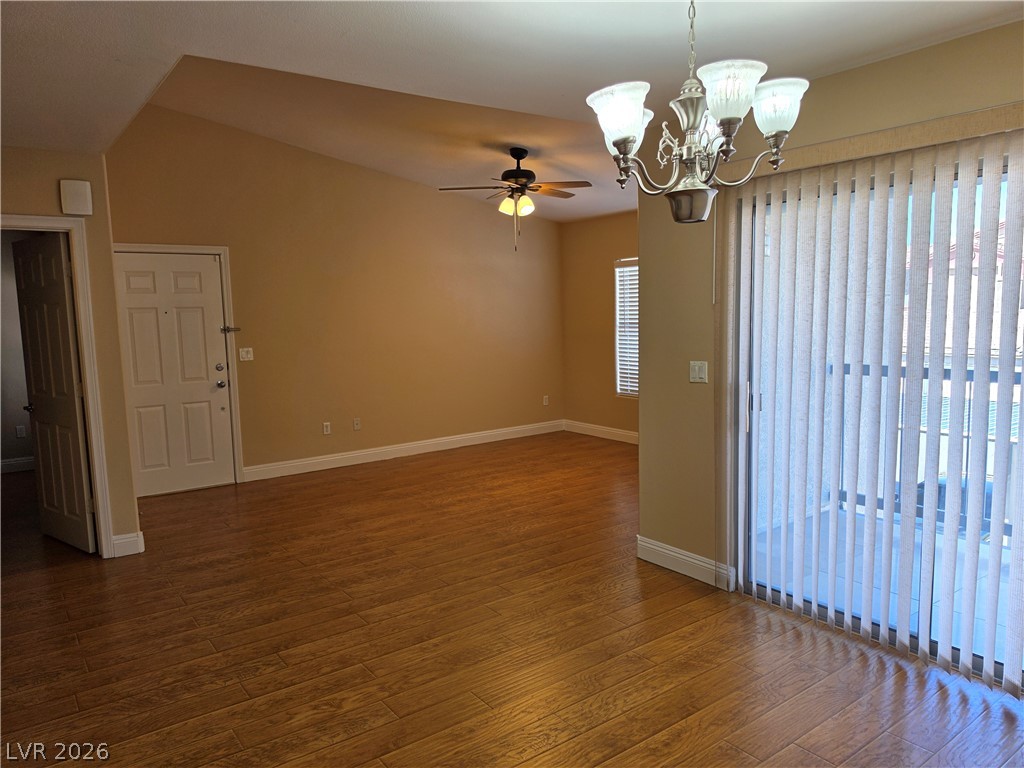
Gleaming wood-look floors complement the vaulted ceiling and sliding glass doors in this airy space.
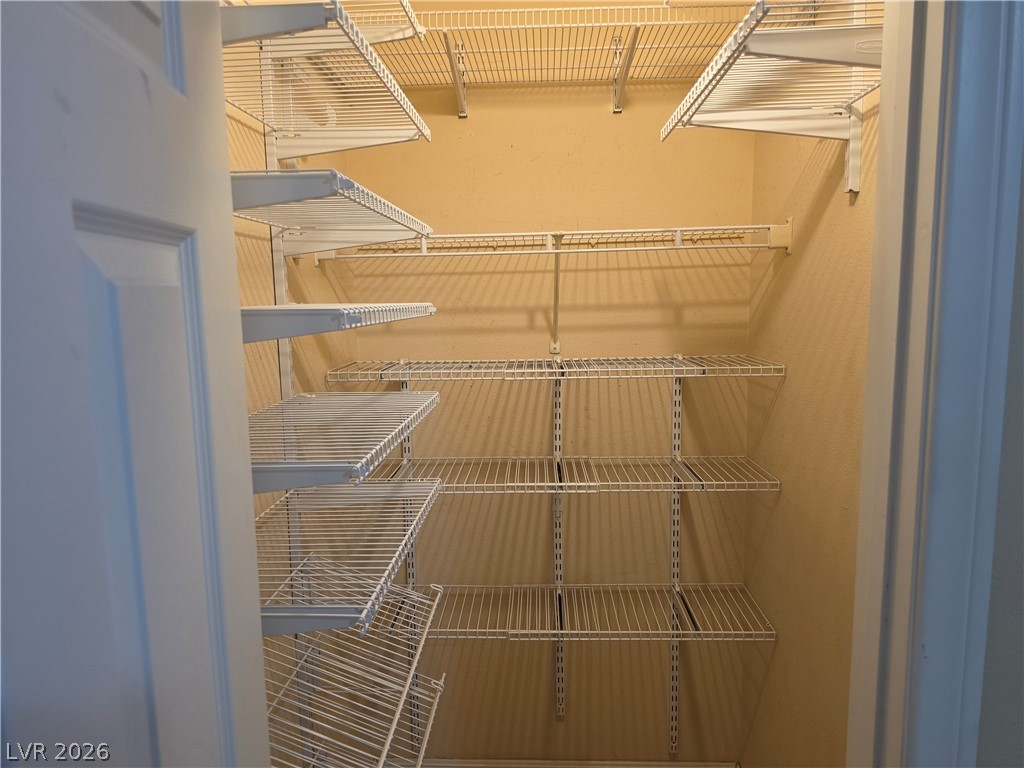
Adjustable wire shelving maximizes storage potential in this dedicated walk-in closet space.
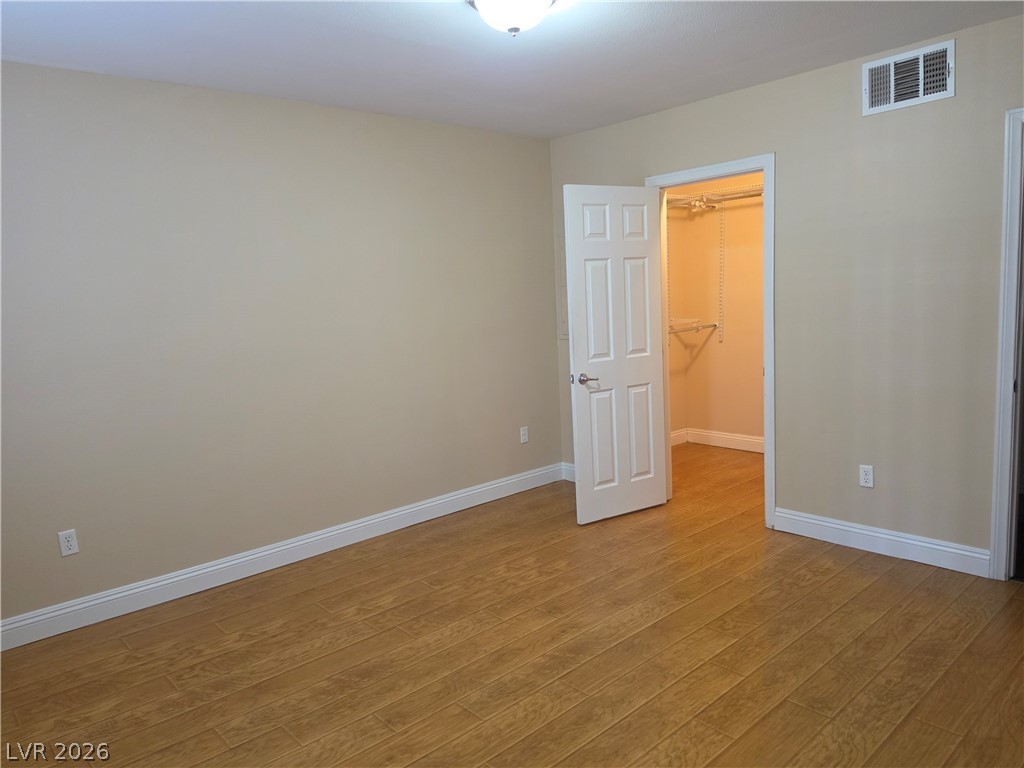
Warm wood flooring and clean baseboards anchor this bedroom with a walk-in closet.
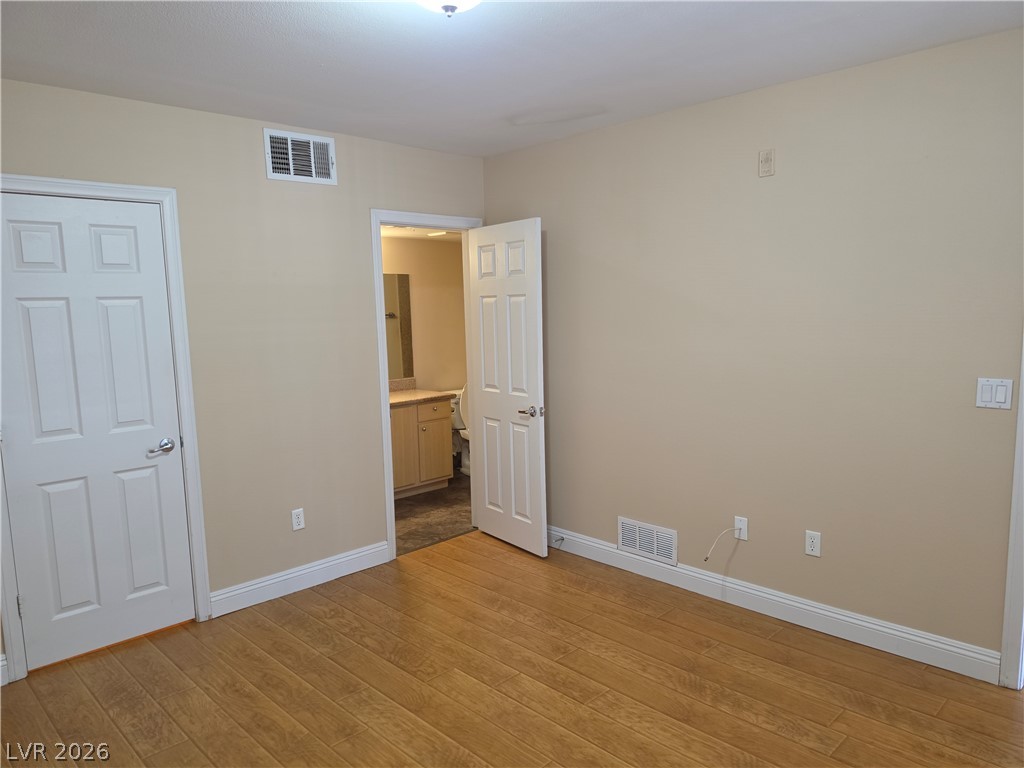
Gleaming hardwood floors and classic baseboards anchor this versatile bedroom space featuring an attached bathroom.
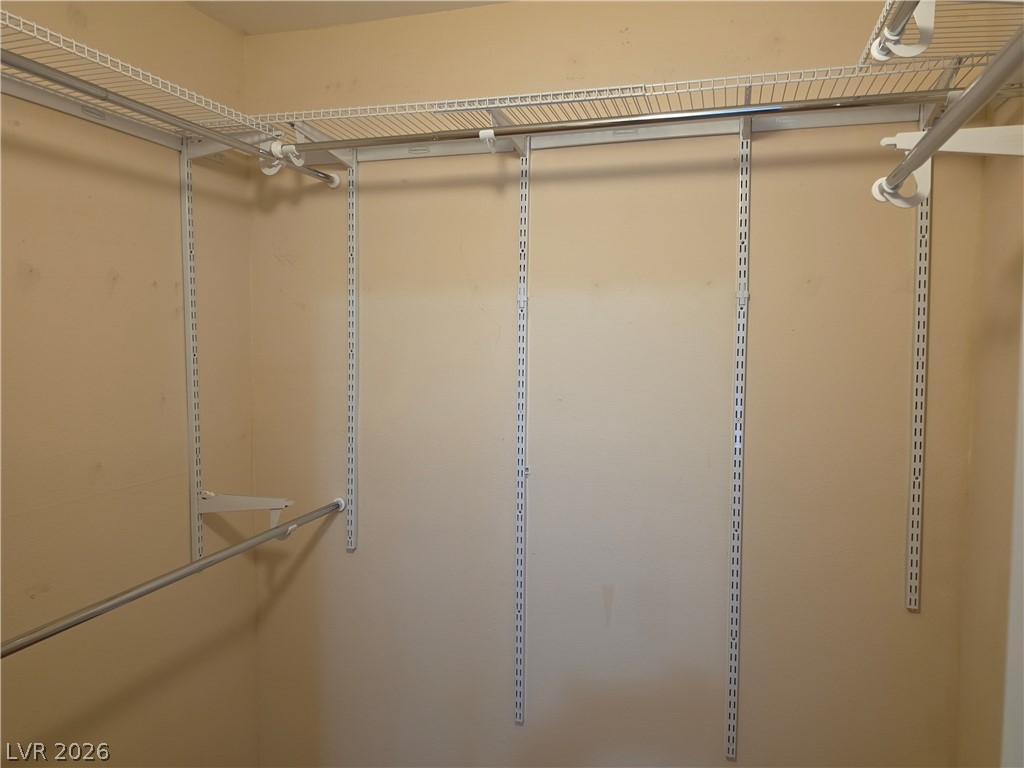
Adjustable wire shelving and hanging rods maximize storage capacity within this functional walk-in closet.
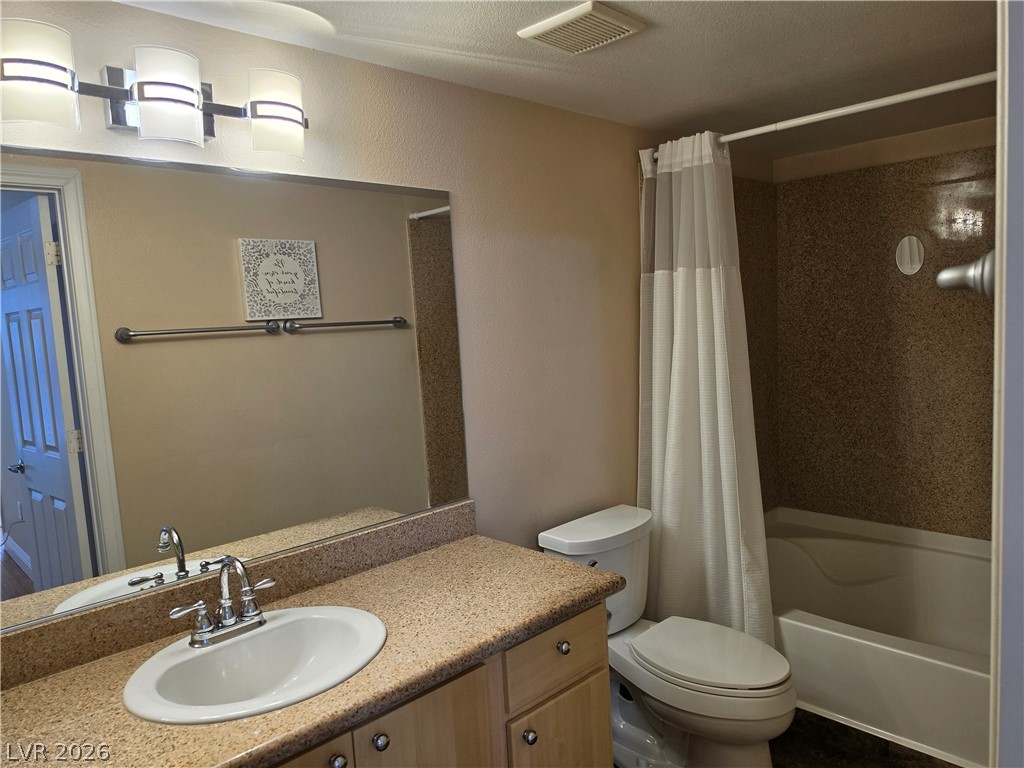
A spacious vanity counter pairs perfectly with a classic shower tub combination.
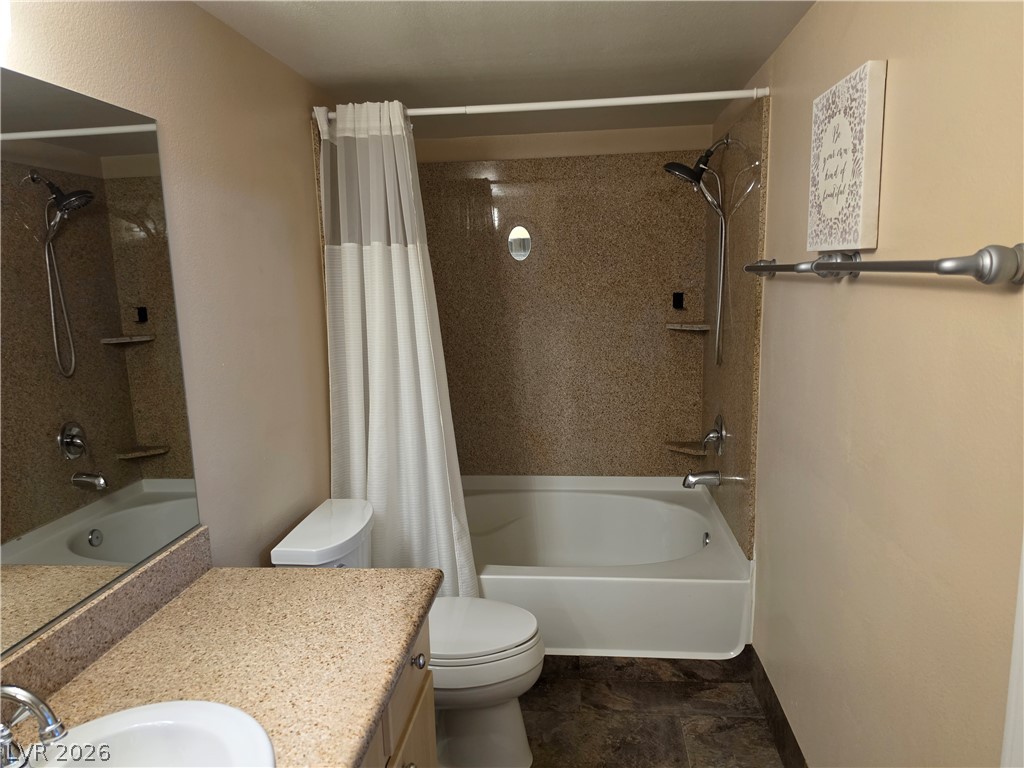
A classic bathtub configuration pairs with a matching vanity countertop in this cozy secondary bathroom.
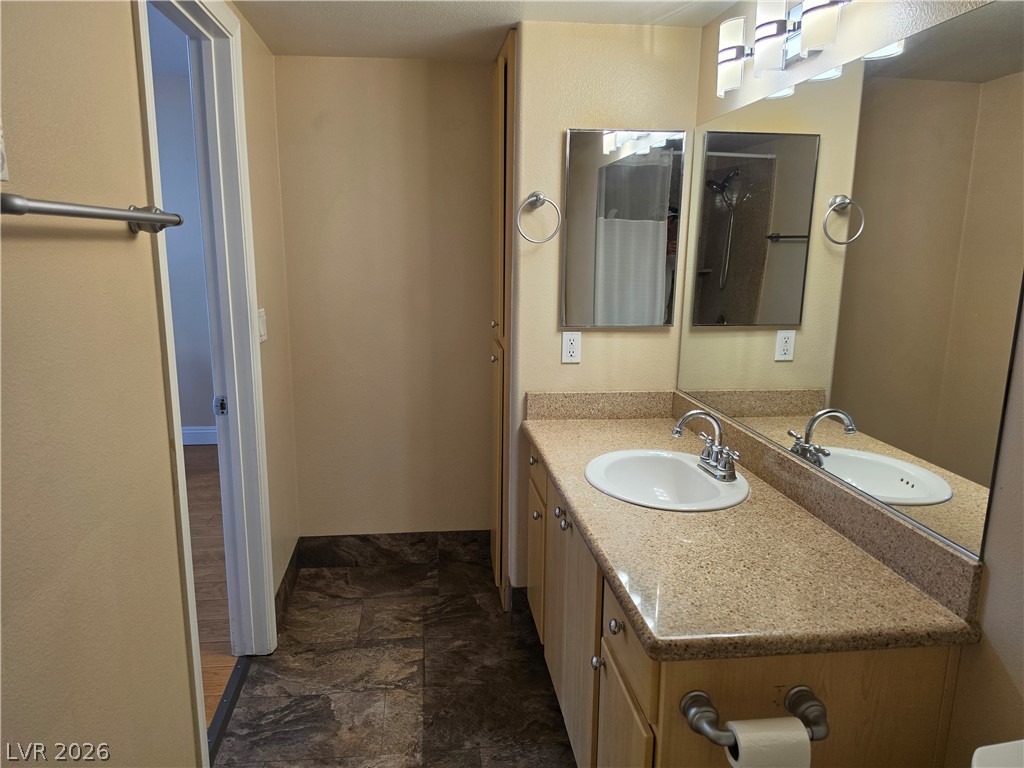
Polished stone counters and clean tiling define this functional vanity space.
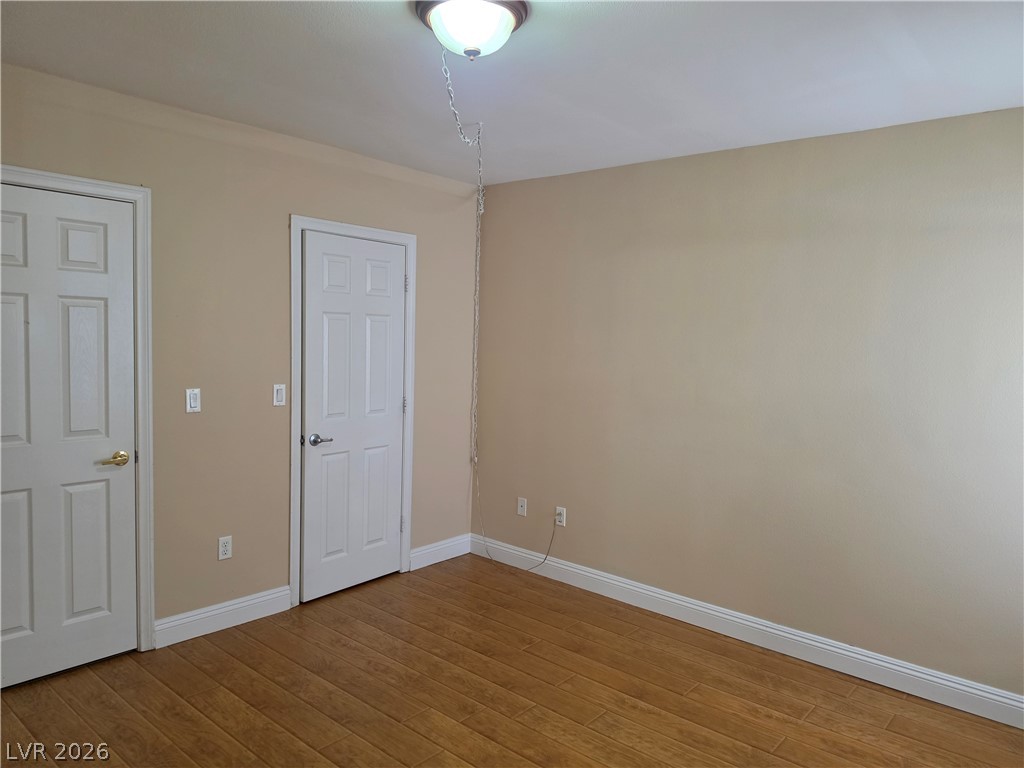
Gleaming hardwood floors and classic panel doors ground this versatile bedroom space.
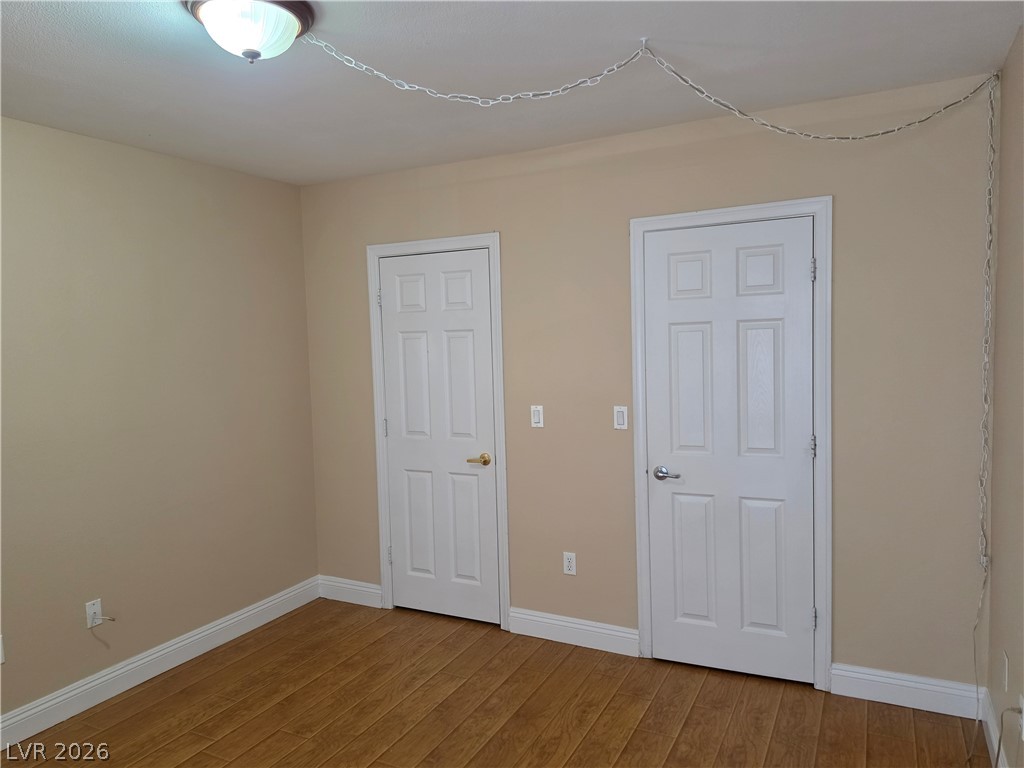
Gleaming hardwood floors and classic six-panel doors define this versatile interior space.
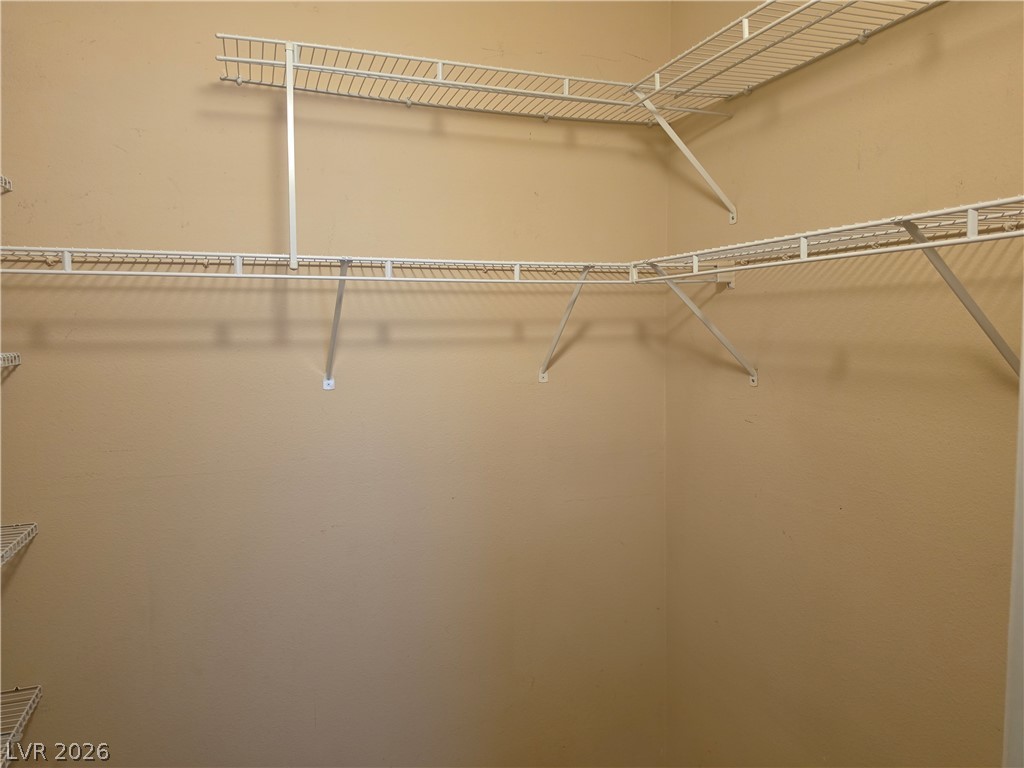
Ample built-in wire shelving provides excellent storage potential in this walk-in closet.
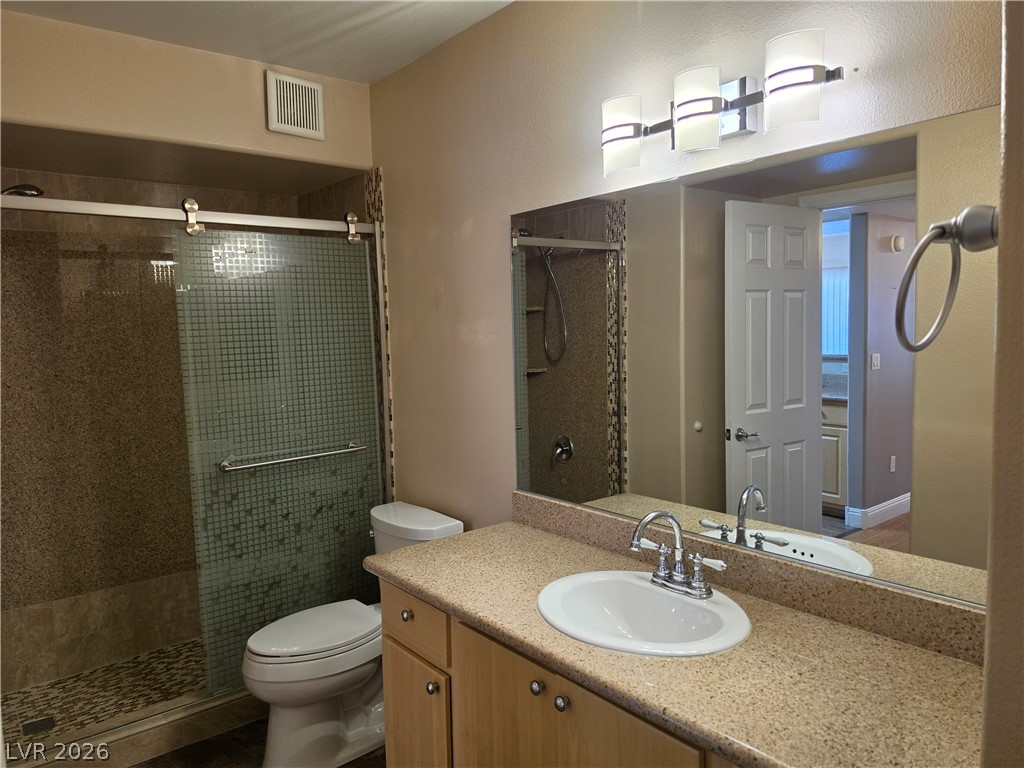
Granite counters and tiled walk-in shower elevate this functional bathroom.
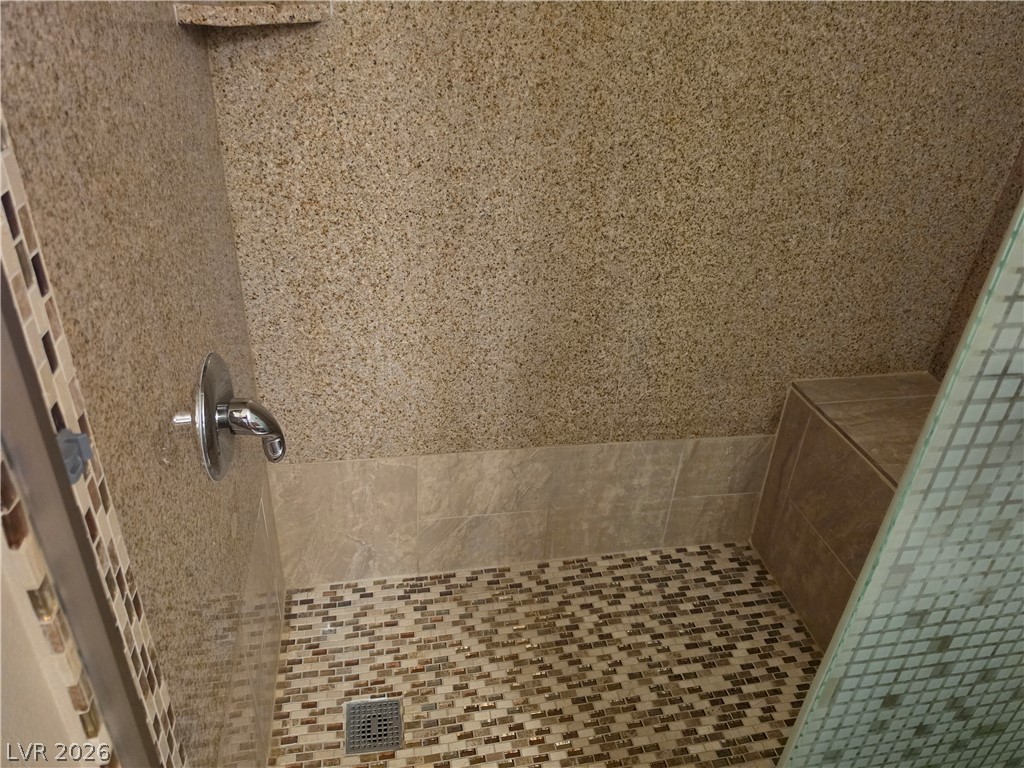
Natural stone surfaces and a tiled floor define this modern walk-in shower space.
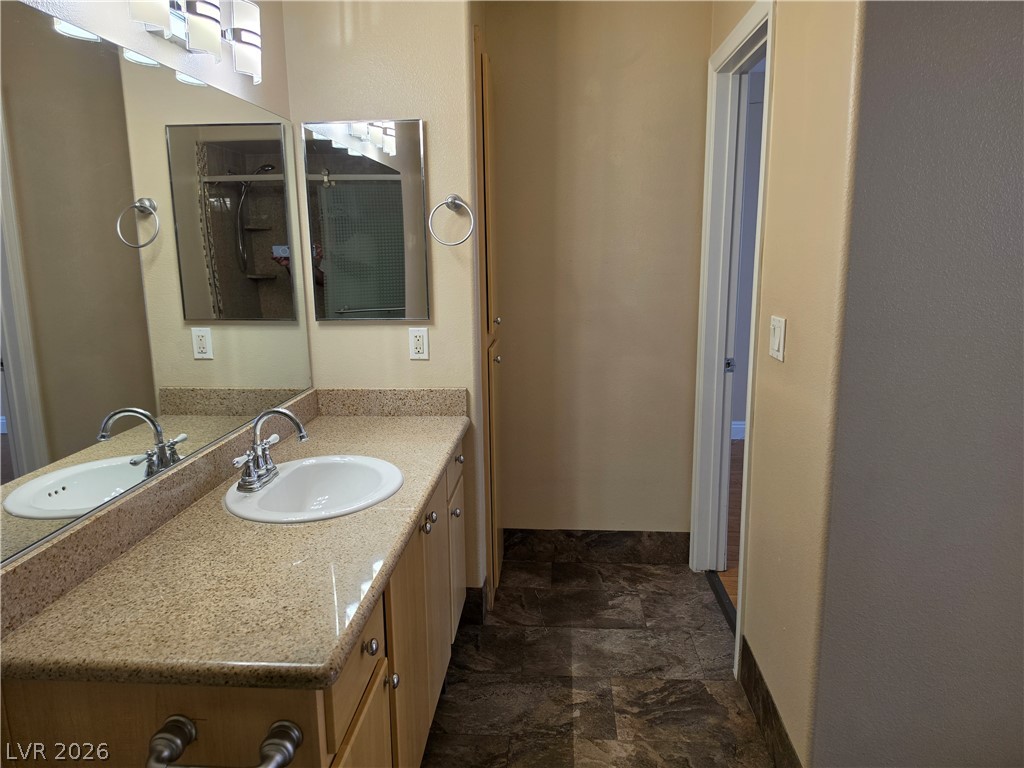
Polished stone counters and clean tile flooring define this functional bathroom layout.
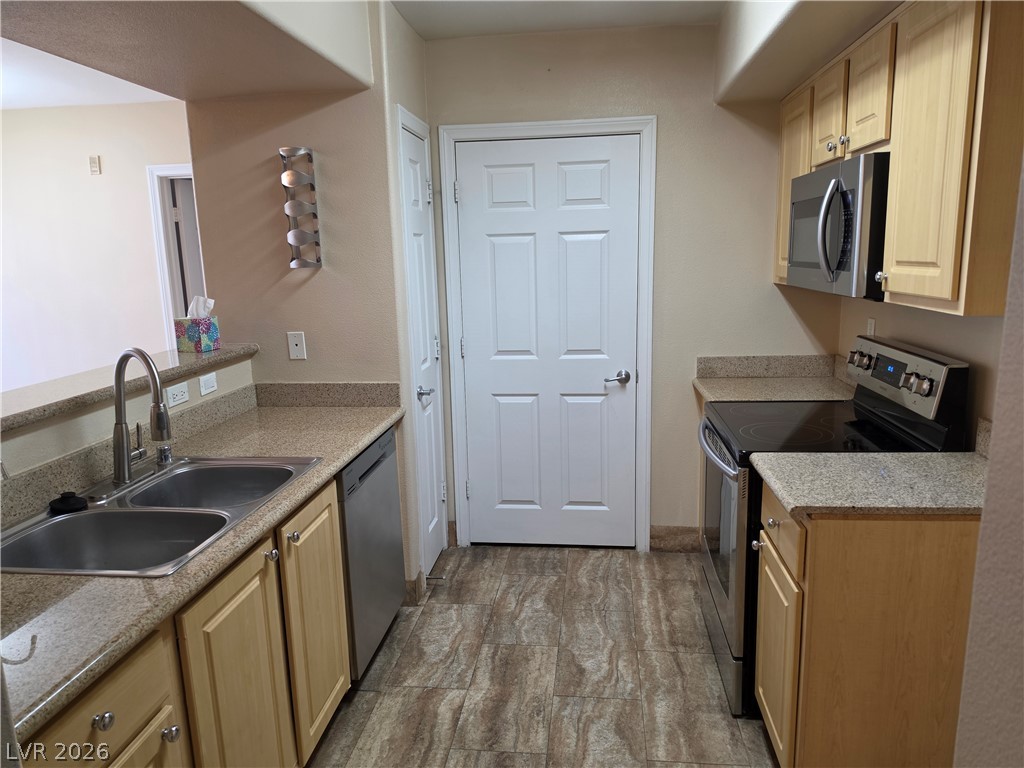
Smooth granite countertops pair beautifully with classic cabinetry and durable tile flooring.
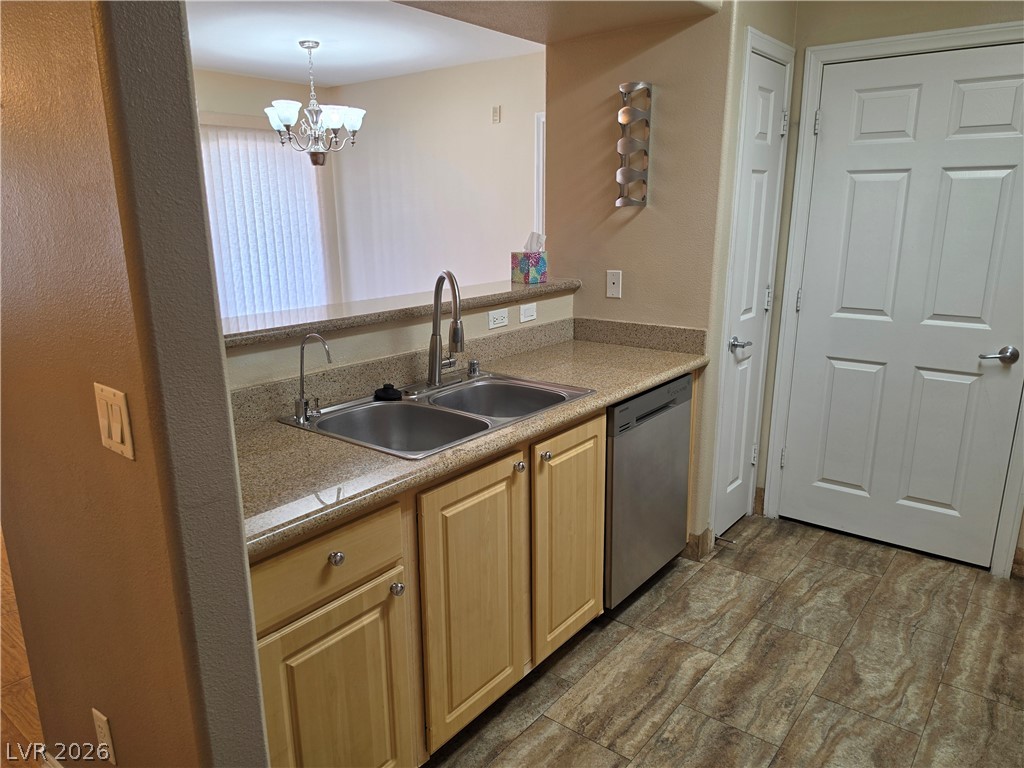
Granite counters and solid cabinetry highlight this functional kitchen area opening to the dining room.
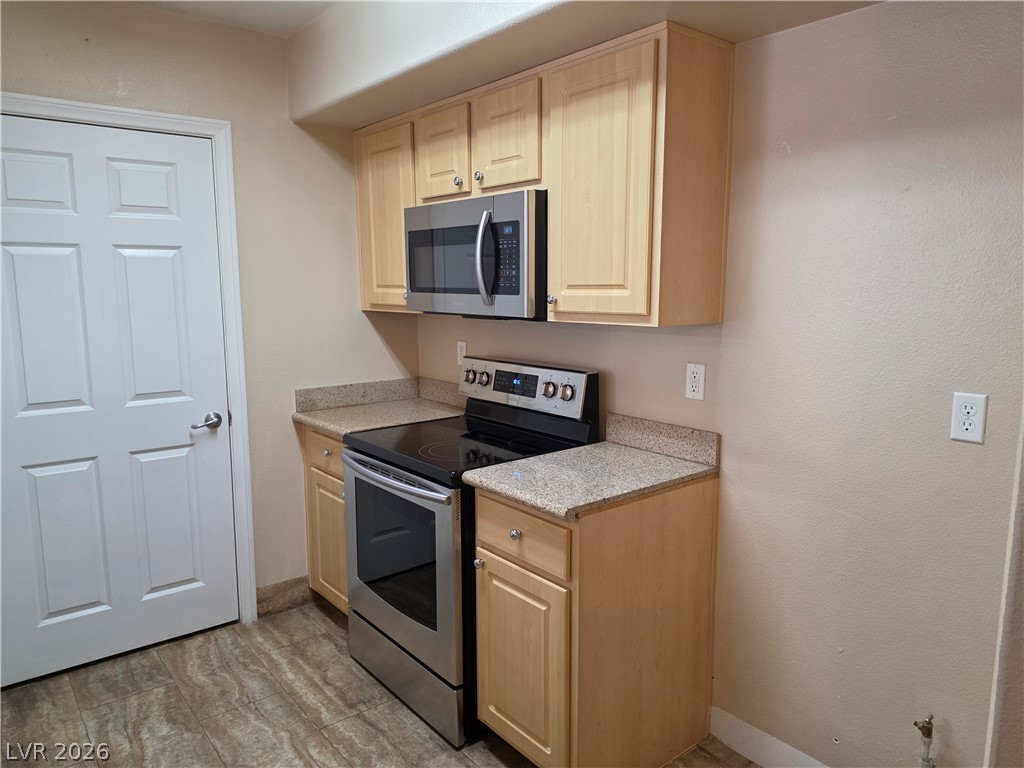
Light wood cabinetry pairs with durable granite countertops and matching modern appliances.
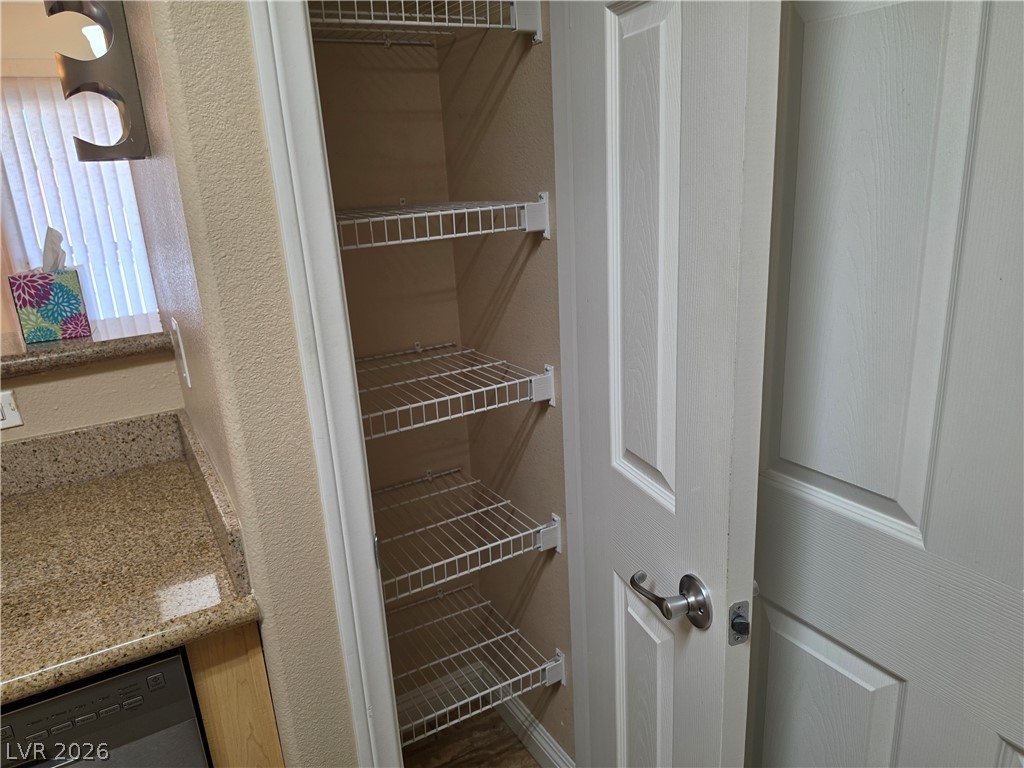
A functional pantry closet near the kitchen features built-in wire shelving for organization.
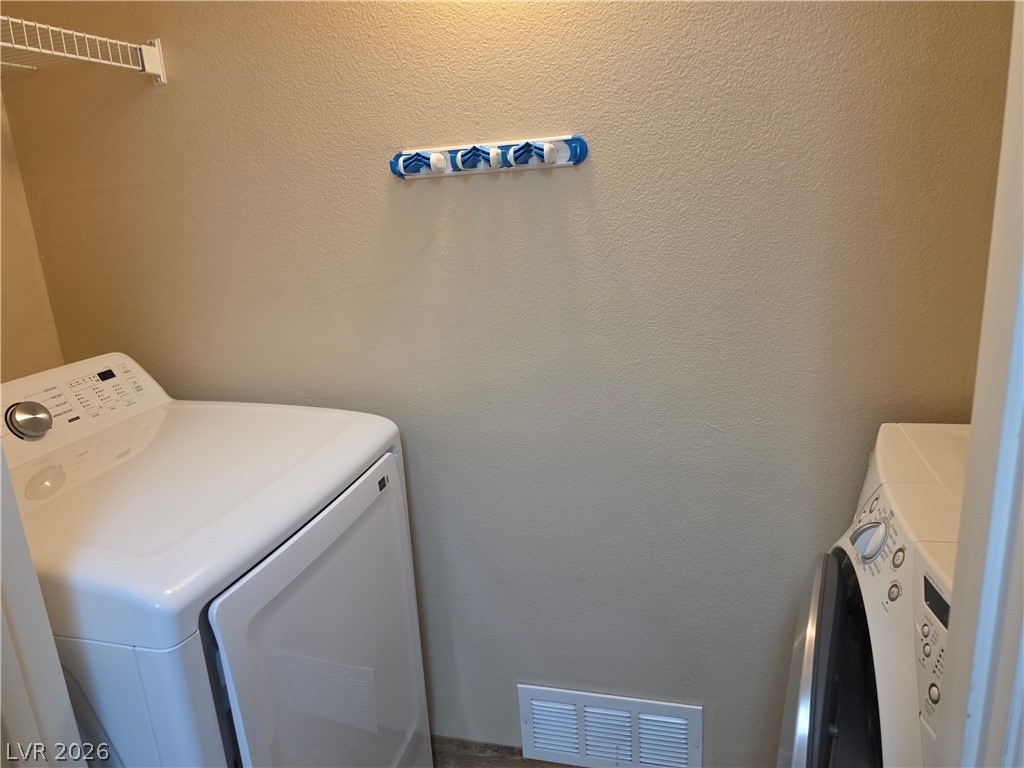
Functional utility space features textured walls and integrated laundry appliances.
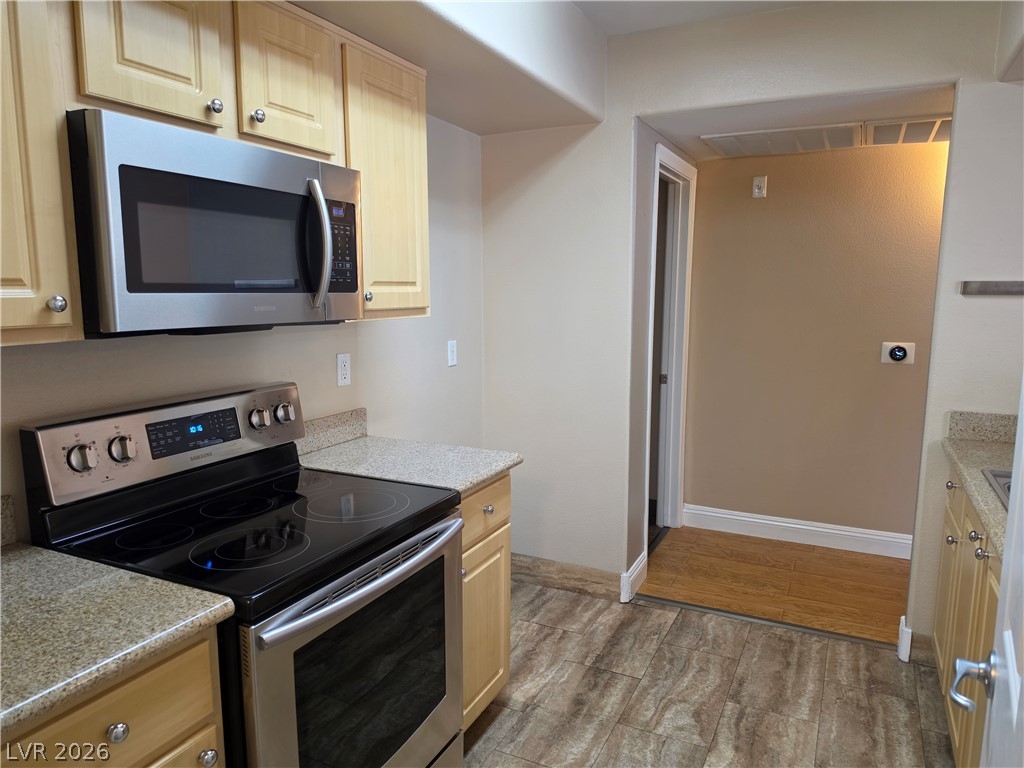
Granite counters and stainless steel appliances anchor this functional kitchen layout.
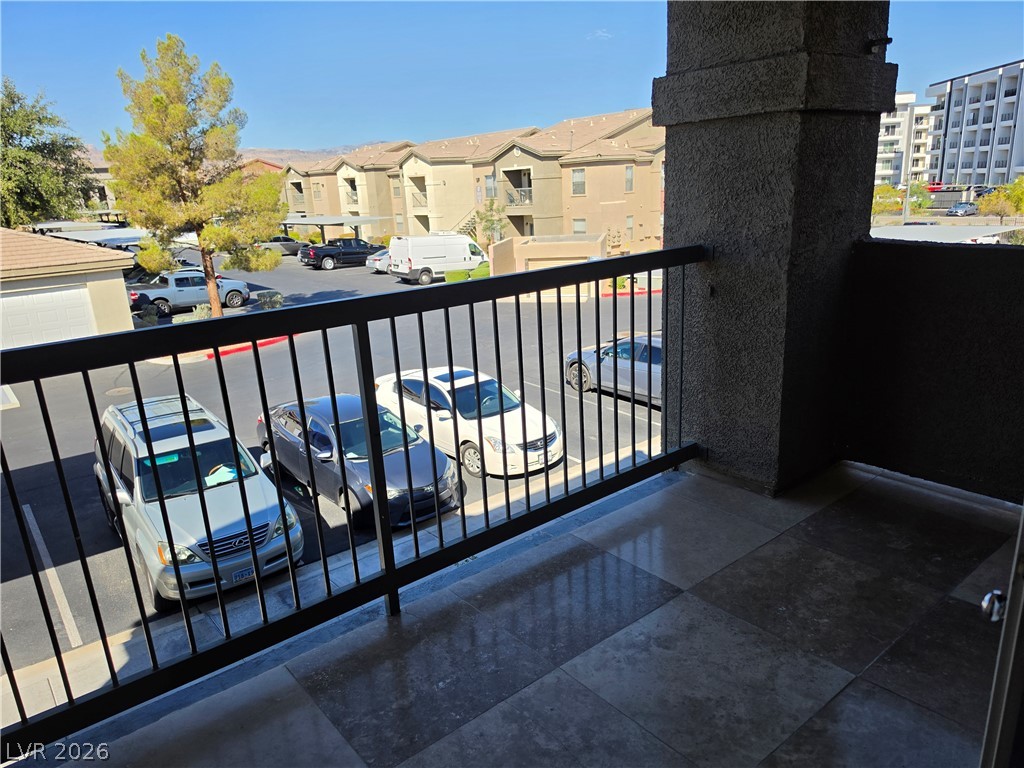
A private covered balcony features durable tile flooring and overlooks the surrounding neighborhood.
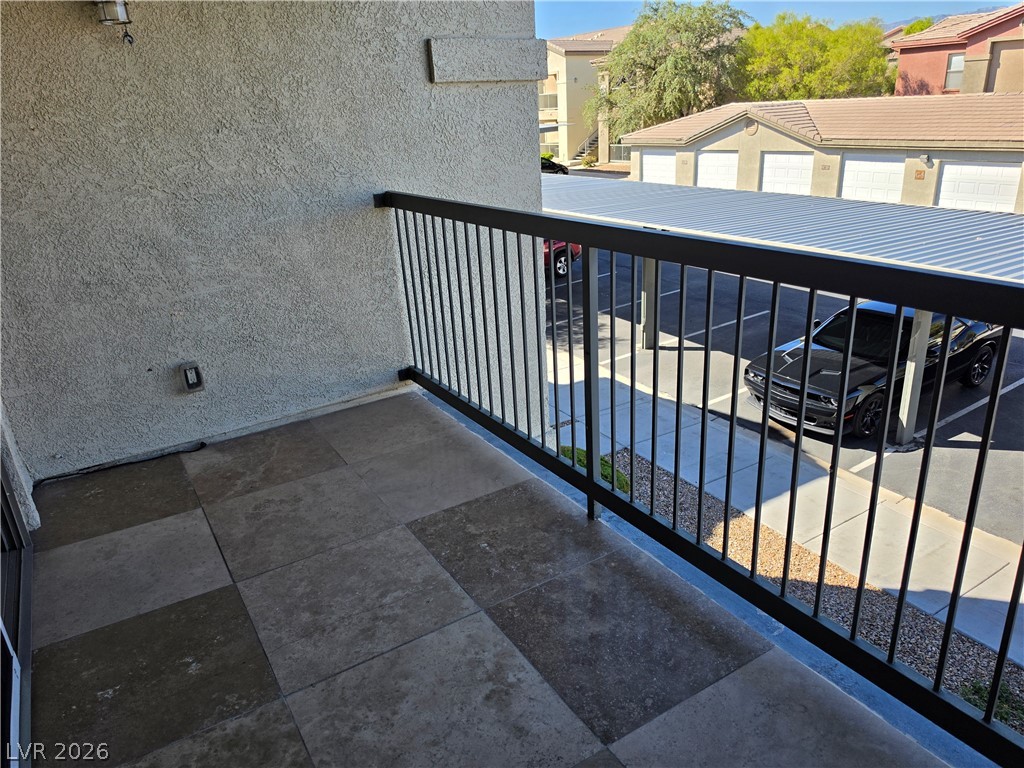
Tiled private balcony enclosed by protective metal railings overlooks the neighborhood below.
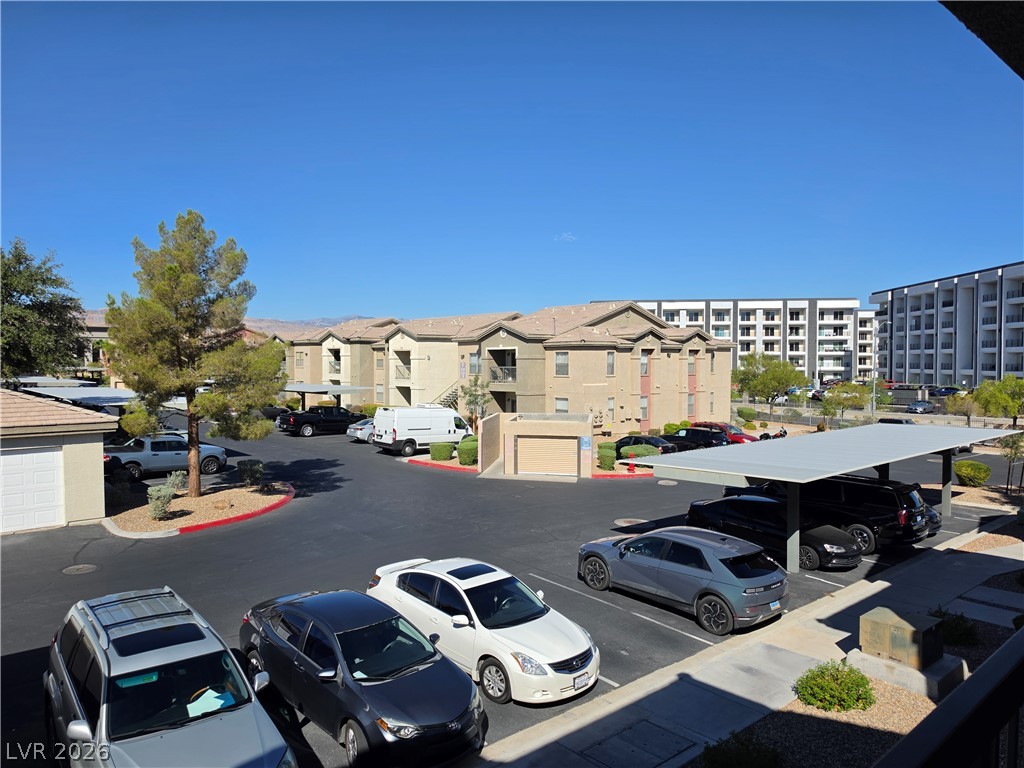
An elevated view overlooks the community parking structures and multi-level residential buildings.
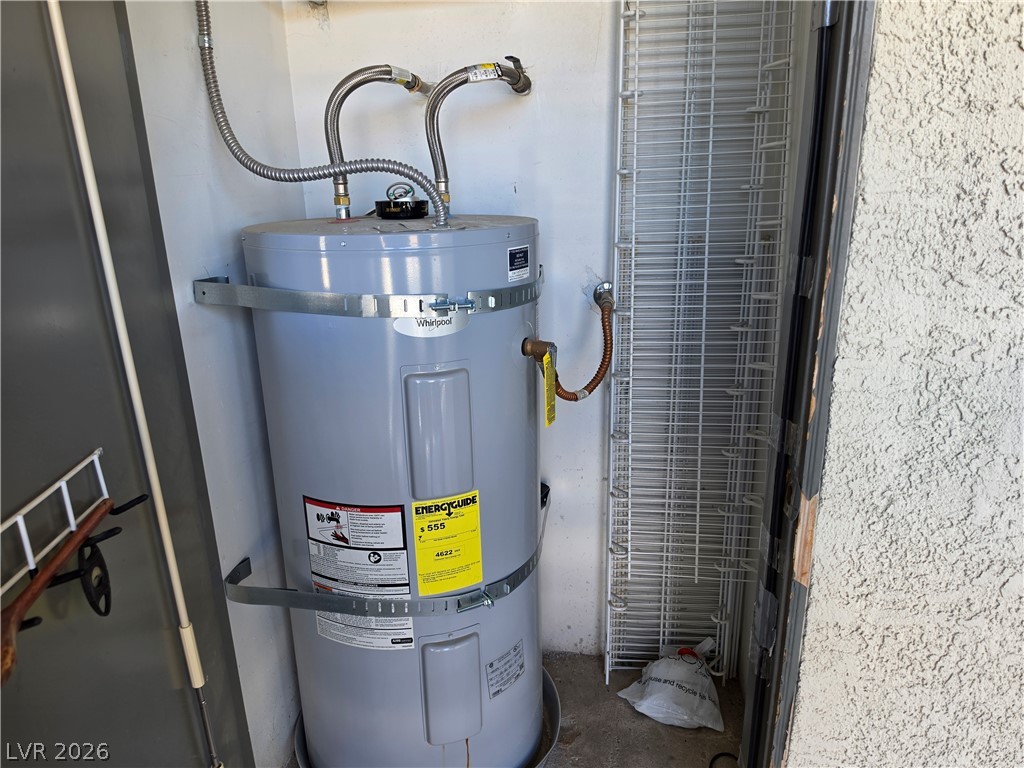
An organized utility space houses a dedicated water heater alongside integrated wire shelving.
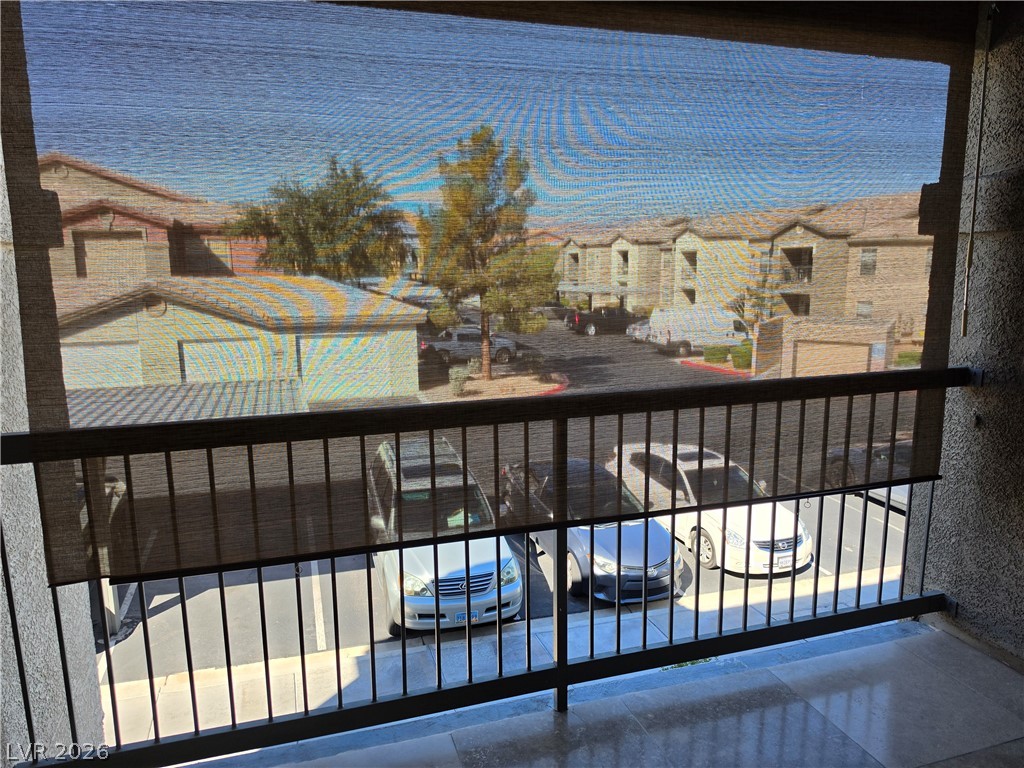
Retractable shades offer custom privacy and light control on this elevated private balcony.
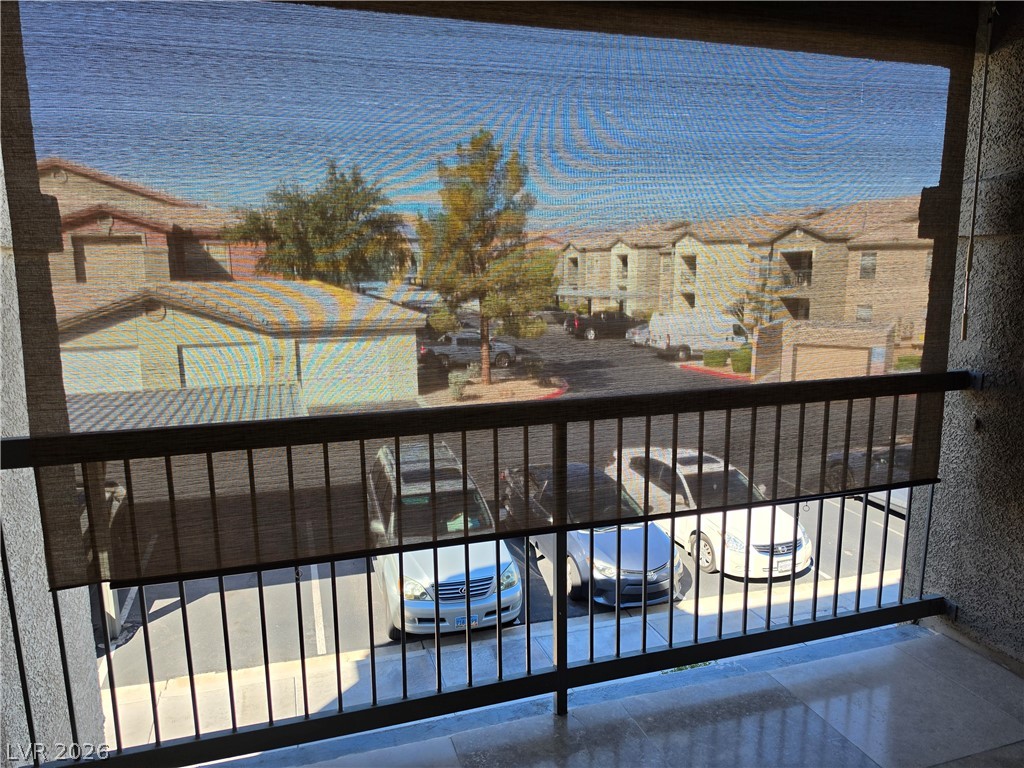
A private upper-level balcony overlooks the surrounding community and parking area.
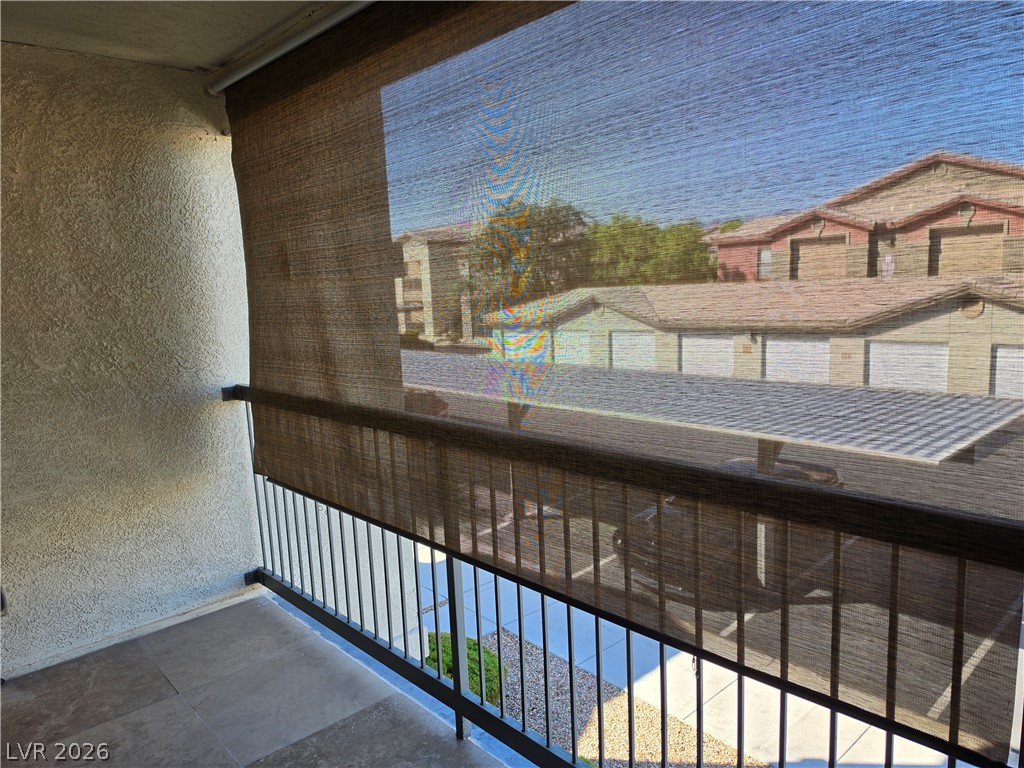
Tiled flooring and sturdy railings define this covered balcony overlooking the surrounding neighborhood.
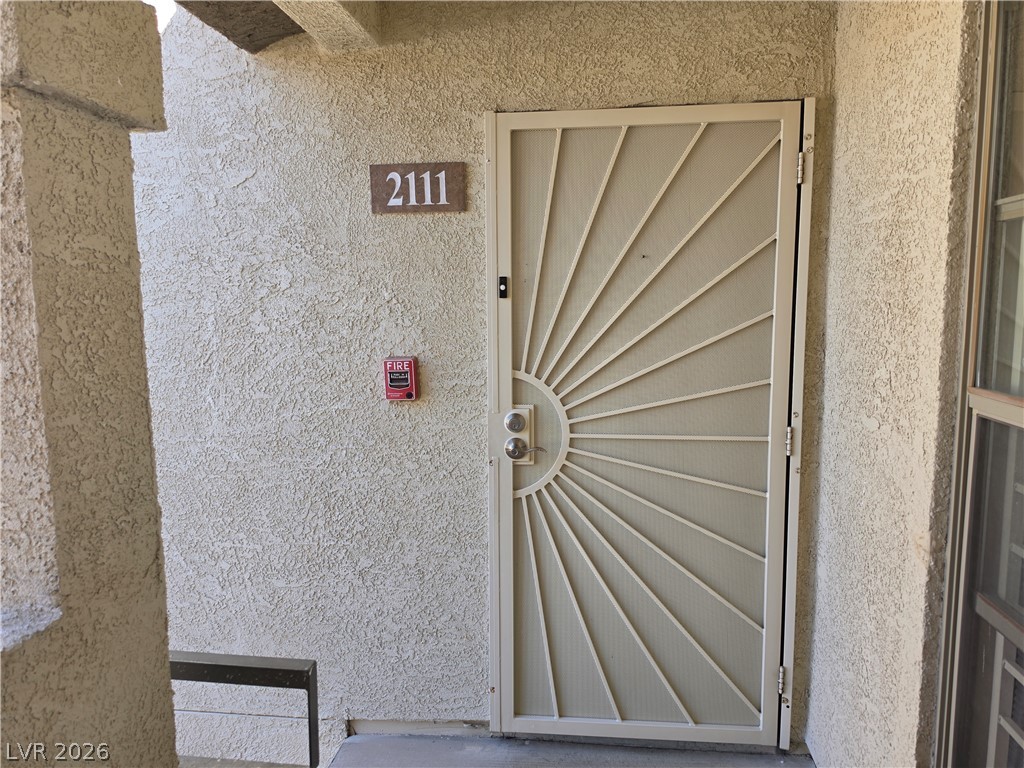
A secure entry door set against textured stucco walls provides a private welcome.

Description
Condo has fabulous location near, 215, shopping, Costco, Durango Casino, with 2 bedrooms, 2 baths with walk in closets, second story unit with laminate wood flooring, tile in kitchen and updated bathrooms, Large open living room with vaulted ceilings, dining area, washer and dryer included, balcony with tile flooring and drop down shady for the sunny afternoons, 1 car garage across from the unit, gated community with pool, spa, fitness center, and kids playground,
Details
| MLS # | 2824402 |
|---|---|
| Listing Type | For Sale |
| Style | Condominium |
| HOA Dues | $246 |
| Sub-Type | Resale |
| Status | Active |
| Year | 2004 |
| Days On Site | 36 |
| Listing Provided By | Realty Edge | Johnny O. Cano |
Features
| Bed(s) | 2 |
|---|---|
| Bath(s) | 2 Total |
| SQ Feet | 1,036 |
| Garage | 1 |
| Car Port | Yes |
| Story(s) | 2 |
| Zoning | Multi-Family |
Interior
| Cooling | Central Air, Electric |
|---|---|
| Heating | Central, Electric |
| Heating Yes / No | Yes |
| Cooling Yes / No | Yes |
| Interior Features | Bathroomon Main Level, Bedroom On Main Level, Ceiling Fans, Primary Downstairs, Window Treatments |
| Window Features | Blinds, Double Pane Windows, Window Treatments |
| Furnished | Unfurnished |
| Appliances | Dryer, Dishwasher, Electric Range, Disposal, Microwave, Refrigerator, Water Purifier, Washer |
| Fireplaces Total | 0 |
| Fireplace Yes / No | No |
Exterior
| Exterior Features | None |
|---|---|
| Roof | Pitched, Tile |
| Security Features | Gated Community |
| Construction Materials | Frame, Stucco |
| Lot Features | Landscaped, Less Than Quarter Acre |
| Fencing | None |
Parking
| Attached Garage Yes / No | No |
|---|---|
| Parking Features | Assigned, Covered, Detached Carport, Detached, Finished Garage, Garage, Garage Door Opener, Open, Private, Guest |
| Garage Yes / No | Yes |
Utilities
| Utilities | Cable Available |
|---|---|
| Electric | Photovoltaics None |
| Sewer | Public Sewer |
Location
| Community Features | Pool |
|---|---|
| Senior Community Yes / No | No |
Other
| List Aor | Greater Las Vegas Association Of Realtors Inc |
|---|
Taxes
| Property | 1205 |
|---|
Area Information
| State | NV |
|---|---|
| County | Clark |
| City | Las Vegas |
| Zip Code | 89113 |
| Community Name | Coronado Palms |
| School District | Sierra Vista High |
| Elementary School | Tanaka |
| High School | Sierra Vista High |
Request a showing
Request a showing
Contact
Learn More About This Property

| State | NV |
|---|---|
| County | Clark |
| City | Las Vegas |
| Zip Code | 89113 |
| Community Name | Coronado Palms |
| School District | Sierra Vista High |
| Elementary School | Tanaka |
| High School | Sierra Vista High |
Listing Updated: October 13, 2026 at 3:04:54 PM PDT