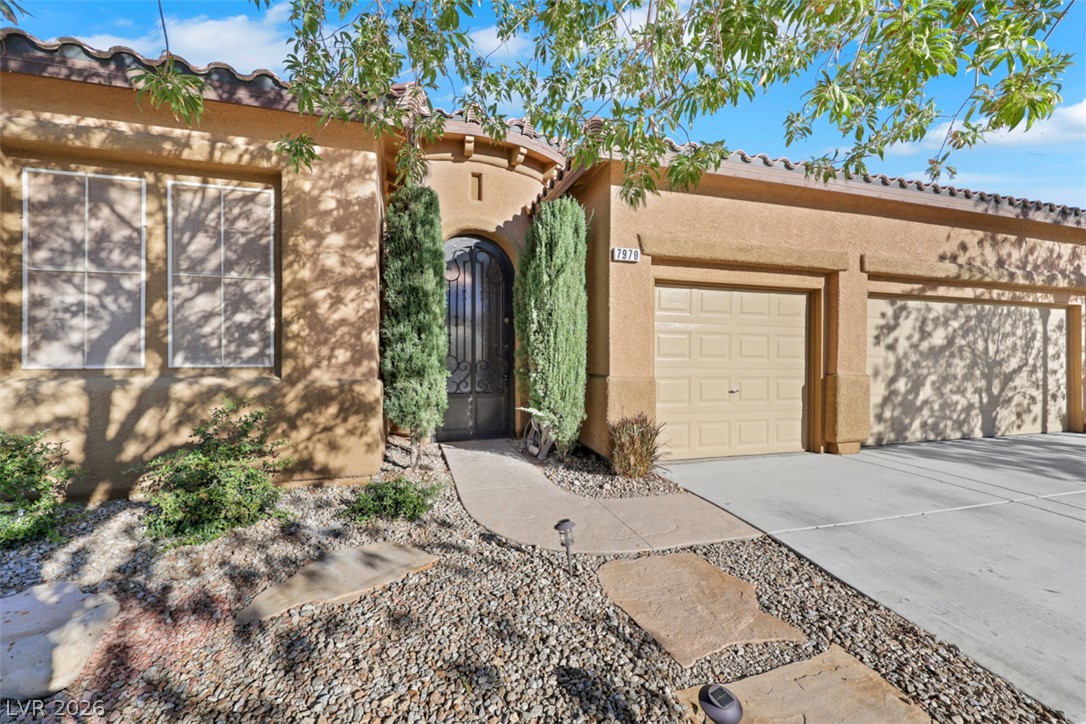
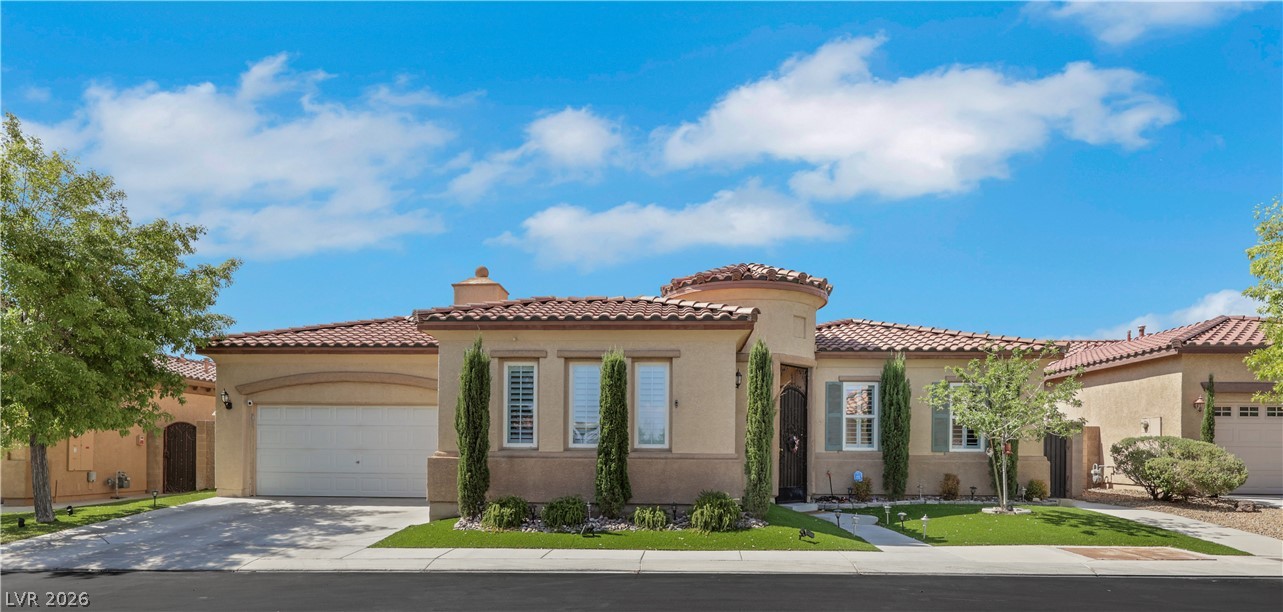
A curved concrete walkway leads to an elegant arched iron entryway under Spanish tile roofing.
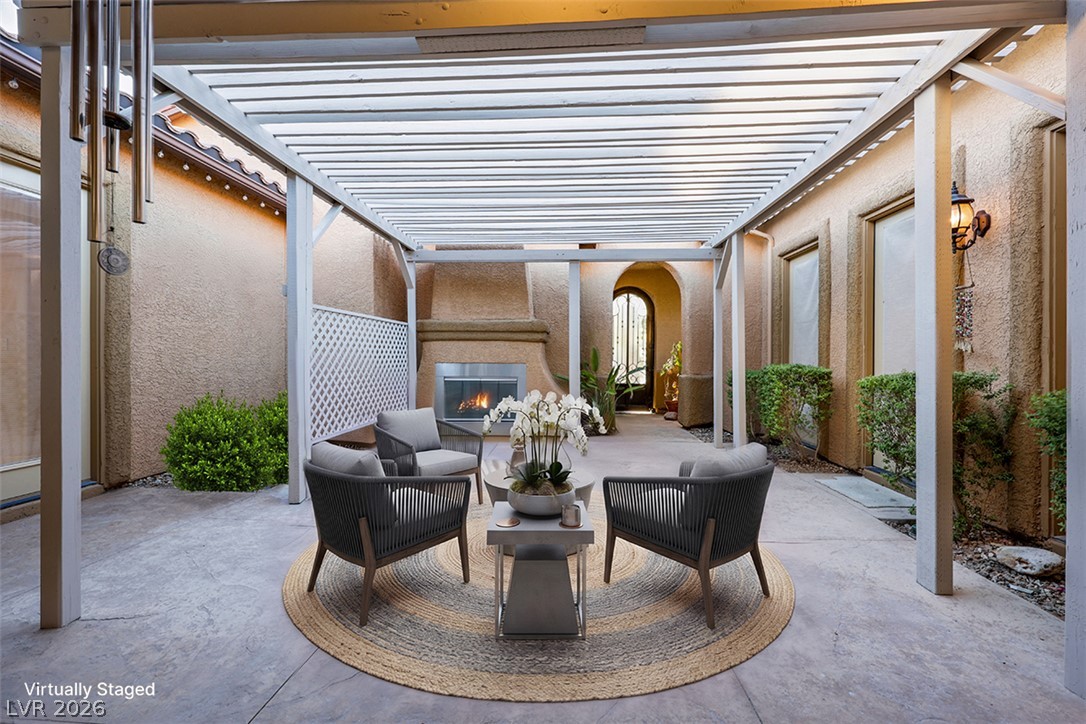
A quiet courtyard patio features a wood pergola and a built-in outdoor fireplace.
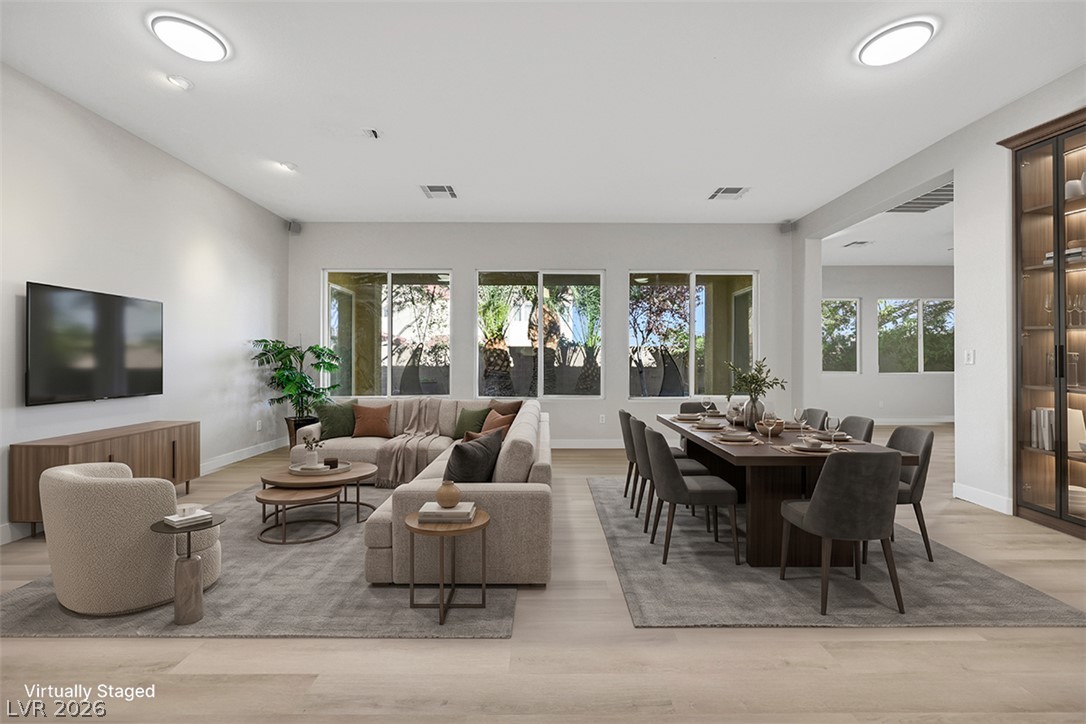
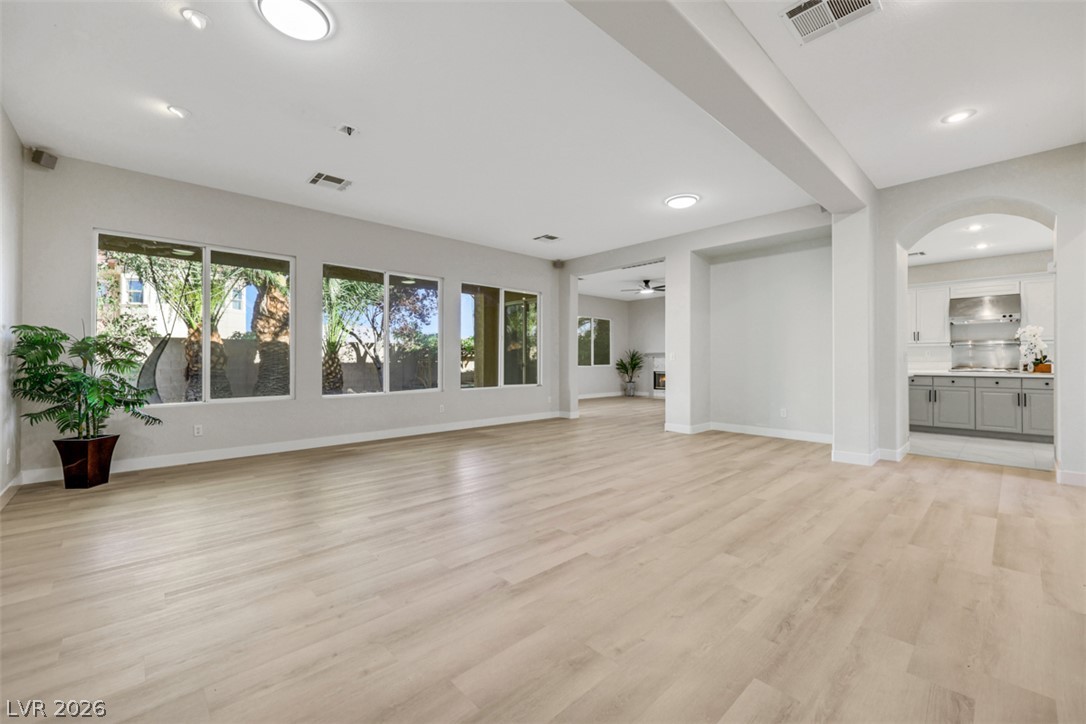
An open-concept living and dining area features recessed lighting, broad windows, and light wood floors.
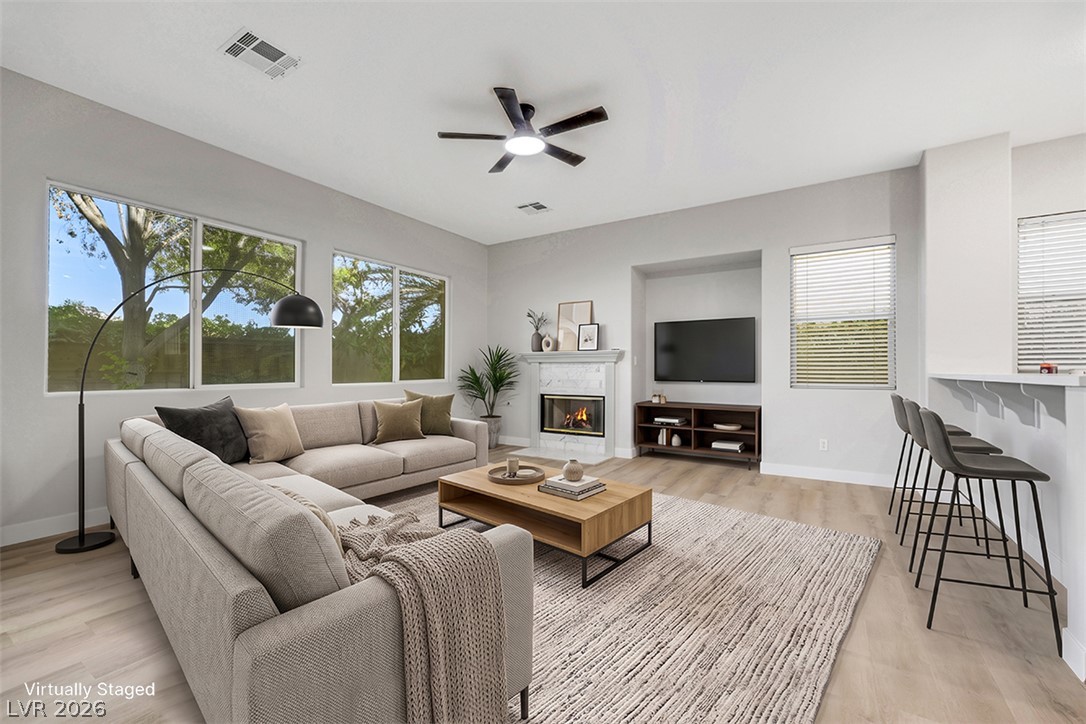
An open living room centers around a cozy fireplace and seamless access to the kitchen.
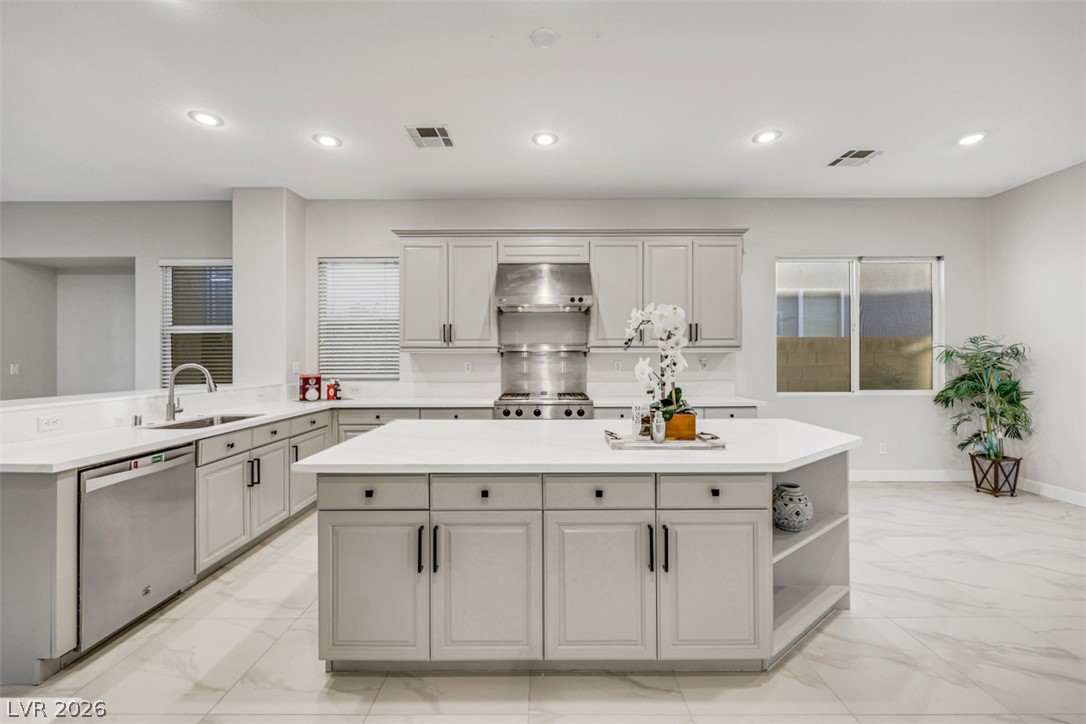
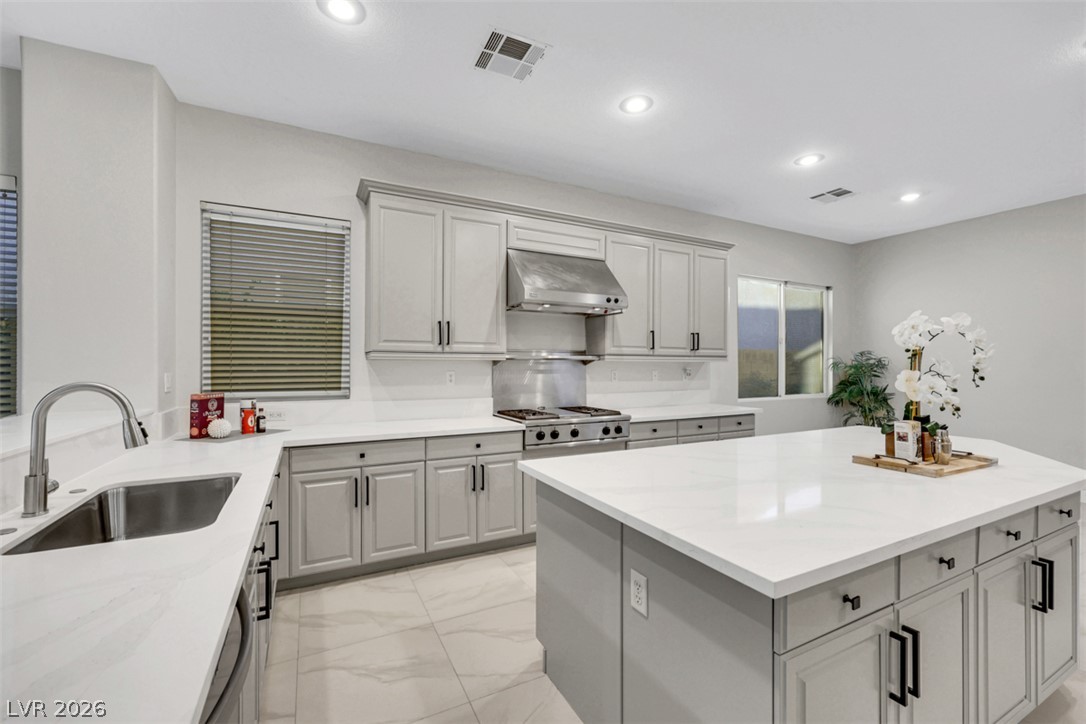
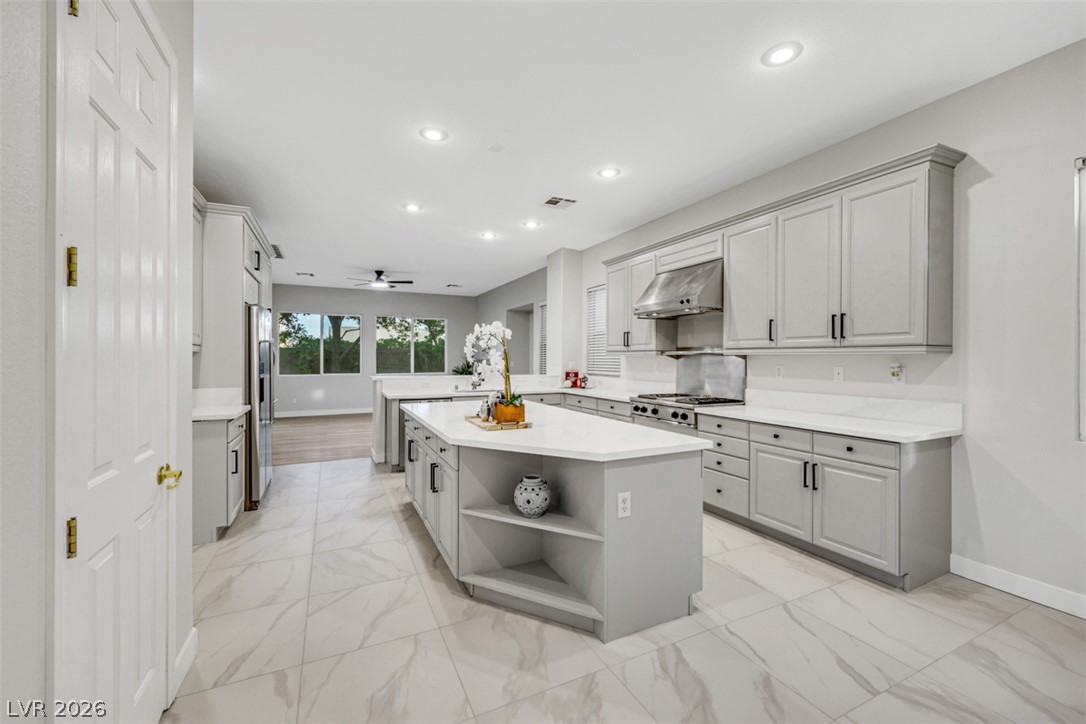
An expansive kitchen layout centers around a large prep island and pristine stone countertops.
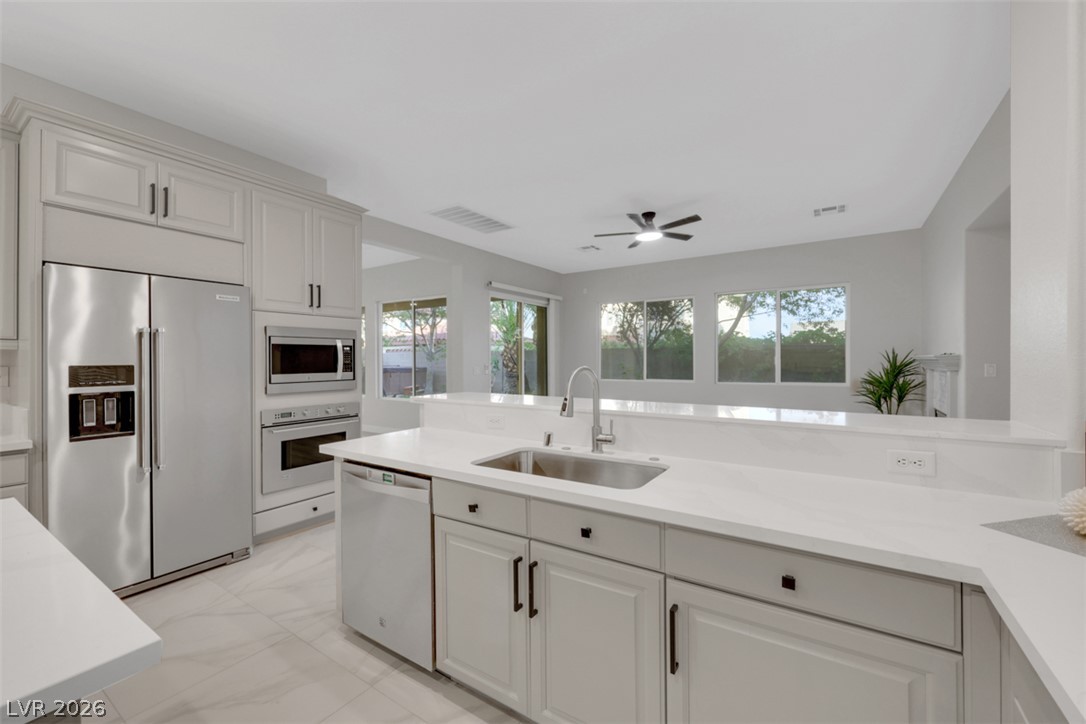
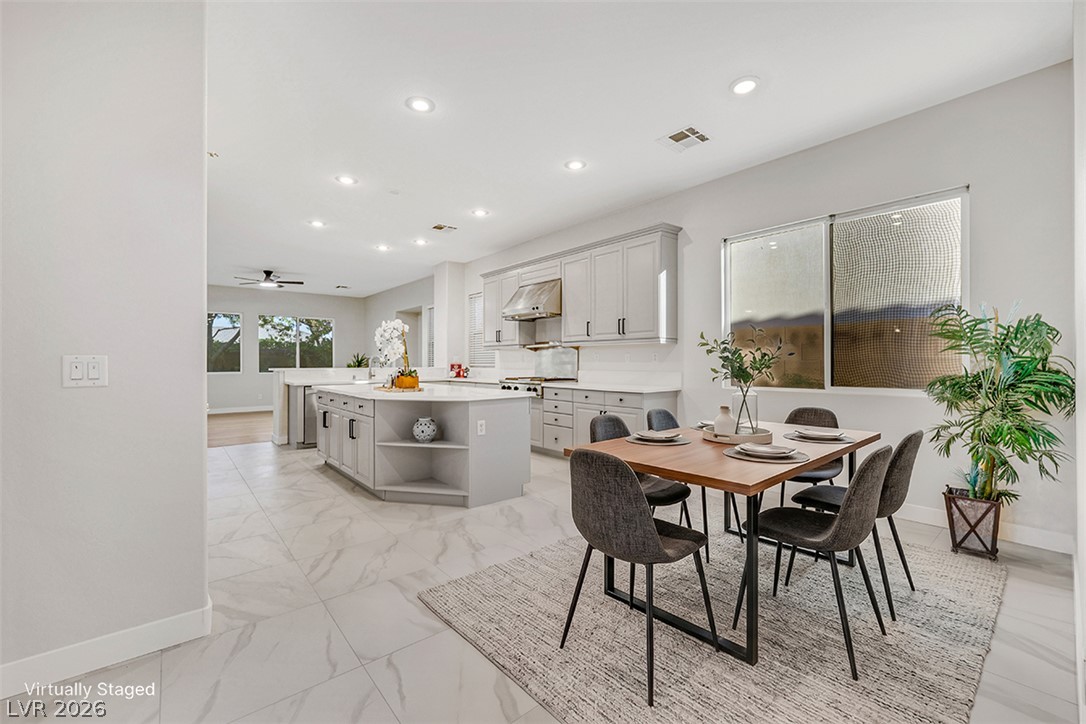
An open layout connects the kitchen to the living area, illuminated by natural light.
An expansive kitchen island with stone counters anchors this modern culinary space.
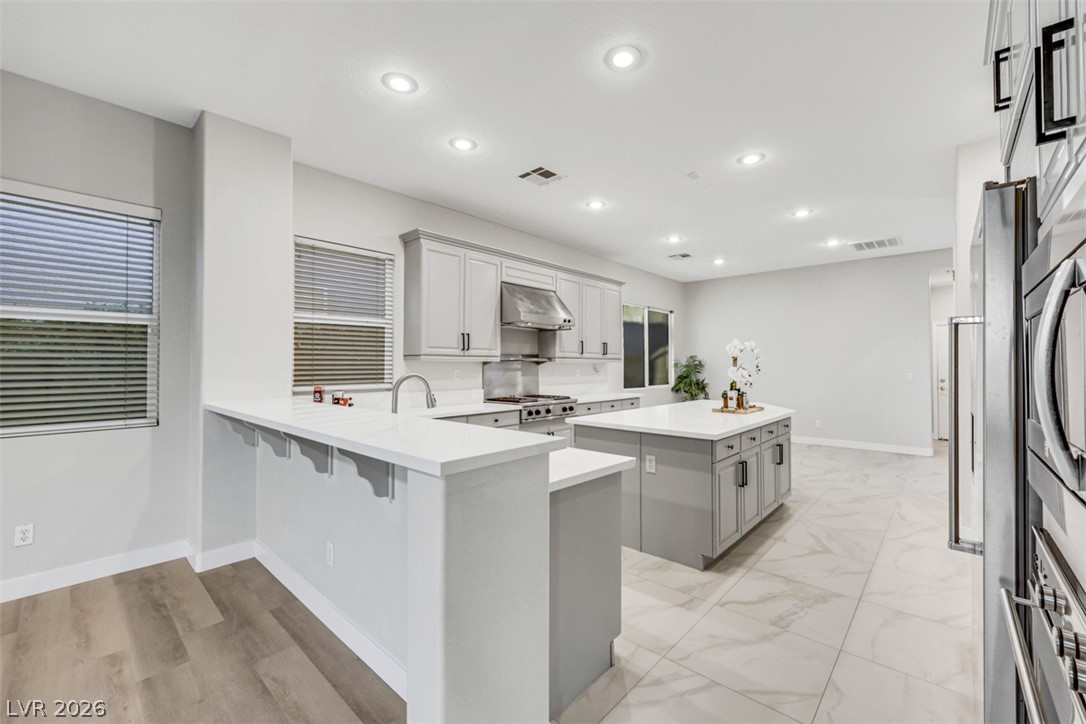
An open kitchen showcases seamless transitions between durable tile and wood-look flooring.
An open floor plan connects the sleek kitchen to the adjoining living spaces seamlessly.
Gleaming tile flooring and recessed lighting define this seamlessly connected dining and kitchen space.
An airy open layout highlights clean architectural lines and wide-plank wood flooring.
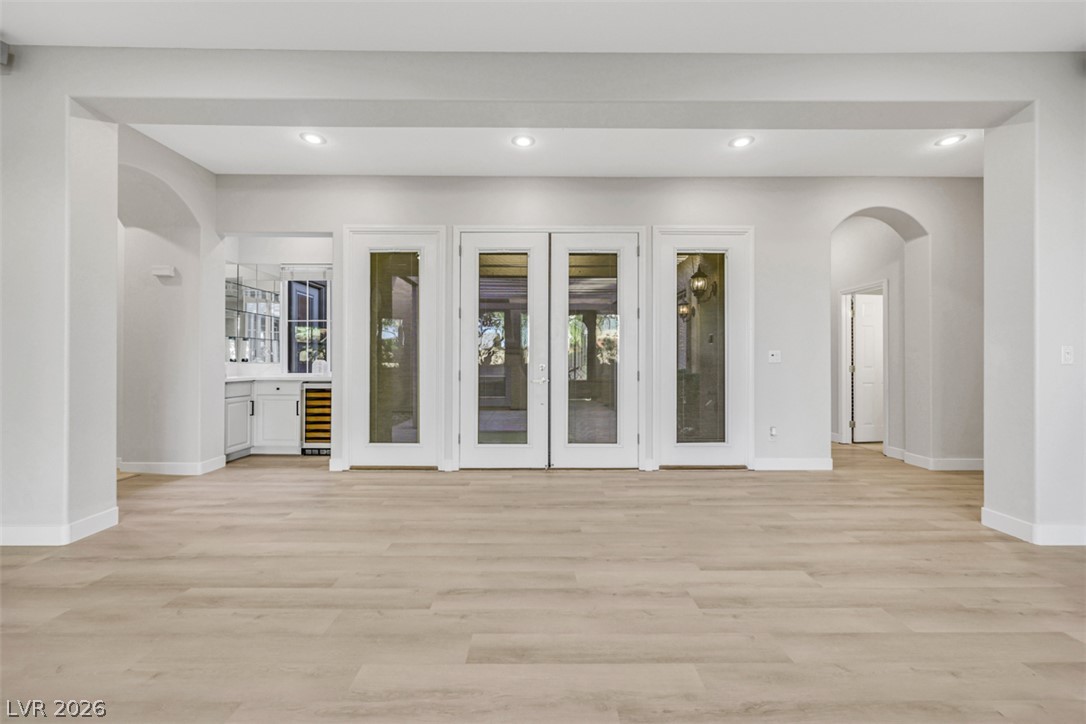
Smooth wood floors and recessed lighting frame a wide entryway with dual french doors.
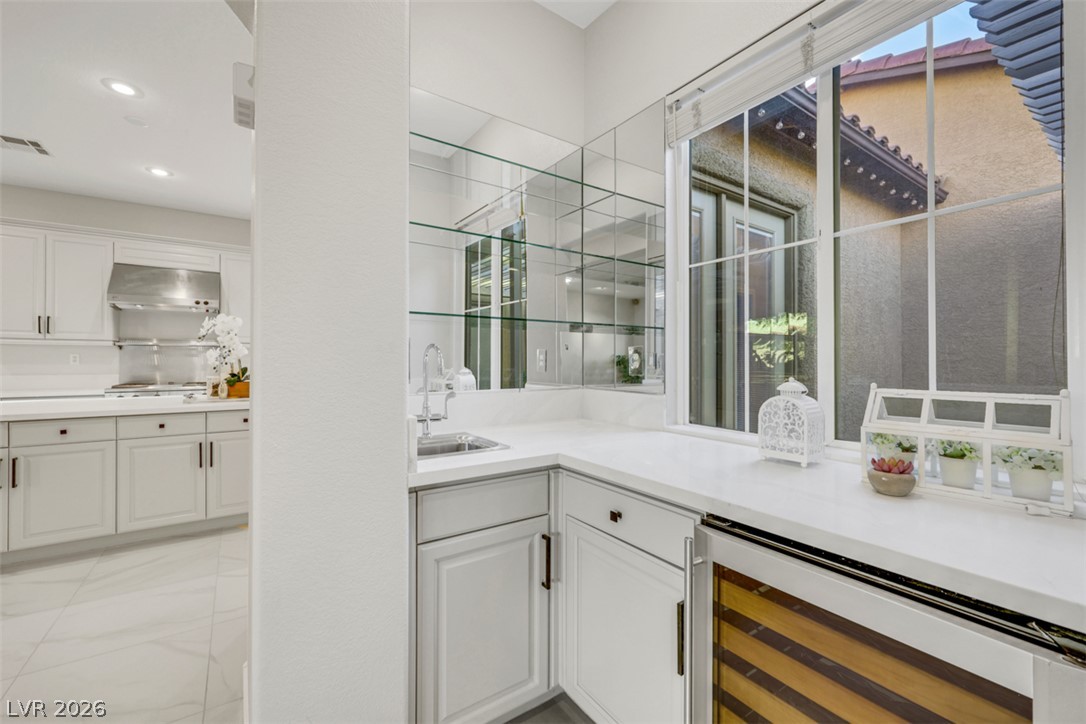
An elegant butler pantry features stone counters and custom shelving next to the main kitchen.
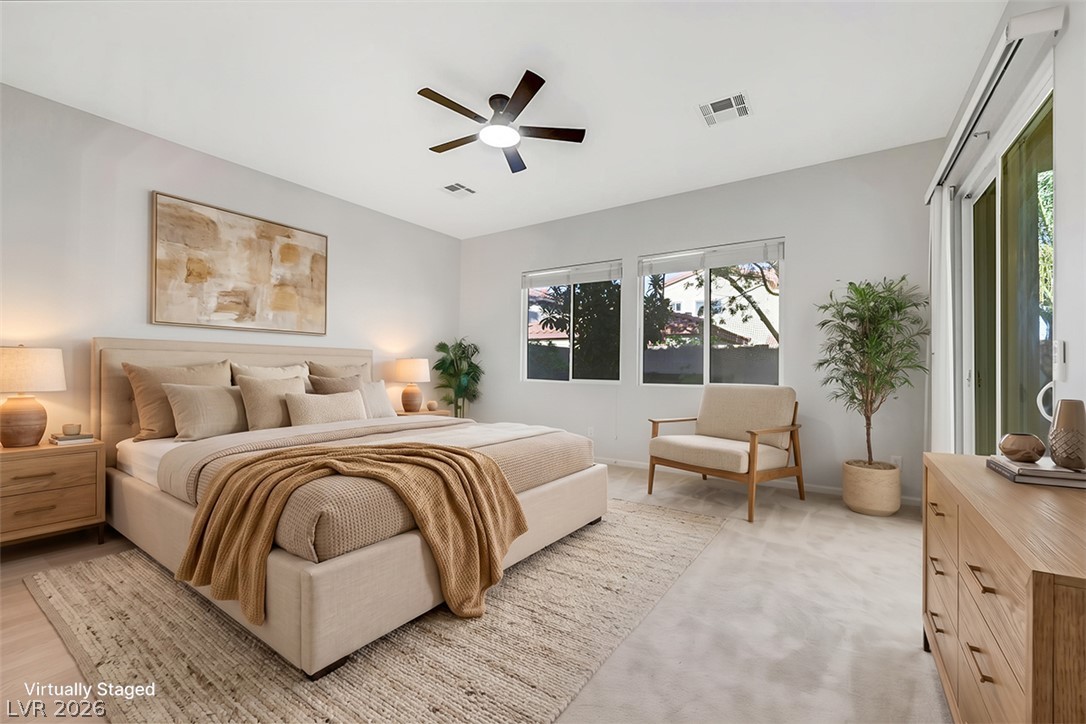
A spacious bedroom features neutral walls, sliding glass doors, and plush wall-to-wall carpeting.
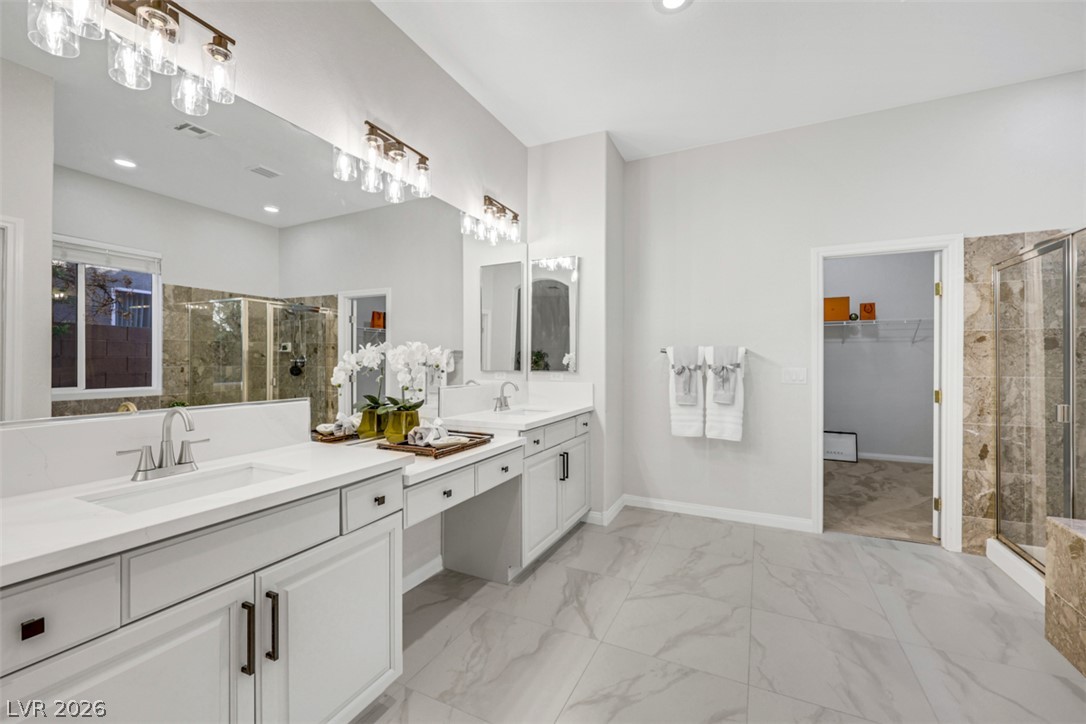
Polished tile flooring and dual vanities anchor this beautifully updated primary bathroom design.
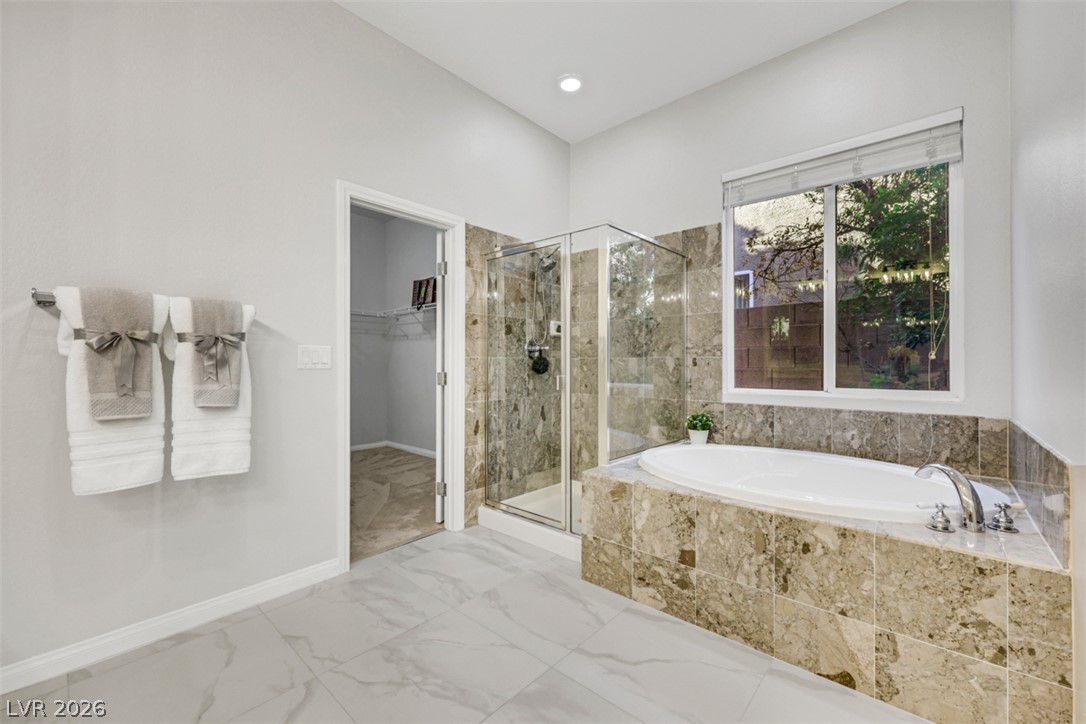
Natural light floods this primary bathroom featuring a tile-surround soaking tub and separate glass shower.
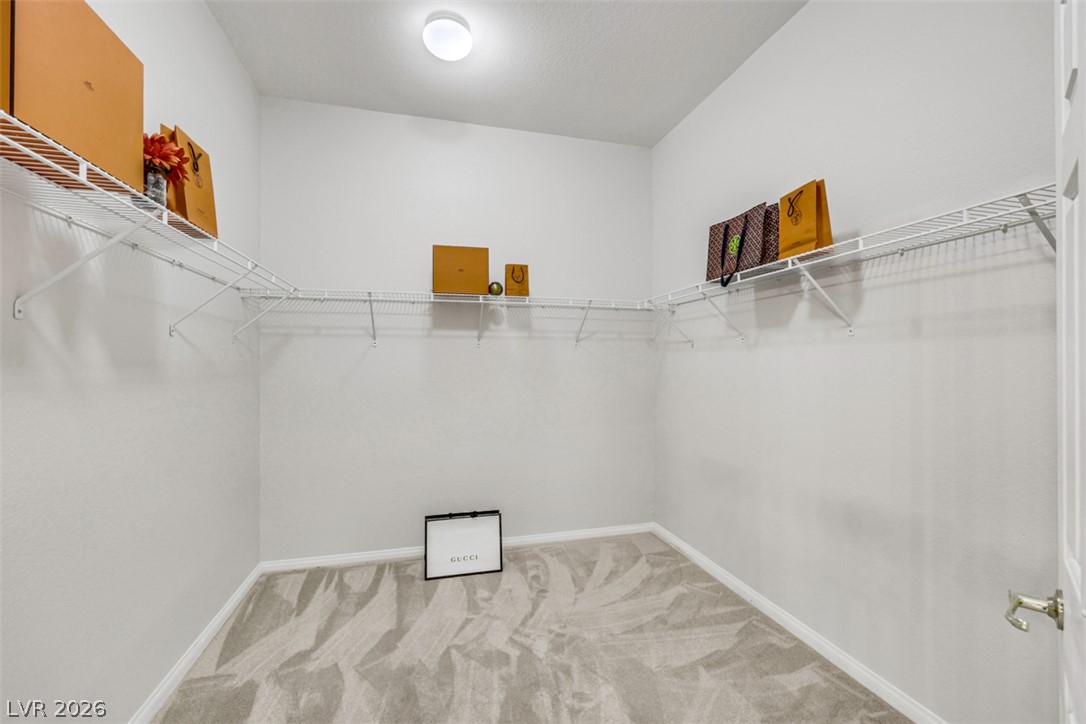
Ample wire shelving wraps around this carpeted walk-in closet.
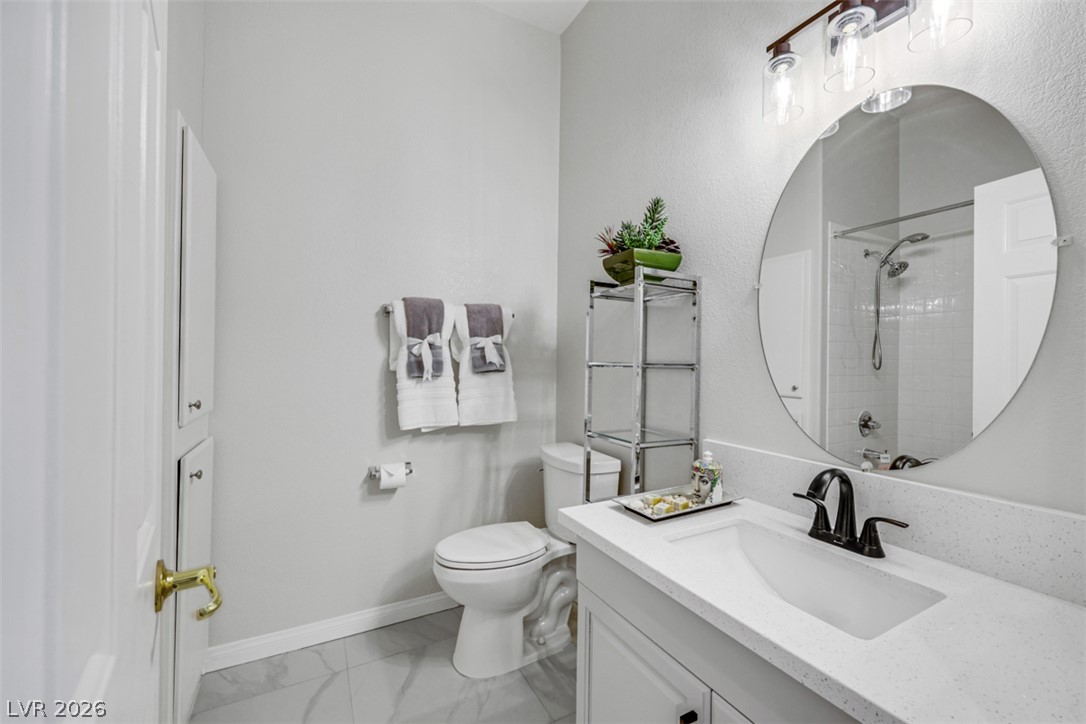
An updated Powder room features a stone counter vanity, sleek round mirror, and tile flooring.
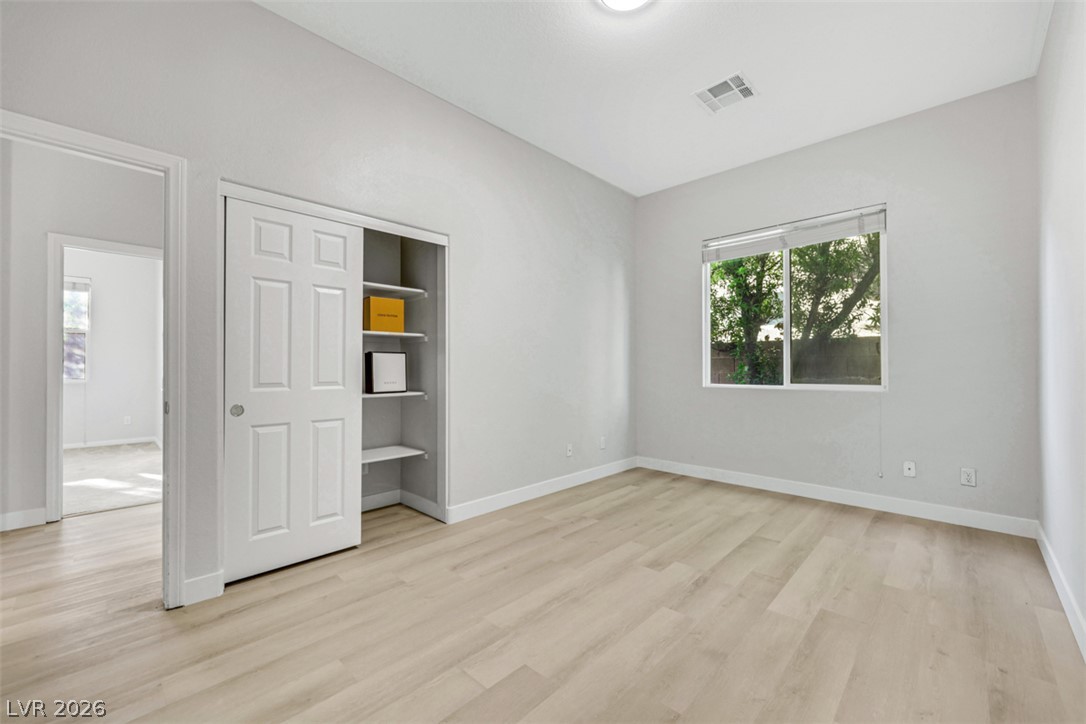
A window overlooks mature backyard trees from this versatile bedroom with modern wood-style flooring.
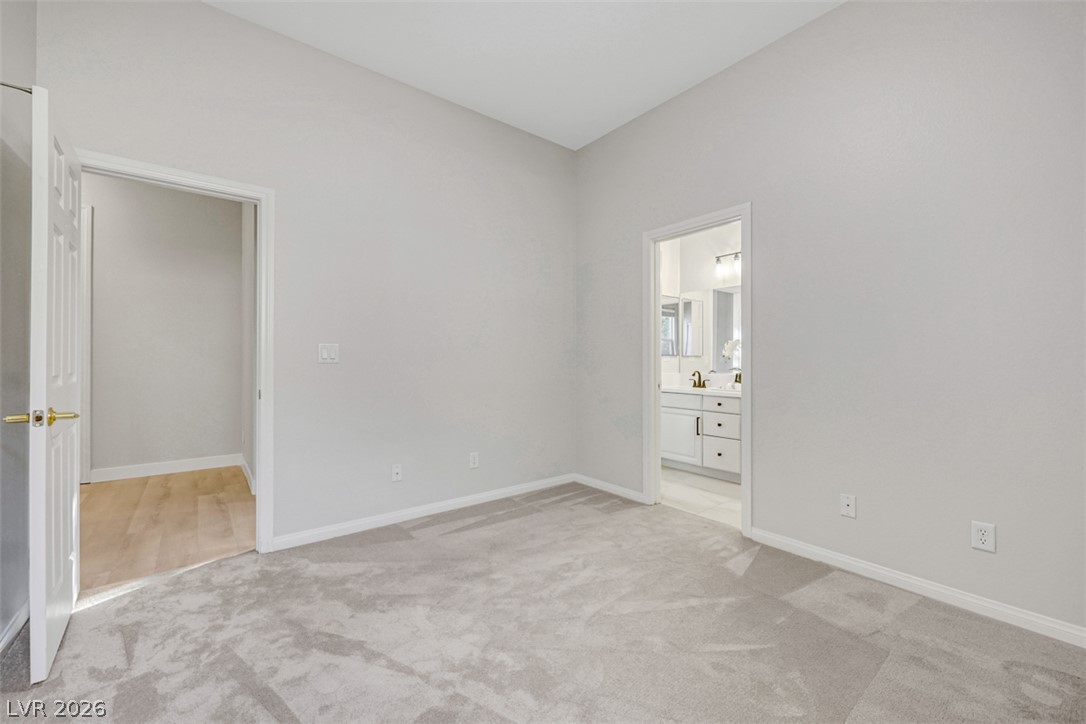
A spacious bedroom features neutral walls, plush carpeting, and direct access to an en suite bathroom.
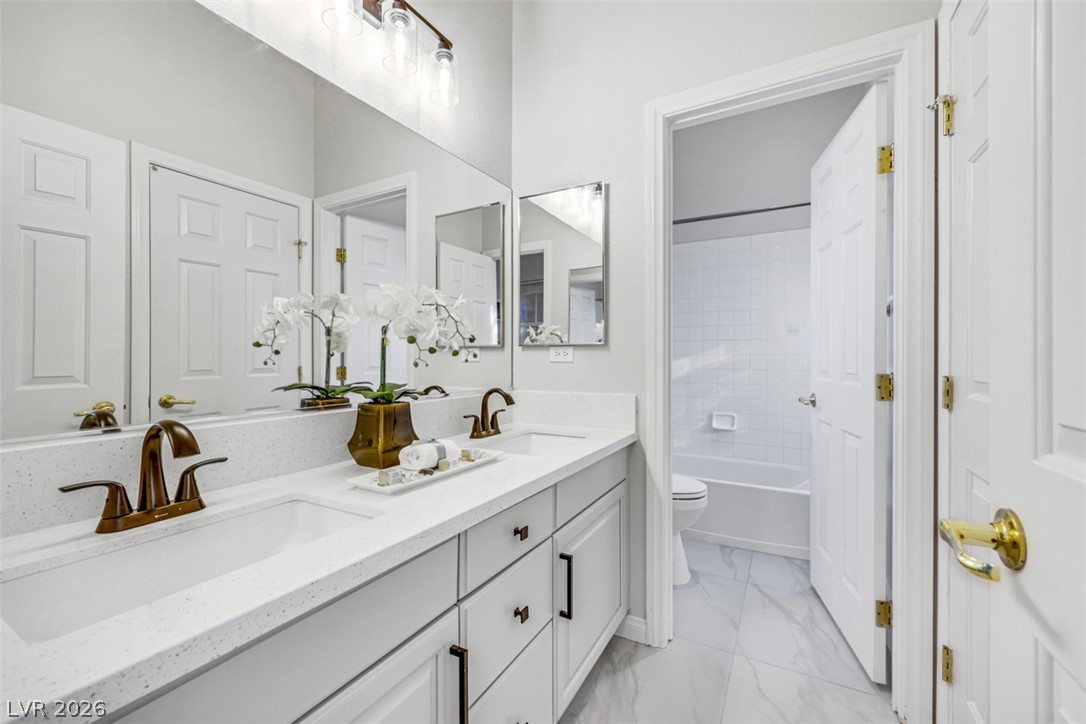
Clean lines and stone counters highlight this well-appointed washroom space.
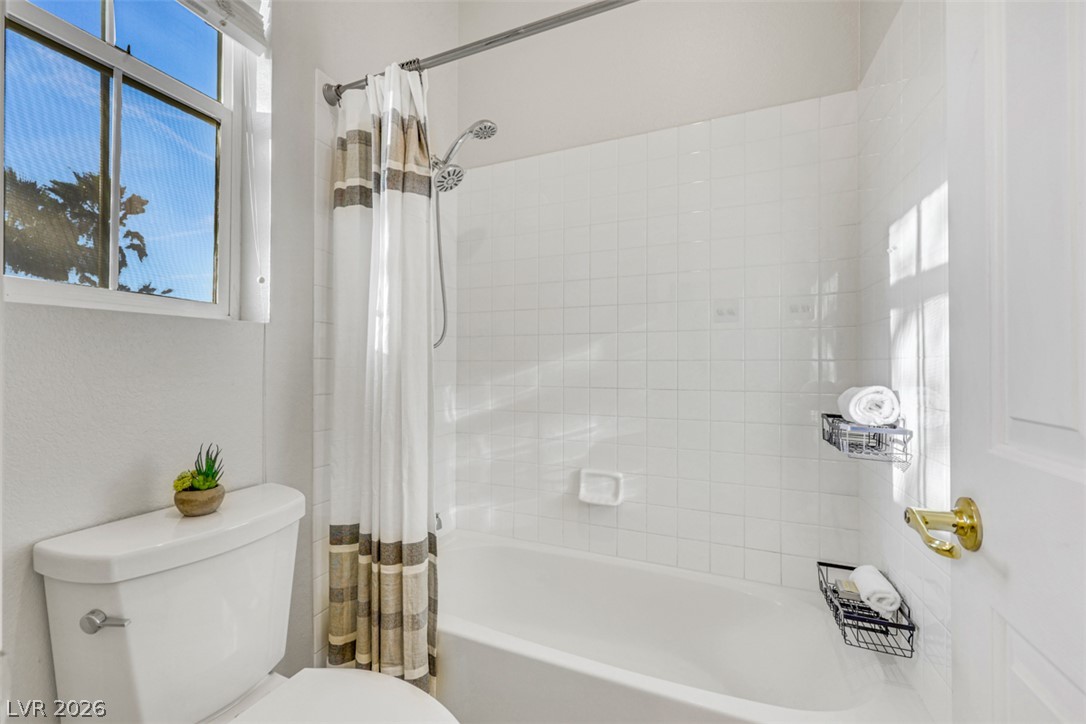
Clean tile surrounds the shower and tub combination below a classic multi-pane window.
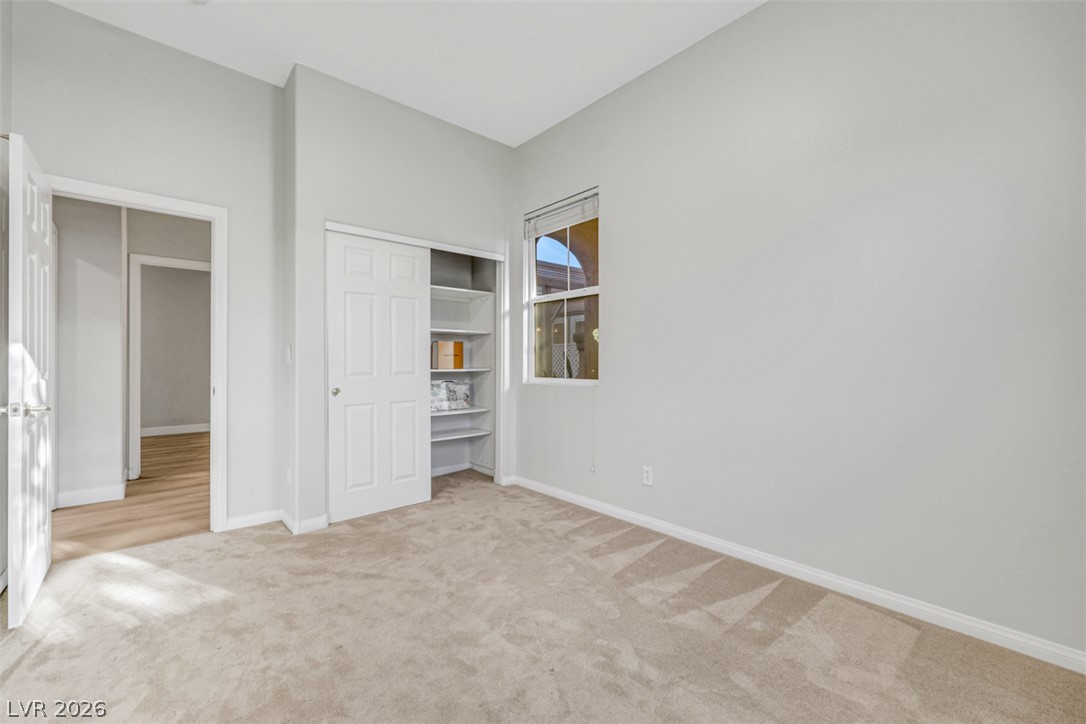
High ceilings and neutral finishes create a serene, light-filled atmosphere in this modern bedroom.
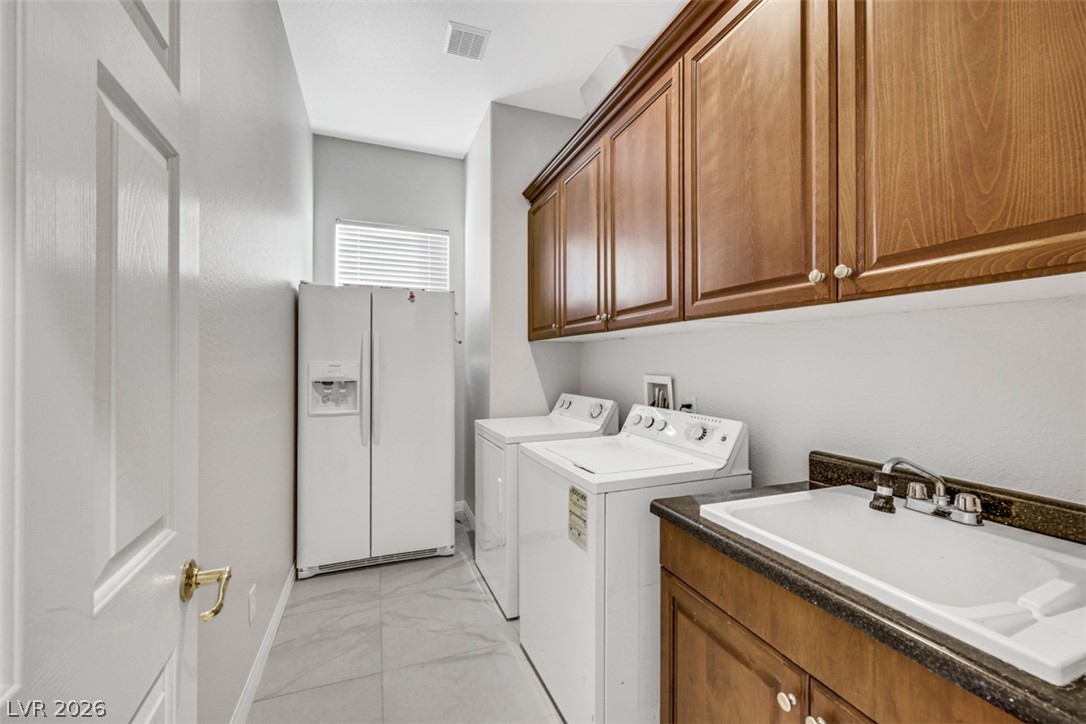
A dedicated utility space features classic wood cabinetry, durable tile flooring, and a convenient utility sink.
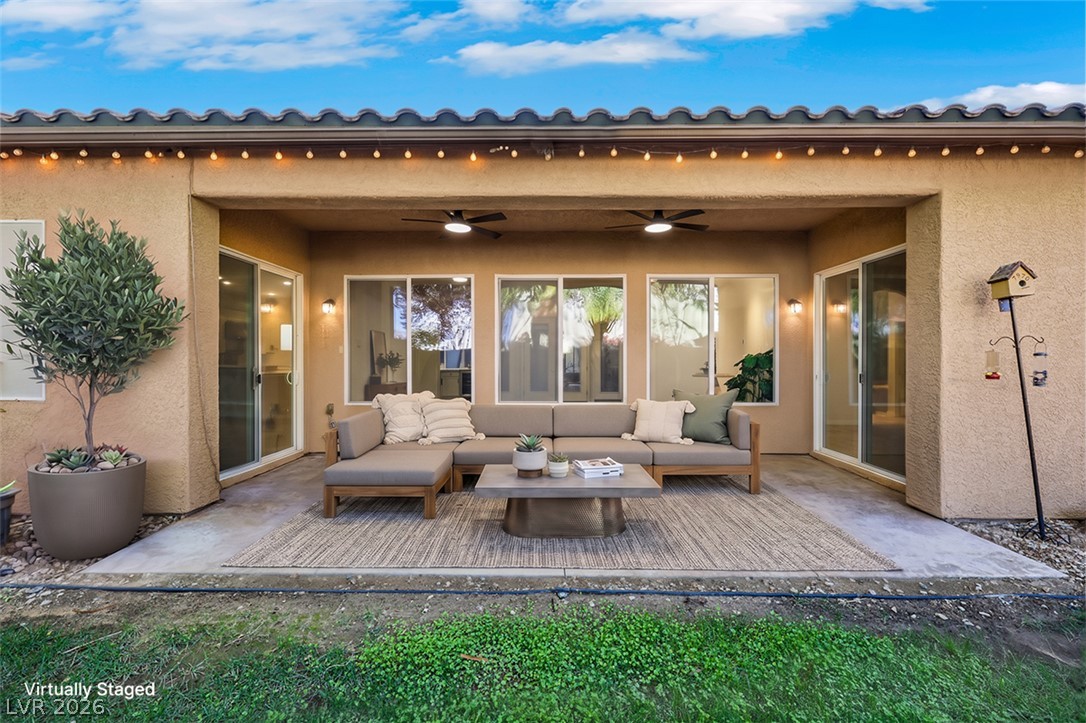
A sheltered concrete patio provides an inviting transition between indoor living spaces and the backyard.
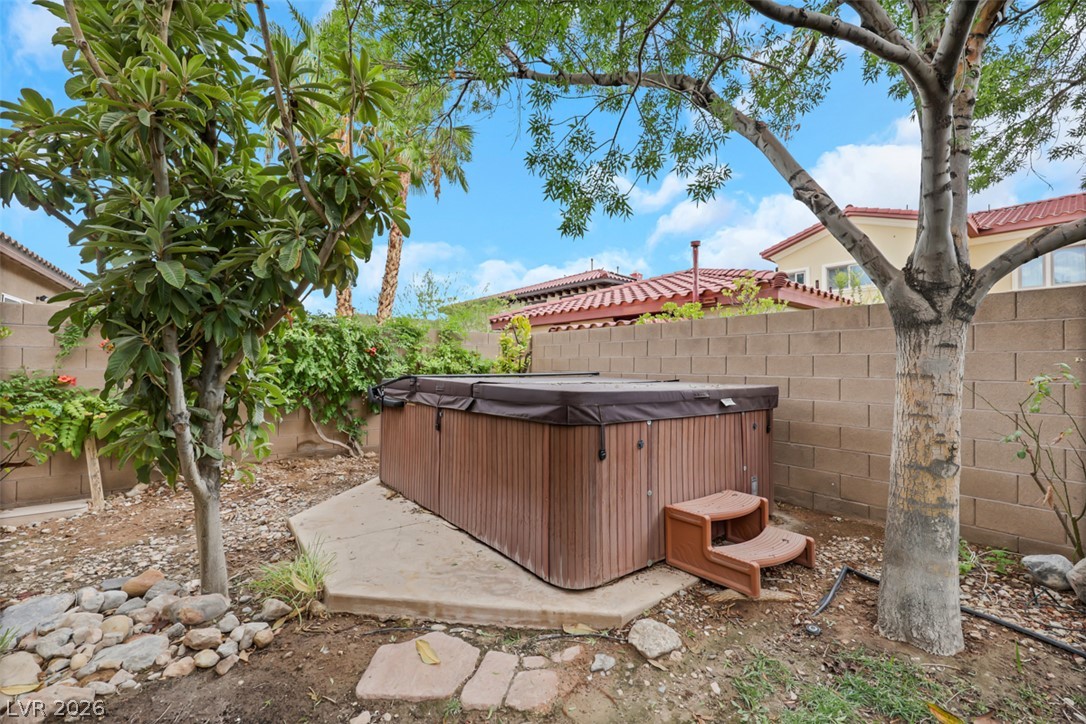
Mature trees frame a private backyard corner featuring a spa surrounded by block fencing.
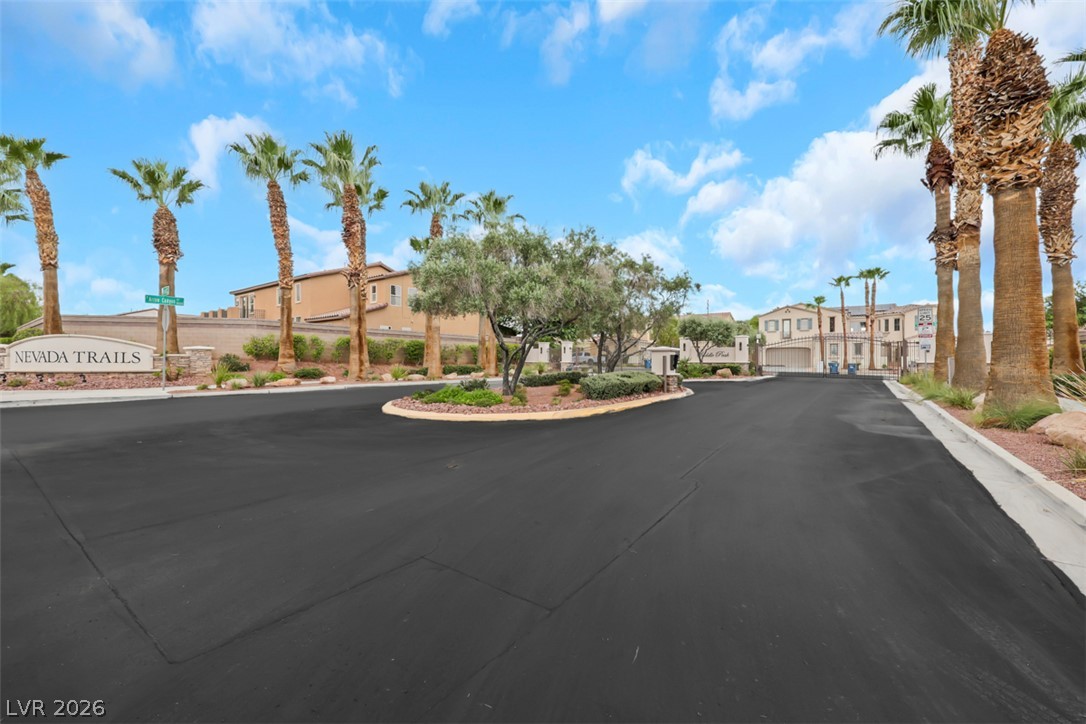
A gated entry with palm trees and a paved street leads into the community.
Stately stone masonry signage welcome residents along manicured concrete pathways lined with towering palm trees.