
$384,900 $2,308 est/mo Sourced by Back At You
7954 Carmel Heights Avenue,Las Vegas, NV 89178
Las Vegas, NV 89178
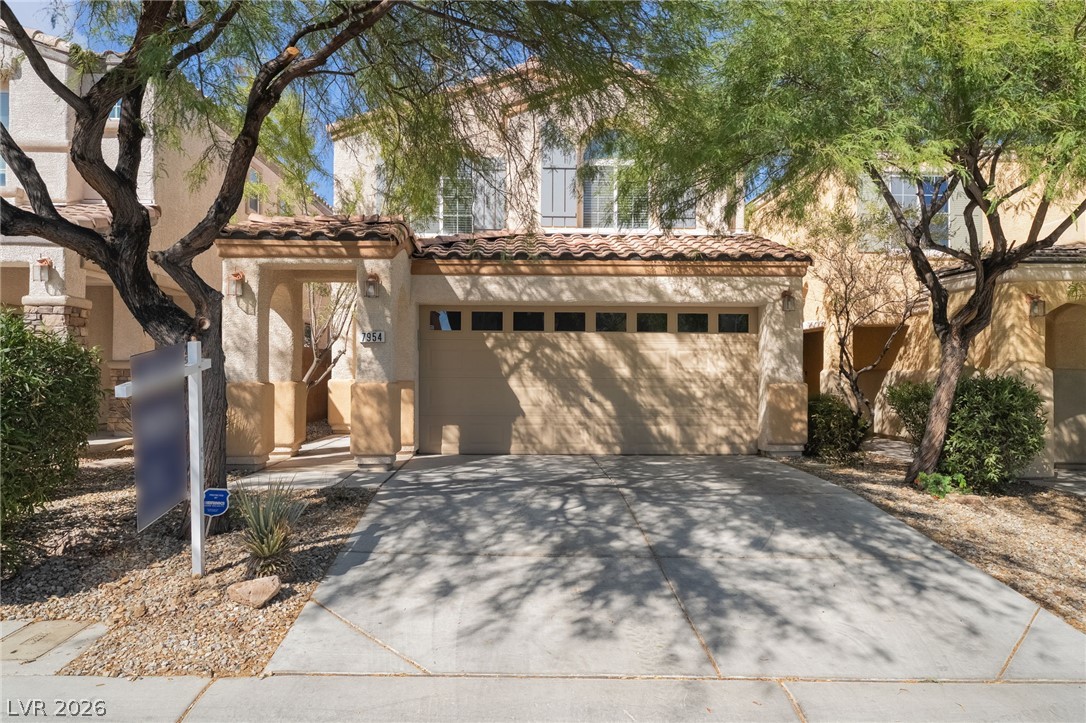
Mature trees frame the stucco facade and tile roof of this multi-level home.
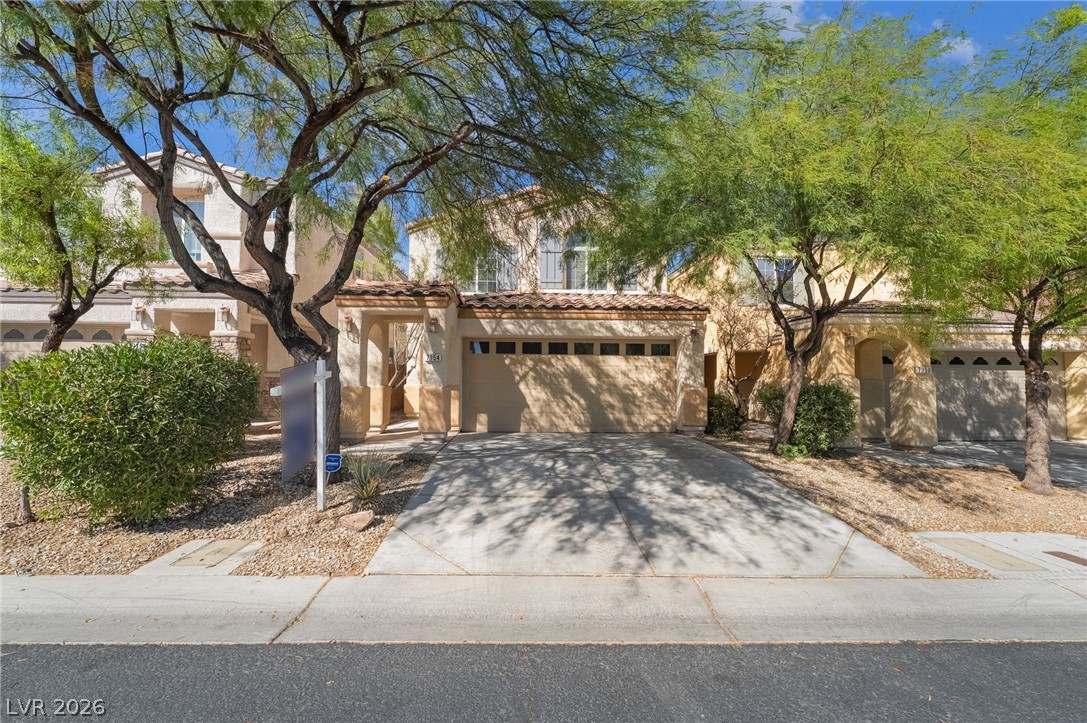
Mature shade trees flank a concrete driveway leading to a classic stucco exterior with tile roofing.
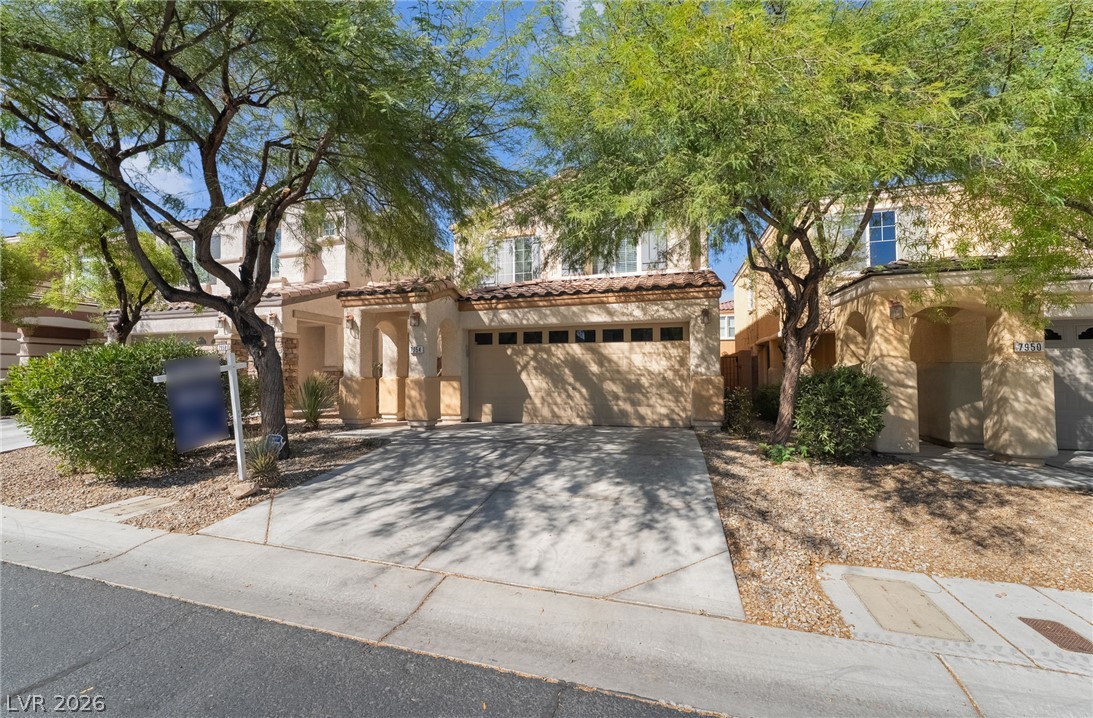
Mature trees frame a classic stucco exterior featuring a tiled roof and concrete driveway.
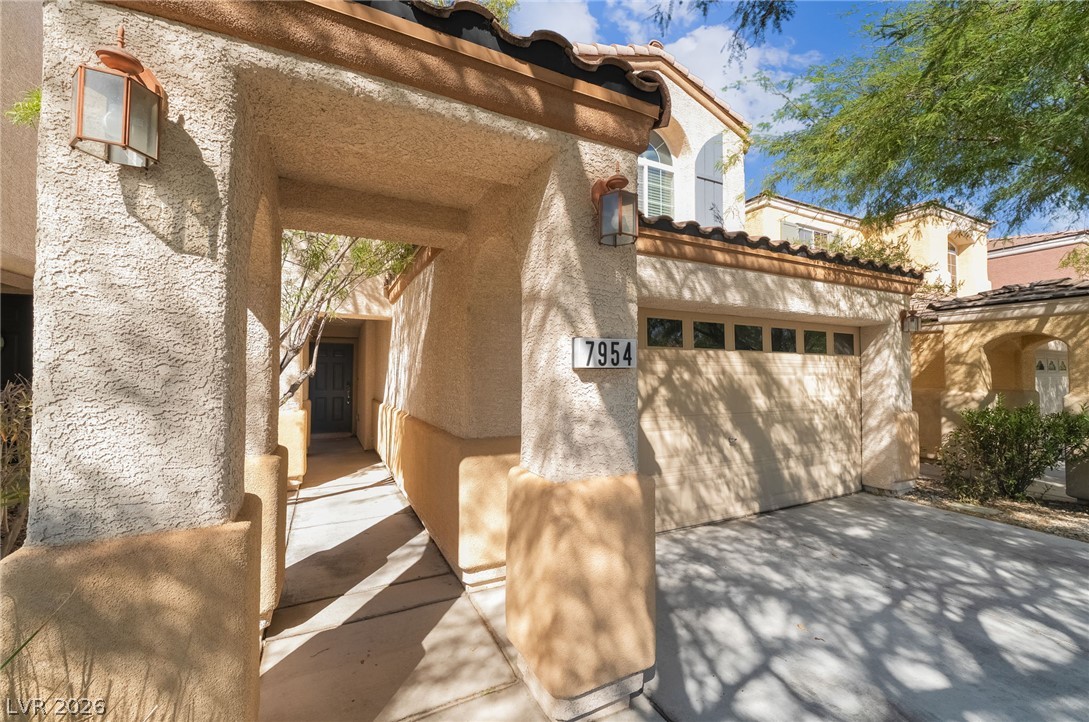
An inviting entryway leads past the attached garage of this classic stucco exterior.
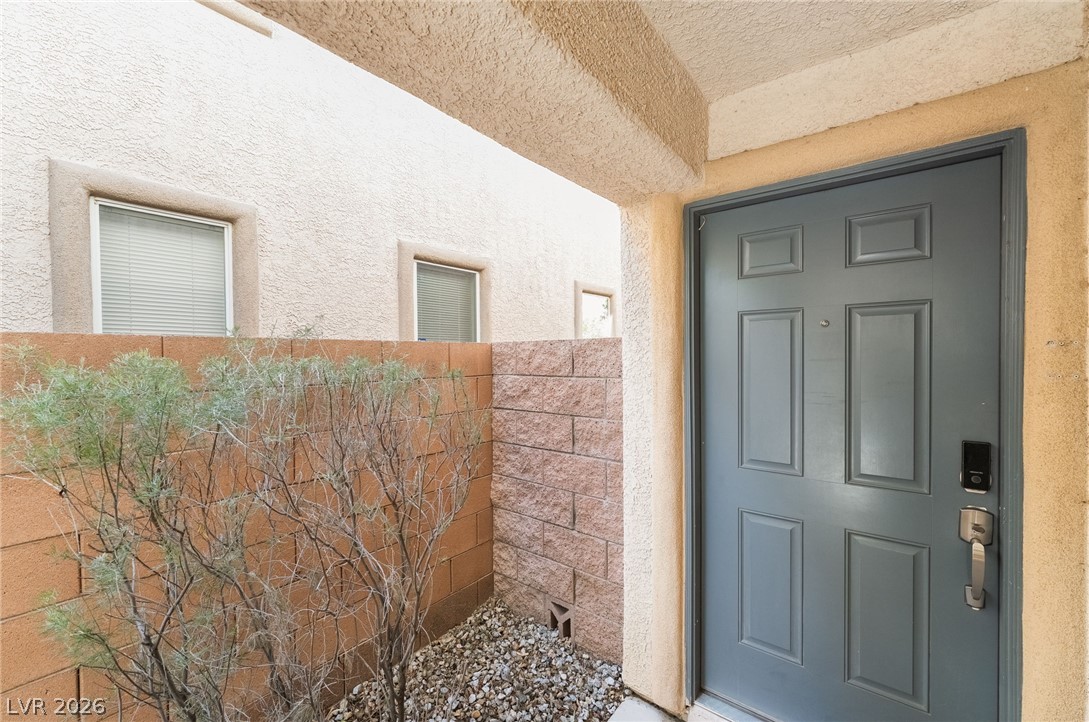
An inviting entryway leads past a block-walled courtyard to the main entrance door.
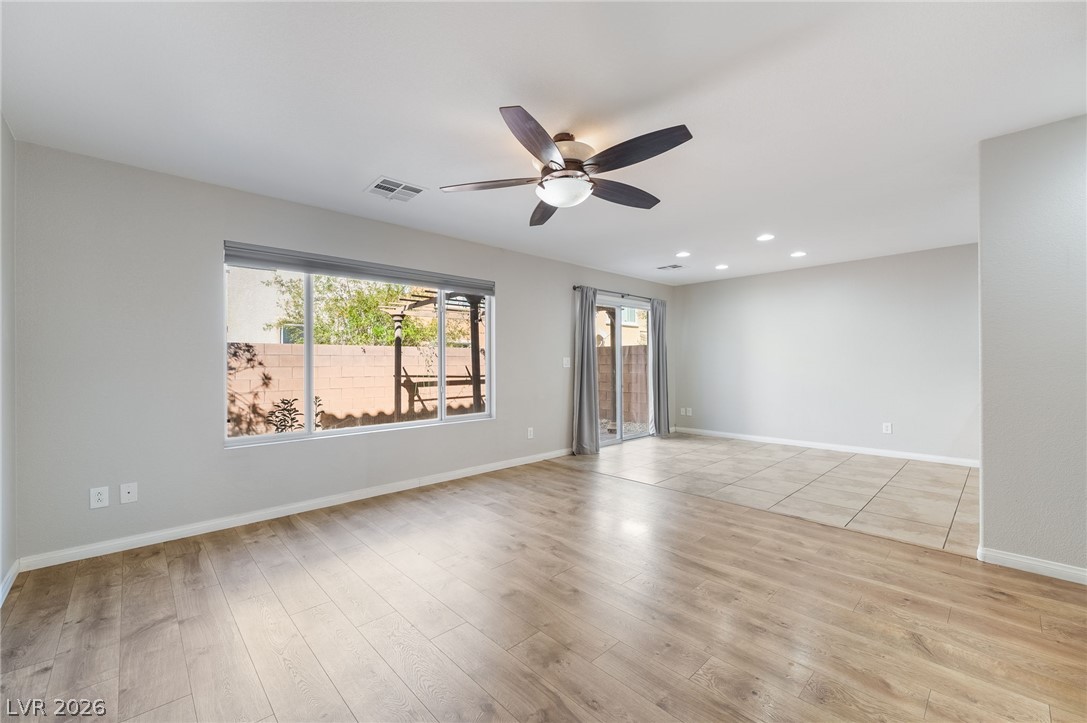
Smooth wood-look flooring transitions to clean tile in this versatile open-concept living space.
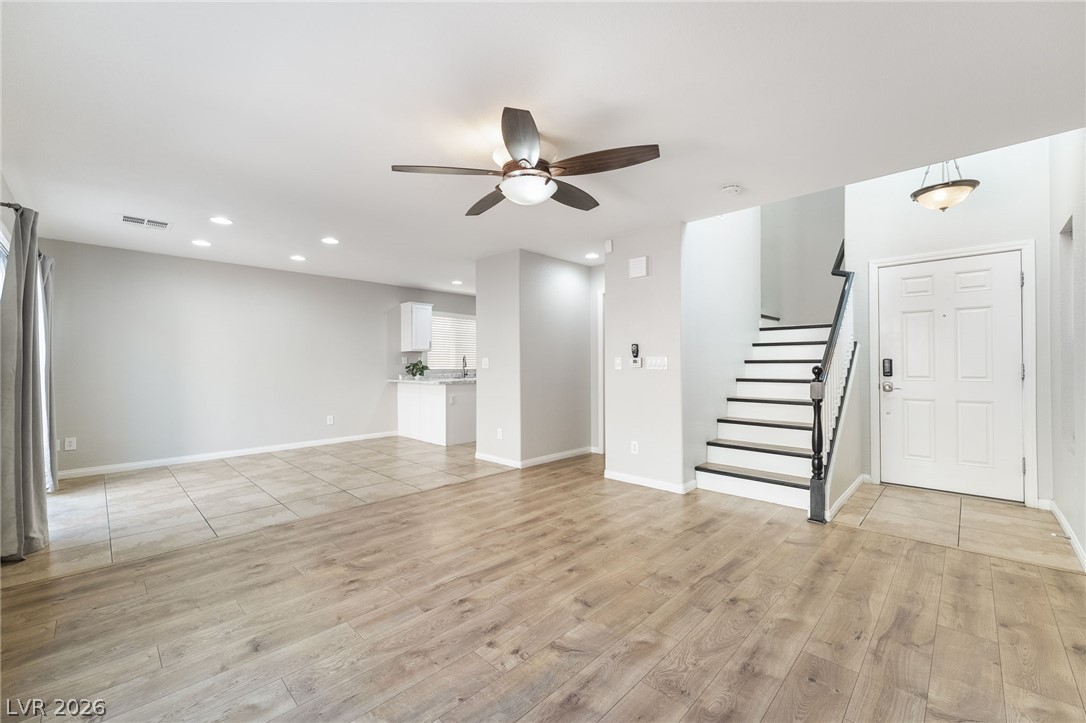
An open floorplan connects the main living space to the kitchen and entryway.
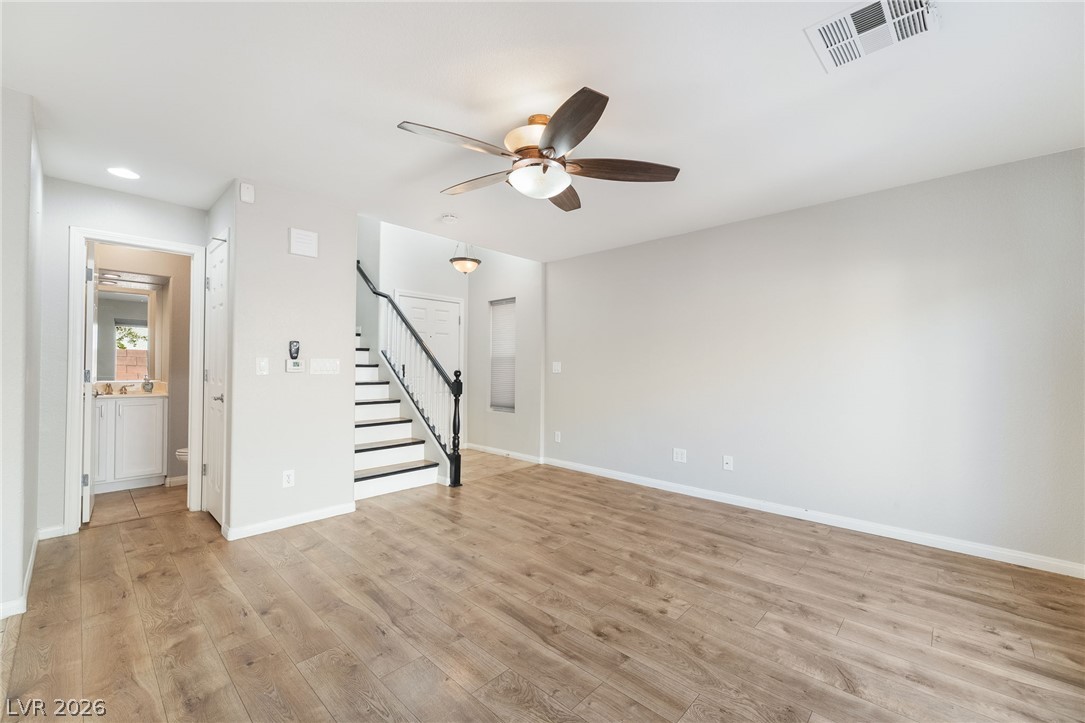
Gleaming wood-look floors anchor a versatile living space bordered by a classic staircase.
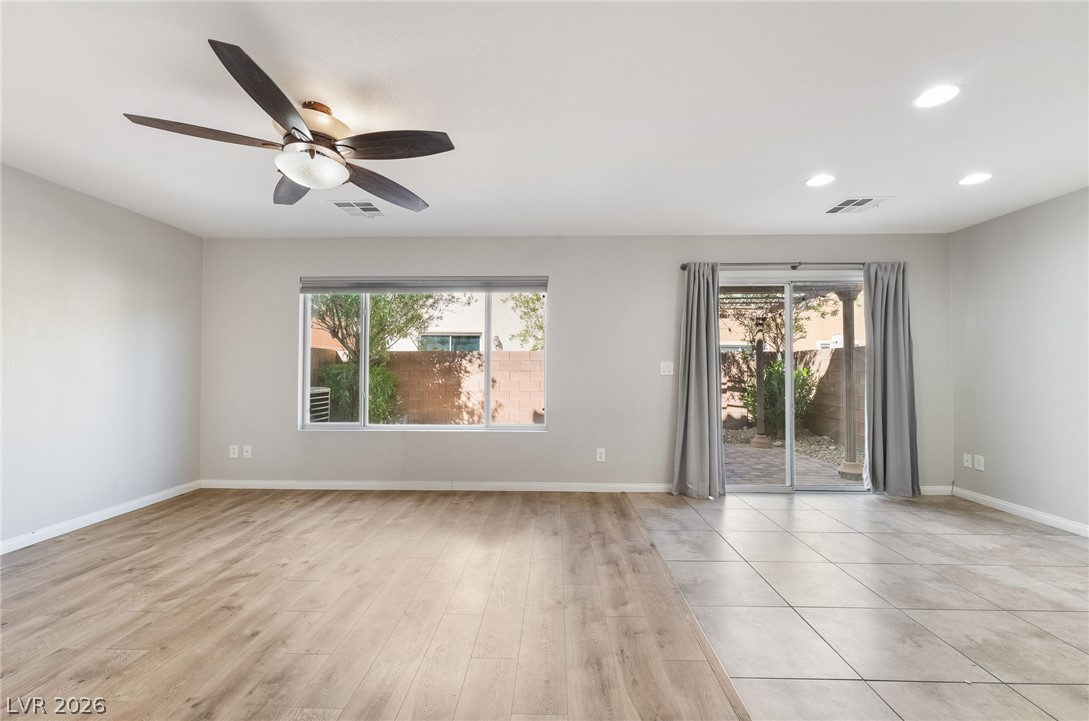
Broad sliding glass doors and dual flooring types define this airy living space.
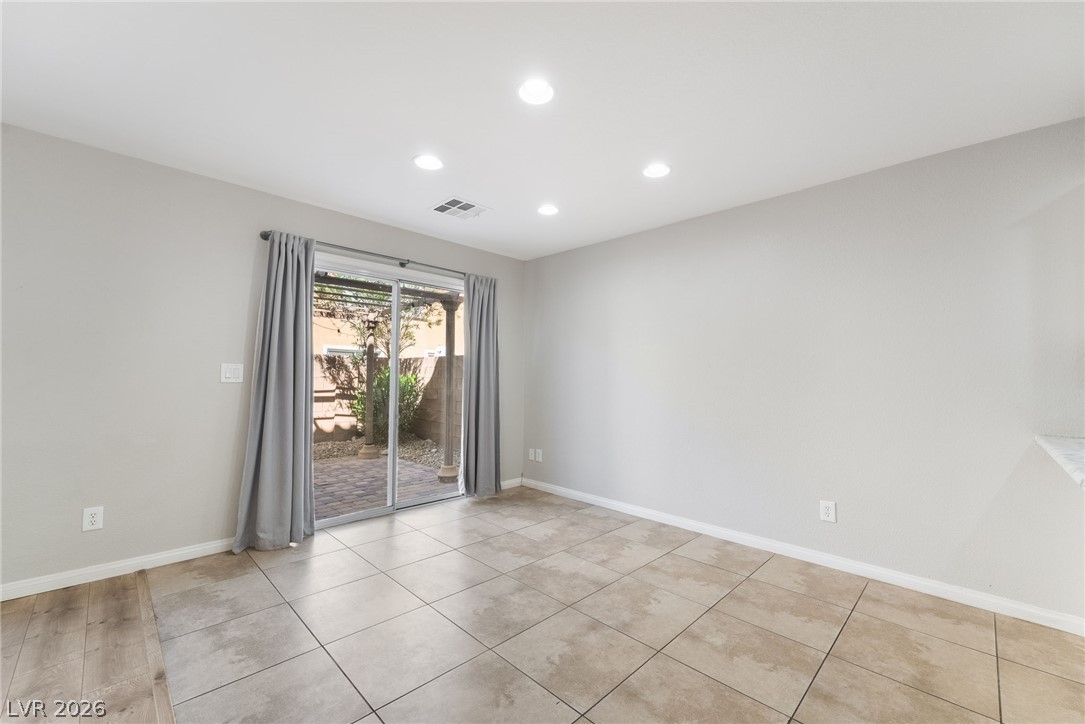
Recessed lighting and tile flooring define this versatile dining area leading out to the patio.
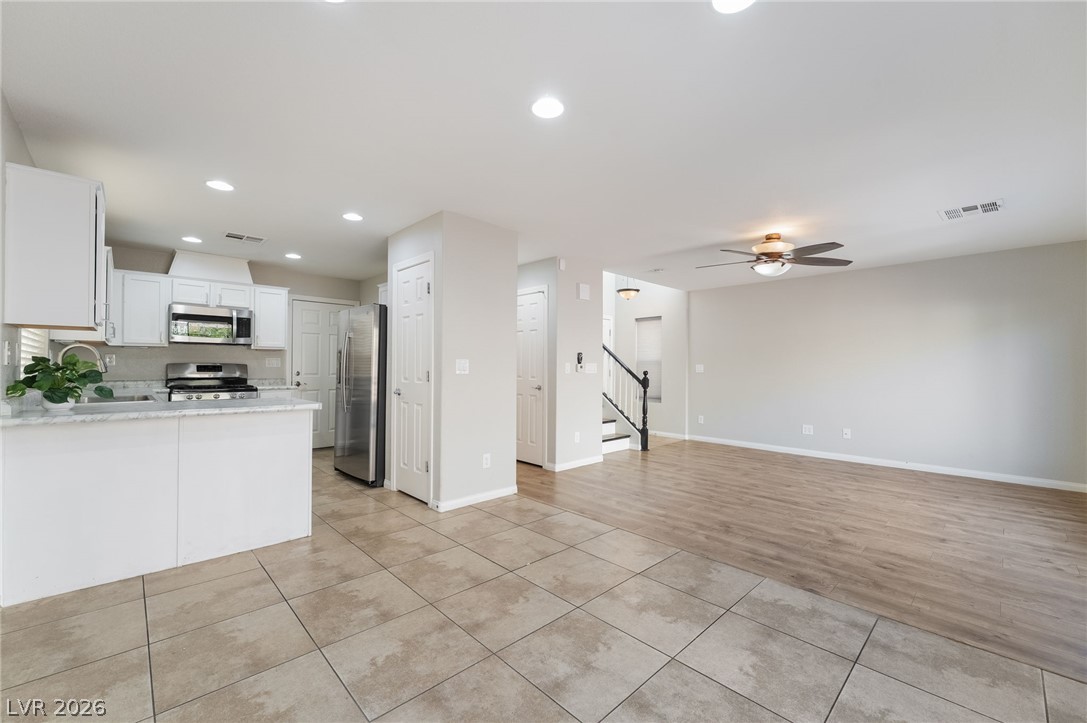
An open floor plan connects the tiled kitchen area to the wood-floored living space.
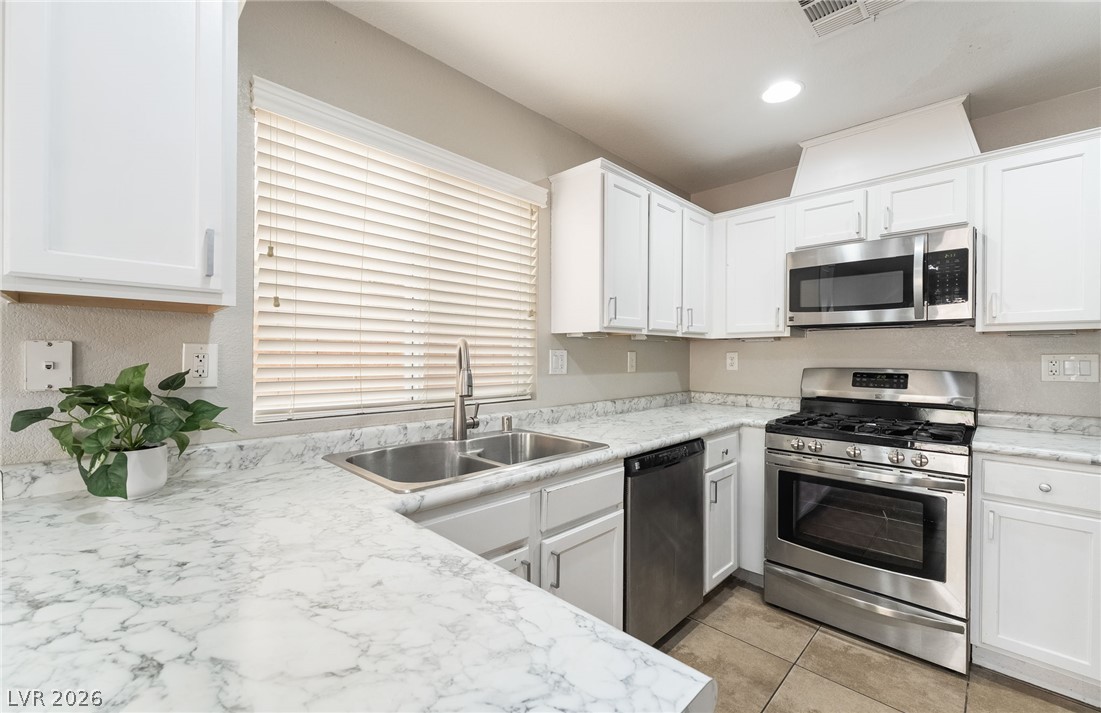
Crisp white cabinetry pairs beautifully with stone-look countertops and stainless steel appliances.
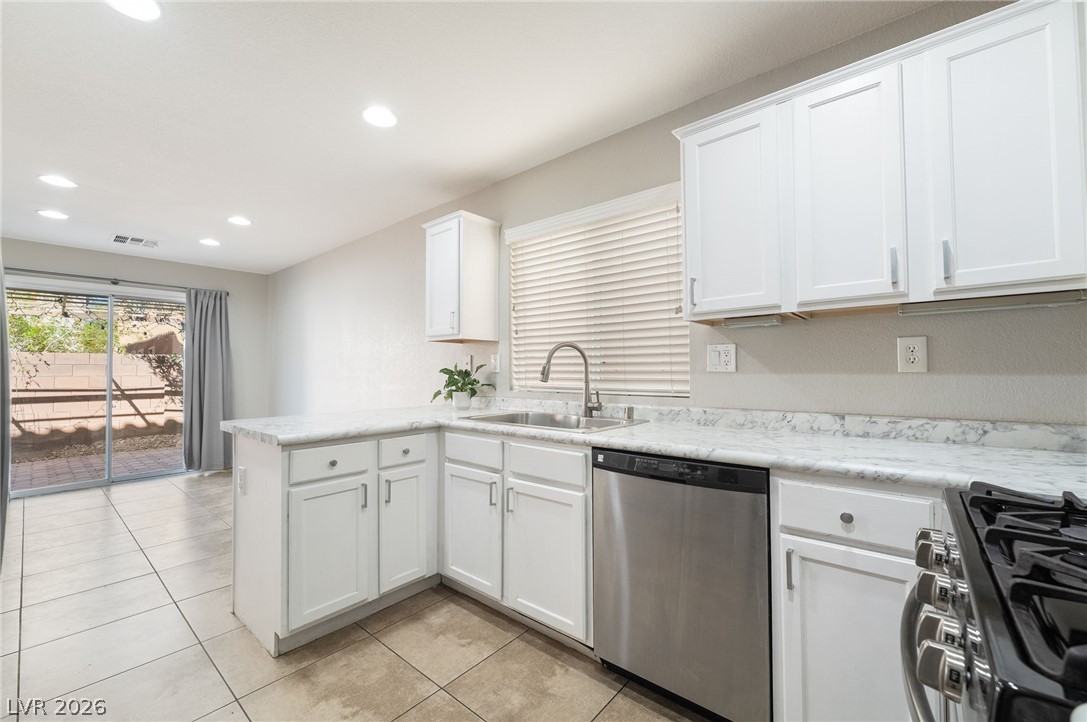
Sliding glass doors open from the tiled kitchen to a private backyard patio.
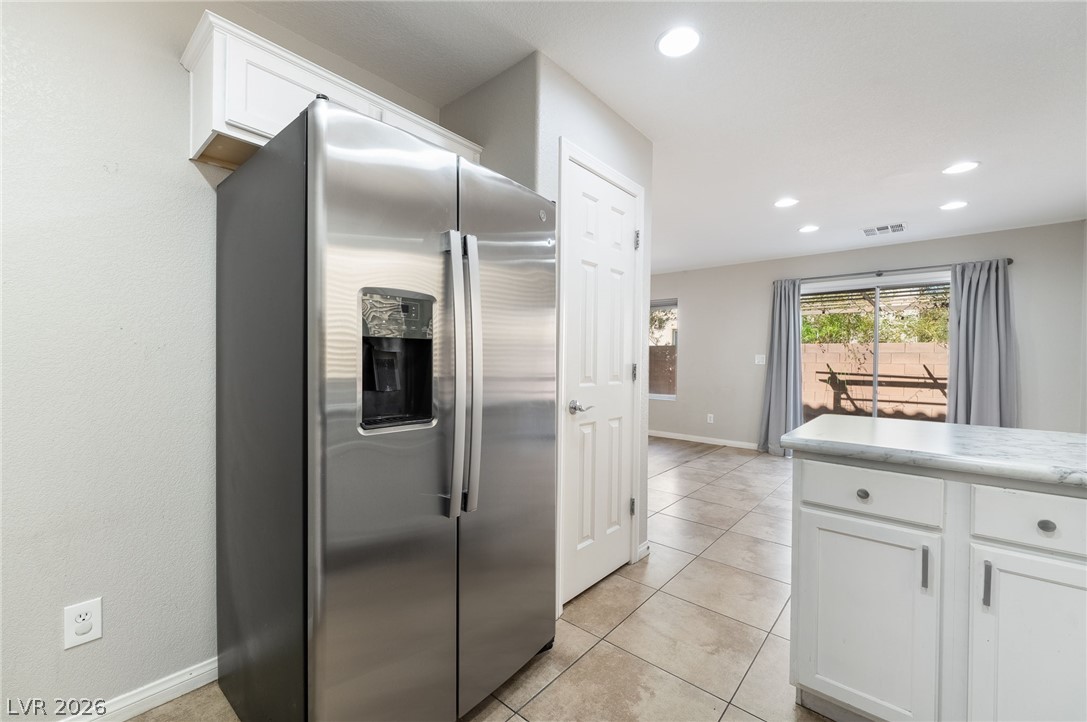
An open floorplan seamlessly connects the functional kitchen area with the adjacent living space.
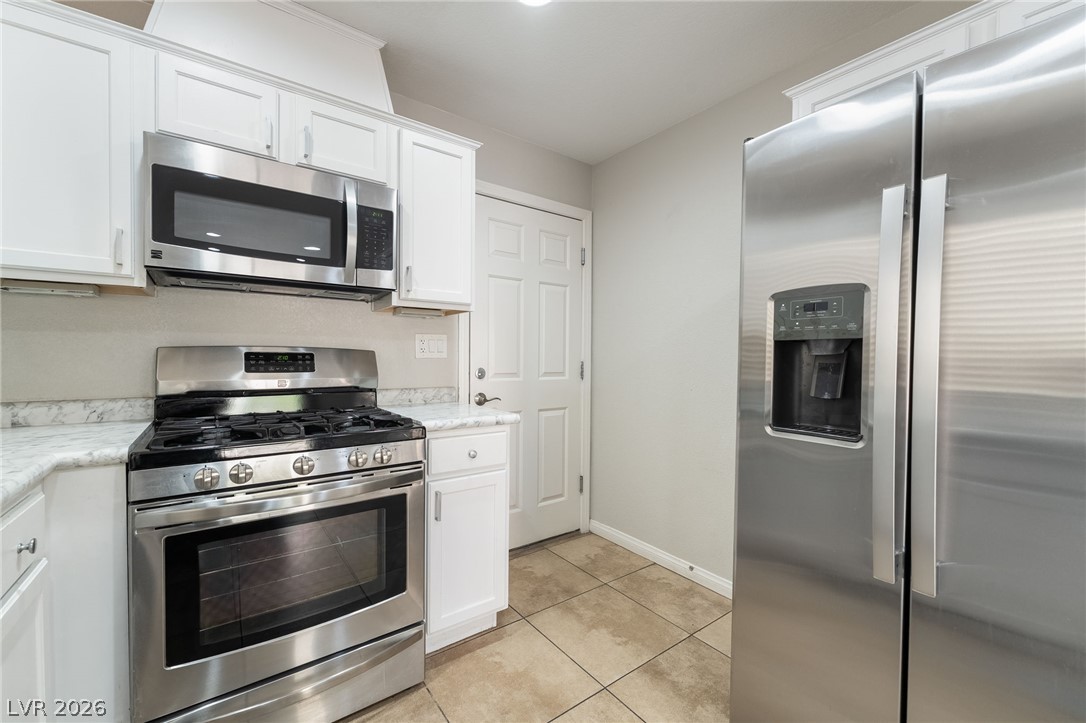
Gleaming stone countertops and classic cabinetry elevate this culinary workspace.
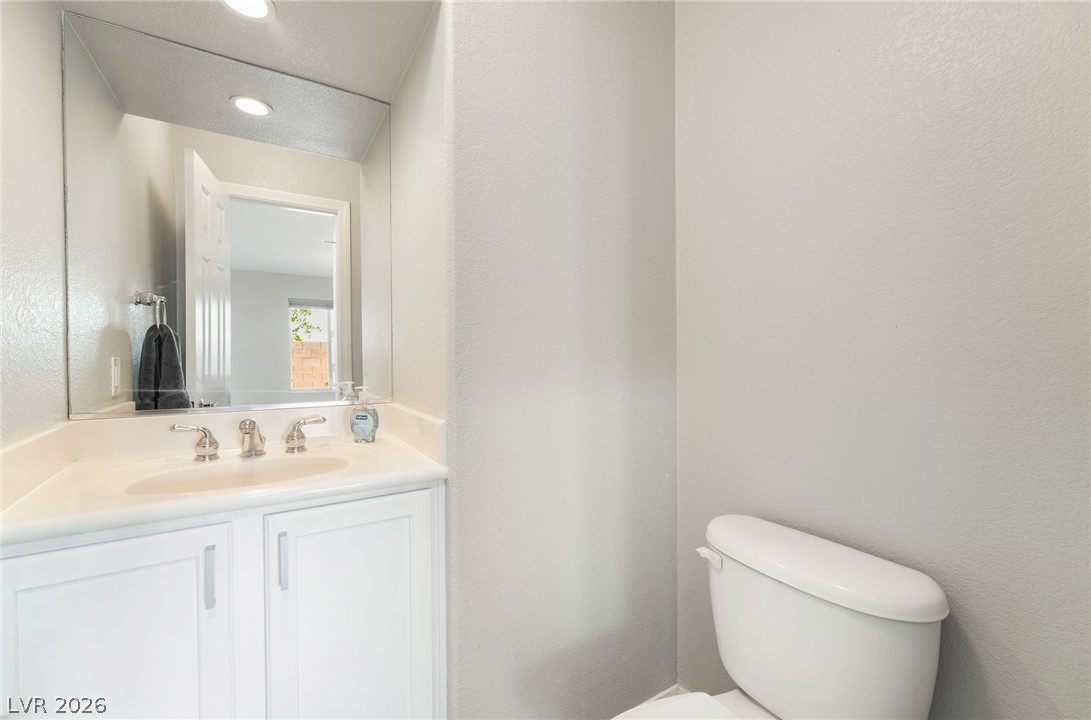
A clean powder room features a white vanity cabinet and recessed ceiling lighting.
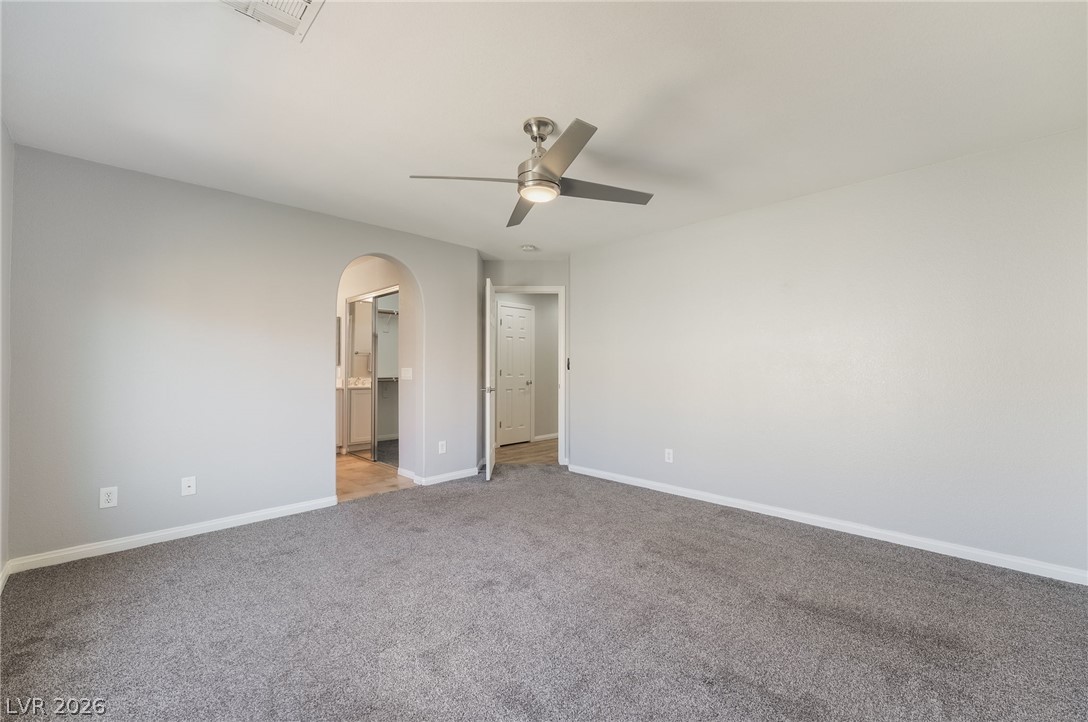
An arched doorway connects this spacious bedroom to the private bathroom suite.
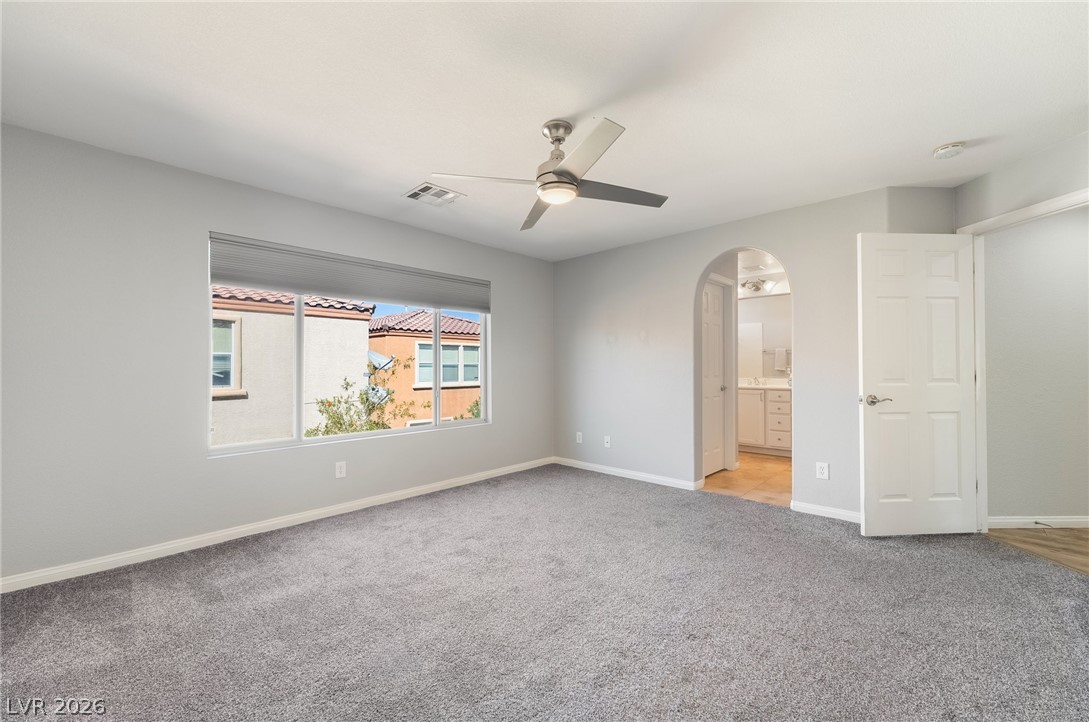
Plush carpeting and an arched doorway leading to an en suite bath define this bedroom.
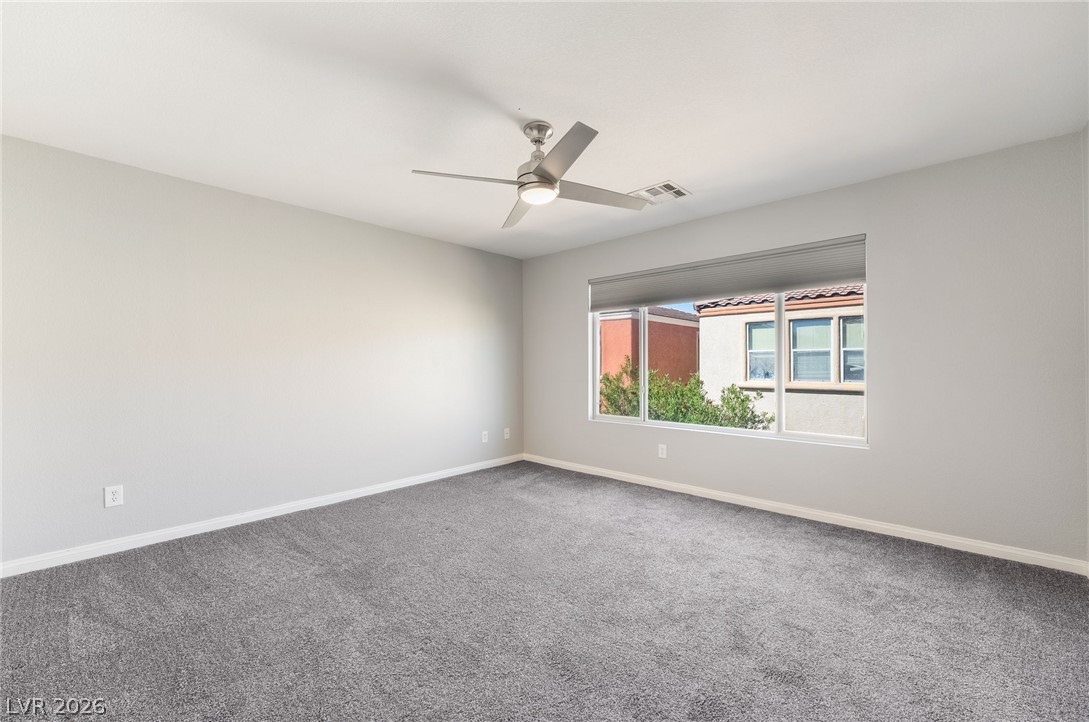
Plush carpeting and a wide window frame views of the surrounding neighborhood.
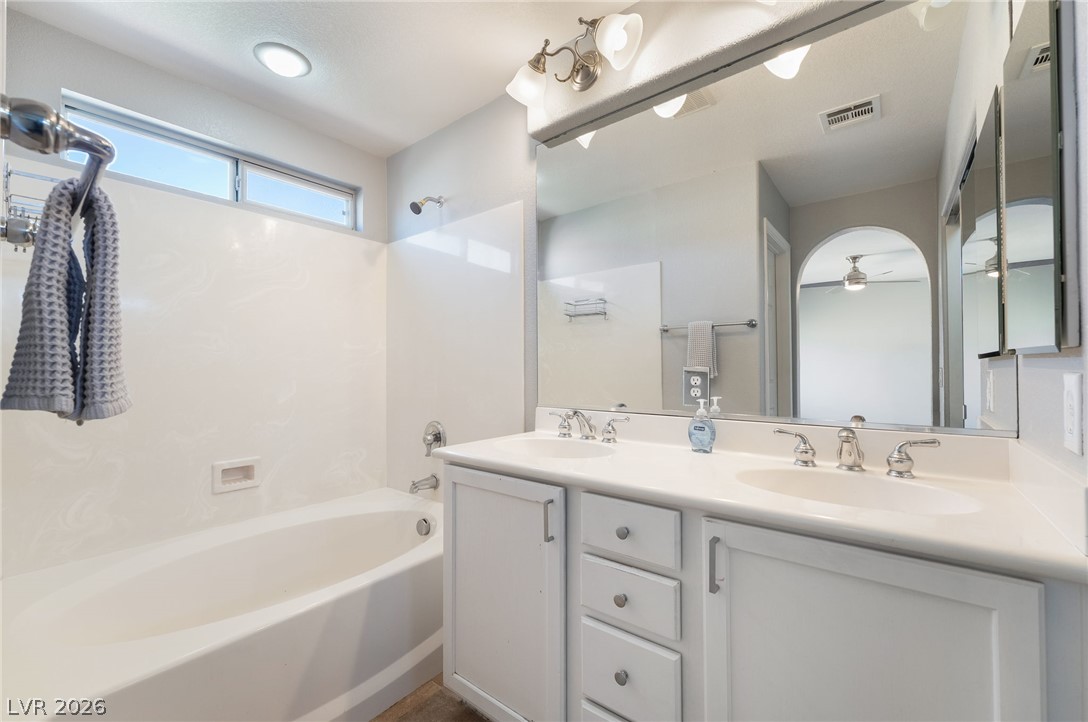
A spacious double vanity and integrated soaking tub anchor this functional, well-lit bathroom.
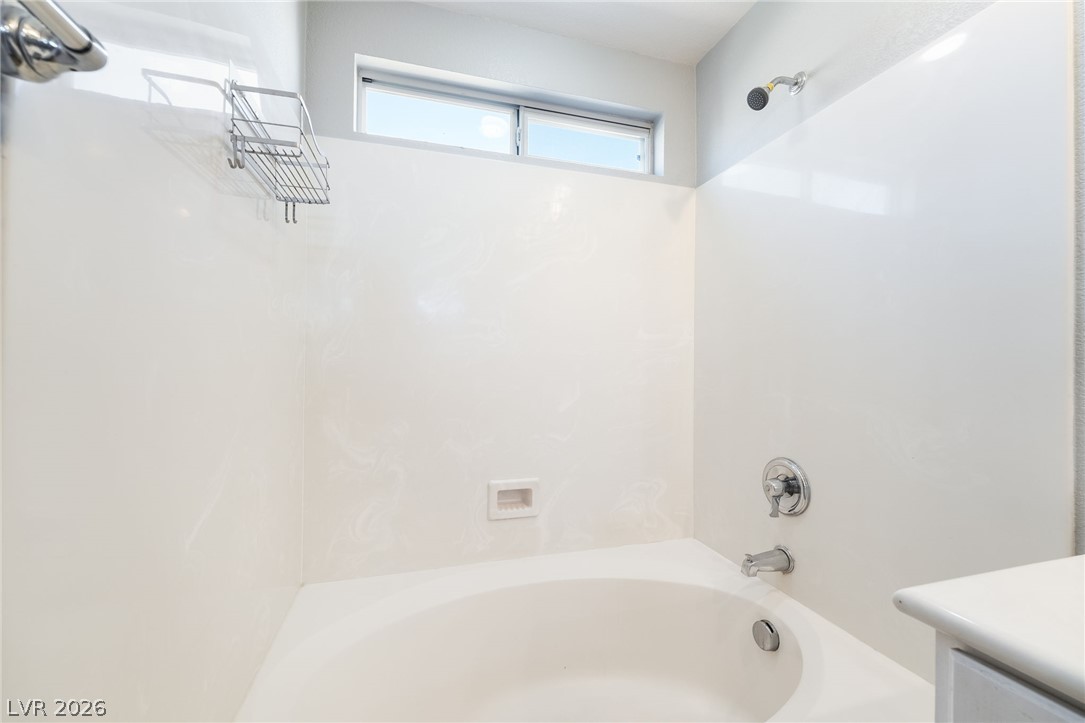
Natural light from a high horizontal window illuminates the clean, minimalist tub and shower combination.
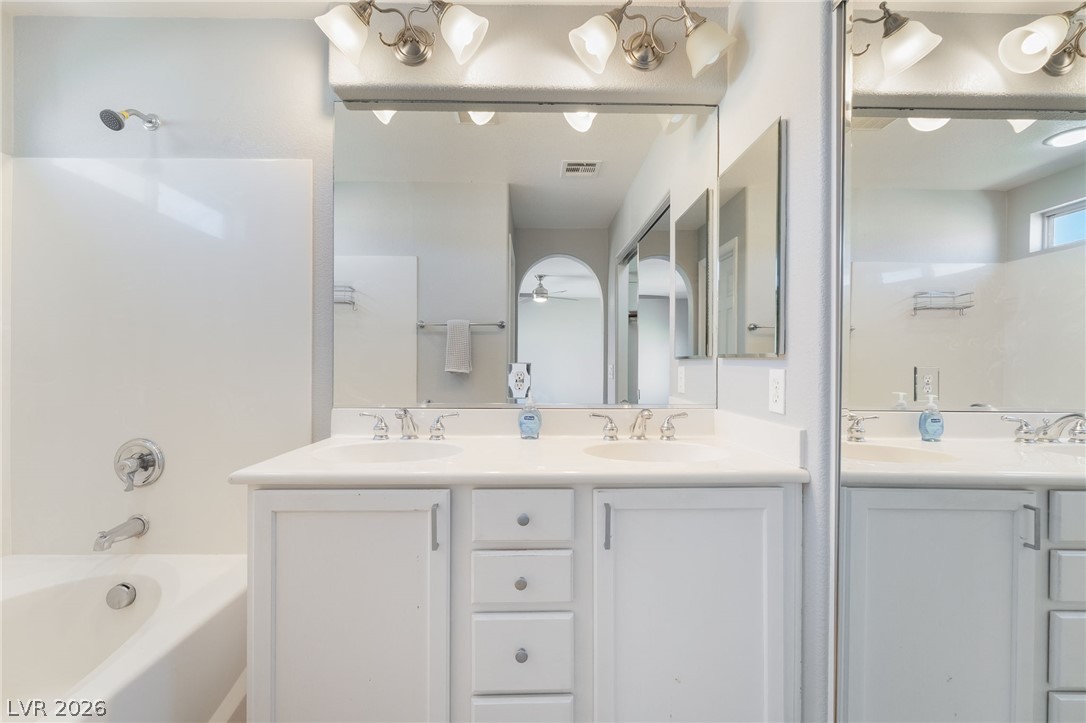
A spacious double vanity and integrated tub create a highly functional bathroom layout.
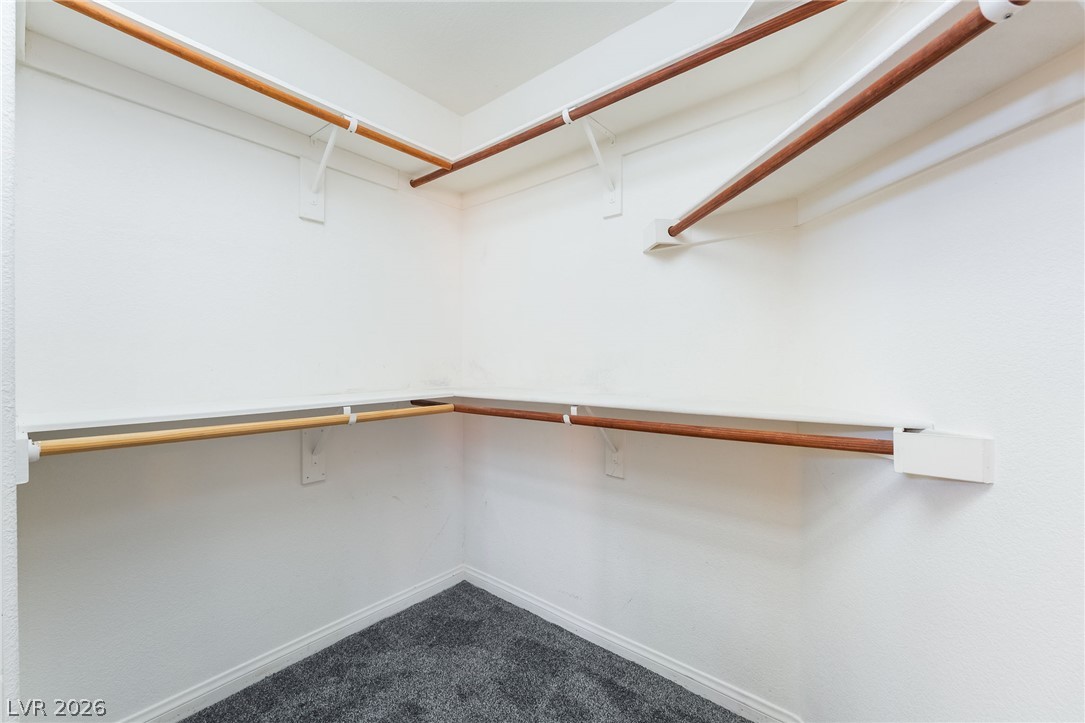
Ample built-in shelving and hanging rods maximize storage in this carpeted walk-in closet.
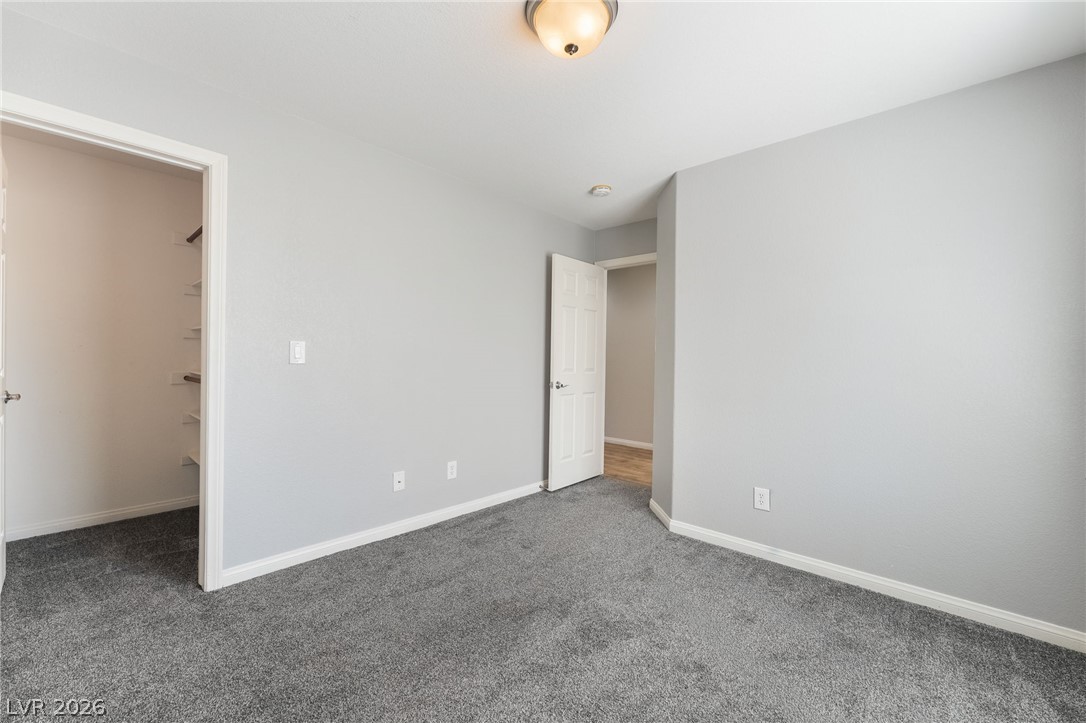
Plush carpeting and an adjacent walk-in closet highlight this comfortable bedroom space.
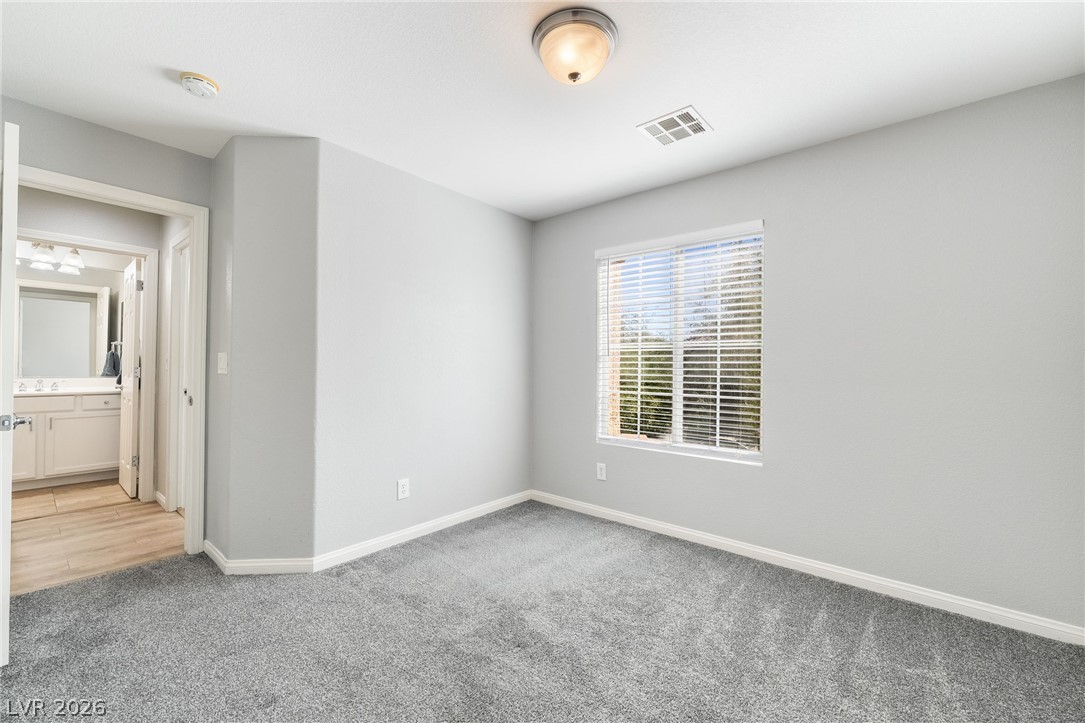
A window overlooks the outdoors from this carpeted bedroom leading into an attached bathroom.
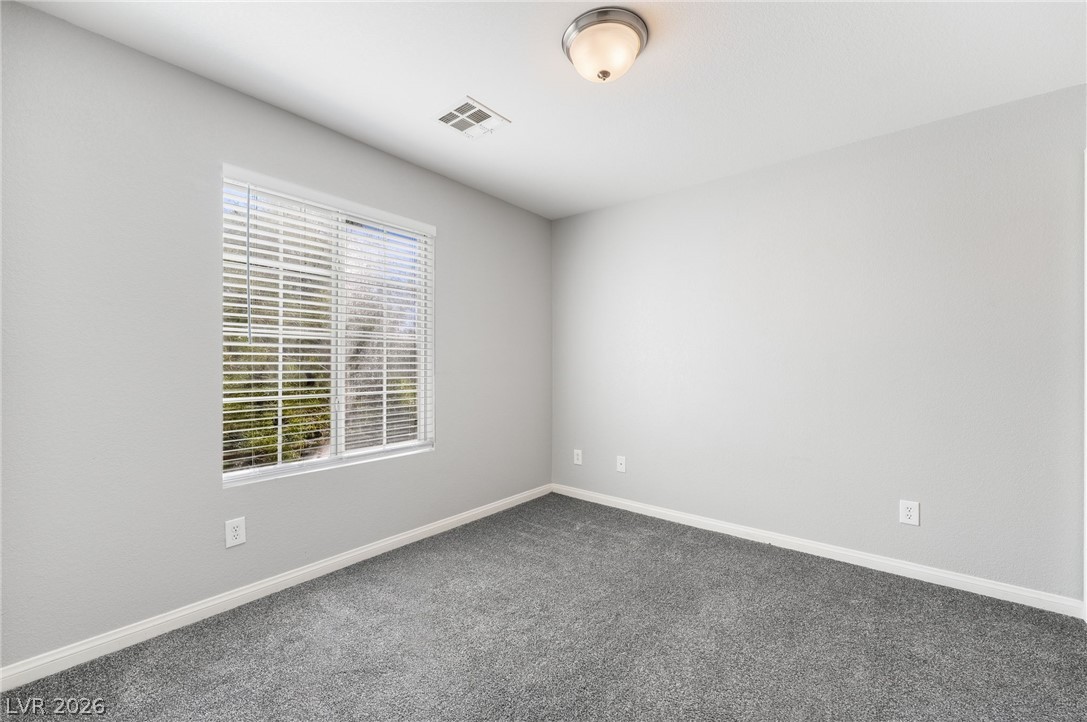
A window overlooks the outdoors in this bedroom featuring plush carpeting and clean baseboards.
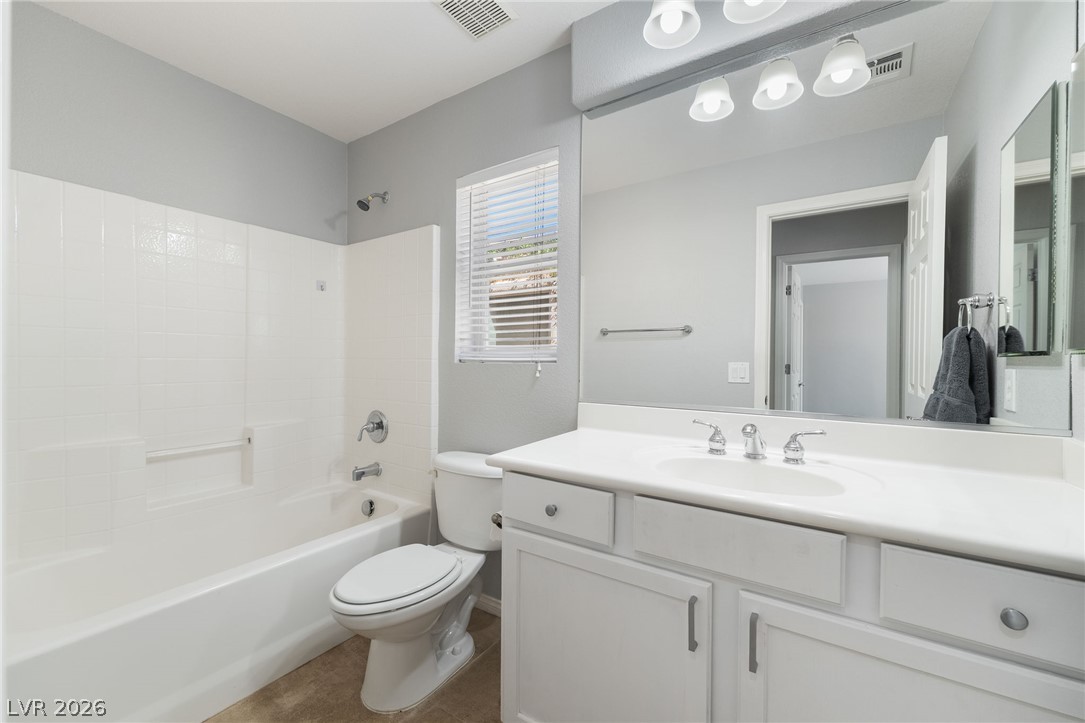
A classic bathtub and white vanity define this clean, functional bathroom space.
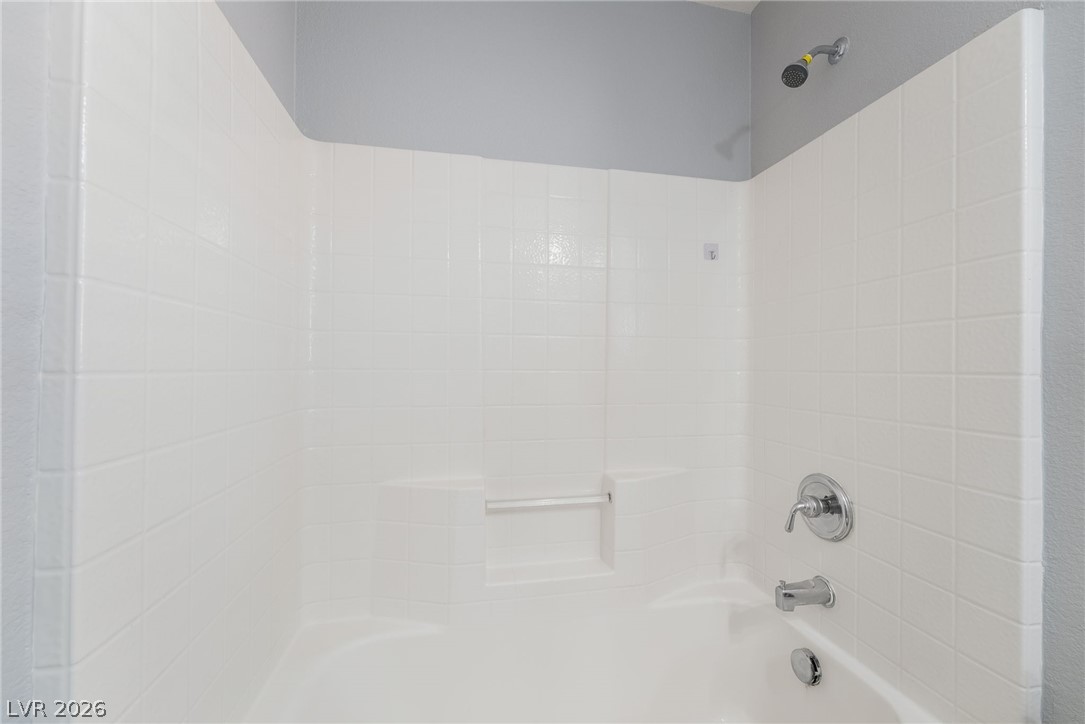
Clean lines and classic tile surround define this functional tub and shower combination.
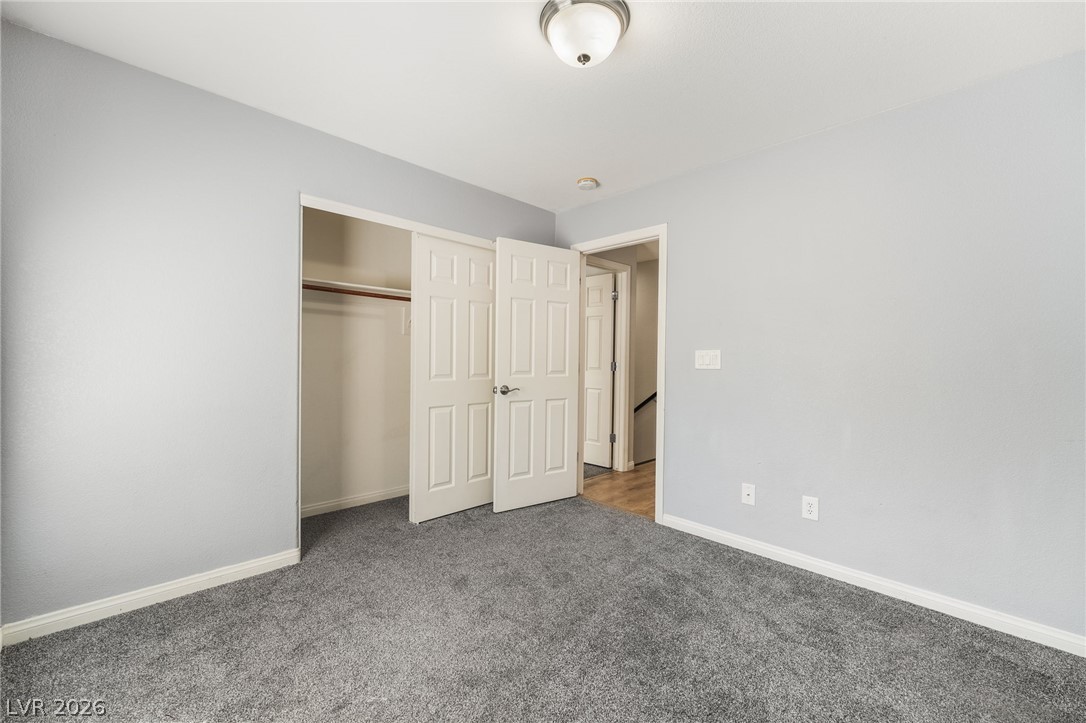
Plush carpeting and a built-in closet define this versatile room.
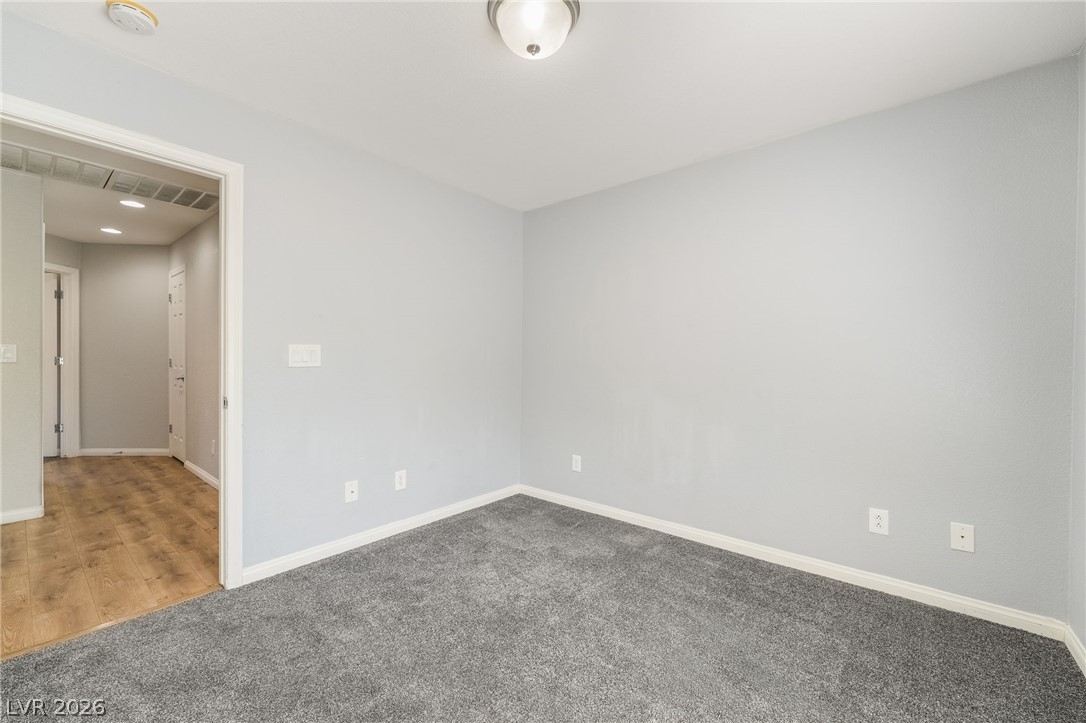
Soft carpet and clean plaster walls define this versatile additional bedroom space.
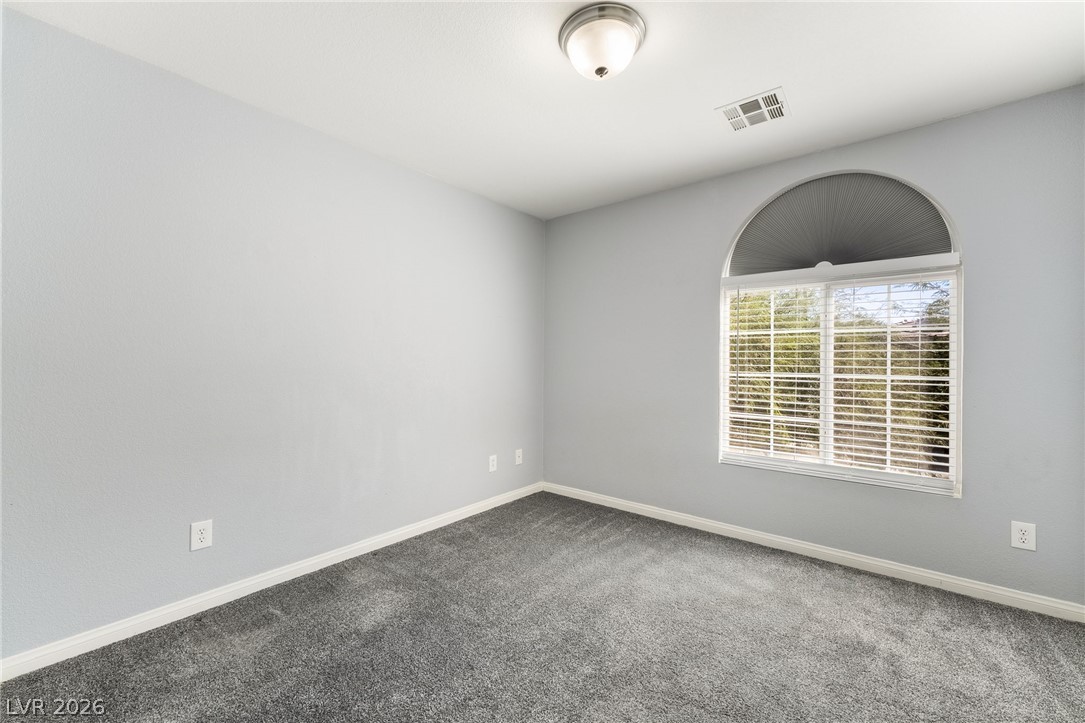
An arched window floods the carpeted room with natural light.
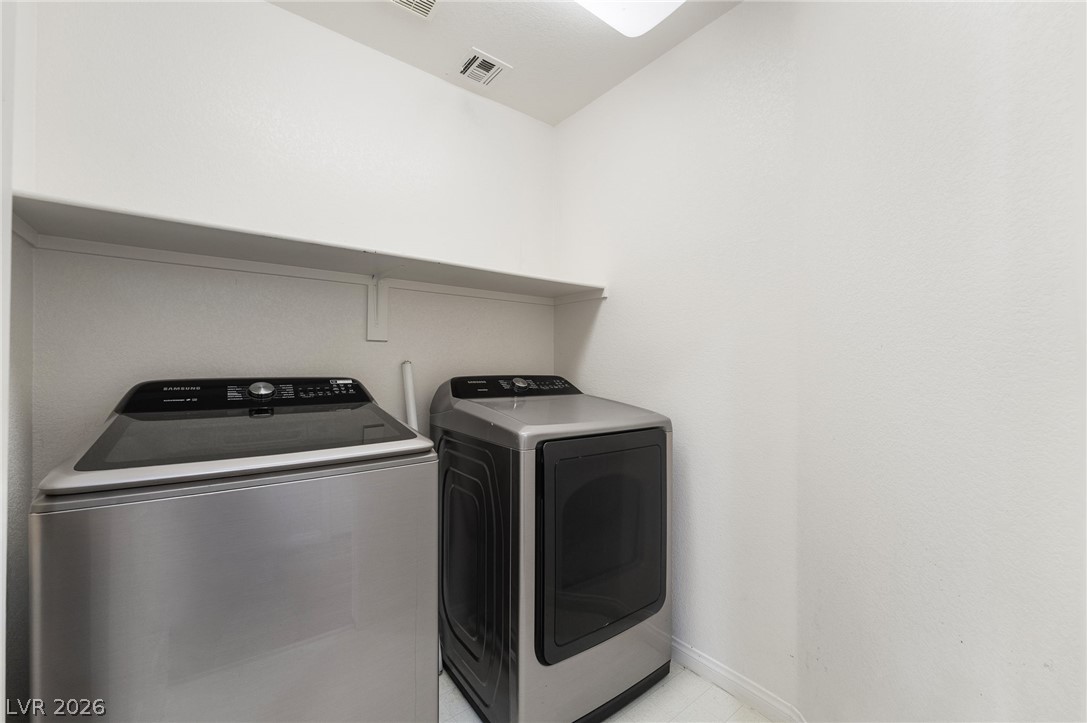
Functional utility space includes built-in shelving above modern laundry appliances.
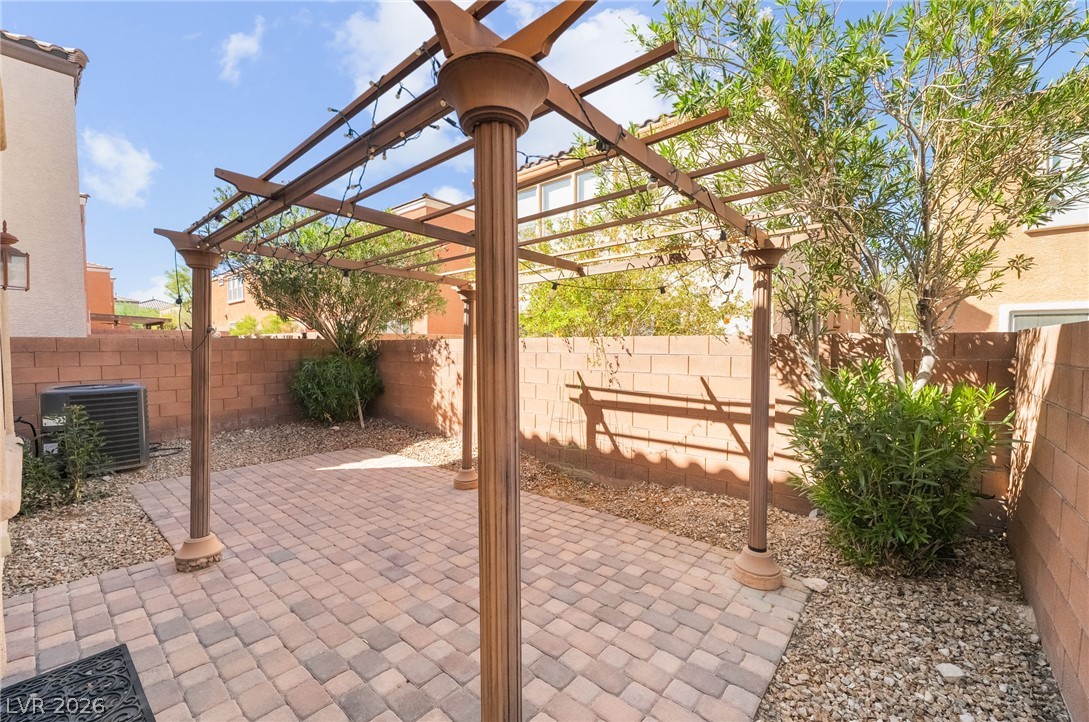
A structured wooden pergola shades a paved patio within a private walled backyard.
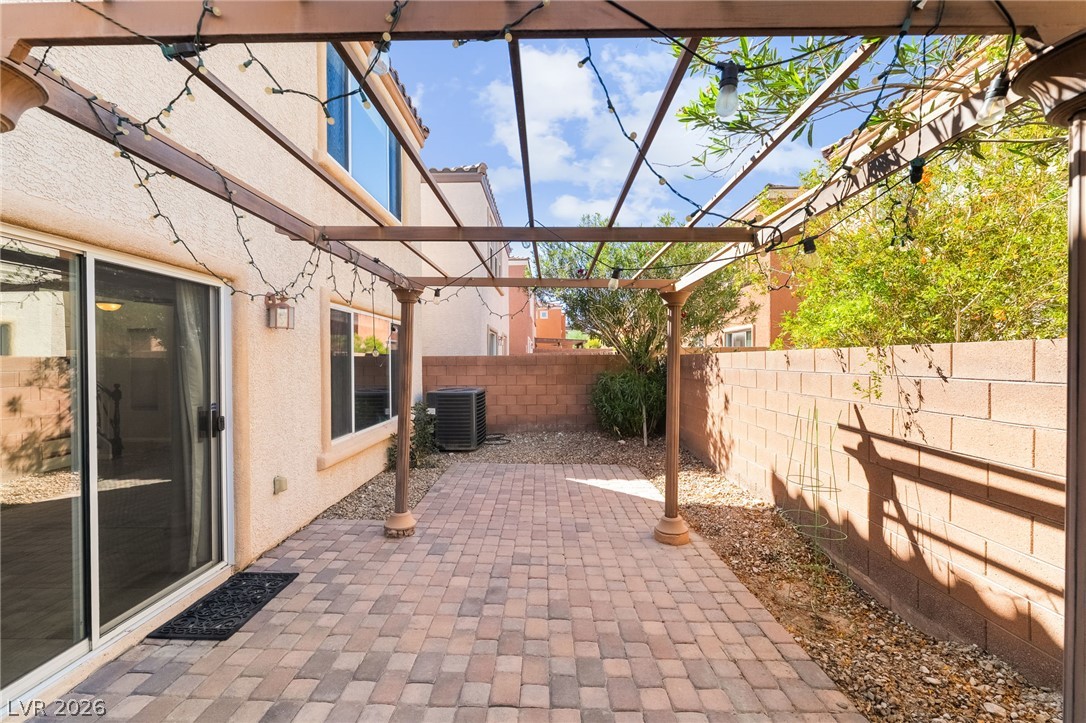
An inviting paved patio with an overhead pergola is enclosed by private block fencing.
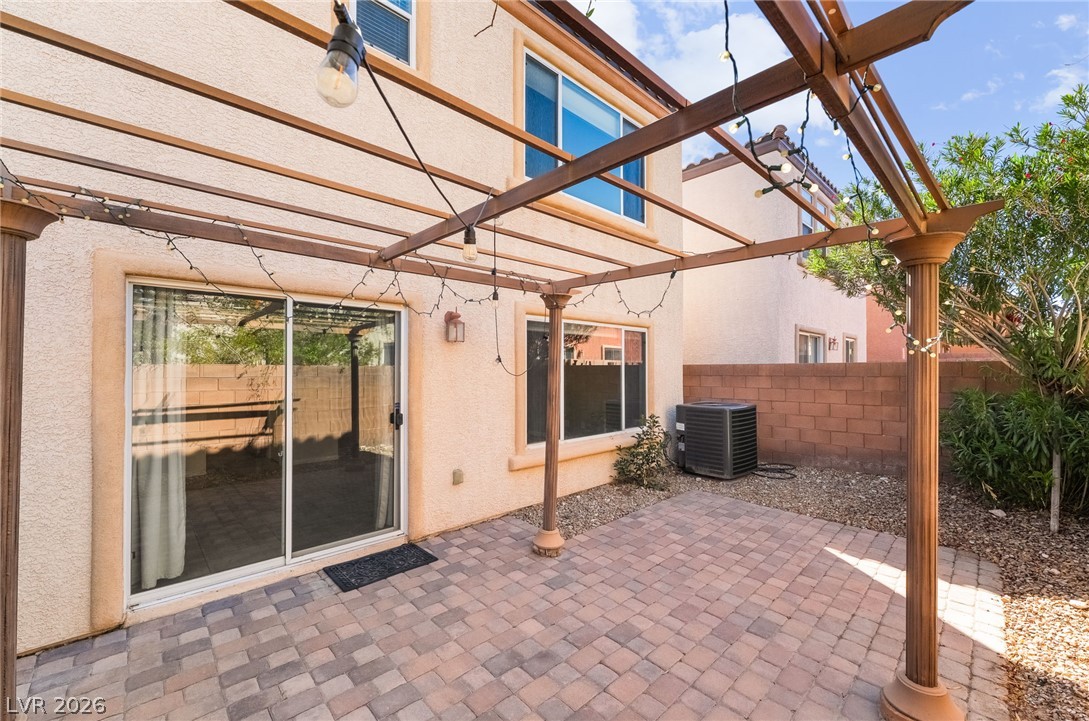
An inviting paver stone patio rests beneath a wooden pergola in the private backyard.
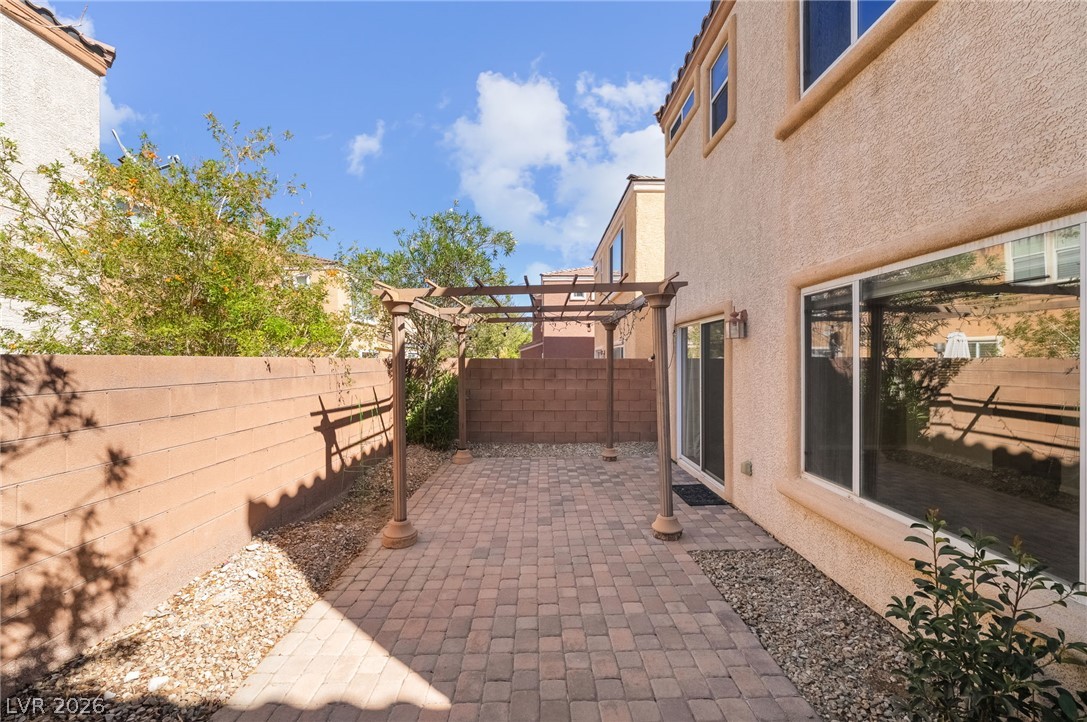
A paved back patio features a wooden pergola structure set against stucco walls.
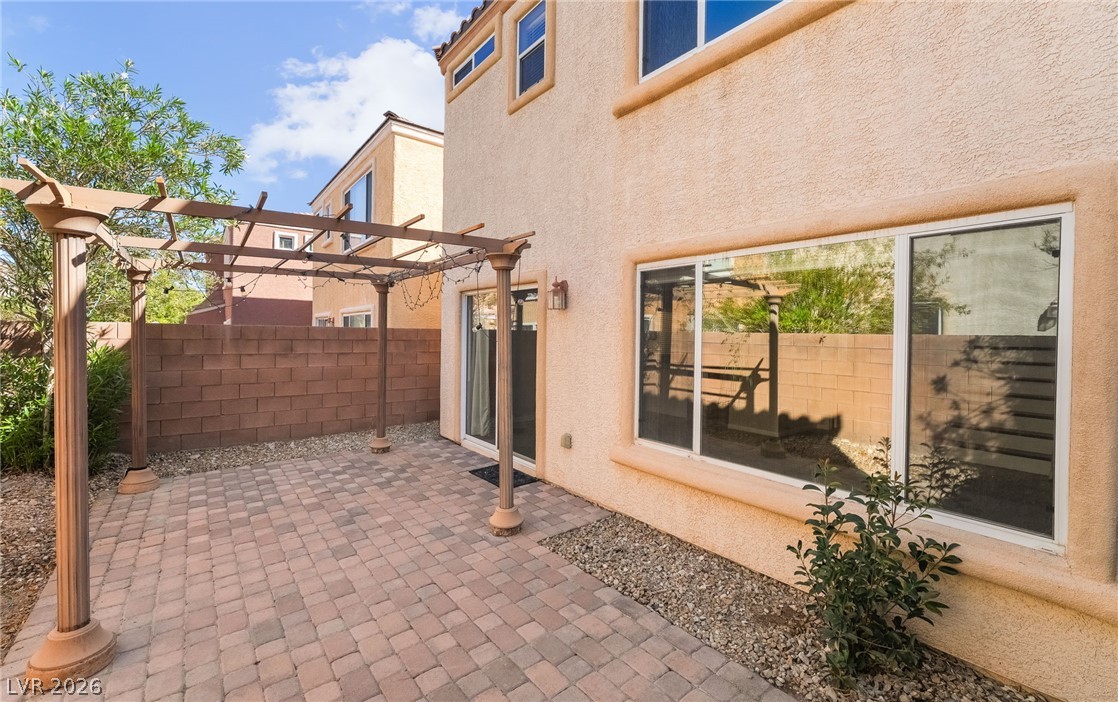
An inviting paver patio sits beneath a classic wooden pergola in the private backyard.

Description
Welcome to this beautifully updated 3 bedroom, 2.5 bathroom home situated conveniently near parks, walking trails, and recreational amenities. Walk through the open floor plan with an abundance of natural light. This home features brand new stainless steel appliances, new washer and dryer, updated countertops and hardwood floors, new AC system, and carpet that is less than three years old. The combination of location and features makes this a must see home!
Details
| MLS # | 2823510 |
|---|---|
| Listing Type | For Sale |
| Style | House |
| HOA Dues | $130 |
| Sub-Type | Resale |
| Status | Active |
| Year | 2006 |
| Days On Site | 40 |
| Listing Provided By | Realty of America LLC | Danielle P. Tacker |
Features
| Bed(s) | 3 |
|---|---|
| Bath(s) | 3 Total |
| SQ Feet | 1,344 |
| Garage | 2 |
| Story(s) | 2 |
| Zoning | Single Family |
| Acreage | 0.06 |
Interior
| Cooling | Central Air, Electric |
|---|---|
| Heating | Central, Gas |
| Heating Yes / No | Yes |
| Cooling Yes / No | Yes |
| Interior Features | Bathroomon Main Level, Ceiling Fans, Half Bathon Main Level, Window Treatments |
| Window Features | Double Pane Windows, Window Treatments |
| Furnished | Unfurnished |
| Appliances | Dryer, Dishwasher, Gas Cooktop, Disposal, Gas Range, Microwave, Refrigerator, Washer |
| Fireplaces Total | 0 |
| Fireplace Yes / No | No |
Exterior
| Exterior Features | Barbecue, Private Yard |
|---|---|
| Roof | Tile |
| Security Features | Security System Owned |
| Lot Features | Desert Landscaping, Landscaped, Less Than Quarter Acre |
| Fencing | Block, None |
Parking
| Attached Garage Yes / No | Yes |
|---|---|
| Parking Features | Attached, Garage, Private |
| Garage Yes / No | Yes |
Utilities
| Utilities | Underground Utilities |
|---|---|
| Electric | Photovoltaics None |
| Sewer | Public Sewer |
Location
| Senior Community Yes / No | No |
|---|
Other
| List Aor | Greater Las Vegas Association Of Realtors Inc |
|---|
Taxes
| Property | 1506 |
|---|
Area Information
| State | NV |
|---|---|
| County | Clark |
| City | Las Vegas |
| Zip Code | 89178 |
| Community Name | Rio Vista |
Request a showing
Request a showing
Contact
Learn More About This Property

| State | NV |
|---|---|
| County | Clark |
| City | Las Vegas |
| Zip Code | 89178 |
| Community Name | Rio Vista |
Listing Updated: October 2, 2026 at 9:07:28 AM PDT