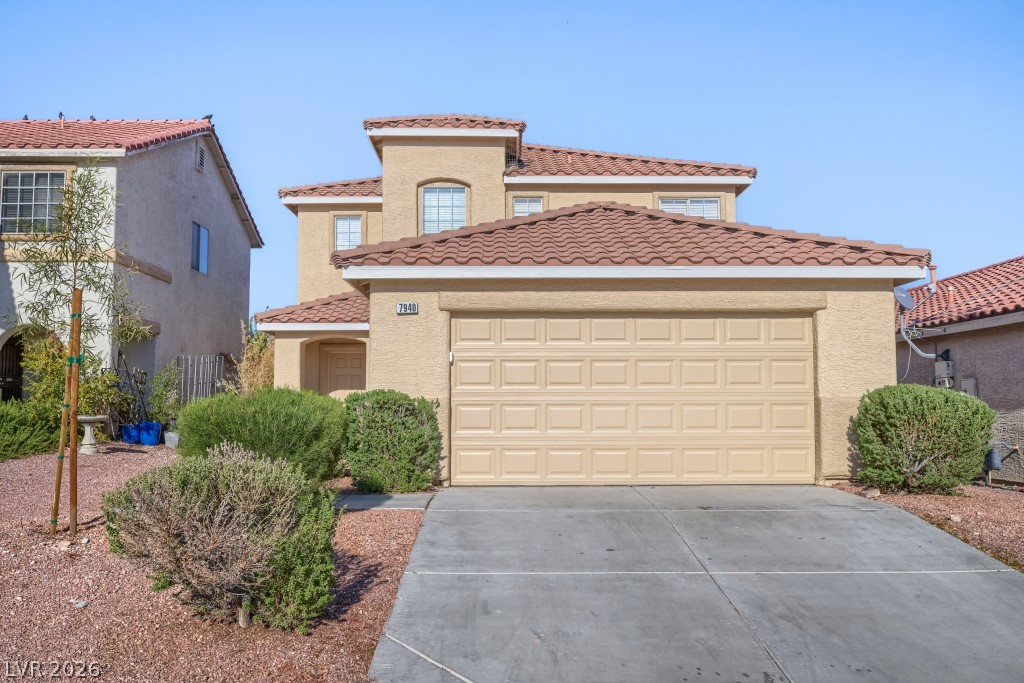
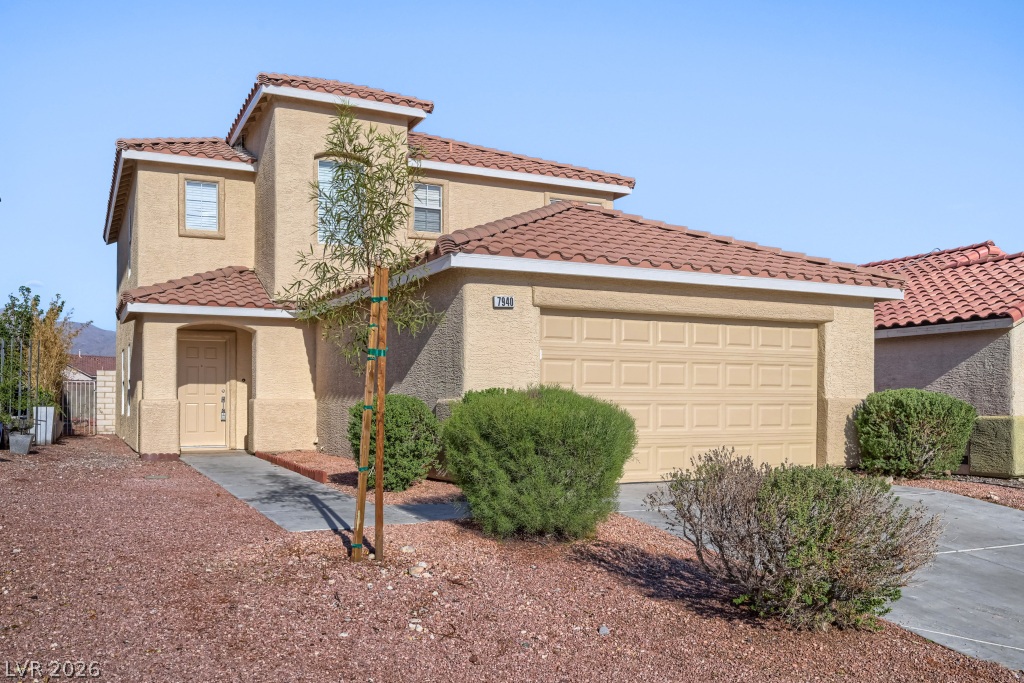
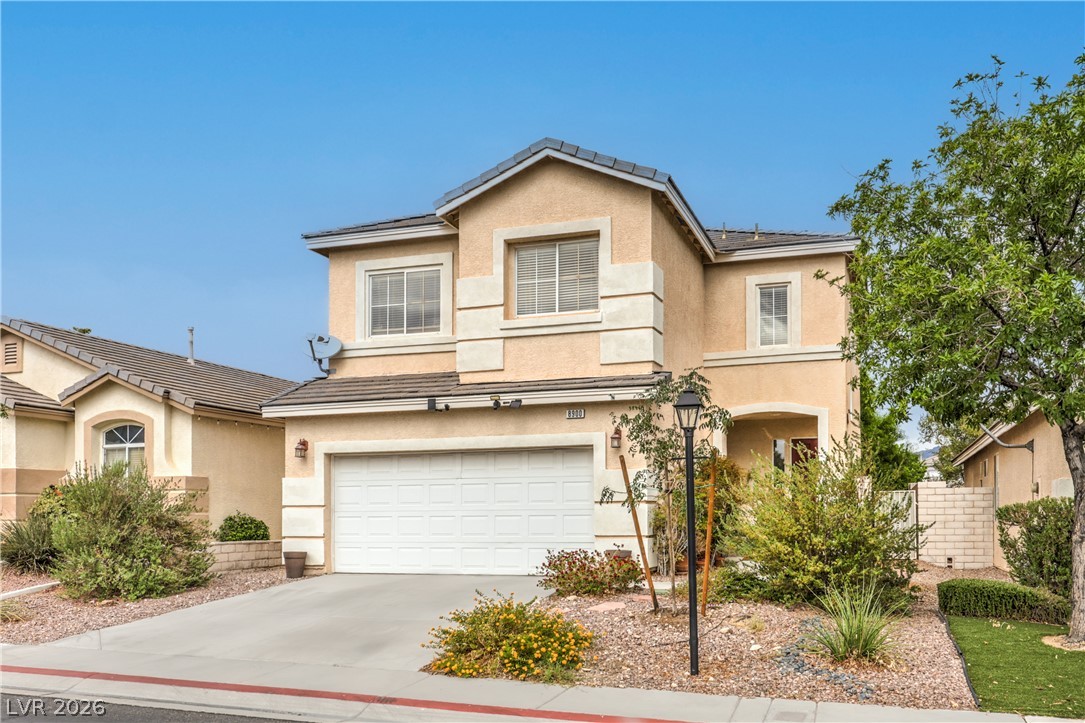
A spacious driveway leads directly to a secure two-car garage under a tile roof.
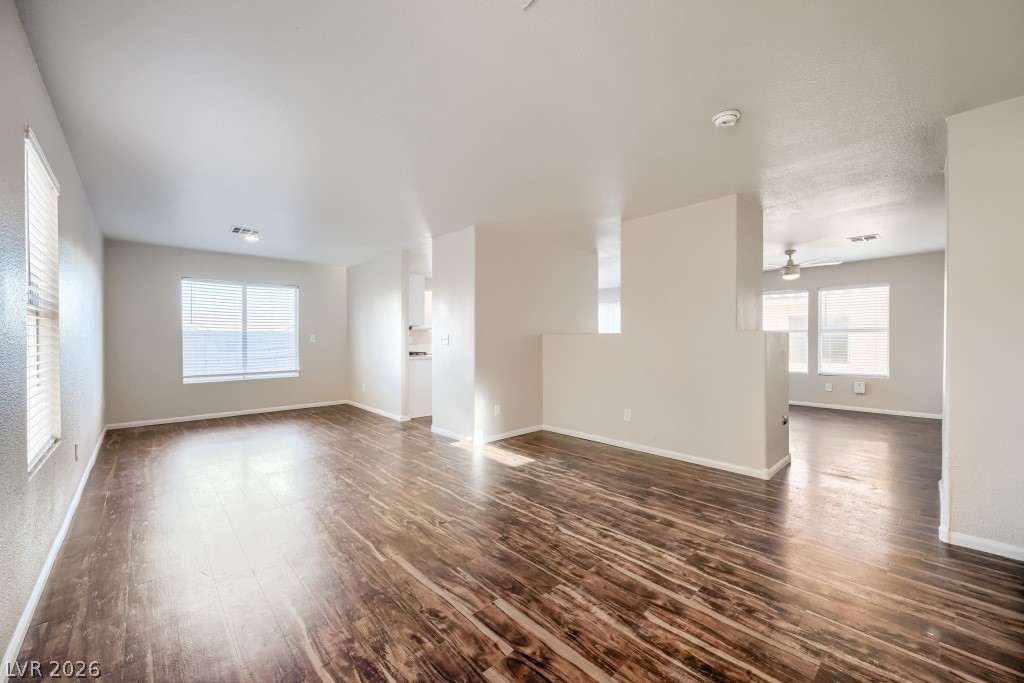
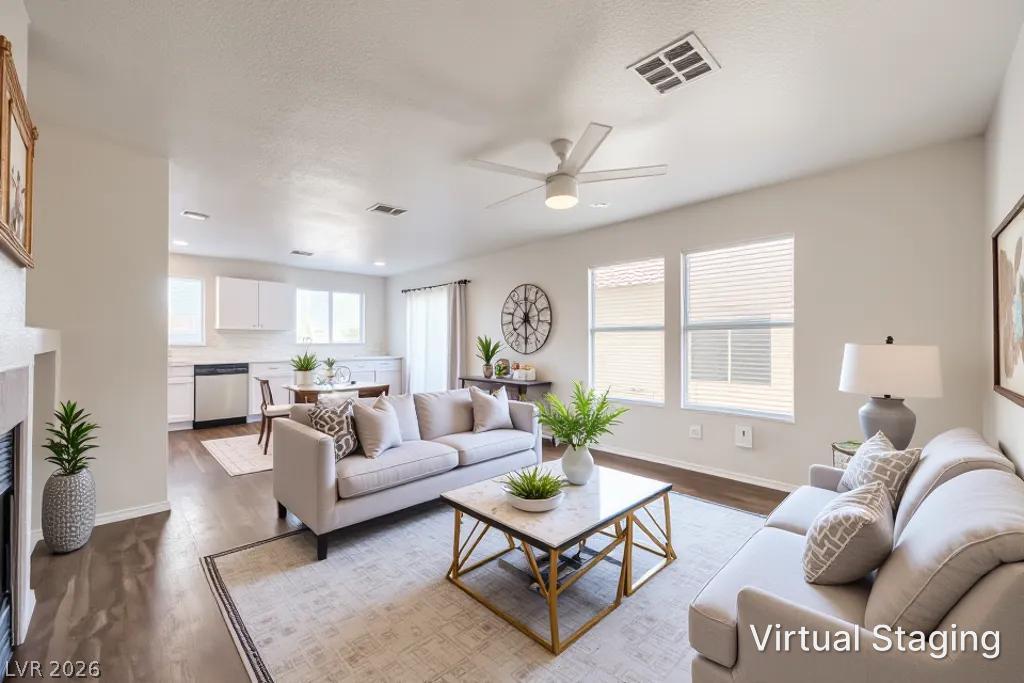
An airy open layout connects the living areas across rich wood-textured flooring.
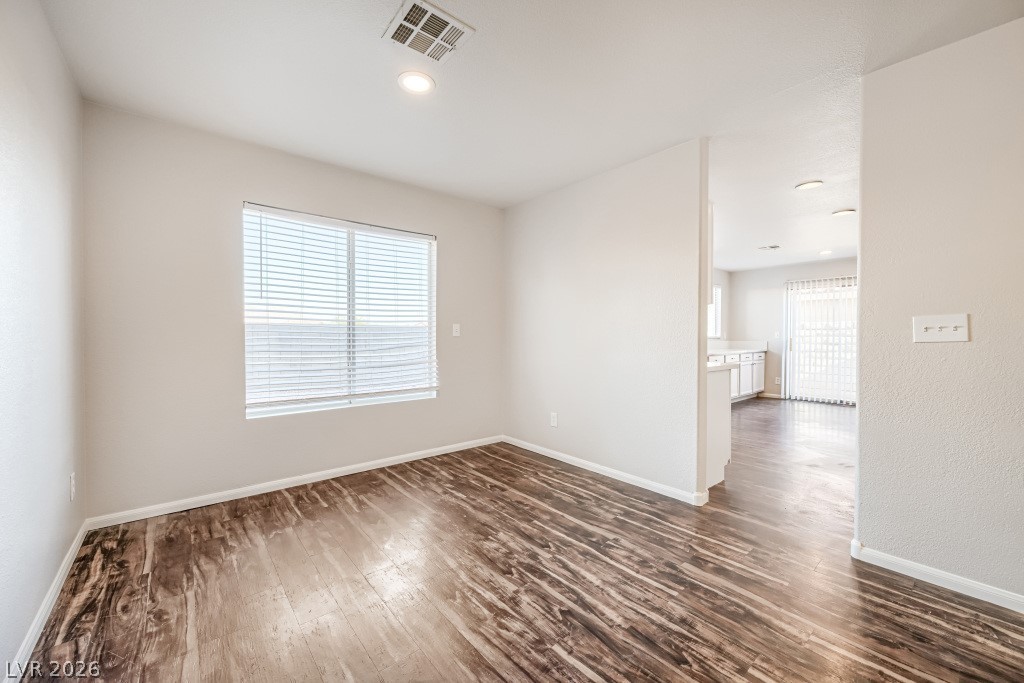
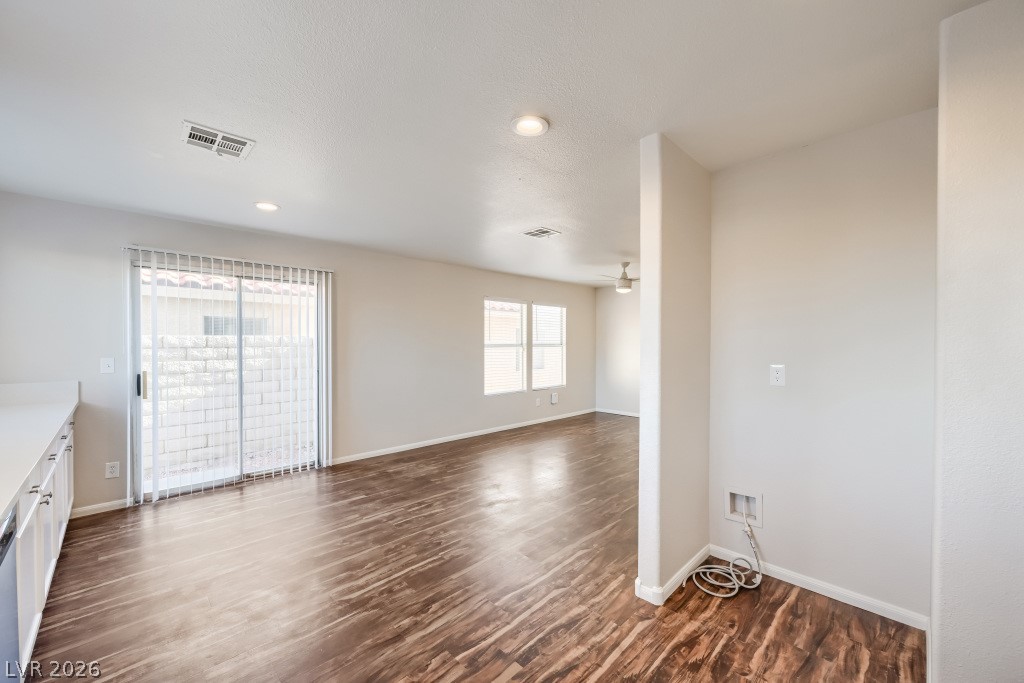
Gleaming wood-look floors anchor a versatile, open interior illuminated by abundant natural light.
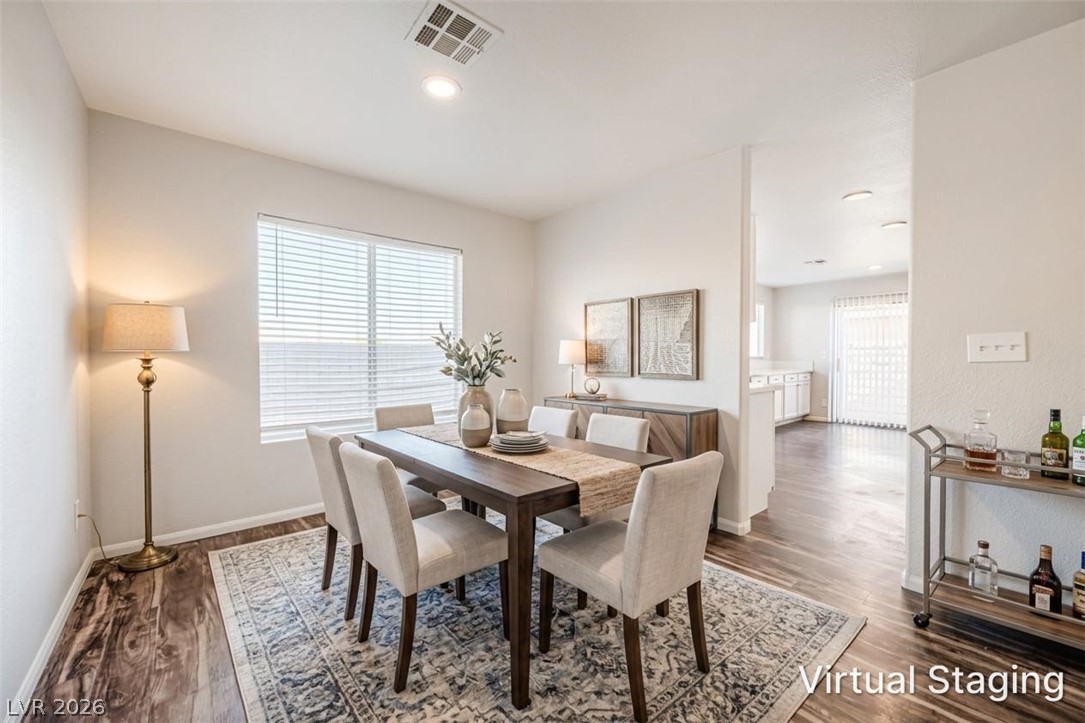
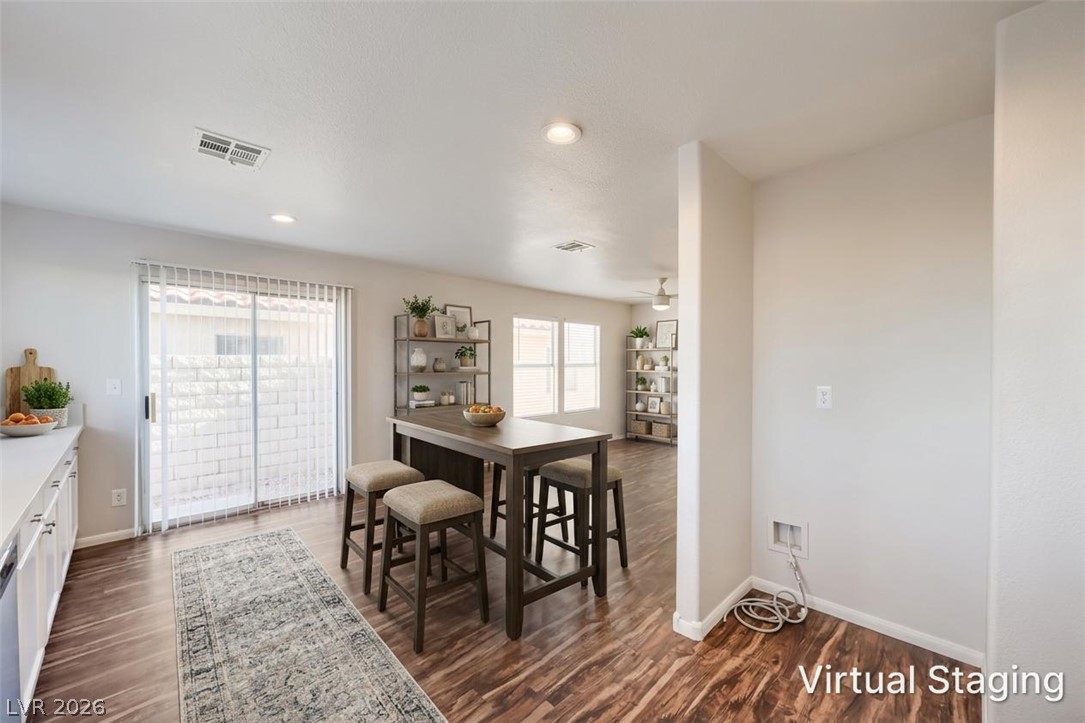
An inviting dining space connects seamlessly with the open-plan layout and warm wood-look flooring.
Gleaming wood-look floors anchor this versatile room, which flows directly into the adjoining kitchen.
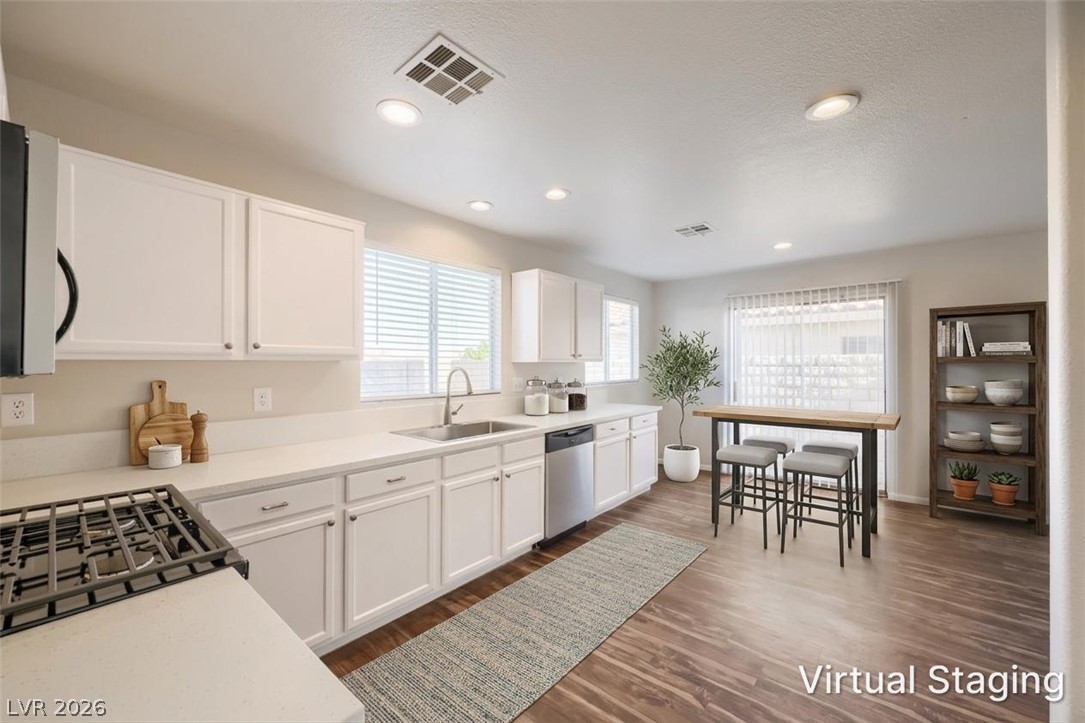
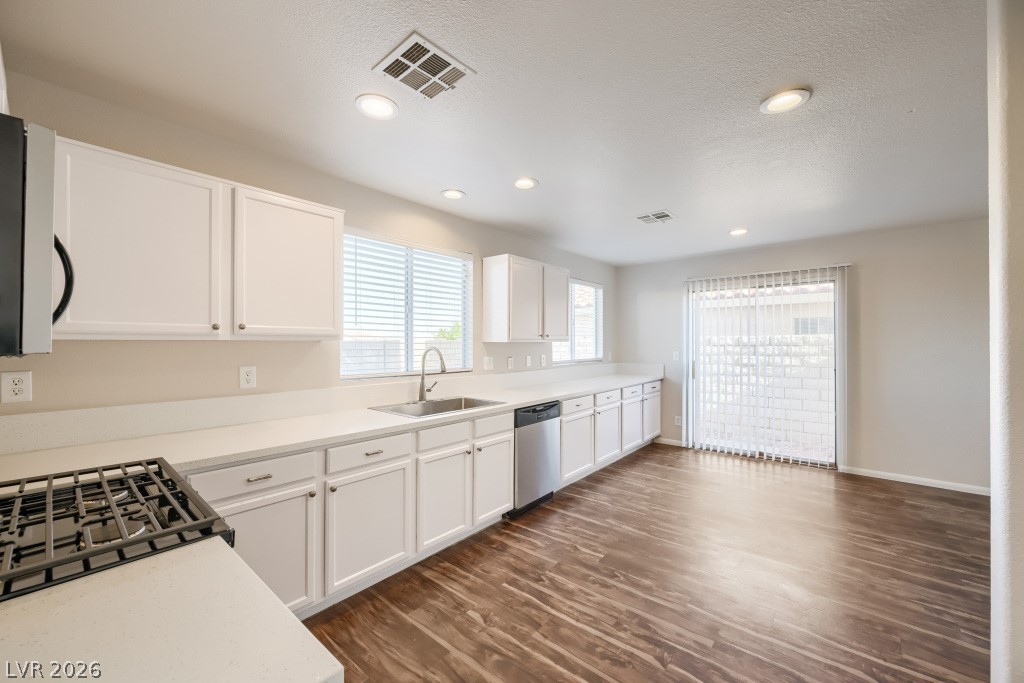
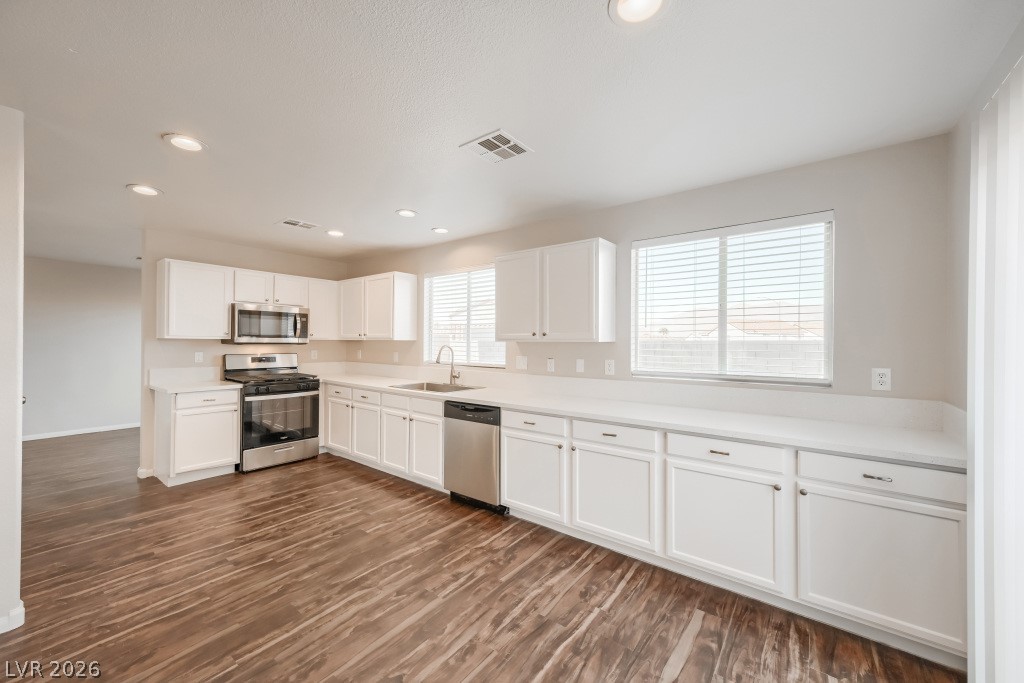
Gleaming stone countertops and crisp white cabinetry define this highly functional culinary space.
Rich wood-inspired flooring complements clean white cabinetry and sliding doors opening to the backyard.
An open layout kitchen showcases abundant cabinetry, sleek solid countertops, and rich wood flooring.
Gleaming wood floors anchor an airy, light-filled dining space bordering a glass sliding door.
Gleaming wood-look floors anchor a versatile open-concept living area next to sliding glass doors.
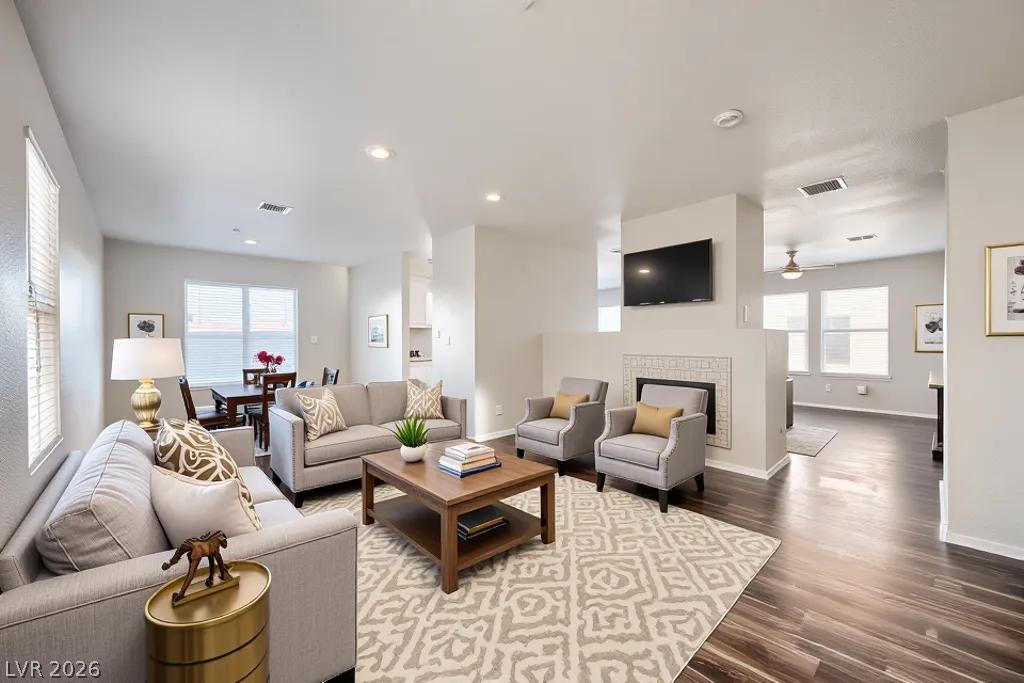
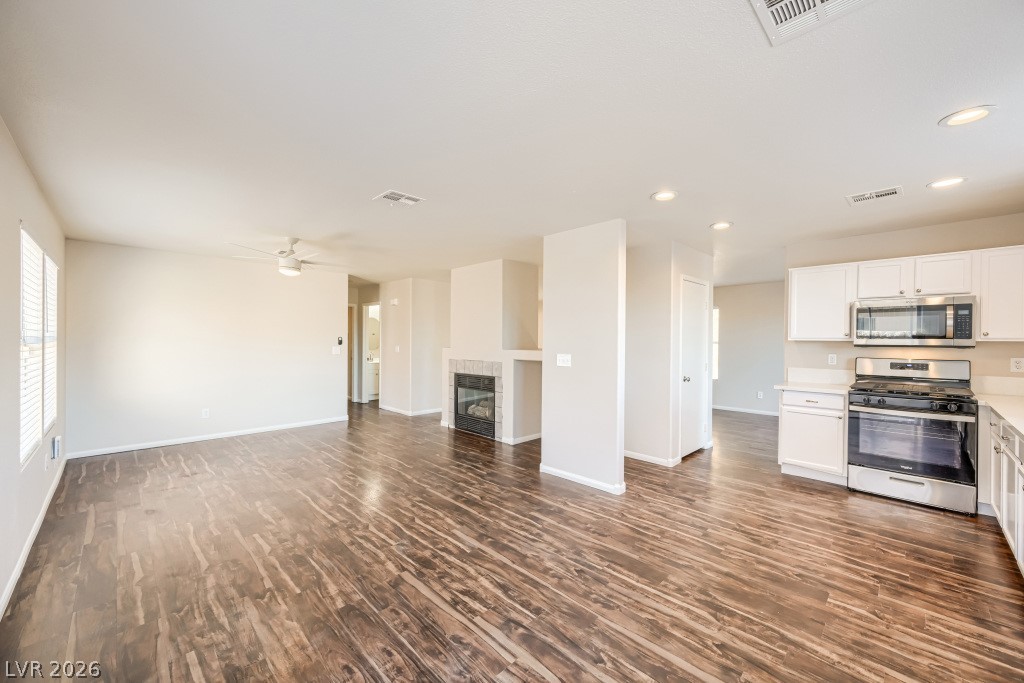
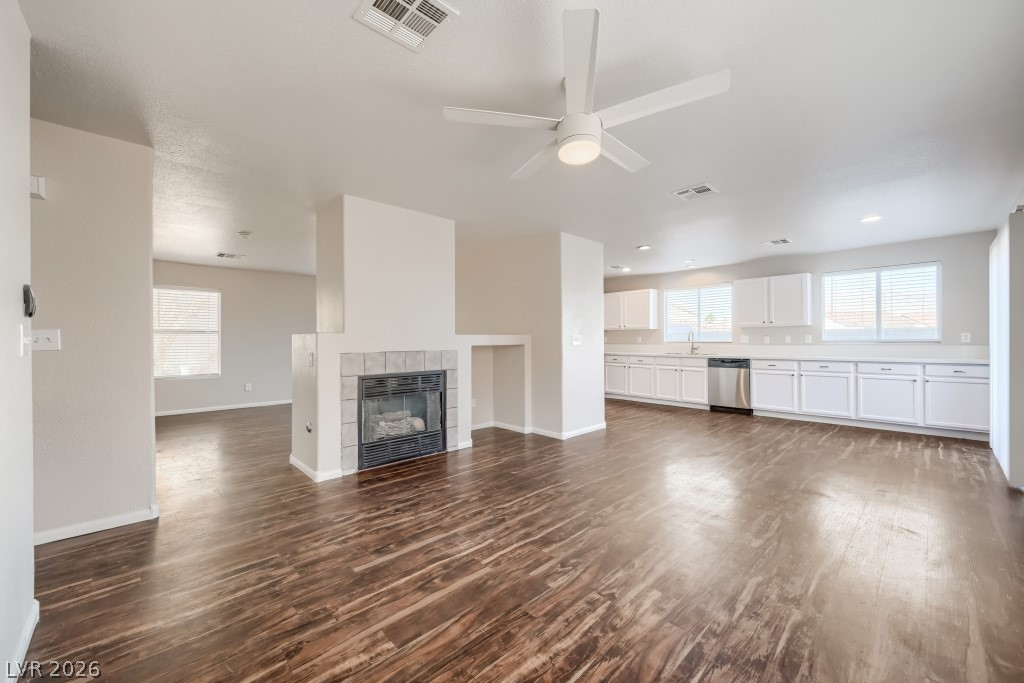
Rich wood-look flooring and a cozy fireplace anchor this open-concept living area and kitchen.
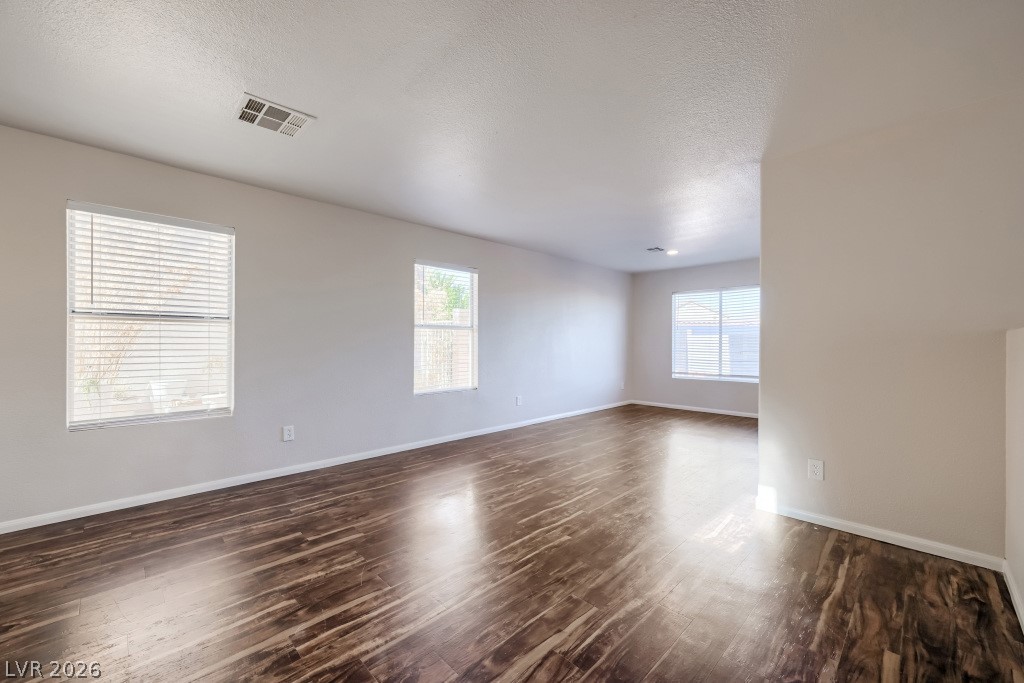
Natural light from large windows define this open living space.
Rich wood-look flooring and a dual-sided fireplace define this versatile, open-concept living space.
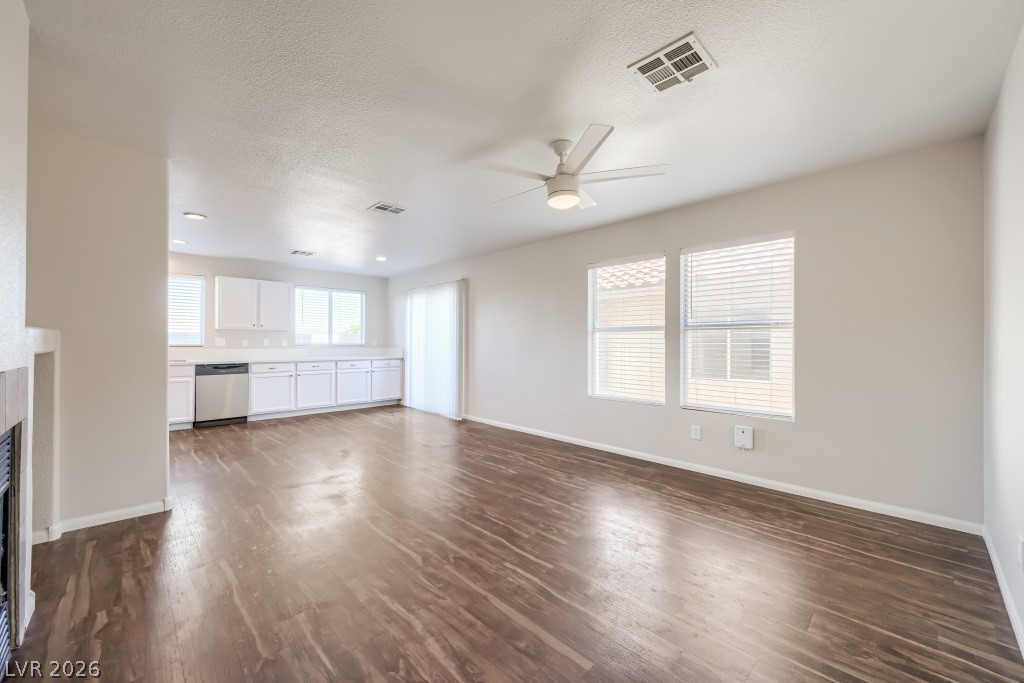
Rich wood flooring connects the spacious living area to the adjacent kitchen.
Gleaming wood-look floors complement an airy layout lined with tall, sunlit windows.
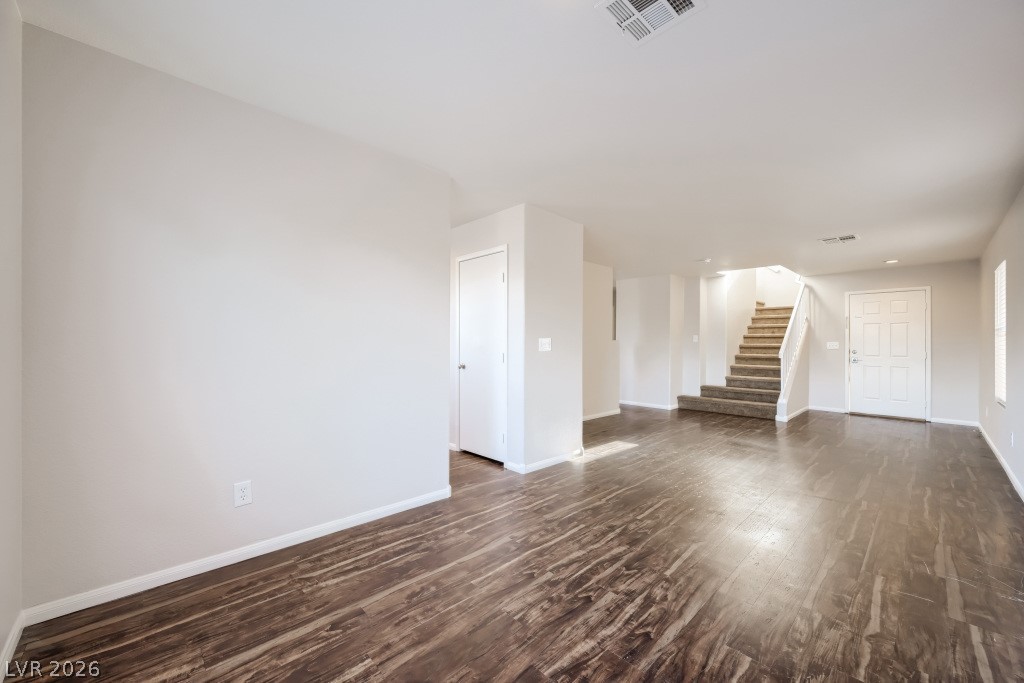
Rich wood-look flooring anchors a versatile main-level layout with access to the upper stairs.
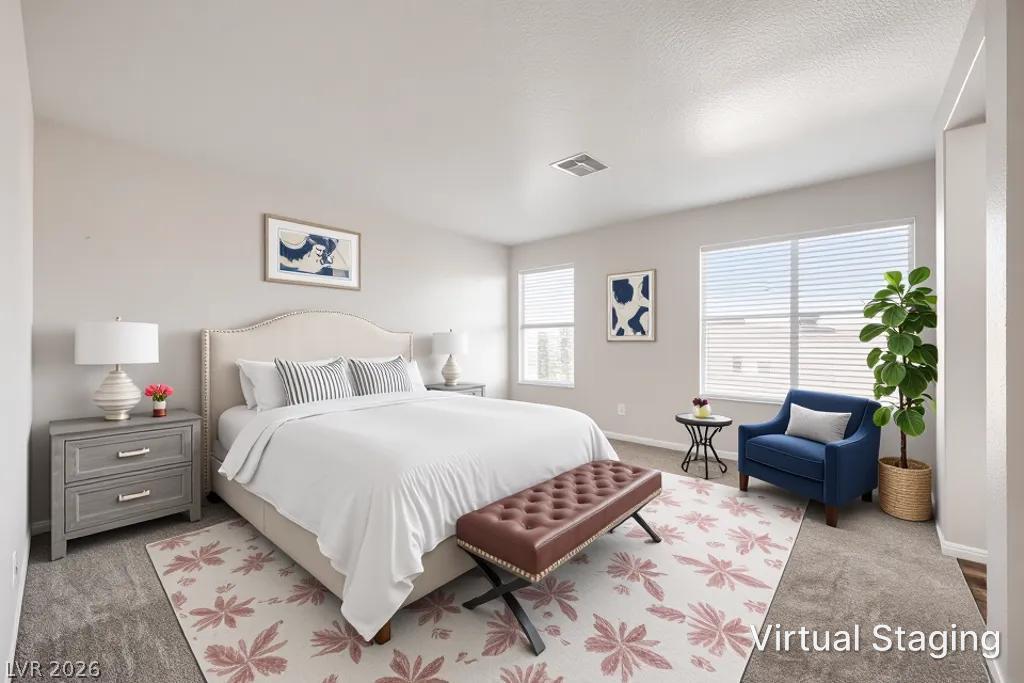
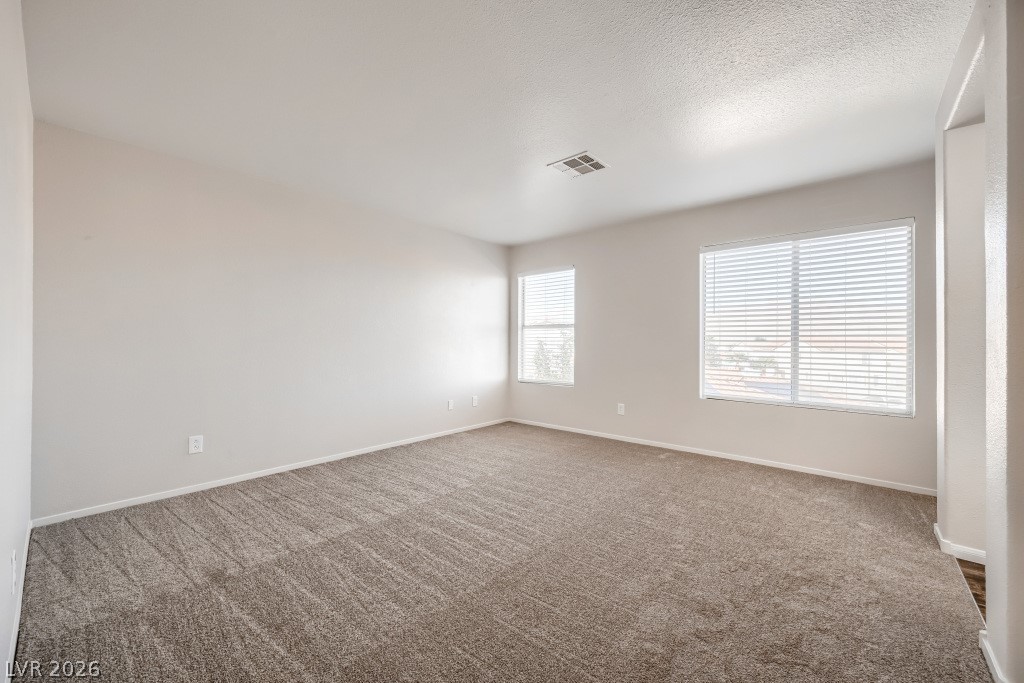
Plentiful natural light fills this bedroom featuring plush carpeted flooring and large windows.
Plush carpeting underfoot and multiple windows anchor this versatile, open living area.
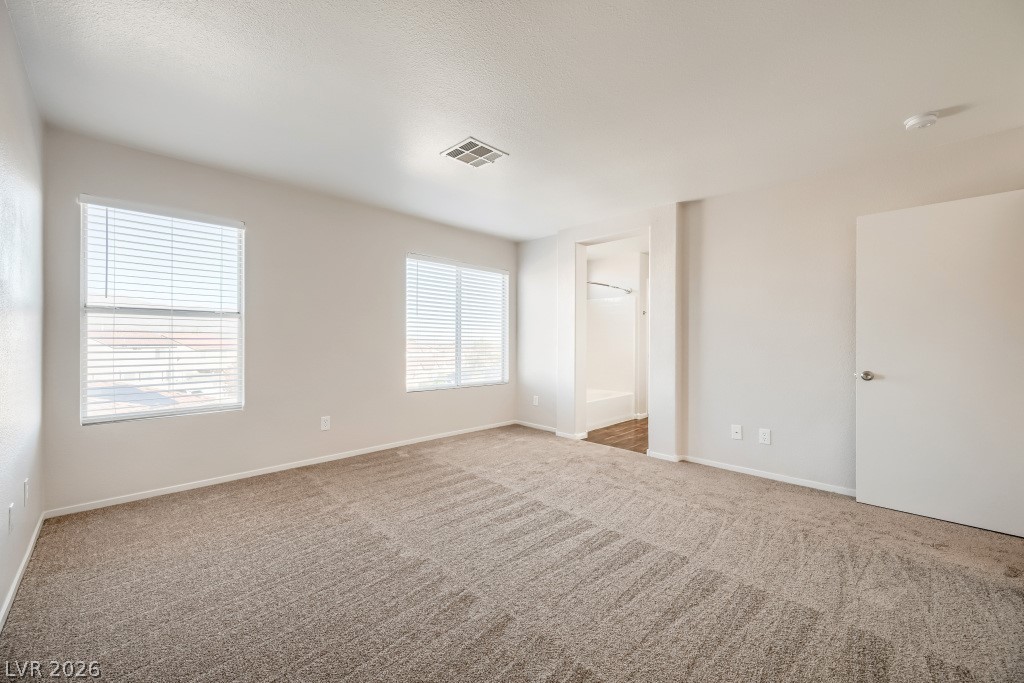
Plush carpeting and multiple windows anchor this versatile bedroom with an attached bathroom.
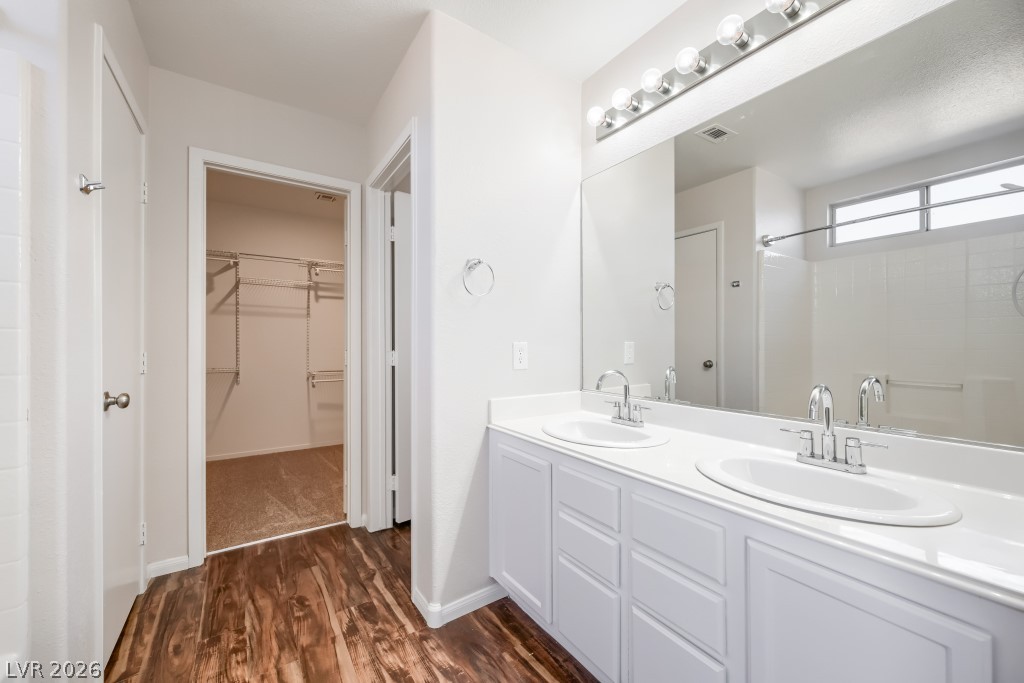
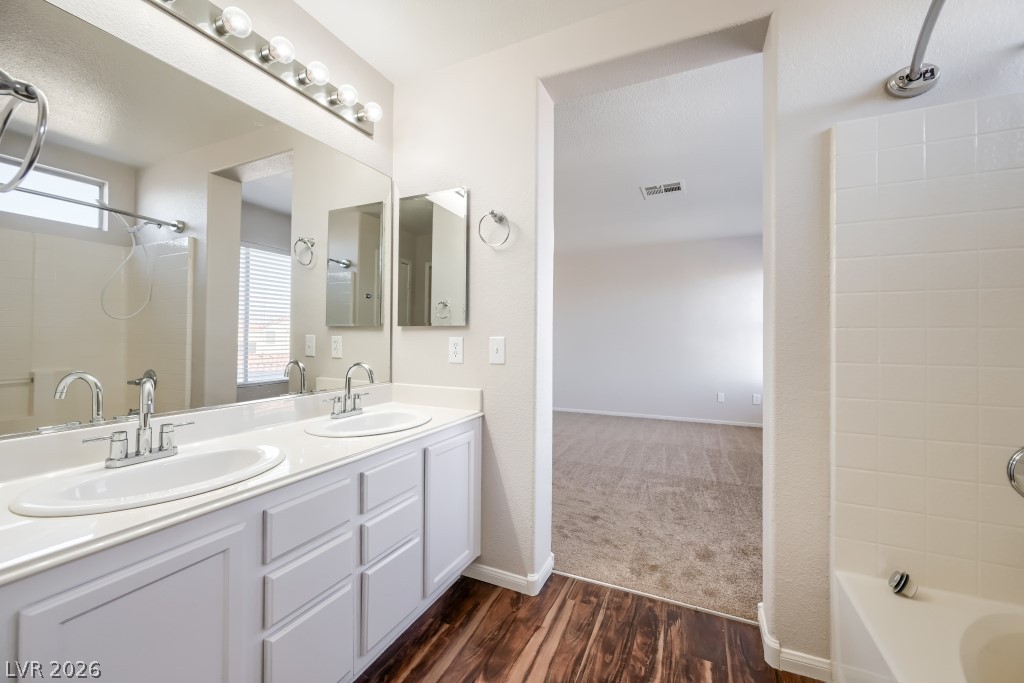
Gleaming wood-look floors anchor a spacious double vanity leading directly into a walk-in closet.
A spacious double vanity and rich wood floors anchor this functional primary bathroom layout.
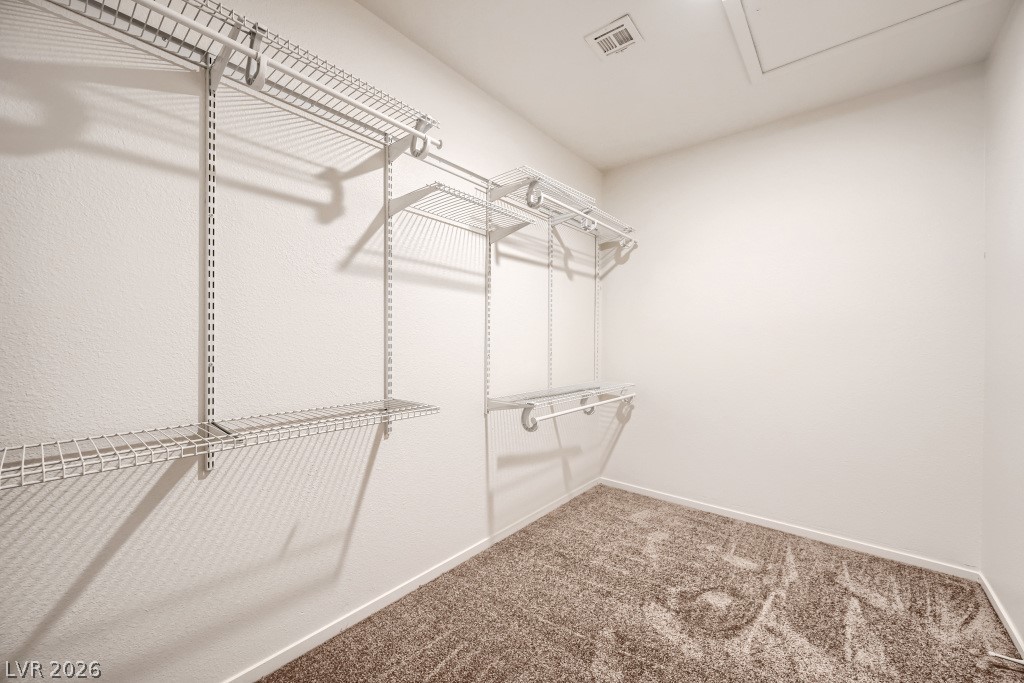
Adjustable wire shelving and soft carpeting maximize storage potential in this dedicated wardrobe area.
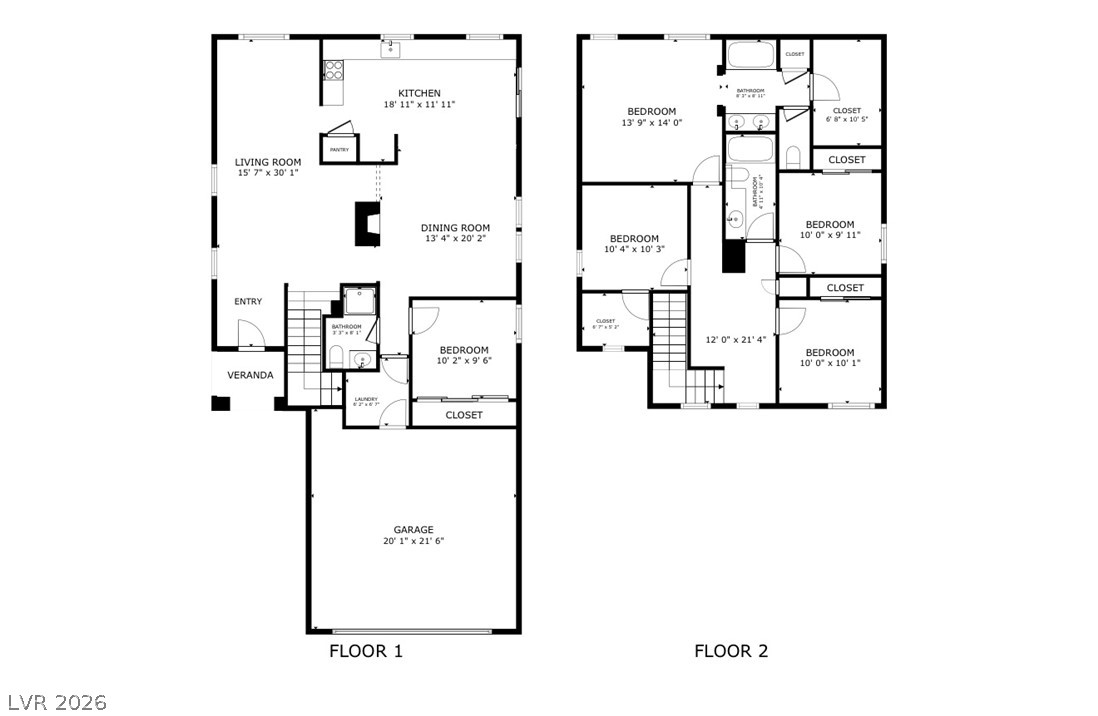
An intuitive two-story layout optimizes flow between shared living spaces and private bedrooms.
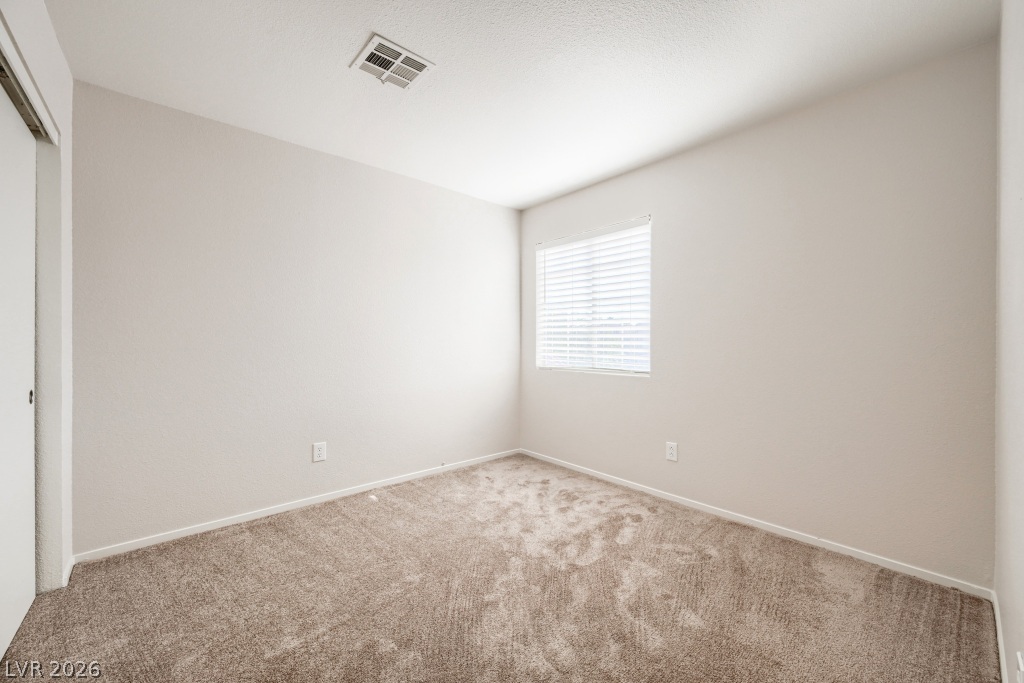
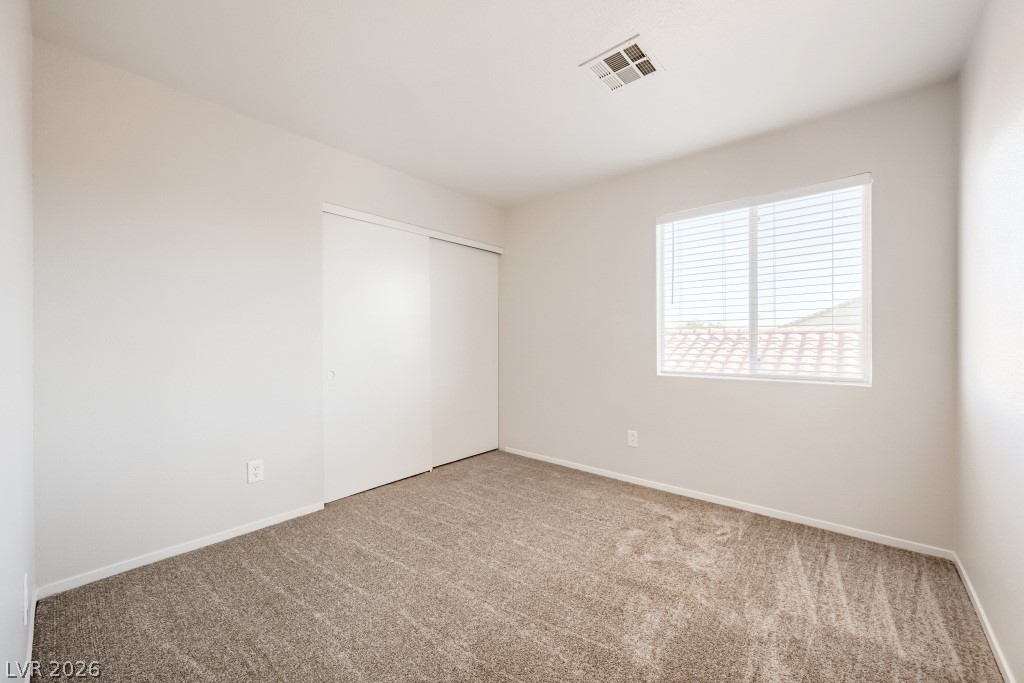
Soft carpeting pairs with neutral walls in this comfortable bedroom space.
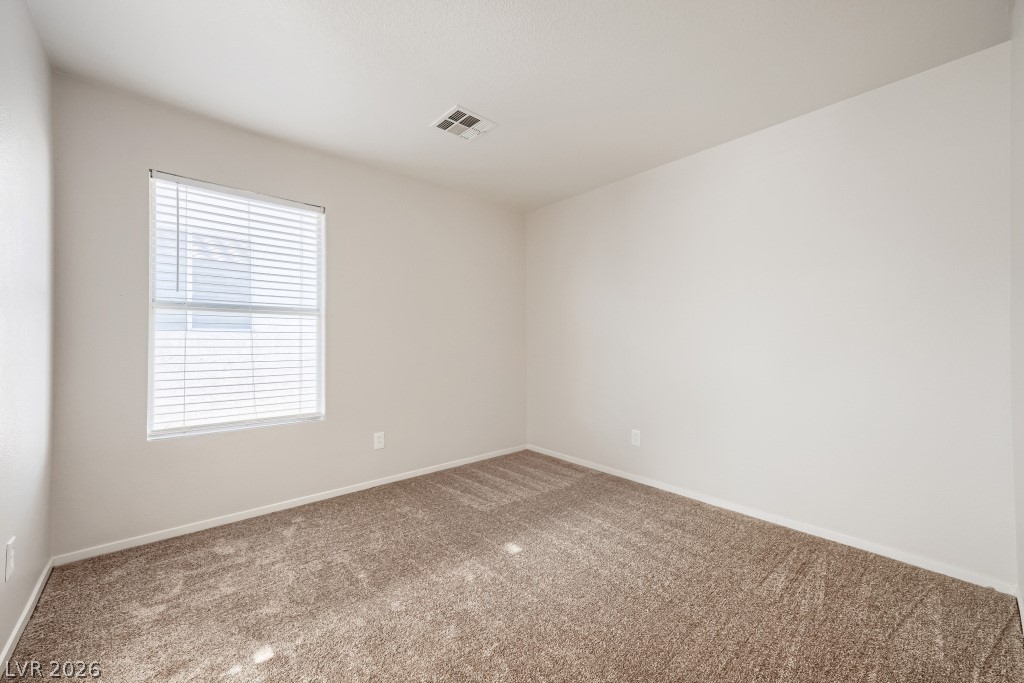
Plush carpeting and a wide window with integrated blinds highlight this quiet bedroom space.
Soft plush carpeting and clean neutral walls define this versatile secondary bedroom space.
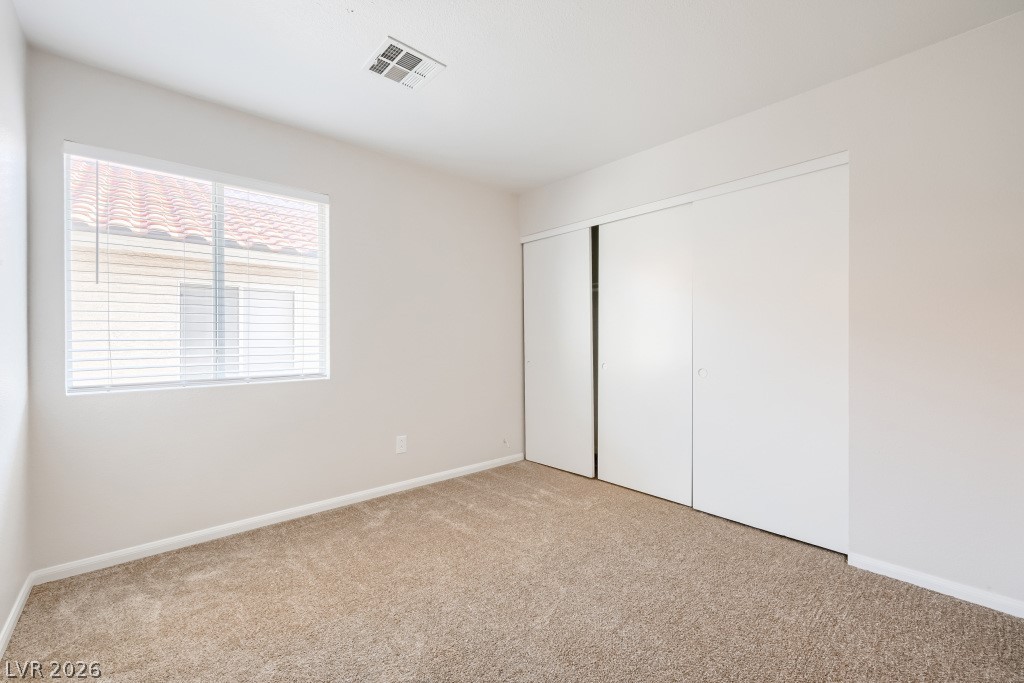
A window brings natural light into this bedroom featuring plush carpeting and closet doors.
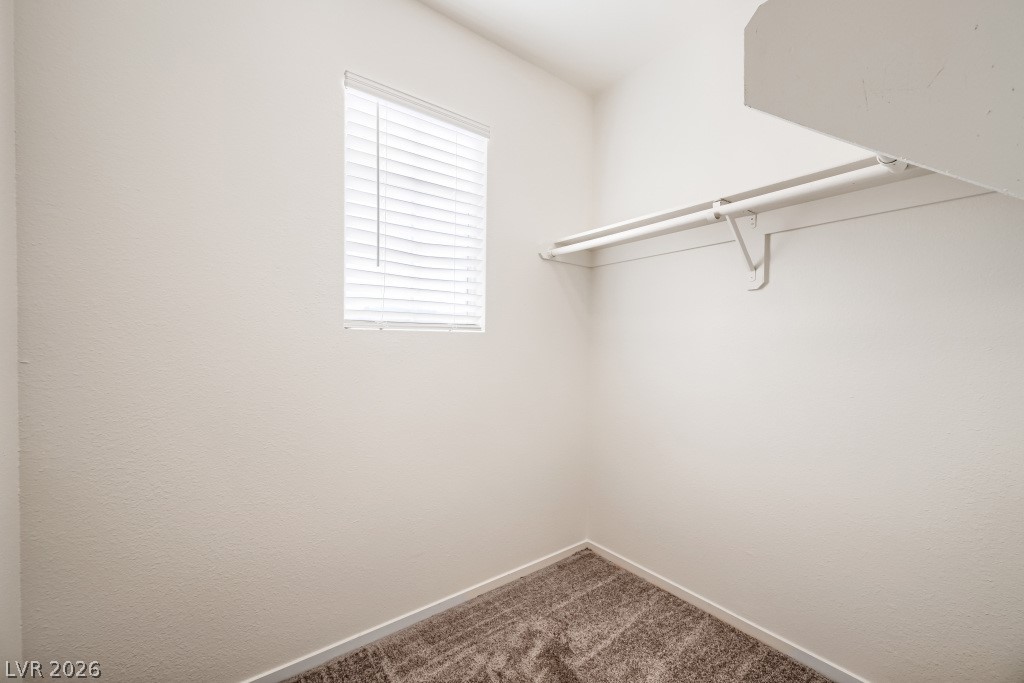
Natural light from a classic window illuminates this walk-in closet with plush carpeting.
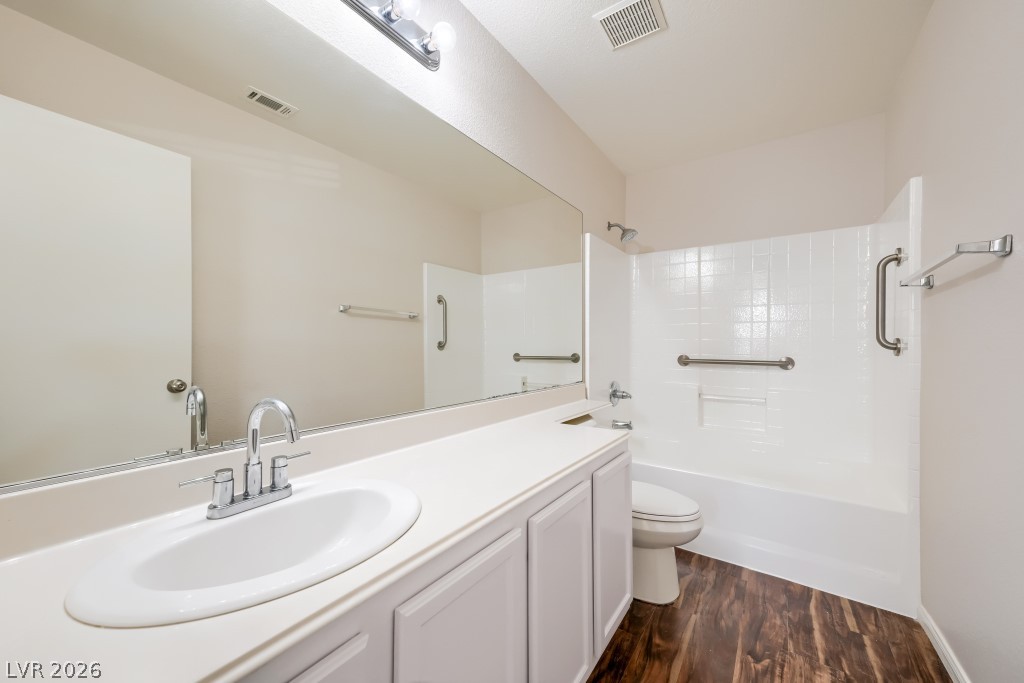
Rich wood-look flooring contrasts beautifully with a clean white vanity and tub surround.
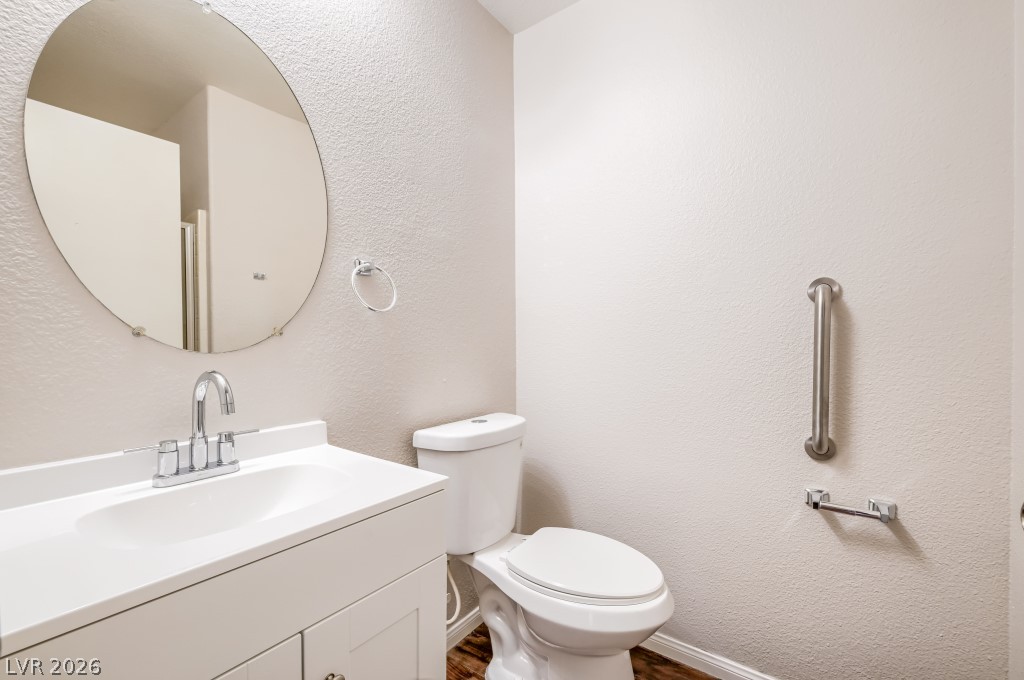
A classic vanity, clean-lined sink, and wood-finish flooring define this tidy powder room.
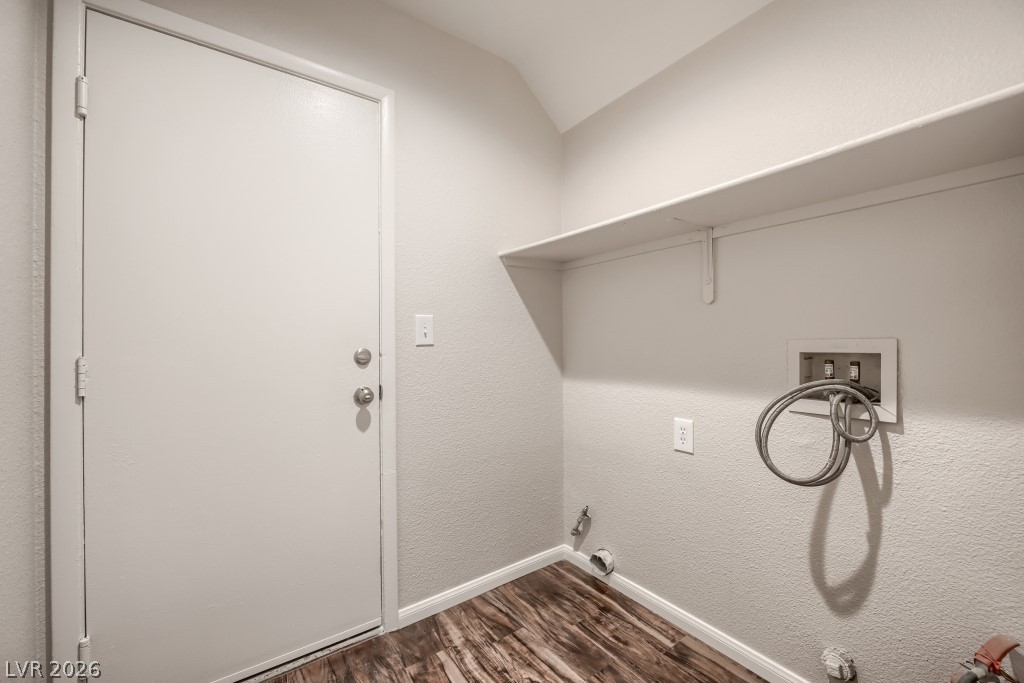
A functional laundry space highlights wood-finish flooring and integrated shelving.
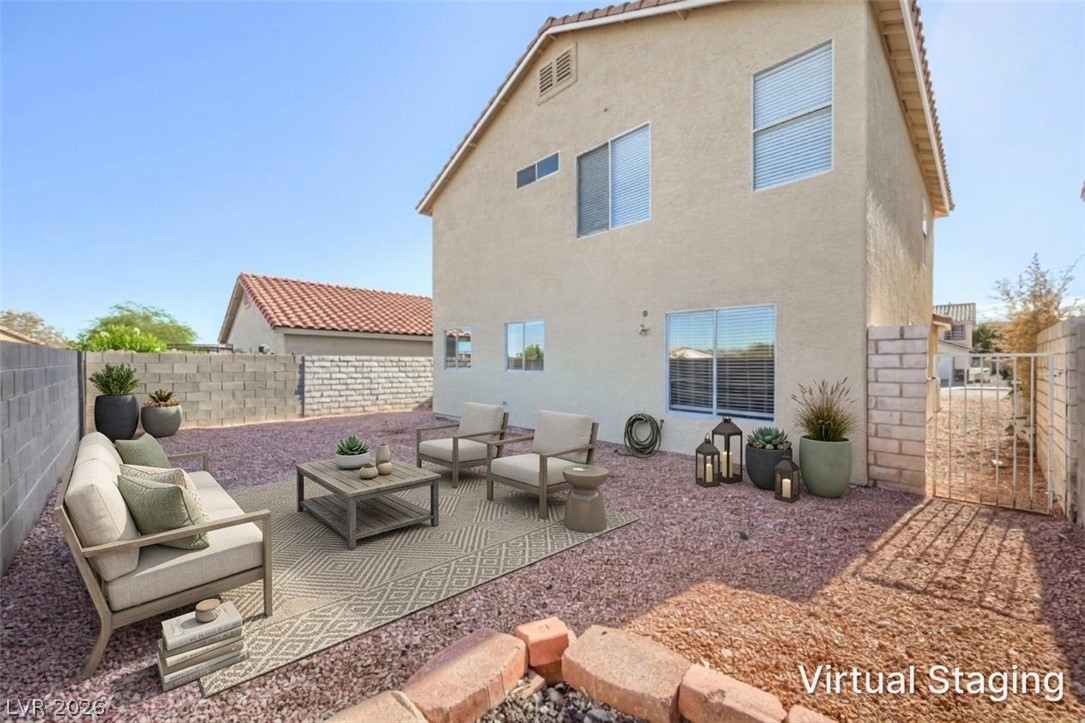
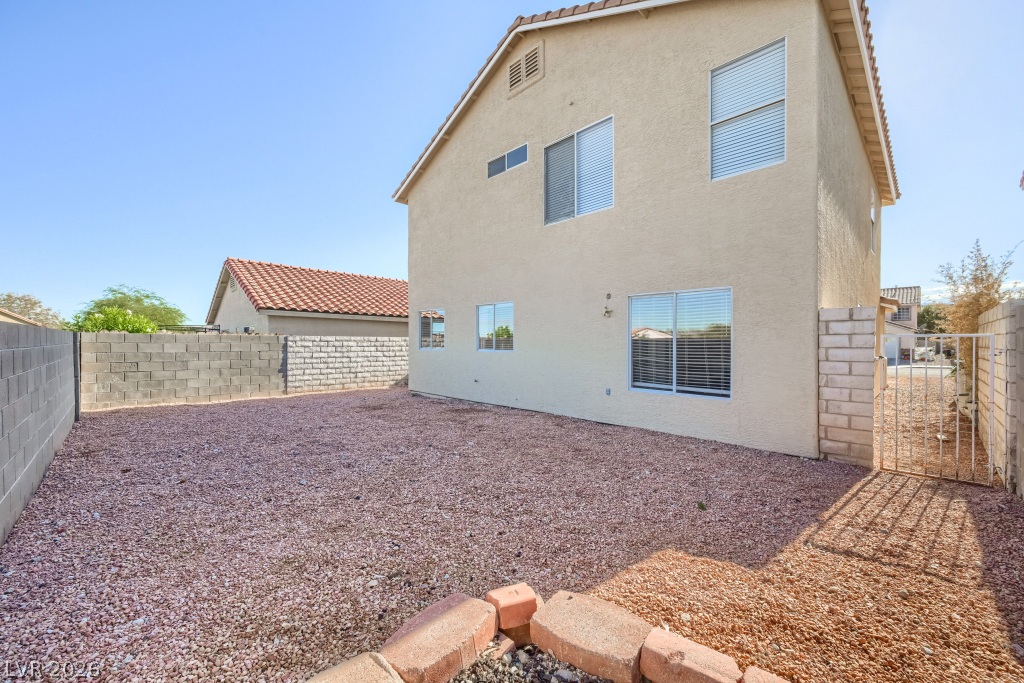
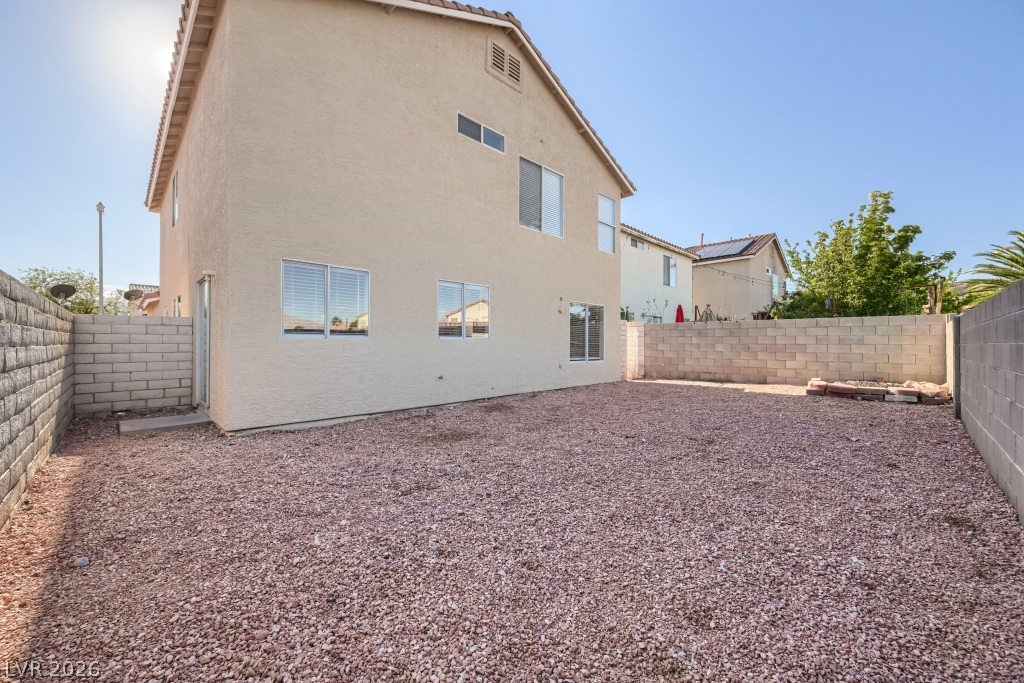
An enclosed backyard features a gravel surface, block wall fencing, and a concrete building exterior.
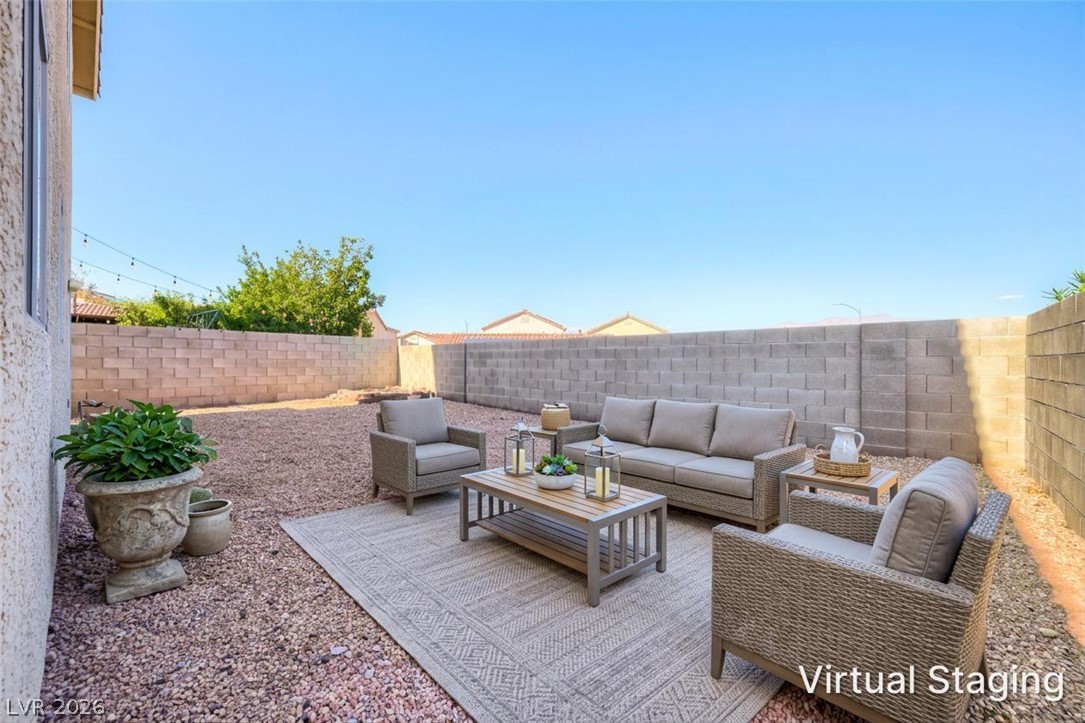
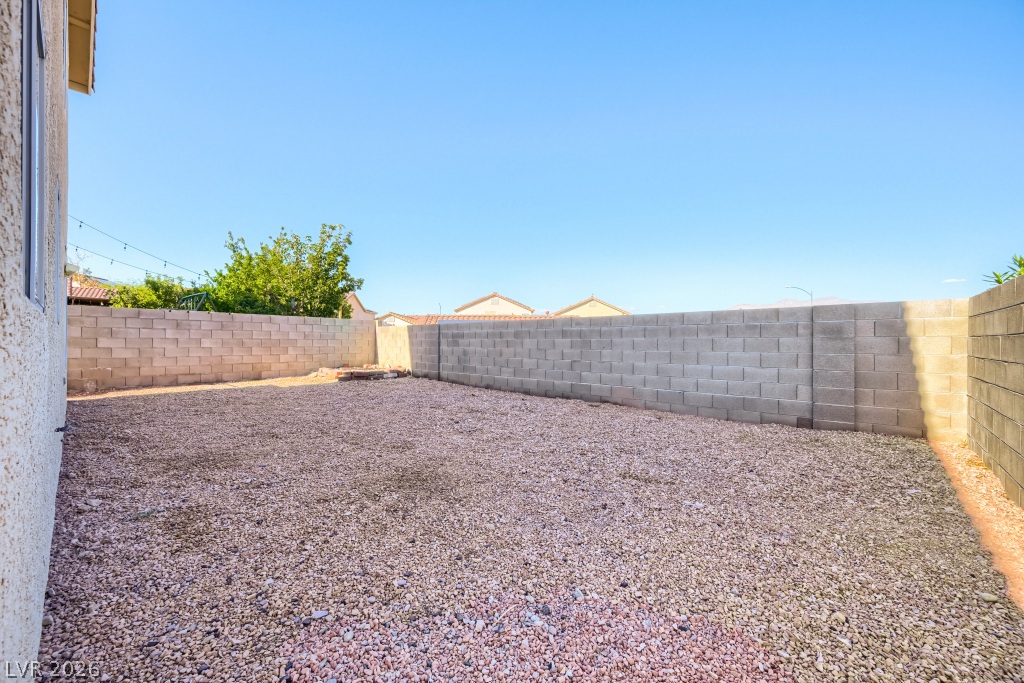
A spacious, low-maintenance gravel backyard is fully enclosed by secure block walls.
Enclosed block walls encircle this private outdoor retreat, perfect for fresh air relaxation.
An enclosed gravel yard features tall block fencing under clear blue skies.
An enclosed backyard features gravel ground cover and protective block fencing under open skies.
Stucco walls and a classic tile roof define this two-story desert home.