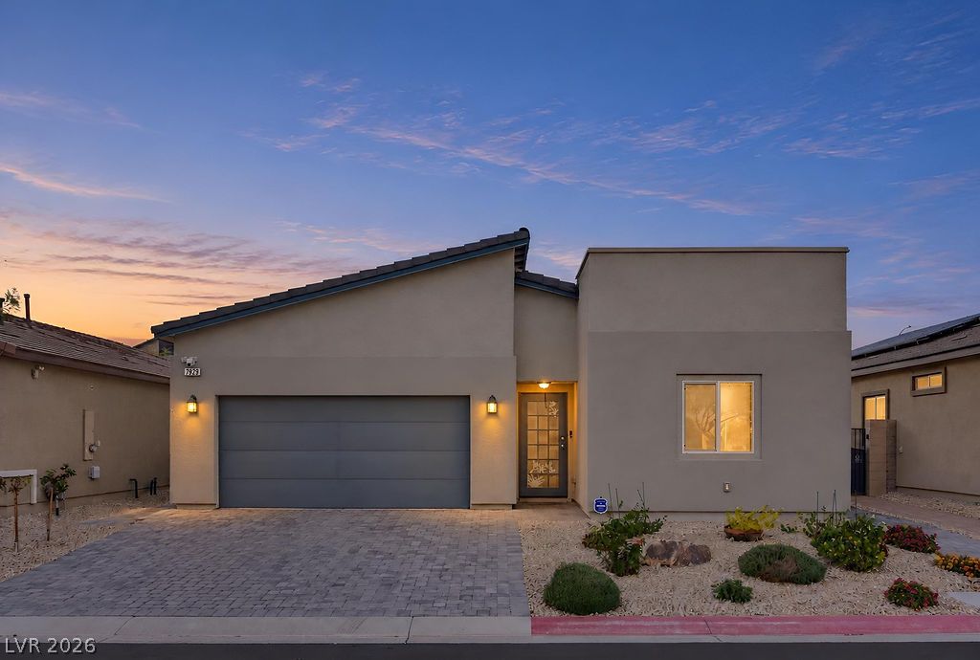
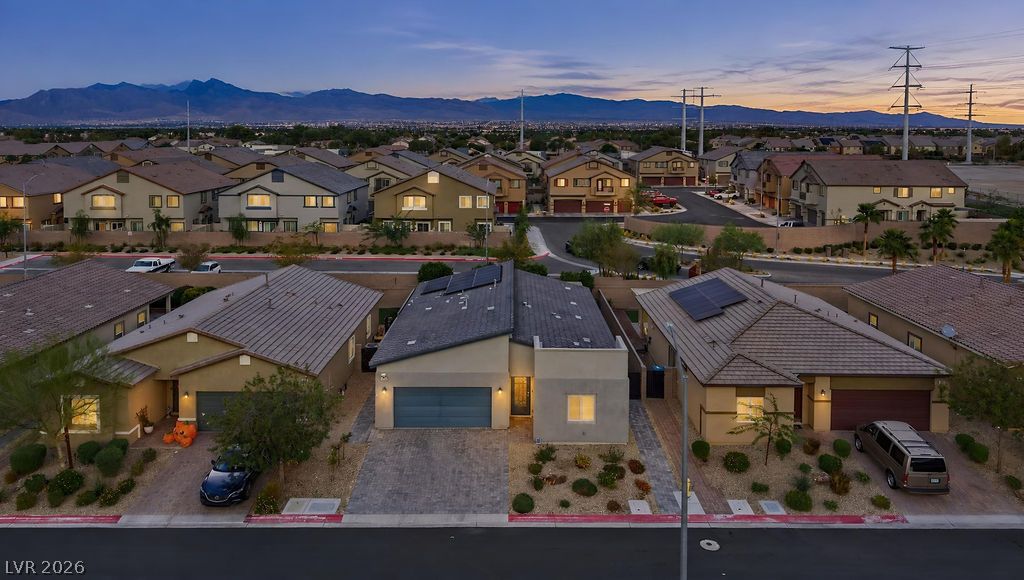
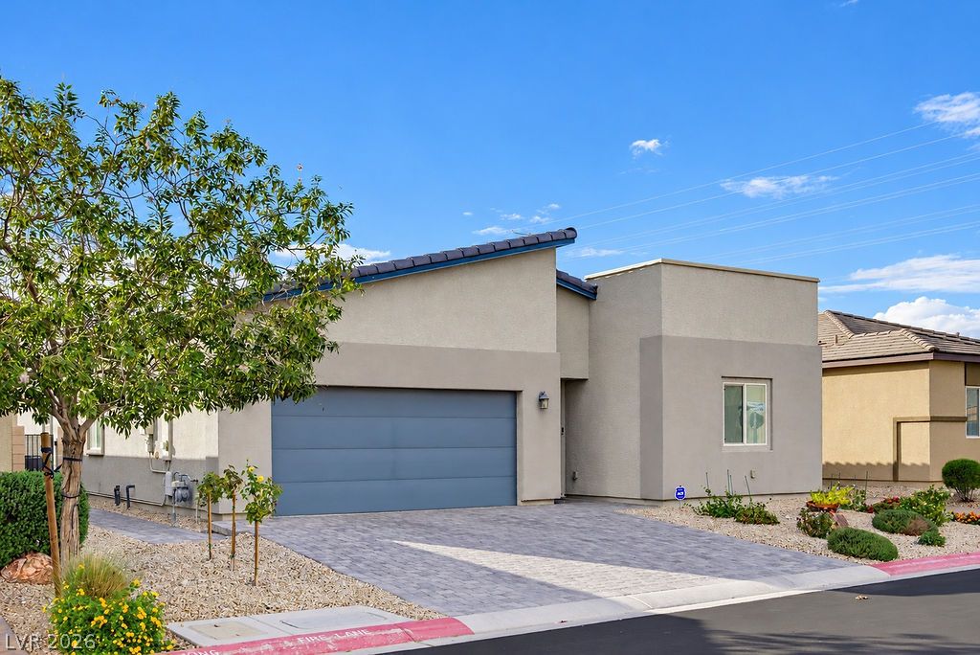
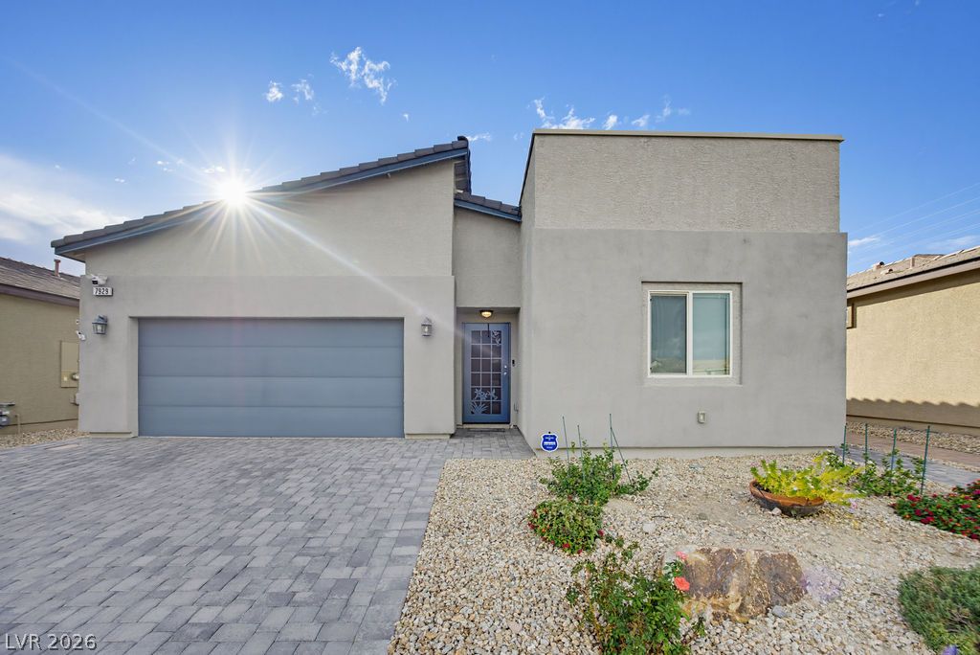
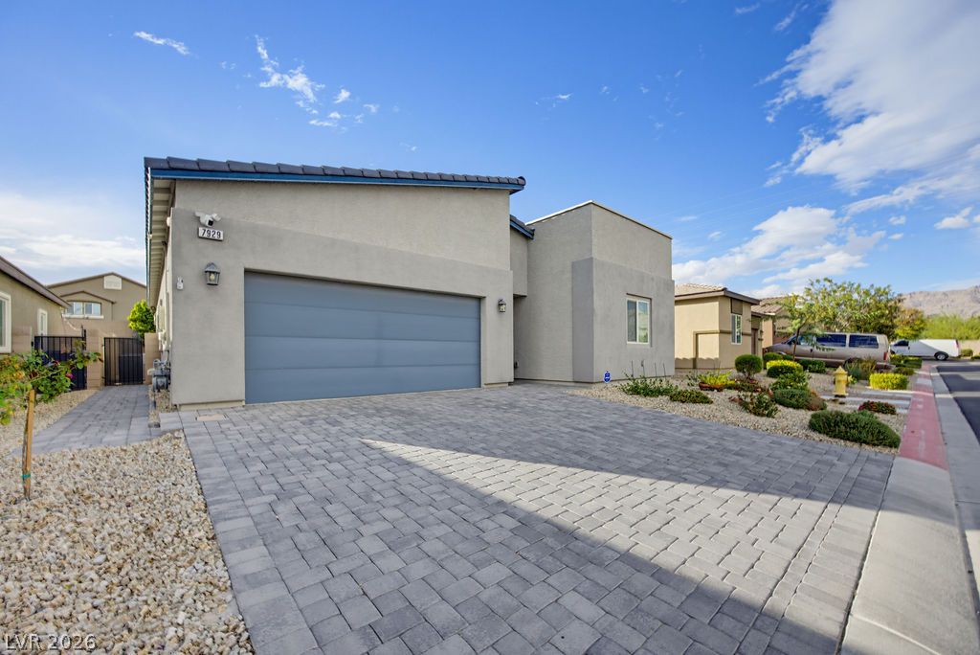
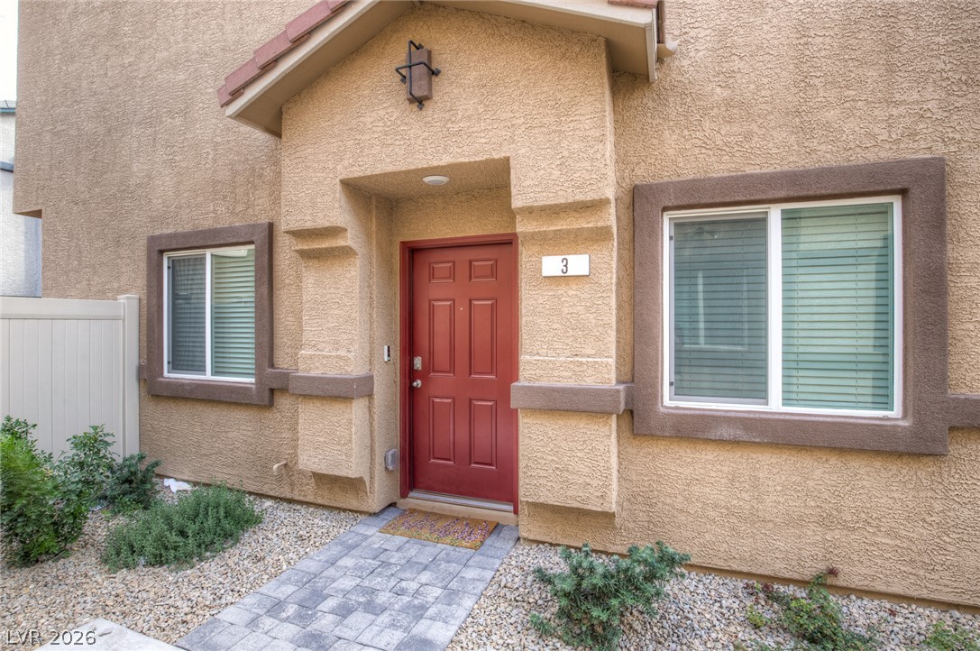
A modern facade showcases clean architectural lines and an expansive paver driveway at sunset.
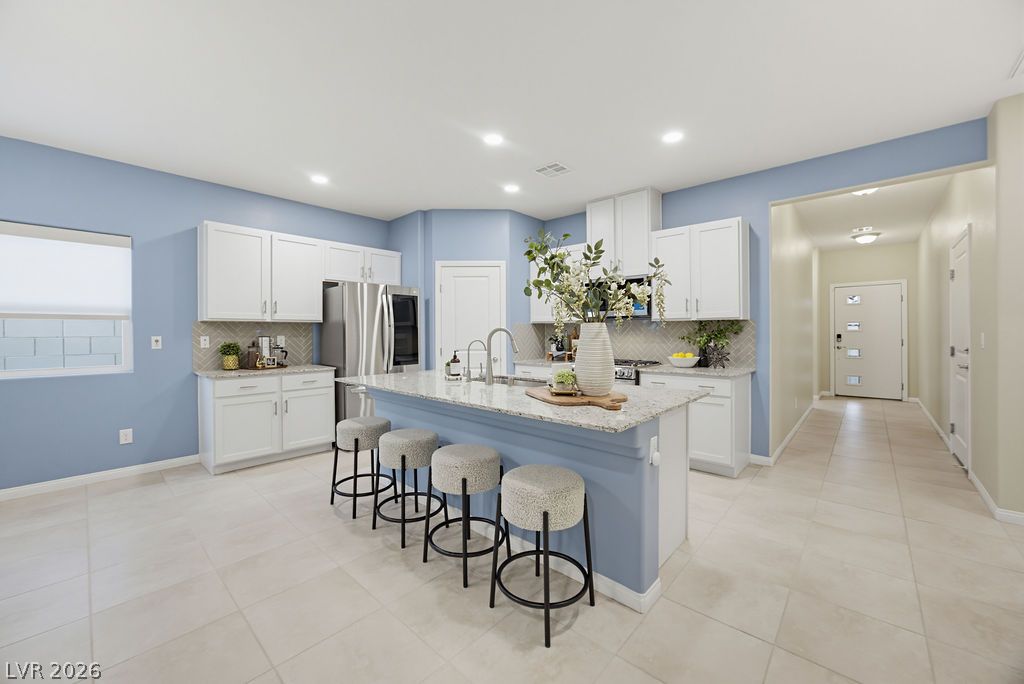
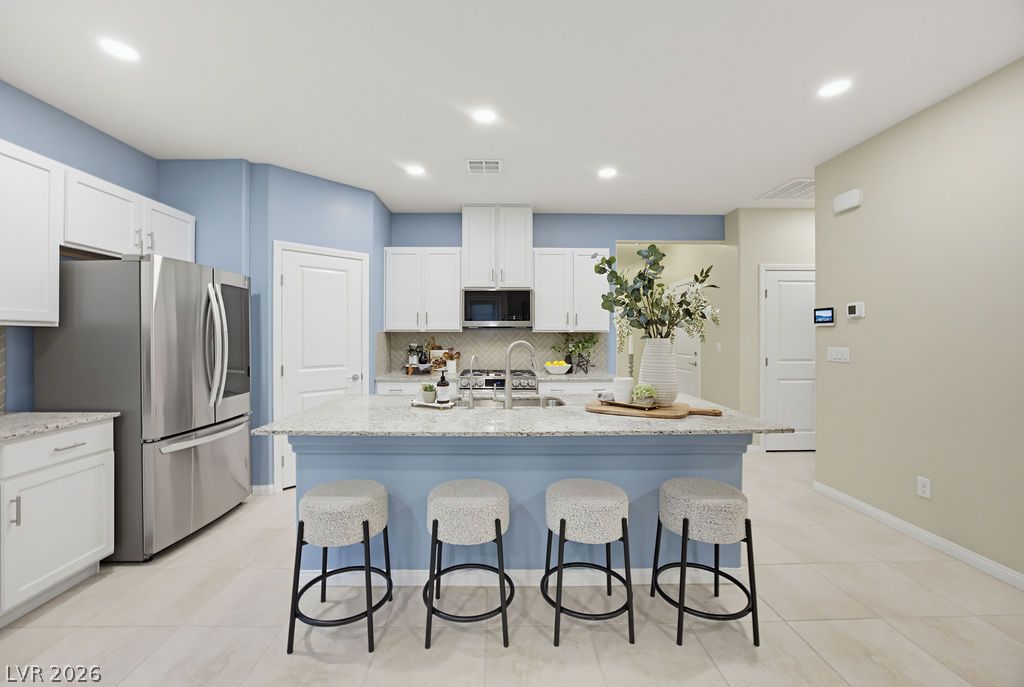
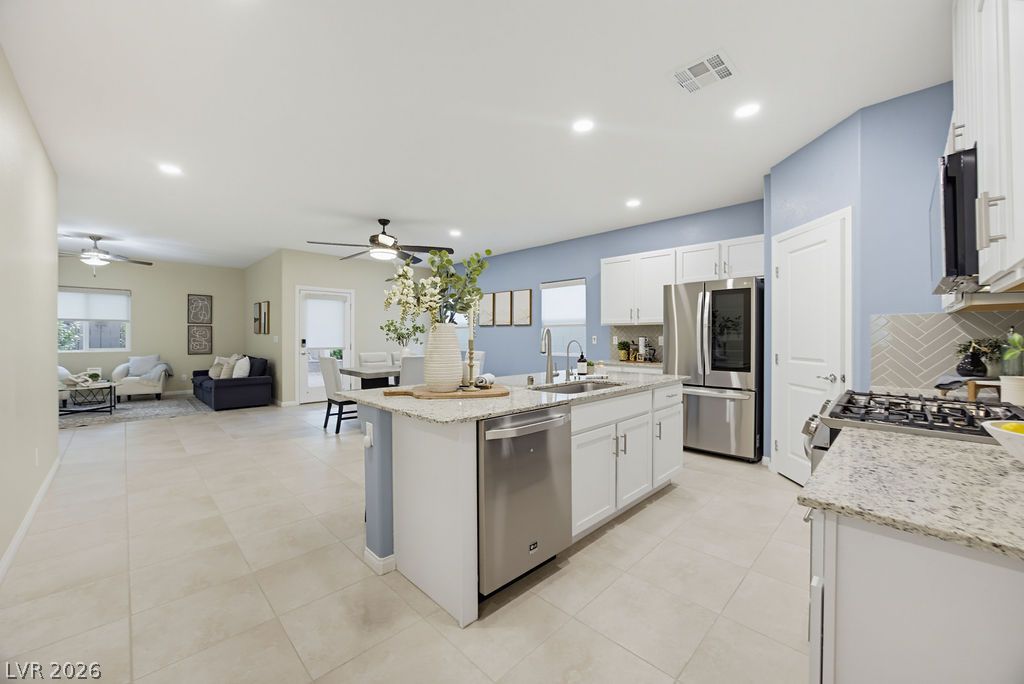
An open kitchen displays a center island and tile flooring leading to the foyer.
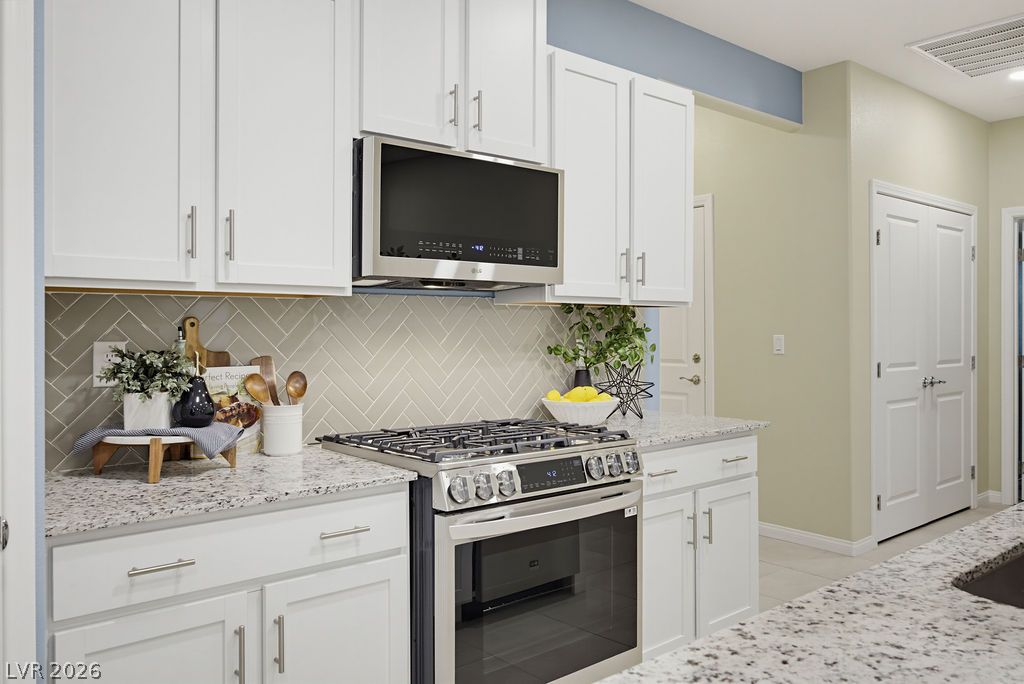
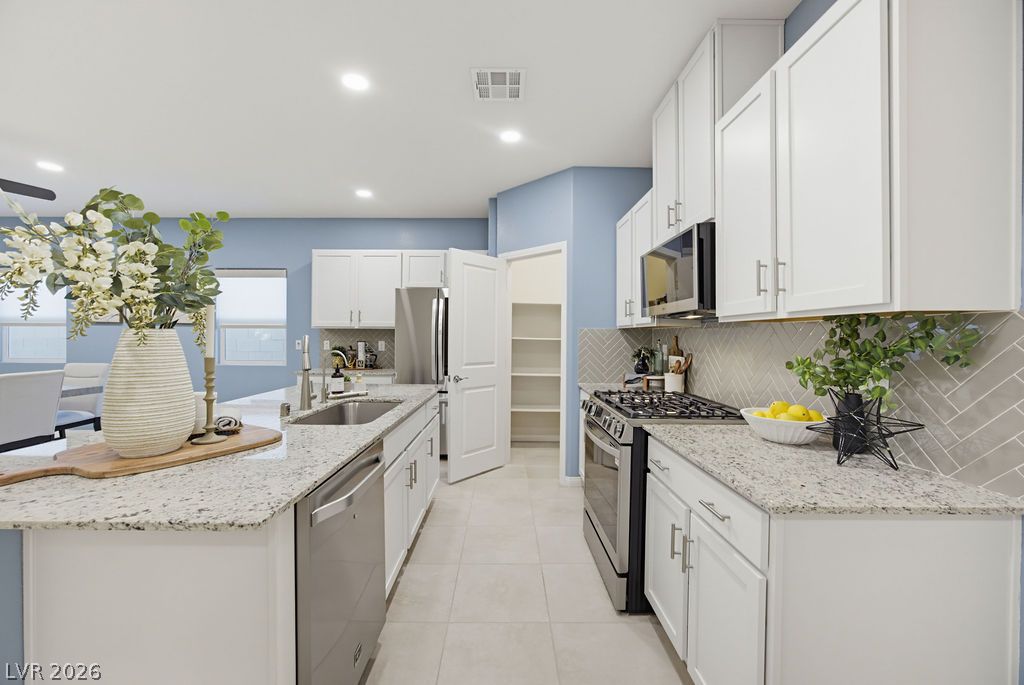
Granite countertops and clean white cabinetry frame a modern gas range.
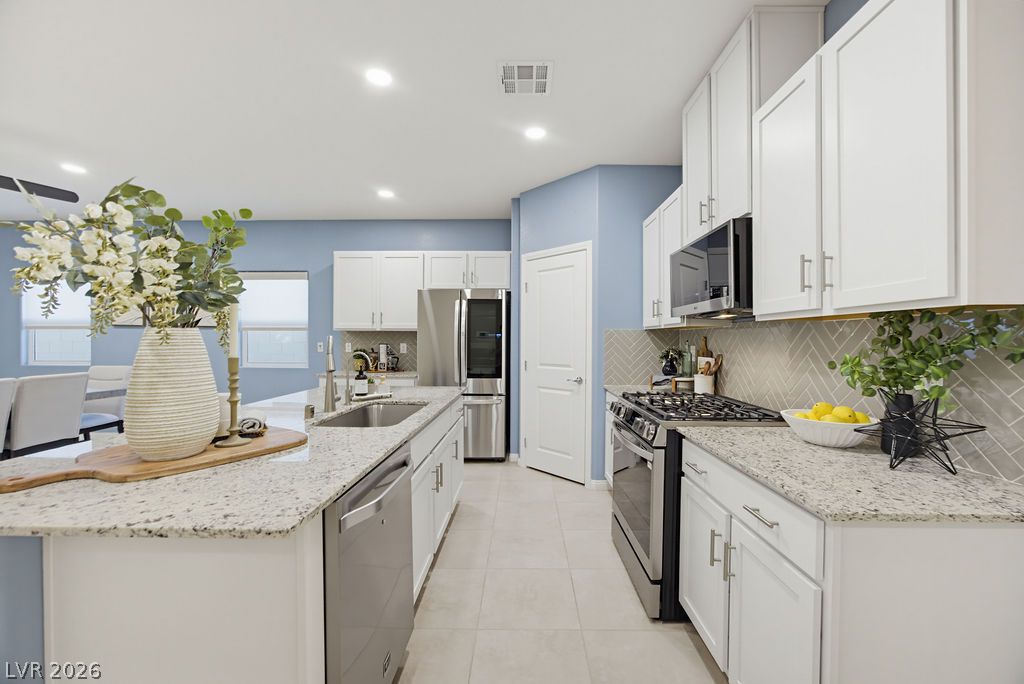
Polished granite countertops and classic tile flooring define this modern cooking space.
An expansive kitchen layout centers around a large island with granite countertops and tile flooring.
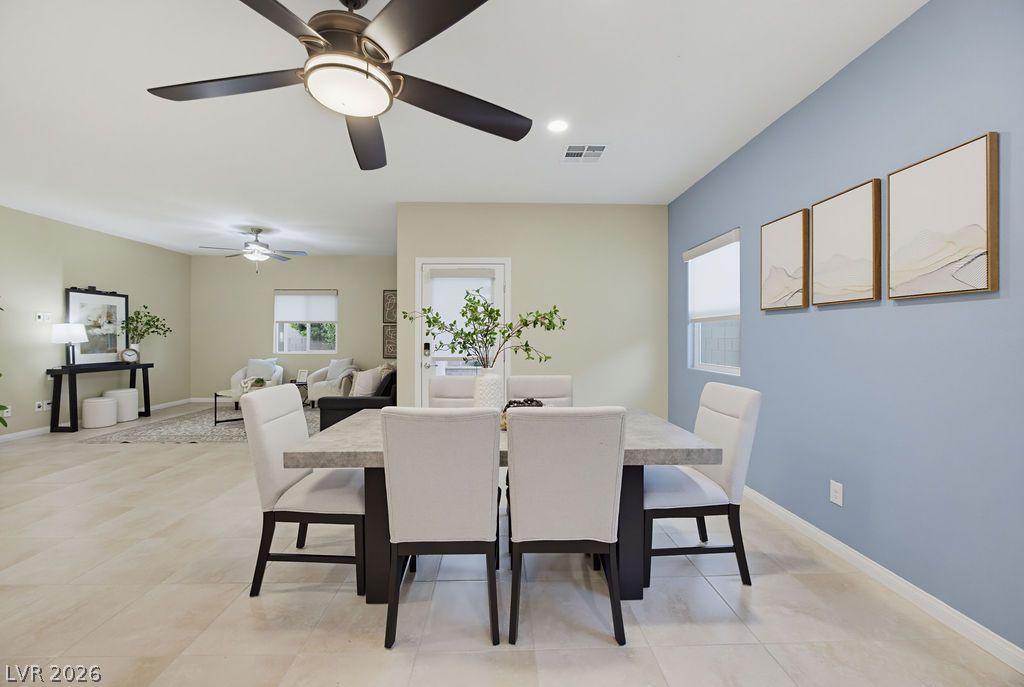
Clean tile floors flow from the dining area directly into the open living space.
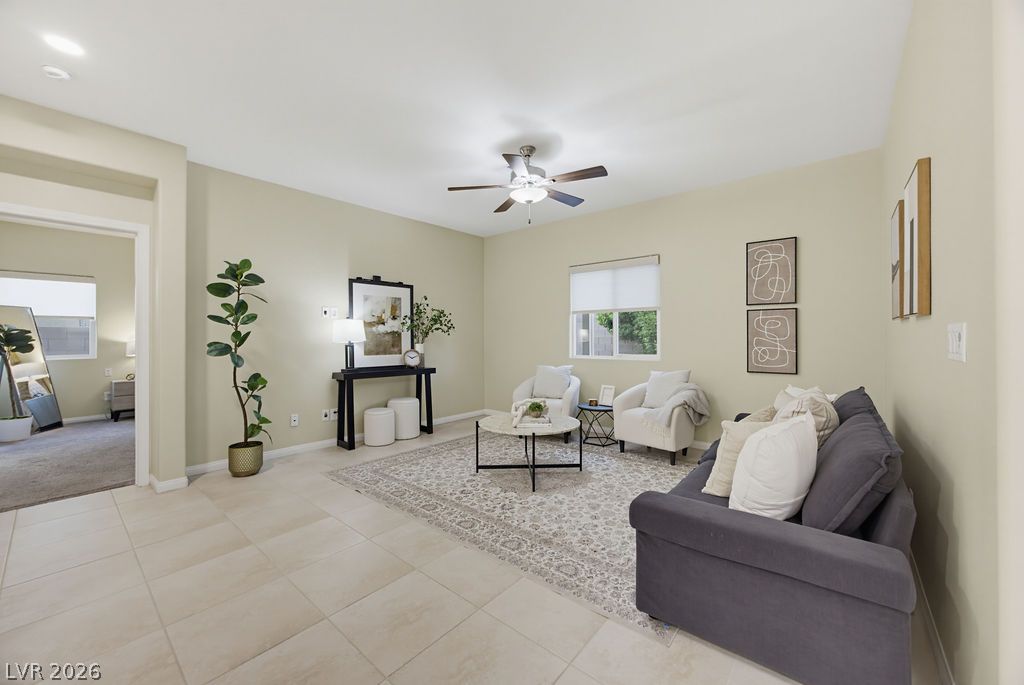
Tiled flooring and large windows enhance this comfortable living space.
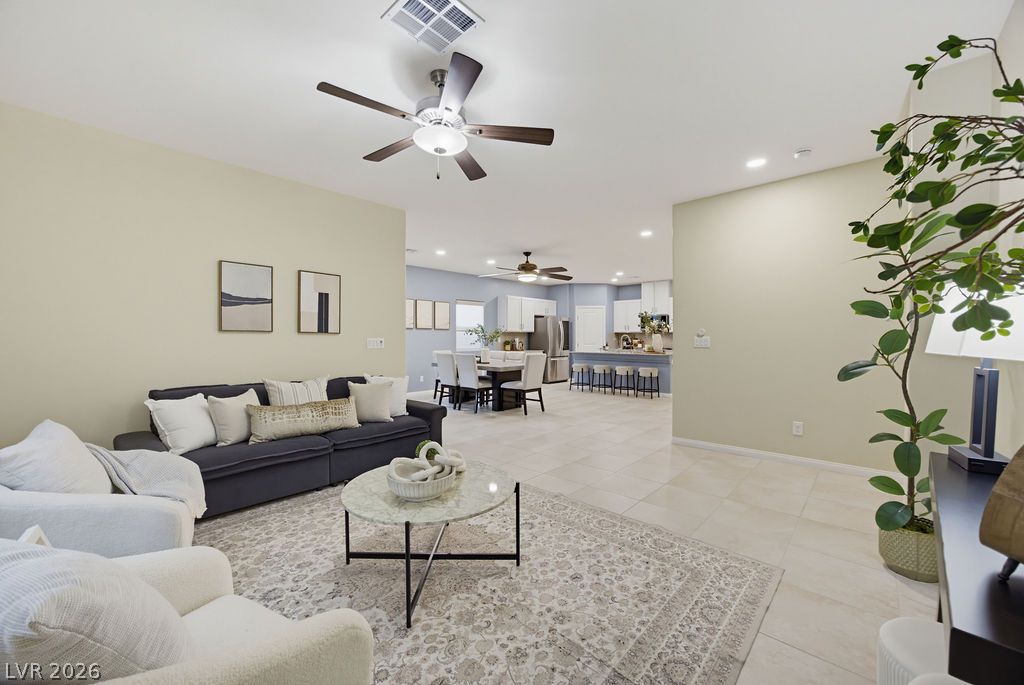
Tiled flooring and recessed lighting flow through this spacious open concept main level.
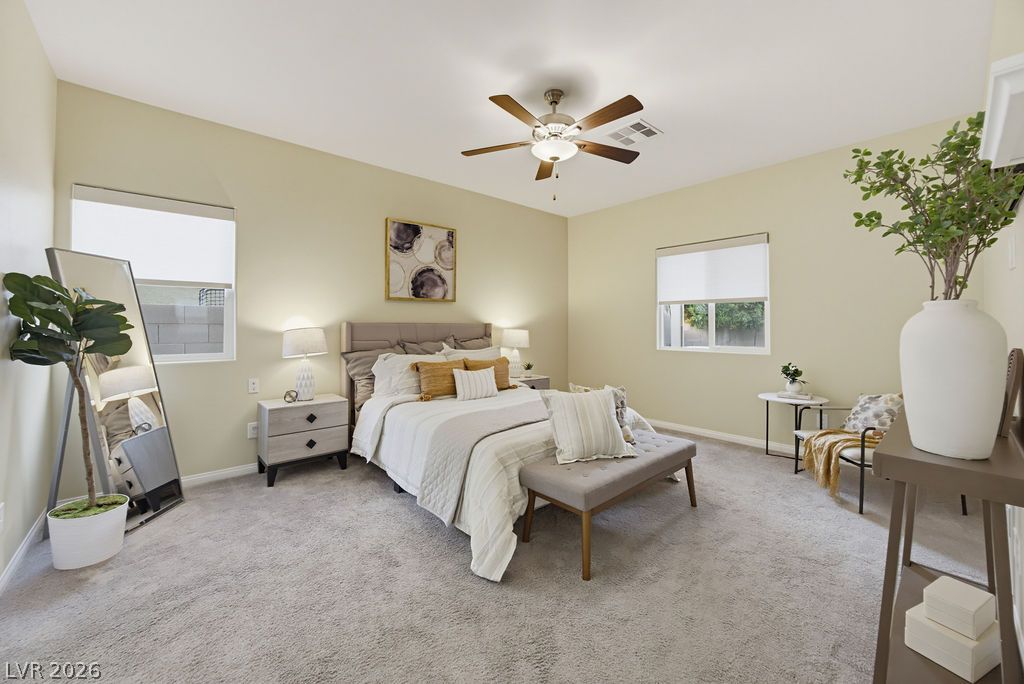
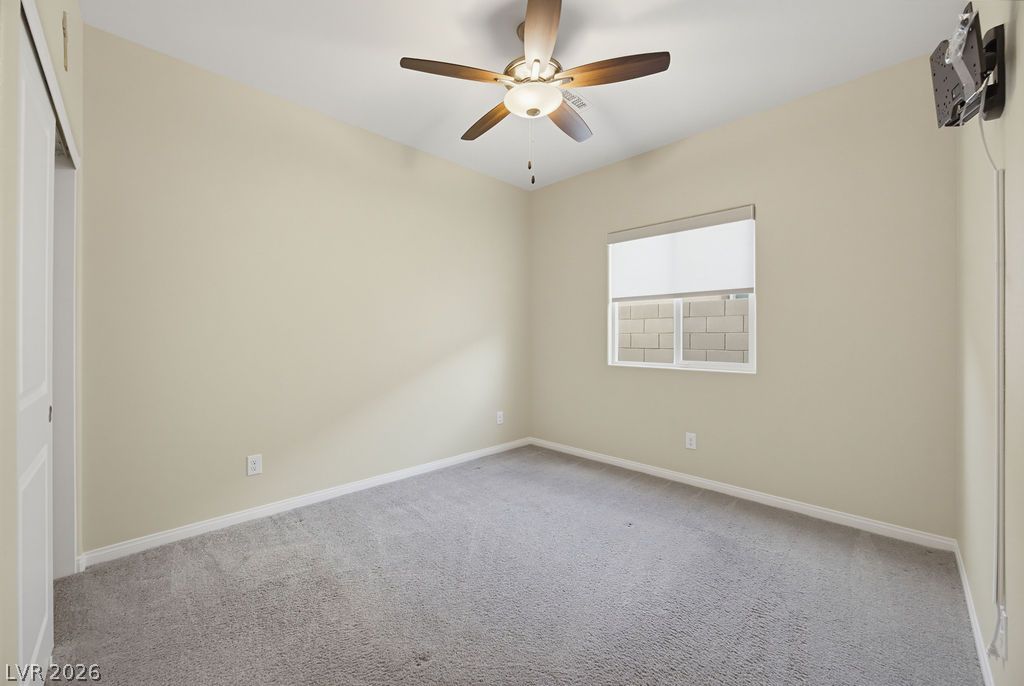
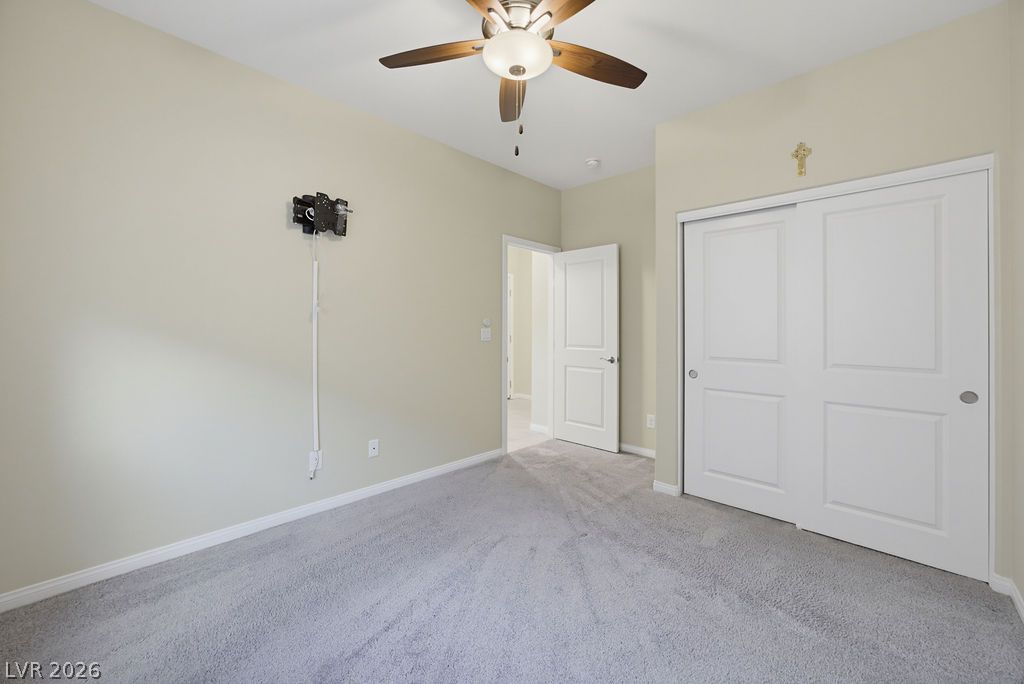
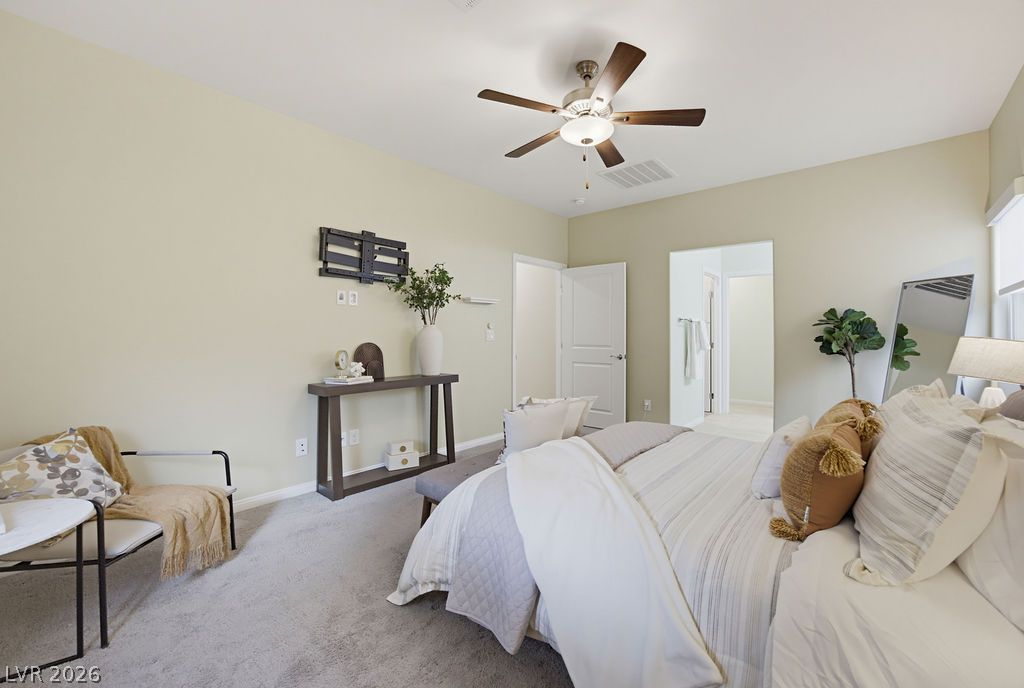
Plush carpeting and dual windows enhance this comfortable and inviting bedroom retreat.
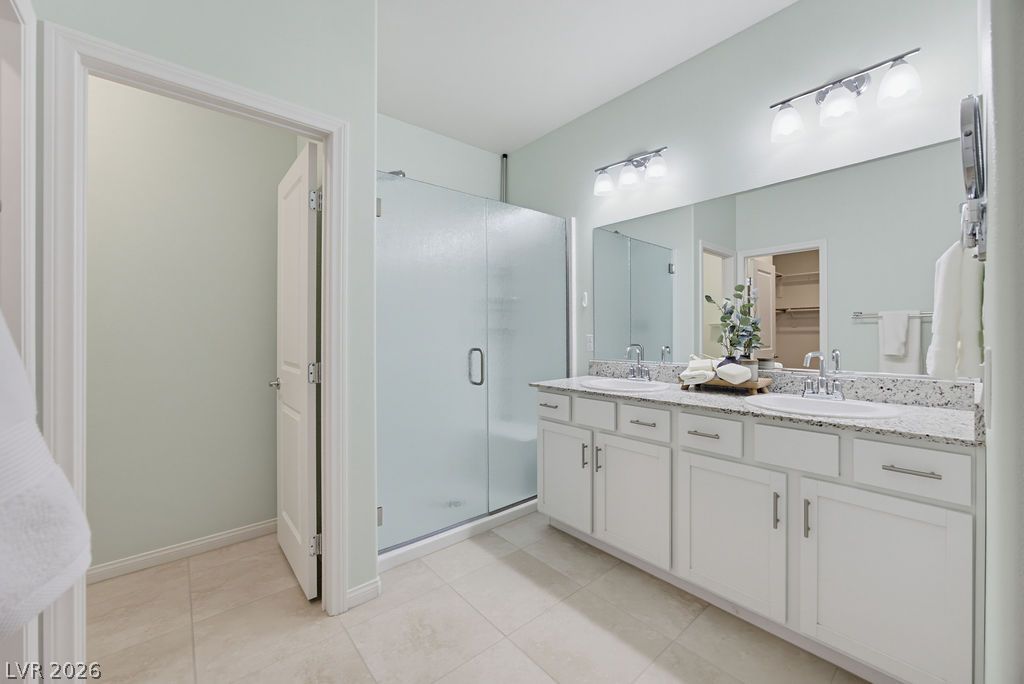
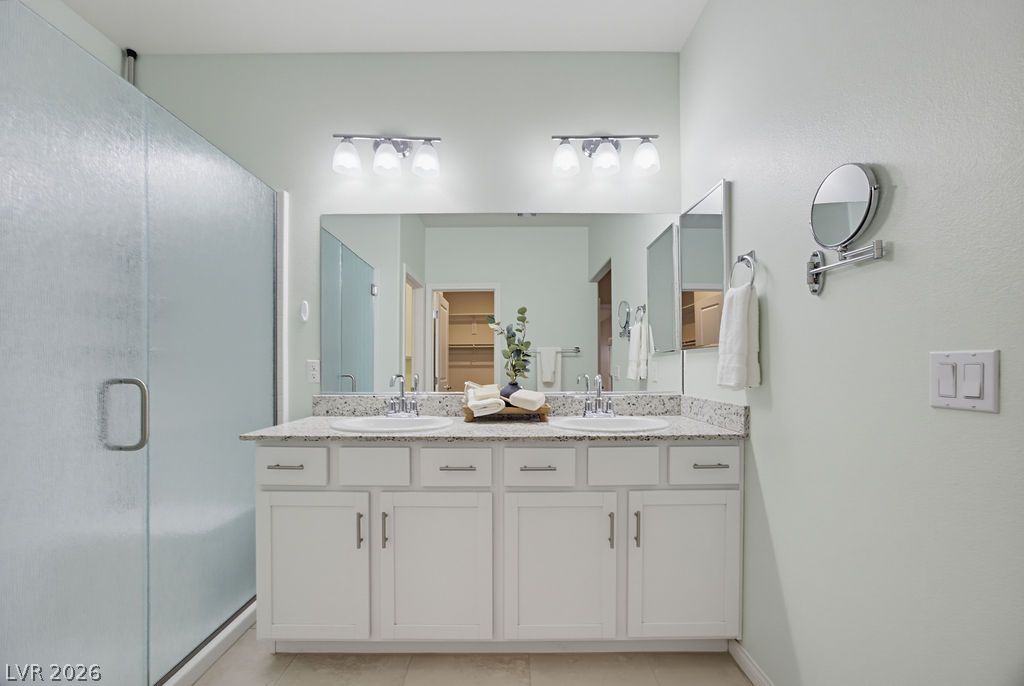
Granite counters and dual vanities elevate this pristine bathroom space.
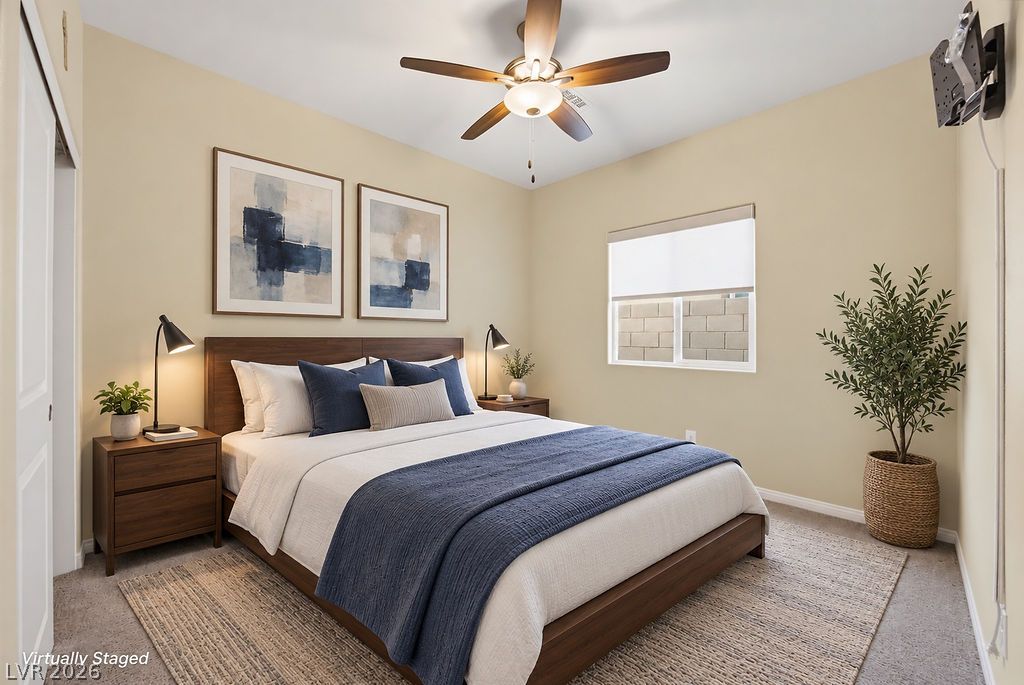
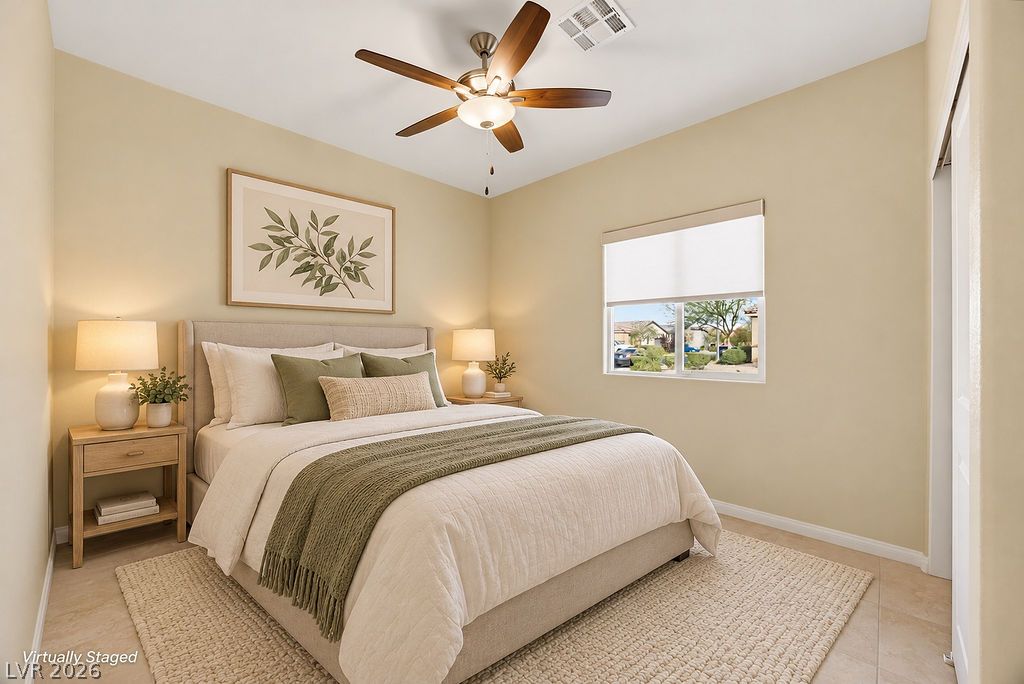
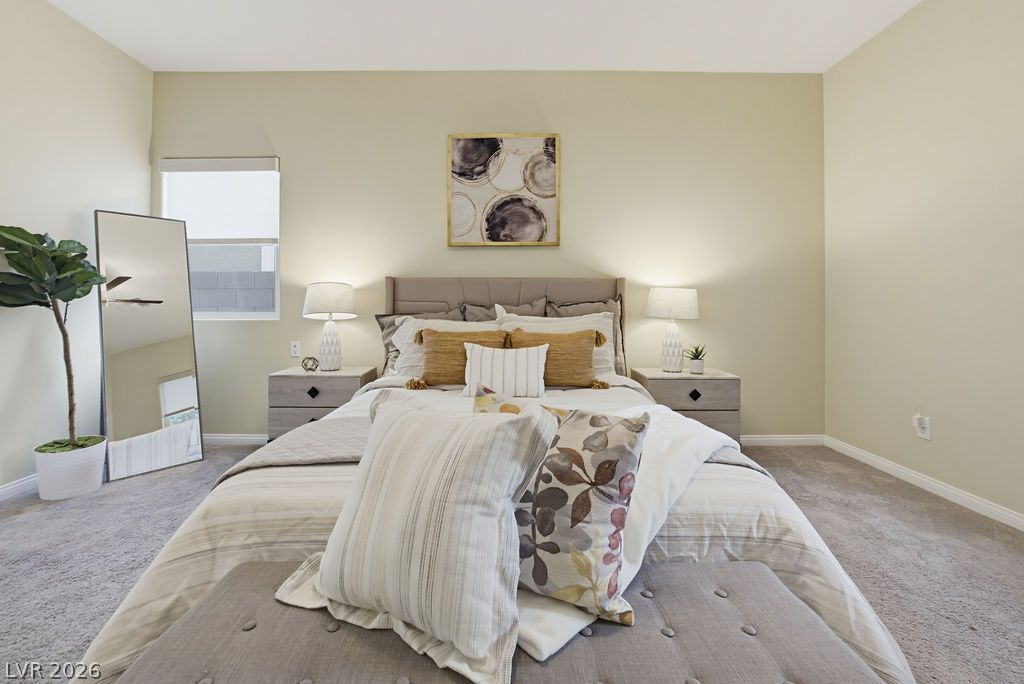
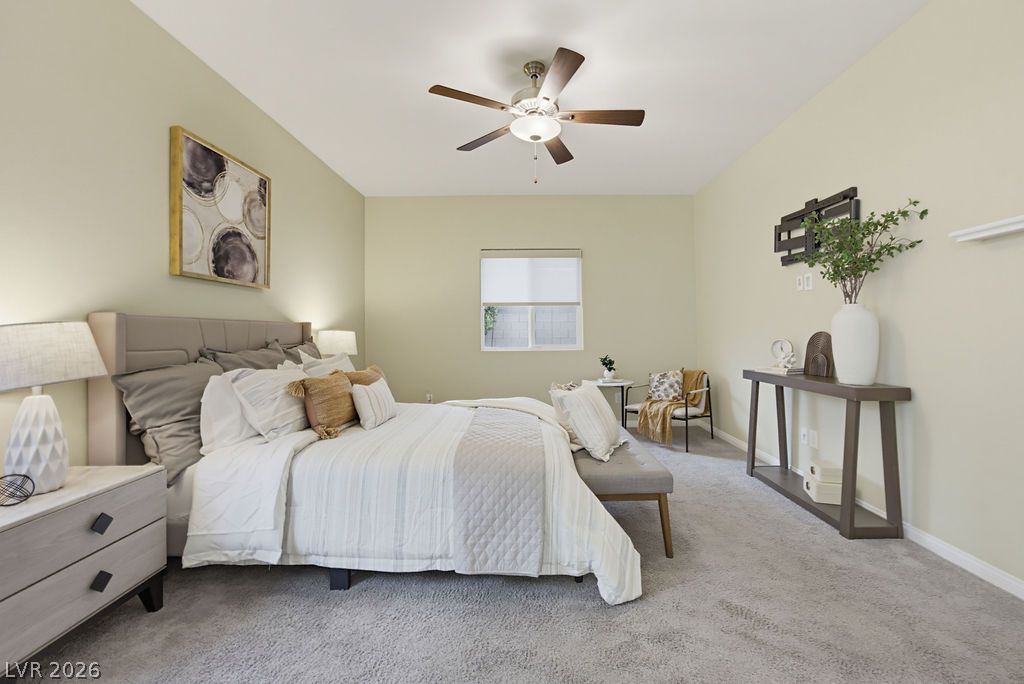
**Virtually Staged** Warm neutral walls and carpeted flooring create a restful retreat with plenty of natural light.
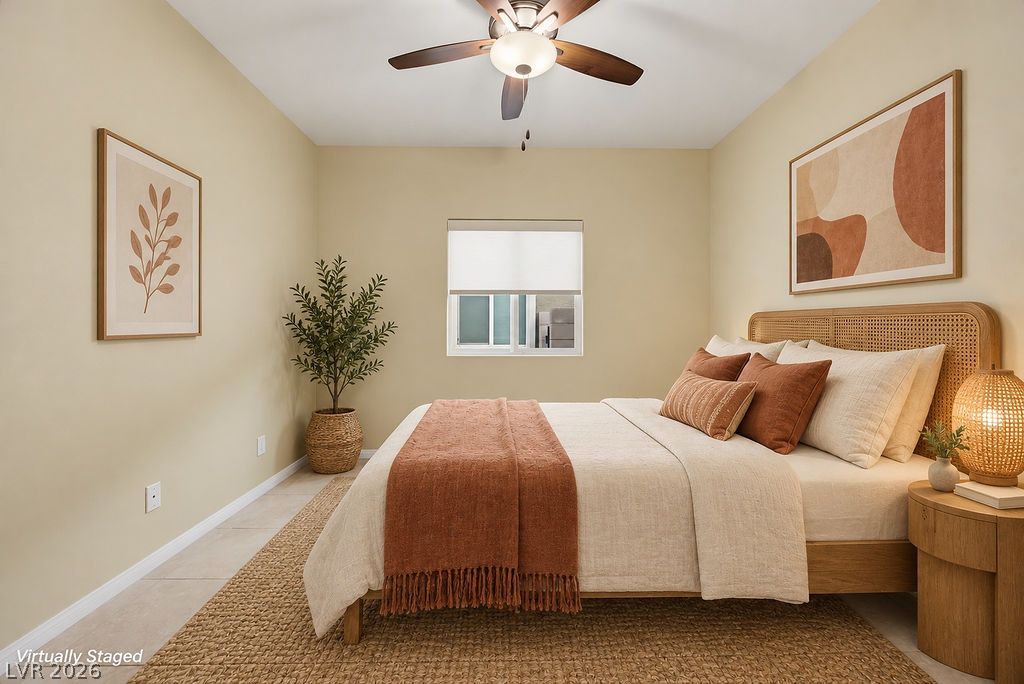
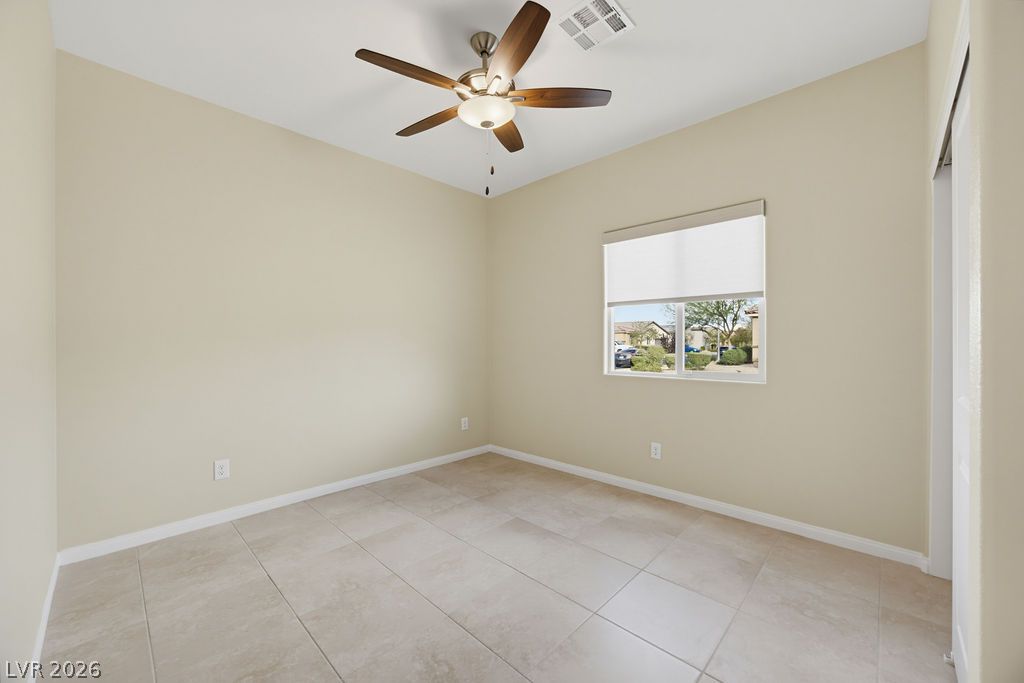
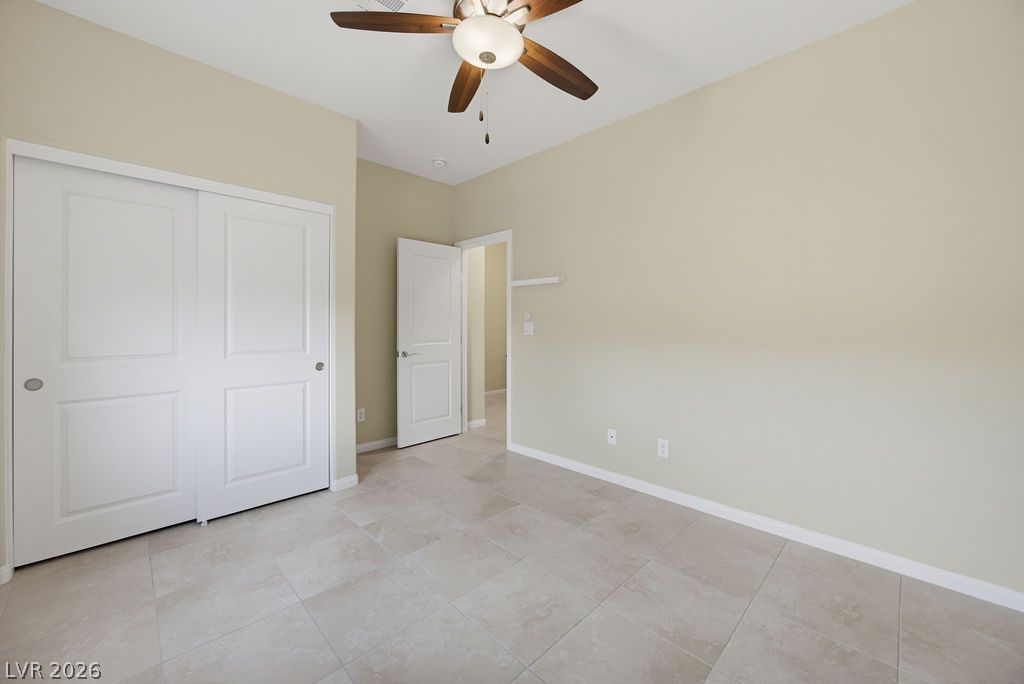
**Virtually Staged** Smooth tile flooring and clean lines define this inviting, cozy bedroom space.
**Virtually Staged** A quiet bedroom with high ceilings, neutral walls, tile flooring, and a large window.
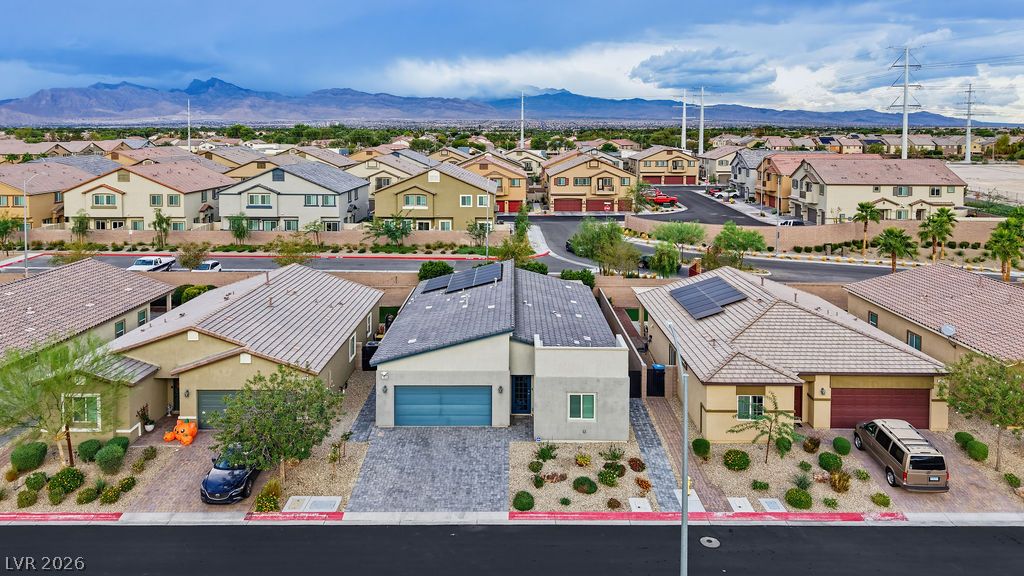
Distant mountains frame this modern single-story residence situated within a quiet desert community.
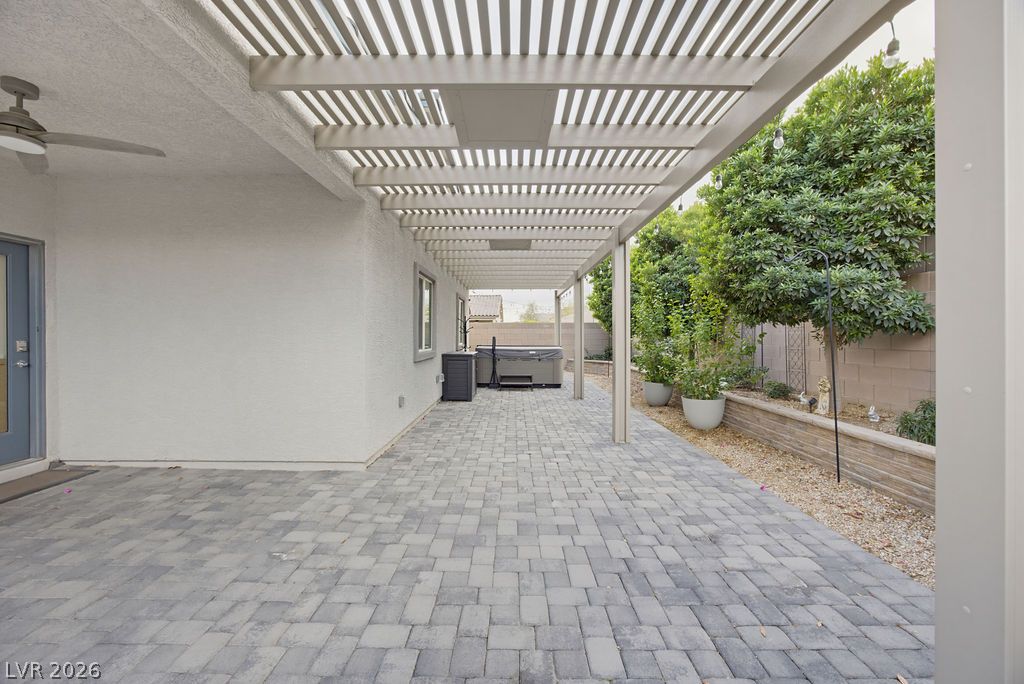
An overhead pergola structures the stone paver patio bordering a landscaped garden bed.
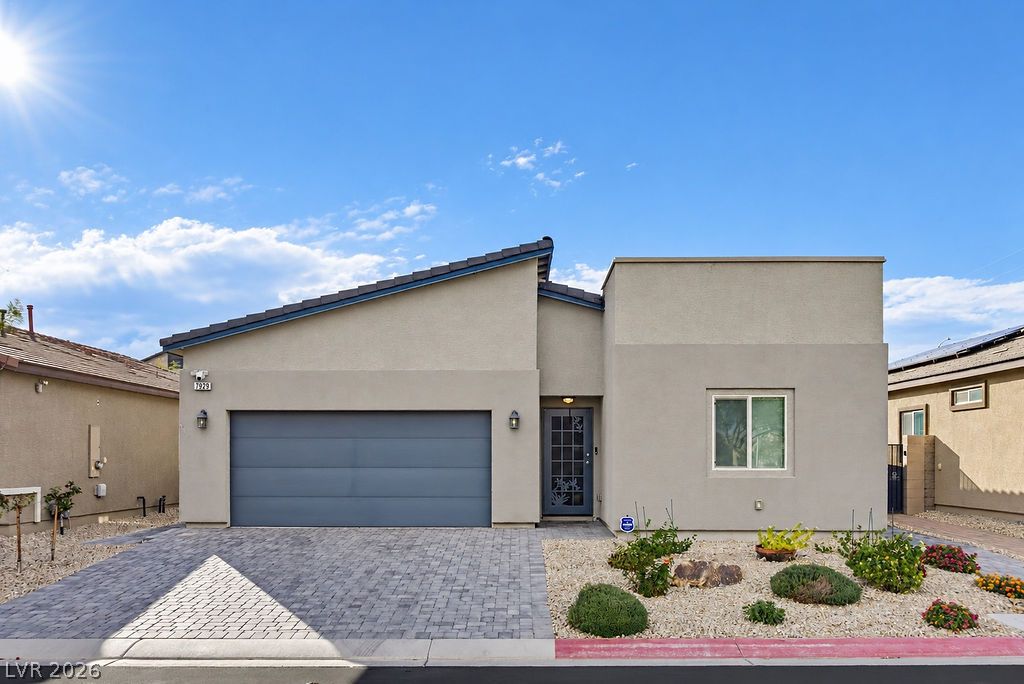
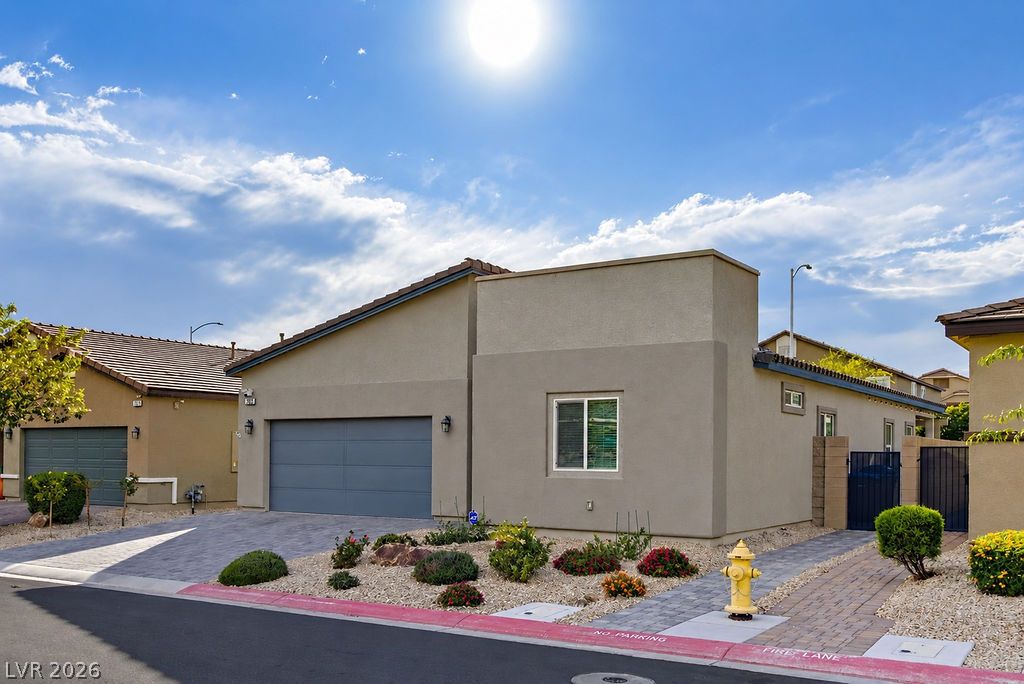
Clean architectural lines and drought-tolerant landscaping define this modern single-story residence.
Clean modern architectural lines define this single-level stucco home with a paved driveway.
A stucco exterior and paver driveway define this modern single-story residence.
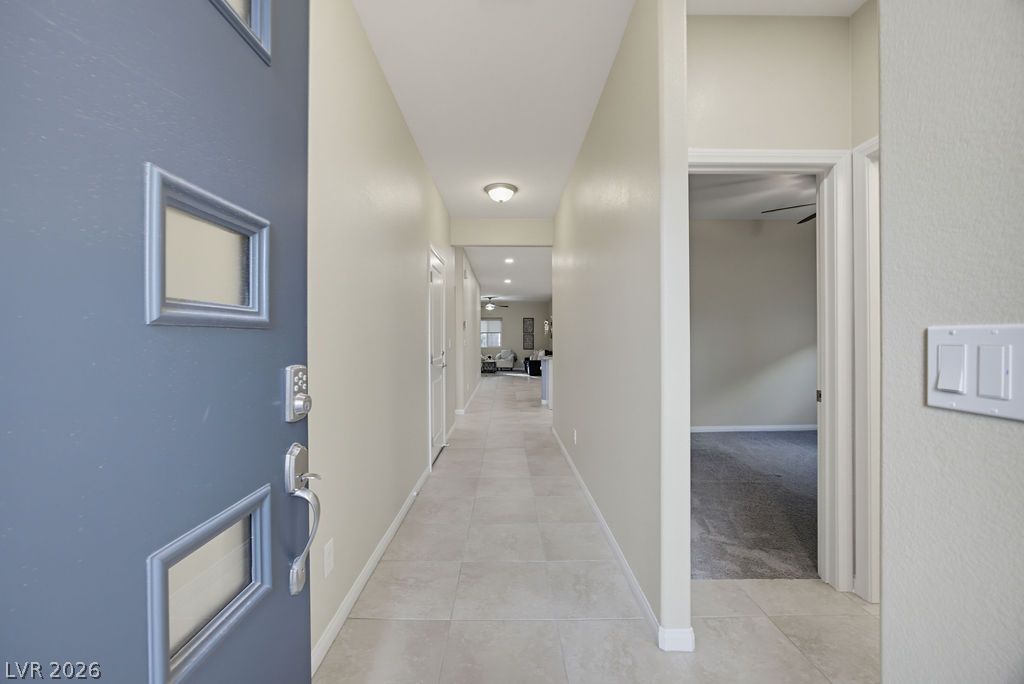
An inviting entry hallway features clean tile floors and high ceilings leading into the home.
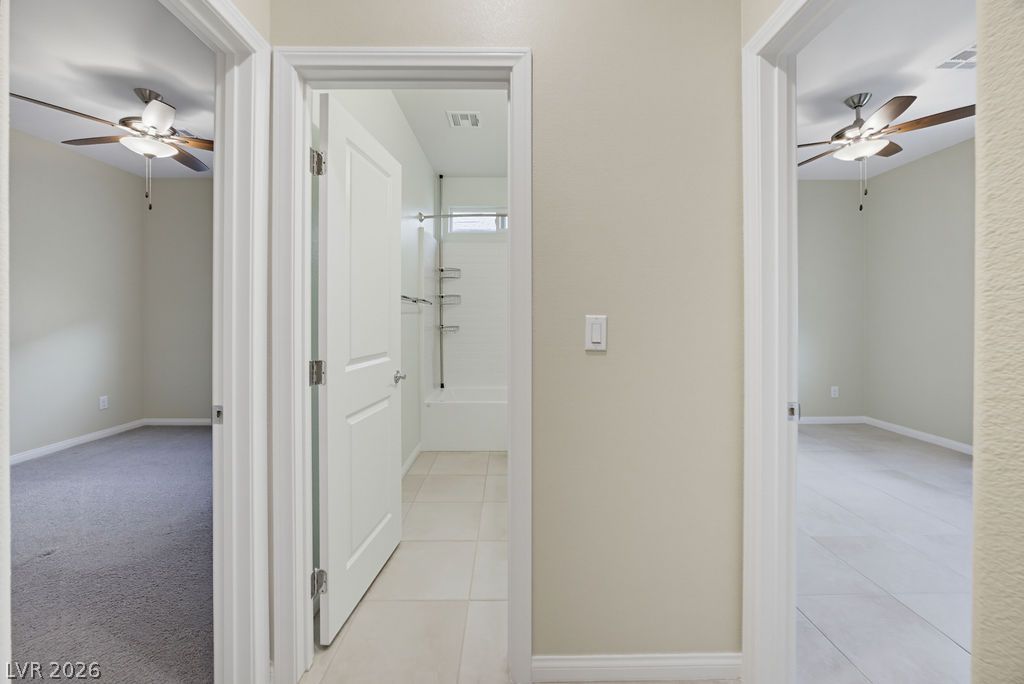
A central hallway connects well-proportioned rooms with crisp white trim and neutral flooring options.
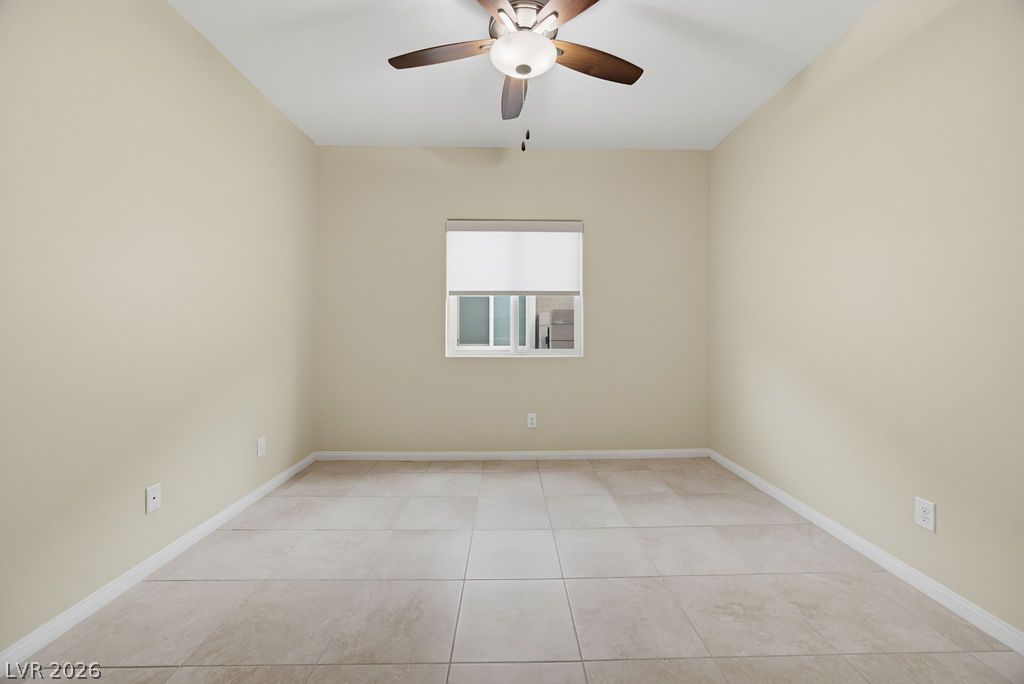
Tiled floors and neutral walls create a versatile canvas in this light-filled room.
Tiled floors and a minimalist aesthetic define this adaptable interior space.
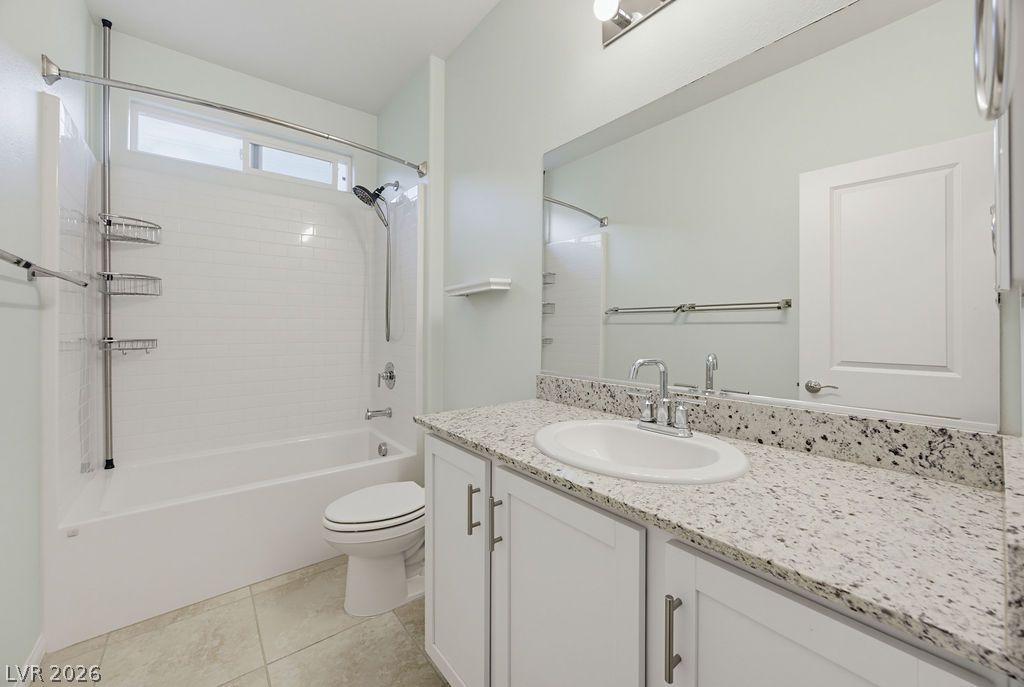
Polished granite countertops and classic tile flooring define this clean, functional bathroom.
High ceilings and soft neutral walls enhance the peaceful atmosphere of this bedroom space.
Plush wall-to-wall carpeting and clean baseboards define this versatile secondary bedroom space.
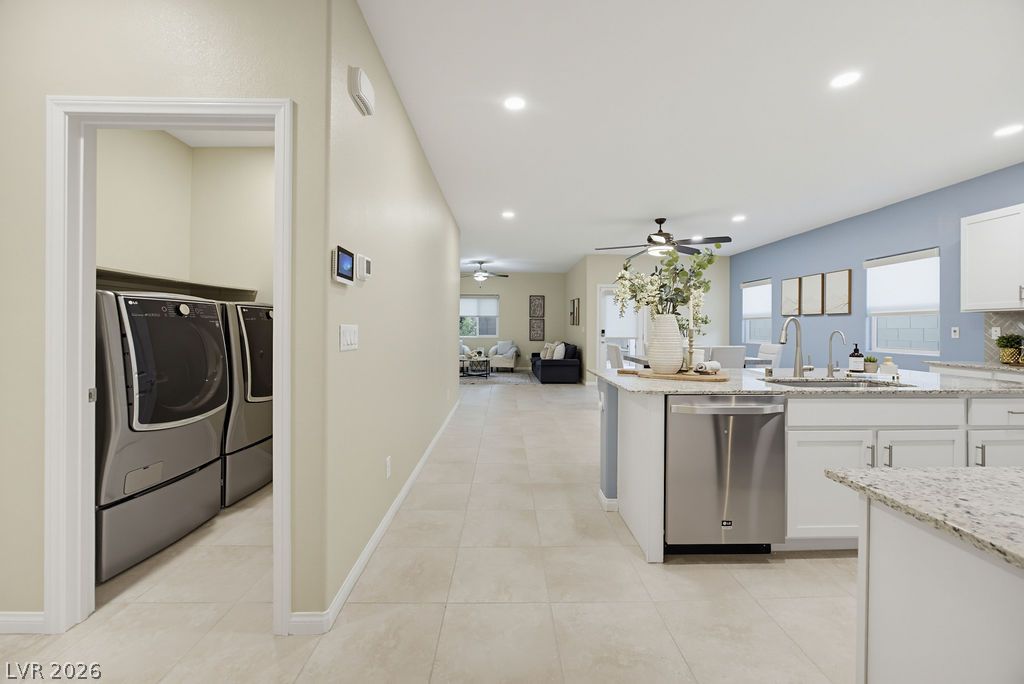
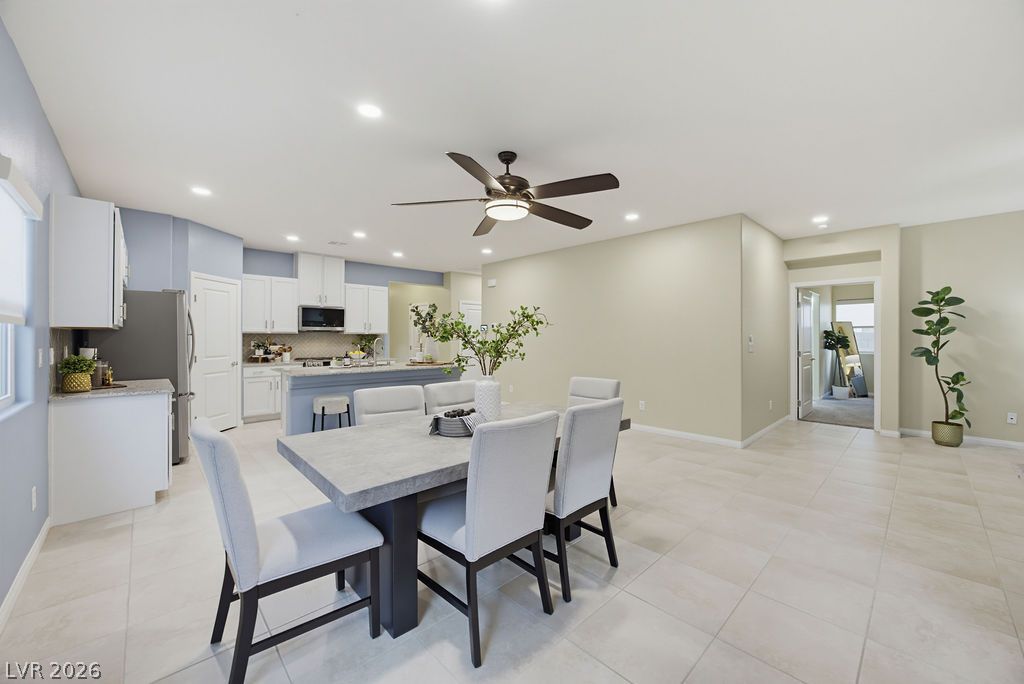
An open-concept layout connects the kitchen, dining, and living areas seamlessly over tiled flooring.
An open floorplan seamlessly connects the kitchen to the bright dining and living spaces.
Elegant granite countertops and crisp cabinetry anchor this modern kitchen with a walk-in pantry.
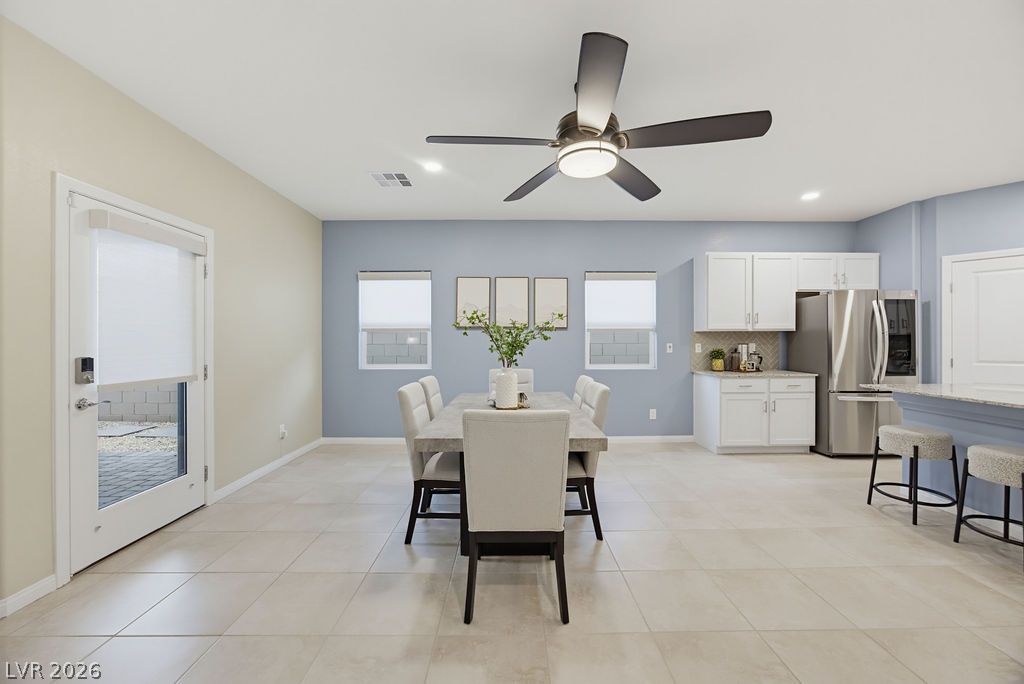
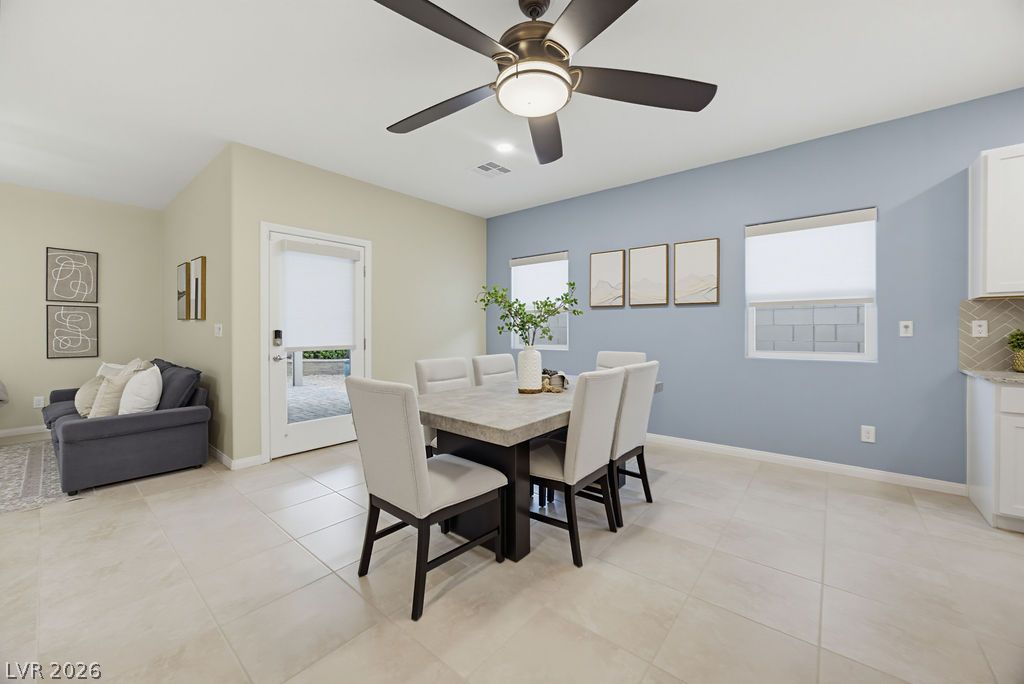
Ceramic tile floors and a glass-paneled patio door define this versatile open dining area.
An open floor plan seamlessly connects the dining space to the main living areas.
Smooth tile floors ground this open-concept layout connecting the dining space to the kitchen.
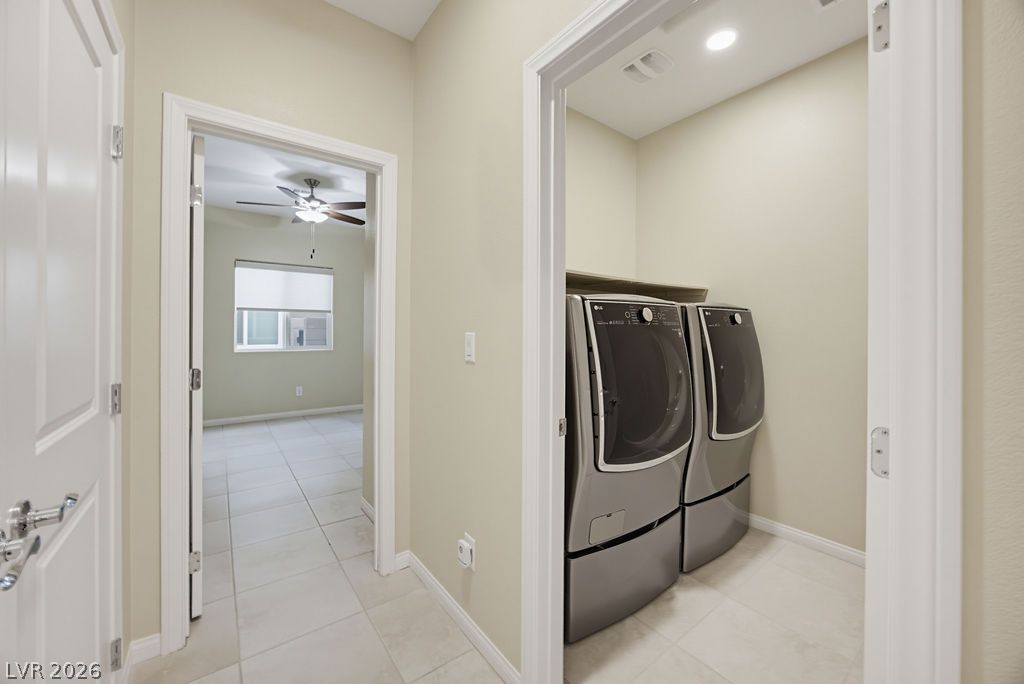
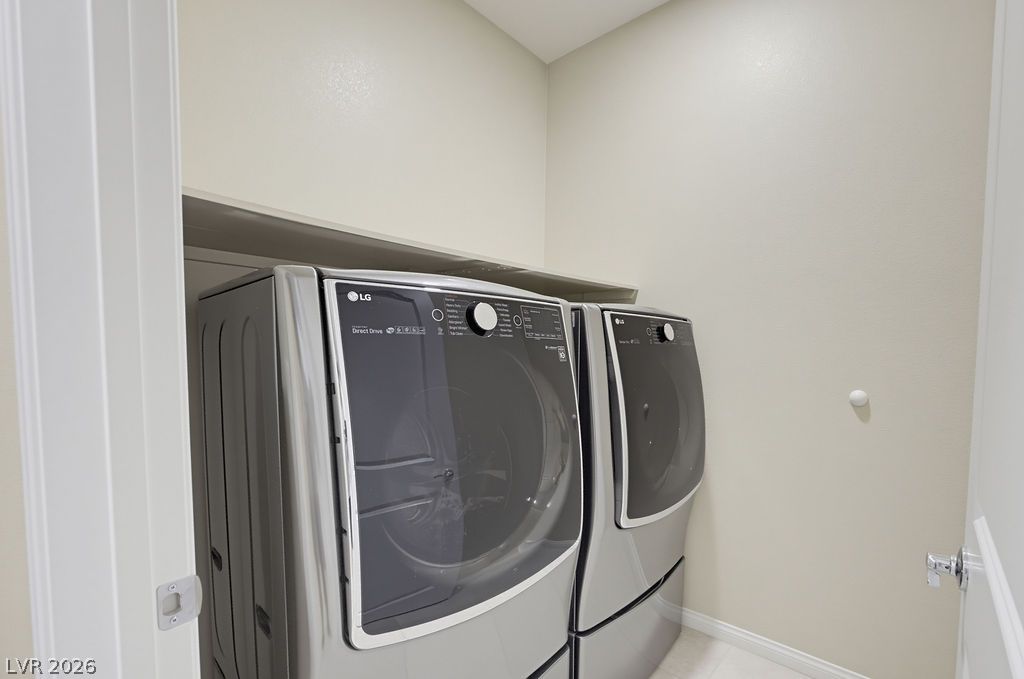
Tiled flooring and neutral walls define this functional laundry area set off the hallway.
Functional utilities meet streamlined design in this dedicated laundry space.
Tiled flooring and high ceilings define this versatile interior space.
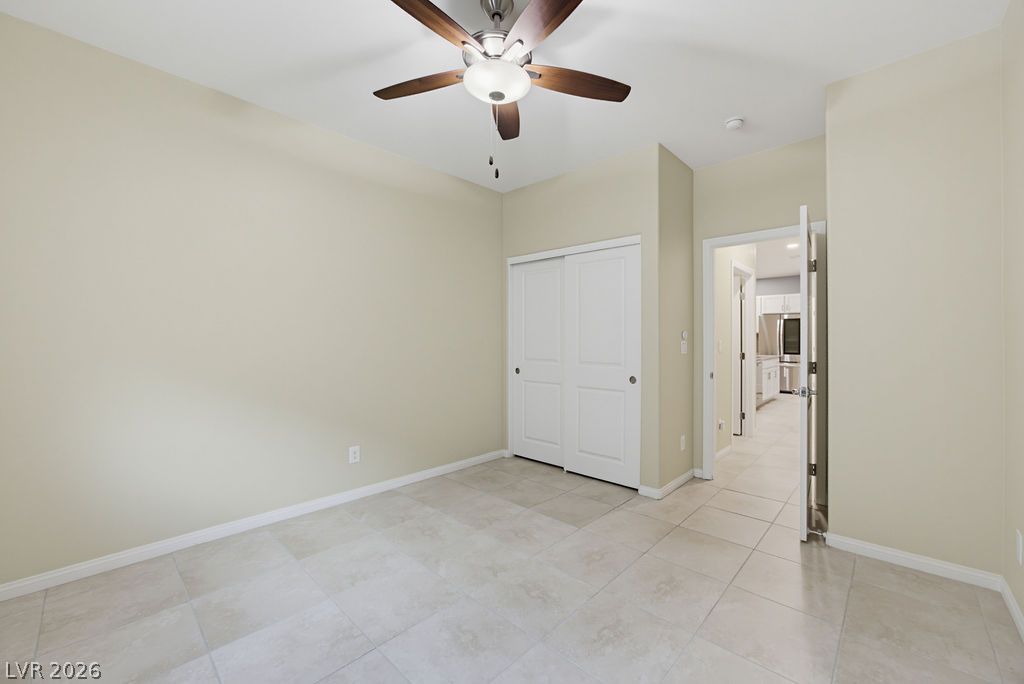
Durable tile flooring and a neutral color palette enhance this versatile bedroom space.
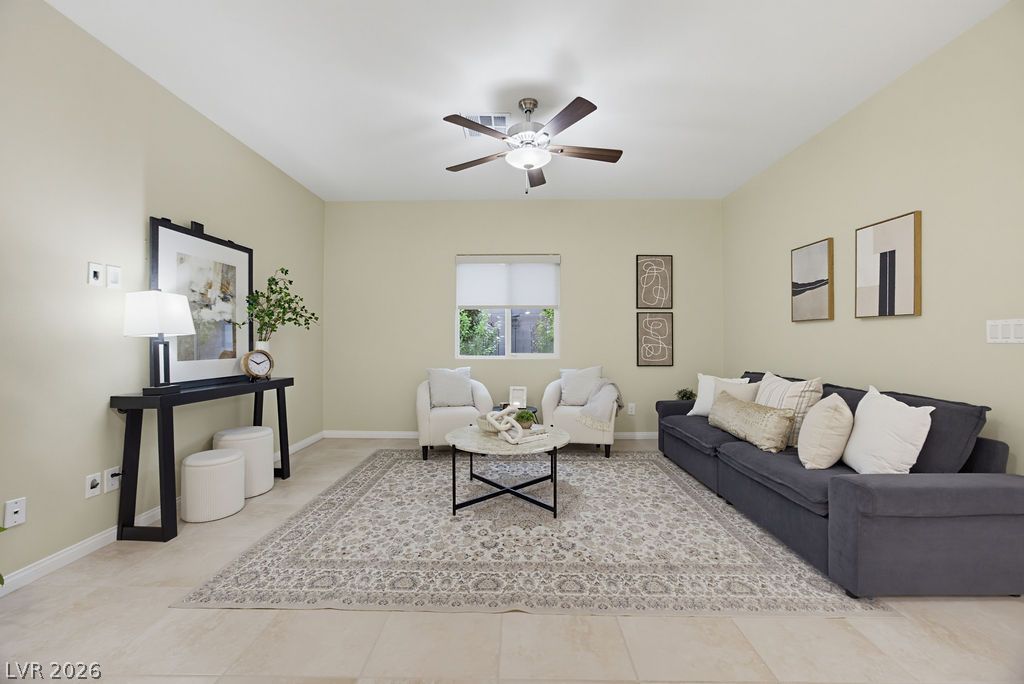
Smooth tile flooring, clean architectural lines, and a central window define this welcoming gathering area.
Soft carpeting underfoot defines this comfortable bedroom retreat.
Soft carpeting underfoot enhances the serene and quiet atmosphere of this comfortable bedroom.
Soft carpet and high ceilings enhance the comfortable atmosphere of this serene bedroom.
Double vanities with stone counters flank a spacious glass-enclosed shower.
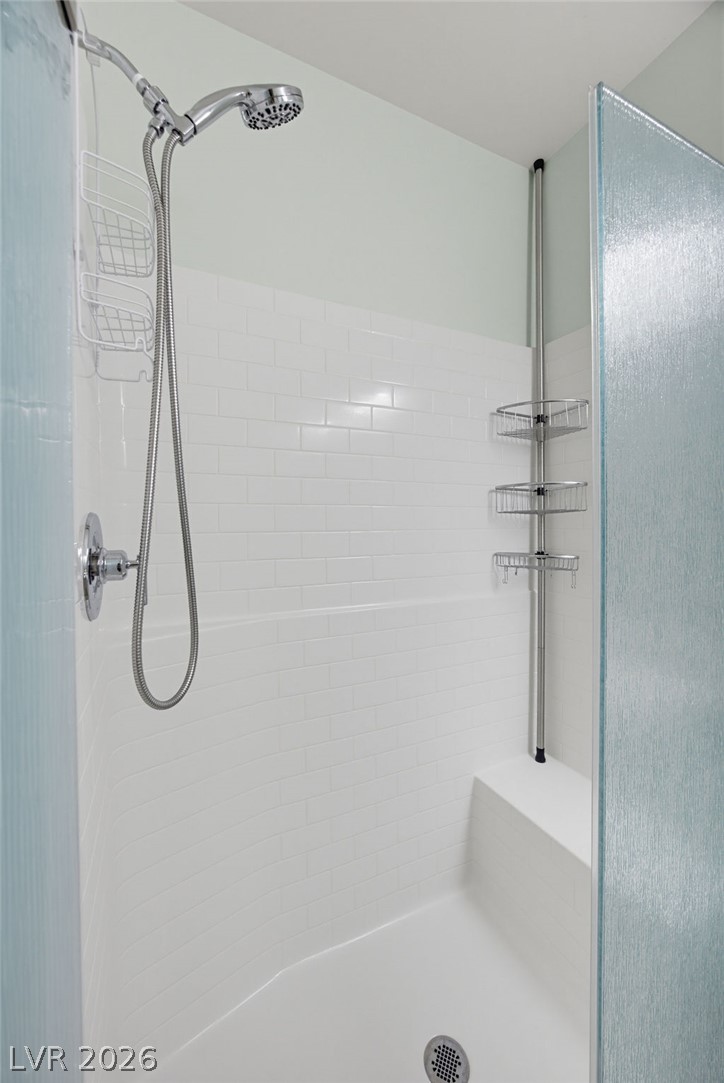
A sleek walk-in shower features classic subway tile walls and integrated bench seating.
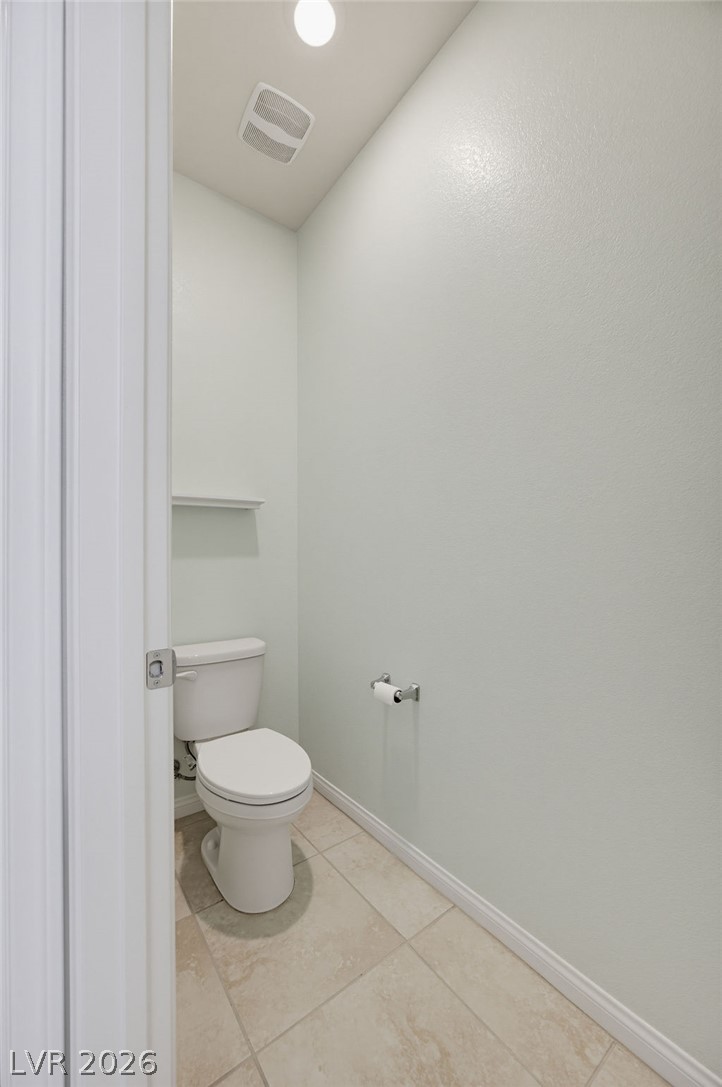
Tiled flooring and simple trim-work complete this separate toilet closet.
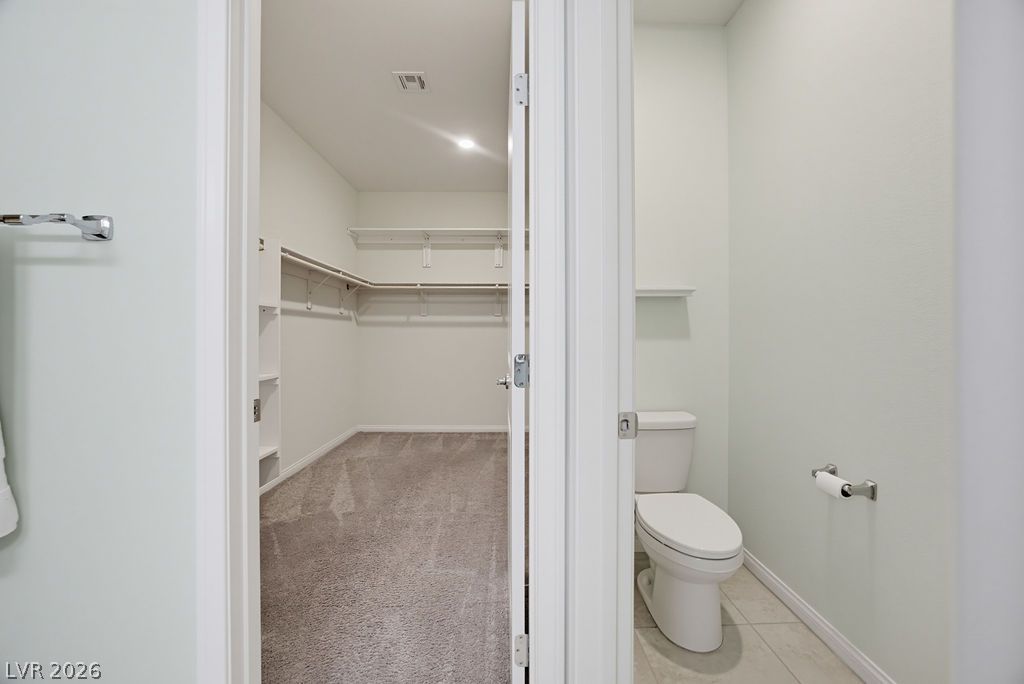
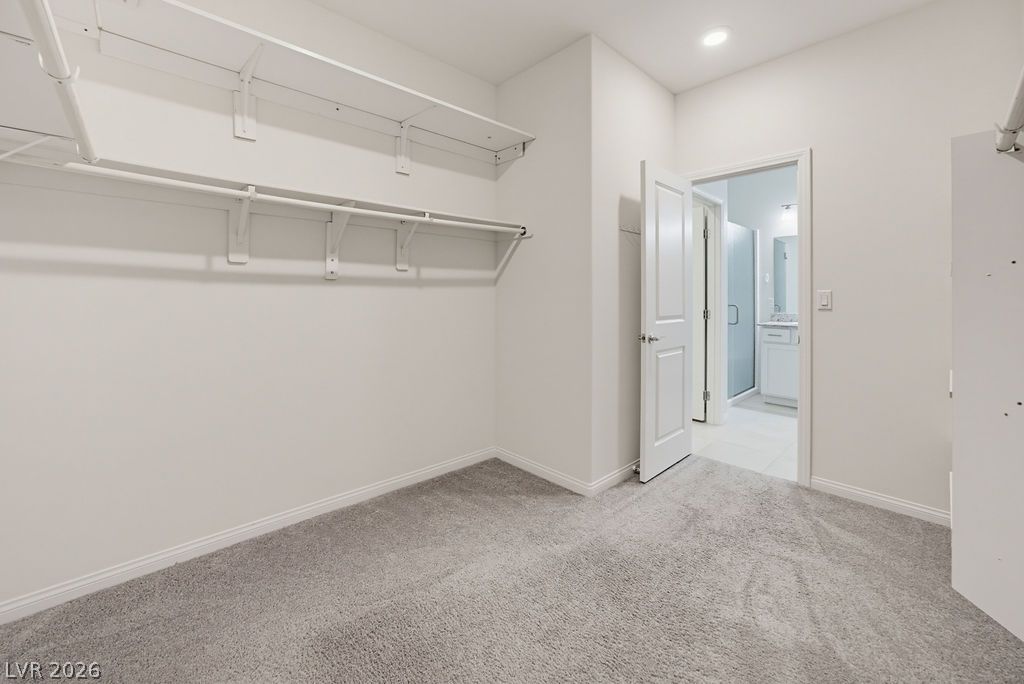
An organized walk-in closet with built-in shelving sits adjacent to the tile-floored powder room.
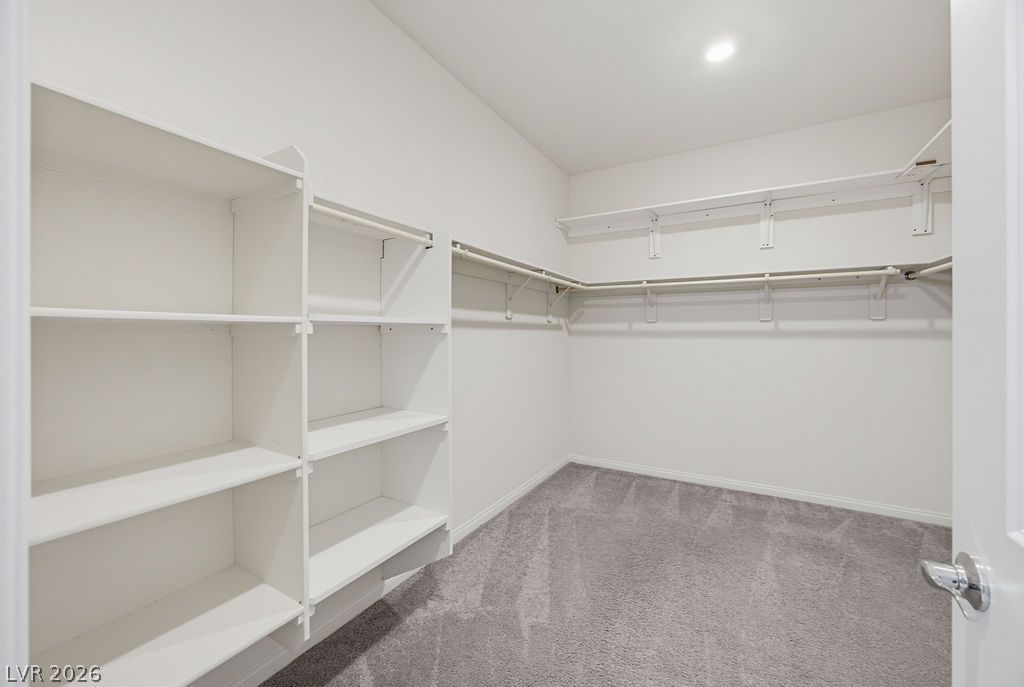
A spacious walk-in closet in the primary suite includes carpeted flooring and custom built-in shelving.
A spacious walk-in closet includes ample shelving and carpet flooring next to the bathroom.
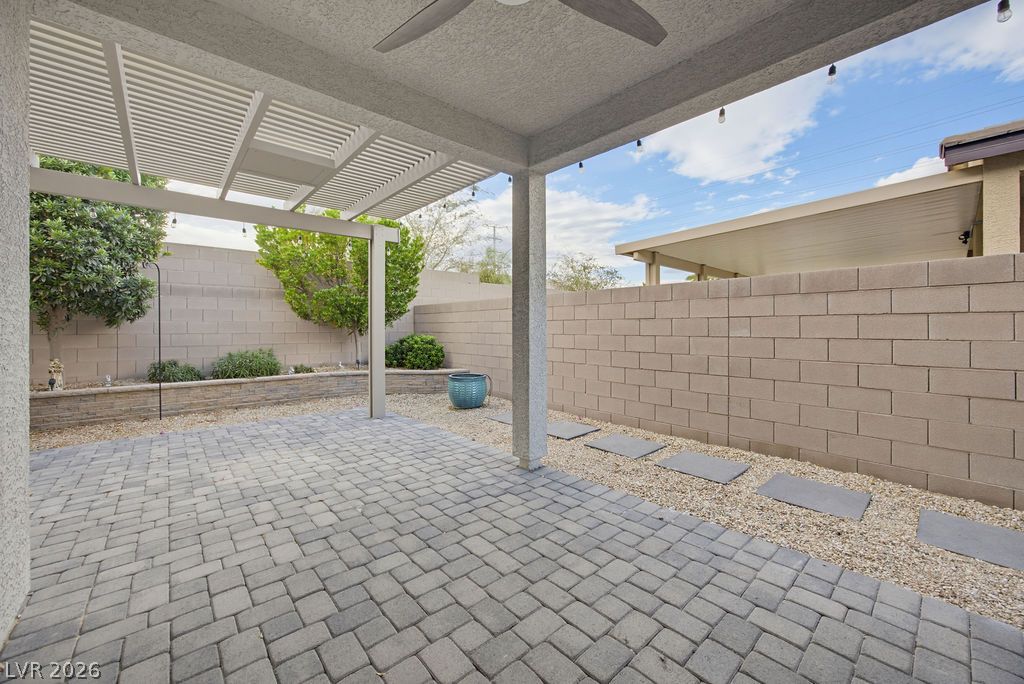
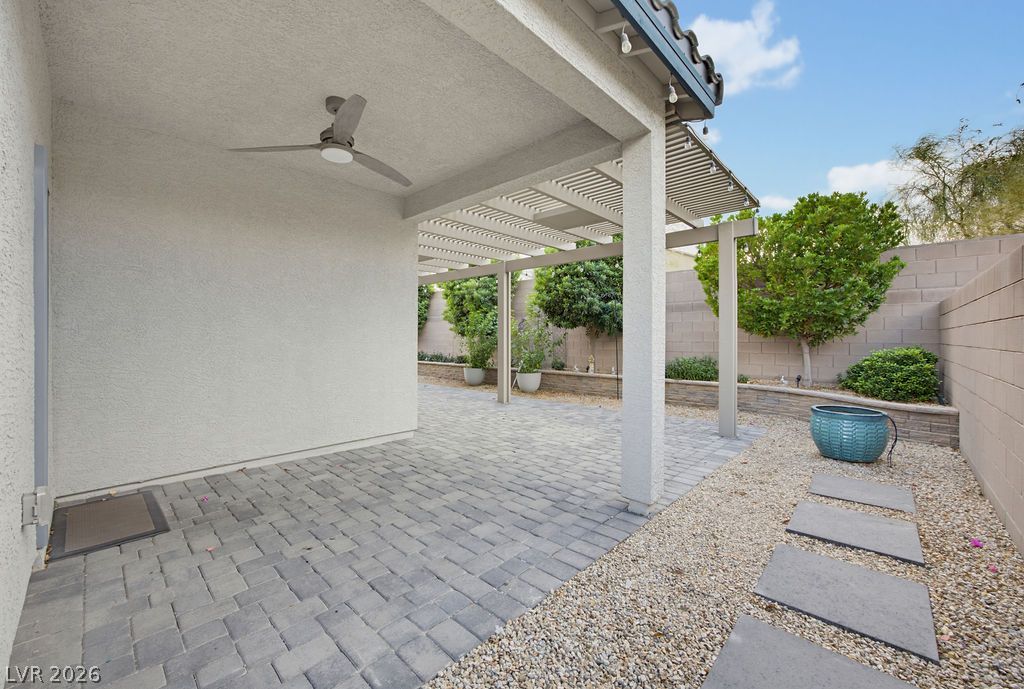
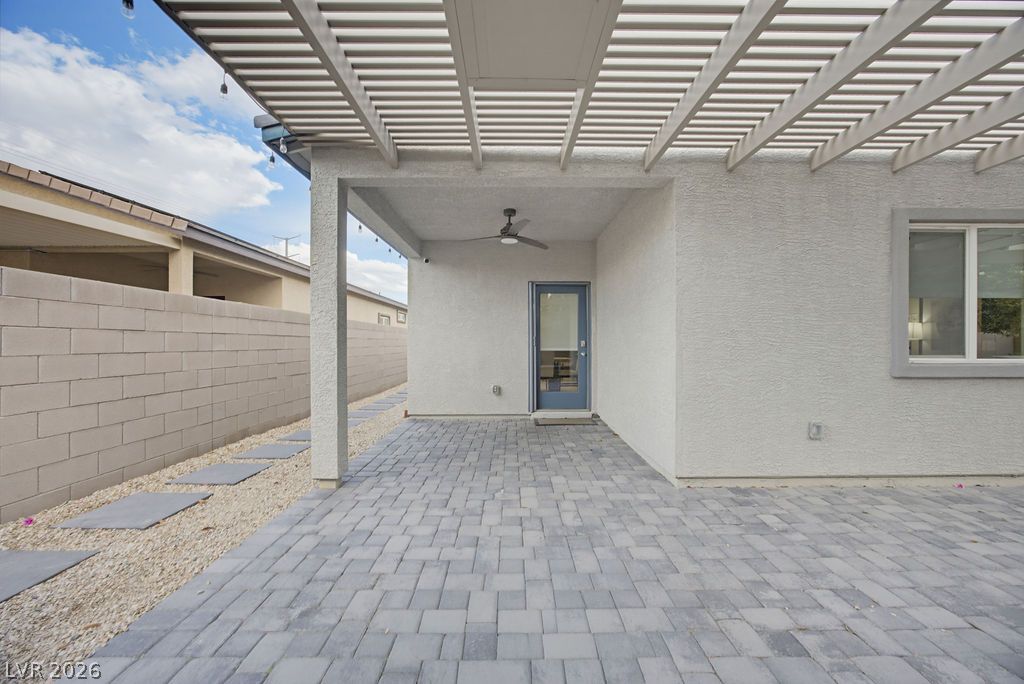
A spacious paved patio features dual overhead shelters alongside a low-maintenance gravel yard.
An inviting covered patio features modern pavers transitioning seamlessly into a low-maintenance gravel yard.
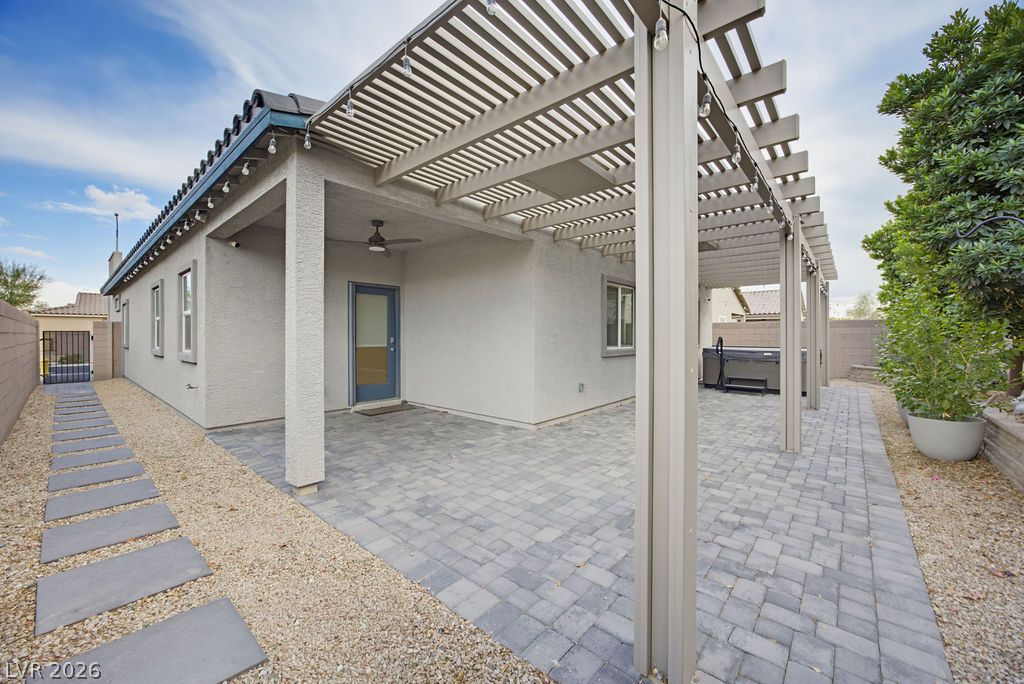
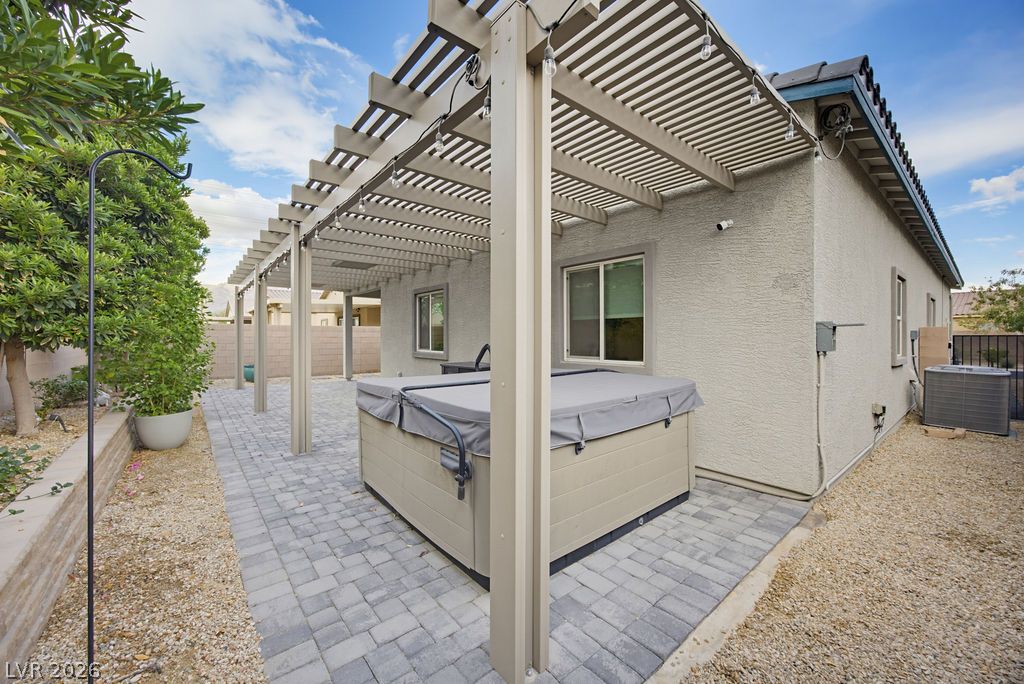
A spacious paved patio features a substantial overhead pergola alongside a manicured walkway.
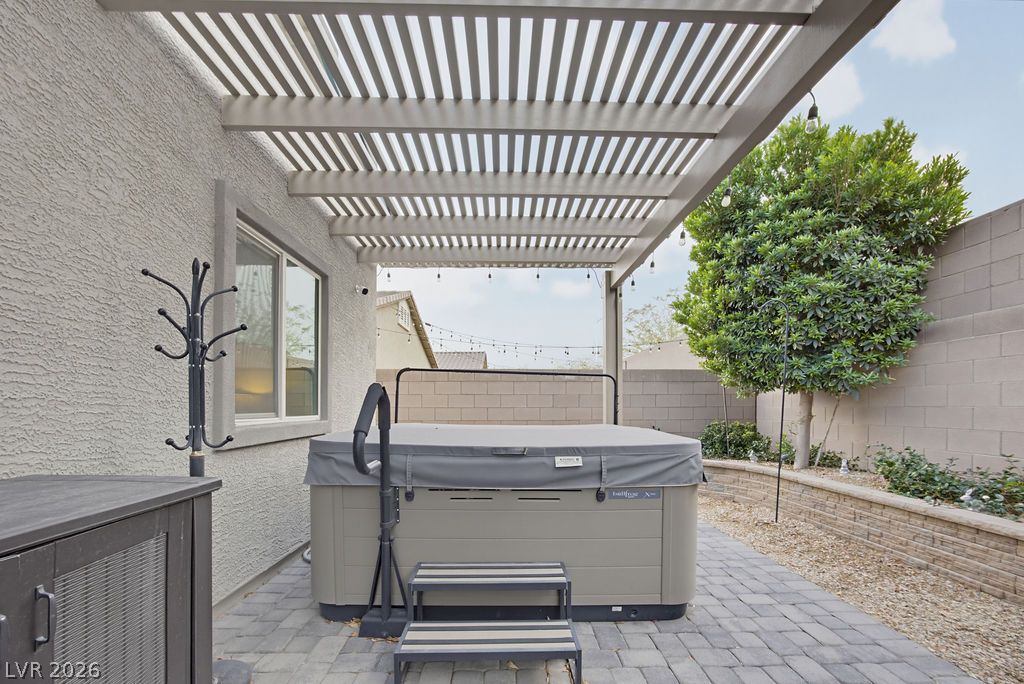
An inviting backyard patio features modern pavers and a stylish overhead pergola.
An inviting backyard setting highlights a modern pergola and beautifully paved patio areas.
An inviting backyard patio features stone pavers beneath a sheltered pergola structure.
Modern desert architectural design pairs seamlessly with a paved driveway and low-maintenance front yard landscaping.
Modern desert architecture framed by a paved driveway under wide desert skies.
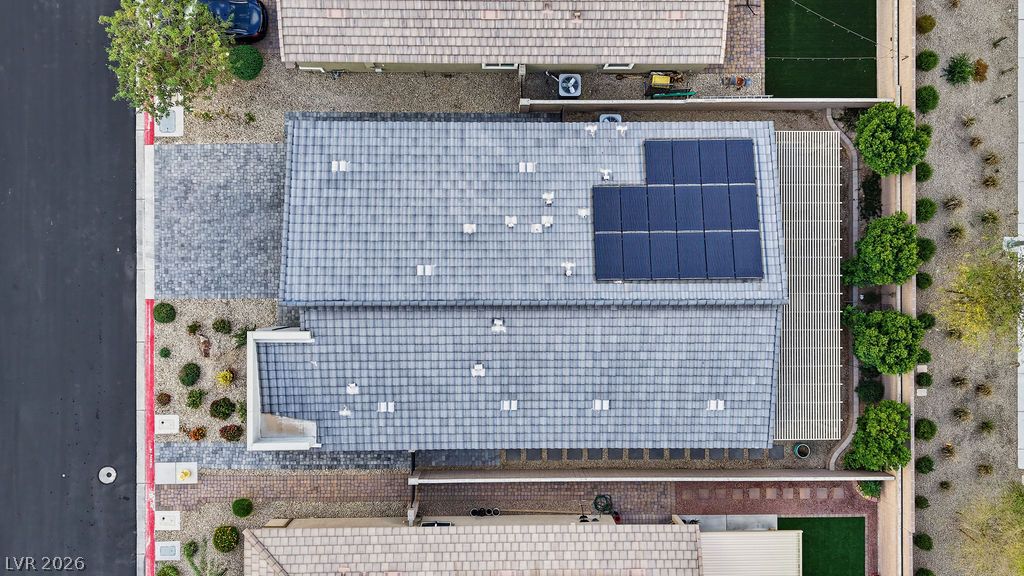
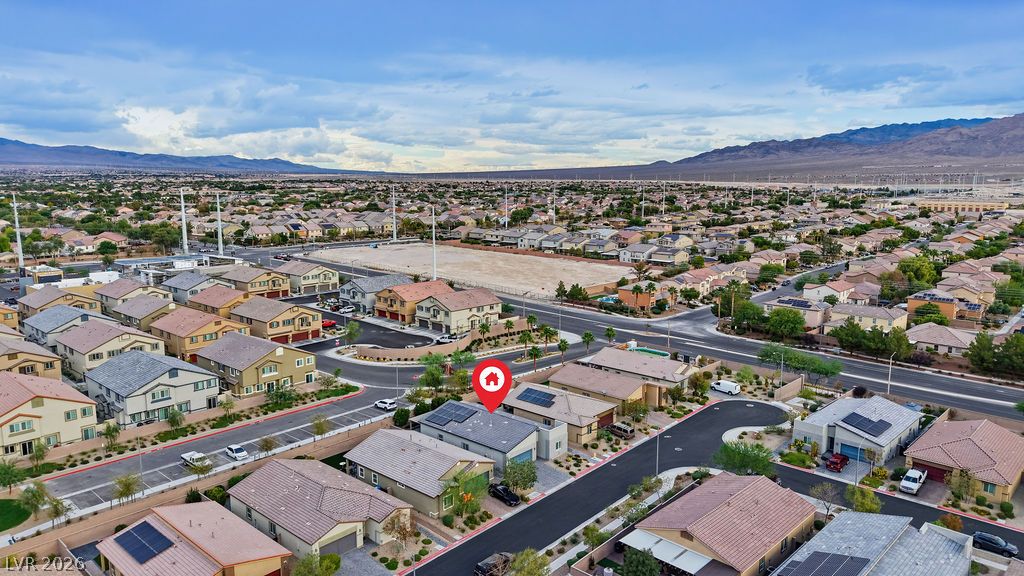
An aerial perspective showcases the modern roofline equipped with integrated solar panels.
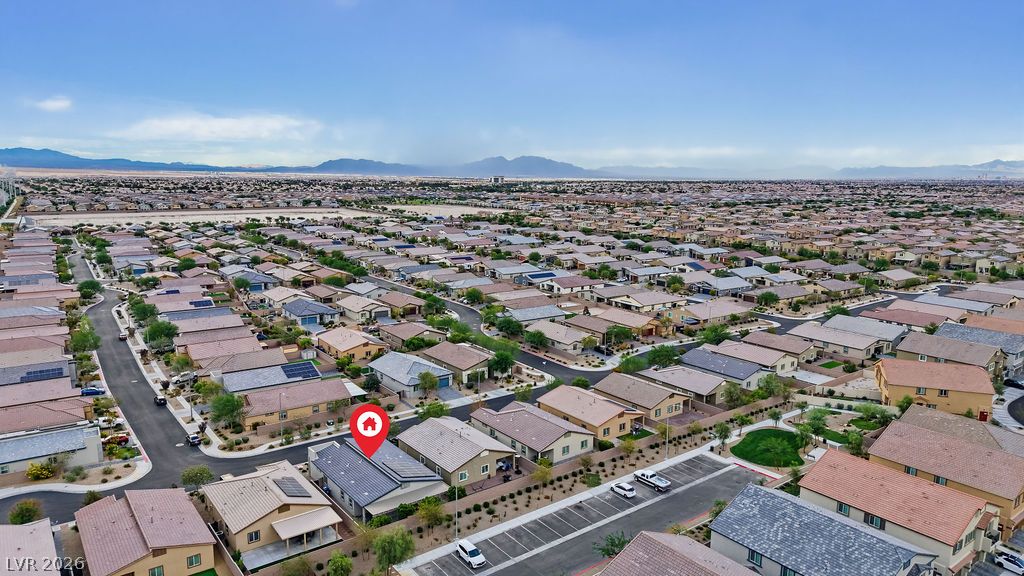
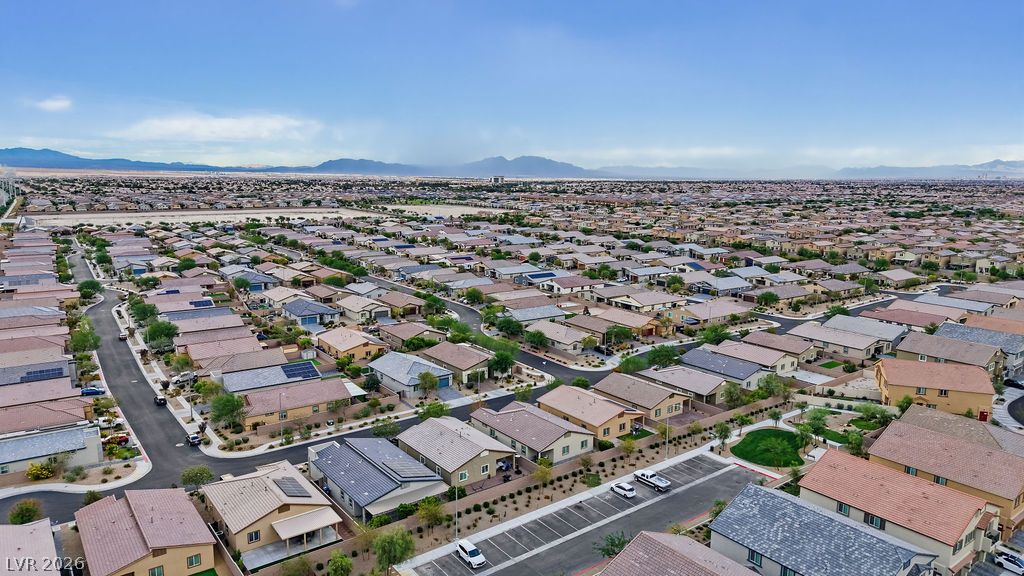
A modern home stands out in an established neighborhood framed by beautiful mountain views.
Distant mountains frame this modern residential neighborhood.
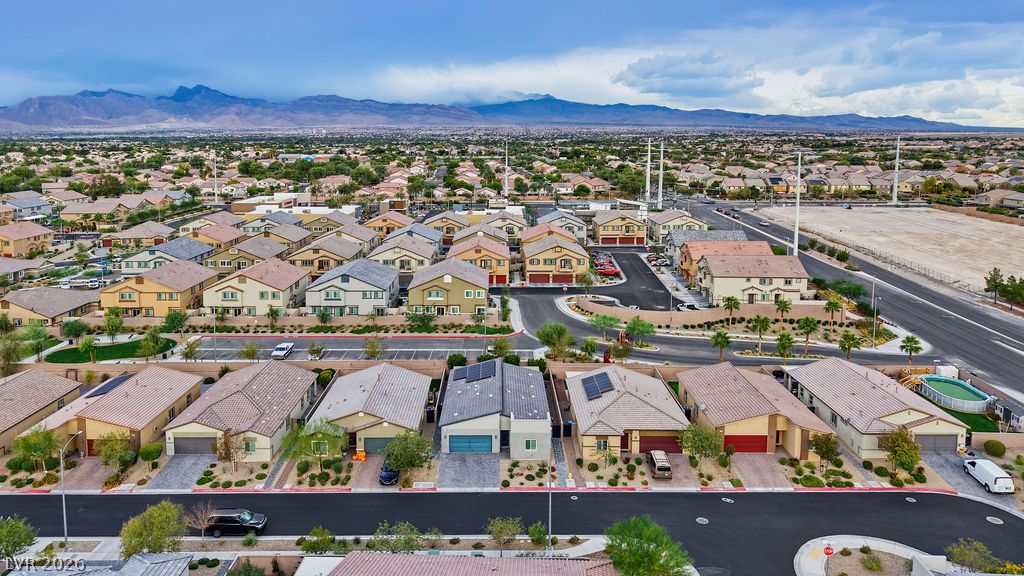
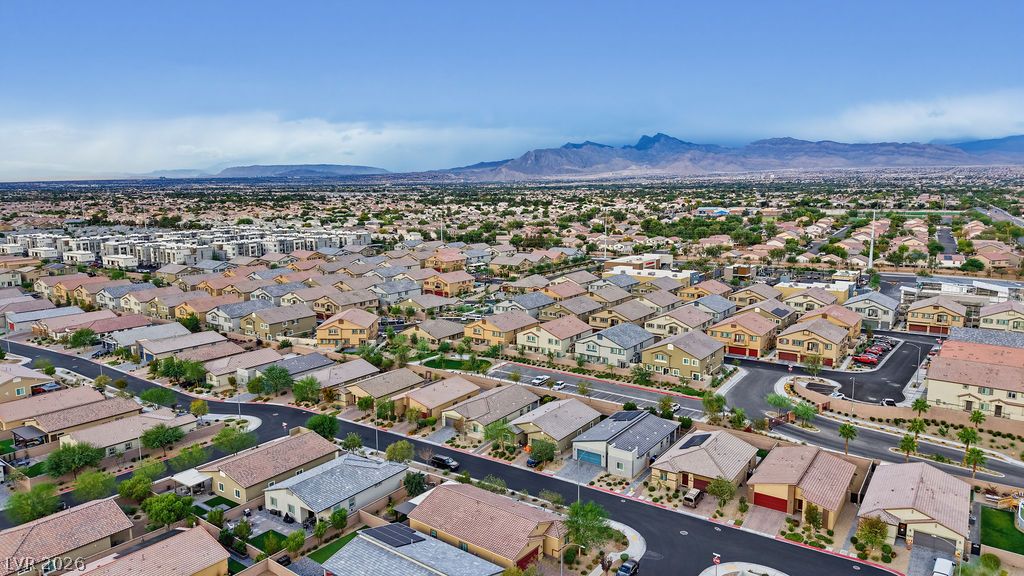
Distant mountains frame a peaceful suburban development of neat modern homes and quiet paved streets.
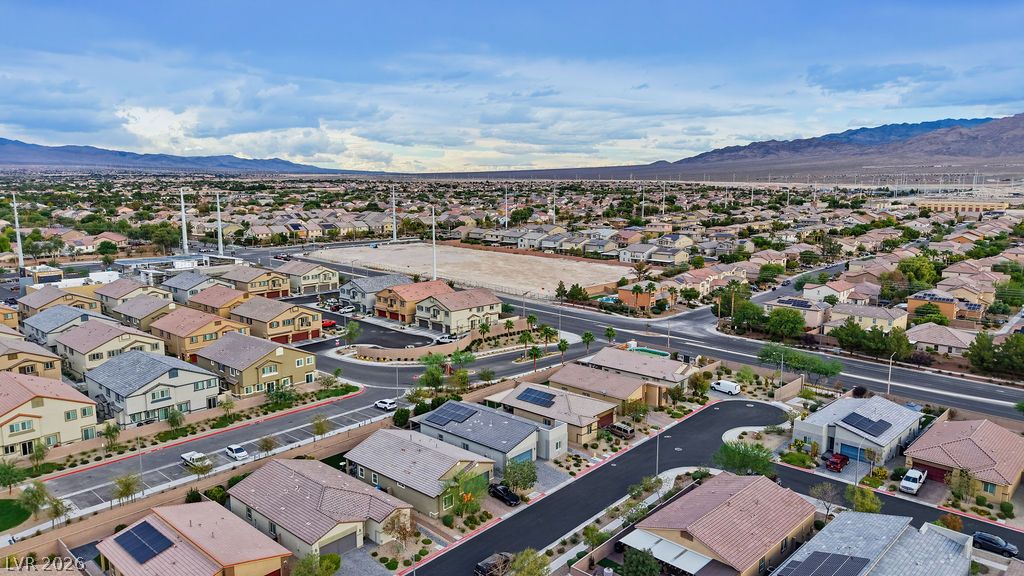
Dramatic mountain vistas frame this peaceful residential neighborhood.
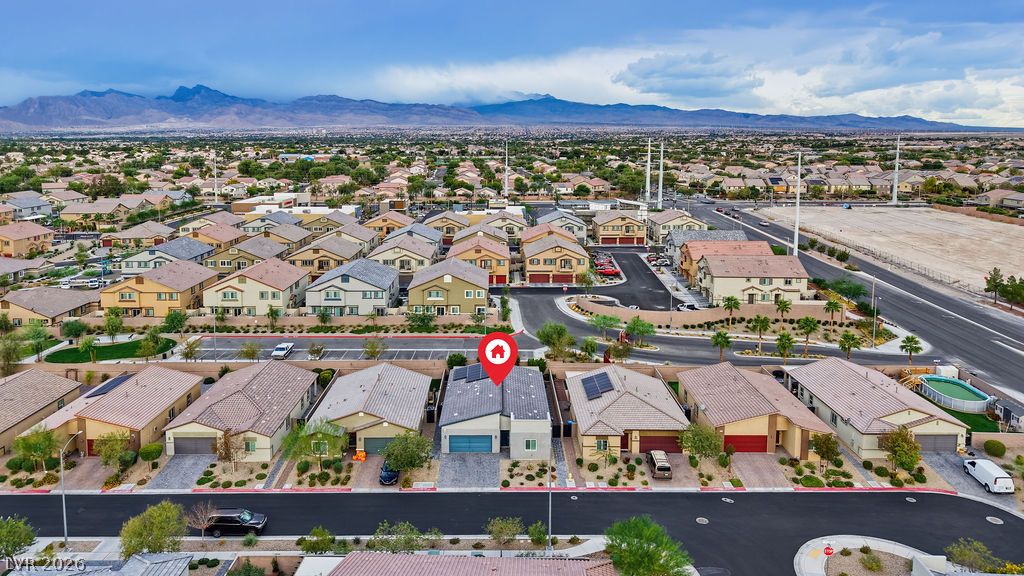
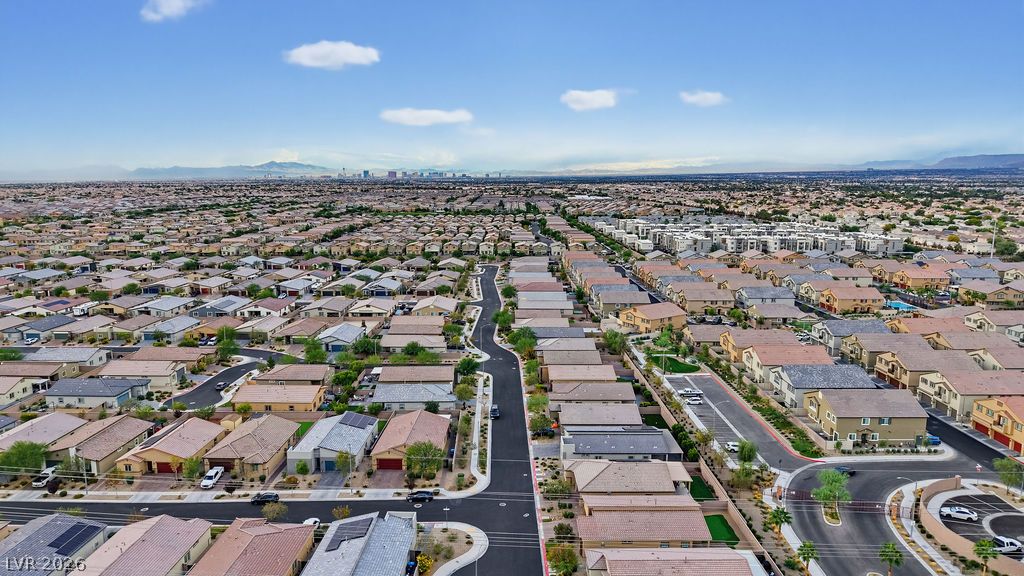
An aerial perspective showcases a peaceful neighborhood set against a backdrop of distant mountains.
Dramatic mountain ranges frame a sprawling desert community under open skies.
Distant mountains frame a vast neighborhood view of residential streets and houses.
An expansive valley community unfolds beneath distant mountains under a dramatic desert sky.
A sweeping neighborhood setting enjoys panoramic mountain views under vast desert skies.
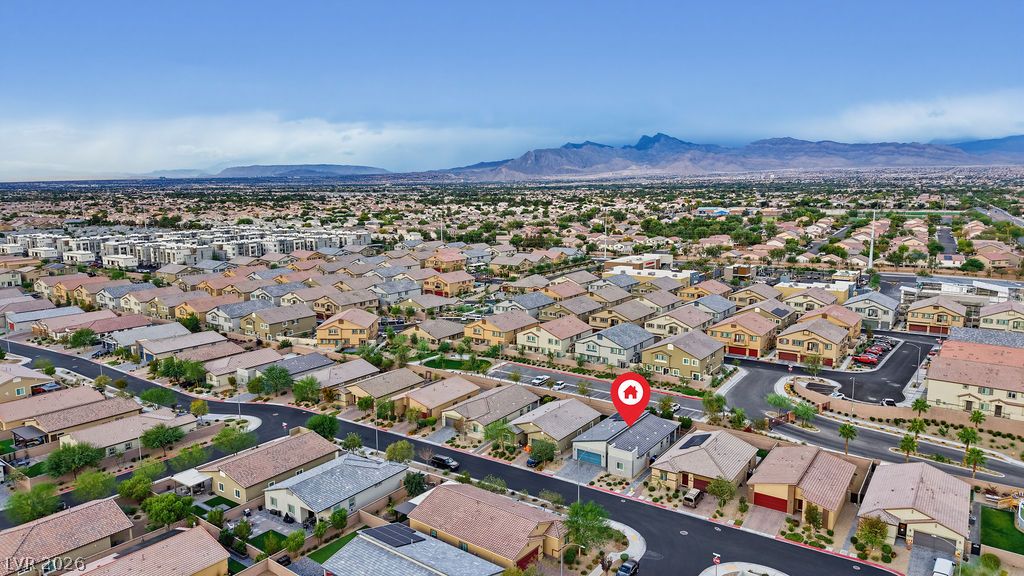
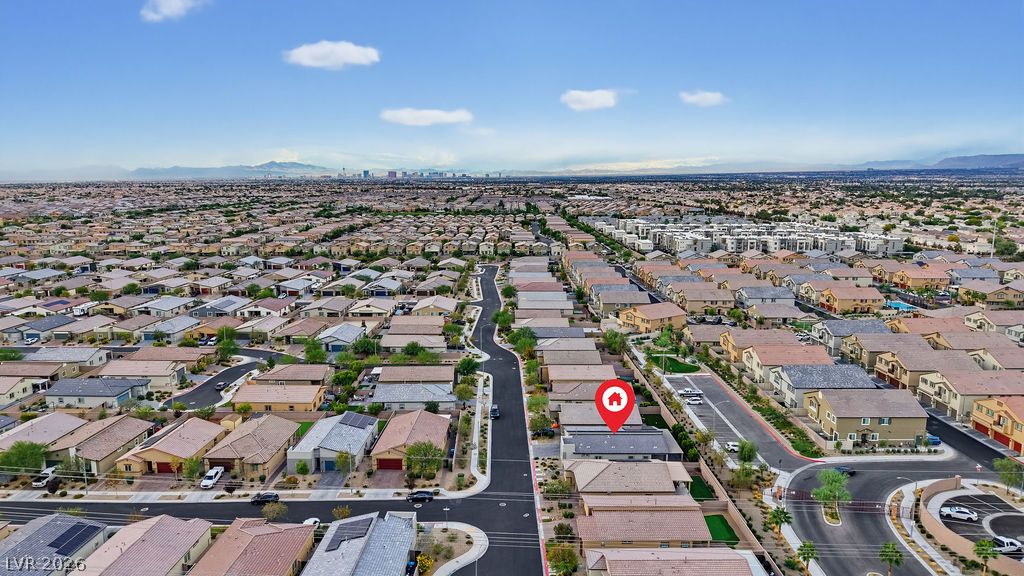
An aerial perspective showcases a vibrant master-planned suburban neighborhood under clear blue skies.
An expansive neighborhood vista unfolds beneath clear blue skies with distant mountain silhouettes.