
$385,000 $2,308 est/mo Sourced by Back At You
7925 Violet Sky Street,Las Vegas, NV 89149
Las Vegas, NV 89149
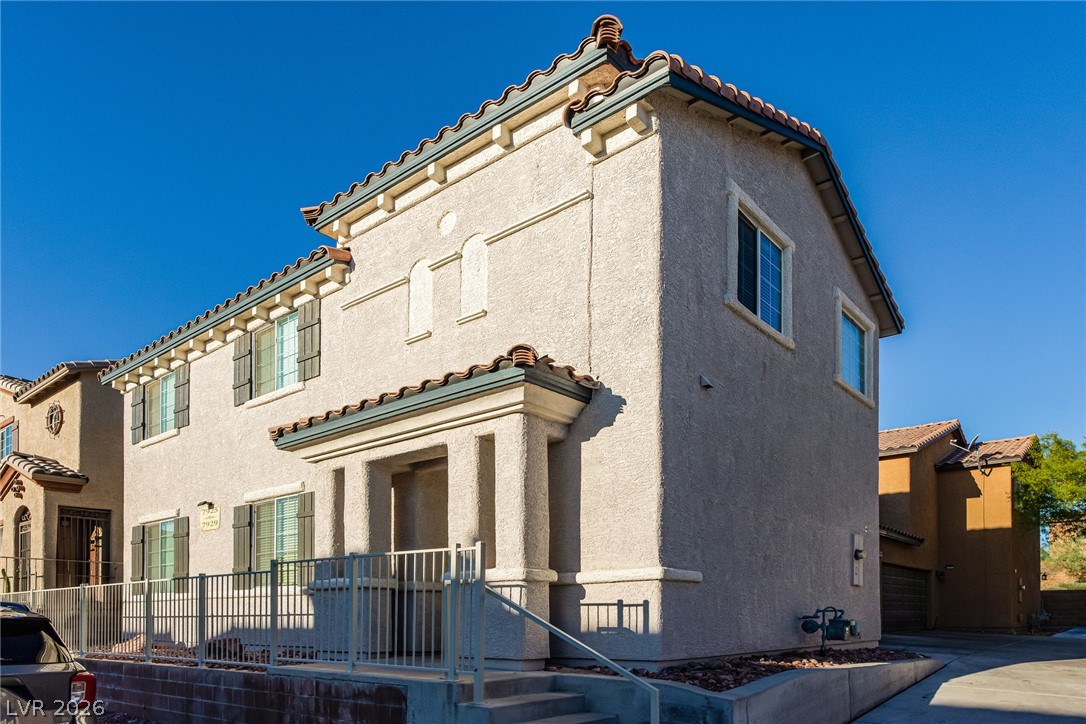
Classic Mediterranean architectural details define this multi-level exterior under a clear blue sky.
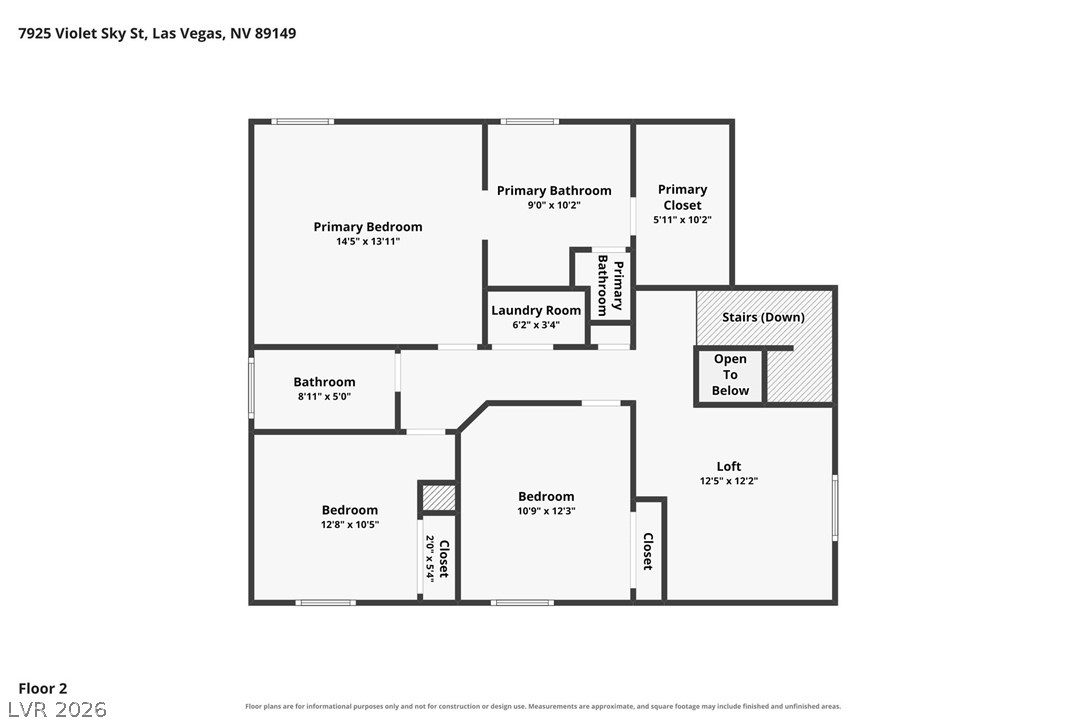
An intuitive second-floor layout highlights multiple bedrooms alongside a central loft area.
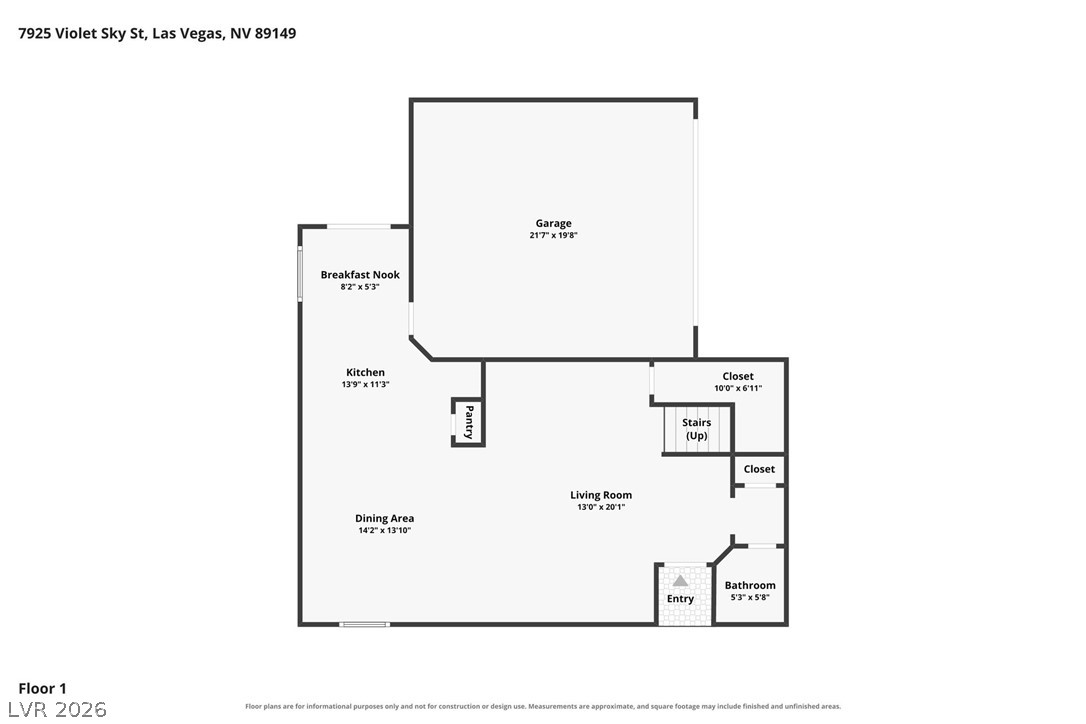
A detailed layout illustrates the functional flow and spacious design of the first floor.
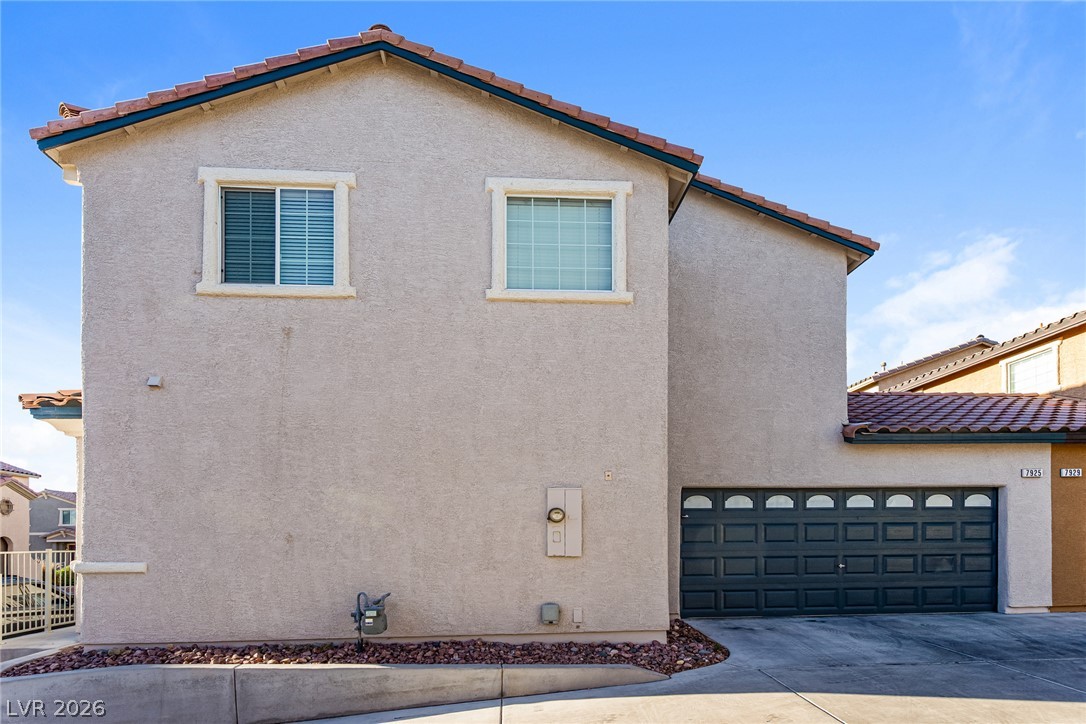
Spanish tile roofing and classic stucco exterior define this multi-level home featuring an attached garage.
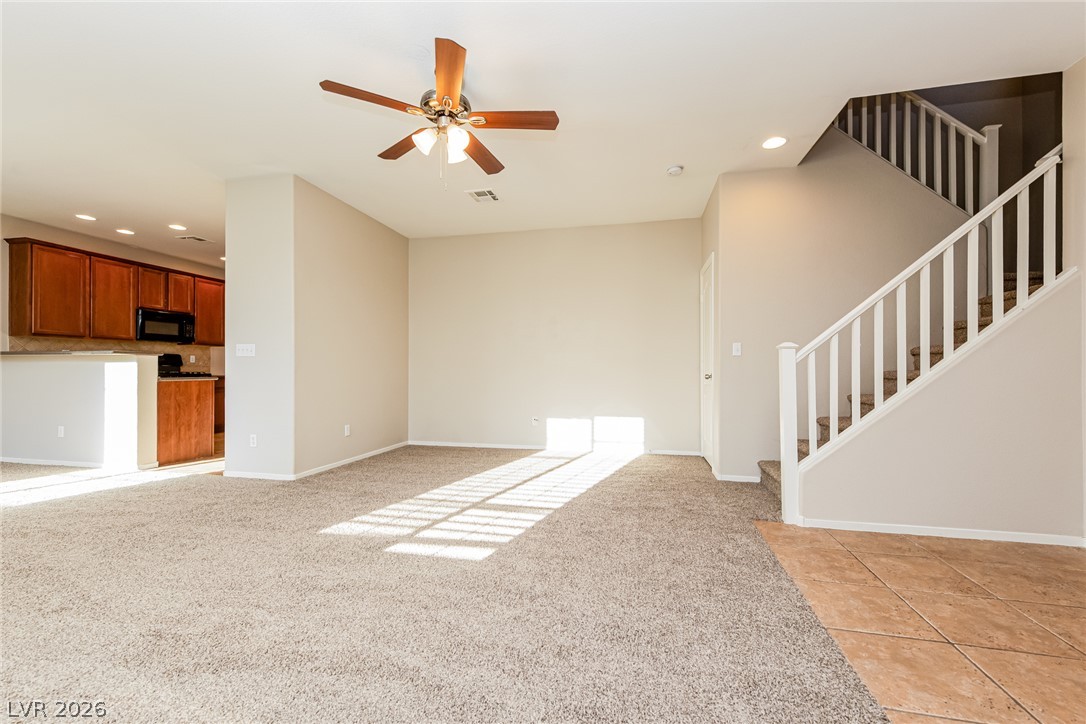
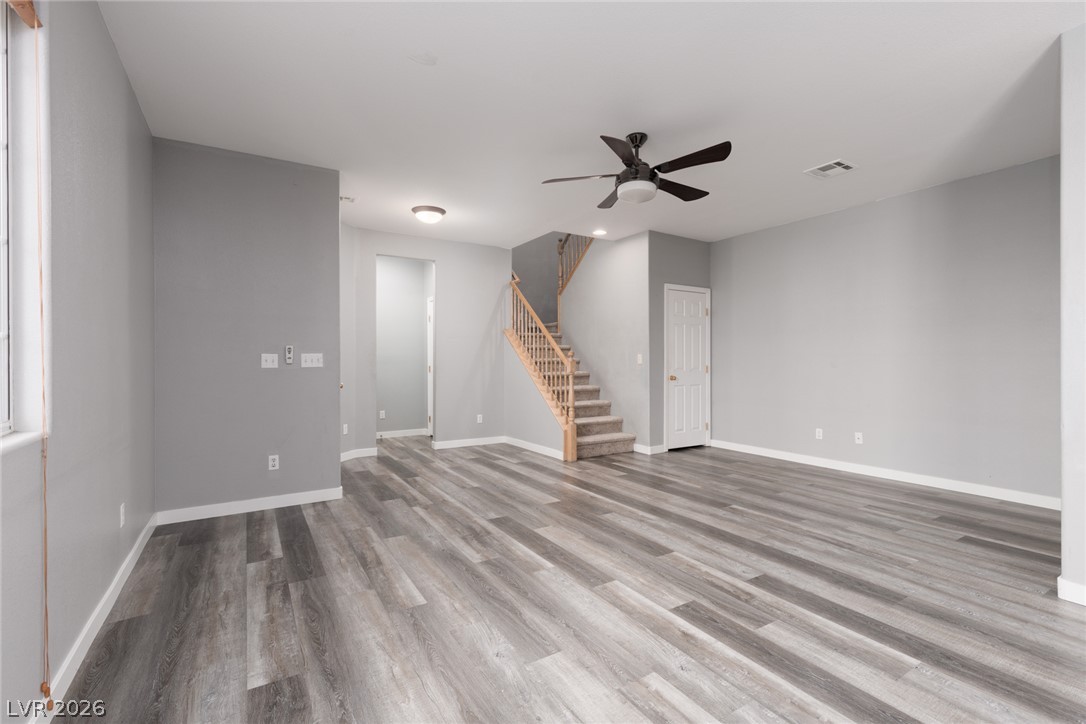
An open floor plan connects the carpeted living area to the kitchen and staircase.
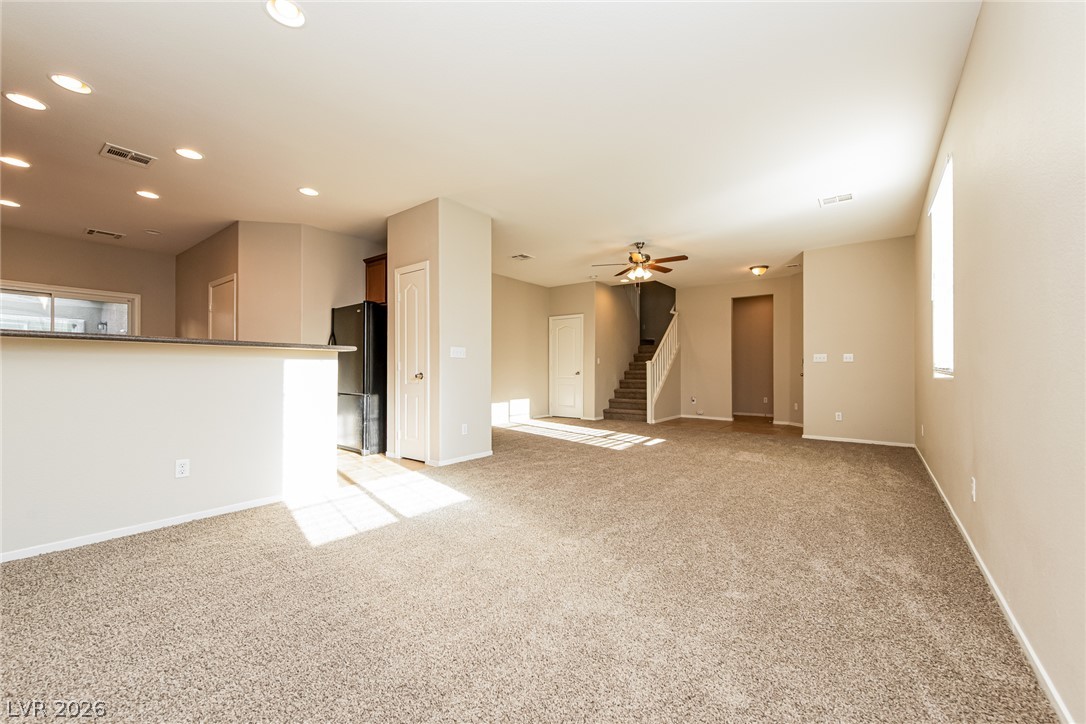
Plentiful natural light fills the open living area featuring classic carpeting and recessed lighting.
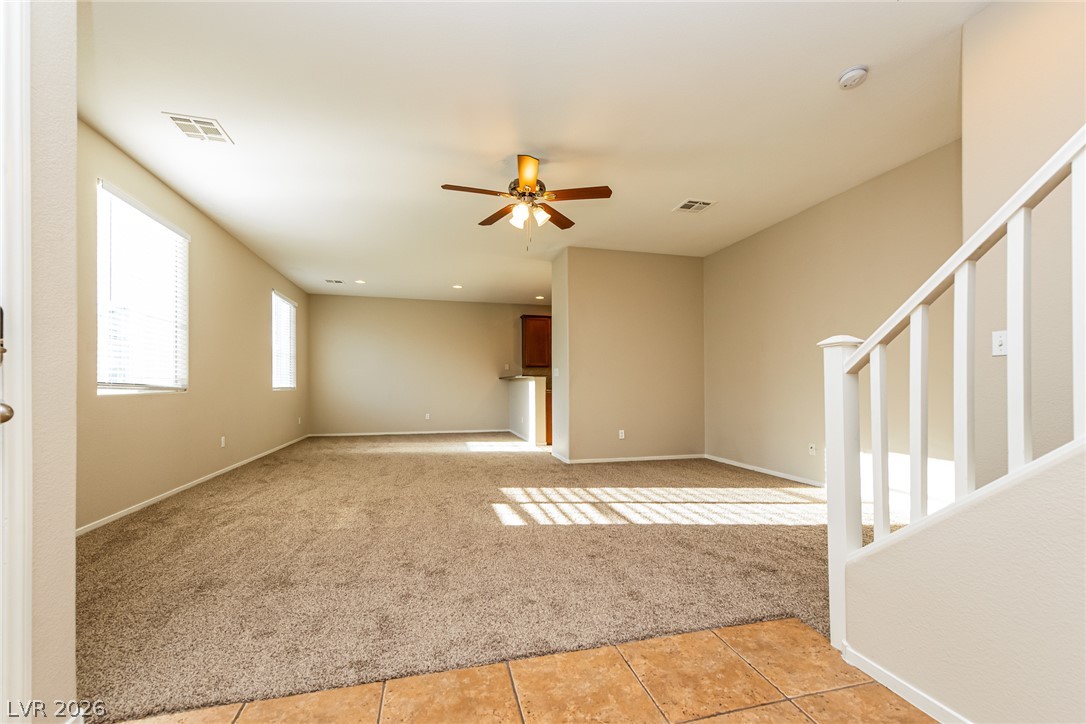
An open floorplan connects the main living space to the adjacent kitchen area.
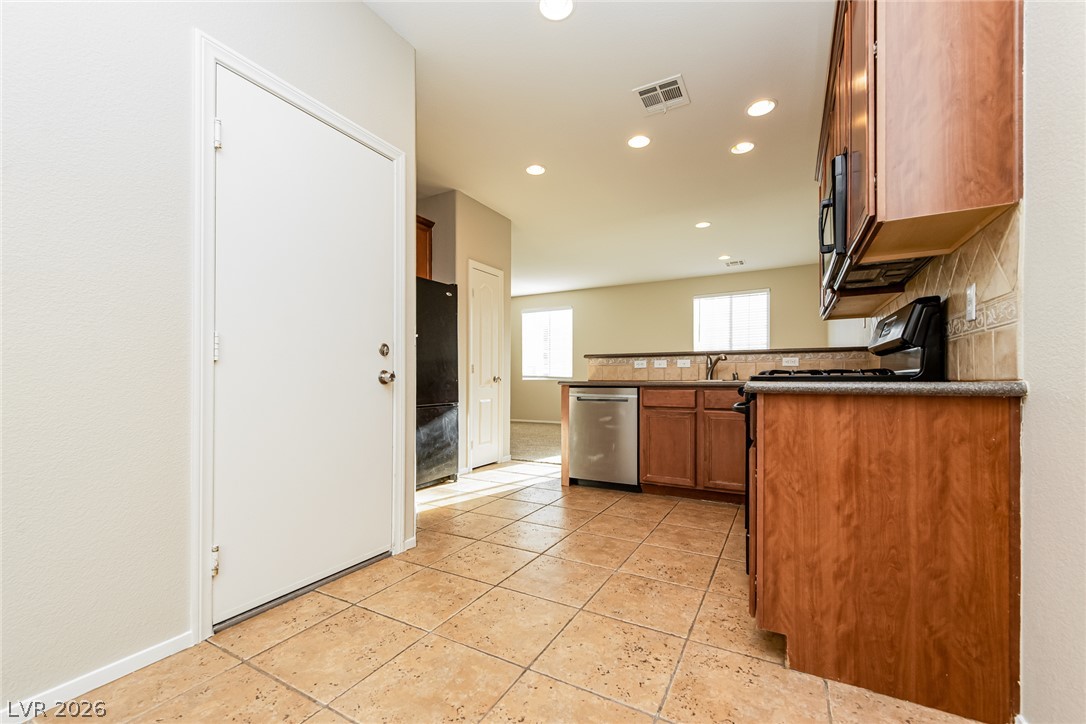
Tiled flooring flows through this kitchen design with natural wood cabinetry.
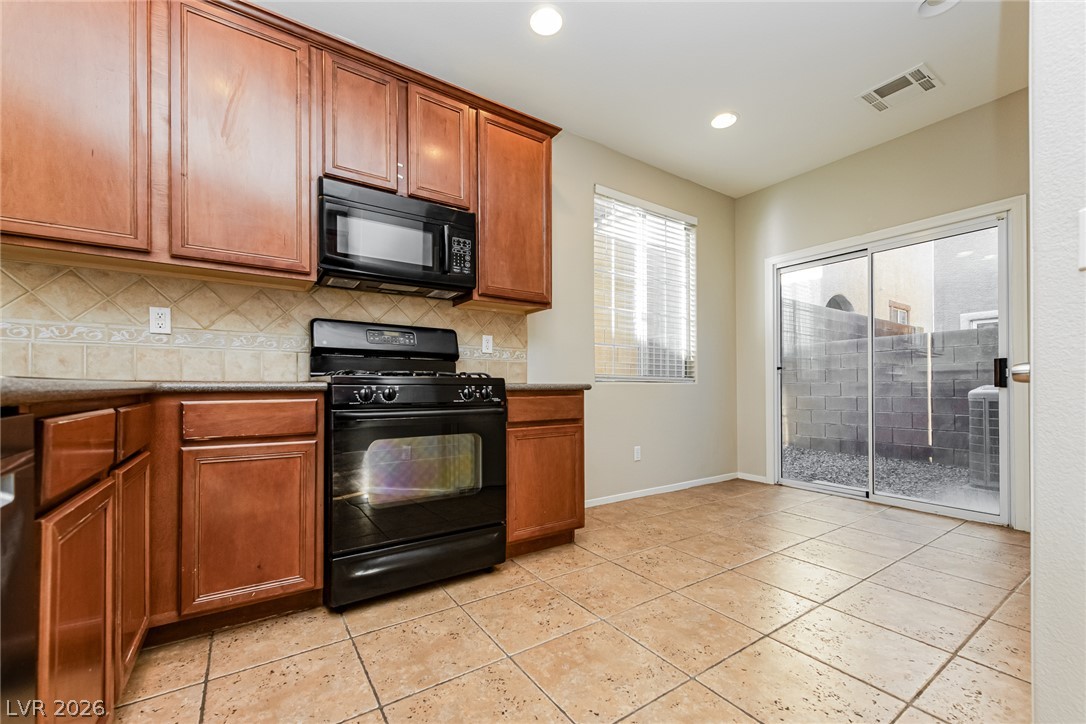
Rich wood cabinetry and tile flooring anchor this functional kitchen area leading outdoors.
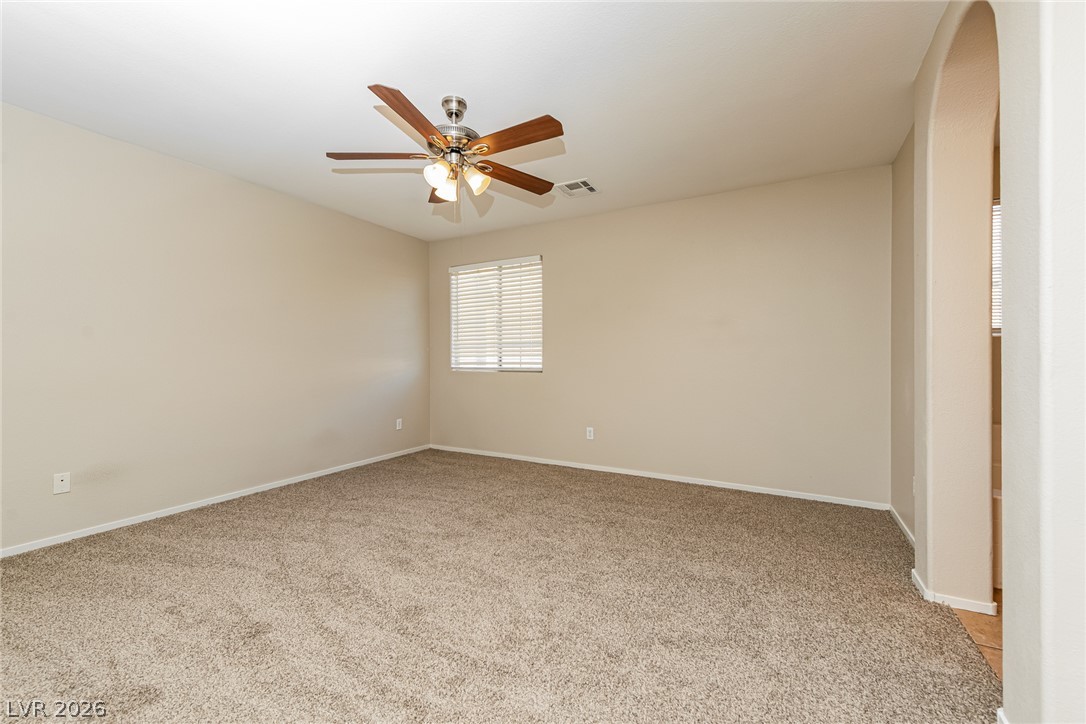
Soft wall-to-wall carpeting and neutral tones define this versatile interior space.
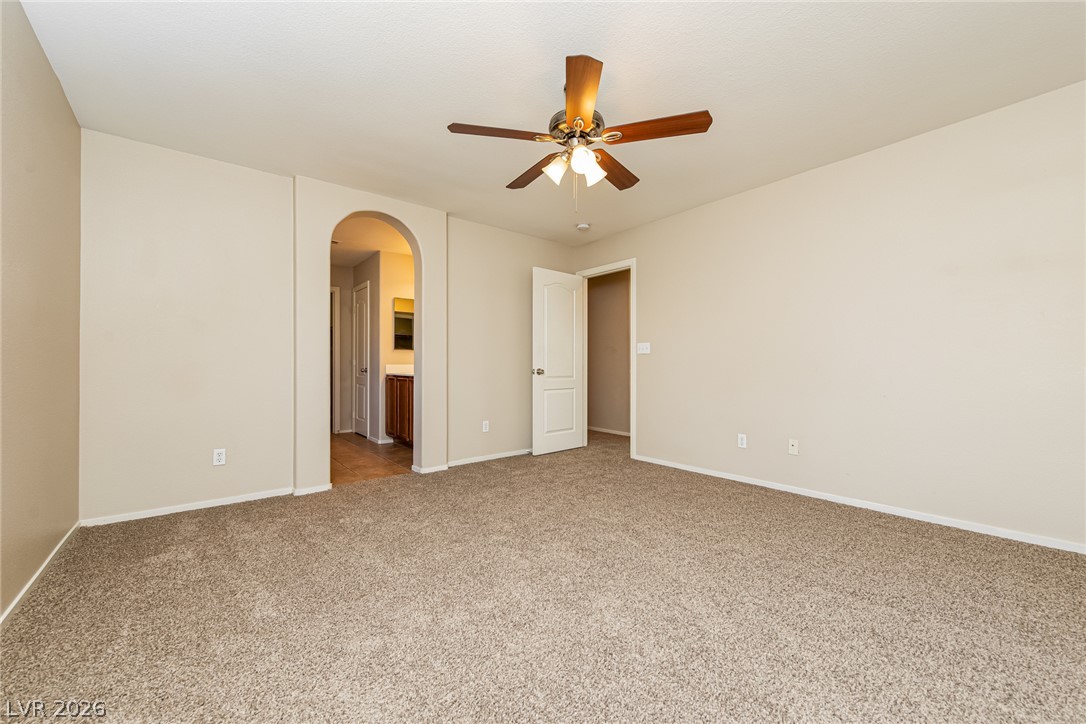
An arched doorway leads to the master bathroom from this carpeted bedroom suite.
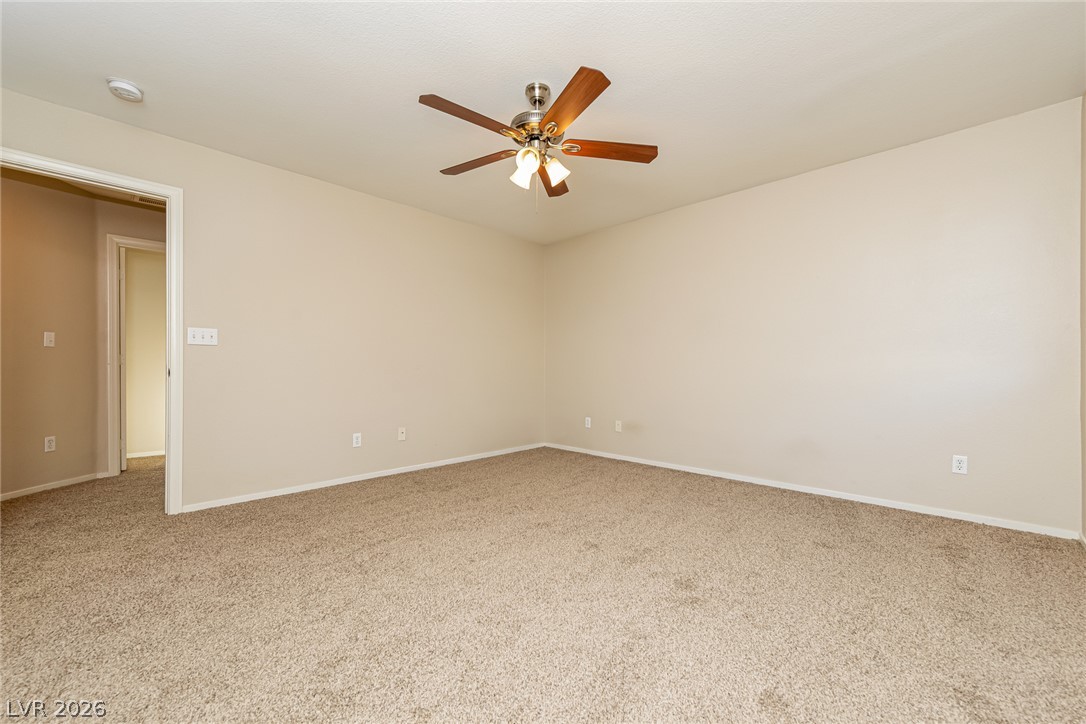
Plush wall-to-wall carpeting and clean neutral walls anchor this versatile secondary bedroom space.
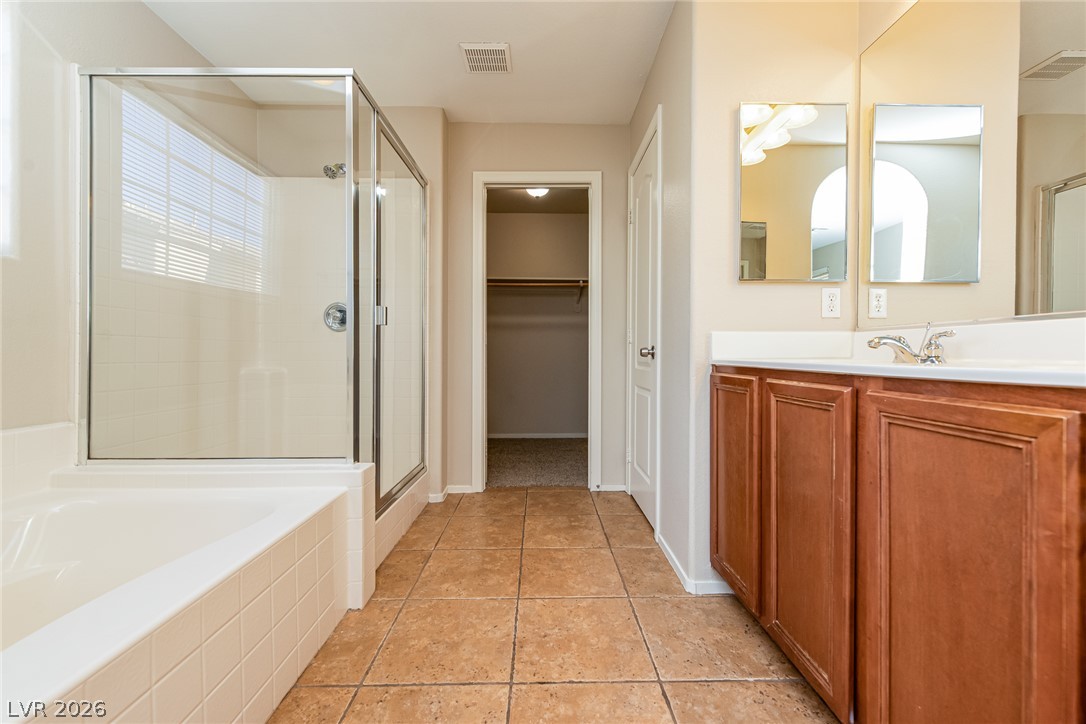
Tiled flooring connects a glass shower enclosure and soaking tub to the adjacent closet.
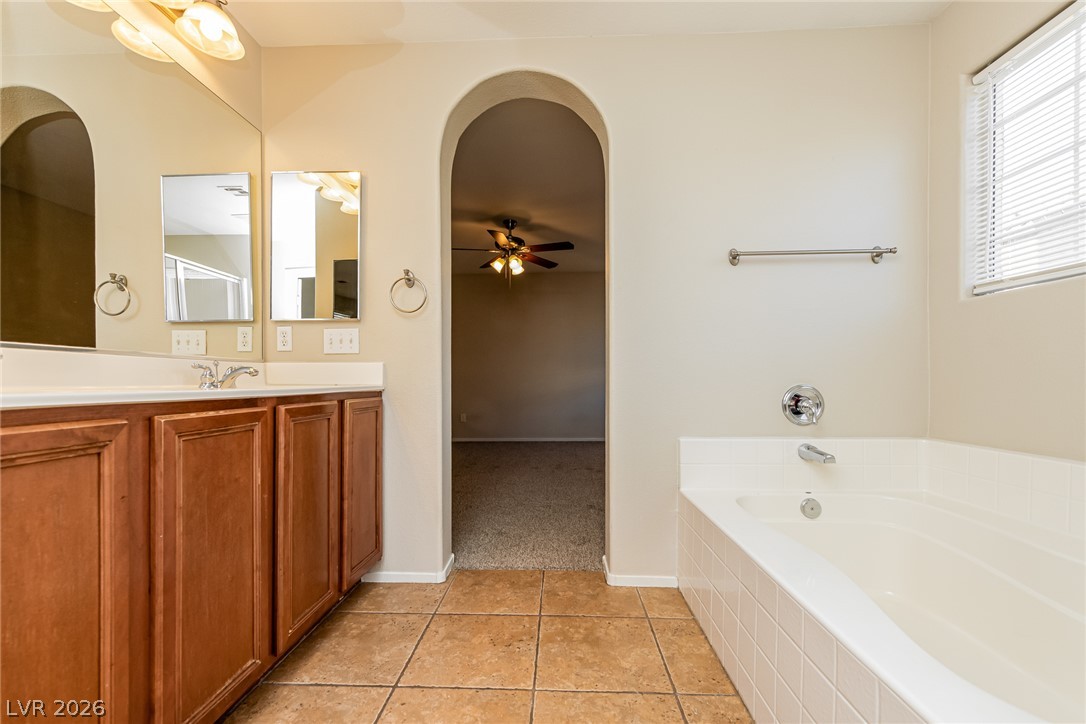
An arched doorway connects the tile-floored bathroom to an adjacent carpeted bedroom.
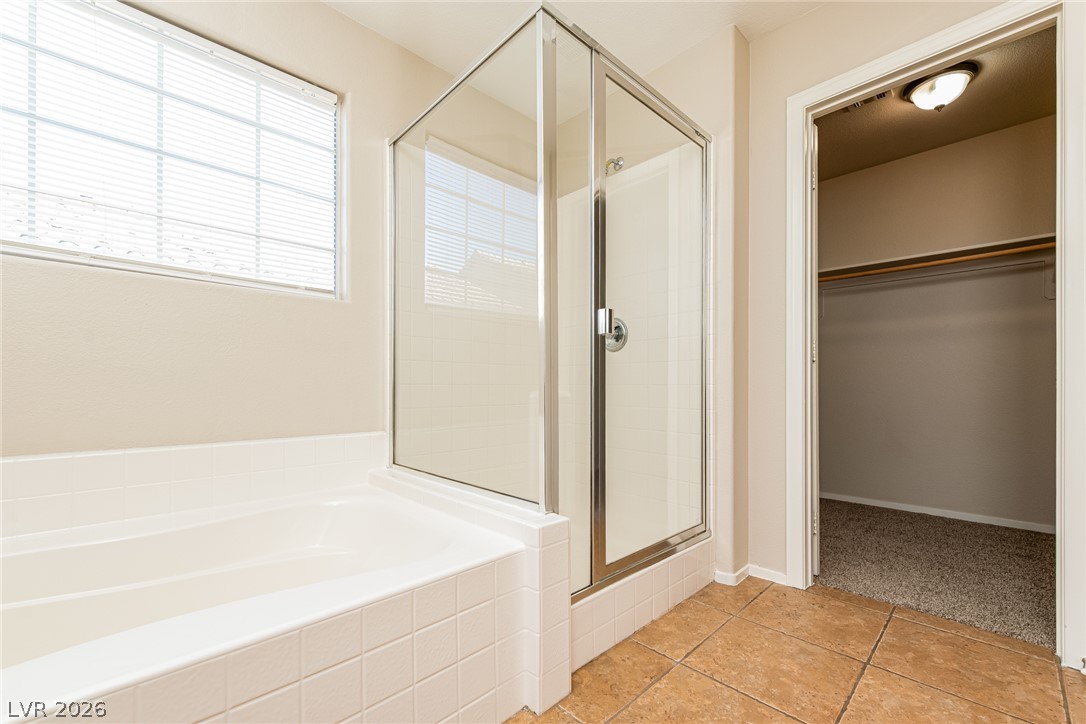
Tiled flooring pairs with a soaking tub and glass-enclosed shower next to a closet.
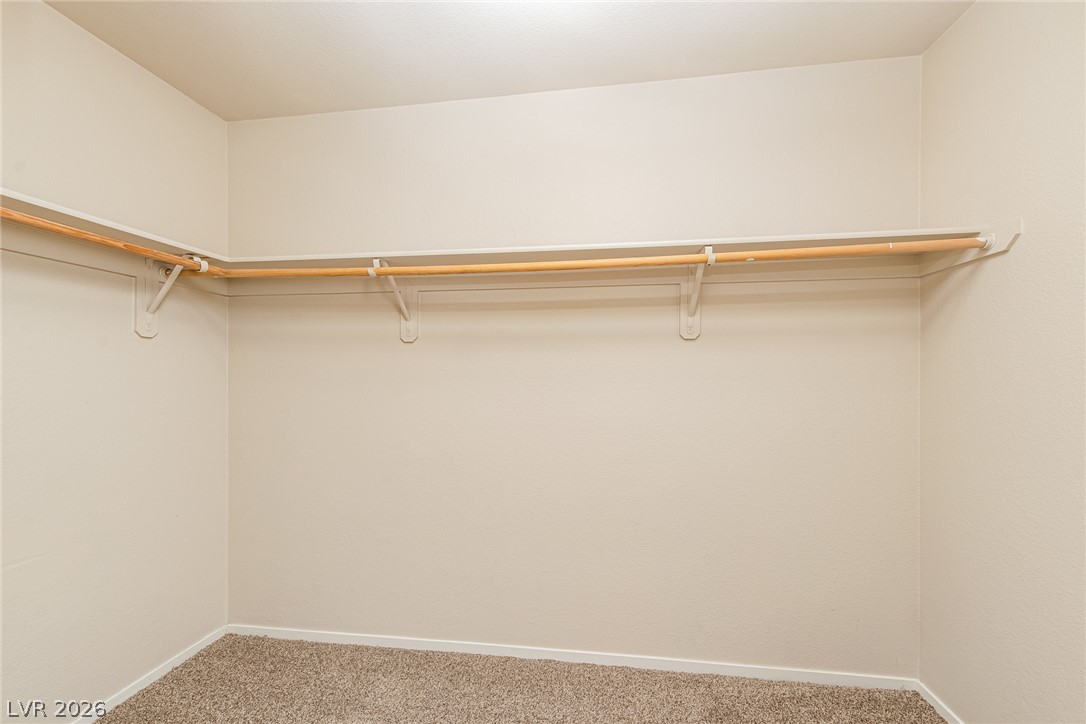
An integrated wooden hanging rod and overhead shelf maximize storage options over textured carpeting.
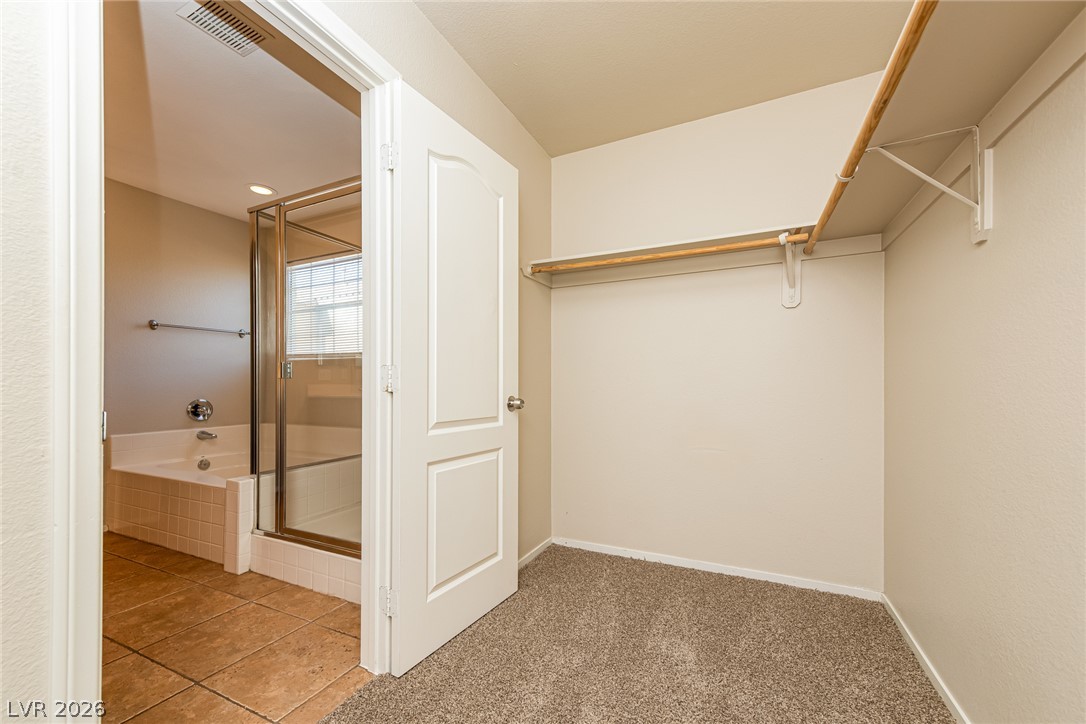
Ample hanging rods and shelving optimize this carpeted storage area.
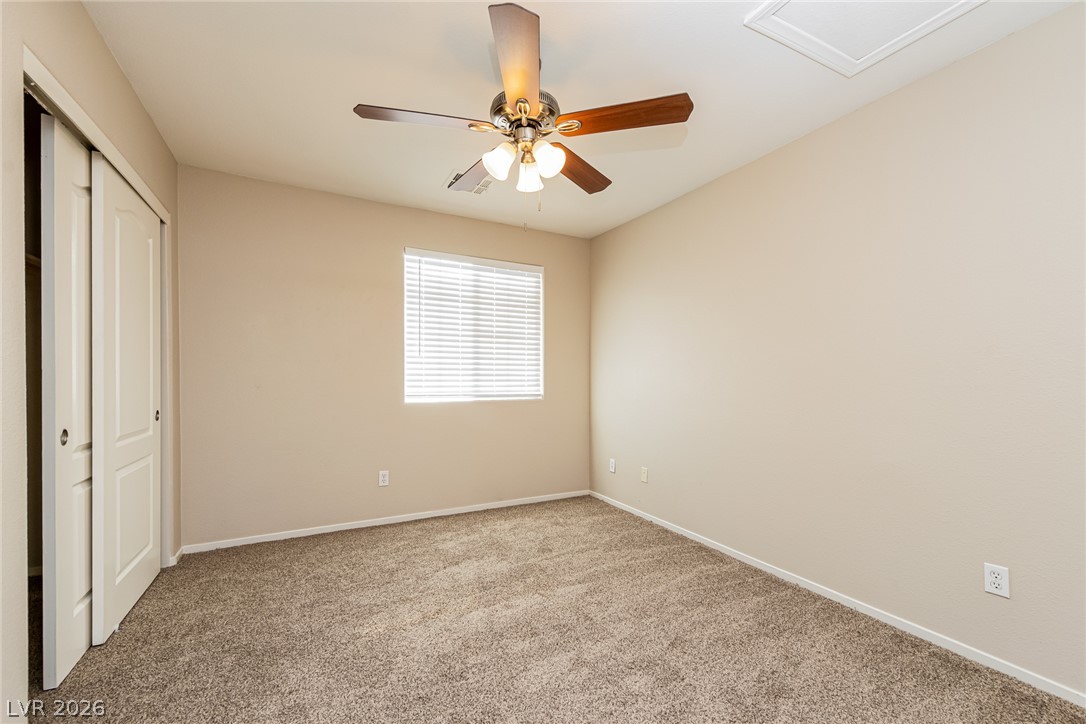
Plush carpeting and natural light define this inviting bedroom space.
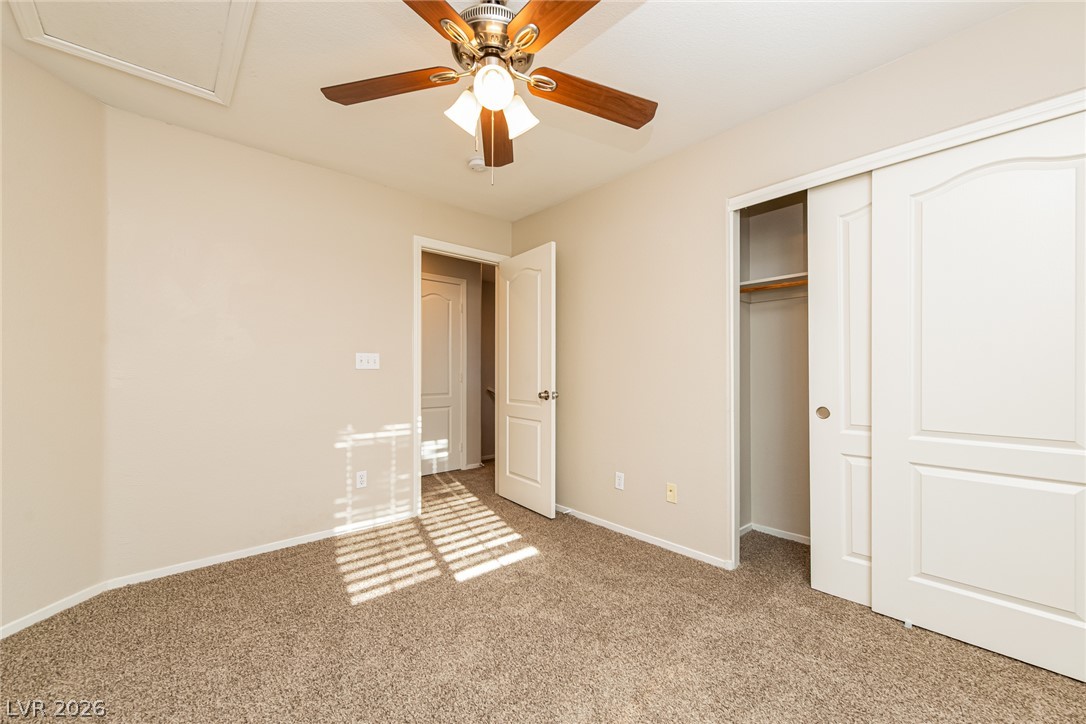
Soft carpeting pairs with neat sliding closet doors in this comfortable room.
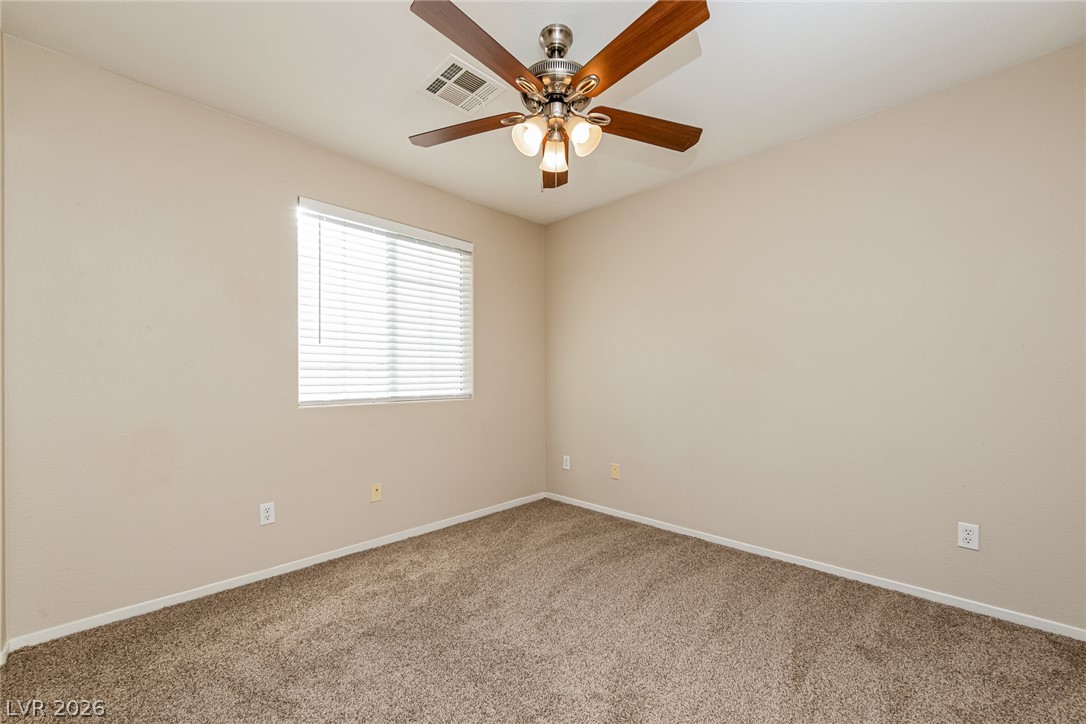
Soft carpeting pairs with neutral walls and abundant natural light in this versatile room.
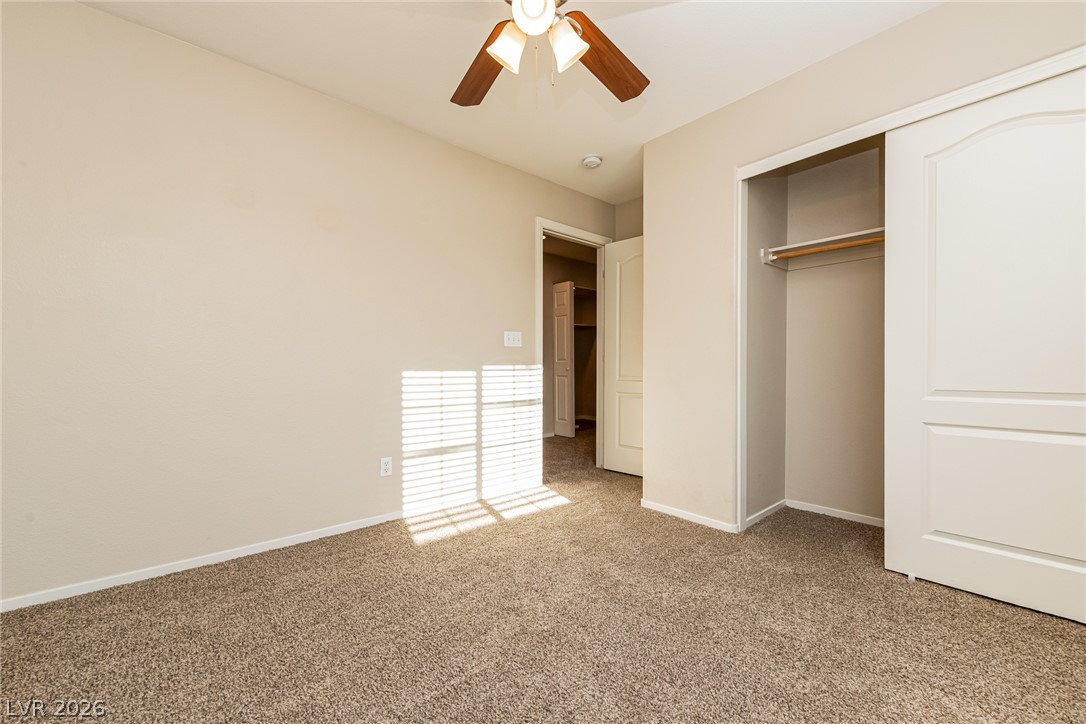
Soft wall-to-wall carpeting and built-in closet space define this comfortable bedroom layout.
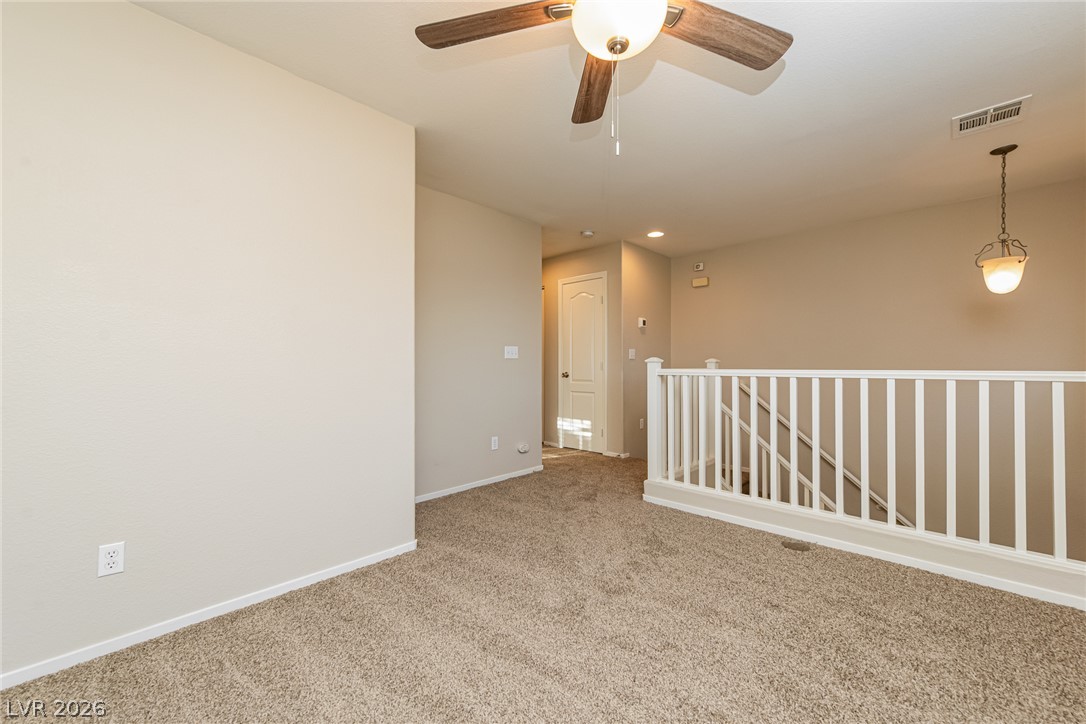
Plush carpeting anchors this versatile upstairs landing flanked by a protective wooden railing.
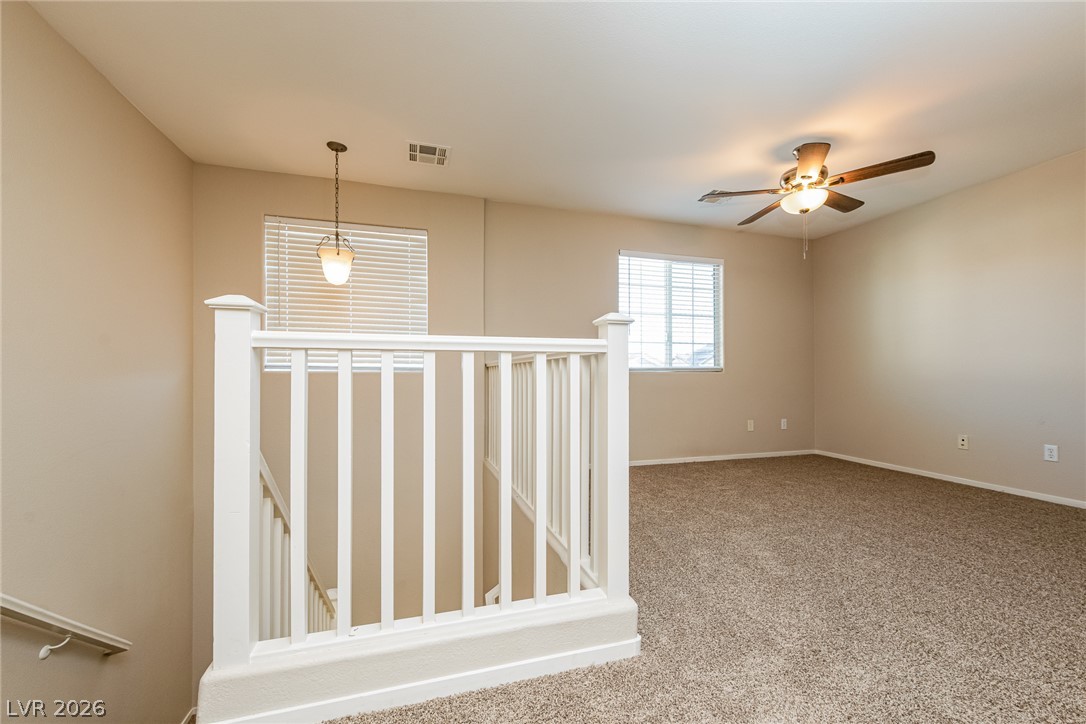
An open upstairs loft features plush carpeting and a protective railing over the staircase.
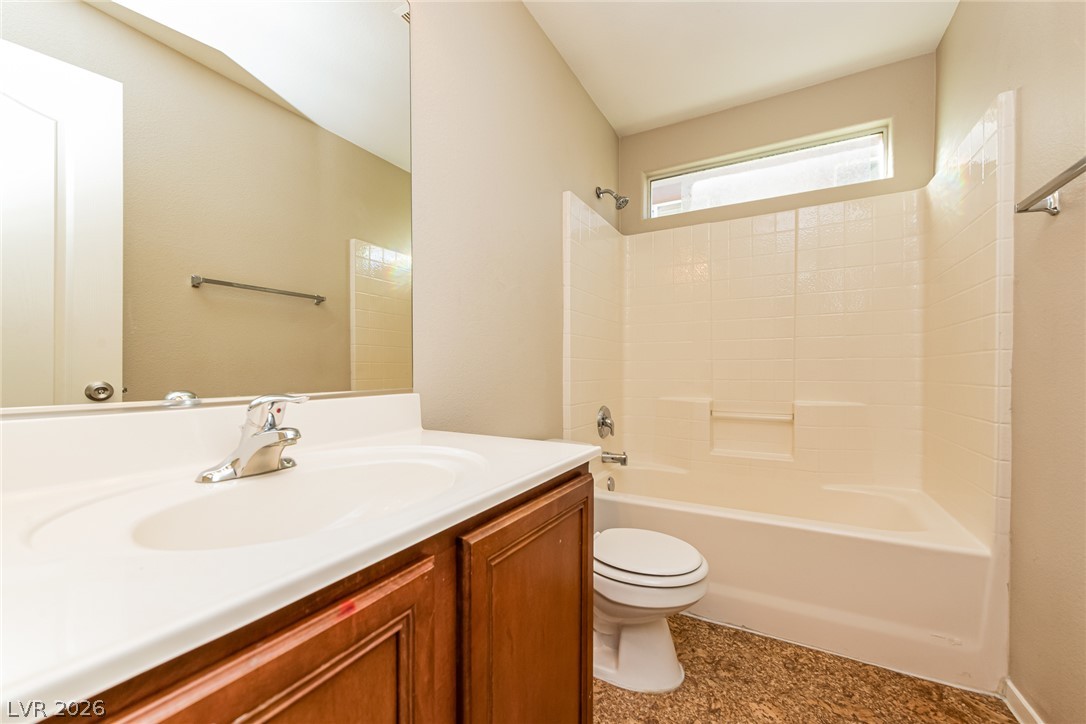
Functional layout features a wood vanity, laminate counters, and a combined tub and shower.
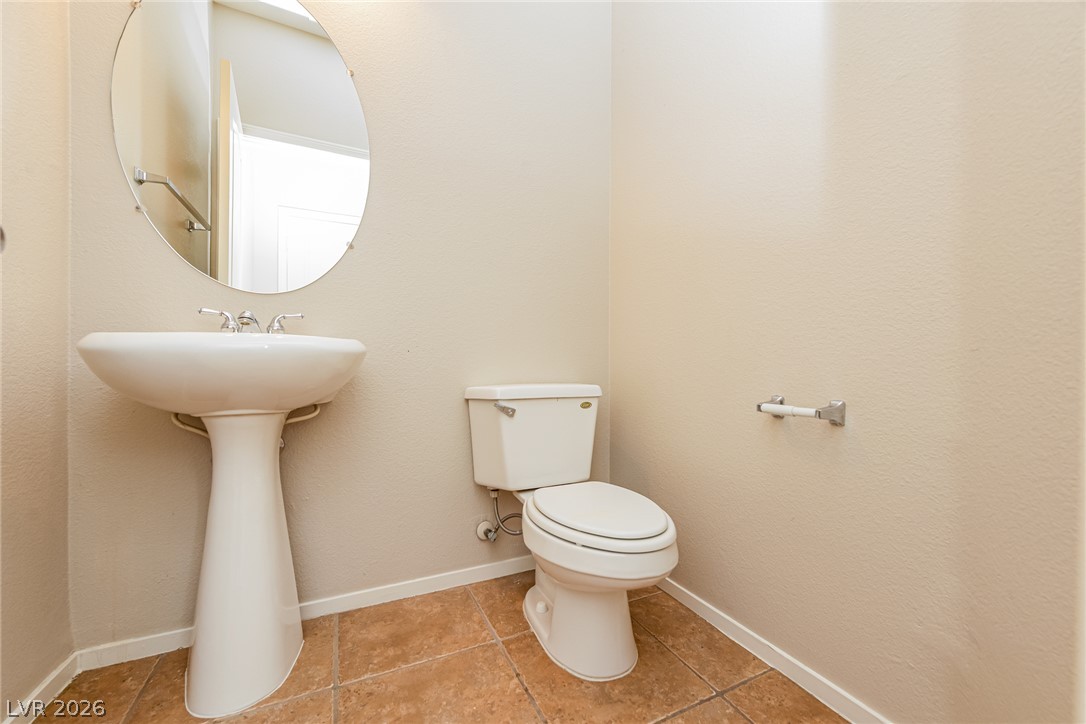
Warm neutral walls pair with classic tile flooring in this functional half bathroom.
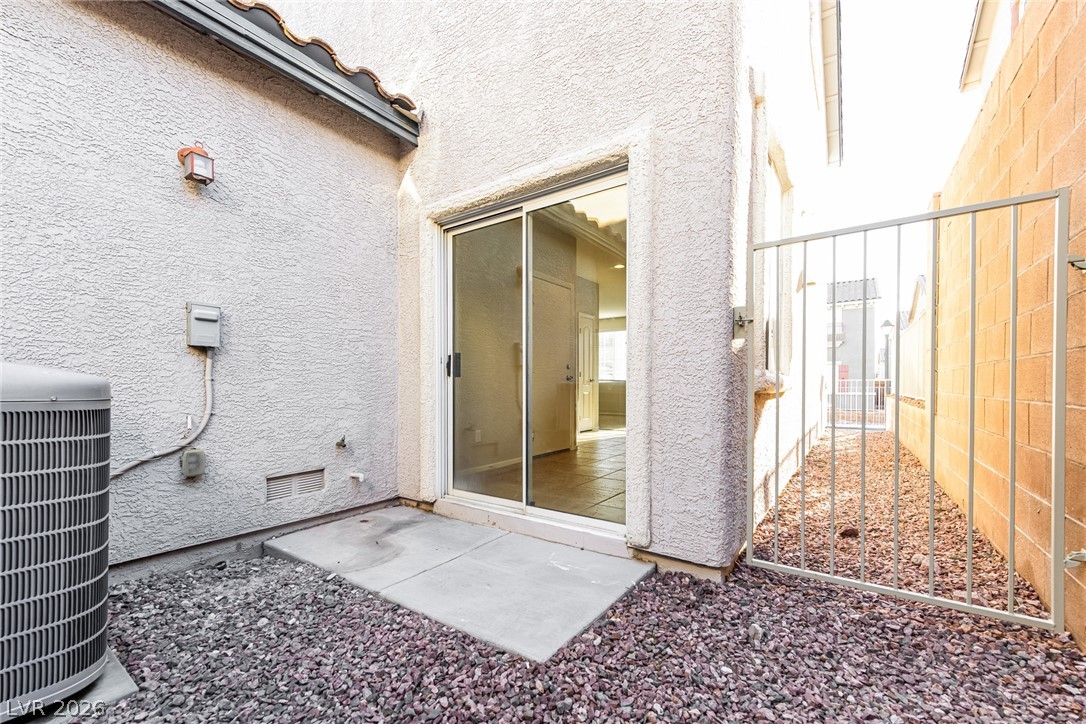
Sliding glass doors open directly to a private, low-maintenance side yard with concrete walkways.
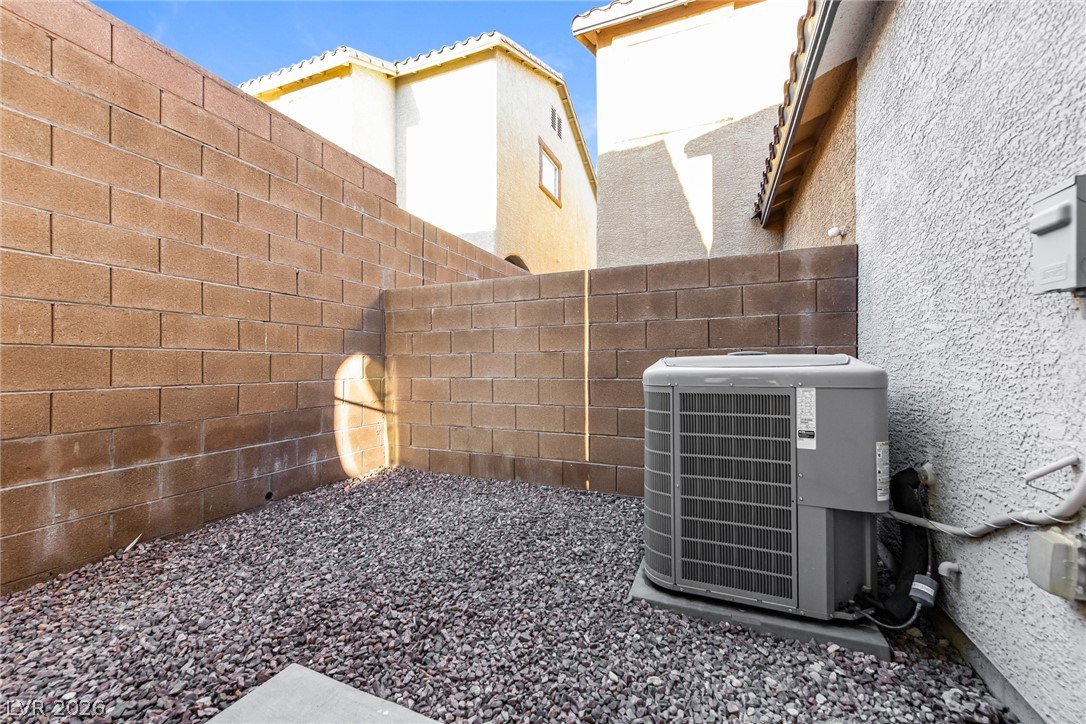
A private, gravel-lined side yard enclosed by durable block wall fencing.

Description
Upgraded 3 bedroom home with a loft and brand new carpet throughout in highly sought after community Beazer at Grand Teton Village! This home features an open floorplan with a spacious living room off the entry that is adjacent to the dining area and open to the kitchen. The kitchen features tile flooring, a pantry, nook and all appliances. The primary bedroom won't disappoint with a full 5 piece ensuite bathroom and generous walk in closet. The loft offers added room to relax as a secondary gathering space. Close proximity to Skye Canyon Smith's Marketplace, Gilcrease Brothers Park, freeway access as well as plenty of shopping and dining options.
Details
| MLS # | 2821635 |
|---|---|
| Listing Type | For Sale |
| Style | House |
| HOA Dues | $87 |
| Sub-Type | Resale |
| Status | Active |
| Year | 2005 |
| Days On Site | 46 |
| Listing Provided By | Atlas NV, LLC | Shana Wilgar |
Features
| Bed(s) | 3 |
|---|---|
| Bath(s) | 3 Total |
| SQ Feet | 1,739 |
| Garage | 2 |
| Story(s) | 2 |
| Zoning | Single Family |
| Acreage | 0.06 |
Interior
| Cooling | Central Air, Electric |
|---|---|
| Heating | Central, Gas |
| Heating Yes / No | Yes |
| Cooling Yes / No | Yes |
| Interior Features | Bathroomon Main Level, Ceiling Fans, Half Bathon Main Level, Window Treatments |
| Window Features | Blinds |
| Furnished | Unfurnished |
| Appliances | Dishwasher, Disposal, Gas Range, Microwave, Refrigerator |
| Fireplaces Total | 0 |
| Fireplace Yes / No | No |
Exterior
| Exterior Features | Private Yard |
|---|---|
| Roof | Pitched |
| Lot Features | Desert Landscaping, Landscaped, Less Than Quarter Acre |
| Fencing | Block, Back Yard |
Parking
| Attached Garage Yes / No | Yes |
|---|---|
| Parking Features | Attached, Garage, Garage Door Opener, Guest, Inside Entrance |
| Garage Yes / No | Yes |
Utilities
| Utilities | Underground Utilities |
|---|---|
| Electric | Photovoltaics None |
| Sewer | Public Sewer |
Location
| Senior Community Yes / No | No |
|---|
Other
| List Aor | Greater Las Vegas Association Of Realtors Inc |
|---|
Taxes
| Property | 1726 |
|---|
Area Information
| State | NV |
|---|---|
| County | Clark |
| City | Las Vegas |
| Zip Code | 89149 |
| Community Name | Beazer At Grand Teton Village |
Request a showing
Request a showing
Contact
Learn More About This Property

| State | NV |
|---|---|
| County | Clark |
| City | Las Vegas |
| Zip Code | 89149 |
| Community Name | Beazer At Grand Teton Village |
Nearby Listings (Within 1/10 mile)
Price: $288K - $481K
sqft: 1,000 - 2,000
Listing Updated: September 29, 2026 at 12:25:06 AM PDT