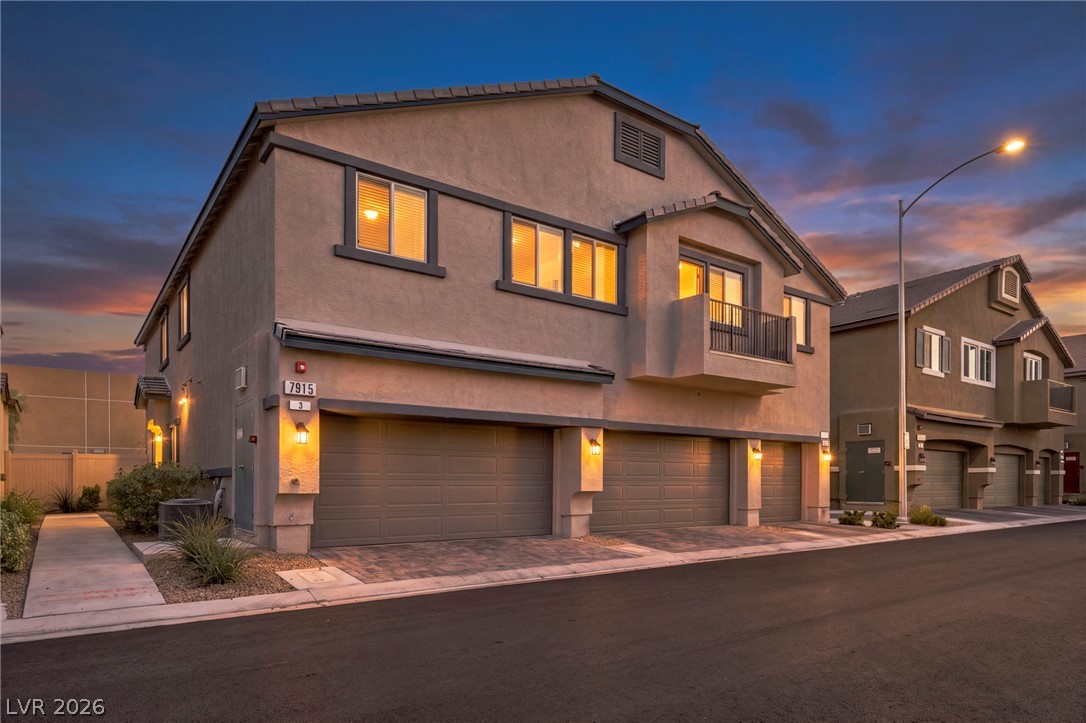
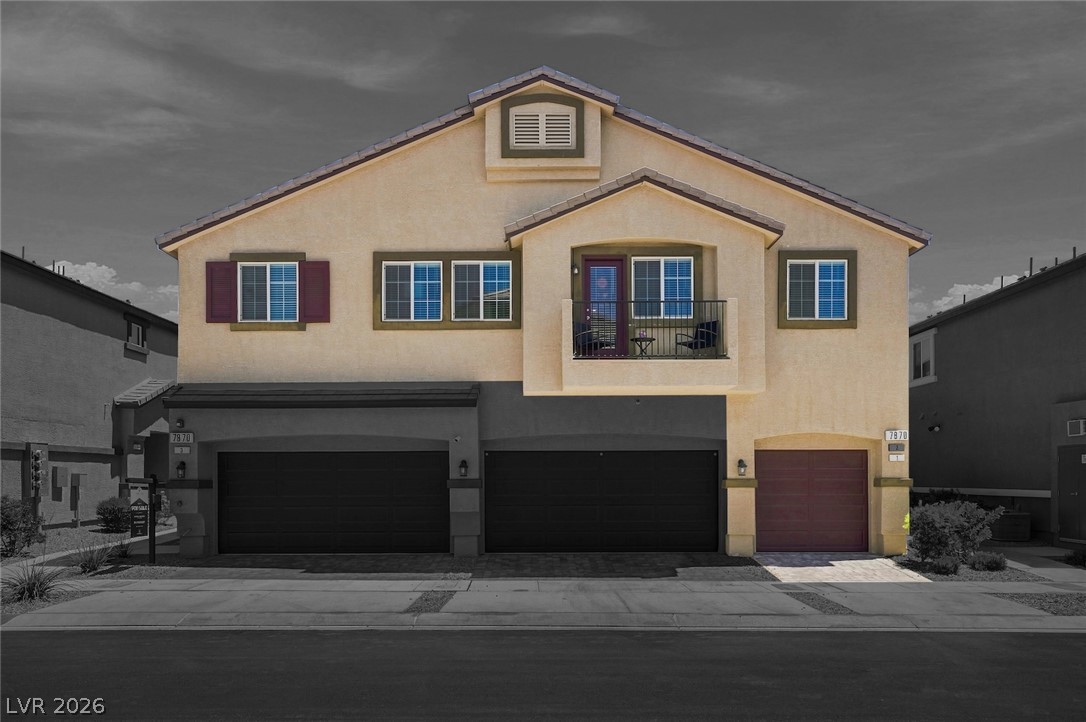
Modern multi-level exterior displays a stucco facade complemented by clean architectural lines under twilight skies.
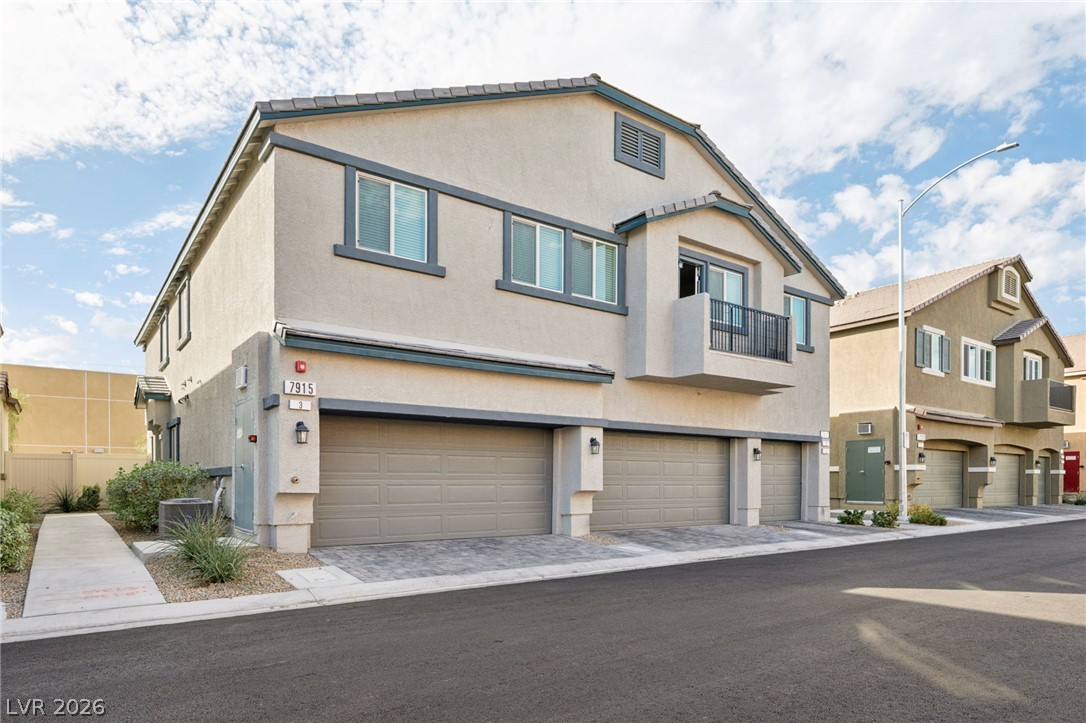
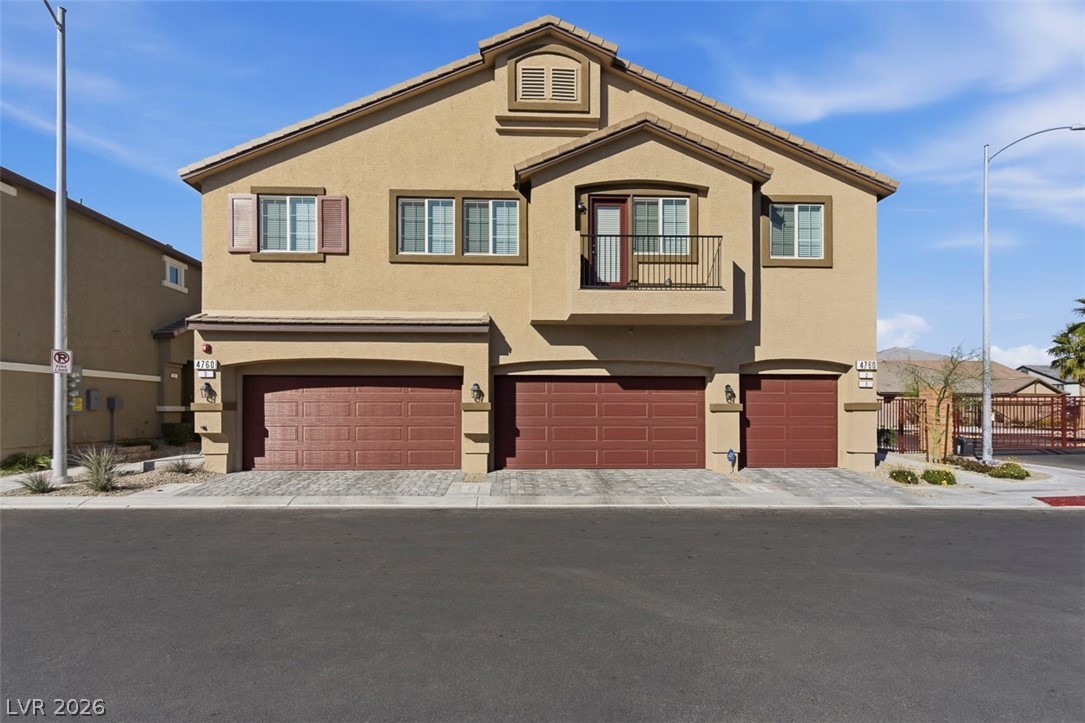
Multi-car garage bays sit beneath a stucco exterior featuring clean architectural lines and upper-level balconies.
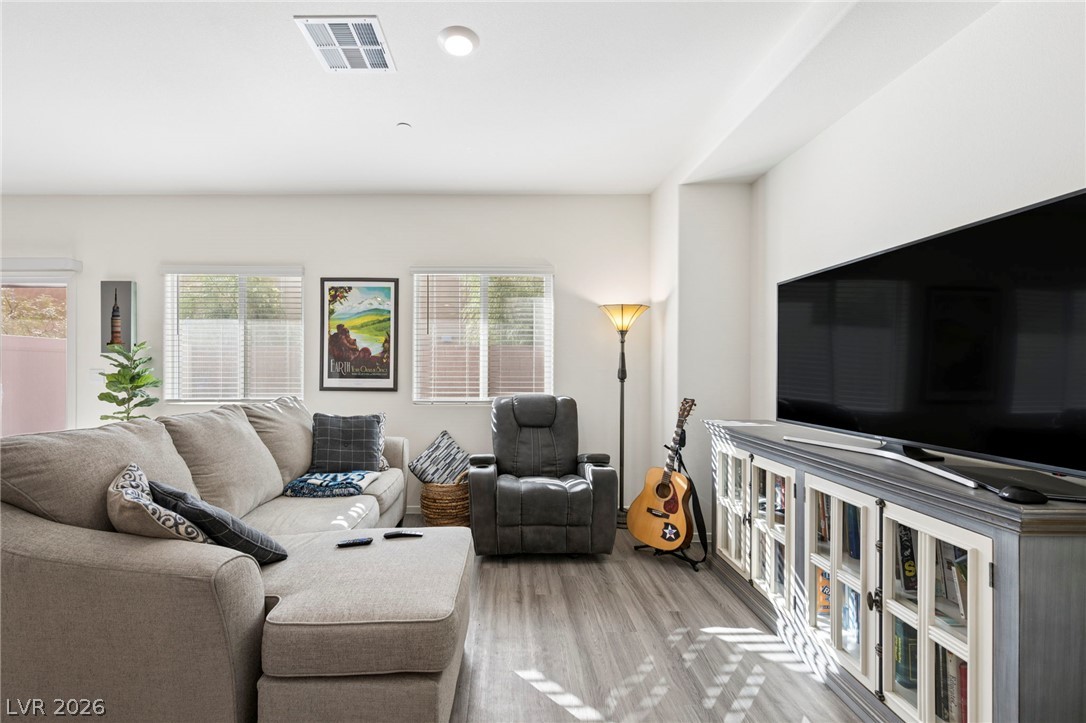
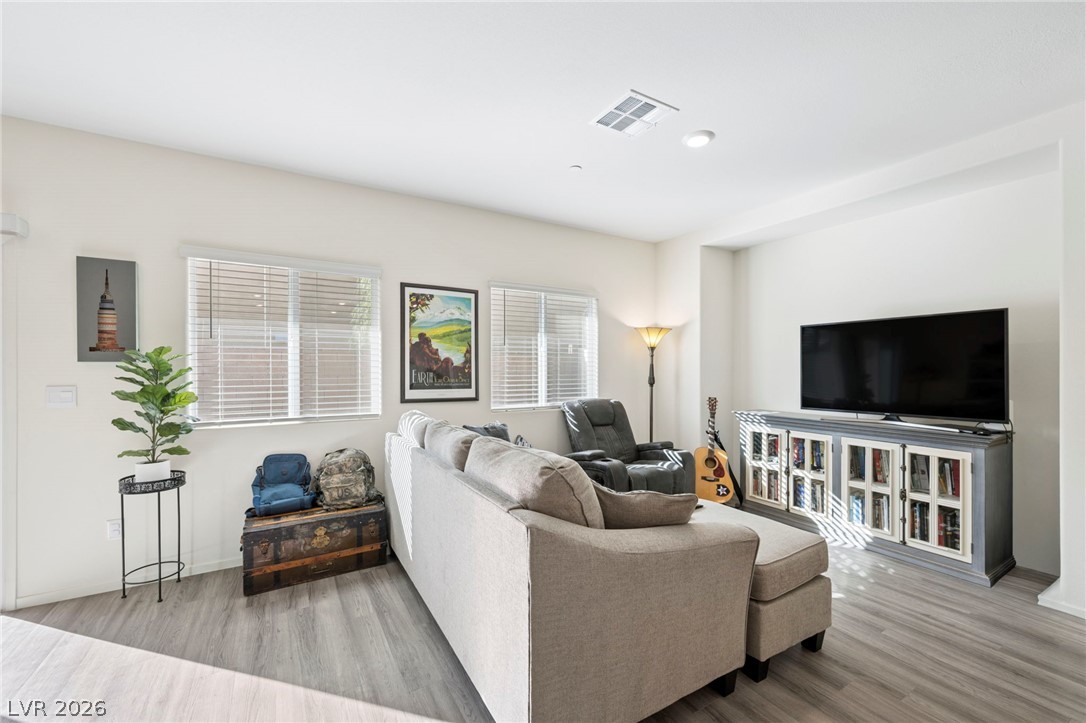
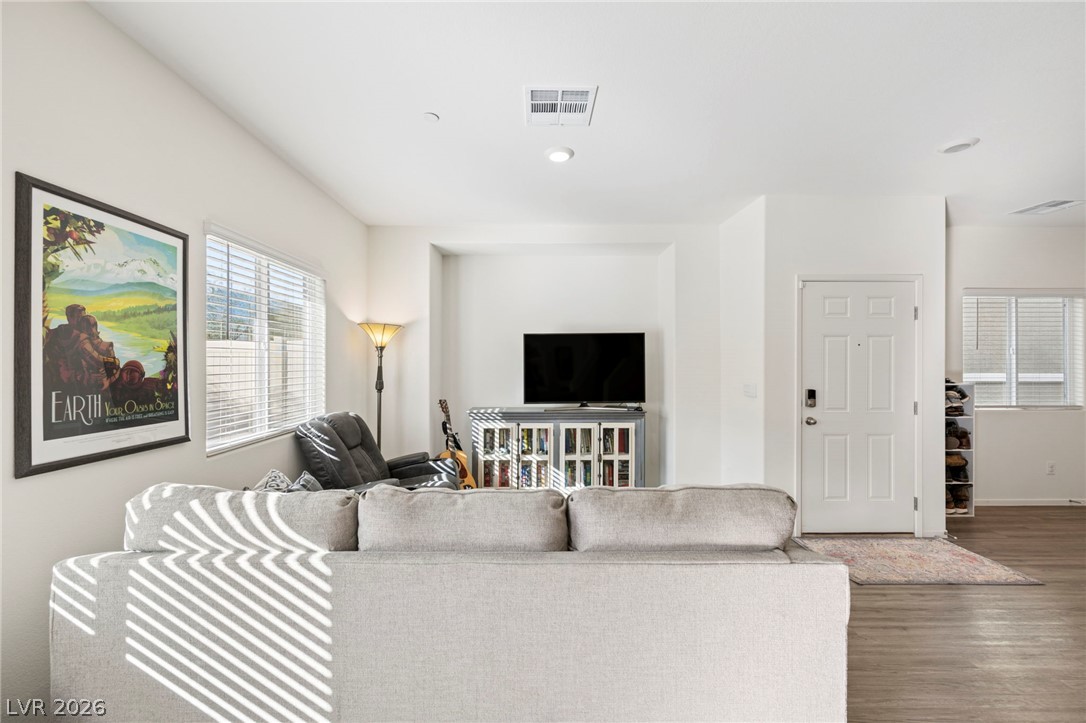
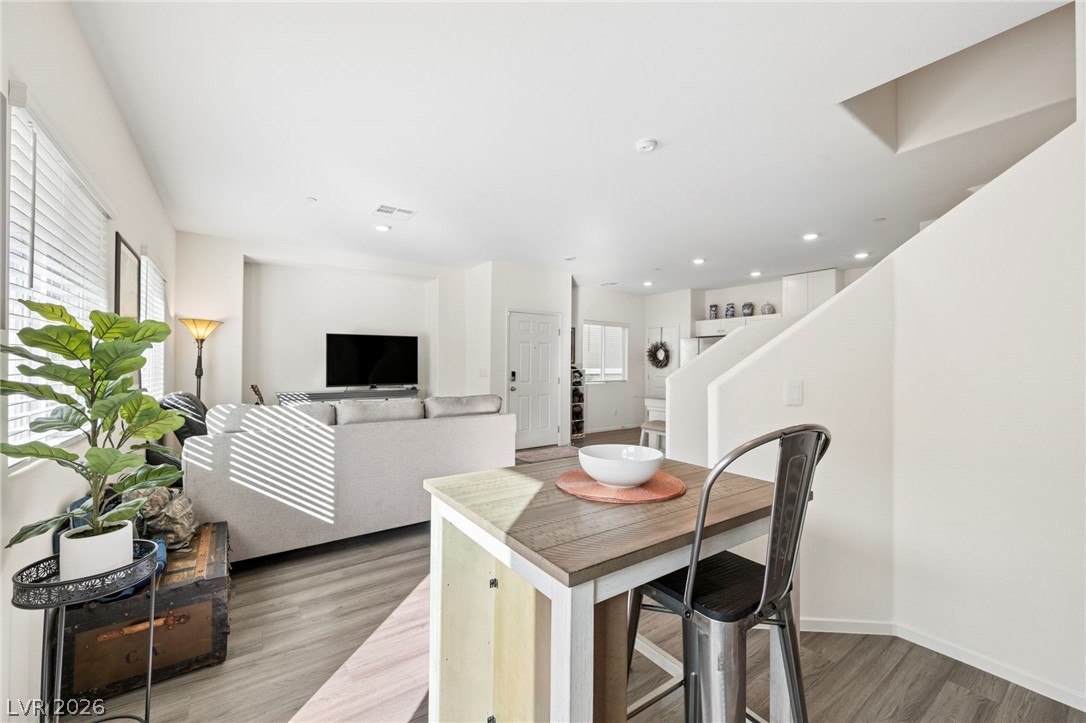
Smooth wood-style flooring and recessed lighting define this comfortable modern living area.
Gleaming wood-inspired floors and oversized windows define this airy open-concept living space.
Sunlight streams through multiple windows onto modern plank flooring in this cozy living space.
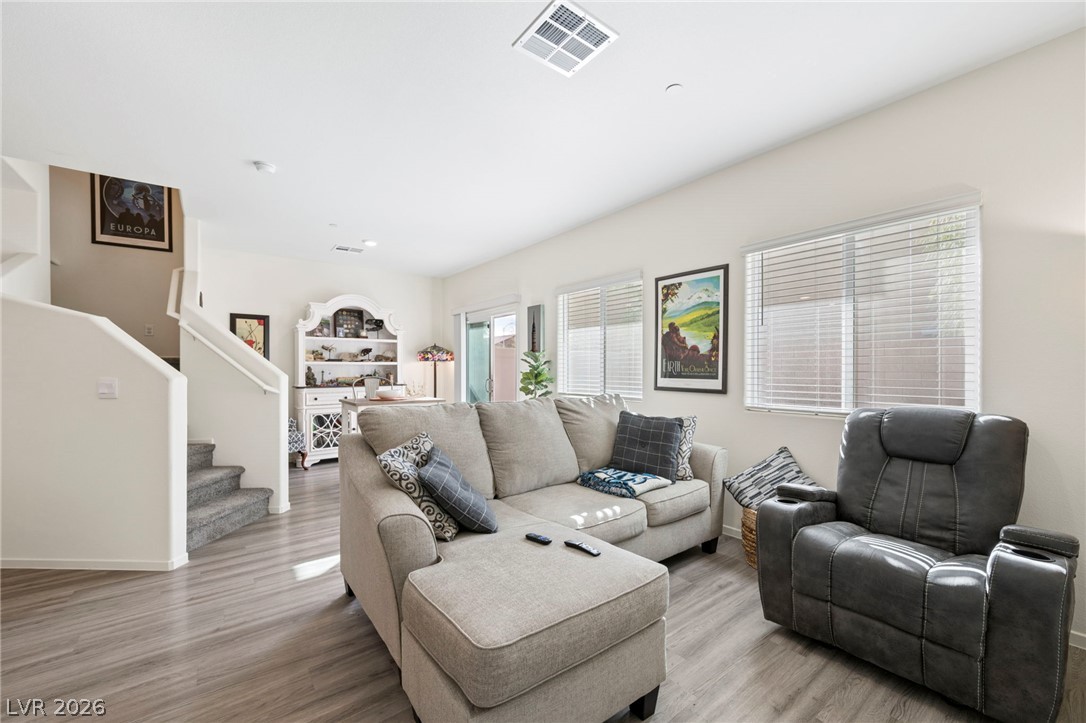
Natural light streams across the wood floors of this open main living space.
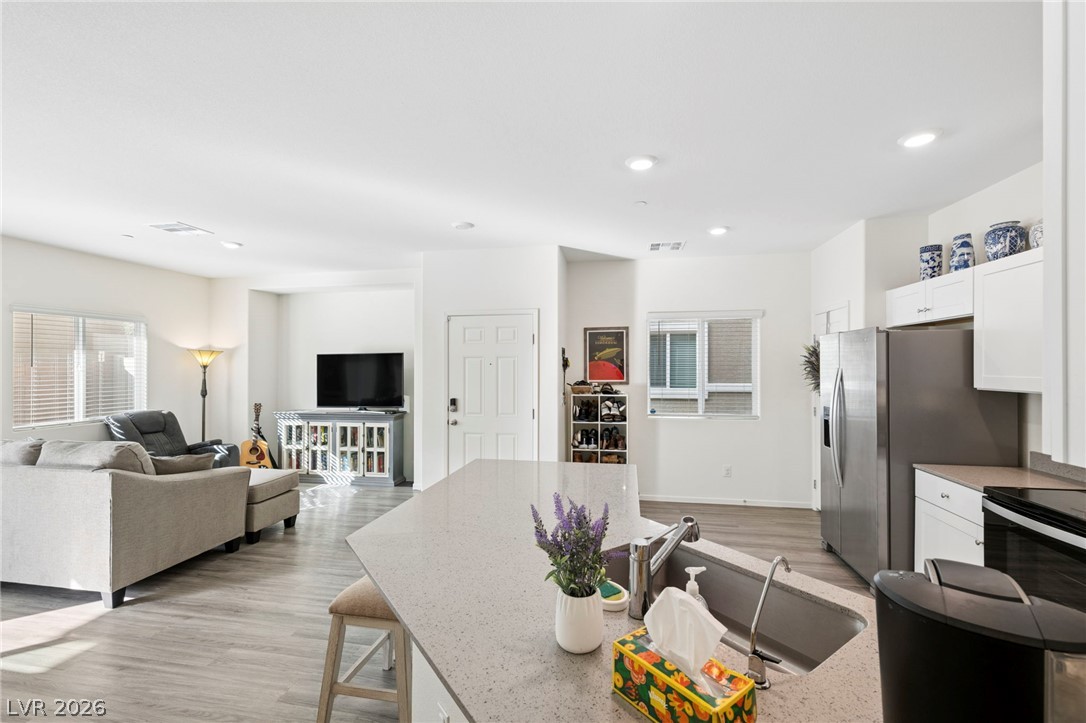
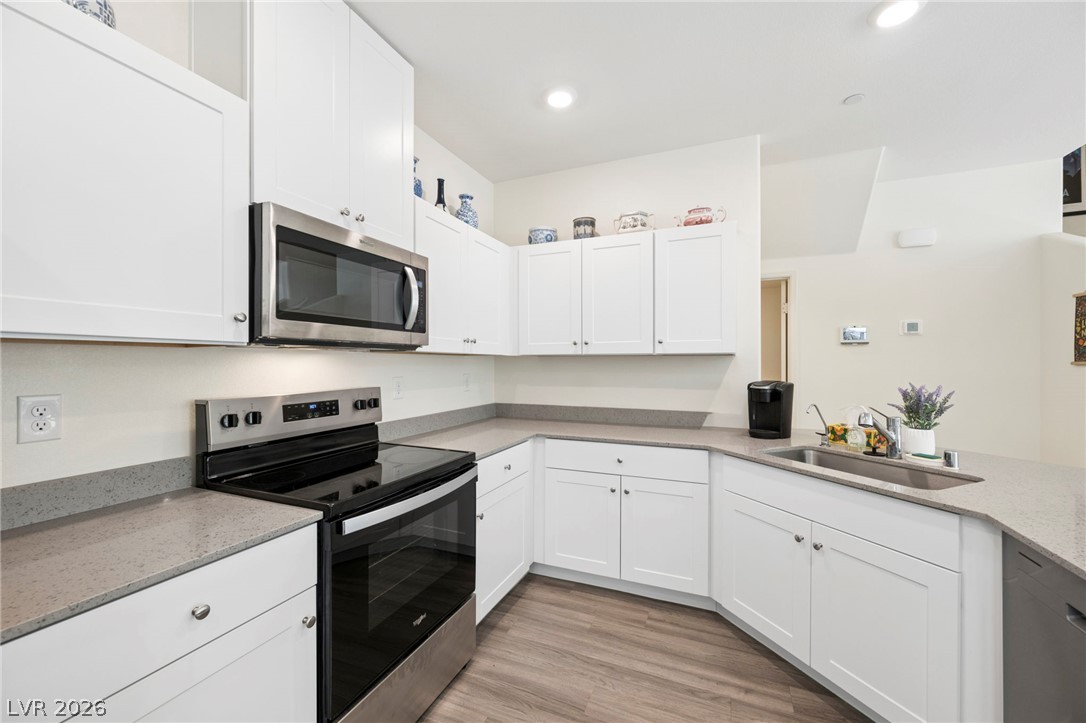
An open-concept living space features smooth solid-surface countertops, recessed lighting, and durable wood-look flooring.
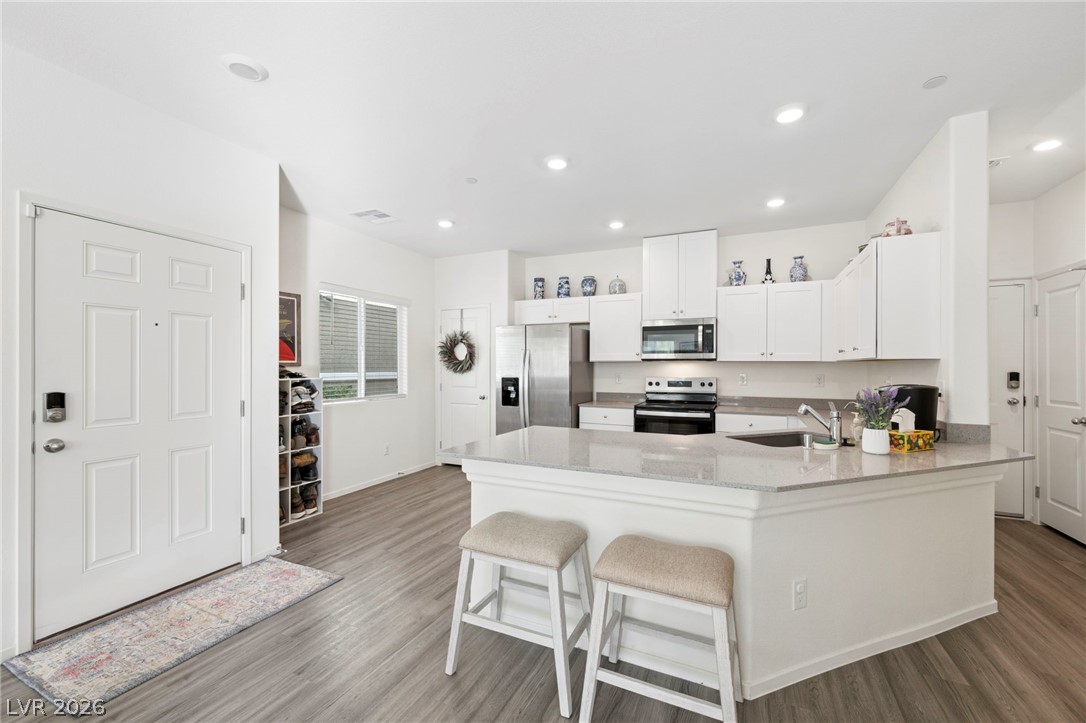
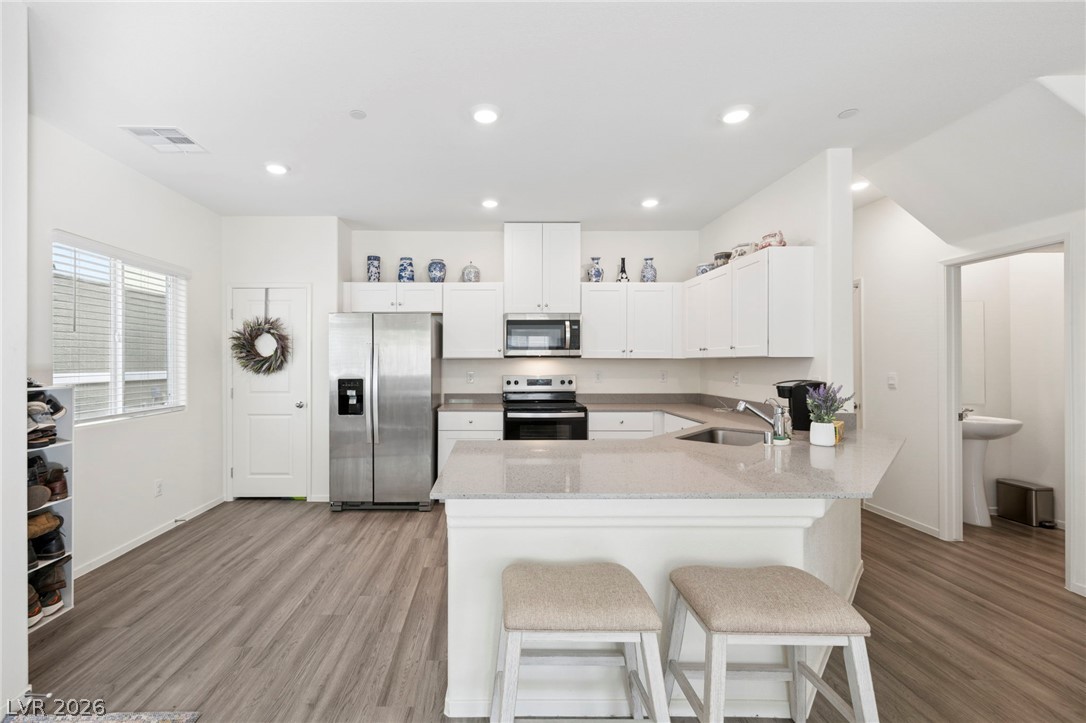
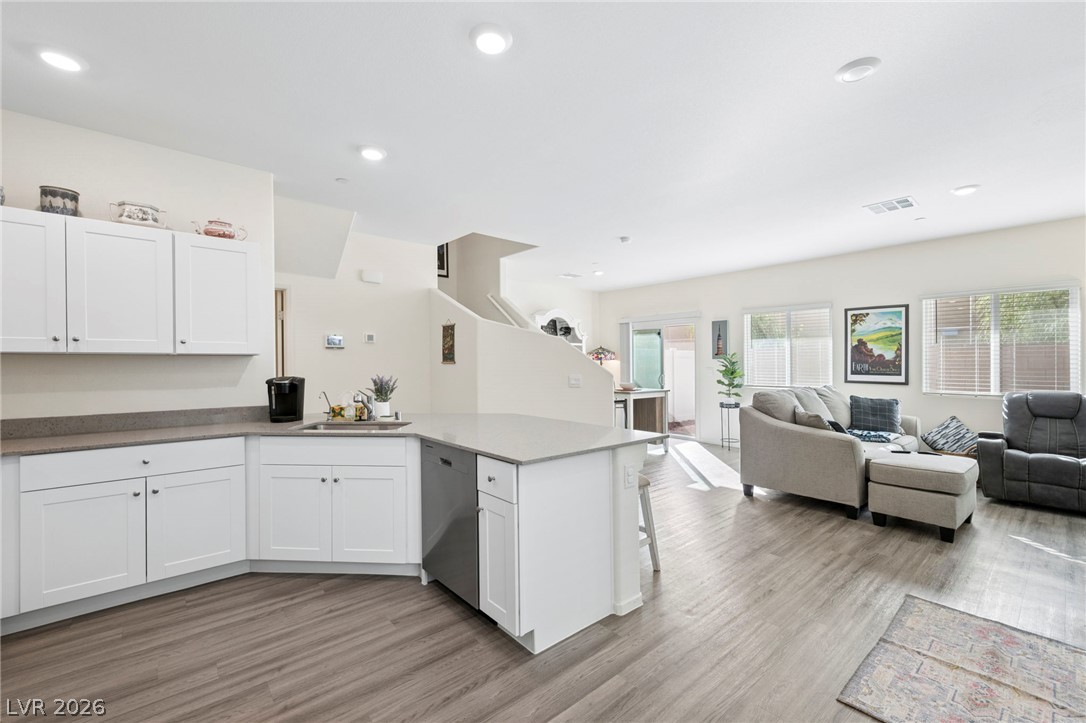
An open kitchen layout features clean cabinetry and a central island with smooth countertops.
A modern kitchen showcases stone countertops, recessed lighting, and sleek wood flooring.
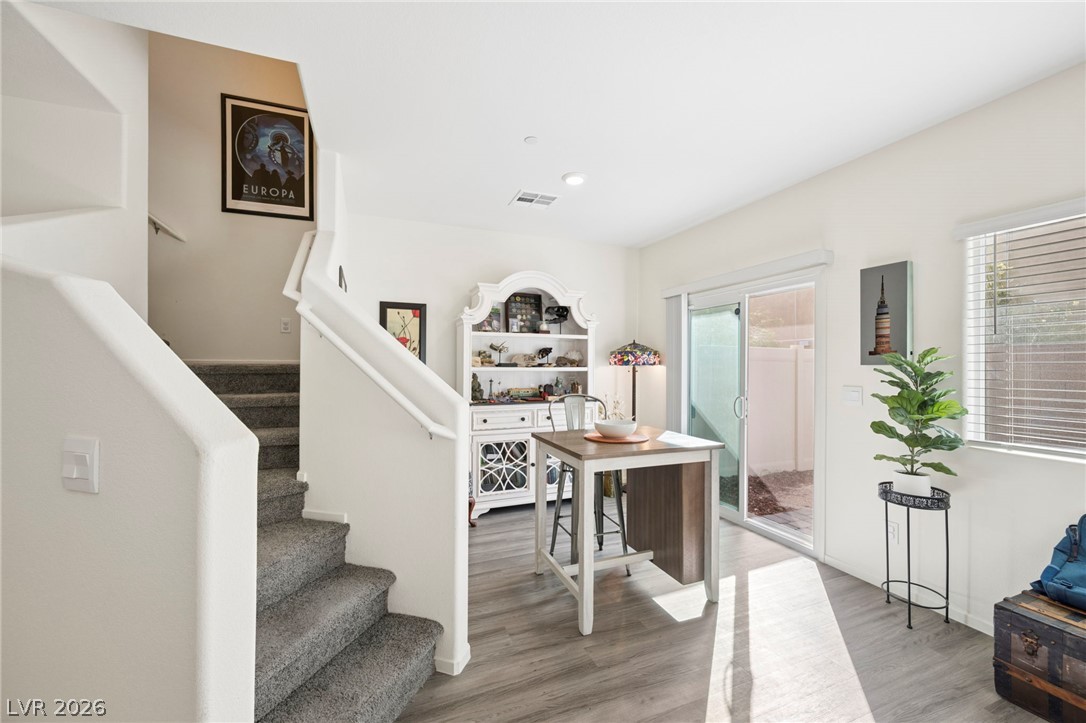
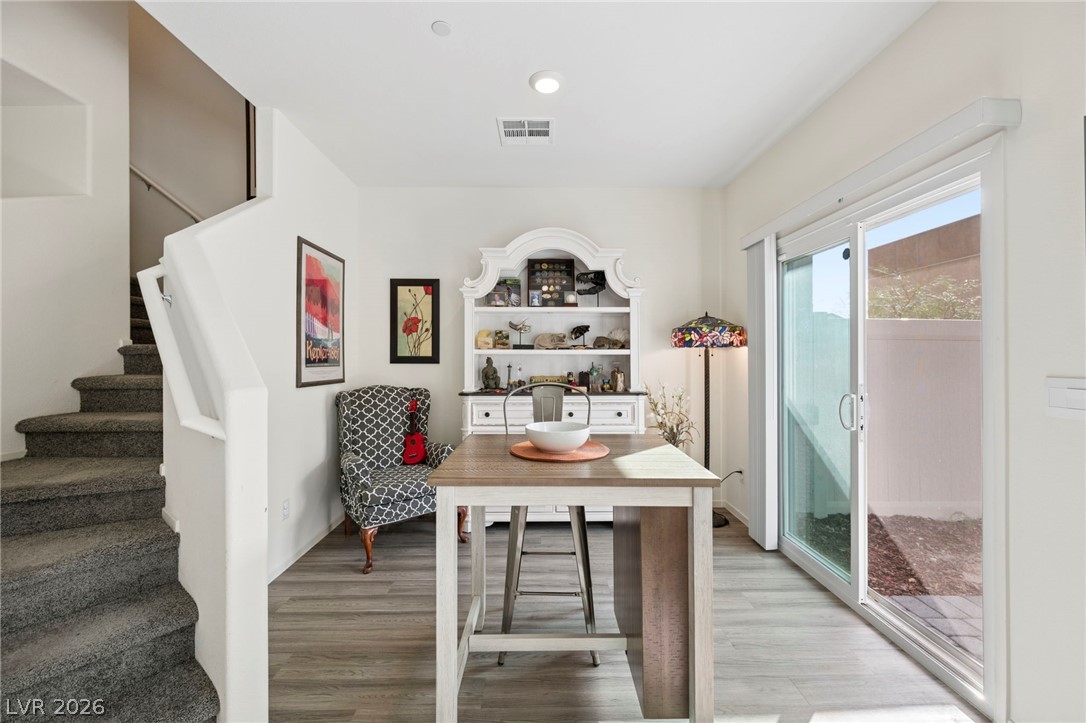
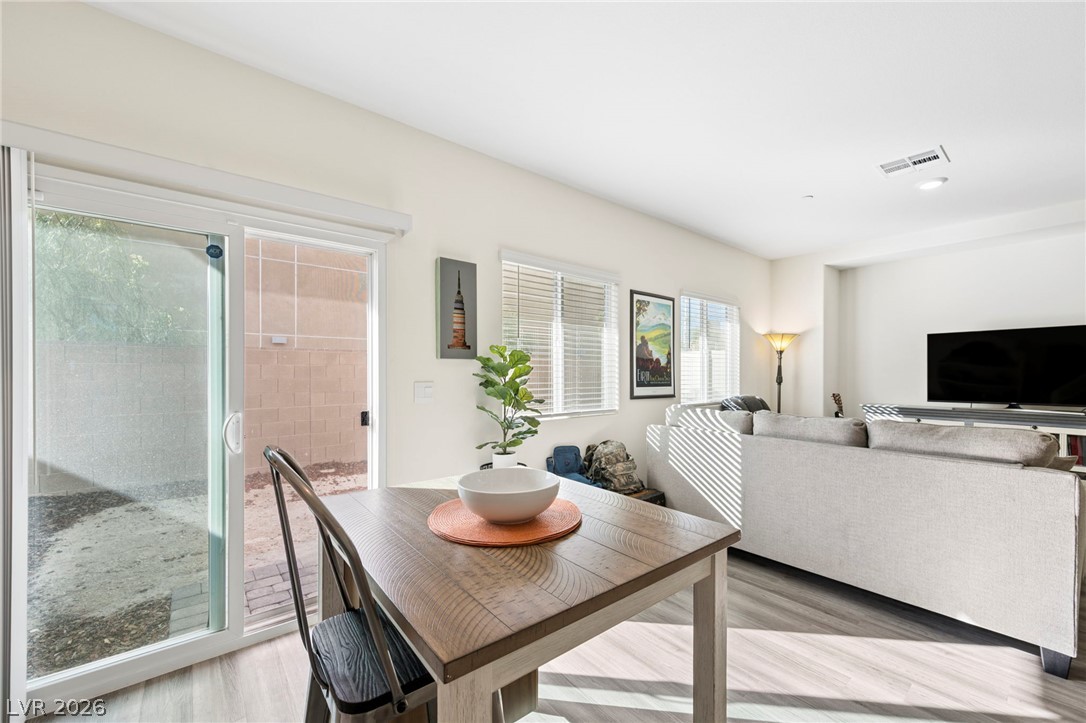
Natural light pours across the main level living area with sliding glass doors.
Gleaming wood-look floors anchor this versatile room, highlighted by sliding glass doors and neutral finishes.
A sliding glass door opens to the outdoors, filling the wood-floored space with natural light.
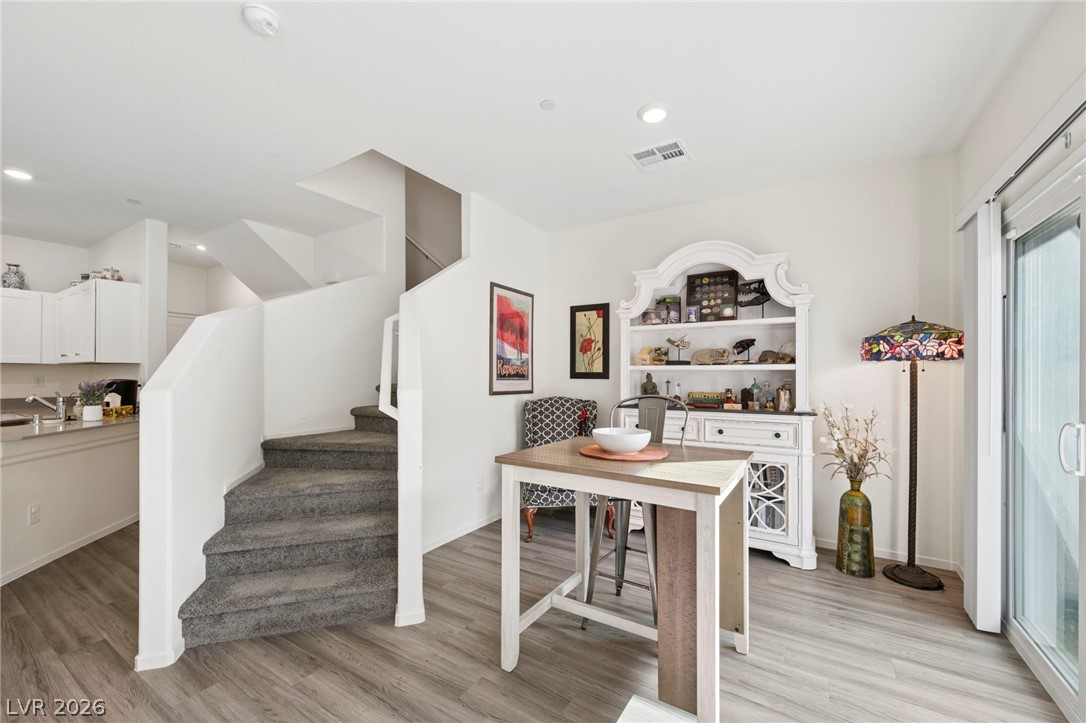
An open main-level floor plan connects the living spaces over durable plank flooring.
An open layout connects the dining space with the living area alongside sliding glass doors.
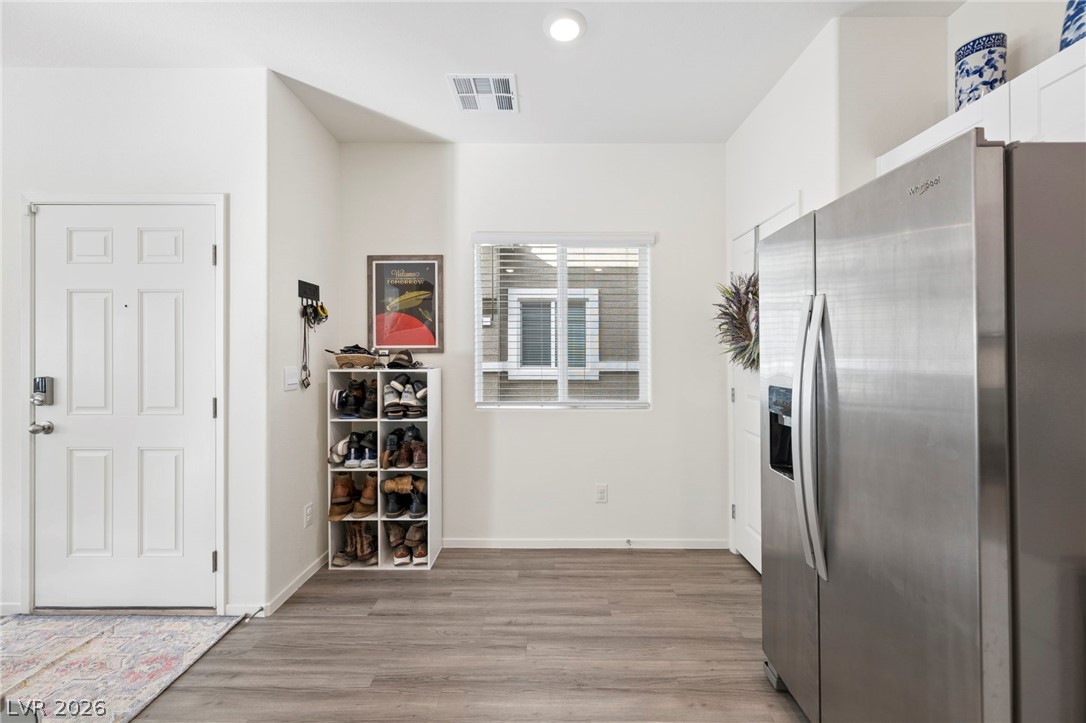
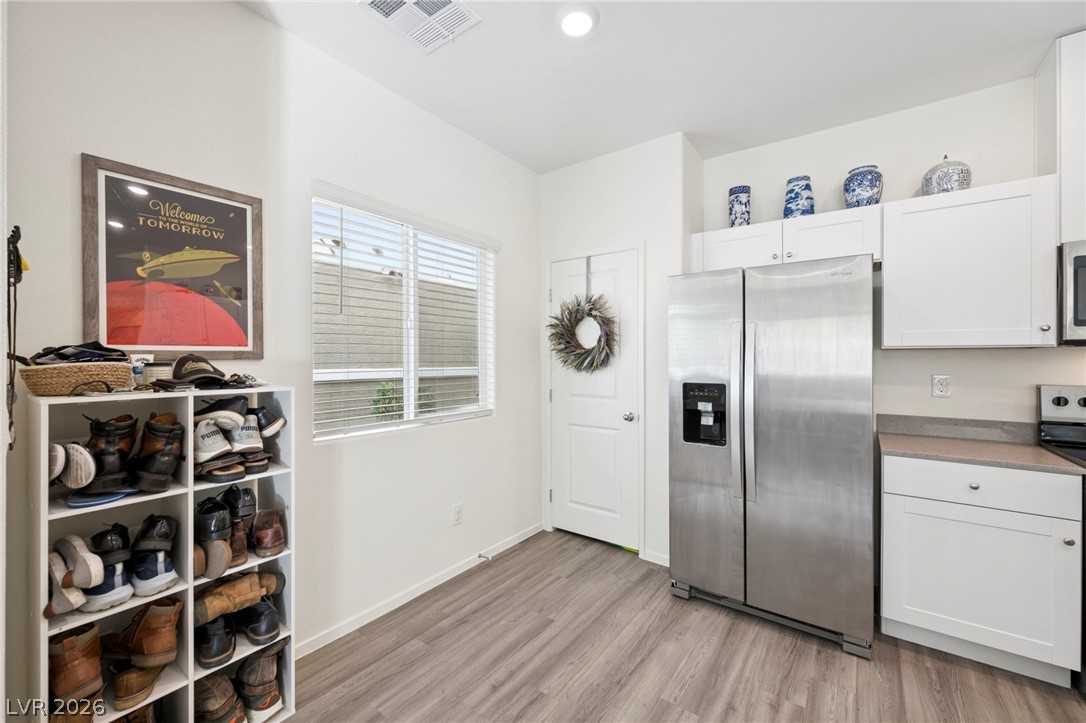
Natural light from a nearby window illuminates the transition from the entryway to the kitchen.
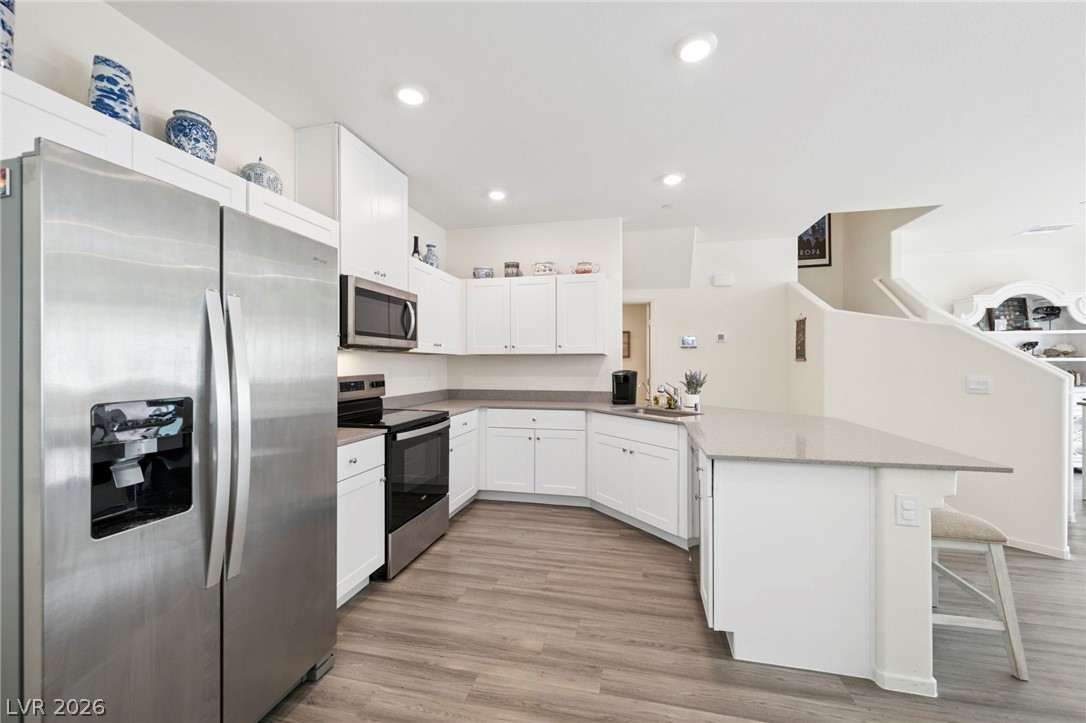
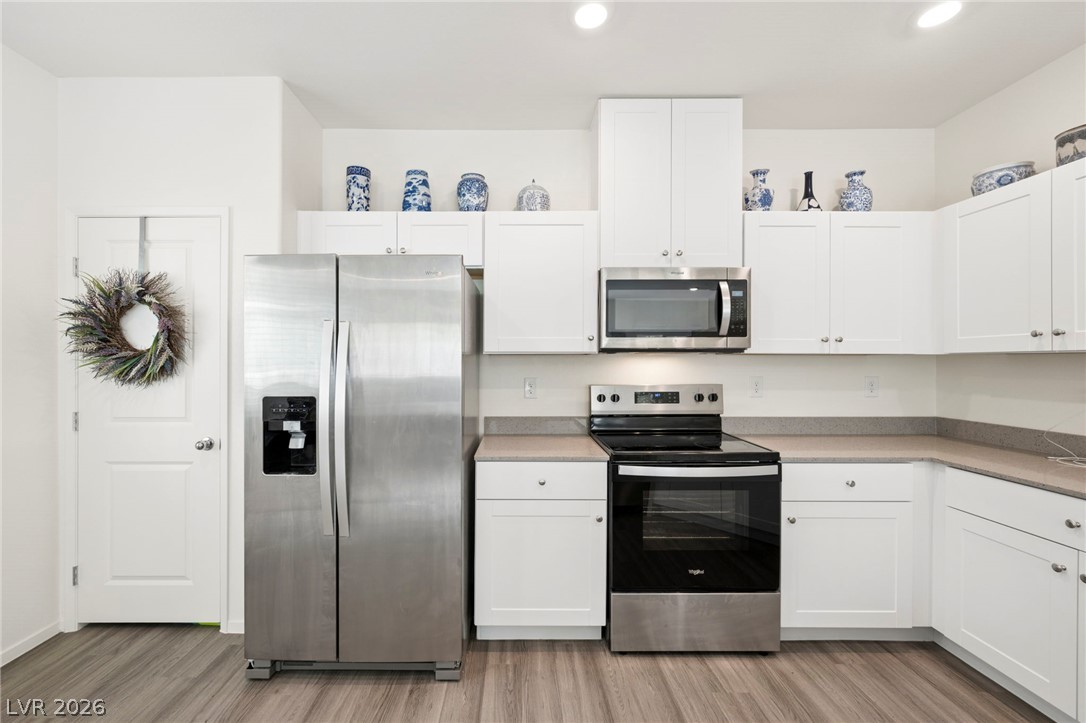
Gleaming wood-look floors pair with crisp white cabinetry and pristine stone countertops.
Recessed lighting and quartz-style countertops accentuate clean-lined cabinetry in a modern cooking space.
Clean lines and durable hard surface flooring define this open concept kitchen and living area.
Clean lines and smooth flooring define this bright, functional culinary space.
Modern cabinetry and recessed lighting complement the crisp finishes in this classic kitchen design.
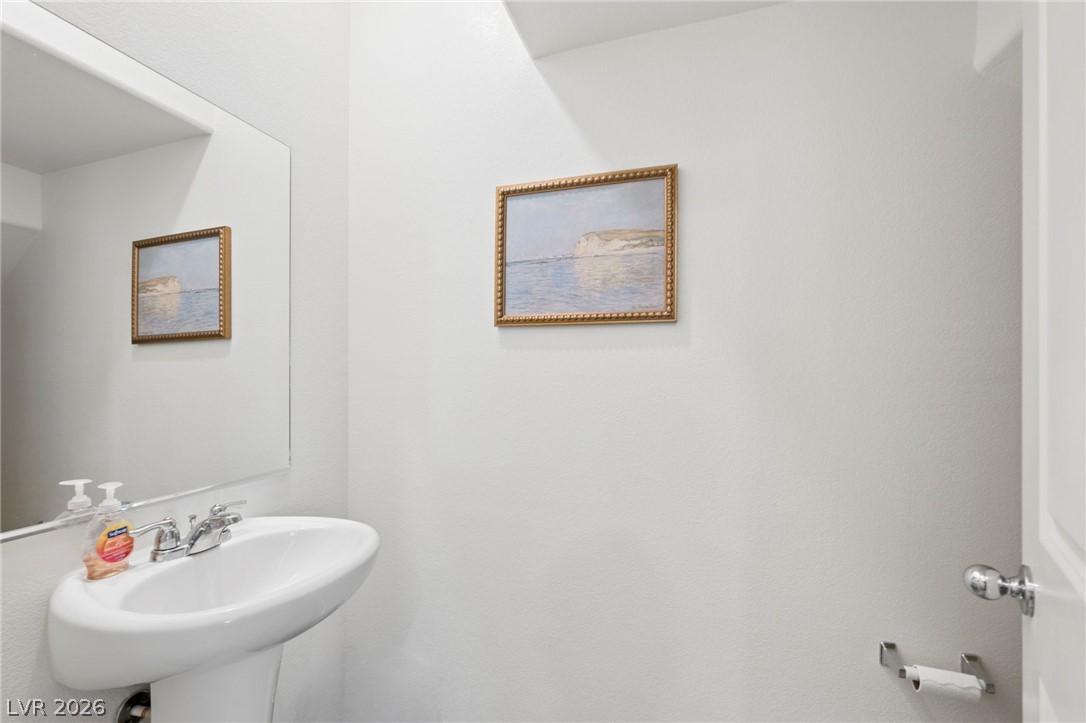
A minimalist powder room features crisp walls and a classic pedestal sink setup.
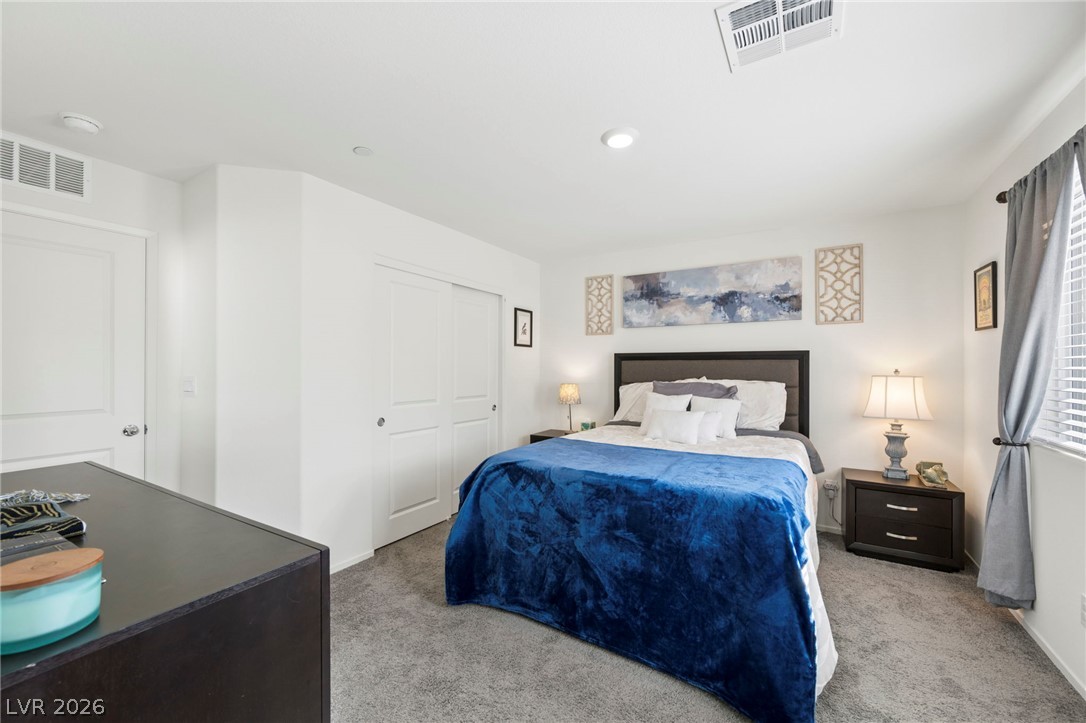
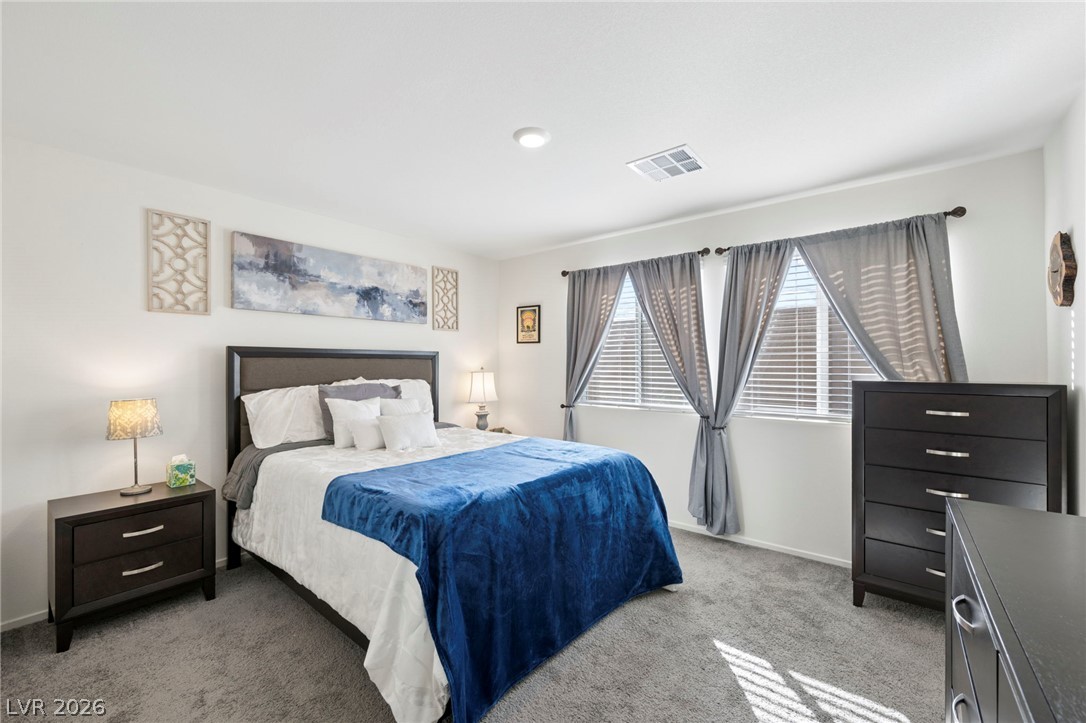
Recessed lighting and soft wall tones highlight this bedroom with plush wall-to-wall carpeting.
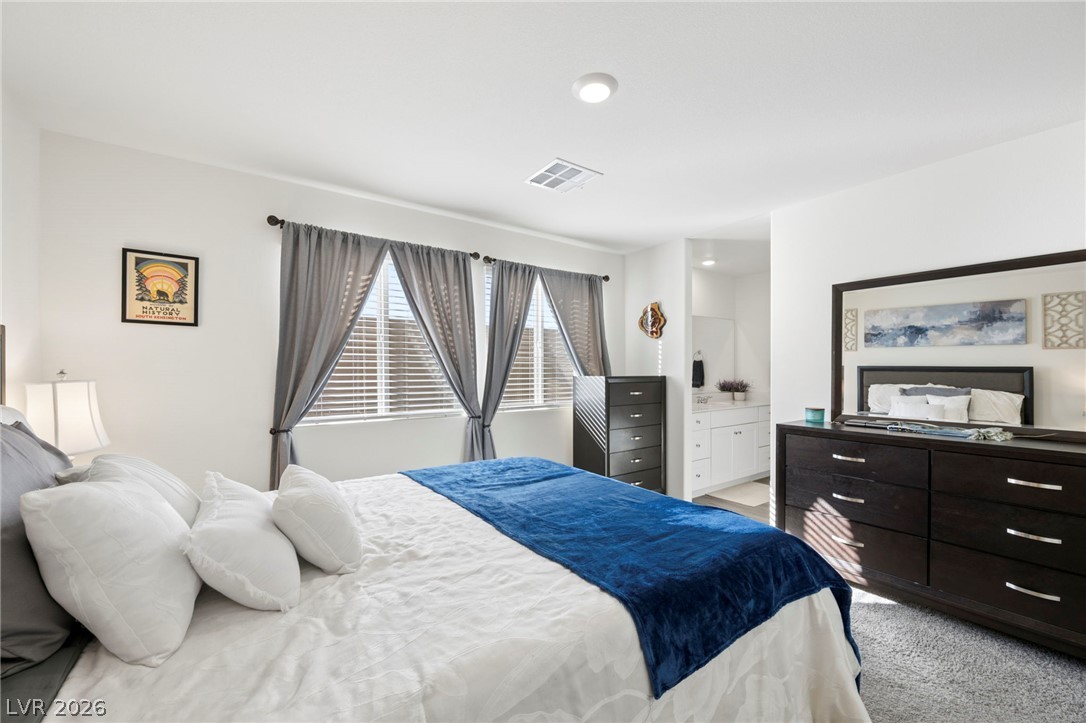
Recessed lighting and double windows fill this comfortable bedroom retreat with natural light.
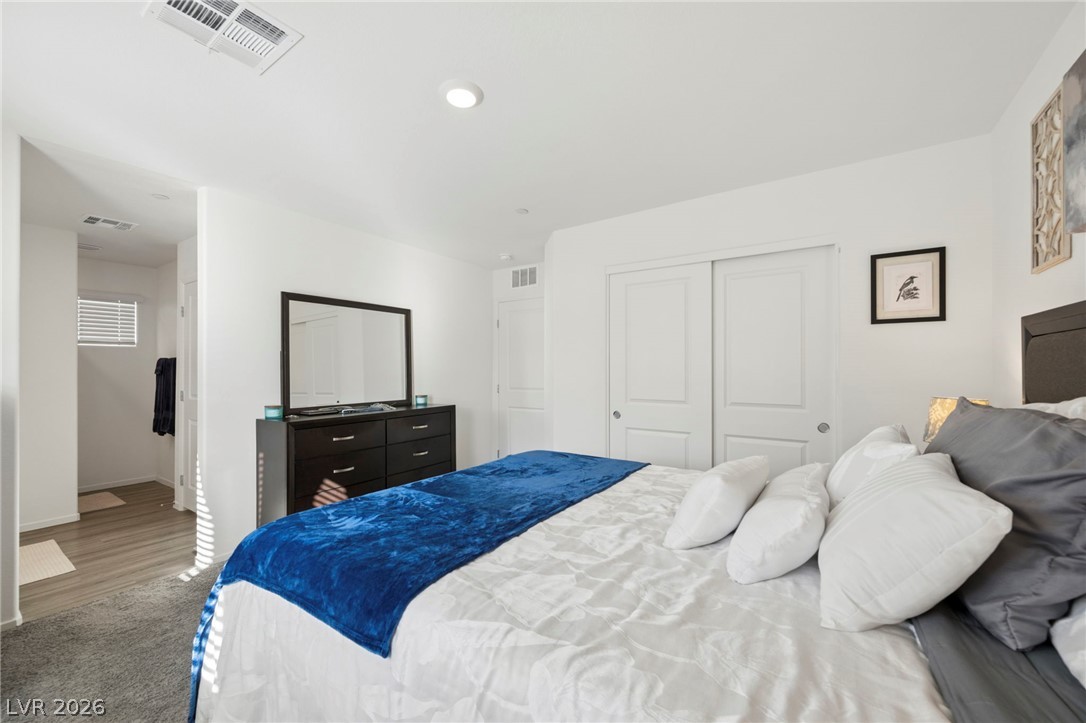
Recessed lighting illuminates this tranquil bedroom with carpet flooring and sliding closet doors.
Plush wall-to-wall carpeting and twin multi-lite windows define this inviting bedroom space.
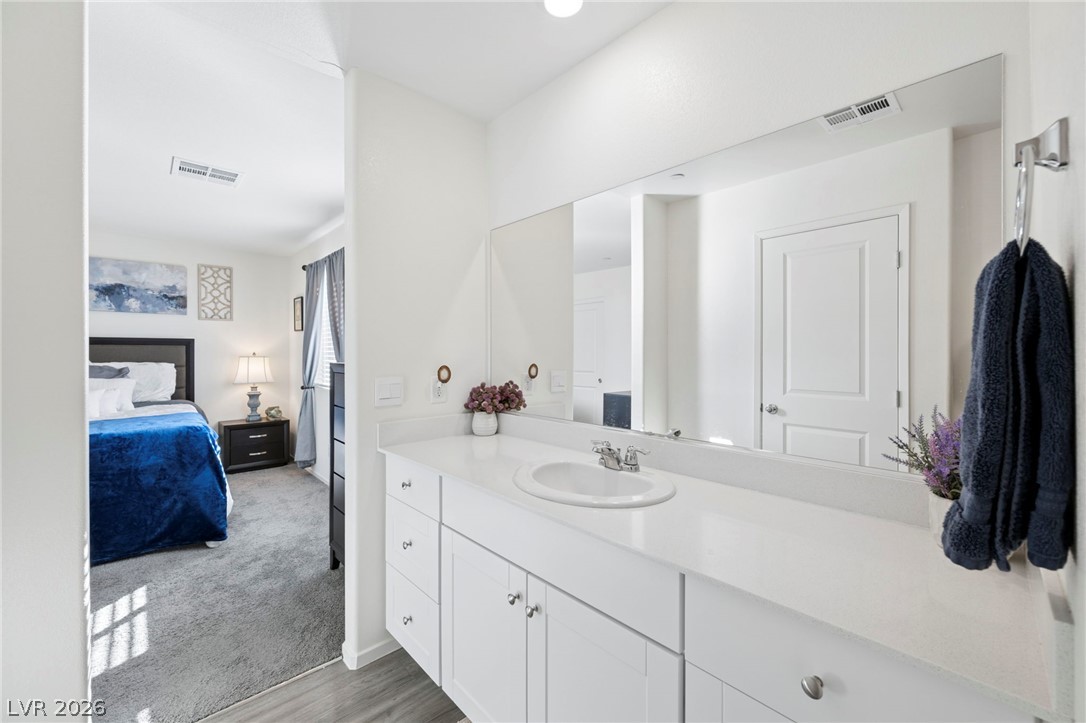
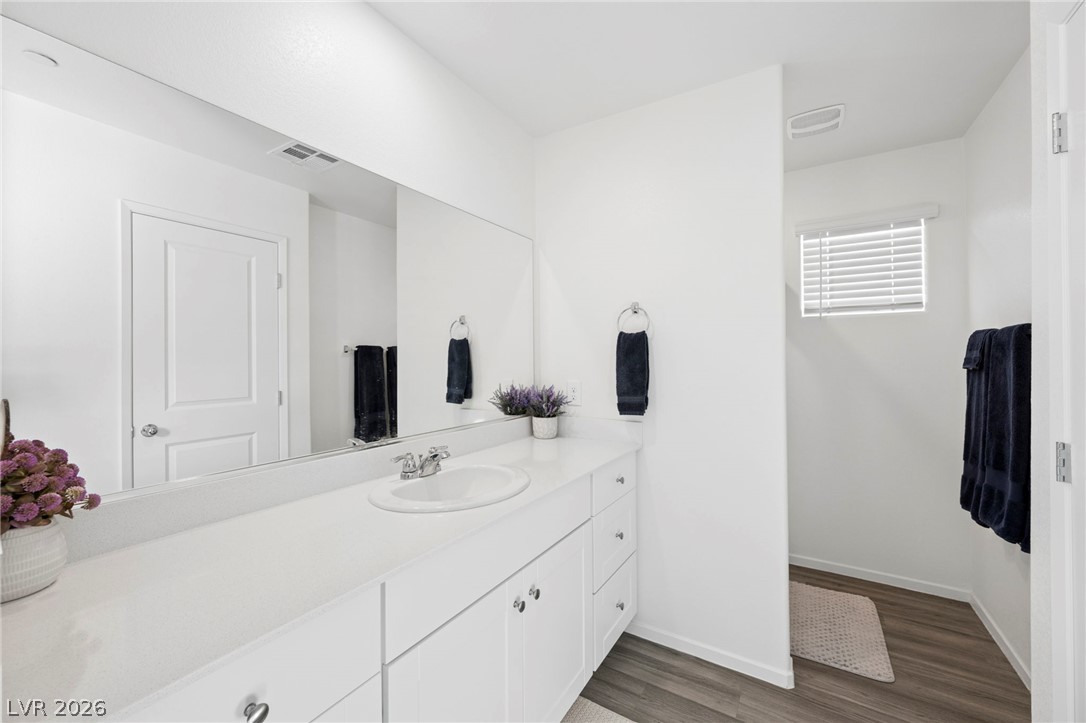
Clean lines and a spacious white vanity define this sleek primary bathroom design.
Crisp white cabinetry paired with modern wood-look flooring defines this serene master bath retreat.
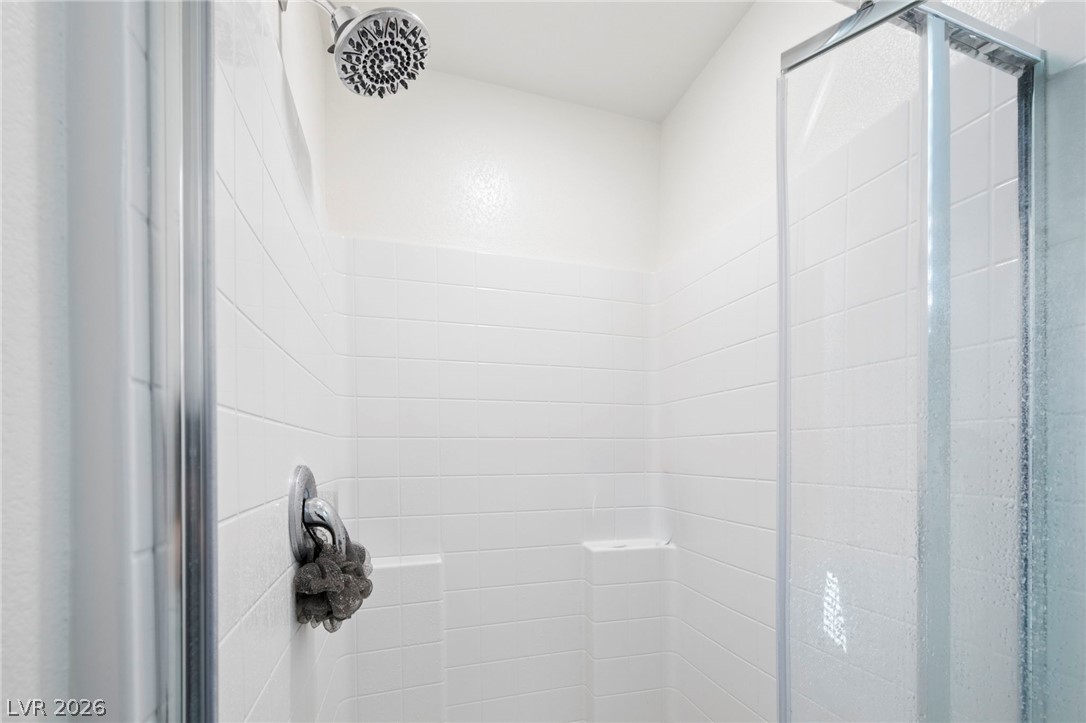
Clean white subway tile surrounds this walk-in shower with a glass door enclosure.
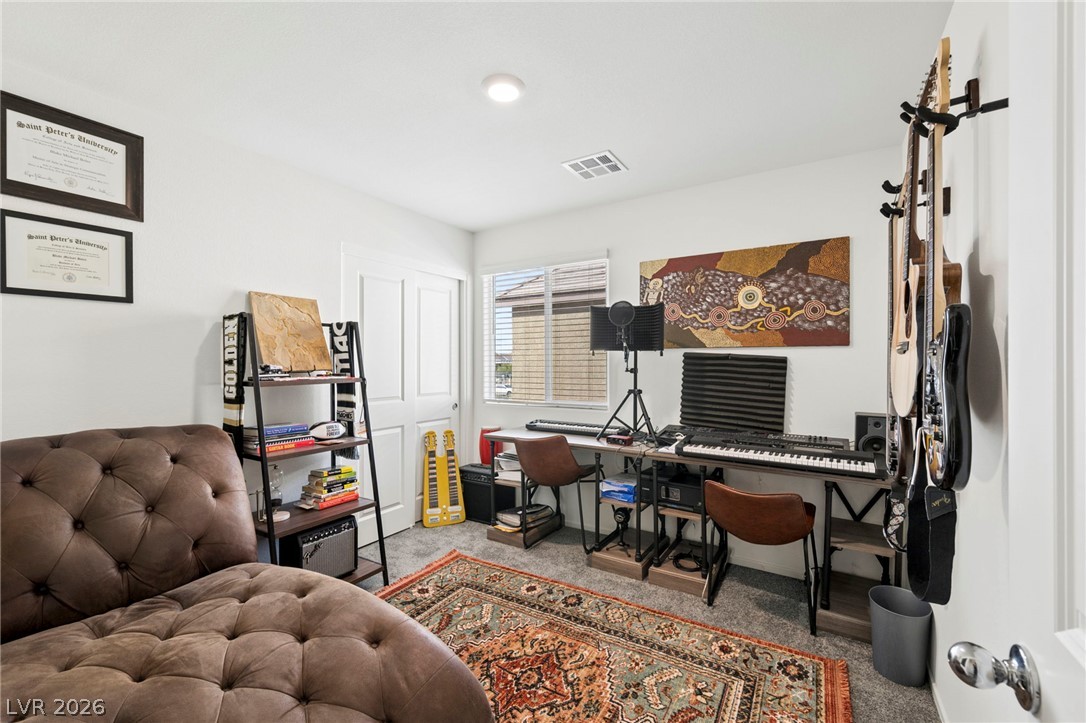
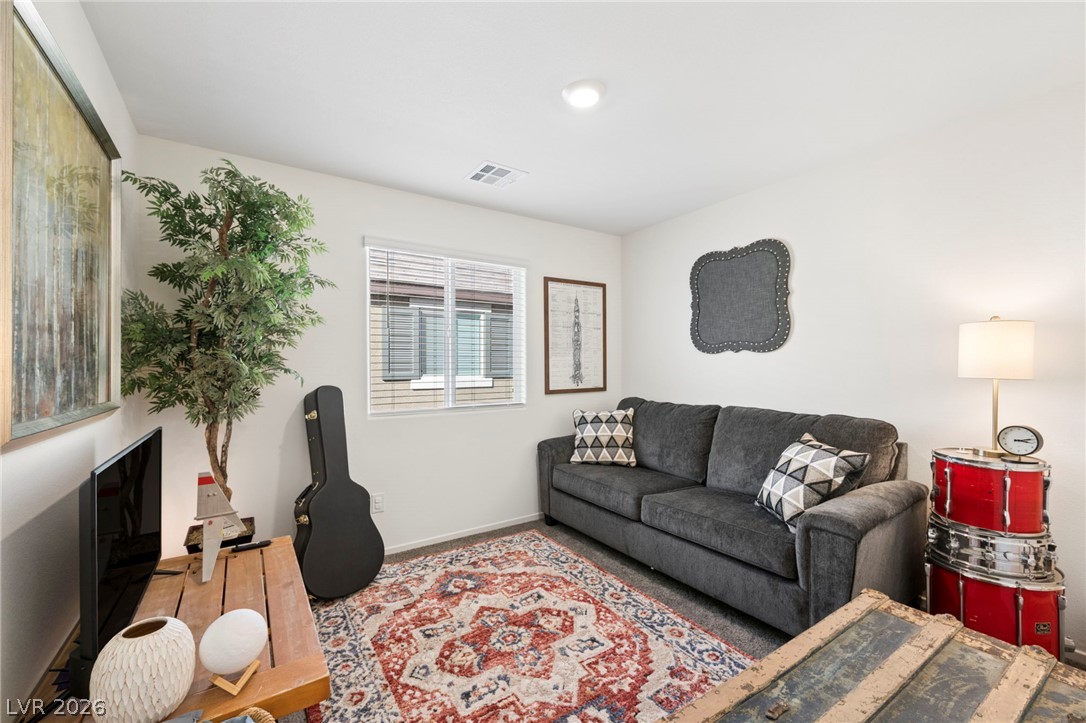
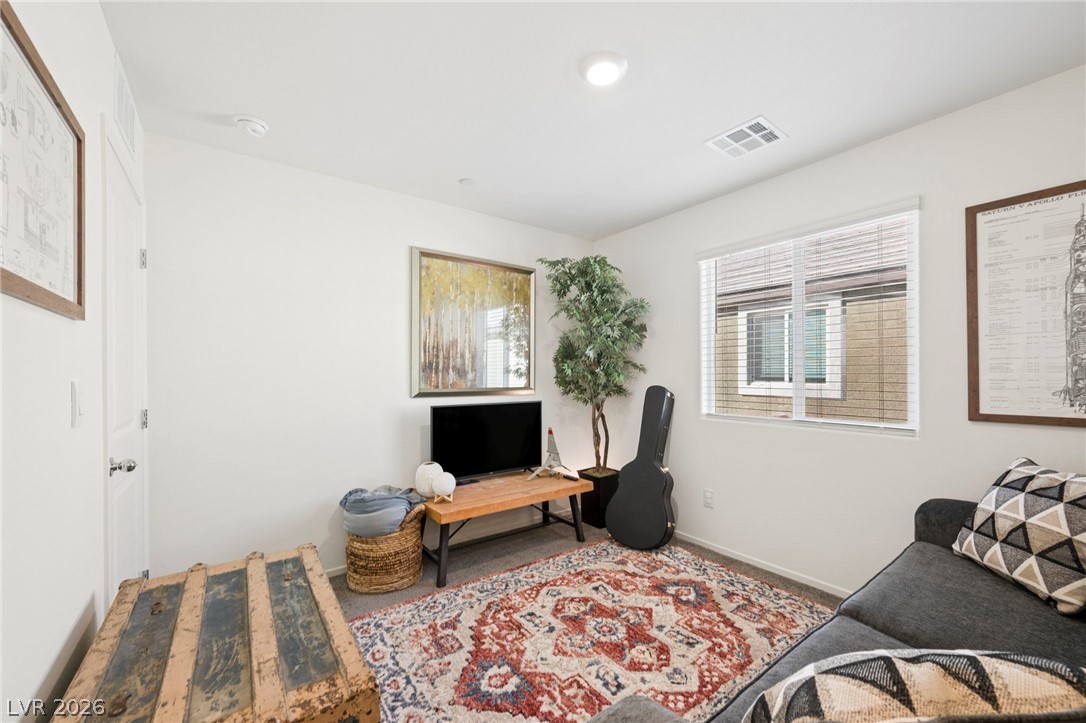
Recessed lighting and a multi-pane window illuminate this versatile carpeted space.
A cozy bonus room features a window with blinds, recessed lighting, and soft carpeting.
A window brings natural light into this cozy secondary living space or study.
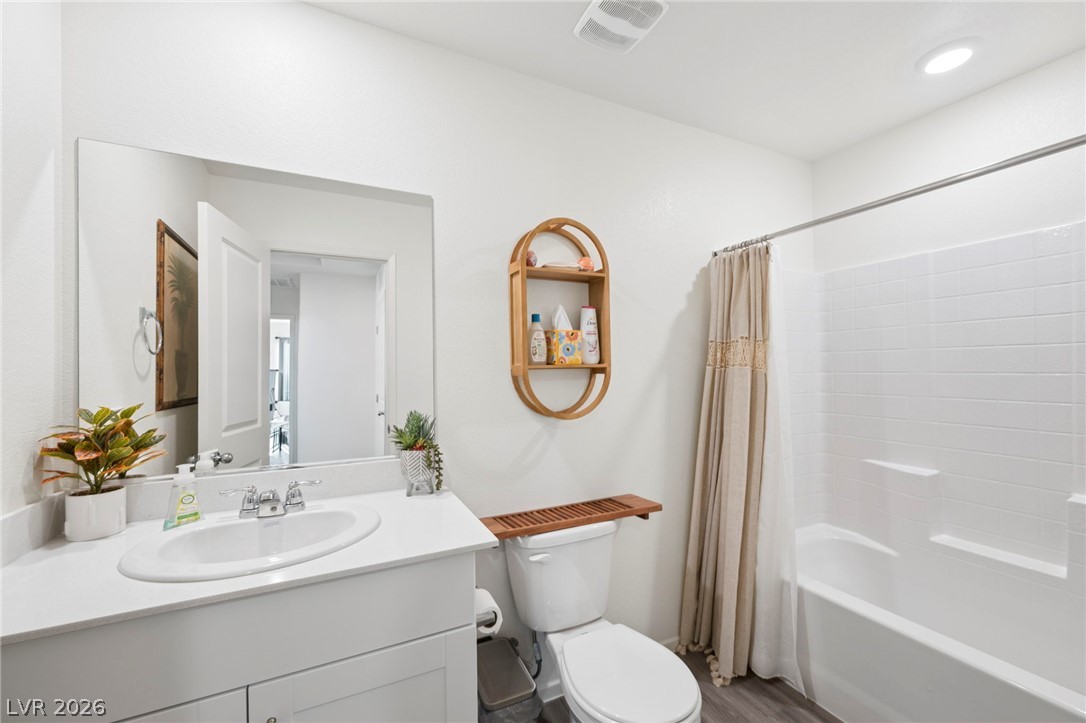
Clean lines and classic tile finishes define this serene secondary bath.
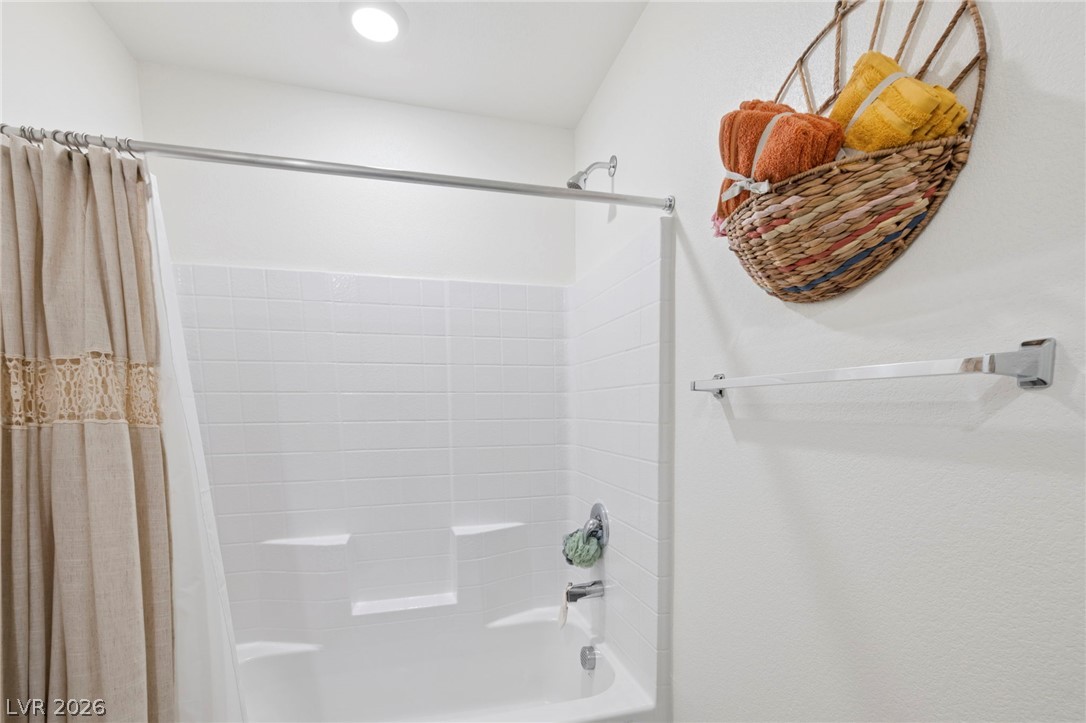
Clean tile surrounds the combined bathtub and shower installation.
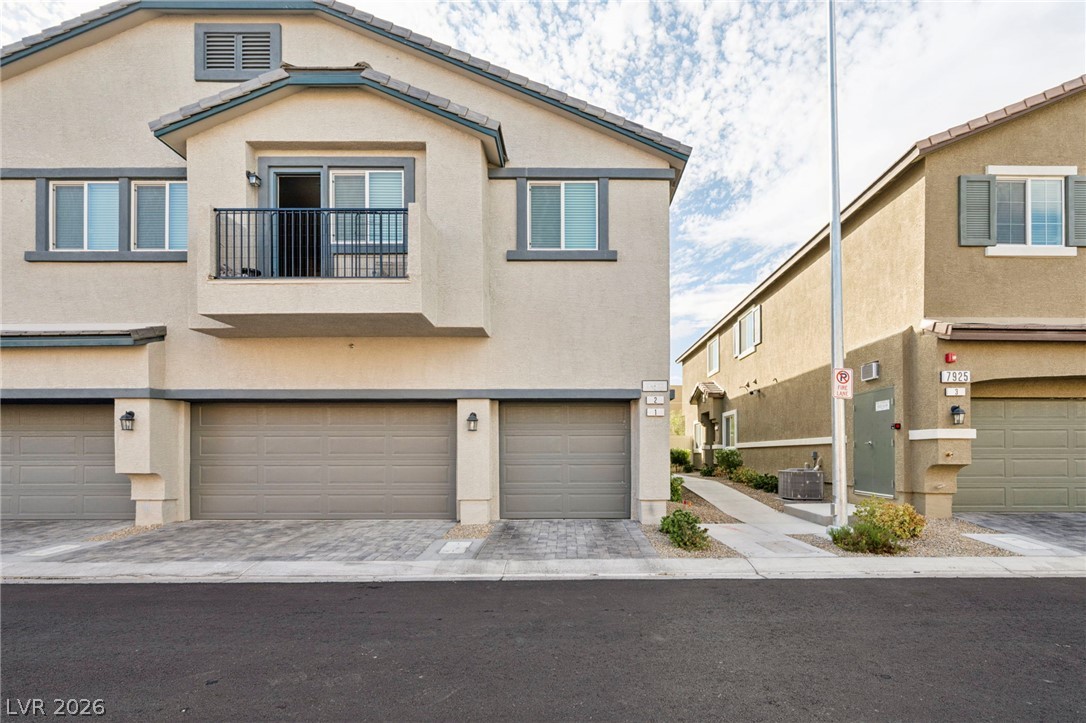
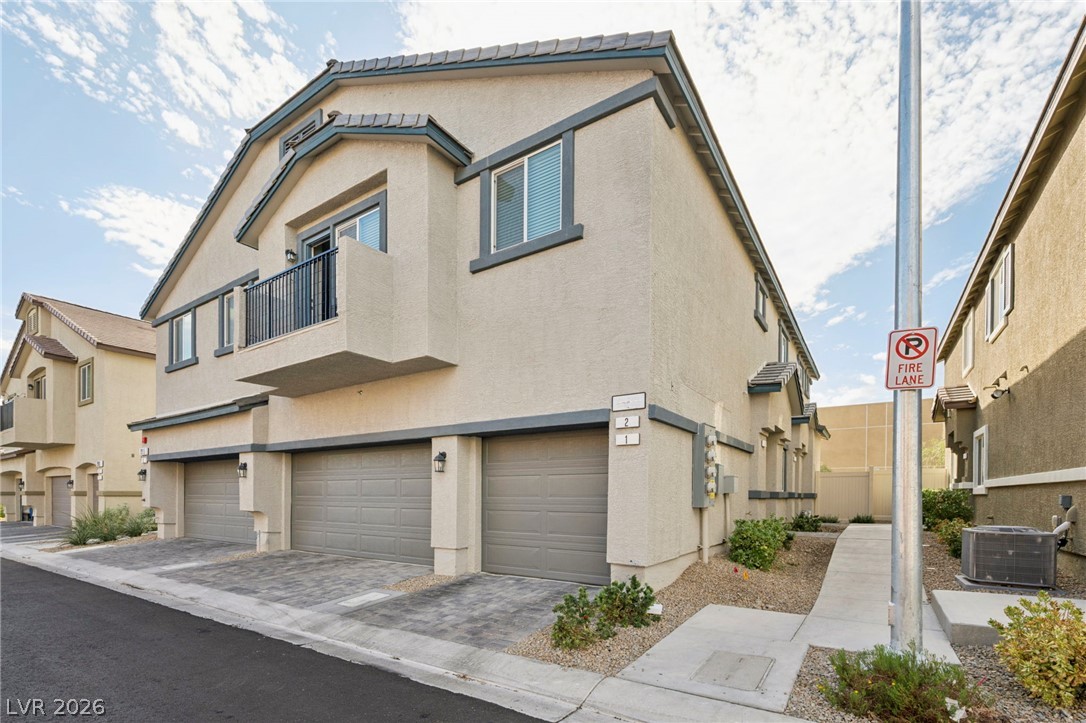
Multi-car garages and a private upper balcony define the exterior of this modern townhome.
Multi-level modern stucco exterior showcases a clean design with integrated garages and private balconies.
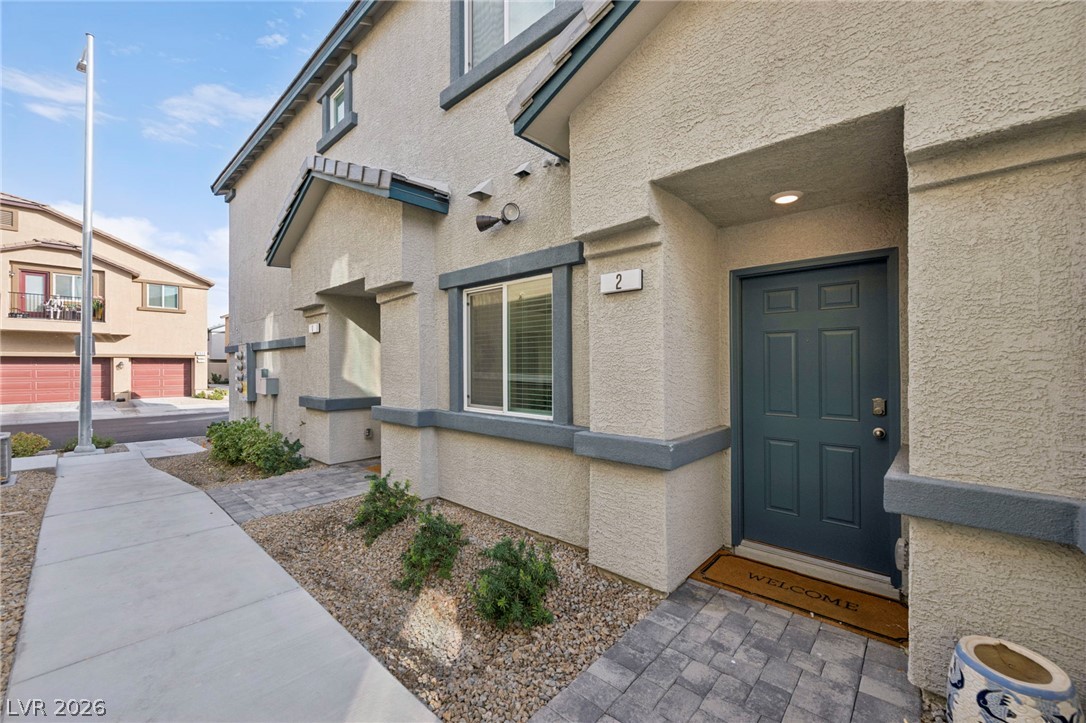
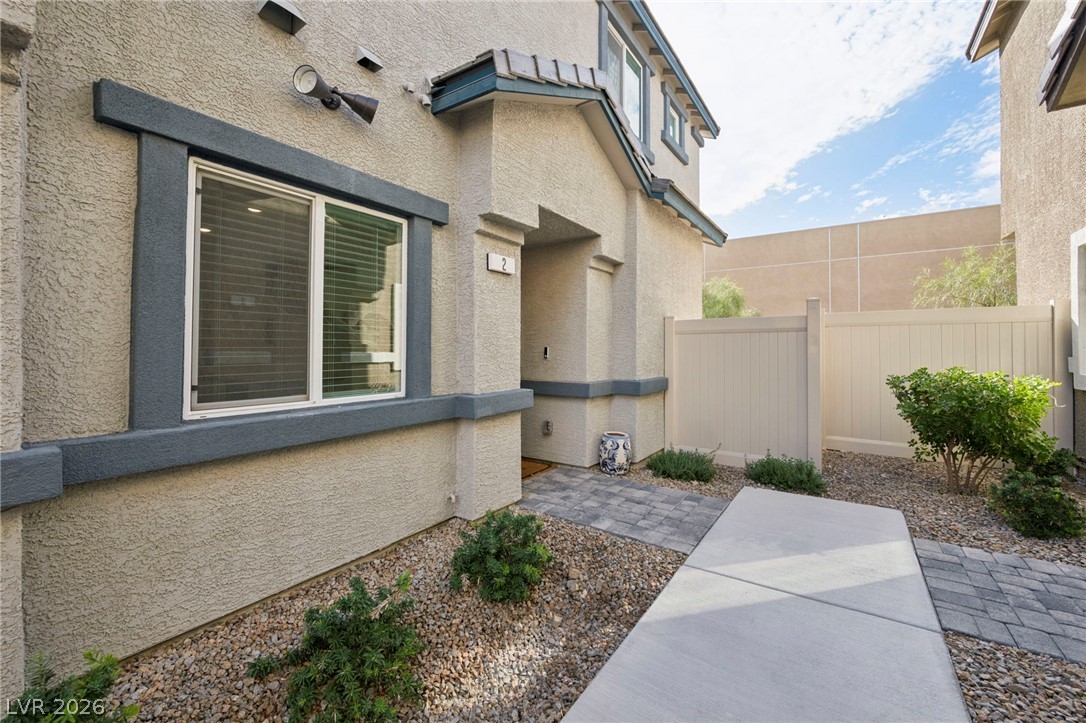
A welcoming entryway with a concrete pathway leads to a modern exterior with clean stucco finishes.
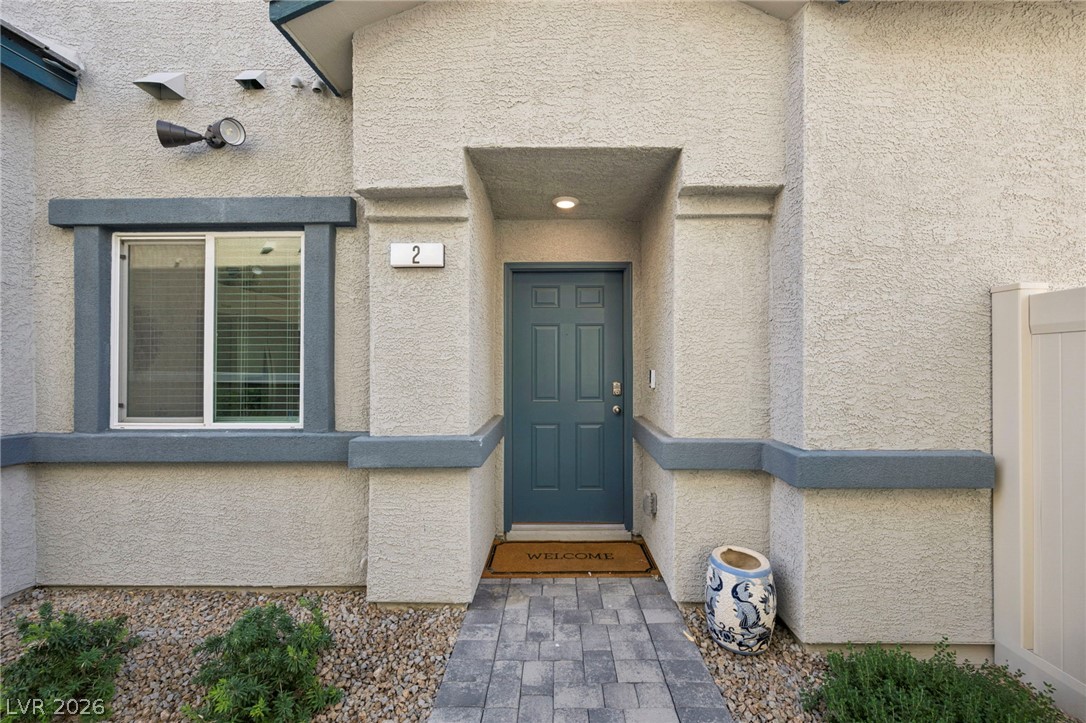
Concrete pathways lead to a private recessed entryway framed by crisp stucco details.
A stone paved path leads directly to the covered private entry of this stucco home.
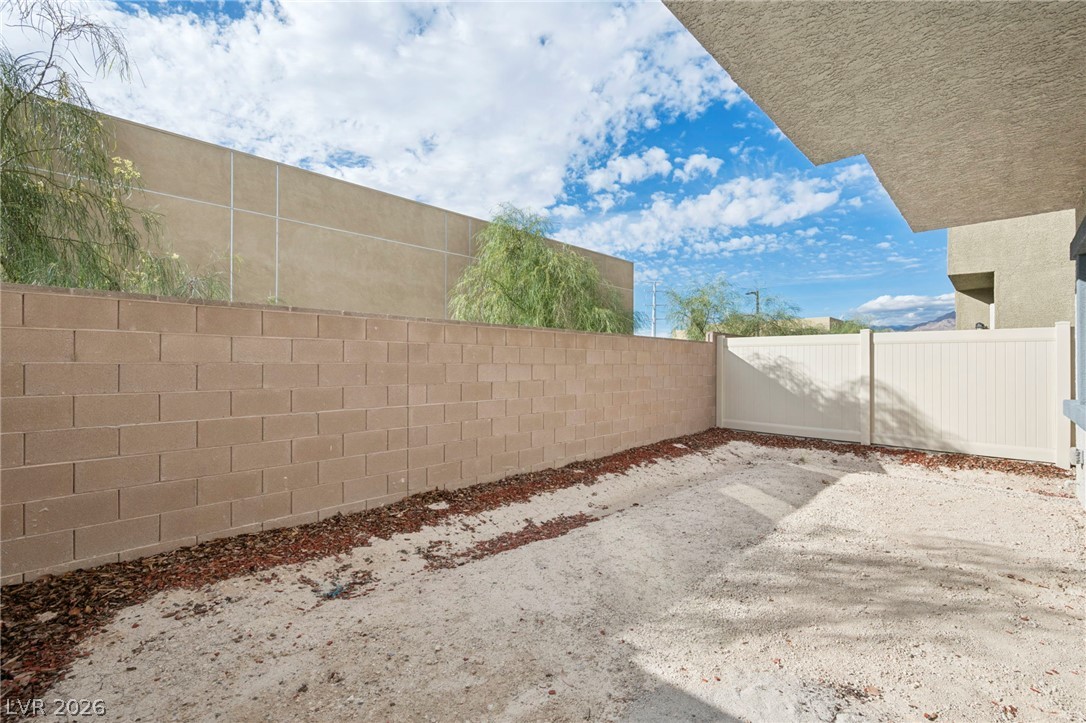
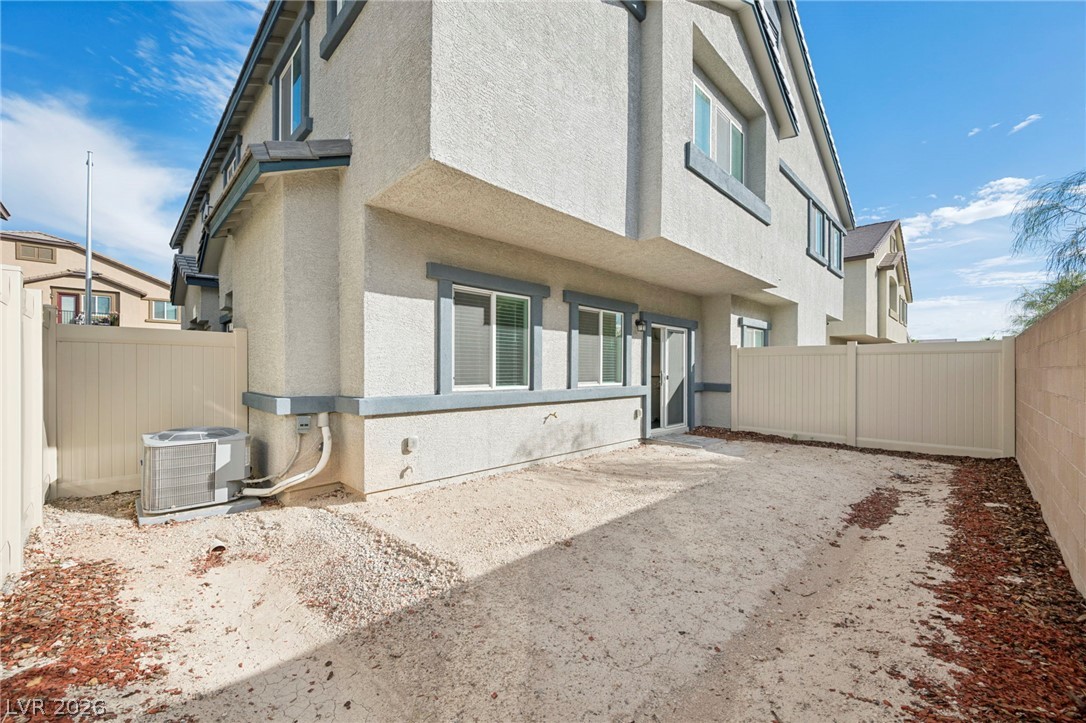
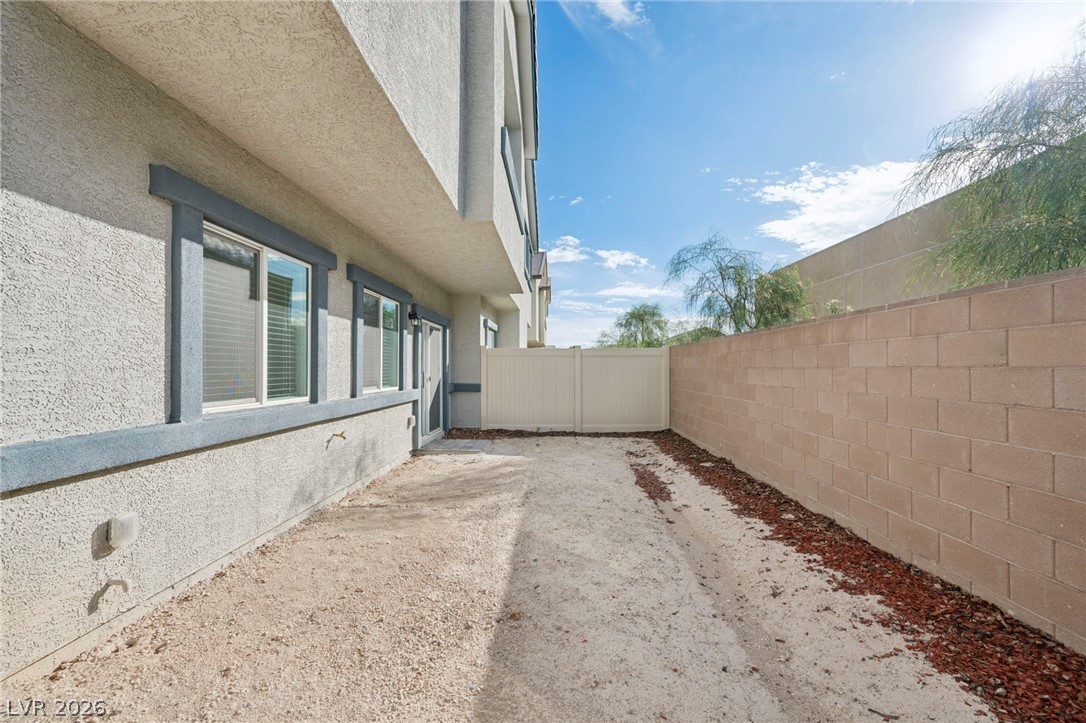
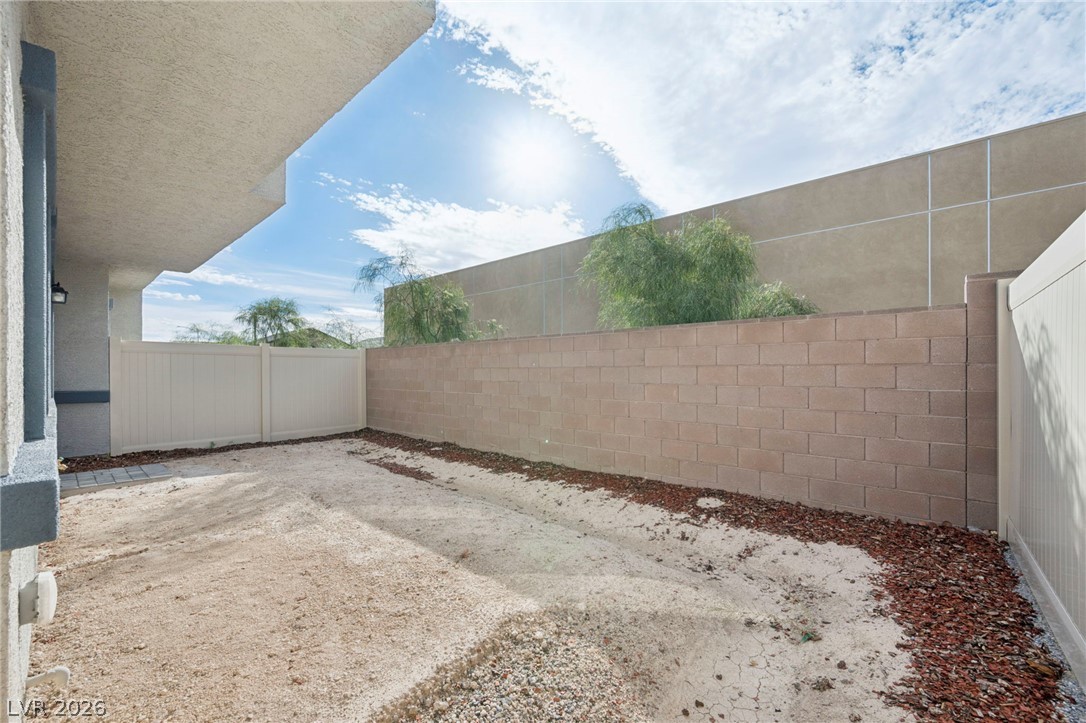
A private outdoor space is enclosed by block wall and vinyl fencing.
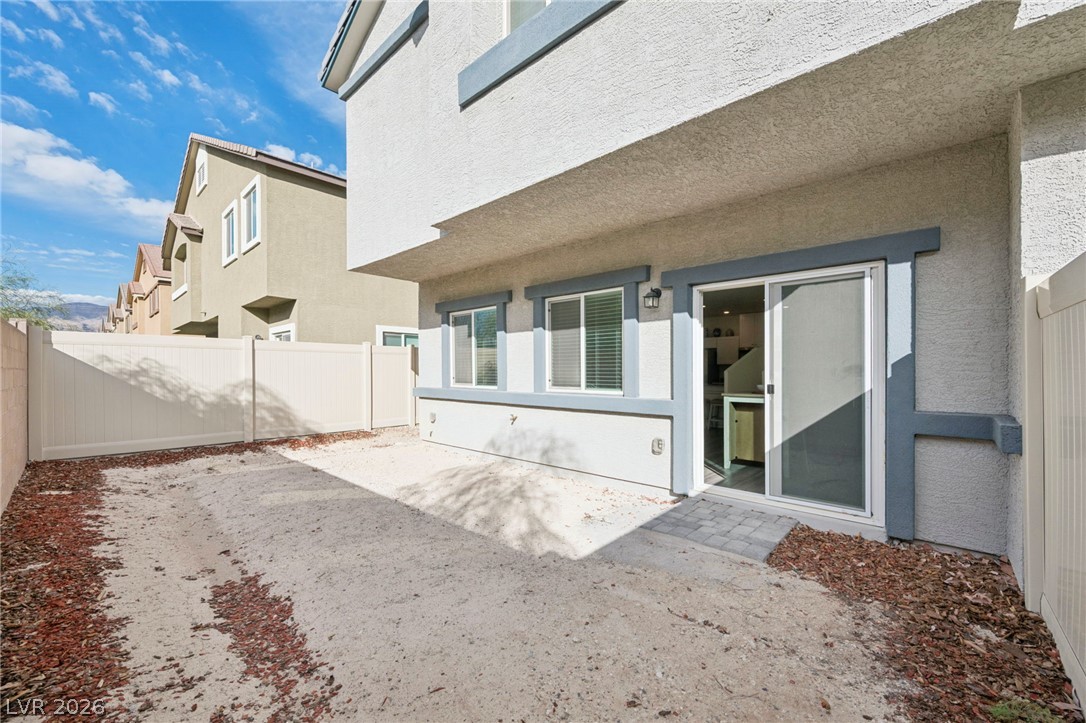
Sliding glass doors open directly to a private fenced backyard area ready for personalization.
An enclosed backyard area features stucco exterior walls and vinyl privacy fencing.
A private side yard bordered by stucco walls and a block fence under clear skies.
An enclosed backyard patio features a block retaining wall under a bright desert sky.
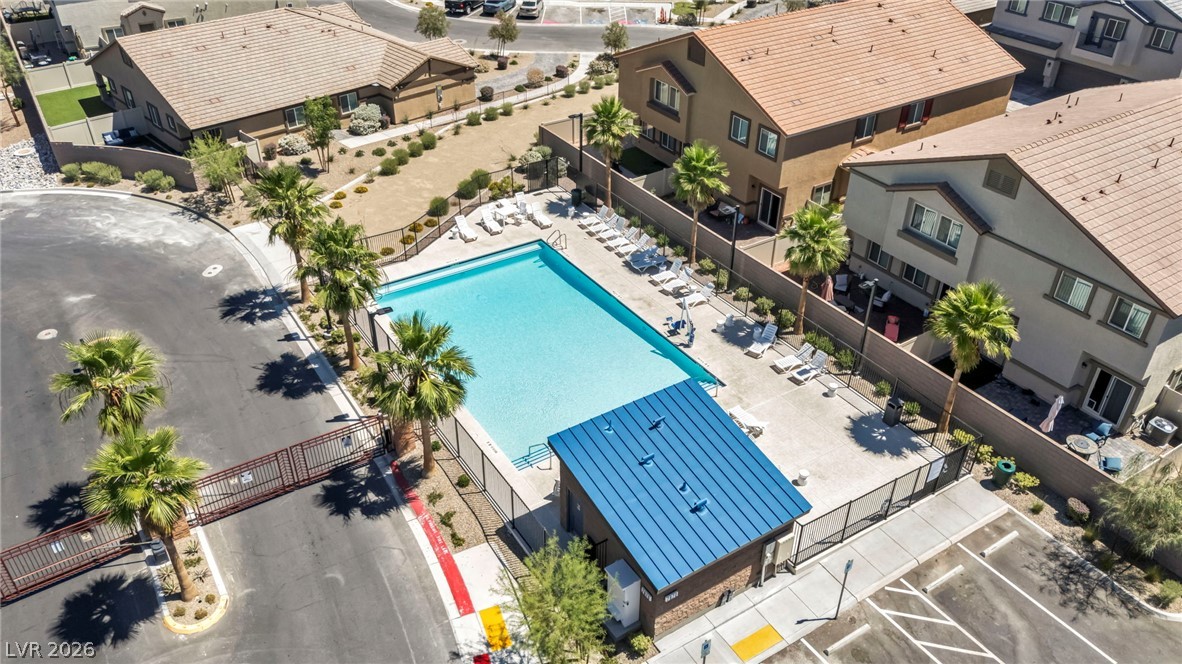
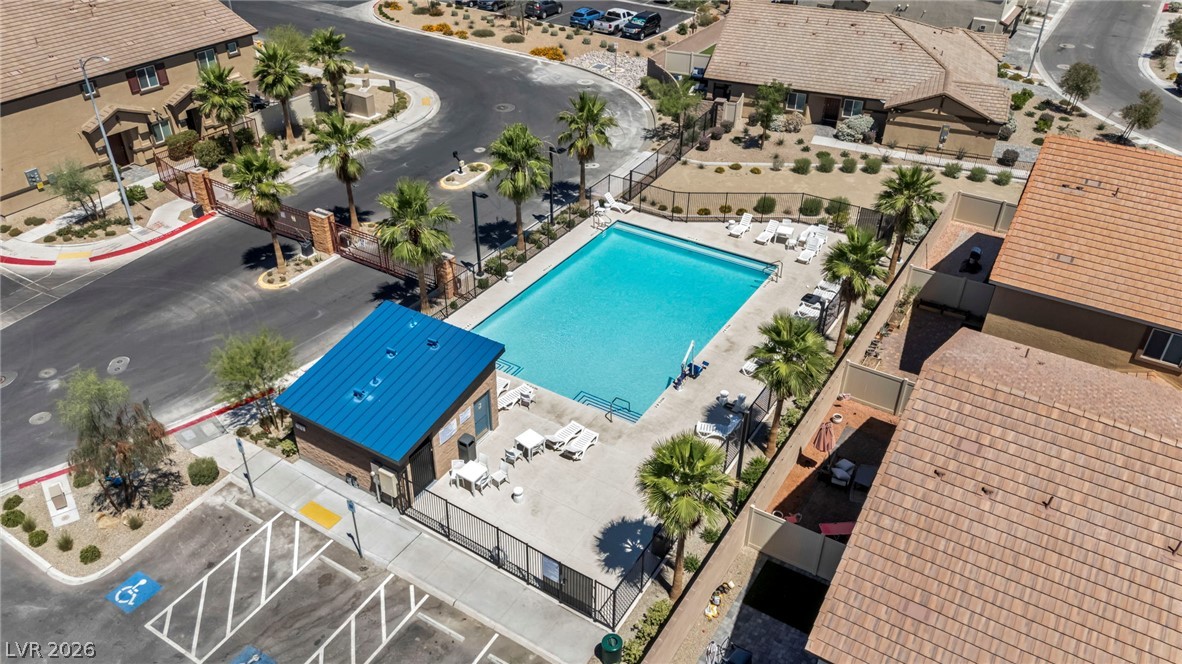
An inviting community swimming pool sits surrounded by palm trees and neighboring homes.
An aerial perspective showcases a sparkling community pool bordered by tropical palms and lounging decks.
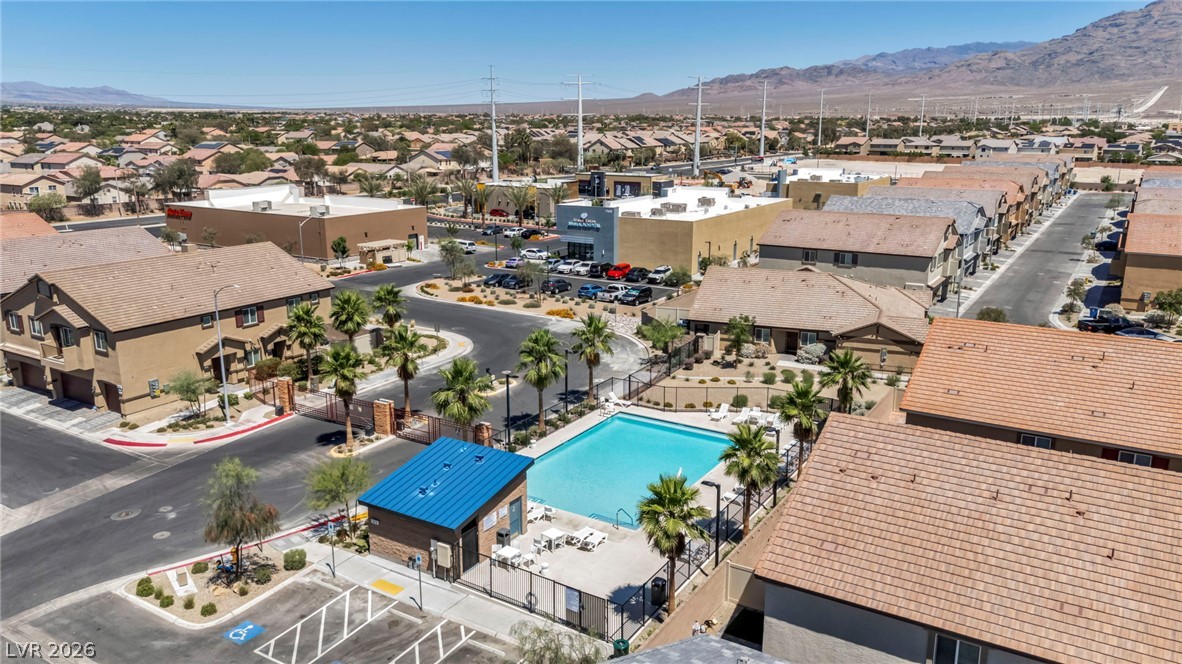
An aerial perspective showcases a refreshing community swimming pool nestled within a desert neighborhood.
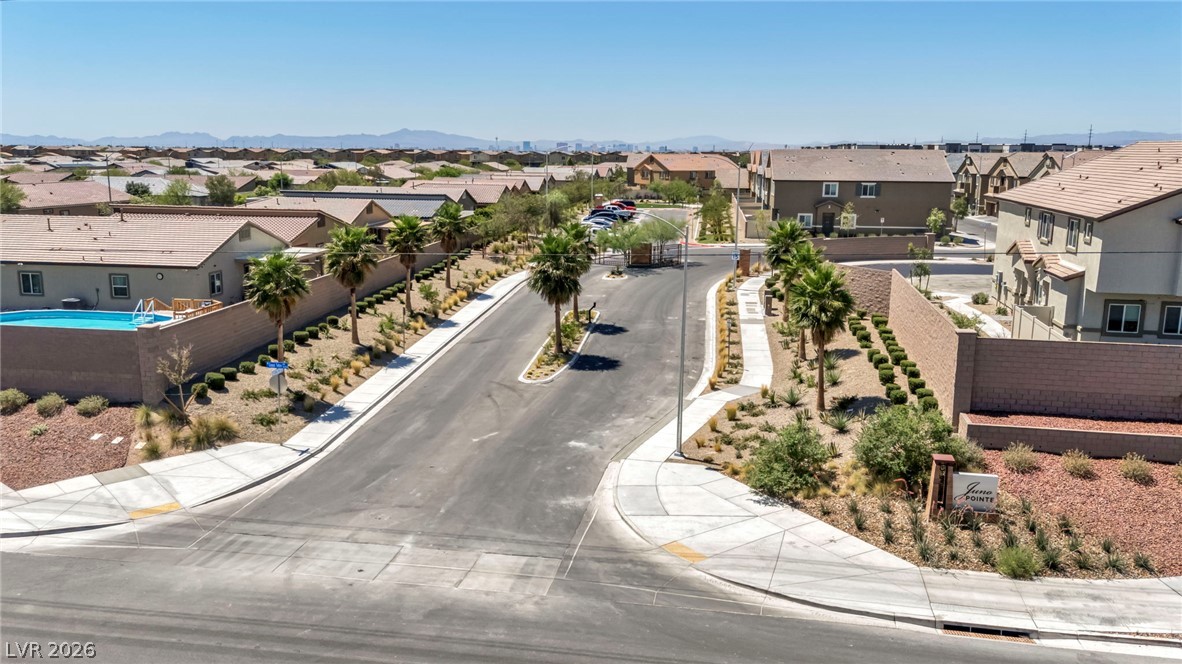
An aerial perspective showcases a gated neighborhood entrance framed by palm trees and desert landscaping.
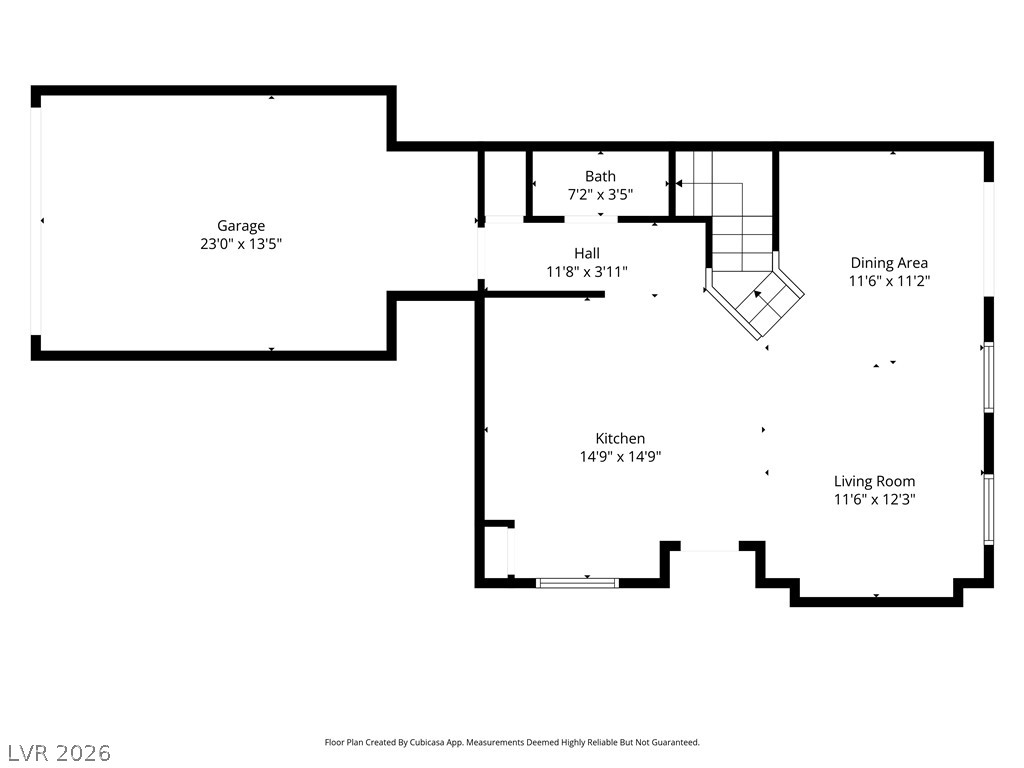
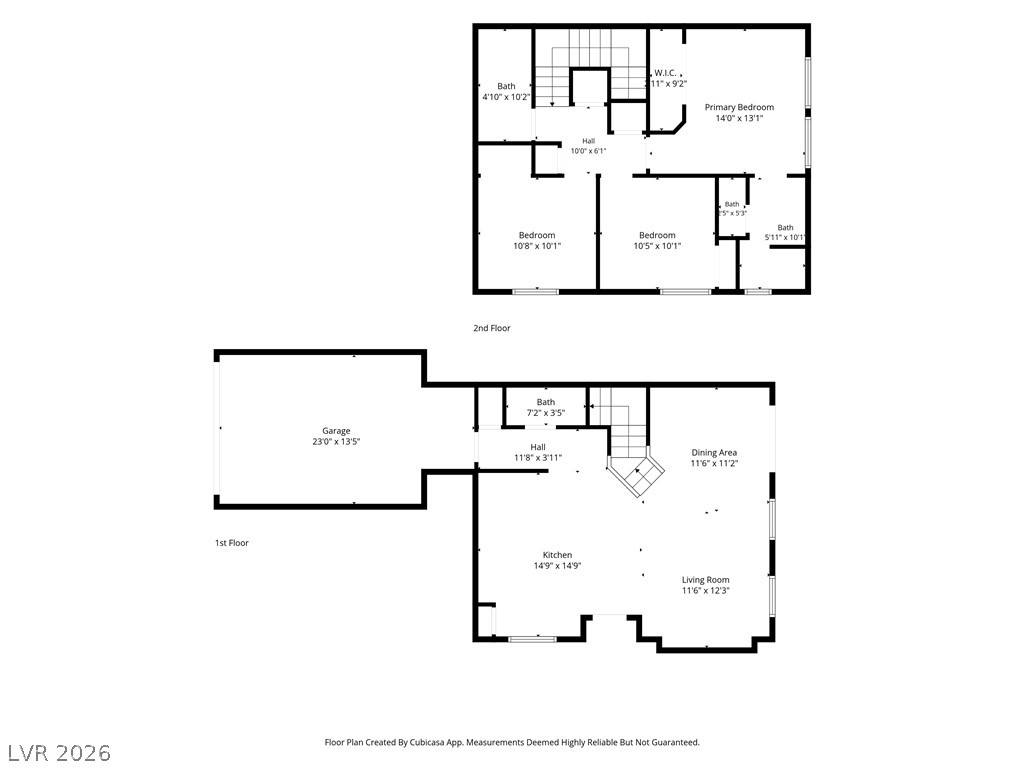
A detailed layout illustrates the main living areas alongside the garage.
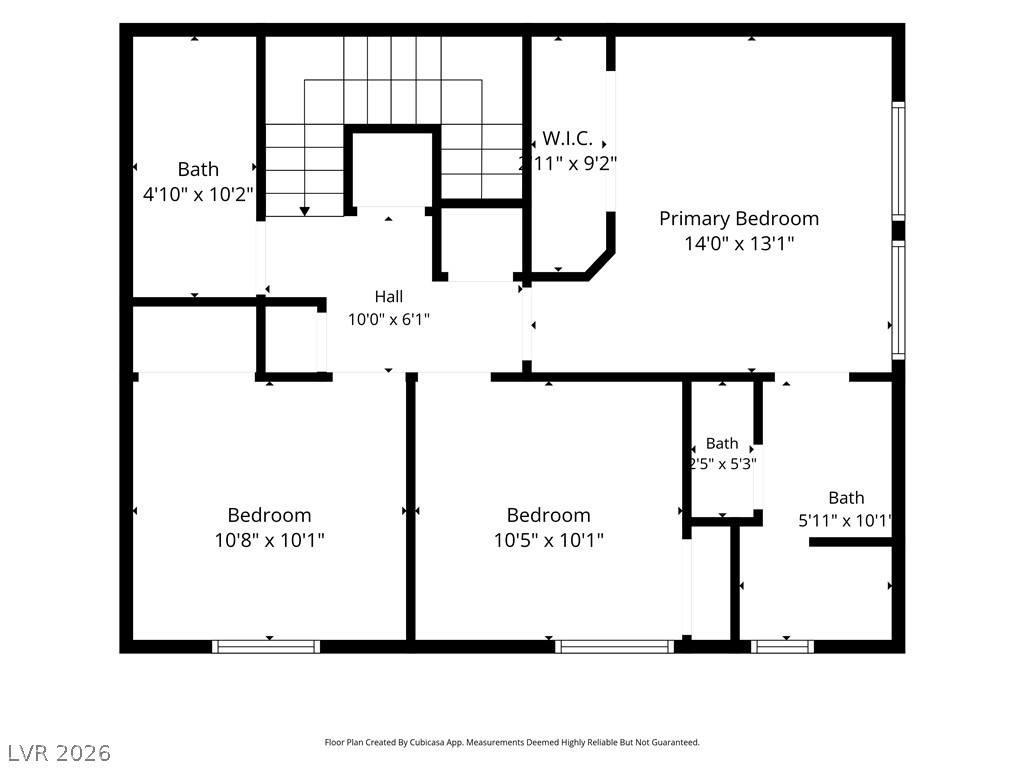
A detailed layout illustrating the upper-level floor plan with primary suite and bedrooms.
Detailed floor plan displaying the layout of both the first and second levels.

 New Listing