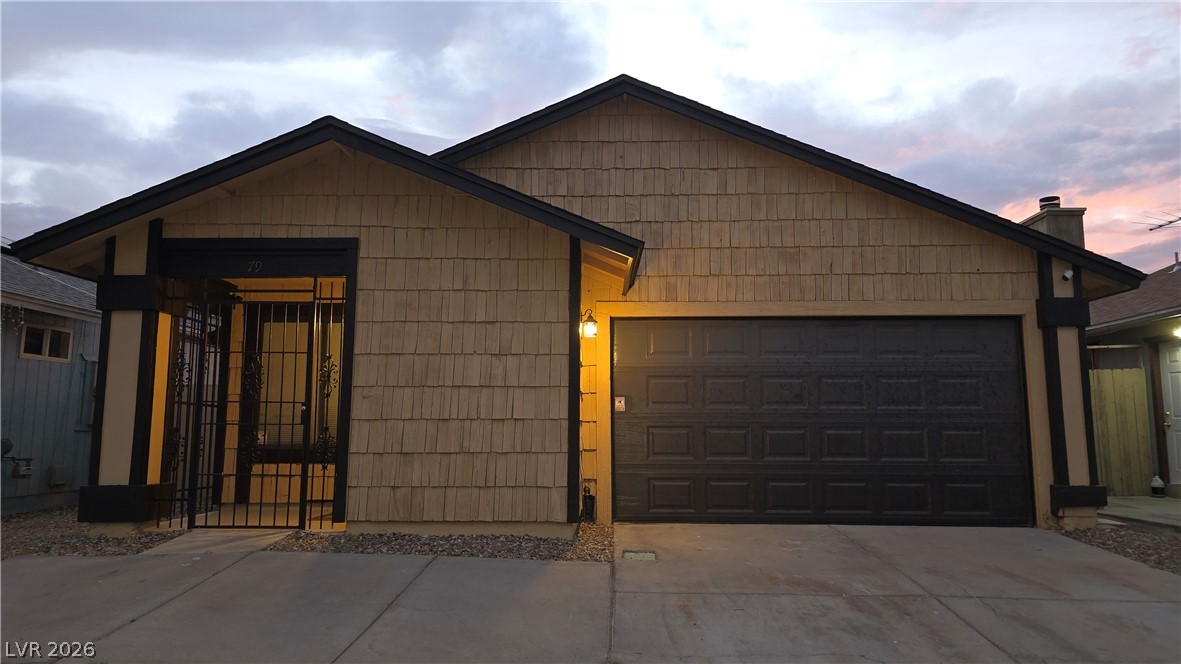
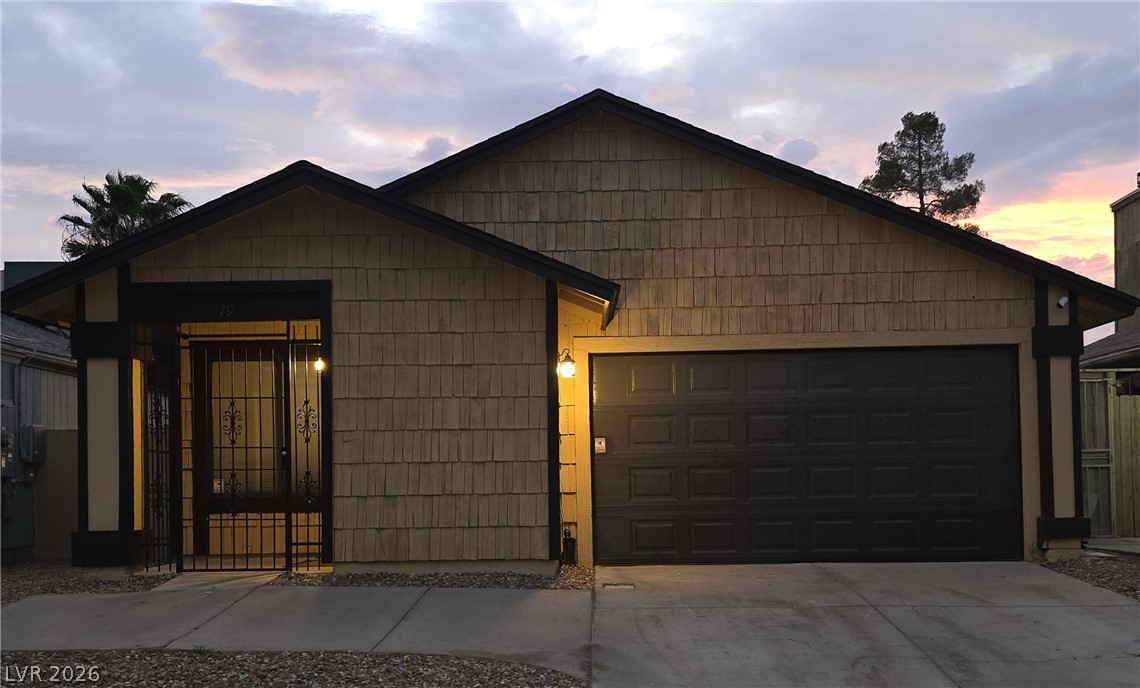
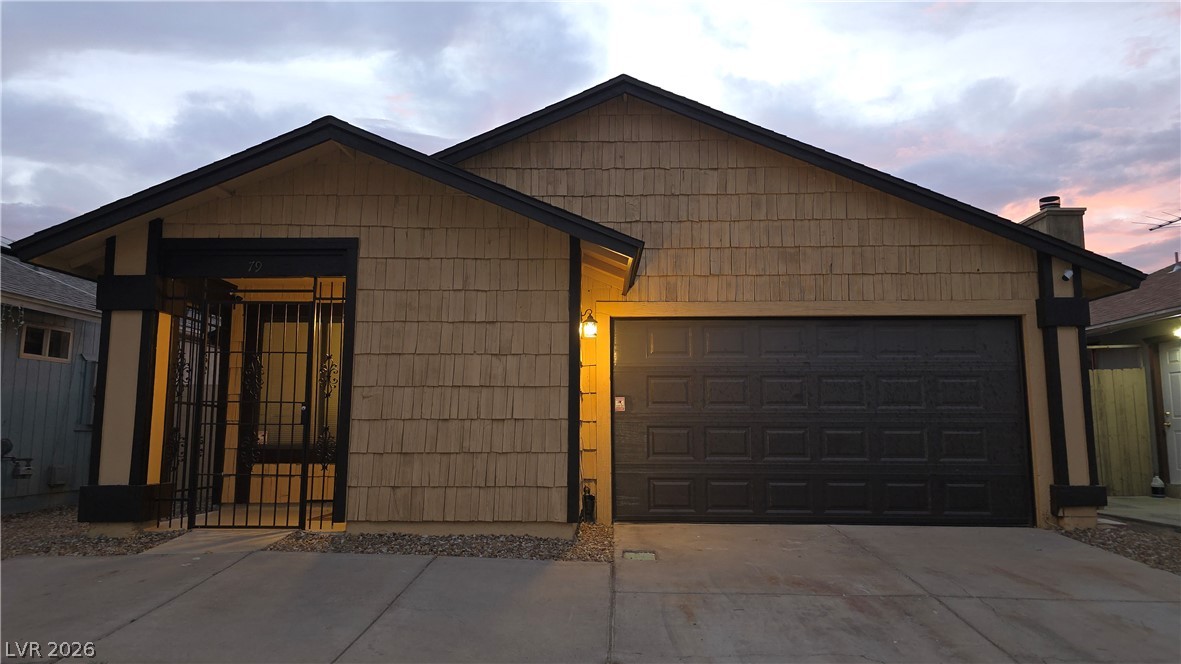
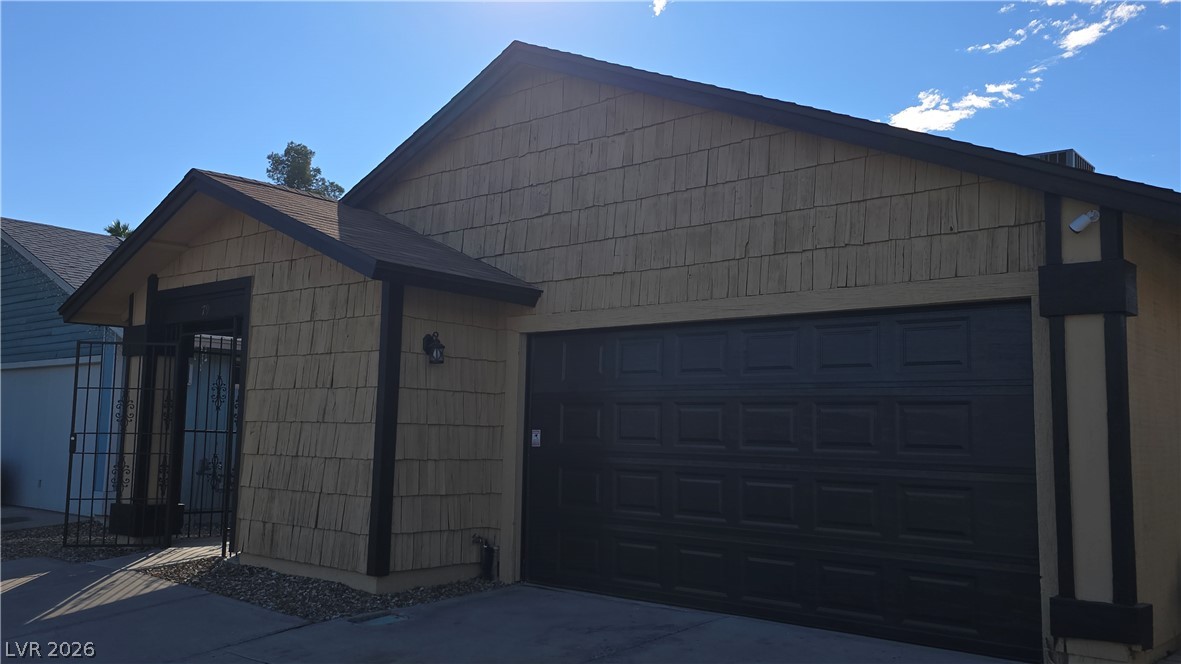
Textured shake siding and a prominent two-car garage define this inviting front elevation.
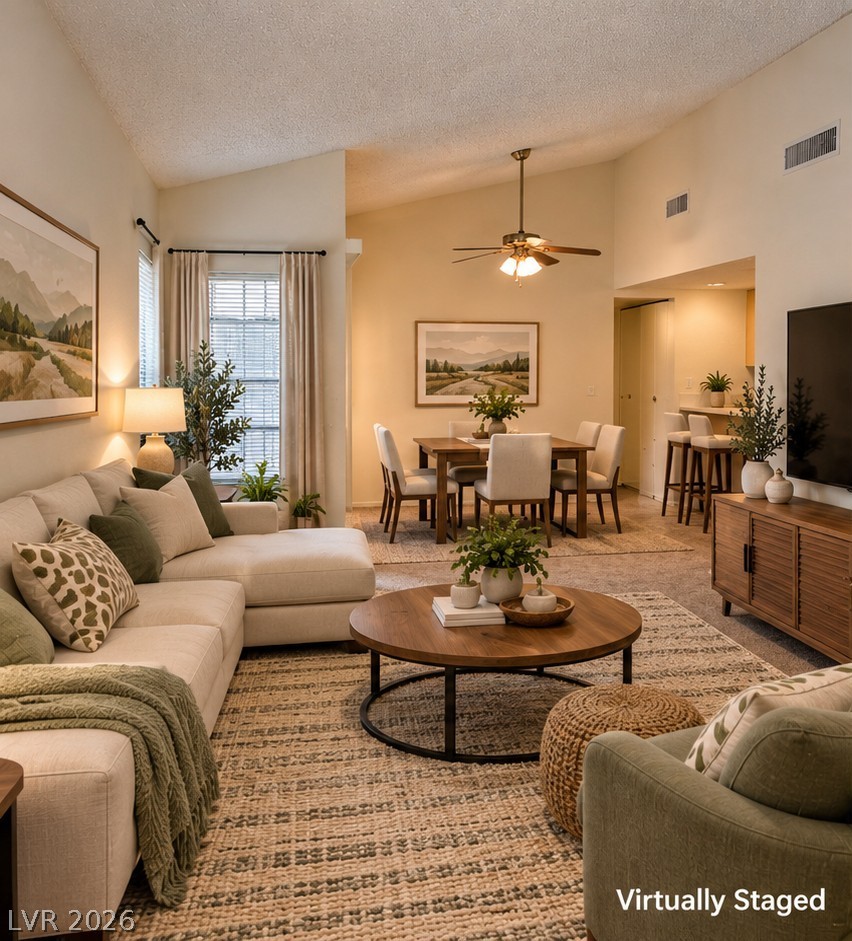
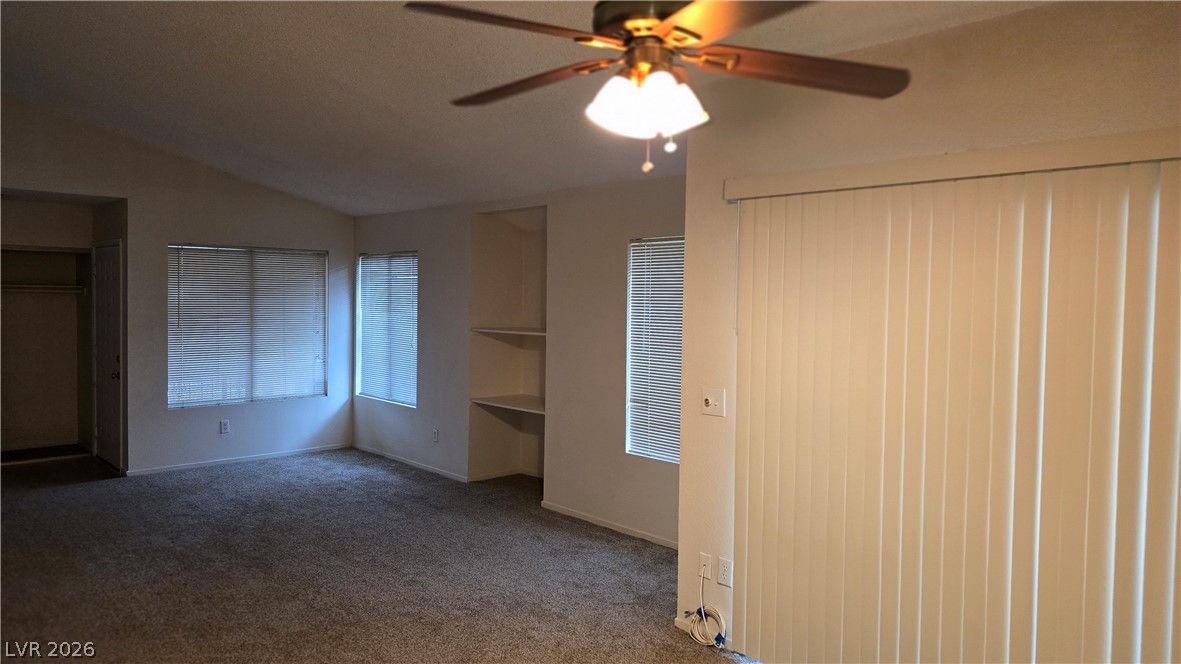
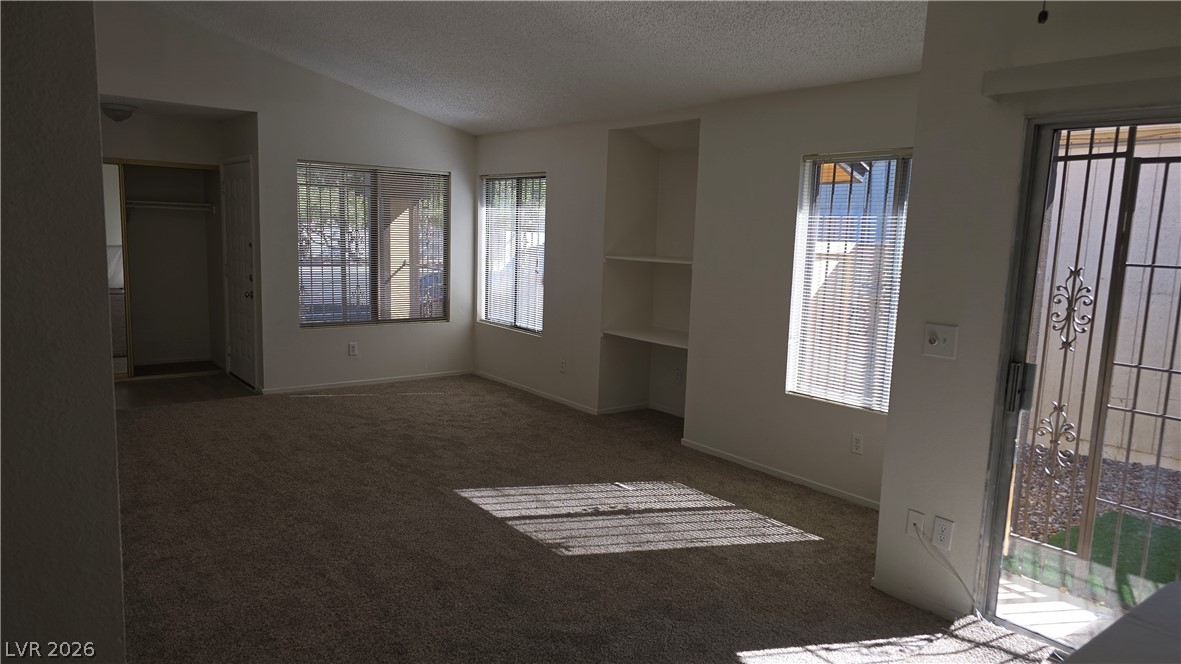
Soaring vaulted ceilings and an open-concept flow anchor this inviting interior living space.
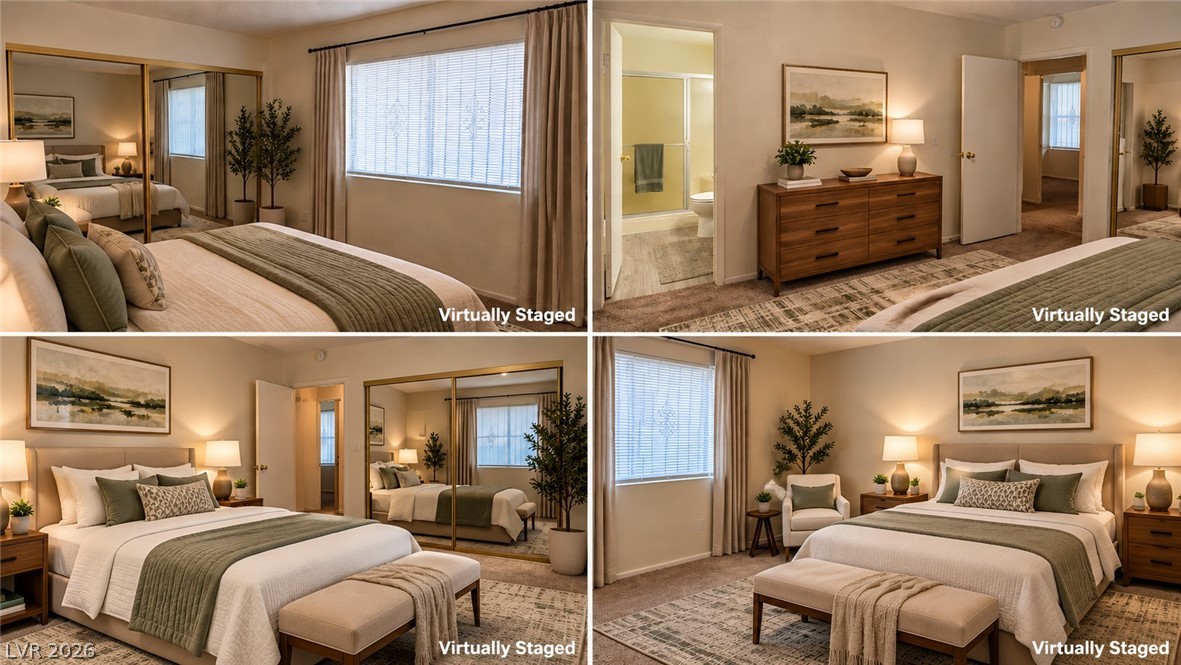
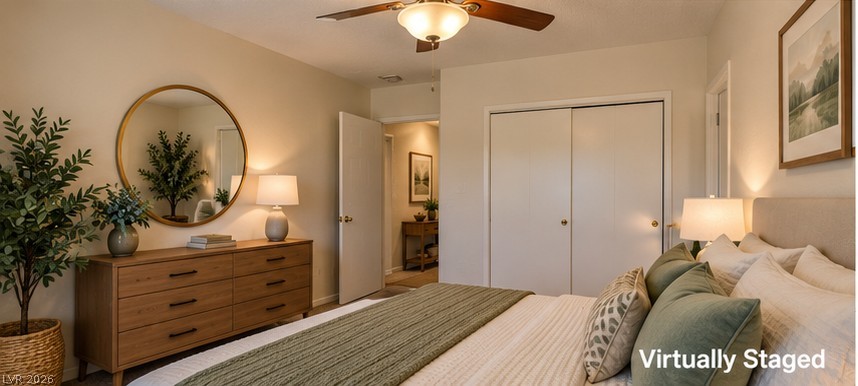
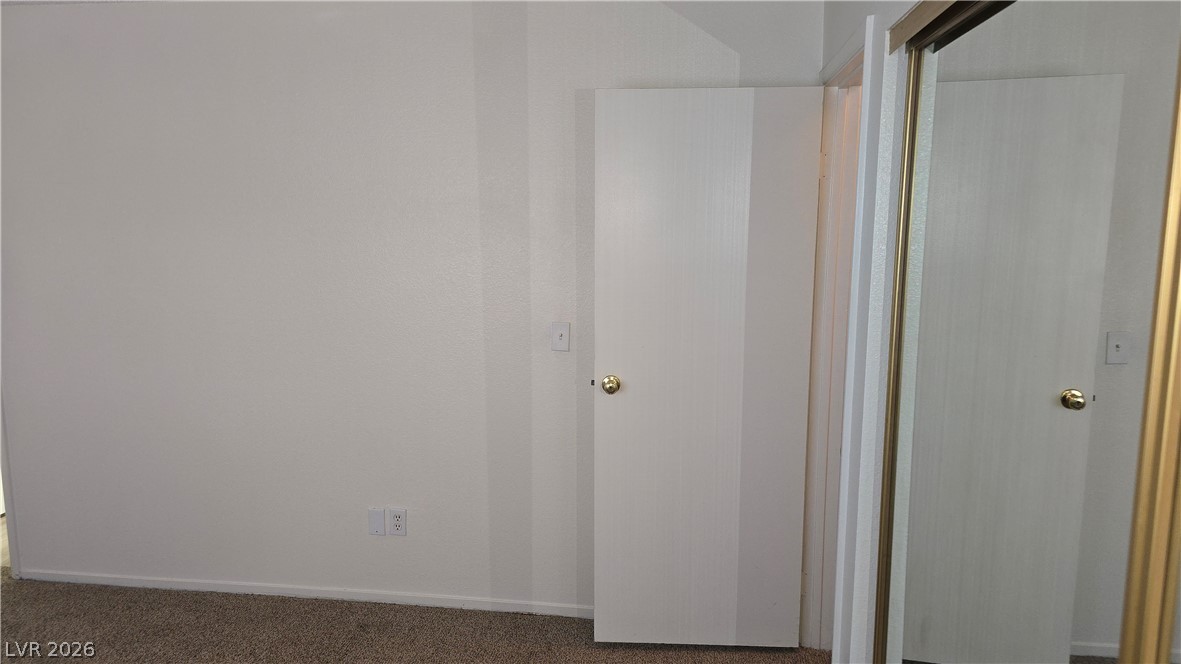
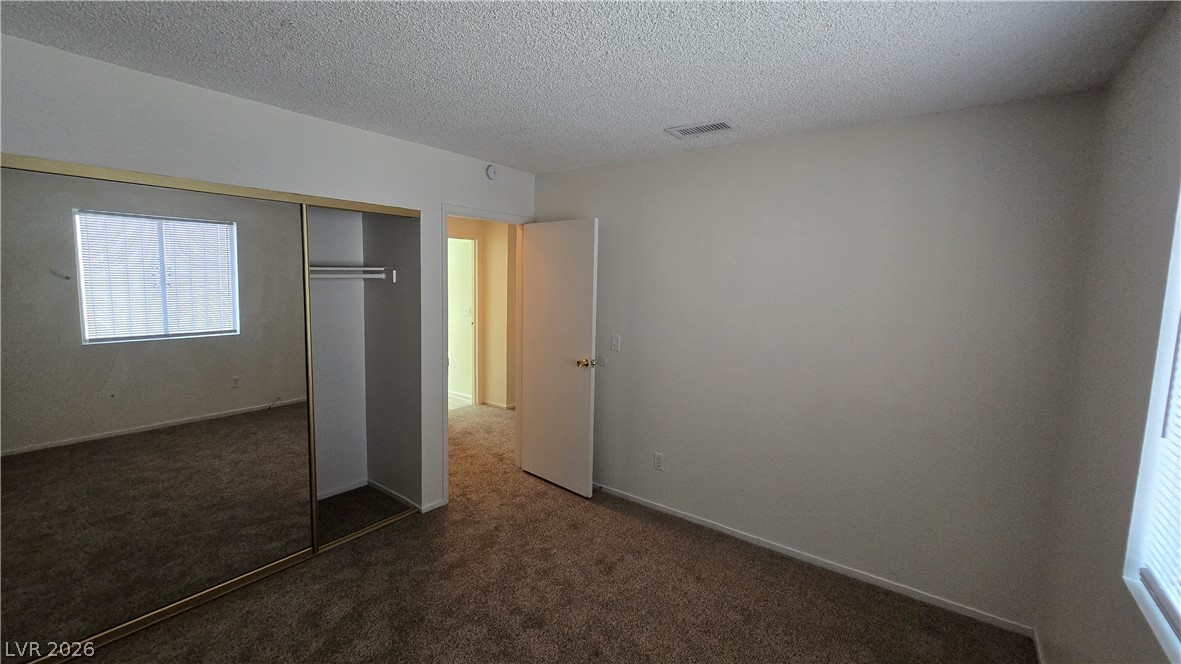
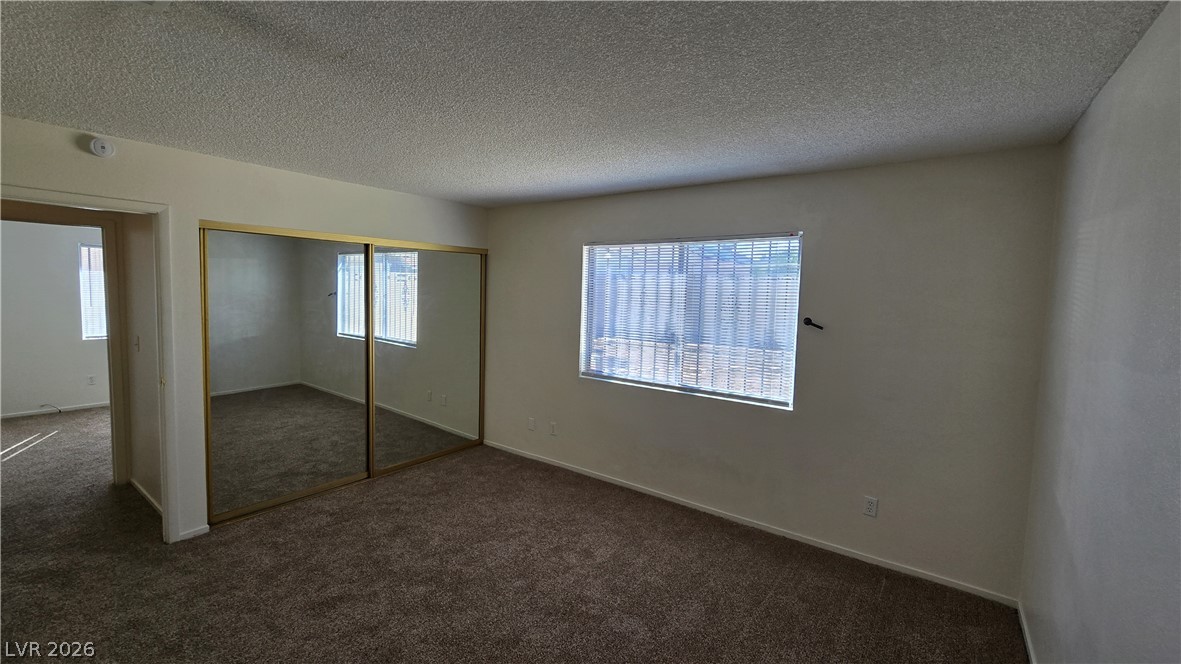
Mirrored closet doors reflect natural light from wide windows in this comfortable bedroom.
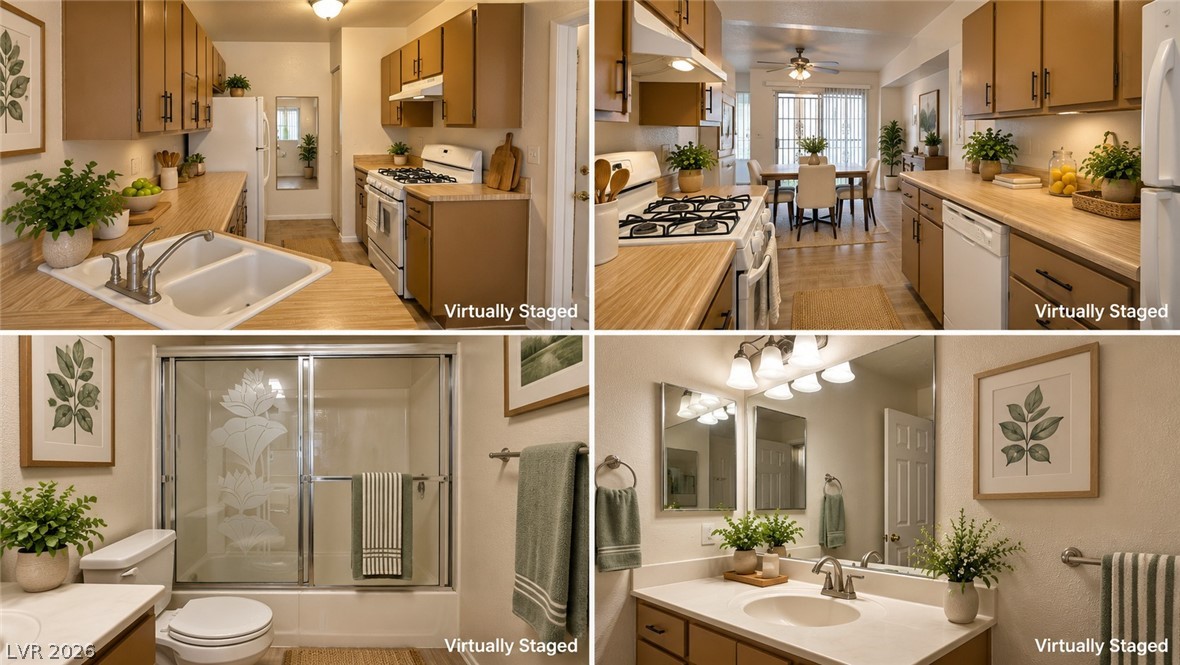
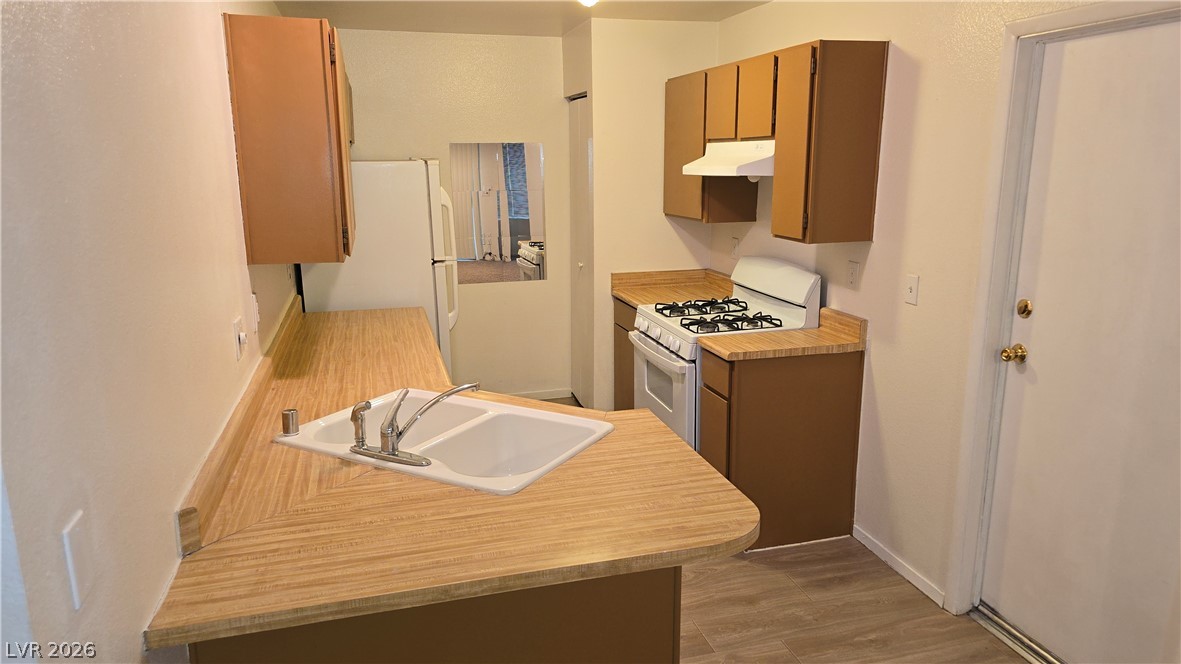
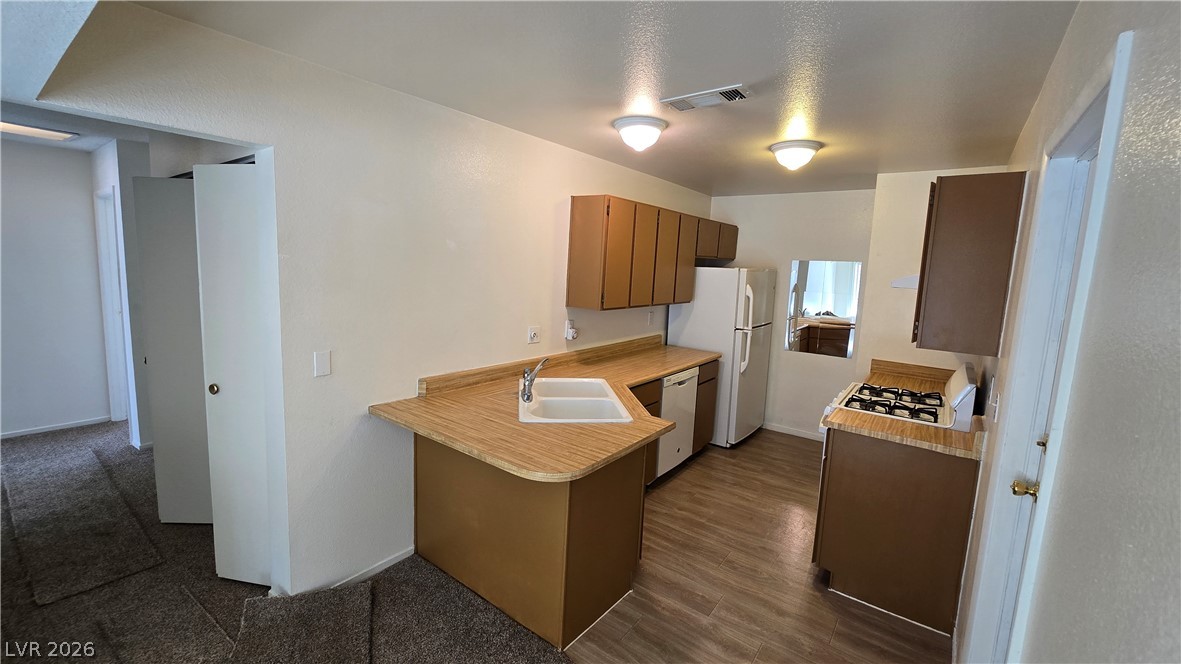
Functional kitchen design opens into a bright dining area alongside a clean bathroom space.
Smooth neutral walls and warm lighting create a serene and restful ambiance.
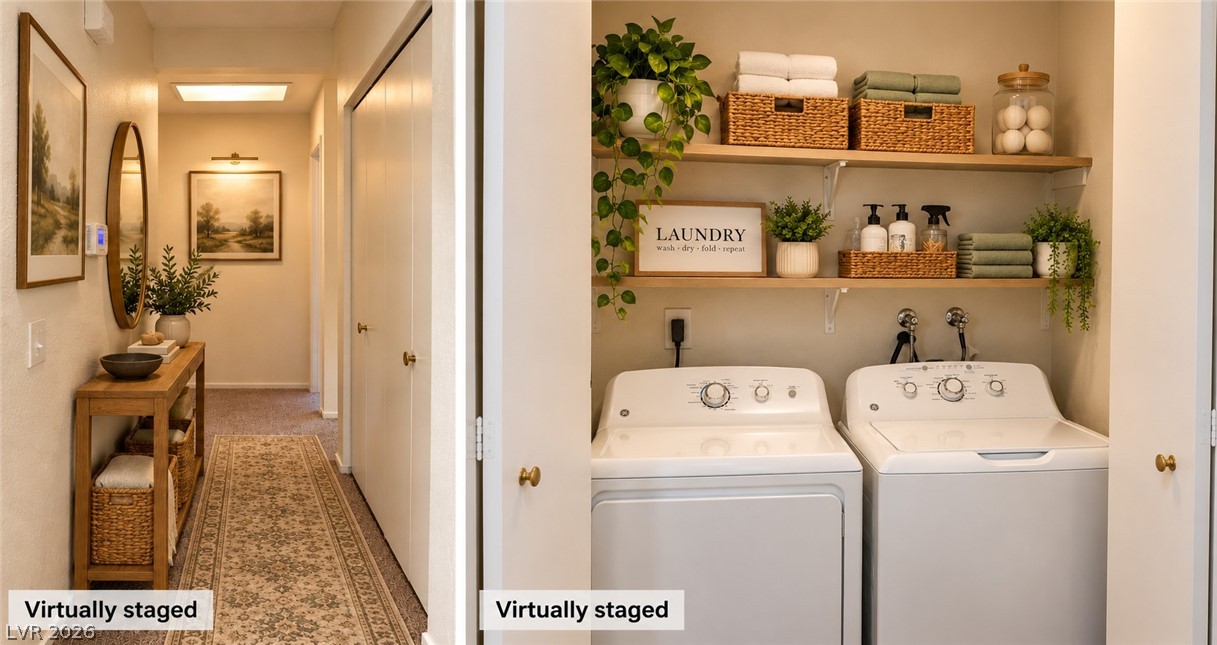
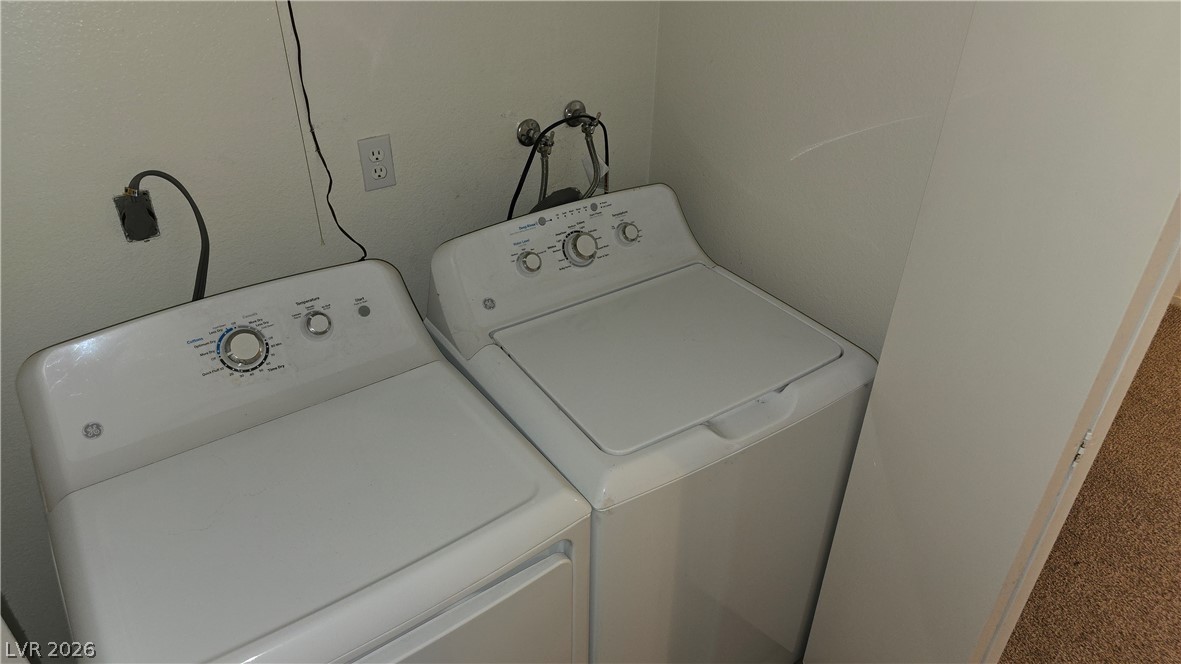
An organized laundry alcove stands adjacent to a carpeted hallway with built-in storage closets.
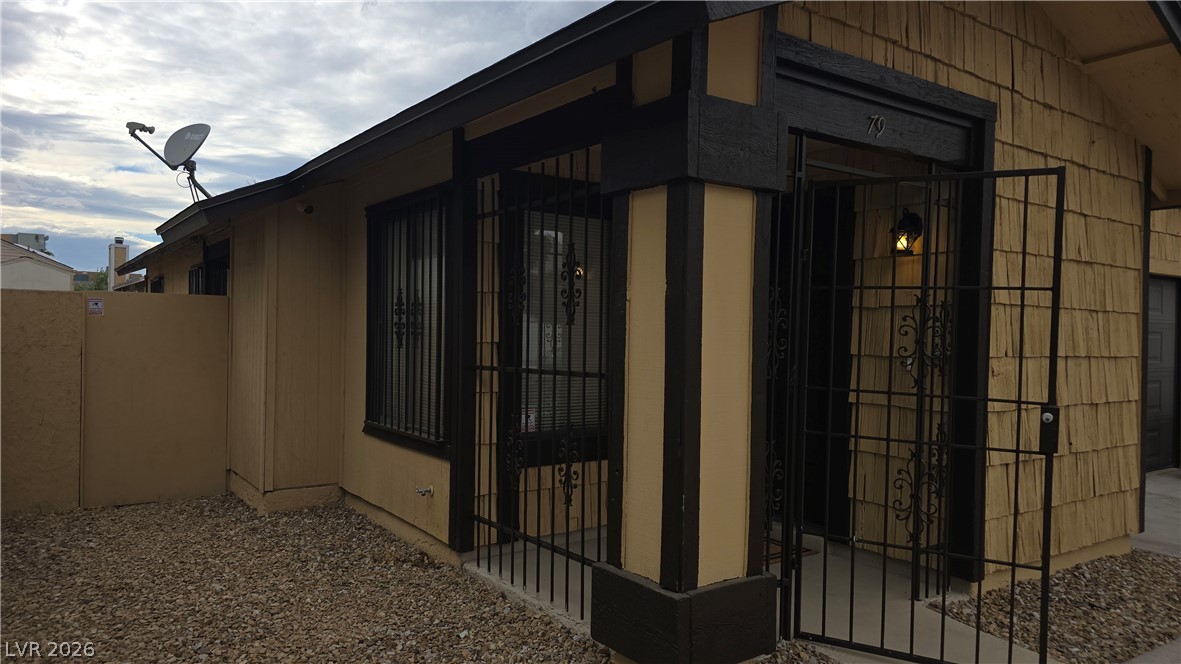
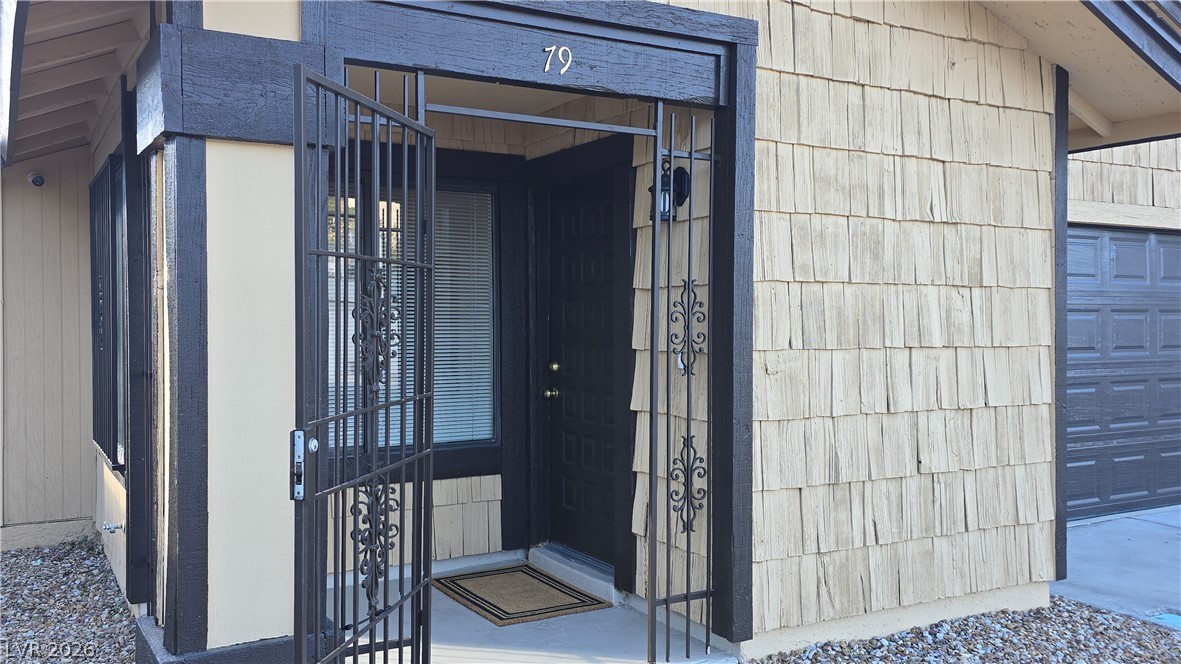
Shingle and vertical siding detailing highlights the covered front entry of this residence.
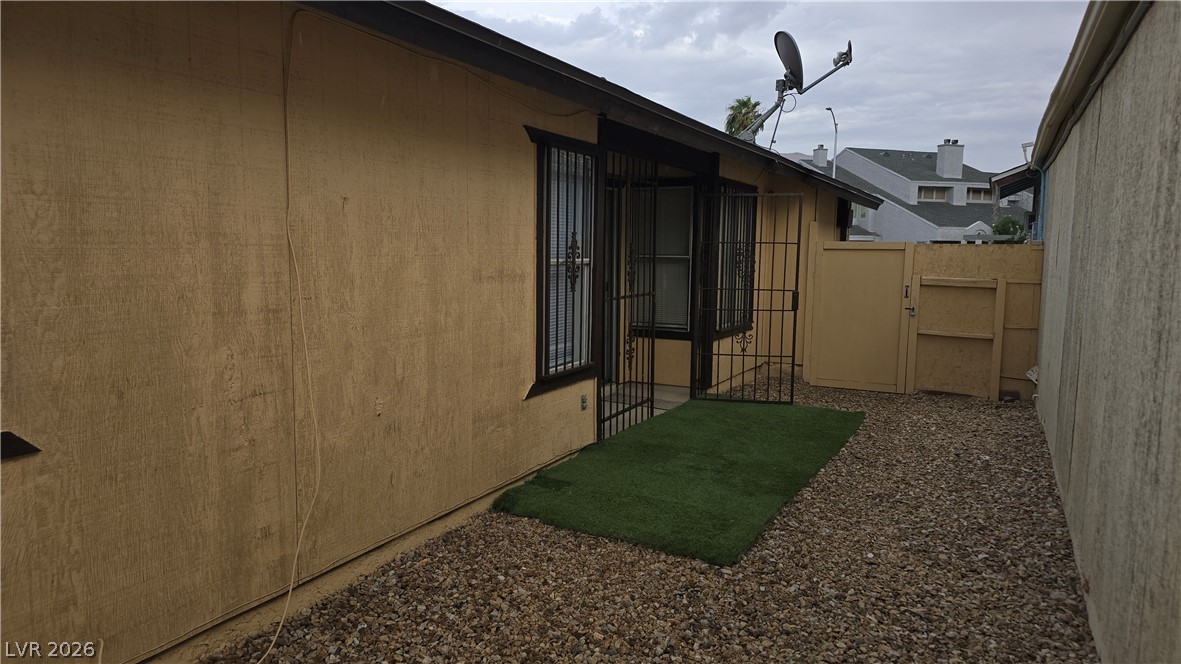
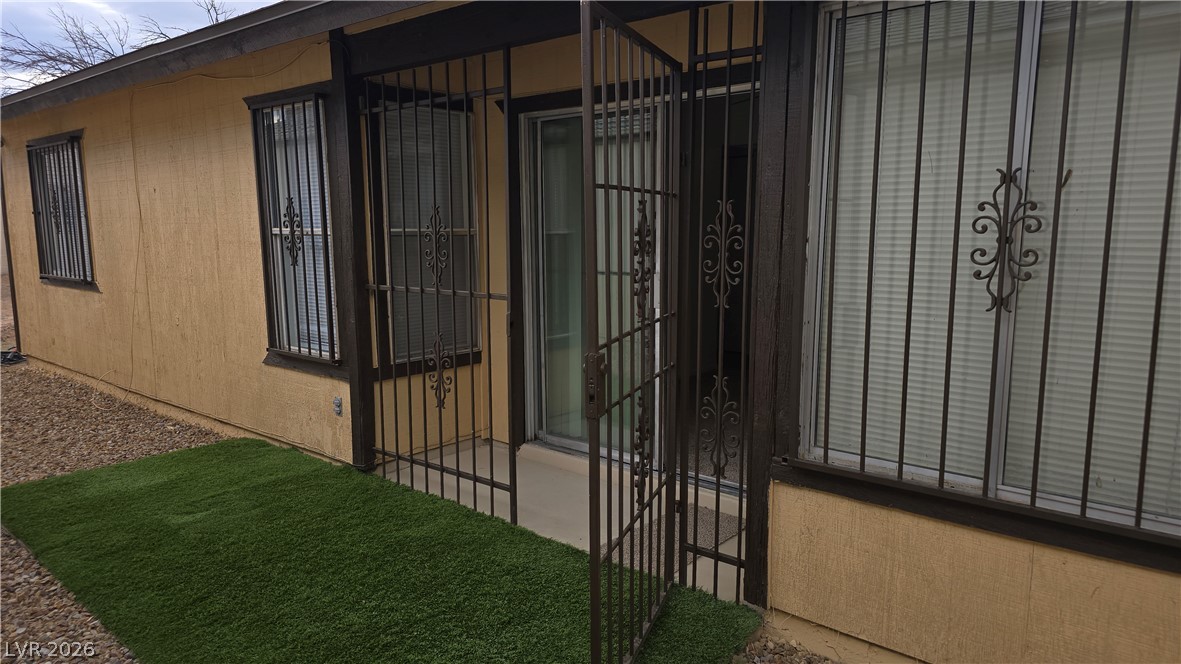
A private, low-maintenance gravel courtyard features a gated patio entryway.
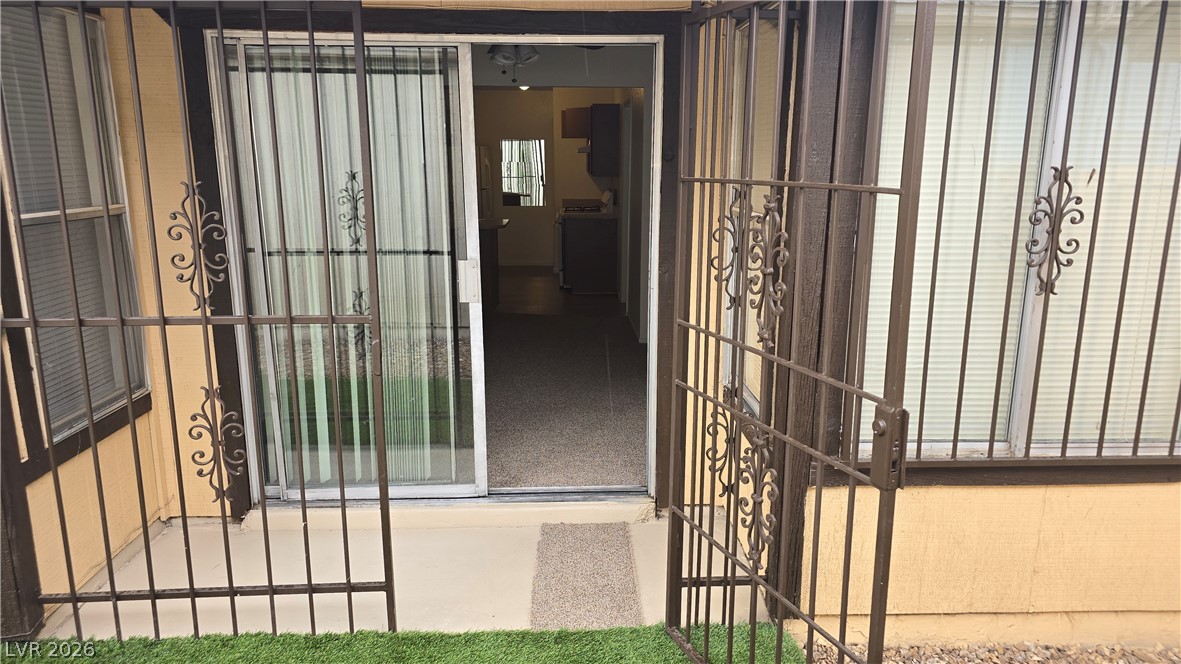
Sturdy security bars line the windows and entrance of this low-maintenance exterior.
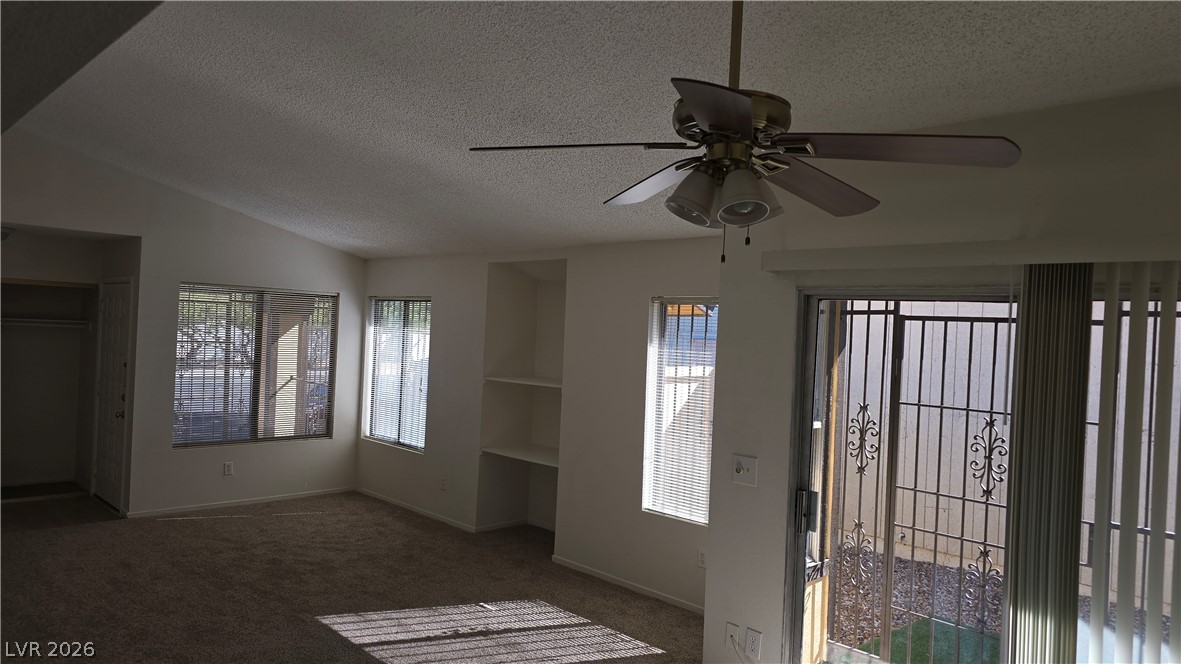
A private entrance features sliding glass doors protected by decorative security bars.
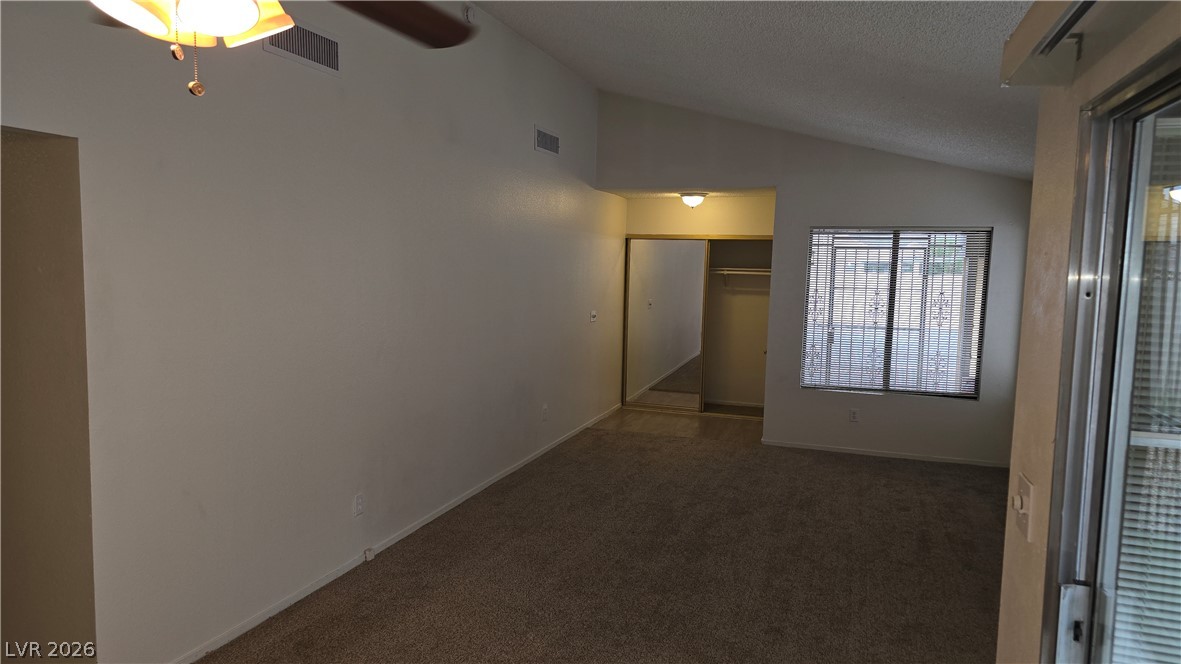
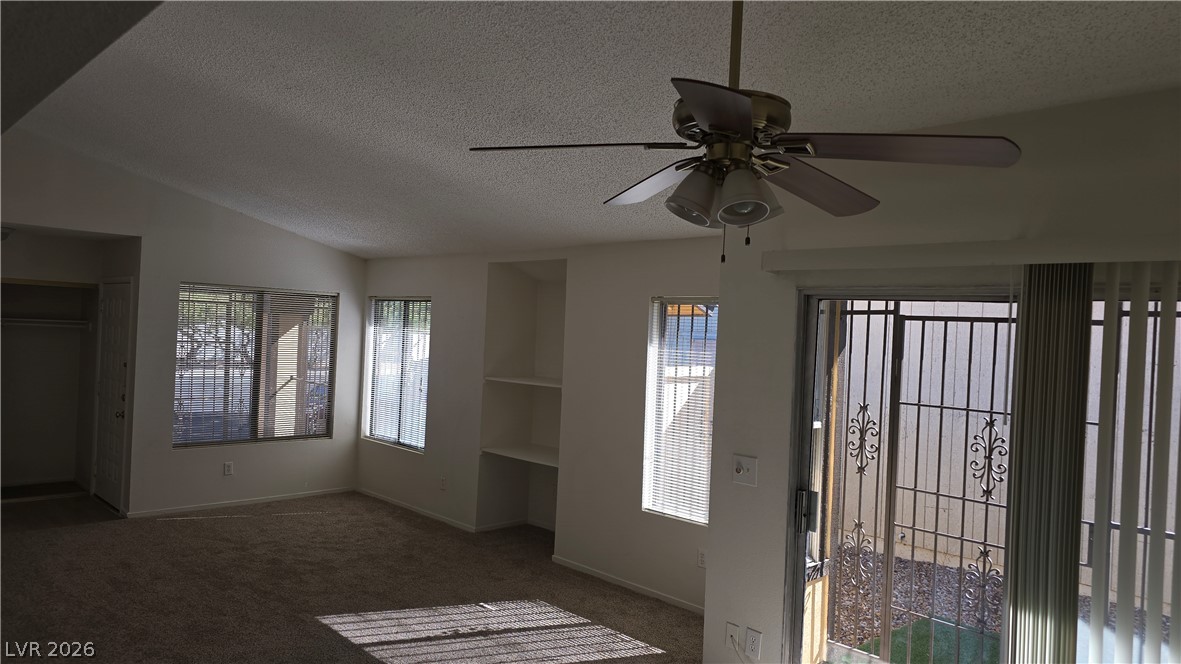
Slanted ceilings and neutral carpeting define this versatile living space.
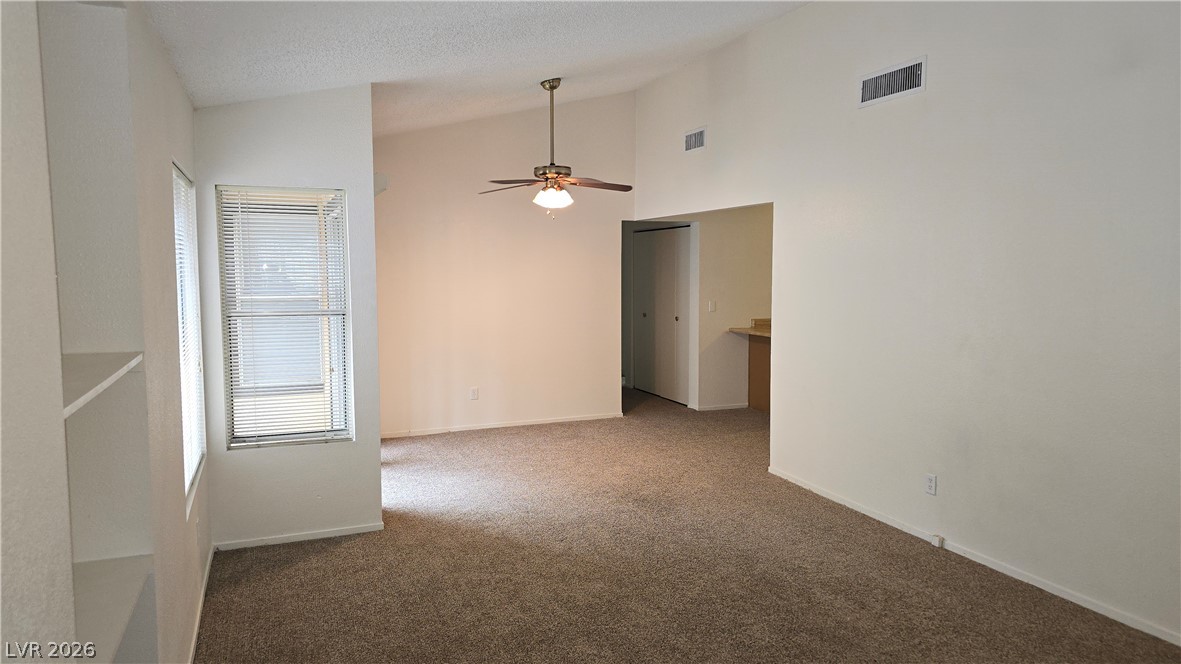
Vaulted ceilings and soft carpeting define this open living area with large windows.
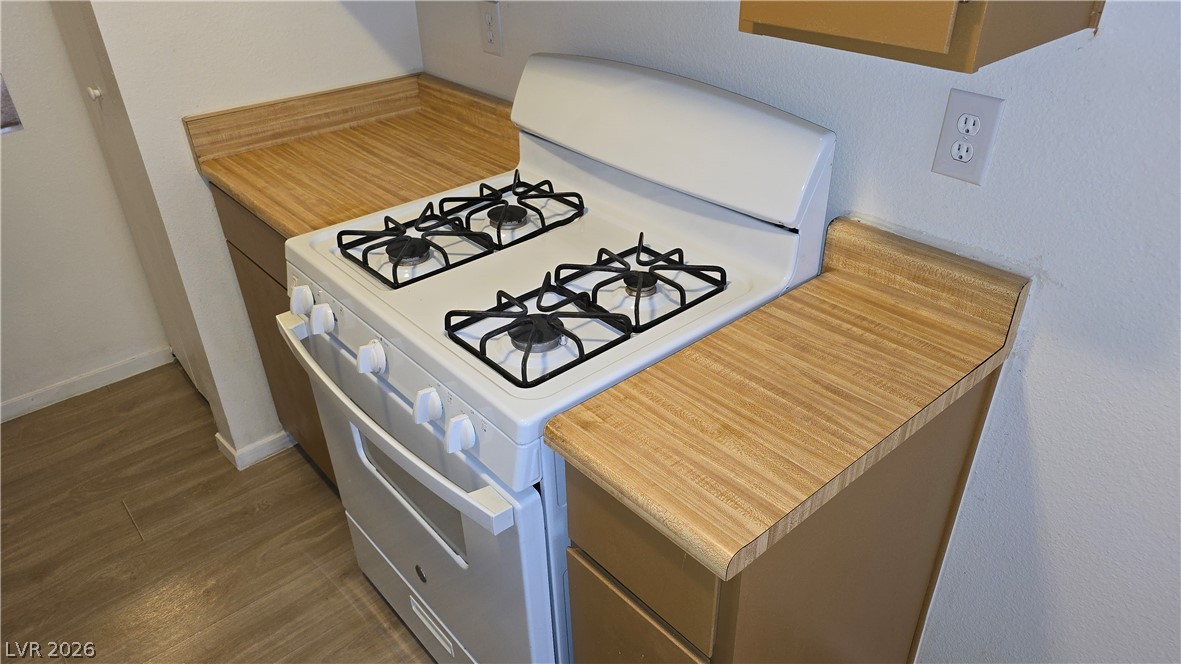
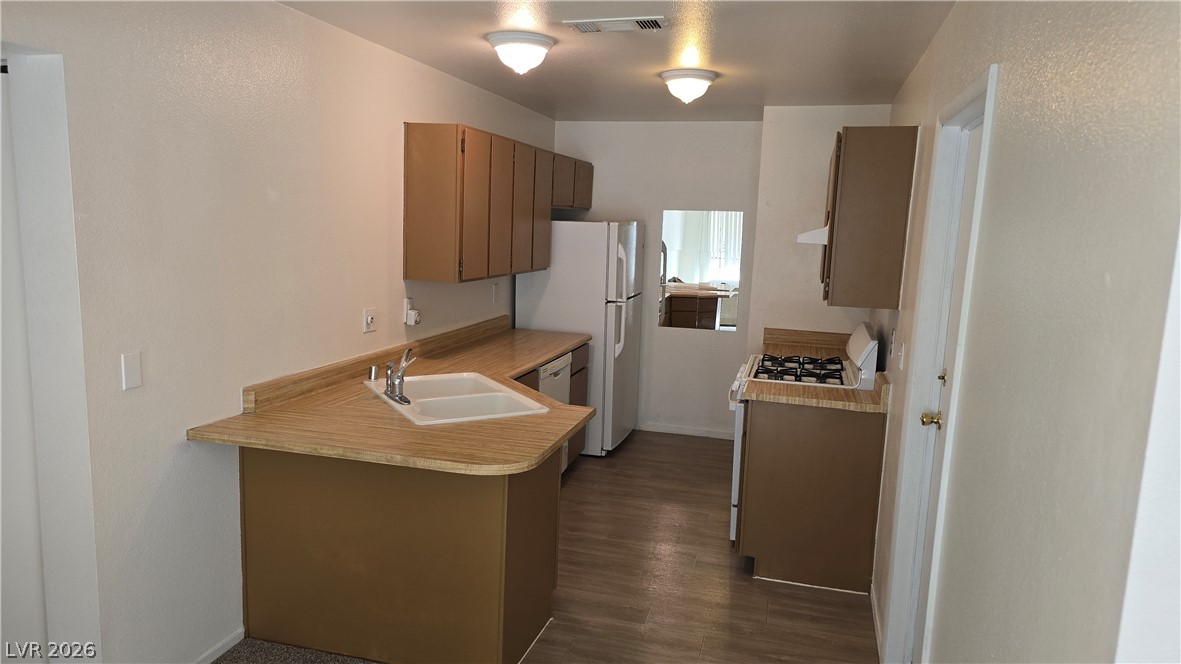
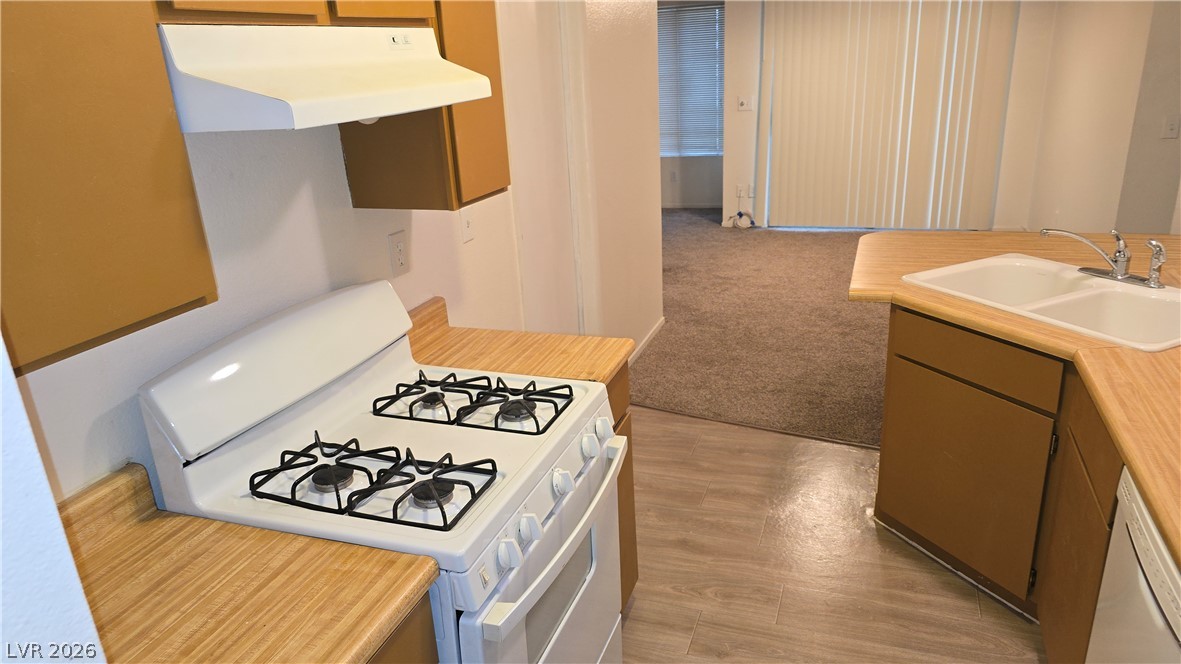
Functional laminate countertops flank a classic freestanding gas range in this compact cooking space.
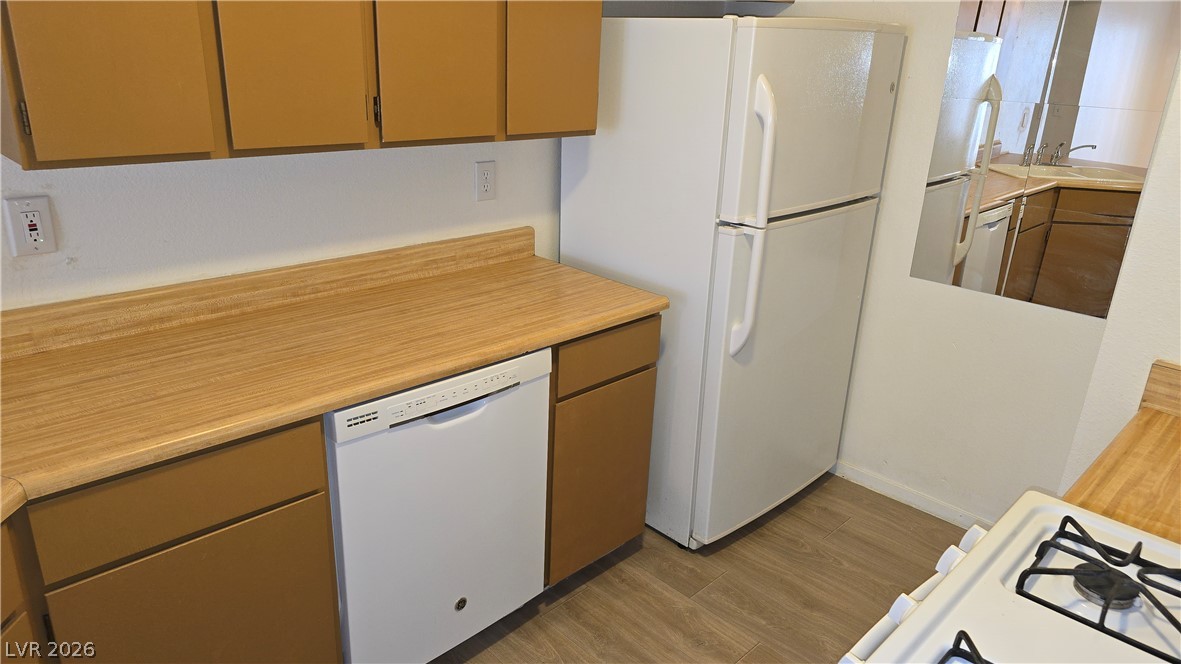
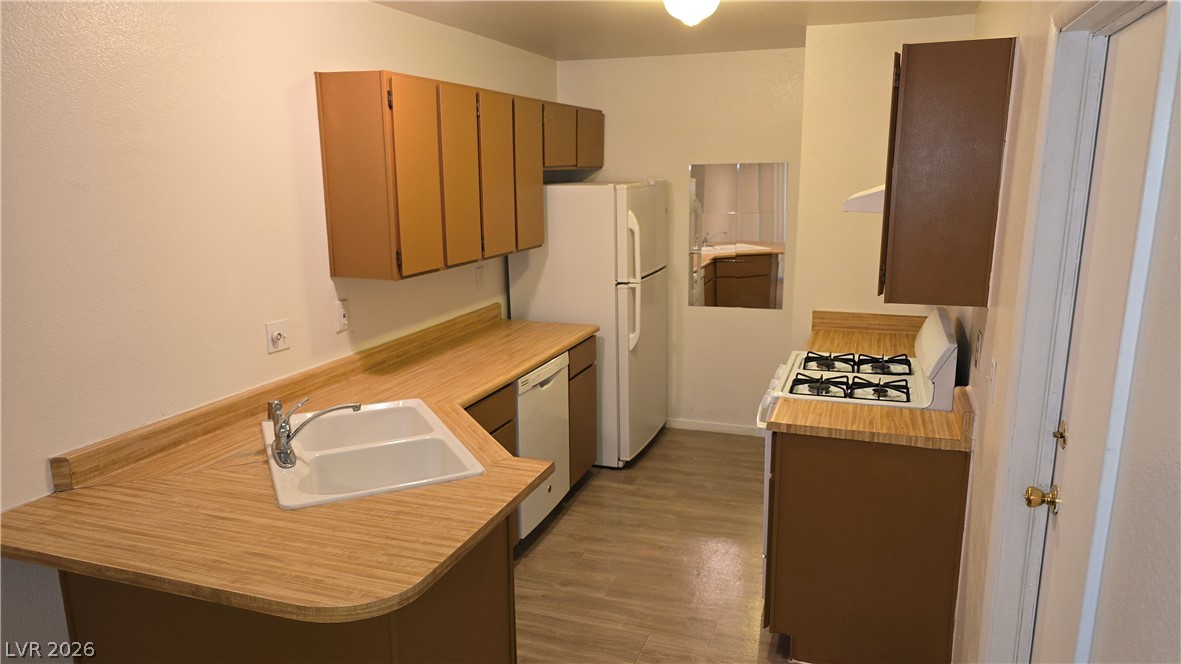
A functional layout integrates essential appliances with warm wood-grained laminate countertops.
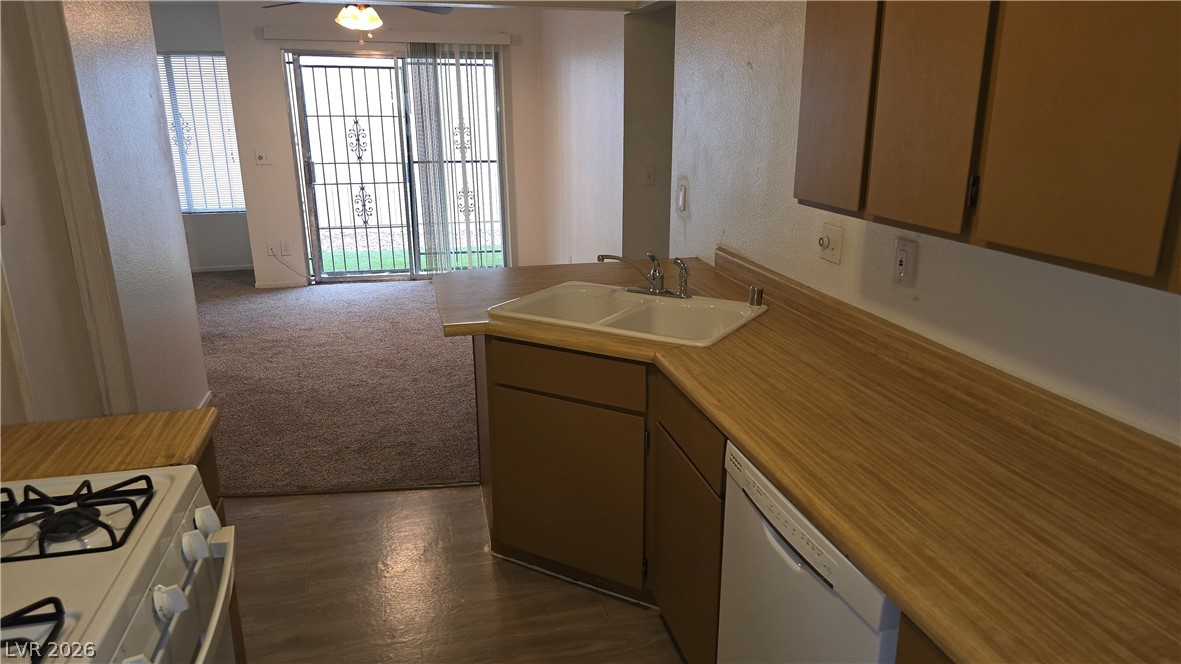
An open kitchen layout flows seamlessly into the adjoining living spaces.
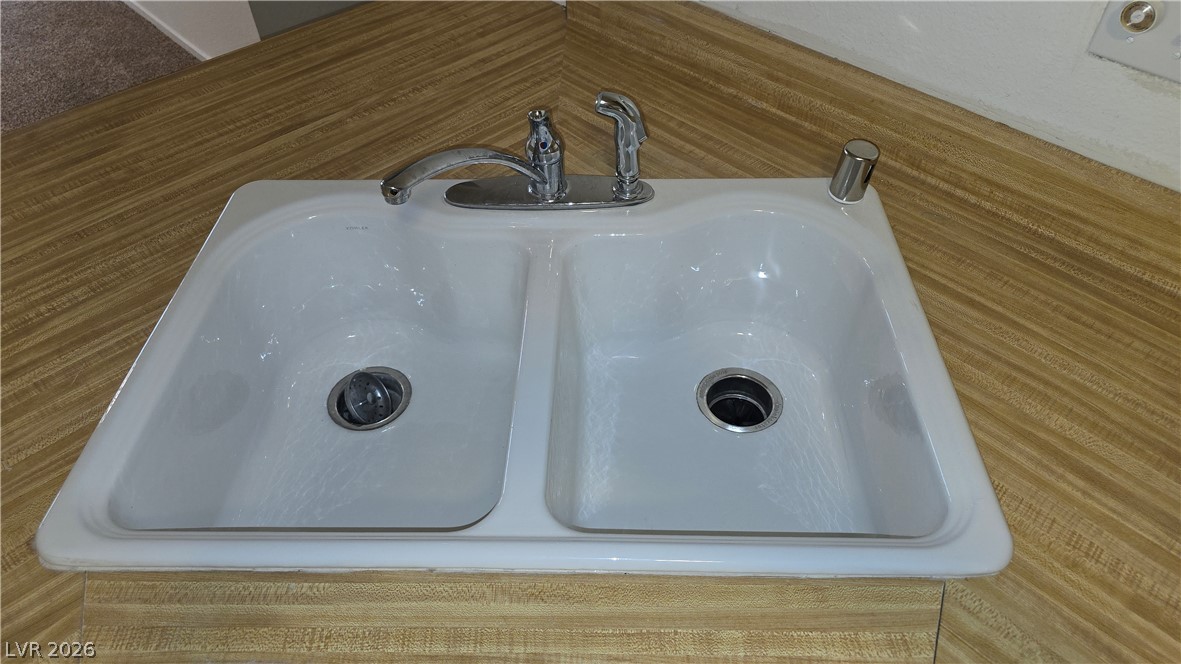
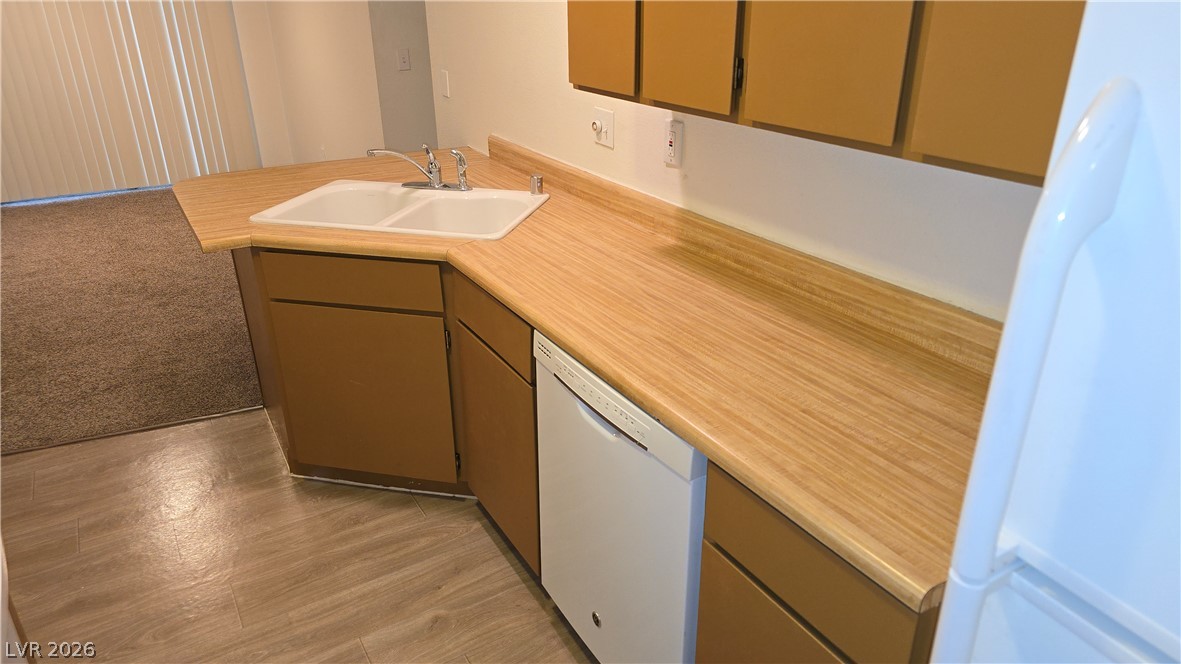
Functional double sink setup on durable laminate countertops.
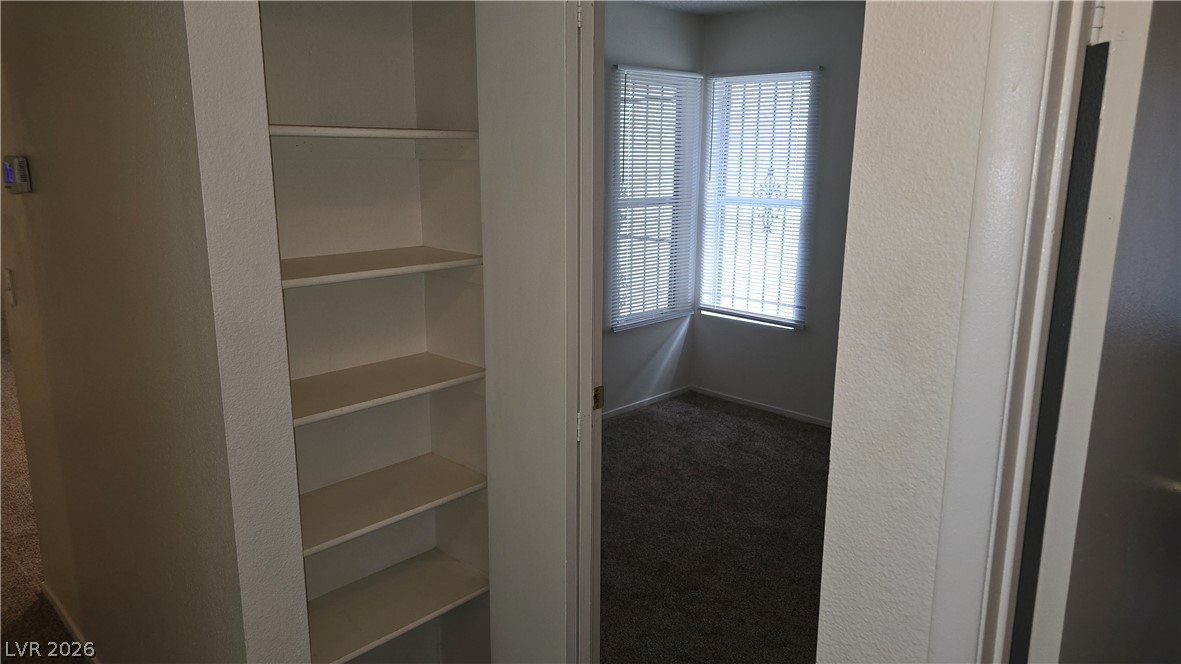
Built-in shelving and carpeted flooring define this functional hallway space leading into a bedroom.
A dedicated laundry alcove features built-in utility hookups and neutral wall finishes.
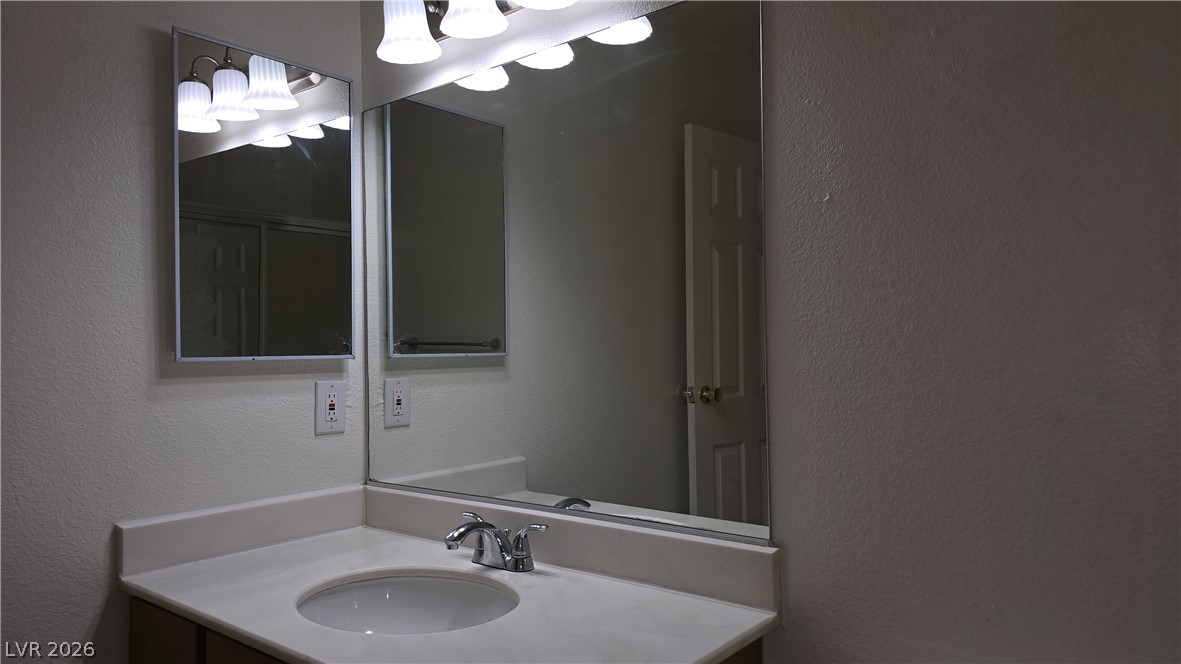
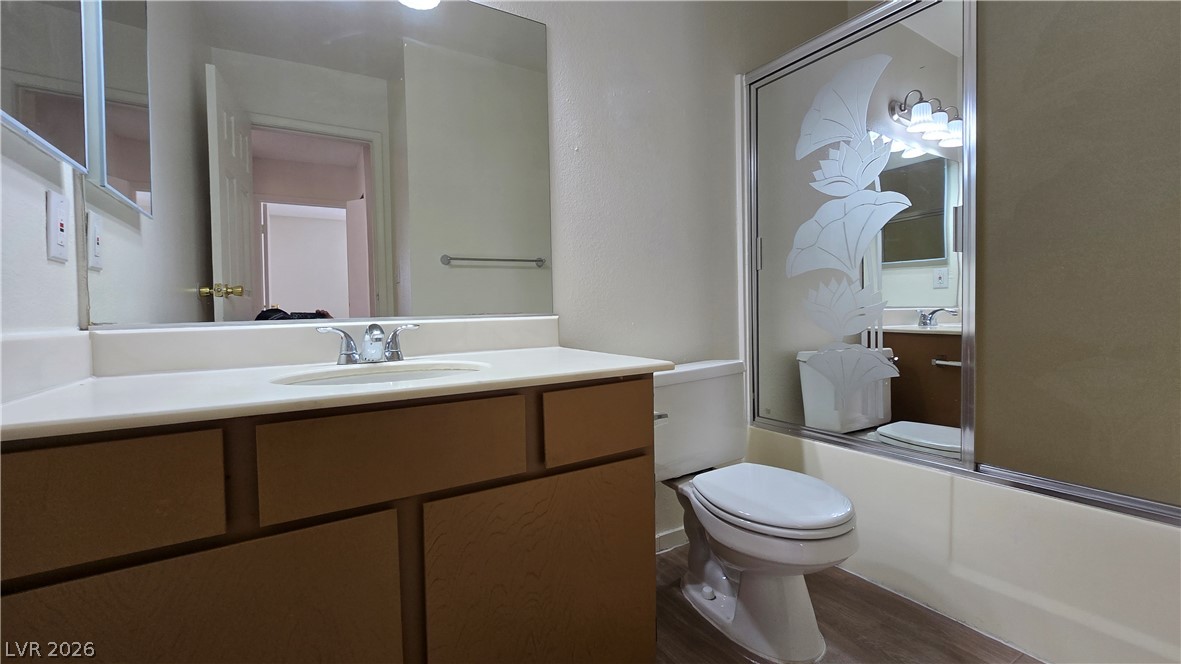
Functional vanity space features a solid-surface countertop and integrated washbasin beneath dual mirrors.
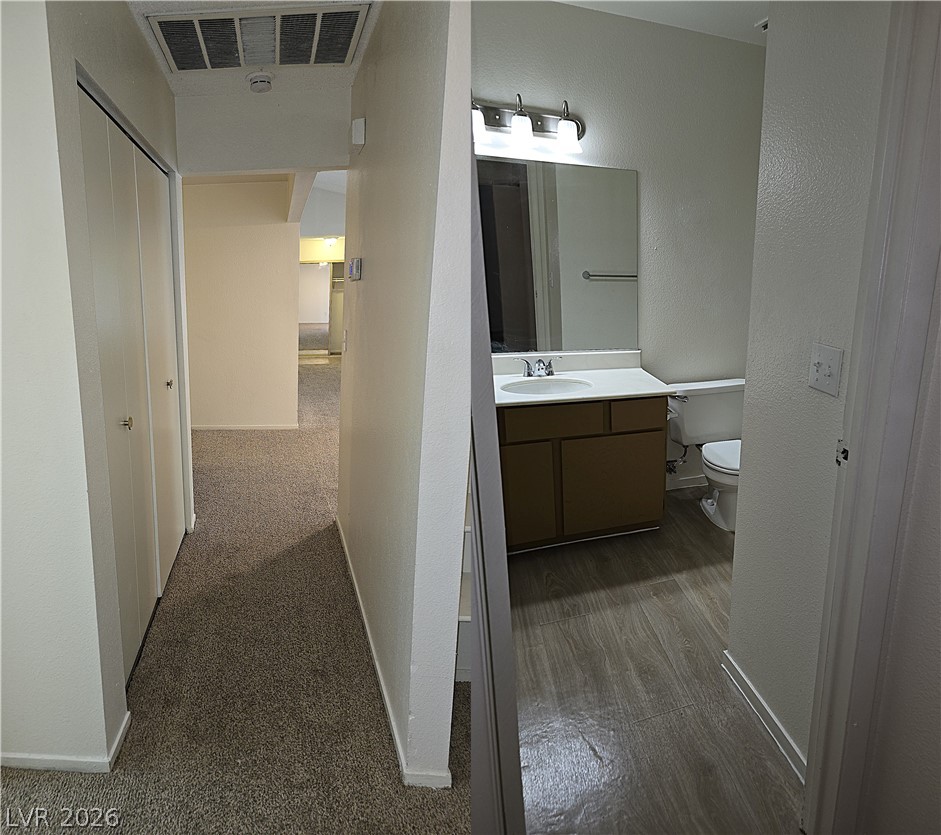
A split-view image highlights a carpeted hallway leading to a bathroom with wood-look flooring.
Textured carpet finishes this bedroom featuring a mirrored closet door.
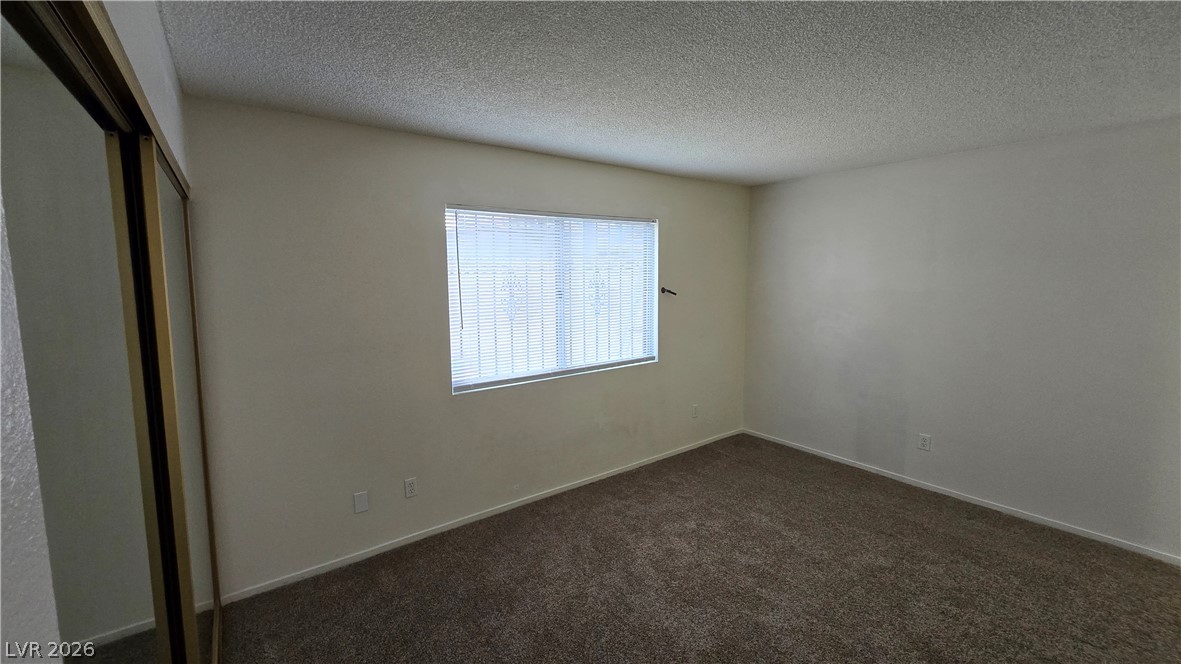
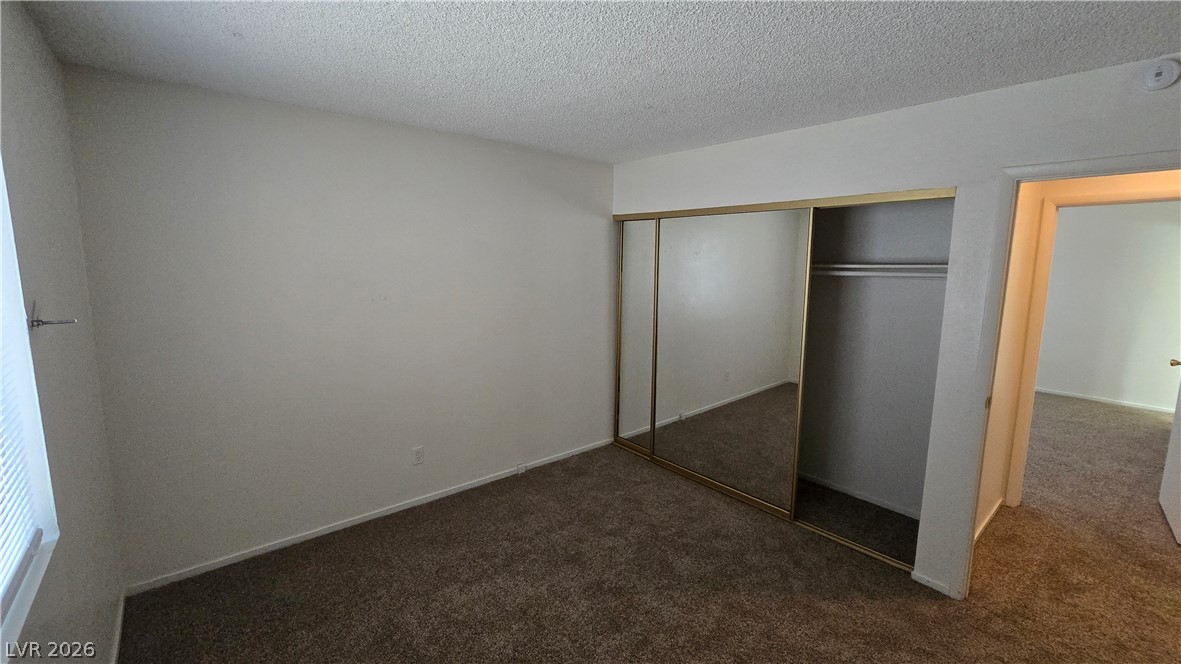
Plush carpeting anchors this versatile bedroom featuring a wide window and sliding closet doors.
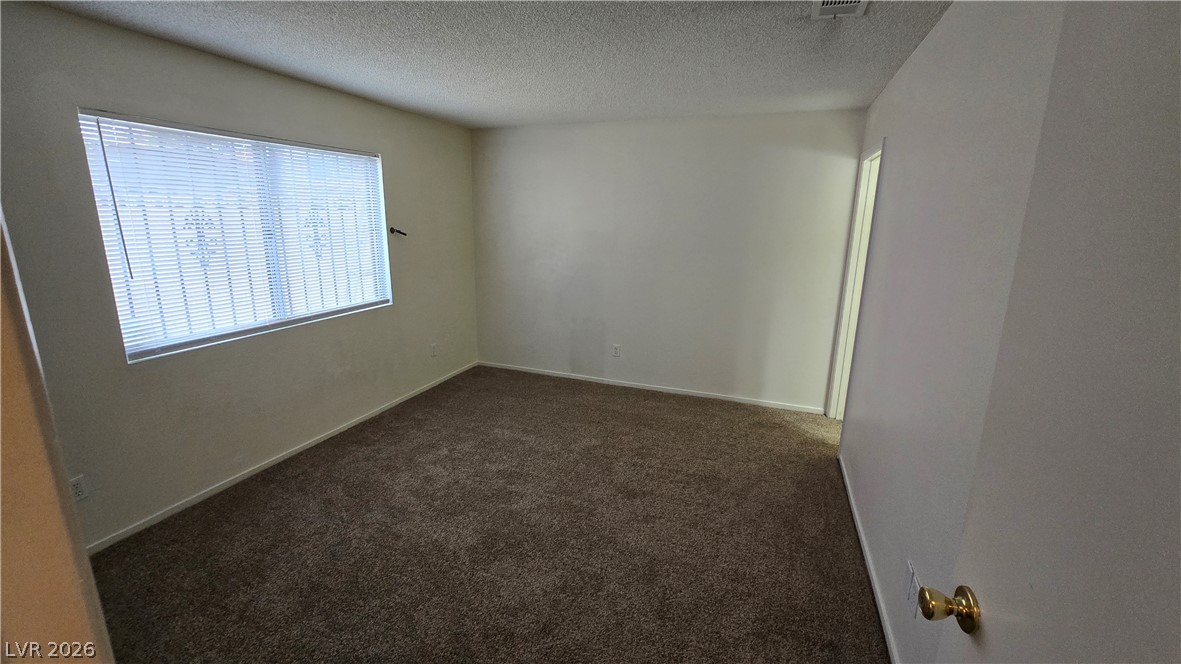
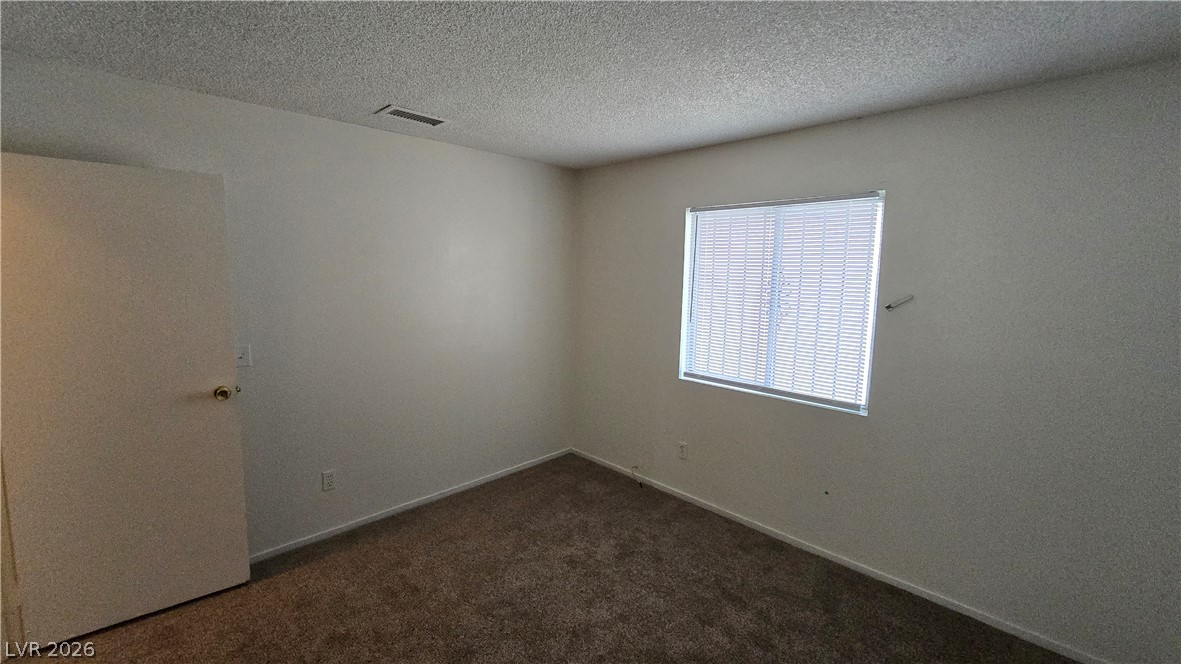
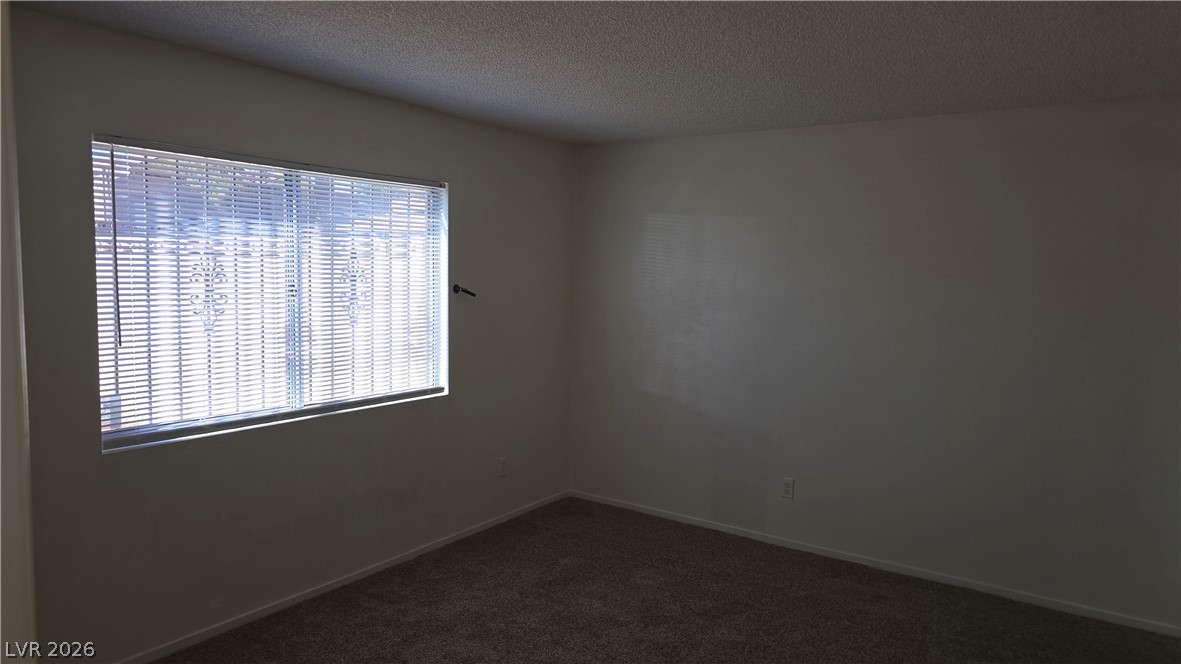
Plush wall-to-wall carpeting and a wide window with integrated blinds anchor this versatile bedroom.
A quiet bedroom features plush carpeting and a central window overlooking the property.
Functional kitchen design incorporates practical wood-look flooring and ample counter space.
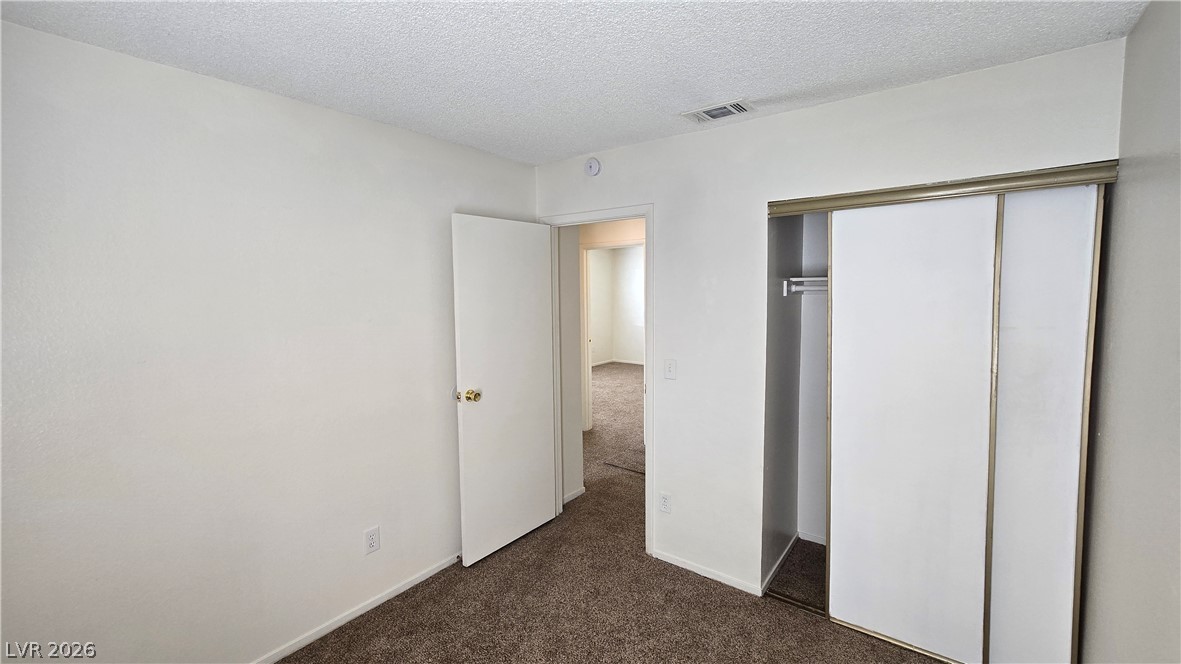
A quiet bedroom features plush carpeting, sliding mirrored closet doors, and simple architectural lines.
Plush wall-to-wall carpeting and mirrored sliding closet doors define this comfortable bedroom space.
Plush carpeting anchors this versatile room under a textured ceiling.
Functional kitchen design features wood-look countertops and a built-in breakfast bar.
A functional kitchen layouts with wood-patterned countertops and upper cabinets maximizing storage space.
An open layout connects this functional kitchen space to the adjacent living area.
Functional kitchen design showcases light wood-grain flooring and integrated cabinetry surfaces.
Vaulted ceilings and soft carpeting enhance this versatile open-concept living area with built-in shelving.
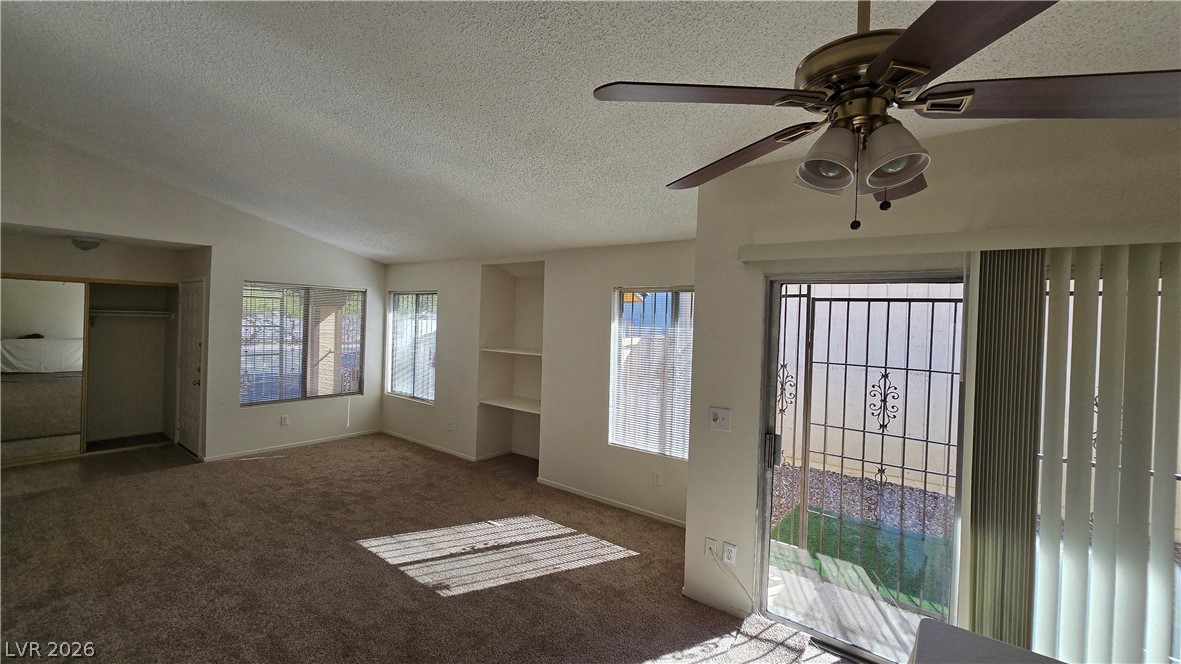
Vaulted ceilings and built-in shelving complement this open-concept living area with sliding door access.
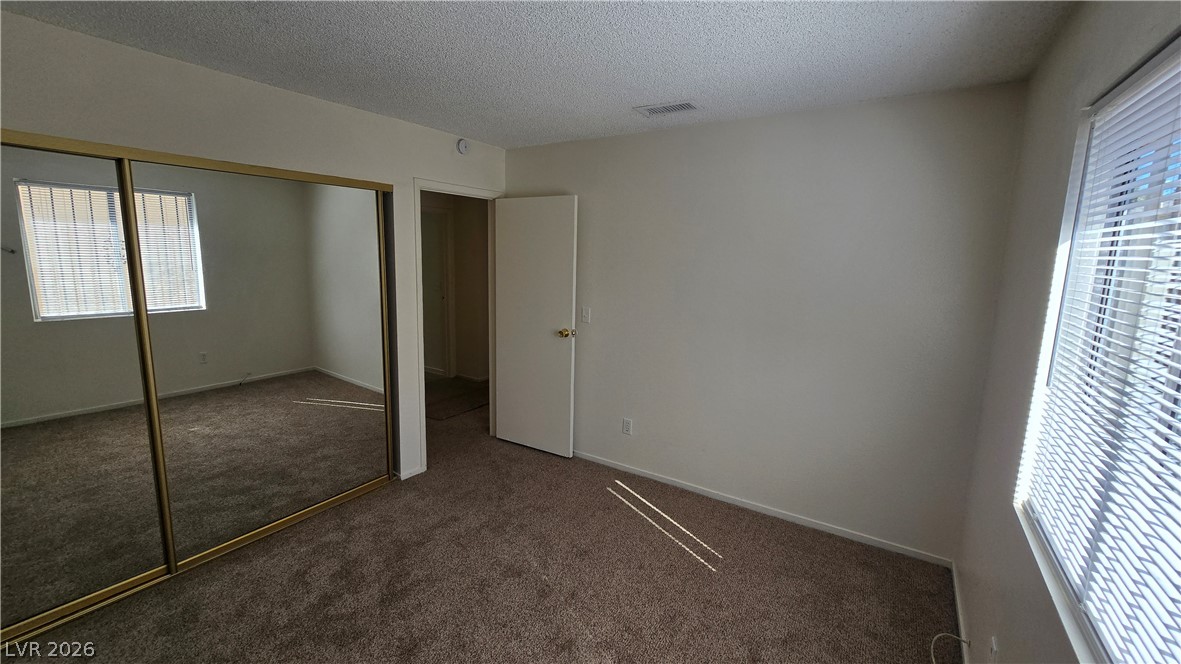
Plentiful natural light fills a bedroom featuring sliding mirrored closet doors and carpeted flooring.
Plush carpet and a large window define this versatile bedroom.
A spacious bedroom features plush carpeting and sliding mirrored closet doors.
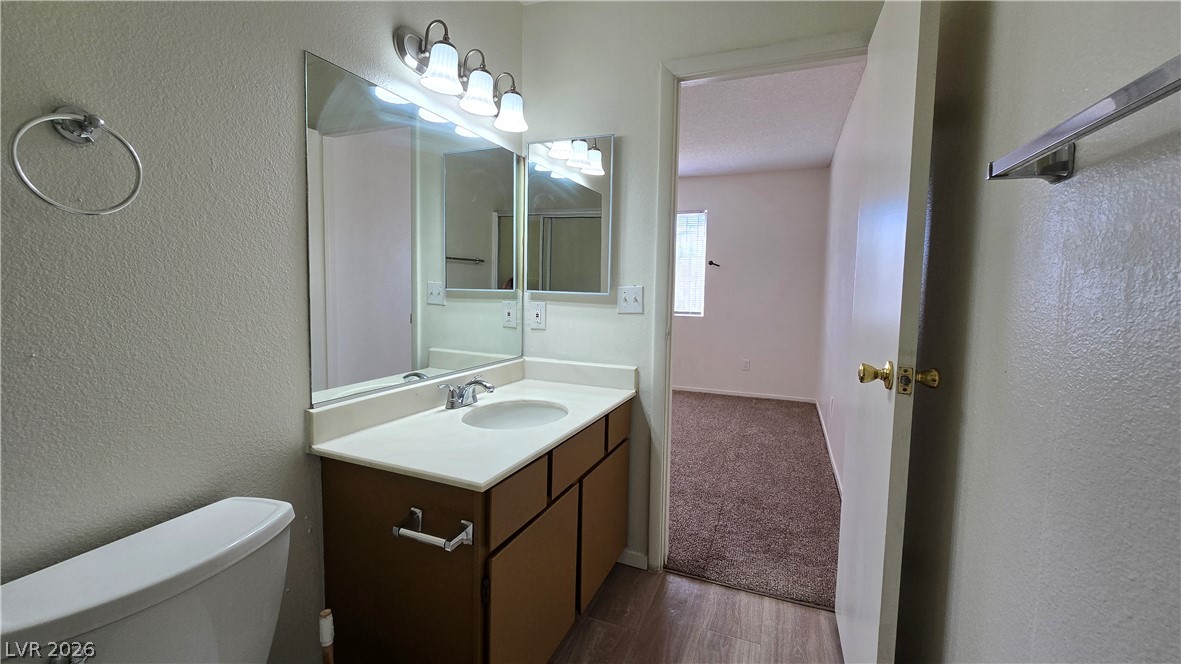
Functional vanity area opens directly to a comfortable carpeted bedroom.
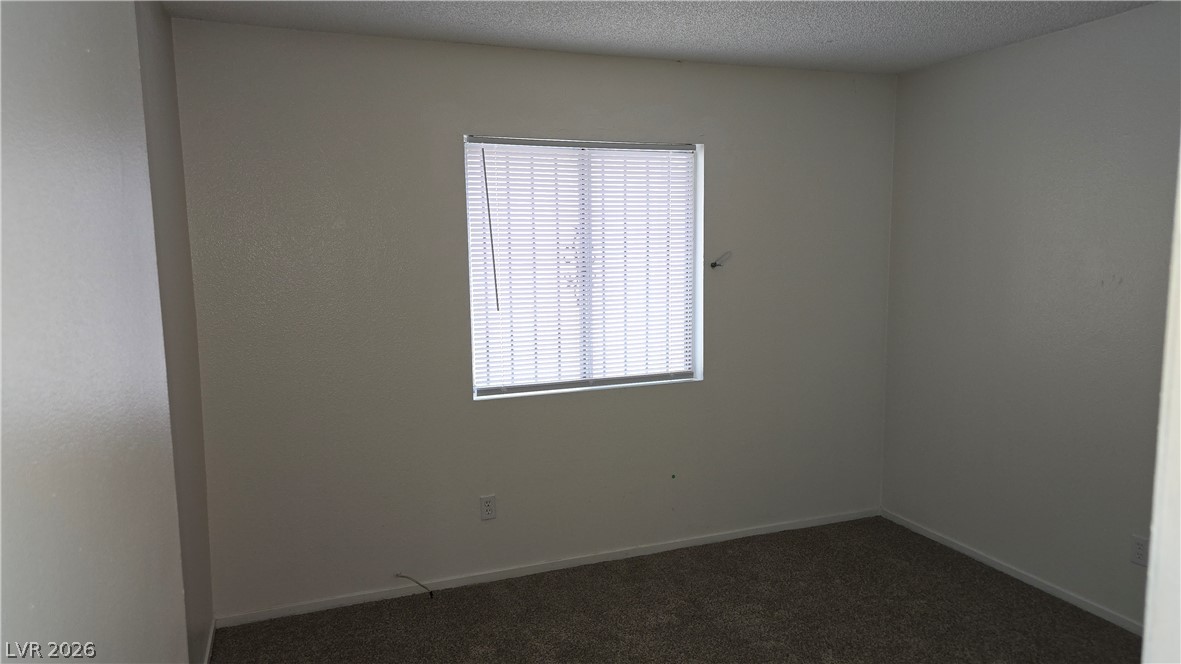
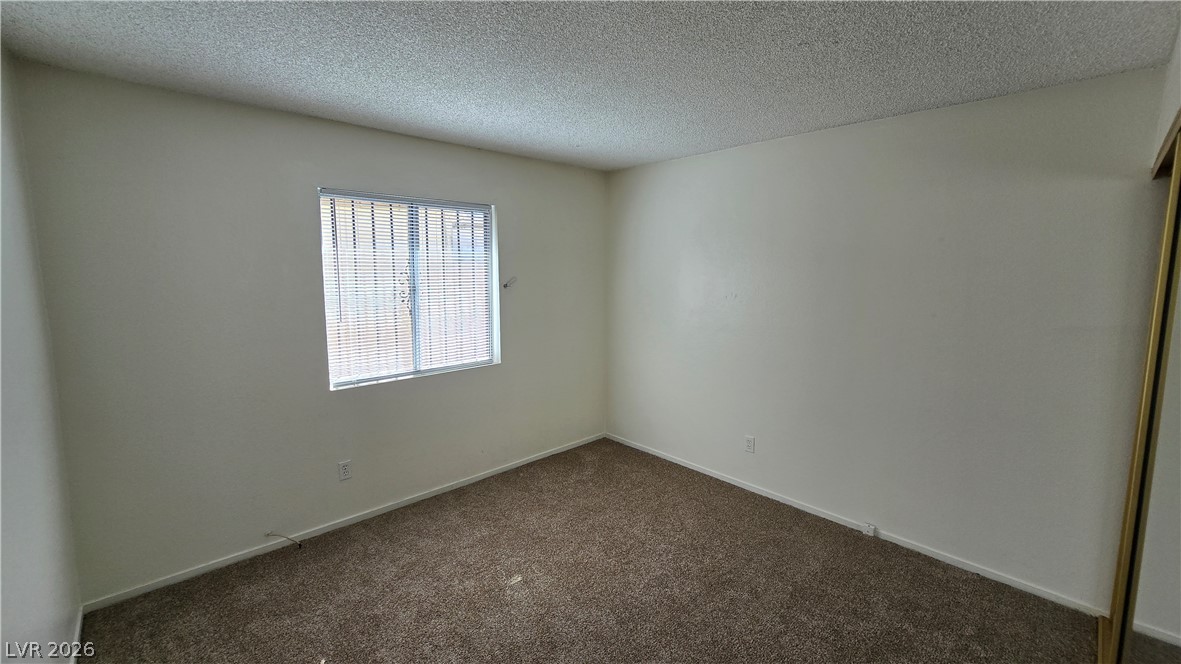
A window brings natural light into this carpeted bedroom.
Plentiful natural light fills a versatile bedroom containing carpeting and a mirrored closet.
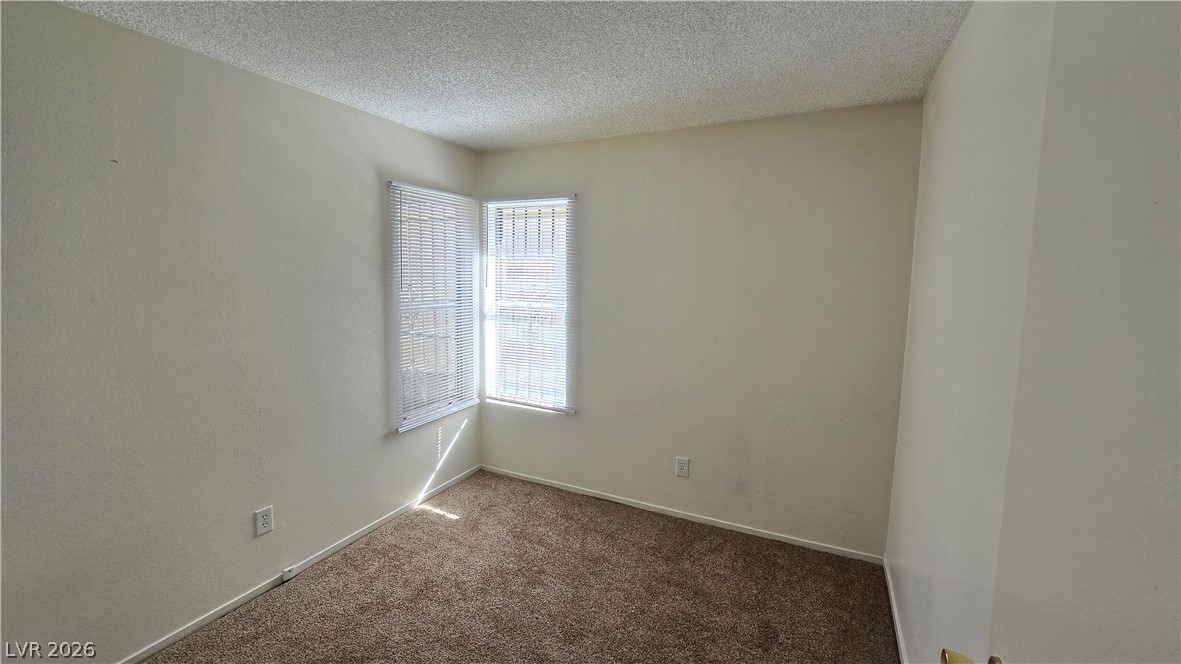
Plentiful natural light streams through corner windows into a carpeted bedroom.
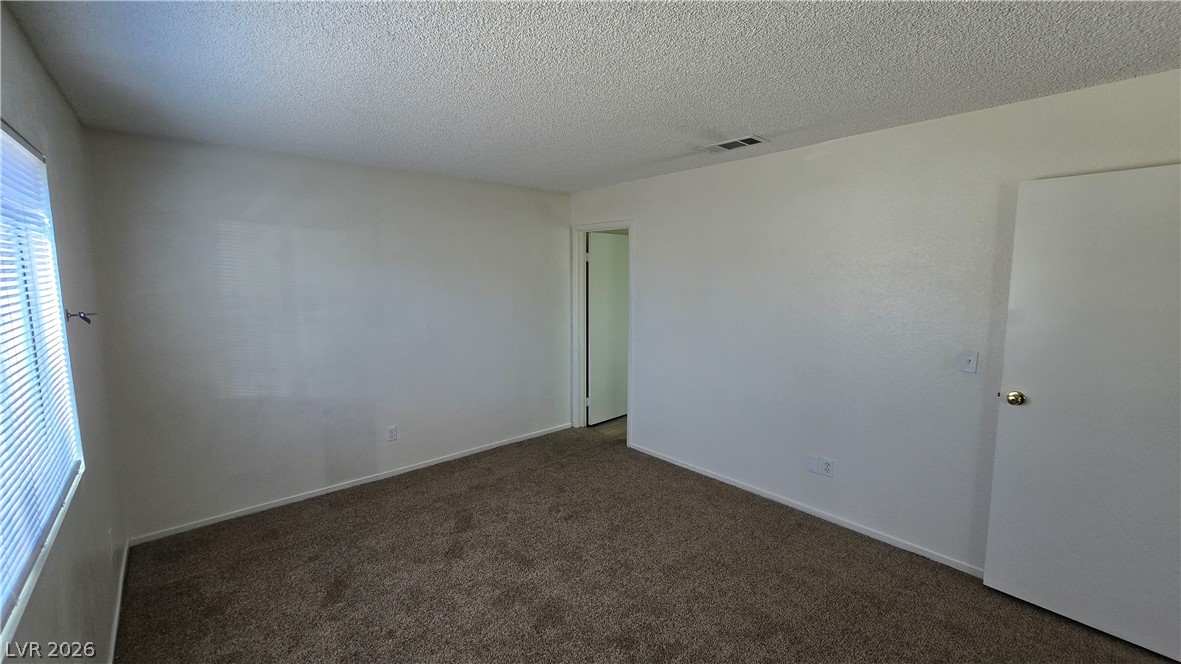
Soft carpeting pairs with neutral walls in this versatile secondary bedroom space.
Functional layout maximizes space in this bathroom equipped with a shower and tub combination.
Vaulted ceilings and soft carpeting define this open living area with sliding glass doors.
A classic kitchen with durable laminate countertops, built-in cabinetry, and seamless flooring.
Vaulted ceilings and broad windows enhance this versatile living area.
Vaulted ceilings and broad sliding doors frame this comfortable main living space.
Soft carpeting pairs with textured ceilings in this versatile secondary bedroom space.
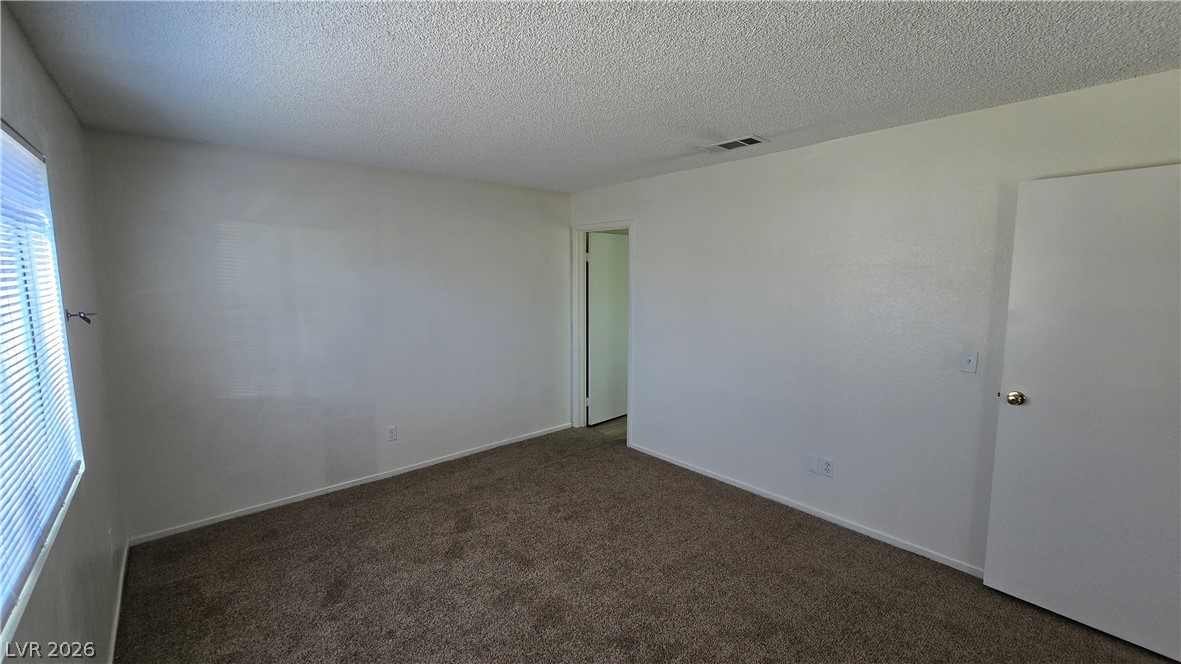
An open bedroom features soft carpeting, light-filled windows, and structured white walls.
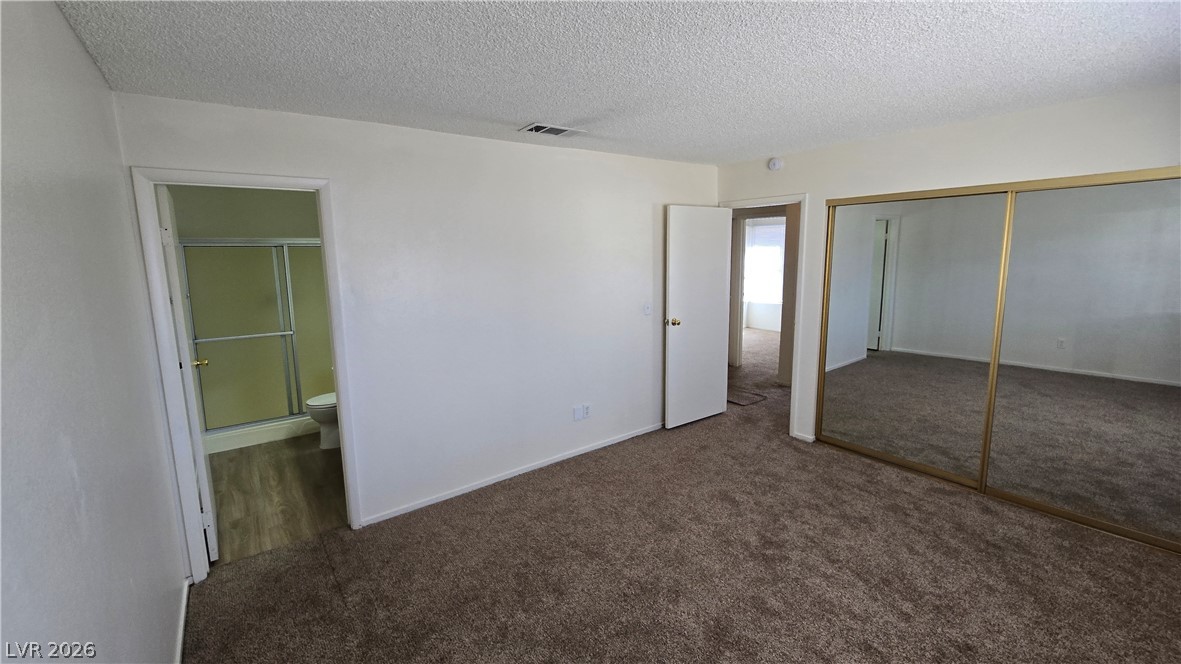
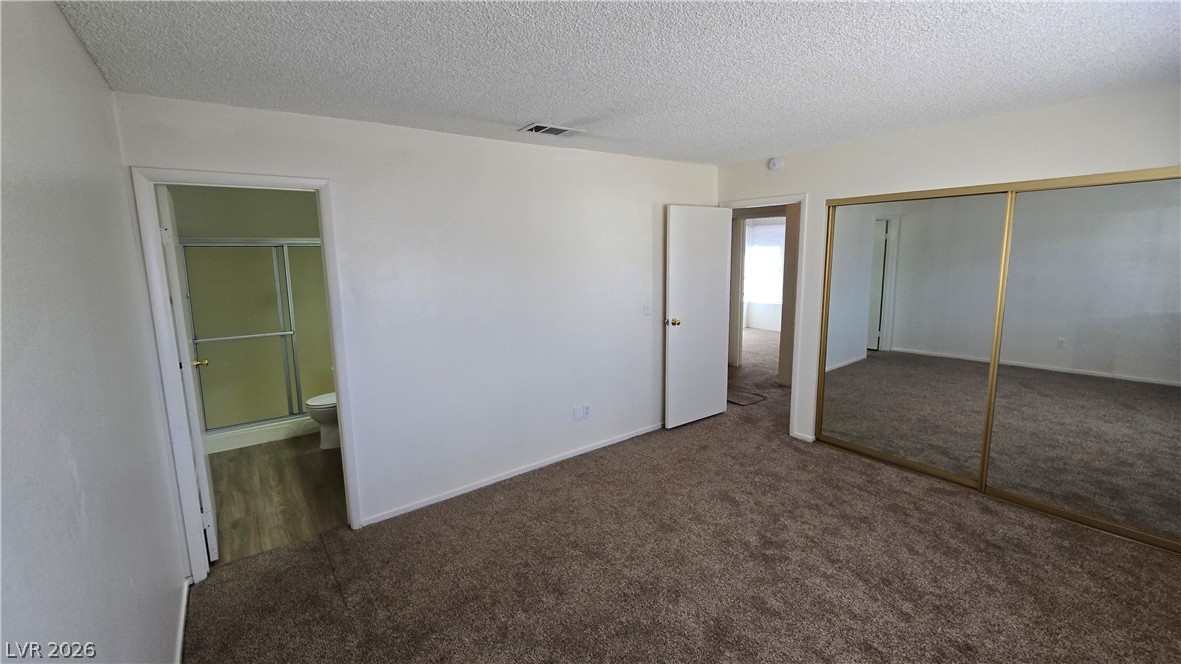
Comfortable bedroom featuring plush carpeting, sliding mirrored closet doors, and an attached private bathroom.
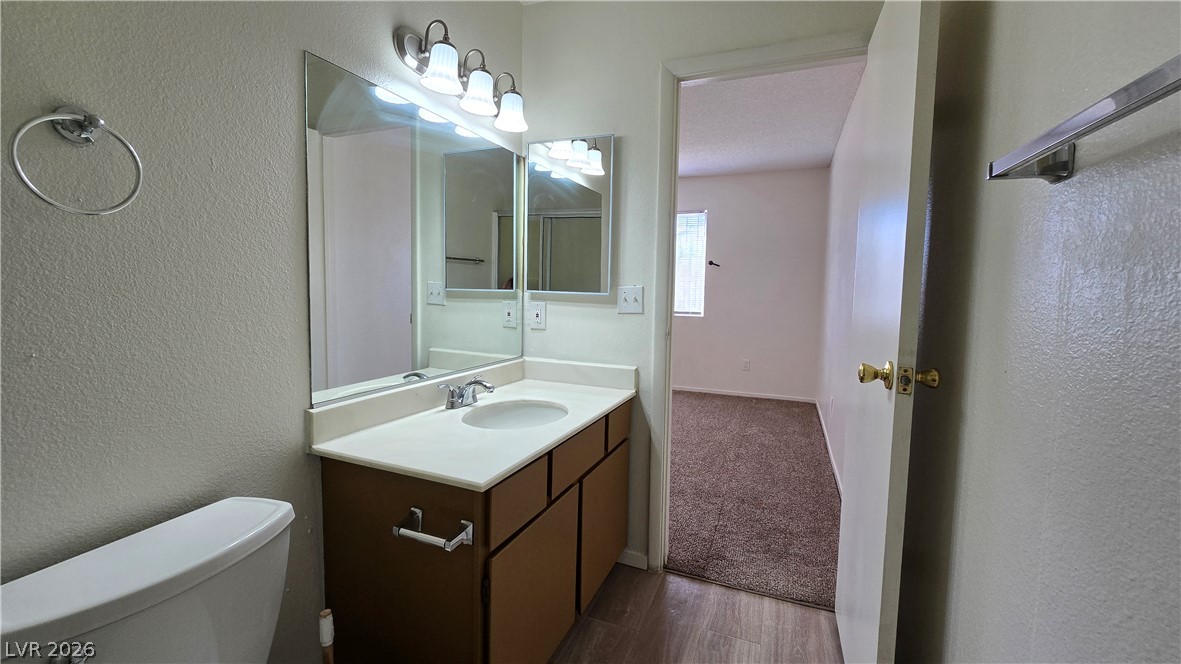
Functional layout connects a classic vanity sink area directly to the carpeted bedroom.
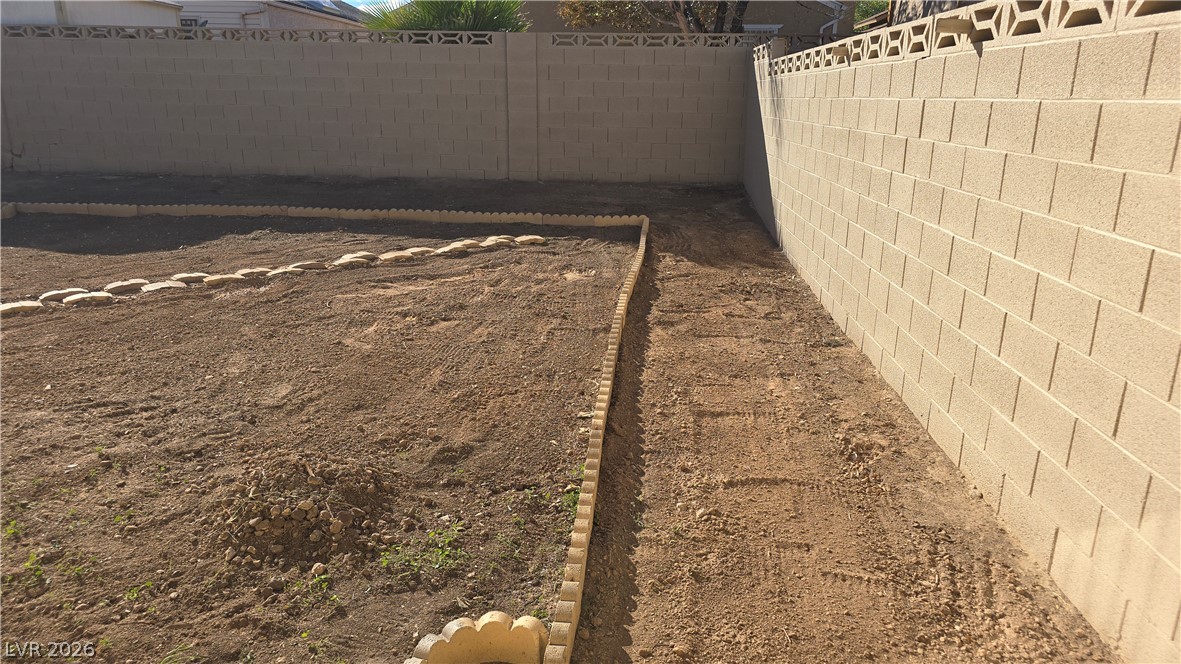
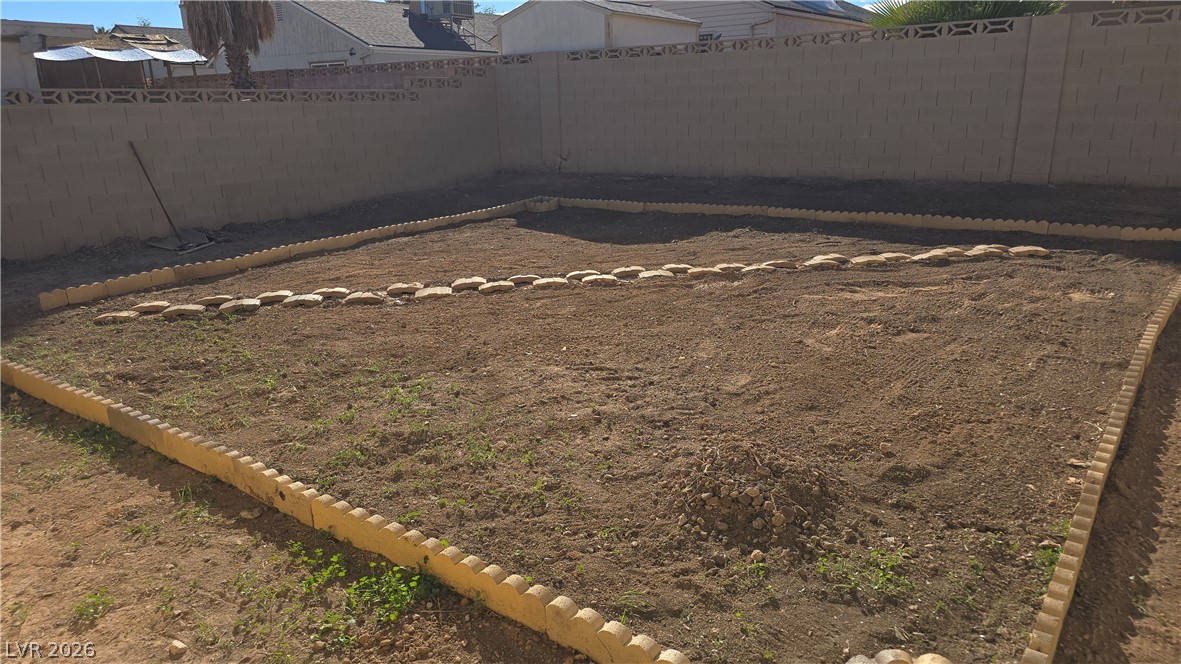
A spacious backyard area features secure block fencing and curved border stone detailing.
A spacious, fully fenced yard awaits custom landscaping and personal design touches.
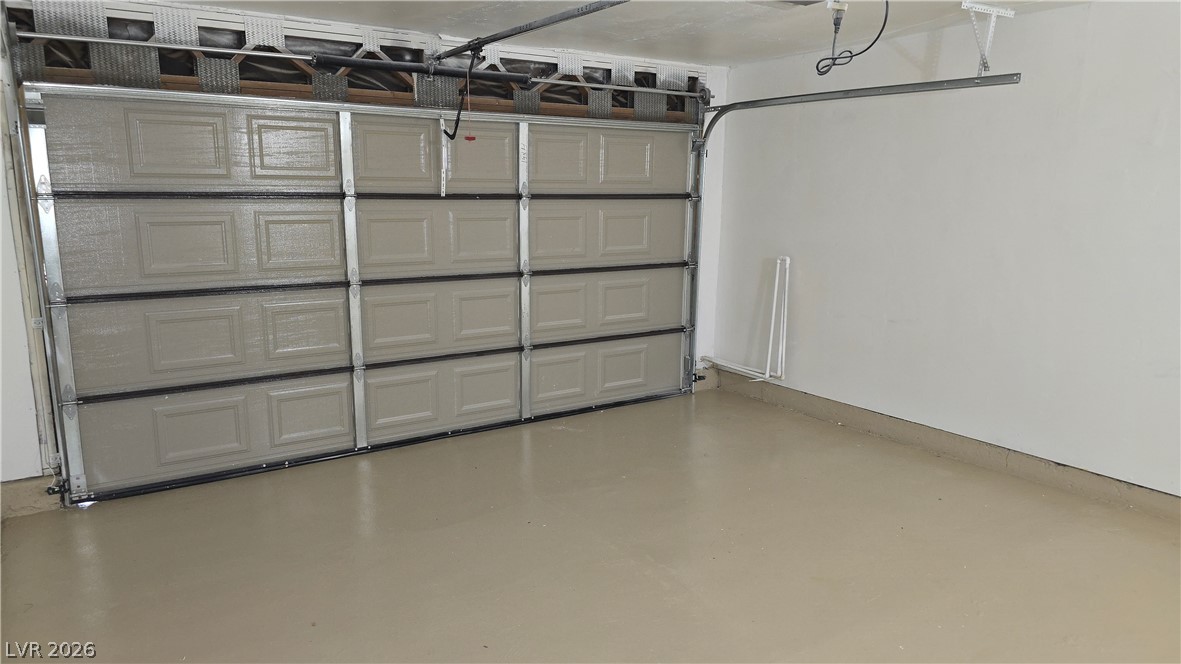
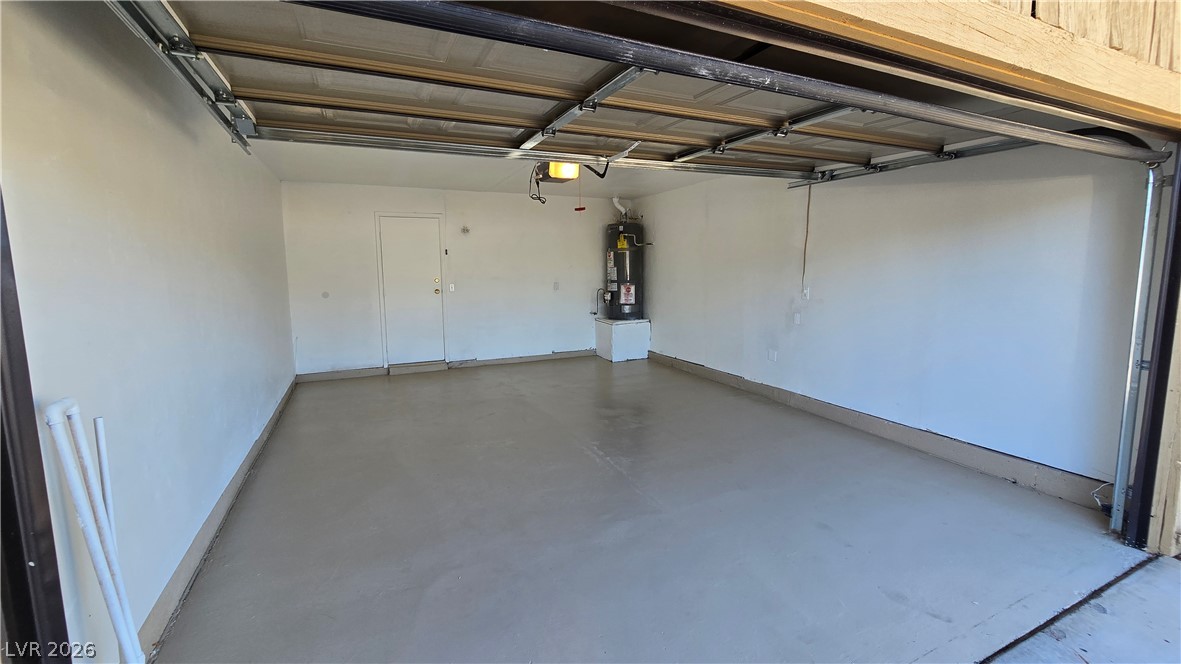
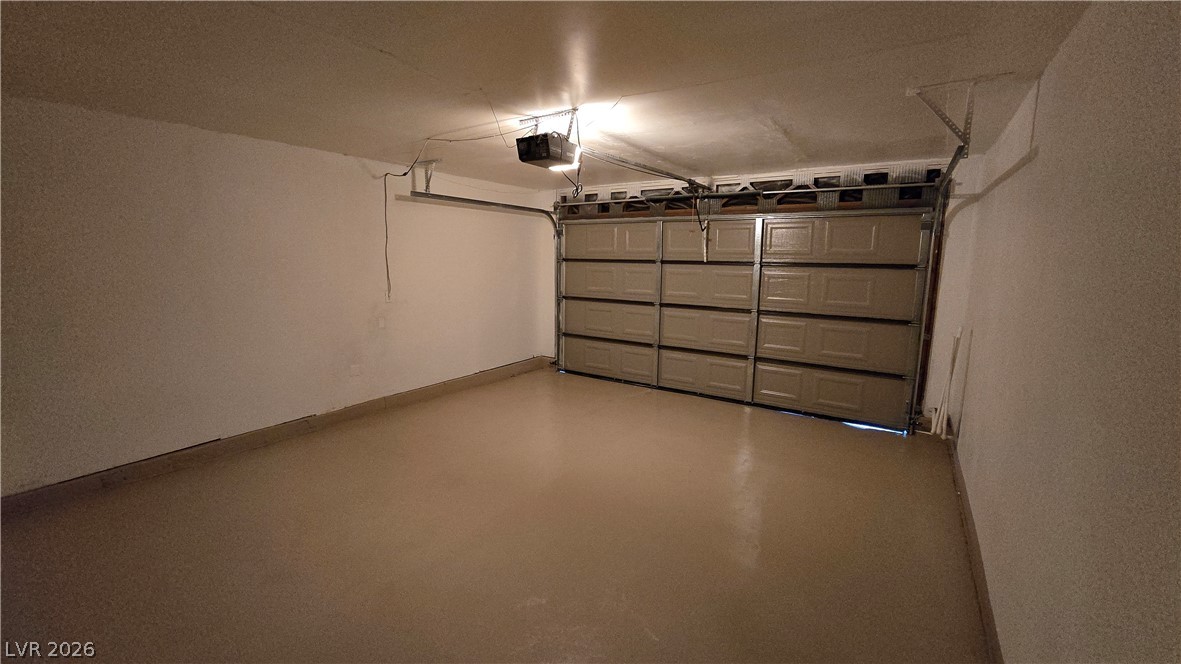
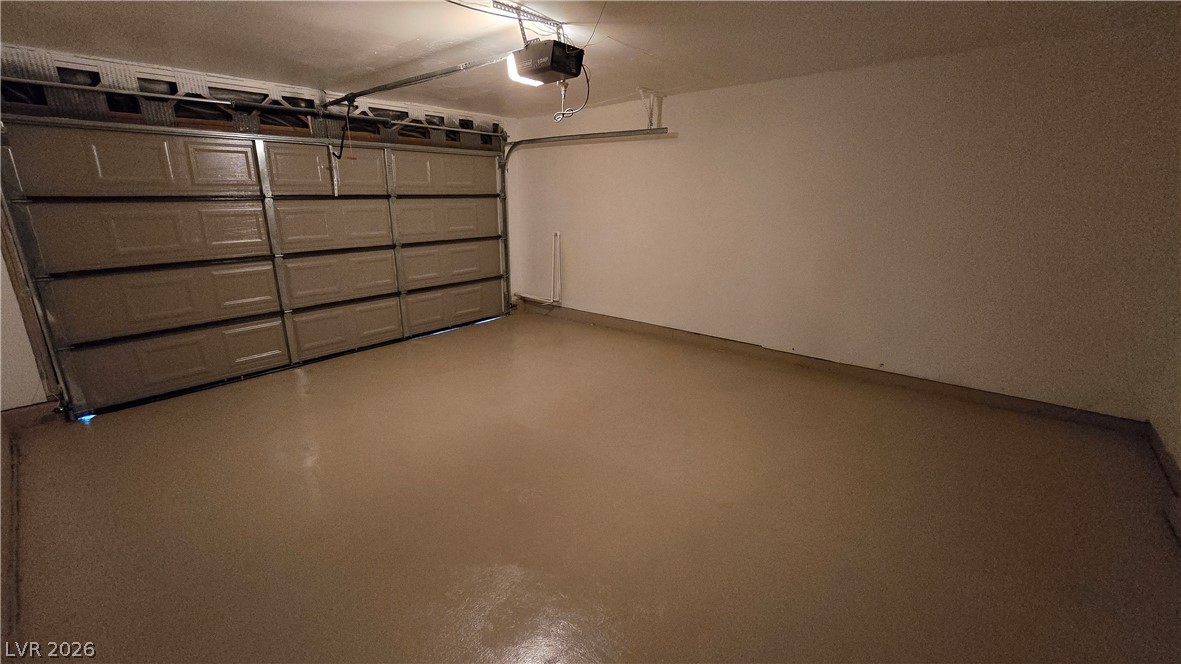
An attached garage provides secure parking and seamless entry directly into the home.
A spacious garage interior includes smooth concrete flooring and direct access into the home.
Smooth concrete floors and finished walls define this clean multi-car garage space.
An attached garage features a durable finished floor and an automatic overhead door opener.
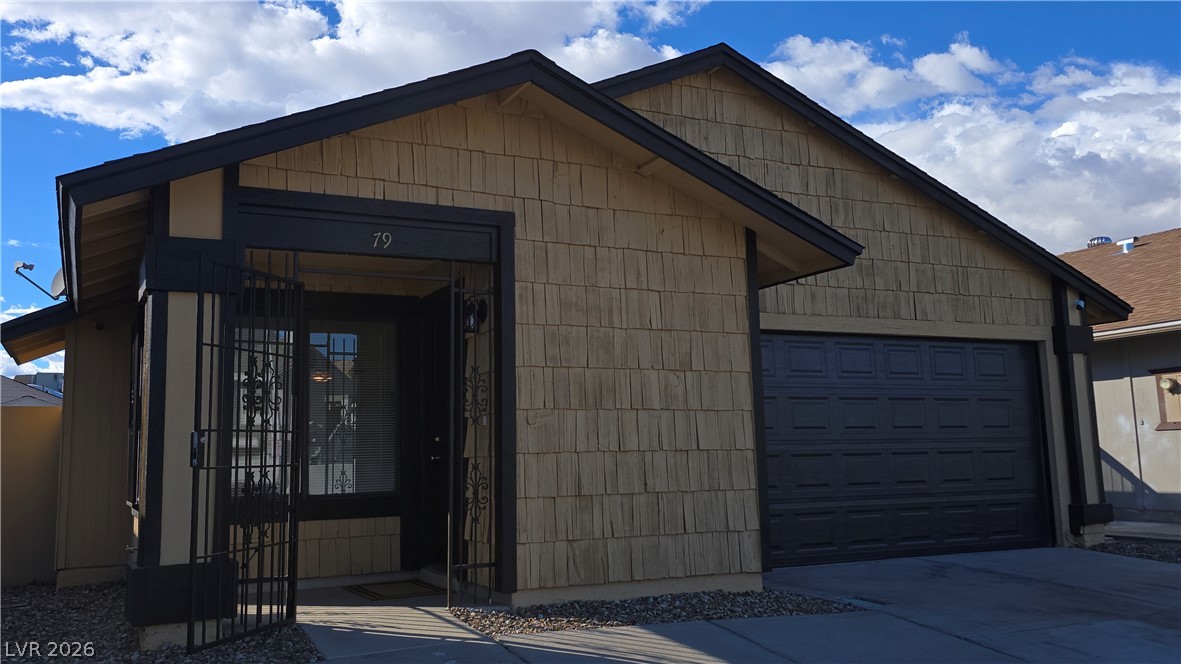
Shingle siding and dark wood trim surround a secure gated entryway.
Distinctive shake siding paired with dark trim defines this single-level home exterior.
Shingle siding and a two-car garage define this classic single-family residence exterior.
Distinctive shake siding and a prominent two-car garage define this inviting front exterior.
Distinctive shake siding and a prominent two-car garage define this inviting single-story home.