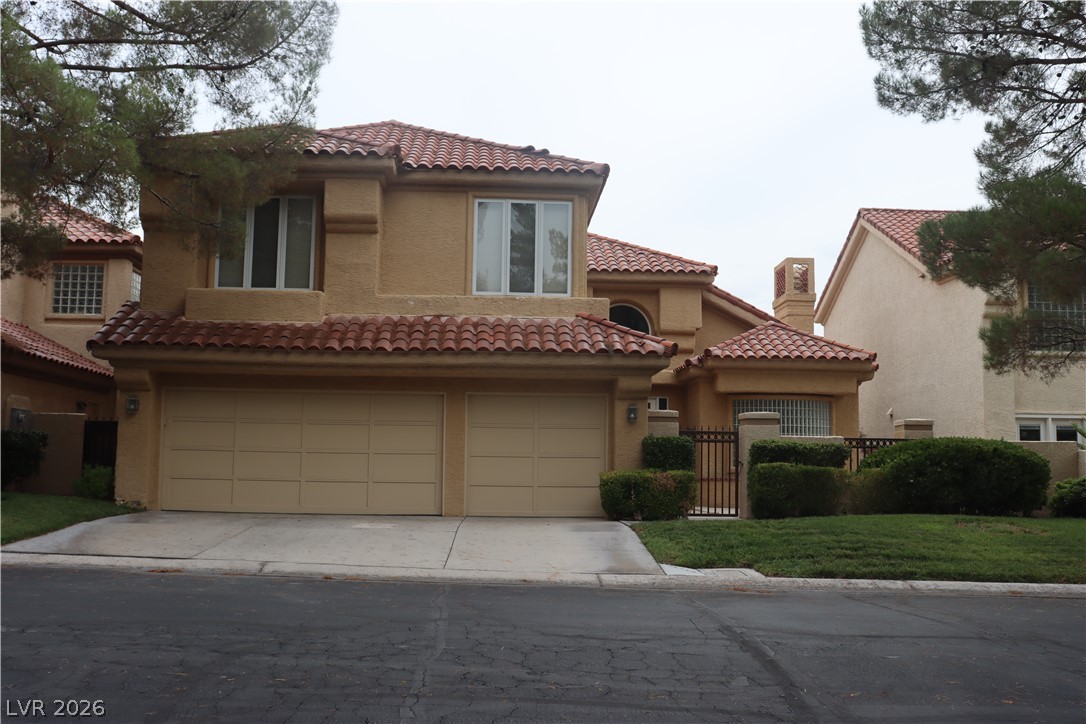
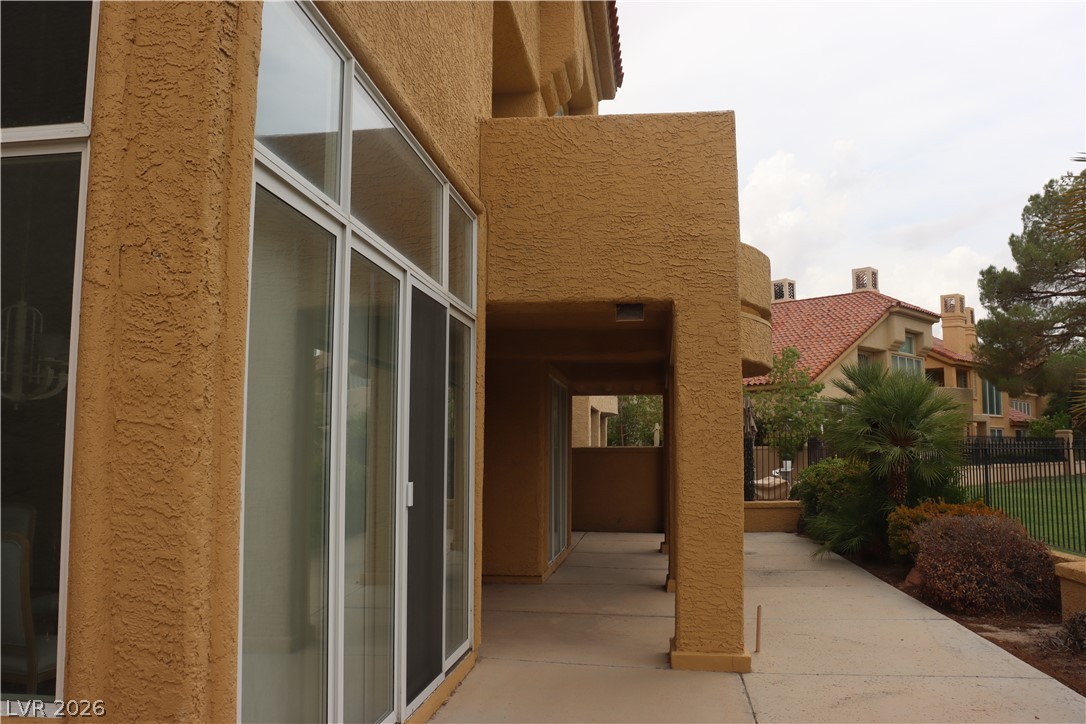
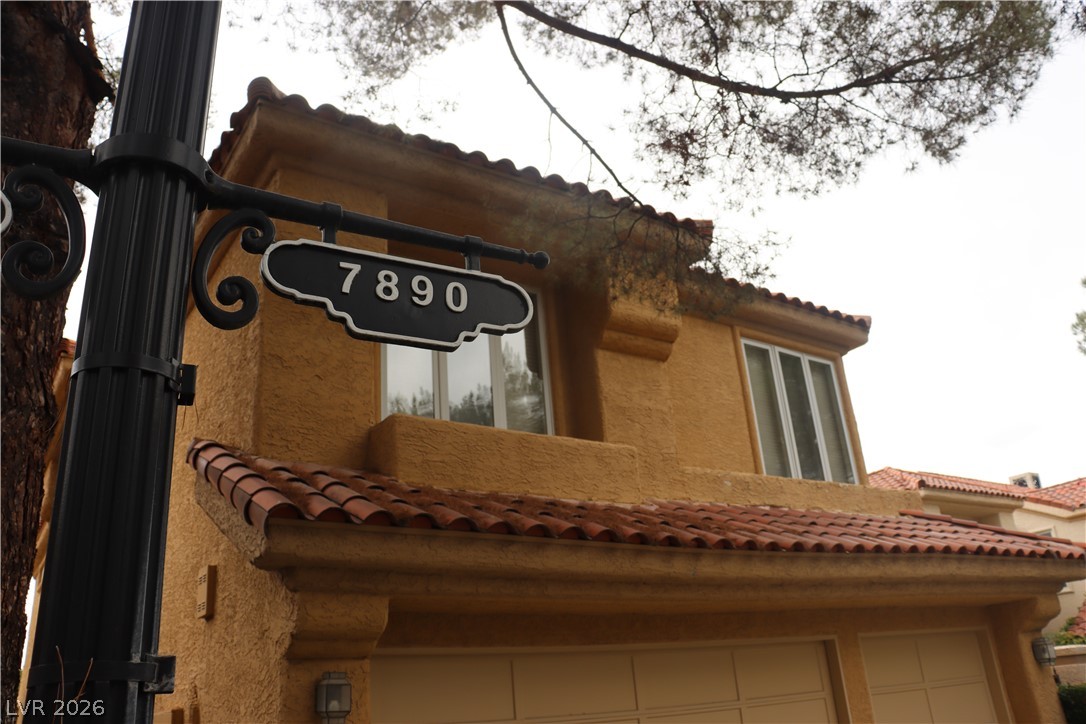
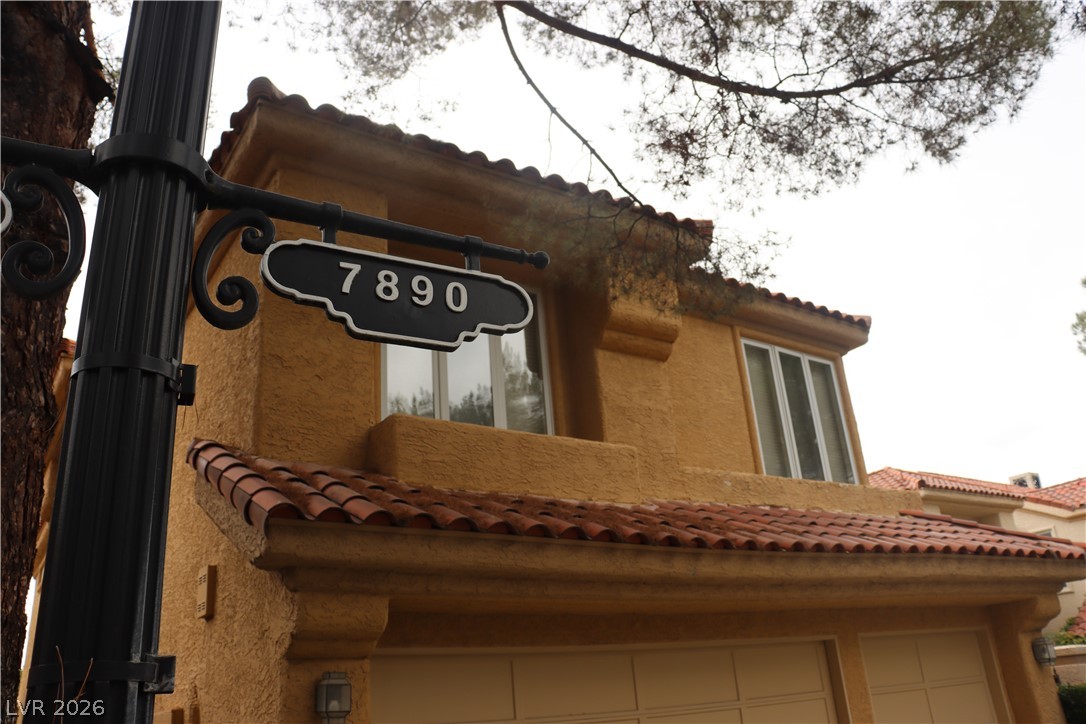
Stucco exterior and tiled roofing define the classic style of this multi-level home.
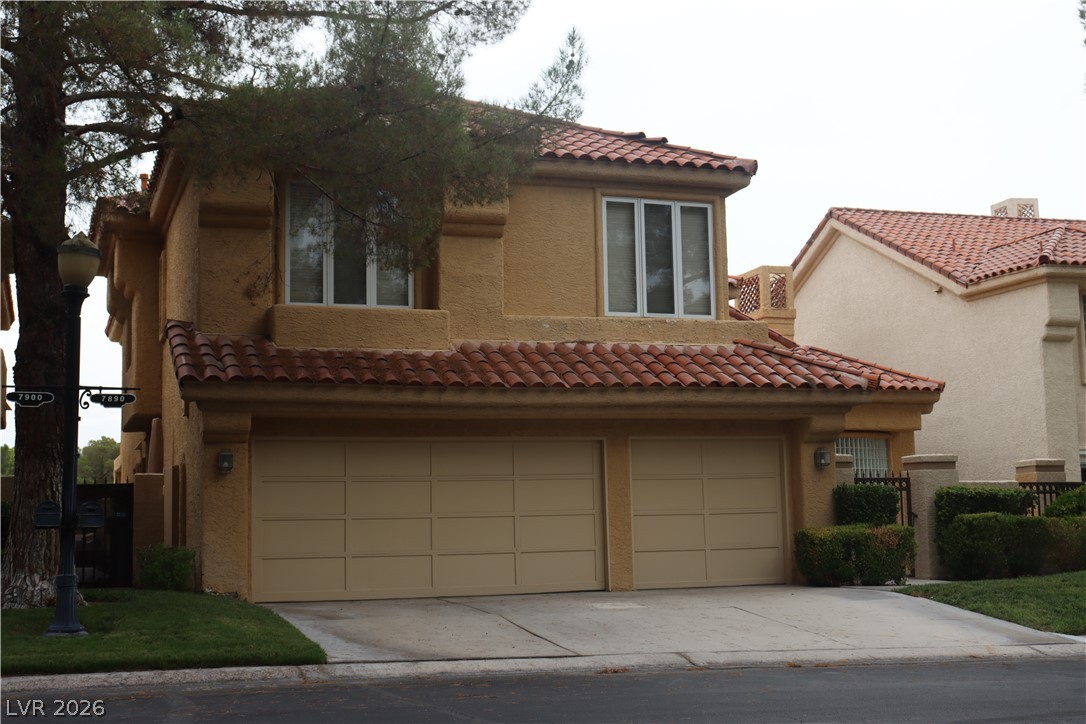
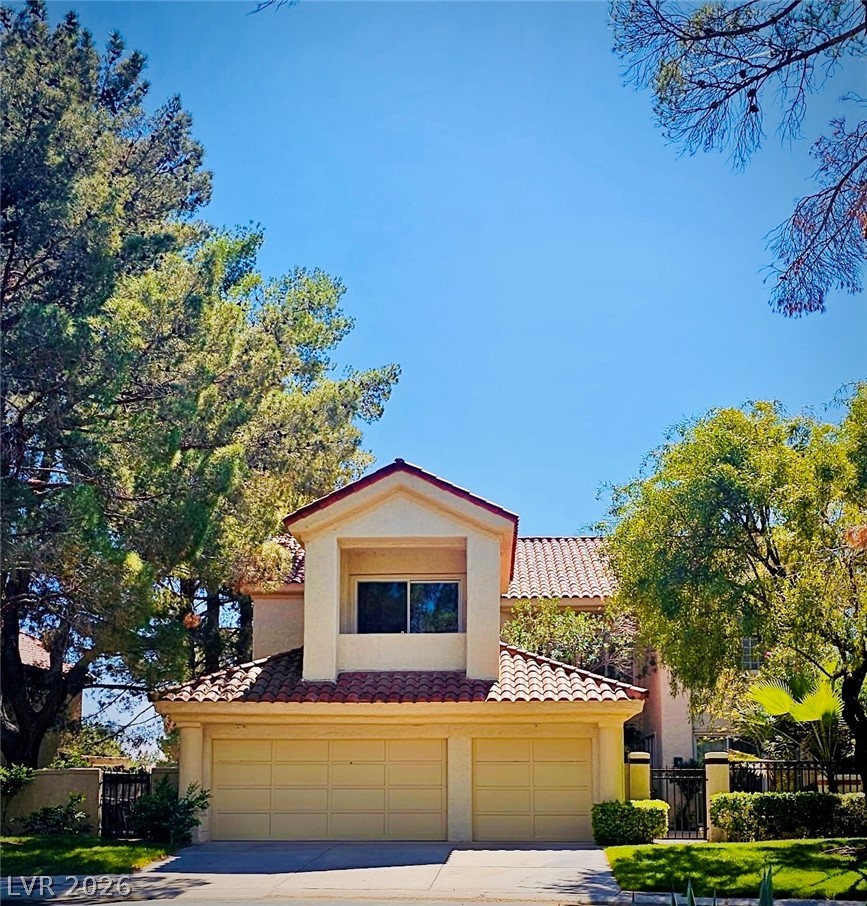
Mediterranean-inspired stucco exterior showcases a clay tile roof and a spacious three-car garage.
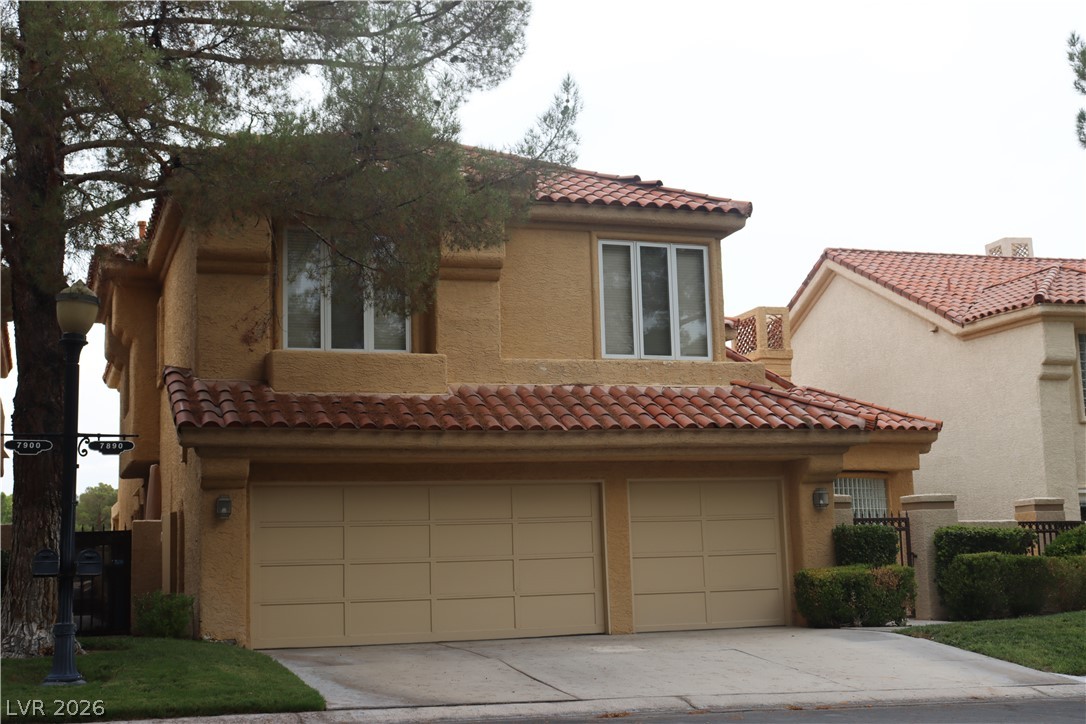
Spanish tile roofing and textured stucco walls define this classic multi-level exterior architecture.
Spanish tile roofing and textured stucco walls define this classic multi-level exterior architecture.
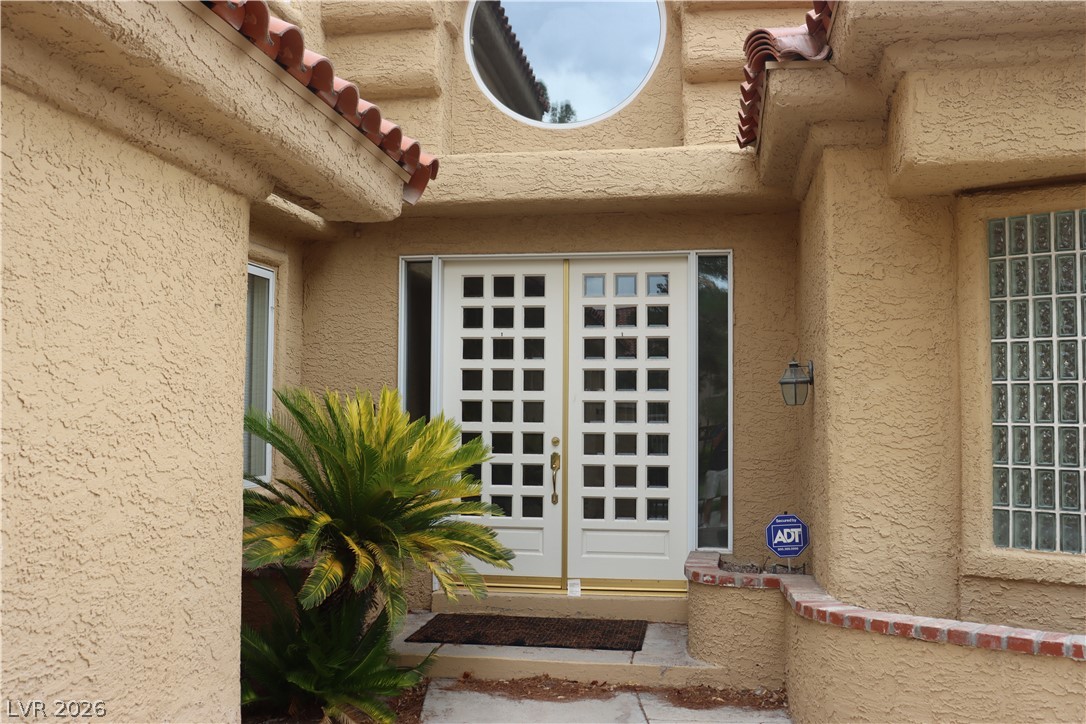
Double doors with classic glass paneling welcome visitors to this Mediterranean-style stucco entry.
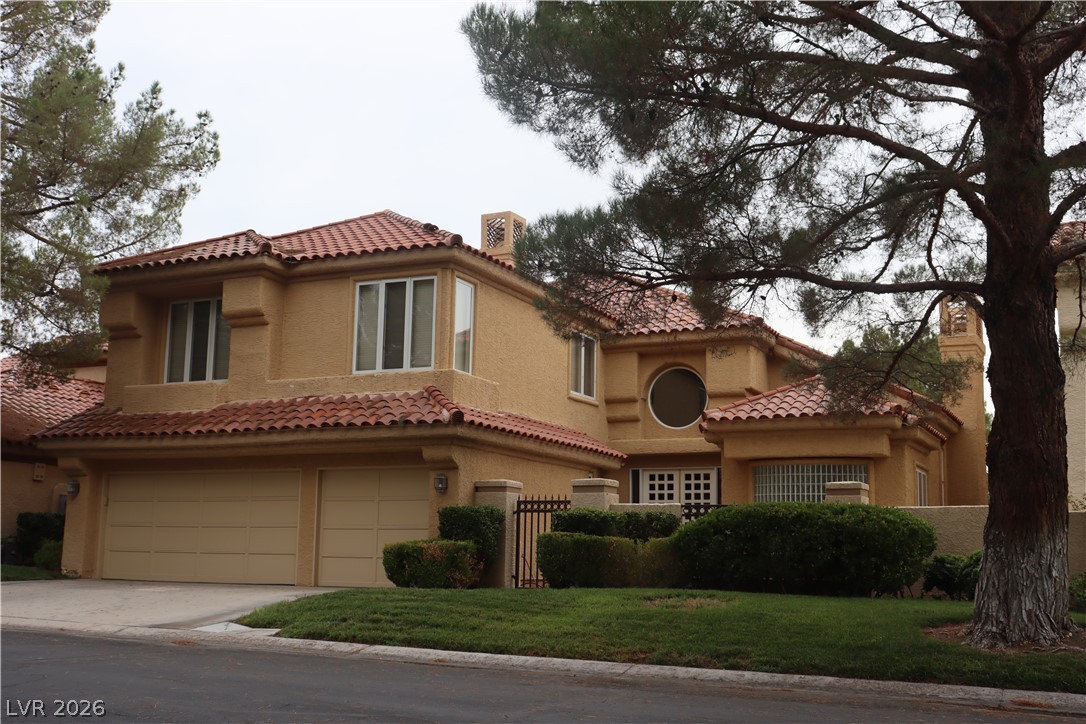
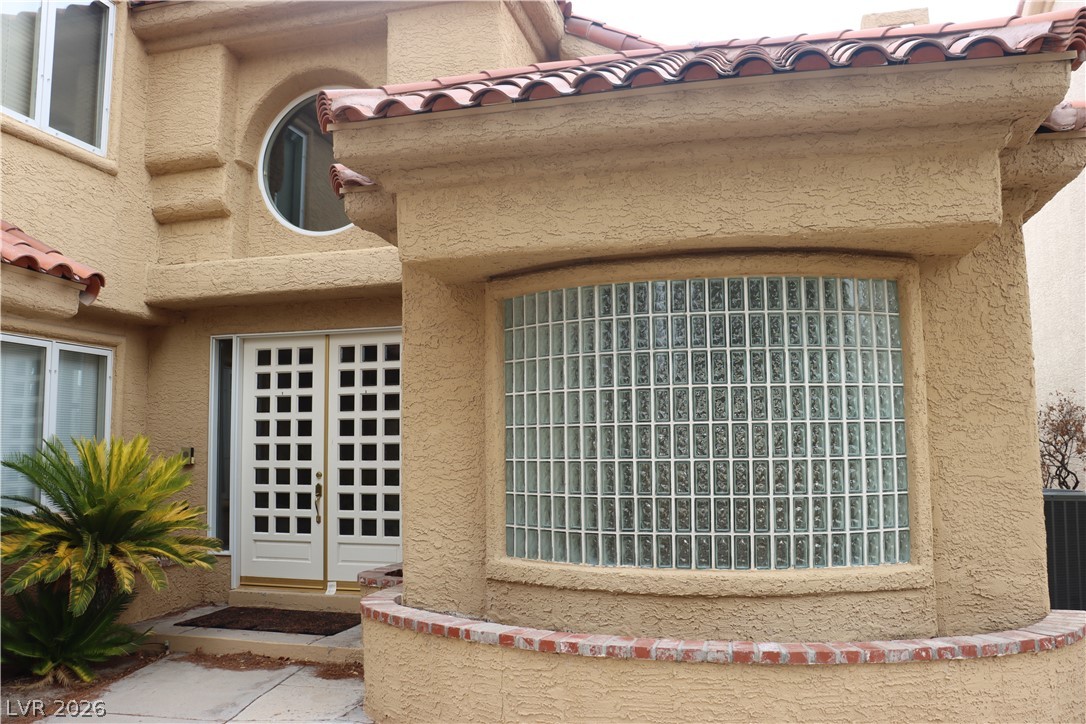
Spanish tile roofing and curved glass blocks accent the textured exterior of this home.
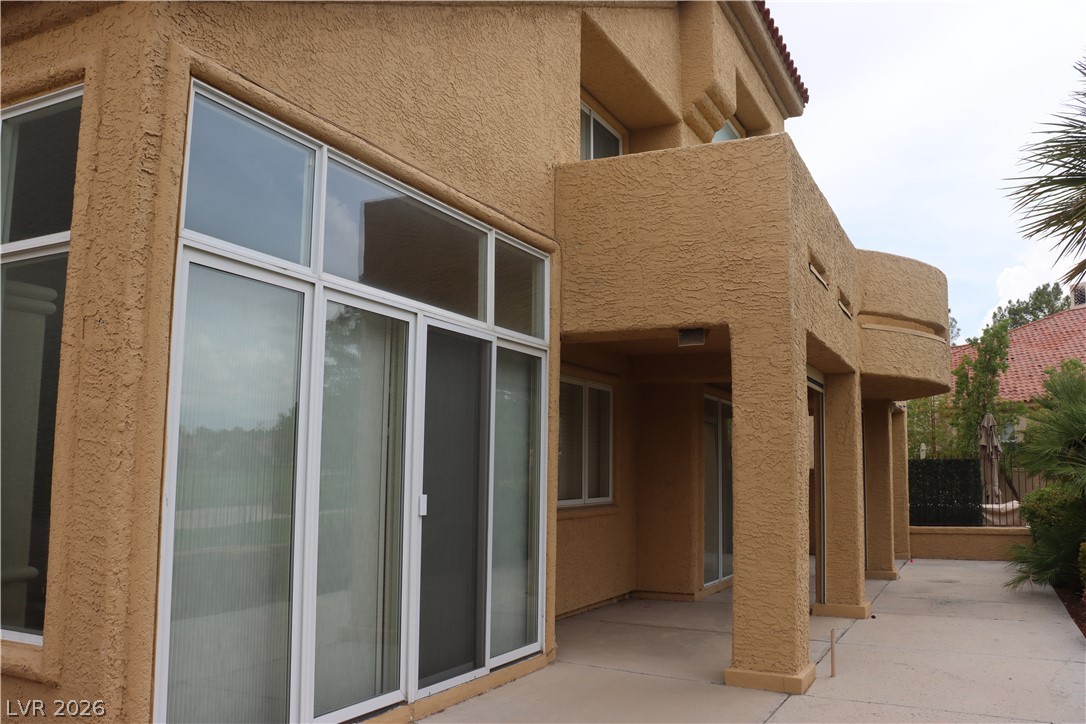
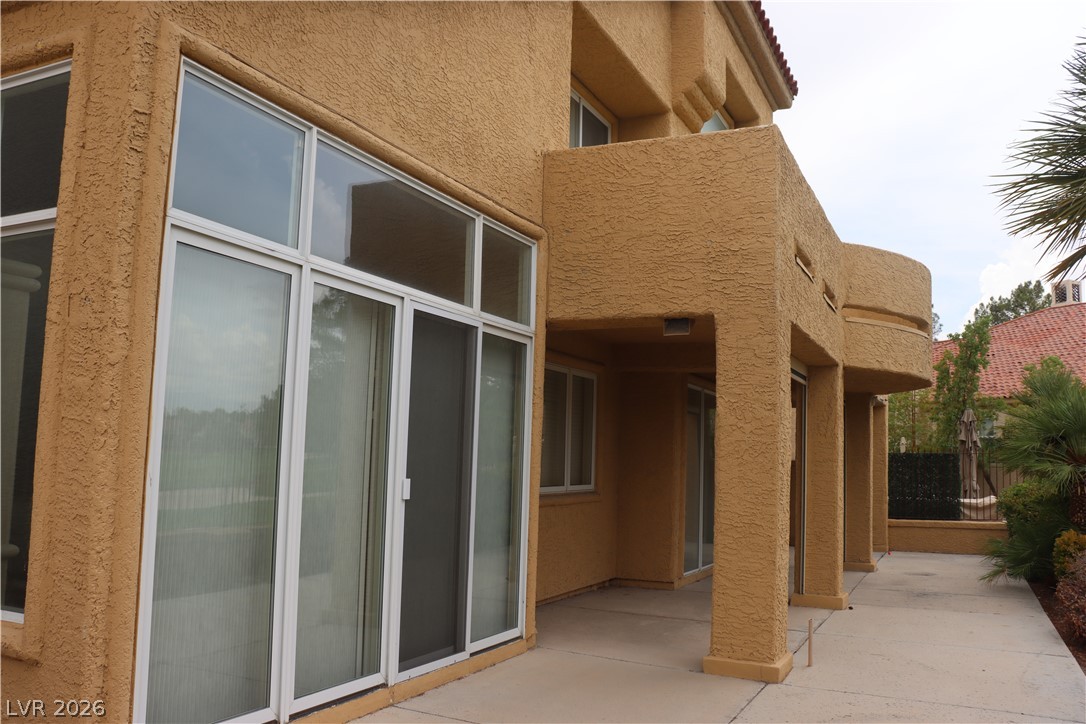
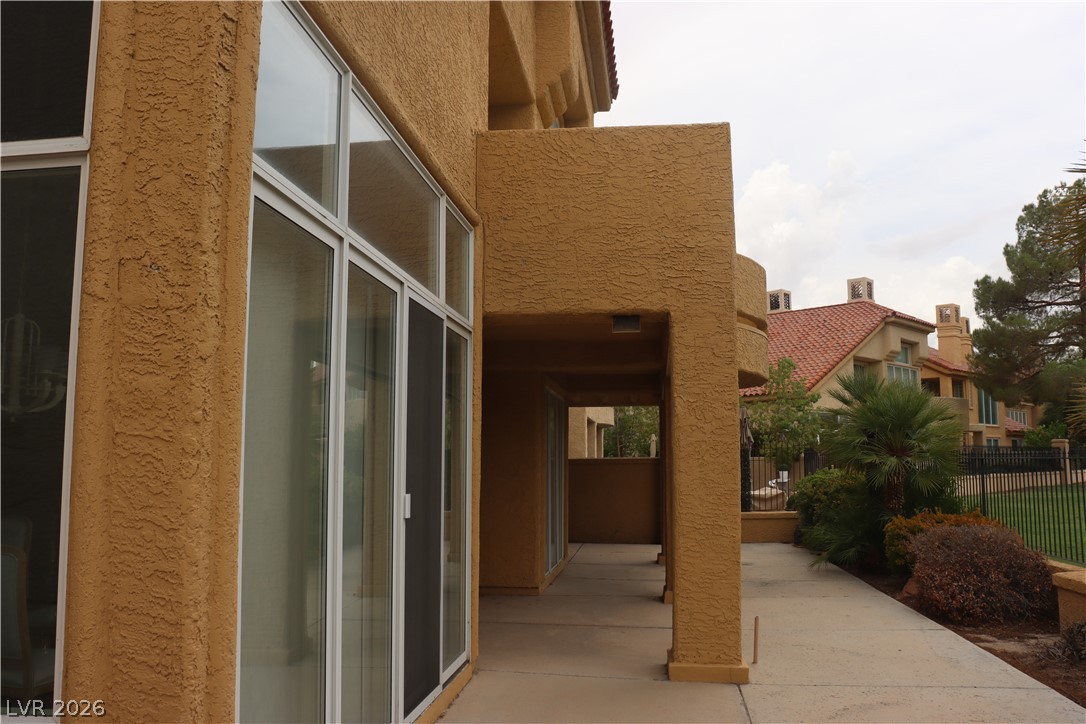
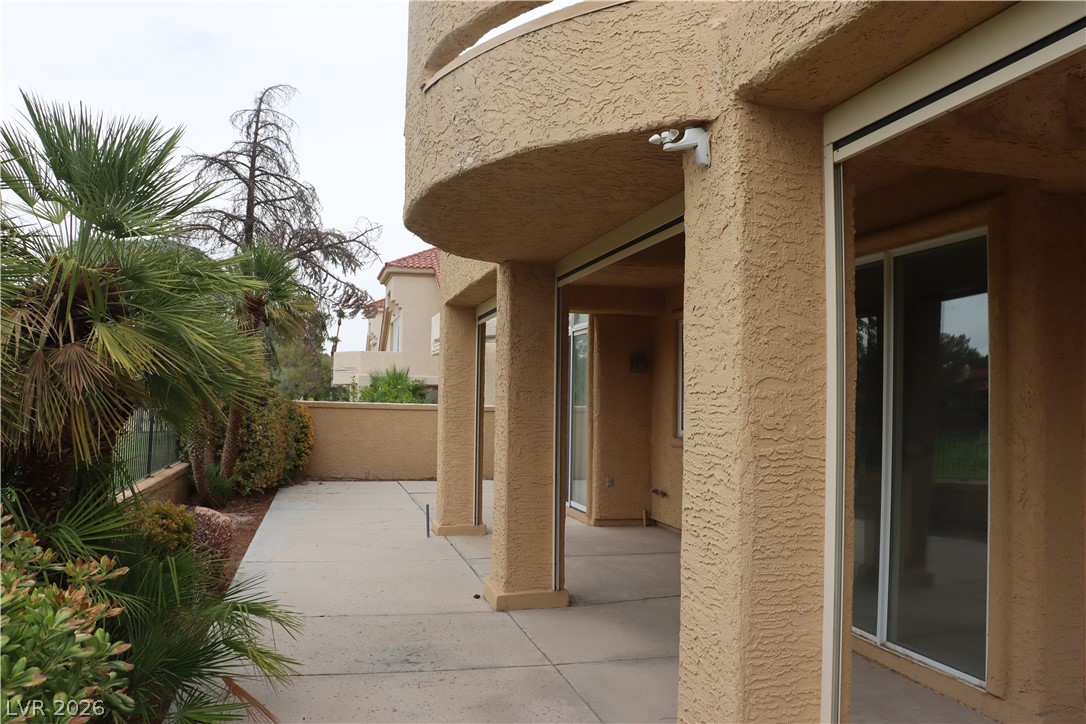
Stucco pillars and generous glass doors frame a spacious concrete patio area.
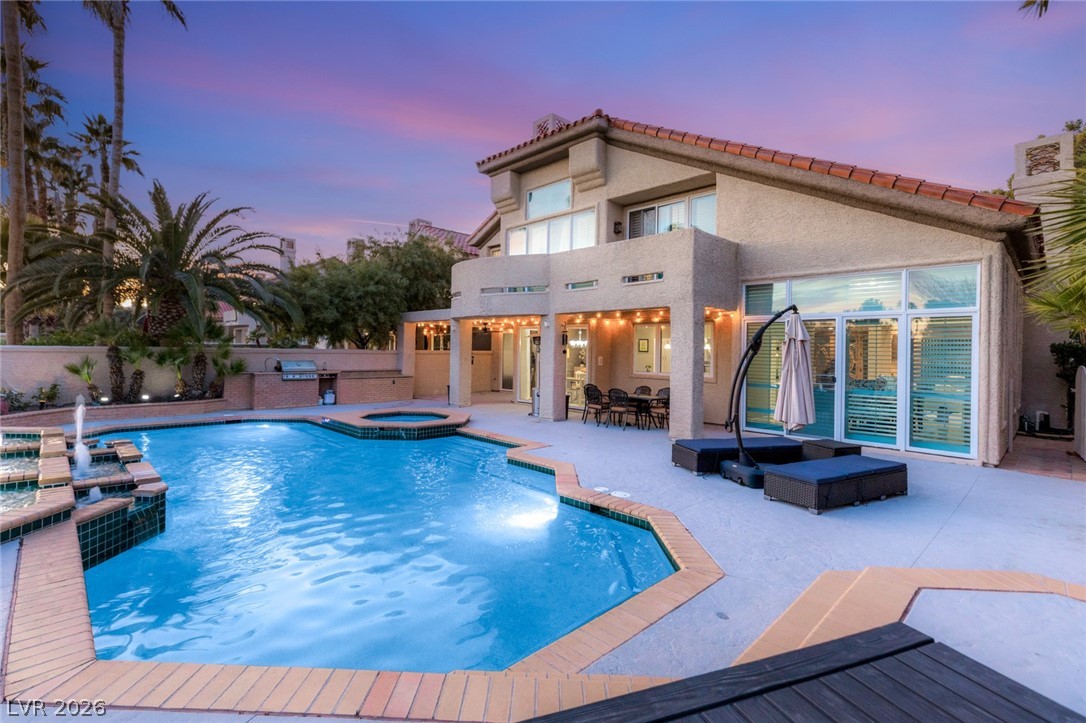
Warm stucco exterior walls frame a covered patio and upper-level balcony.
Shaded concrete walkways run alongside the stucco exterior, offering a transition to the outdoor areas.
Warm stucco finishes and tall glass doors connect the interior with the paved patio space.
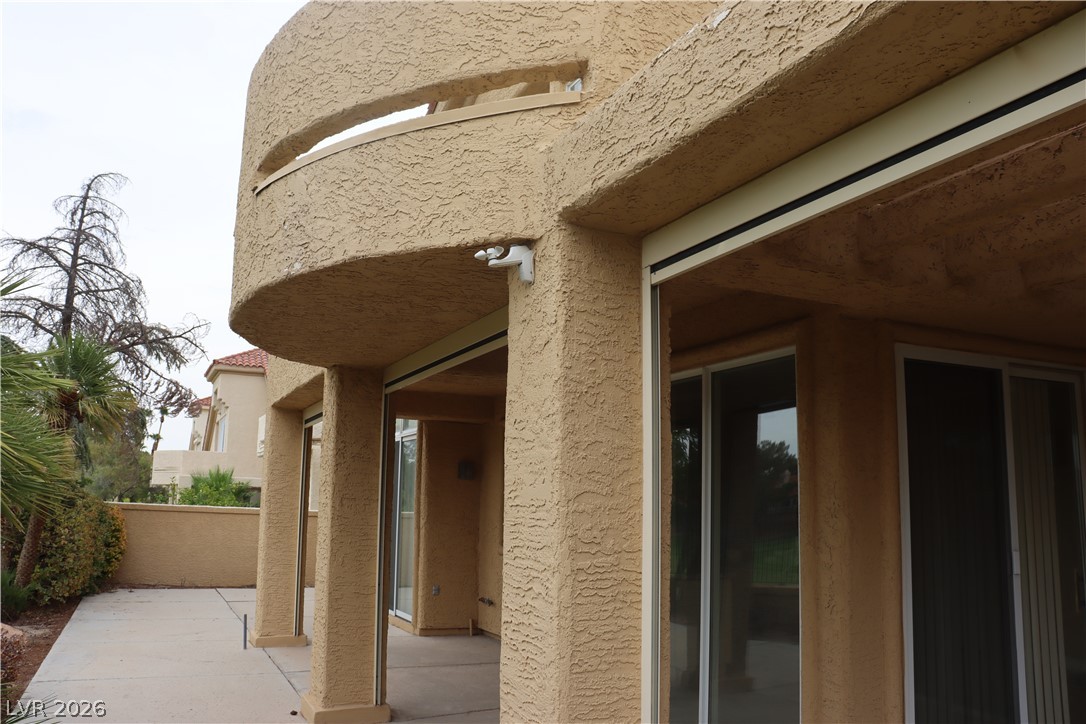
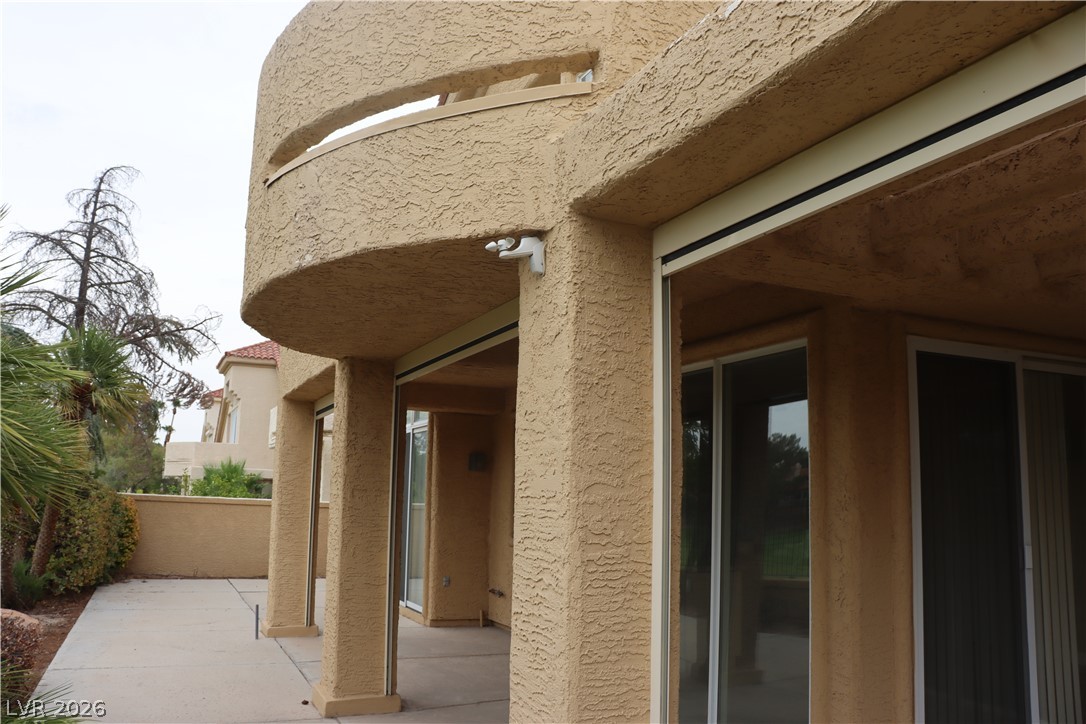
Stucco pillars and curved architecture frame the paved patio space of this home.
Stucco pillars support a curved upper balcony overlooking the concrete patio below.
Covered concrete patio space transitions seamlessly to the surrounding outdoor yard.
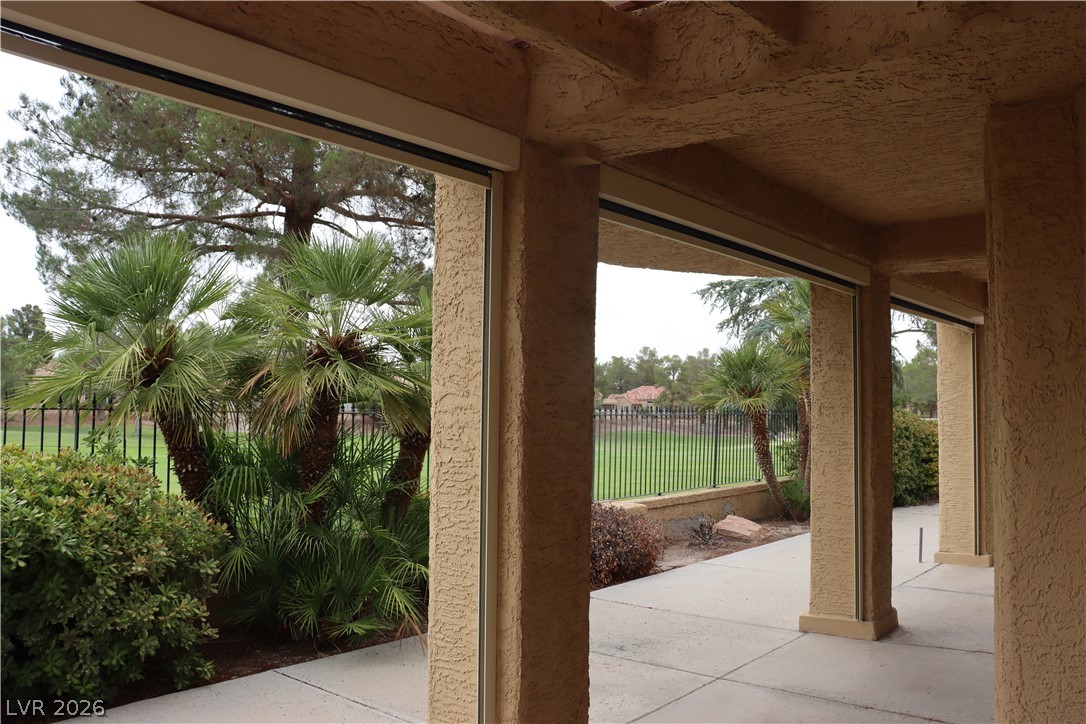
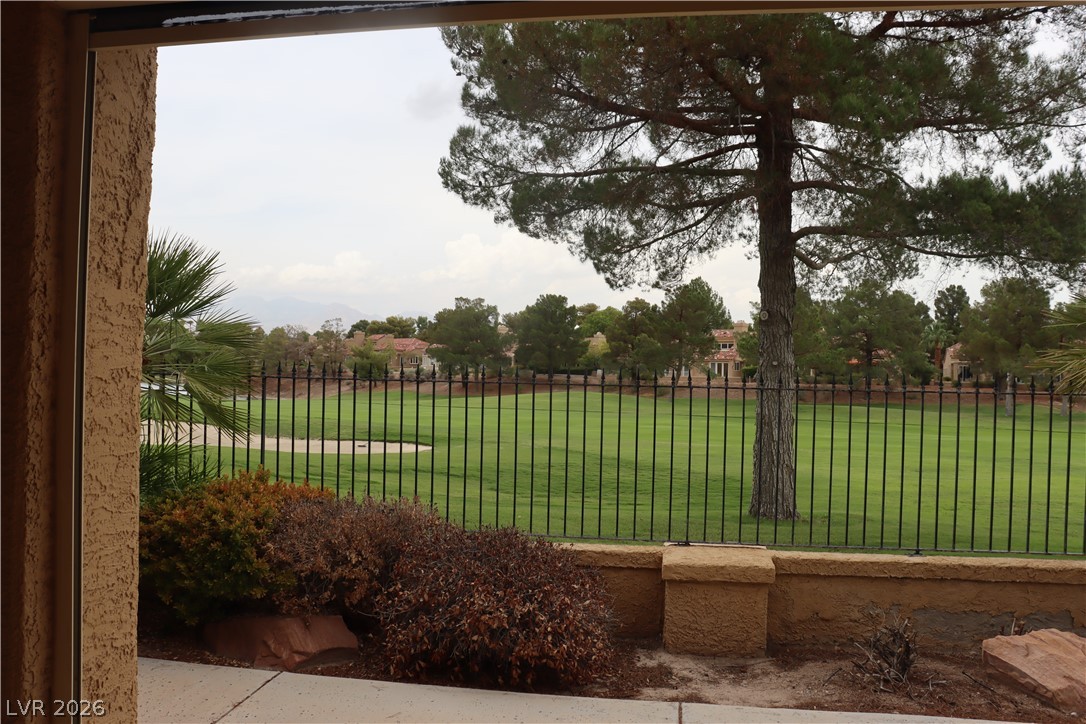
Shaded columns frame scenic views of the green lawn and mature palm trees.
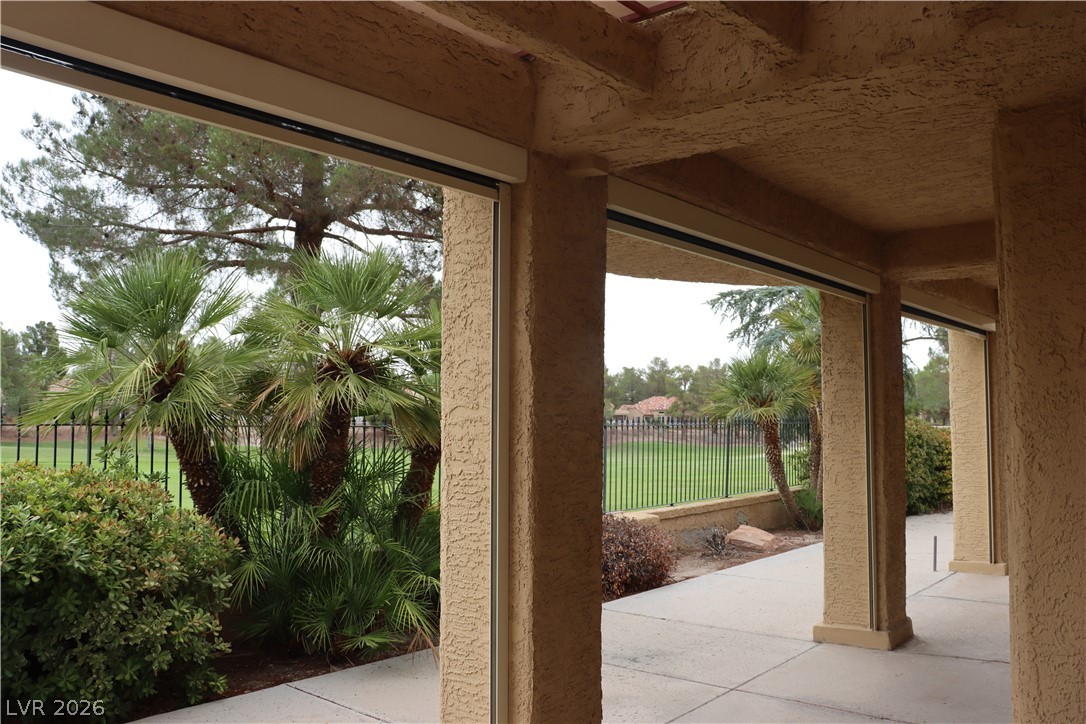
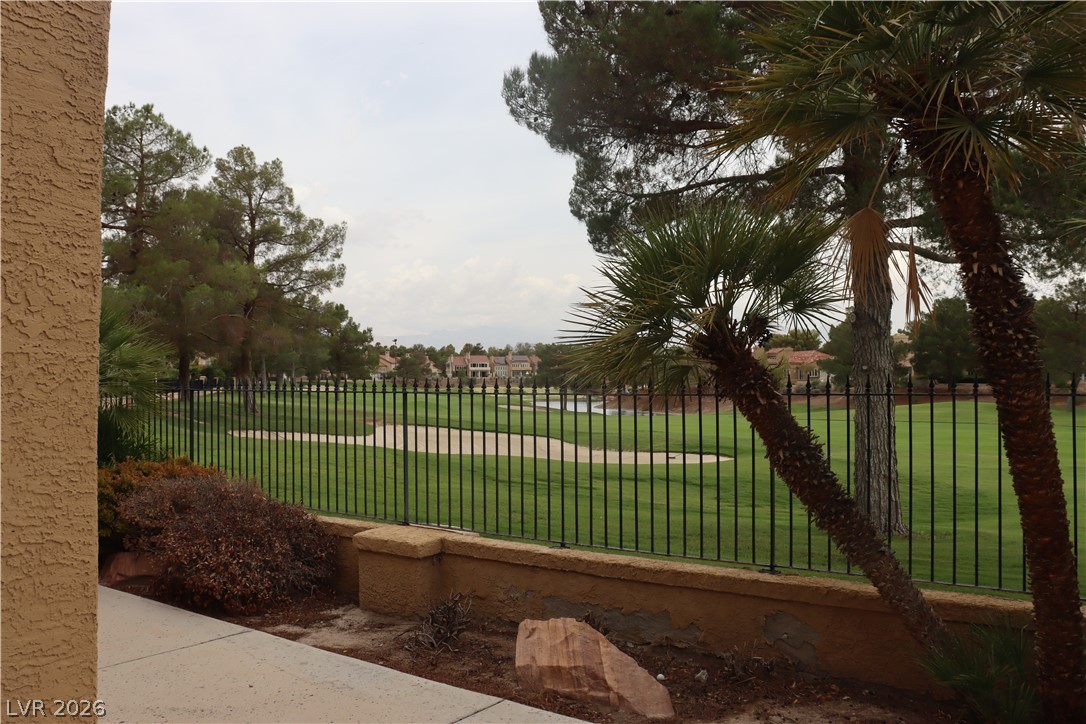
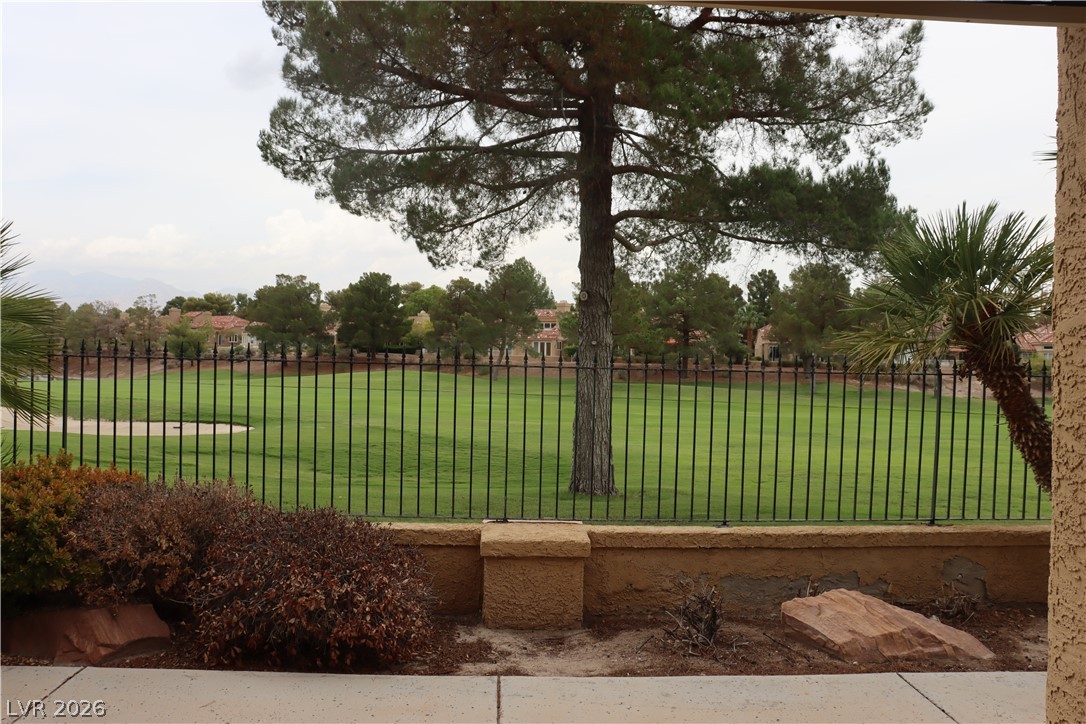
Thick stucco pillars frame a sheltered concrete terrace looking out onto lush golf course greenery.
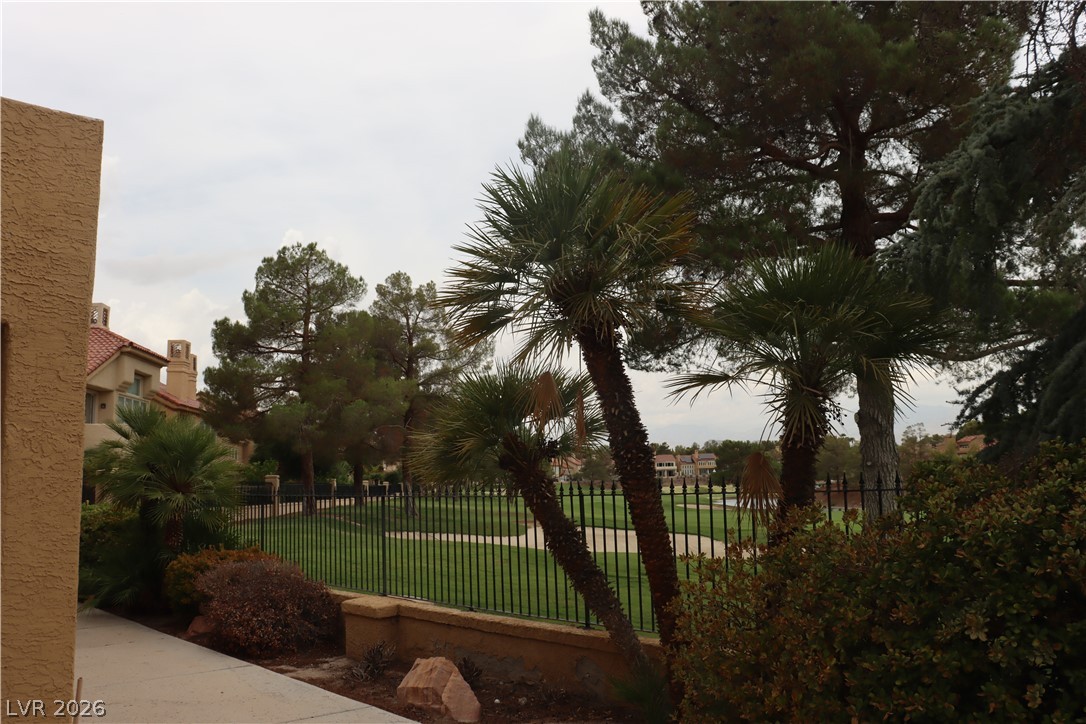
Mature palms and manicured landscaping frame views of the rolling green golf course.
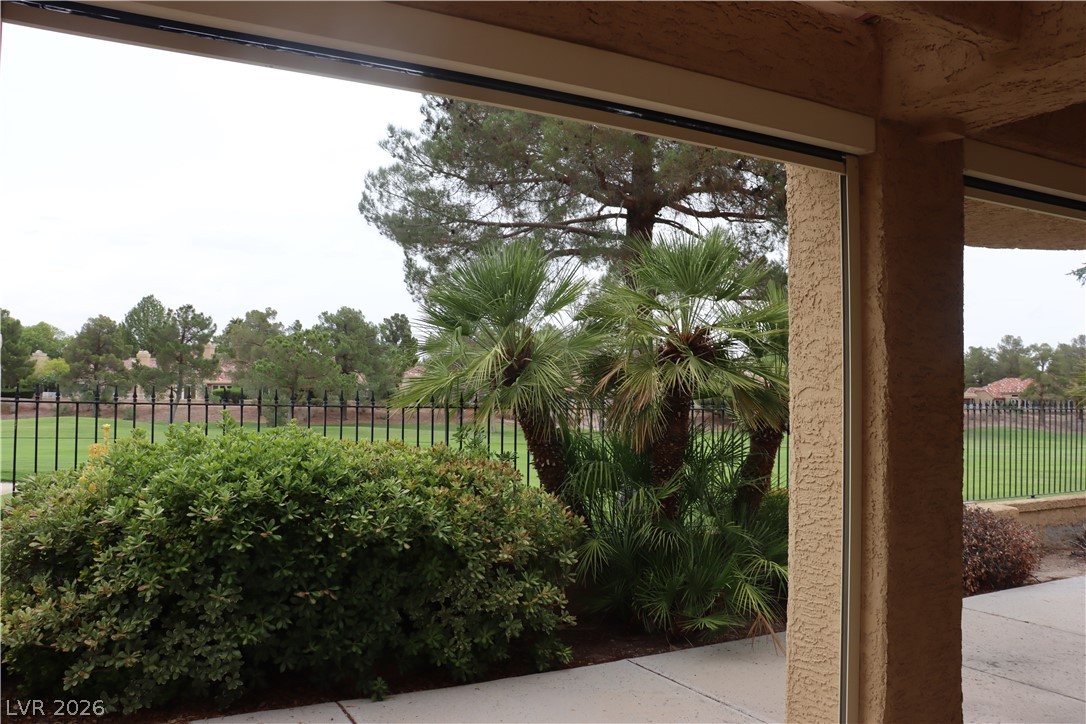
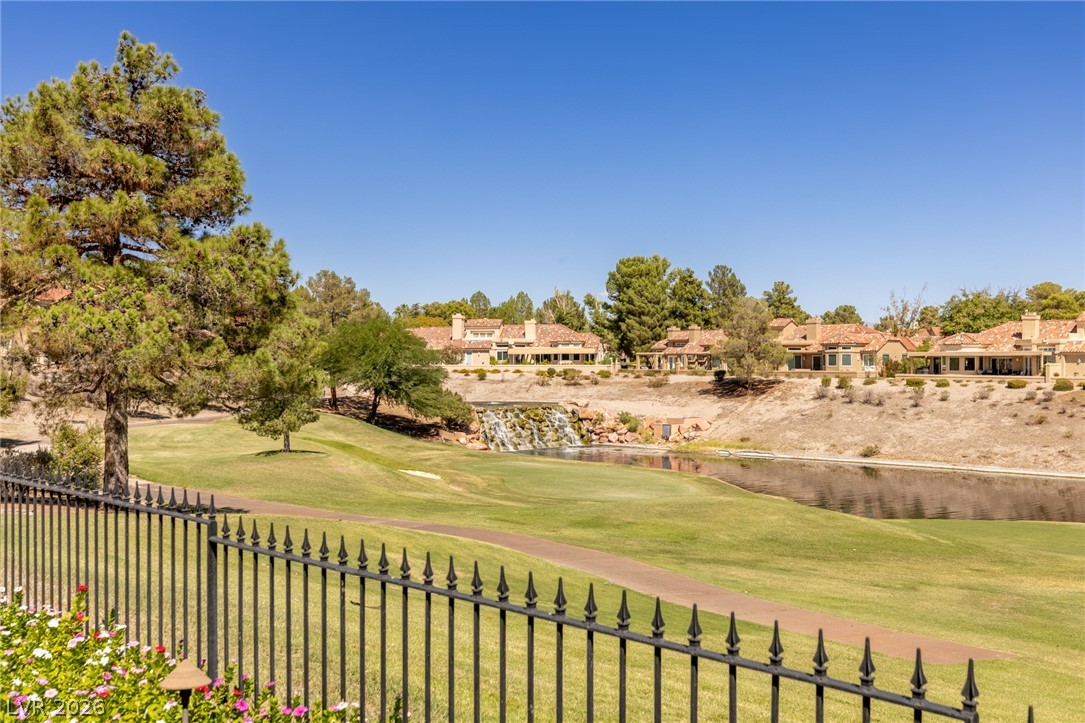
Lush fairways and mature trees border this golf course property framed by classic wrought iron fencing.
Mature palms and a classic wrought iron fence border the green golf course fairway views.
Green fairways stretch beyond the secure perimeter fence of this outdoor patio area.
Lush fairways and mature trees provide a serene backdrop beyond the wrought iron fencing.
Classic Mediterranean architectural details pair with warm stucco and traditional clay roof tiles.
Spanish tile accents and stucco walls define the timeless exterior architecture of this multi-level residence.
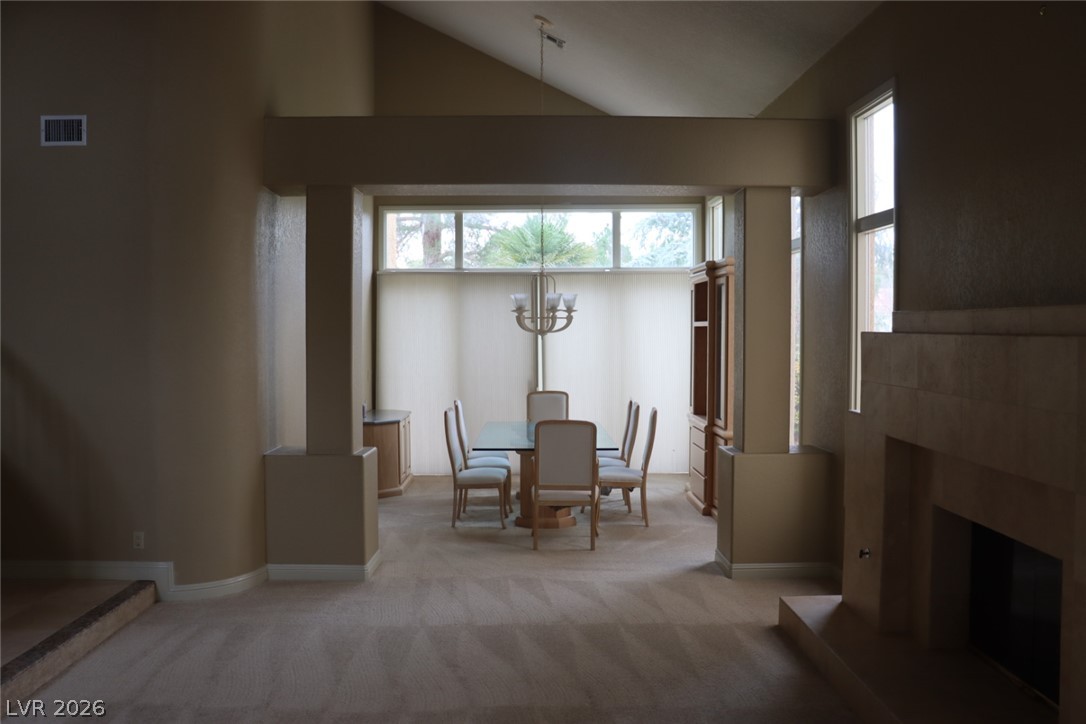
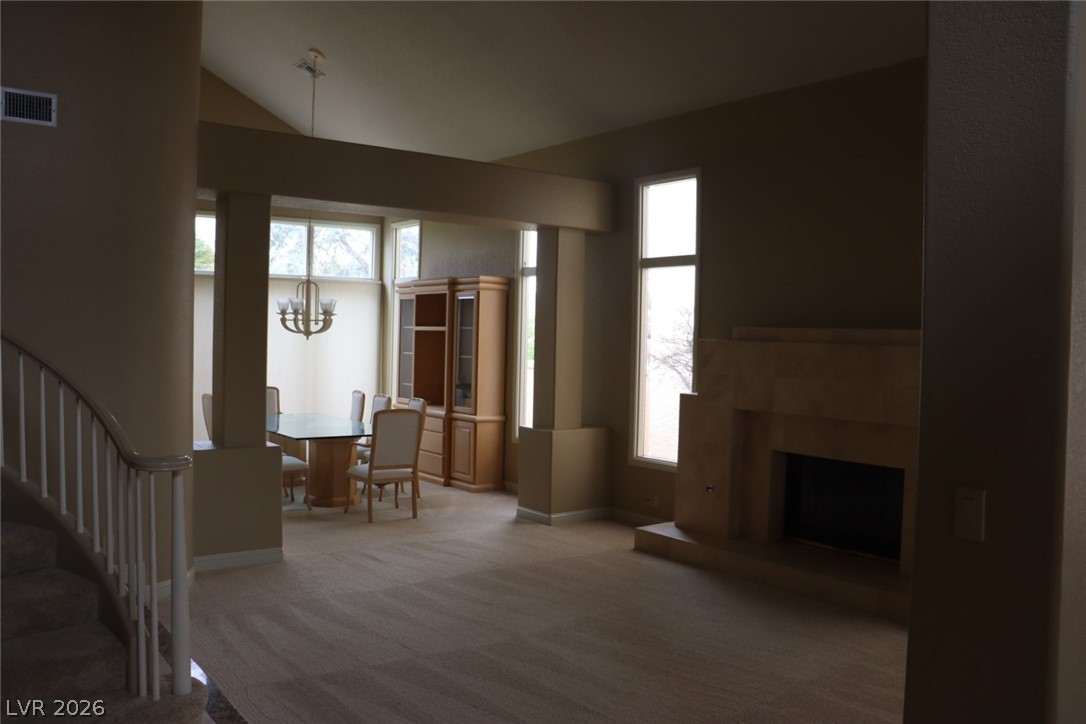
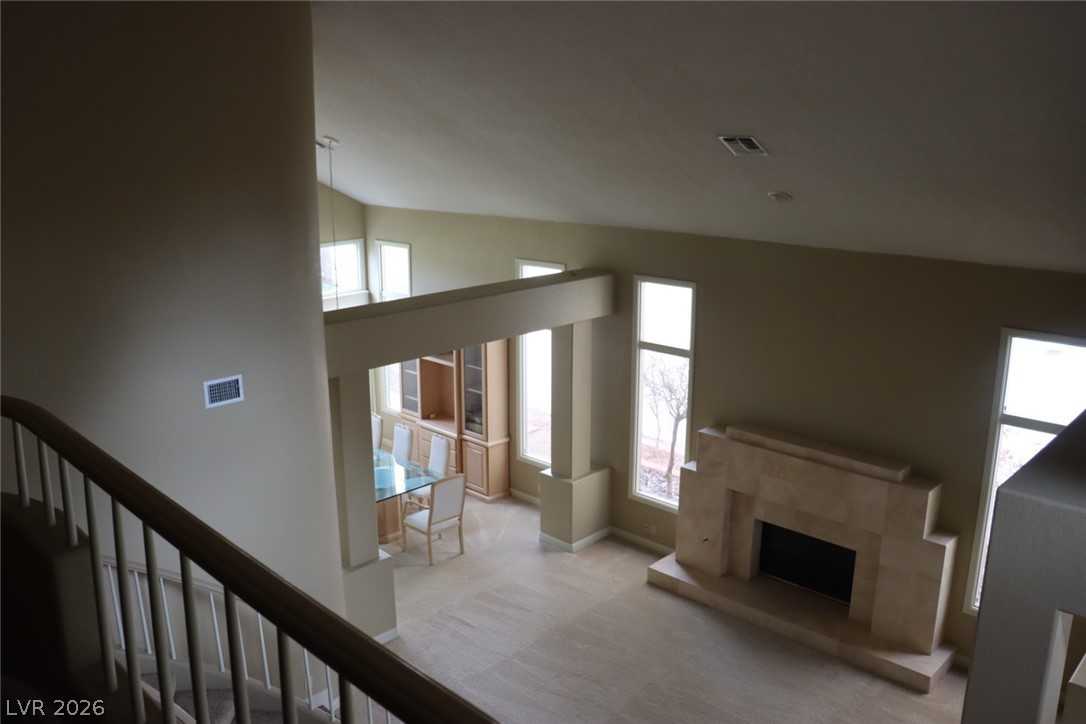
Vaulted ceilings and architectural pillars frame an inviting dining area adjacent to the fireplace.
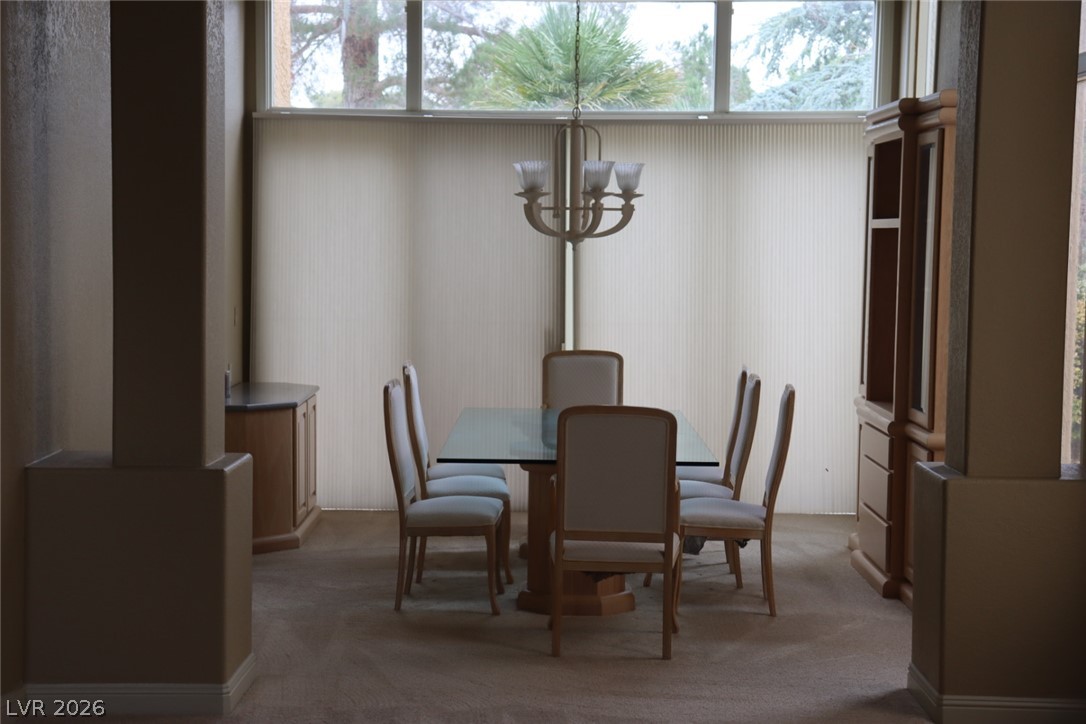
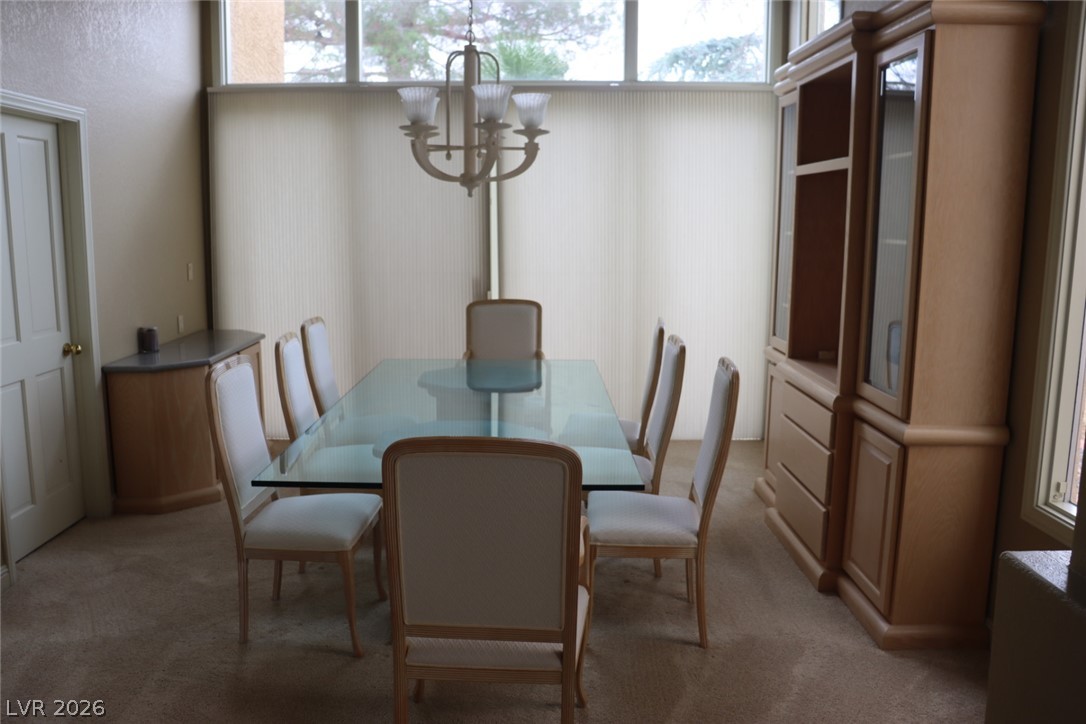
A spacious formal dining room features towering ceilings and an expansive window wall.
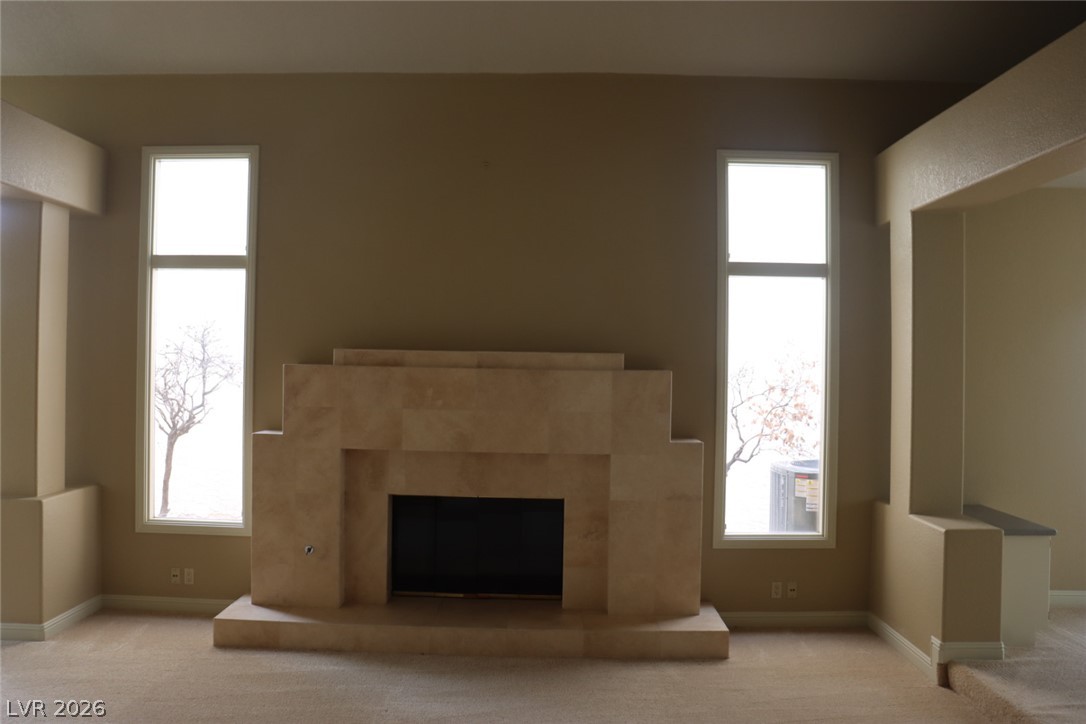
A striking architectural fireplace commands attention between tall vertical windows in this inviting room.
A spacious living area features tall windows, carpeting, and a central fireplace detail.
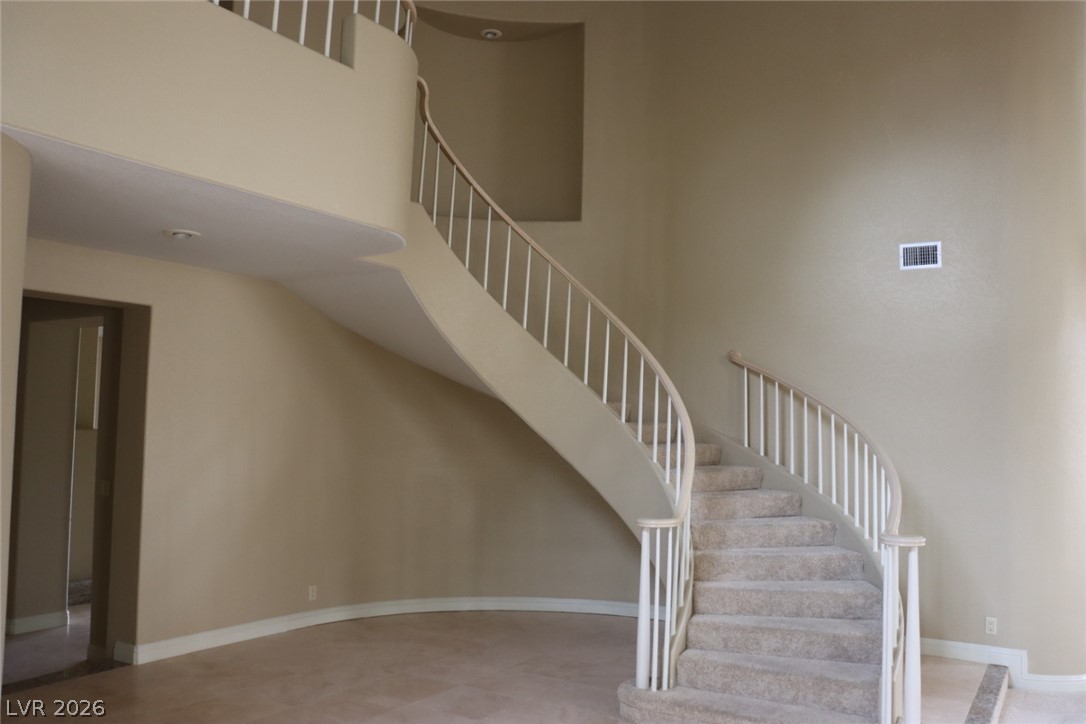
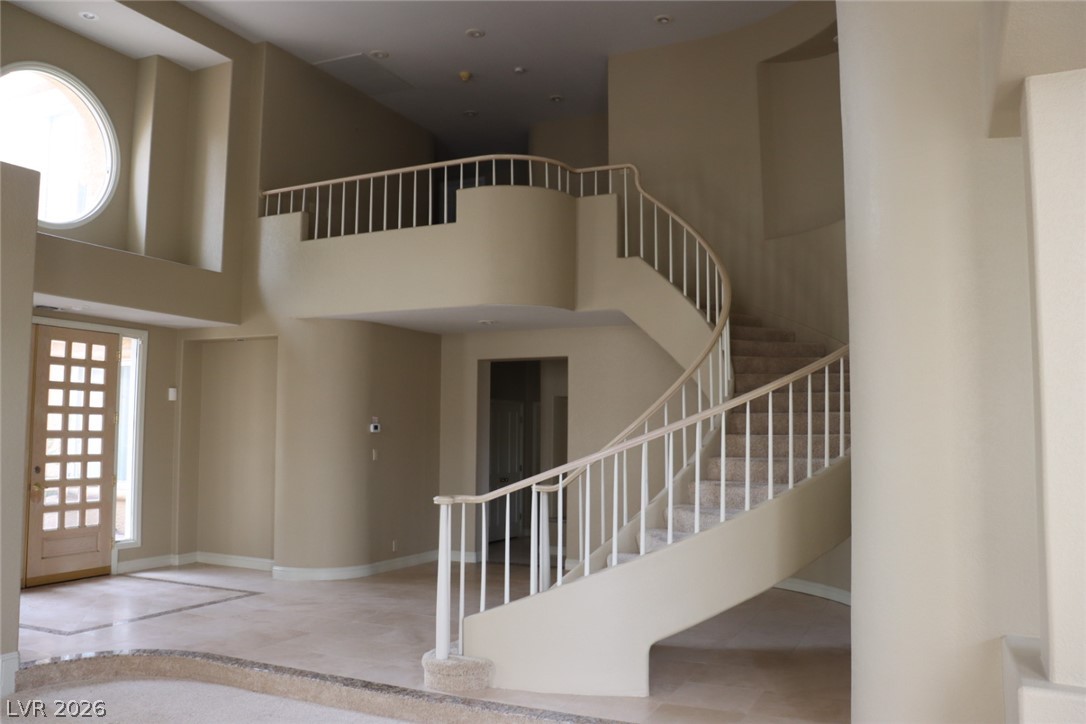
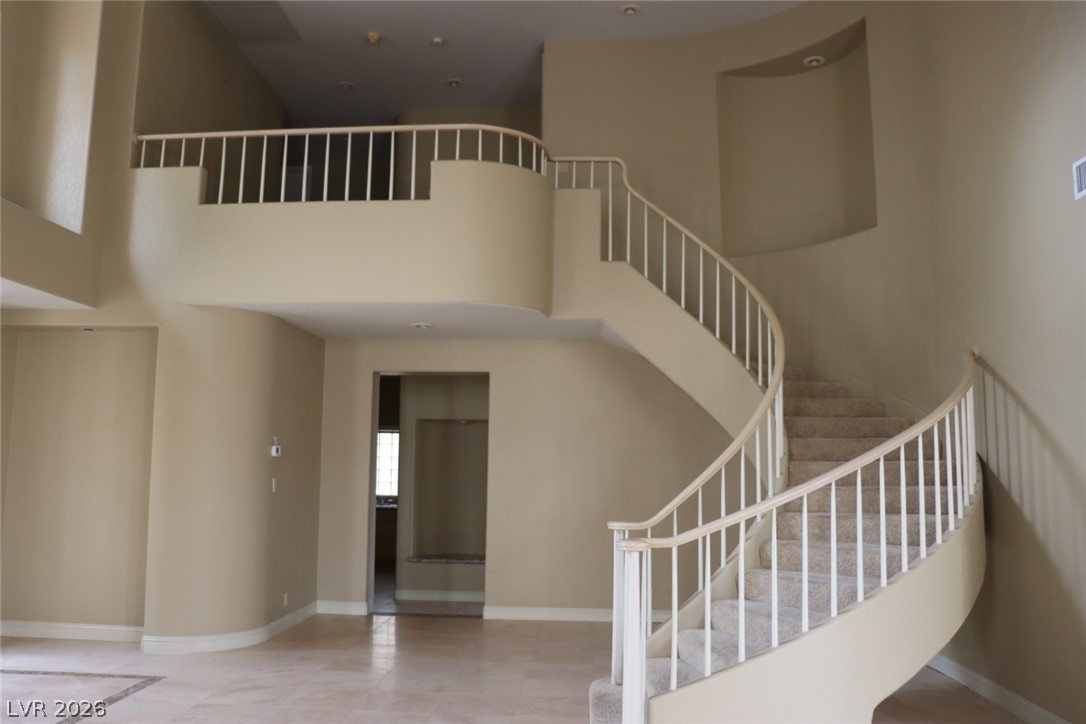
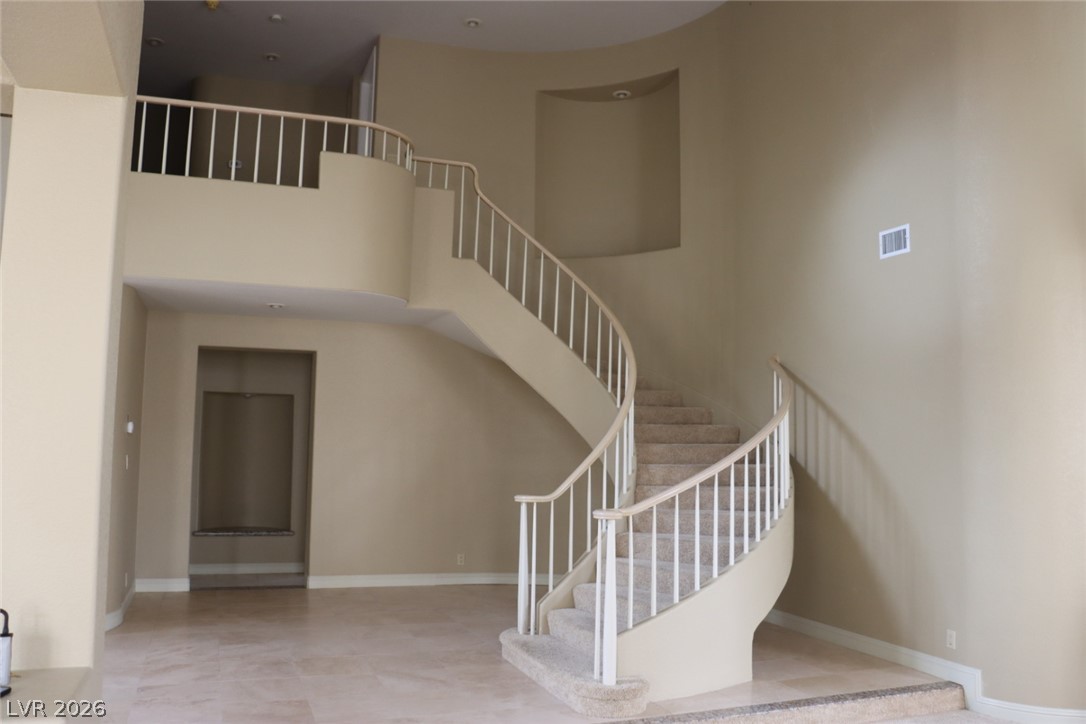
An elegant curved staircase anchors this grand entrance foyer featuring soaring ceilings and stone flooring.
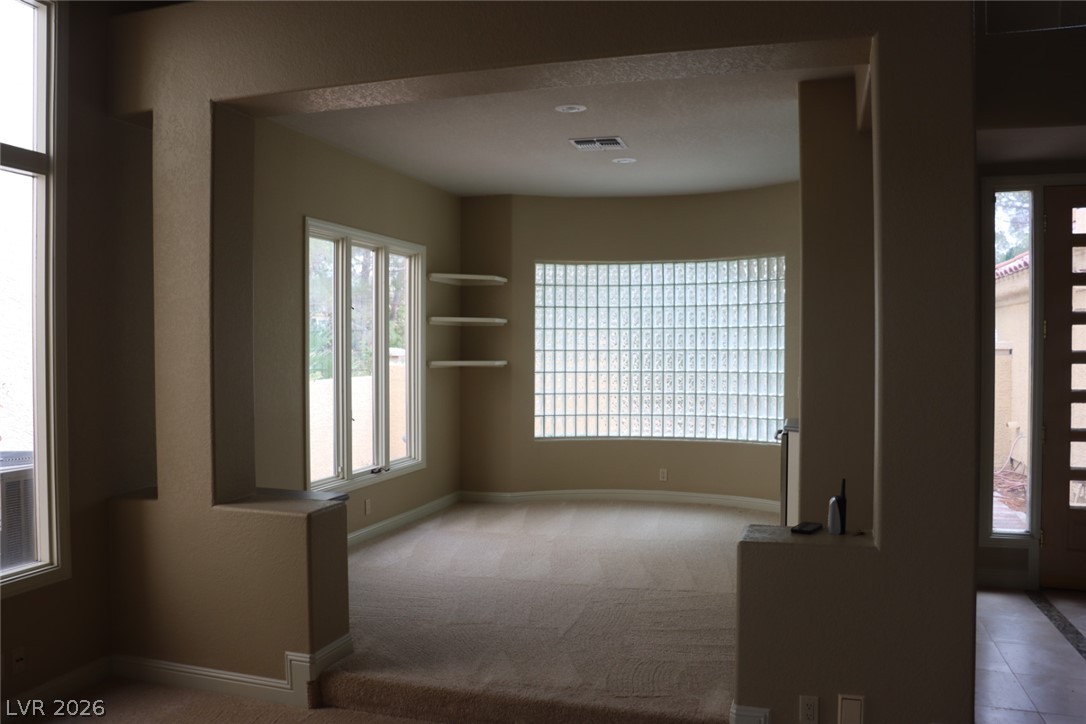
Sunlight streams through a curved glass-block feature wall in this carpeted multi-level living space.
An elegant curved staircase ascends to the upper level from the spacious foyer.
An elegant curved staircase anchors this dramatic entryway featuring soaring ceilings and stone tile flooring.
A curved staircase ascends elegantly from the tiled foyer beneath high ceilings.
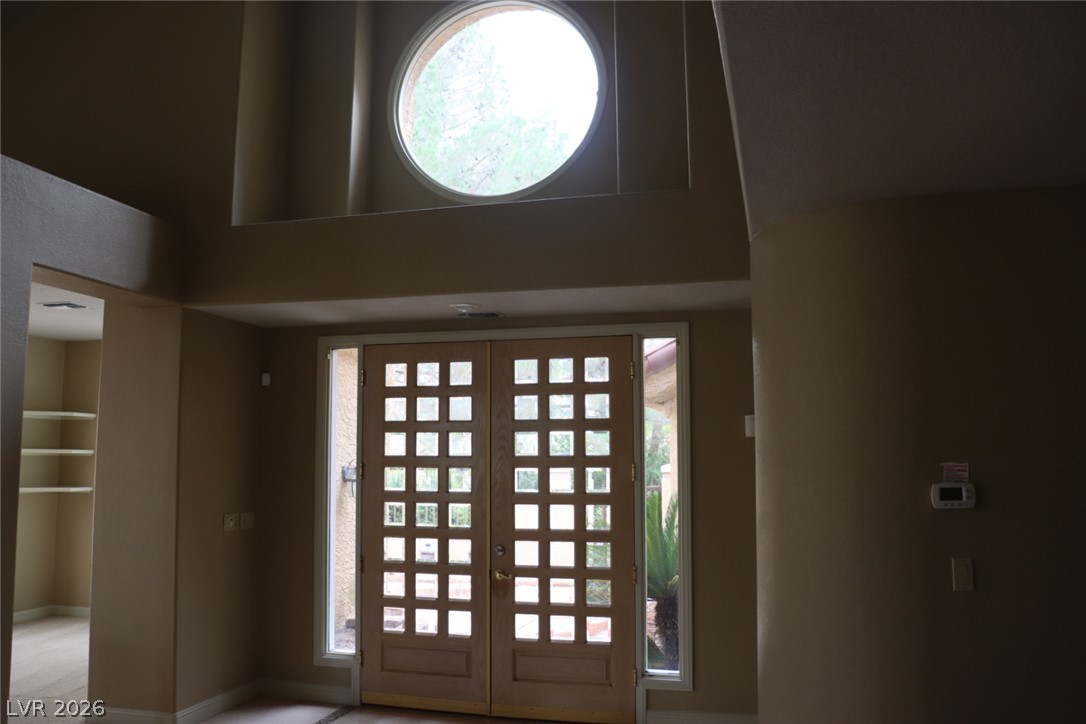
A dramatic double-door entry welcomes guests with soaring ceilings and architectural window placement.
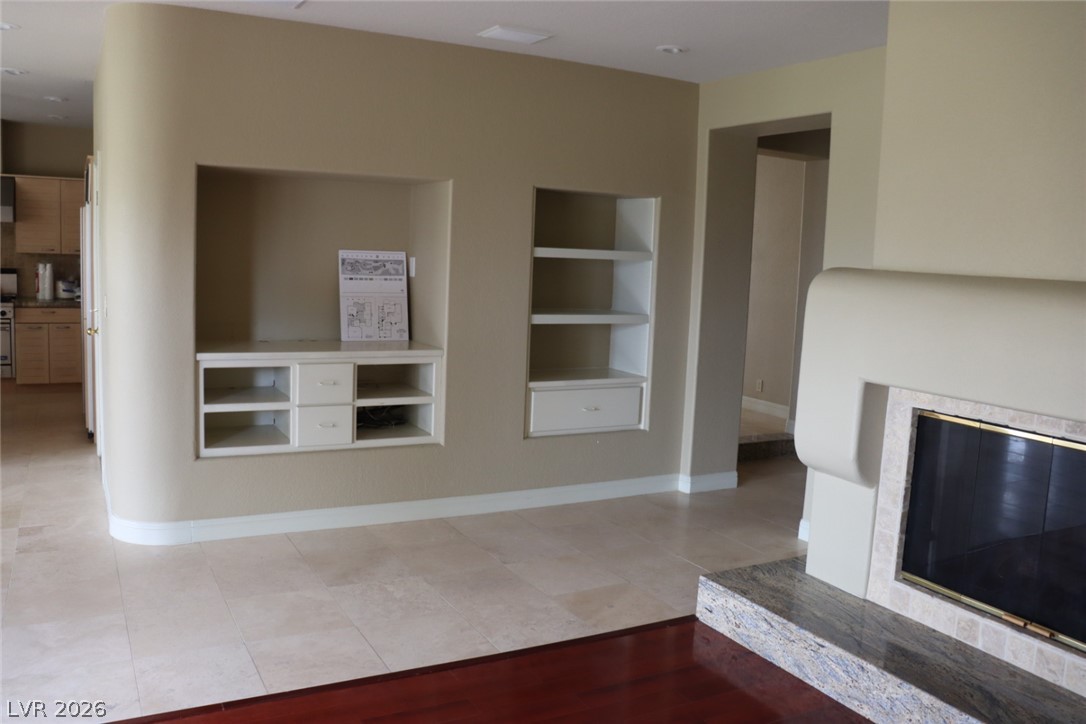
An inviting hearth centers this open living space featuring custom built-ins and polished stone flooring.
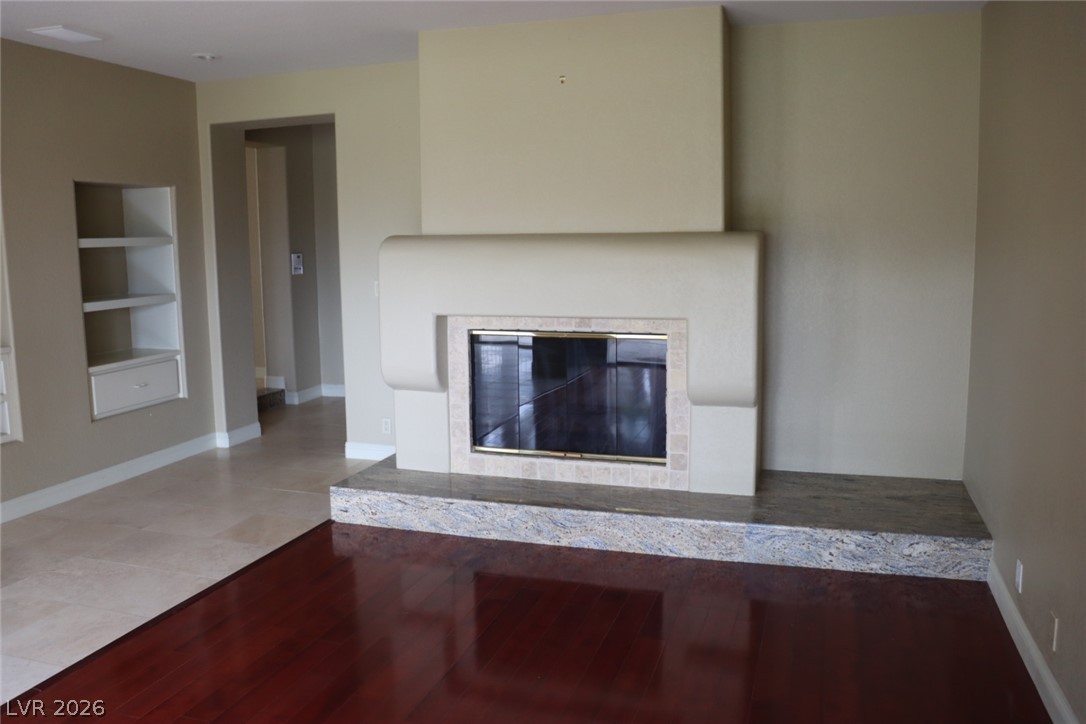
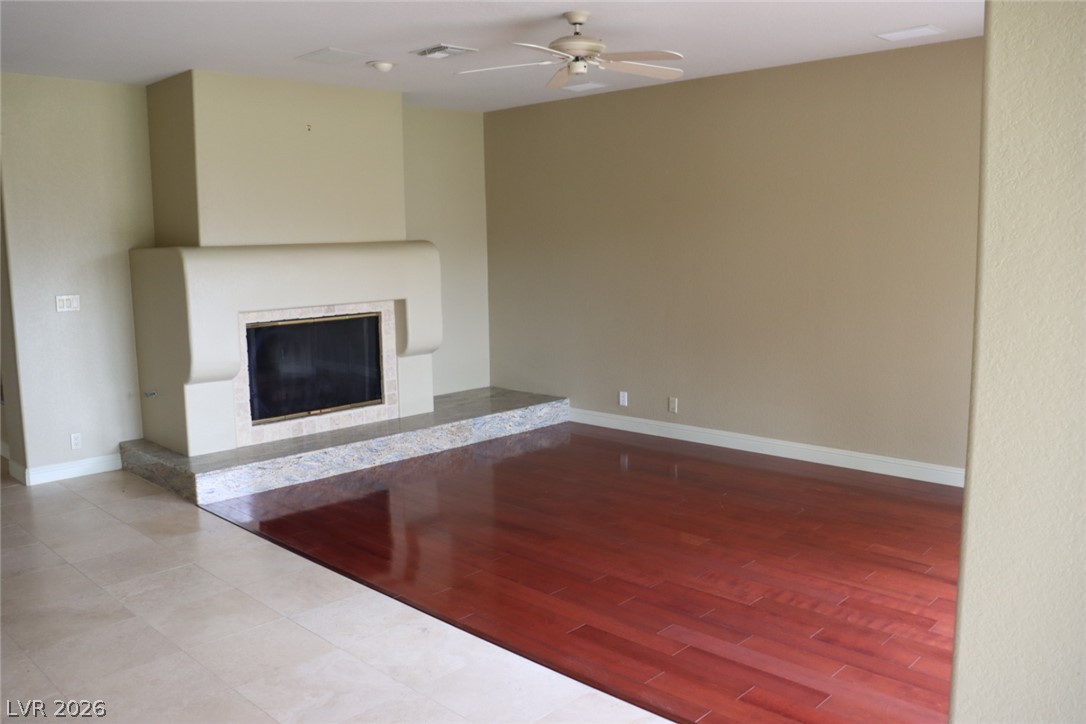
Rich hardwood flooring complements a striking central fireplace with a raised granite hearth.
Gleaming hardwood floors and a massive fireplace define this versatile living space.
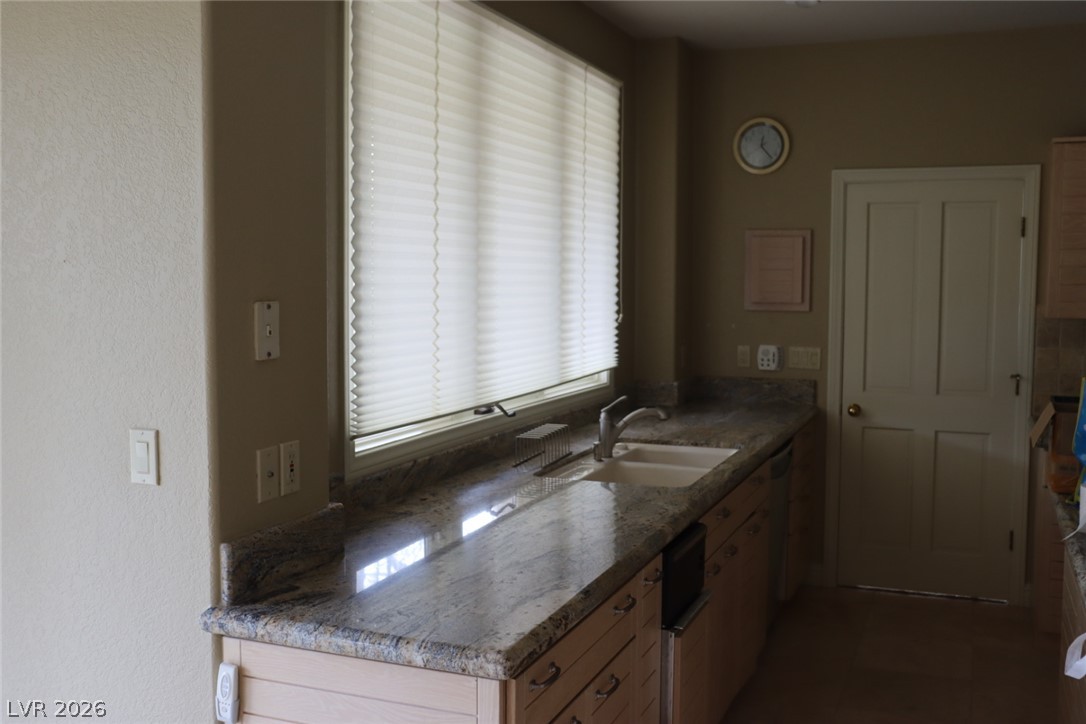
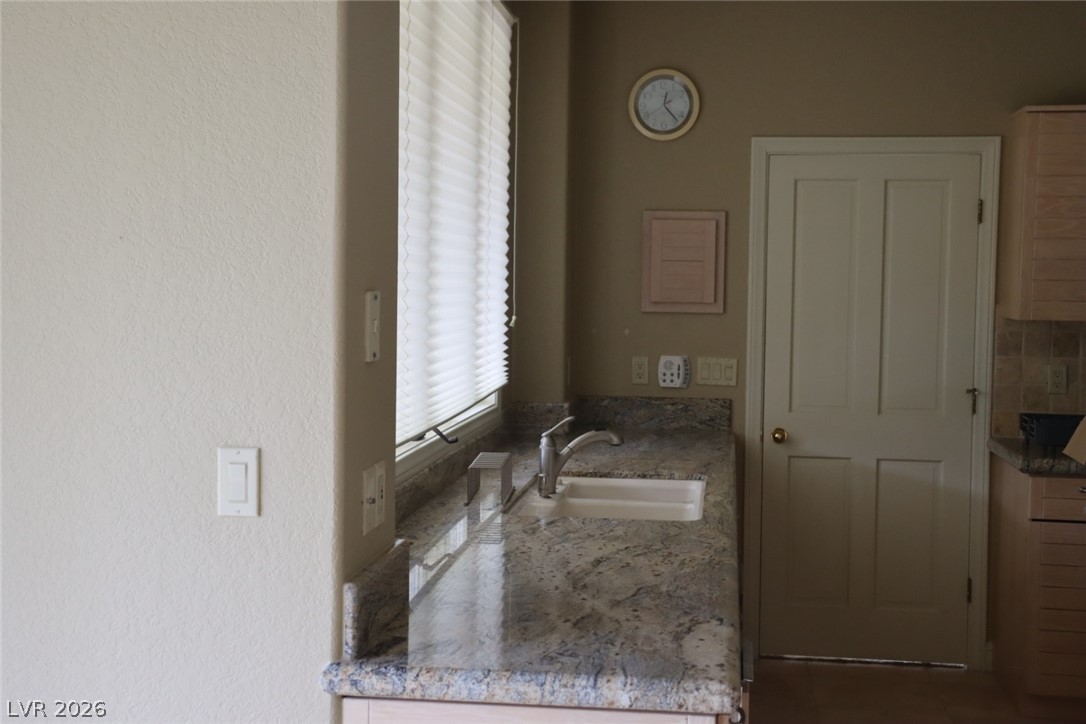
Polished stone countertops provide abundant workspace beneath a wide window in this functional kitchen.
Gleaming granite countertops pair beautifully with a classic undermount sink near a window.
Gleaming granite countertops accent light wood cabinetry in this functional workspace.
Granite countertops and light wood cabinetry anchor this functional open kitchen space.
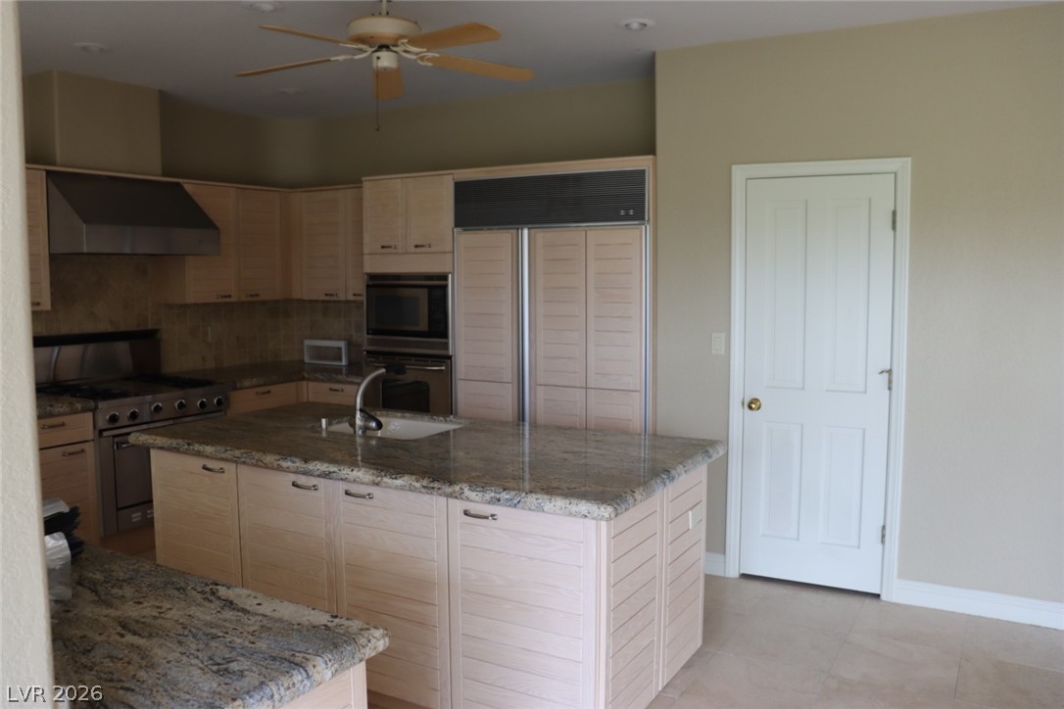
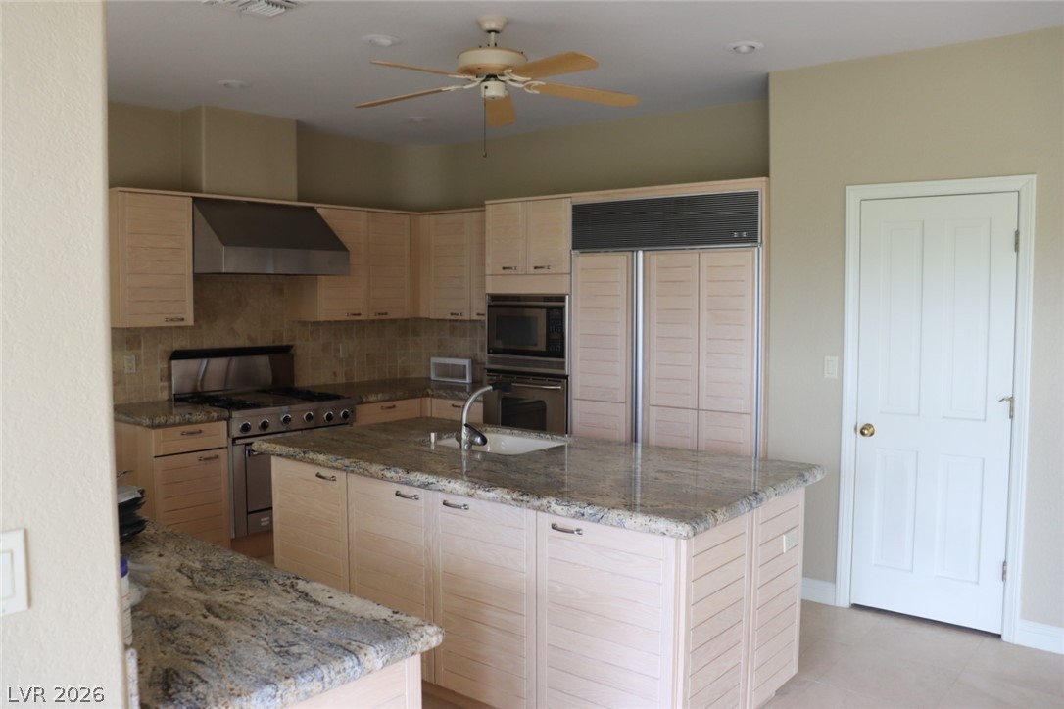
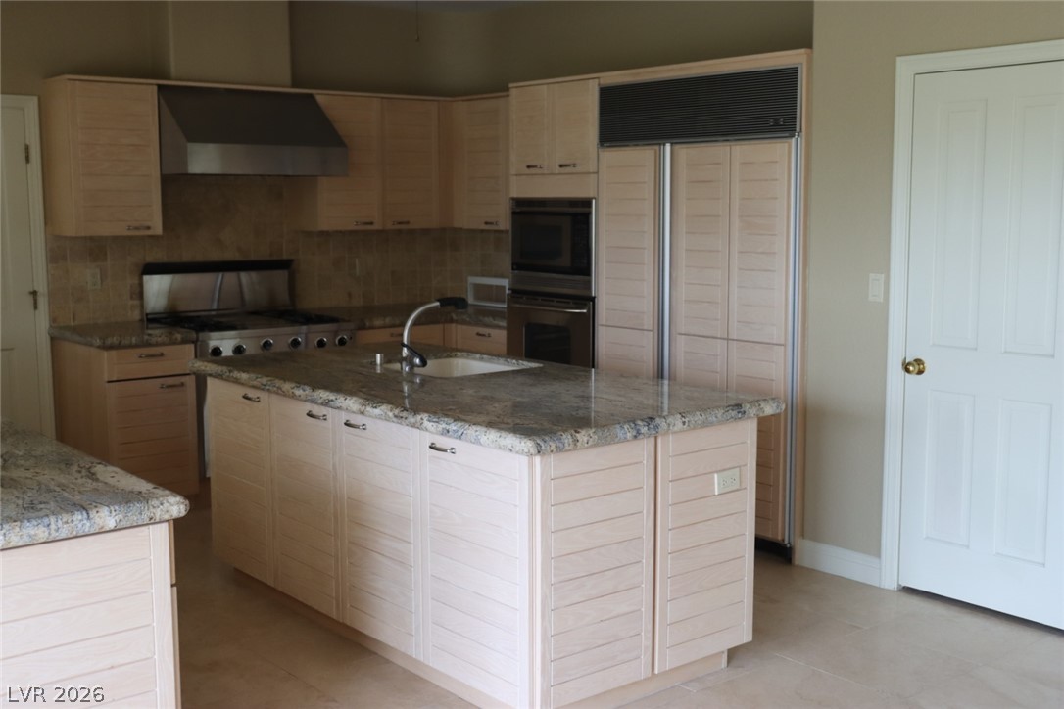
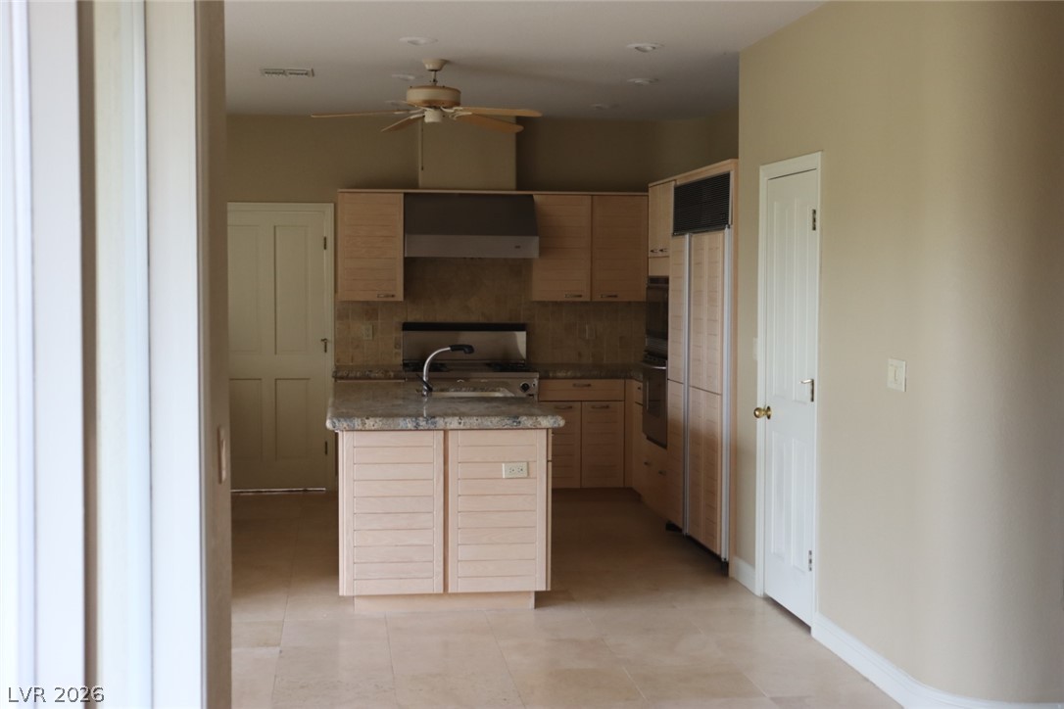
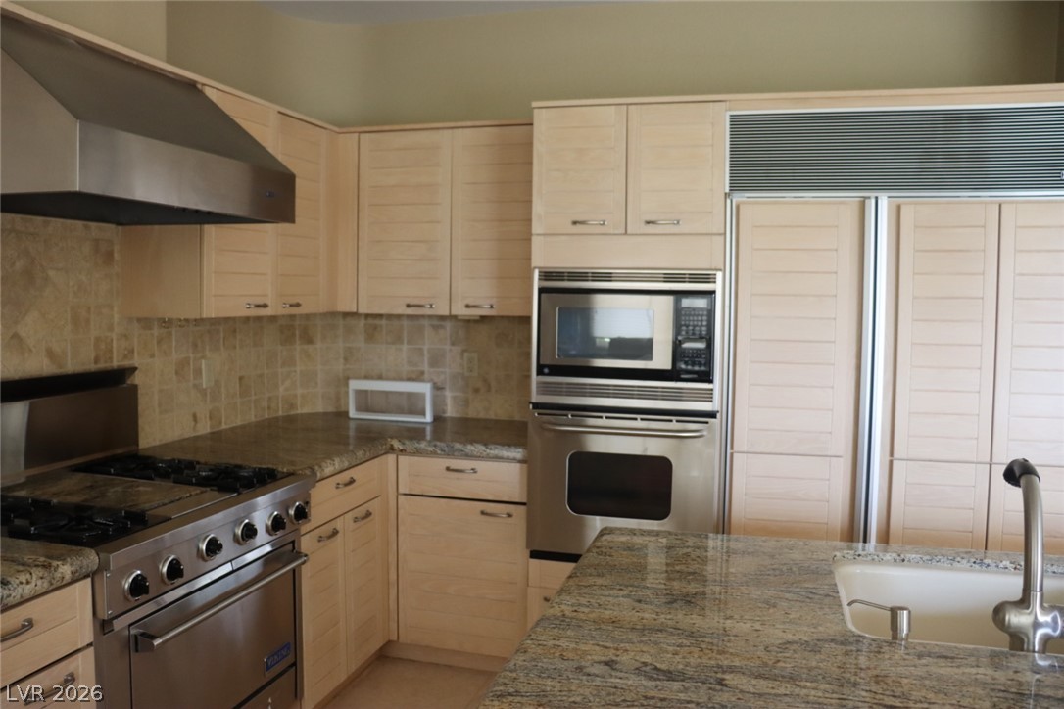
An inviting kitchen features a central stone island and custom cabinetry integrated with premium appliances.
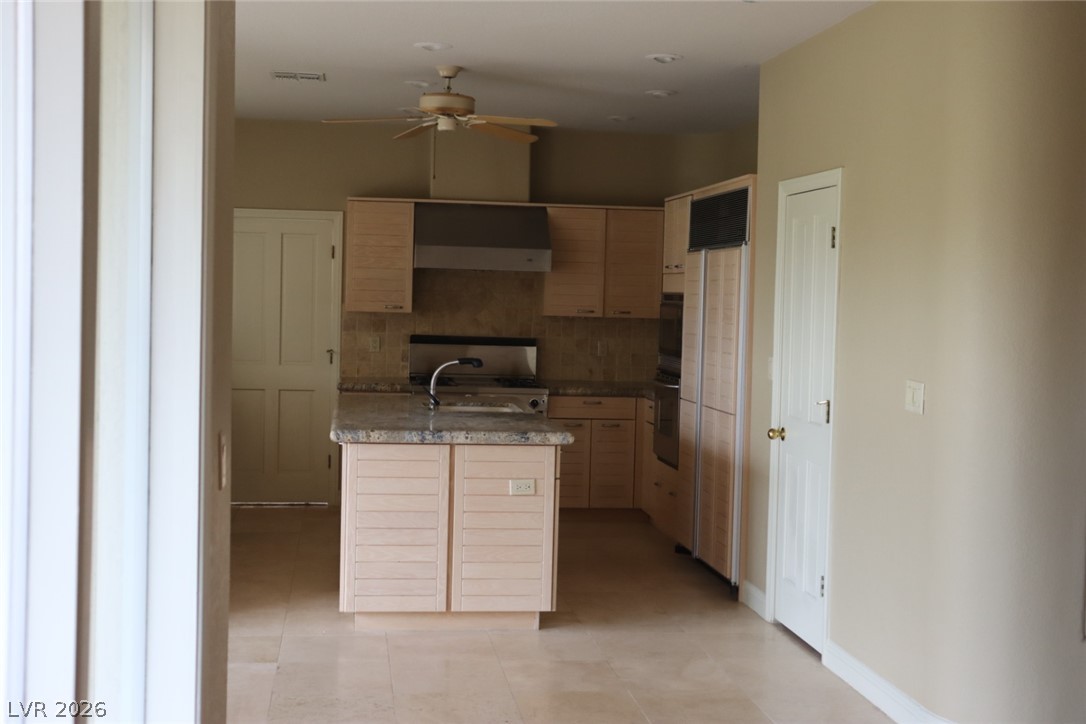
Custom cabinetry and polished stone countertops anchor this functional kitchen layout.
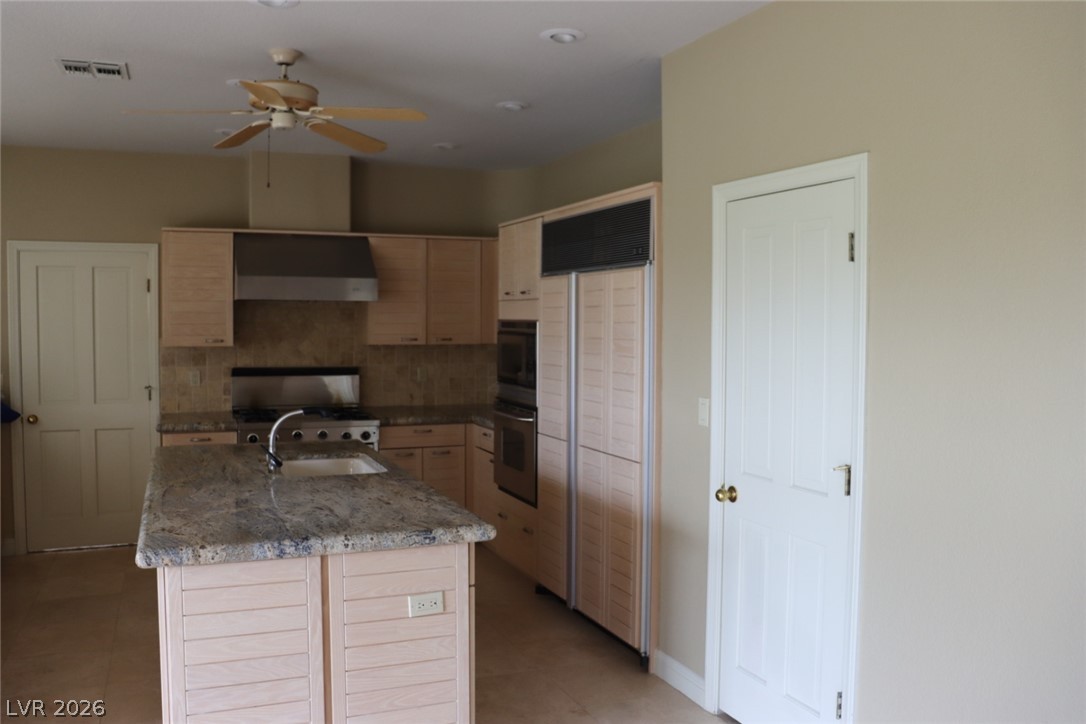
A functional kitchen layout features stone countertops, tile flooring, and a central island.
An inviting kitchen space features a practical center island and durable tile flooring.
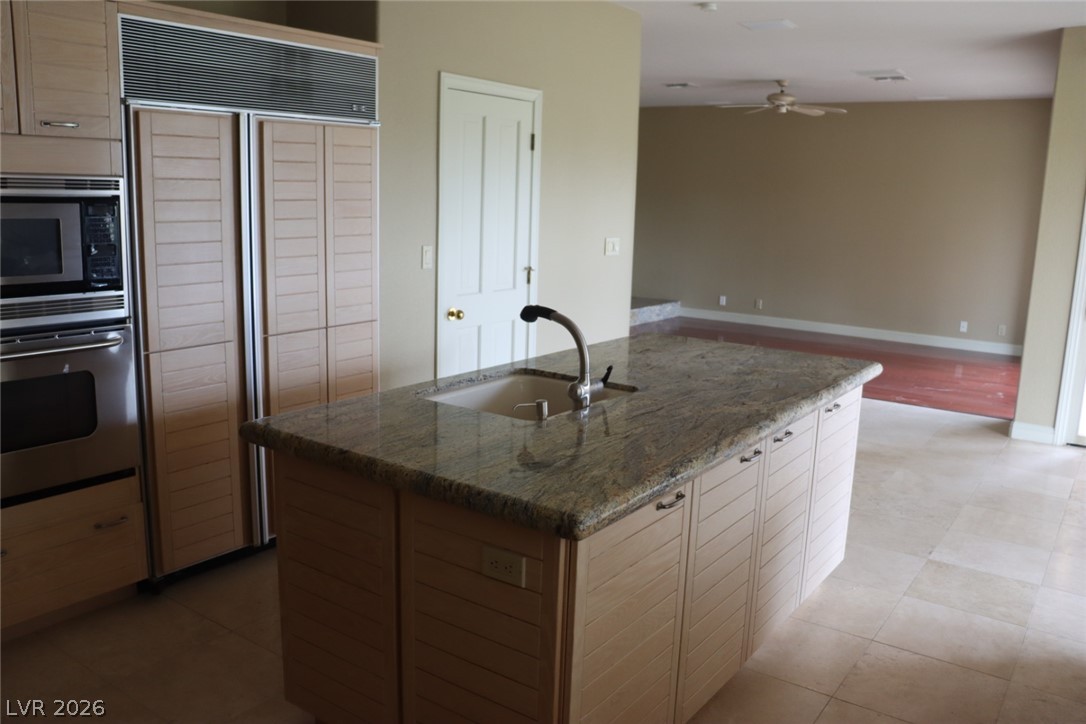
A spacious kitchen island with granite countertops anchors this open-concept culinary space.
Rich granite countertops and custom paneled cabinetry anchor this well-appointed gourmet workspace.
A spacious formal dining room features towering windows, plush carpeting, and classic built-in woodwork.
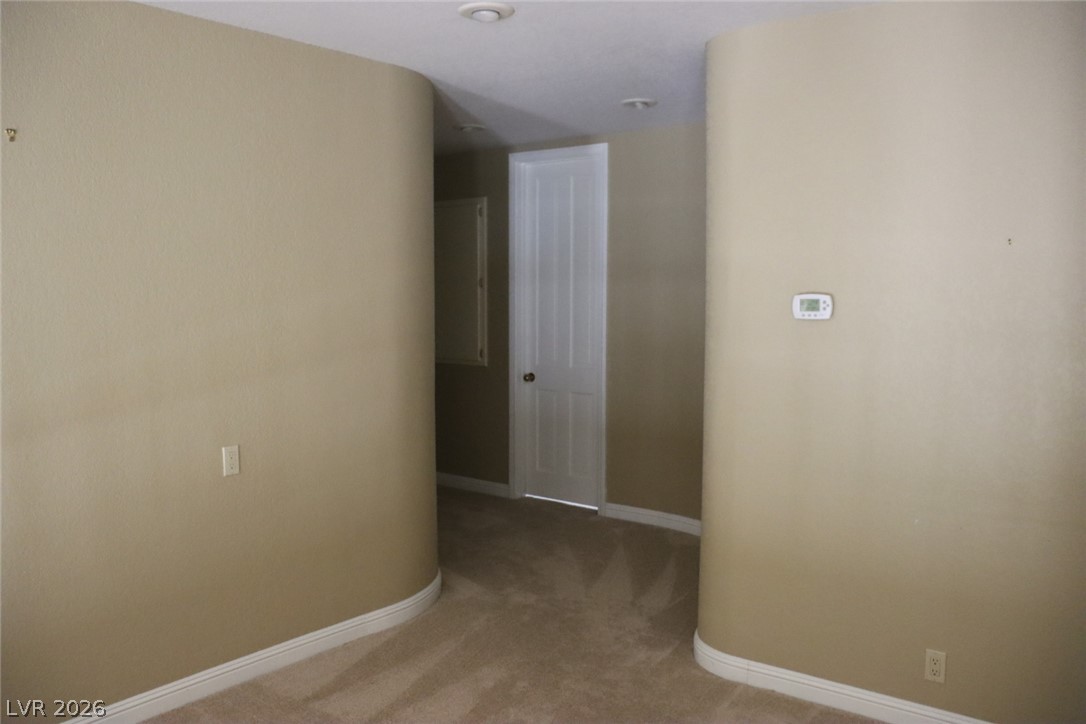
Gently curved drywall corners frame the carpeted transition leading into the hallway.
Vaulted ceilings and a stone fireplace define this light-filled, split-level living space.
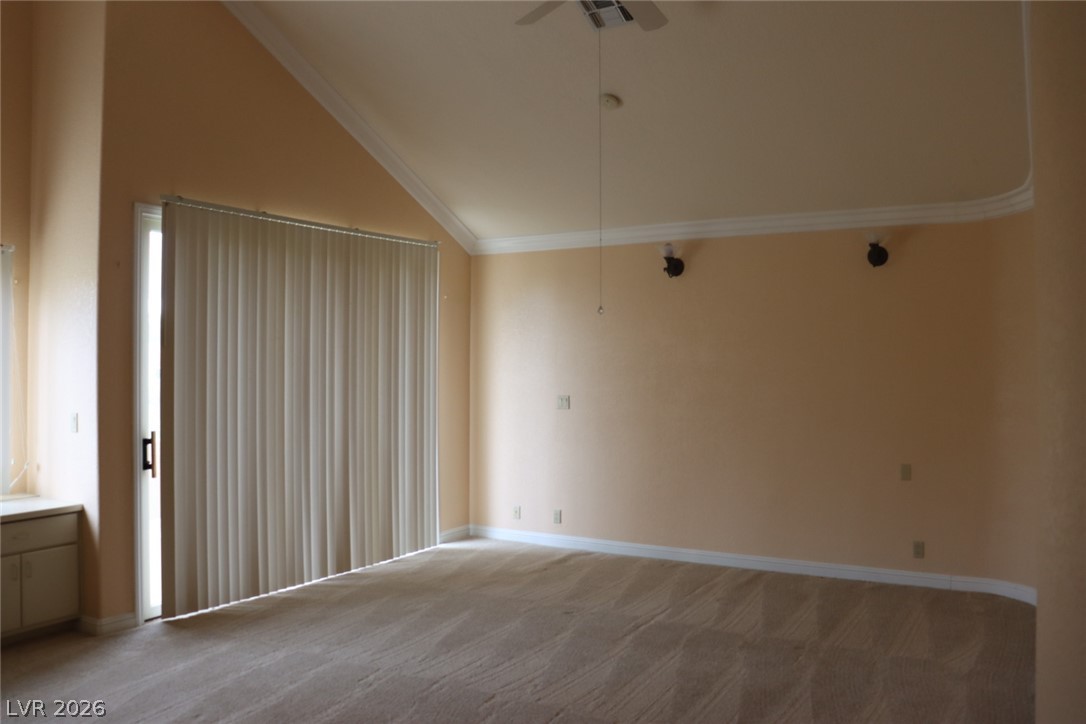
Angled ceilings and sliding glass doors define this open, carpeted living area.
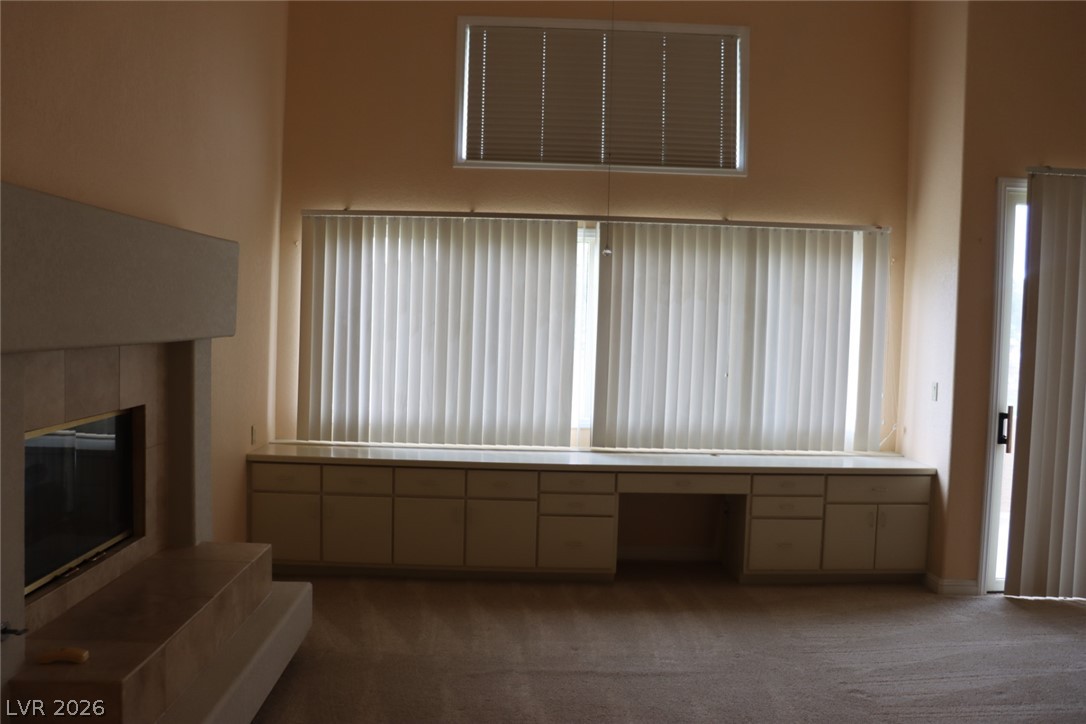
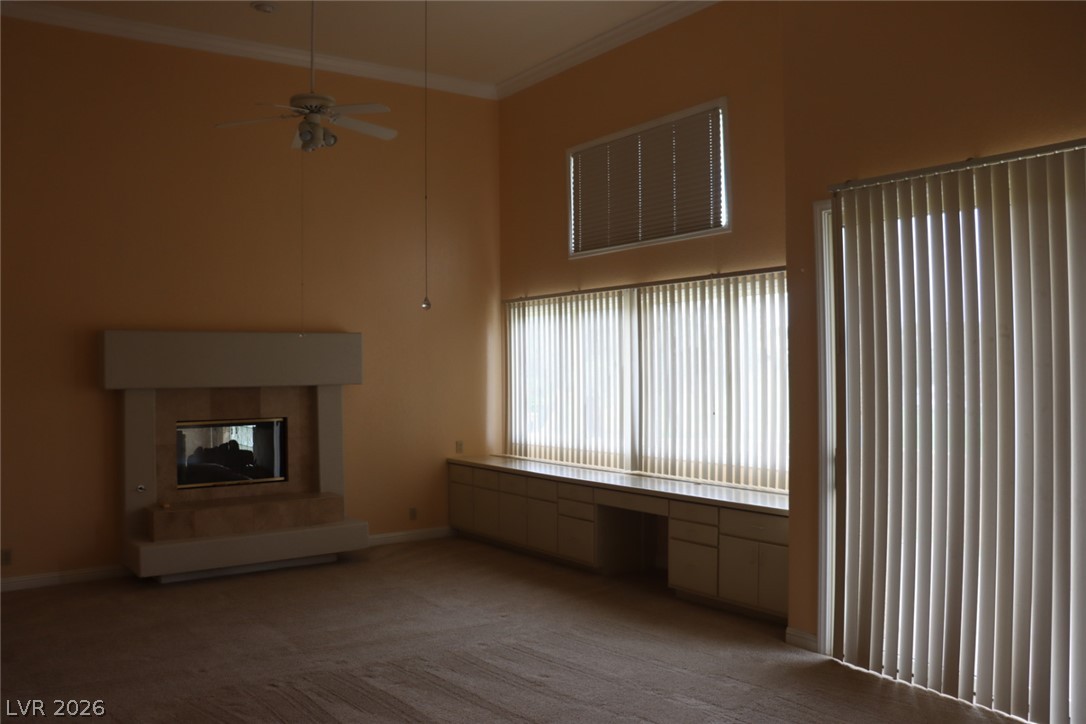
High ceilings and a fireplace frame this versatile living space complete with built-in cabinetry.
A modern double-sided fireplace and high ceilings define this light-filled living area.
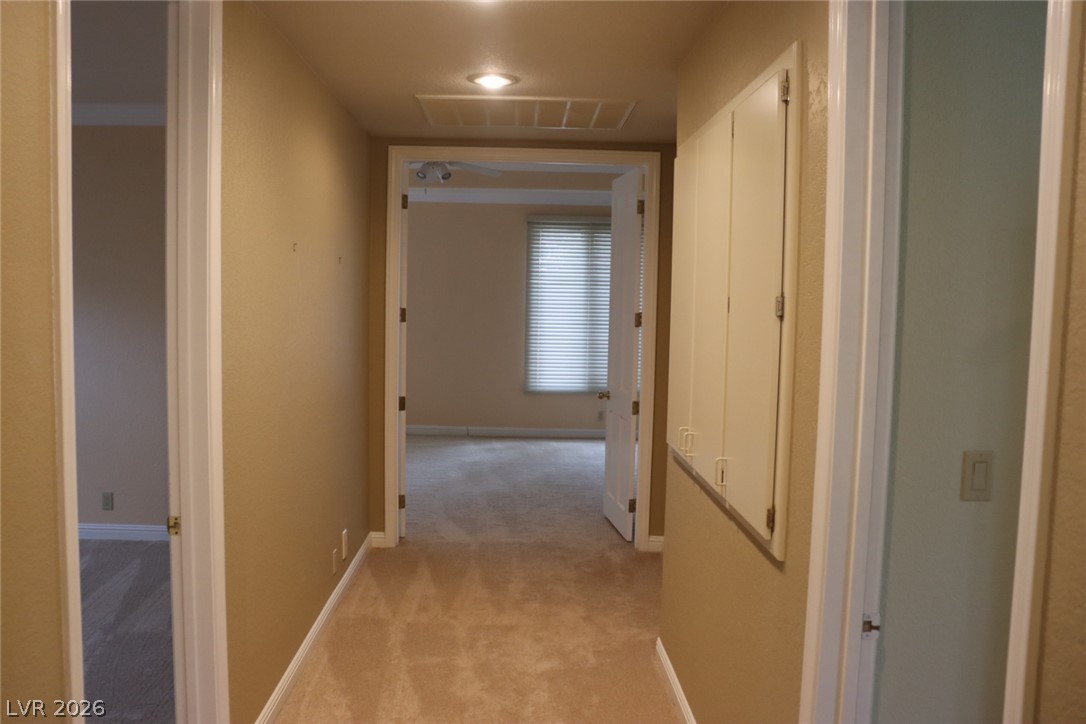
An inviting hallway features recessed lighting and built-in storage cabinets leading to carpeted bedrooms.
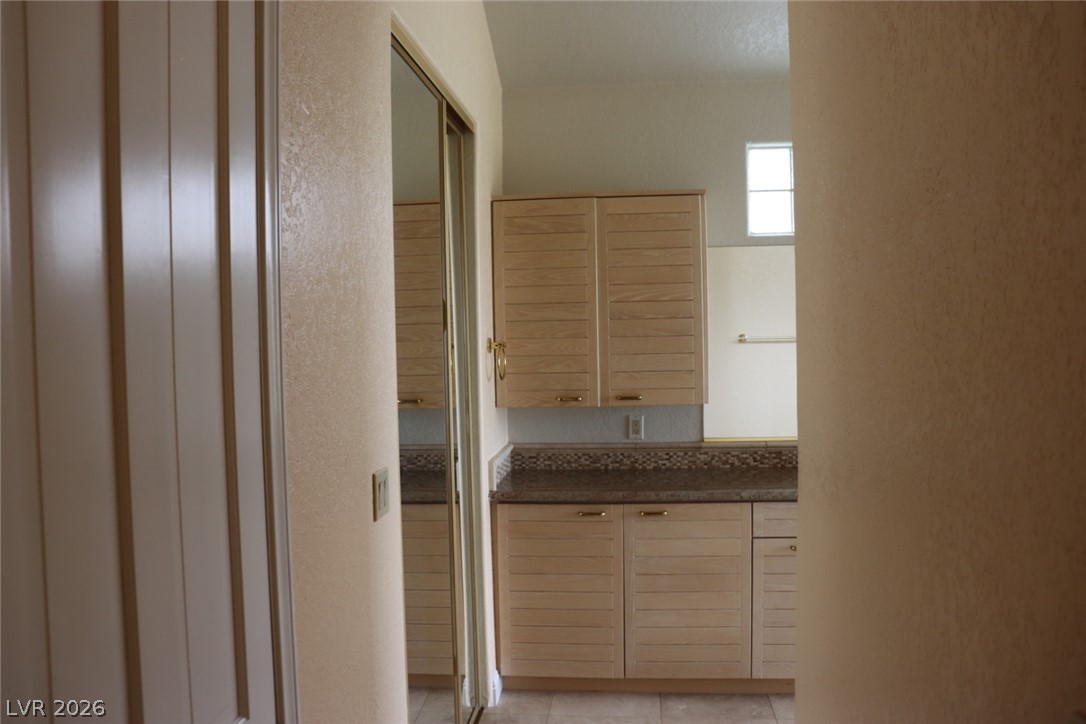
Functional cabinetry and neutral tile flooring line this transition area near a mirrored closet.
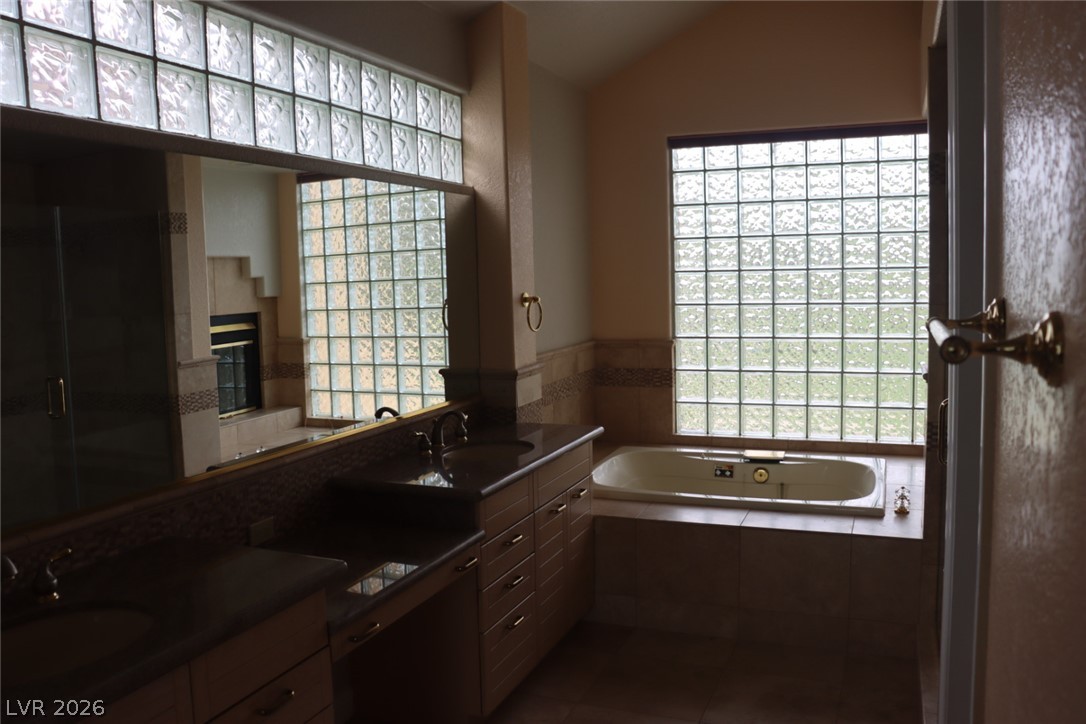
A deep soaking tub sits beneath a large privacy-glass window in this tiled bathroom.
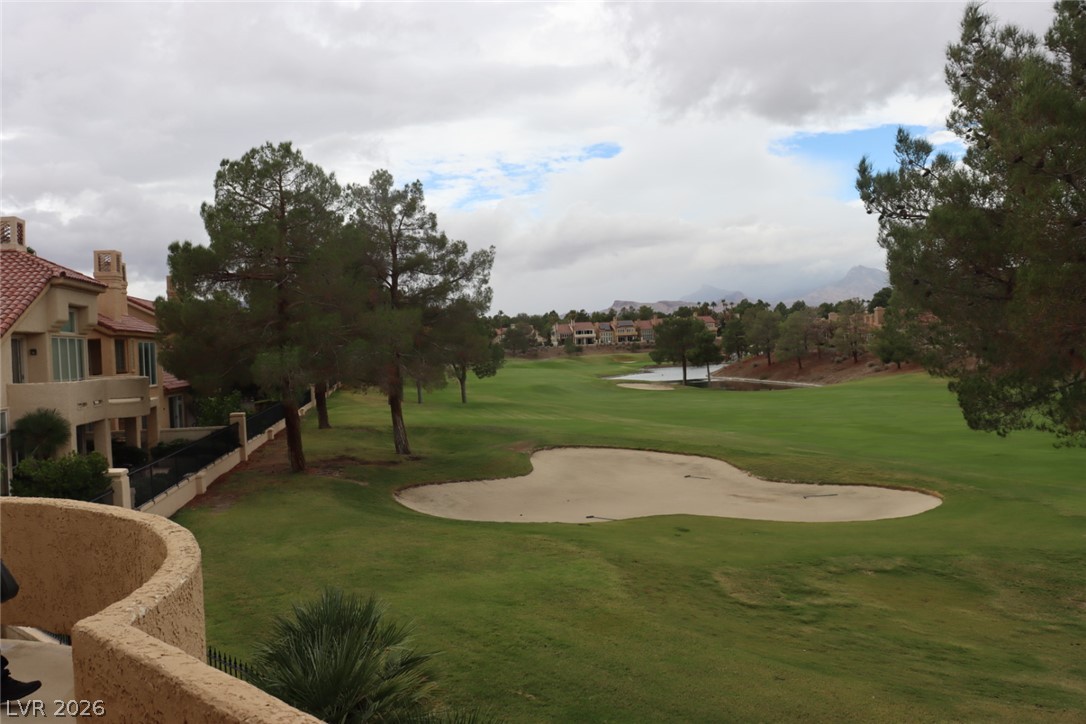
Lush fairways and a scenic sand trap define this peaceful golf course setting.
A curved balcony railing overlooks a lush green golf course and mountain skyline.
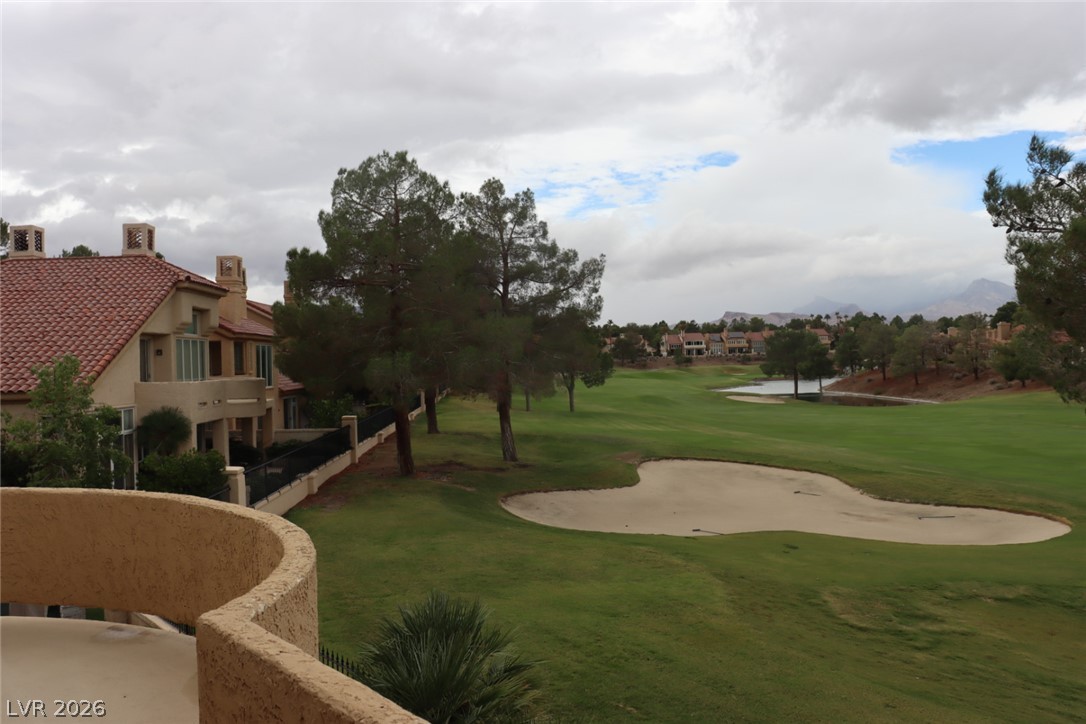
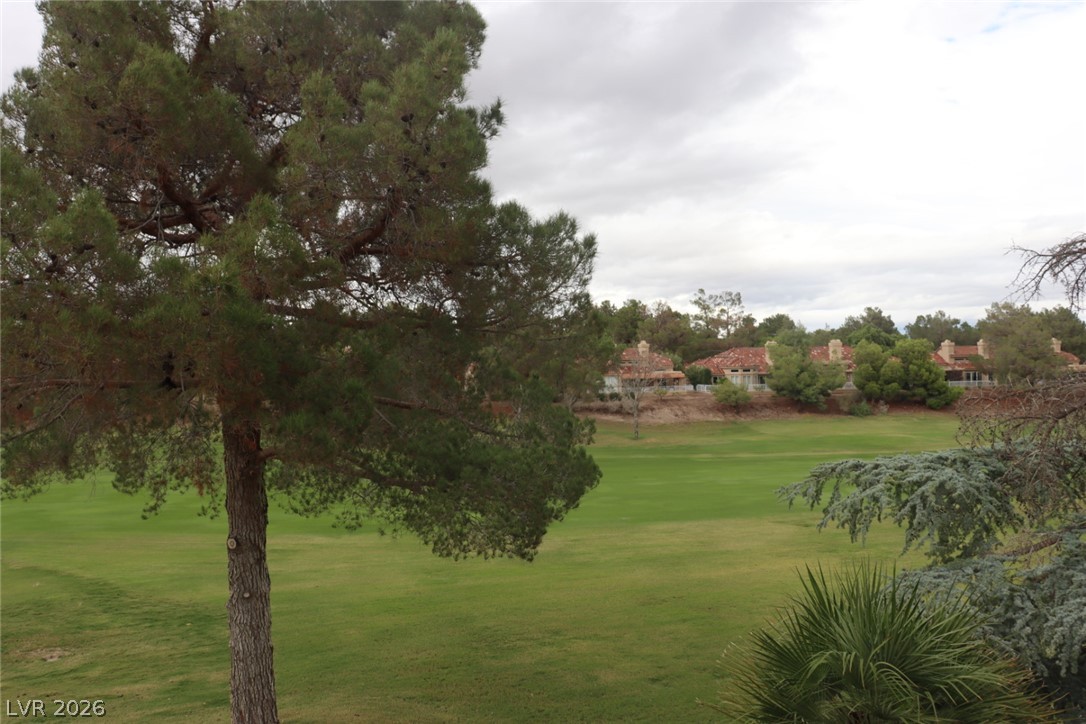
Mature trees frame the rolling green fairways and water features of this championship golf course.
Mature trees frame beautiful green fairway views under a soft, overcast sky.