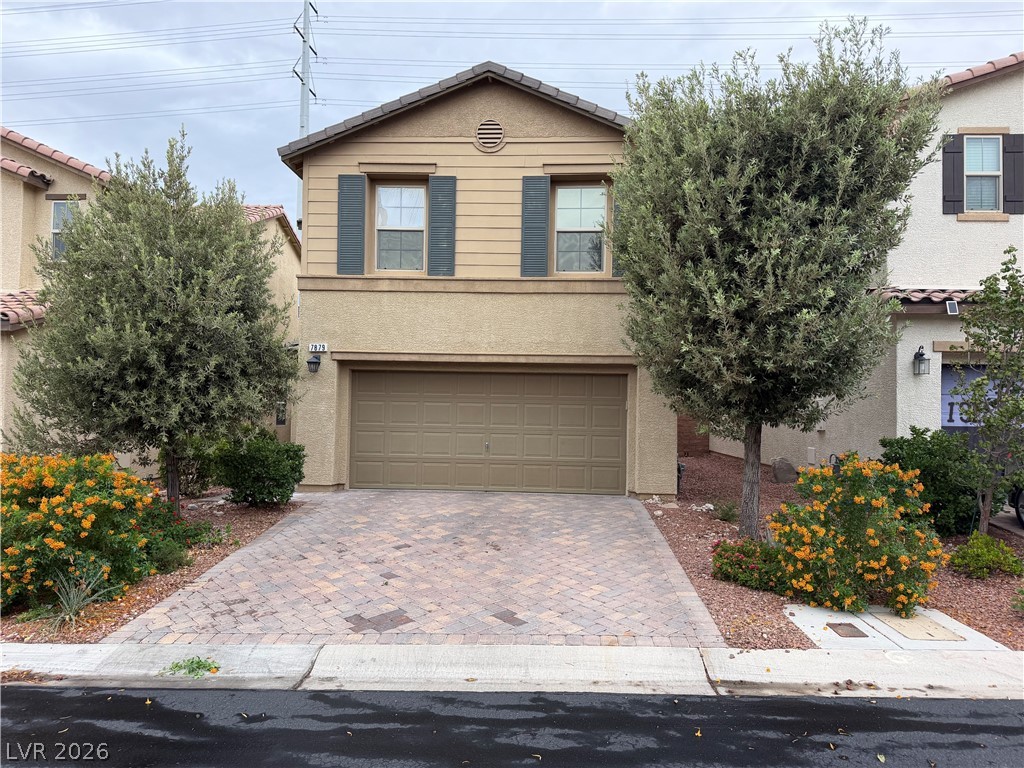
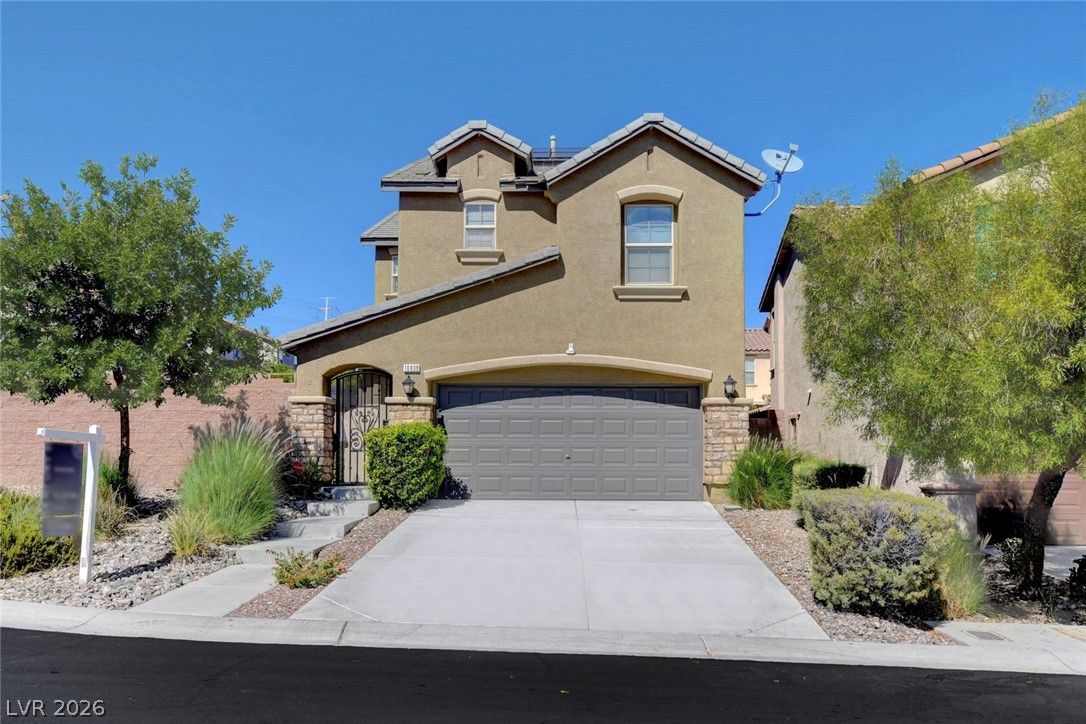
A paved driveway leads to a two-car garage on this modern multi-level residence.
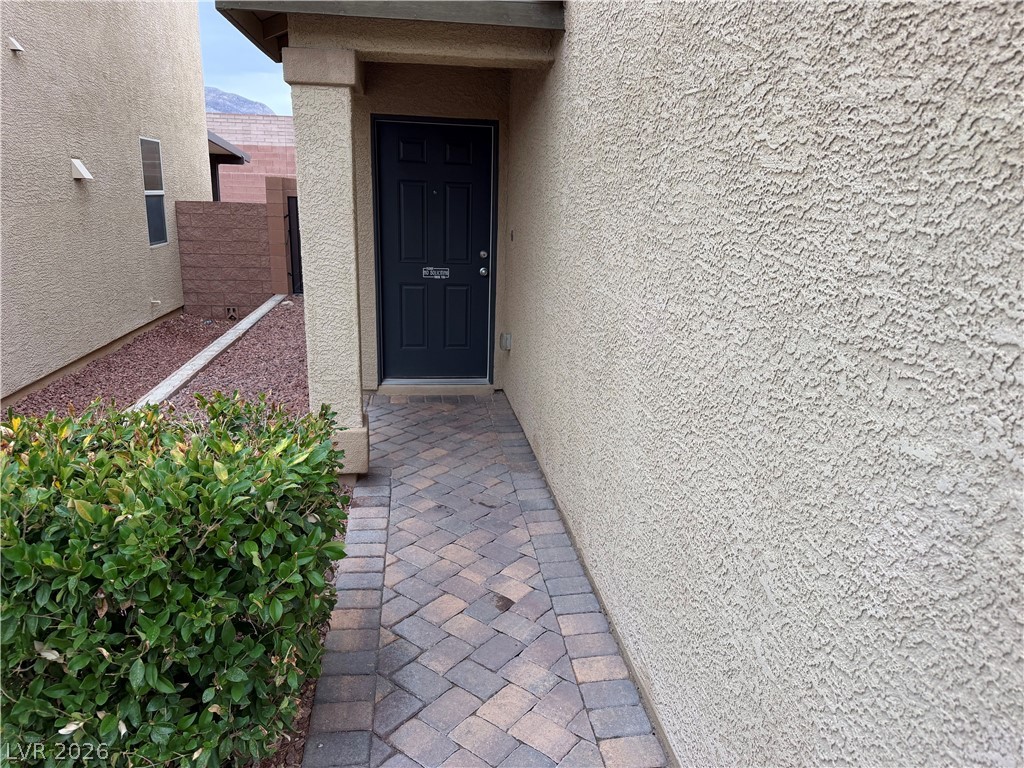
A paved walkway leads to a private recessed entryway finished in textured stucco.
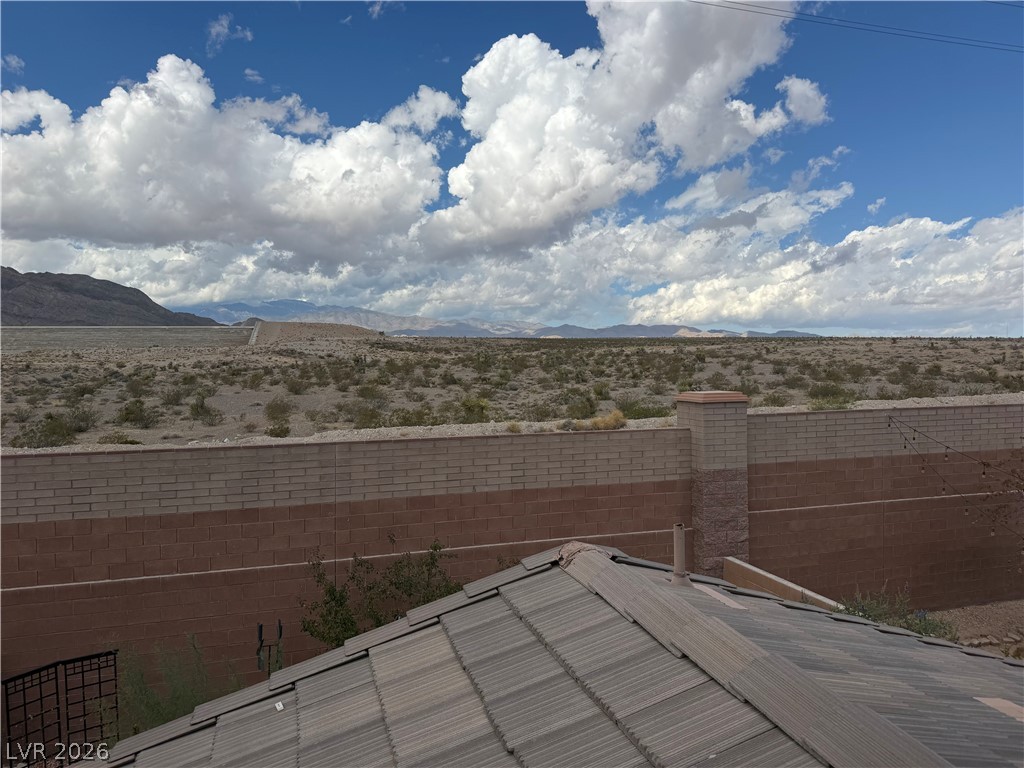
Scenic desert terrain and distant mountain views from primary bedroom.
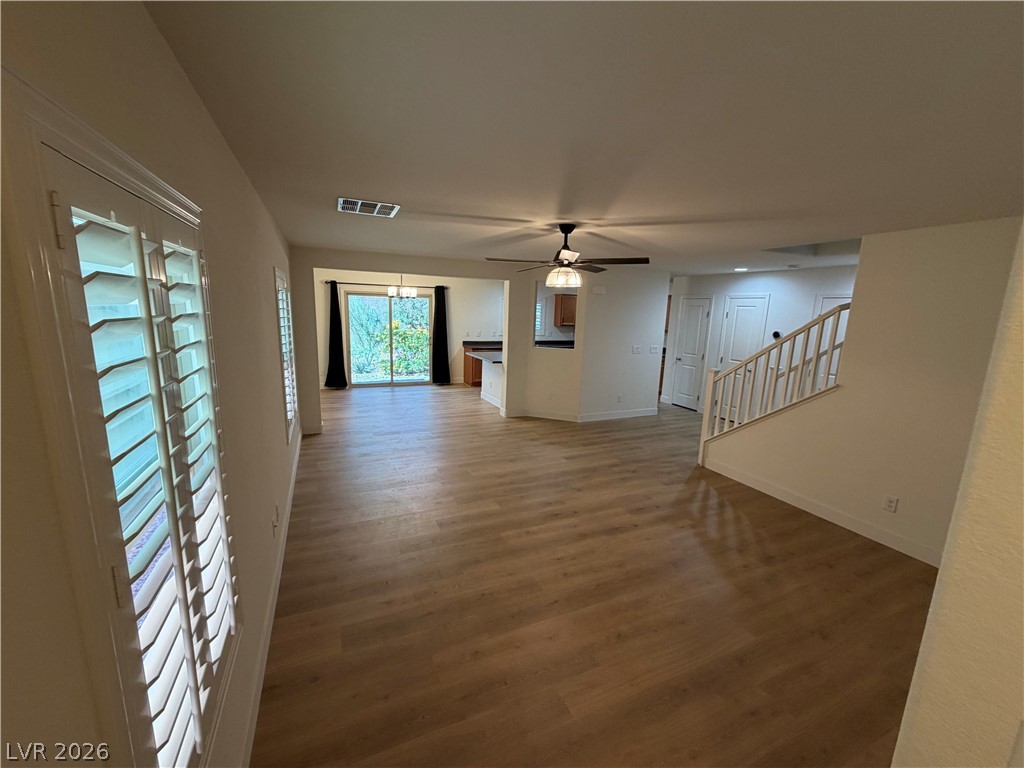
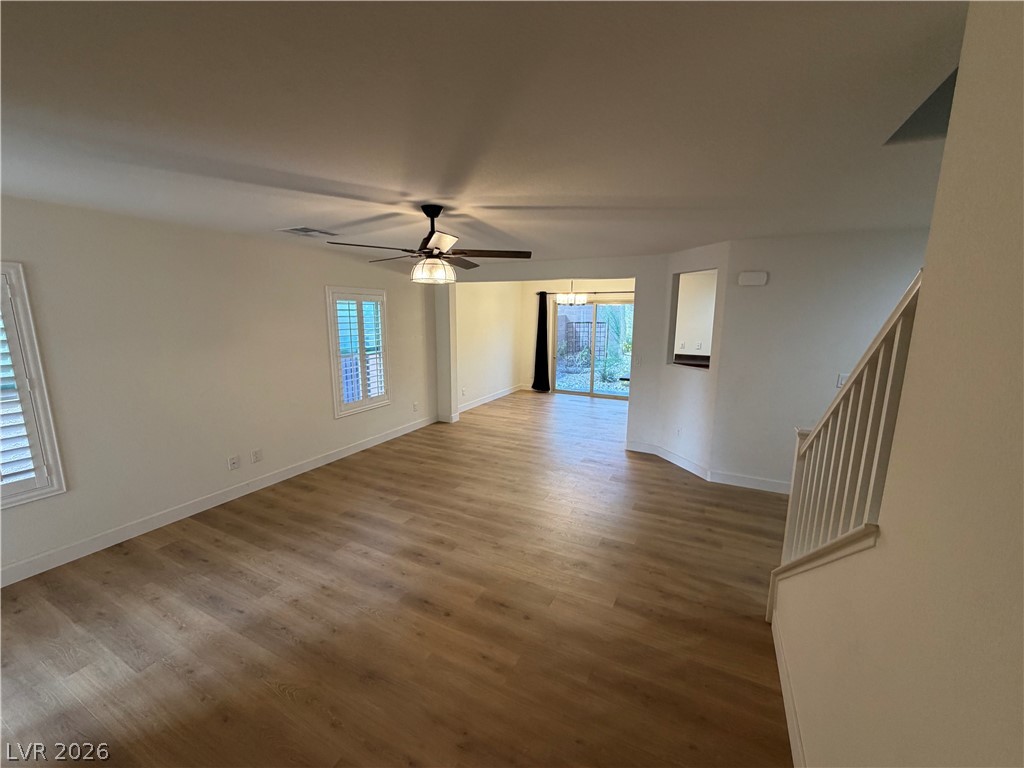
An open layout flows seamlessly across wood-look flooring beneath crisp neutral walls.
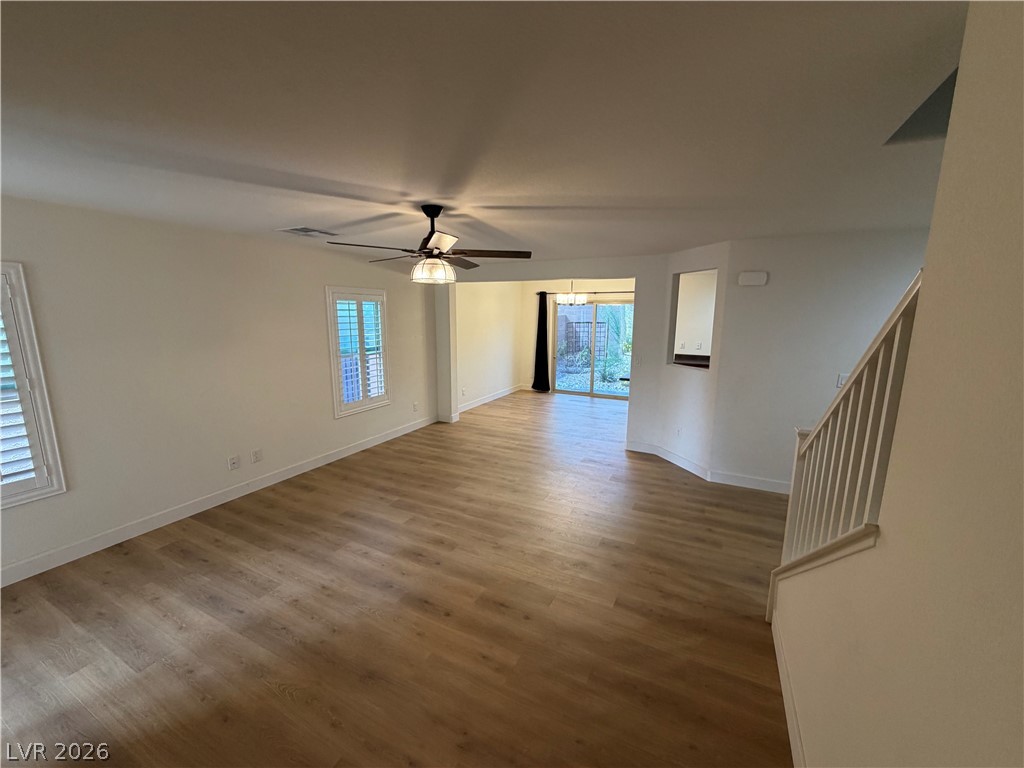
Smooth wood-look flooring stretches across a bright living area seamlessly connecting to the adjacent dining space.
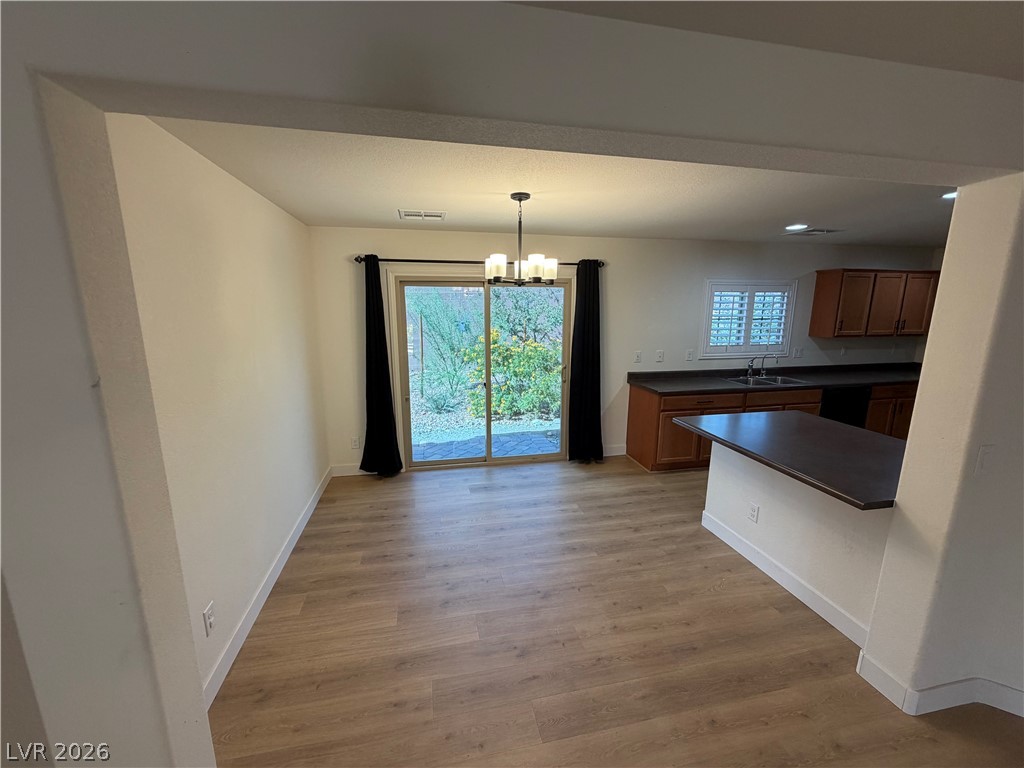
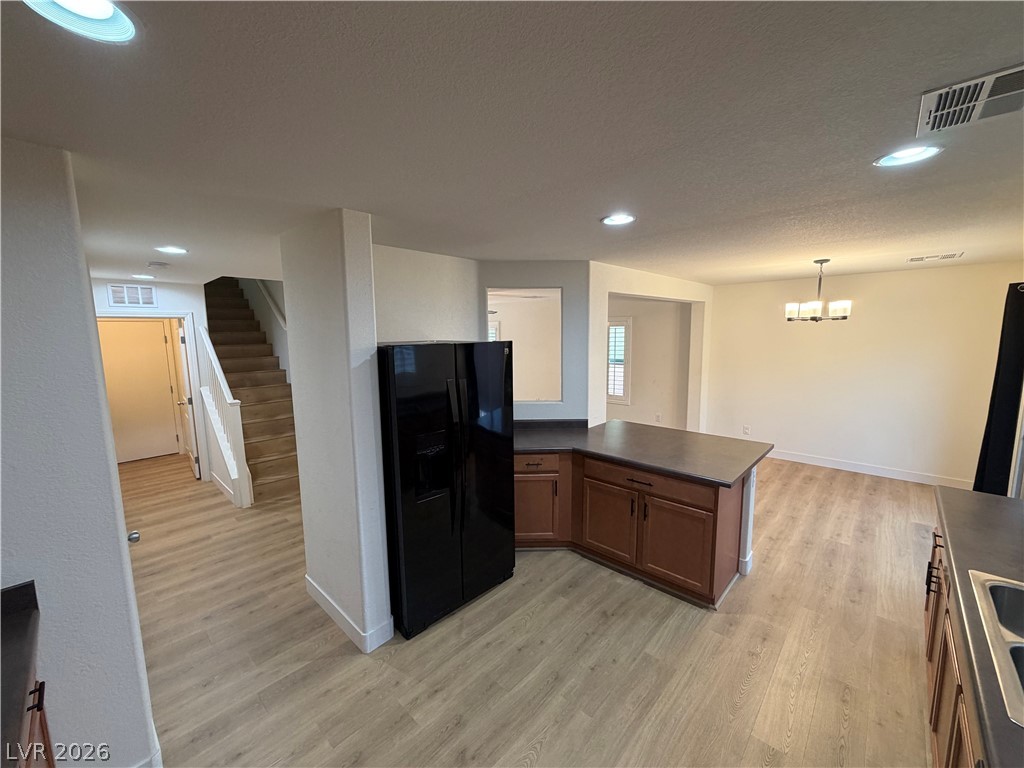
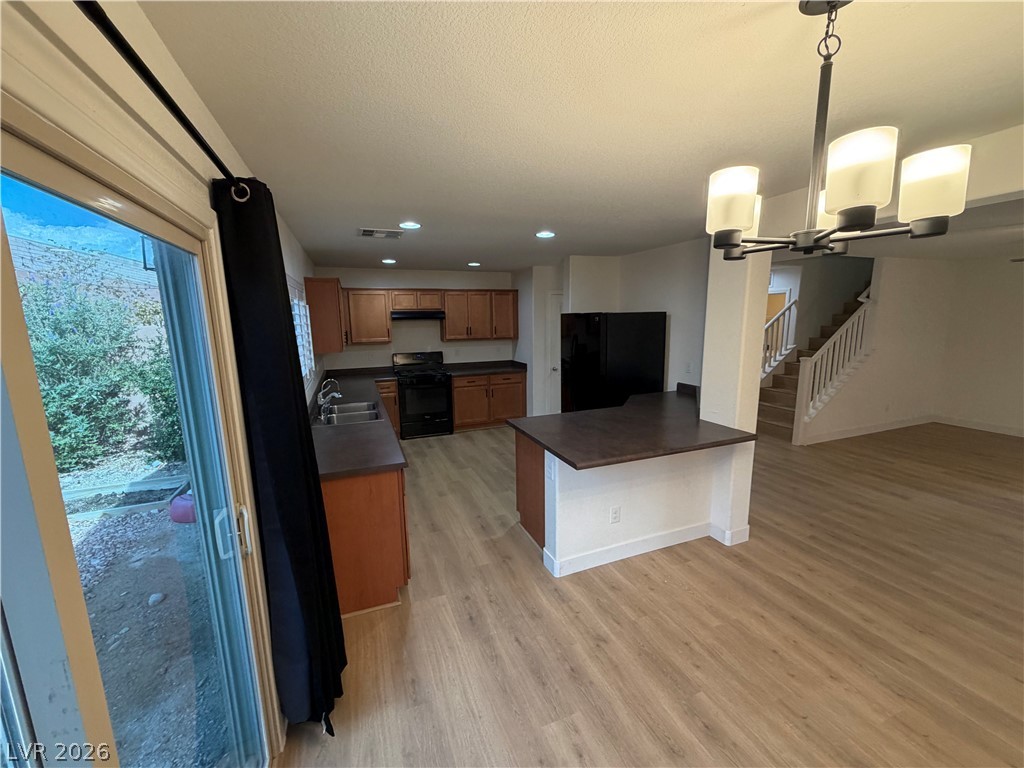
An open floorplan seamlessly connects the dining space with the kitchen and wood-style flooring.
An open floorplan seamlessly connects the kitchen and dining areas over rich wood-style flooring.
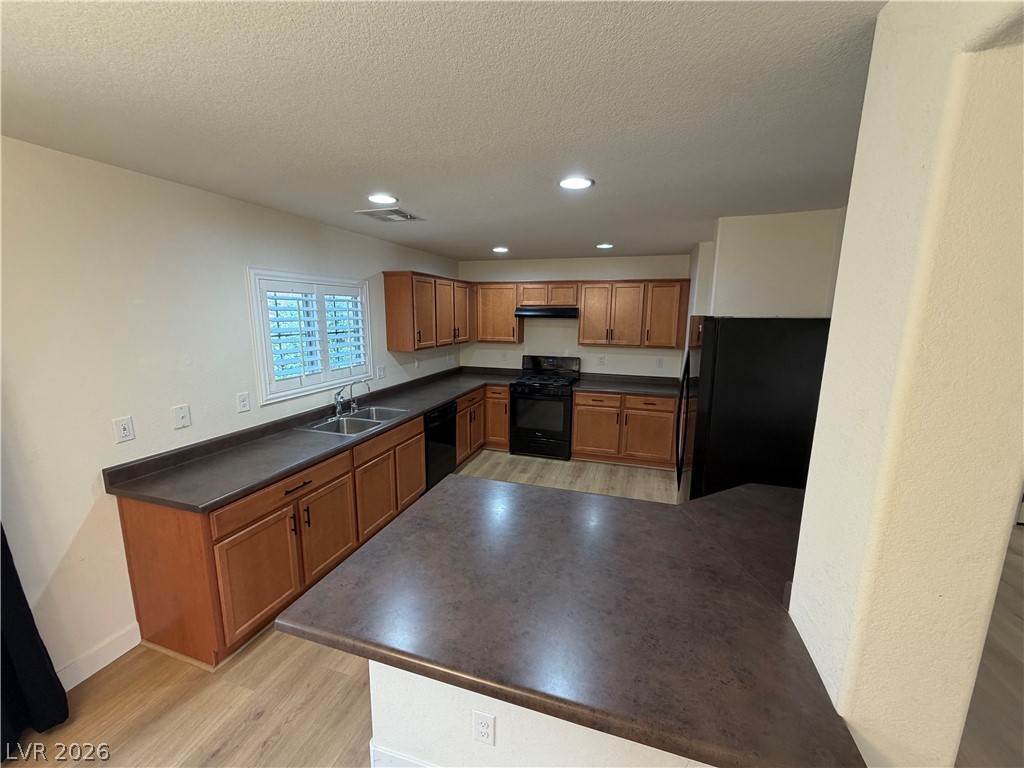
Warm wood cabinetry and dark countertops define this classic kitchen layout.
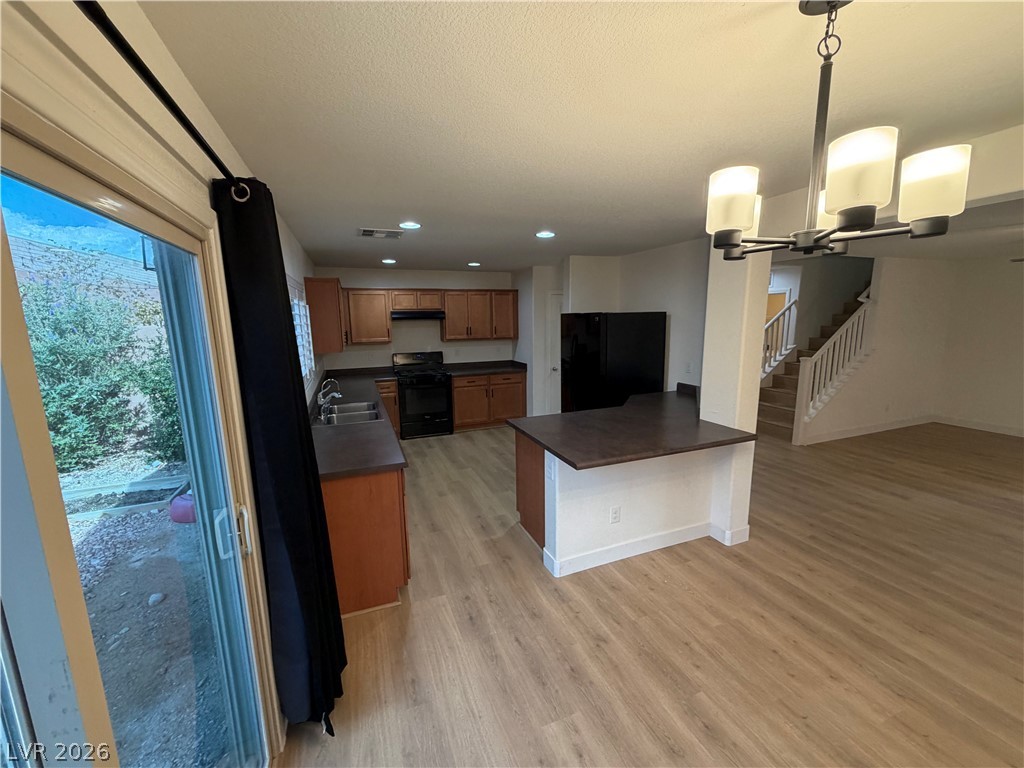
Warm wood cabinetry and durable vinyl plank flooring flow through this open-concept kitchen space.
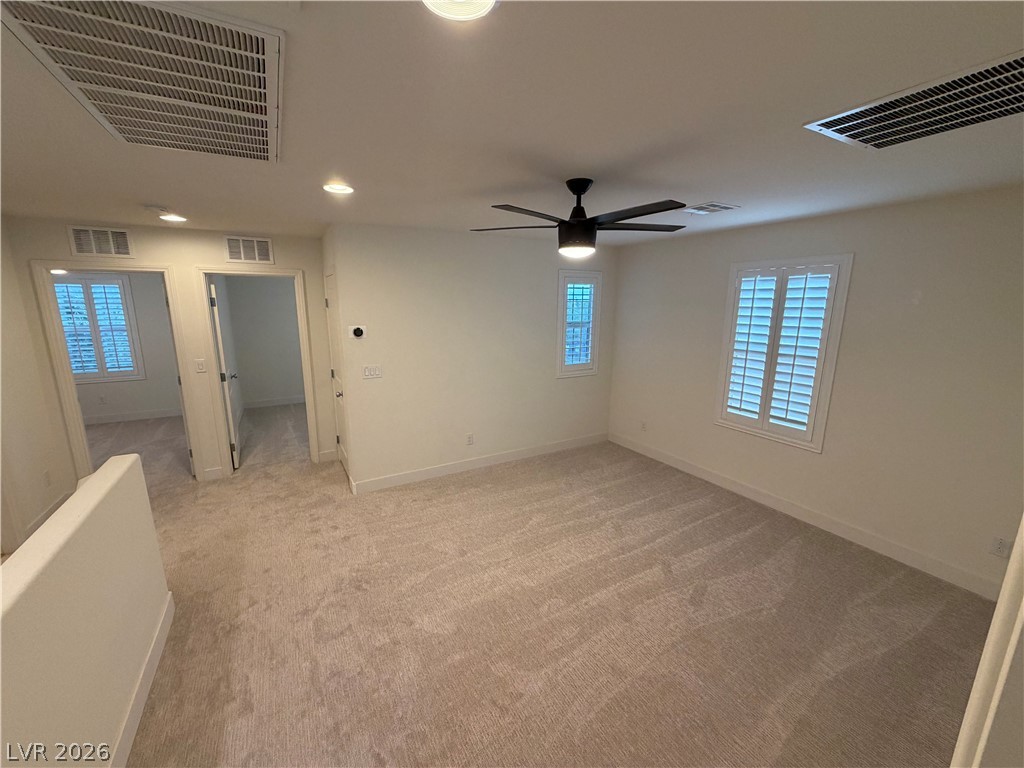
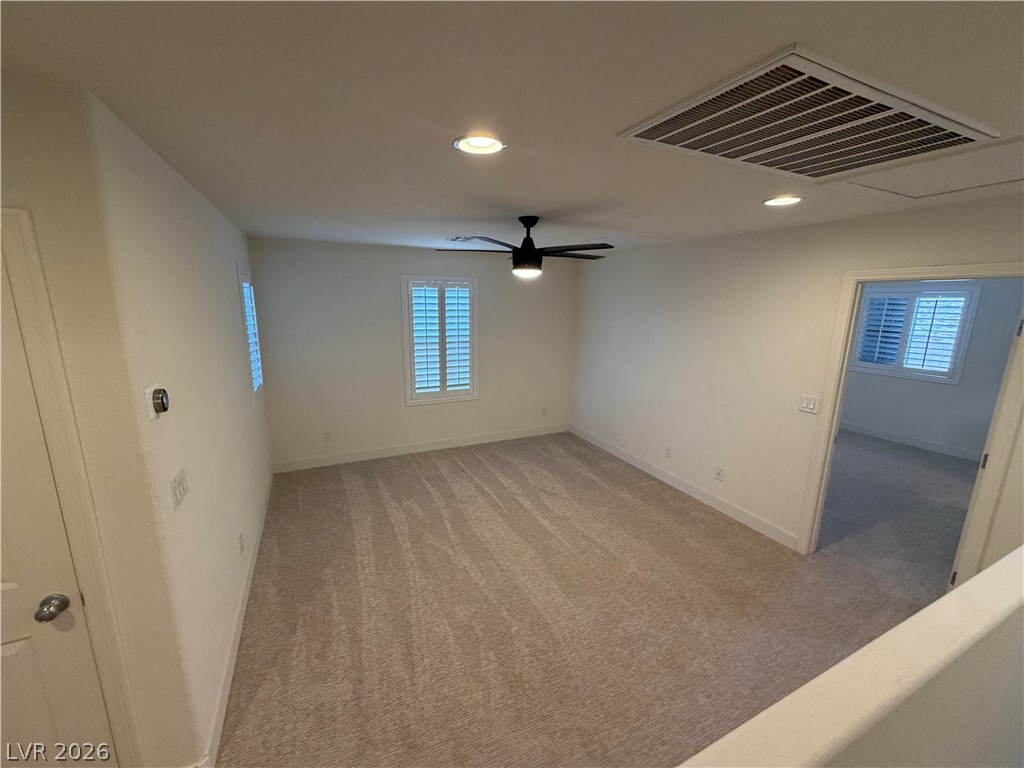
Plush carpeting anchors this versatile upstairs loft featuring plantation shutters and recessed lighting.
Plush carpeting and plantation shutters define this versatile upper-level loft space.
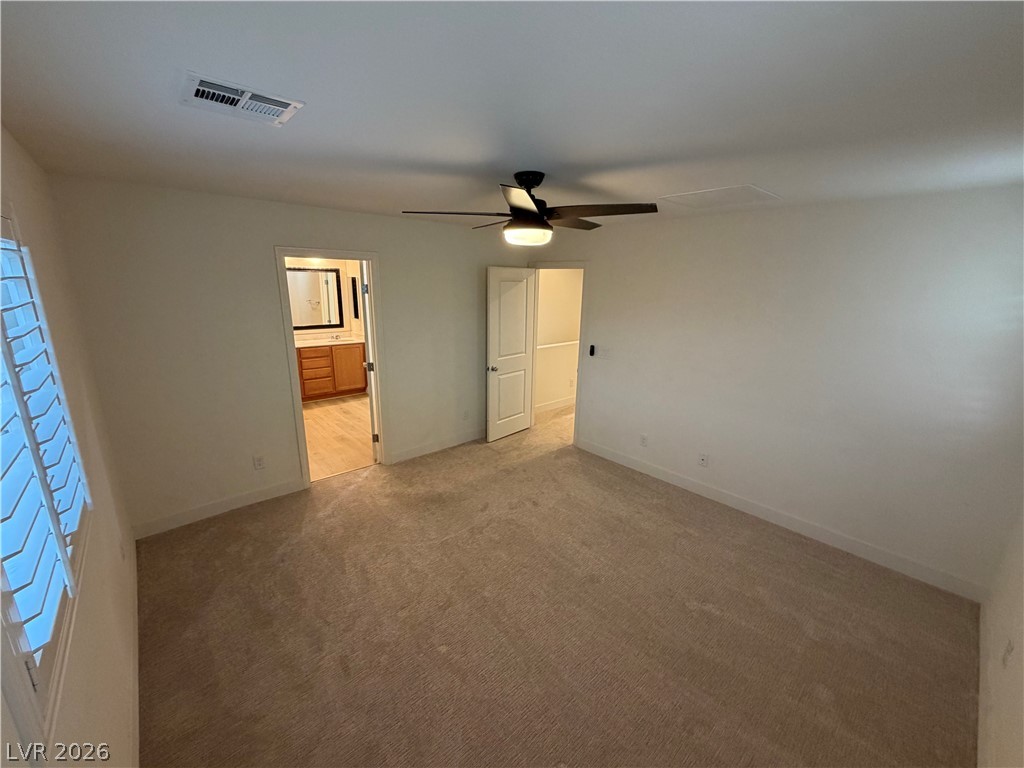
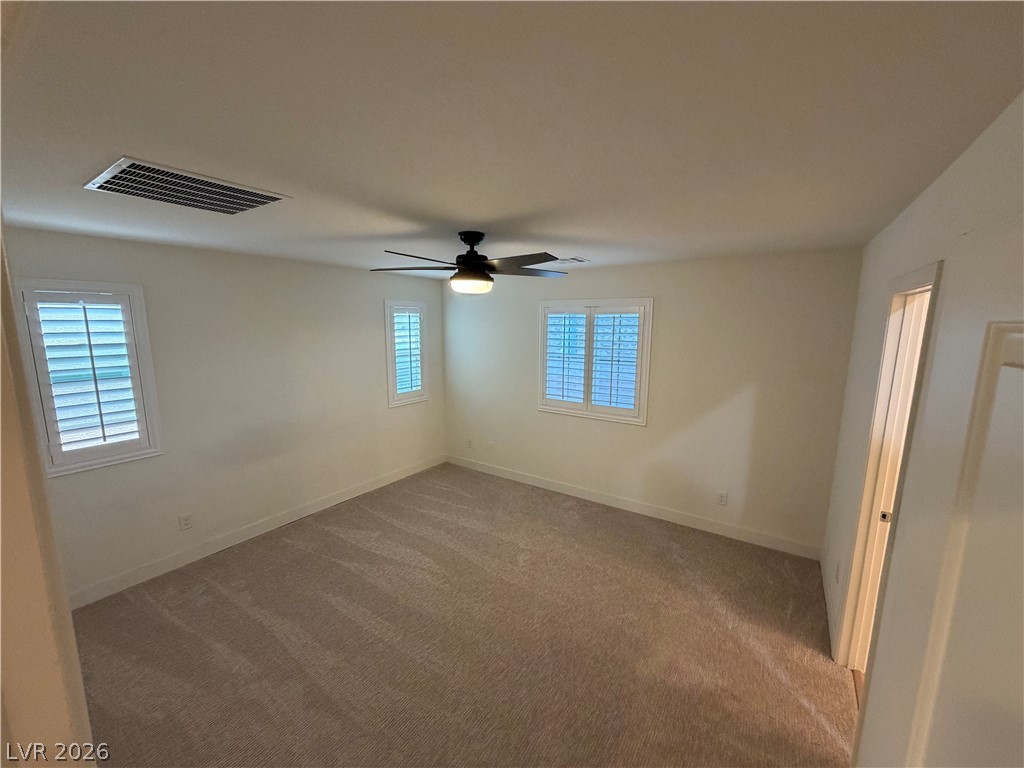
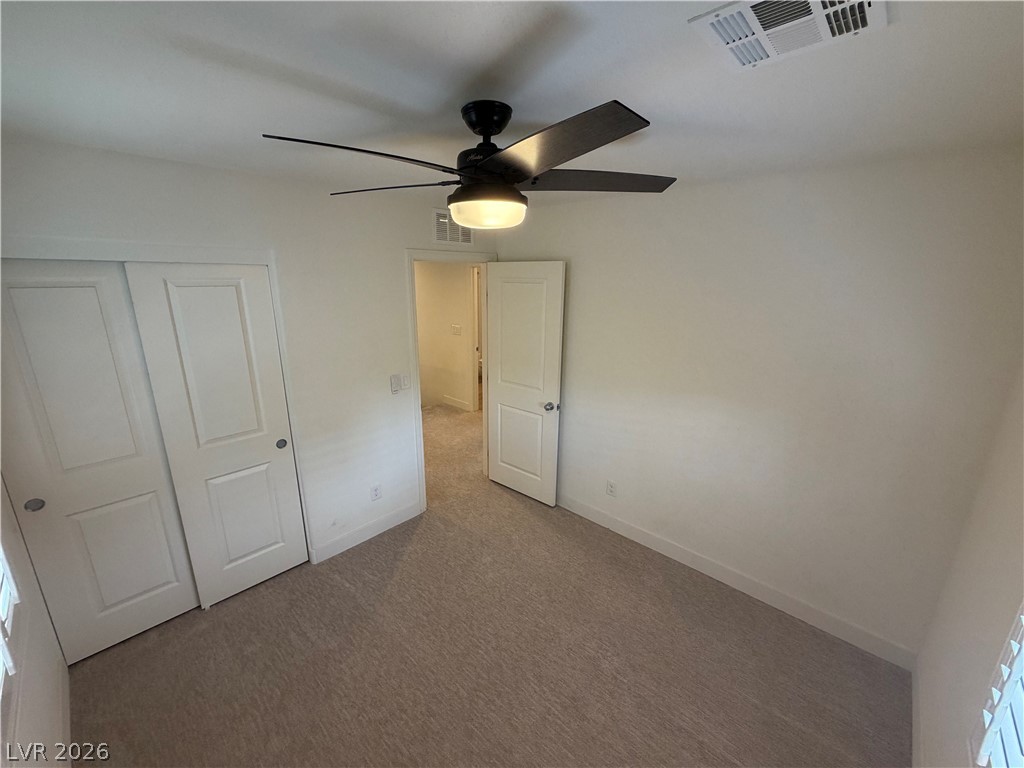
A spacious layout and neutral carpeting define this inviting bedroom space.
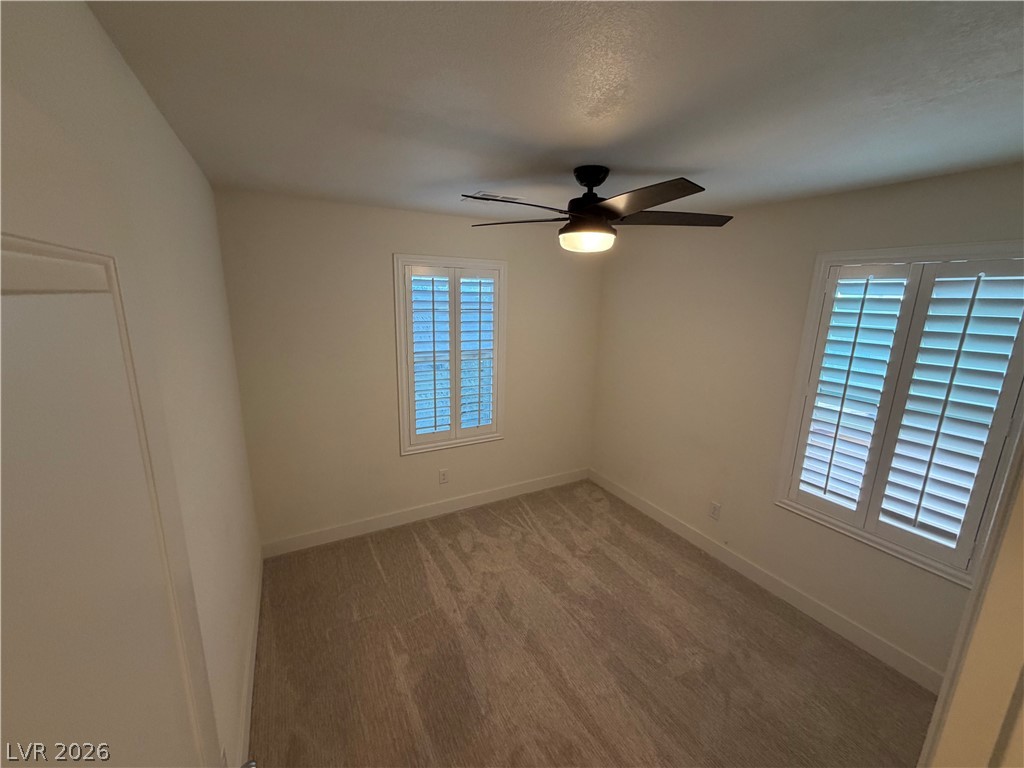
Plush carpeting and plantation shutters define this inviting bedroom space.
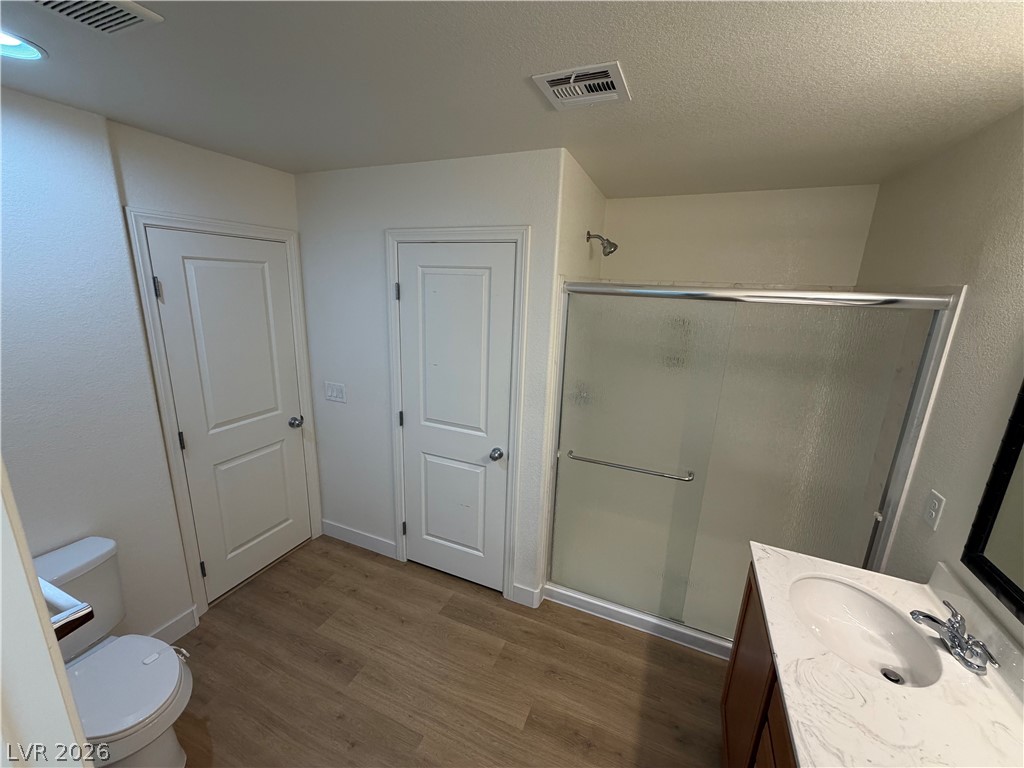
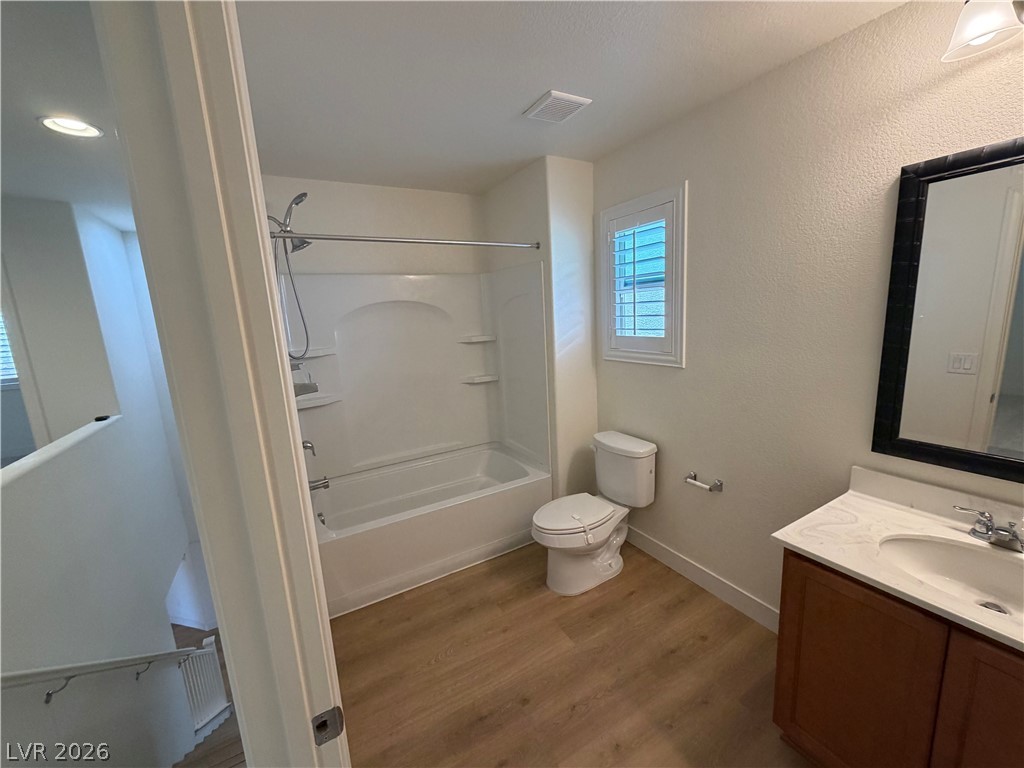
Smooth wood-look flooring and a glass-enclosed shower stall define this functional bathroom space.
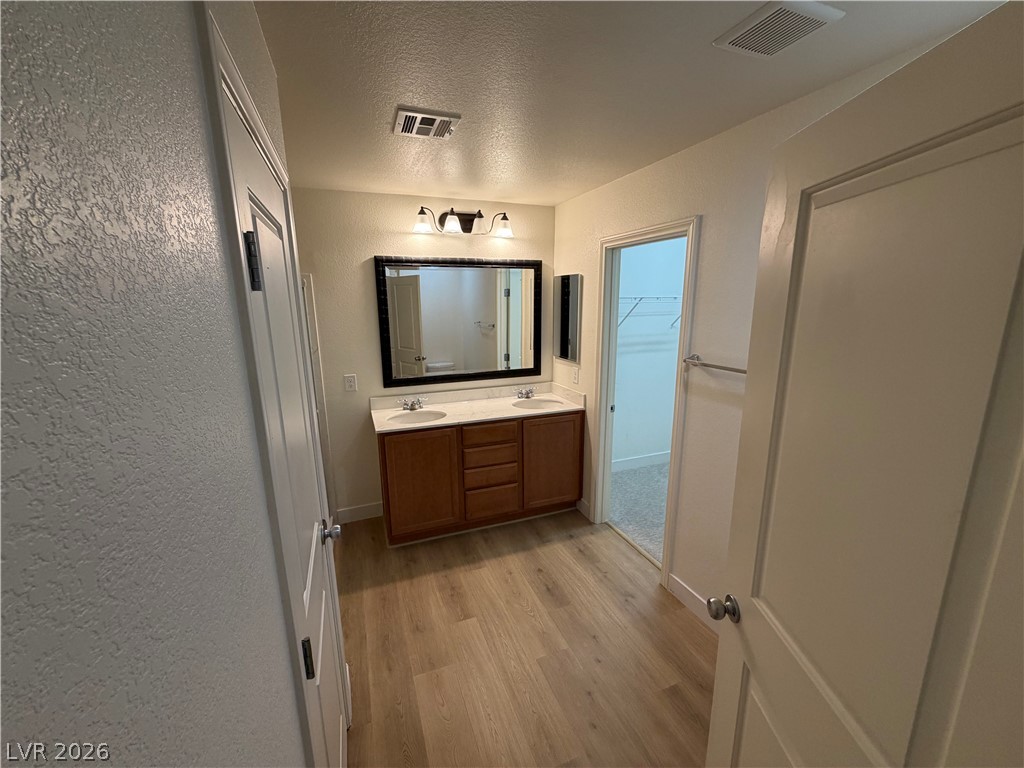
Warm wood flooring complements a classic double vanity in this functional bathroom layout.
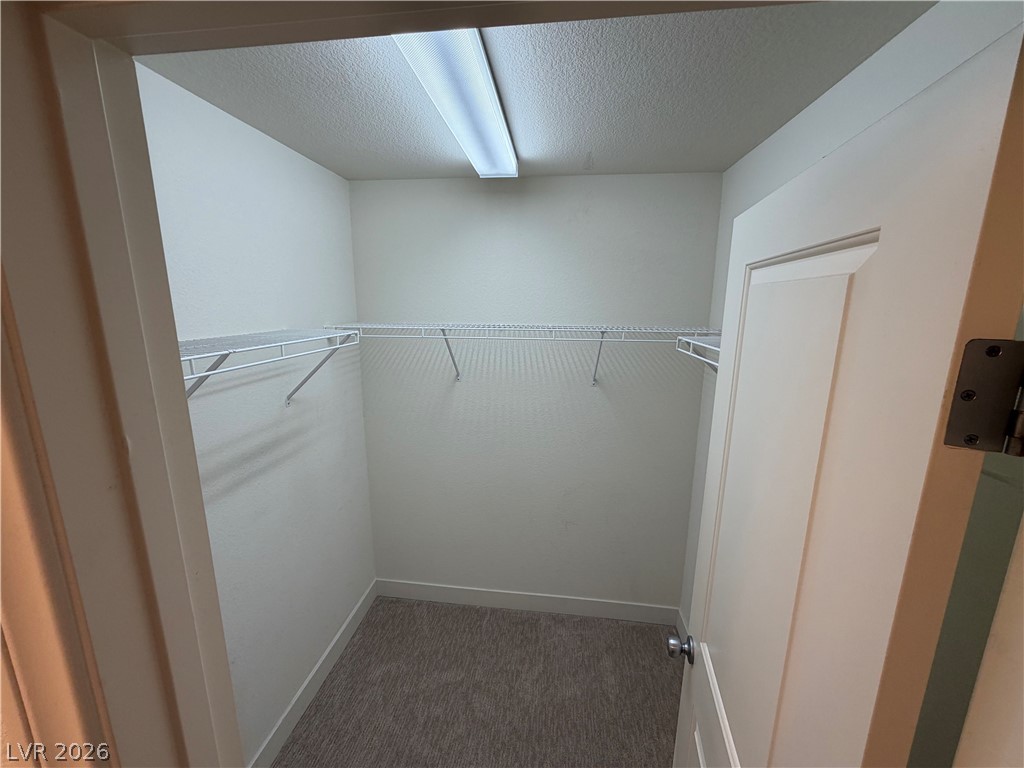
A functional walk-in closet includes wire shelving and soft wall-to-wall carpeting.
Gleaming wood-look floors pair with clean white finishes in this well-appointed bathroom.
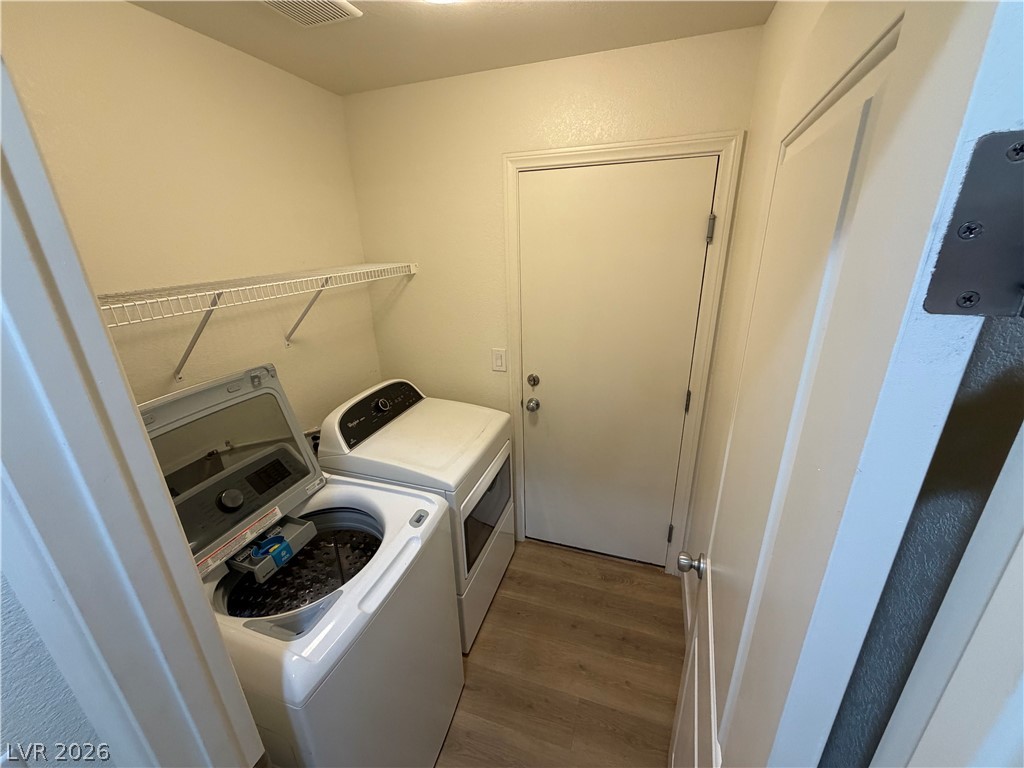
Functional utility space features wood-style flooring and overhead wire shelving.
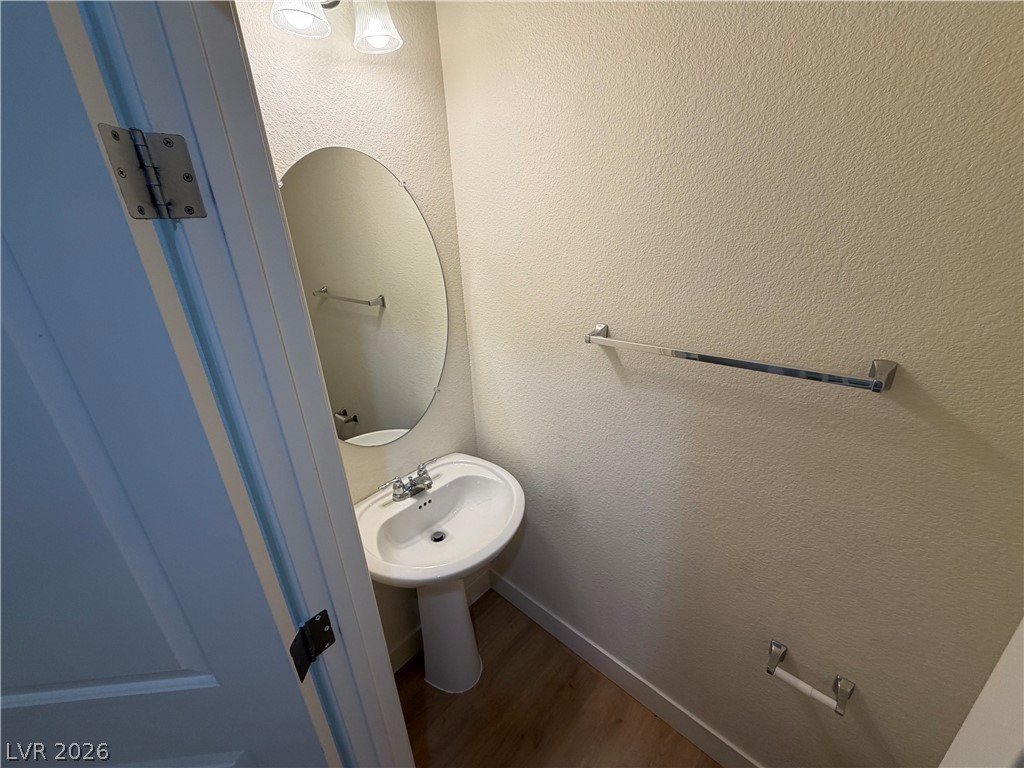
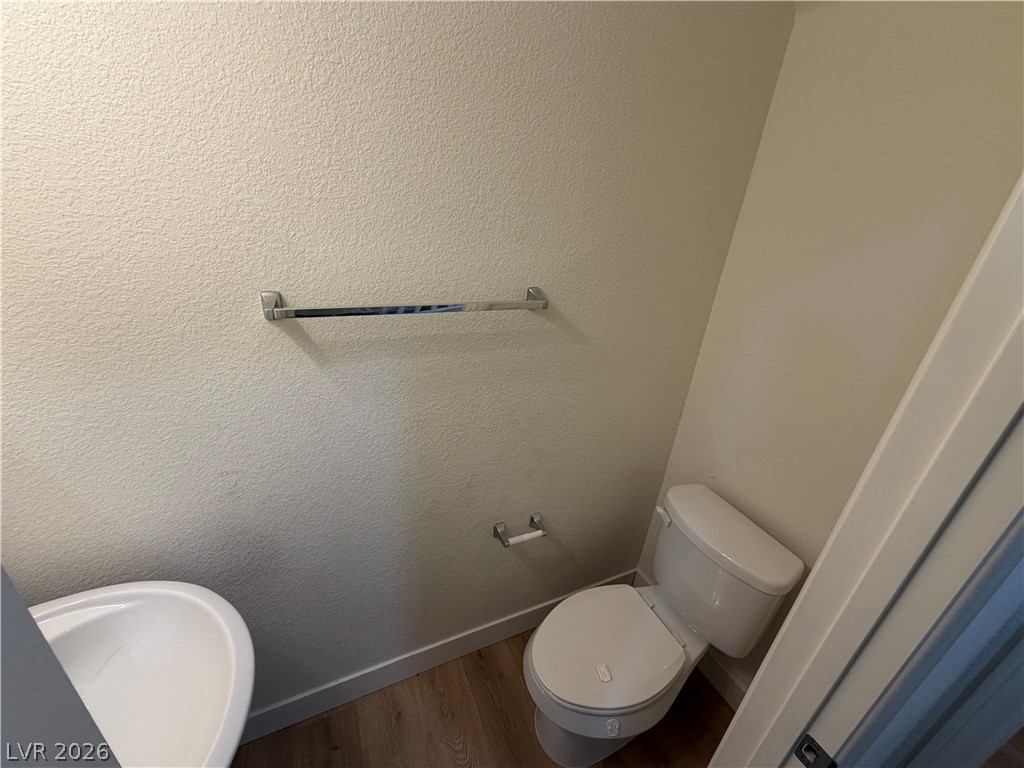
A classic pedestal sink sits beneath an oval mirror in this clean powder room.
Clean lines and warm wood-style flooring define this functional half bathroom.
Clean lines and neutral carpeting define this comfortable secondary bedroom.
Plush carpeting anchors this versatile room detailed with classic plantation shutters.
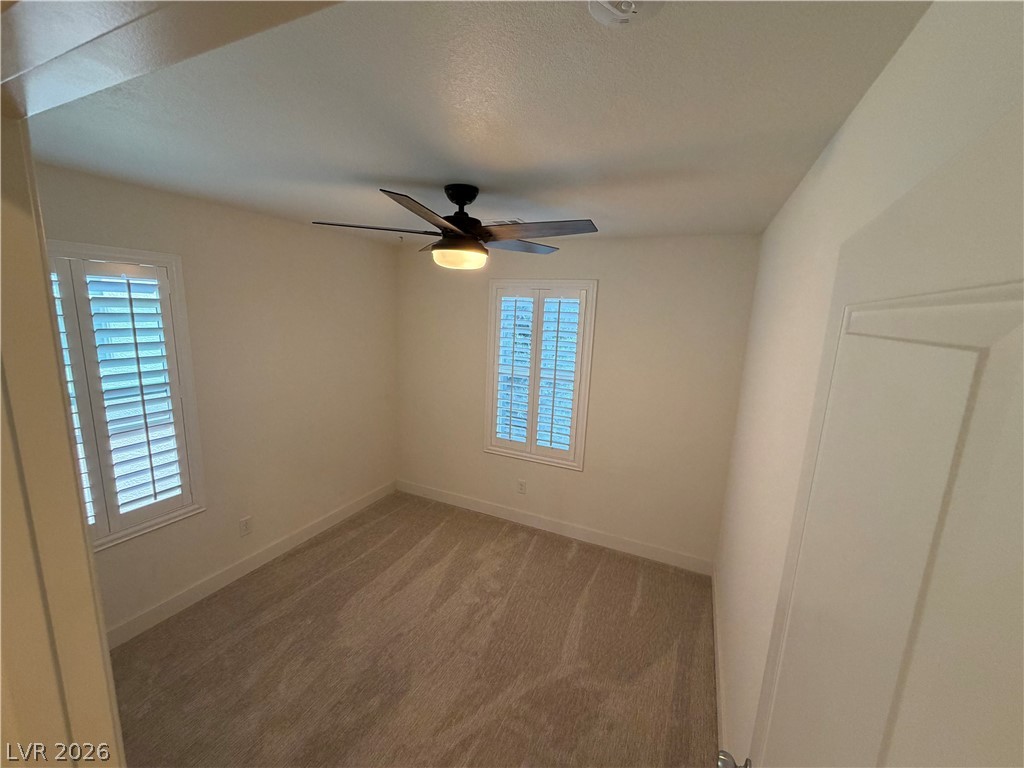
Plush carpeting anchors this versatile room equipped with dual windows.
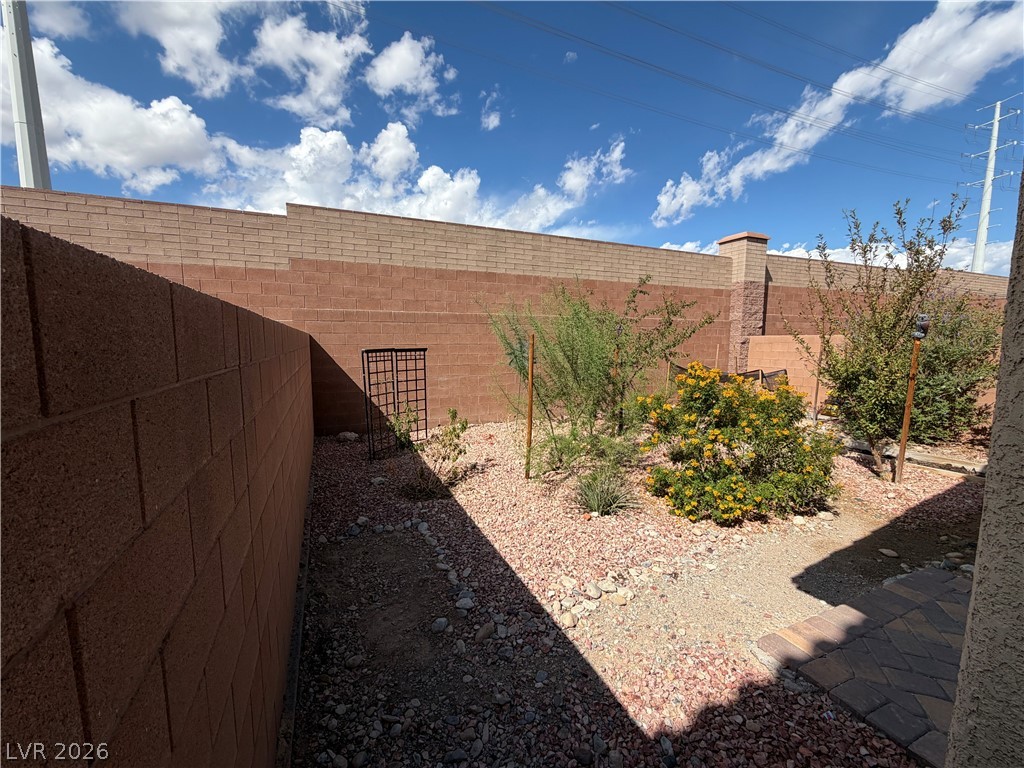
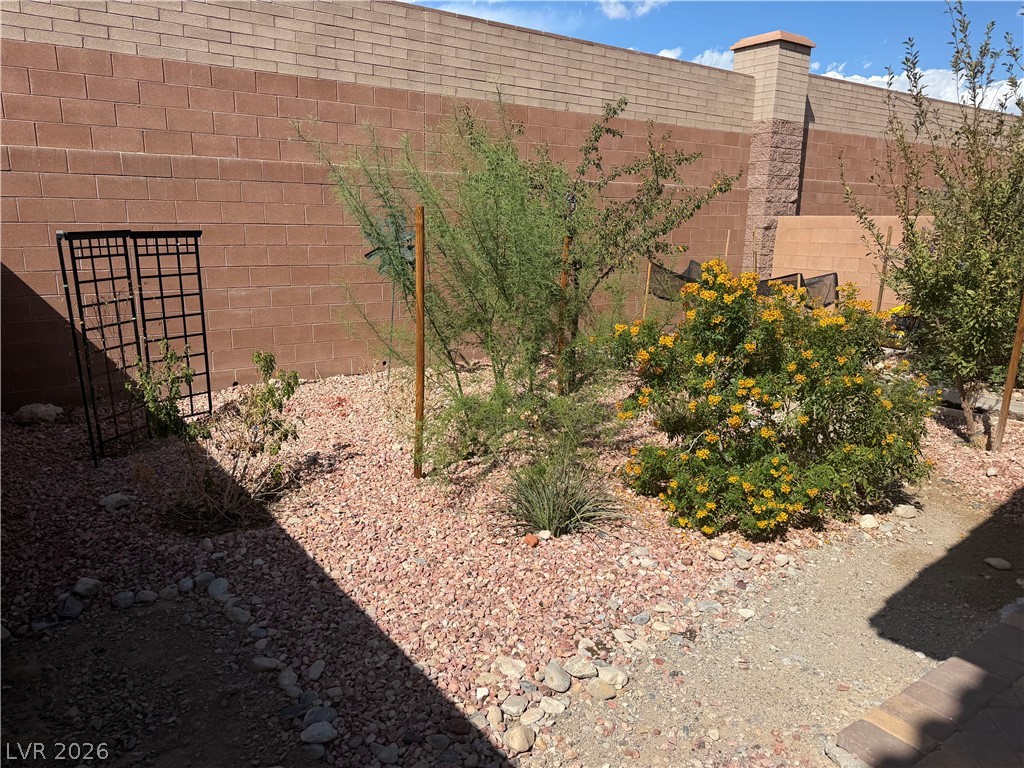
Enclosed block walls border a low-maintenance gravel yard under blue skies.
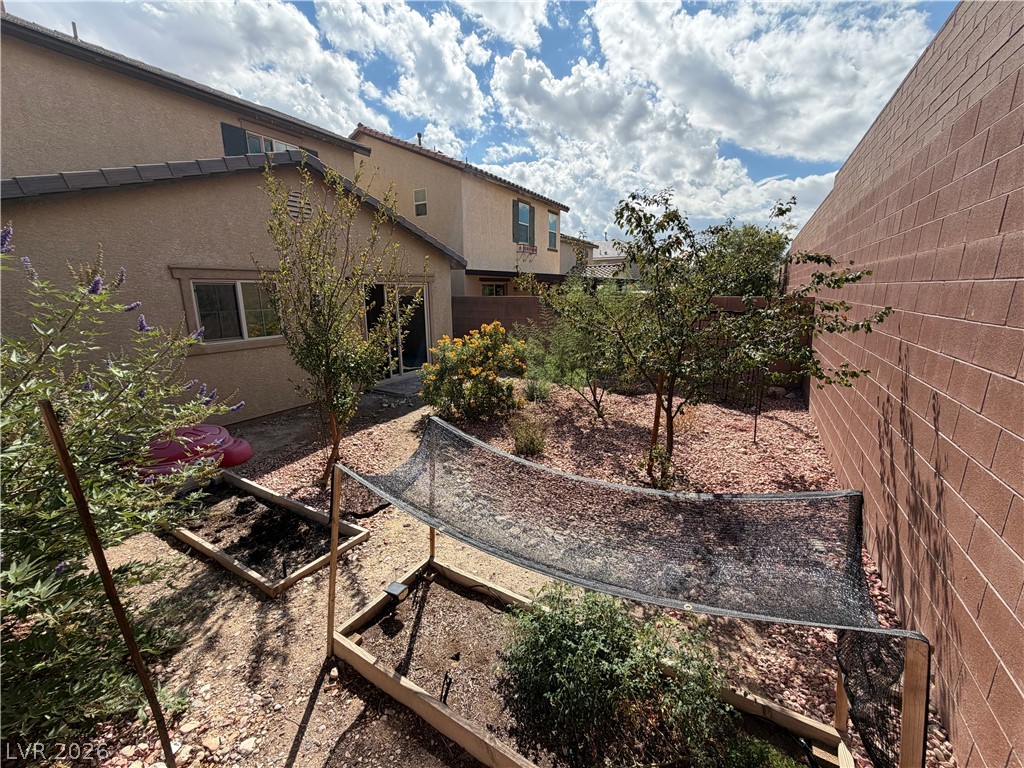
A private walled backyard showcases raised garden beds and young fruit trees under desert skies.
A low-maintenance yard features desert plantings and a secure block perimeter wall.
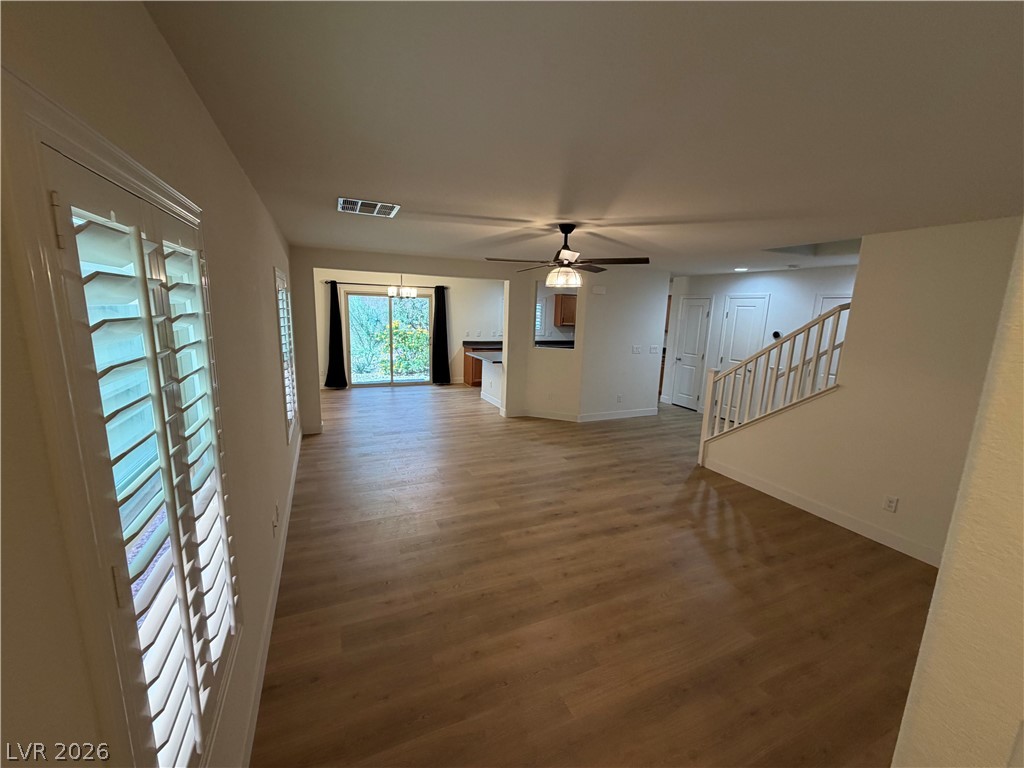
An open floorplan connects the main living space with views toward the sliding glass door.
Smooth wood-style flooring anchors this versatile open layout with plantation shutters and clean lines.
An open floor plan seamlessly connects the kitchen to the main living areas.