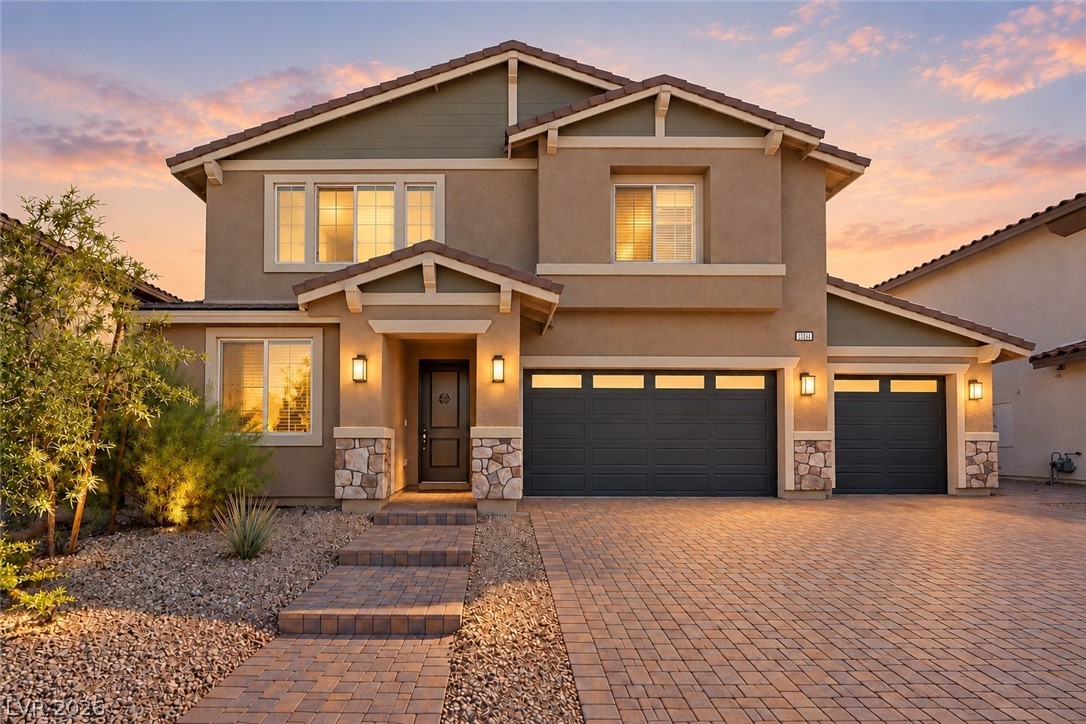
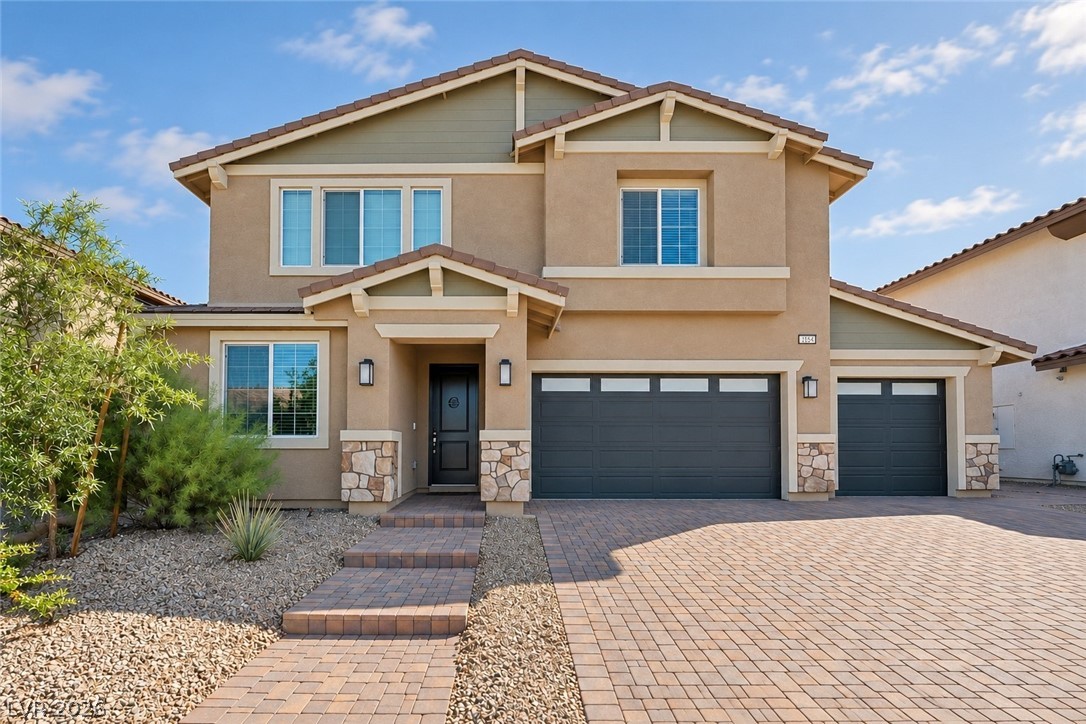
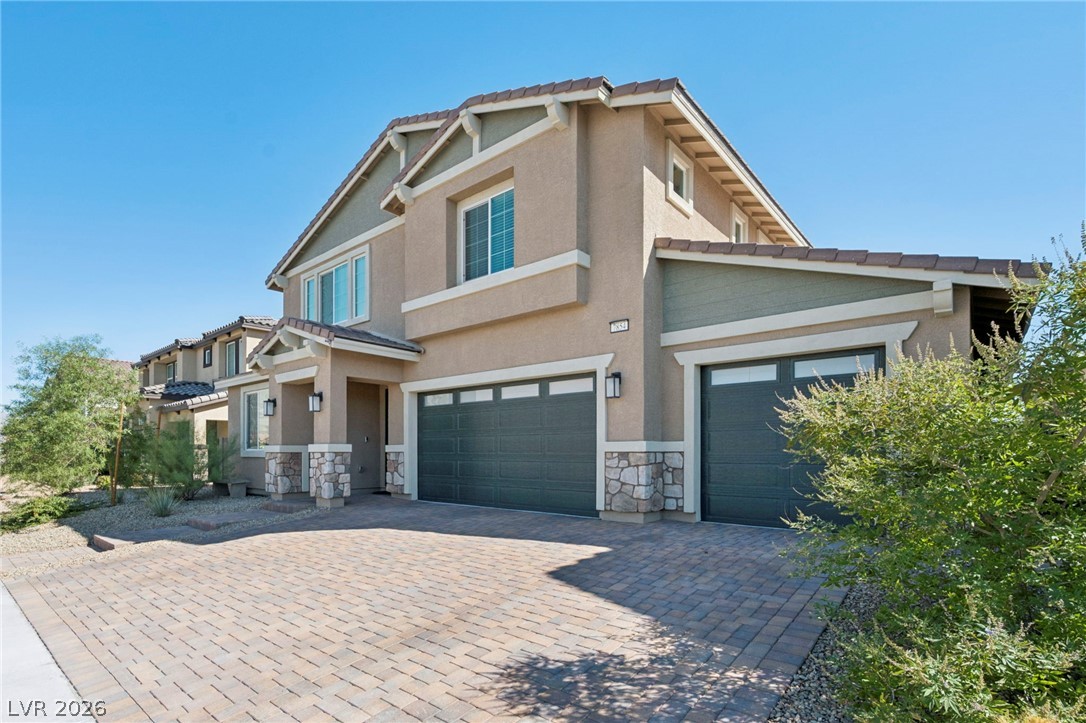
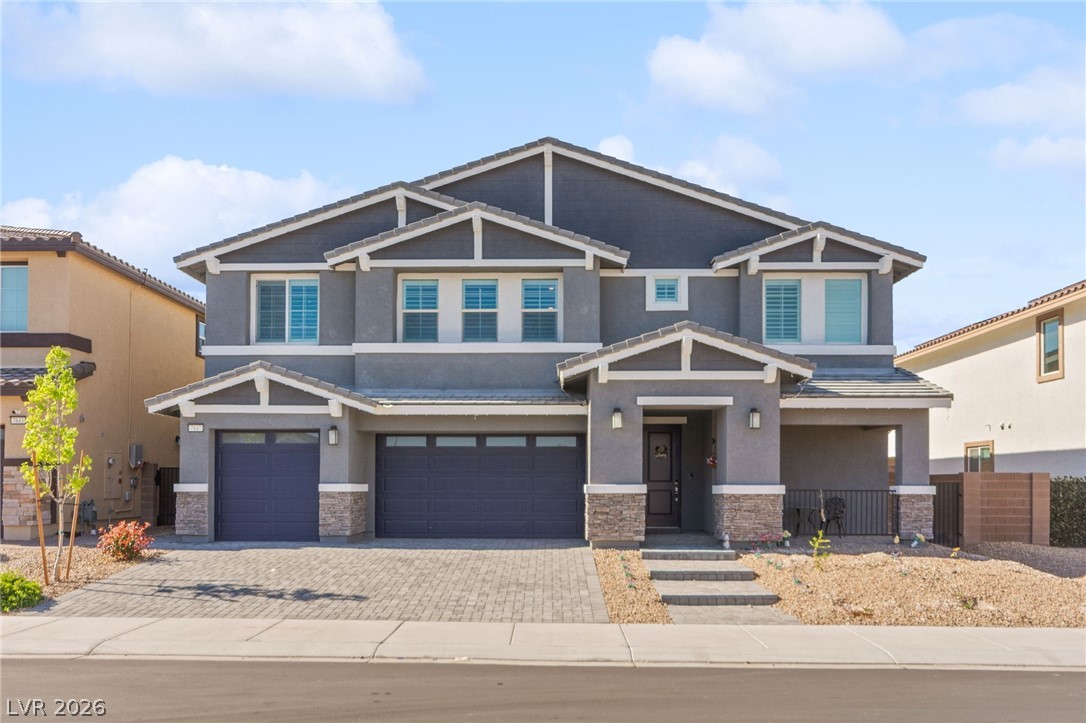
Virtually Staged. An inviting exterior displays timeless stone accents, a brick paver driveway, and a multi-car garage.
A paved driveway and matching walkway lead past desert landscaping to the stone-accented entryway.
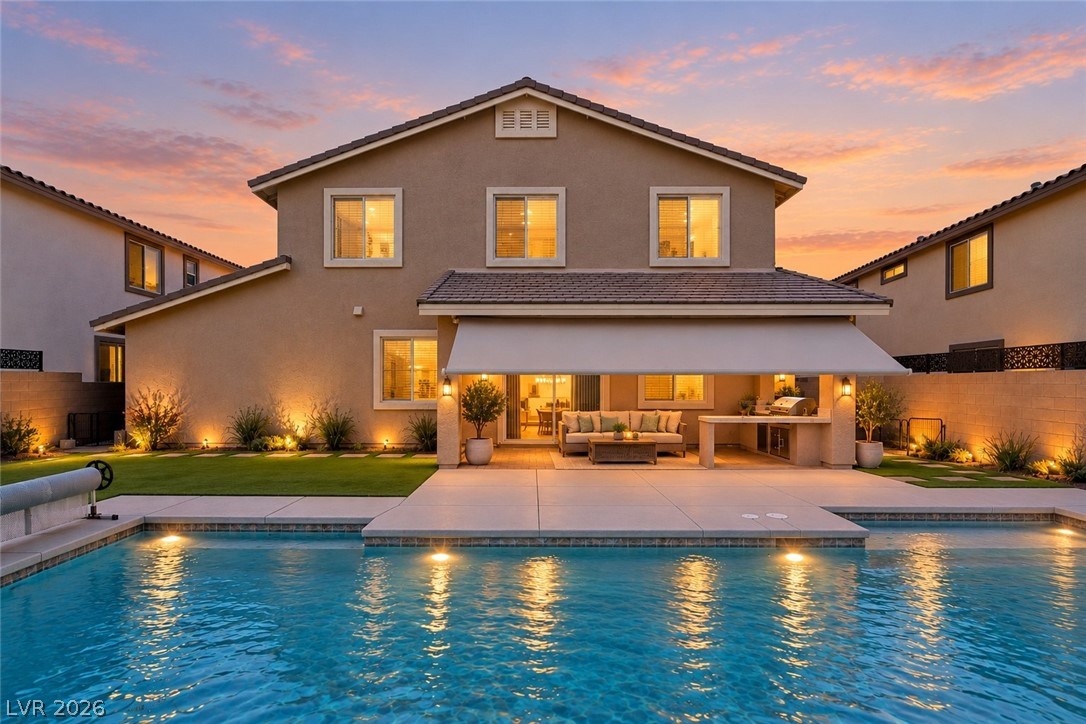
Virtually Staged. A pristine swimming pool borders the concrete patio and covered outdoor kitchen area.
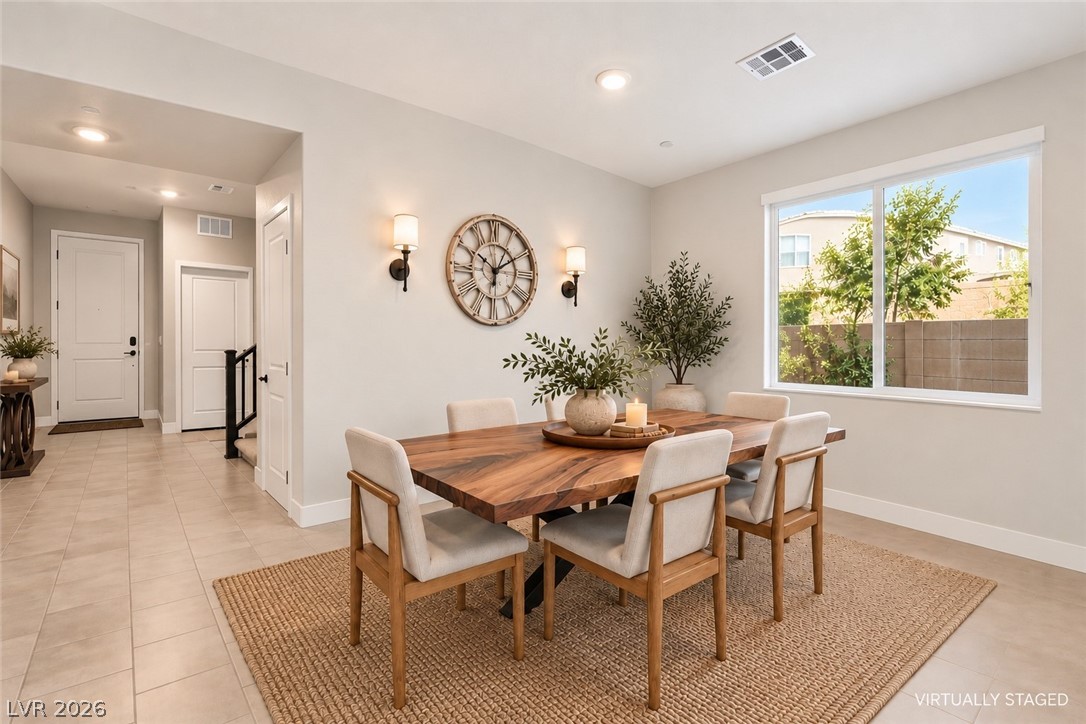
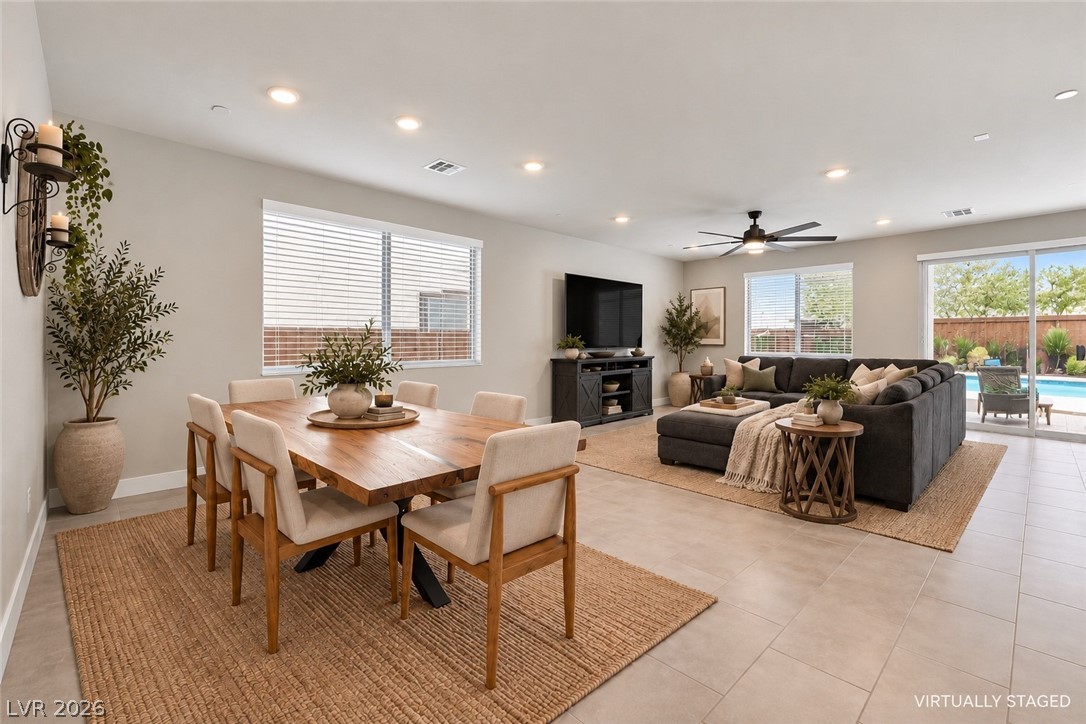
Virtually Staged. An open dining area transitions seamlessly to the main entry hall with neutral tile flooring.
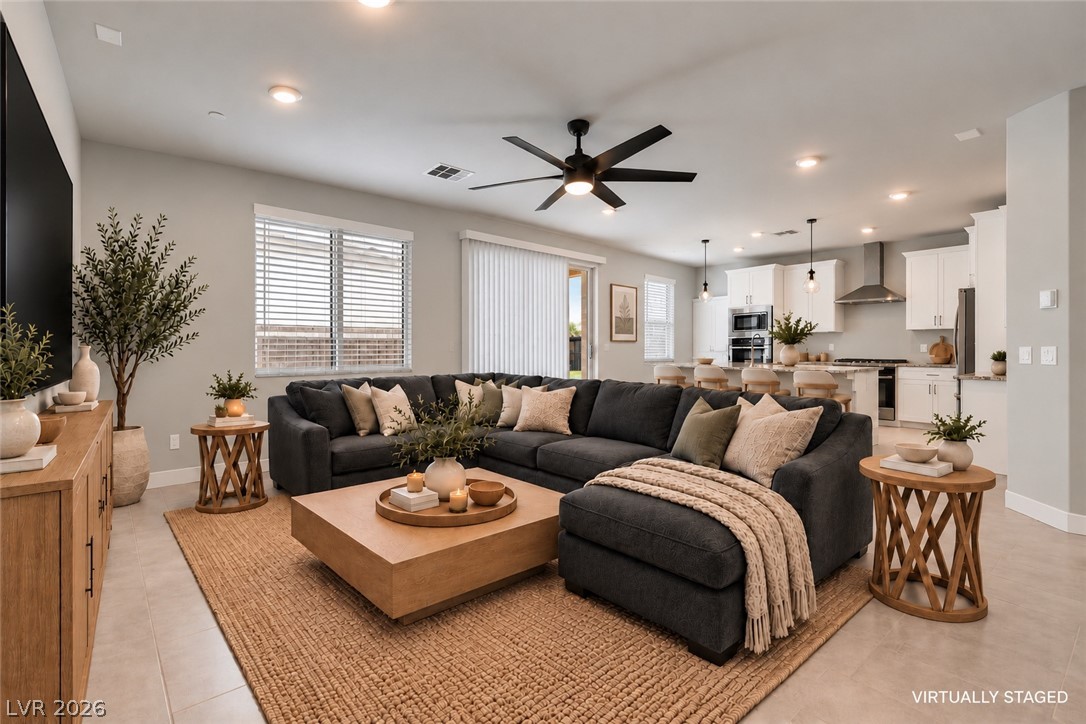
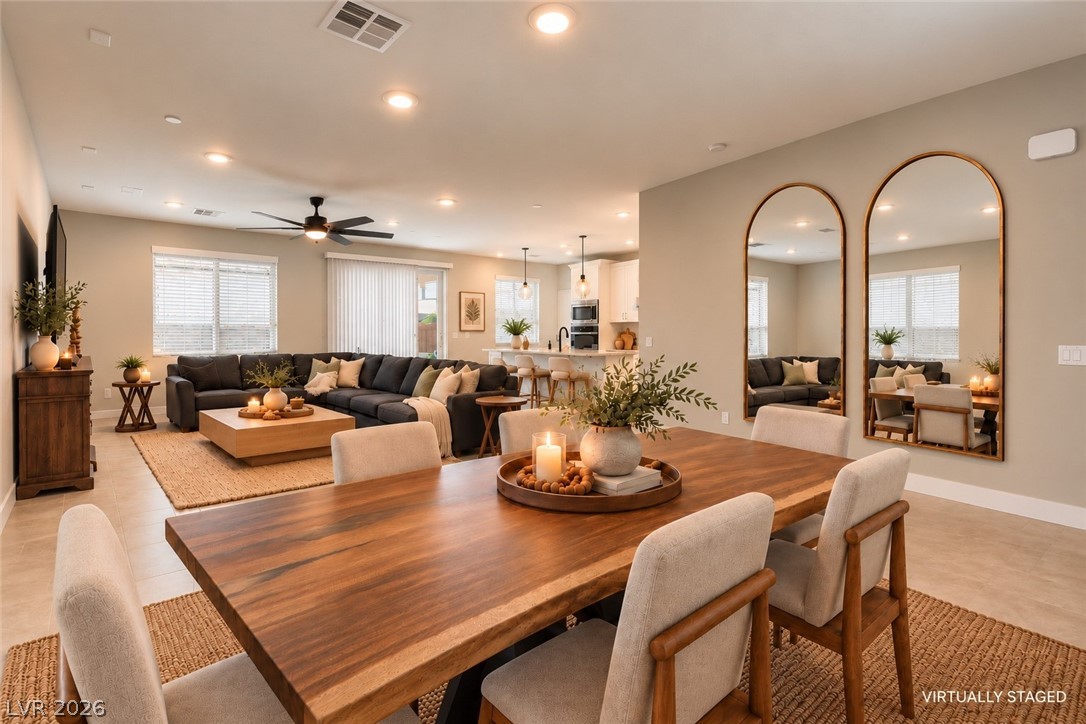
Virtually Staged. An open floor plan seamlessly connects the dining area to a spacious living room.
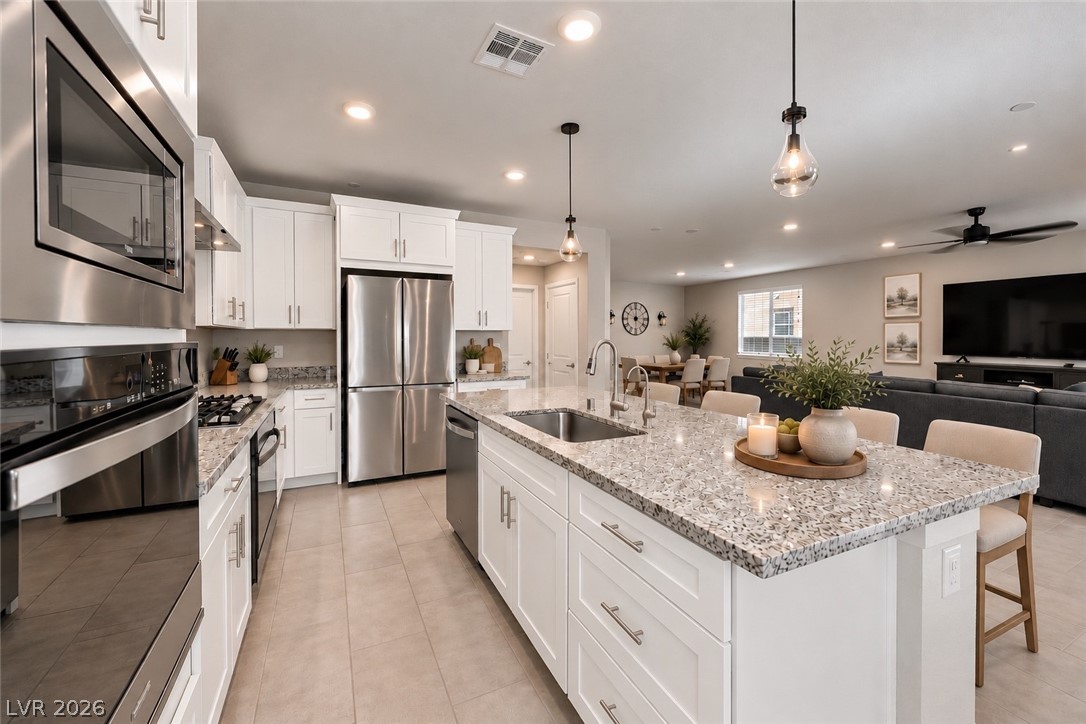
An open floor plan seamlessly connects the comfortable living space to the modern kitchen.
Virtually Staged. An open floorplan seamlessly connects the dining space to the central living areas.
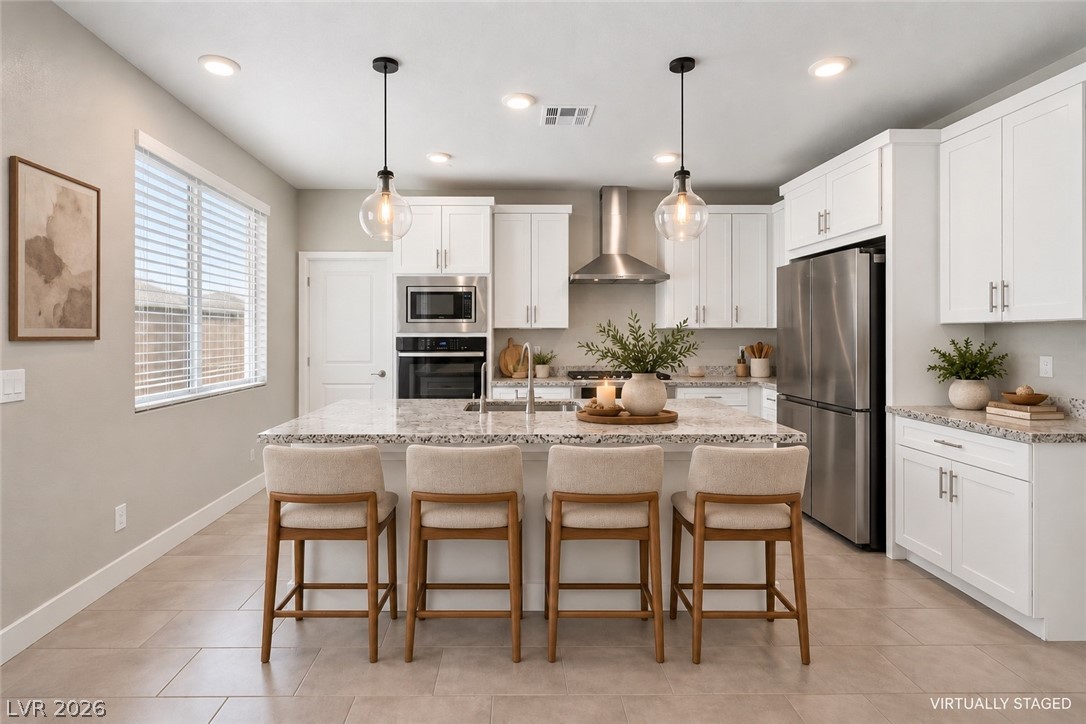
Virtually Staged. An airy culinary space pairs crisp white cabinetry with a spacious stone-topped island.
Virtually Staged. An open floorplan seamlessly connects this culinary space to the living areas.
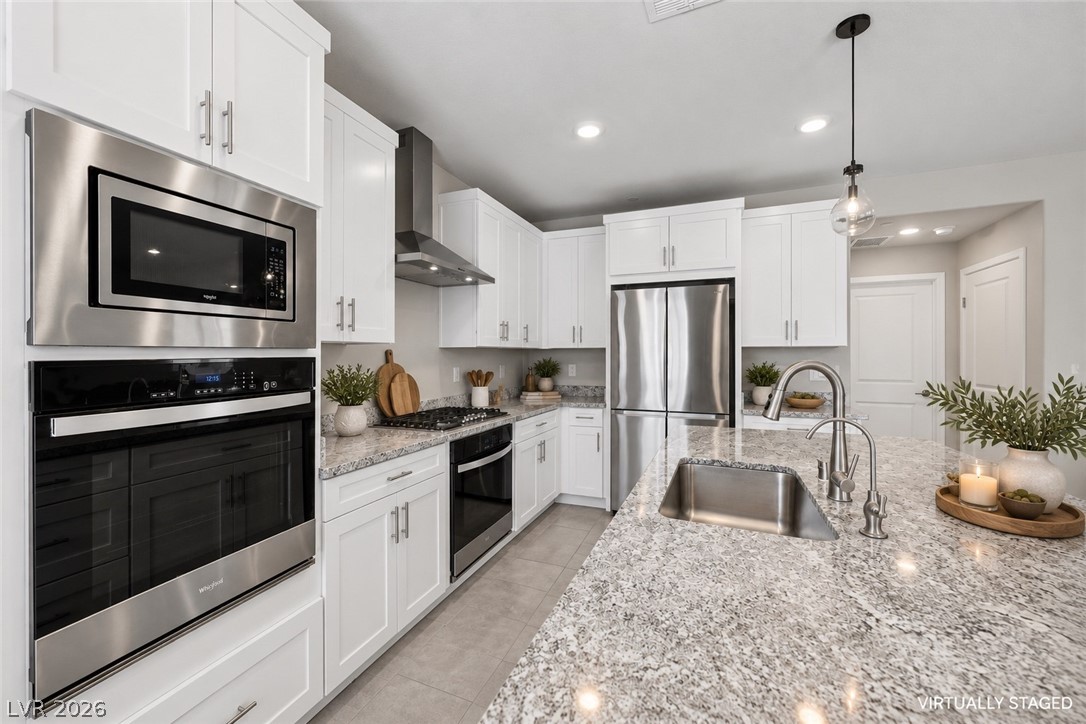
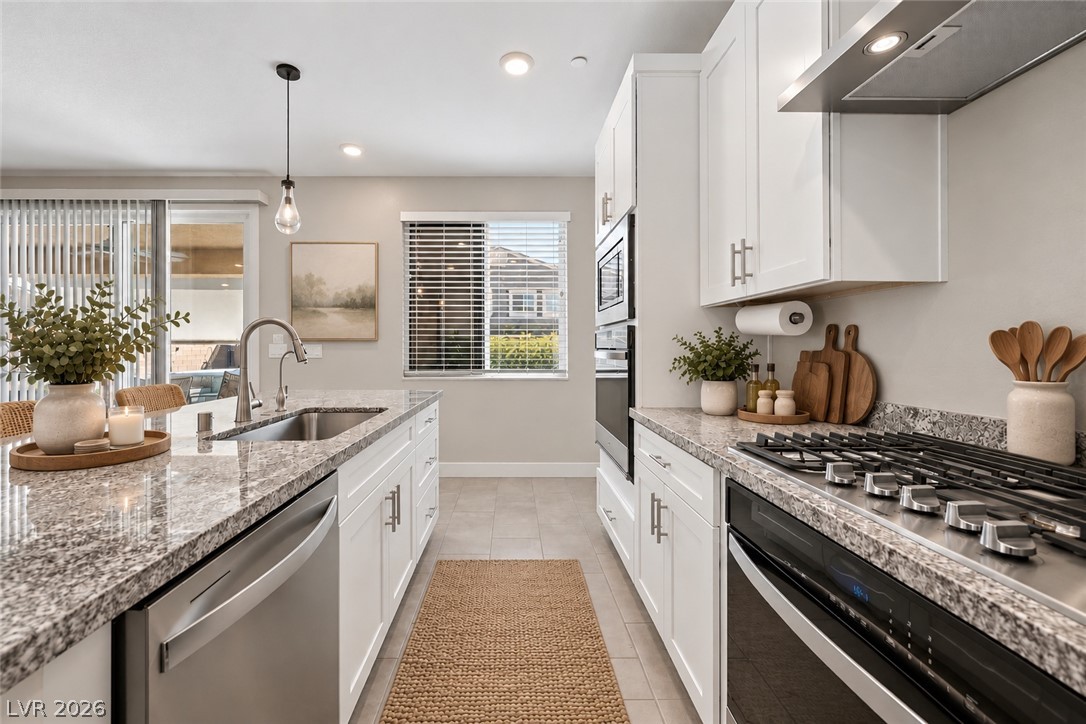
Virtually Staged. Gleaming stone countertops and modern stainless steel appliances anchor this bright, open kitchen.
Gleaming stone countertops and modern built-in appliances anchor this beautifully designed culinary space.
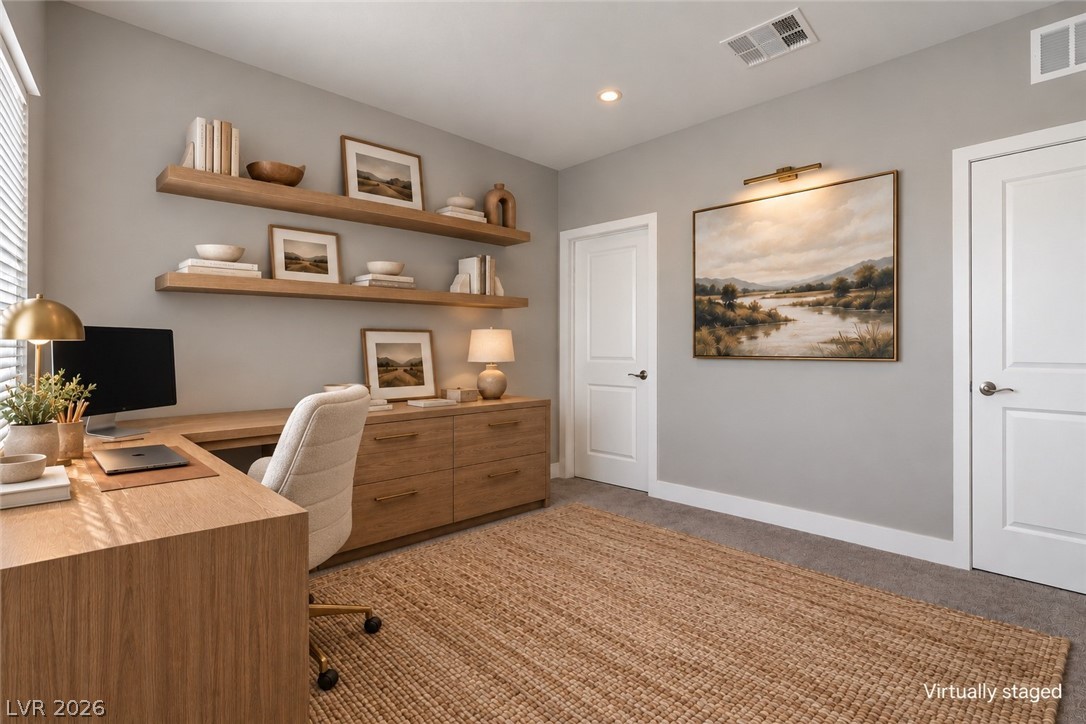
Virtually Staged. Downstairs office with Recessed lighting and soft carpeting create a focused and productive home office environment.
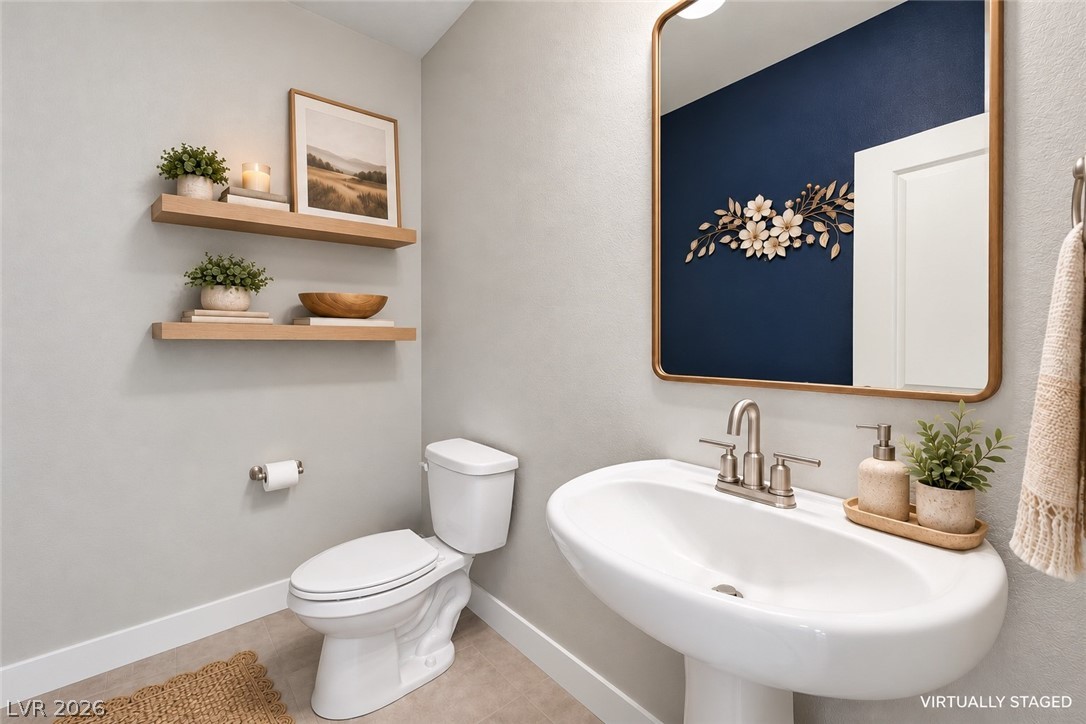
Virtually Staged. Modern floating shelves and a pedestal sink maximize space in this classic half bath.
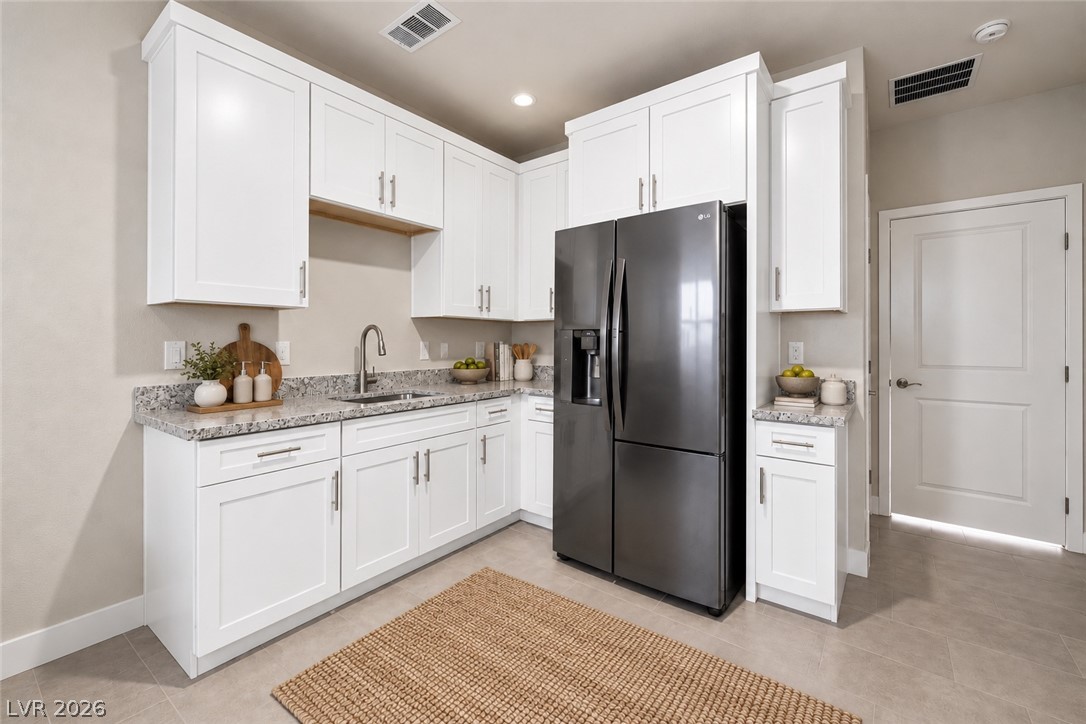
Gleaming stone countertops and classic shaker cabinetry define this functional culinary space.
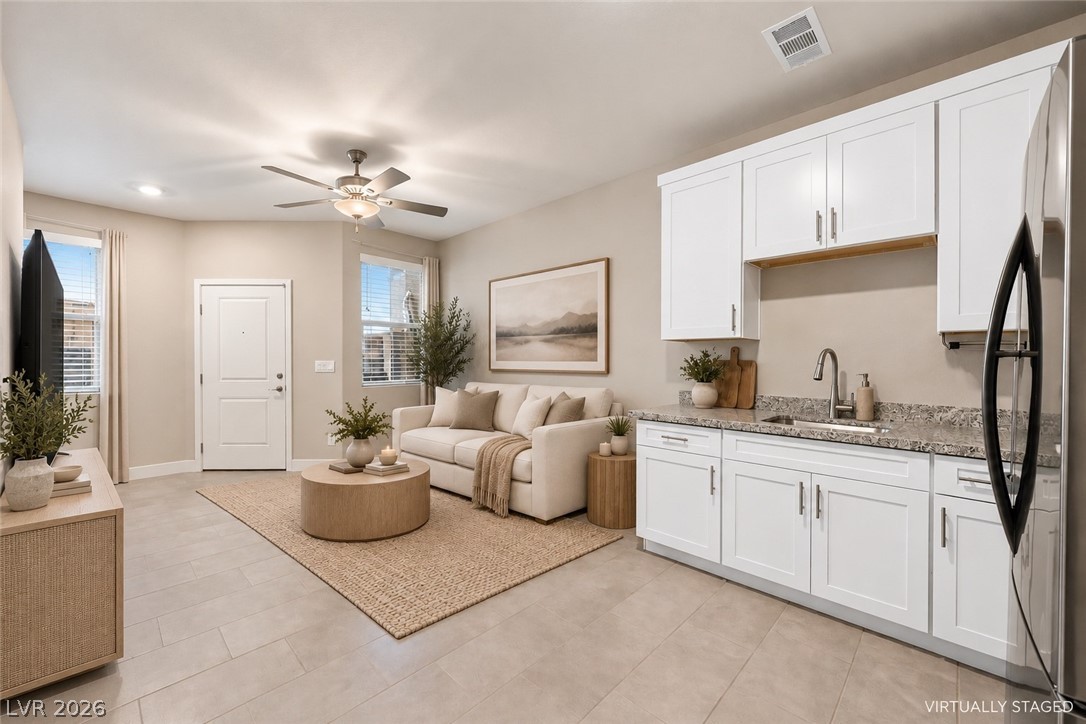
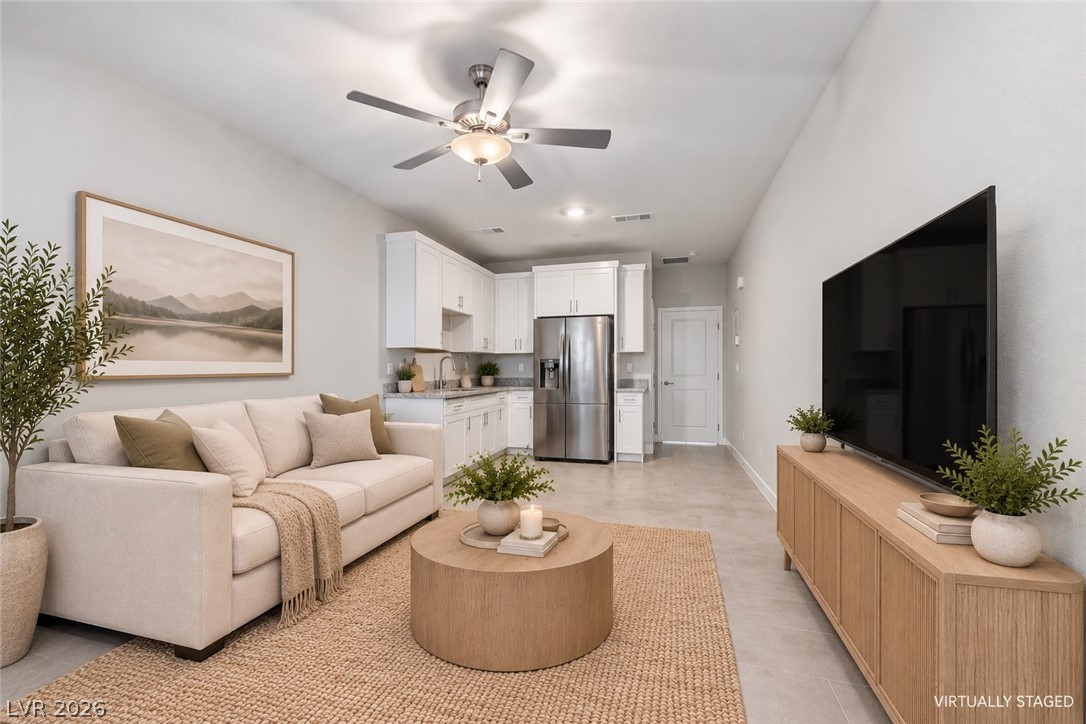
MULTI- GEN An open layout connects the tile-floored living area to a modern kitchen with stone counters.
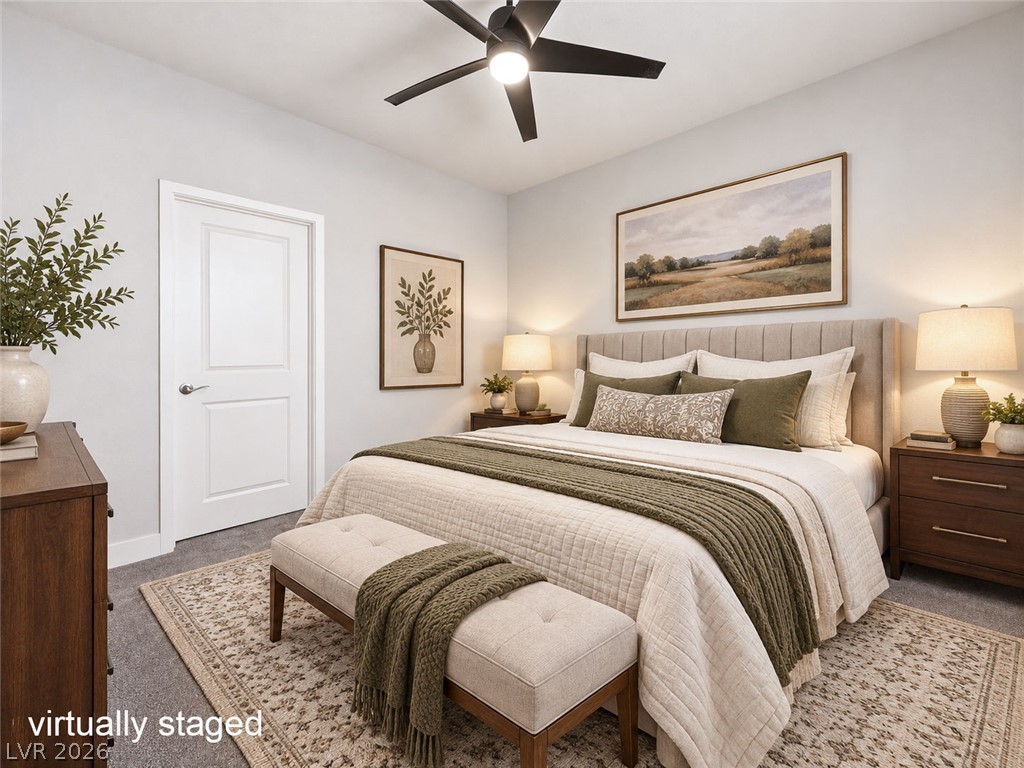
MULTI-GEN Plush carpeting and clean architectural lines define this comfortable private retreat.
MULTI-GEN An open floorplan seamlessly connects the living space with a modern, fully equipped kitchen.
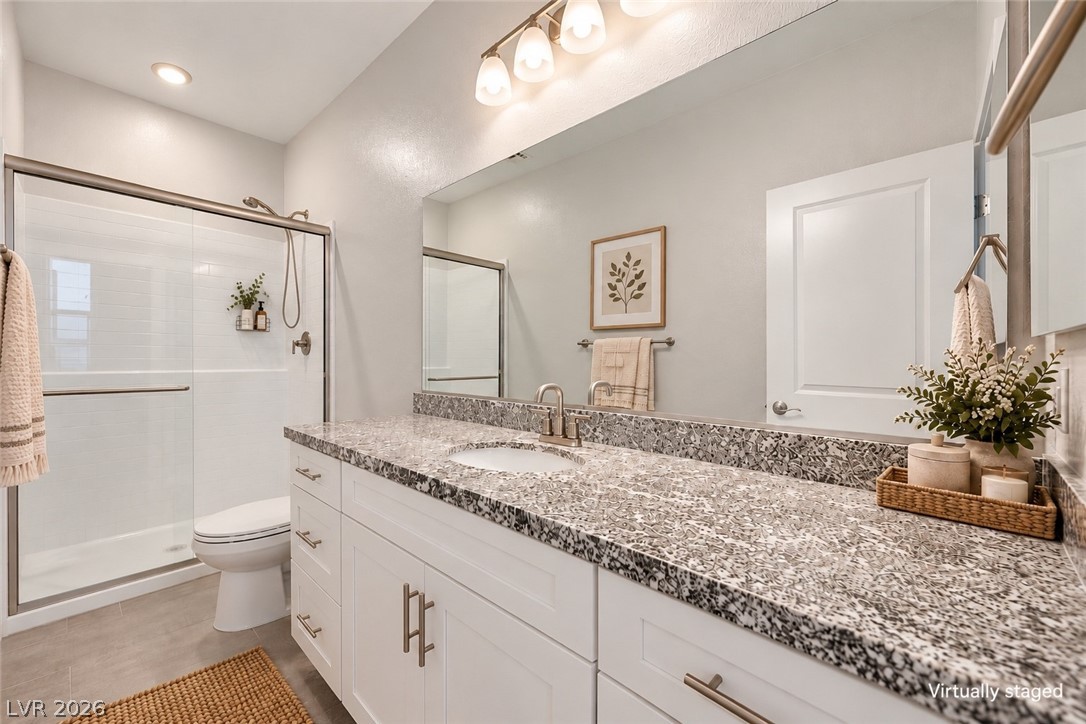
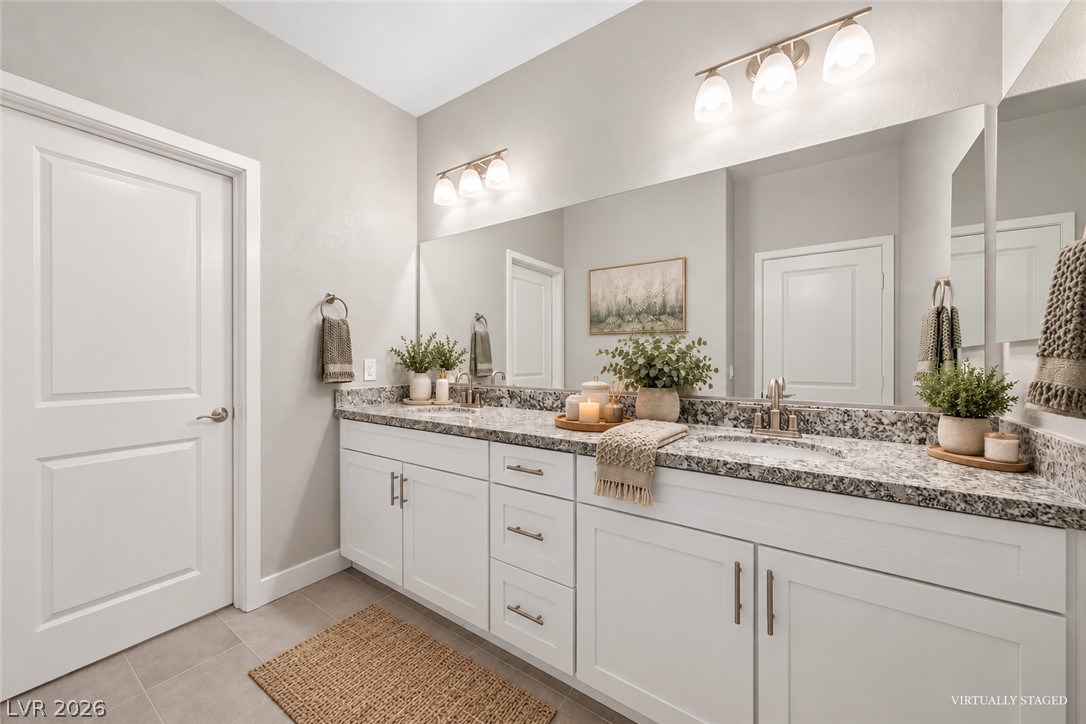
MULTI-GEN Polished granite countertops complement the clean white cabinetry and modern fixtures in this bathroom.
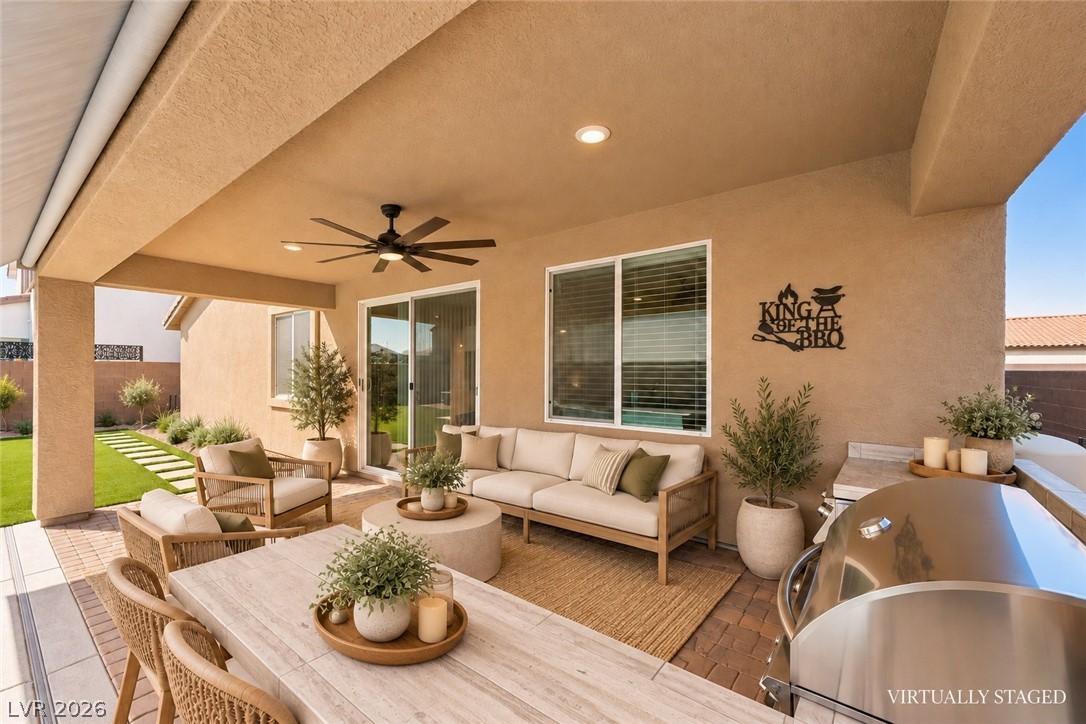
Virtually Staged. An inviting covered patio offers brick paver flooring and an outdoor grilling station.
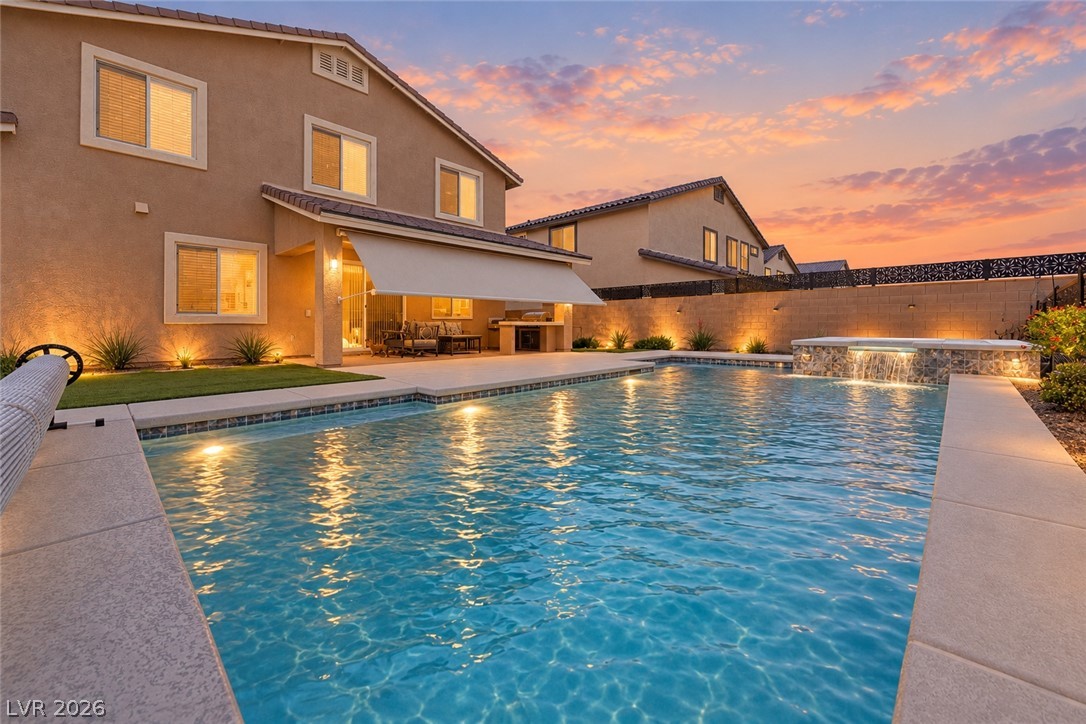
An inviting backyard oasis showcases a pristine swimming pool alongside a covered outdoor dining area.
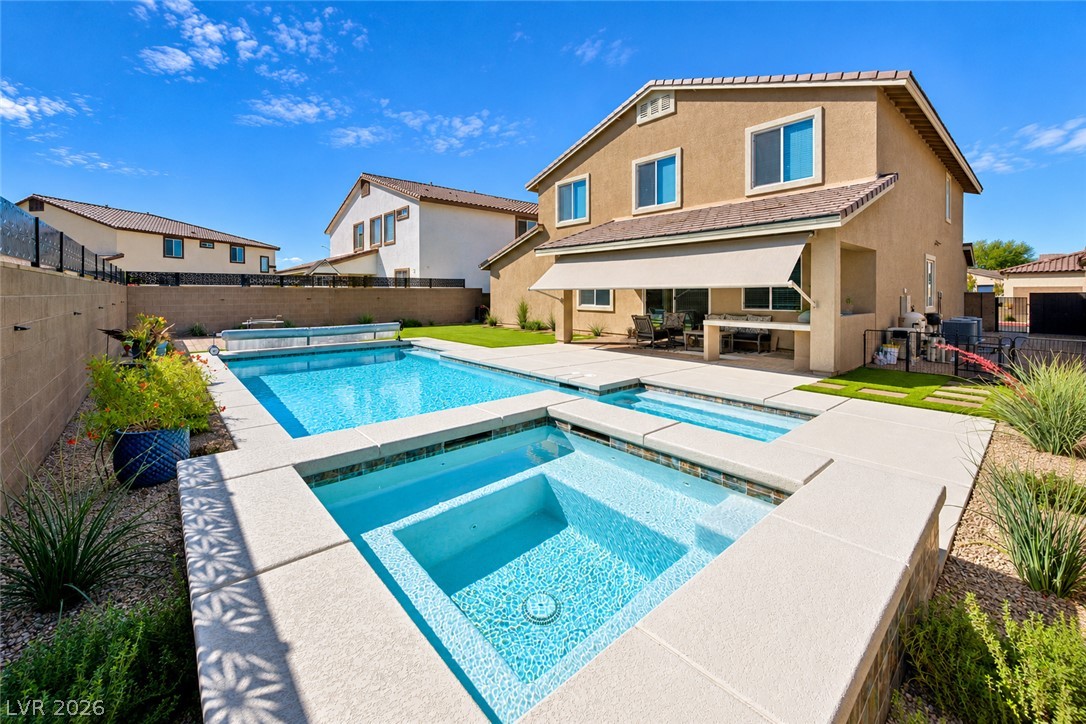
An inviting backyard oasis centers around a pristine swimming pool with an integrated waterfall spa.
An inviting backyard oasis features a clean-lined swimming pool paired with an integrated spa.
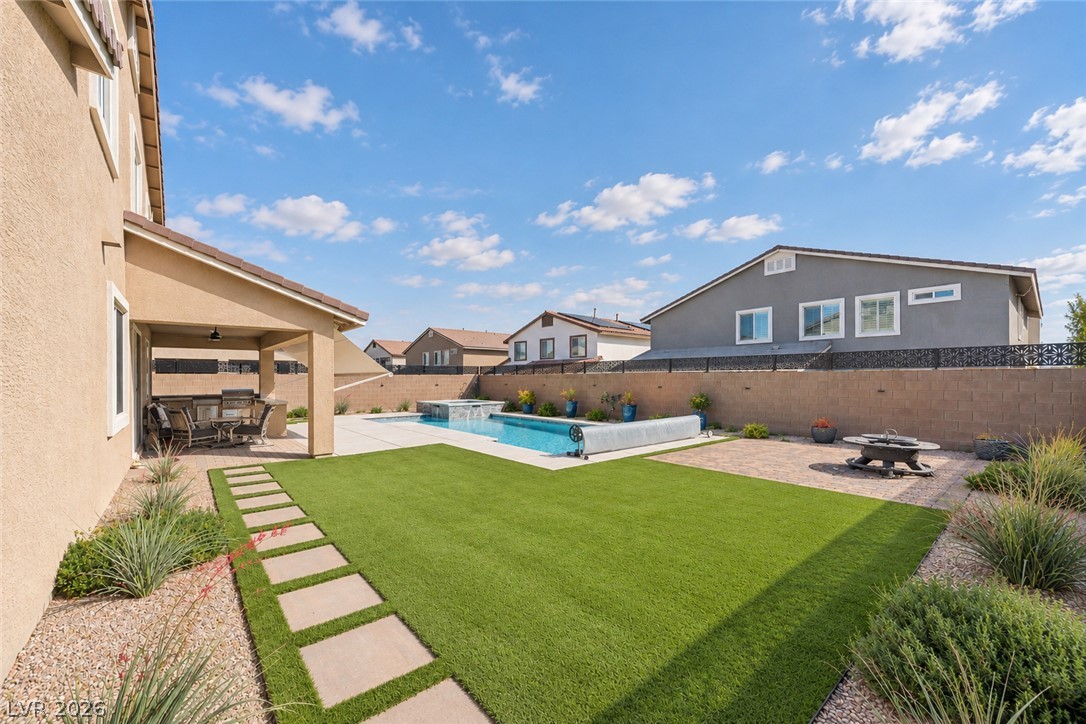
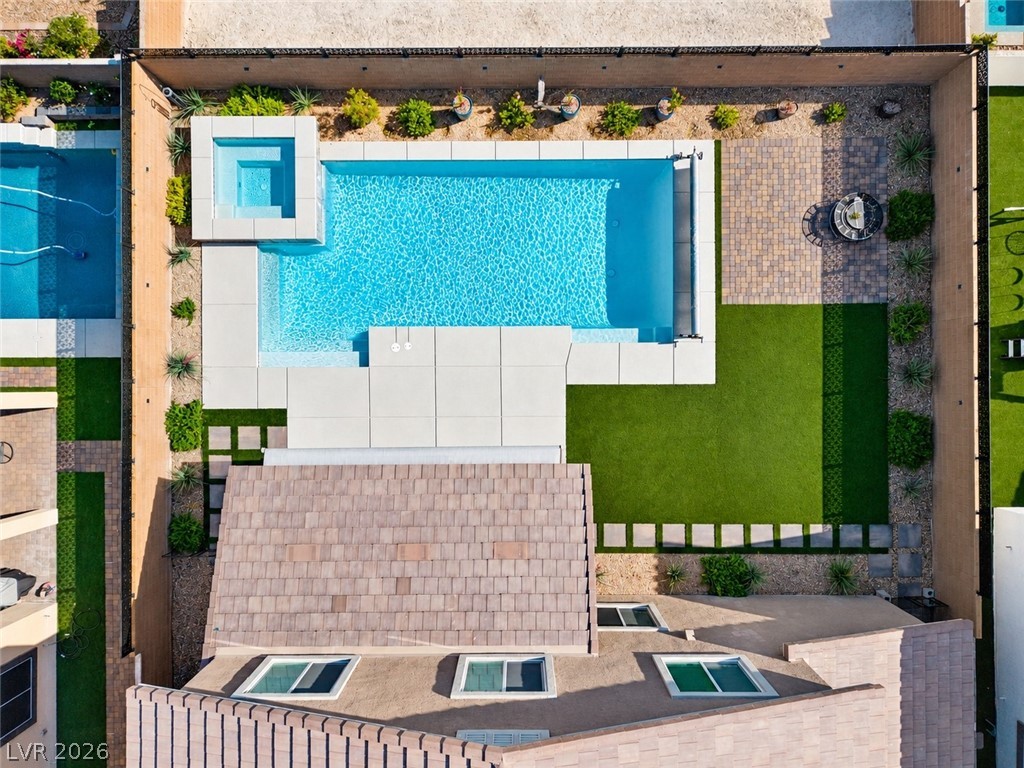
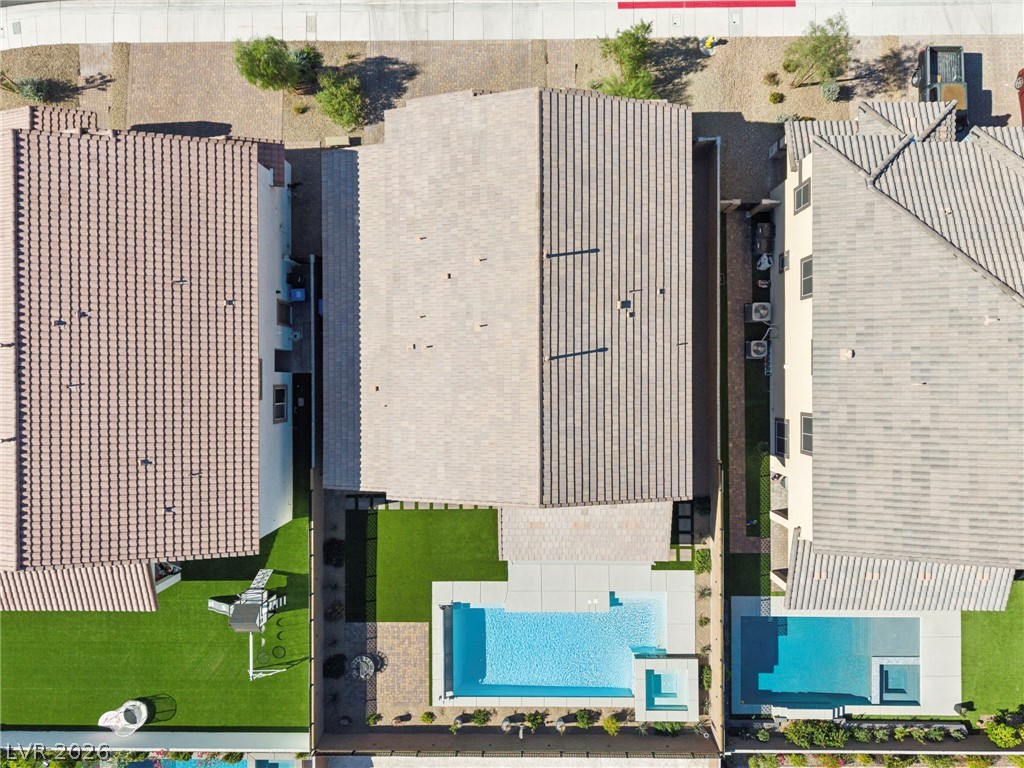
Virtually Staged. An aerial perspective showcases a meticulously designed backyard featuring a sparkling swimming pool, spa, and patio.
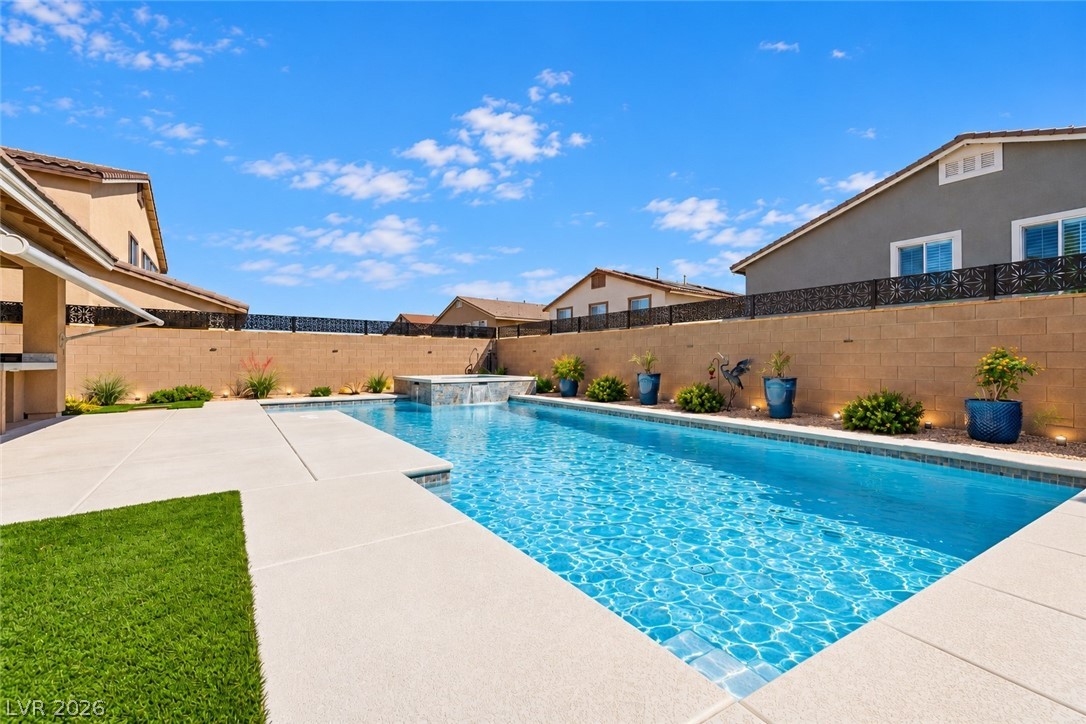
Virtually Staged. An inviting backyard oasis showcases a pristine swimming pool alongside neat concrete decking.
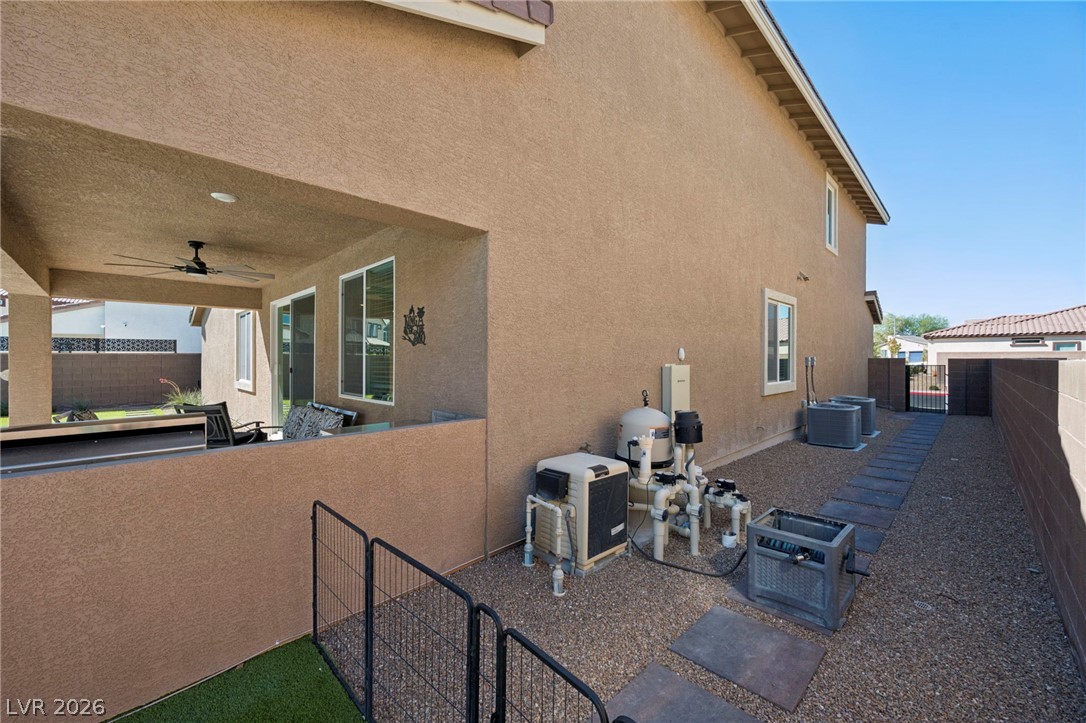
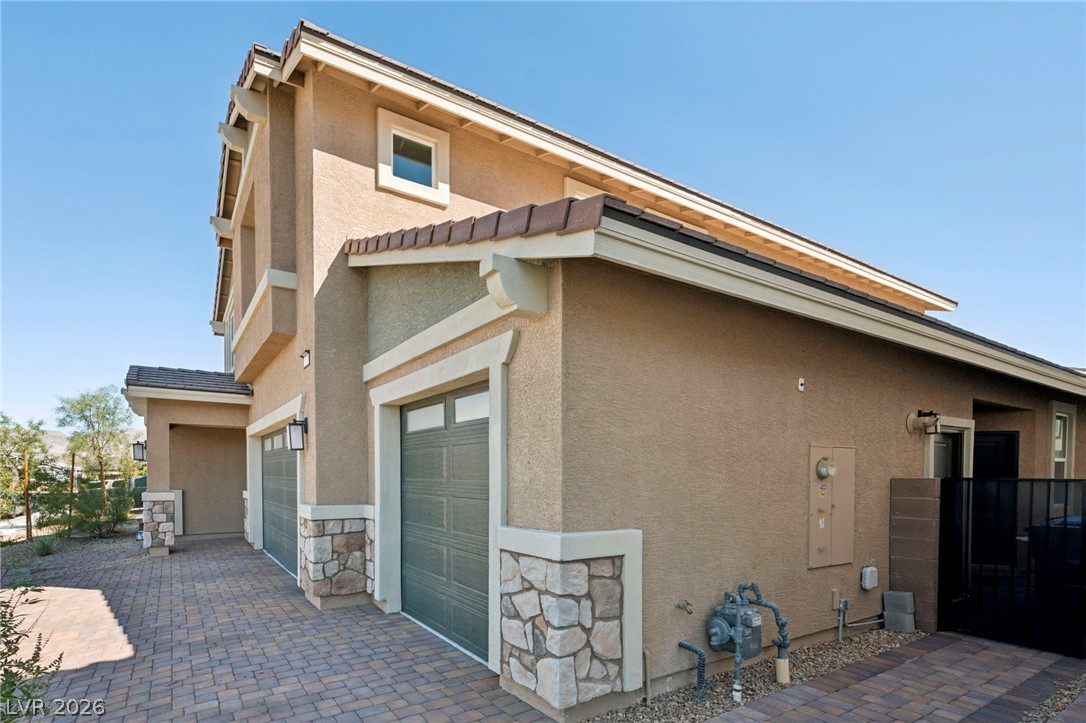
A quiet side yard features low-maintenance gravel landscaping alongside a stucco exterior.
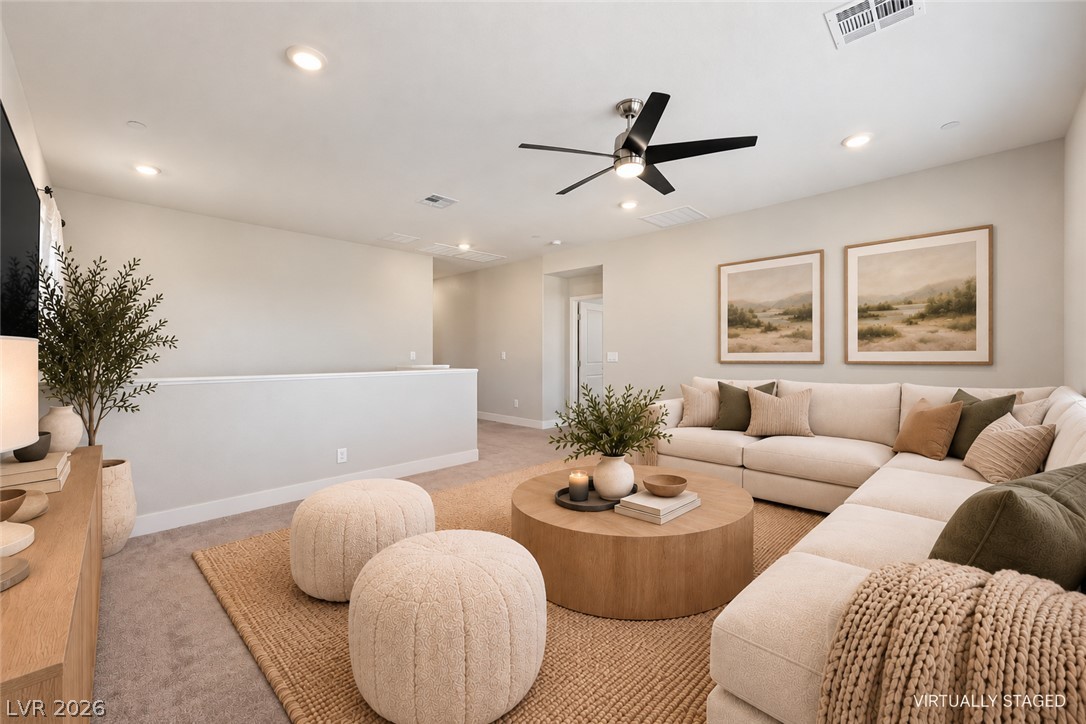
Plush carpeting and recessed lighting create a comfortable atmosphere in this upstairs living area.
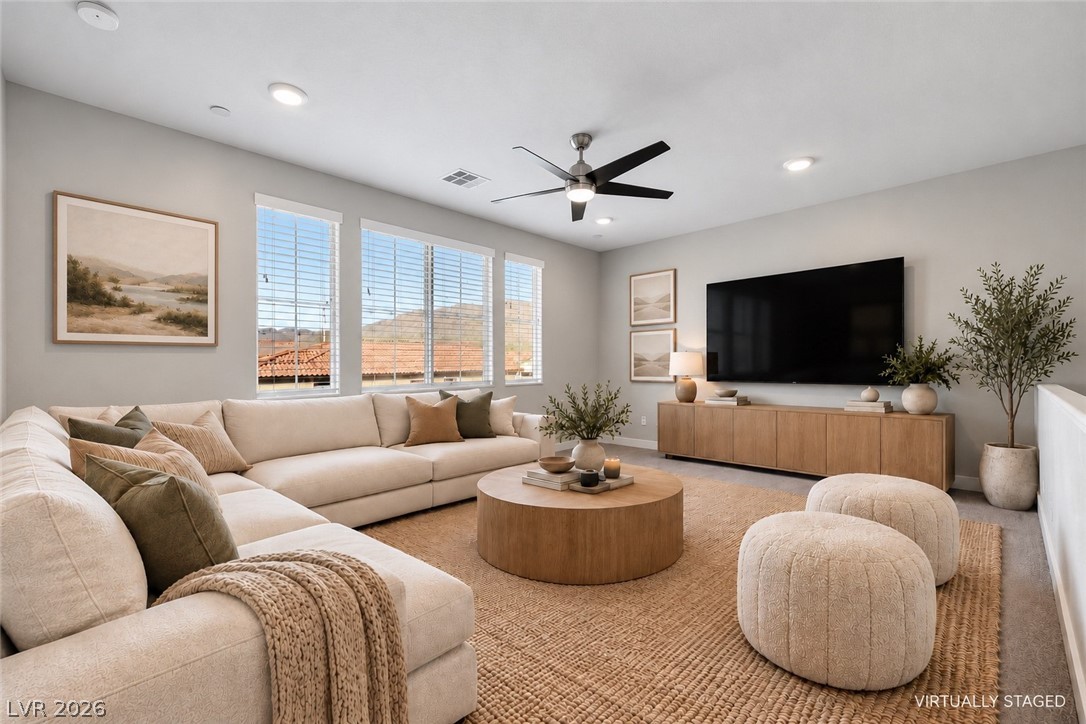
Virtually Staged. Sunlight streams through generous windows highlighting a spacious open floor plan designed for modern living.
A spacious bedroom features neutral walls, recessed lighting, and a wide window framing outdoor views.
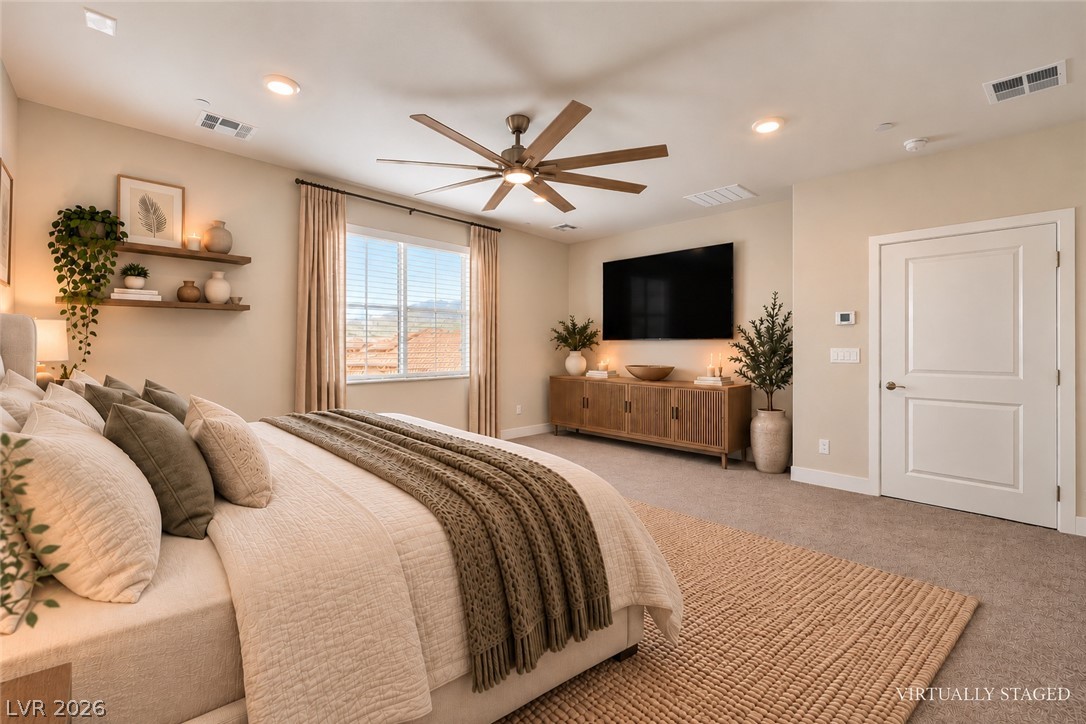
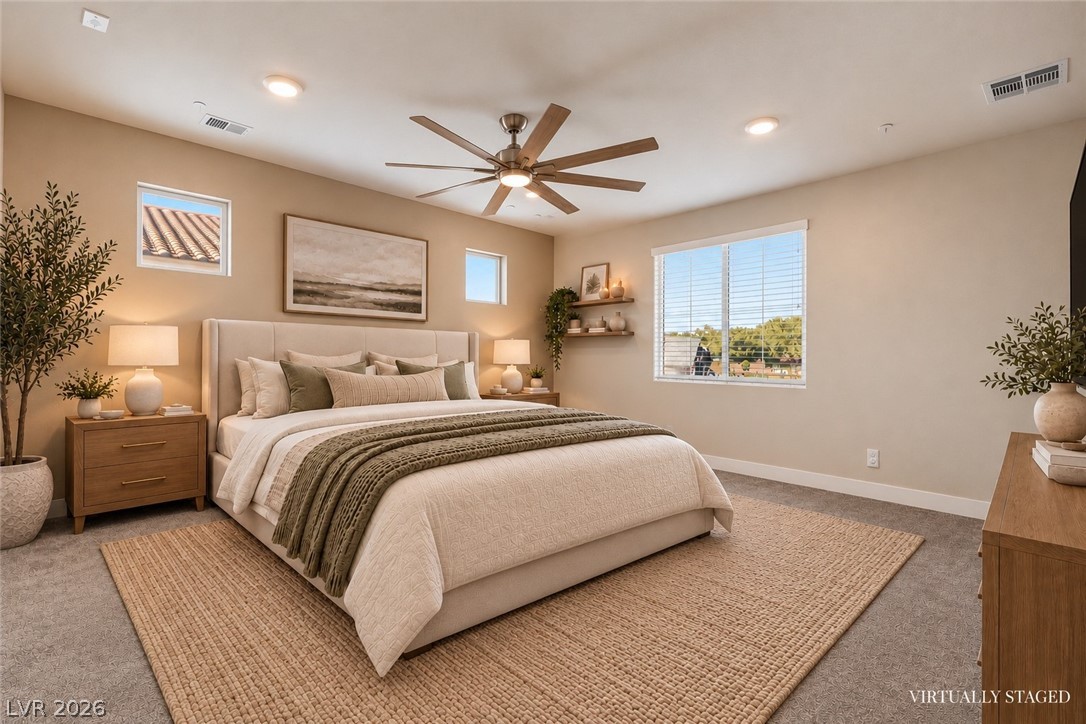
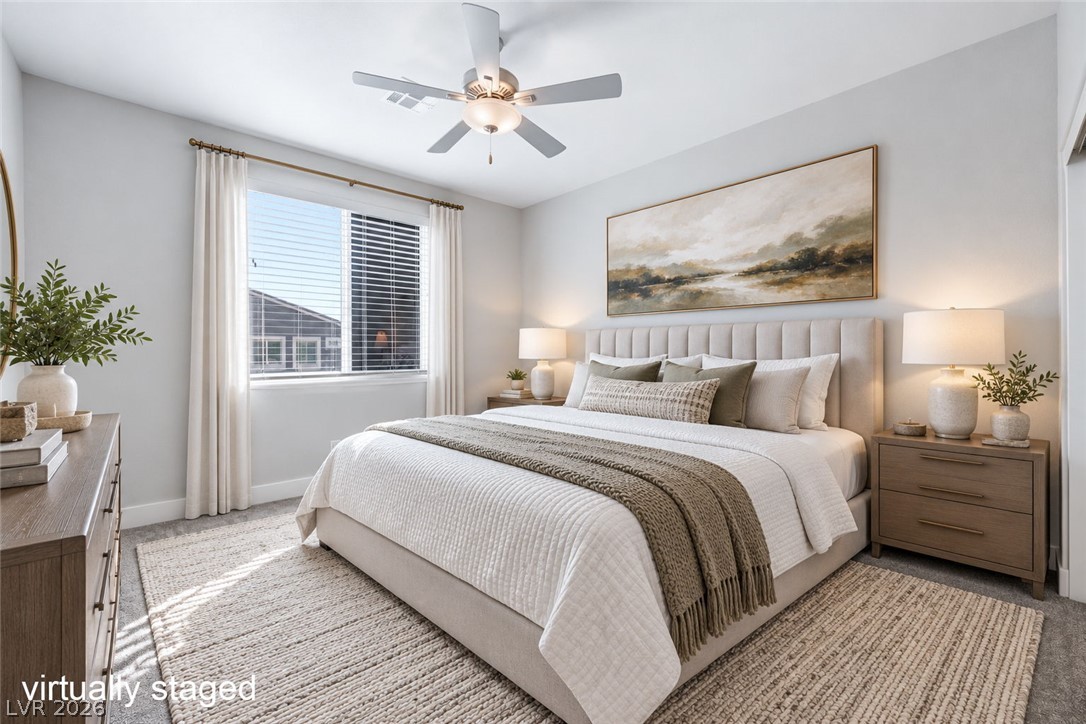
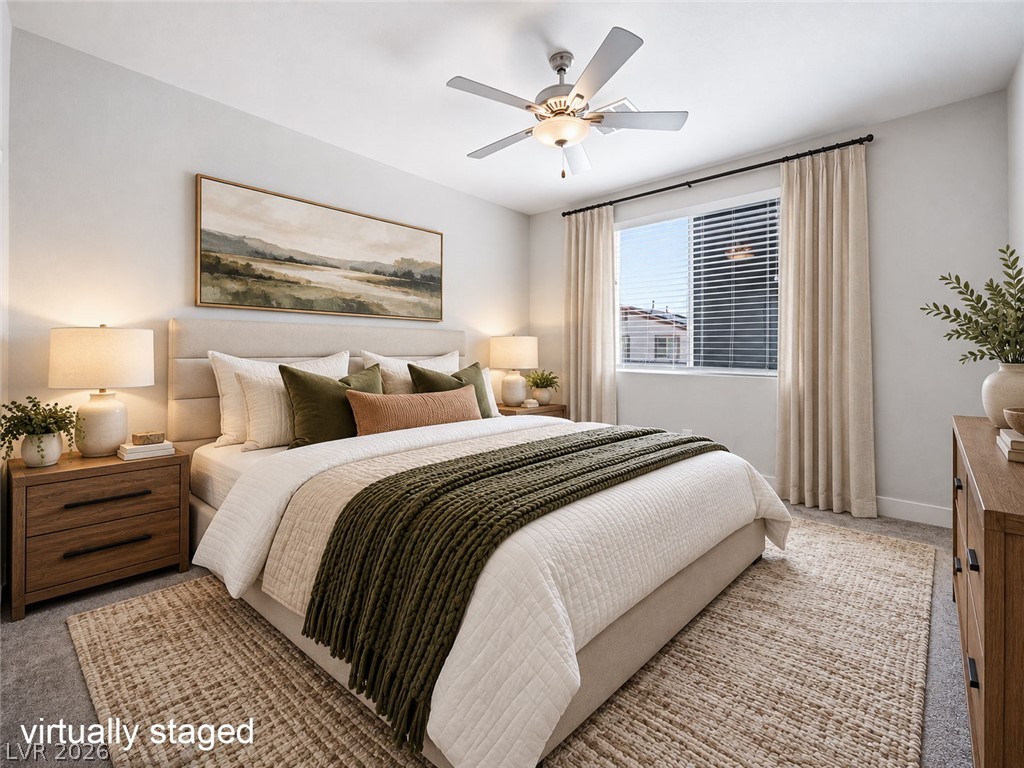
Virtually Staged. A restful bedroom showcases wall-to-wall carpeting and neutral architectural finishes.
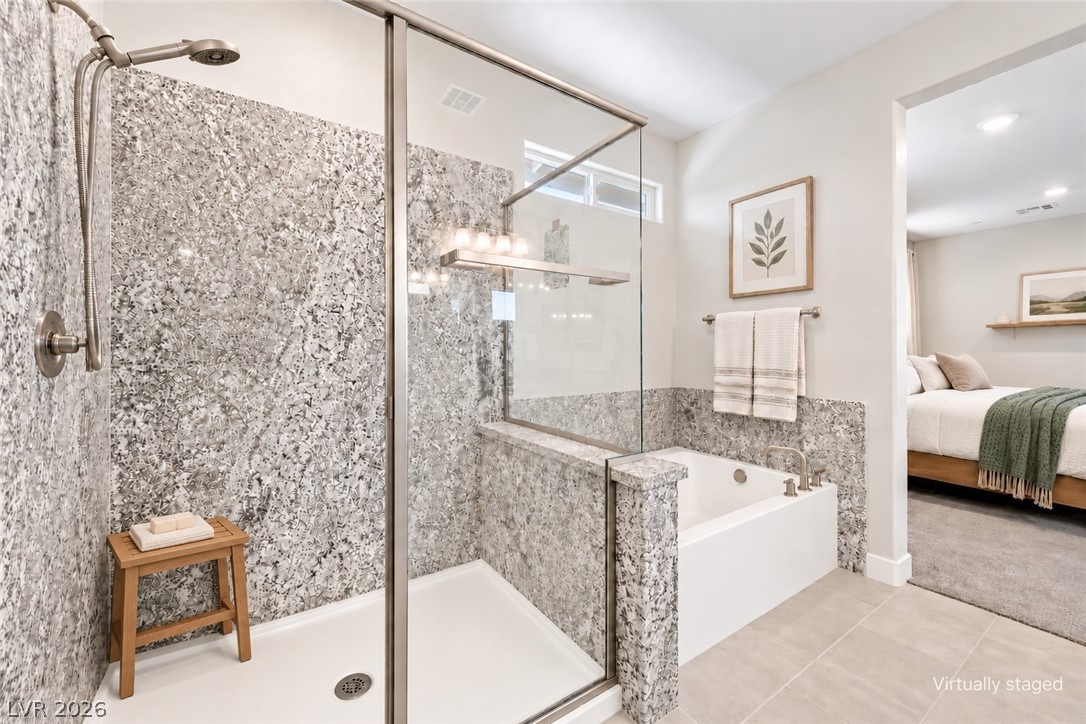
Virtually Staged. Modern stone-patterned tile surrounds a glass-enclosed shower and separate soaking tub.
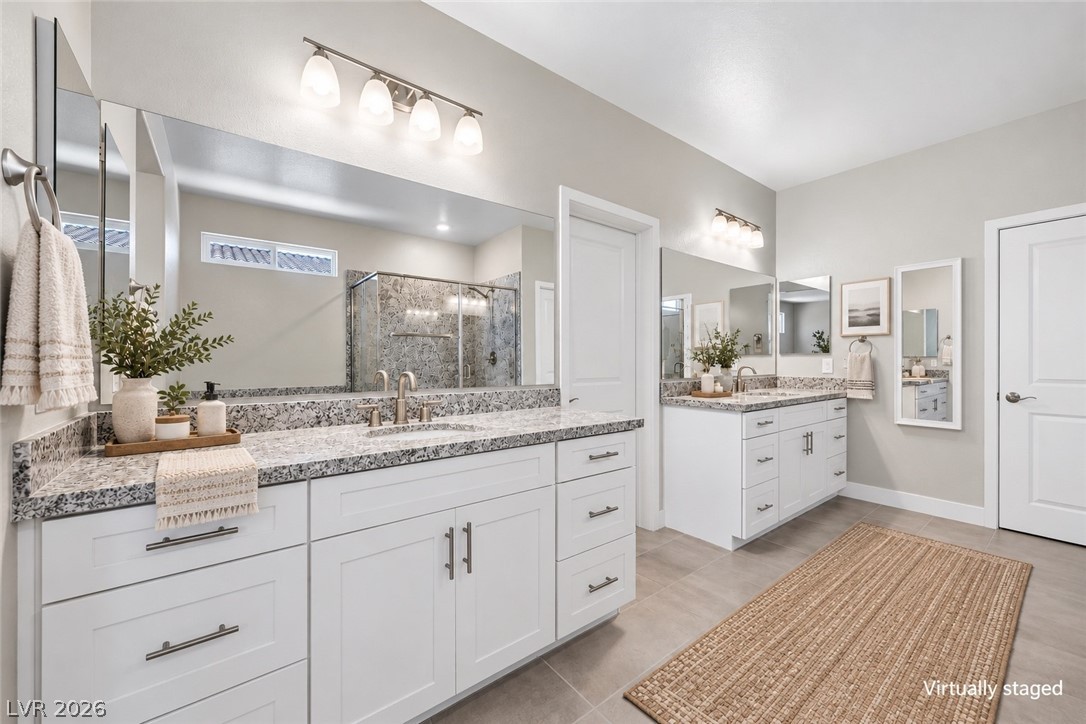
Virtually Staged. Polished stone countertops and dual vanities anchor this spacious, modern bathroom layout.
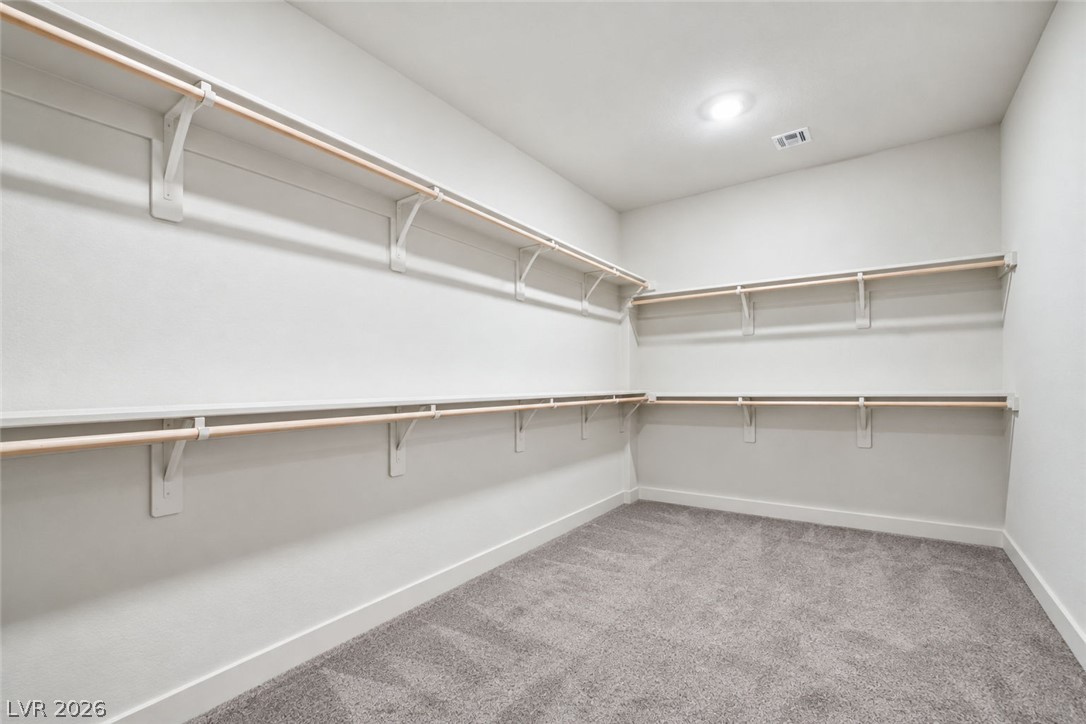
A spacious walk-in closet includes carpeted flooring and built-in shelving with hanging rods.
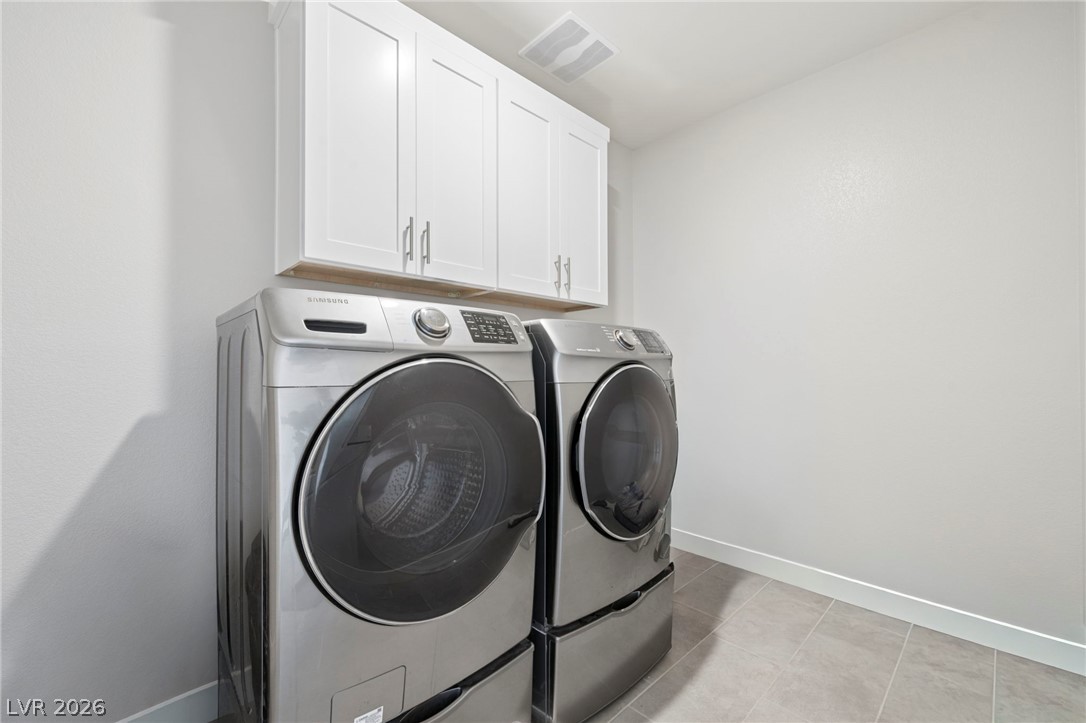
Functional design guides this laundry setup, highlighting durable tile flooring and overhead cabinetry storage.
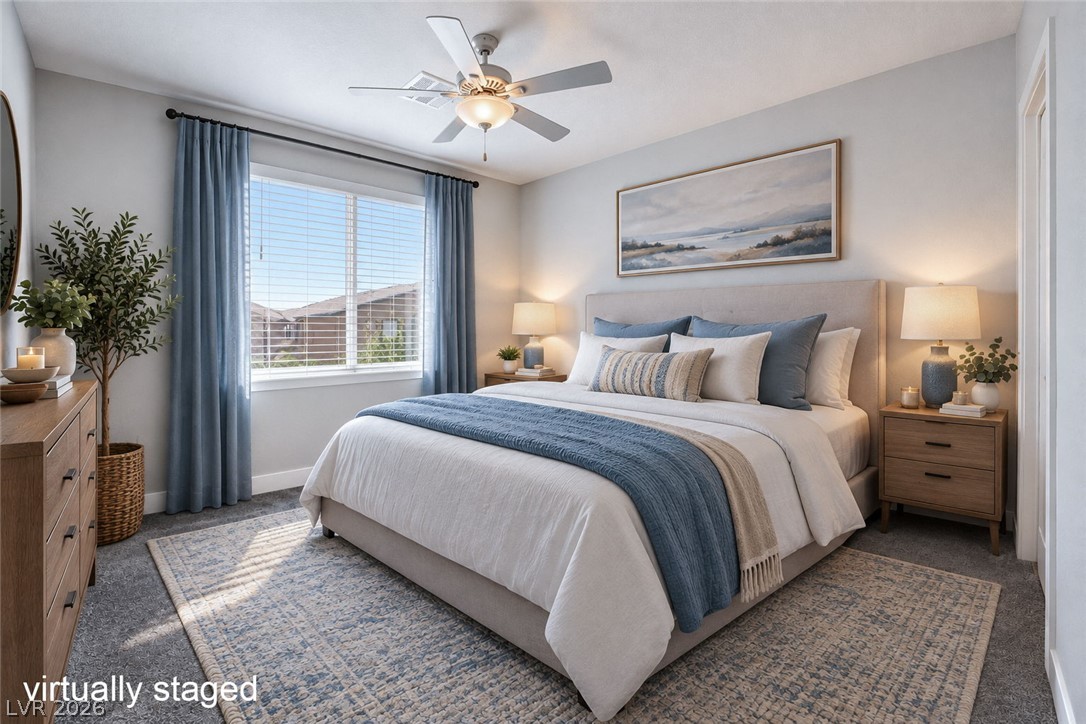
A sunny bedroom features plush carpeting, a large window, and clean architectural lines.
Plentiful natural light streams through a large window illuminating this carpeted bedroom.
A spacious bedroom features natural light streaming through a large window overlooking the neighborhood.
An expansive double vanity with granite counters anchors this modern bathroom space.
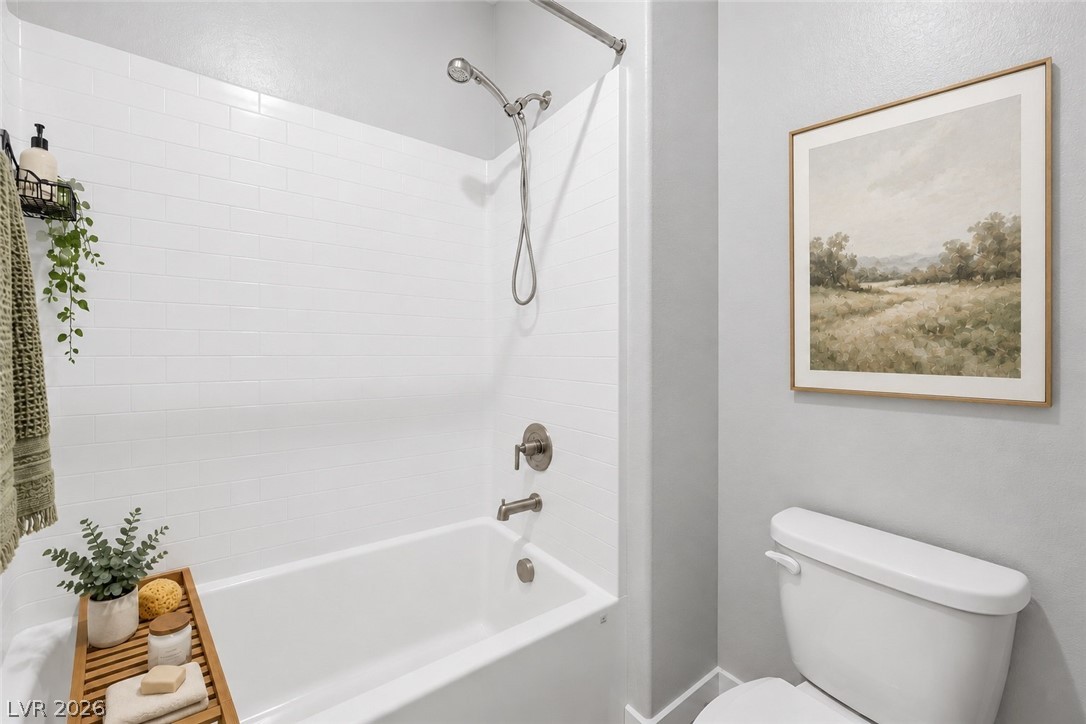
Virtually Staged. Crisp subway tile surrounds the integrated soaking tub in this contemporary bathroom space.
An attractive paved driveway leads to a multi-car garage accented by stone detailing.
Paved pathways wind past textured stucco walls, stone accents, and custom garage entries.
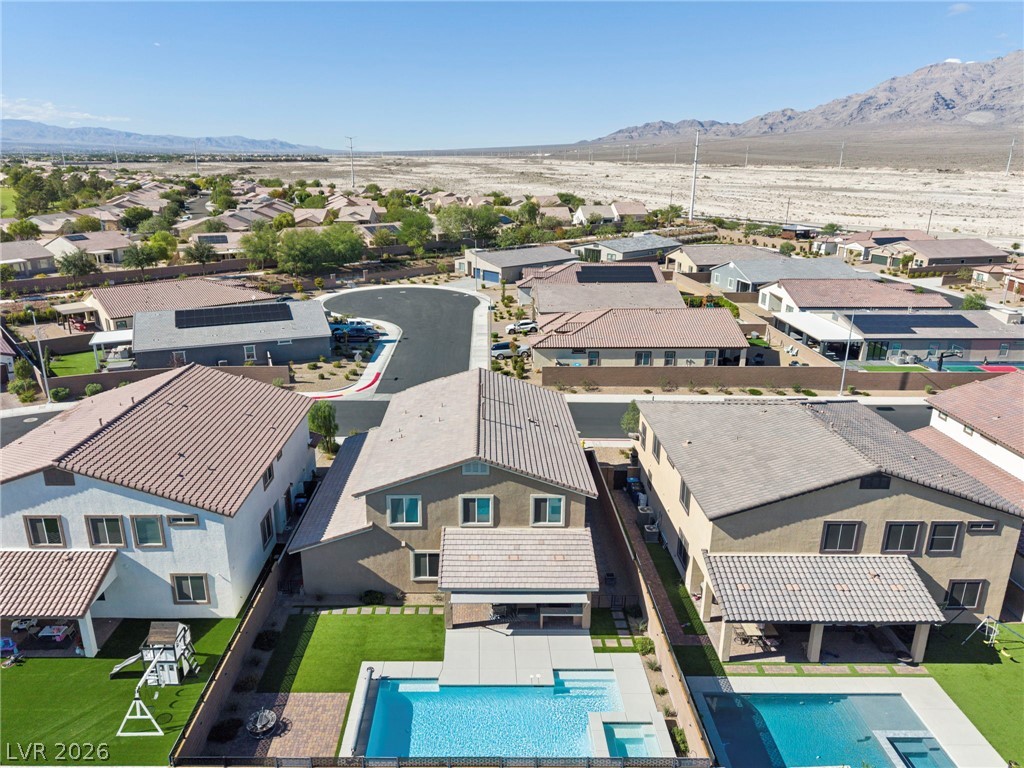
An aerial perspective showcases the tiled roofline and the pristine private swimming pool below.
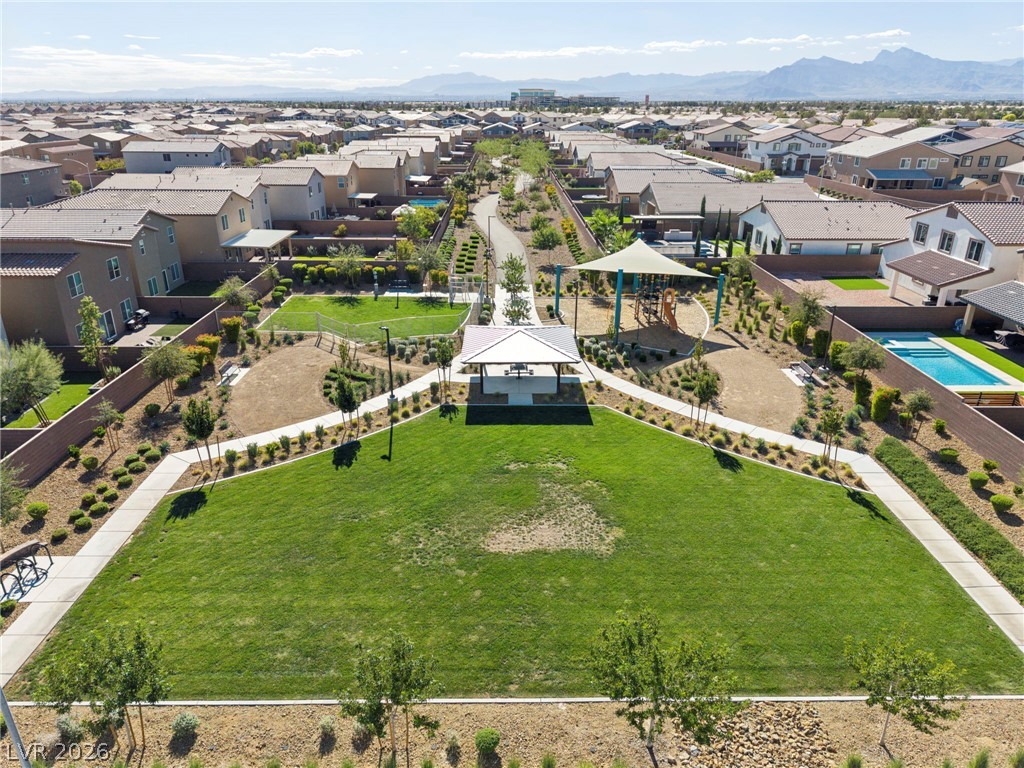
An aerial perspective showcases a vibrant community park nestled among residential homes and mountain backdrops.
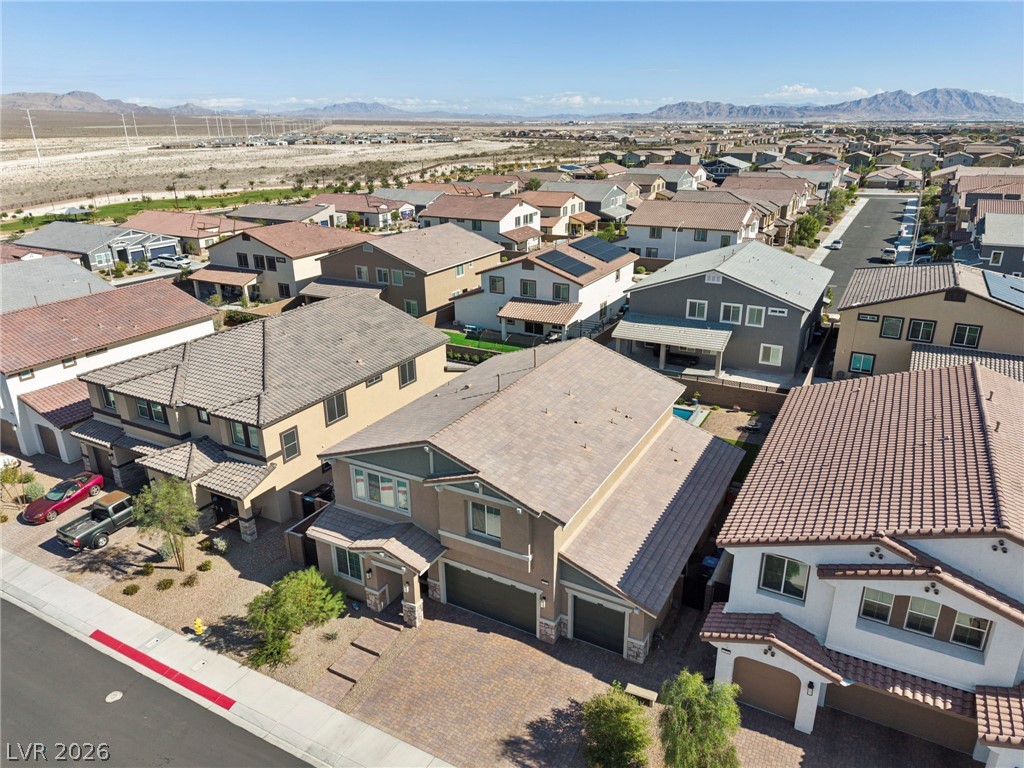
An aerial perspective showcases the tiled rooftops and paved driveways of this suburban neighborhood.
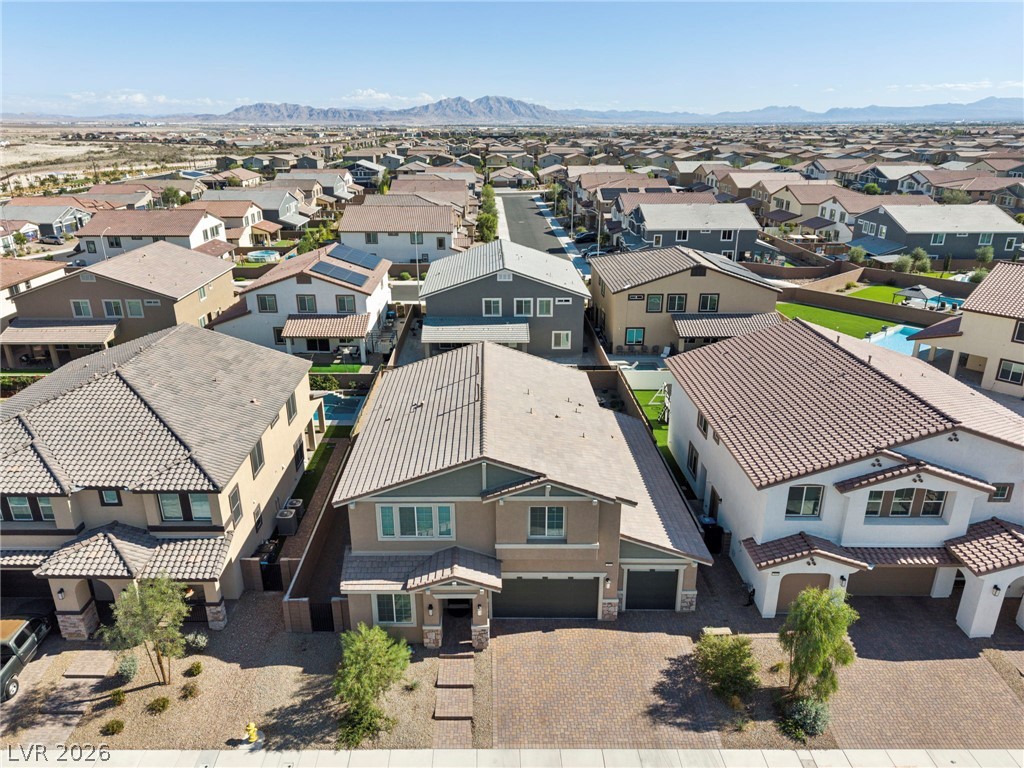
An aerial perspective showcases a neat residential street set against a striking mountain backdrop.
An aerial perspective showcases a backyard pool oasis set against a dramatic desert mountain backdrop.
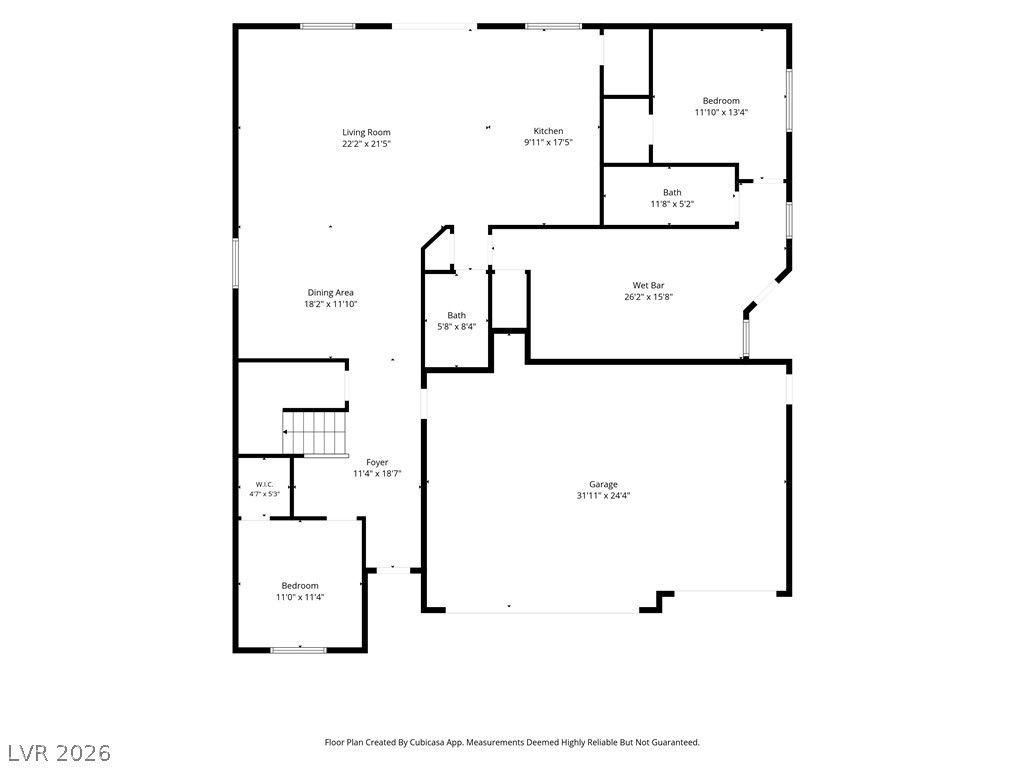
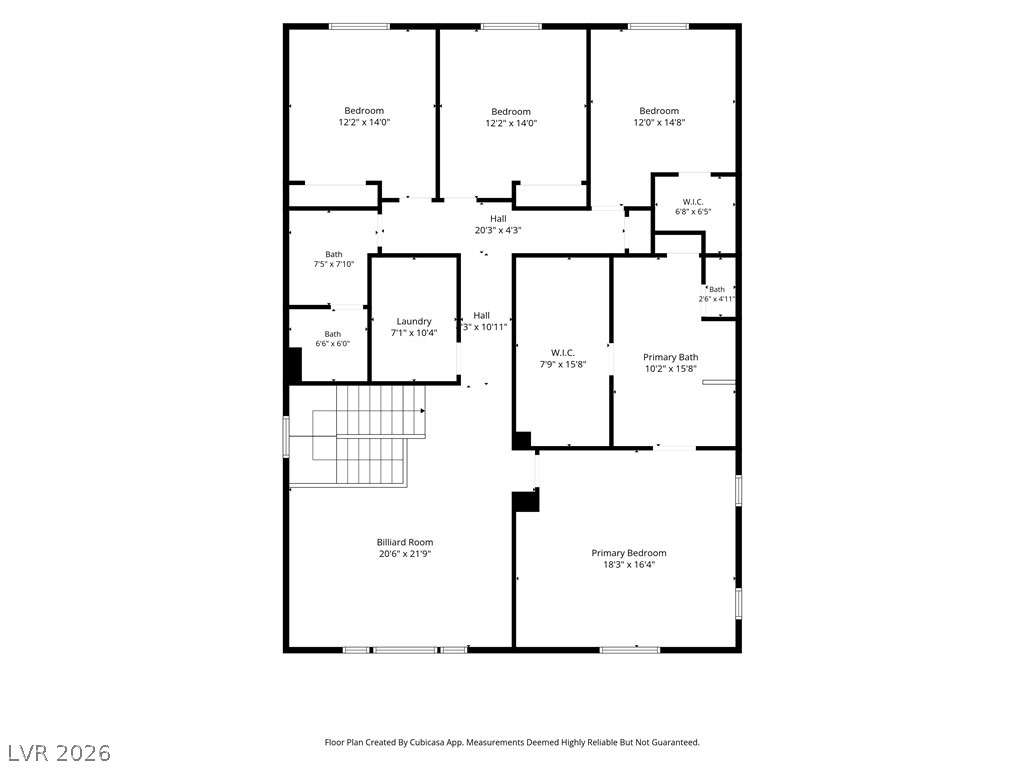
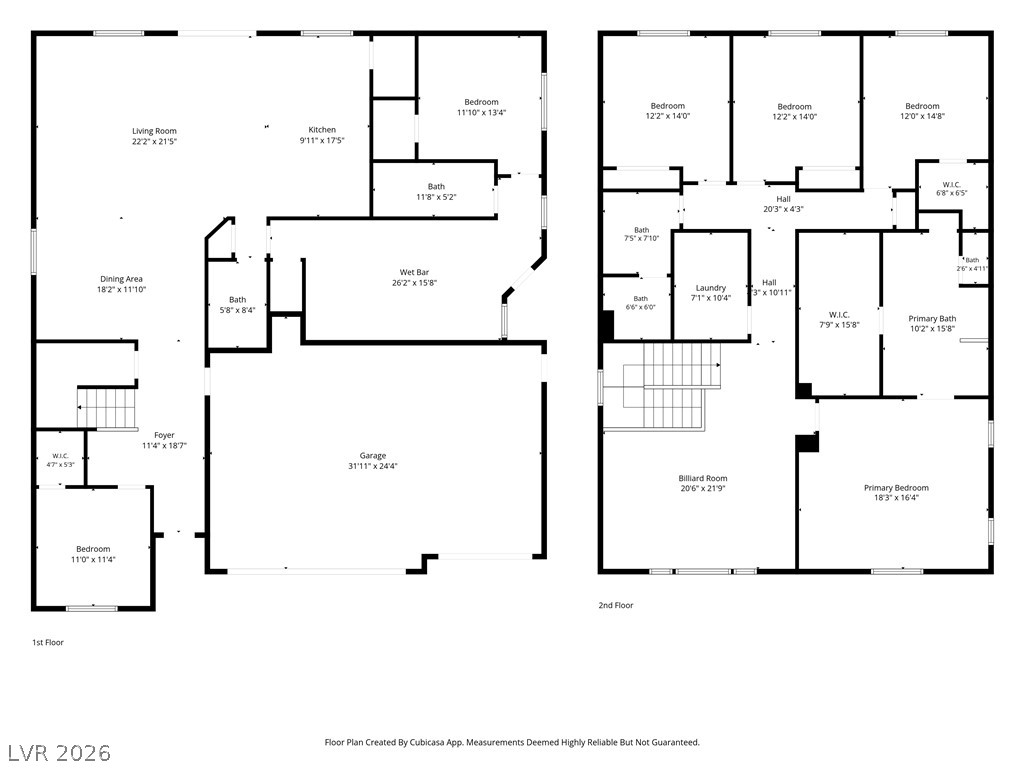
A detailed layout showcases the spatial arrangement and room dimensions of the home.
A detailed layout reveals a spacious interior with multiple bedrooms and generous living areas.
An organized two-story layout optimizes space and flow across all living areas.