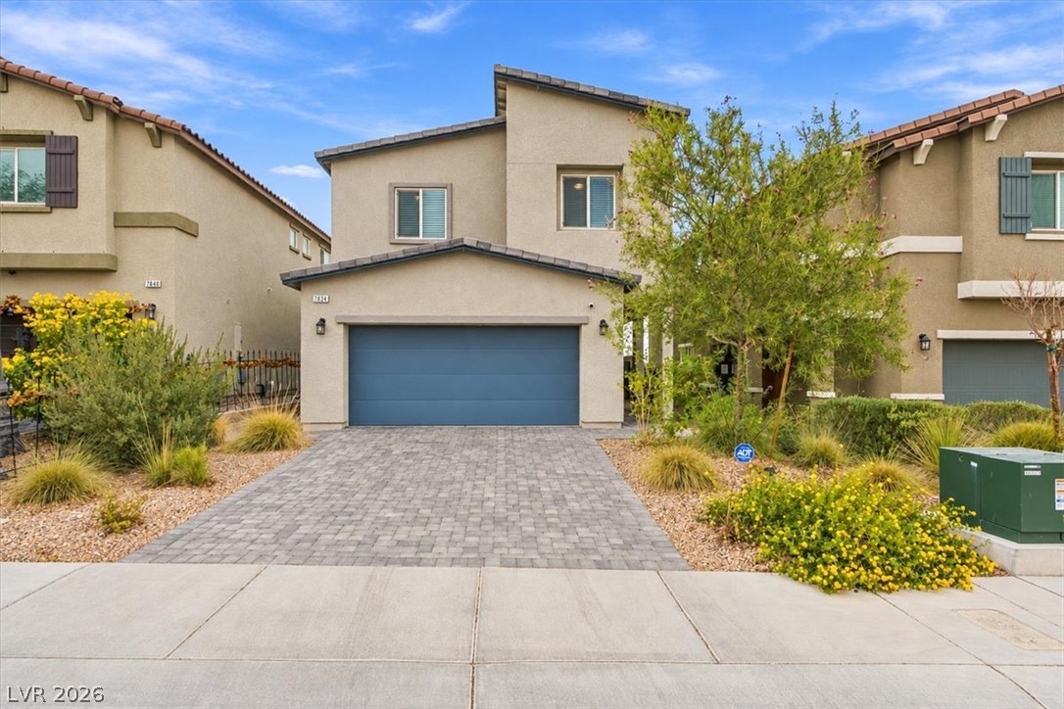
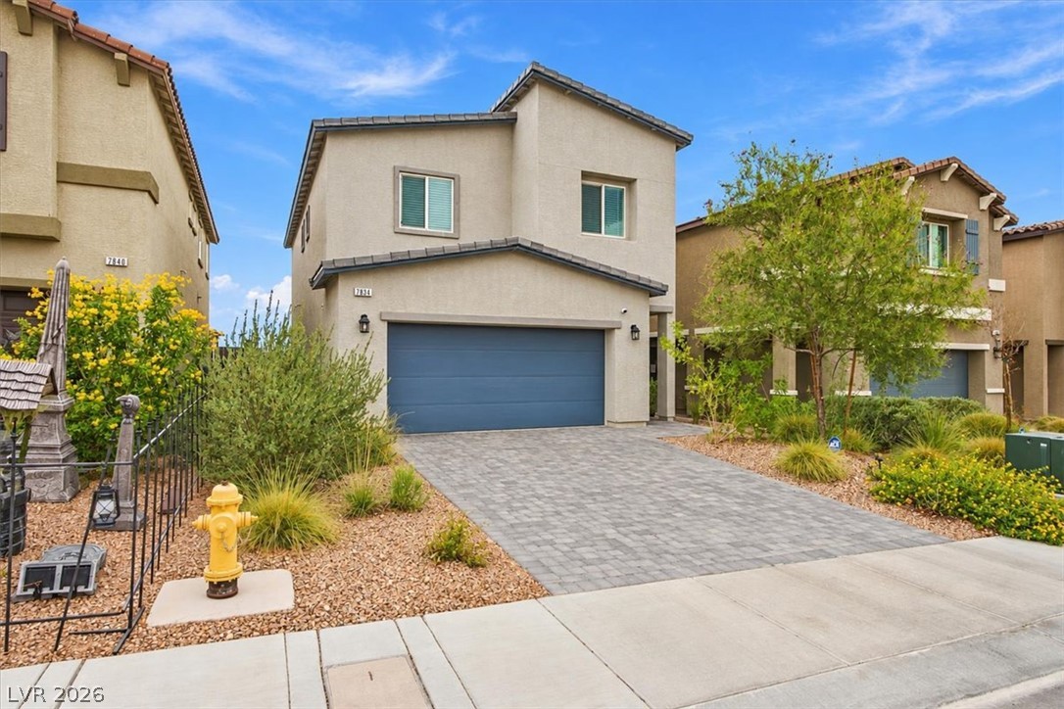
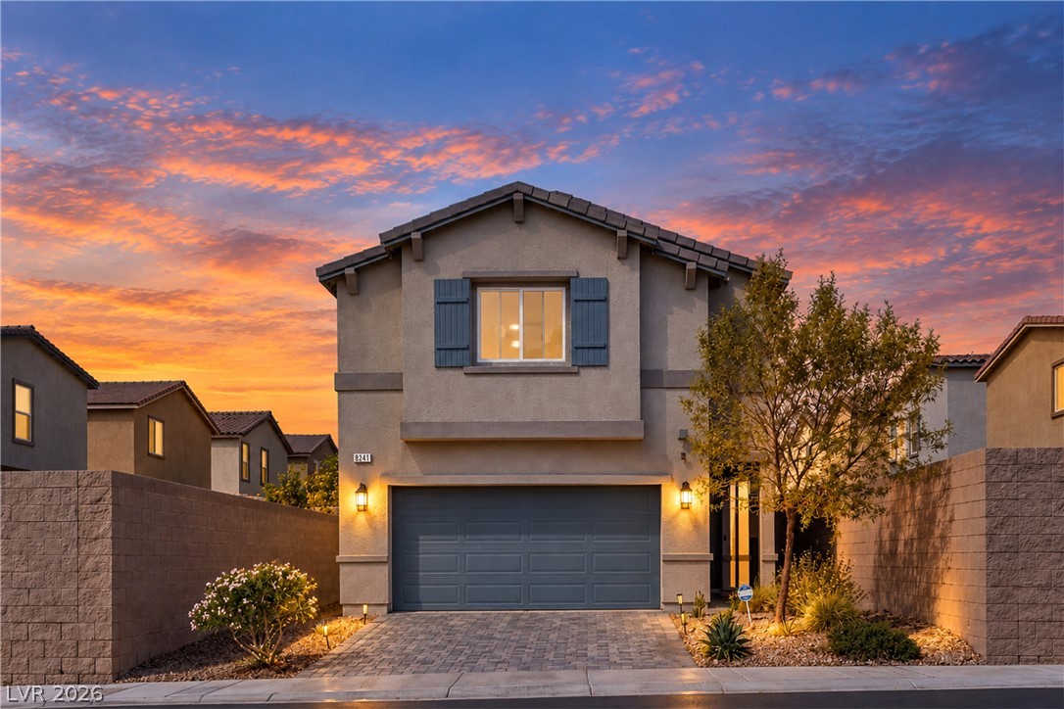
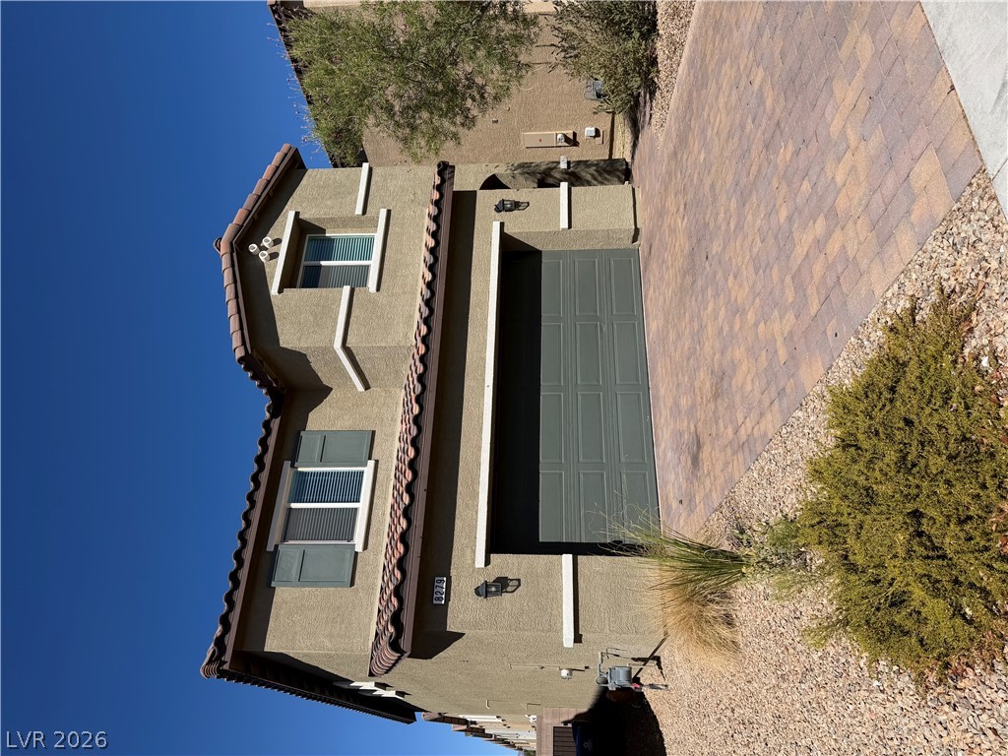
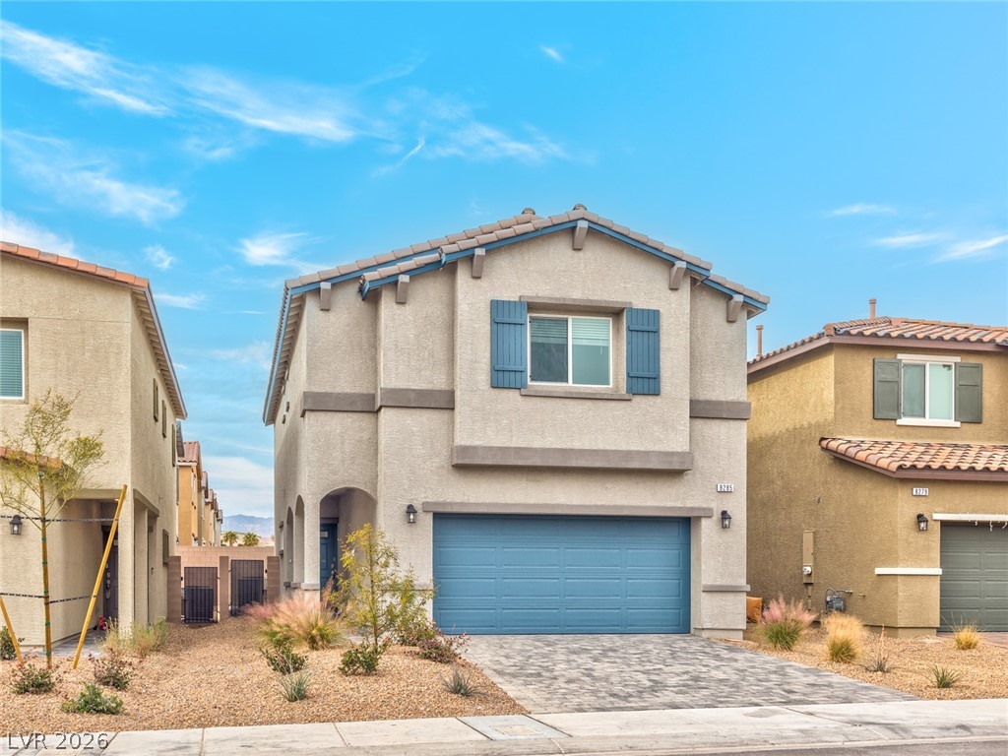
An inviting exterior displays a paved driveway leading to a modern multi-level residence.
An inviting stone-paved driveway leads to a modern two-story exterior with a double garage.
An inviting paved driveway leads to a modern exterior with clean architectural lines.
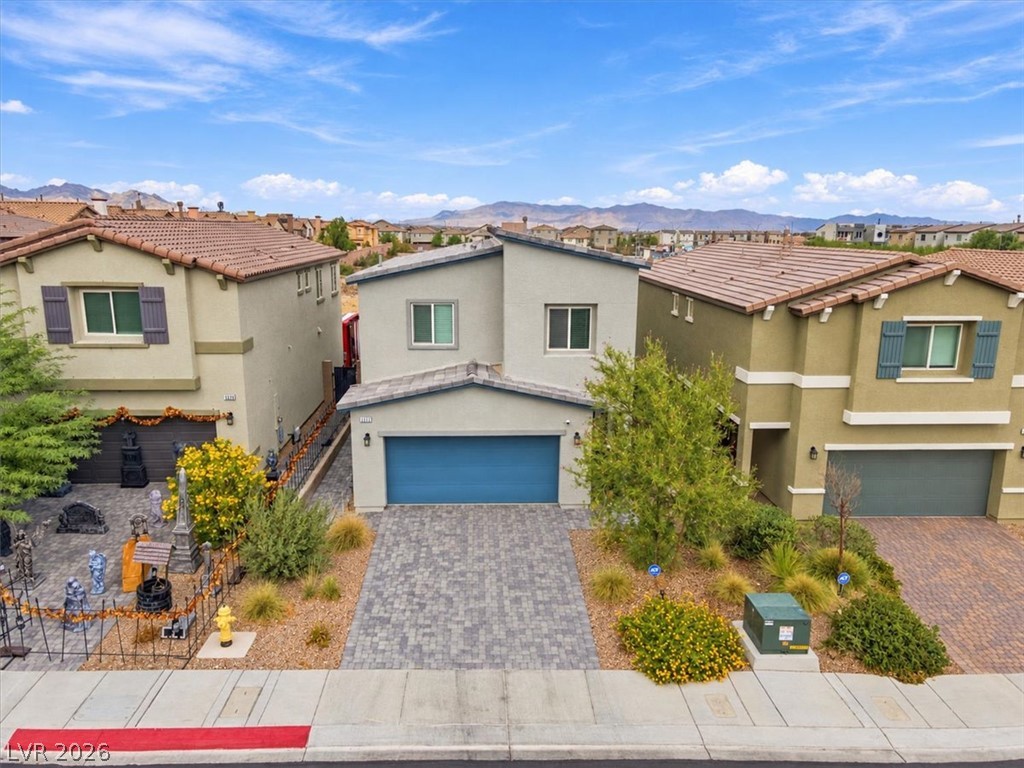
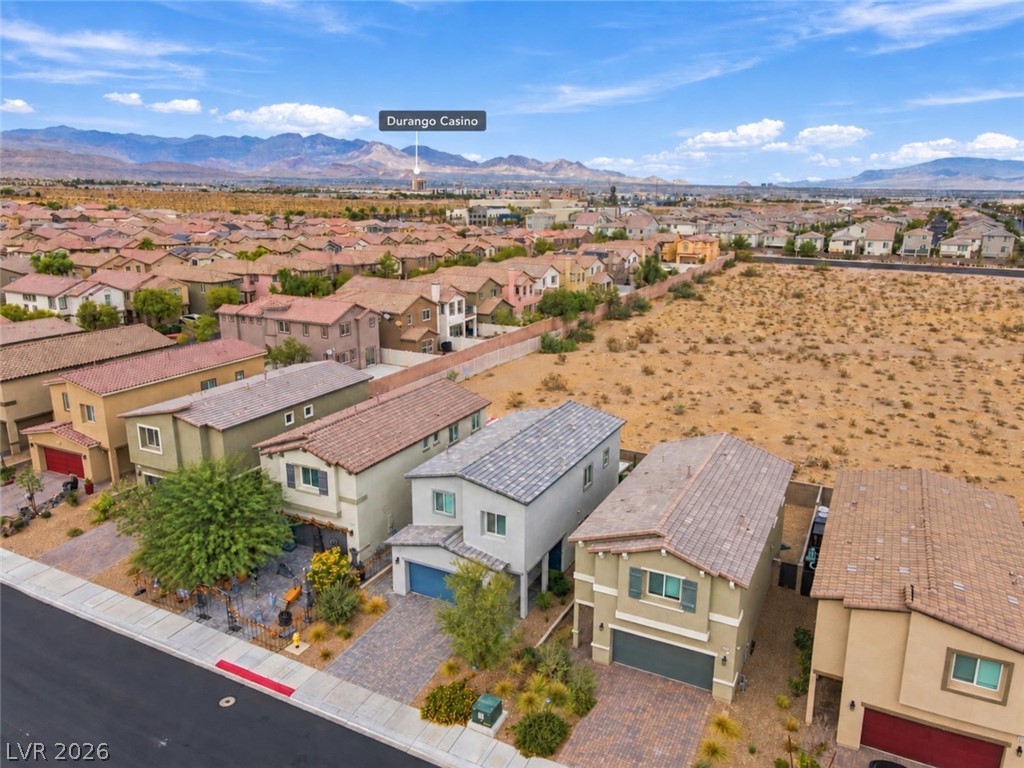
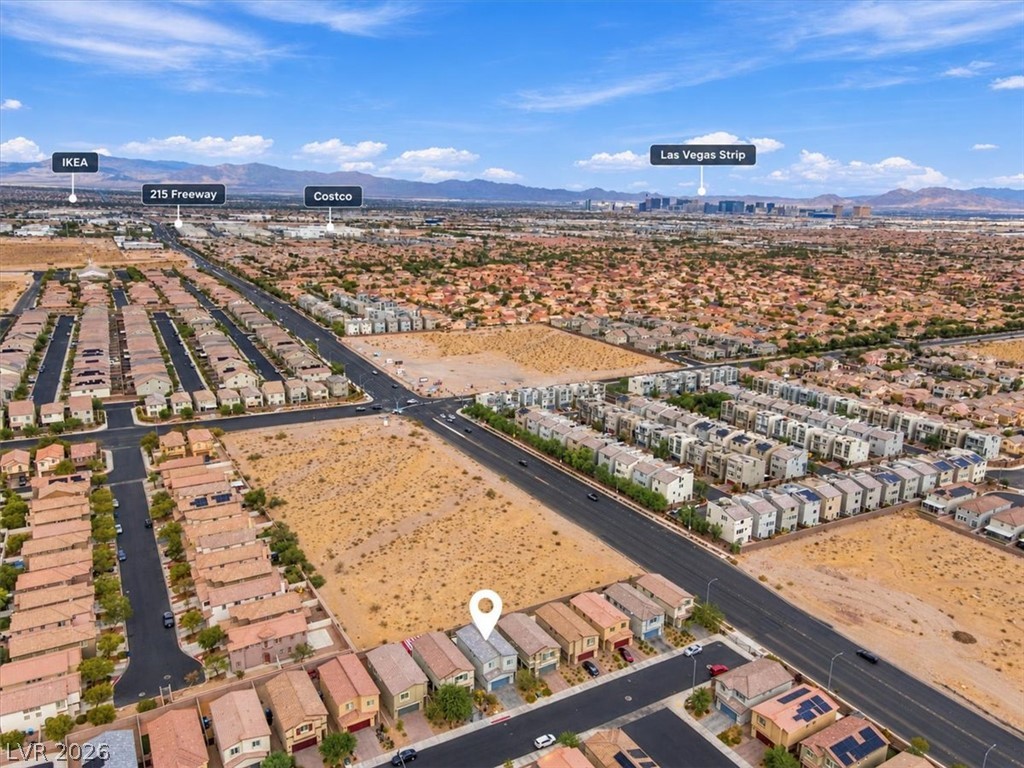
Distant mountains frame a sprawling desert community captured from an elevated perspective.
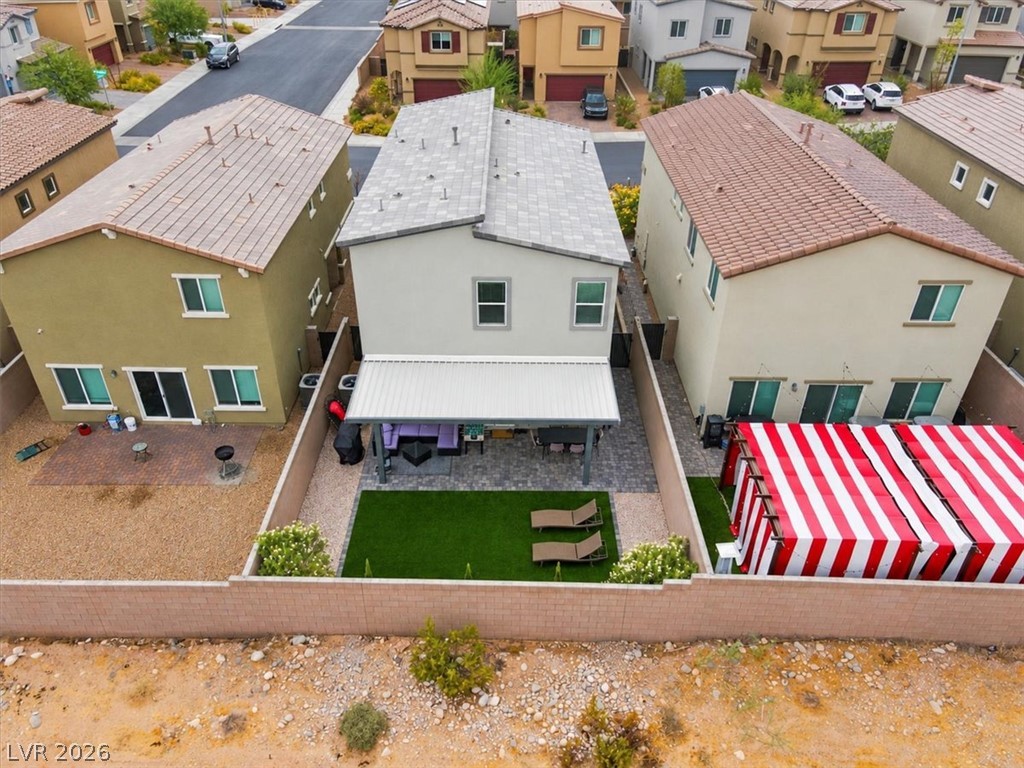
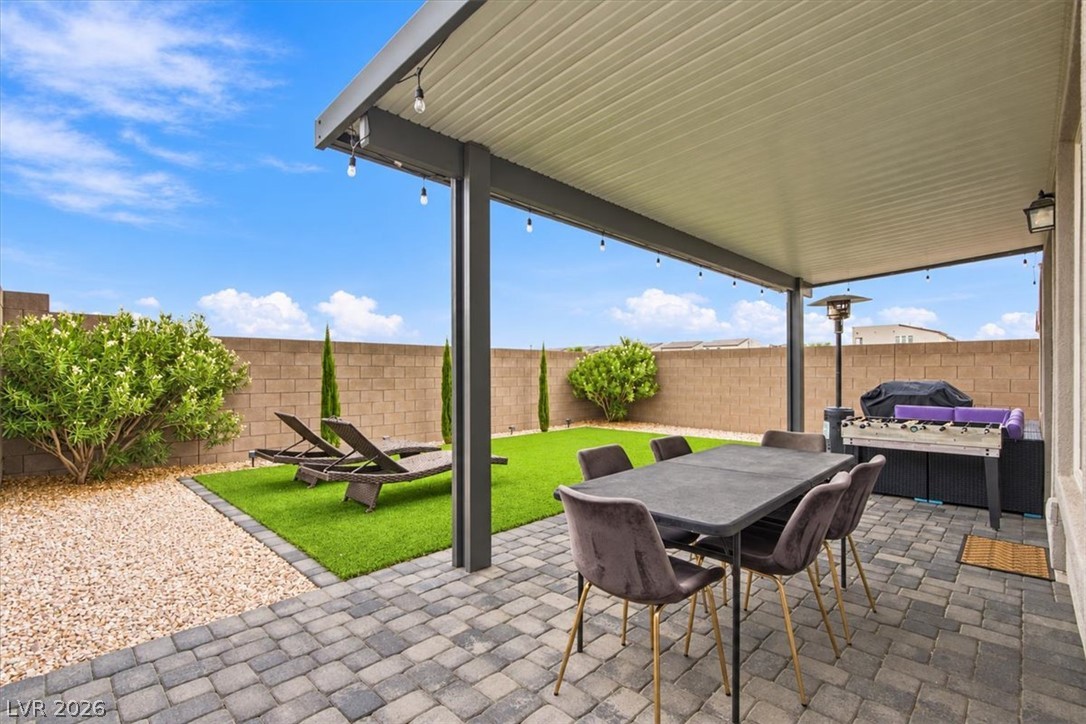
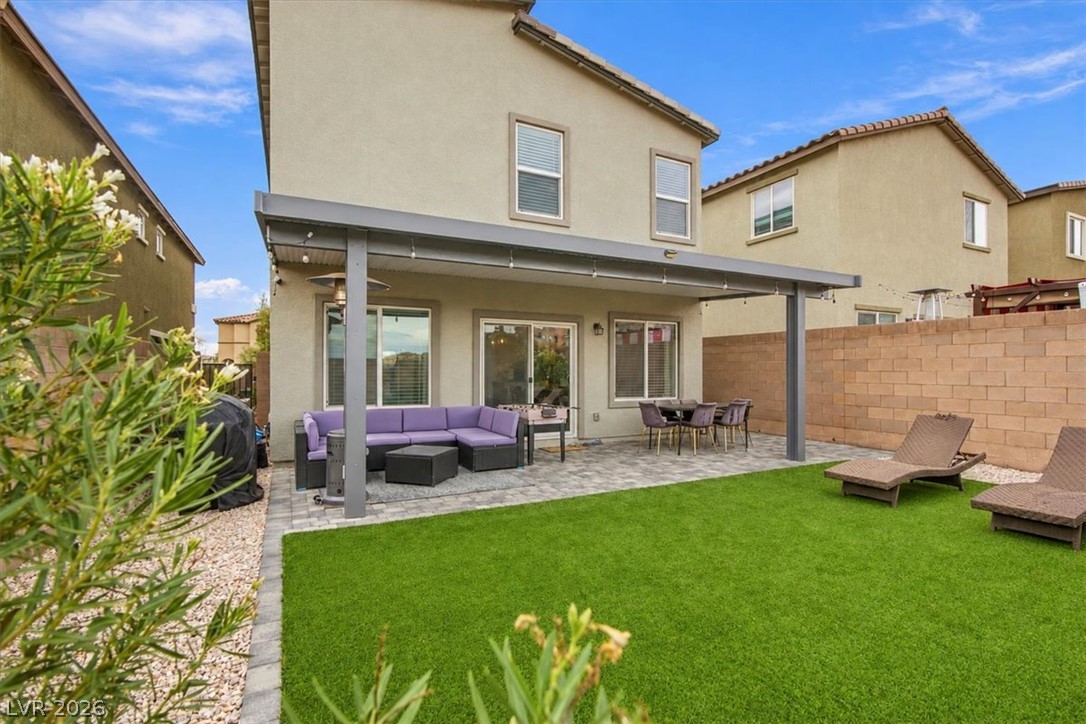
A fenced backyard featuring a covered patio with paving stones and artificial turf.
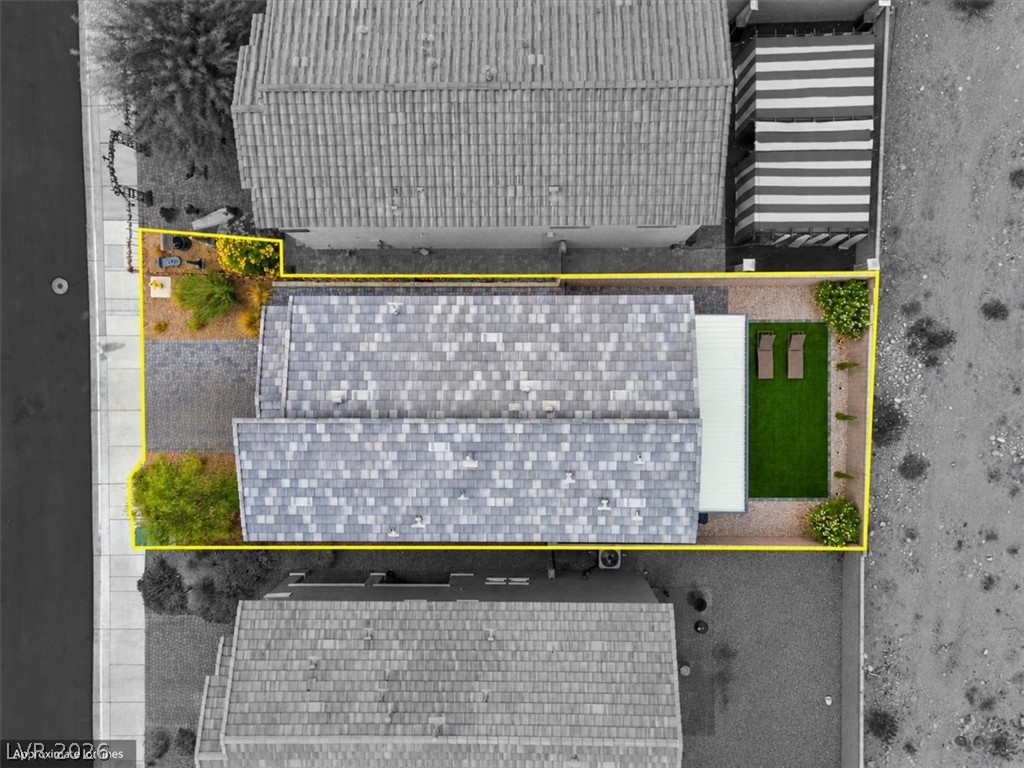
An aerial perspective highlights the property boundaries and tiled rooflines of this residential lot.
An aerial perspective captures the neighborhood and surrounding desert landscape extending toward the distant mountains.
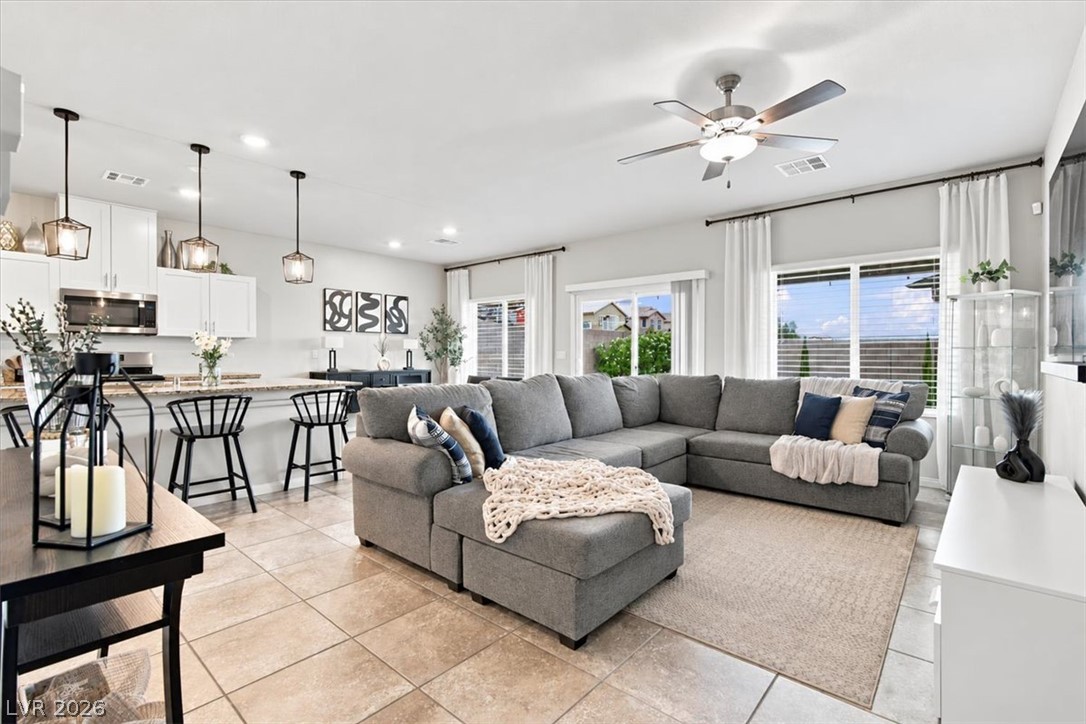
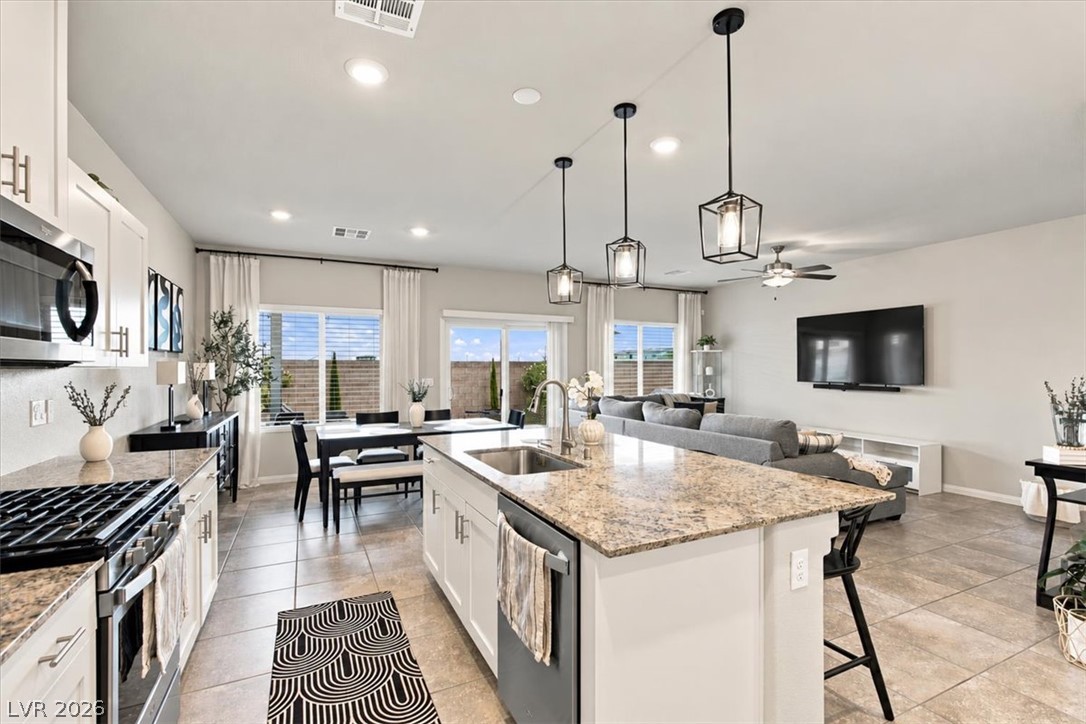
An open floor plan seamlessly connects the welcoming living area with the adjacent kitchen.
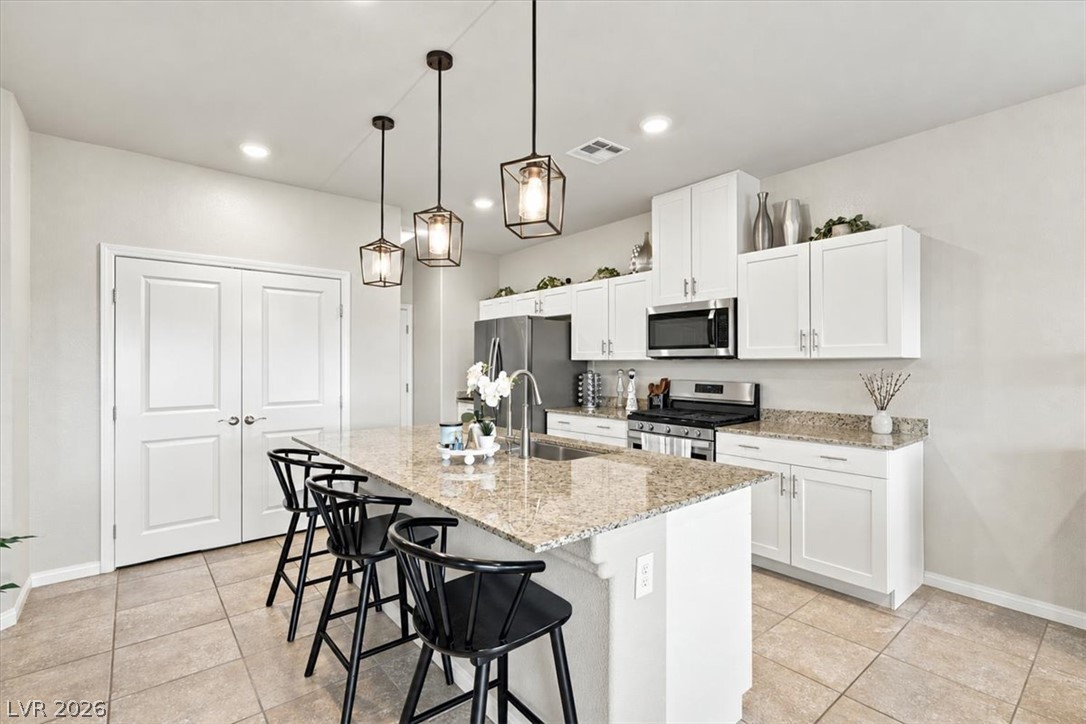
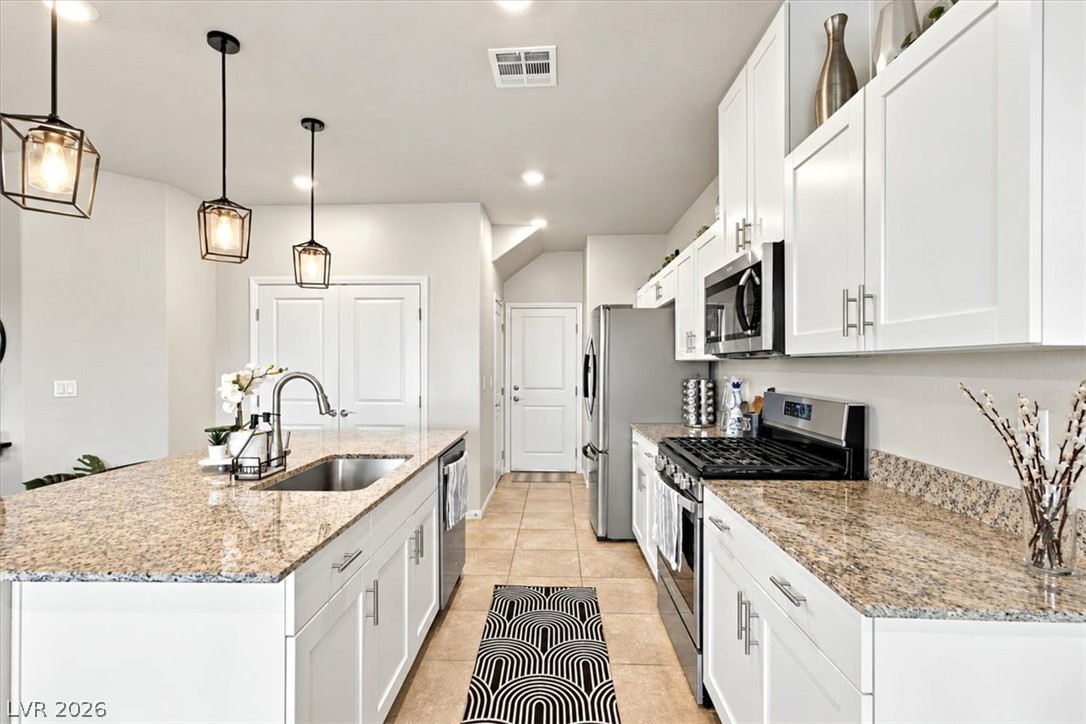
Gleaming granite countertops pair beautifully with white cabinetry in this modern cooking space.
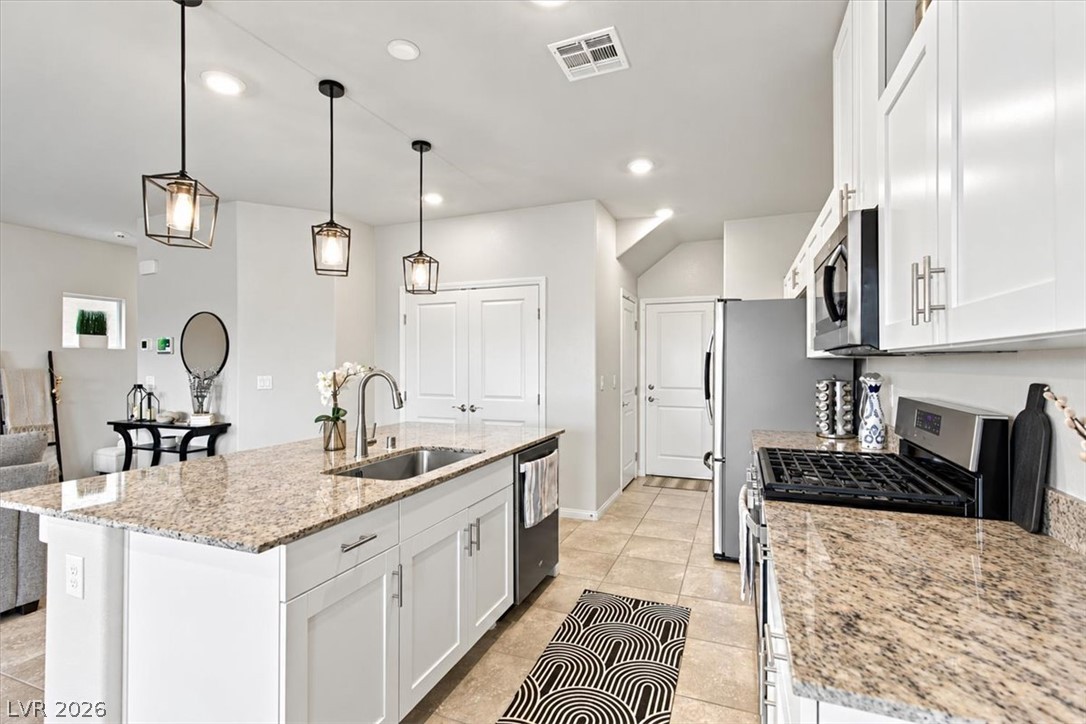
Gleaming granite countertops pair beautifully with white cabinetry and modern stainless steel appliances.
Gleaming granite countertops pair beautifully with white cabinetry in this modern kitchen layout.
Granite countertops and tile flooring anchor this bright, open-concept kitchen and living area.
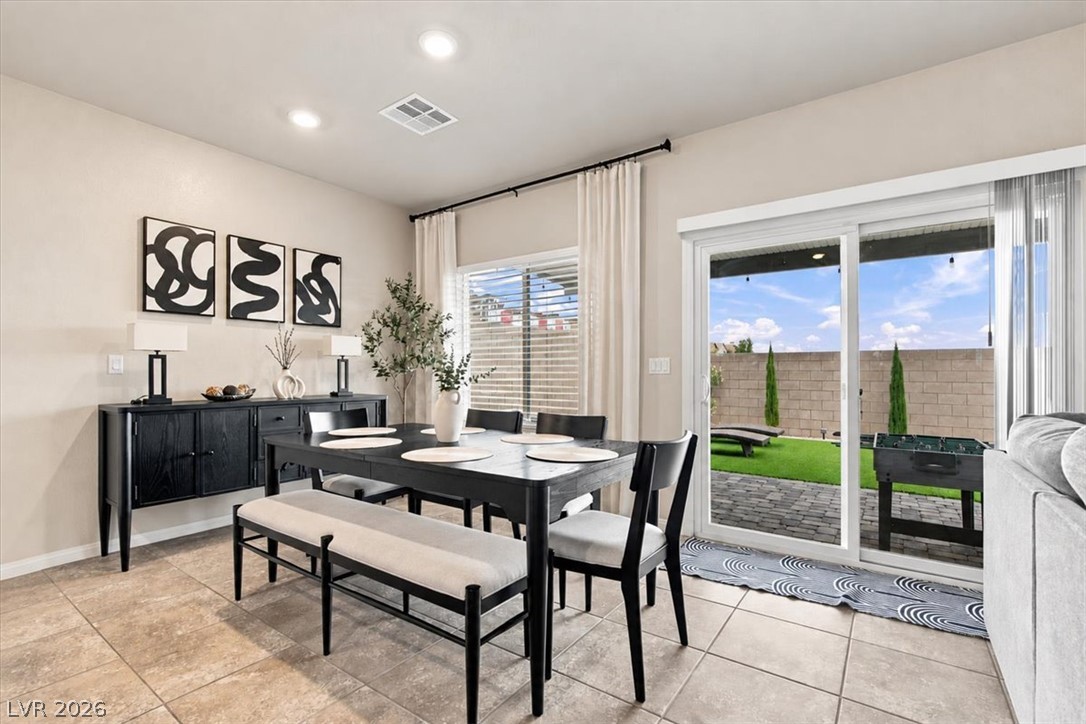
Tile flooring and sliding glass doors leading outside define this welcoming dining area.
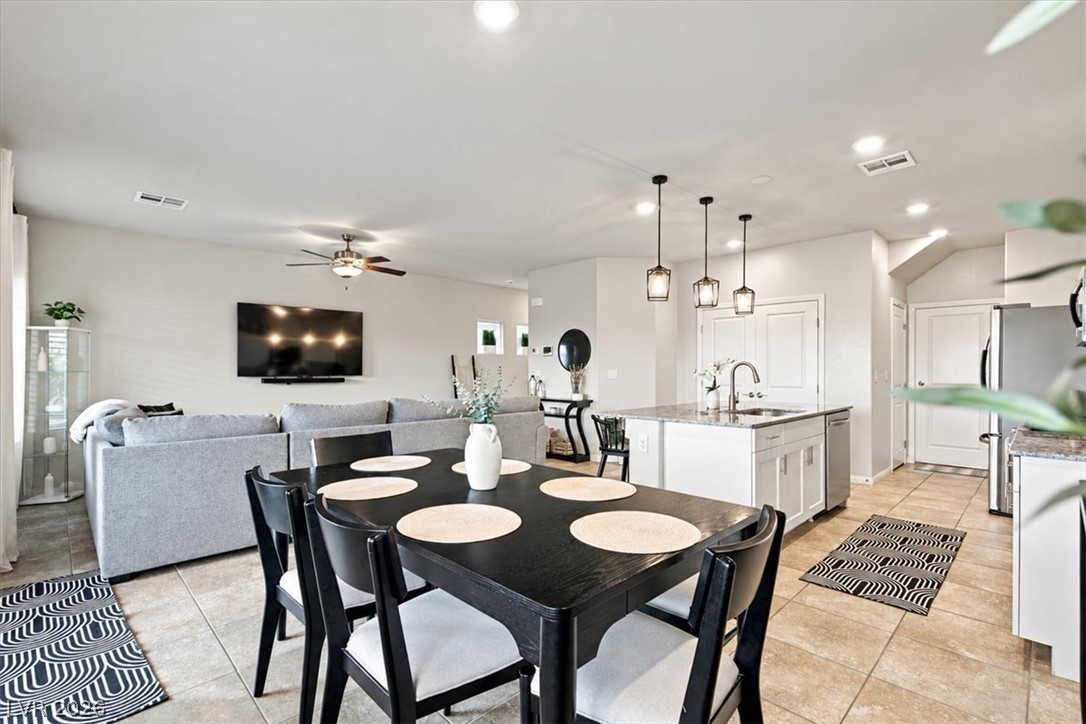
An open layout connects the tiled dining area directly to the kitchen and living spaces.
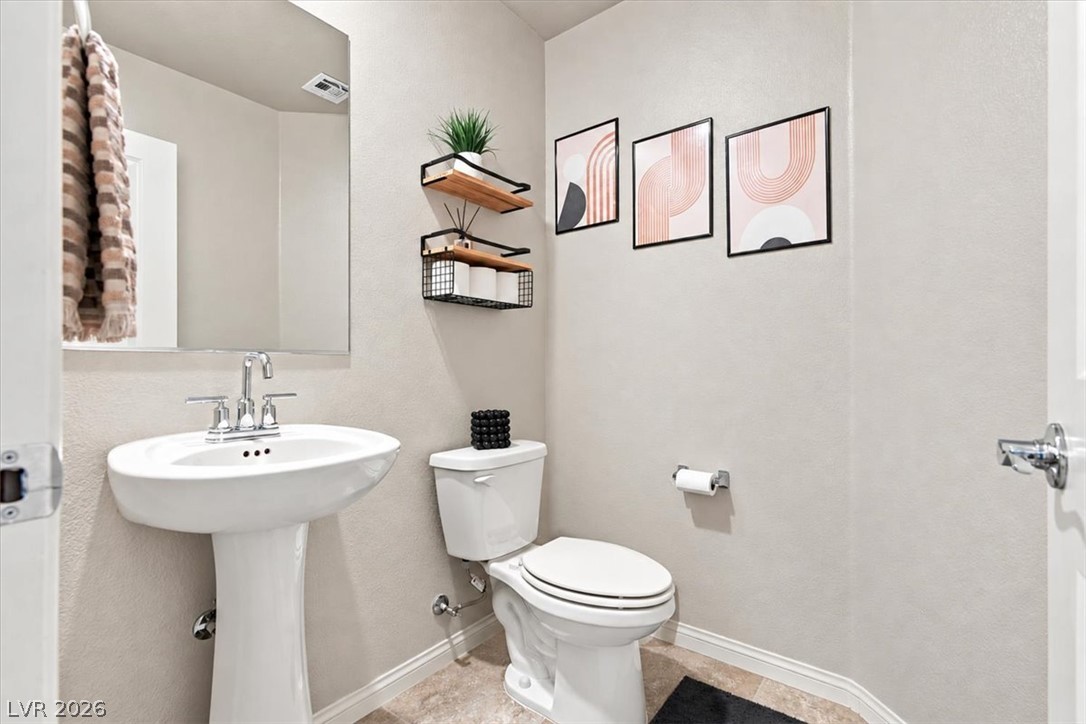
Clean lines and classic fixtures define this efficient powder room.
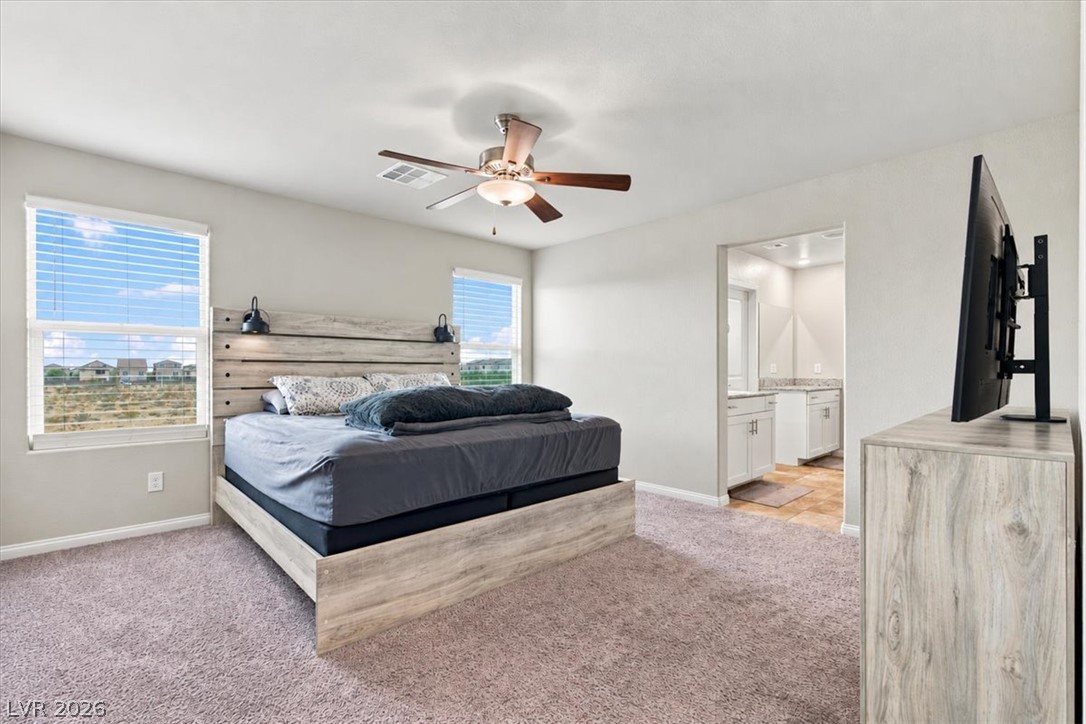
Plush carpeting and wide windows define this relaxing primary suite with an attached bath.
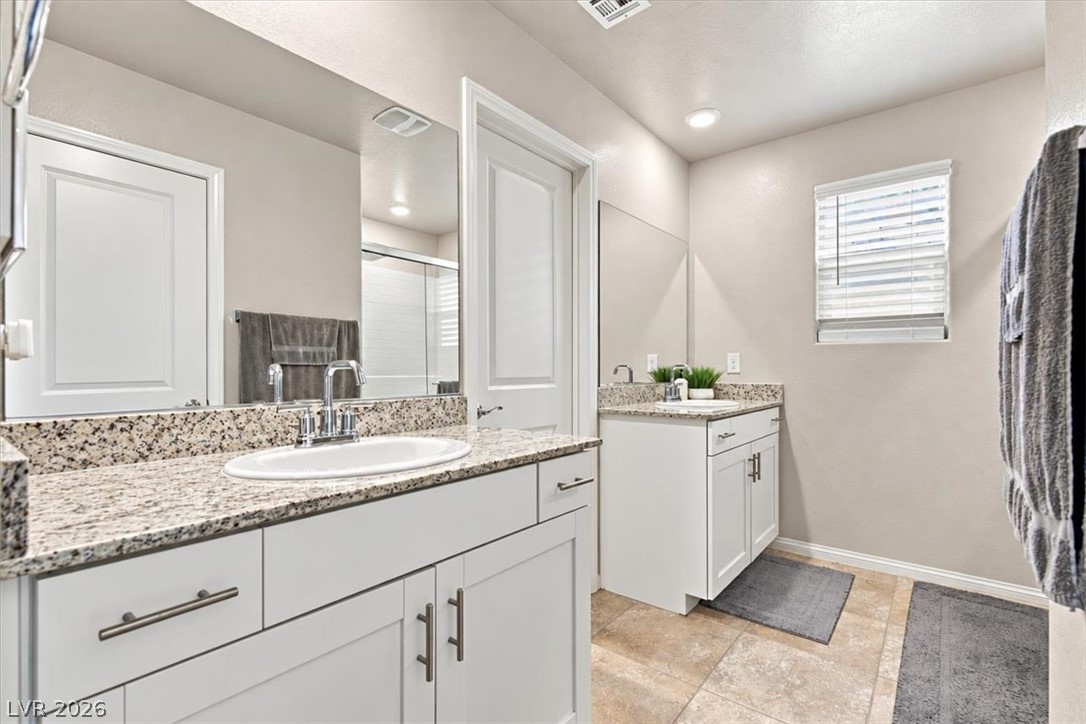
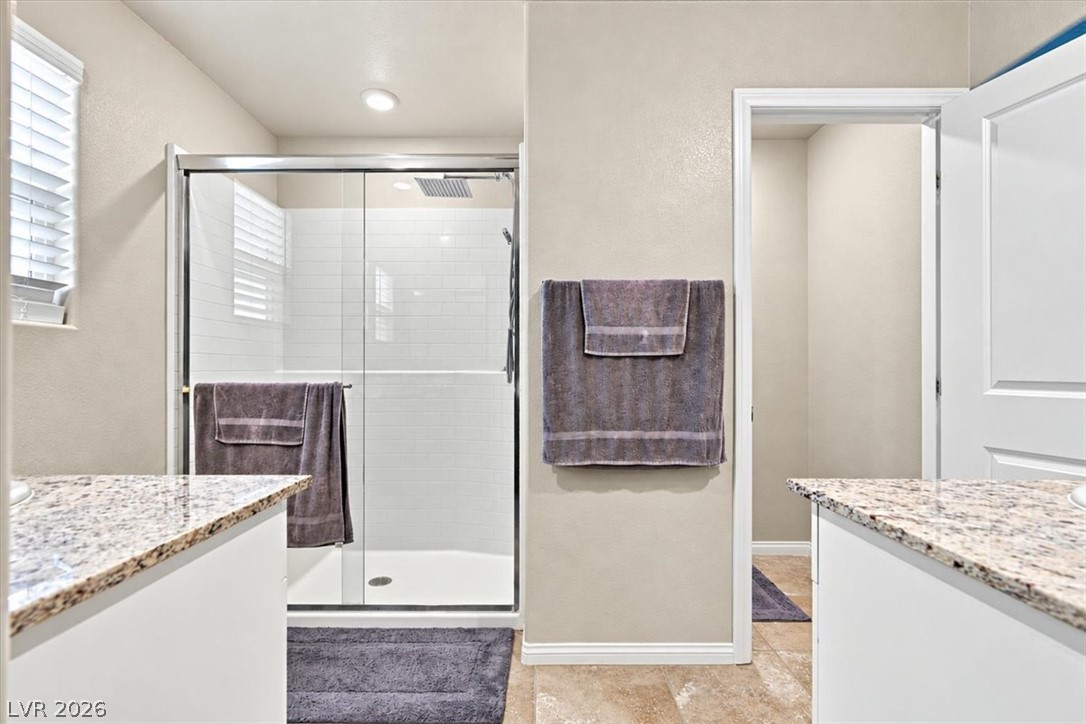
Polished stone countertops and clean tile flooring elevate this modern primary bath design.
Polished stone countertops complement the tile flooring and glass-enclosed shower.
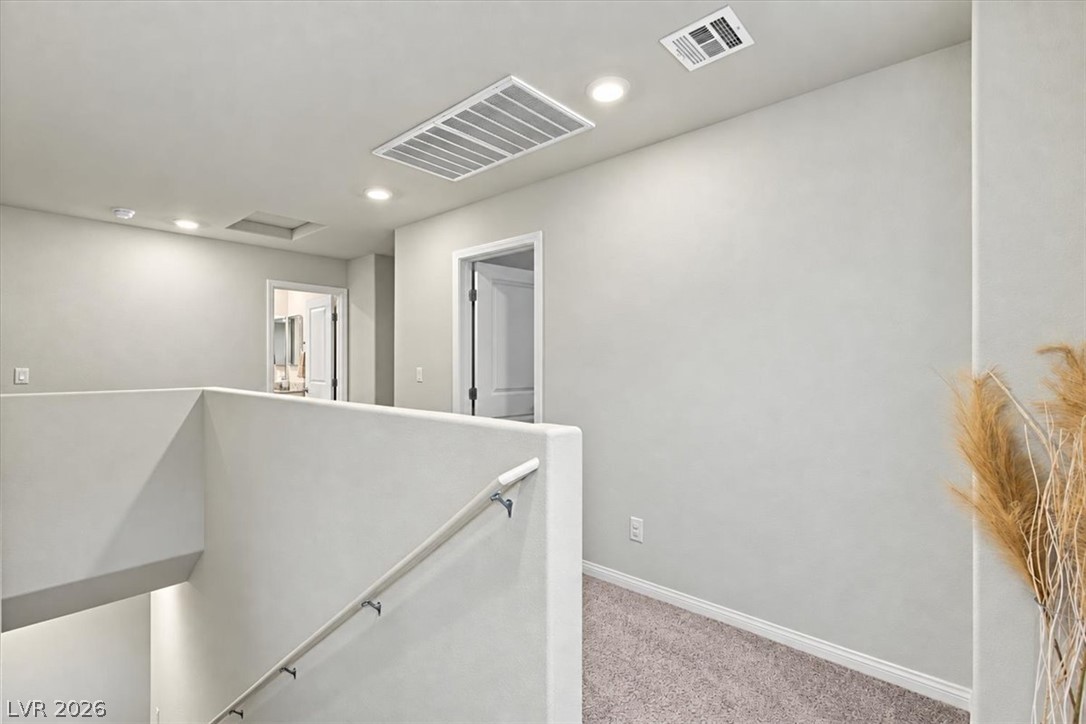
Plush carpeted floors and recessed lighting define this welcoming upper-level landing and hallway.
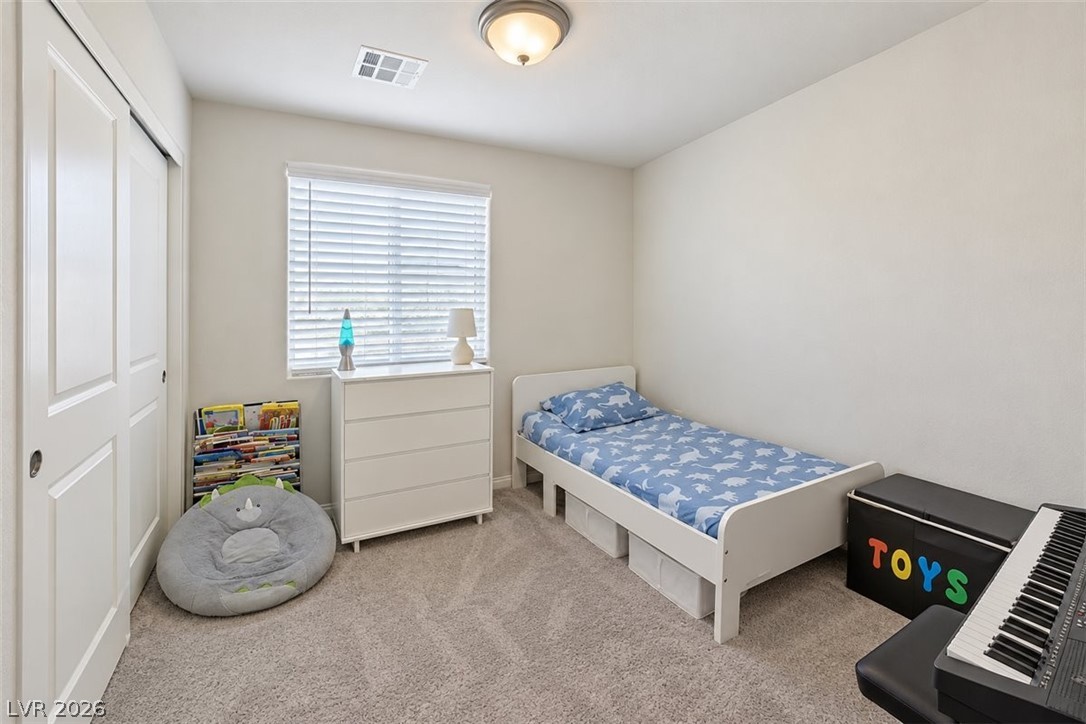
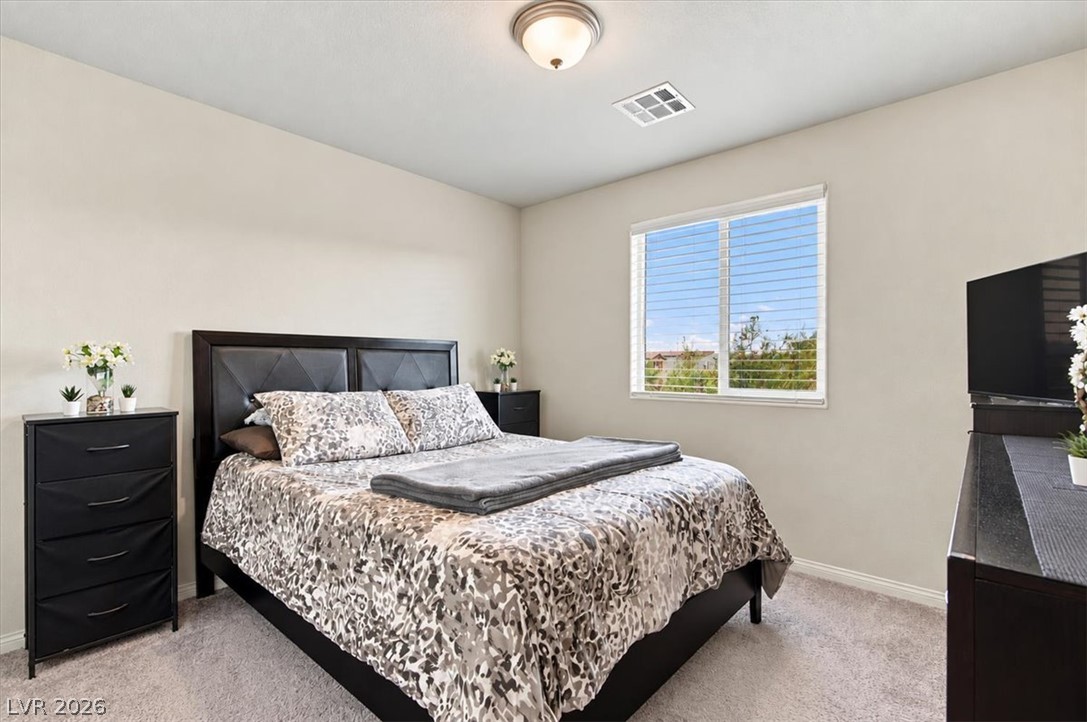
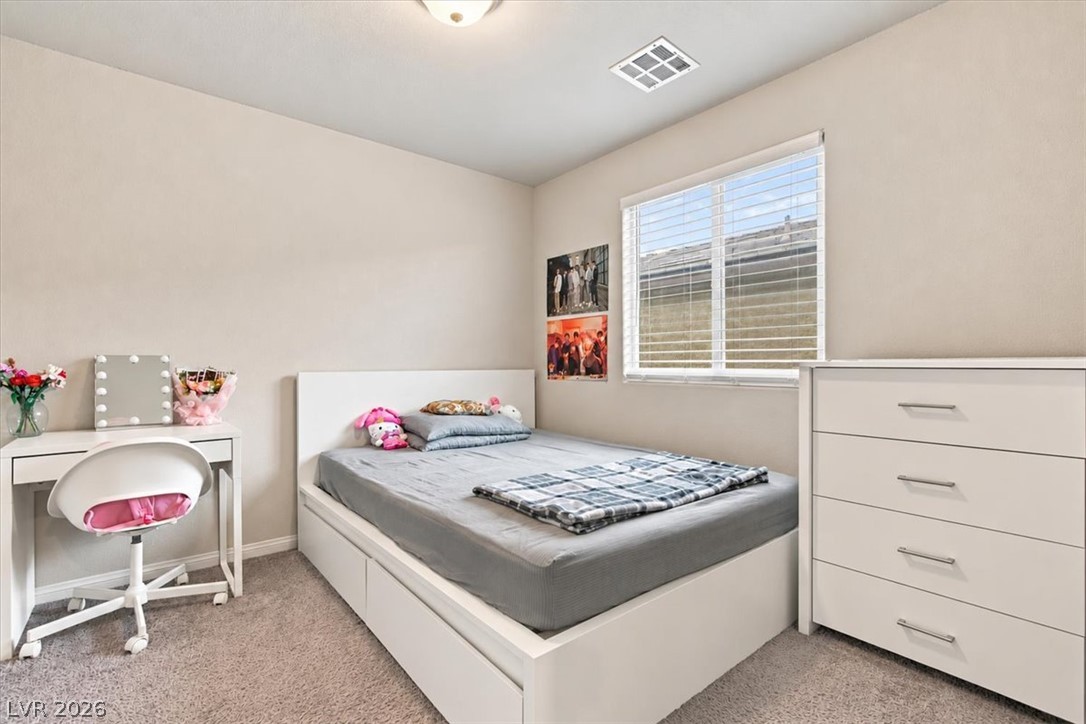
Plush carpeting and abundant natural light create a comfortable atmosphere in this secondary bedroom.
Plentiful natural light fills this cozy bedroom featuring soft carpeting and neutral walls.
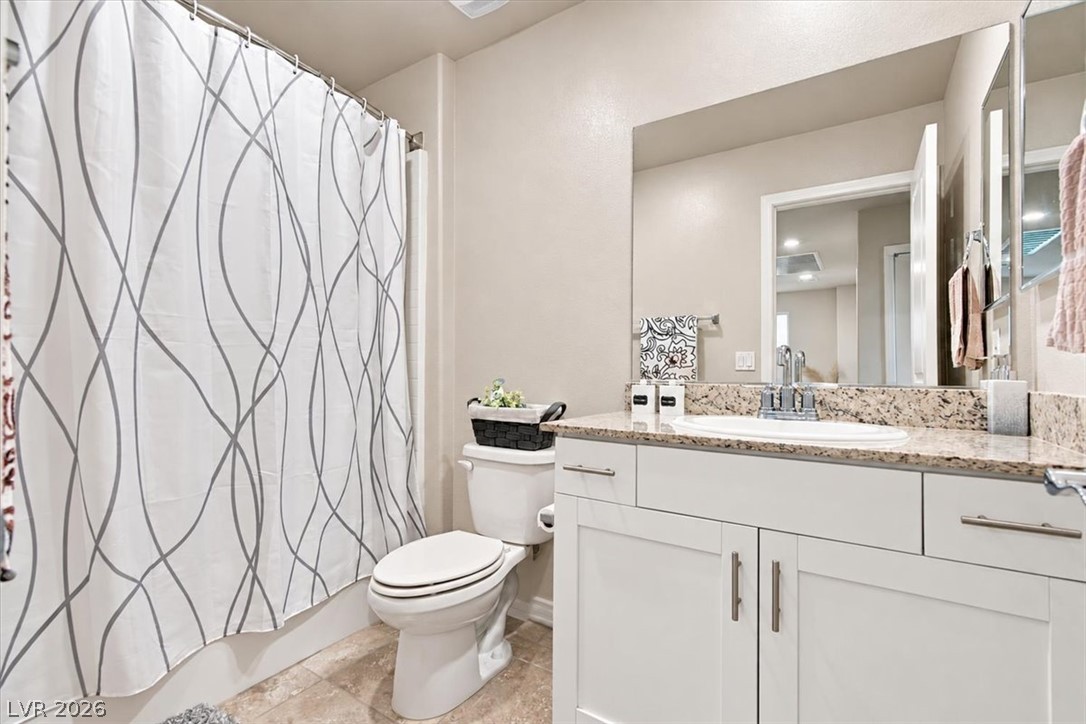
A classic stone vanity counter coordinates beautifully with tile flooring in this inviting bathroom.
A window brings natural light into this cozy bedroom featuring soft wall-to-wall carpeting.
A spacious covered patio with stone pavers overlooks a neat backyard and lawn area.
A spacious covered patio overlooks the manicured green lawn in this serene backyard setting.
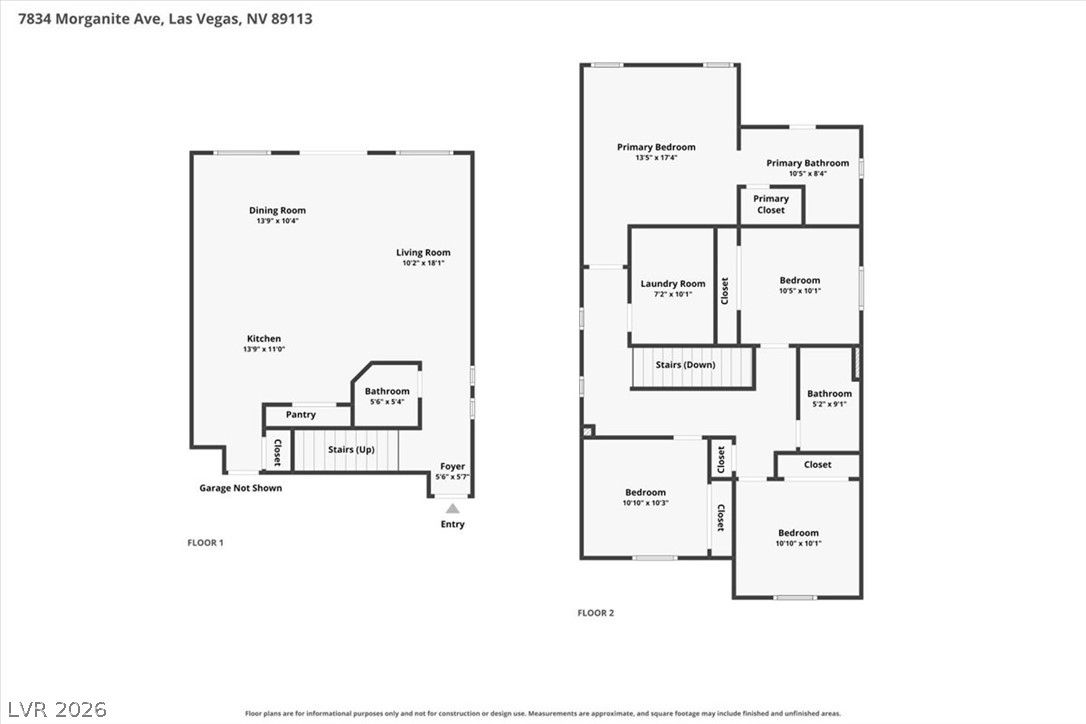
A detailed layout illustrates the functional flow across two thoughtfully planned levels.
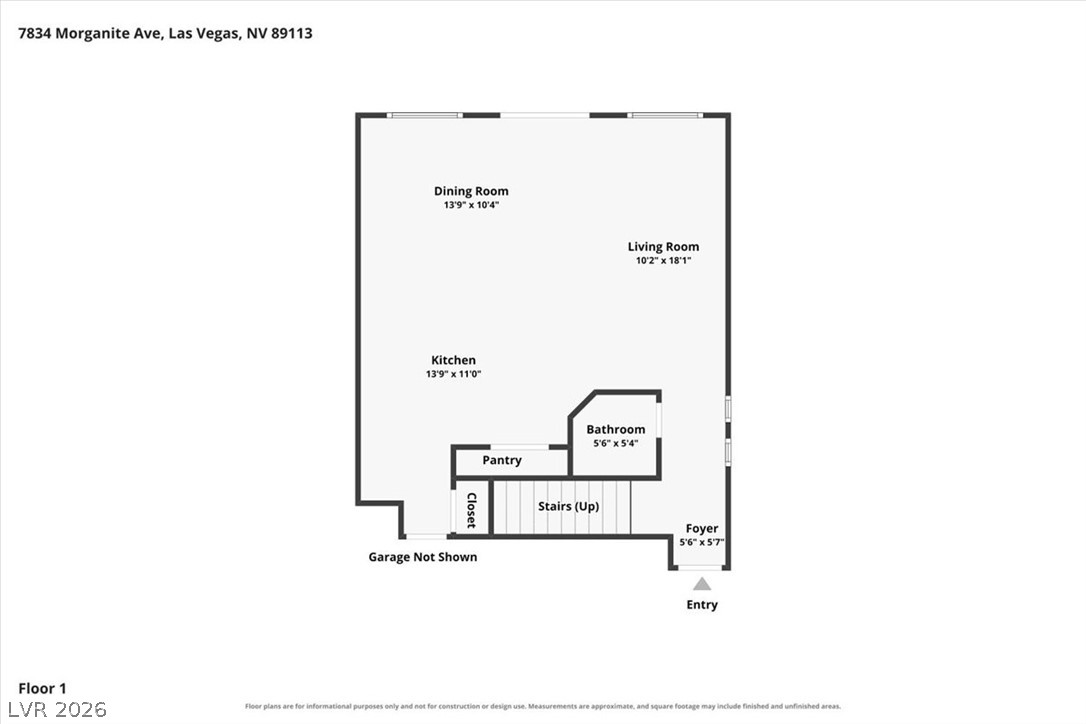
Clear layout detailing the open main level living spaces and entryway of the home.
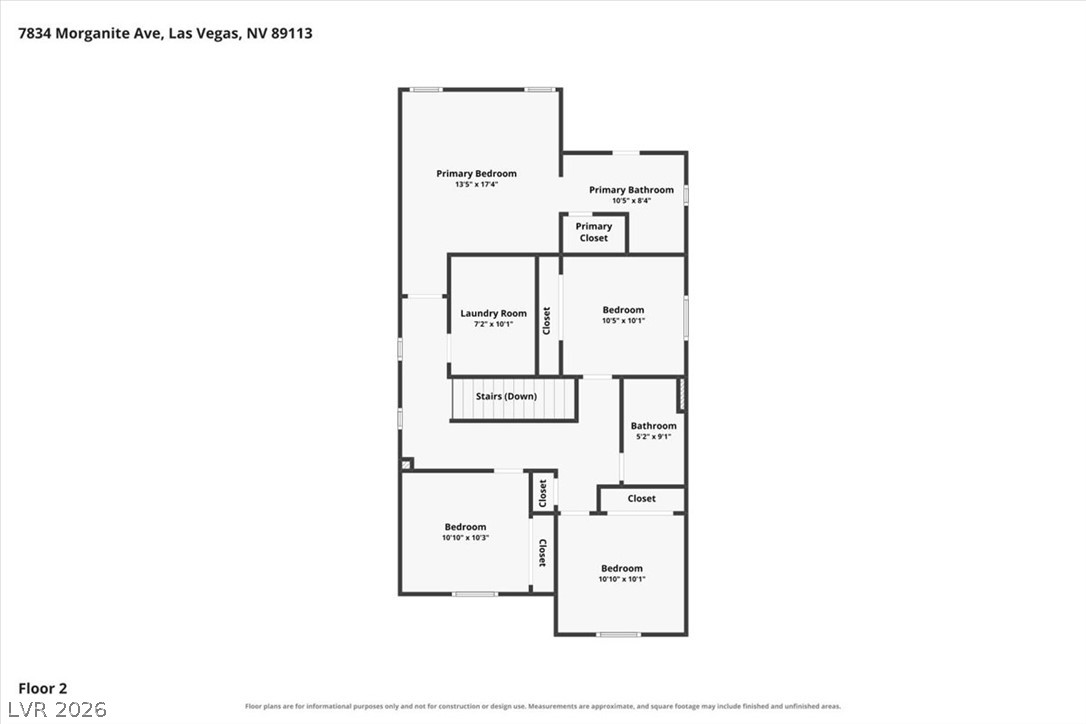
Detailed architectural rendering outlines the functional layout of the second-floor living spaces.

 Price Reduced Listing