
 New Listing
$358,000 $2,146 est/mo Sourced by Back At You
7821 Surfcrest Court,Las Vegas, NV 89128
Las Vegas, NV 89128
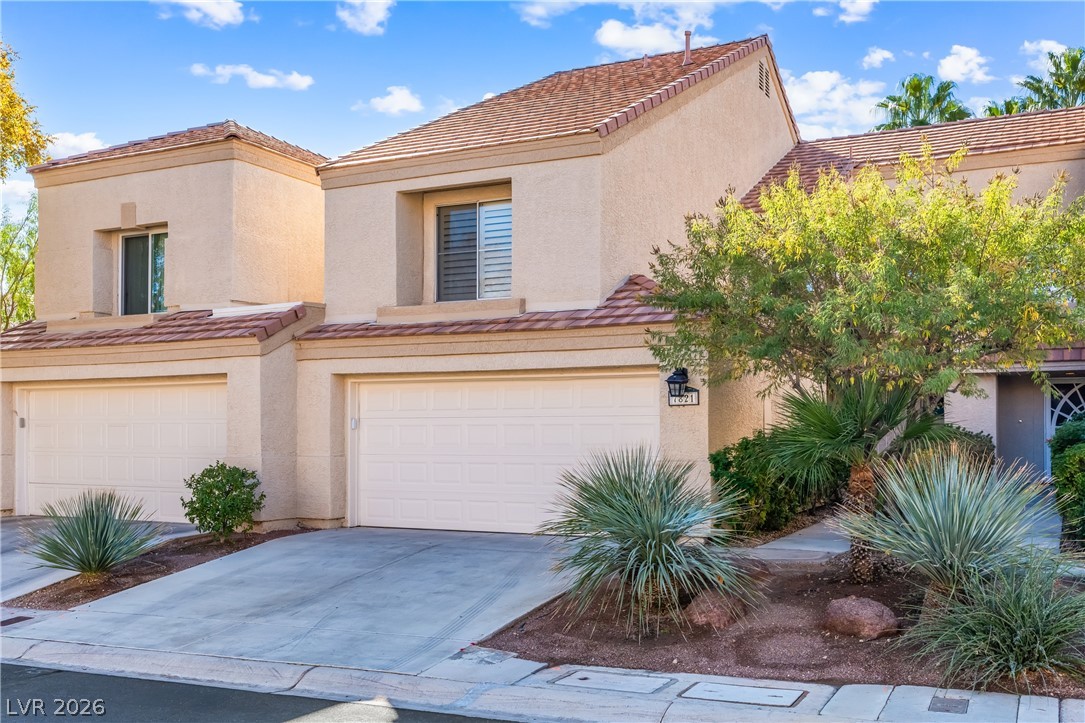
Desert landscaping and a concrete driveway complement the multi-level stucco exterior.
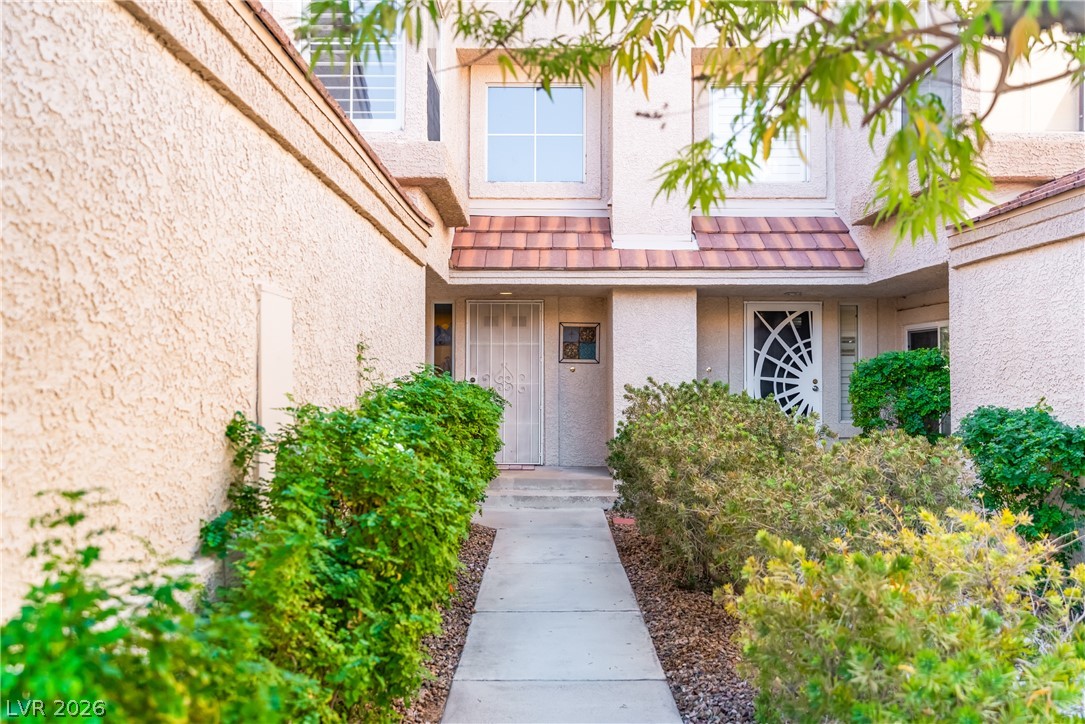
A welcoming concrete pathway guides visitors past mature green landscaping to the private entrance.
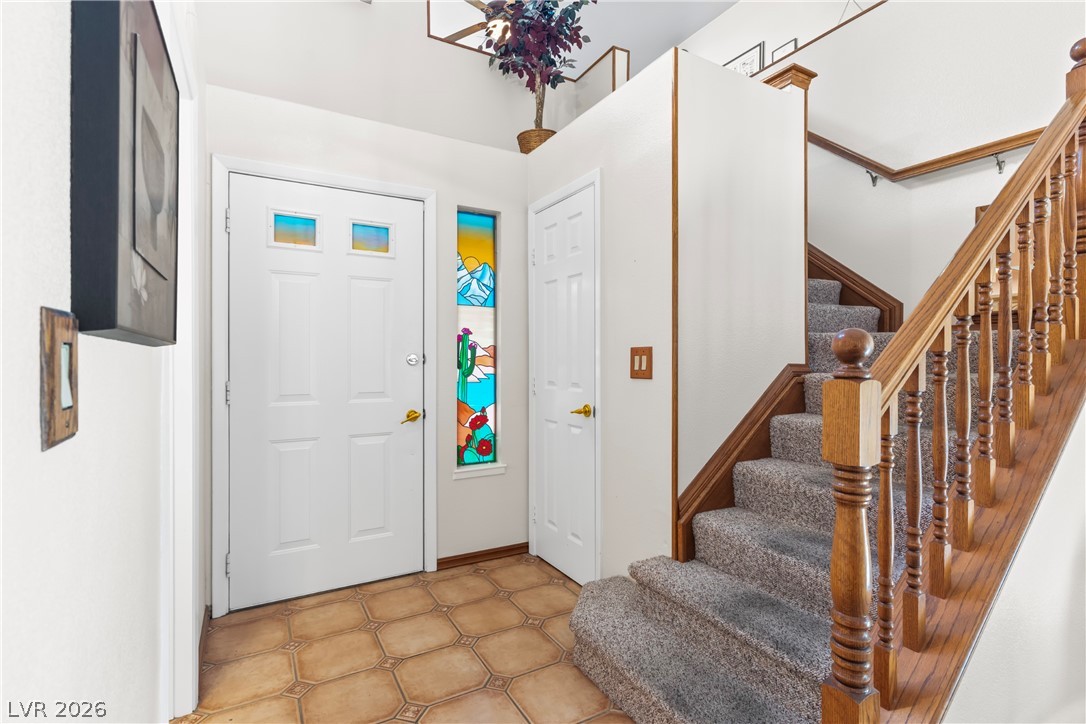
An inviting entryway with tile flooring leads to a carpeted staircase with traditional wood banisters.
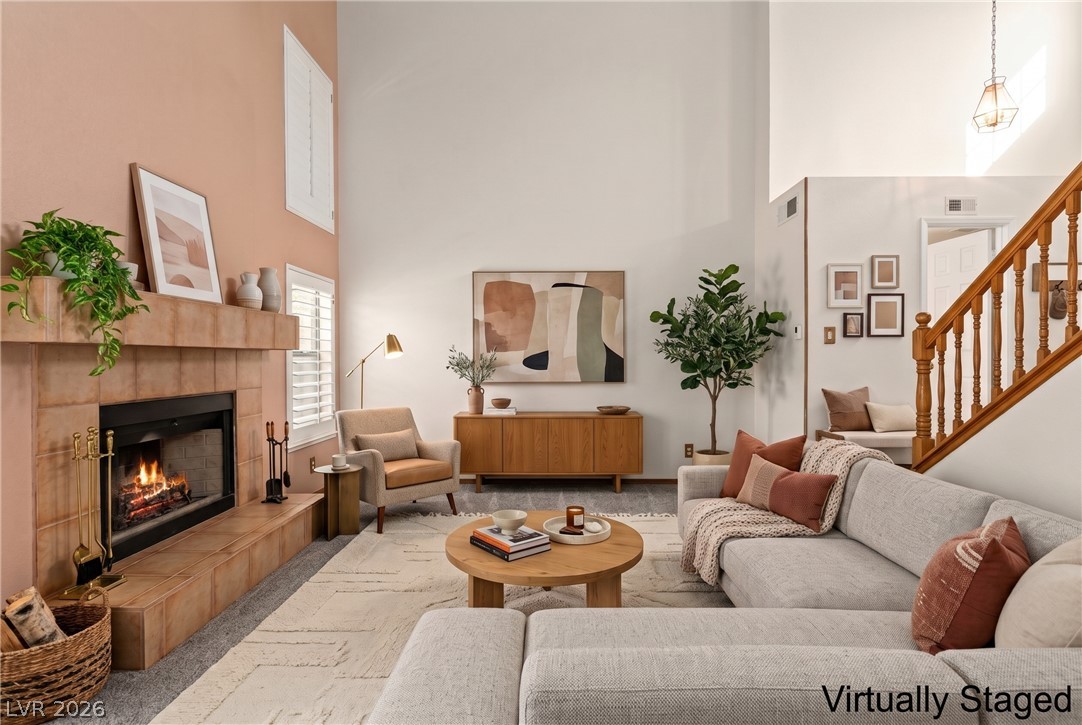
High vaulted ceilings and a classic tile fireplace anchor this inviting living space.
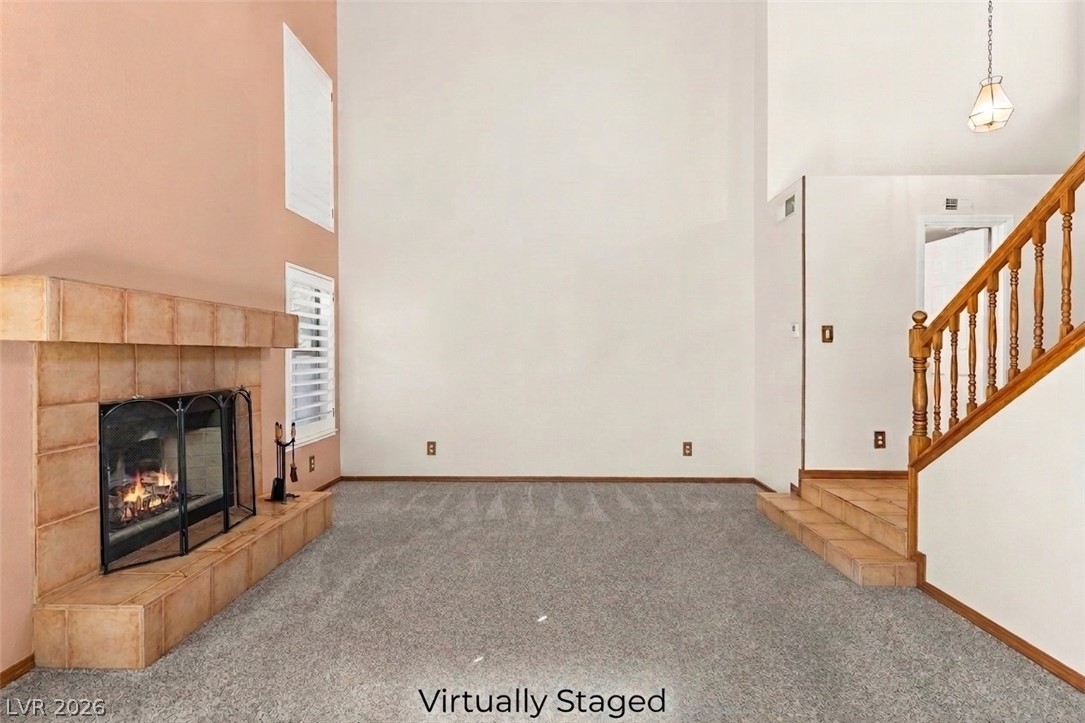
High ceilings and a classic tiled fireplace anchor this welcoming, open living space.
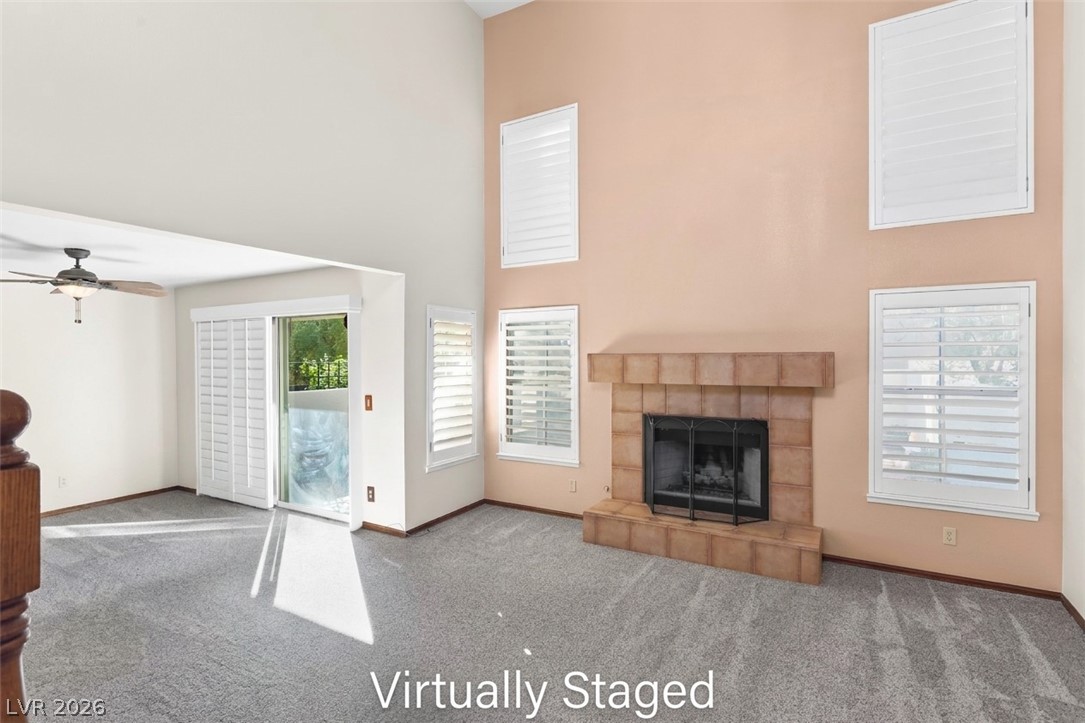
A classic fireplace anchors this voluminous living space featuring soaring ceilings and plush carpeting.
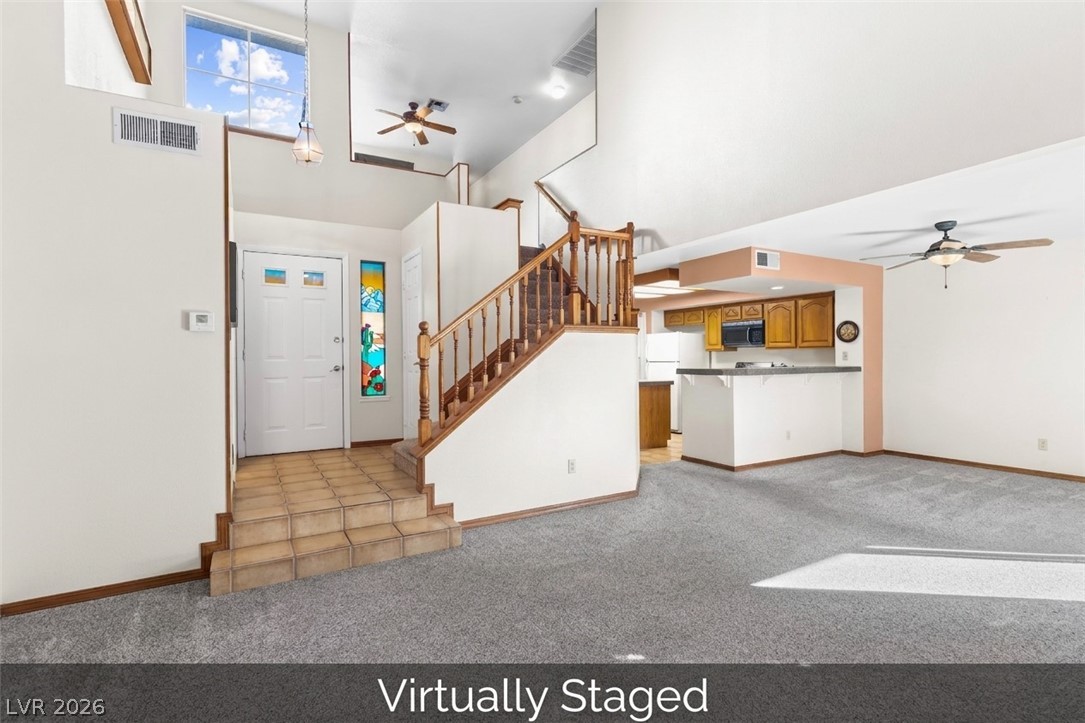
An open entryway leads past stairs to carpeted living spaces with vaulted architecture.
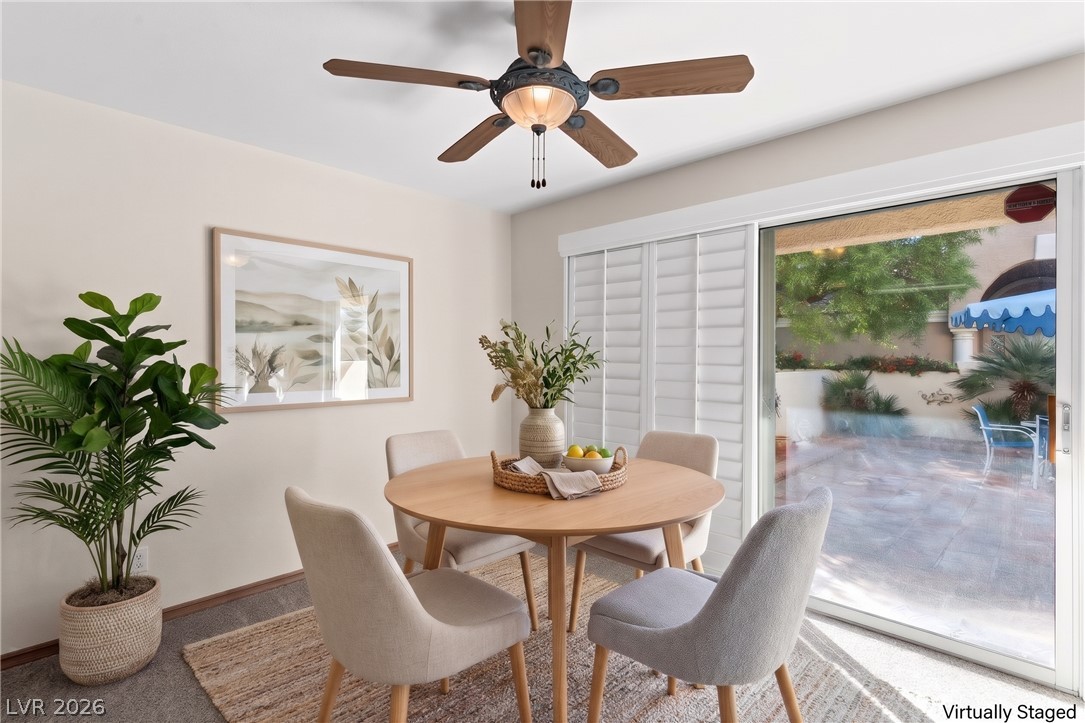
Sliding glass doors open from the dining space directly onto a private patio.
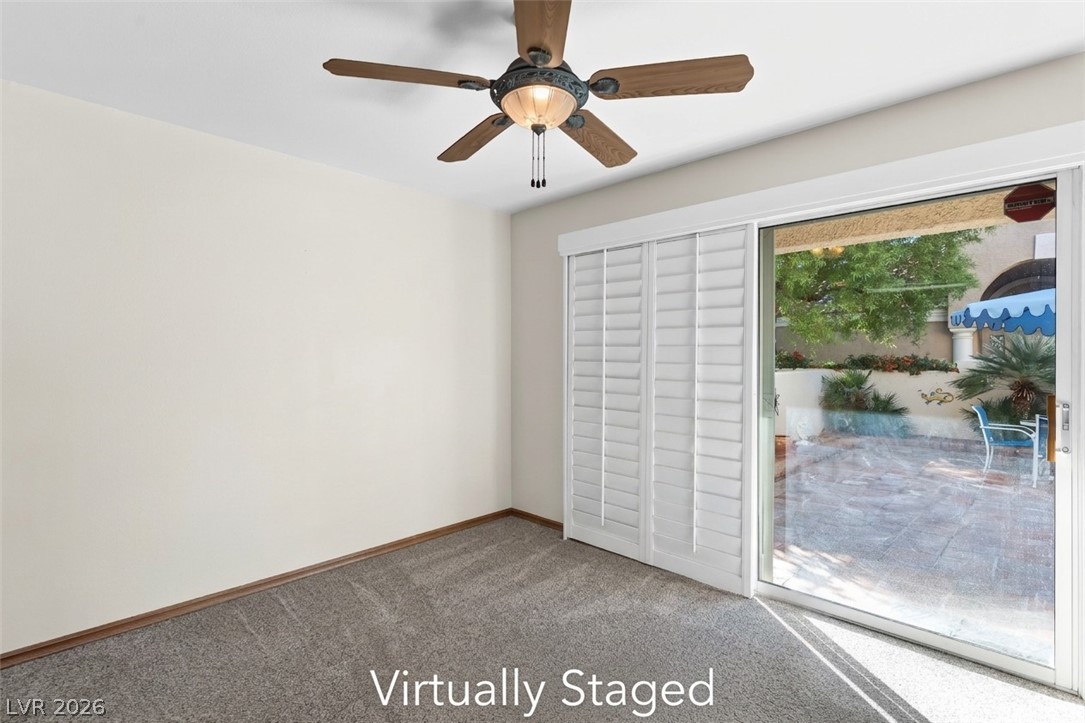
Sliding glass doors offer seamless access to a private outdoor patio from the dining area.
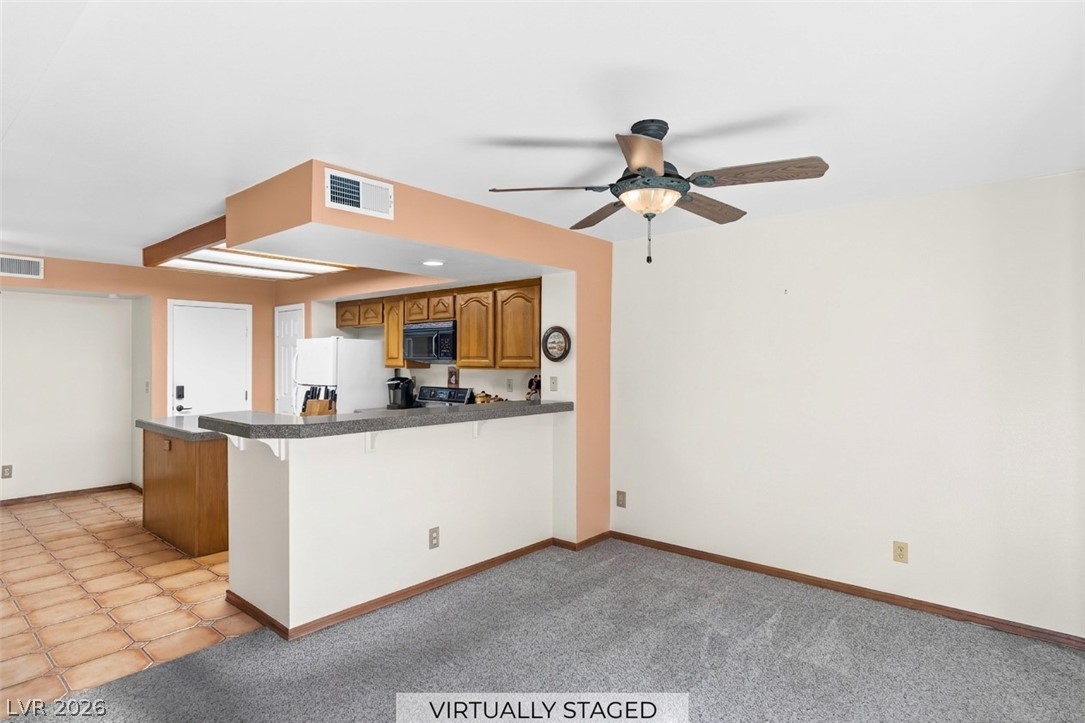
An open dining area connects effortlessly to the adjoining kitchen through a raised breakfast bar.
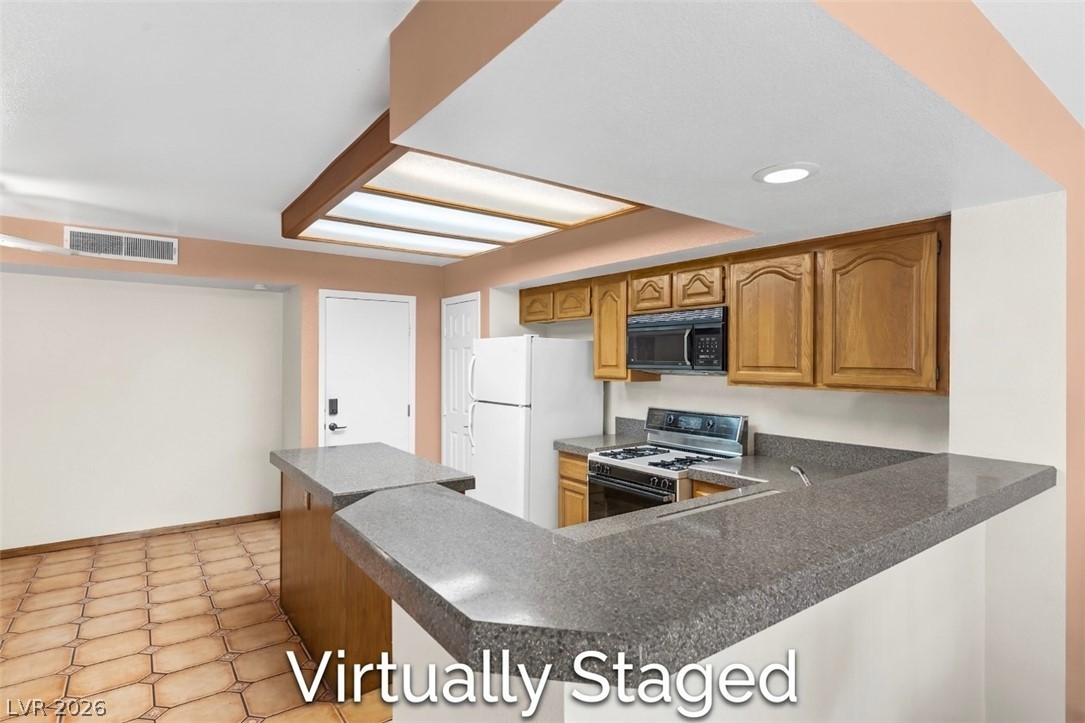
Functional layout features a wraparound counter, wood cabinets, and classic tile flooring.
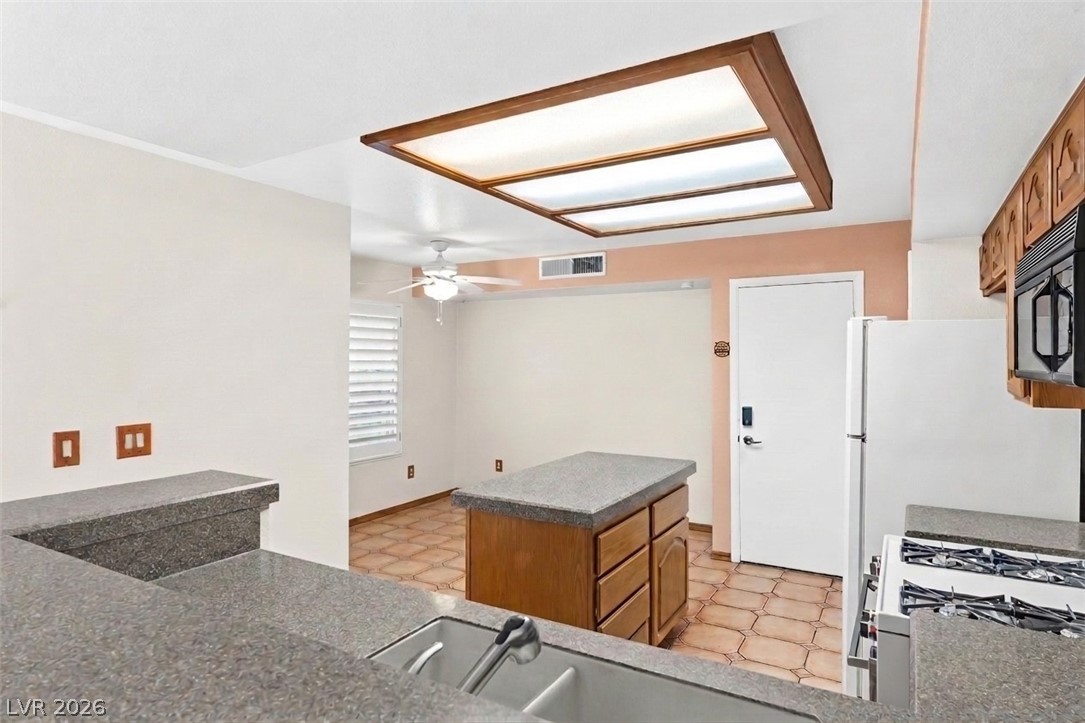
Functional layout features tile flooring, and a central prep island.
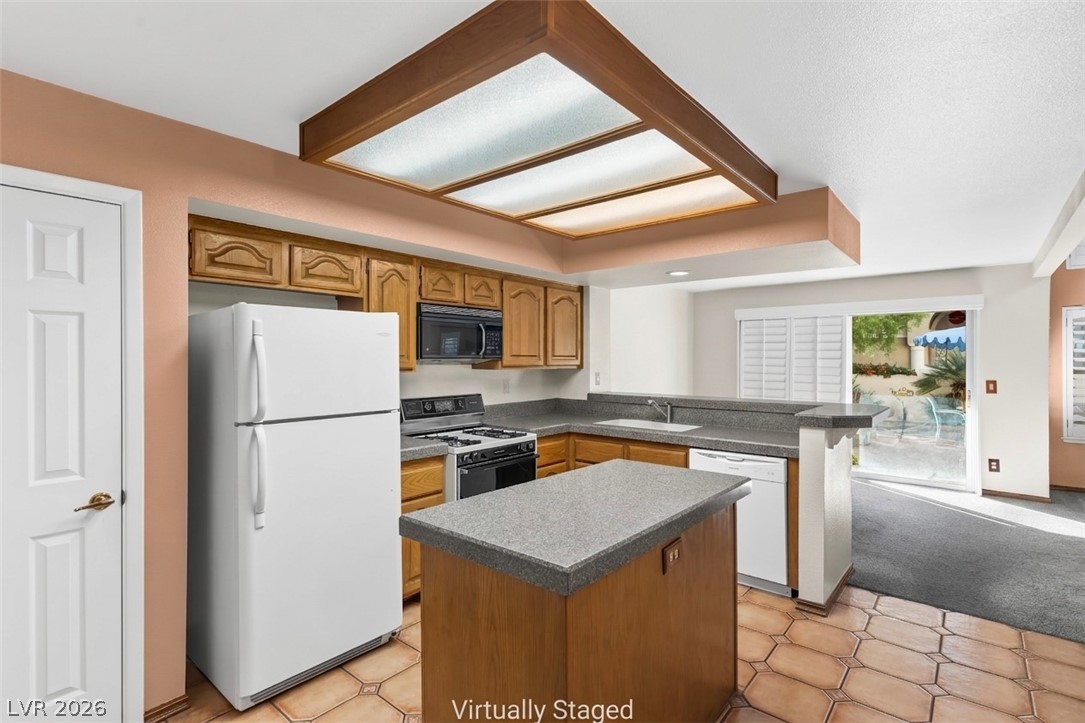
A functional layout defines this kitchen, complete with a central island and tile flooring.
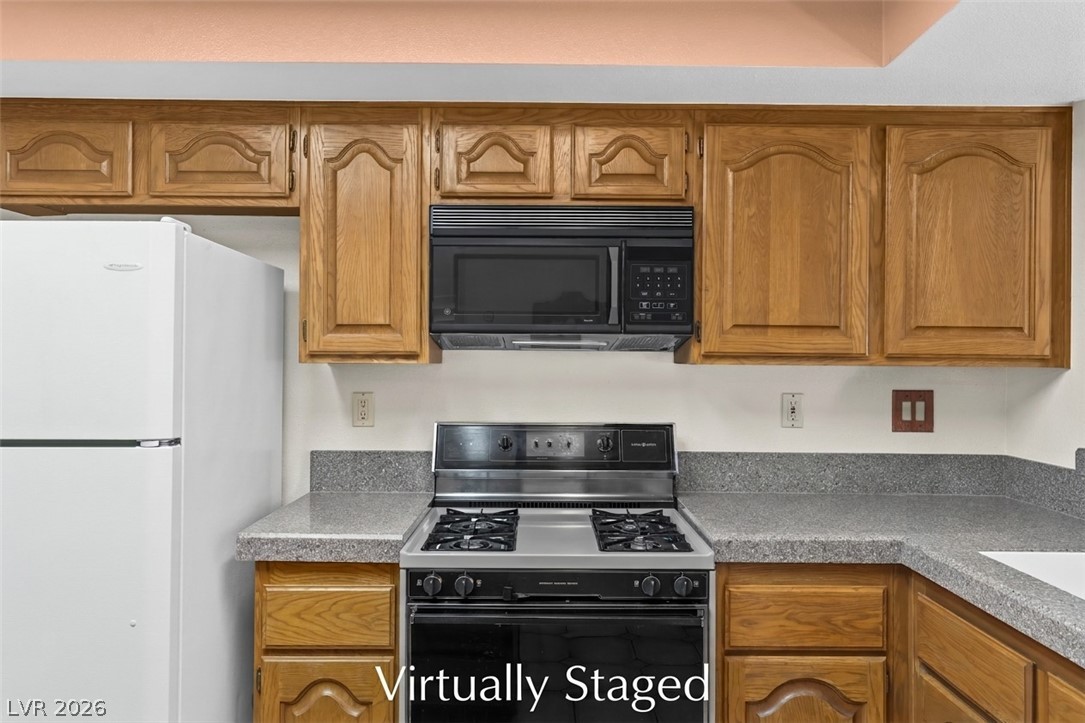
Warm wood cabinetry pairs with durable solid counters to create a classic kitchen space.
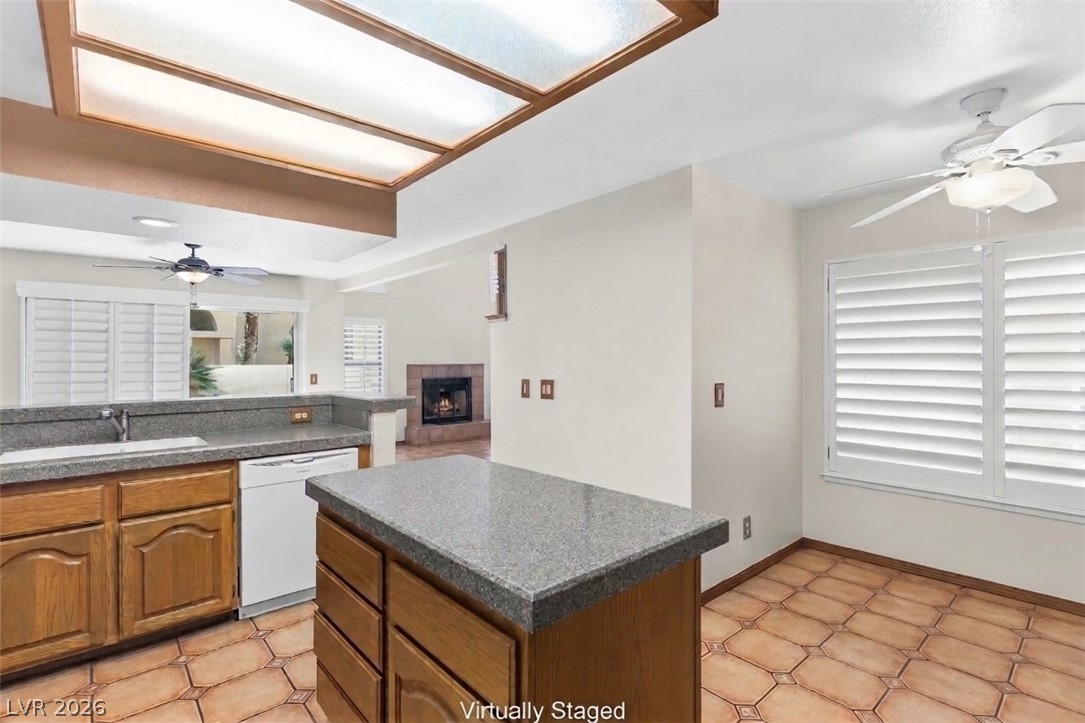
An open kitchen layout features clean solid surfaces, tiled flooring, and a central prep island.
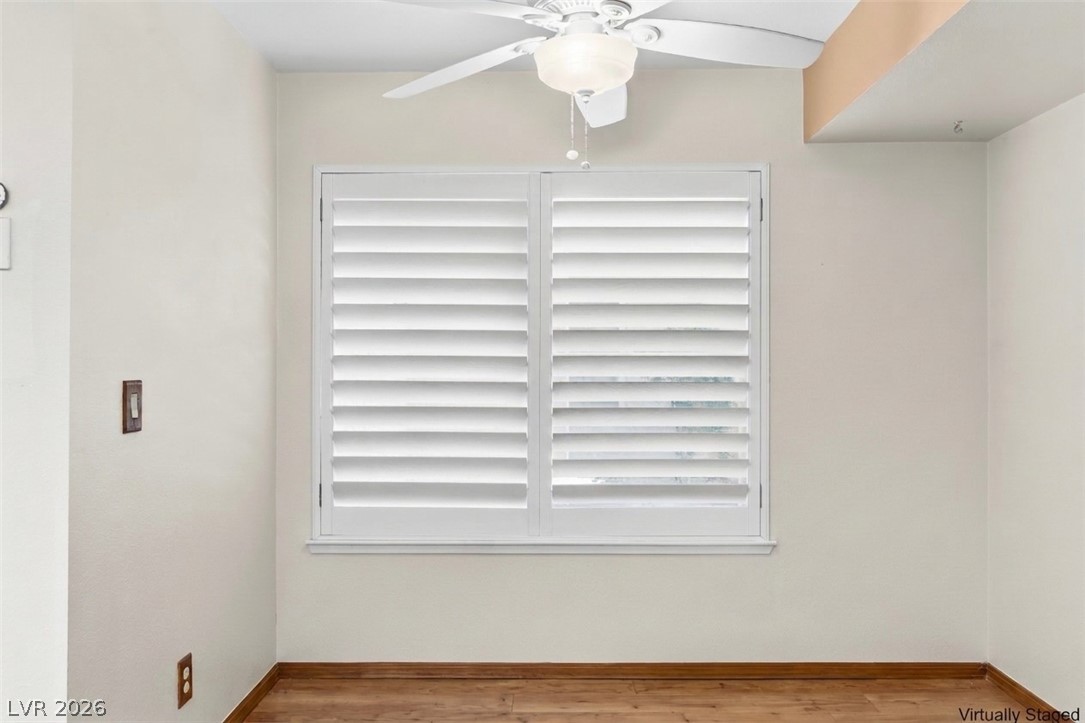
Clean lines and classic wood floors define this versatile, light-filled breakfast nook.
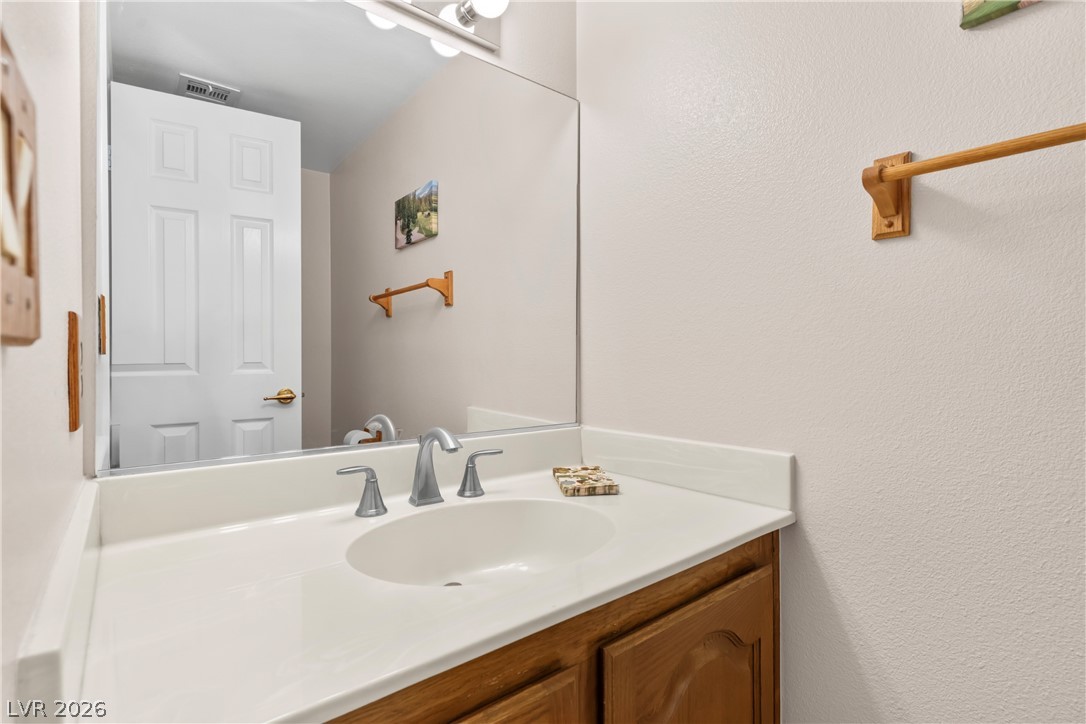
A classic wooden vanity anchors this clean powder room setup.
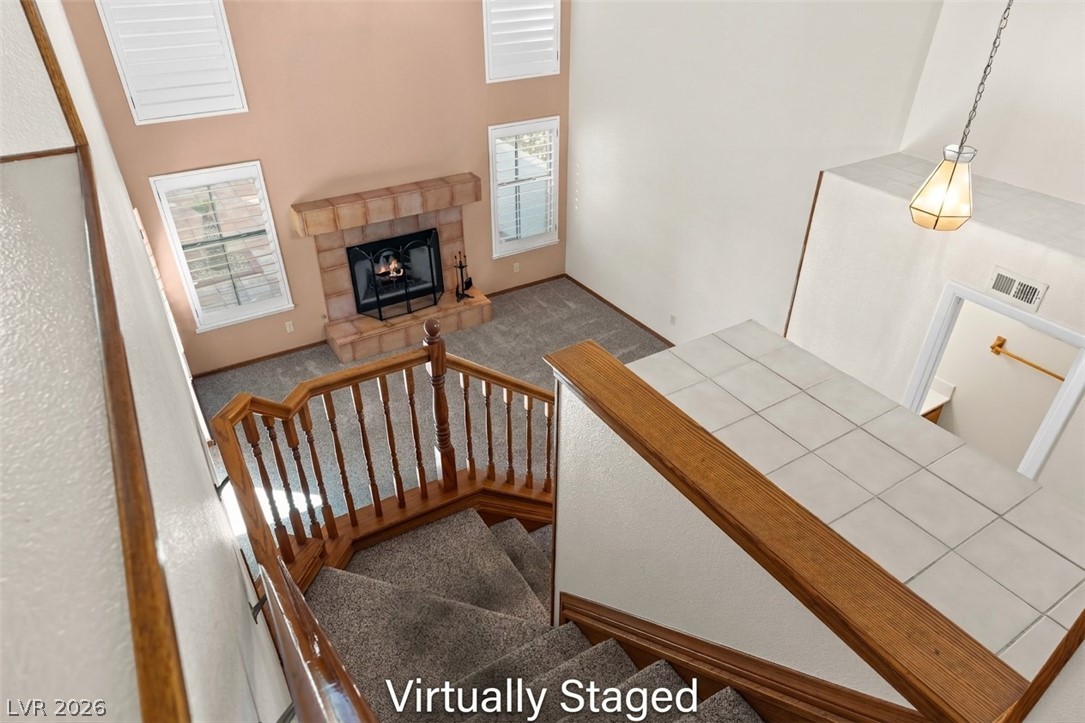
Staircase leads to the second floor loft which separates the primary bedroom from the guest suite.
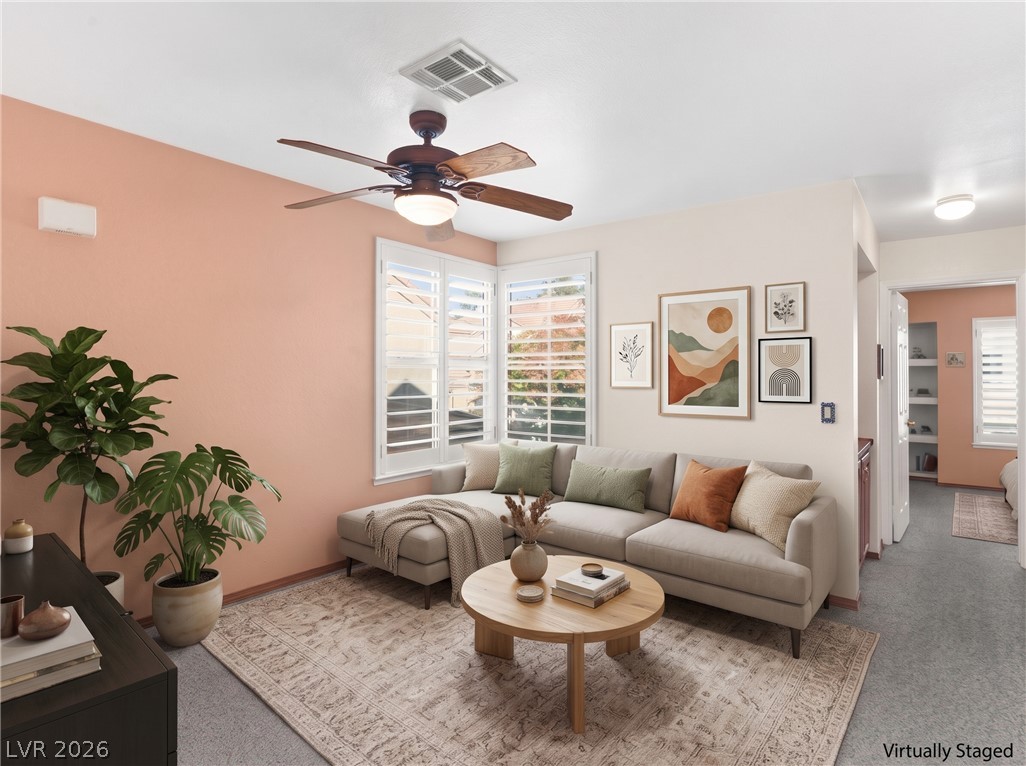
Plentiful natural light filters through plantation shutters into this comfortable living space.
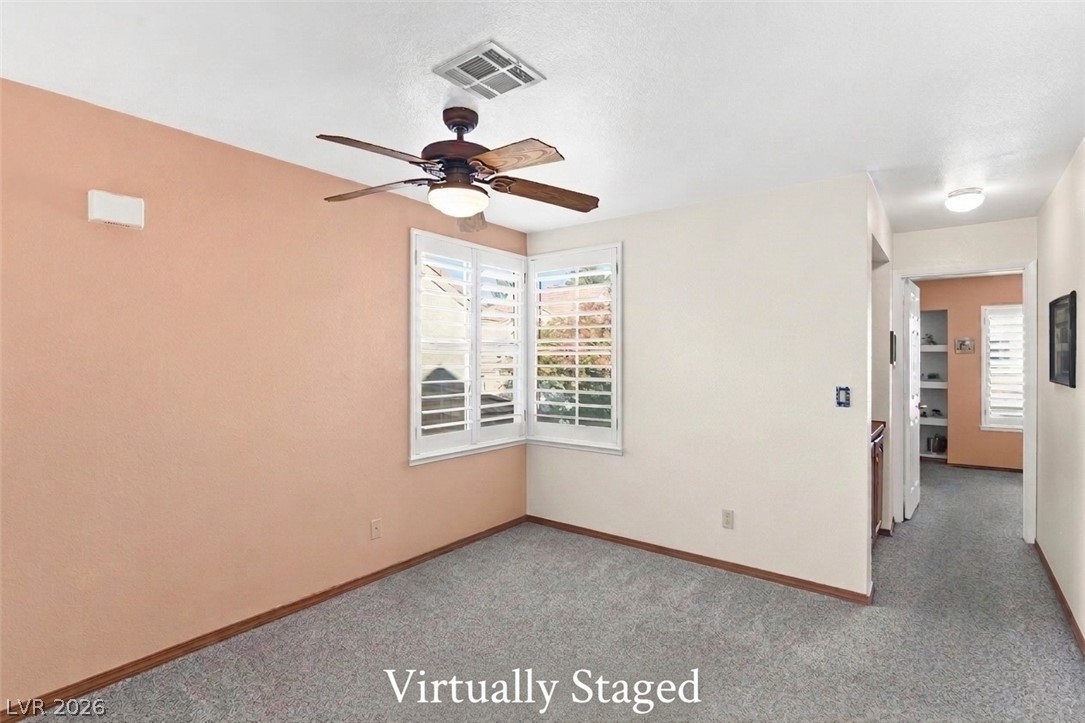
Spacious loft is illuminated by natural light.
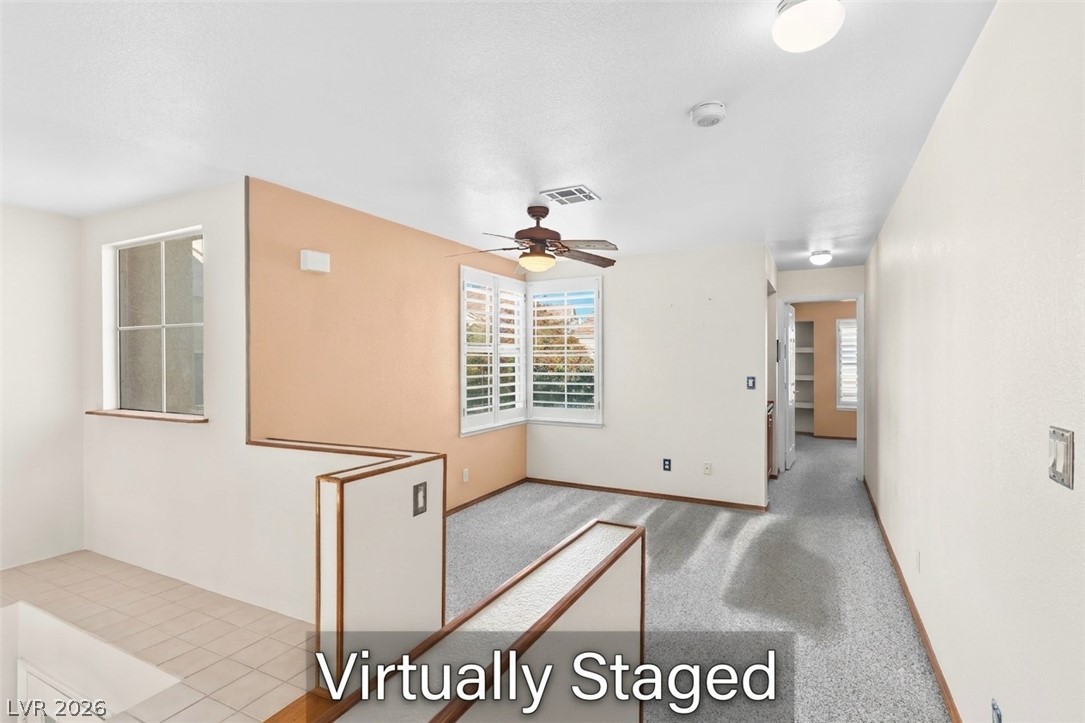
An open upstairs landing features carpeting and a protective banister overlooking the lower level.
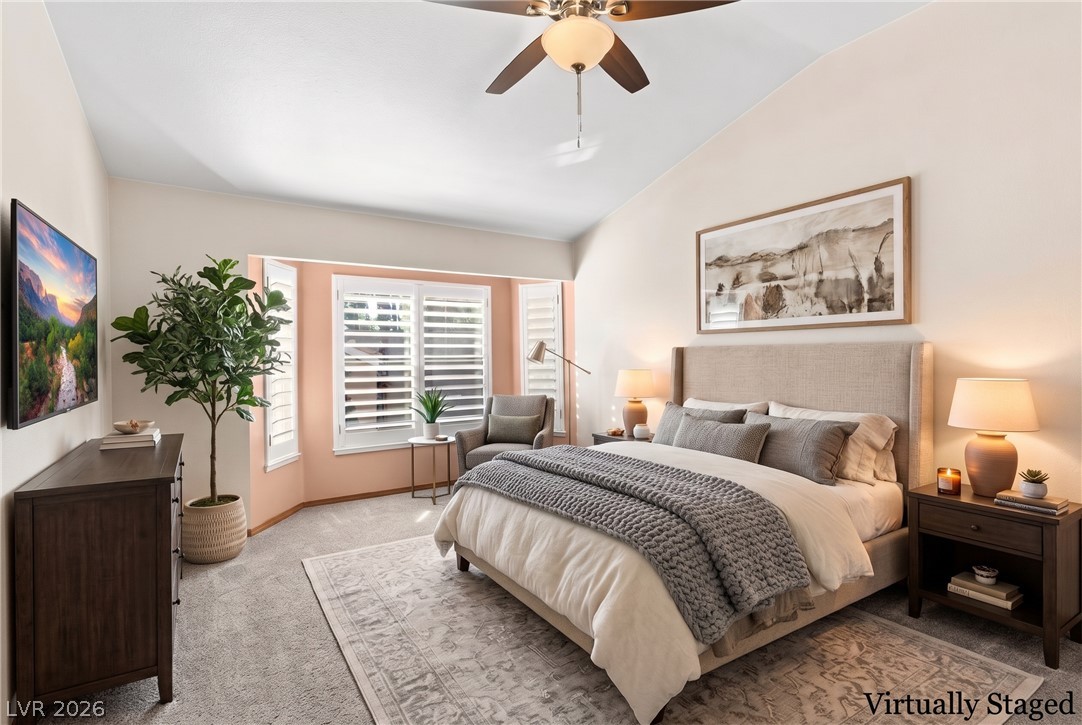
High vaulted ceilings and soft carpeting define this inviting bedroom retreat.
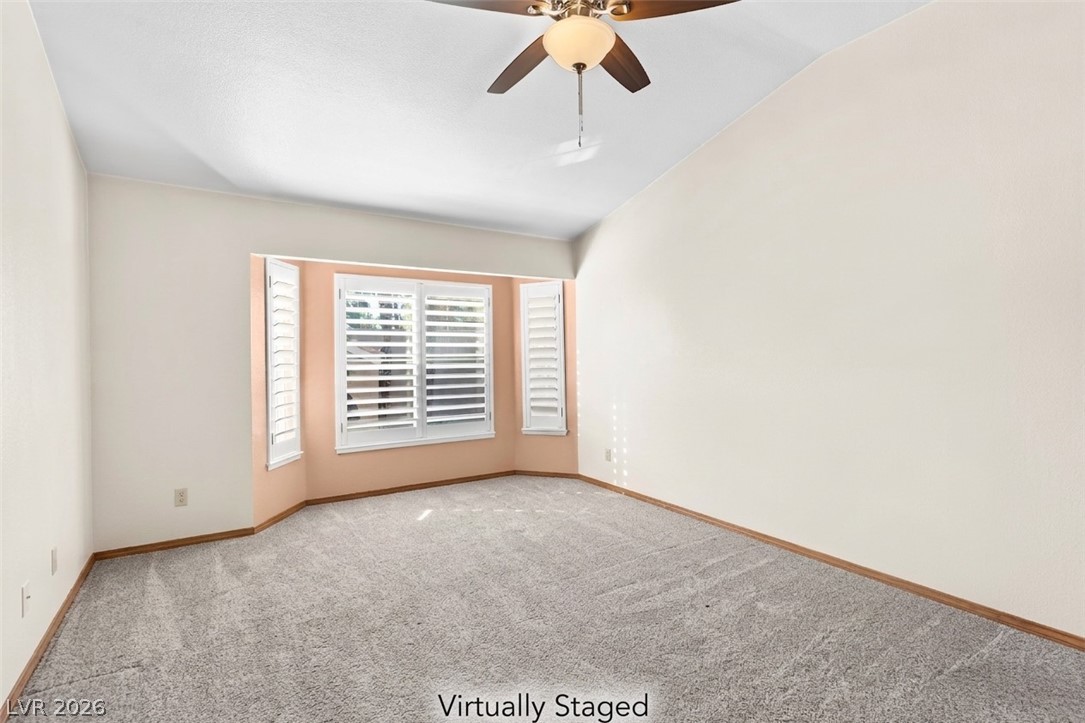
High vaulted ceilings and plantation shutters frame this primary suite.
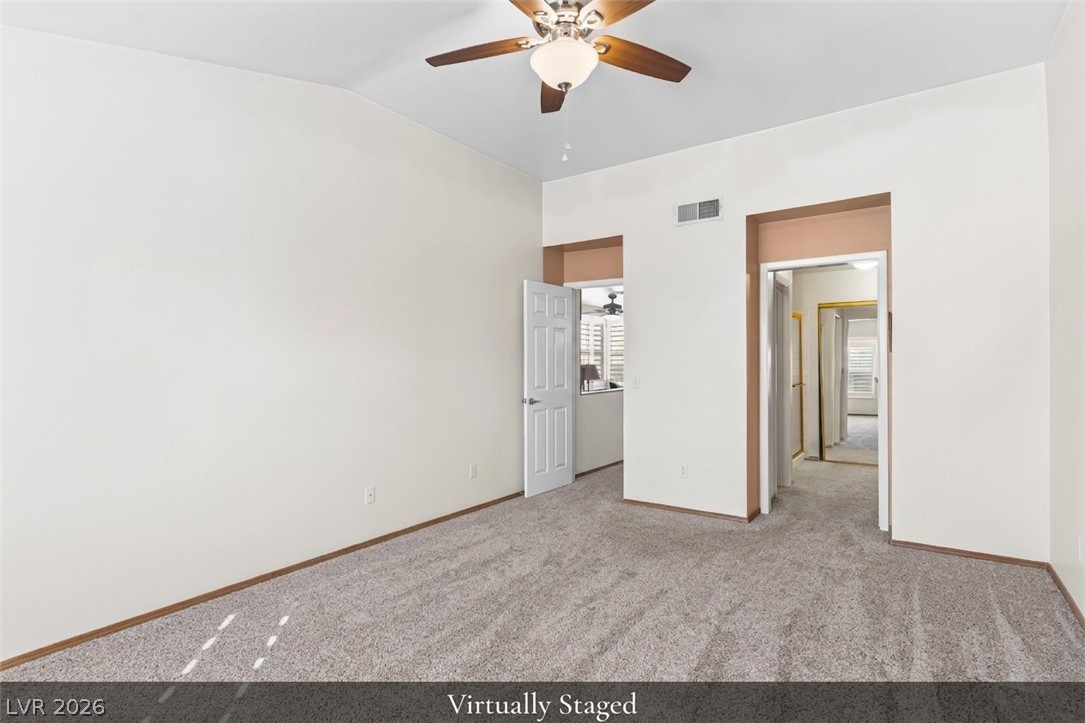
High vaulted ceilings and soft neutral tones create a serene, airy atmosphere in this spacious primary bedroom.
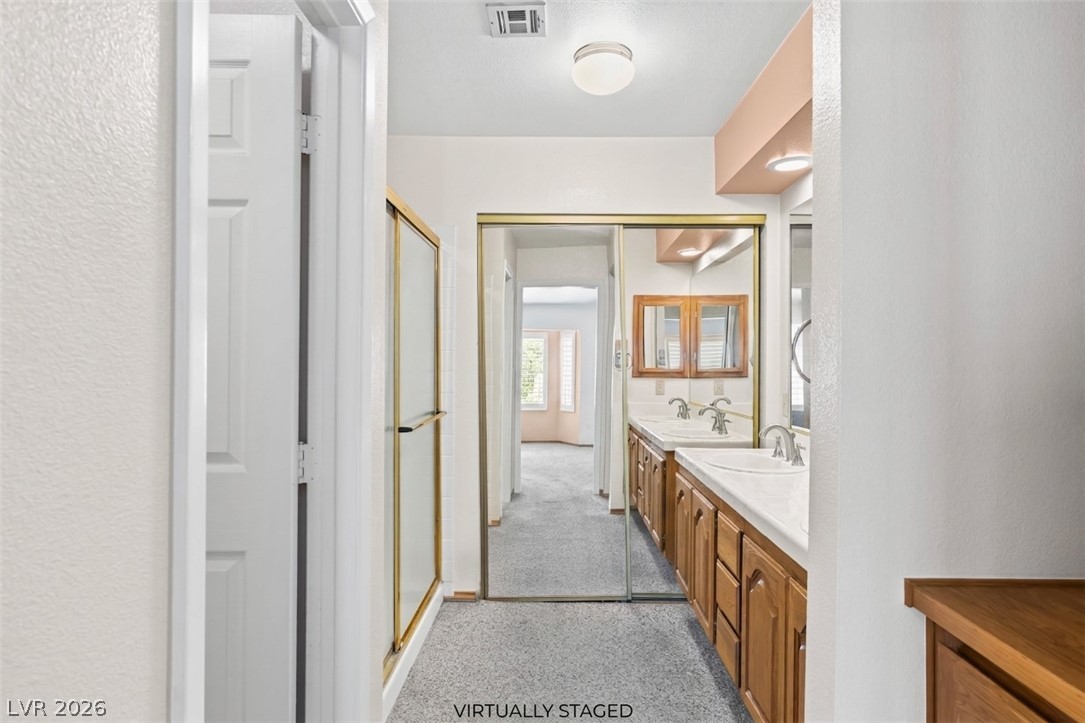
An inviting vanity setup is highlighted by a wall of mirror doors that lead to a spacious walk-in closet.
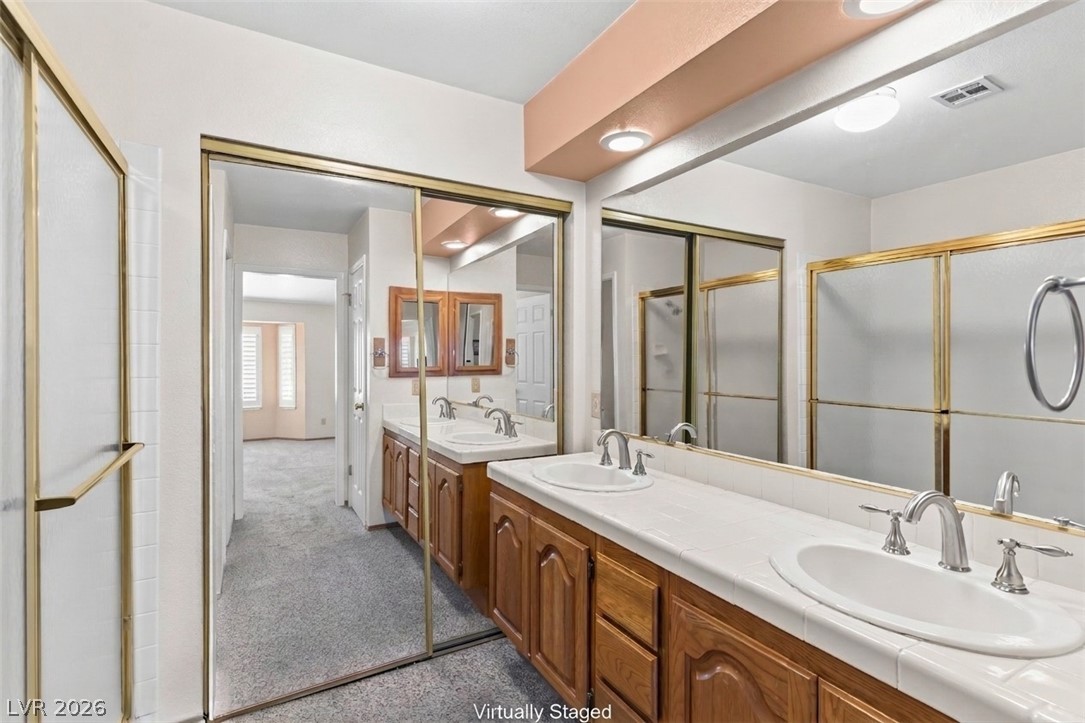
Functional layout highlights this bathroom with tiled countertops and dual sinks.
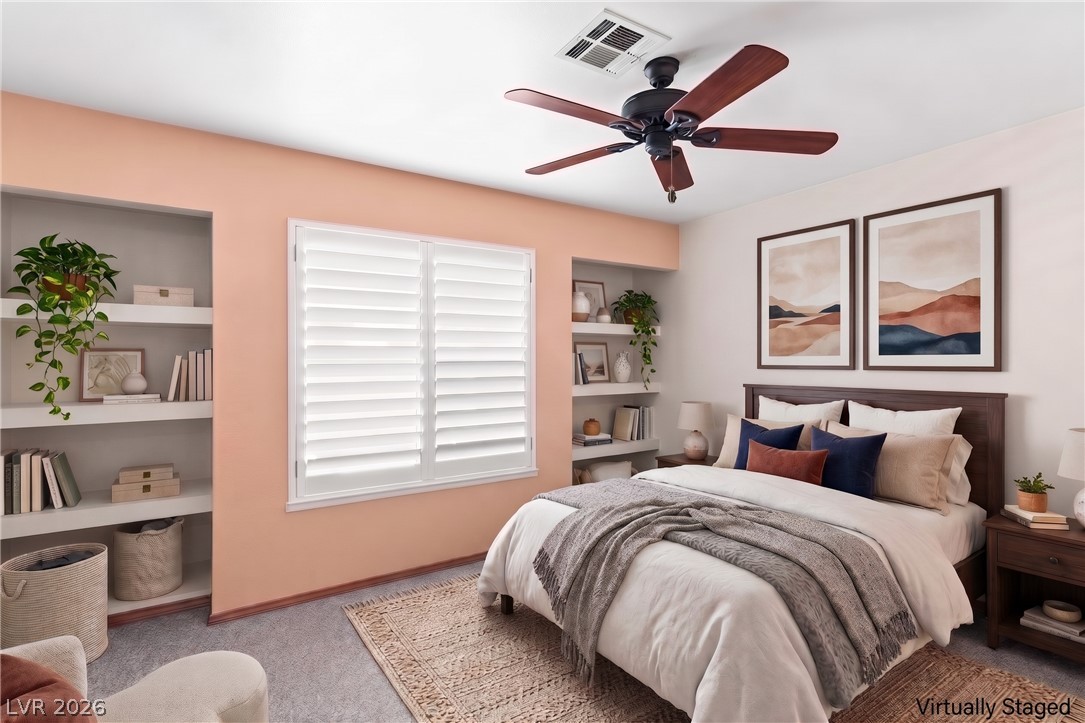
An inviting guest suite features built-in shelving flanking plantation shutters and carpeting.
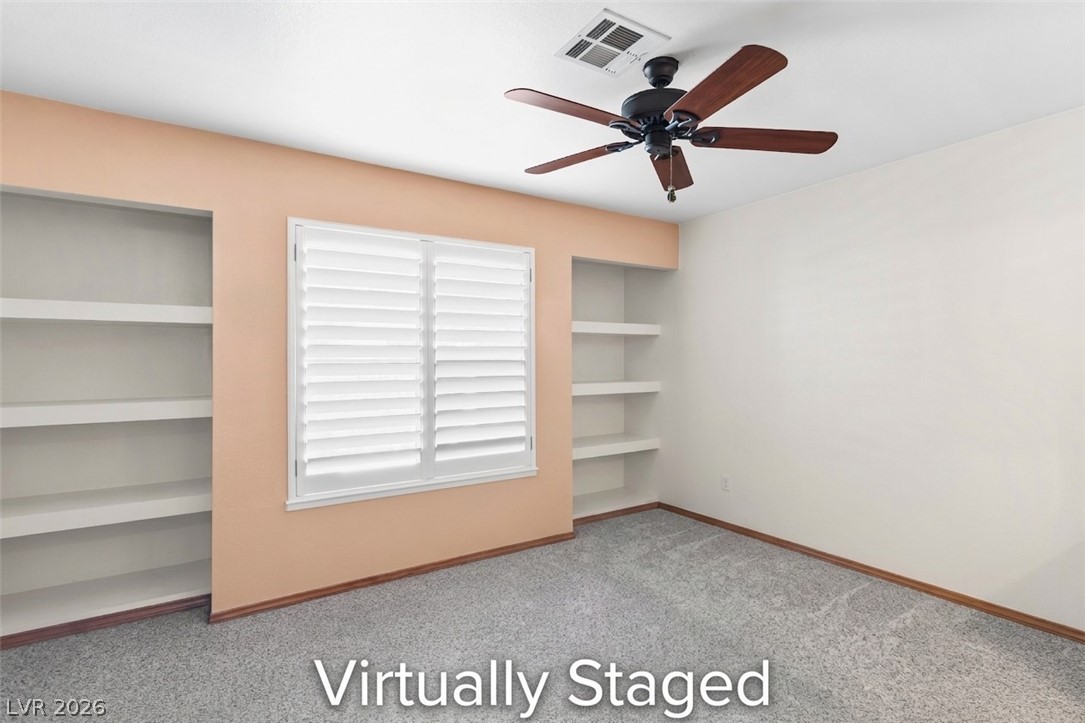
Built-in shelving flank a window with classic plantation shutters in this versatile guest suite.
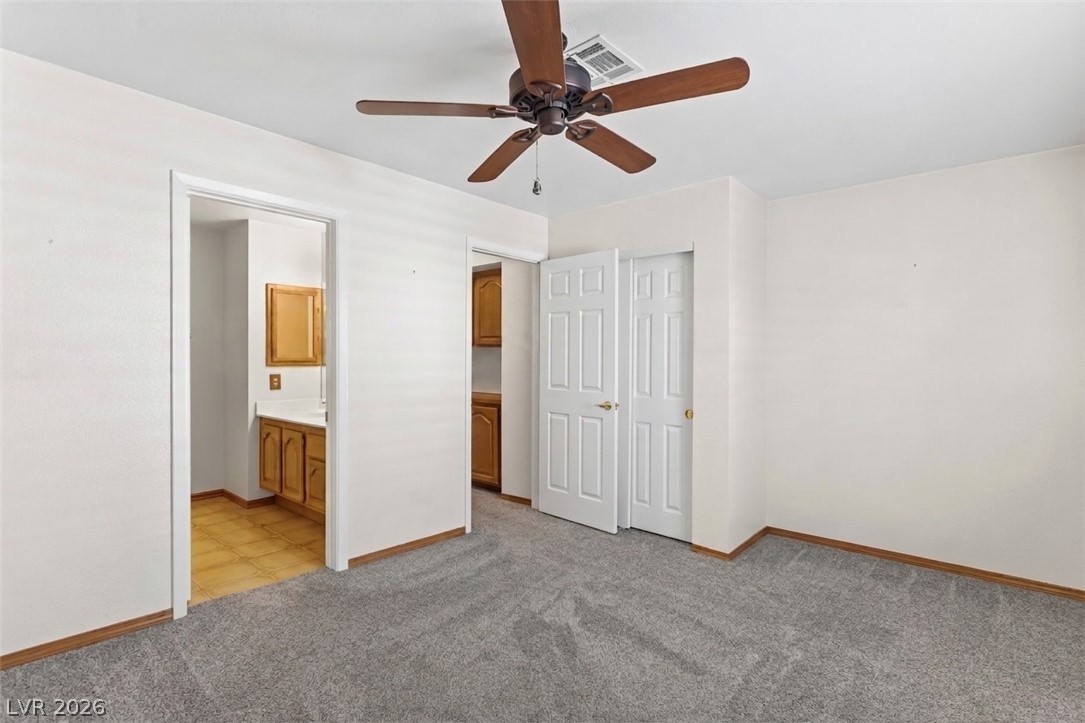
An inviting guest suite features carpeting and direct access to an en-suite bathroom.
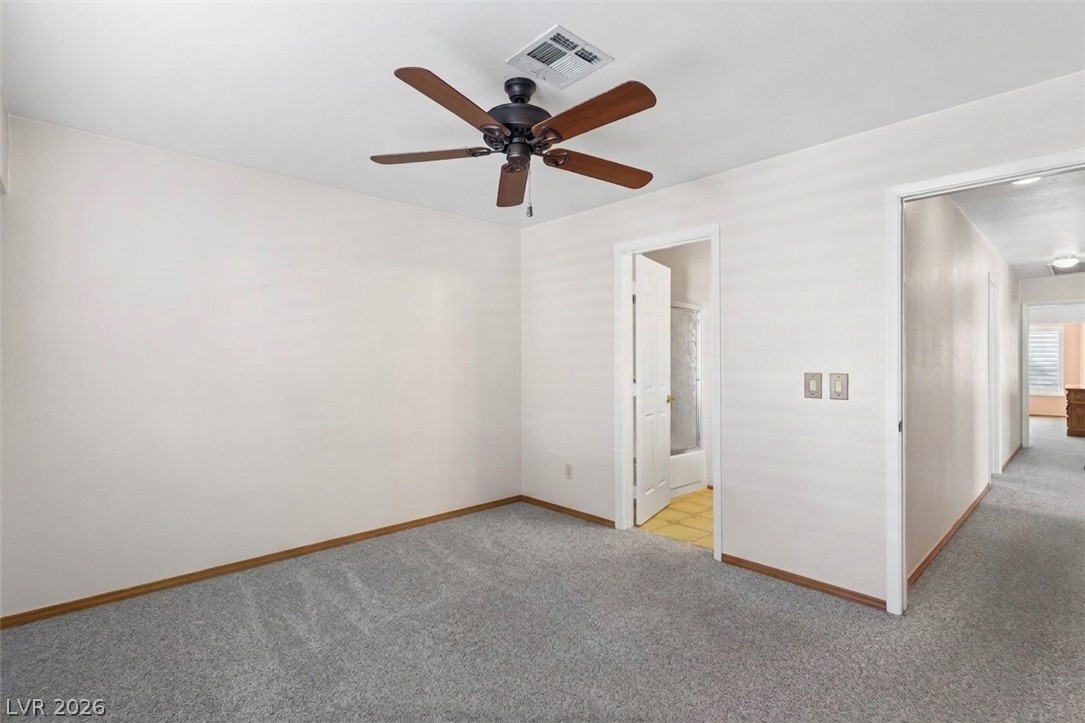
En-suite guest bedroom.
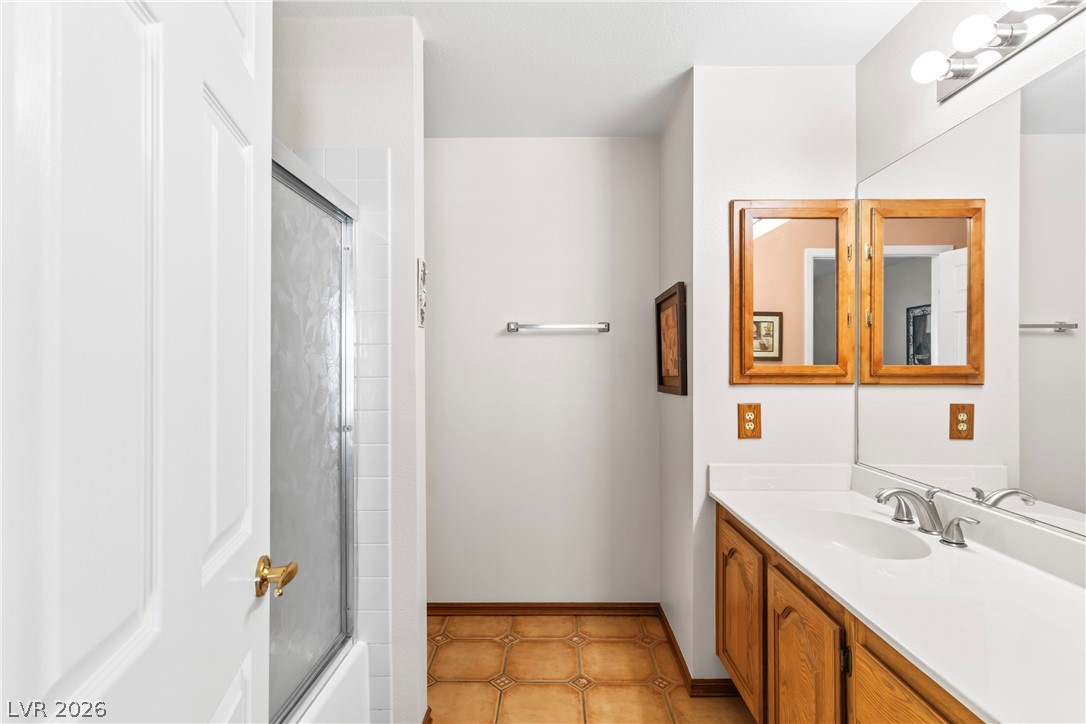
Guest bath features a mirror vanity and classic tiled flooring.
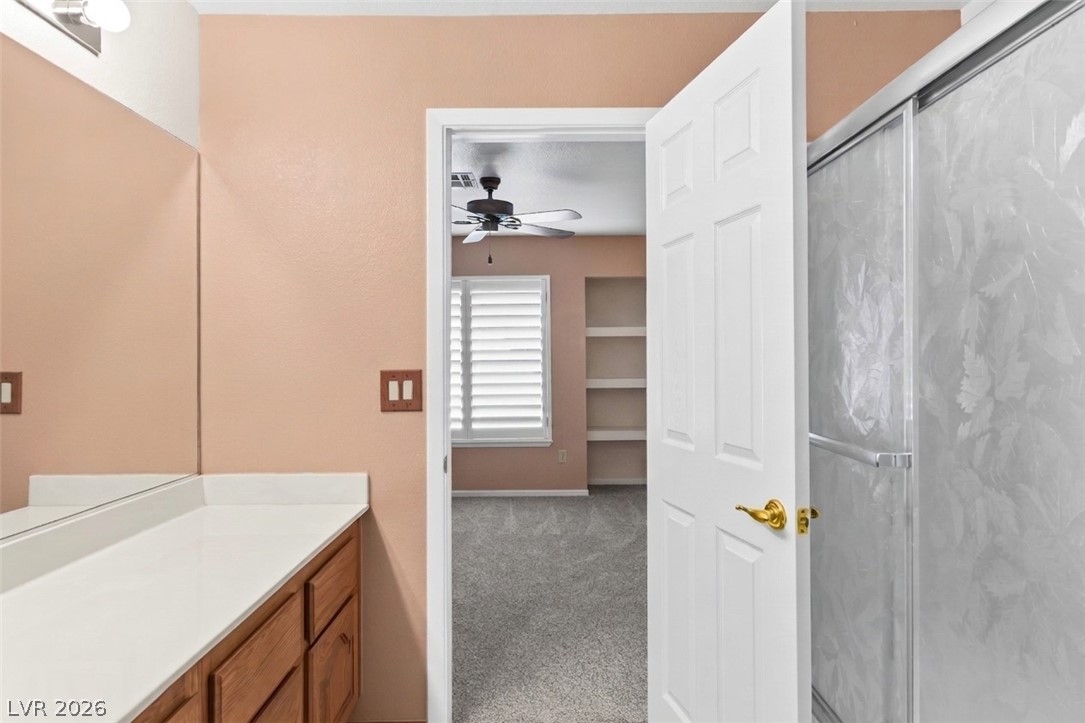
A classic vanity and frosted shower enclosure open directly into an adjacent bedroom.
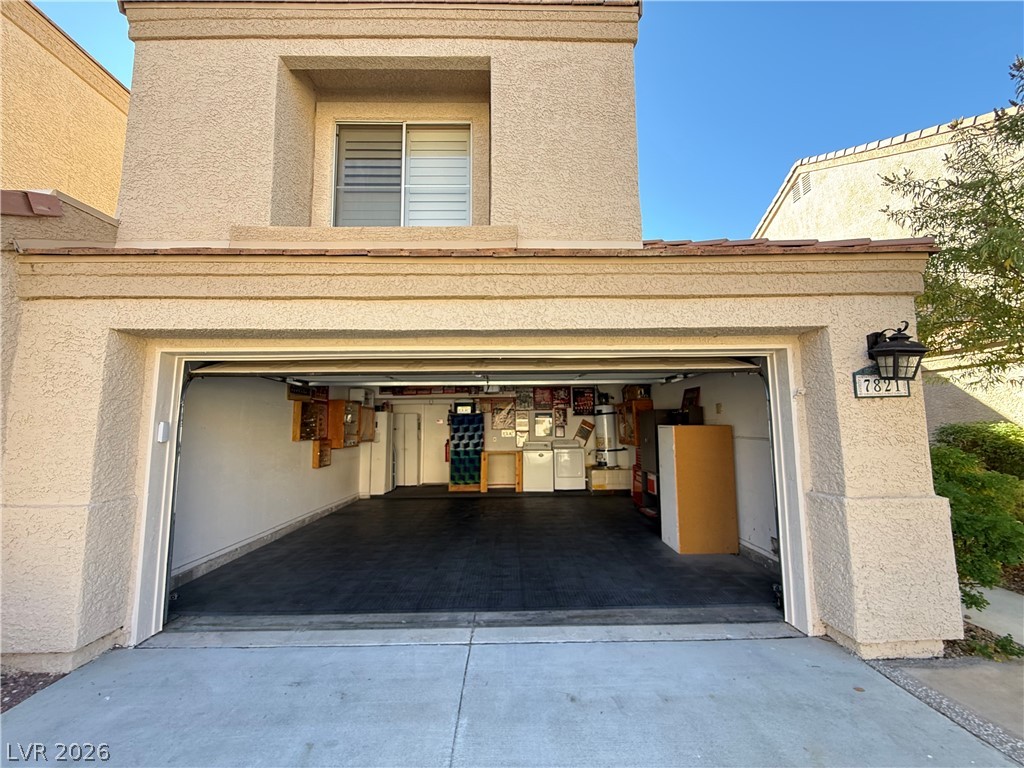
A spacious garage with integrated laundry appliances and clean stucco finishes provides excellent utility.
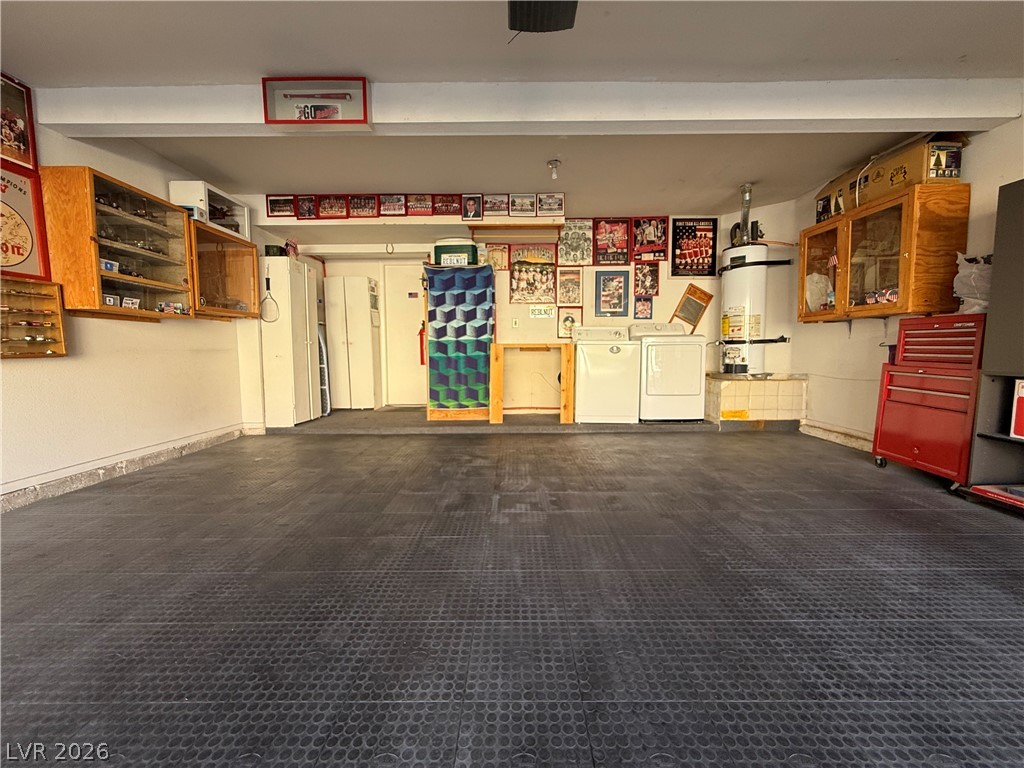
Textured flooring and abundant cabinetry define this functional multi-use garage space.
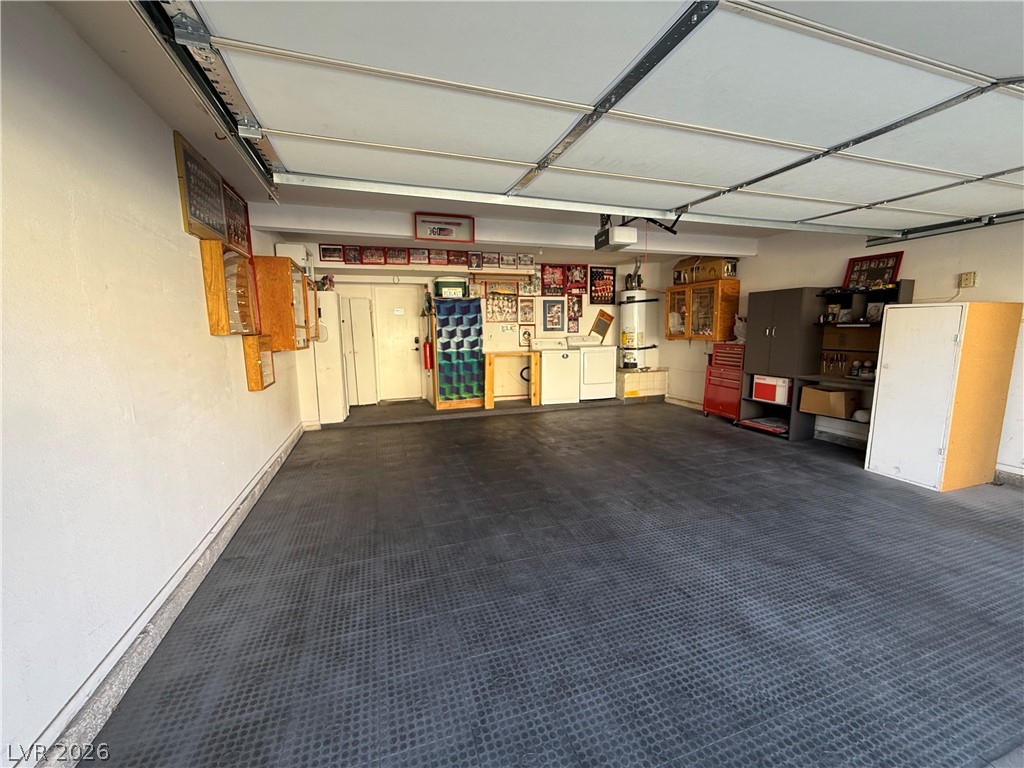
A spacious garage features durable textured flooring and abundant built-in storage solutions.
Welcoming community signage marks the entry to this established neighborhood.
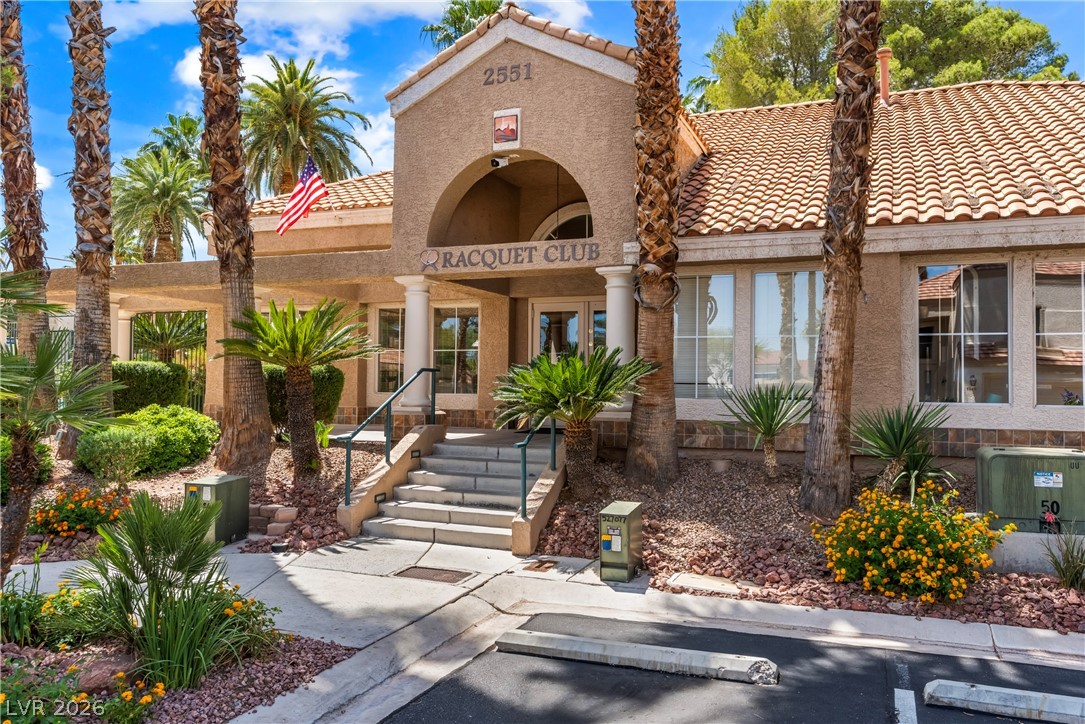
Palm trees frame the arched entryway of this classic tile-roofed desert building.
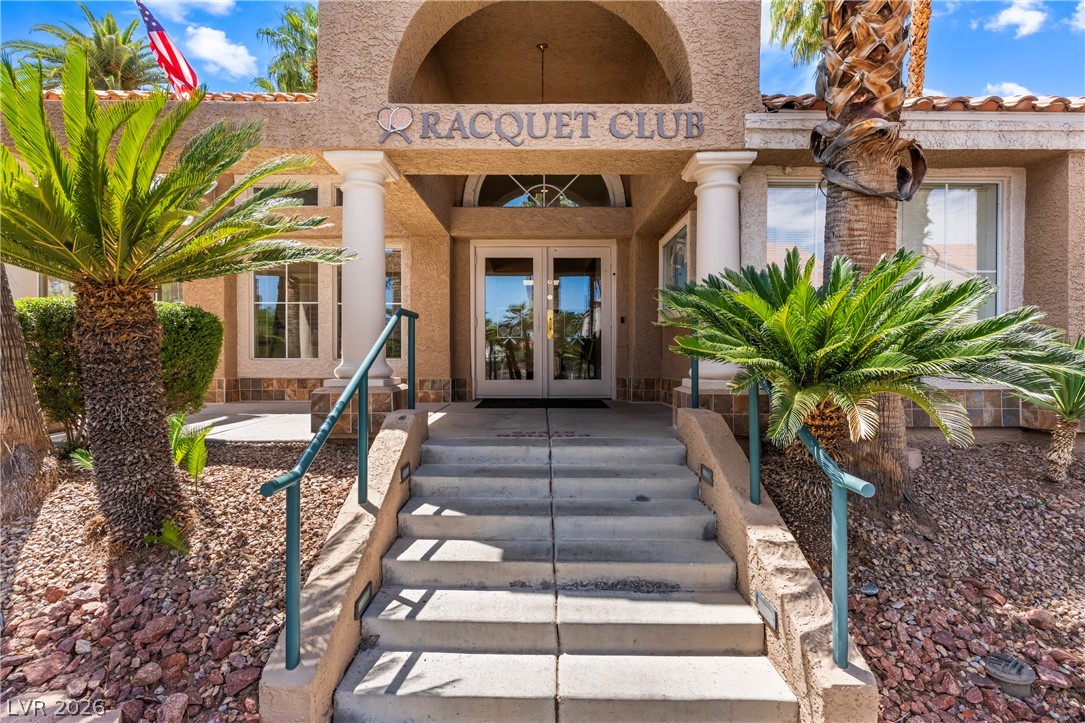
Concrete steps with metal railings lead to a stately arched entrance framed by classical columns.
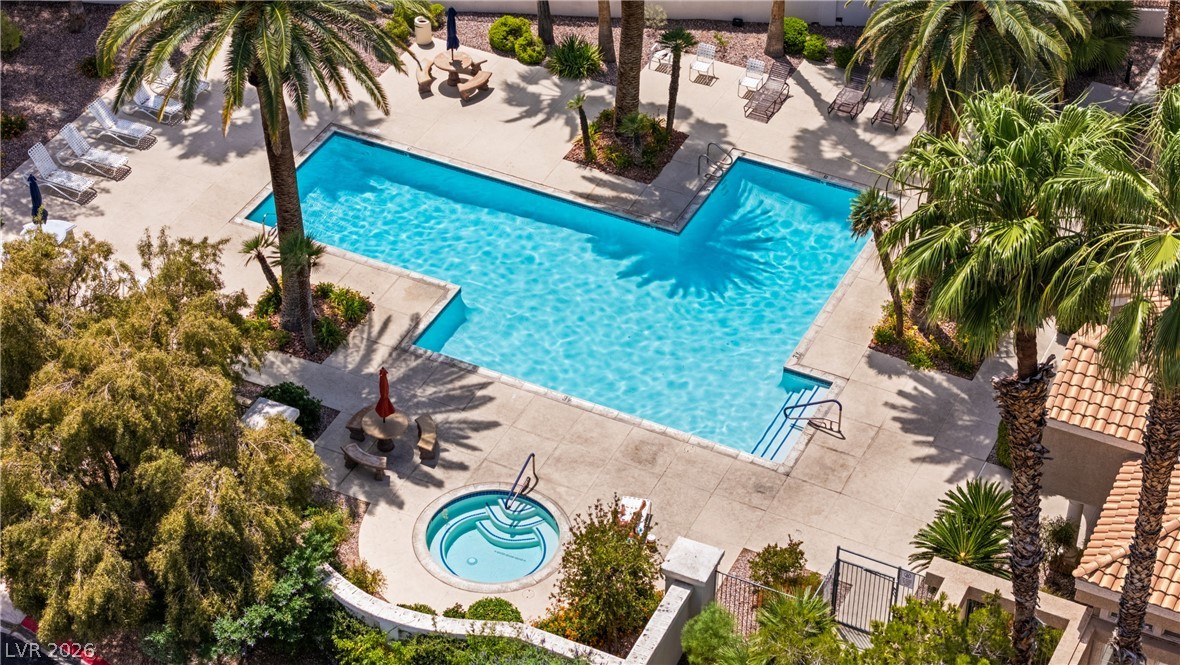
A pristine community swimming pool and adjacent spa are surrounded by towering palm trees.
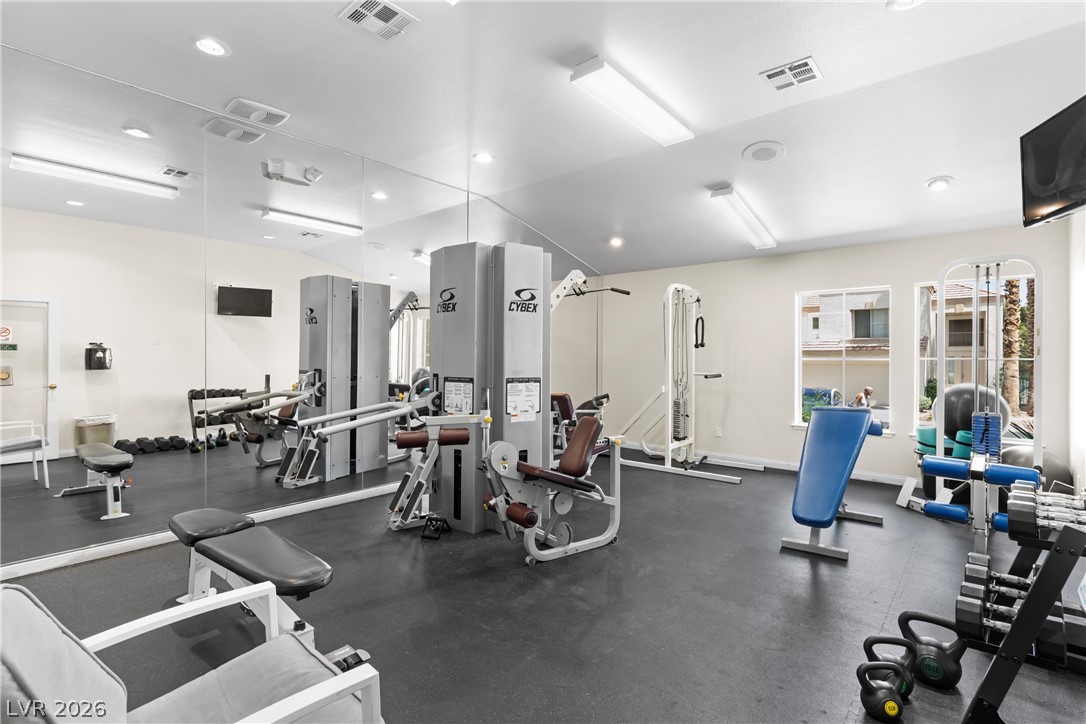
A spacious fitness room features high ceilings and mirrored walls for workouts.
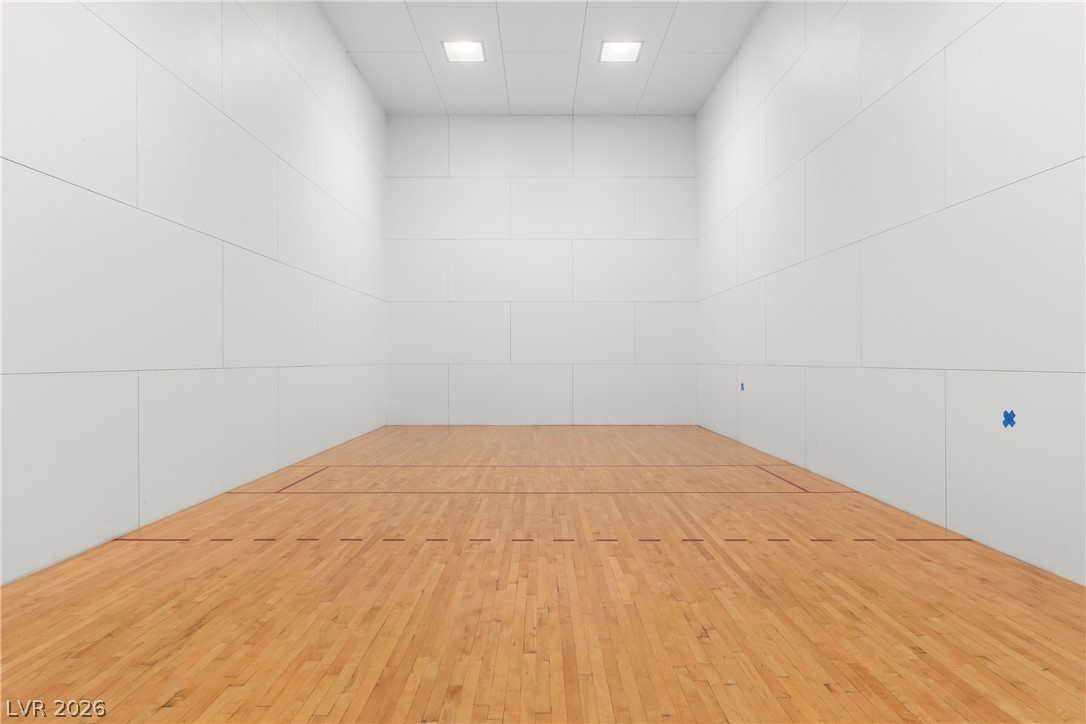
Polished hardwood flooring anchors this private indoor squash and racquetball court.
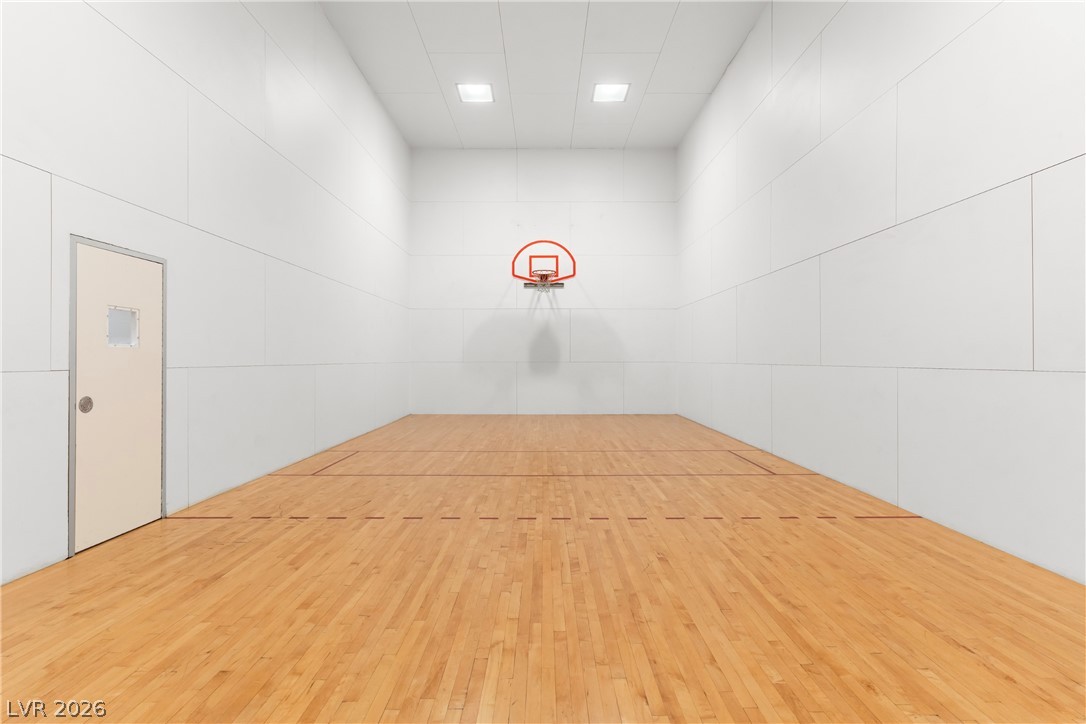
A private indoor basketball court features classic hardwood flooring and clean paneled walls.
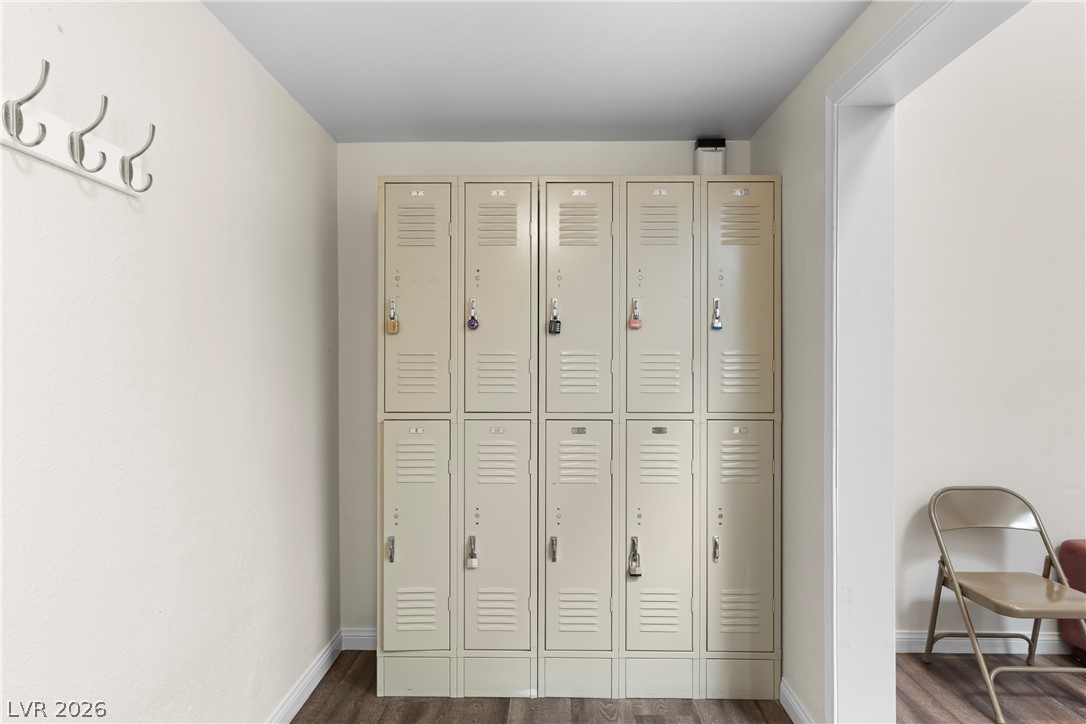
Functional locker storage space features durable wood flooring and clean, minimalist walls.
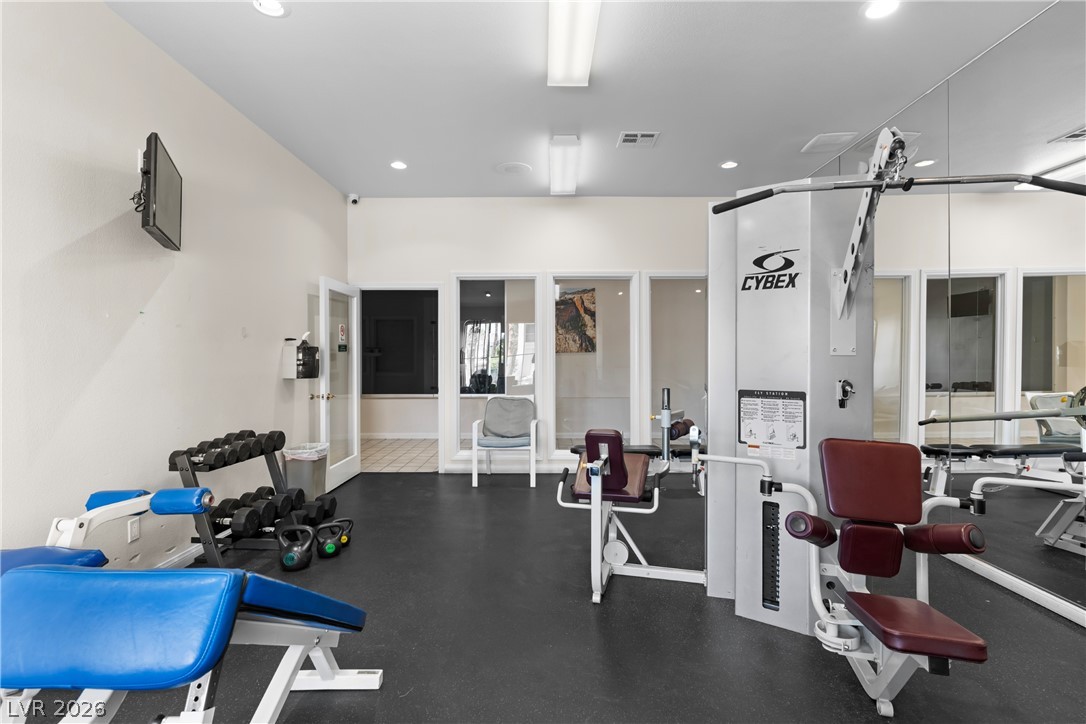
Recessed lighting and resilient rubber flooring define this well-lit fitness space.
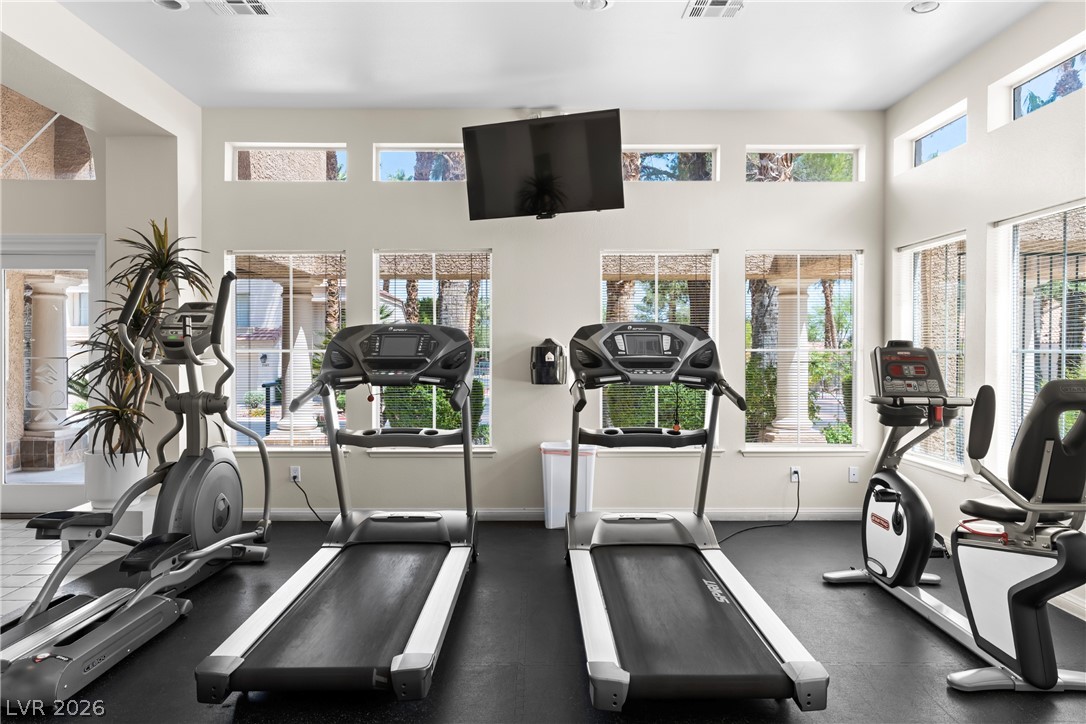
High ceilings and abundant windows bring natural light into this dedicated workout space.
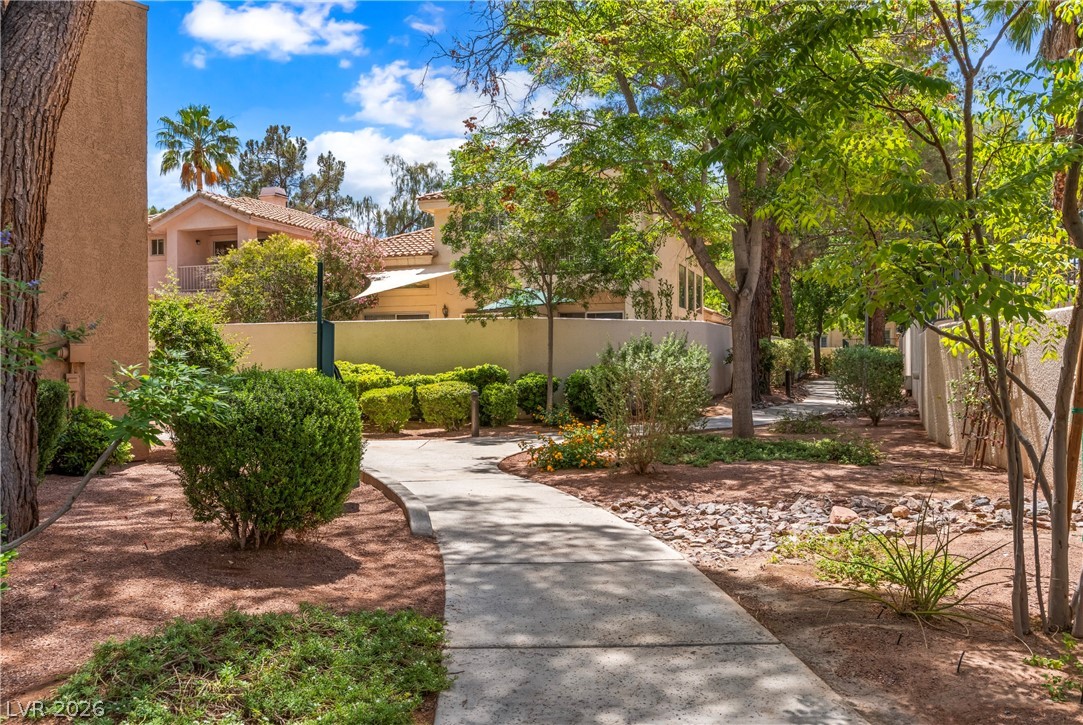
Mature trees and neat concrete pathways wind through the peaceful community common areas.
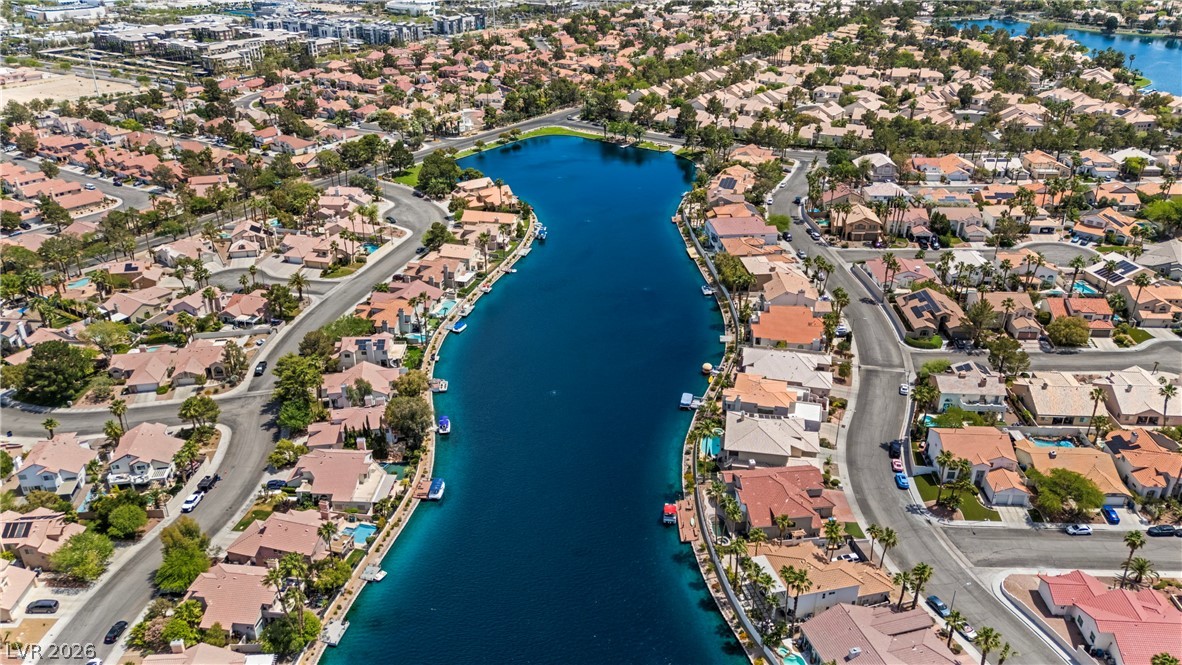
A tranquil blue lake winds past residential streets in this peaceful master planned neighborhood.

Description
Rare opportunity in gated Desert Shores Racquet Club under $360K! This move-in ready fully furnished 1,557 sq ft townhome features a dual primary suite layout with 2 en-suite bedrooms, an upstairs loft, and a main-floor powder room. The sunlit great room boasts soaring vaulted ceilings and a cozy fireplace, leading directly into the dining area and kitchen. Step outside to a private, low-maintenance paver patio with no rear neighbors, backing directly to the community walking trail and clubhouse. Enjoy community amenities including a pool, spa, fitness center, basketball court, and racquetball court, plus Desert Shores' iconic lakes, fishing, and waterfront dining. Low-maintenance resort living at an incredible value!
Details
| MLS # | 2829467 |
|---|---|
| Listing Type | For Sale |
| Style | Town House |
| HOA Dues | $447 |
| Sub-Type | Resale |
| Status | Active |
| Year | 1989 |
| Days On Site | 6 |
| Listing Provided By | Realty ONE Group, Inc | Donna M. Lefever |
Features
| Bed(s) | 2 |
|---|---|
| Bath(s) | 3 Total |
| SQ Feet | 1,557 |
| Garage | 2 |
| Story(s) | 2 |
| Zoning | Single Family |
| Acreage | 0.06 |
Interior
| Cooling | Central Air, Electric |
|---|---|
| Heating | Central, Gas |
| Heating Yes / No | Yes |
| Cooling Yes / No | Yes |
| Interior Features | Bathroomon Main Level, Ceiling Fans, Half Bathon Main Level, Pot Rack, Window Treatments, Programmable Thermostat |
| Window Features | Double Pane Windows, Plantation Shutters |
| Furnished | Furnished |
| Appliances | Dryer, Dishwasher, Disposal, Gas Range, Microwave, Refrigerator, Water Heater, Washer |
| Fireplaces Total | 1 |
| Fireplace Yes / No | Yes |
Exterior
| Exterior Features | Barbecue, Patio, Private Yard, Irrigation Sprinklers |
|---|---|
| Roof | Pitched, Tile |
| Security Features | Gated Community |
| Construction Materials | Frame, Stucco |
| Lot Features | Drip Irrigation Bubblers, Desert Landscaping, Landscaped, No Rear Neighbors, Less Than Quarter Acre |
| Fencing | Block, Back Yard |
Parking
| Attached Garage Yes / No | Yes |
|---|---|
| Parking Features | Attached, Garage, Garage Door Opener, Inside Entrance, Private, Shelves, Guest |
| Garage Yes / No | Yes |
Utilities
| Utilities | Cable Available, Underground Utilities |
|---|---|
| Electric | Photovoltaics None |
| Sewer | Public Sewer |
Taxes
| Tax Annual Amount | 2467 |
|---|
Location
| Community Features | Pool |
|---|---|
| Senior Community Yes / No | No |
Area Information
| State | NV |
|---|---|
| County | Clark |
| City | Las Vegas |
| Zip Code | 89128 |
| Community Name | Desert Shores Racquet Club 2nd Amd |
| School District | Cimarron-Memorial |
| Elementary School | Eisenberg |
| High School | Cimarron-Memorial |
Request a showing
Request a showing
Contact
Learn More About This Property

| State | NV |
|---|---|
| County | Clark |
| City | Las Vegas |
| Zip Code | 89128 |
| Community Name | Desert Shores Racquet Club 2nd Amd |
| School District | Cimarron-Memorial |
| Elementary School | Eisenberg |
| High School | Cimarron-Memorial |
Listing Updated: October 28, 2026 at 8:43:53 PM PDT