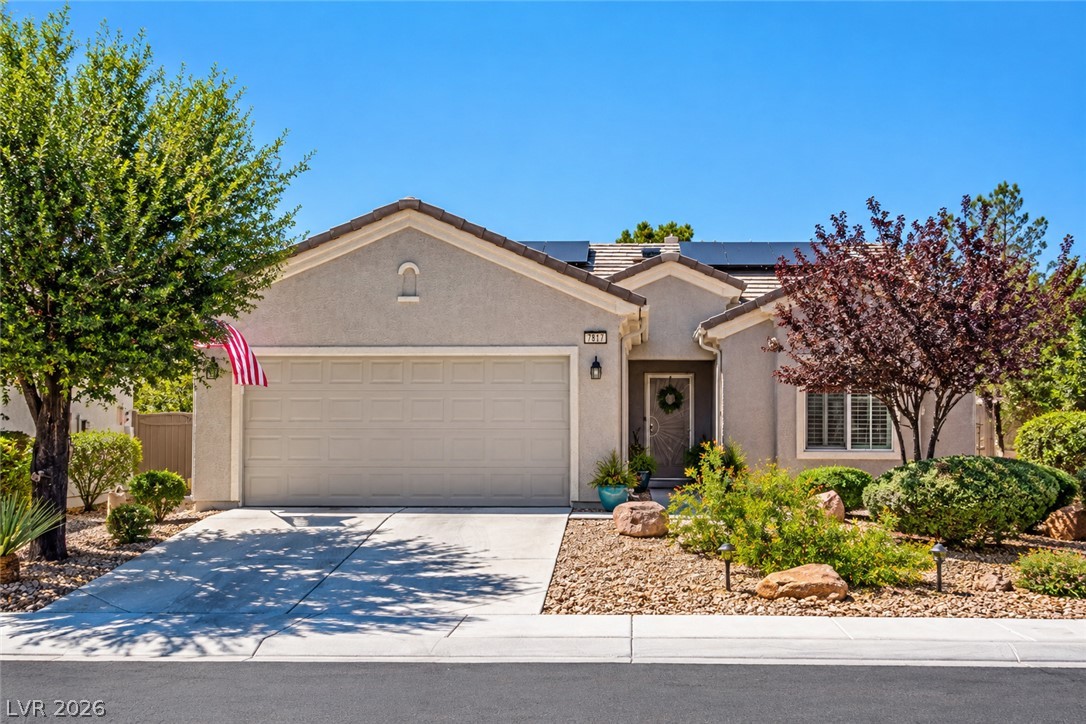
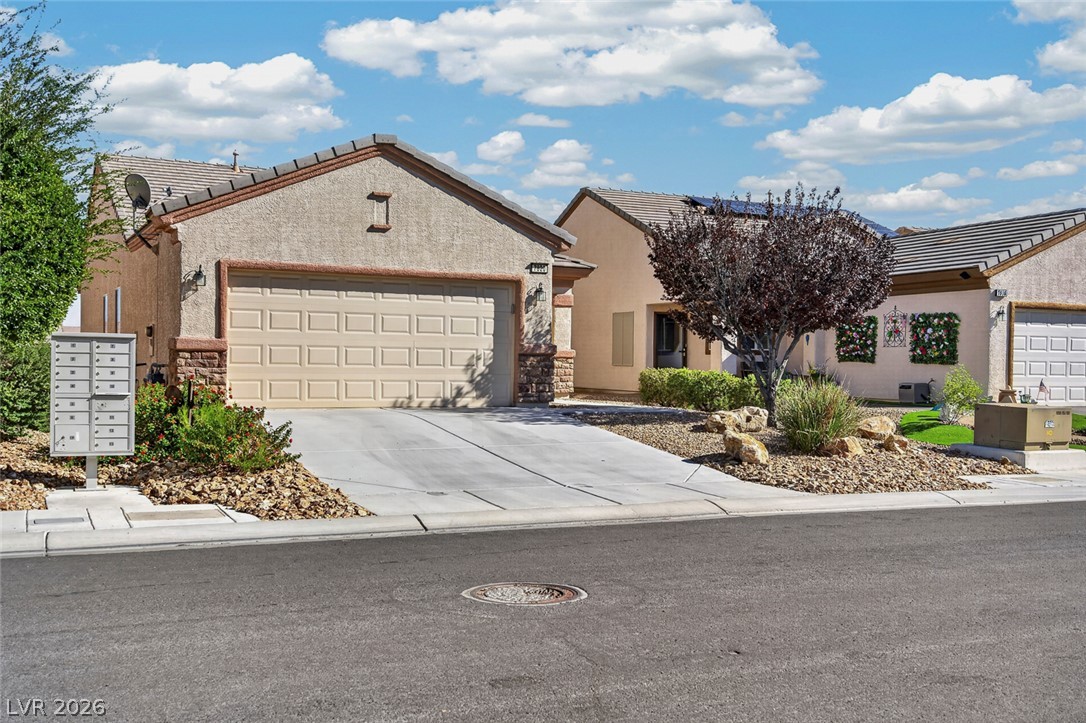
Manicured desert landscaping frames the stucco exterior and attached garage of this single-story home.
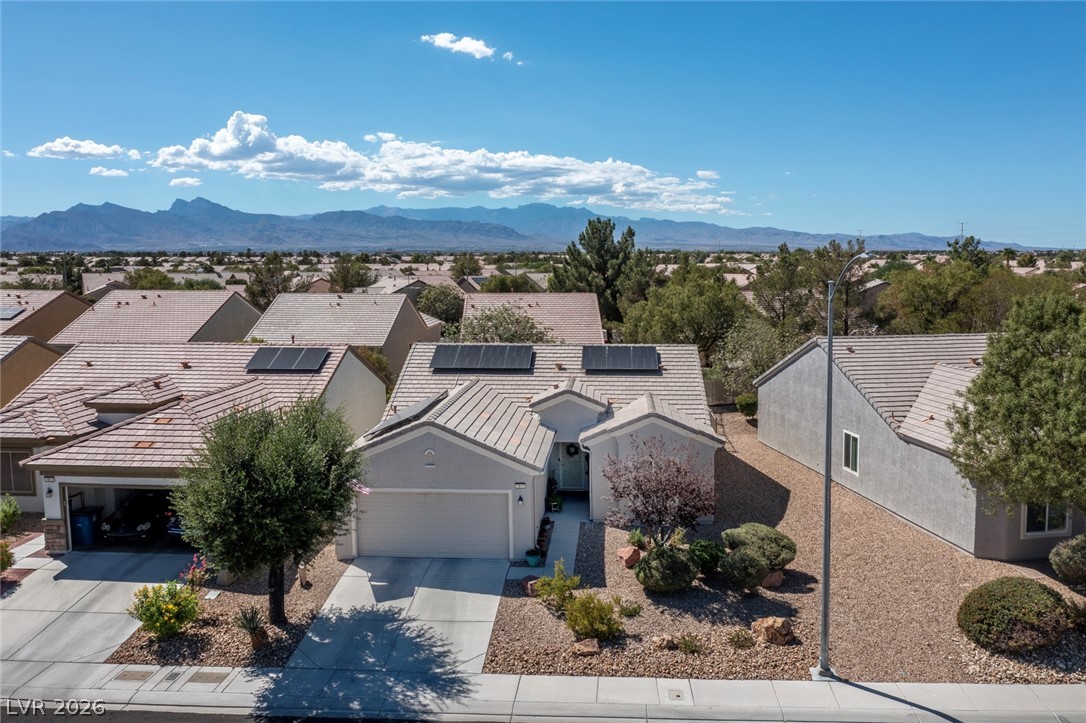
Sun-drenched desert landscaping frames a classic tiled-roof facade set against a majestic mountain backdrop.
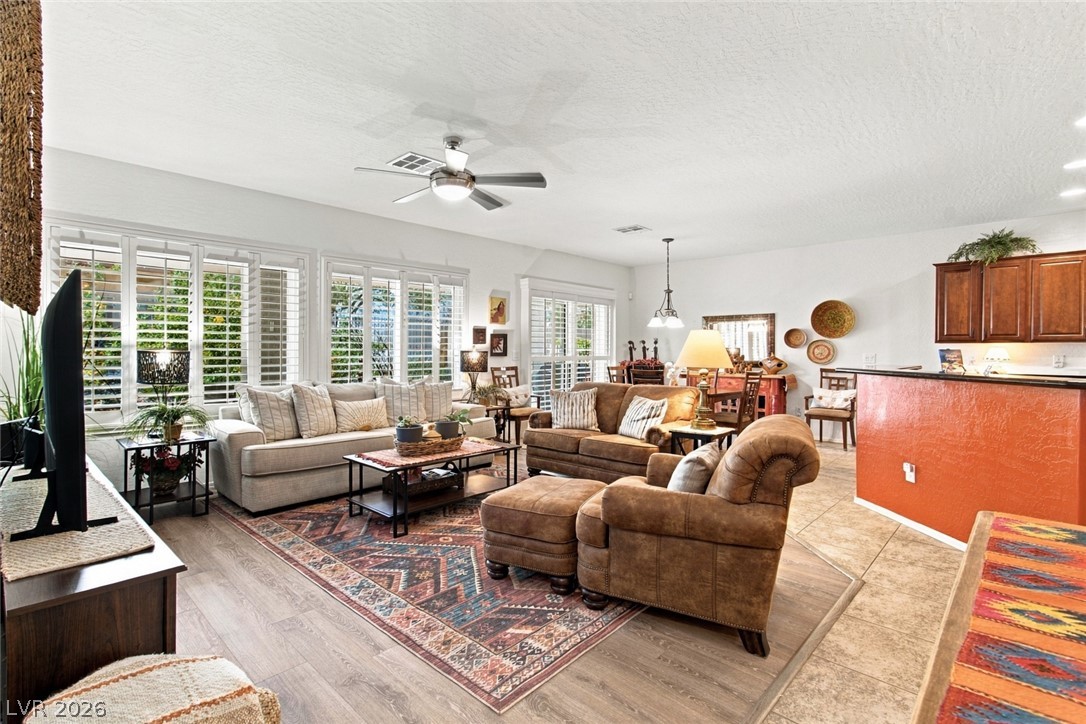
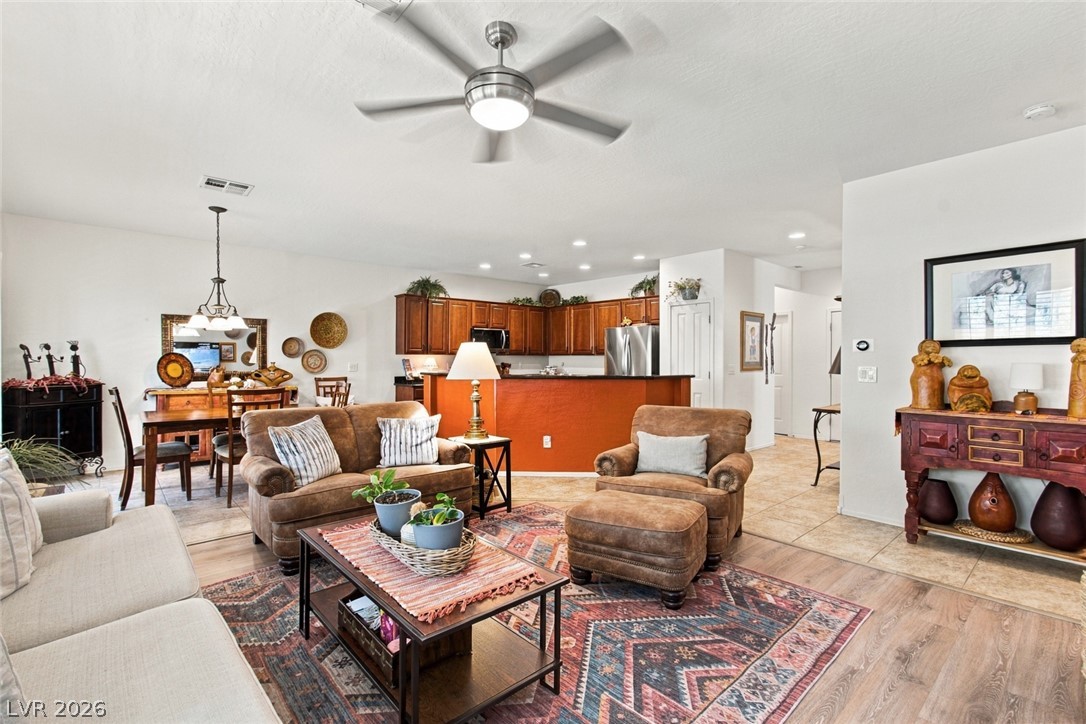
An open floorplan seamlessly connects the comfortable living area to the adjacent kitchen spaces.
An open floorplan living room features tile flooring and natural light through plantation shutters.
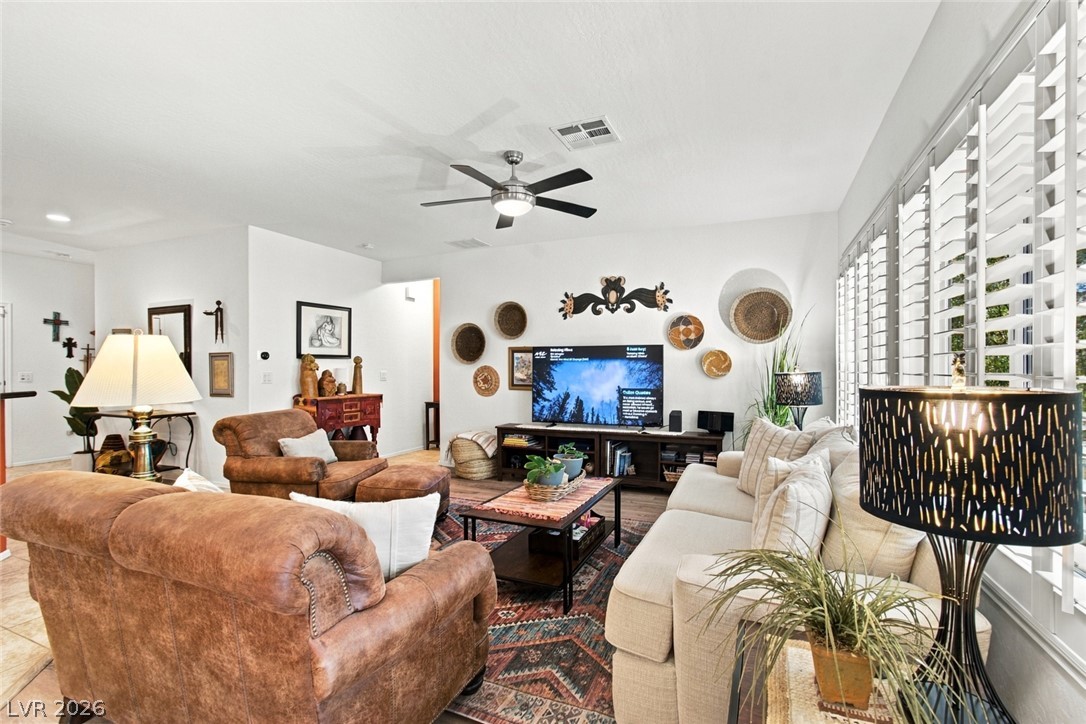
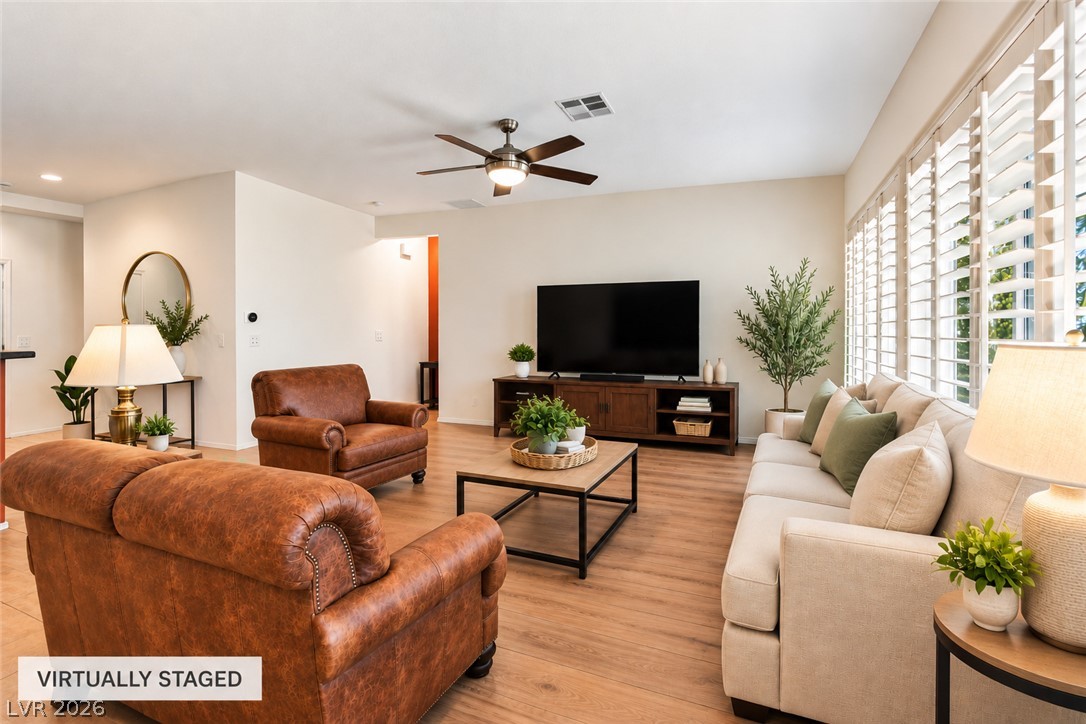
Warm wood flooring and classic plantation shutters define this inviting living space.
Warm wood flooring and an open layout connect the main living areas seamlessly.
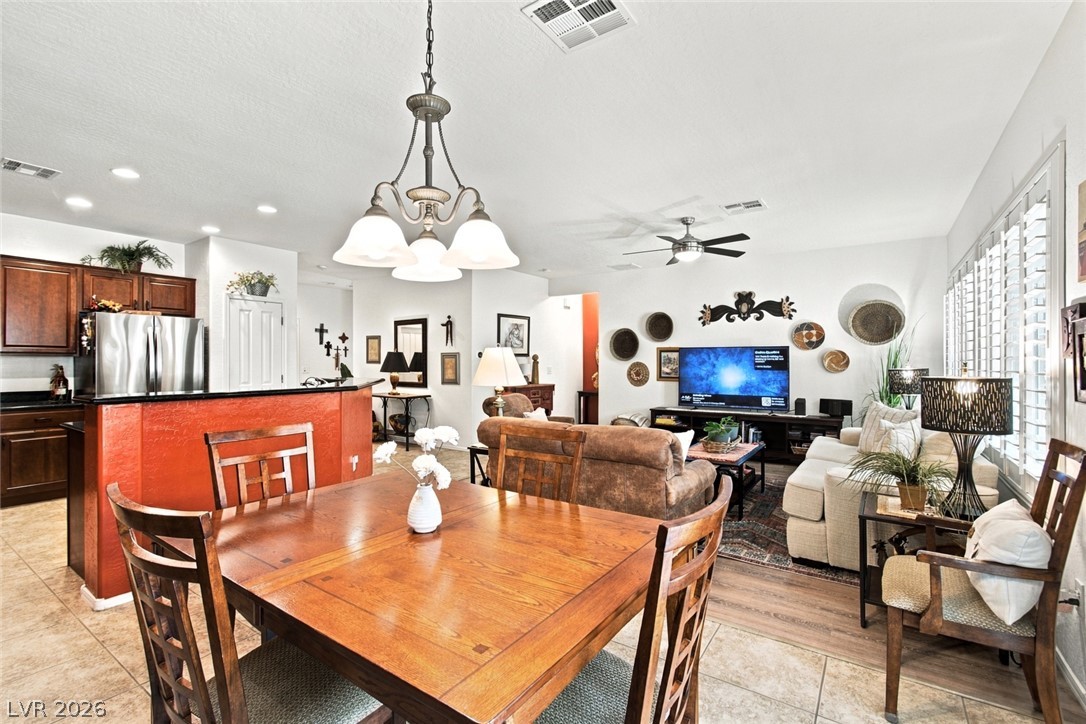
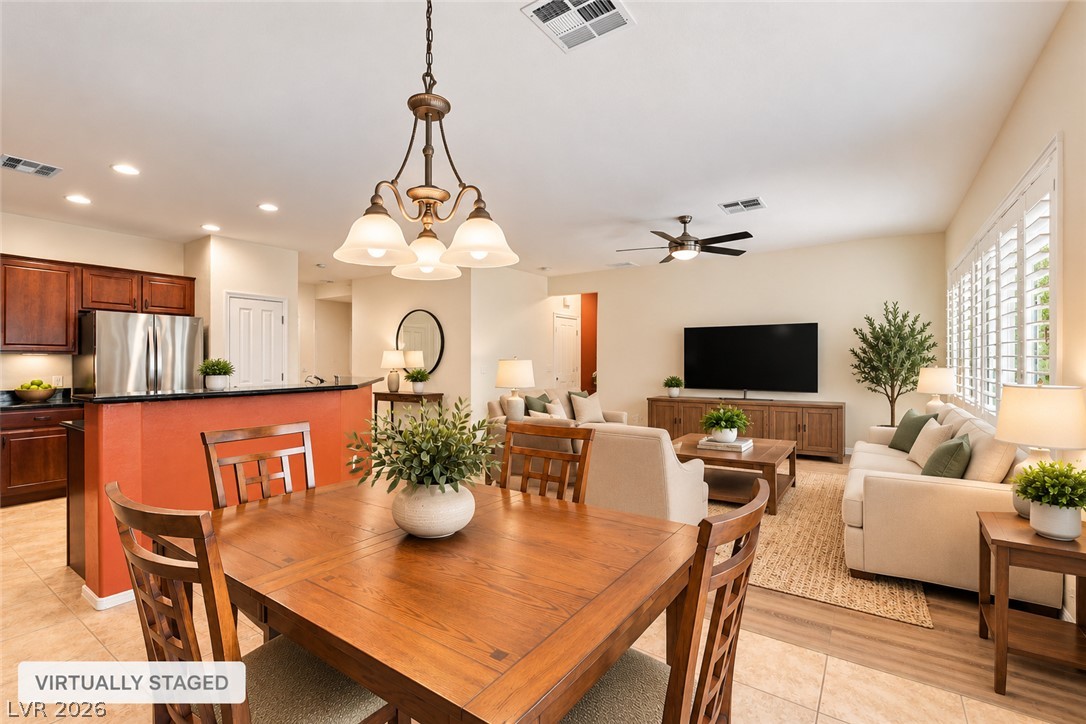
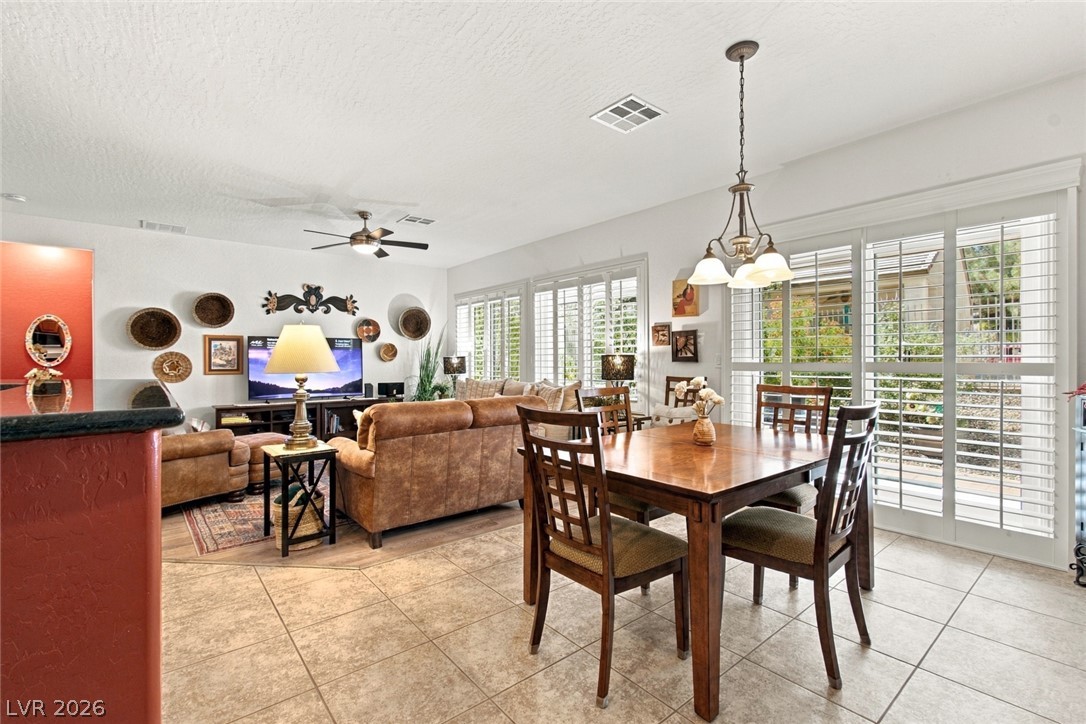
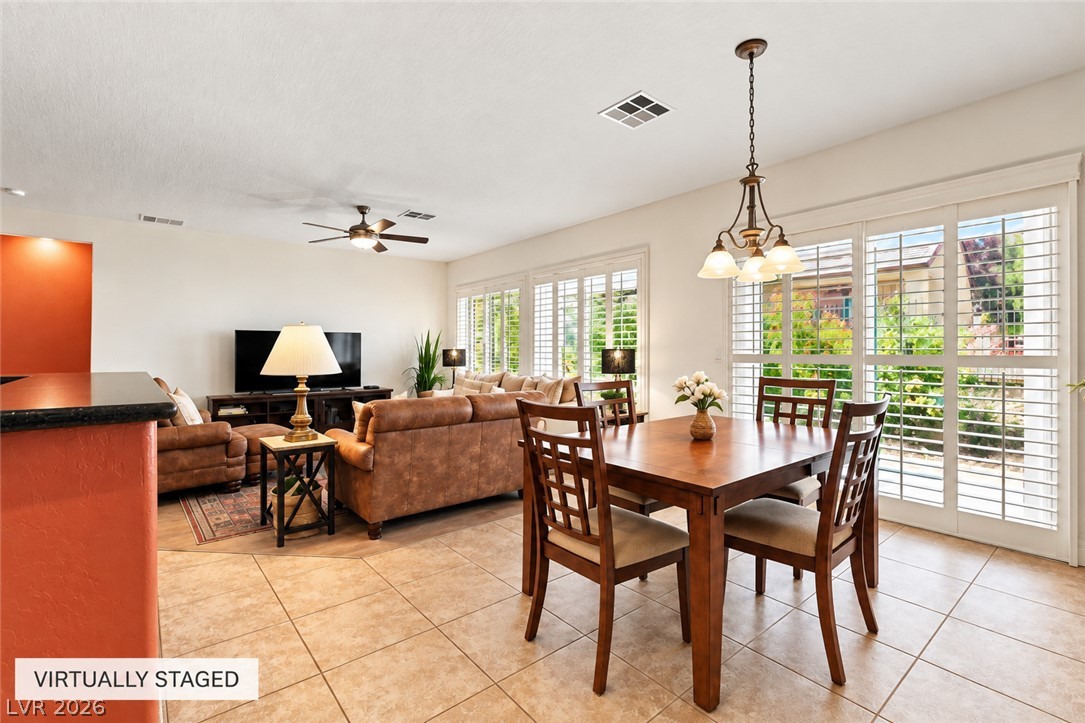
An open floorplan seamlessly connects the tiled dining area to the adjacent living space.
An open-concept layout seamlessly connects the tiled dining space to the living area.
Tile flooring and glass doors with plantation shutters define this bright dining and living area.
An open layout connects the dining and living spaces under high ceilings with tile flooring.
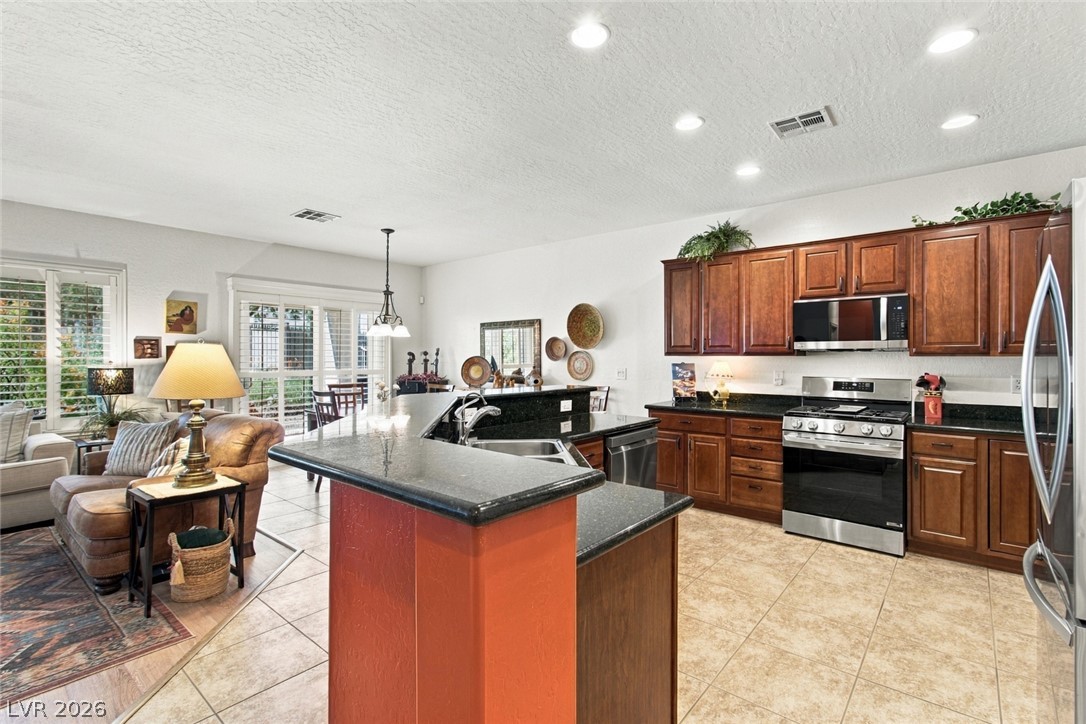
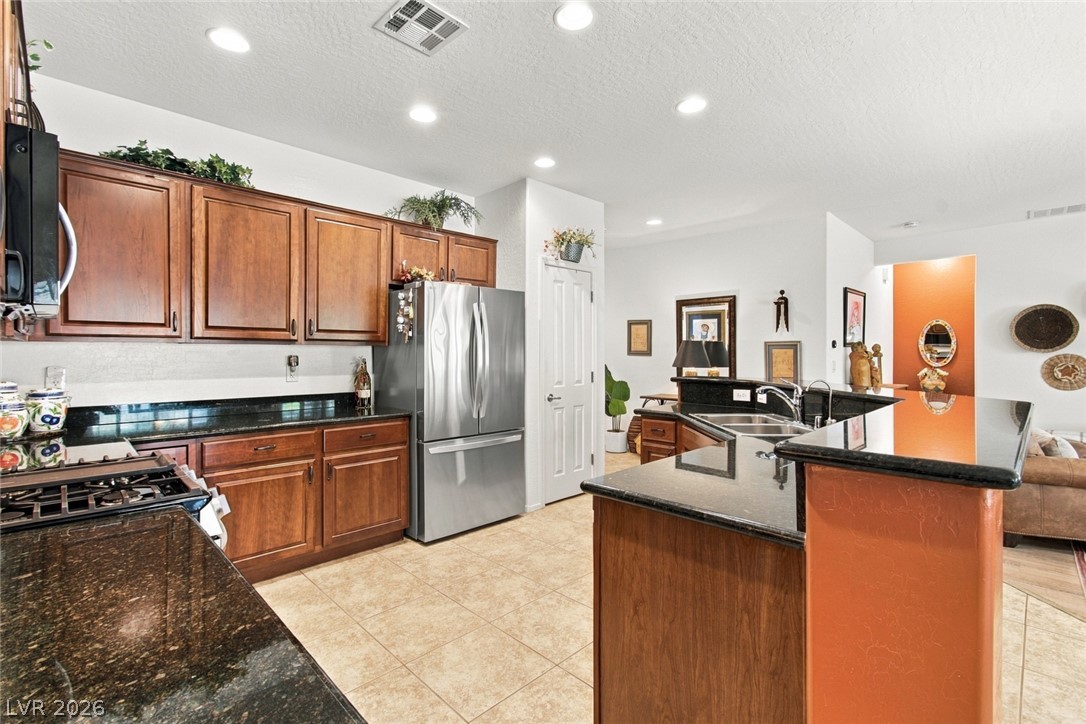
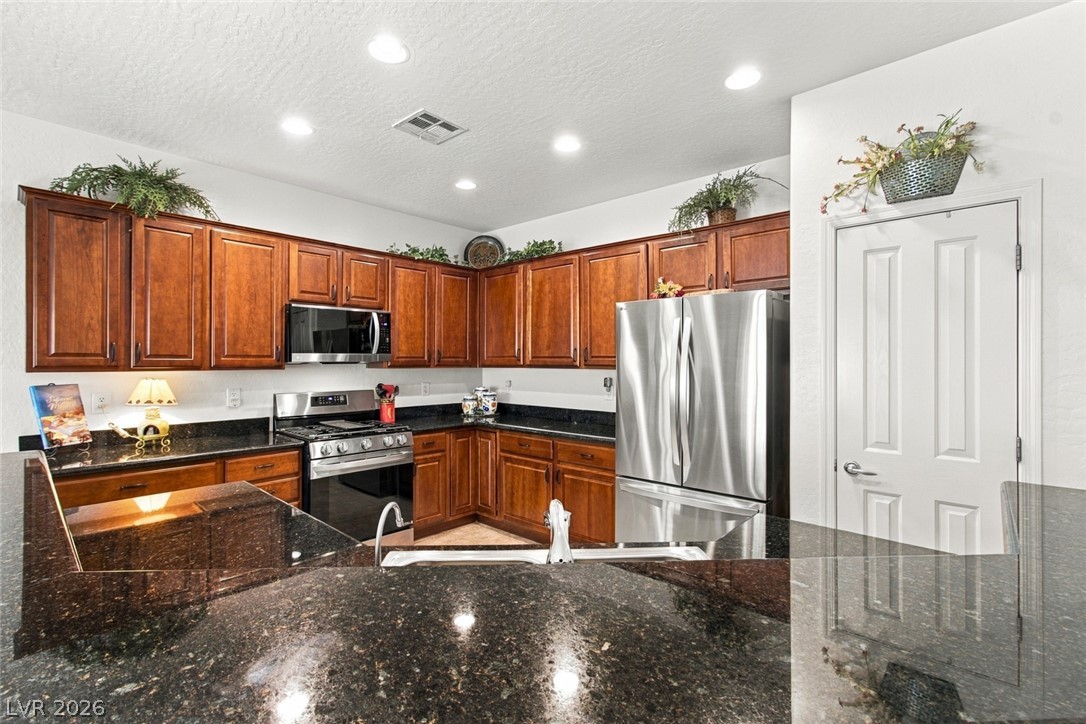
Gleaming stone countertops and classic cabinetry anchor this open-concept kitchen.
Granite countertops and rich cabinetry define this open kitchen, which flows into the dining area.
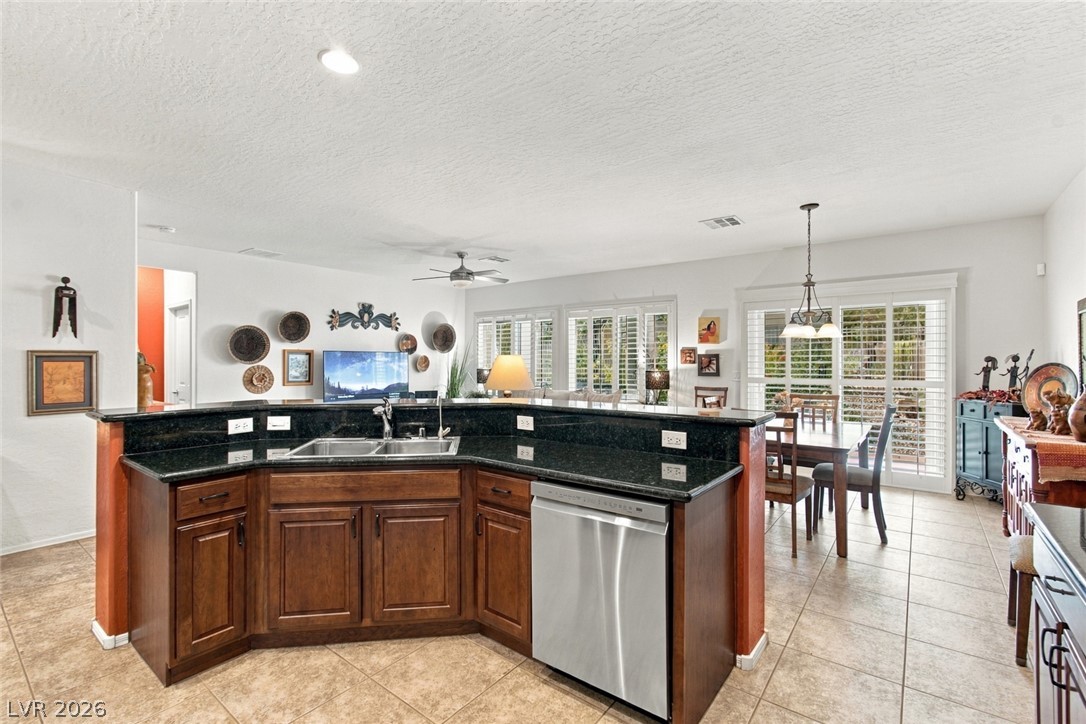
Rich wood cabinets and dark granite countertops create a warm, inviting kitchen workspace.
Rich wood cabinetry complements polished dark granite countertops in this functional workspace.
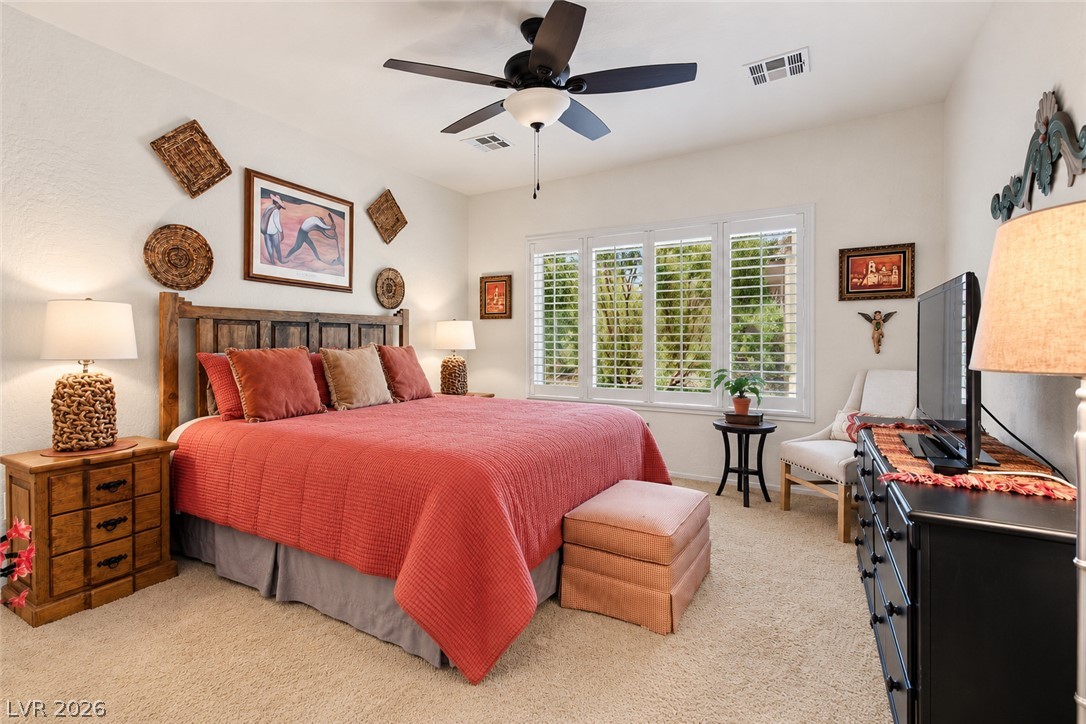
Natural light pours through plantation shutters into a relaxing bedroom with plush carpeting.
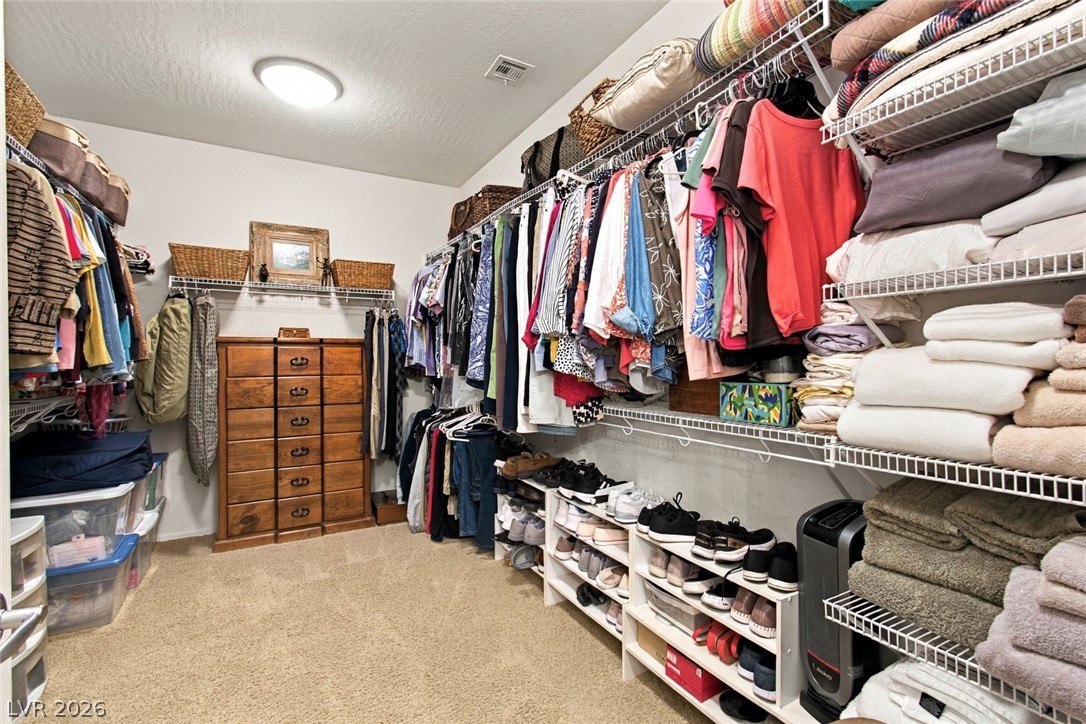
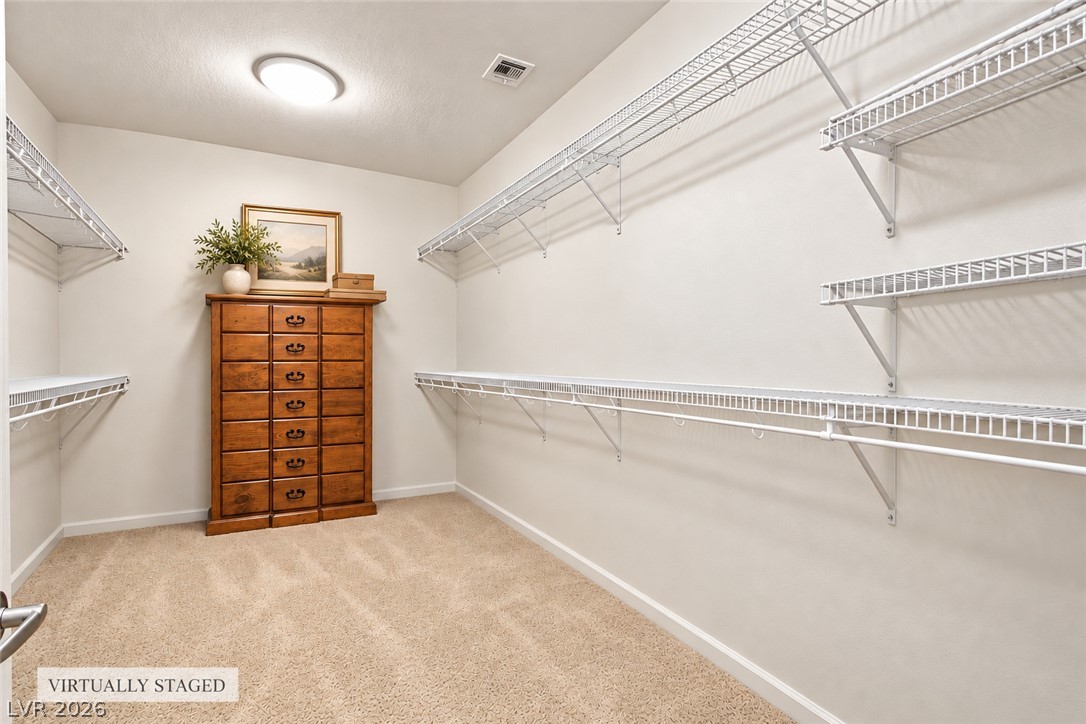
Ample built-in wire shelving and carpet flooring define this functional walk-in closet space.
A spacious walk-in closet features built-in wire shelving and neutral carpeting.
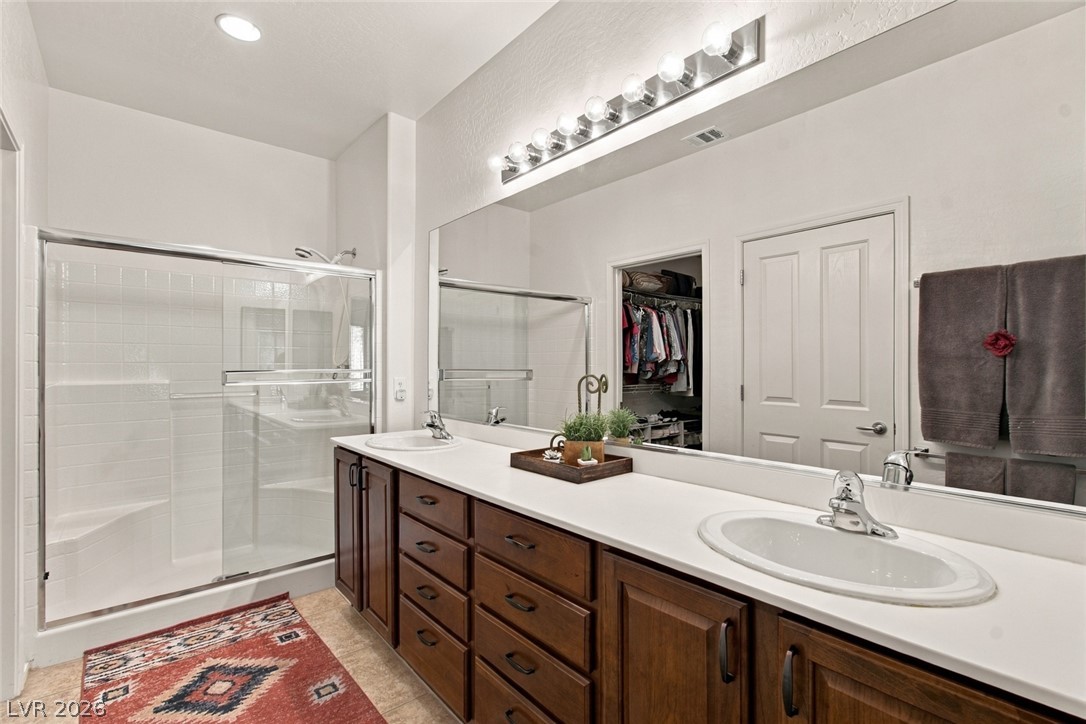
A spacious double vanity and a glass-enclosed shower highlight this functional bathroom design.
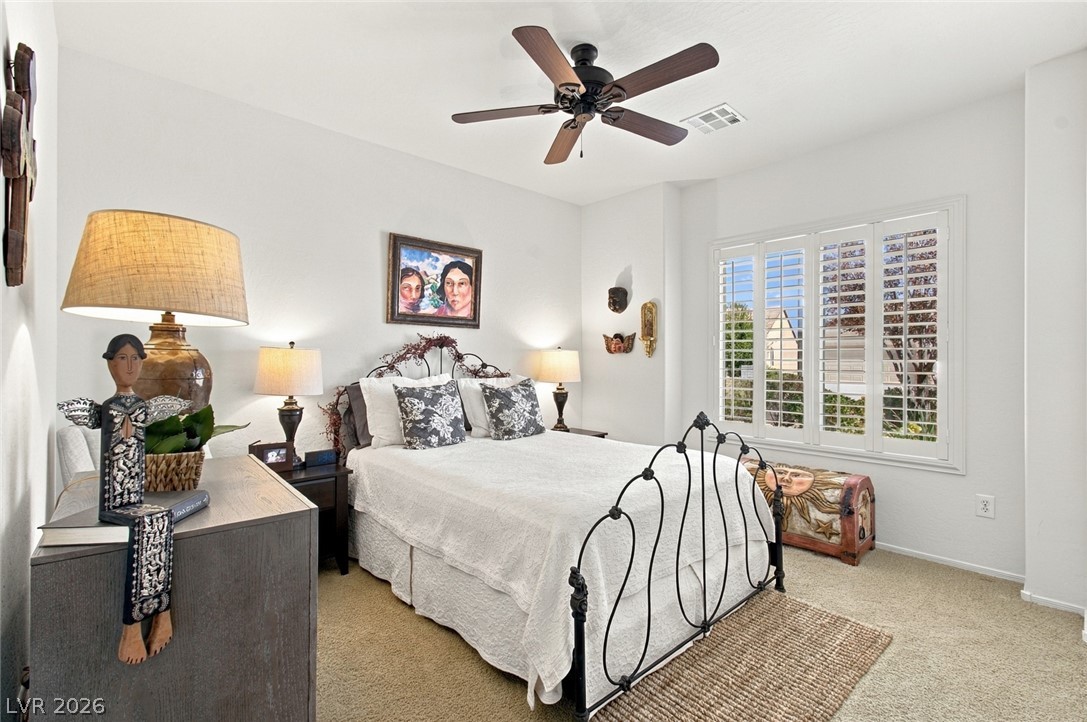
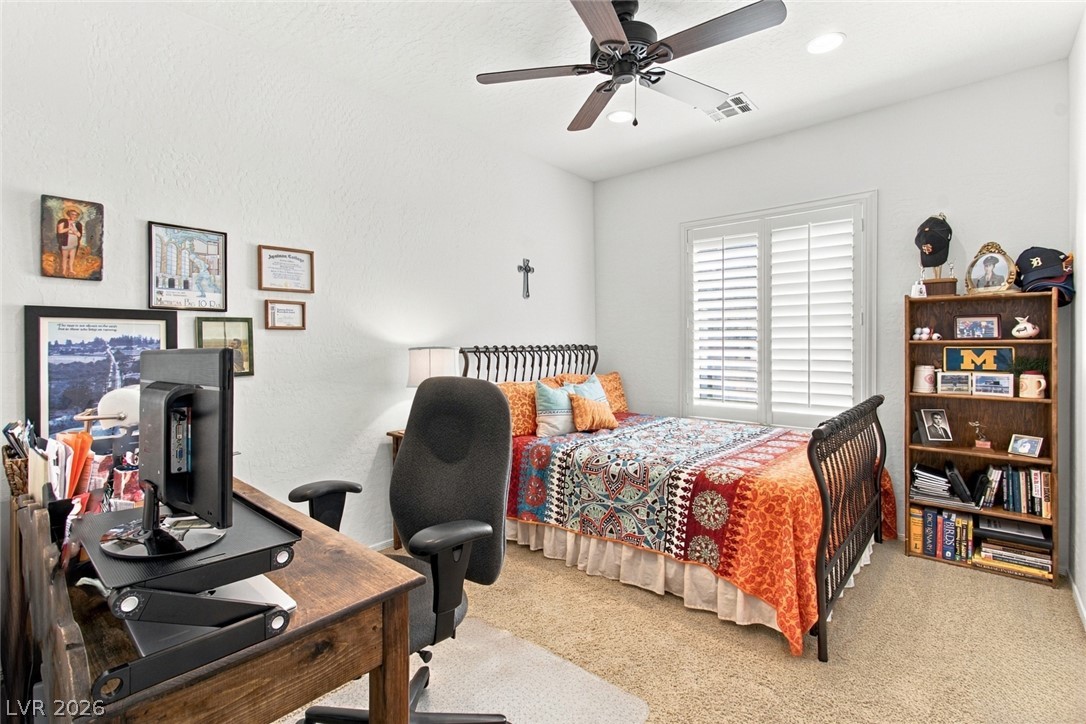
Bedroom #2 - Plentiful natural light streams through plantation shutters into this carpeted bedroom.
Bedroom #2 - Soft carpet and custom plantation shutters frame this peaceful sleeping space.
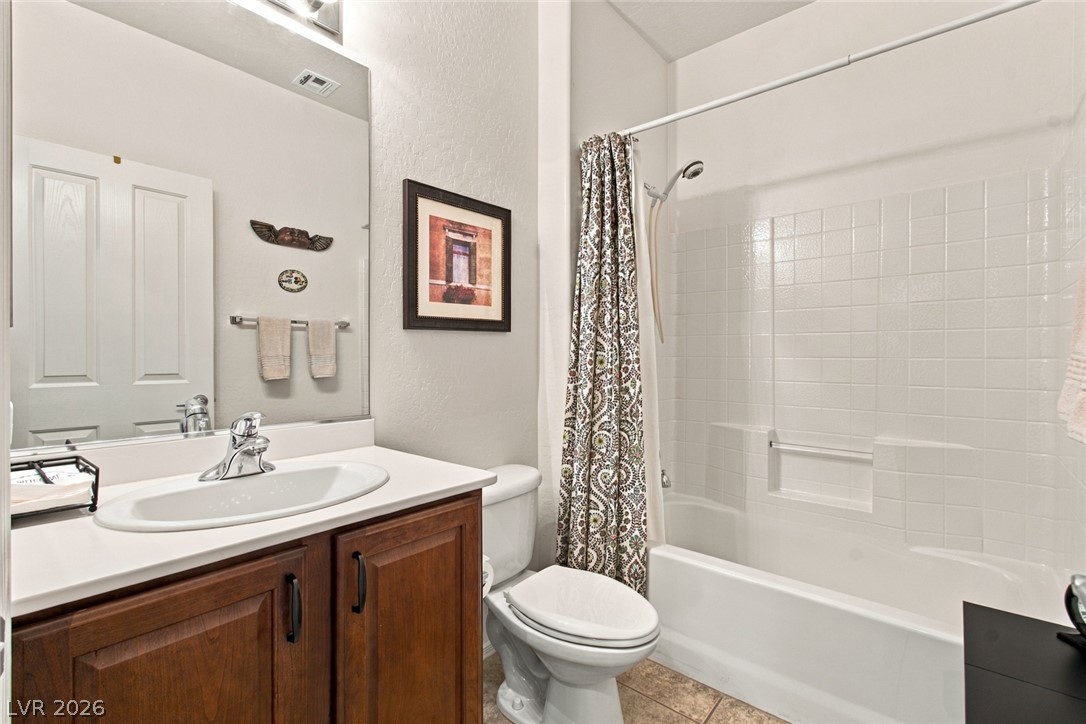
A classic tiled tub shower combo sits adjacent to a wood vanity and neutral tile flooring.
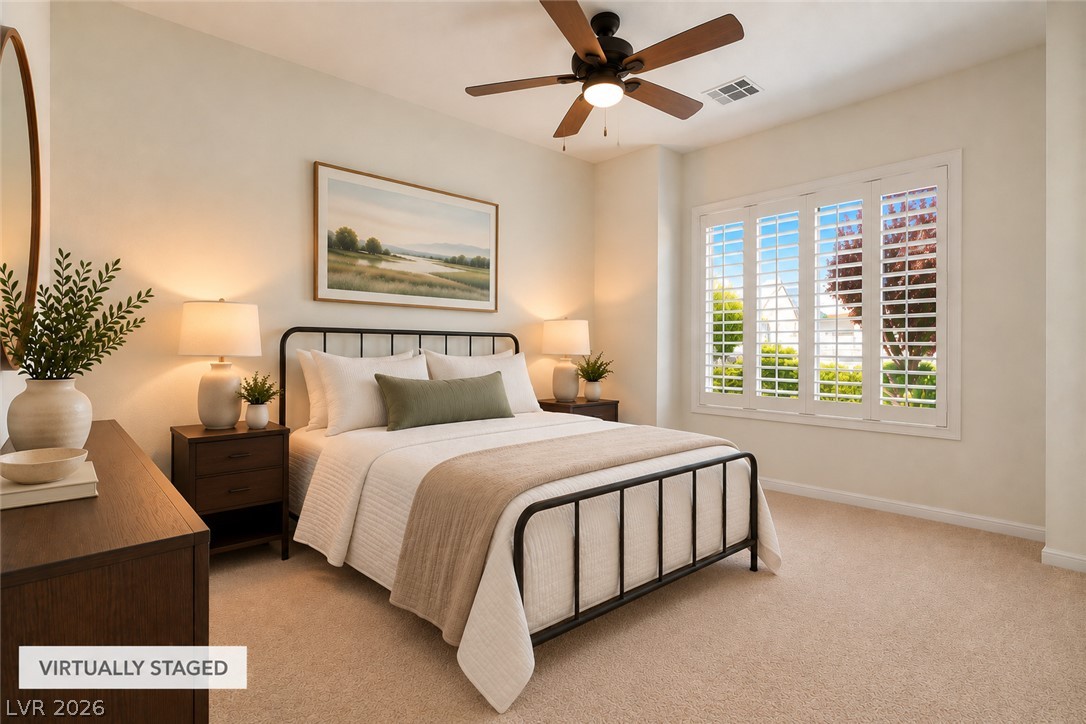
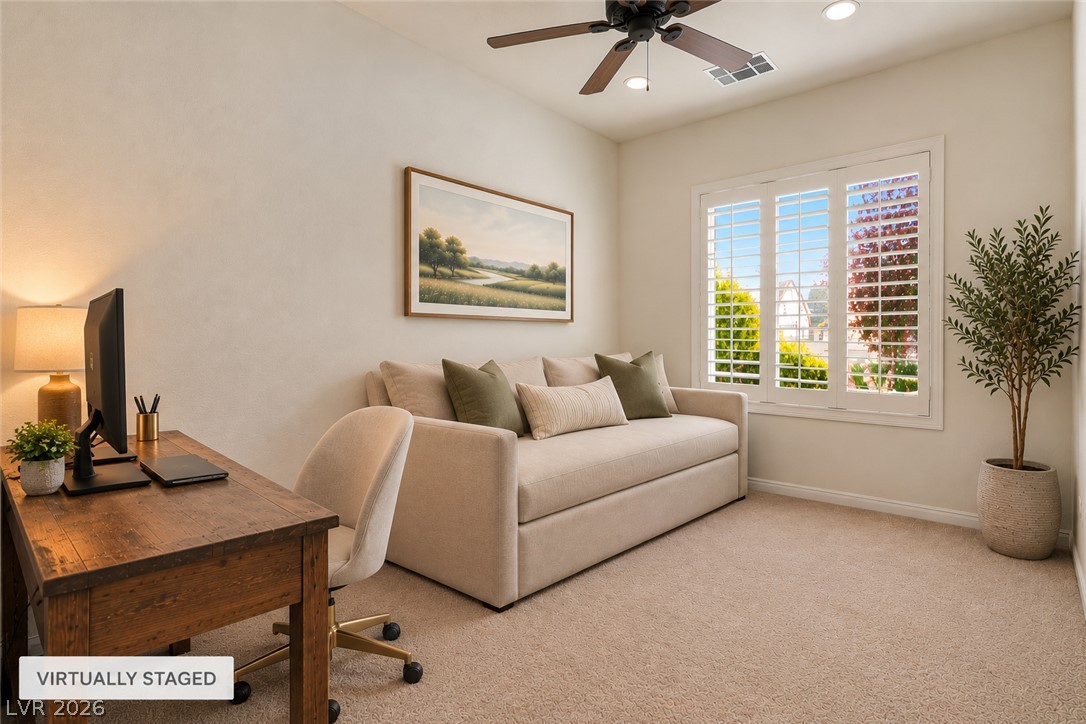
A spacious secondary bedroom and/or den features plush carpeting and a large window with plantation shutters.
A quiet work or guest space features plush carpeting and white plantation shutters.
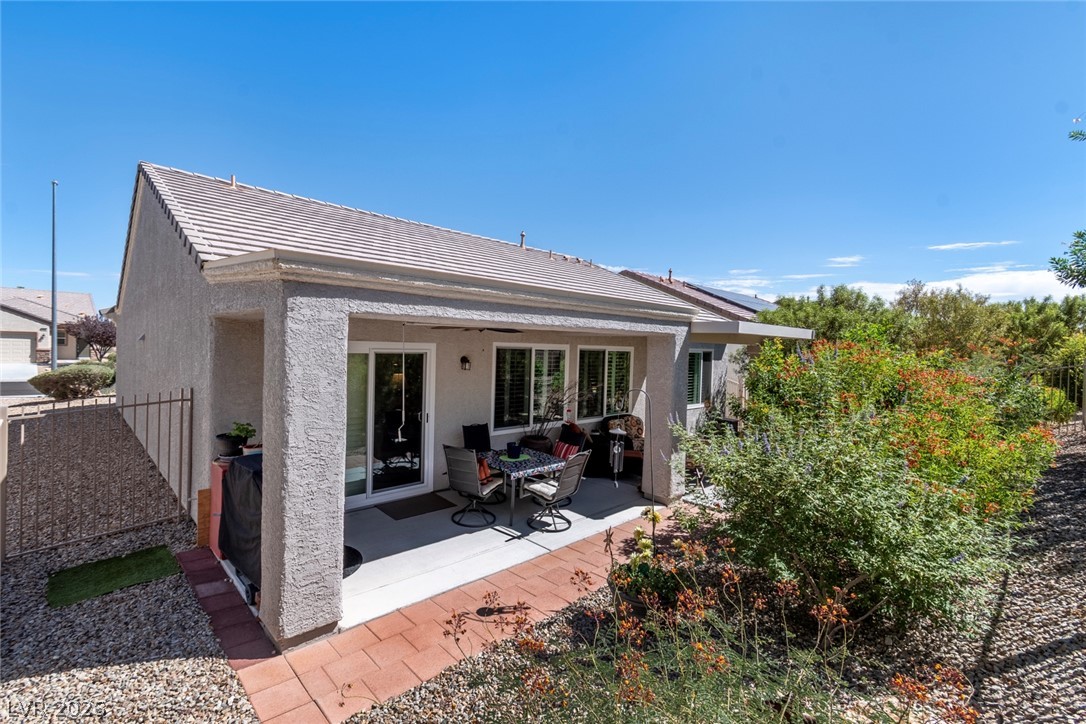
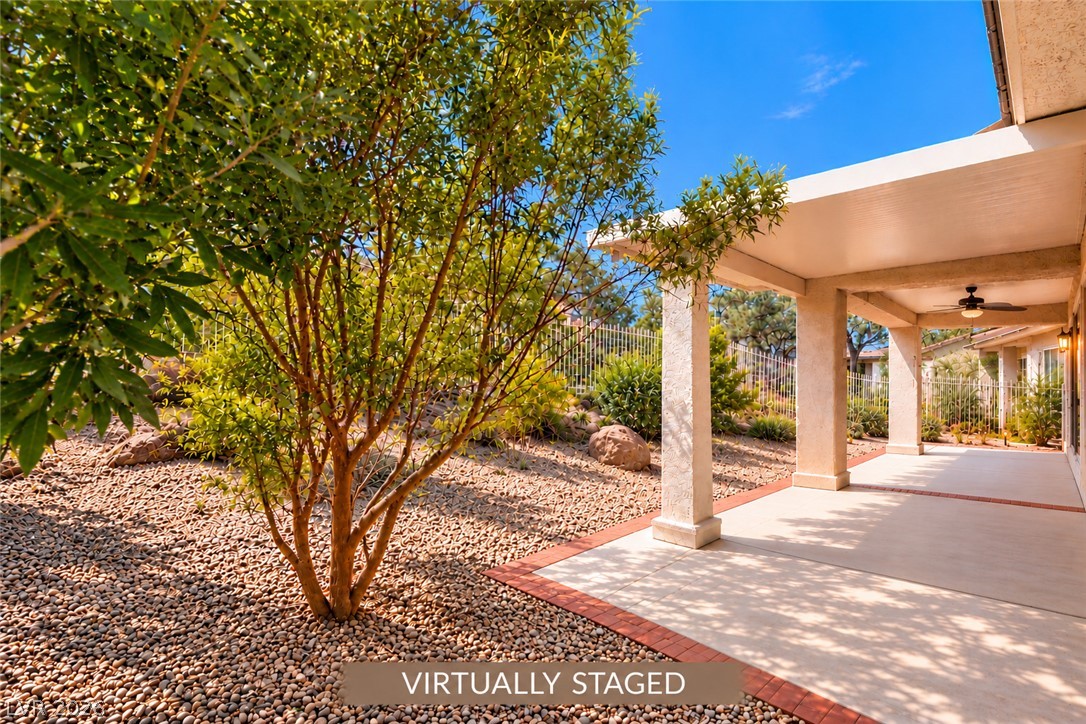
A covered concrete patio transitions smoothly to the gravel yard and lush desert landscaping.
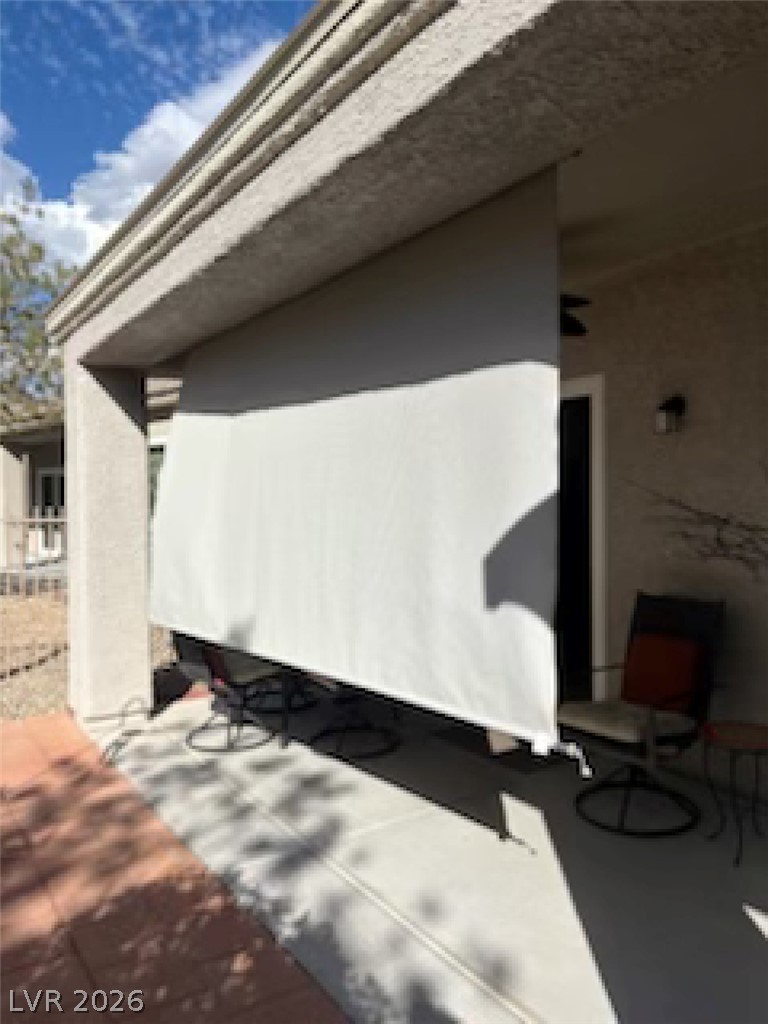
An integrated roller shade provides customizable sun protection on the covered back patio.
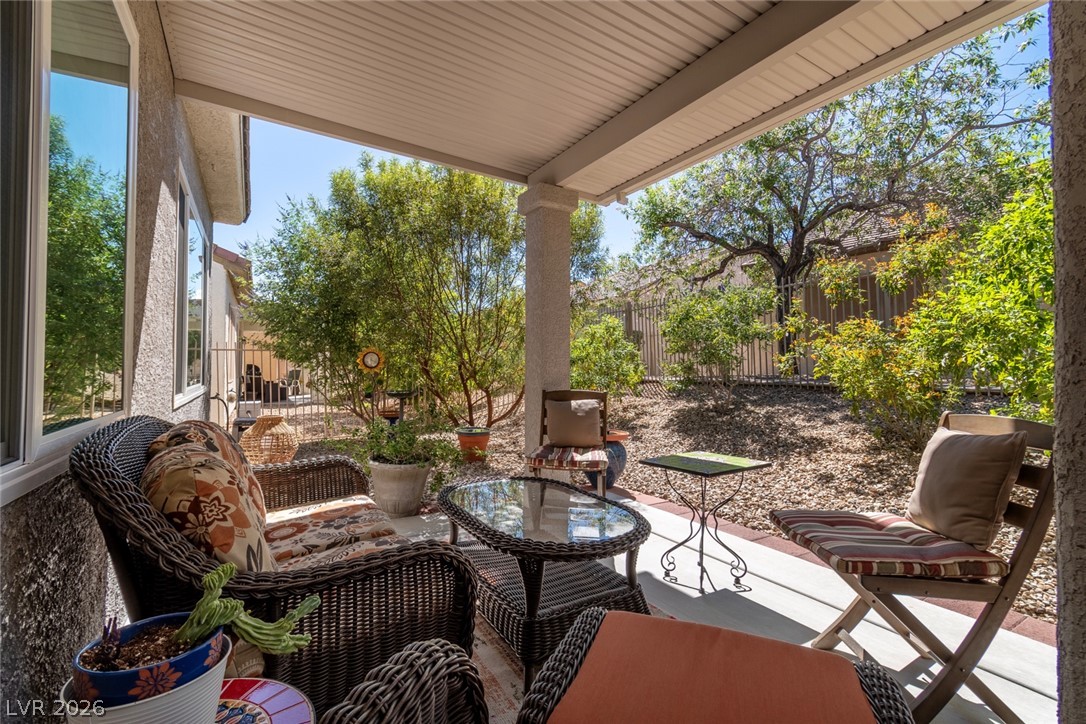
A shaded concrete patio offers a peaceful view of the landscaped backyard.
A spacious covered patio overlooks the low-maintenance desert landscaping and mature trees.
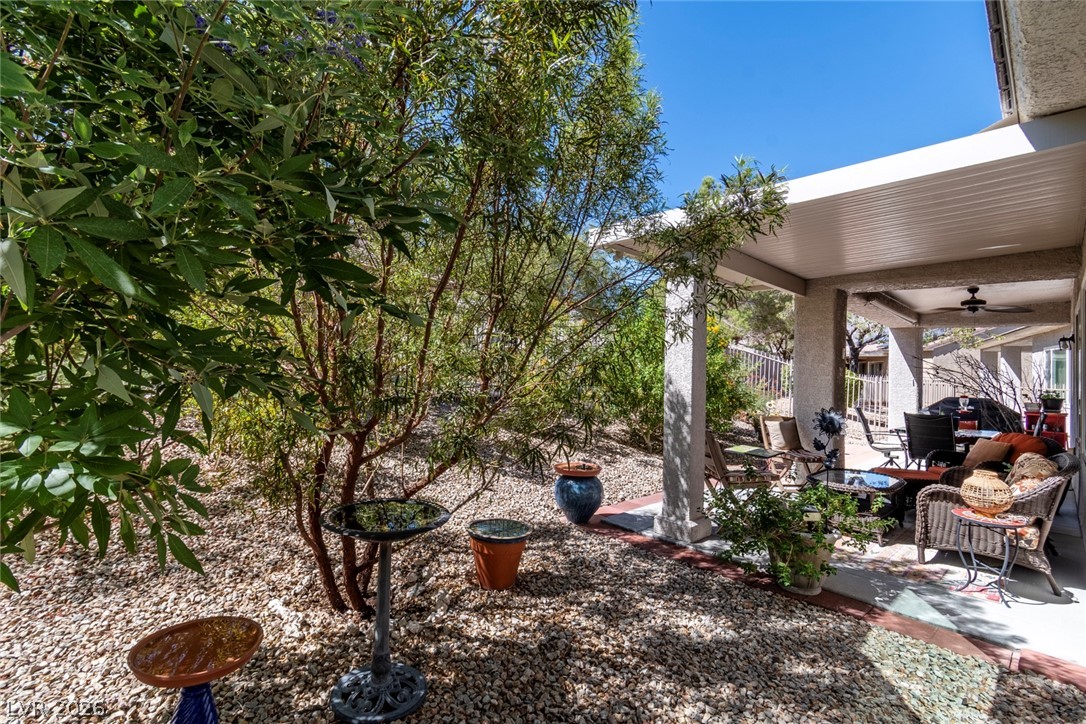
A sheltered patio overlooks a low-maintenance gravel yard filled with lush green foliage.
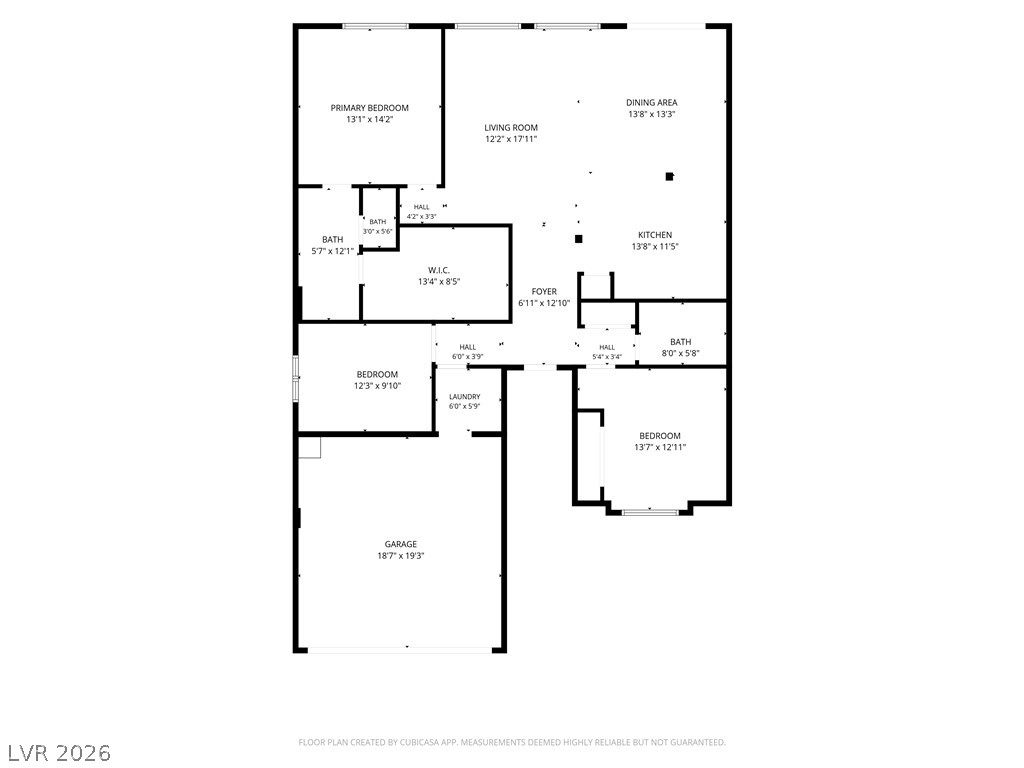
A detailed layout illustrates the functional flow of this modern residential space.
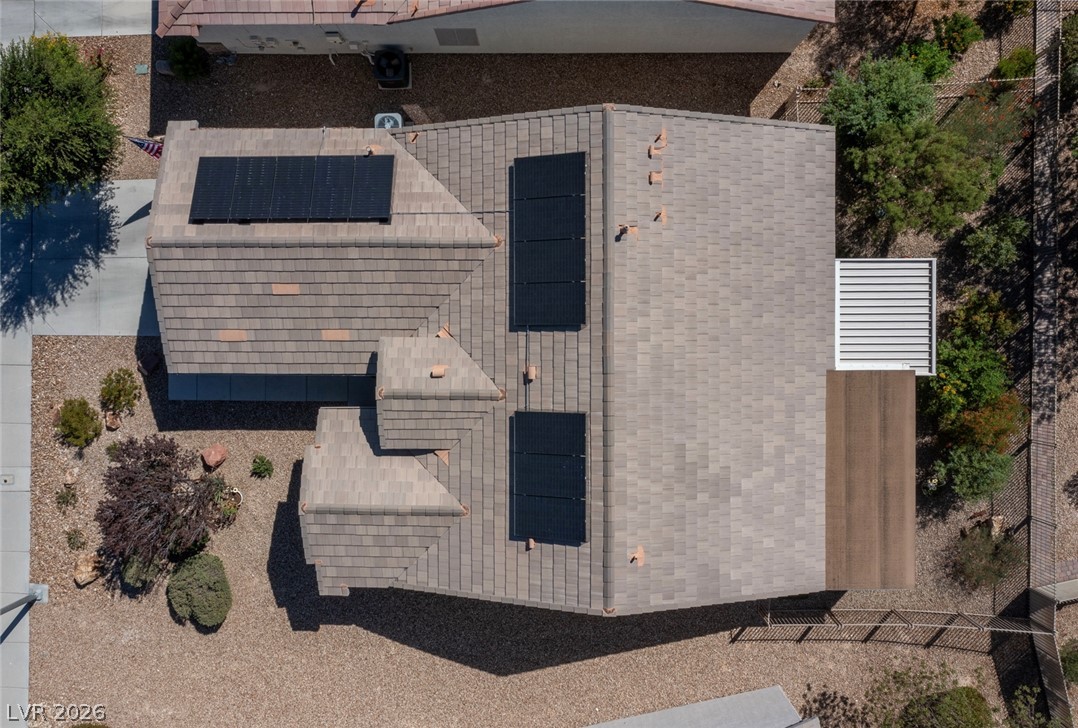
An aerial perspective showcases the tiled roof equipped with modern solar panels.
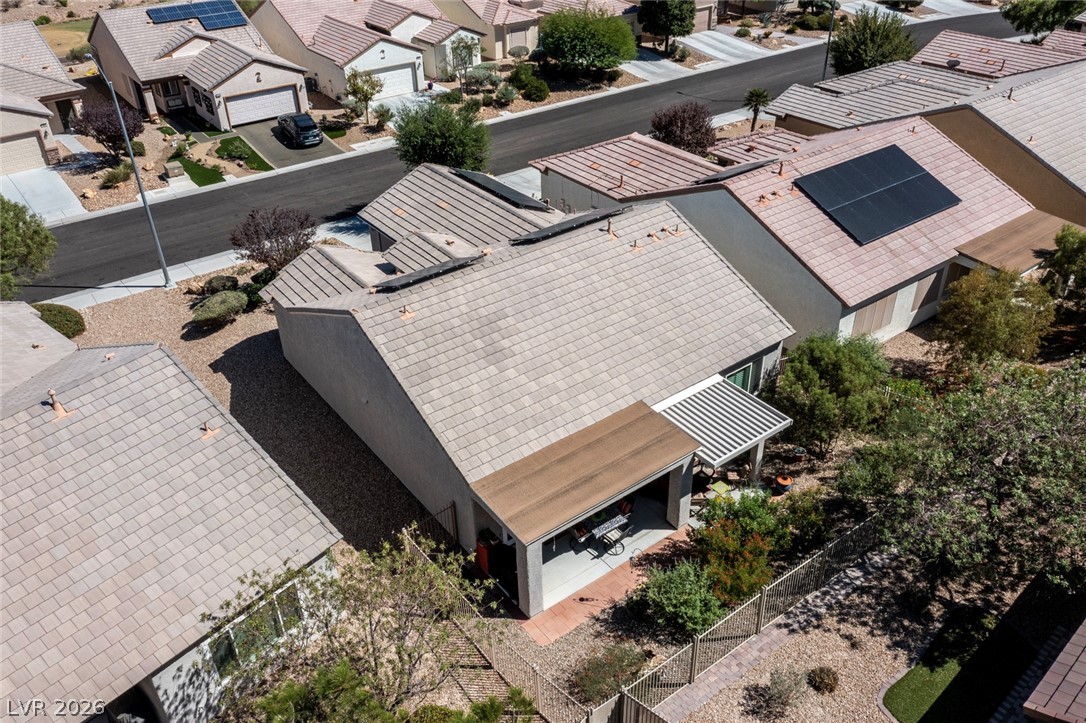
Tiled roofs and shaded patios define these desert homes along a quiet street.
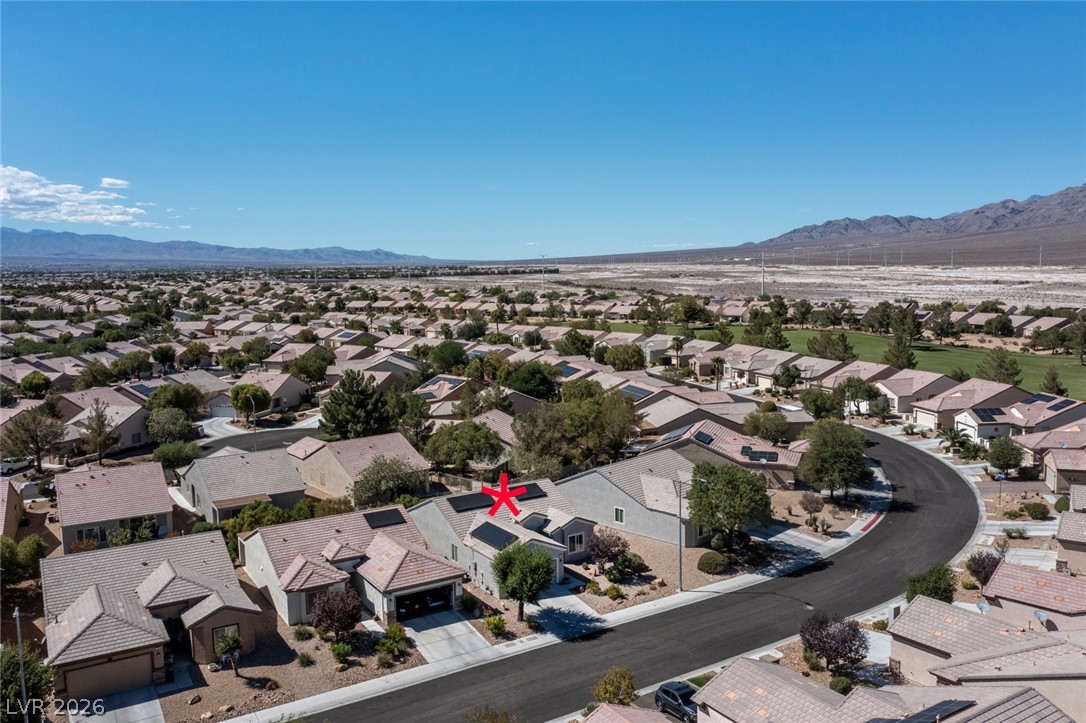
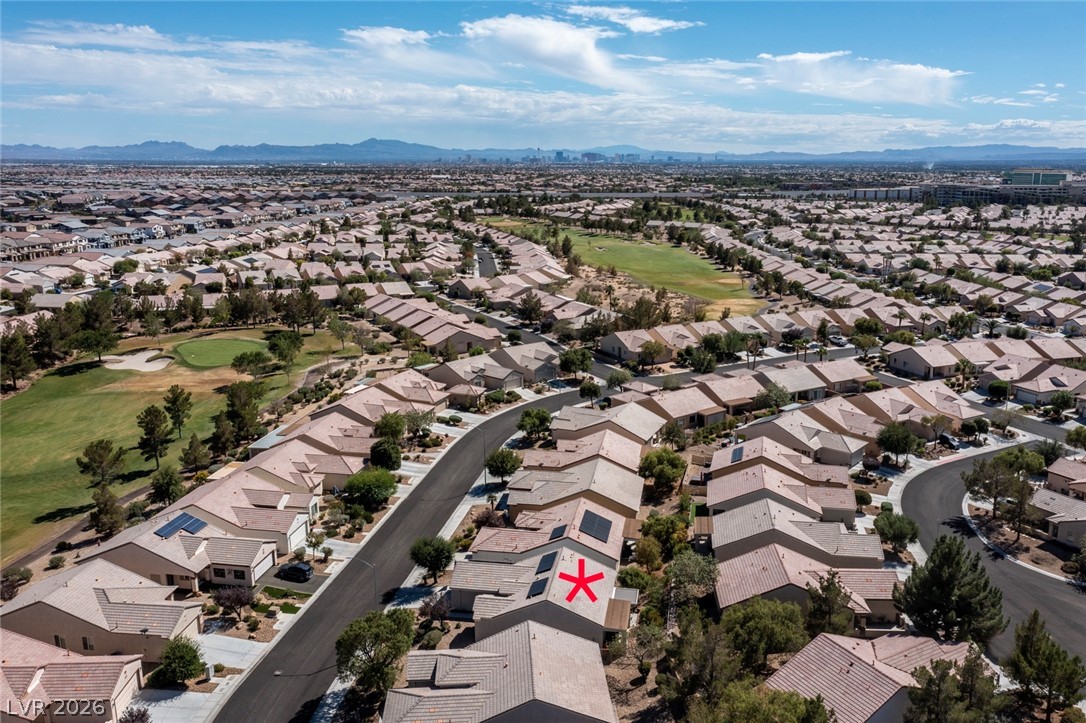
An aerial perspective showcases a neat residential neighborhood framed by majestic distant mountains.
A high-altitude aerial view reveals a scenic residential community bordered by green golf course fairways.
A welcoming clubhouse structure features Spanish tile roofing and a wide paved entry area.
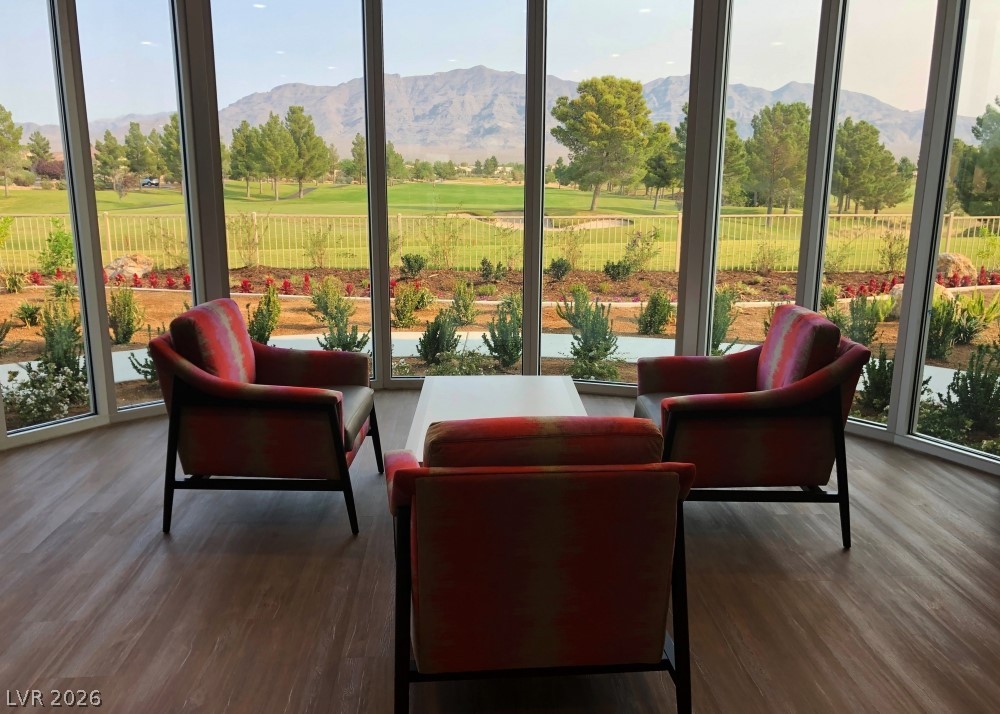
Floor-to-ceiling windows frame panoramic golf course and mountain views over wood-look flooring.
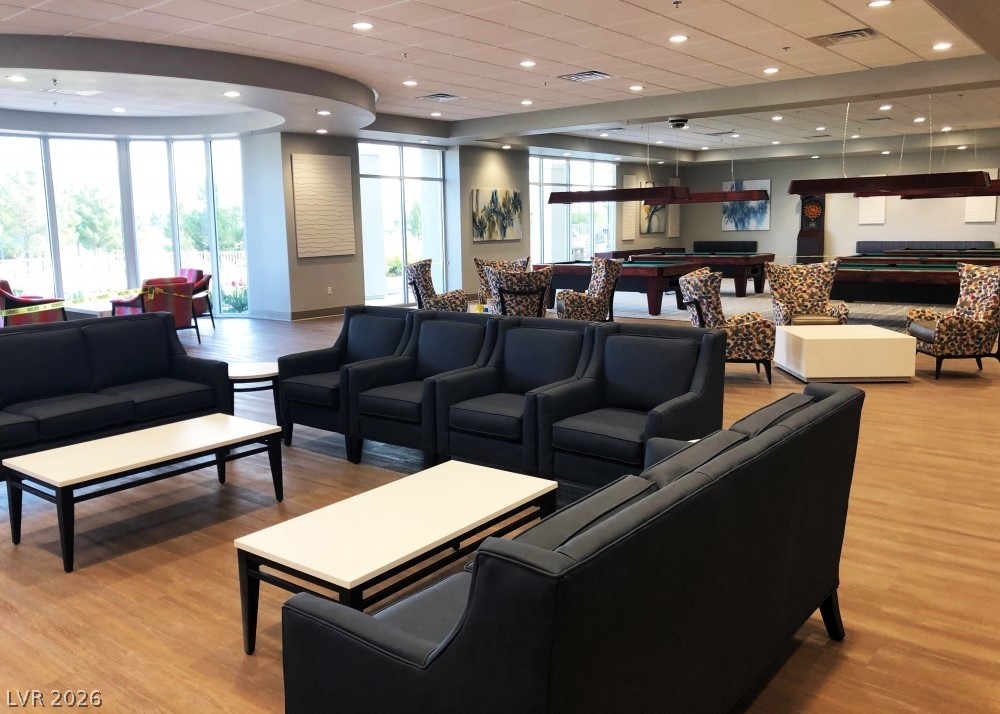
Gleaming wood flooring complements the expansive wall of glass in this recreation room.
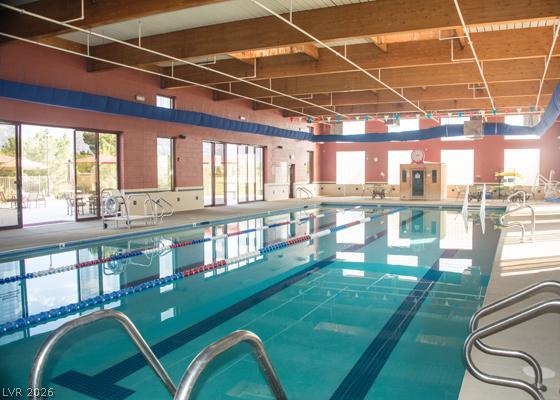
Exposed wood beams span across this expansive indoor pool facility with lap lanes.
A tranquil community pond is framed by lush desert landscaping and majestic mountain views.

 Price Reduced Listing