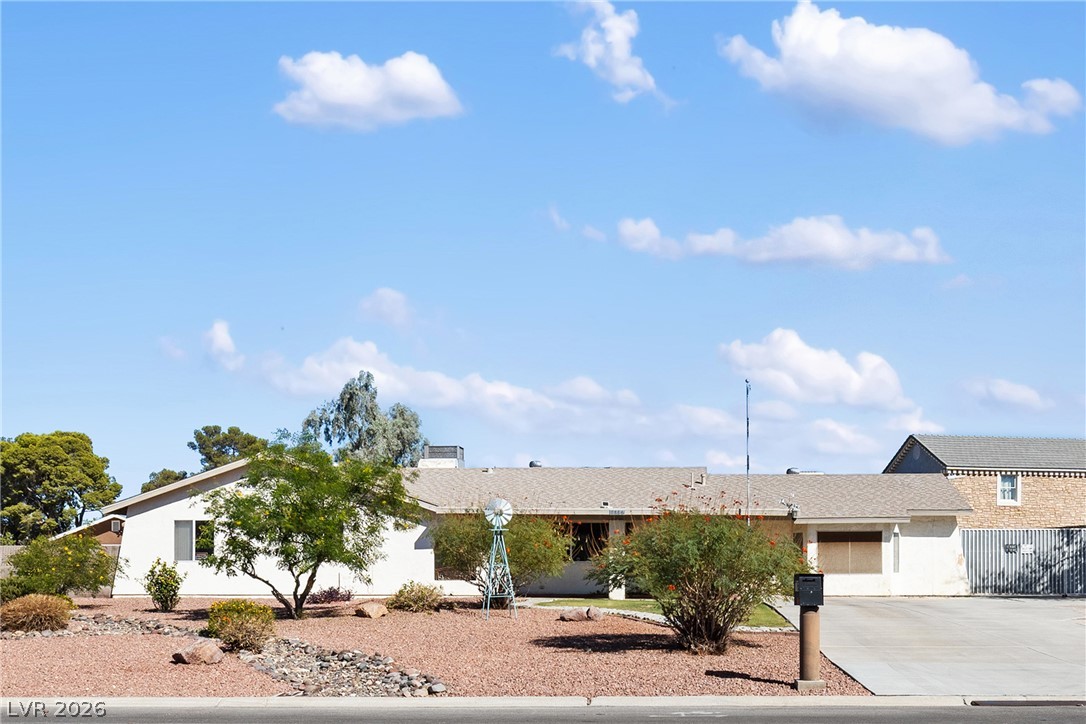
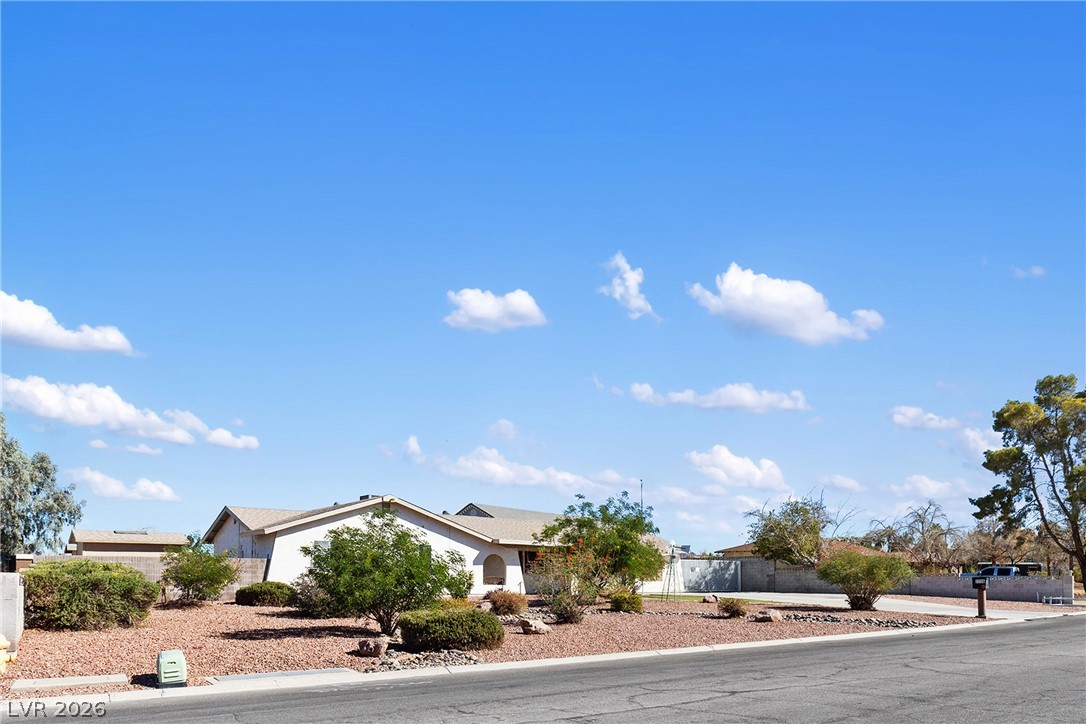
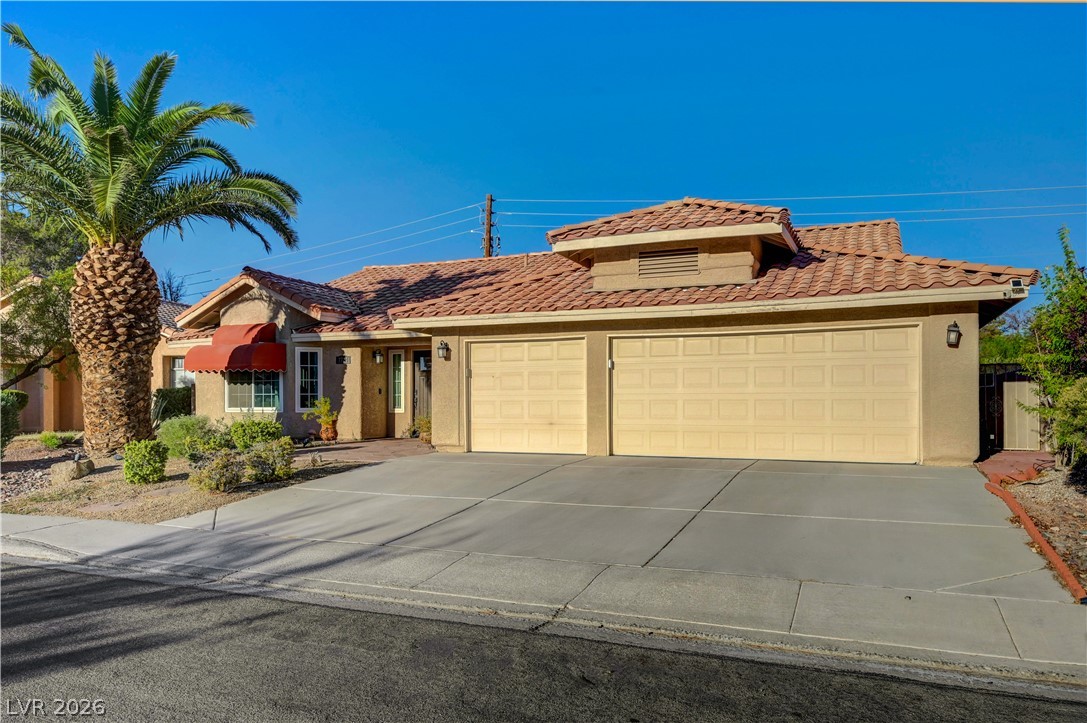
Low-maintenance desert landscaping frames the front facade of this single-story ranch home.
An inviting single-story residence boasts low-maintenance desert landscaping and a classic tiled roof line.
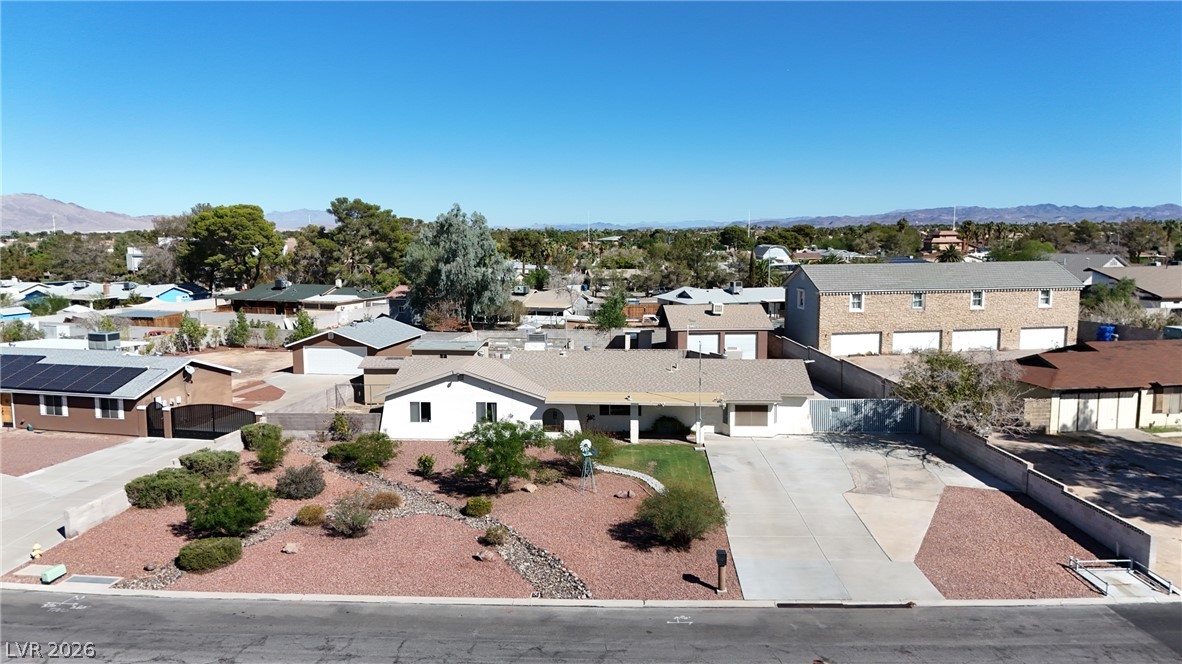
An aerial perspective showcases a classic single-story home with desert-adapted front landscaping and concrete driveway.
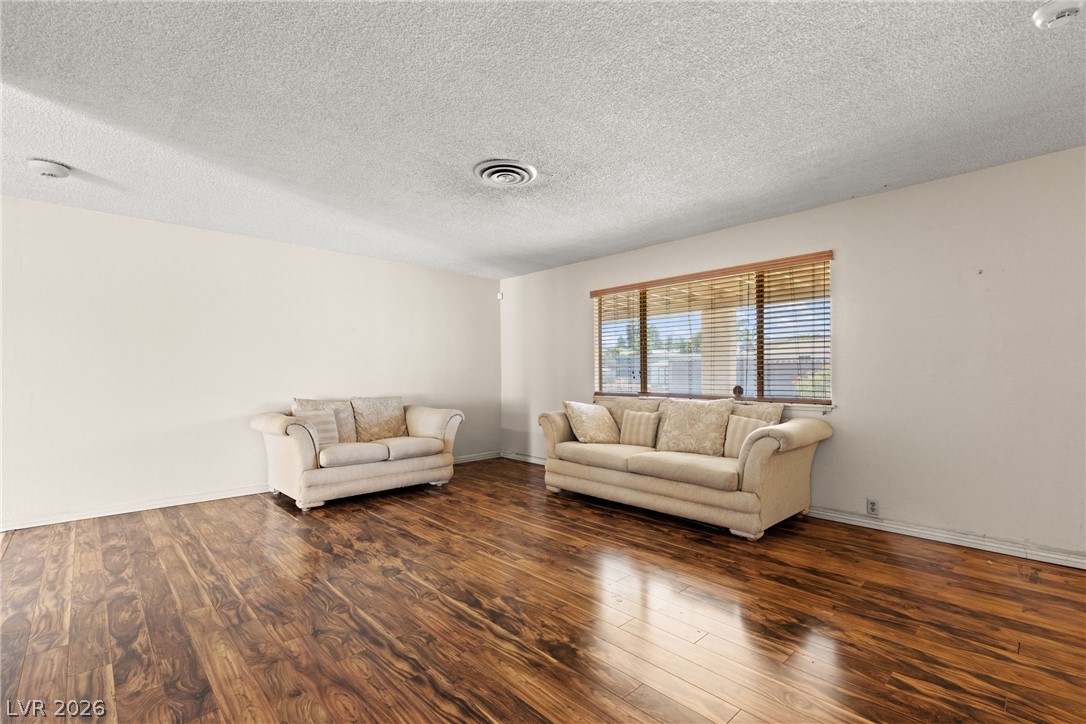
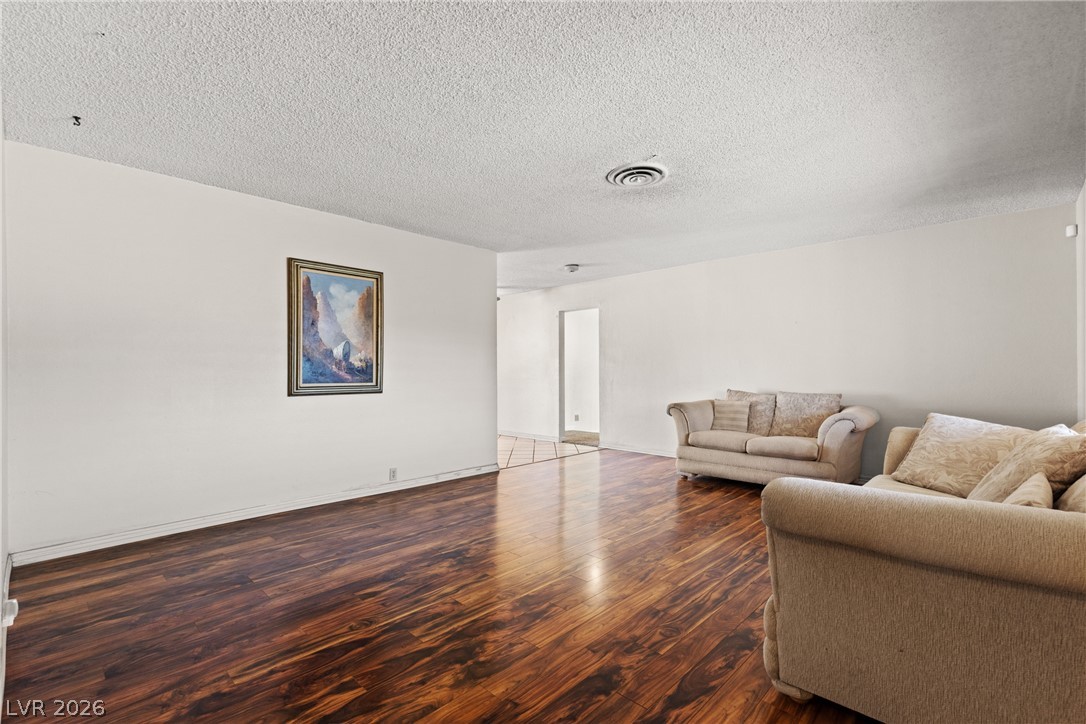
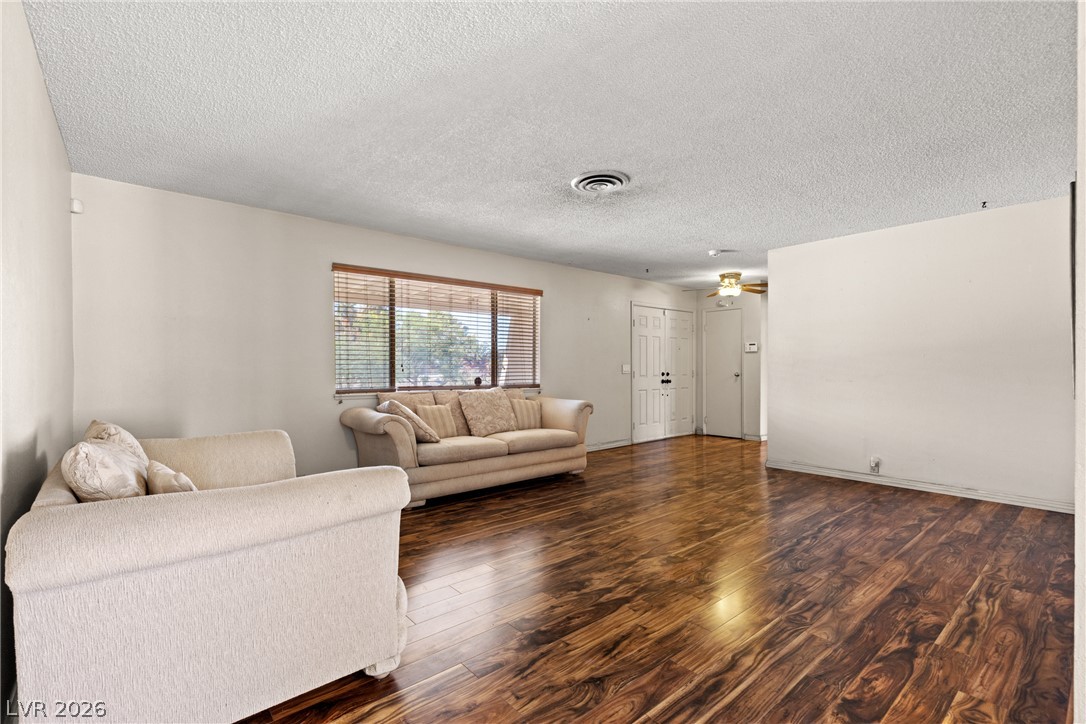
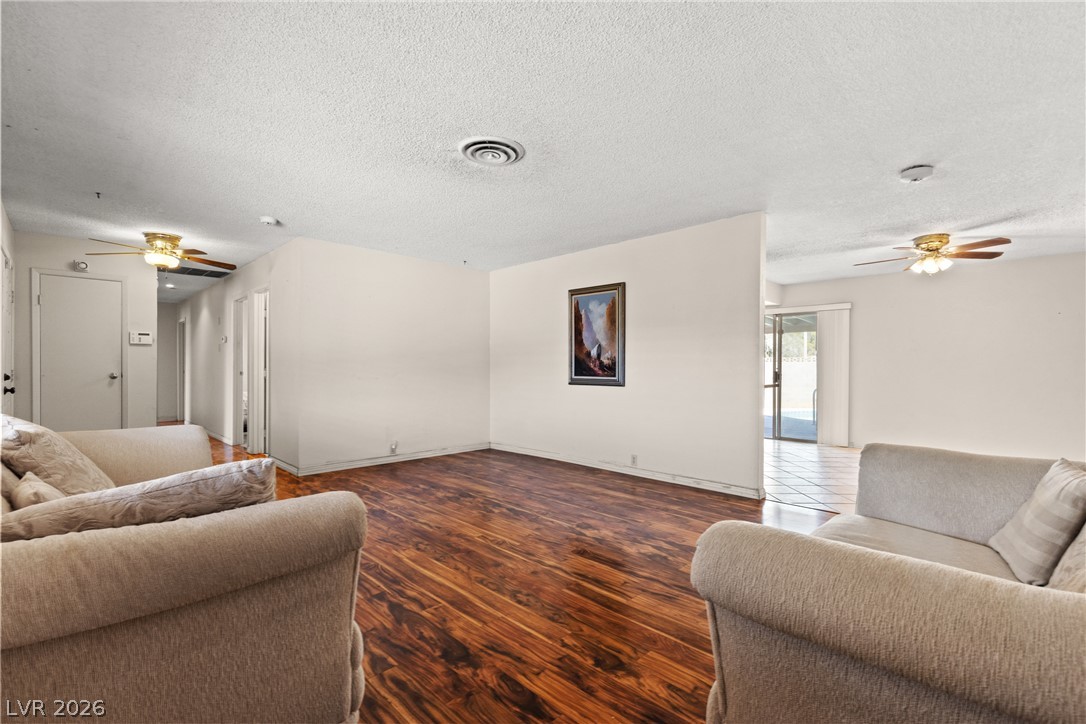
Rich hardwood flooring reflects natural light pouring through a wide window.
Richly toned wood flooring grounds this open living space with neutral walls.
Gleaming hardwood floors run through a spacious, open living area with abundant natural light.
Richly grained wood flooring anchors this versatile living space leading to adjoining rooms.
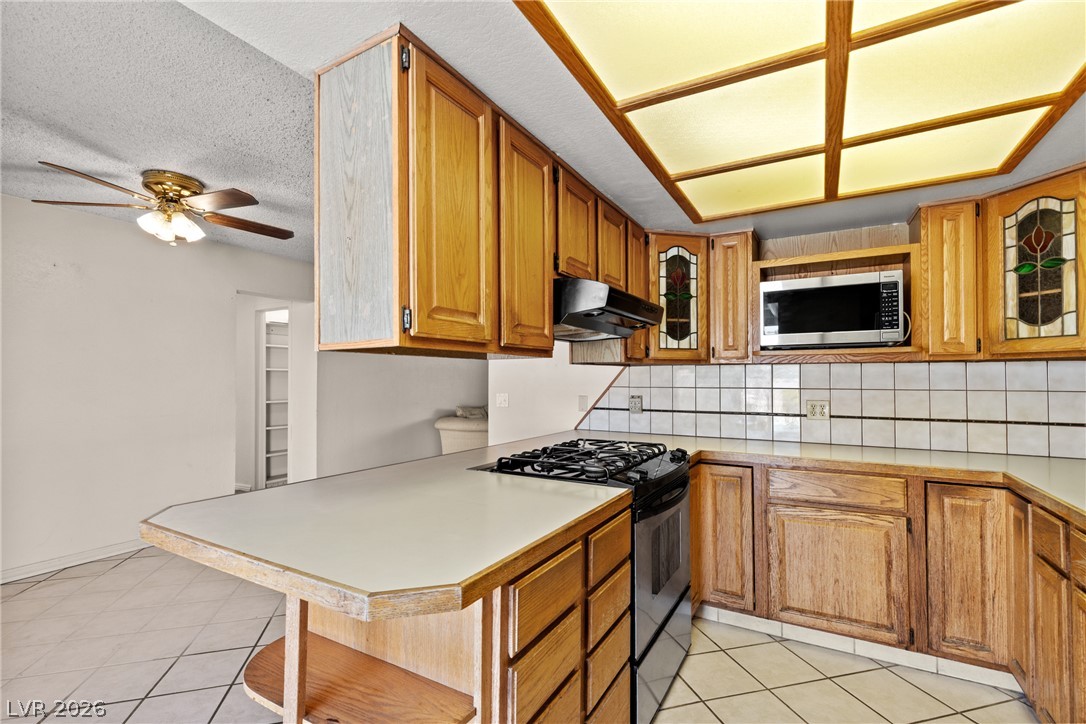
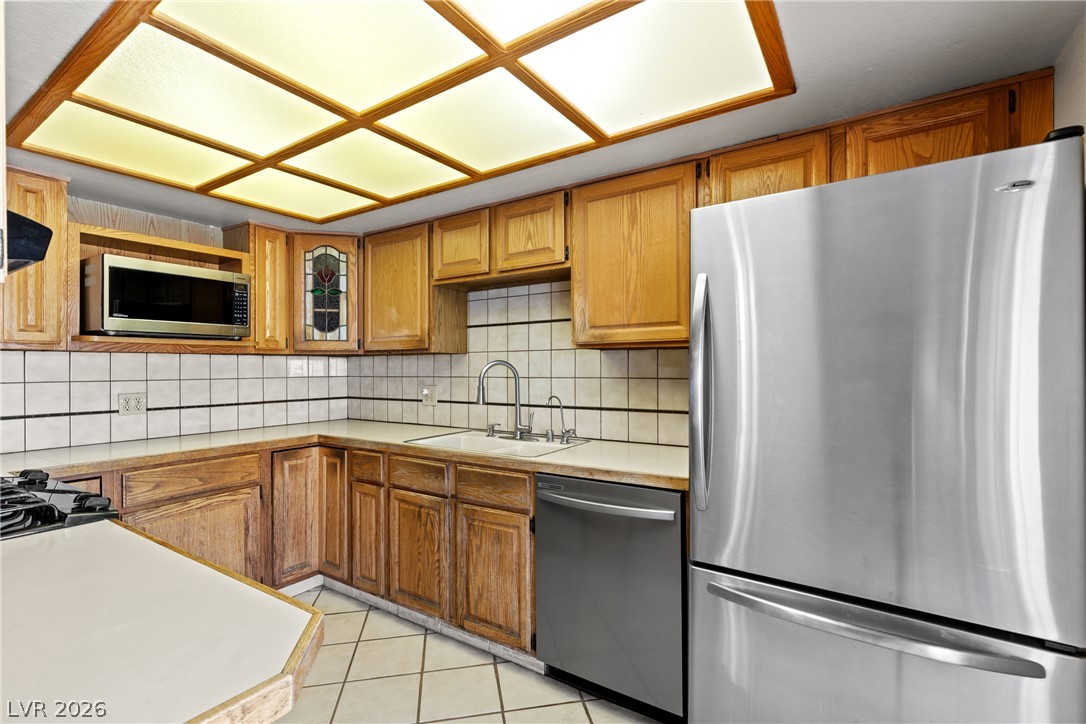
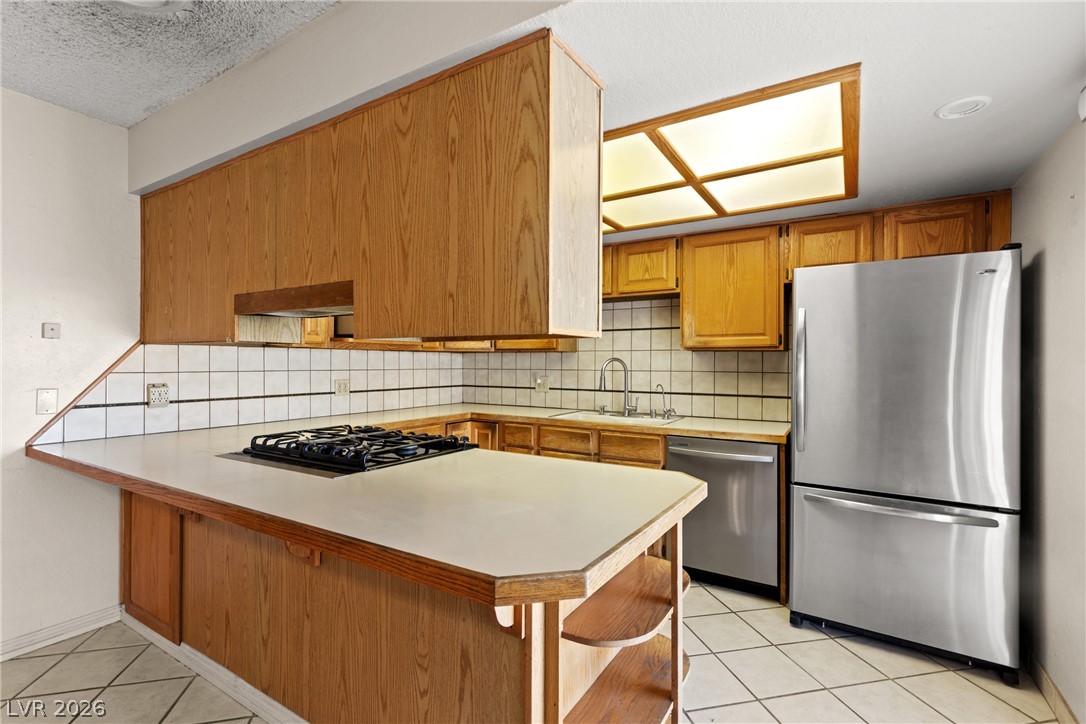
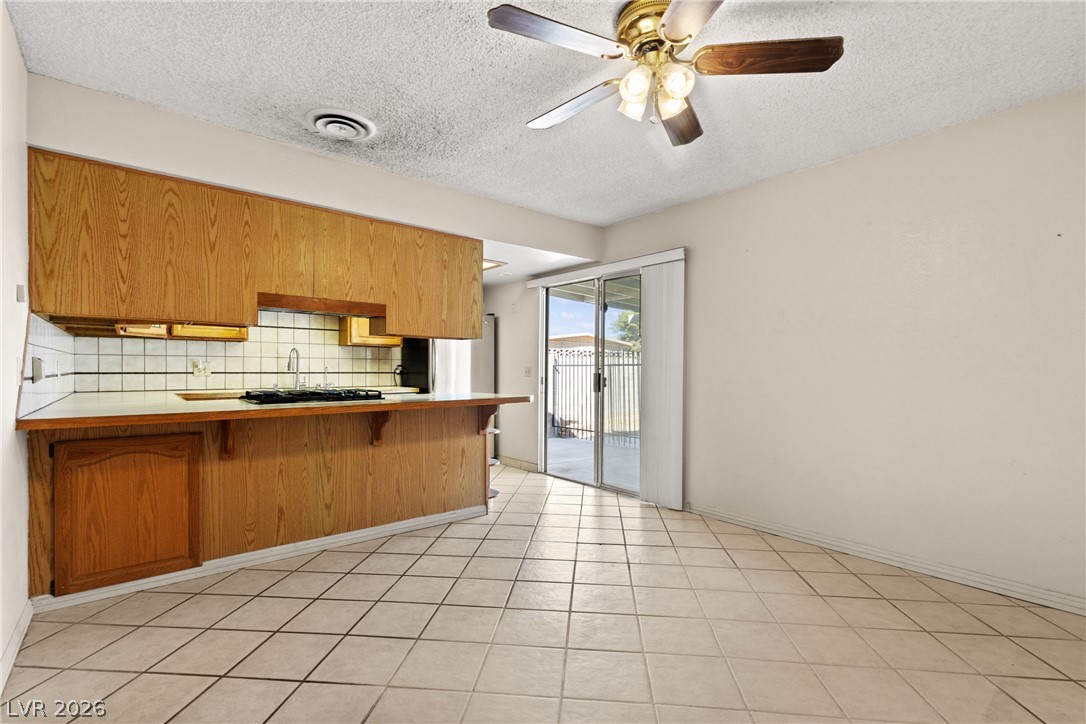
Functional layout features wooden cabinetry and light tile flooring under a paneled ceiling grid.
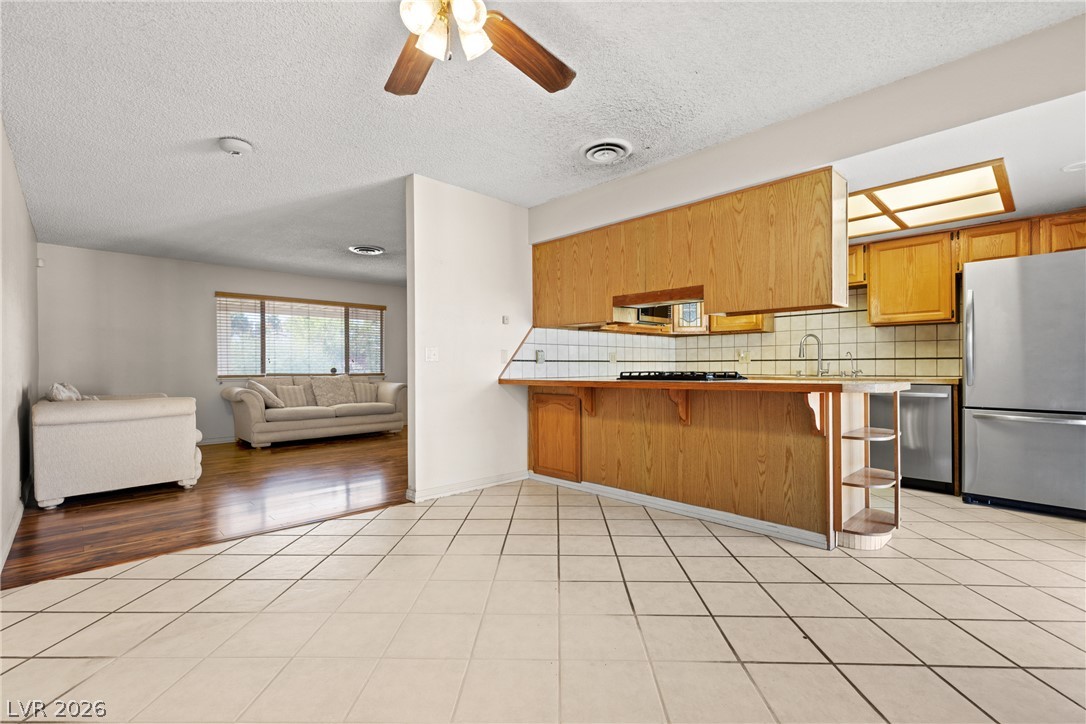
Warm oak cabinetry and durable tile flooring define this efficient culinary workspace.
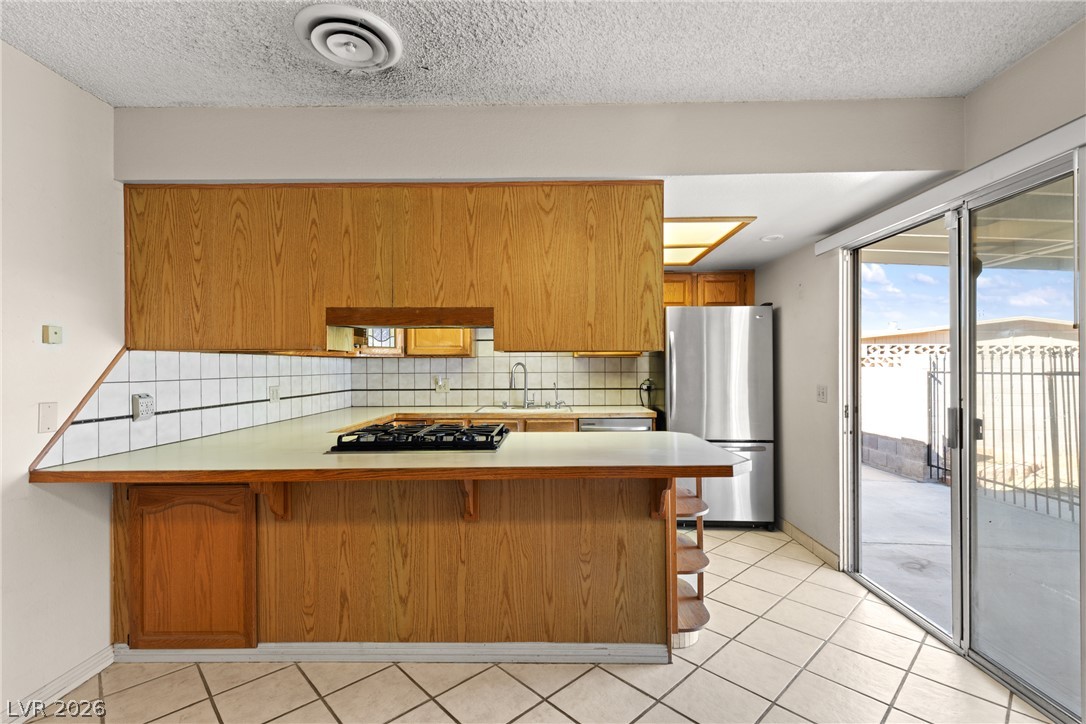
Ample wooden cabinetry and ceramic tile flooring define this highly functional kitchen layout.
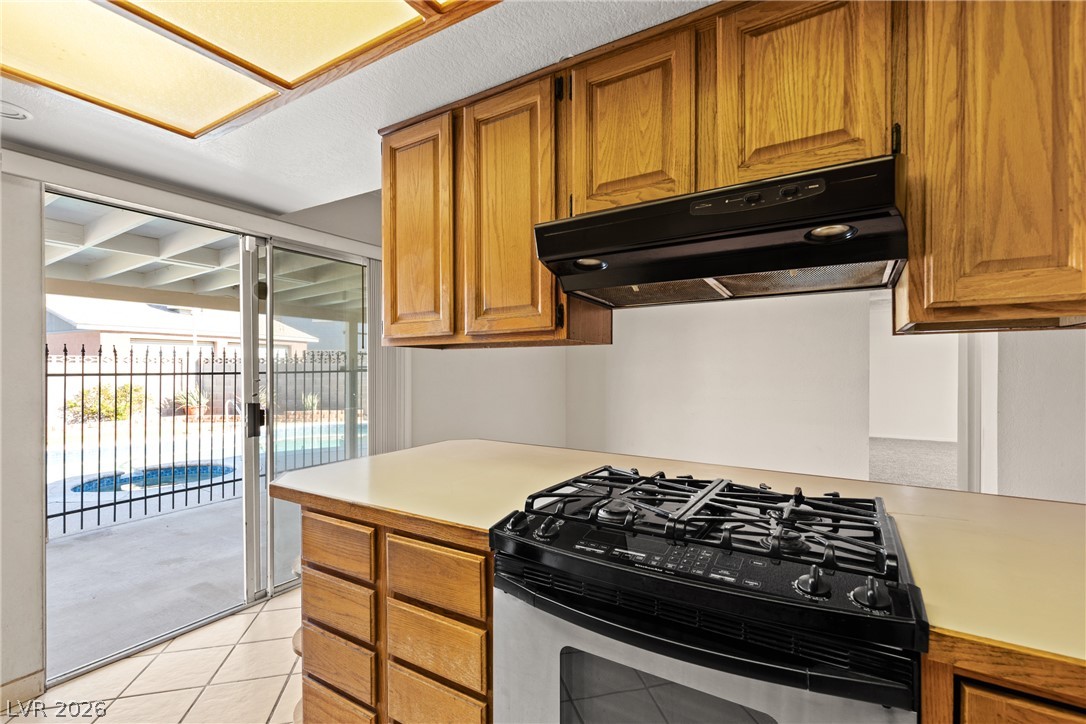
Warm wood cabinetry frames a functional kitchen work area opening to the outdoor pool.
Sliding glass doors open directly to the outdoor patio from this tiled kitchen.
A spacious dining area connects seamlessly to the kitchen and features sliding glass doors.
An open kitchen layout flows seamlessly into a neighboring living area with wood flooring.
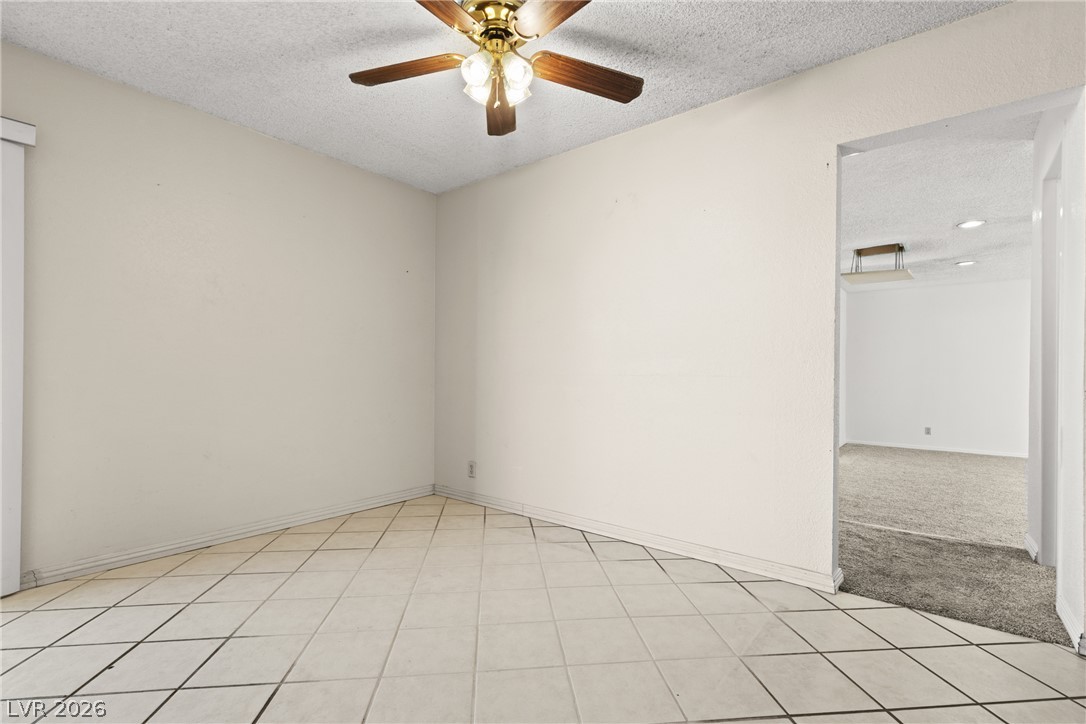
Tiled flooring flows through this versatile interior space featuring wide transitions to adjoining rooms.
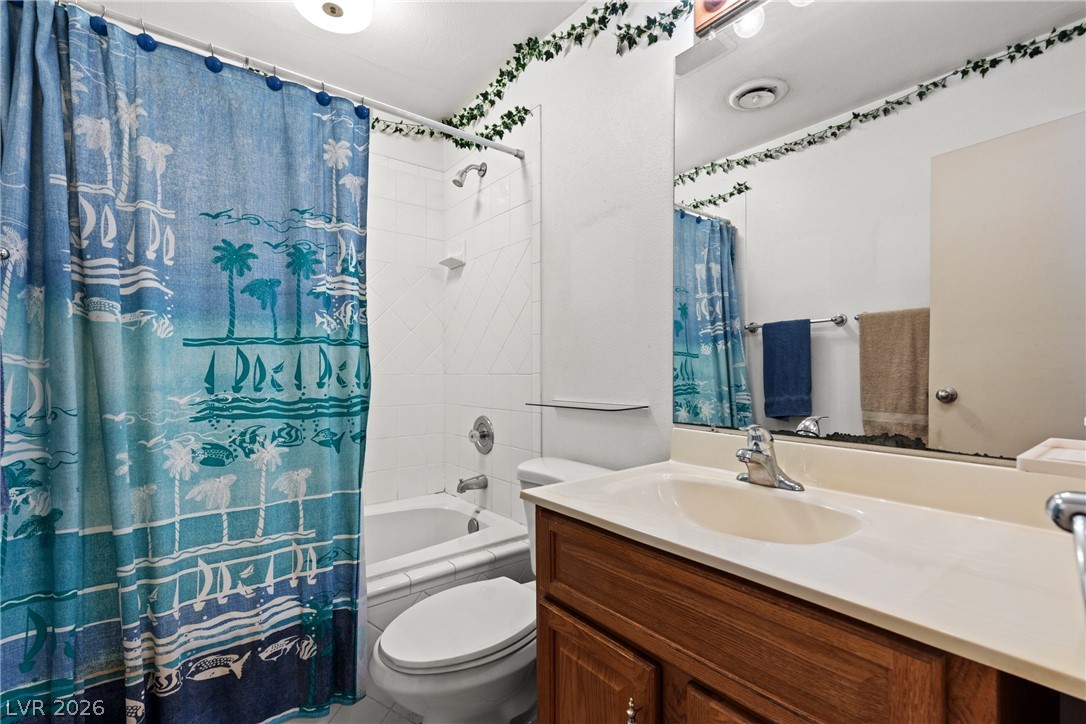
Functional layout features a classic wooden vanity alongside a tiled tub and shower combination.
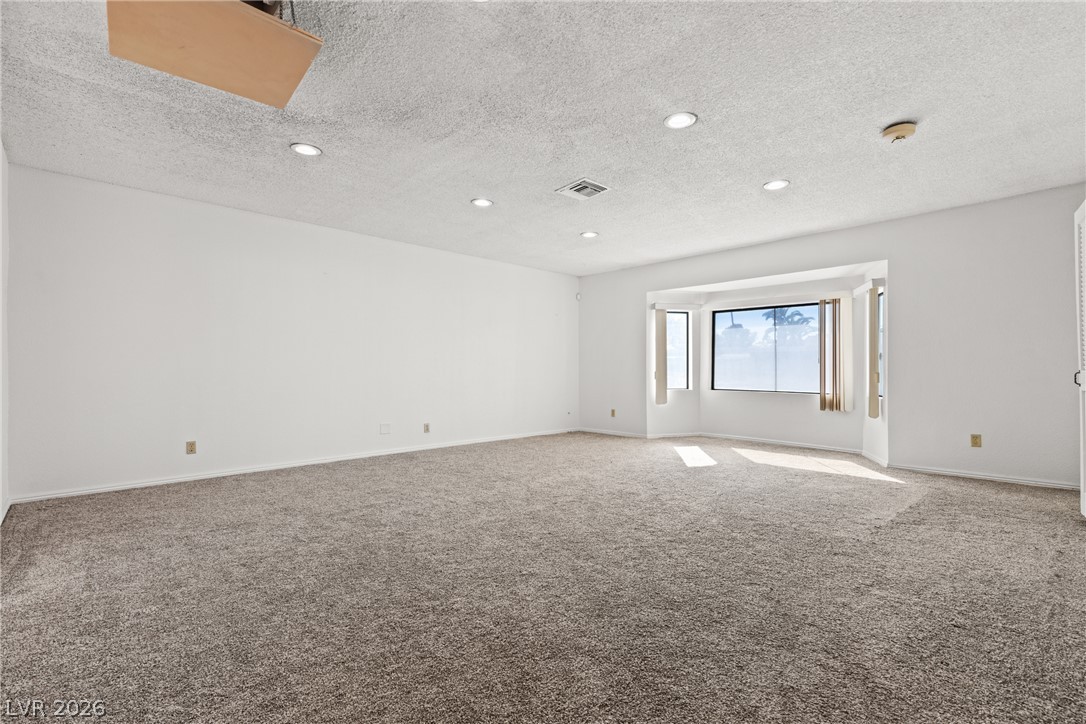
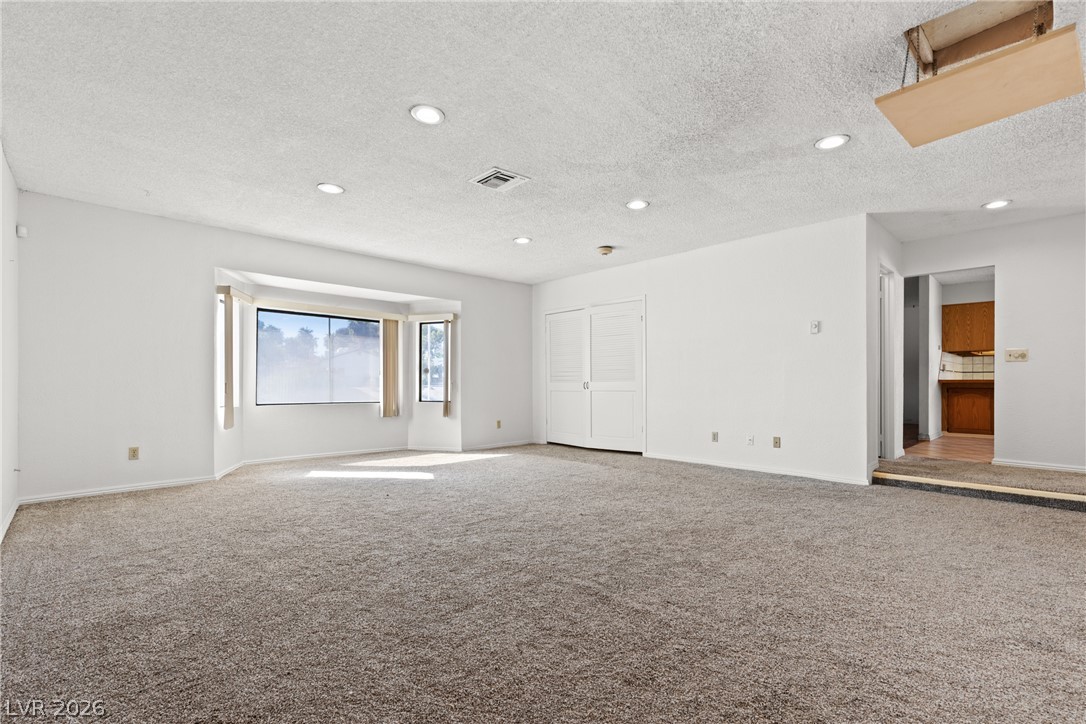
Plentiful natural light streams through a classic bay window into this comfortable, carpeted living area.
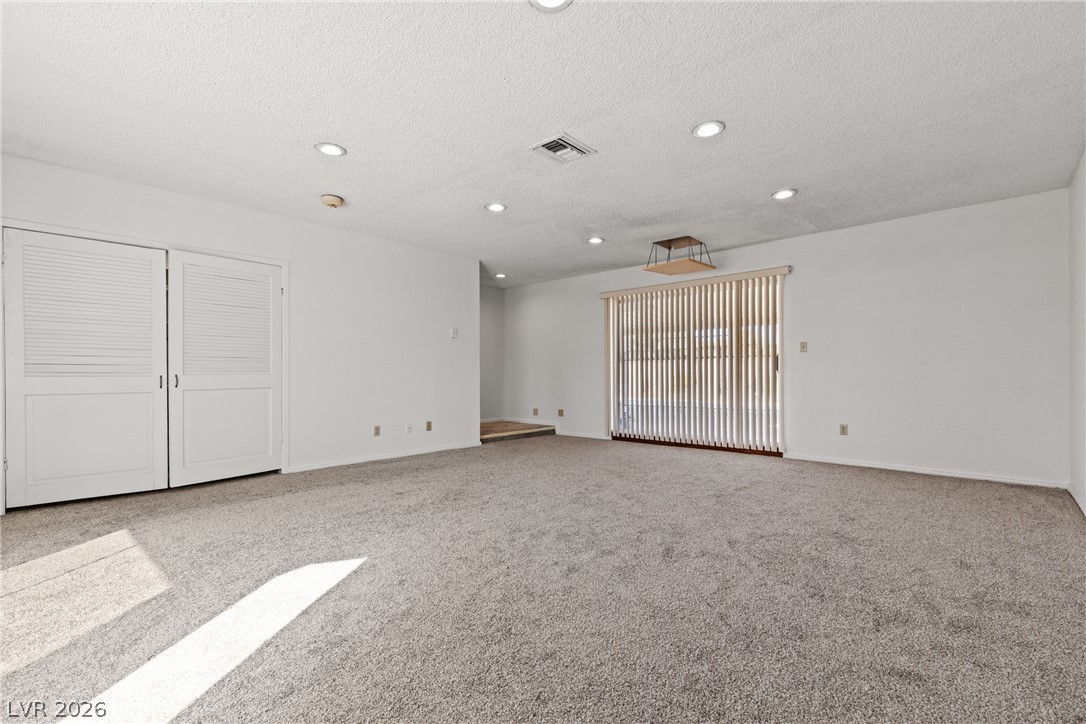
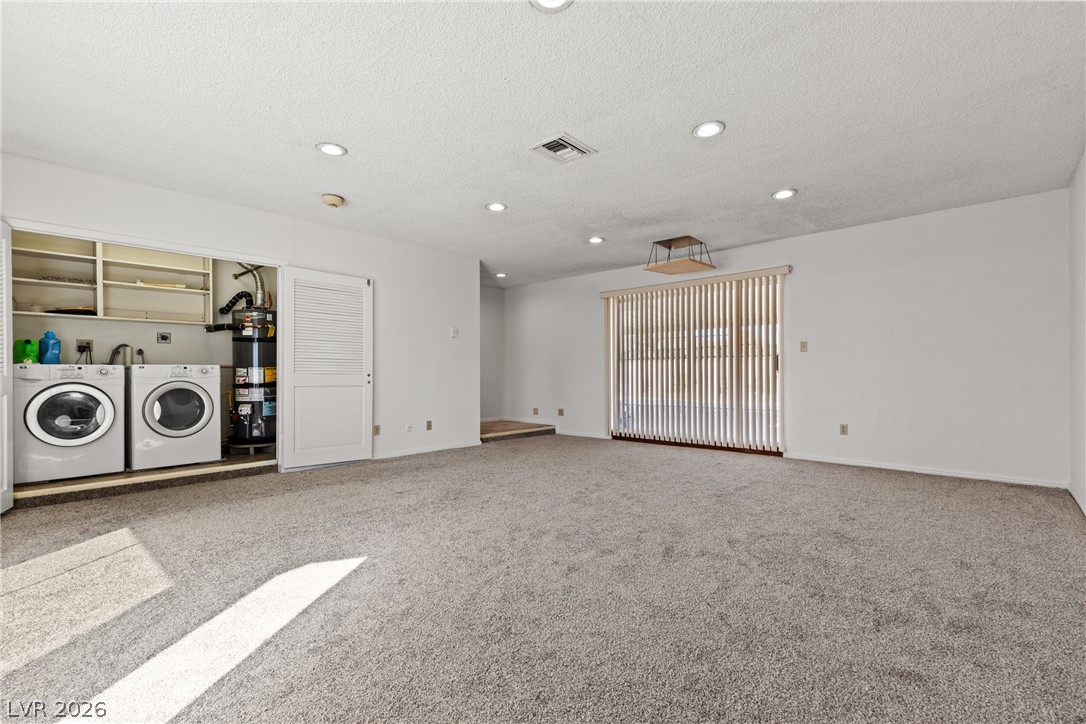
Plentiful recessed lighting highlights the textured ceiling and plush carpeting in this versatile living space.
A spacious carpeted living area features recessed lighting and a large bay window.
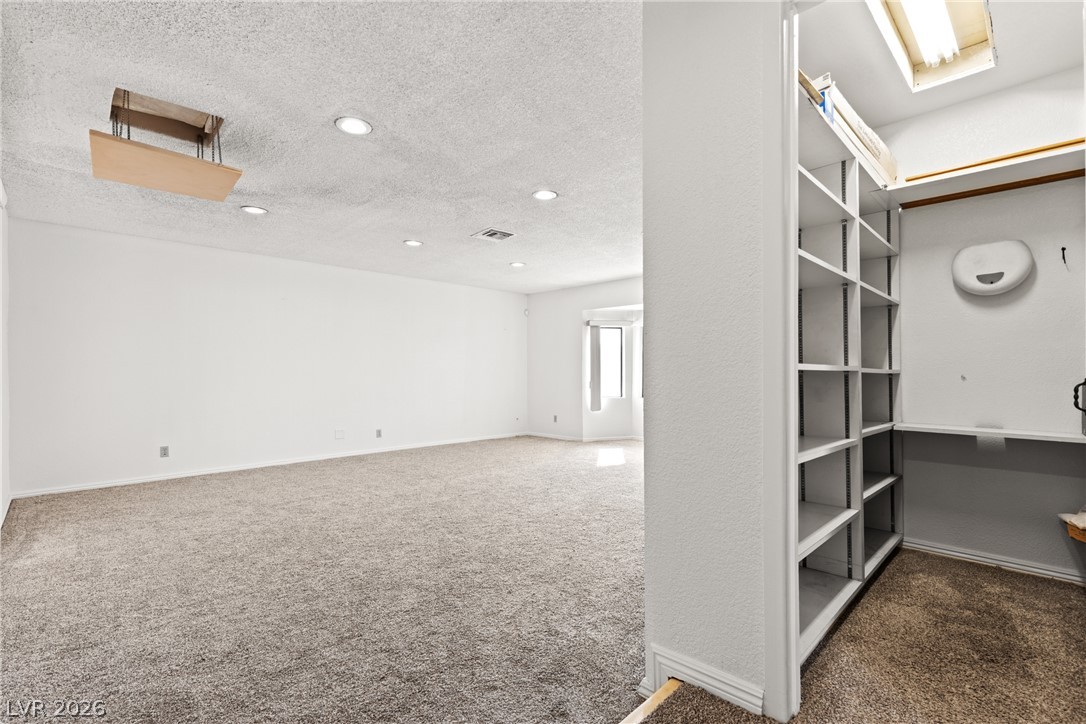
Plentiful built-in shelving pairs with classic carpeting in this versatile space.
Plush carpeting anchors this versatile living space featuring a dedicated laundry closet and sliding glass door.
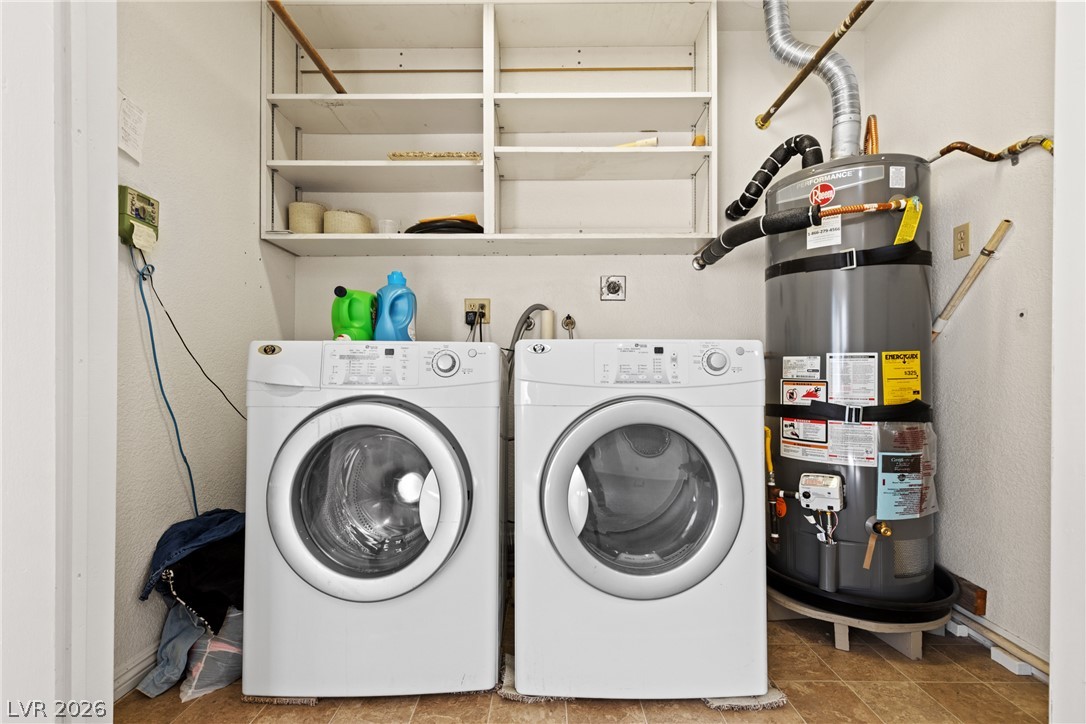
A practical utility space features built-in shelving, resilient flooring, and integrated laundry appliances.
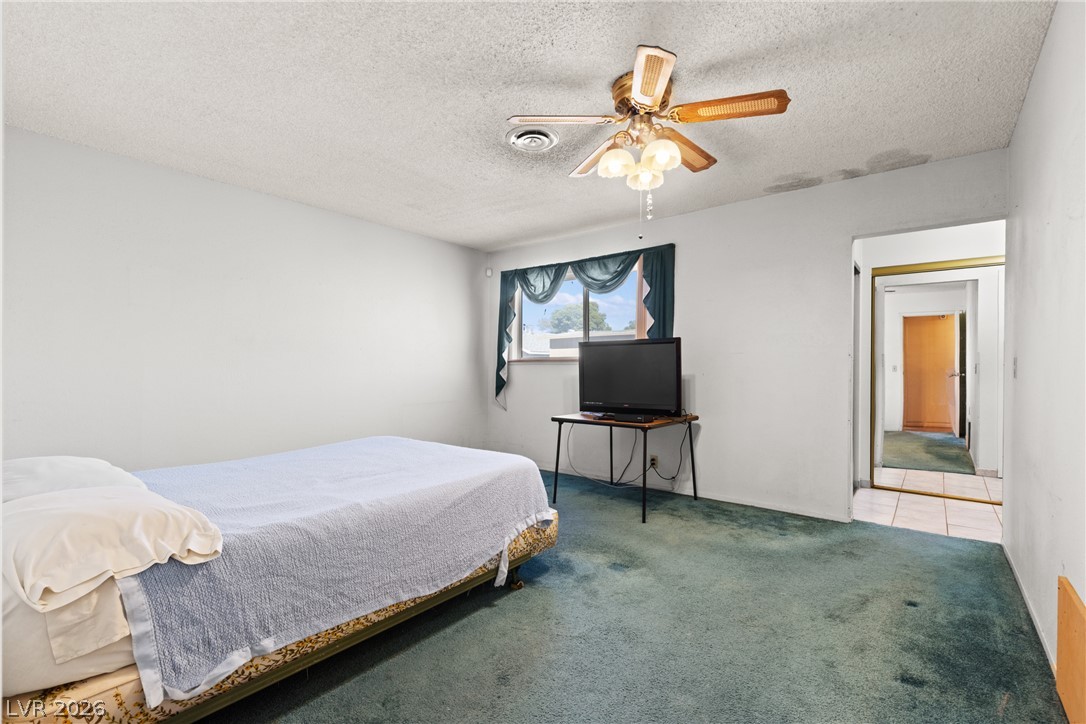
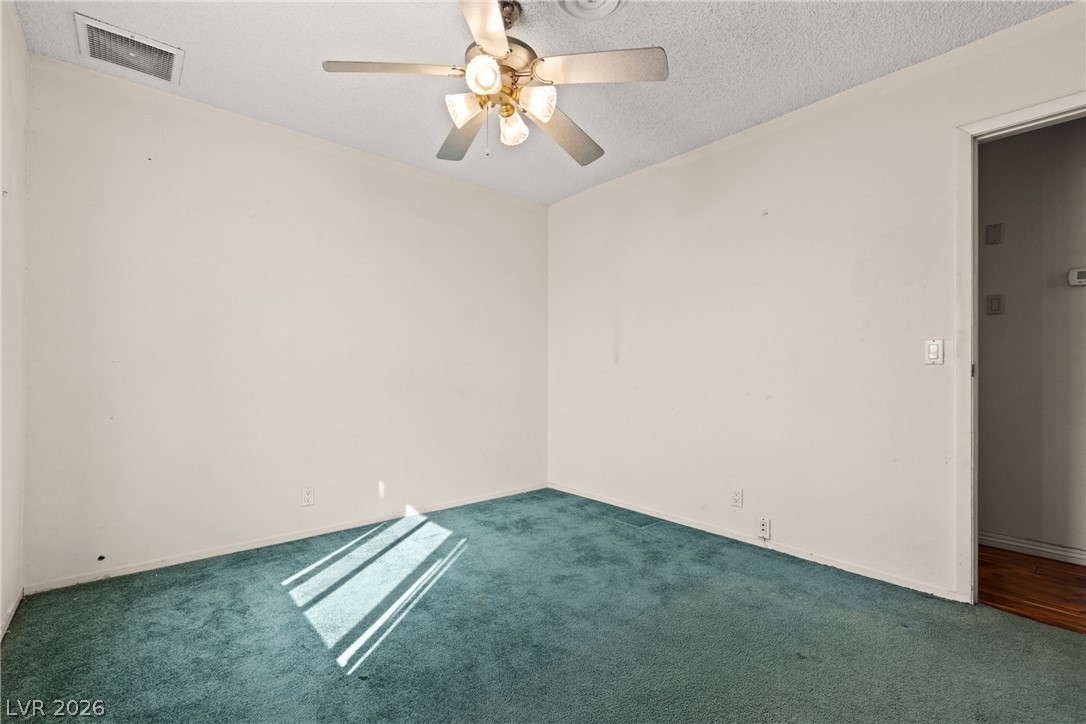
A quiet bedroom layout offers direct sightlines into an adjoining hallway and walk-in closet.
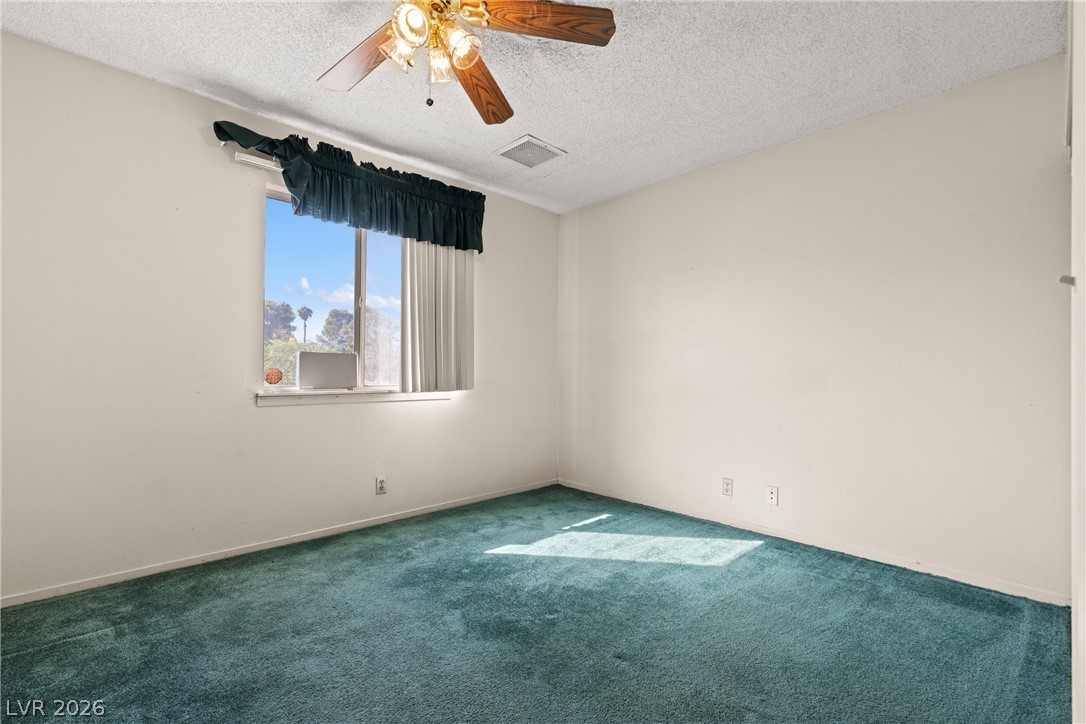
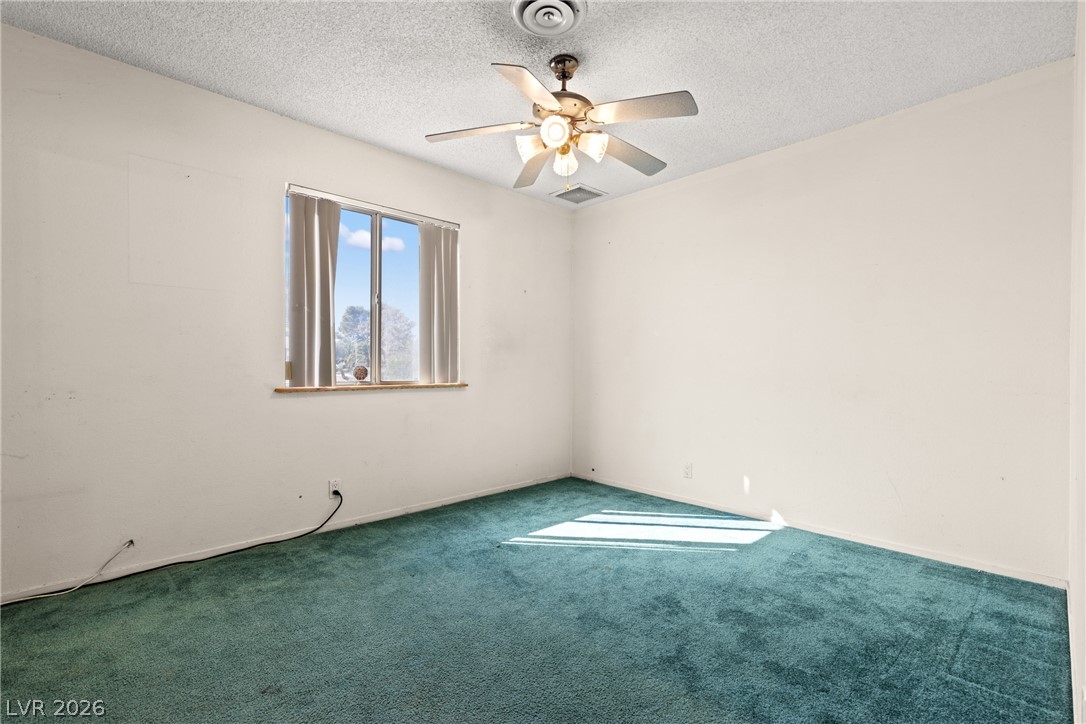
A spacious bedroom features wall-to-wall carpeting and a wide window with sky views.
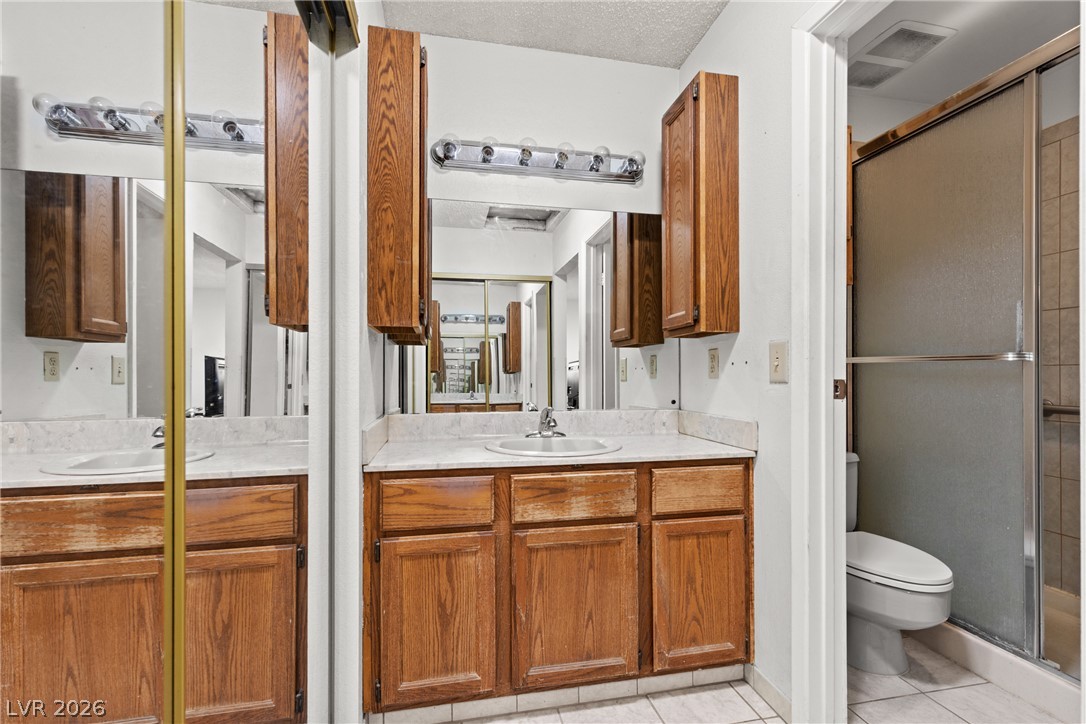
Functional layout features a dual vanity configuration and a separate water closet with walk-in shower.
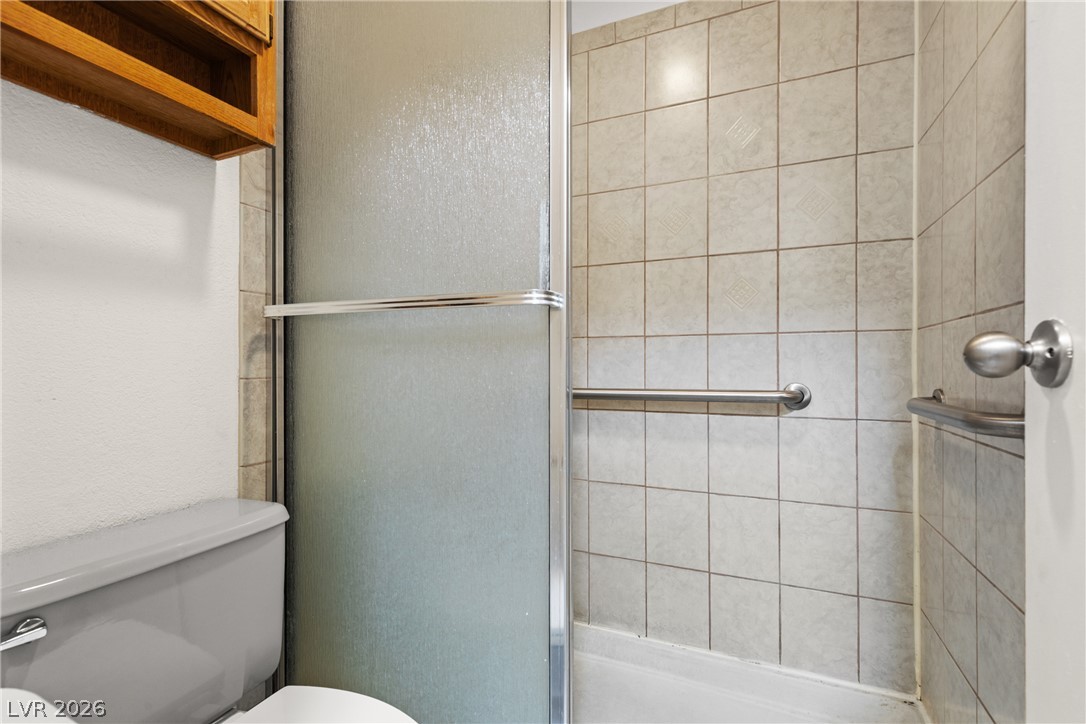
Tiled walk-in shower with grab bars and sliding glass doors.
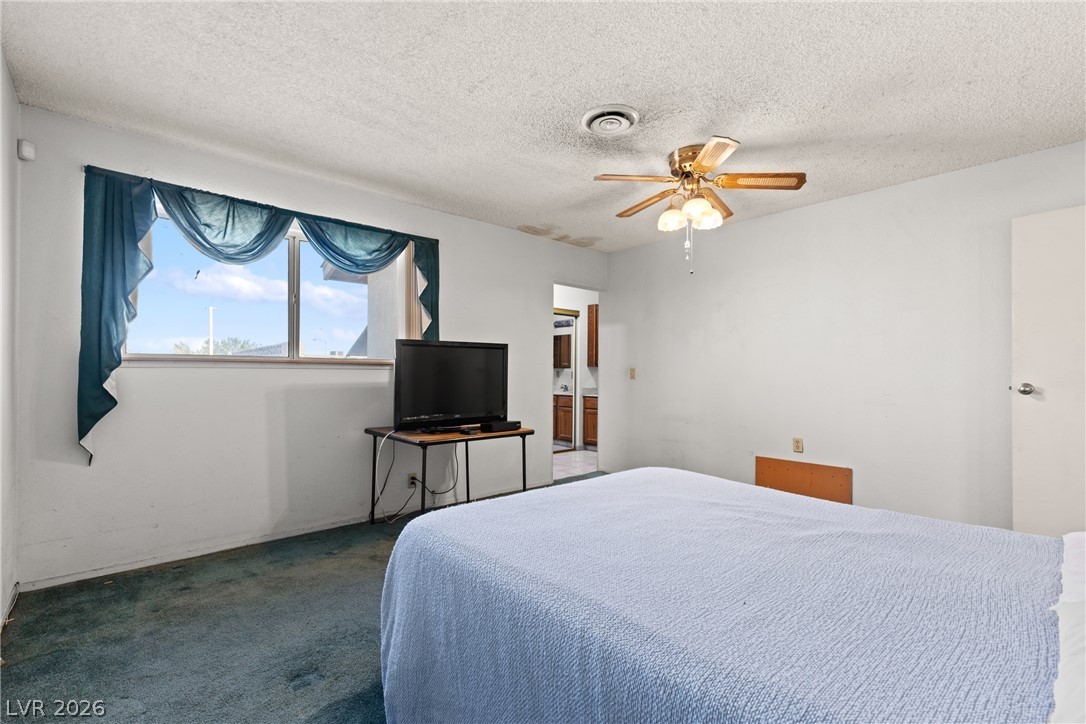
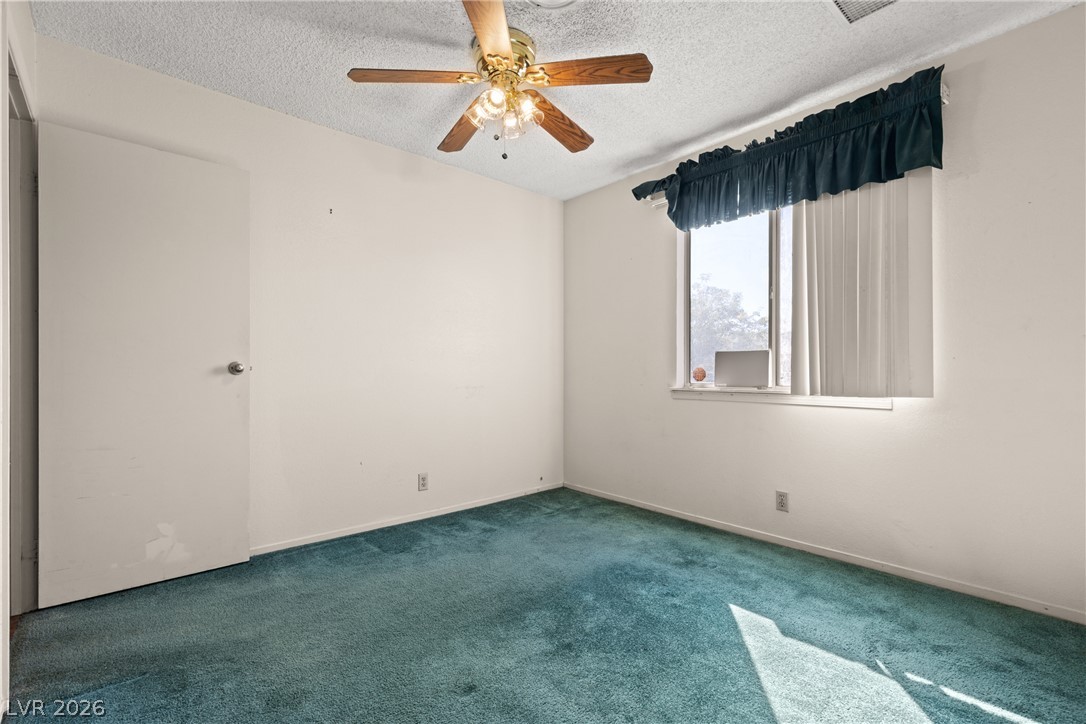
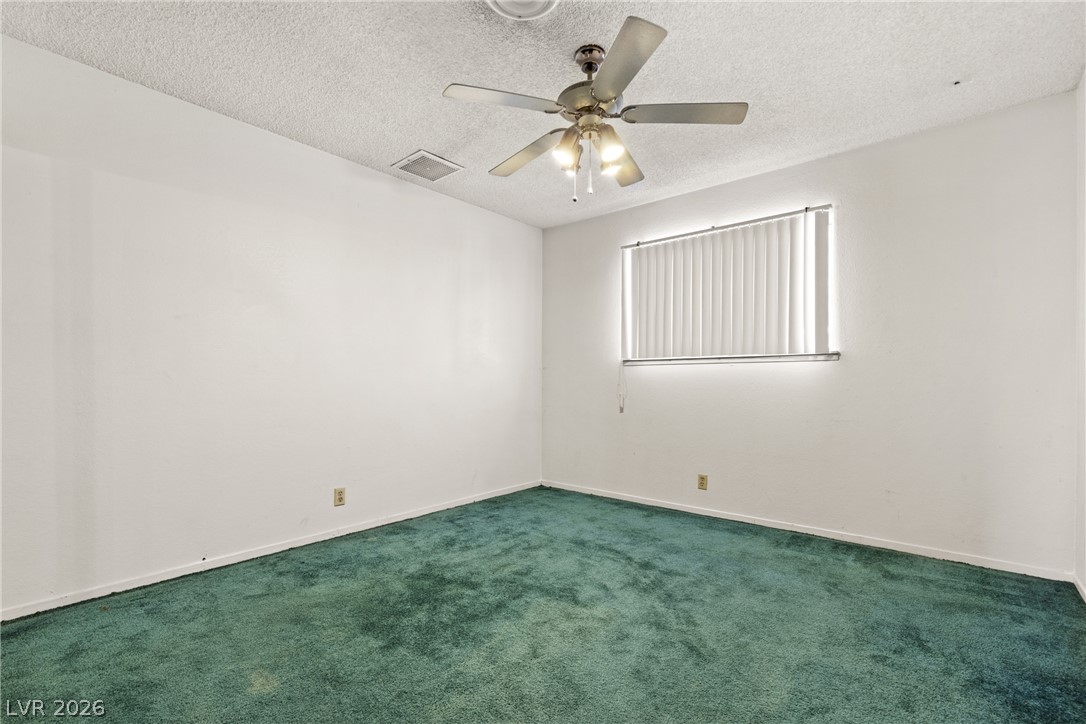
Natural light streams through a wide window into a spacious, carpeted bedroom.
Natural light streams through a large window into this versatile secondary bedroom.
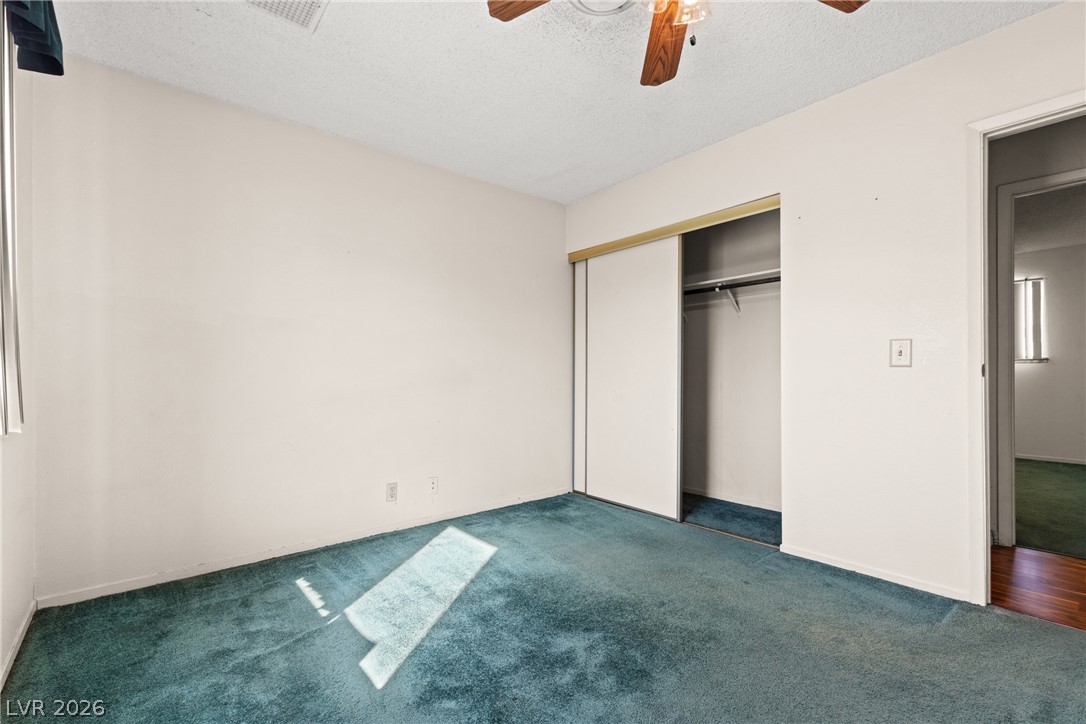
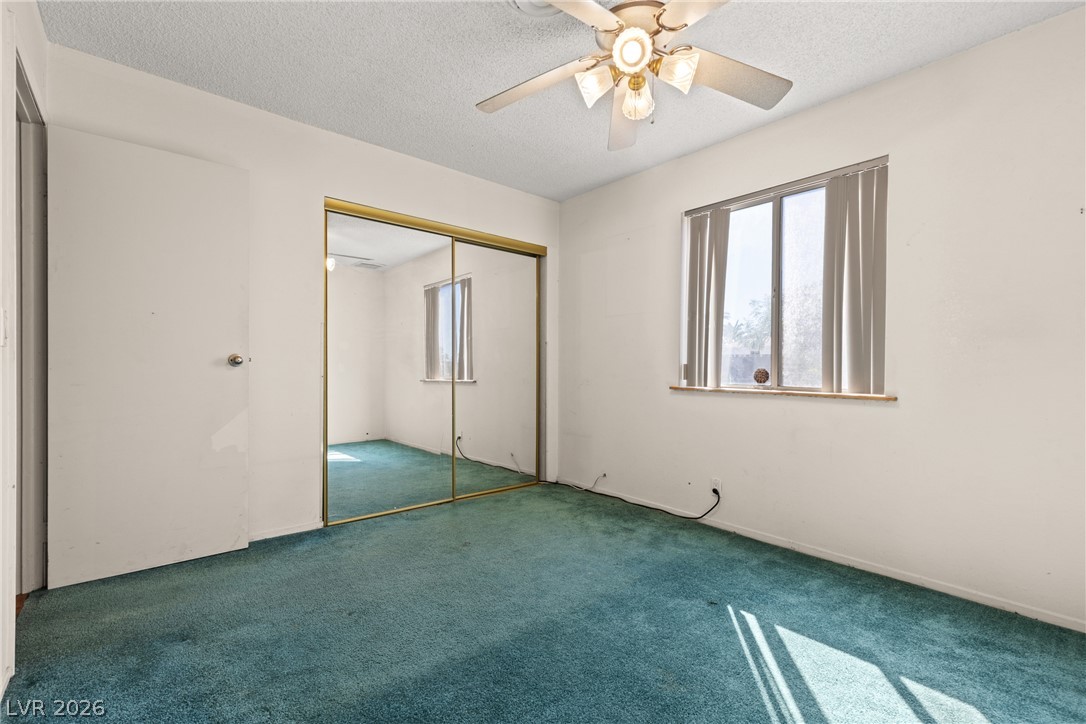
A classic bedroom features carpeted flooring and a built-in closet with sliding doors.
Clean lines and a functional layout define this ready-to-personalize interior space.
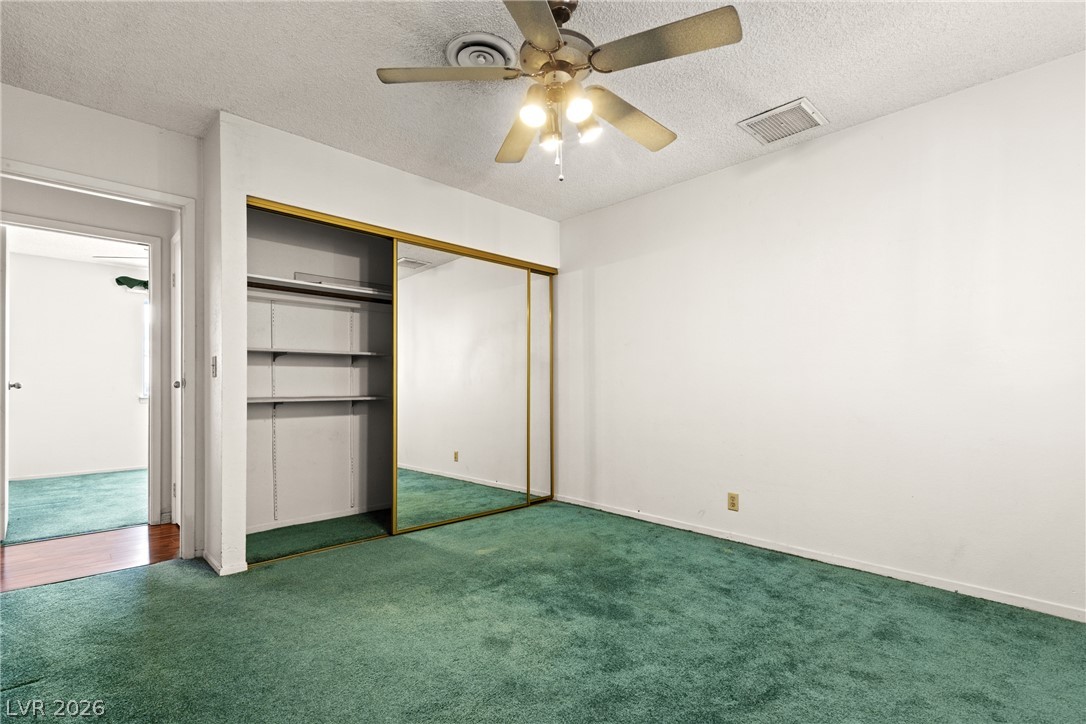
Mirrored sliding closet doors and built-in shelving maximize the space in this functional bedroom.
An inviting bedroom features plush carpeting and a large closet with mirrored sliding doors.
Natural light streams through the window of this versatile bedroom with soft carpeting.
Natural light streams across the carpeted floor of this versatile, neutral-toned room.
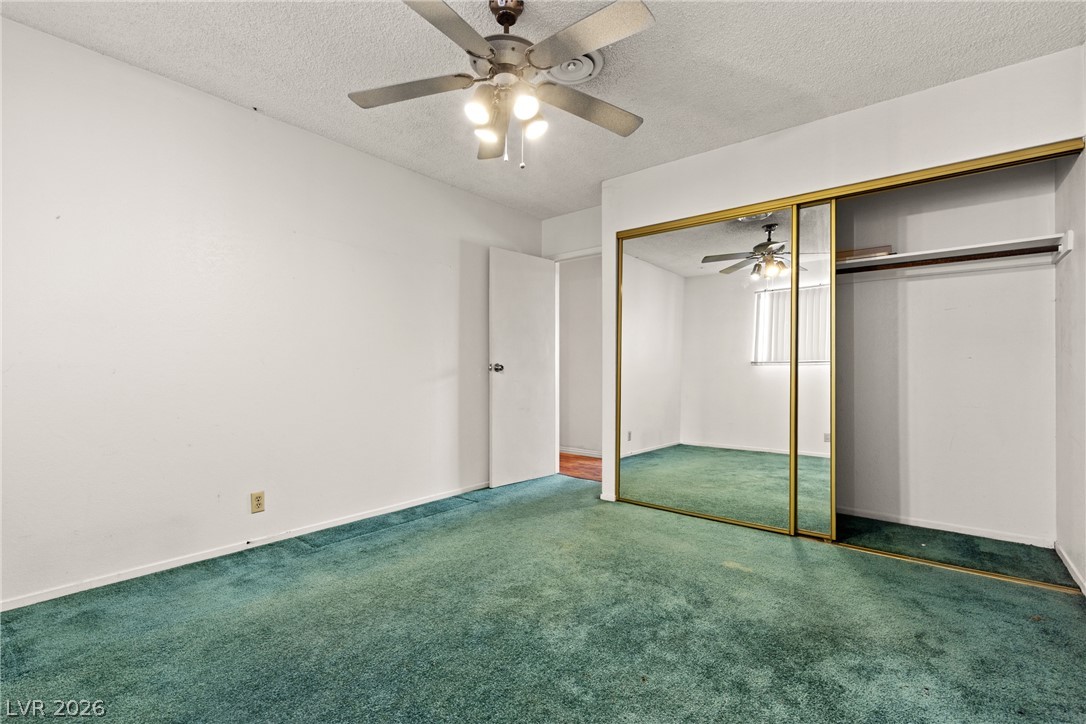
Natural light streams across this cozy bedroom featuring soft carpeting and mirrored closet doors.
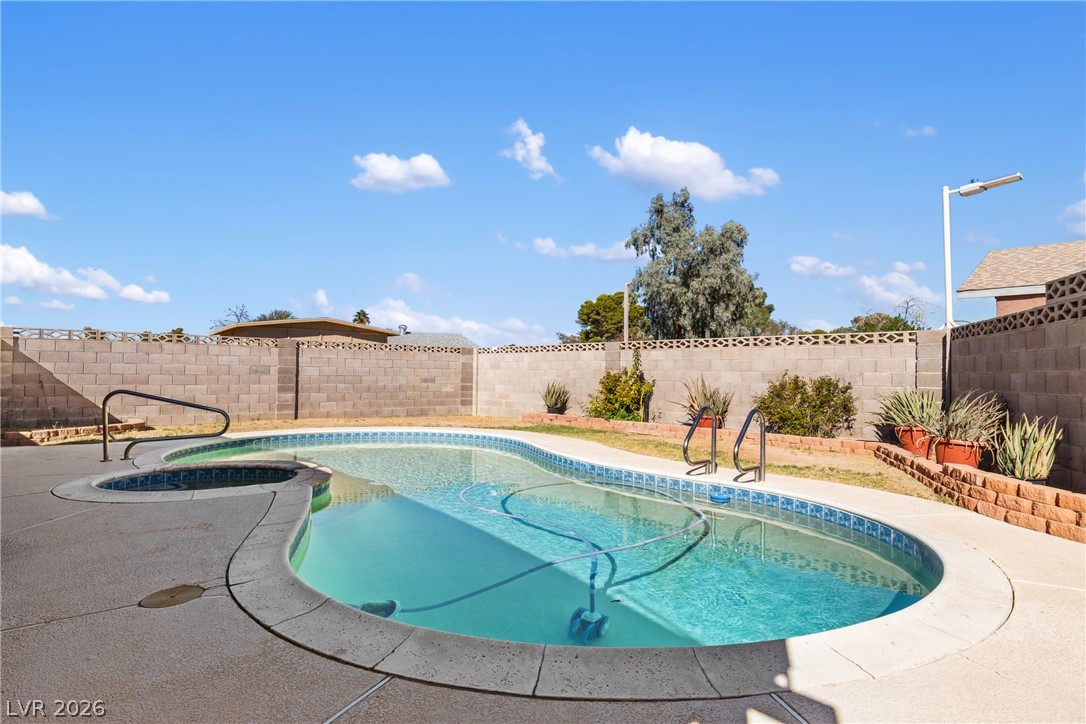
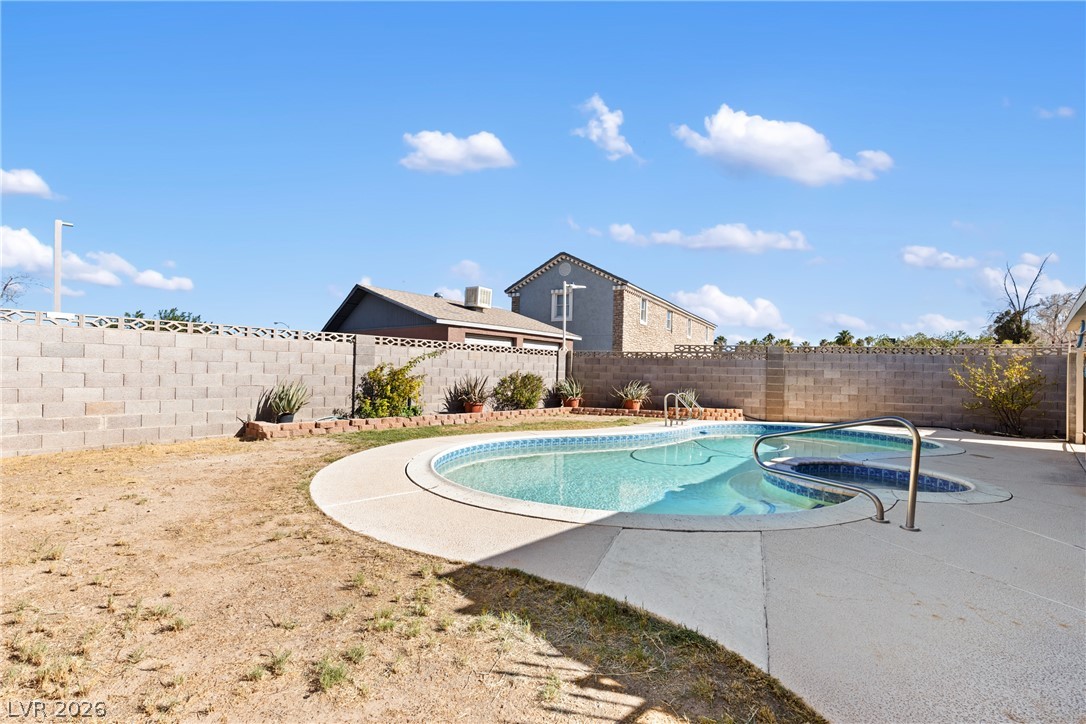
A sparkling in-ground pool and integrated spa sit surrounded by concrete decking and block wall fencing.
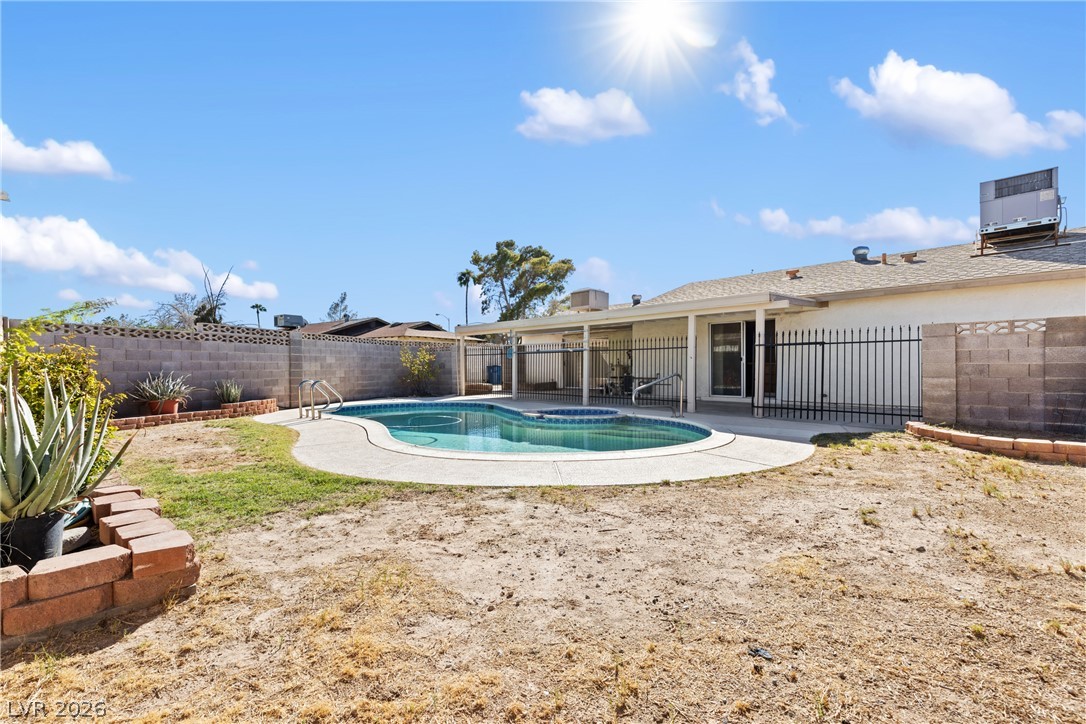
A curved inground pool and integrated spa sit within a private, block-walled backyard oasis.
An inviting swimming pool anchors this private outdoor space surrounded by protective fencing.
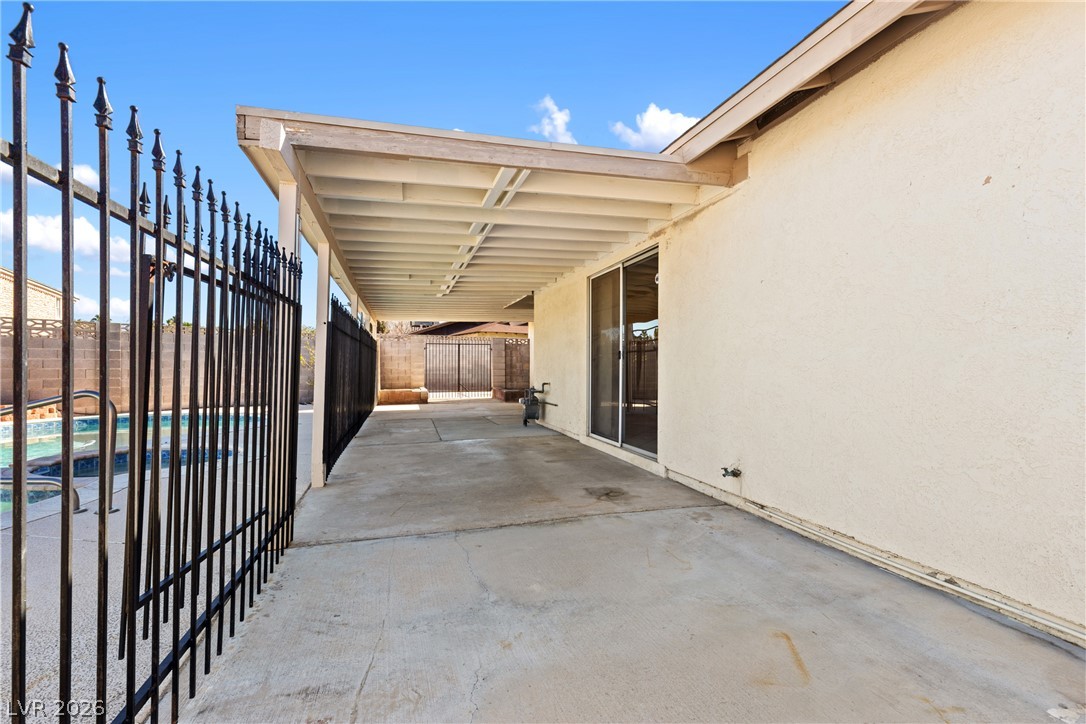
A long covered patio provides shade alongside the concrete pool deck and secure metal???????????????????????????????? fencing.
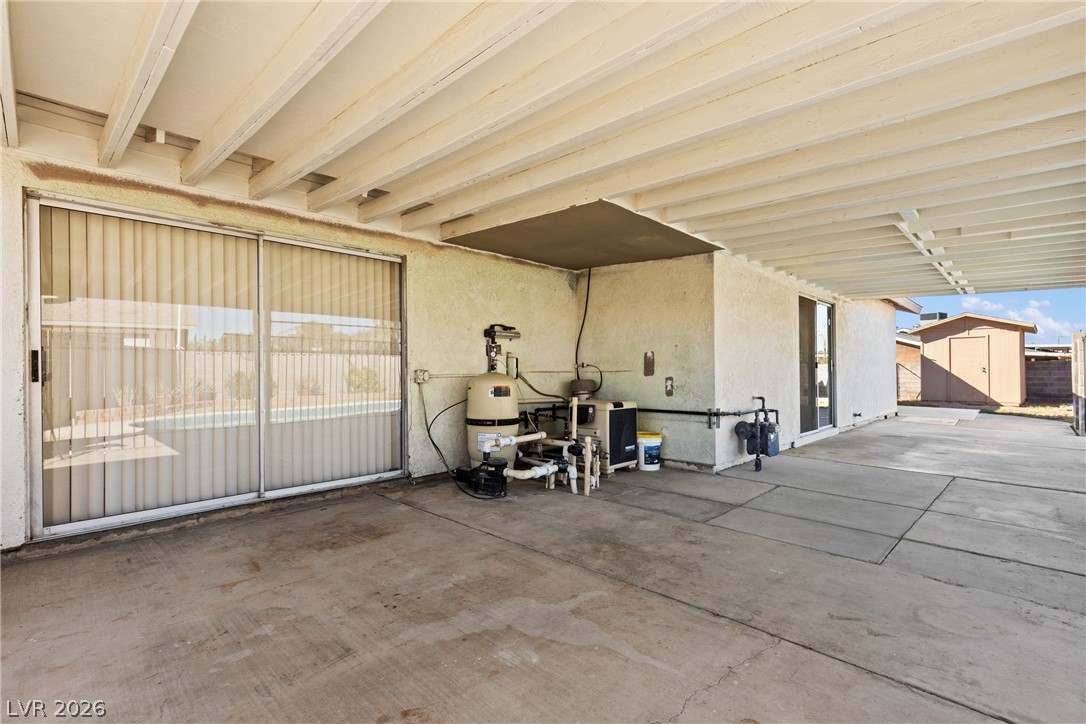
A spacious covered patio features solid concrete flooring and exposed ceiling beams alongside sliding glass doors.
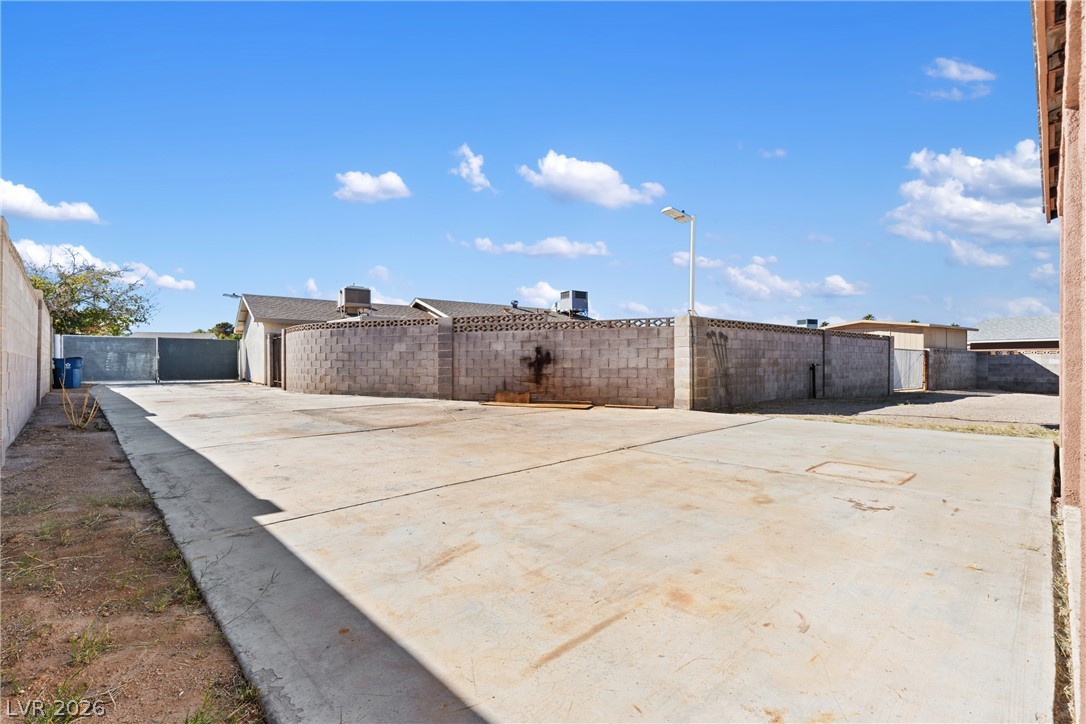
A spacious paved driveway provides abundant parking space bordered by solid block fencing.
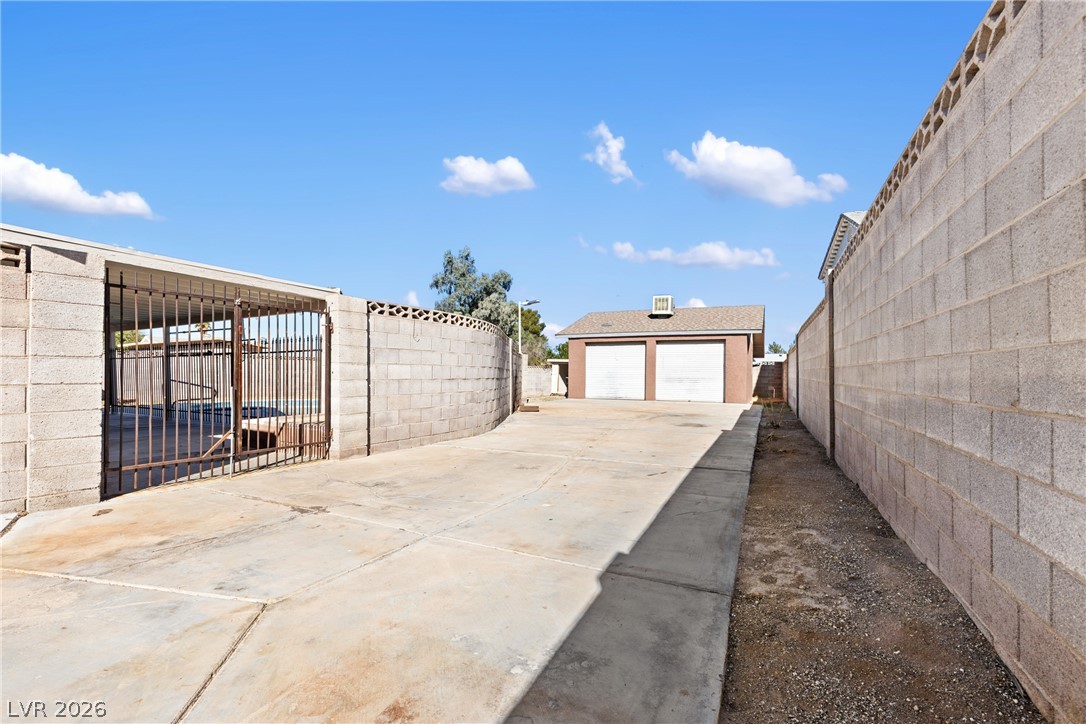
A long concrete driveway bordered by block walls leads directly to a detached double garage.
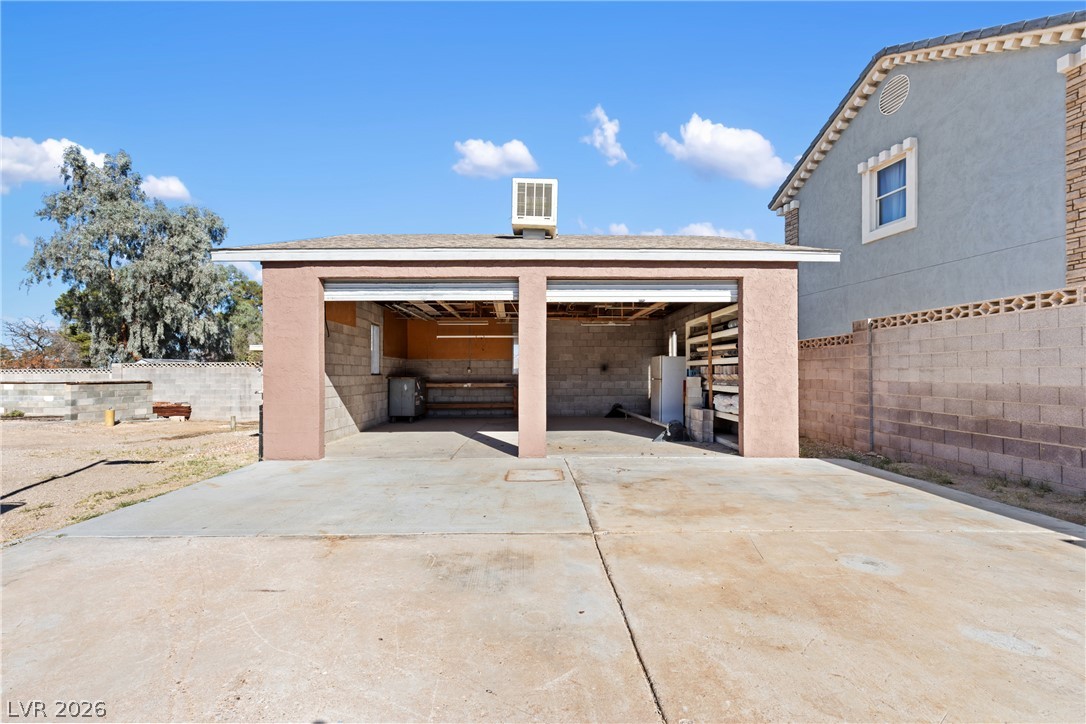
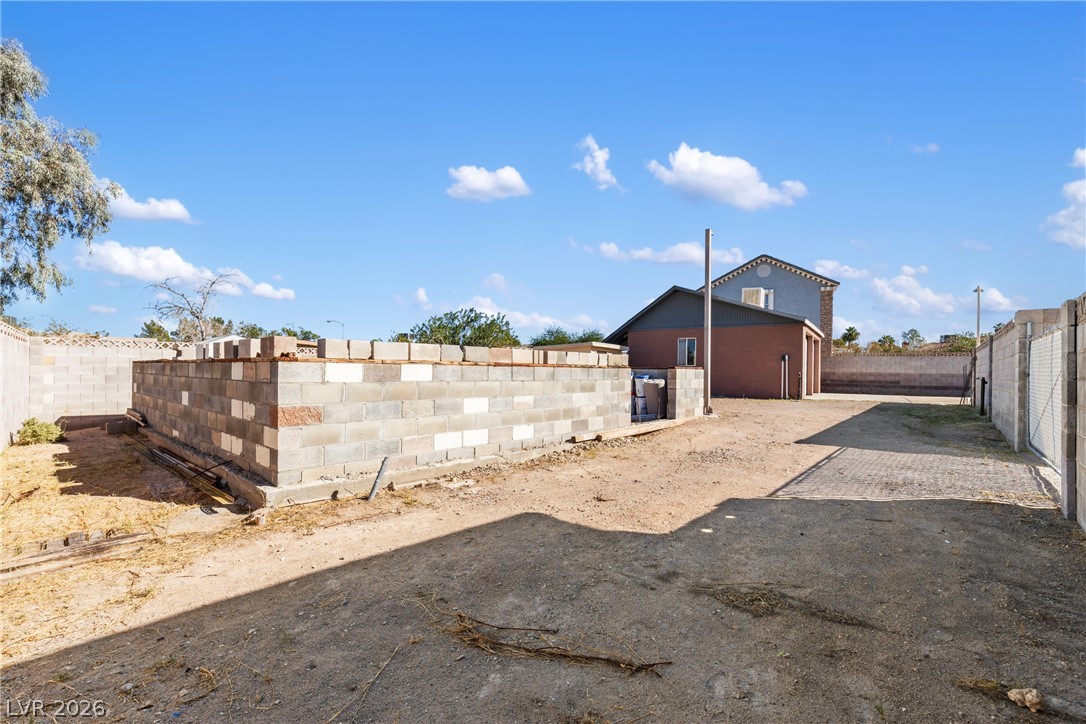
A spacious detached structure with concrete driveway access sits alongside a walled property border.
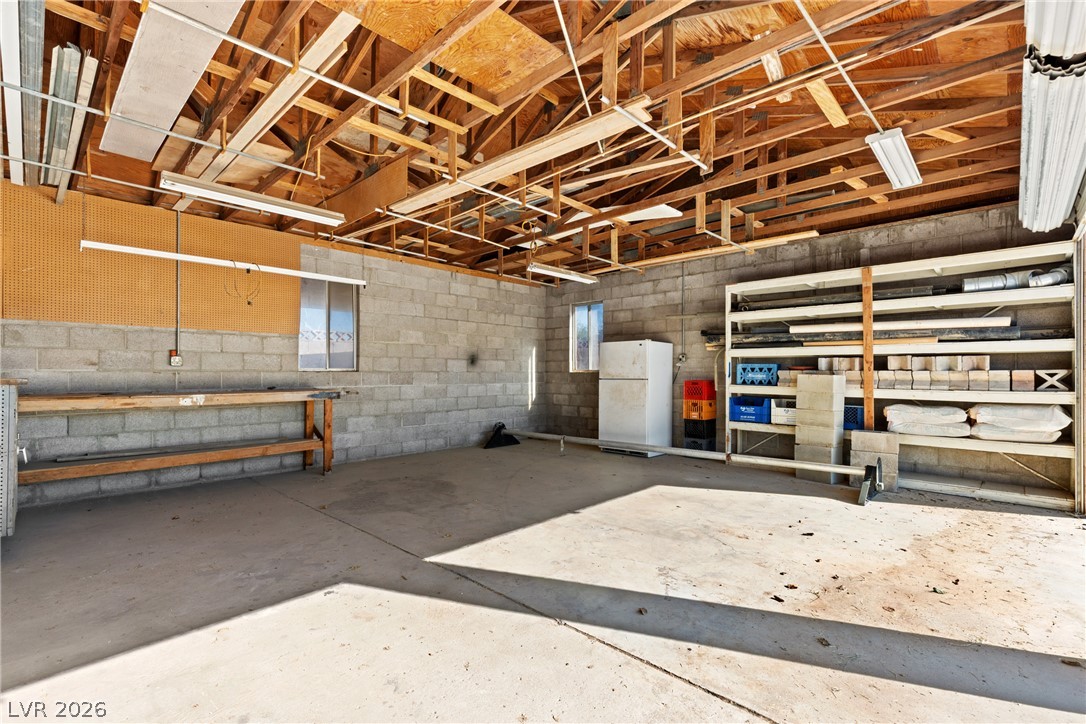
Exposed wood trusses and block walls define this functional storage space.
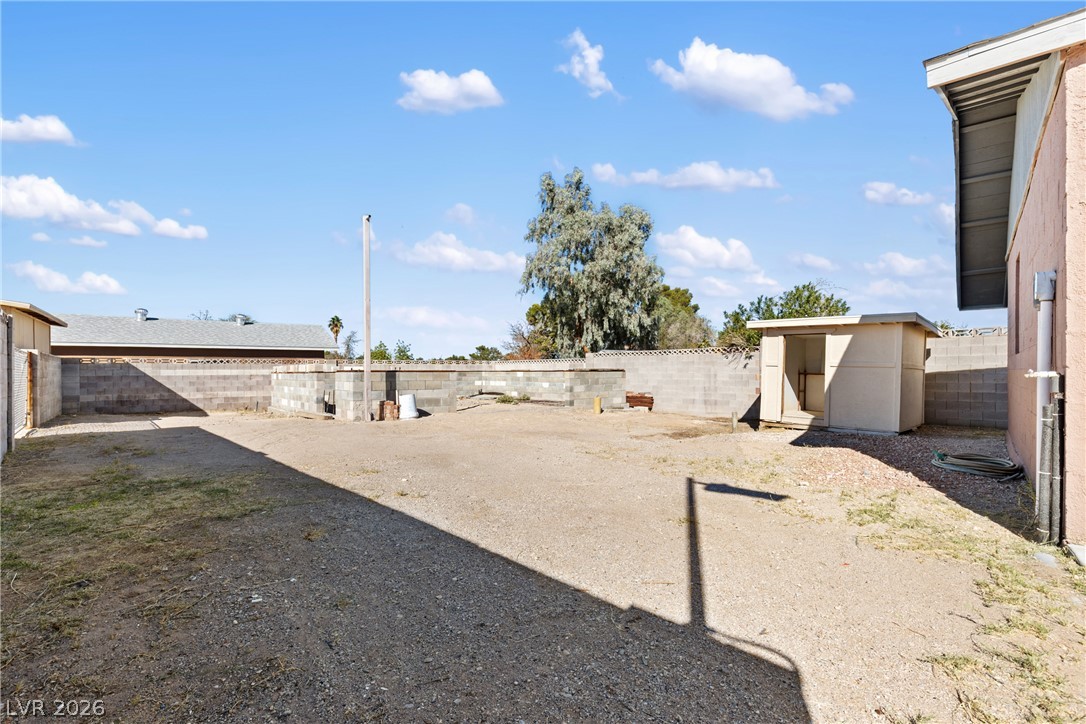
A spacious gravel yard features a storage shed and sturdy block fencing under open skies.
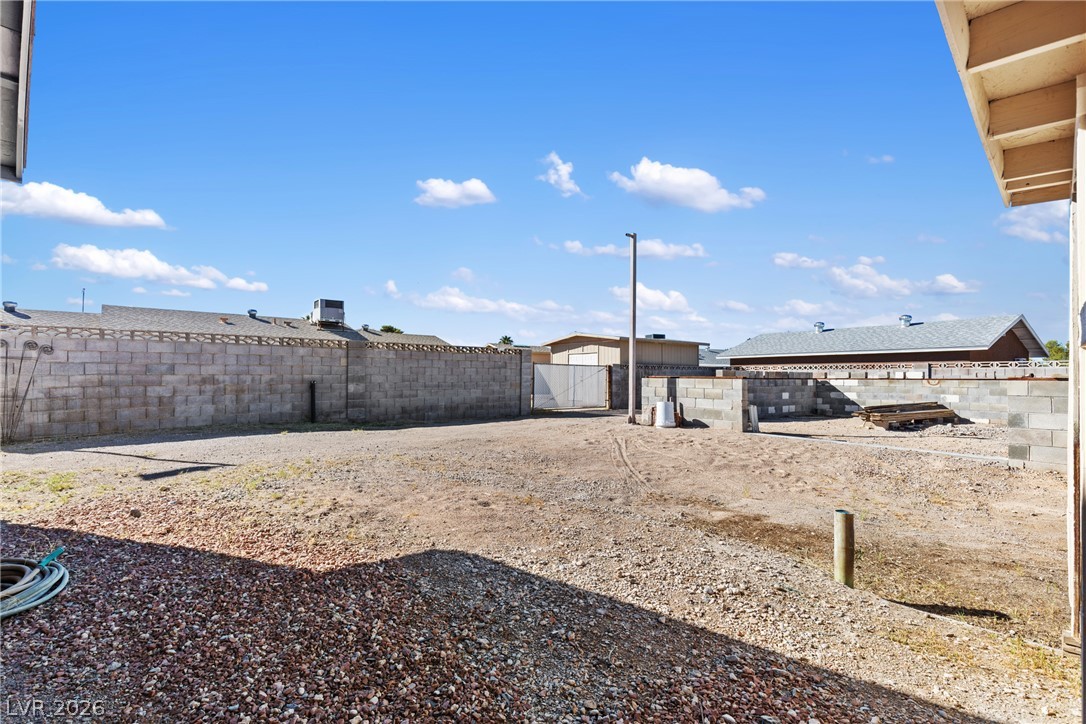
An expansive gravel yard comes enclosed by durable block fencing under wide-open skies.
A spacious lot presents a blank canvas with solid masonry border walls.
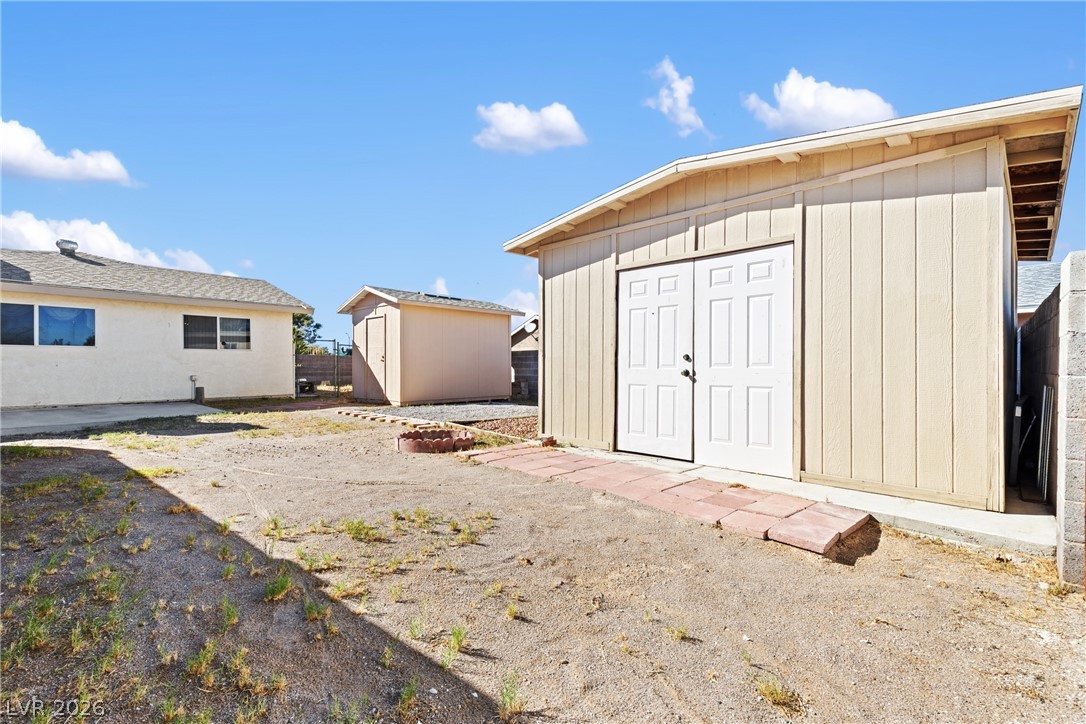
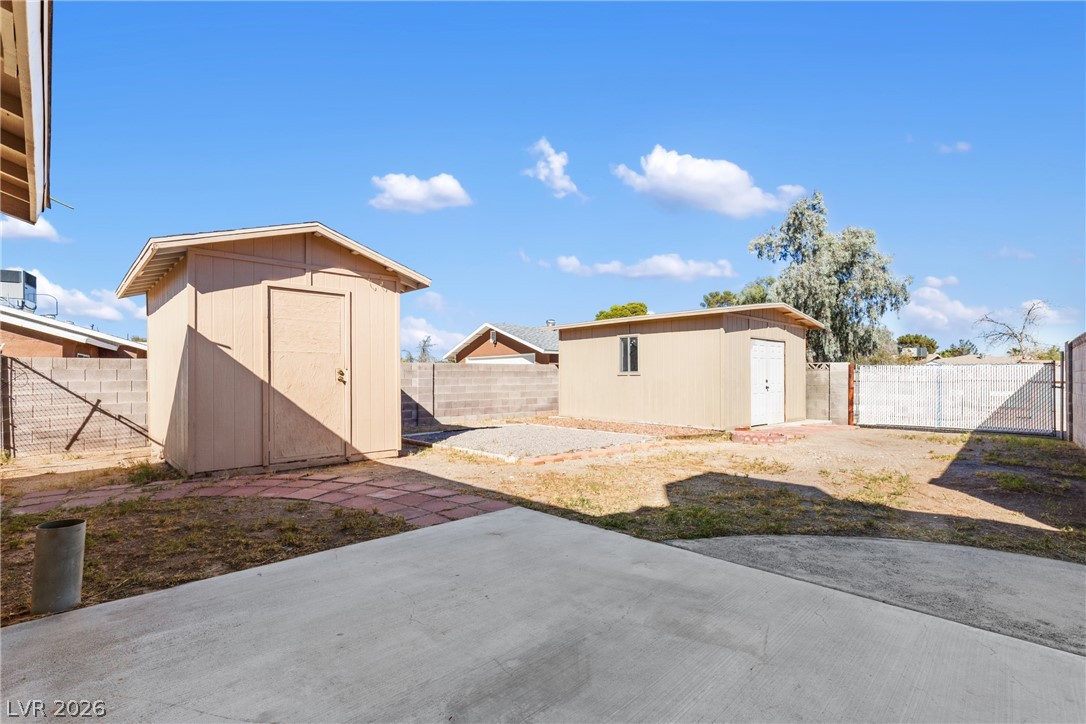
Functional outbuildings sit on level ground under clear blue skies.
Two freestanding storage sheds sit in the spacious backyard alongside a concrete patio.
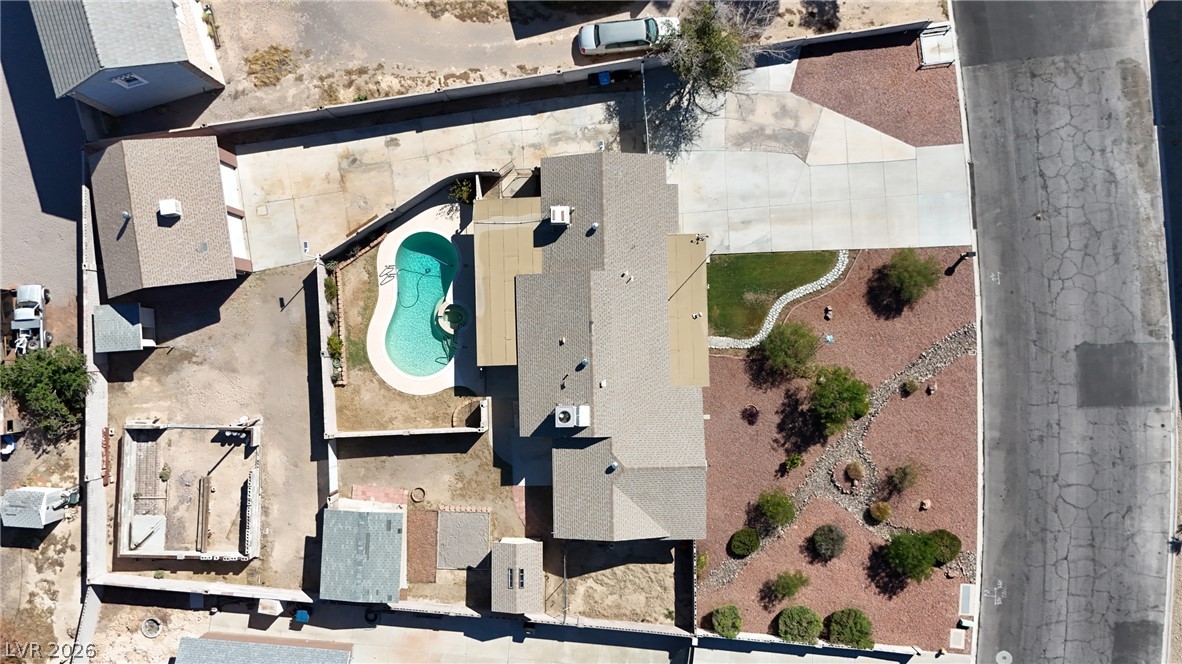
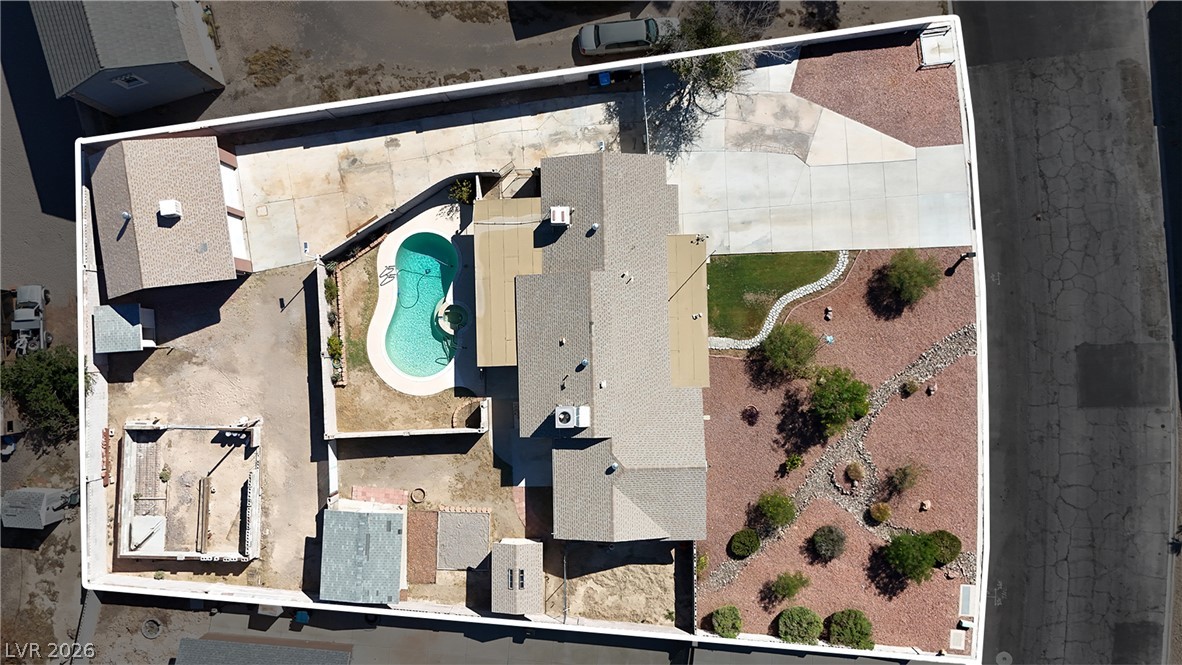
An aerial perspective showcases the complete residential footprint, private swimming pool, and surrounding landscape layouts.
An aerial perspective showcases the entire property, highlighting the pool, landscaped yard, and multiple outbuildings.
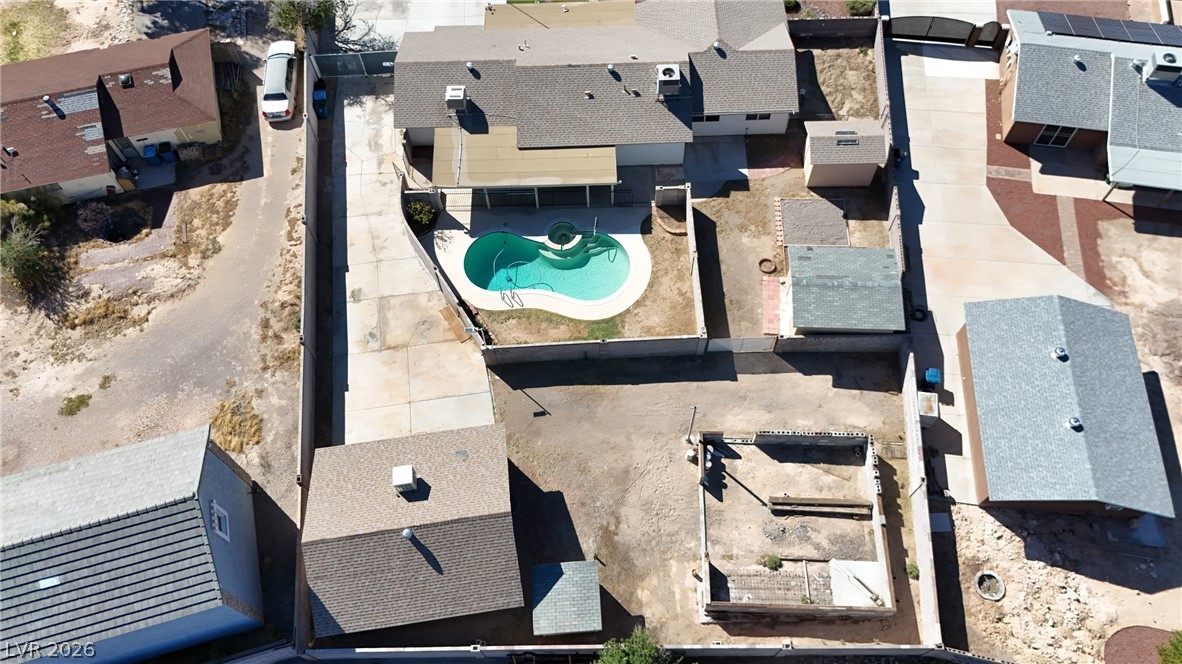
An aerial perspective showcases a spacious backyard complete with a sparkling swimming pool.
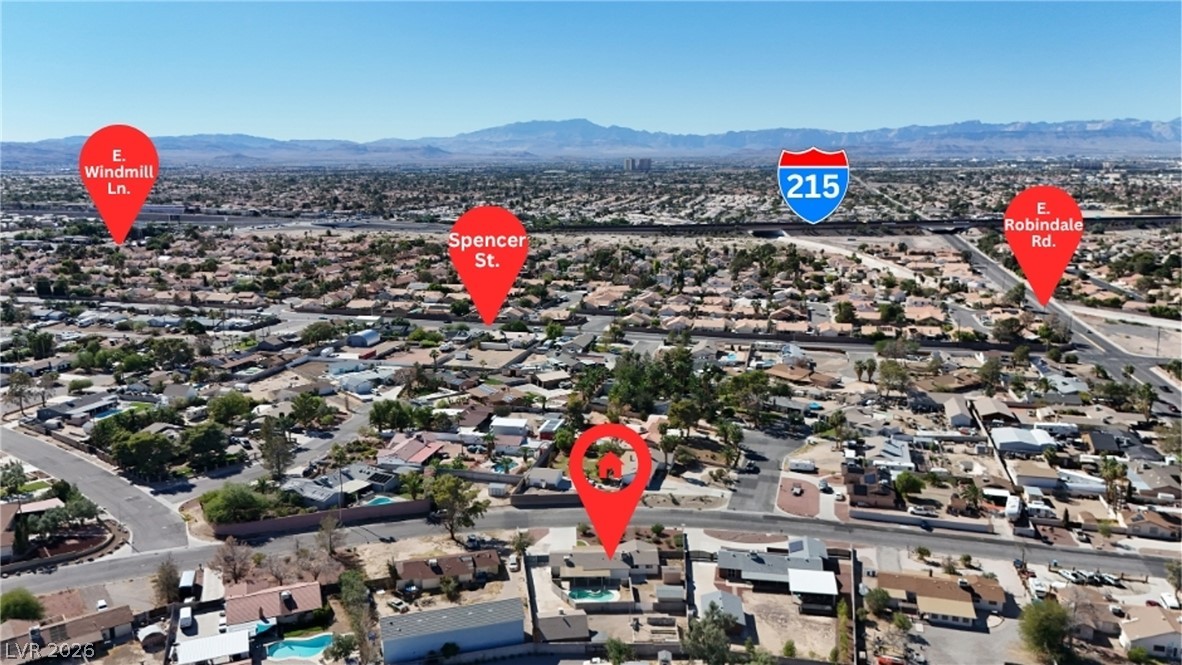
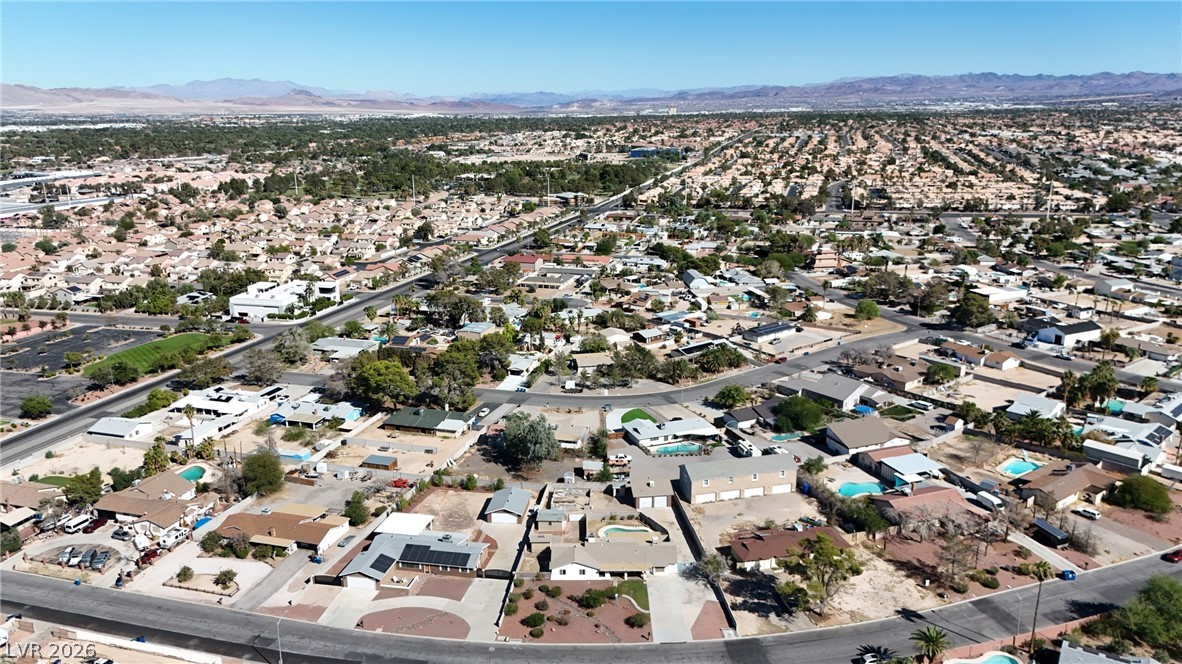
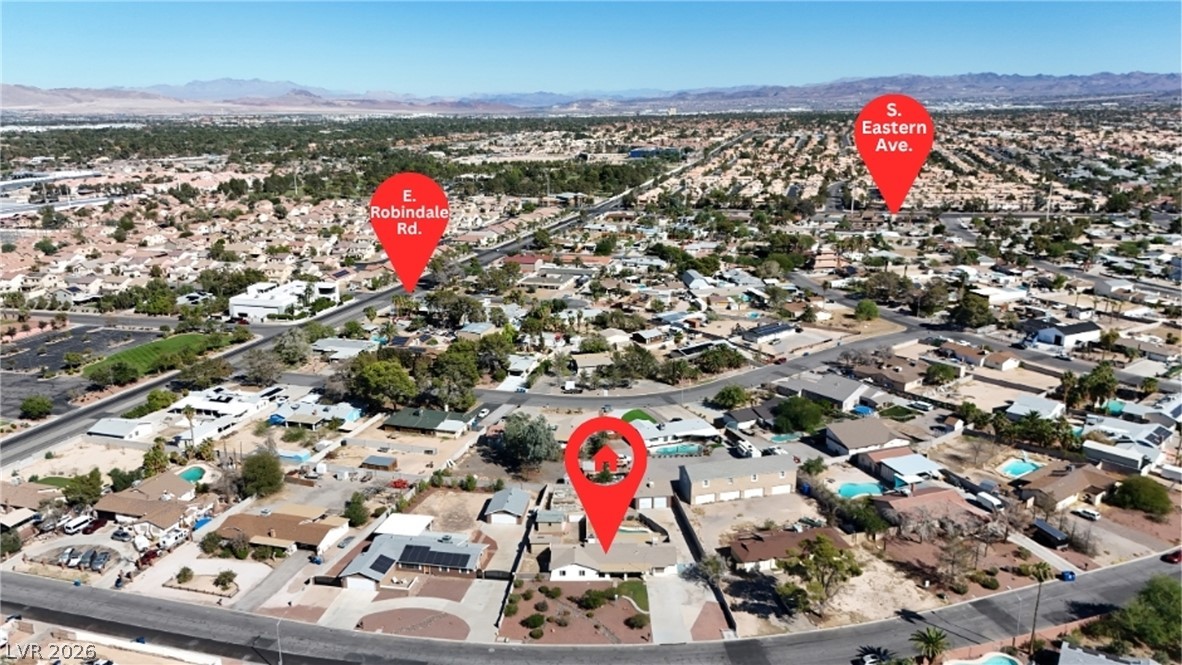
An aerial perspective showcases the property positioned near major roadways and majestic mountain ranges.
An aerial panorama reveals suburban streets leading toward distant mountains under clear blue skies.
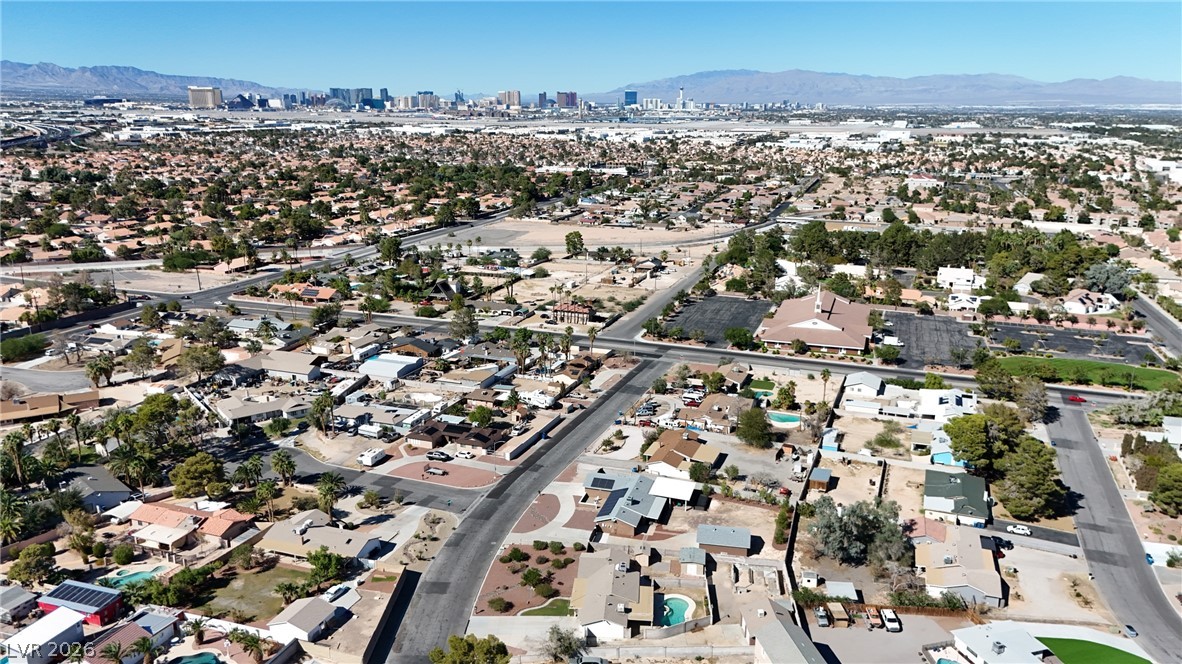
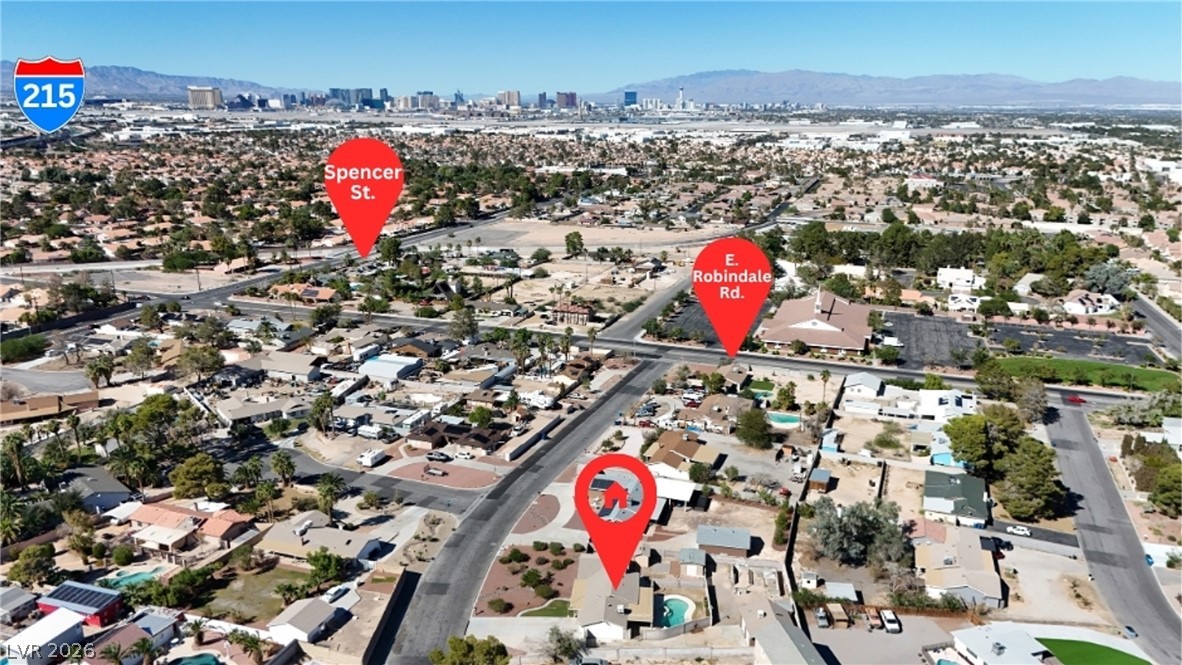
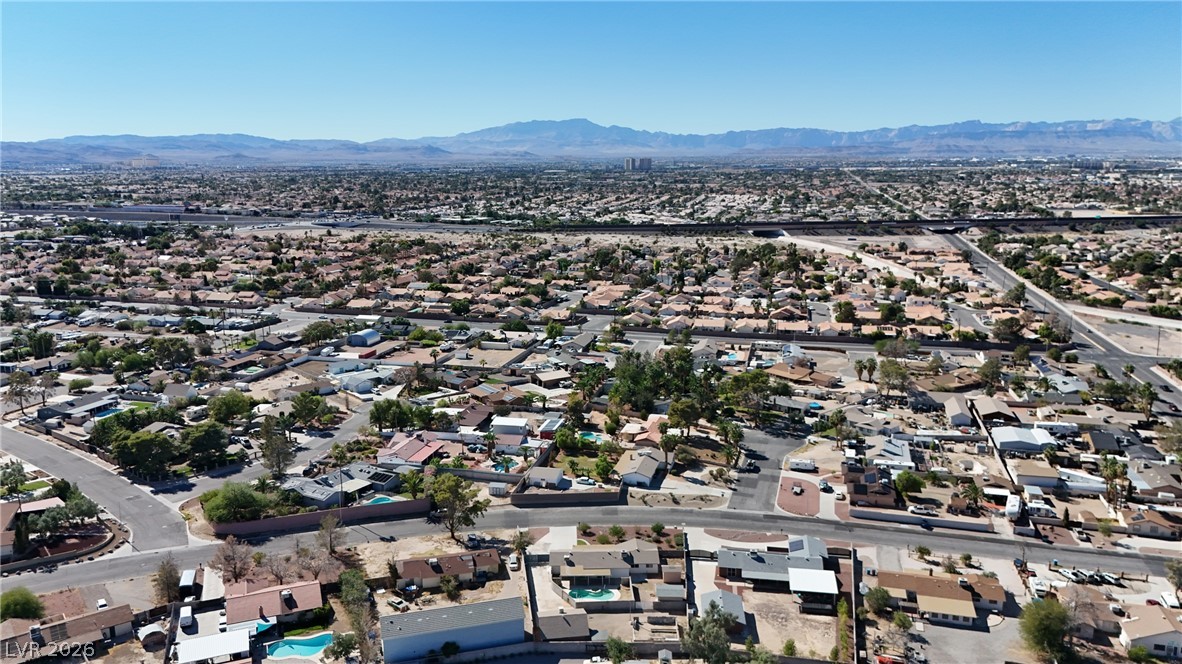
Aerial perspective reveals the property location within a quiet neighborhood featuring skyline views.
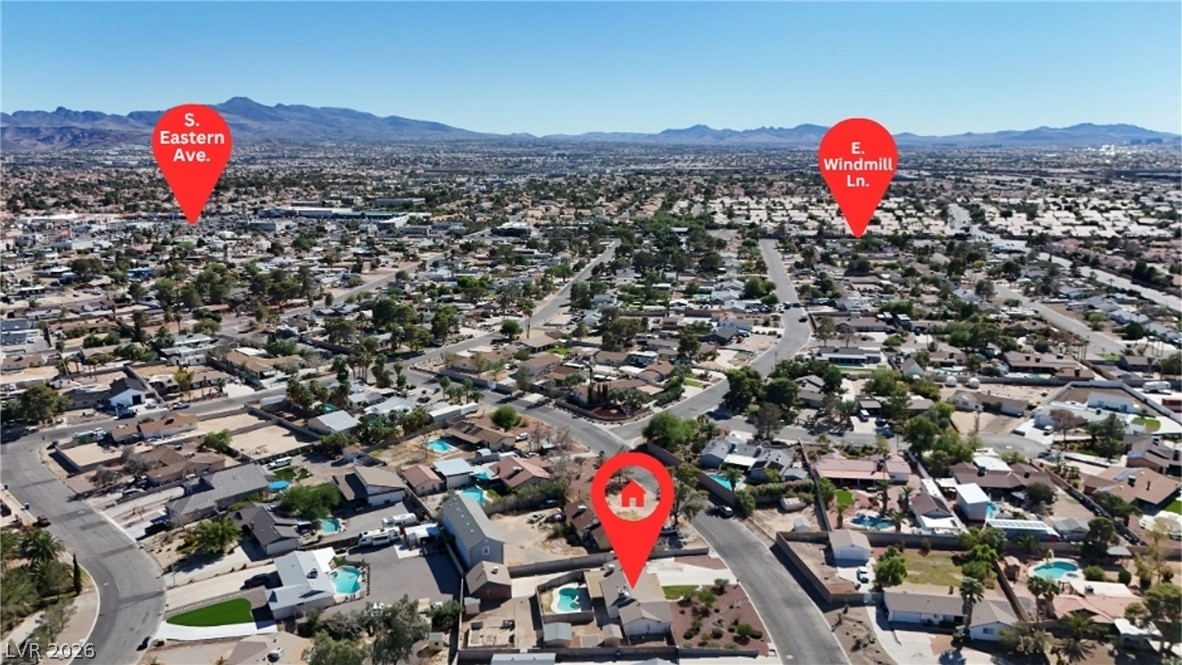
An aerial perspective showcases the residential neighborhood setting surrounded by distant mountain ranges.
Aerial view showcasing a vast suburban neighborhood surrounded by dramatic mountain ranges.
An aerial perspective shows the property situated within an established residential neighborhood near major roadways.
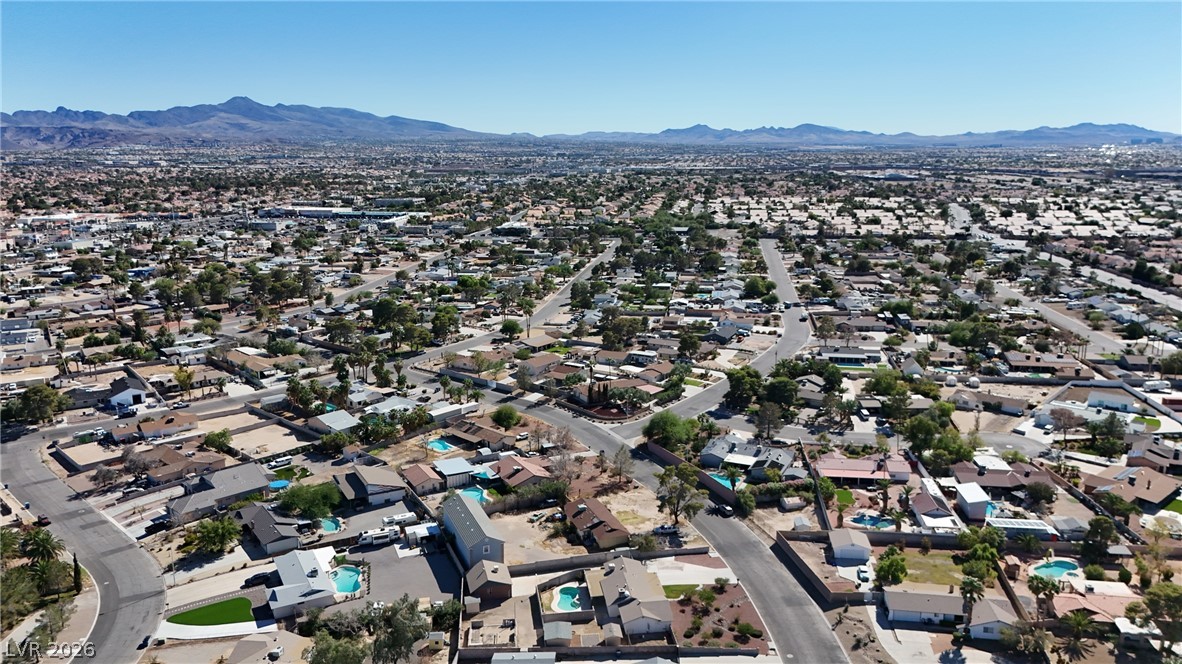
Aerial view showcasing a vast residential neighborhood framed by majestic mountains on the horizon.
An expansive neighborhood panorama reveals surrounding mountain ridges under a clear desert sky.