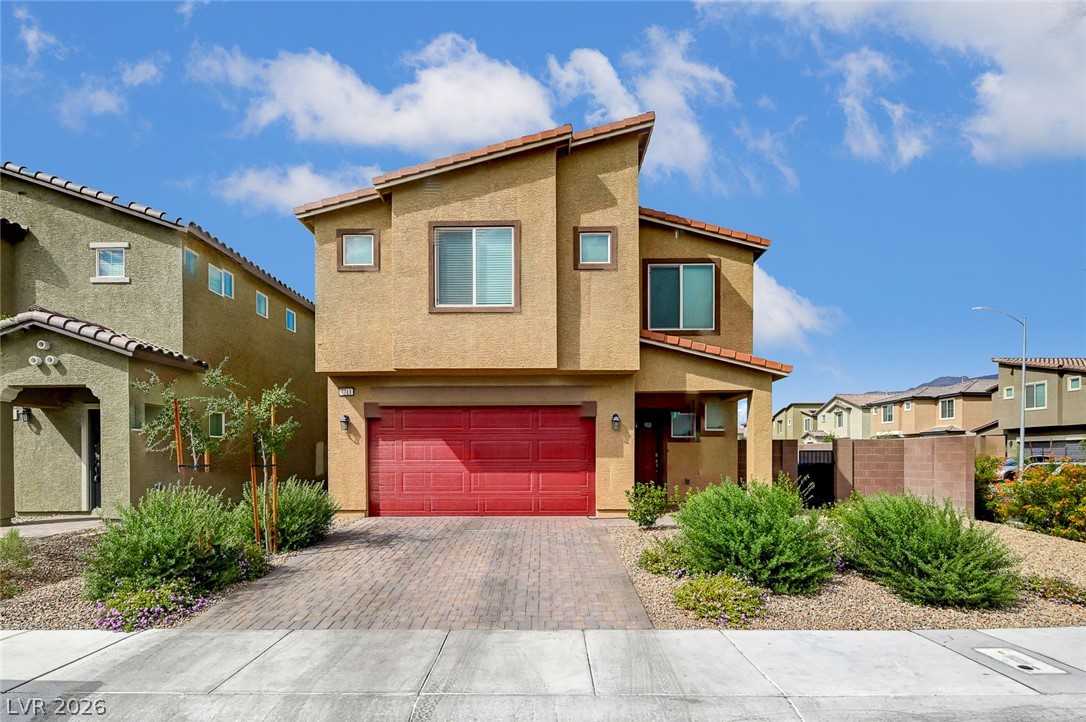
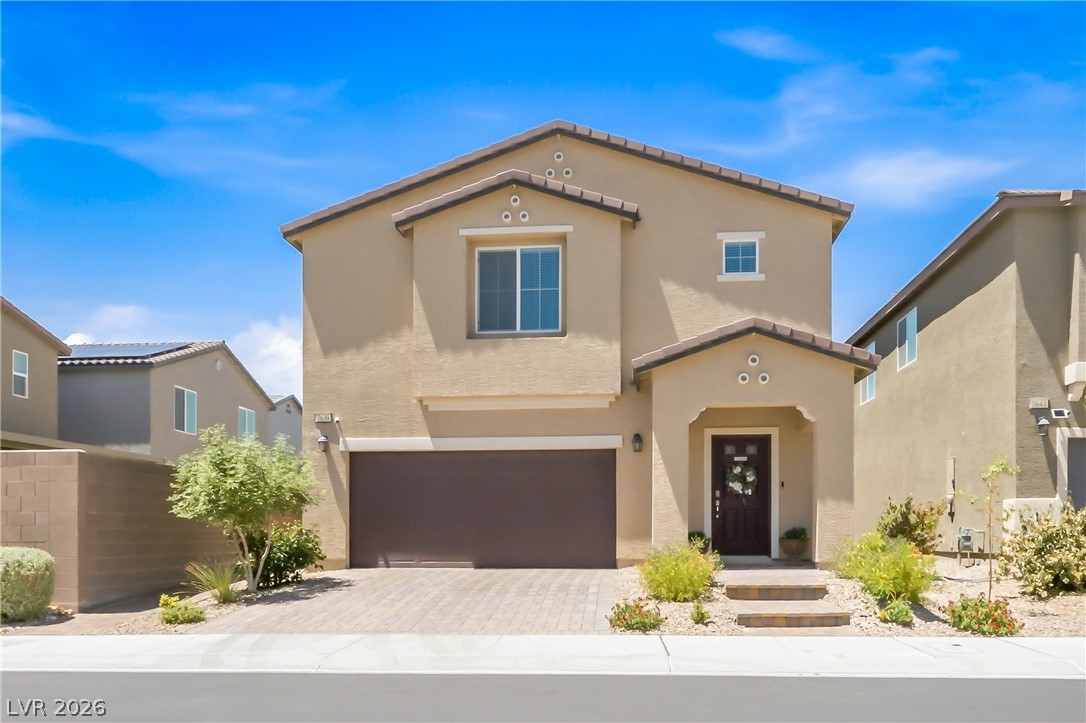
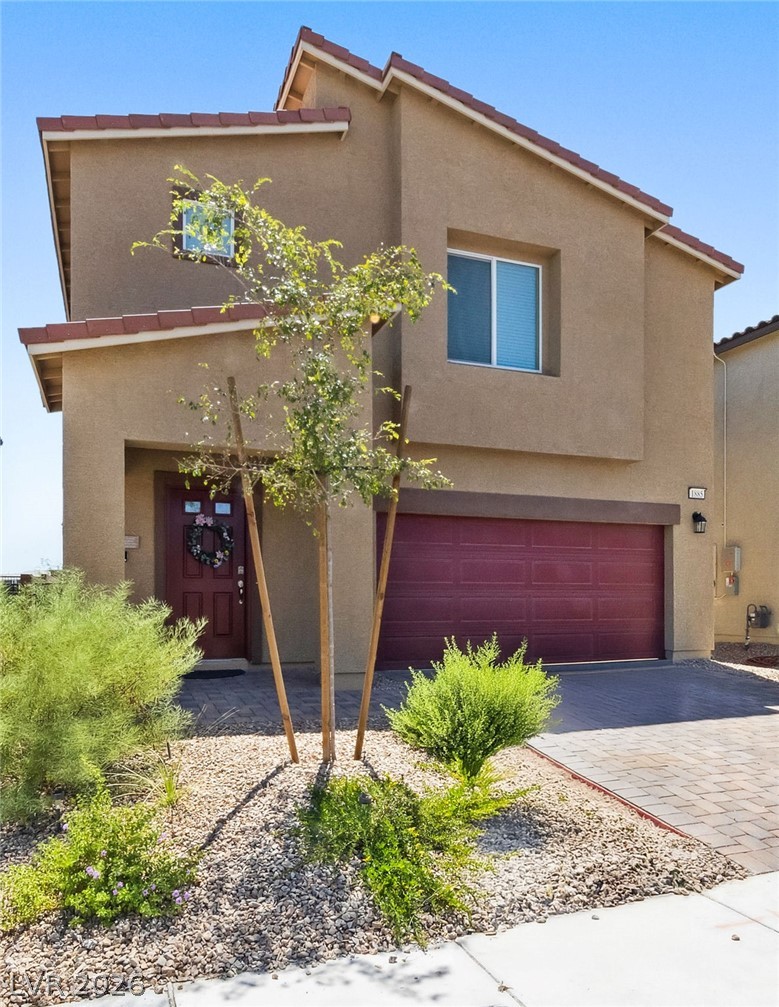
A modern exterior profile highlights clean lines and an inviting paved driveway path.
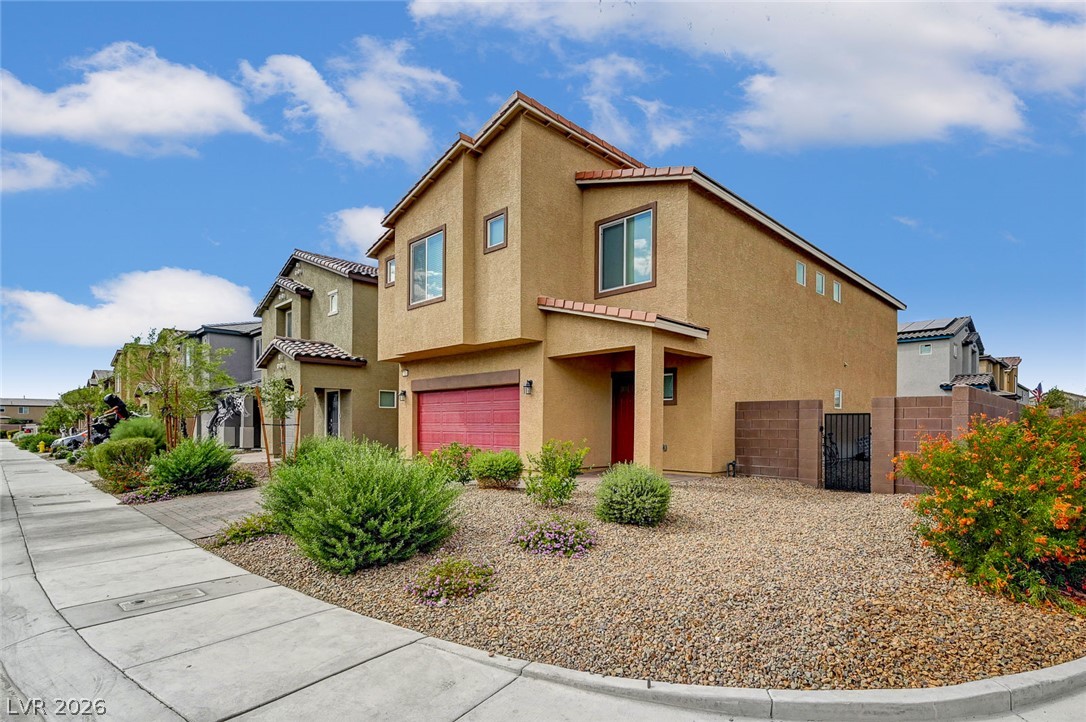
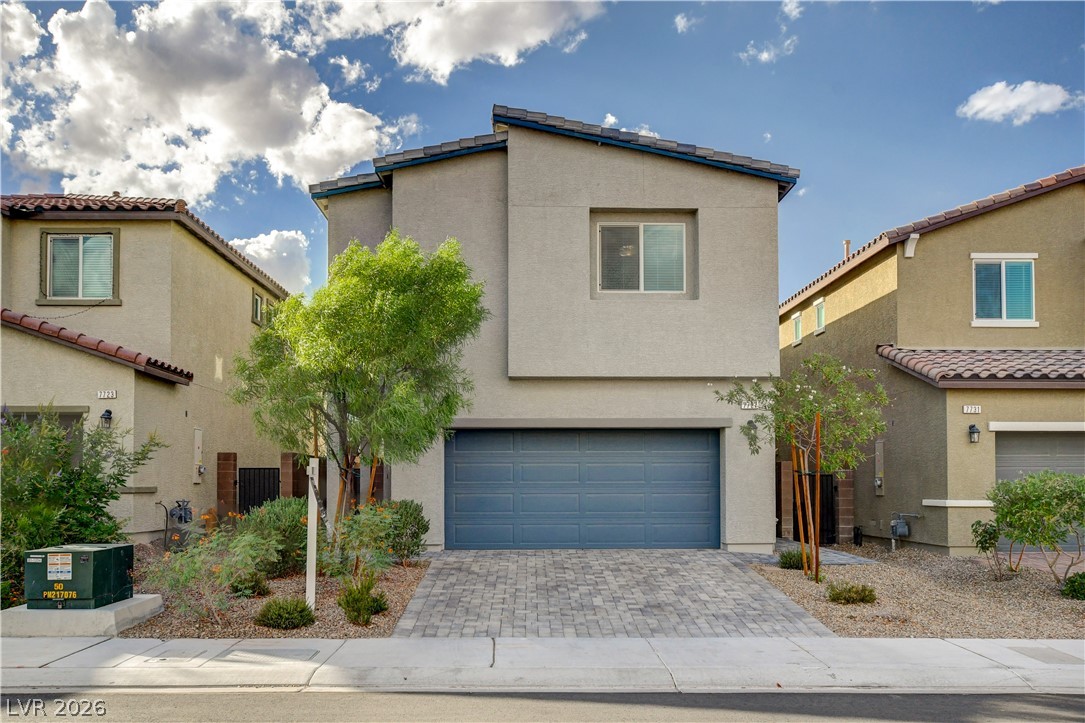
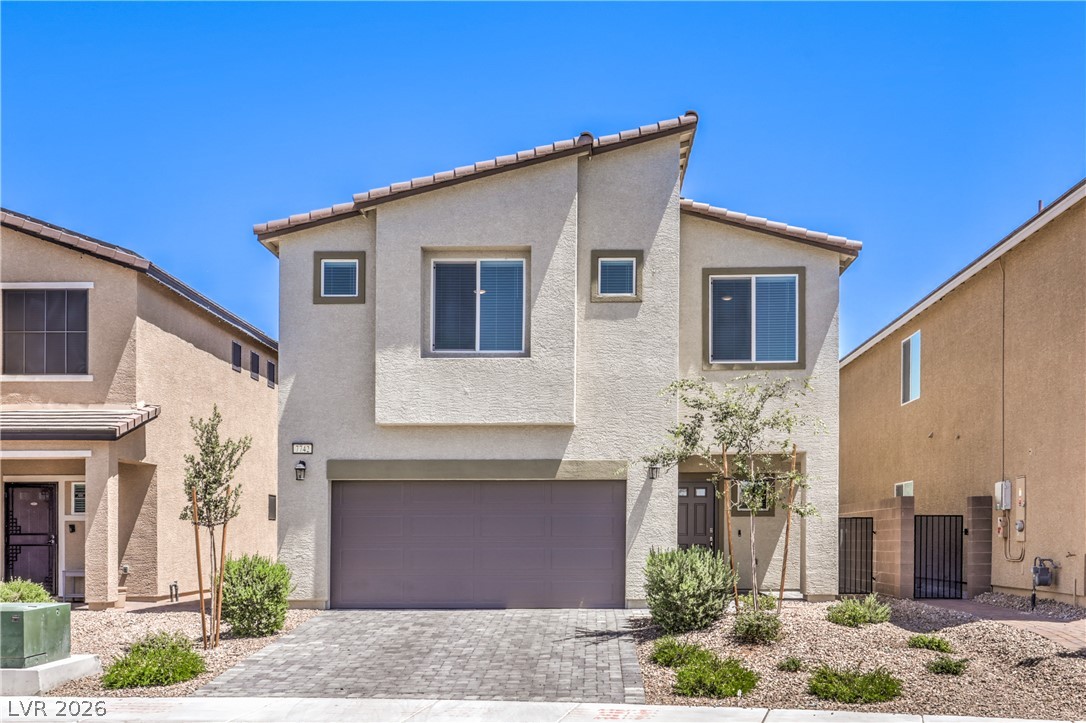
A modern multi-level stucco exterior pairs with low-maintenance desert landscaping.
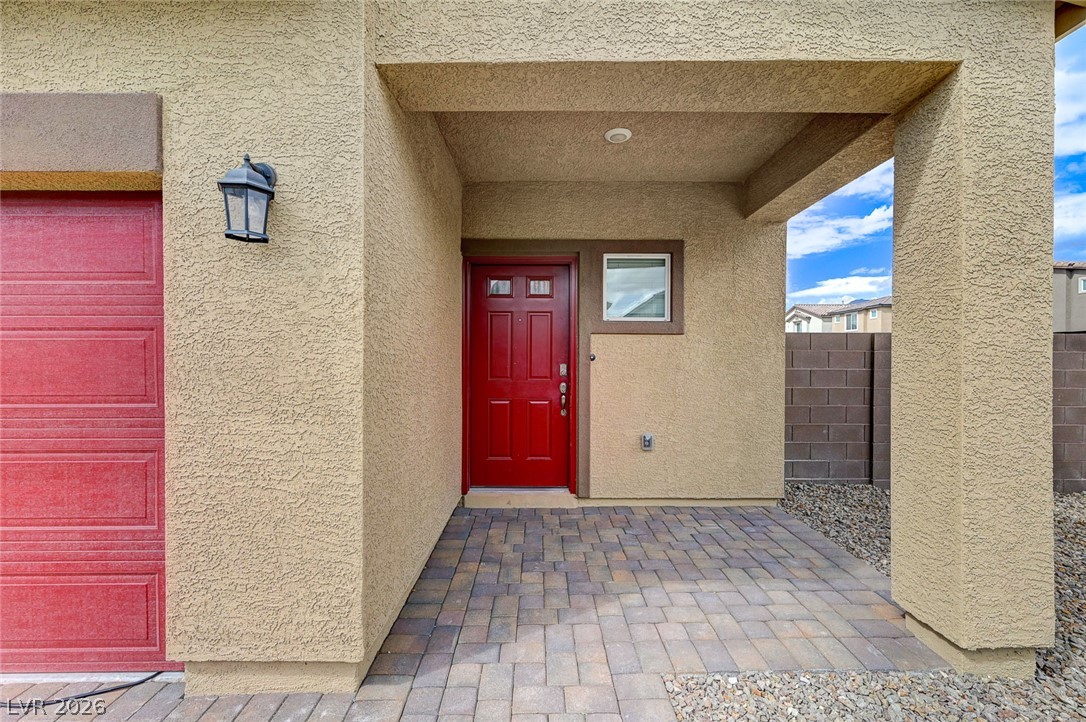
A sheltered entryway displays a prominent recessed entry flanked by textured stucco finishes and paving.
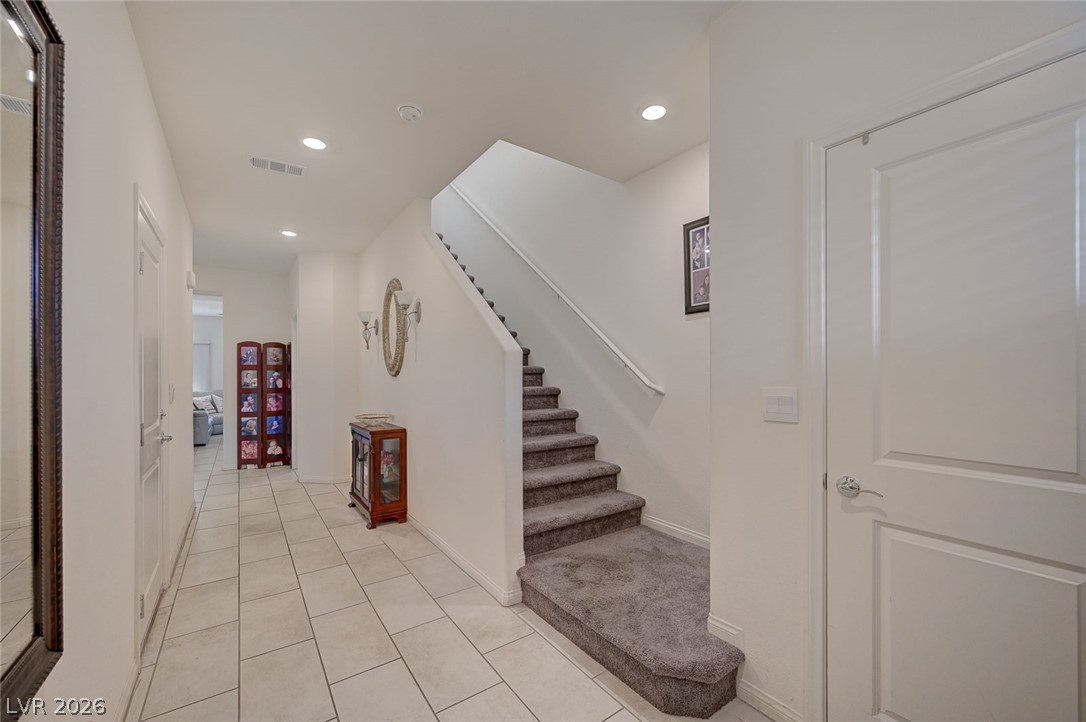
An inviting entrance foyer transitions smoothly into tiled hallways and a carpeted staircase.
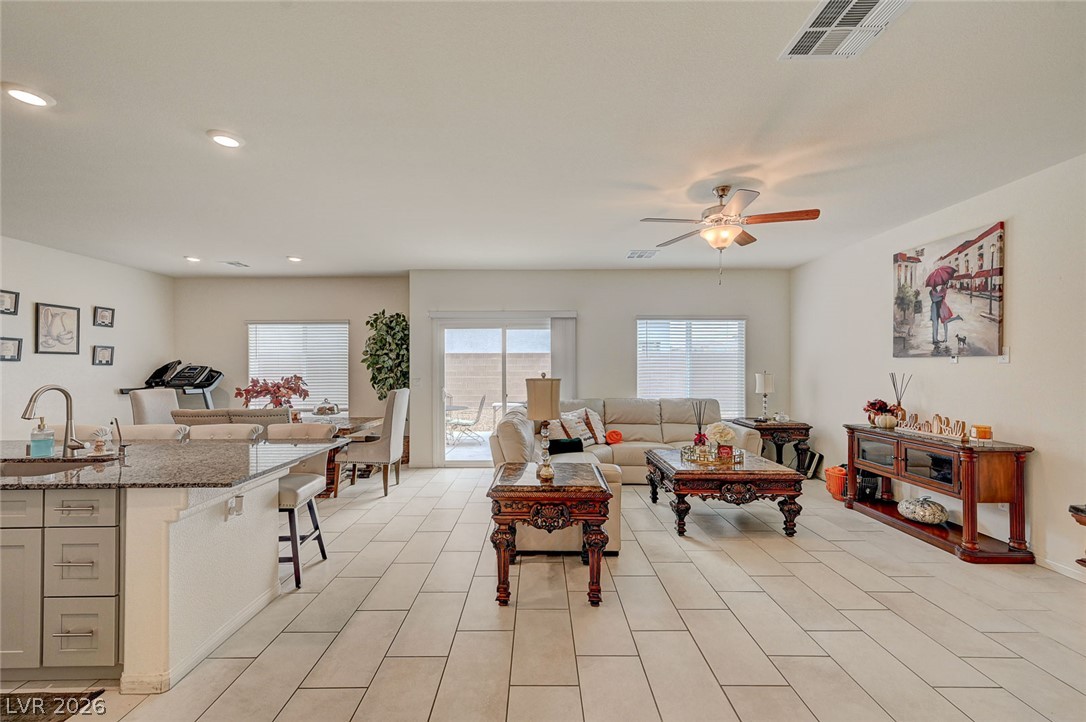
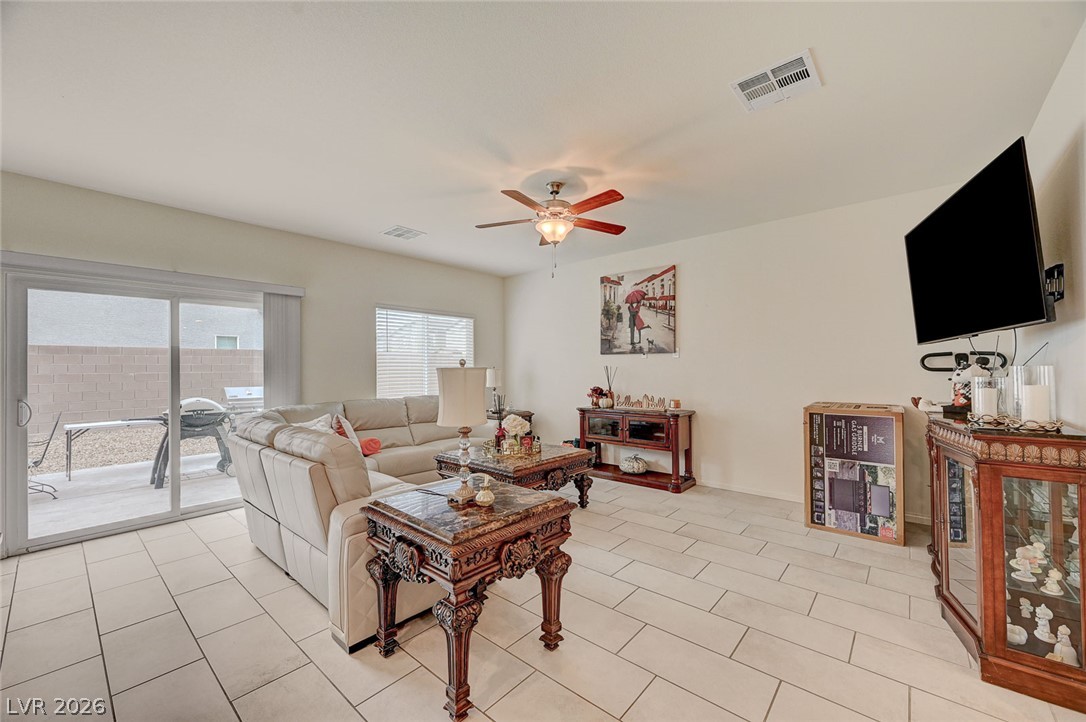
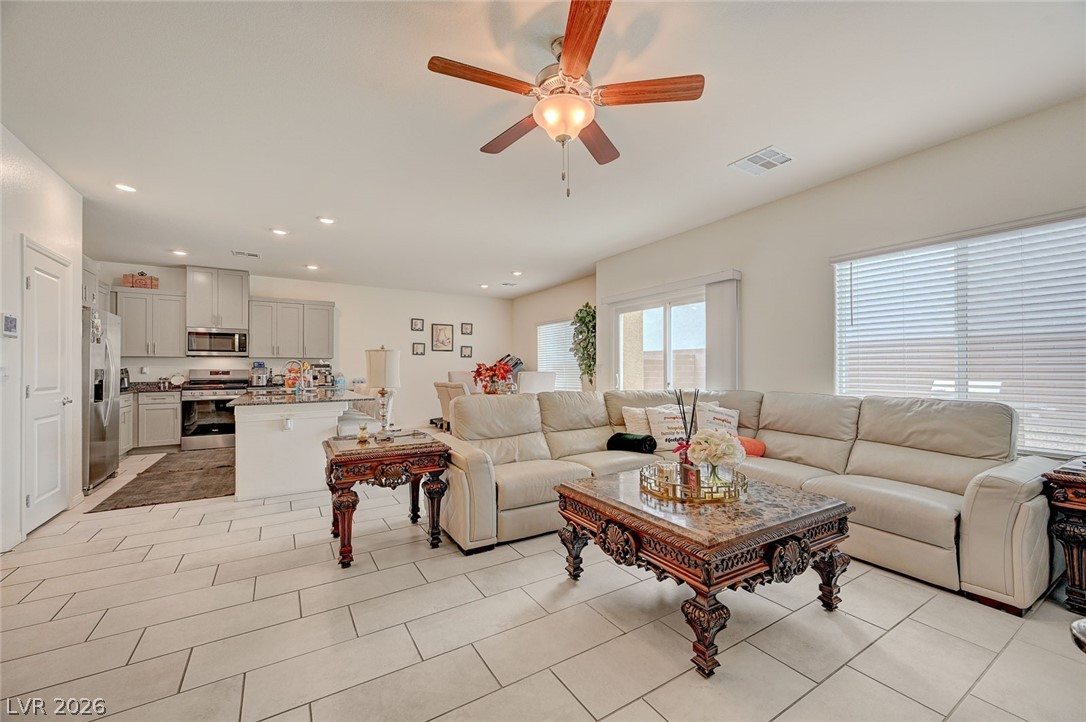
An open-concept living area integrates seamlessly with the kitchen under high ceilings and recessed lighting.
Sliding glass doors open directly to the outdoor patio from this tiled living space.
An airy open layout integrates the main living space with the kitchen and dining areas.
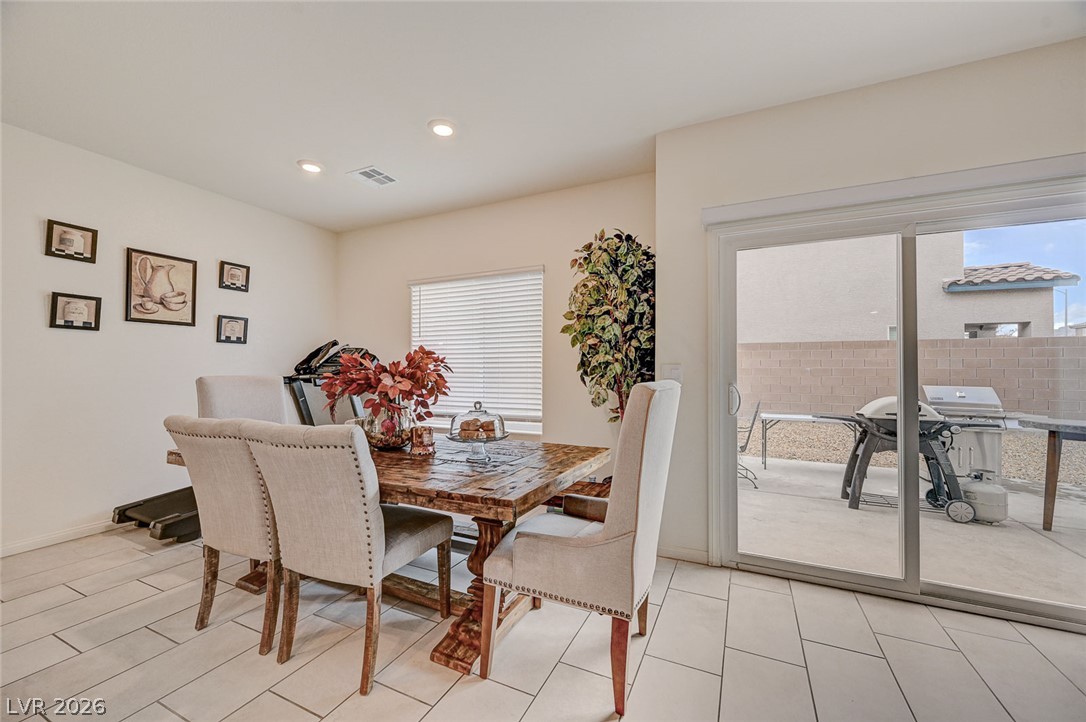
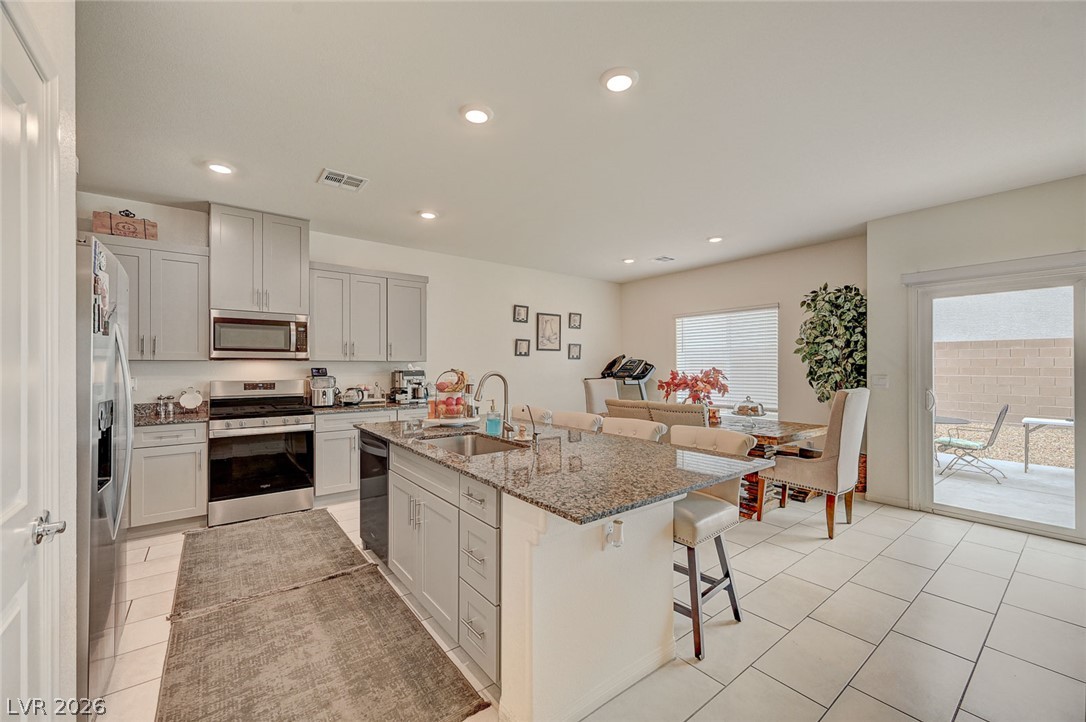
Sliding glass doors open from the dining space directly to the rear patio.
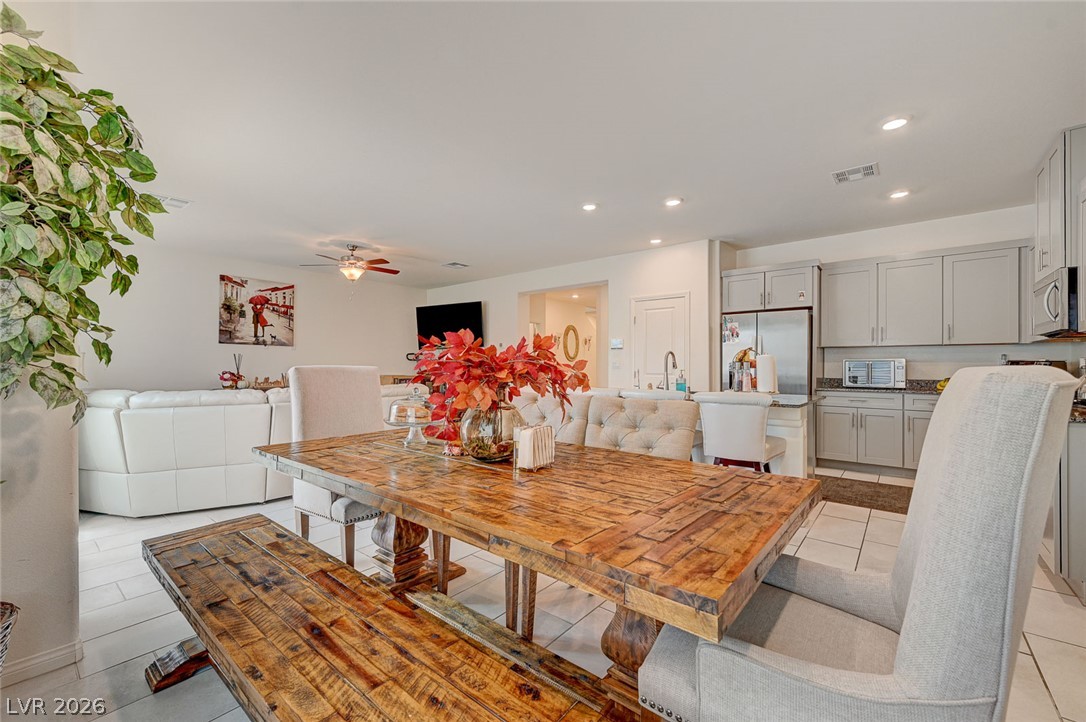
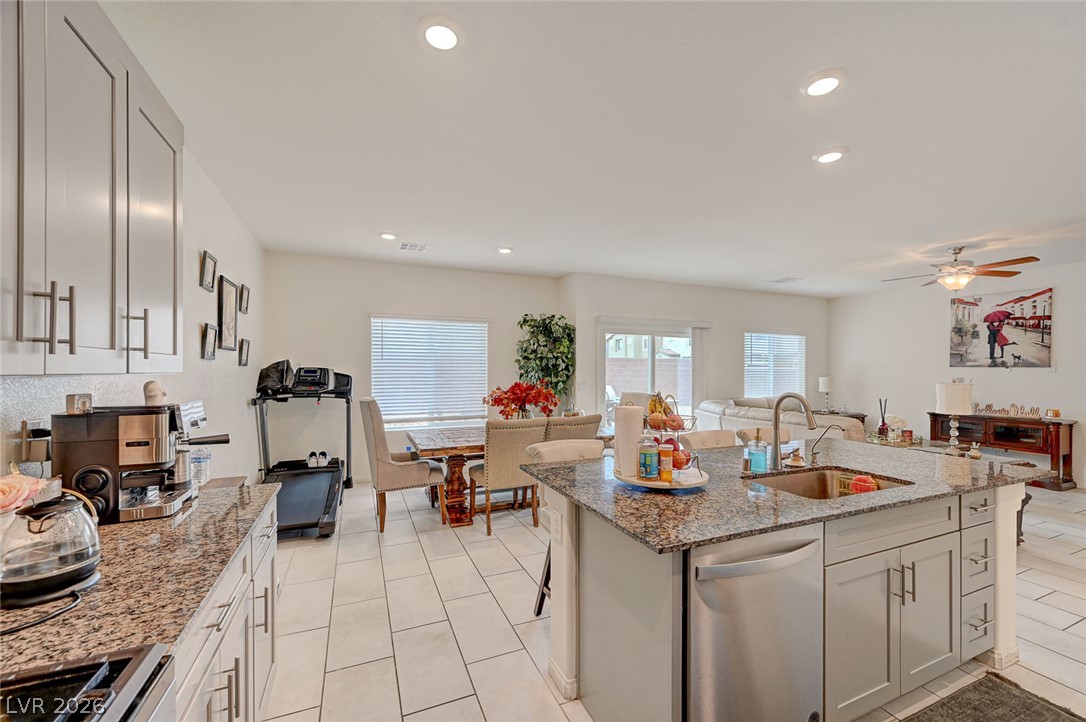
Tiled flooring and recessed lighting connect the dining area to a modern kitchen.
An open floor plan connects the dining space seamlessly to the kitchen and living areas.
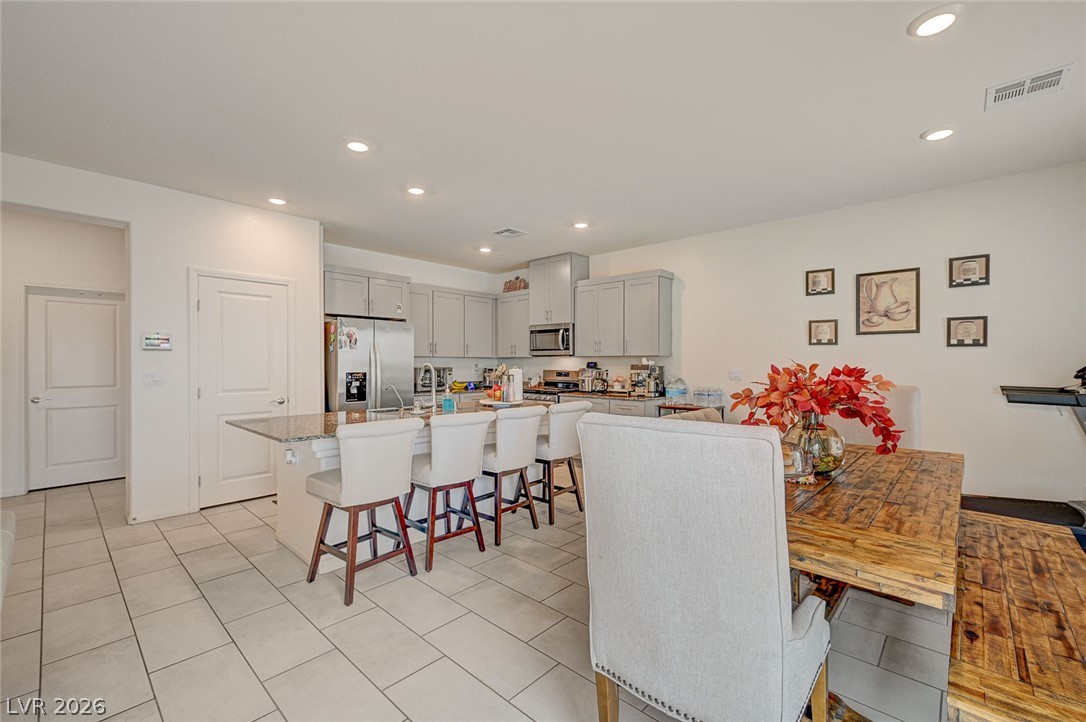
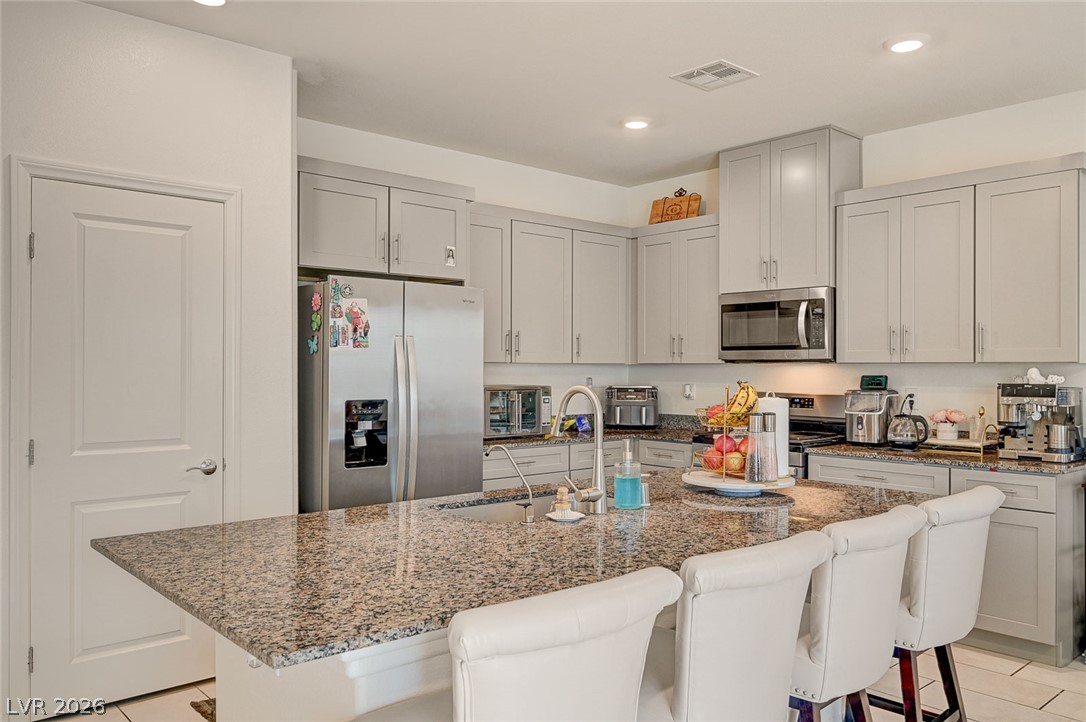
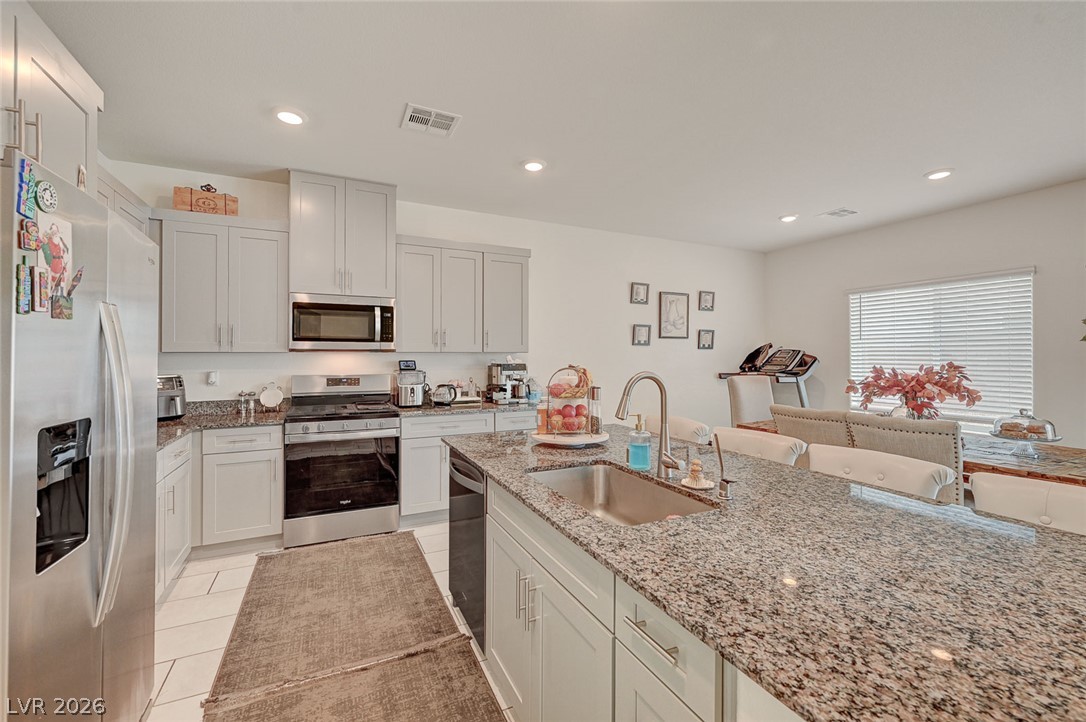
Granite countertops and clean tiled floors define this open and functional culinary space.
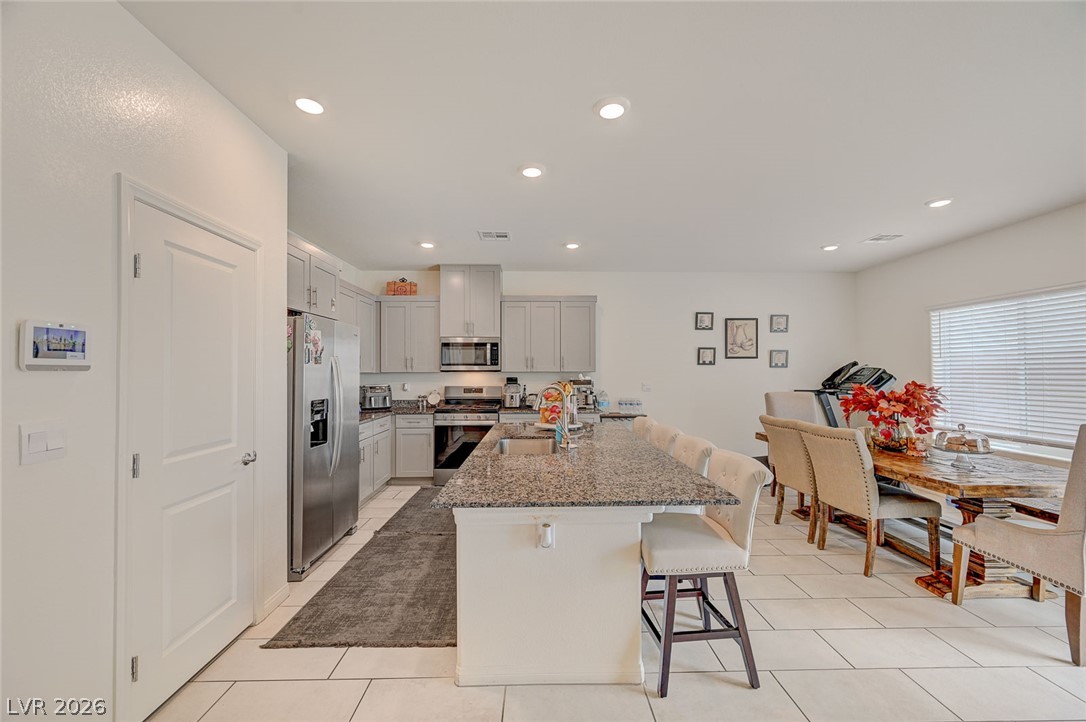
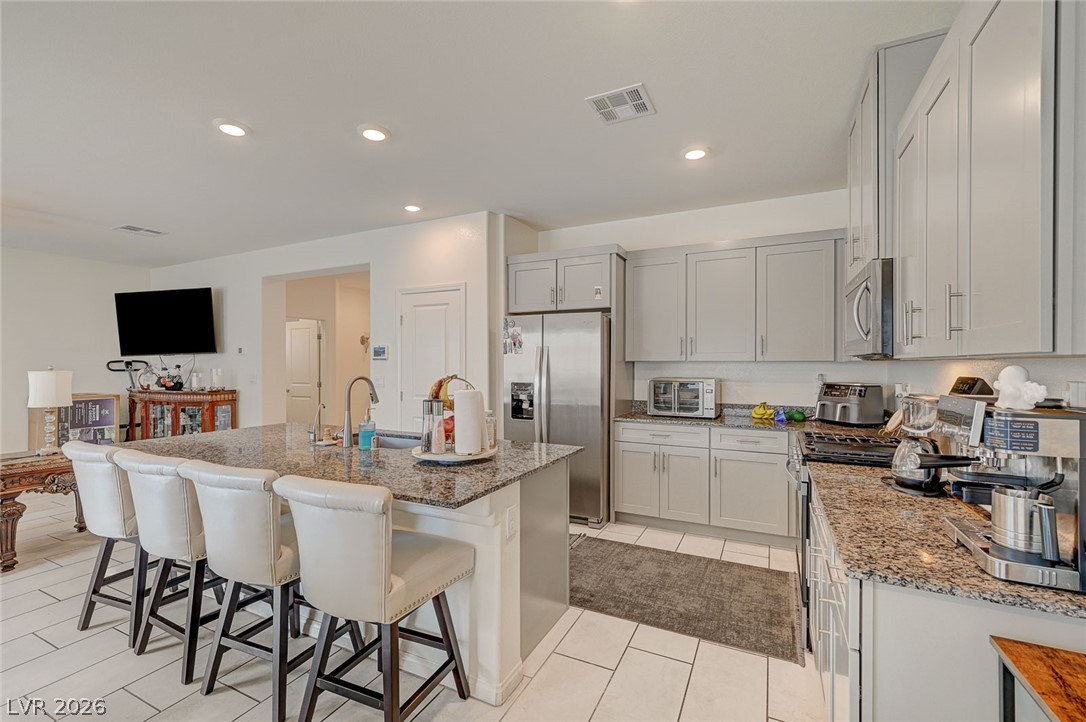
An open kitchen layout features clean tile flooring, recessed lighting, and a granite-topped central island.
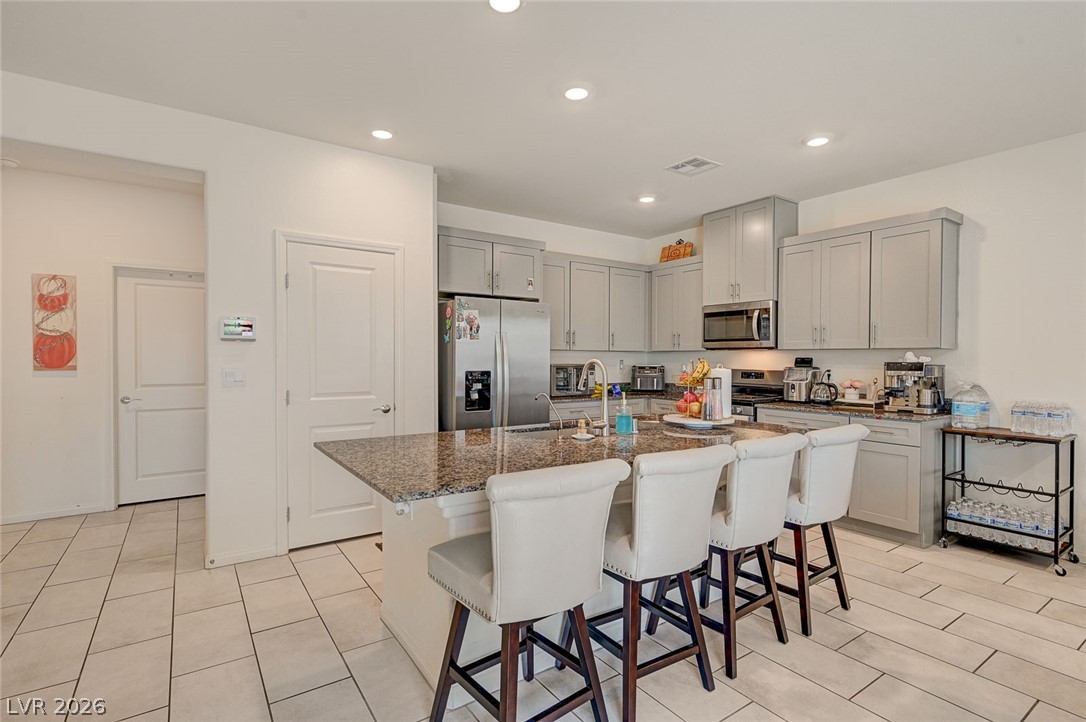
Gleaming granite countertops pair beautifully with modern shaker cabinetry in this spacious cooking space.
Polished stone countertops and seamless cabinetry define this open culinary space.
Gleaming granite countertops pair beautifully with tile flooring in this open-concept culinary space.
An open kitchen details granite countertops, recess lighting, and seamless sliding glass door access.
Polished granite countertops complement classic cabinetry in this open kitchen layout.
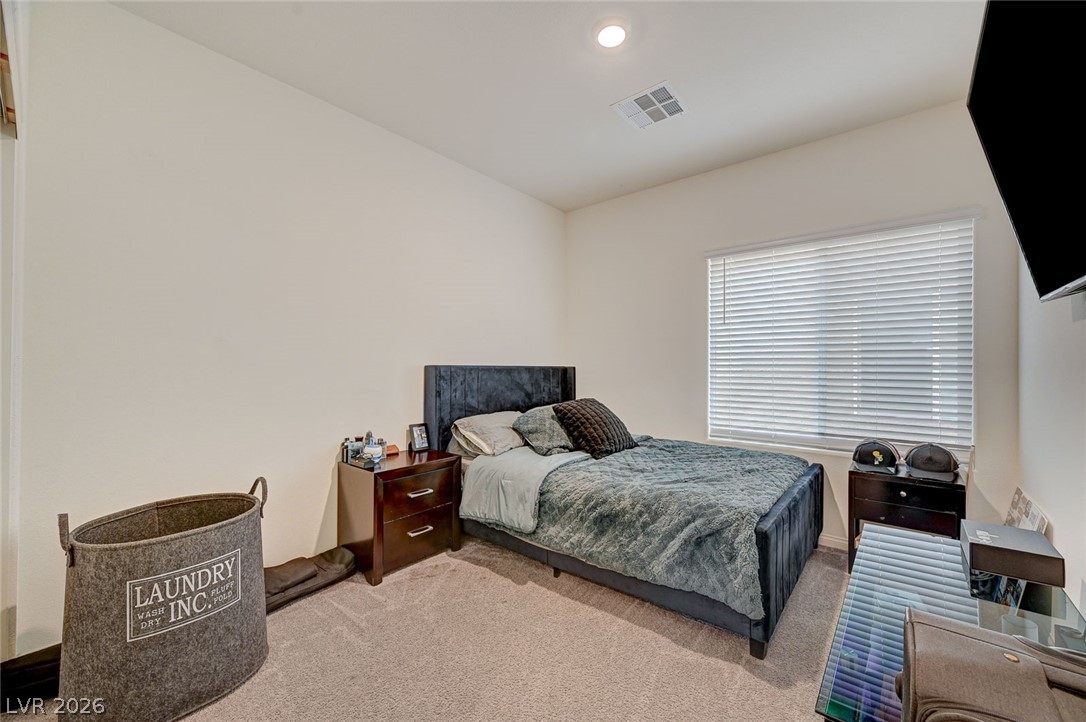
A spacious bedroom offers wall-to-wall carpeting and a wide window for natural light.
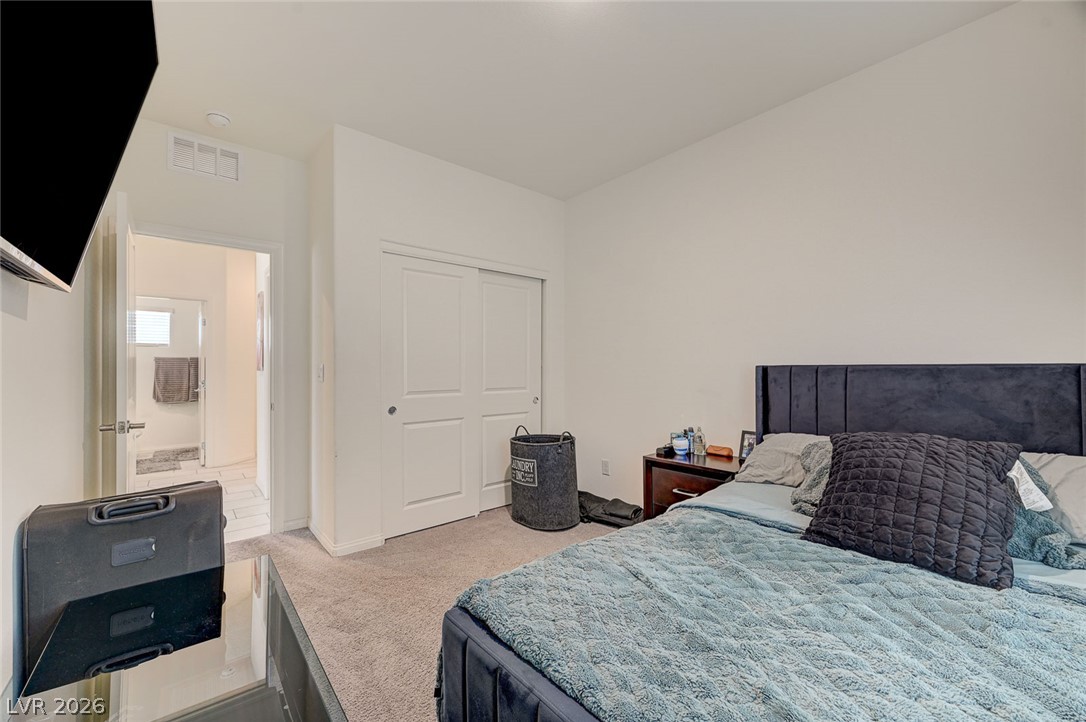
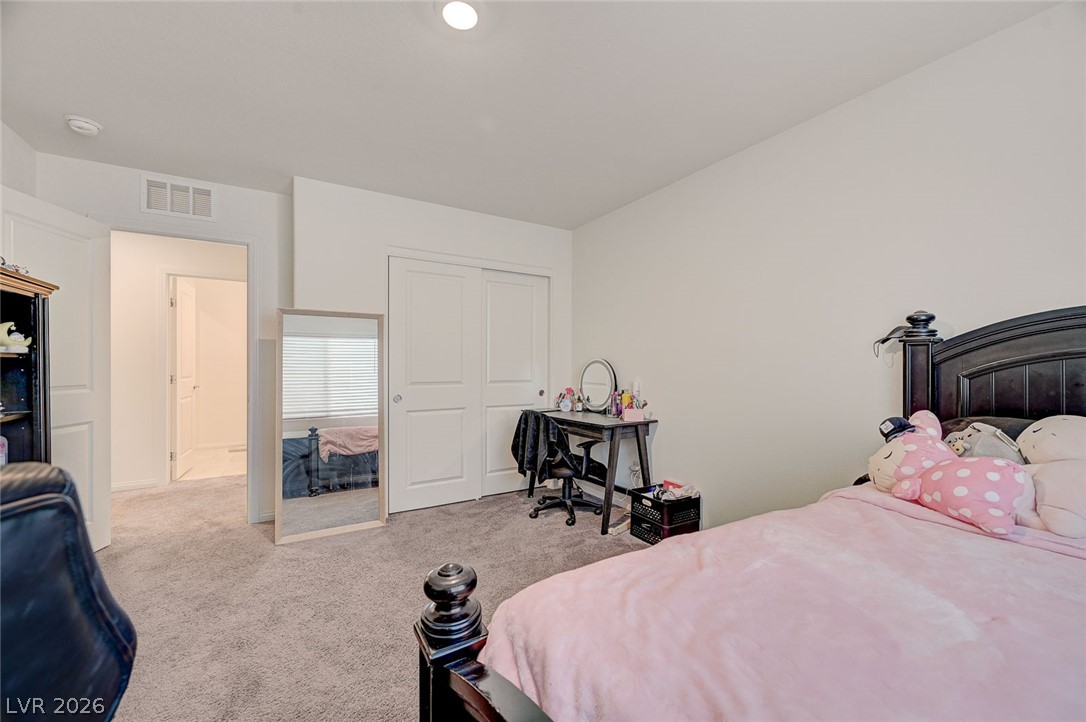
A quiet bedroom offers soft carpeting and smooth walls leading to an adjacent bath.
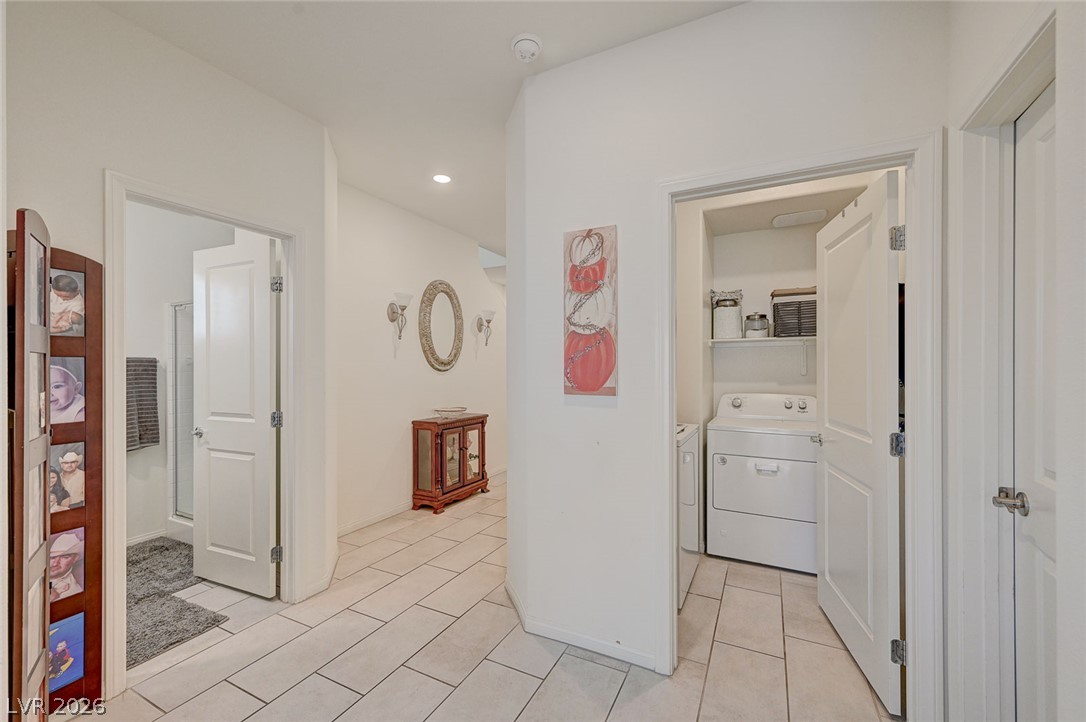
Tiled flooring and recessed lighting connect this utility space with the rest of the home.
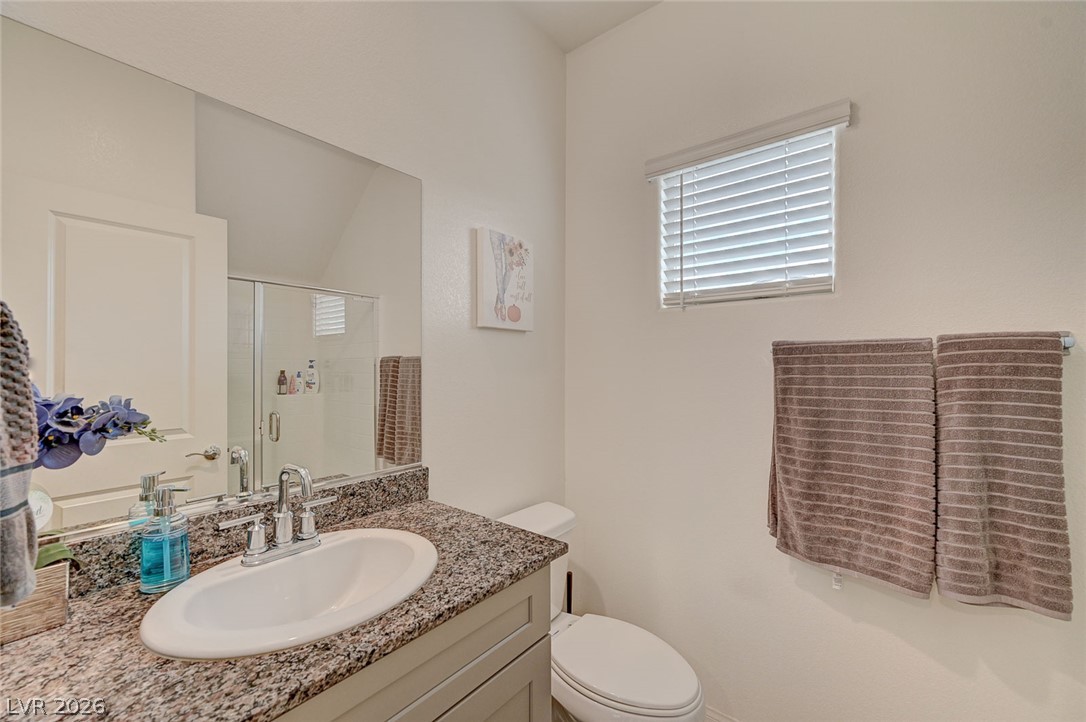
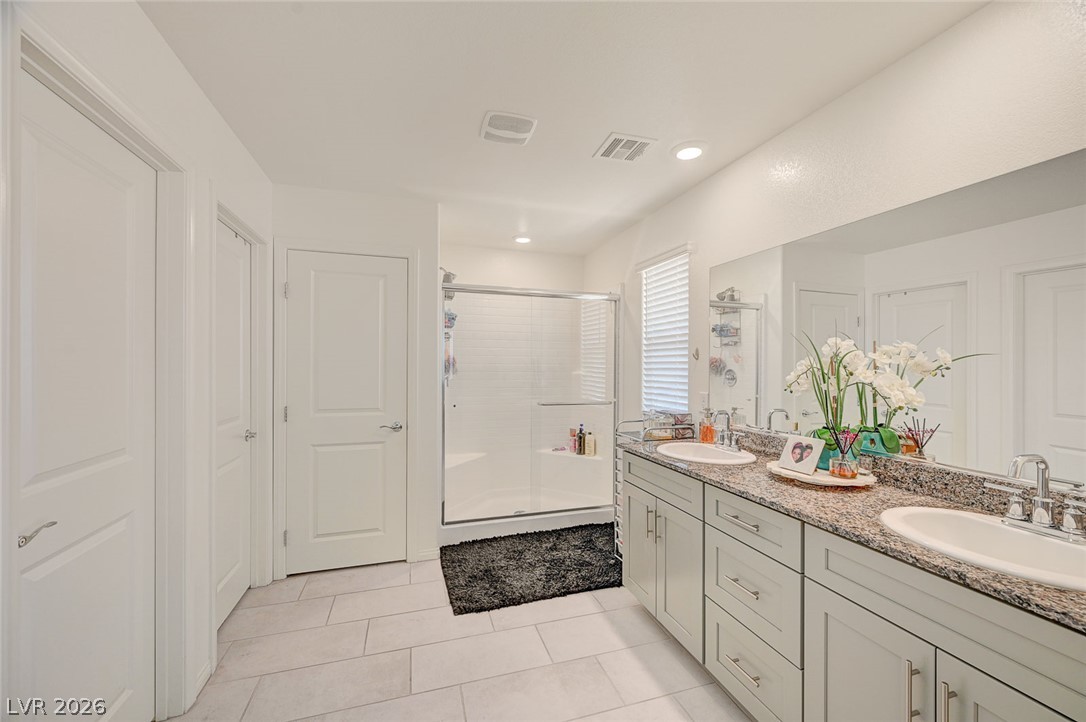
Polished granite counters and a neutral color palette define this clean bathroom space.
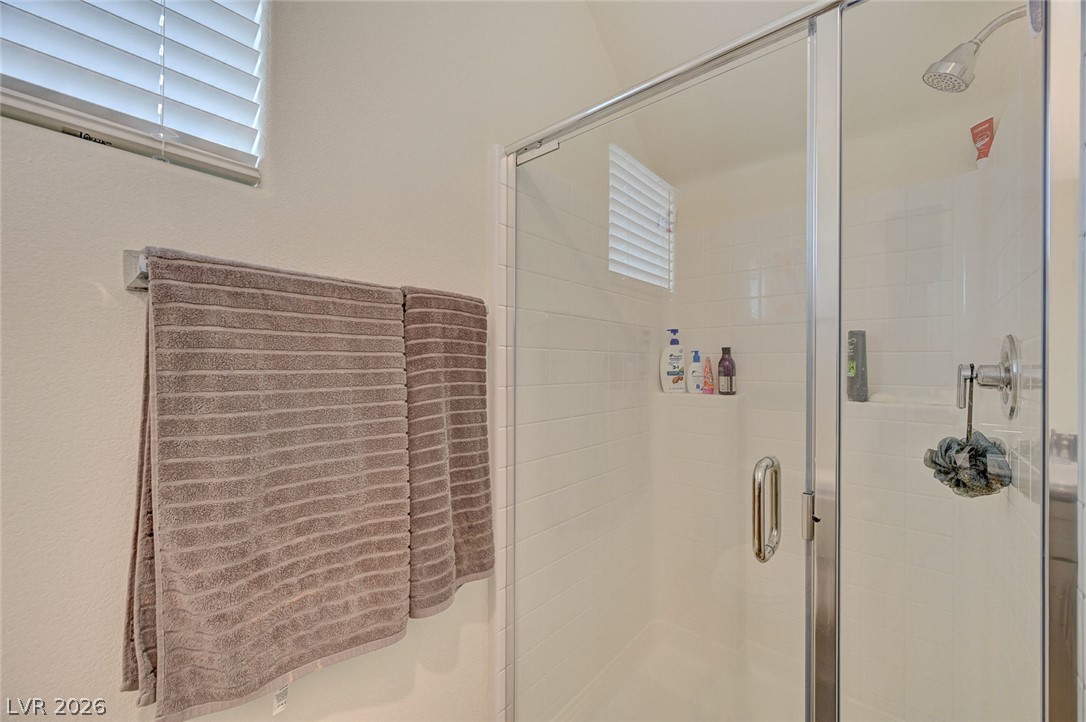
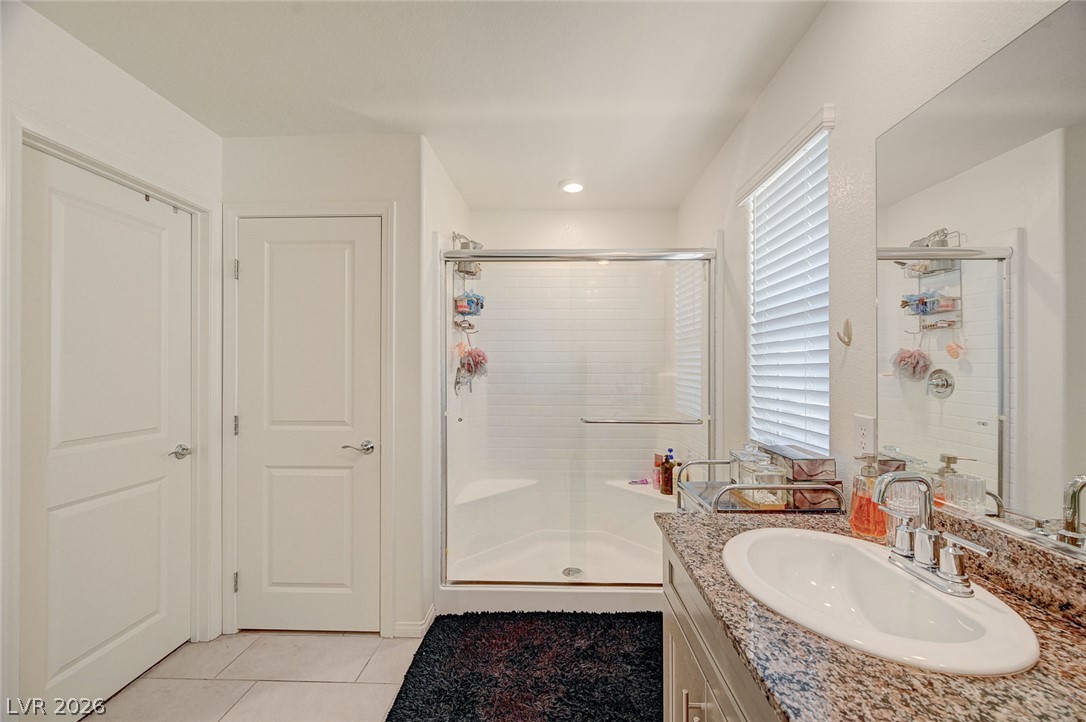
A glass-enclosed walk-in shower features classic subway tile and a built-in niche.
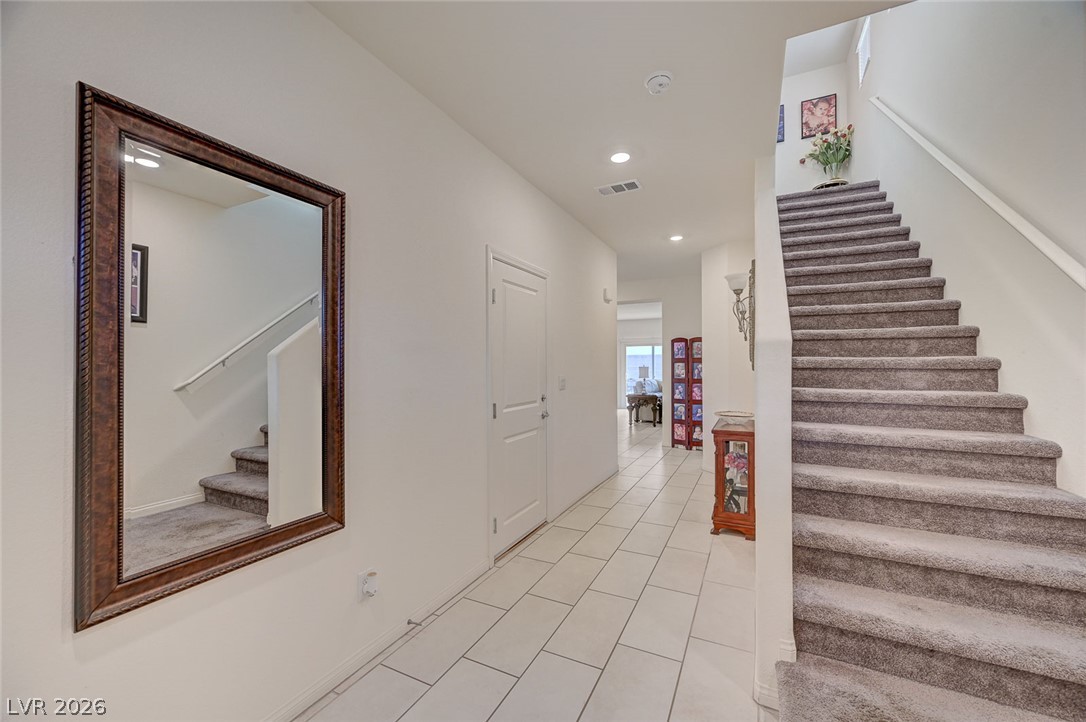
Tiled flooring and carpeted stairs define this welcoming entryway.
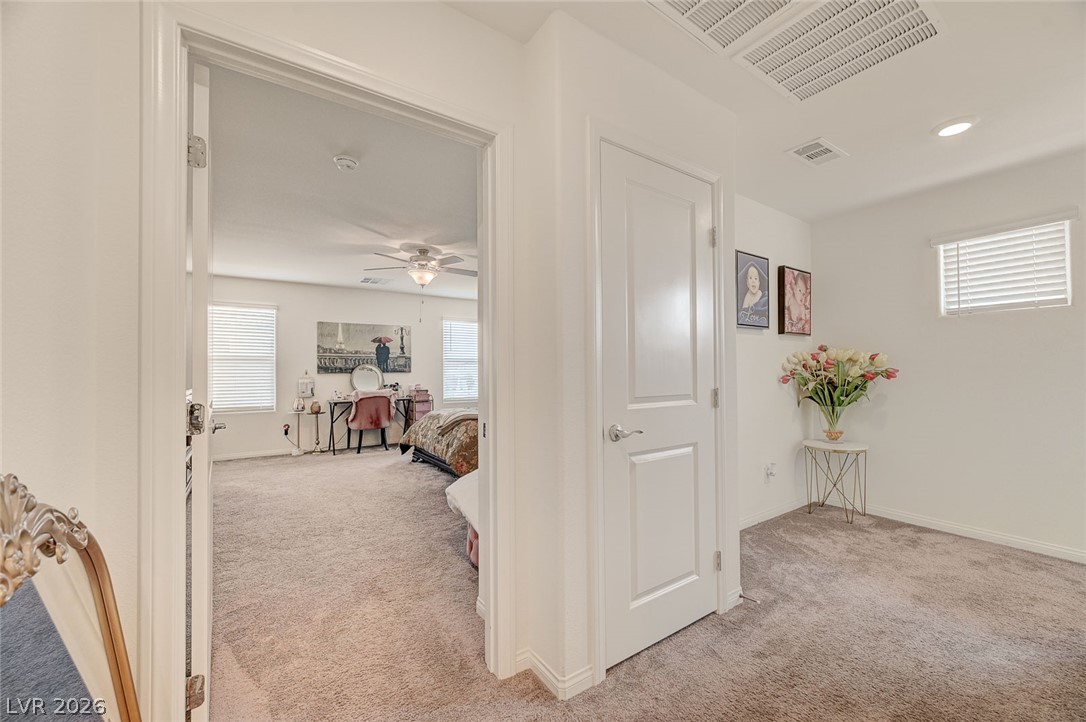
A spacious hallway layout connects smoothly to the comfortable carpeted bedrooms.
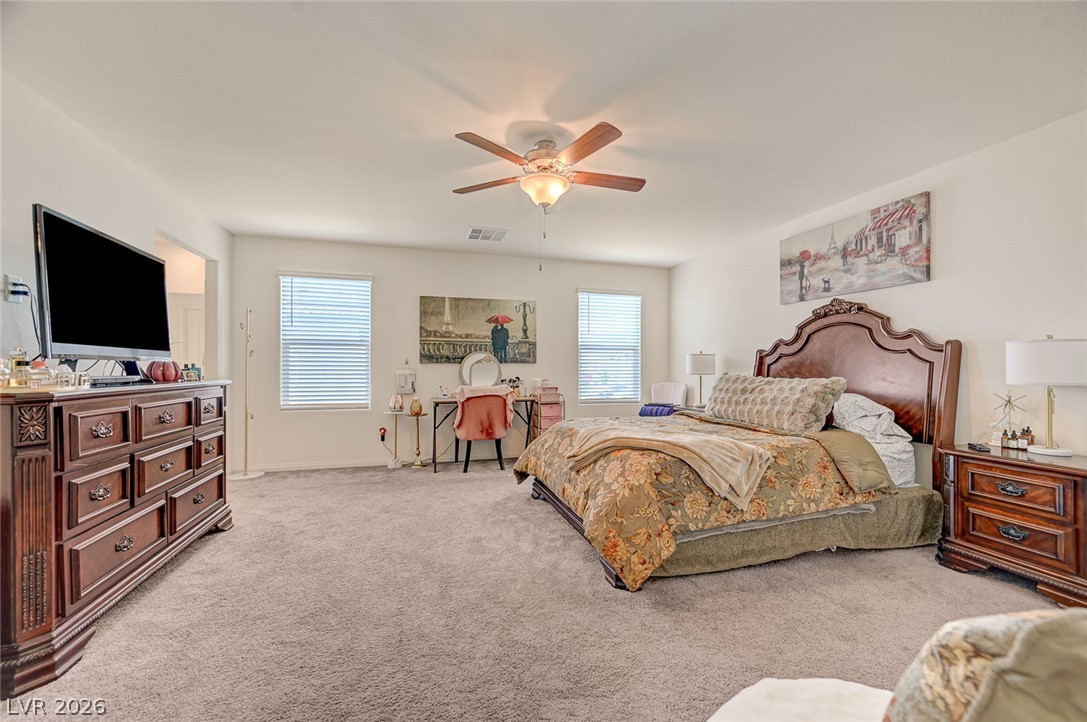
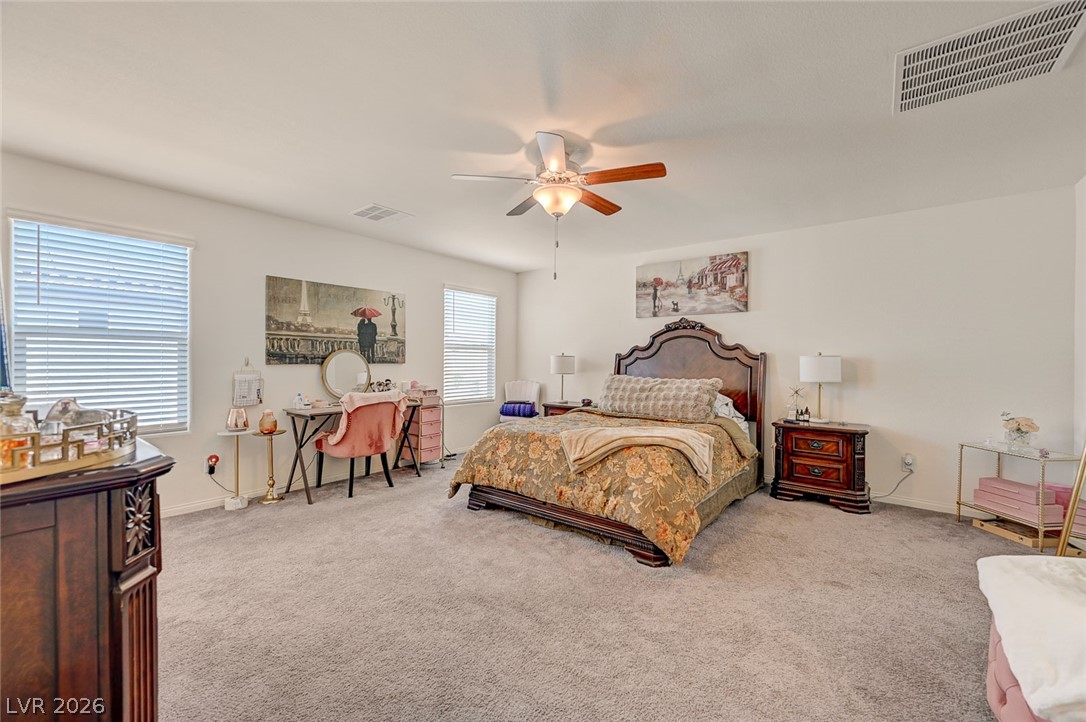
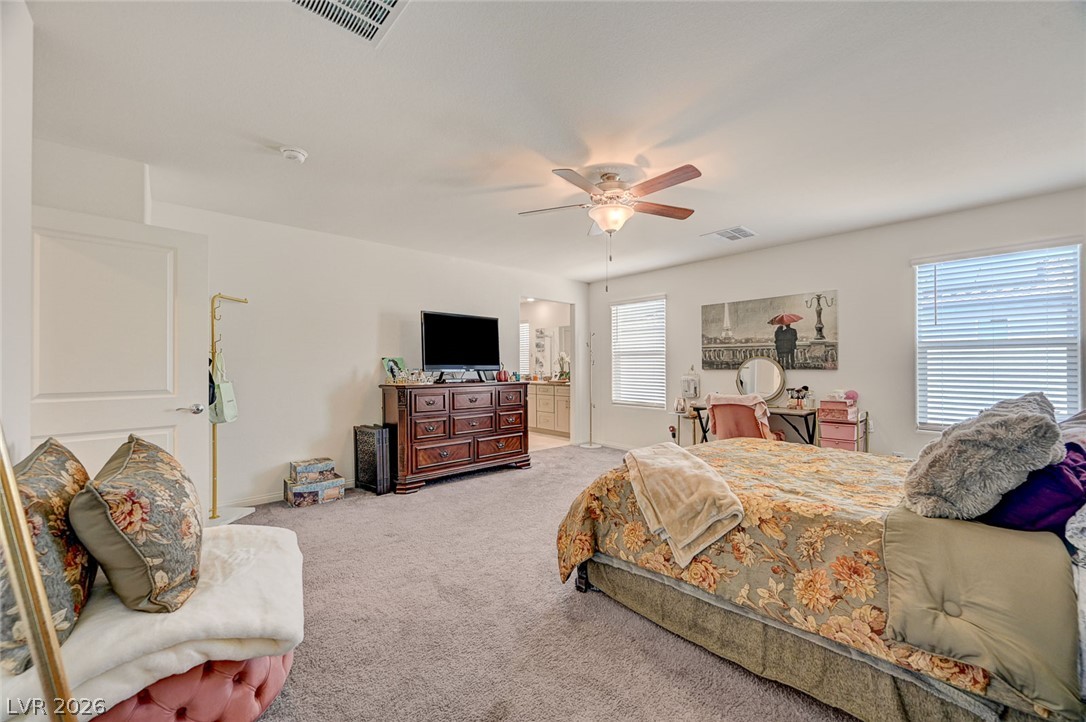
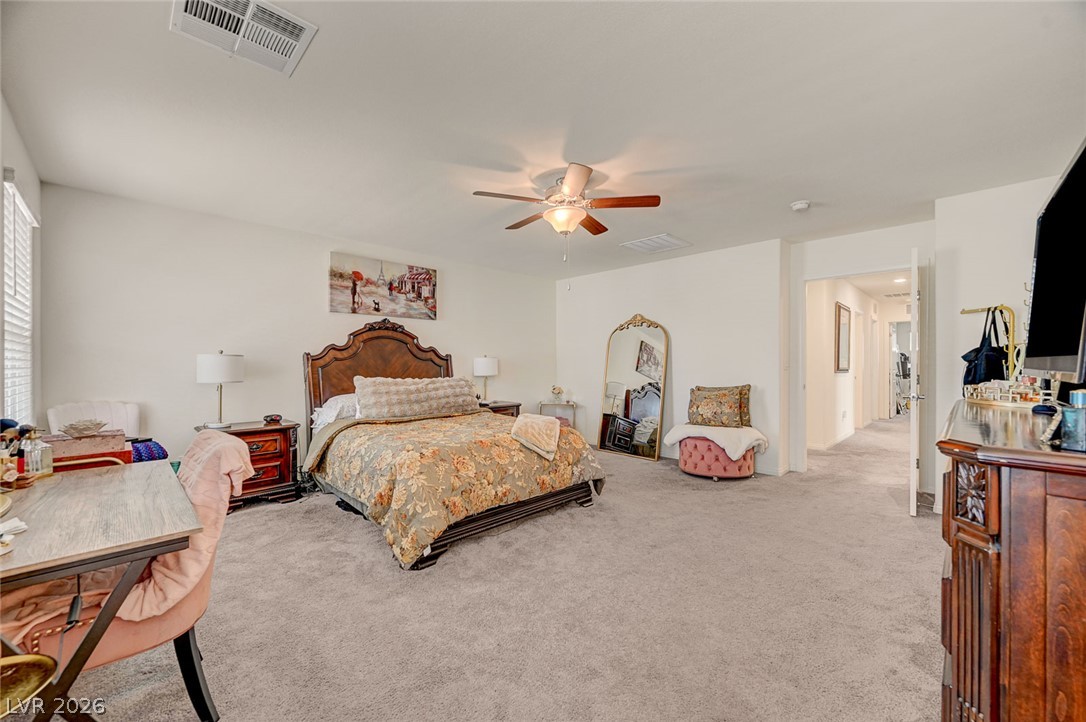
Plentiful natural light filters through twin windows into this generously sized master suite.
A spacious bedroom offers ample natural light and wall-to-wall carpeting.
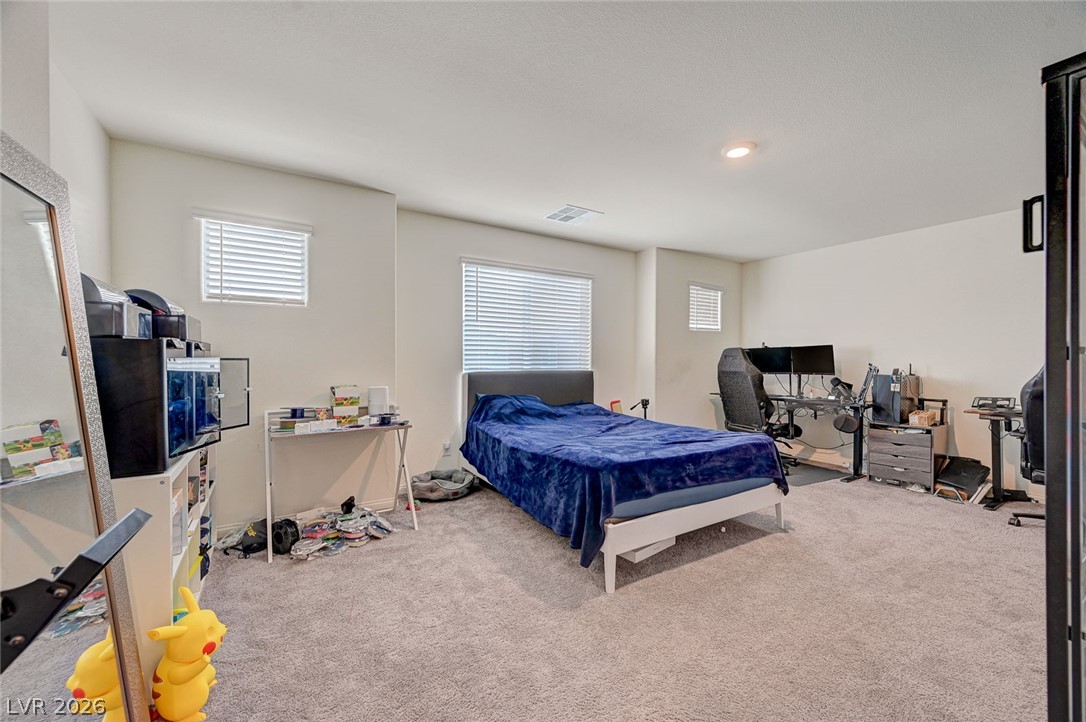
A spacious bedroom features wall-to-wall carpeting and multiple windows offering abundant natural light.
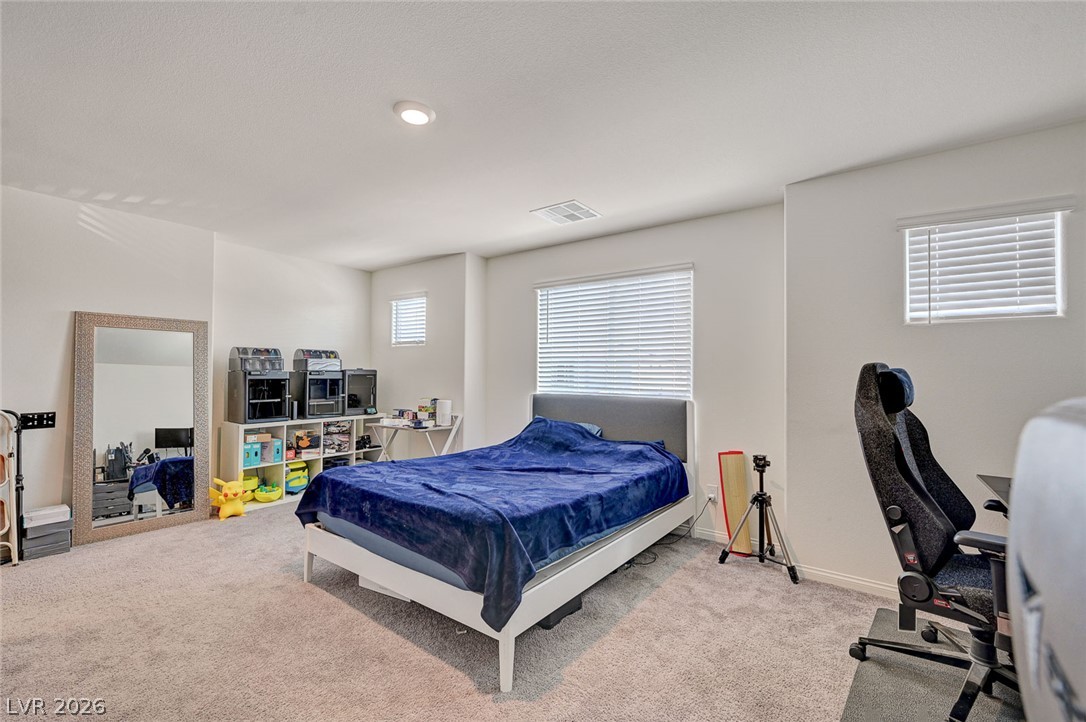
An incredibly spacious bedroom layout offers wall-to-wall carpeting and soft neutral tones.
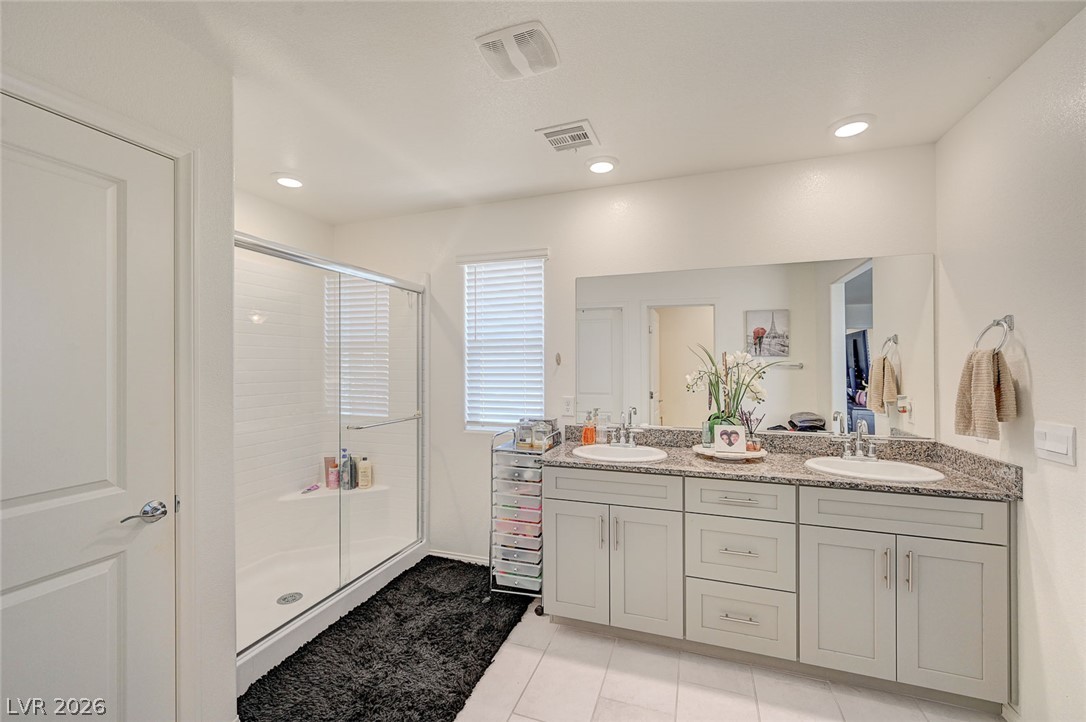
Granite counters and a spacious tile floor define this modern, well-appointed bathroom.
Clean lines and a double vanity define this functional, modern bathroom design.
A classic bathroom layout pairs a granite-topped vanity with a spacious walk-in tile shower.
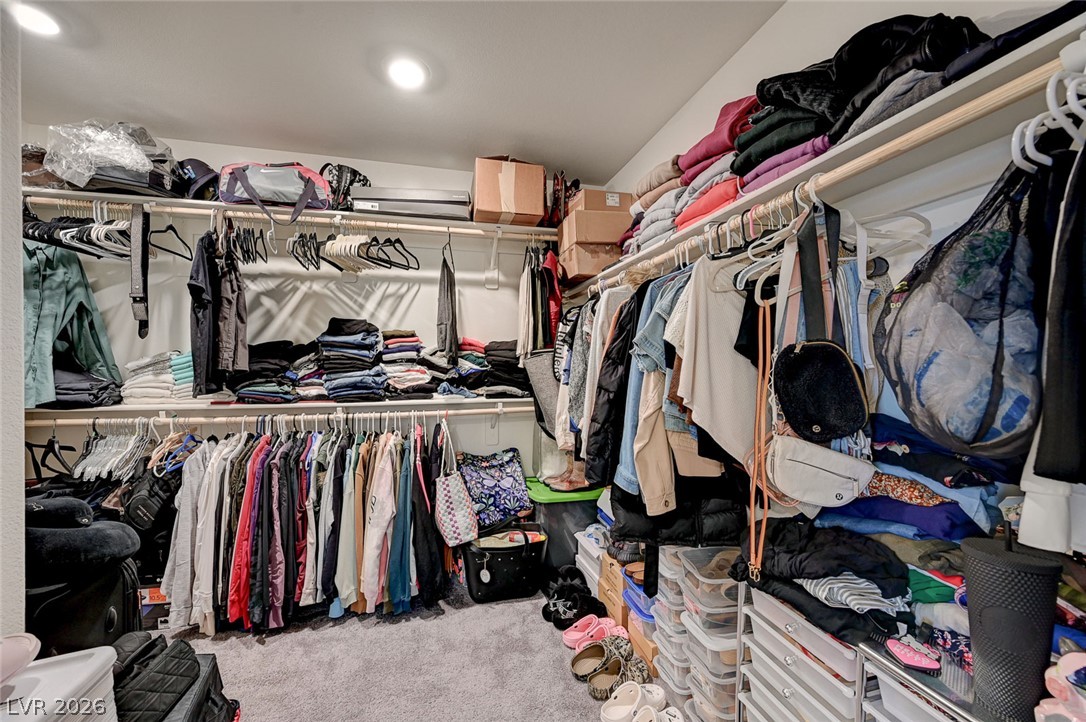
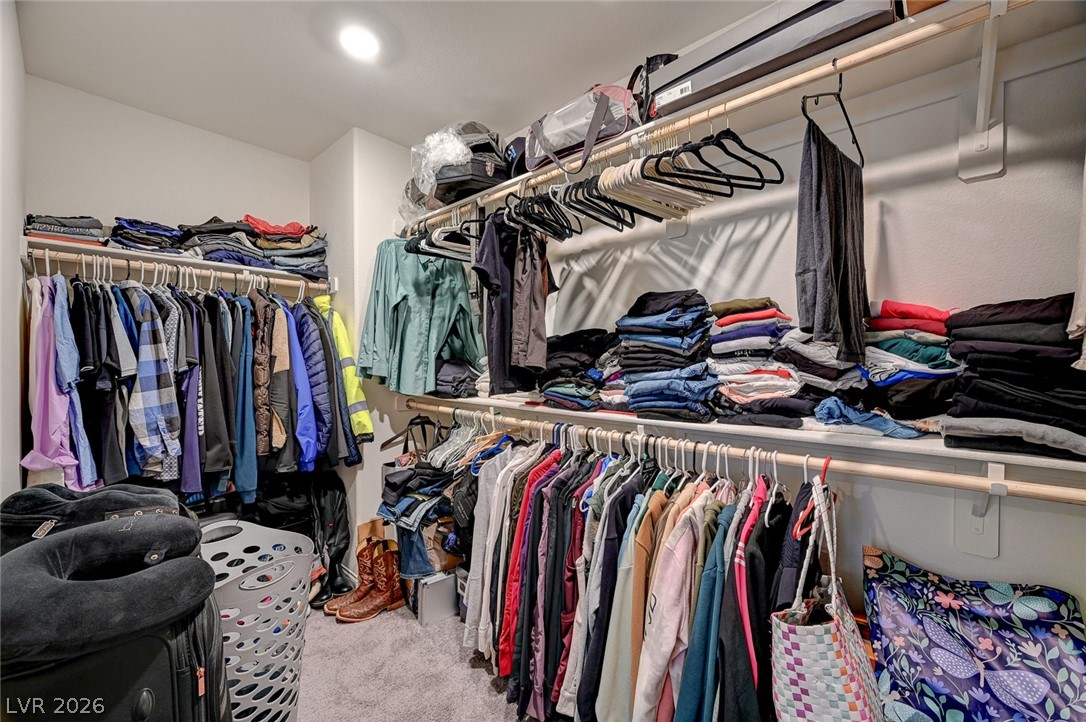
A spacious walk-in closet provides abundant hanging rod storage and integrated shelving.
A spacious walk-in closet provides abundant hanging rods and integrated storage shelving.
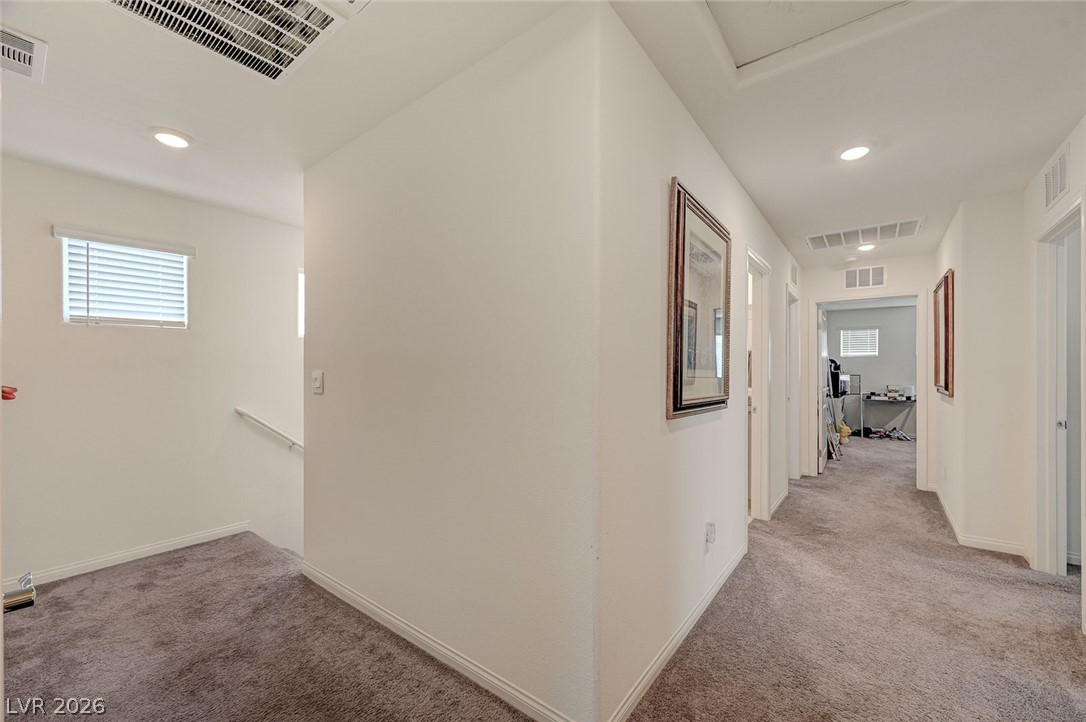
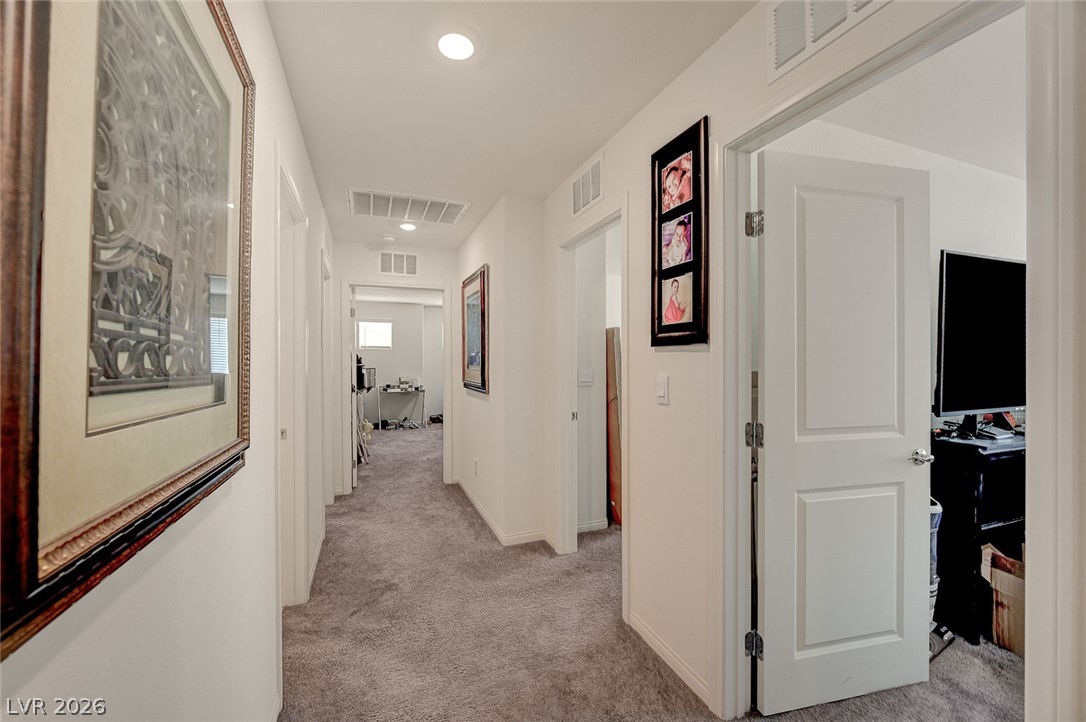
Crisp neutral walls and plush carpeting line this upper-level hallway leading to comfortable rooms.
A long hallway lined with plush carpeting leads to several light-filled rooms.
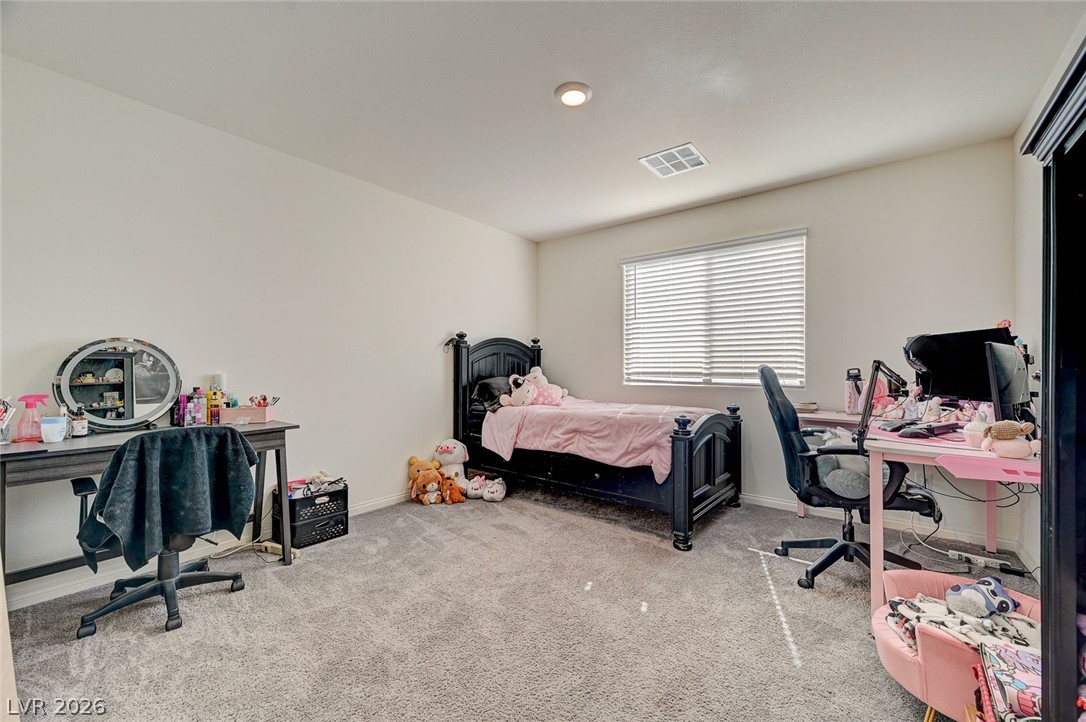
Soft plush carpeting pairs with neutral walls in a comfortable secondary bedroom setting.
Smooth plaster walls and recessed lighting elevate this comfortable bedroom space.
Plush wall-to-wall carpeting and multiple windows create a comfortable and airy atmosphere.
Soft wall-to-wall carpeting and clean neutral walls define this quiet, comfortable bedroom retreat.
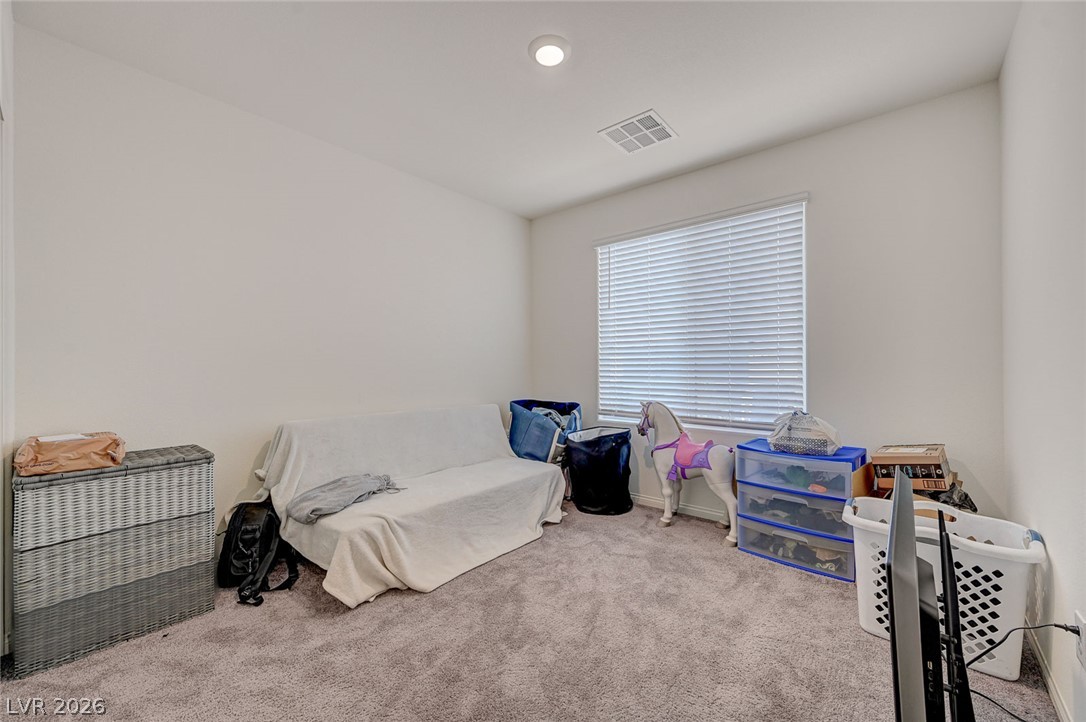
Soft carpeting pairs with a large window in this quiet secondary bedroom.
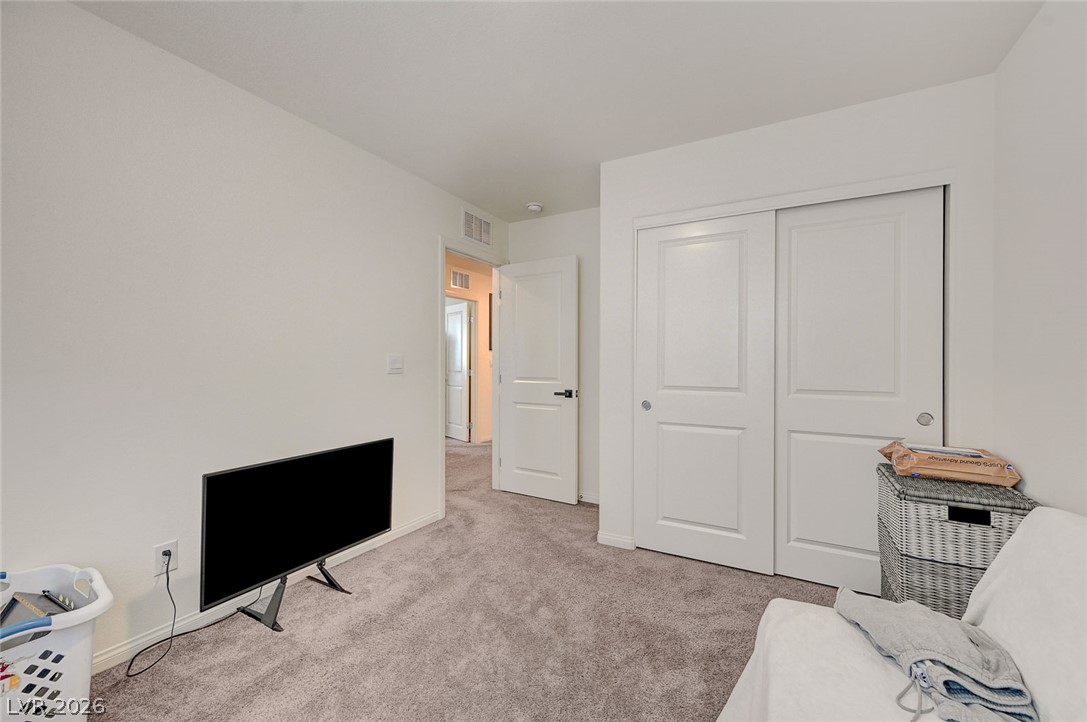
A quiet bedroom offers soft carpeting and a spacious built-in sliding door closet.
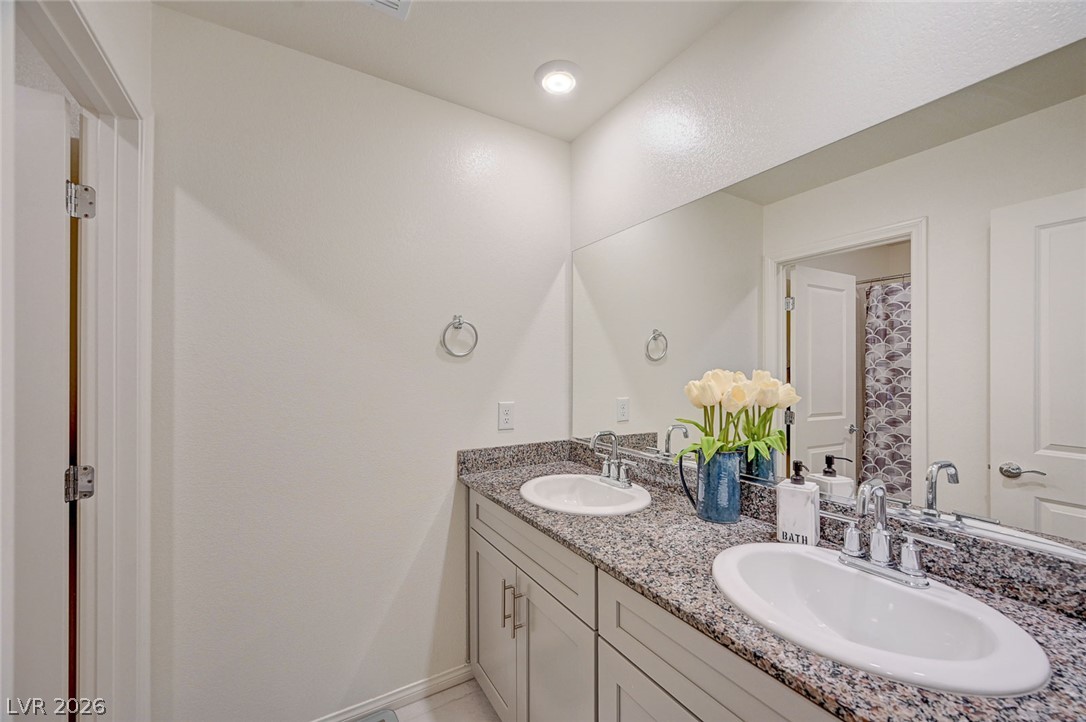
Granite countertops paired with dual under-mount sinks define this functional vanity space.
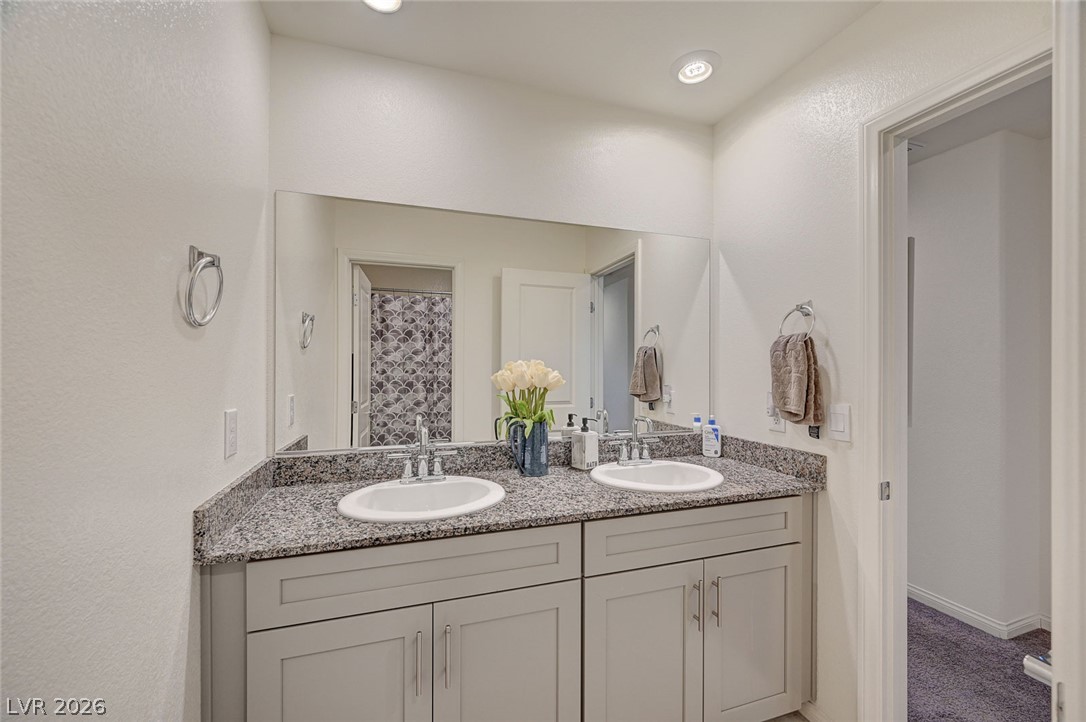
Granite countertops and recessed lighting elevate this modern bathroom vanity area.
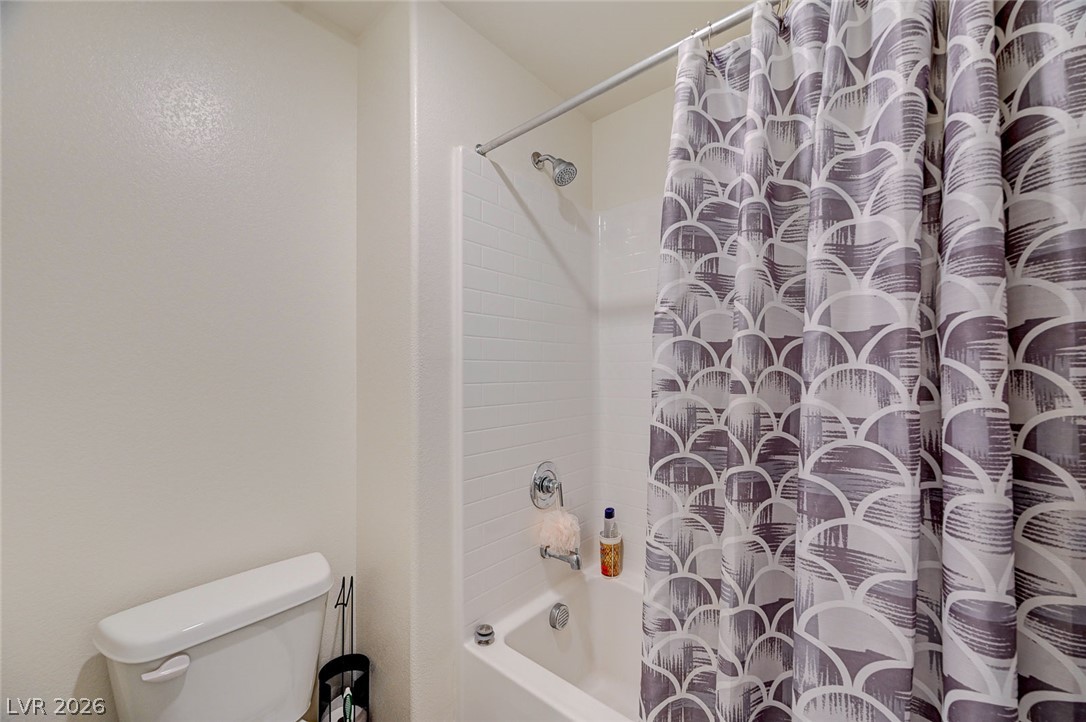
A classic tub and shower combination sits adjacent to a clean neutral wall.
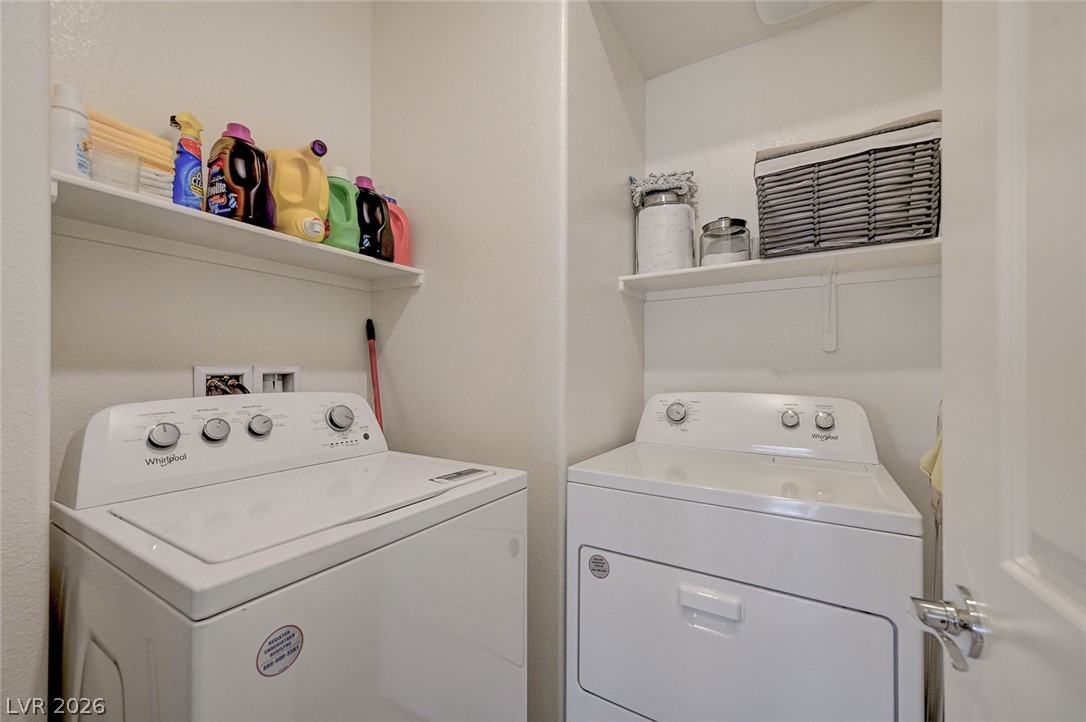
A dedicated laundry space features functional built-in shelving alongside essential washer and dryer units.
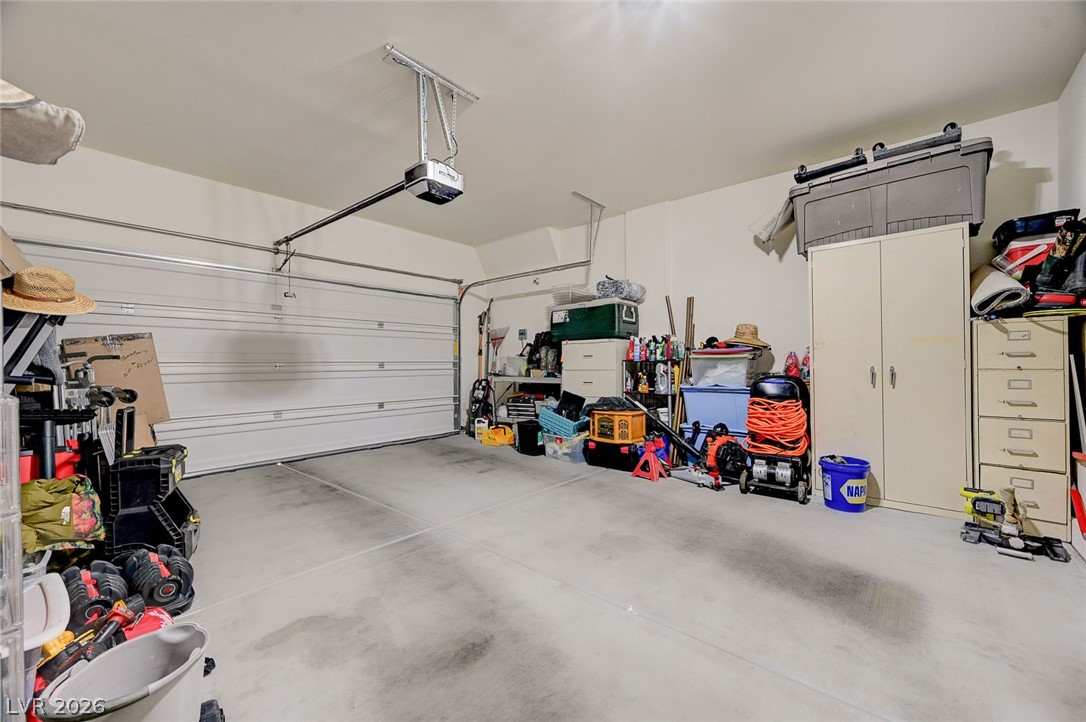
An expansive concrete floor and high ceilings define this highly functional garage space.
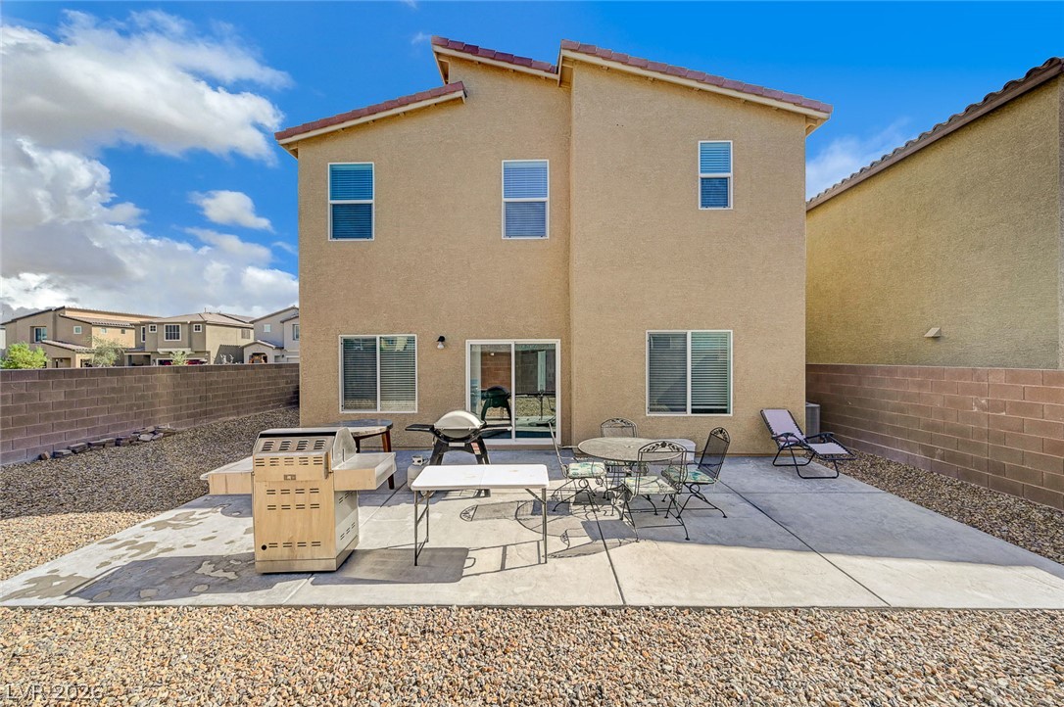
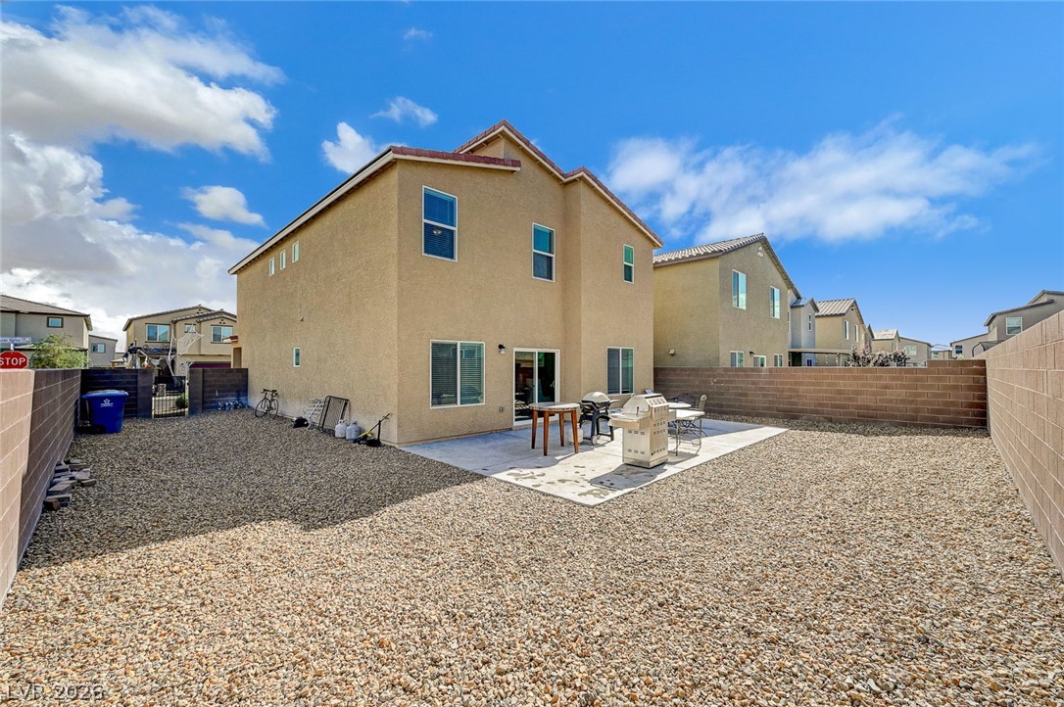
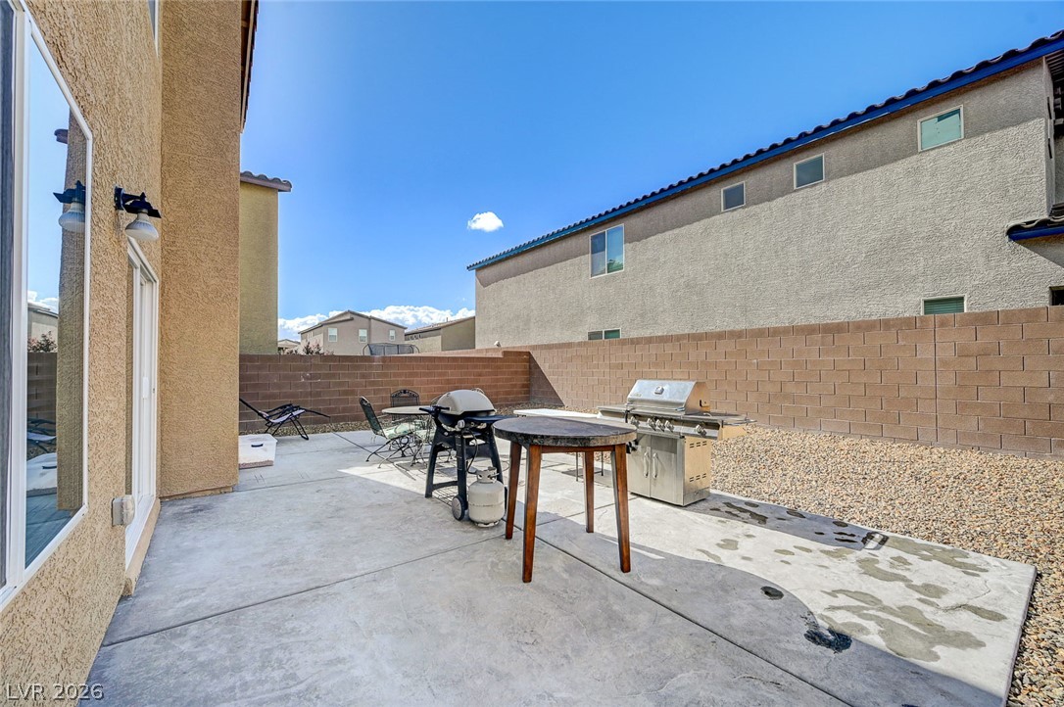
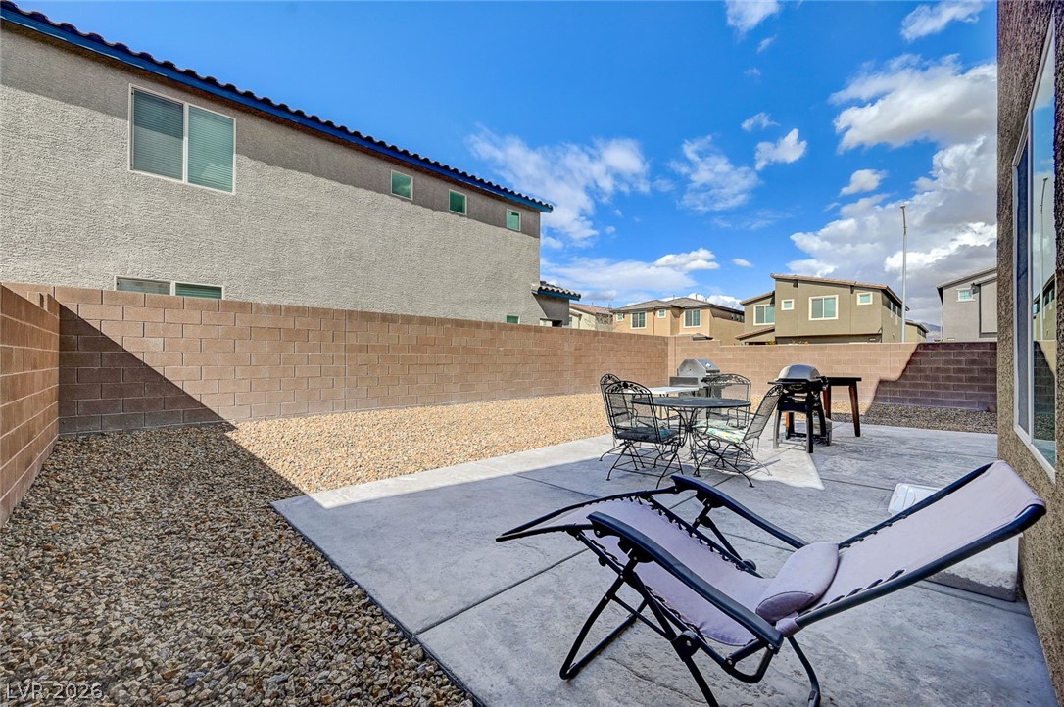
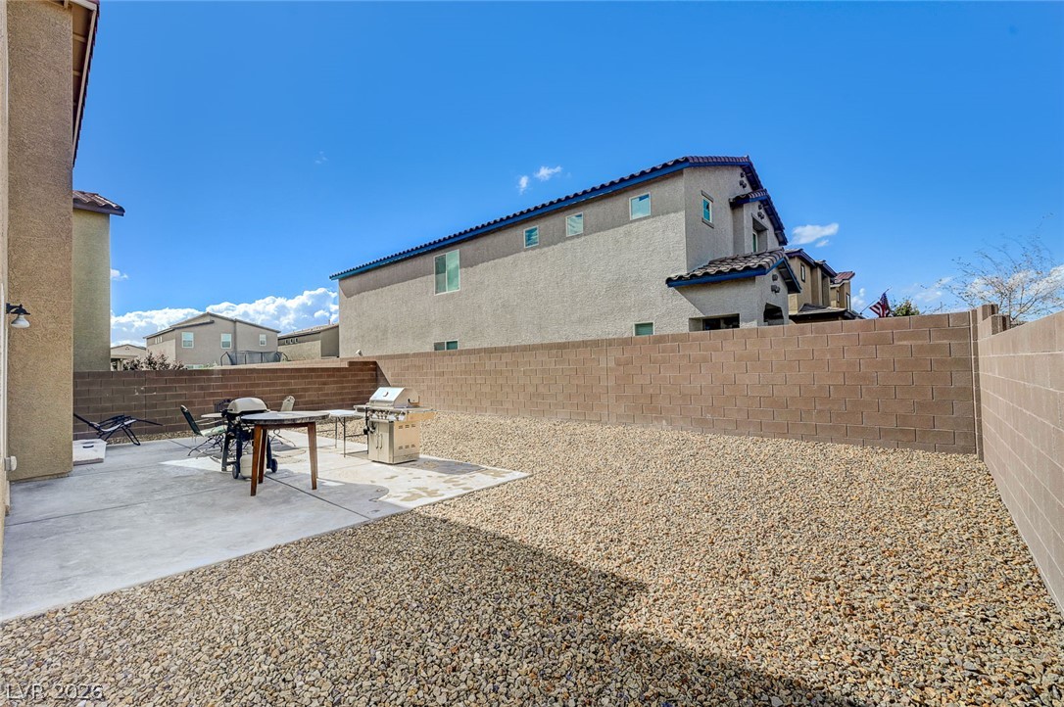
A spacious concrete patio offers plenty of room for outdoor dining and entertaining.
A spacious concrete patio and low-maintenance gravel yard offer a private outdoor retreat.
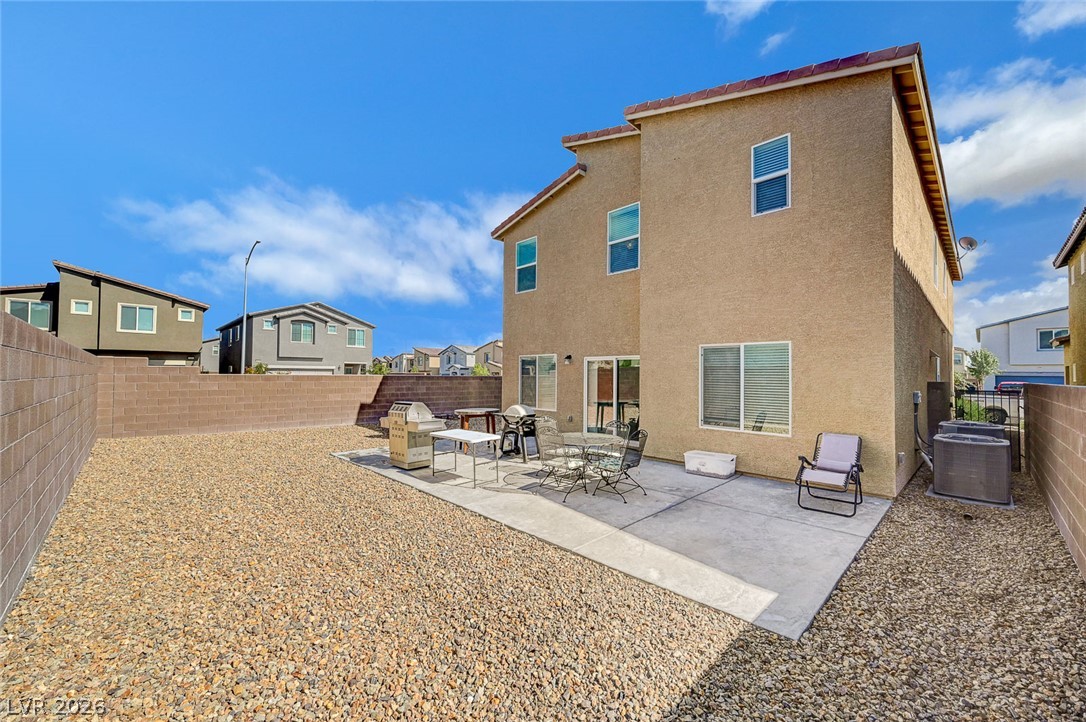
A concrete patio sits in a spacious gravel yard enclosed by a block wall.
A spacious concrete patio offers ample room for outdoor activities within a secure fenced yard.
A spacious concrete patio is enclosed by a secure privacy block wall under open skies.
A spacious backyard patio area is enclosed by a secure privacy block wall.
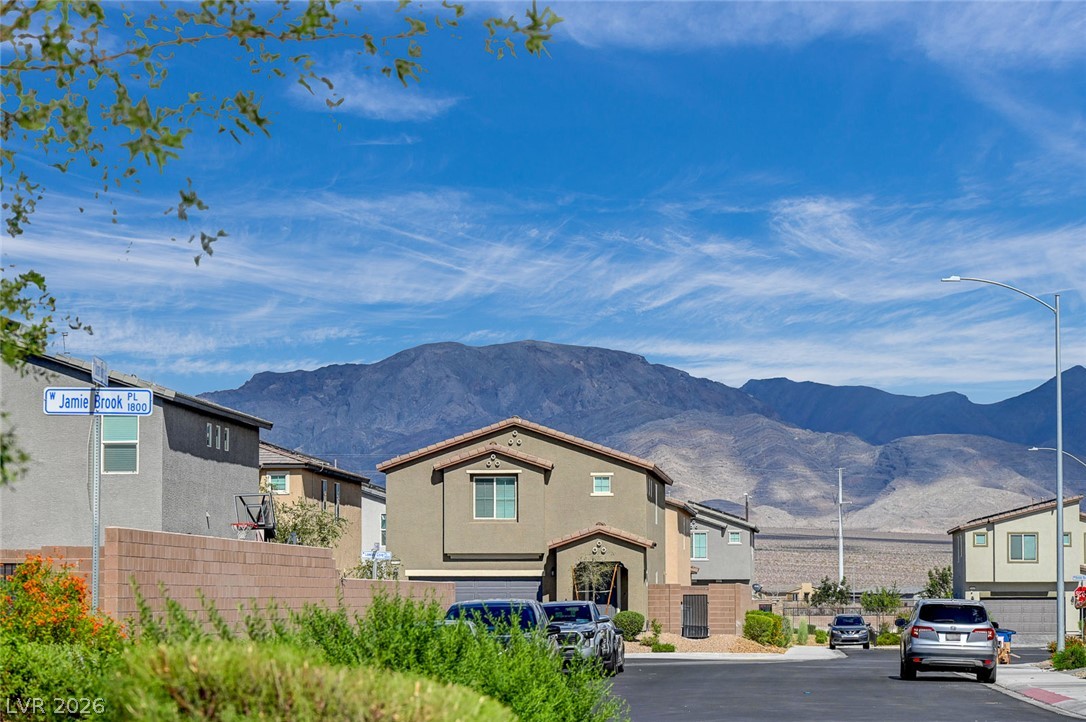
Dramatic mountain peaks rise in the background beyond this quiet residential neighborhood street.
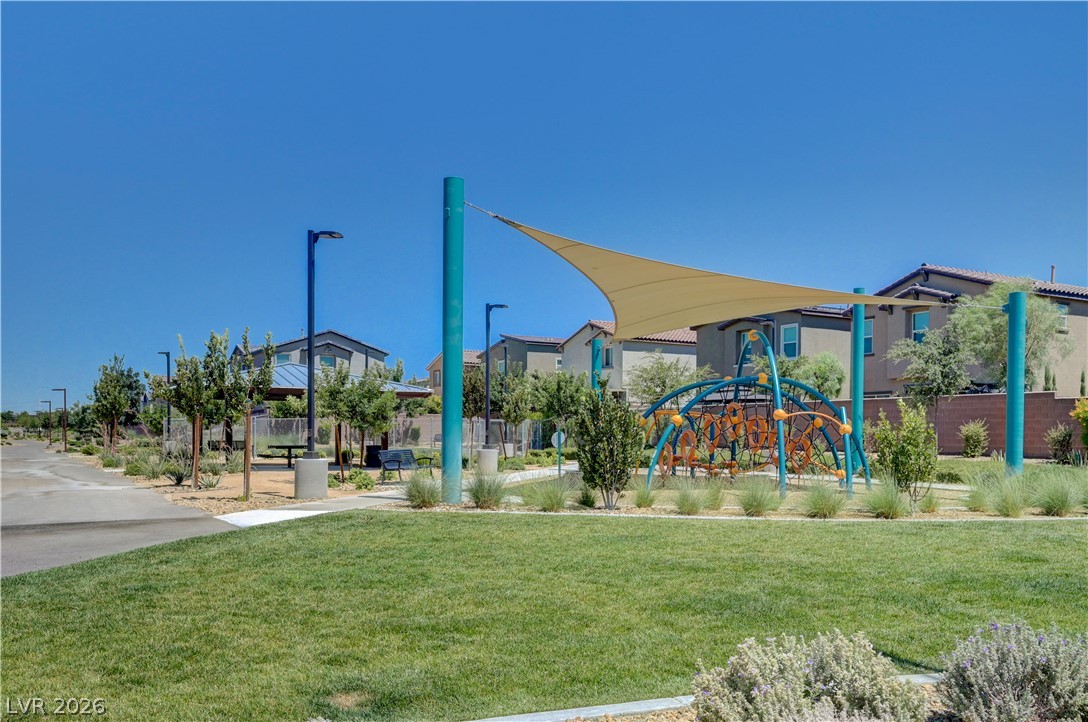
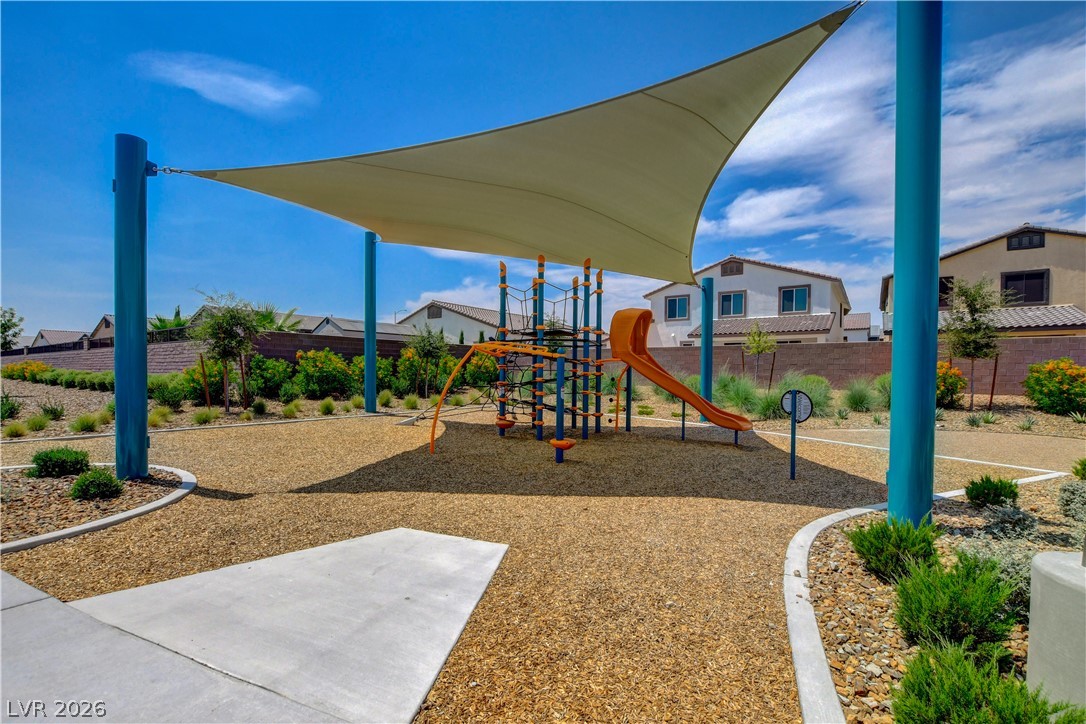
A well-maintained neighborhood playground features structured play equipment beneath a sun shade sail.
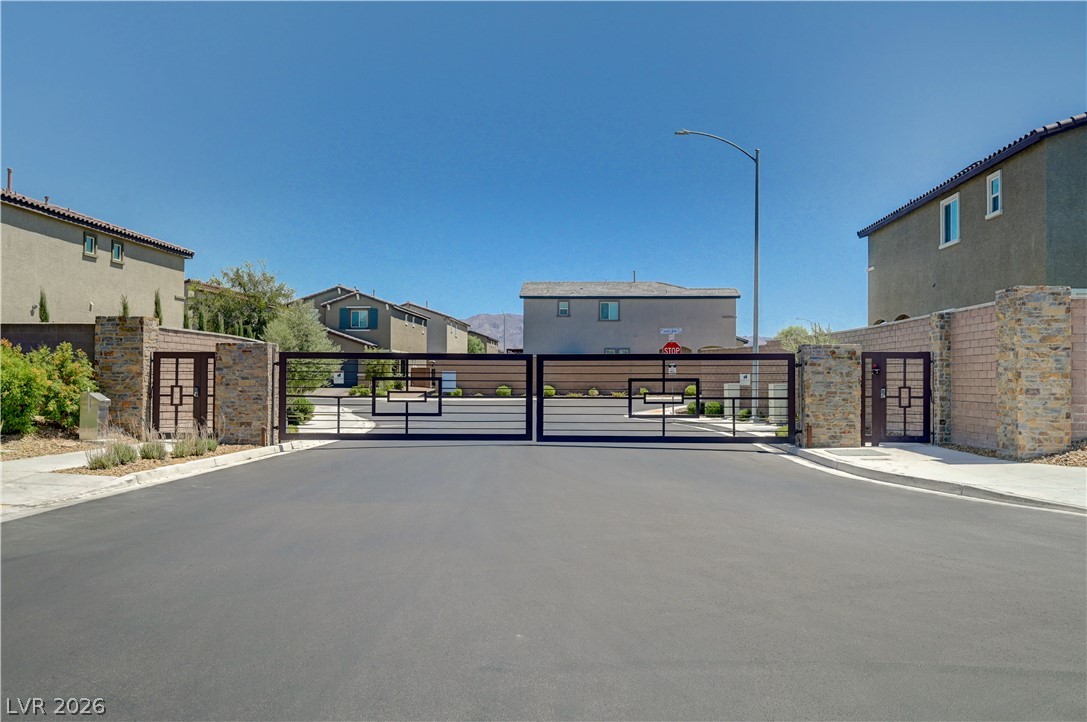
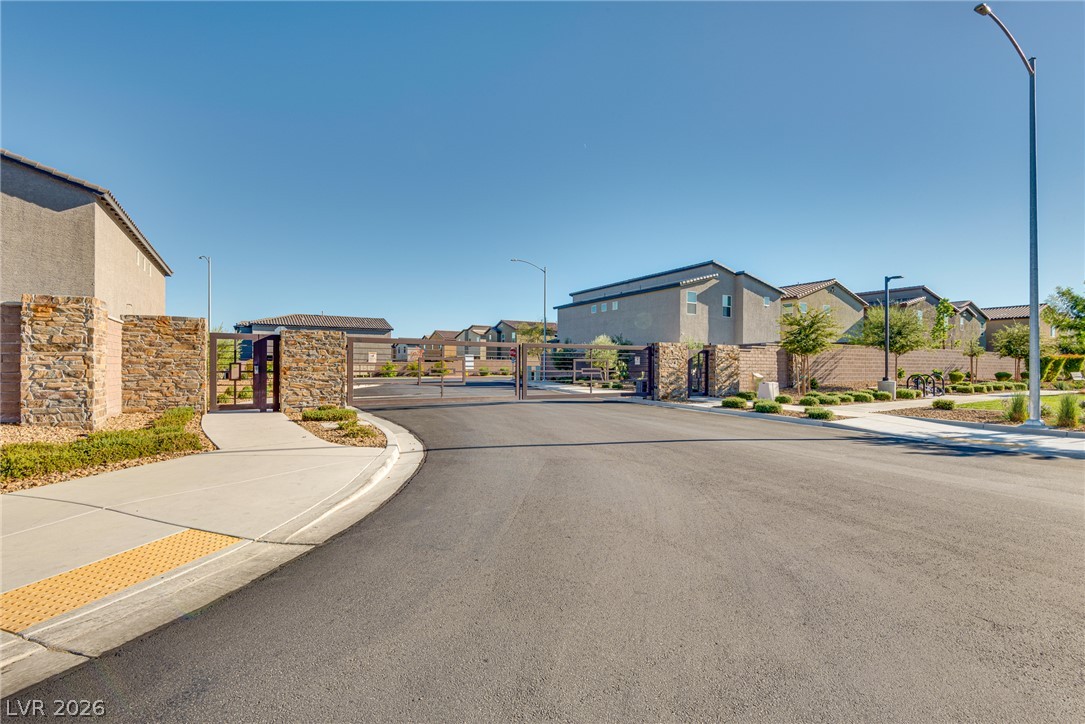
Secure gated entry features modern metal gates framed by elegant stone pillars.
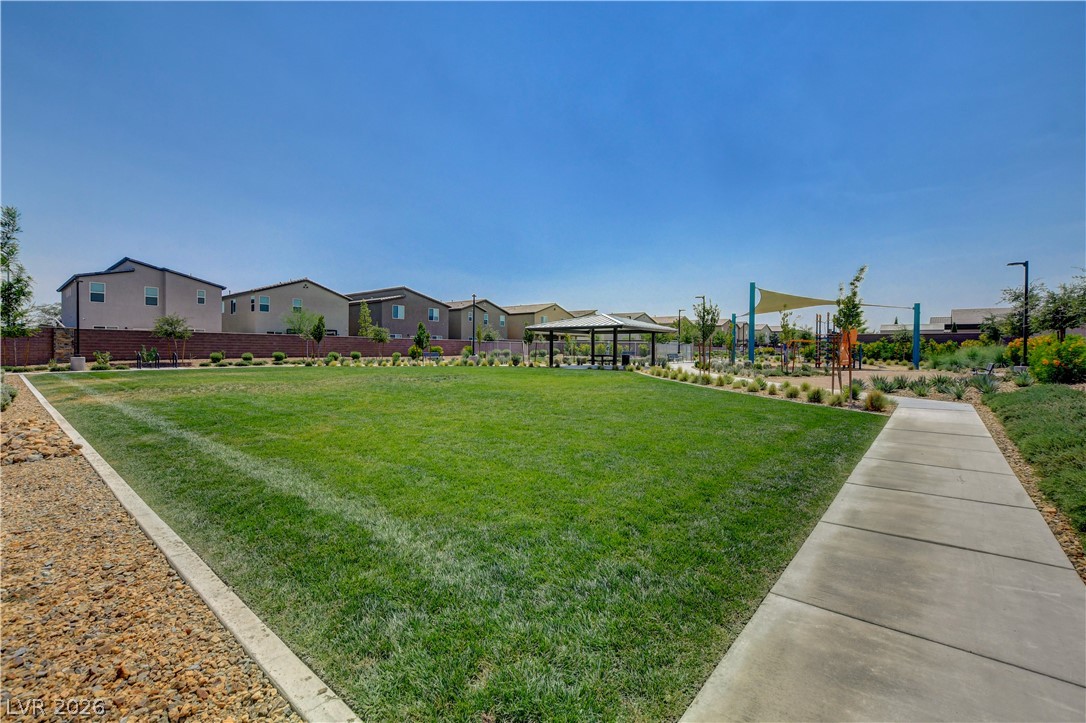
A concrete walkway borders a manicured lawn leading toward a covered pavilion and community park.
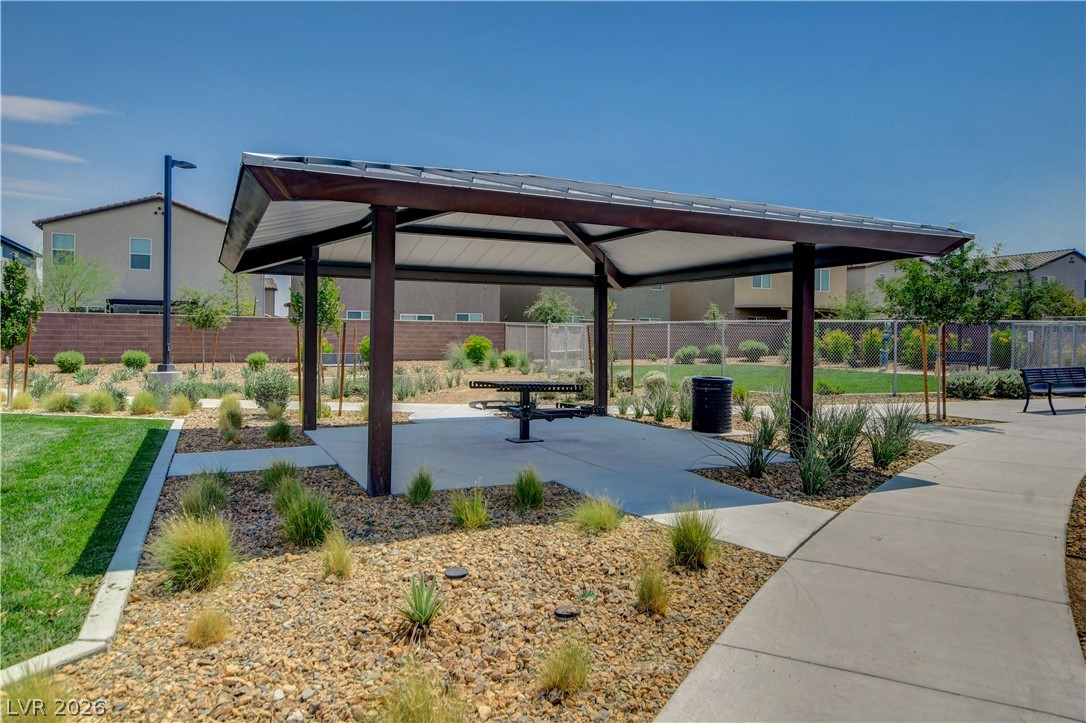
A spacious covered pavilion with concrete paths offers a shaded outdoor gathering area.
A shaded playground structure is nestled within a meticulously landscaped neighborhood park.
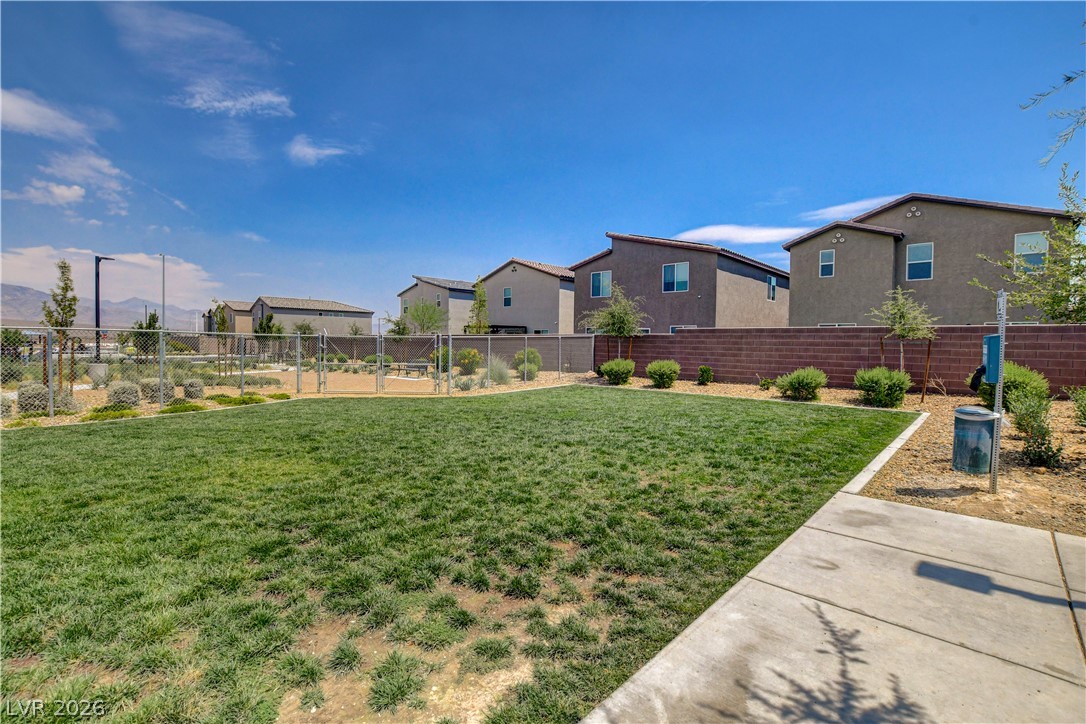
A spacious, enclosed grassy common area provides room to roam under clear skies.
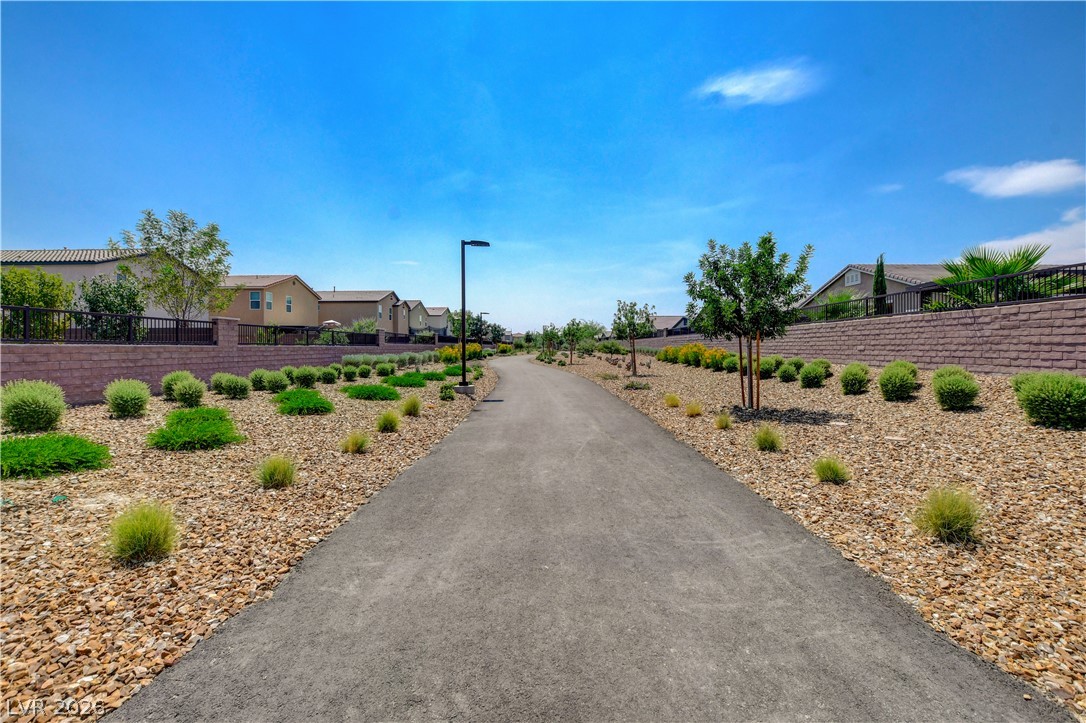
A paved walking trail winds through a beautifully landscaped greenbelt within a quiet neighborhood community.