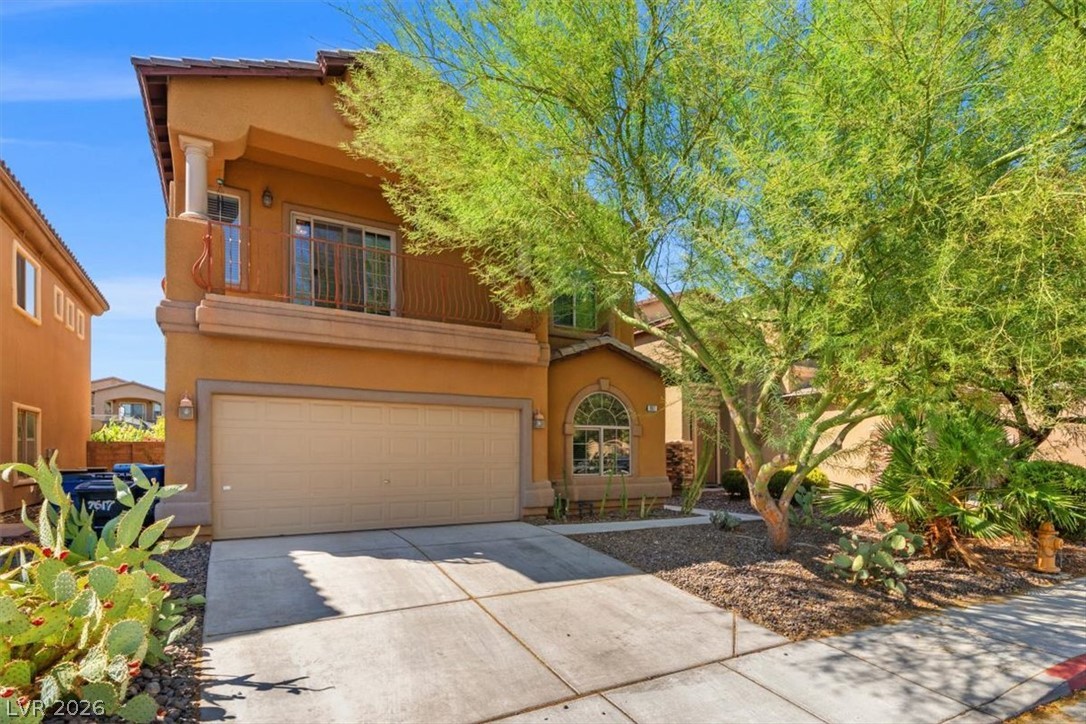
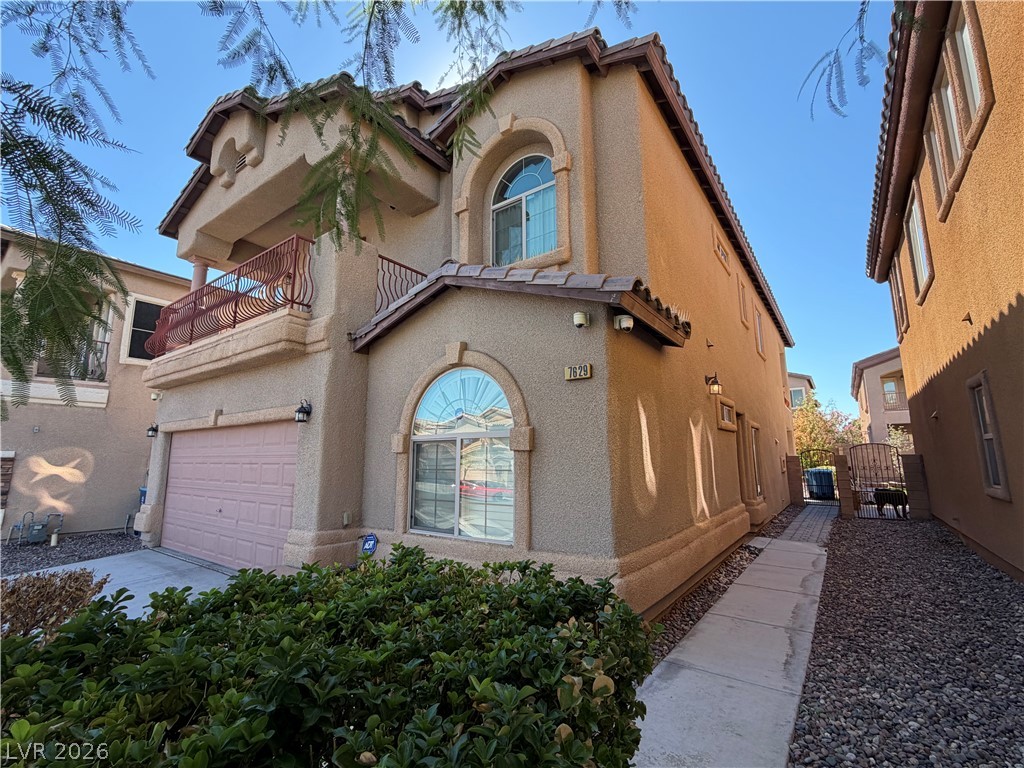
Earth-toned stucco architecture accented by arched windows, a private balcony, and desert-inspired landscaping.
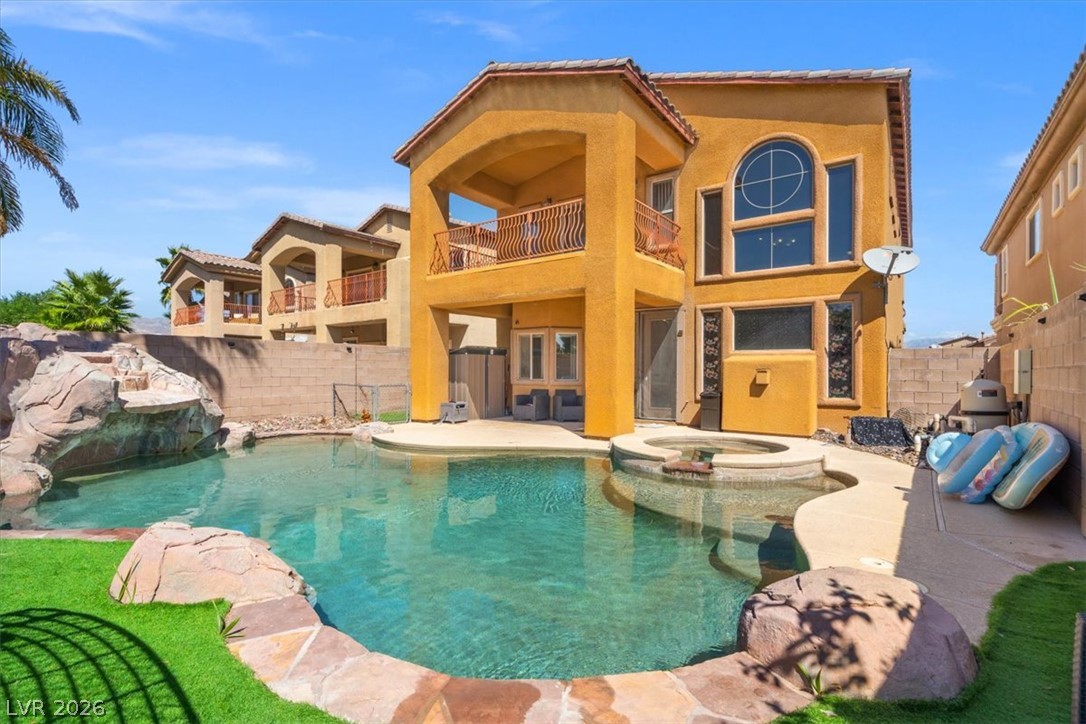
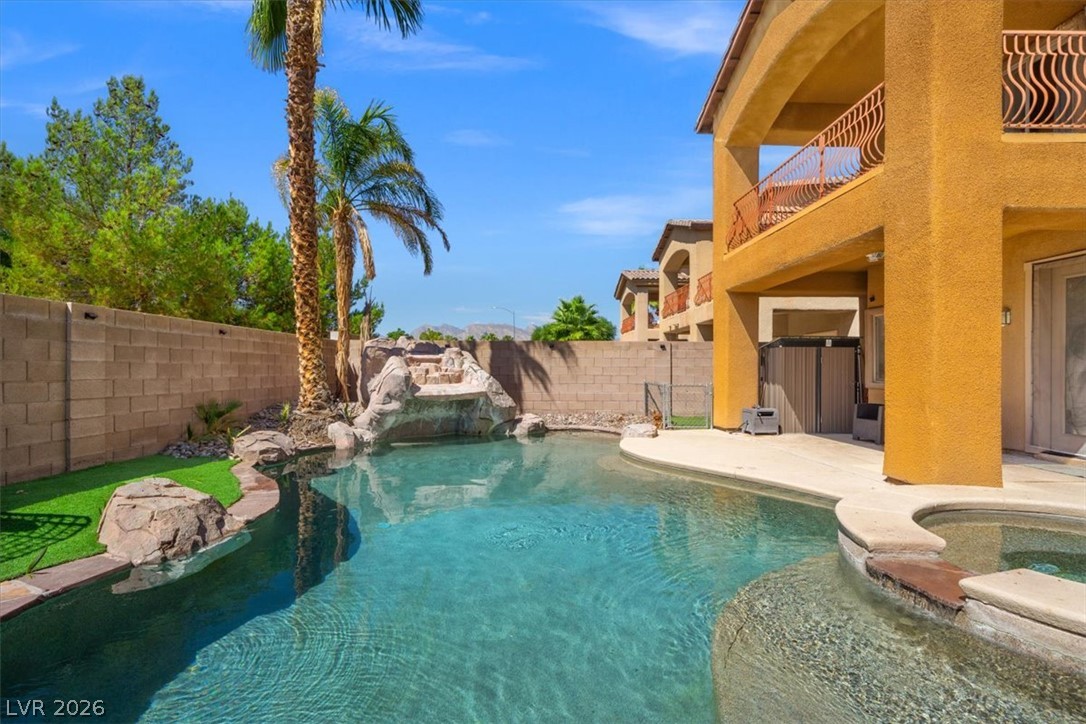
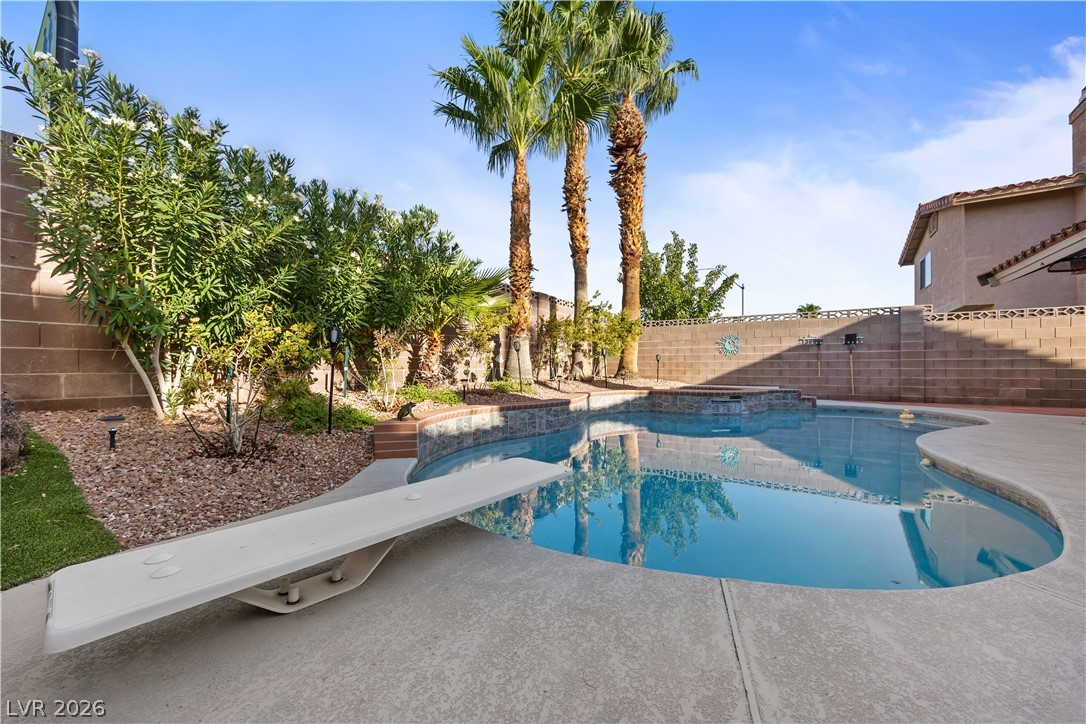
An inviting backyard pool oasis features stone accents and integrated spa seating alongside the stucco residence.
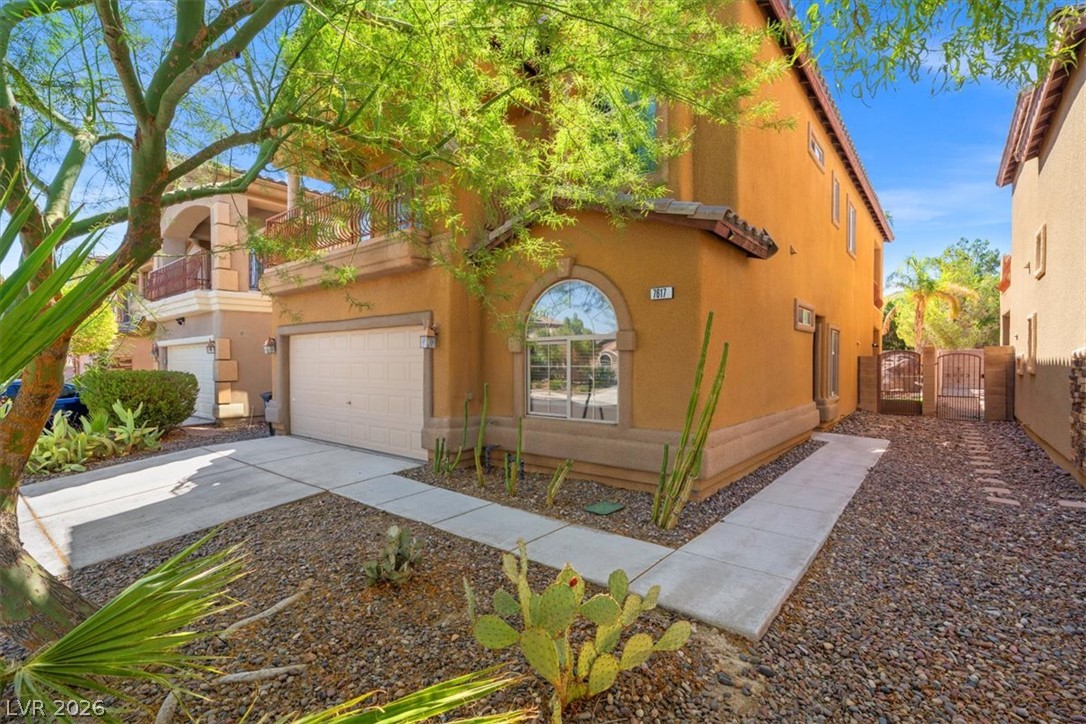
Desert landscaping and a tiled roof complement the warm stucco exterior of this multi-level home.
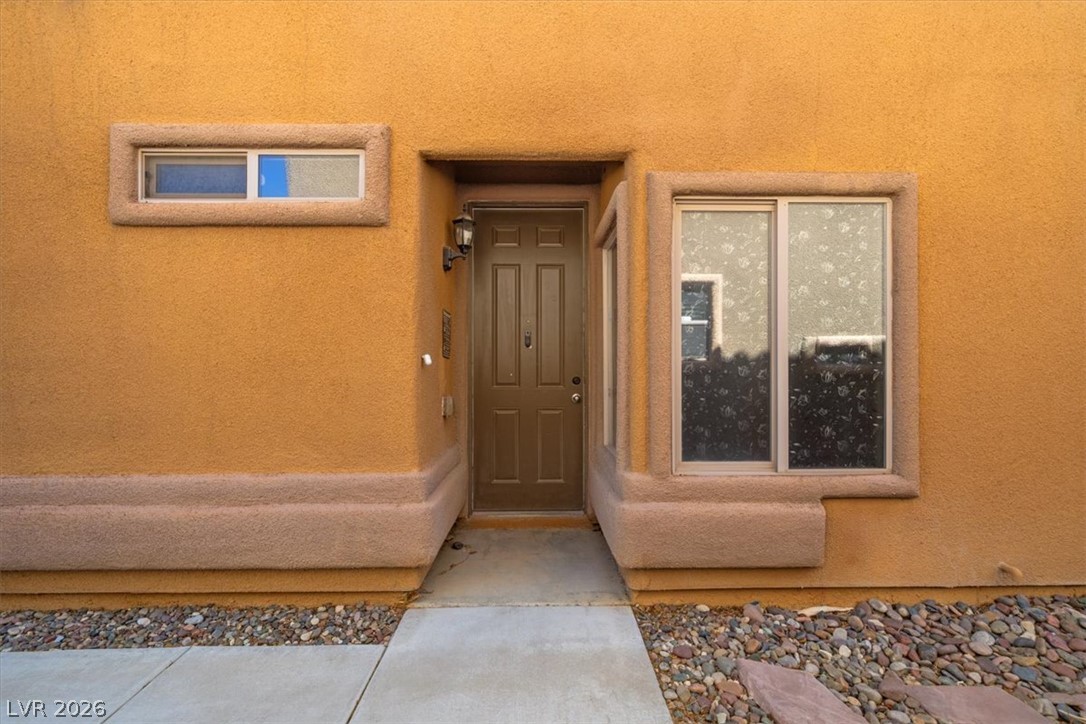
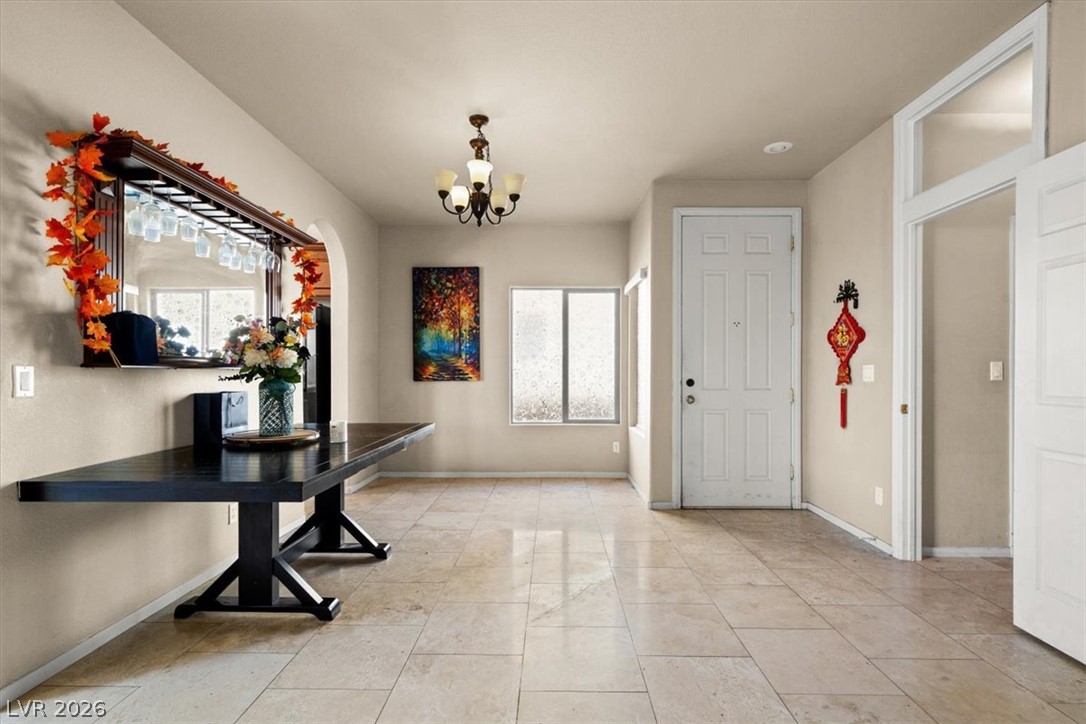
An inviting entryway welcomes you with textured stucco walls and clean concrete pathways.
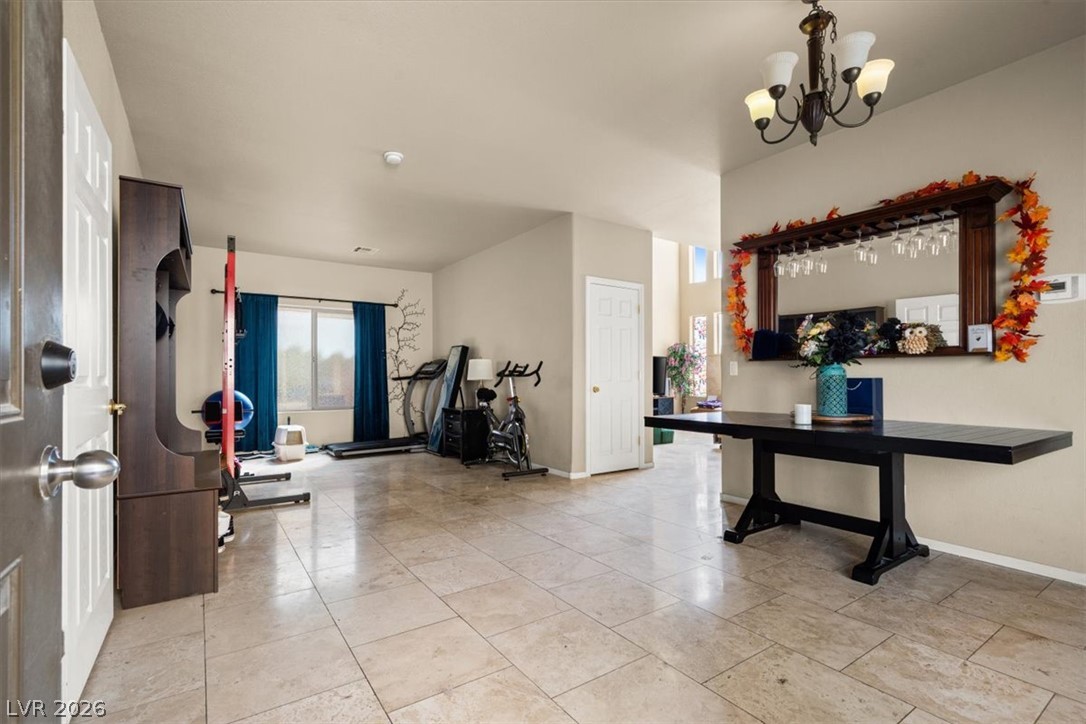
An inviting entryway flows into a versatile space featuring classic tile flooring and high ceilings.
Polished tile flooring and an elegant entryway welcome guests into a spacious open foyer.
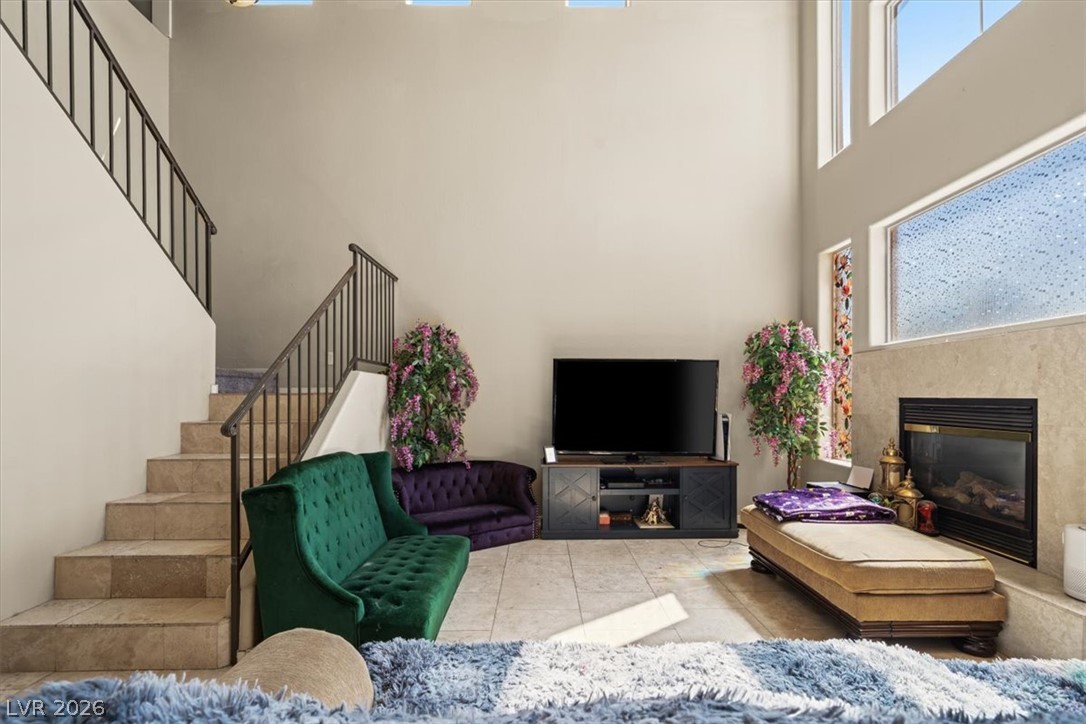
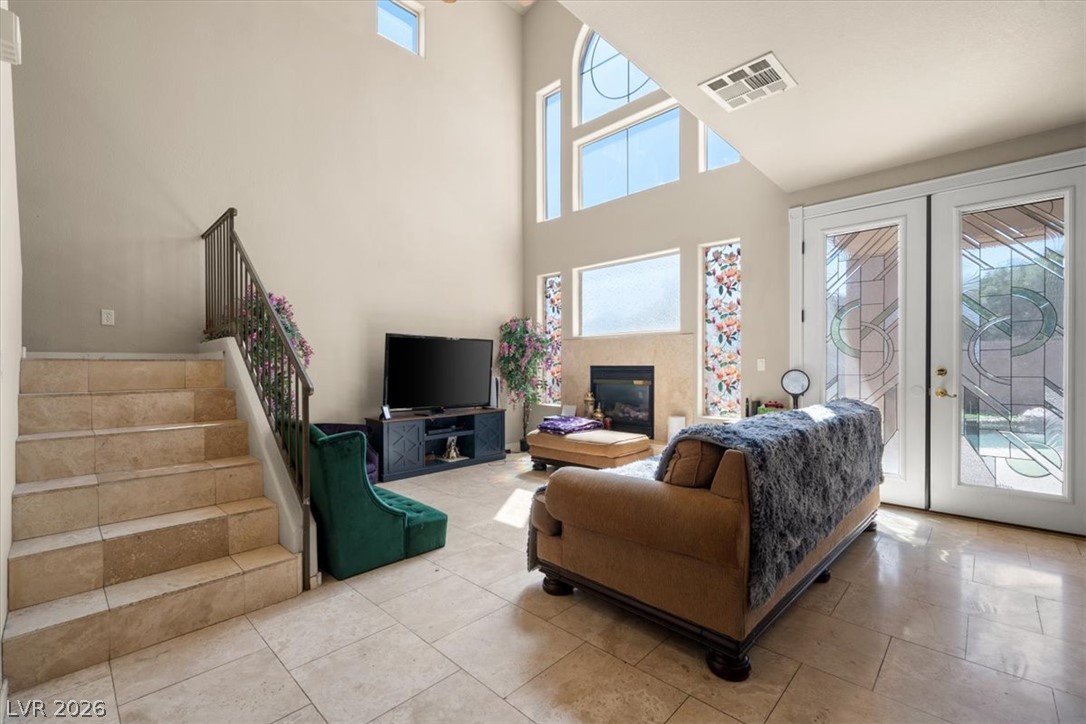
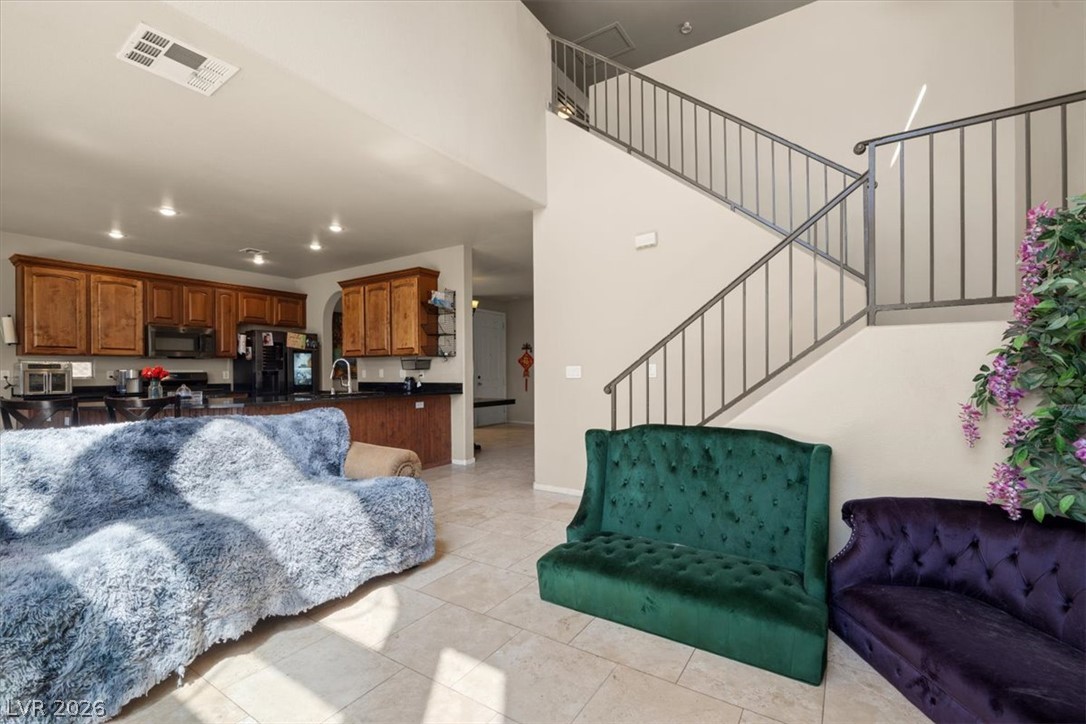
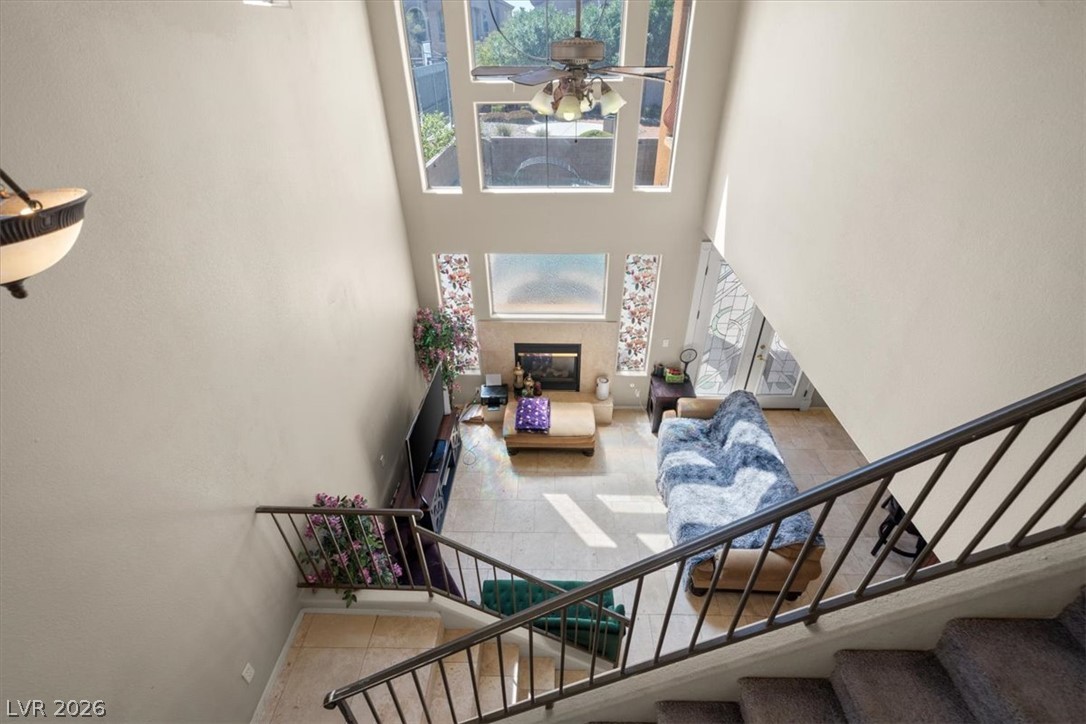
Double-height ceilings and a tiled fireplace anchor this light-filled main living space.
Towering ceilings and stone tile flooring elevate this light-filled main living space.
An open floorplan connects the vaulted living area to the kitchen beneath tiled flooring.
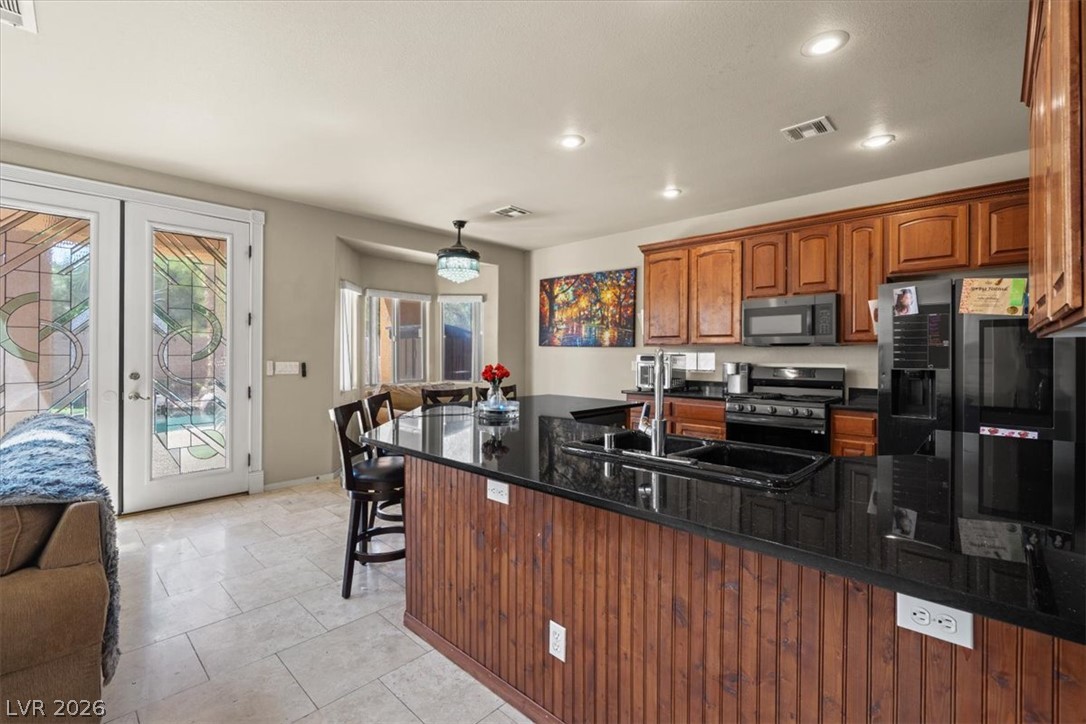
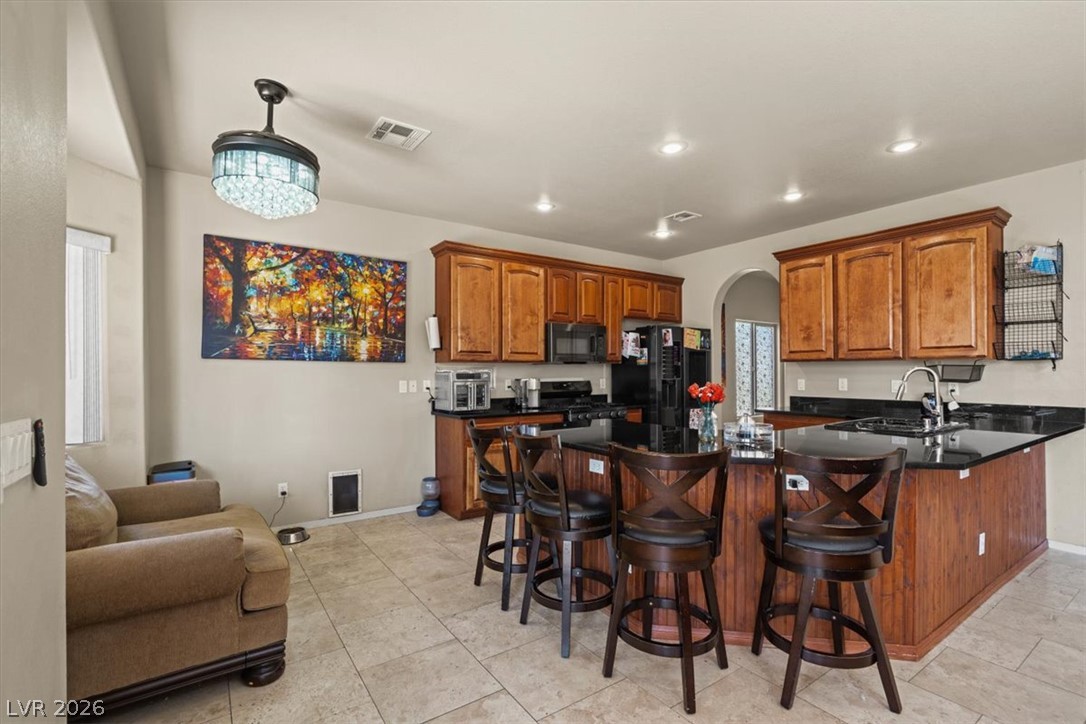
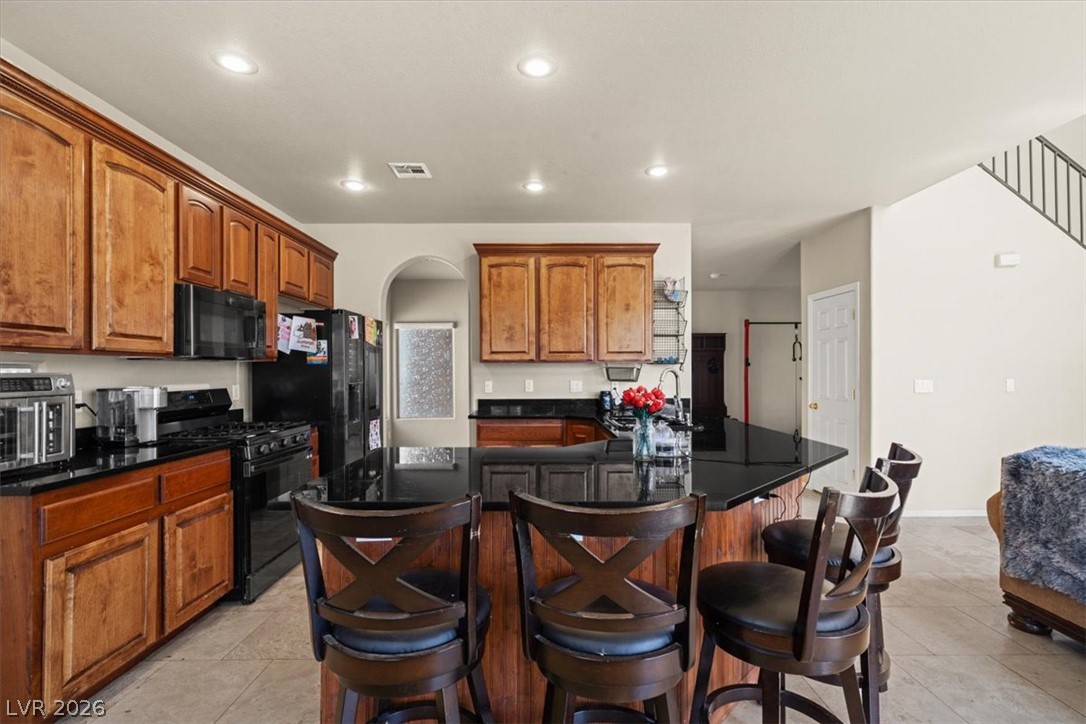
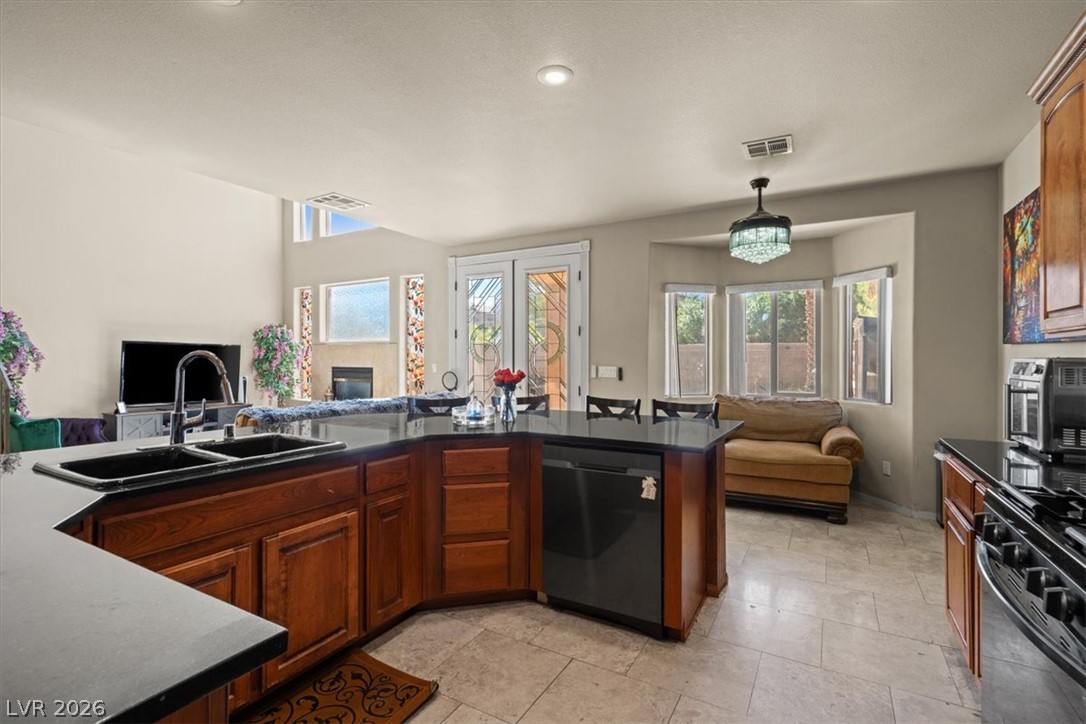
Gleaming stone countertops and warm wood cabinetry anchor this light-filled culinary space.
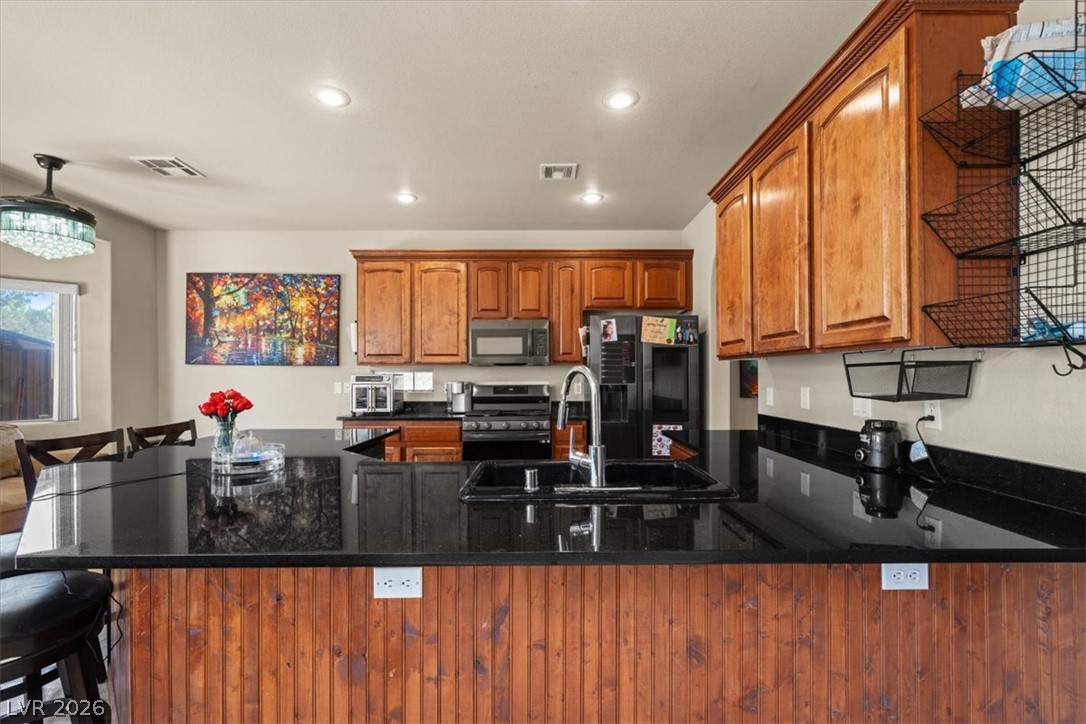
Rich wood cabinetry complements polished dark stone countertops in this open culinary space.
Rich wood cabinetry contrasts beautifully with sleek dark countertops in this open kitchen.
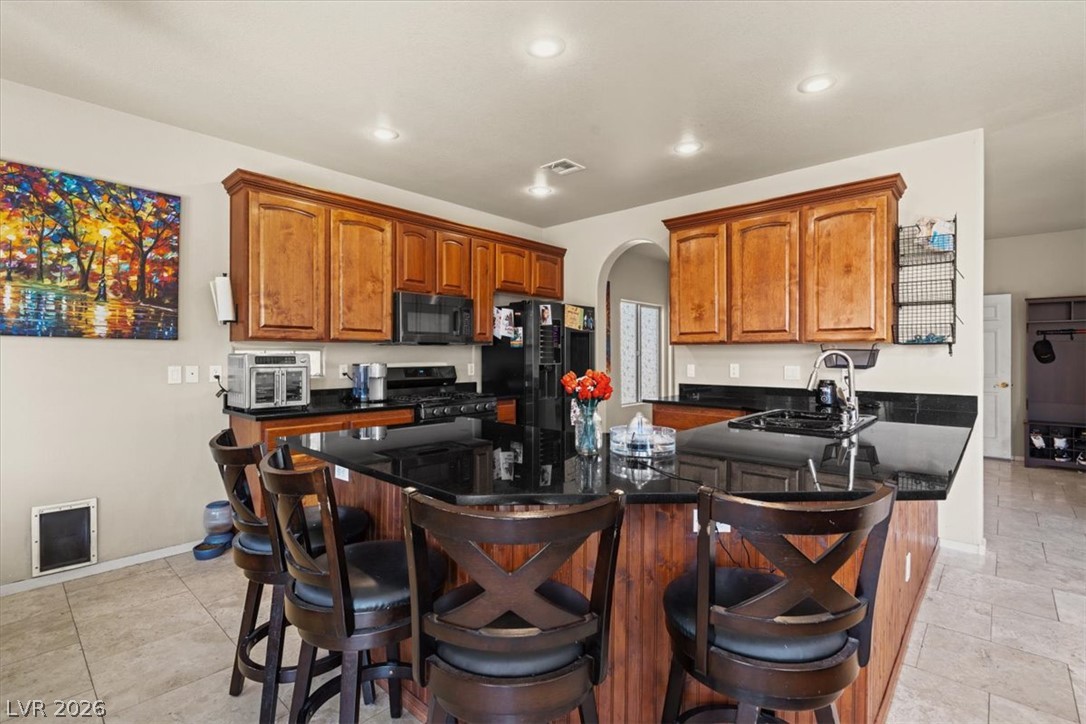
Rich wood cabinetry and a curved central island define this open kitchen design.
Rich wood cabinetry and polished dark countertops define this spacious kitchen featuring a central island.
Granite counters and rich wood cabinetry anchor this light-filled open kitchen.
Soaring ceilings and towering windows flood this dramatic living area with abundant natural light.
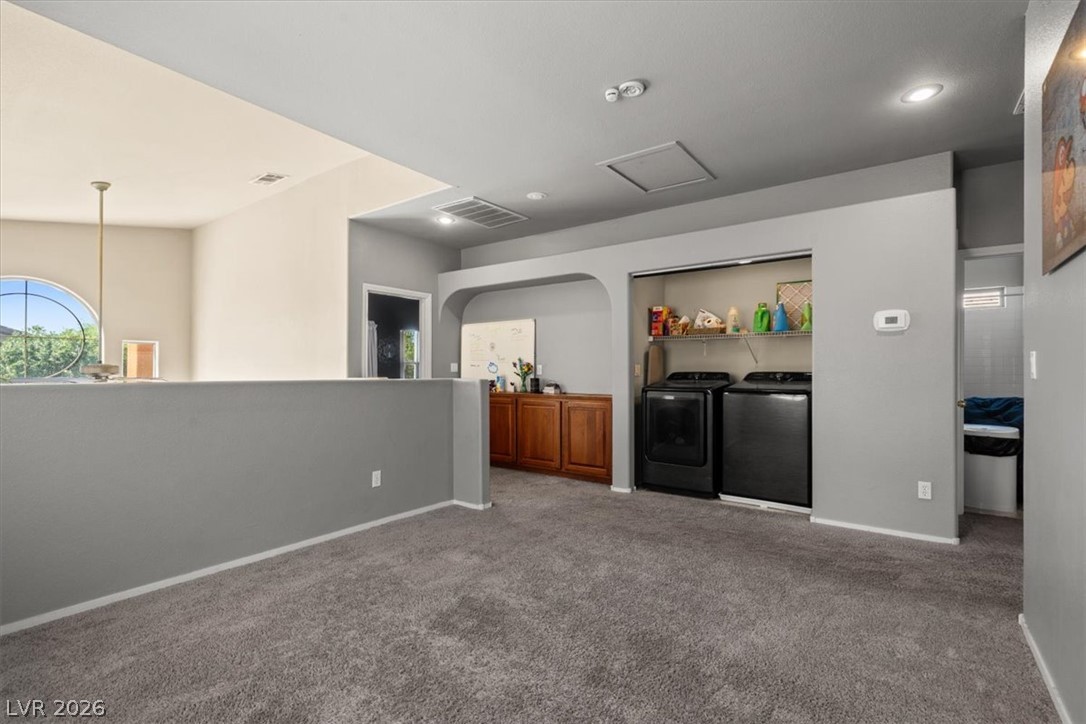
A spacious upper-level loft features wall-to-wall carpeting and a convenient recessed laundry station.
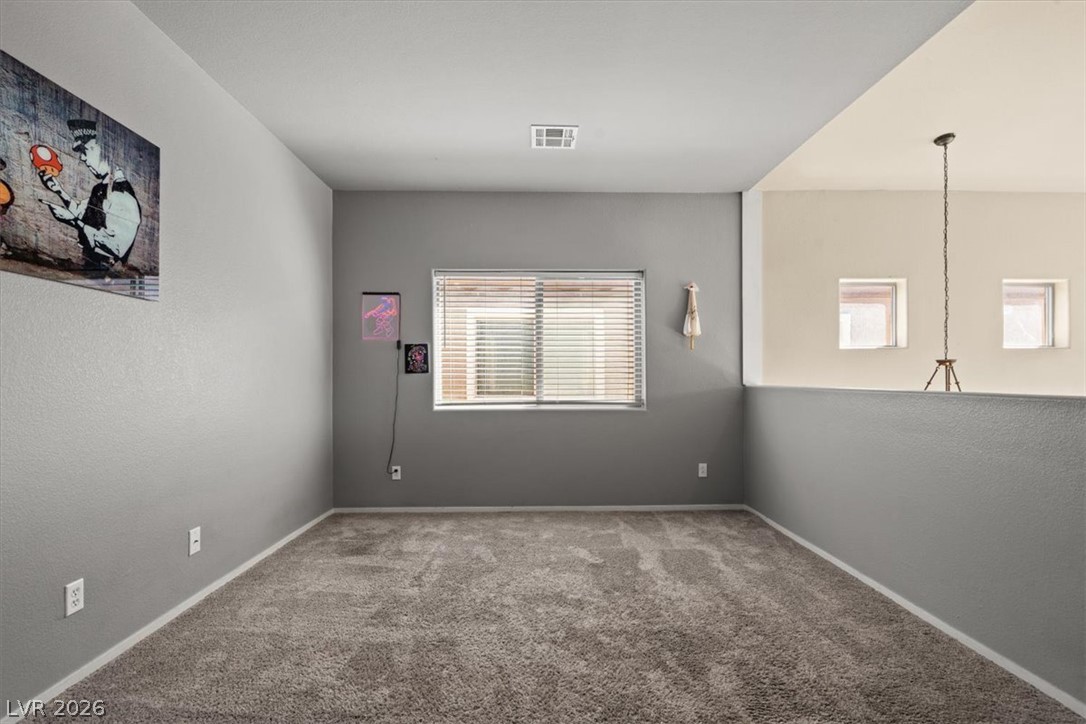
Plush carpeting and a half-wall partition define this versatile upper-level loft space.
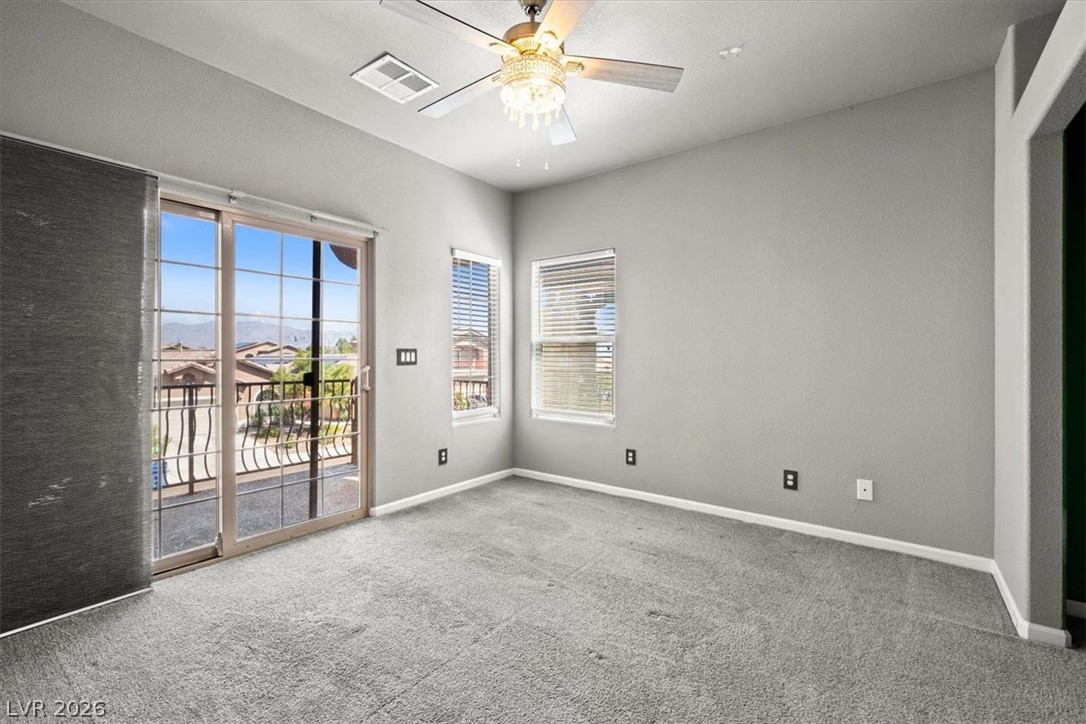
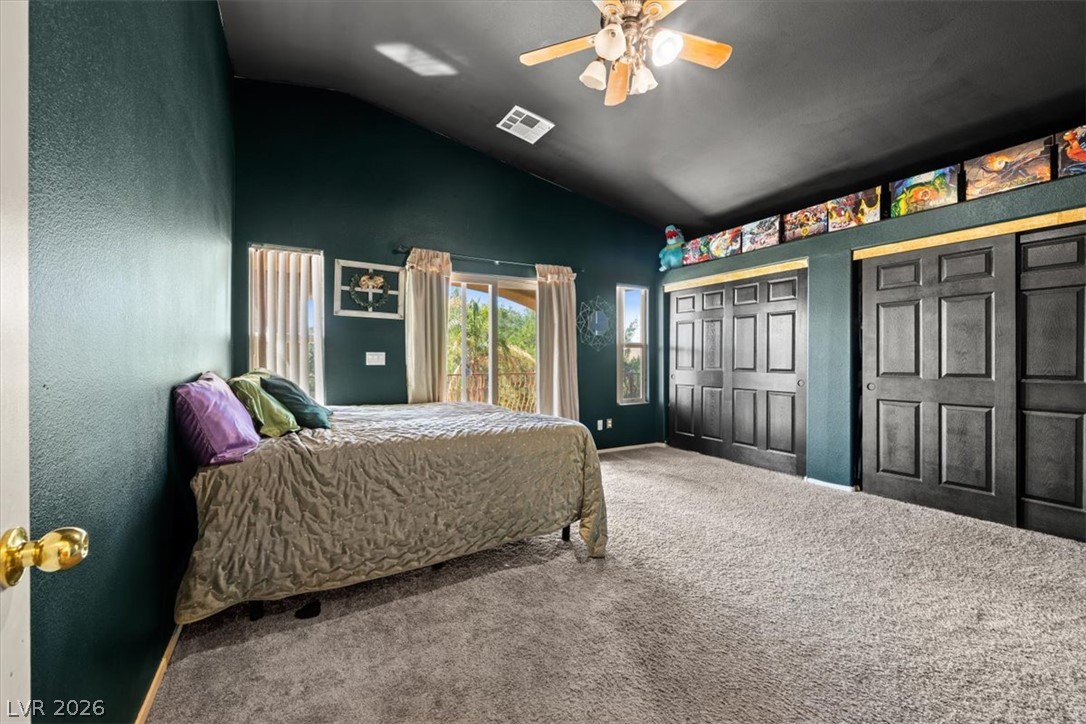
Sliding glass doors open to a private balcony from this spacious bedroom.
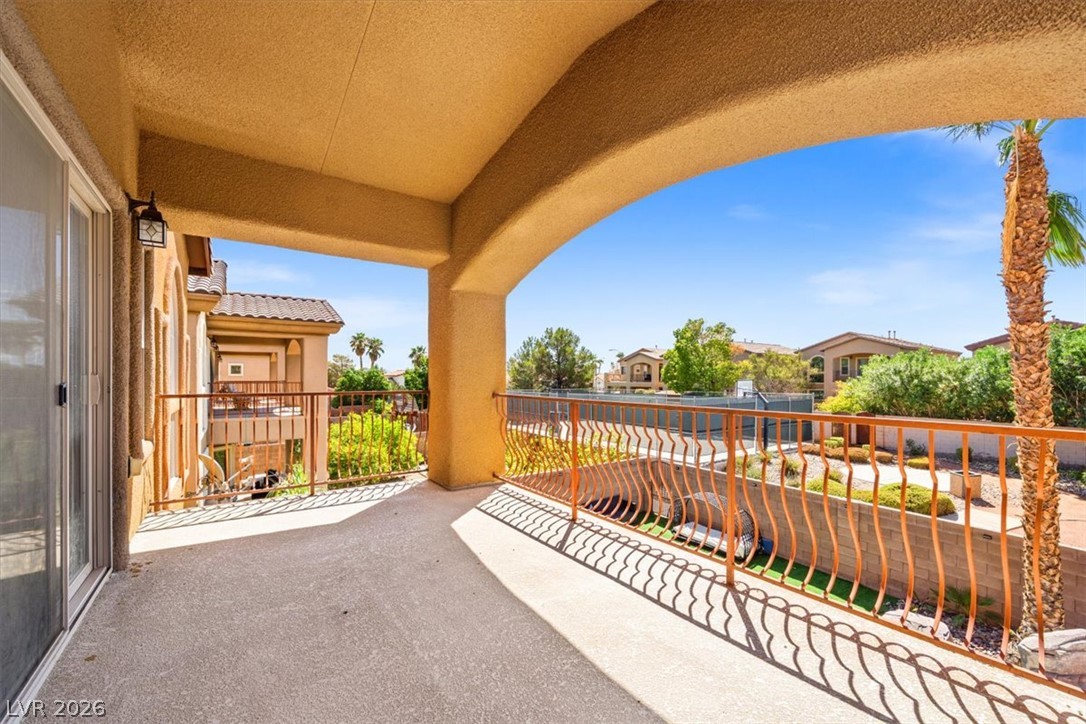
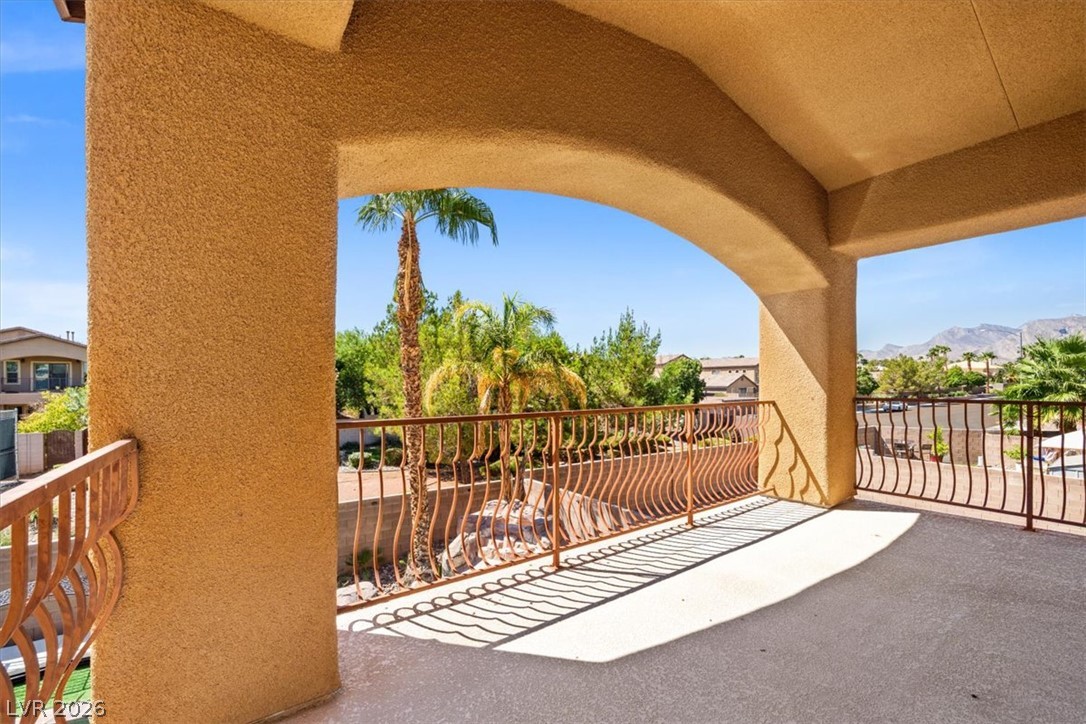
An arched covered balcony features durable concrete flooring and decorative metal railings overlooking the neighborhood.
A spacious covered balcony provides sweeping views of the surrounding neighborhood and mountains.
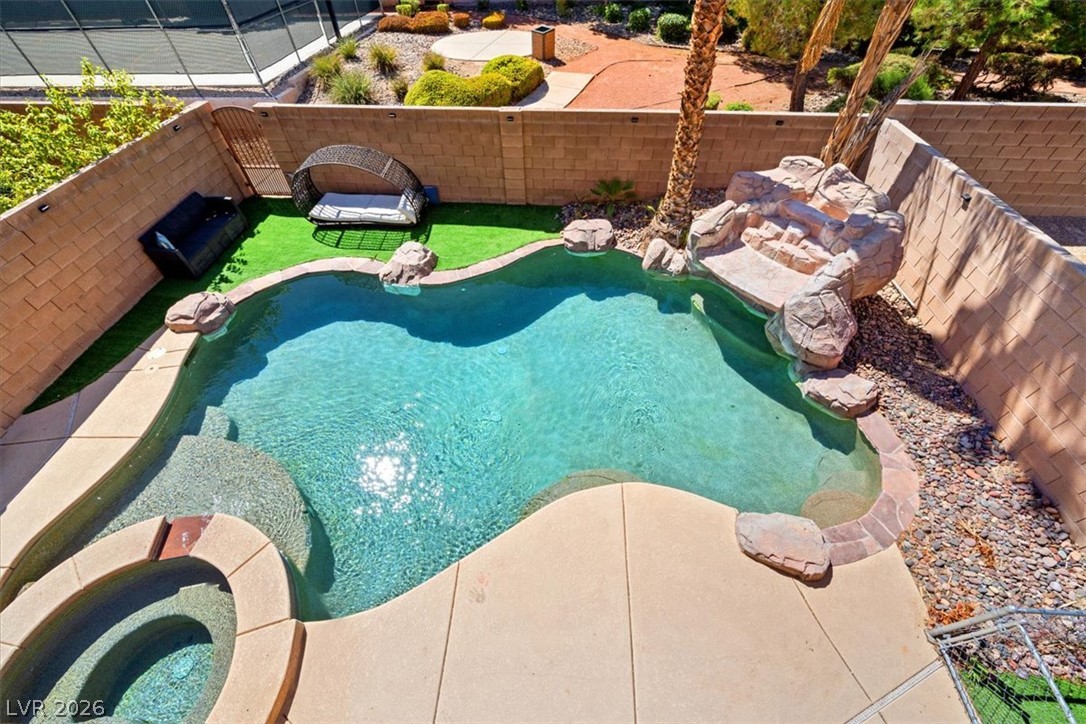
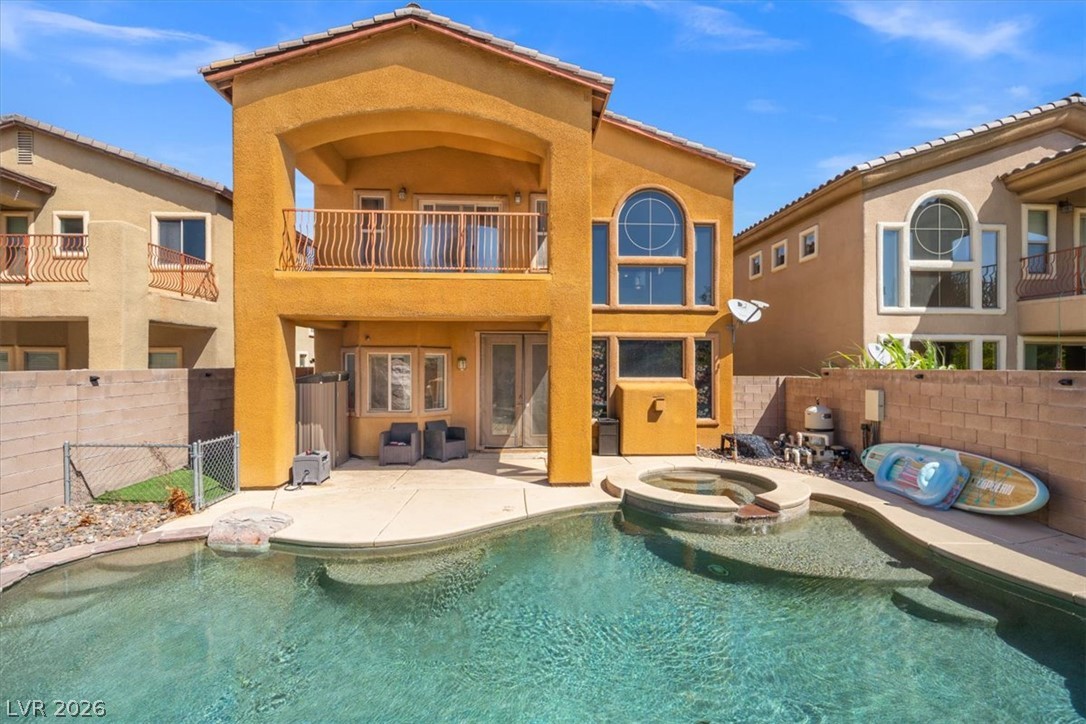
A sparkling in-ground pool serves as the centerpiece of this secure, masonry-walled backyard oasis.
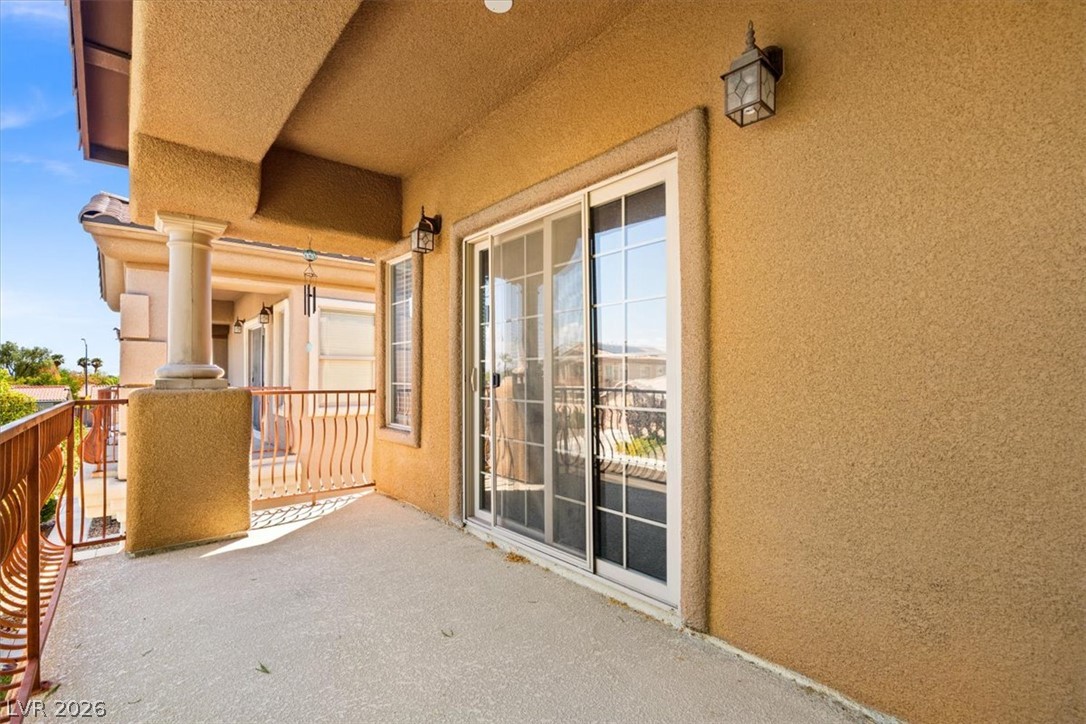
Sliding glass doors open onto a private covered balcony with textured stucco walls.
Vaulted ceilings and plush carpeting define this spacious bedroom filled with natural light.
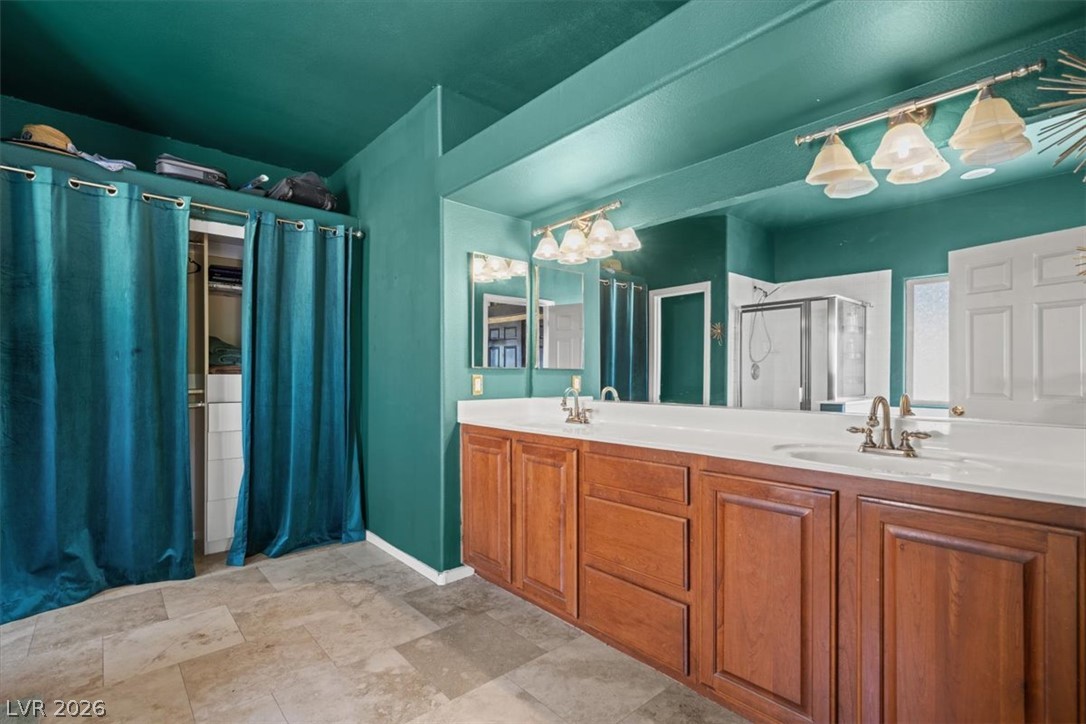
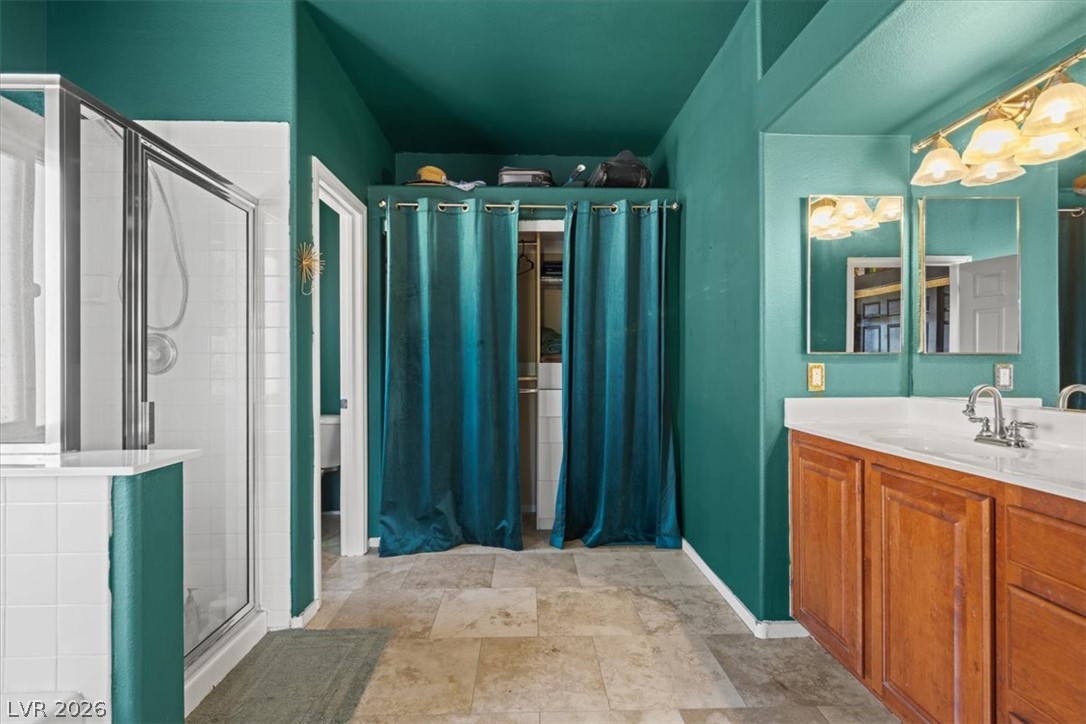
A spacious double vanity and tile flooring define this well-appointed private bathroom.
Tiled flooring runs throughout this bathroom complete with a glass-enclosed shower and wood vanity.
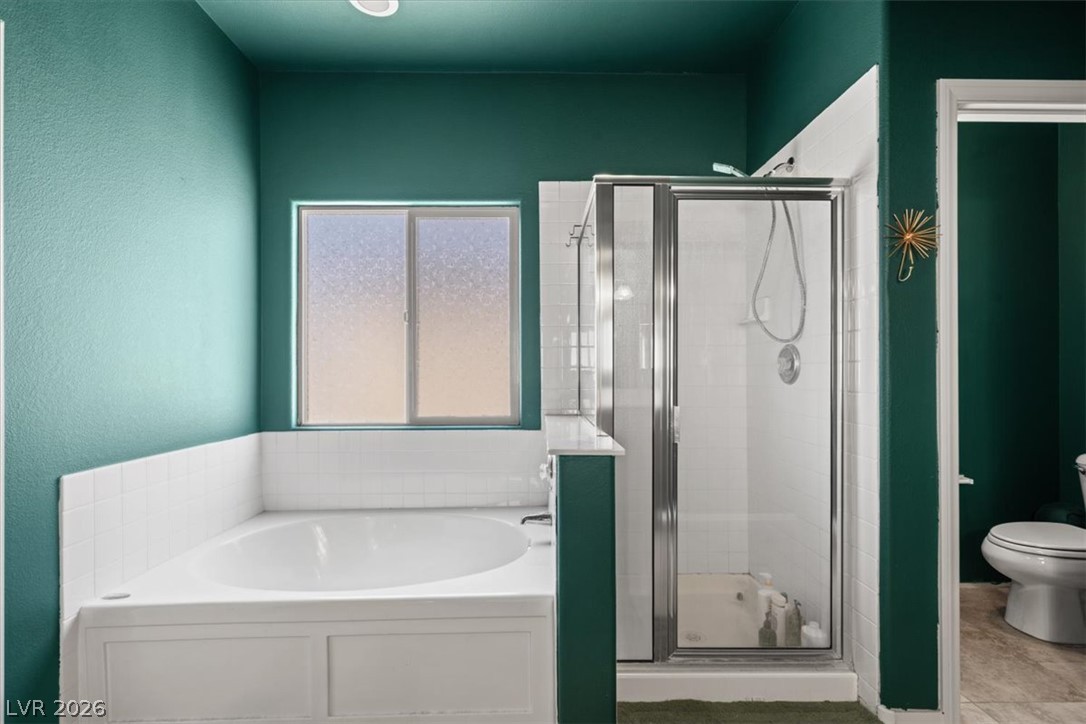
Deep jewel-toned walls frame a built-in soaking tub alongside a glass-enclosed shower.
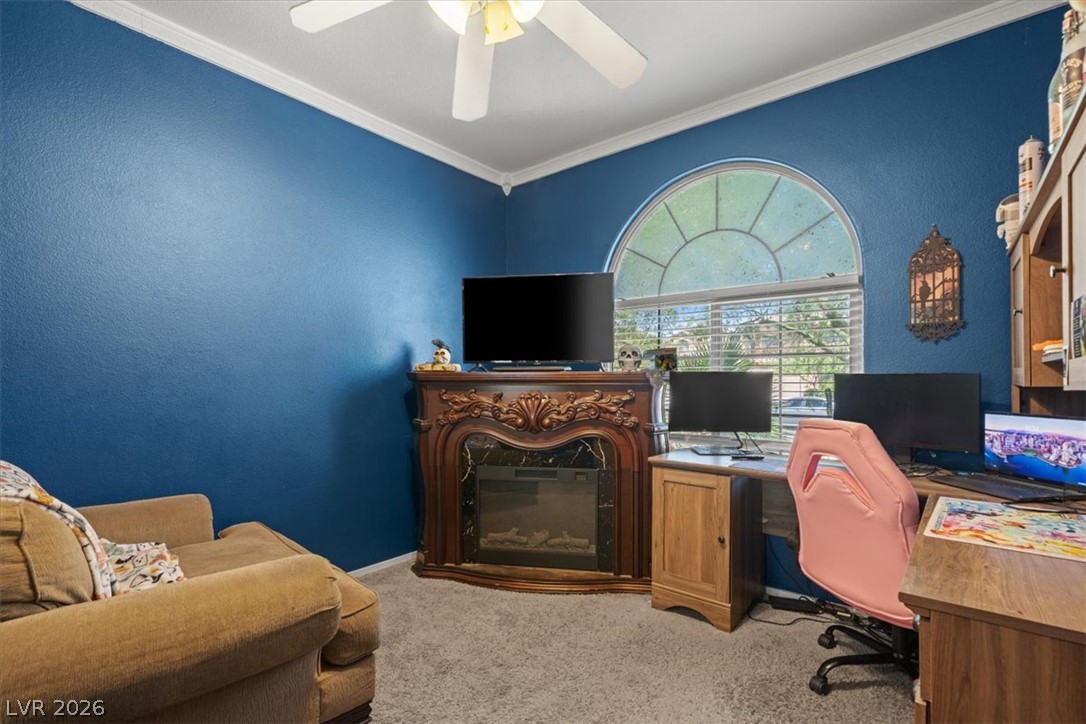
An arched window and classic crown molding frame this versatile secondary space.
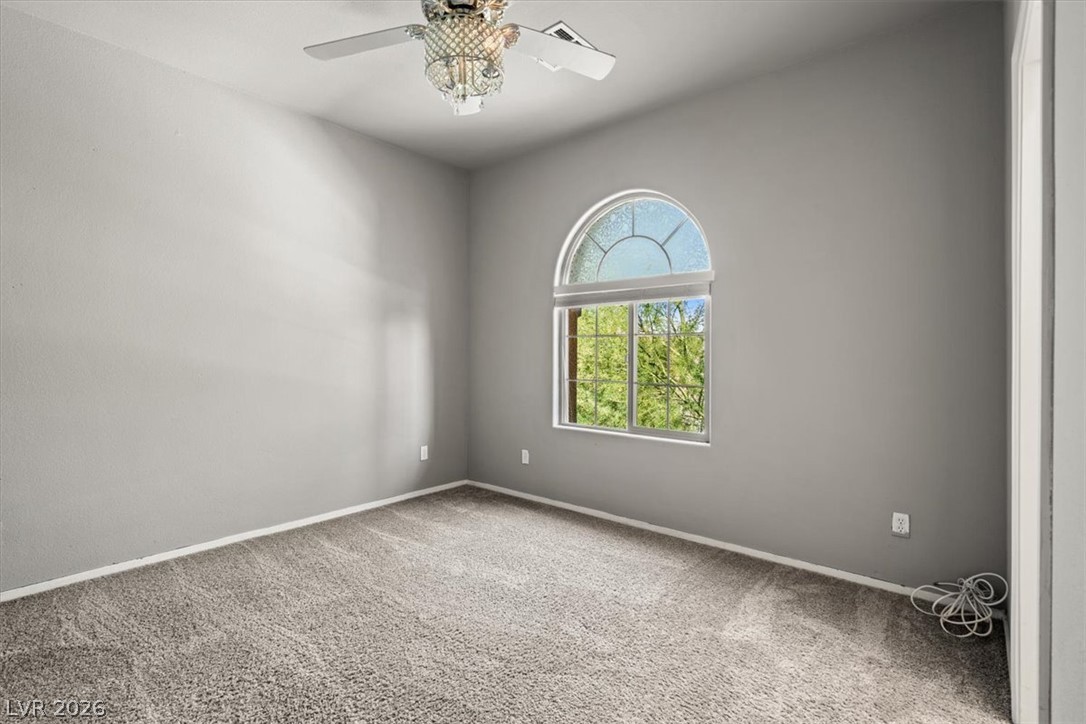
An arched window frames serene leafy views, illuminating the plush carpeted floors of this bedroom.
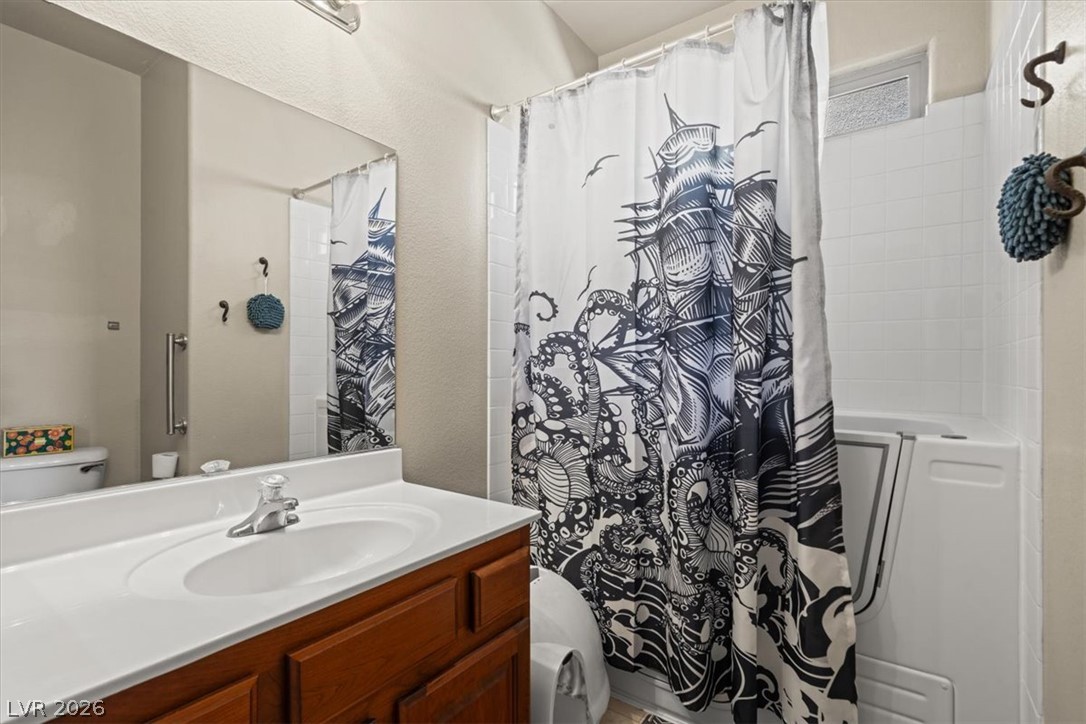
A classic wood vanity and integrated sink sit adjacent to a tile-surround walk-in tub.
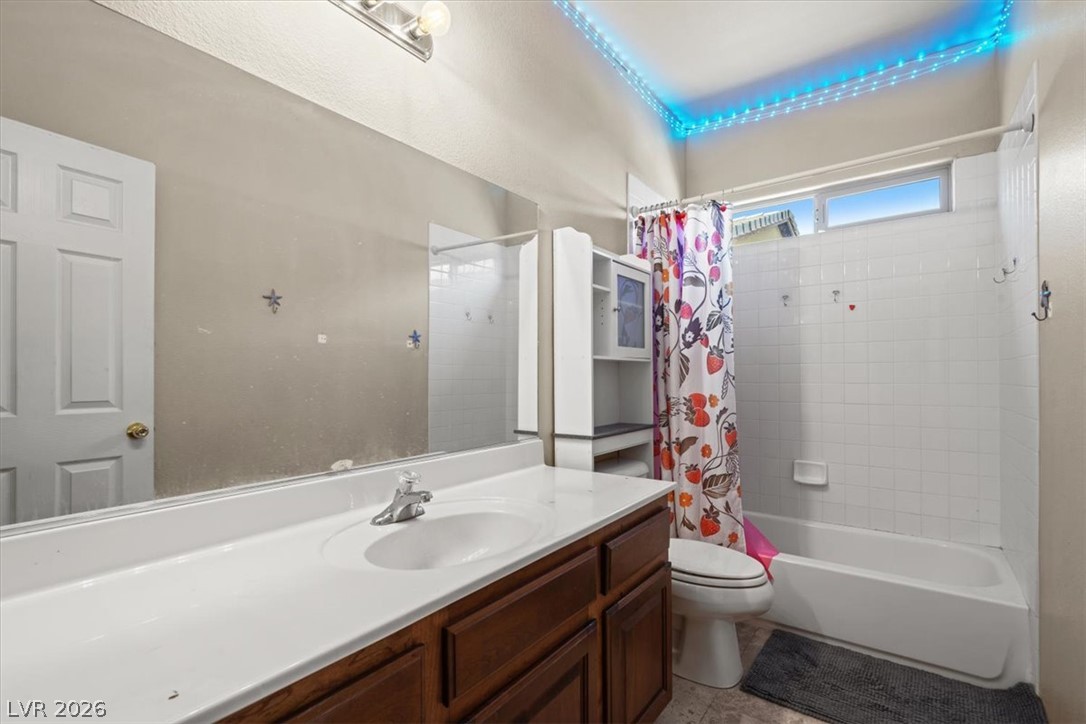
A spacious vanity and a tub shower combo define this functional guest bathroom.
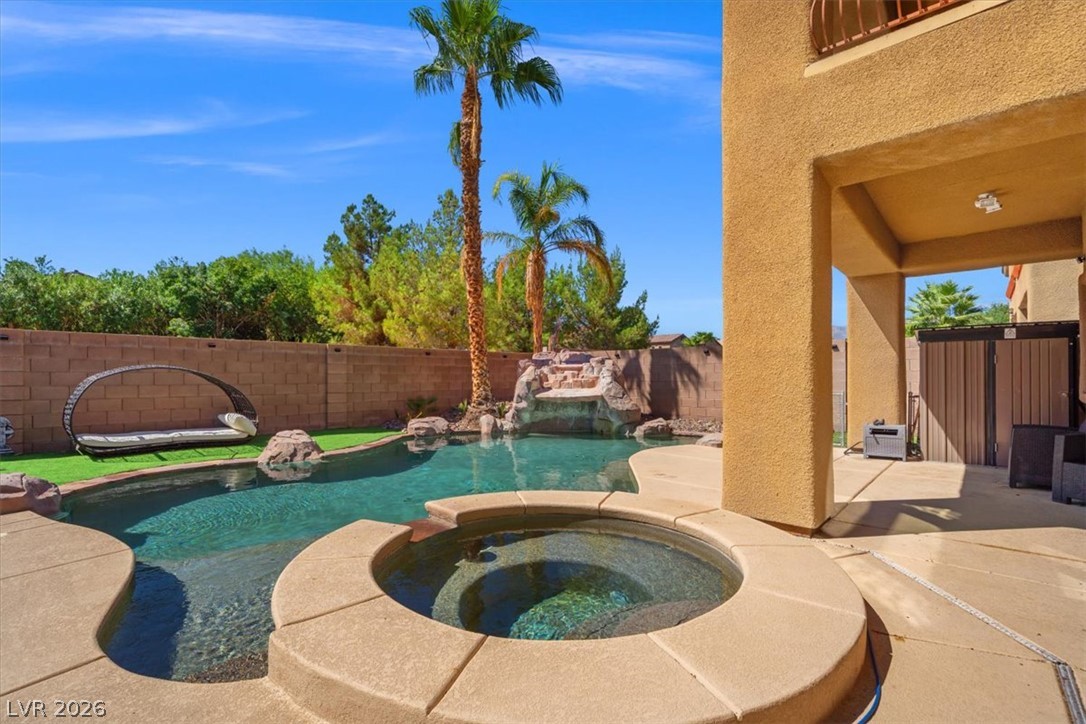
An inviting backyard oasis features a custom pool, integrated spa, and natural rock waterfall.
A sparkling rock-waterfall pool and integrated spa sit adjacent to the multi-level covered patio.
An inviting backyard oasis features a shimmering pool alongside a classic stucco exterior.
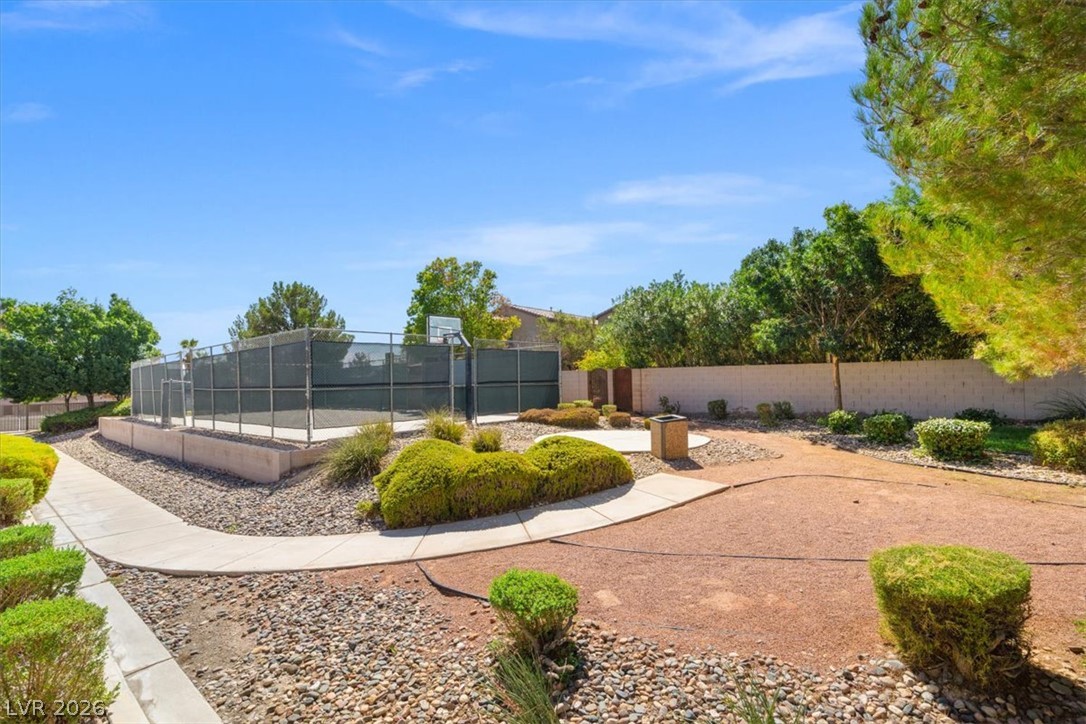
A paved path winds past desert landscaping toward a sports court under clear blue skies.
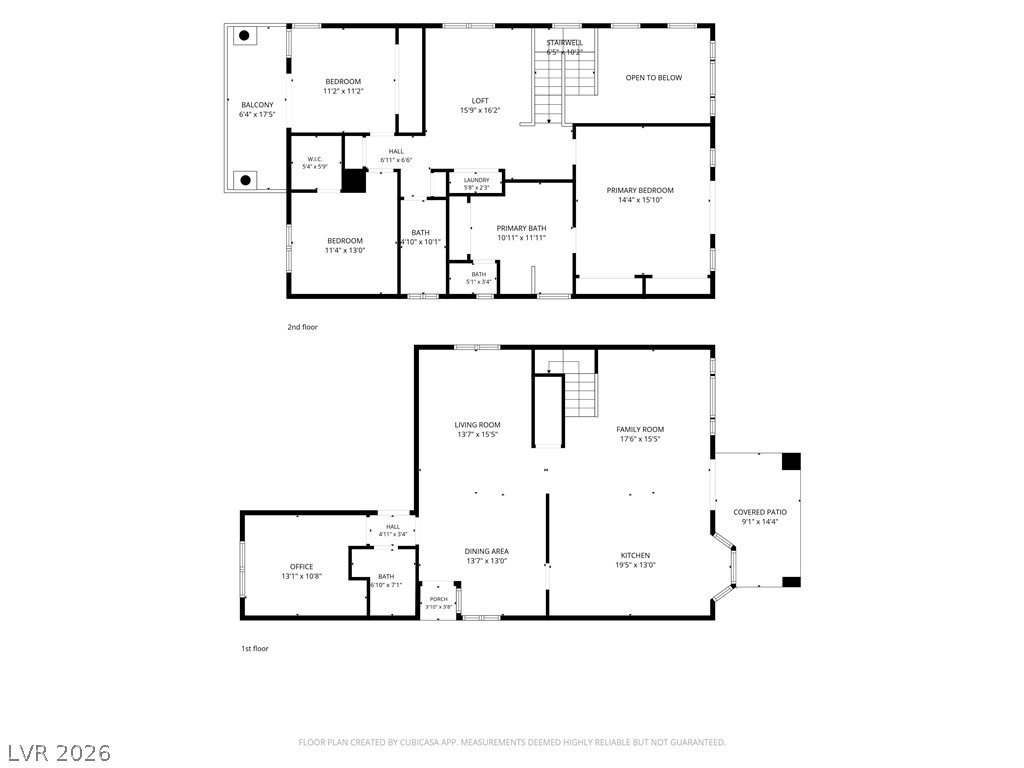
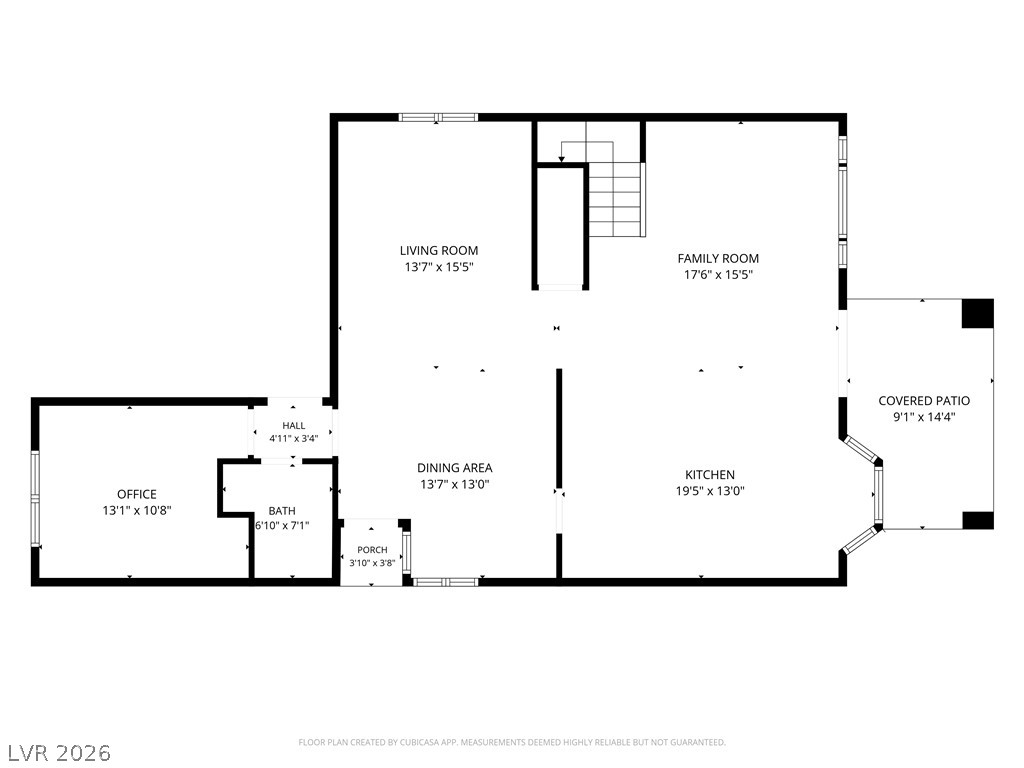
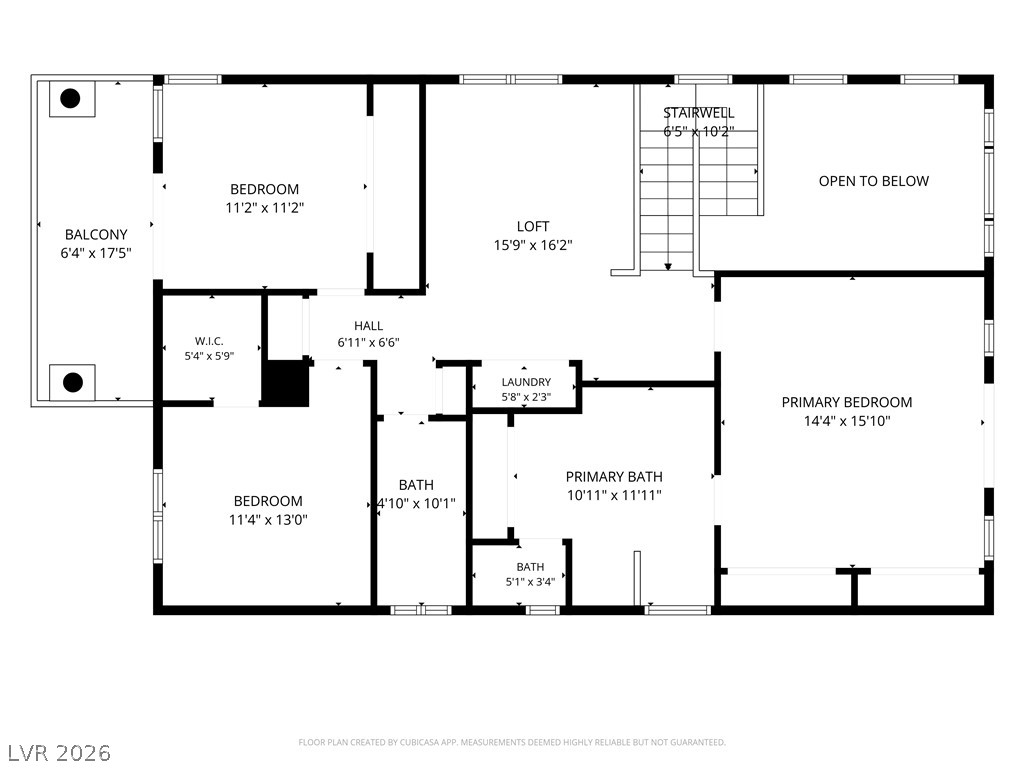
An intuitive layout highlights multi-level living areas designed for modern comfort.
An intuitive layout highlights this detailed floor plan showcasing a spacious main-level flow.
Detailed floor plan illustrating the upper-level bedrooms, baths, loft space, and balcony layout.