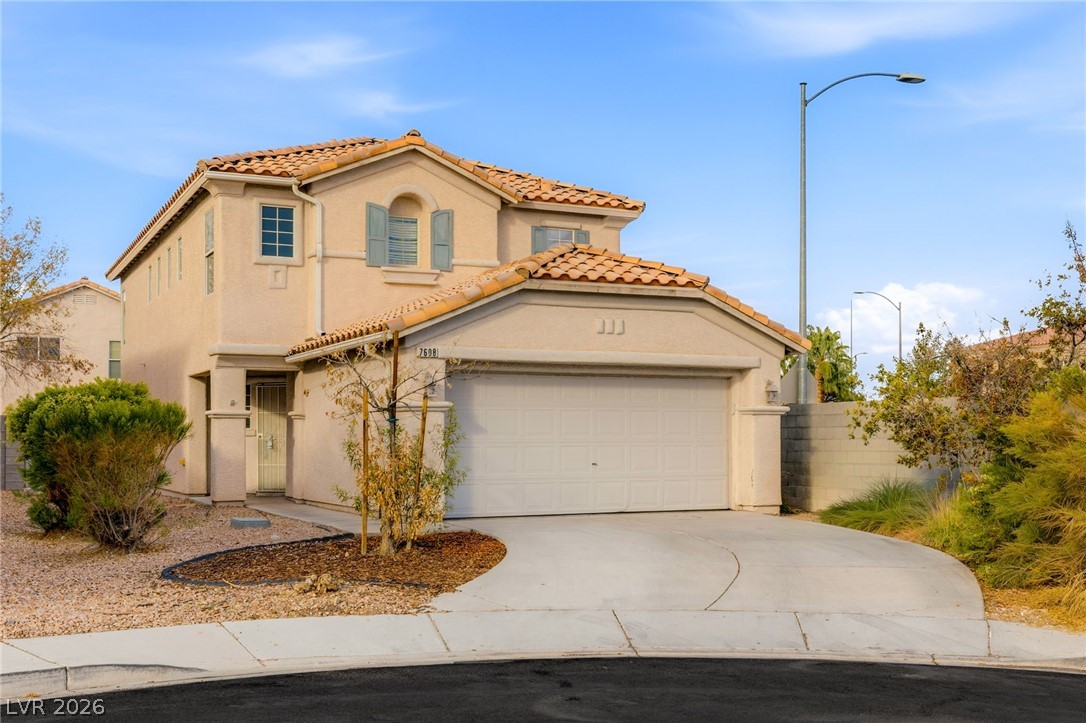
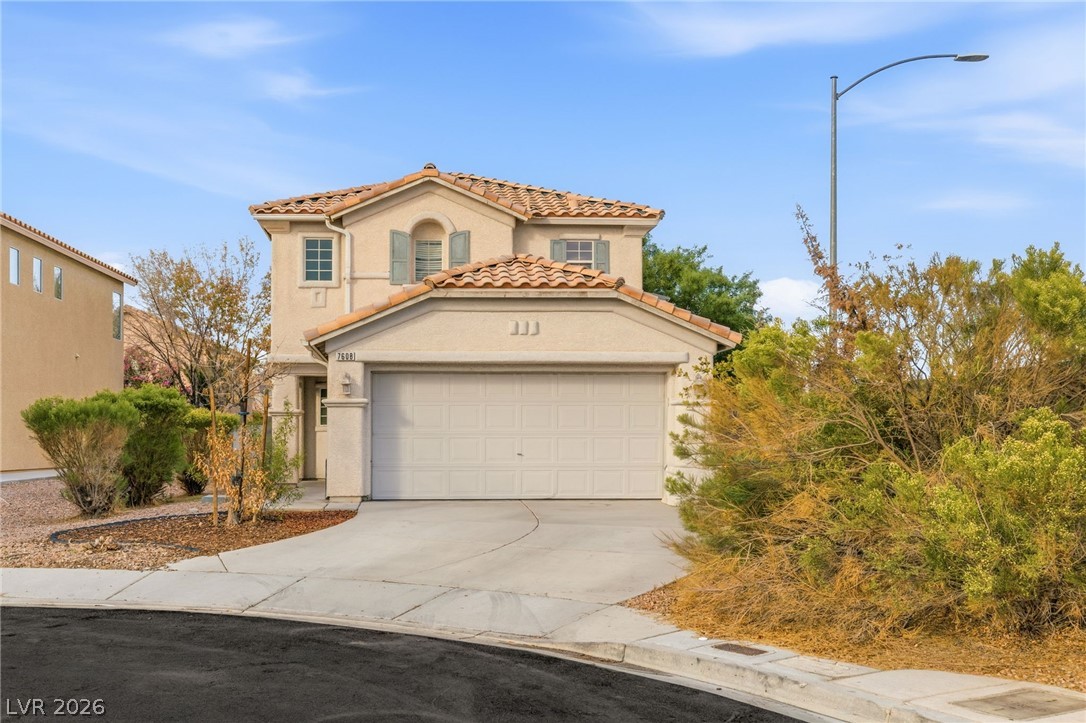
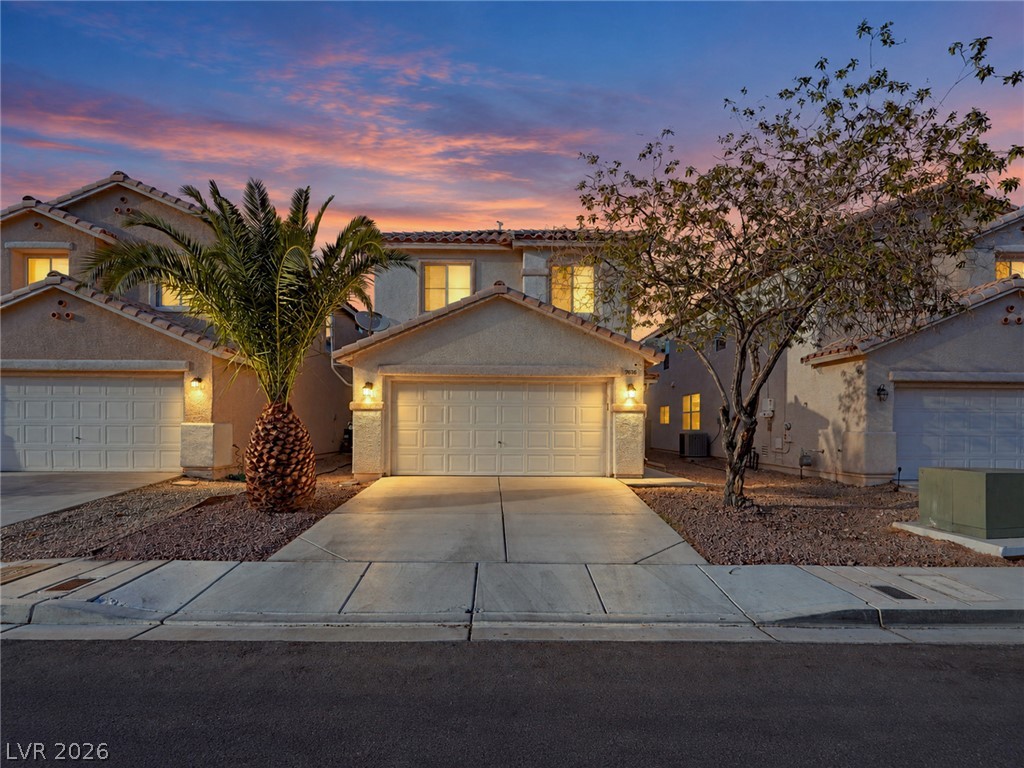
Spanish tile roofing and textured stucco walls define this classic two-story residential exterior.
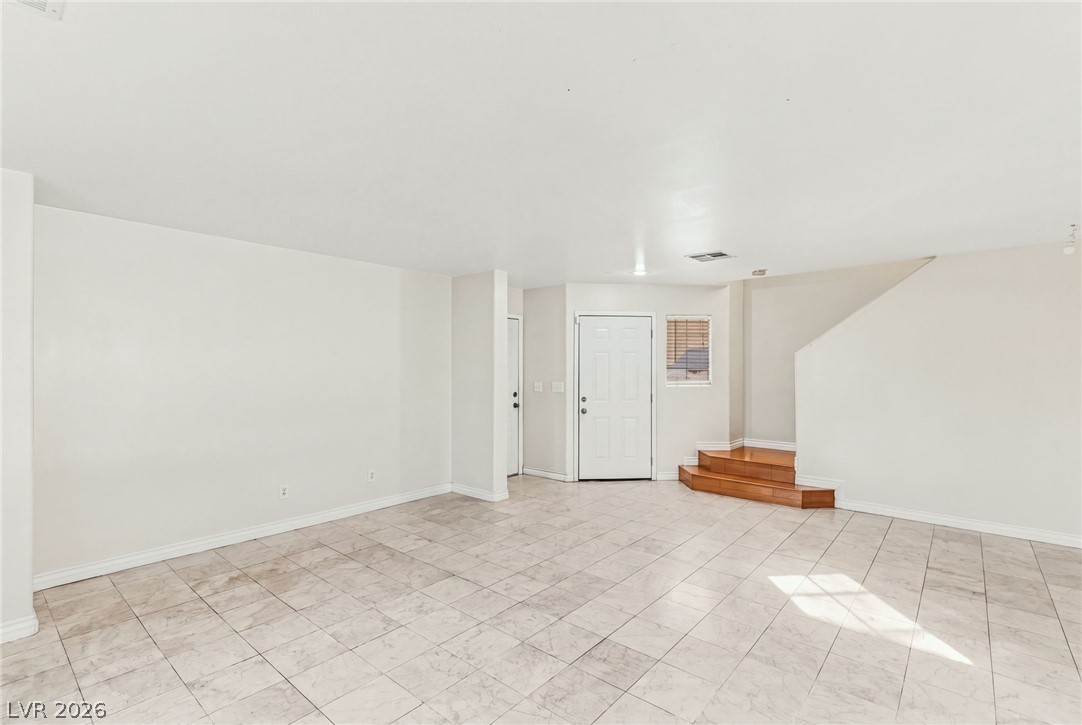
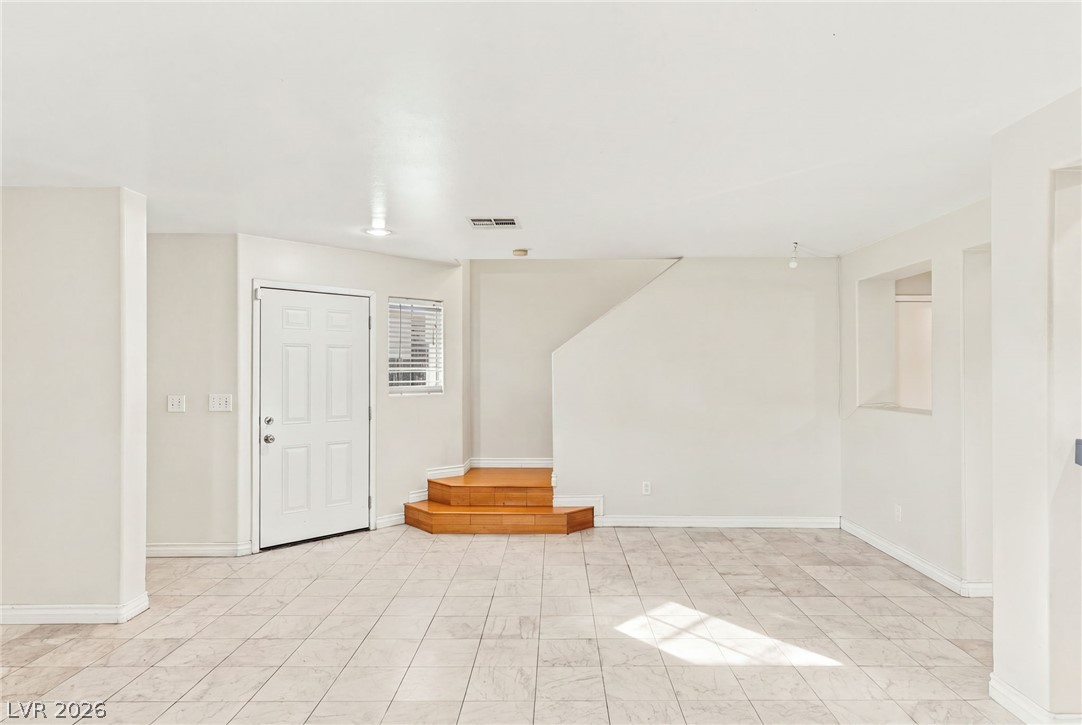
Tiled flooring and neutral walls anchor this open living area near the entryway and stairs.
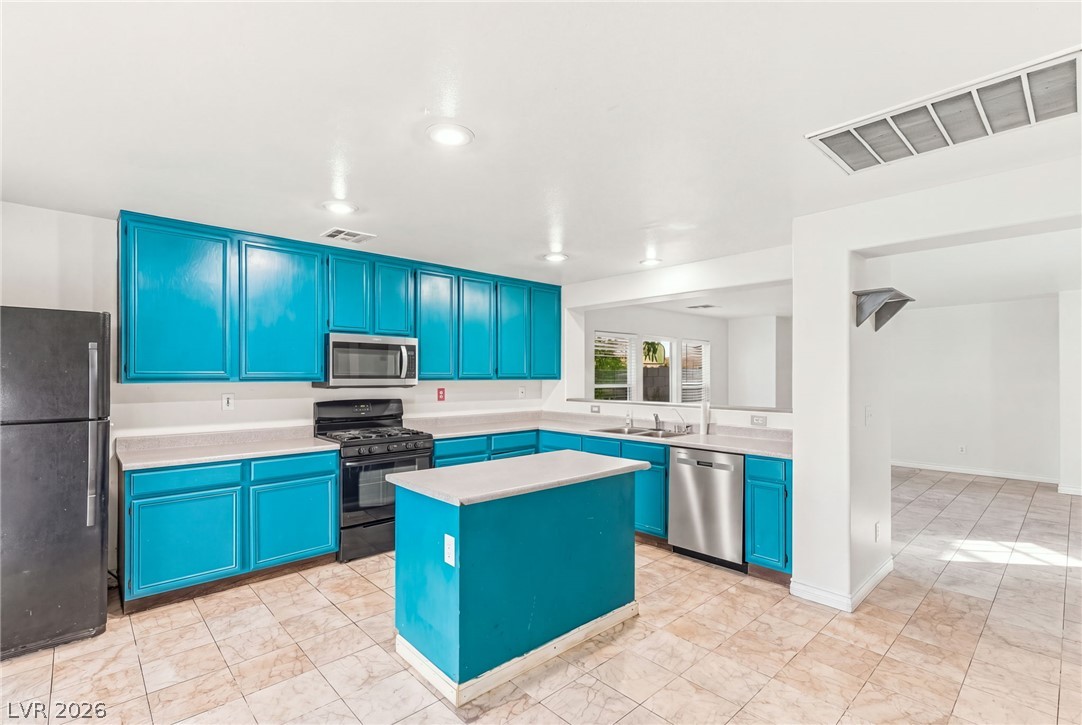
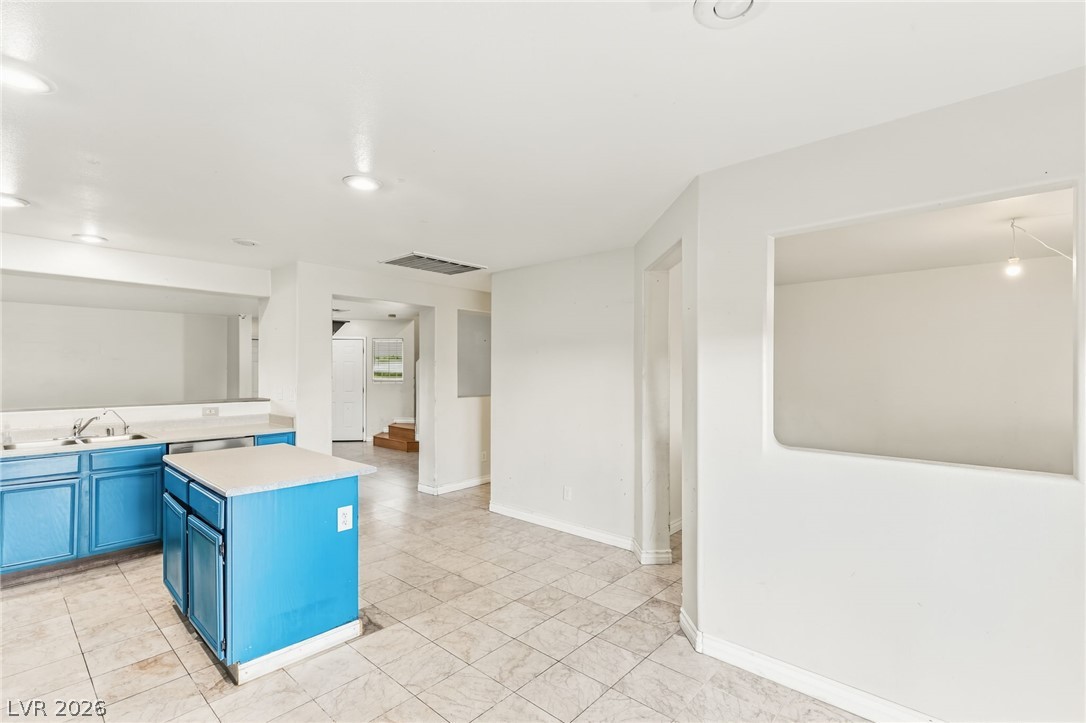
An open kitchen layout transitions smoothly into neighboring living areas over tiled flooring.
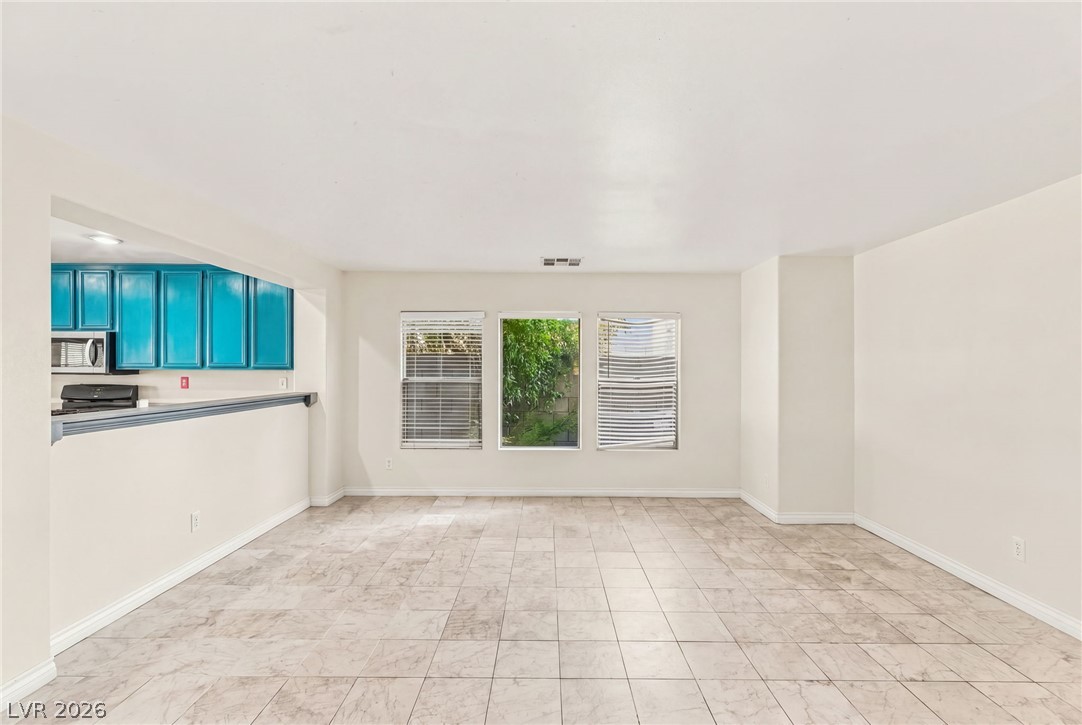
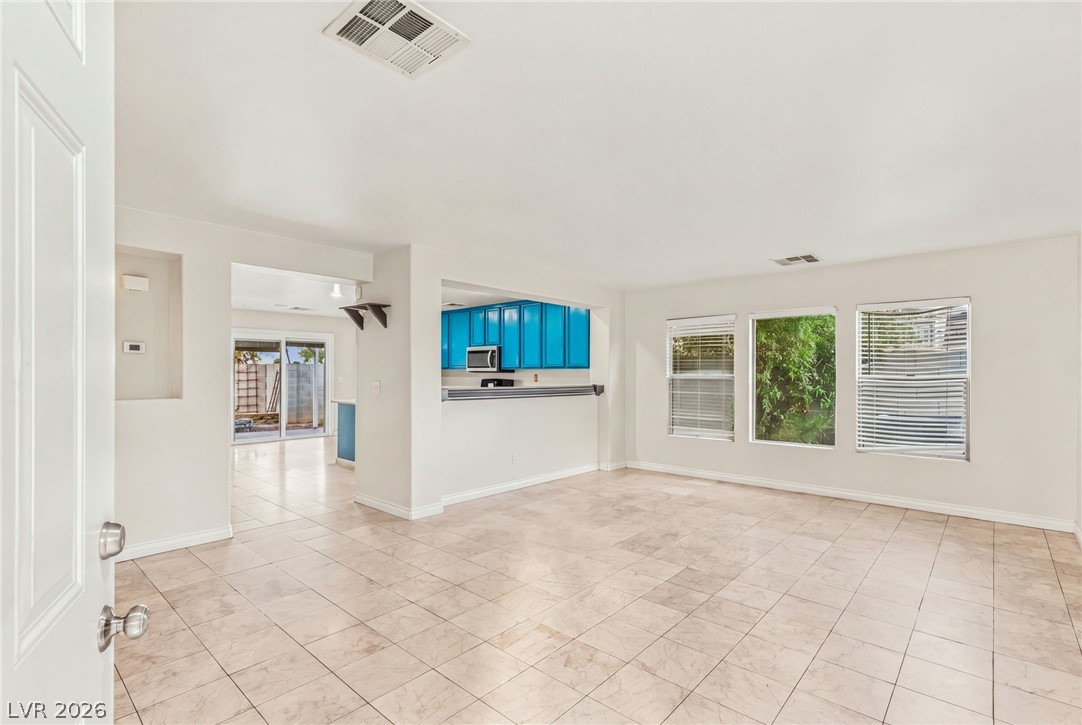
Tiled flooring and large windows looking out to greenery define this open dining area.
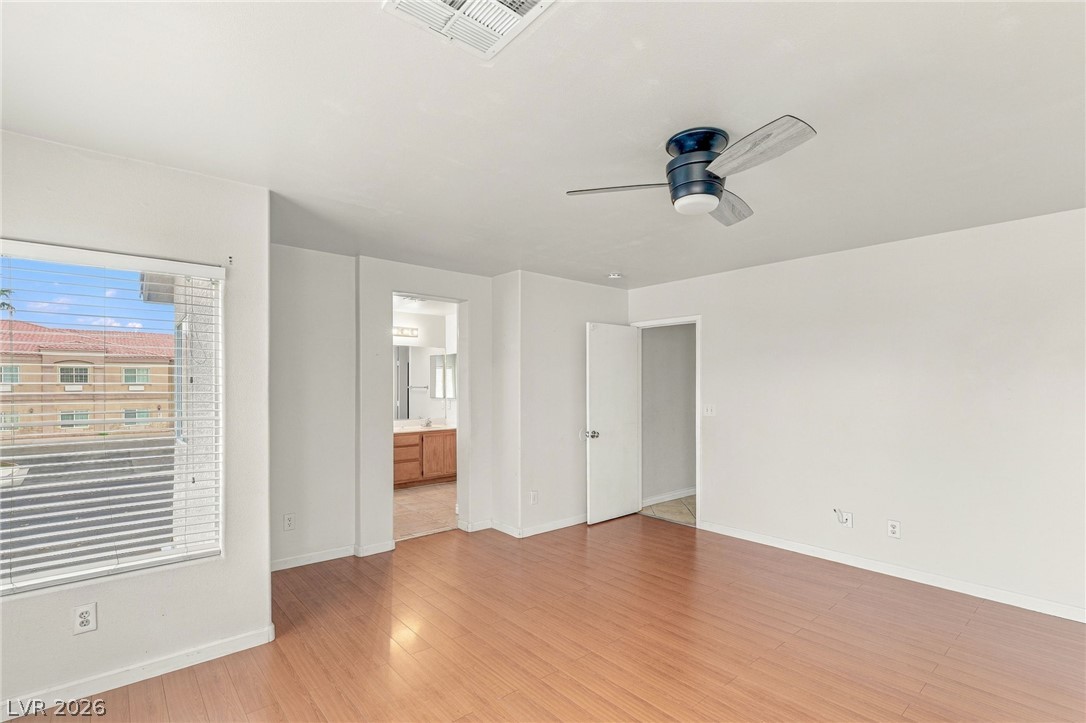
Rich wood-inspired floors and a clean layout flow toward an adjacent bath area.
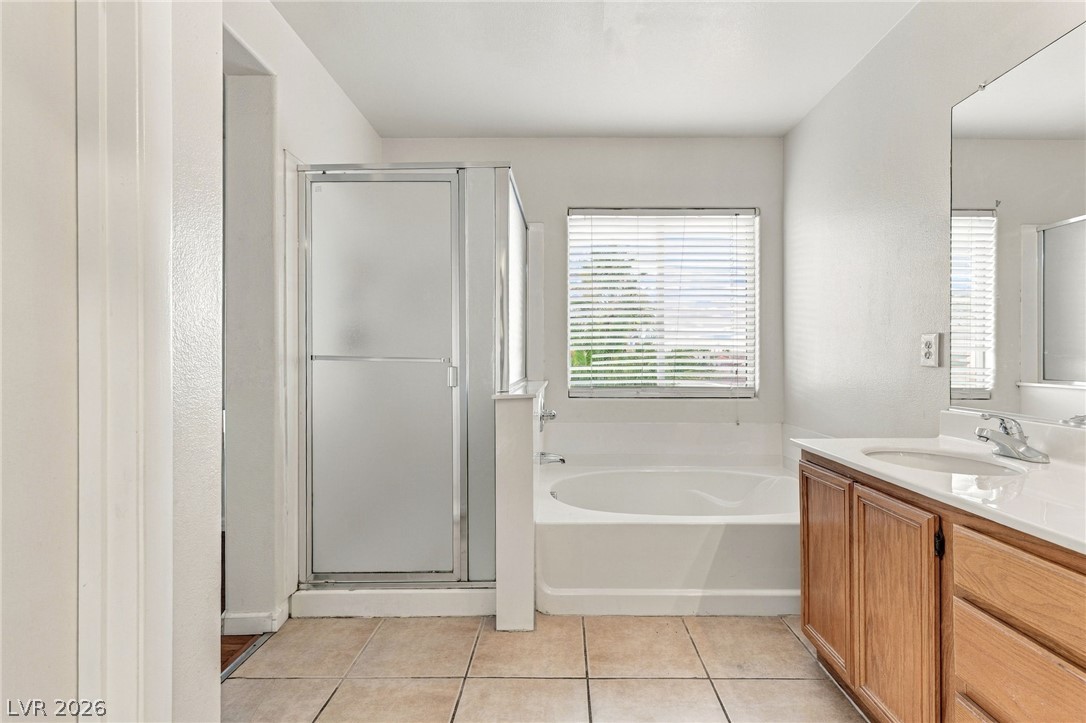
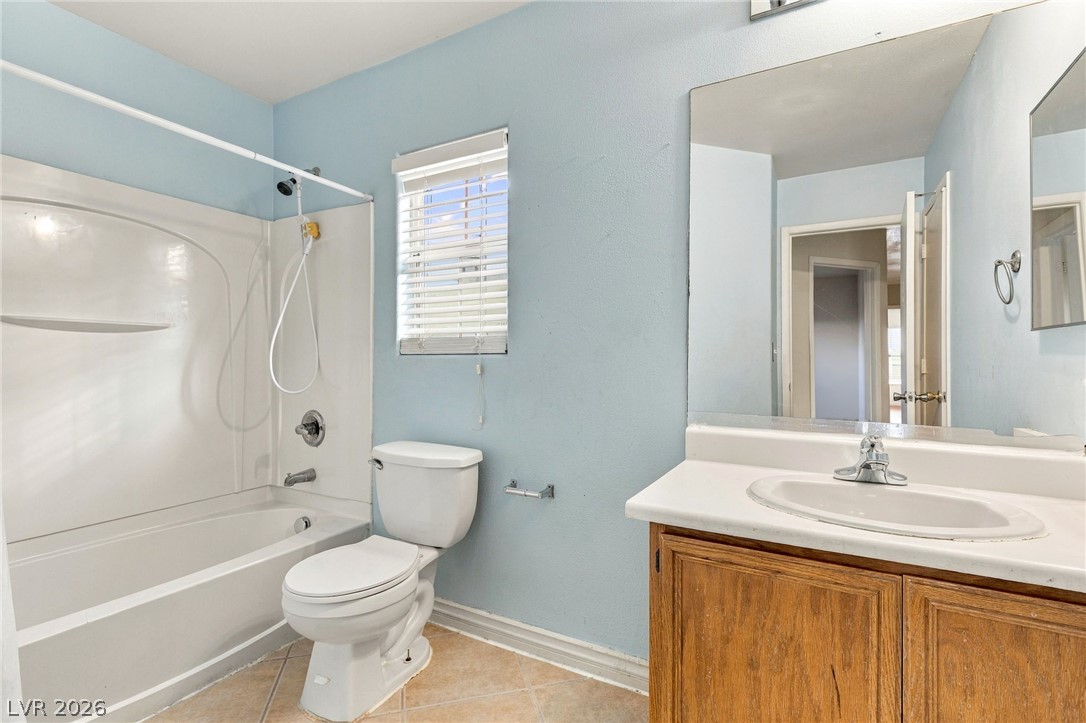
Tiled flooring and a built-in soaking tub define this functional bathroom layout.
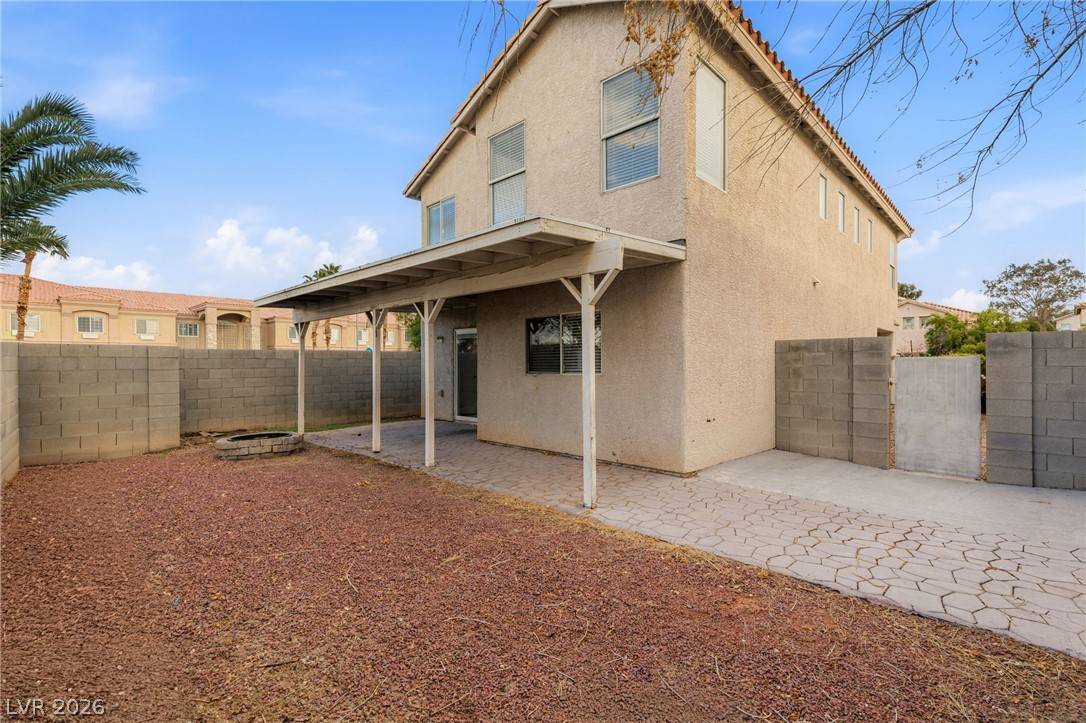
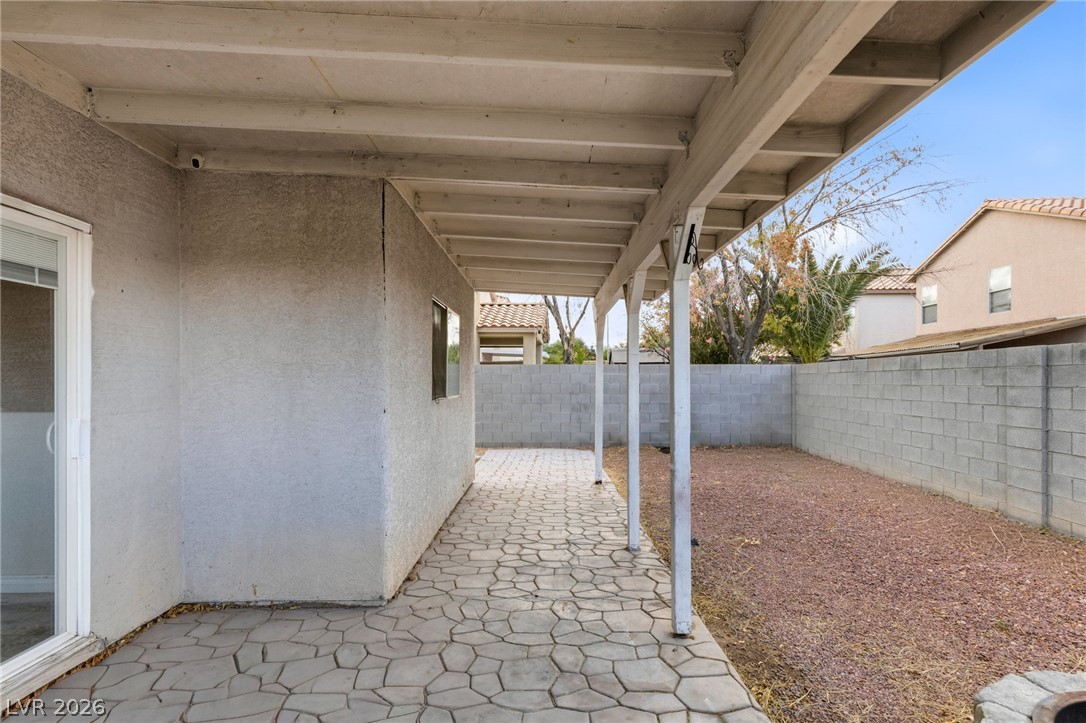
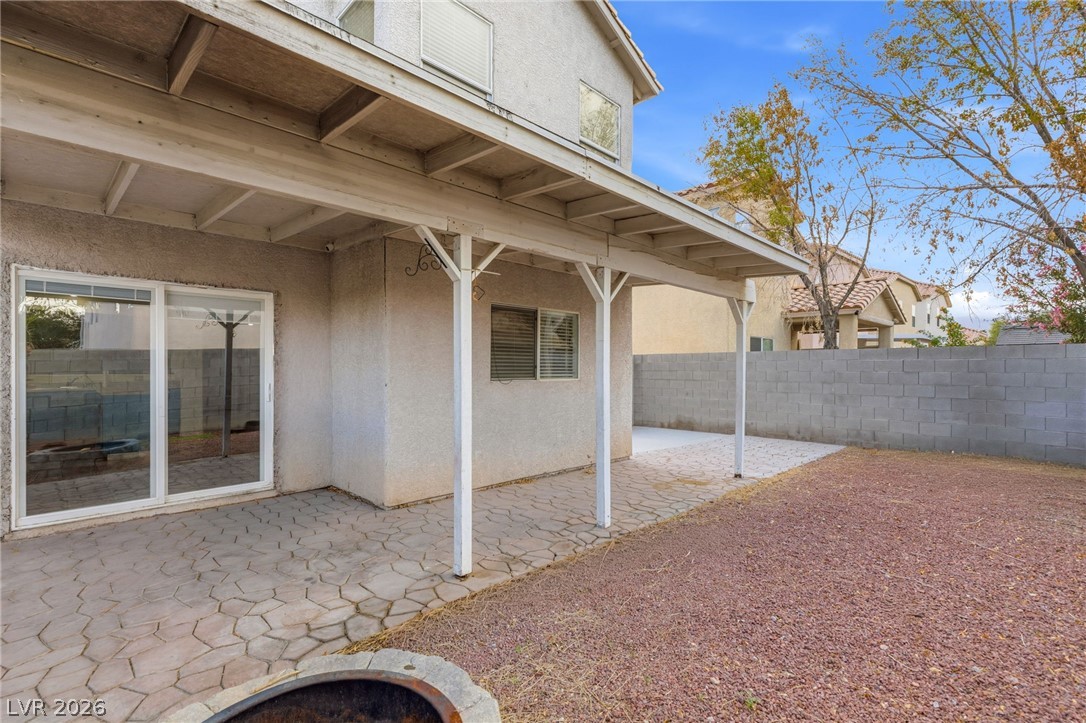
A spacious covered patio overlooks the low-maintenance yard enclosed by a block privacy wall.
Spanish tile roofing and stucco exterior walls create classic curb appeal on a quiet street.
Tiled flooring and large windows create an open, airy living space with kitchen views.
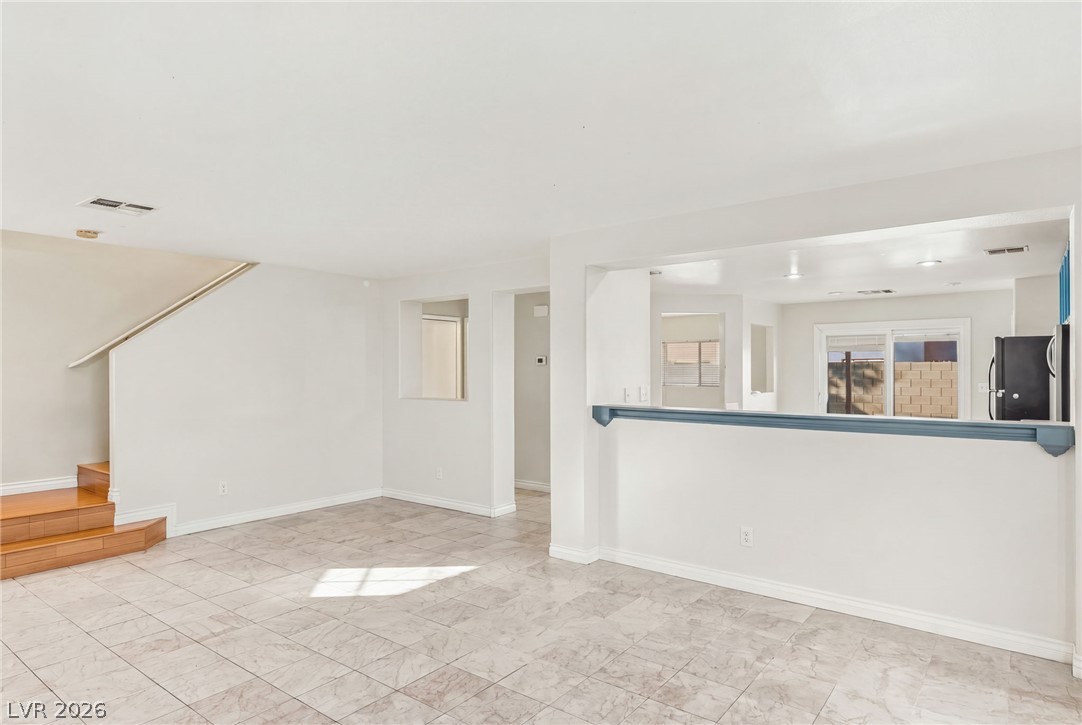
Tiled flooring and a half-wall cutout establish a connected flow between living spaces.
Tiled flooring and crisp white walls define this open entryway space with structured stair details.
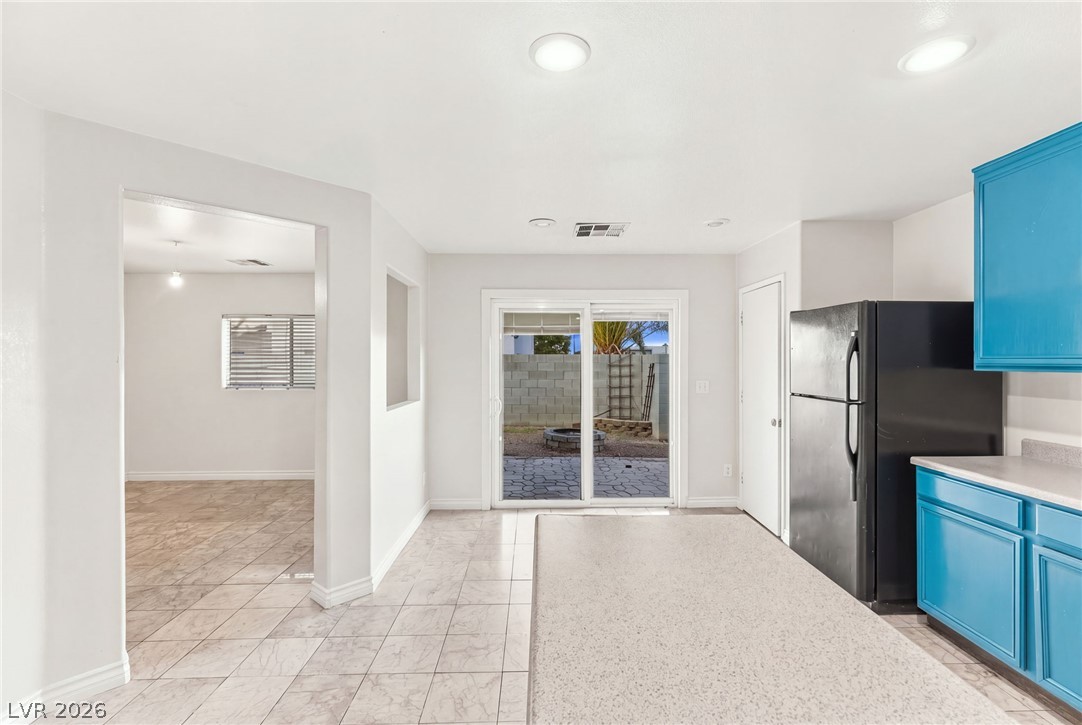
Sliding glass doors open directly to the outdoor patio from this versatile dining area.
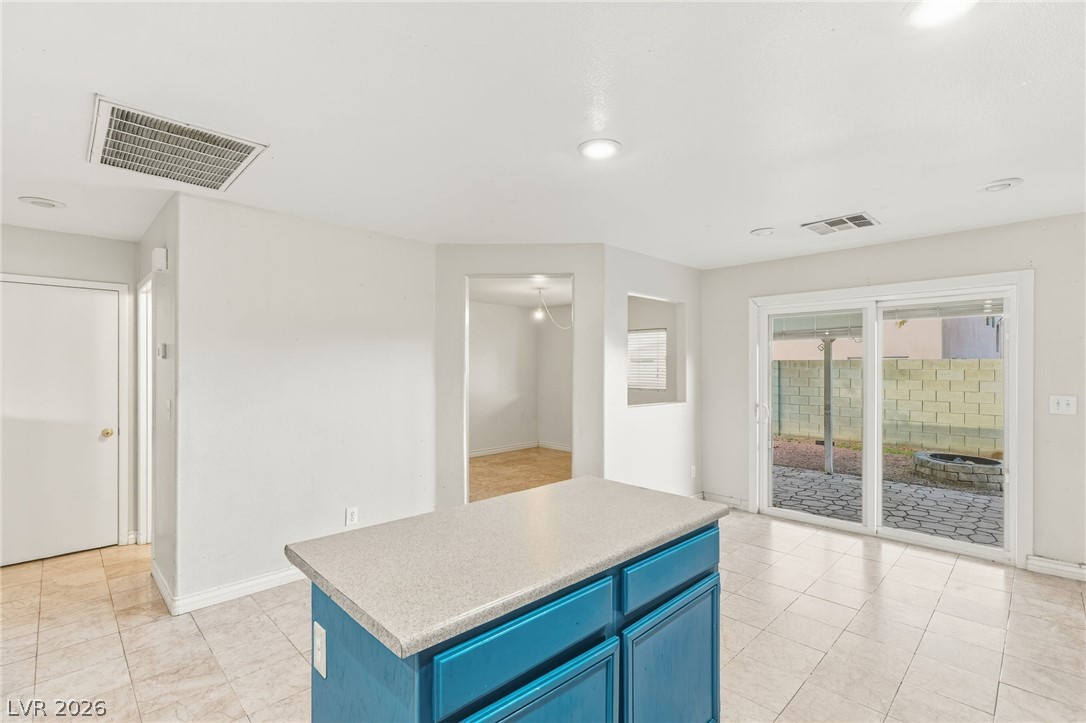
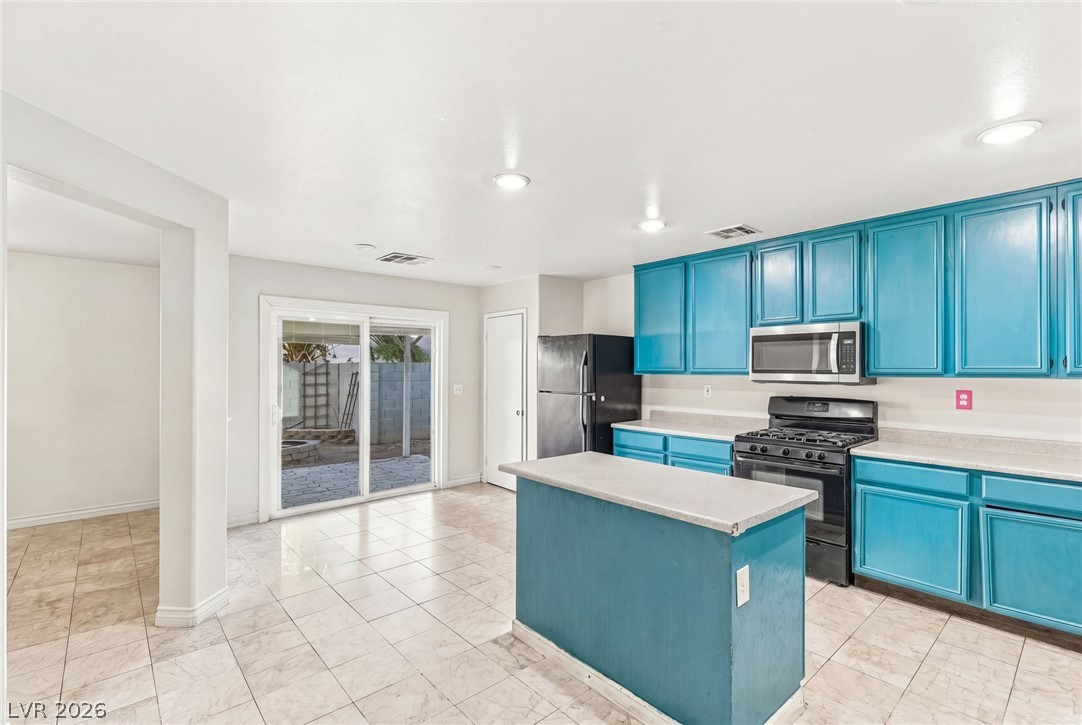
Tiled flooring and recessed lighting define this inviting, open culinary space.
Sliding glass doors open from the kitchen to the outdoor patio.
Sliding glass doors open from the tiled kitchen to a private paved patio area.
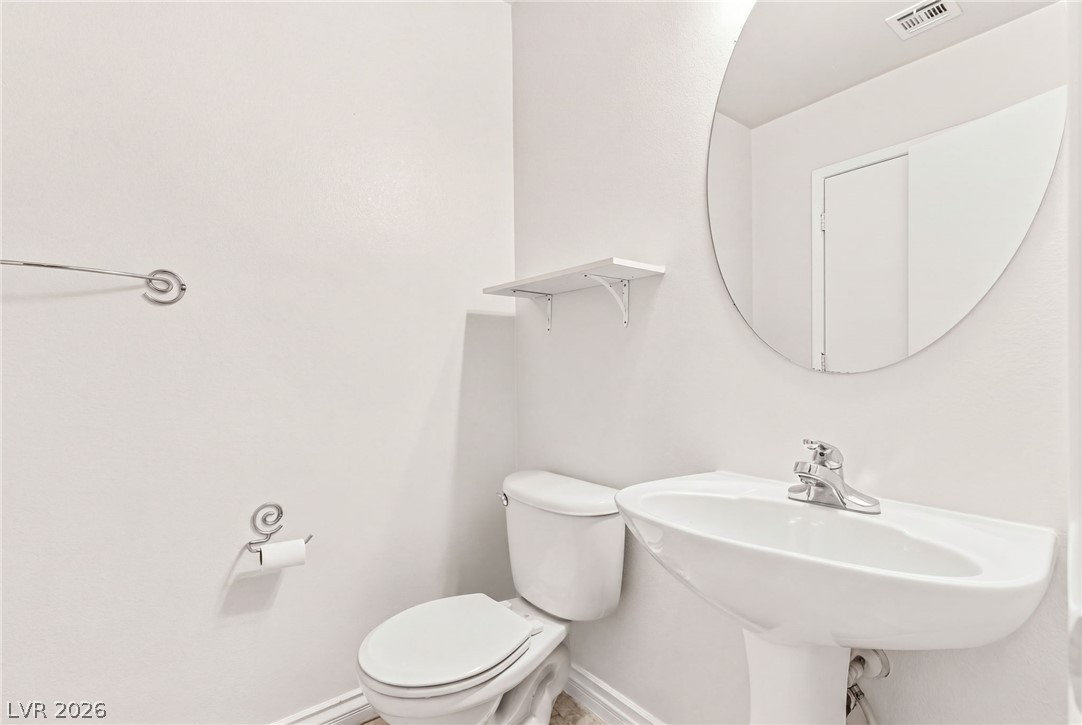
Minimalist powder room features a pedestal sink and clean, modern finishes.
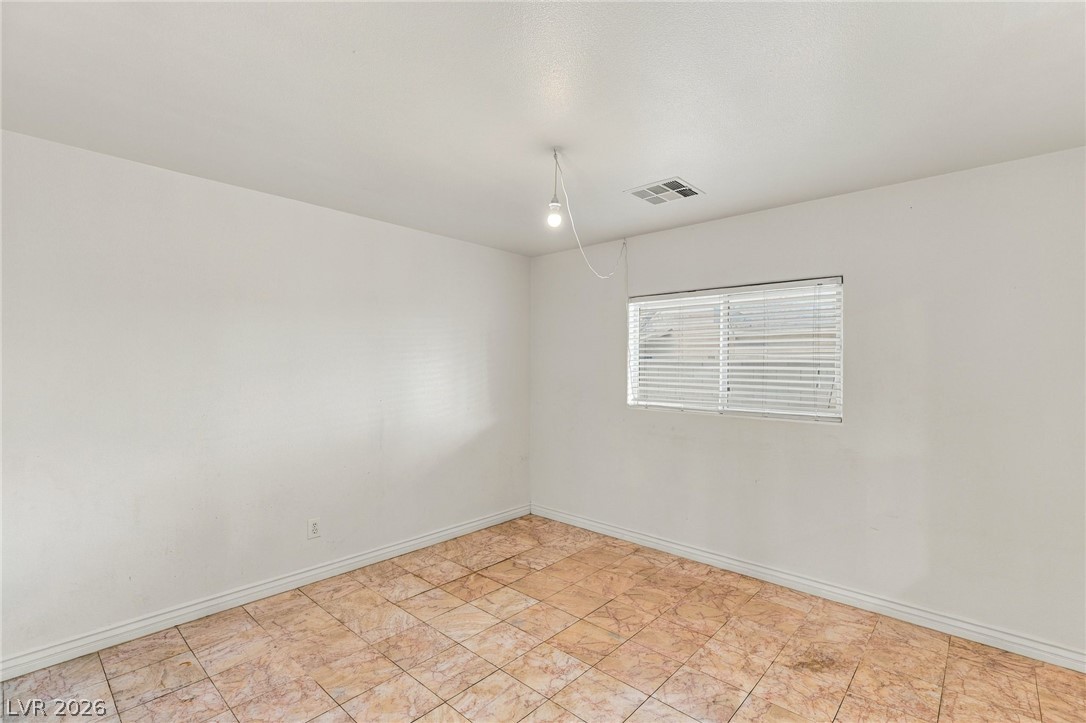
Tiled flooring and simple wall treatments anchor this versatile room awaiting your personalization.
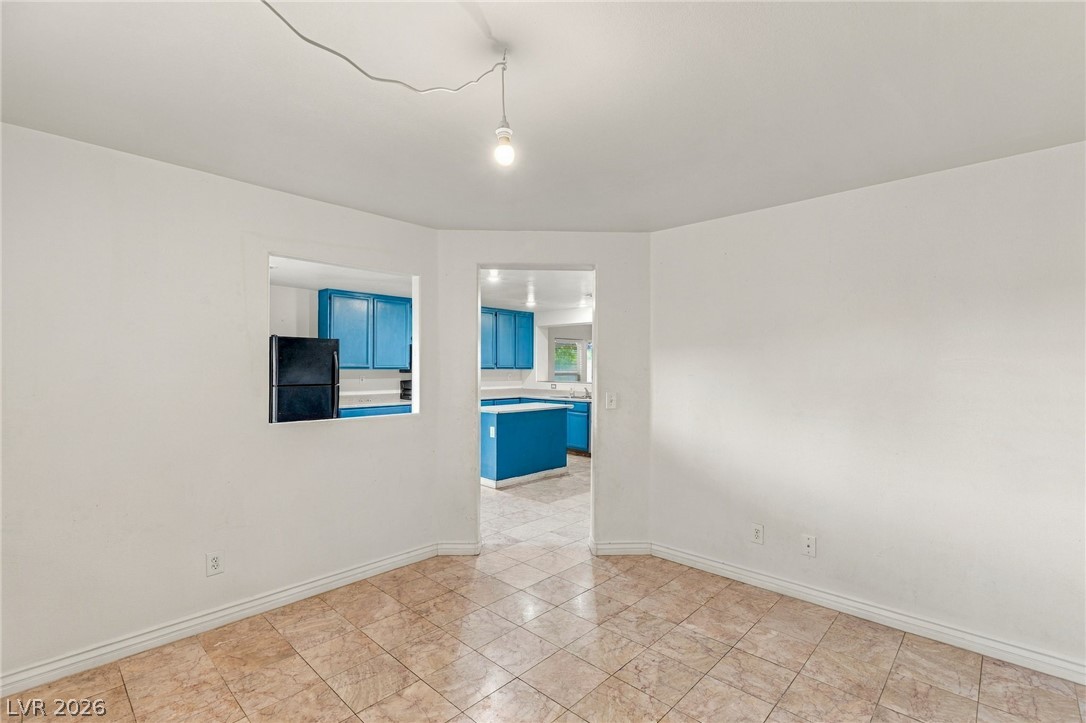
Tiled flooring and clean white walls lead directly into the neighboring kitchen space.
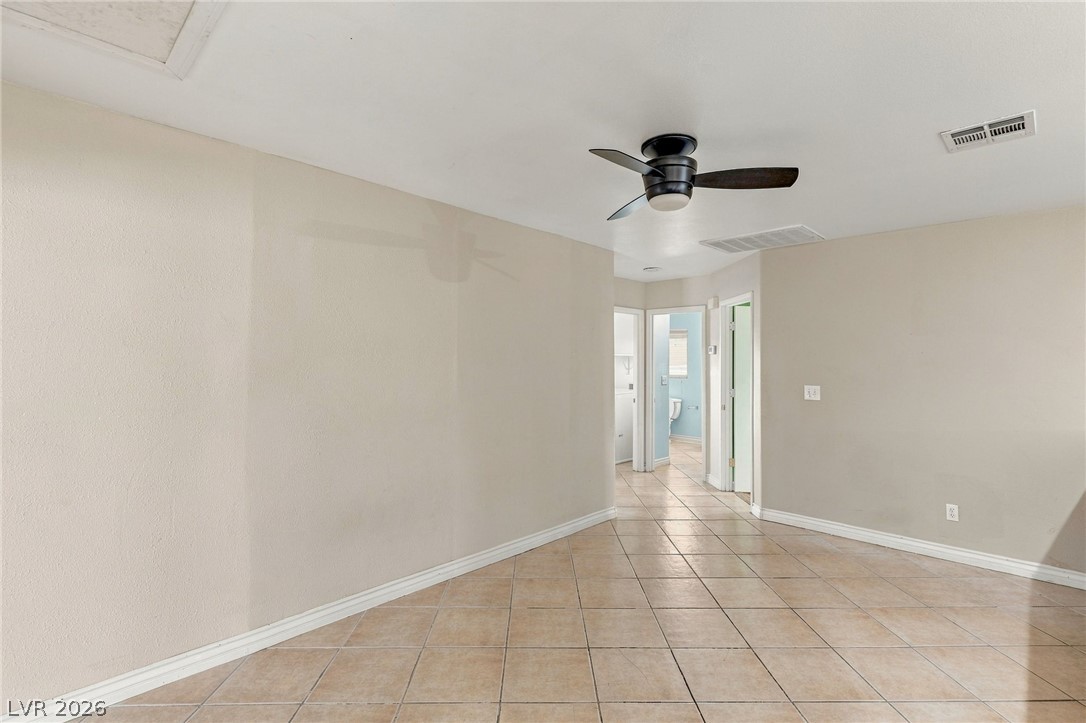
An open transition area showcases durable tile flooring and a view toward adjacent rooms.
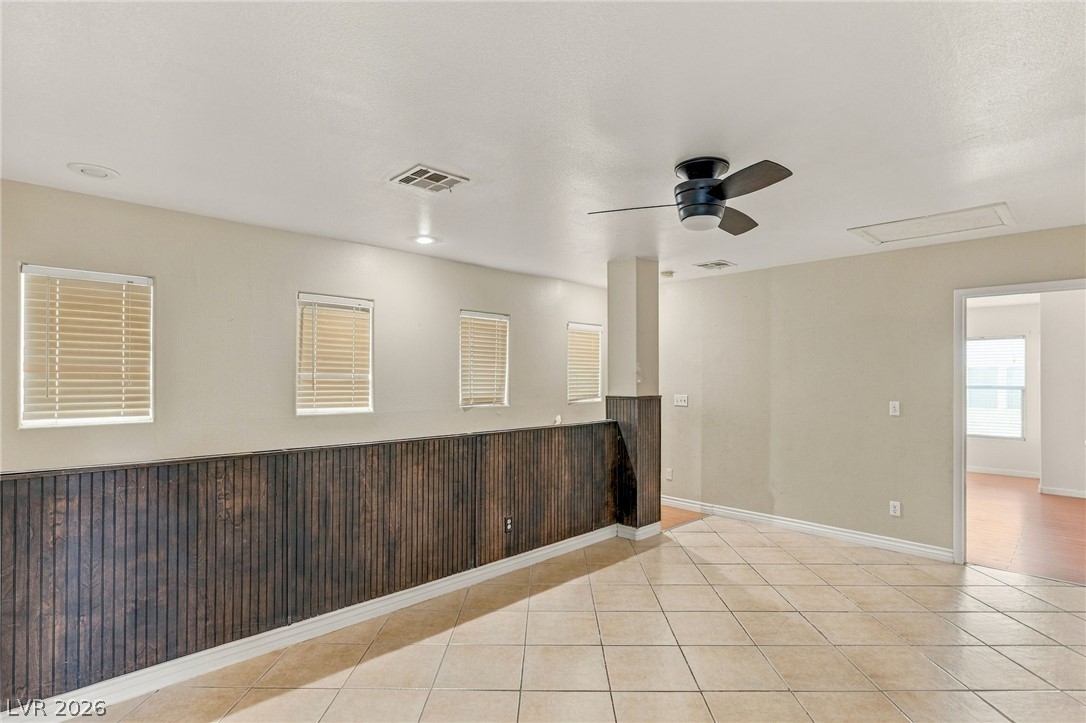
Tiled flooring and a half-height wood-paneled wall define this versatile interior living area.
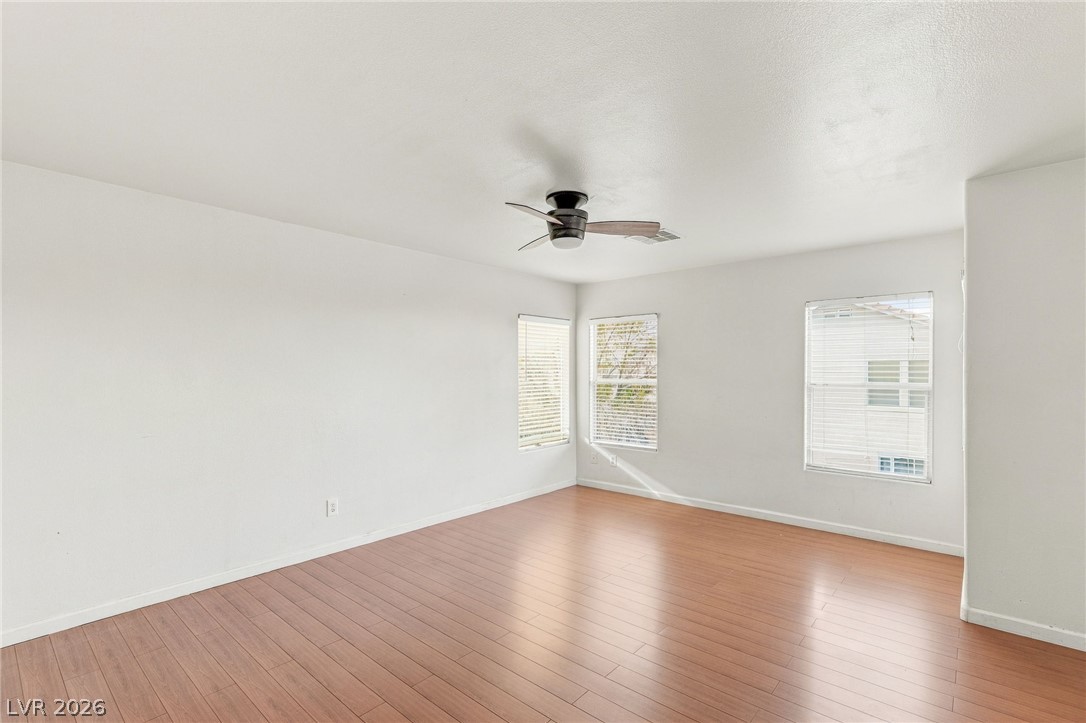
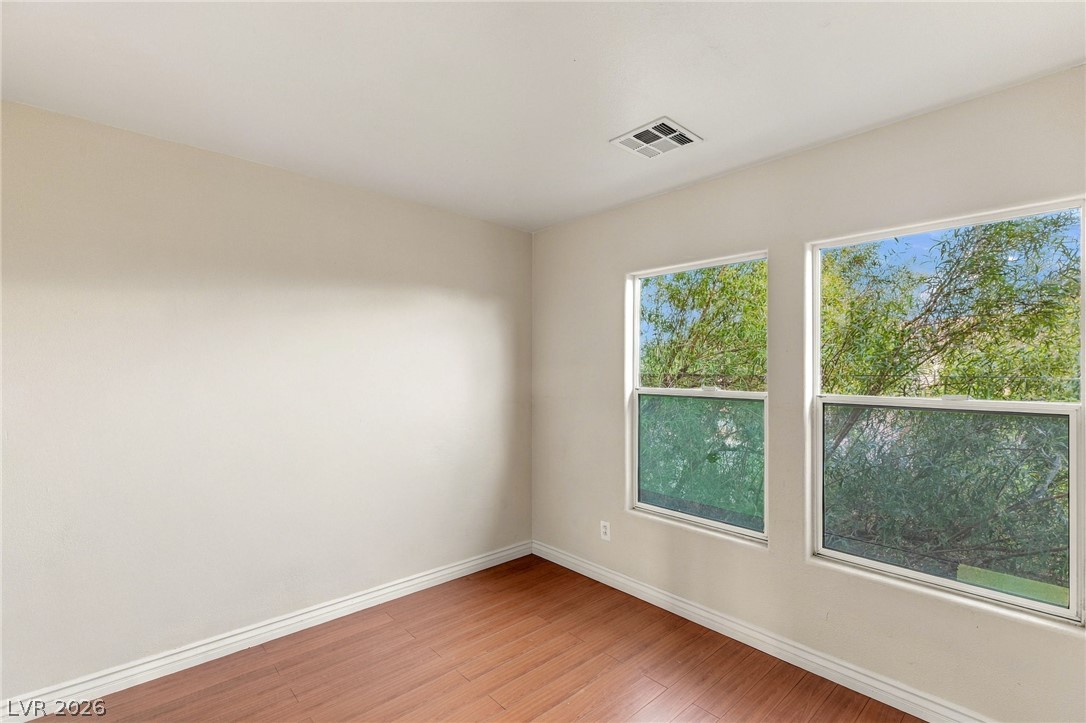
Smooth wood-look flooring and multiple windows create a clean slate in this versatile living space.
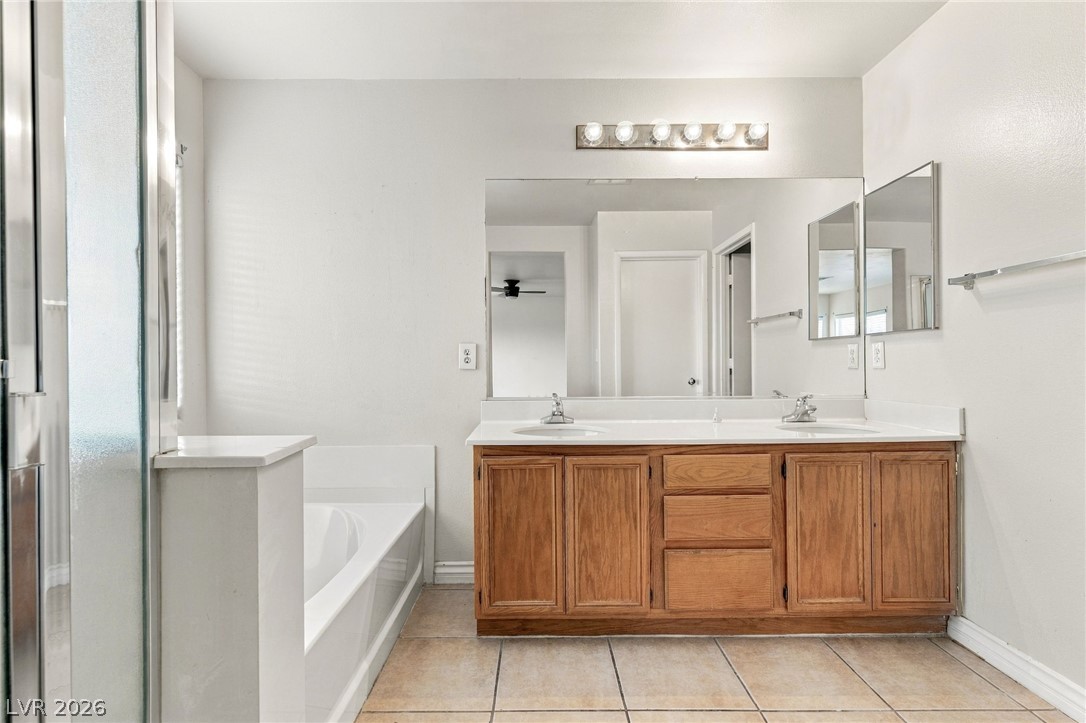
An expansive bathroom features a dual sink vanity alongside a soaking tub and tile floors.
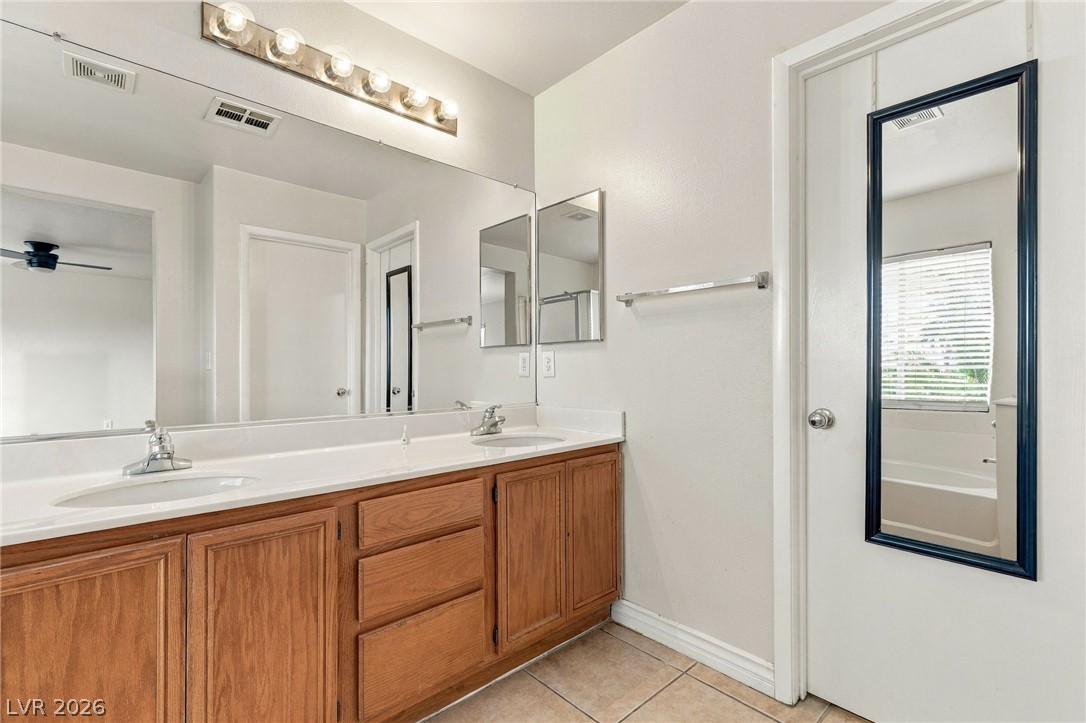
Tiled flooring and a dual vanity with oak cabinets anchor this classic bathroom design.
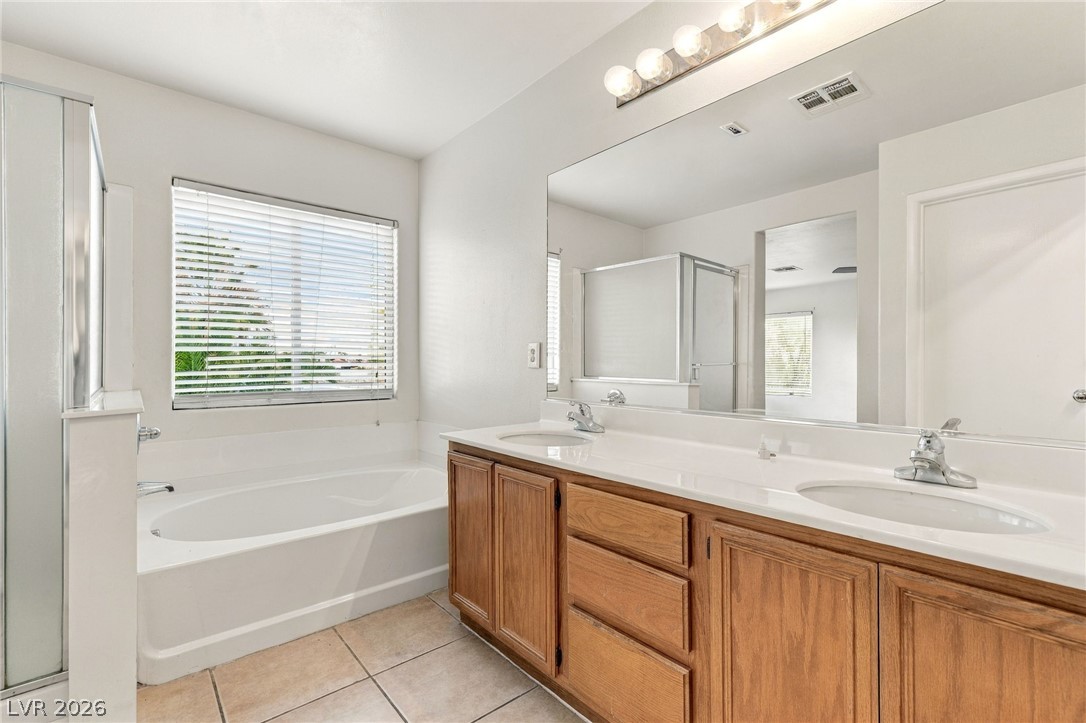
A tiled bathroom features a double vanity and an inviting soaking tub under natural light.
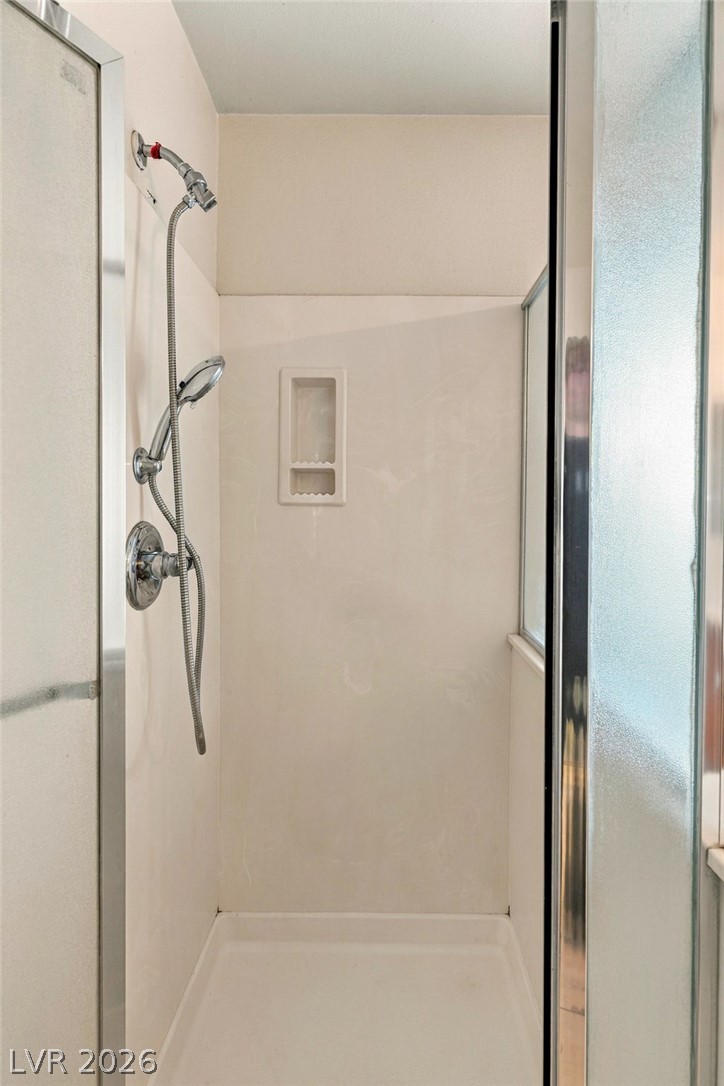
A glass-enclosed walk-in shower features integrated shelving and a chrome handheld showerhead.
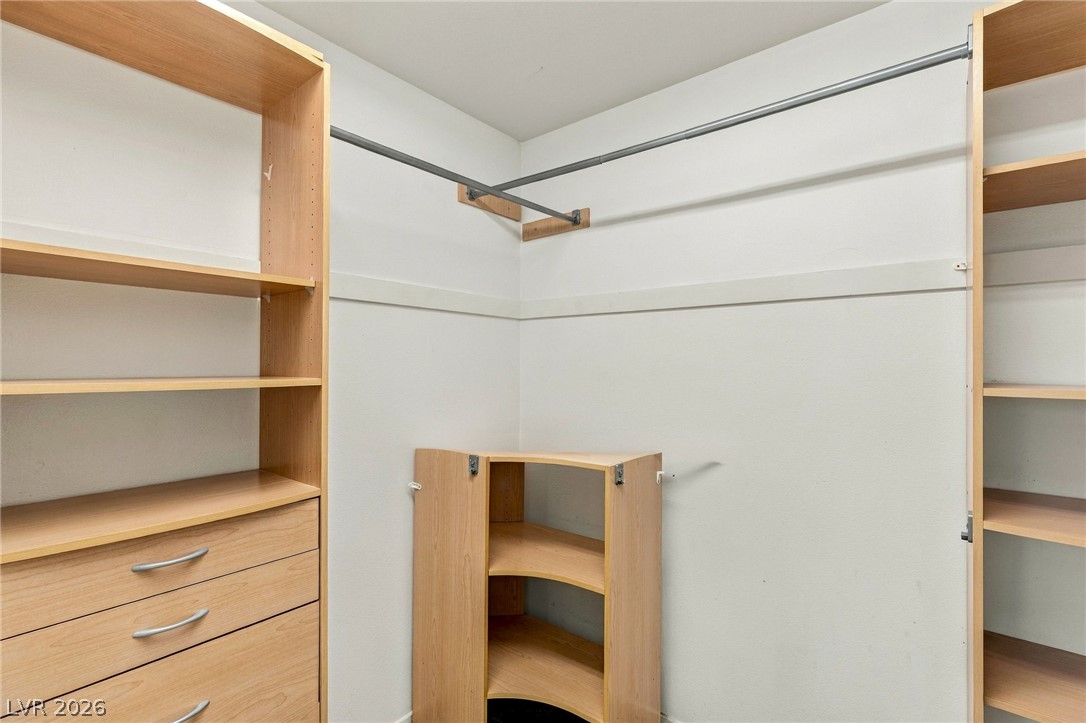
Custom built-in shelving and hanging rods maximize storage efficiency in this closet space.
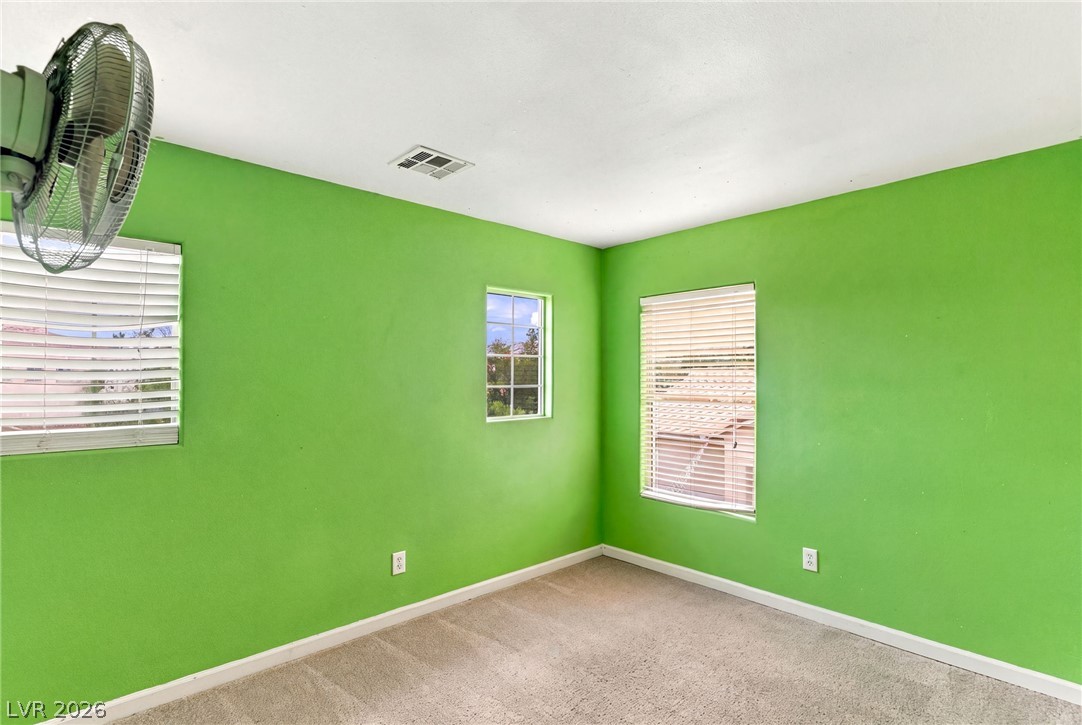
Multi-pane windows draw natural light onto the carpeted floor of this versatile bedroom space.
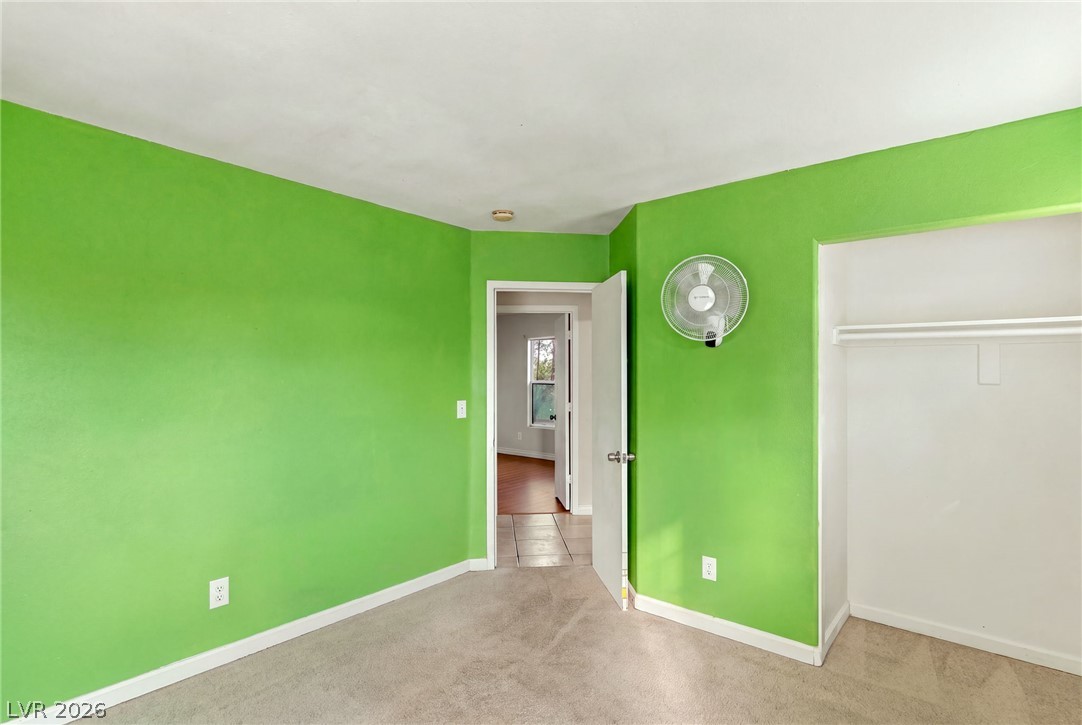
Carpeted floors and an open closet layout provide functional versatility in this secondary bedroom.
Tiled flooring and a classic vanity define this functional bathroom space.
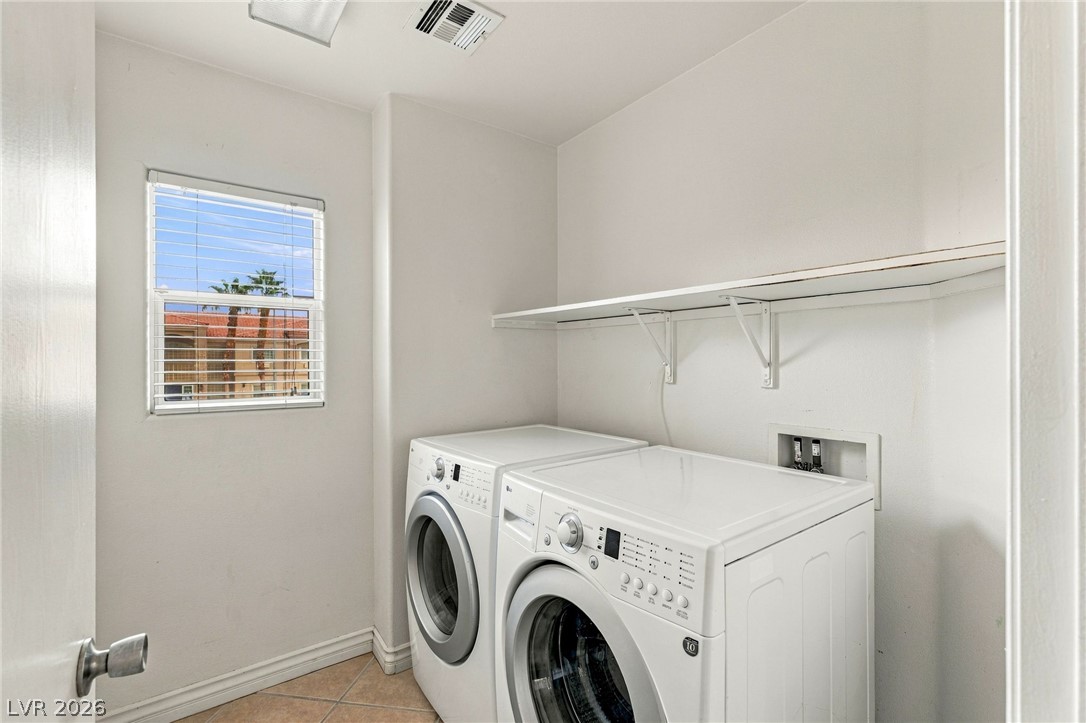
A dedicated laundry space is complete with built-in shelving, tile flooring, and a window.
Rich wood-toned flooring coordinates beautifully with large windows framing verdant backyard views.
An inviting covered patio overlooks a low-maintenance backyard enclosed by block fencing.
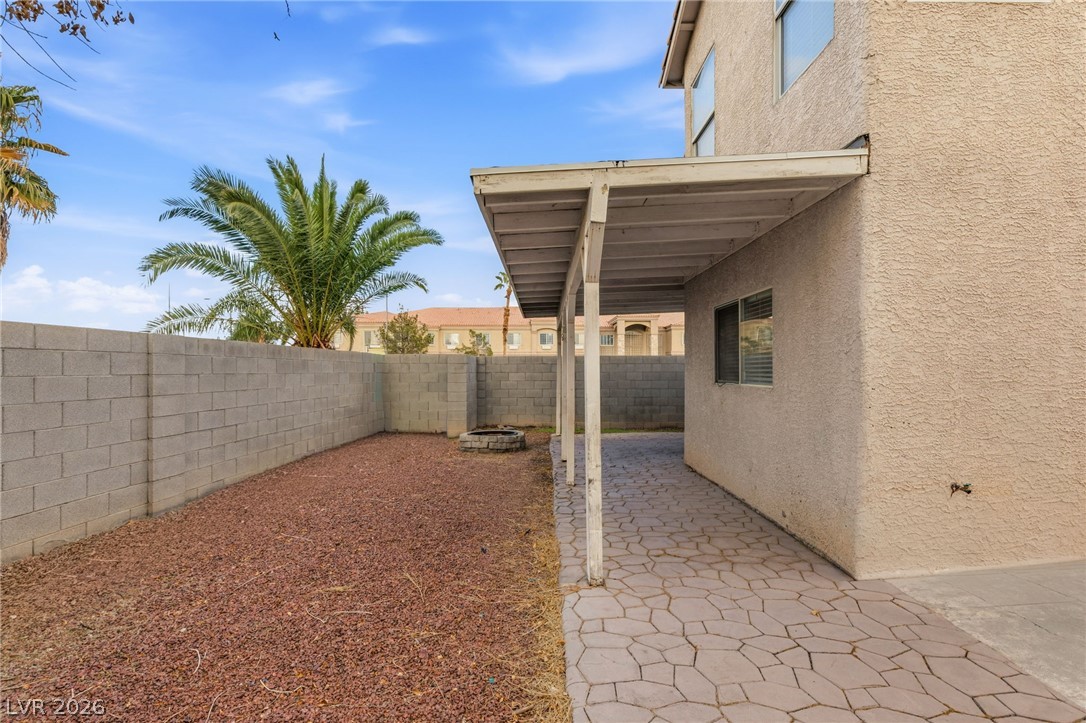
An inviting covered patio opens up to a low-maintenance, fully fenced backyard.
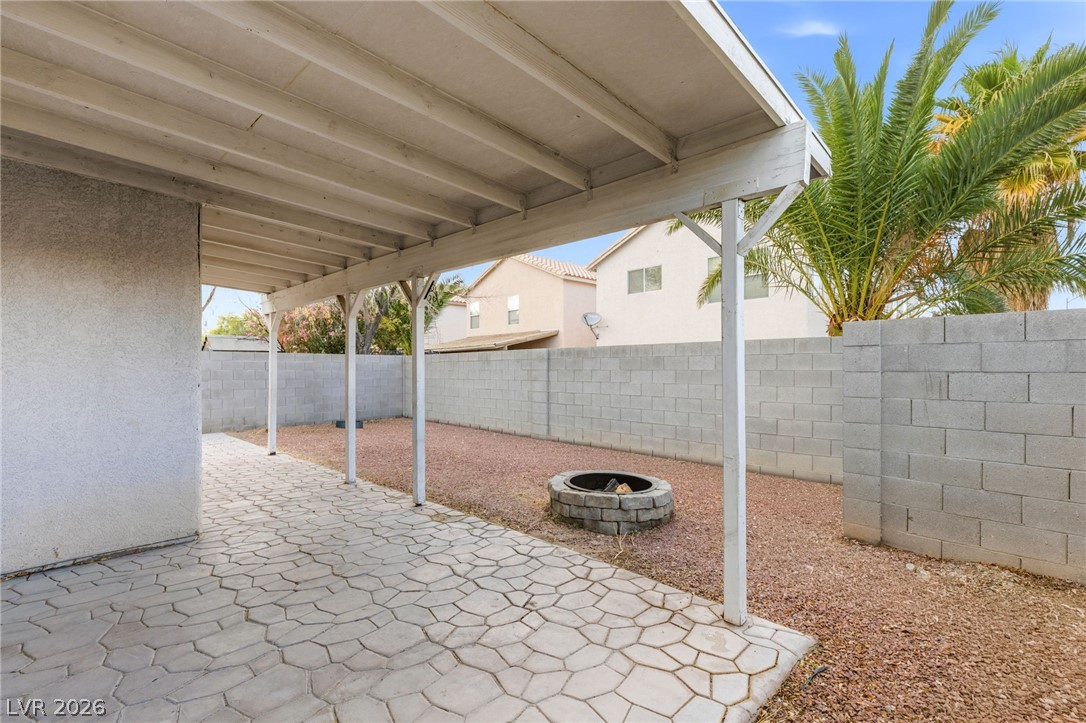
A spacious covered patio overlooks the private backyard with a stone fire pit.
A covered patio extends along the stucco exterior, opening to a low-maintenance gravel yard.