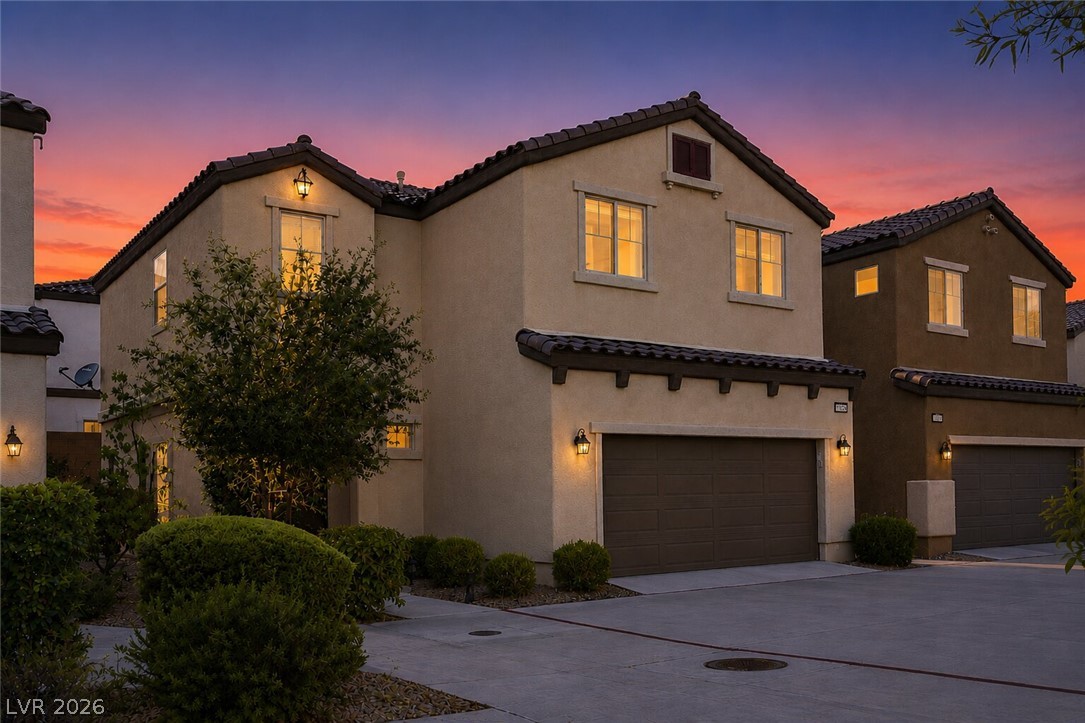
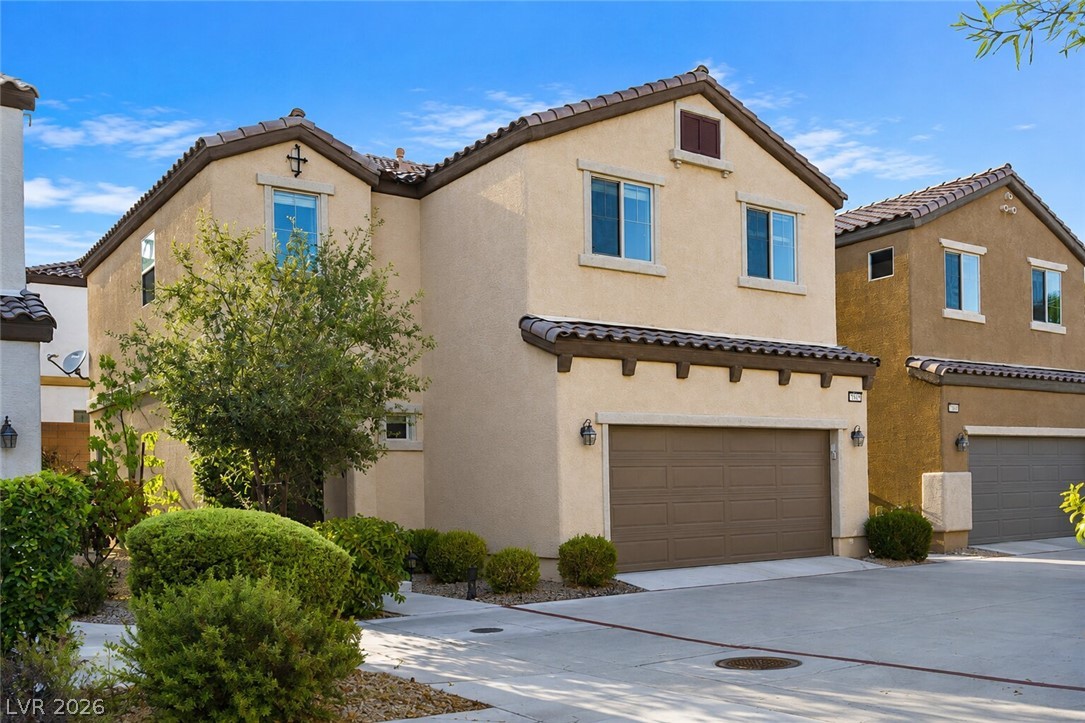
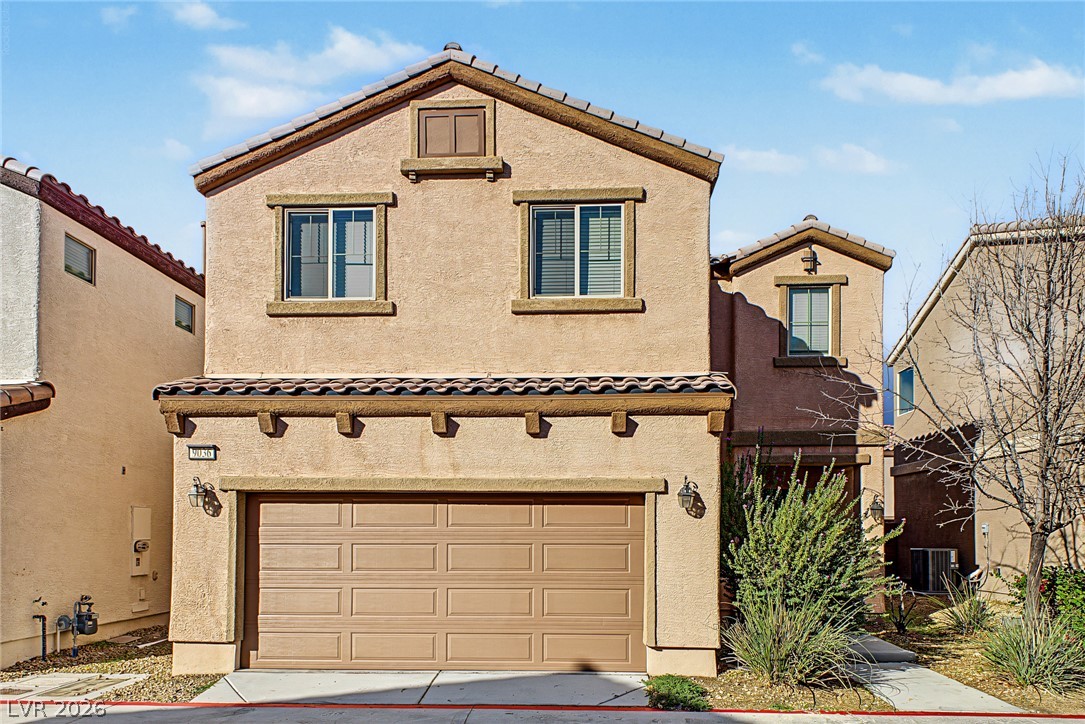
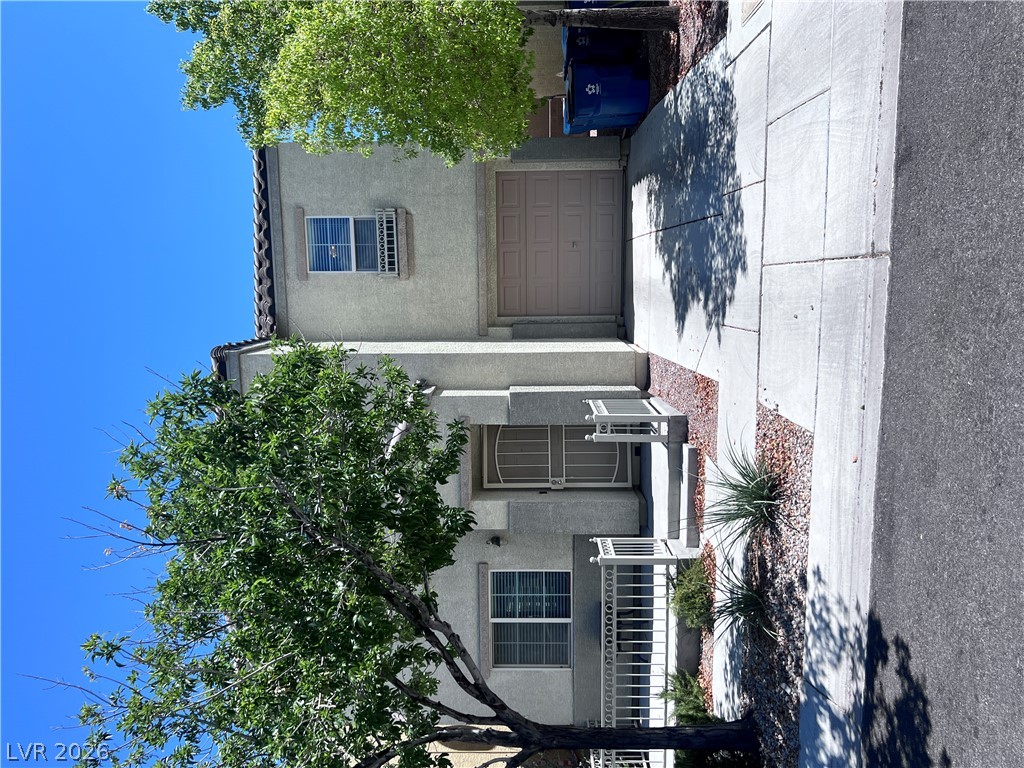
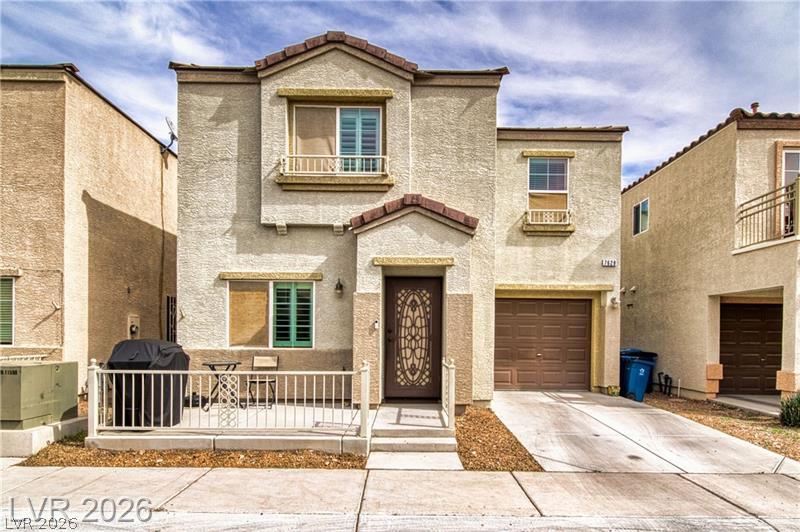
Warm exterior lights illuminate the stucco facade and tiled rooflines of this modern two-story home.
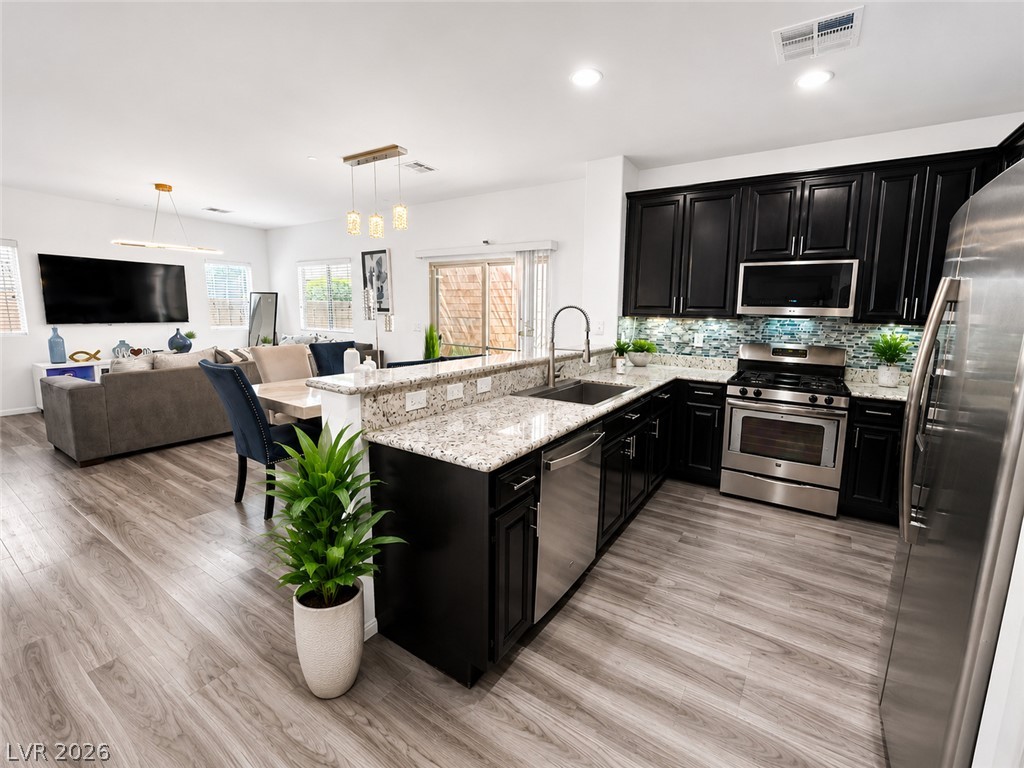
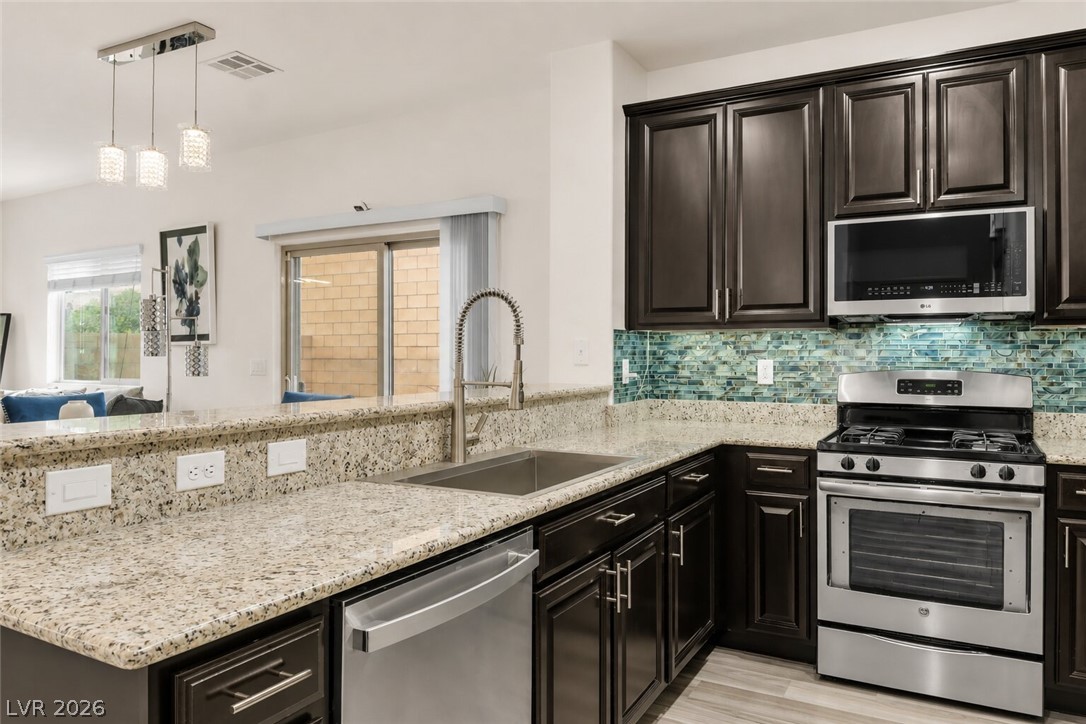
Rich dark cabinetry and stone countertops anchor this modern open-concept cooking and living space.
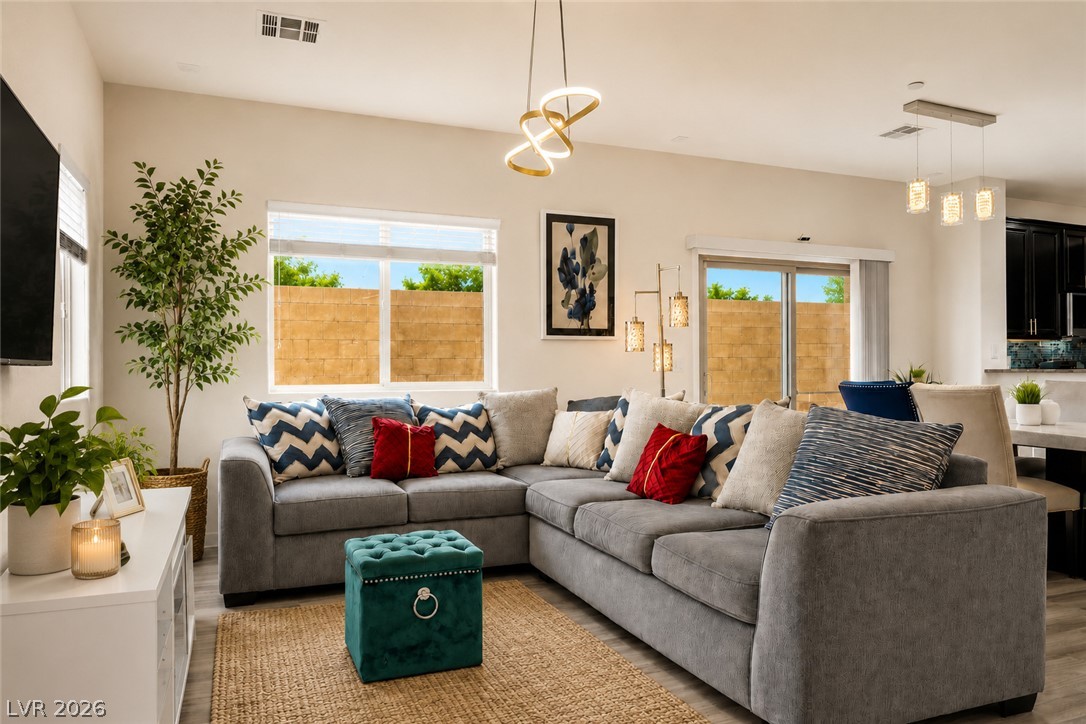
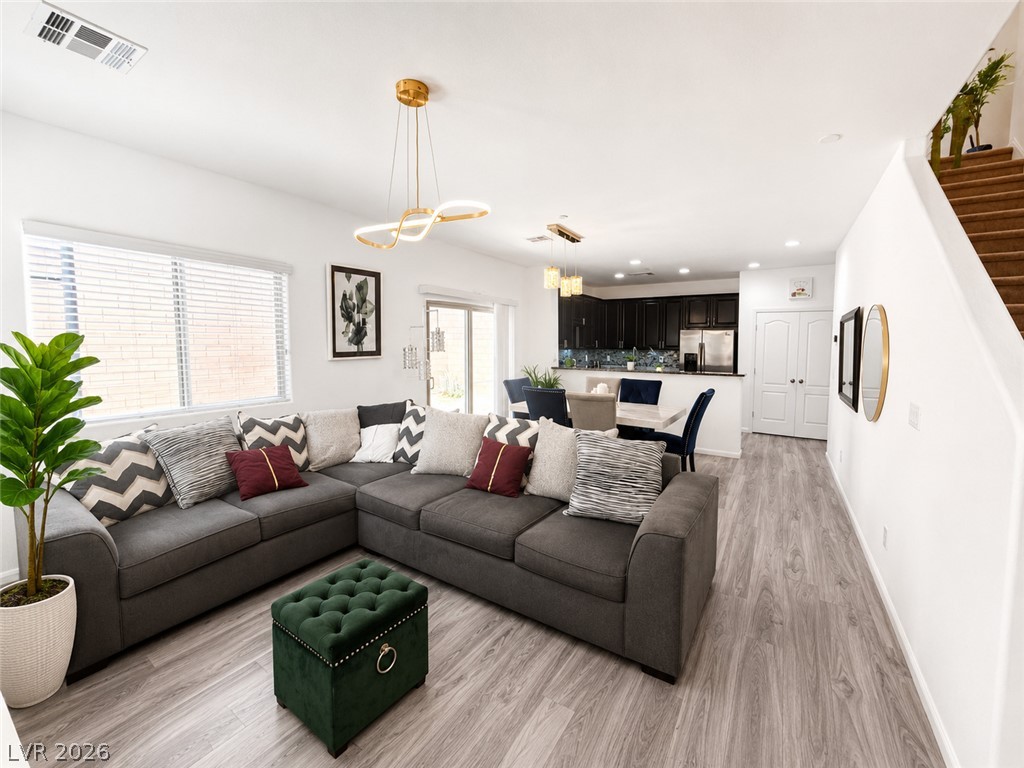
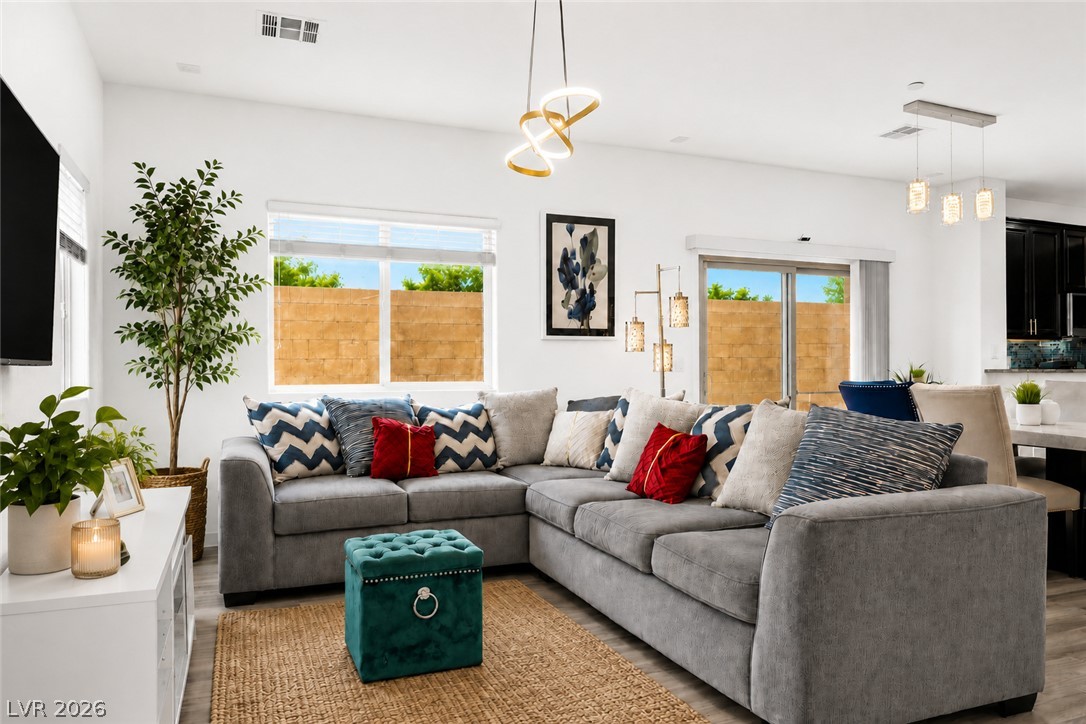
Sunlight streams through large windows into this welcoming main living space with clean architectural lines.
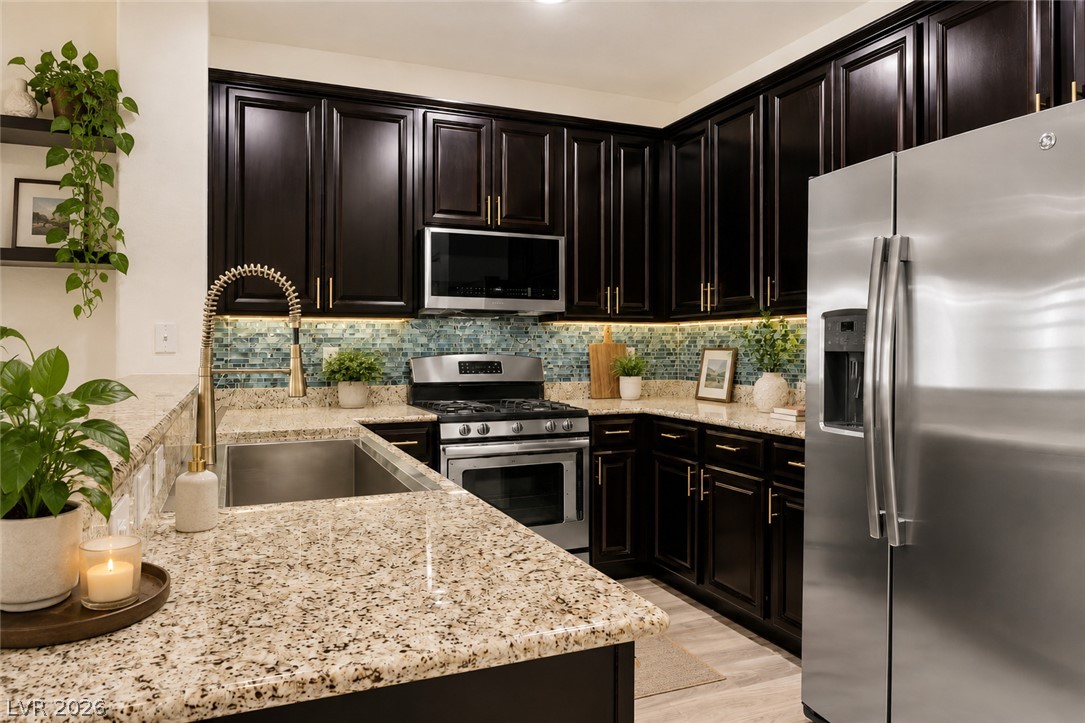
Rich dark cabinetry pairs beautifully with stone countertops and stainless steel appliances in this well-appointed kitchen.
An open floor plan seamlessly connects the living room to the dining area and kitchen.
Gleaming granite countertops pair beautifully with dark wood cabinetry and modern stainless steel appliances.
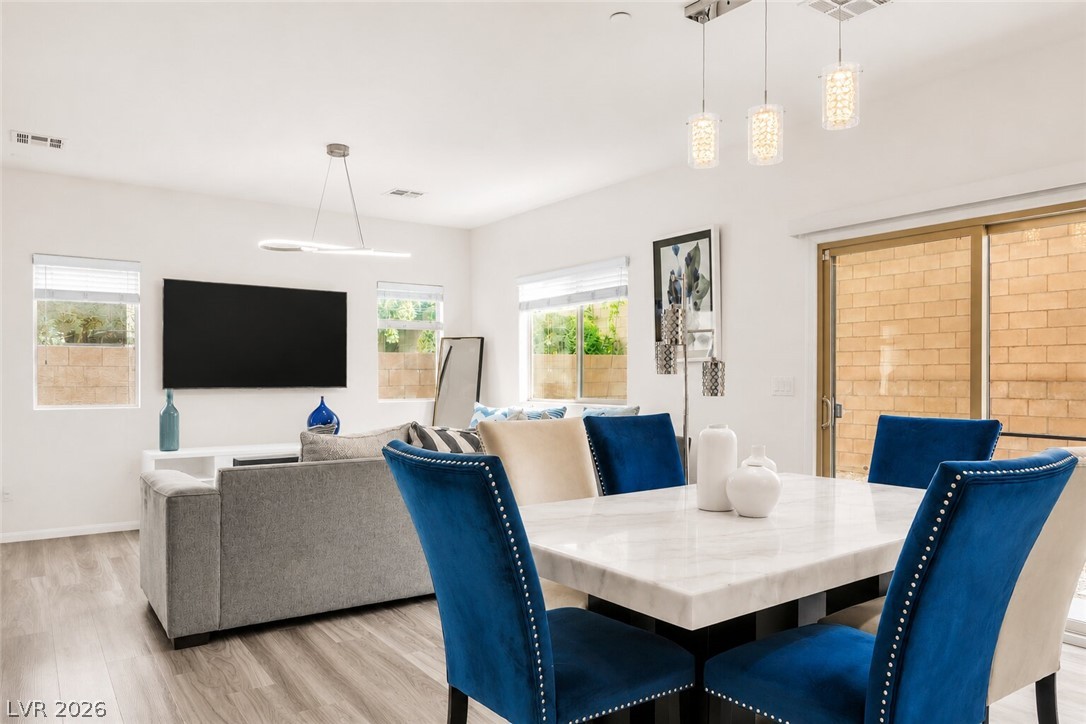
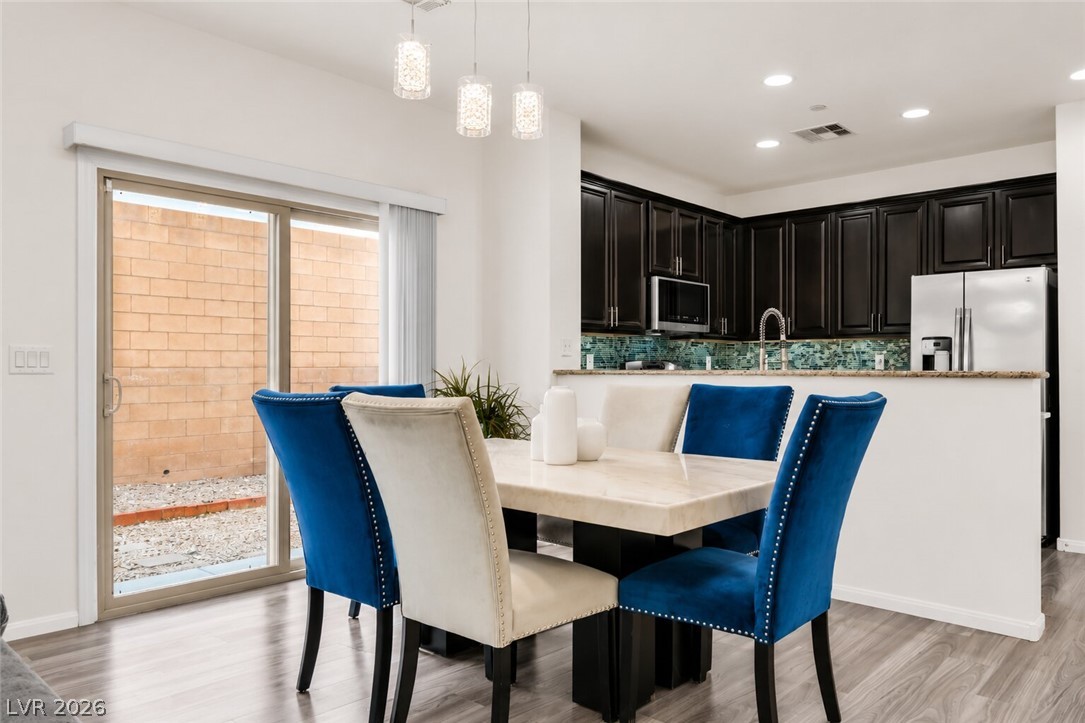
Plentiful windows and sliding glass doors illuminate a seamless, open-concept living and dining area.
Sliding doors open to the outdoors from this dining space adjacent to the kitchen.
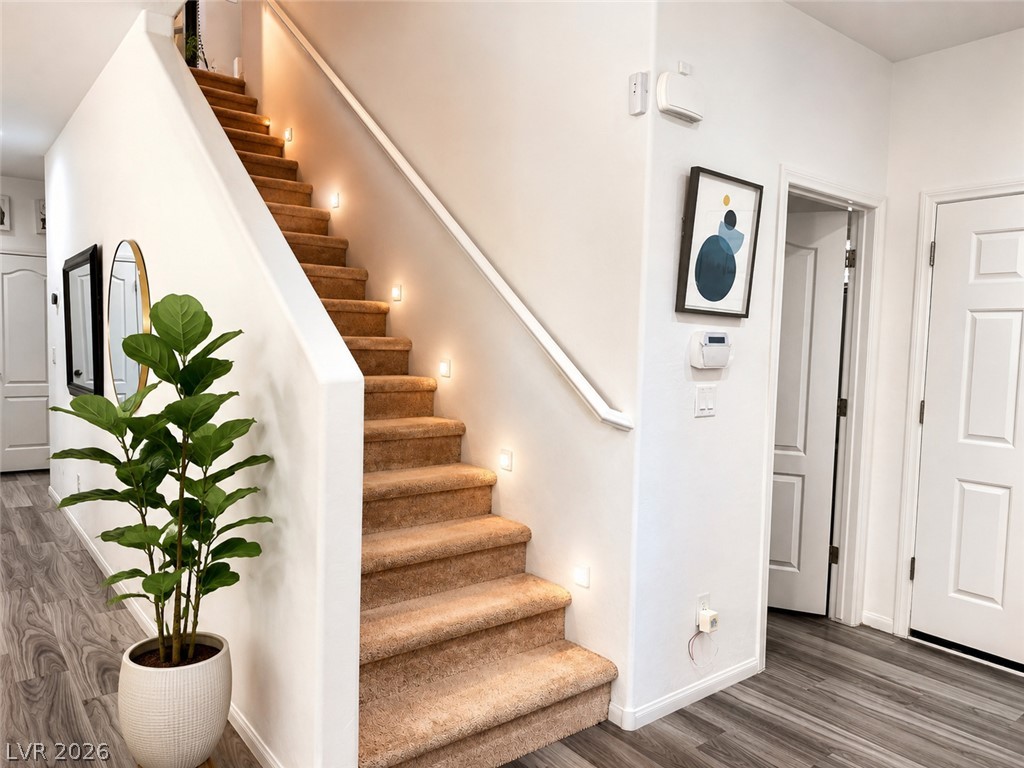
A carpeted staircase with integrated step lighting leads upward from the wood-look flooring below.
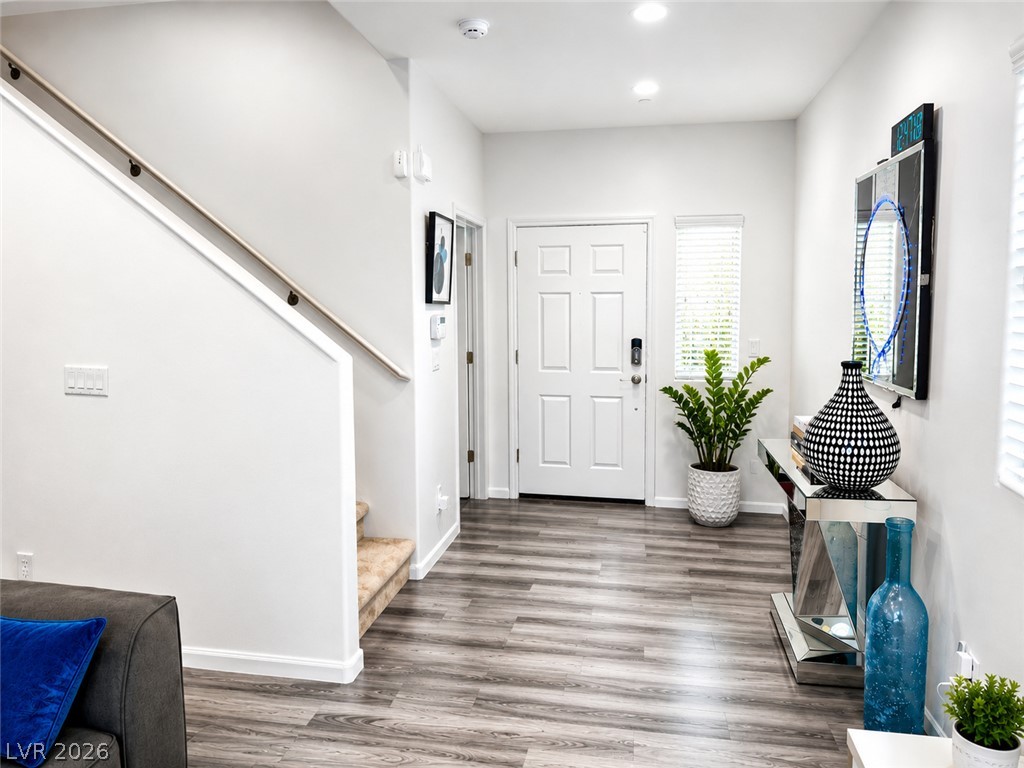
Gleaming wood-look floors welcome guests inside this light-filled entryway featuring recessed lighting.
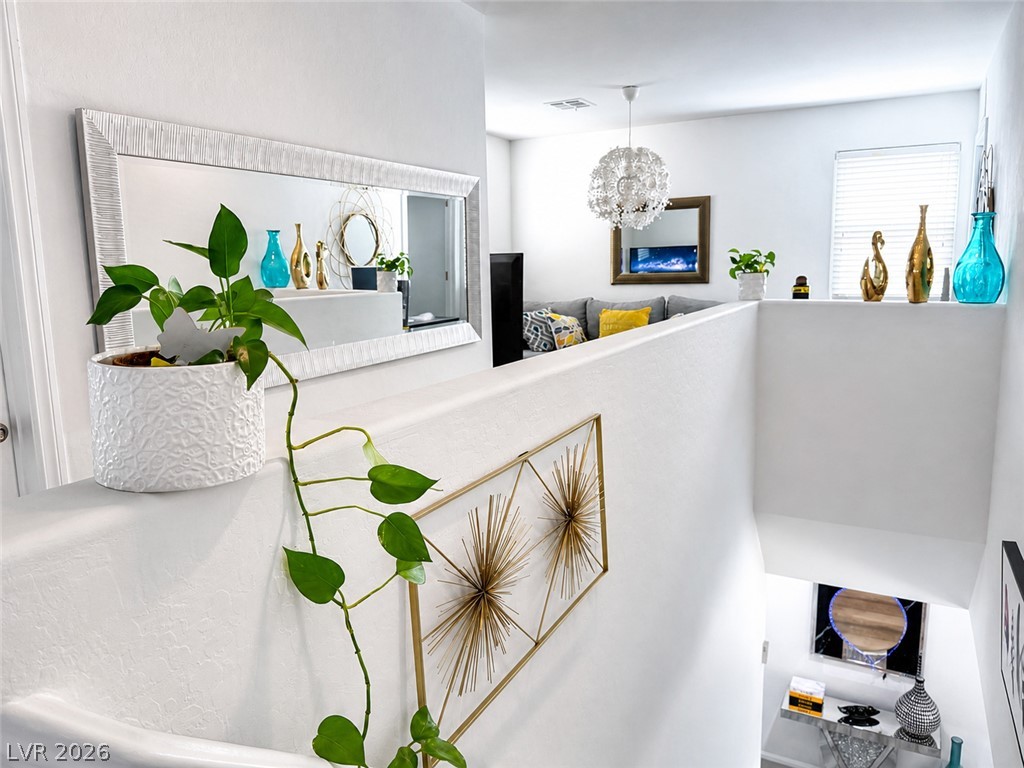
Gleaming wood floors and a light-filled stairwell connect the versatile multi-level living spaces.
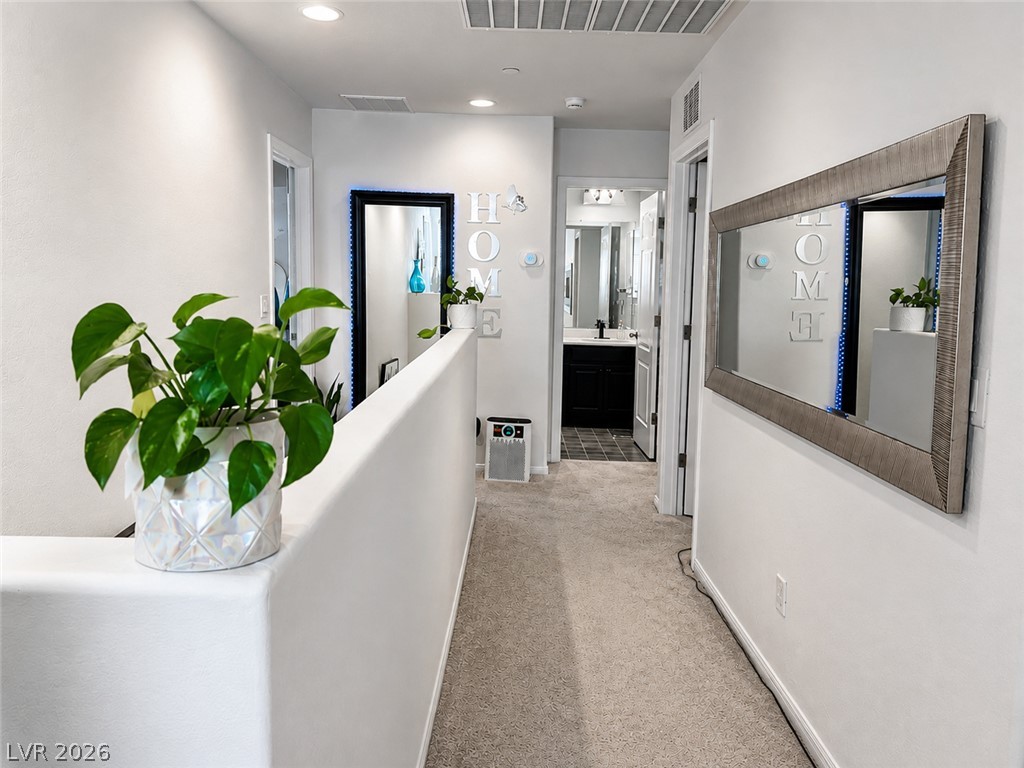
Plush carpeting and recessed lighting define this upper-level hallway leading to adjacent rooms.
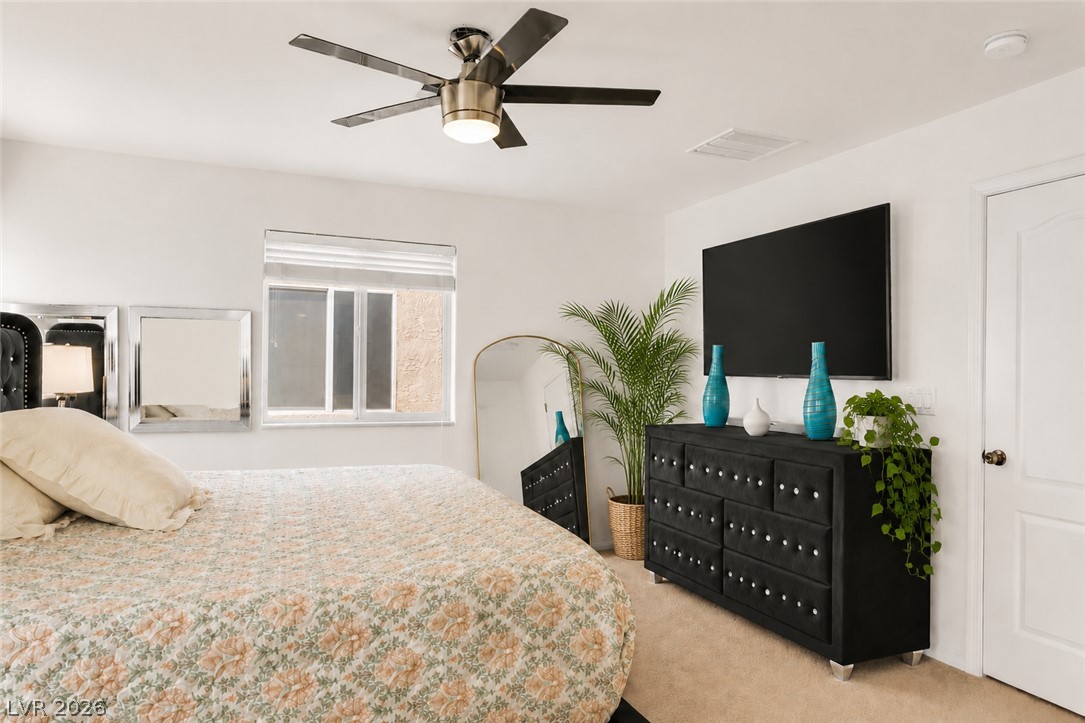
Plush carpeting and natural light define this inviting, cozy bedroom retreat.
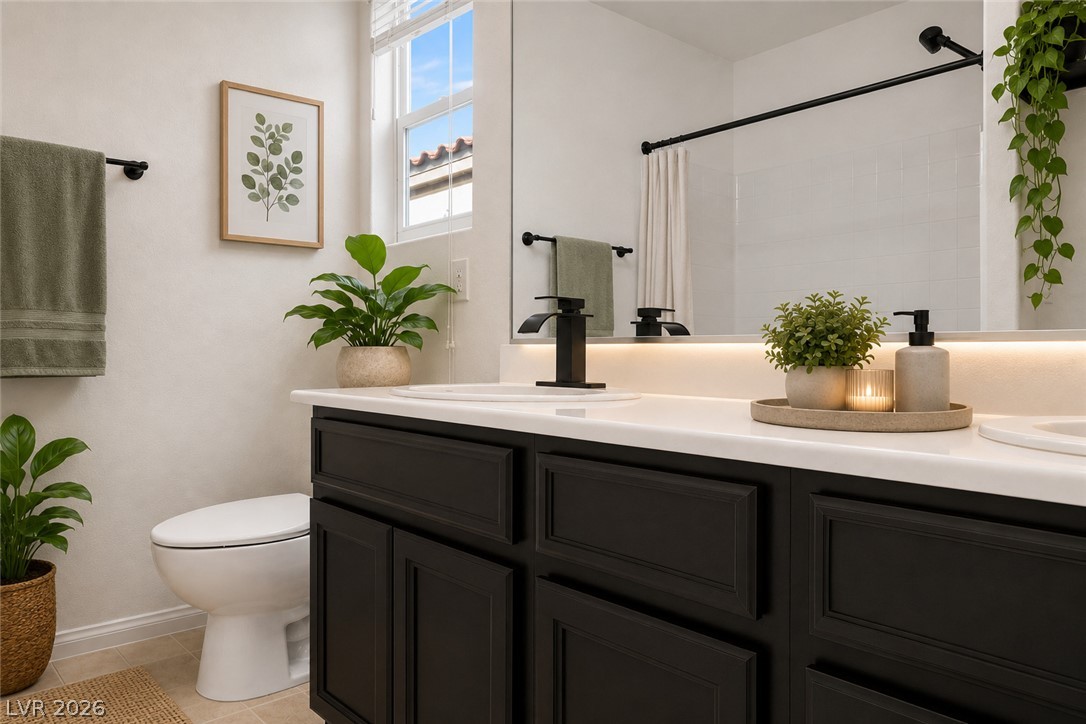
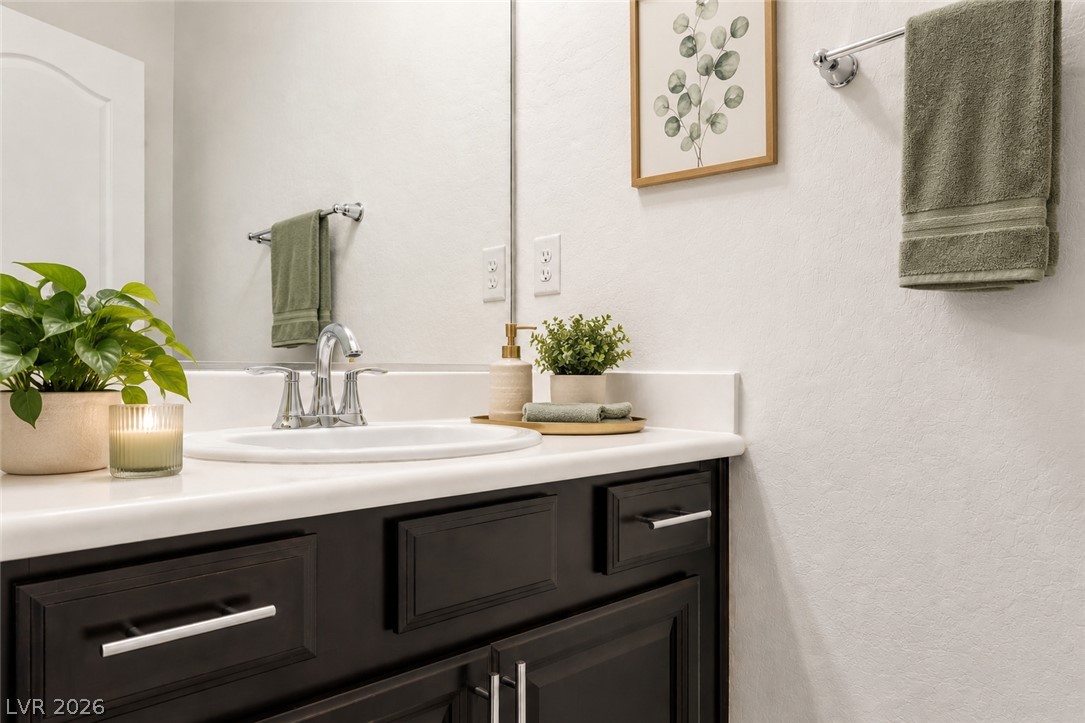
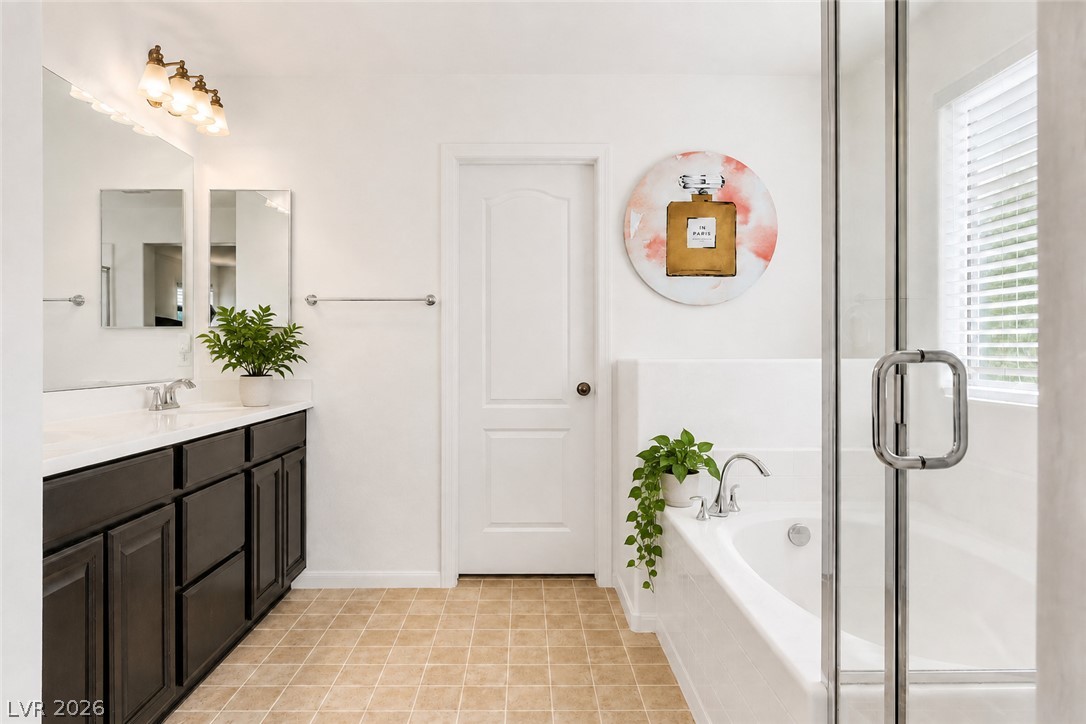
Clean lines and a spacious dual vanity define this modern bathroom design.
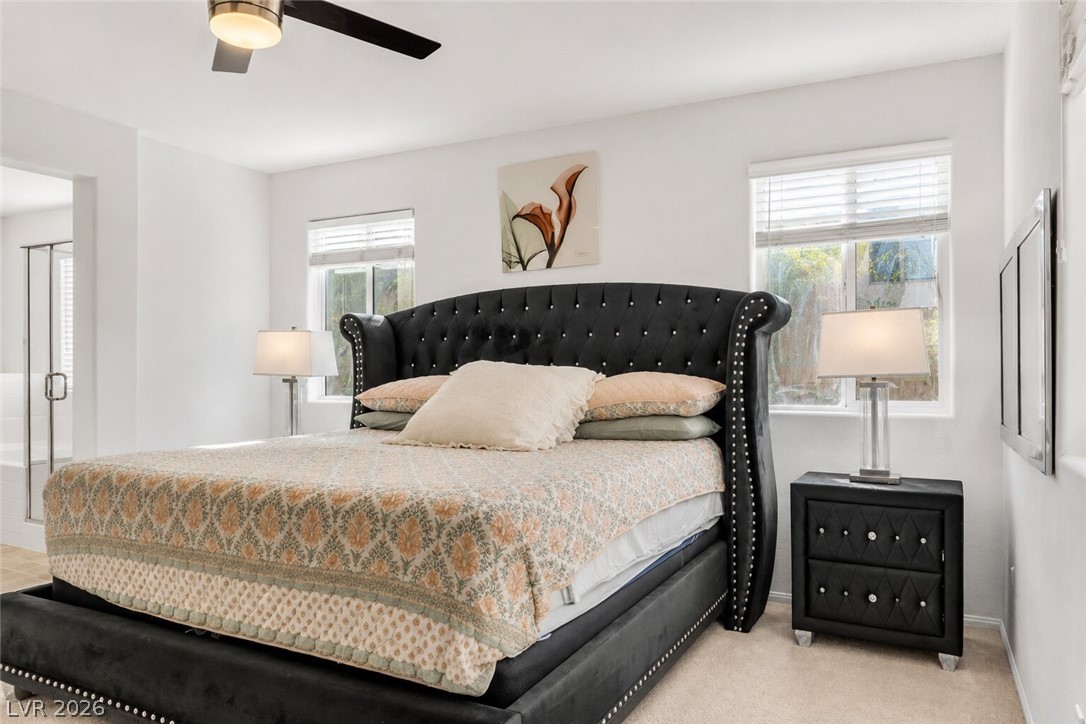
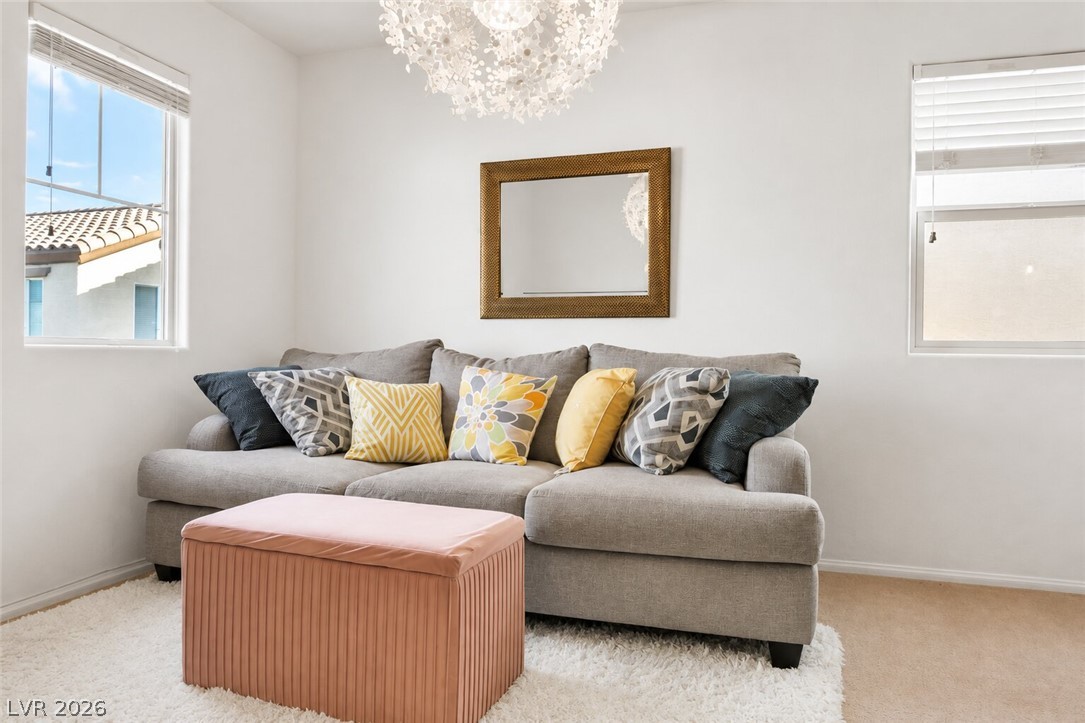
Plentiful natural light streams through multiple windows in this comfortable bedroom space.
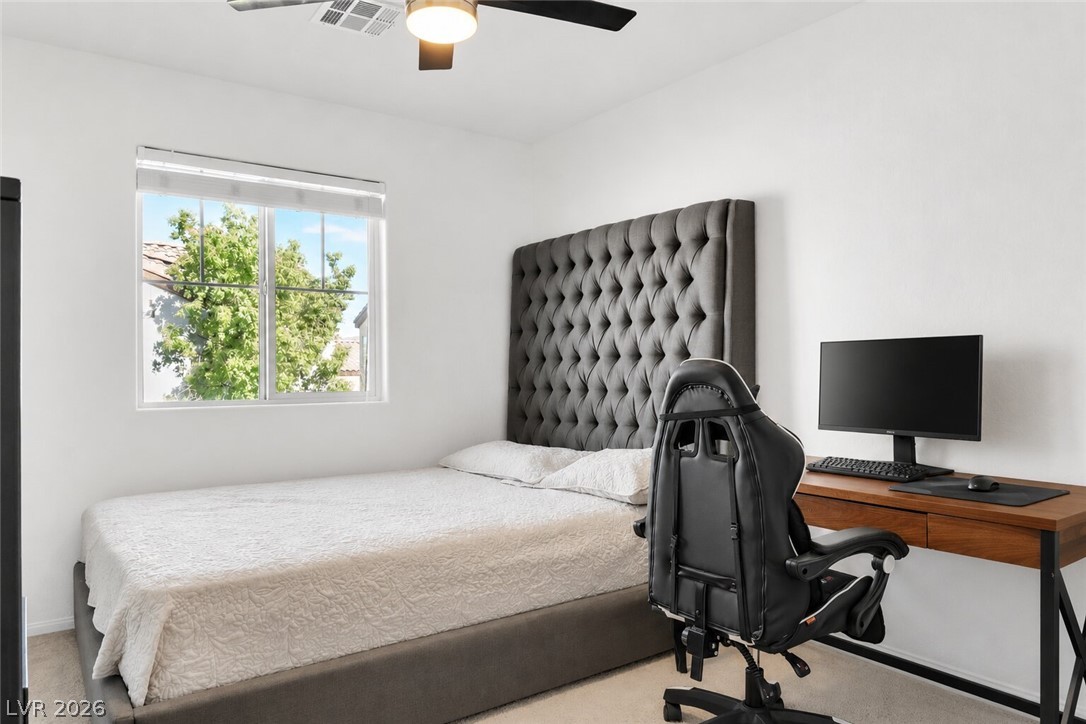
Plentiful natural light streams through a large window, highlighting the clean walls and neutral carpet.
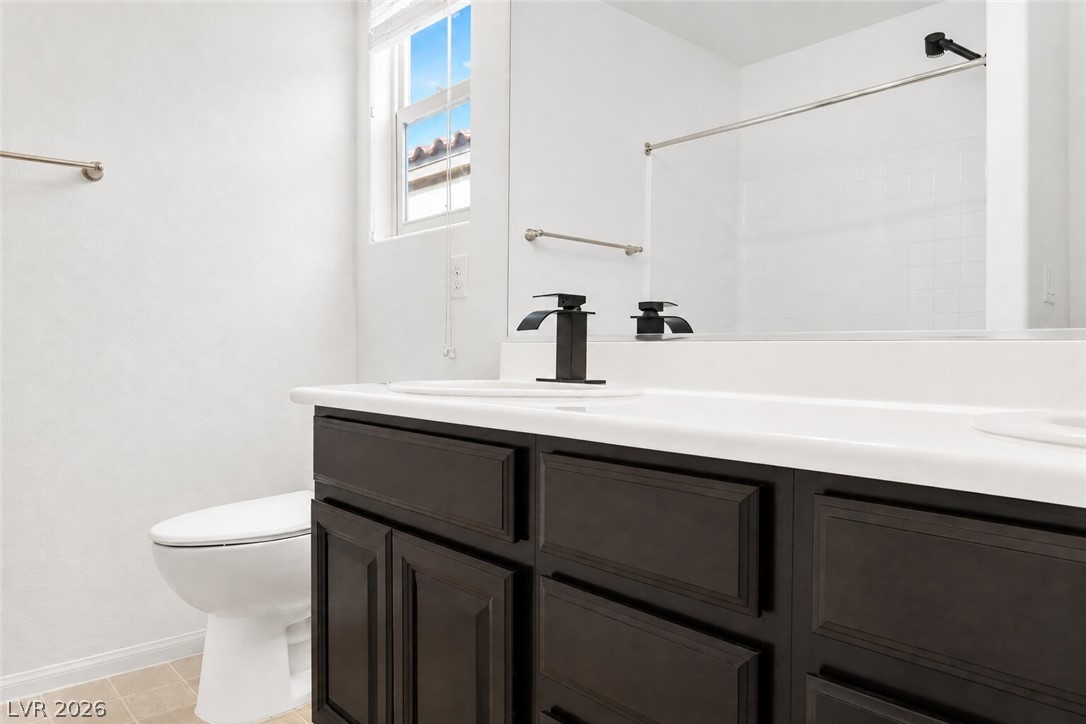
Crisp white walls complement dark cabinetry and modern black faucets in this bright bathroom.
A crisp white countertop sits atop dark cabinetry beneath a large wall-spanning mirror.
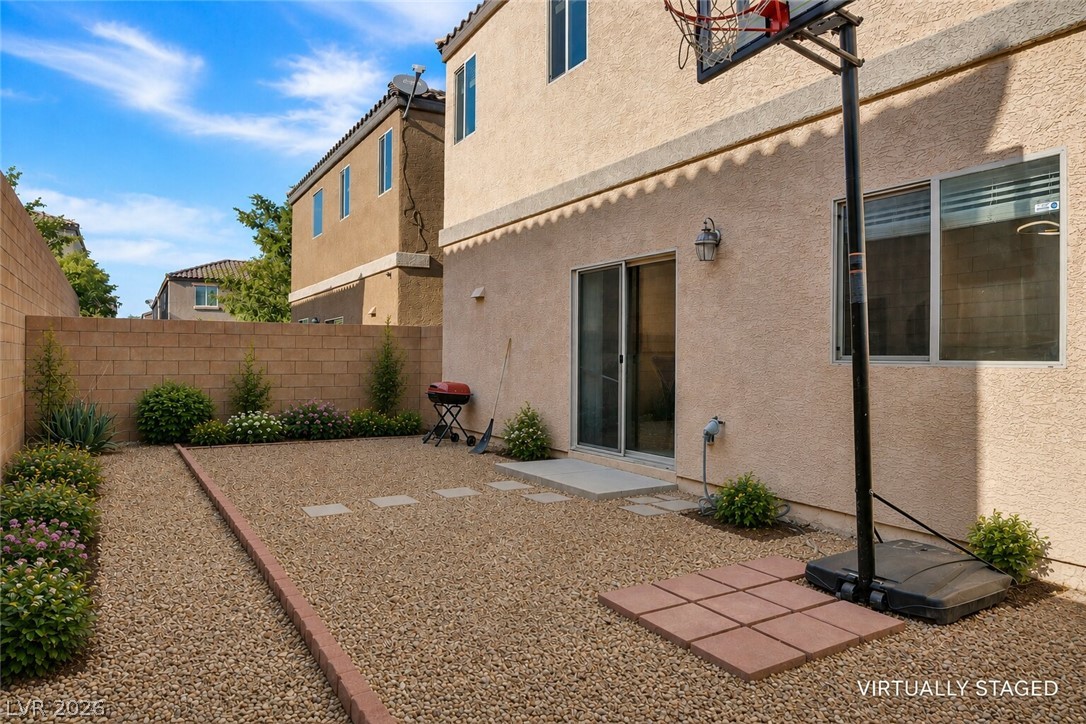
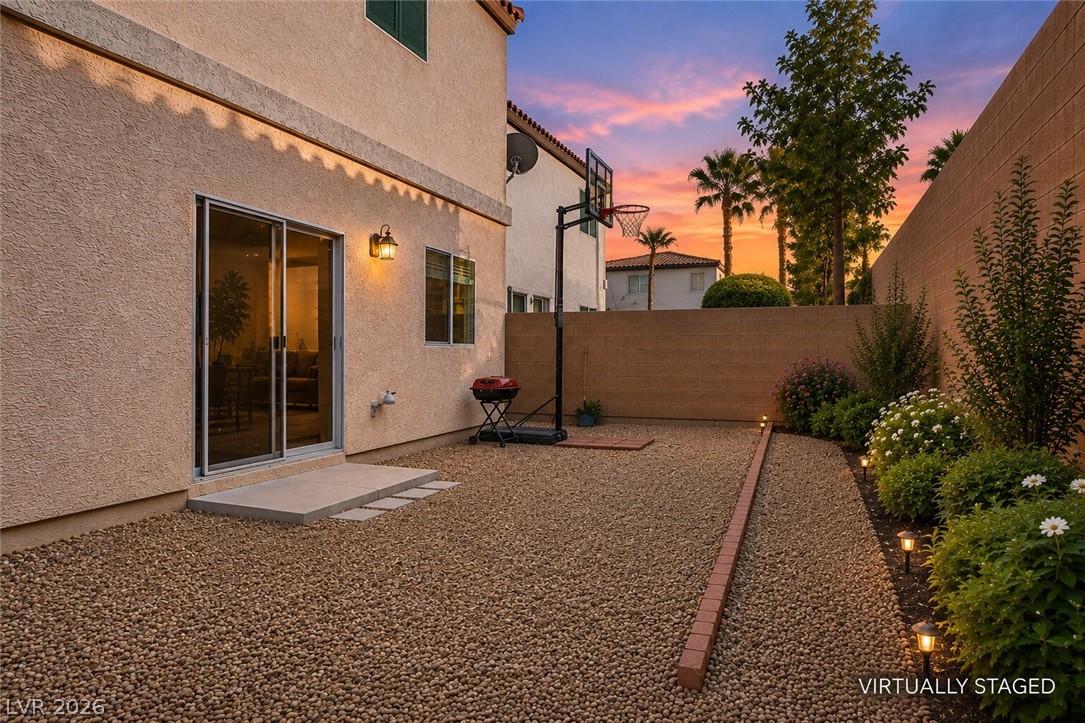
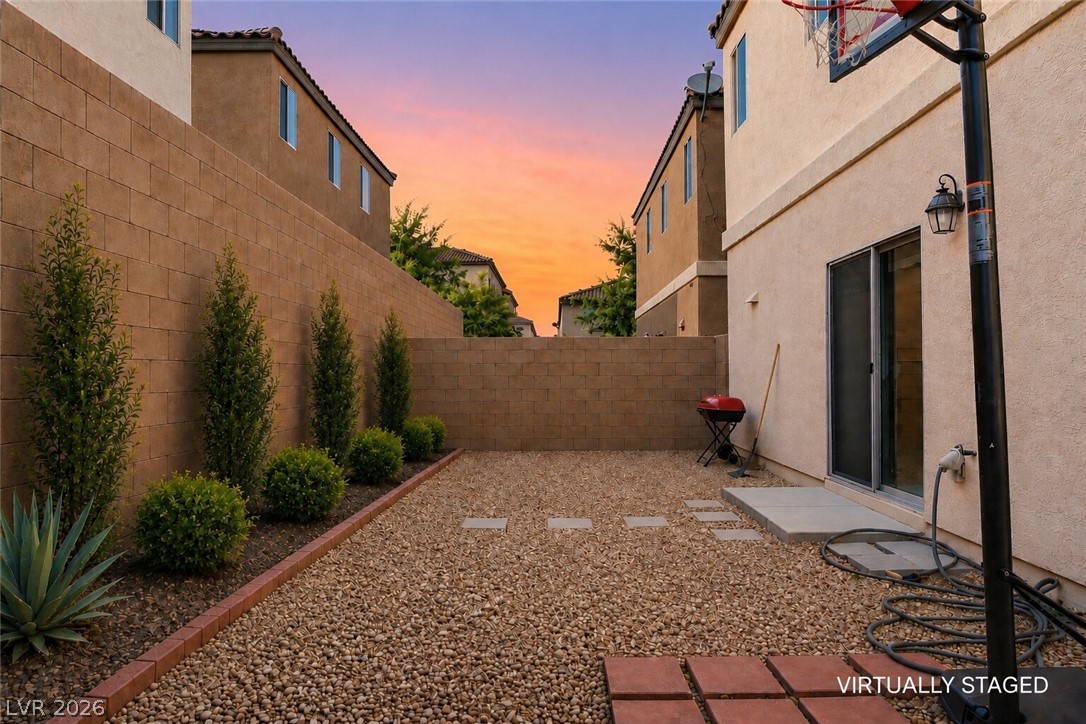
Low-maintenance gravel landscaping and a sliding glass door define this private outdoor space.
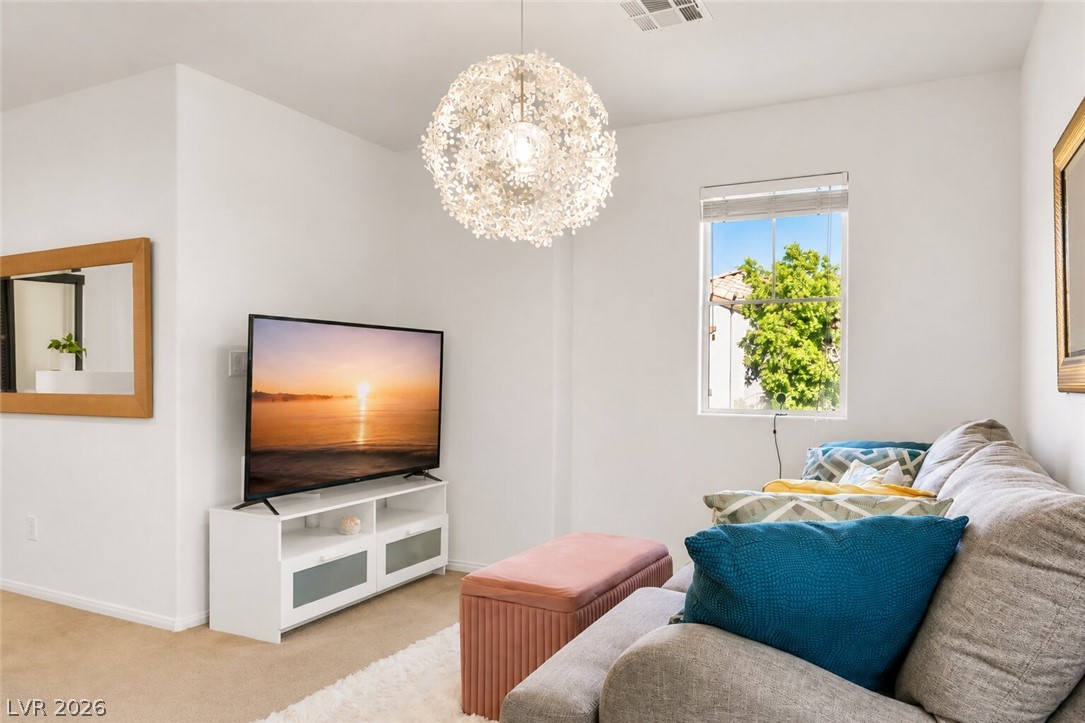
Natural light streams through multiple windows onto the plush neutral carpeting.
A bright window and carpeted floors define this cozy second-floor living space.
Tiled flooring and a built-in soaking tub define this bathroom layout.
Natural light pours through generous windows onto an airy open layout with high ceilings.
An enclosed backyard features gravel ground cover, integrated planting beds, and tall privacy fencing.
Enclosed gravel courtyard bordered by block wall fencing offers low-maintenance outdoor space.
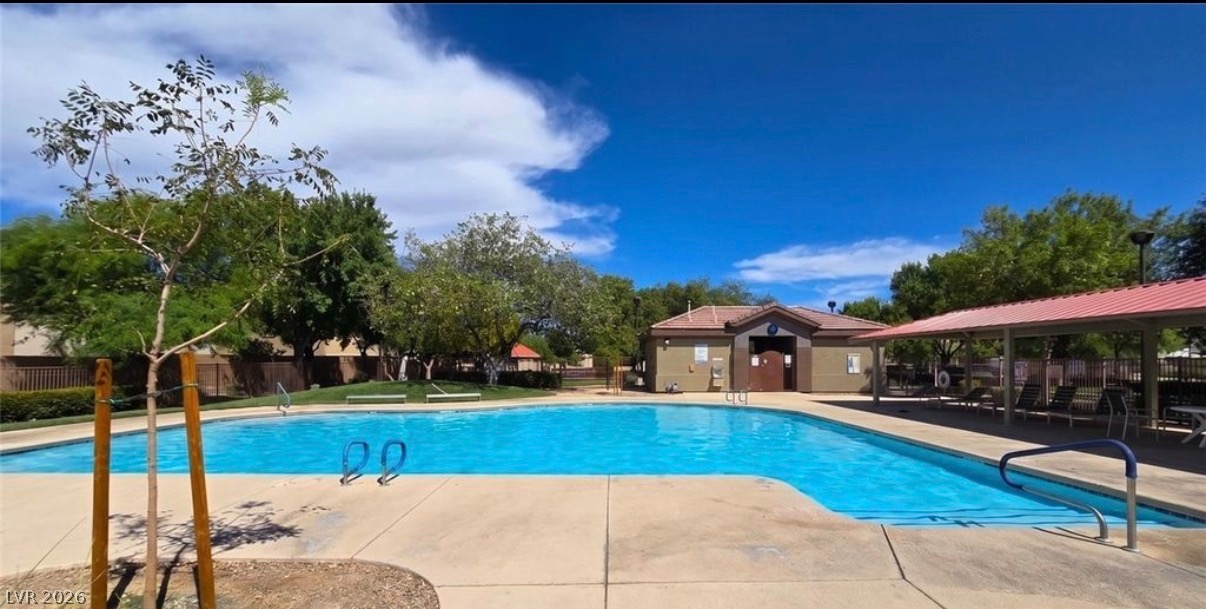
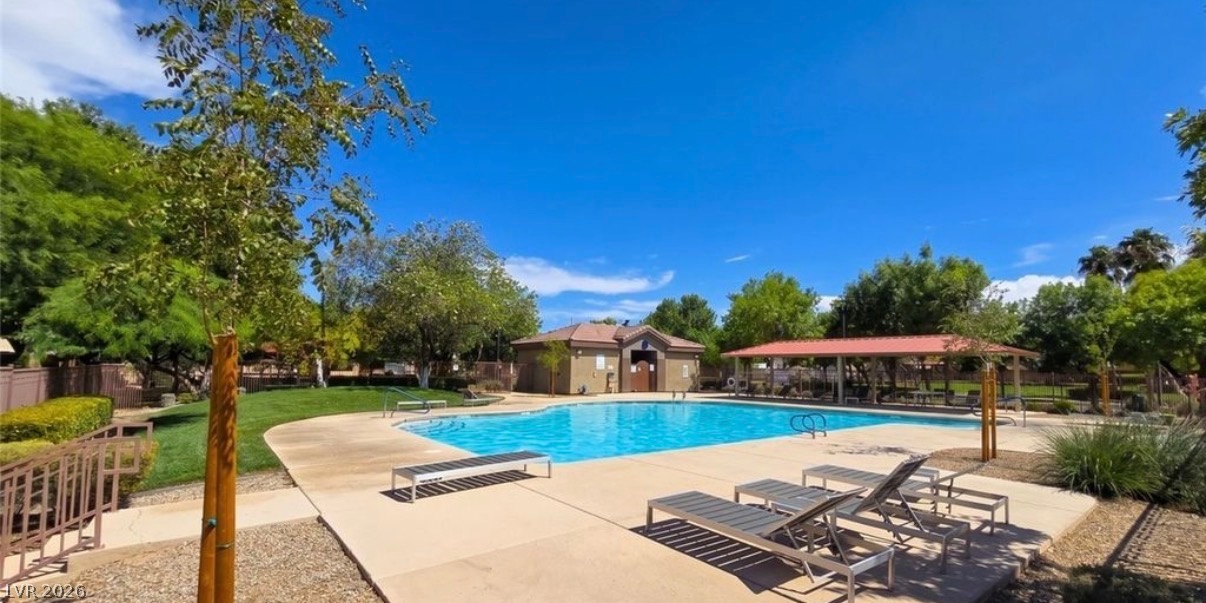
A sparkling community swimming pool sits surrounded by a concrete patio, shade structures, and mature trees.
A sparkling community pool is surrounded by a spacious concrete deck and manicured lawns.
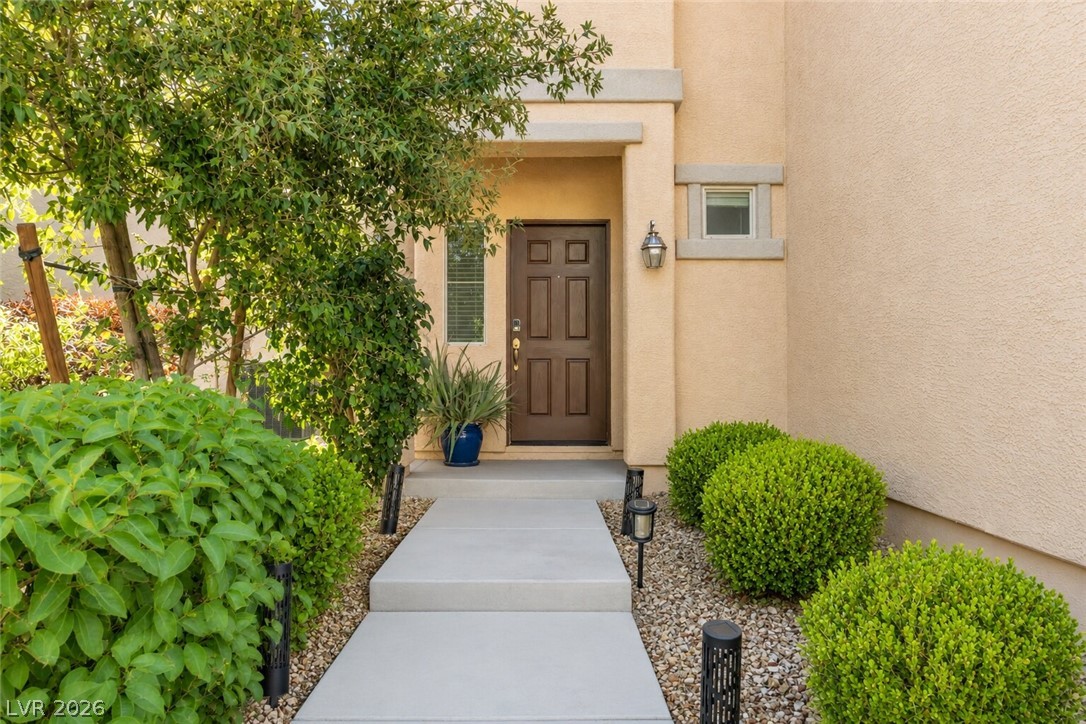
Manicured hedges frame a neat concrete walkway leading to the recessed main entry.
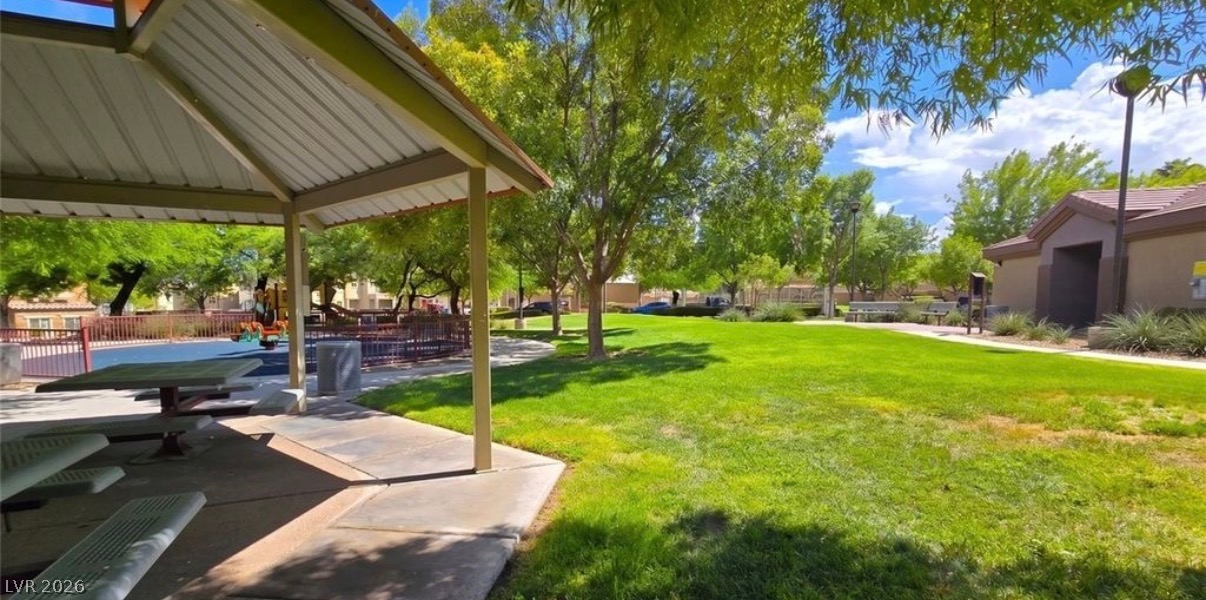
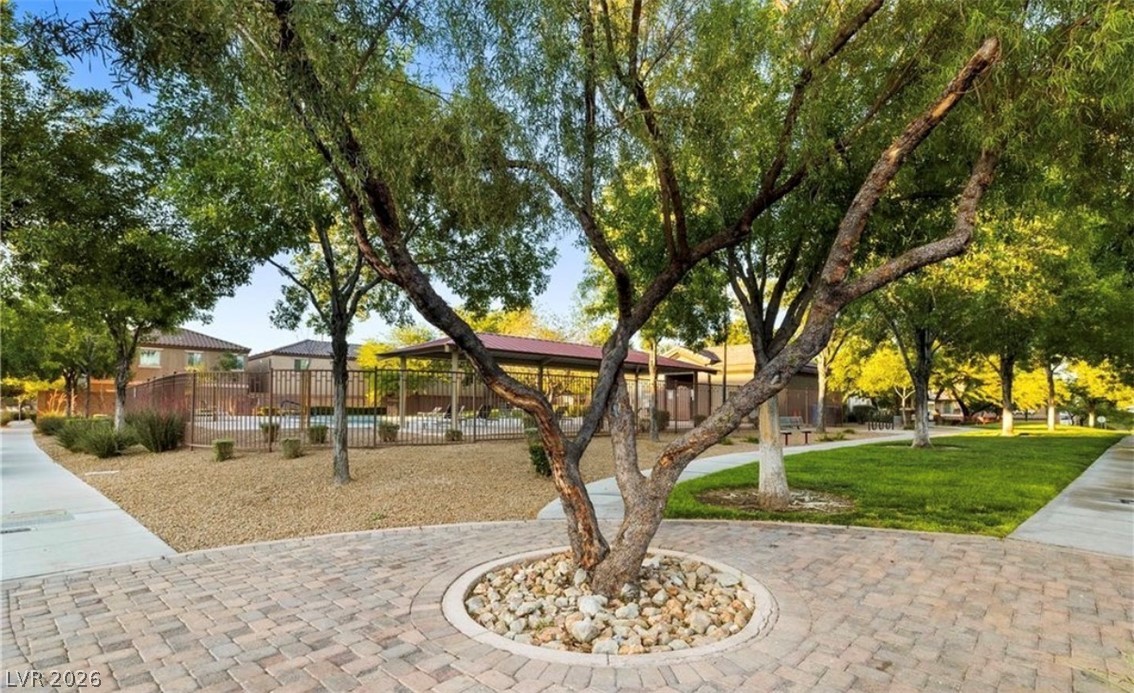
Mature trees shade a park side pavilion overlooking manicured green lawns and community paths.
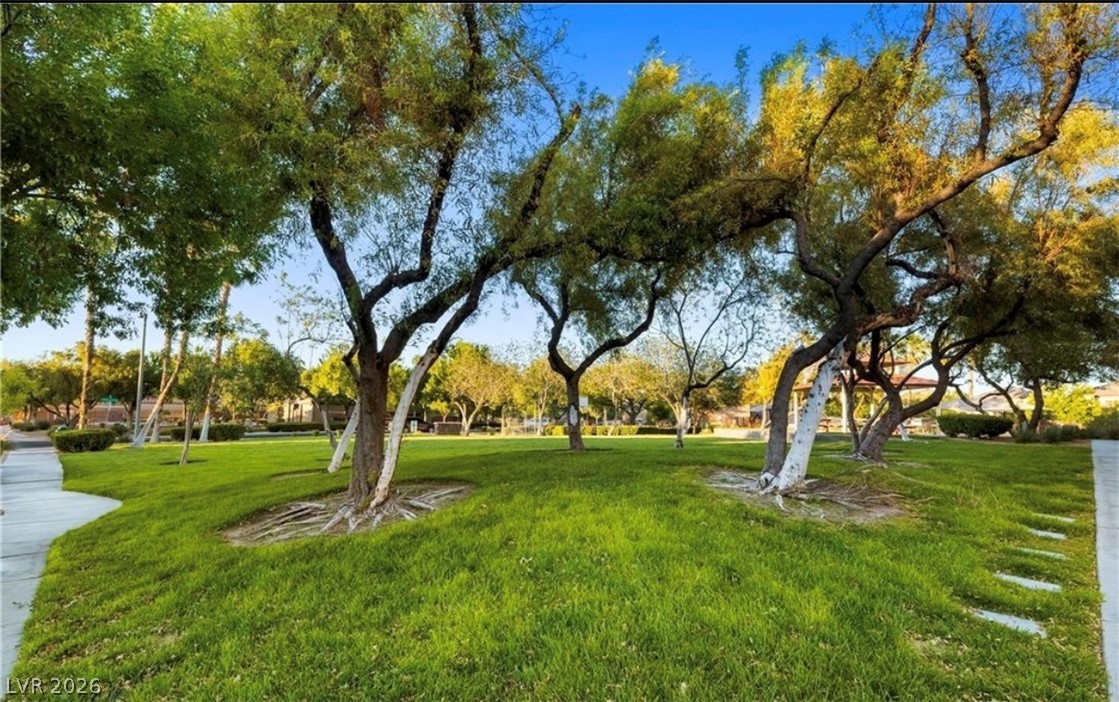
Mature trees shade a manicured lawn alongside concrete walking paths.
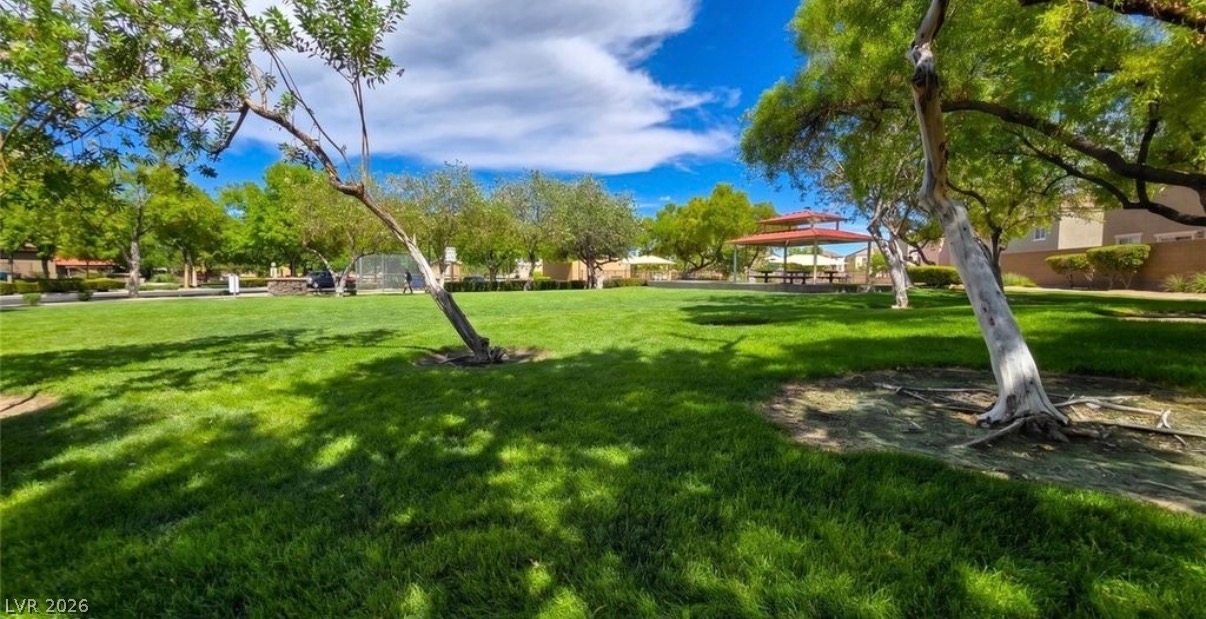
Mature trees shade a spacious green lawn in the community park.
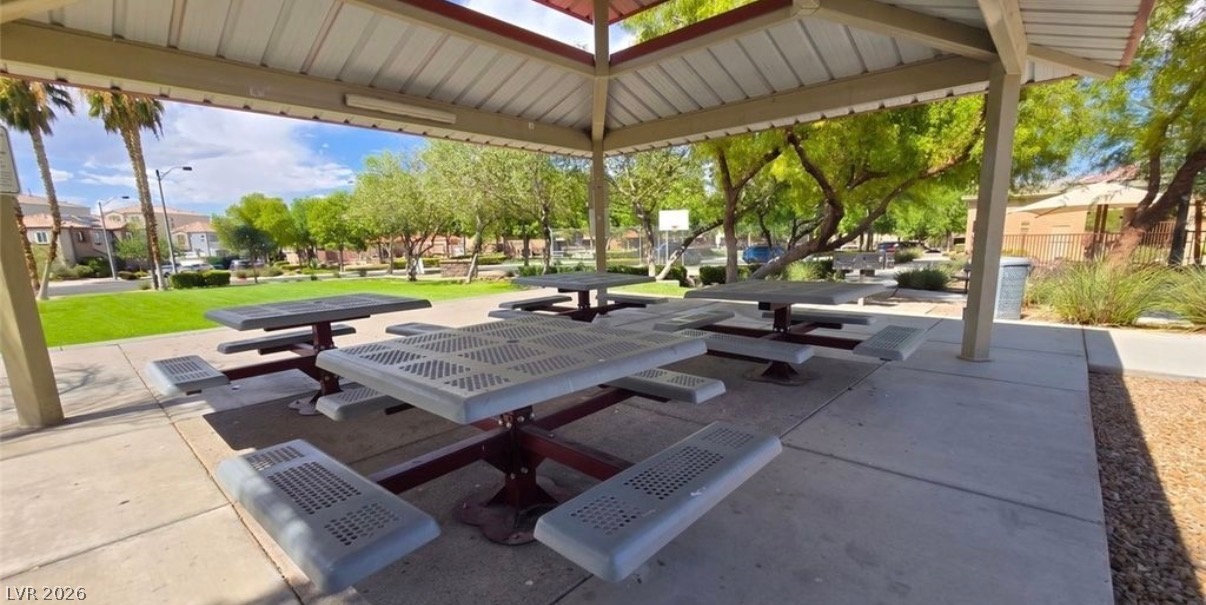
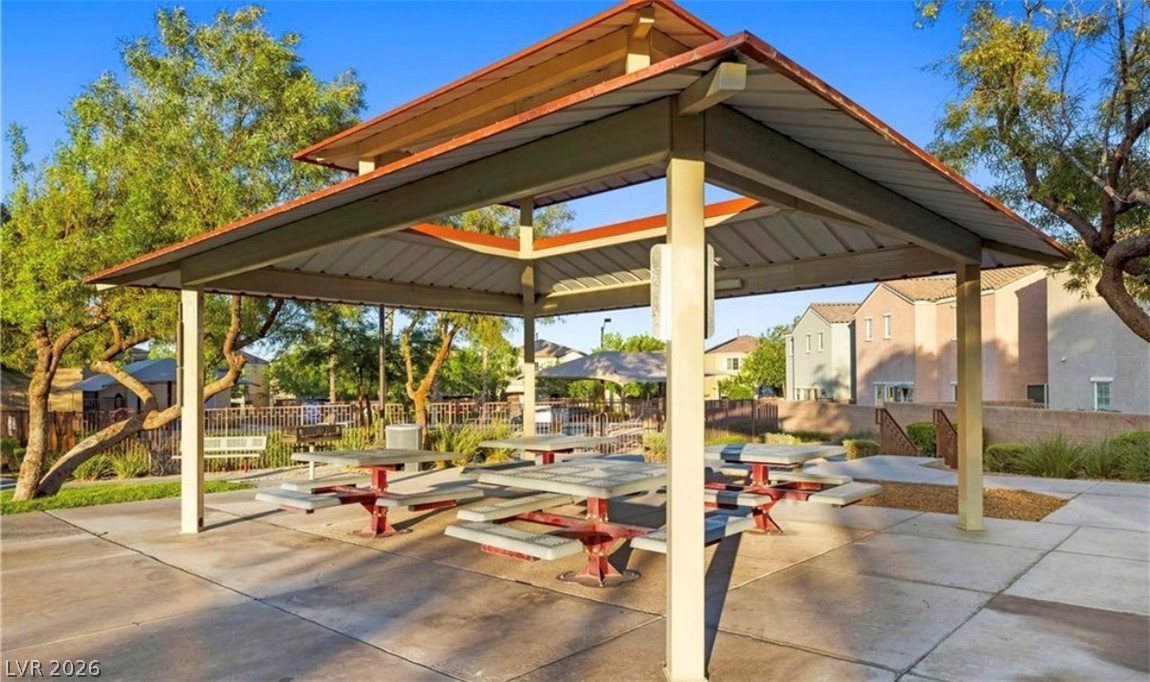
Shaded picnic tables offer a comfortable outdoor gathering space adjacent to grassy park areas.
Paved walkways wind through mature shade trees and manicured lawns near the community pool.
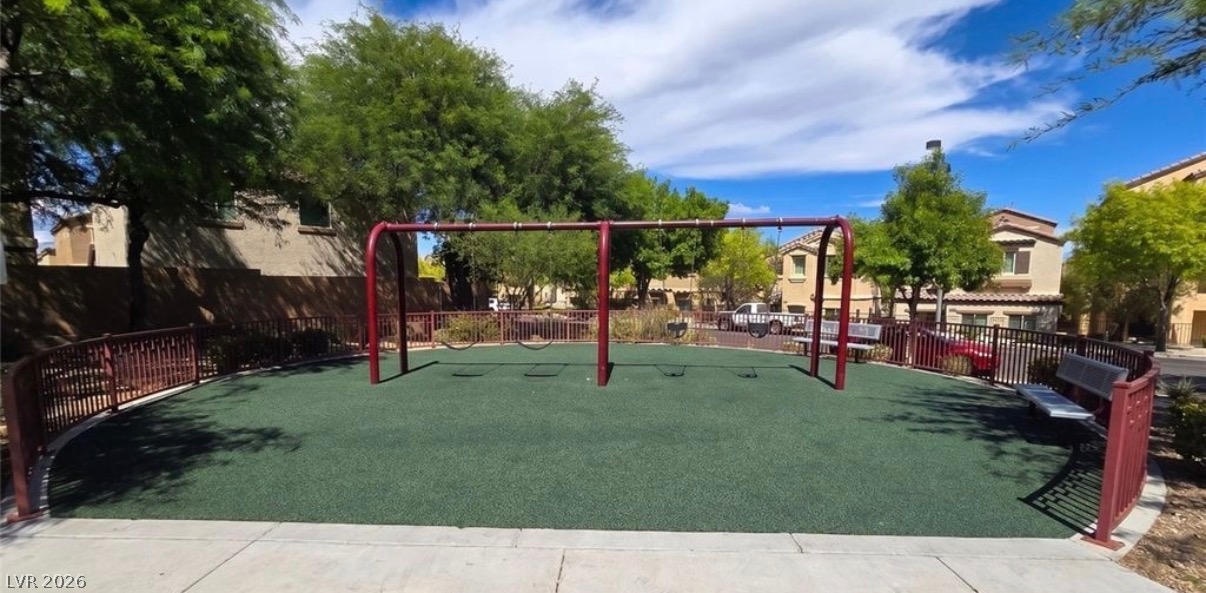
A fenced neighborhood play area features swing sets and paved sidewalks under a blue sky.
Mature trees shade a fenced play structure with integrated slides and climbing steps.
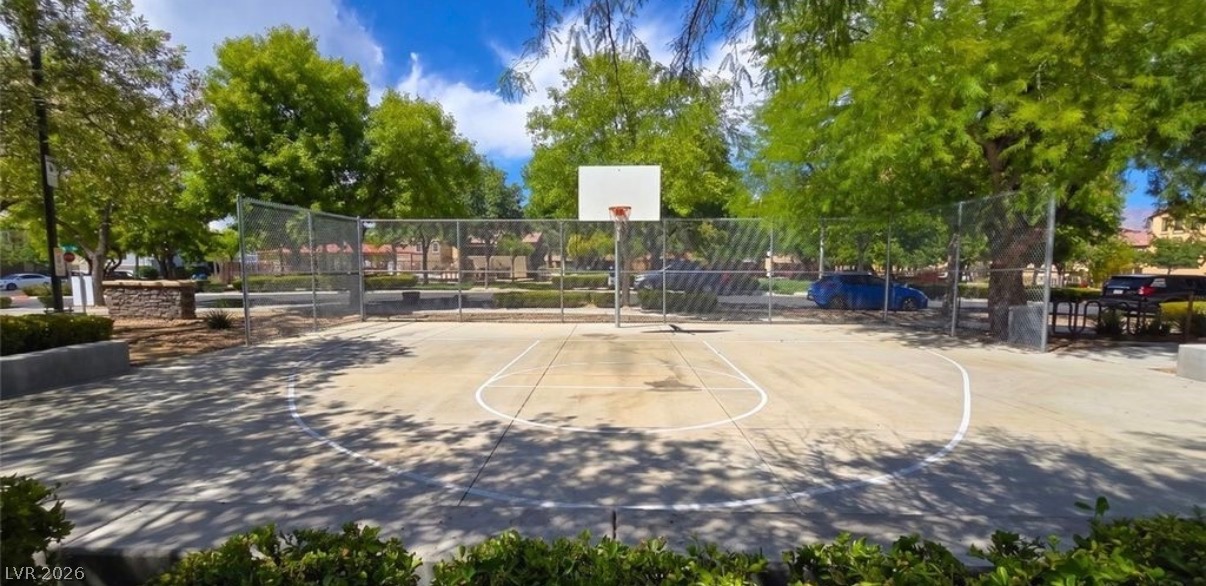
Mature green trees frame a private concrete basketball court surrounded by protective chain link fencing.
A spacious covered pavilion provides a comfortable outdoor gathering space in a landscaped park setting.
Neat stucco exterior showcases tile roofing alongside a spacious two-car garage and manicured landscaping.
An inviting stone community monument sign sits framed by neat desert landscaping.