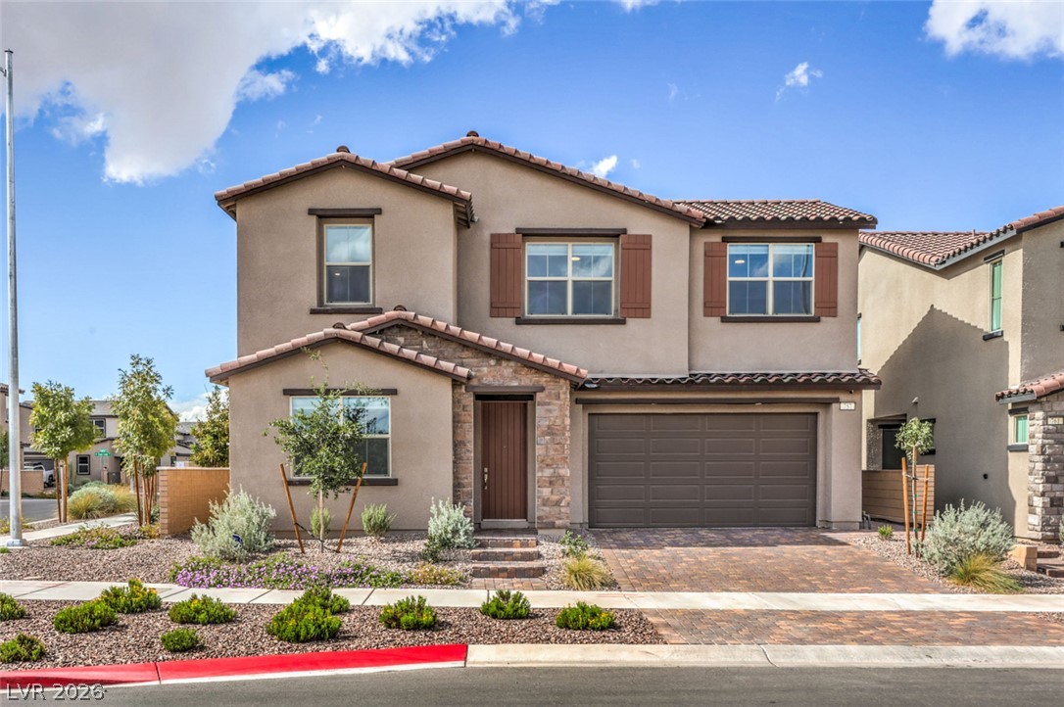
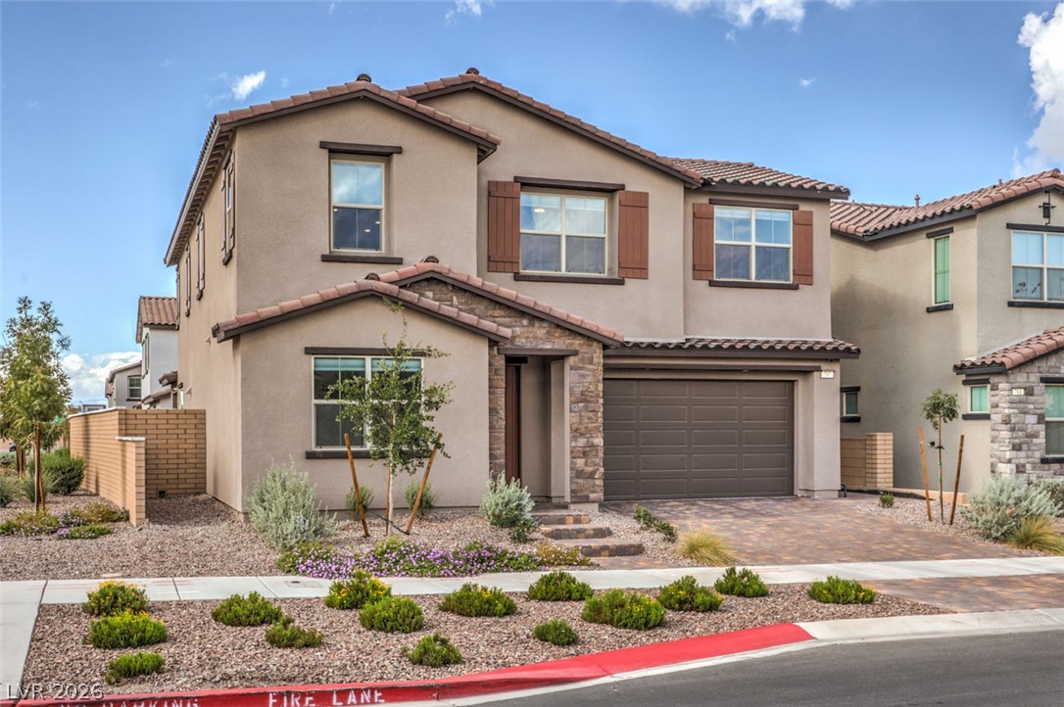
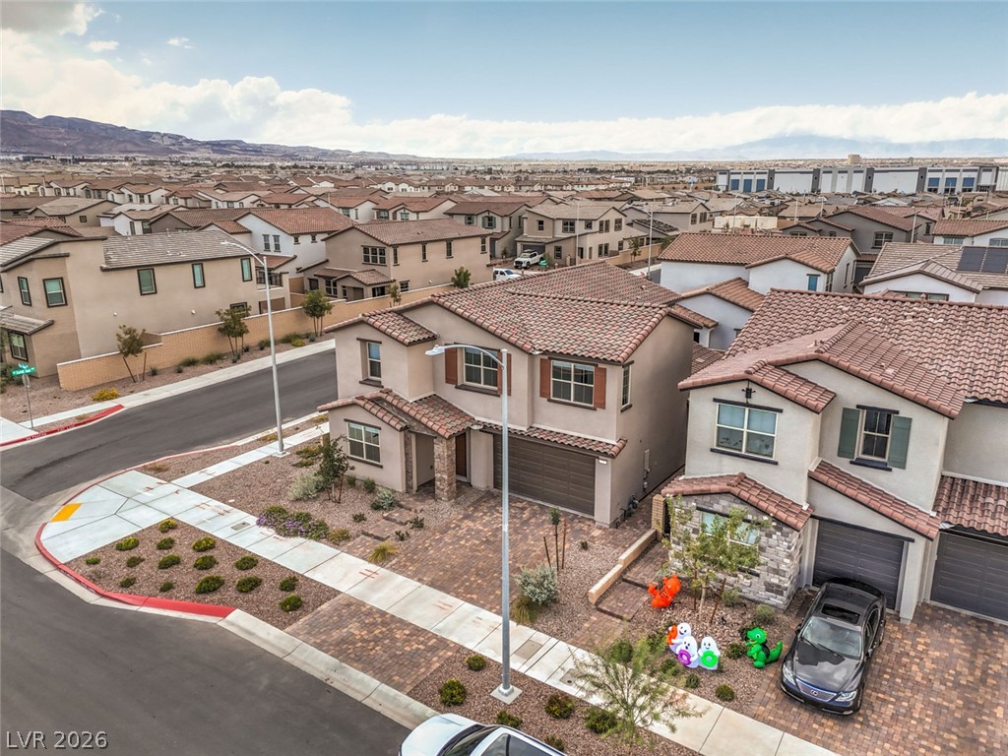
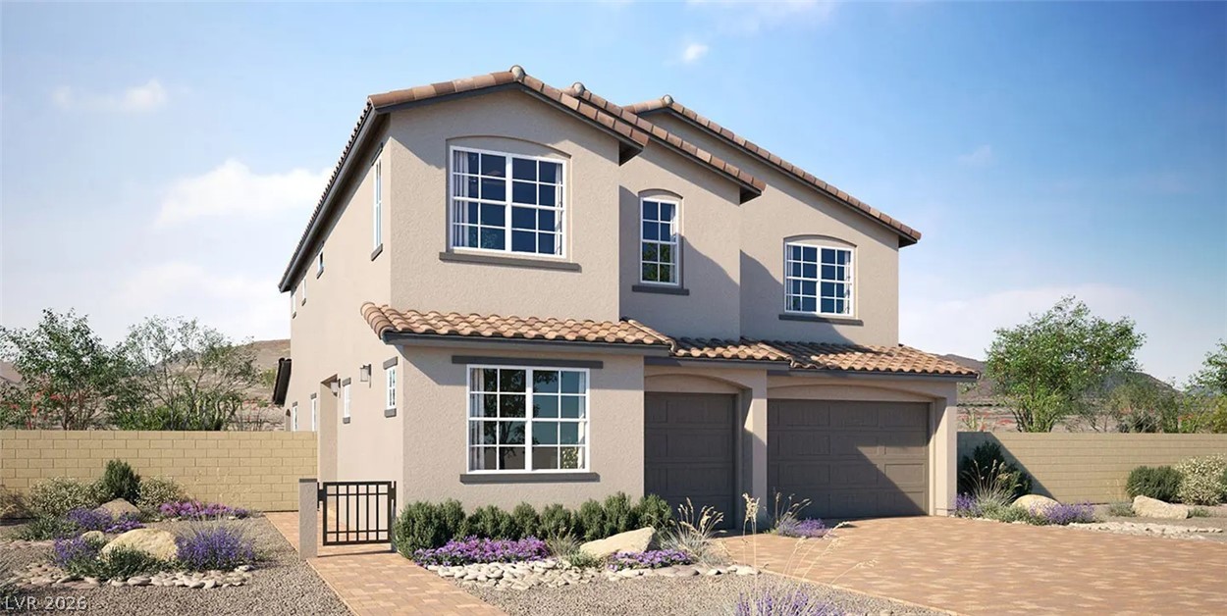
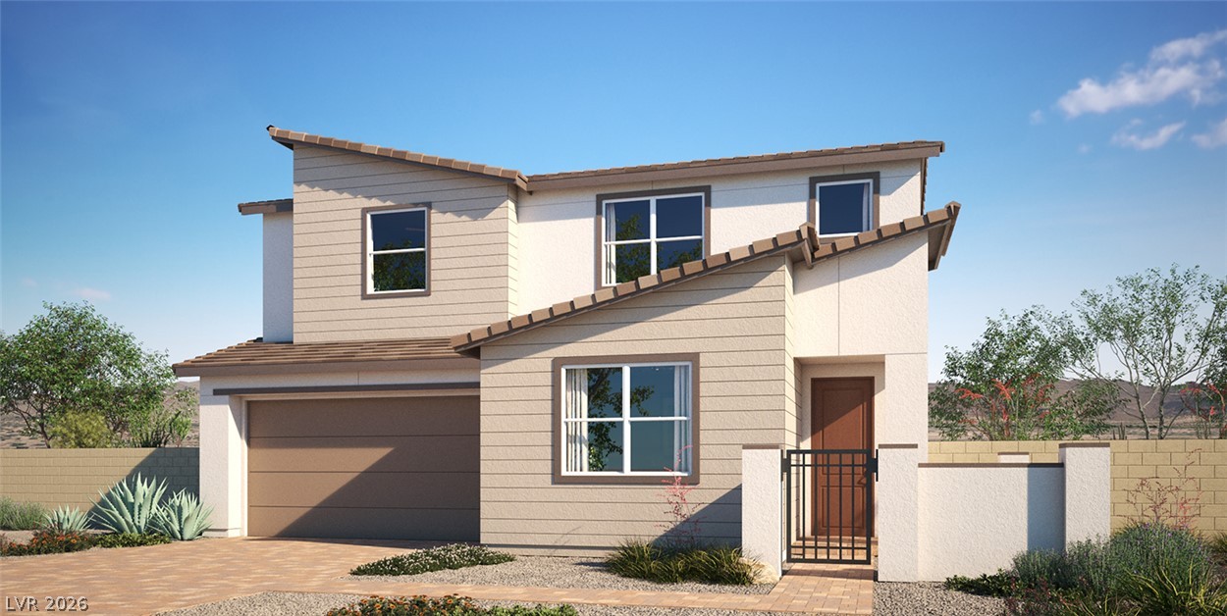
Spanish tile accents and professional desert landscaping frame this two-story stucco home.
Earth tones and stone accents define this modern two-story home with desert-friendly landscaping.
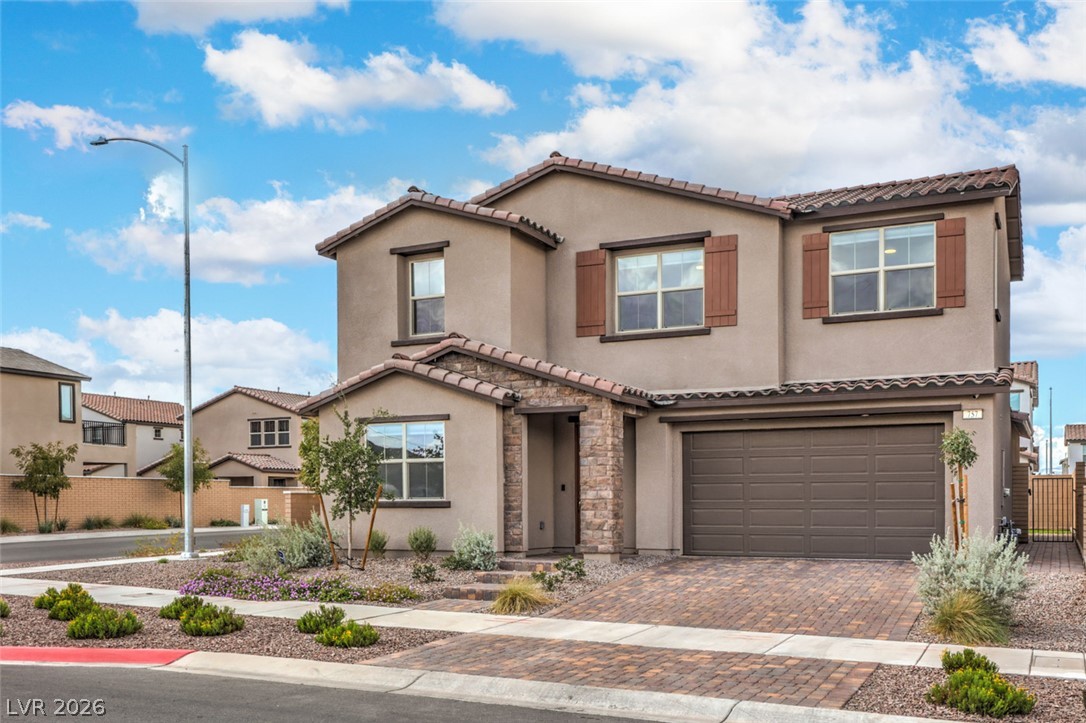
Stately exterior architecture features a paver driveway, stone accents, and classic tile roofing.
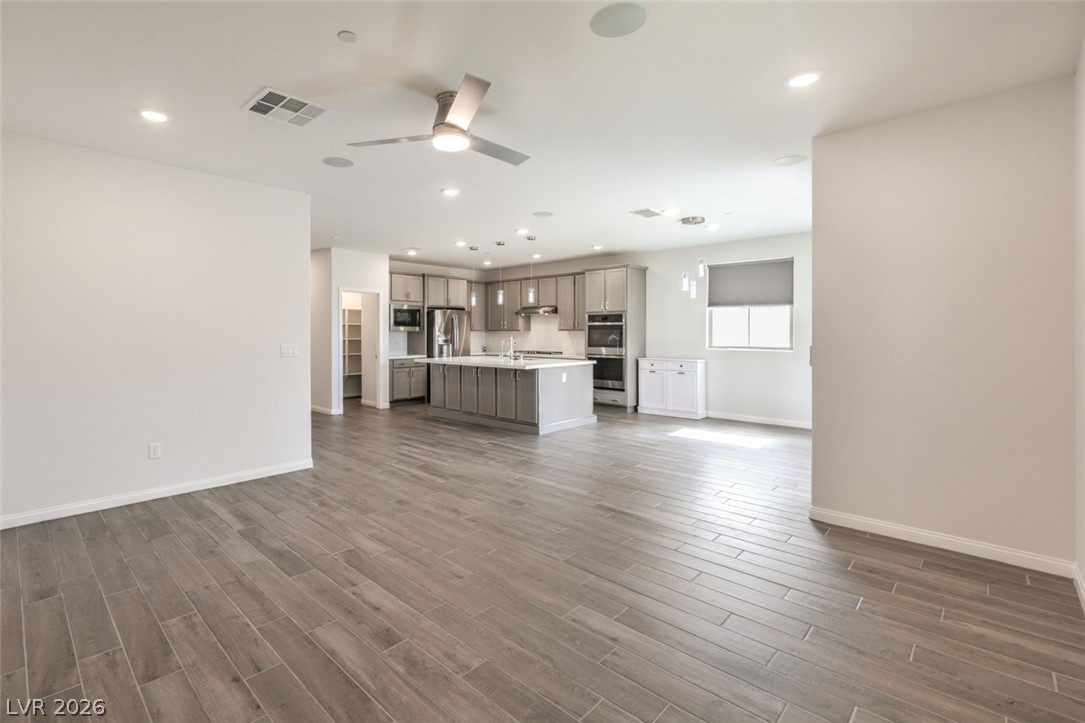
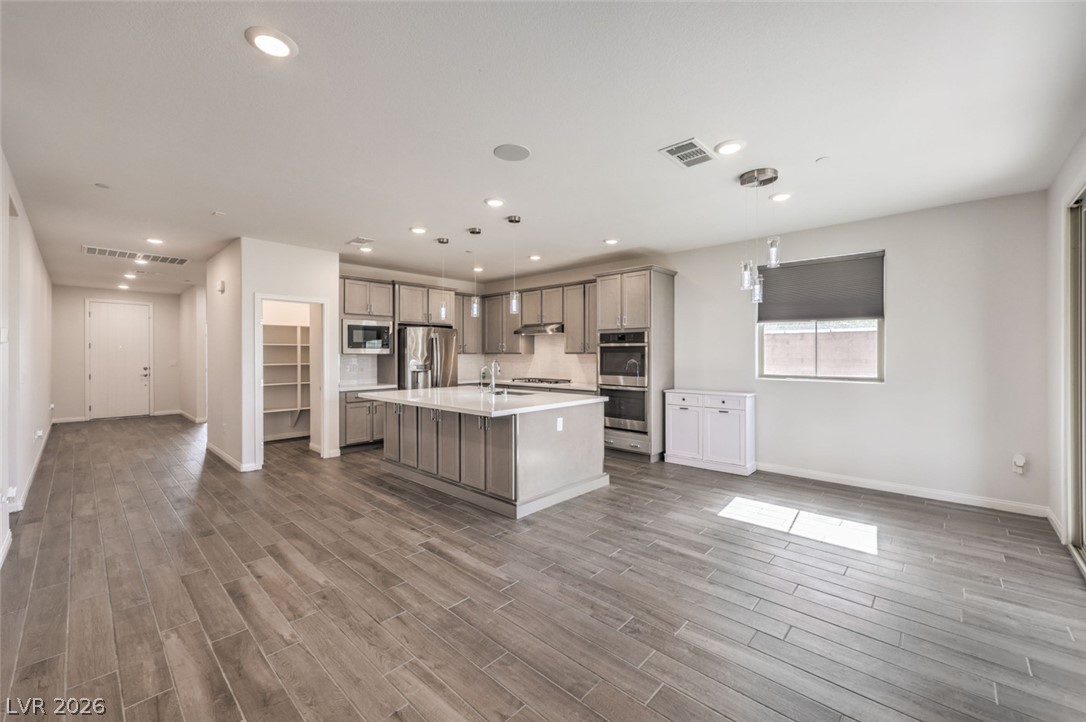
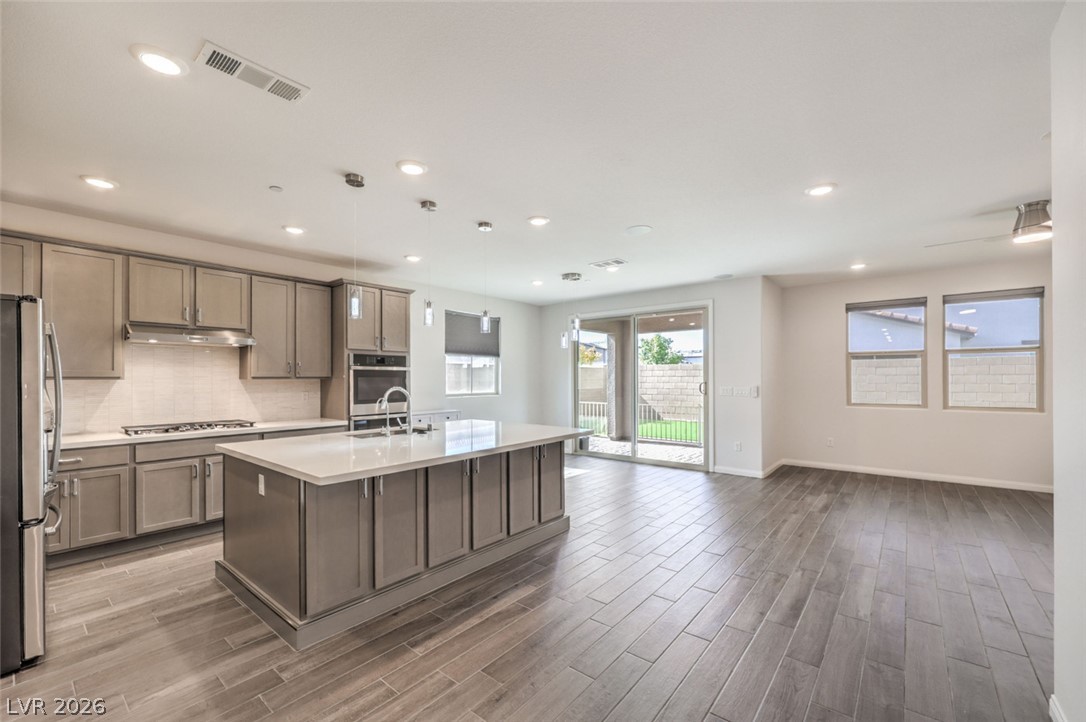
An airy open layout connects the spacious living area to a modern, well-appointed kitchen.
Modern plank flooring anchors an open-concept layout connecting the kitchen and dining area.
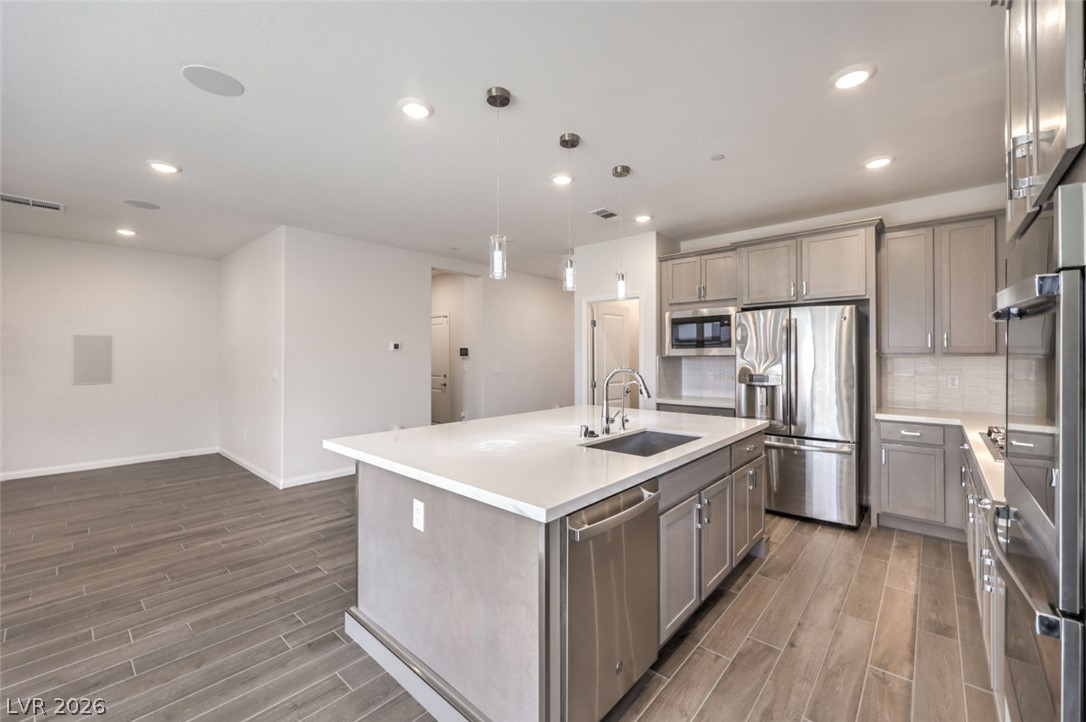
A spacious open-concept culinary space highlights durable wood-look flooring and a generous prep island.
An open kitchen layout features a large central island alongside durable wood-look tile flooring.
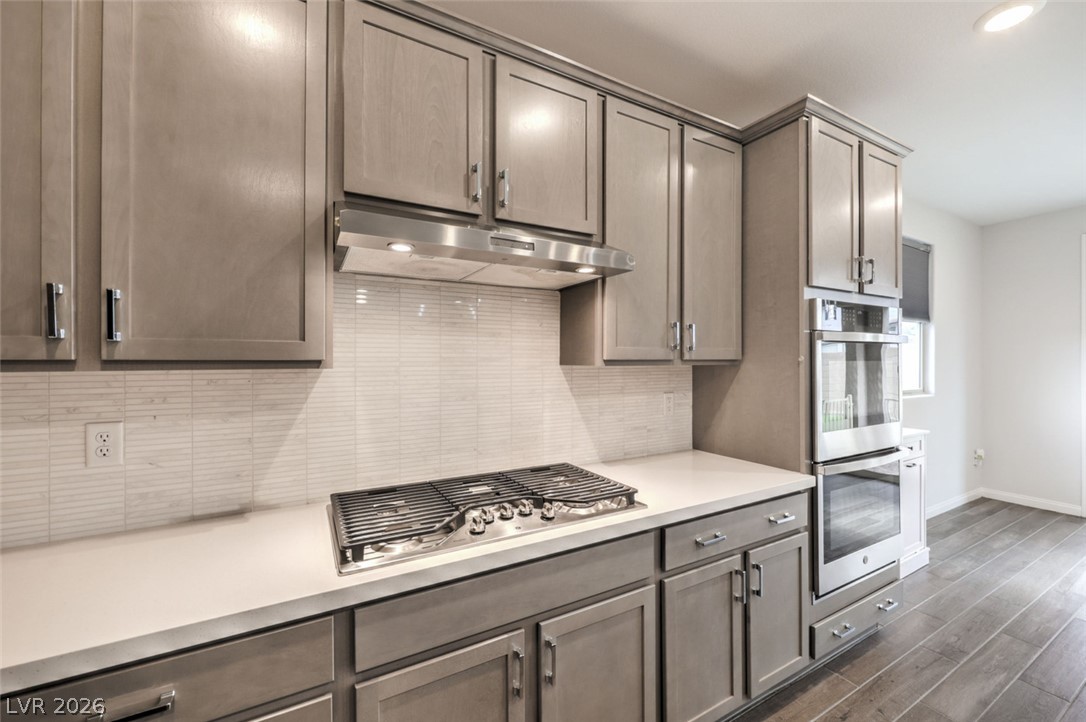
Gleaming stone countertops and a modern built-in gas range highlight this contemporary kitchen workspace.
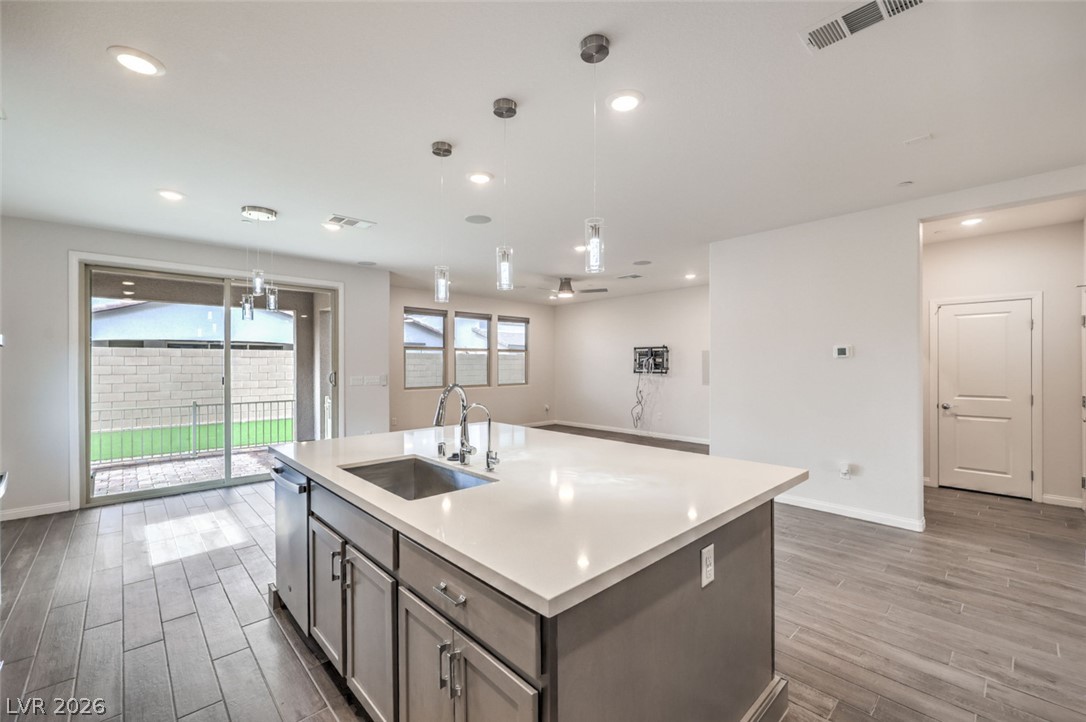
Plank flooring runs through an open layout connecting a modern kitchen to outdoor living space.
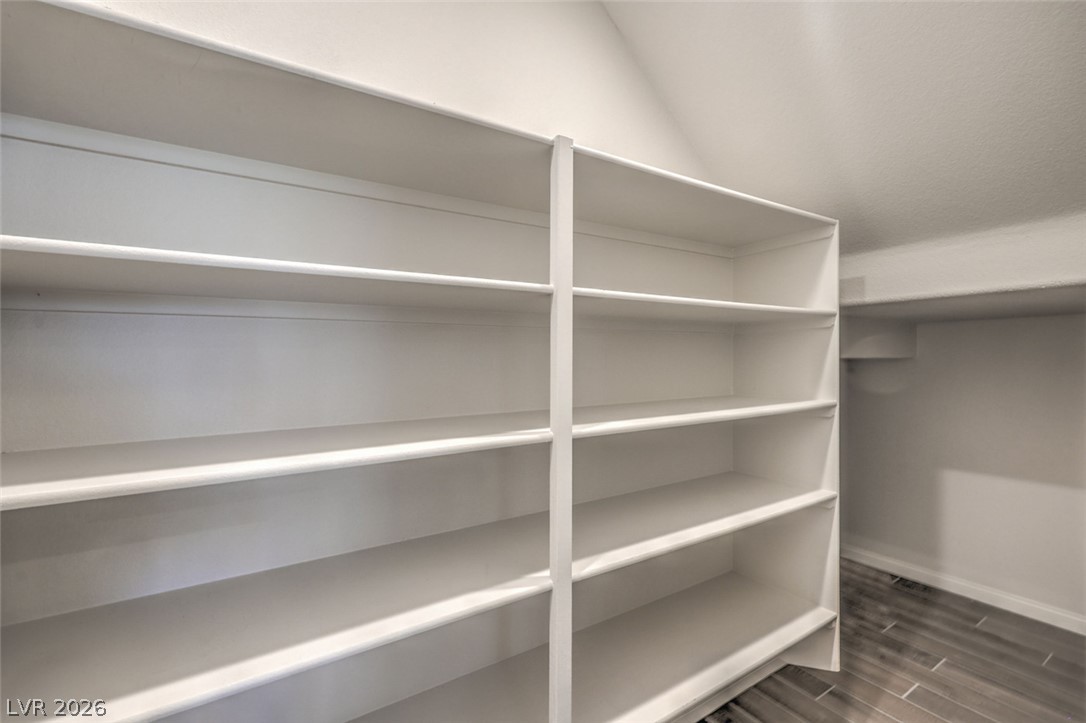
Custom built-in shelving maximizes storage potential beneath the vaulted ceiling of this walk-in closet.
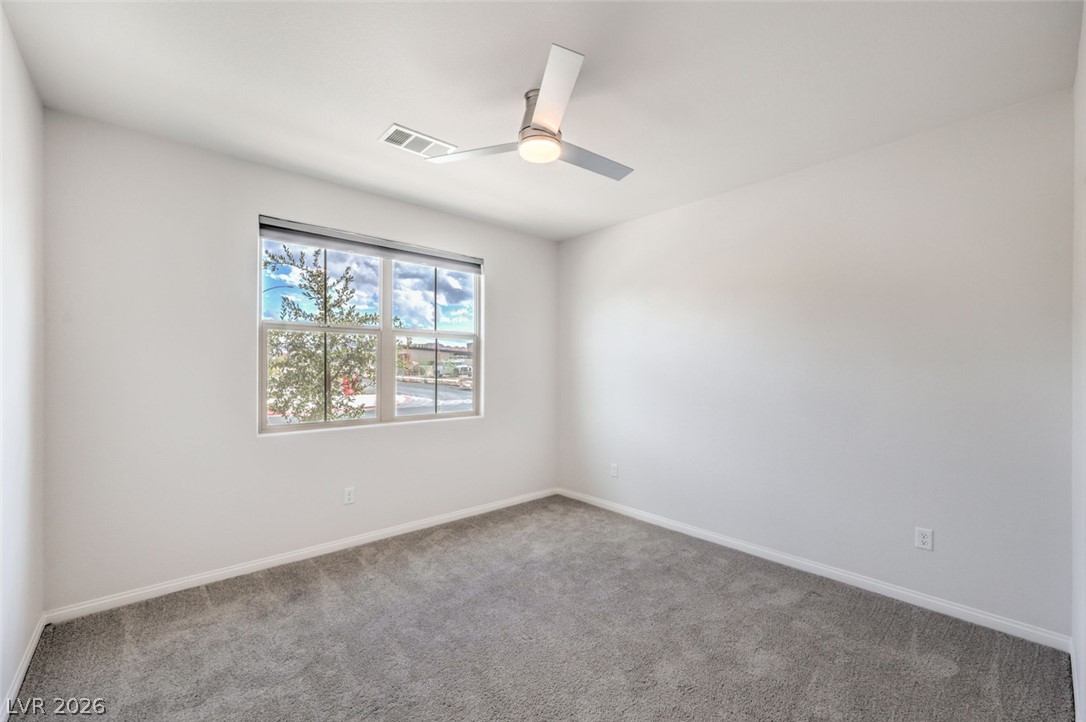
Soft carpeting pairs with neutral walls and a window overlooking the neighborhood scenery.
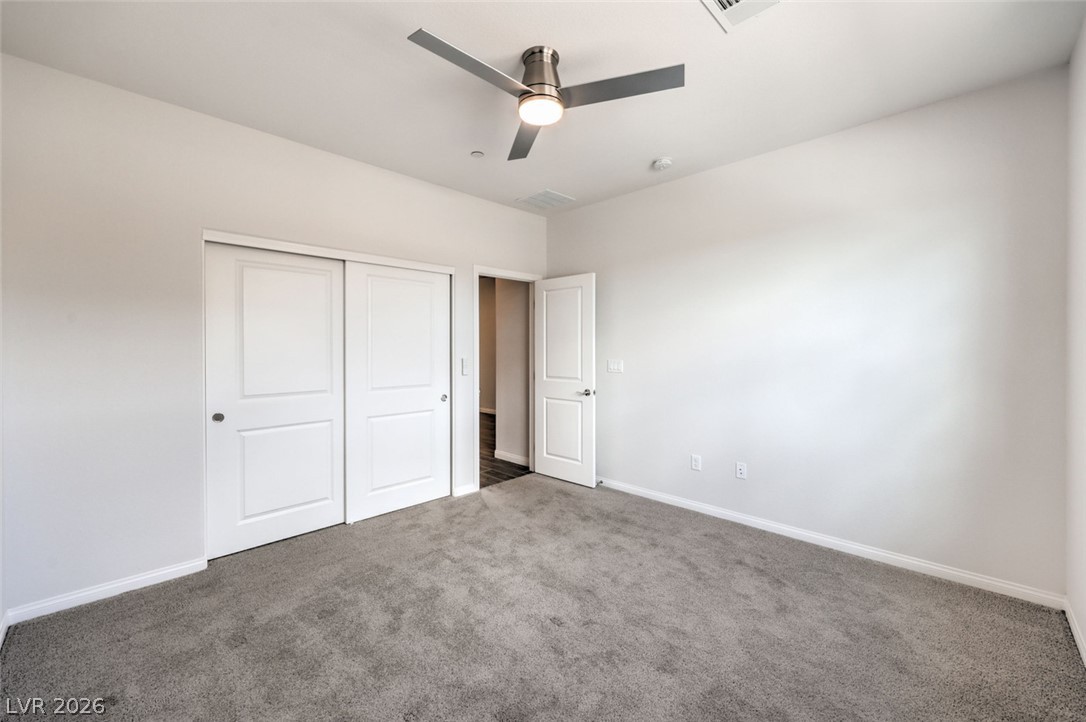
Plush carpeting and crisp white trim define this versatile secondary bedroom space.
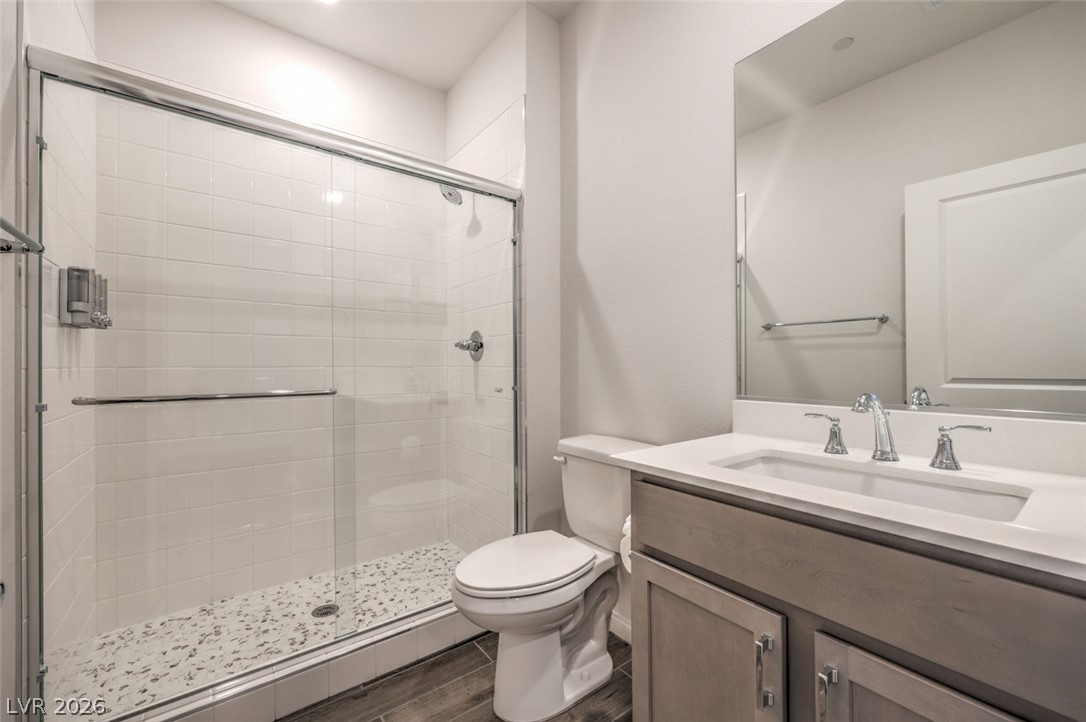
Modern finishes define this bathroom, showcasing a glass-enclosed walk-in shower and stone-topped vanity.
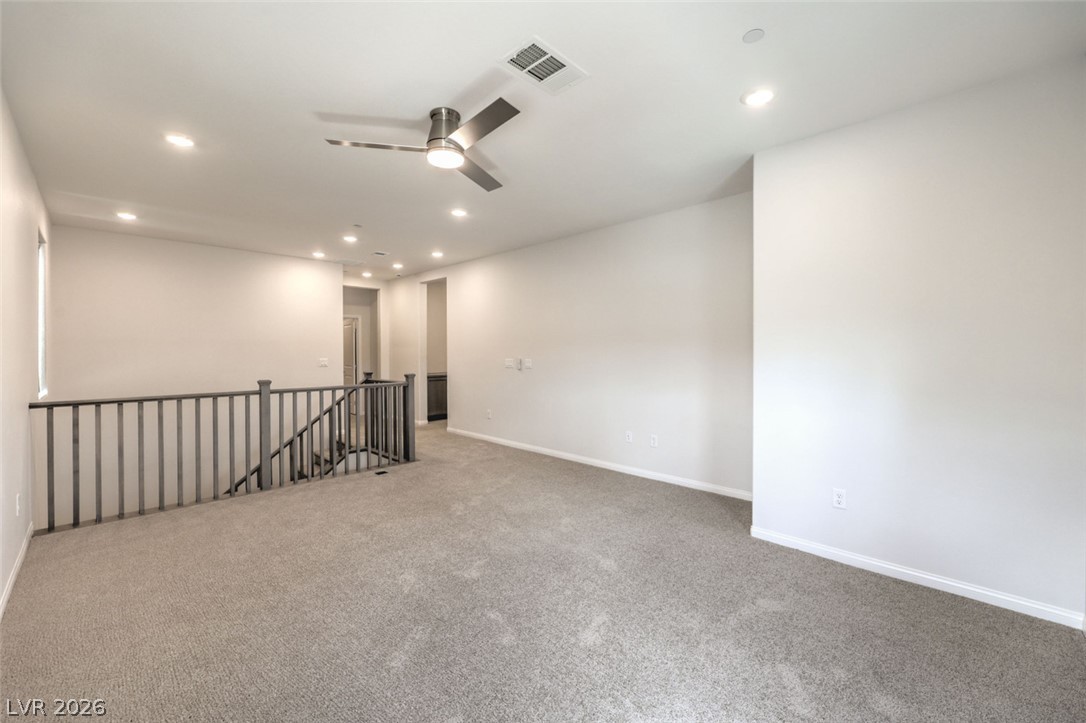
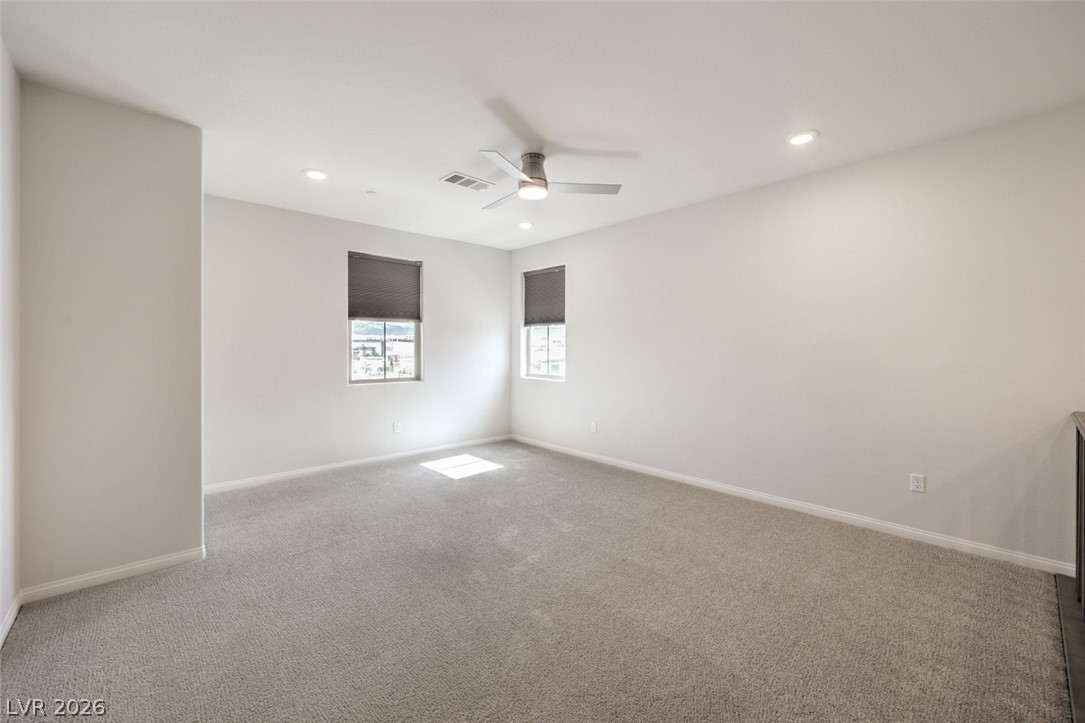
Plush carpeting anchors this versatile upstairs loft complete with recessed lighting and neutral walls.
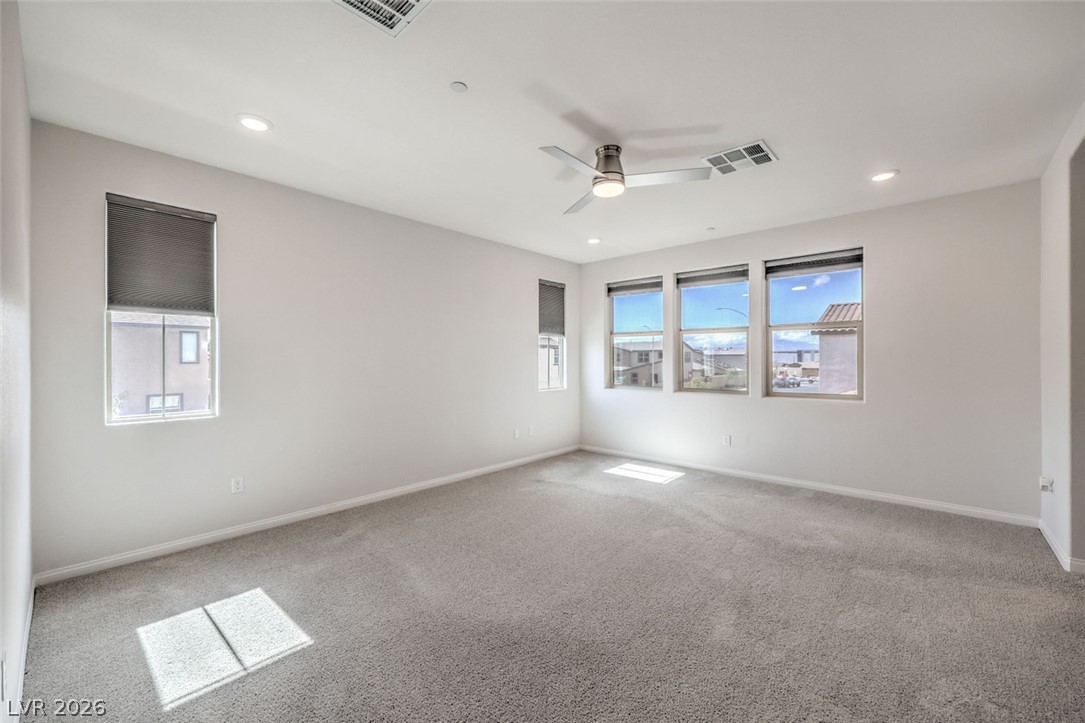
Plentiful natural light streams across the carpeted floor of this spacious upper-level room.
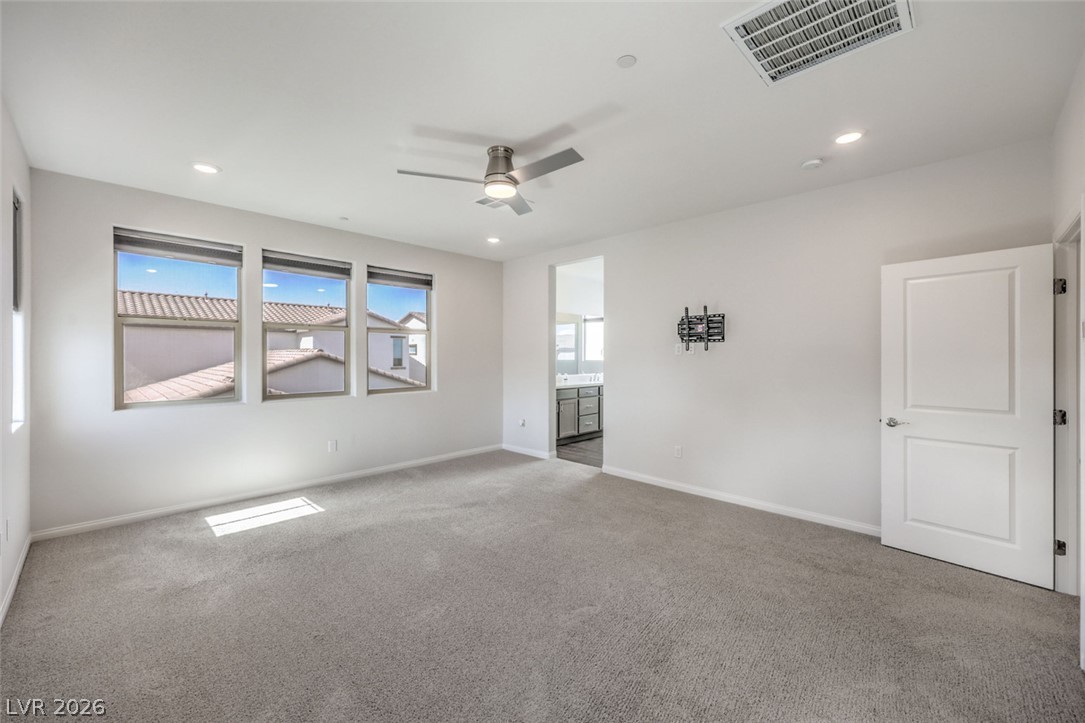
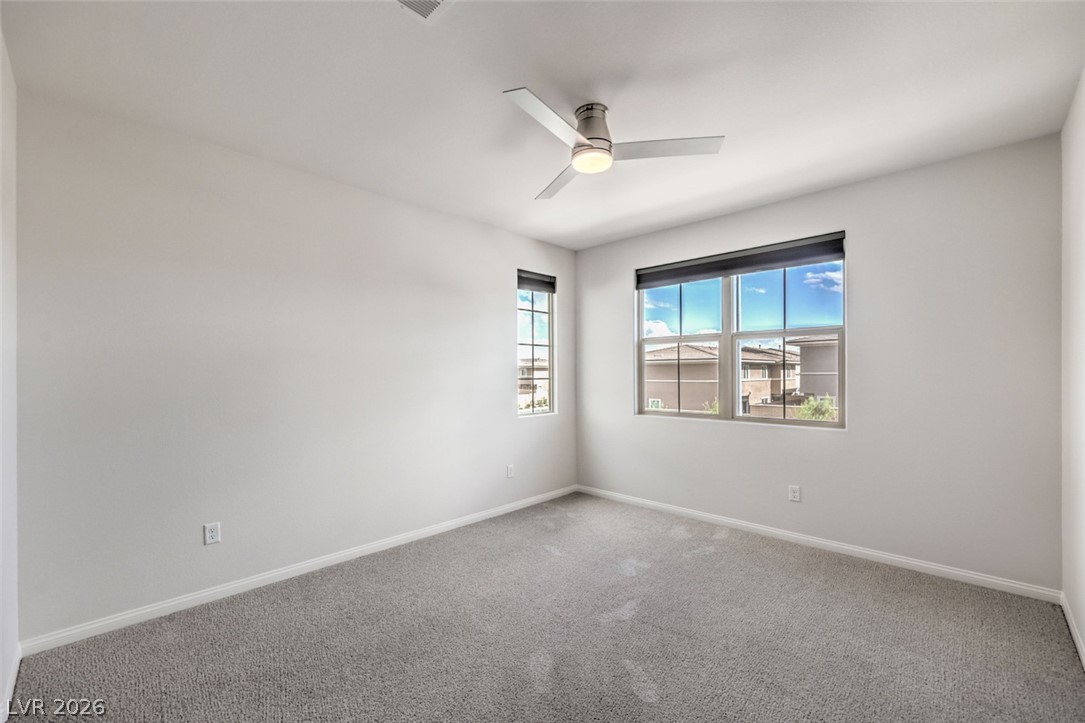
Plush carpeting and abundant natural light define this comfortable bedroom space.
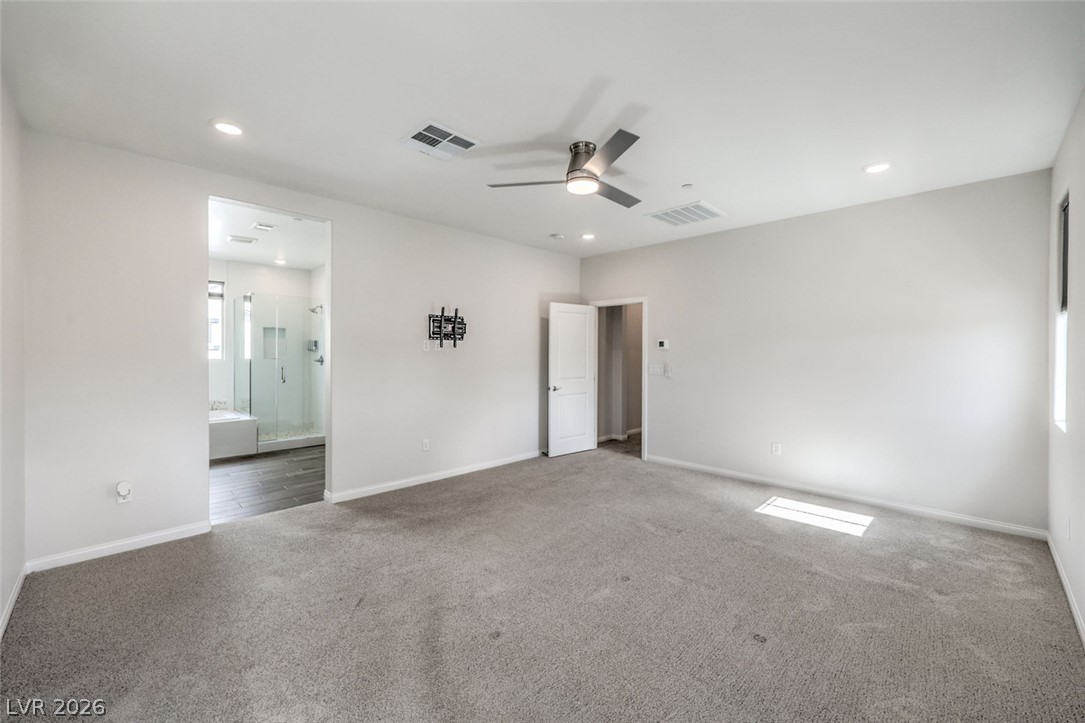
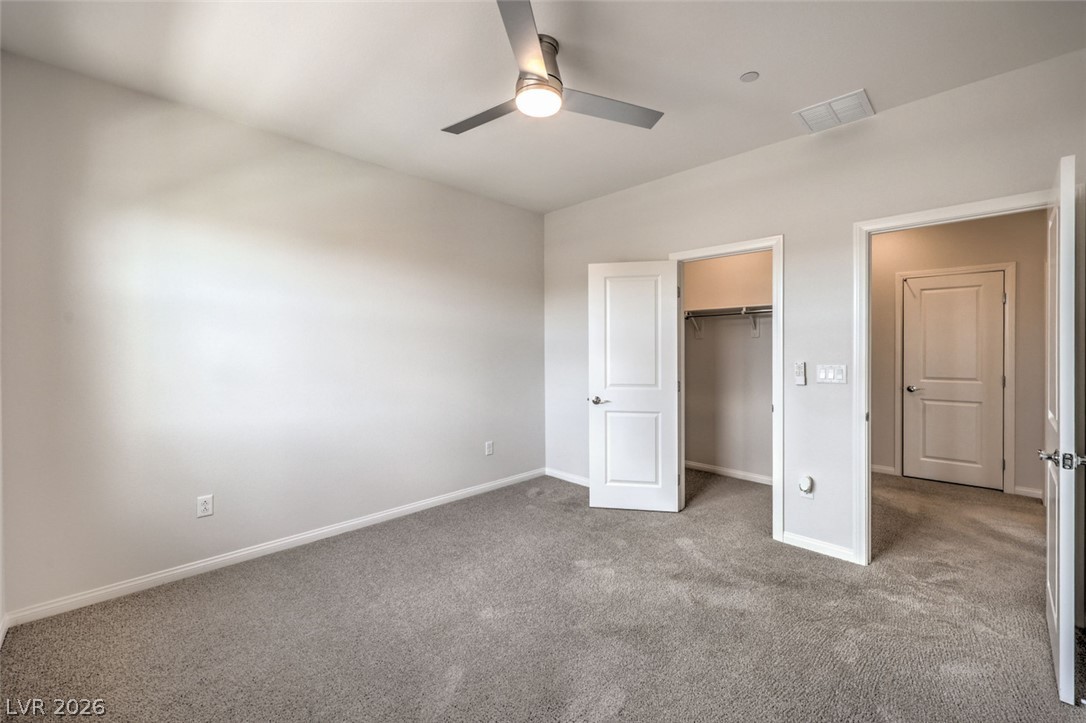
Plush carpeting underfoot leads directly to an en suite bathroom layout.
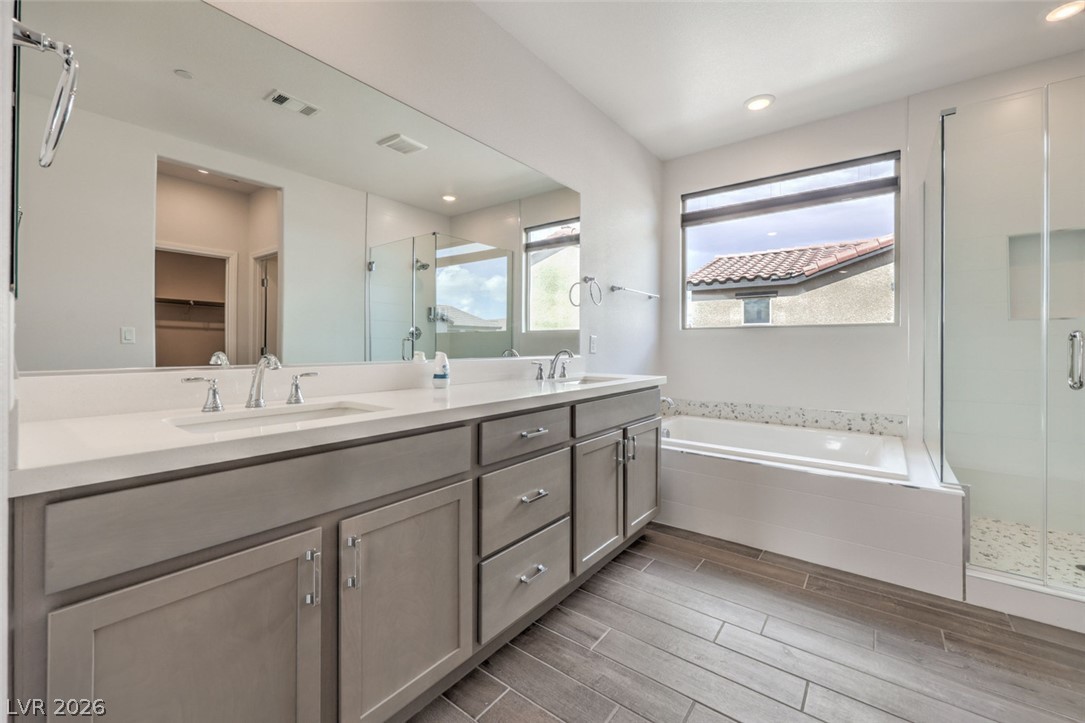
Clean lines and modern tile flooring define this spacious primary bath retreat.
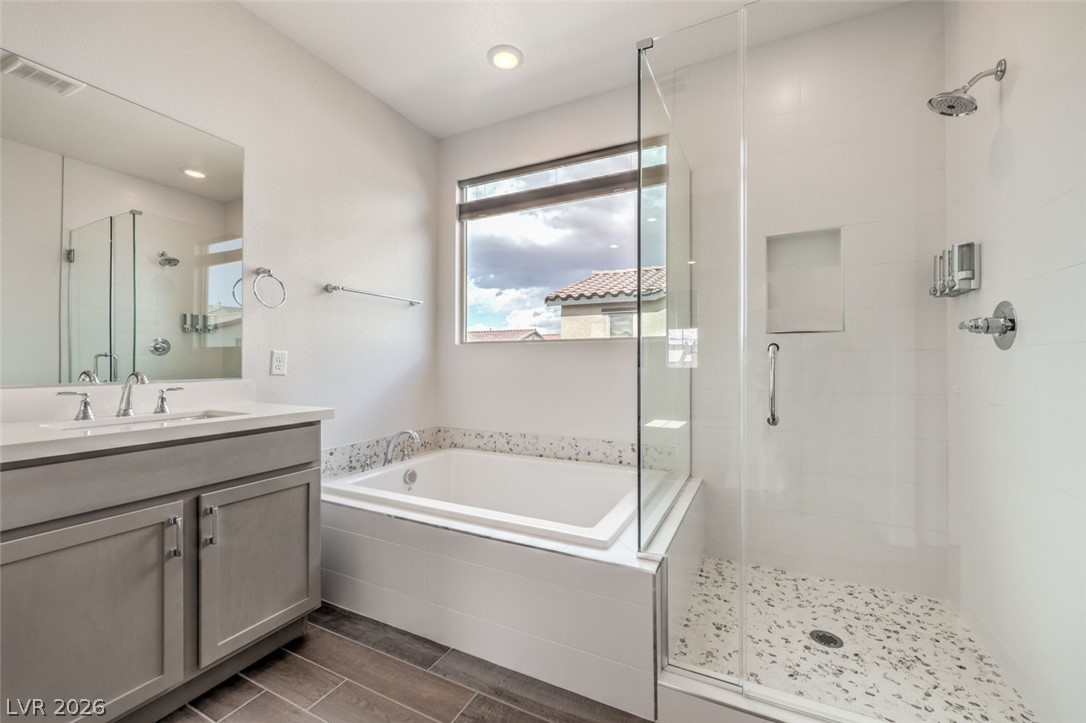
Modern finishes define this space featuring a glass-enclosed shower alongside a deep soaking tub.
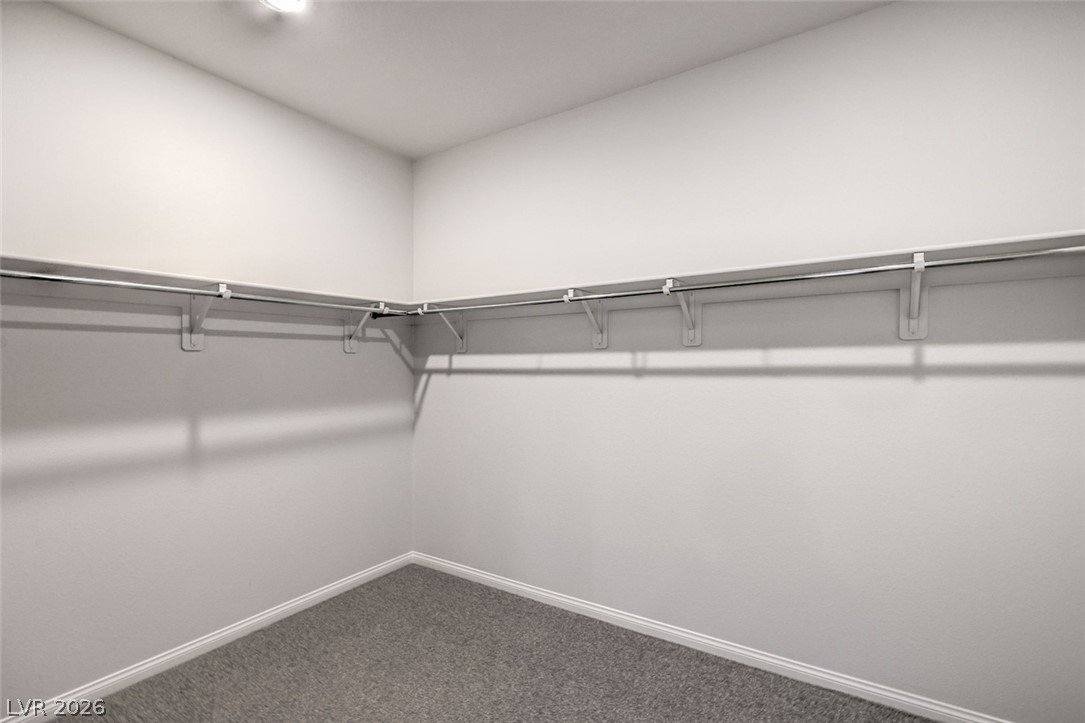
Generous hanging rods and shelving wrap around this carpeted walk-in closet.
Plush carpeting anchors this versatile upstairs loft area illuminated by recessed lighting.
Plush carpeting and dual windows overlooking the neighborhood create a comfortable atmosphere.
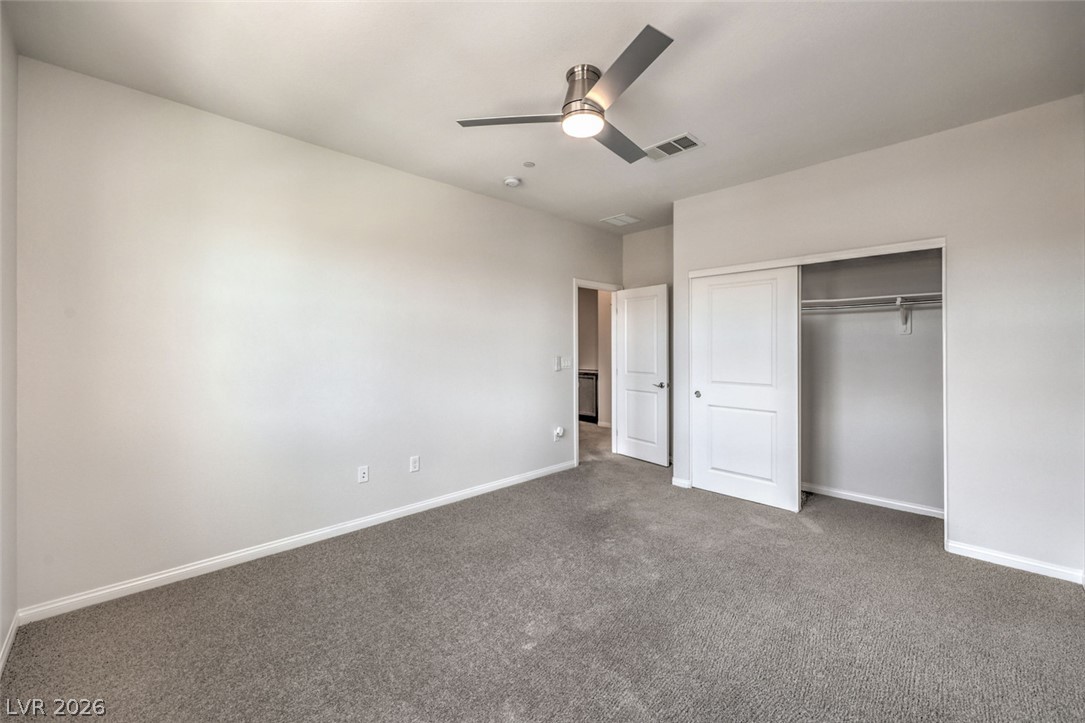
Soft plush carpeting completes this neutral secondary bedroom with built-in closet storage.
Soft carpeting underfoot defines this versatile space complete with a walk-in closet.
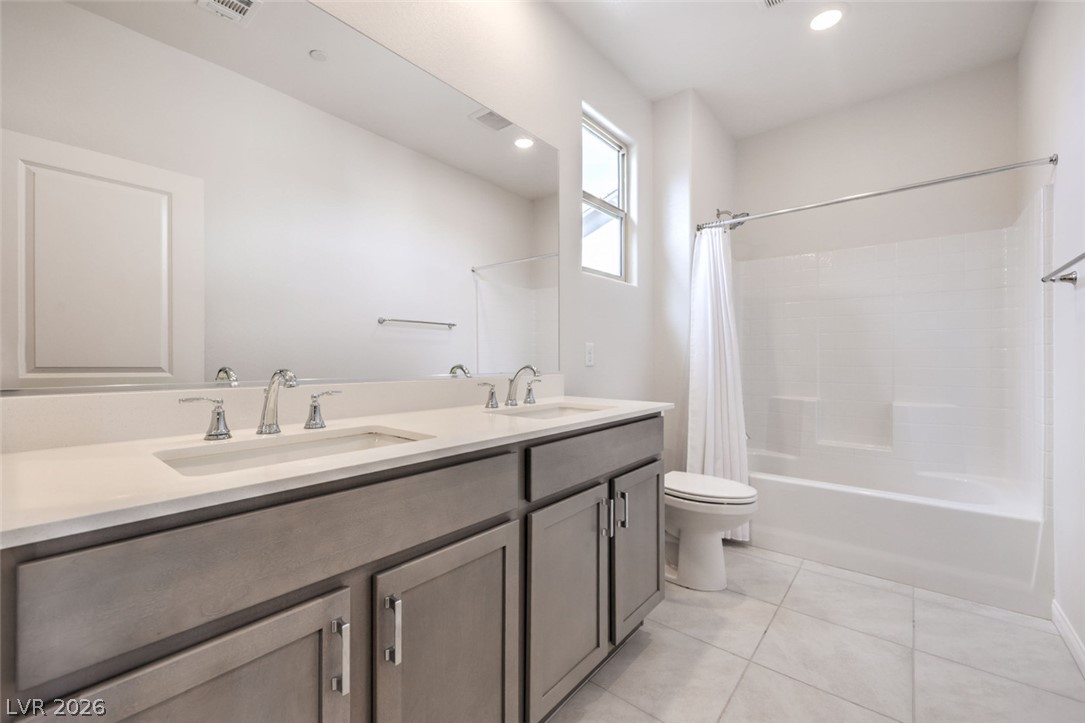
Clean lines and a spacious dual vanity define this modern bathroom design.
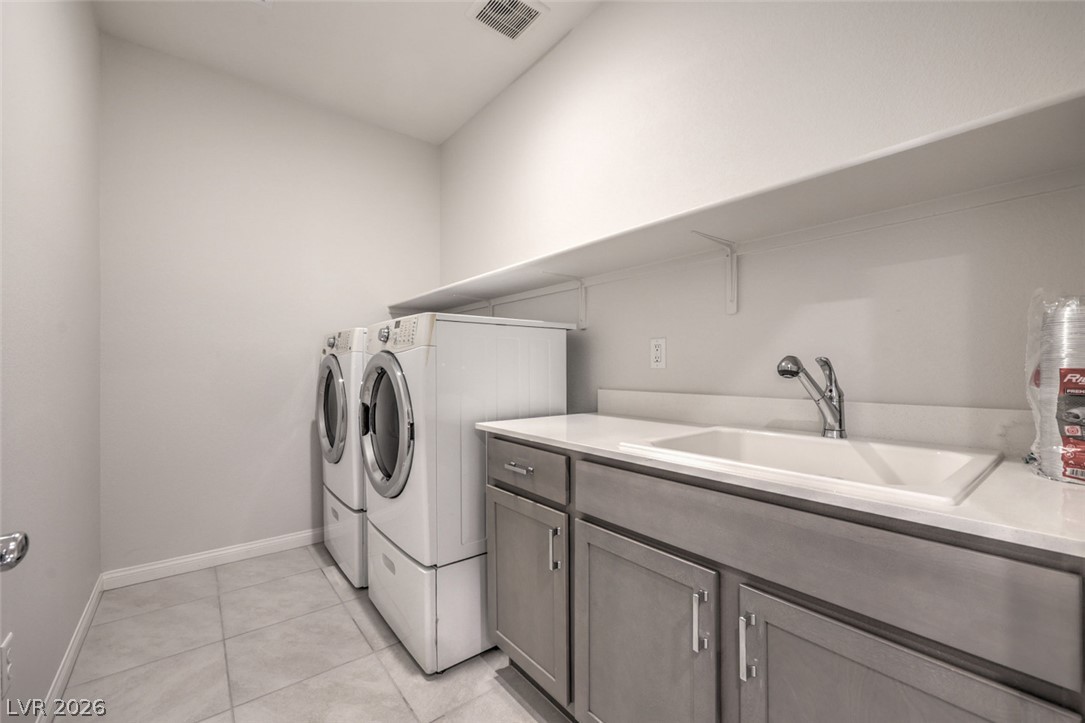
Functional laundry room located on 2nd floor featuring tile flooring, built-in shelving, and a deep utility sink setup.
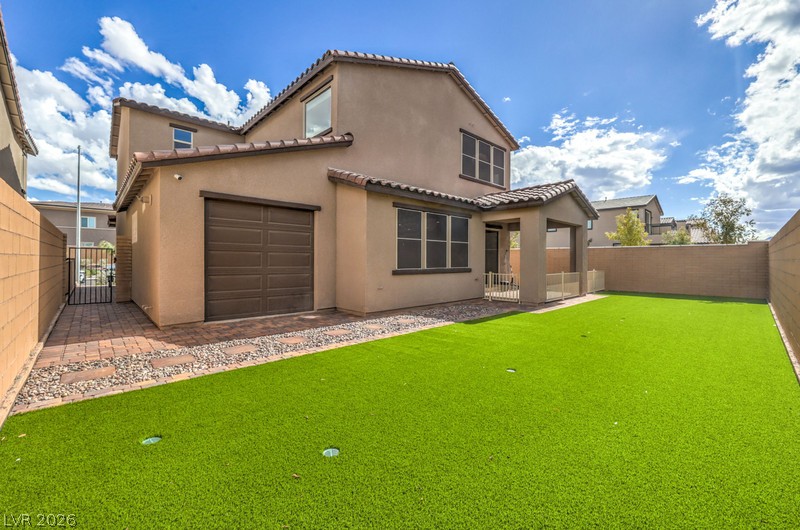
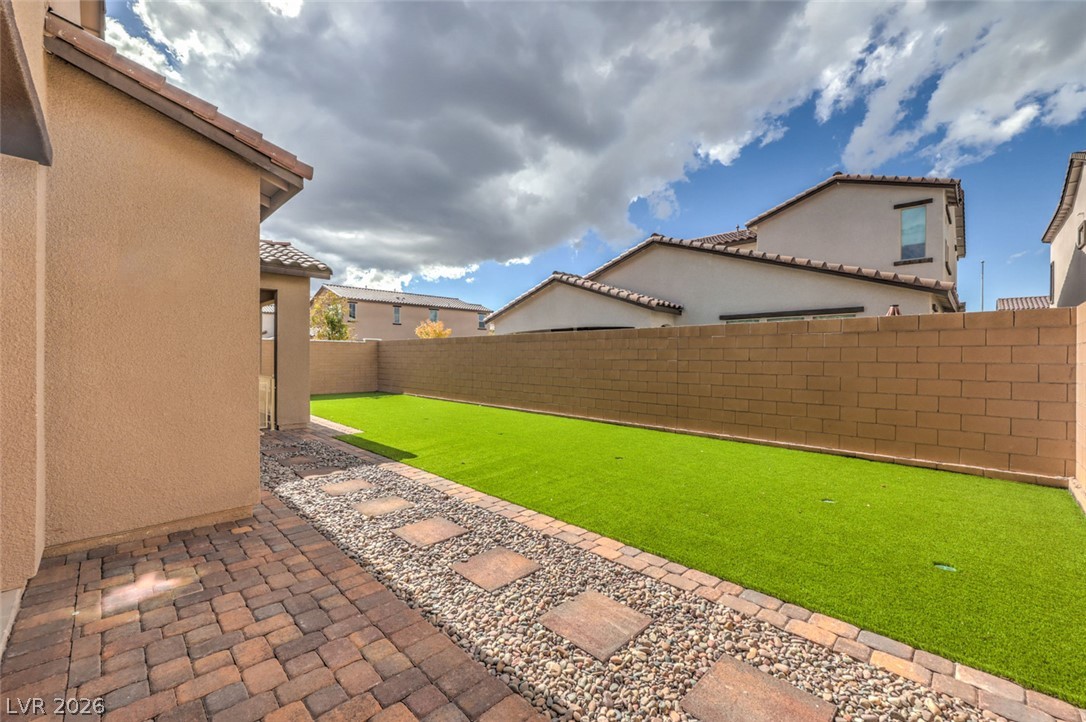
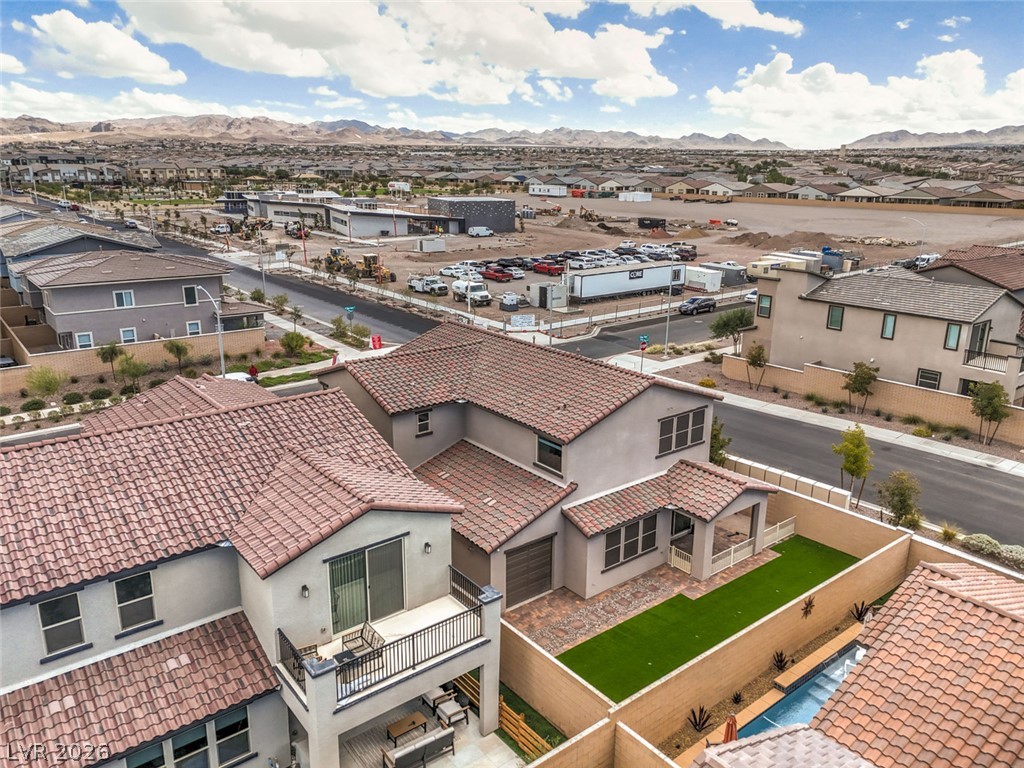
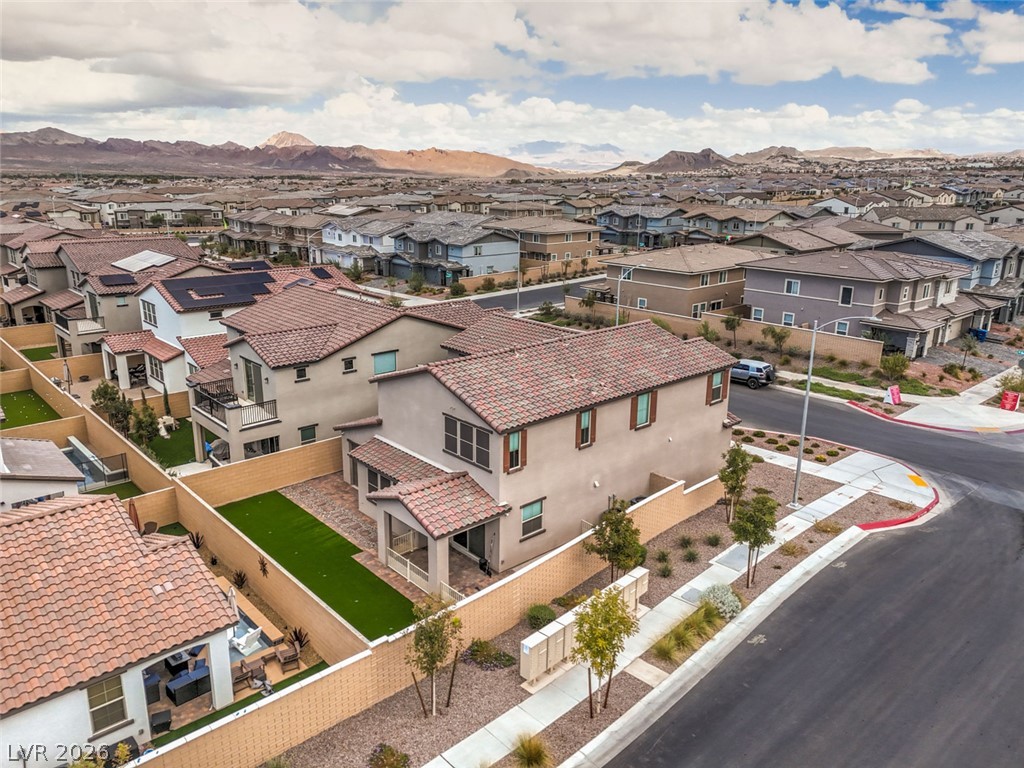
An inviting backyard features a manicured lawn alongside low-maintenance desert landscaping and stucco exterior finishes.
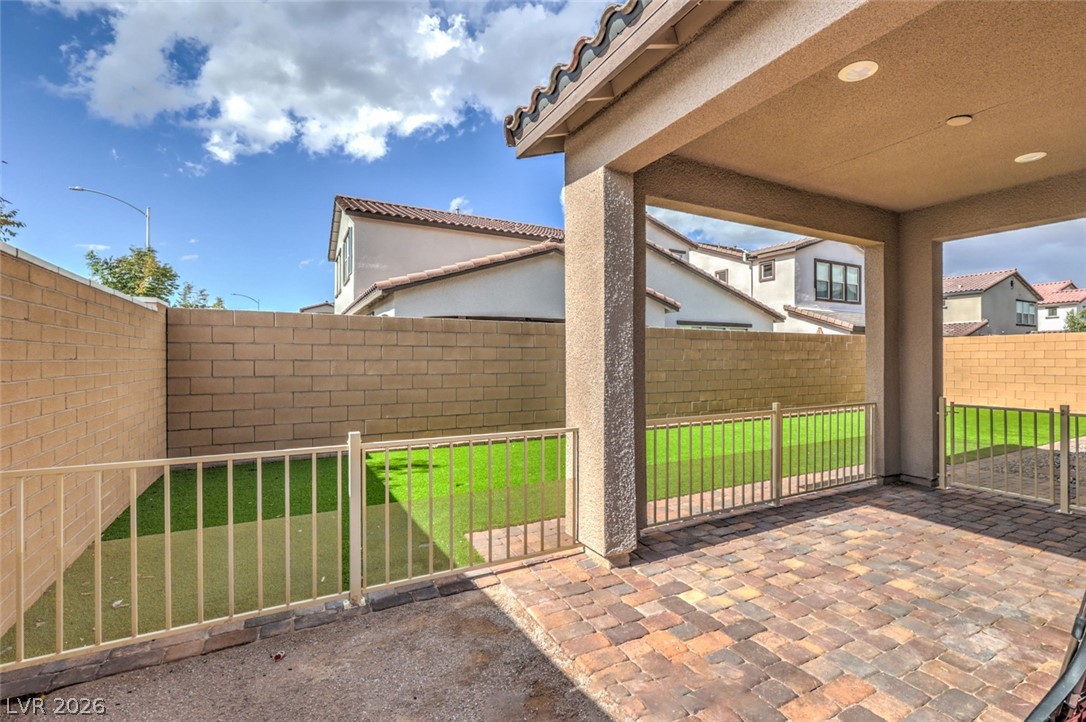
A flat green lawn and a covered patio define this private walled backyard space.
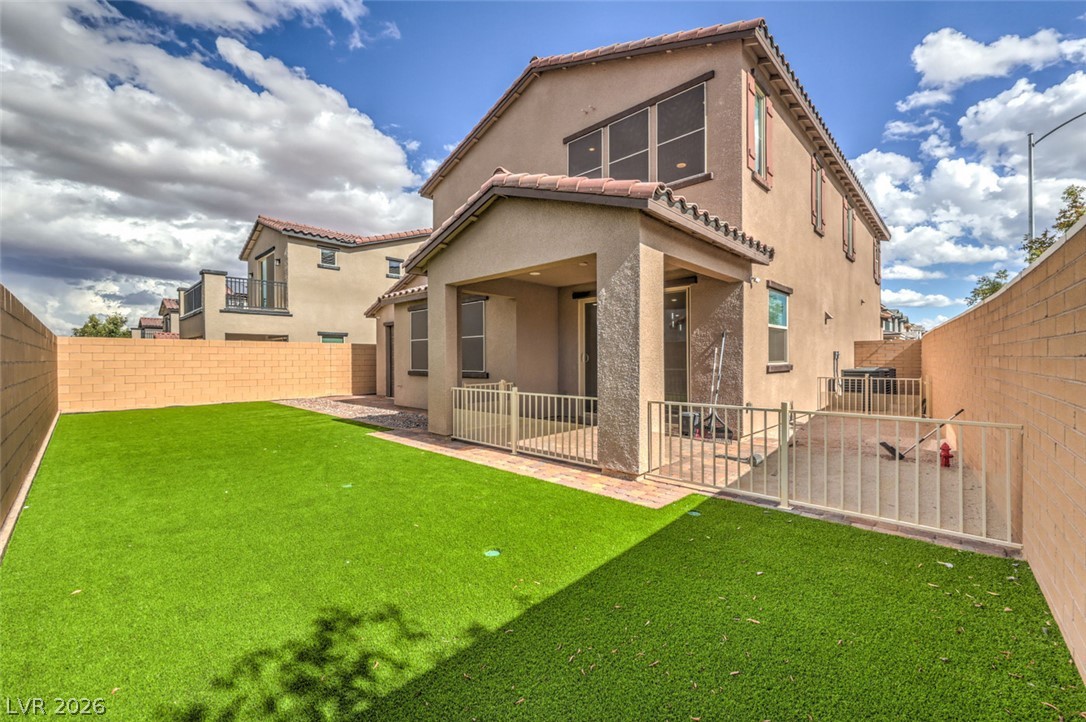
A covered patio featuring stone pavers looks out toward a private yard with fencing.
A low-maintenance backyard features a neat paver patio alongside a green lawn.
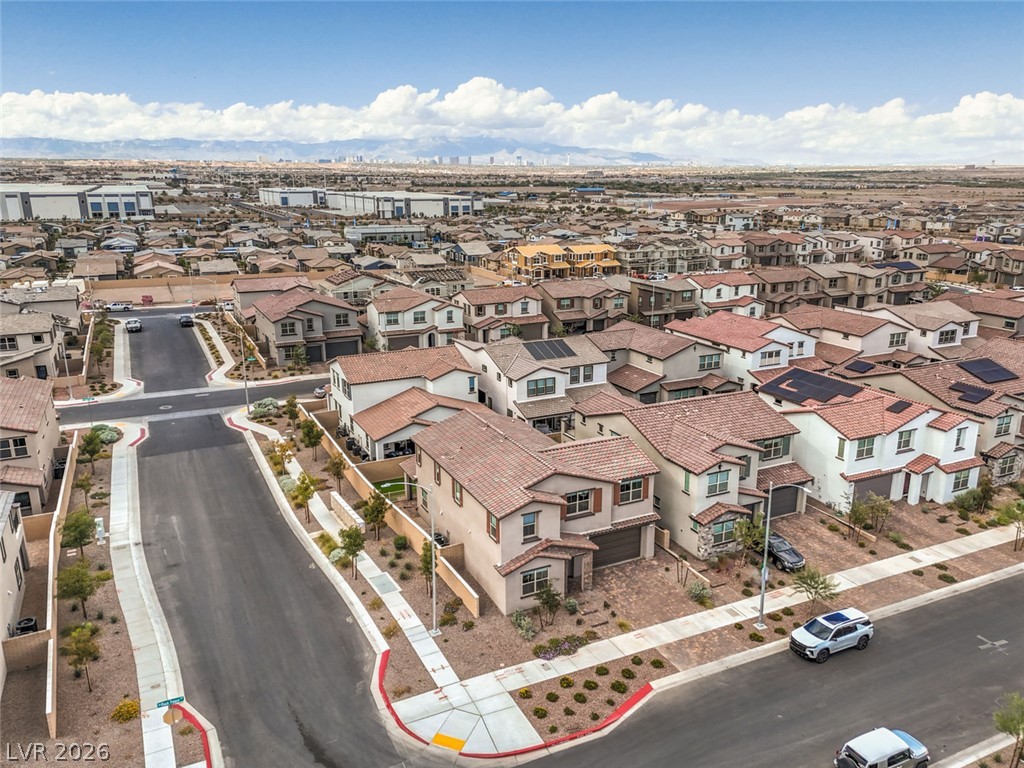
Distant city skyline and mountain views elevate this charming neighborhood setting.
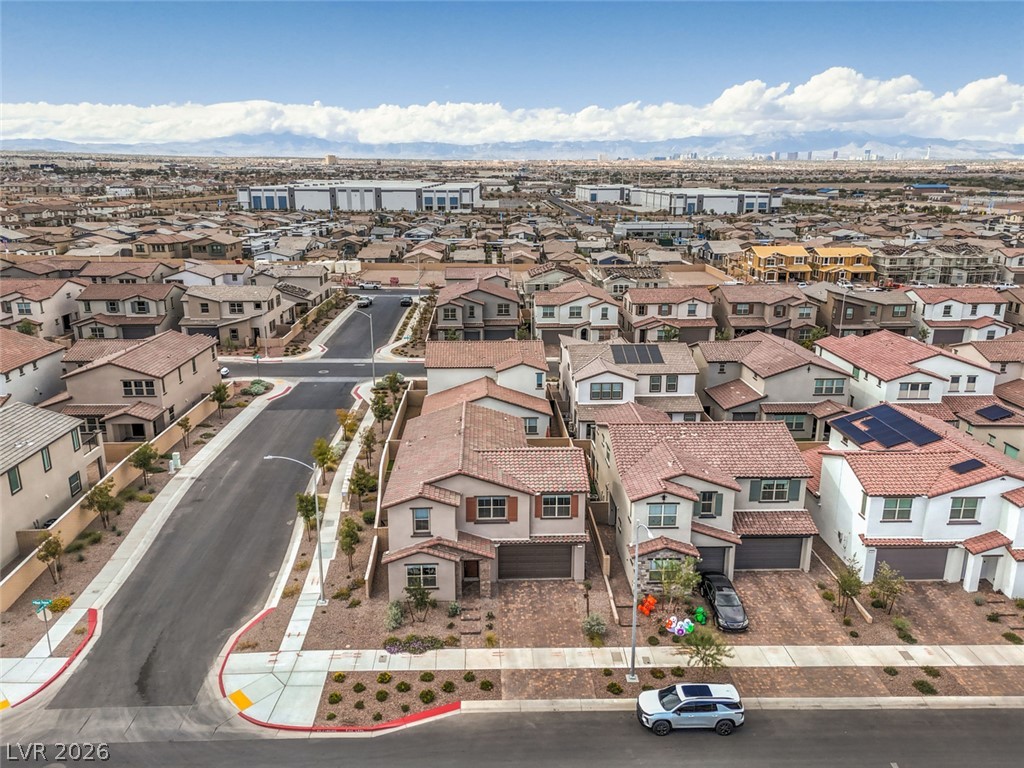
Nestled in a quiet neighborhood, this home features classic tile roofing and paved driveways.
Neat suburban streetscapes wind past modern two-story homes with tile roofs under wide skies.
Distant mountains frame the surrounding neighborhood skyline view from this elevated perspective.
A corner lot home featuring tile roofing and low-maintenance landscaping under a desert mountain backdrop.
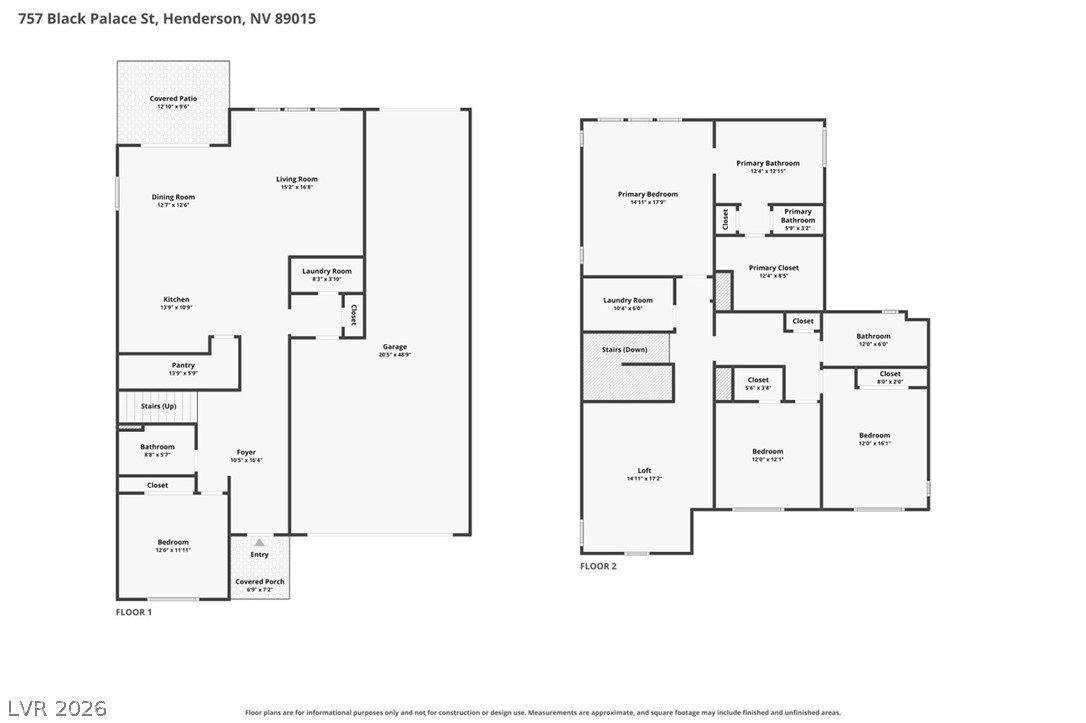
An intuitive two-story layout optimizes space and functionality for everyday living.

 Price Reduced Listing