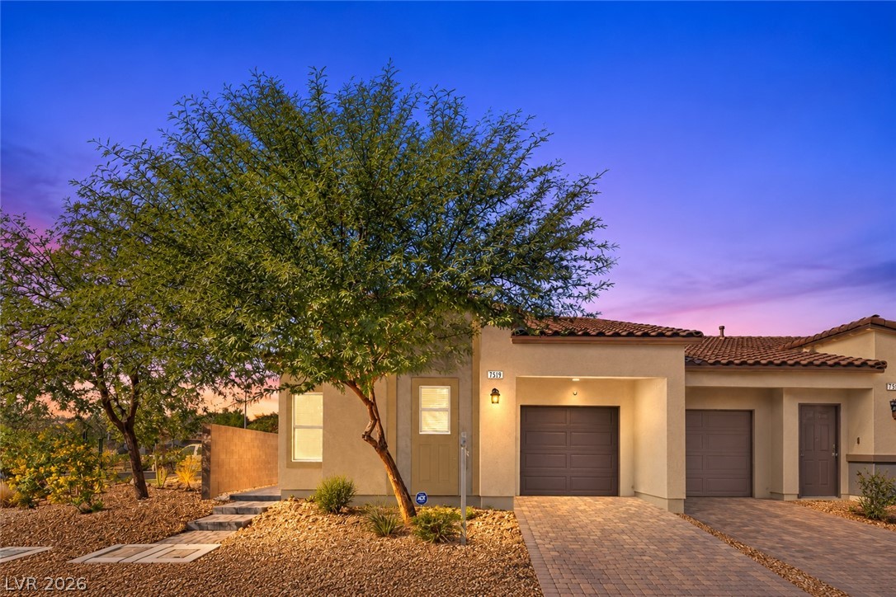
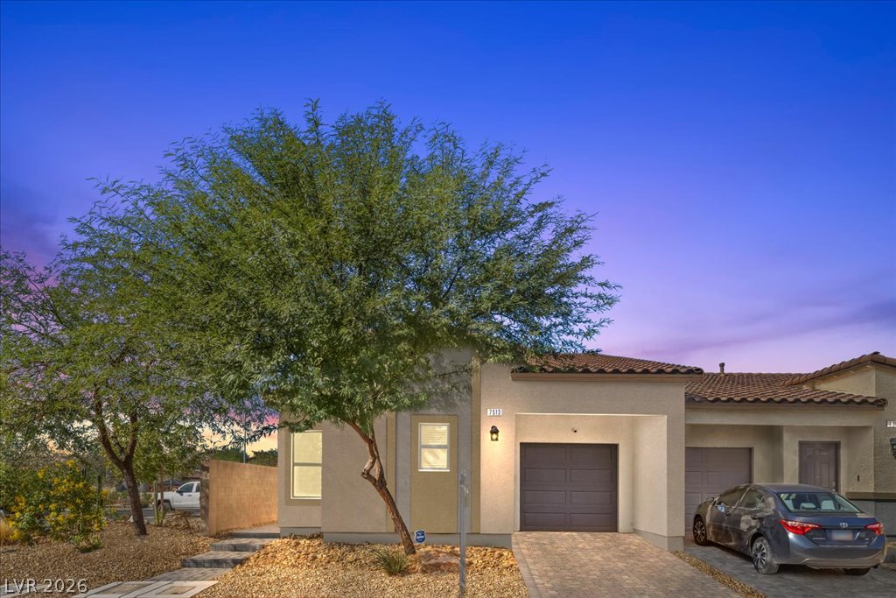
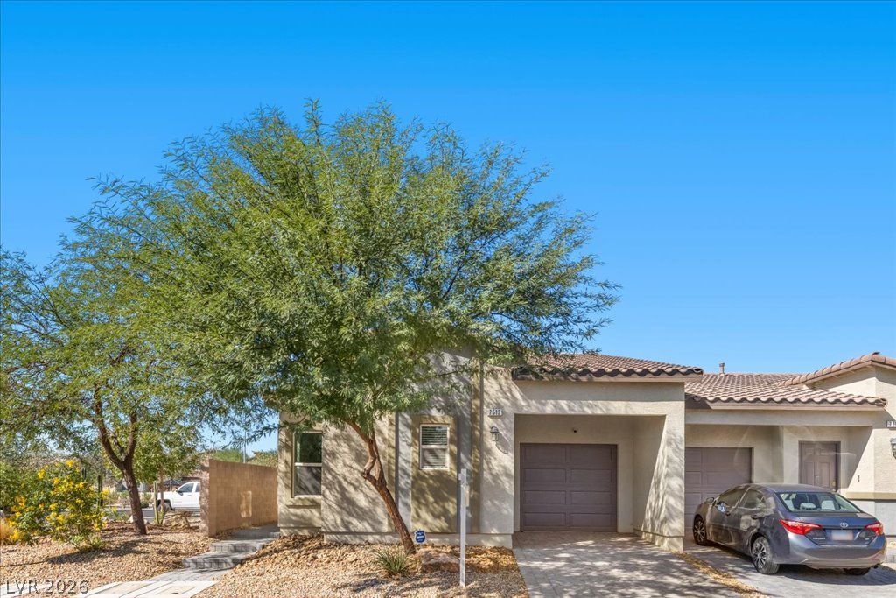
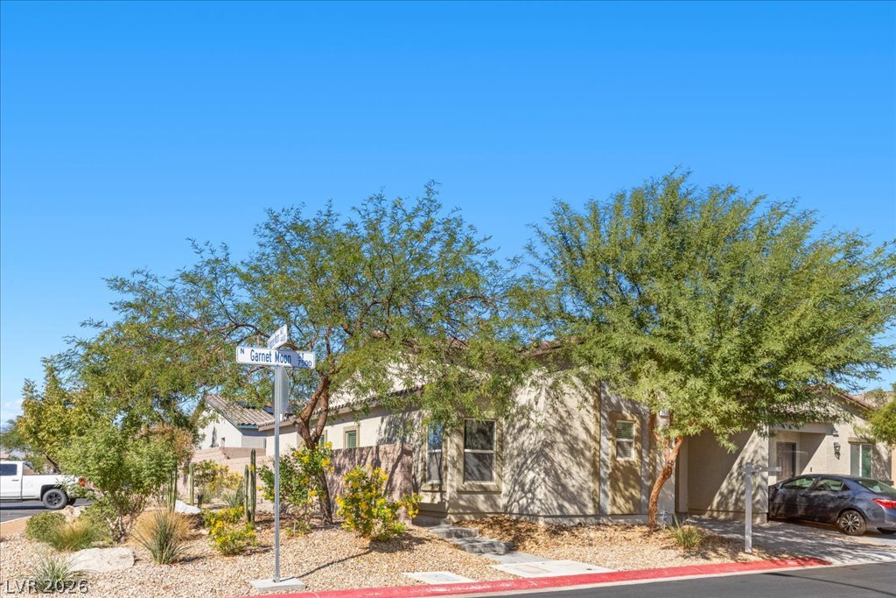
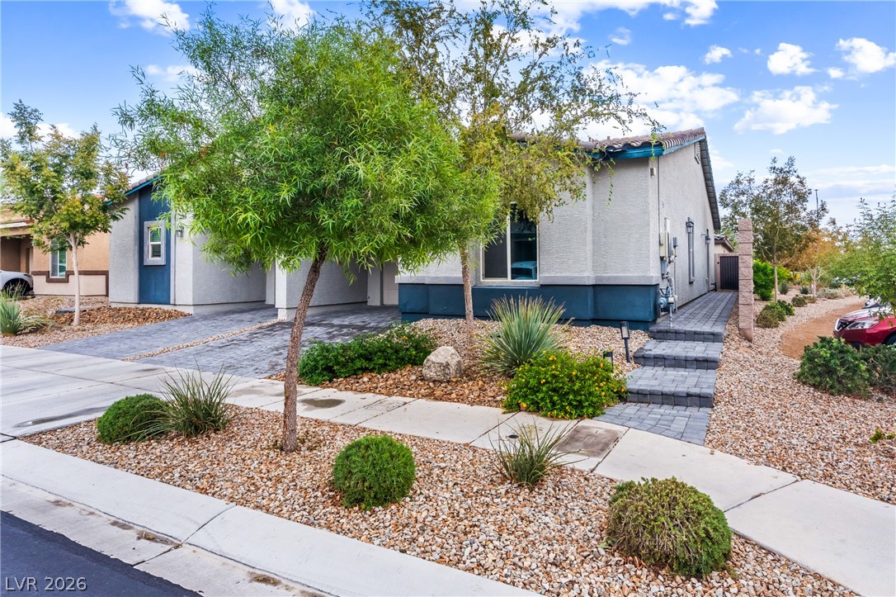
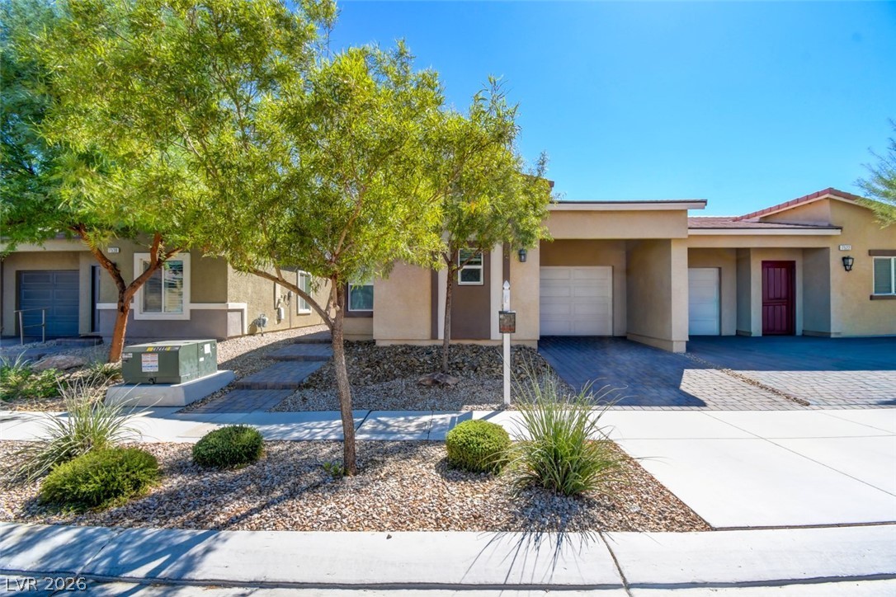
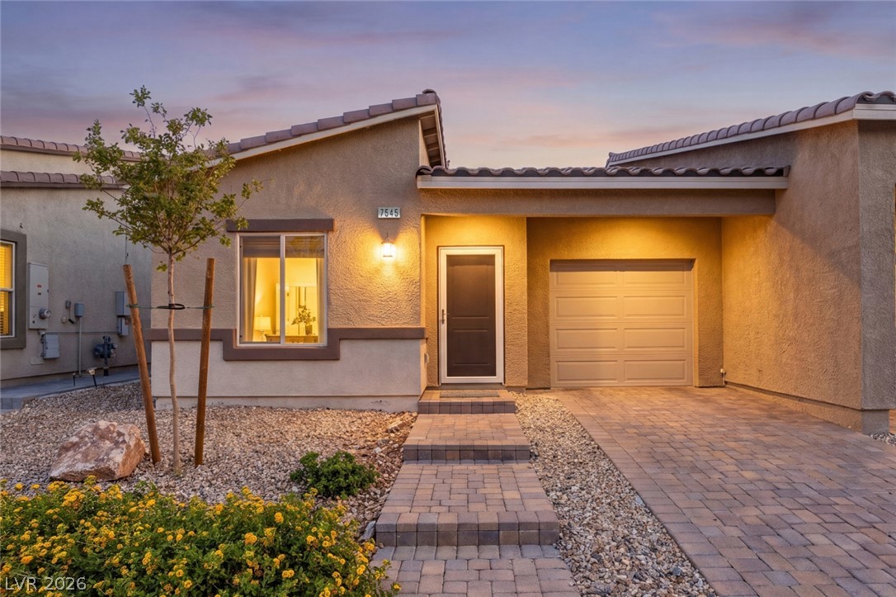
Situated on a corner lot, desert landscaping and a paved driveway complement this versatile home.
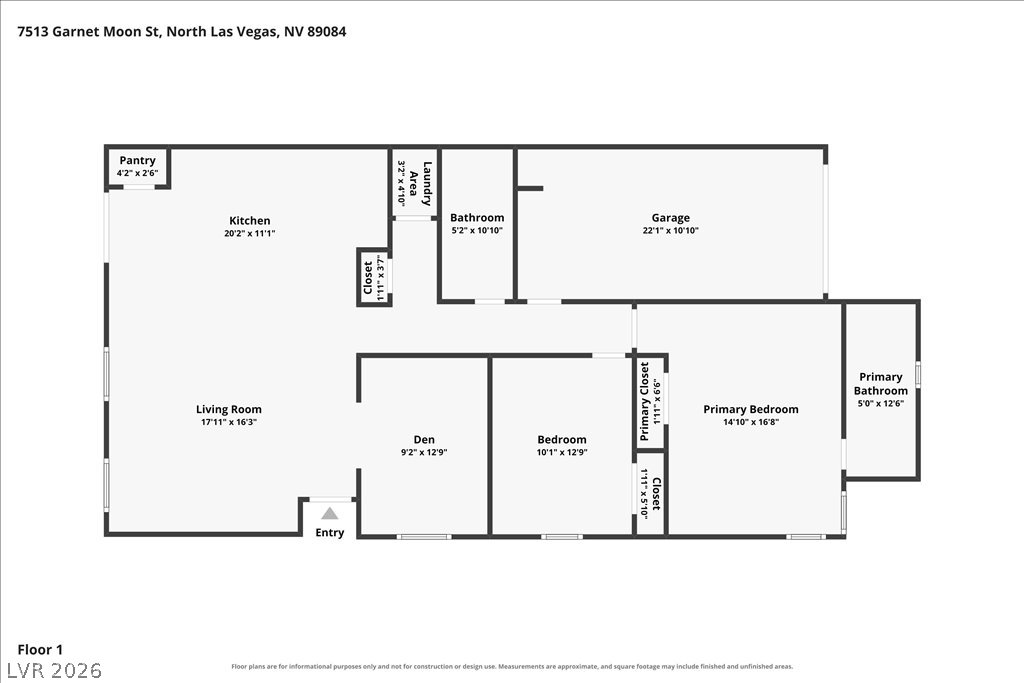
A detailed layout illustration showing the single-level floor plan with dimensions.
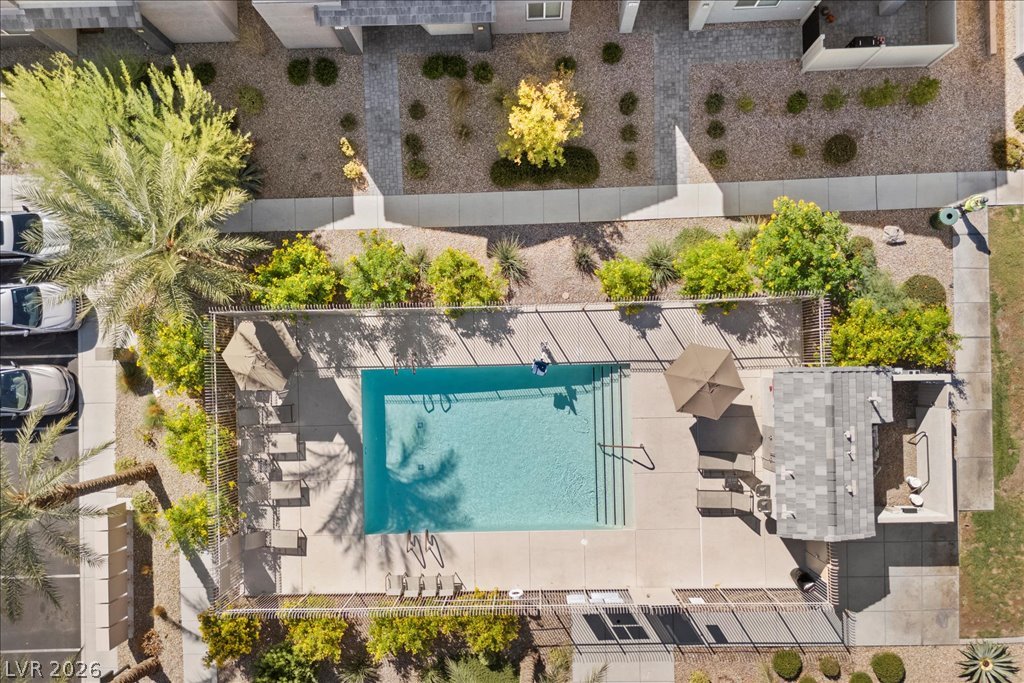
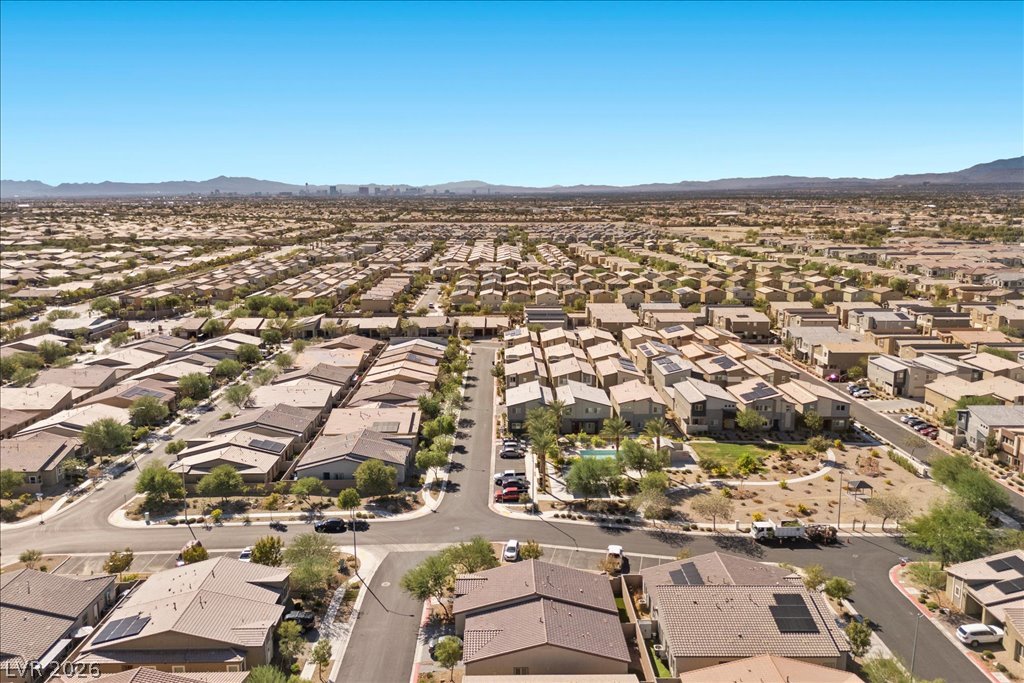
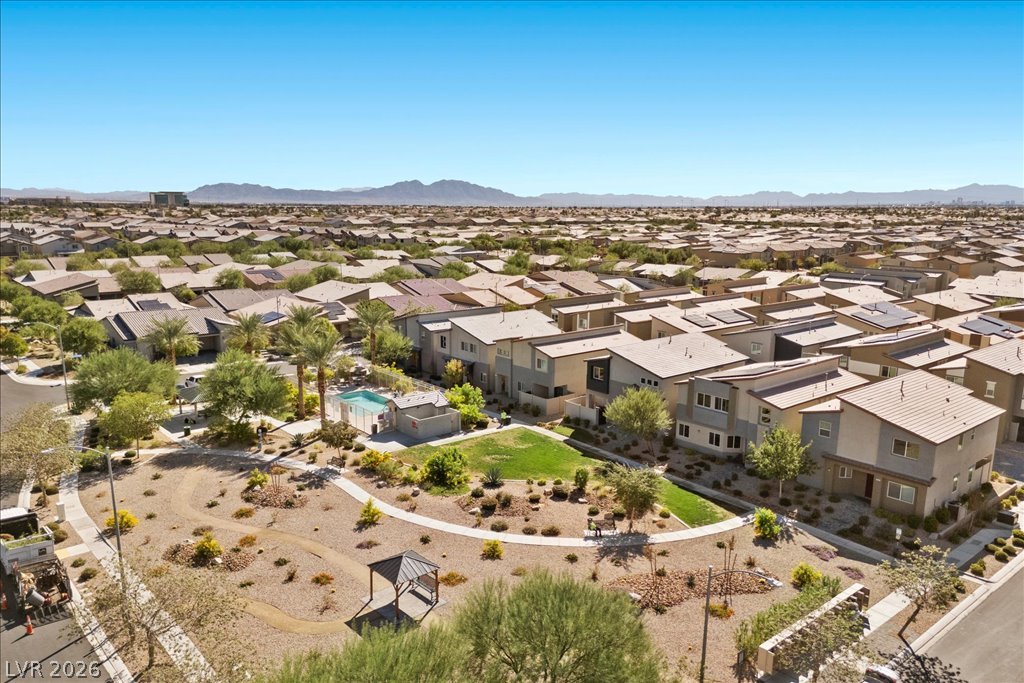
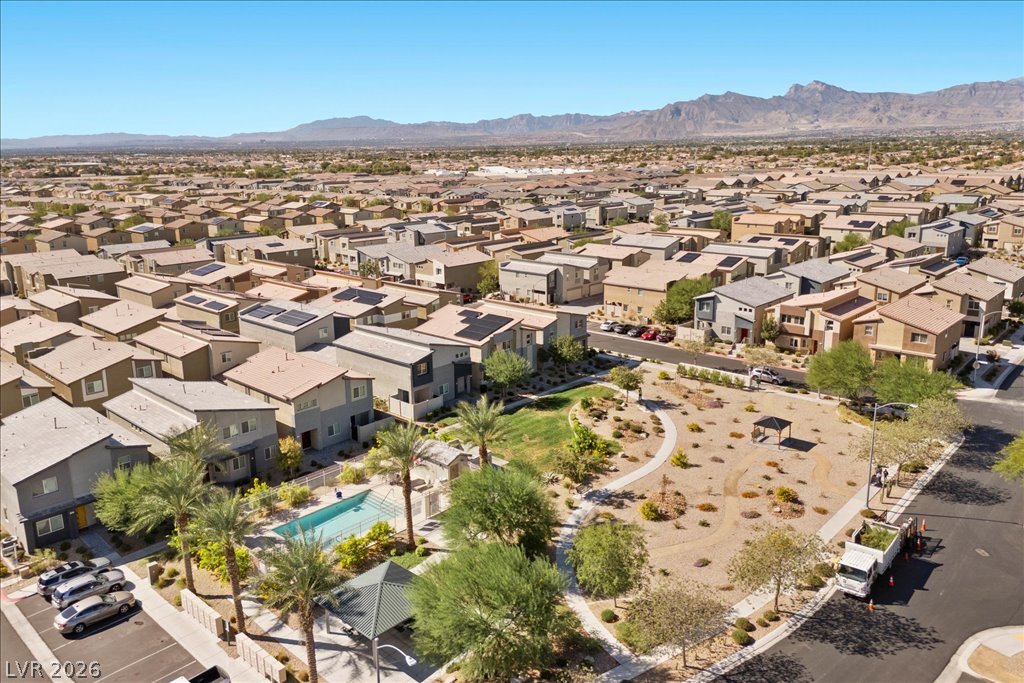
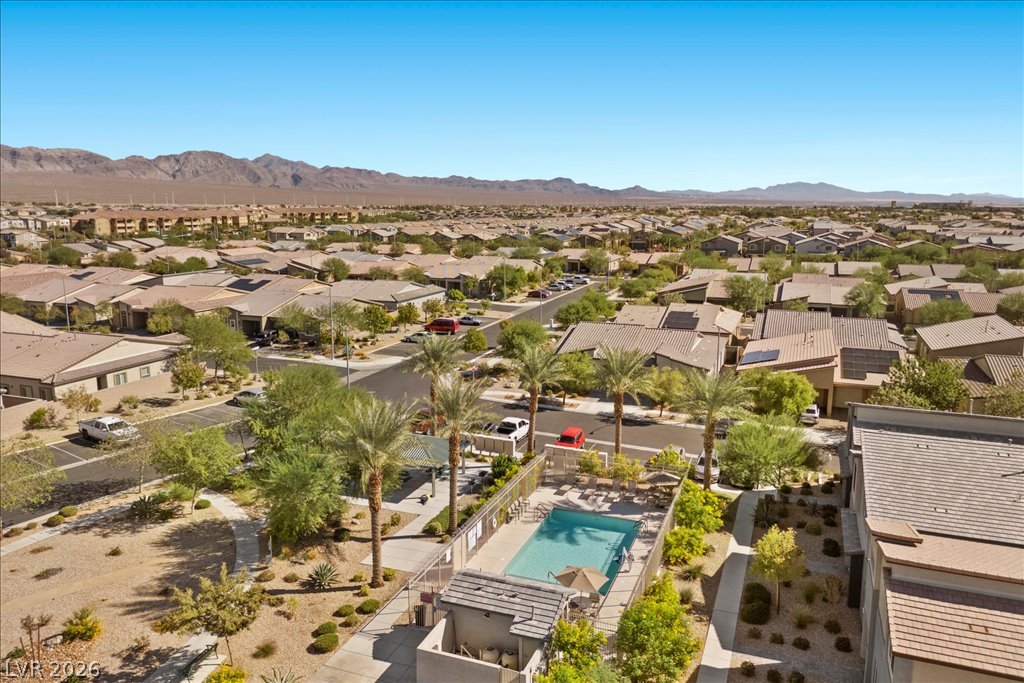
An aerial perspective showcases your sparkling community pool.
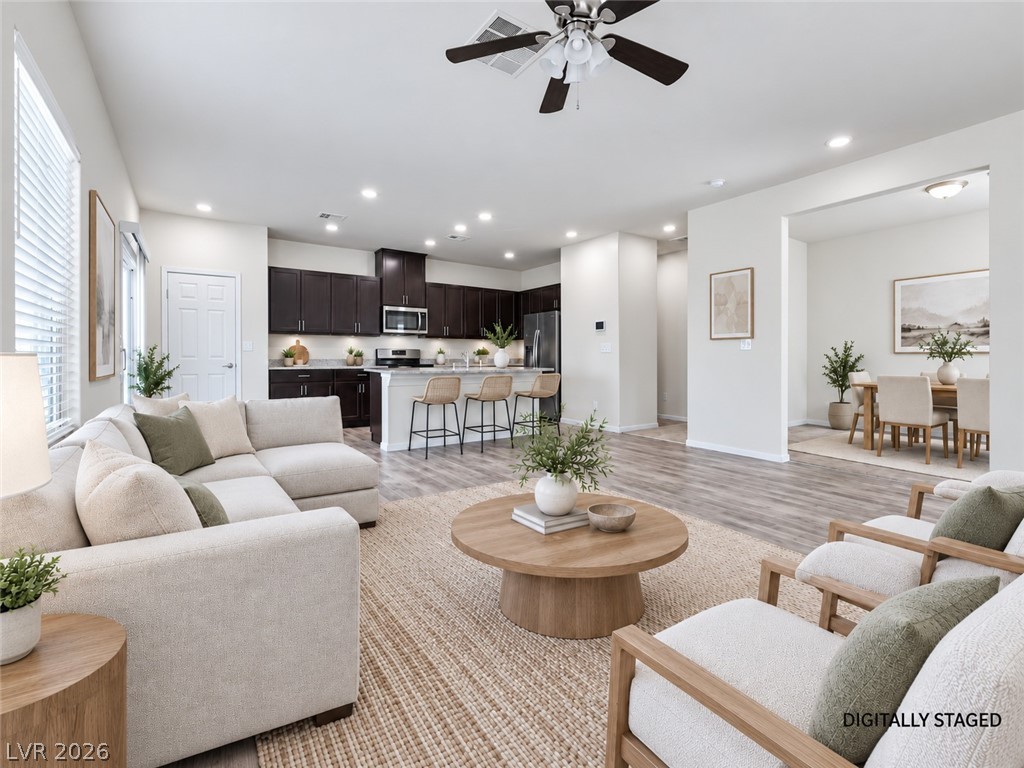
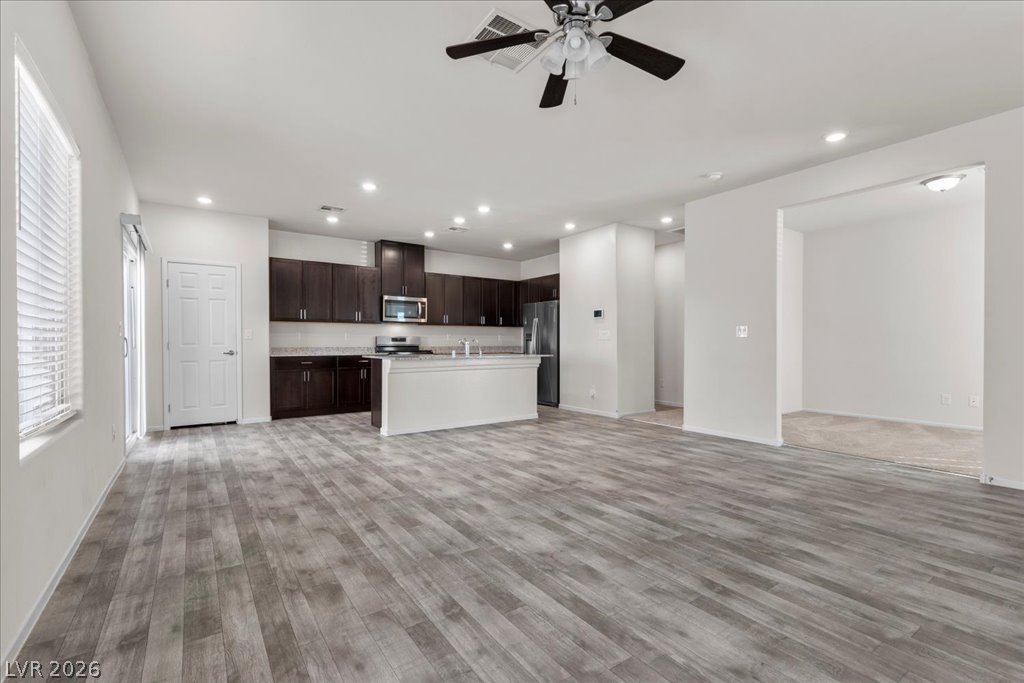
An open-concept living area flows seamlessly into the kitchen and dining spaces over durable wood-look flooring.
Durable plank flooring stretches across a highly functional, open-concept living area and kitchen layout.
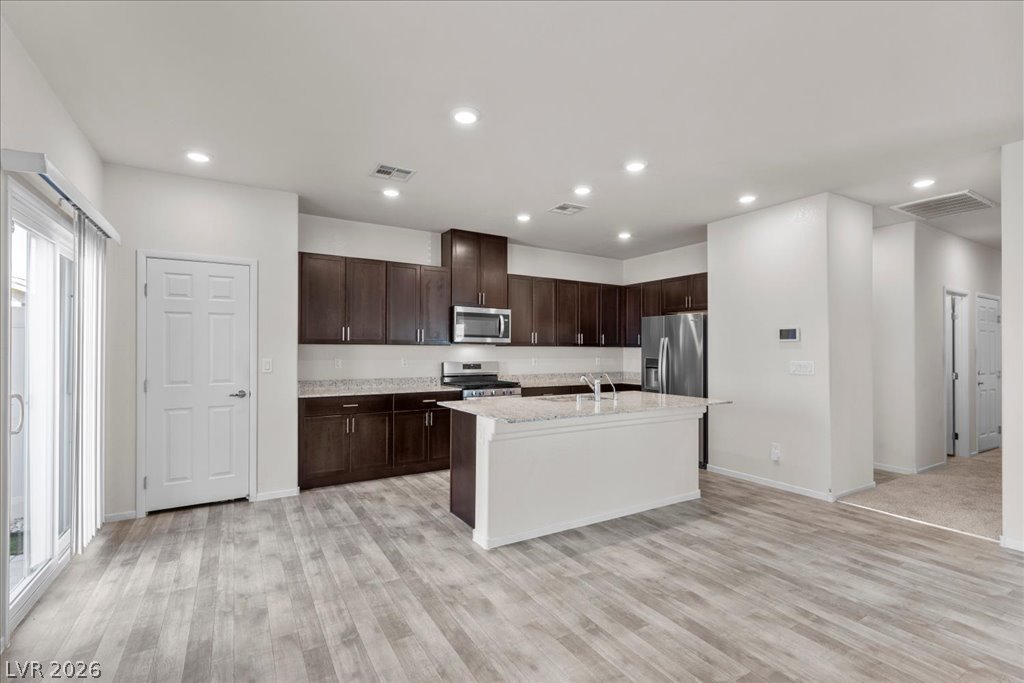
An open floor plan seamlessly connects the kitchen and living areas over durable wood-look flooring.
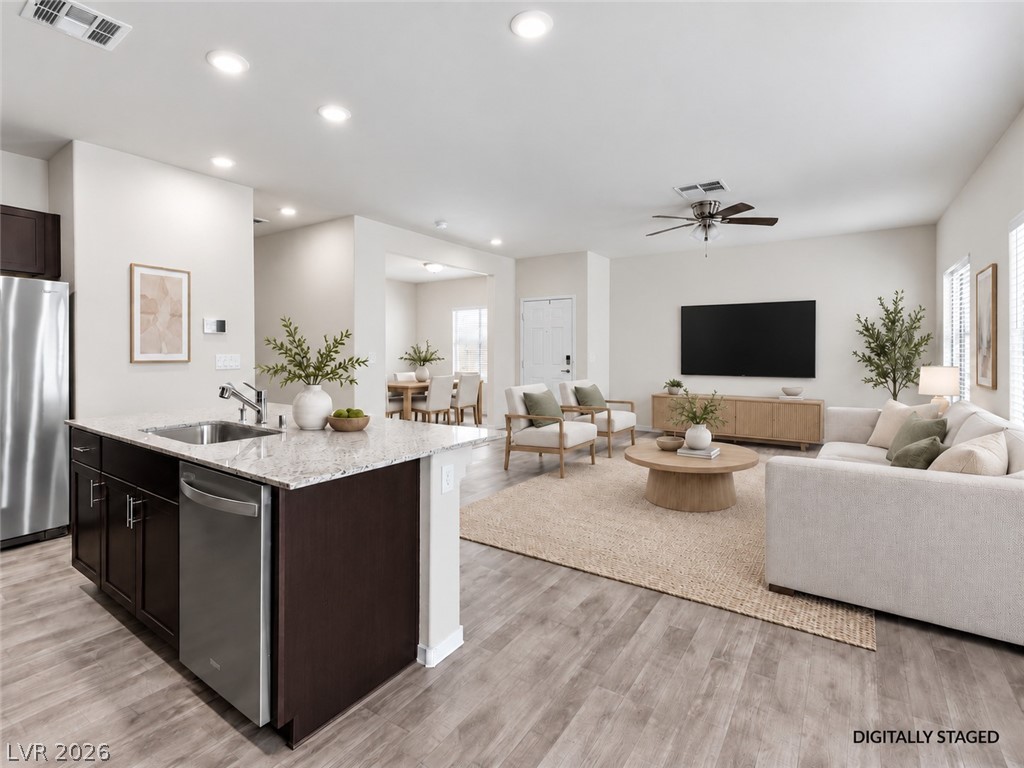
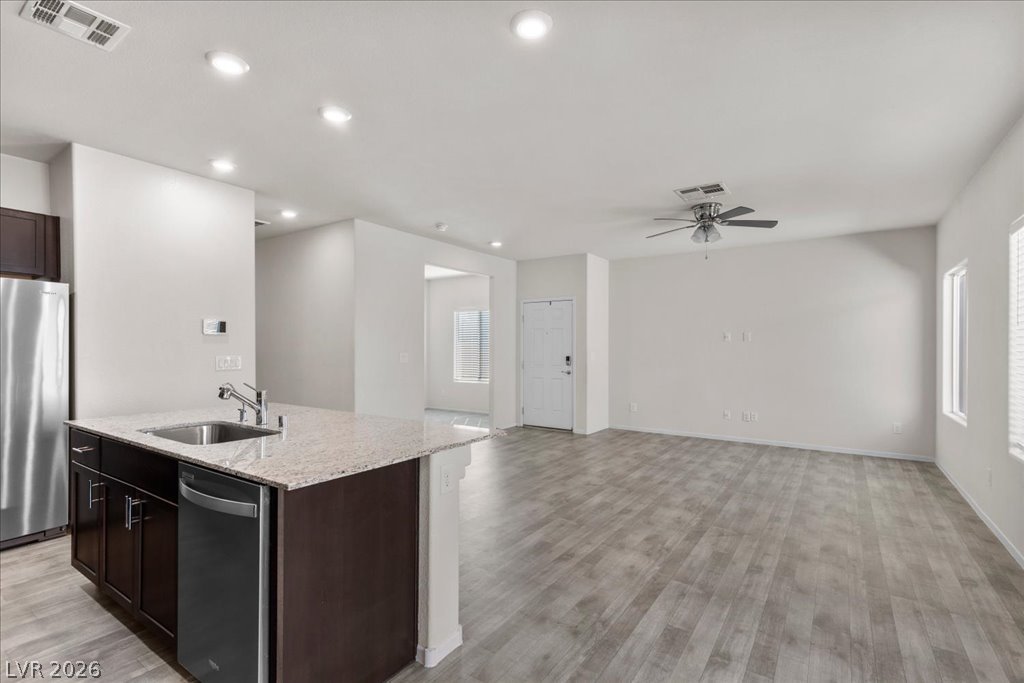
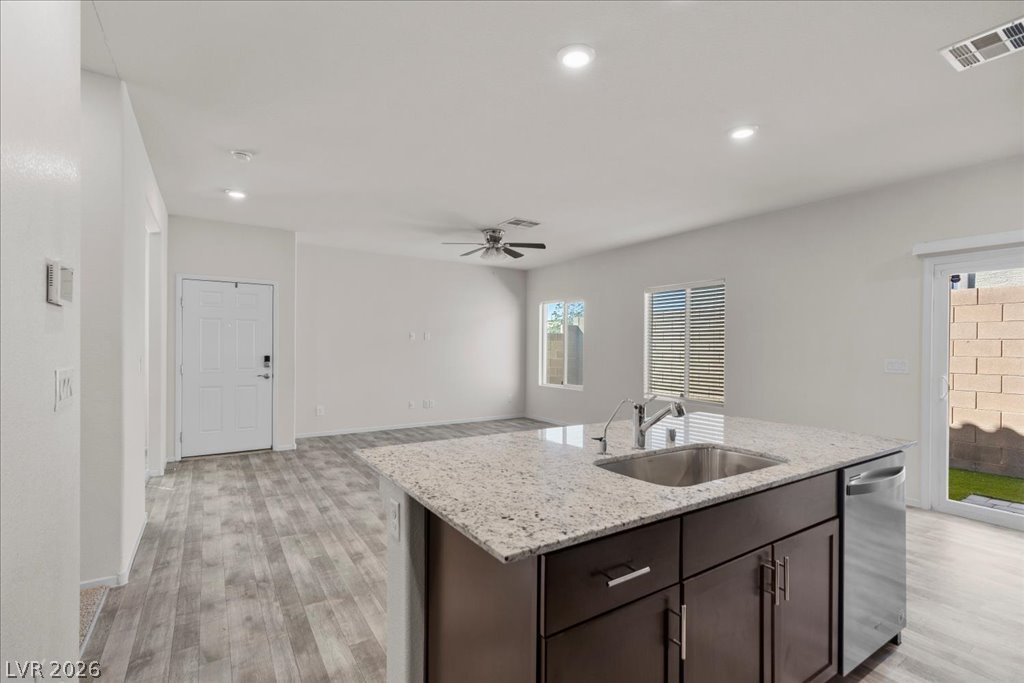
An open floor plan connects the kitchen island to a spacious living area with wood-look flooring.
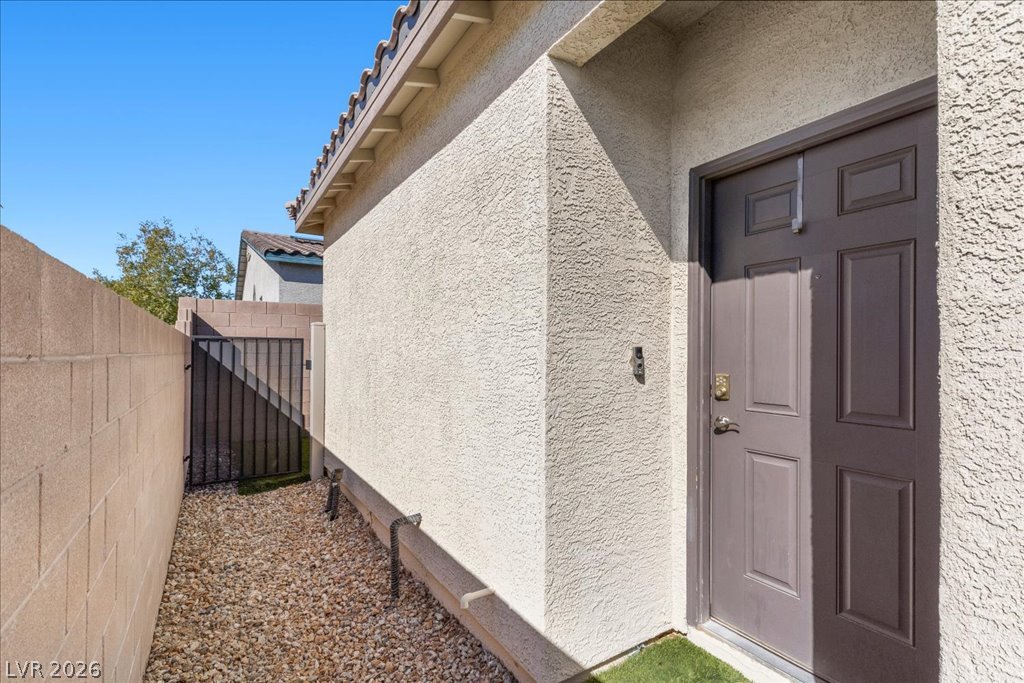
A private side entry welcomes guests alongside pavers.
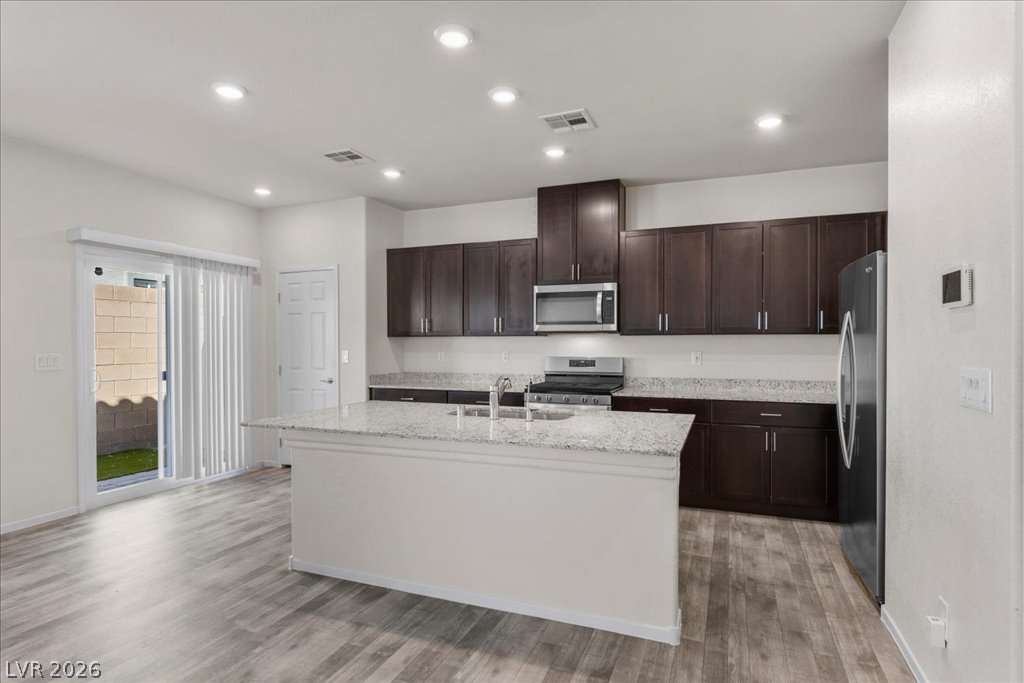
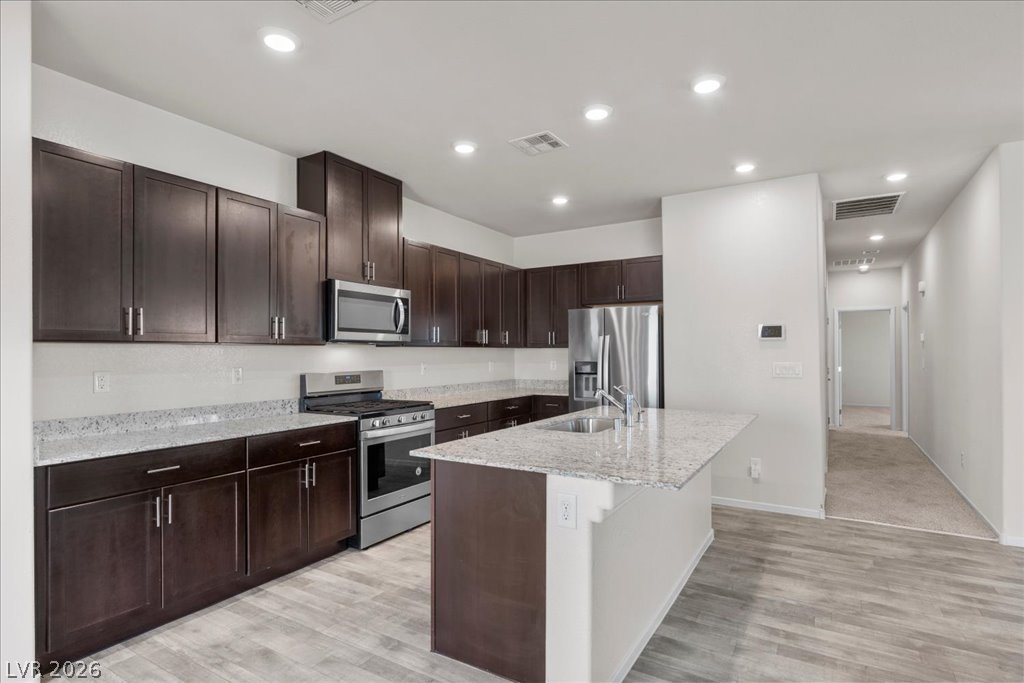
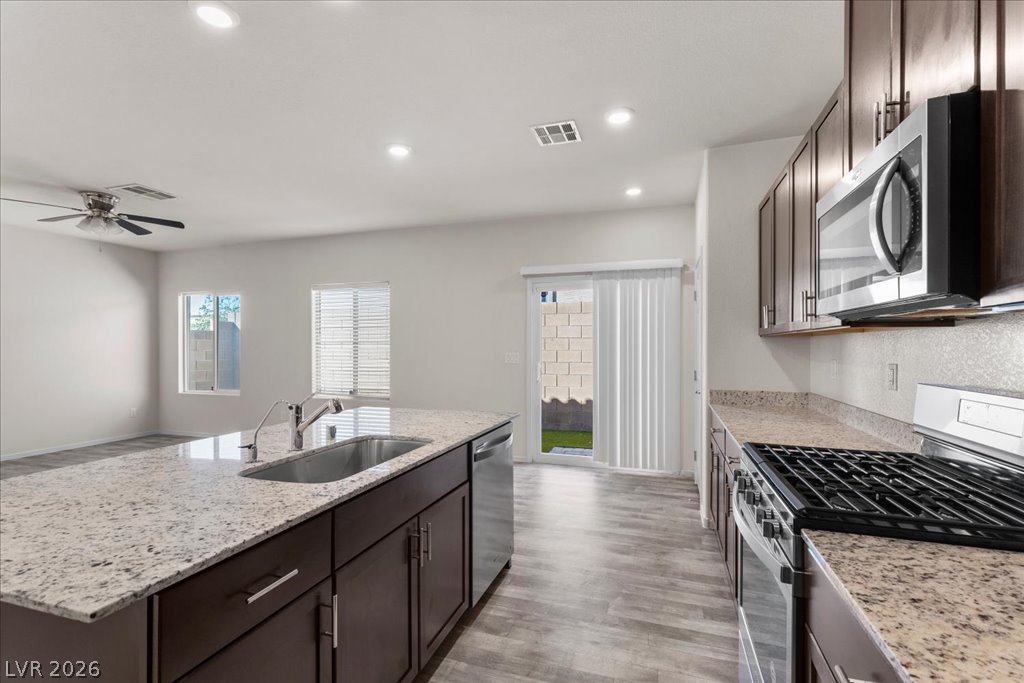
Durable granite countertops and dark cabinetry anchor this modern kitchen with sliding doors to the patio.
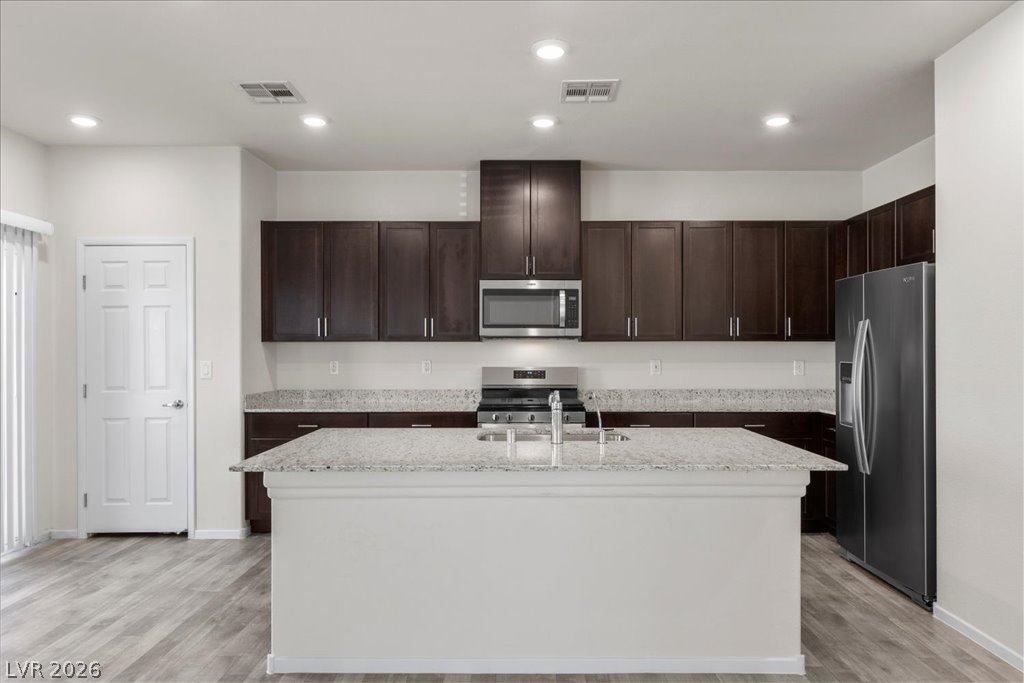
Granite countertops and dark cabinetry define a modern kitchen anchored by a central workspace island.
Gleaming hard surface flooring flows through the open-concept kitchen highlighting a central prep island.
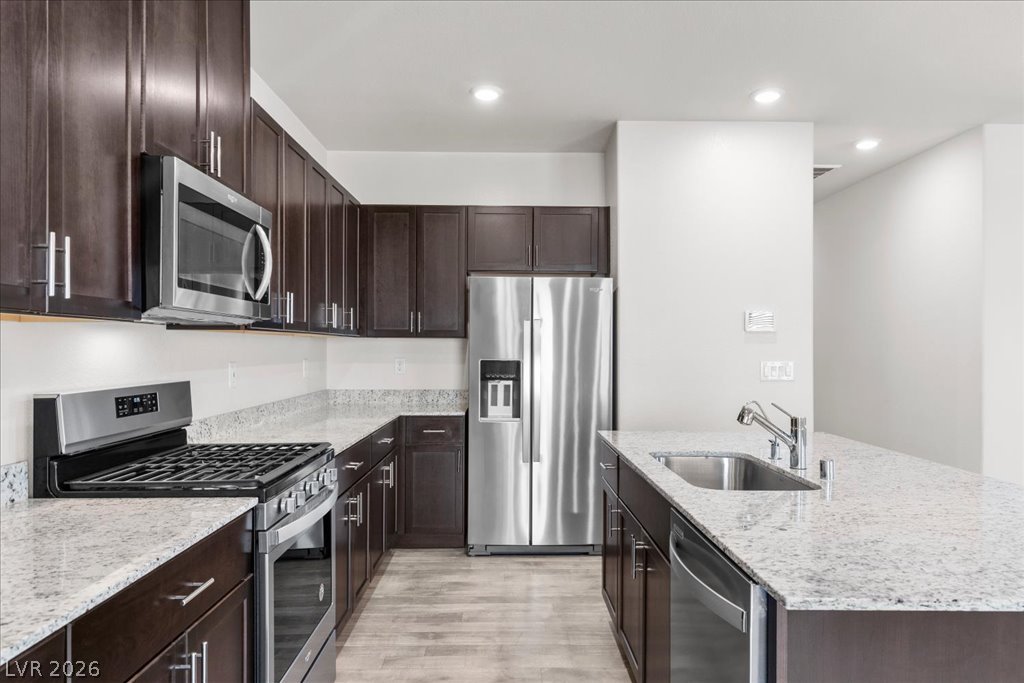
Rich dark cabinetry pairs beautifully with sleek granite countertops and stainless steel appliances.
Rich dark cabinetry pairs beautifully with granite counters and a central island workspace.
An open kitchen layout flows seamlessly into adjacent living spaces over durable hard-surface flooring.
An open floor plan connects the kitchen island to a spacious living area with durable flooring.
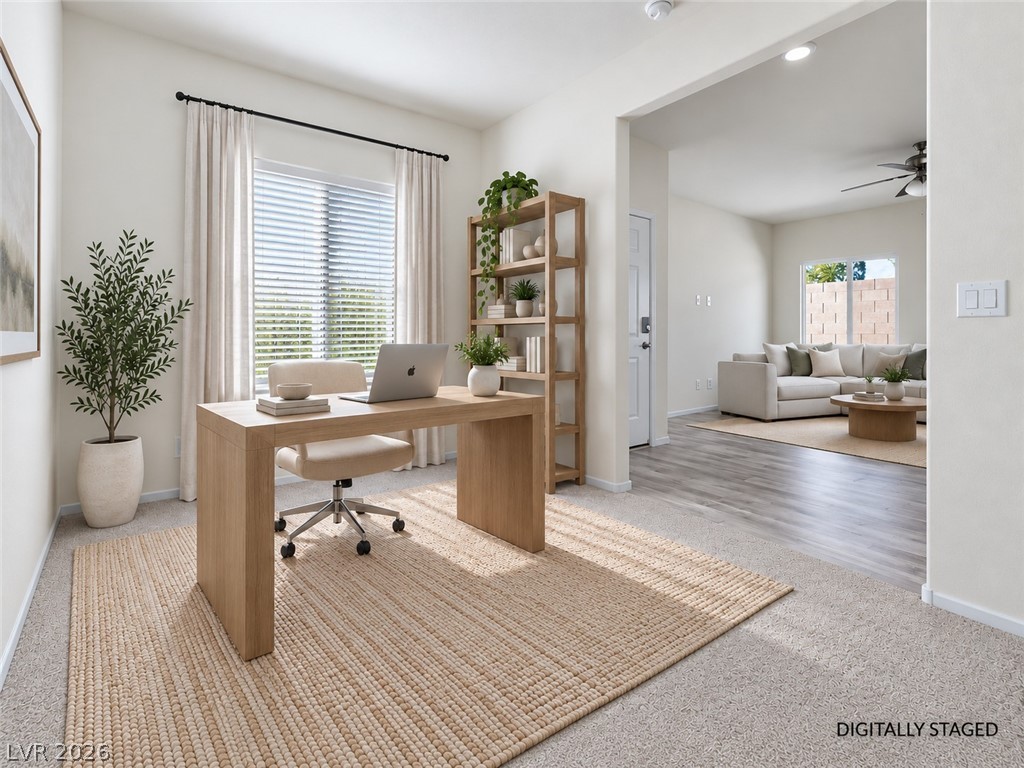
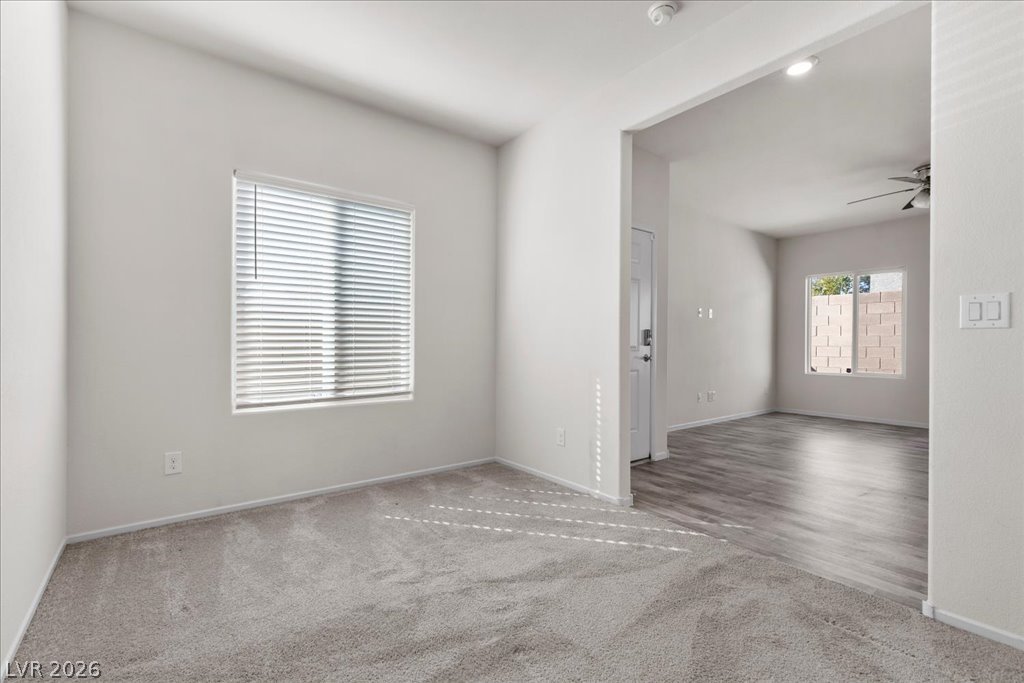
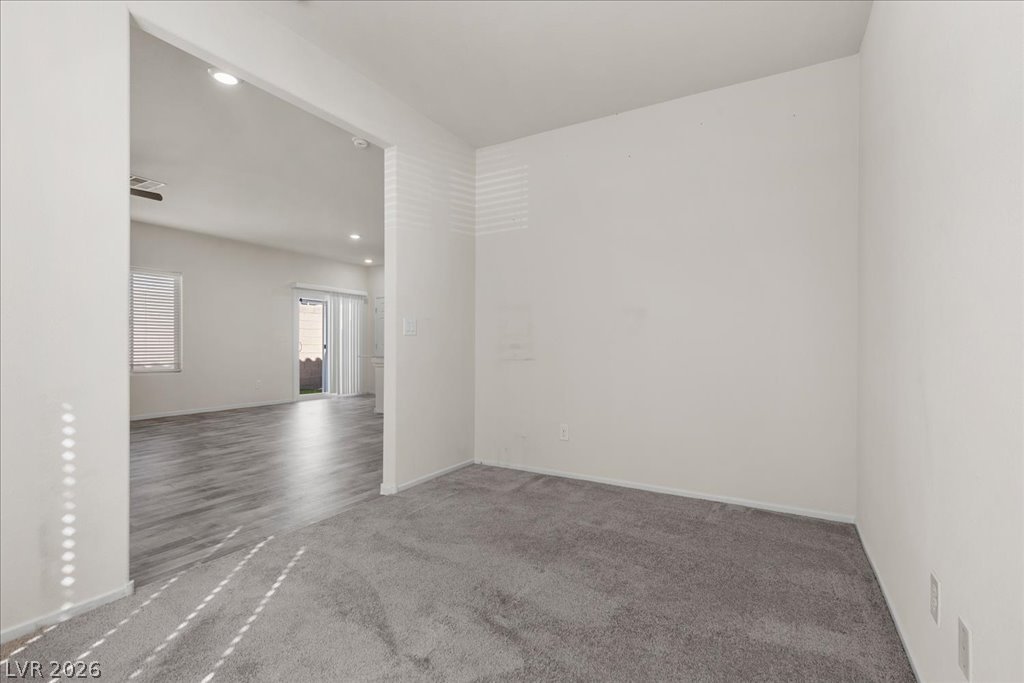
Den provides for a private working space within the open concept living.
A spacious and multi-functional den opens directly into the main living.
A spacious and multi-functional den opens directly into the main living.
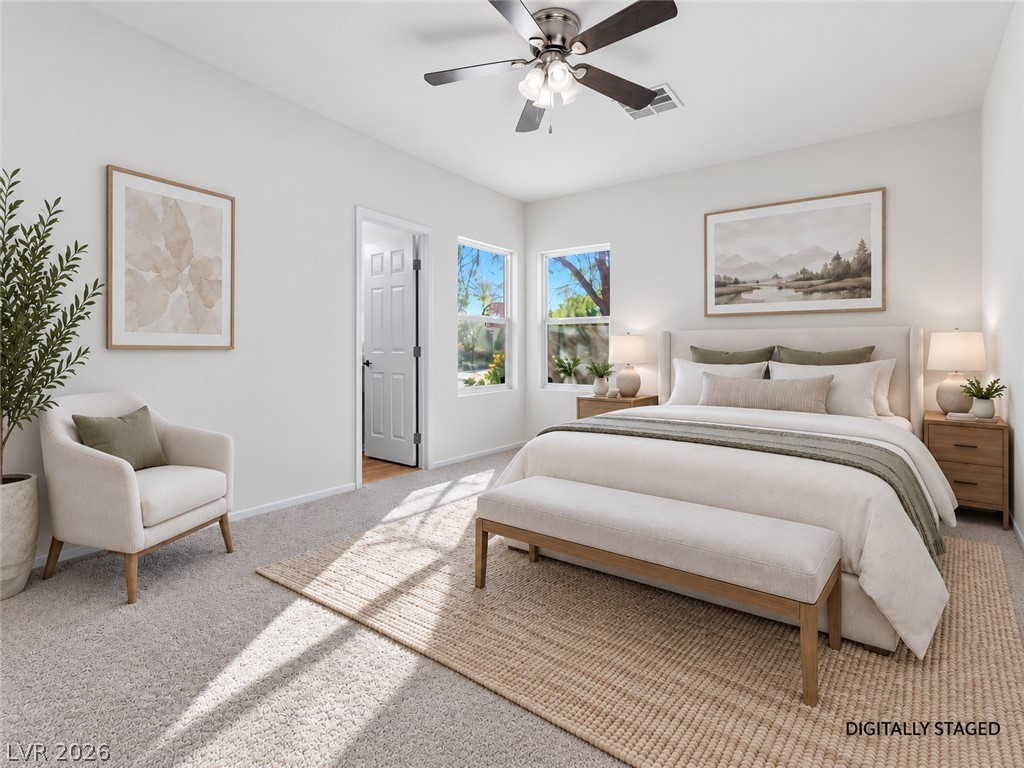
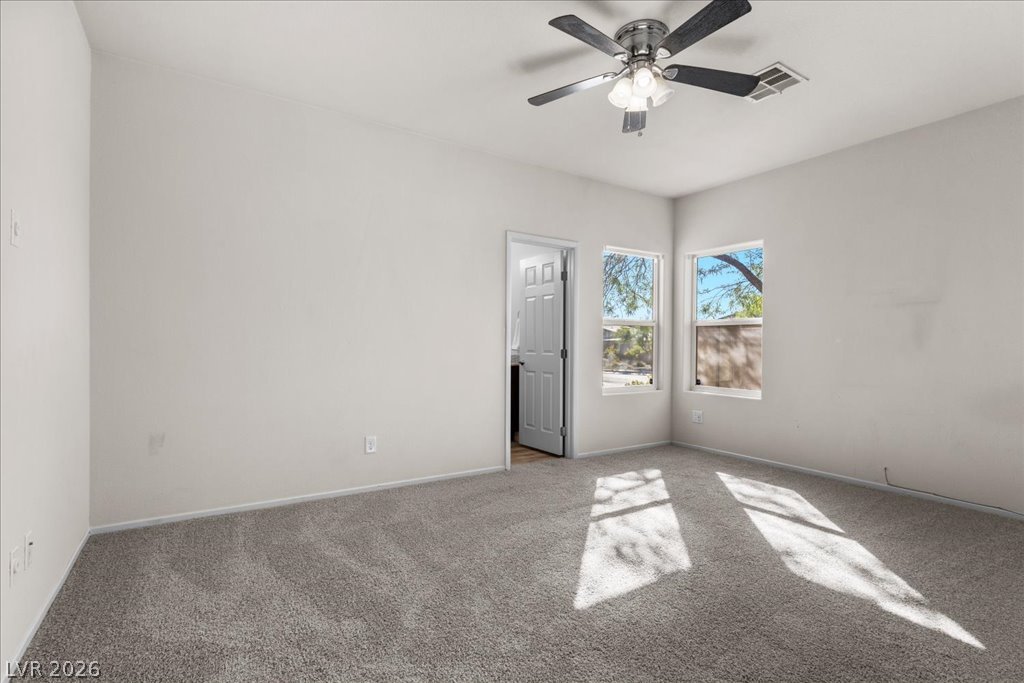
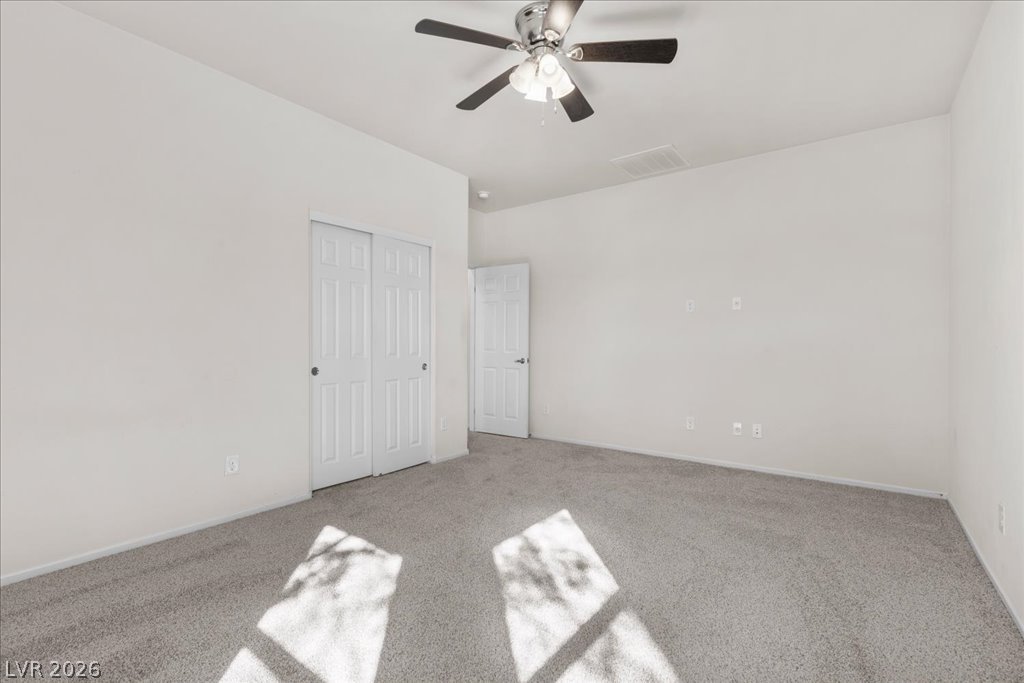
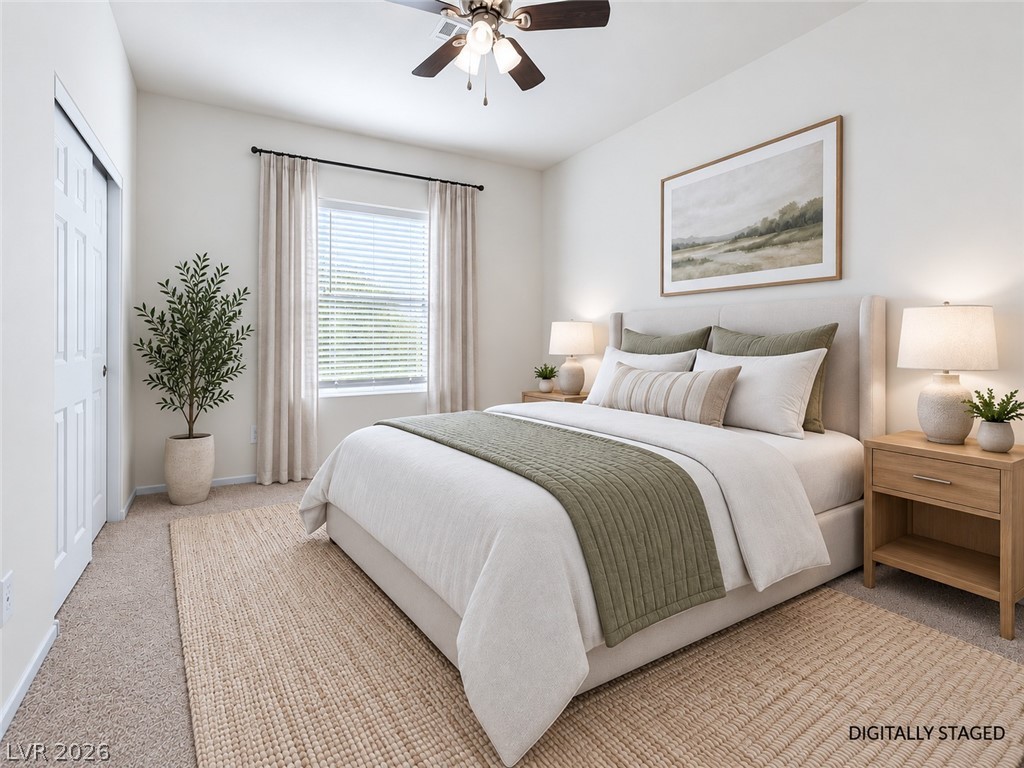
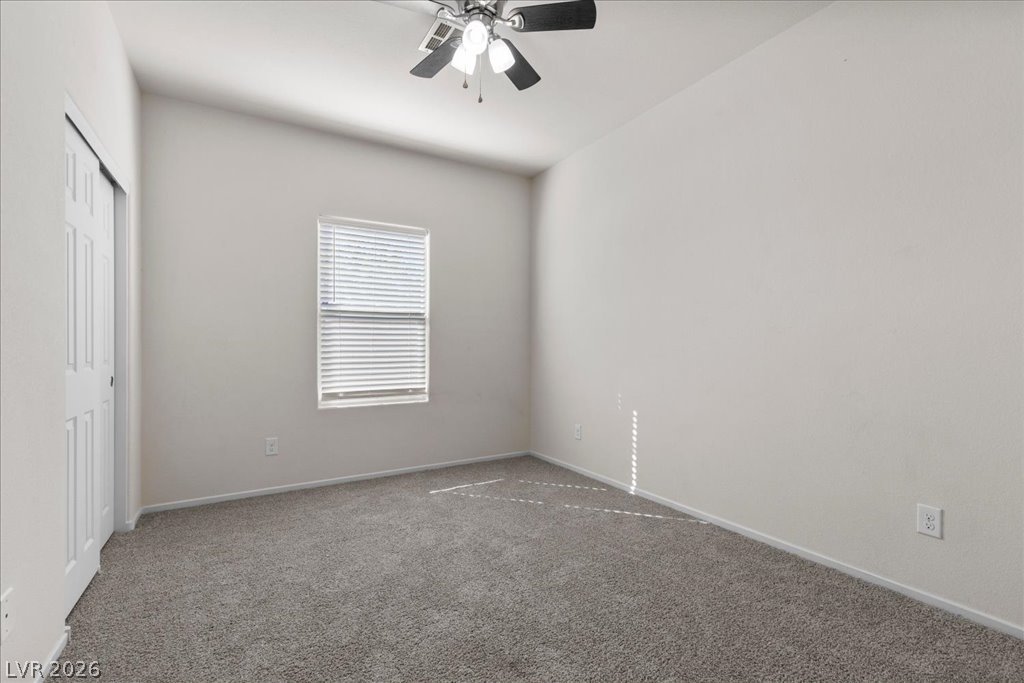
Plentiful natural light streams across the brand new carpeted flooring from multiple bedroom windows.
Brand new Plush carpeting anchors this inviting space, outdoor views.
Neutral walls and soft carpeting create a serene and versatile interior space.
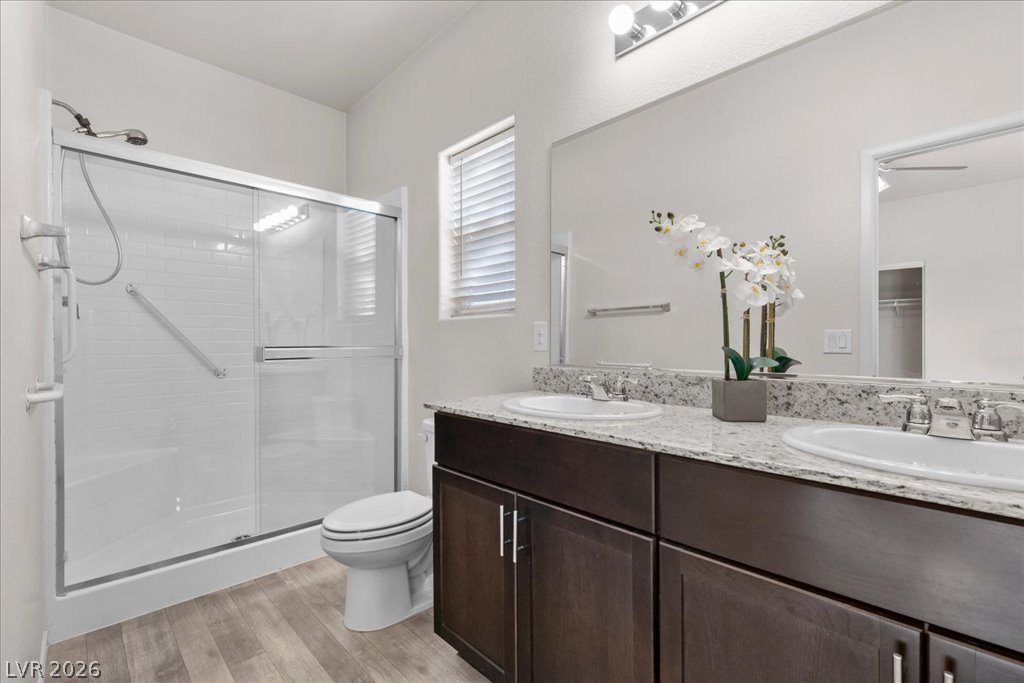
A classic primary bathroom features a double vanity with stone counters and a walk-in shower.
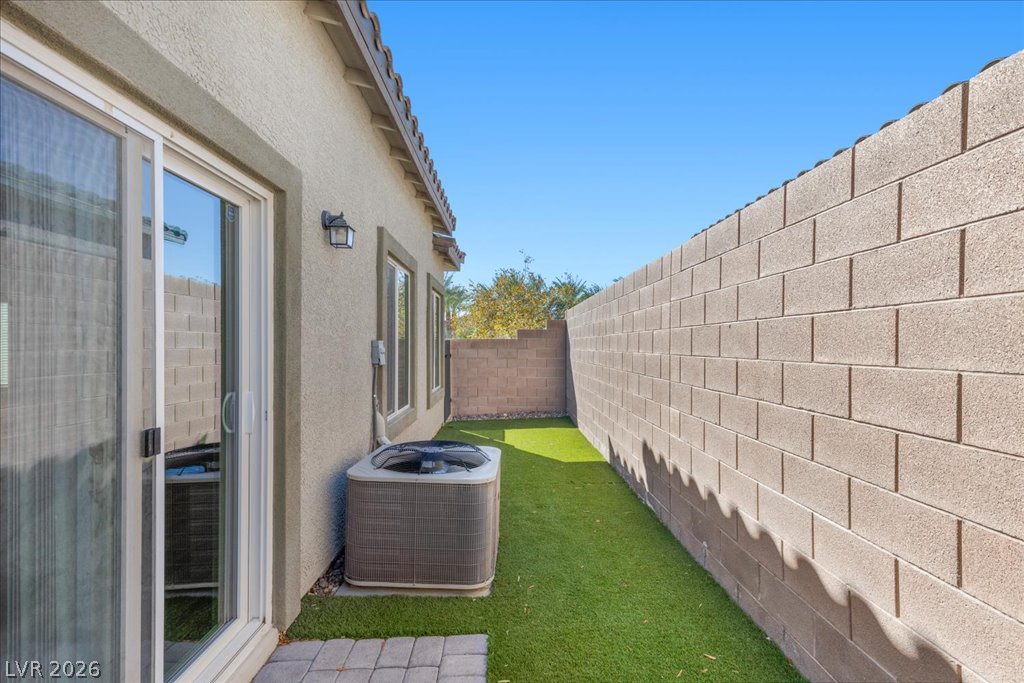
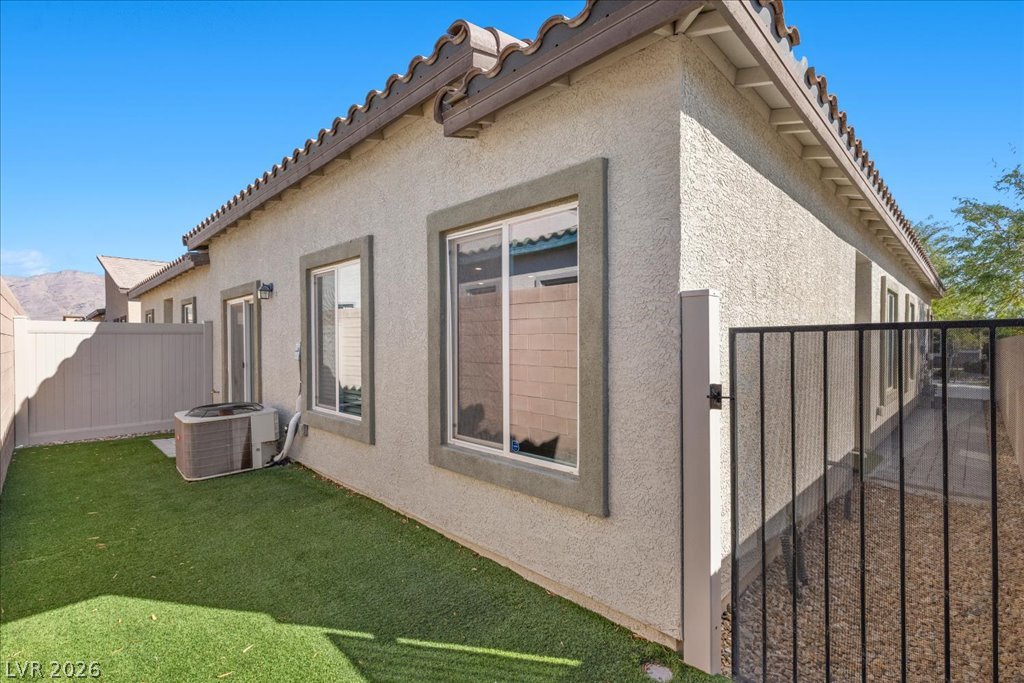
A private paved entry pathway leads along the stucco exterior bordered by secure block fencing.
Synthetic grass make the yard beautiful and low-maintenance.
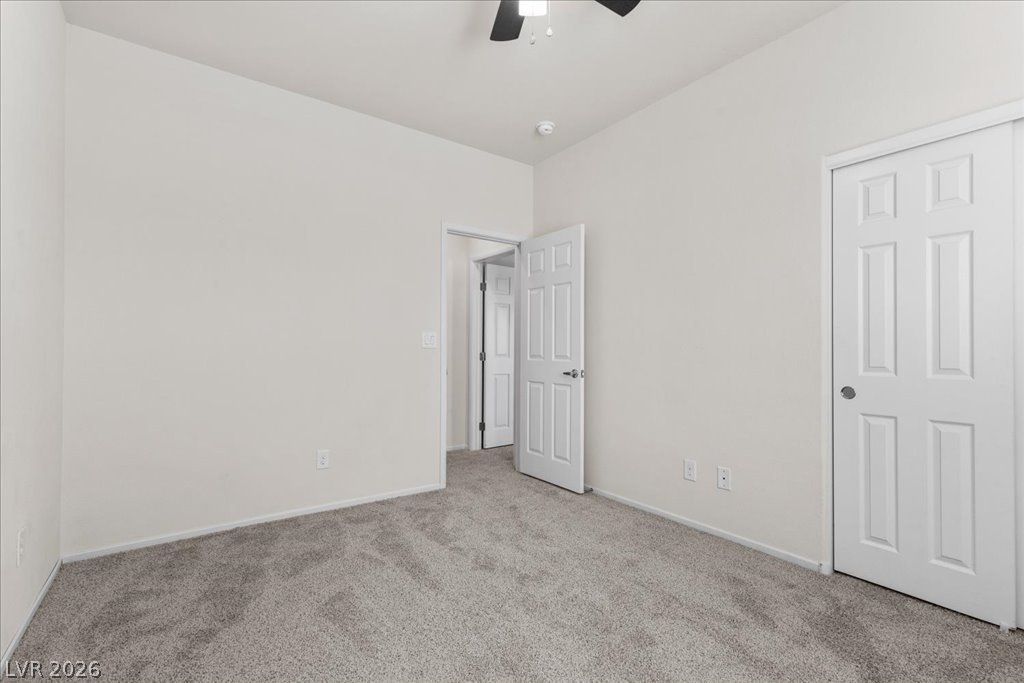
A quiet bedroom retreats behind neutral walls, soft carpeting, and a classic multi-paneled closet door.
A windowed secondary bedroom features wall-to-wall carpeting and neutral walls.
Soft plush carpeting anchors this versatile room under high ceilings and clean-lined woodwork.
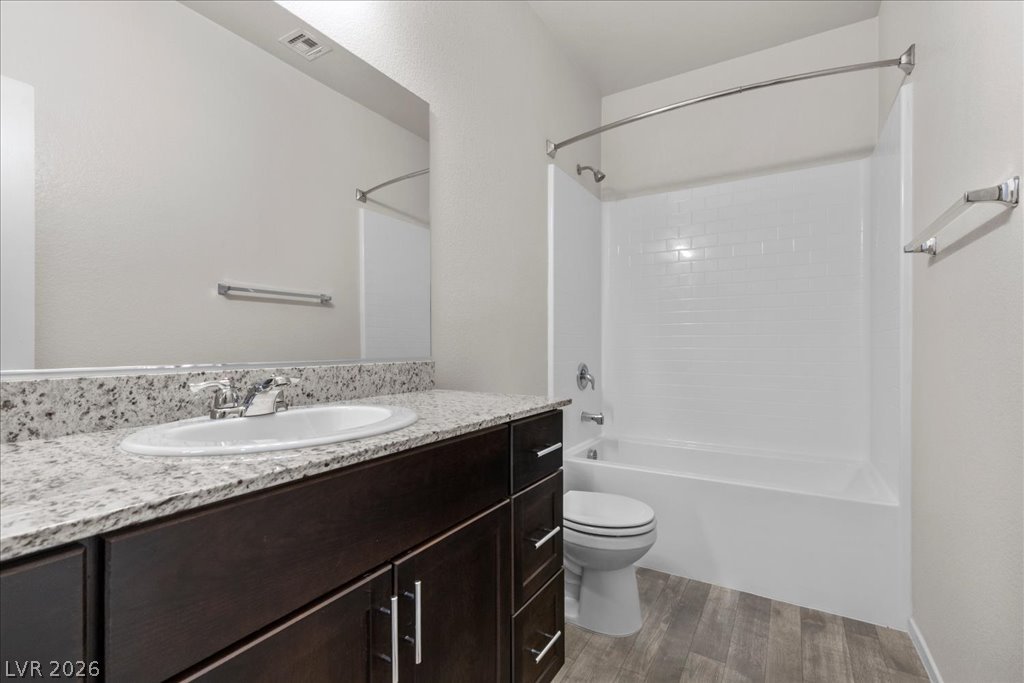
Clean lines and durable finishes define this functional bathroom with stone counters and tub shower.
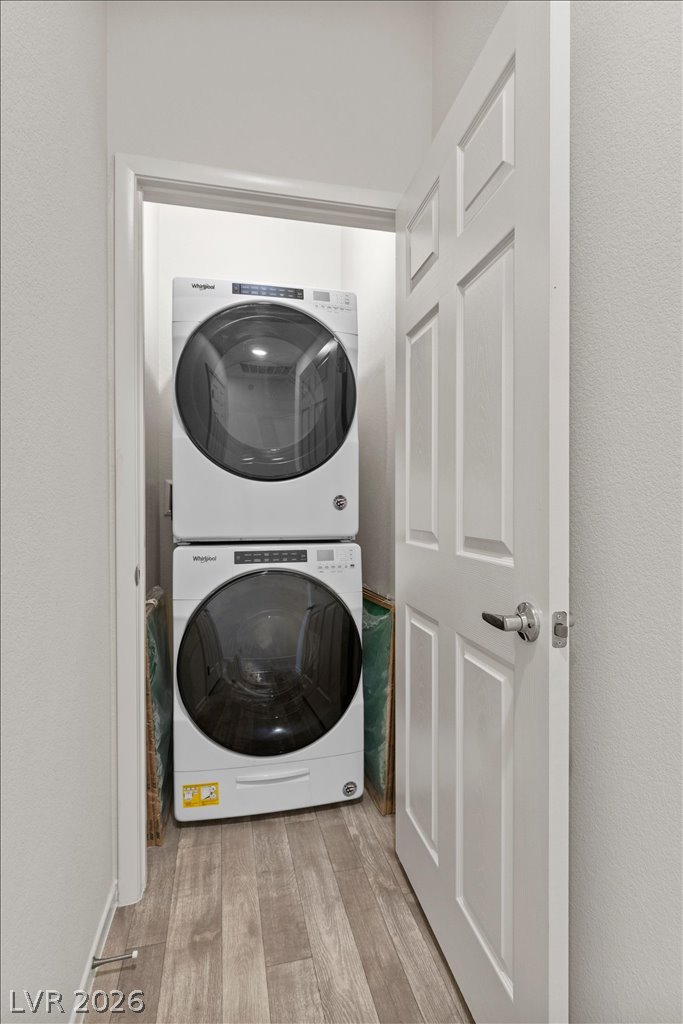
An efficient laundry closet features a modern stacked washer and dryer setup over durable wood-look flooring.
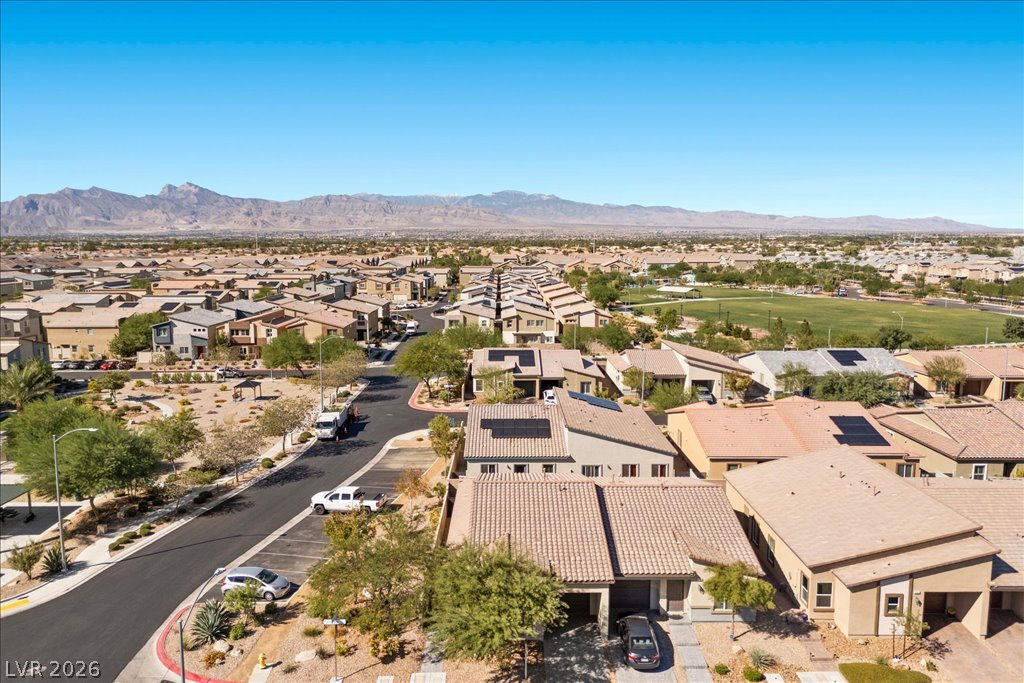
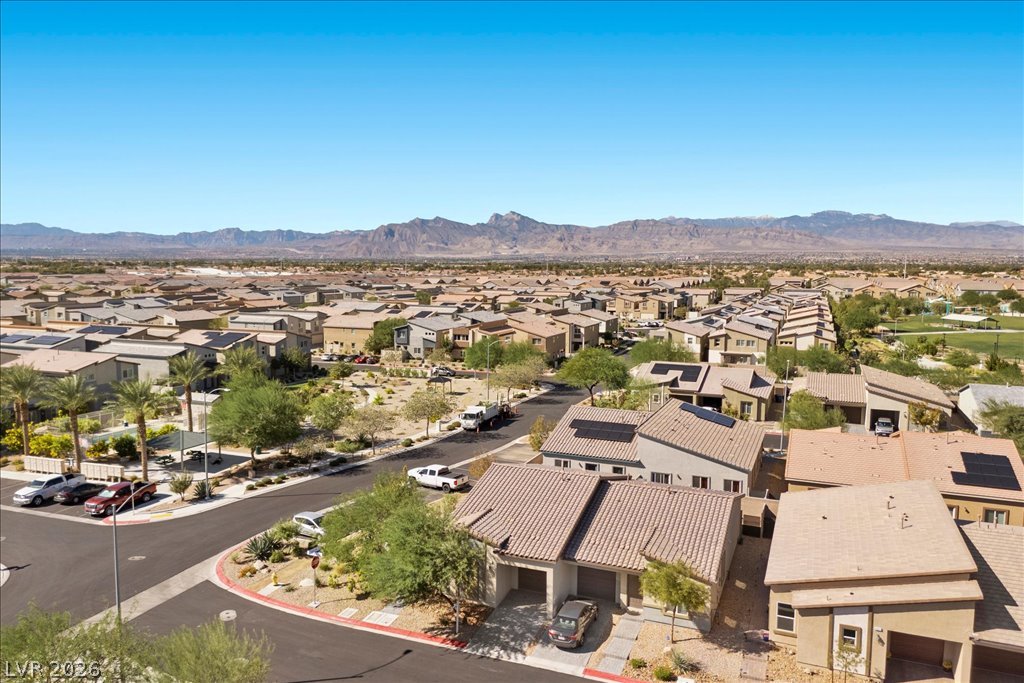
Large Corner lot. Panoramic neighborhood views stretch toward towering mountain ranges under clear desert skies.
Large Corner lot. Panoramic mountain and neighborhood views extend across the vast desert landscape.
Dramatic mountain ranges frame the horizon of this quiet suburban neighborhood.
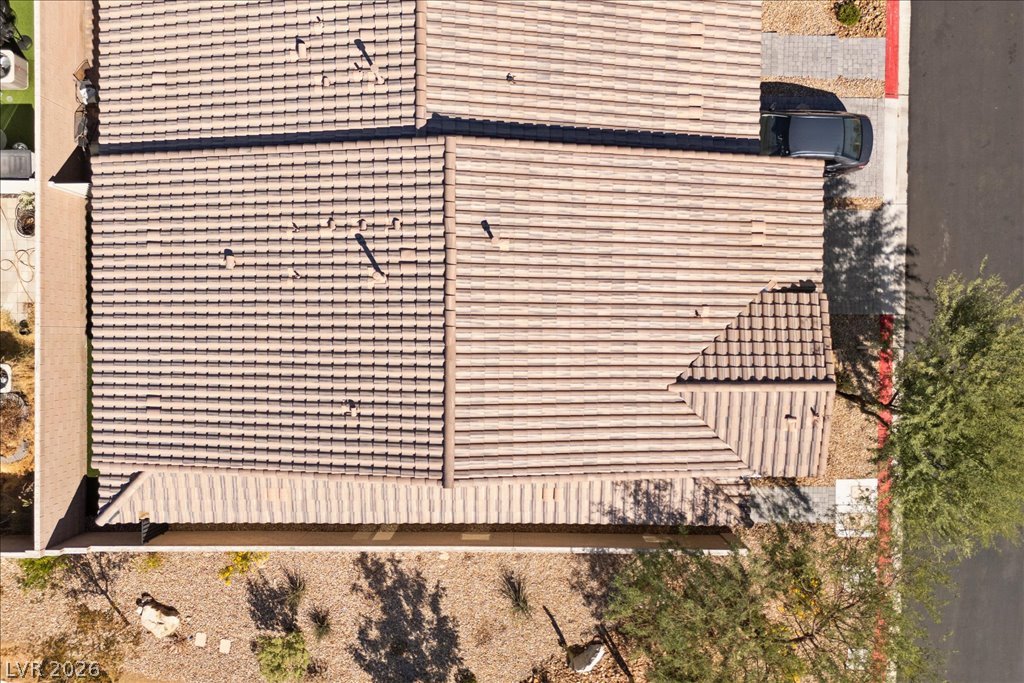
A classic tile roof tops the structure in this overhead view.
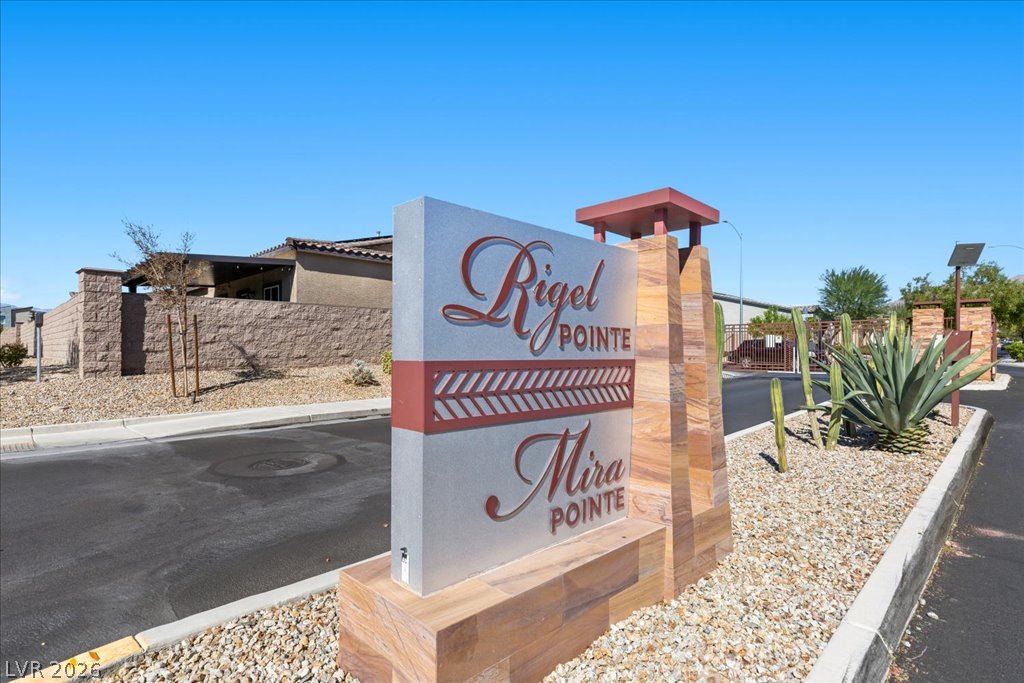
A prominent masonry entry monument welcomes residents into the gated community.
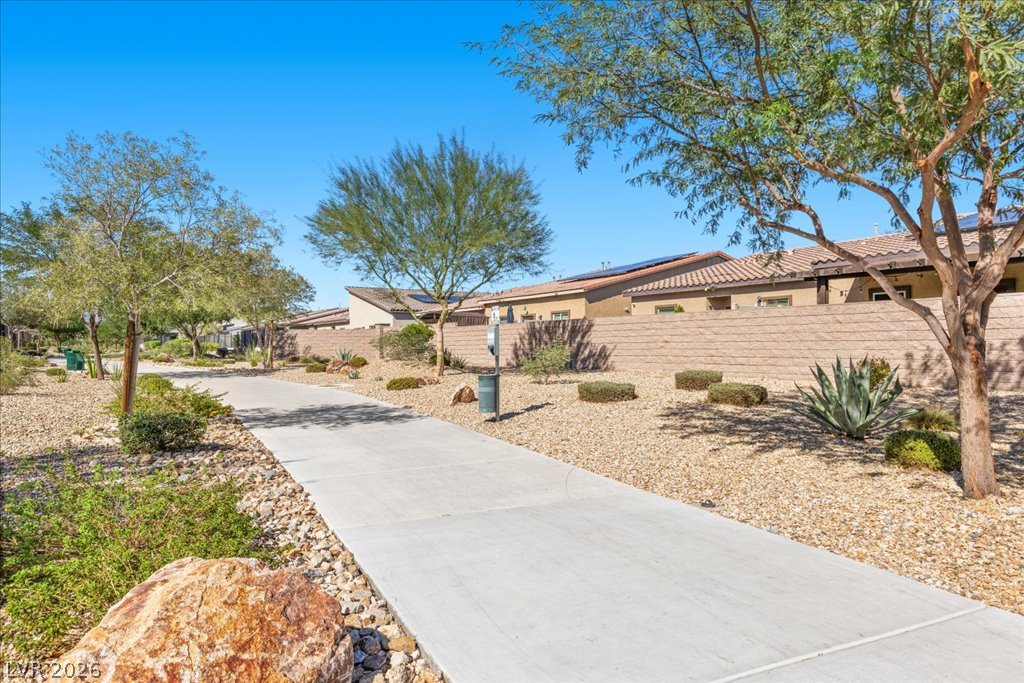
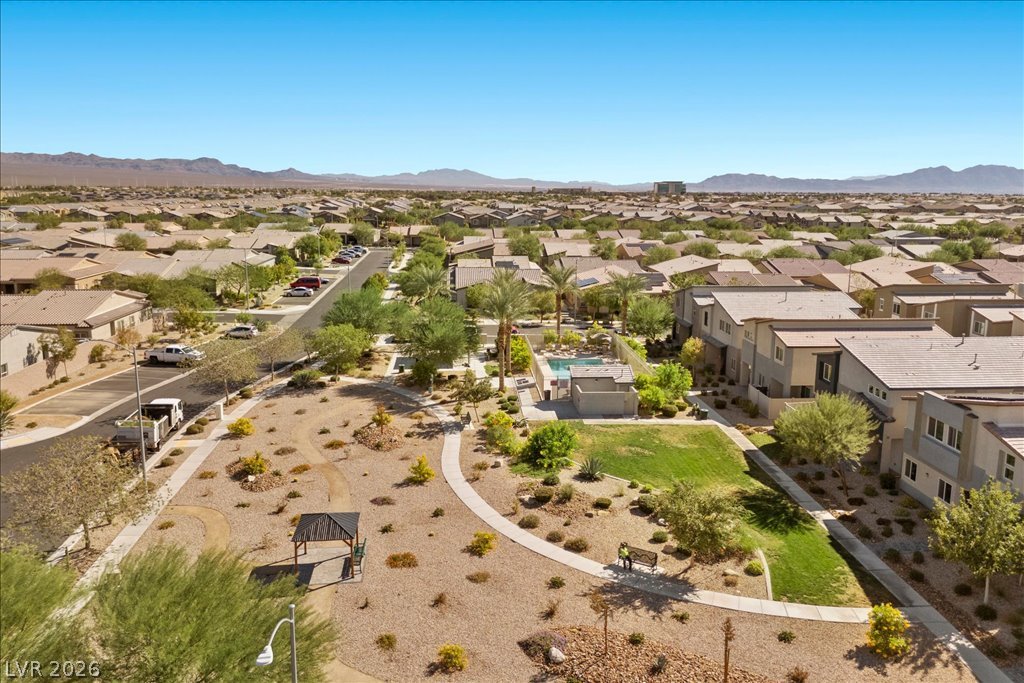
A paved walking trail winds through a beautifully landscaped common area under clear blue skies.
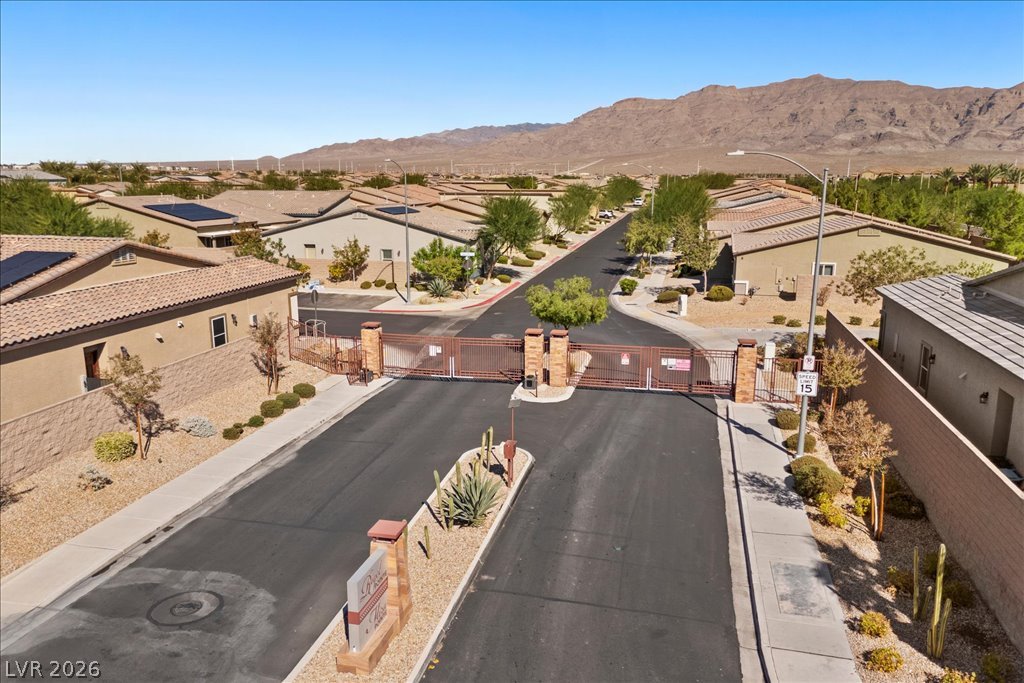
An aerial perspective showcases a secure gated entrance framed by scenic mountain views.
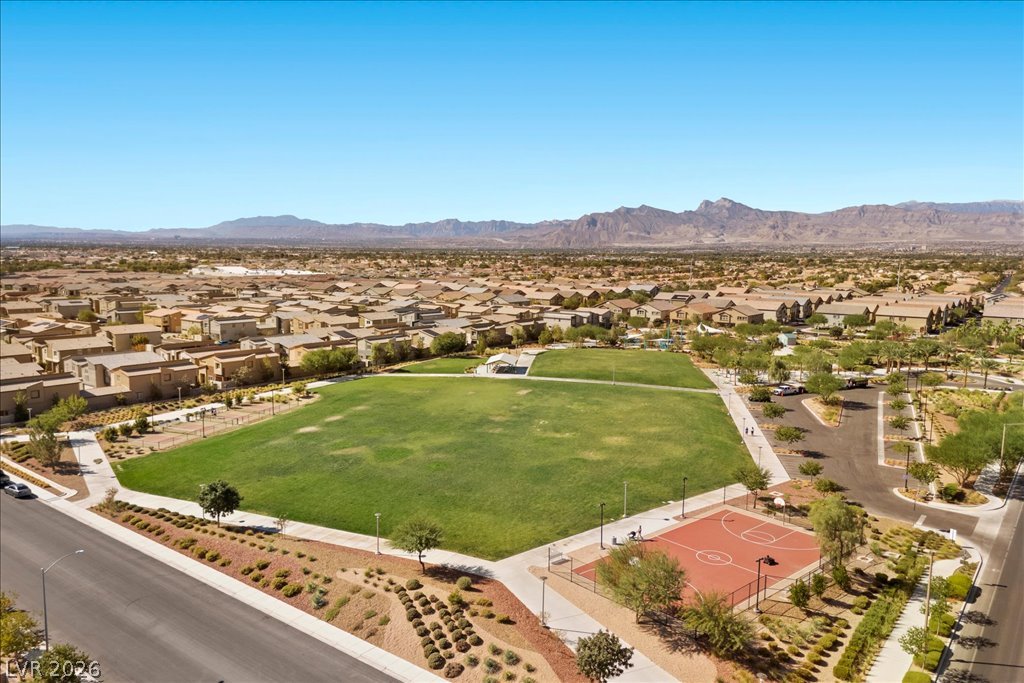
An expansive community park offers green space and outdoor recreation against a mountain backdrop.
An aerial perspective showcases the community with paved trails, green space, and mountain views.
A neighborhood park and shared pool integrate seamlessly into the surrounding desert community.
Distant mountain ridges frame this expansive neighborhood view overlooking a community park and swimming pool.
A community swimming pool rests in a neighborhood setting backed by distant mountain ridges.
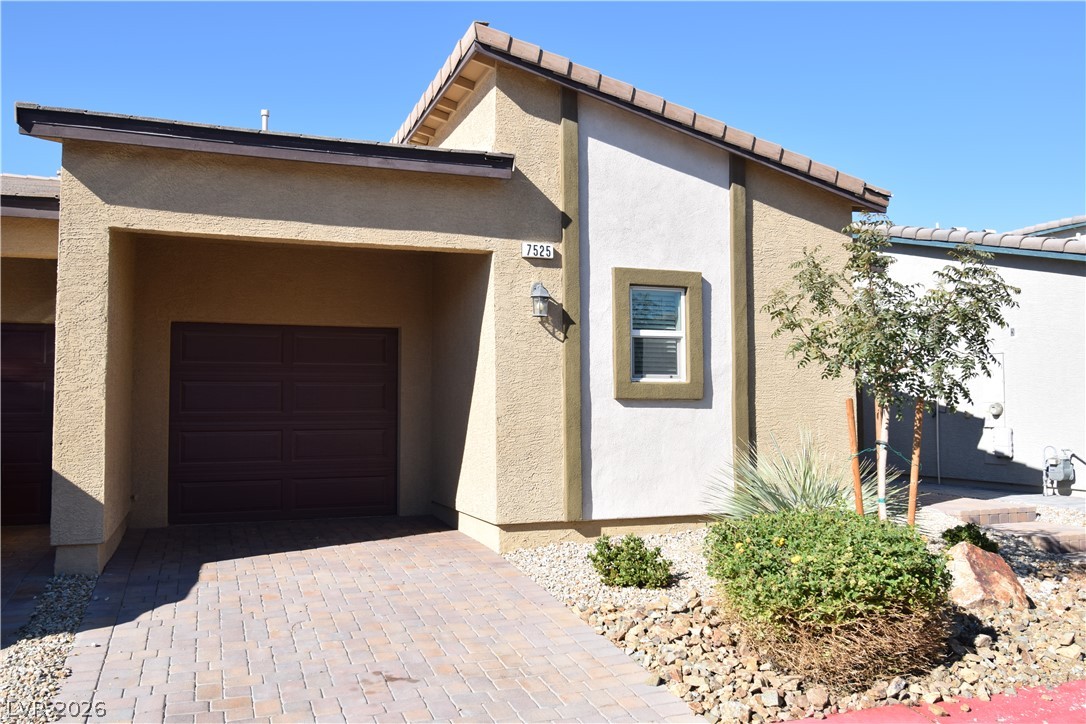
Spanish tile roofing and a paved driveway establish classic curb appeal.
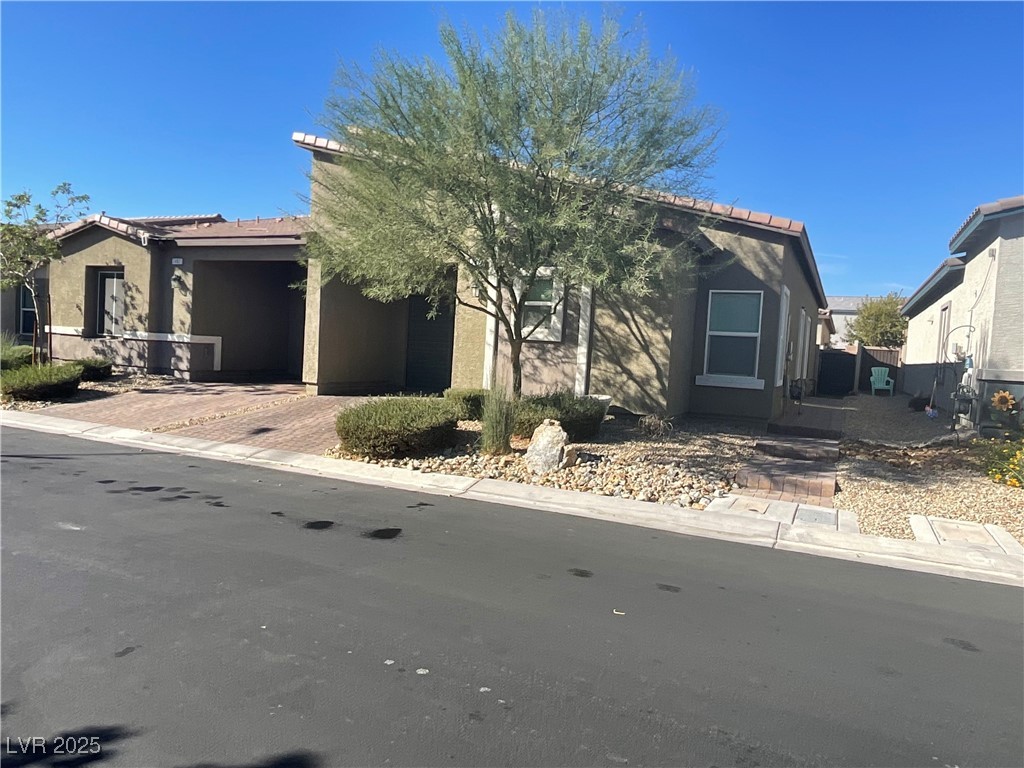
Desert landscaping and a paved driveway complement this classic southwest stucco home.
Desert landscaping and established trees frame this modern single-story residence situated on a corner lot.