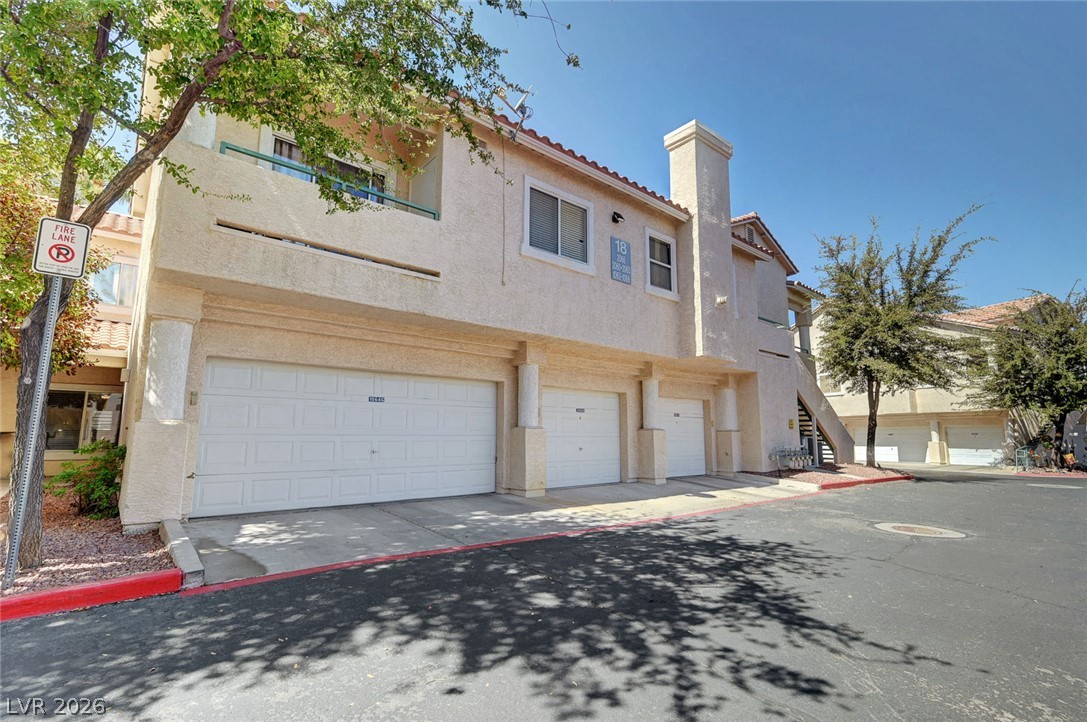
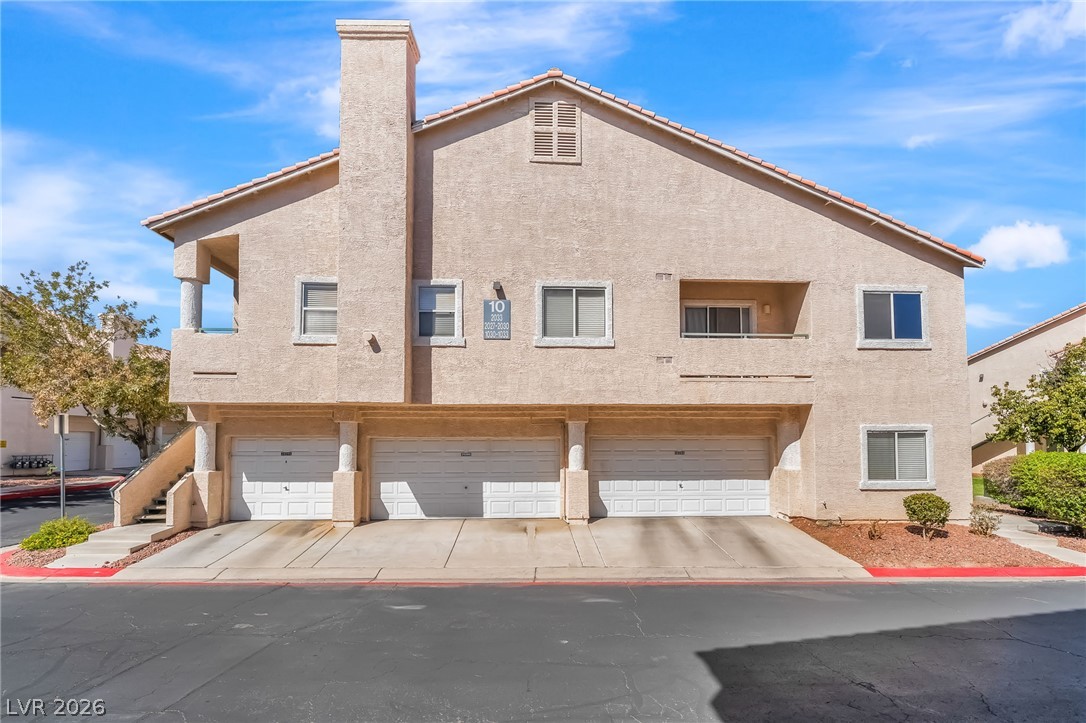
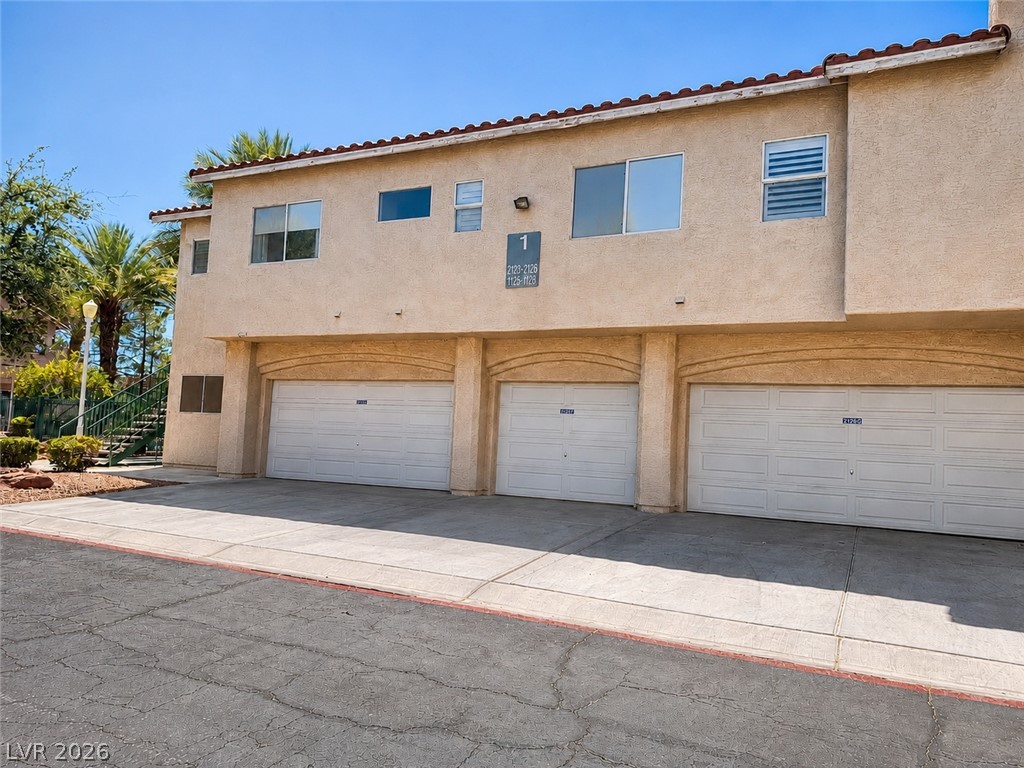
Multi-car garages sit beneath upper-level living spaces framed by classic stucco exterior walls.
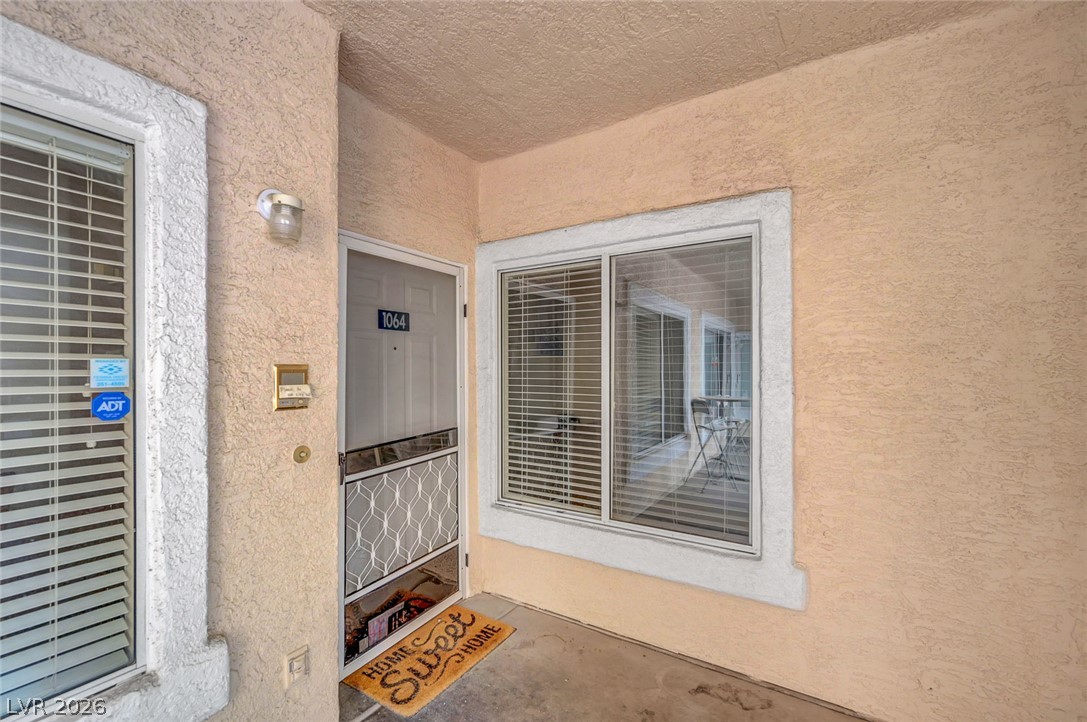
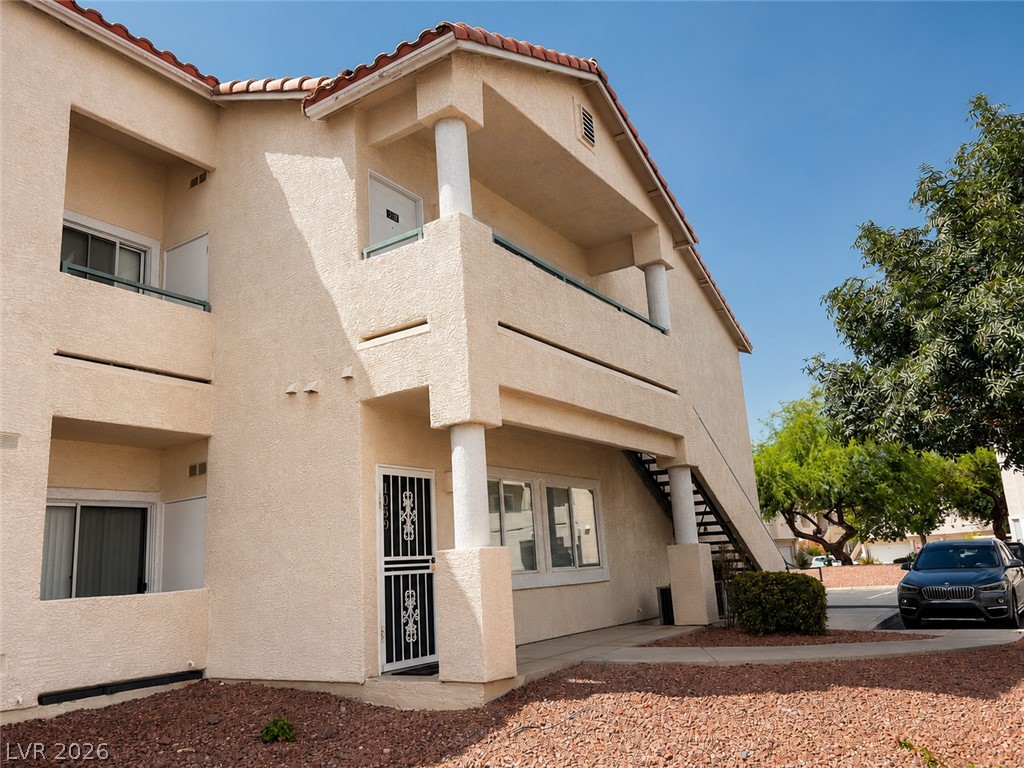
Textured stucco walls and a sheltered concrete entryway welcome residents home.
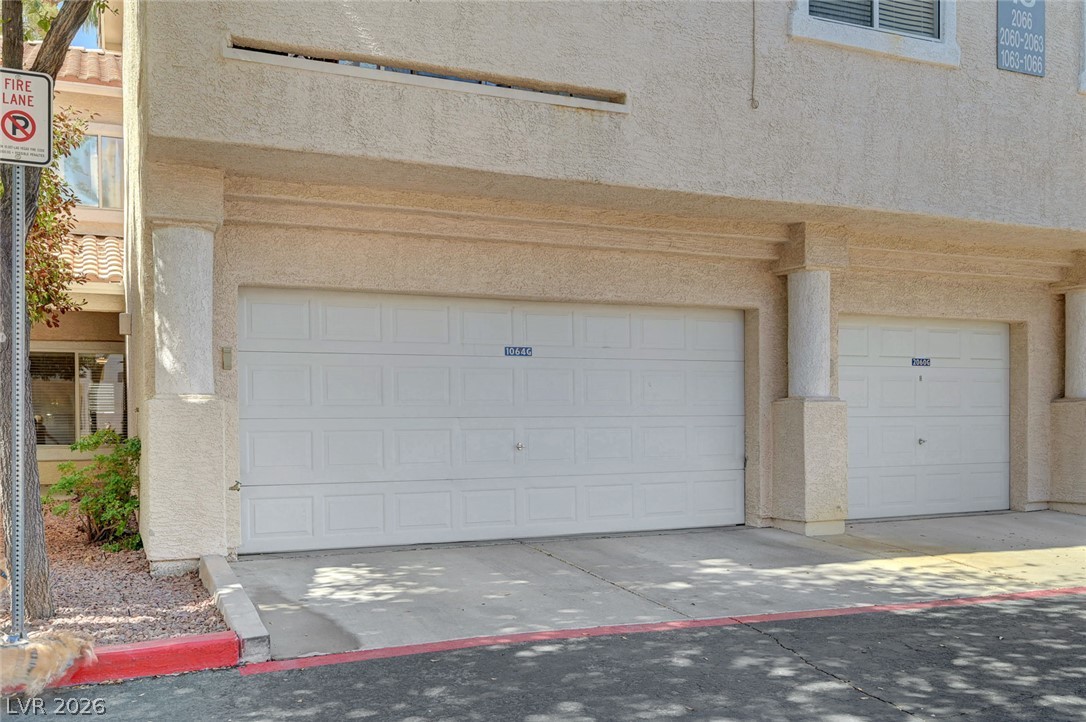
Integrated multi-car garages provide convenient parking and storage underneath the stucco townhouse structure.
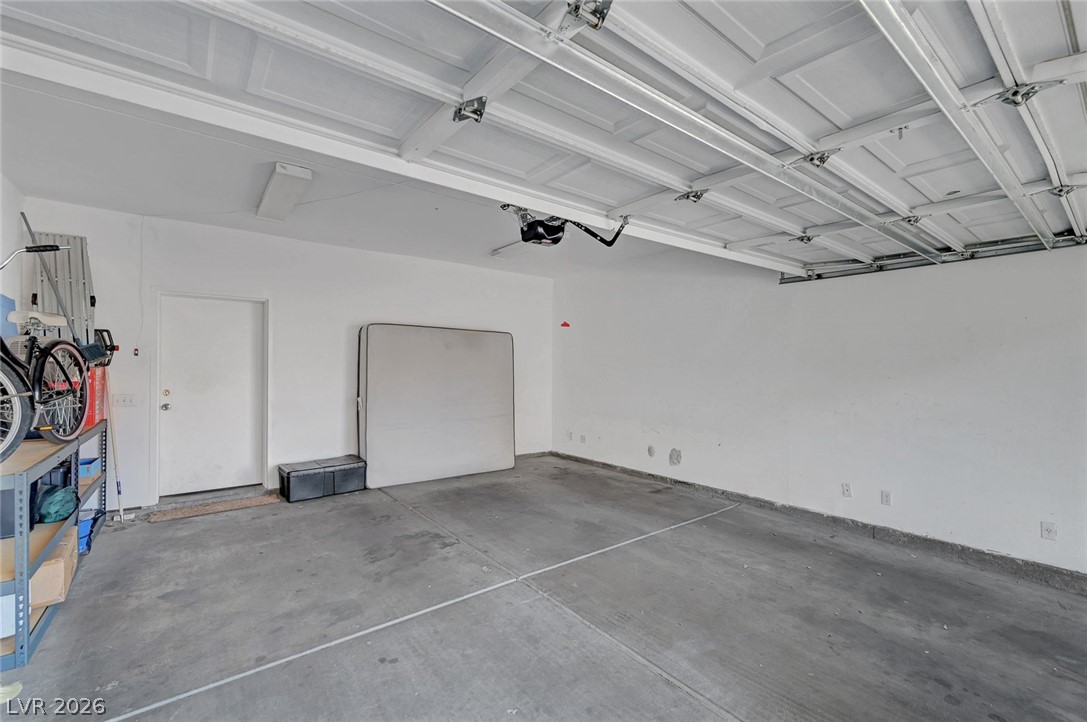
An attached garage features concrete flooring and direct interior home access.
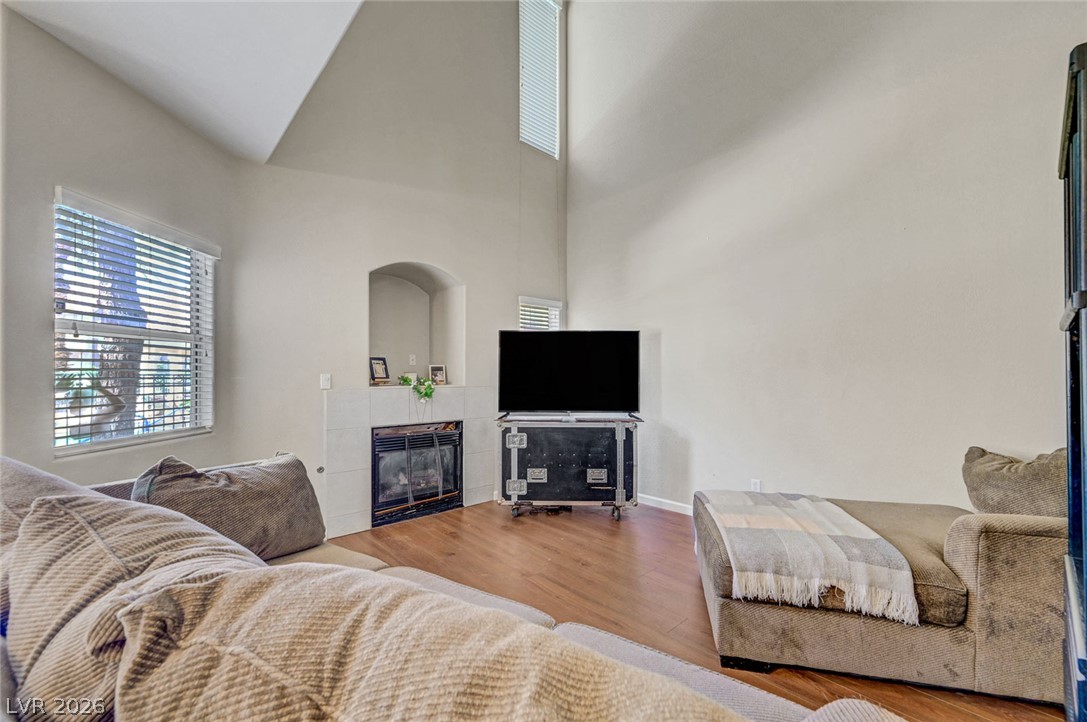
Vaulted ceilings soar over a corner fireplace and rich wood-inspired flooring.
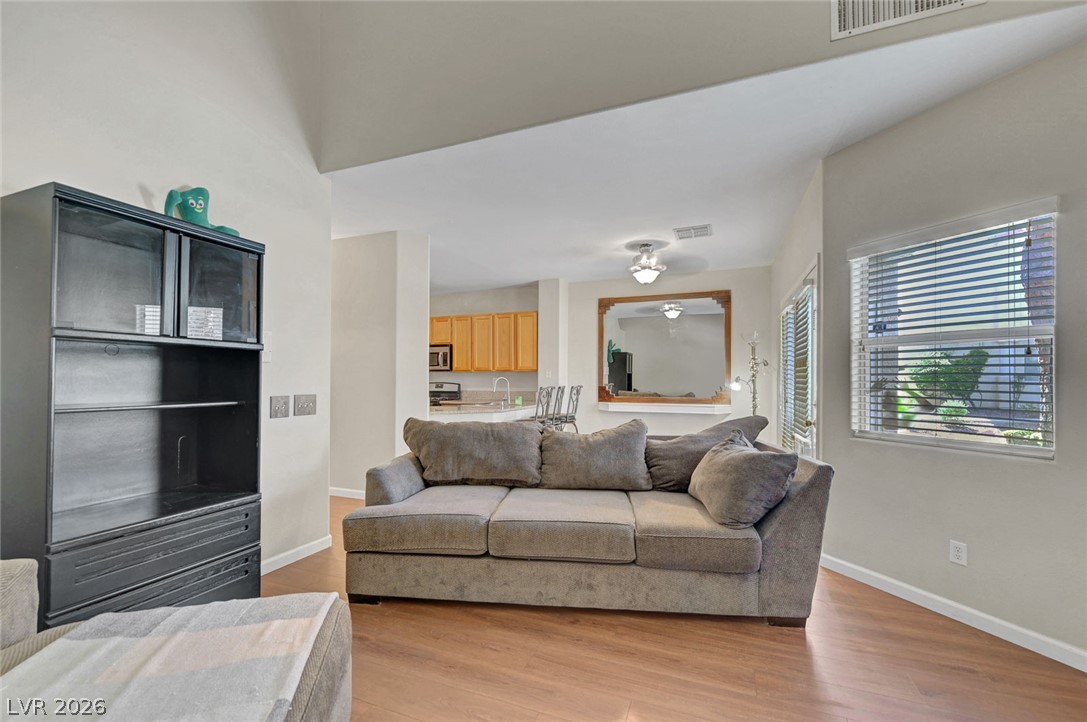
Vaulted ceilings and warm wood-look floors enhance this welcoming, open living space.
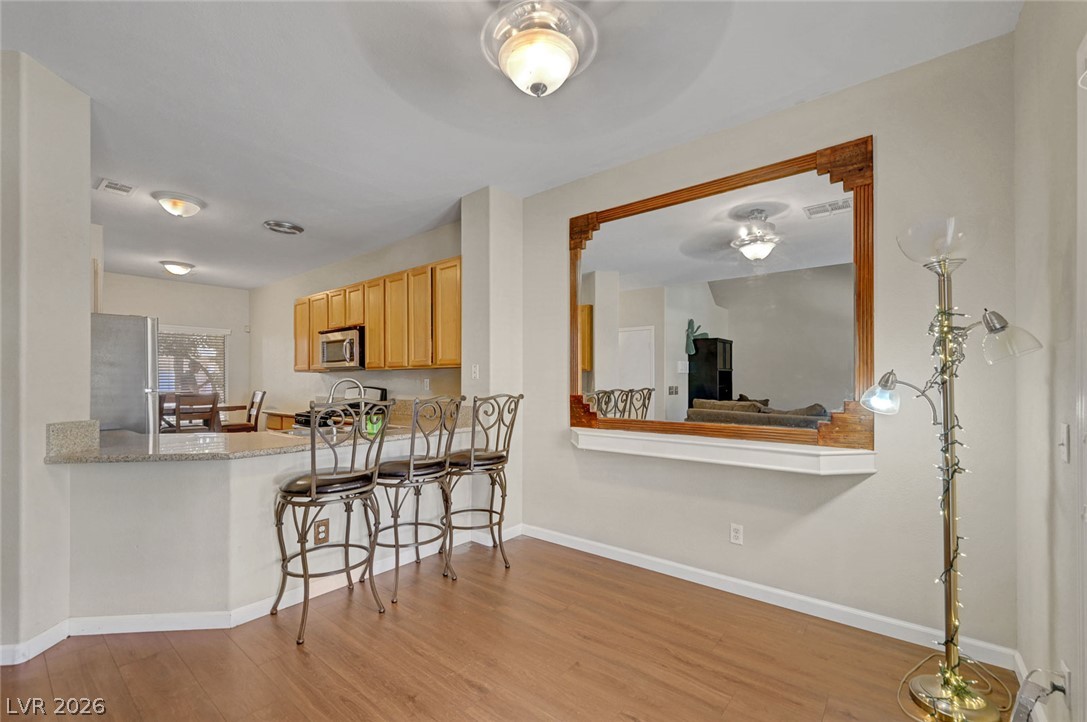
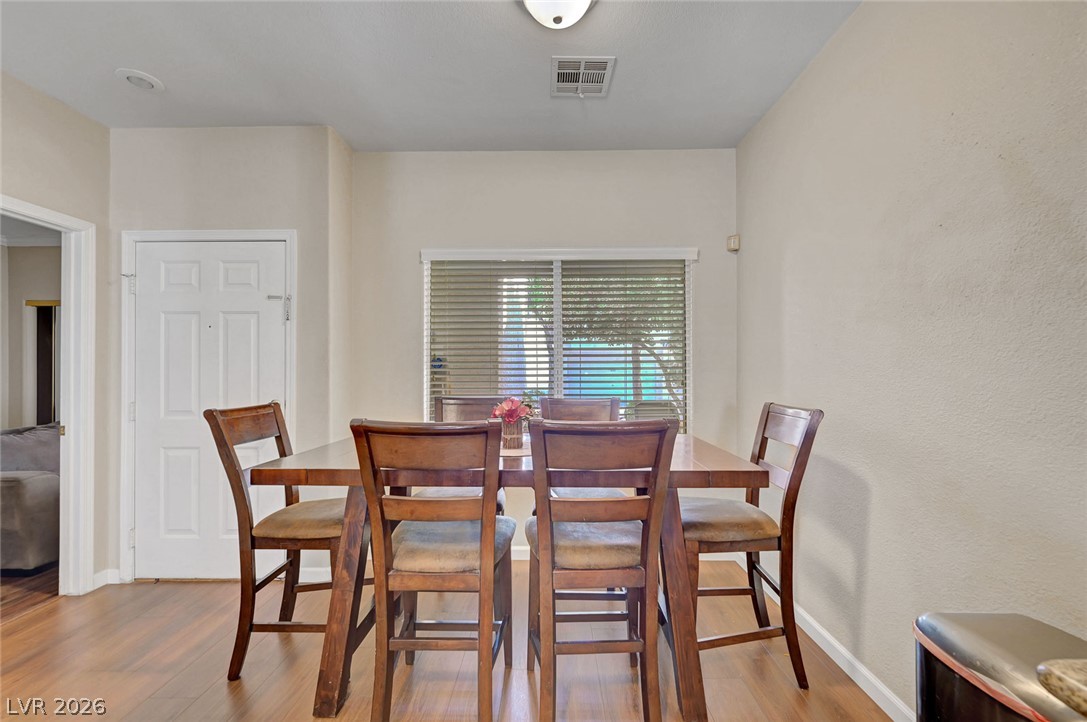
An open dining area features smooth laminate flooring and a wide pass-through window to the living space.
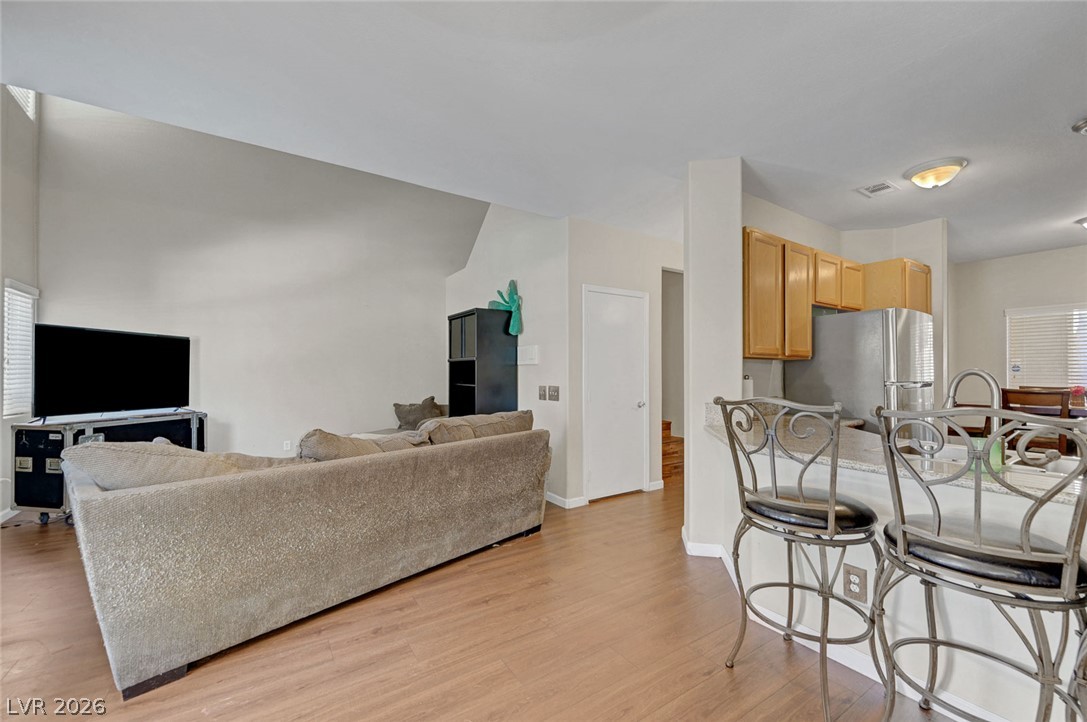
Smooth wood flooring flows seamlessly through this open-concept layout beneath towering vaulted ceilings.
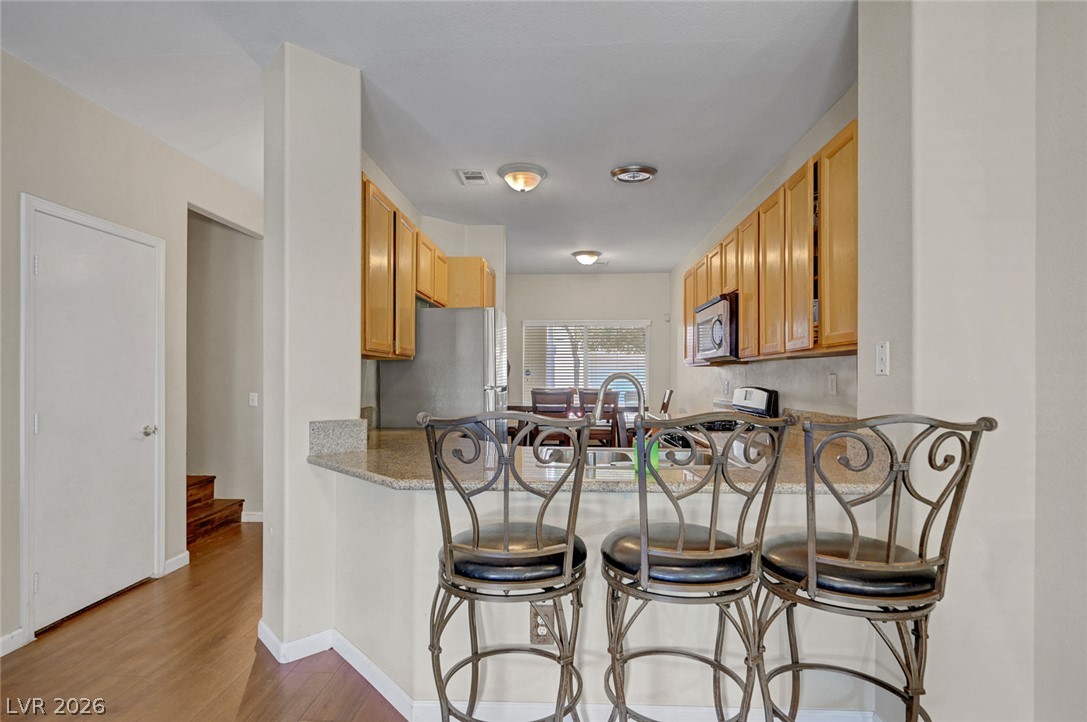
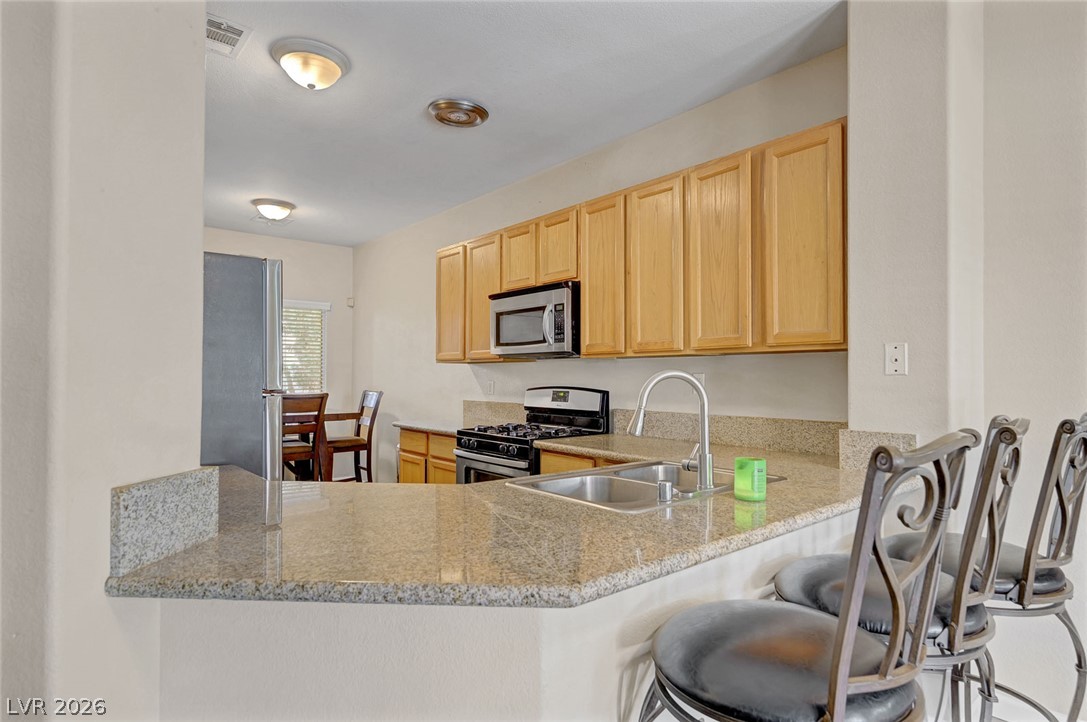
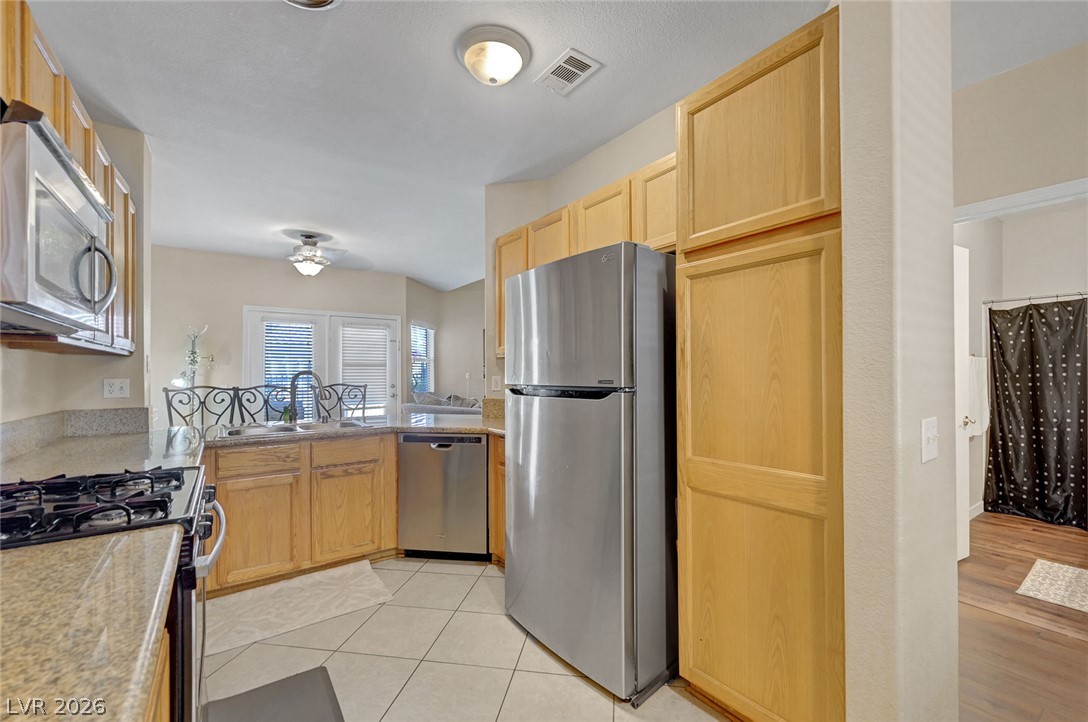
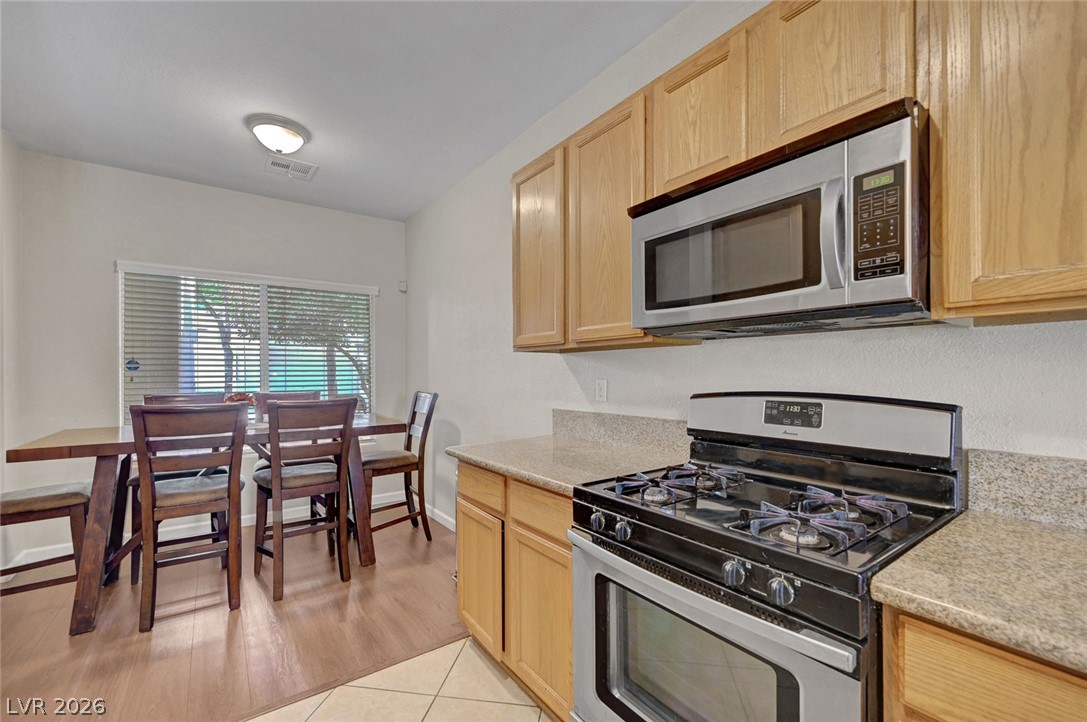
Rich wood flooring complements stone countertops in this open concept kitchen design.
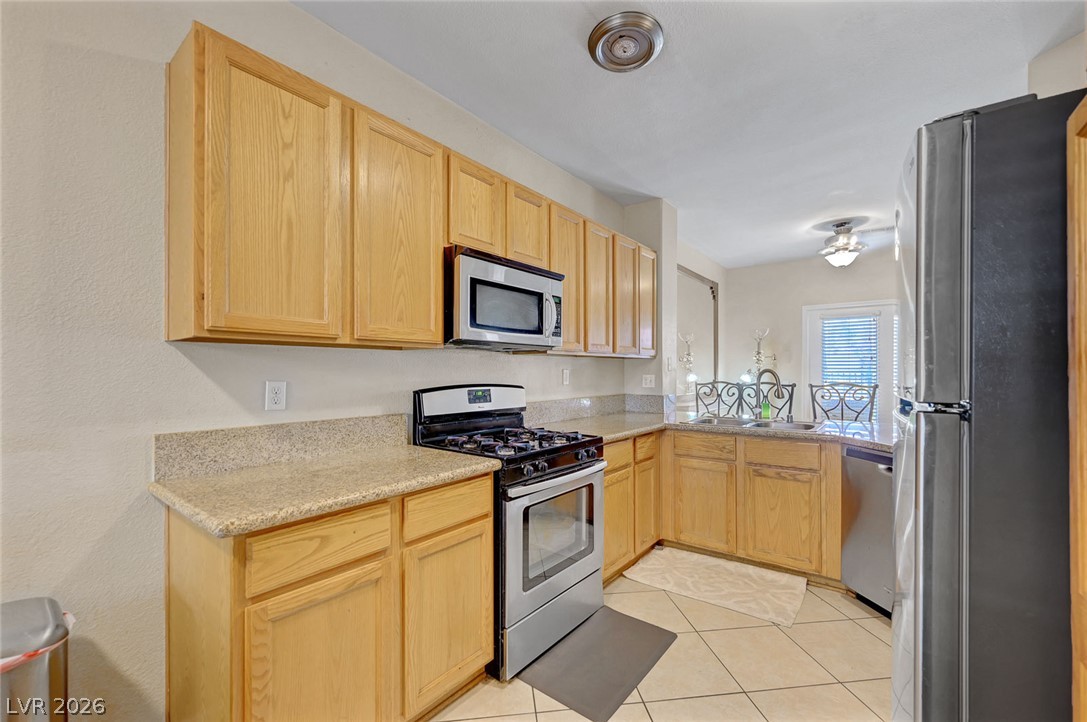
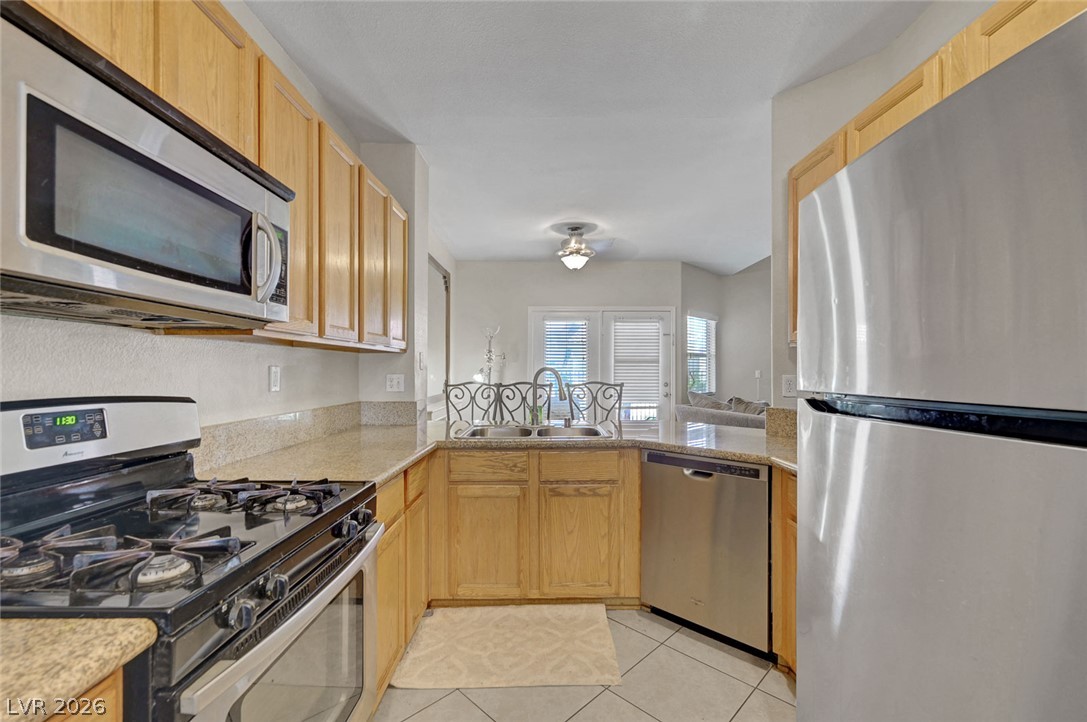
Granite countertops and warm wood cabinetry define this functional, open-concept kitchen space.
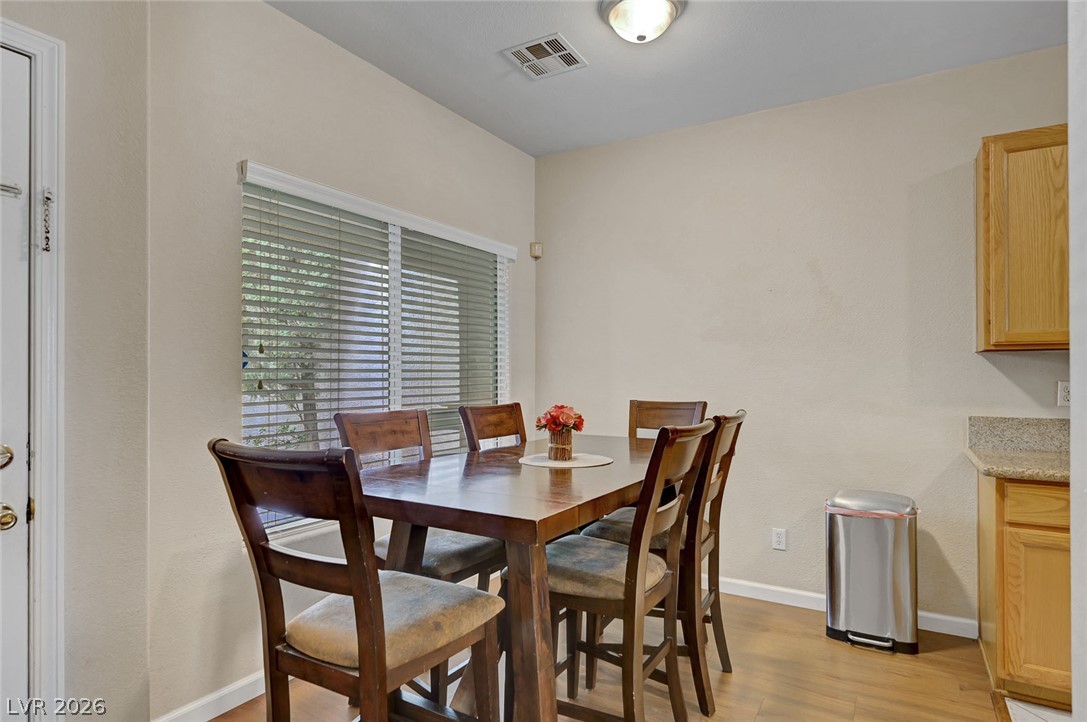
An inviting eating area transitions smoothly to the kitchen and outdoor access through large windows.
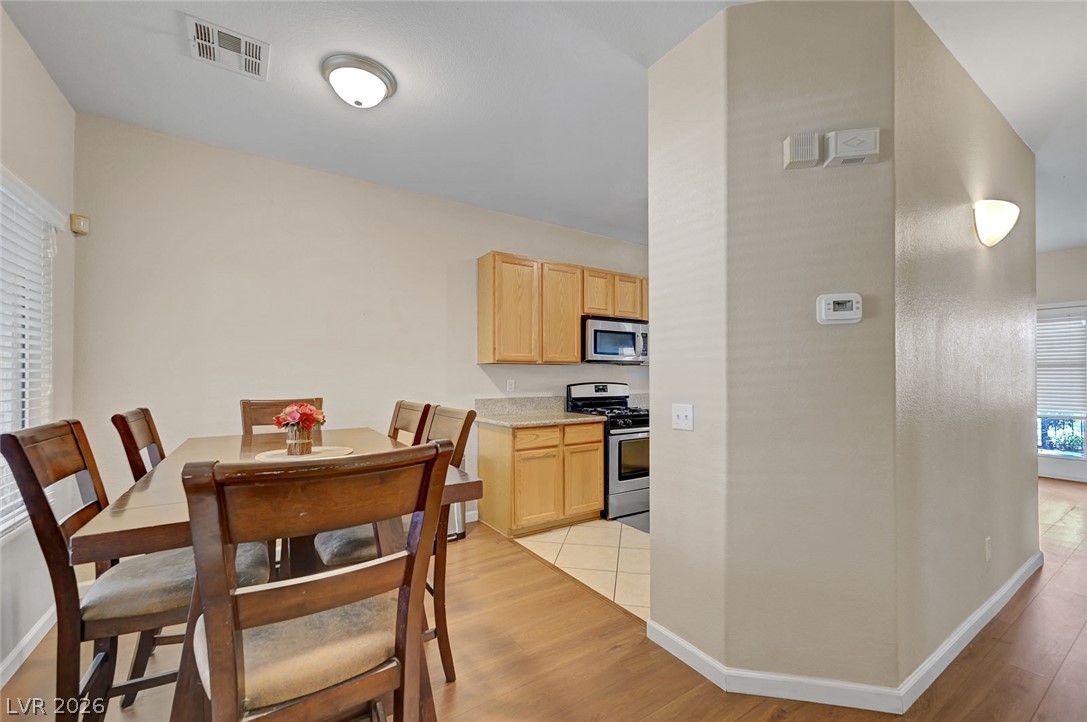
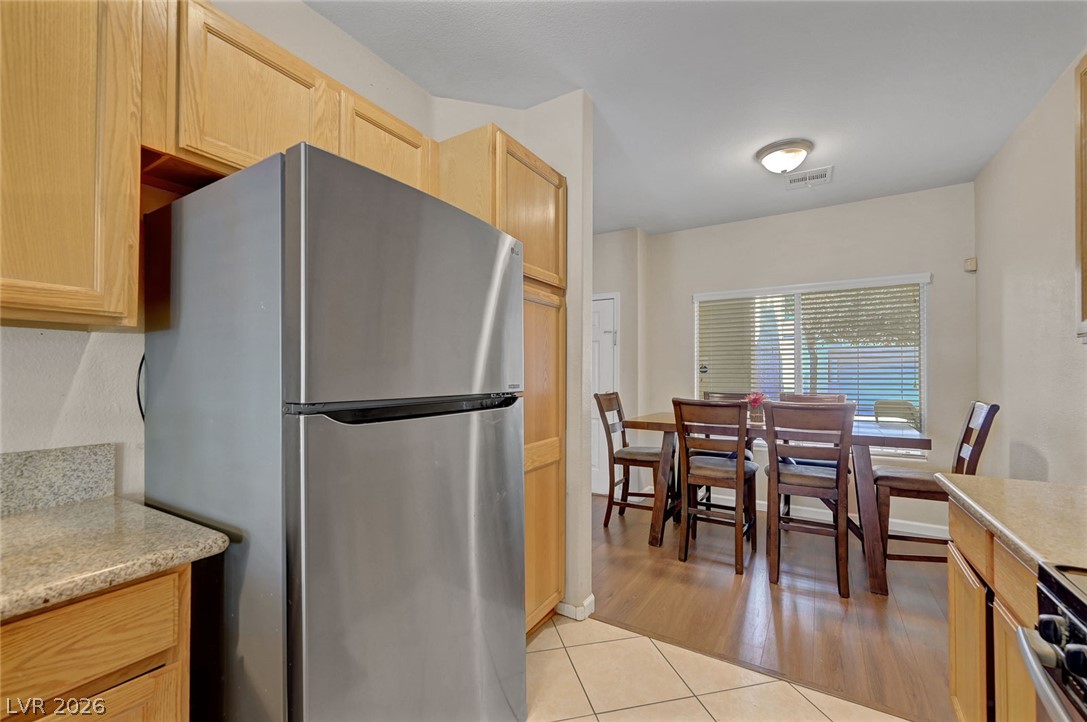
An open dining area flows directly into the adjacent kitchen space.
Gleaming stone countertops and classic wood cabinetry enrich this well-designed culinary workspace.
Ample wooden cabinetry and durable stone counters define this functional kitchen layout.
Smooth wood floors anchor this dining area illuminated by natural light through a wide window.
Natural wood cabinetry and granite countertops frame this functional kitchen layout.
Functional kitchen design links wood cabinetry and stone counters directly to an adjoining dining space.
Gleaming stone countertops and classic wood cabinetry transition seamlessly into a bright dining area.
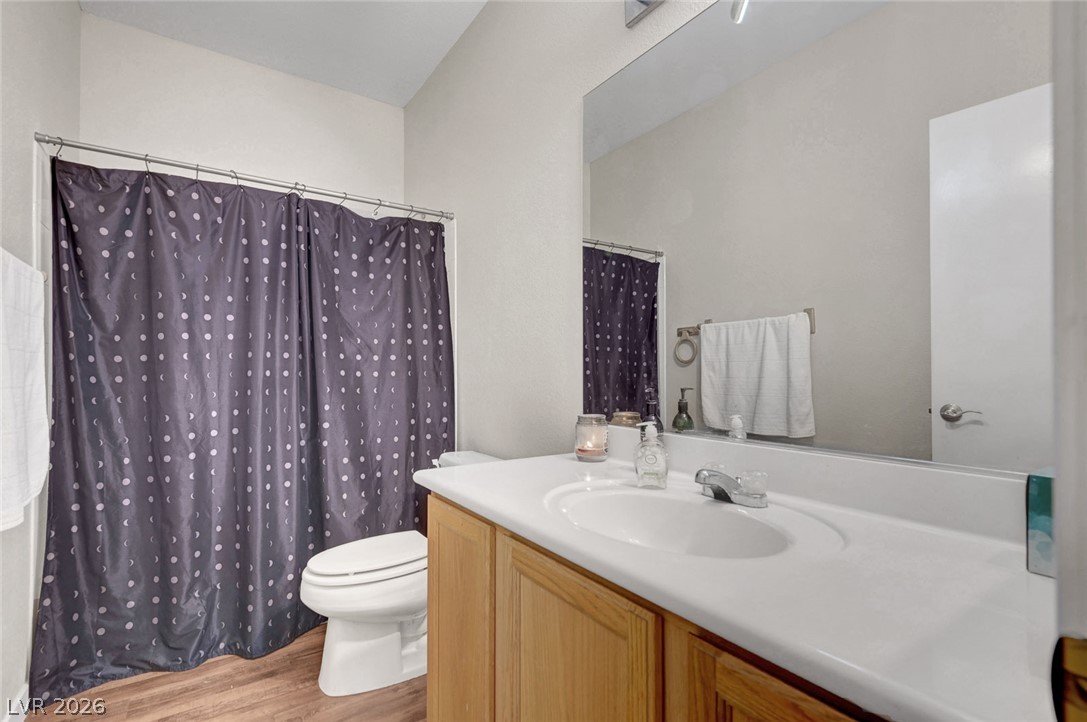
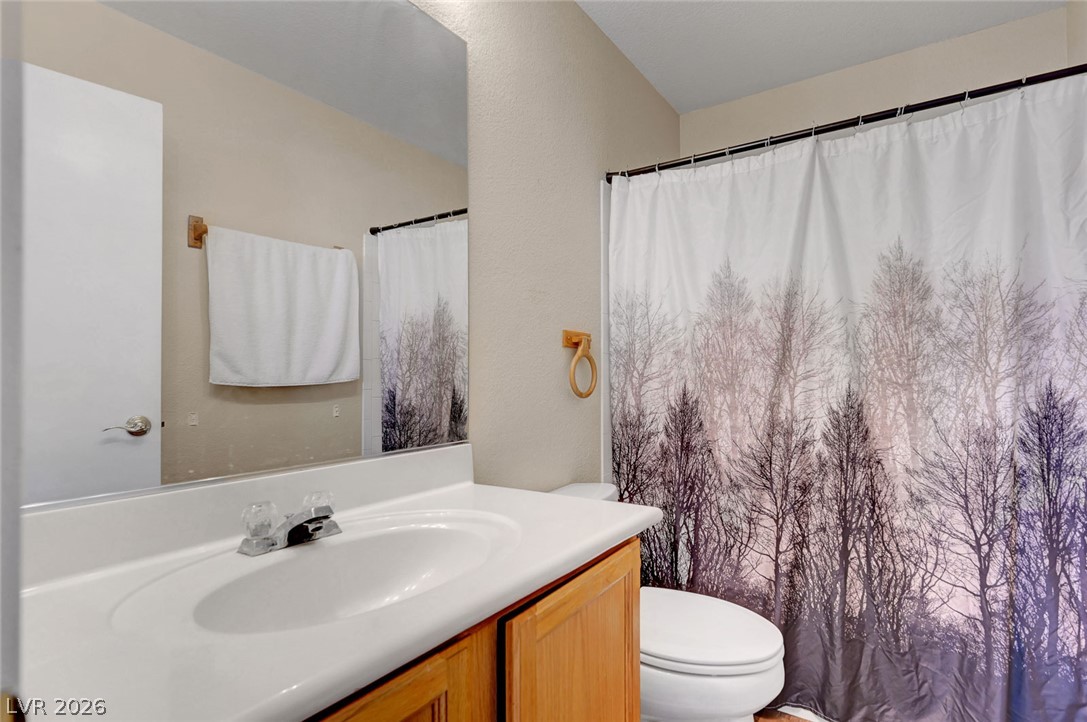
High ceilings and clean surfaces highlight this functional secondary bathroom.
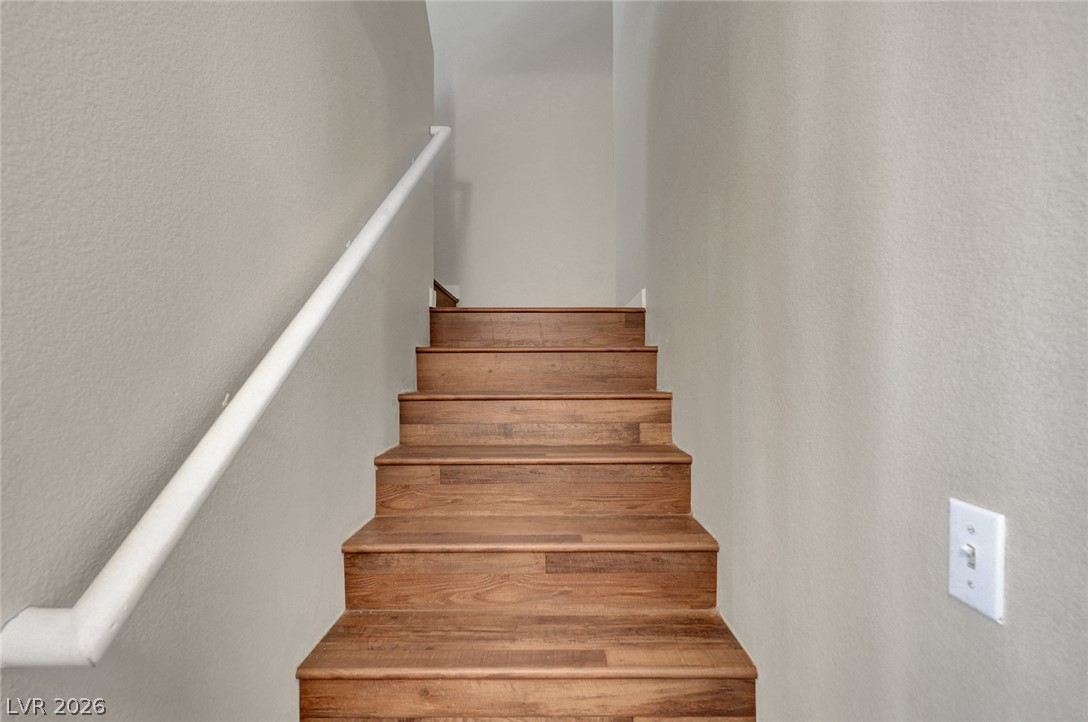
Rich wood steps rise between neutral walls to connect the living levels.
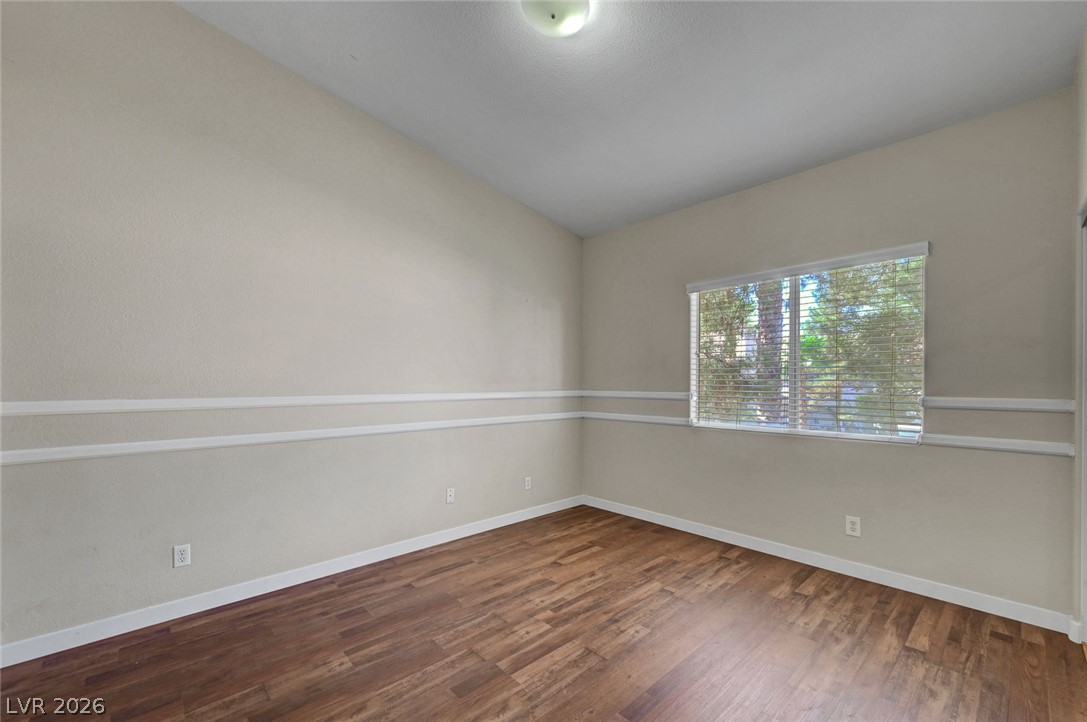
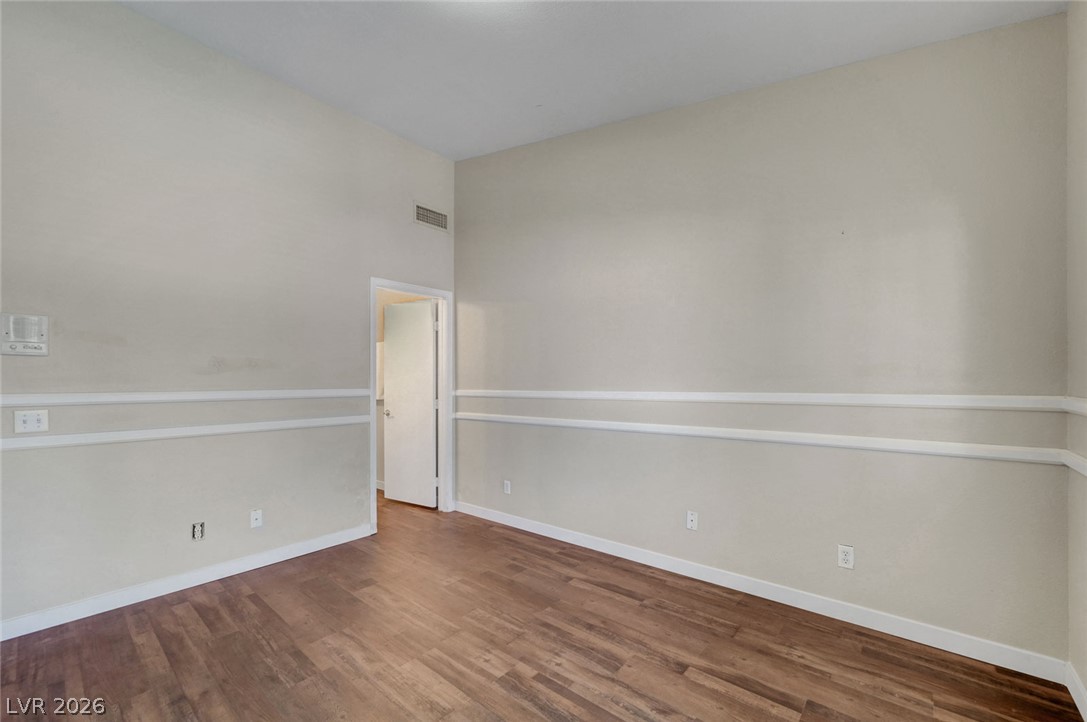
Rich wood-inspired flooring and classic chair rail molding define this versatile living space.
High ceilings and classic wall molding define this versatile living area with warm wood flooring.
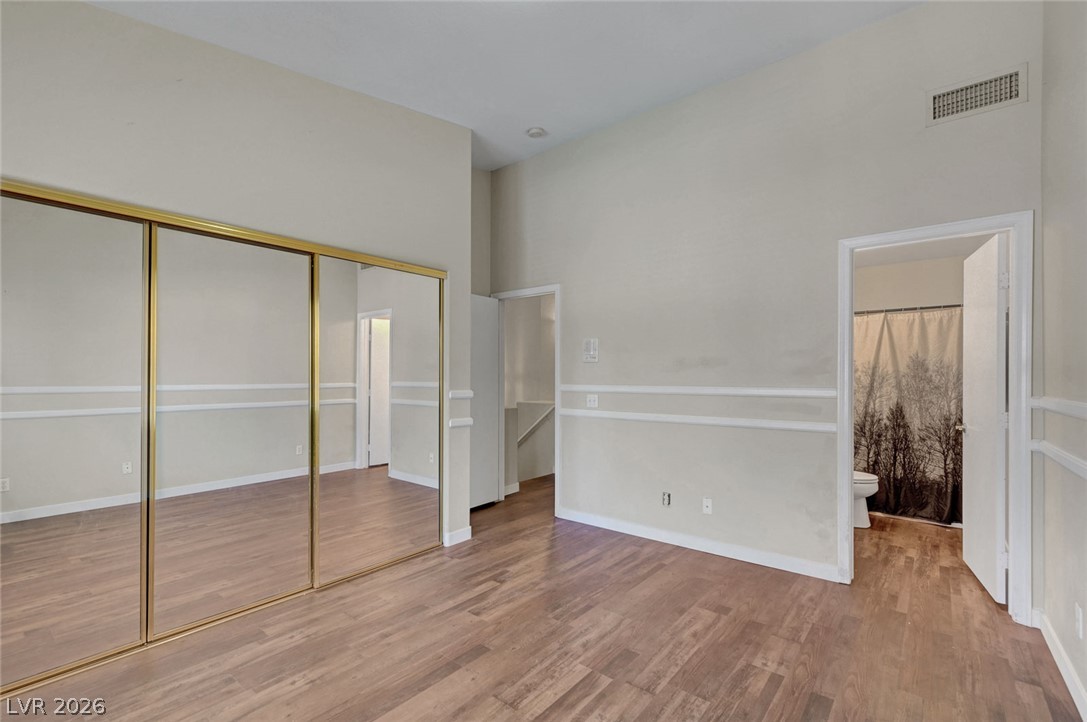
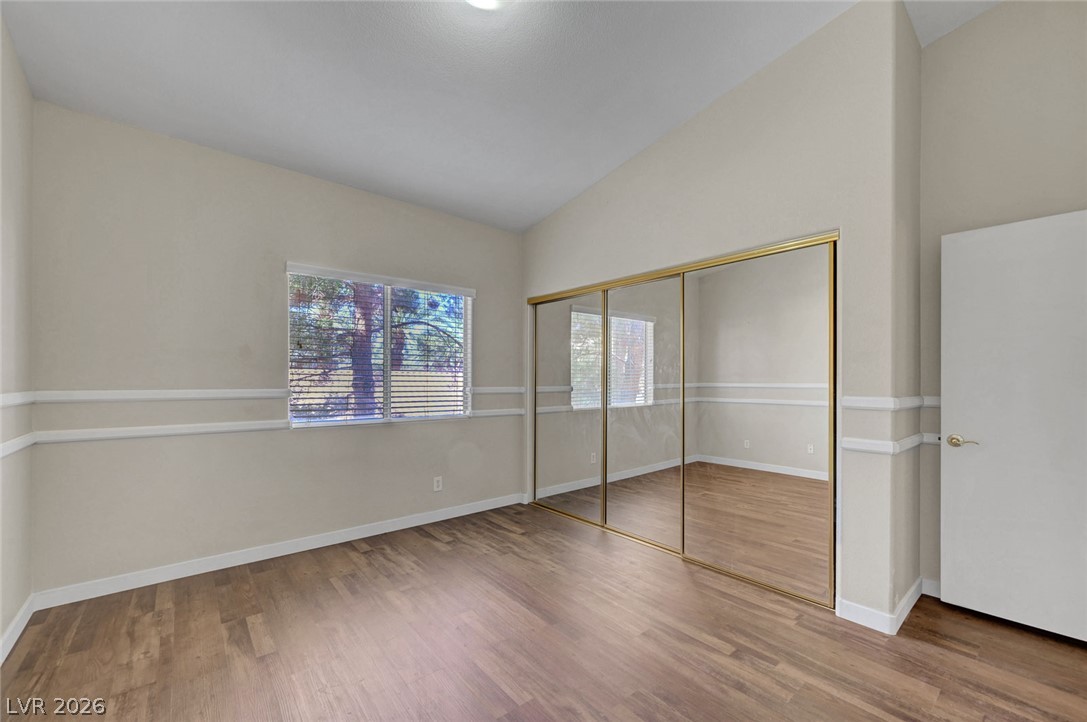
High ceilings and warm wood floors enhance this bedroom featuring mirrored closet doors.
Vaulted ceilings and warm wood floors define this versatile space featuring sliding mirrored closet doors.
Clean lines and a functional layout define this classic full bathroom.
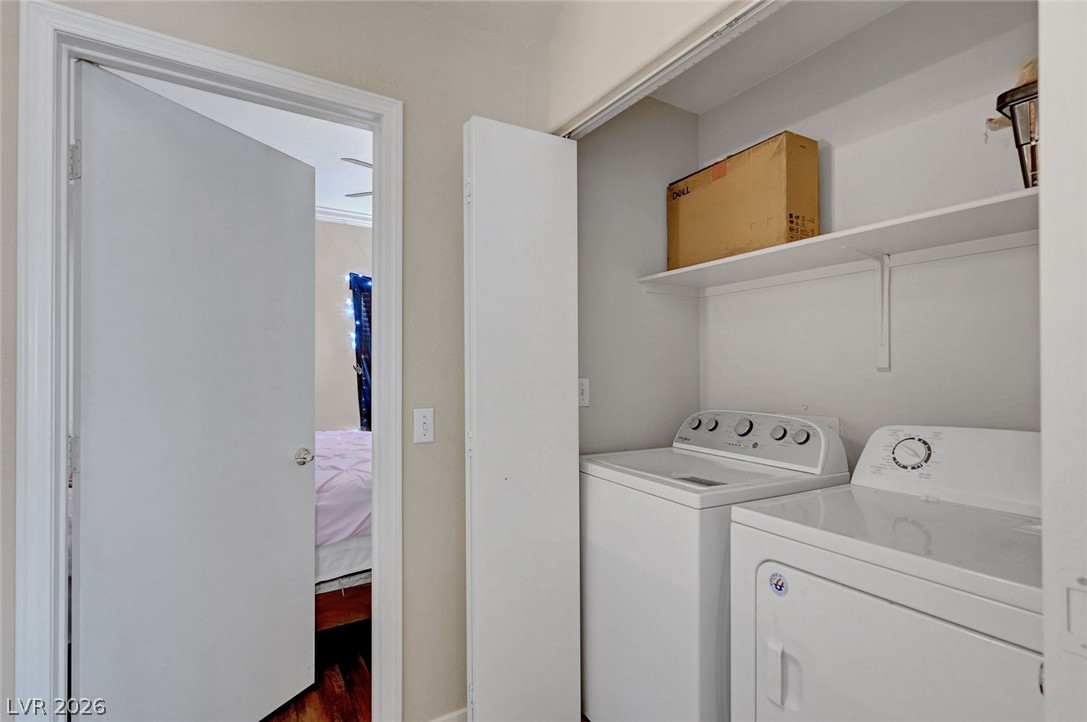
An organized laundry closet contains essential appliances and storage shelving.
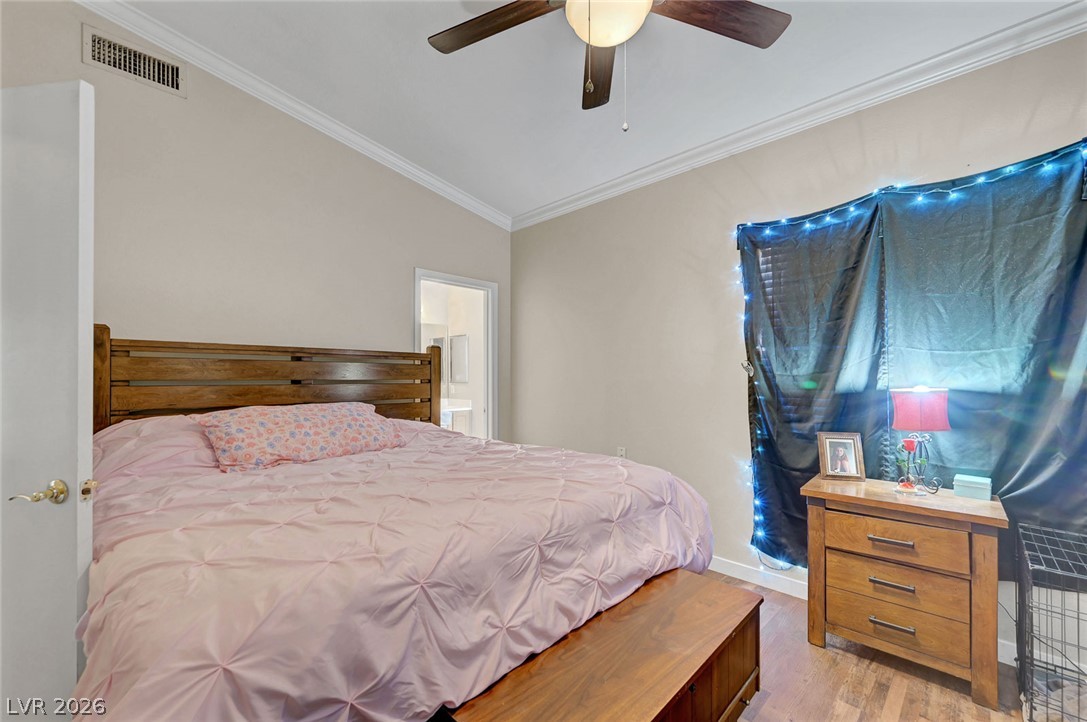
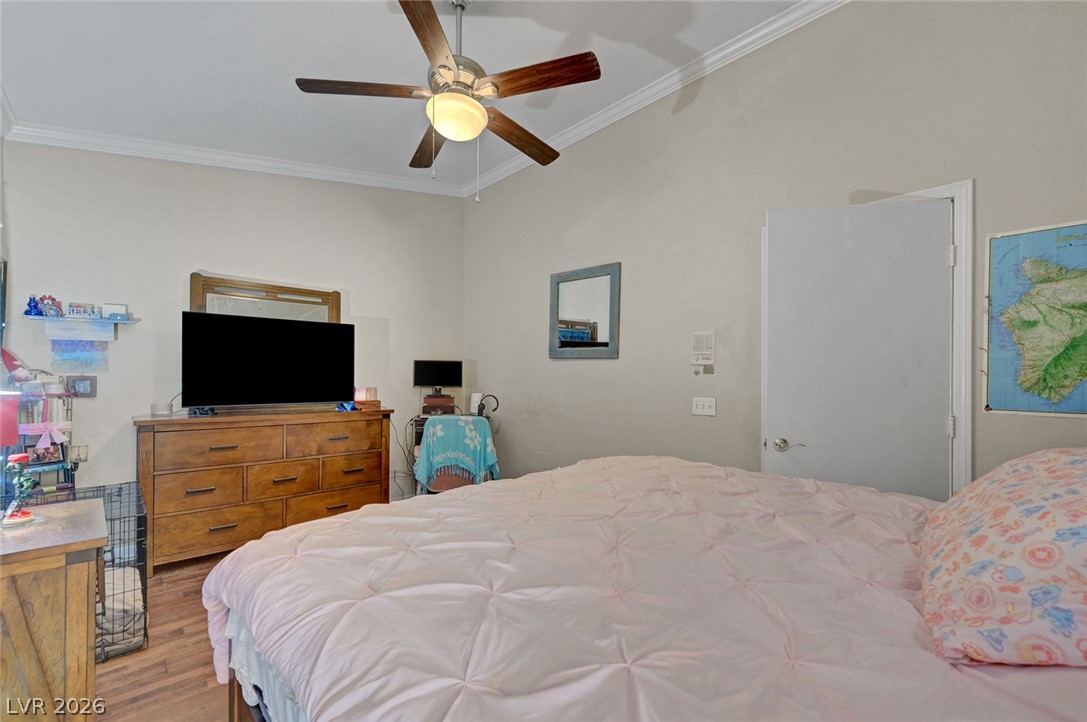
Crown molding accents the high ceiling of this bedroom featuring durable wood-look flooring.
High ceilings with classic crown molding and warm wood floors define this comfortable bedroom.
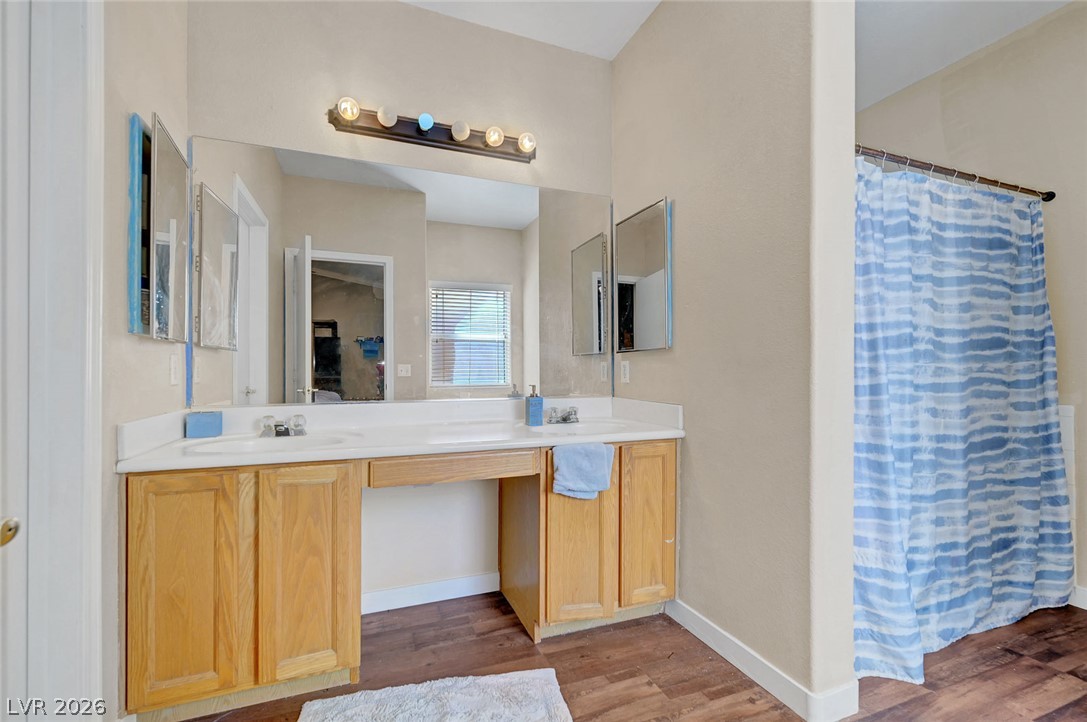
Rich wood-inspired flooring pairs with a expansive vanity area to create a functional bathroom space.
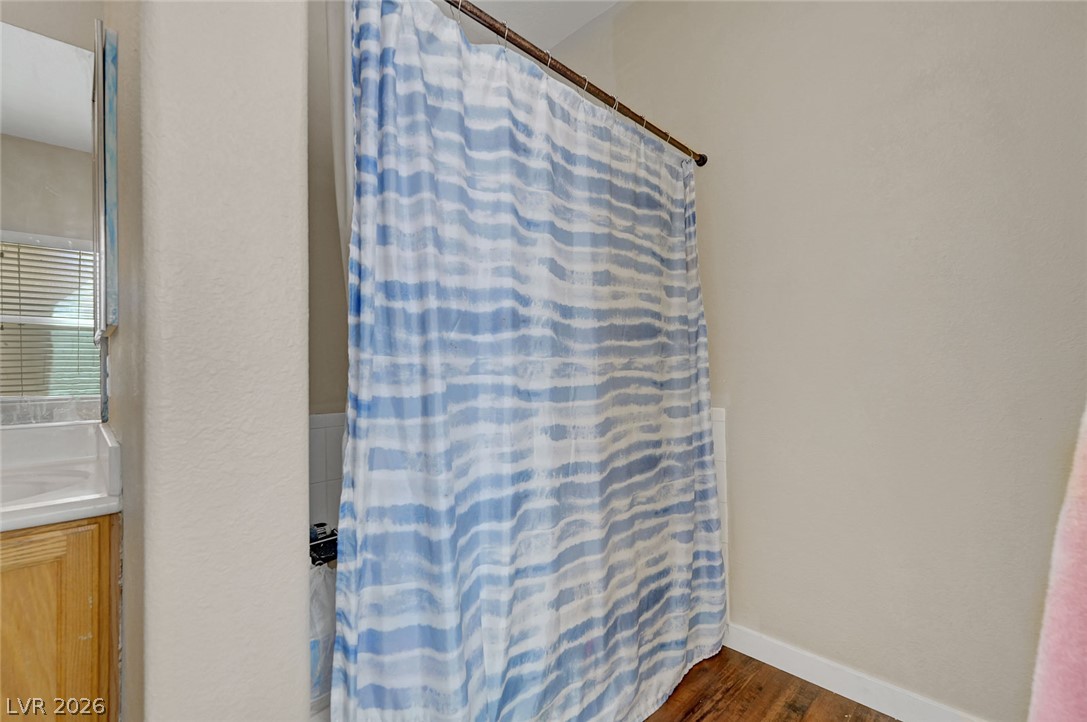
A classic shower setup features wood floors and neutral wall tones.
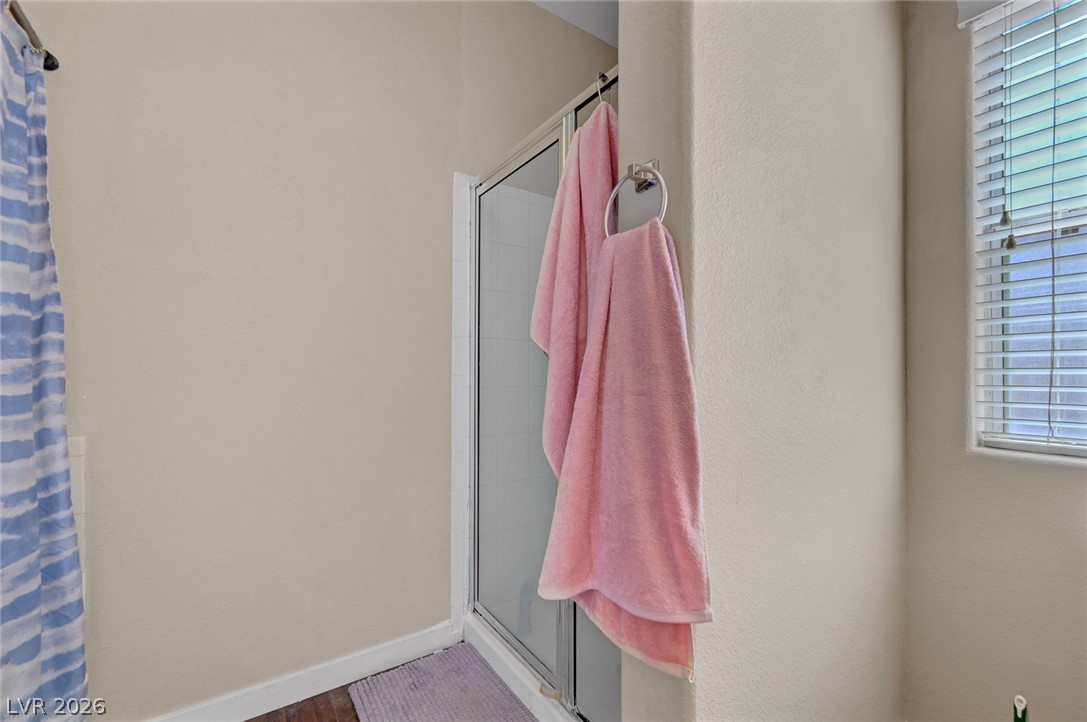
A glass-enclosed shower is flanked by neutral walls and a window with blinds.
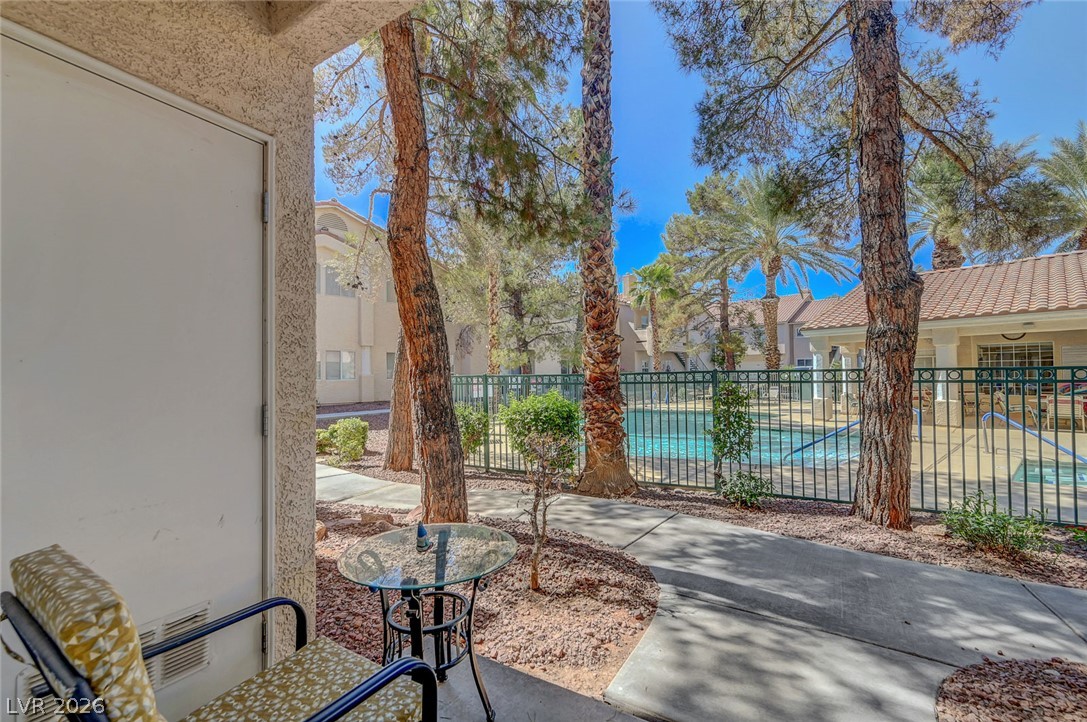
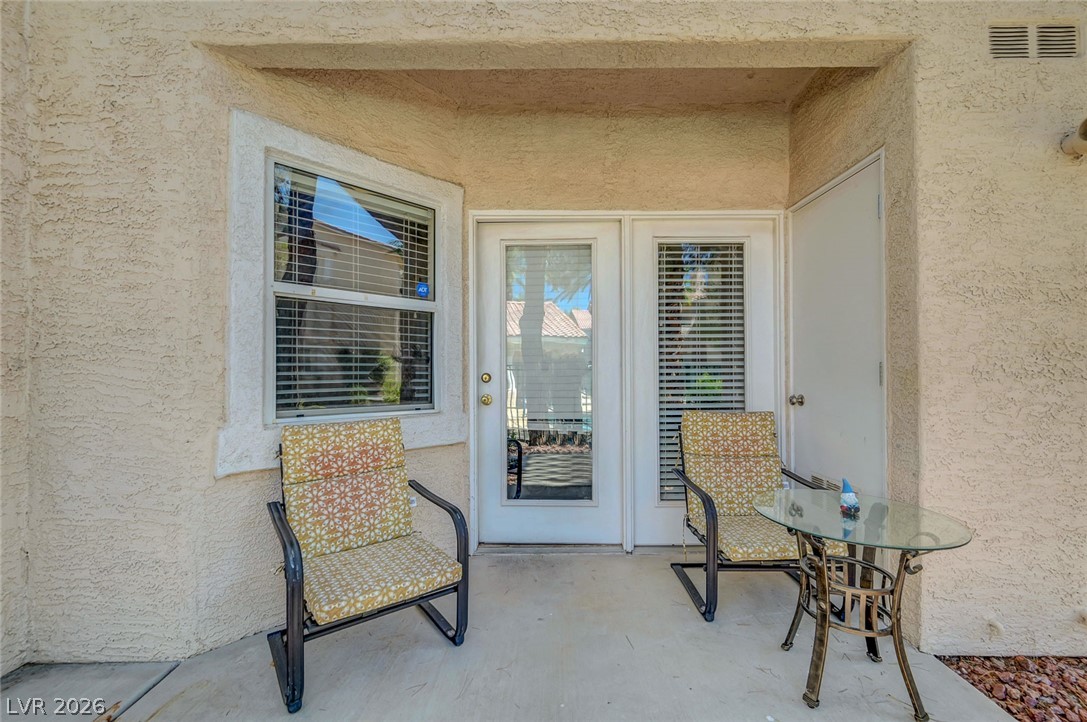
A private covered patio opens to a paved walkway leading directly toward the community???????????????????????????????? pool.
A sheltered concrete patio offers a private outdoor retreat framed by stucco walls.