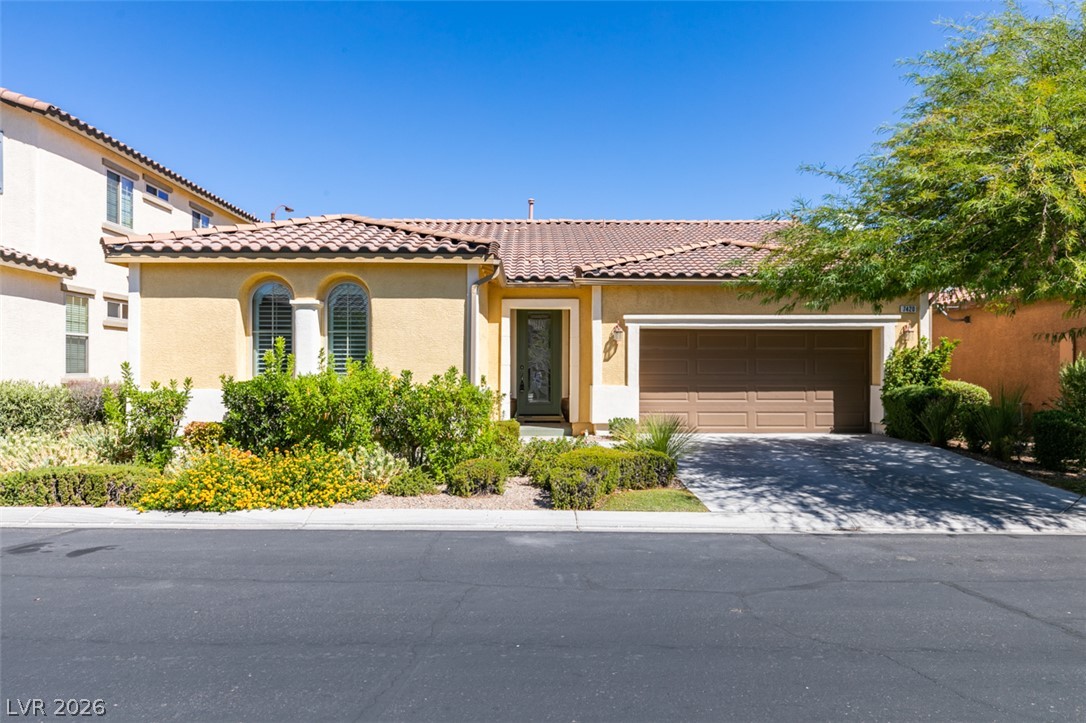
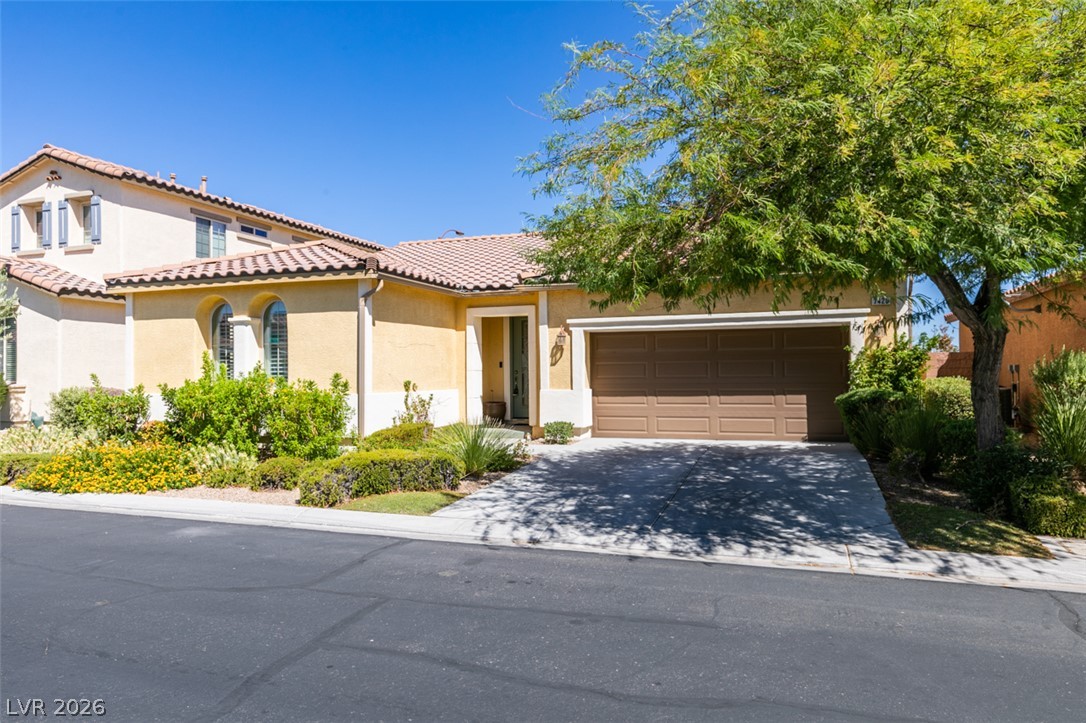
Mediterranean-style architecture features a tile roof, arched windows, and a paved driveway.
Mediterranean-inspired architecture defines this single-level home featuring a tile roof and concrete driveway.
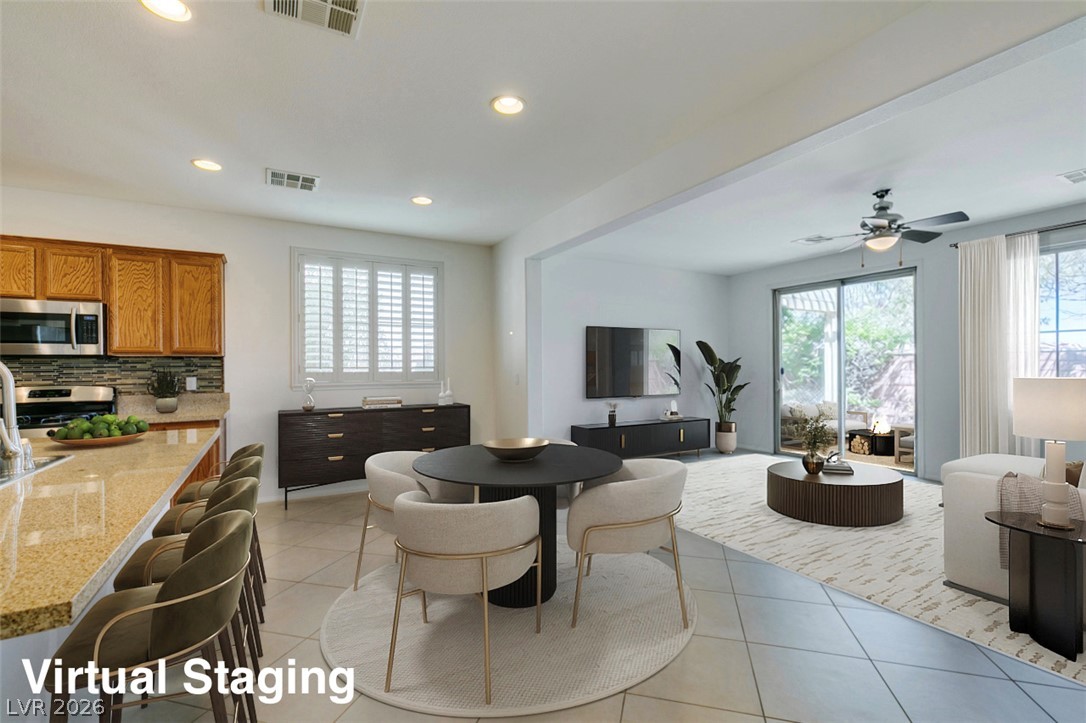
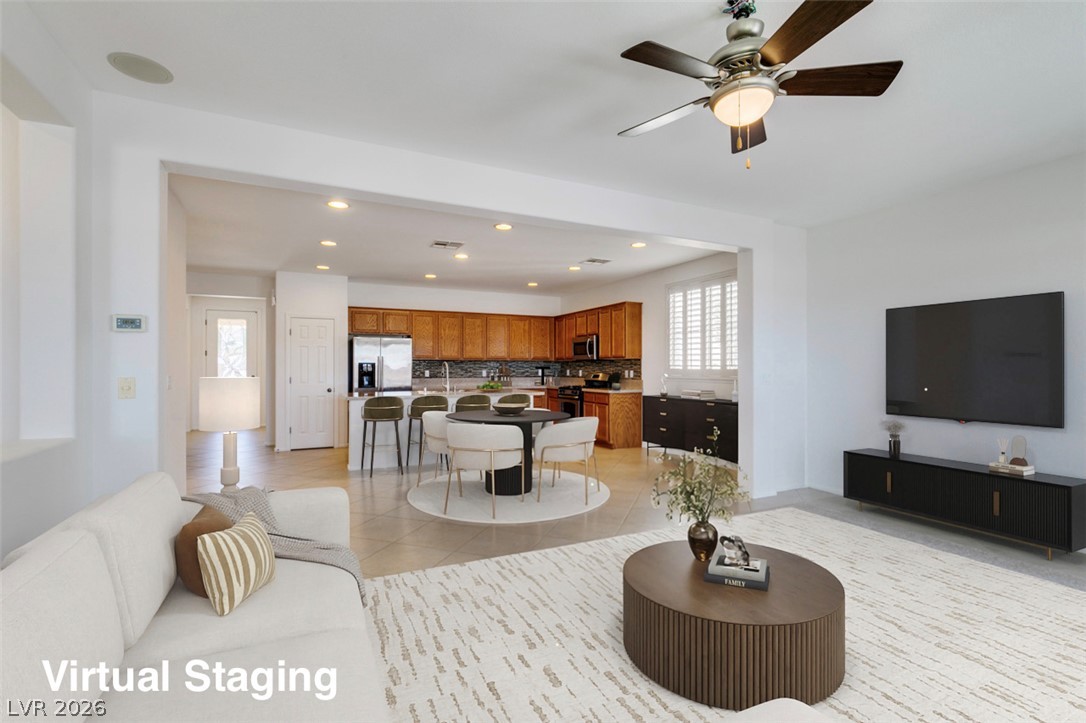
Virtual Staging. An open floor plan connects the tiled kitchen area to a carpeted living space.
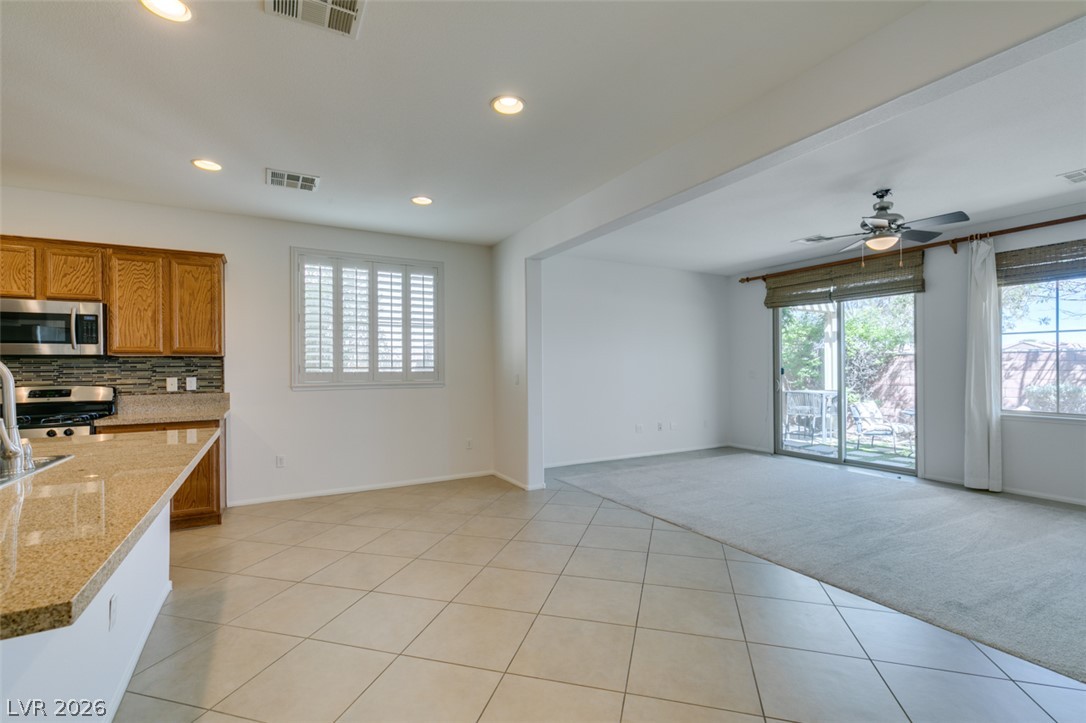
An open floor plan connects the tiled kitchen area to a carpeted living space.
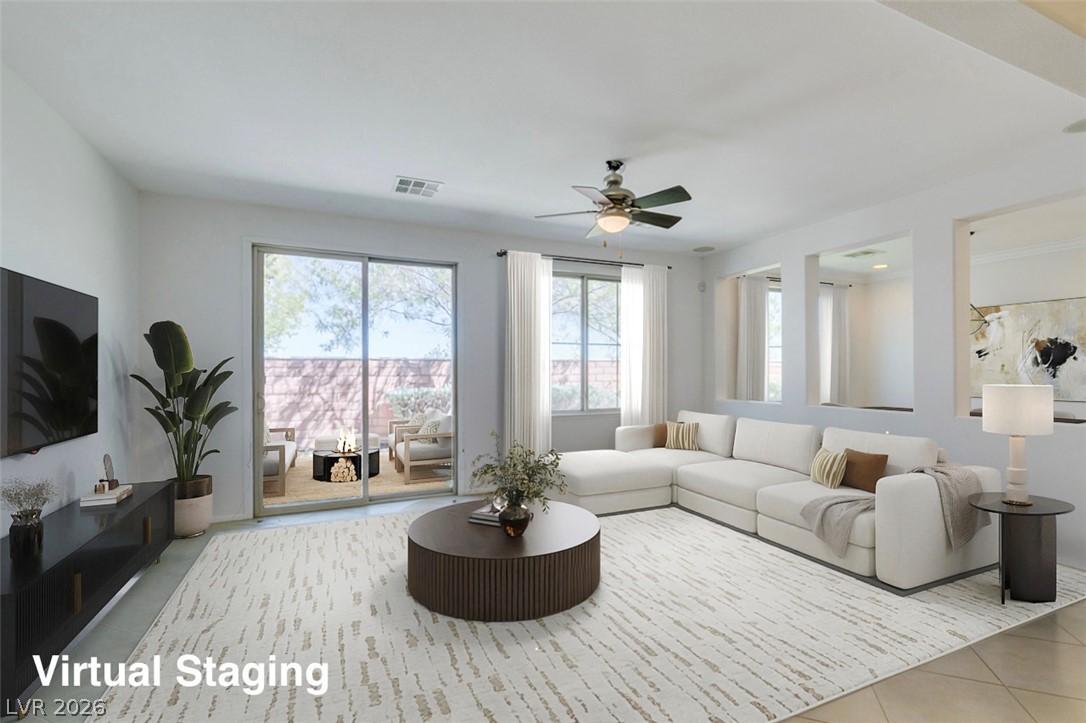
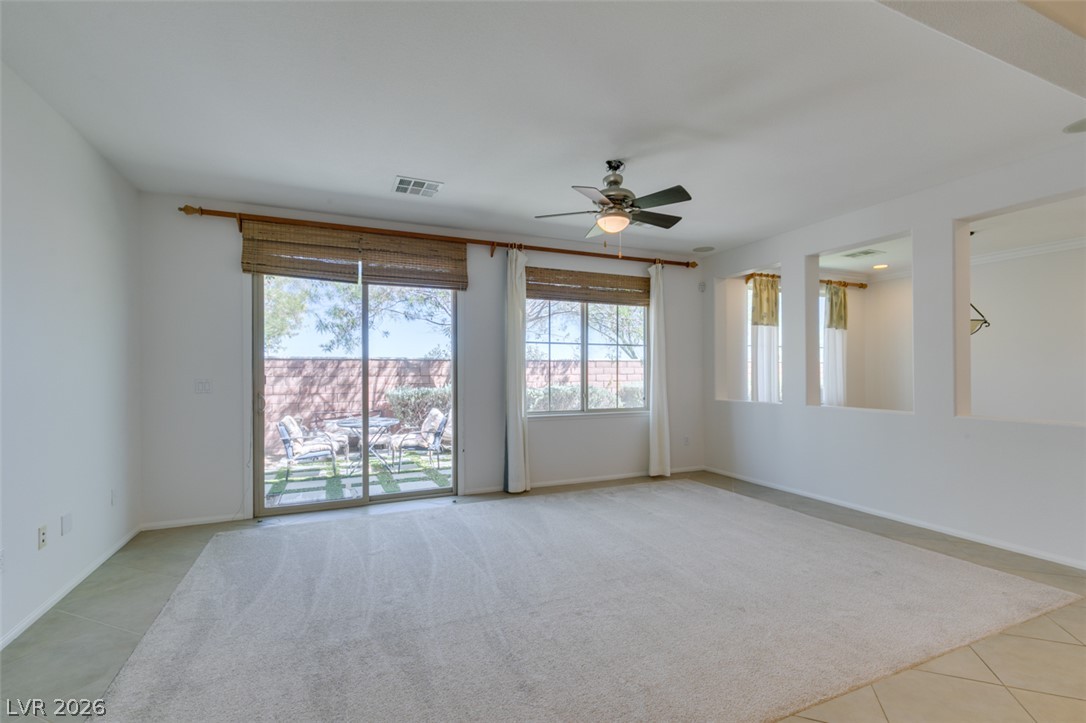
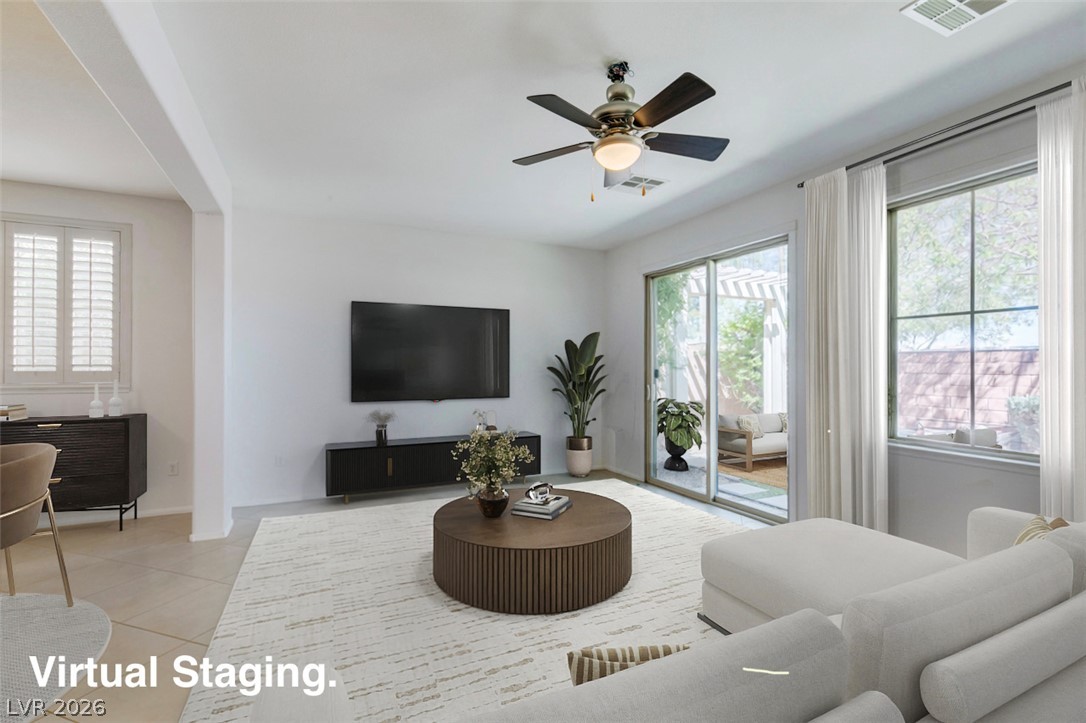
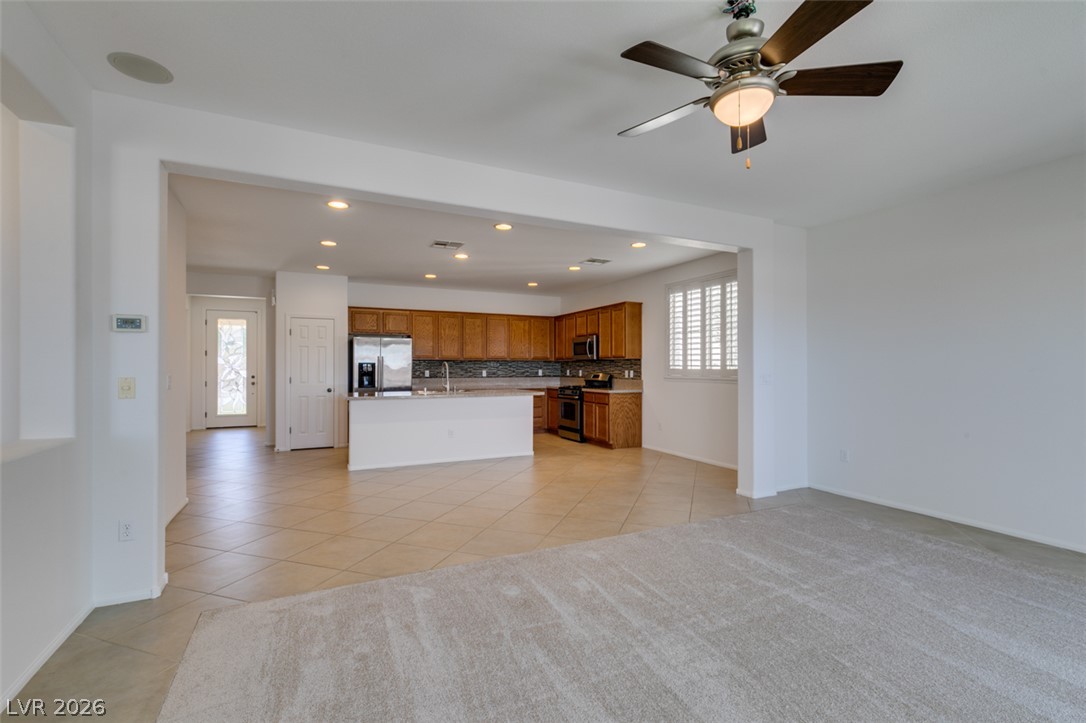
Virtual Staging. A spacious layout seamlessly connects the carpeted living area to the tiled walkways and backyard.
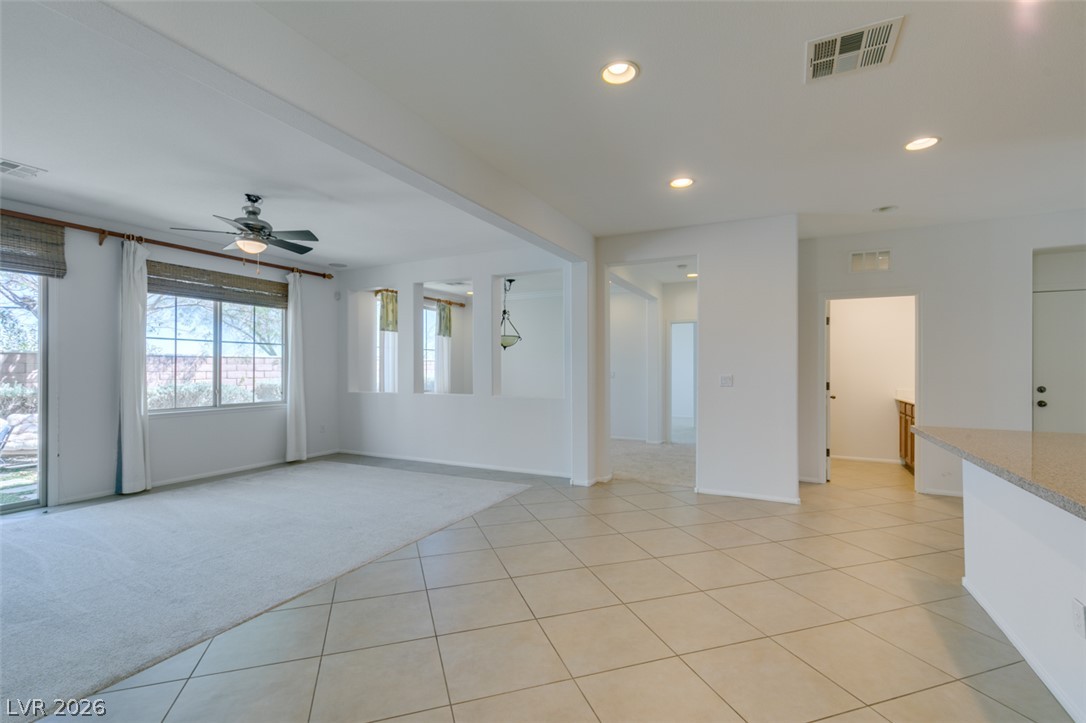
A spacious layout seamlessly connects the carpeted living area to the tiled walkways and backyard.
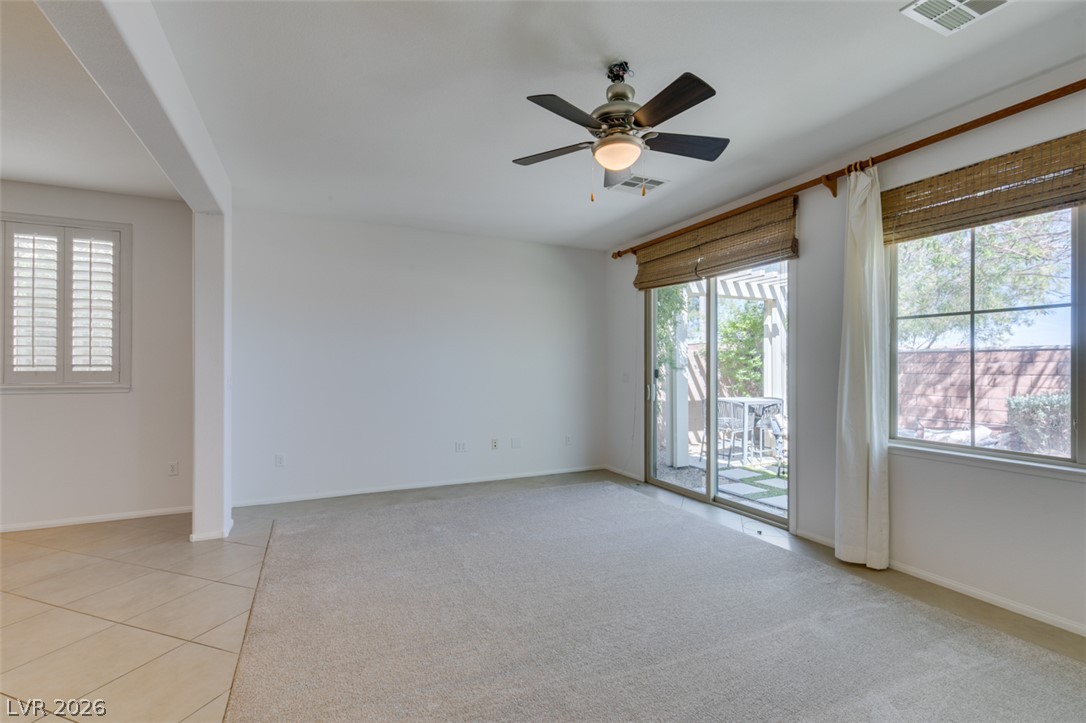
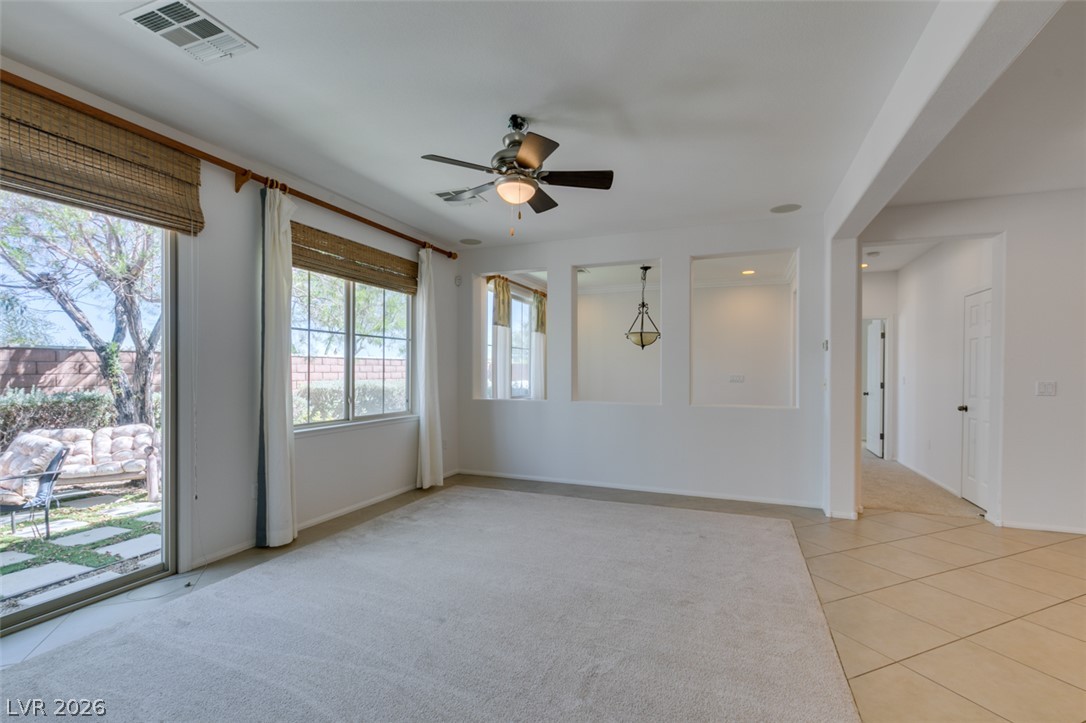
Virtual Staging. Sliding glass doors open directly to the patio from this airy living space.
Sliding glass doors open directly to the backyard patio from this comfortable living space.
Virtual Staging. Gleaming tile floors flow seamlessly through this airy open-concept main living area.
Gleaming tile floors flow seamlessly through this airy open-concept main living area.
An open floor plan connects the carpeted living space directly to adjacent tiled hallways.
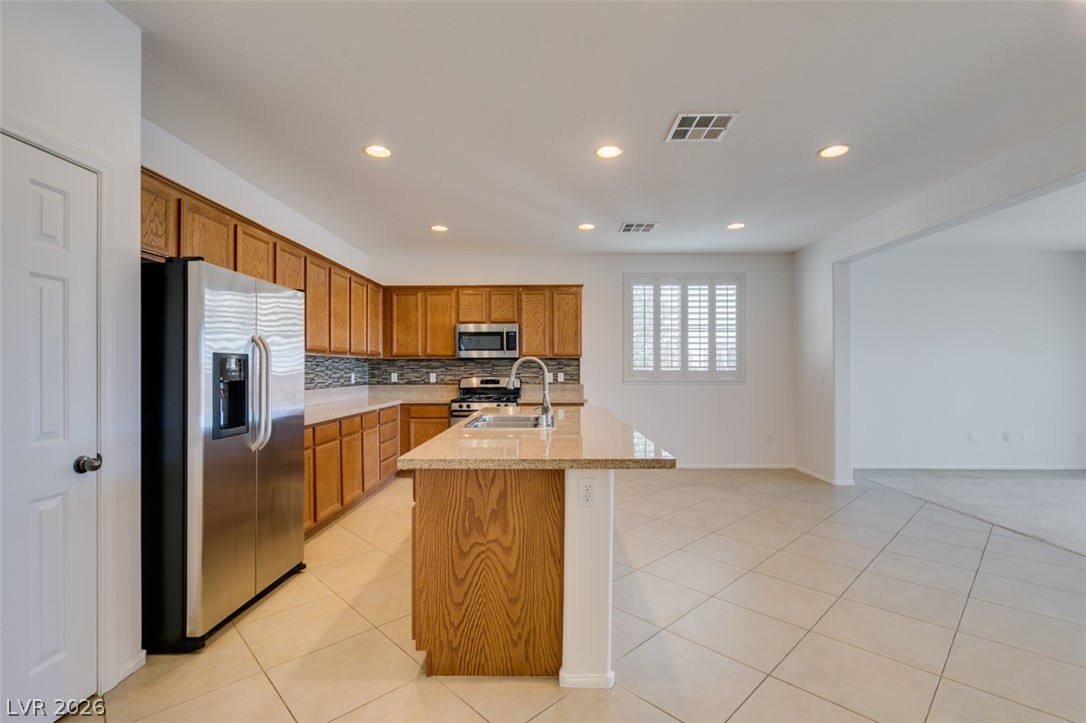
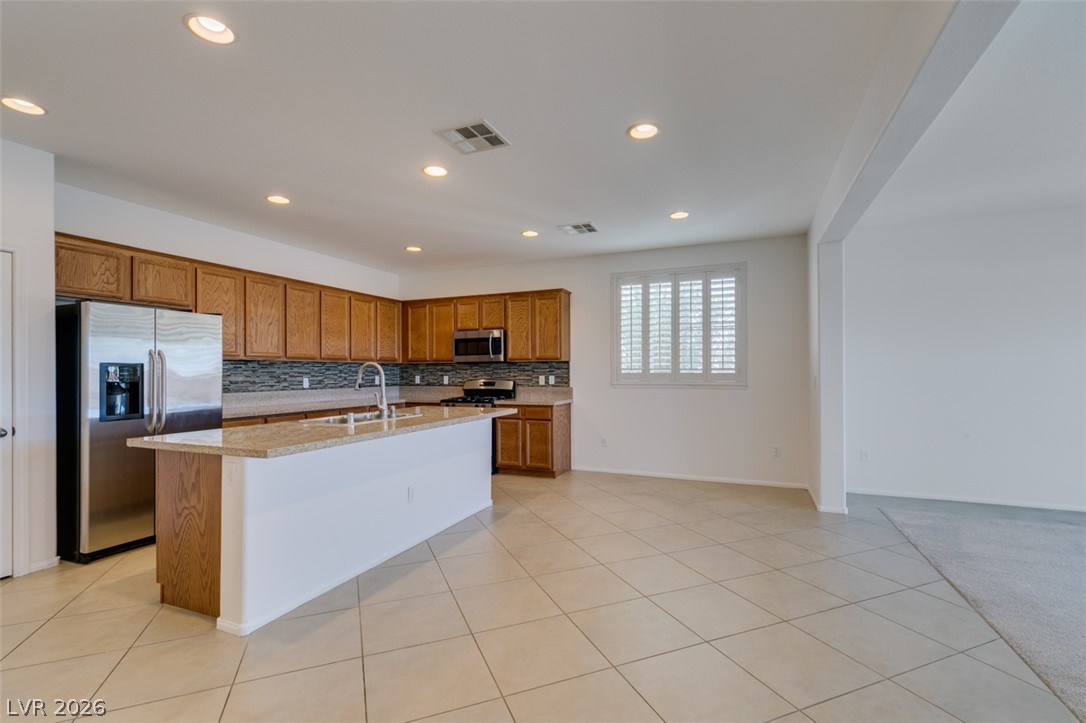
Gleaming tile floors flow from the functional kitchen into an airy adjacent living space.
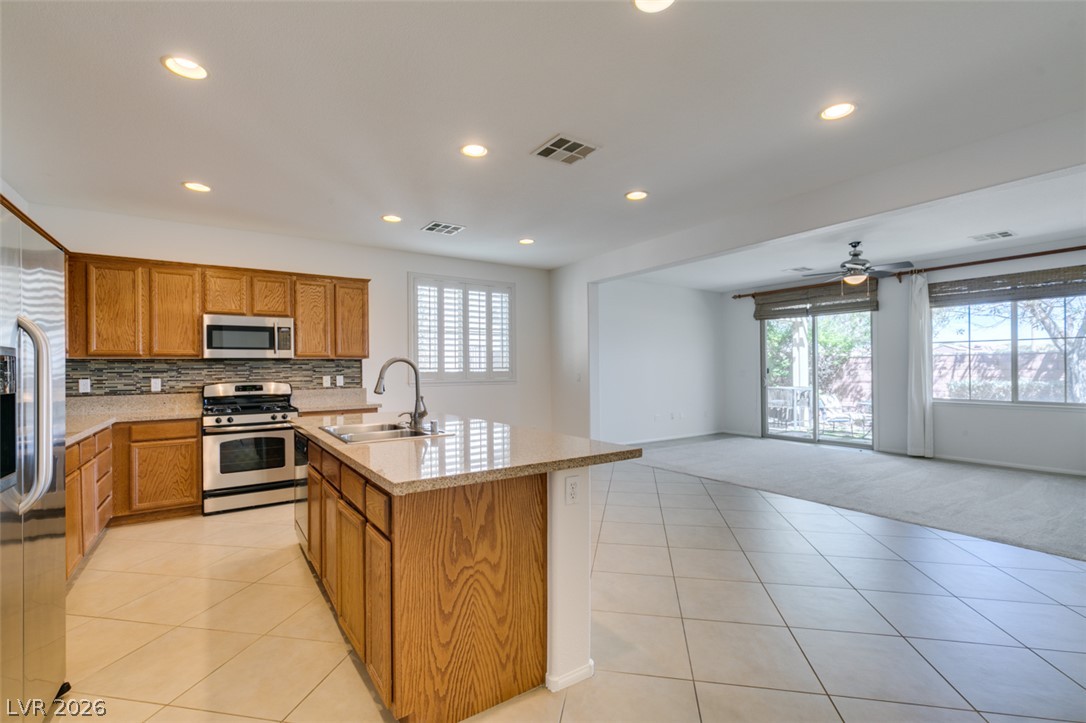
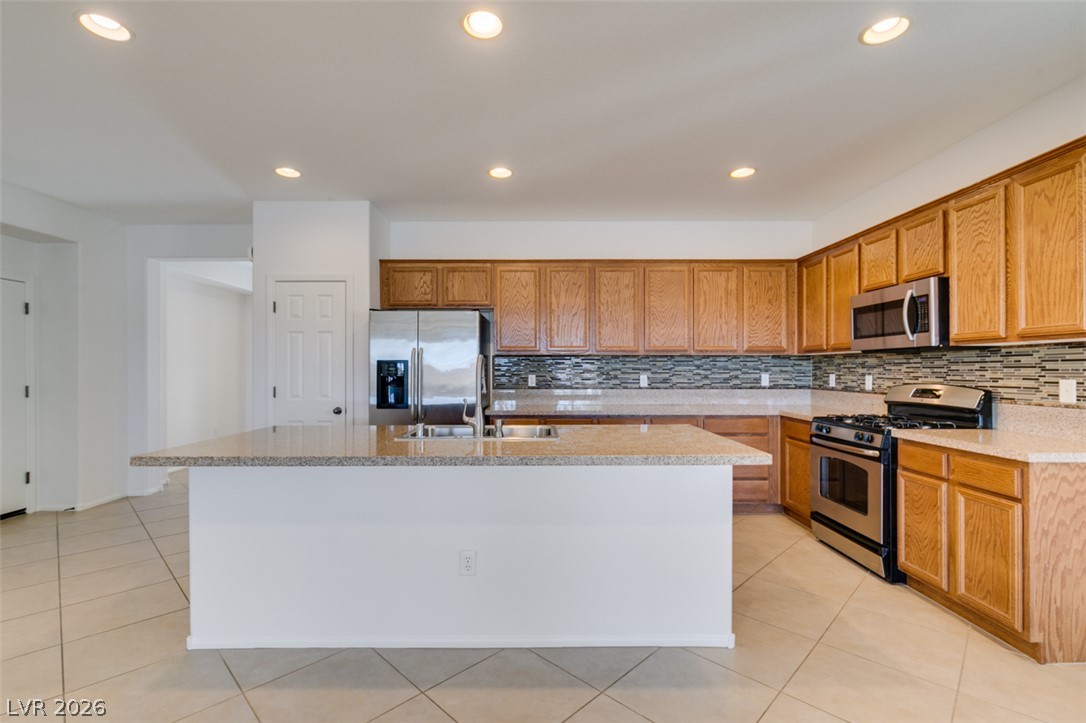
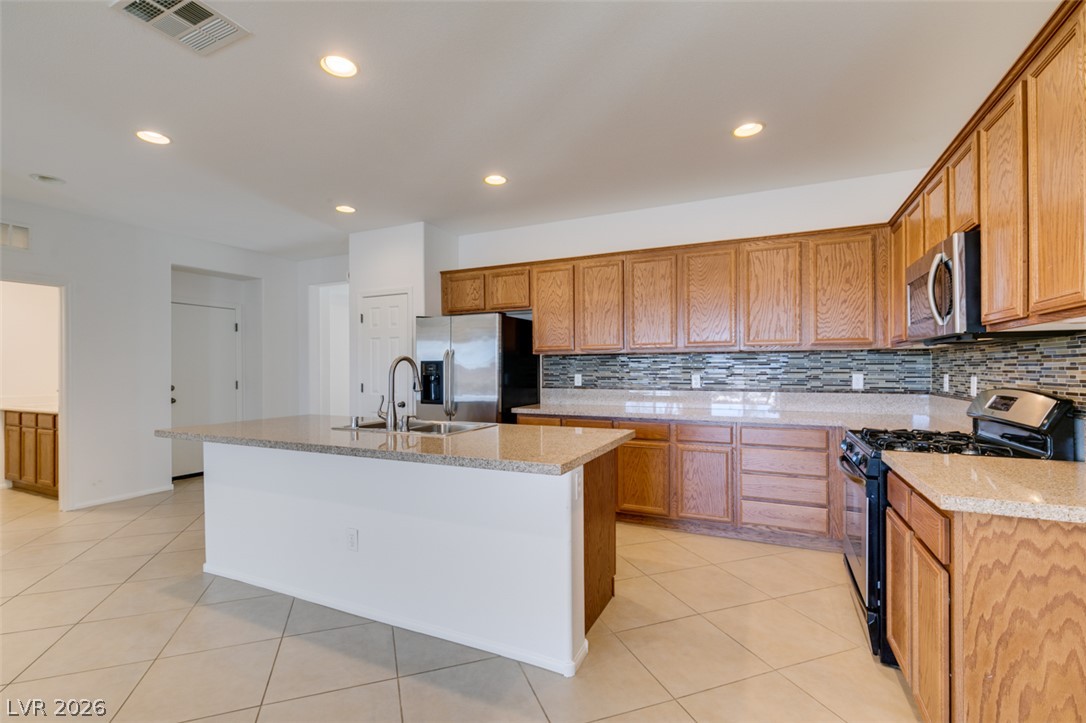
Ample wooden cabinetry and a central prep island anchor this functional tile-floored culinary space.
Tiled flooring and a stone-topped island define this open kitchen and dining space.
Ample wooden cabinetry and stone countertops anchor this functional kitchen layout.
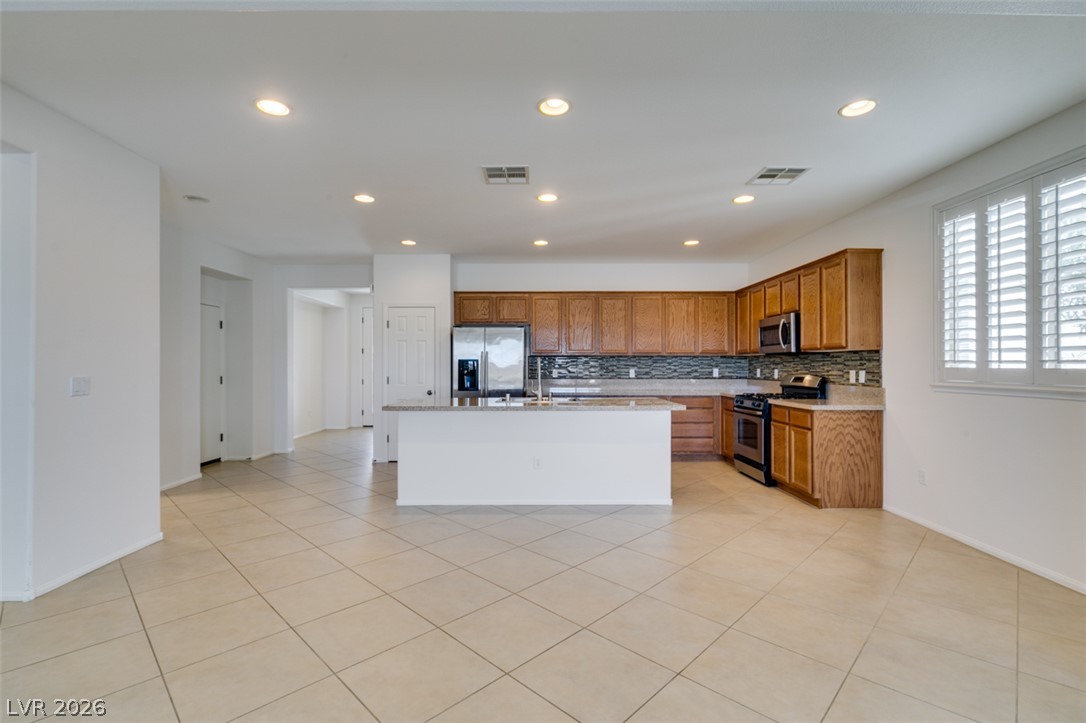
An open floor plan connects the tiled living space with a classic wooden kitchen.
Gleaming stone countertops and classic wood cabinetry anchor this spacious tiled culinary space.
An open floorplan seamlessly connects tiled dining areas to carpeted living spaces under recessed lights.
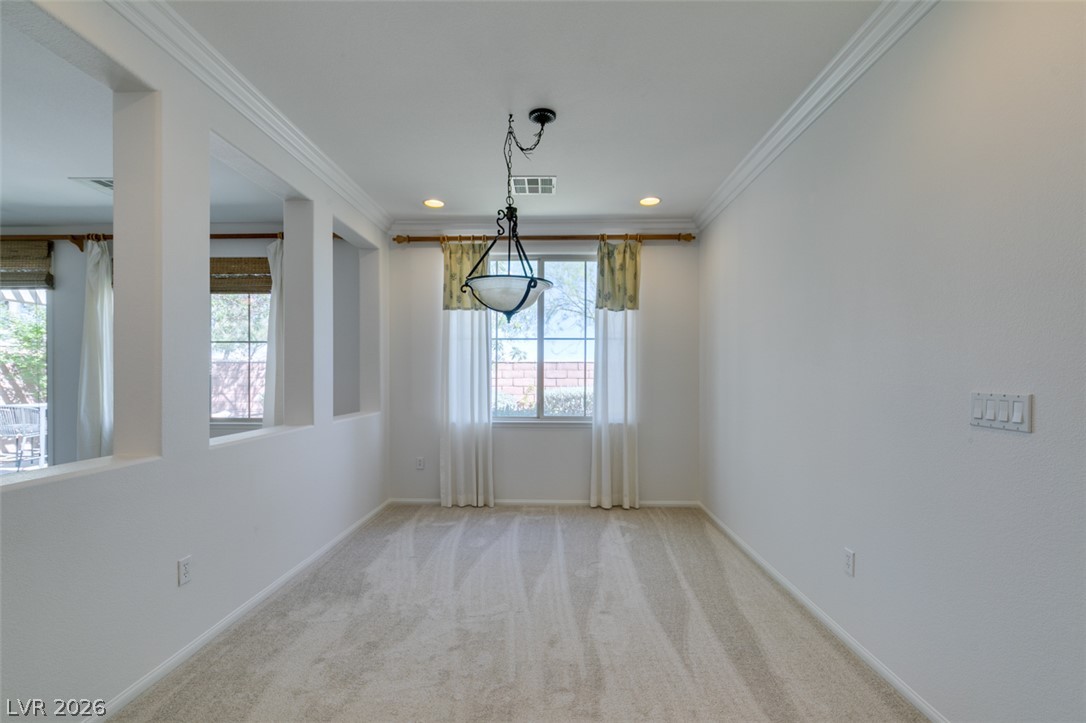
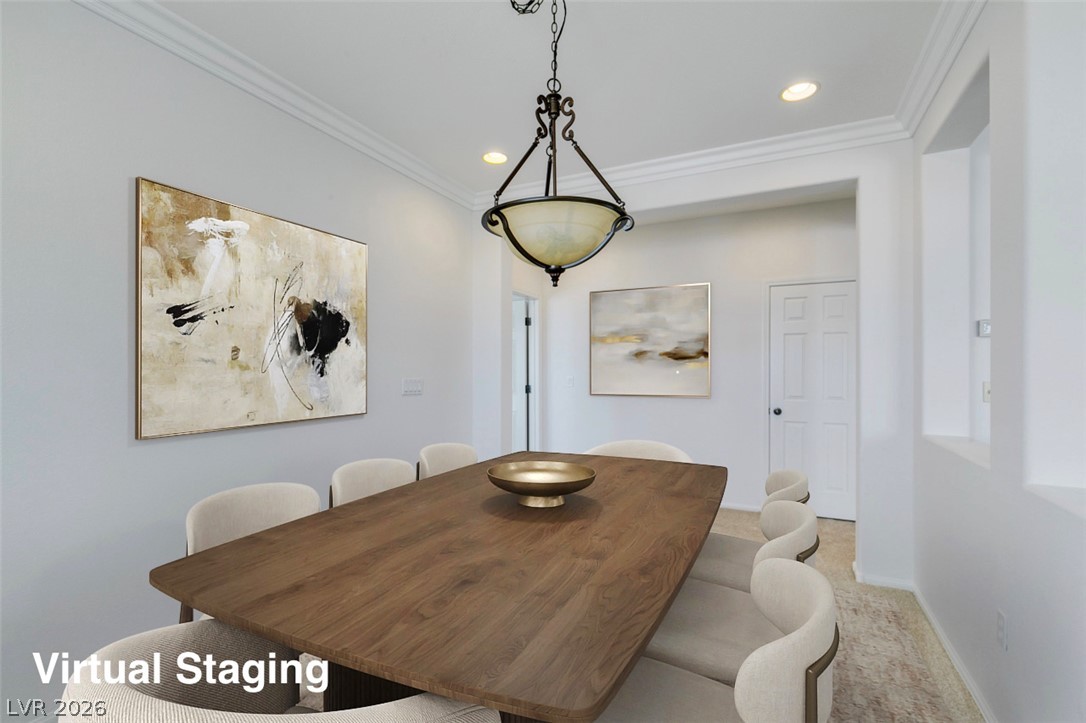
Elegant crown molding and plush carpeting define this versatile interior dining space.
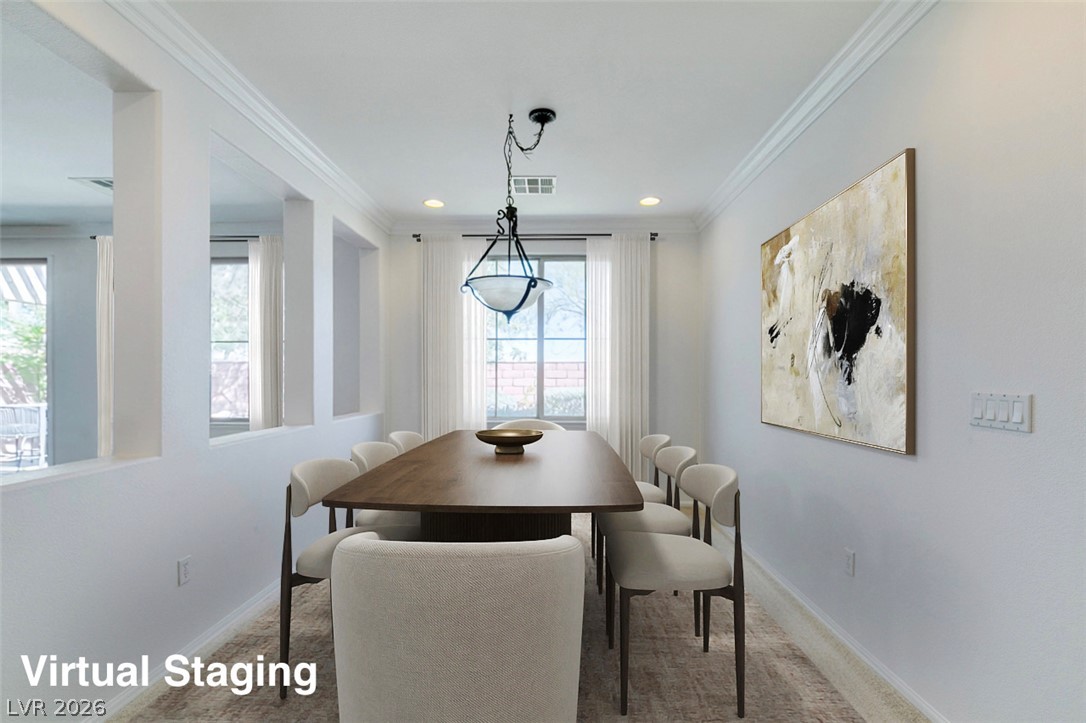
Virtual Staging. Elegant crown molding and classic recessed lighting frame this formal dining space.
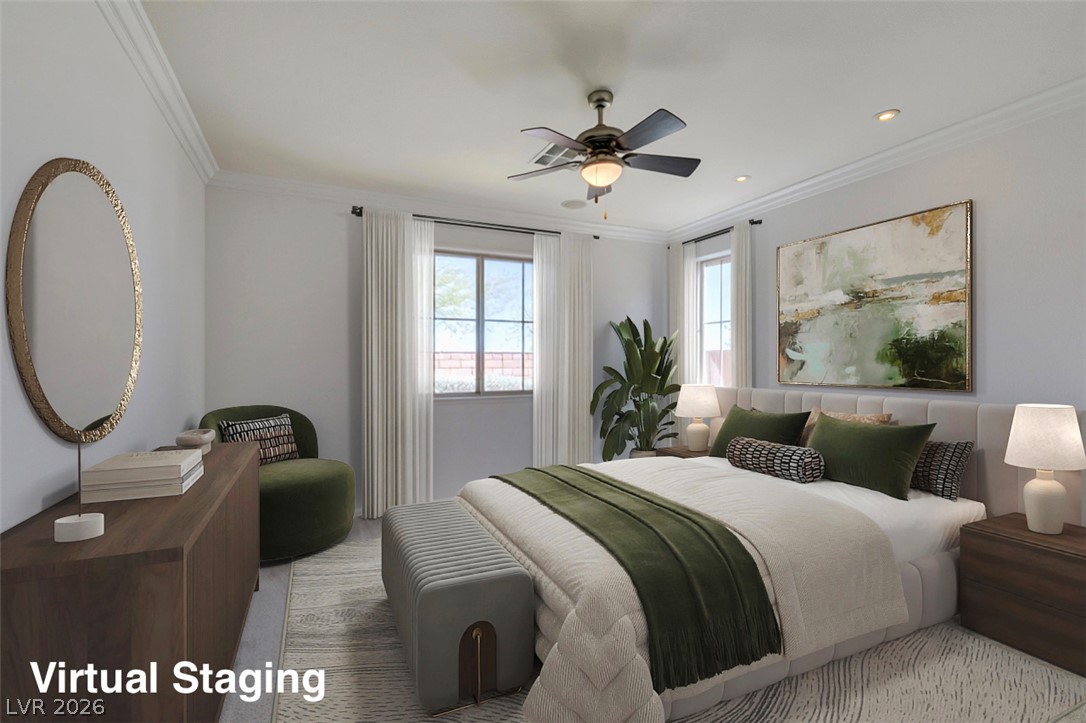
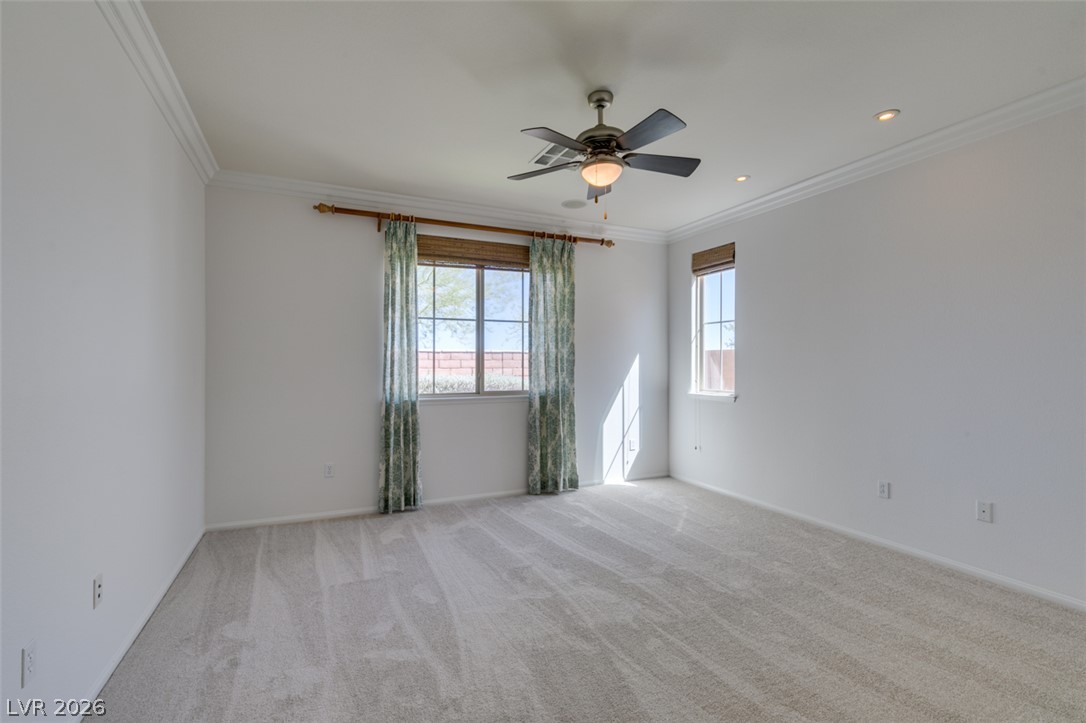
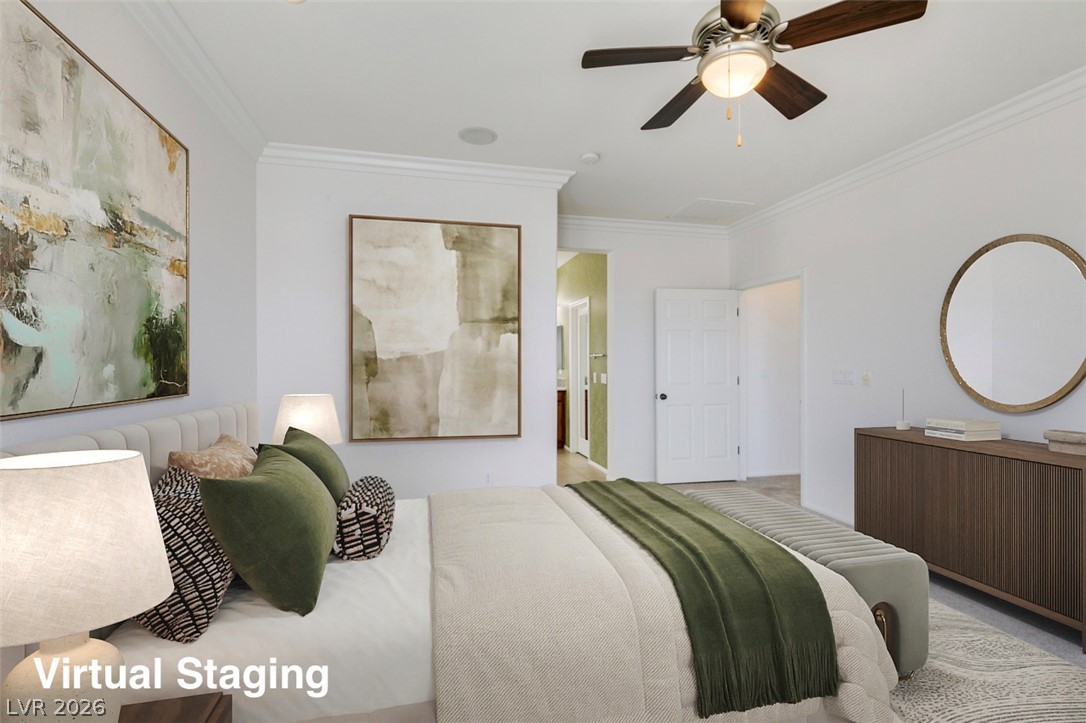
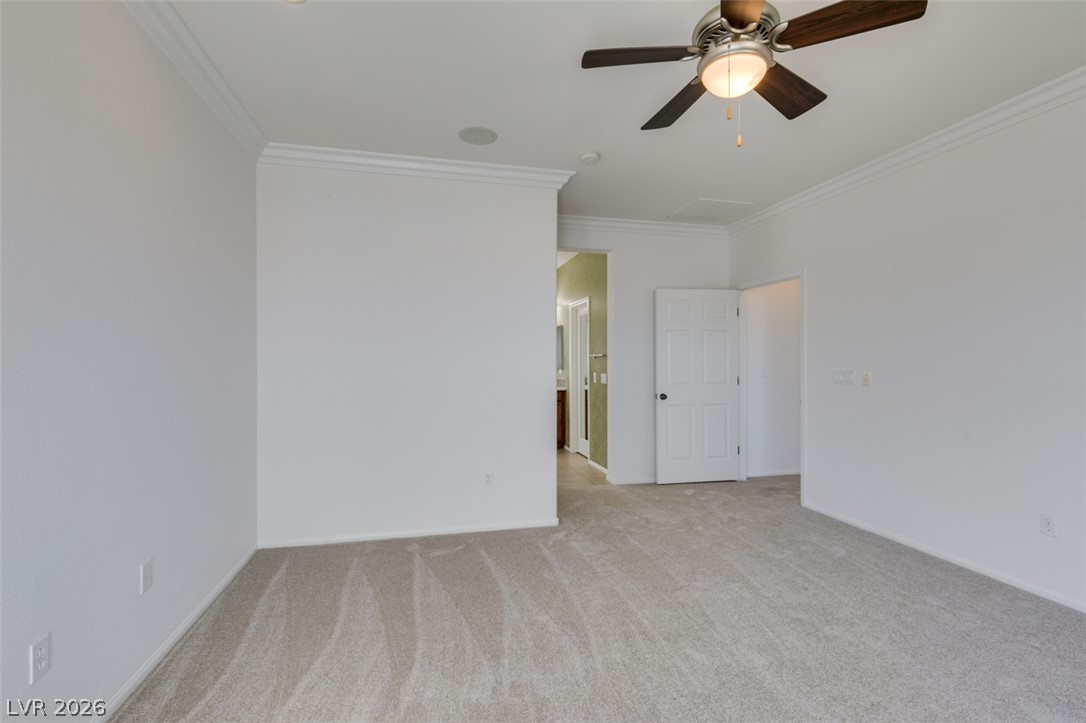
Plush carpeting and elegant crown molding define this serene bedroom space.
Brand new carpeting pairs with classic crown molding in this versatile bedroom space.
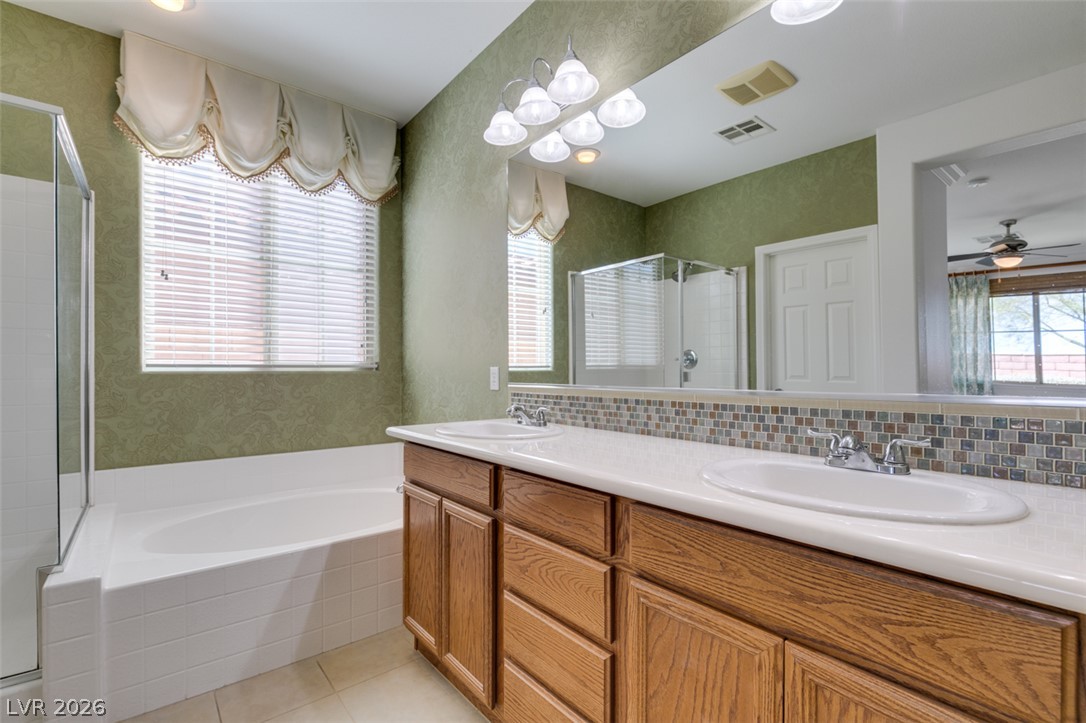
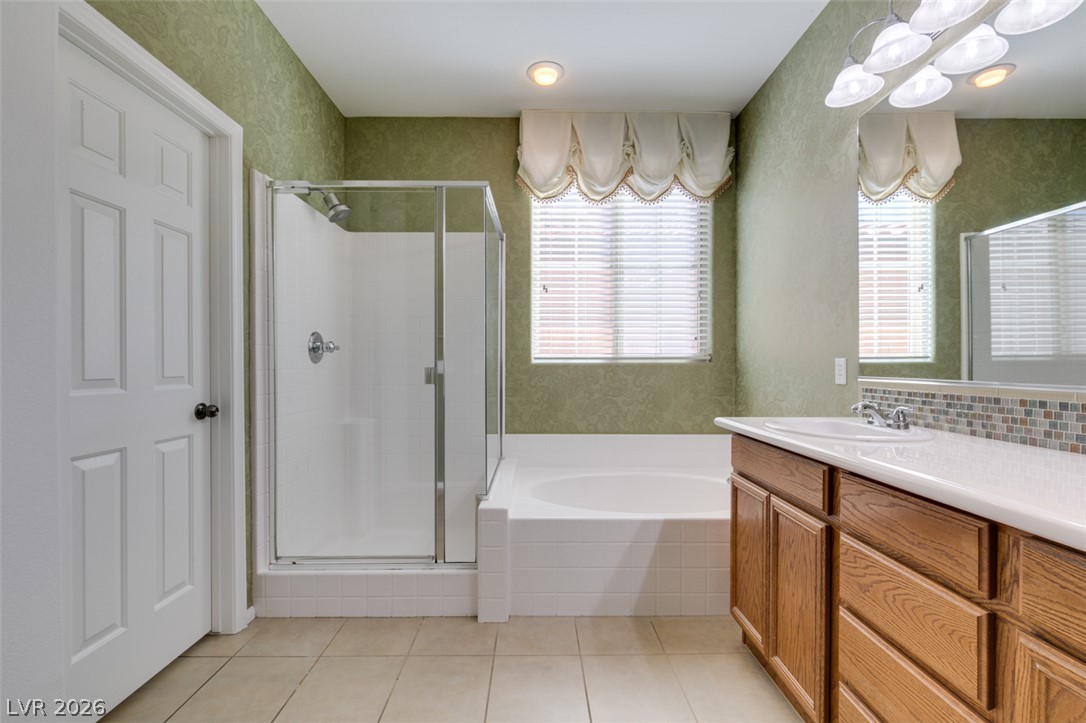
Double sink, spacious vanity and built-in tub define this master bathroom.
A glass-enclosed shower and adjacent soaking tub complement the wood vanity with tile flooring.
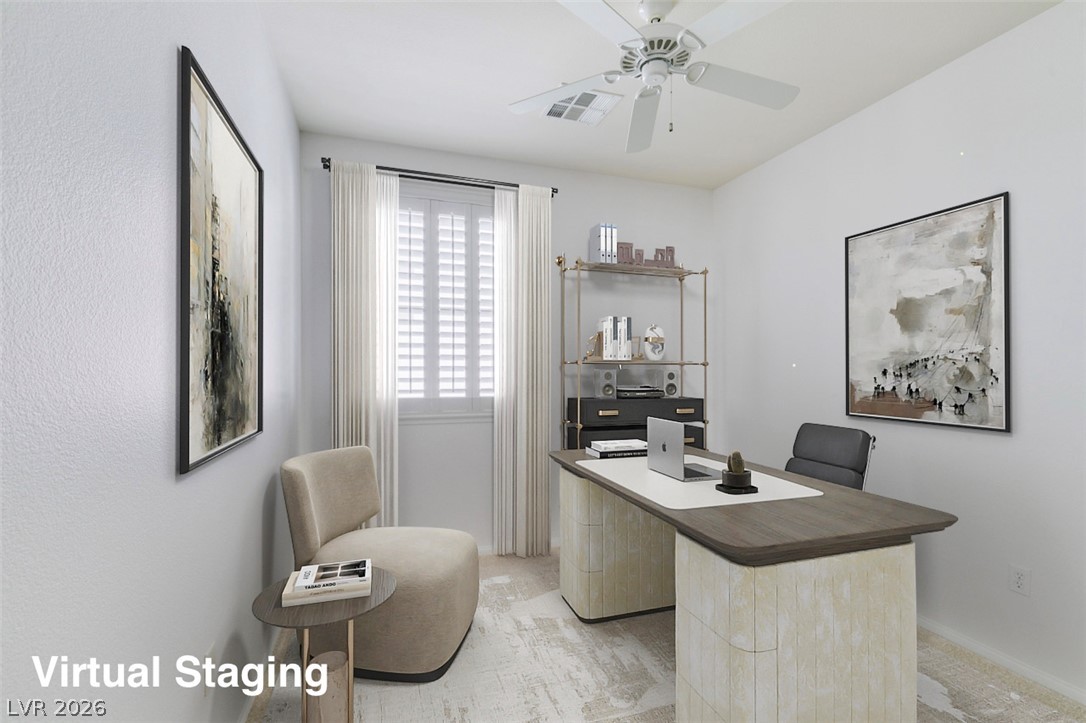
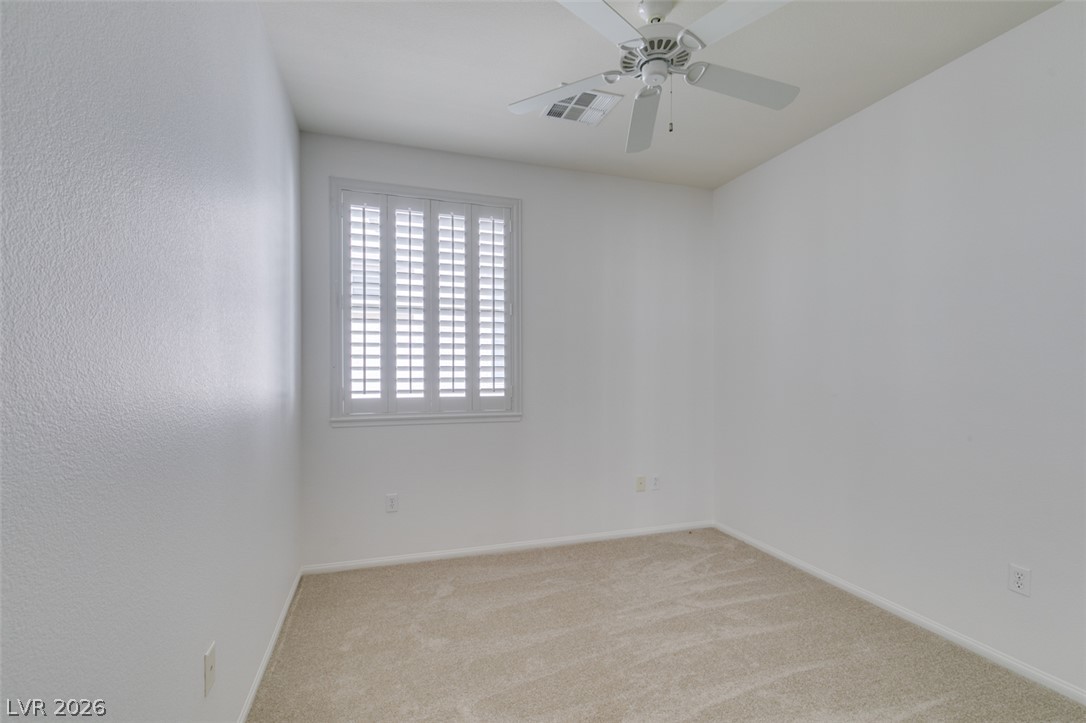
BD 2. Plush brand new carpeting and classic plantation shutters define this versatile secondary bedroom space.
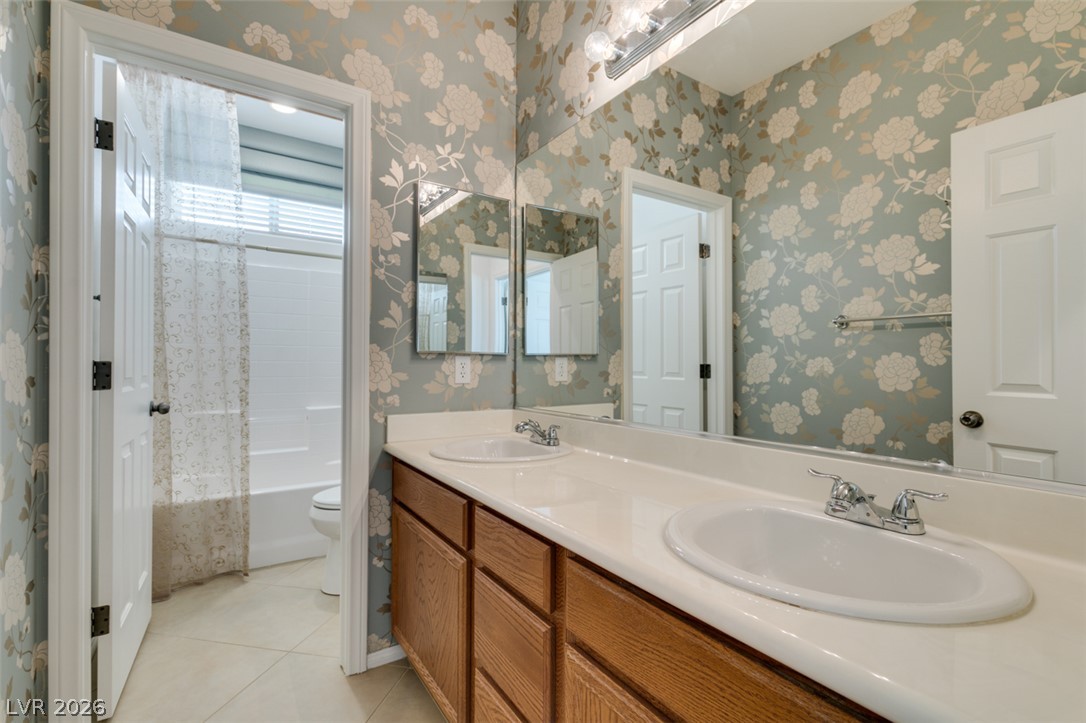
Full Bath 2. Floral patterns elevate this vanity complete with dual sinks and classic wood cabinetry.
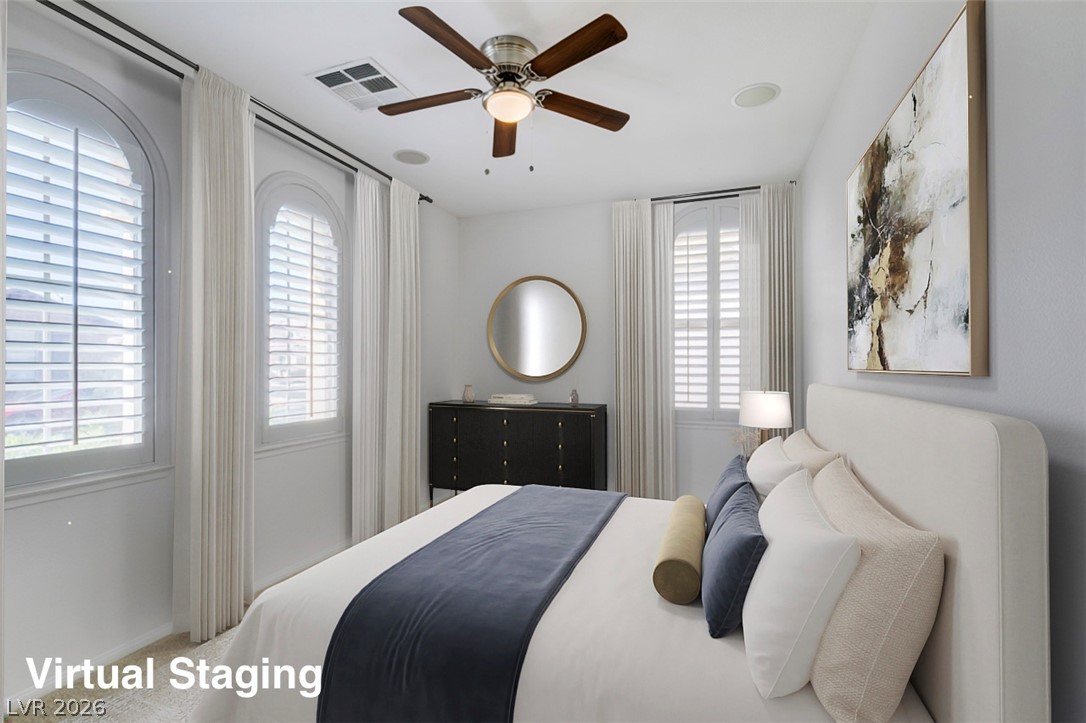
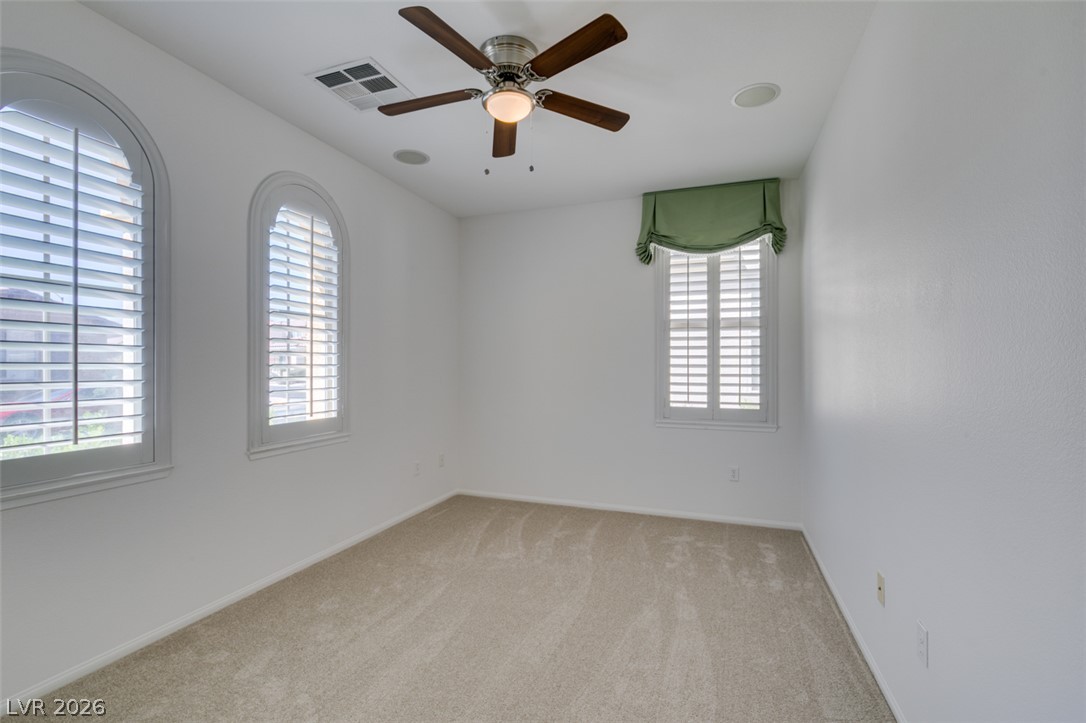
BD 3. Elegant arched windows frame this serene room finished with plush carpeting.
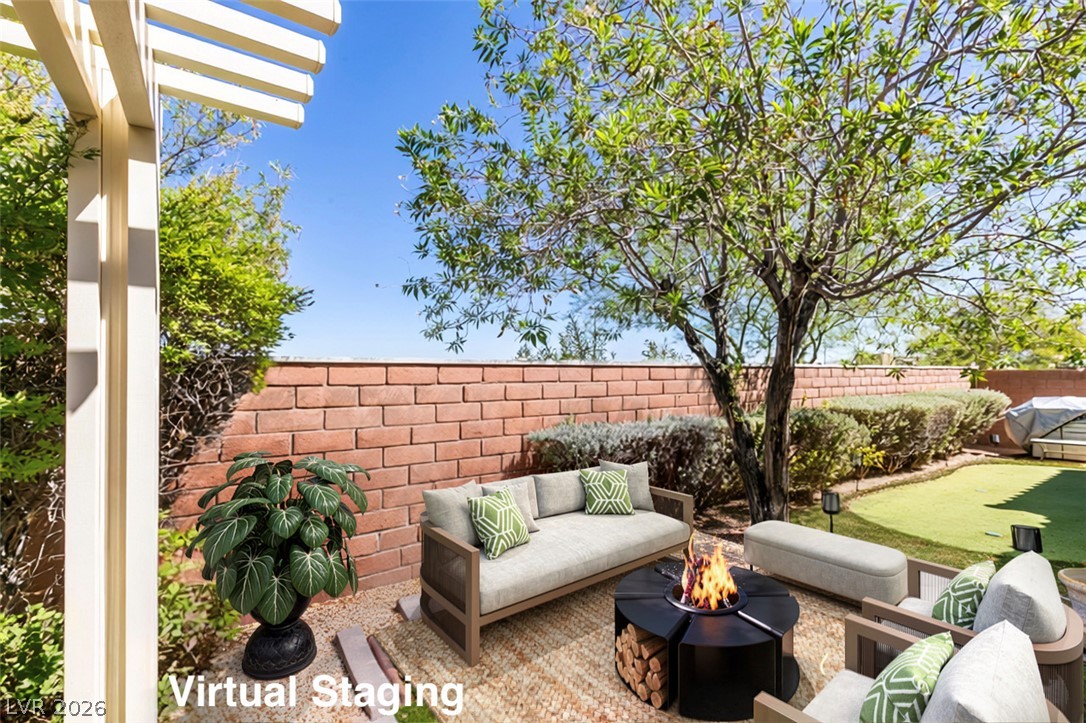
Virtual Staging. Mature trees and a brick retaining wall frame this inviting outdoor entertaining space.
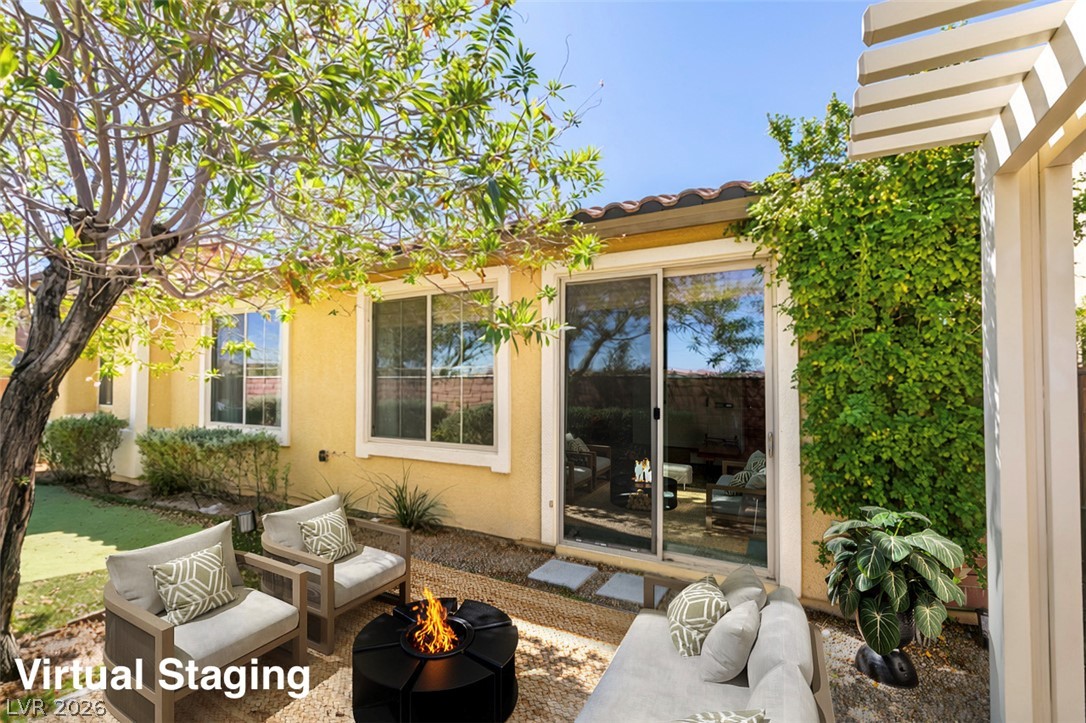
Sliding glass doors connect the interior spaces directly to this inviting outdoor patio area.
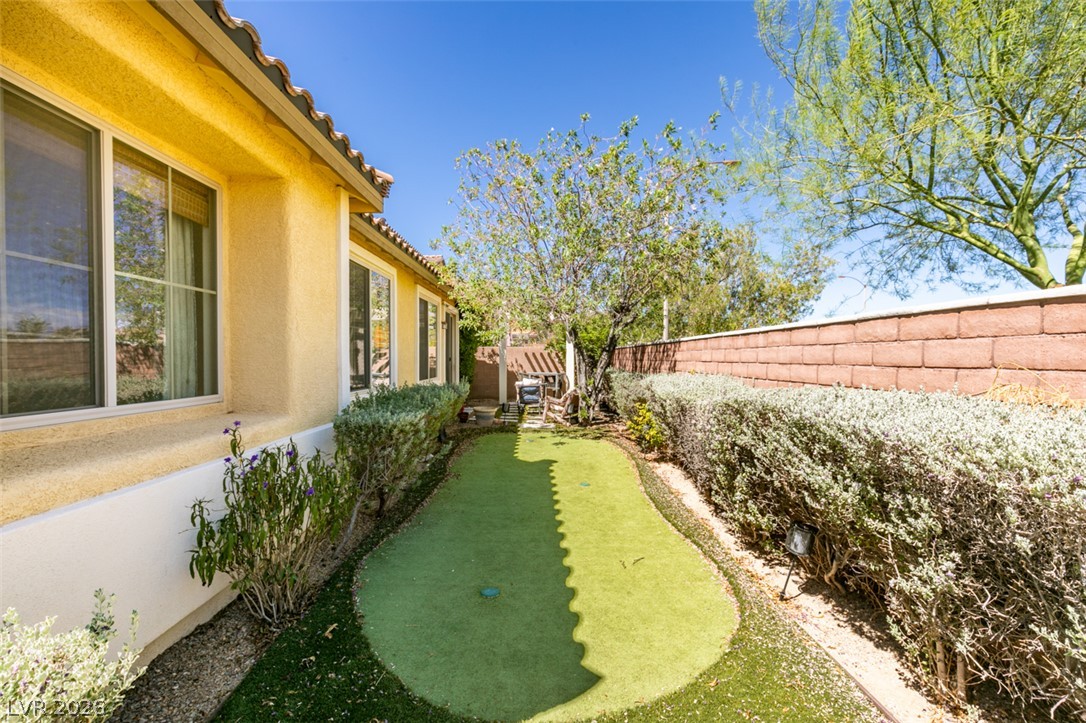
Manicured hedges frame a private putting green alongside the stucco exterior under clear blue skies.
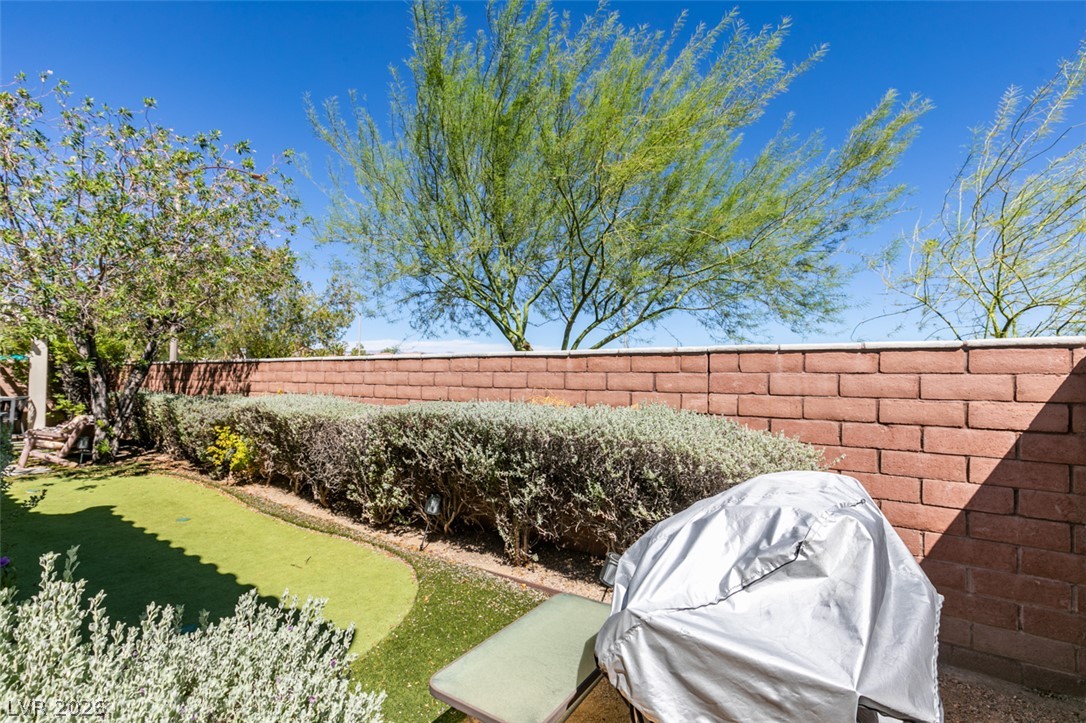
Mature desert plantings line a secure masonry wall bordering the outdoor recreation space.