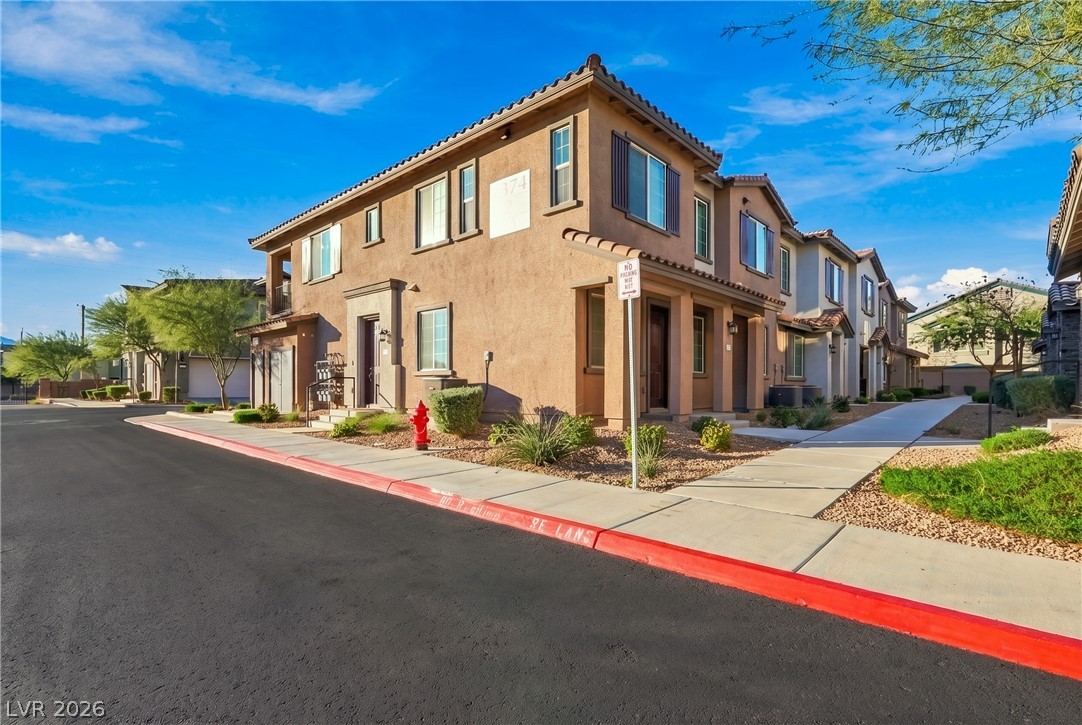
Multi-level townhomes showcase classic stucco architecture and tile roofs under clear desert skies.
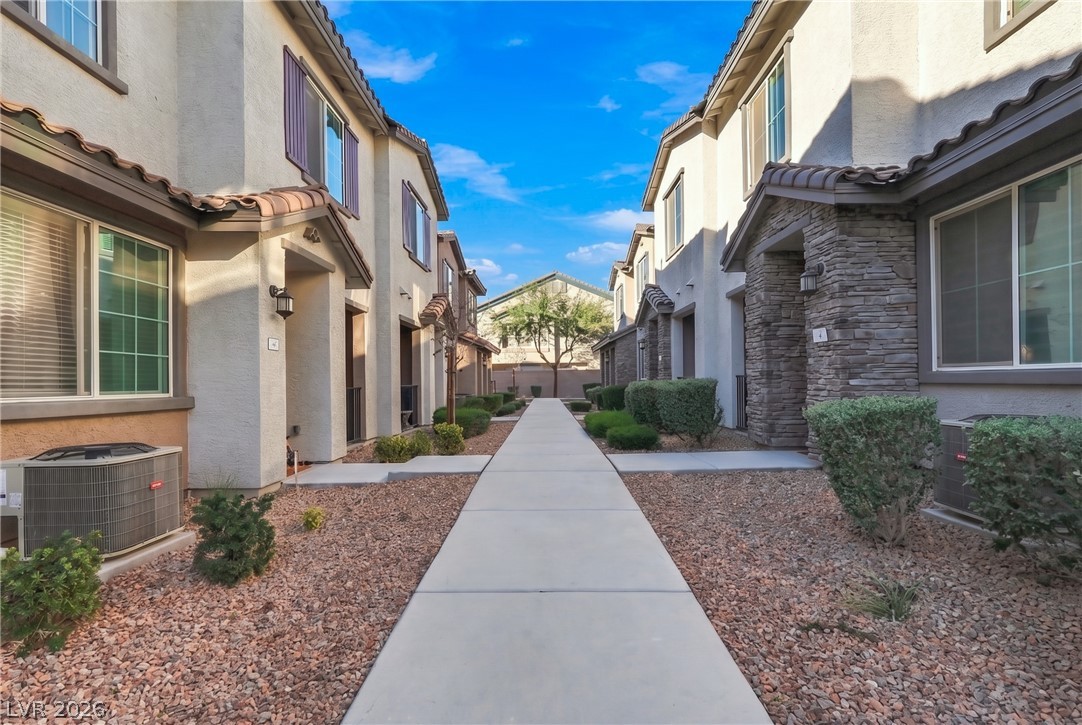
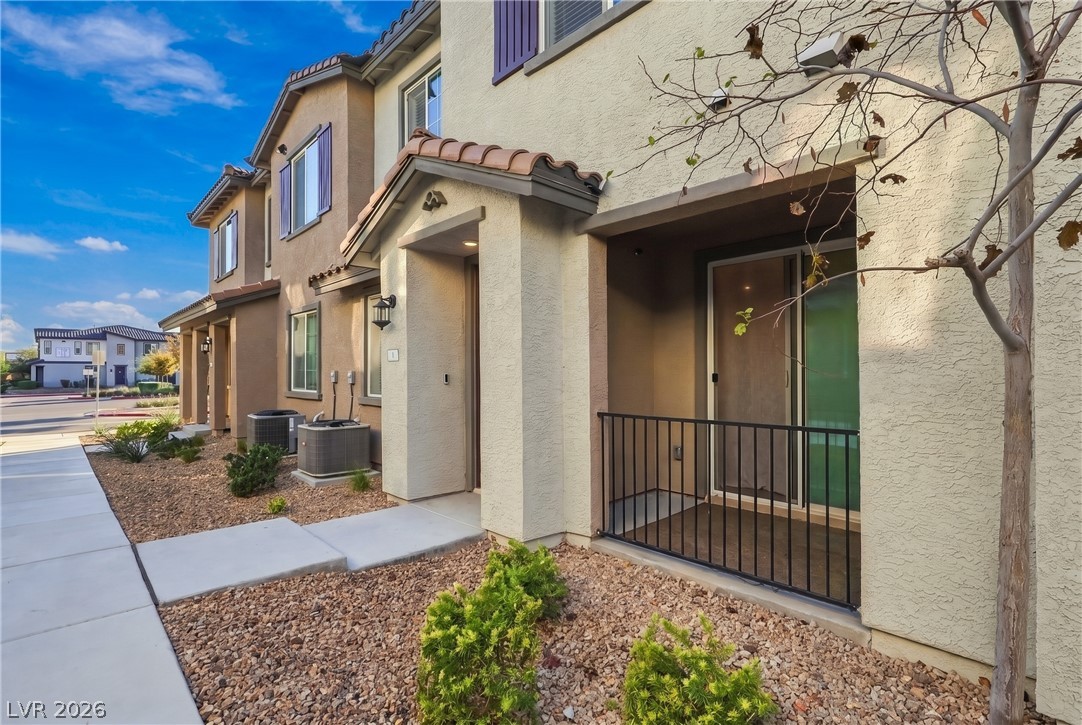
A paved concrete walkway leads between stucco and stone-accented townhouse facades.
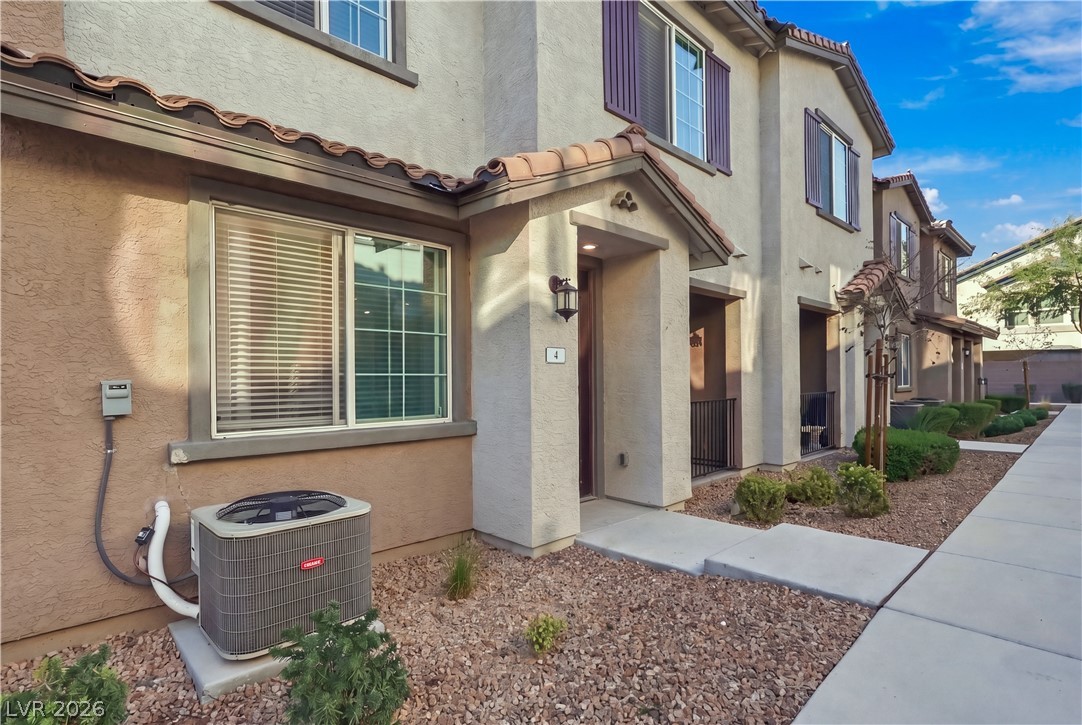
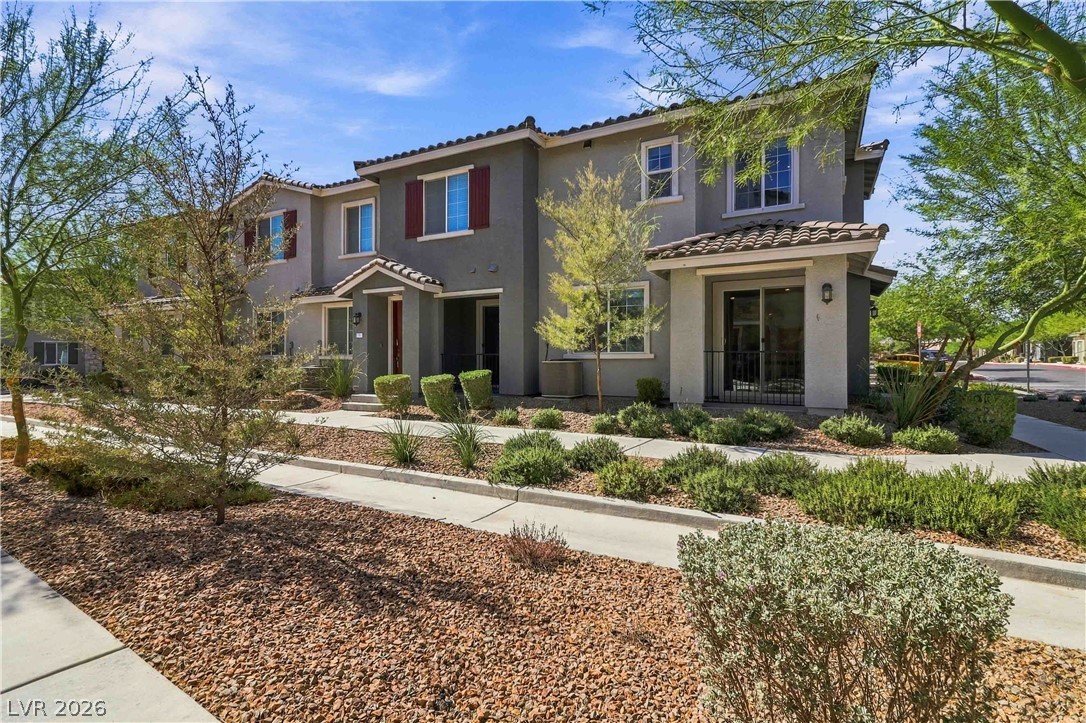
Earth-toned stucco exteriors and concrete walkways define the approach to this multi-level residence.
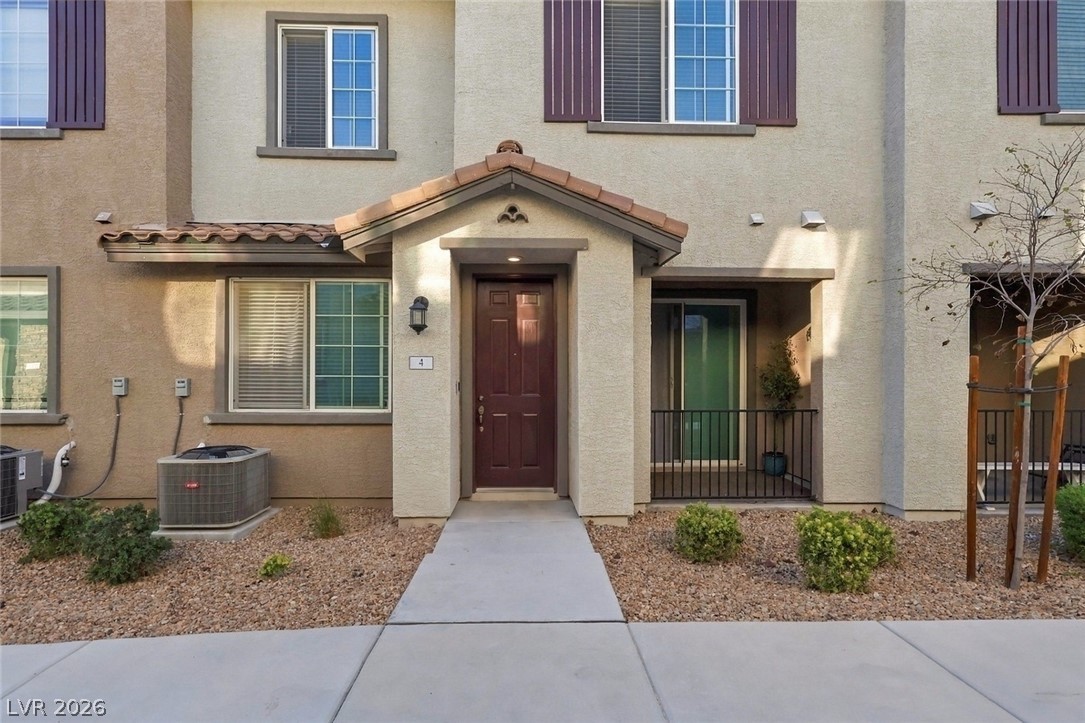
An inviting tiled entryway highlights the classic stucco exterior and tiled roof architecture.
Mediterranean-inspired architectural details define this modern multi-level exterior entryway.
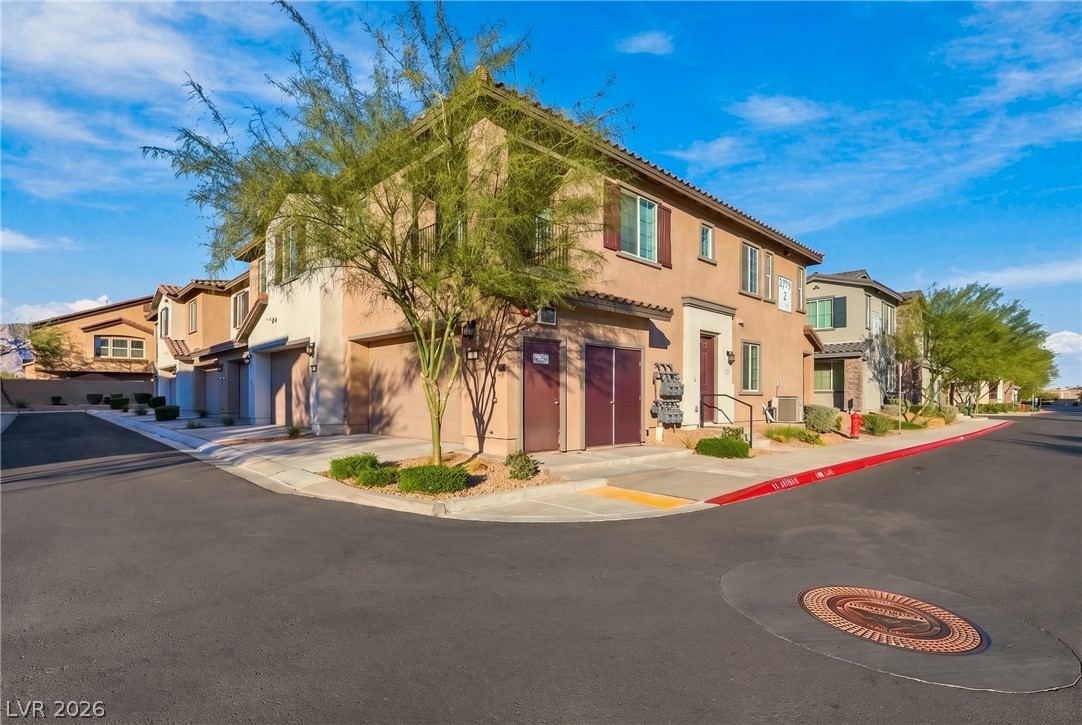
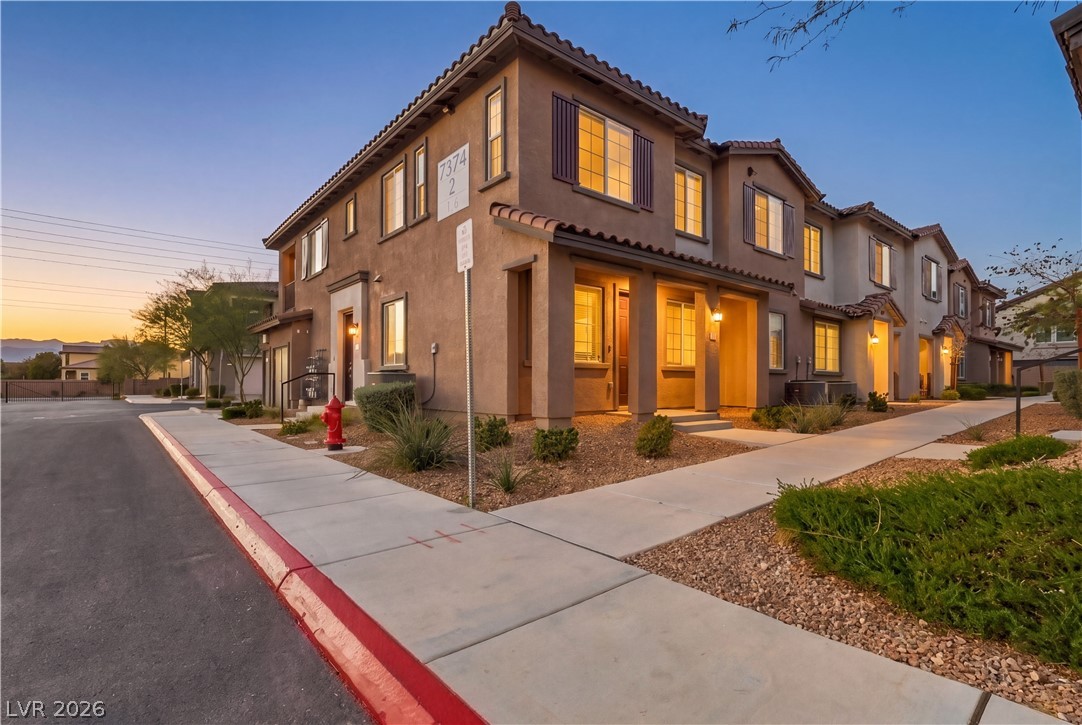
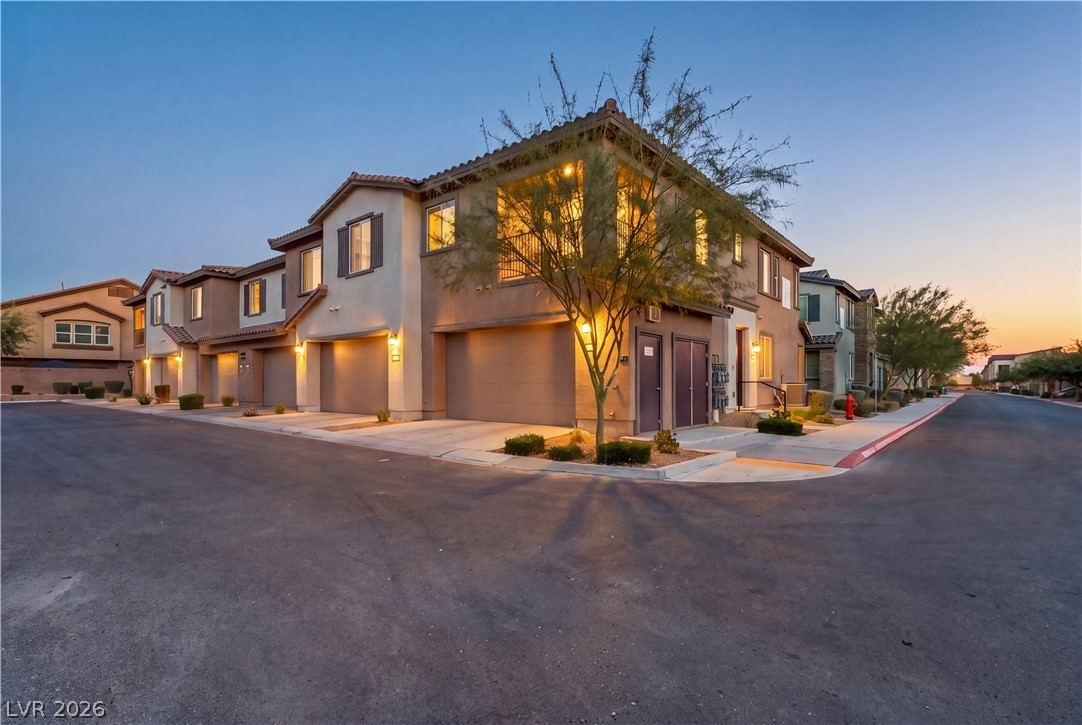
A corner townhome featuring modern stucco finishes and structured tile roofing alongside paved pathways.
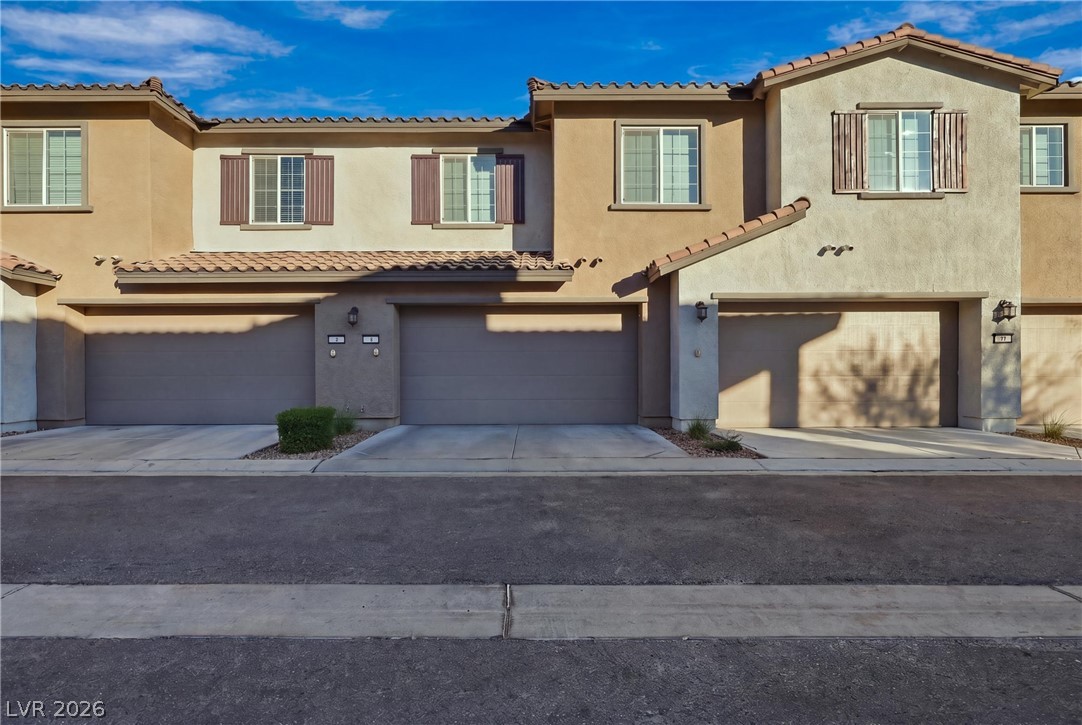
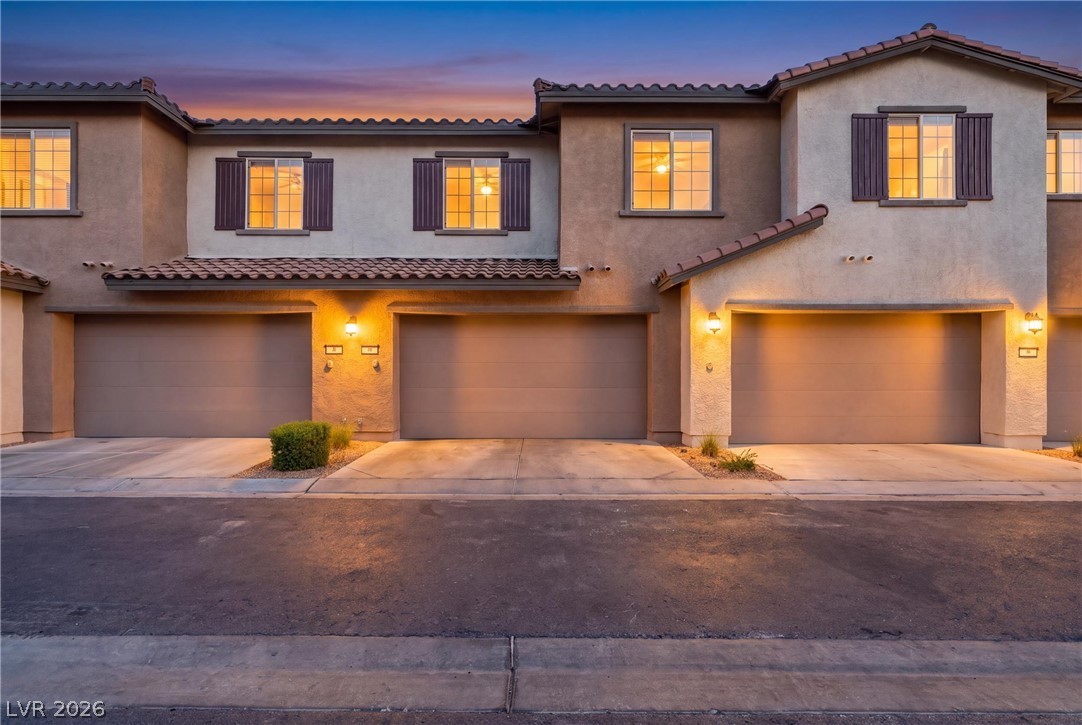
Multi-car garage bays sit beneath a classic tile roofline and shuttered windows.
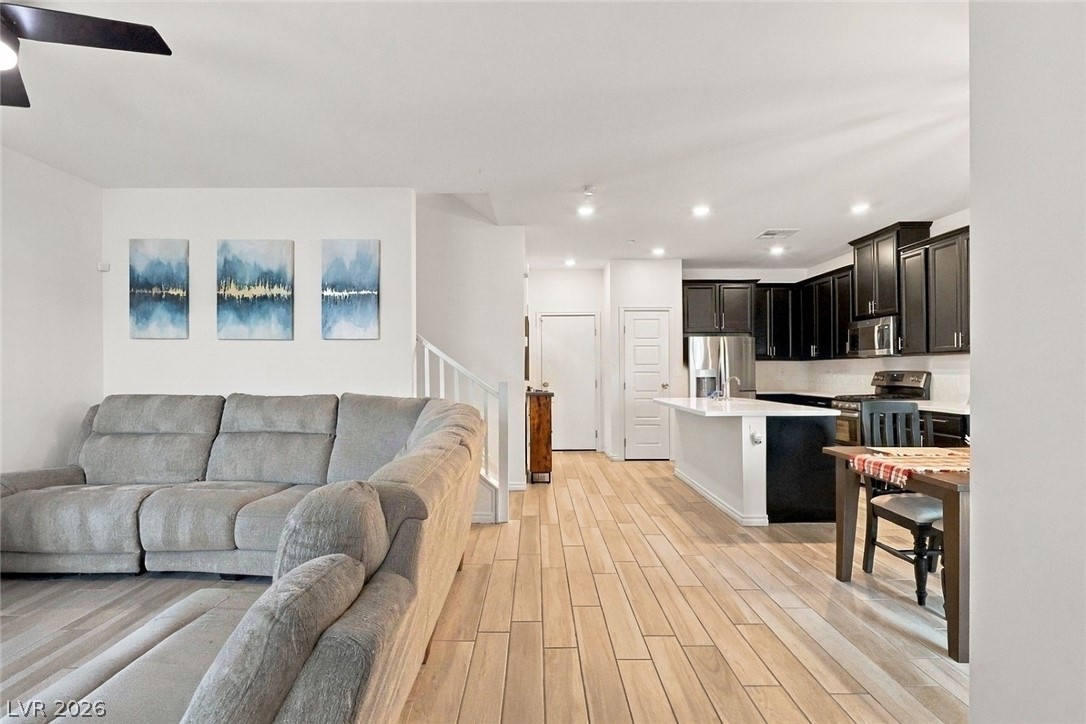
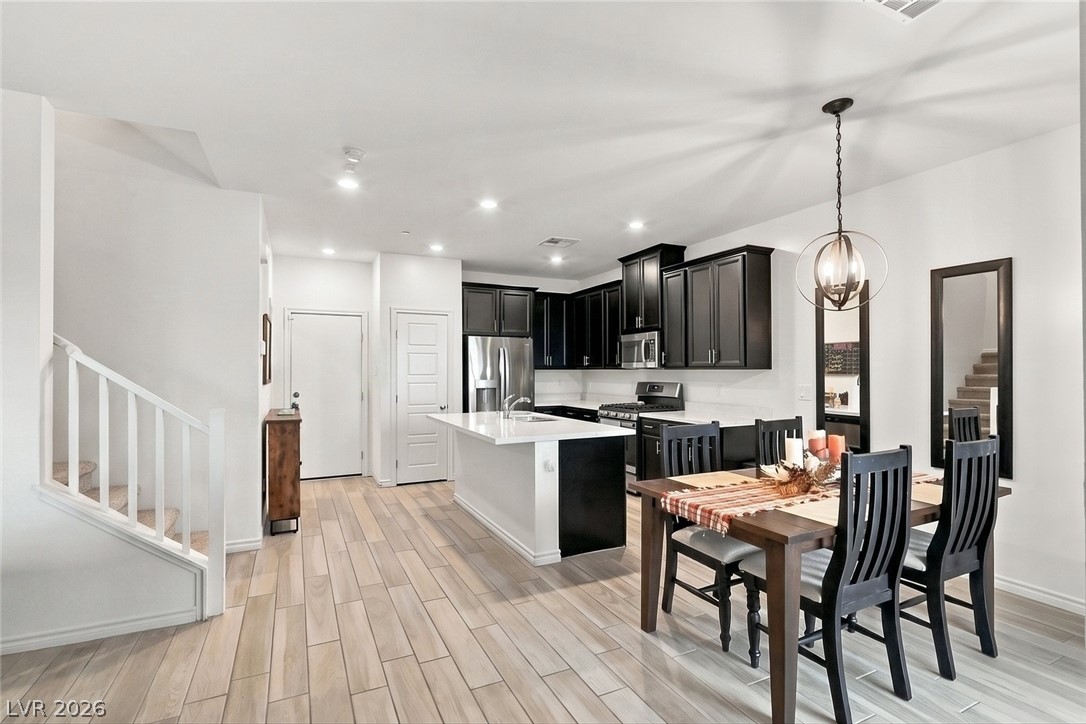
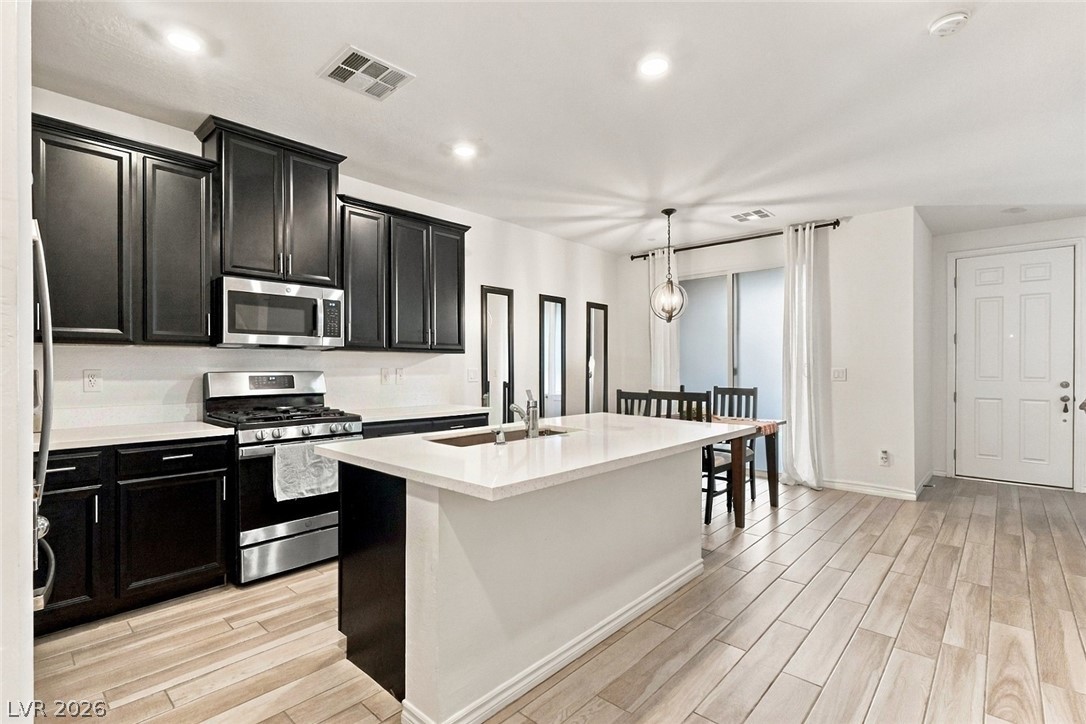
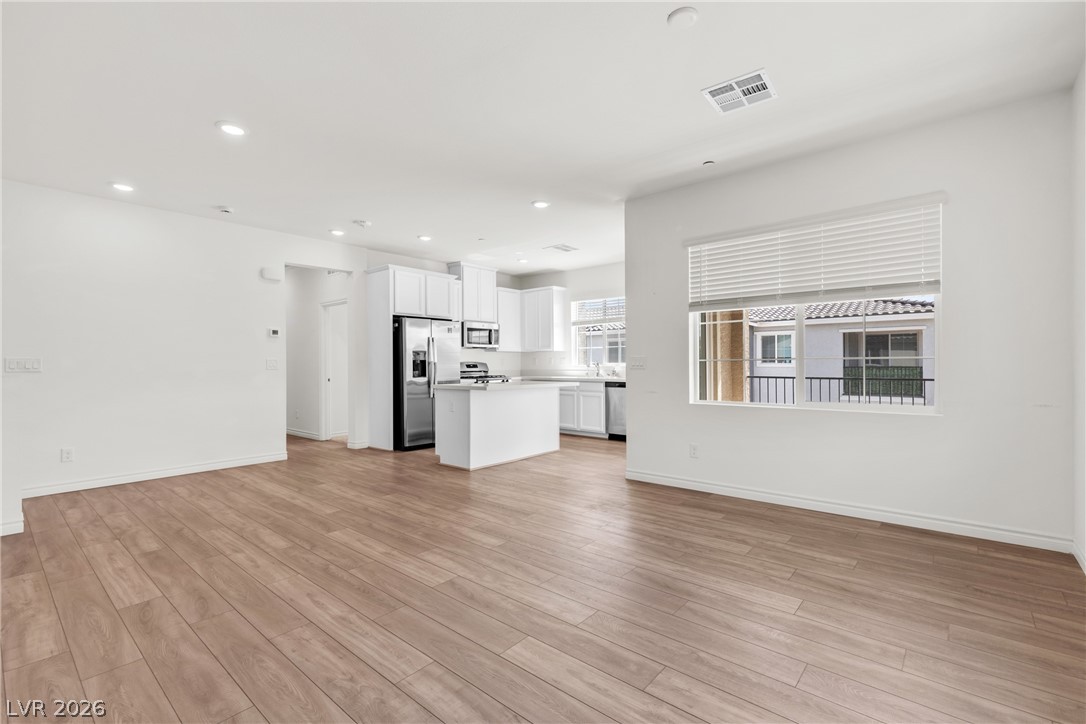
An open layout flows seamlessly from the comfortable living area into a modern kitchen.
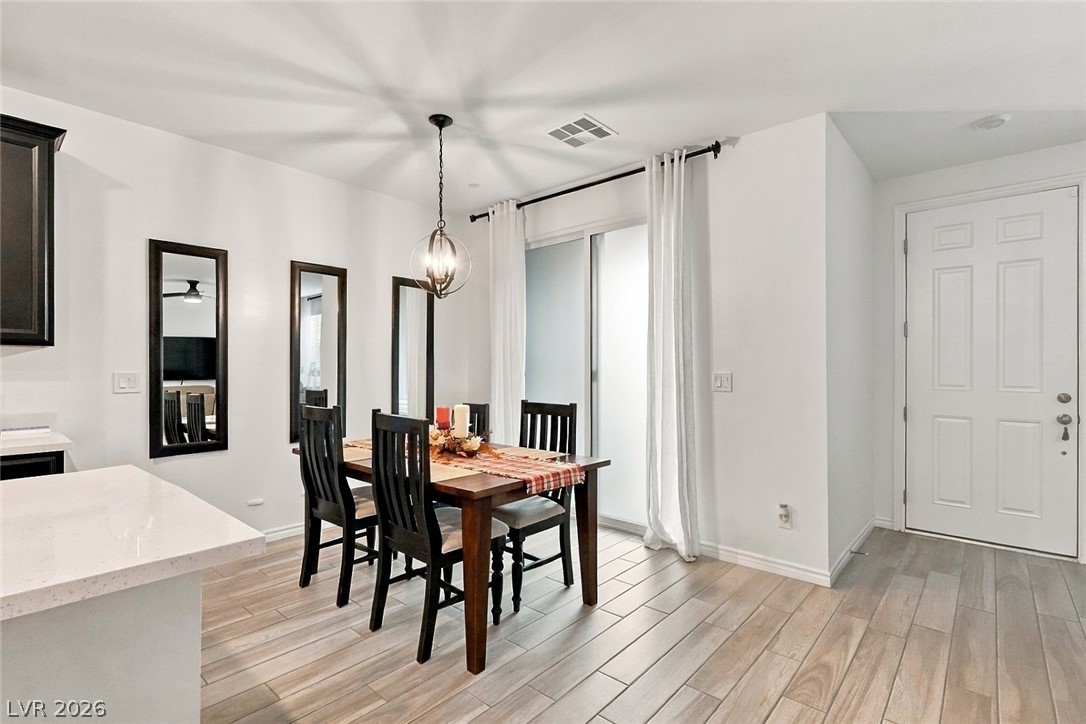
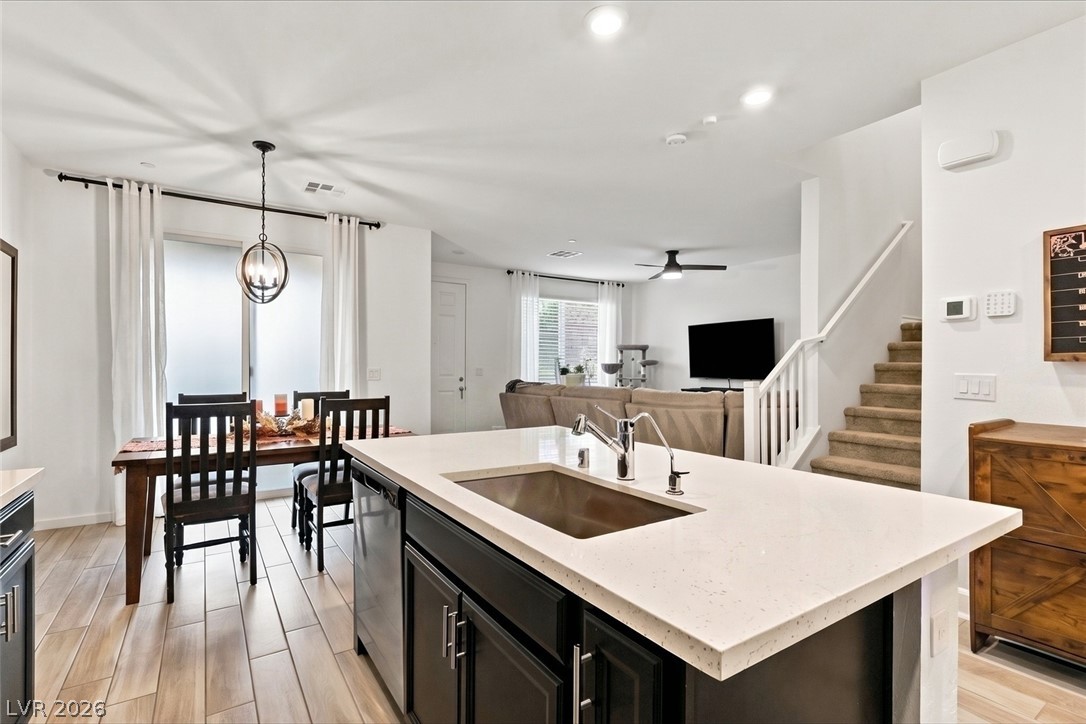
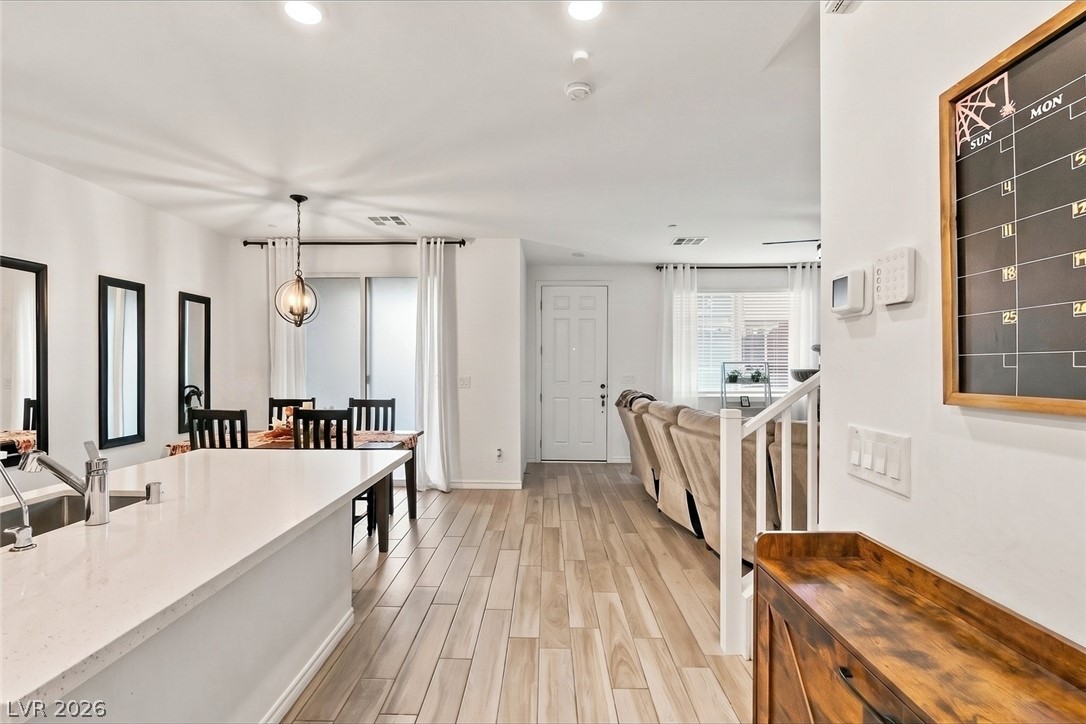
An open floor plan seamlessly connects the kitchen and dining areas over modern wood-look tile.
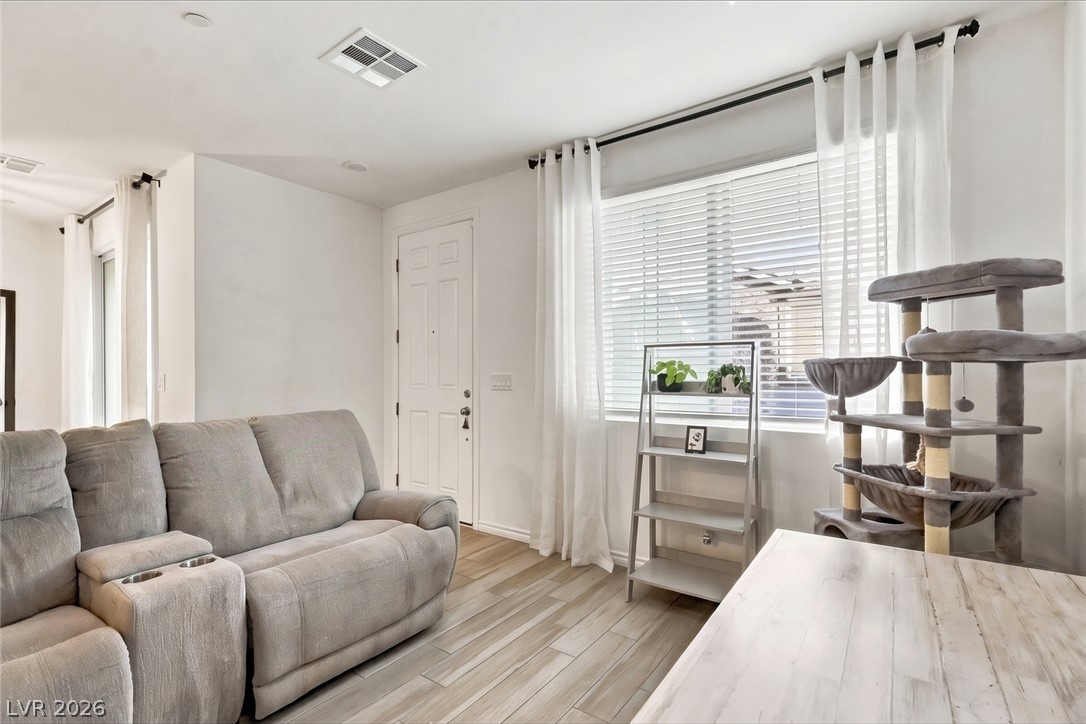
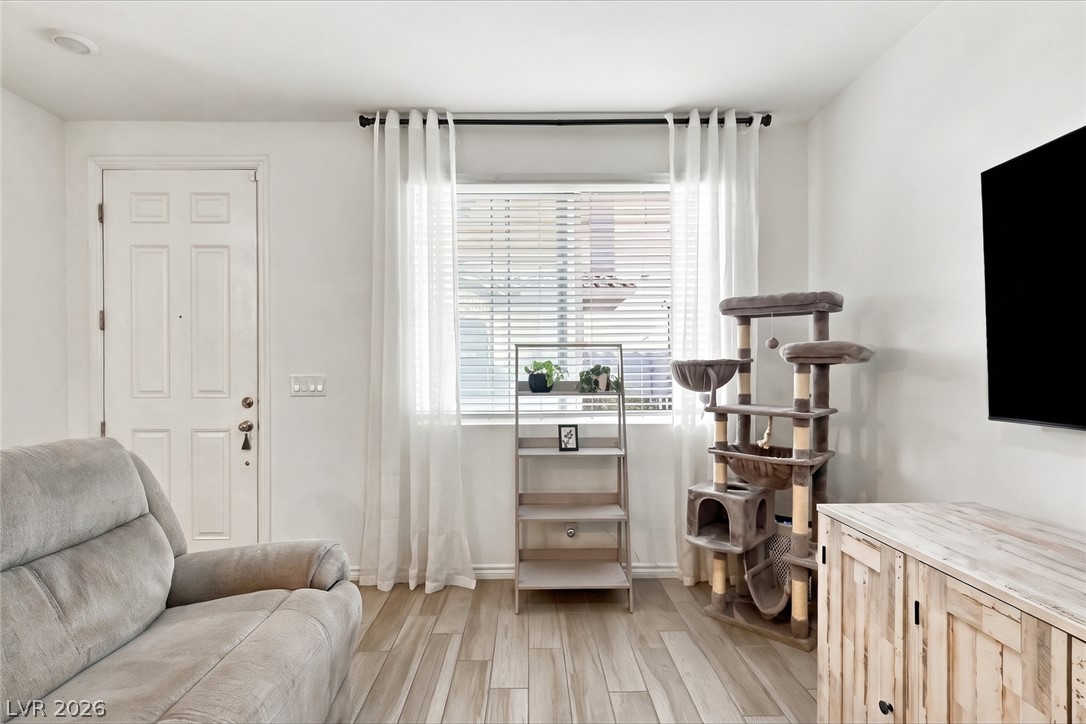
Gleaming wood-look floors anchor a welcoming living area illuminated by large windows.
Hardwood floors and natural light from a large window define this welcoming living space.
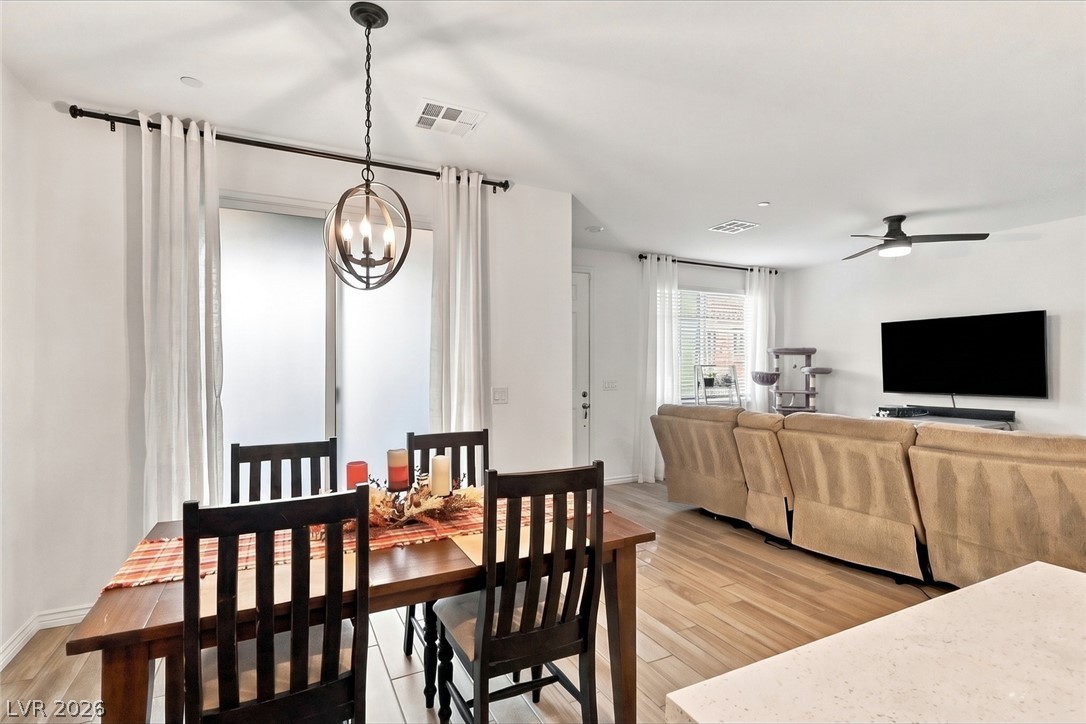
An open-concept layout connects the dining area and living room over wood-look flooring.
Sliding glass doors open from the dining space with modern wood-look tile flooring.
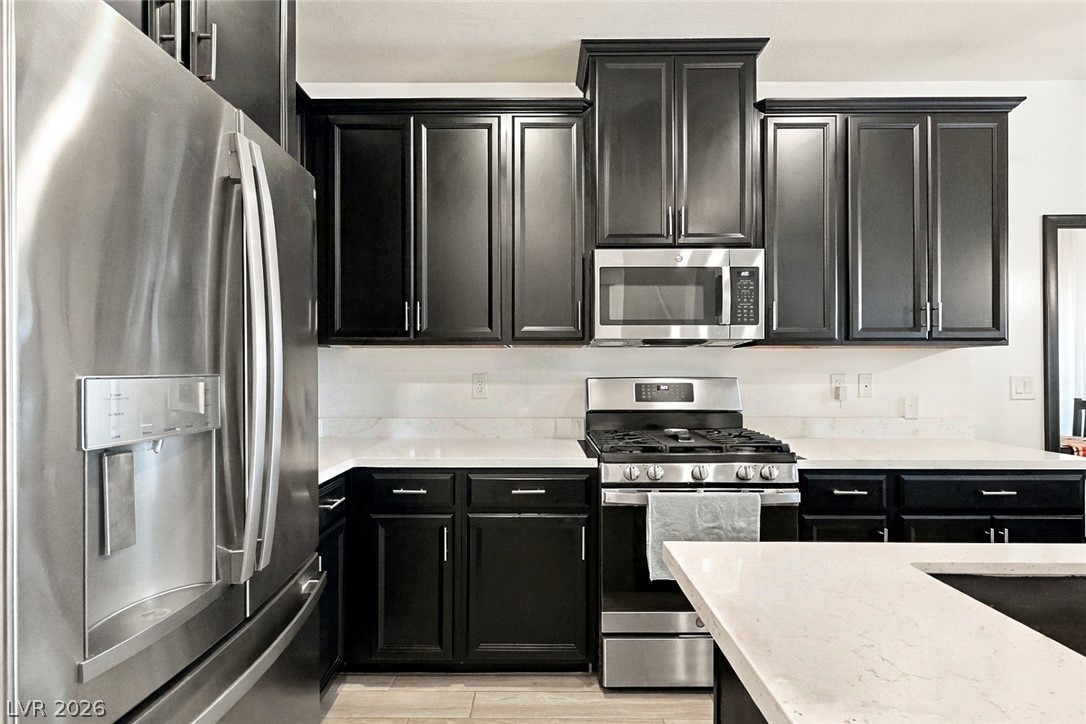
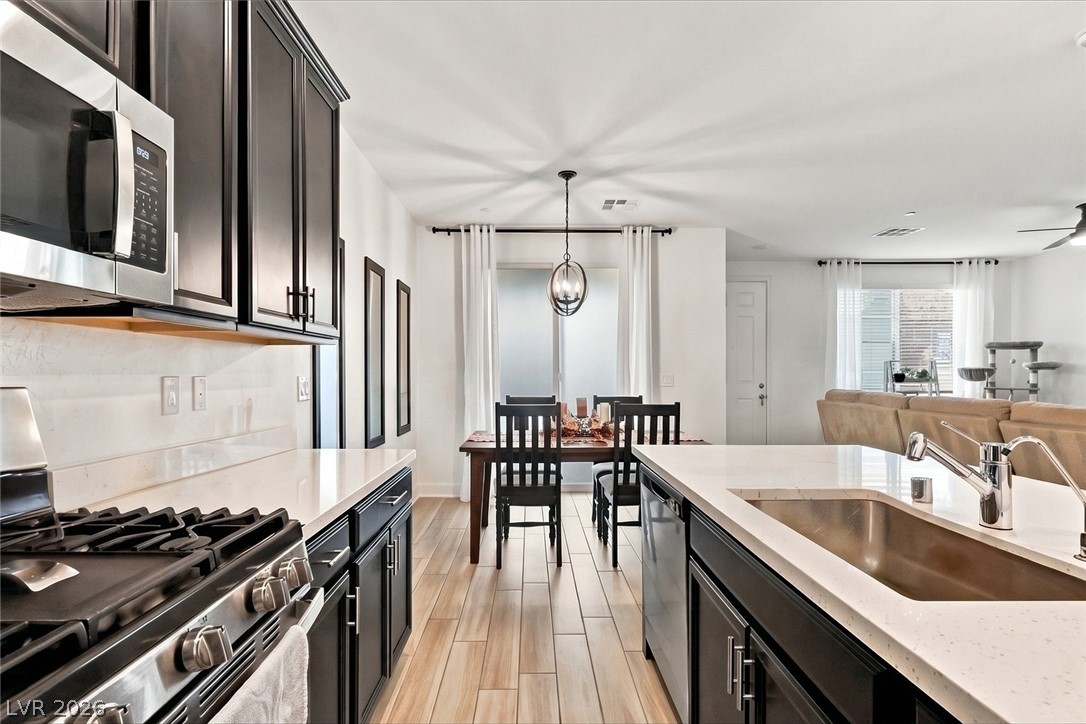
Dark cabinetry and light stone countertops anchor this modern kitchen with sliding doors nearby.
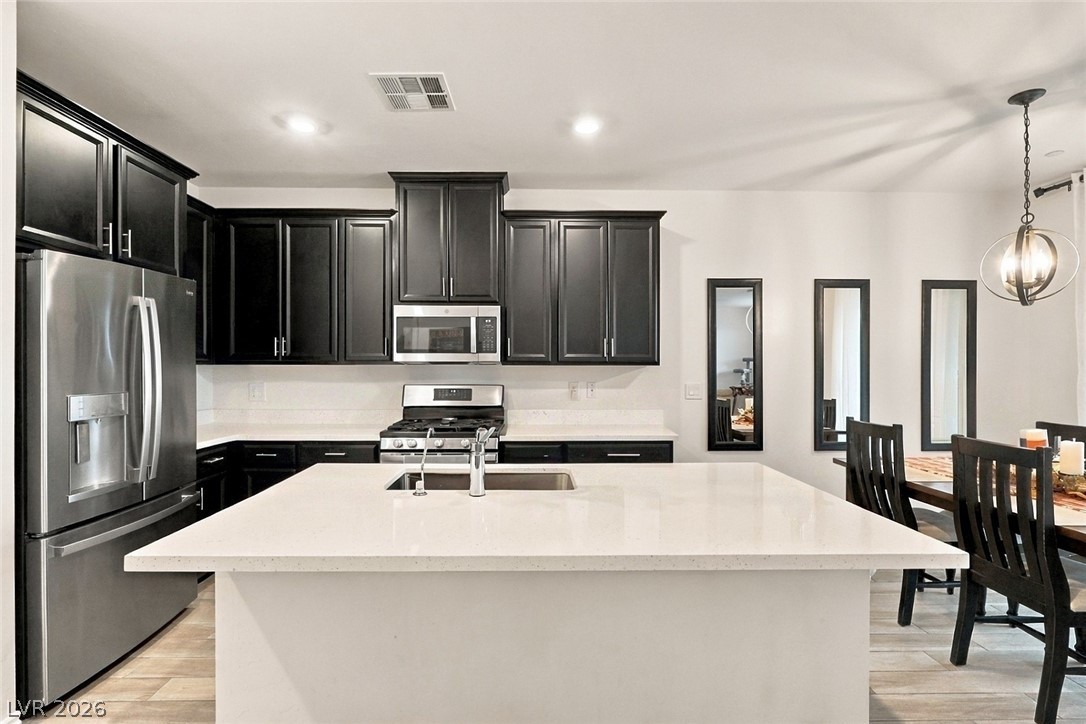
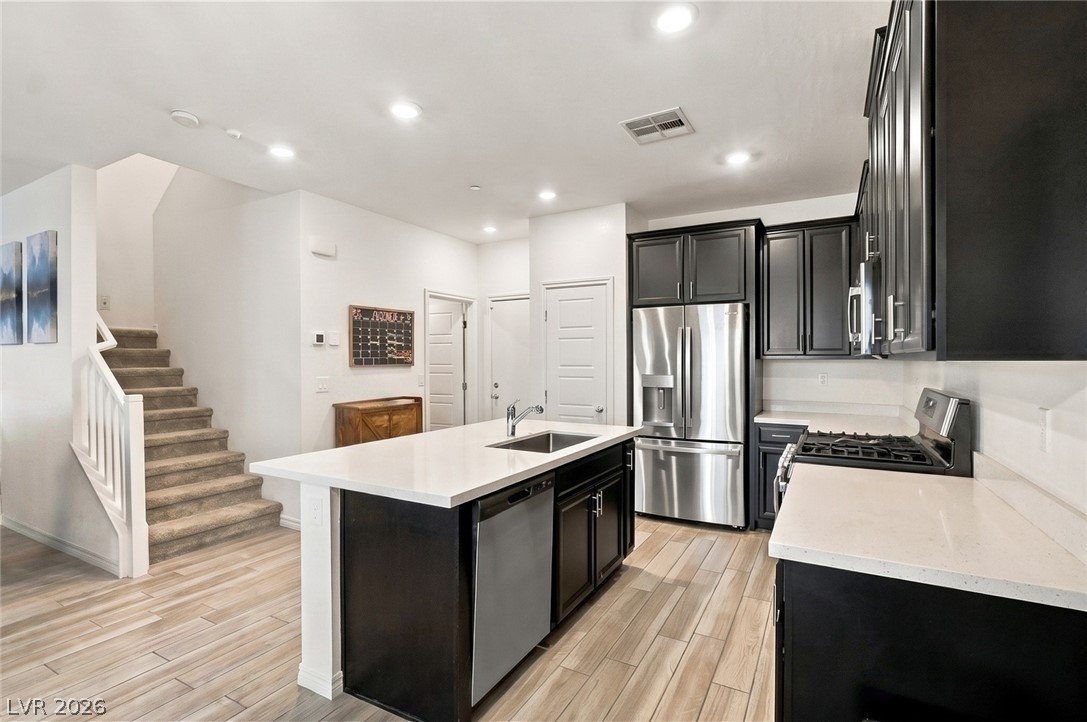
A spacious kitchen boasts sleek dark cabinetry and a central prep island with stone countertops.
Dark cabinetry beautifully contrasts with light stone countertops in this modern cooking space.
An open-concept main level links the kitchen island, dining space, and central living area.
Dark modern cabinetry pairs with light stone countertops in an airy open-concept layout.
Dark cabinetry and light stone countertops anchor this modern kitchen with central island workspace.
An open main floor seamlessly connects the living space and dining area with durable plank flooring.
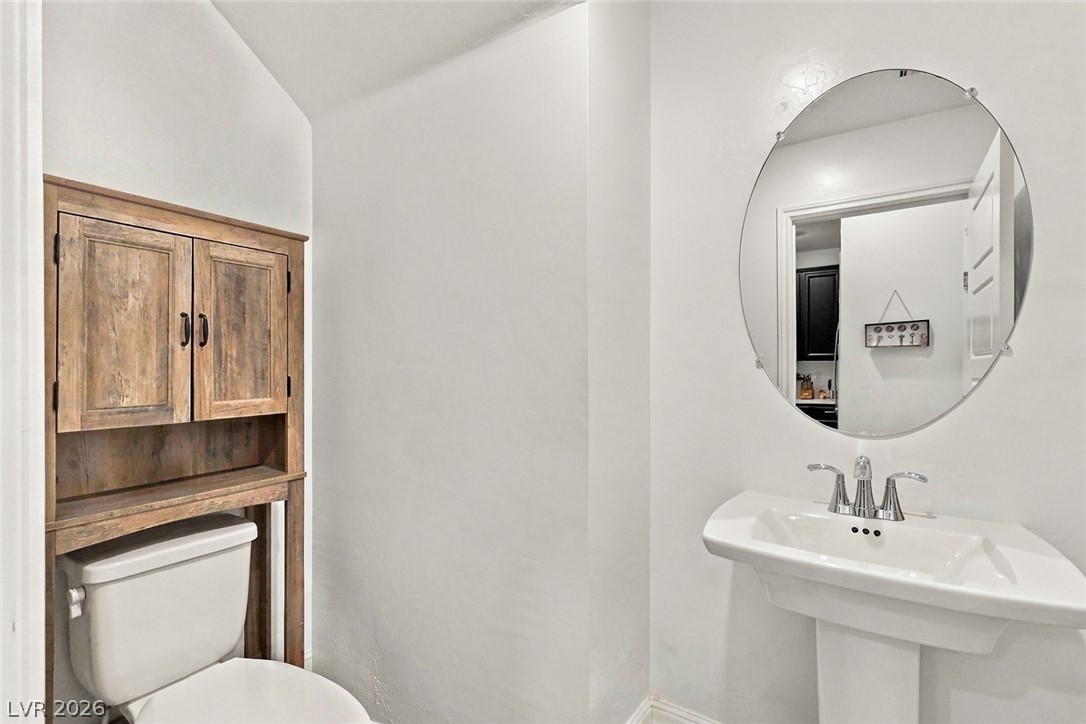
A classic pedestal sink paired with an oval wall mirror shapes this functional powder room.
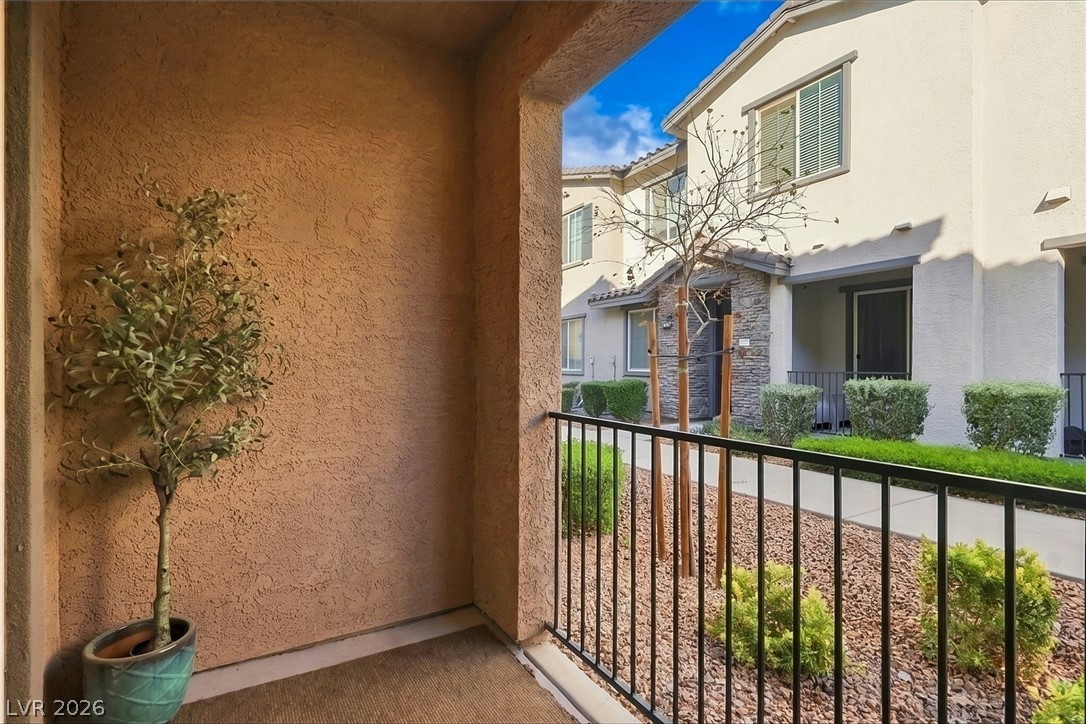
A private covered patio framed by stucco walls offers a welcoming entrance to this home.
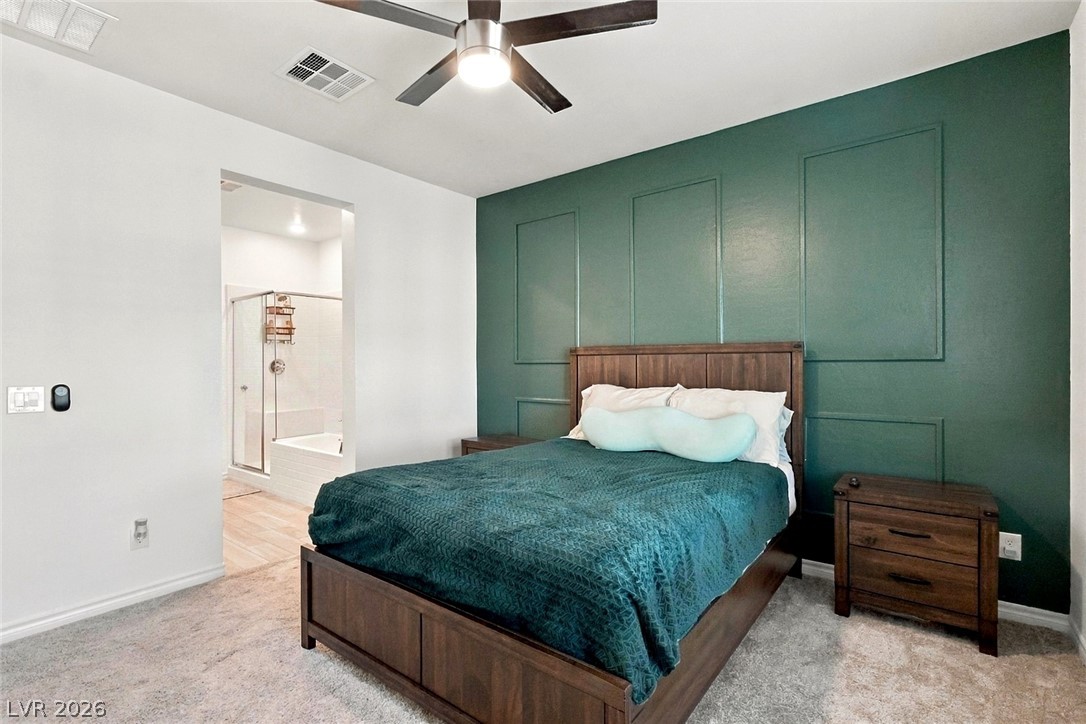
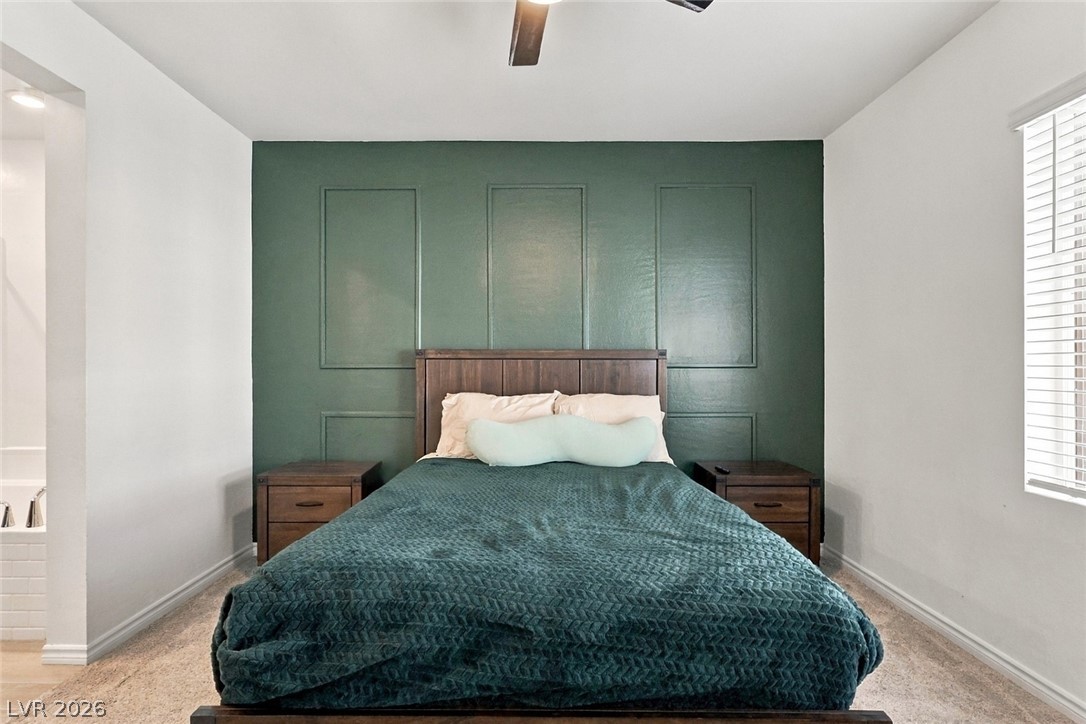
A spacious bedroom features molded wall detailing and an attached private bath.
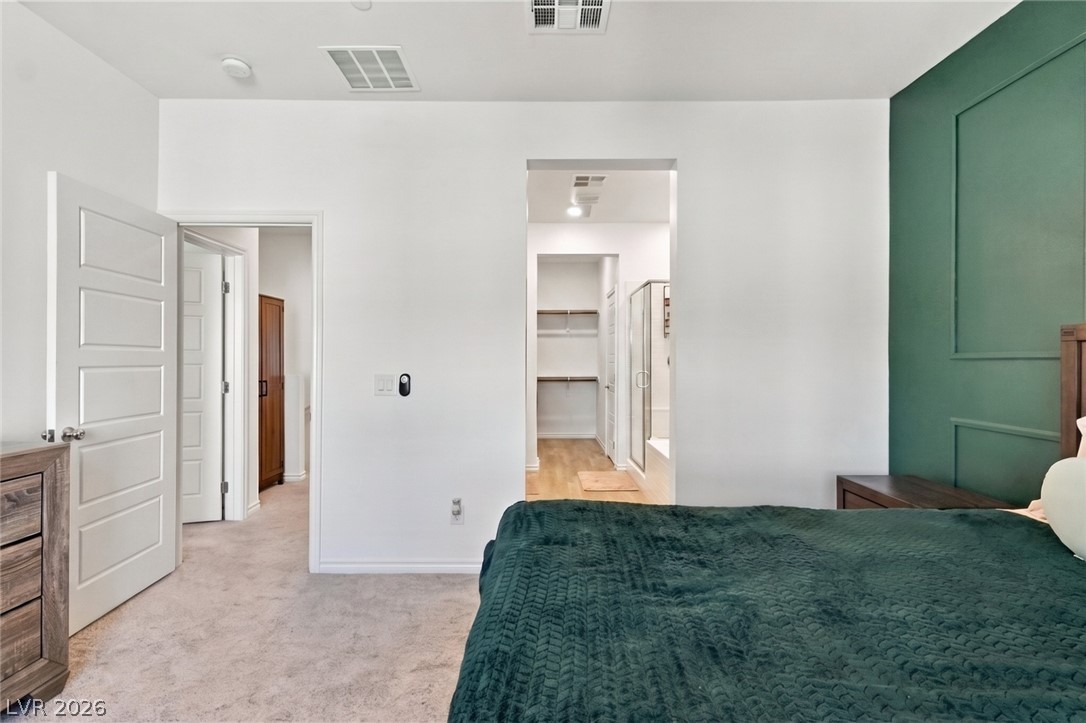
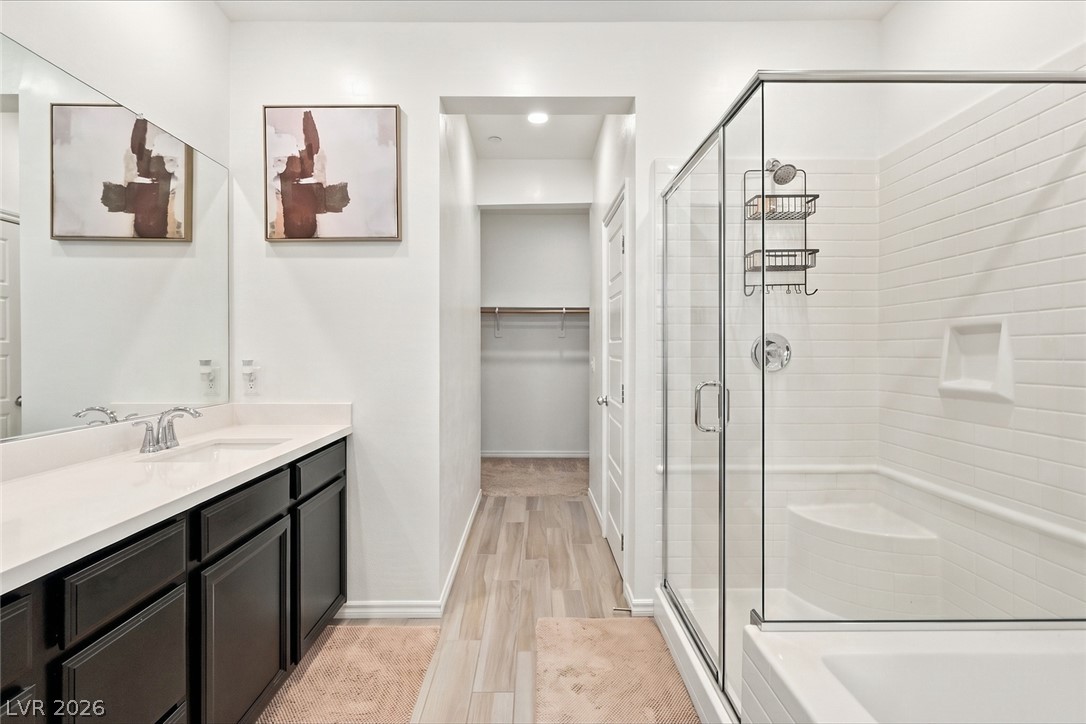
An inviting bedroom suite opens directly to a private bathroom and walk-in closet.
Classic picture frame molding anchors this serene sleeping space with soft wall-to-wall carpeting.
Modern finishes define this clean bathroom with a glass-enclosed shower and walk-in closet access.
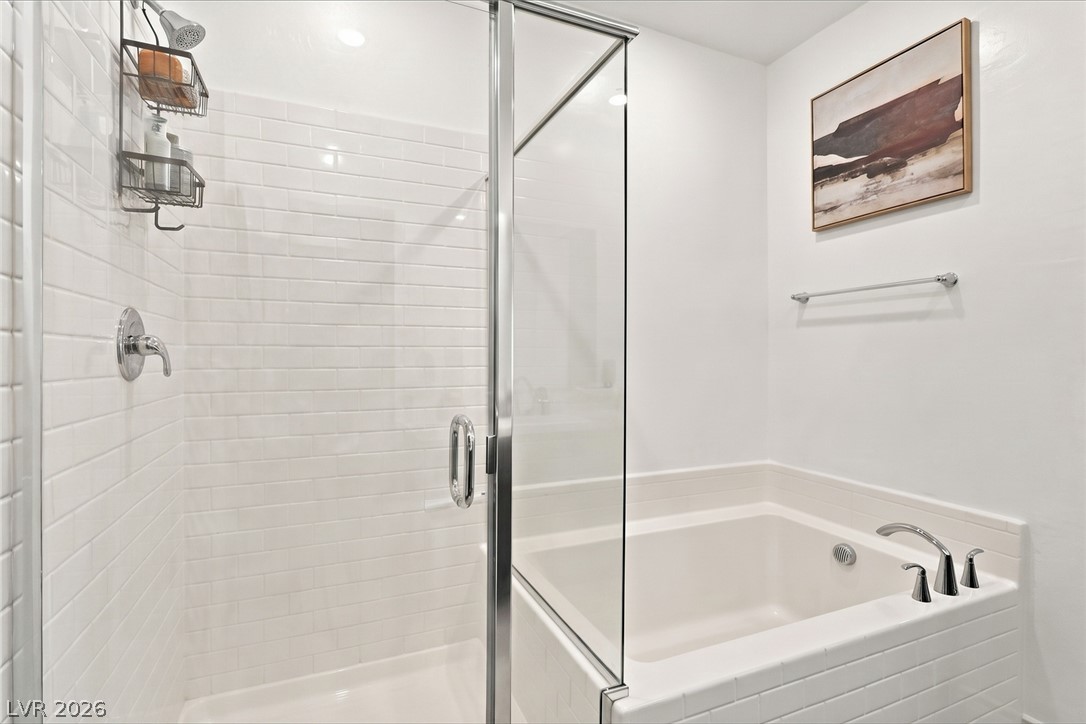
Crisp subway tile frames a modern glass shower alongside a deep soaking tub.
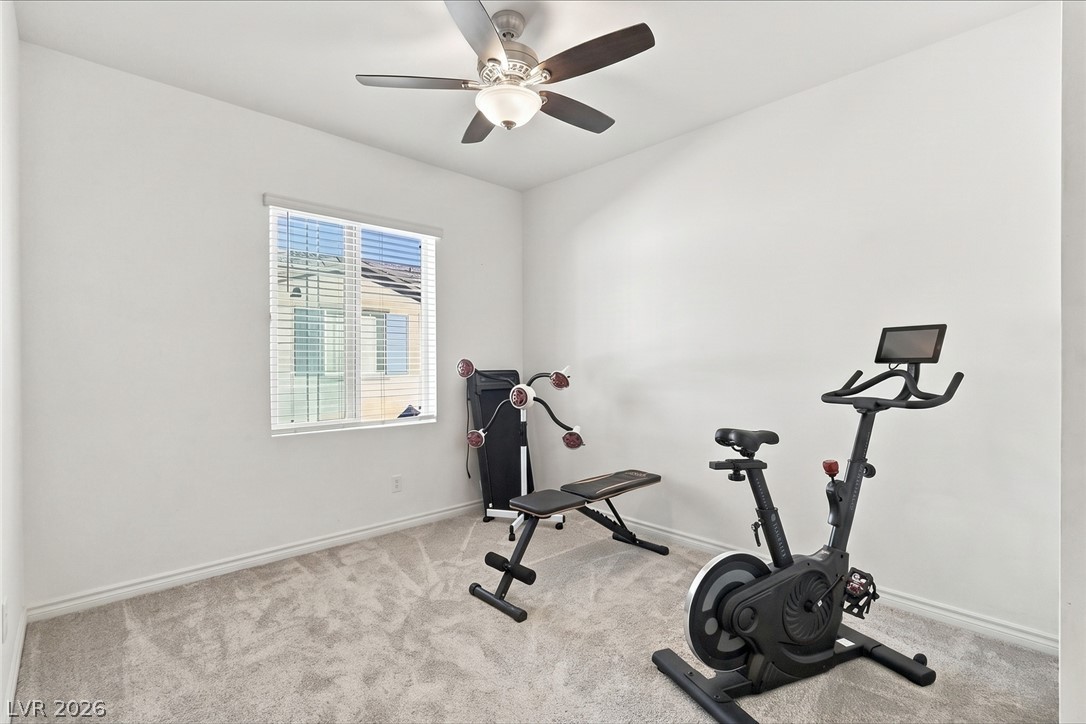
Soft carpeting pairs with neat trim in a versatile space featuring a single window.
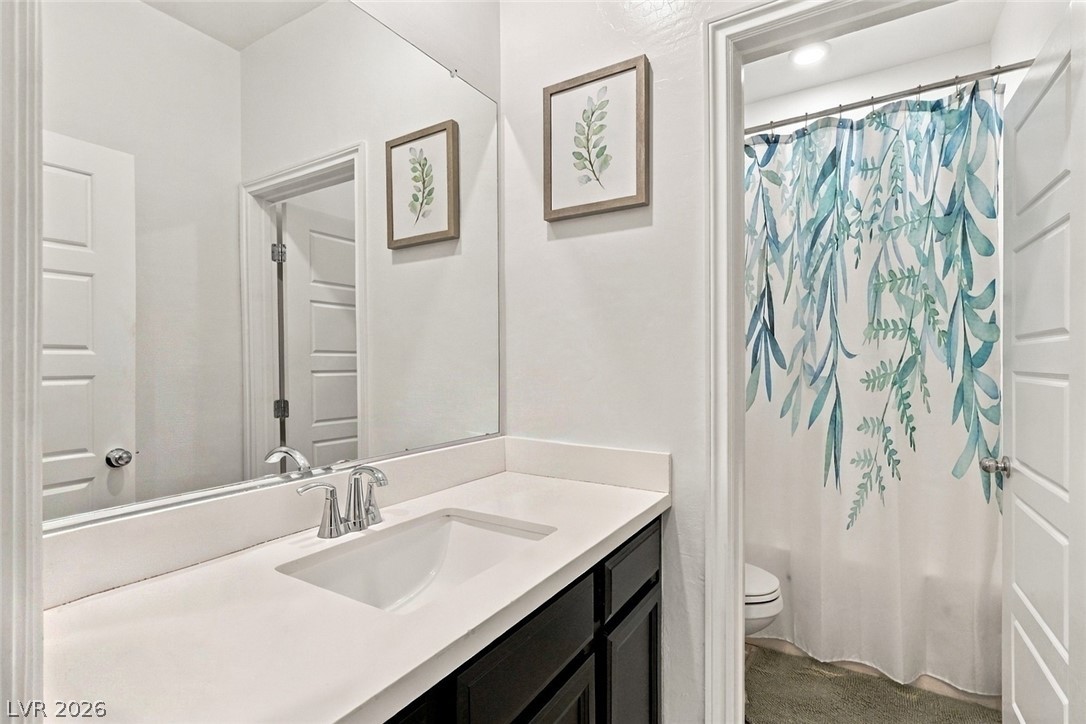
A well-appointed vanity area sits adjacent to a separate tub and toilet space.
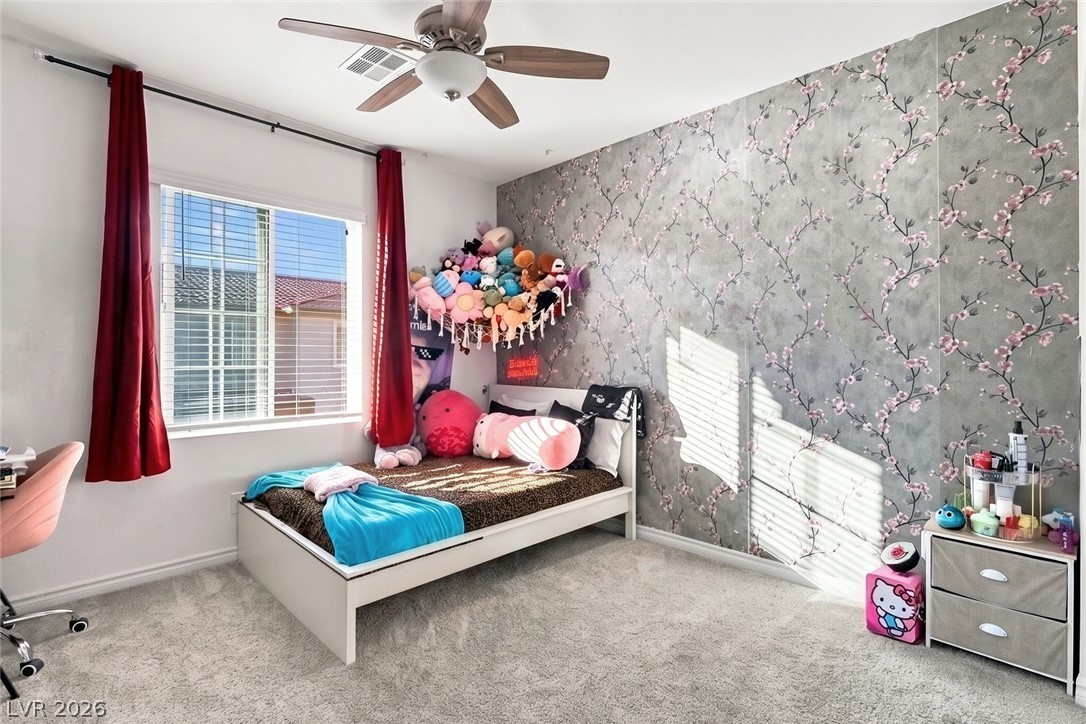
Natural light streams through a large window into a cozy, carpeted bedroom.
A paved sidewalk winds past a stucco townhome exterior with Spanish tile roof accents.
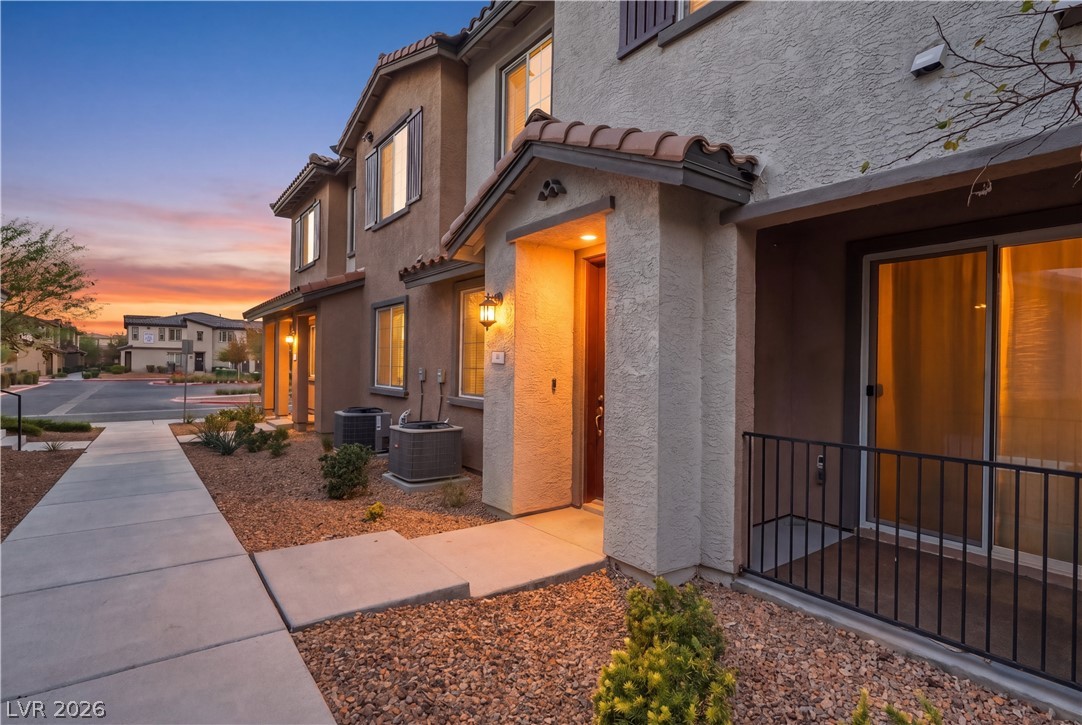
A welcoming front entrance features structured stucco exterior details and a concrete walkway.
Warm exterior lights illuminate the stucco facade and tiled rooflines of this multi-level property.
Stucco exteriors and tiled rooflines frame the attached multi-car garages under a twilight sky.

 New Listing