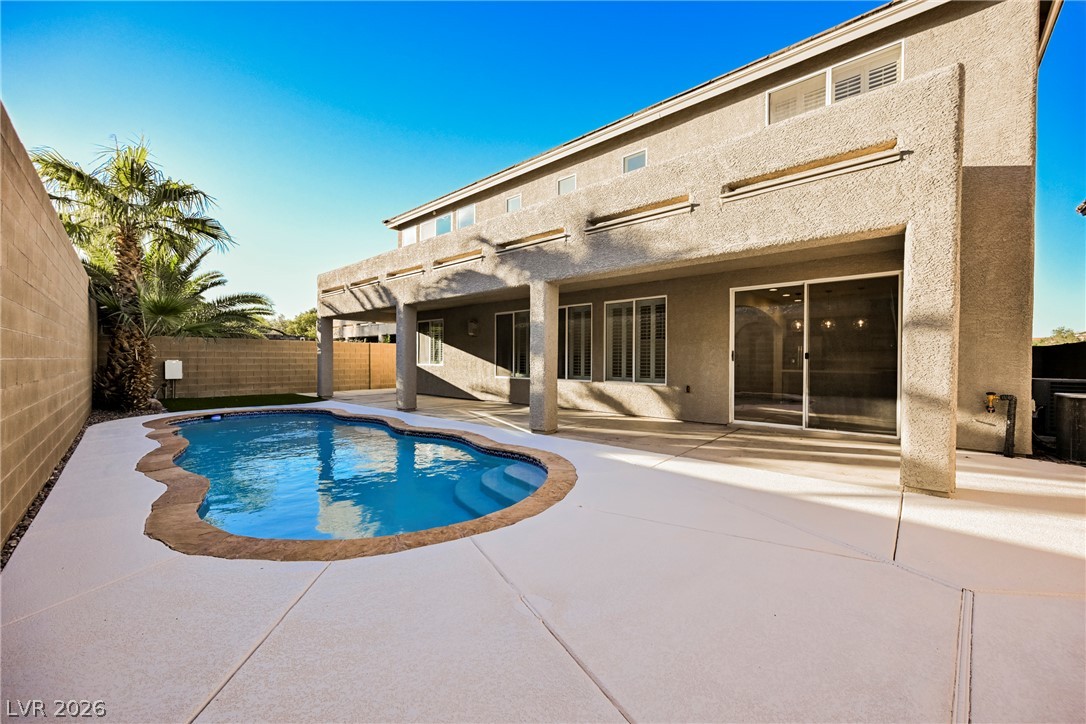
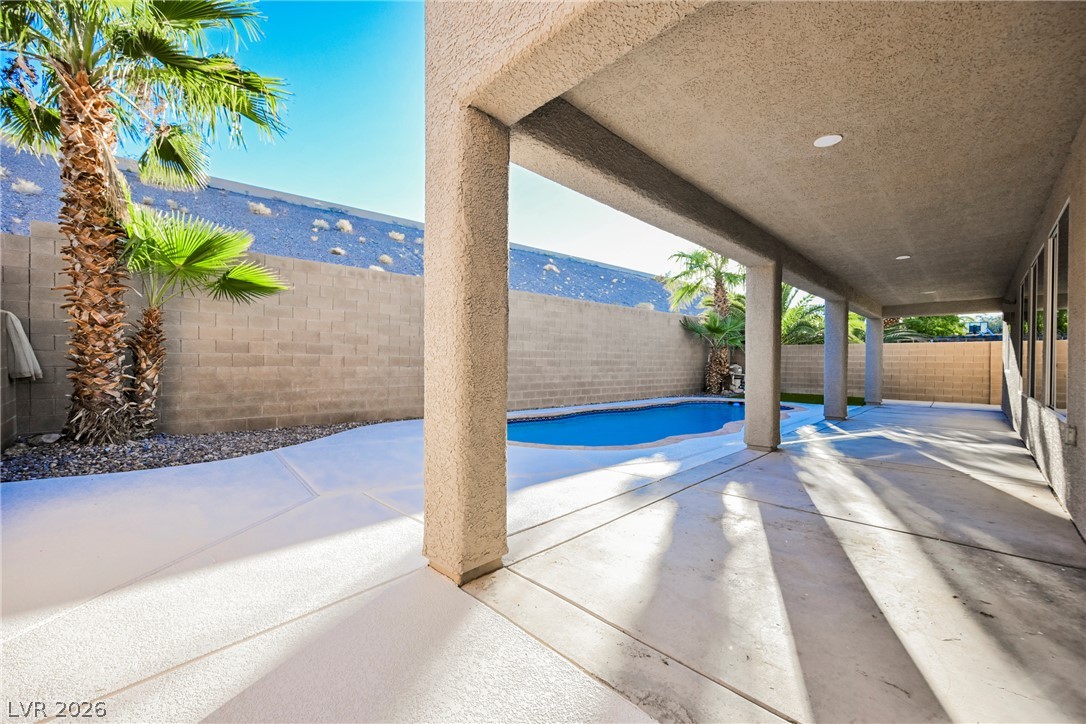
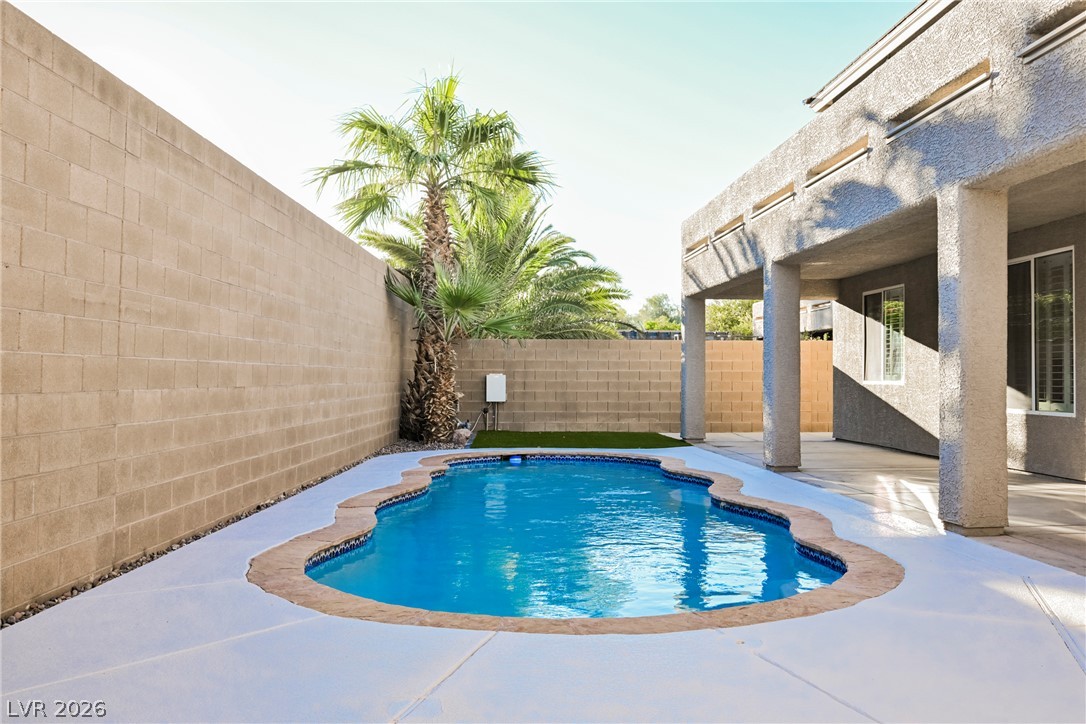
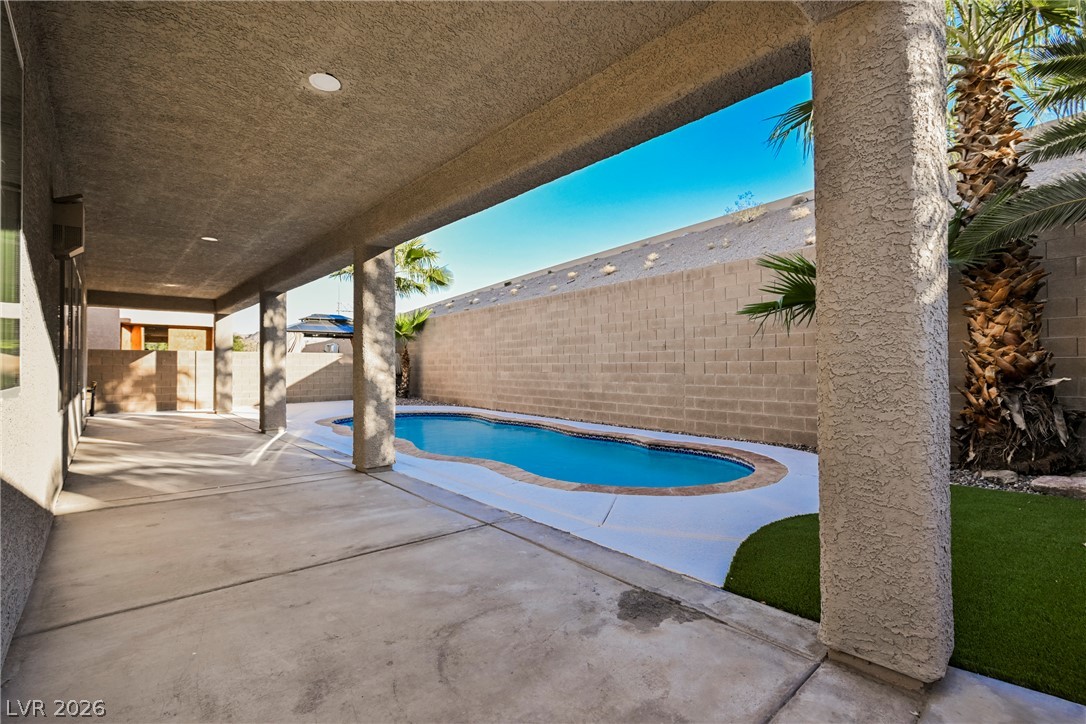
An inviting backyard retreat showcases a private sparkling pool and a covered stucco patio.
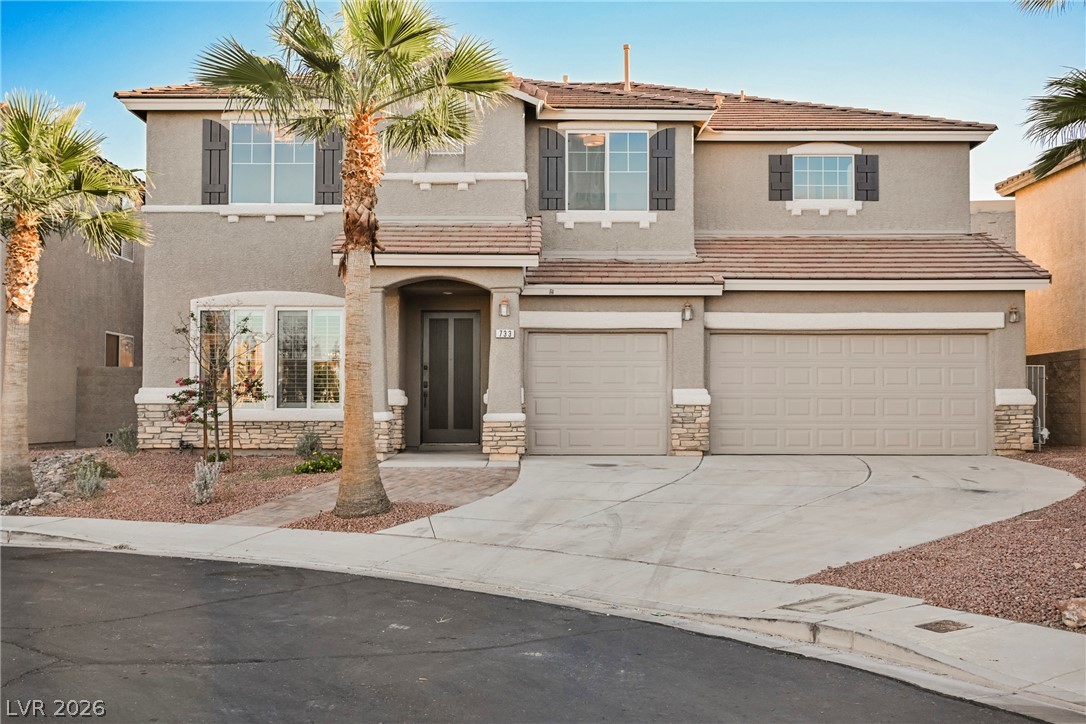
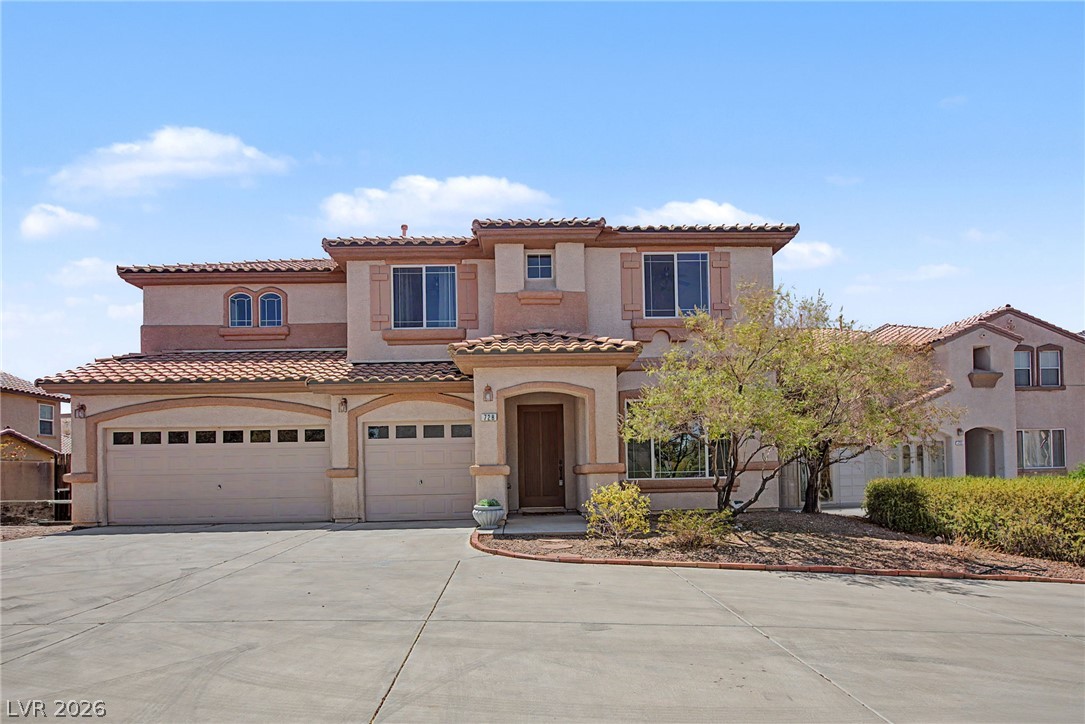
Stately exterior architecture with stone accents and a concrete driveway lined by palms.
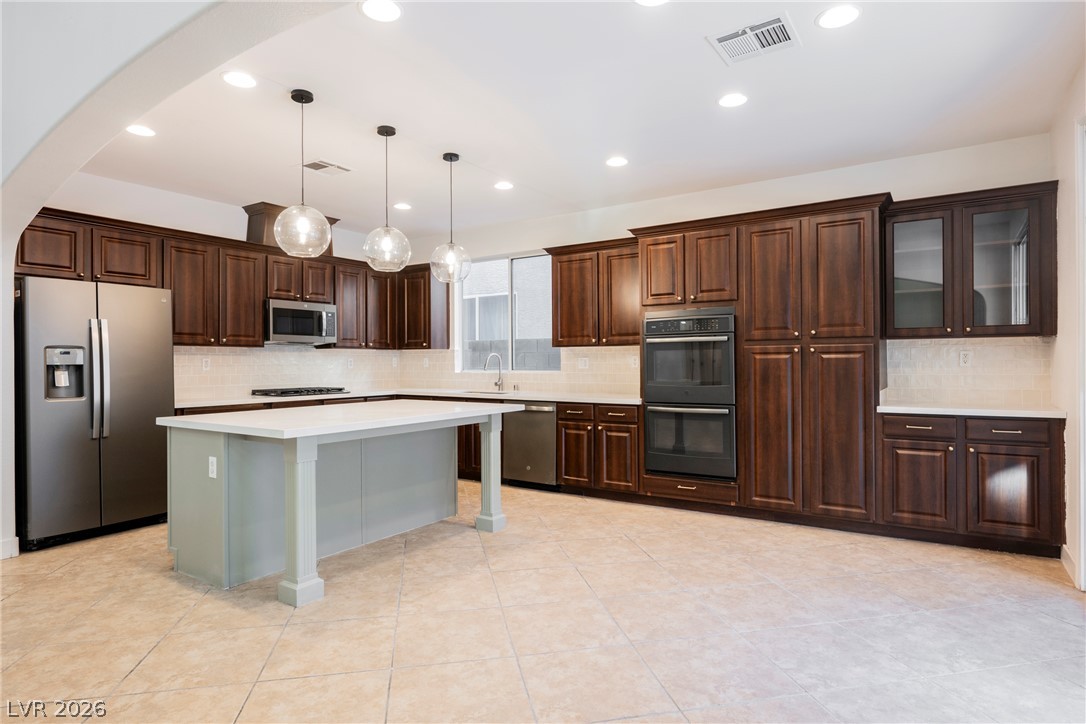
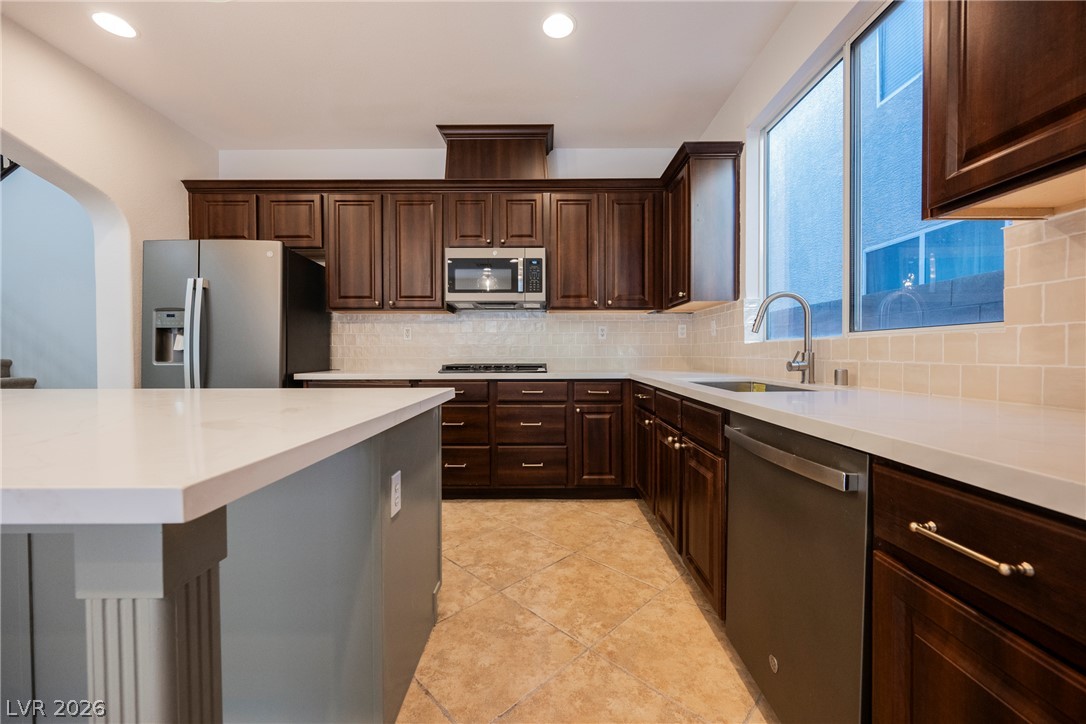
Rich wood cabinetry contrasts beautifully with light tile flooring in this classic kitchen design.
Rich wood cabinetry contrasts beautifully with sleek stone counters and modern stainless steel appliances.
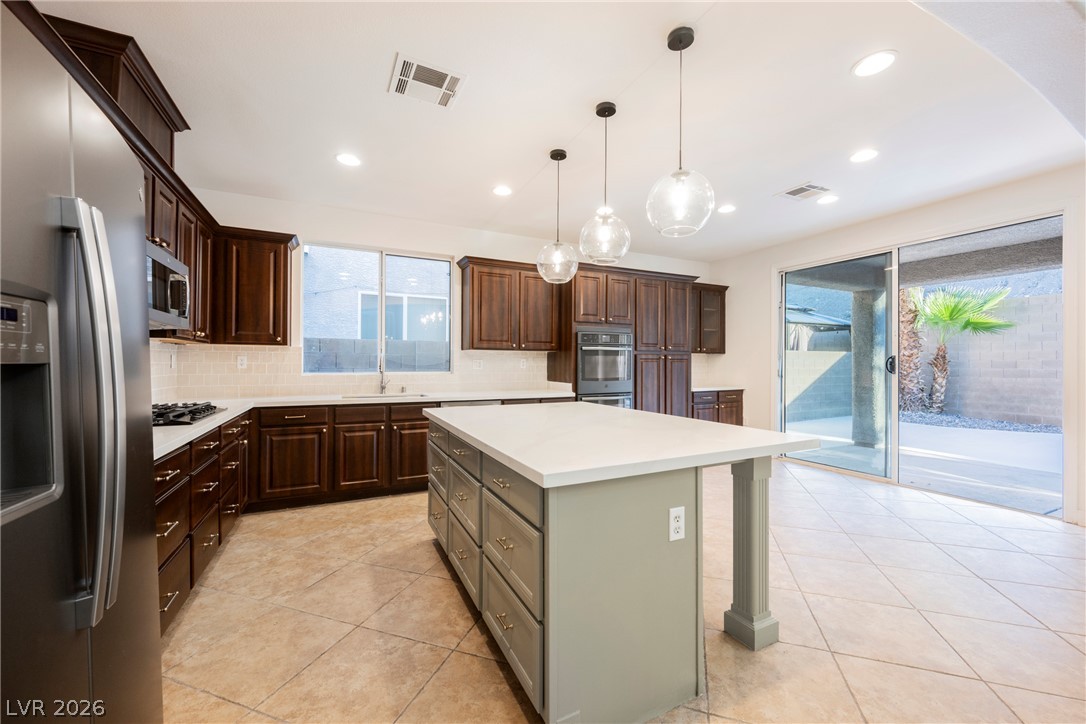
Rich wood cabinetry contrasts beautifully with a light-toned island and sliding doors to the patio.
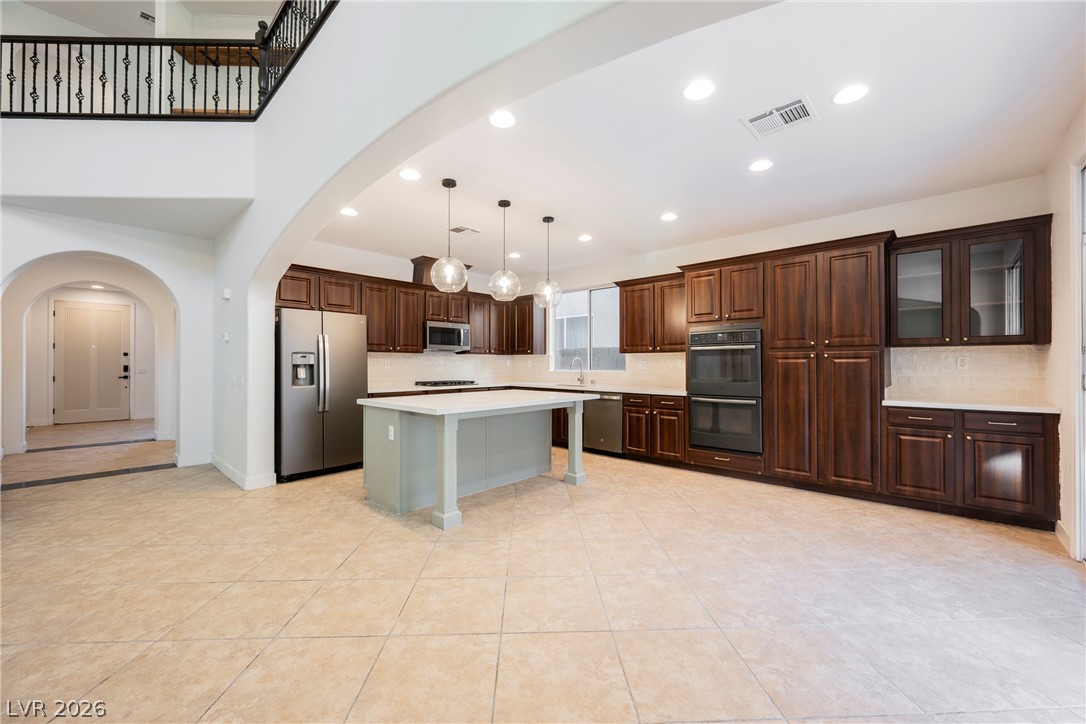
An open kitchen showcases rich wood cabinetry, tile flooring, and a central prep island.
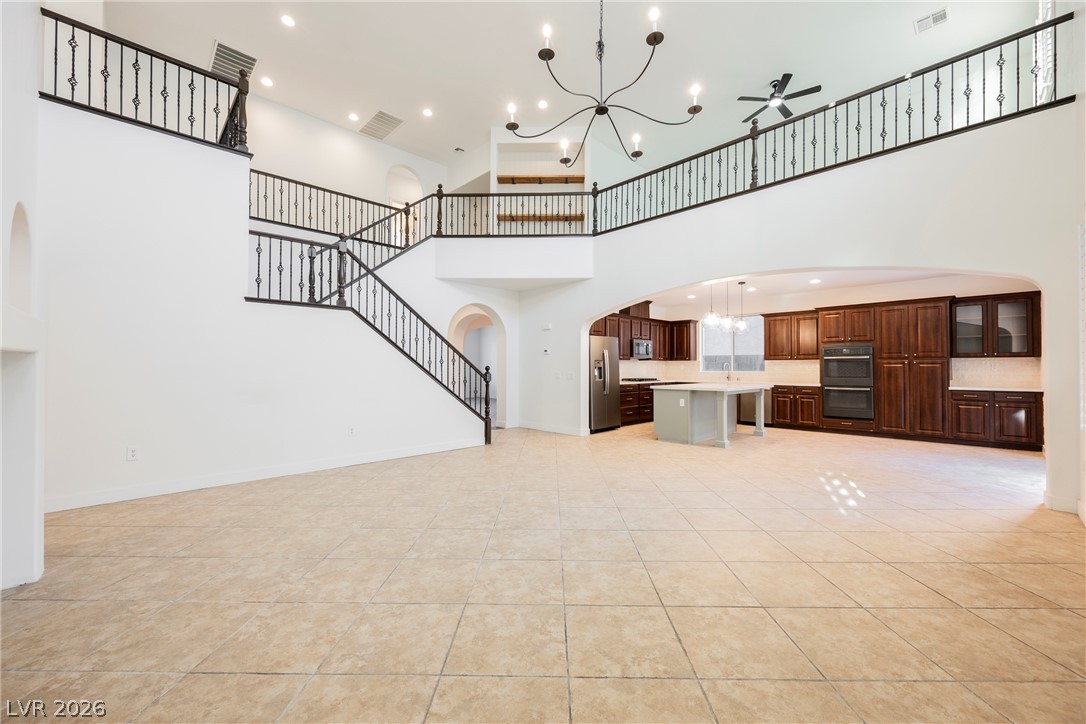
An open main-level layout flows seamlessly from the soaring foyer into the adjoining kitchen.
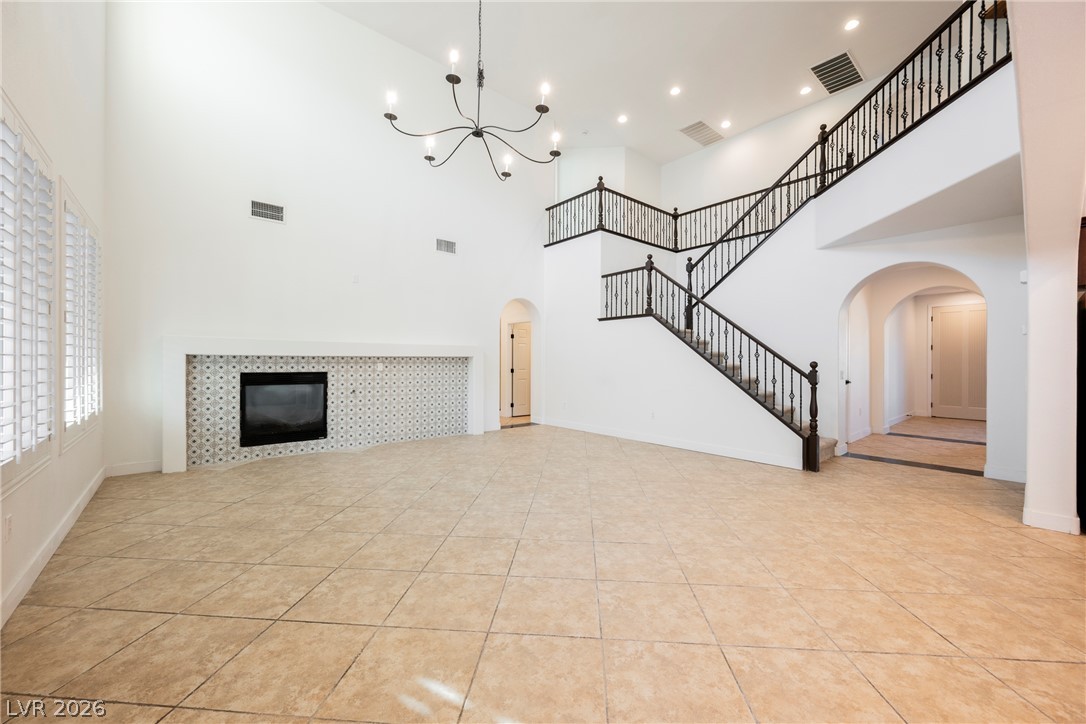
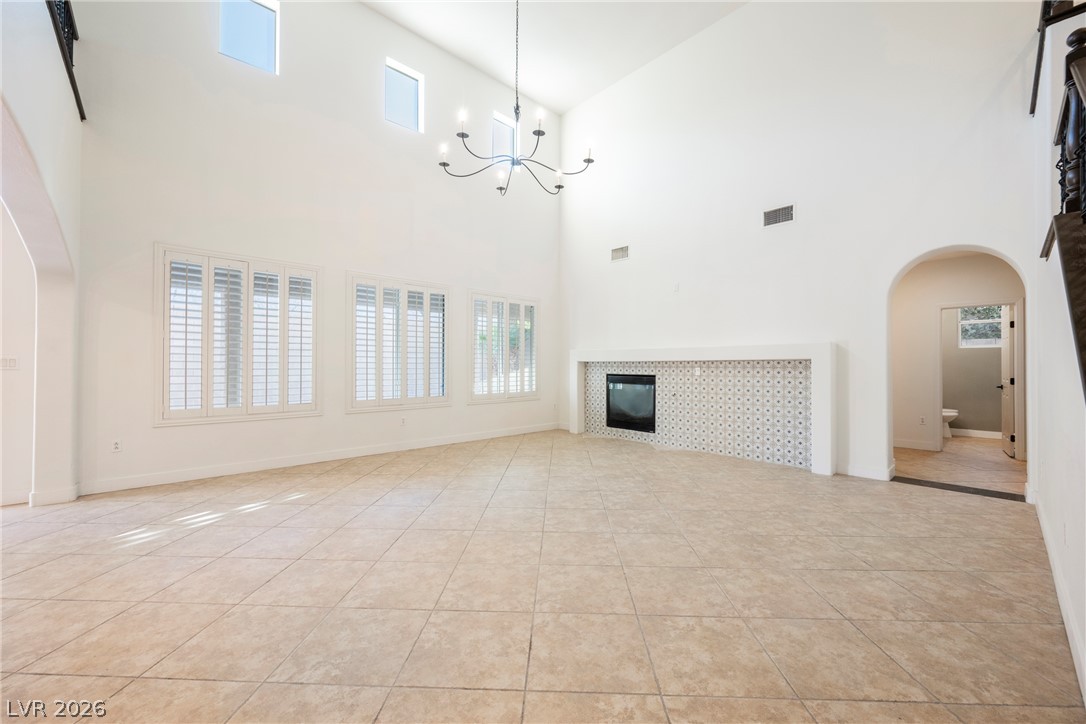
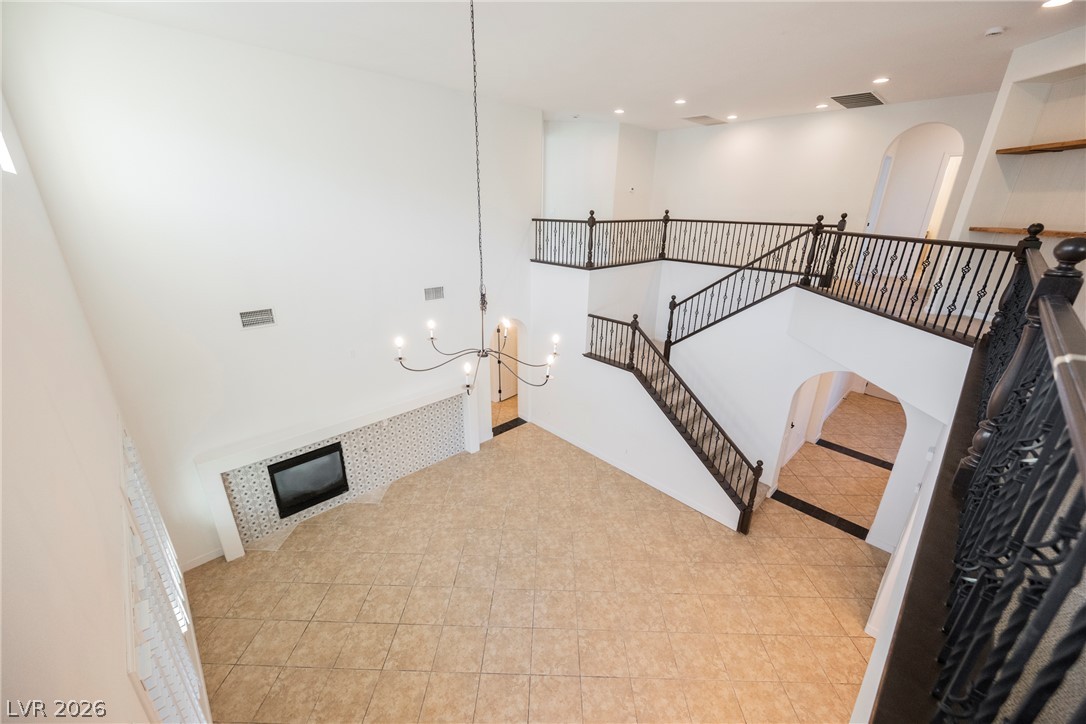
A tiled living space showcases soaring ceilings, a patterned fireplace surround, and an elegant staircase.
Double-height ceilings and a tiled fireplace anchor this grand, tile-floored living space.
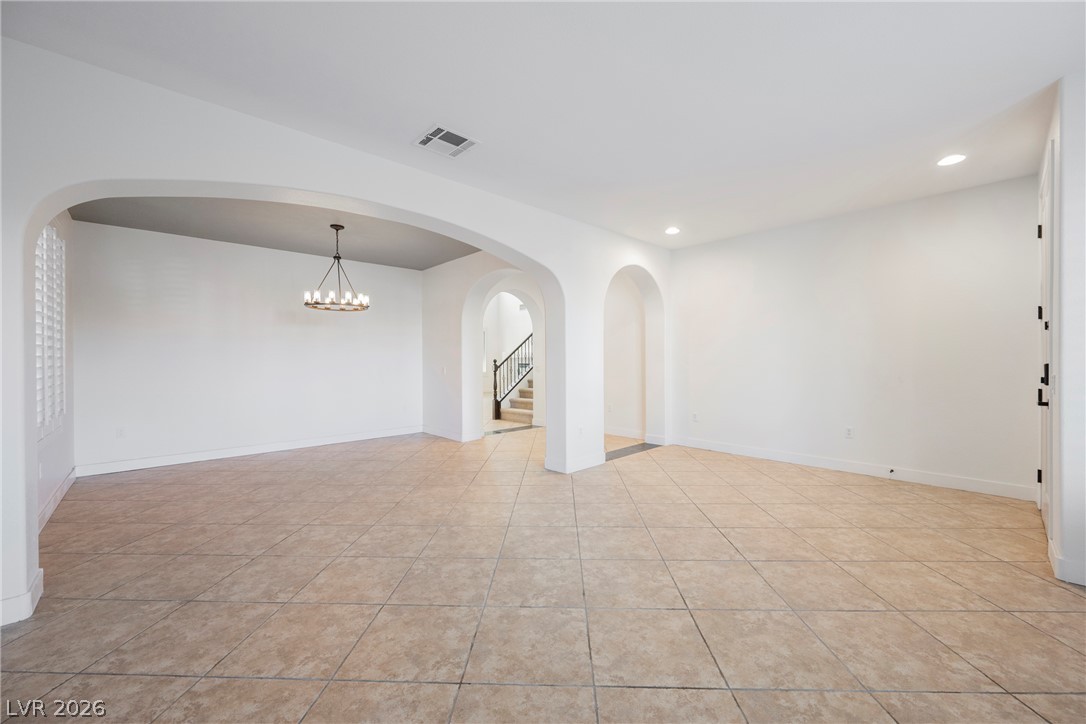
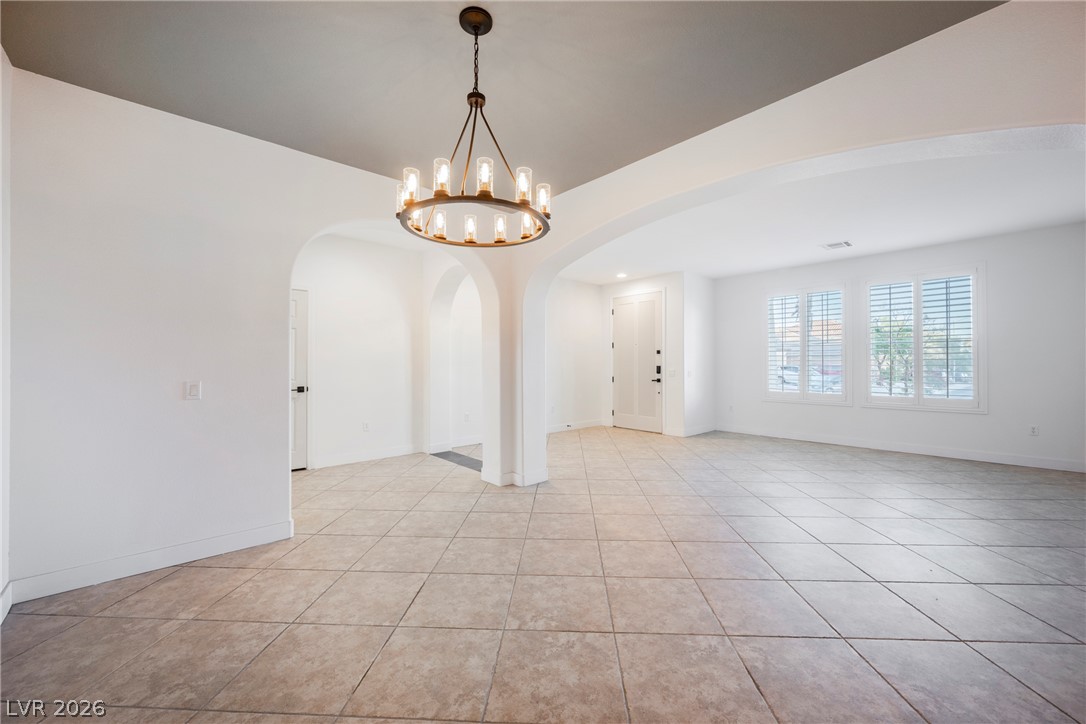
Elegant arched transitions frame the tiled formal spaces, leading naturally toward the stairs.
Tiled flooring runs throughout this open space defined by classic architectural arches.
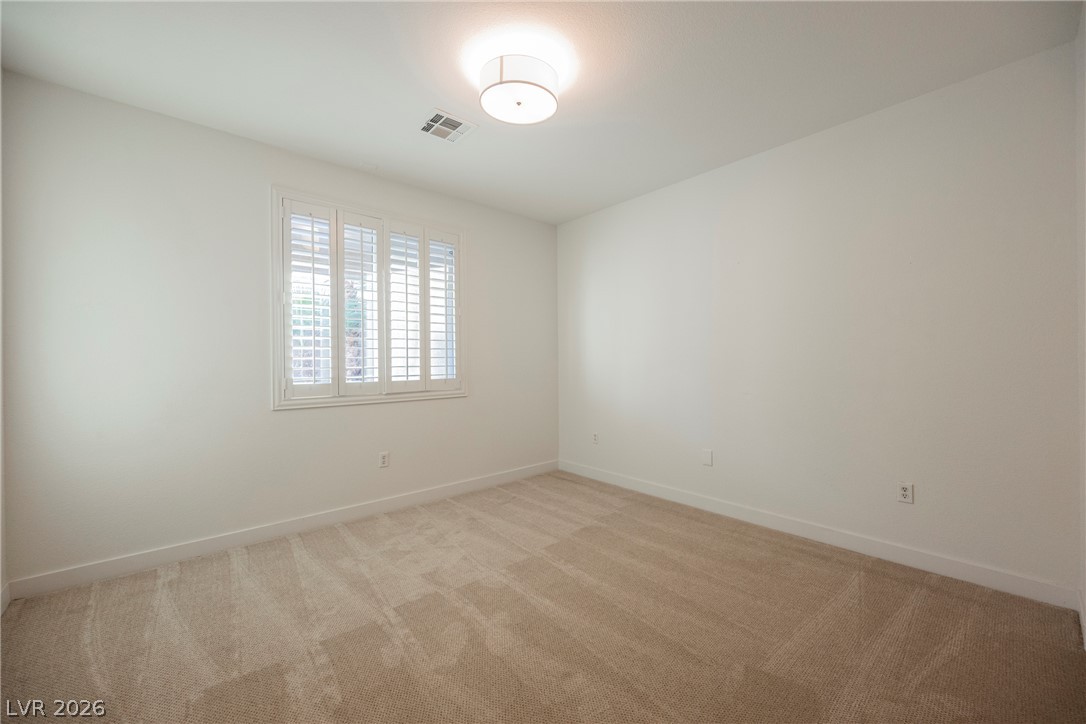
Downstairs Bedroom. Plush carpeting and classic plantation shutters define this versatile secondary bedroom space.
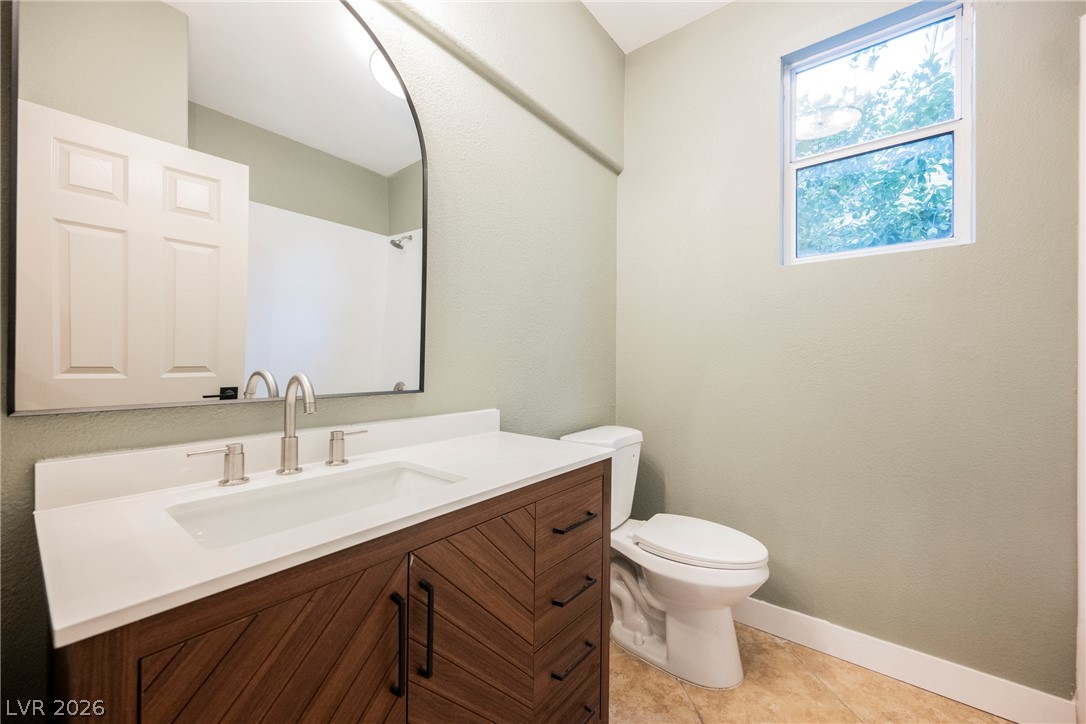
Downstairs Bathroom A stylish vanity with stone counters anchors this modern bathroom with neutral tile flooring.
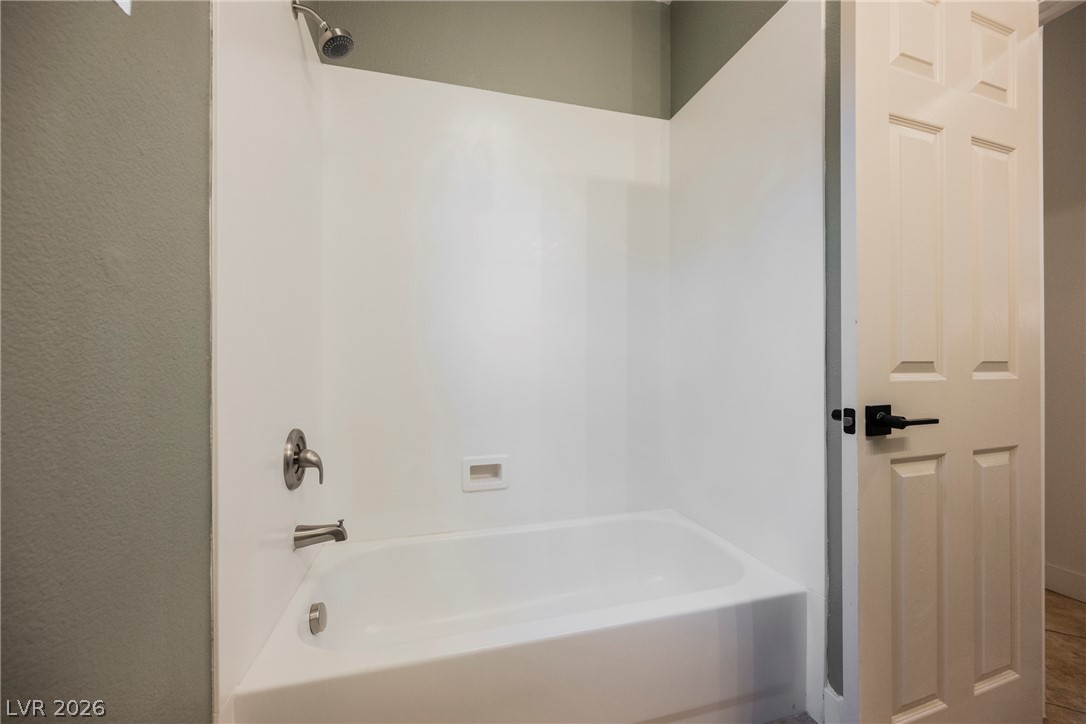
Downstairs Bathroom A clean bathtub and shower combination sits adjacent to a classic paneled door.
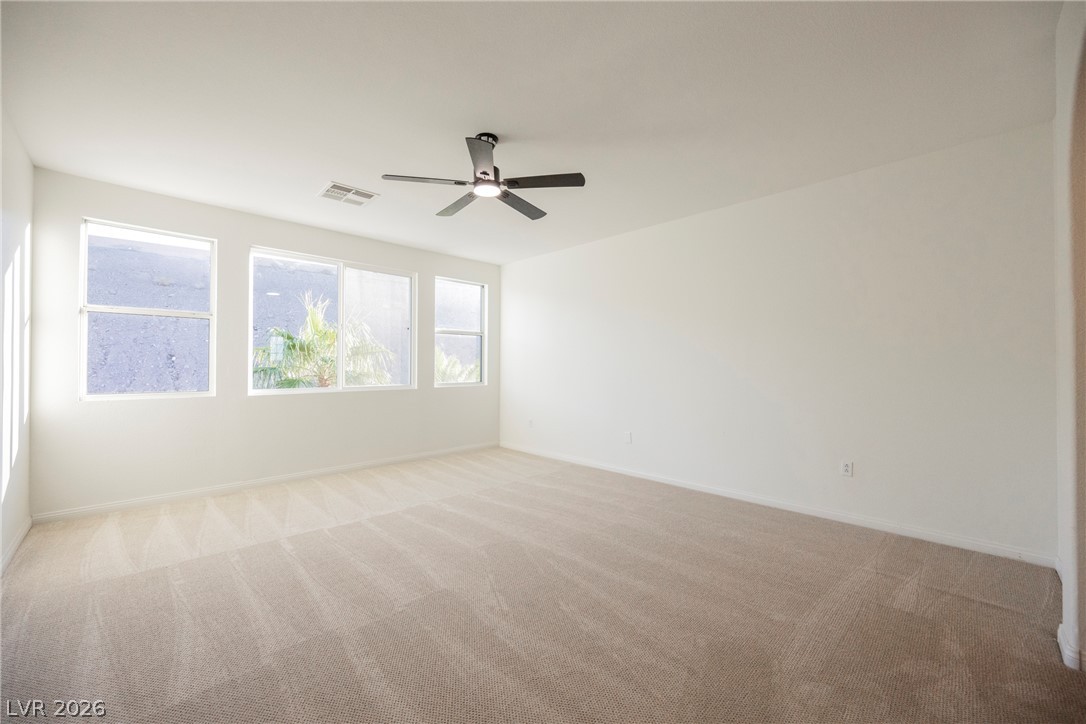
A spacious interior is enhanced by textured carpeting and multiple windows looking outdoors.
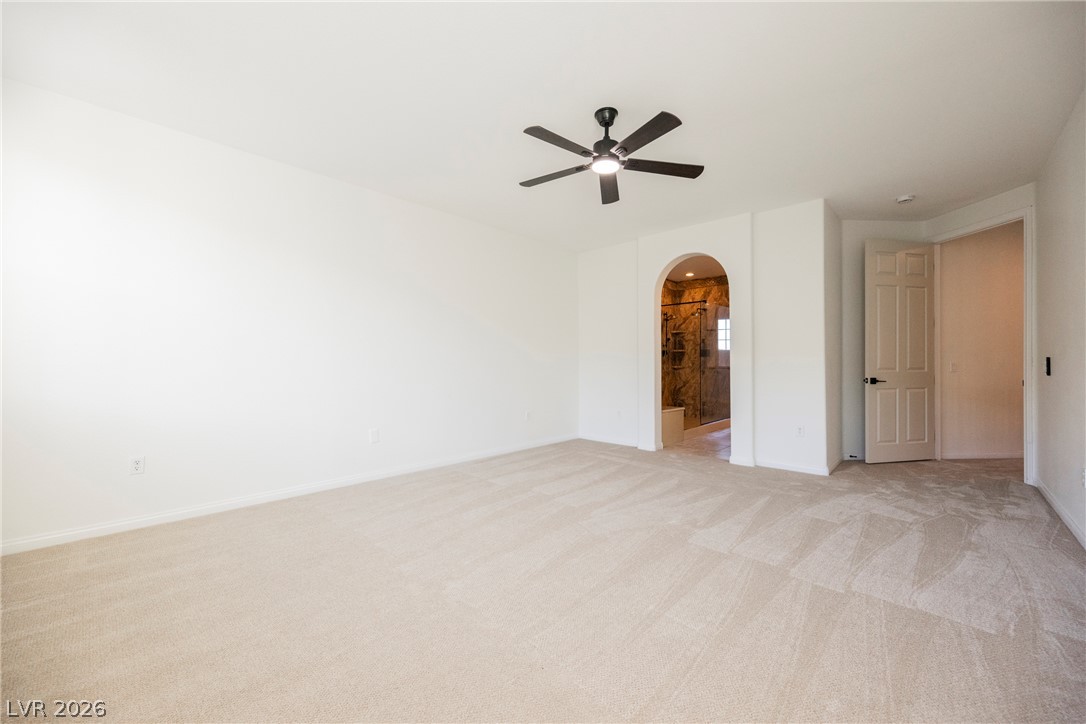
An arched doorway connects this bedroom to the adjacent bathroom suite.
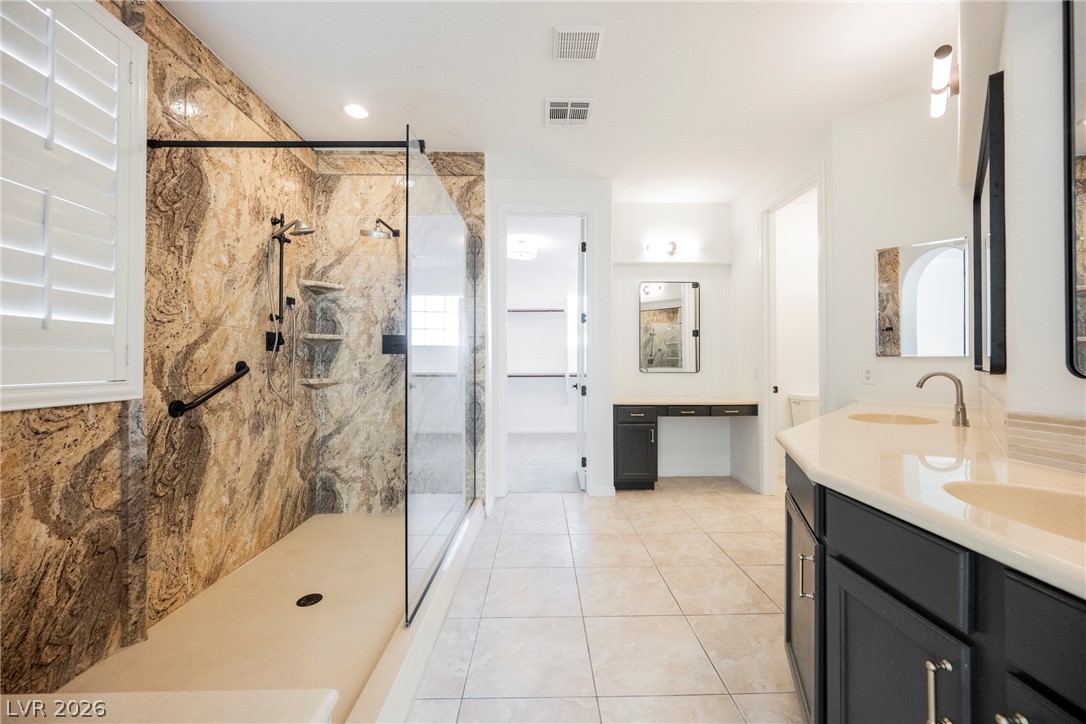
Stone counters and a glass-enclosed walk-in shower highlight this modern primary bathroom.
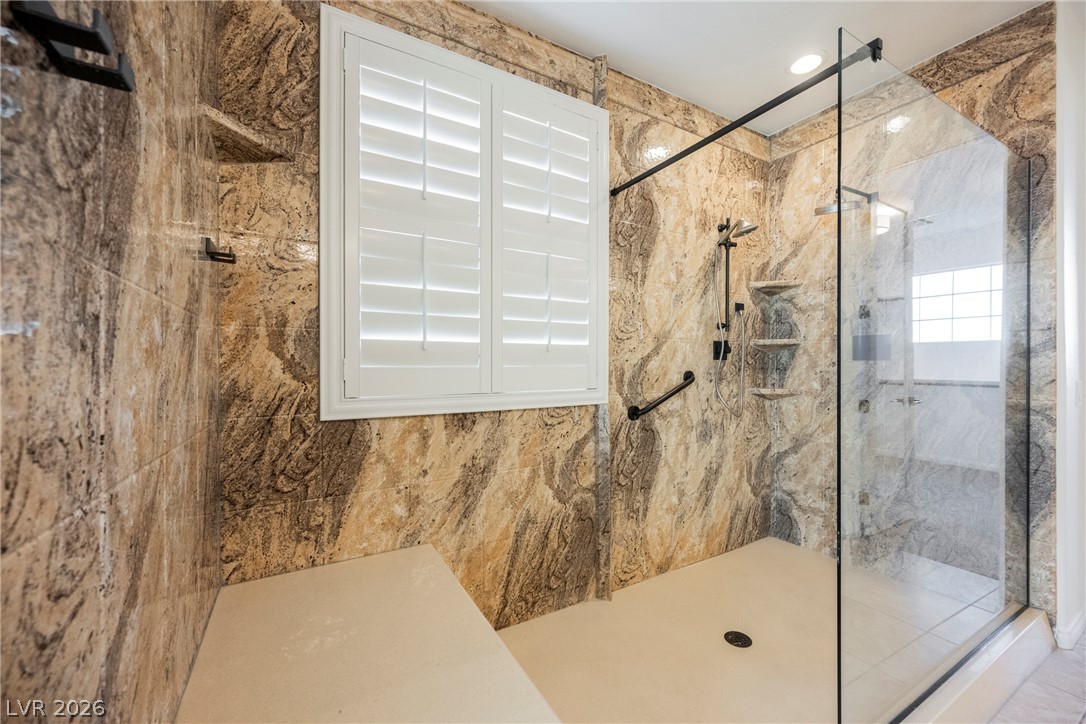
Bold stone-patterned tile wraps this modern walk-in shower equipped with a built-in bench and glass enclosure.
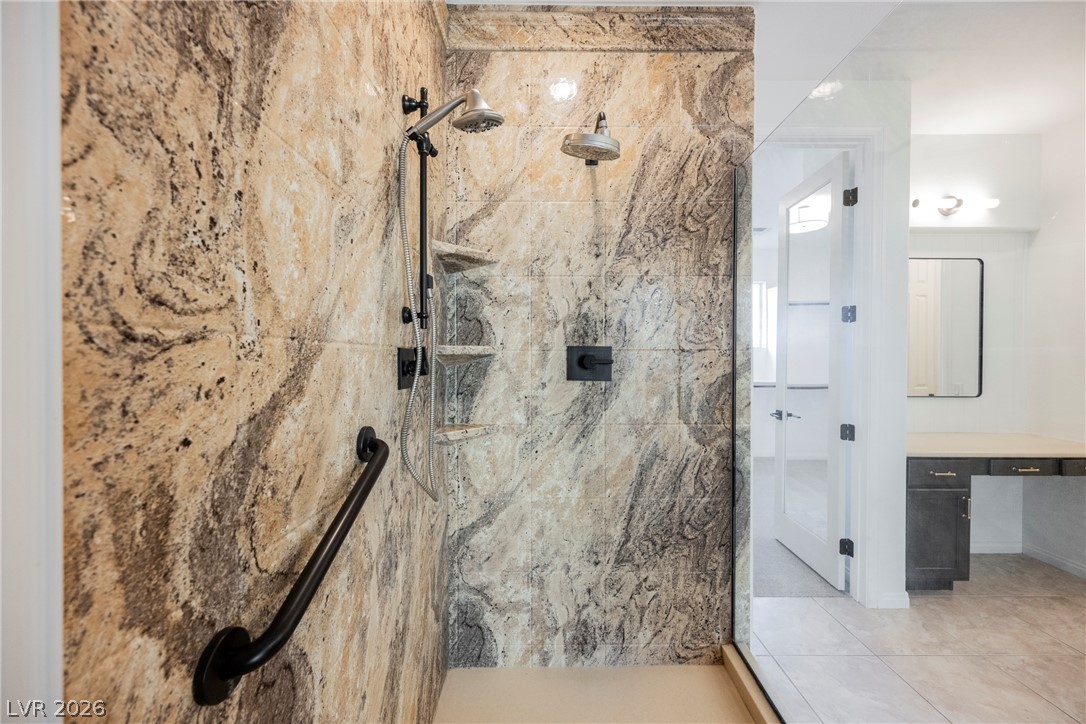
A glass-enclosed shower highlights textured stone walls and modern dual shower heads.
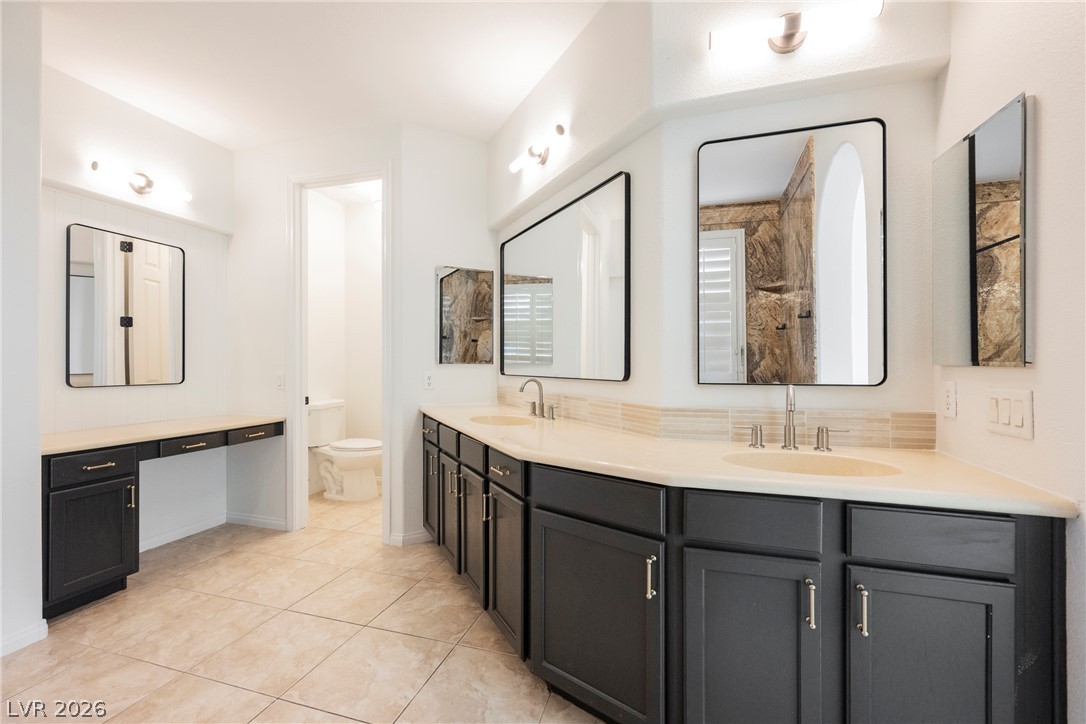
A spacious layout highlights this vanity area complete with tile flooring and dual sinks.
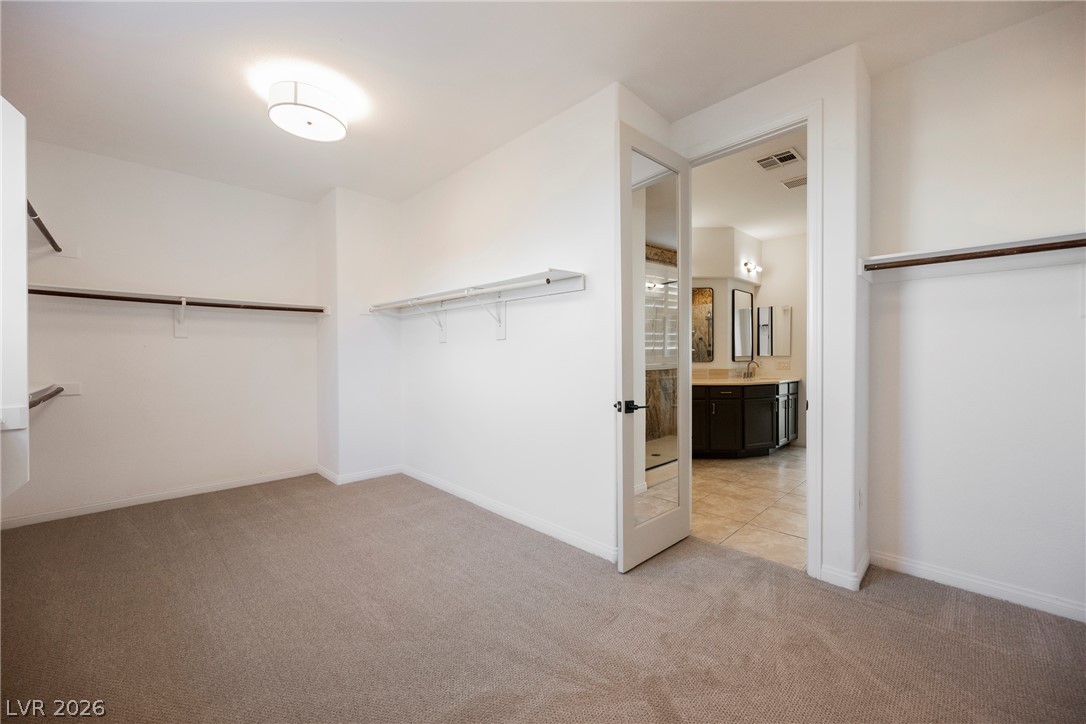
An integrated walk-in closet with plush carpeting opens directly into the adjacent bathroom suite.
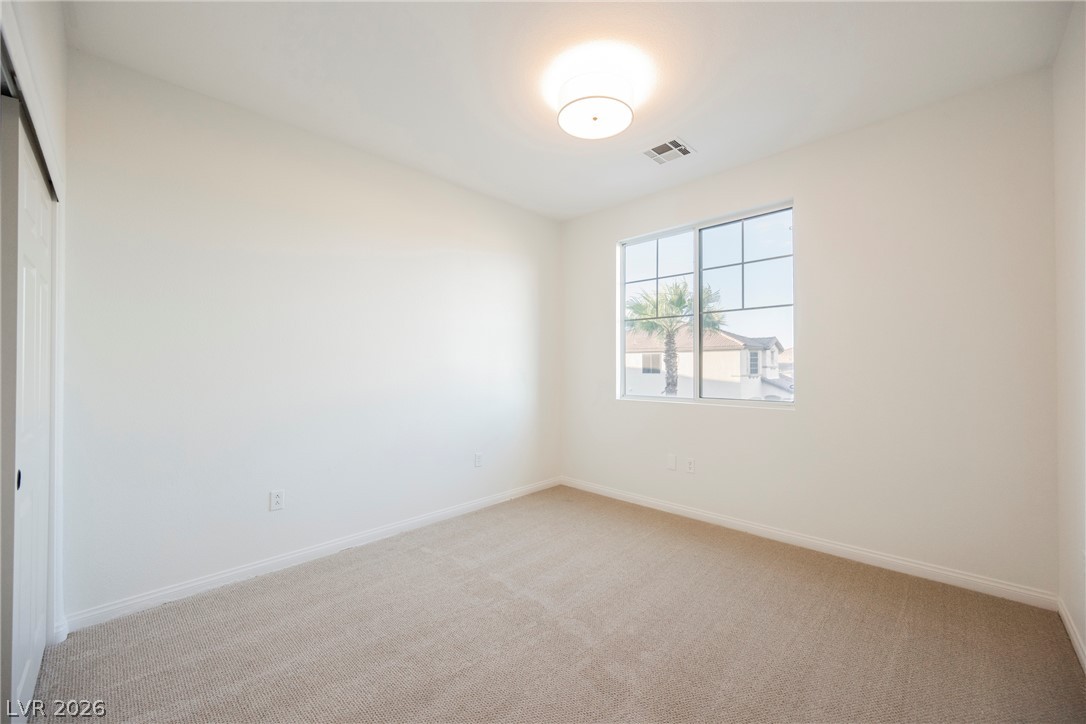
A multipane window frames neighborhood views in this light-filled room with neutral carpeting.
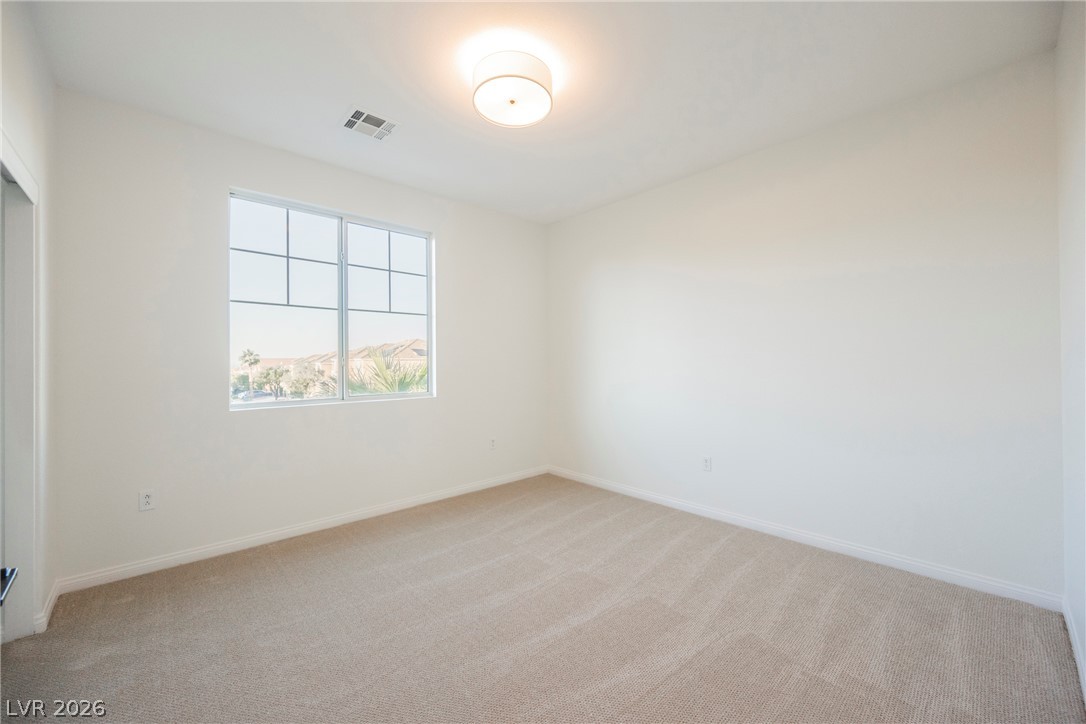
A quiet bedroom offers soft carpeting and a multi-pane window framing neighborhood views.
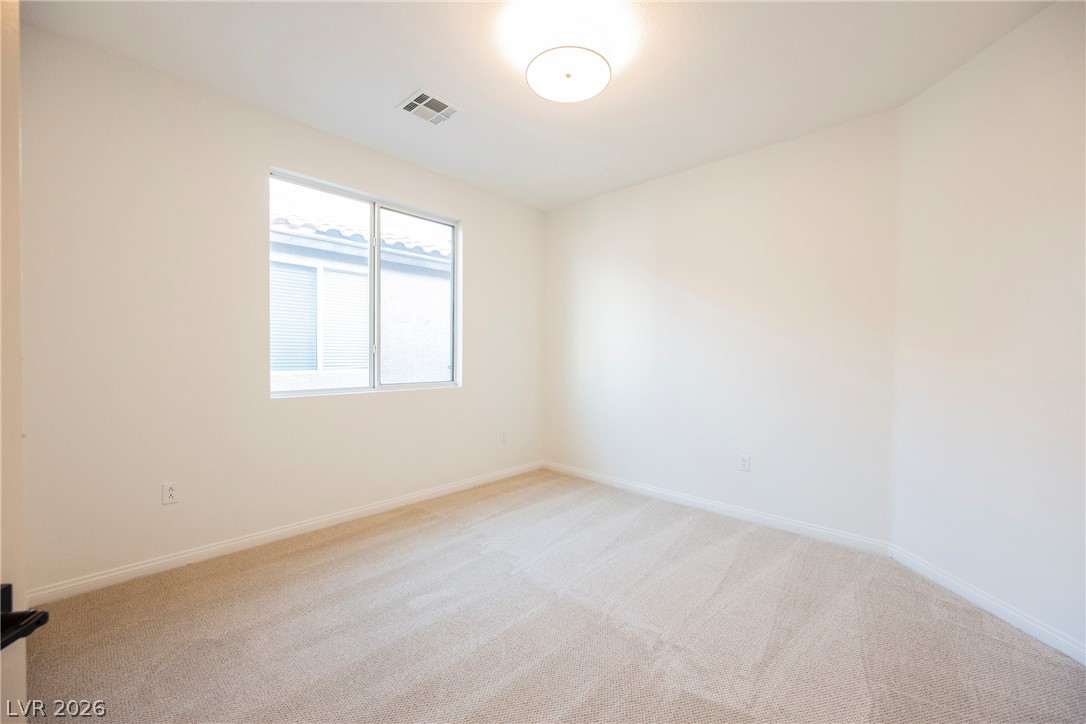
Clean lines and soft carpeting define this versatile secondary bedroom space.
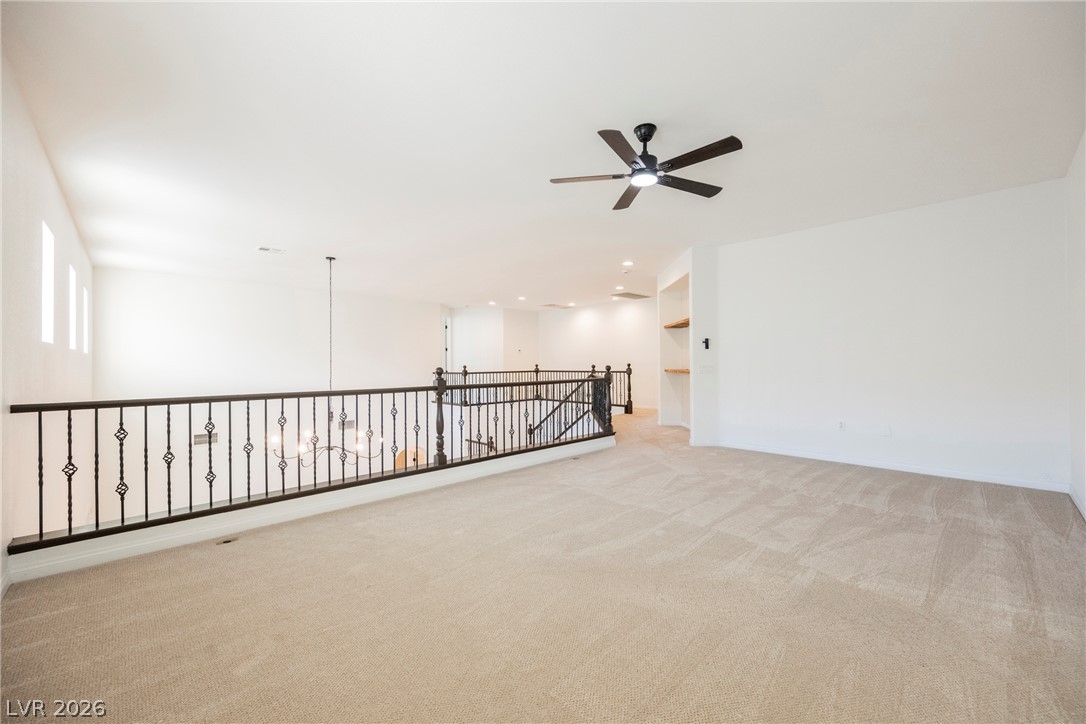
An open upper level features carpeted flooring and a view over the lower level railing.
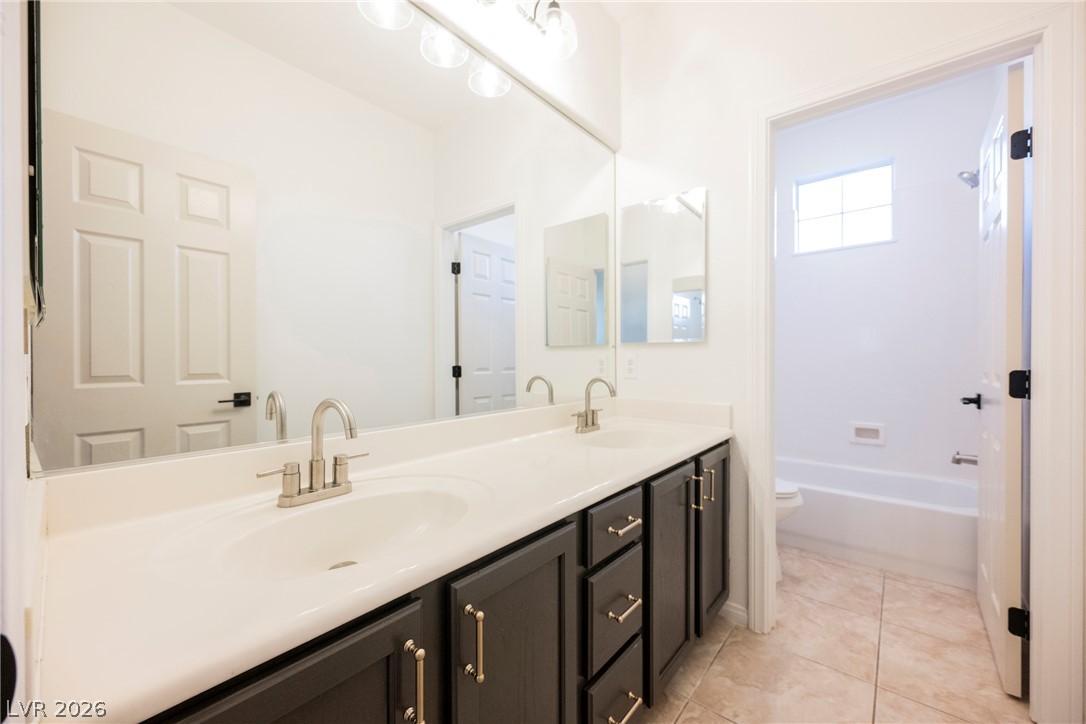
Upstairs Bathroom A spacious double vanity features dark cabinetry and neutral tile floors leading to the bath area.
An open two-story layout showcases a grand living area overlooked by an upper-level gallery walkway.
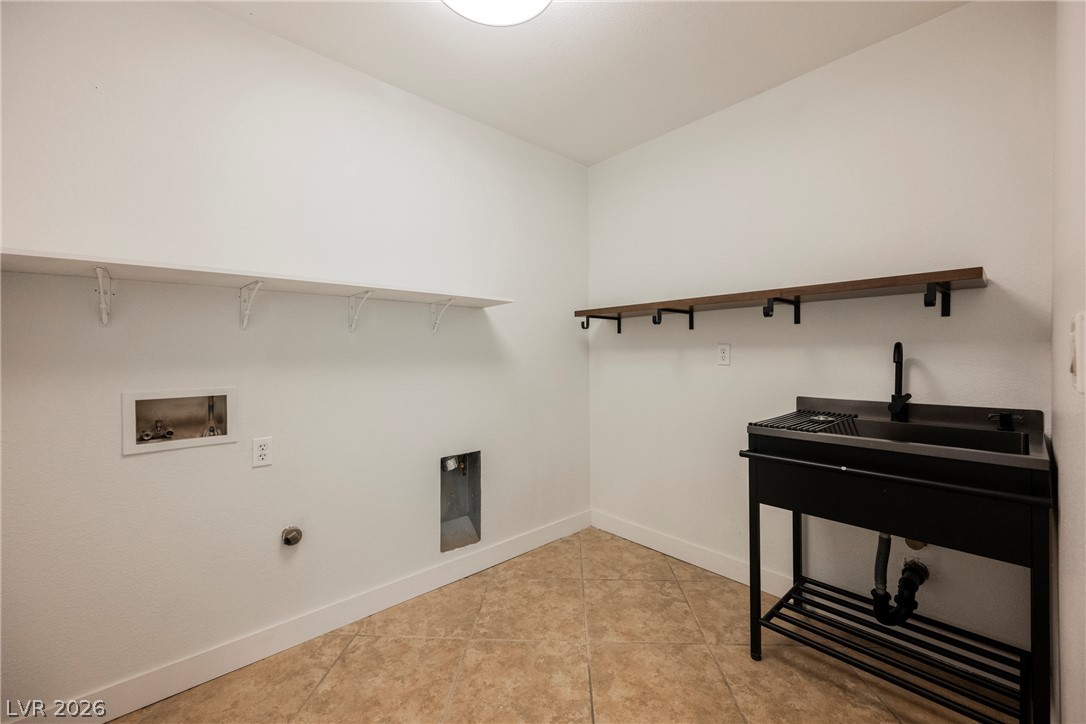
Functional workspace highlights this utility room featuring tile flooring and built-in shelving.
An expansive covered patio overlooks the private backyard swimming pool lined with masonry walls.
An inviting swimming pool is flanked by solid privacy walls and a shaded covered patio.
A sheltered concrete patio overlooks a backyard swimming pool bordered by block privacy fencing.
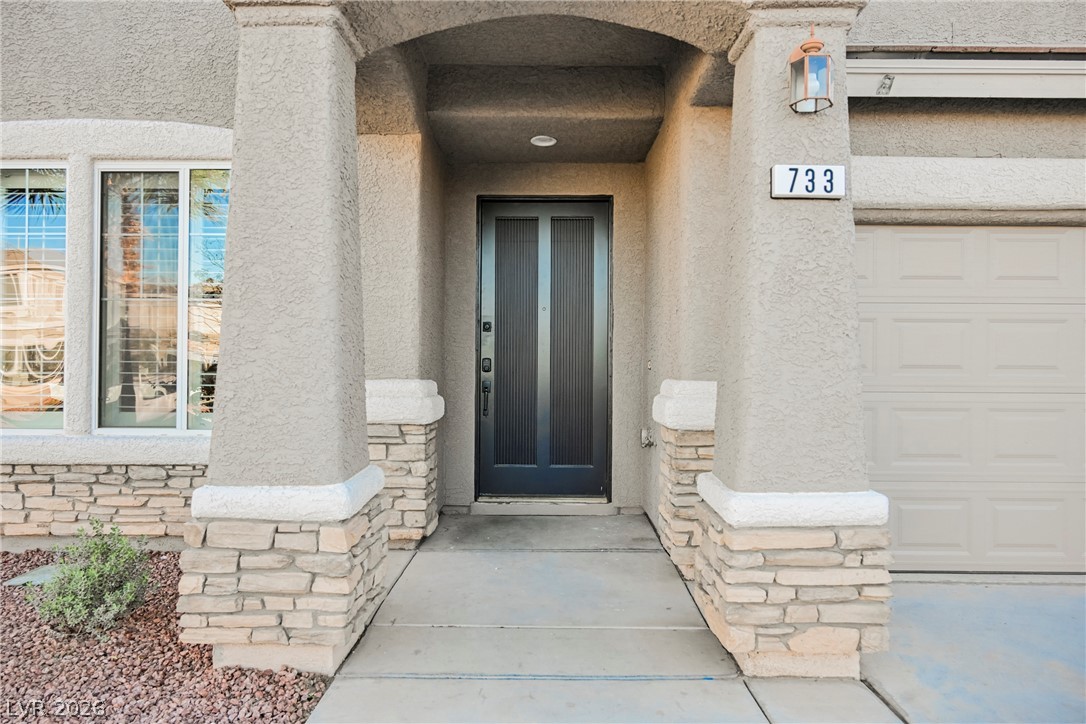
An inviting covered entryway welcomes visitors with textured stone columns and a modern front door.
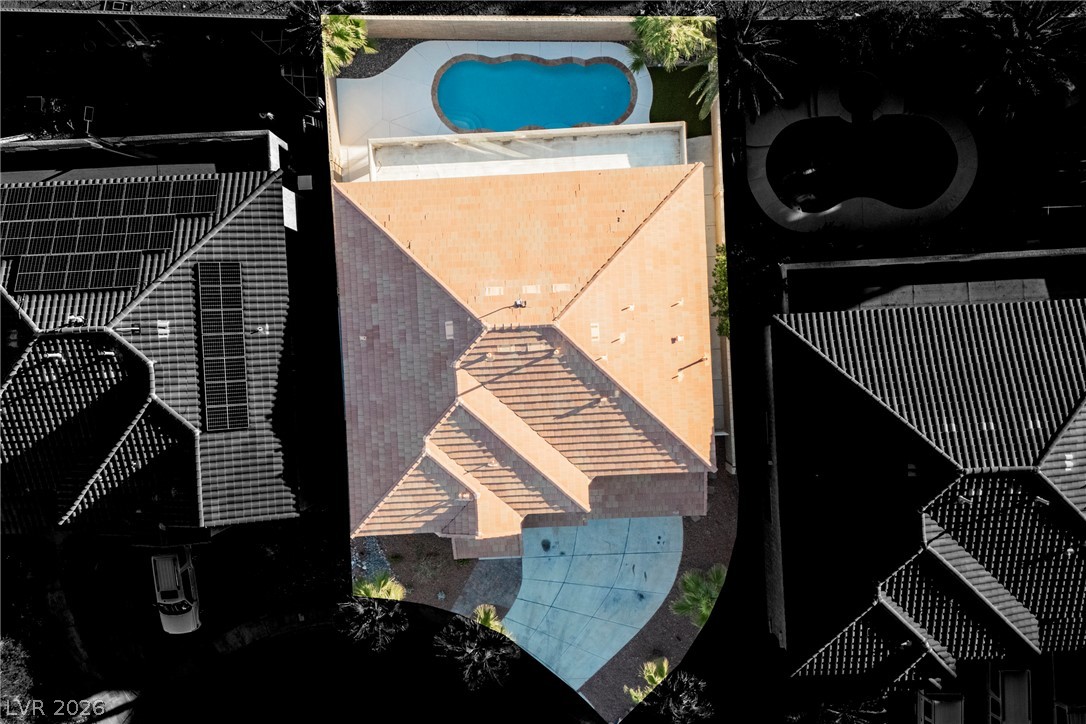
An aerial perspective showcases the tiled rooflines, curved driveway, and private backyard swimming pool.