
$534,900 $3,207 est/mo Sourced by Back At You
7237 Pazienza Avenue,Las Vegas, NV 89113
Las Vegas, NV 89113
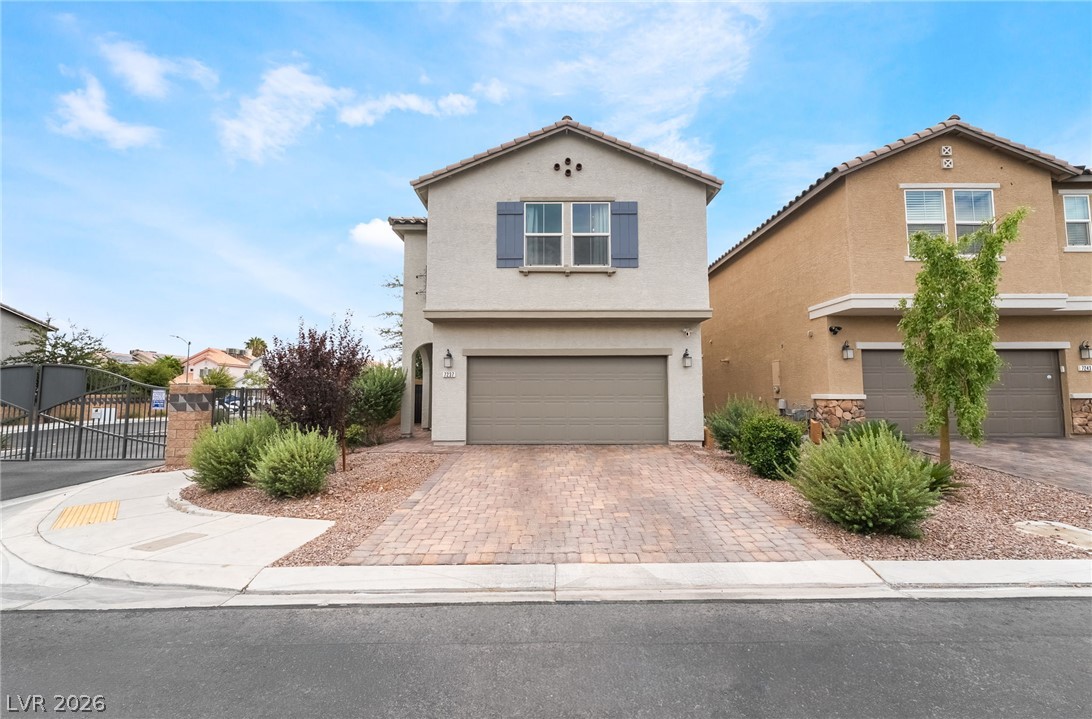
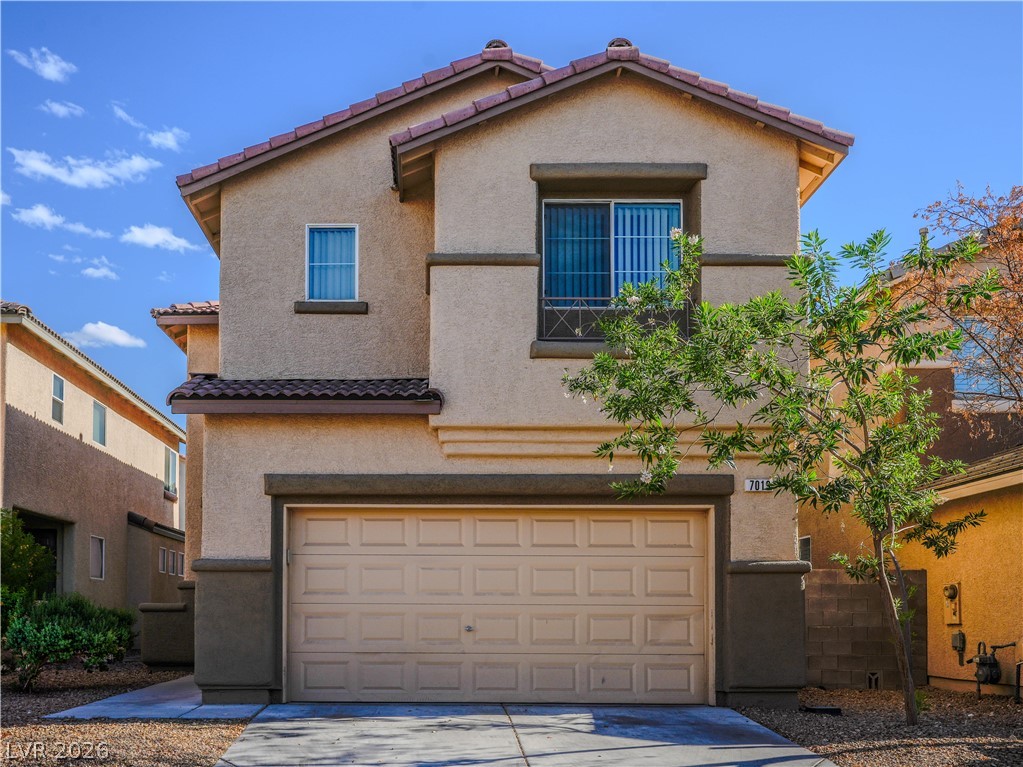
An inviting two-story exterior showcases stucco walls, shutter accents, and a paver driveway.
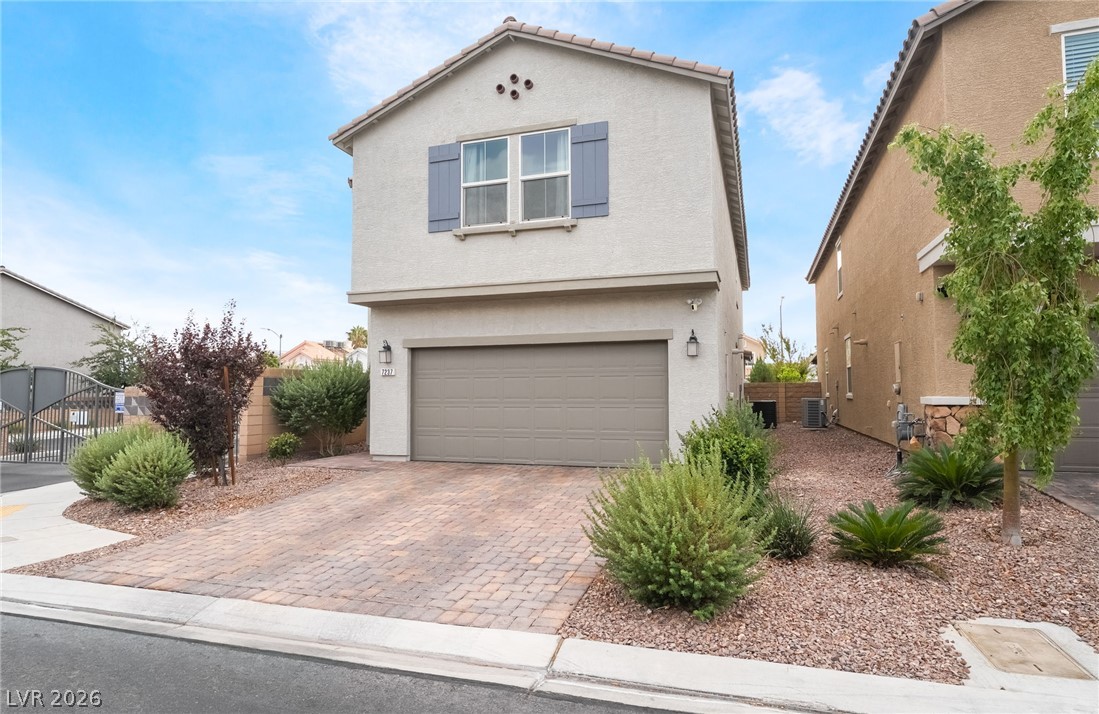
A paved brick driveway leads to a two-story home featuring decorative window shutters.
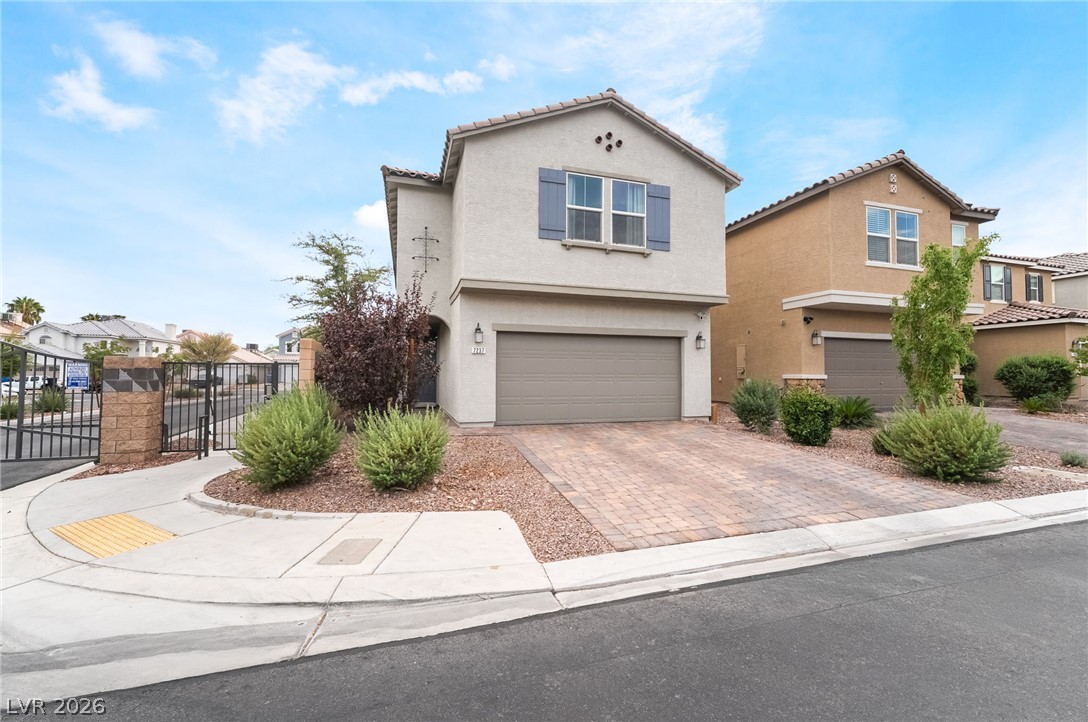
A paved driveway leads to the integrated garage of this stucco-finished two-story residence.
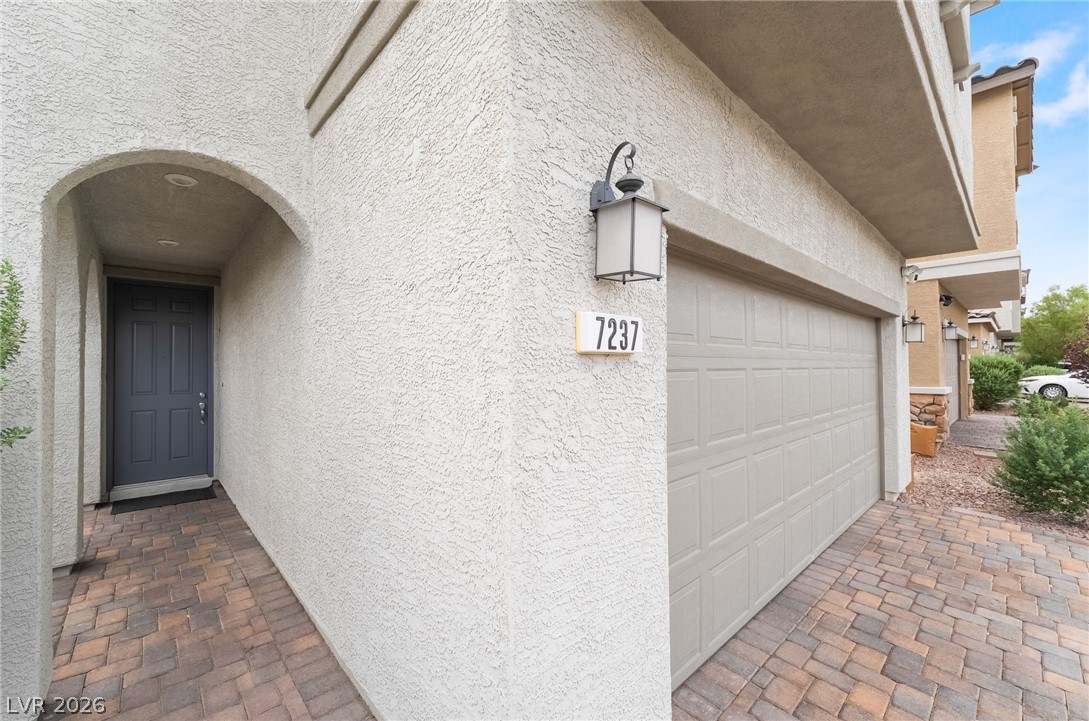
An arched entry and paved driveway lead to the garage of this modern stucco home.
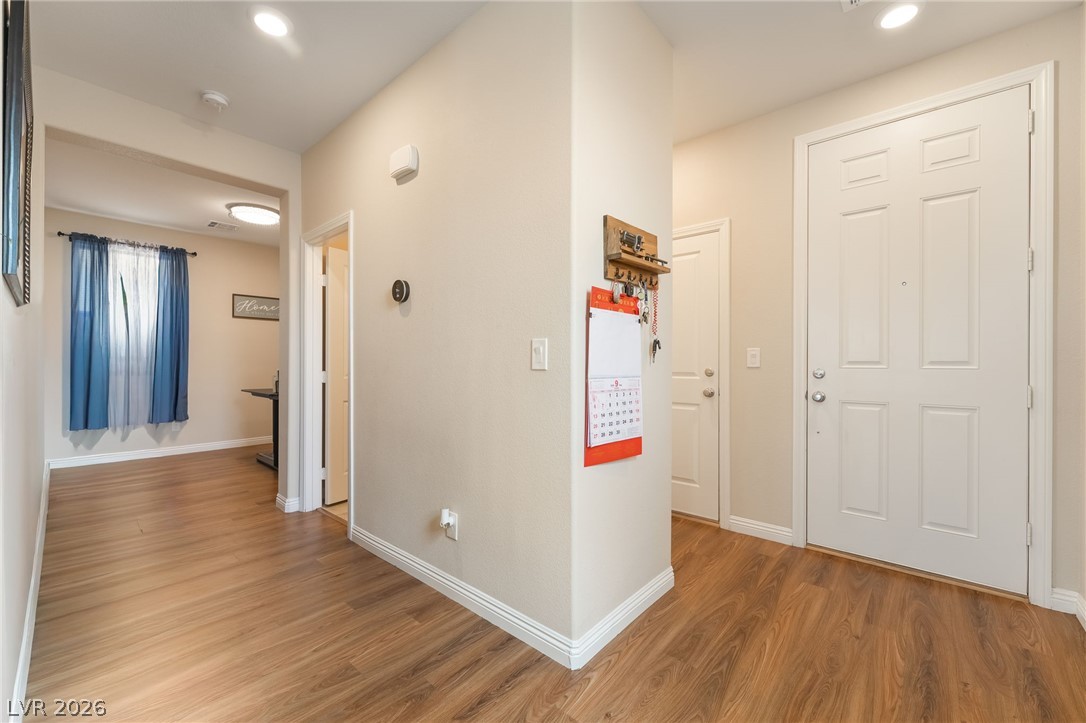
Warm wood flooring and clean walls create an inviting entrance foyer.
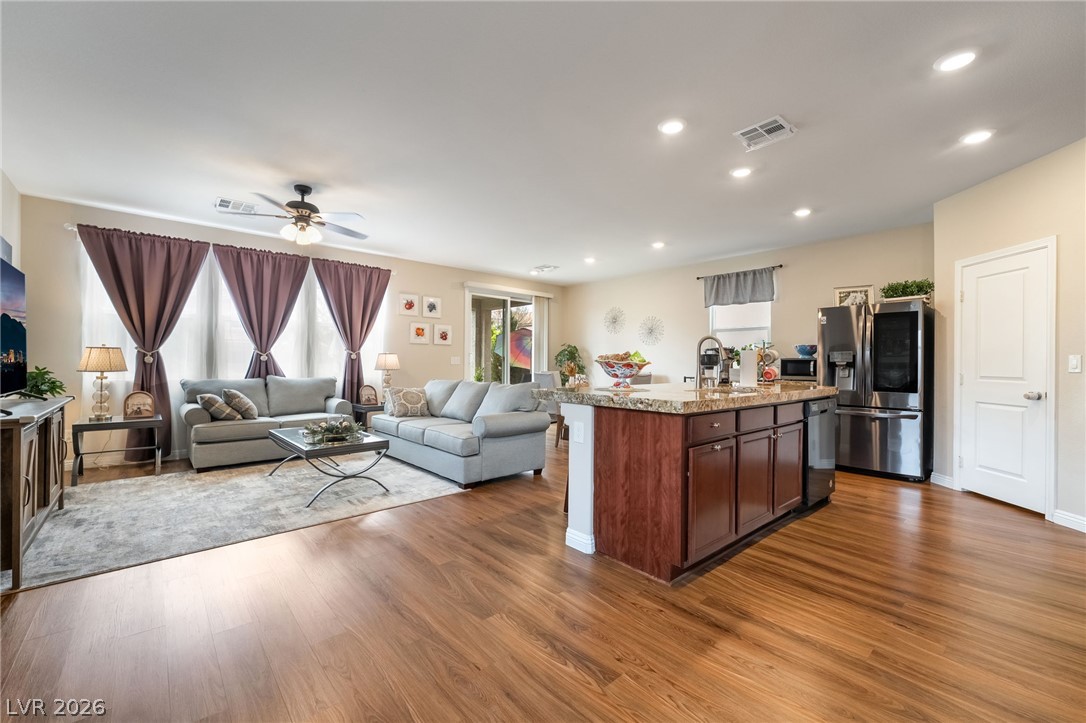
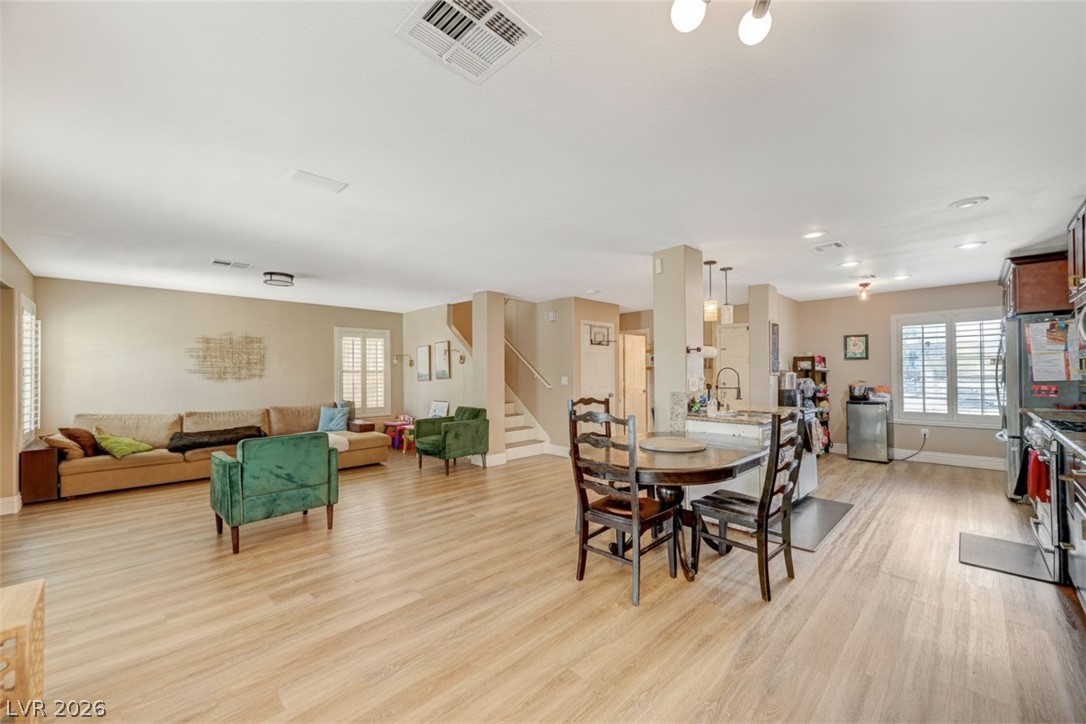
Warm wood flooring grounds this open-concept layout connecting the kitchen and living areas.
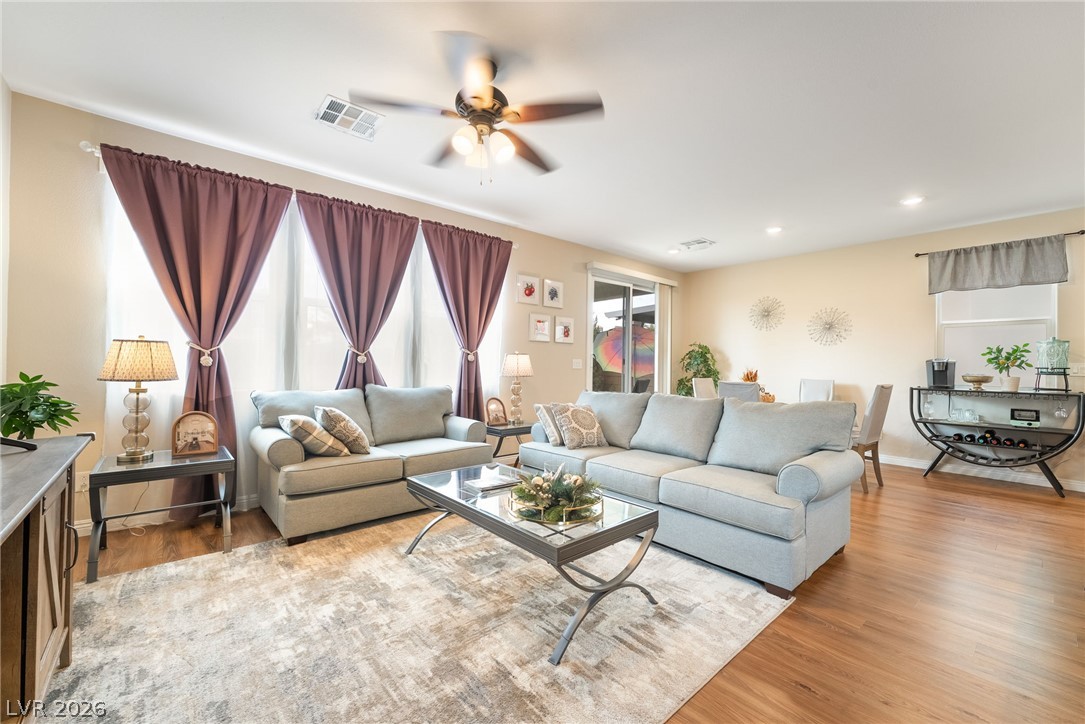
Warm wood flooring and recessed lighting define this inviting open living space.
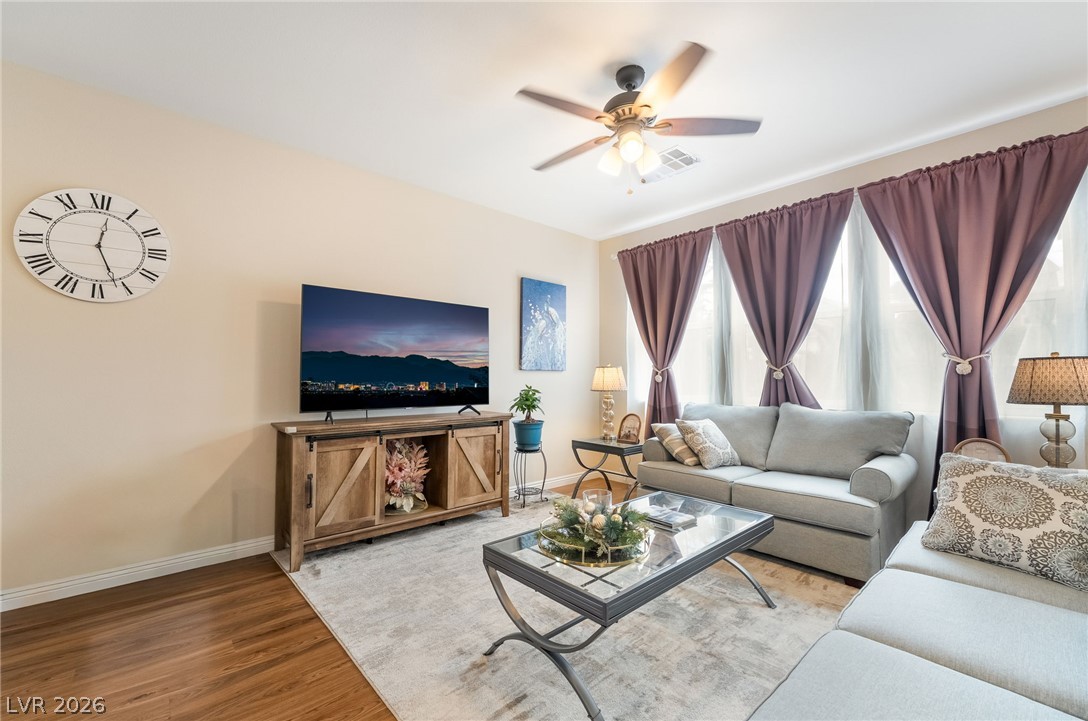
Warm wood flooring and natural light from large windows create an inviting living space.
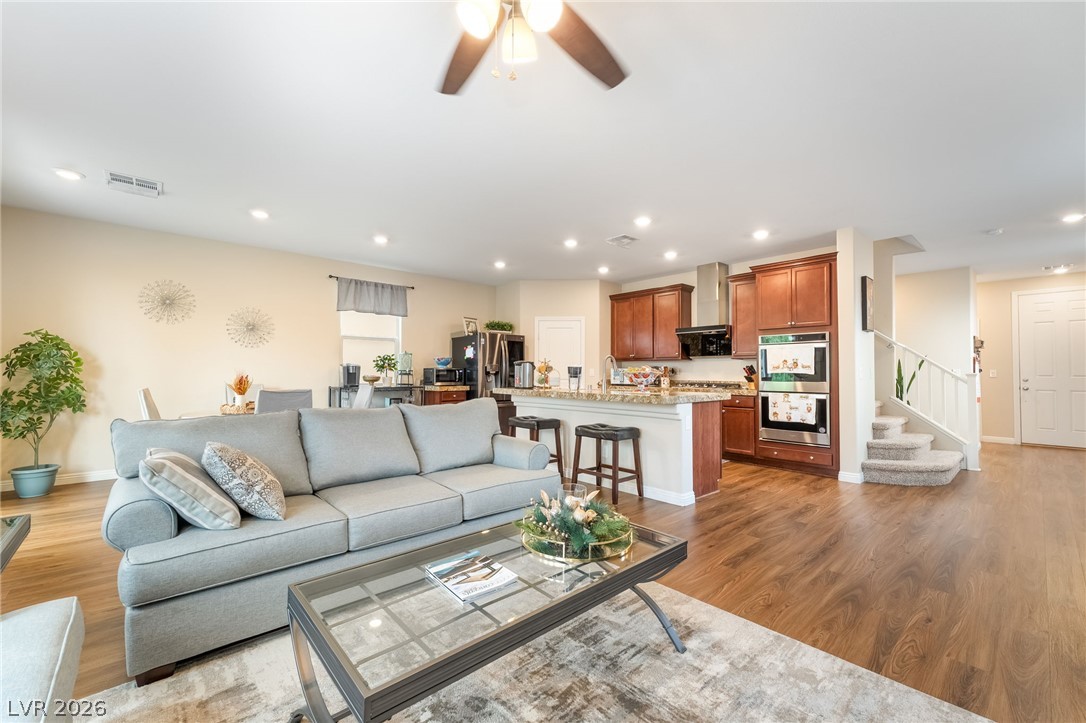
Rich wood flooring runs throughout this spacious living area and kitchen layout.
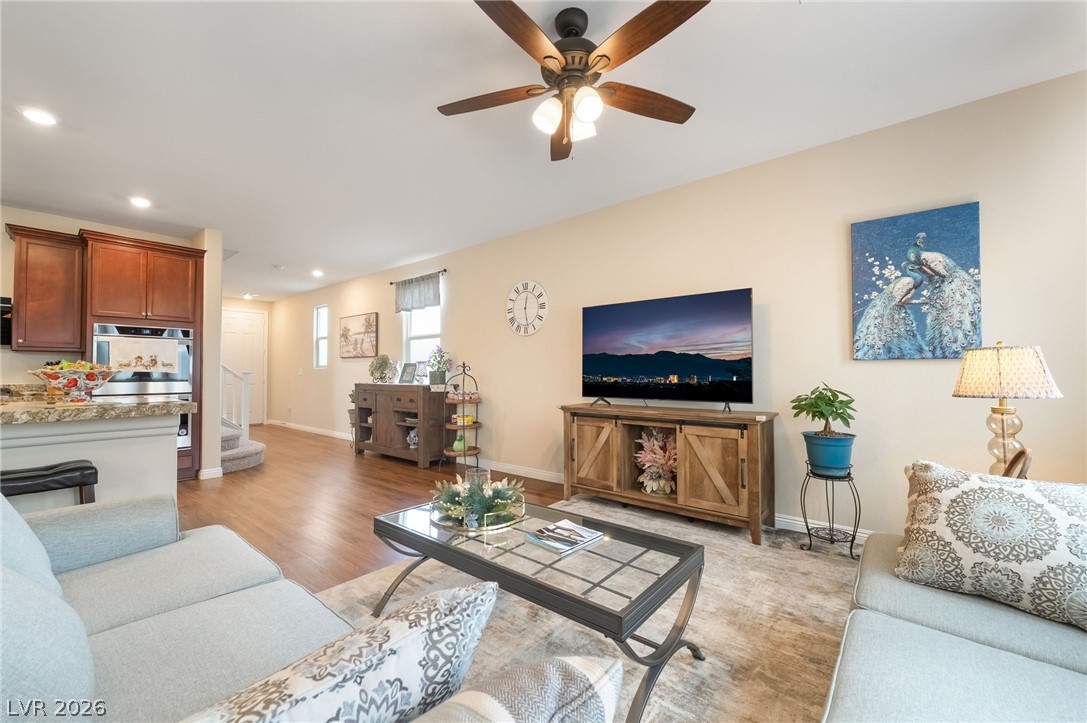
An inviting open-concept living area seamlessly connects to the kitchen with warm wood flooring throughout.
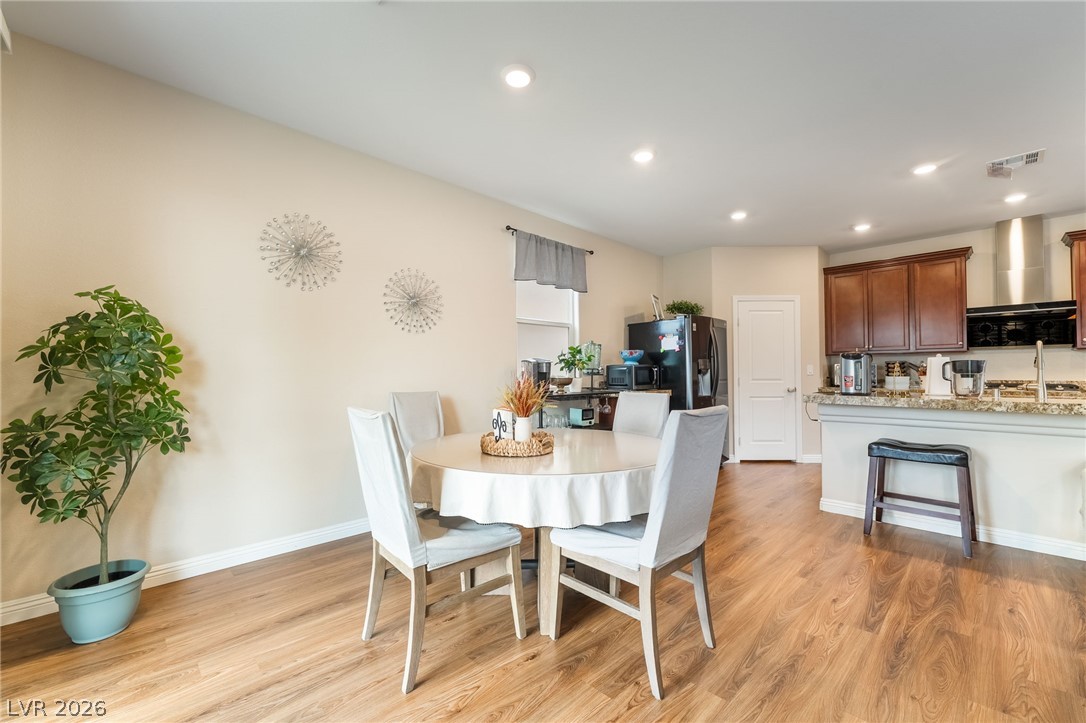
Warm wood flooring and recessed lighting connect the comfortable dining area and adjoining kitchen.
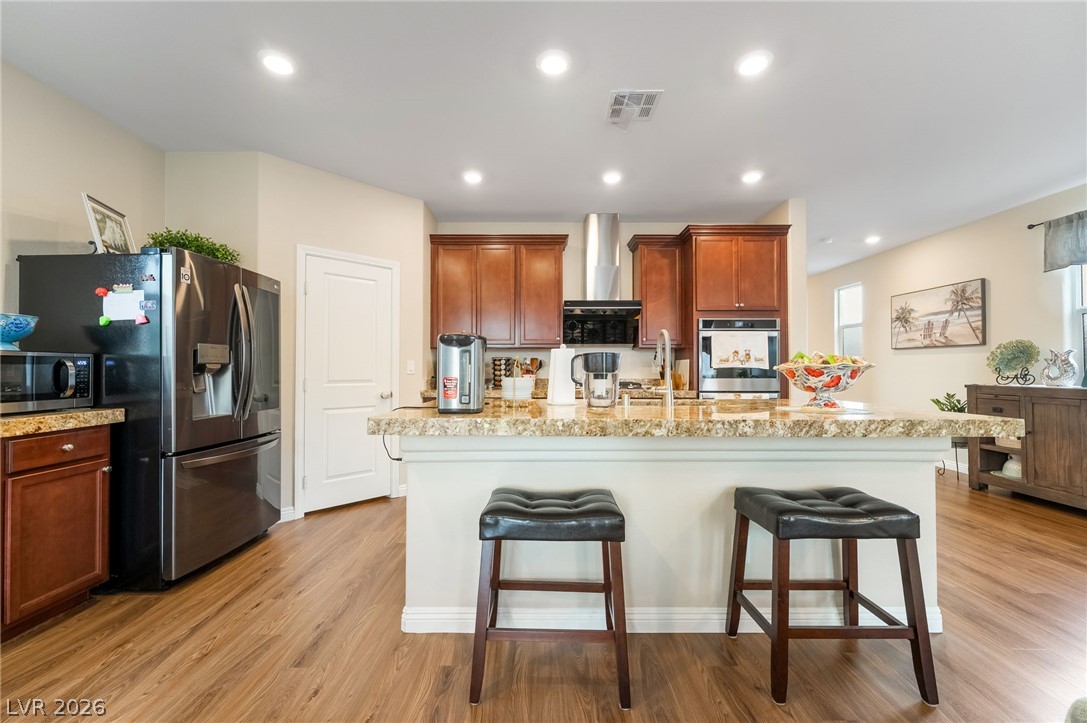
Gleaming wood flooring complements the granite counters and spacious central island in this kitchen.
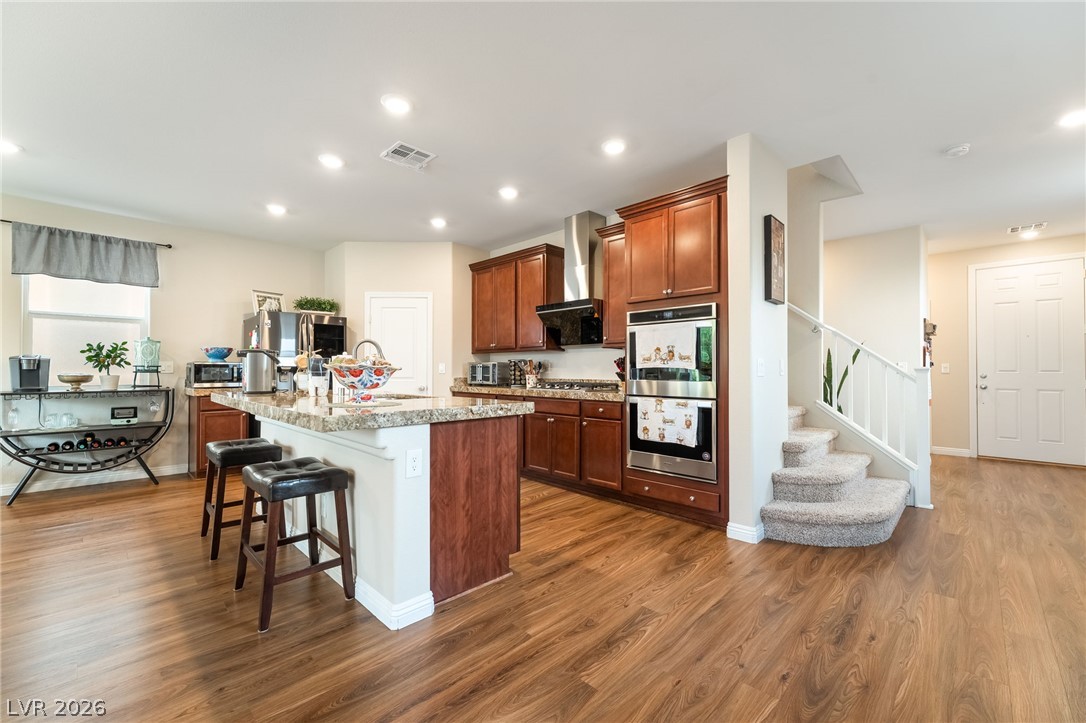
Rich wood cabinetry and a central stone island define this open-concept kitchen space.
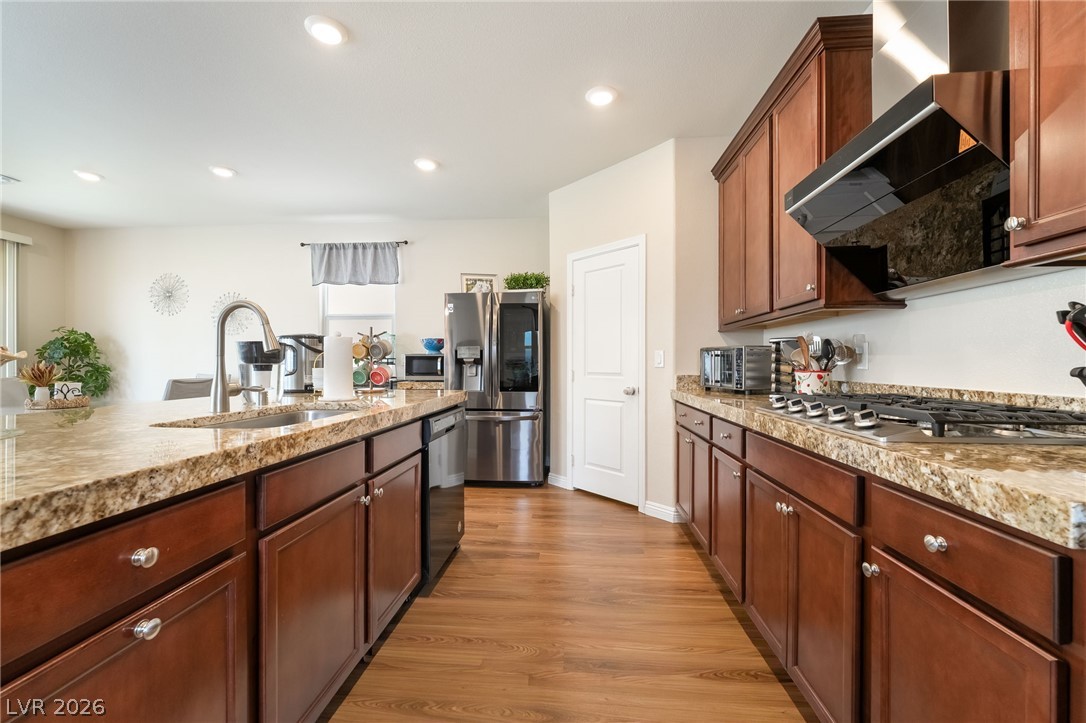
Warm wood cabinetry and granite countertops ground this modern kitchen design.
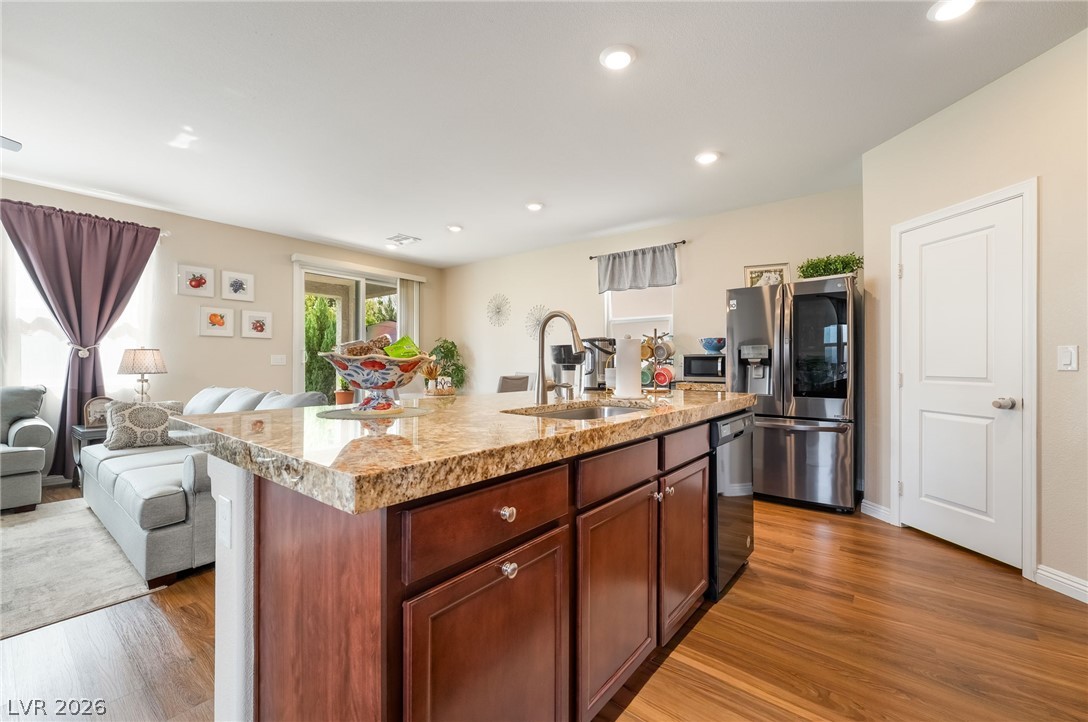
Gleaming wood floors anchor an airy kitchen open to the living area.
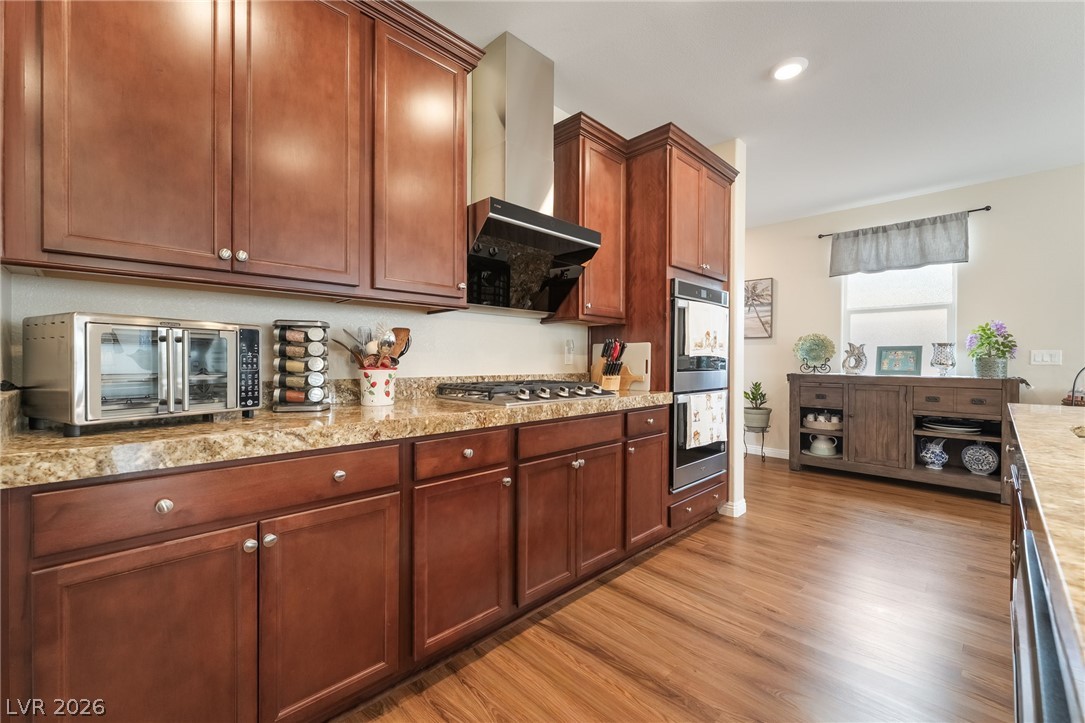
Warm wood cabinetry and granite countertops anchor this kitchen alongside rich wood-look flooring.
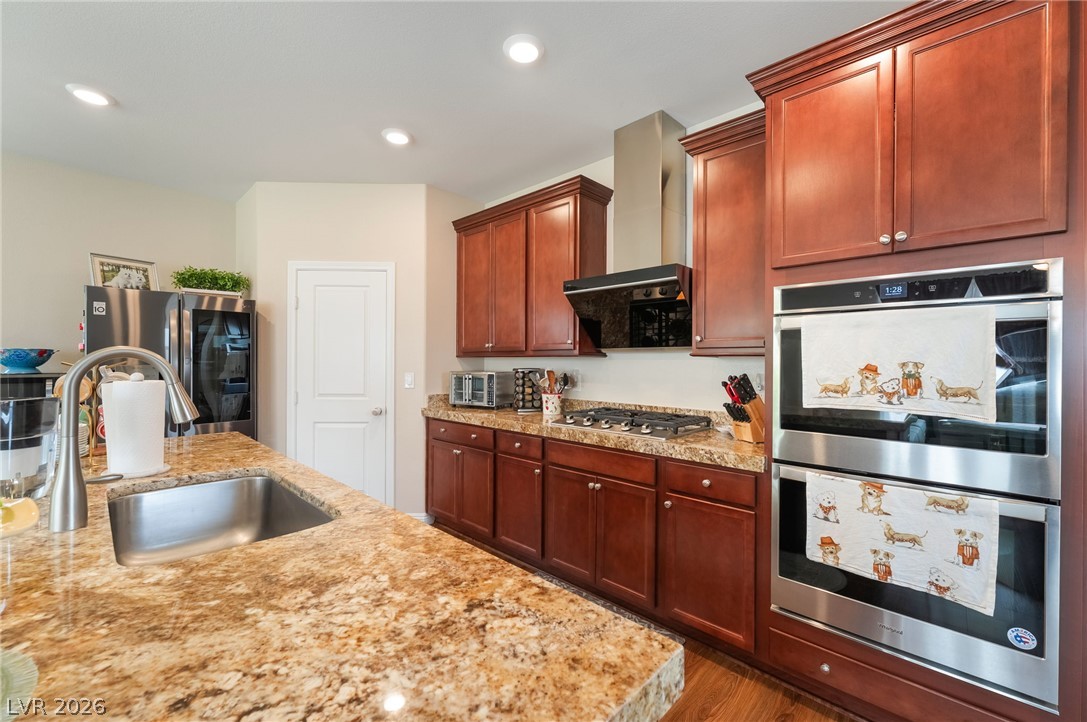
Gleaming granite countertops anchor this gourmet kitchen featuring rich wood cabinetry and premium stainless steel appliances.
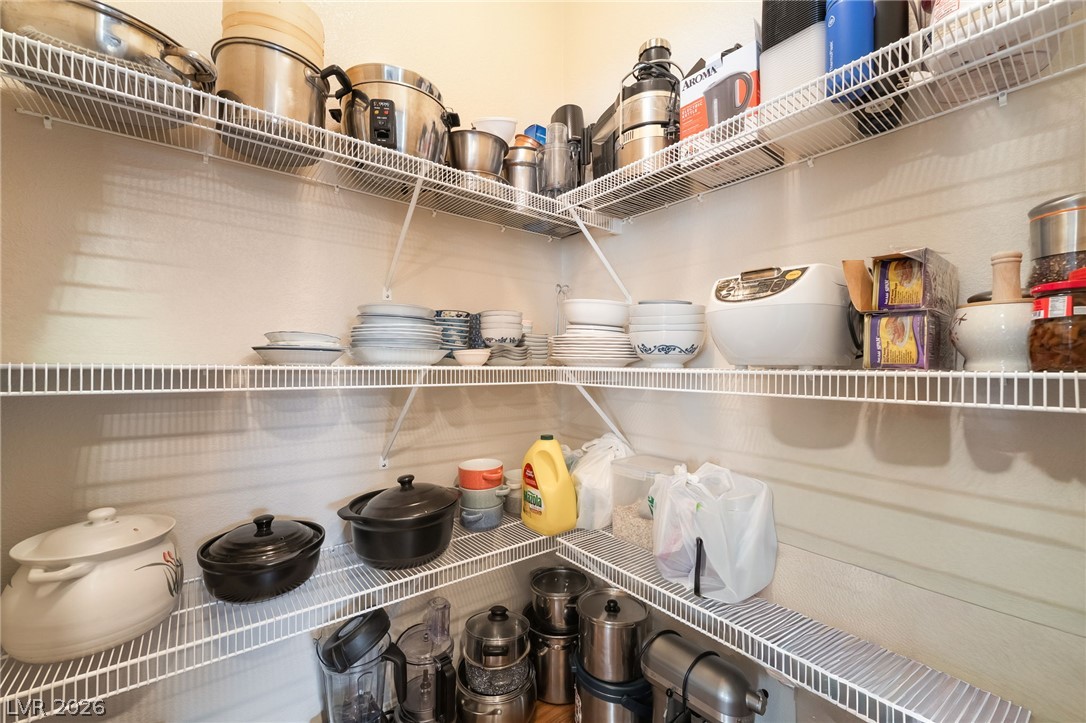
Ample shelving maximizes storage space in this organized walk-in pantry.
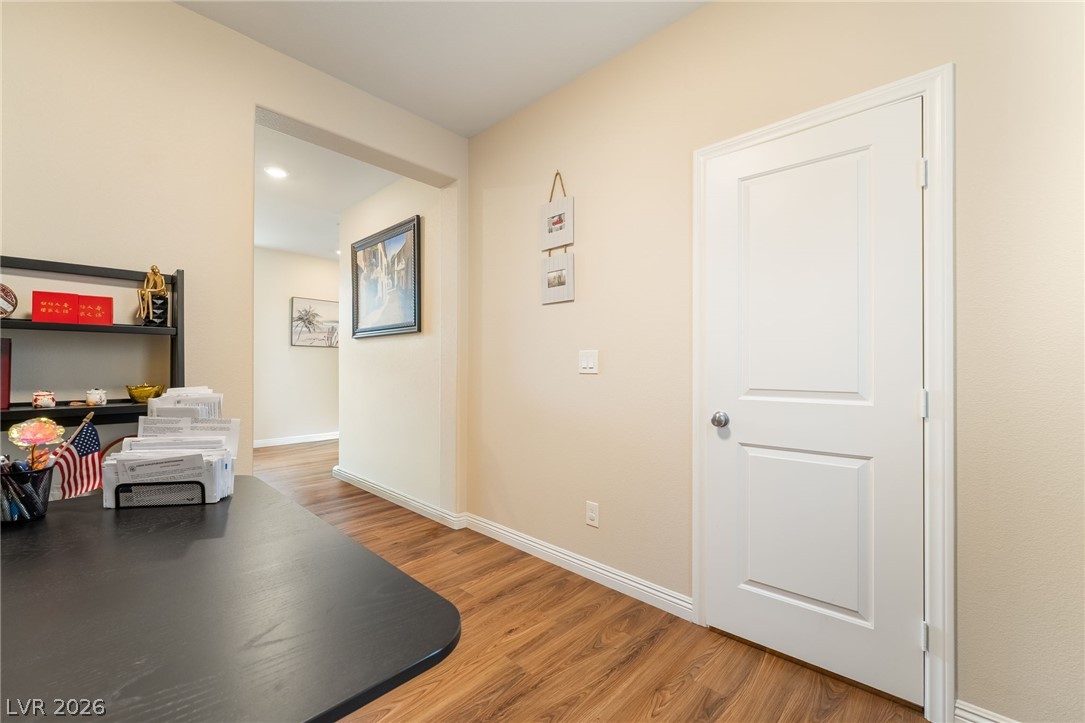
Rich wood flooring runs through this versatile home office area, leading to an open hallway.
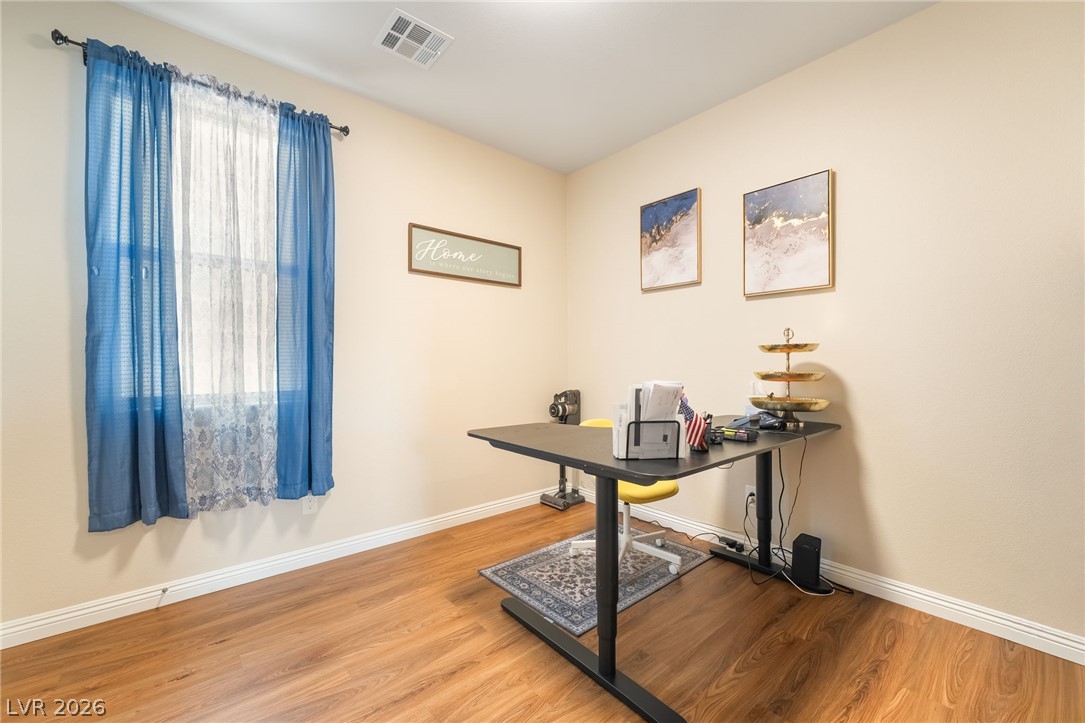
Rich wood flooring pairs beautifully with soft-toned walls and an abundance of natural light.
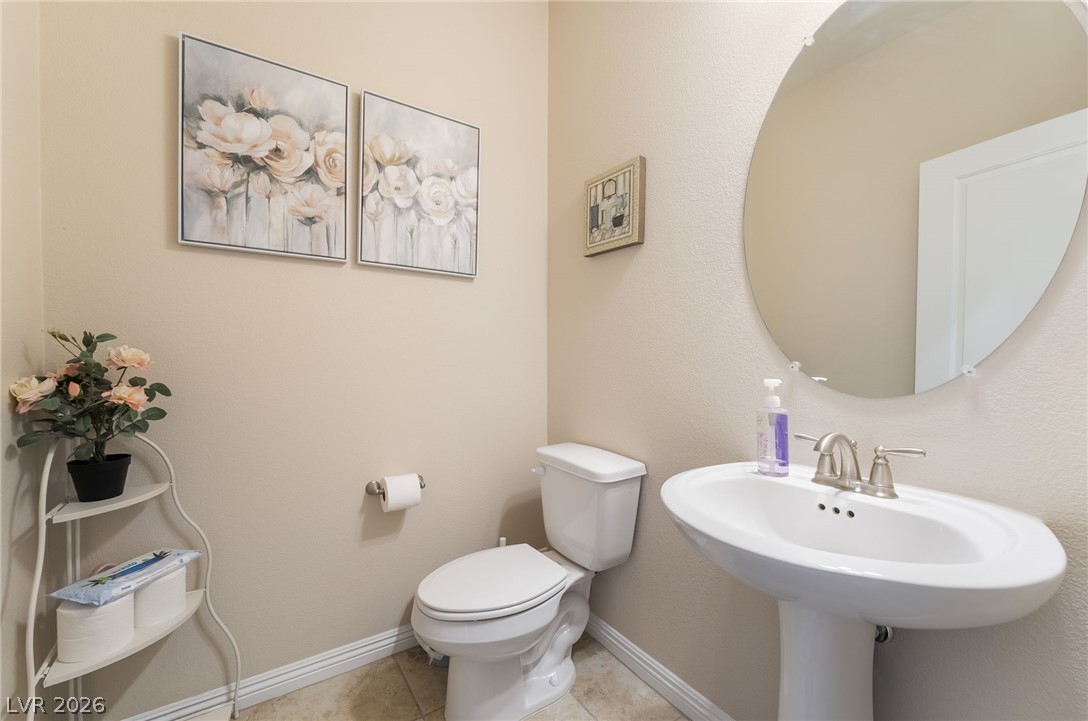
A classic pedestal sink pairs beautifully with tile flooring in this powder room.
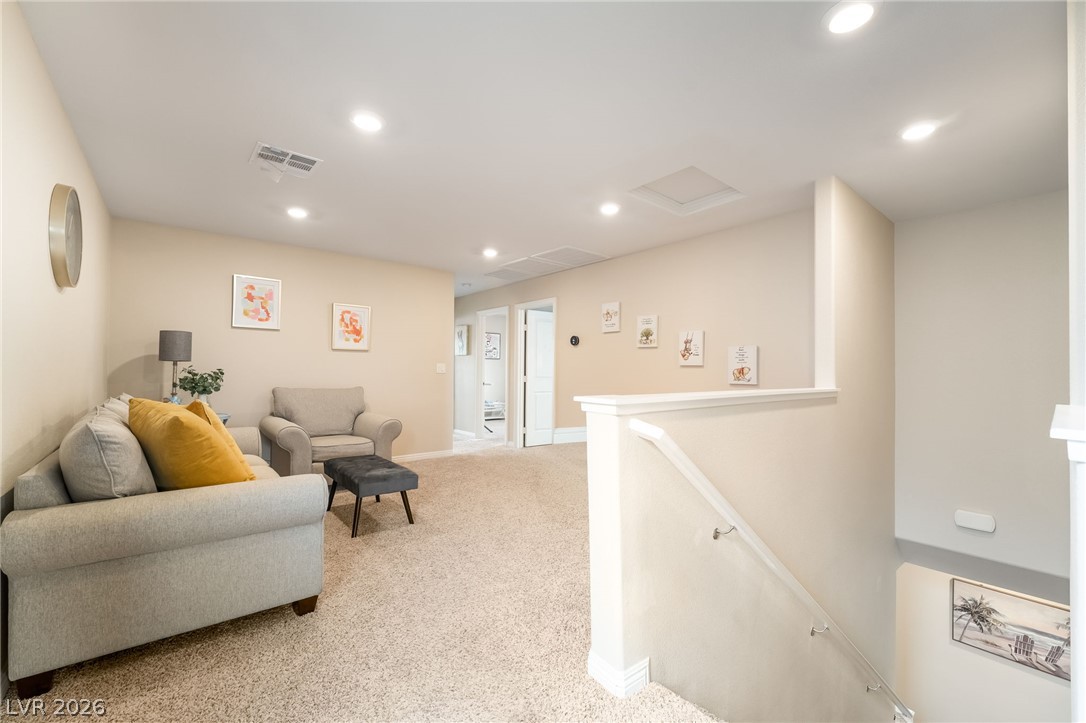
Plush carpeting anchors this versatile upstairs loft area complete with a staircase half-wall.
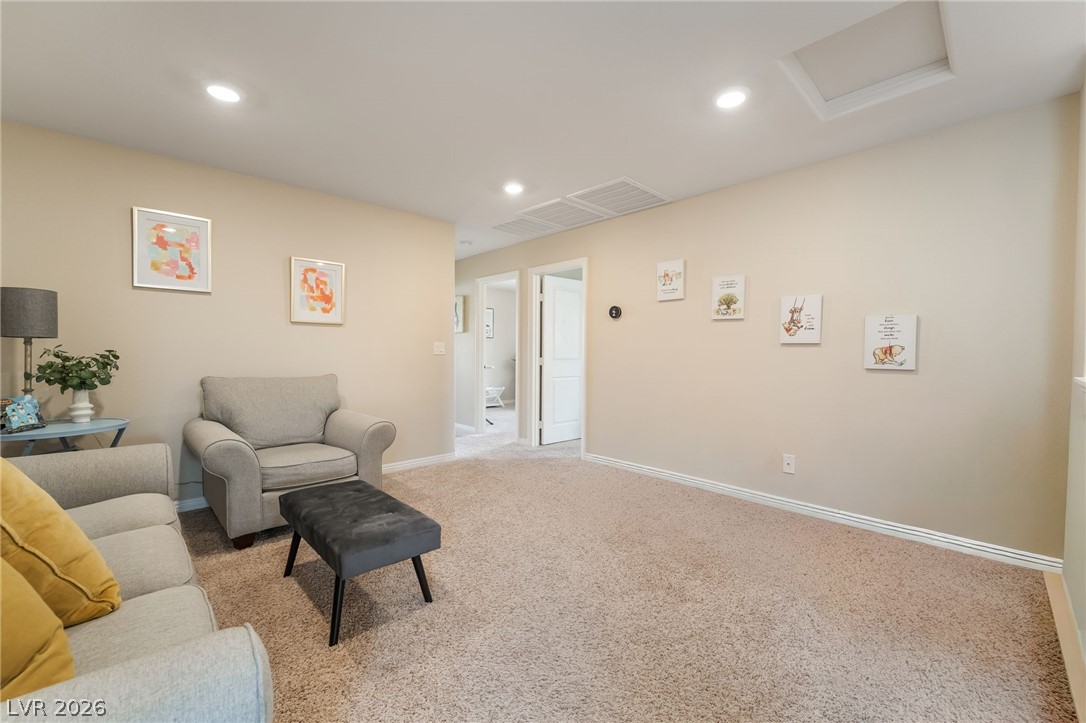
Recessed lighting illuminates a carpeted living space leading to adjoining rooms.
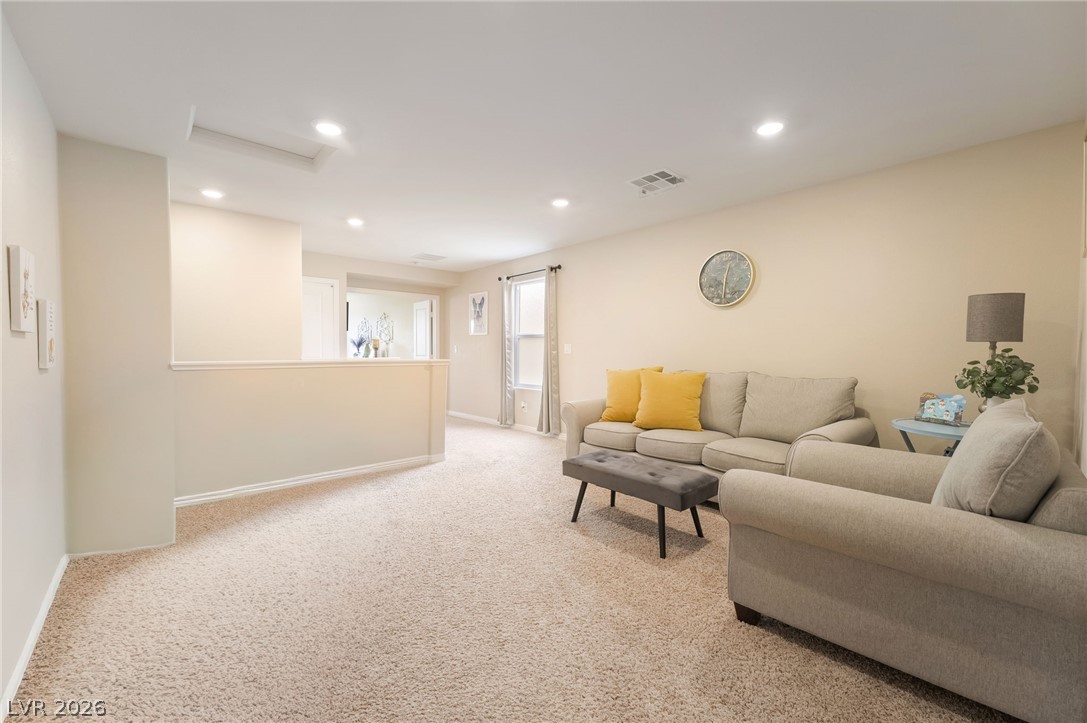
Recessed lighting and soft carpeting create a cozy ambiance in this upper-level loft.
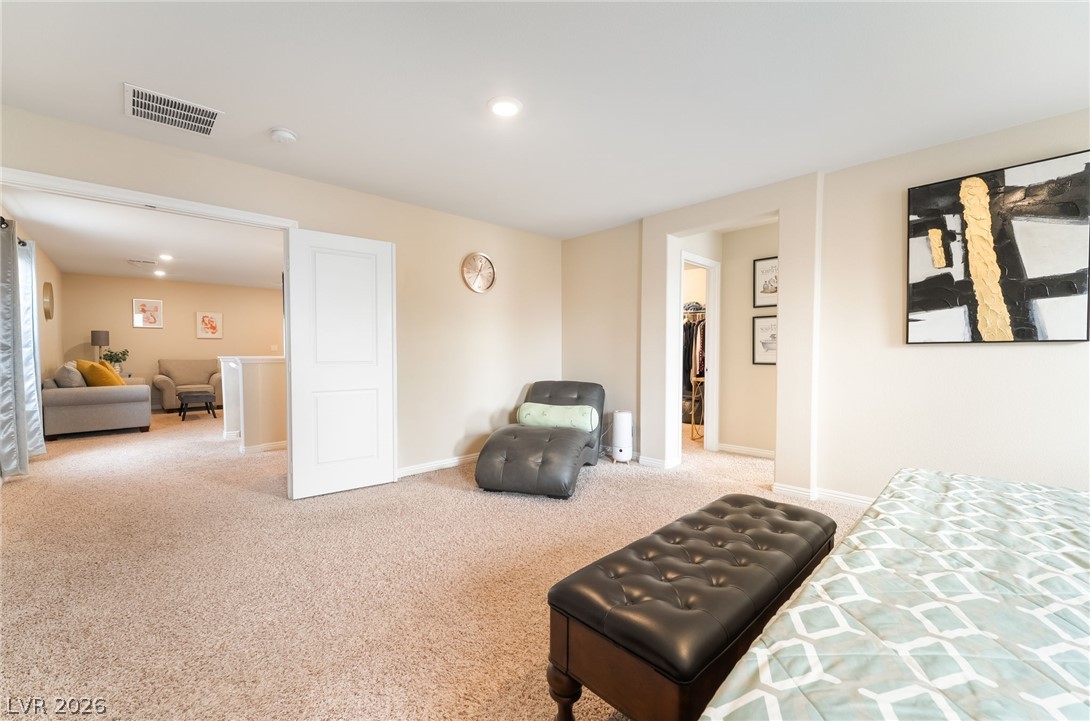
Plush carpeting and wide doorless entries connect this spacious bedroom to adjacent living areas.
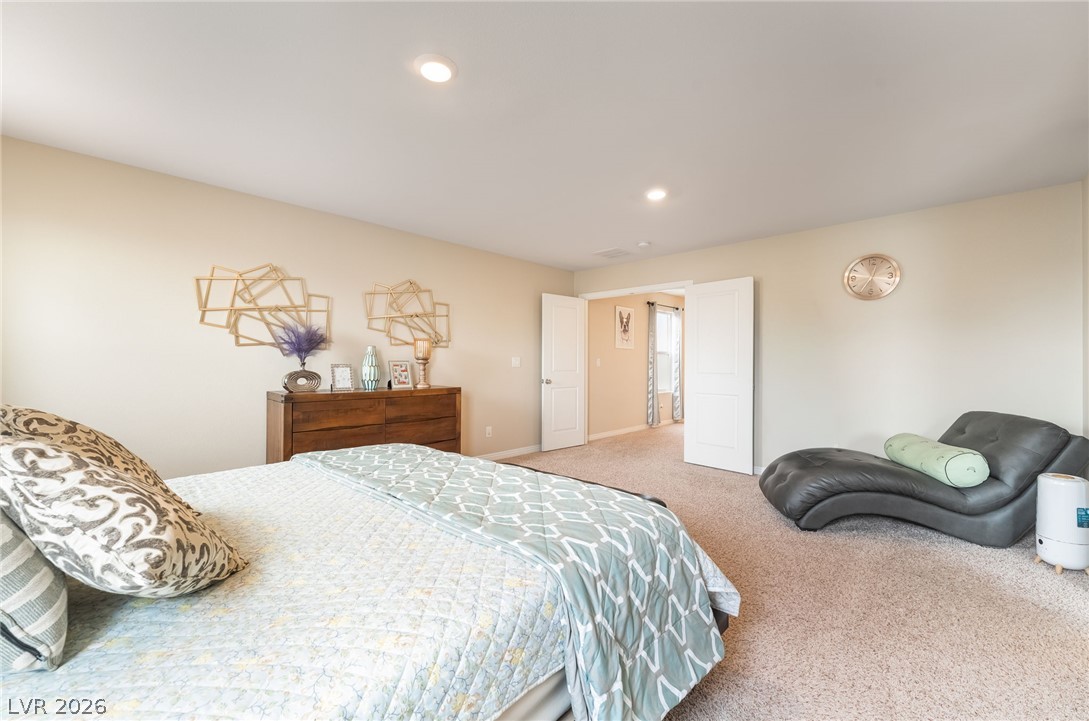
Plush carpeting and modern recessed lighting enhance the tranquil atmosphere of this bedroom suite.
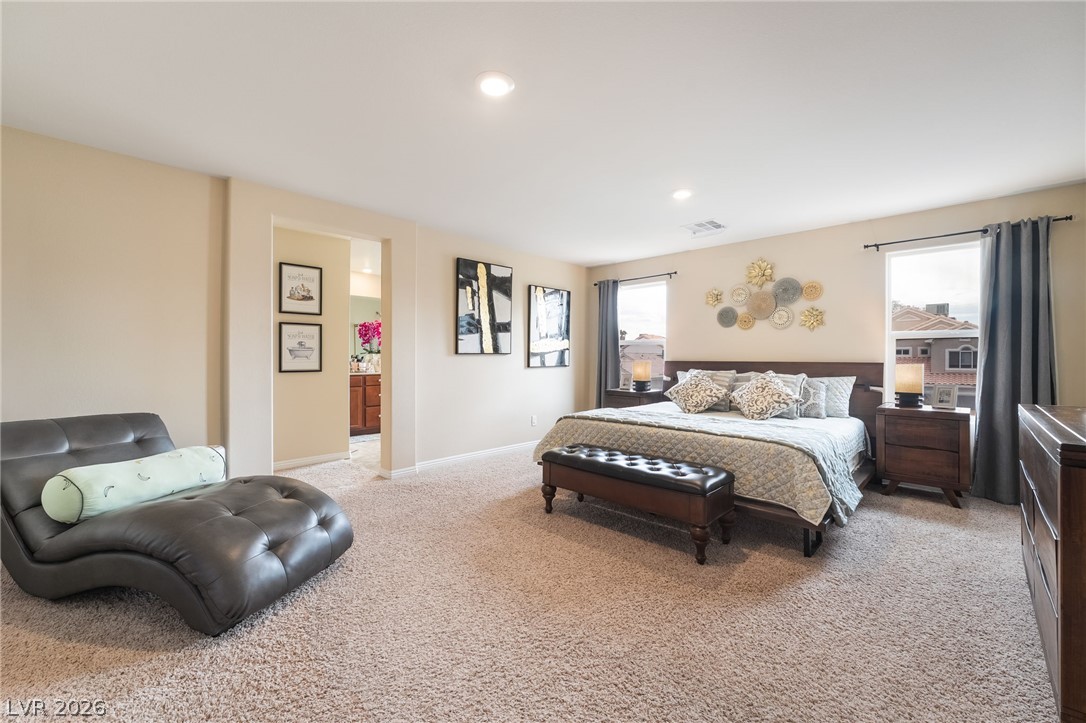
Recessed lighting illuminates this generously proportioned bedroom featuring plush carpeting and an en-suite bath entry.
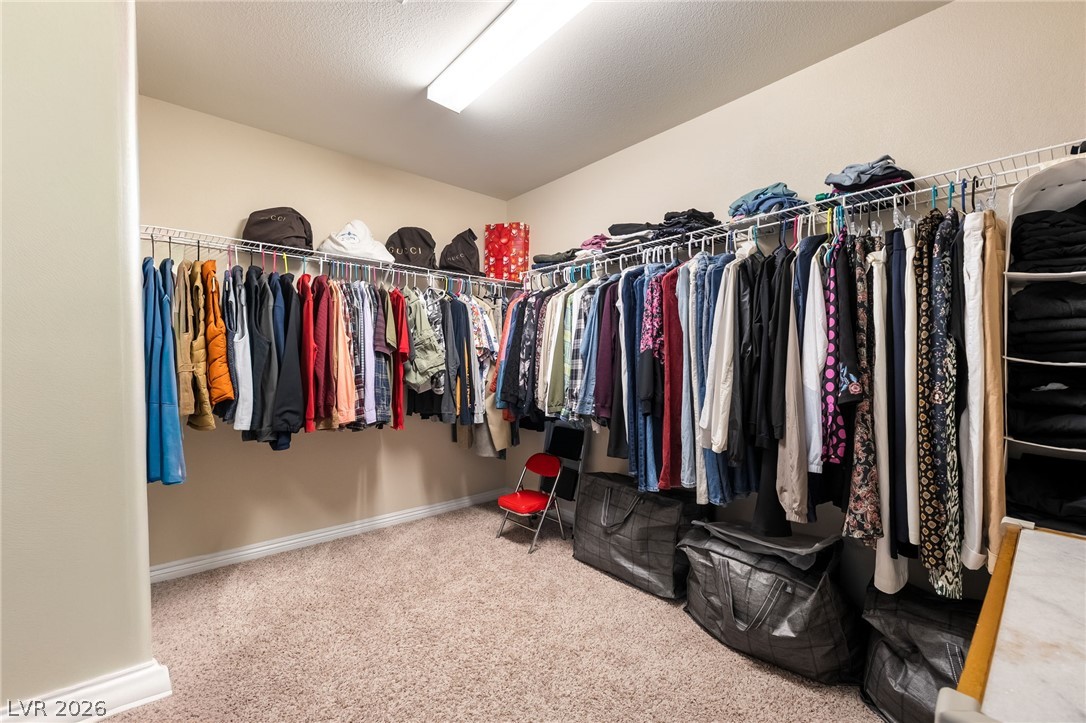
Ample hanging space and soft carpeting define this practical walk-in closet layout.
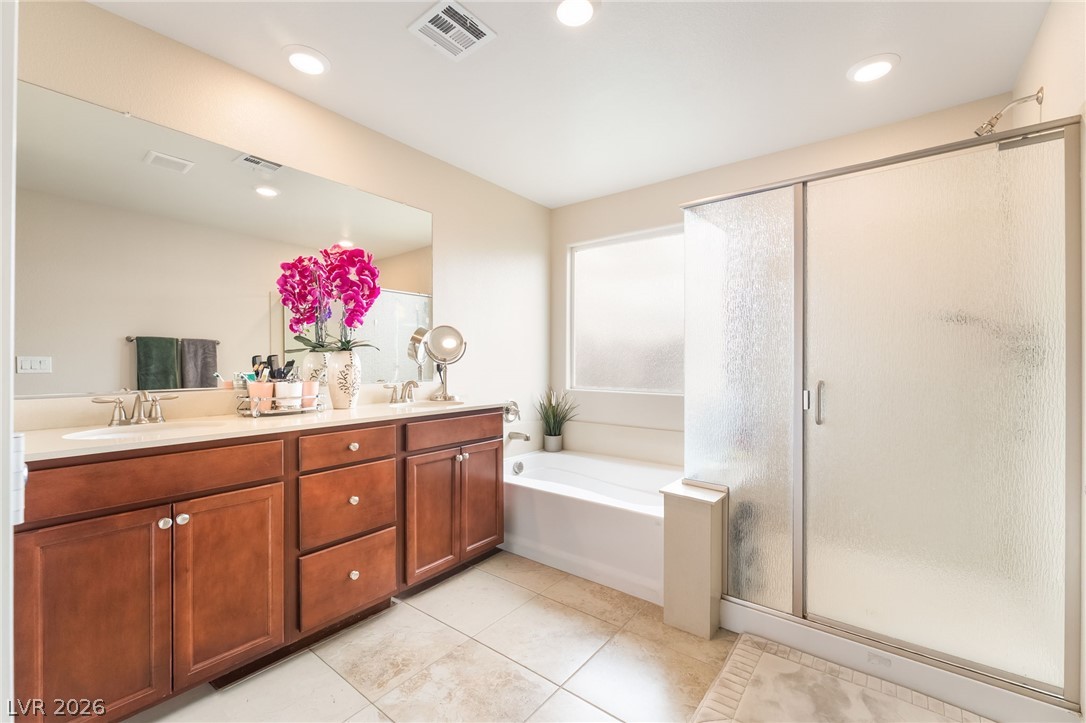
A spacious vanity and separate soaking tub anchor this modern primary bath.
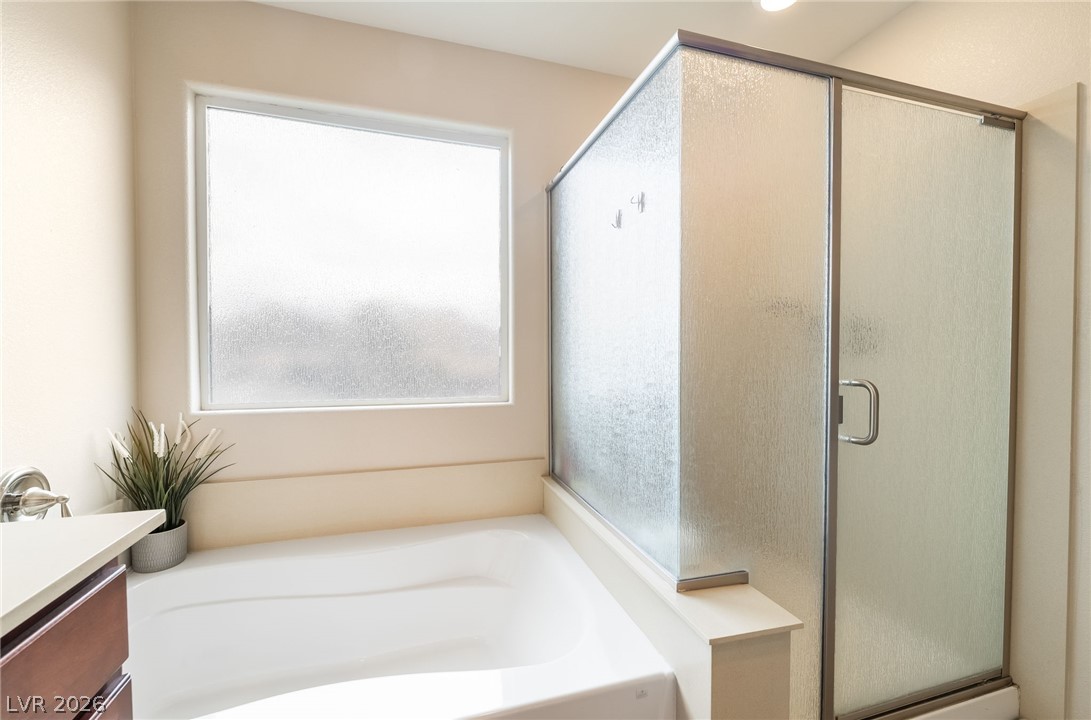
Natural light pours over a deep soaking tub and separate glass-enclosed shower.
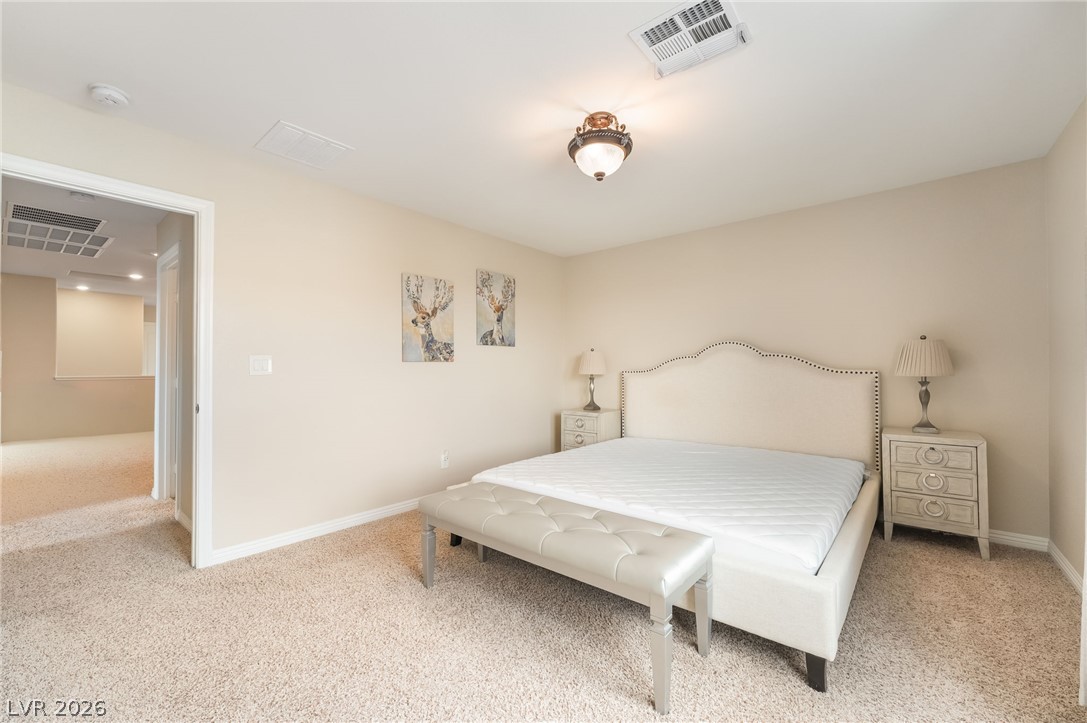
Soft carpeting pairs with neutral walls in this comfortable bedroom space.
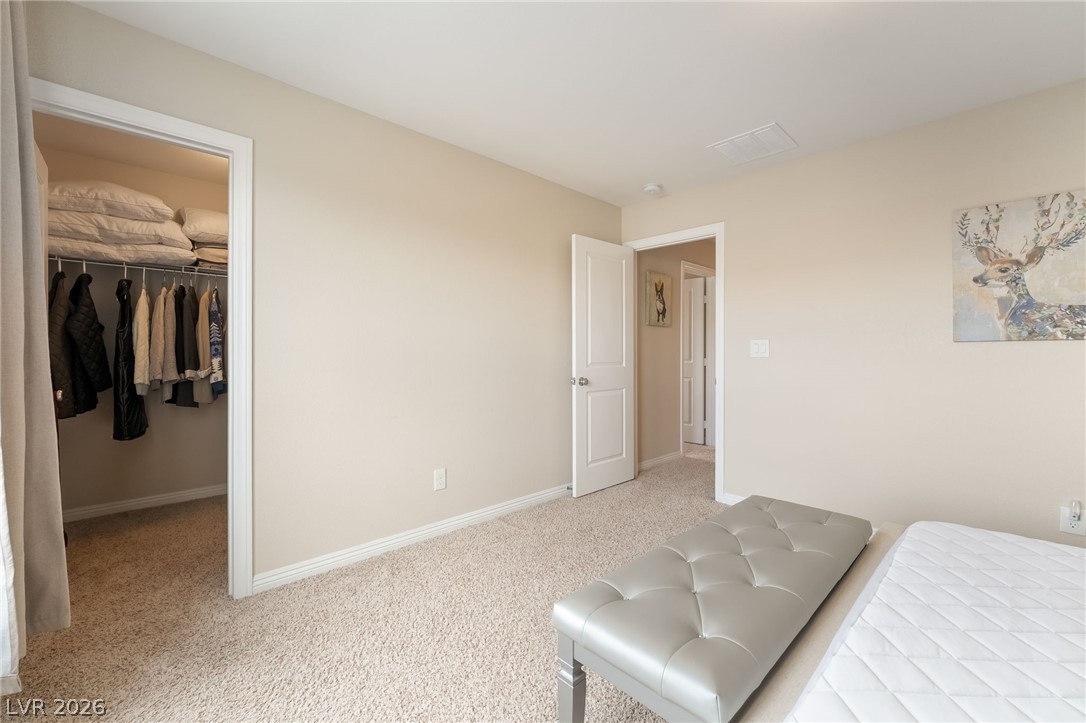
A spacious bedroom offers plush neutral carpeting and a convenient walk-in closet.
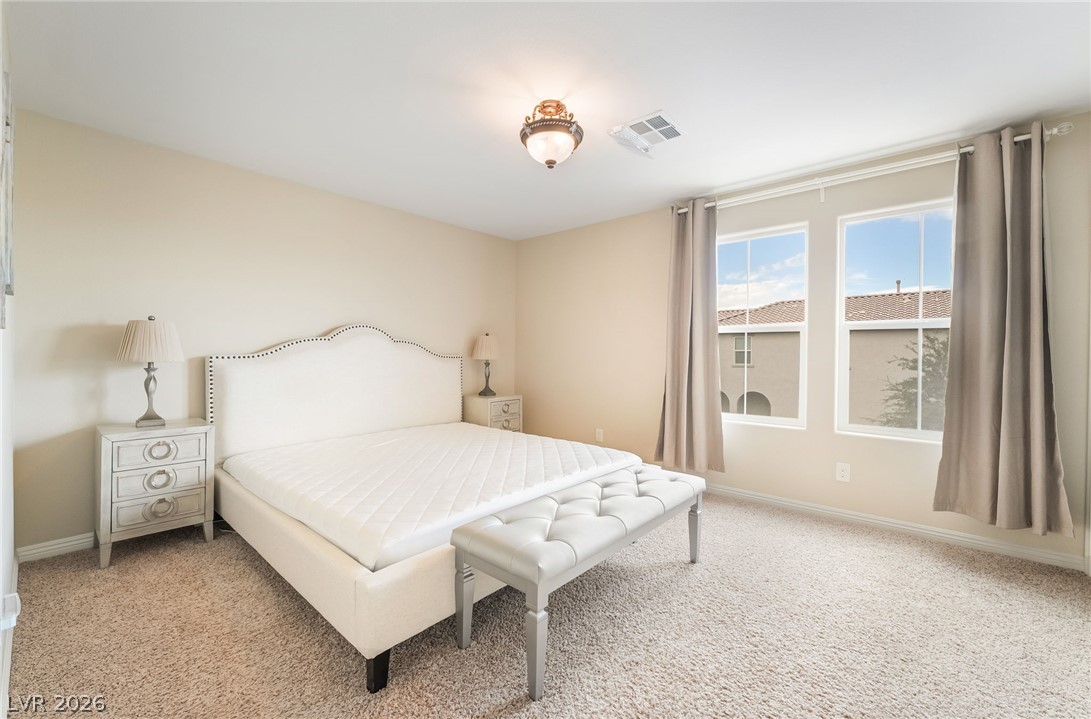
Plentiful natural light streams through dual windows over plush carpeted flooring.
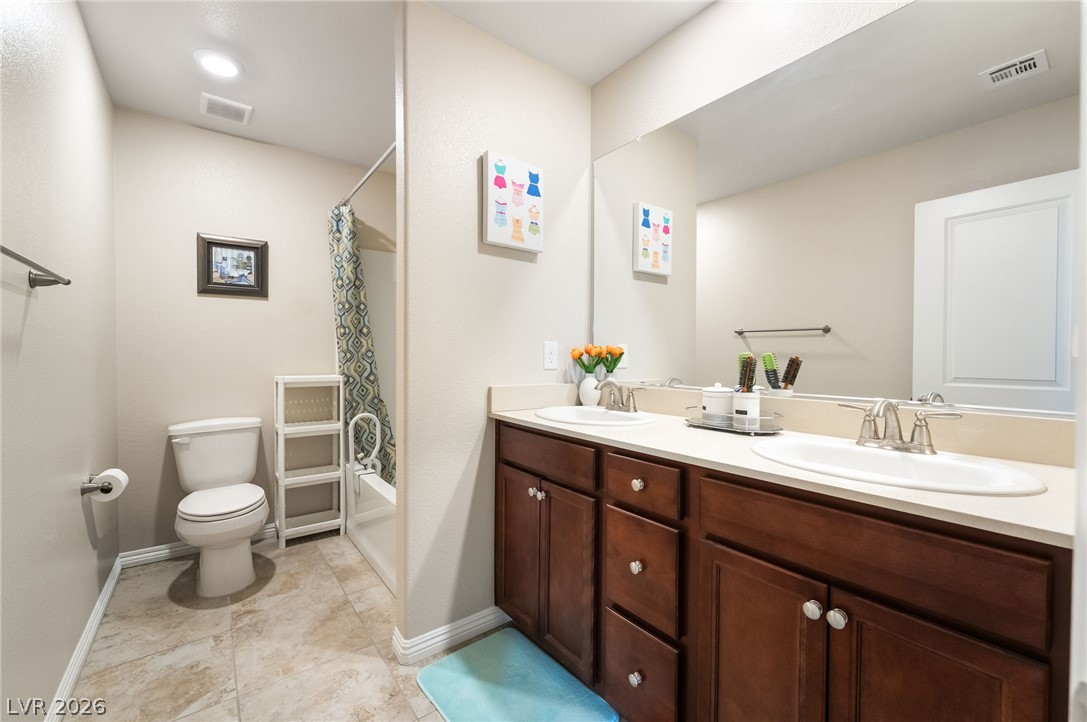
An elegant double vanity with rich wood cabinetry highlights this functional bathroom design.
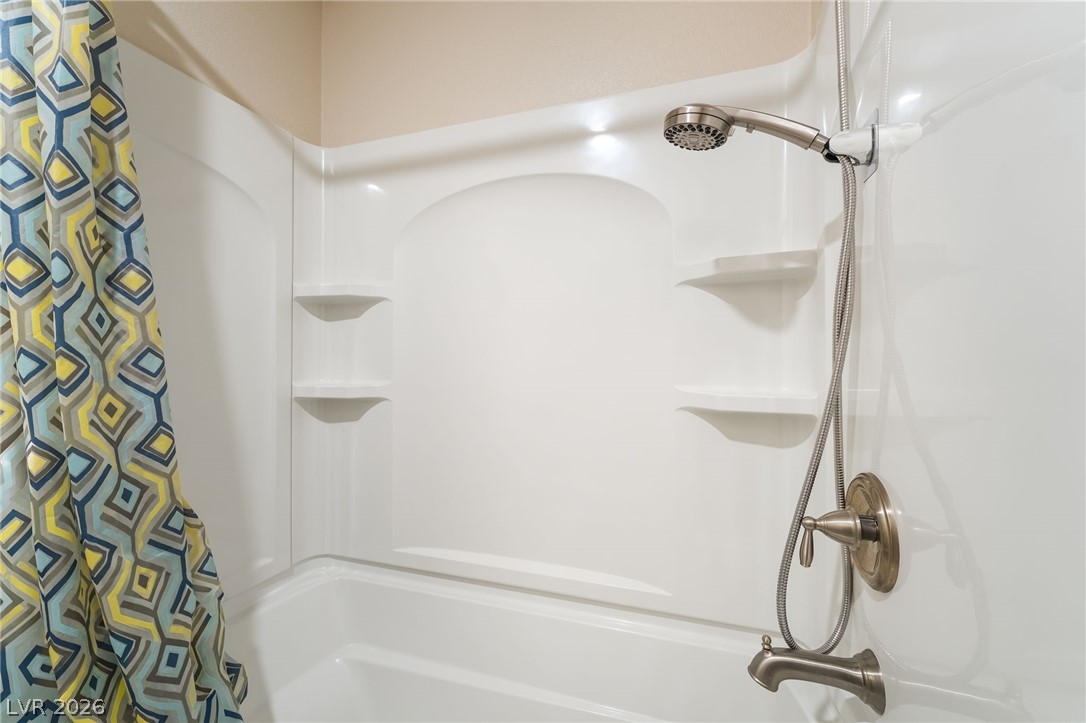
An easy-care tub and shower surround includes convenient built-in shelving.
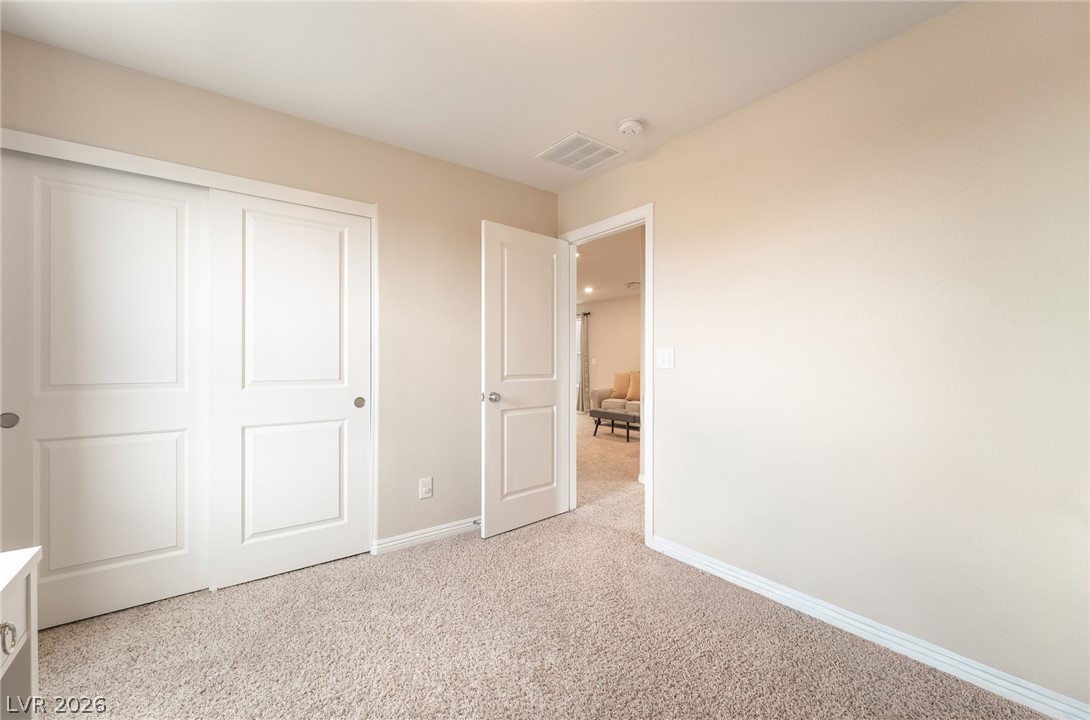
Plush carpeting underfoot highlights this comfortable bedroom with double closet doors.
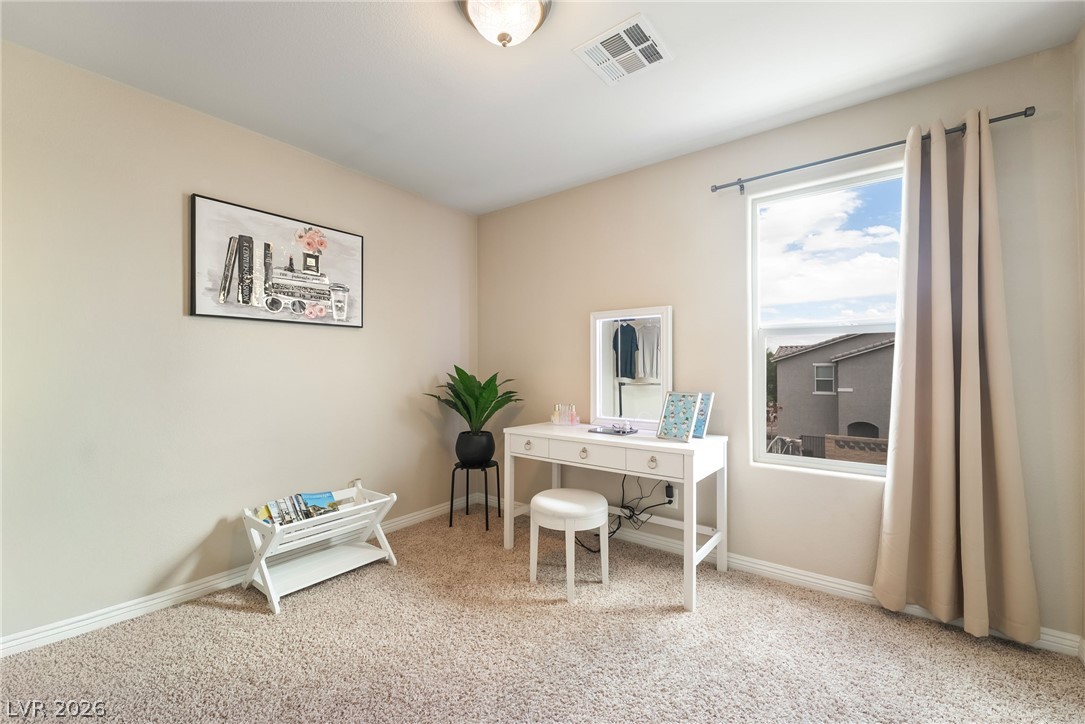
Plush carpeting and a large window framing neighborhood views enhance this versatile secondary bedroom.
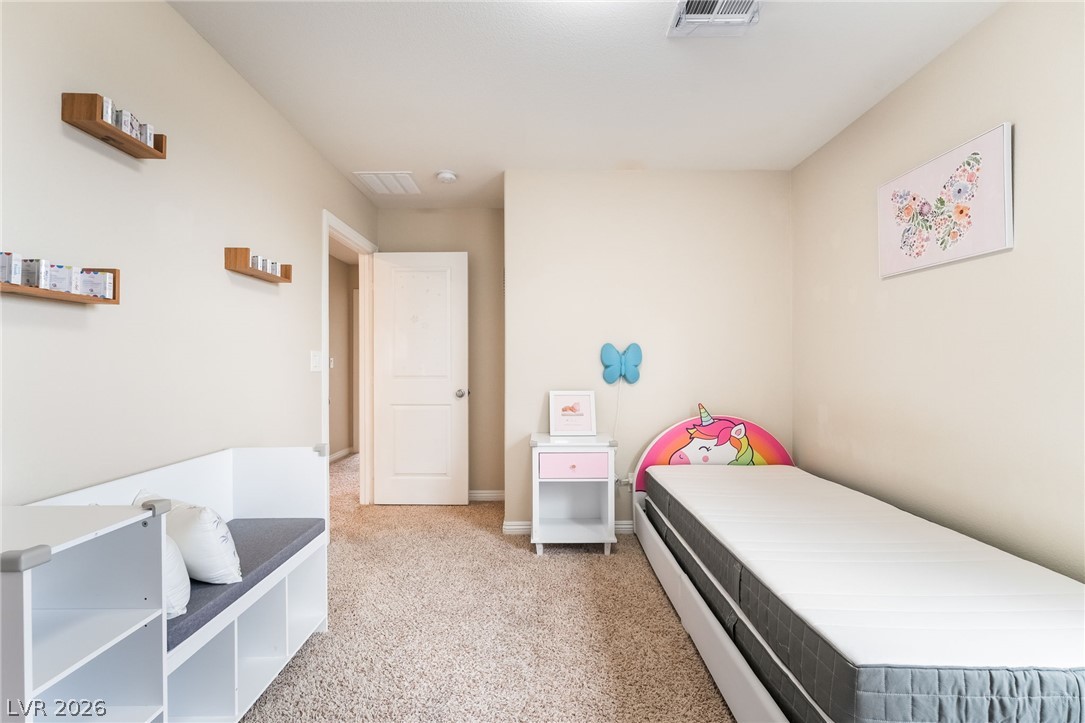
Plush wall-to-wall carpeting and neutral walls define this comfortable secondary bedroom.
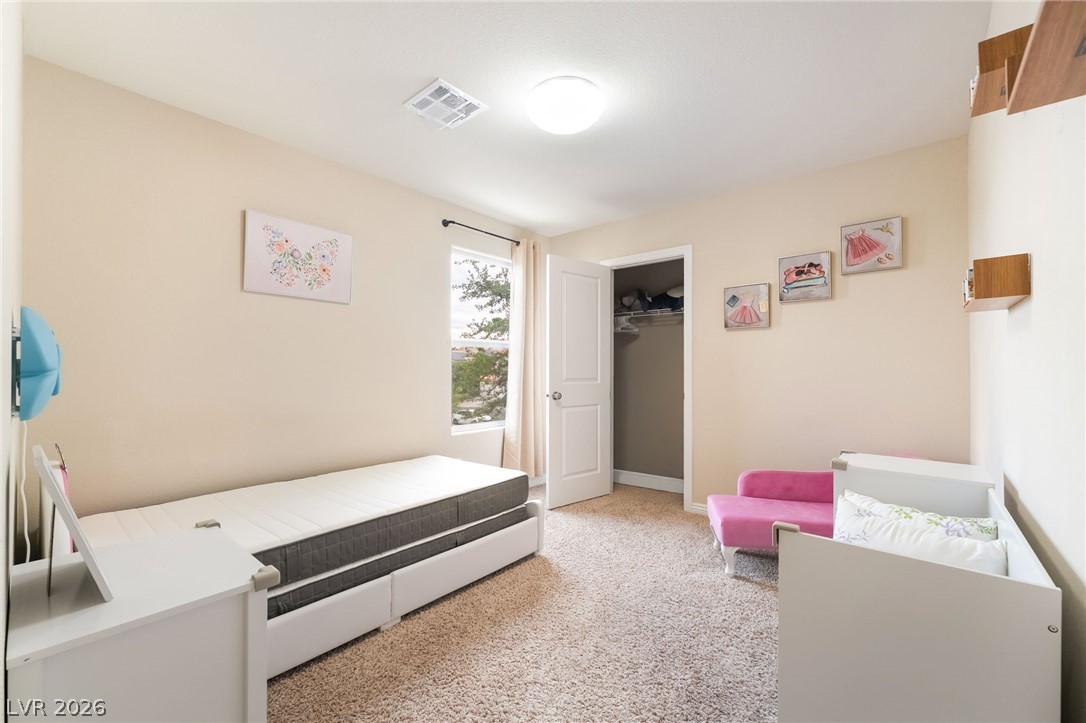
A window bathes this carpeted bedroom in soft natural light.
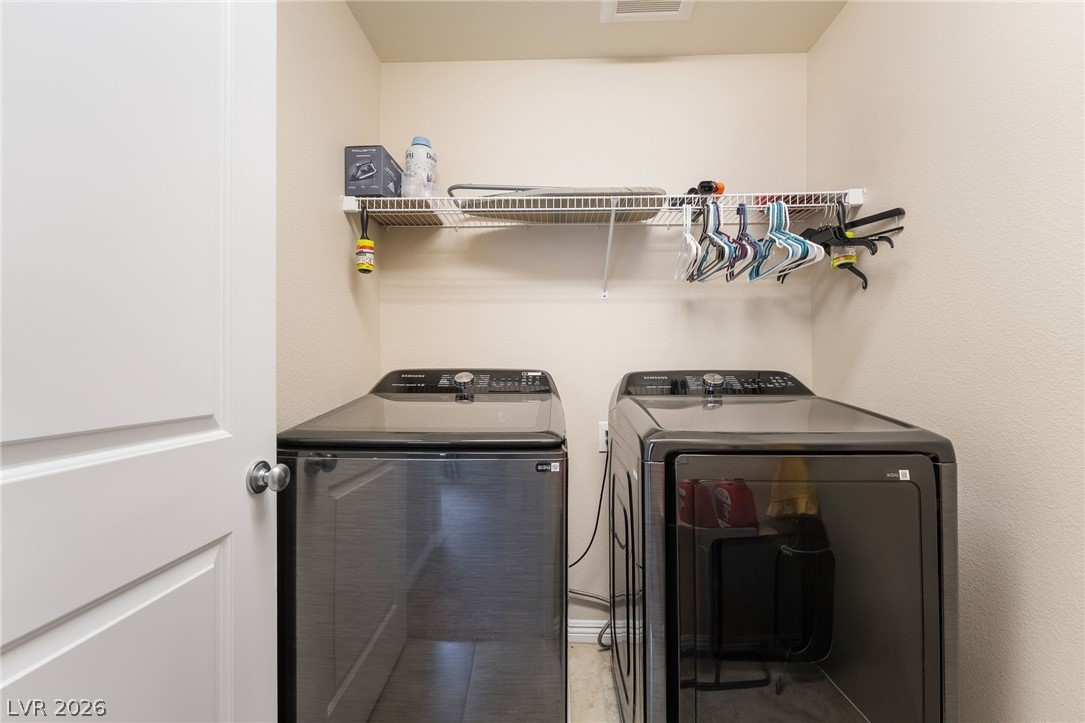
A dedicated laundry space offers practical storage shelves and modern appliances.
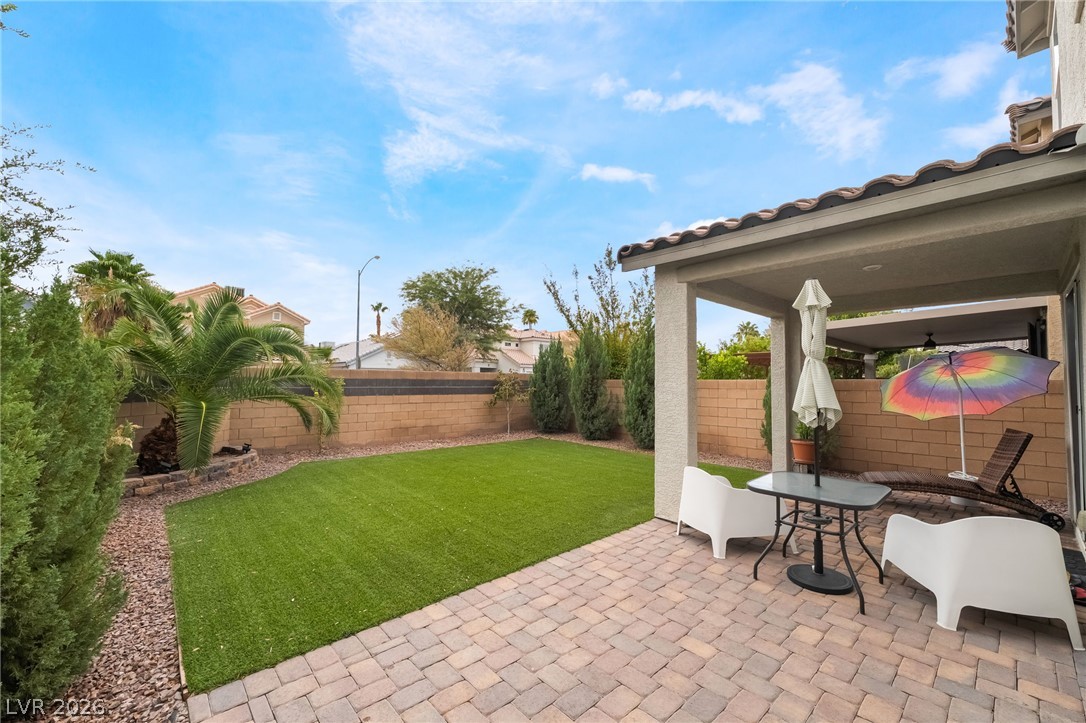
An inviting covered patio opens directly to a manicured lawn and private walled yard.
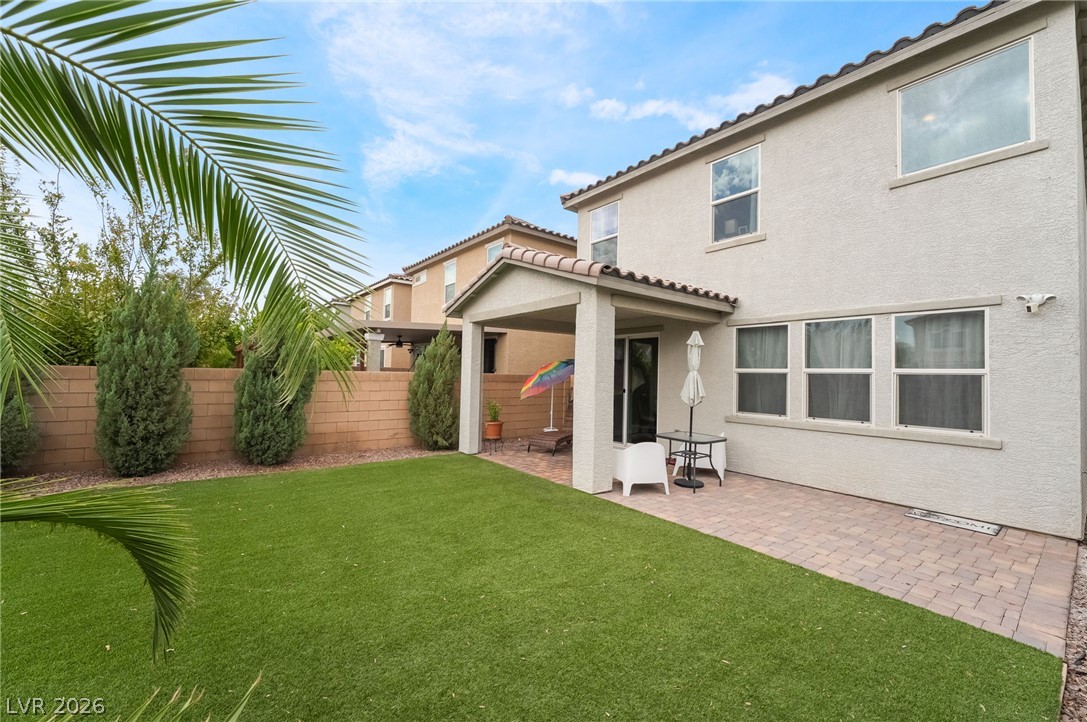
An inviting backyard lawn borders a tiled patio area nestled beneath a covered porch.
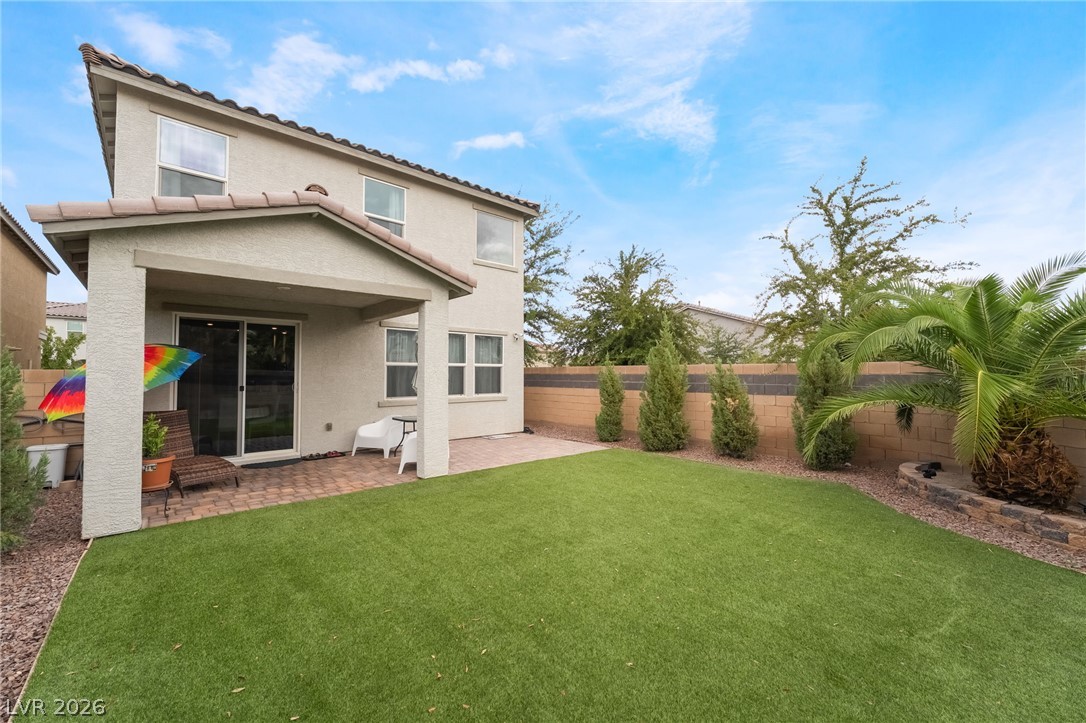
A covered back porch overlooks the manicured green lawn and fenced yard.
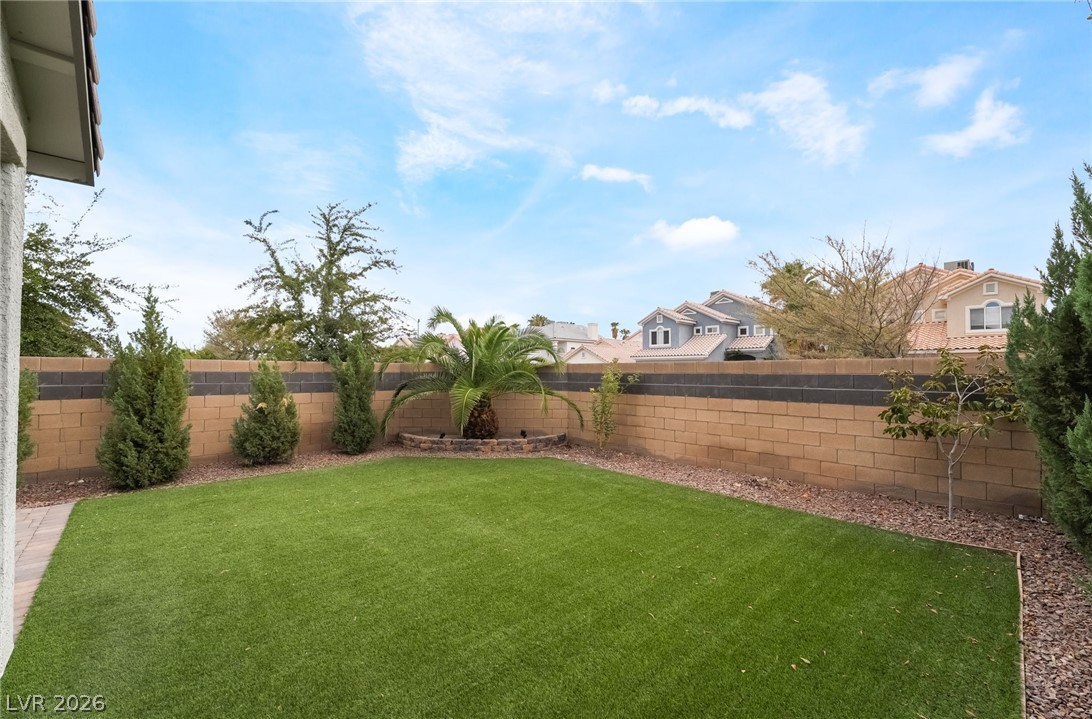
A neat green lawn lies enclosed by a block privacy wall under clear blue skies.

Description
Come see this impeccably maintained and highly upgraded one-owner home! This beautiful two-story property features luxury vinyl plank and tile flooring throughout, granite countertops, and custom 42-inch shaker-style cabinetry. The main level offers a private den, while upstairs features four spacious bedrooms, a large loft, and a separate laundry room. Step into the backyard and enjoy a covered patio surrounded by lush greenery and foliage, creating a private, low-maintenance outdoor retreat. Conveniently located just minutes from shopping, dining, and entertainment. Don't miss this incredible opportunity!
Details
| MLS # | 2820793 |
|---|---|
| Listing Type | For Sale |
| Style | House |
| HOA Dues | $68 |
| Sub-Type | Resale |
| Status | Active Under Contract |
| Year | 2019 |
| Days On Site | 33 |
| Listing Provided By | LPT Realty LLC | Ryan Williams |
Features
| Bed(s) | 4 |
|---|---|
| Bath(s) | 3 Total |
| SQ Feet | 2,471 |
| Garage | 2 |
| Story(s) | 2 |
| Zoning | Single Family |
| Acreage | 0.09 |
Interior
| Cooling | Central Air, Electric |
|---|---|
| Heating | Central, Gas |
| Heating Yes / No | Yes |
| Cooling Yes / No | Yes |
| Interior Features | Bathroomon Main Level, Ceiling Fans, Window Treatments |
| Window Features | Blinds, Double Pane Windows, Low Emissivity Windows |
| Furnished | Unfurnished |
| Appliances | Built In Gas Oven, Dryer, Disposal, Microwave, Refrigerator, Washer |
| Fireplaces Total | 0 |
| Fireplace Yes / No | No |
Exterior
| Exterior Features | Barbecue, Patio, Private Yard, Irrigation Sprinklers |
|---|---|
| Roof | Tile |
| Security Features | Gated Community |
| Lot Features | Drip Irrigation Bubblers, Synthetic Grass, Less Than Quarter Acre |
| Fencing | Block, Back Yard |
Parking
| Attached Garage Yes / No | Yes |
|---|---|
| Parking Features | Attached, Garage, Private |
| Garage Yes / No | Yes |
Utilities
| Utilities | Underground Utilities |
|---|---|
| Electric | Photovoltaics None |
| Sewer | Public Sewer |
Taxes
| Tax Annual Amount | 4506 |
|---|
Location
| Senior Community Yes / No | No |
|---|
Area Information
| State | NV |
|---|---|
| County | Clark |
| City | Las Vegas |
| Zip Code | 89113 |
| Community Name | Bellazo At Hacienda & Tenaya |
| School District | Durango |
| Elementary School | Earl |
| High School | Durango |
Request a showing
Request a showing
Contact
Learn More About This Property

| State | NV |
|---|---|
| County | Clark |
| City | Las Vegas |
| Zip Code | 89113 |
| Community Name | Bellazo At Hacienda & Tenaya |
| School District | Durango |
| Elementary School | Earl |
| High School | Durango |
Nearby Listings (Within 1/4 mile)
Price: $401K - $668K
sqft: 1,500 - 3,000
Listing Updated: October 29, 2026 at 10:59:41 AM PDT