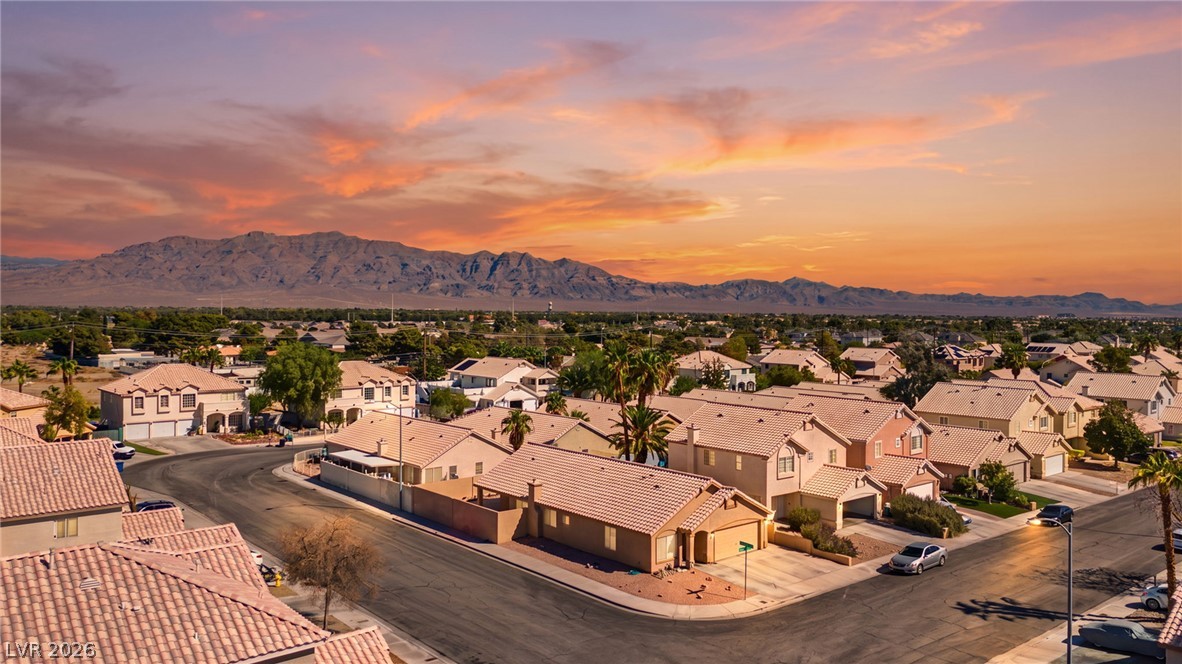
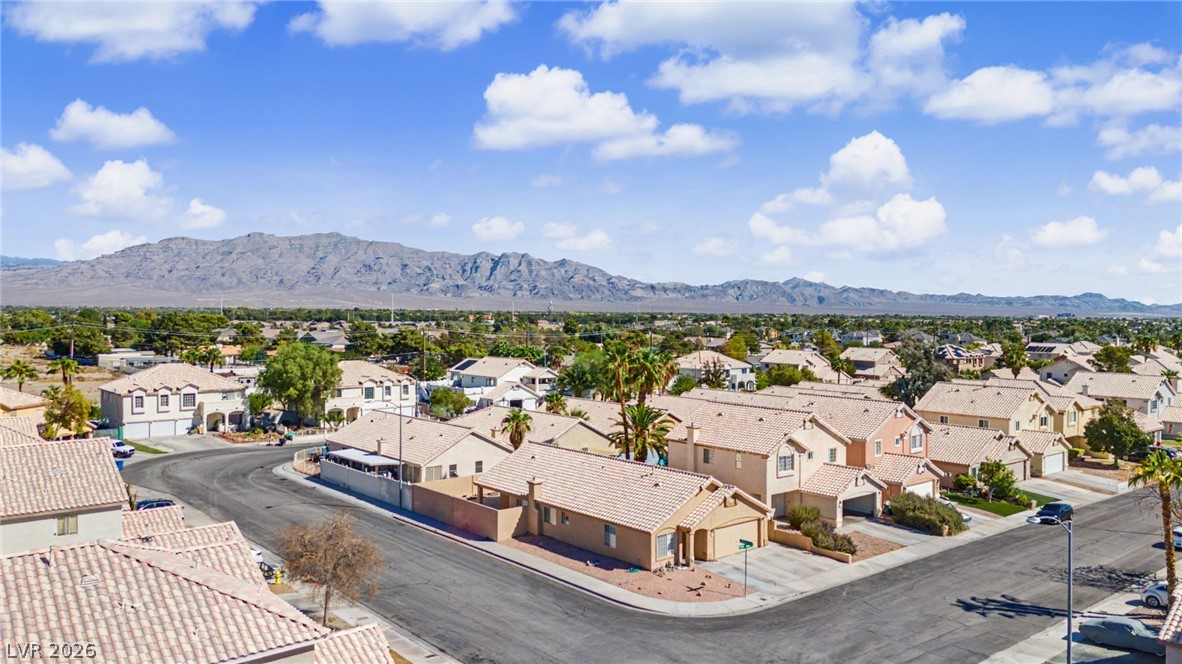
Dramatic mountain vistas provide a scenic backdrop to this quiet suburban neighborhood.
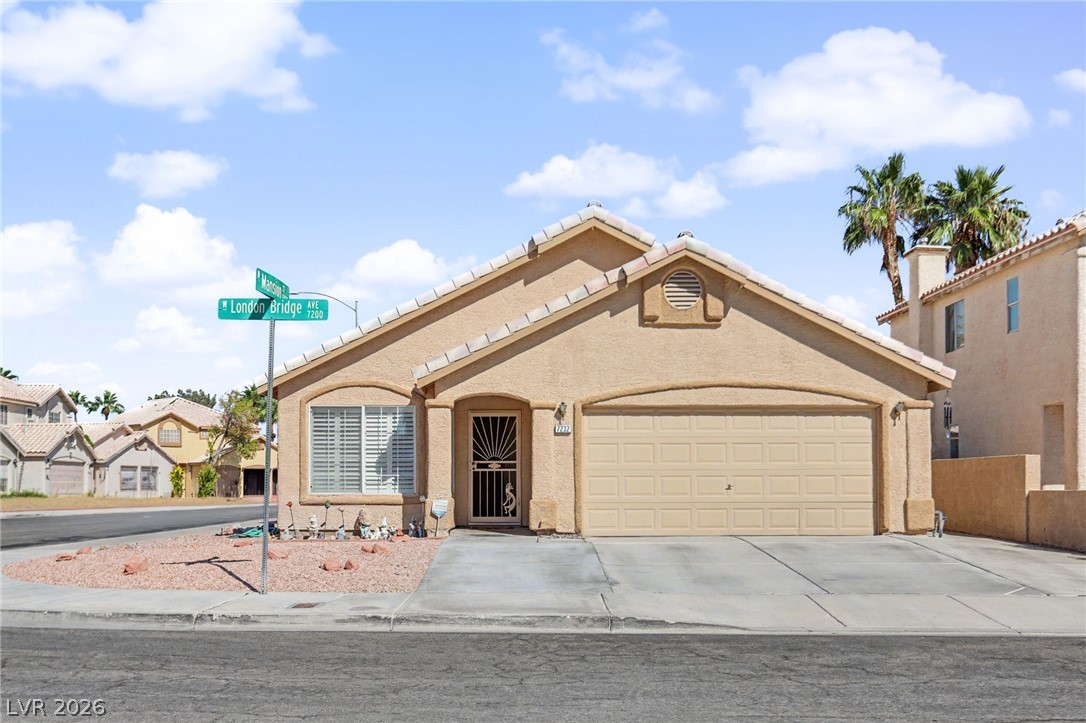
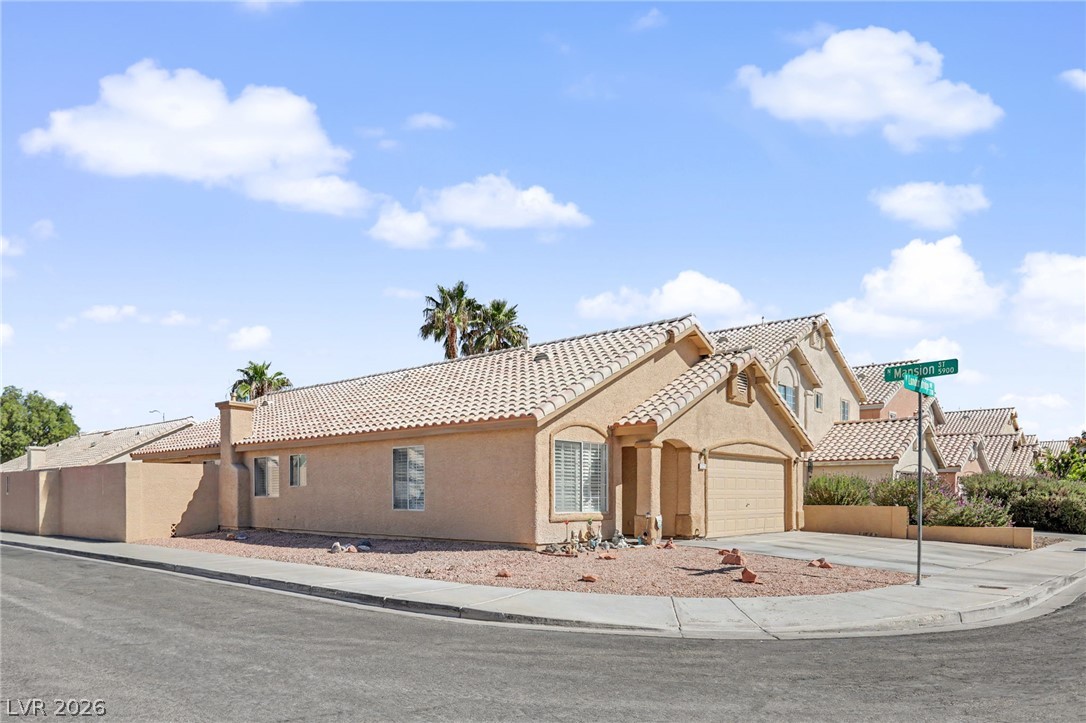
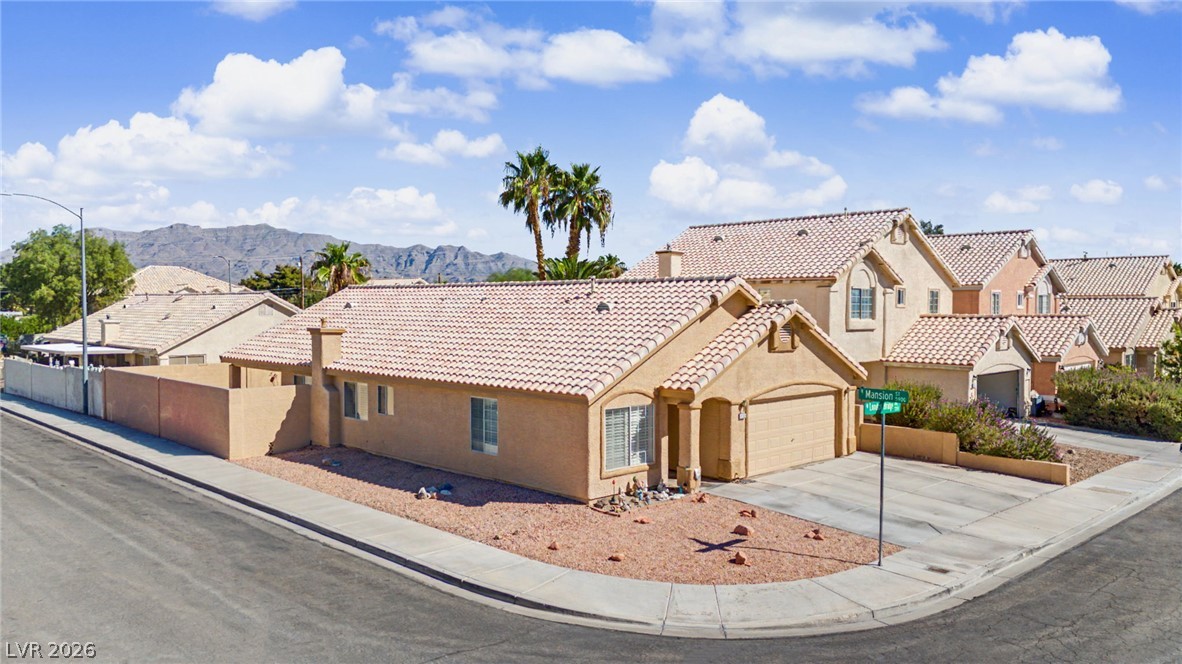
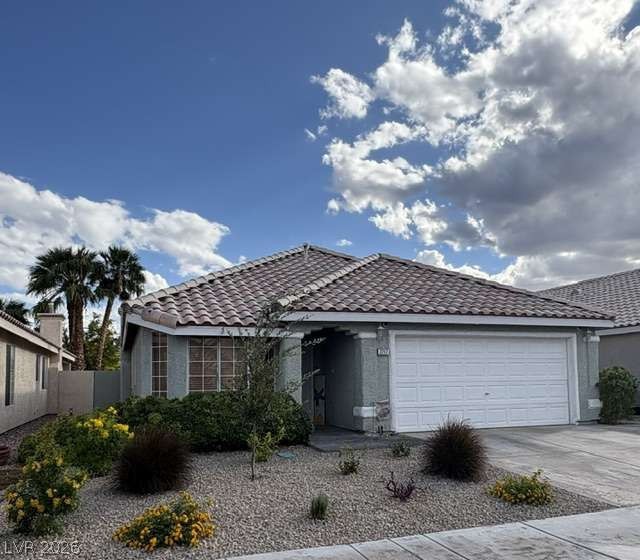
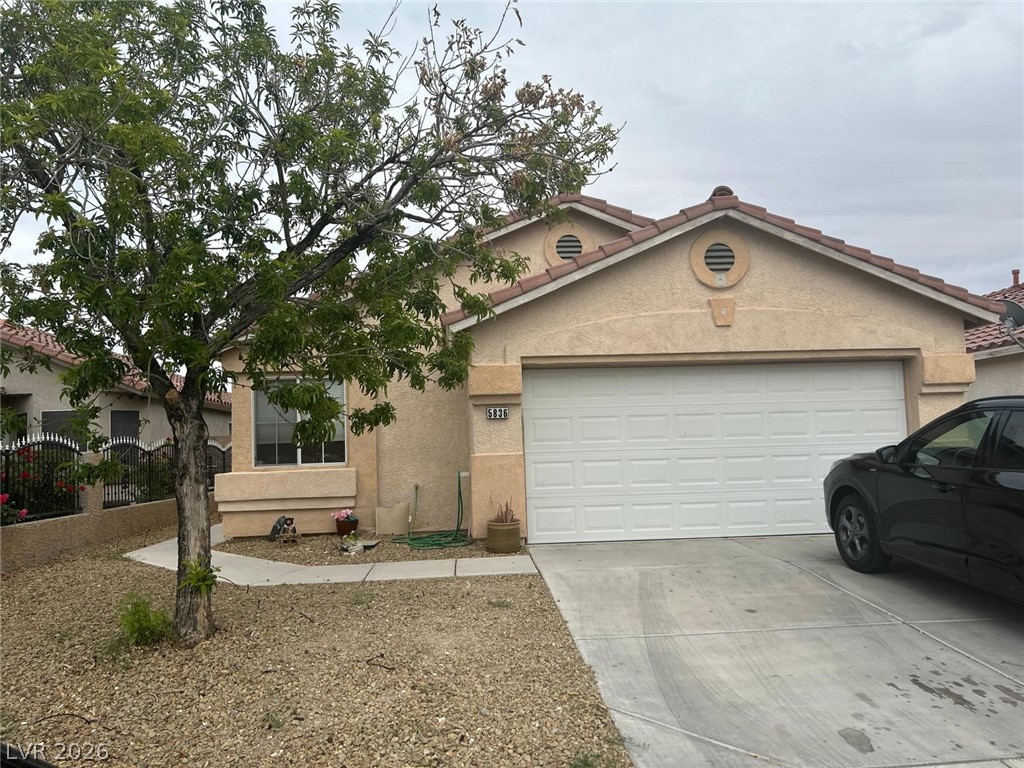
Classic desert styling defines this single-story stucco home featuring a tiled roof and integrated garage.
Classic stucco exterior and tile roofing define this welcoming corner lot residence.
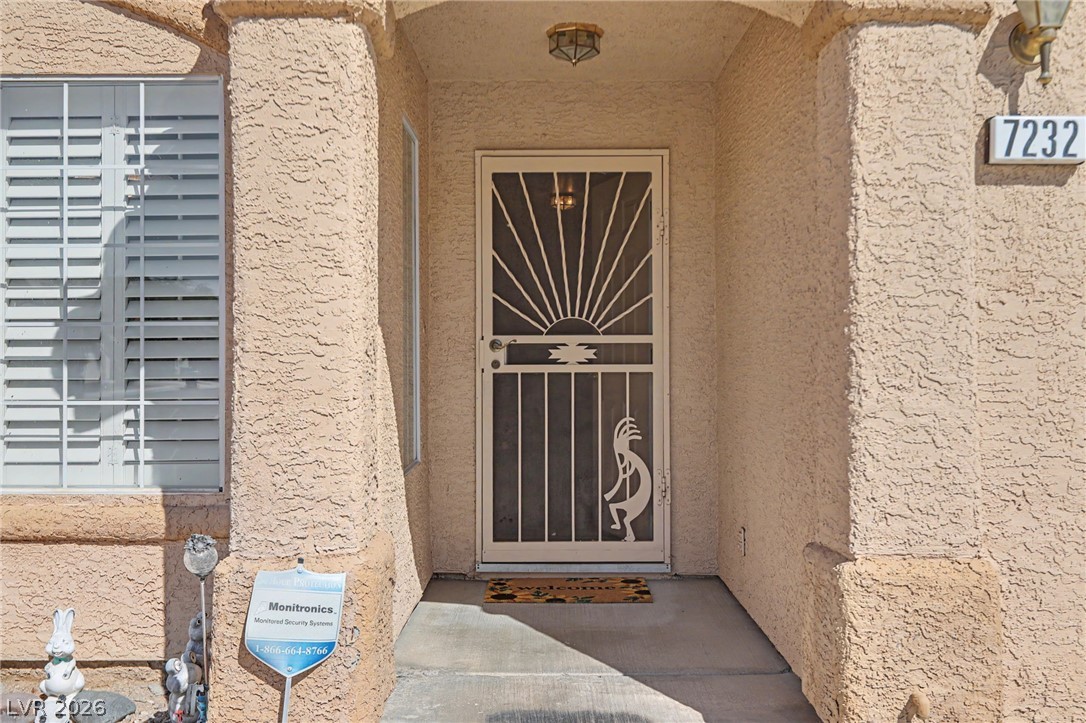
An inviting recessed entry features a decorative security storm door and textured stucco walls.
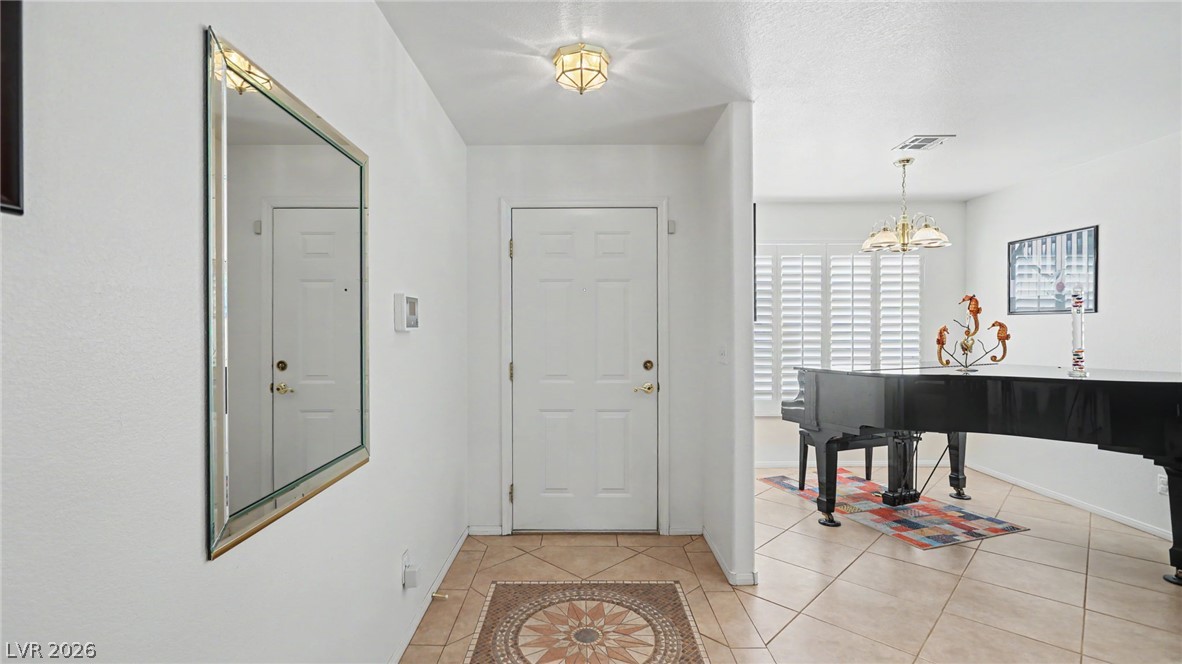
Inlaid tile flooring defines a welcoming entryway that transitions into a bright living space.
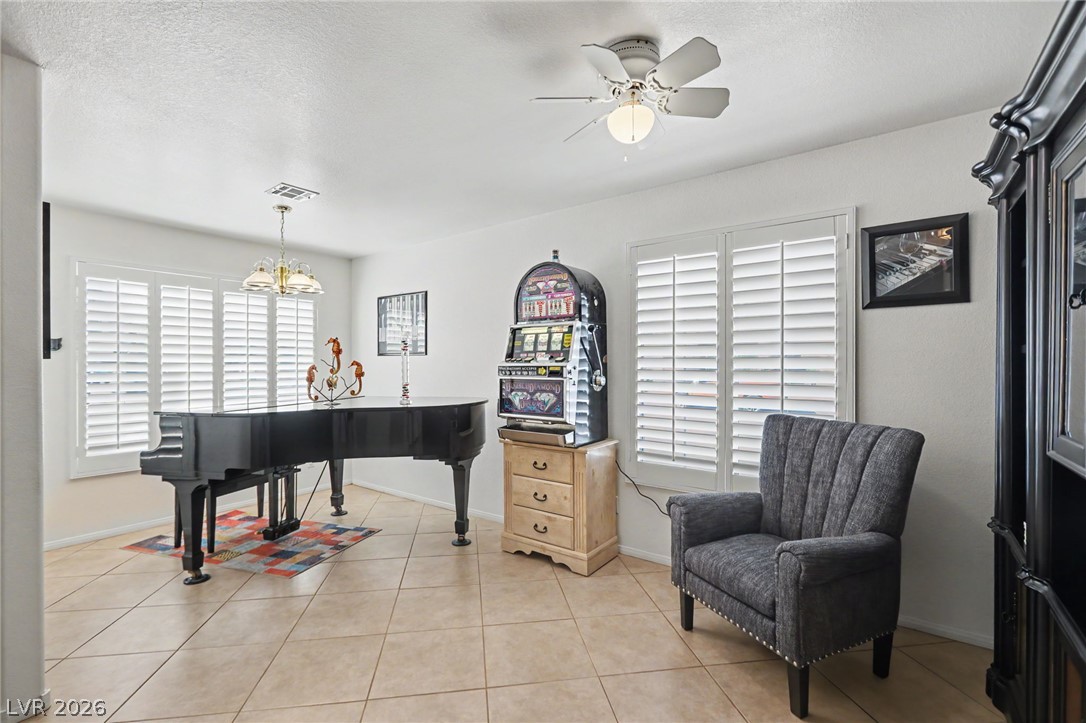
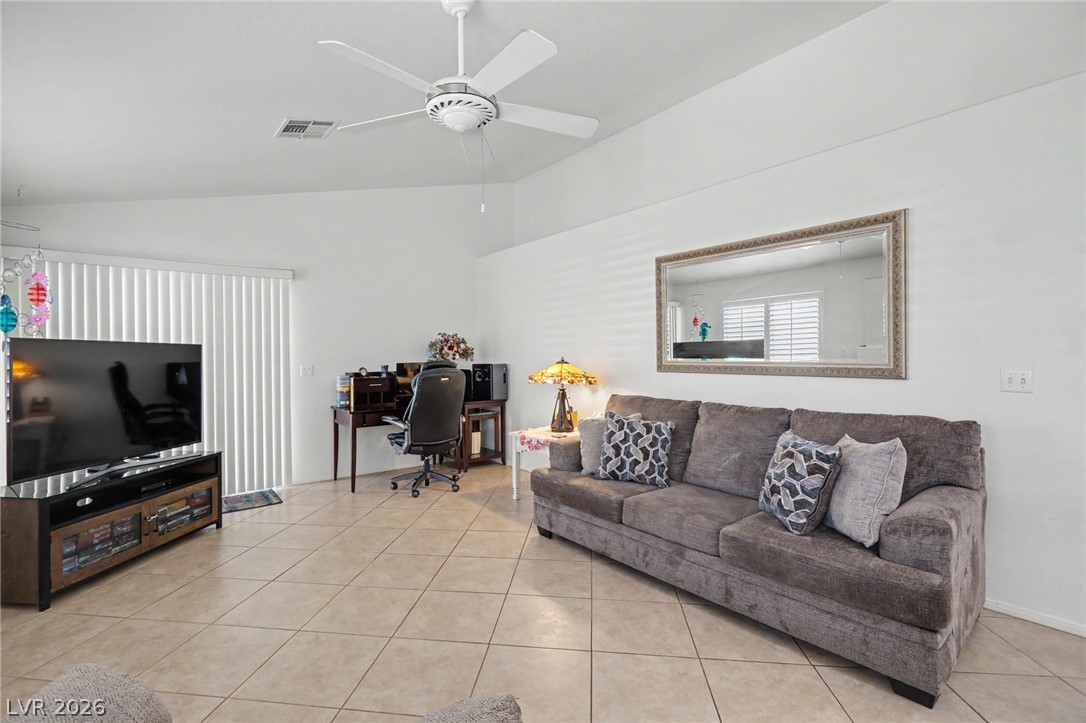
Clean tile flooring and classic plantation shutters define this versatile living space.
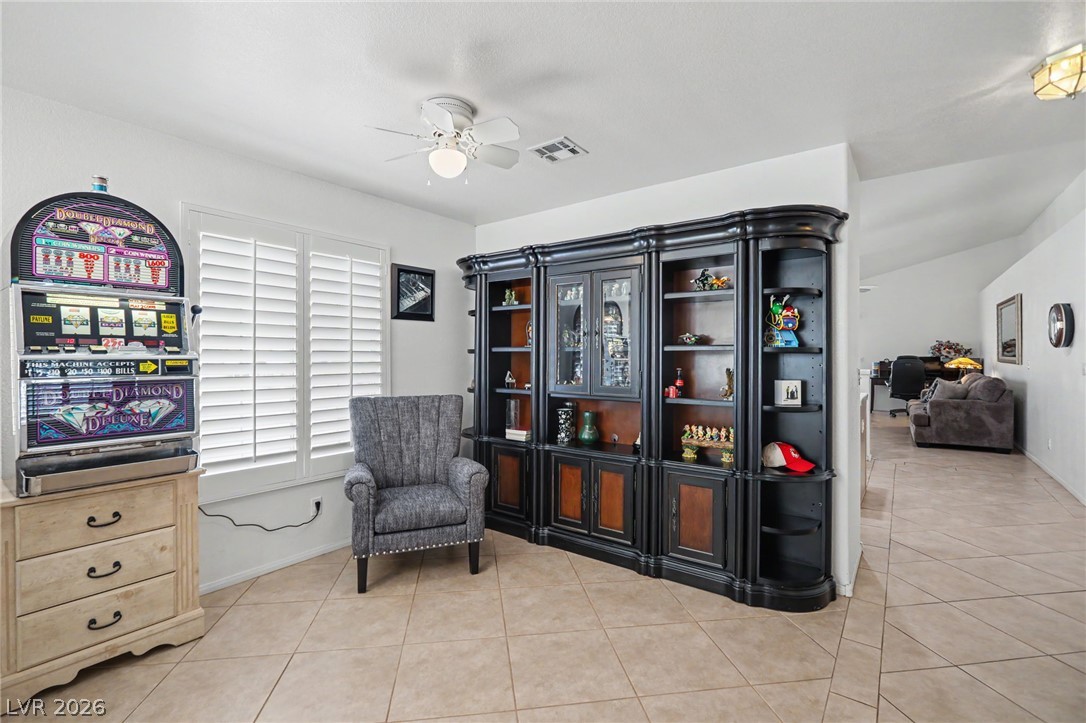
Diagonal tile flooring flows throughout this open layout featuring plantation shutters.
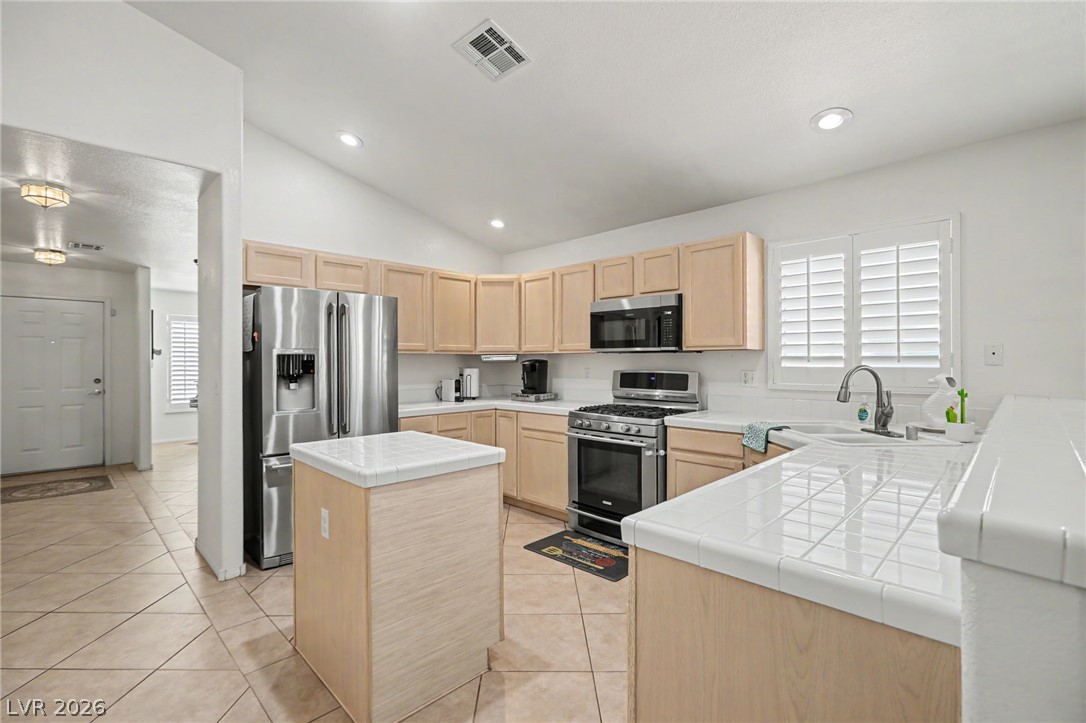
Tiled flooring and natural wood cabinetry define this functional workspace with a central island.
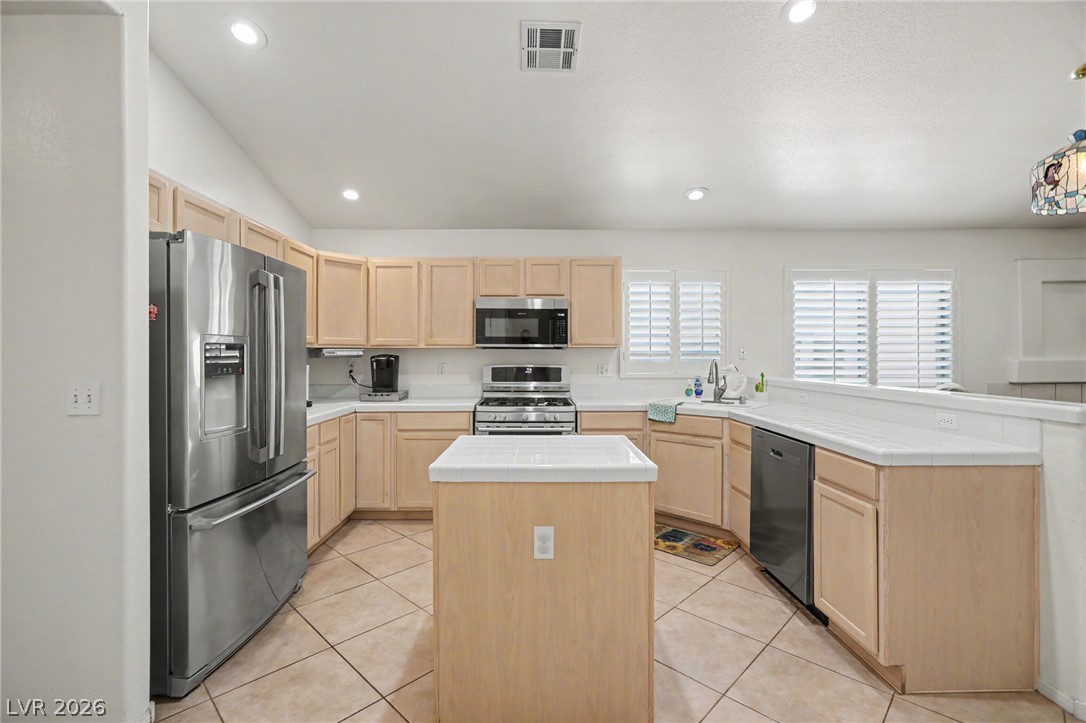
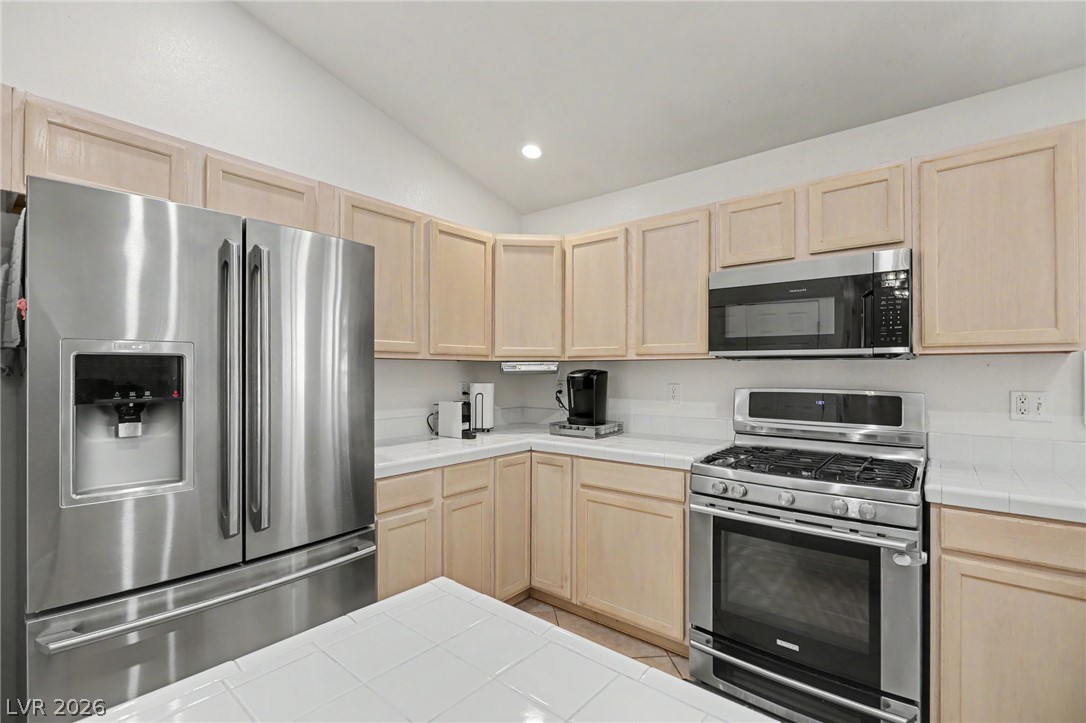
Tiled flooring, vaulted ceilings, and clean countertops define this well-appointed cooking space.
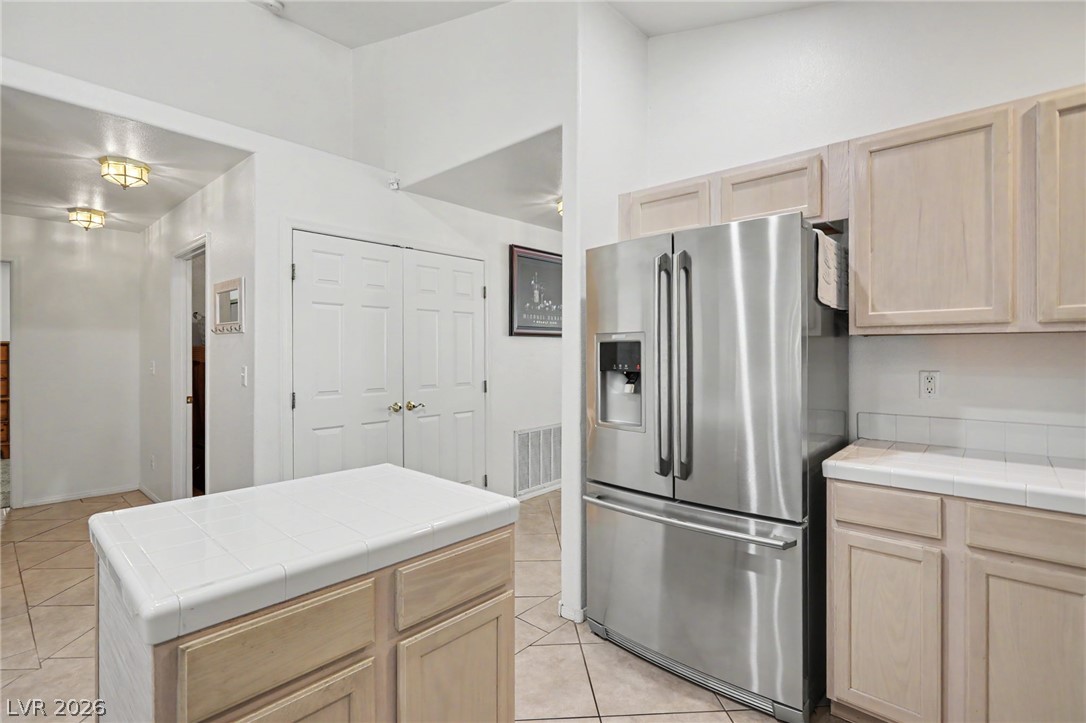
Vaulted ceilings and tiled flooring elevate this kitchen space featuring a central island setup.
Ample cabinetry and tile countertops maximize preparation space in this functional kitchen layout.
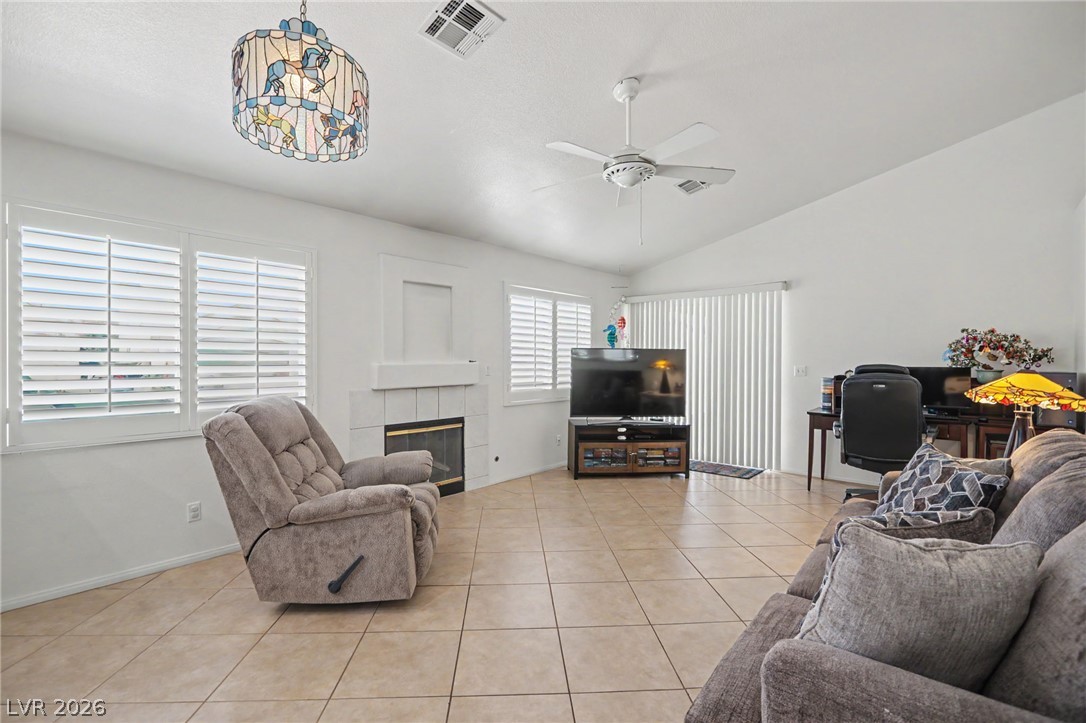
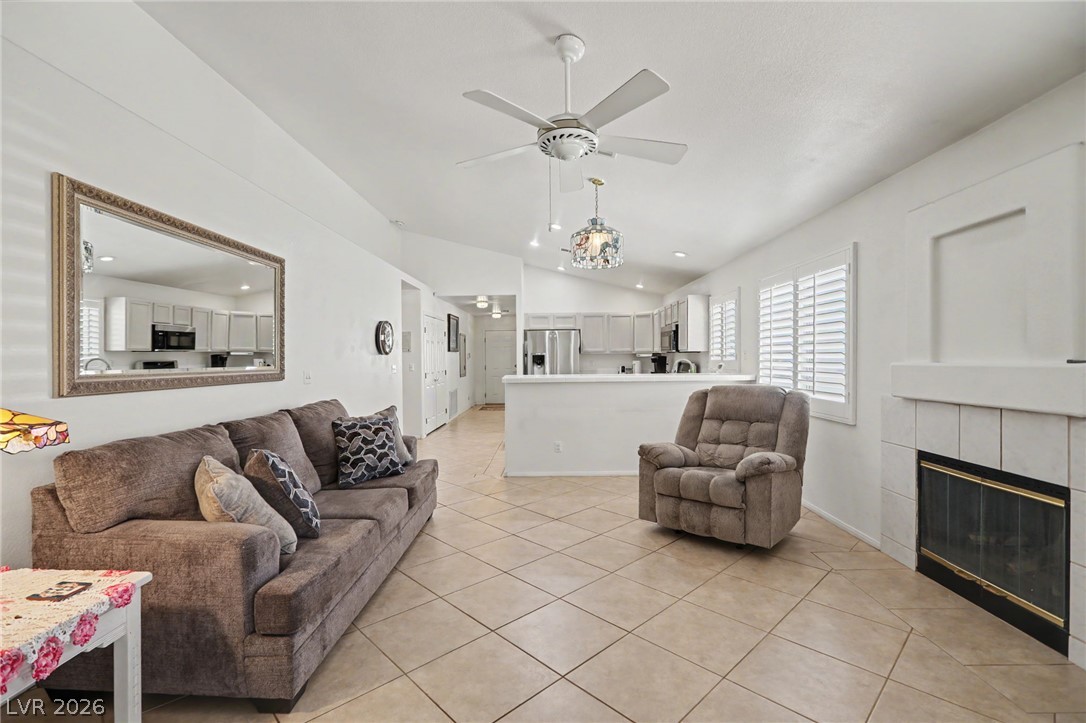
Tiled flooring and a classic gas fireplace anchor this versatile living area.
Sliding doors invite natural light across the diagonal tile flooring and vaulted ceiling.
An open floorplan connects the tiled family room fireplace directly to the kitchen.
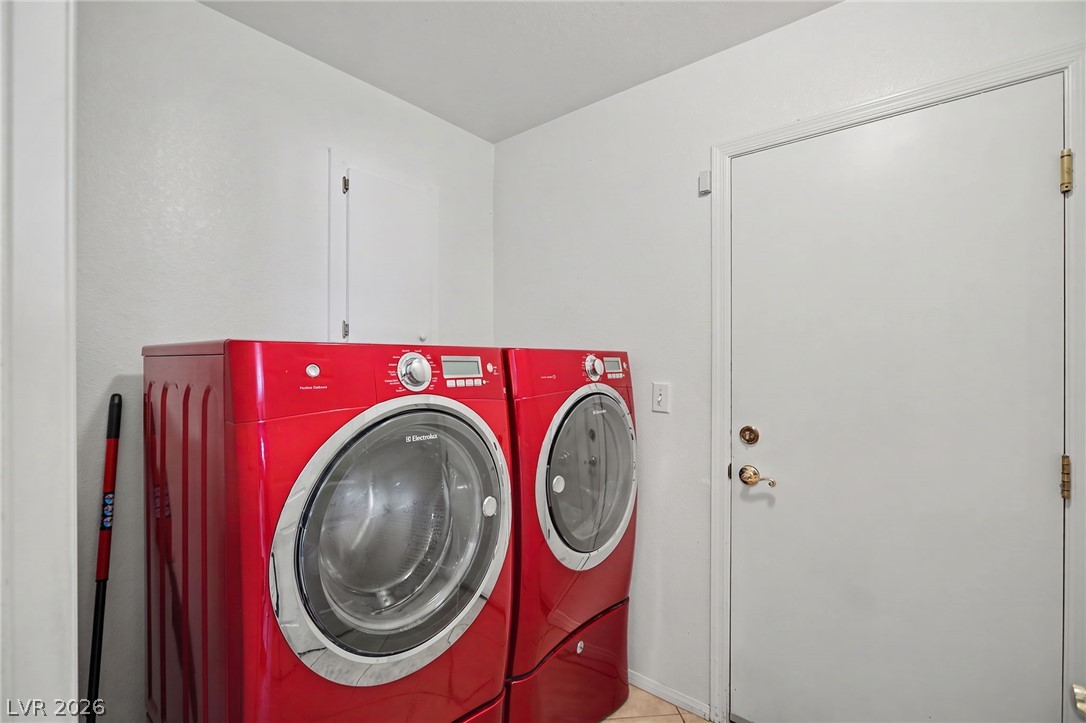
A dedicated laundry space connects directly to the home garage entry.
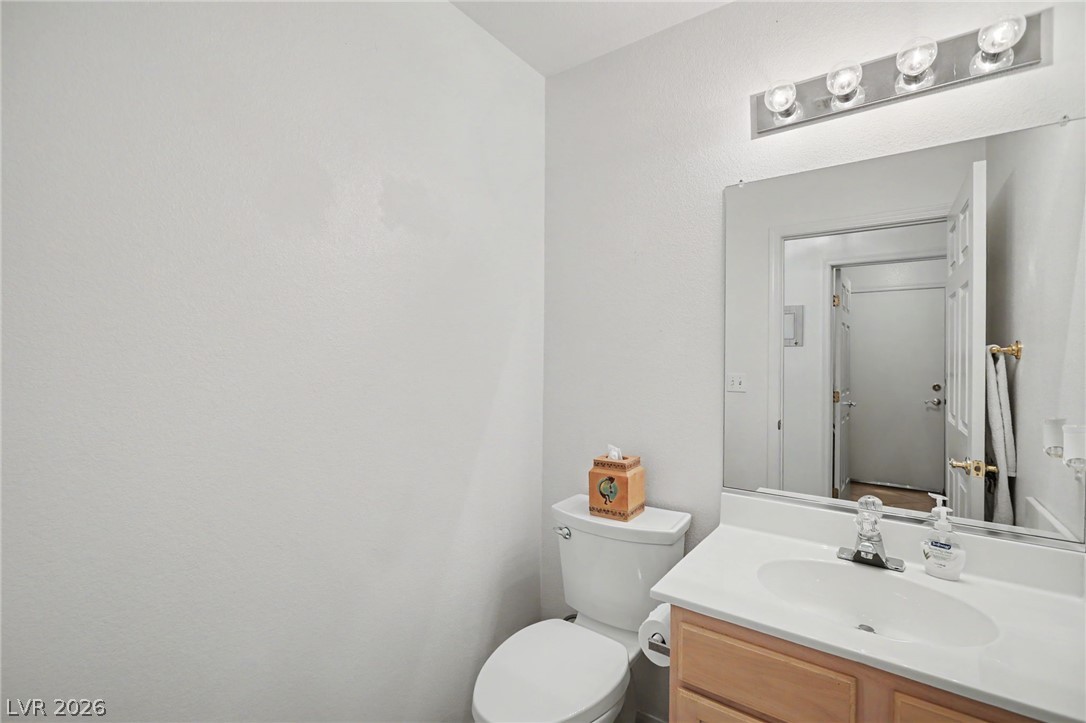
Clean lines and classic fixtures define this functional half bathroom.
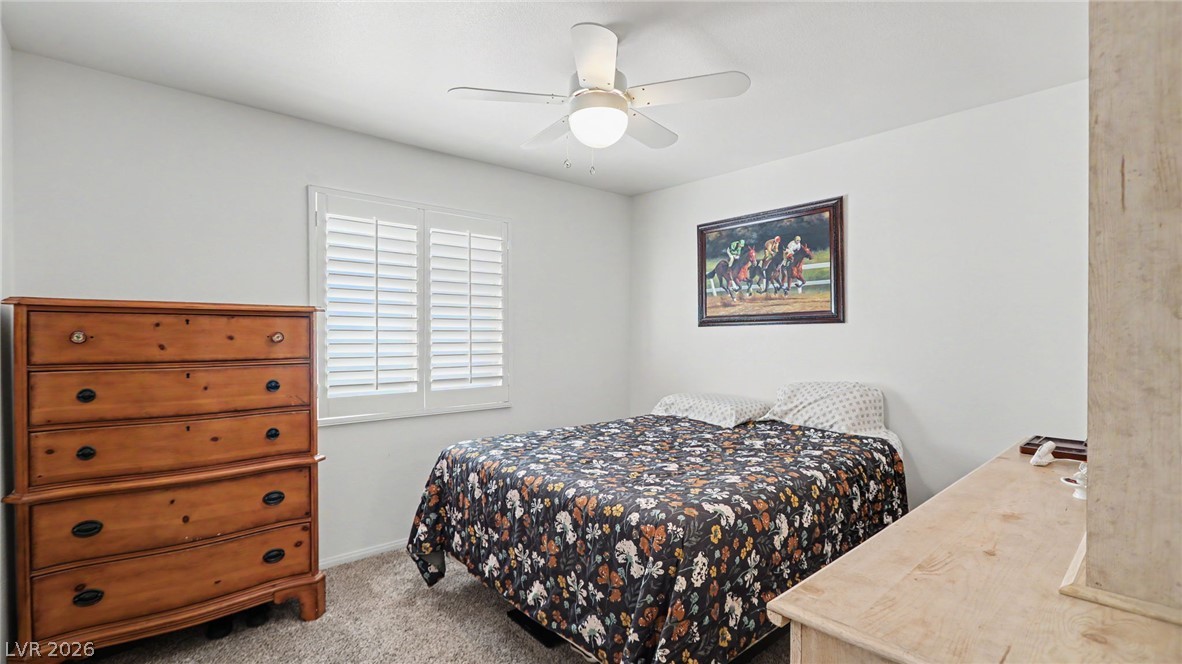
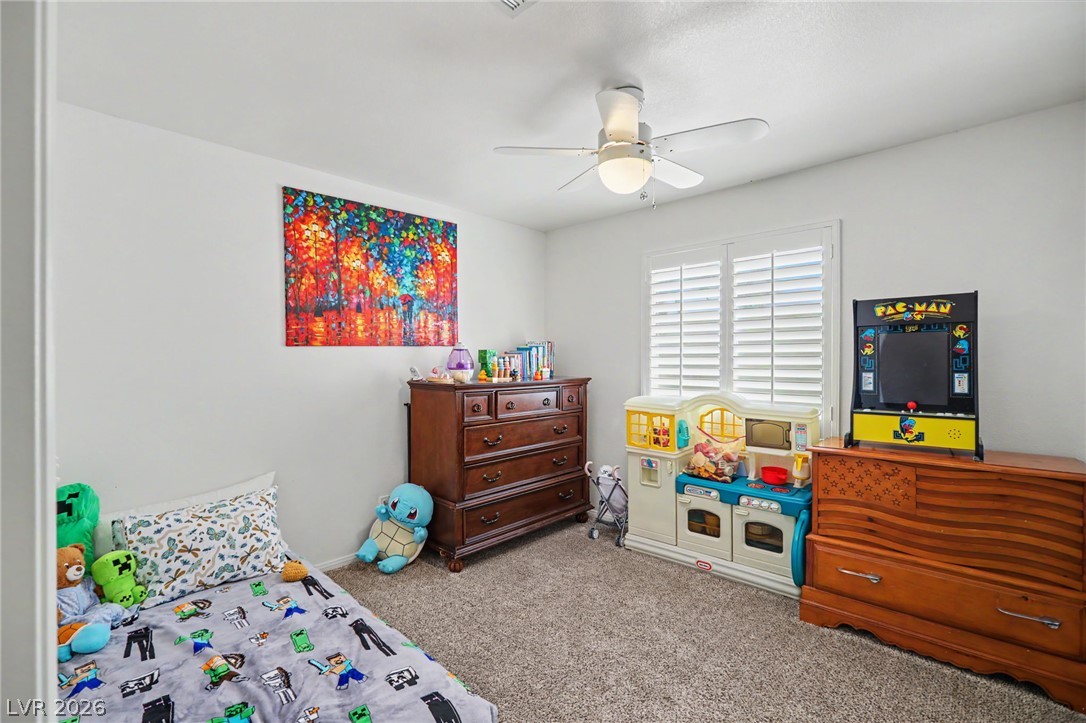
Bedroom #2 - A tranquil sleeping space featuring textured carpeting and plantation shutters.
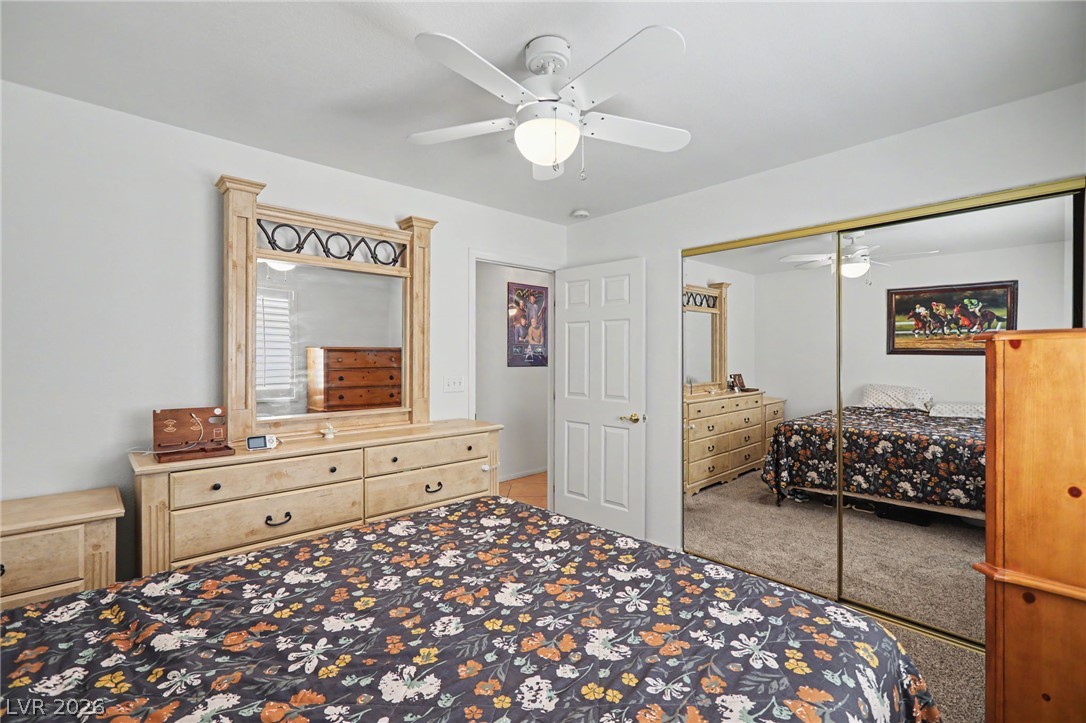
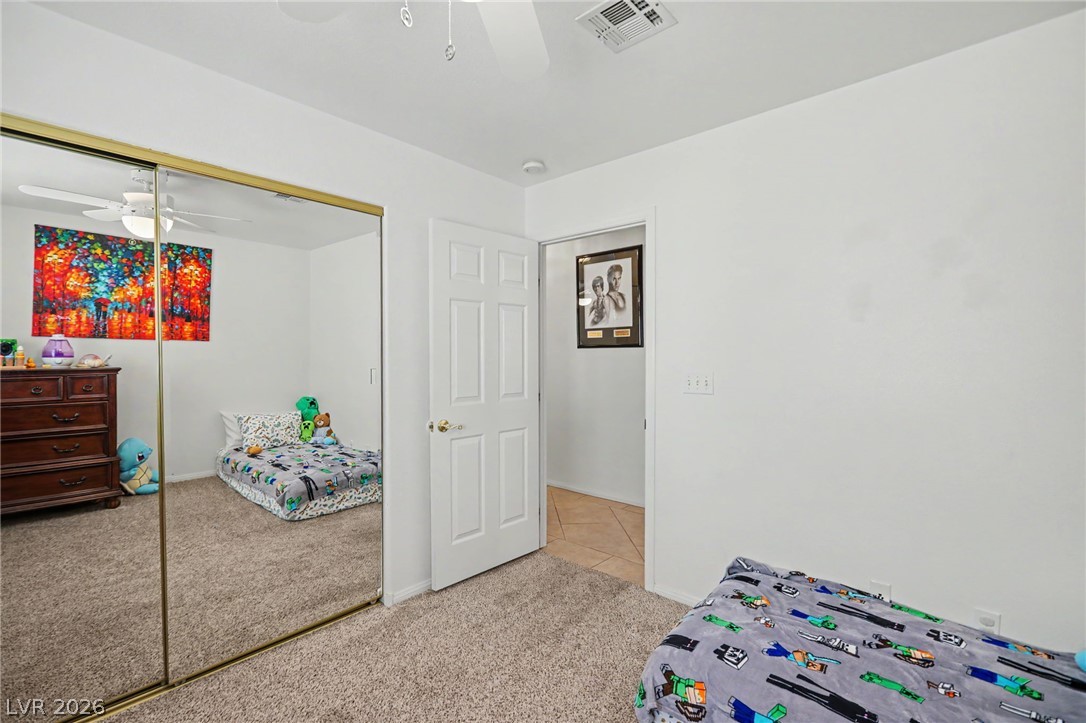
Bedroom #2 - Plush carpeting underfoot complements the mirrored closet doors in this well-appointed bedroom.
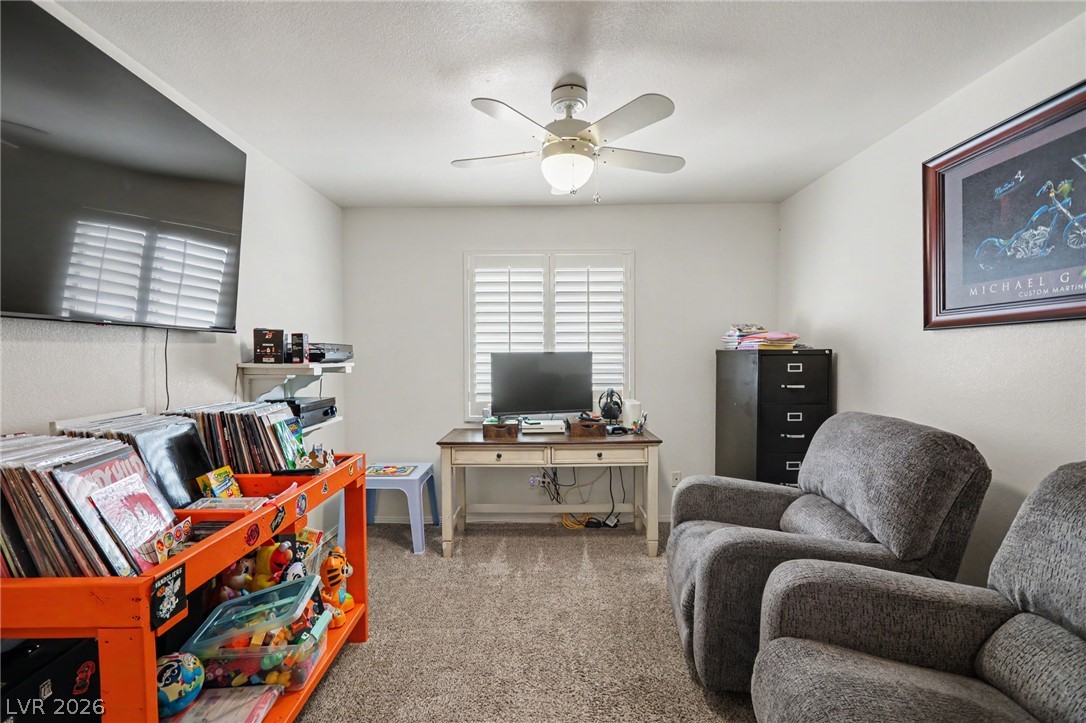
Soft carpeting underfoot defines this versatile space illuminated by natural light from a shuttered window.
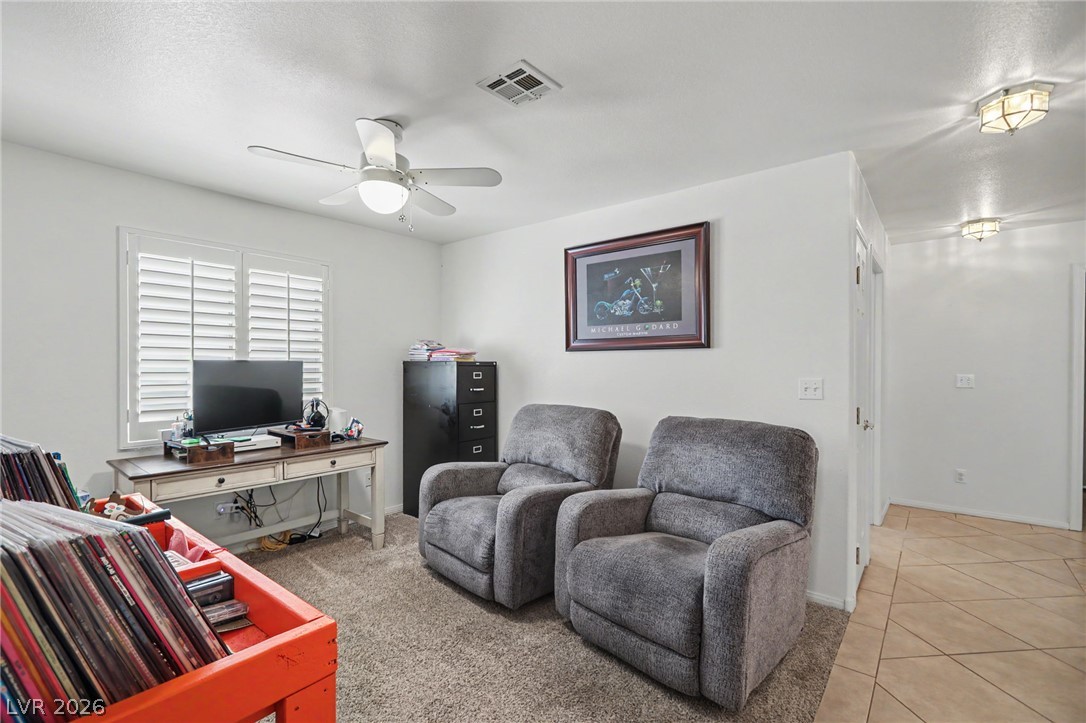
An inviting secondary living area transitions seamlessly to tiled hallways.
A comfortable bedroom #3 features wall-to-wall carpeting and plantation shutters on the window.
Bedroom #3 - Plush carpeting and mirrored sliding closet doors complete this secondary bedroom.
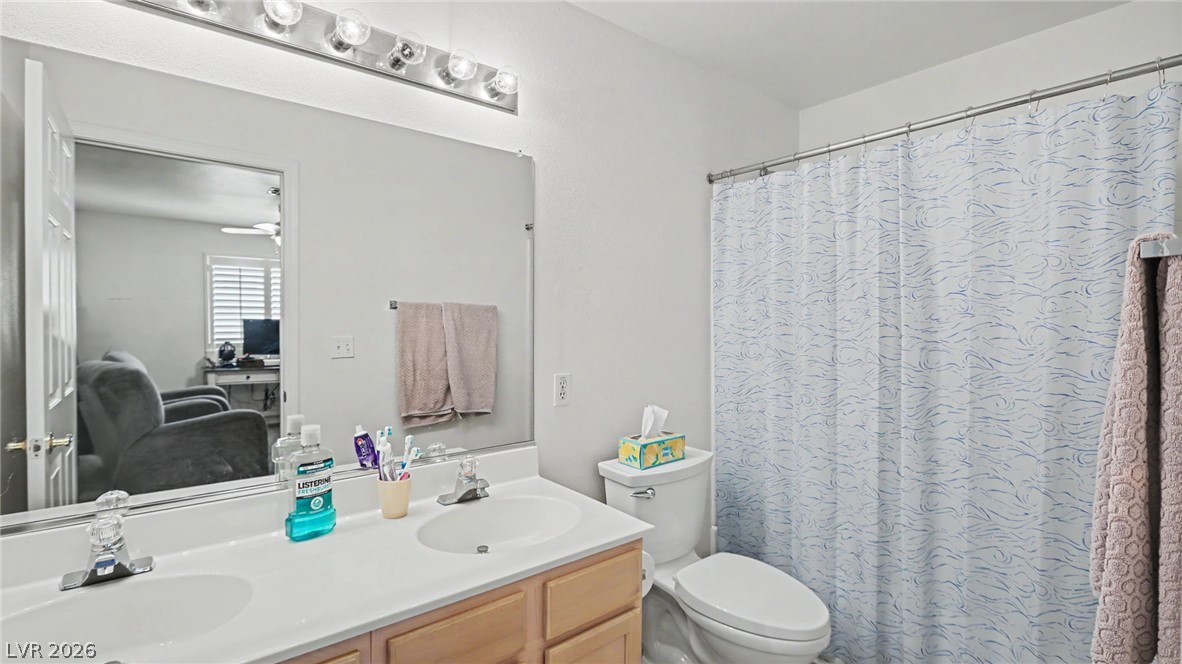
Clean lines and a spacious dual vanity define this functional guest bathroom layout.
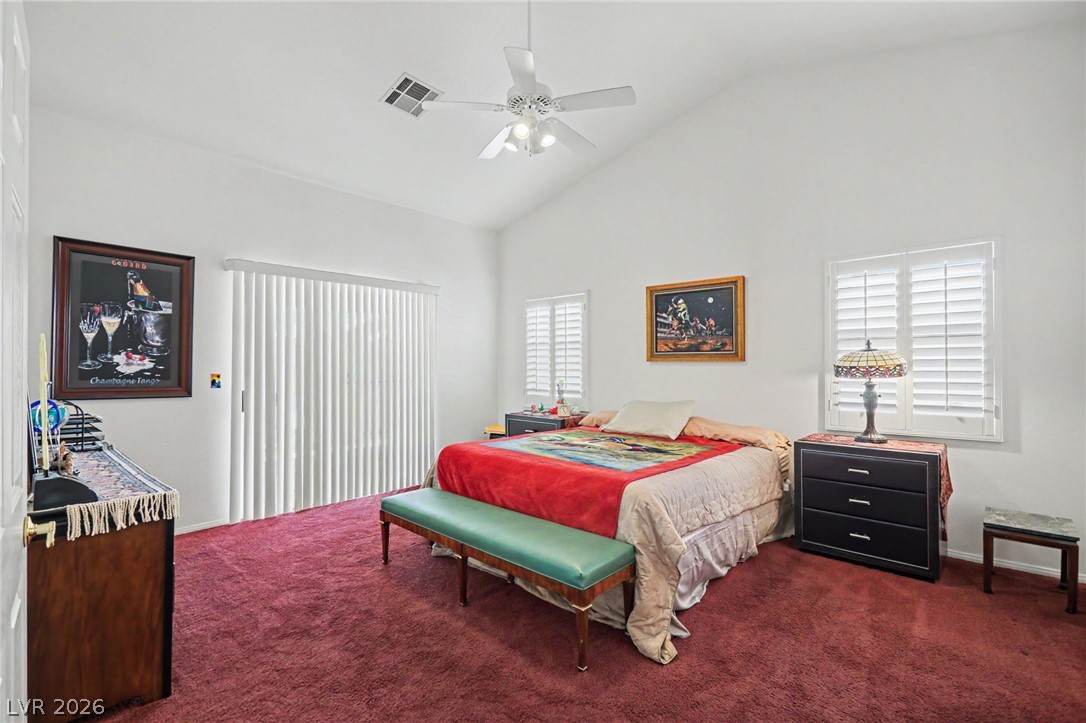
Vaulted ceilings and private outdoor access define this comfortable primary suite.
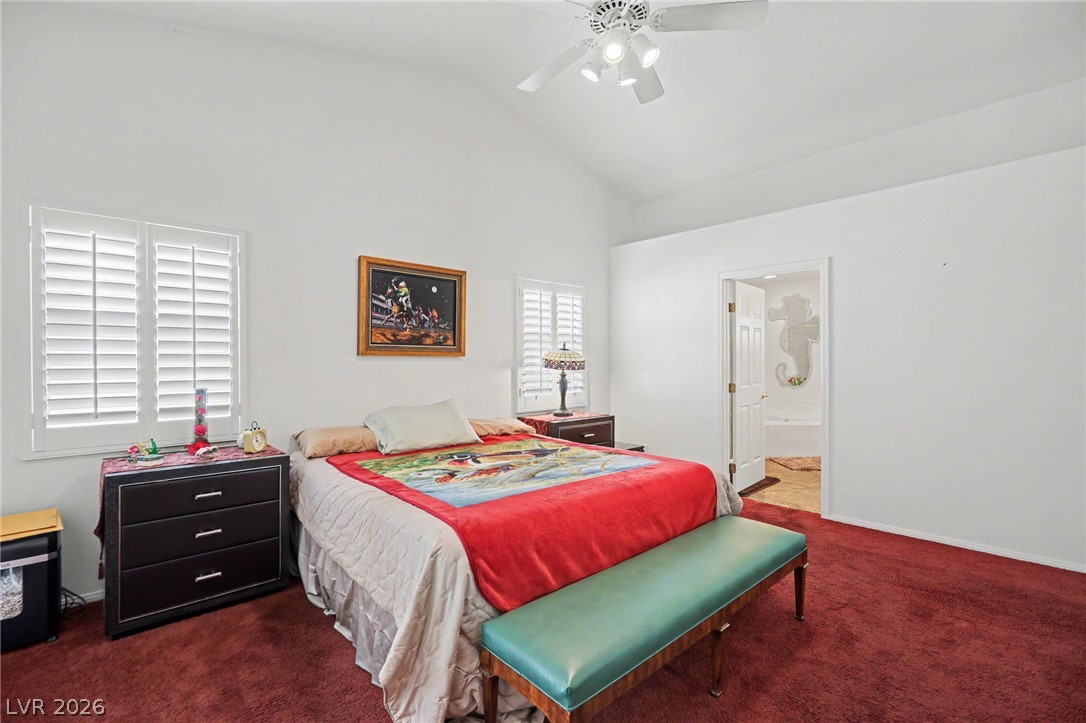
High vaulted ceilings and classic plantation shutters enhance this spacious primary bedroom suite.
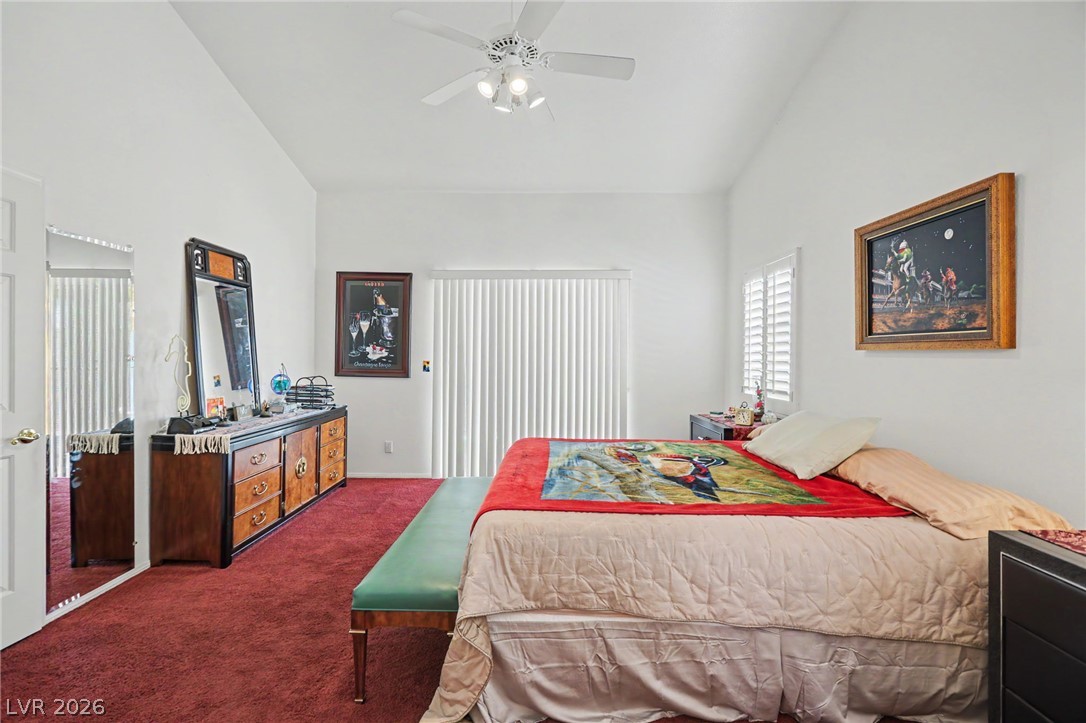
High ceilings and a sliding glass door elevate this comfortable primary bedroom.
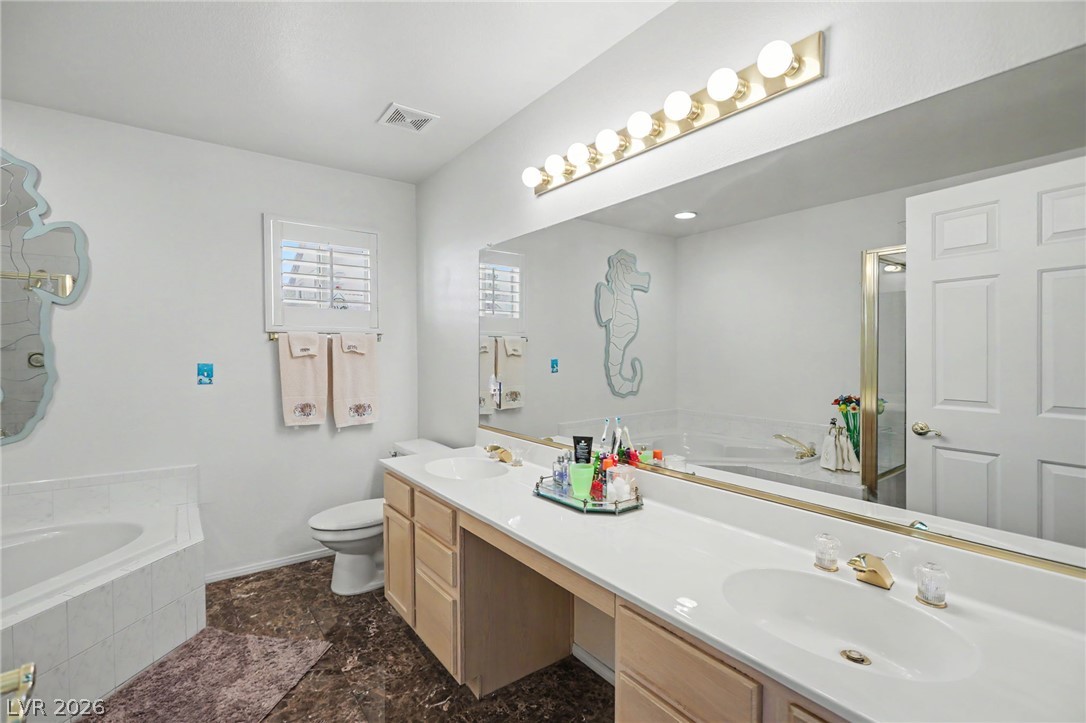
Plentiful counter space highlights this primary bathroom featuring a soaking tub and stone tile flooring.
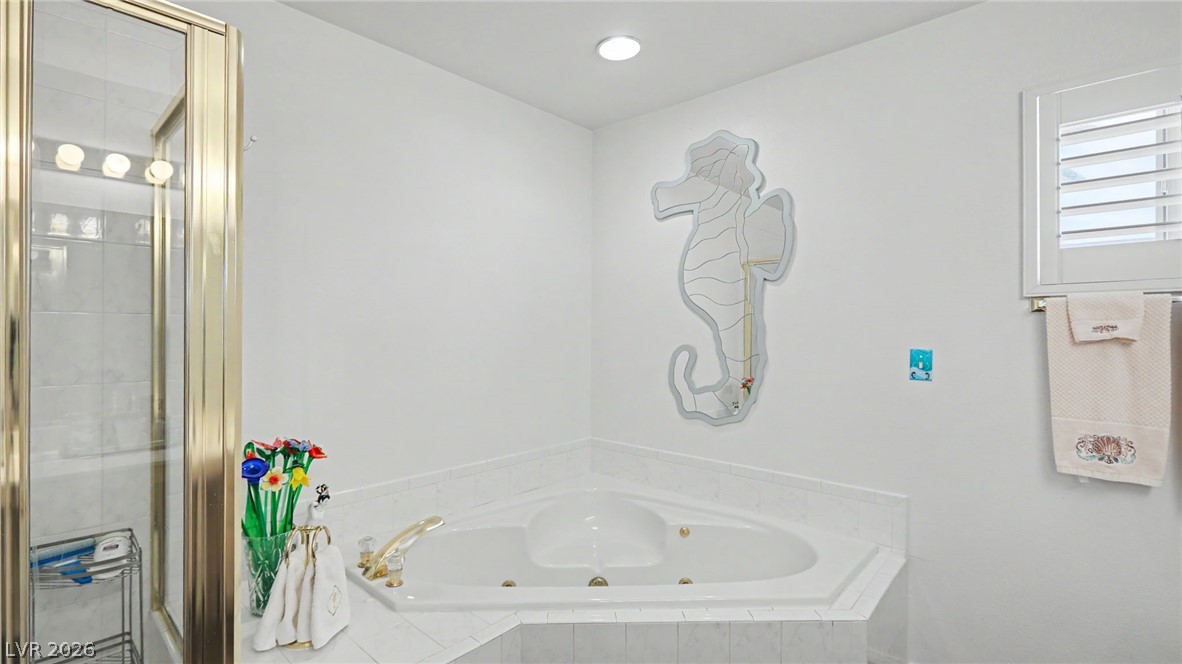
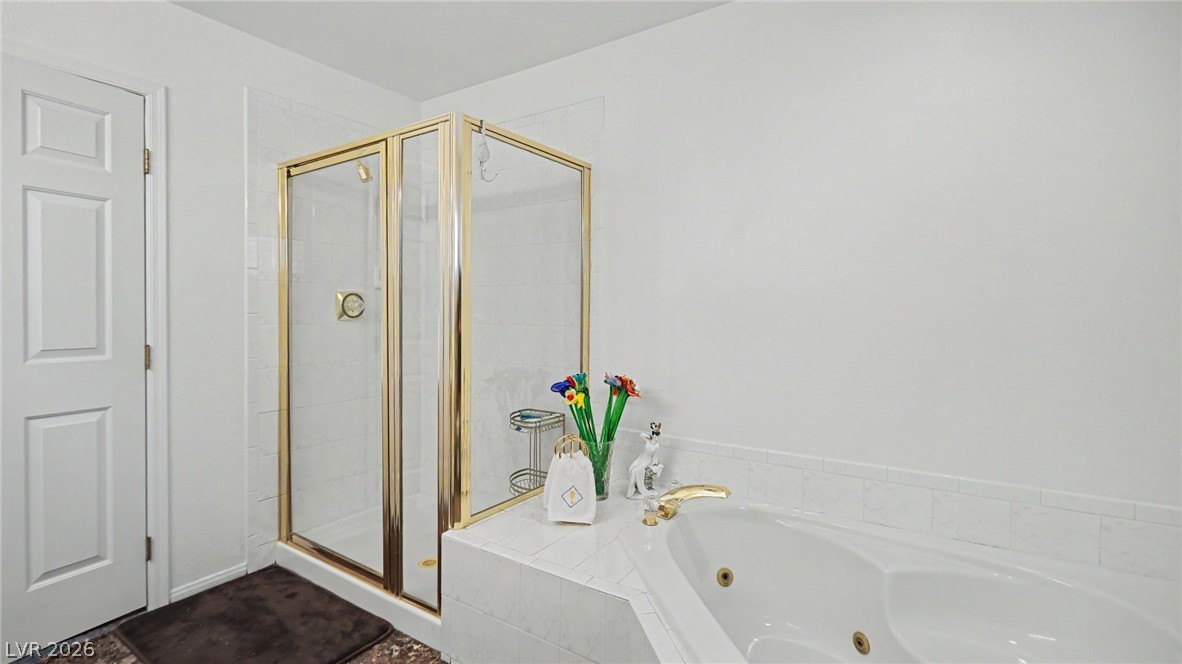
A corner soaking tub and glass-enclosed shower maximize space in this functional primary bathroom layout.
A glass-enclosed walk-in shower sits adjacent to a deep soaking tub featuring gold fixtures.
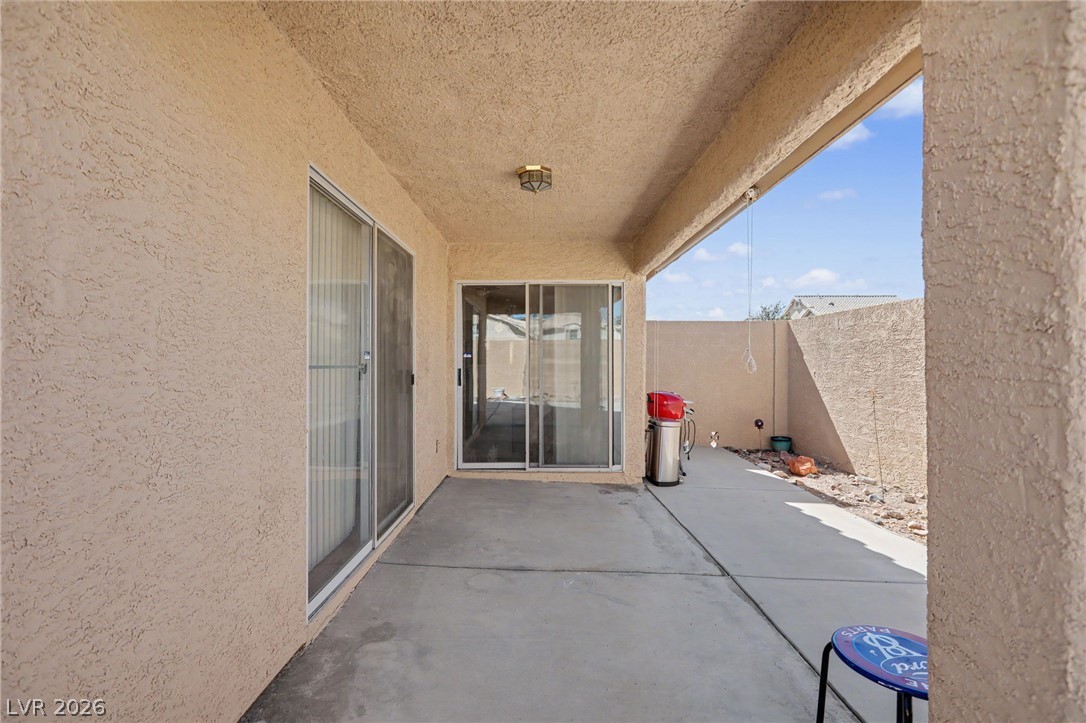
A sheltered concrete patio opens to a walled yard under blue skies.
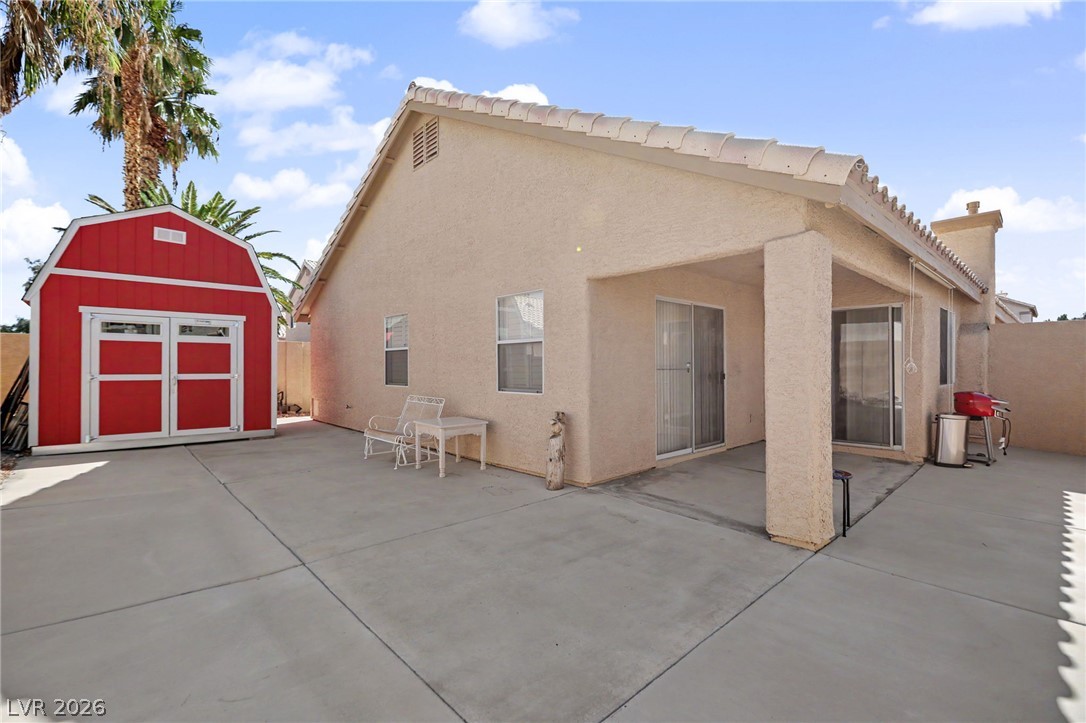
A spacious concrete patio offers direct access to the stucco home and outdoor Tuff storage shed.
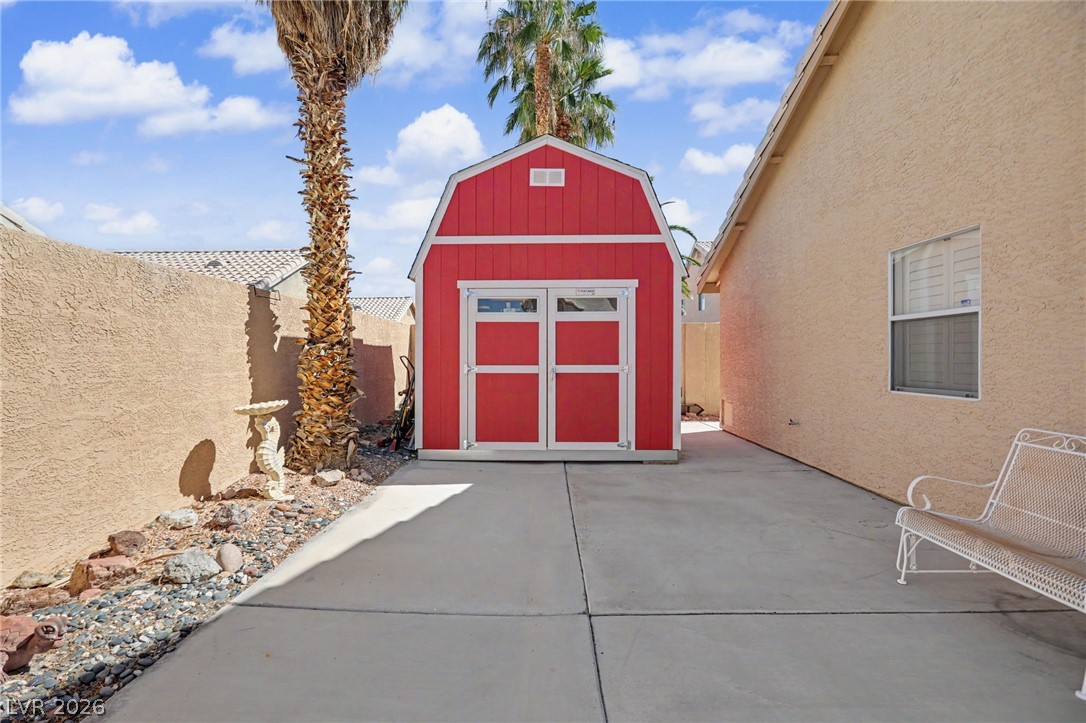
Concrete side yard walkway leads directly to a detached red Tuff storage shed.
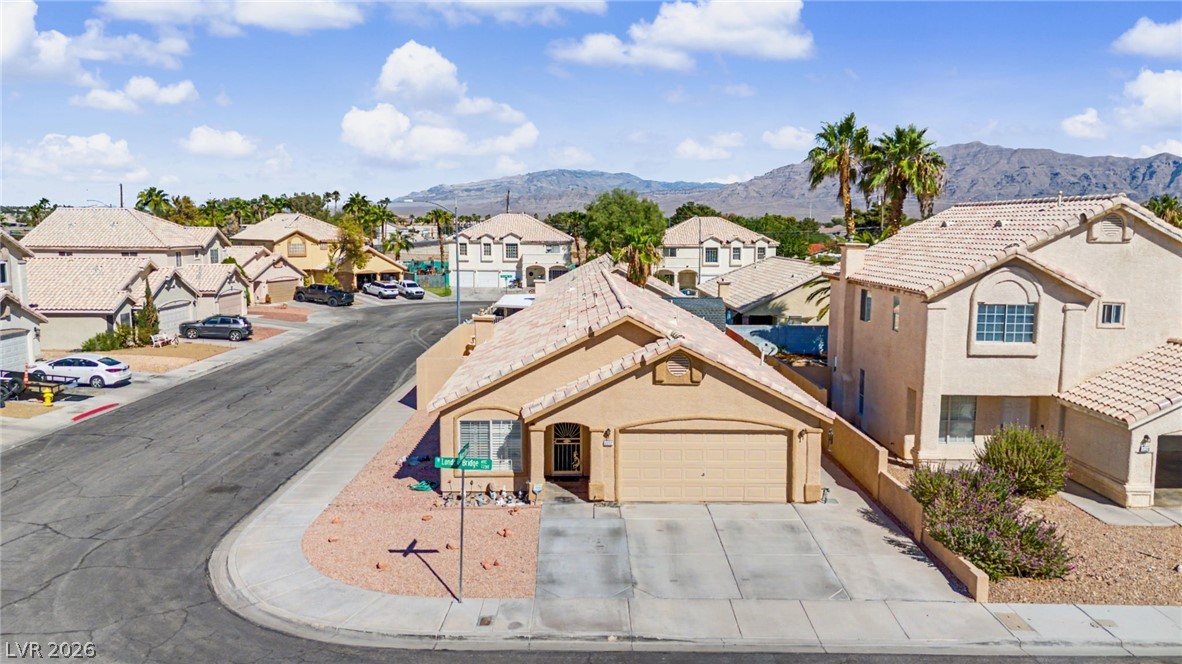
Tiled roofs and desert landscaping define this corner-lot home set against a mountain backdrop.
Dramatic mountain vistas rise above this quiet residential neighborhood.
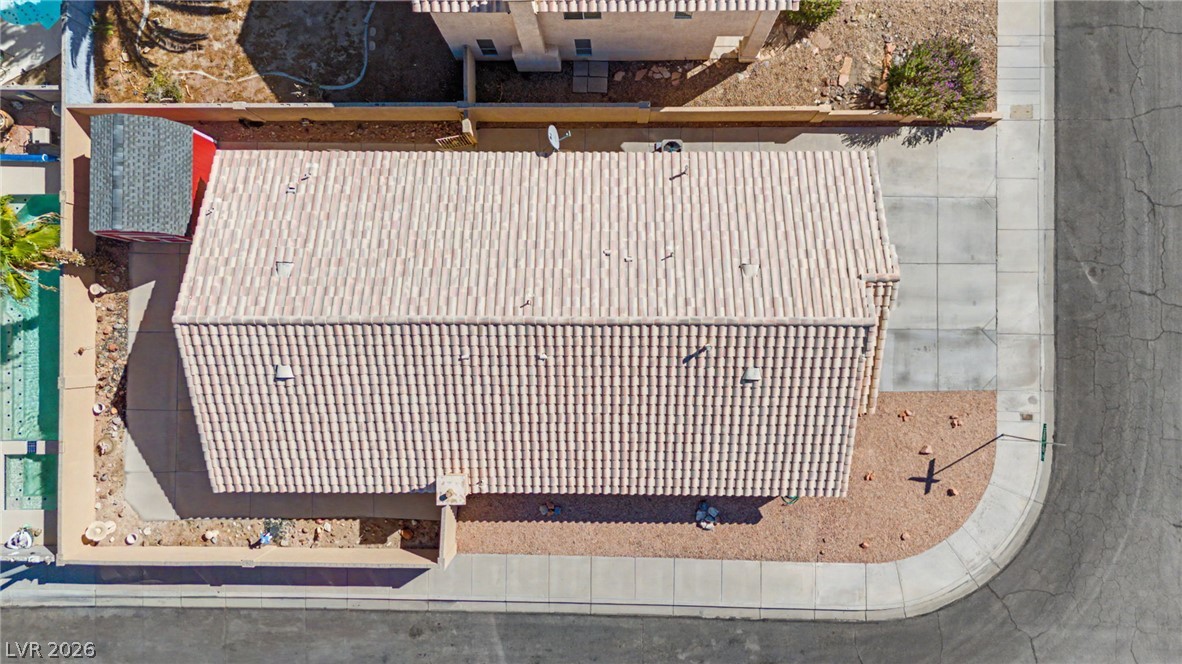
An overhead view highlights the tiled roof, concrete driveway, and low-maintenance desert landscaping.
An inviting corner-lot home displays a tile roof and a concrete driveway set against distant mountains.