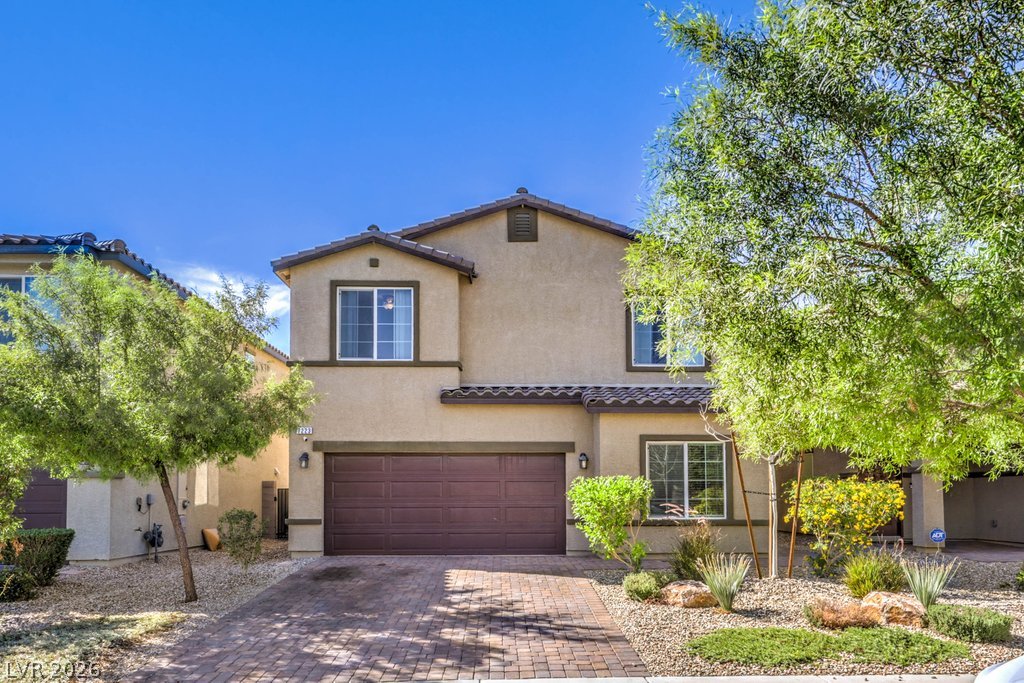
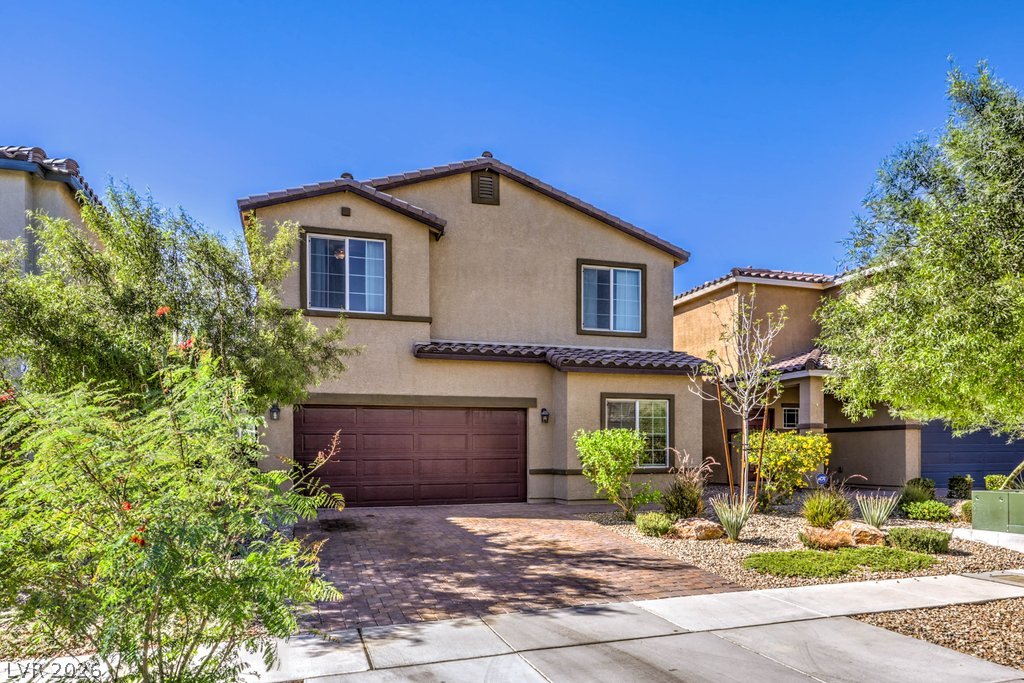
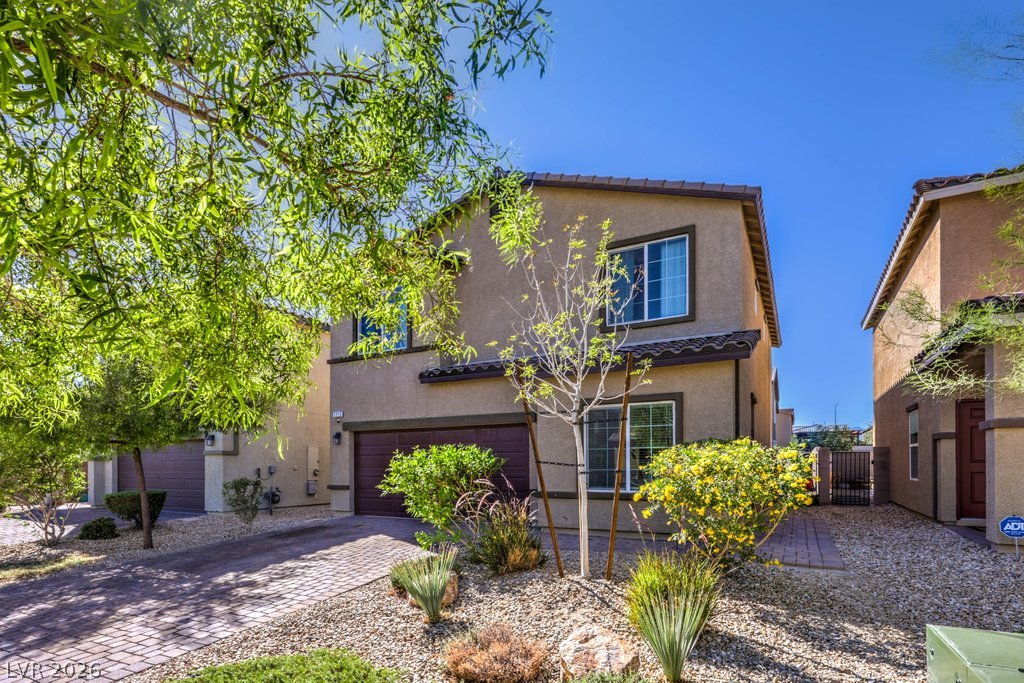
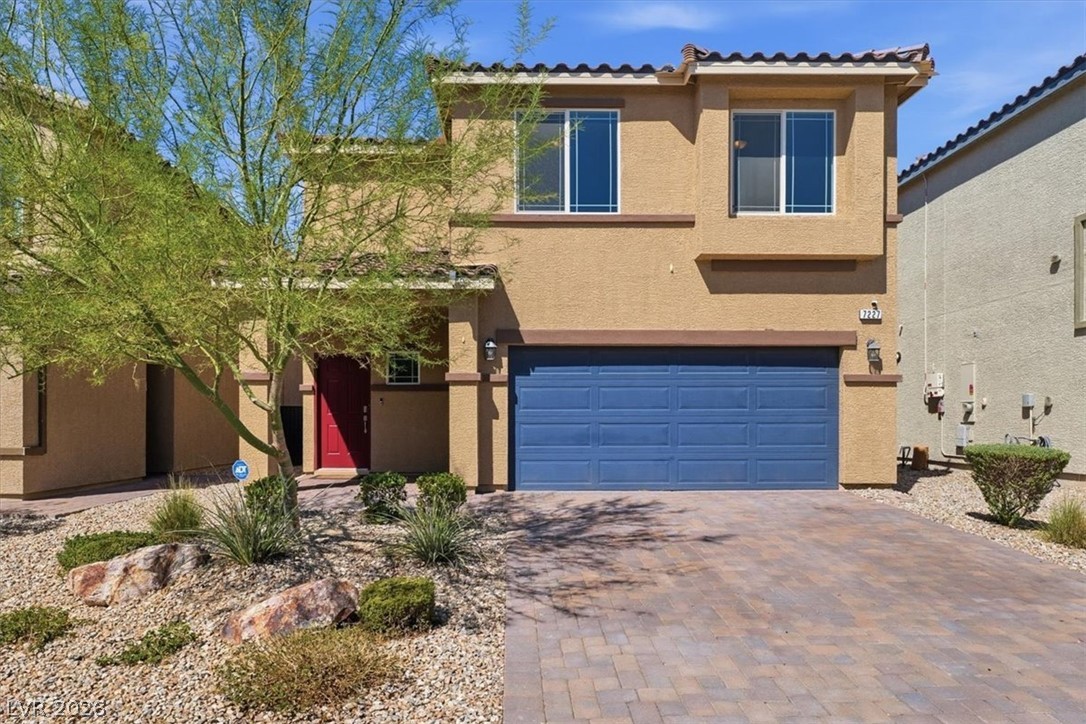
A paved driveway leads to a two-story residence with desert landscaping and a stucco exterior.
An inviting two-story stucco exterior is framed by lush desert landscaping and a paved driveway.
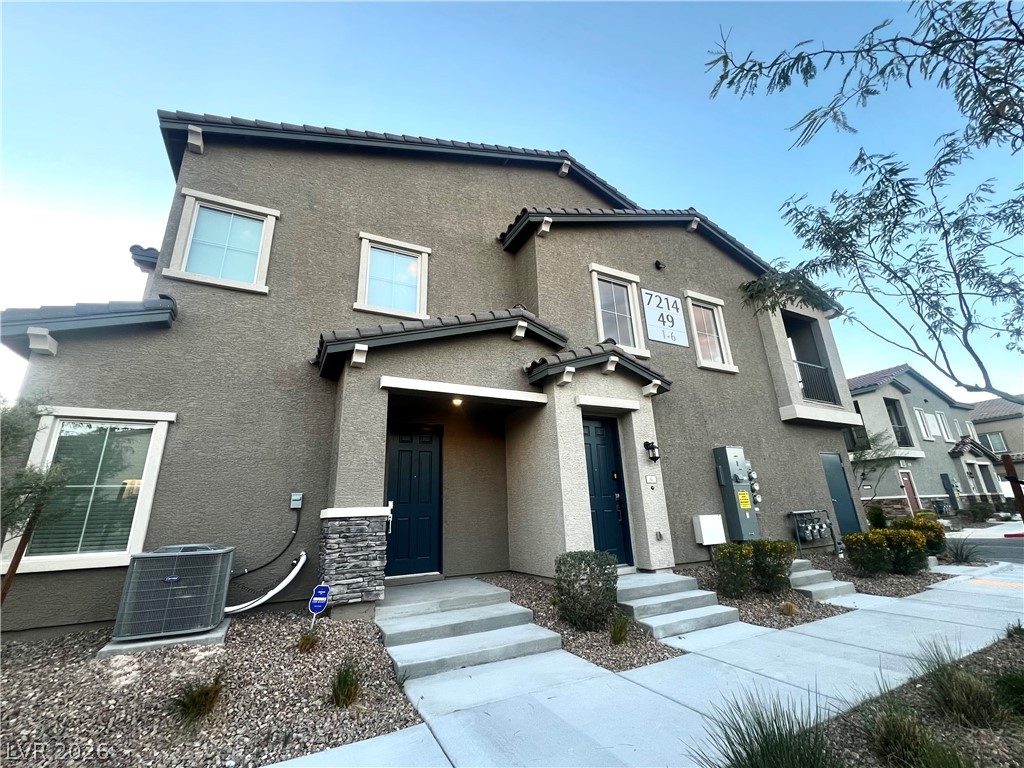
A classic two-story stucco exterior displays a paved driveway and desert landscaping under a clear sky.
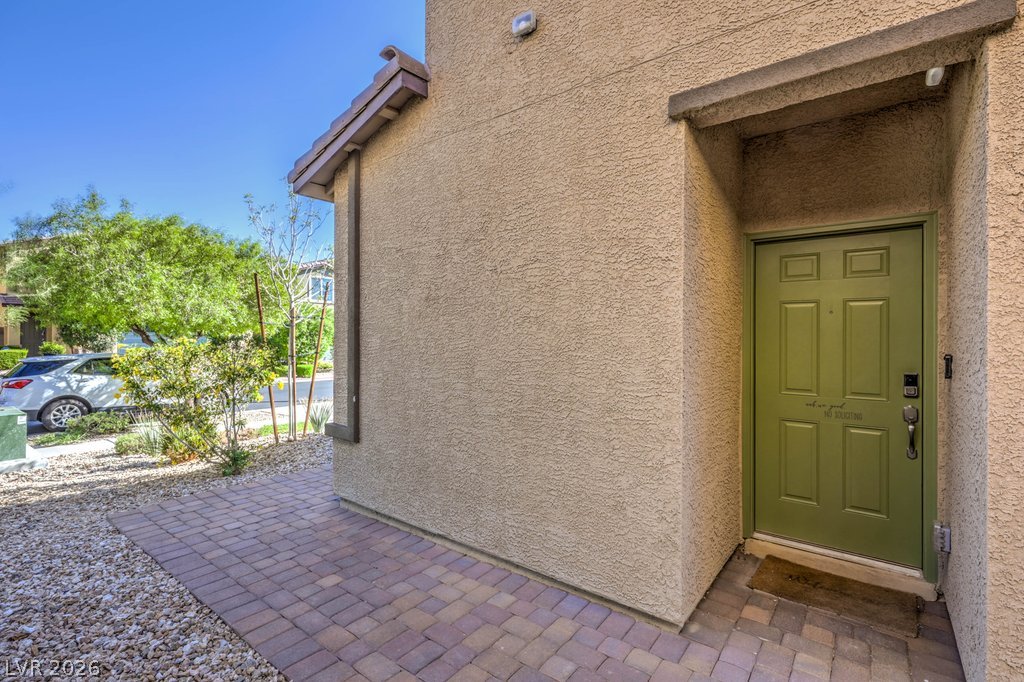
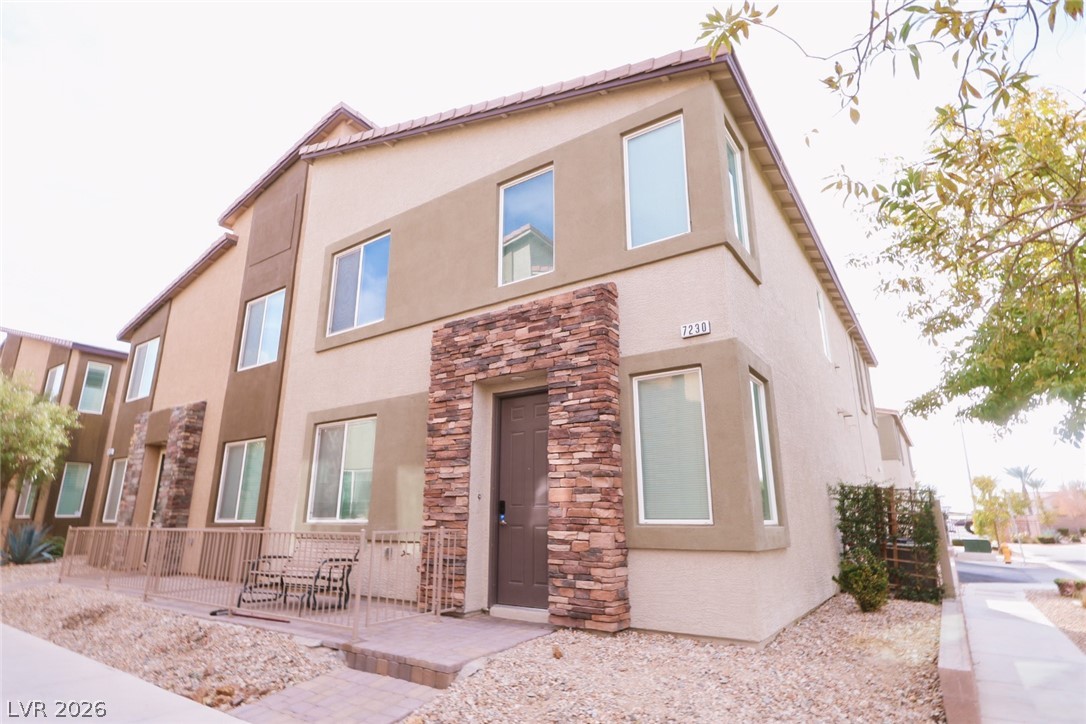
An inviting entryway welcomes guests with custom pavers and textured stucco exterior finishes.
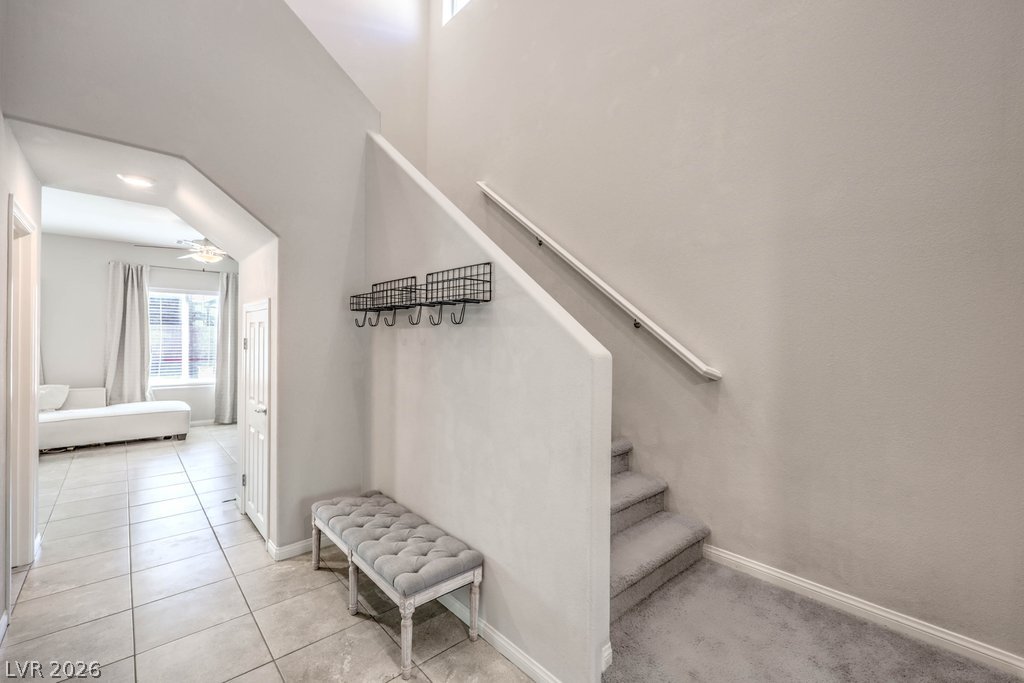
A spacious entrance foyer showcases high ceilings, tile flooring, and carpeted stairs leading upward.
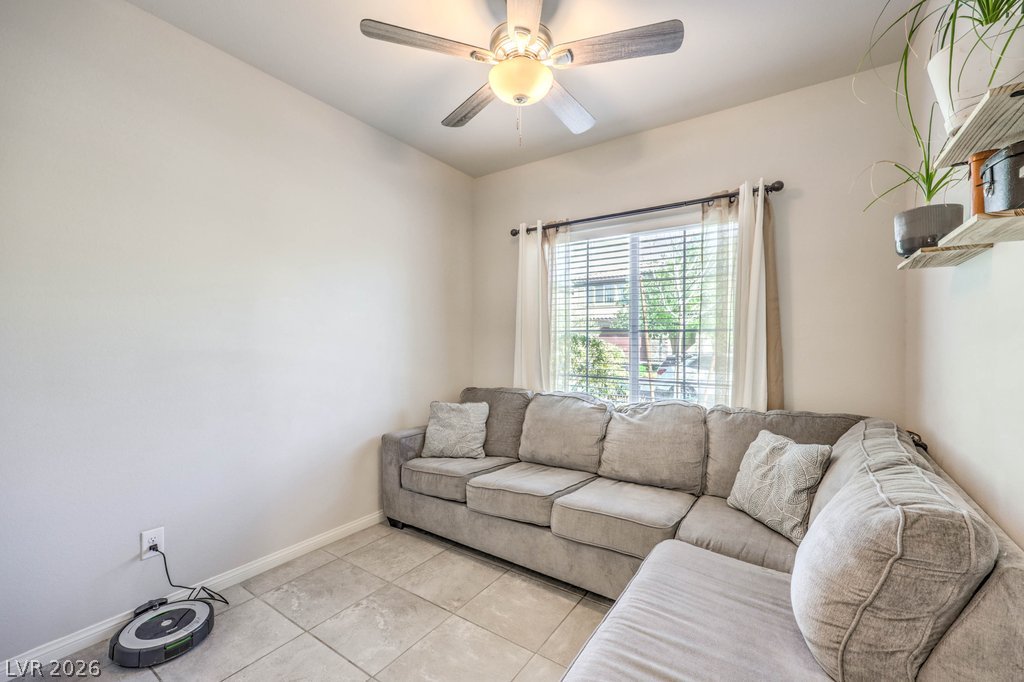
Tiled flooring and a wide window frame this versatile secondary living space.
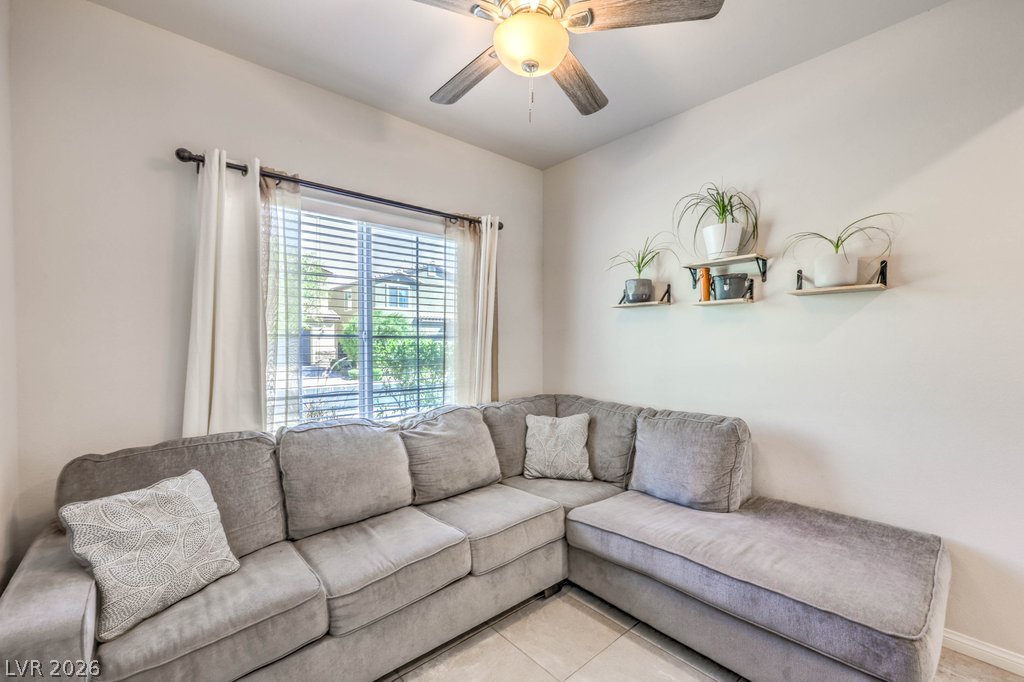
A bright window and tiled flooring create a welcoming atmosphere in this versatile space.
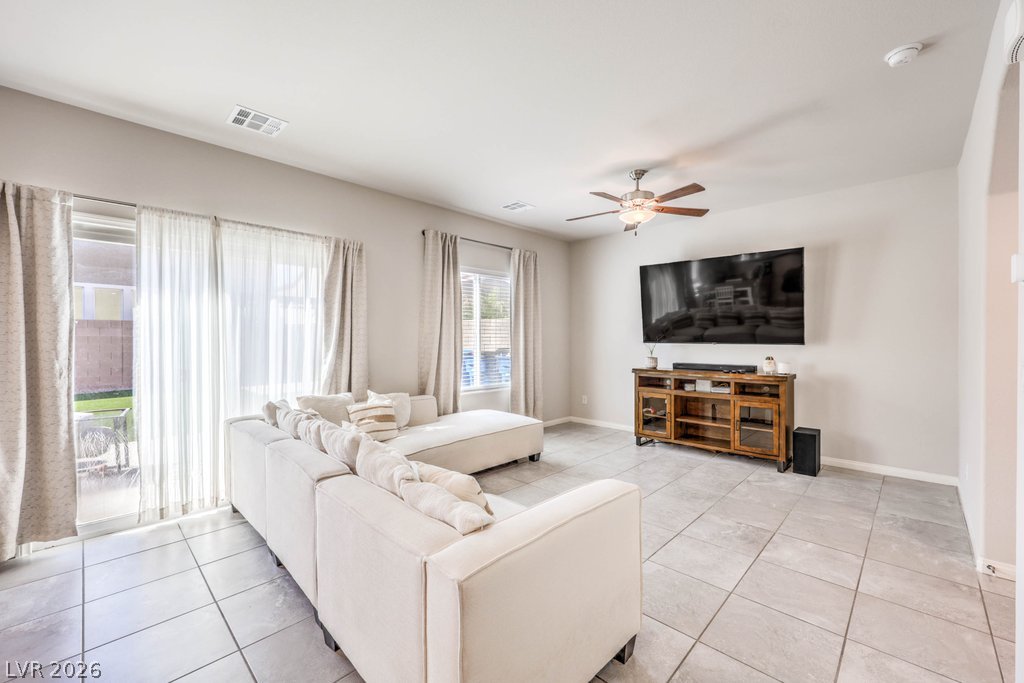
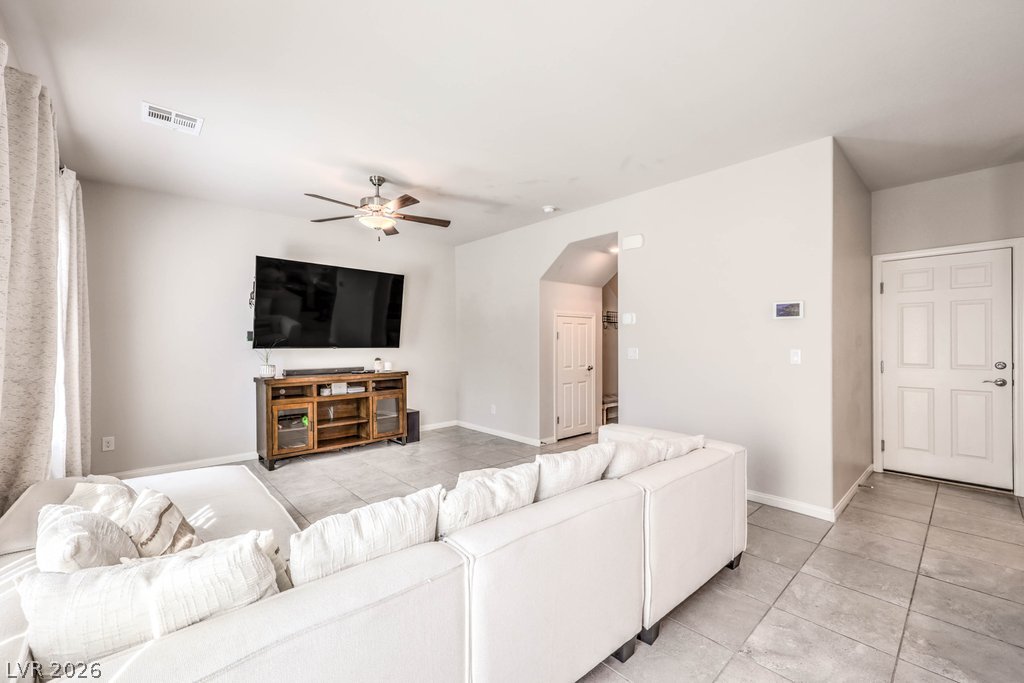
Ceramic tile floors and sliding glass doors enhance this comfortable main living space.
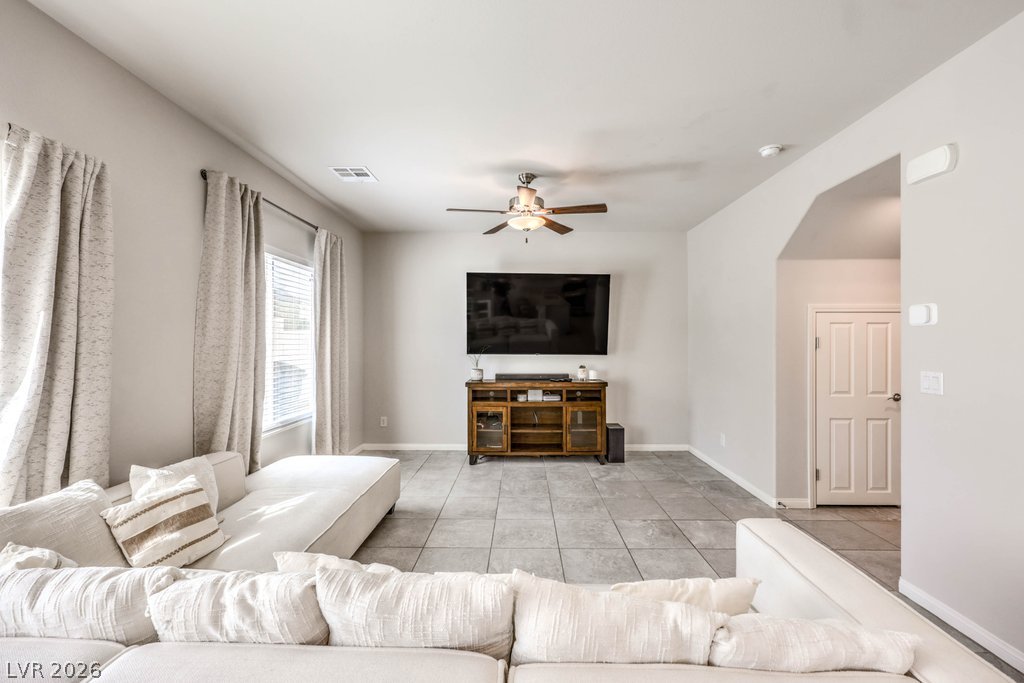
An open living space highlights durable tile flooring and clean lines throughout.
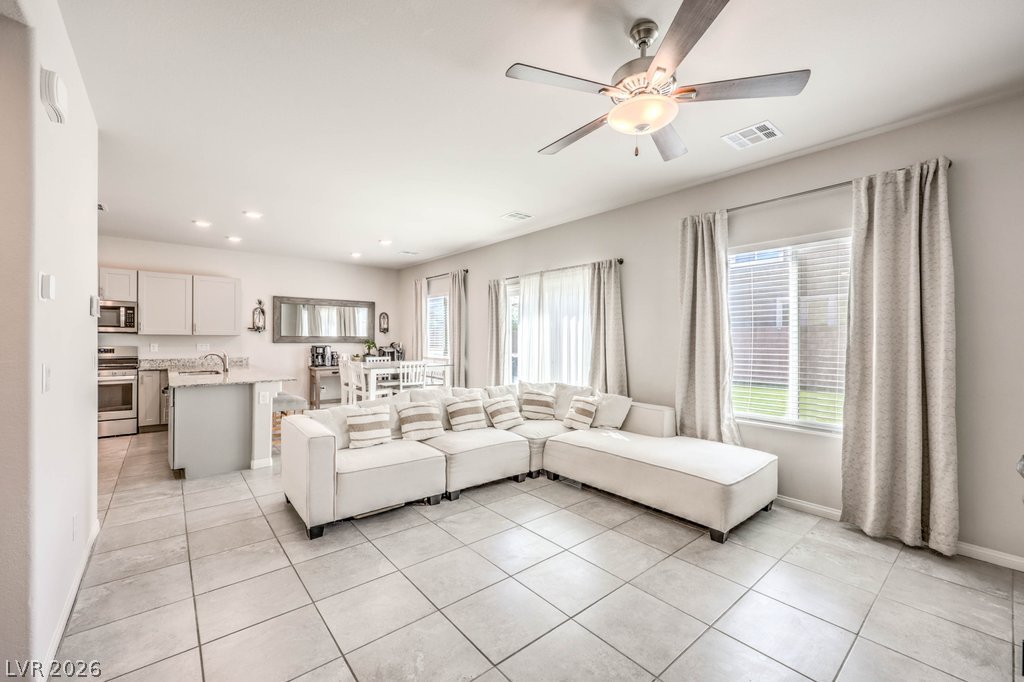
Tile flooring and an open layout seamlessly connect the living space to the kitchen.
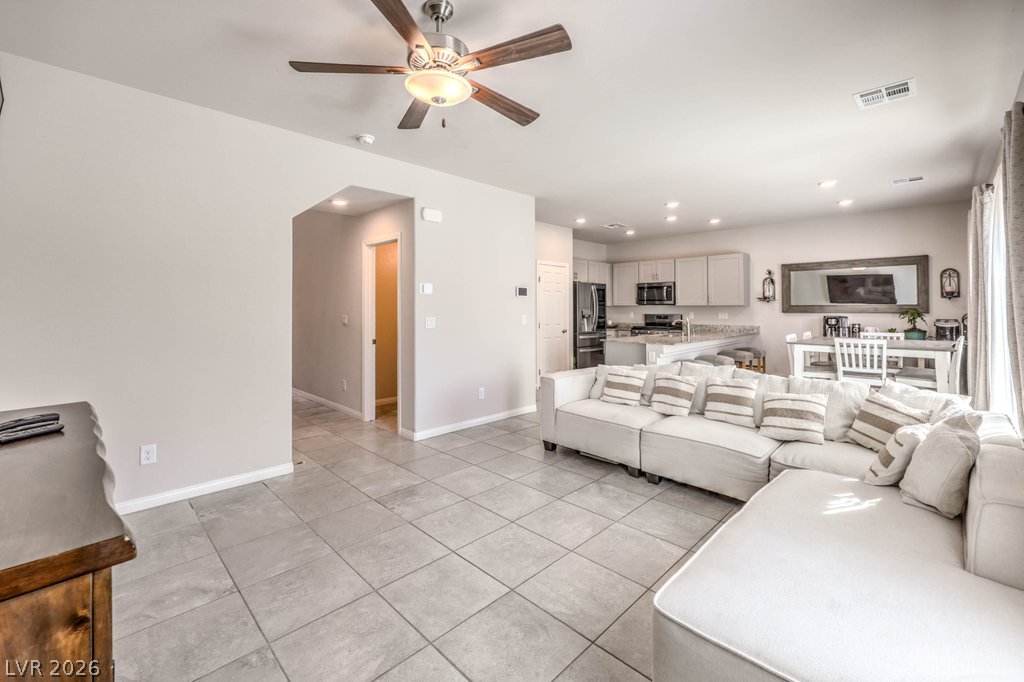
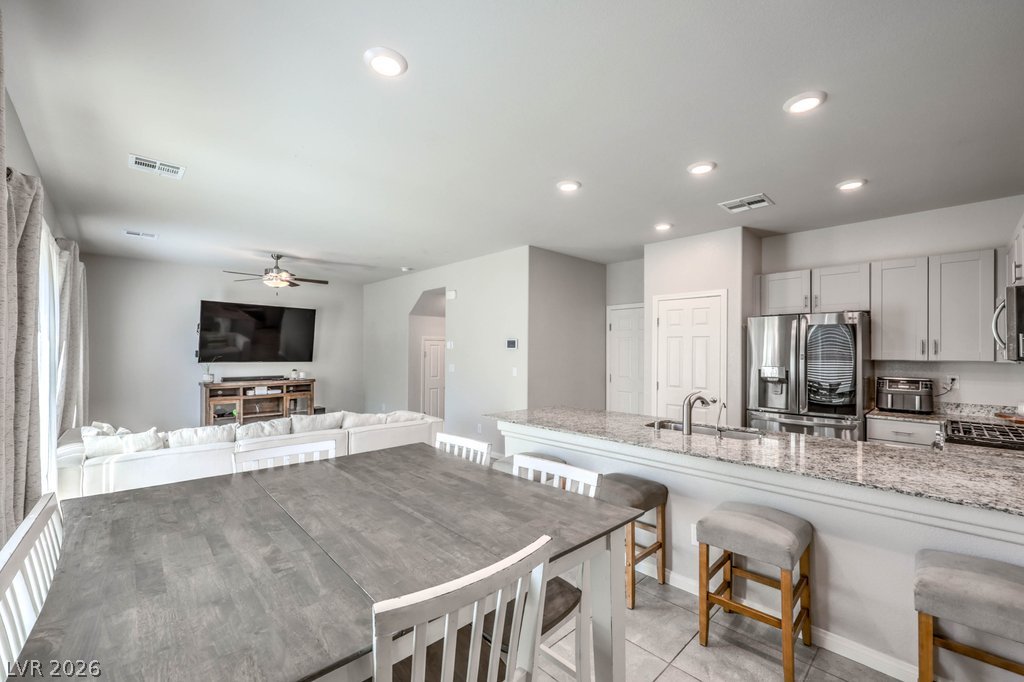
An open floor plan connects the living area to the kitchen over durable tile flooring.
An open and welcoming layout features durable tile flooring and clean architectural lines.
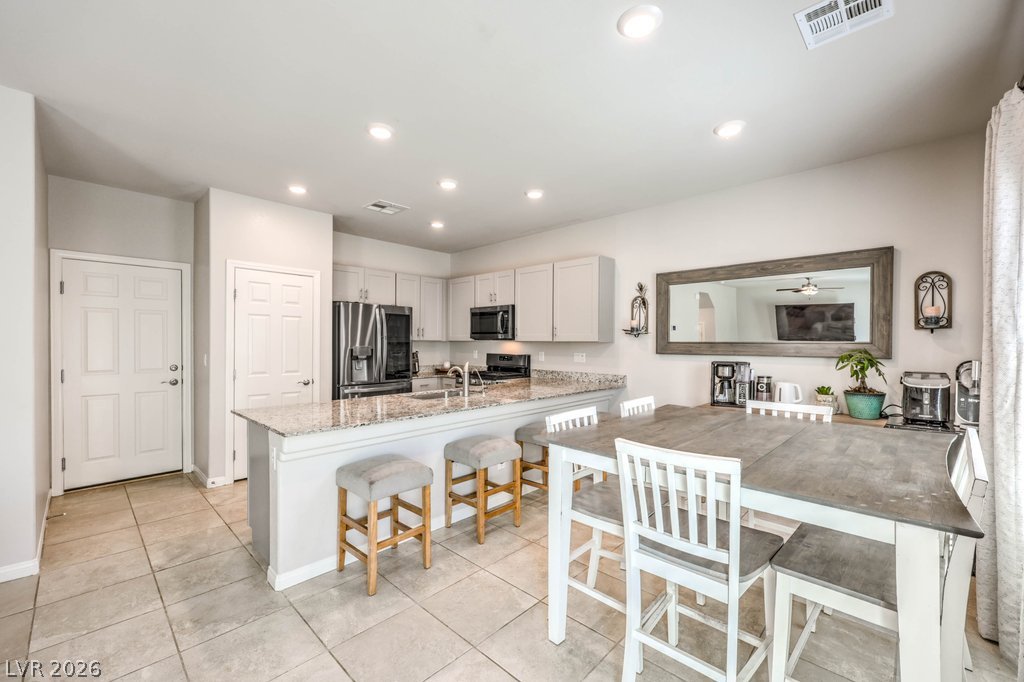
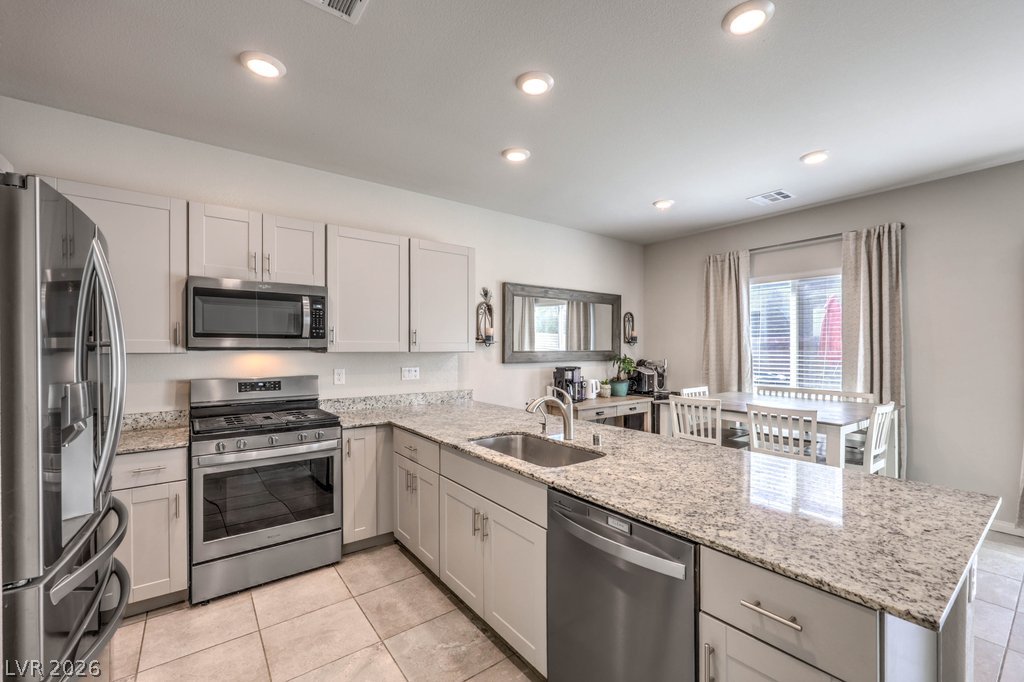
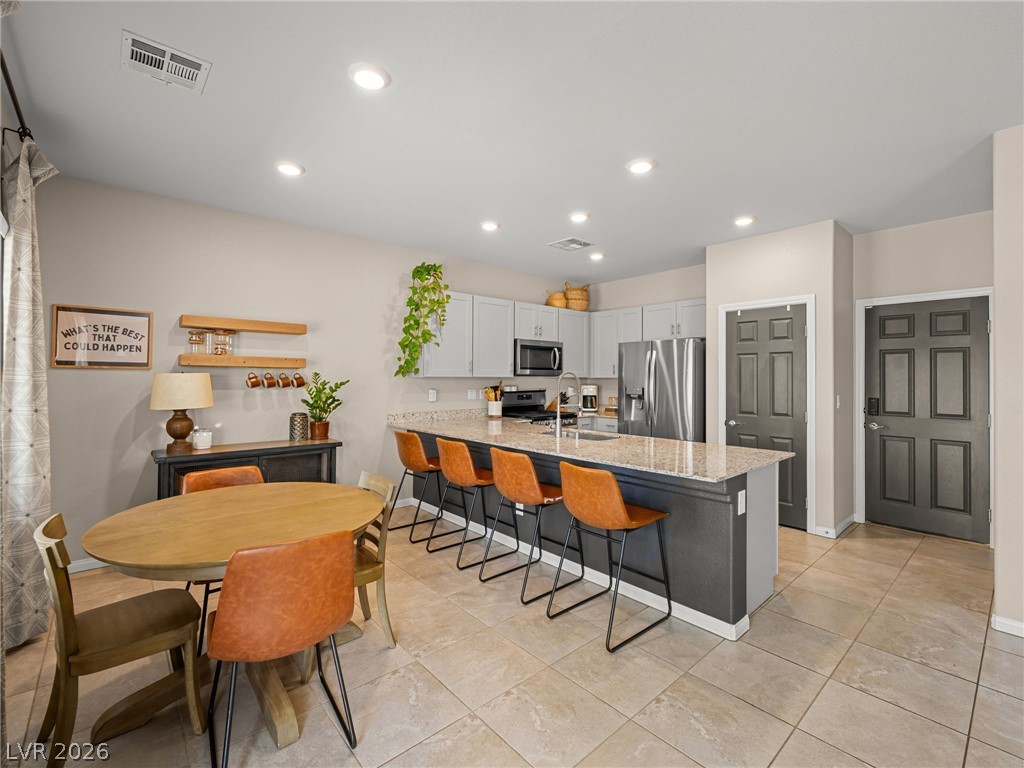
An open kitchen layout showcases durable tile flooring, recessed lighting, and granite countertops.
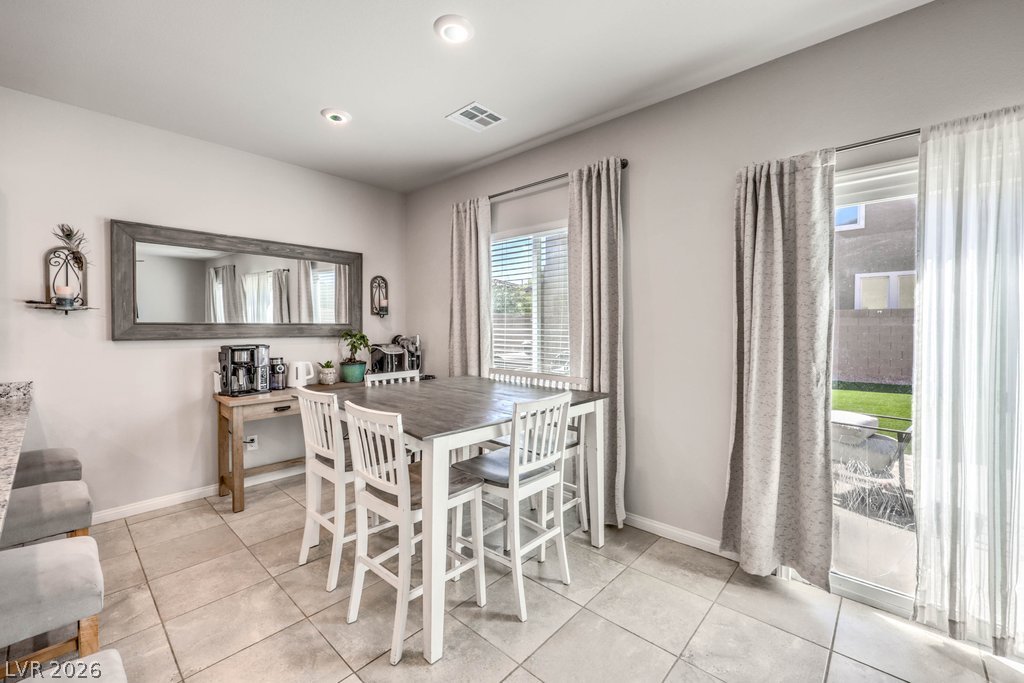
Tile flooring and sliding glass doors enhance this dining space with seamless outdoor access.
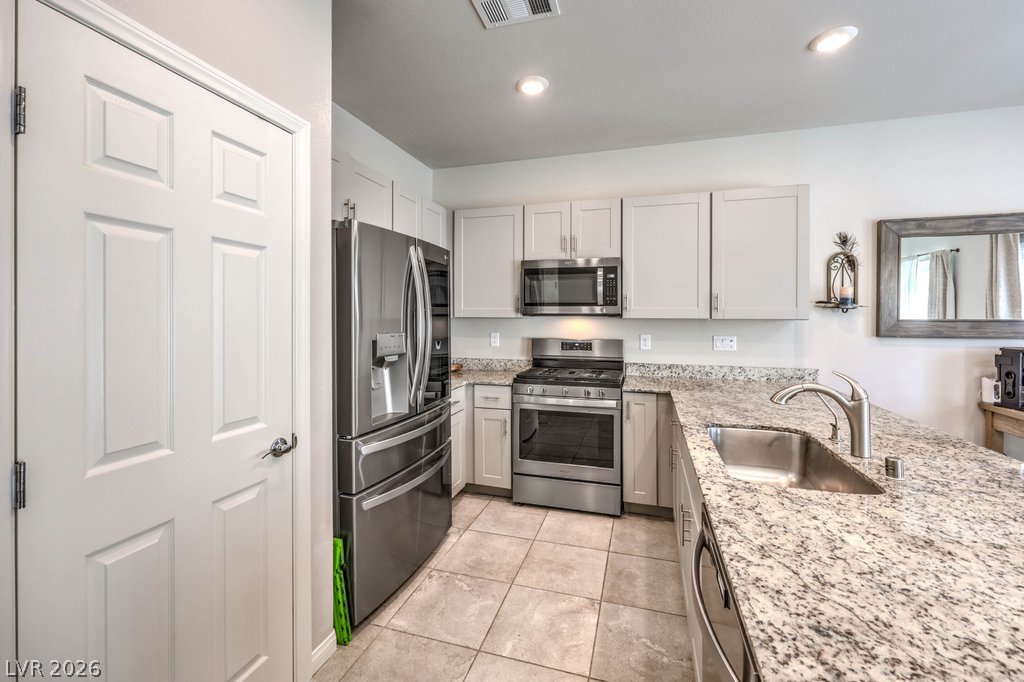
Gleaming granite countertops pair beautifully with clean cabinetry in this inviting culinary space.
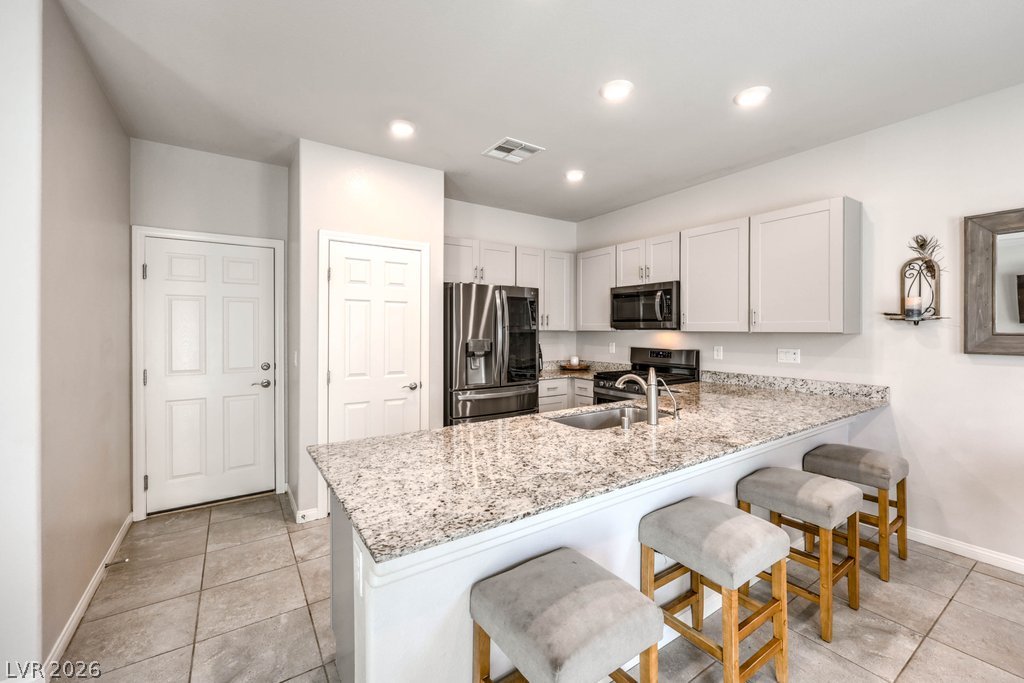
Gleaming granite countertops pair beautifully with modern cabinetry and tile flooring in this streamlined kitchen.
Polished granite countertops complement recessed lighting in this modern open layout.
Granite countertops and recessed lighting anchor this airy open concept floorplan.
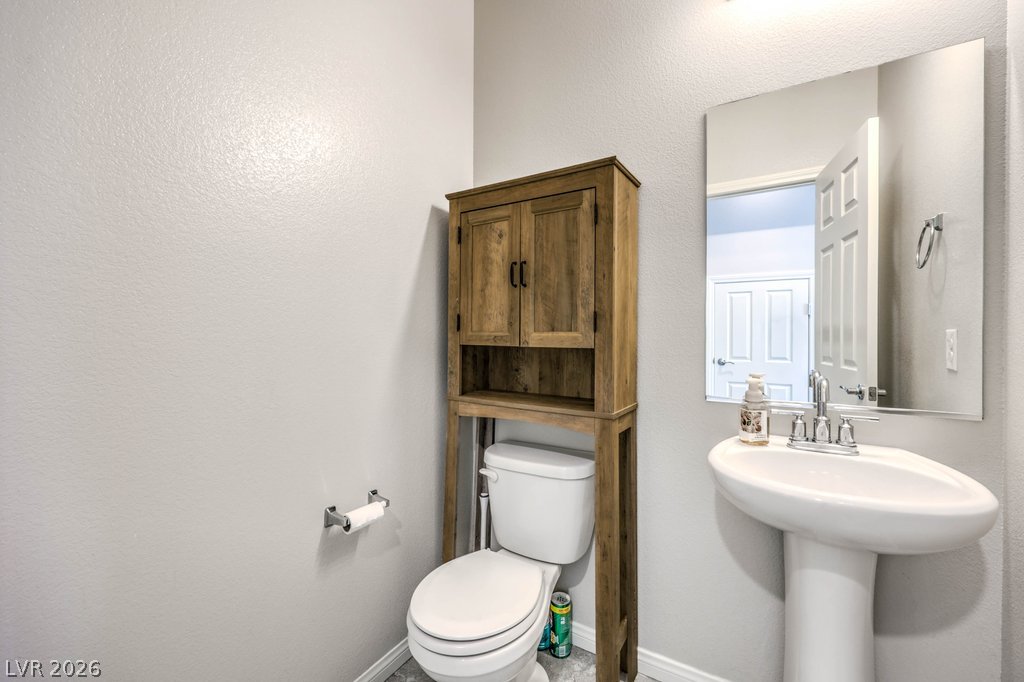
A classic pedestal sink paired with neutral walls completes this functional half bath.
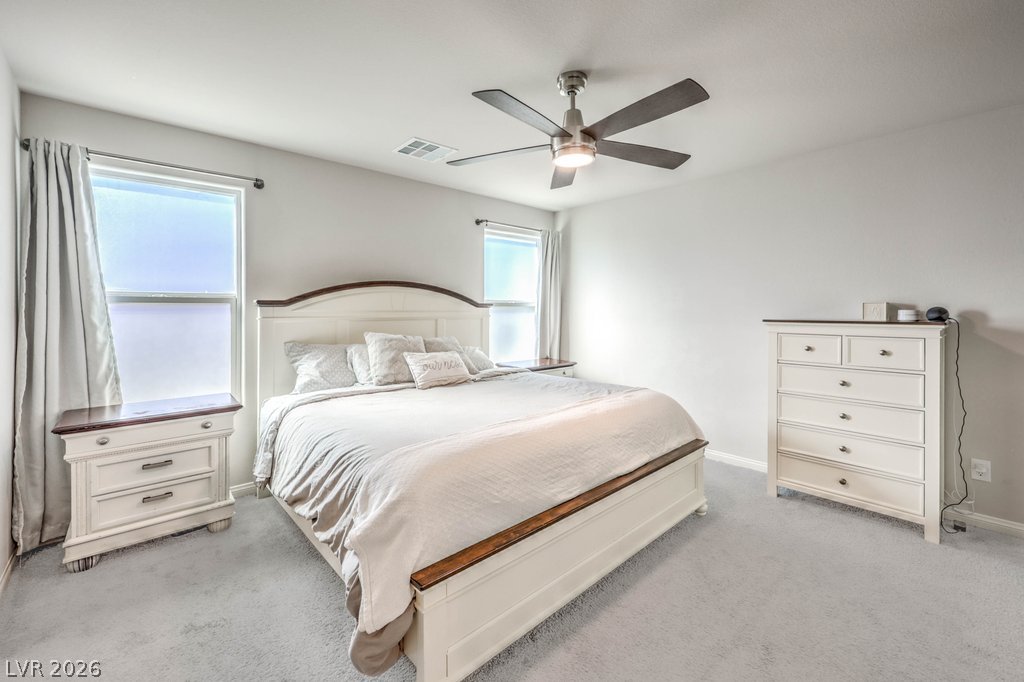
Plush carpeting and dual windows create a peaceful and airy atmosphere in this bedroom.
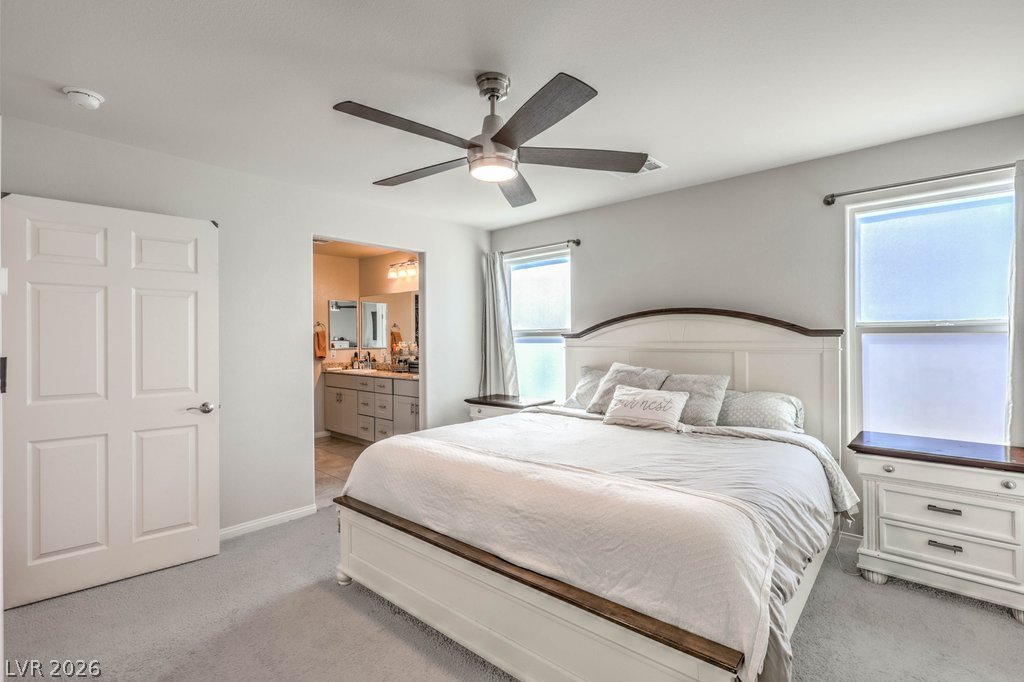
A spacious bedroom features soft carpeting, generous natural light, and direct access to an en-suite bathroom.
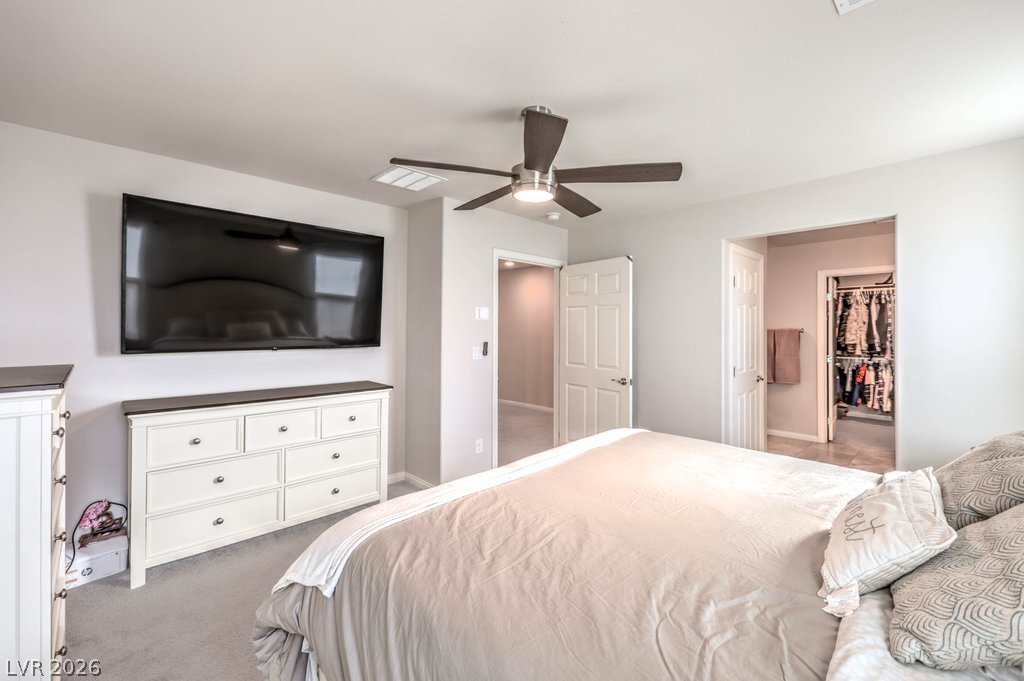
Soft carpeting underfoot defines this comfortable primary suite featuring an attached walk-in closet.
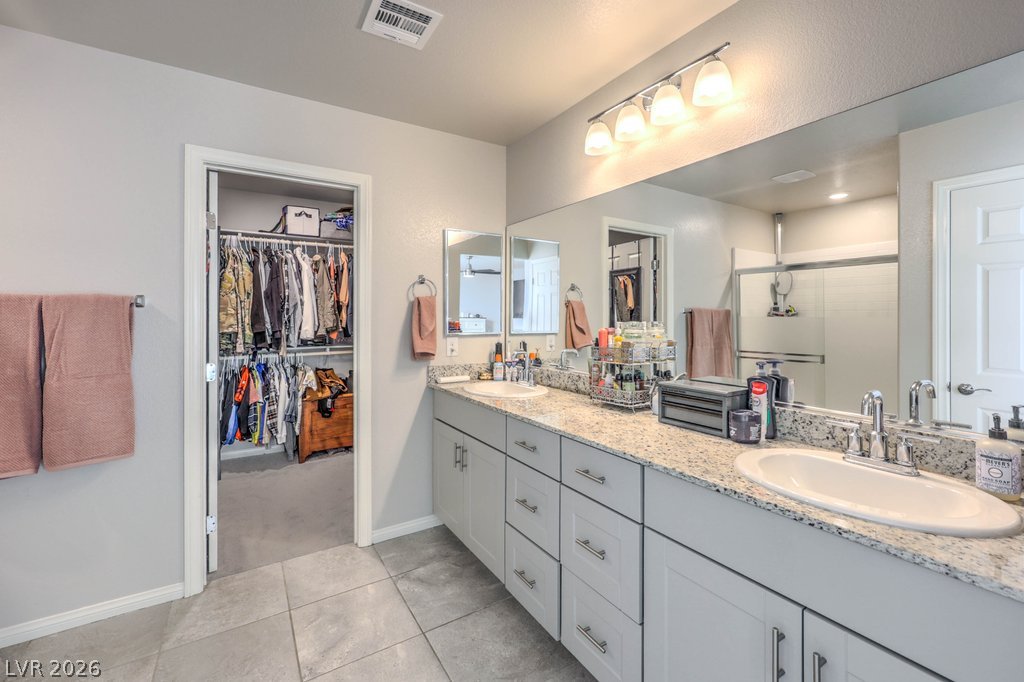
A spacious vanity with granite counters stands adjacent to a walk-in closet.
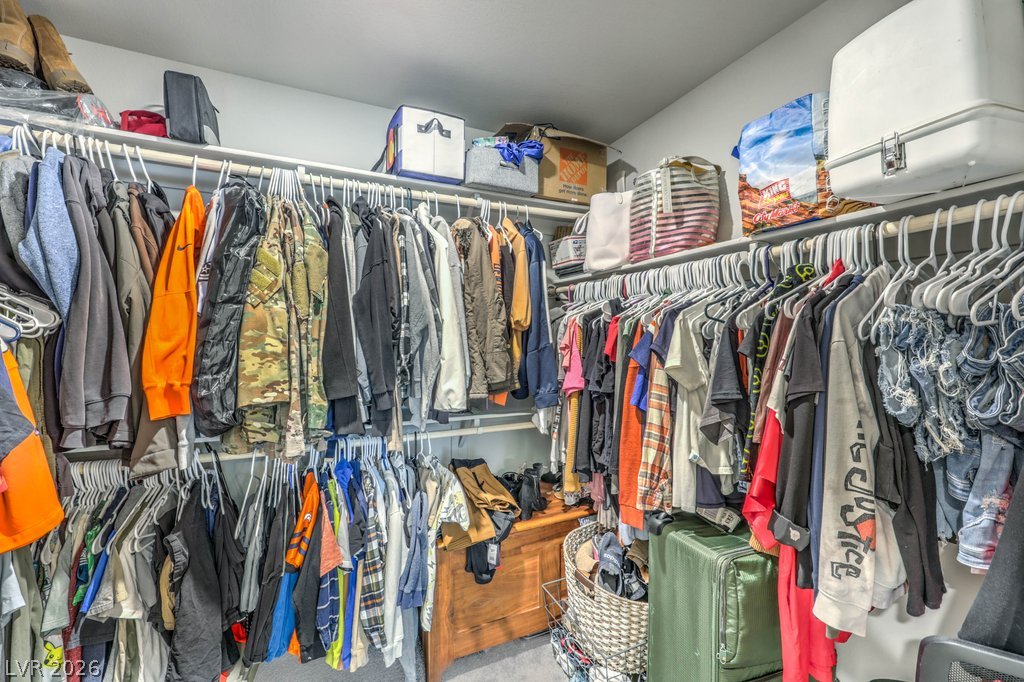
Ample built-in hanging rods and shelving optimize storage capacity in this functional walk-in closet.
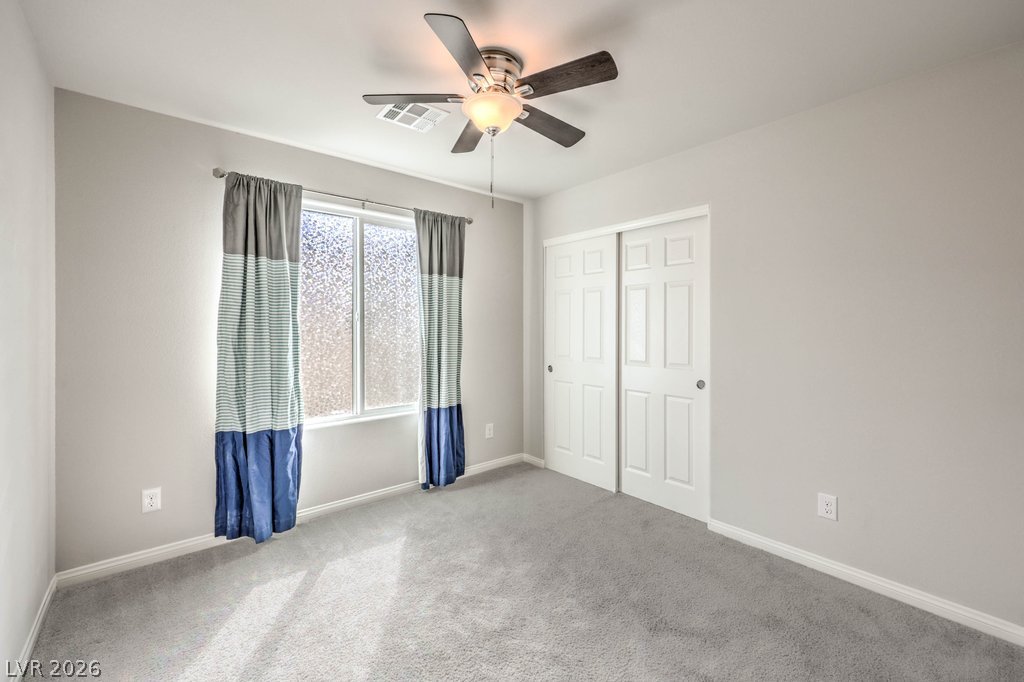
Natural light streams across this versatile space featuring wall-to-wall carpeting and sliding closet doors.
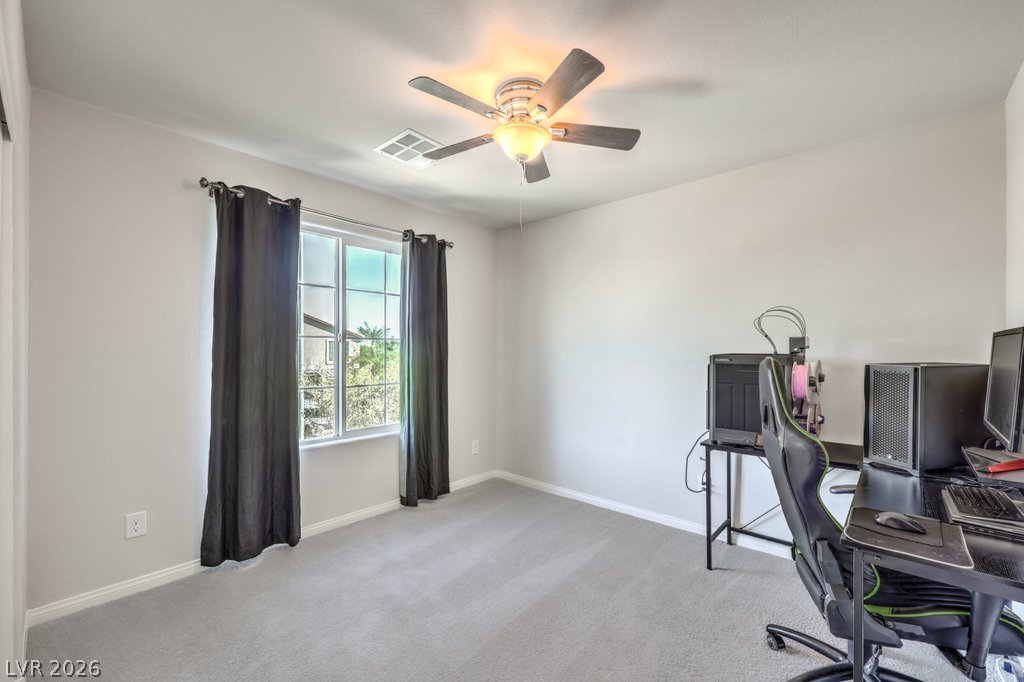
Plush carpeting and a multi-pane window with neighborhood views define this versatile secondary room.
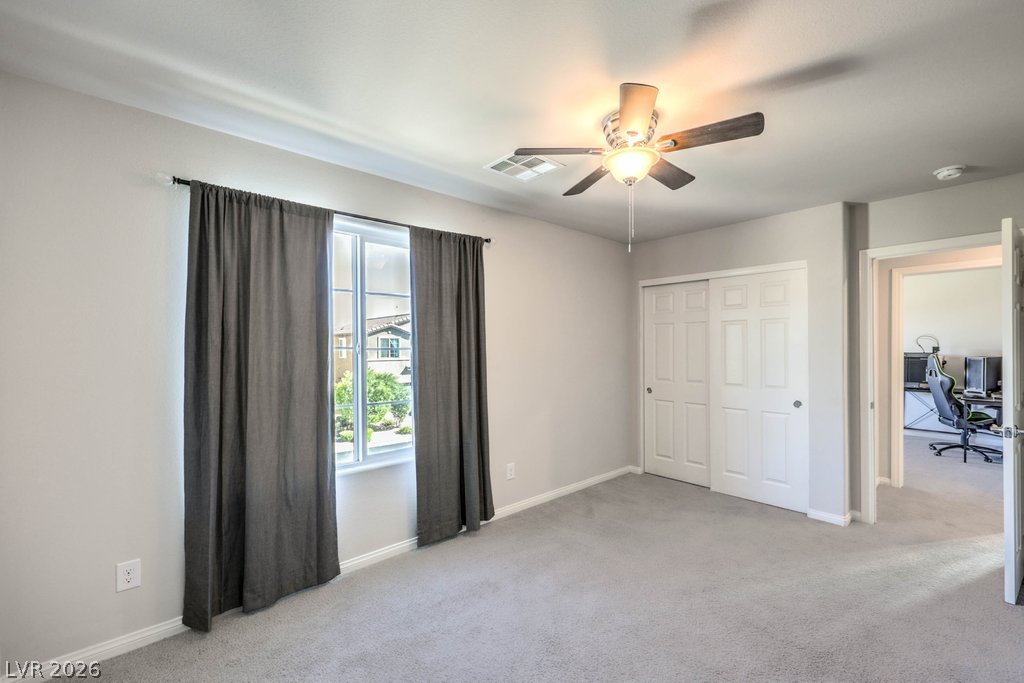
A spacious bedroom offers plush neutral carpeting and a large window looking out to the neighborhood.
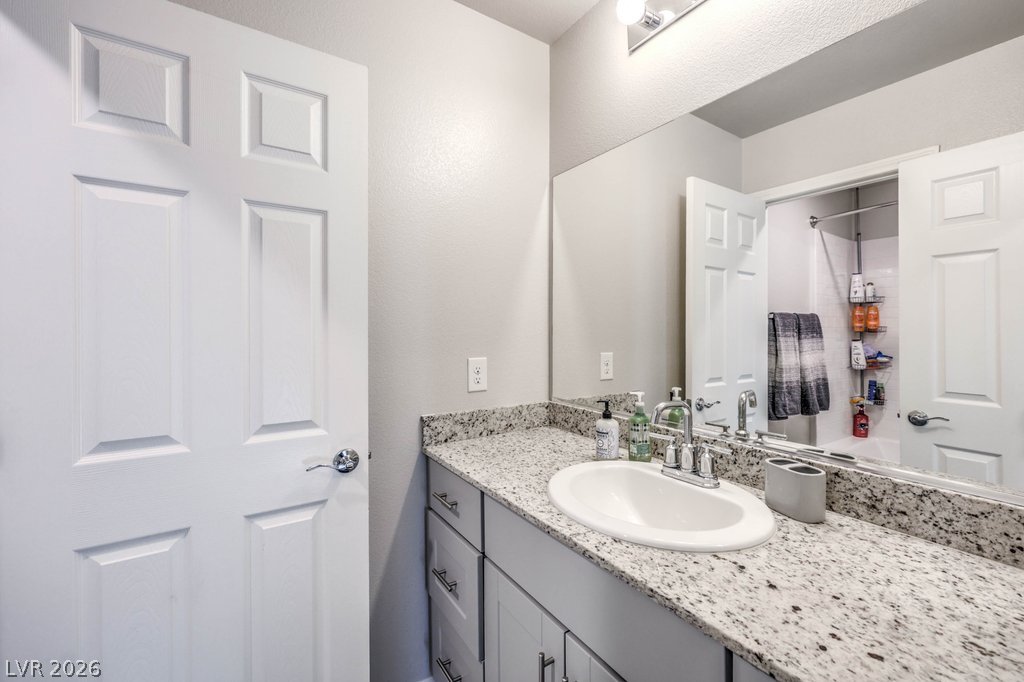
Polished stone counters and clean white cabinetry update this functional bathroom space.
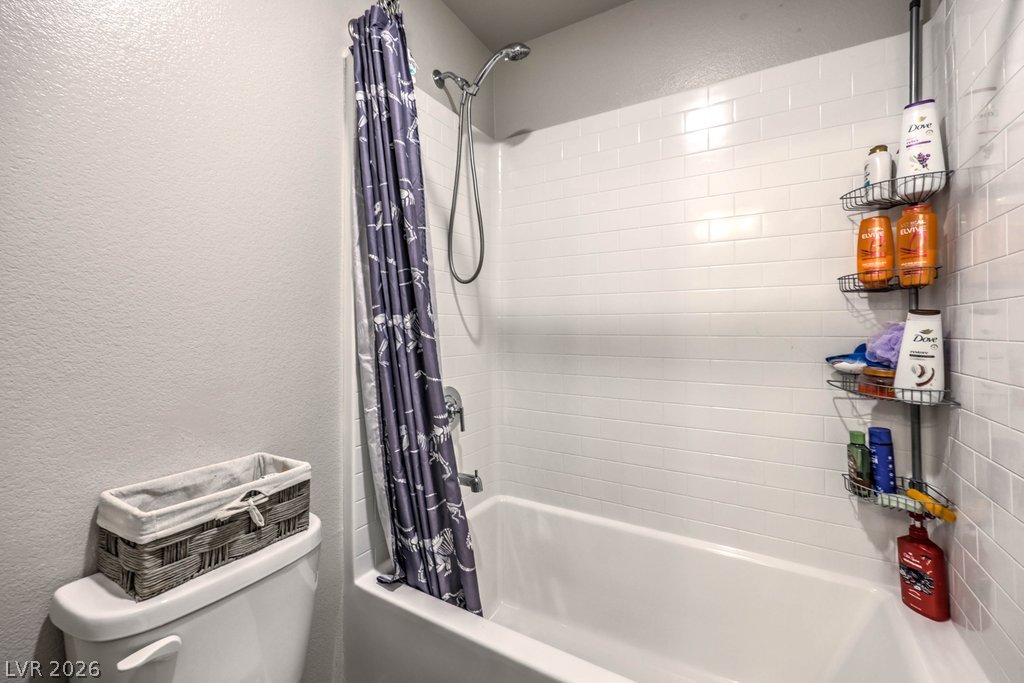
Crisp white subway tile surrounds the convenient shower and tub combination.
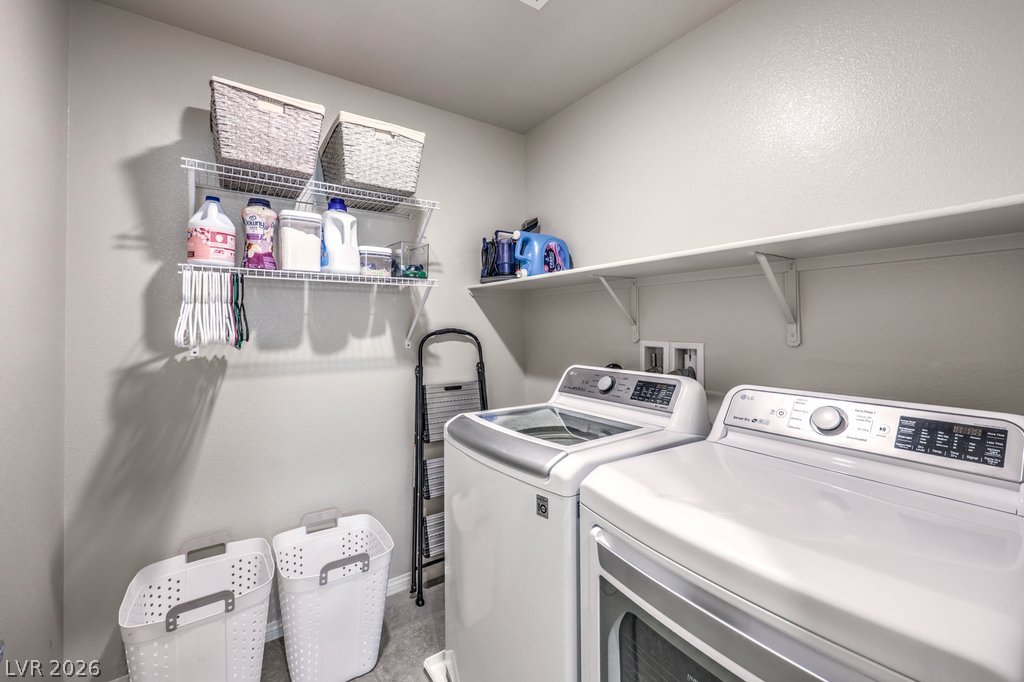
A functional laundry area provides overhead shelving and space for full-sized appliances.
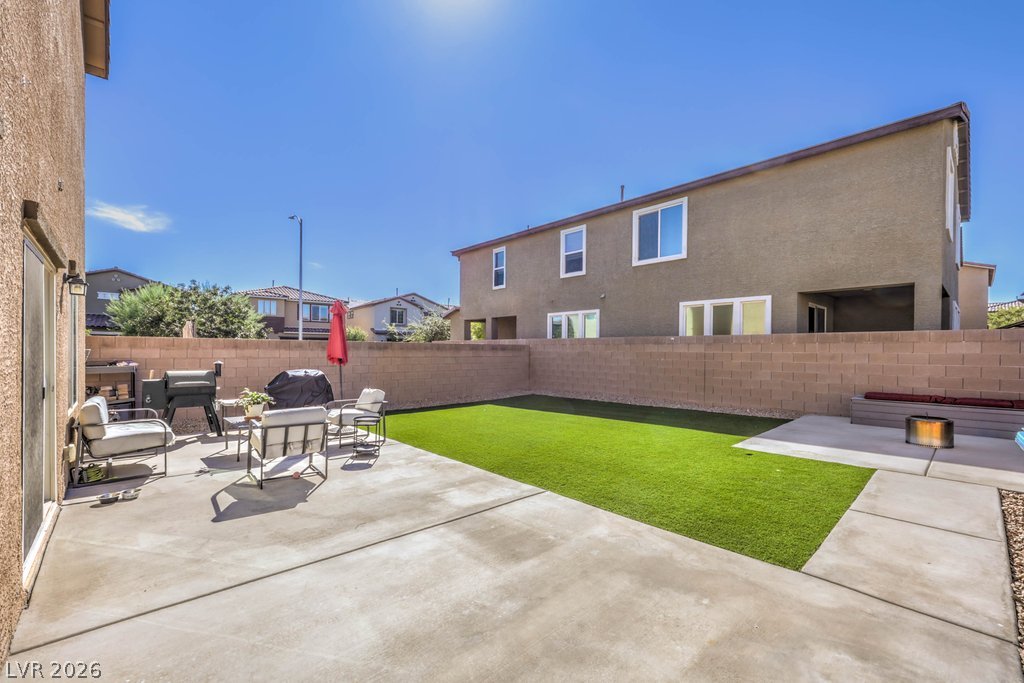
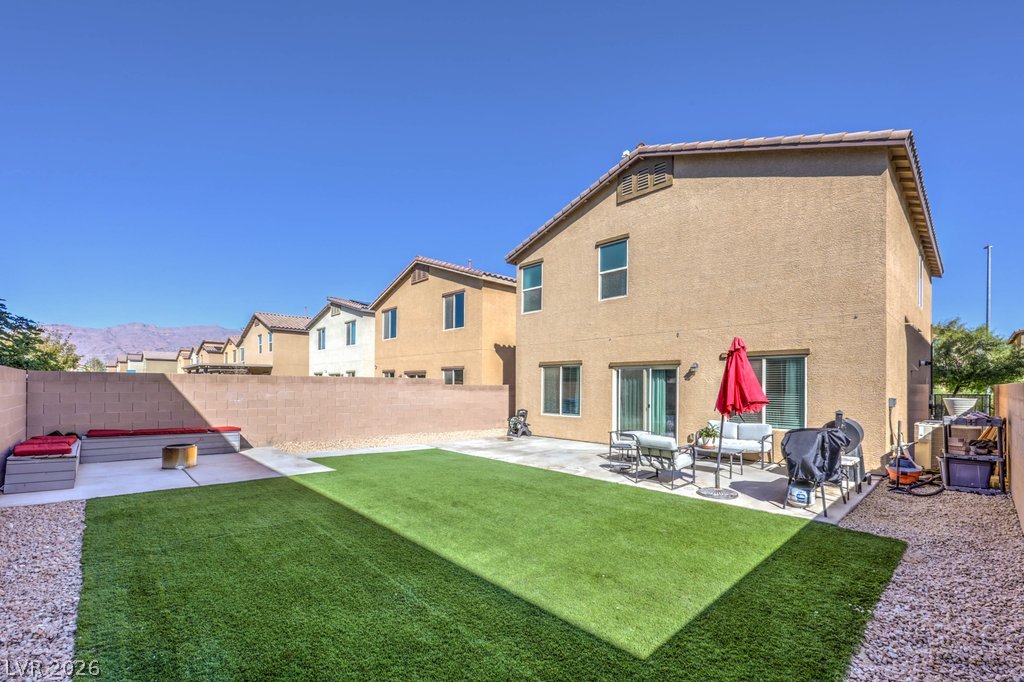
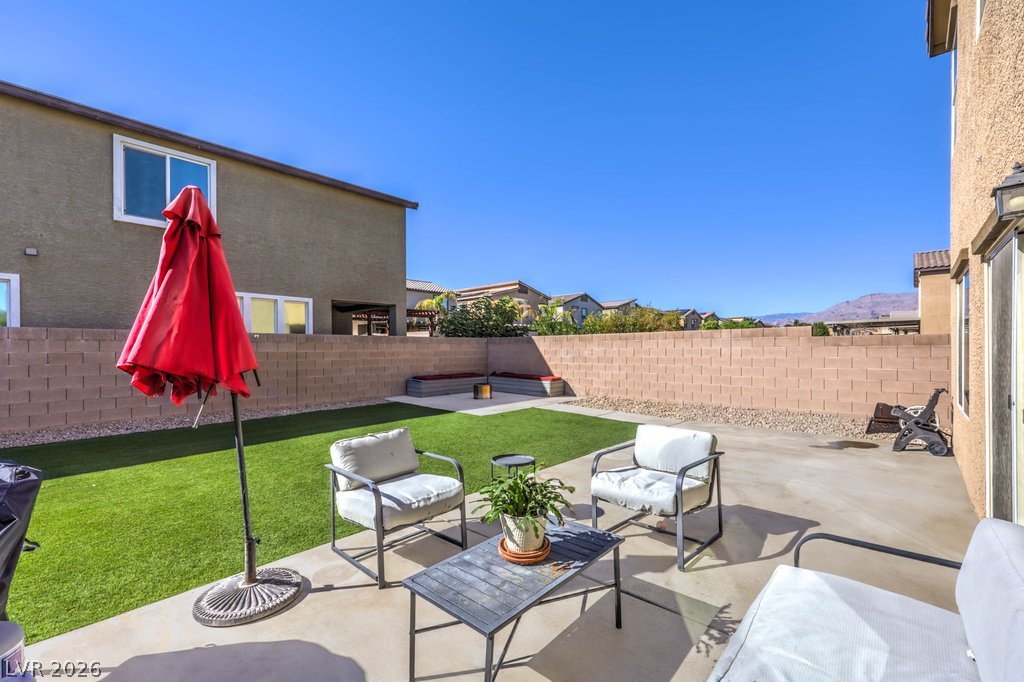
An expansive concrete patio borders a manicured lawn enclosed by block wall fencing.
A spacious concrete patio borders a green lawn within a private, walled backyard.
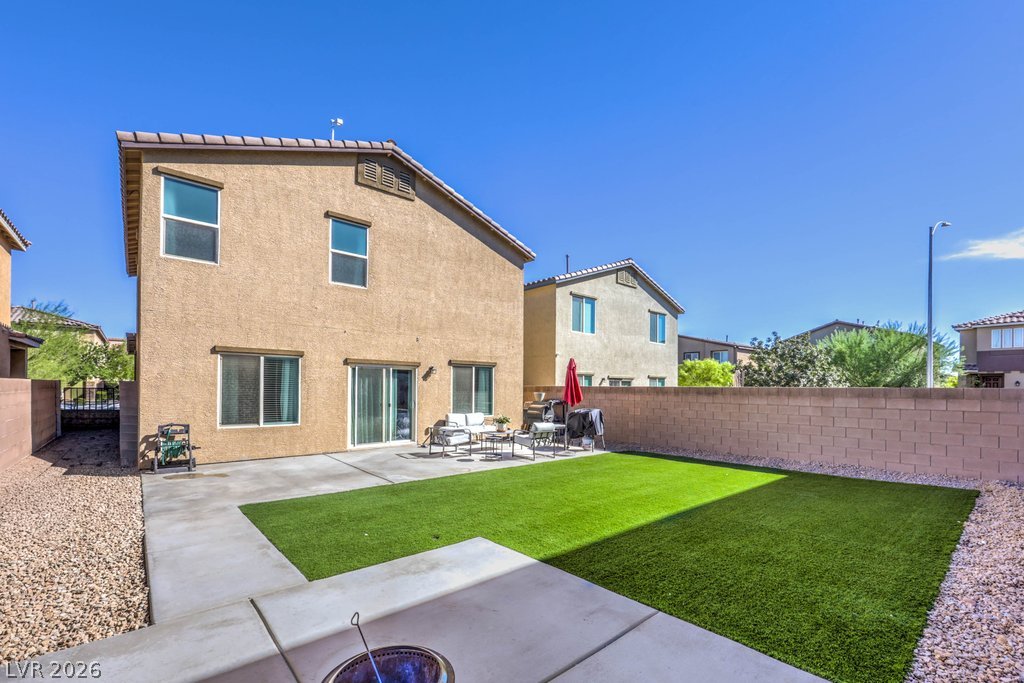
An enclosed backyard features a low-maintenance lawn, a concrete patio, and privacy block walls.
An inviting concrete patio overlooks a neatly manicured lawn enclosed by privacy fencing.
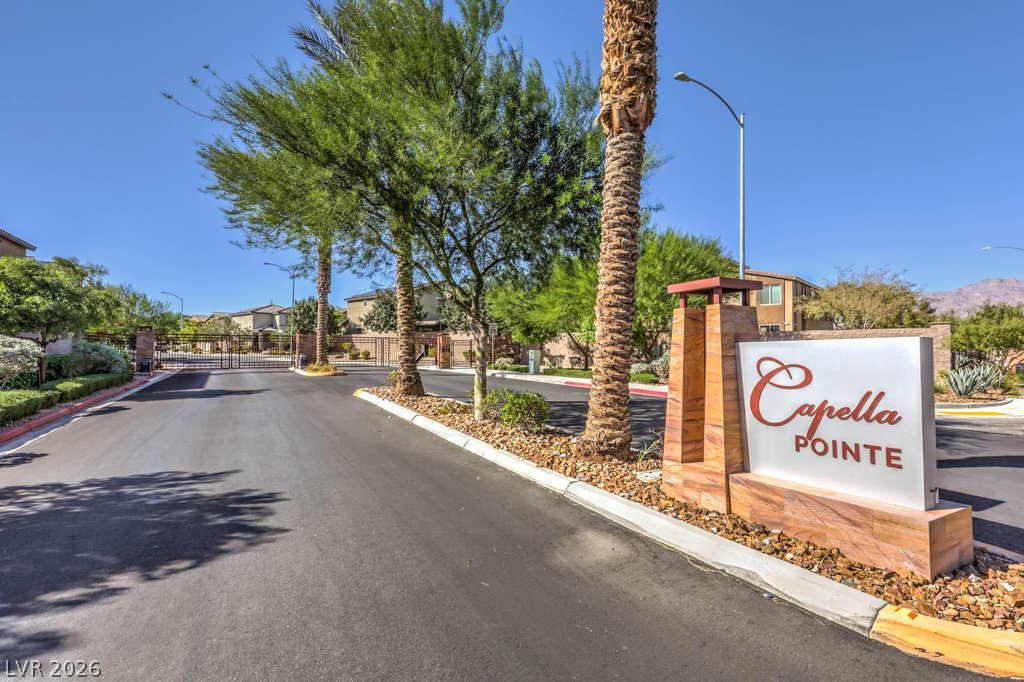
An inviting gated entrance welcomes residents with manicured landscaping and palm trees.

 Price Reduced Listing