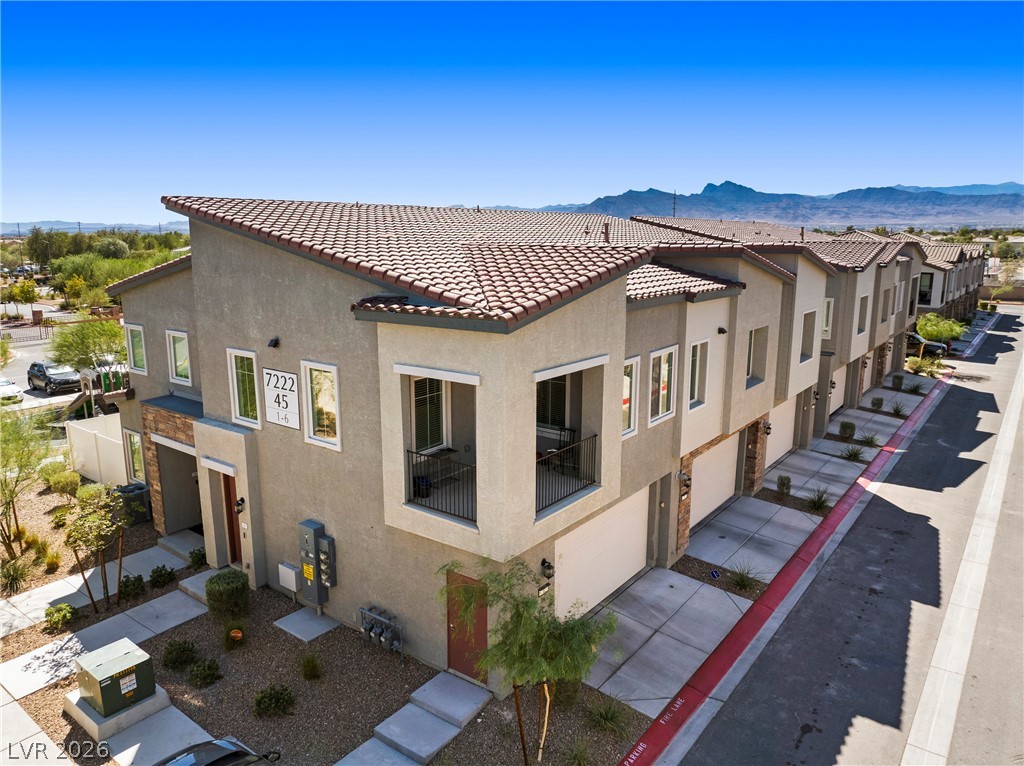
Spanish tile roofs and warm stucco exteriors stand beautifully against a mountain backdrop.
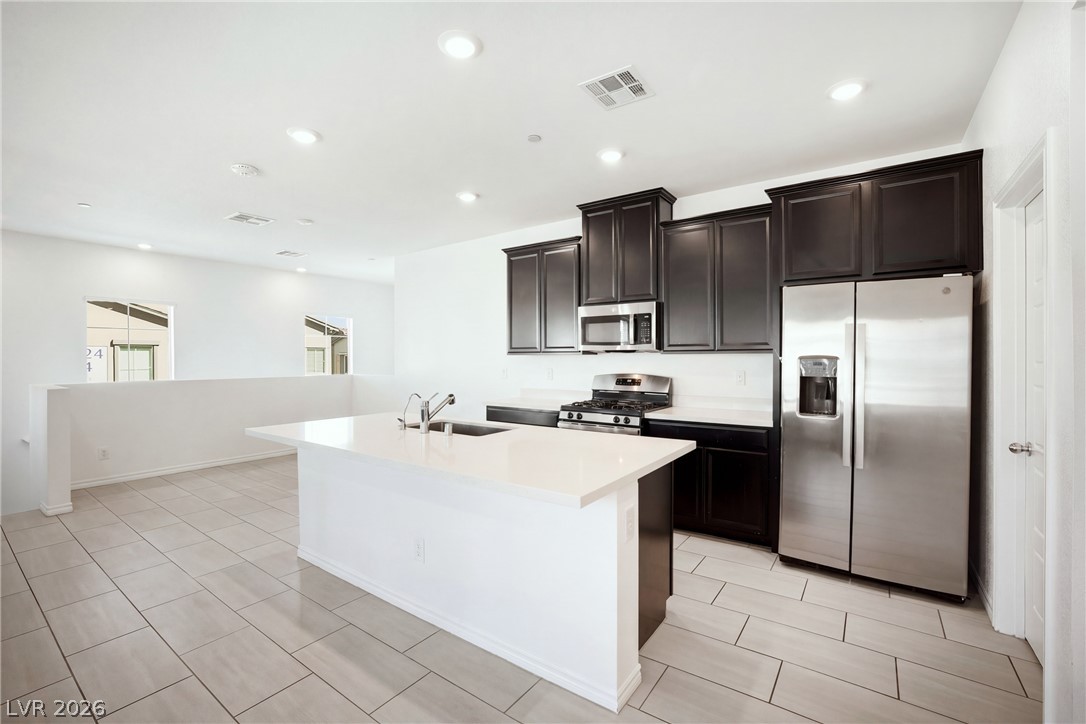
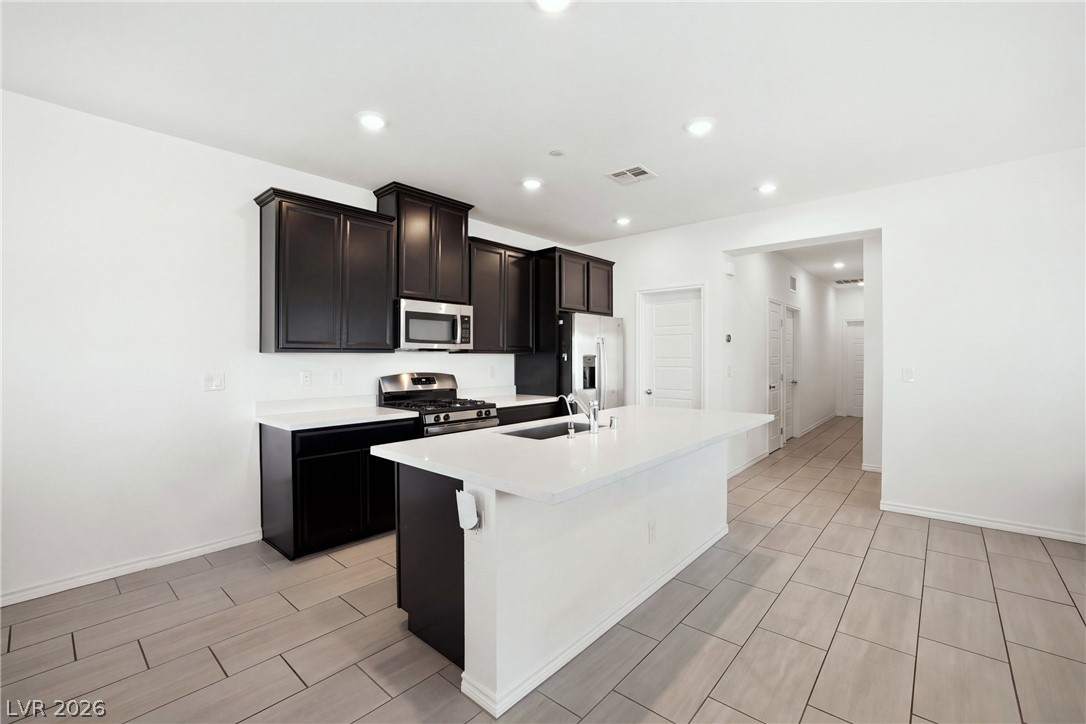
Sleek dark cabinetry and polished stone countertops elevate this contemporary culinary space.
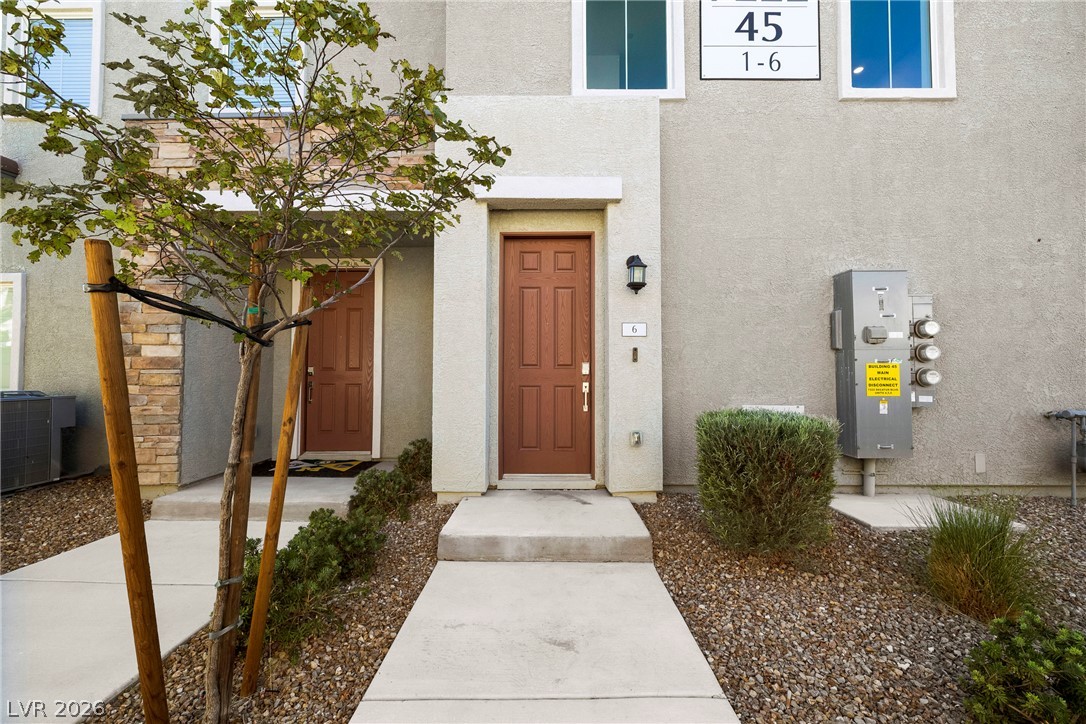
A concrete walkway leads directly to the front entrance of this multi-level stucco home.
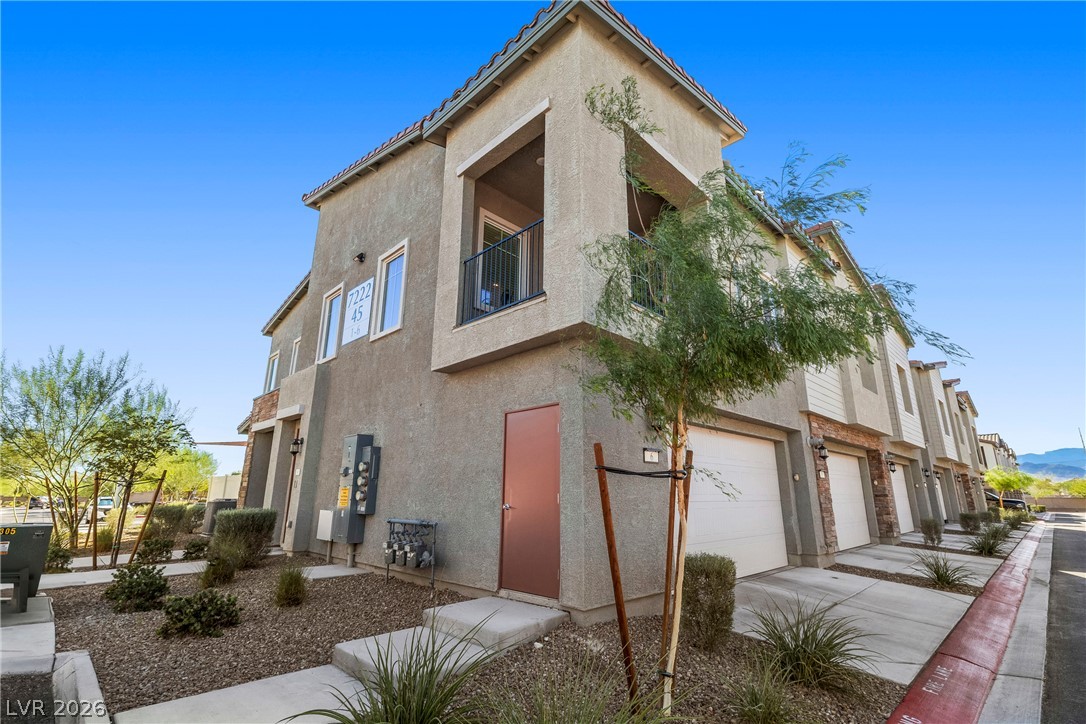
Stucco siding and concrete driveways define this modern multi-level townhouse exterior.
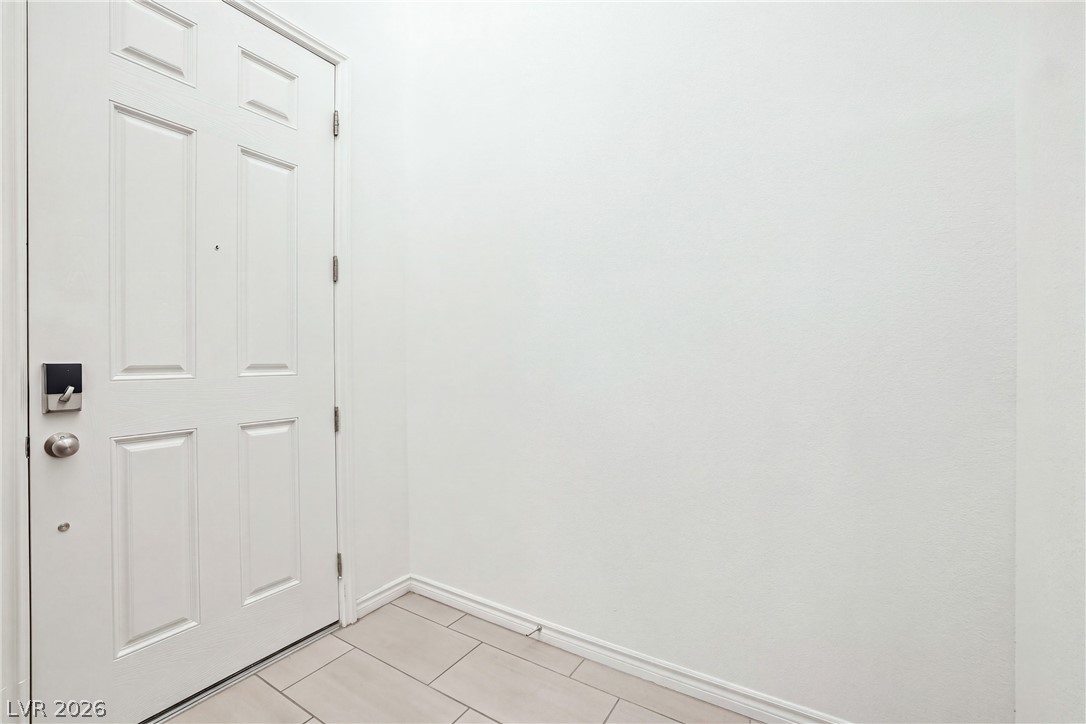
Tiled flooring and a classic paneled door define this welcoming entryway space.
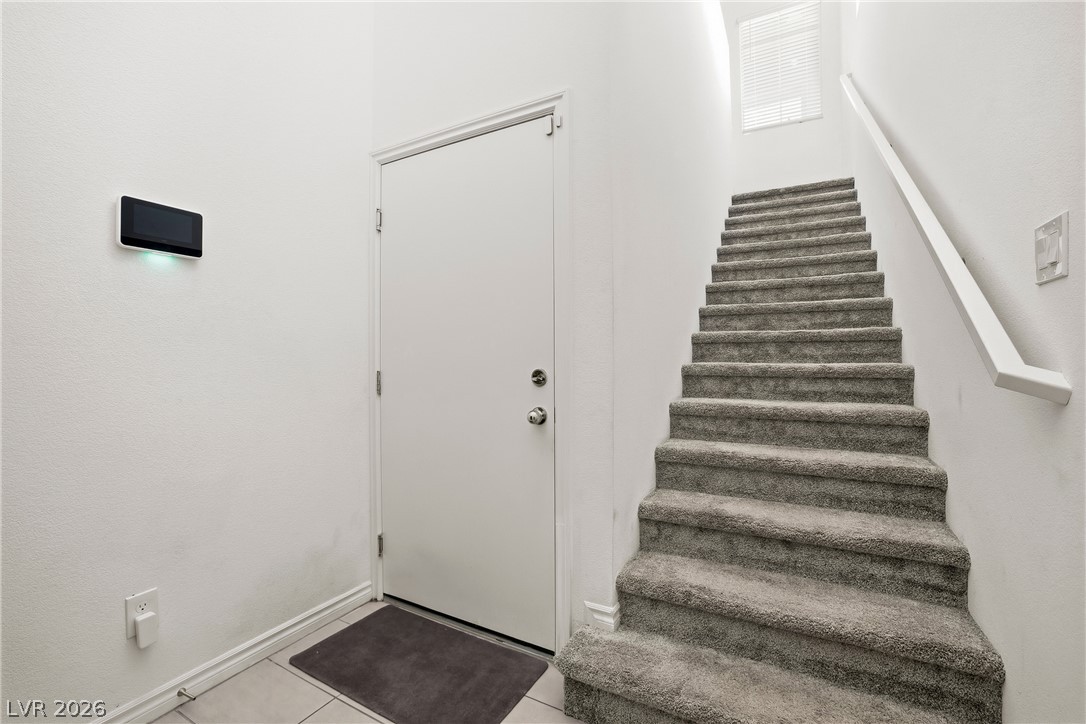
High ceilings and clean architectural lines define this welcoming entryway.
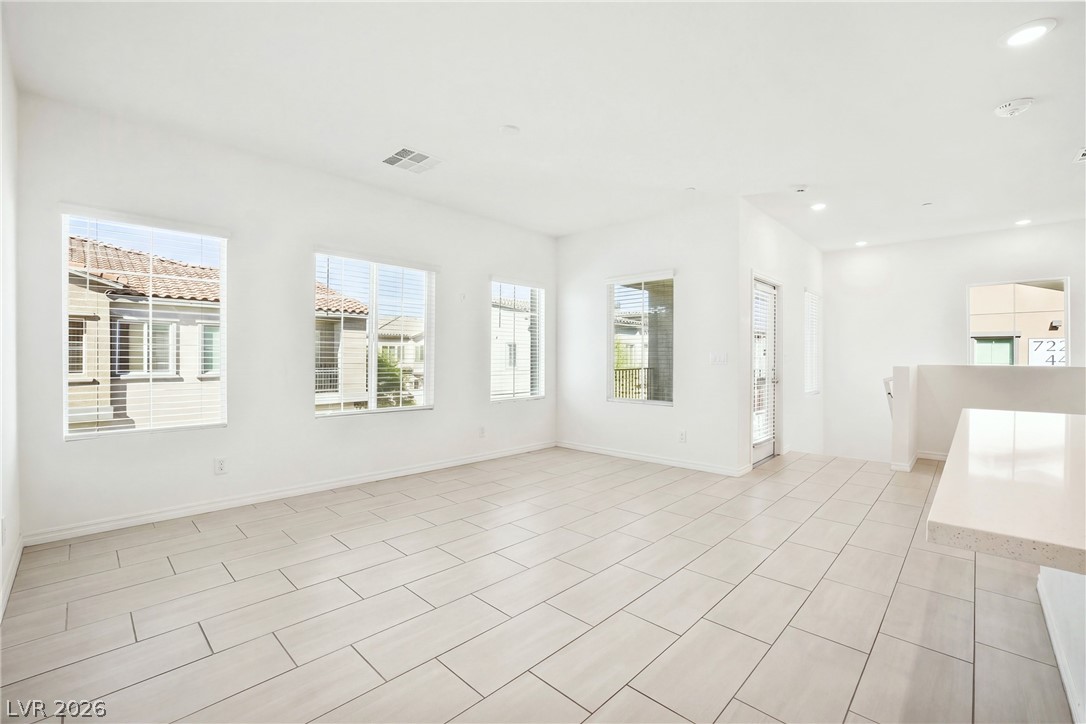
Gleaming tile floors and clean white walls create a serene, open atmosphere.
Tiled flooring and large windows create a clean, minimalist backdrop in this versatile living space.
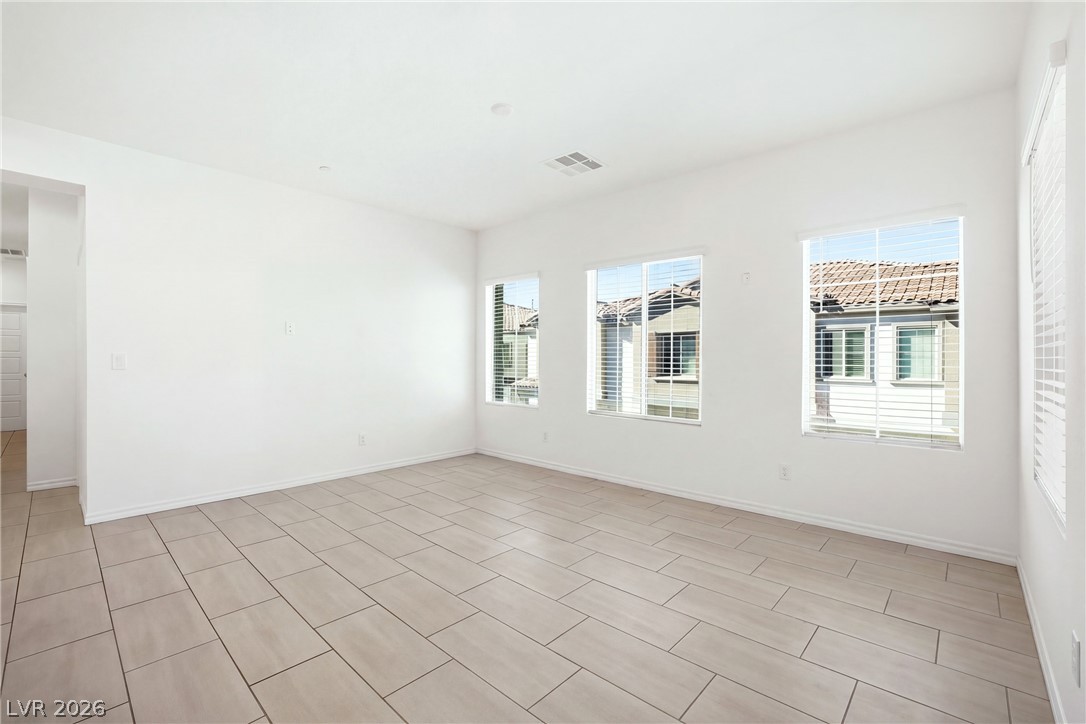
A spacious layout seamlessly connects clean-lined tiled flooring with multi-window views of the surrounding neighborhood.
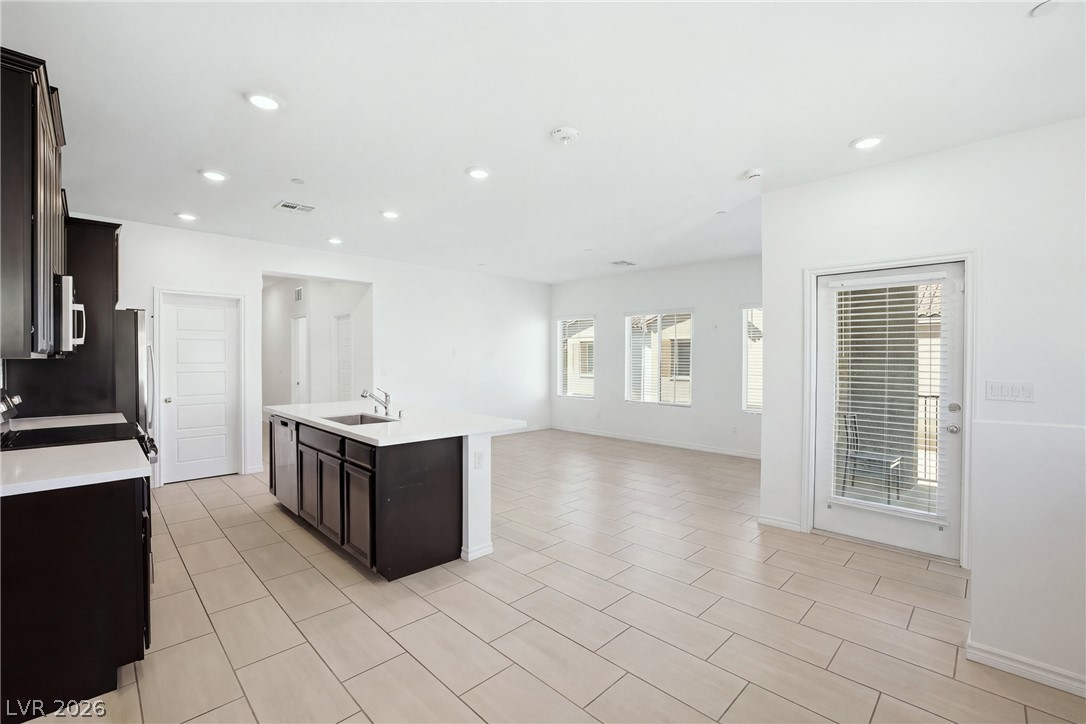
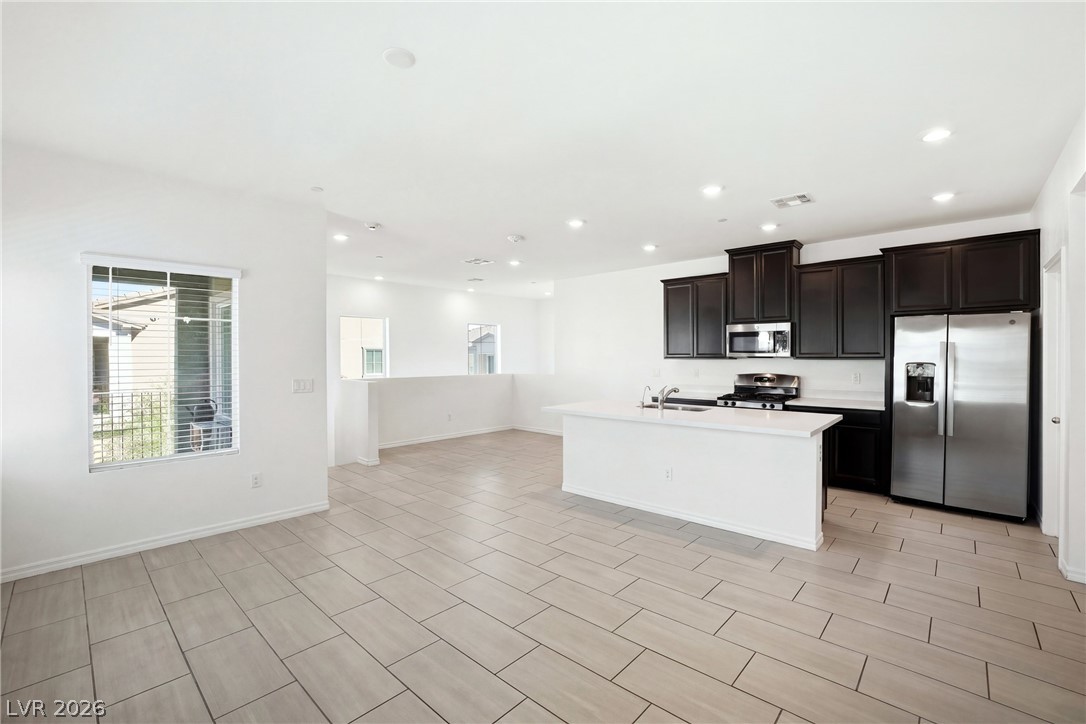
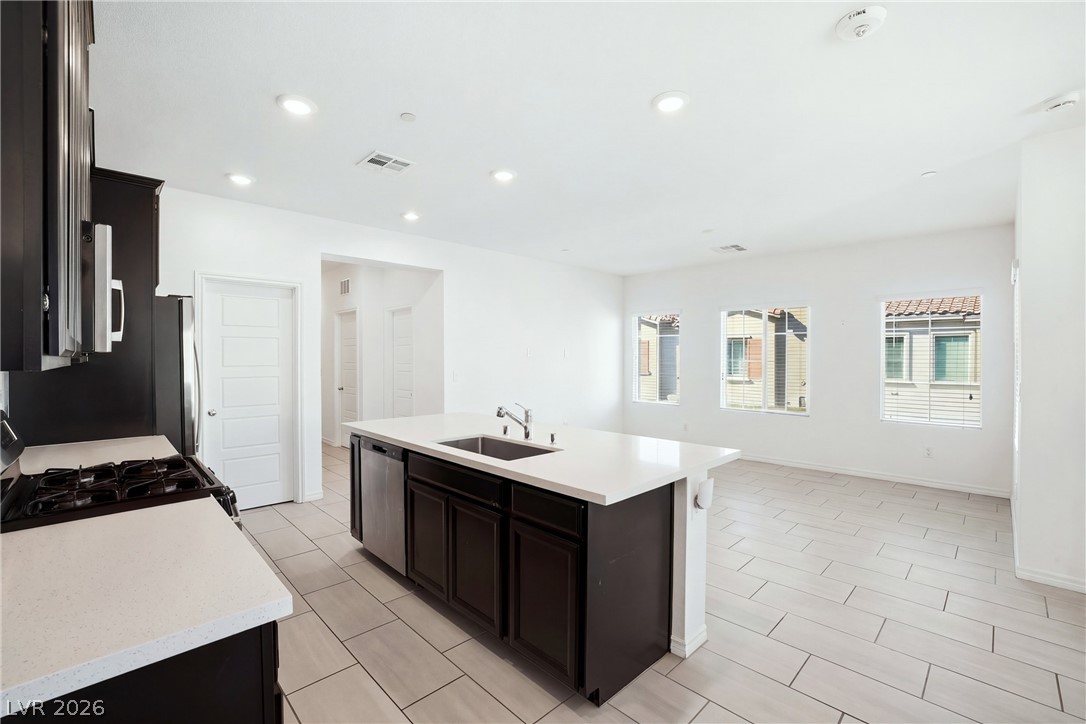
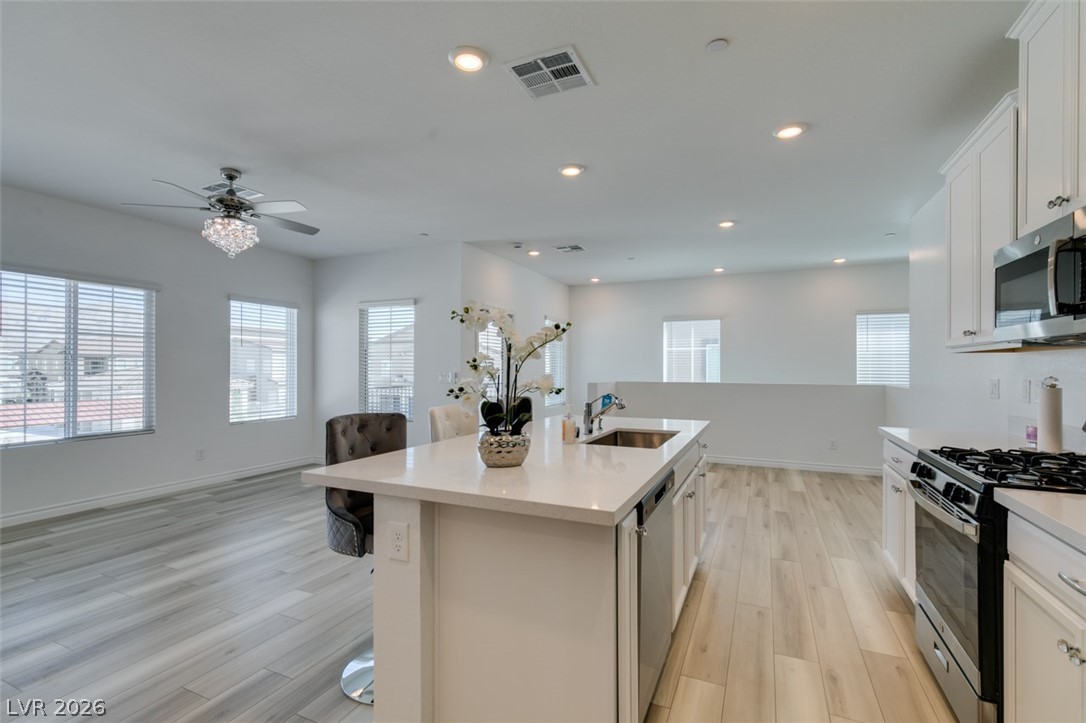
An open floorplan seamlessly connects the functional kitchen to the bright dining and living areas.
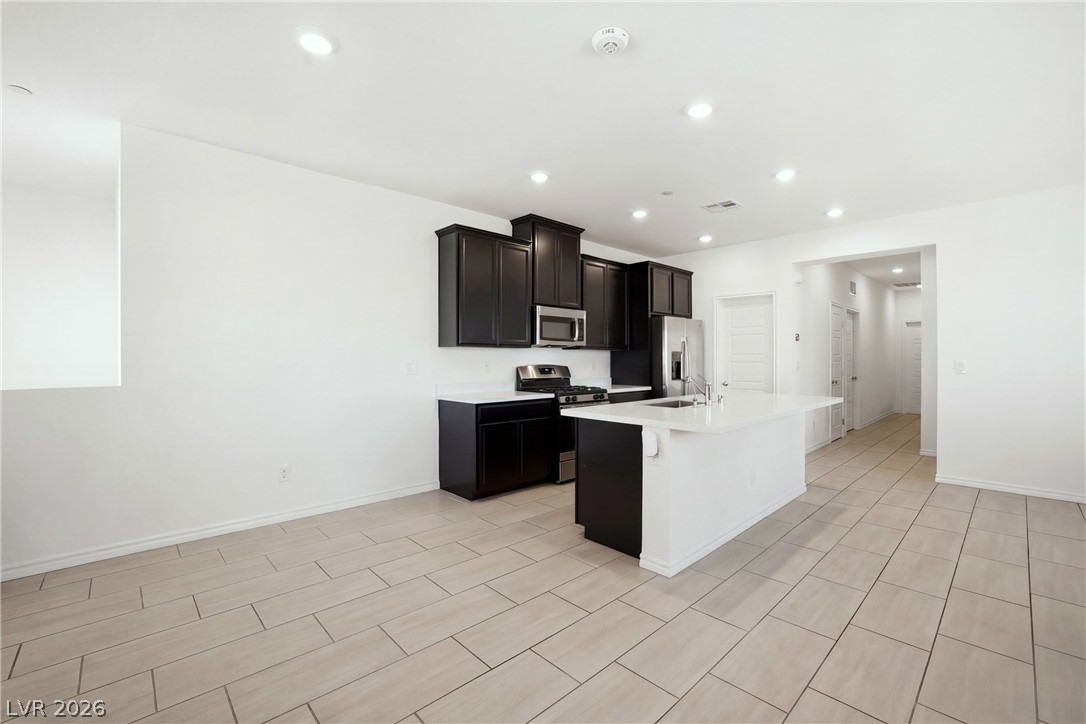
Gleaming tile floors anchor an airy culinary space detailed with dark cabinetry and a central island.
Clean lines and a spacious tile floor define this open-concept kitchen.
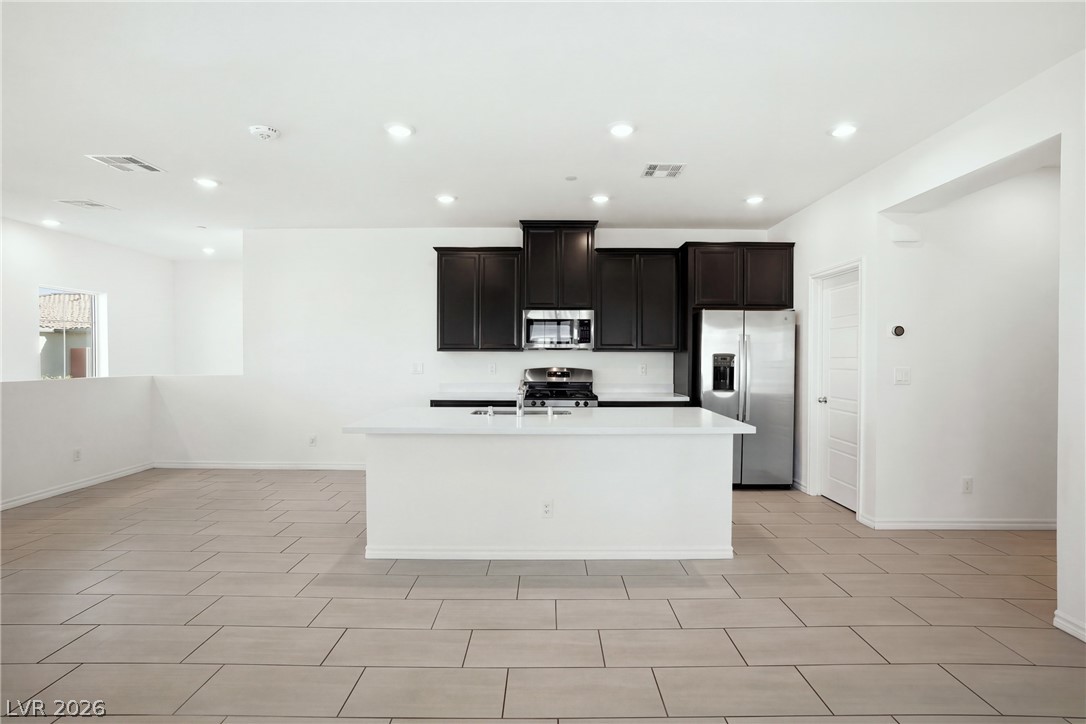
Gleaming tile floors and dark cabinetry define this open kitchen and dining layout.
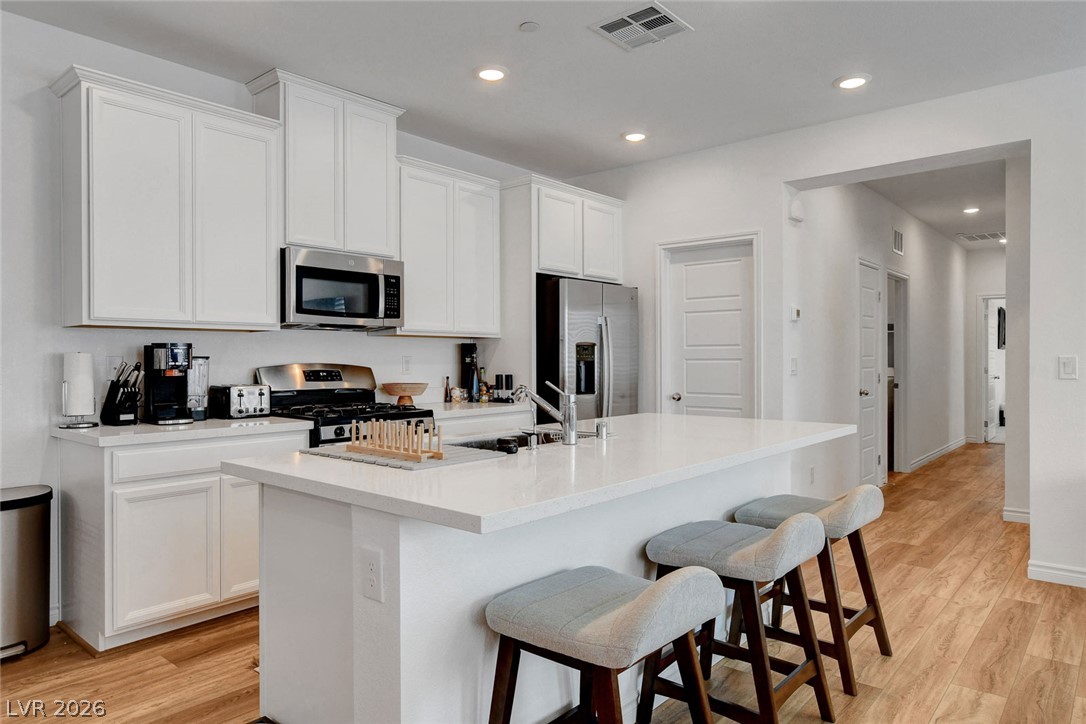
A spacious central island highlights this contemporary kitchen featuring crisp white countertops and tile flooring.
An open kitchen layout flows seamlessly into a dining area over tiled flooring.
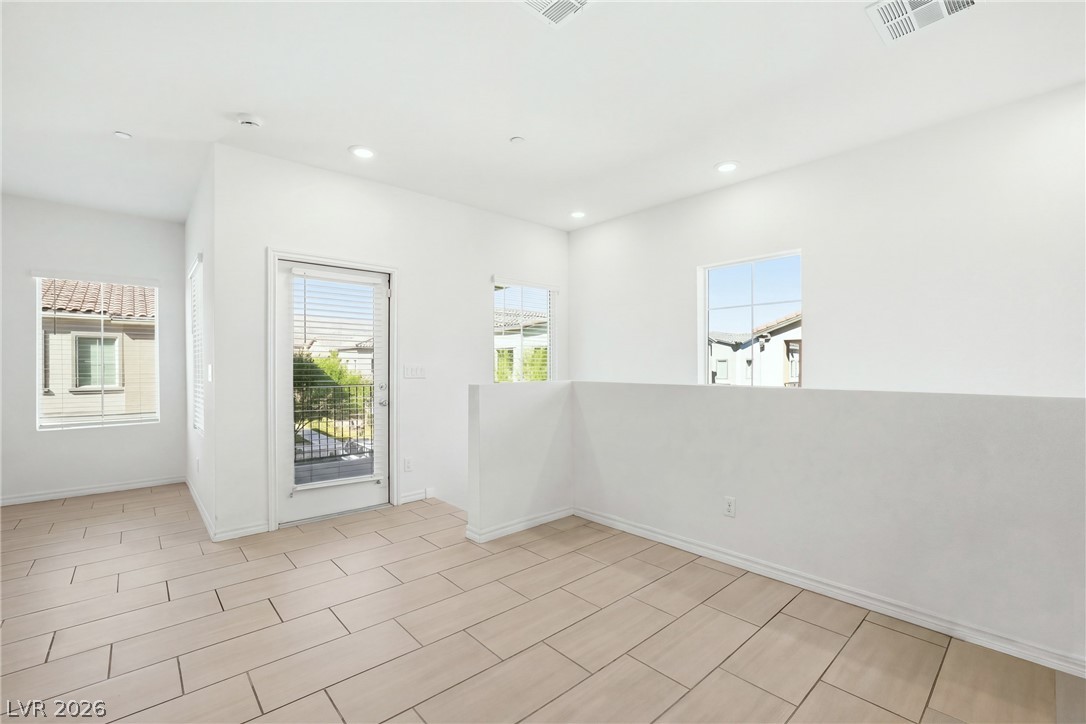
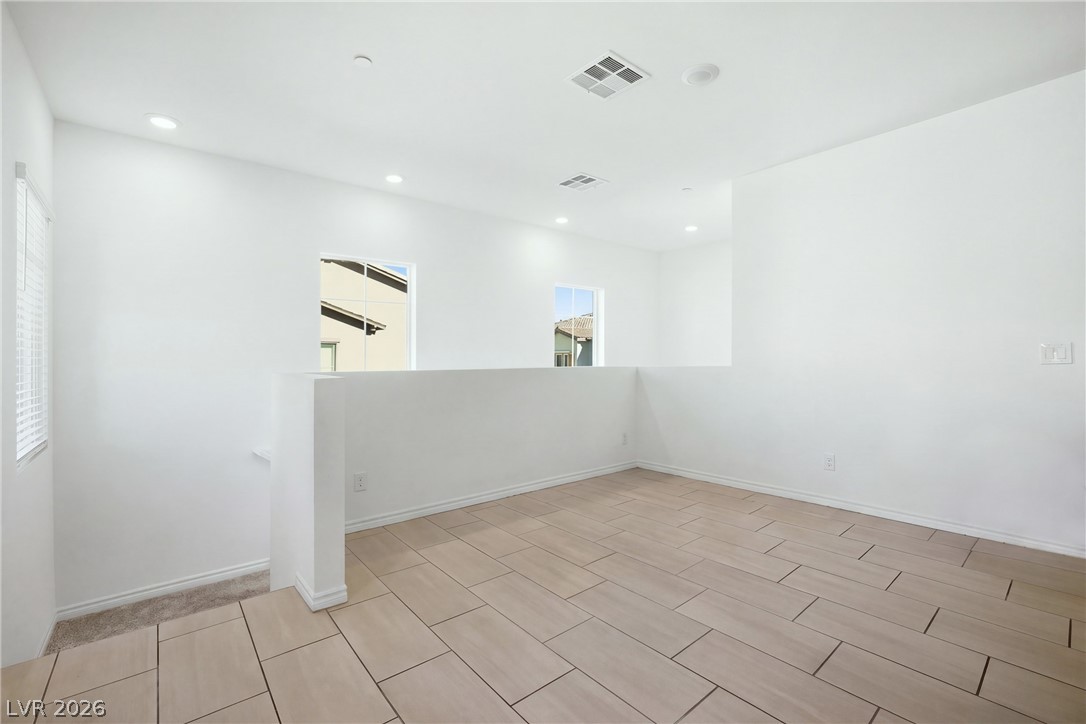
Gleaming tile floors and crisp white walls define this versatile upper-level loft space.
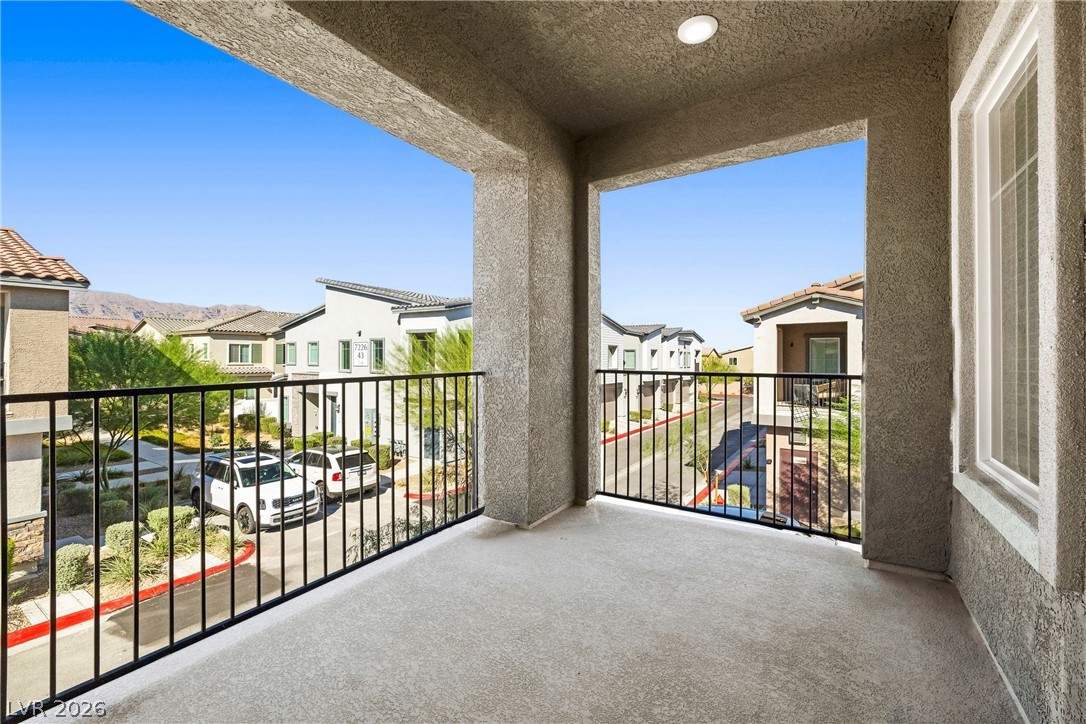
An elevated private balcony overlooks the neighborhood with stucco columns and recessed ceiling light.
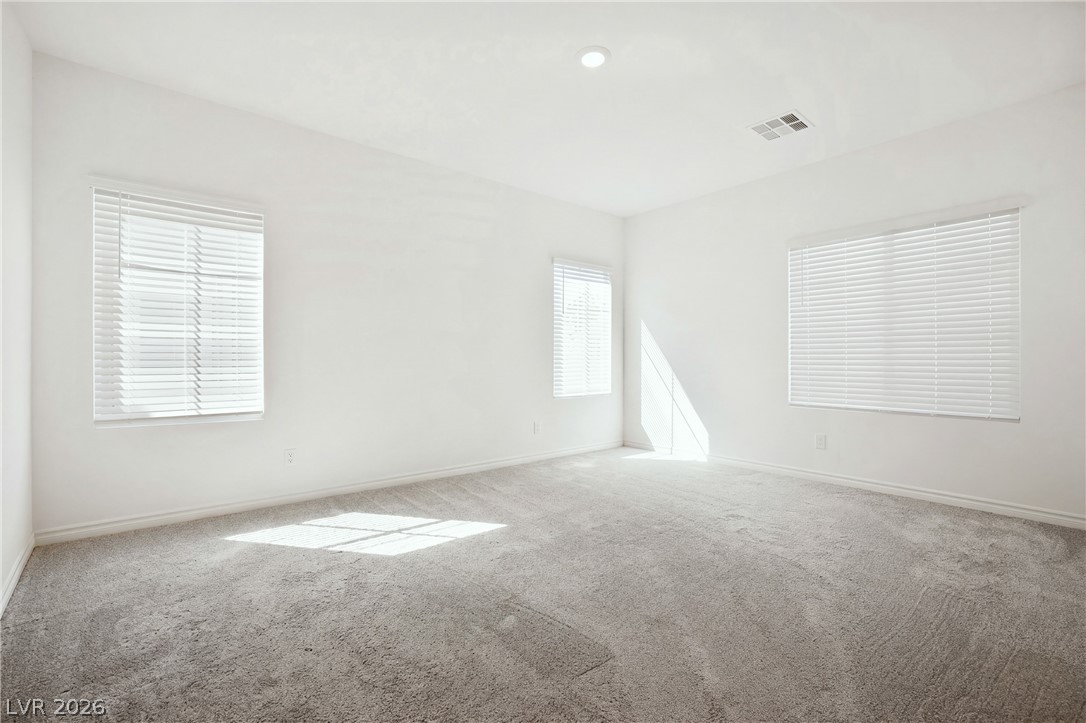
Plentiful natural light streams across carpeted flooring through multiple large windows in this versatile room.
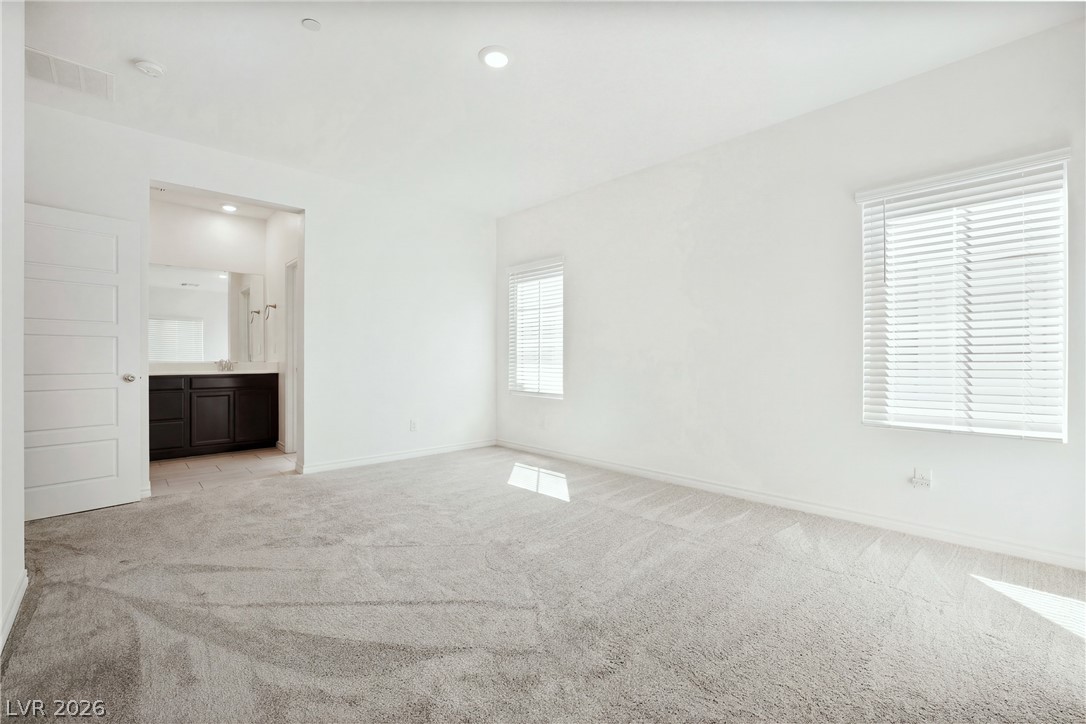
Plush carpeting and natural light define this master bedroom featuring an attached bathroom access.
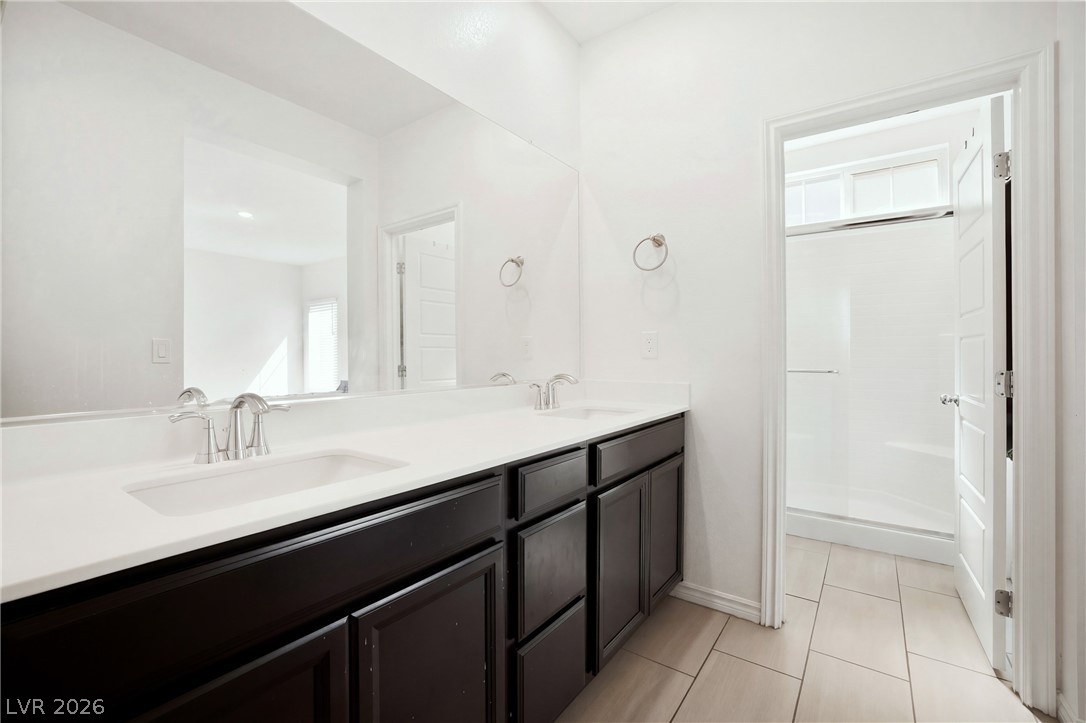
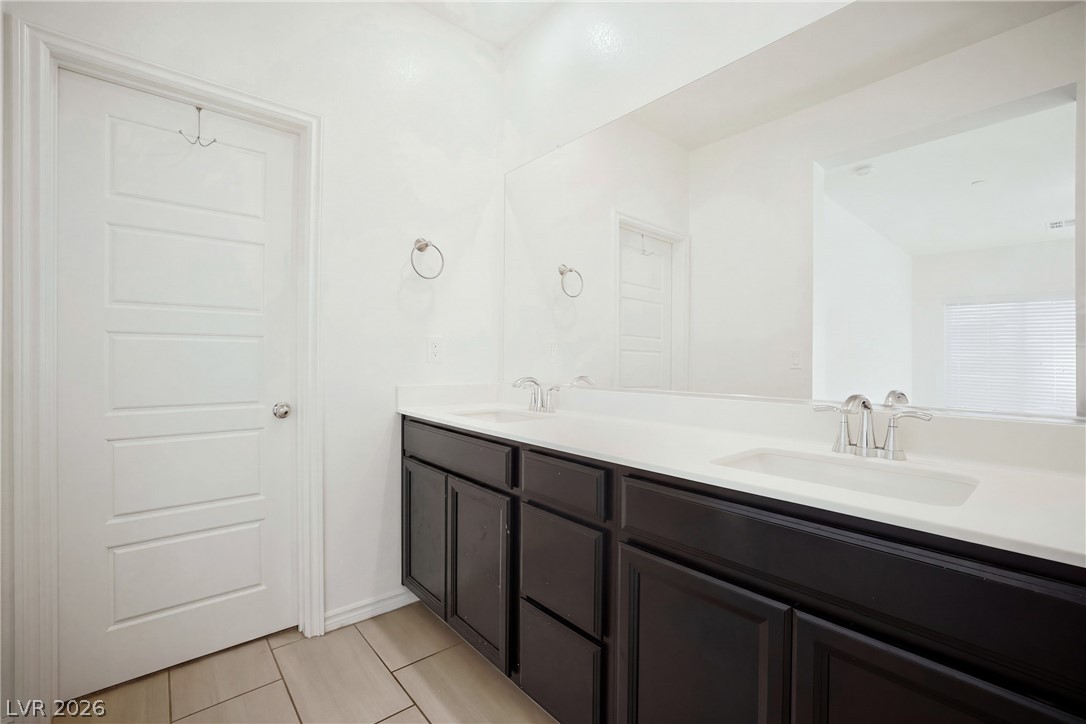
Clean lines and a spacious dual vanity define this modern bathroom layout.
Clean lines and a spacious dual vanity define this modern bathroom space.
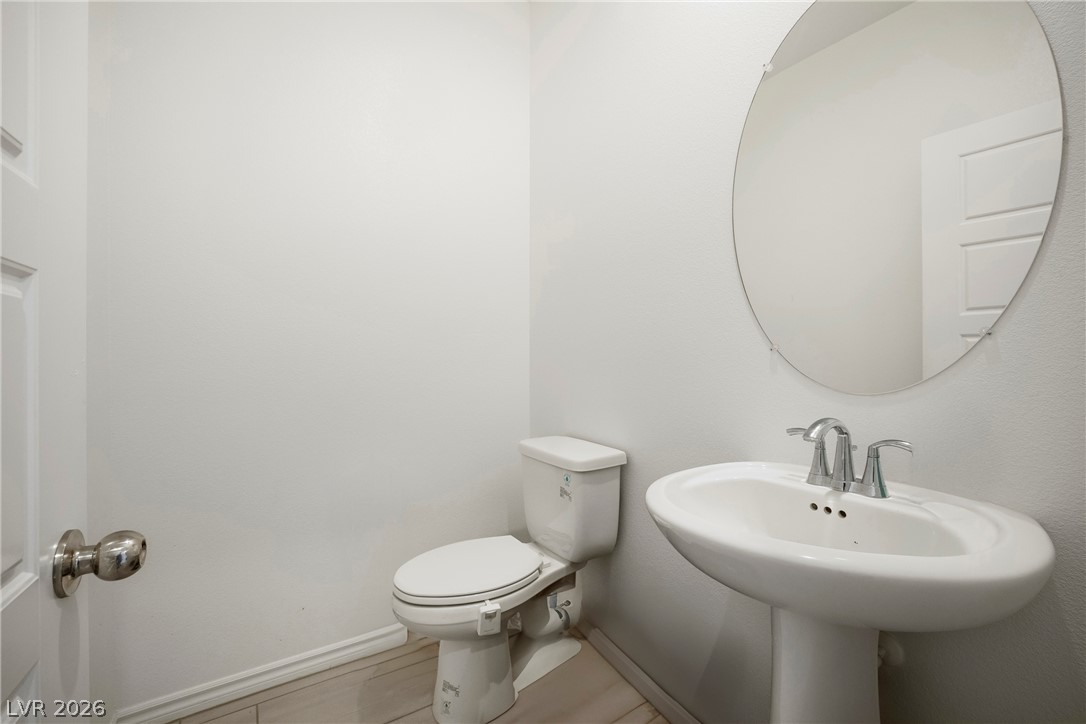
A classic pedestal sink paired with neutral flooring creates a clean powder room design.
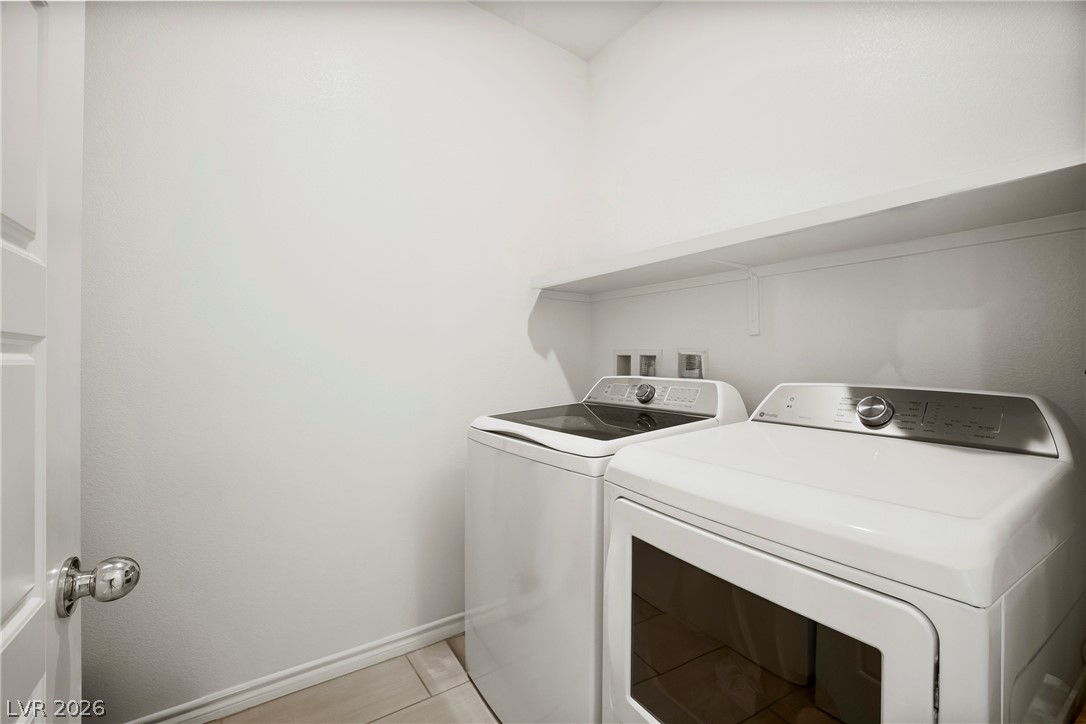
Functional tile flooring and built-in shelving maximize organization in this dedicated utility space.
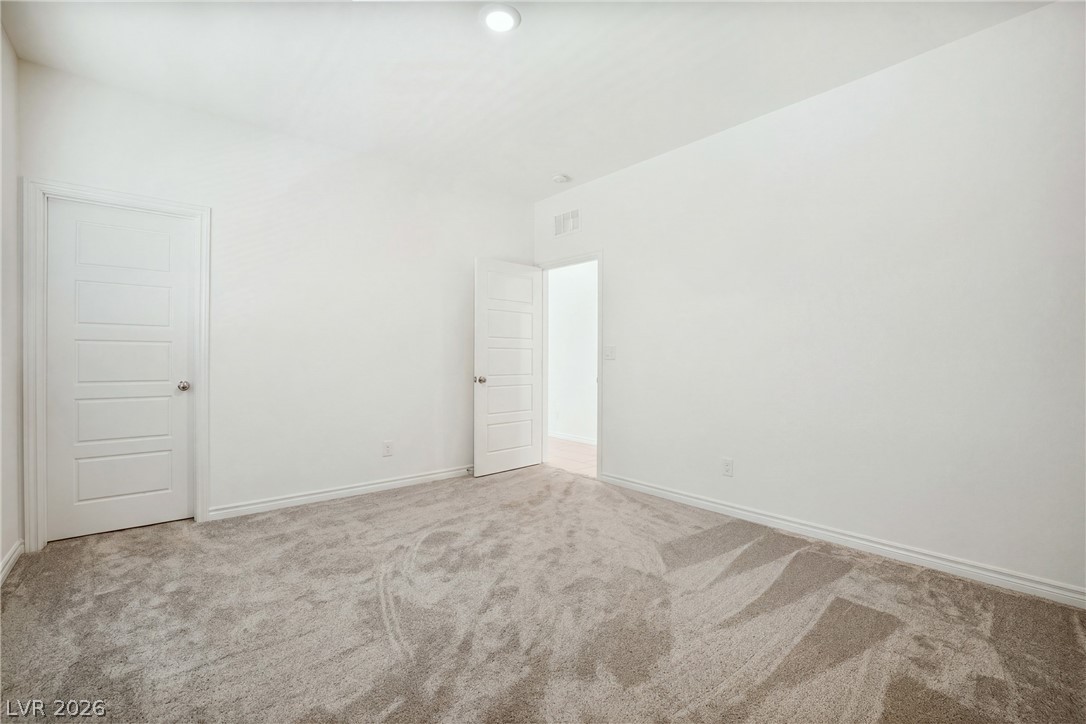
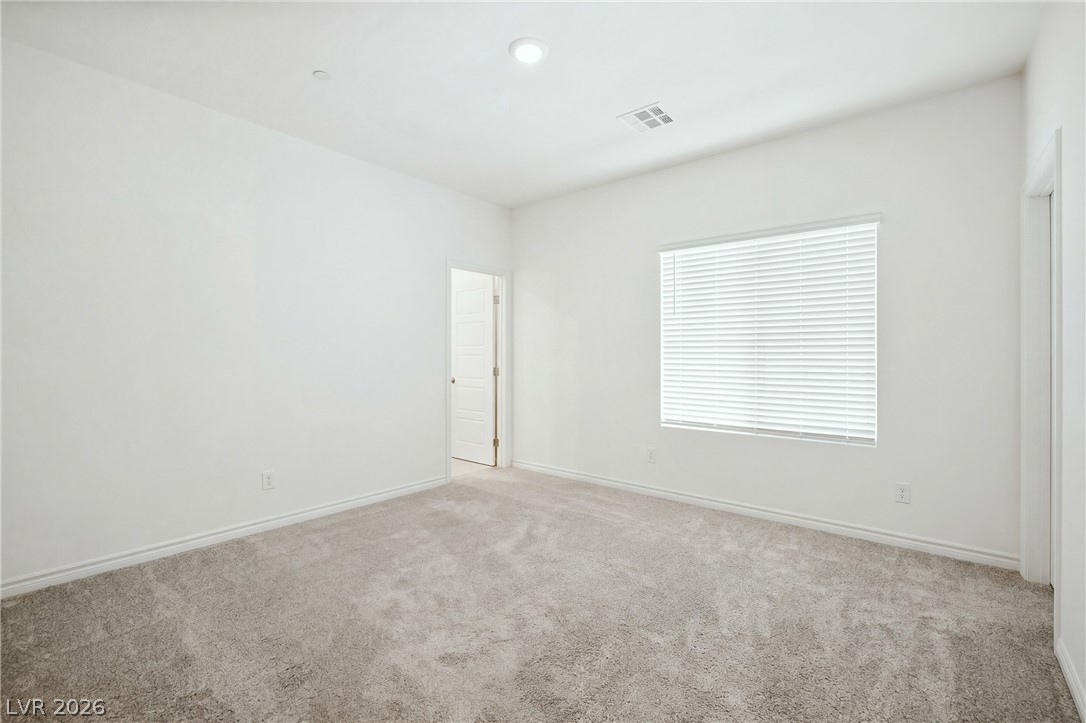
Plush carpeting and clean white walls define this versatile secondary space.
Soft carpet and clean walls create a serene, minimalist retreat with ample natural light.
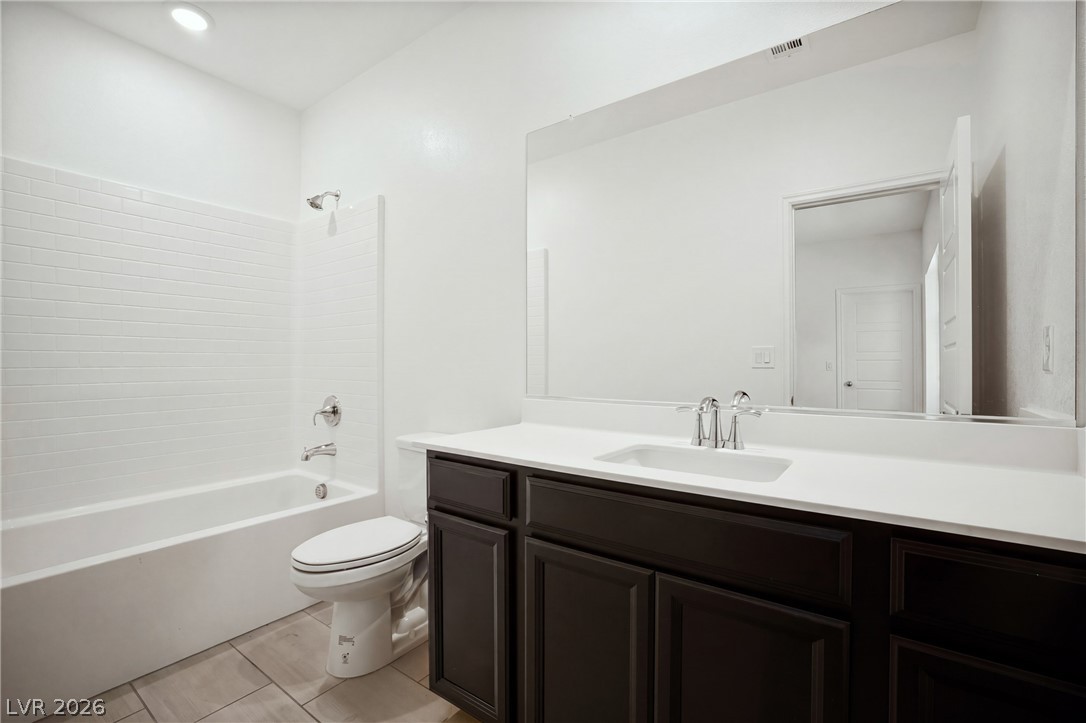
Clean lines and a spacious vanity highlight this modern bathroom with classic subway tile.
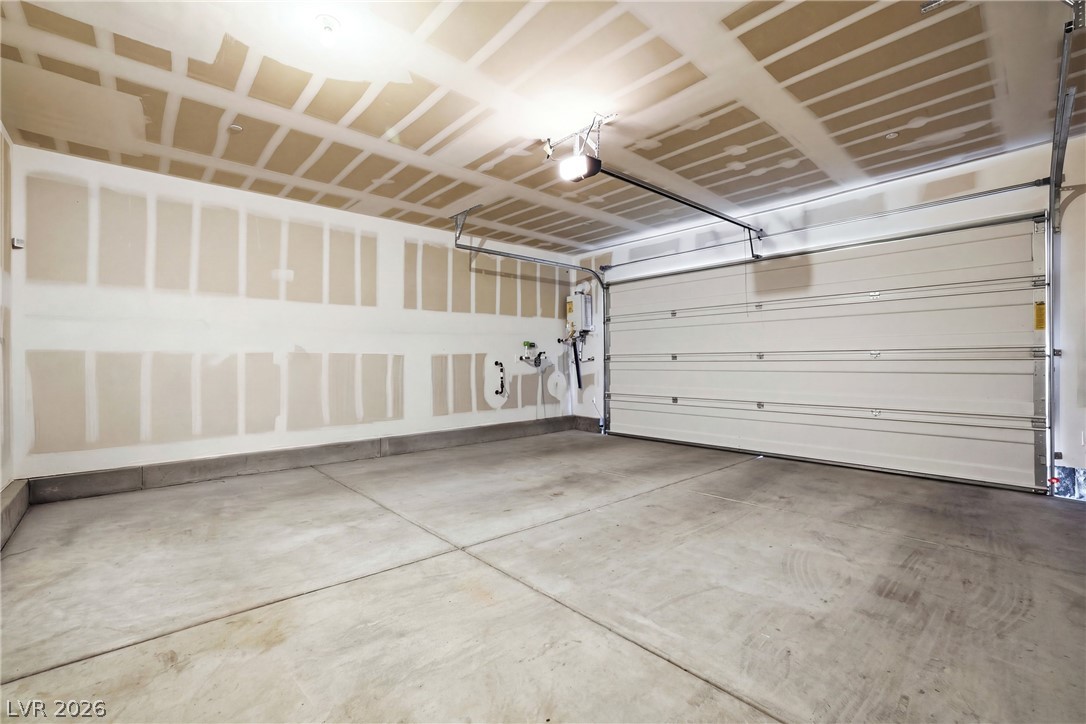
A spacious garage features durable concrete flooring and an automatic overhead door.
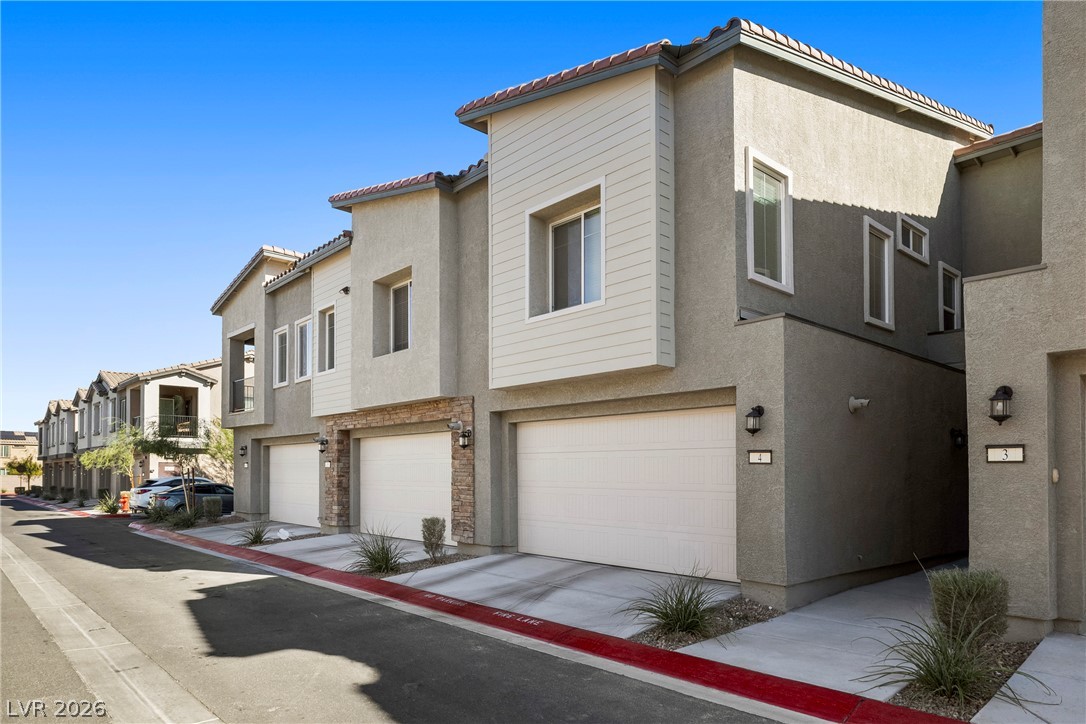
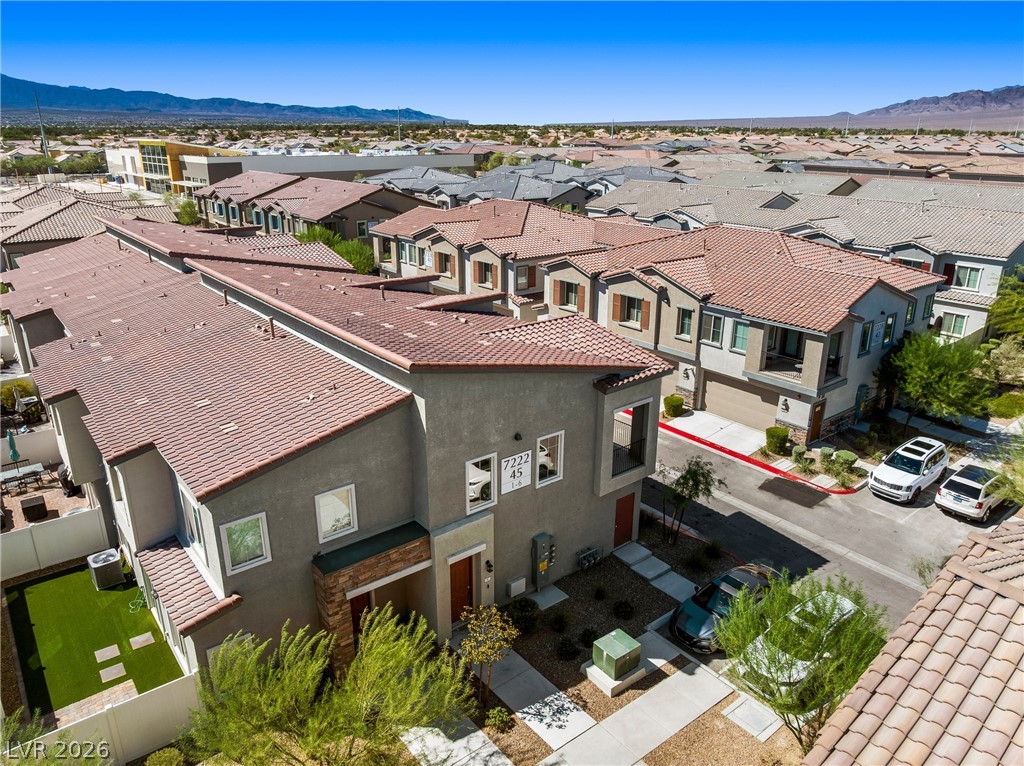
Modern multi-level exterior architecture showcases clean design lines and attached multi-car???????????????????????????????? garages.
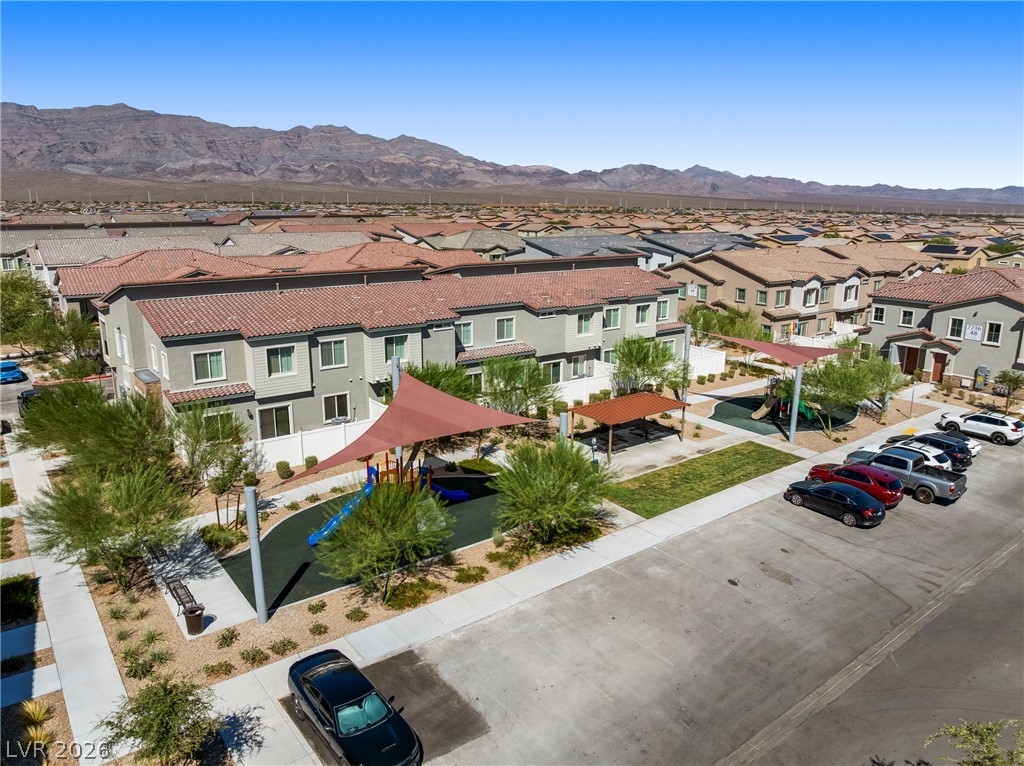
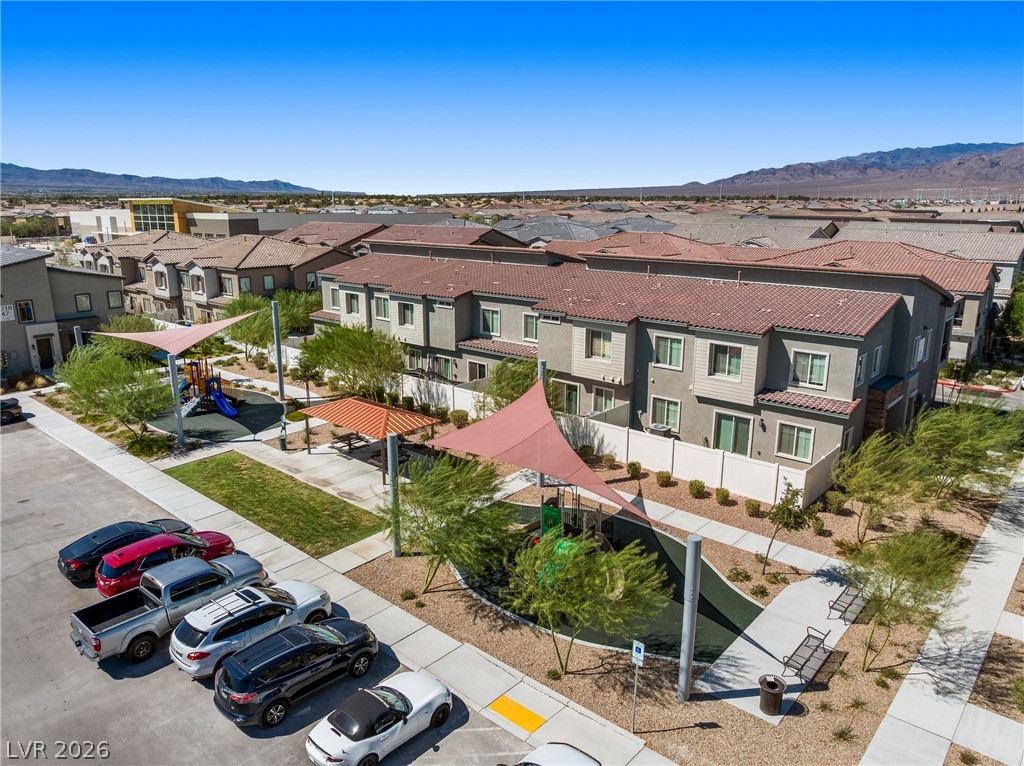
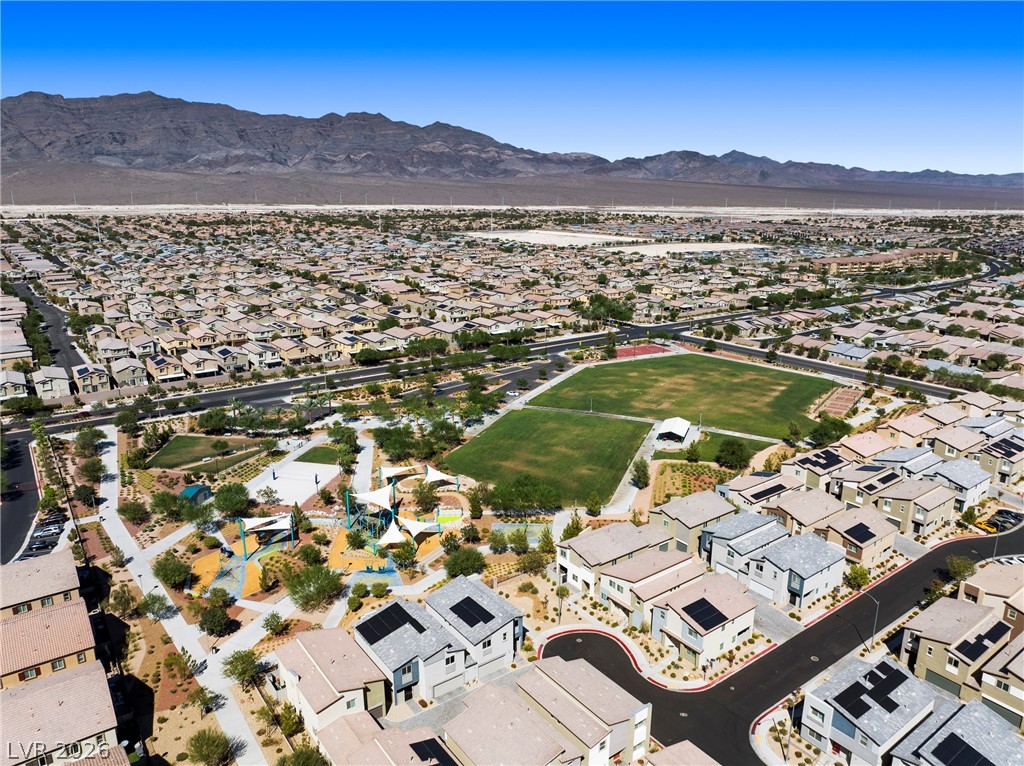
A well-maintained community park and playground area sits adjacent to multi-family residential structures.
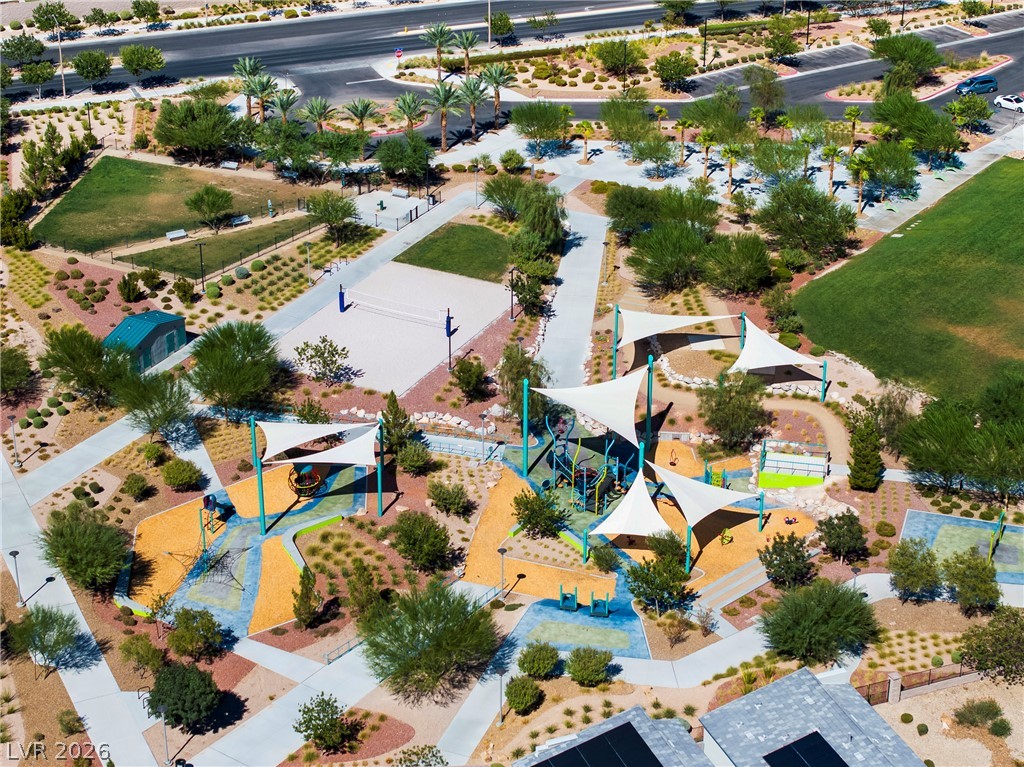
A well-planned community setting includes pedestrian pathways alongside residential structures and structured playgrounds.
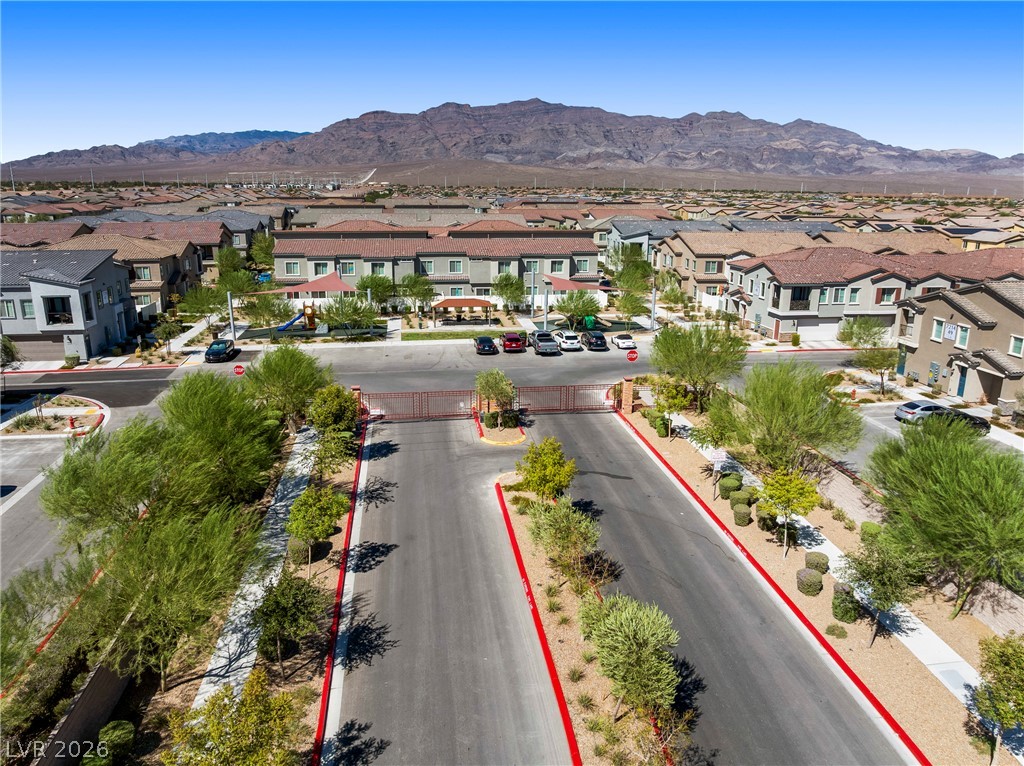
Spanish tile roofs and stucco exteriors define this modern residential development nestled near mountain ridges.
Dramatic mountain ranges rise beyond this contemporary multi-level residential development.
Dramatic mountain peaks frame this gated residential community under clear desert skies.
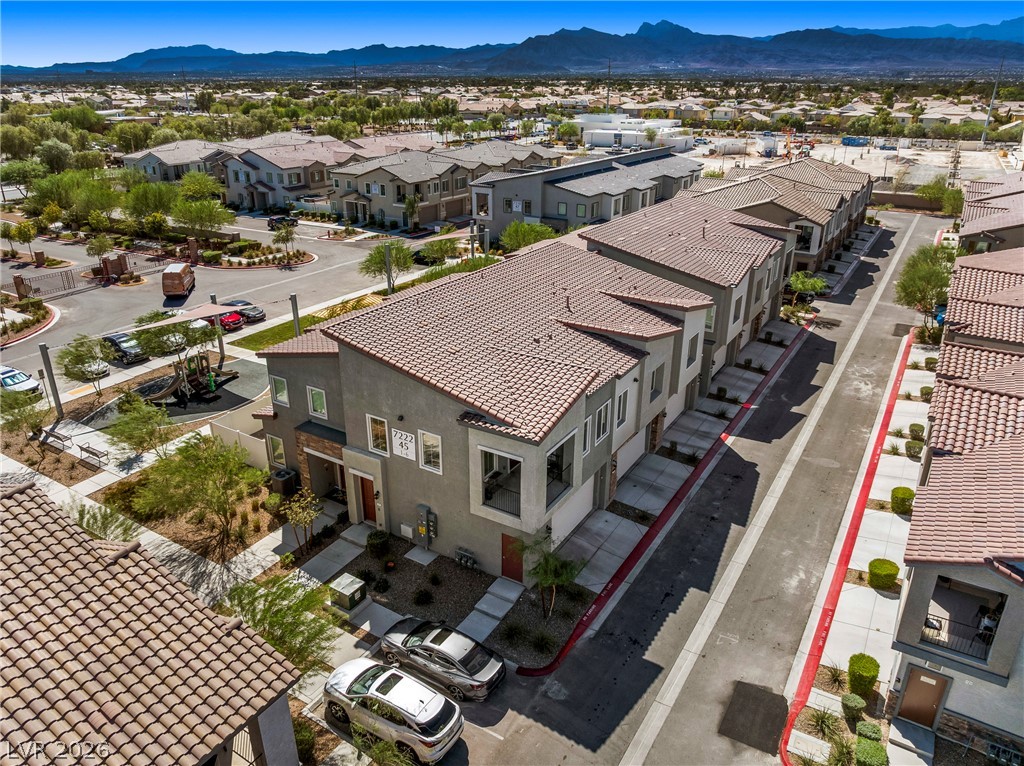
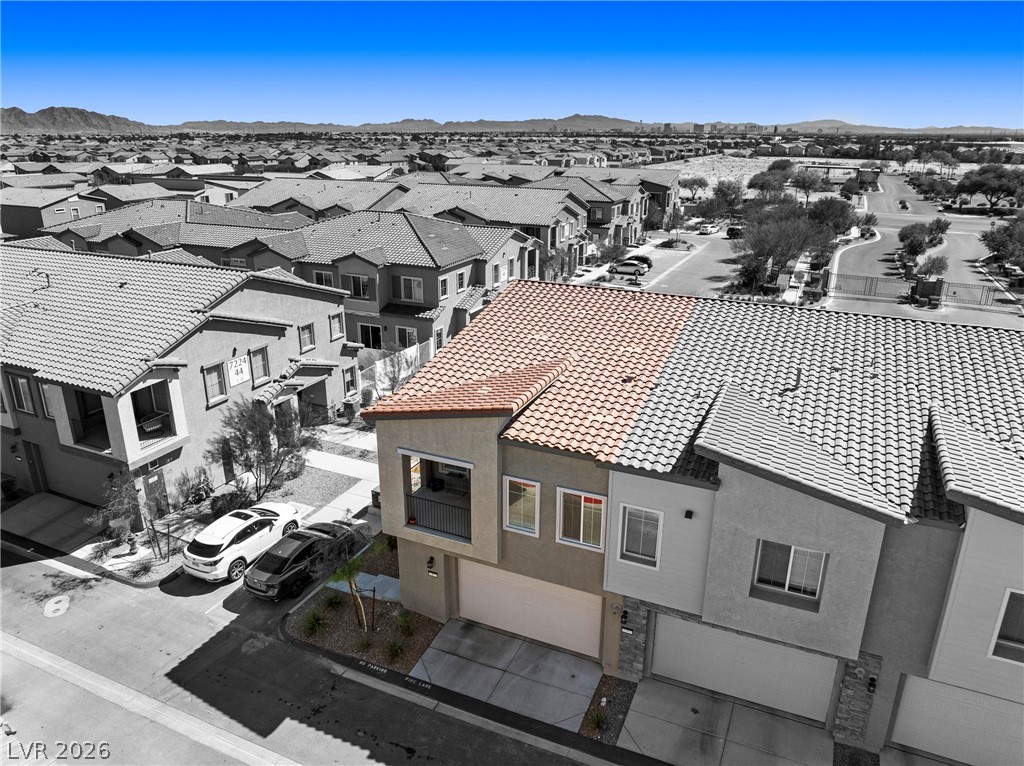
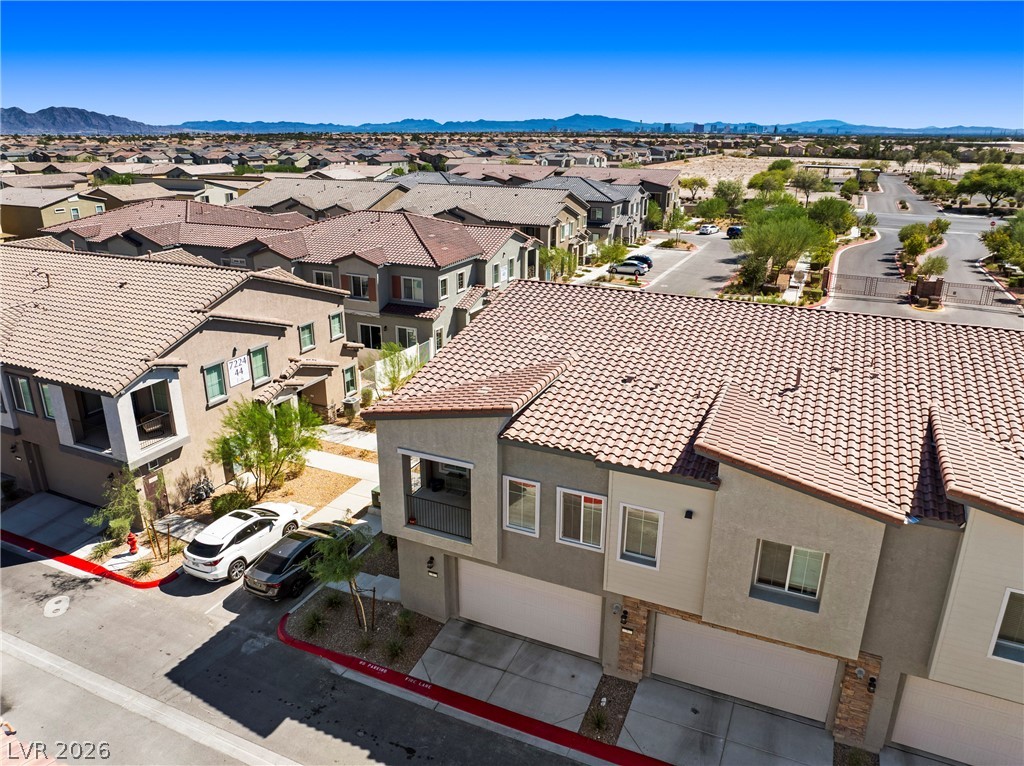
An aerial perspective captures the tiled roofs and neighborhood surroundings of this contemporary townhome.
Tiled roofs and multi-level design define this contemporary residential neighborhood under clear desert skies.
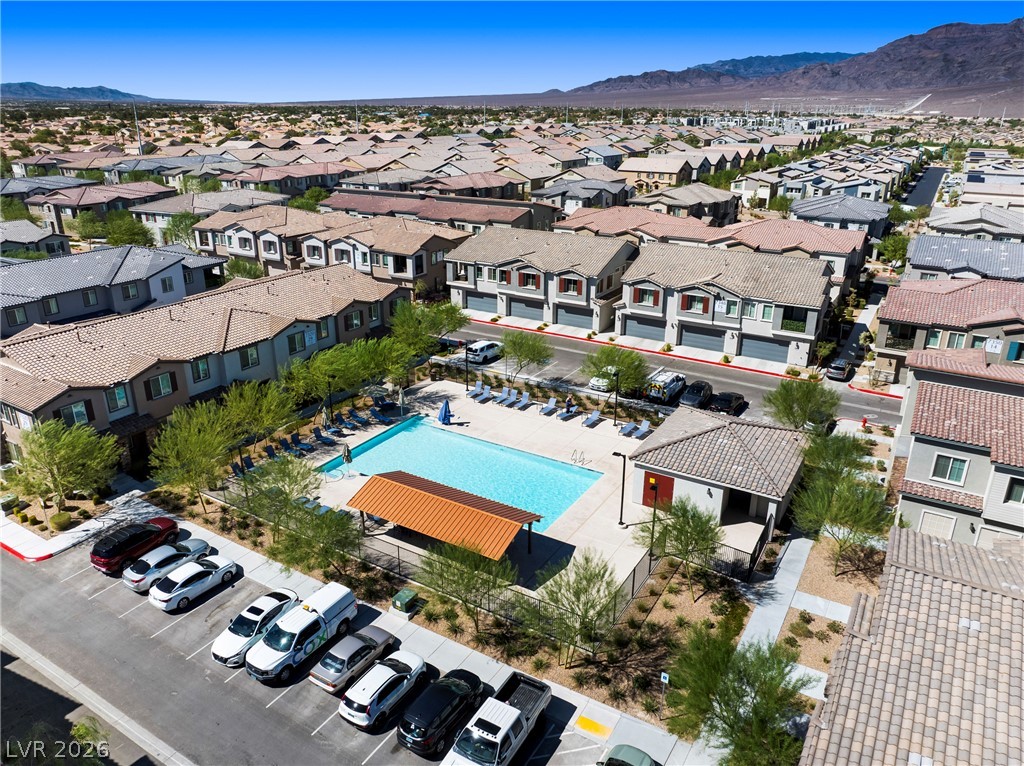
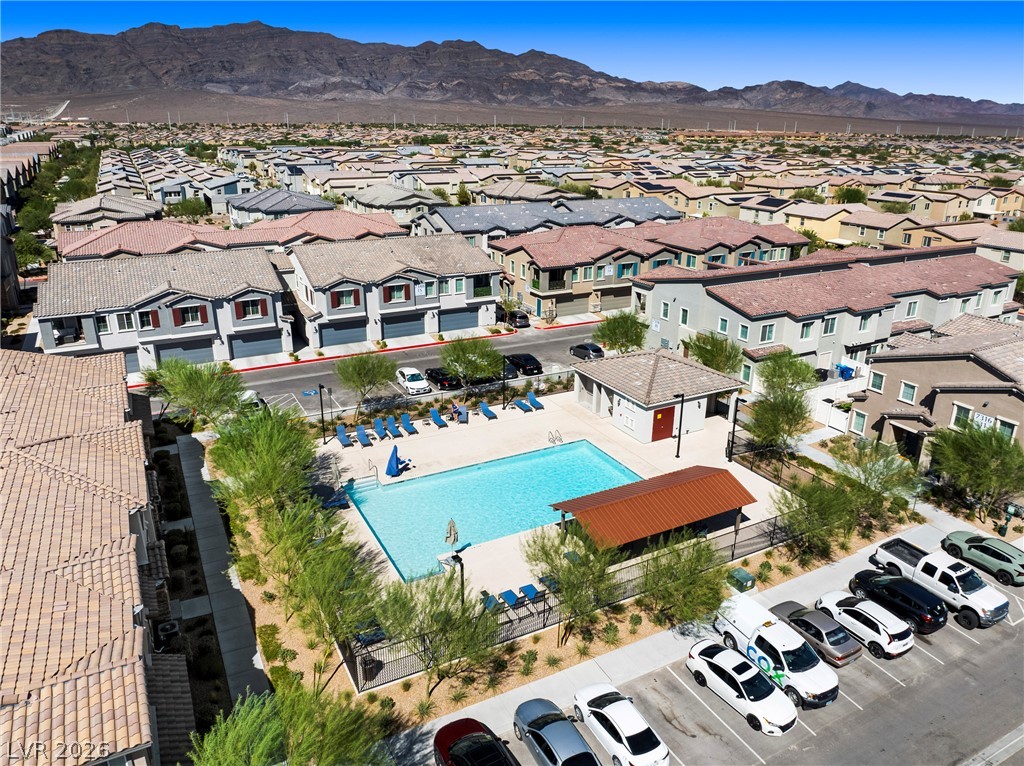
A sparkling community pool offers recreation options against a backdrop of distant desert mountains.
An inviting community swimming pool sits nestled within a modern residential neighborhood set against mountains.
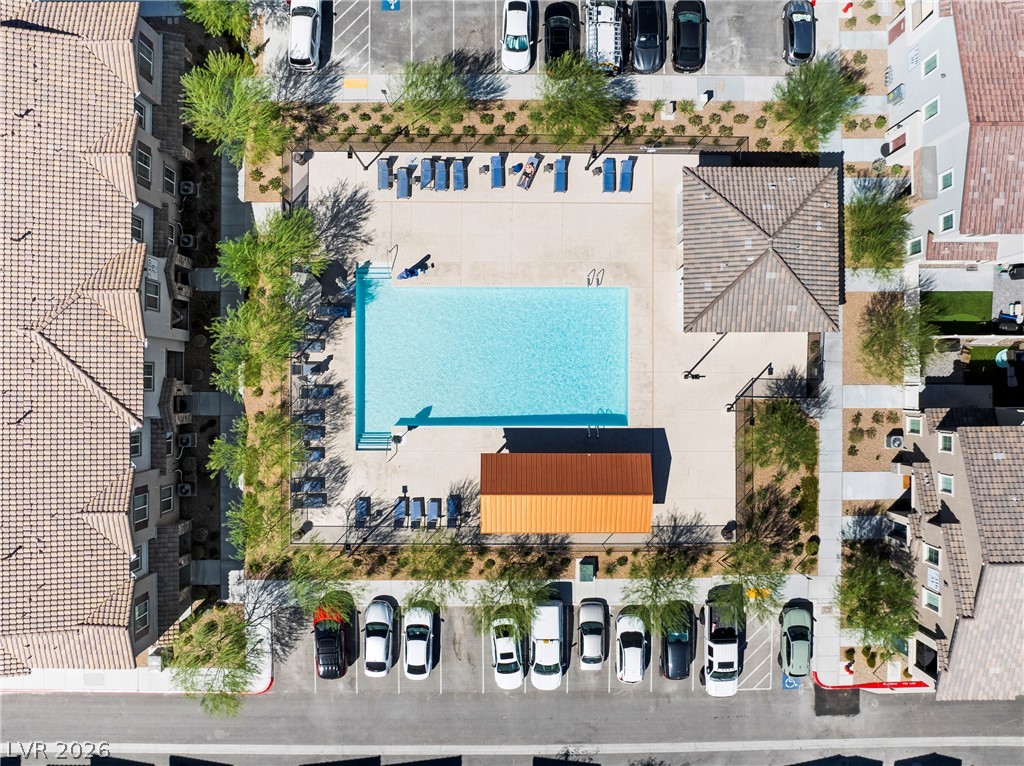
An aerial perspective captures a sparkling community swimming pool surrounded by manicured pathways.
Panoramic mountain vistas frame this sprawling residential neighborhood centered around a community park.
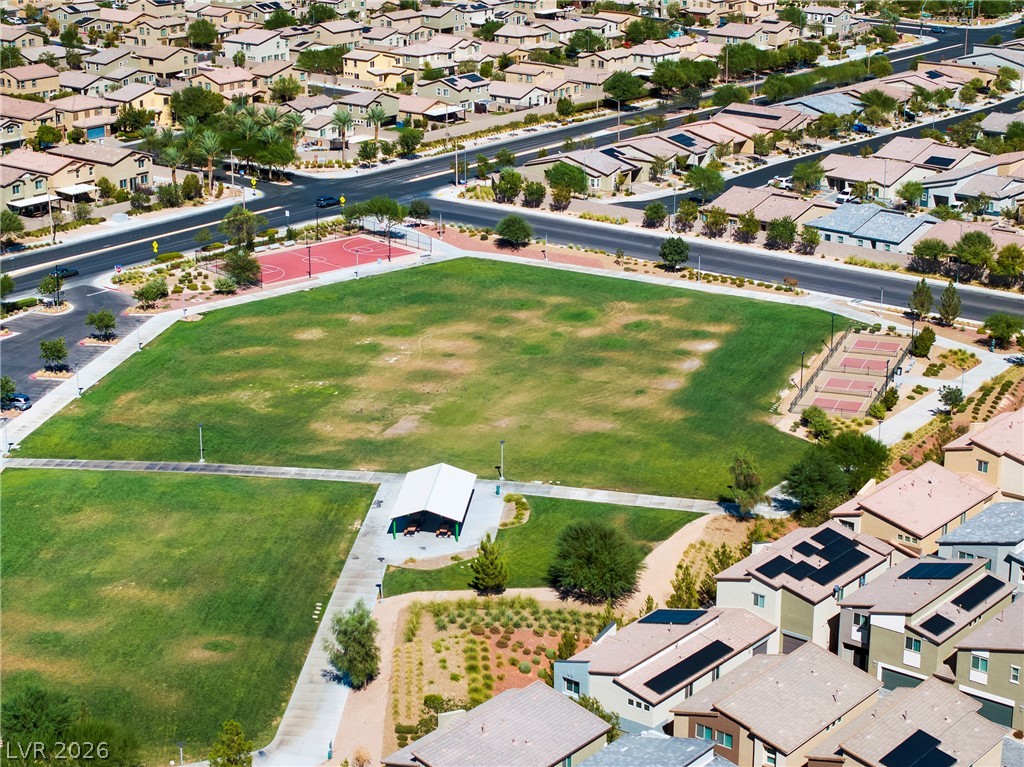
Lush neighborhood parks and recreational spaces lie just steps away from this beautiful property.
An expansive green park features basketball courts, tennis courts, and a covered pavilion.
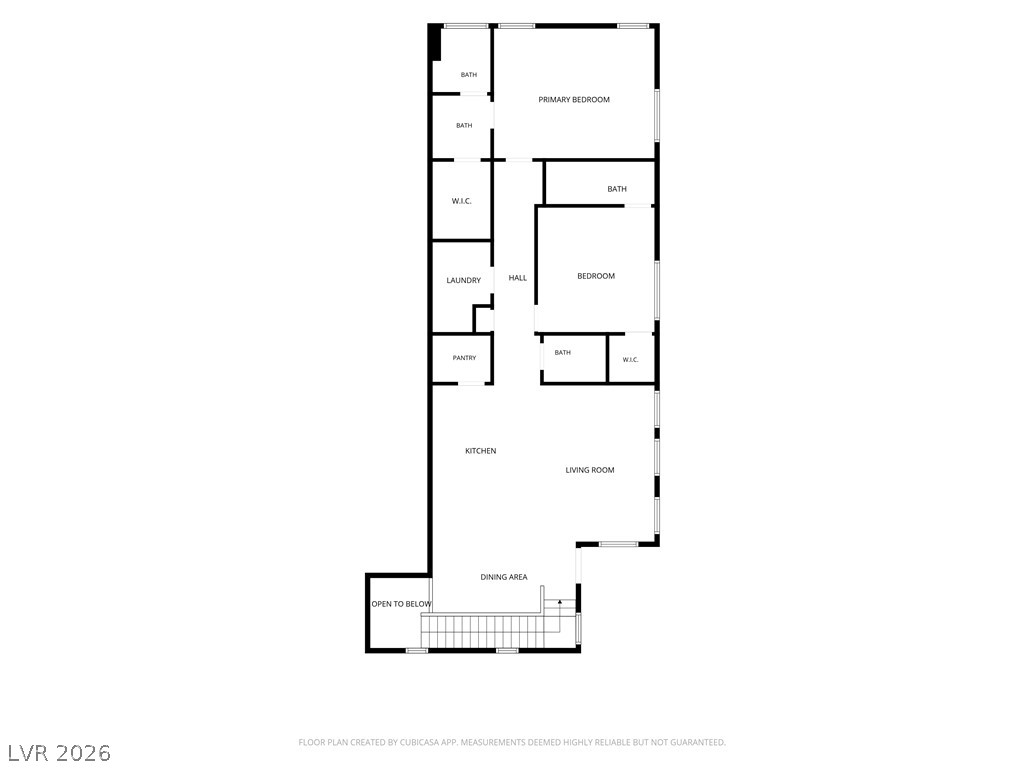
A detailed layout illustrates the functional flow of this modern residential space.