
 Price Reduced Listing
$228,900 $1,372 est/mo Sourced by Back At You
7159 South Durango Drive 106,Las Vegas, NV 89113
Las Vegas, NV 89113
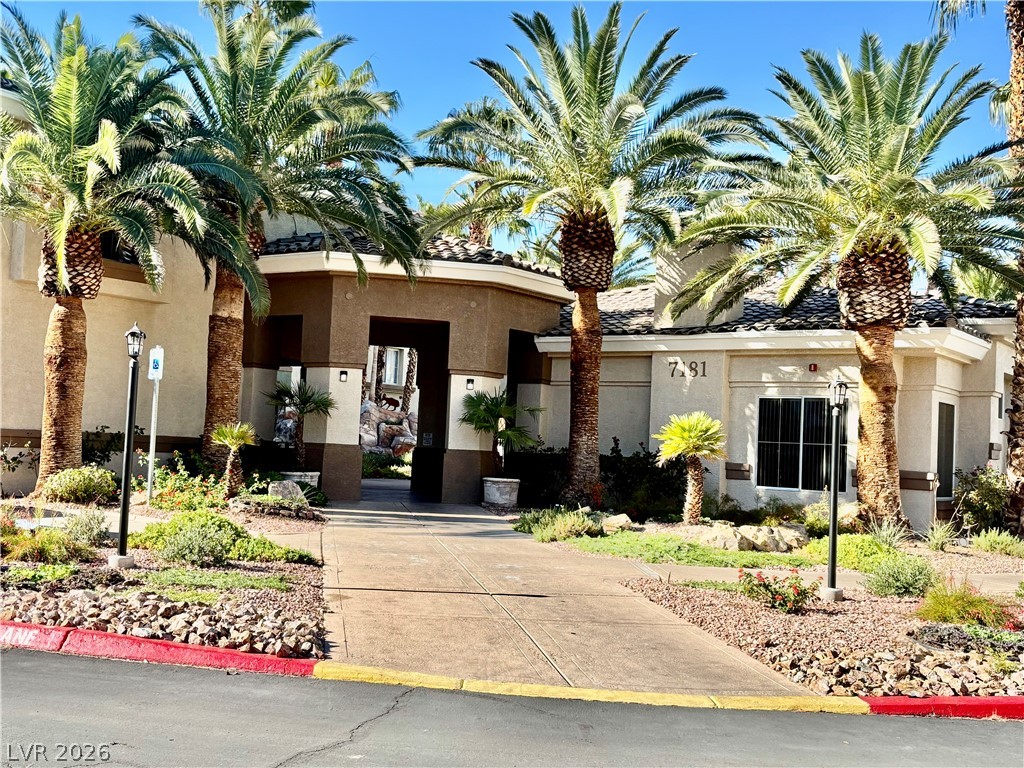
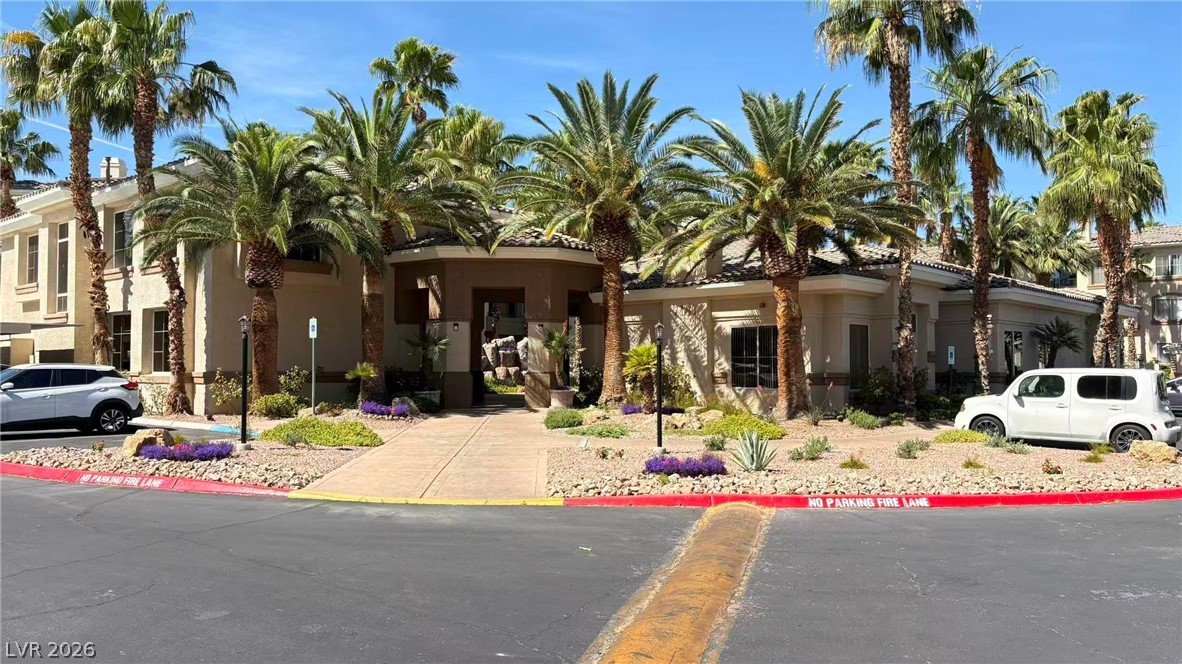
Lush palm trees frame the welcoming stone entryway under a clear blue sky.
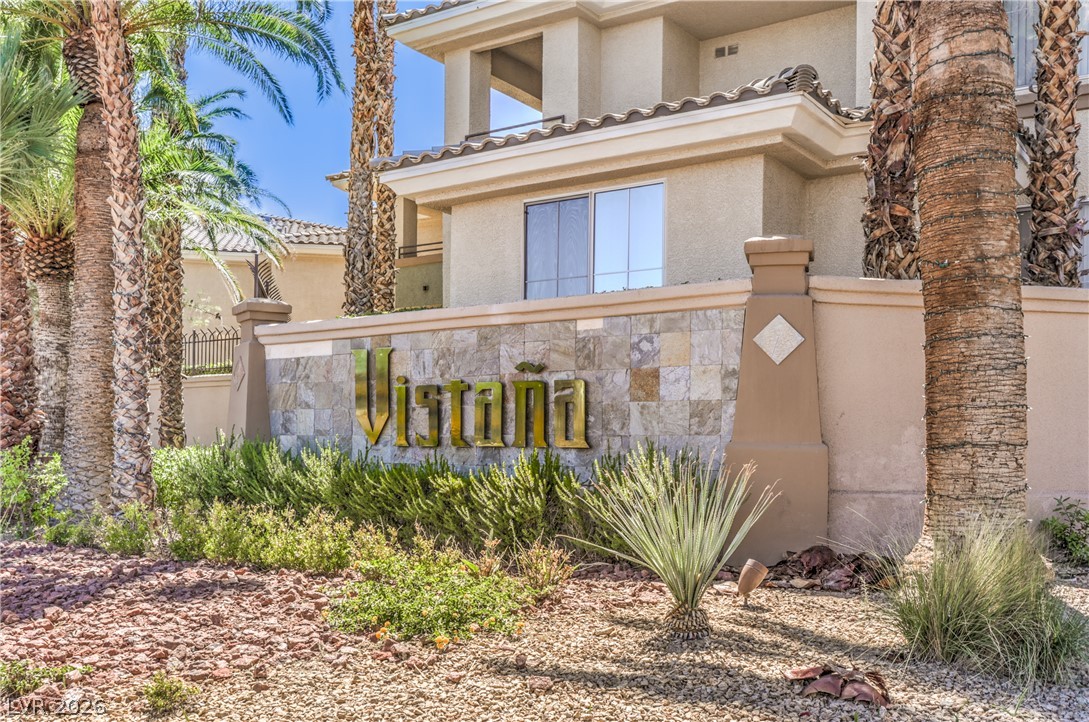
Palm trees frame the stone-accented entry monument of this modern stucco community.
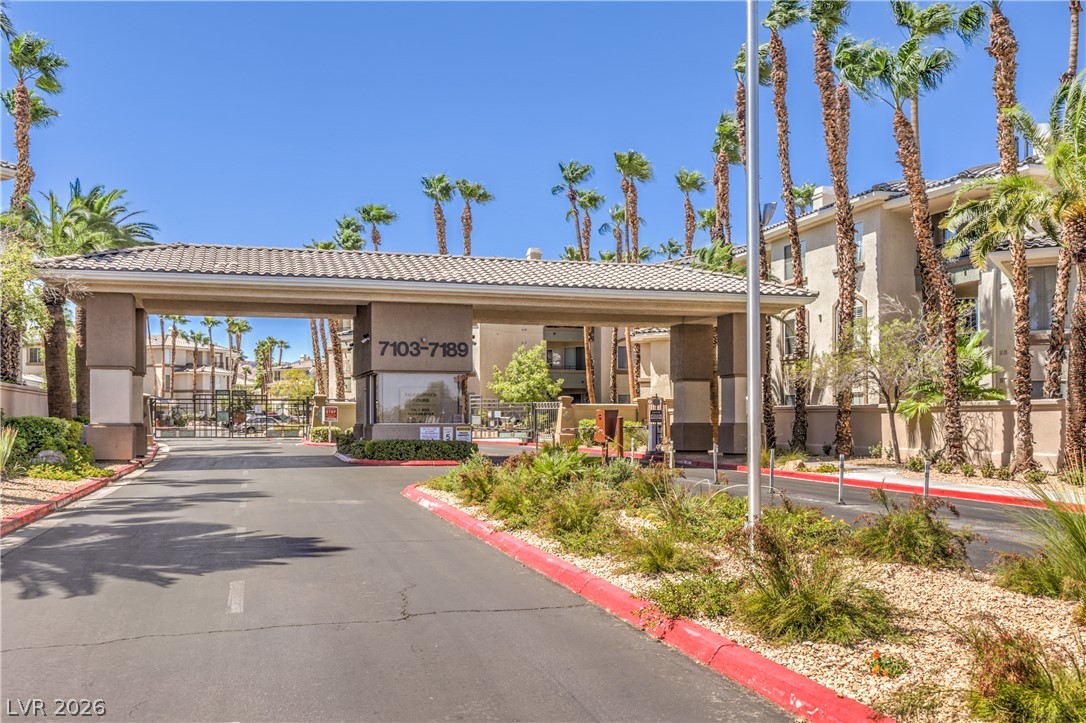
Palm trees frame the gated entry structure of this community.
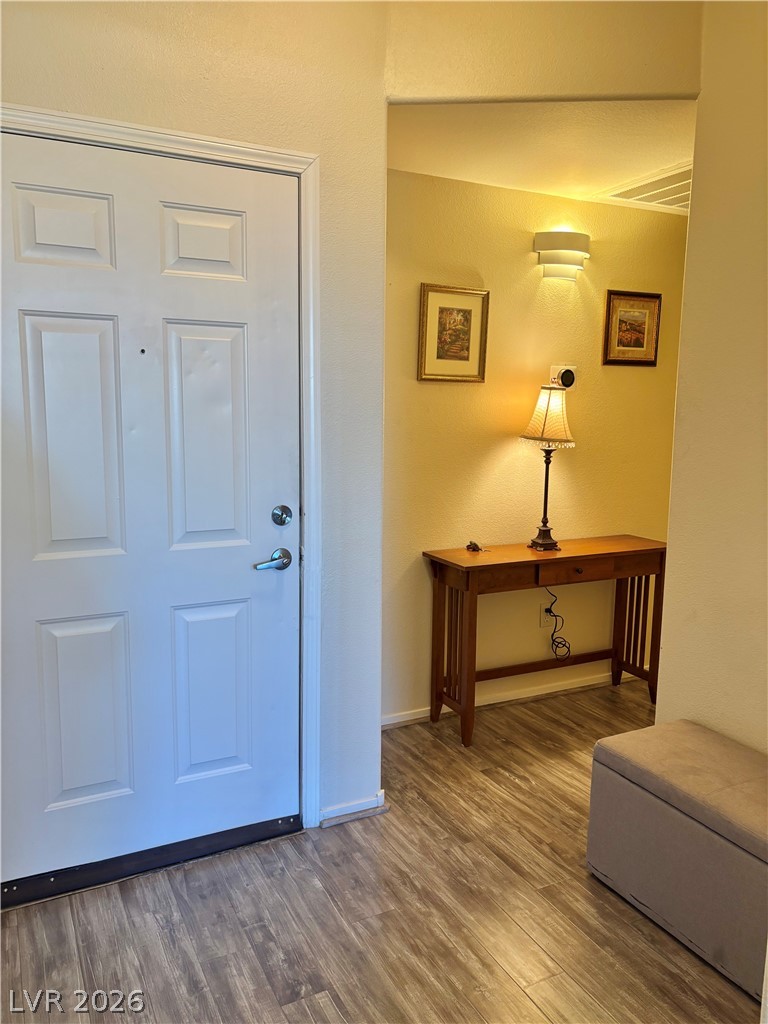
Inviting entry space showcases warm hardwood floors and clean plaster walls.
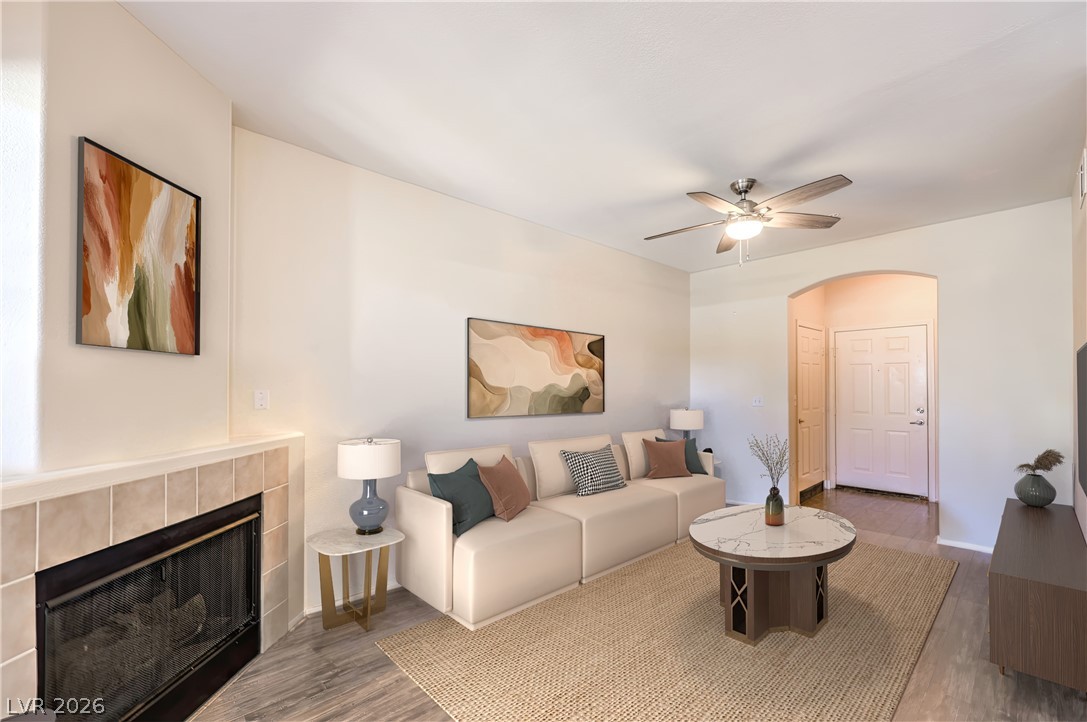
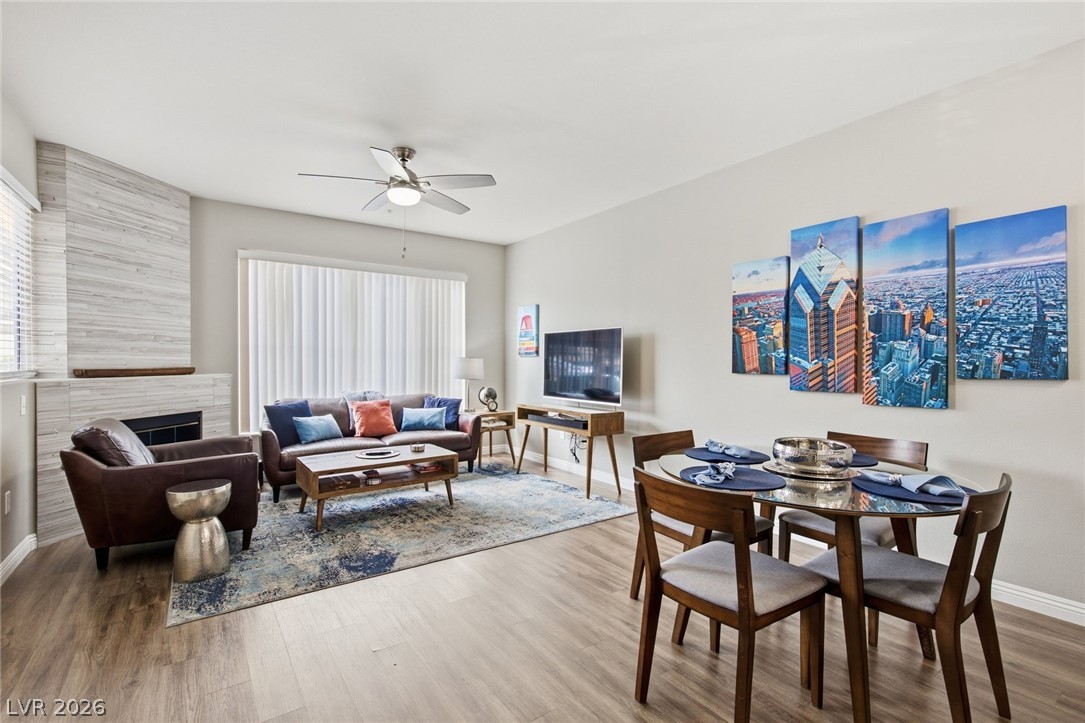
Staged photos A cozy fireplace anchors the open living space leading toward the arched entryway.
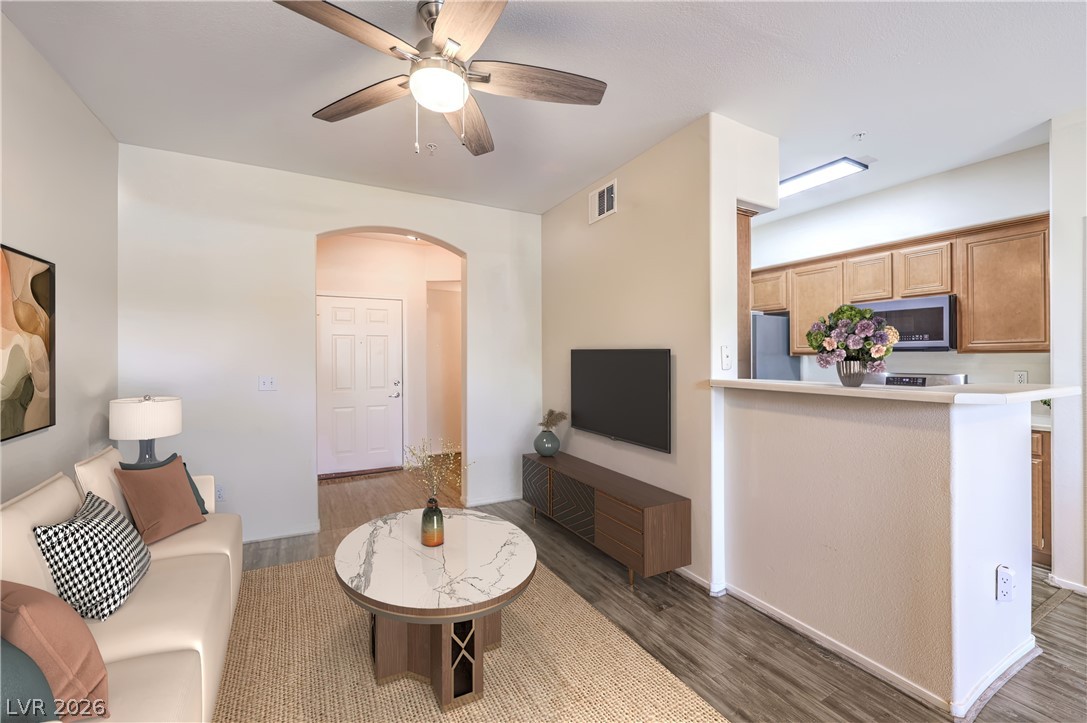
Staged photos An open layout connects the comfortable living space directly to the kitchen.
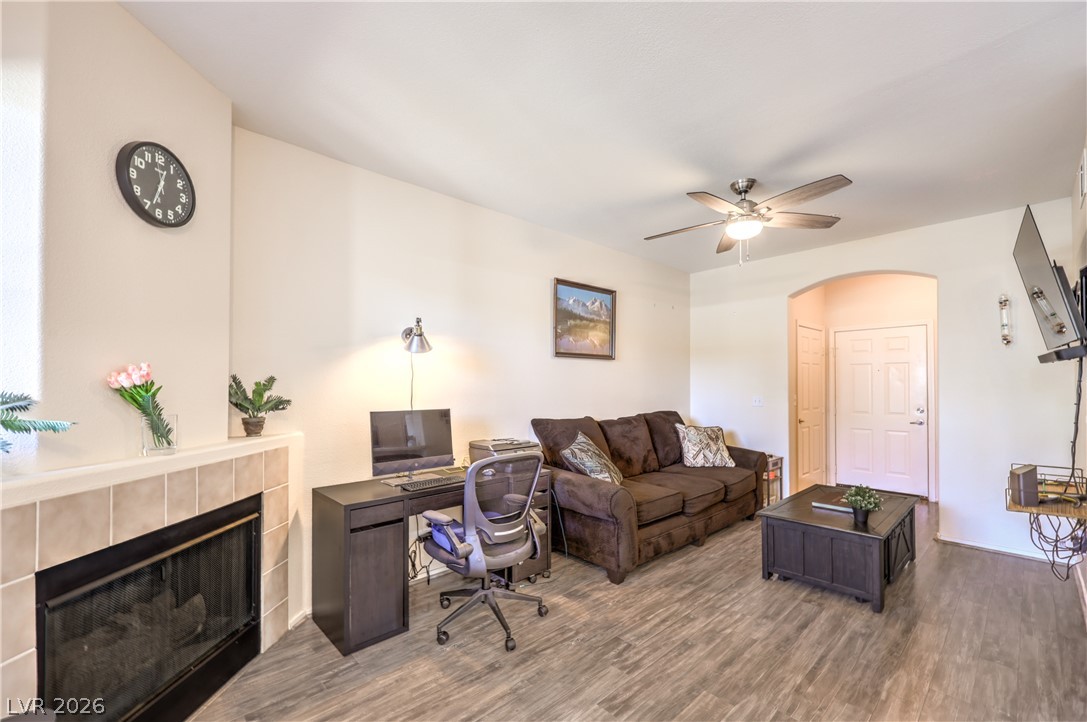
Smooth wood-look flooring and an arched entryway anchor this versatile living space.
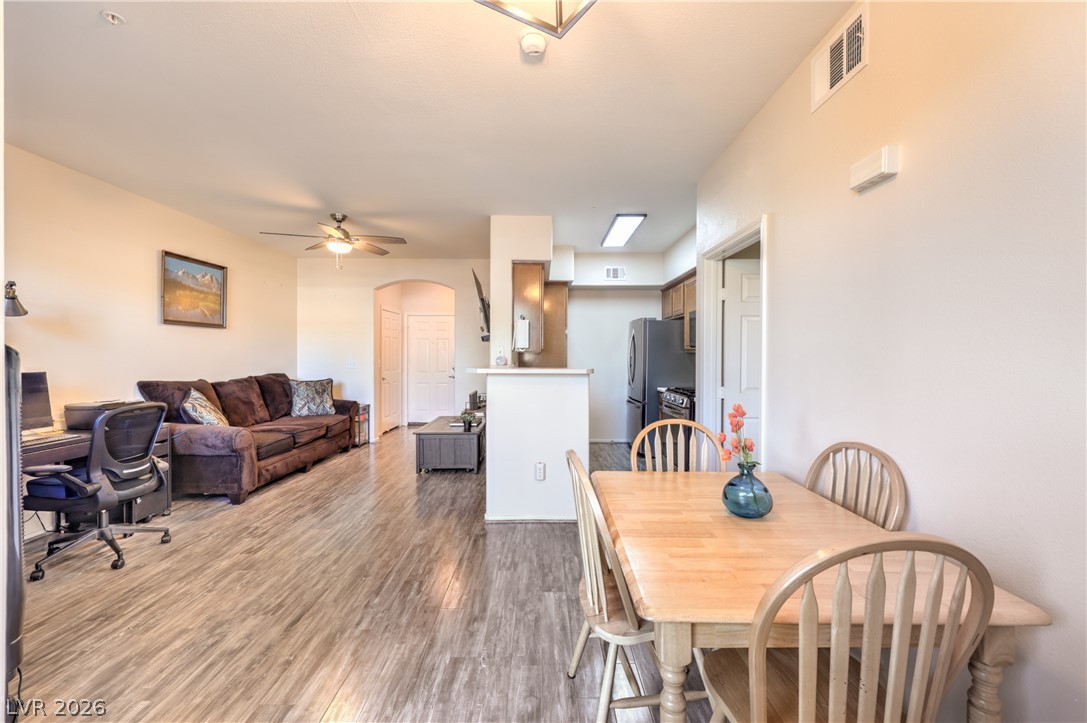
An open floorplan seamlessly connects the dining area, living room, and kitchen over wood-look flooring.
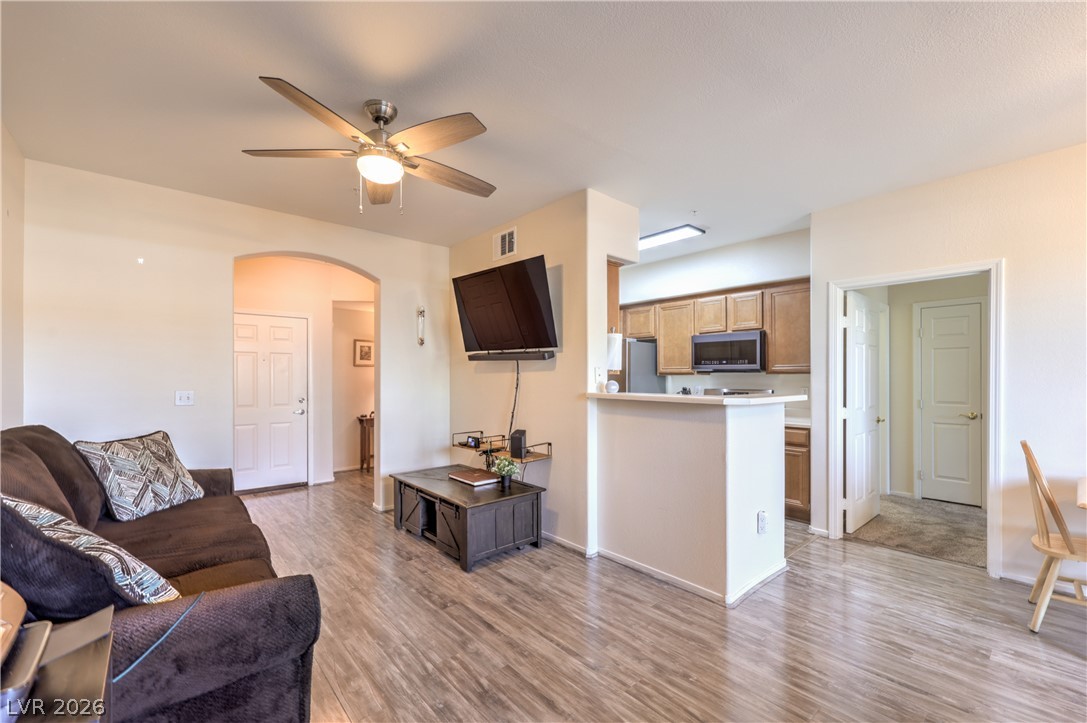
Smooth wood-look flooring and an arched transition define this open living space.
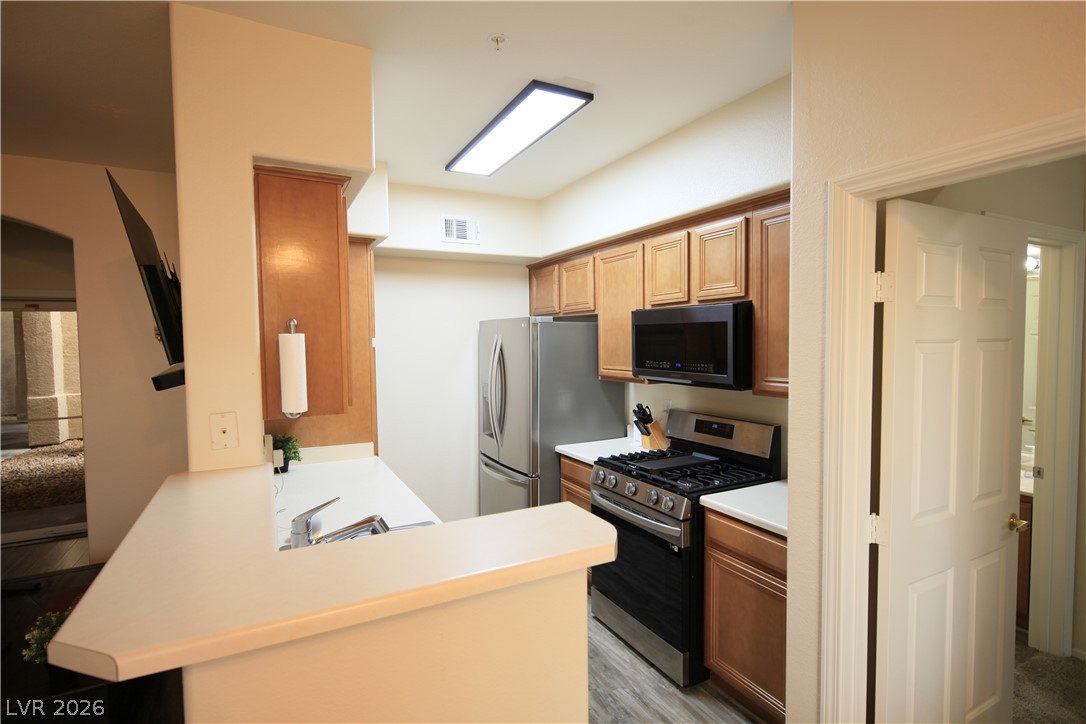
Warm wood cabinetry and clean countertops frame this functional galley kitchen design.
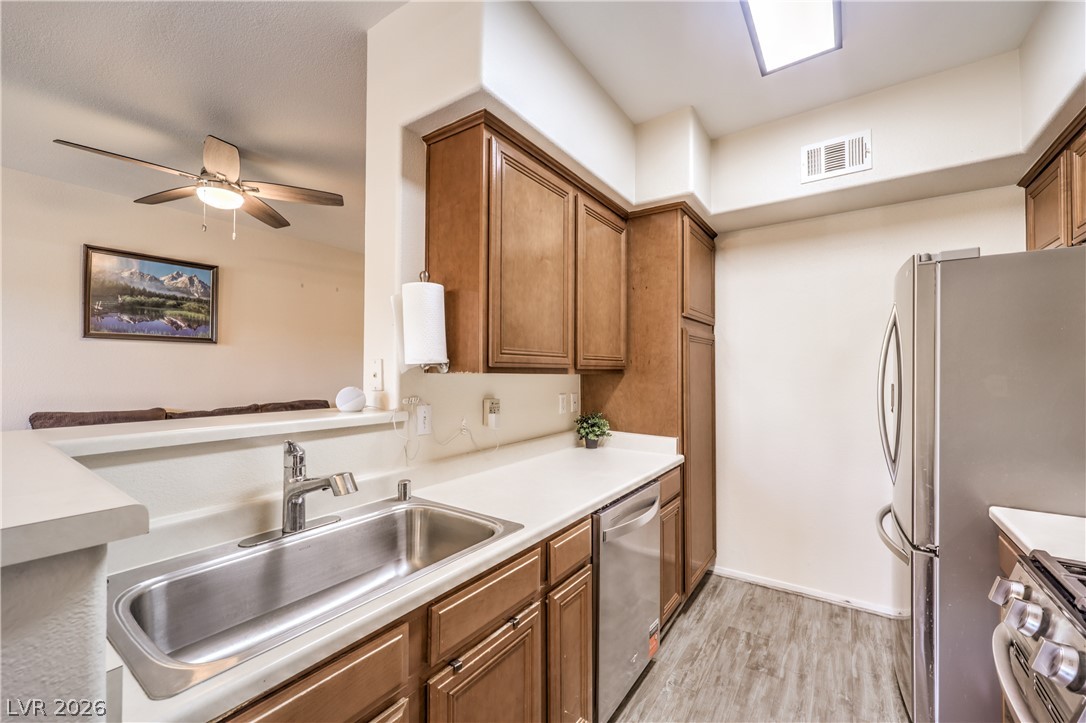
Rich wood cabinetry and sleek stainless steel appliances anchor this efficiently designed culinary space.
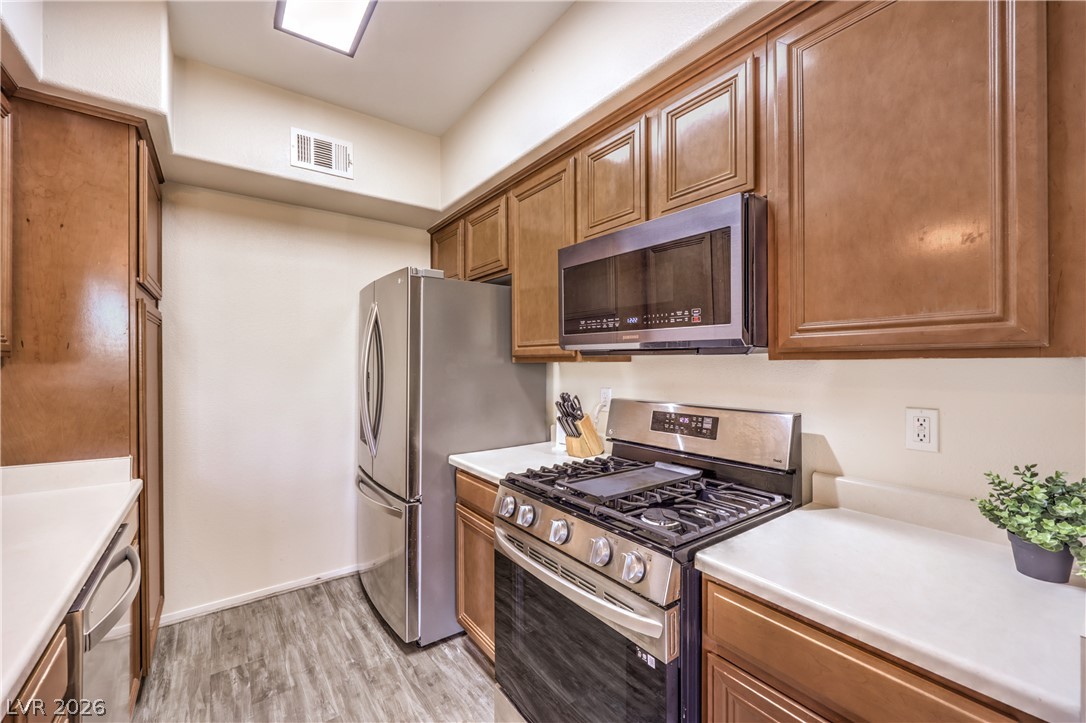
Rich wood cabinetry and modern stainless steel appliances define this functional kitchen space.
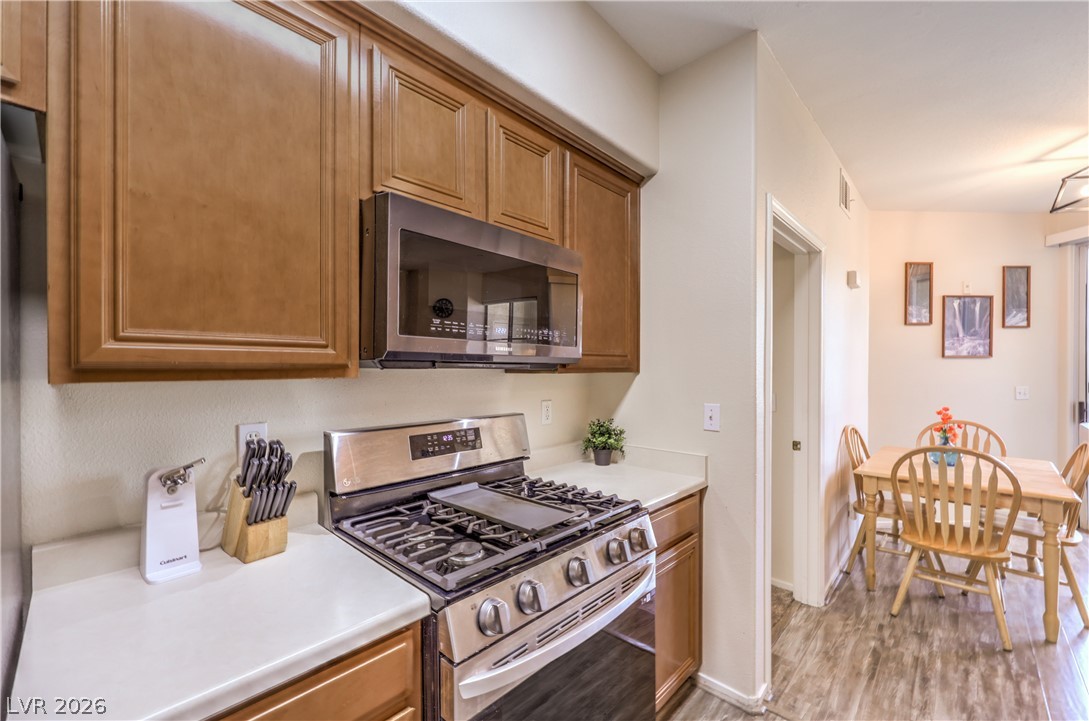
Rich wood cabinetry pairs beautifully with durable countertops and modern cooking surfaces.
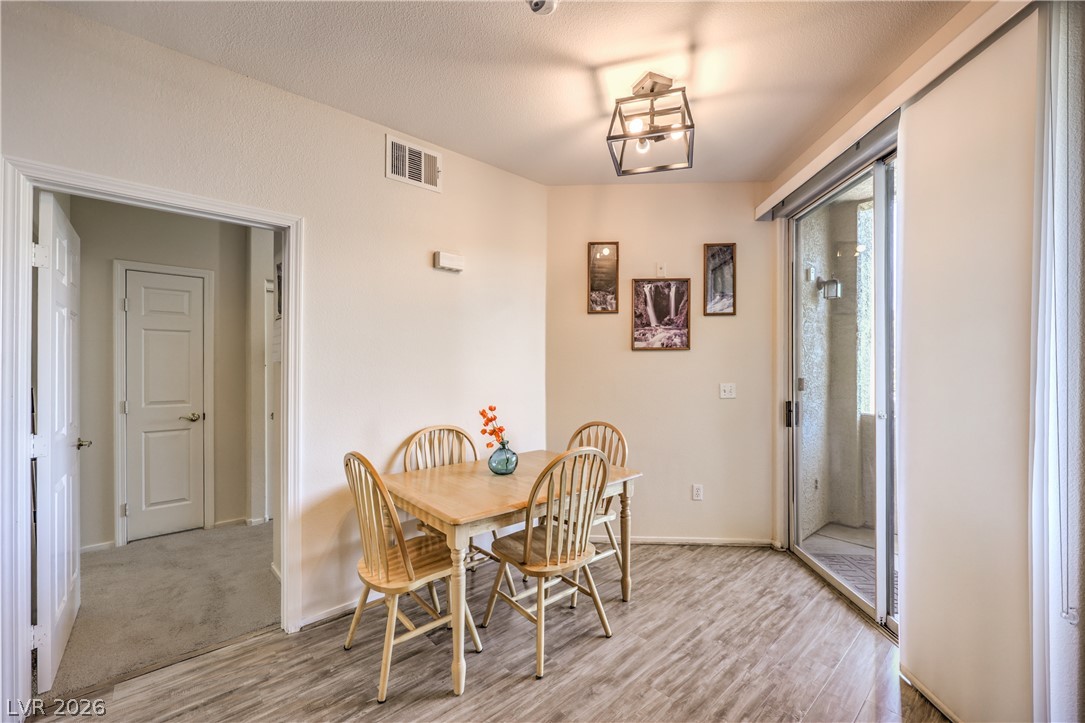
Sliding glass doors open from the dining area to a private outdoor balcony.
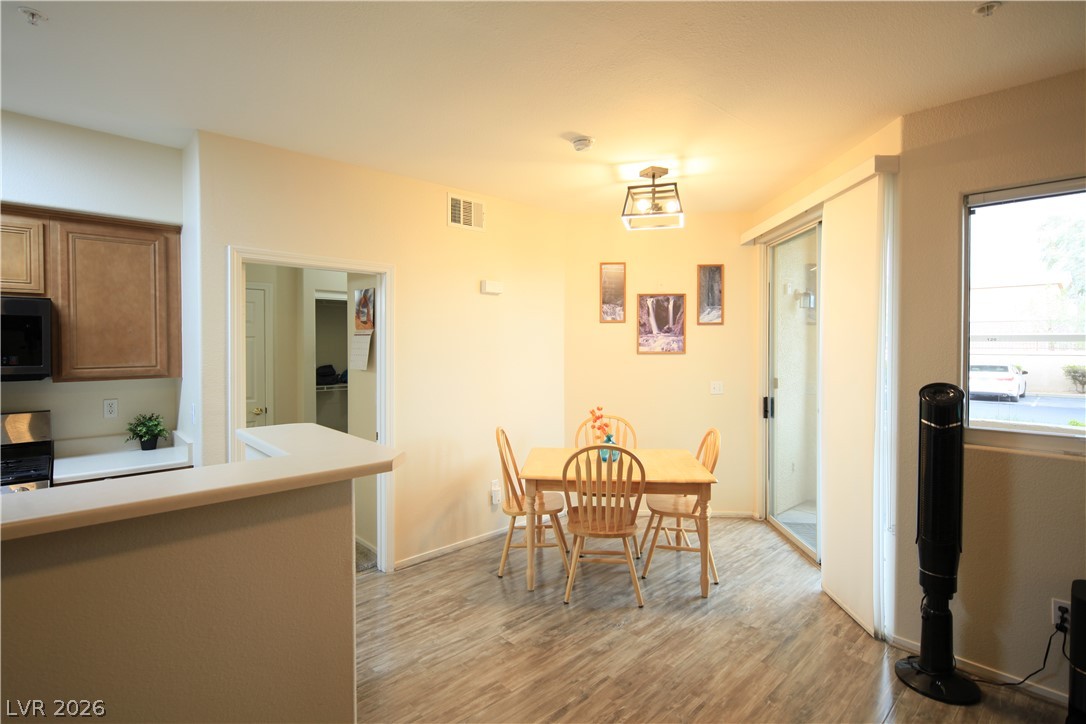
Sliding glass doors open from this versatile dining area featuring low-maintenance laminate flooring.
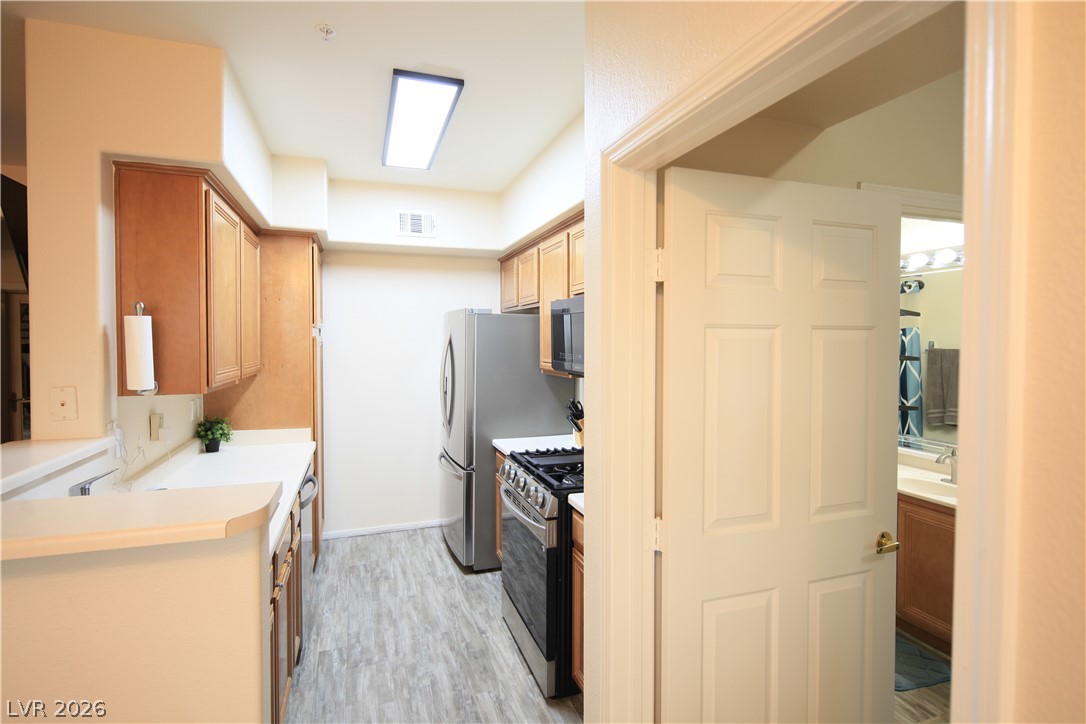
A skylight overhead illuminates the streamlined kitchen featuring wood cabinetry and modern stainless steel appliances.
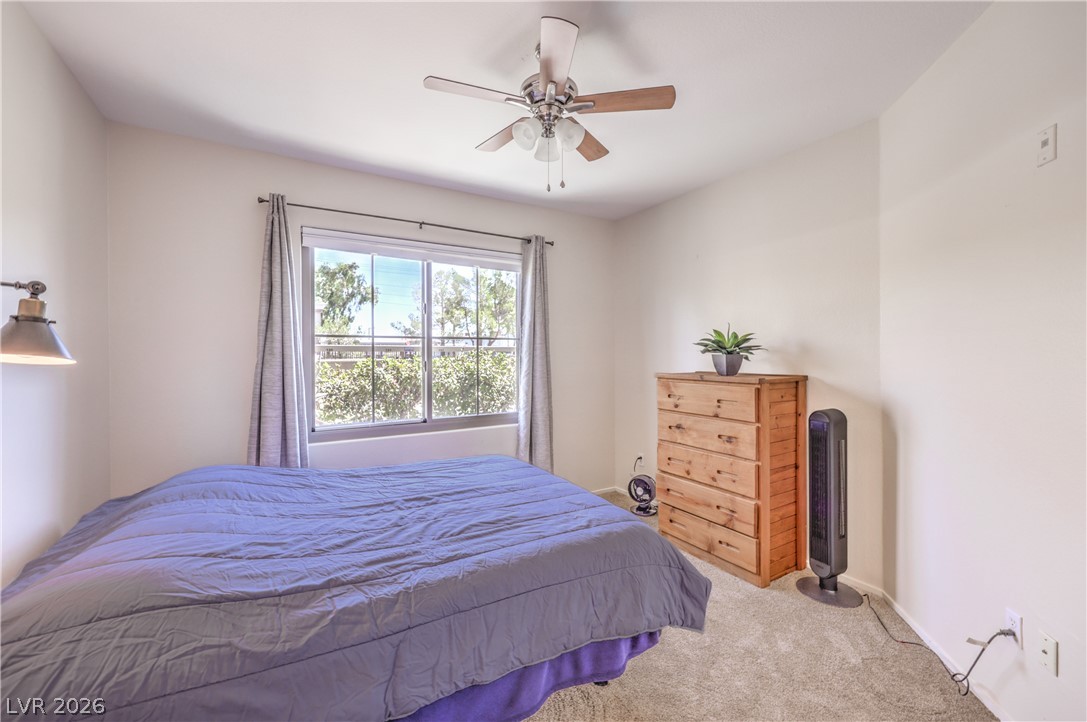
Plentiful natural light fills a bedroom featuring wall-to-wall carpeting and a wide window.
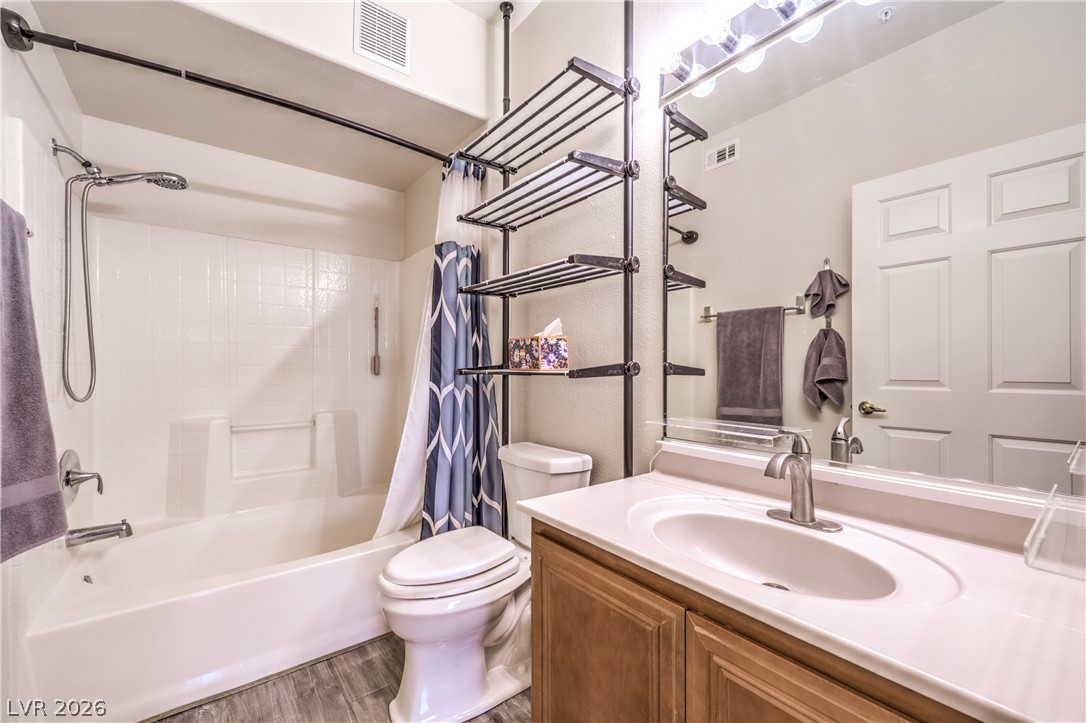
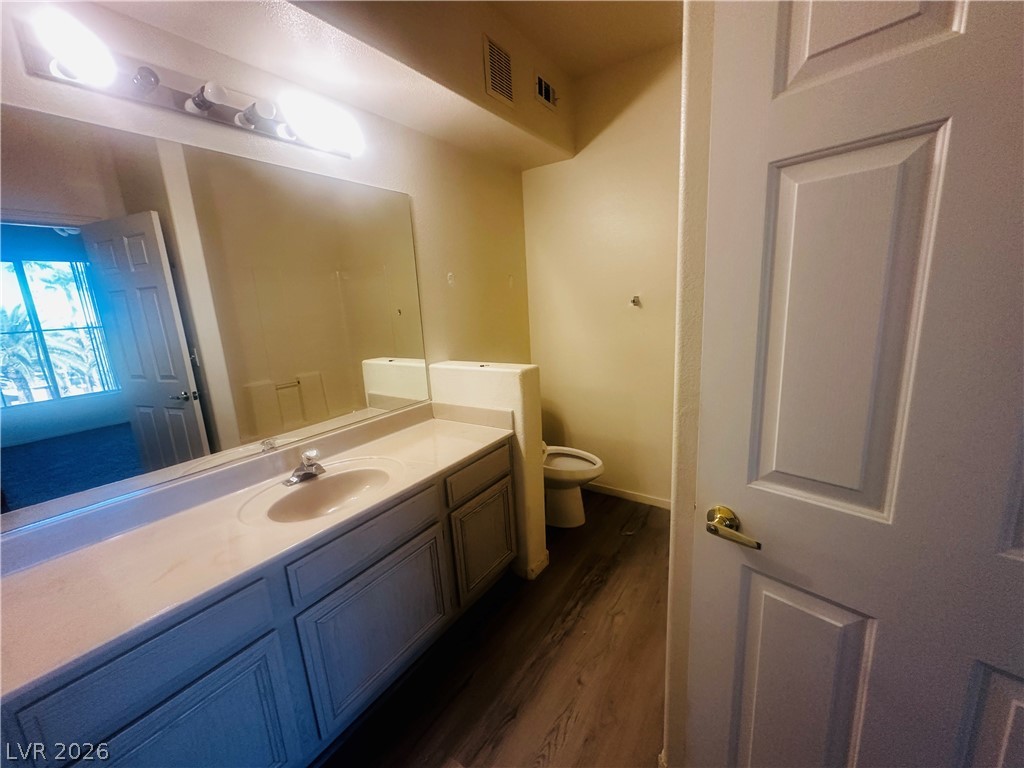
Crisp finishes and a classic tub shower combination define this well-appointed bathroom.
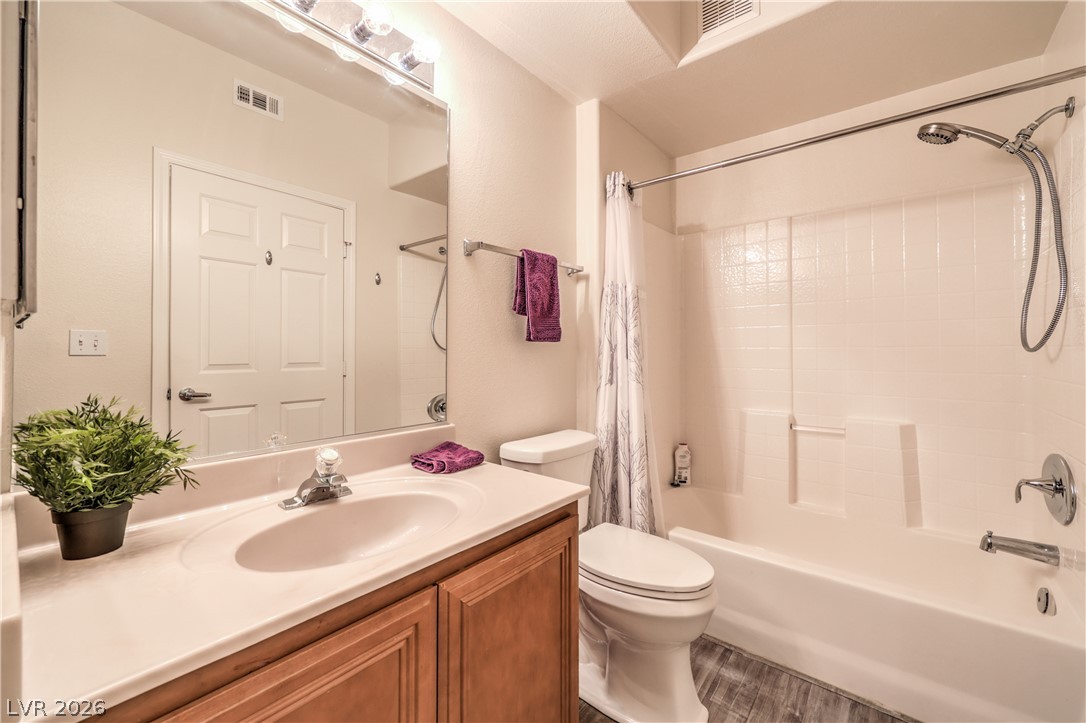
A classic tiled shower and tub combination anchors this functional bathroom space.
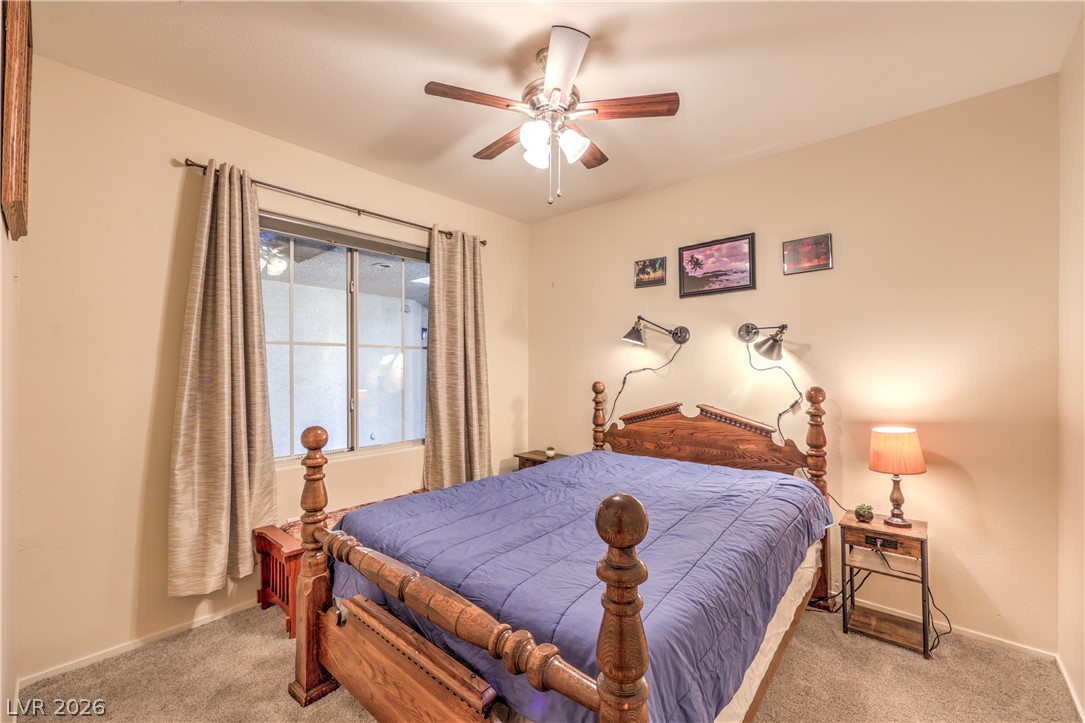
Plush carpeting and a large window create a comfortable and relaxing atmosphere.
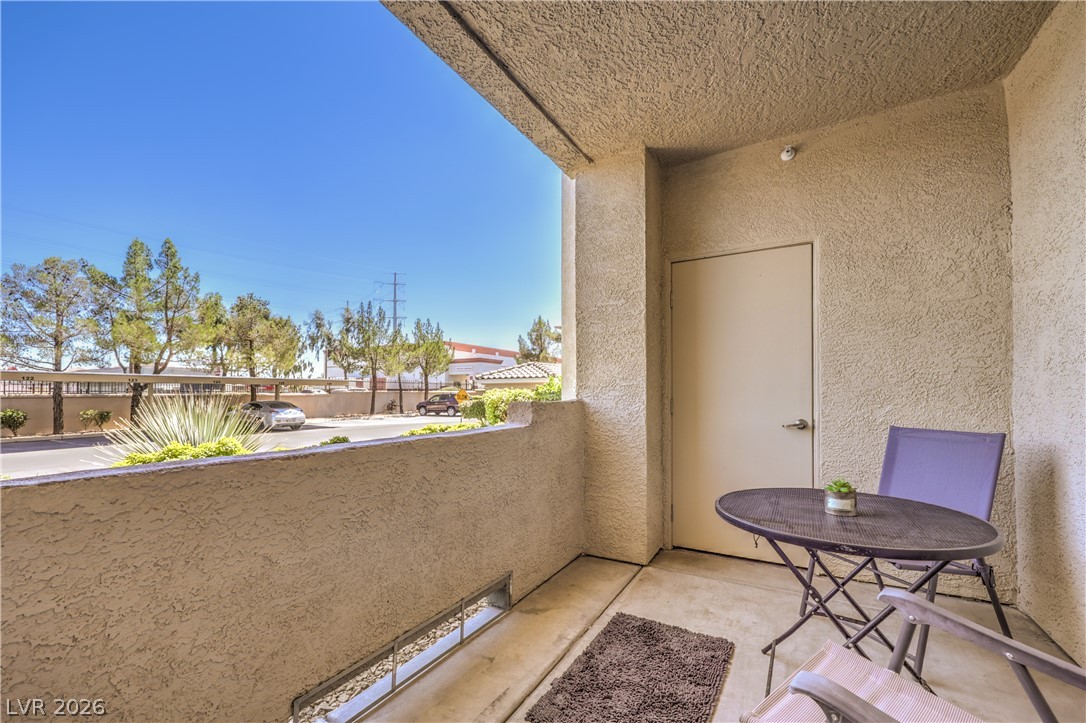
A private covered balcony to relax . features durable stucco walls and solid concrete flooring.
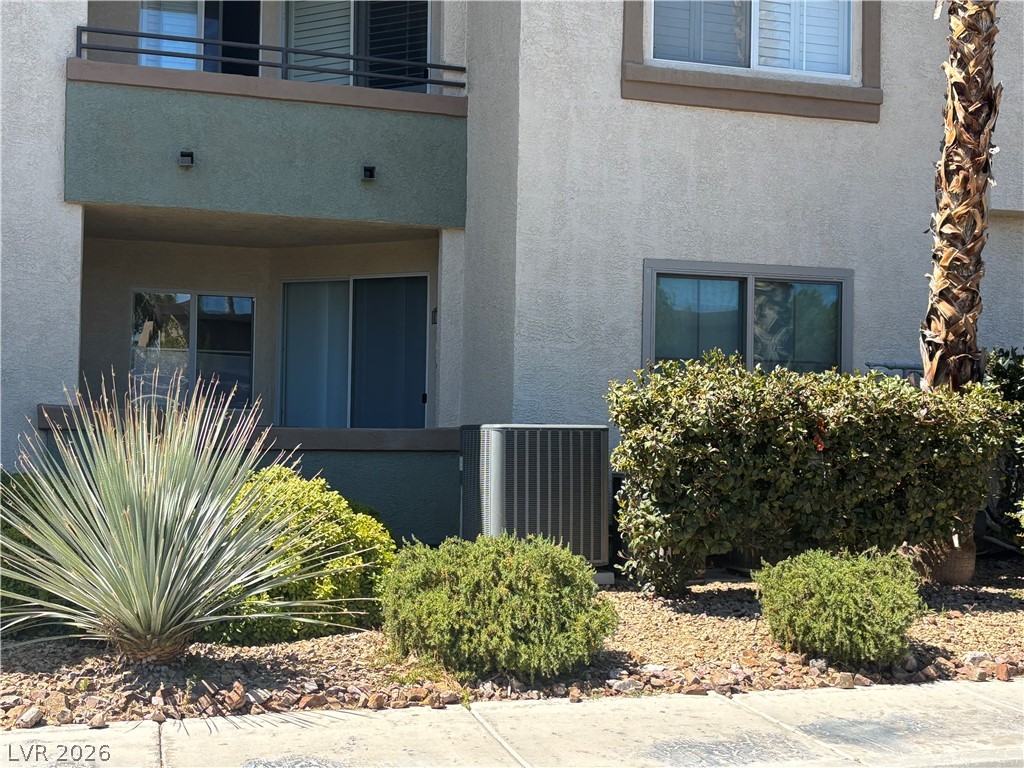
Patio / Low-maintenance desert landscaping frames the stucco exterior of this multi-level residential building.
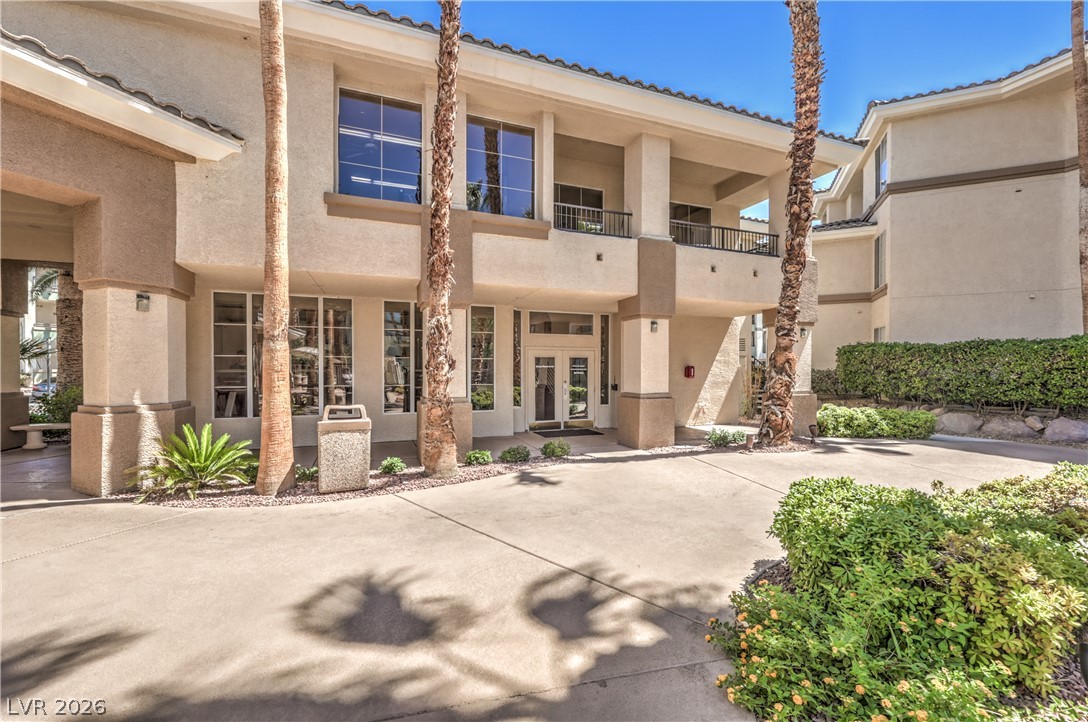
Palm trees frame the stucco exterior and concrete driveway of this multi-level residential building.
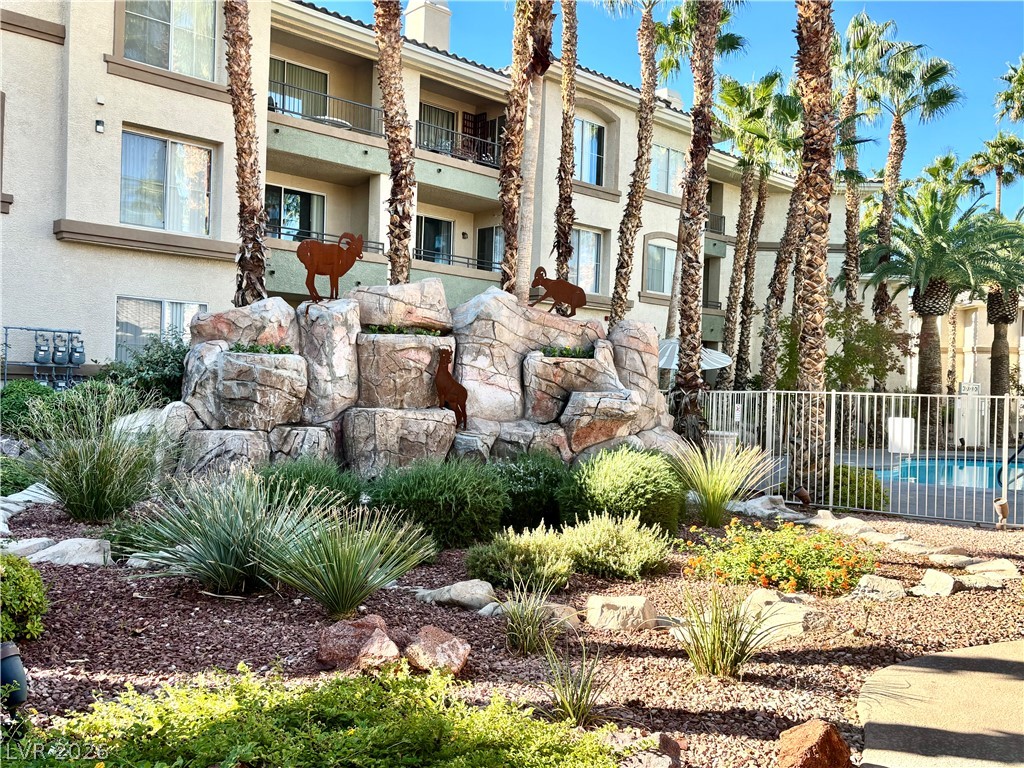
Lush desert landscaping and rock formations accent the exterior of this resort-style residential community.
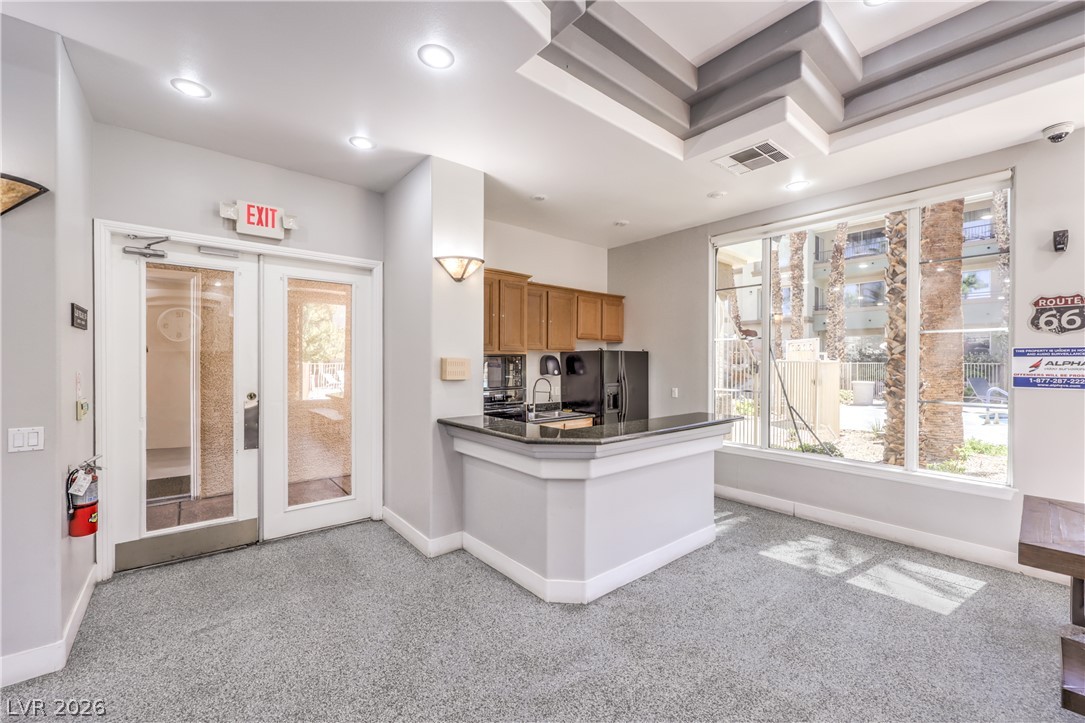
Gleaming stone counters and custom ceiling details elevate this bright, functional clubhouse kitchen space.
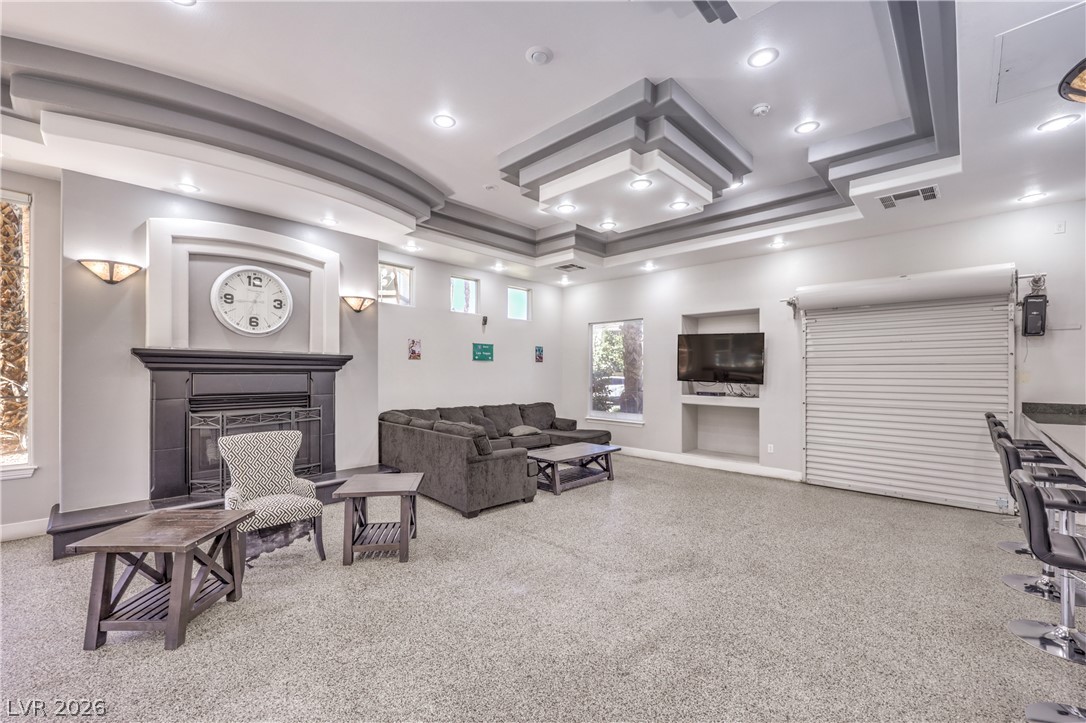
Multi-layered tray ceilings and custom built-ins frame a versatile recreation space with epoxy flooring in the clubhouse.
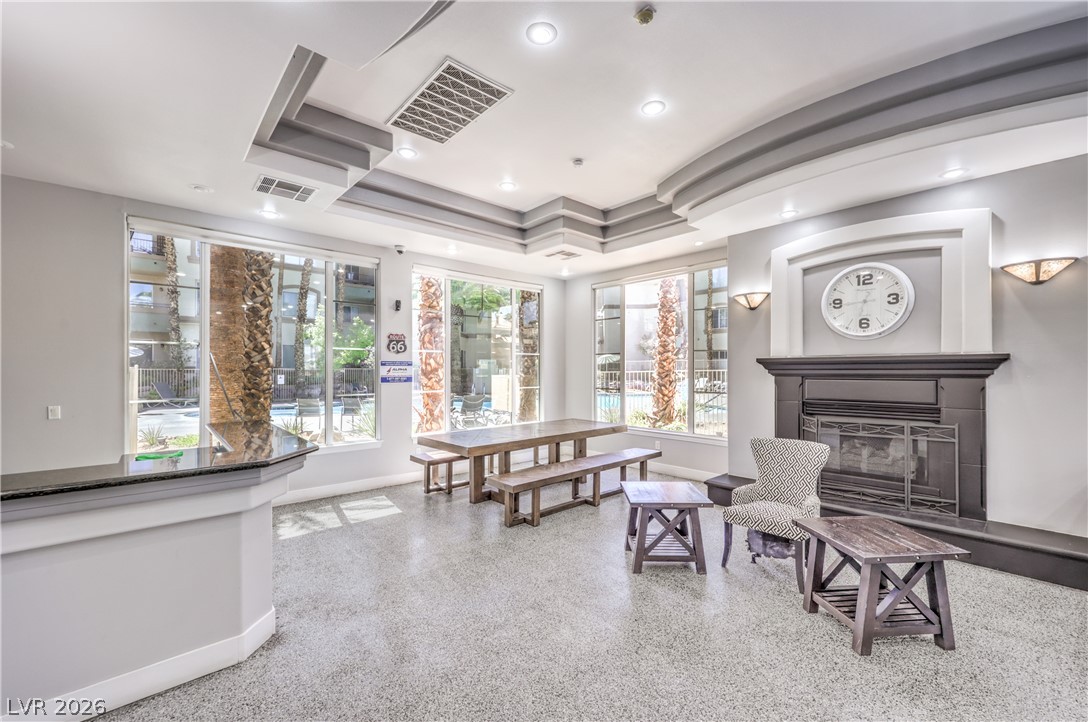
Multi-layered tray ceilings and custom built-ins frame a bright fireside gathering area with large windows in the clubhouse.
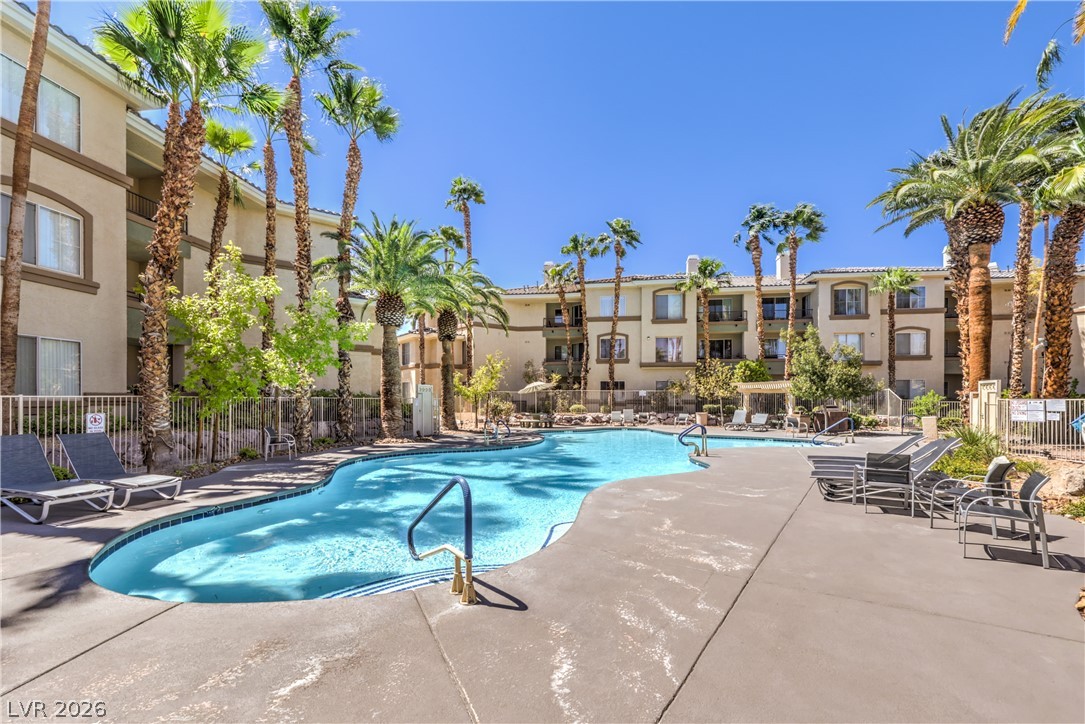
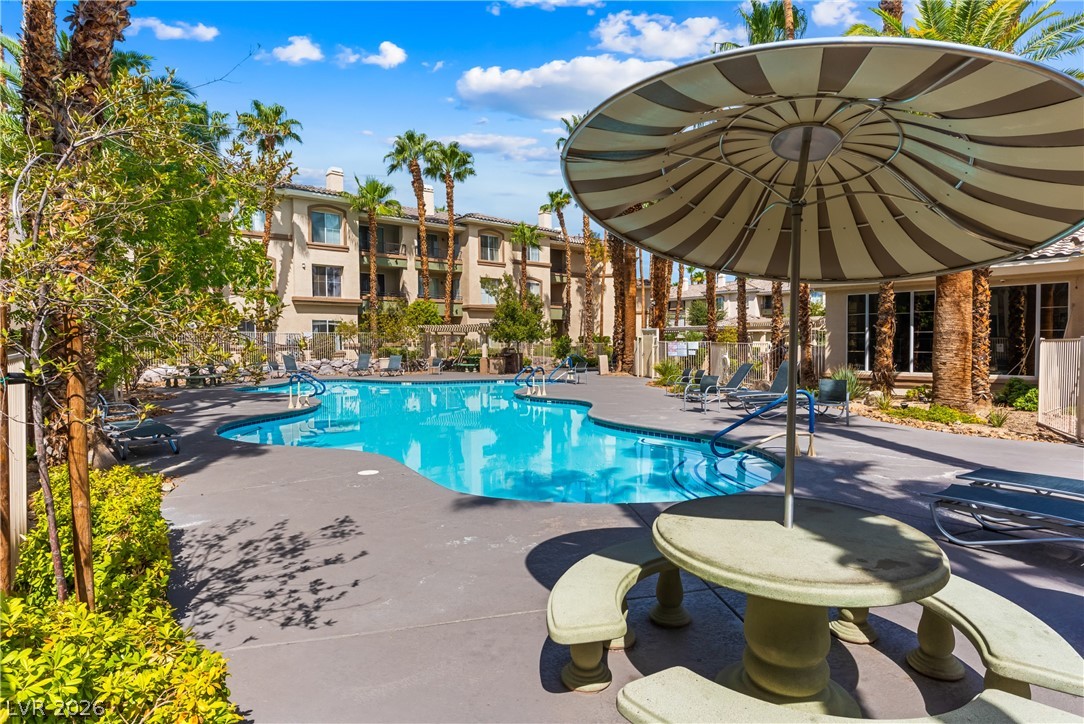
Mature palms line a sparkling community pool set against multi-story residential buildings.
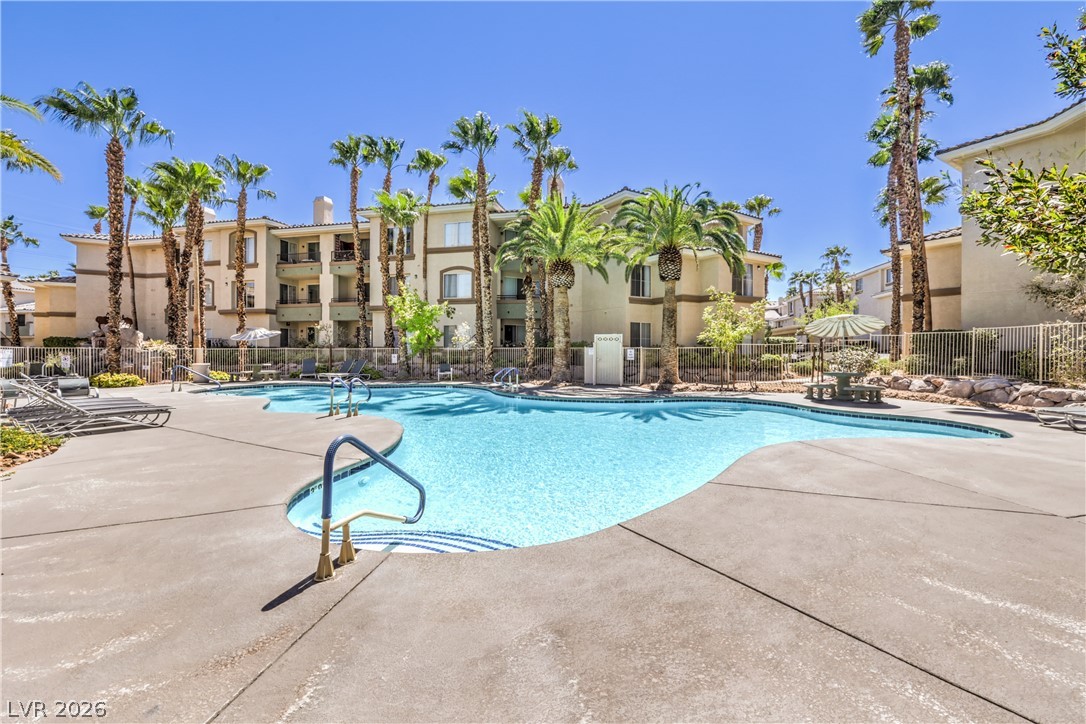
A curved swimming pool sits surrounded by palm trees and concrete decking.
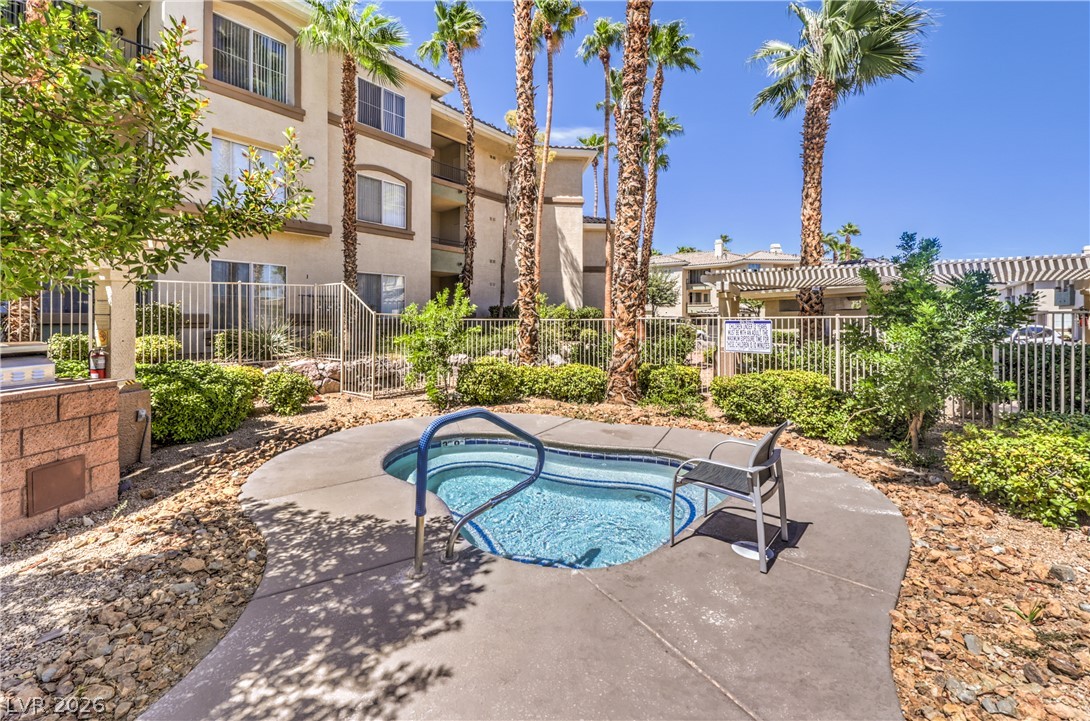
An inviting outdoor spa sits enveloped by palm trees and manicured grounds.
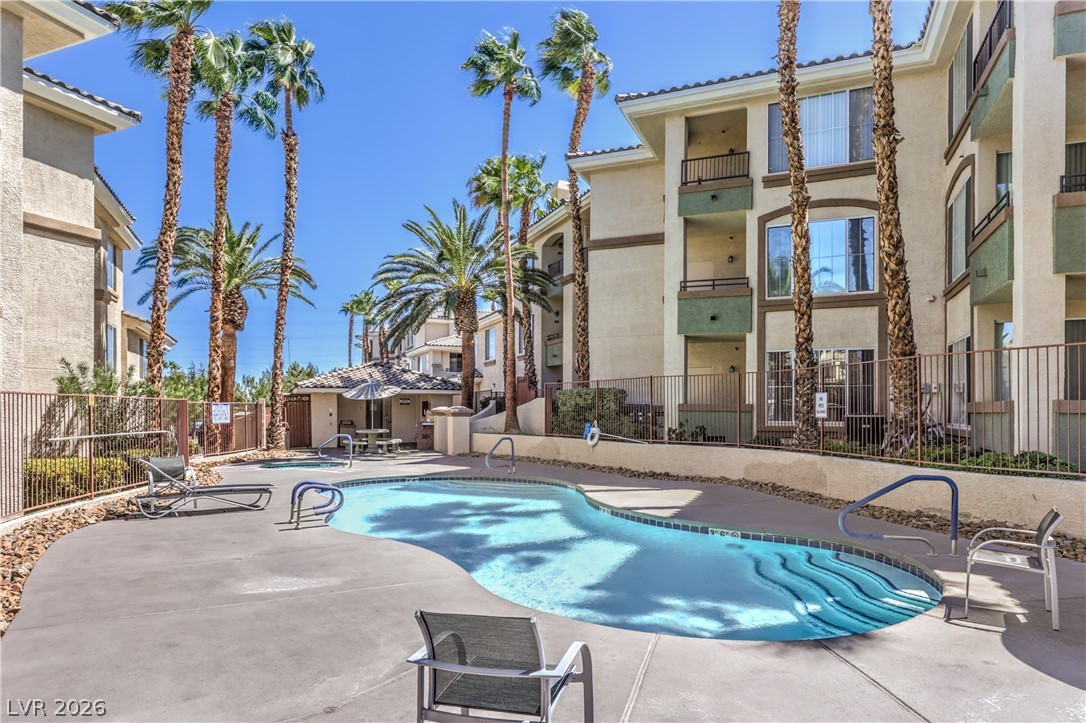
An inviting swimming pool and spa are set against a backdrop of towering palm trees.
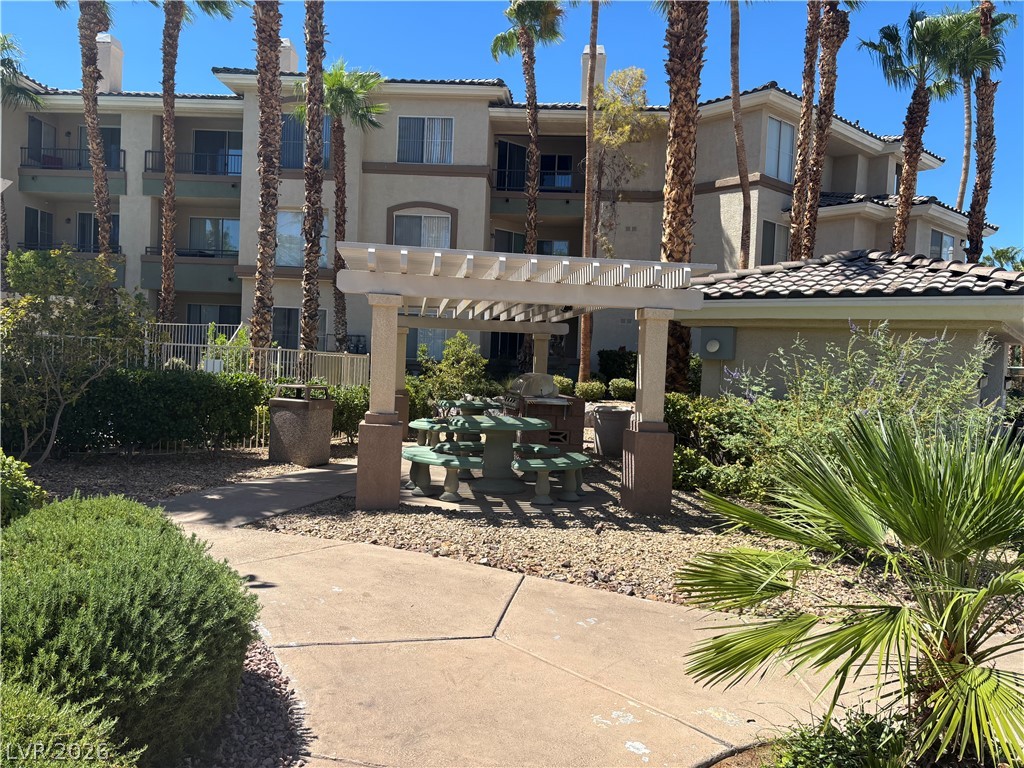
BBQ area with Mature palms frame a shaded stone pavilion alongside paved pathways and tidy landscaping.
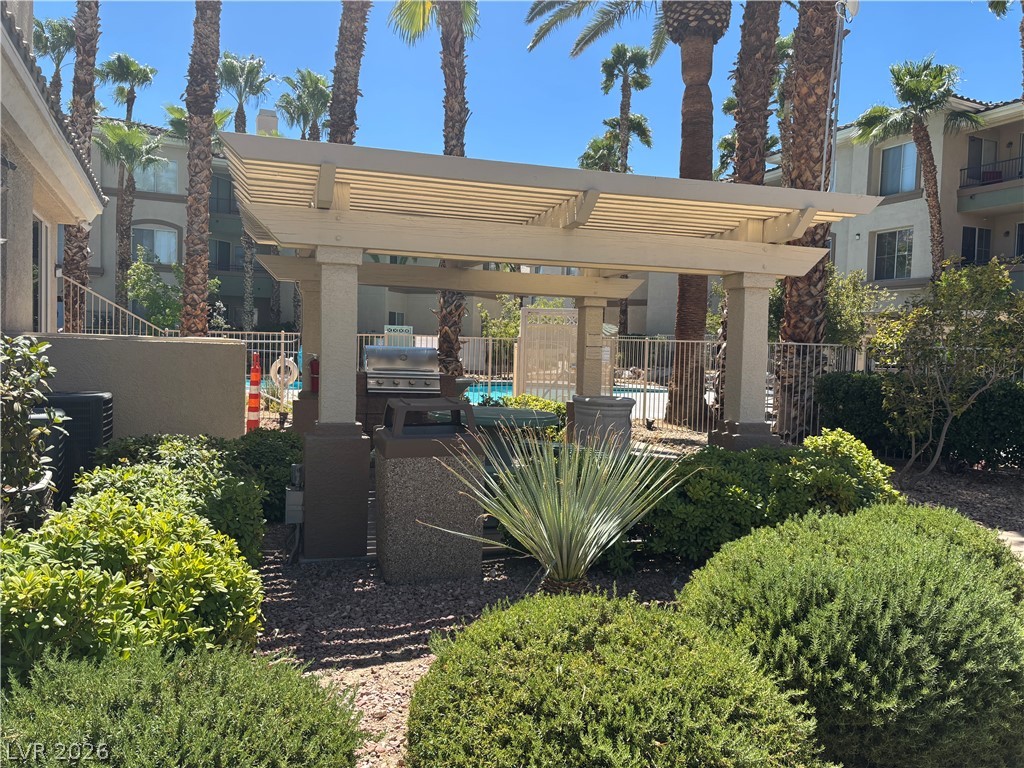
With another BBQ area .Lush manicured hedges frame a stone-pillared pergola shielding a built-in outdoor grill.
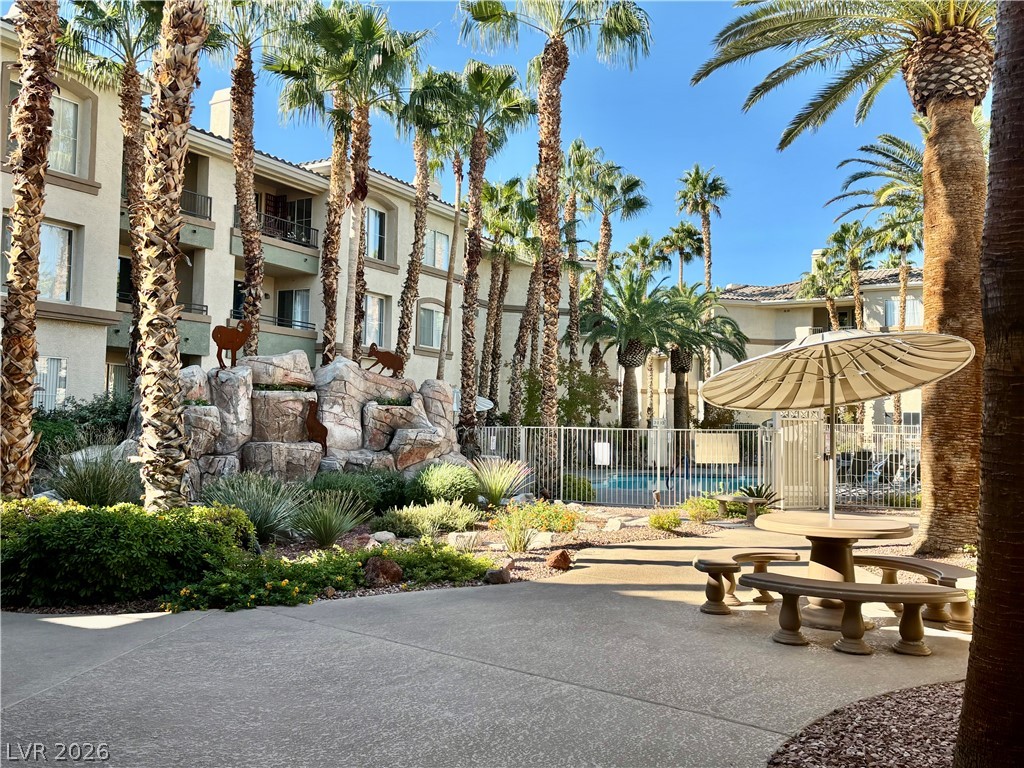
Lush palm trees and landscaped grounds surround a sun-drenched courtyard with concrete pathways.
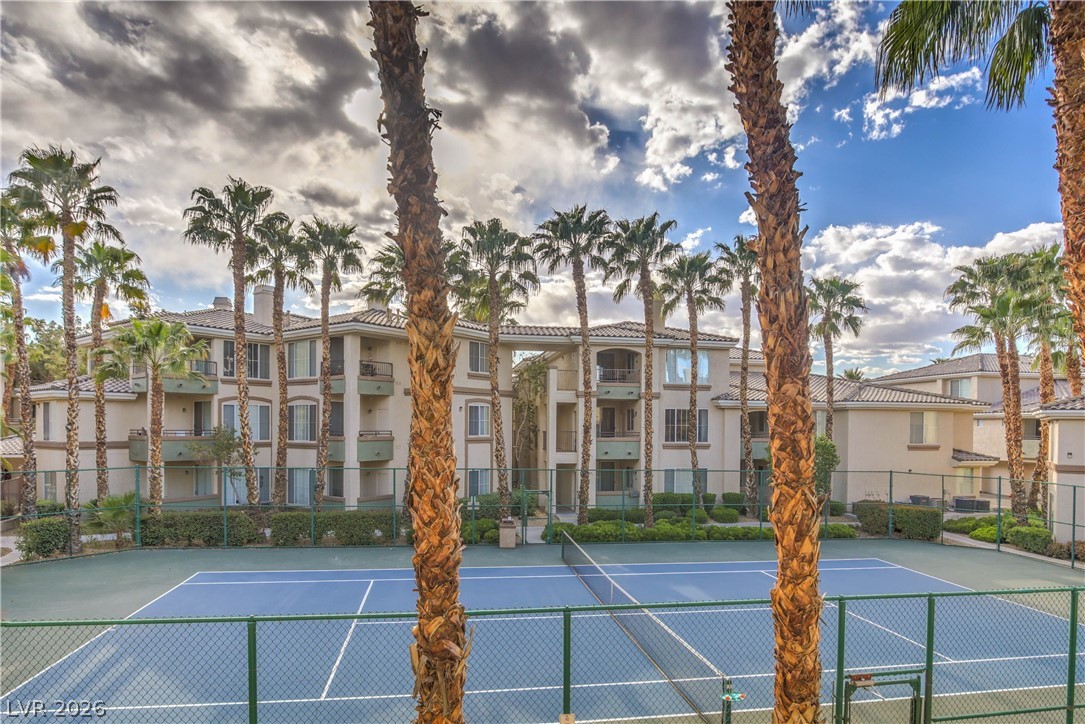
Lush palm trees frame a private community tennis court set against multi-level residences.
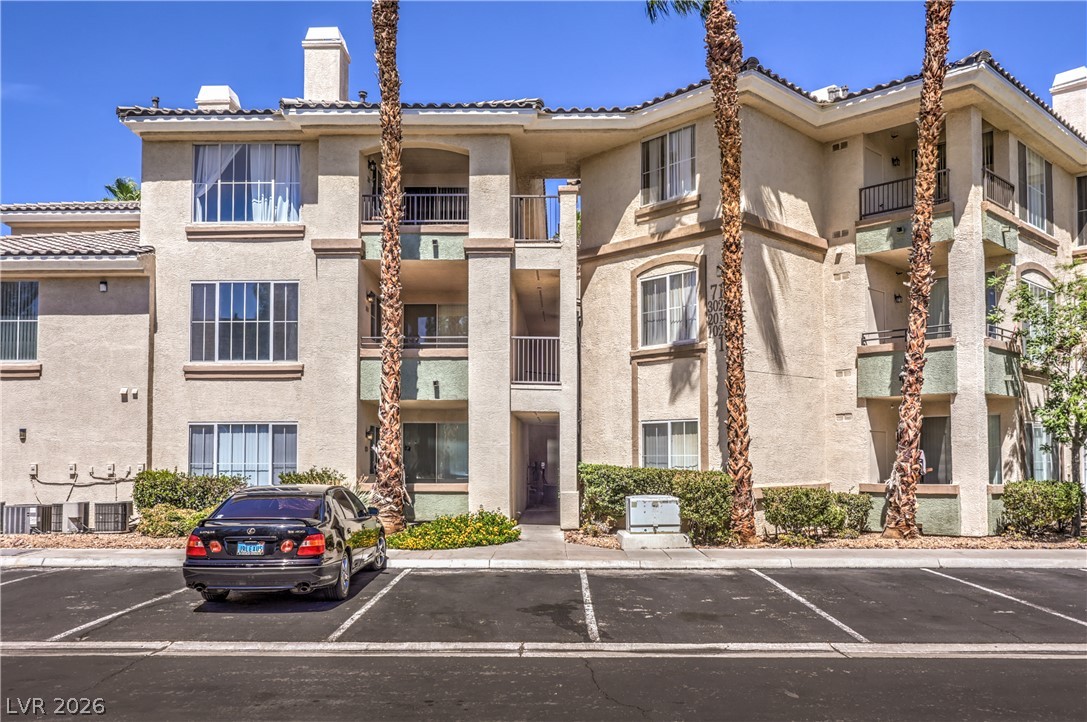
Stucco exterior walls paired with tiled rooflines define this multi-level residential building.
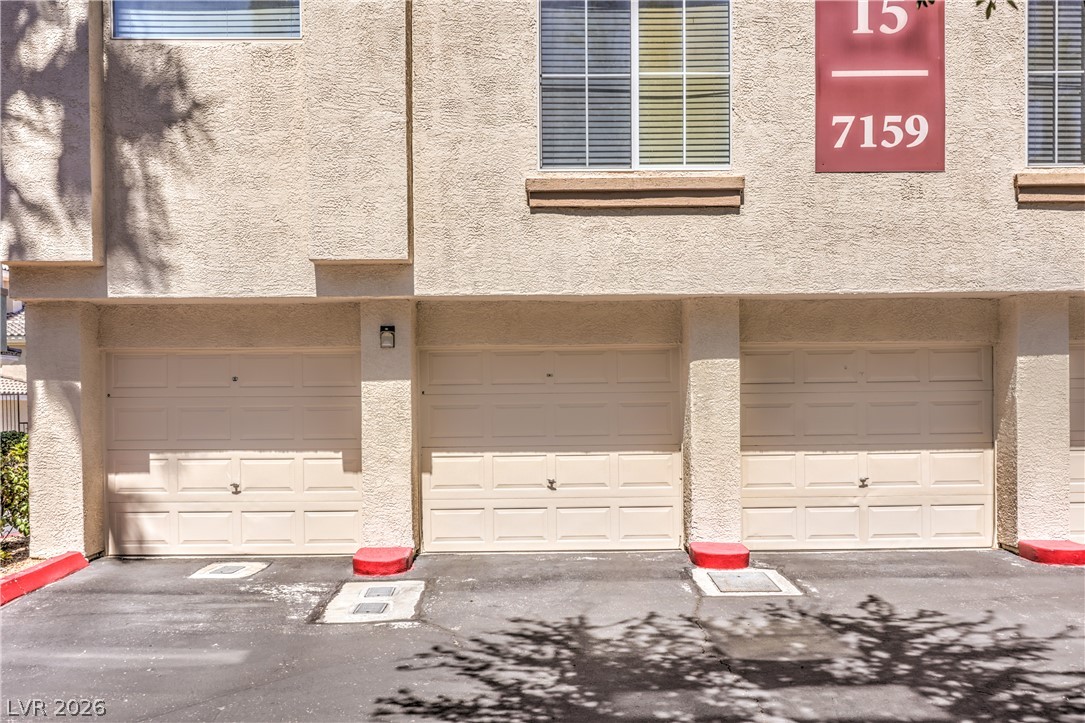
Multi-car garage spaces sit directly beneath the stucco residential building.
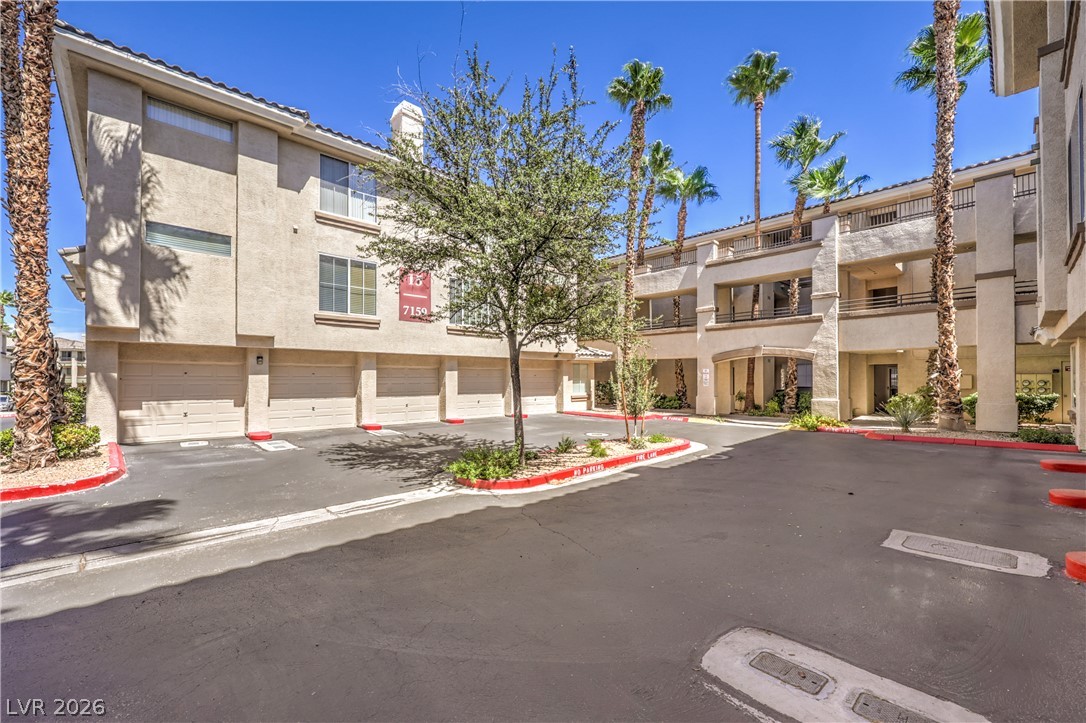
Multi-level stucco exterior showcases built-in garage bays beneath palm trees and clear blue skies.
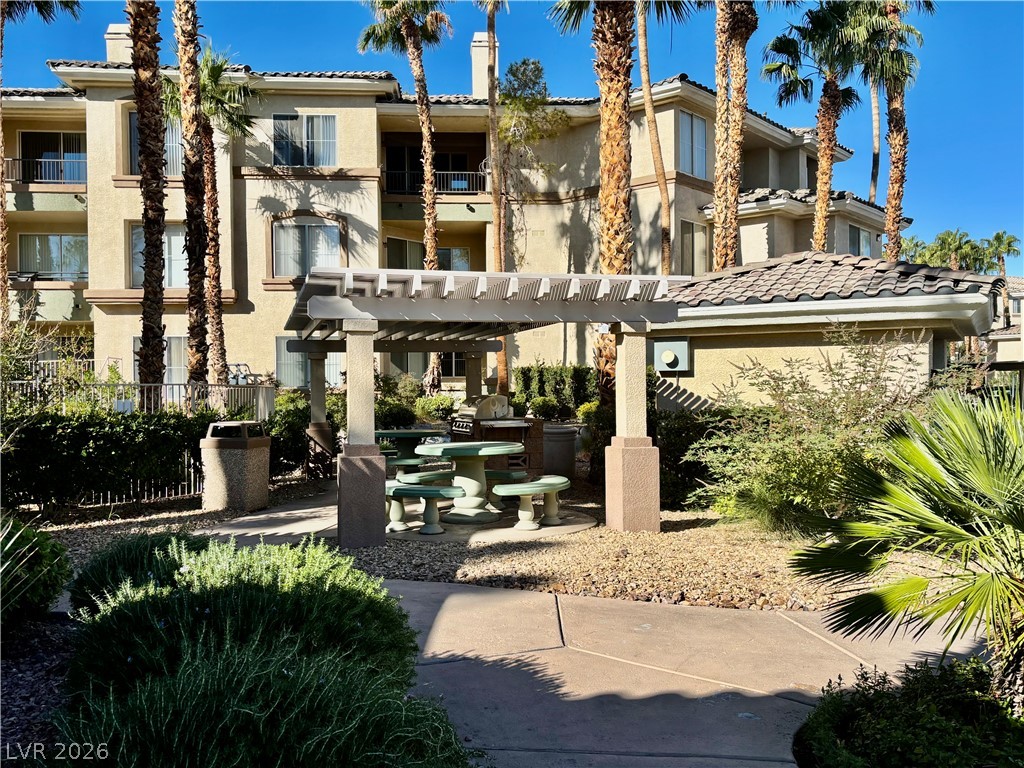
Palm trees shade a paved path leading to a structured pergola and stone picnic area.

Description
2 BEDROOMS, 2 Bath Ground LEVEL,WITH GARAGE.Resort-style living in a prime,quiet gated community. Ample storage,walking closet,private covered patio and fireplace.Great layout.Enjoy pools,hot tubs,tennis and gym with sauna.Clean,updated interior with stainless steel appliances ,laminate floors.New Anderson window and Major systems/ appliances including AC/FURNACE and WATER HEATER, replaced within 3-5 years.READY TO MOVE IN !!!Minutes to 215,,Summerlin, IKEA, Durango Casino and Uncommons.Perfect for first time buyer,investors or second home.Hoa includes water and trash.
Details
| MLS # | 2812341 |
|---|---|
| Listing Type | For Sale |
| Style | Condominium |
| HOA Dues | $381 |
| Sub-Type | Resale |
| Status | Active |
| Year | 2002 |
| Days On Site | 61 |
| Listing Provided By | Wardley Real Estate | Vicky Limpede |
Features
| Bed(s) | 2 |
|---|---|
| Bath(s) | 2 Total |
| SQ Feet | 943 |
| Garage | 1 |
| Story(s) | 1 |
| Zoning | Multi-Family |
| Acreage | 0.53 |
Interior
| Cooling | Gas |
|---|---|
| Heating | Central, Gas |
| Heating Yes / No | Yes |
| Cooling Yes / No | Yes |
| Interior Features | Bathroomon Main Level, Bedroom On Main Level, Ceiling Fans, Full Bath On Main Level, Handicap Access, Primary Downstairs, Window Treatments, Programmable Thermostat |
| Window Features | Blinds, Low Emissivity Windows, Window Treatments |
| Furnished | Unfurnished |
| Appliances | Built In Electric Oven, Dryer, Dishwasher, Disposal, Gas Water Heater, Microwave, Refrigerator, Water Heater, Washer |
| Fireplaces Total | 1 |
| Fireplace Yes / No | Yes |
Exterior
| Exterior Features | Balcony, Handicap Accessible, Irrigation Sprinklers |
|---|---|
| Roof | Tile |
| Security Features | Fire Sprinkler System, Gated Community |
| Construction Materials | Drywall |
| Lot Features | Drip Irrigation Bubblers, Desert Landscaping, Landscaped, Rocks, Less Than Quarter Acre |
| Fencing | None |
Parking
| Attached Garage Yes / No | No |
|---|---|
| Parking Features | Detached, Garage, Open |
| Garage Yes / No | Yes |
Utilities
| Utilities | Cable Available |
|---|---|
| Electric | Photovoltaics None |
| Sewer | Public Sewer |
Taxes
| Tax Annual Amount | 897 |
|---|
Location
| Community Features | Pool |
|---|---|
| Senior Community Yes / No | No |
Area Information
| State | NV |
|---|---|
| County | Clark |
| City | Las Vegas |
| Zip Code | 89113 |
| Community Name | Vistana Condo |
| School District | Sierra Vista High |
| Elementary School | Tanaka |
| High School | Sierra Vista High |
Request a showing
Request a showing
Contact
Learn More About This Property

| State | NV |
|---|---|
| County | Clark |
| City | Las Vegas |
| Zip Code | 89113 |
| Community Name | Vistana Condo |
| School District | Sierra Vista High |
| Elementary School | Tanaka |
| High School | Sierra Vista High |
Nearby Listings (Within 1/10 mile)
Price: $171K - $286K
sqft: 707 - 1,000
Listing Updated: November 2, 2026 at 6:52:25 PM PST