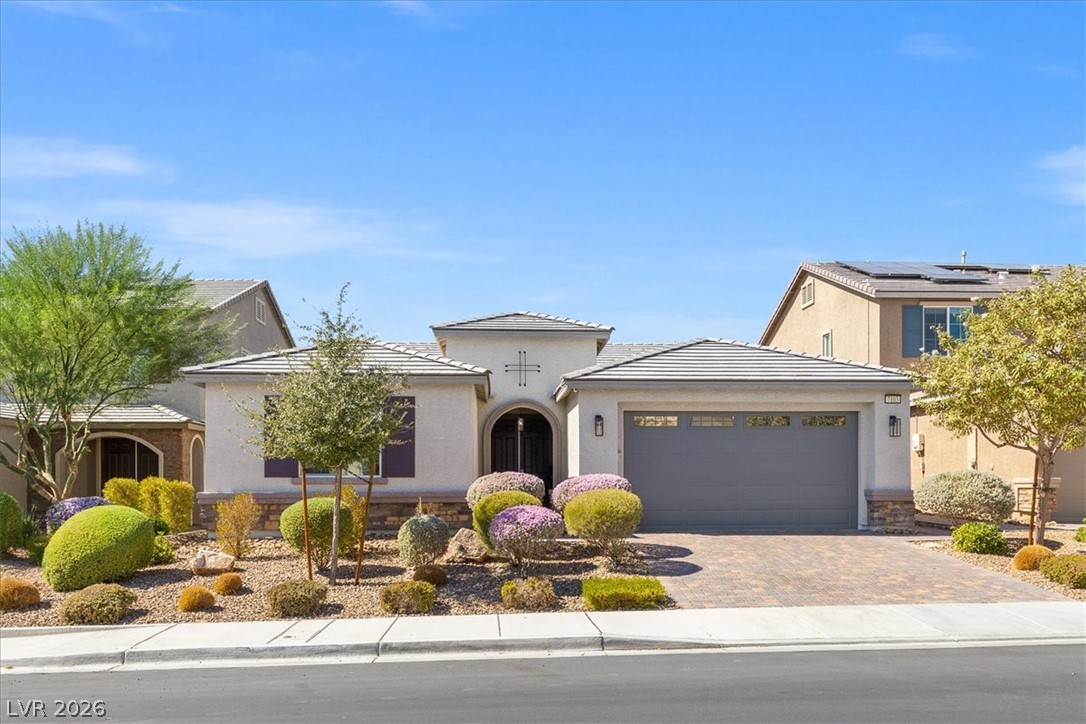
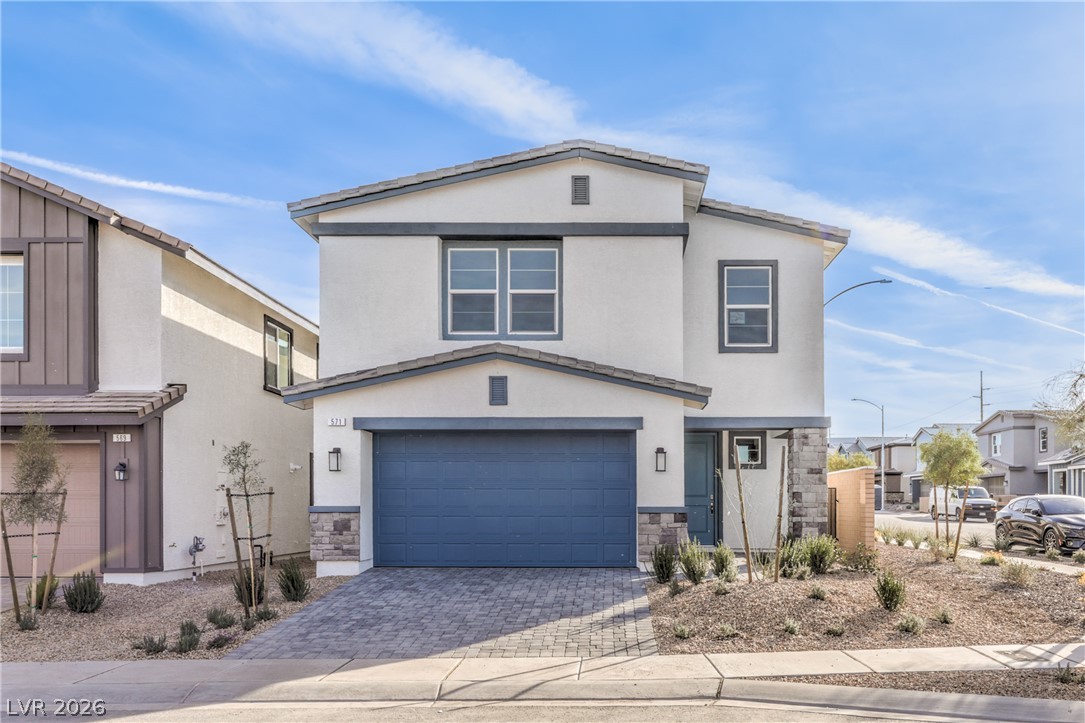
An inviting exterior displays neat low-maintenance landscaping and a paved driveway leading to the garage.
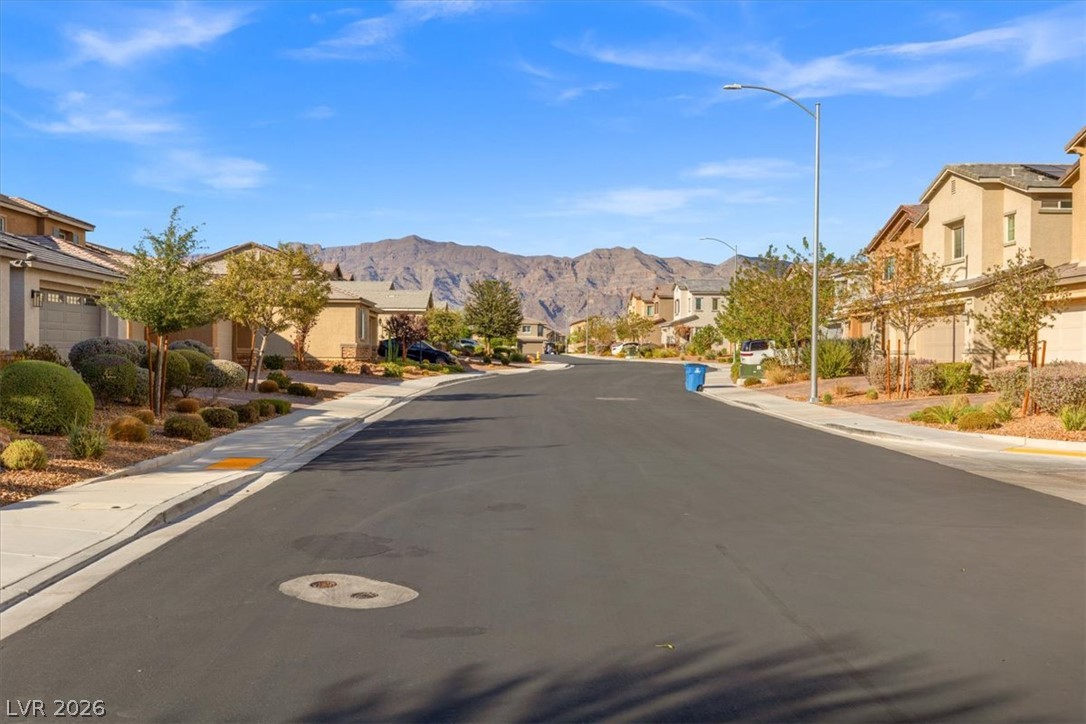
Dramatic mountain vistas frame the manicured streetscape of this quiet residential neighborhood.
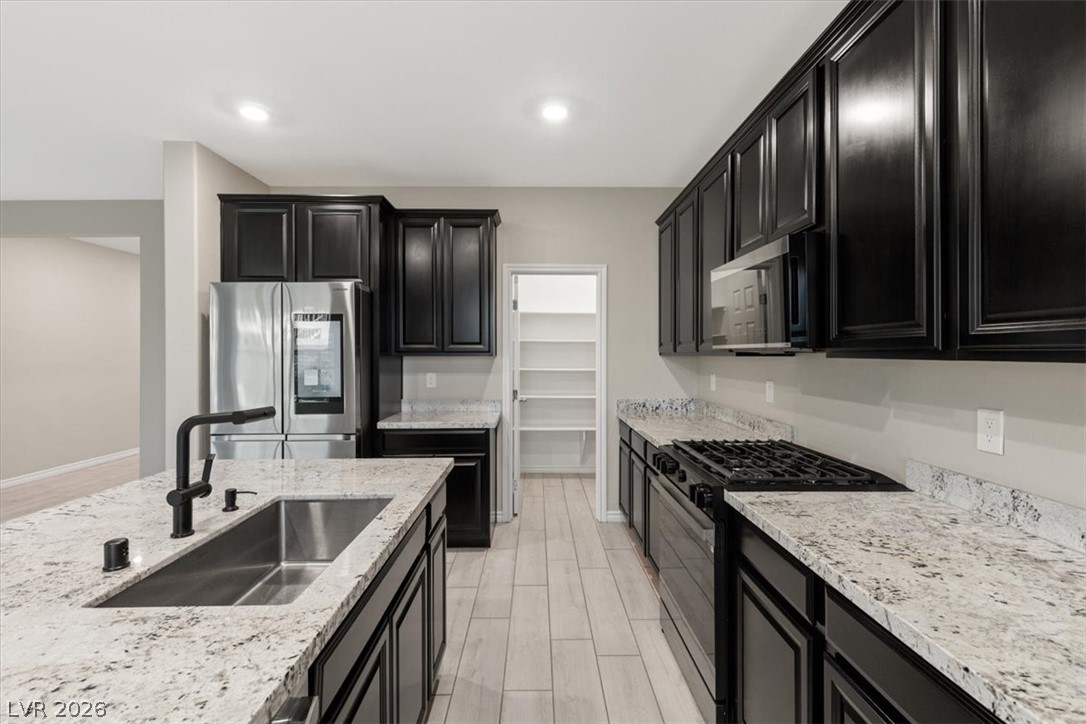
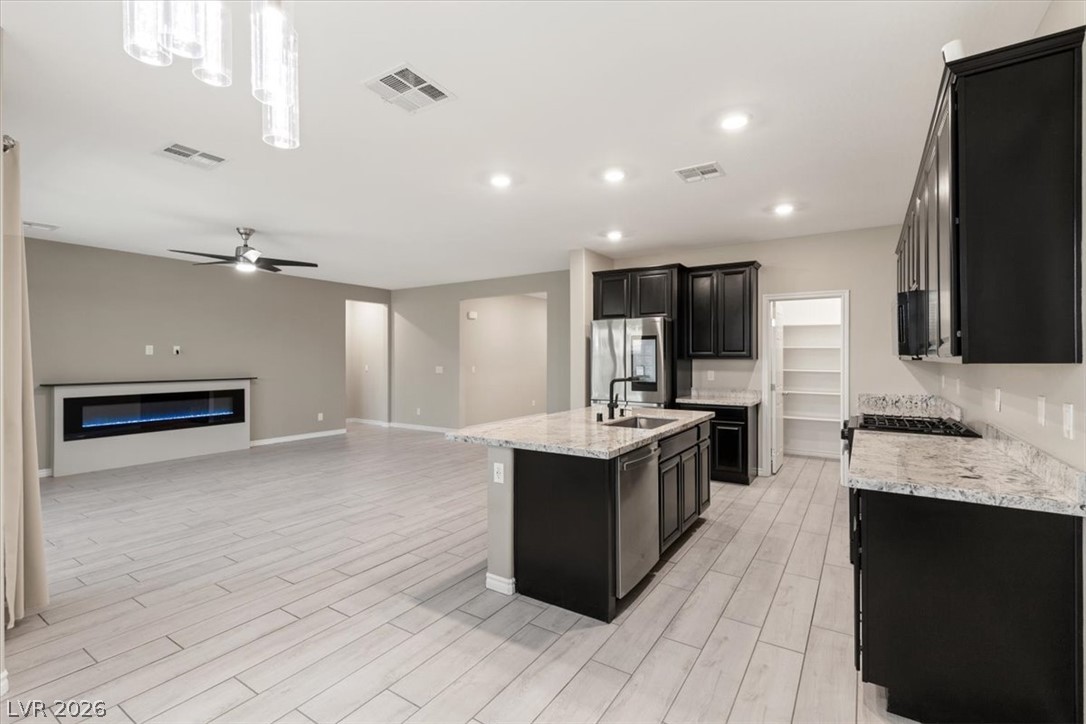
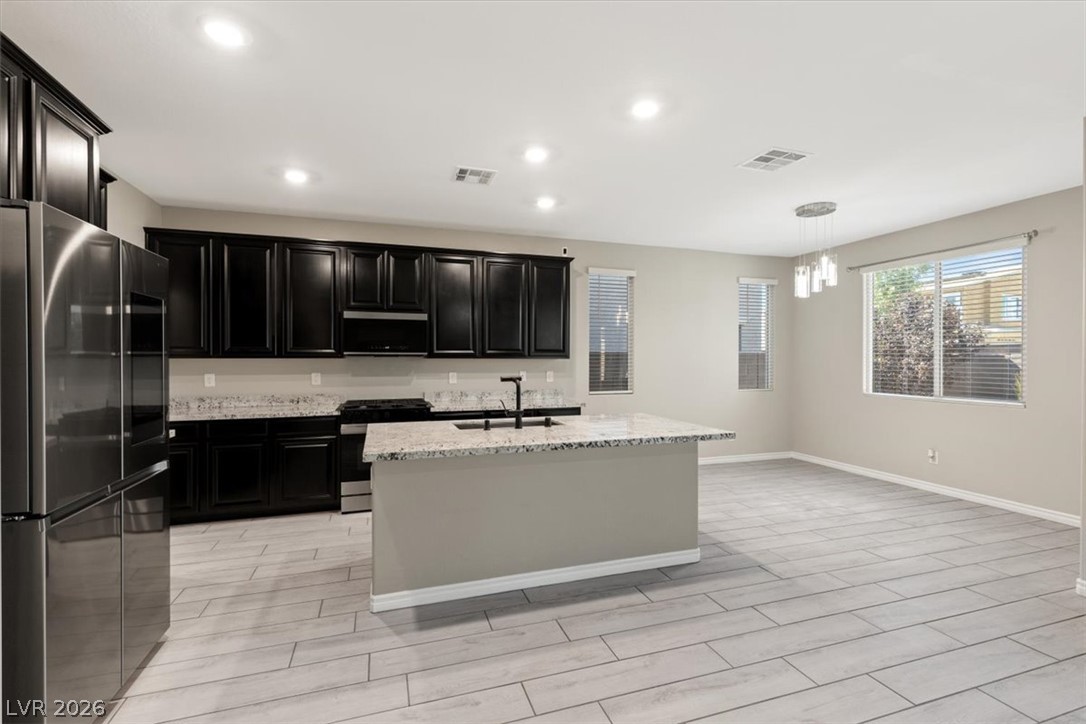
Granite countertops and dark cabinetry define this modern kitchen with a walk-in pantry.
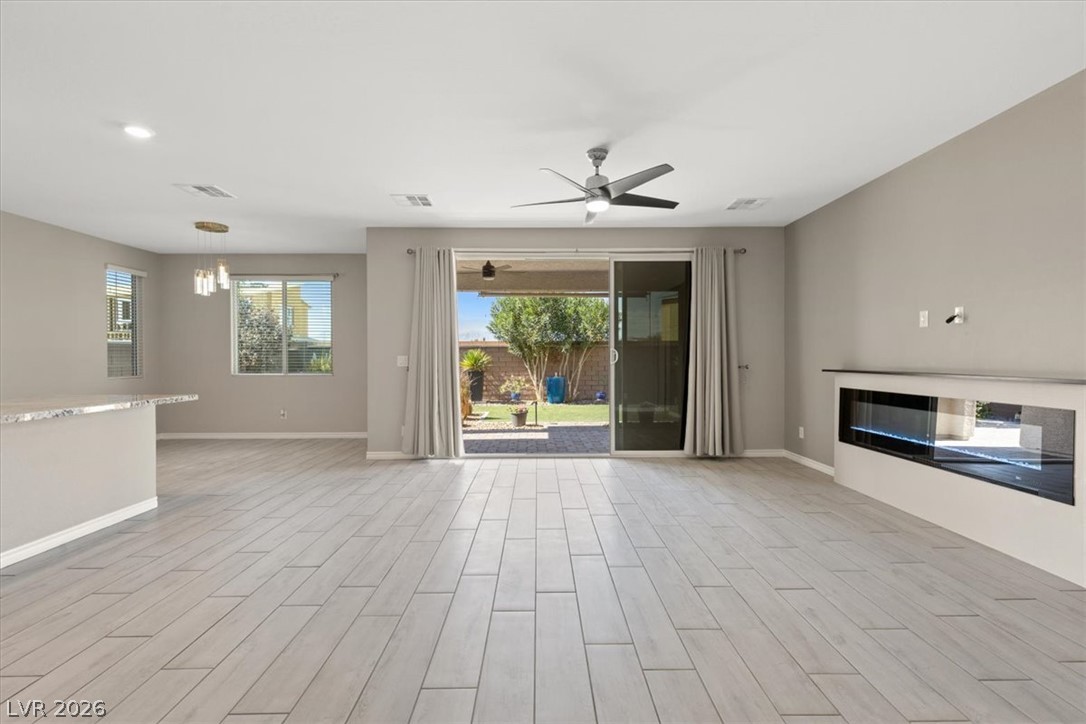
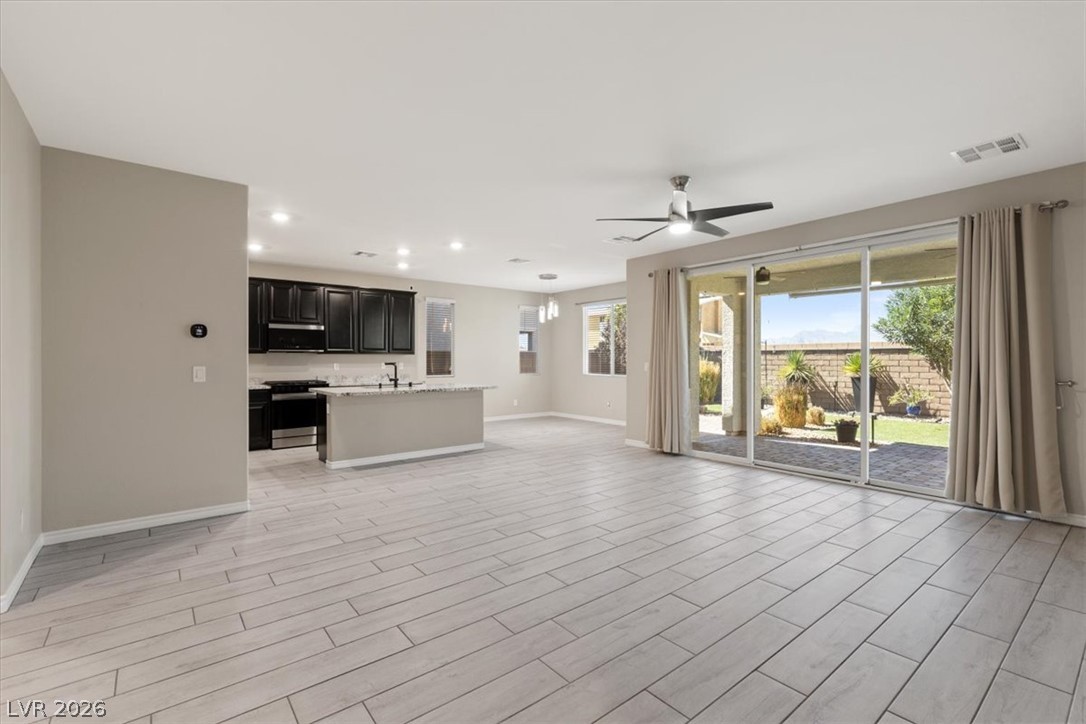
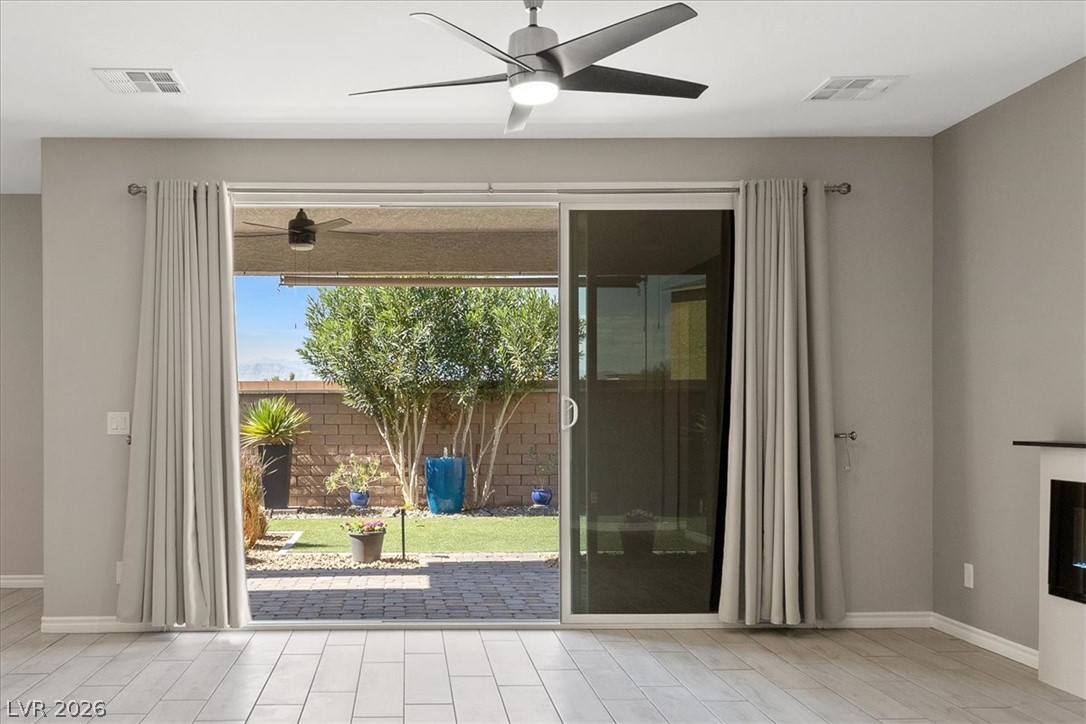
An open floorplan connects the living area to the backyard through wide sliding glass doors.
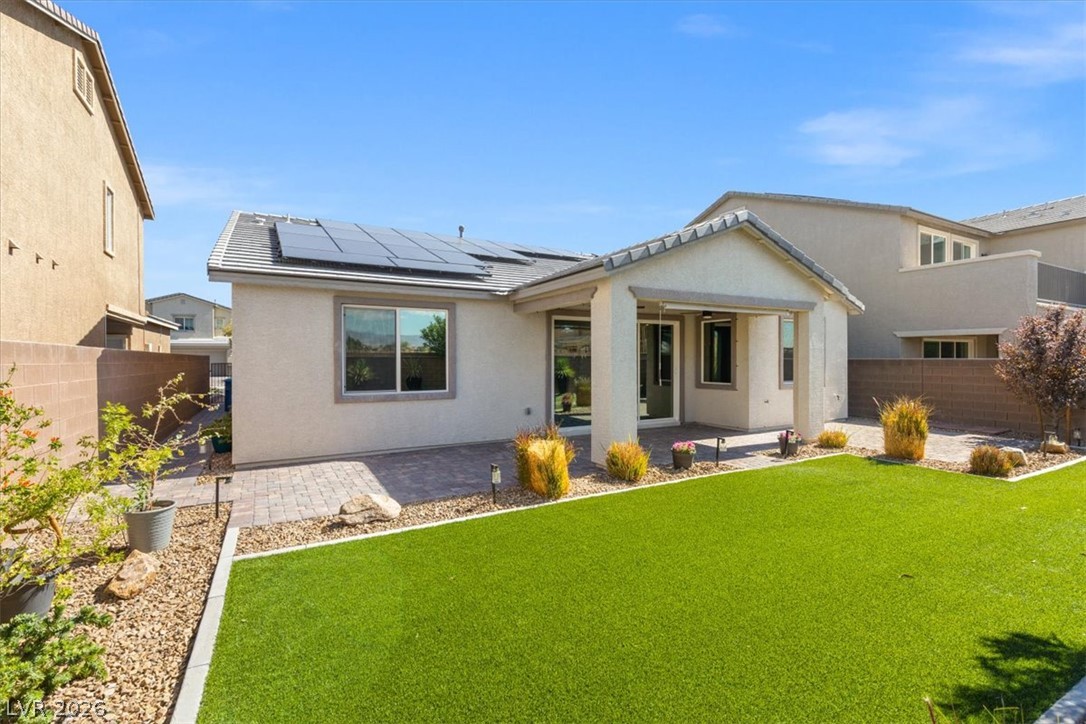
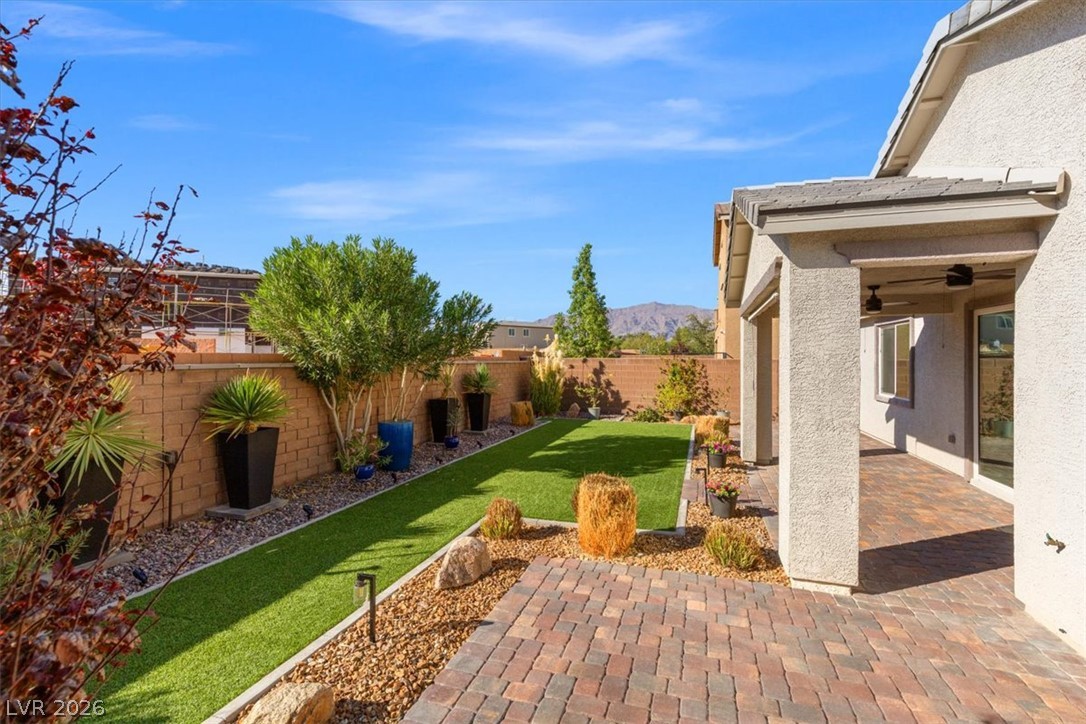
A covered patio and stone pavers open to a level lawn in the backyard.
An inviting covered patio opens to a beautifully landscaped yard complete with mountain views.
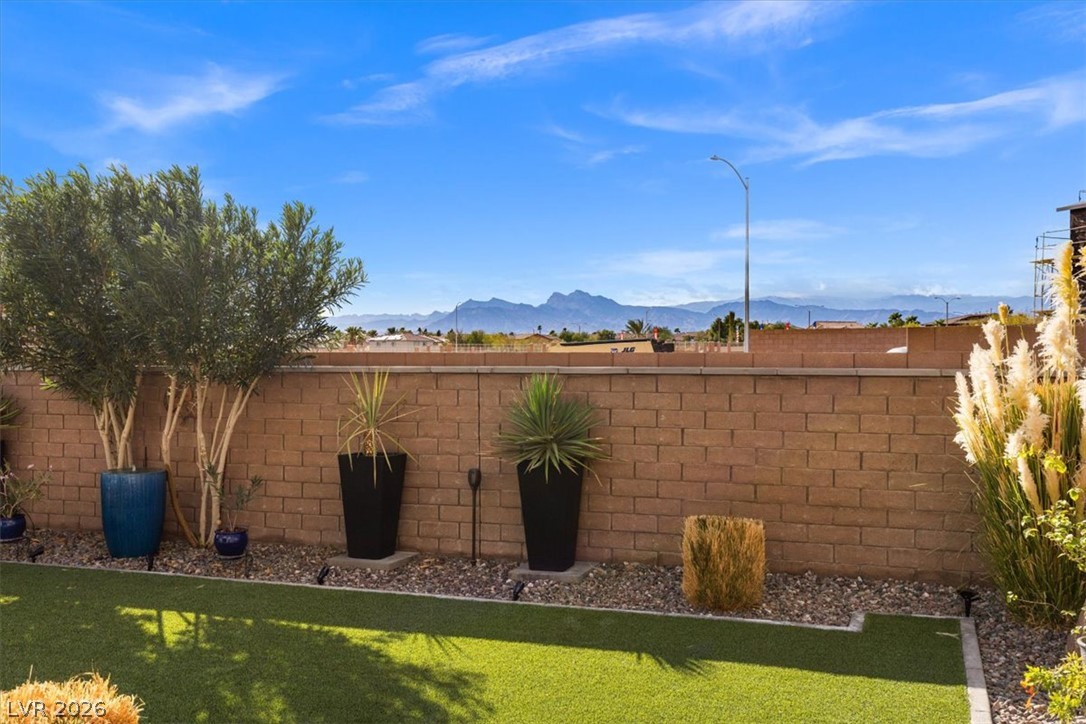
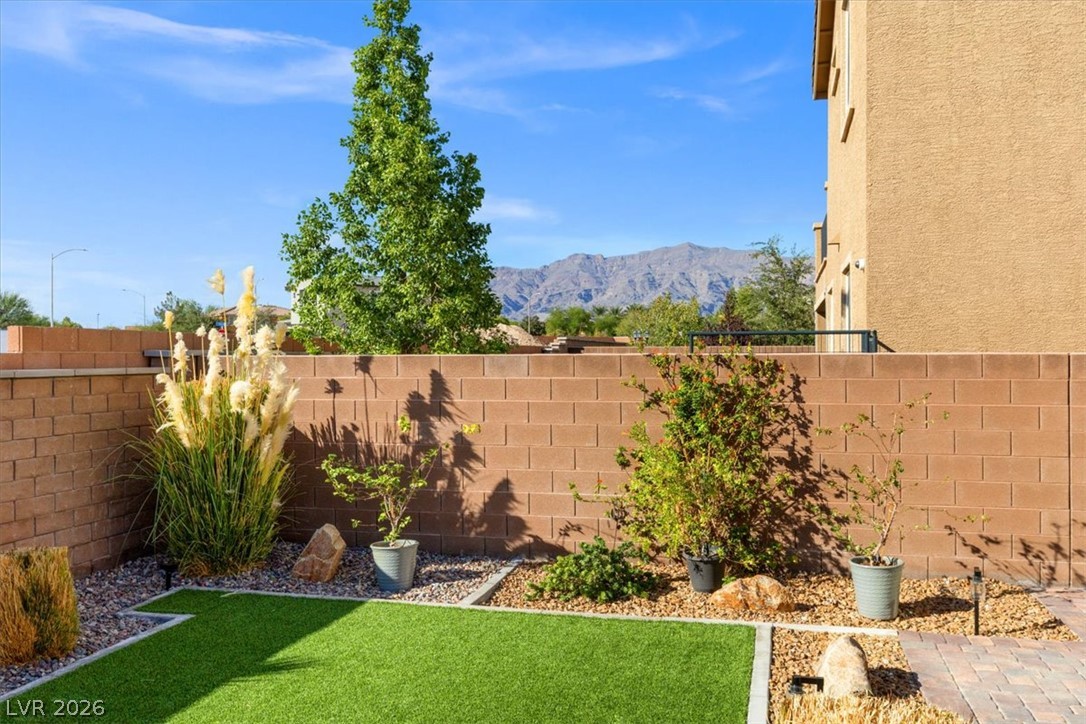
Distant mountain horizons frame the structured privacy wall enclosing this manicured backyard oasis.
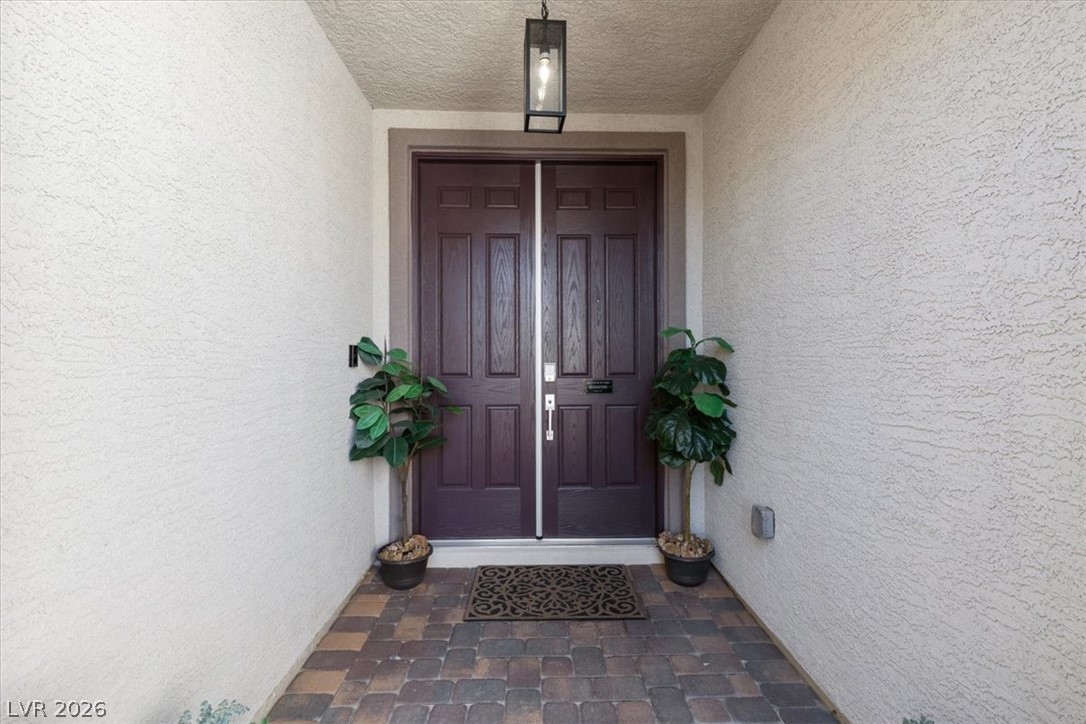
Stately double doors set within a textured alcove create a welcoming entry experience.
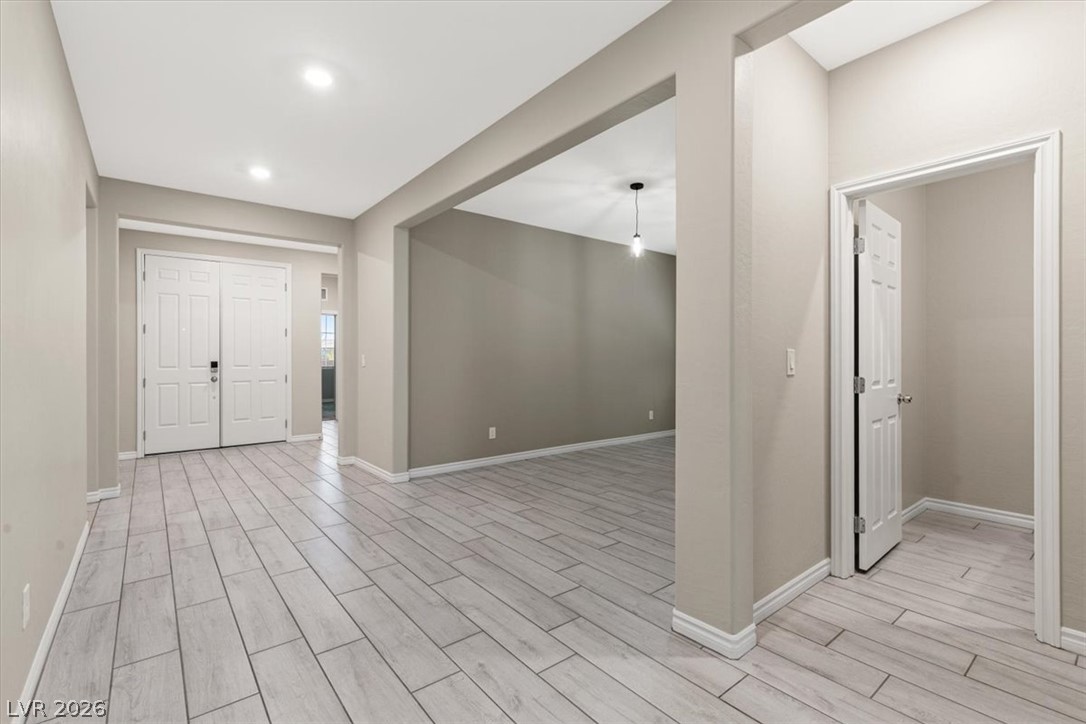
An inviting entry foyer guides guests into an open-concept layout with plank tile flooring.
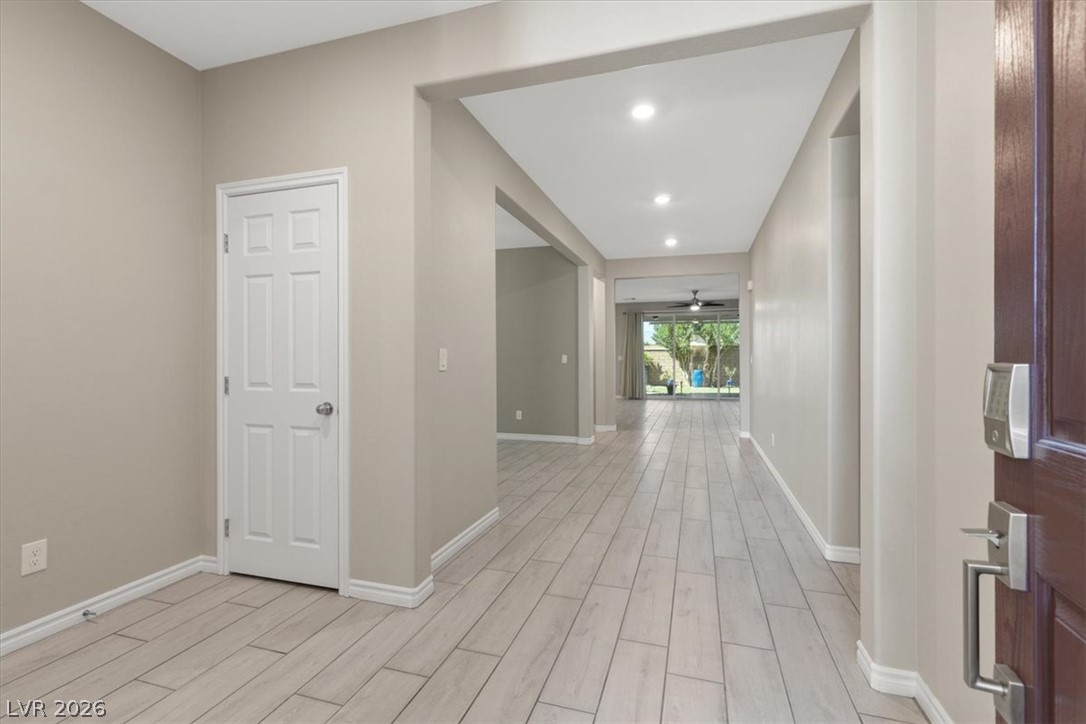
Clean tile flooring and crisp white trim enhance this airy, modern entry hall.
Gleaming plank tile flooring runs throughout this open-concept layout leading directly to the backyard.
An open floorplan seamlessly connects the stone-countertop kitchen with the adjacent living space.
Gleaming tile floors anchor an airy kitchen equipped with a central prep island.
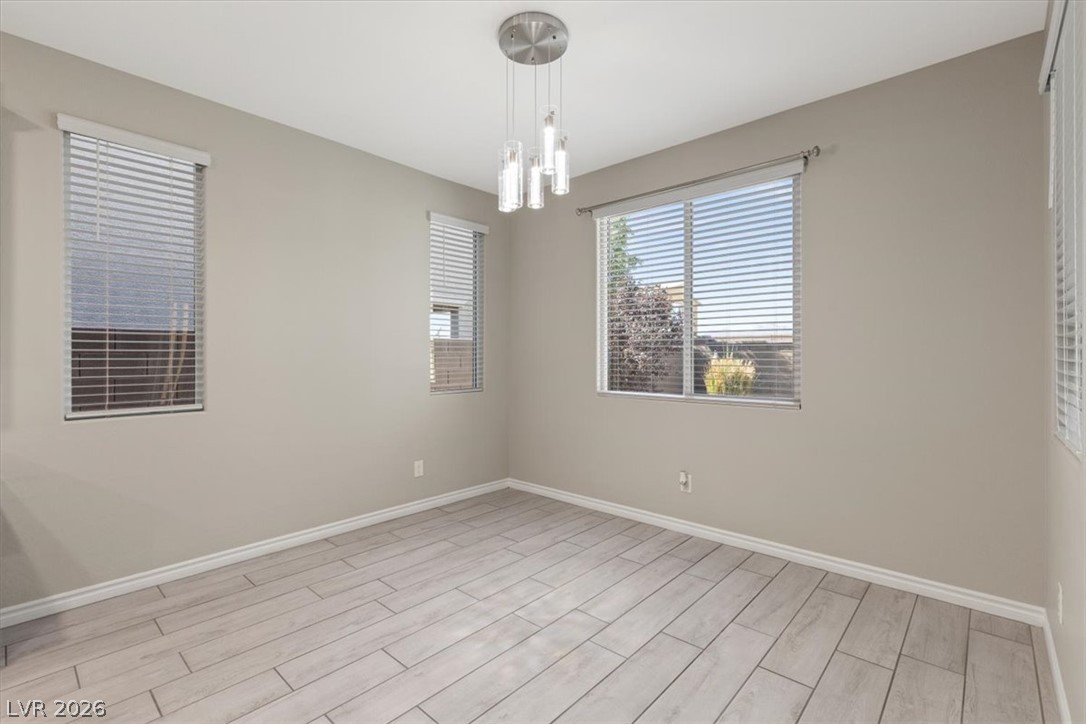
Plank flooring and multiple windows create a clean slate for dining or flexible living.
Sliding glass doors open directly to the covered patio and private backyard.
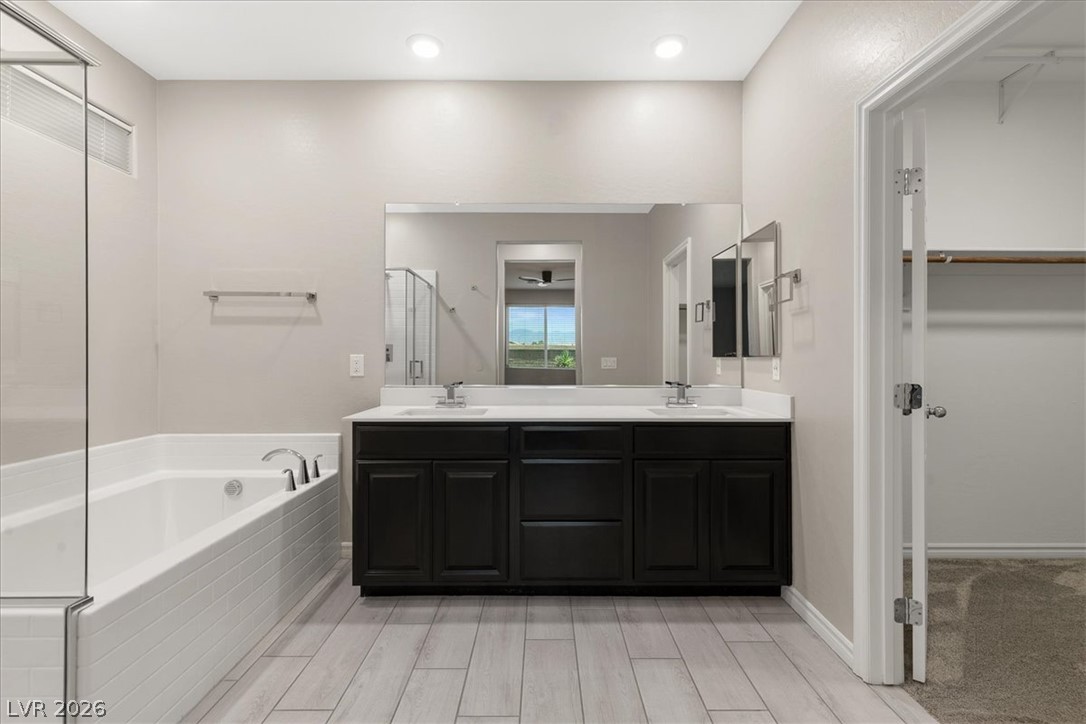
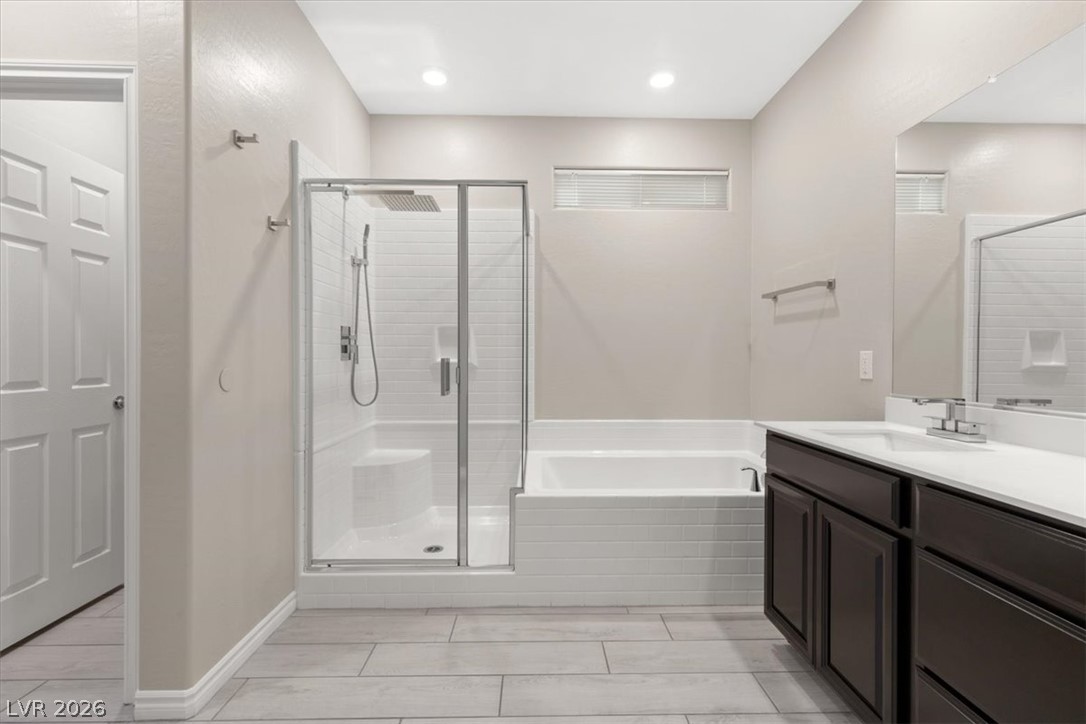
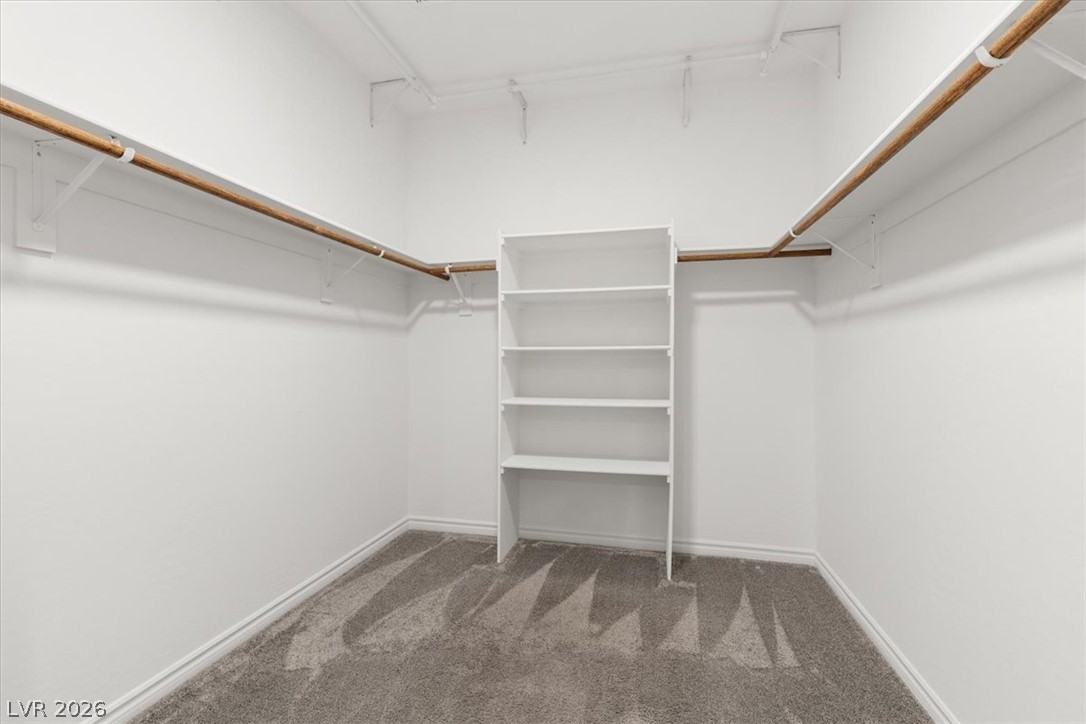
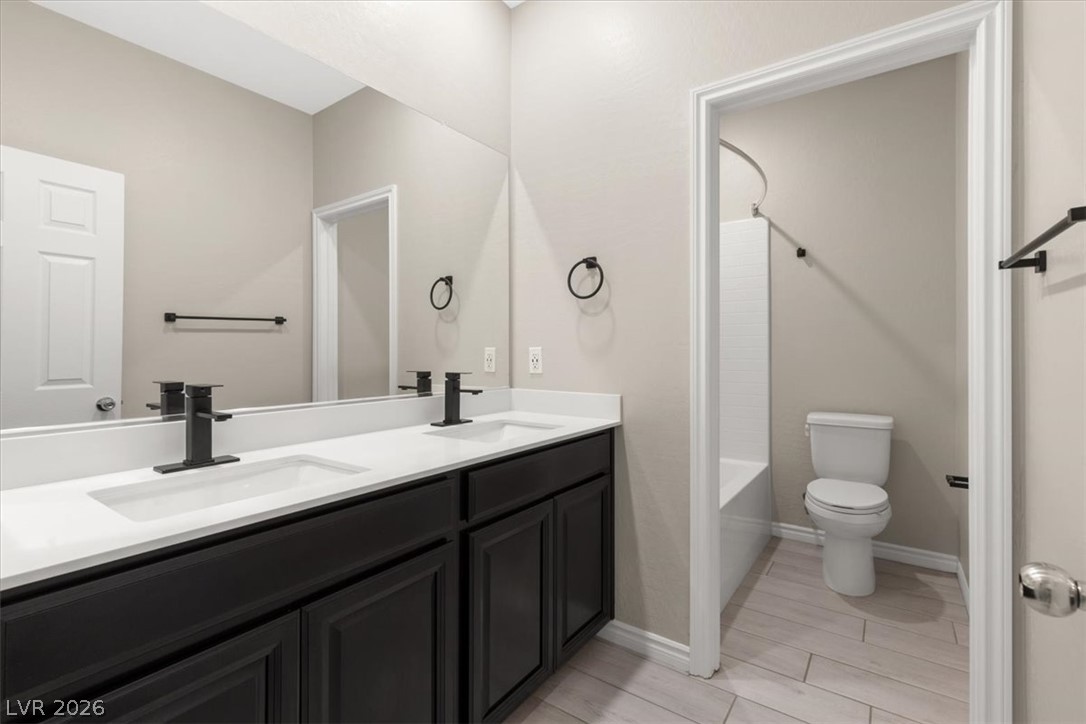
A spacious double vanity and soaking tub stand beside an adjacent walk-in closet.
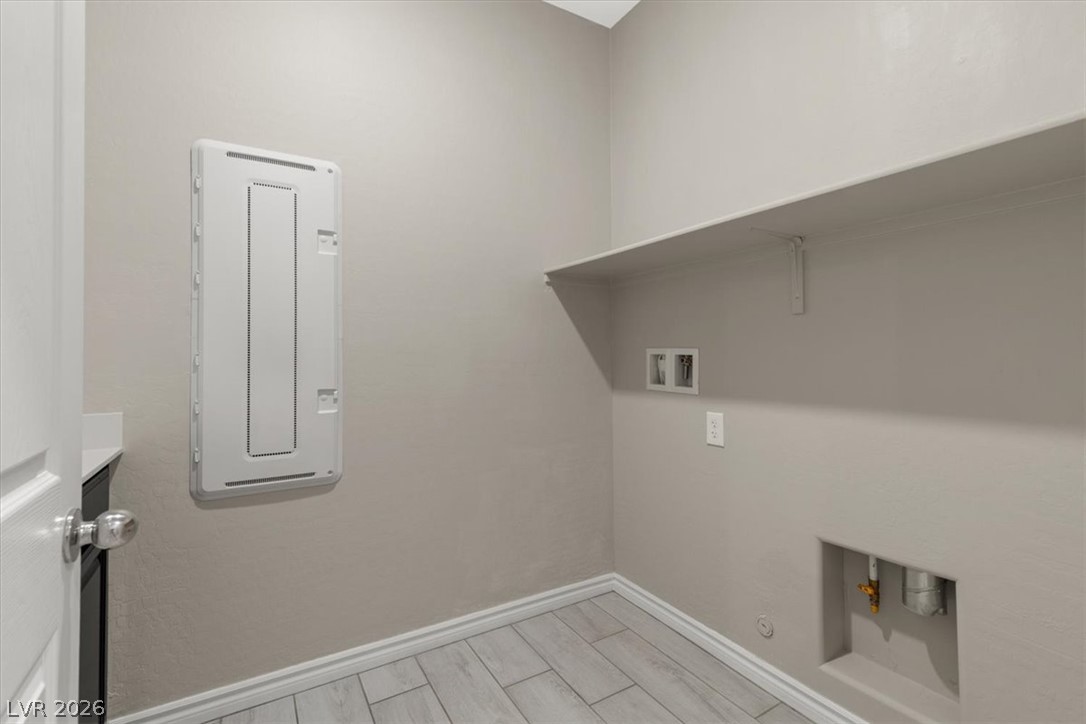
Functional utility space features durable wood-look tile flooring and a long storage shelf.
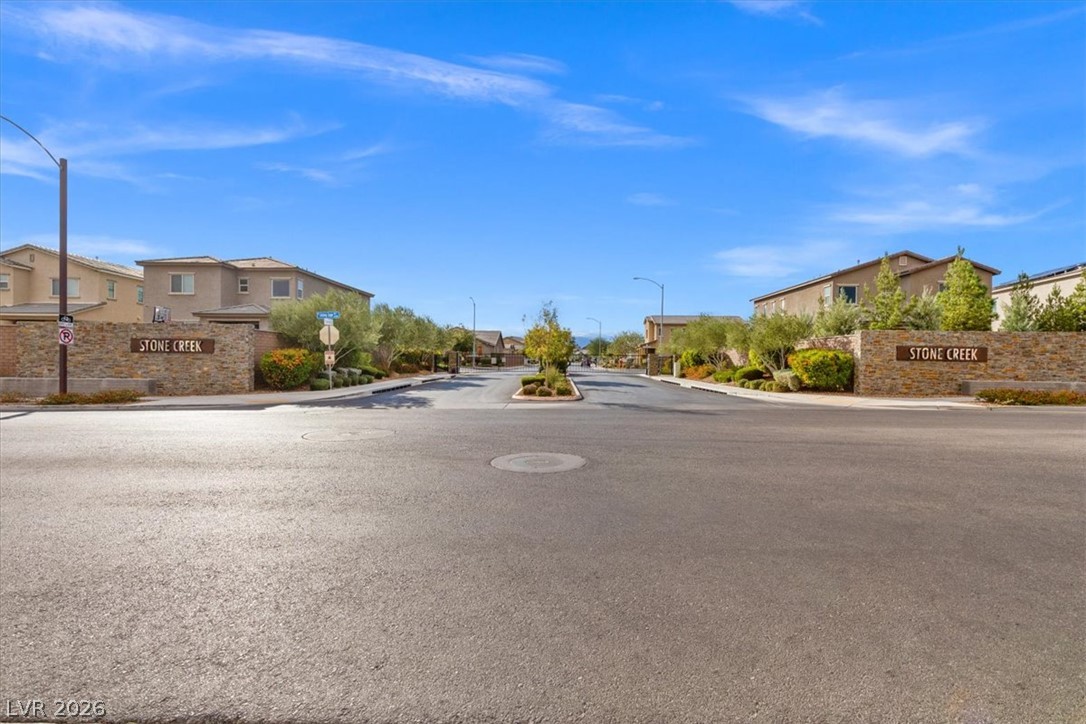
Stone masonry signage flanks the paved entry street under clear blue skies.
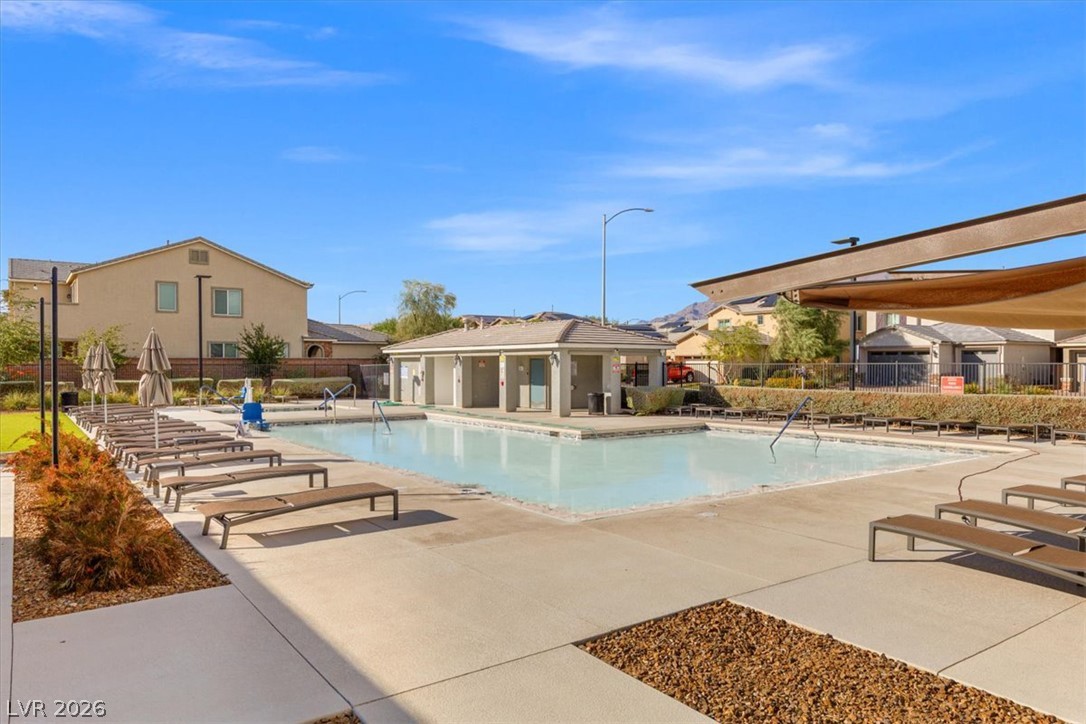
A sparkling community swimming pool is surrounded by spacious concrete decking.
A modern playground area is equipped with expansive shade sails and safety surfacing.
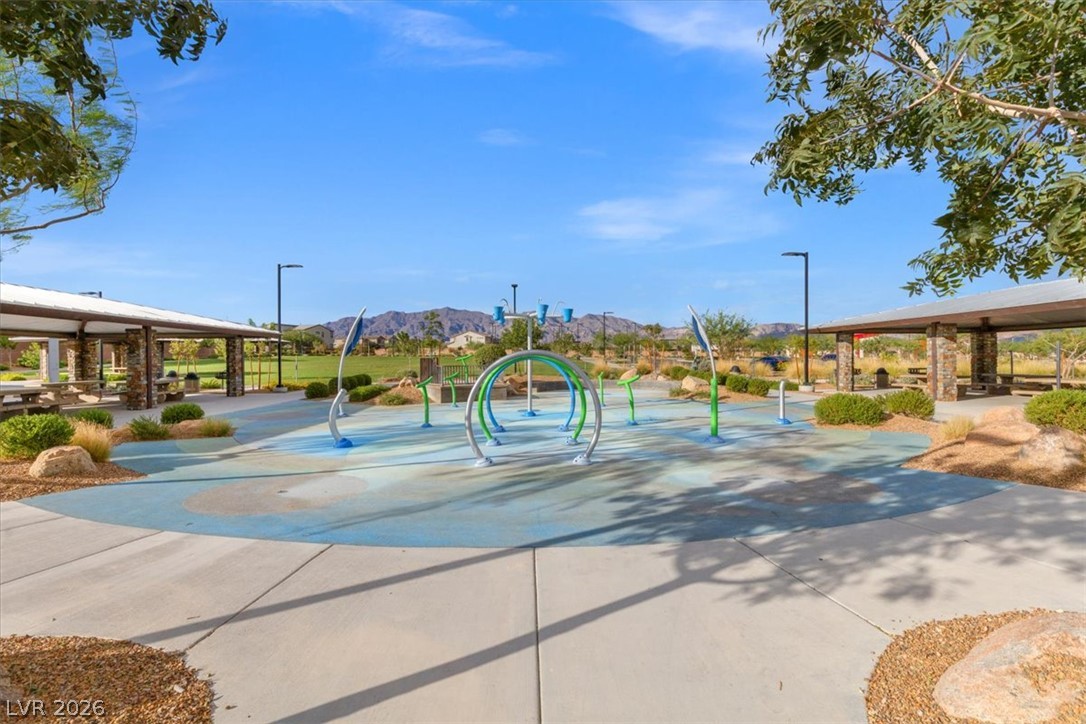
An inviting neighborhood splash pad sits framed by shaded pavilions and distant mountain ridges.
An expansive outdoor basketball court stands ready for play under clear blue skies.
An enclosed backyard features a structured block wall framing a manicured lawn and mountain views.
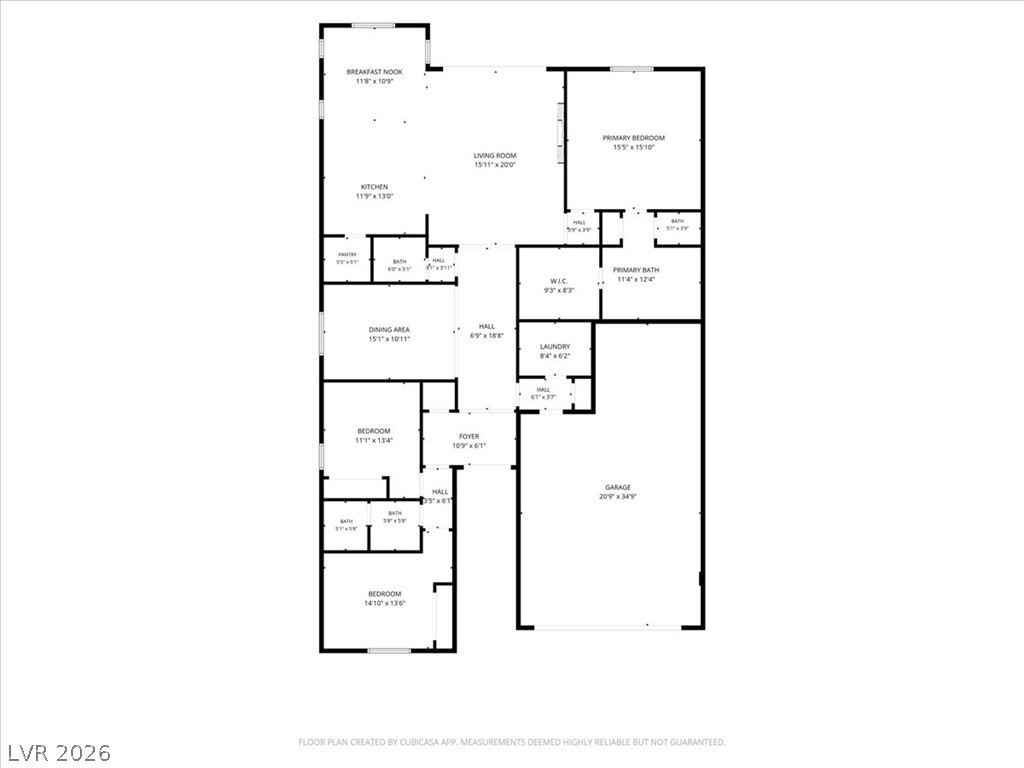
An organized floor plan outlines a spacious and highly functional residential layout.