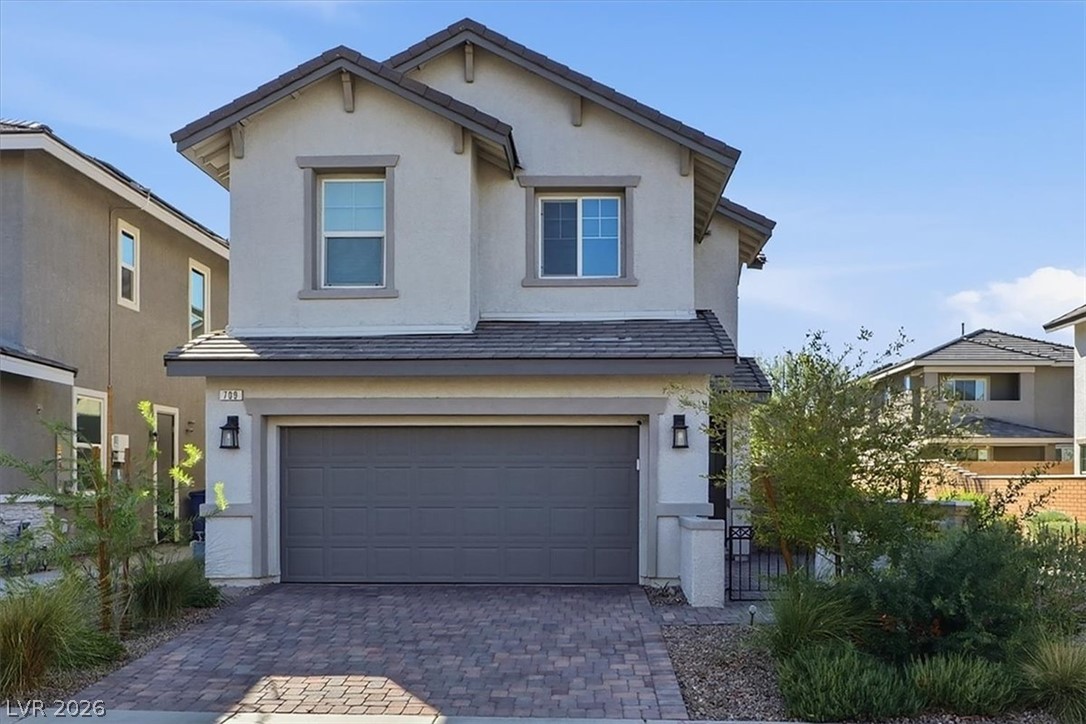
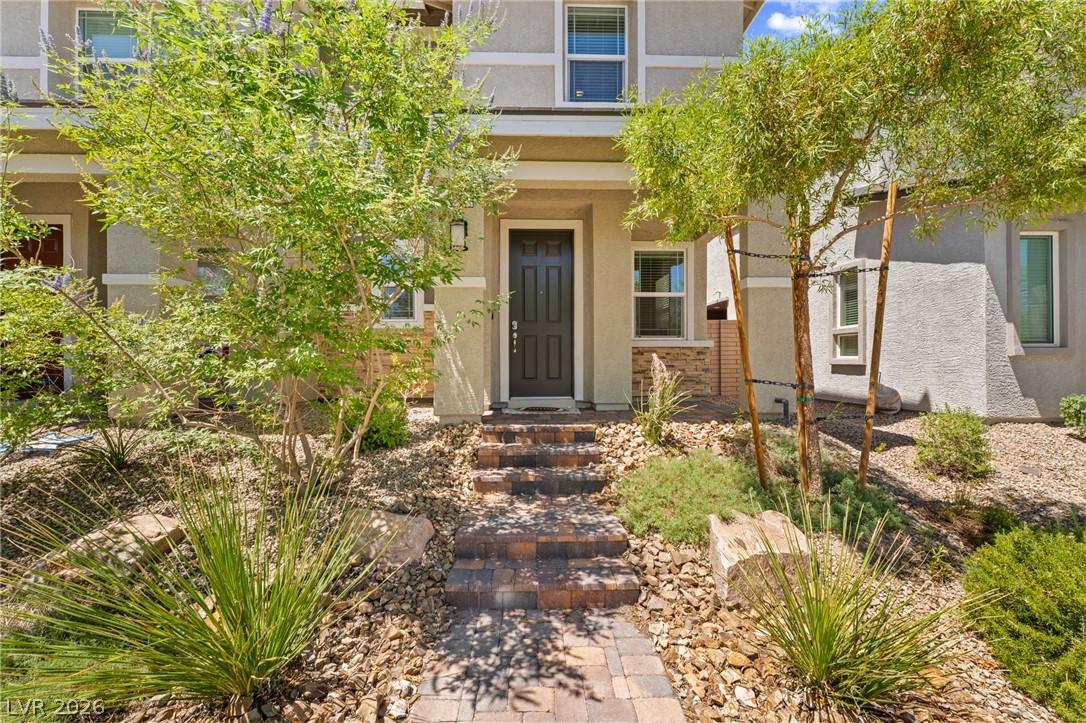
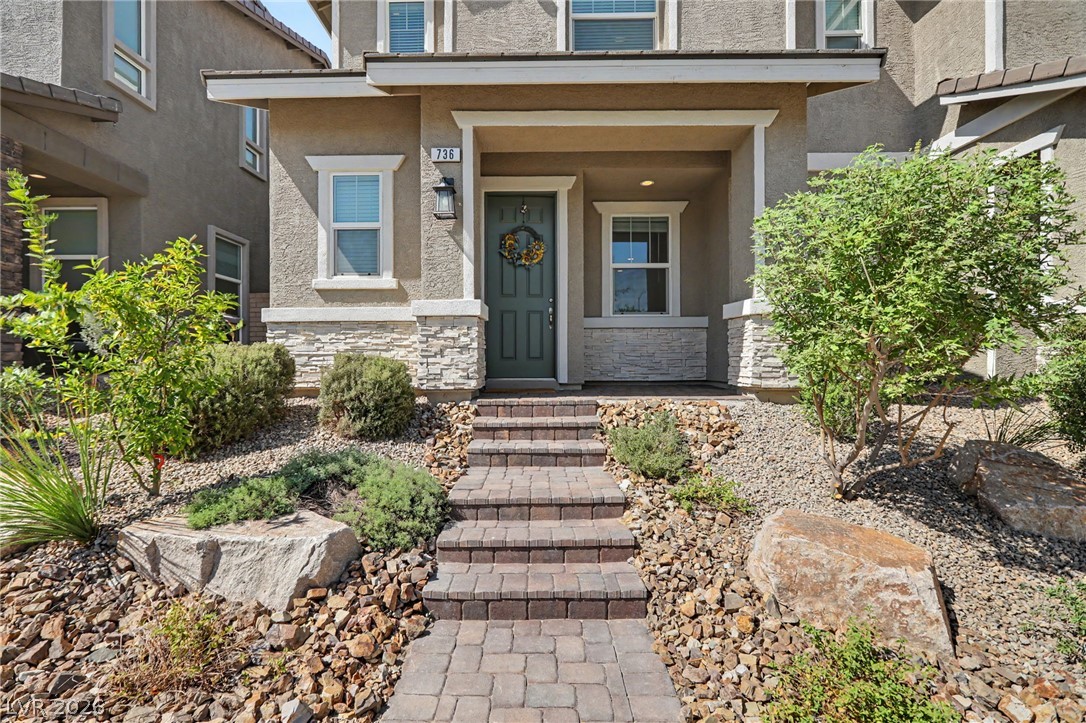
A paved driveway leads to a modern two-story home with a neat stucco facade.
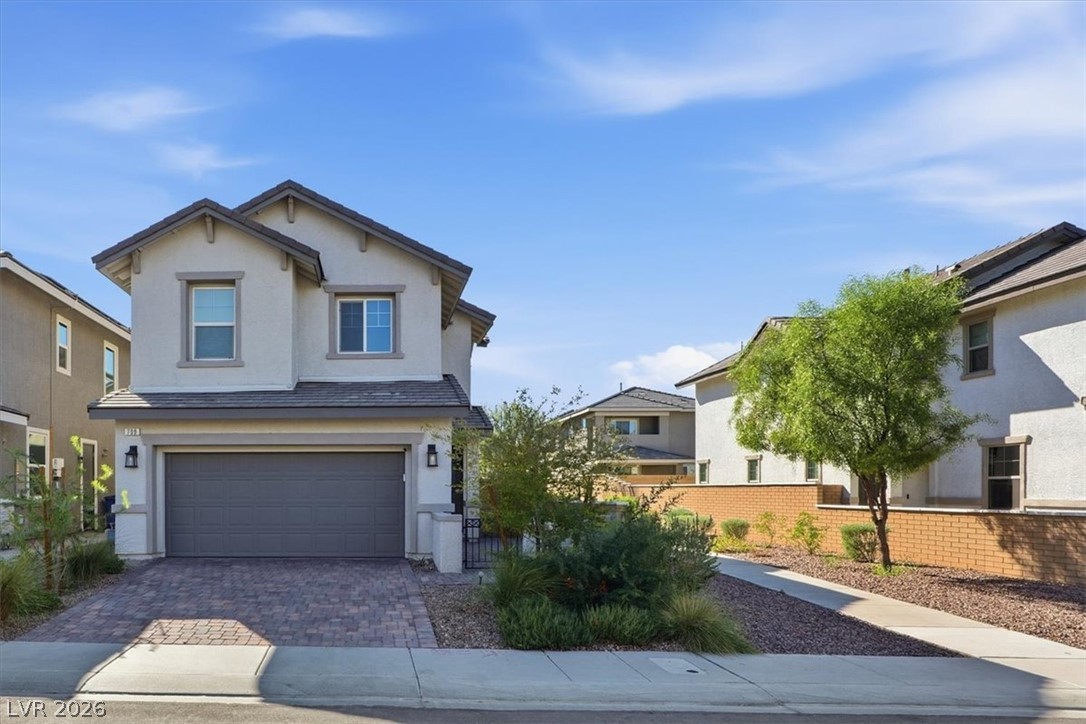
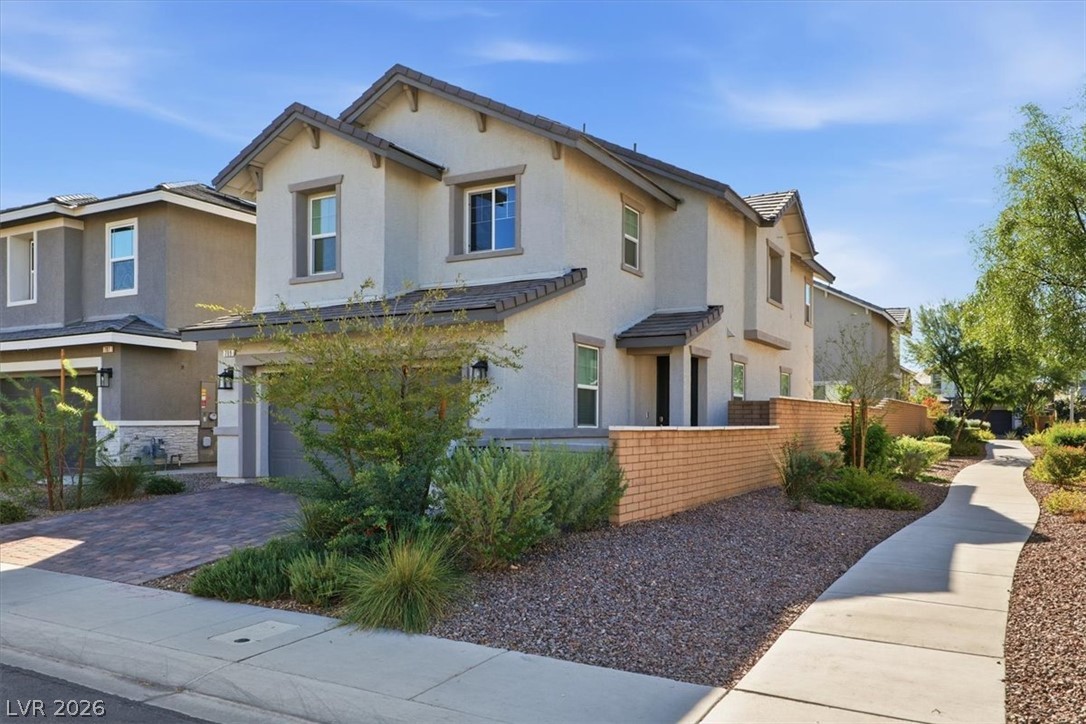
An inviting two-story exterior showcases a paved driveway alongside low-maintenance desert landscaping.
Clean architectural lines define this modern two-story exterior framed by a paved driveway.
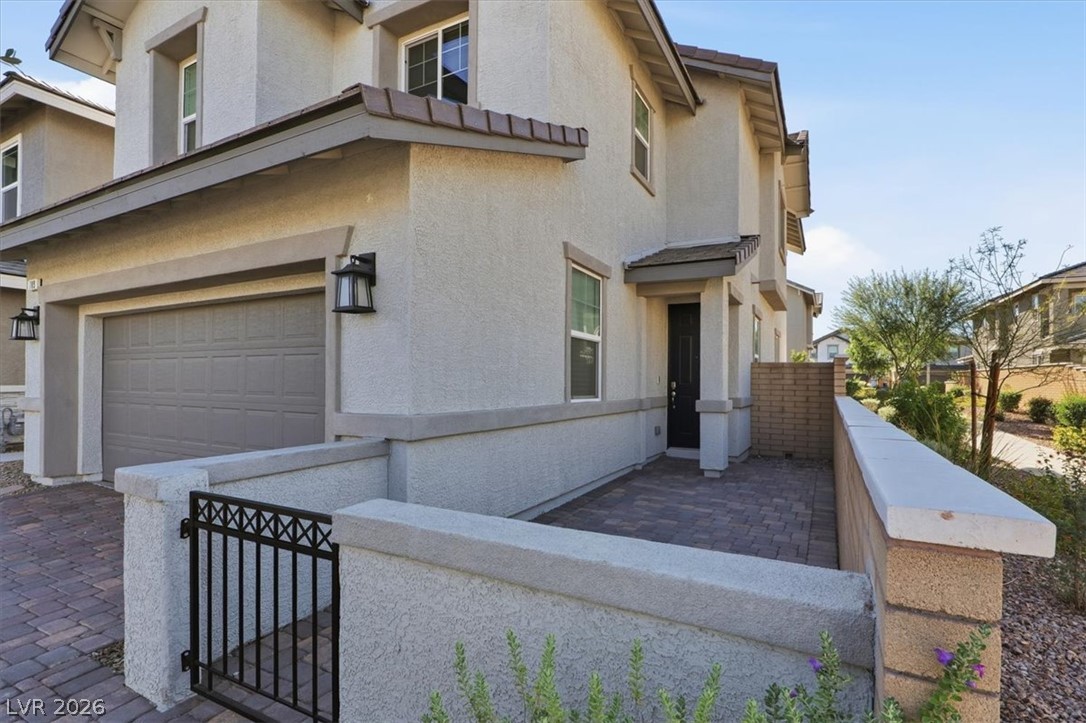
A gated paver courtyard leads directly to the private entryway of this multi-level stucco home.
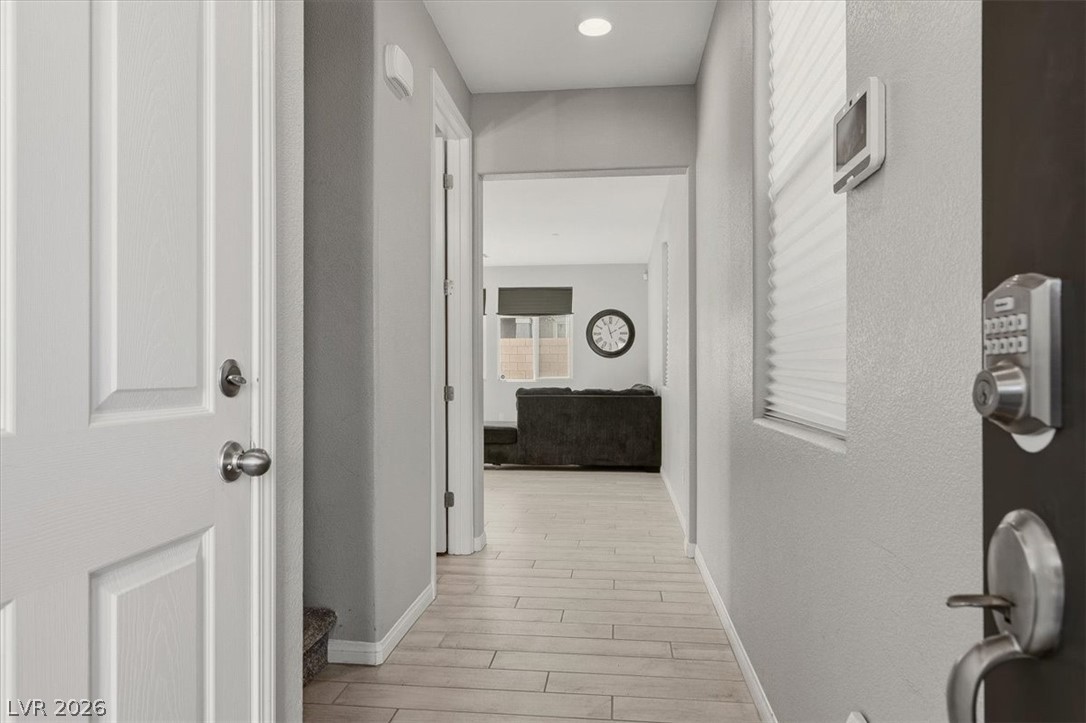
An inviting entryway features durable wood-look flooring and clean architectural lines leading inside.
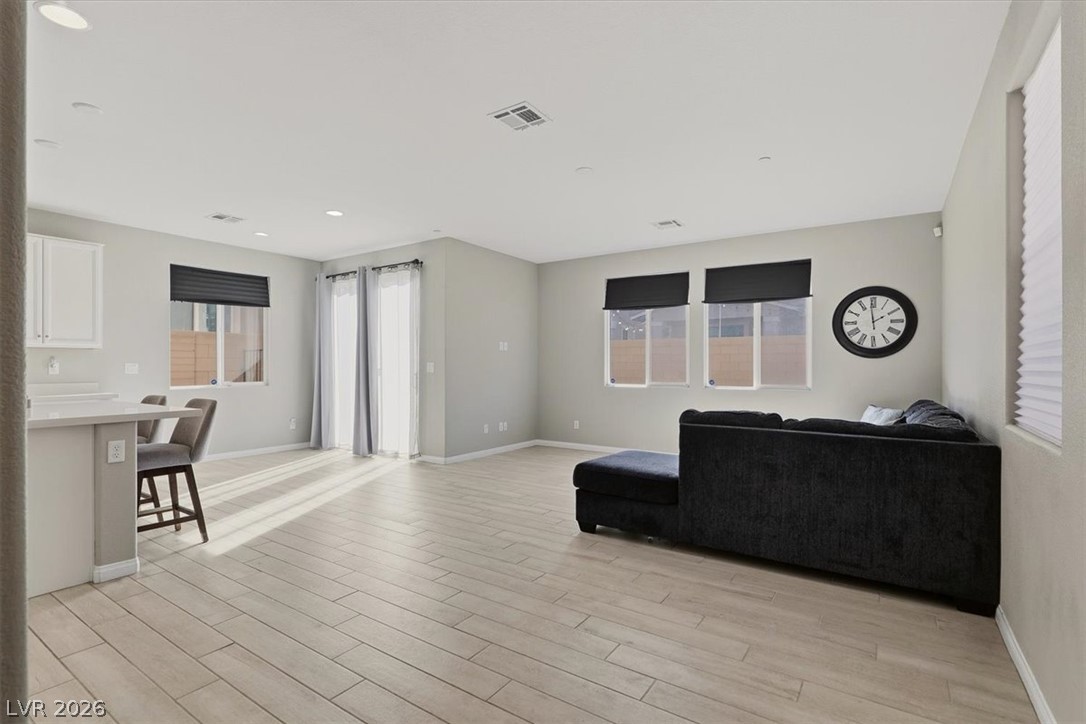
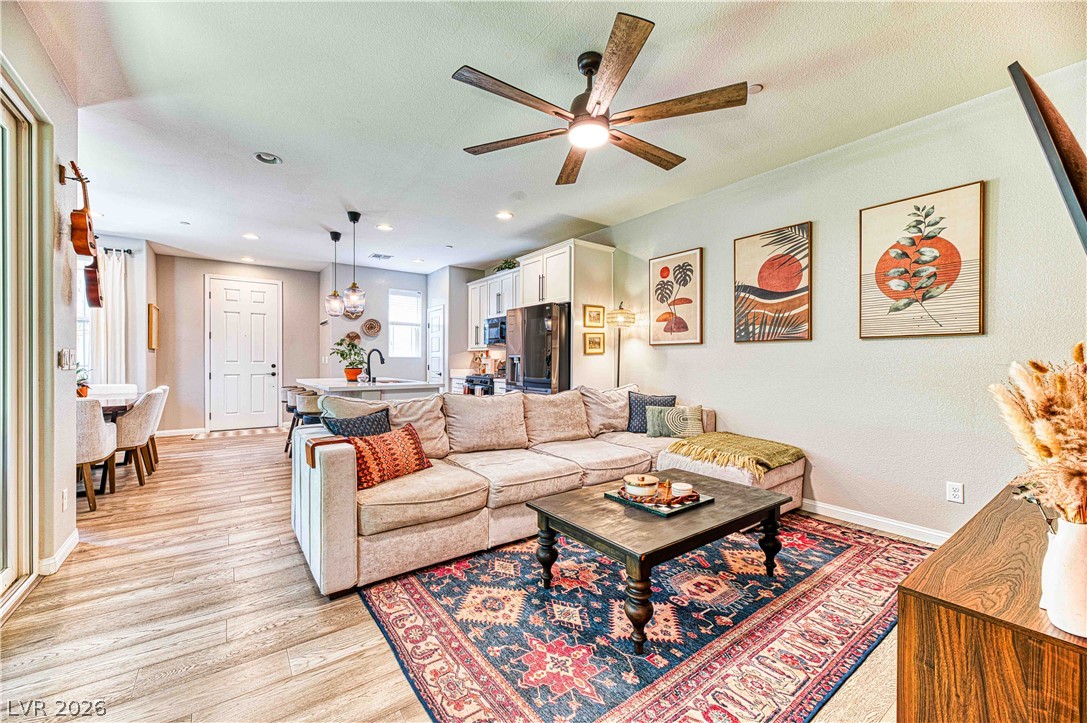
An open floor plan connects the living area to the kitchen over tile flooring.
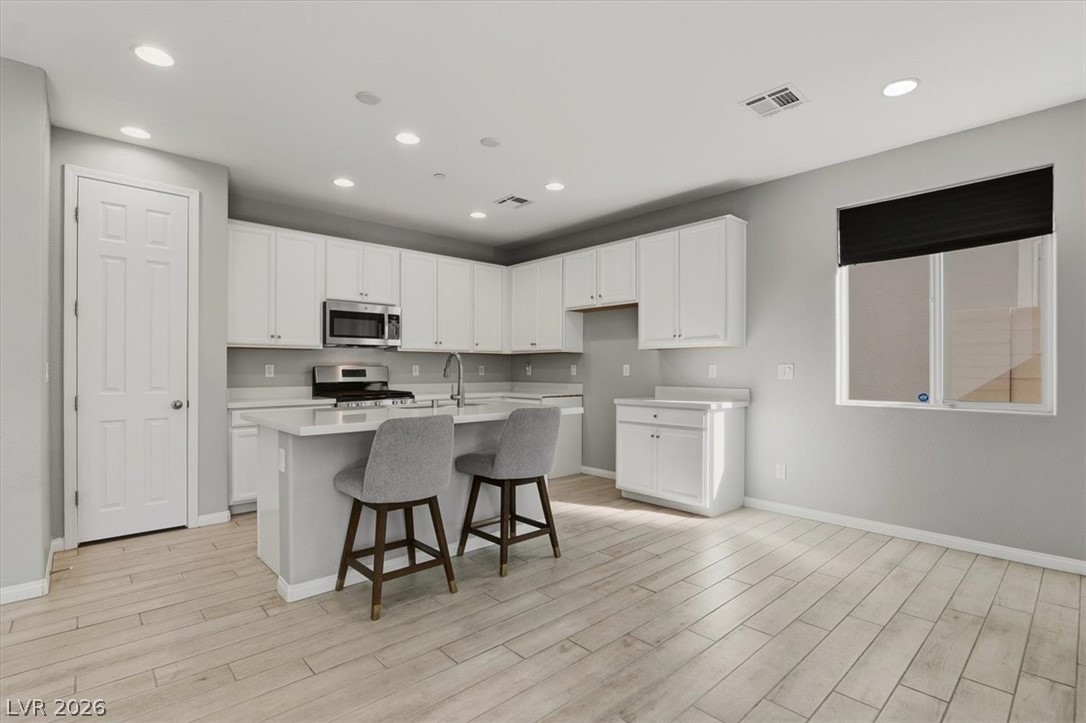
Recessed lighting illuminates this modern kitchen with a central island and light wood floors.
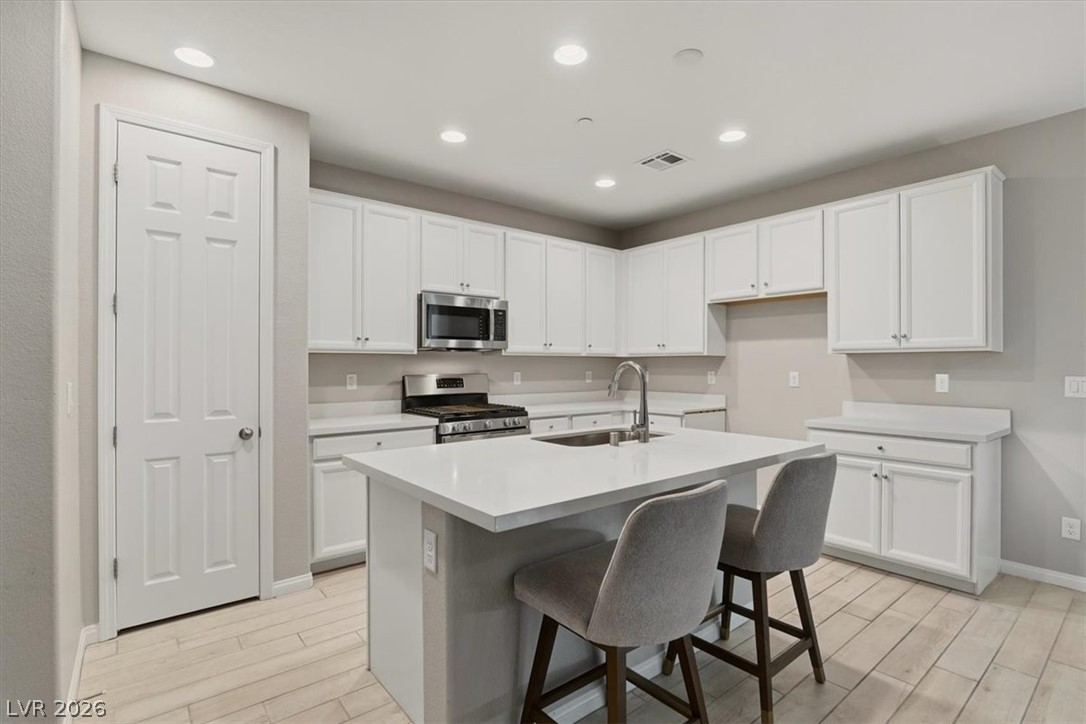
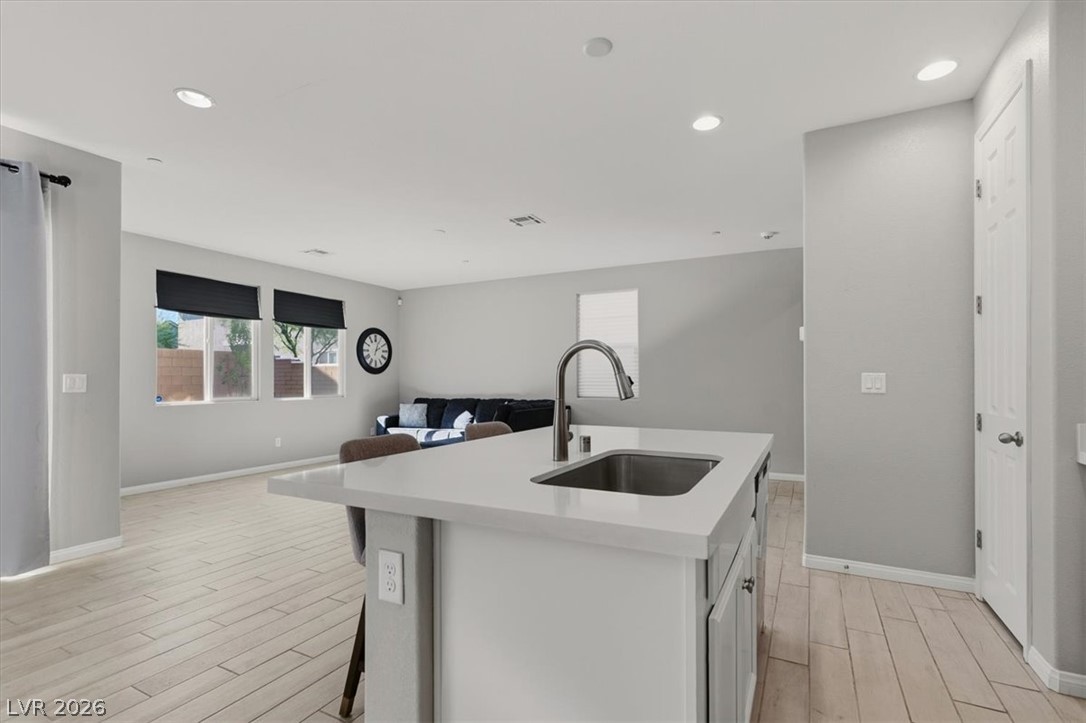
Recessed lighting illuminates this modern kitchen with a central island and light wood-look flooring.
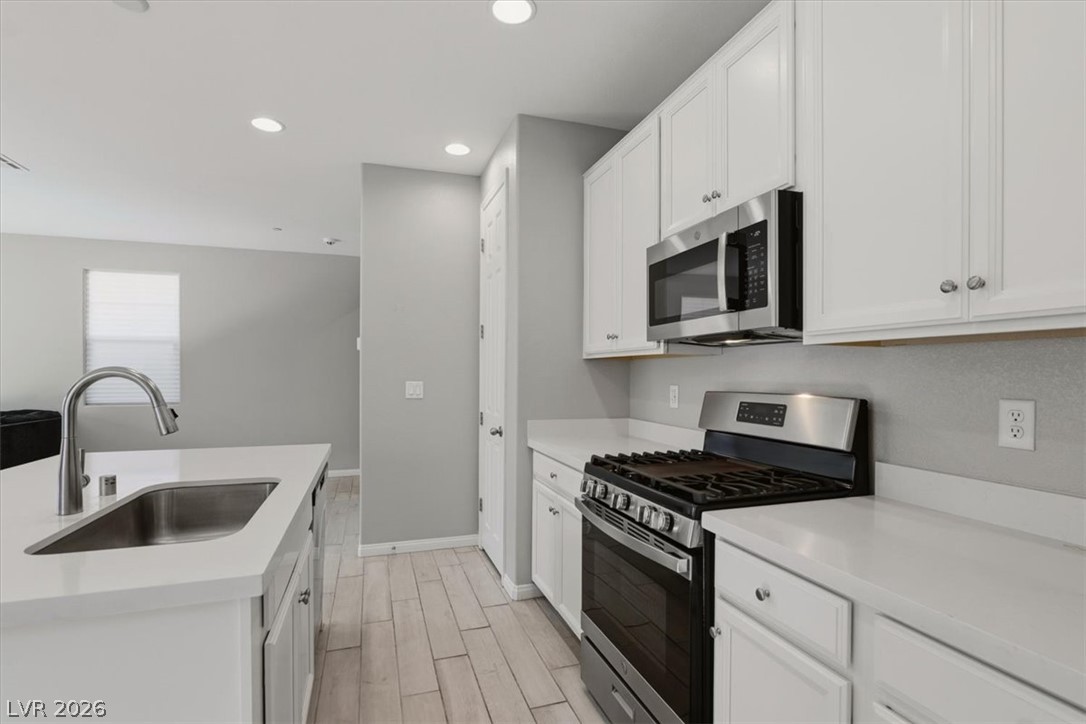
Crisp white cabinetry paired with modern appliances makes meal preparation seamless and efficient.
An open-concept living space integrates a modern kitchen island with continuous wood-look tile flooring.
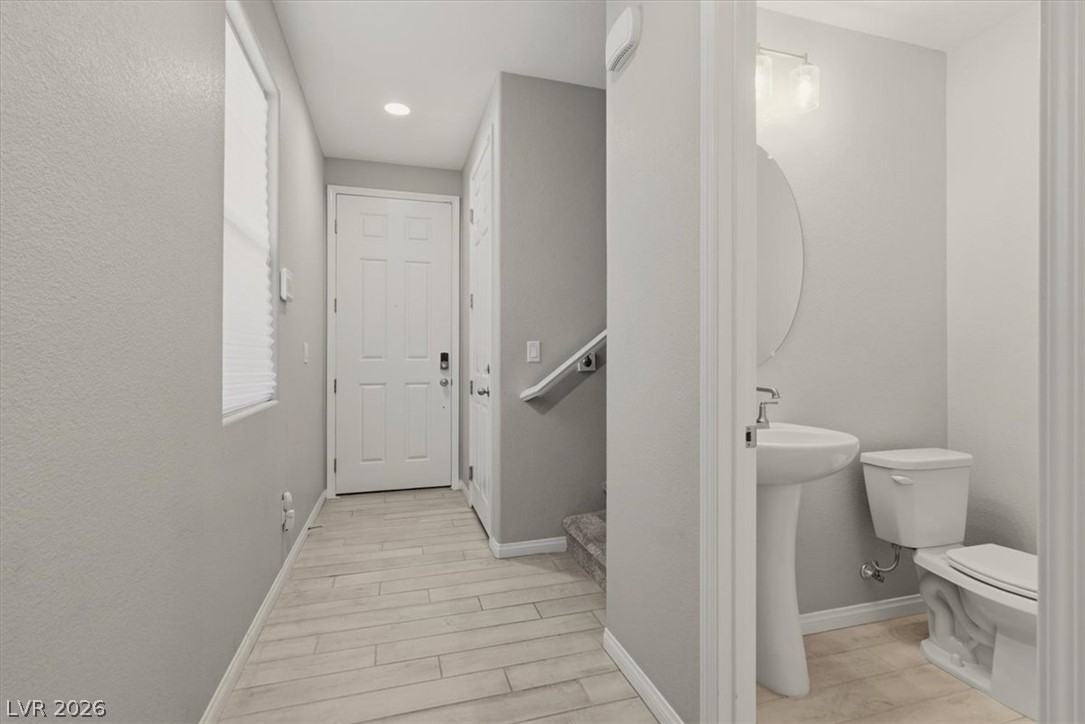
An inviting entryway leads past a convenient powder room to the main living areas.
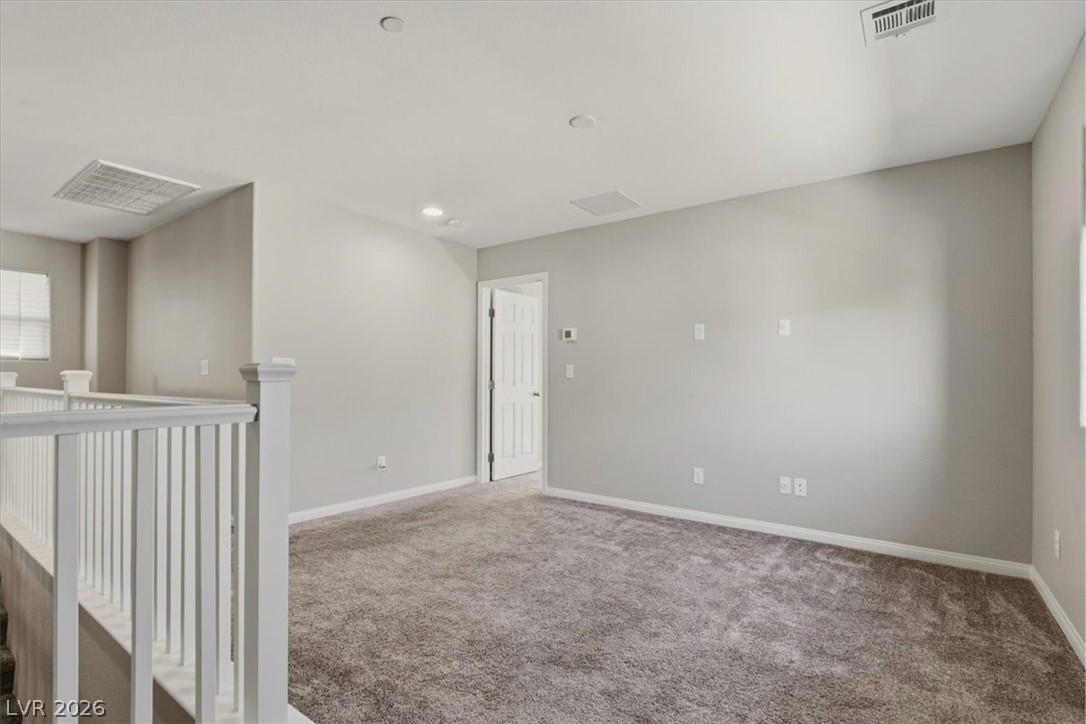
Plush carpeting anchors this versatile upstairs loft complete with classic white banisters.
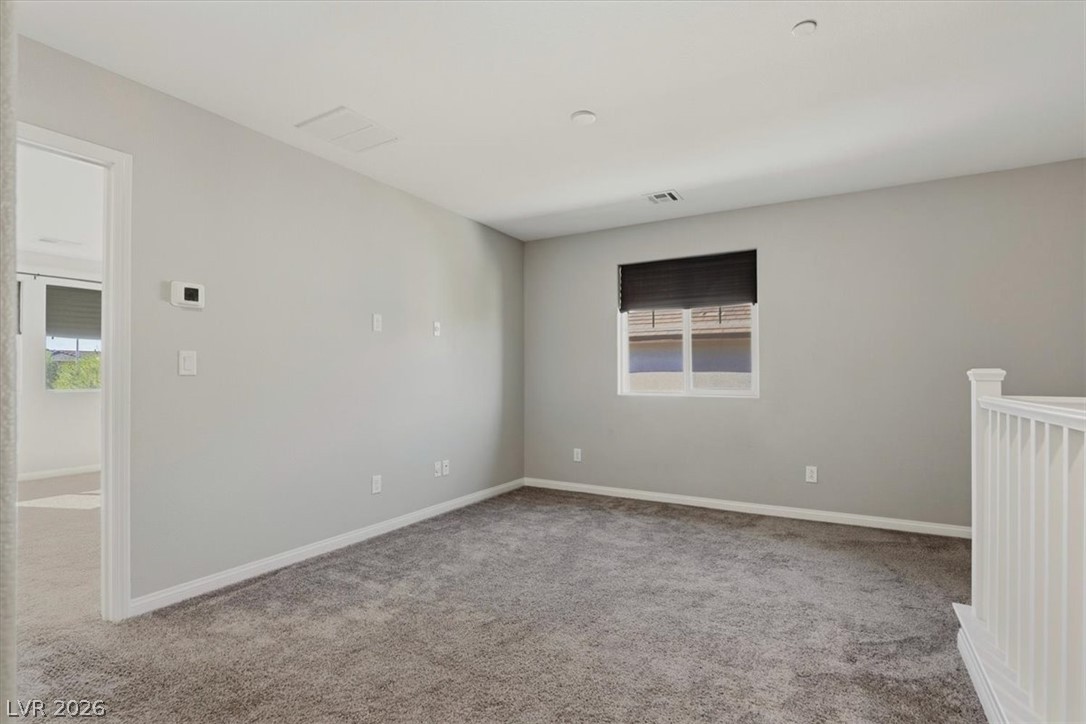
An open upstairs landing features wall-to-wall carpeting and neutral architectural finishes.
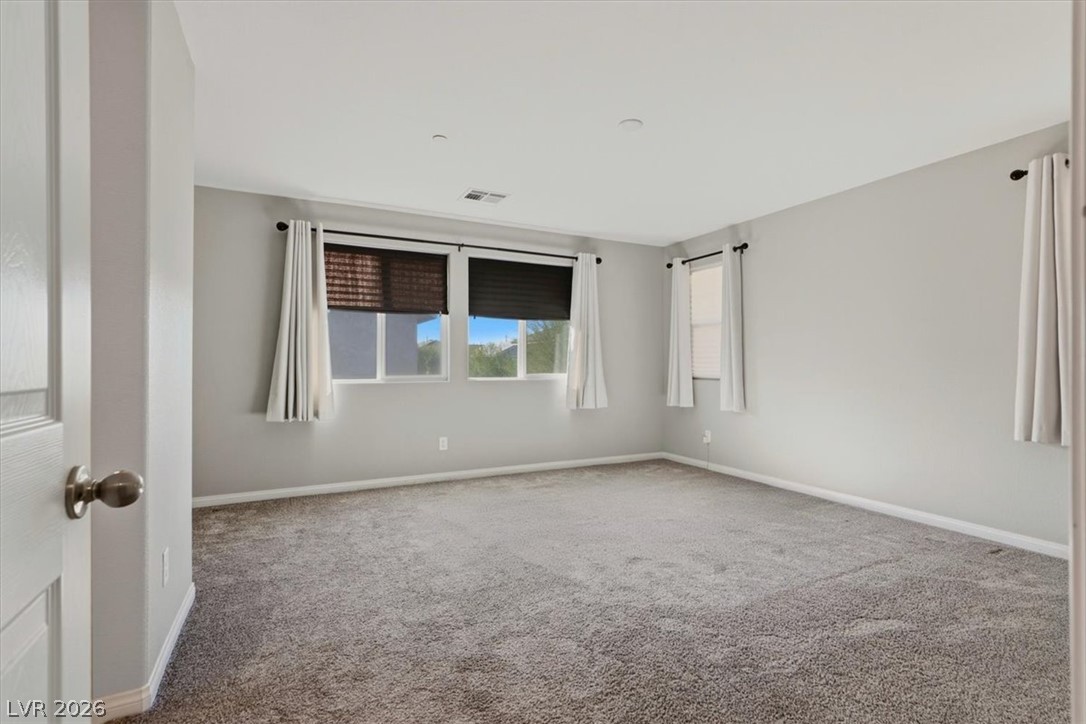
Sunlight streams through multiple windows into this carpeted bedroom.
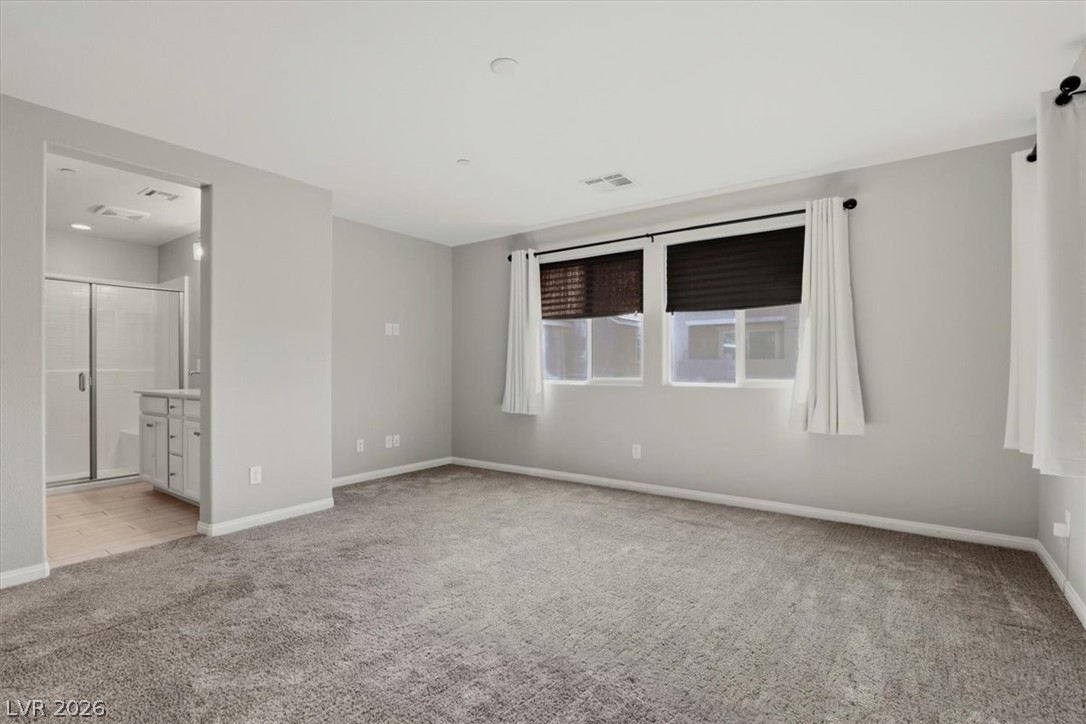
An open bedroom layout connects seamlessly to an adjacent bathroom vanity and shower suite.
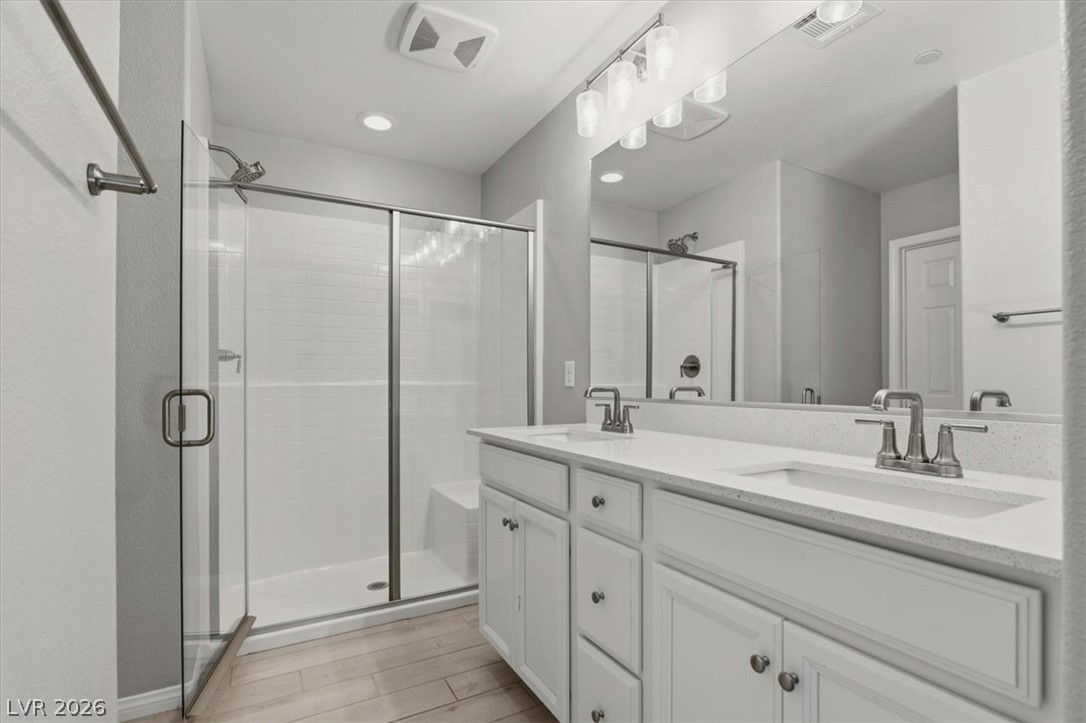
Clean lines and a double vanity define this bathroom, complemented by a spacious glass-enclosed shower.
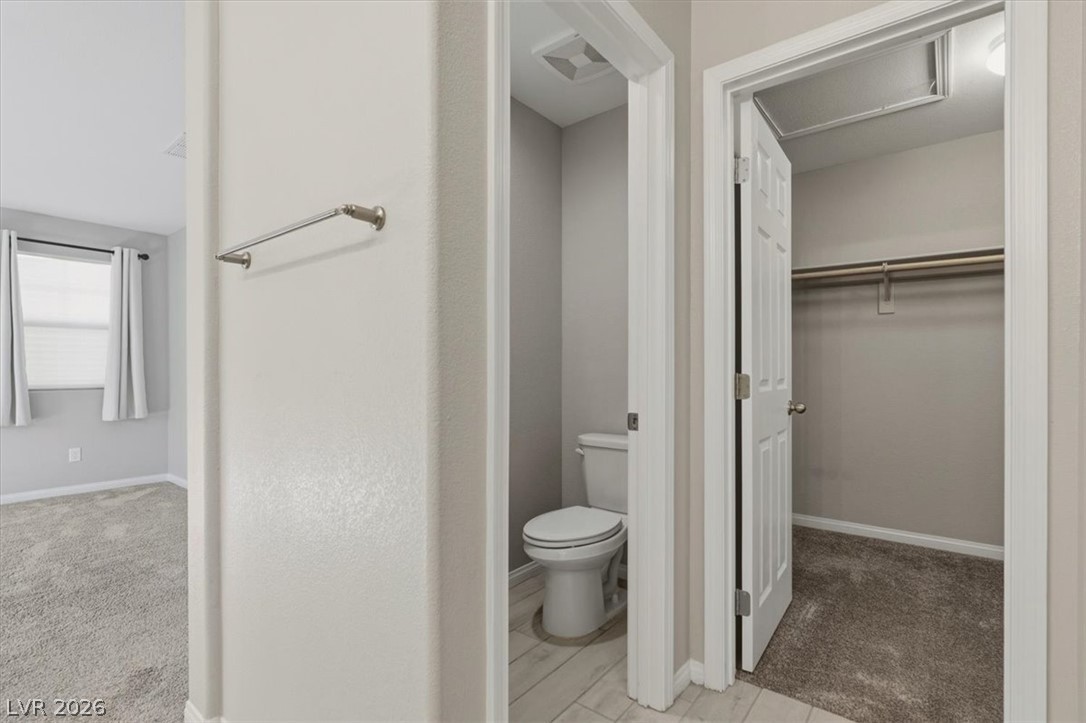
Functional layout connects a private water closet and a carpeted closet space.
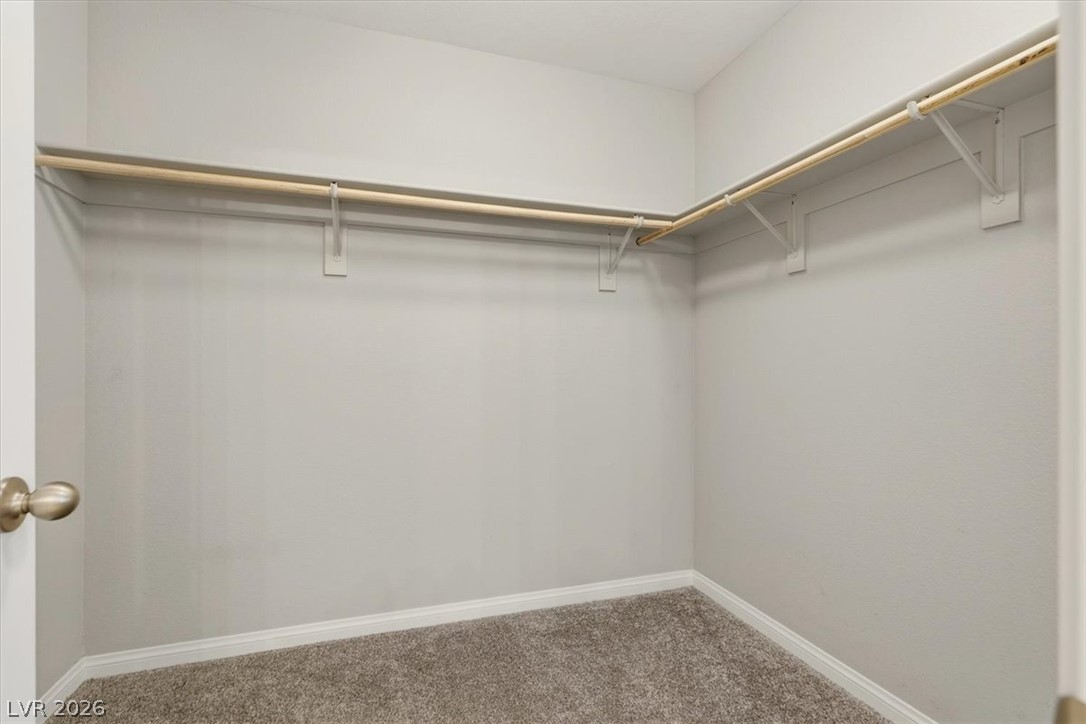
Ample hanging rods and soft carpeting define this functional storage space.
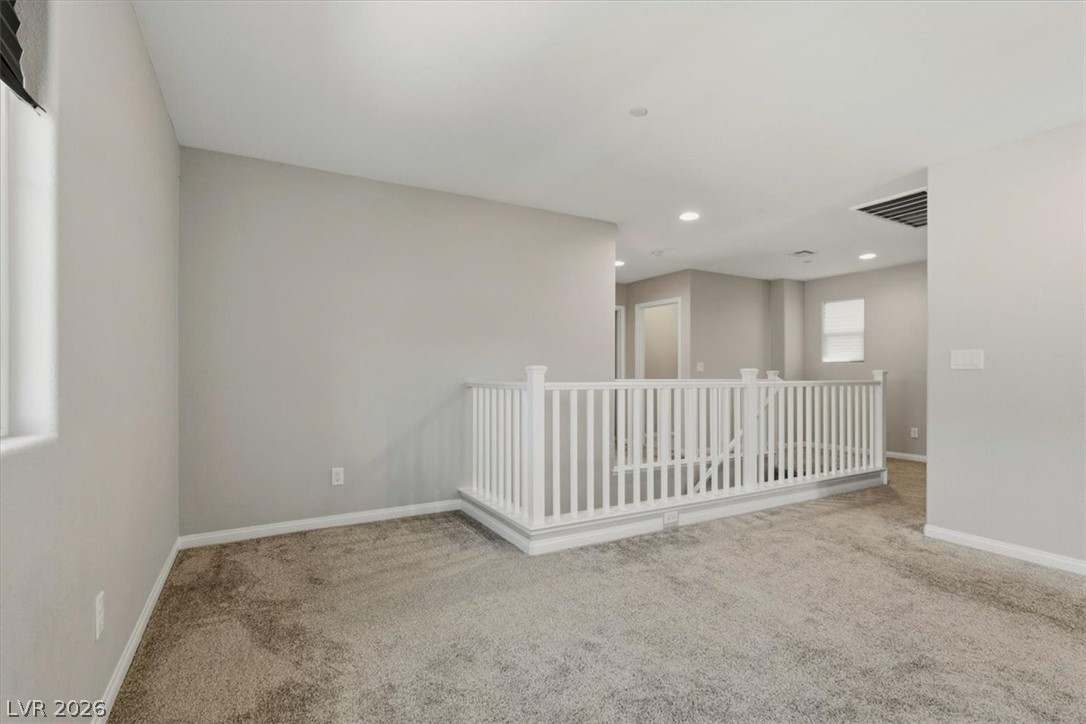
An open upstairs loft area with comfortable carpeting and a white safety railing.
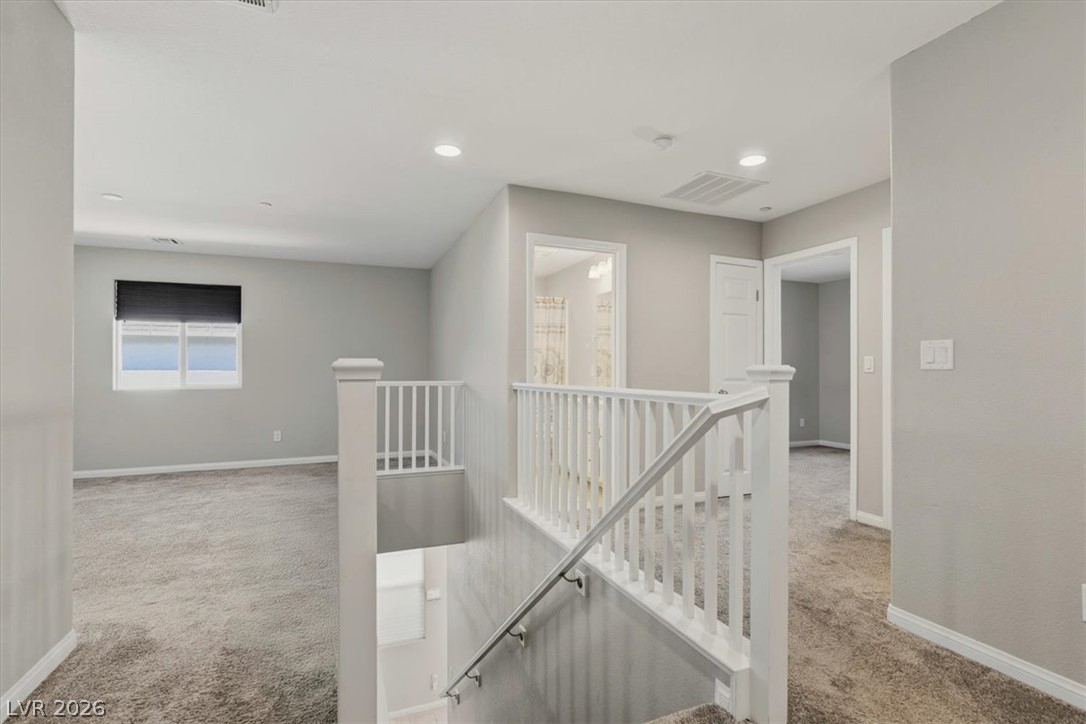
An open upper-level landing connects versatile living spaces with plush carpeting and recessed lighting.
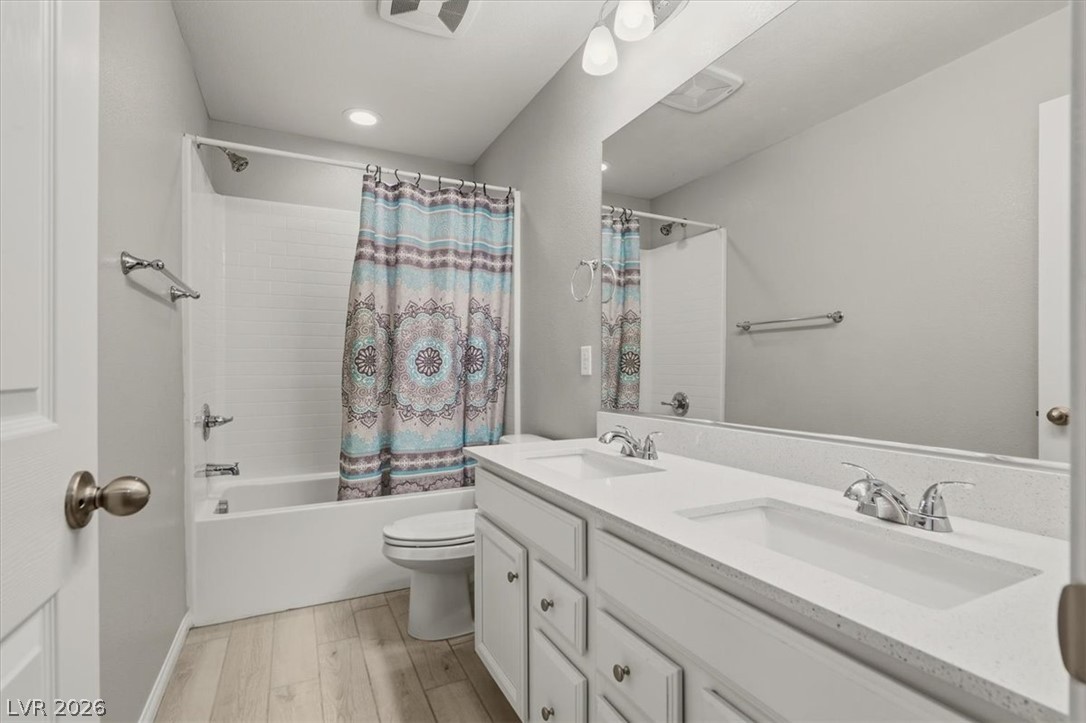
Clean lines and modern tile flooring define this well-appointed bathroom with double sinks.
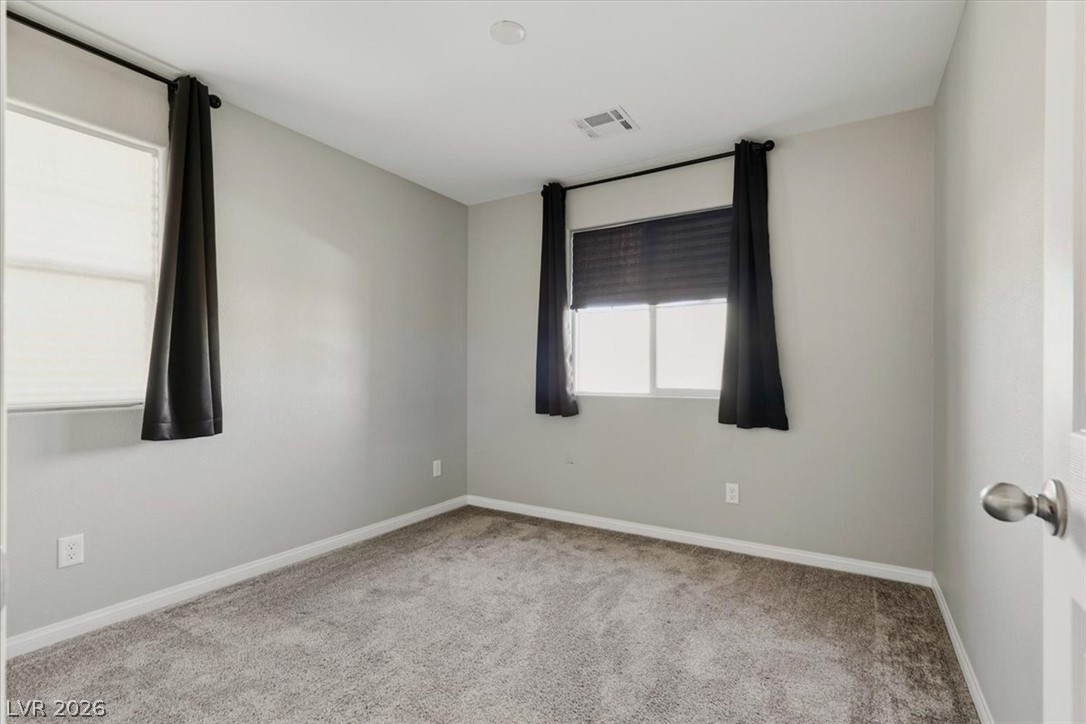
Plush carpeting and natural light define this cozy secondary bedroom.
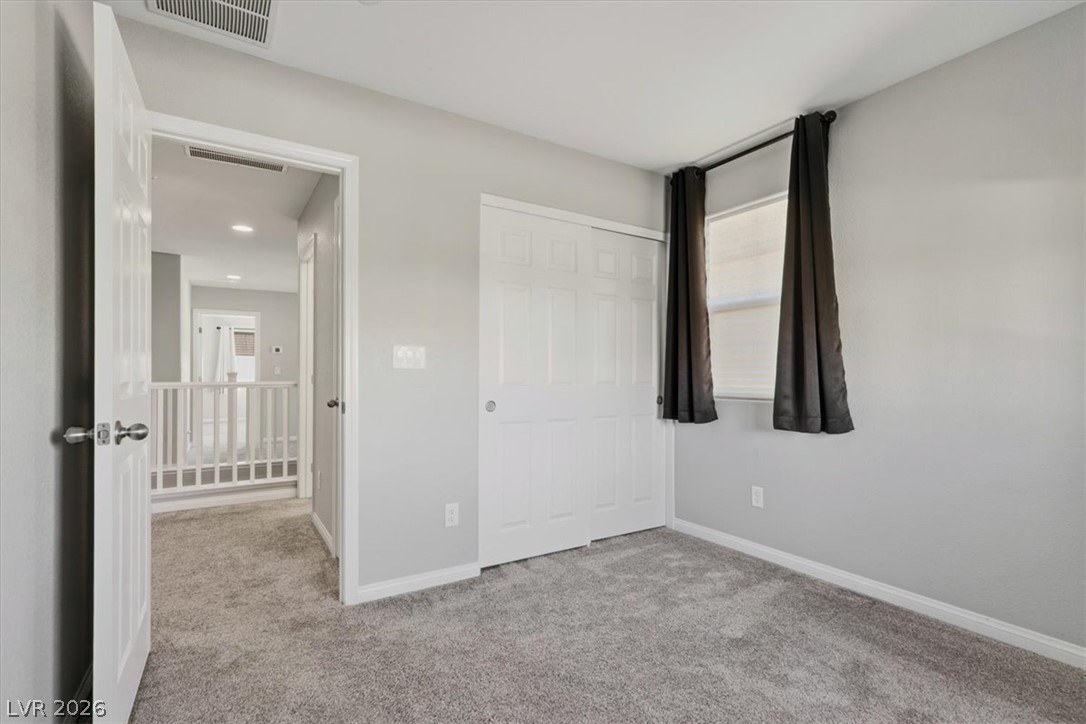
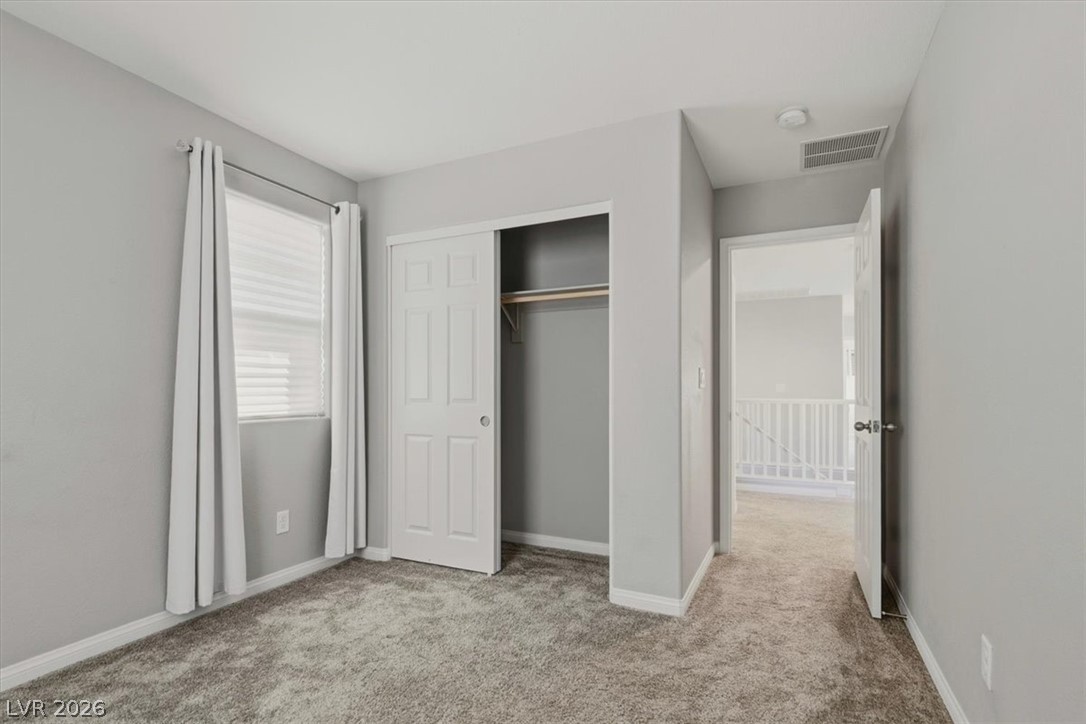
Soft plush carpeting anchors this quiet bedroom space featuring a generous sliding-door closet.
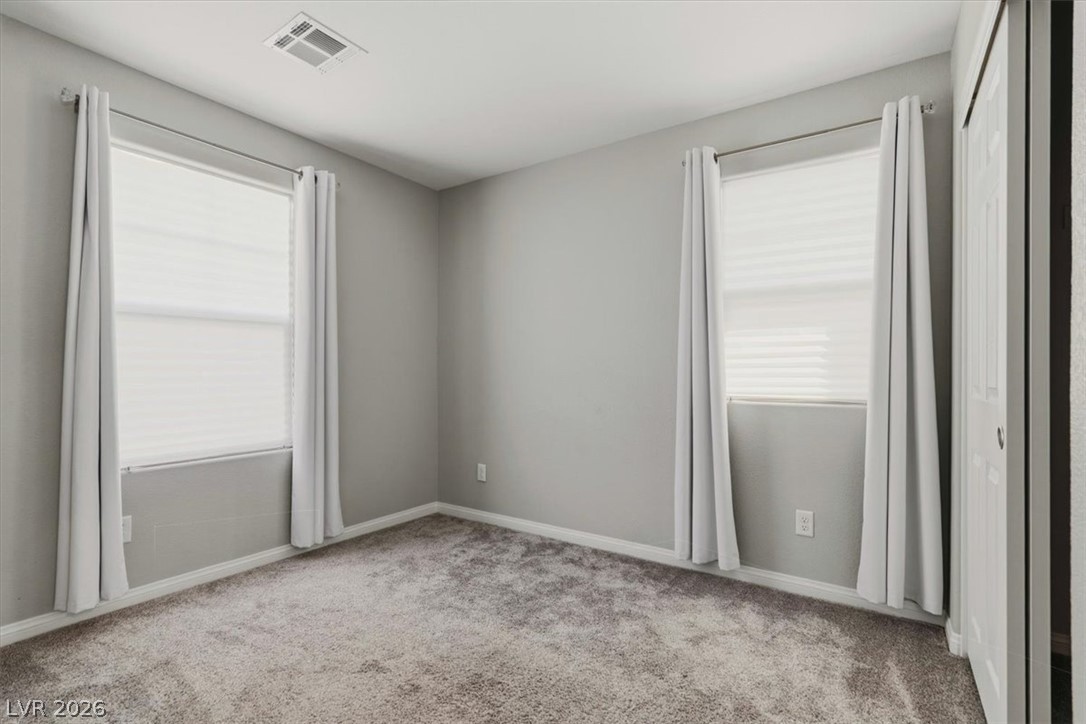
Plush carpeting and dual windows establish a comfortable, quiet tone in this bedroom.
Soft plush carpeting anchors this well-proportioned bedroom with a built-in closet.
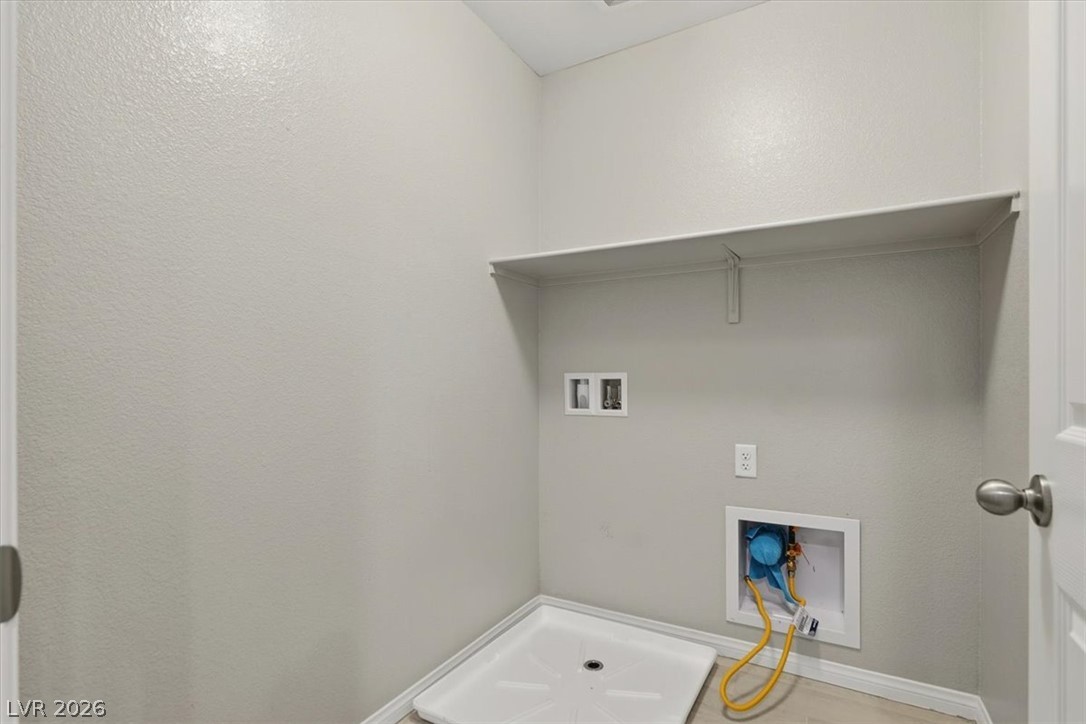
Functional utility space features overhead shelving alongside washer and dryer hookups.
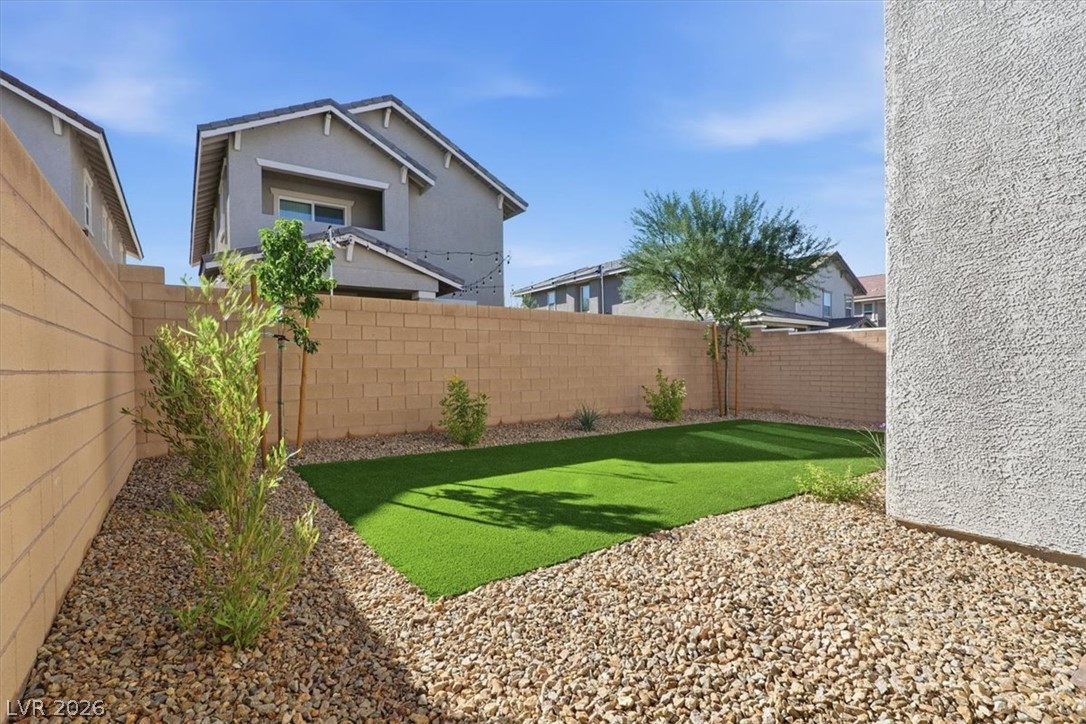
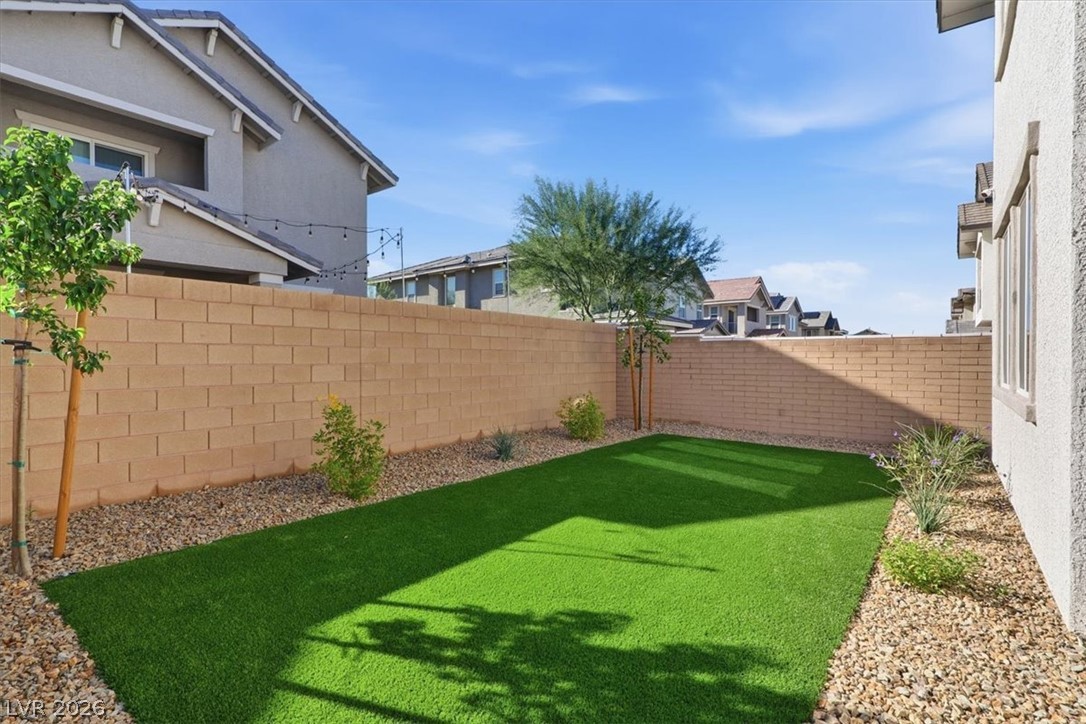
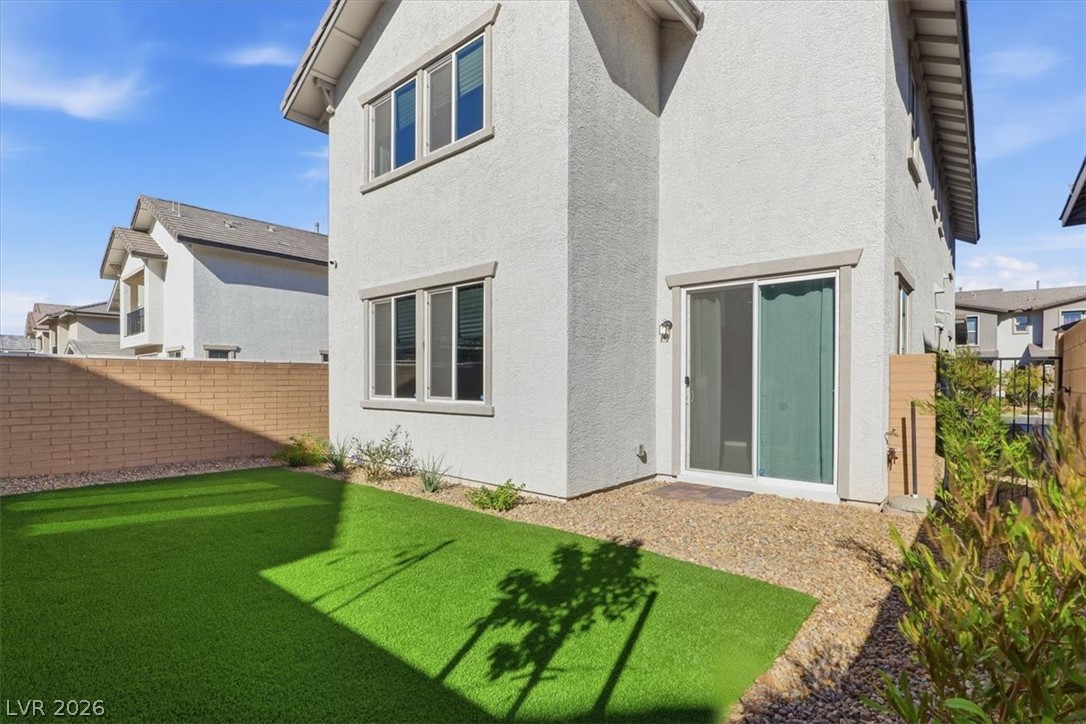
An enclosed backyard features a low-maintenance gravel surround and a green lawn area.
Low-maintenance lawn space framed by high block privacy walls offers a tidy outdoor retreat.
A private backyard lawn area bordered by stone landscaping and stucco exterior walls.
A prominent brick monument sign welcomes residents along the clean concrete sidewalks of this master-planned neighborhood.
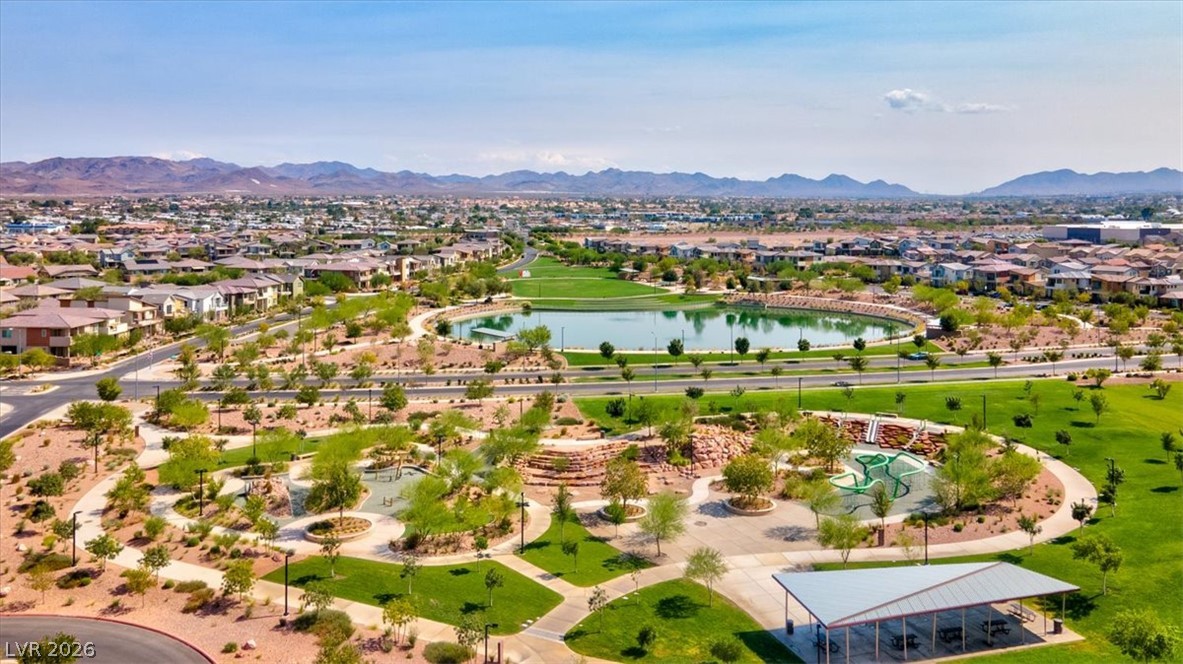
Lush community greenspace overlooks a scenic lake with panoramic mountain vistas beyond.
Aerial view showcasing a community park, playground, pond, and surrounding neighborhood with mountain backdrops.
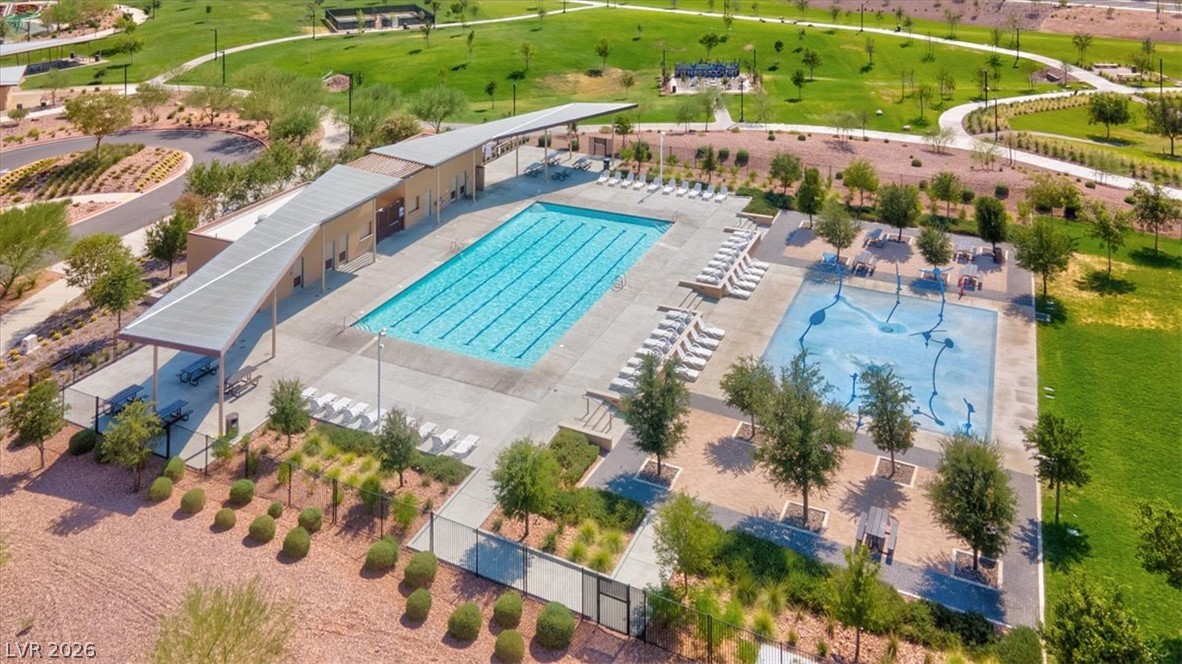
A spacious outdoor community pool facility is flanked by sun lounger decks and manicured lawns.
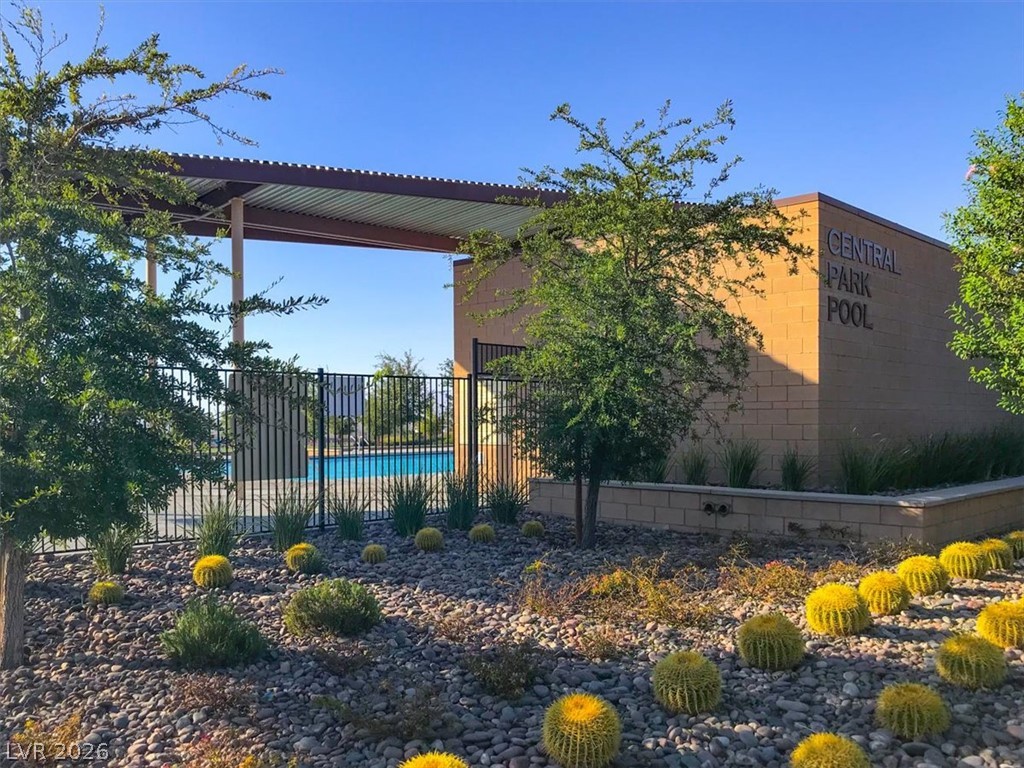
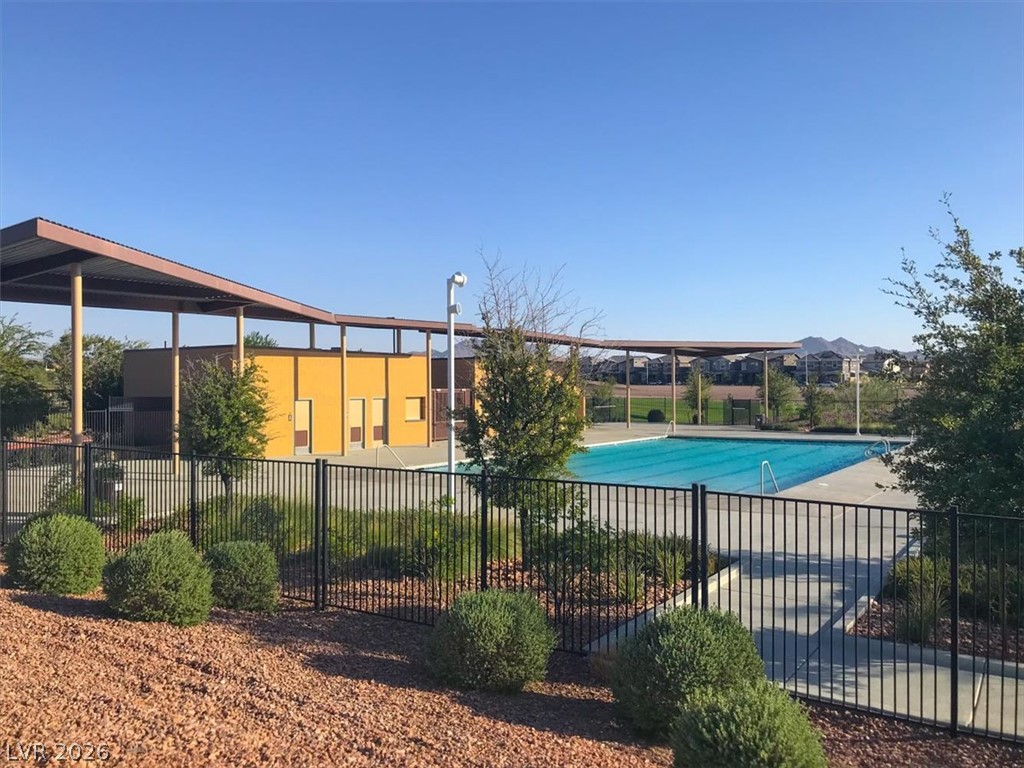
Fenced community pool area sits adjacent to drought-tolerant desert landscaping under clear blue skies.
An inviting swimming pool area sits surrounded by a secure fence under clear blue skies.
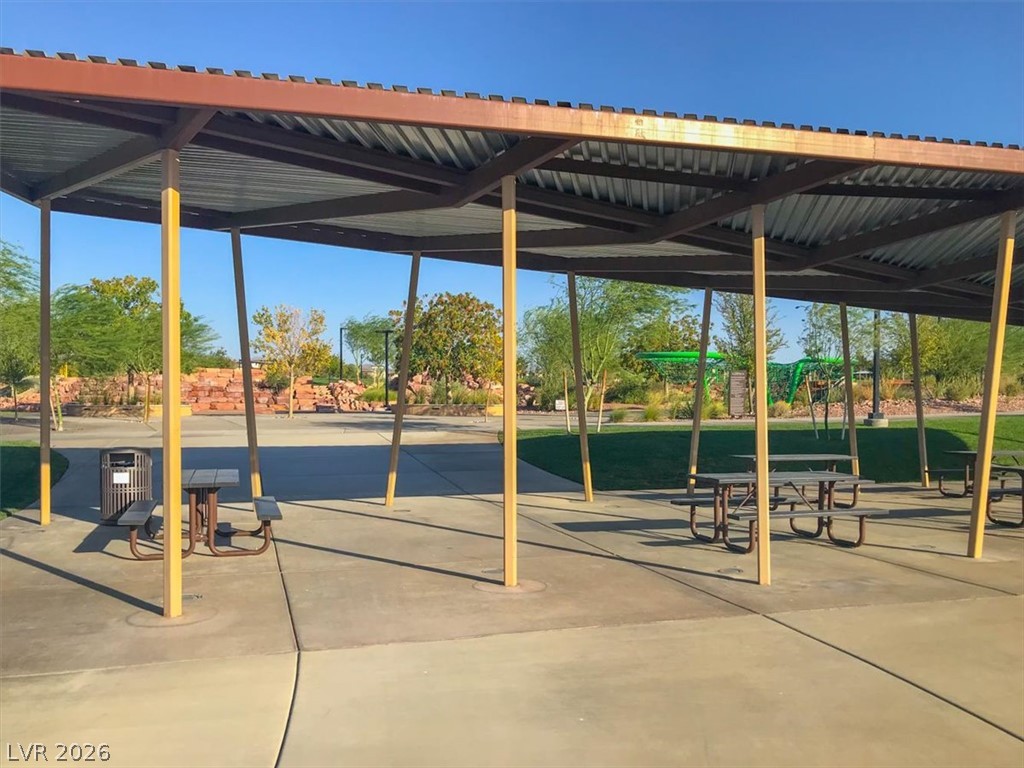
A spacious covered picnic pavilion sits alongside a beautifully landscaped green park setting.
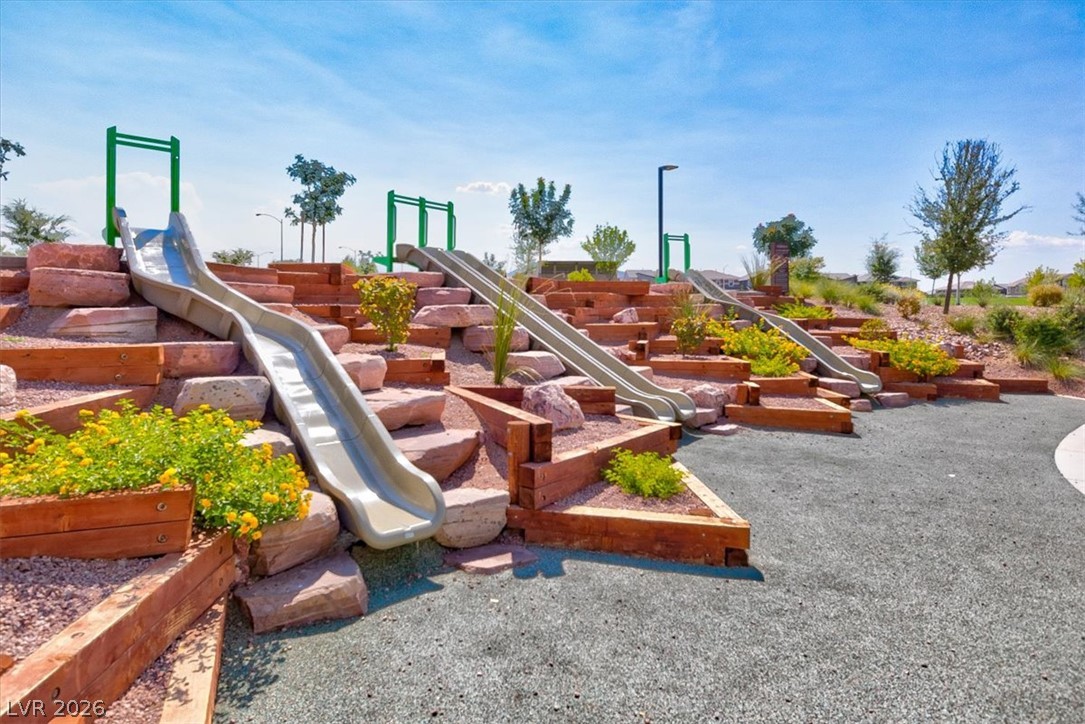
Multi-level outdoor play area features integrated slides built into landscaped timber and stone terraces.
Curving concrete walkways frame a modern green climbing structure within this beautifully landscaped community park.
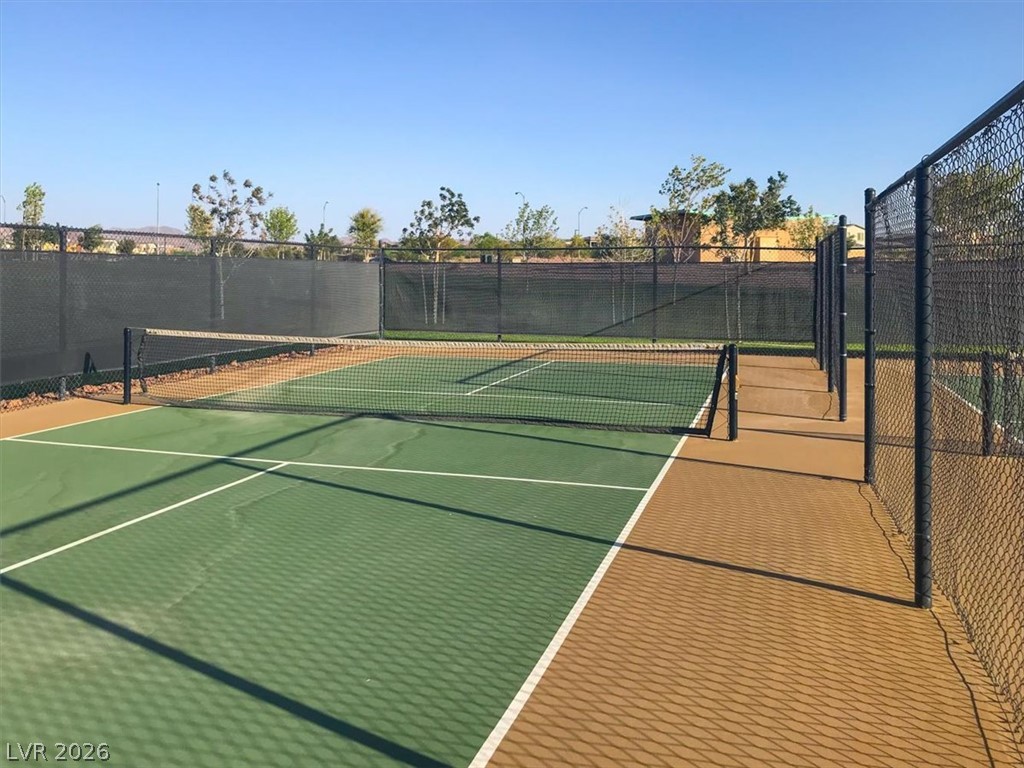
A well-maintained sports court features professional netting and protective fencing under clear blue skies.