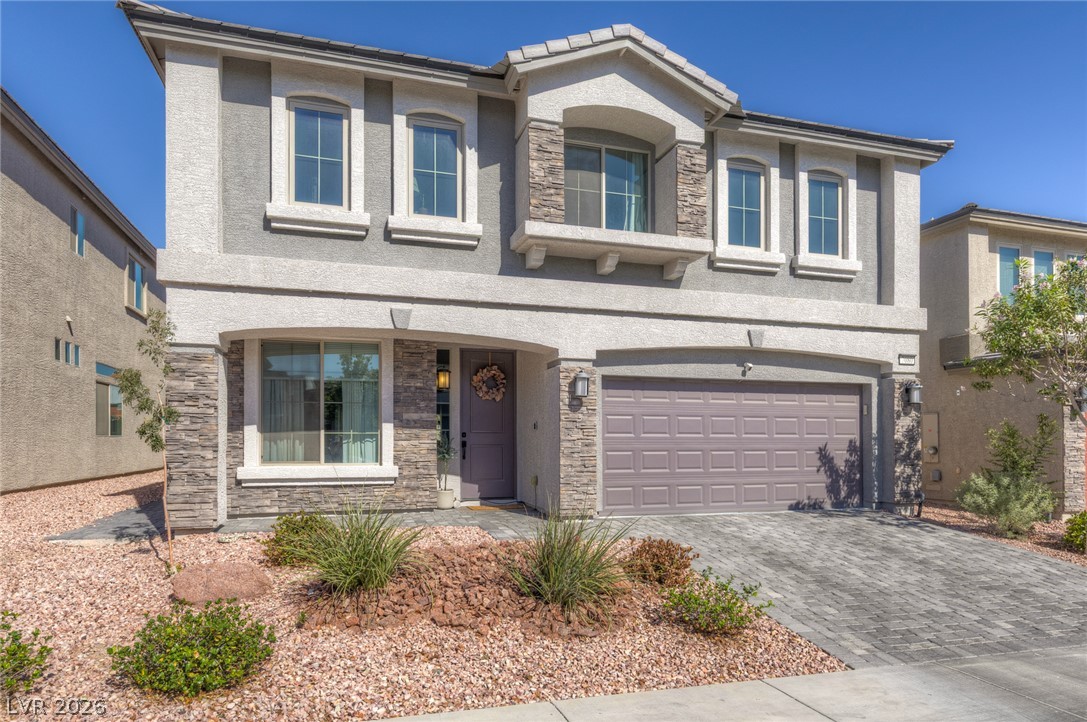
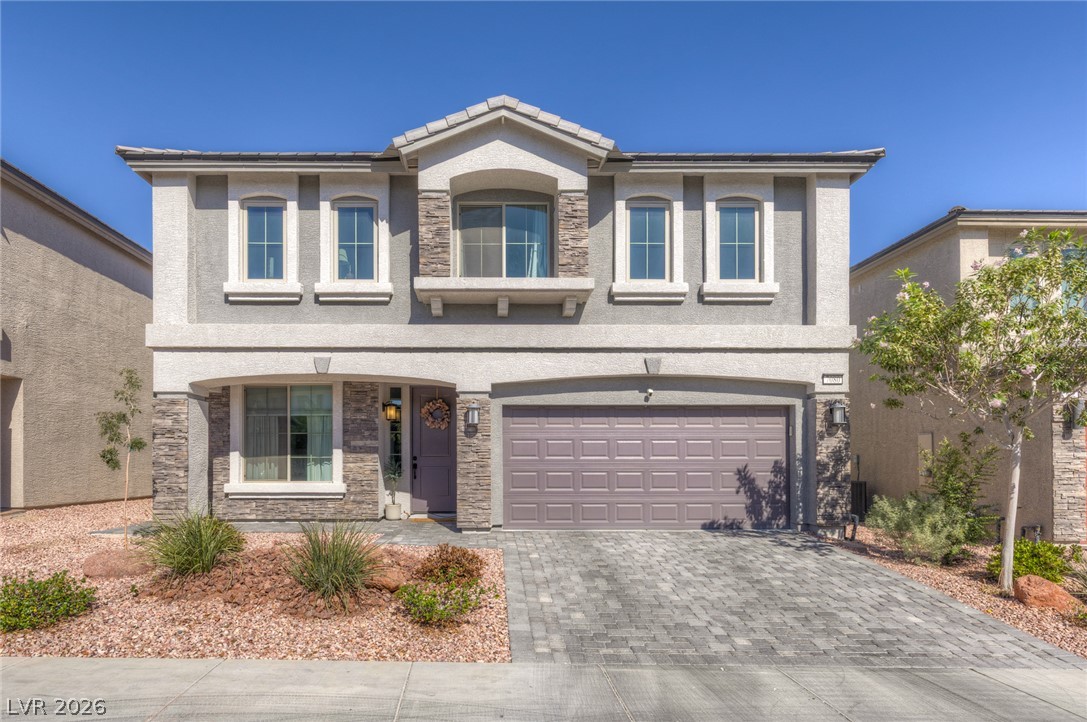
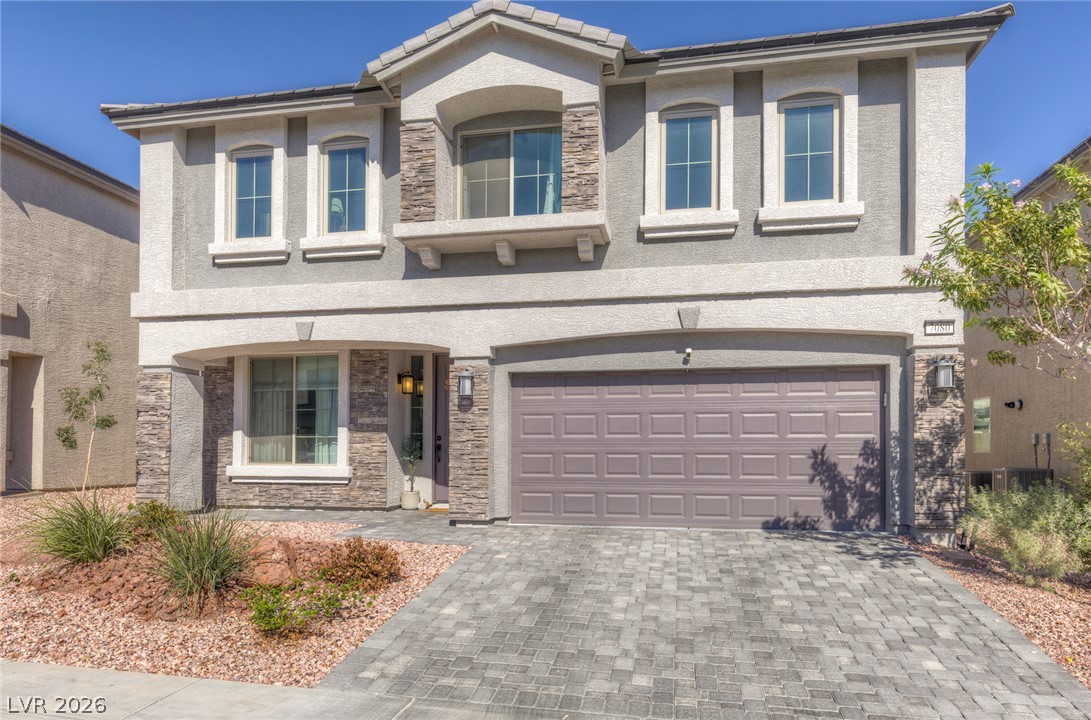
Stone accents and a paved driveway complement this two-story exterior.
An elegant exterior showcases stone accents, concrete tile roofing, and a paved driveway.
A two-story facade presents stone accents, multi-pane windows, and a paved driveway leading to the garage.
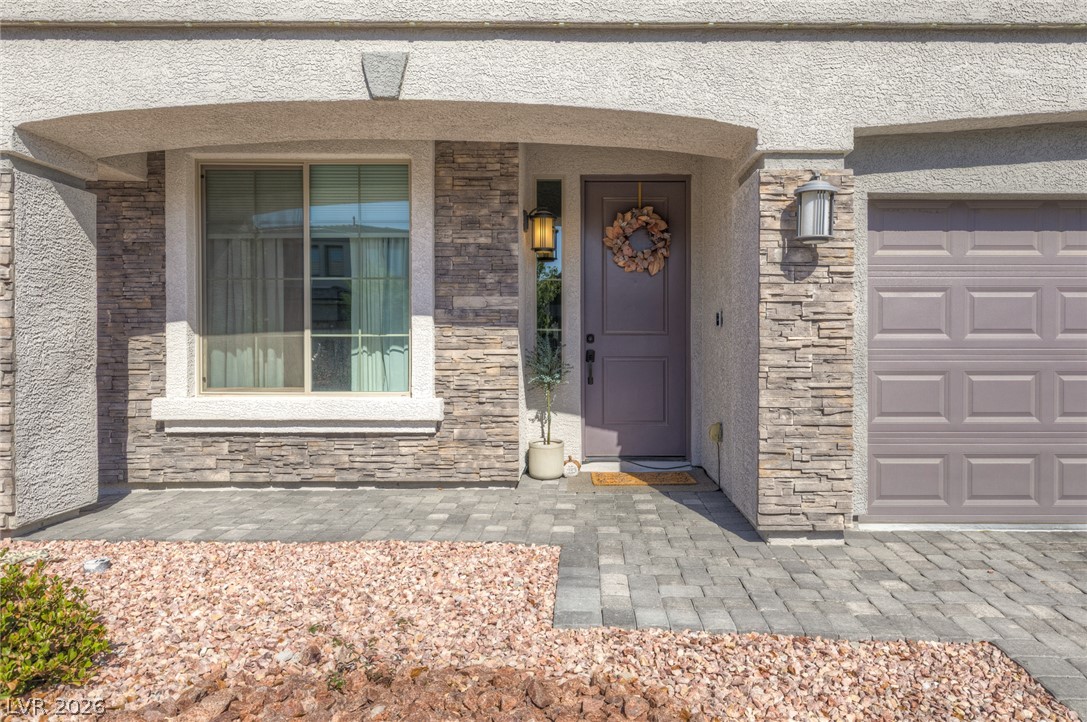
A welcoming entryway with textured stone accents and a paved path leading to the front door.
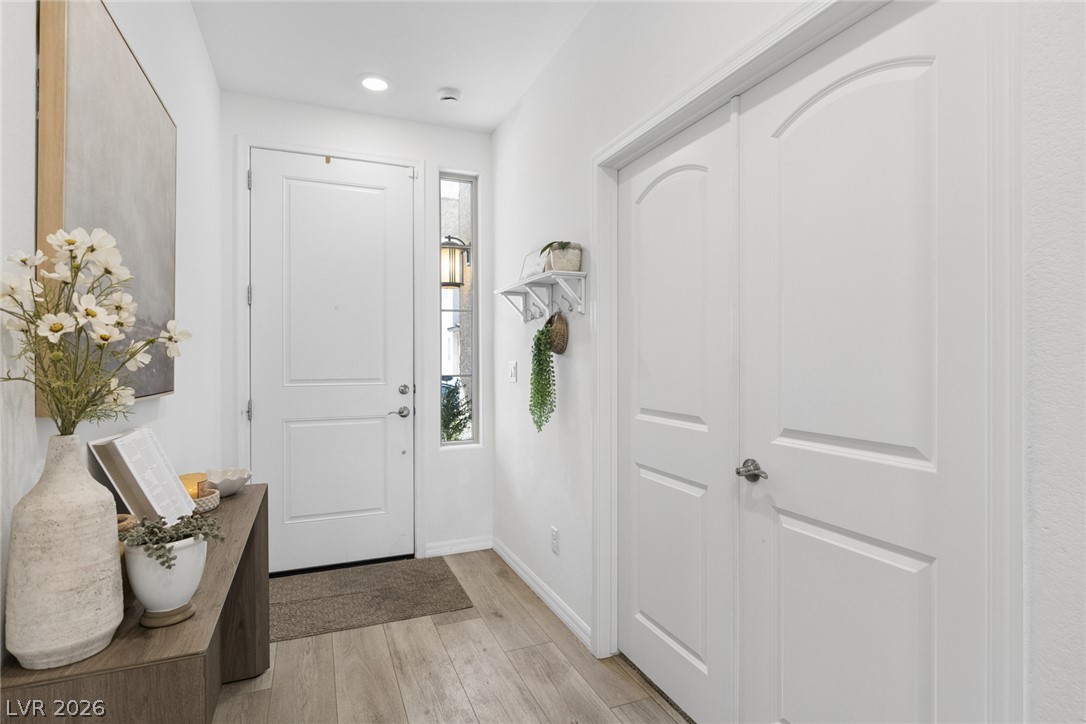
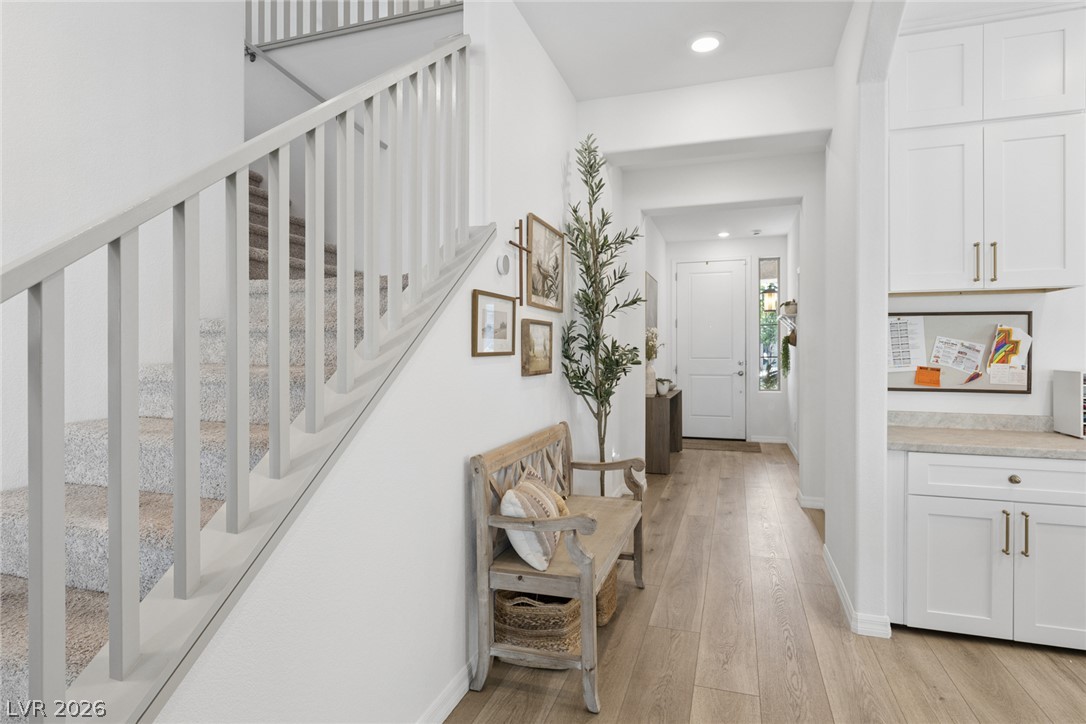
A welcoming entryway features durable wood-look flooring and clean architectural lines.
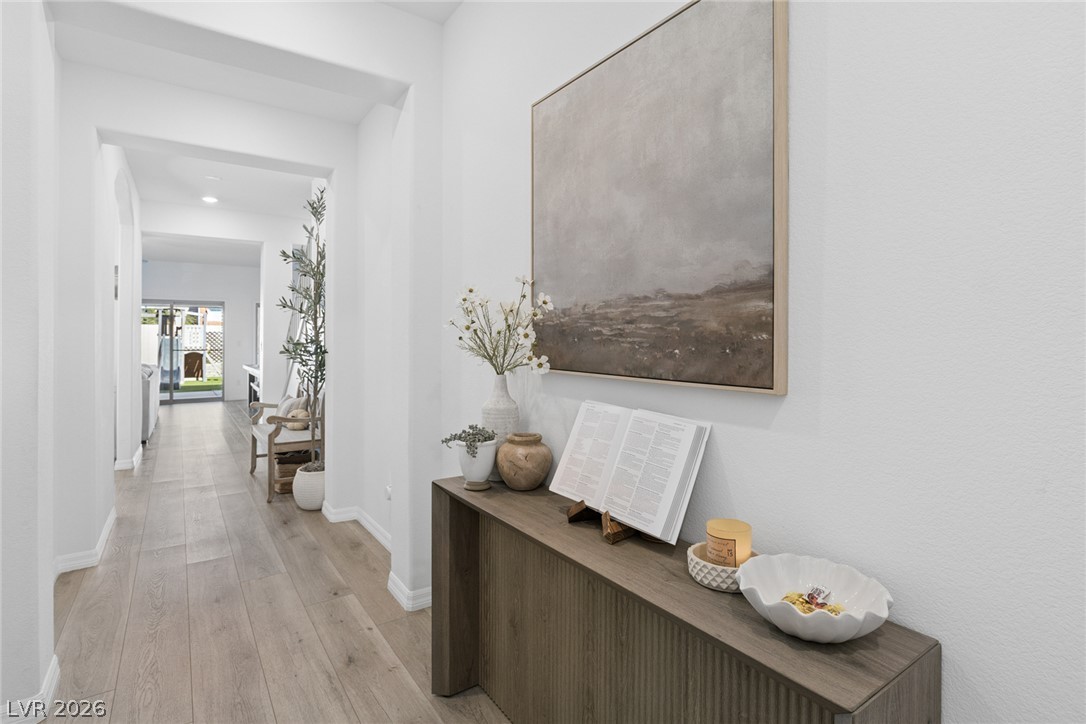
Smooth wood flooring flows through a neutral hallway featuring crisp white walls.
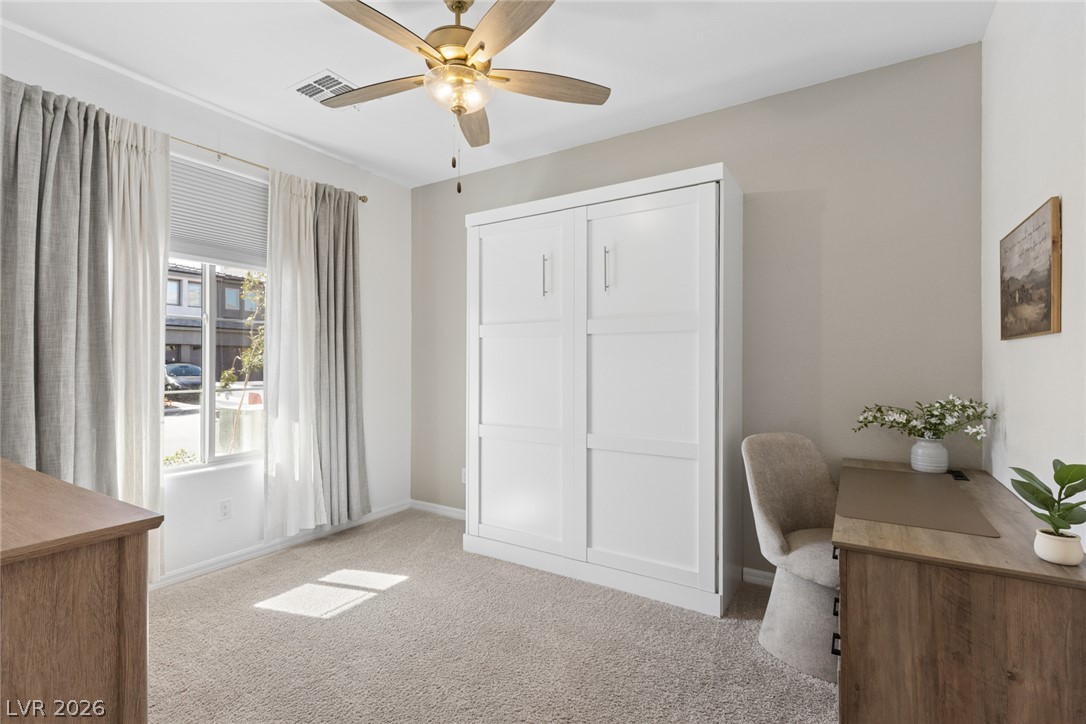
Plentiful natural light streams across plush carpeting from a large window.
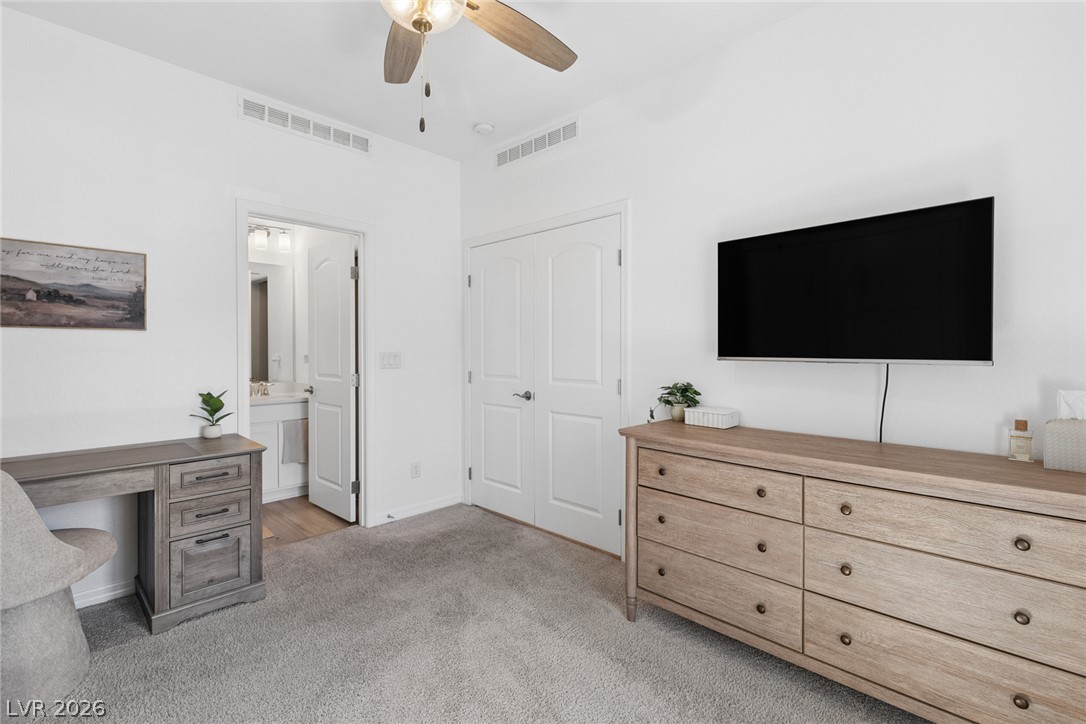
A spacious secondary bedroom features plush carpeting and convenient direct access to an adjoining bathroom.
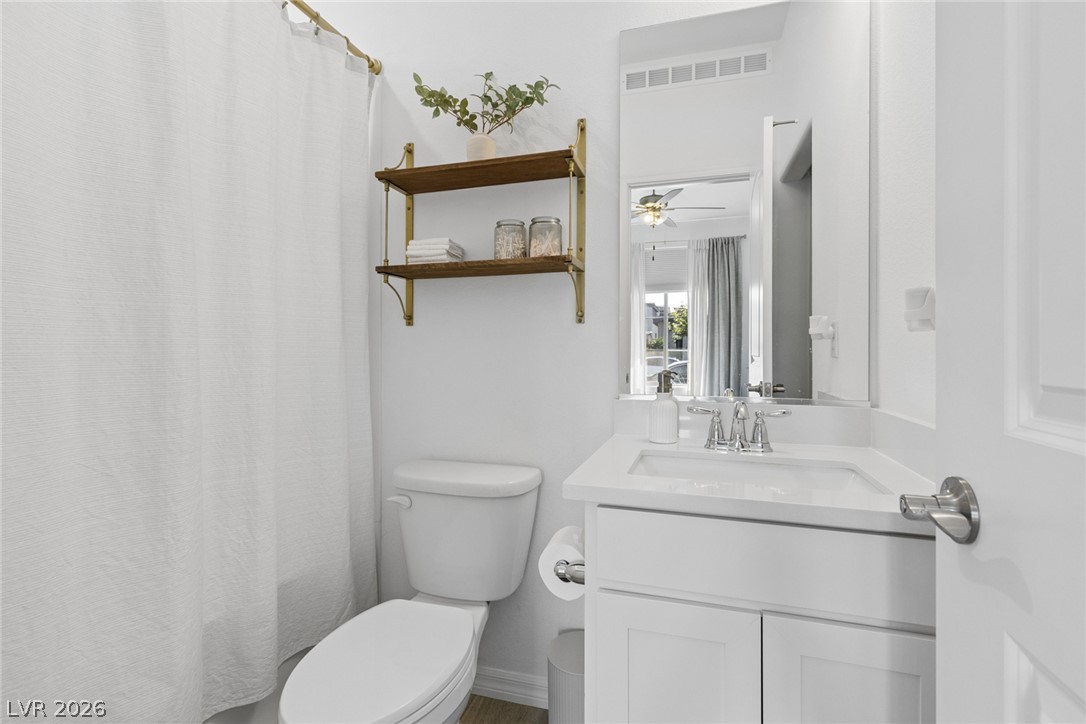
An updated vanity with a stone counter anchors this clean and modern bathroom.
Smooth wood flooring and clean lines define this inviting entryway featuring built-in cabinetry and staircase.
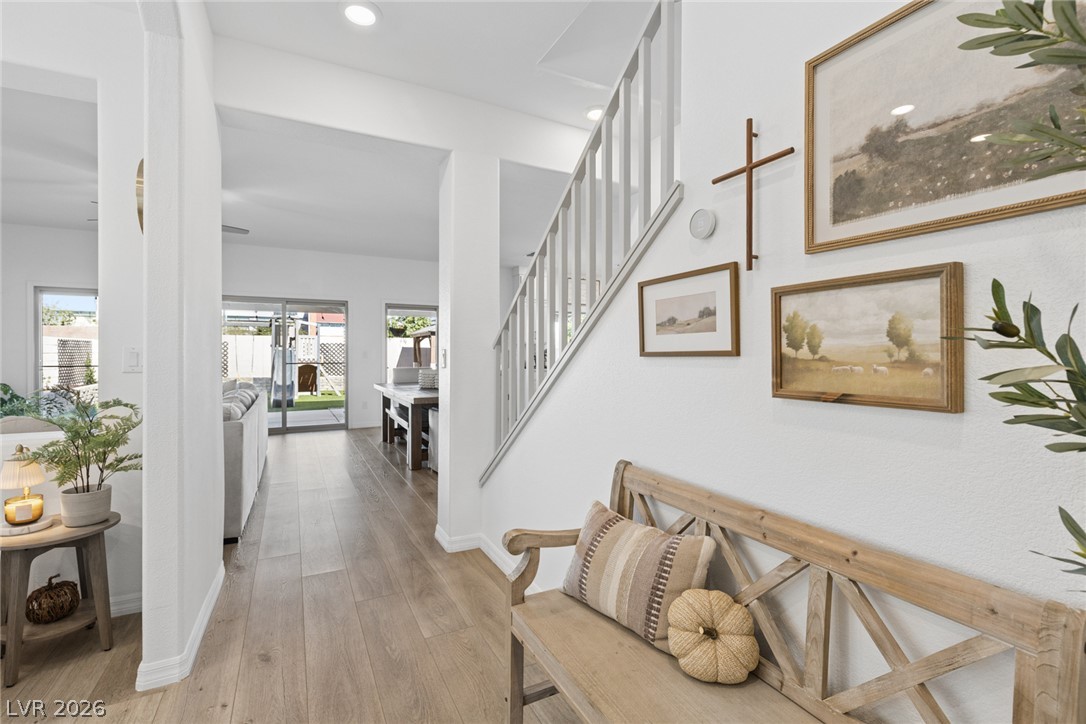
An inviting entryway flows into a bright interior with warm wood flooring and clean lines.
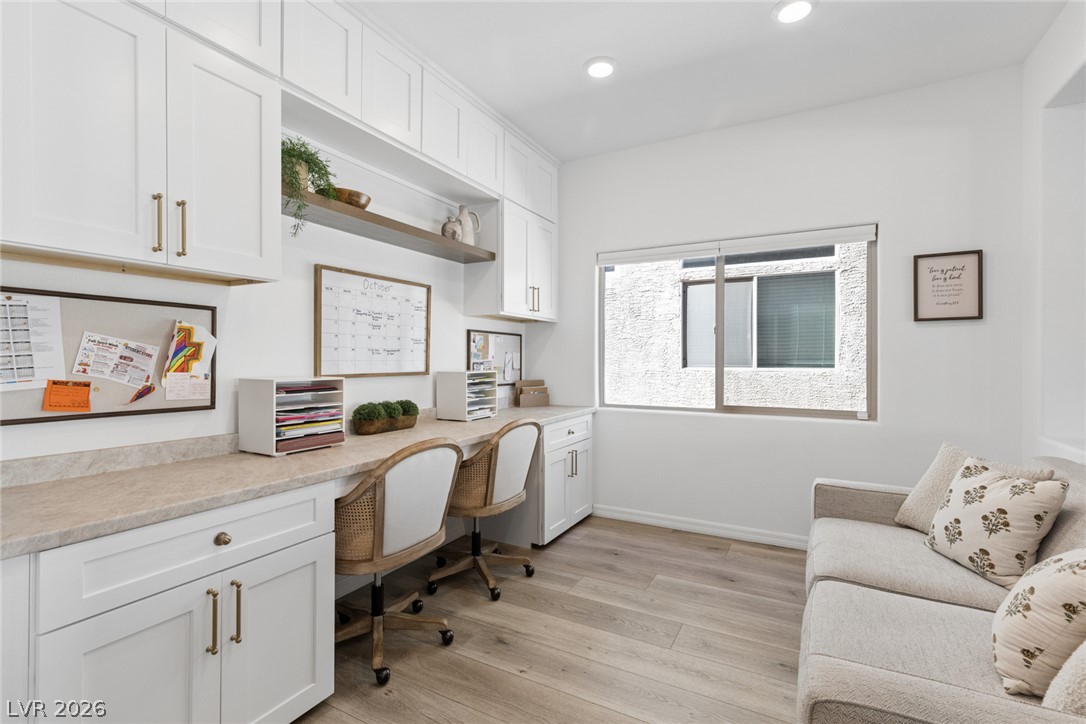
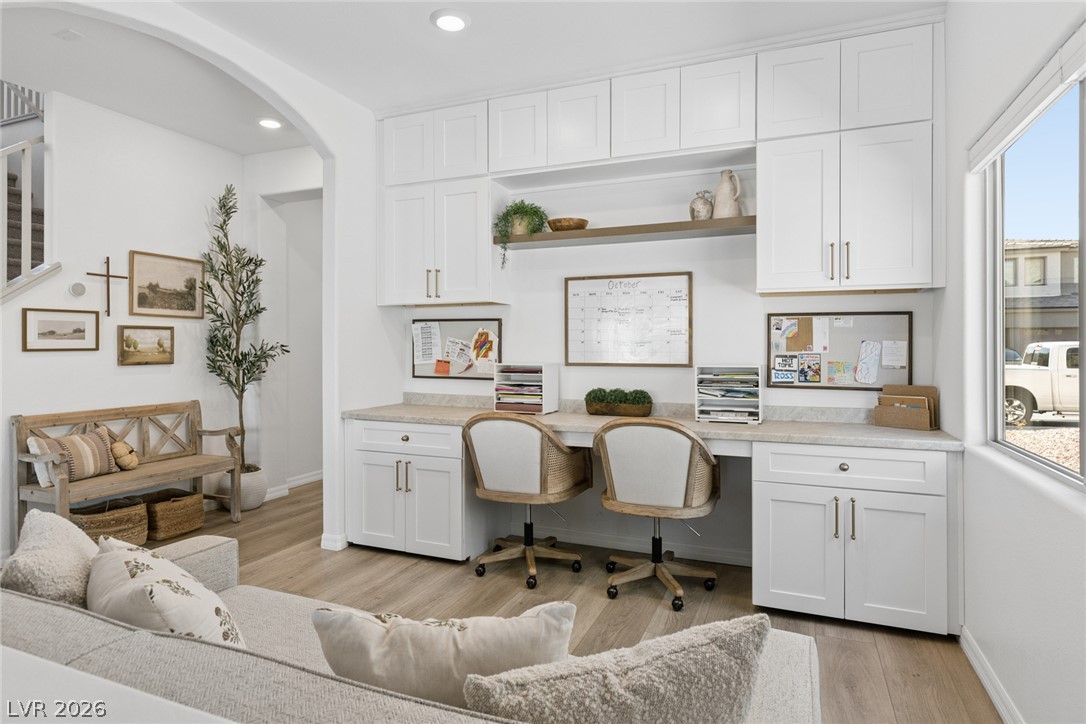
An integrated dual workstation desk and extensive cabinetry define this versatile home office space.
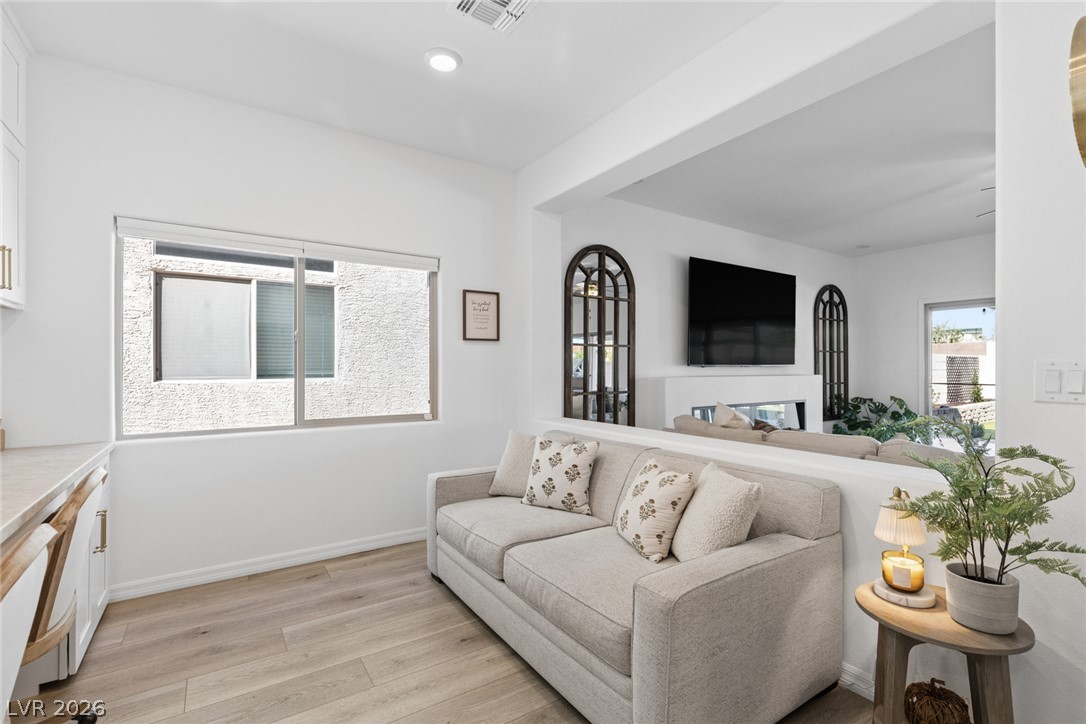
An open half-wall design connects this versatile bonus space seamlessly to the main living area.
An integrated dual workstation features abundant built-in cabinetry and stone-look countertops over wood flooring.
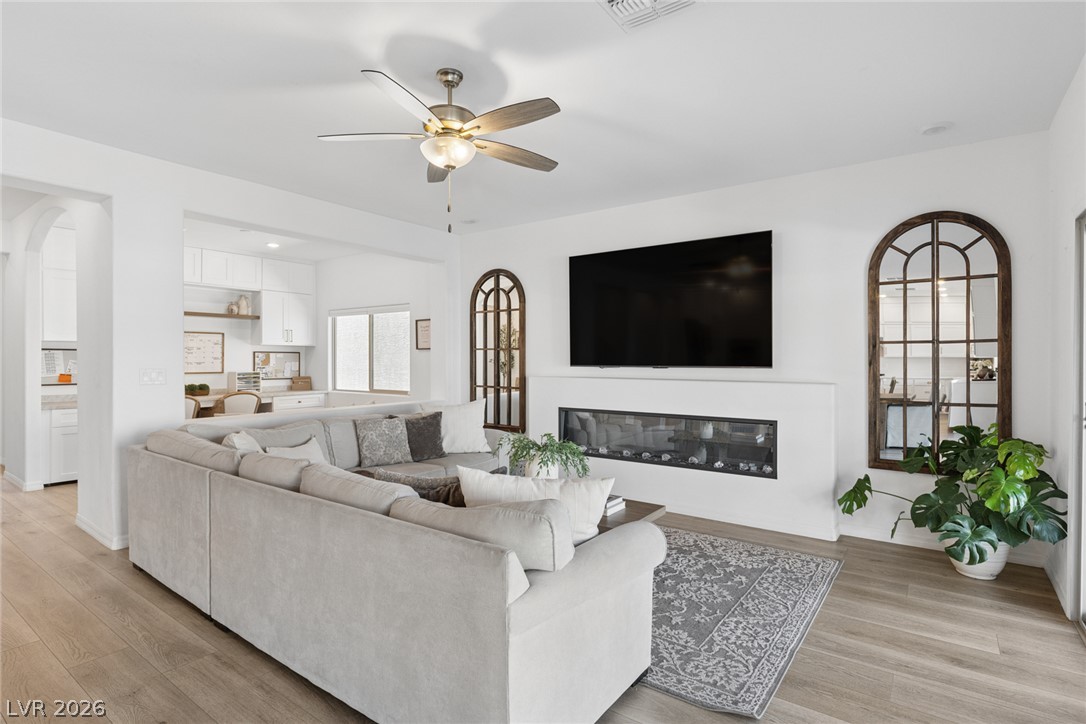
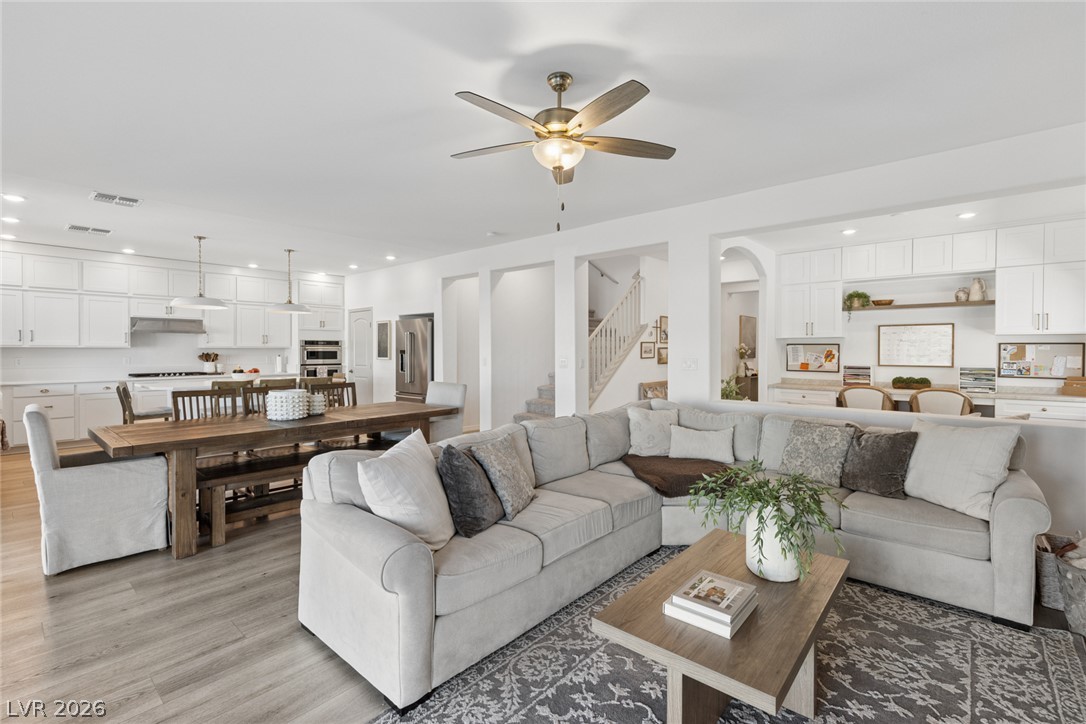
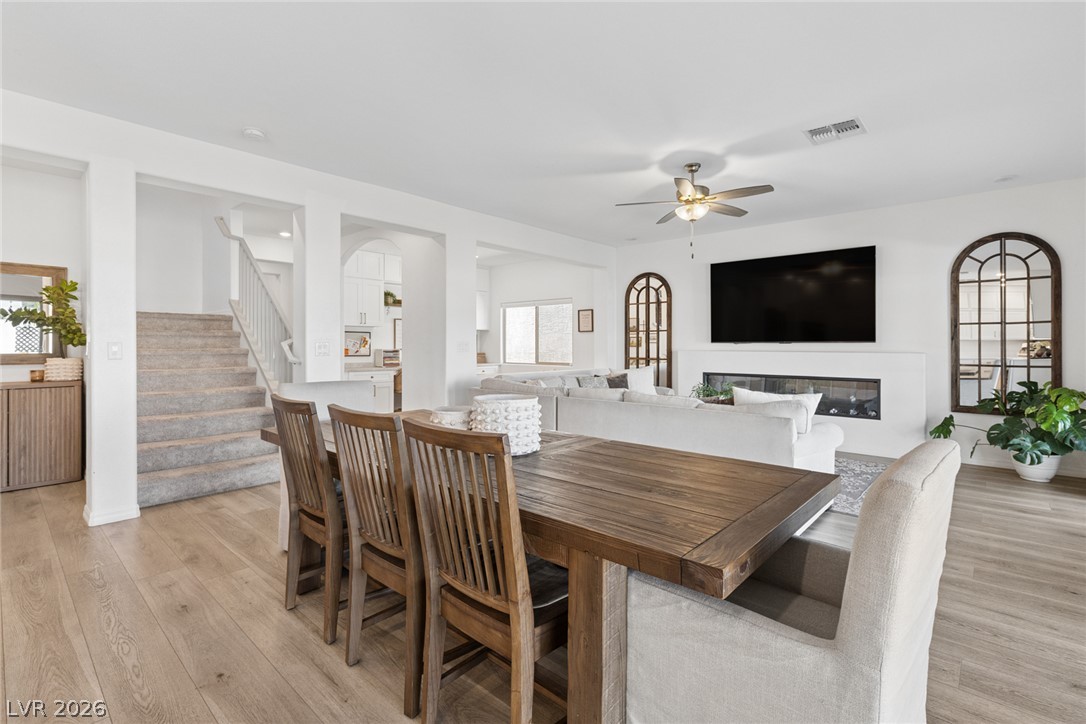
An open living room centers on a linear electric fireplace built into a sleek wall.
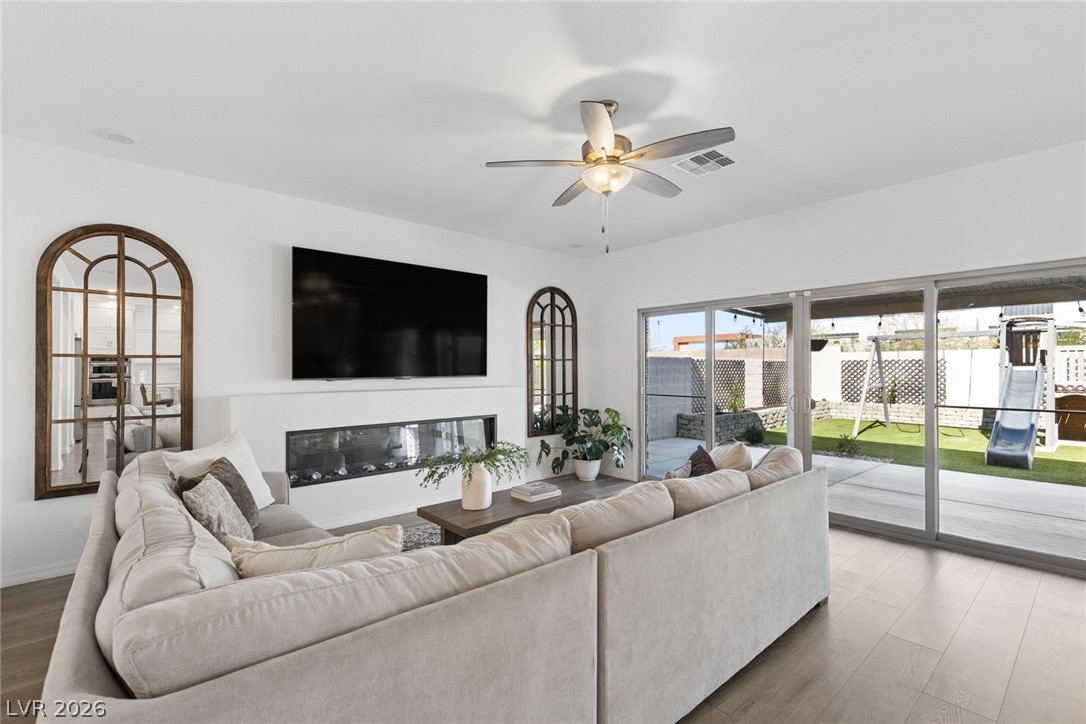
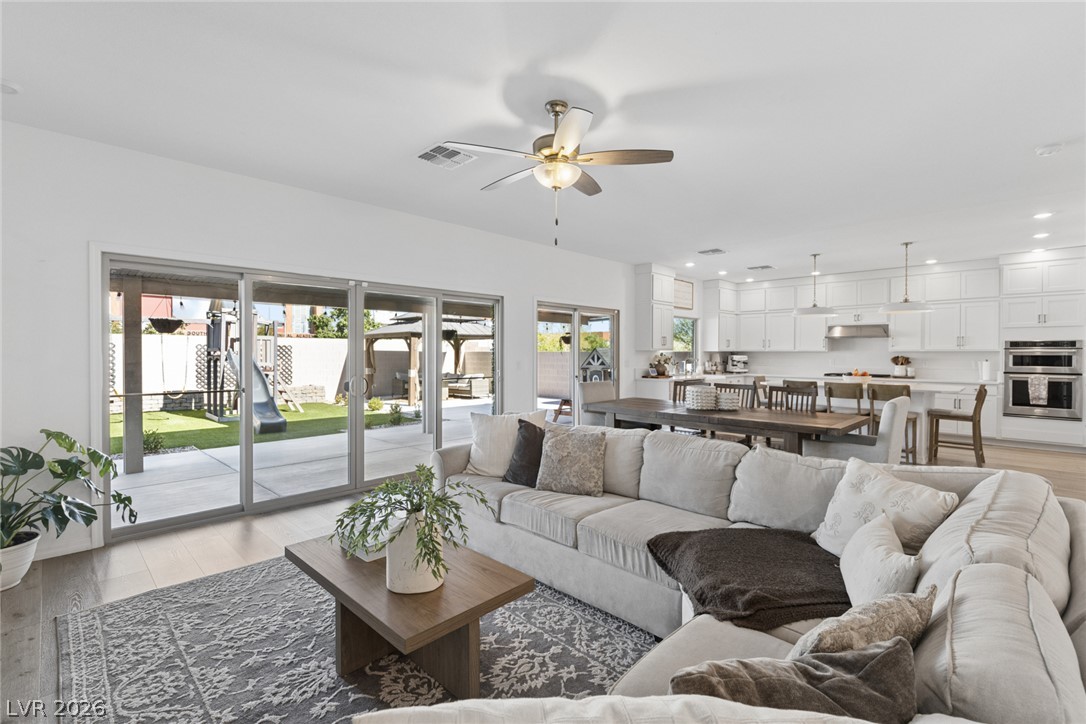
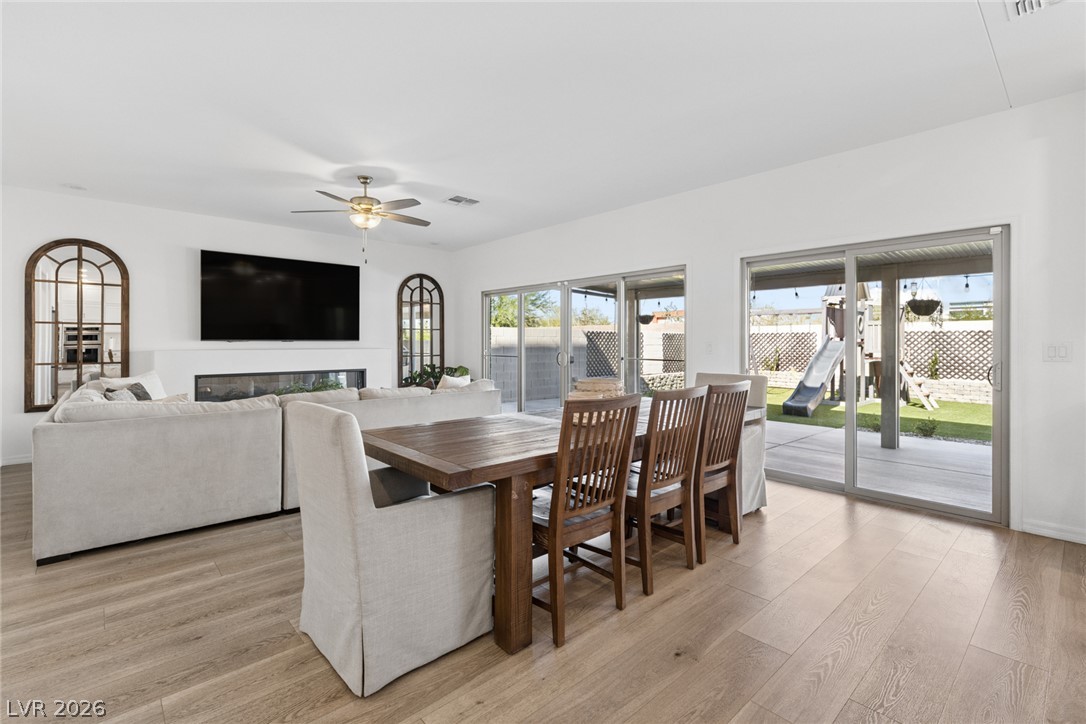
Generous sliding glass doors open from the living room directly to the backyard patio.
An airy open layout integrates the living area with a modern kitchen and dining space.
Sliding glass doors open from the main living area to a manicured back yard.
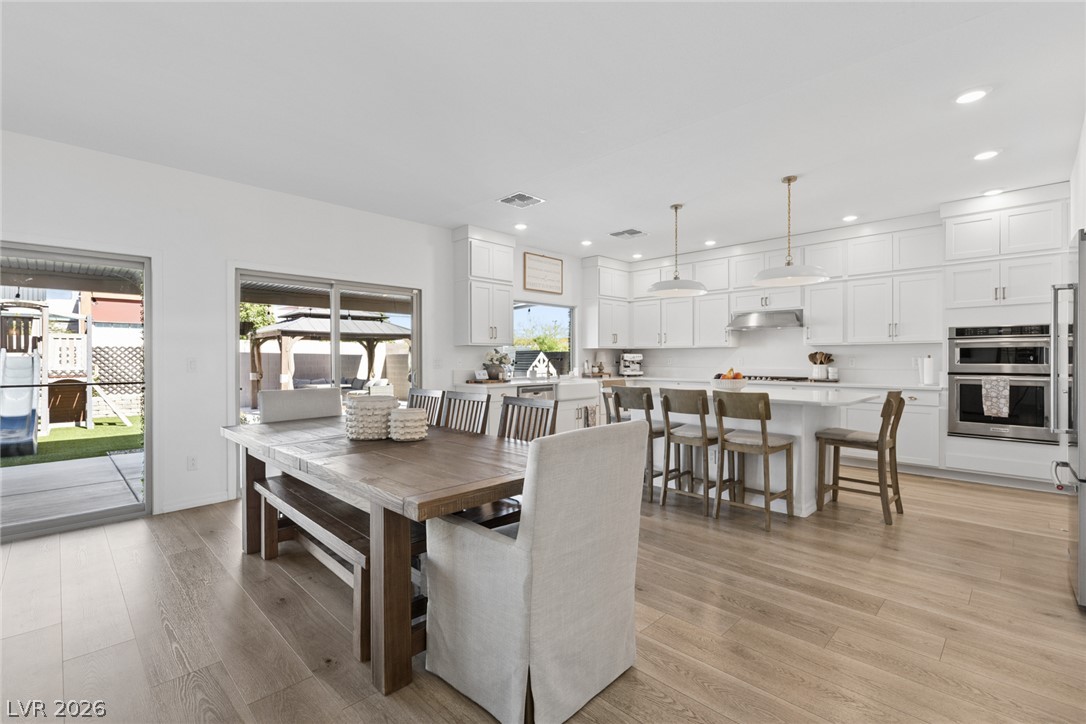
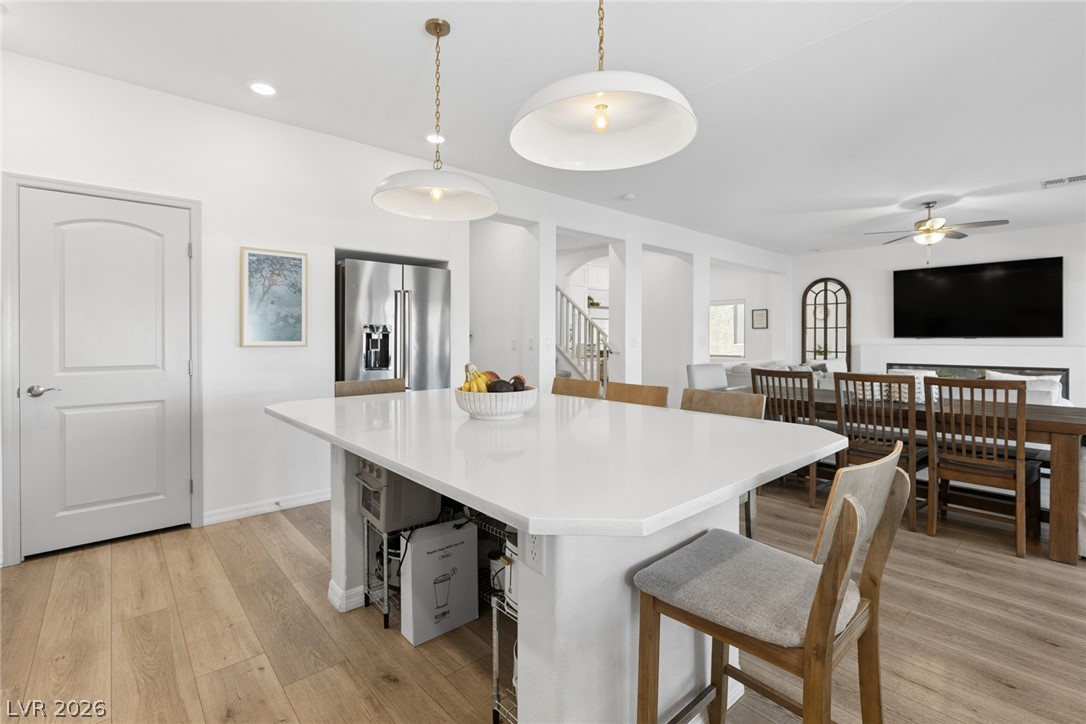
An open-concept layout seamlessly connects the kitchen with the dining space over wood floors.
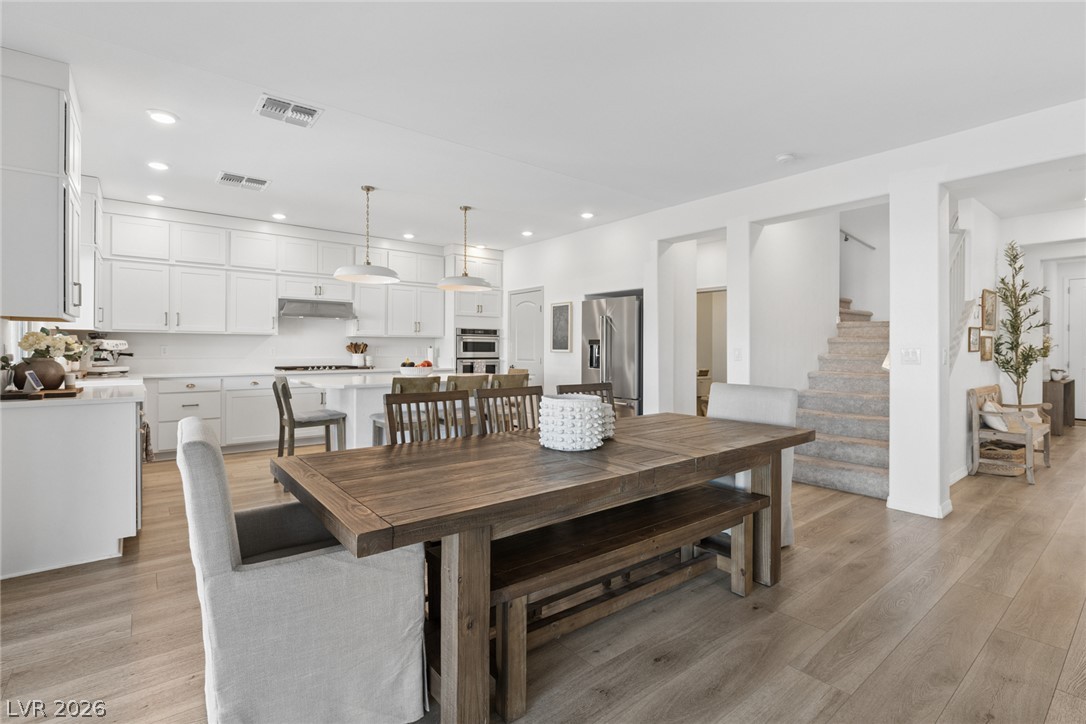
An open floorplan seamlessly connects the dining space to a modern kitchen with hardwood floors.
Sliding glass doors connect the spacious open interior directly to the backyard patio.
Smooth wood floors flow seamlessly through this open-concept living and dining area.
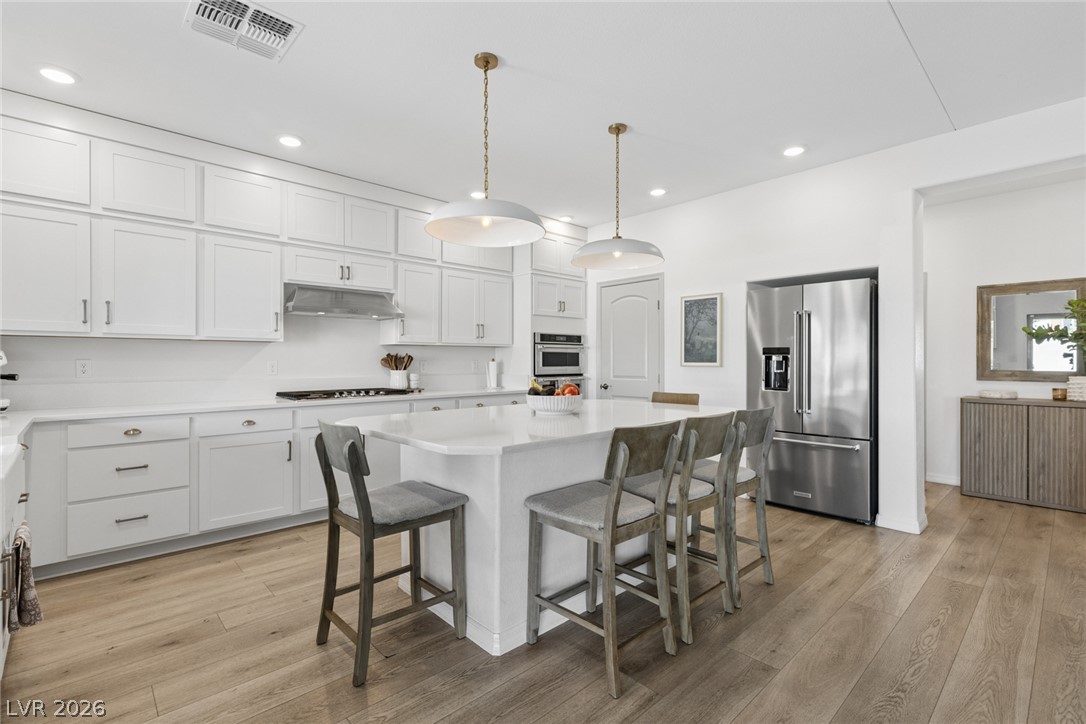
Gleaming stone counters and smooth wood floors define this open, contemporary cooking space.
An airy workspace layout with pristine cabinetry, quartz surfaces, and warm wood flooring.
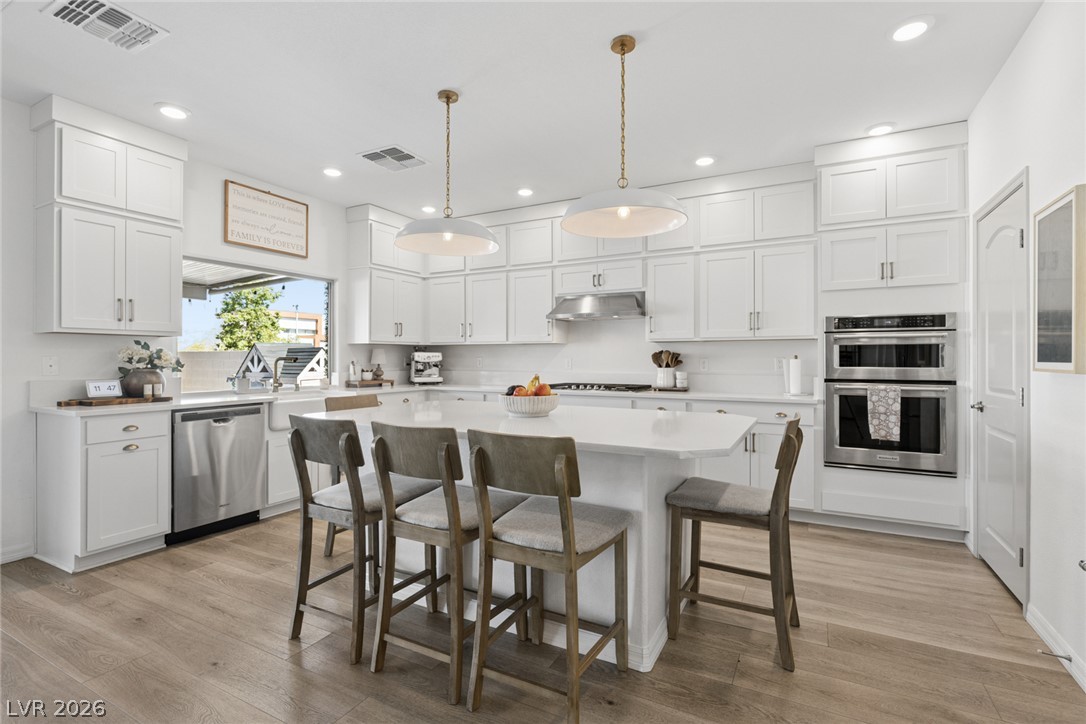
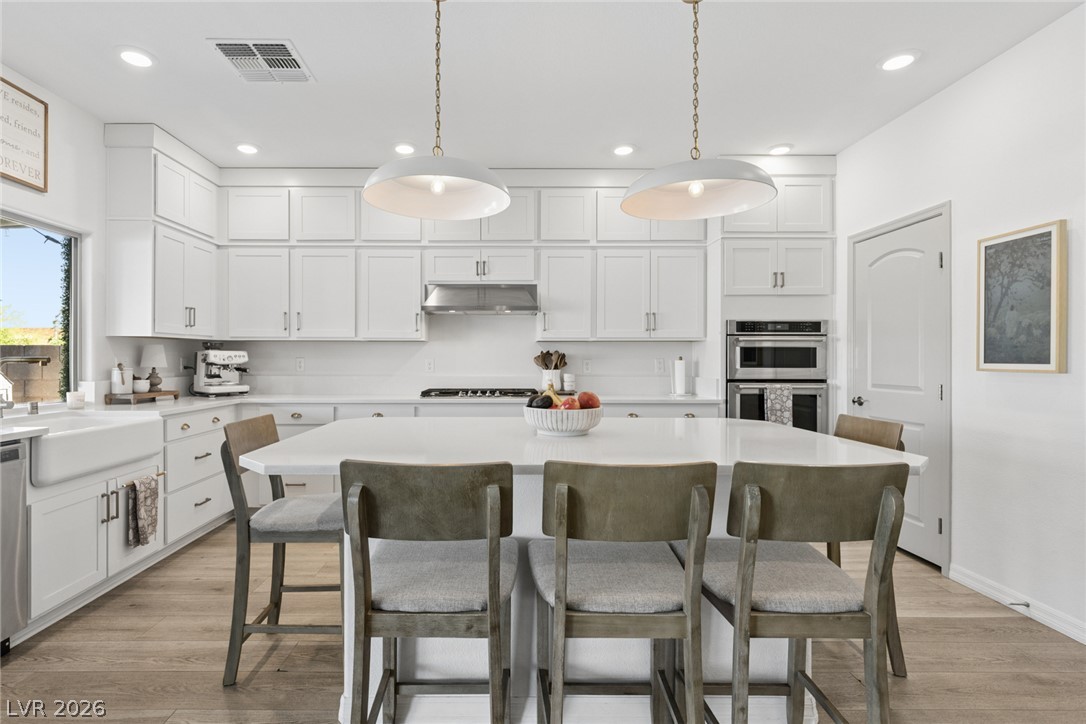
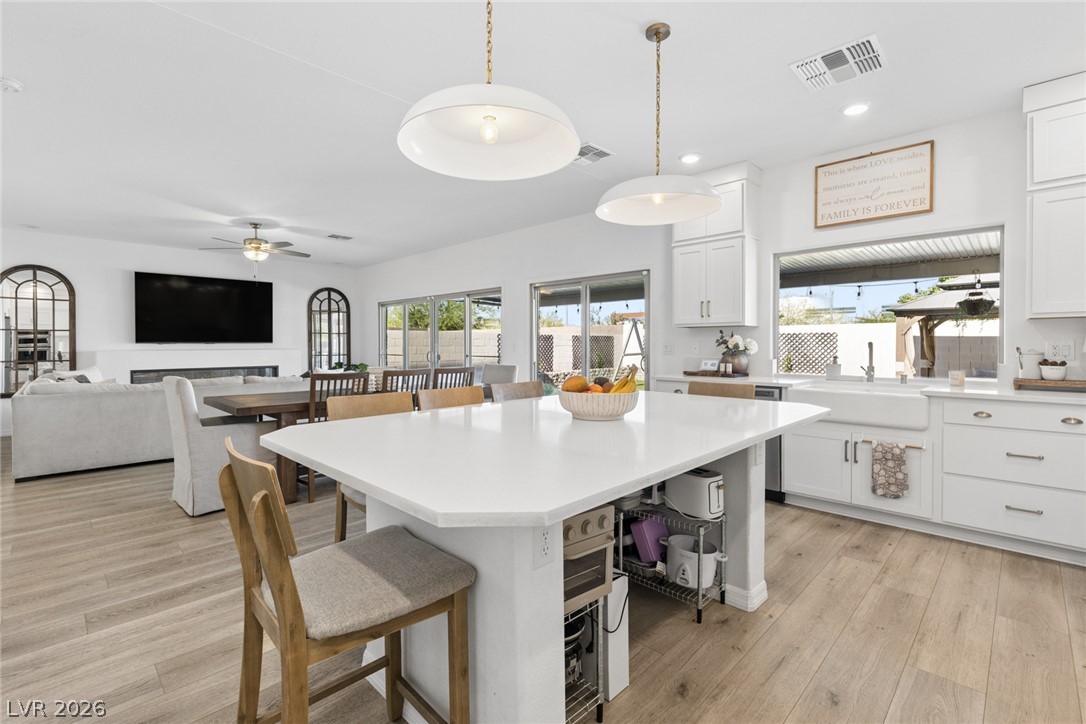
Modern cabinetry and recessed lighting frame a spacious center island in this light-filled kitchen.
An airy open layout seamlessly connects the workspace to the adjoining dining and living areas.
An airy open-concept layout features clean white surfaces, recessed lighting, and warm wood-style flooring.
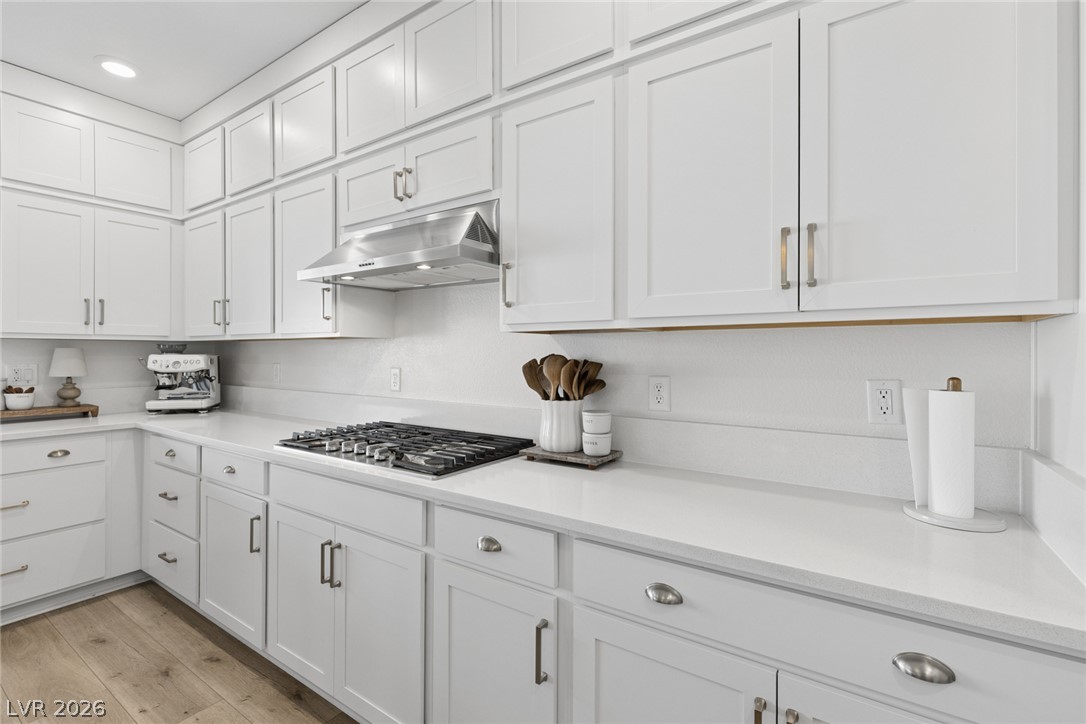
Crisp white cabinetry and solid stone counters elevate this modern culinary space.
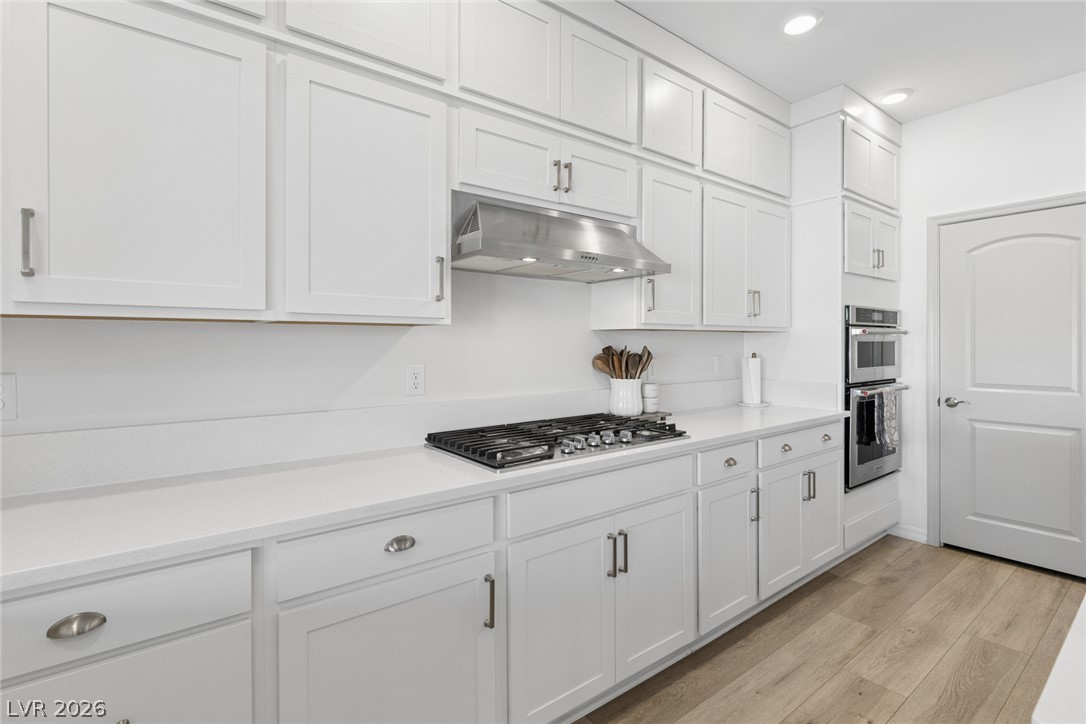
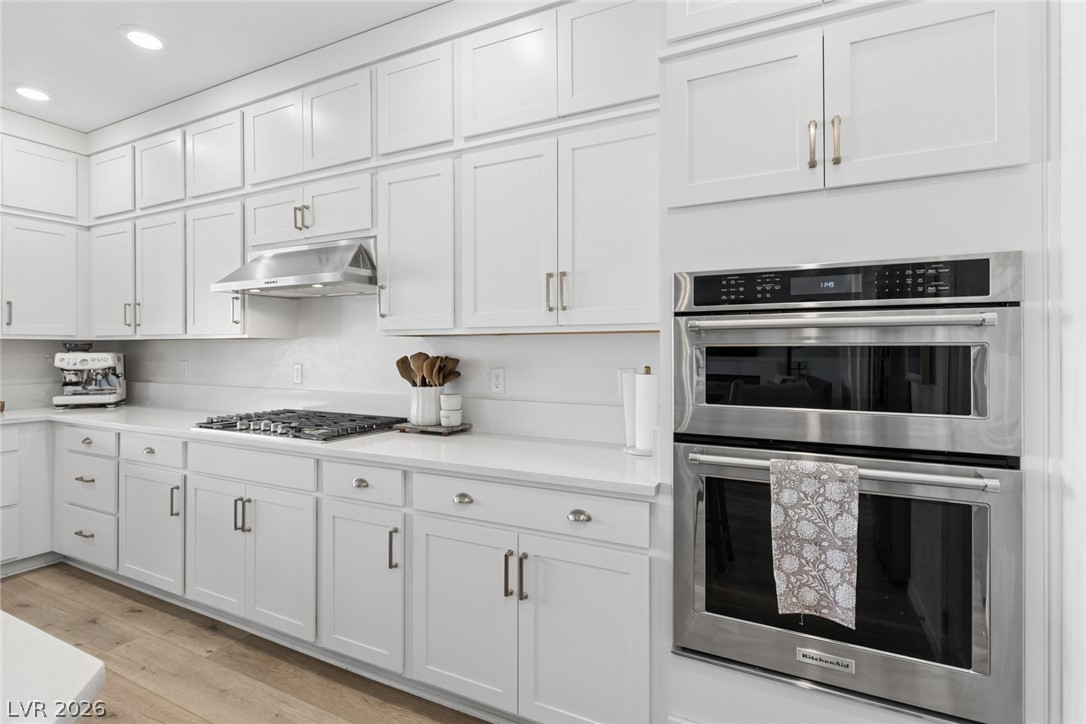
Floor-to-ceiling cabinetry and stainless steel appliances anchor this modern culinary space.
Floor-to-ceiling cabinetry and stone countertops elevate this kitchen, complete with classic wood flooring.
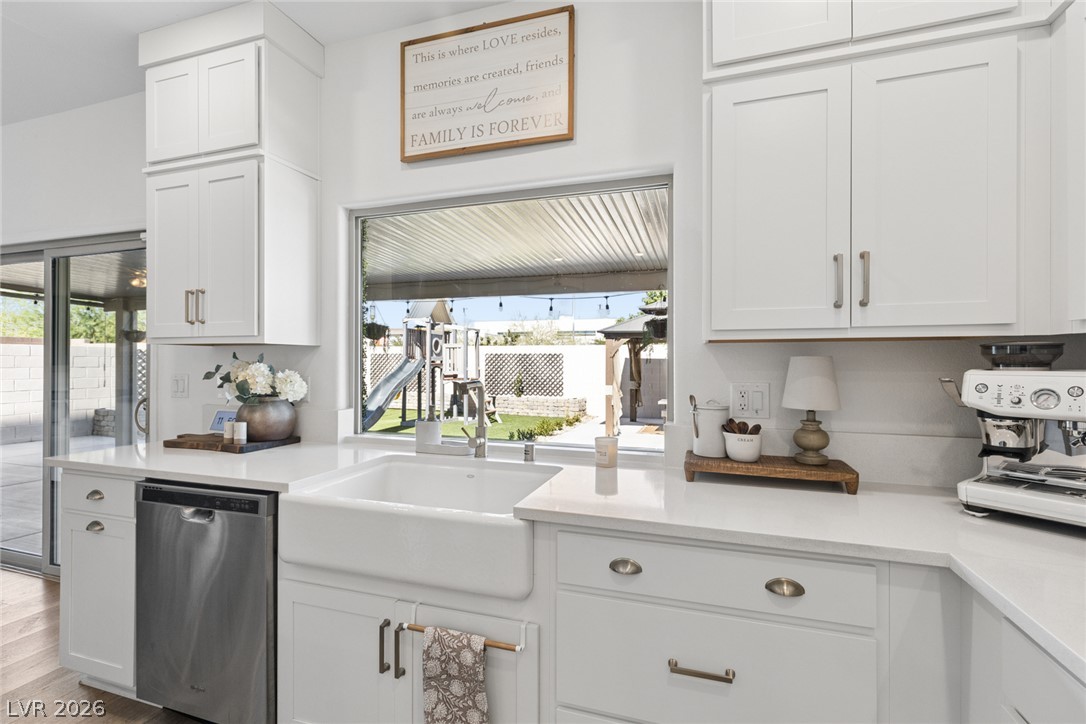
A deep farmhouse sink sits beneath a large window framing views of the backyard play area.
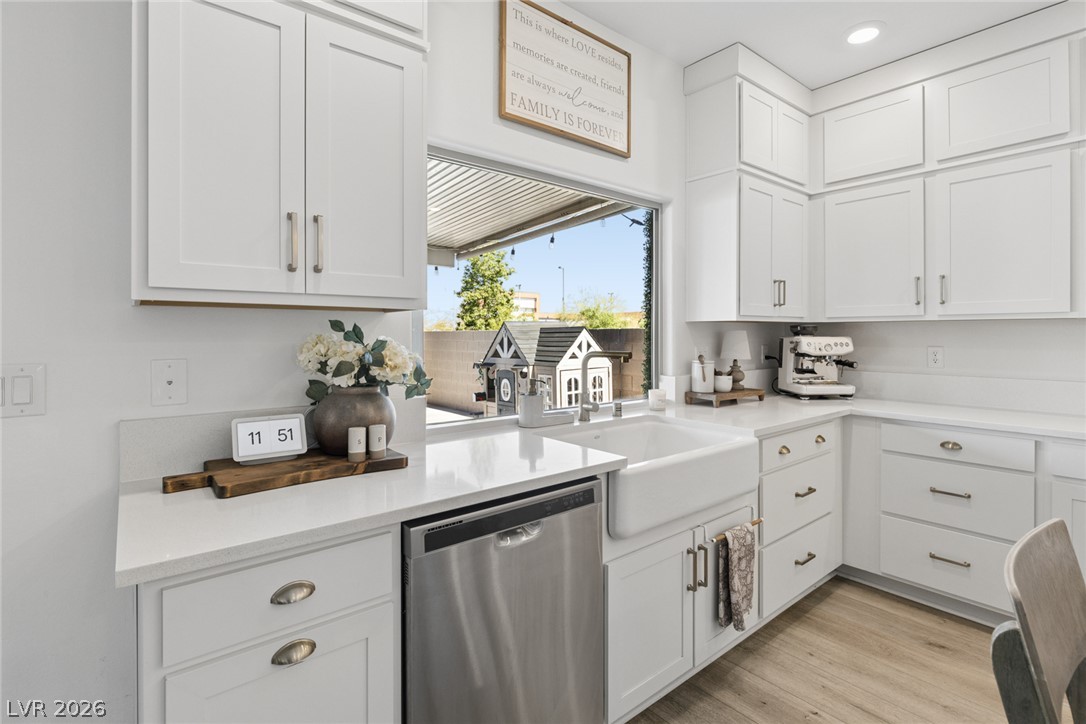
Bright white cabinetry and stone countertops anchor this modern culinary workspace with a window overlook.
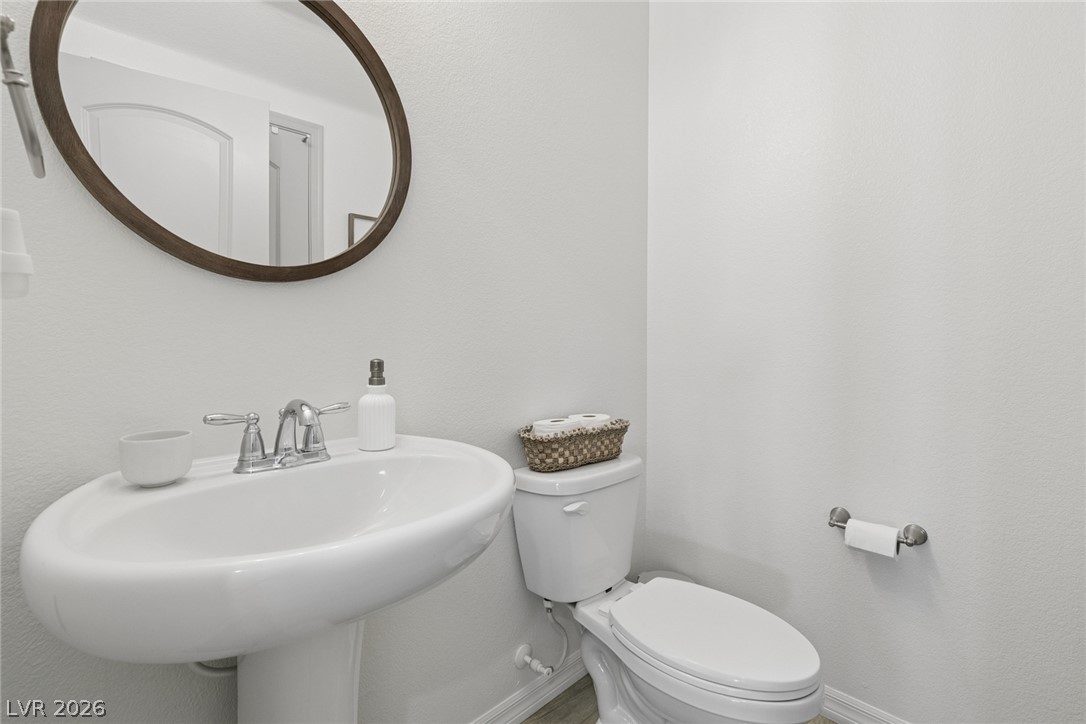
A classic pedestal sink and clean lines define this elegant powder room.
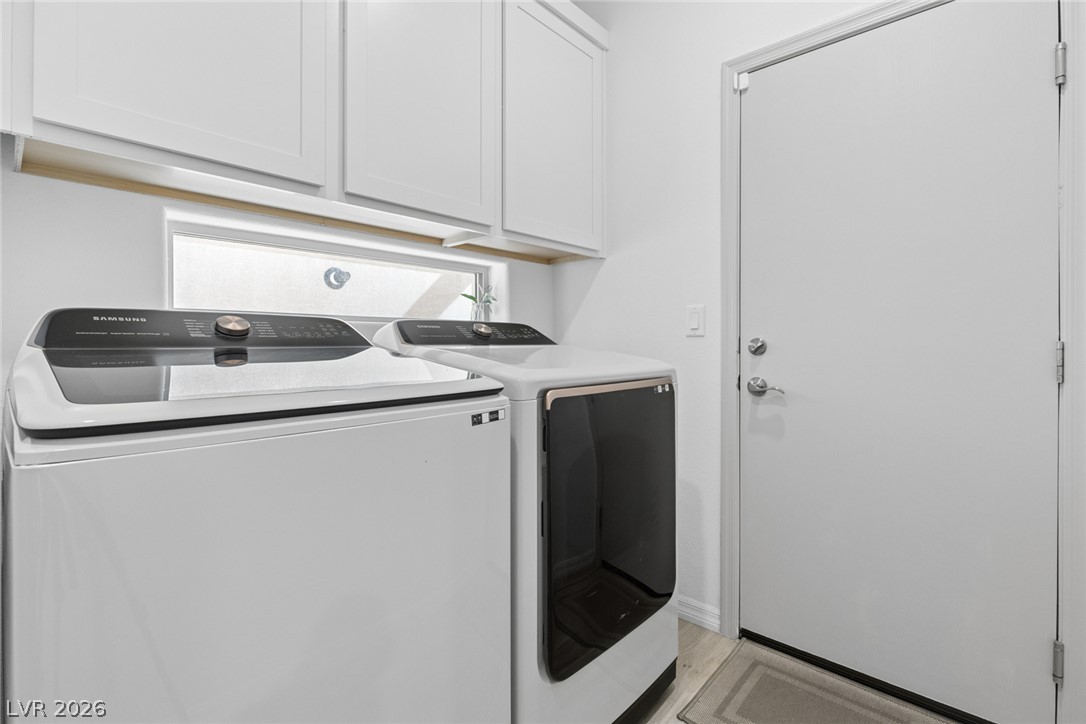
A functional laundry area boasts built-in cabinetry and direct outdoor access.
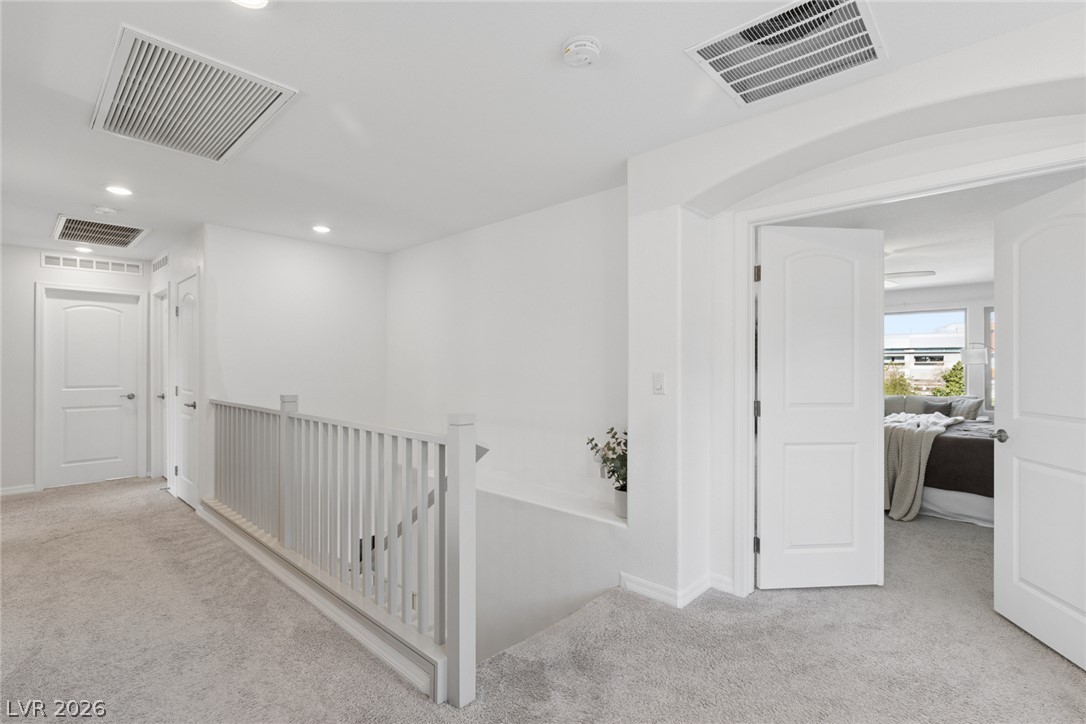
An airy upper landing features plush carpeting, recessed lighting, and a detailed wooden banister.
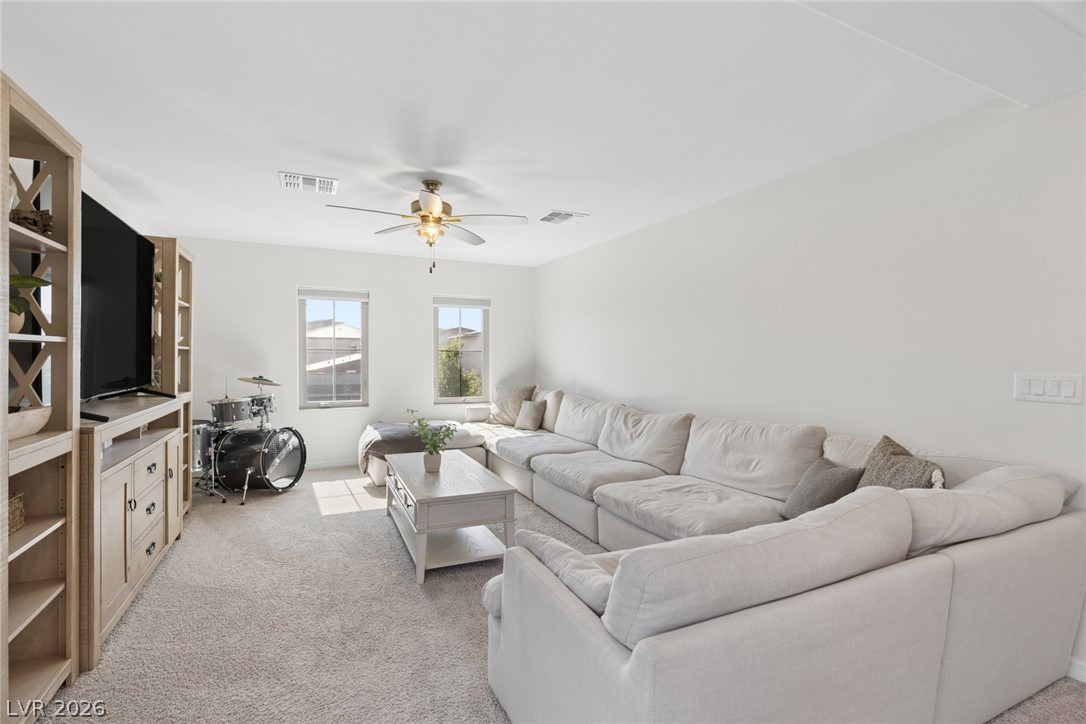
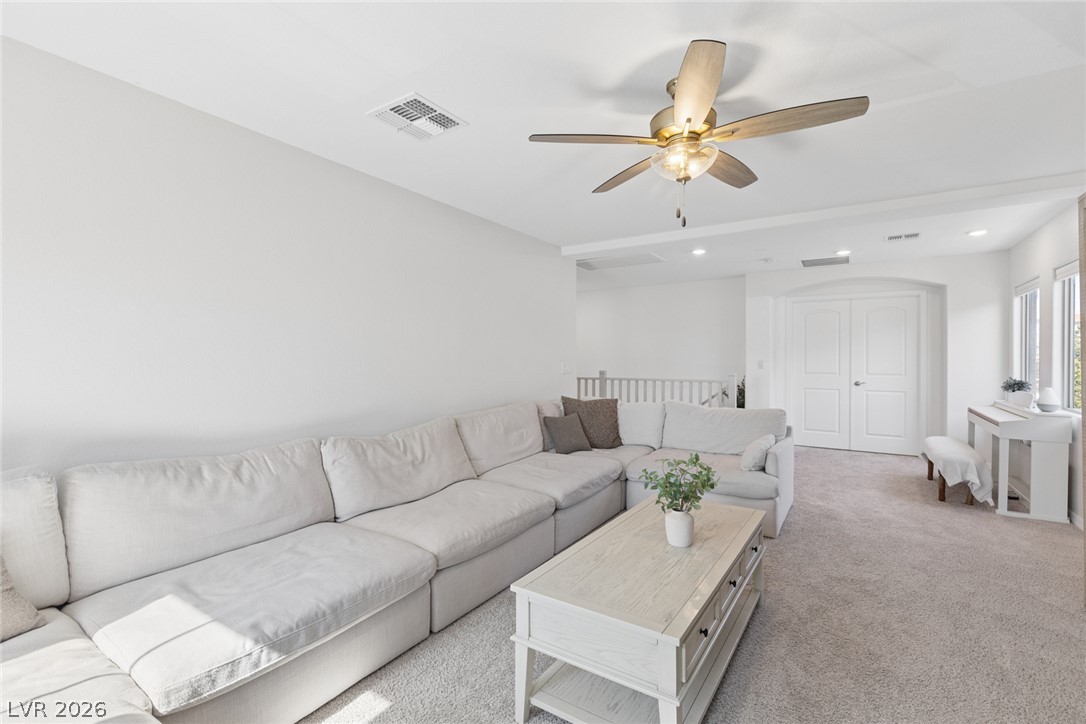
Clean lines and soft carpeting define this welcoming, light-filled media room space.
Plush carpeting and smooth walls define this upstairs flex space.
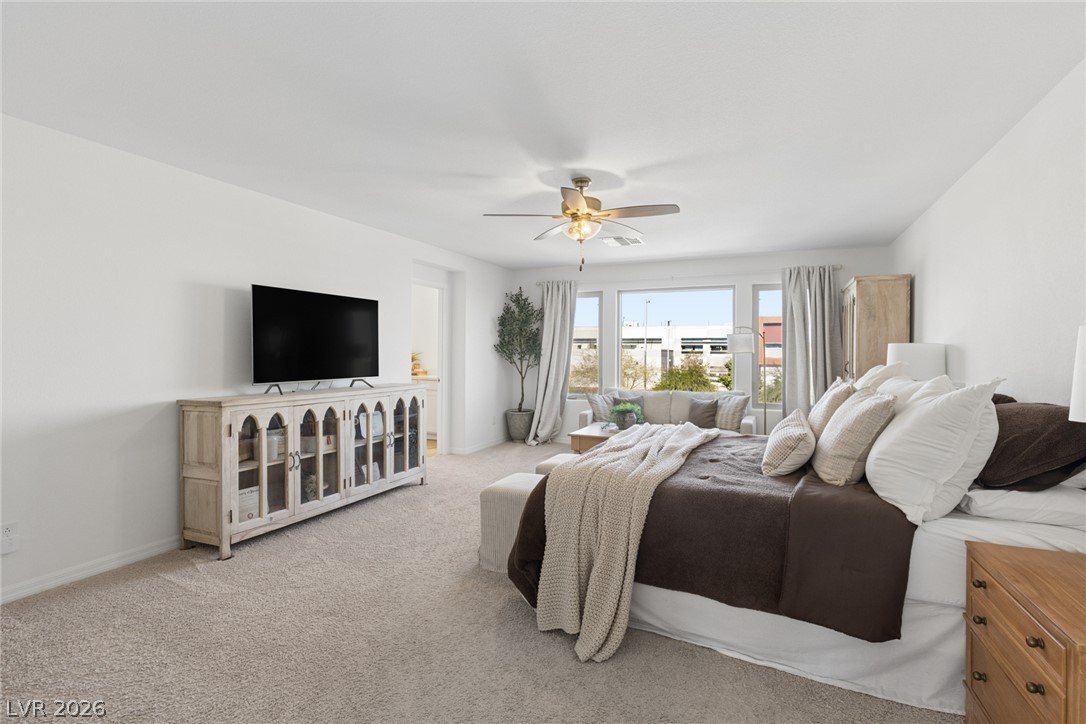
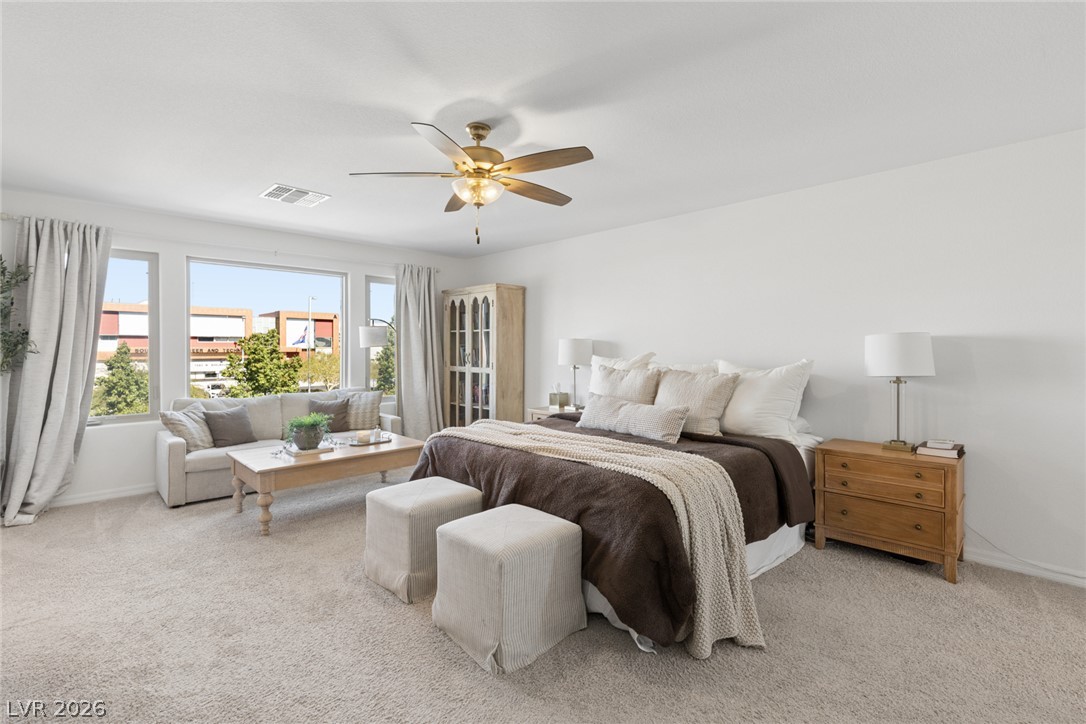
A spacious bedroom layout features soft wall-to-wall carpeting and large windows facing the neighborhood view.
Sunlight streams through large windows into this spacious bedroom featuring soft wall-to-wall carpeting.
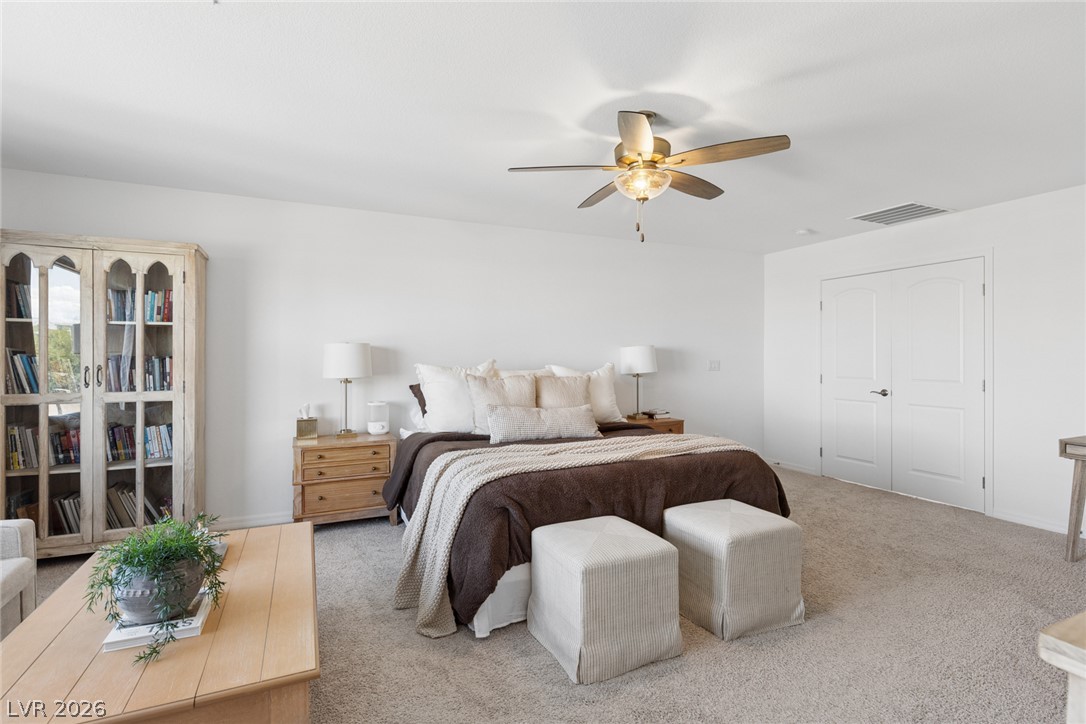
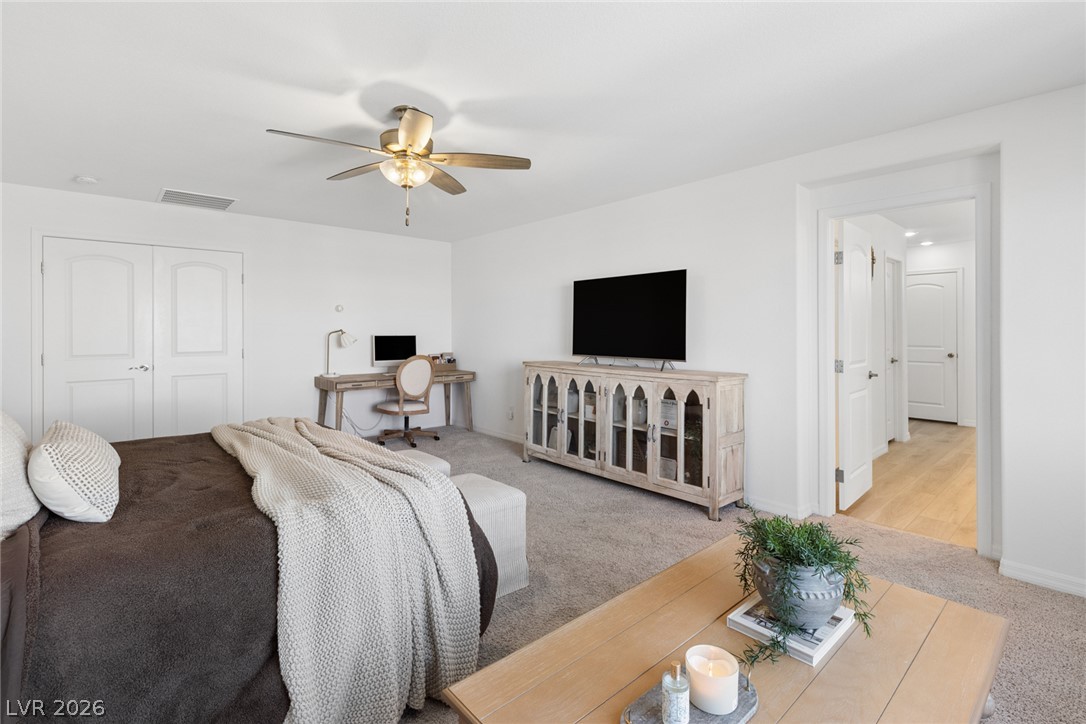
Plush carpeting and crisp white walls create a serene and inviting atmosphere in this bedroom.
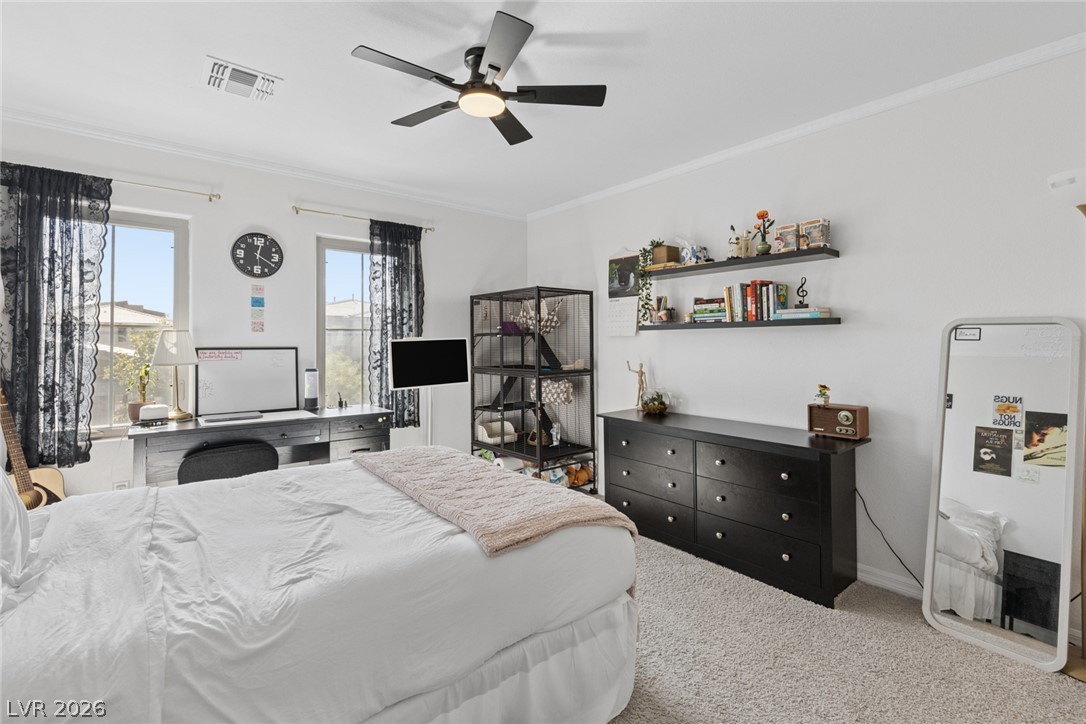
Soft carpeting underfoot defines this comfortable bedroom complete with a dedicated workspace area.
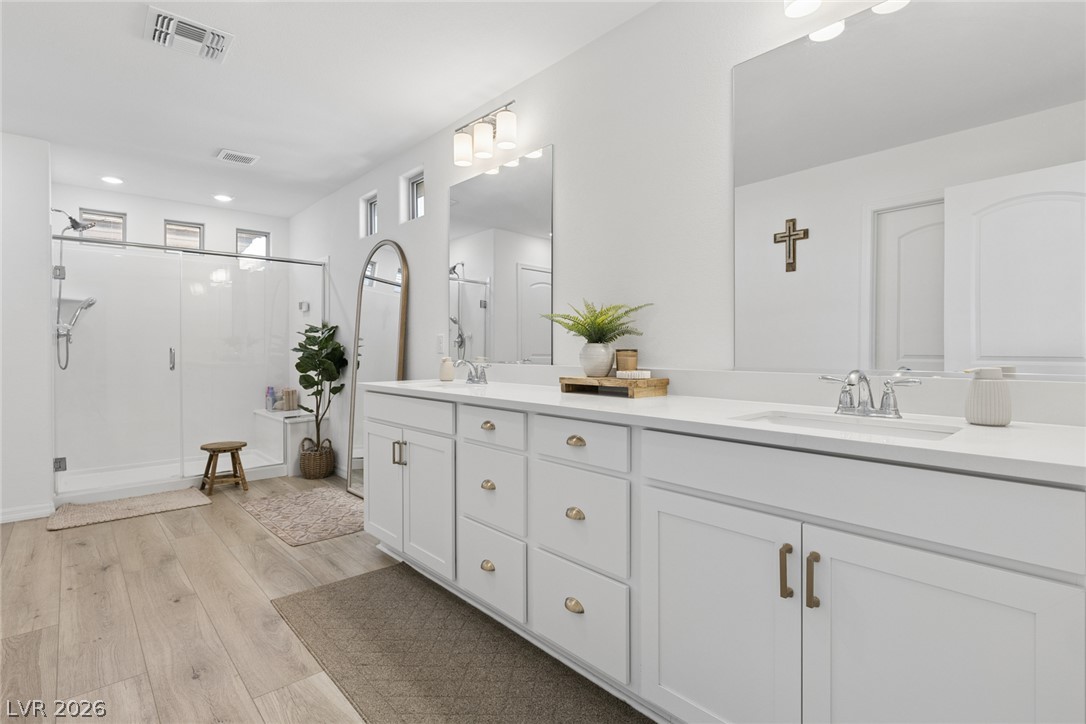
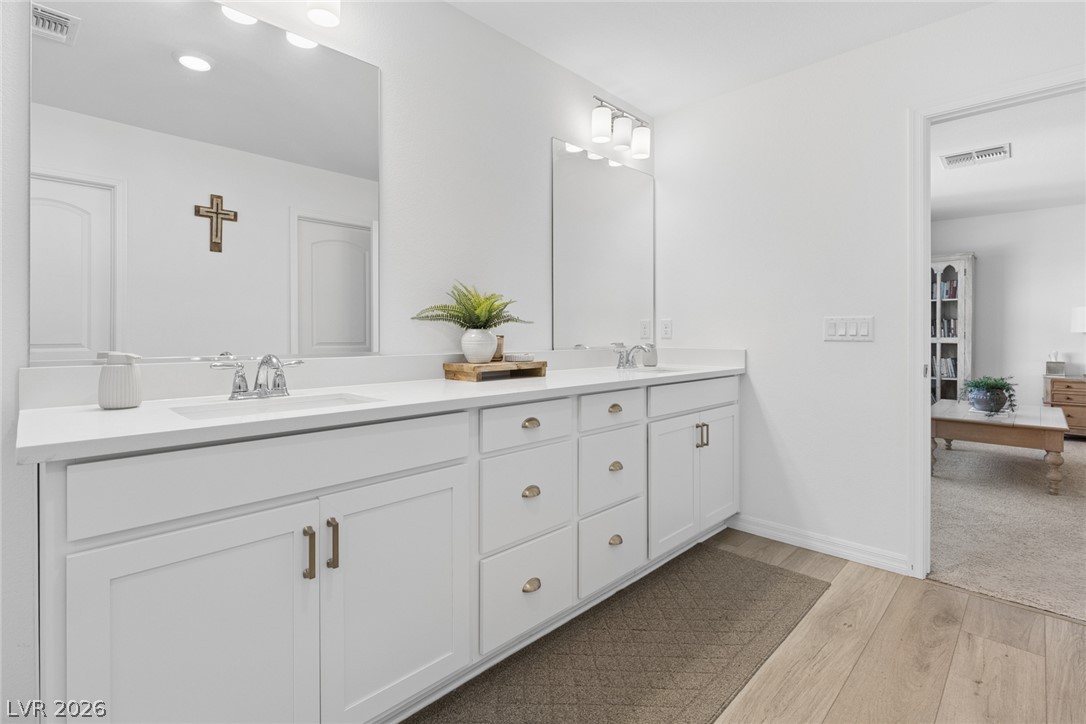
Clean lines and a spacious dual vanity highlight this contemporary primary bath.
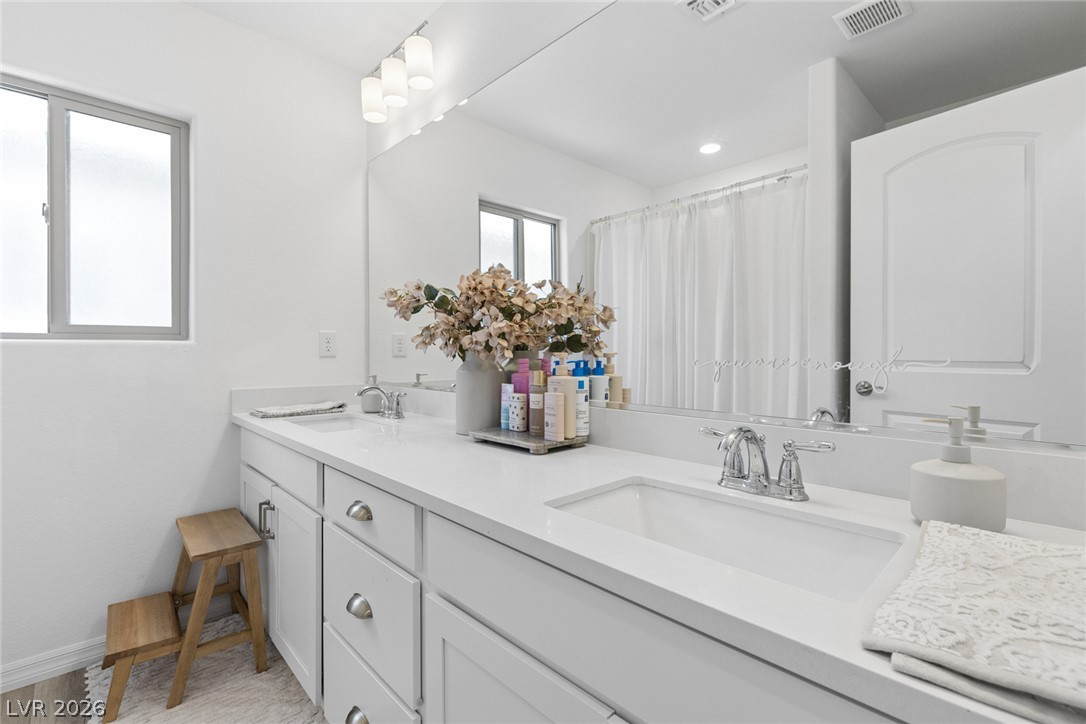
Clean lines and a spacious double vanity define this modern bathroom design.
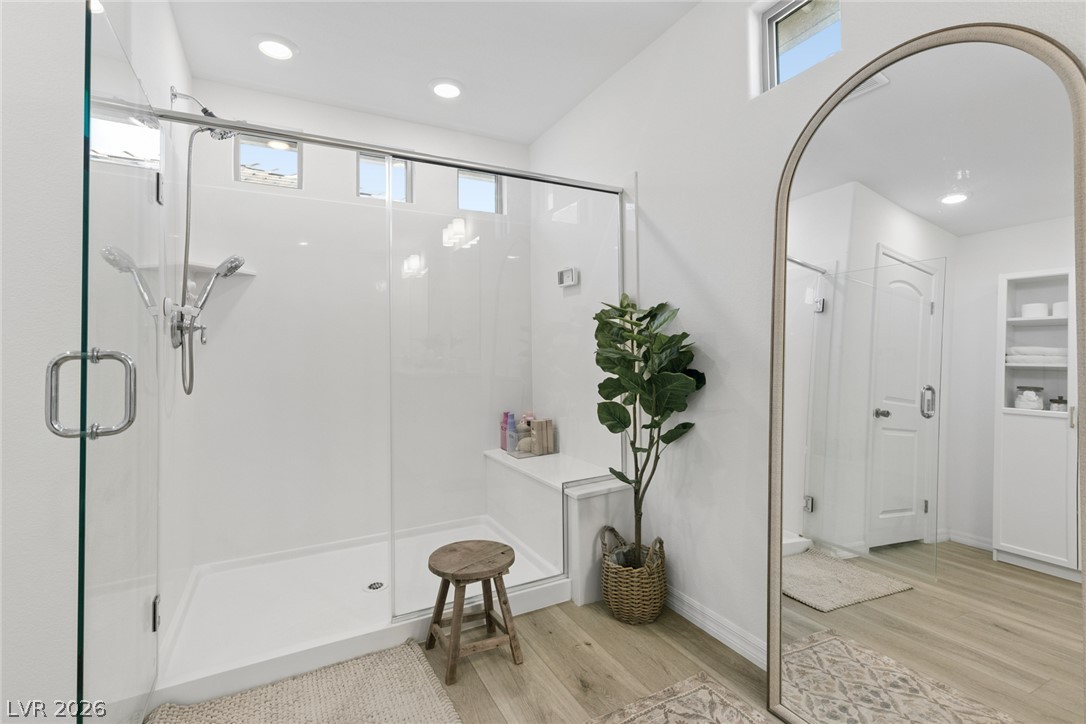
A minimalist walk-in shower with sliding glass doors sits adjacent to light wood-toned flooring.
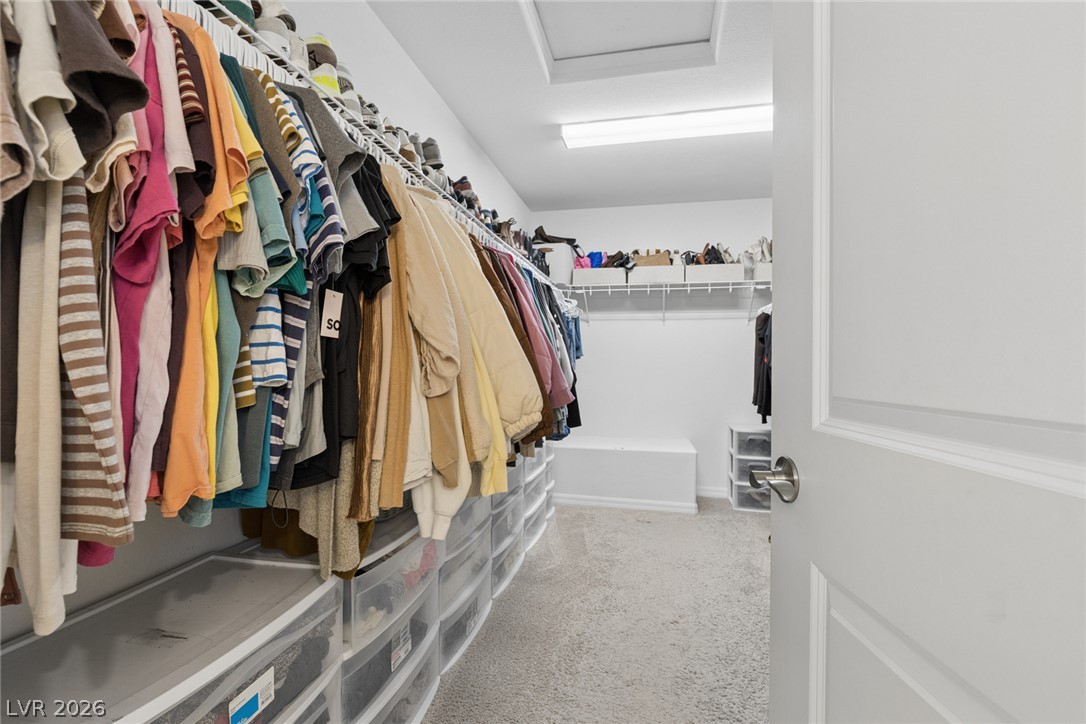
An organized walk-in closet featuring neutral carpet and built-in shelving.
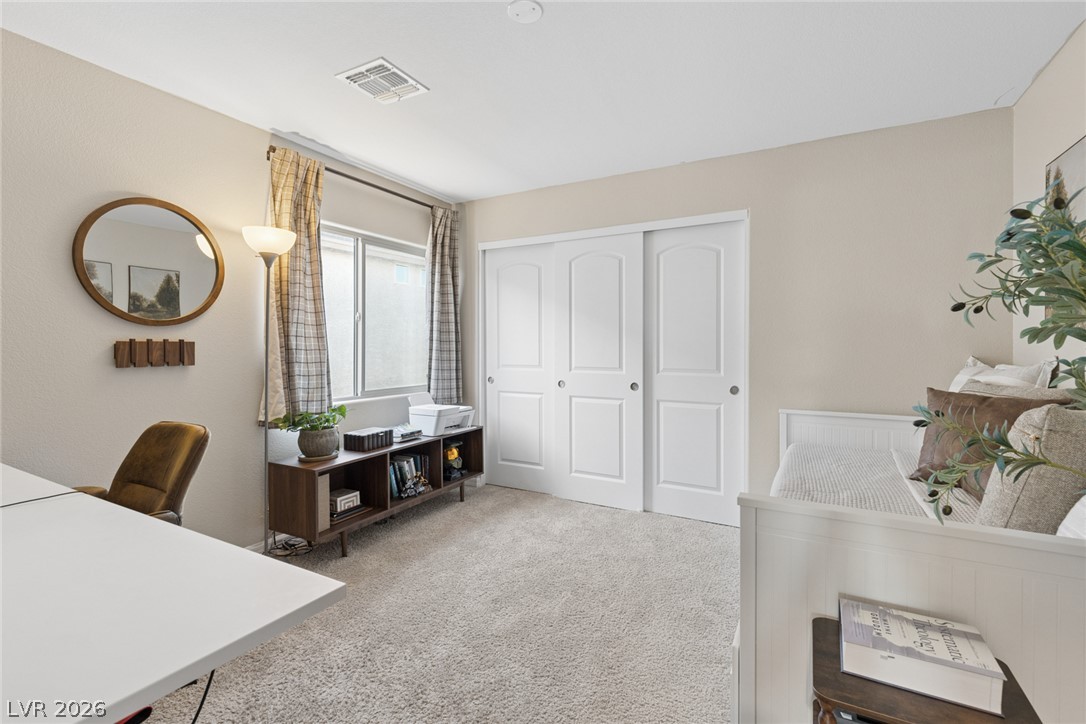
A spacious secondary bedroom features plush carpeting and a large sliding door closet.
Plentiful natural light streams through multiple windows highlighting the comfortable carpeted floors and clean walls.
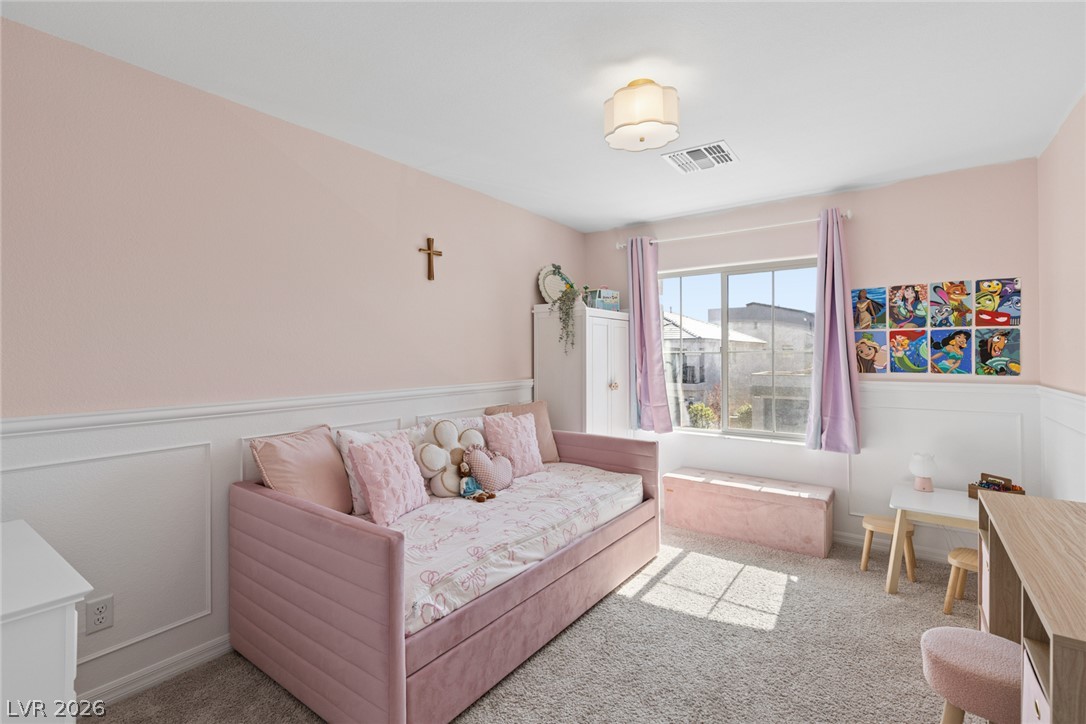
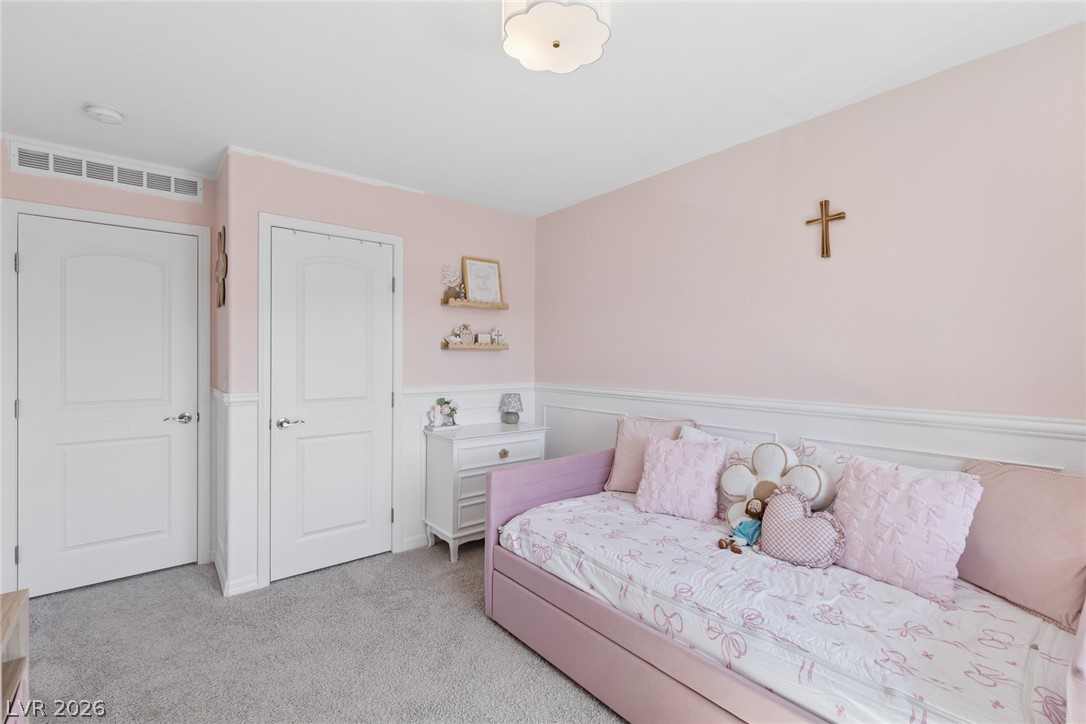
Elegant wainscoting and a wide window frame this serene bedroom space with soft carpeting.
Crisp white wainscoting and plush carpeting define this charming bedroom retreat.
Crisp white finishes and a long double vanity anchor this modern, light-filled bathroom space.
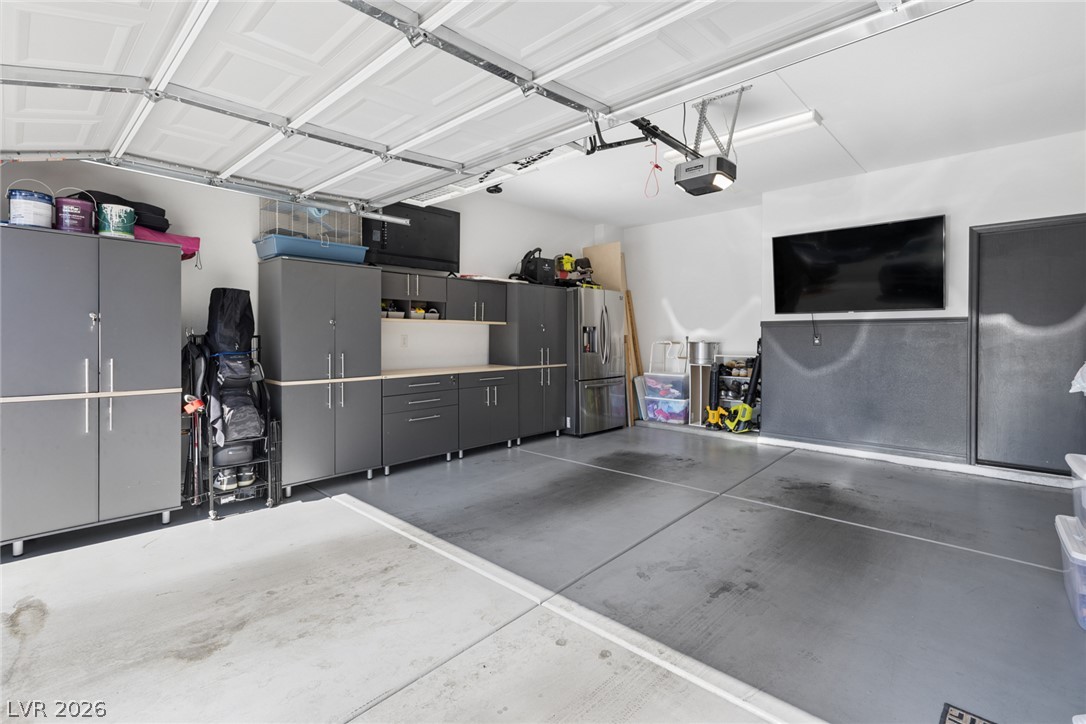
Ample built-in storage cabinets and finished floors highlight this functional multi-car space.
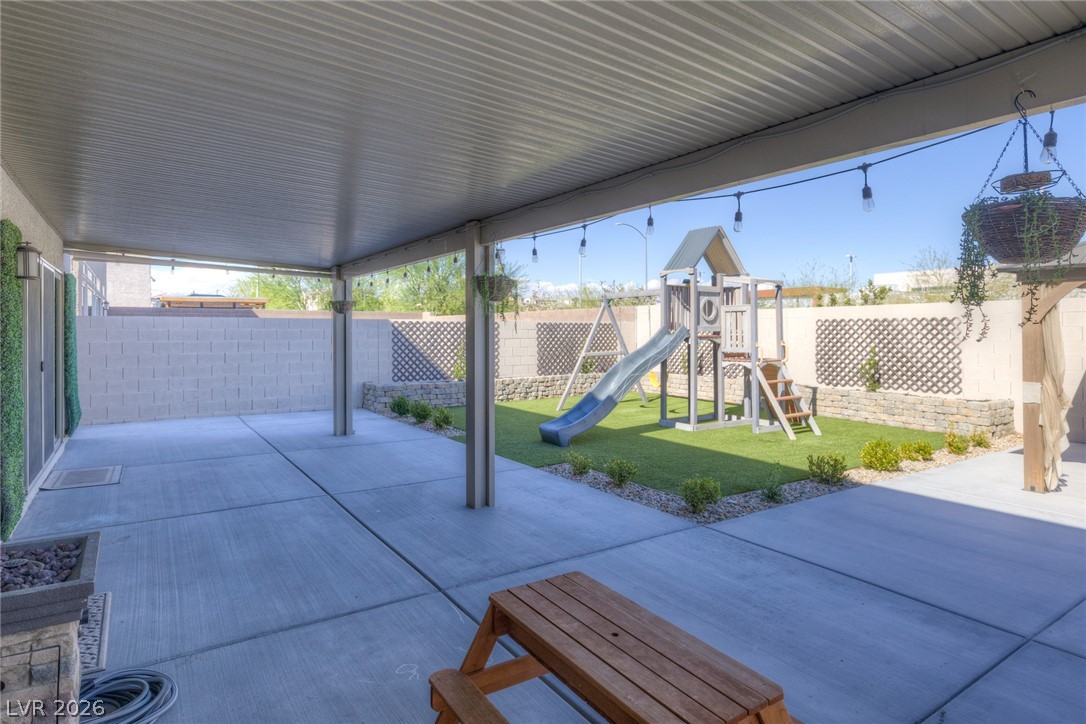
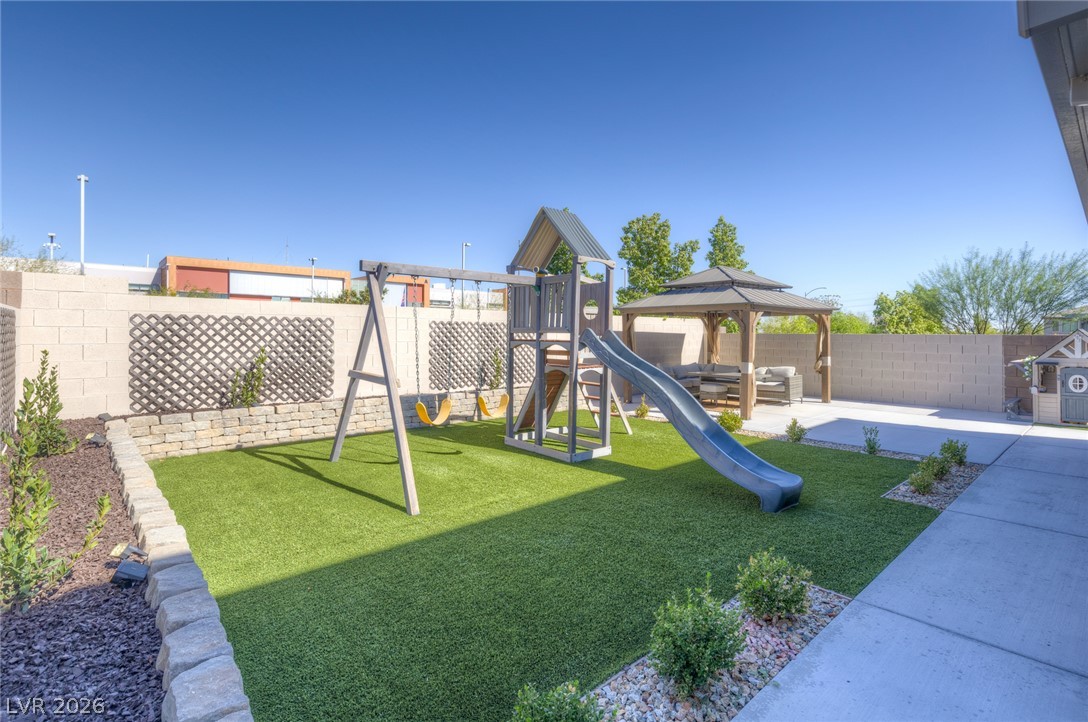
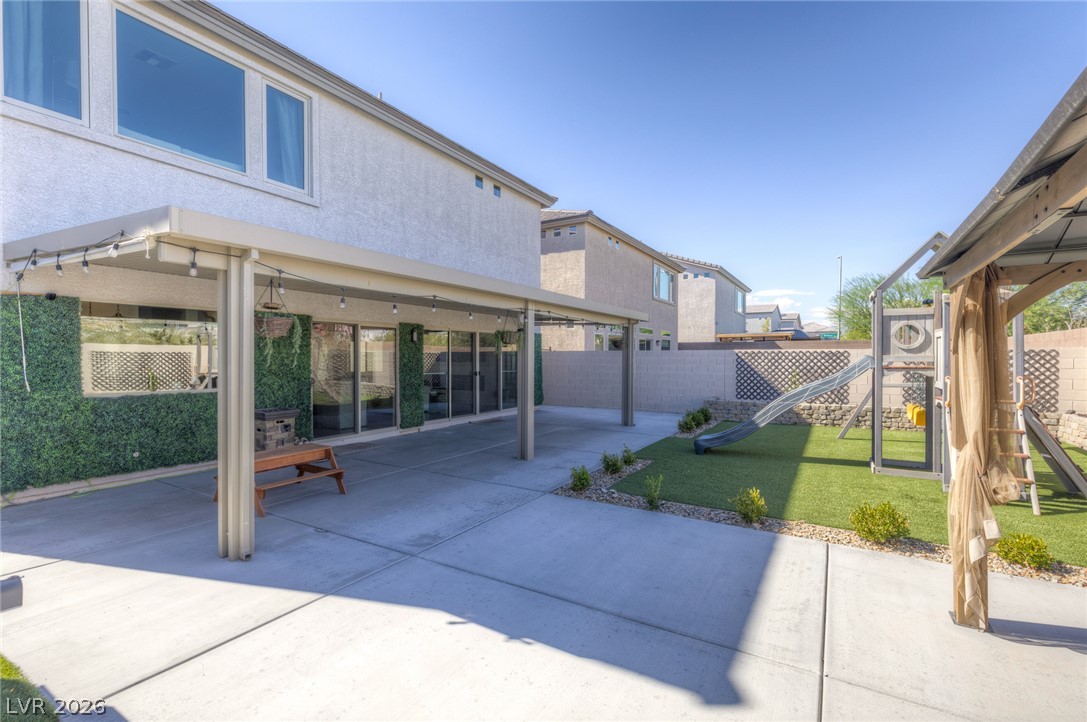
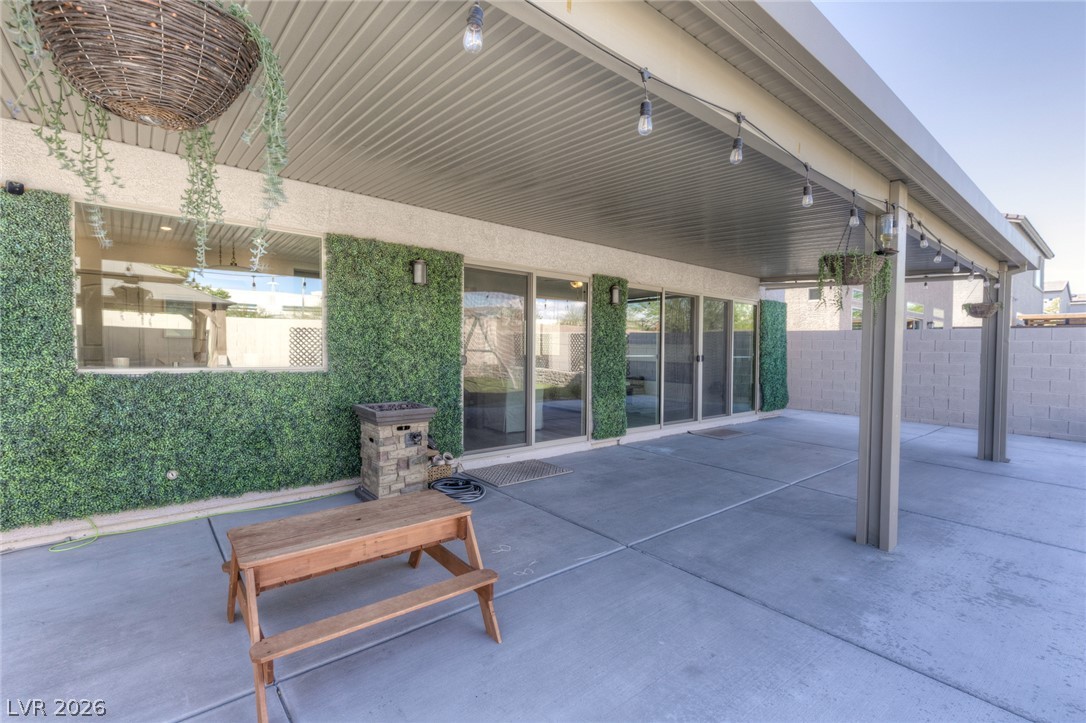
A spacious covered concrete patio overlooks a walled backyard with a grassy play area.
An inviting backyard features a pristine concrete walkway alongside low-maintenance synthetic turf and stone retaining walls.
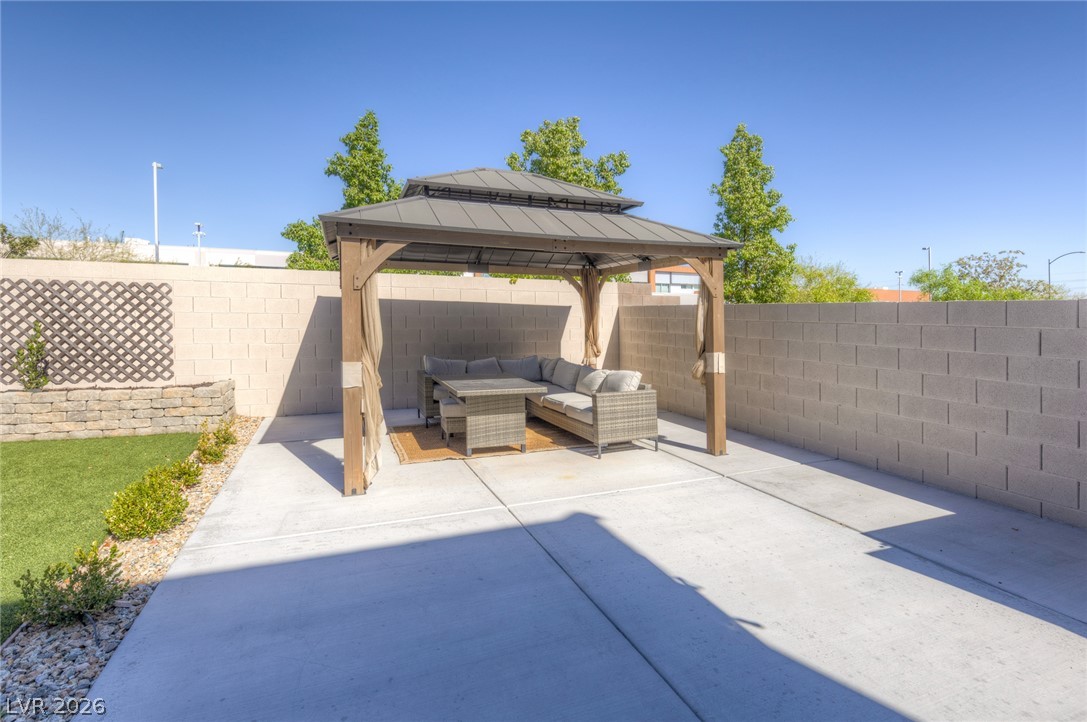
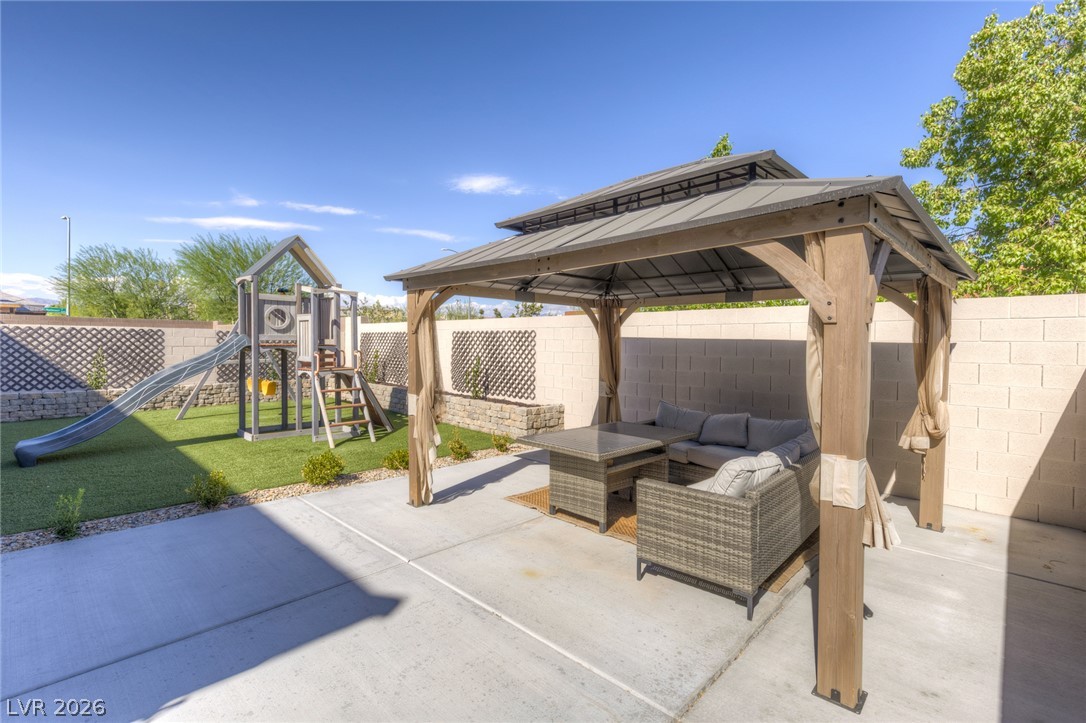
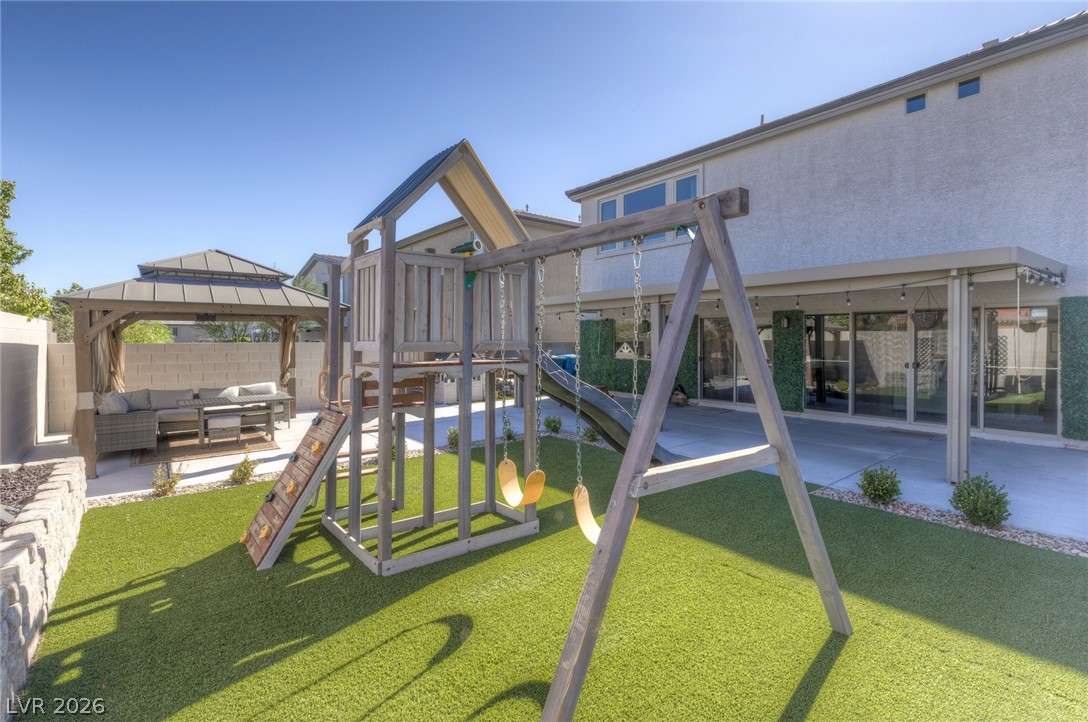
An inviting backyard patio features a sturdy wooden gazebo over a concrete lounge area.
An inviting backyard features a concrete patio sheltered by a gazebo alongside a play structure.
An expansive concrete patio provides a clean foundation for outdoor living beneath a covered overhang.
A spacious covered concrete patio transitions smoothly through sliding glass doors to the interior.
A spacious backyard features a level synthetic lawn area alongside a concrete patio.

 Price Reduced Listing