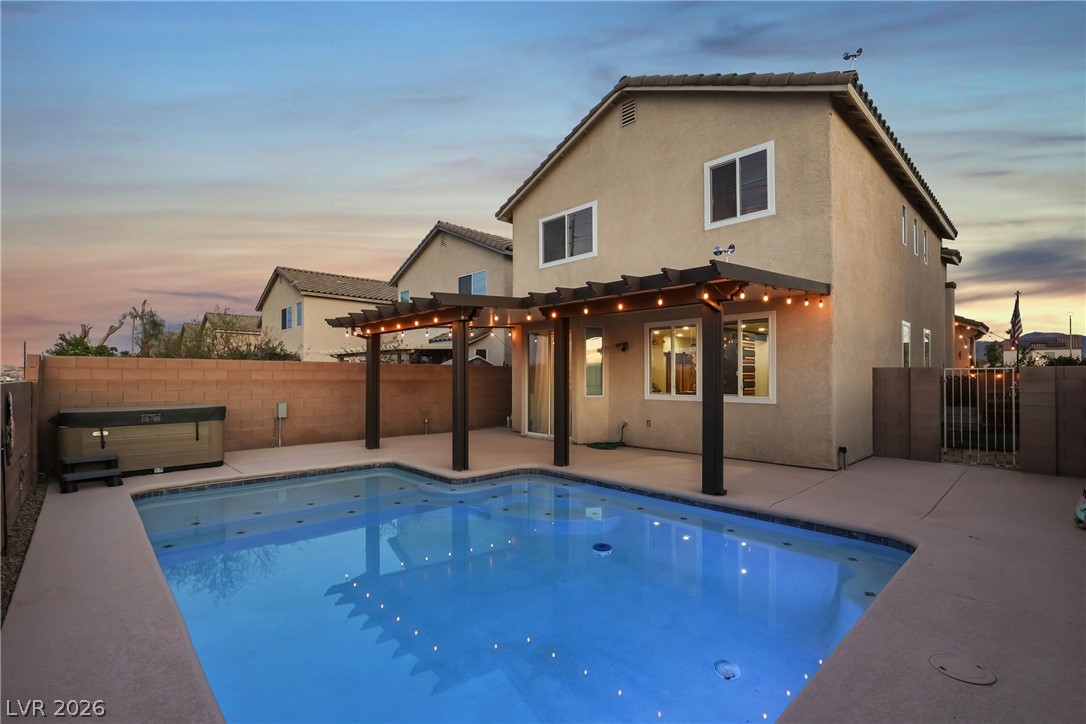
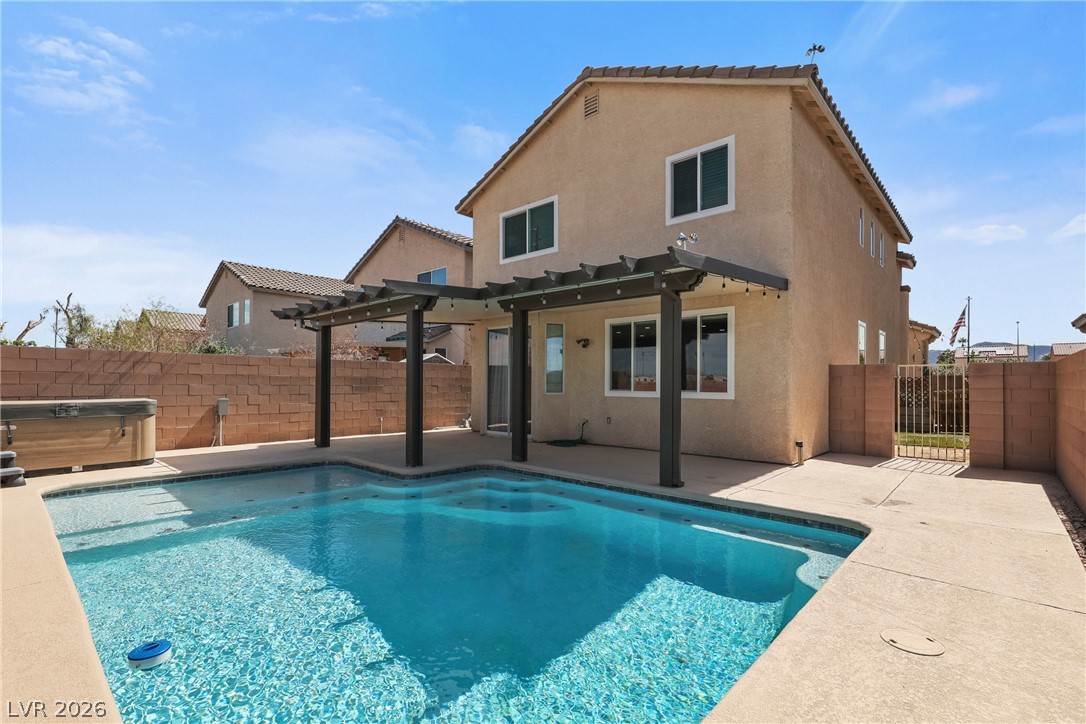
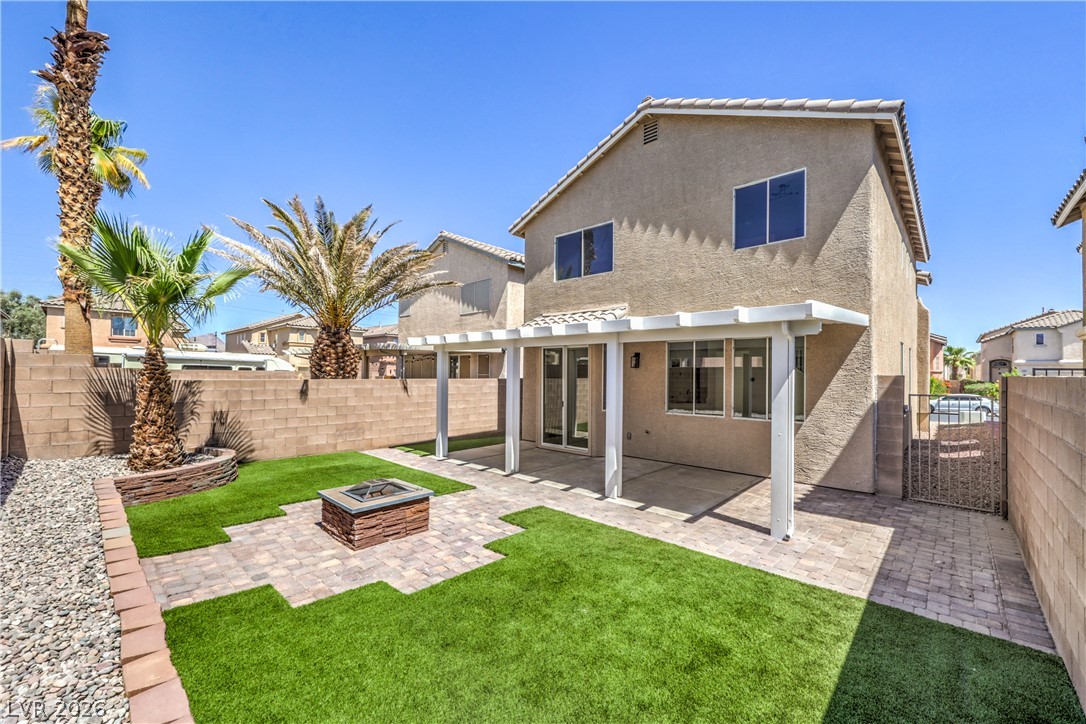
An inviting backyard oasis features a sparkling swimming pool, built-in pergola, and a private spa.
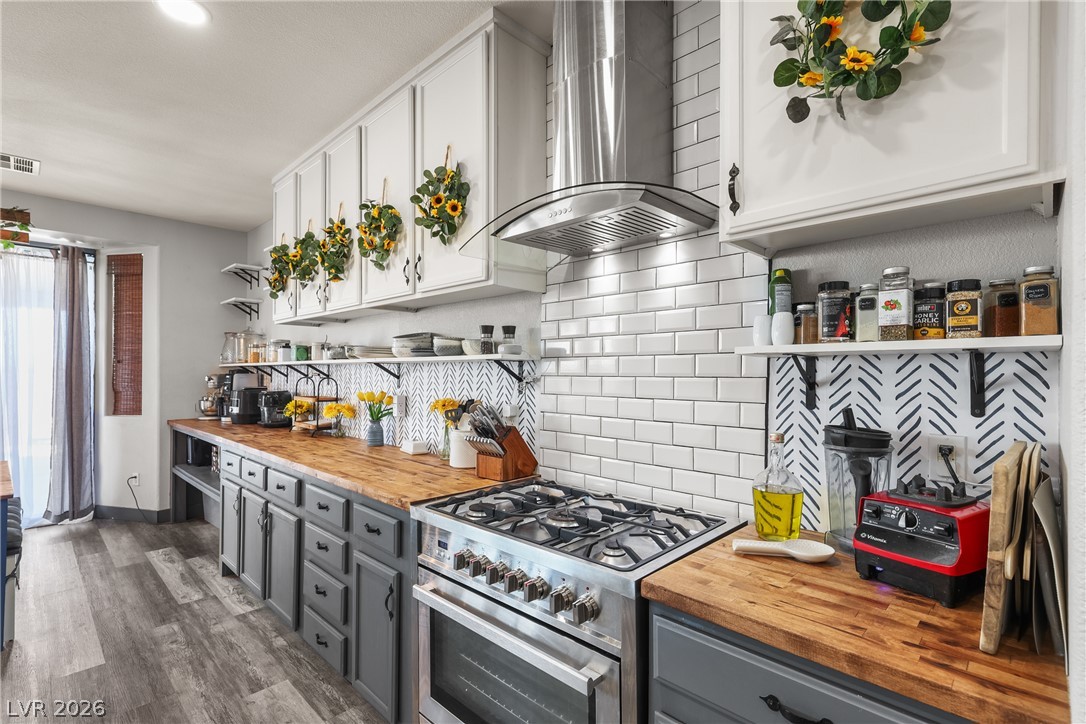
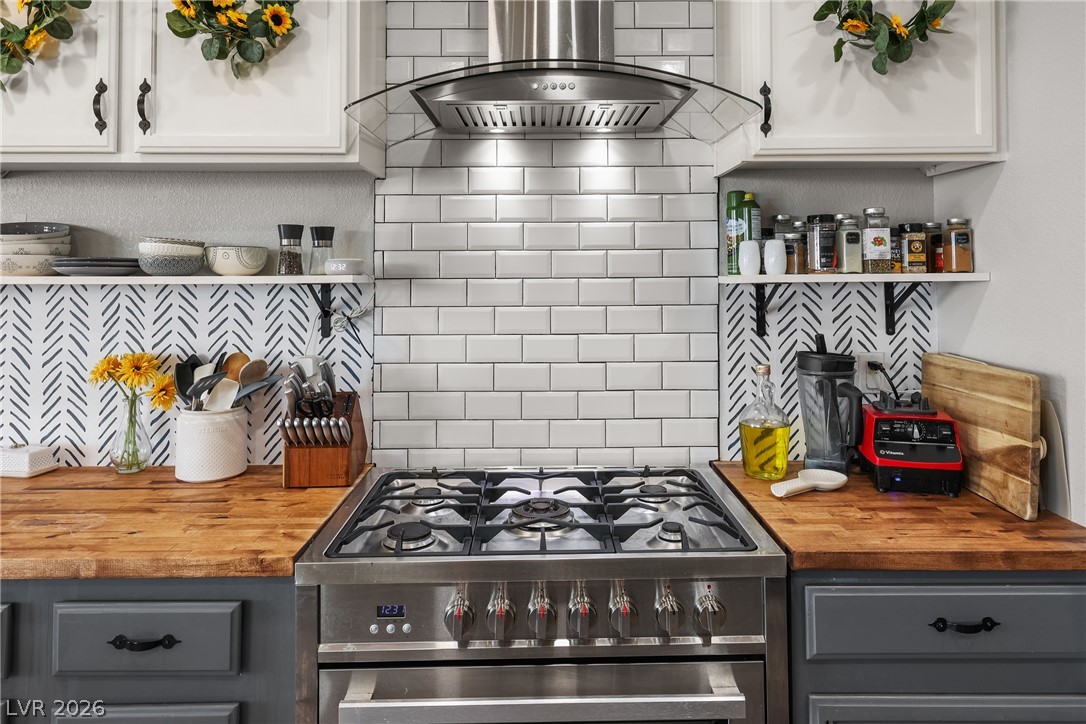
Butcher block countertops complement white cabinetry and a professional-grade gas range in this kitchen.
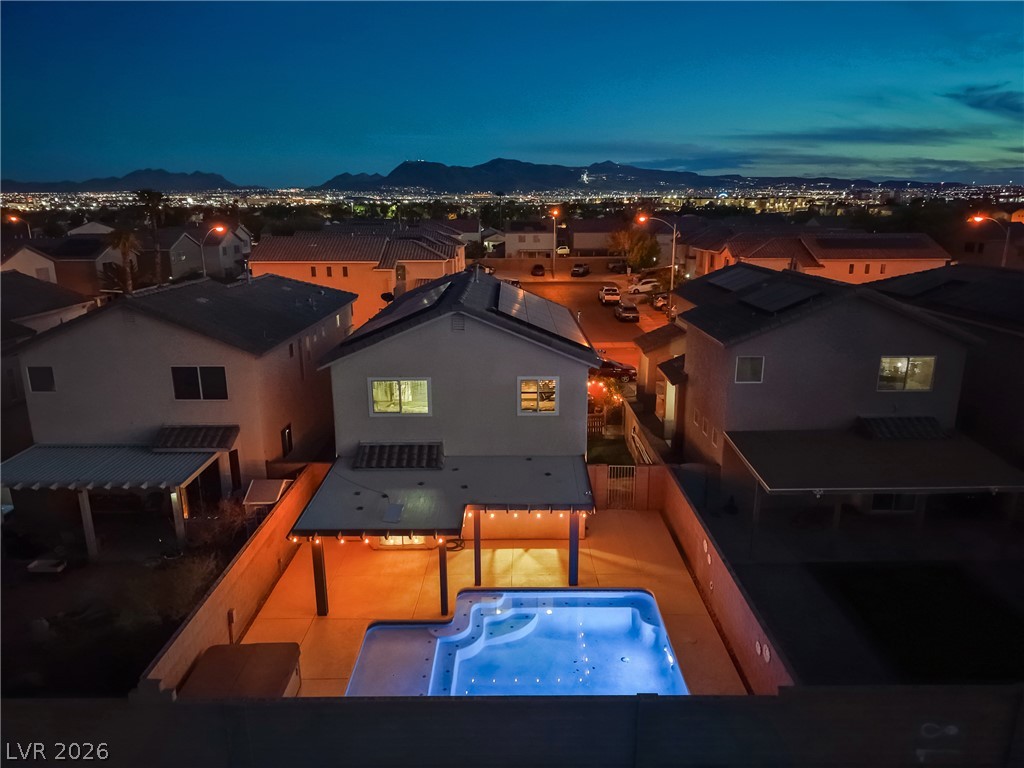
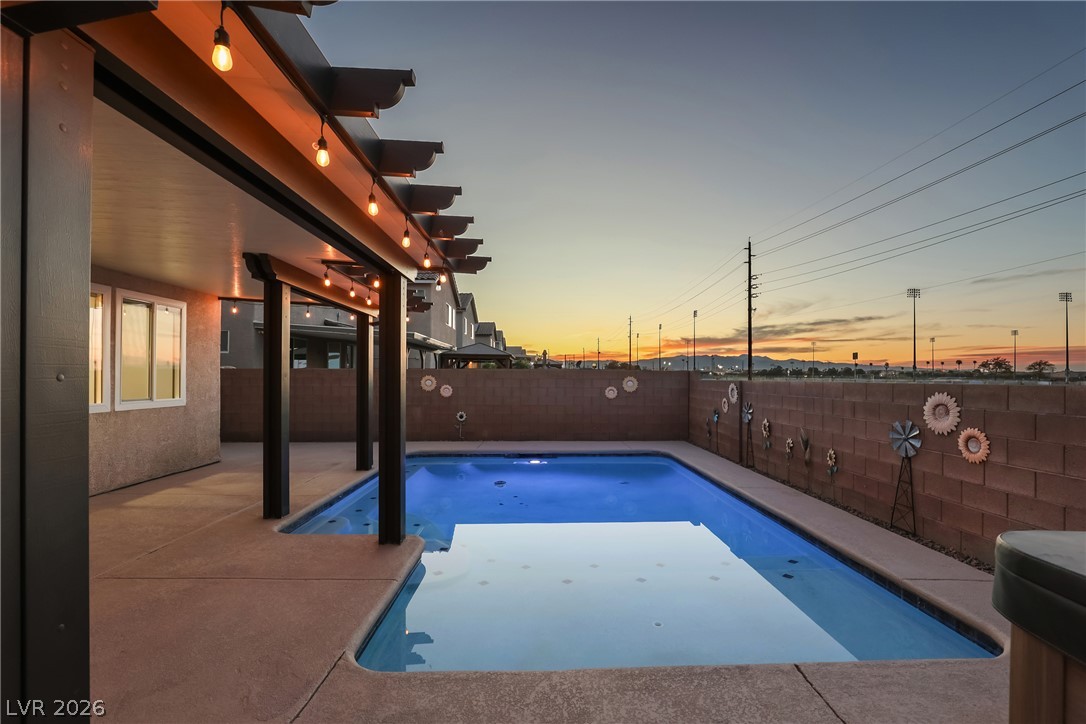
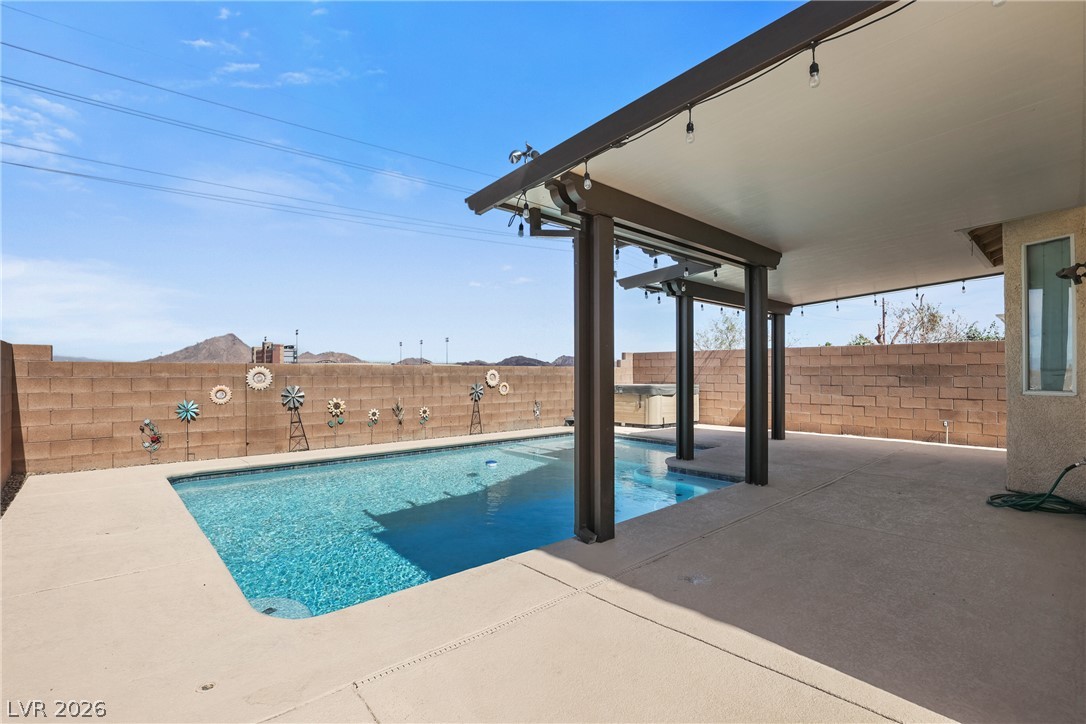
Glittering city lights and mountain contours frame the backyard pool at twilight.
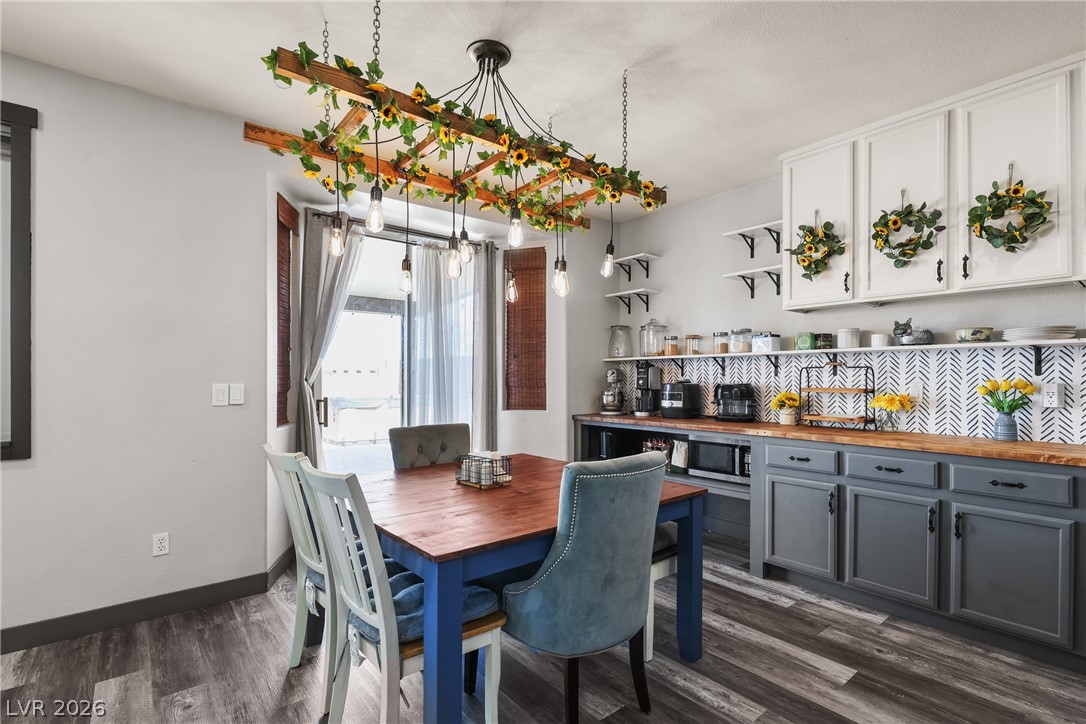
A spacious dining area integrates seamlessly with wood floors and sliding doors to the patio.
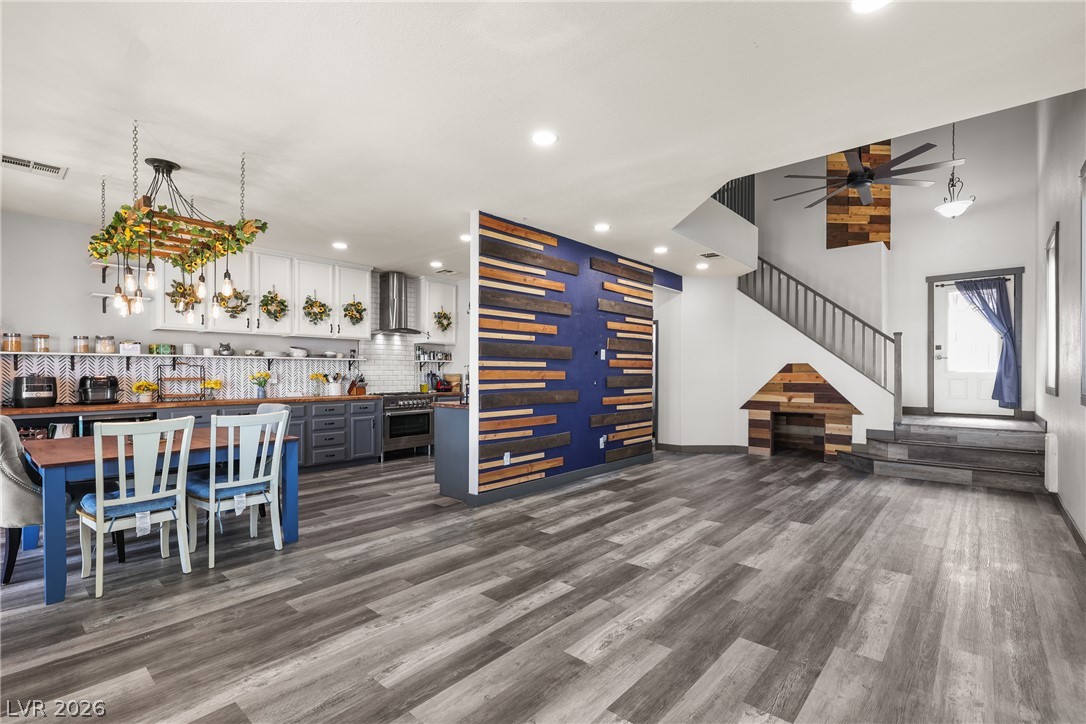
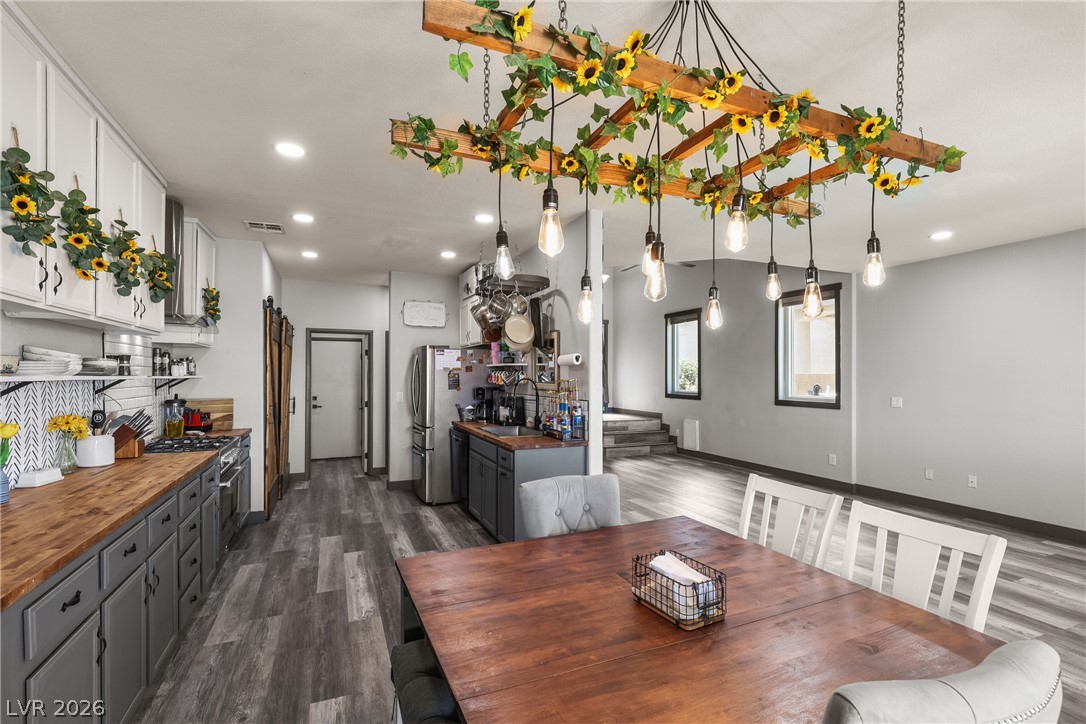
An open floorplan seamlessly connects the central living area with the adjacent kitchen space.
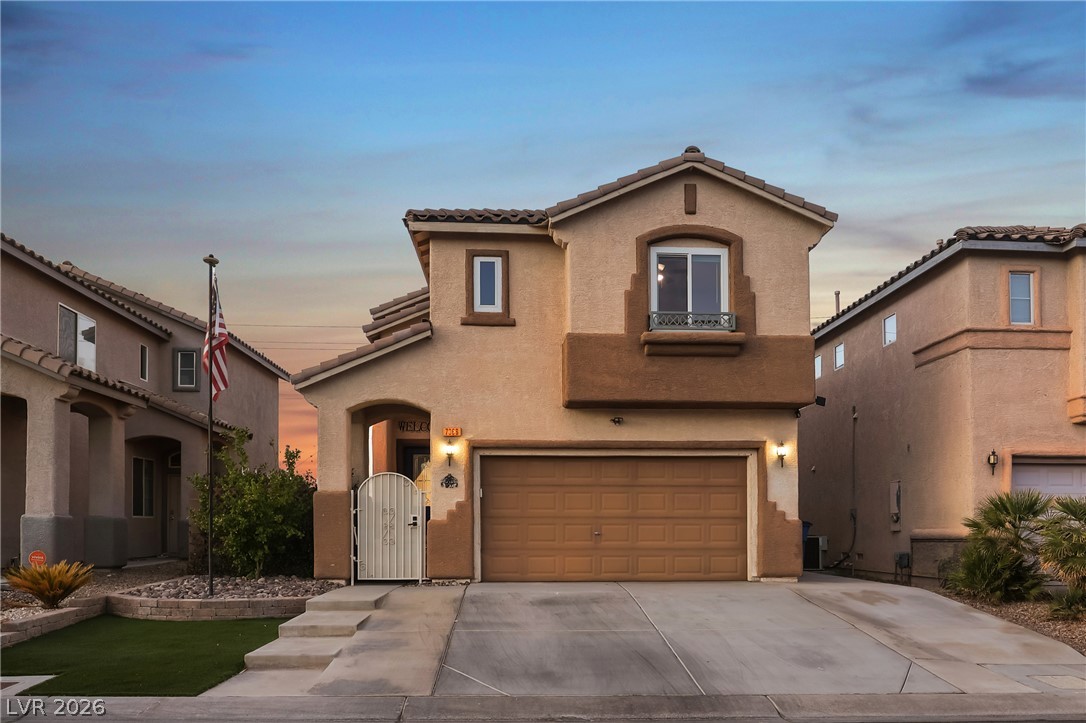
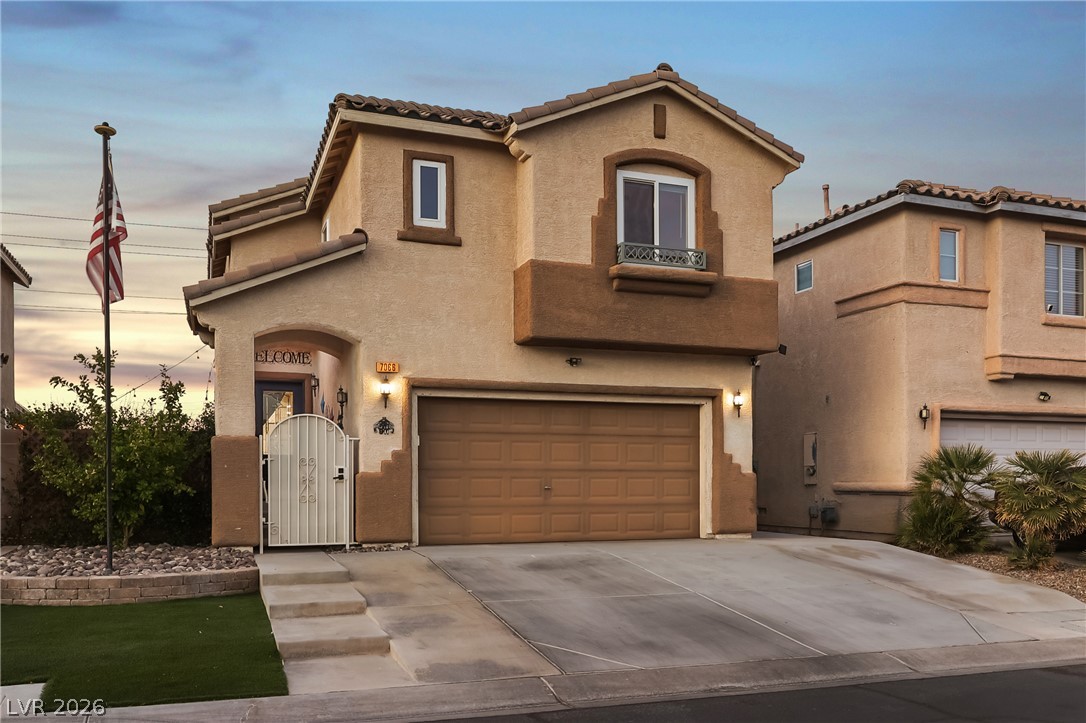
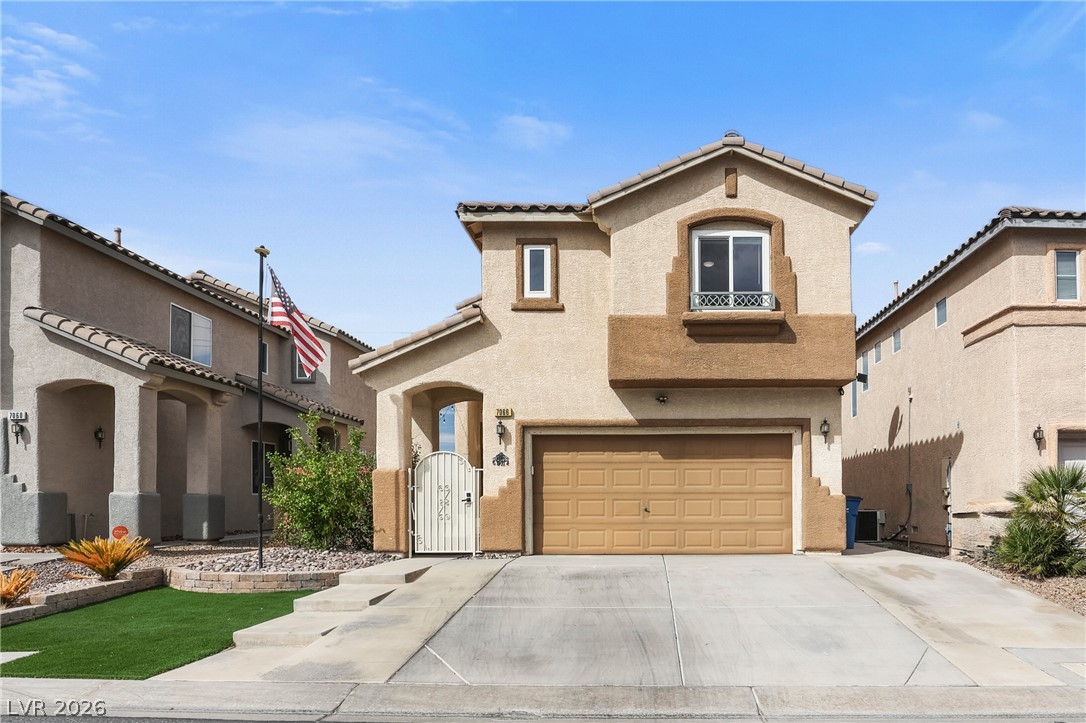
Extended driveway for extra parking of vehicles.
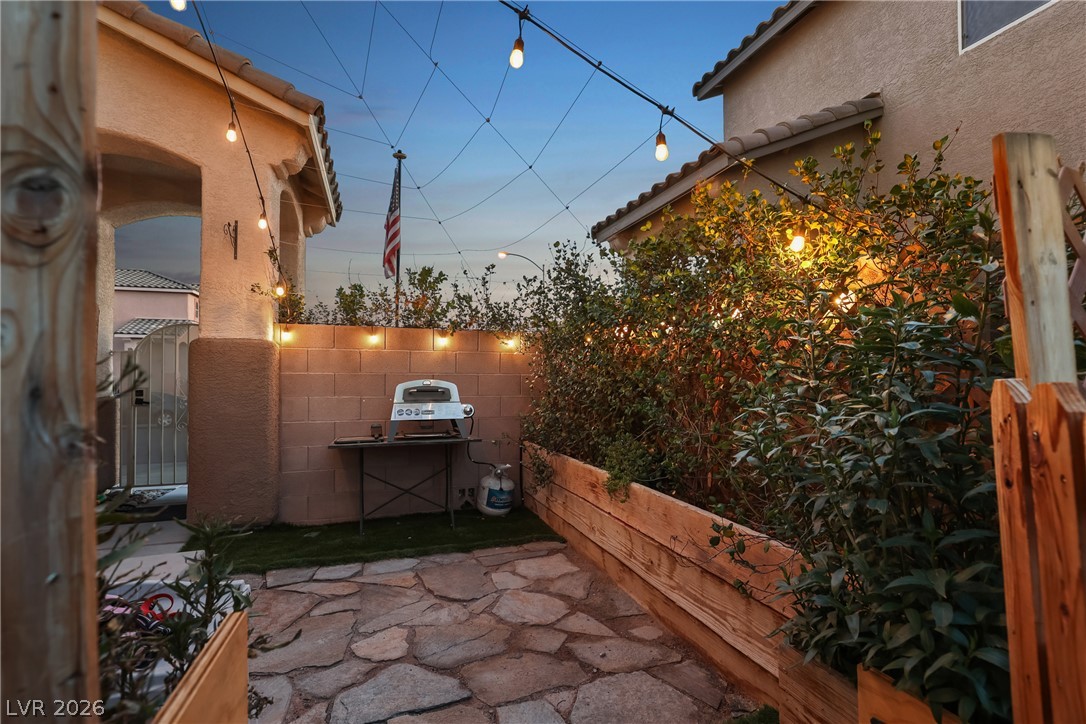
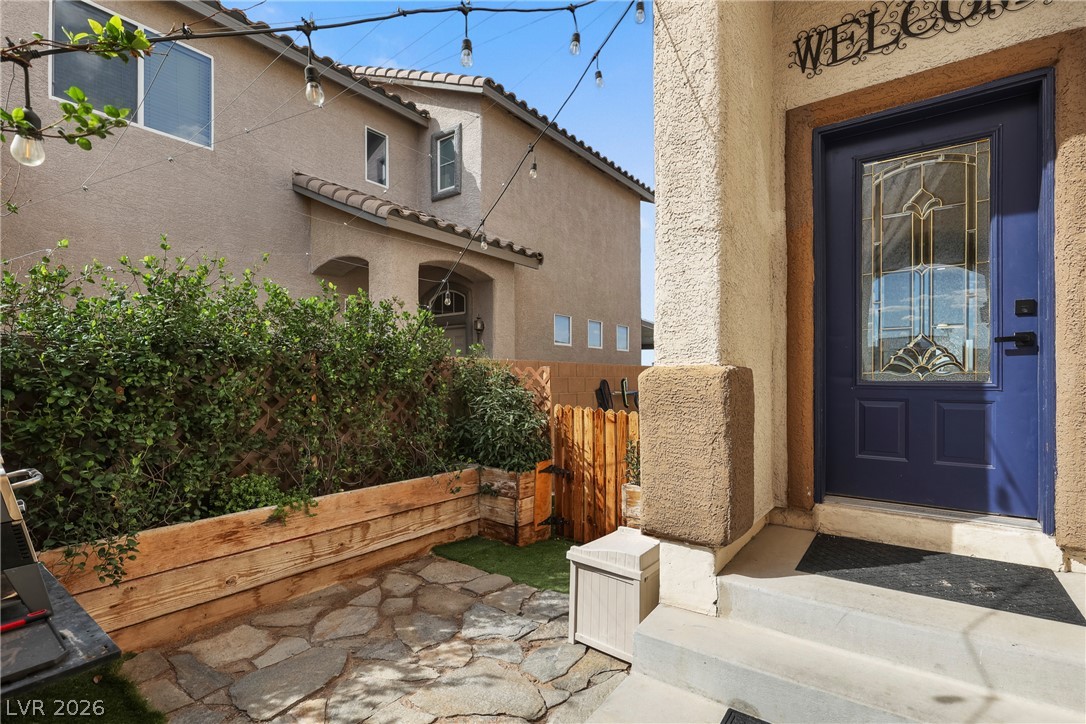
Amazing outdoor side yard for entertaining, barbequing, and relaxation!
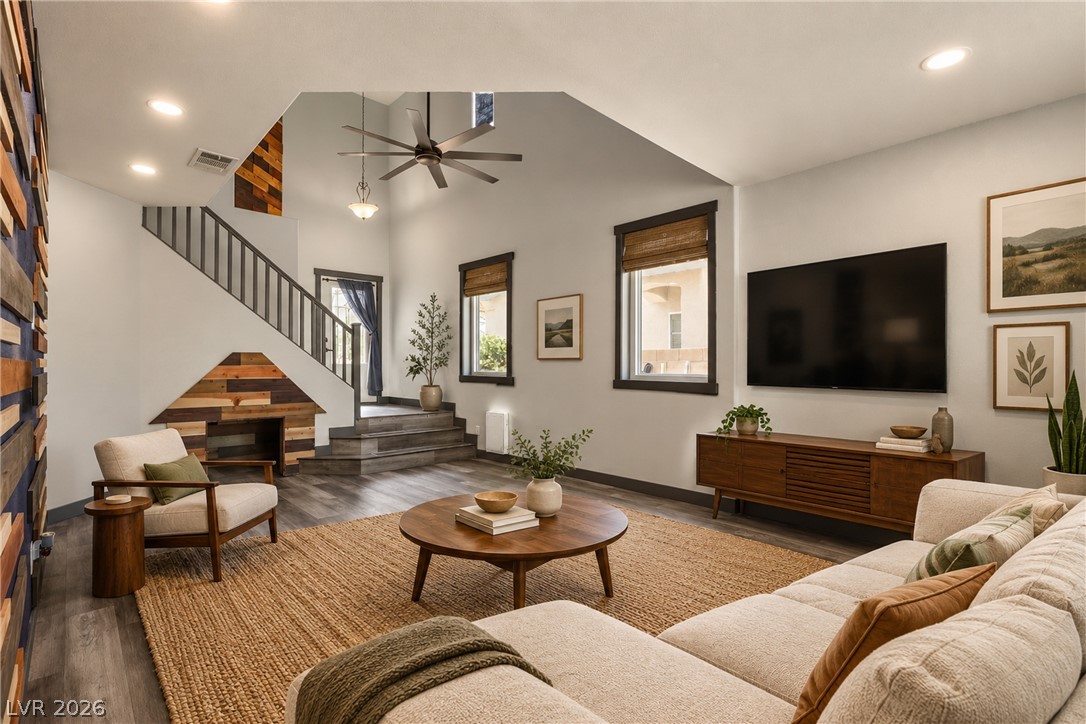
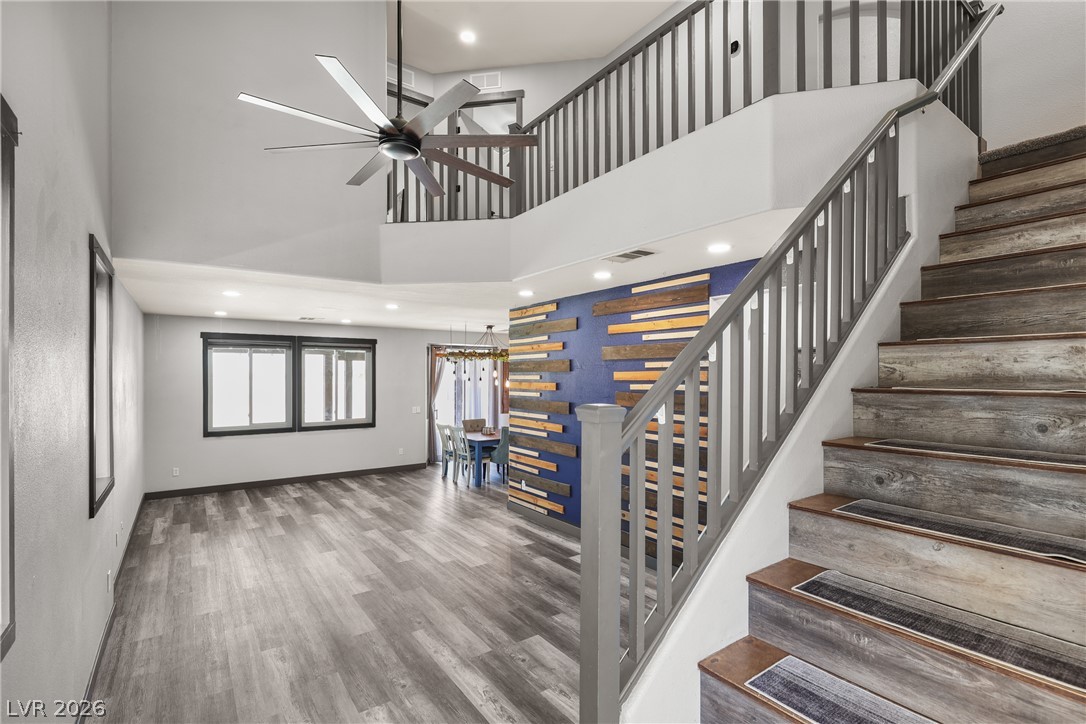
**Virtually Staged** A spacious living area displays soaring vaulted ceilings and rich wood-look flooring.
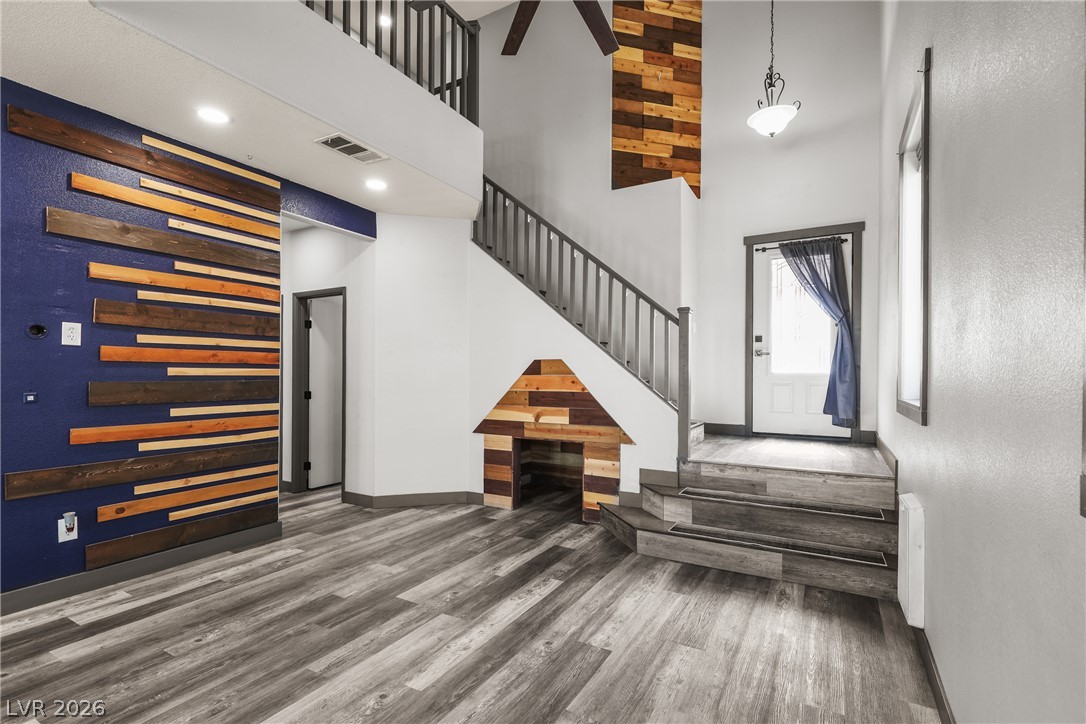
Dramatic vaulted ceilings and custom wood plank accents frame this striking multi-level entryway.
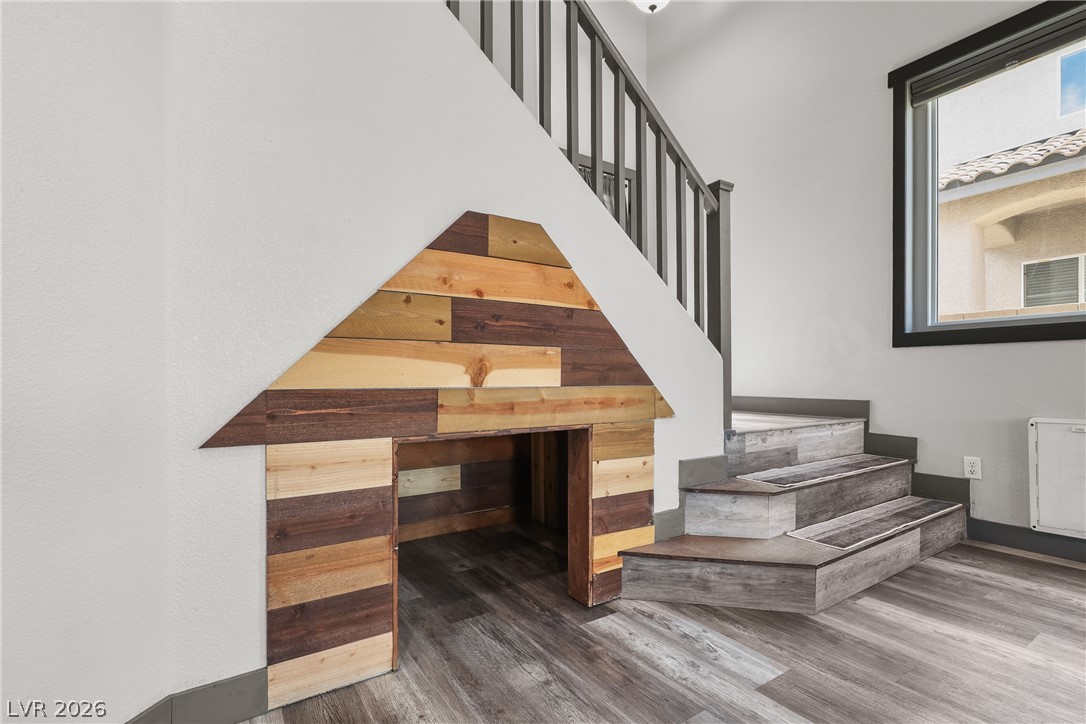
The perfect place for your dogs to sleep or an under the stairs playhouse for the kids!
Cathedral ceilings, warm natural light, upgraded flooring, & a massive ceiling fan to keep you cool during the heat of the summer.
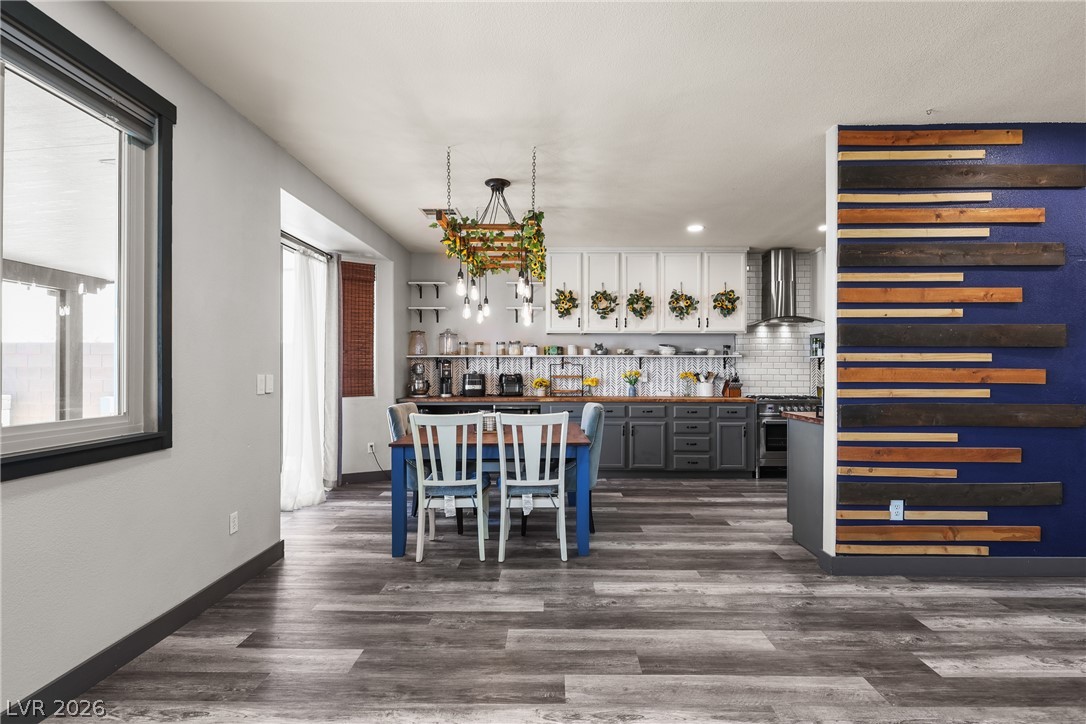
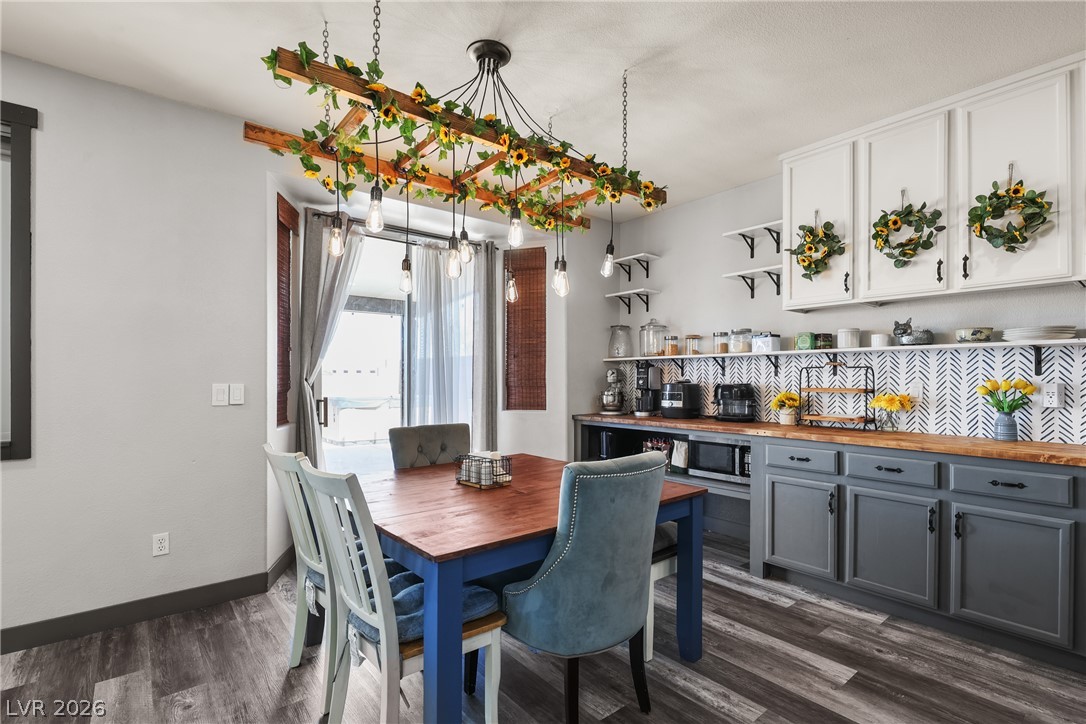
A spacious dining area flows seamlessly into a modern kitchen with rich wood-look flooring.
A cheerful dining area transitions seamlessly to the outdoors through sliding glass doors.
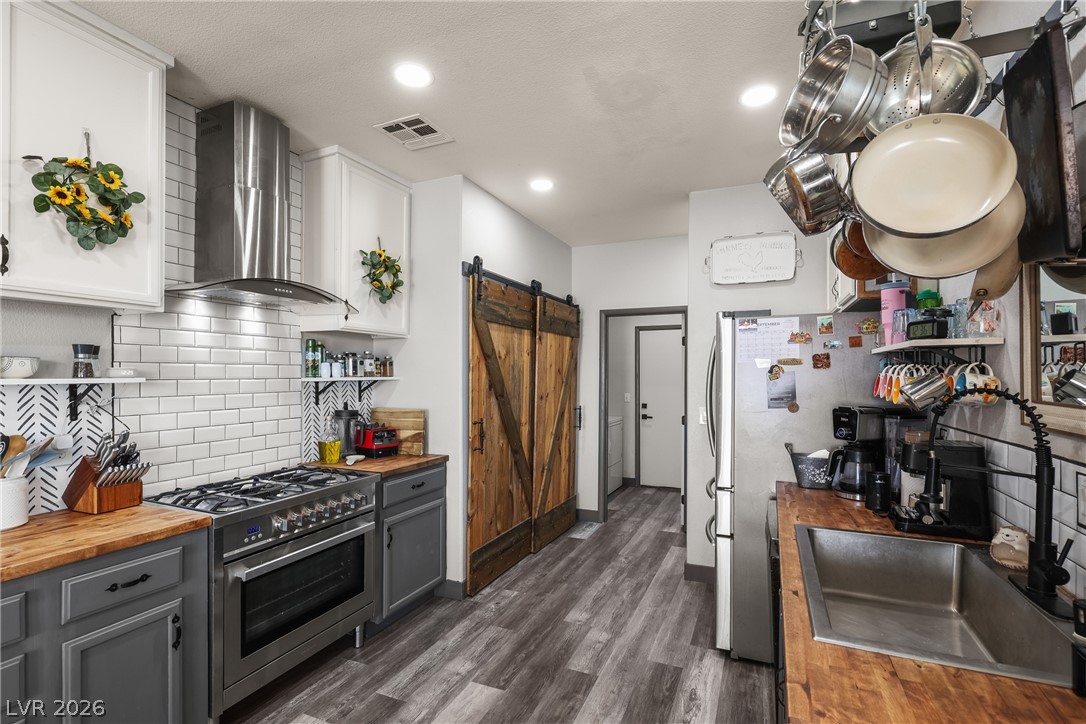
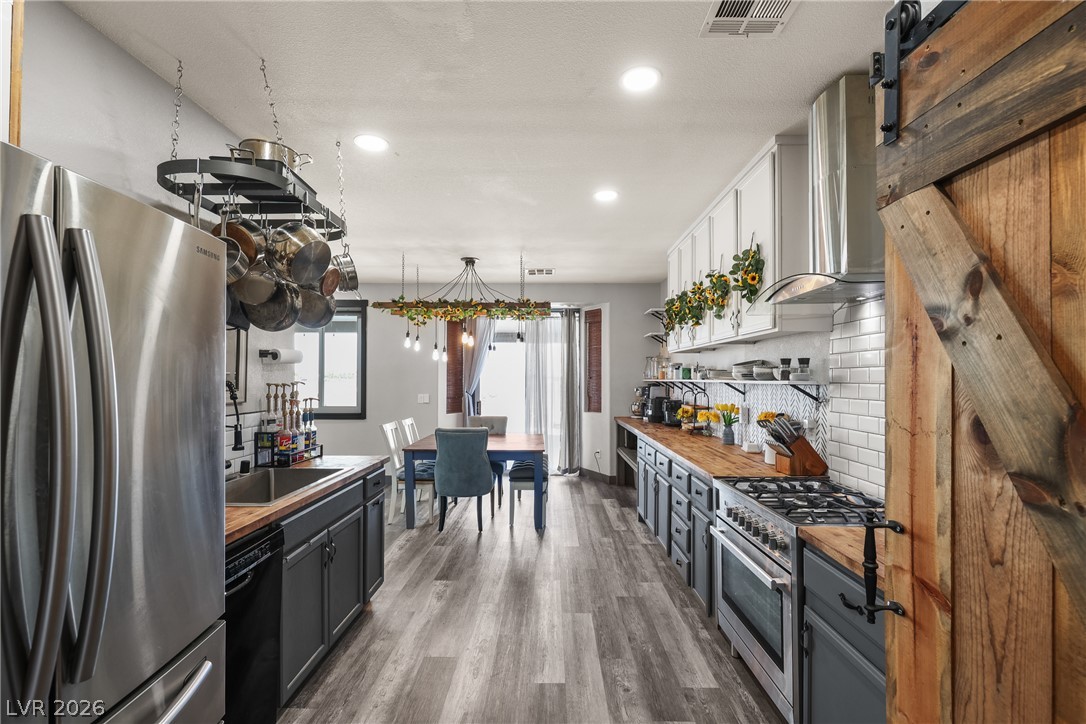
Warm wood countertops and sliding barn door pantry contrast with sleek stainless steel appliances.
Gleaming wood-look flooring connects this modern culinary space directly to the dining area.
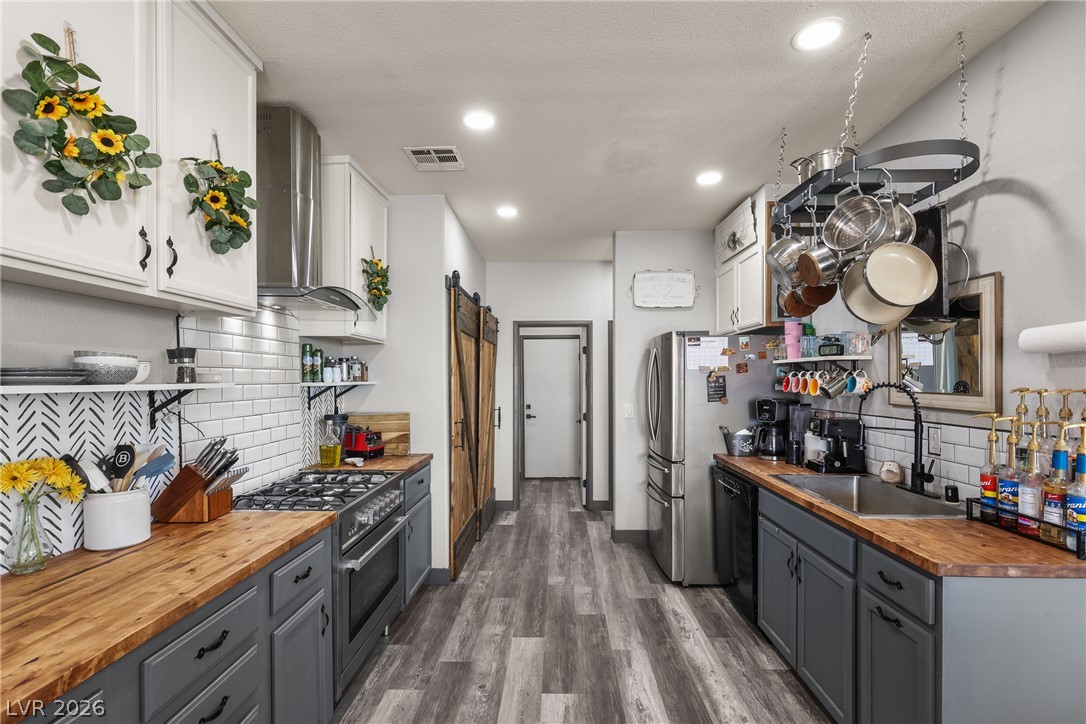
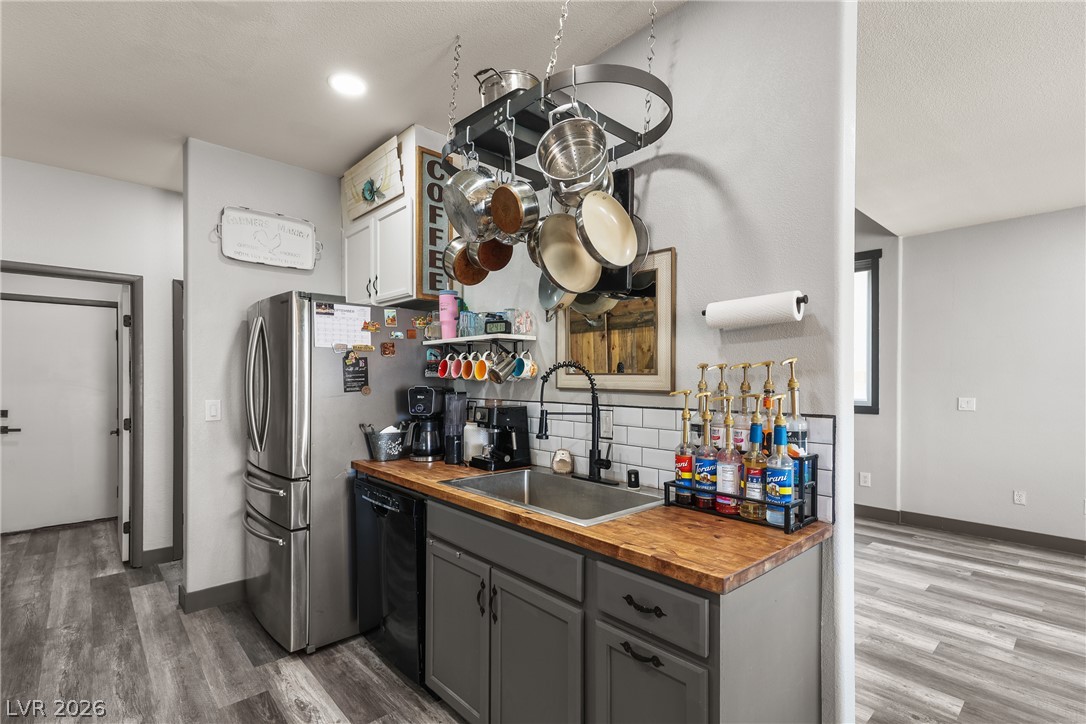
Gleaming wood-grained floors and butcher block countertops enrich this dual-sided culinary space.
Warm butcher block countertops surround a professional convection range set against classic subway tile. A stainless steep hood fan for the chef in the family!
Gleaming wood floors anchor this updated kitchen featuring ample cabinetry and professional-grade appliances.
Functional kitchen setup showcases warm butcher block countertops and modern wood-look flooring.
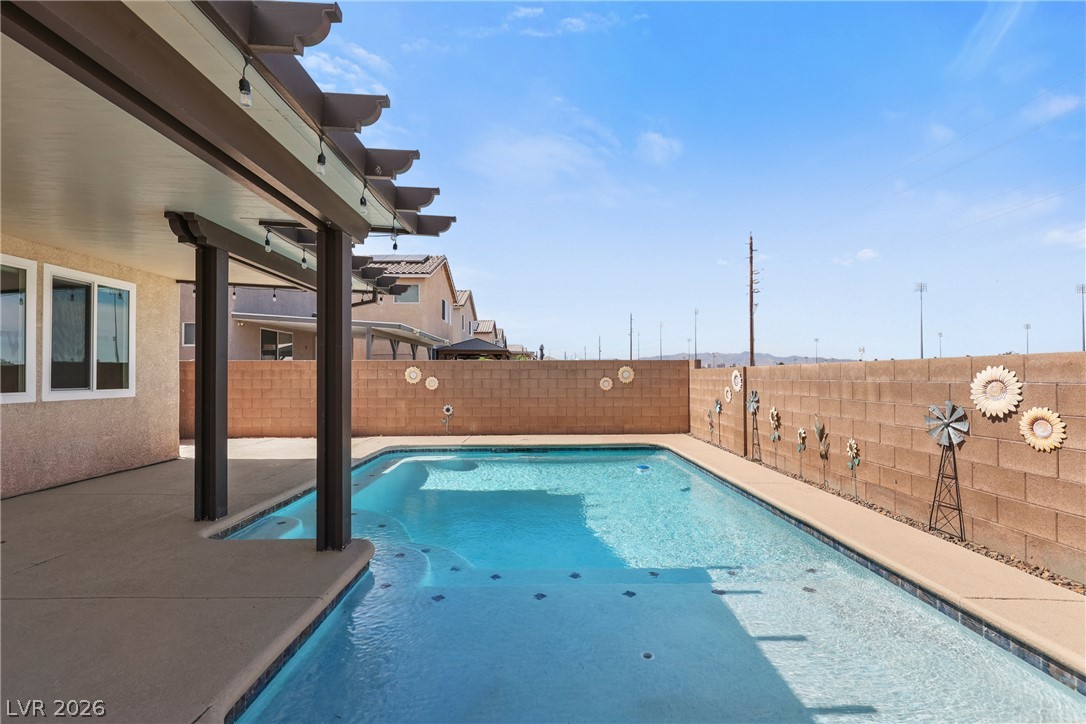
An inviting backyard oasis centers around a sparkling swimming pool framed by a partial pergola.
Stucco exterior elements pair with a tiled roof and concrete driveway.
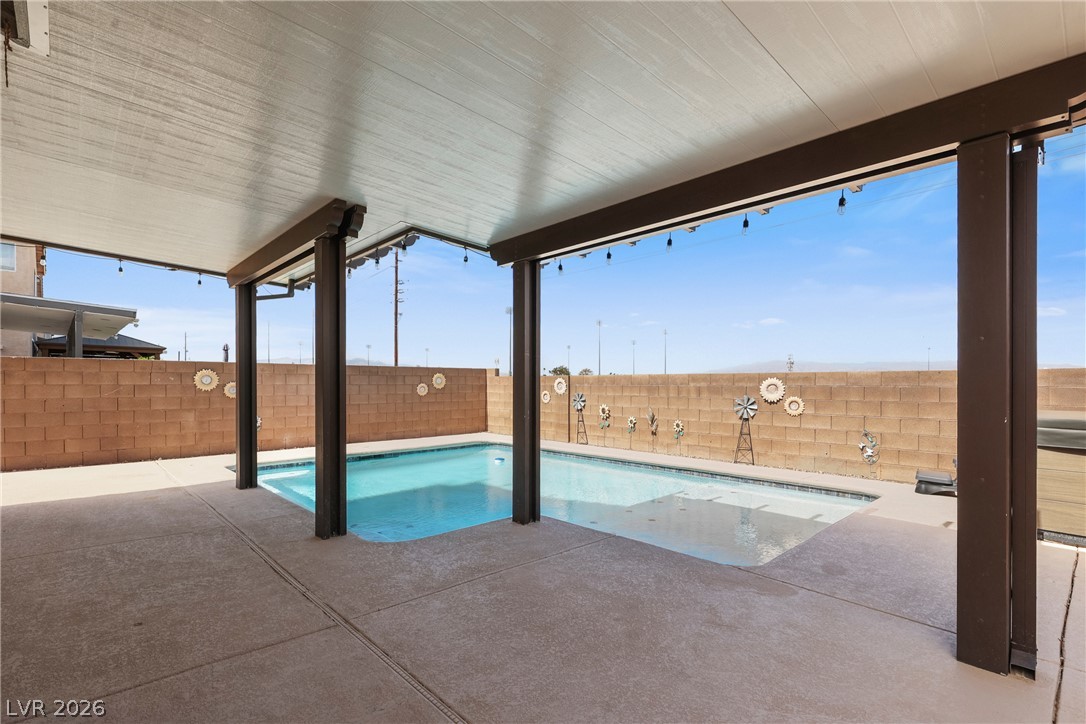
An inviting backyard oasis showcases a sparkling pool alongside a covered concrete patio.
A spacious covered patio overlooks a refreshing backyard swimming pool set against mountain views.
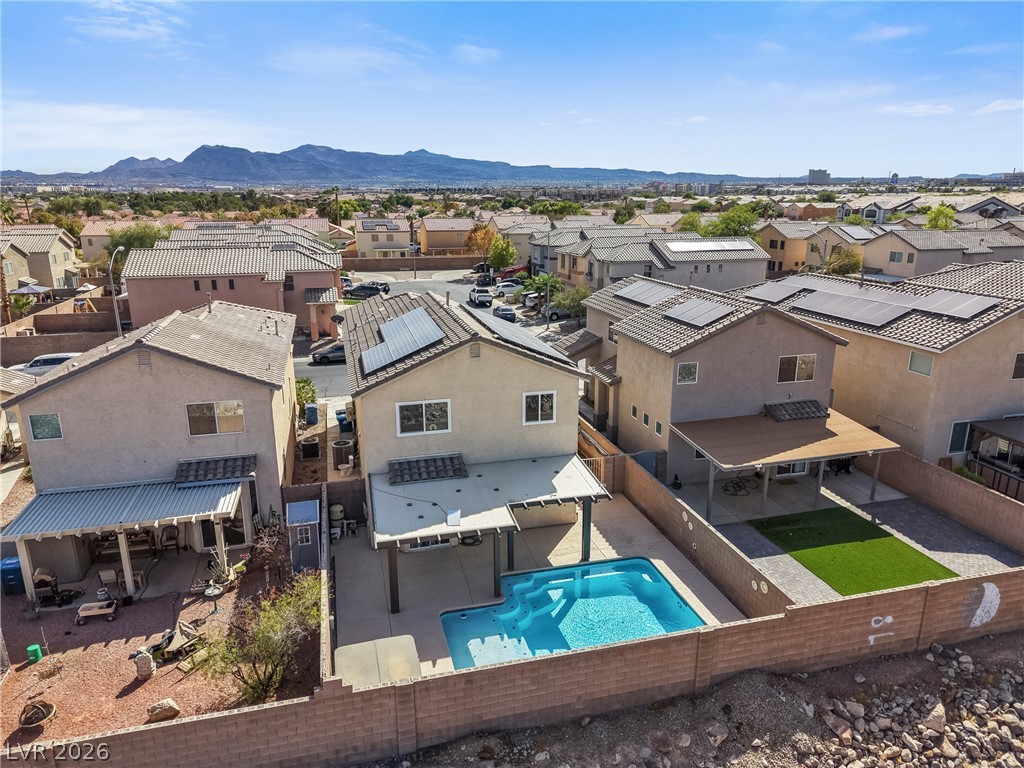
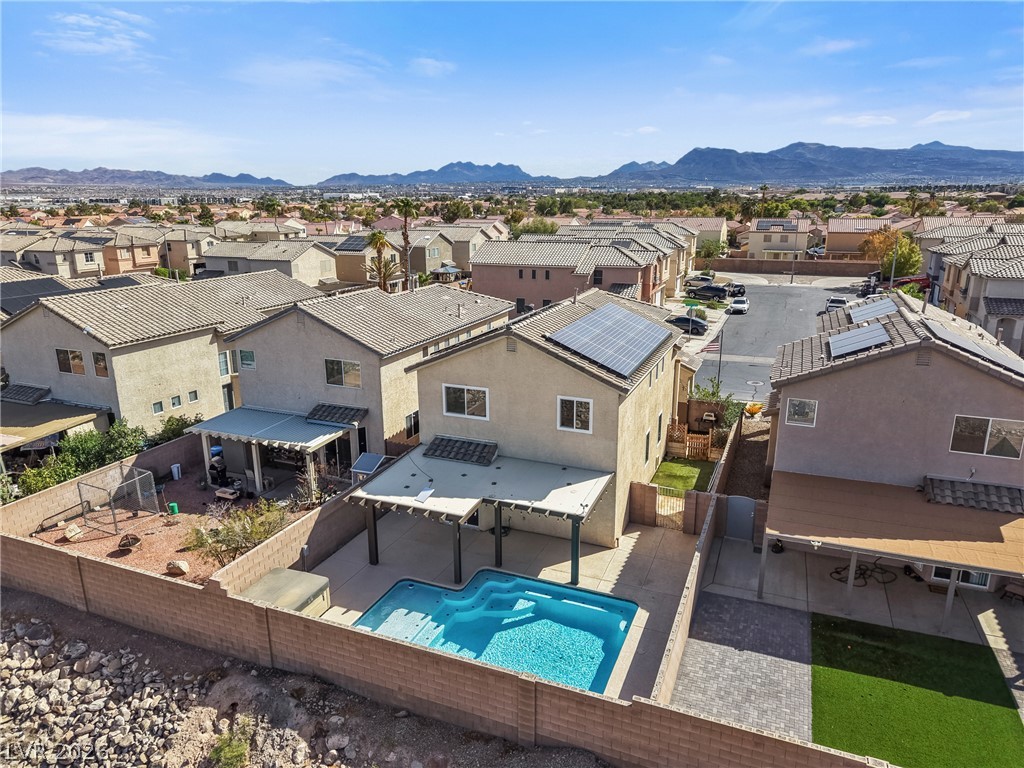
Distant mountain views frame this suburban neighborhood complete with private backyards and a swimming pool.
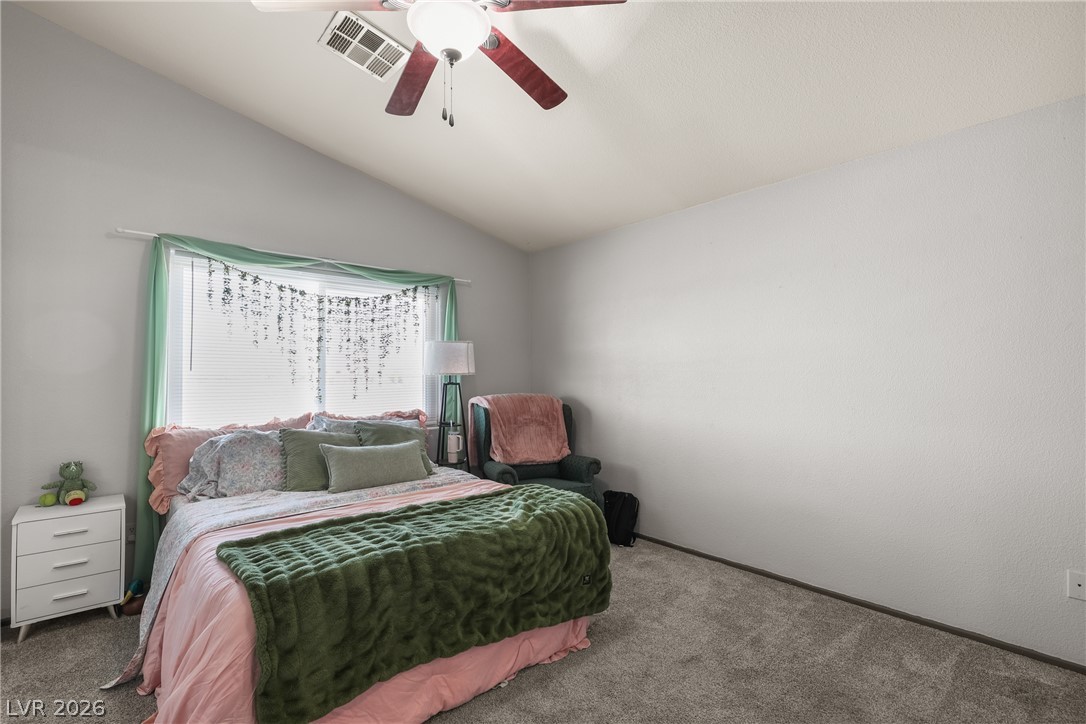
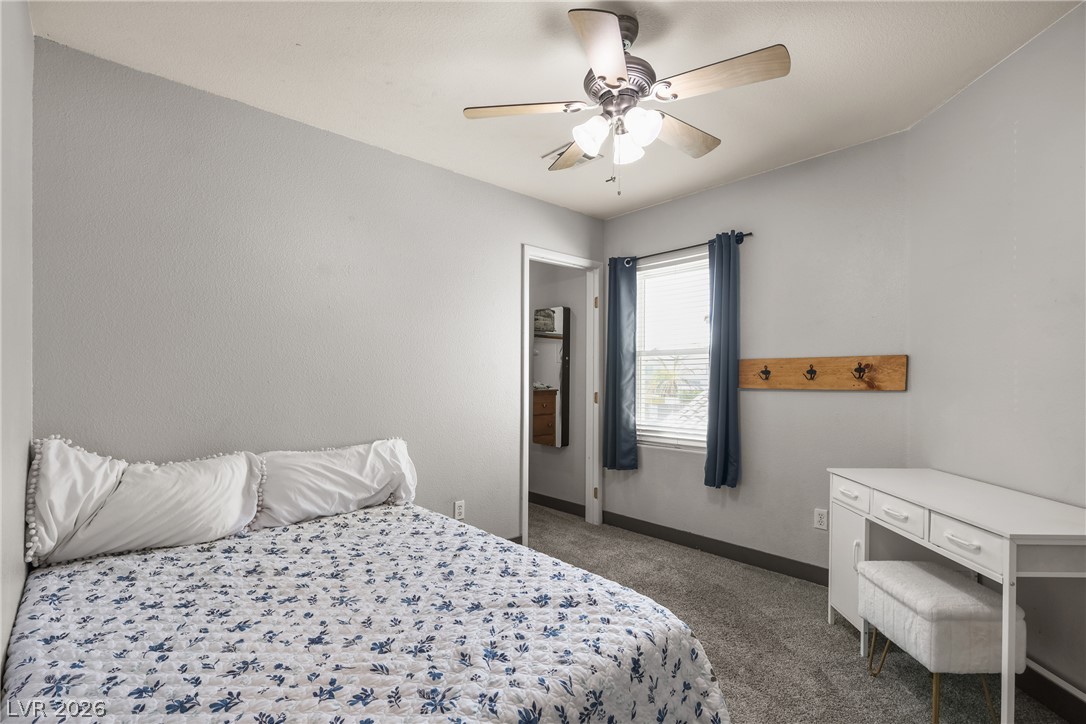
Vaulted ceilings add an airy dimension to this comfortable second bedroom.
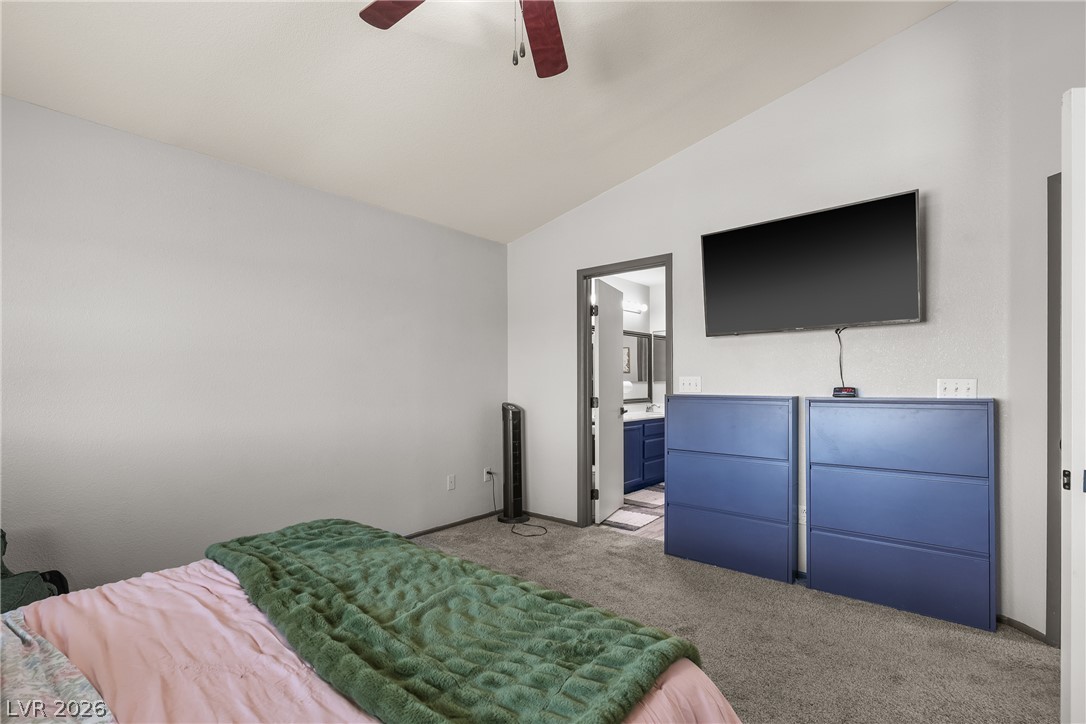
A spacious bedroom features soft wall-to-wall carpeting and an adjoining private bathroom.
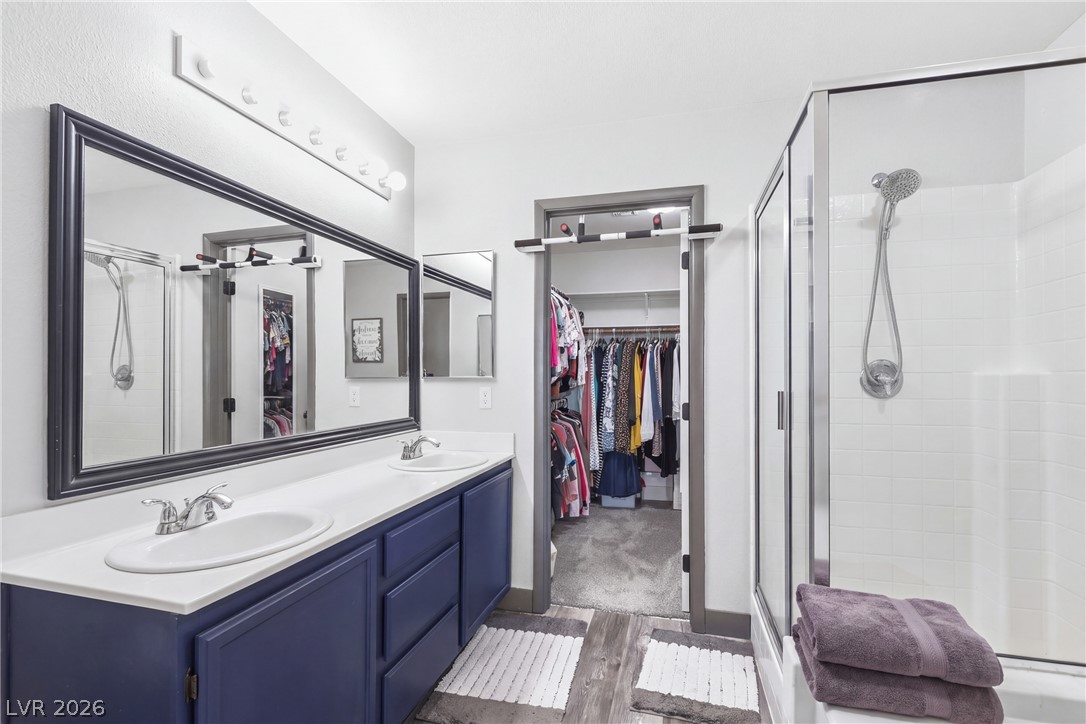
A modern double vanity bathroom leads directly into a spacious walk-in closet.
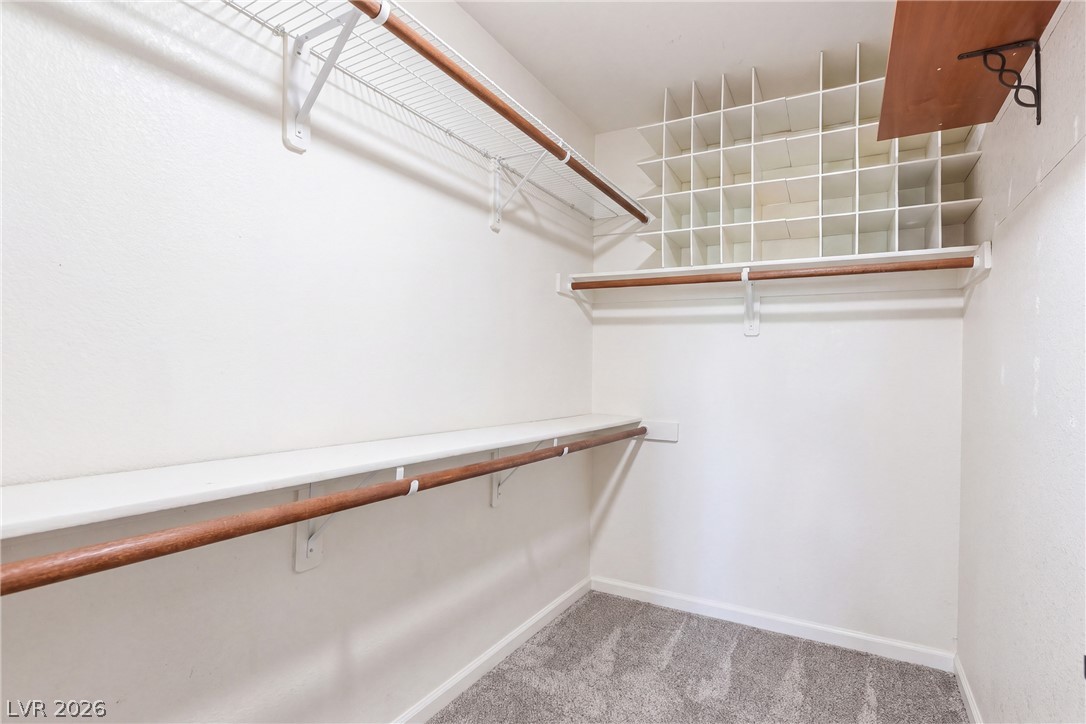
Large Primary Walk-in closet
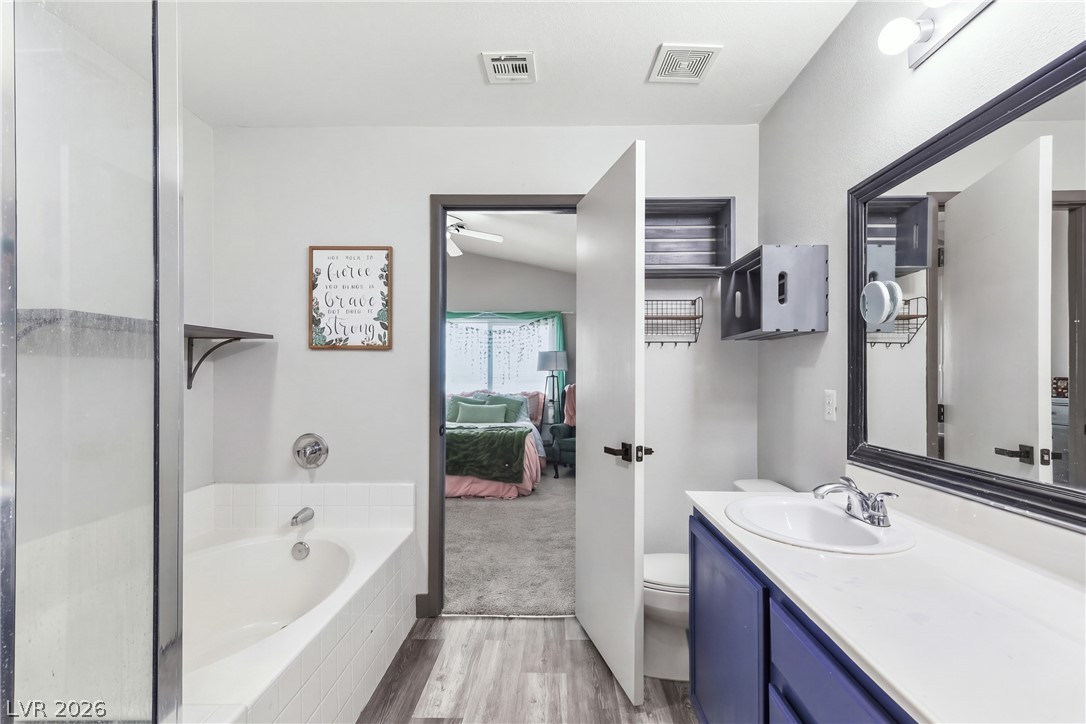
An inviting bathroom features a deep soaking tub and a vanity alongside vinyl plank flooring.
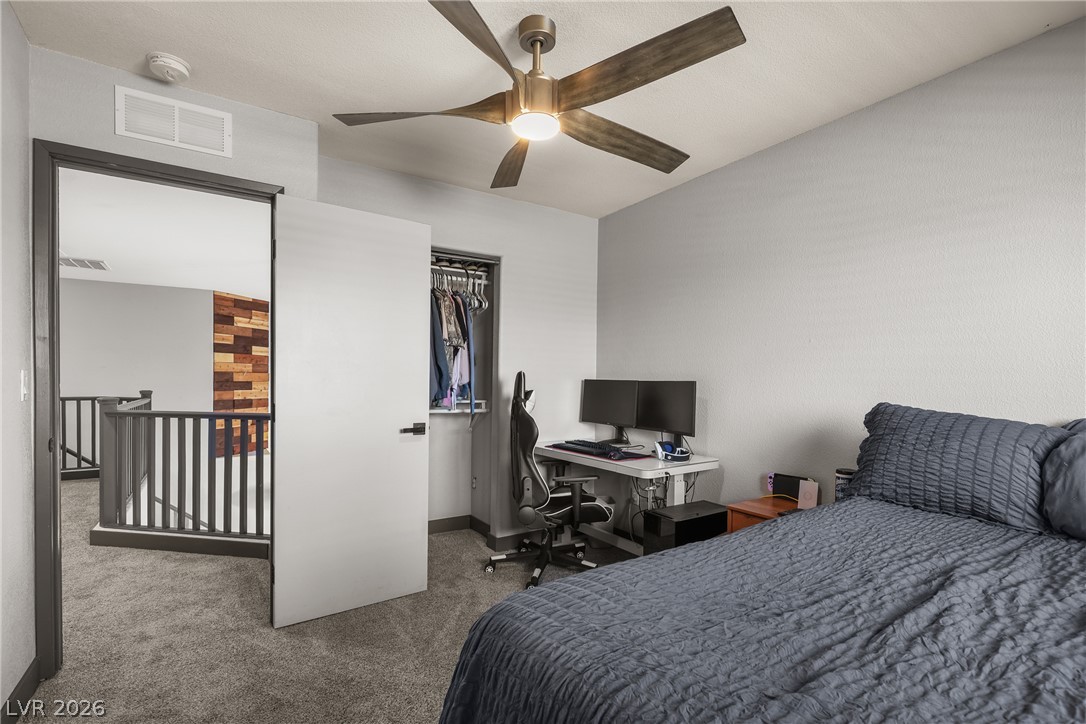
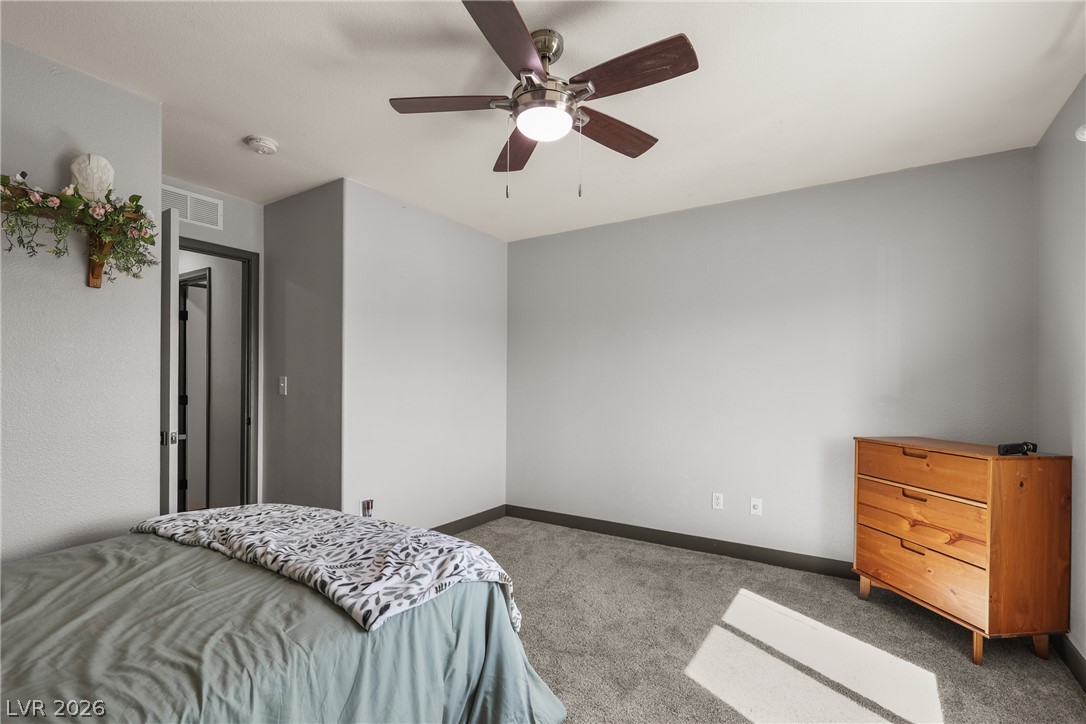
Plush carpeting anchors this comfortable bedroom with direct access to the upper-level landing.
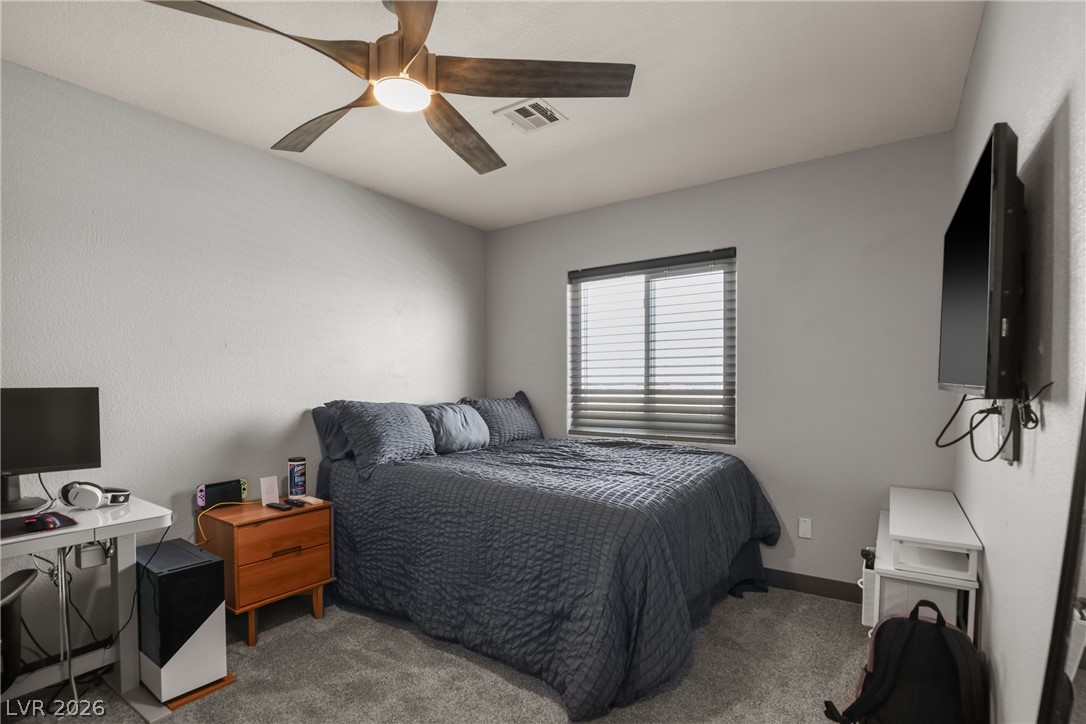
Plush carpeting anchors this comfortable bedroom space illuminated by a central window.
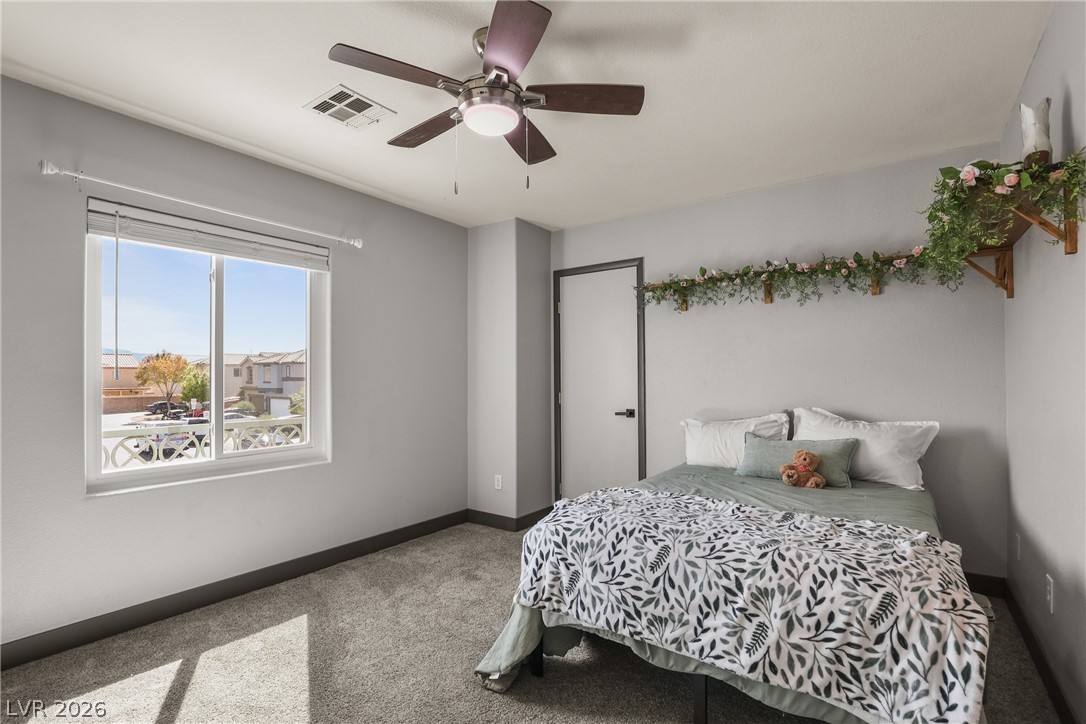
Plush carpeting and a large window create a comfortable, sunlit retreat.
Plush carpeting and abundant natural light create a welcoming and comfortable retreat.
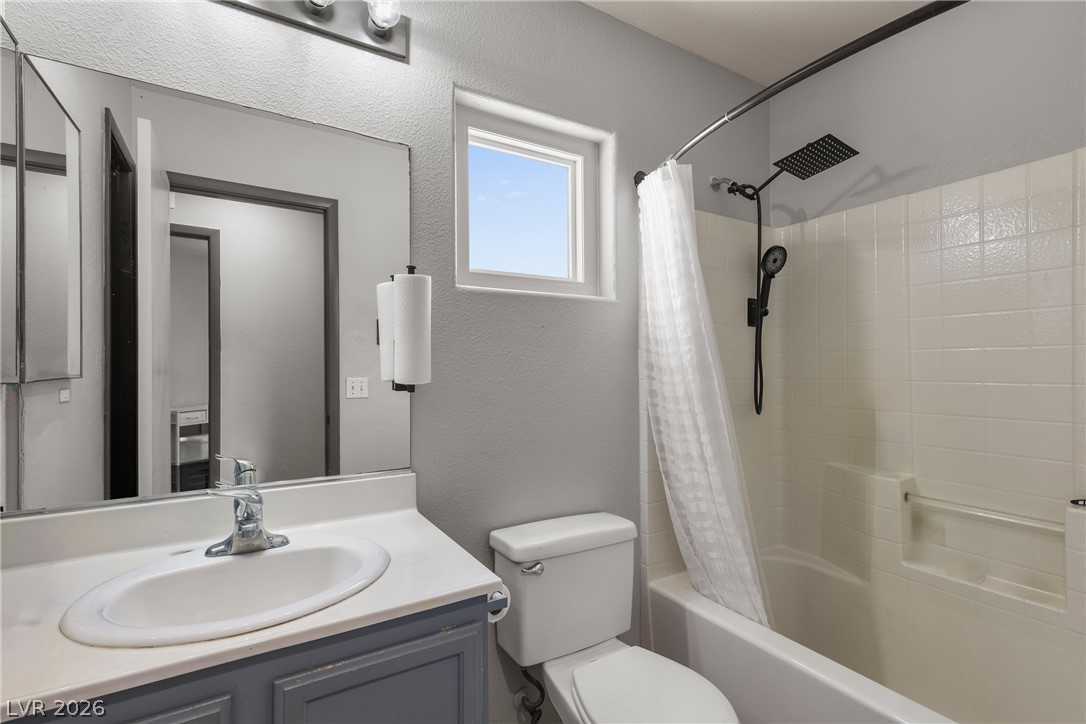
Tiled shower walls and a classic vanity define this functional space.
Plush carpeting underfoot anchors this quiet bedroom space, featuring a neutral color palette.
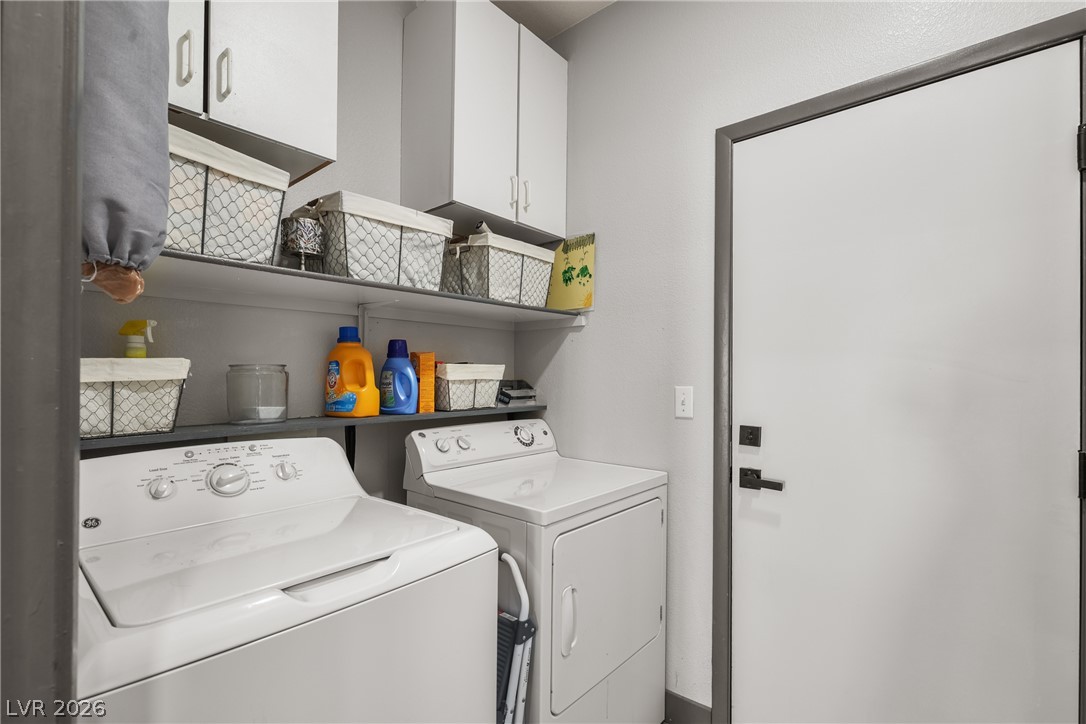
Functional cabinetry and overhead shelving maximize utility inside this streamlined laundry space located downstairs.
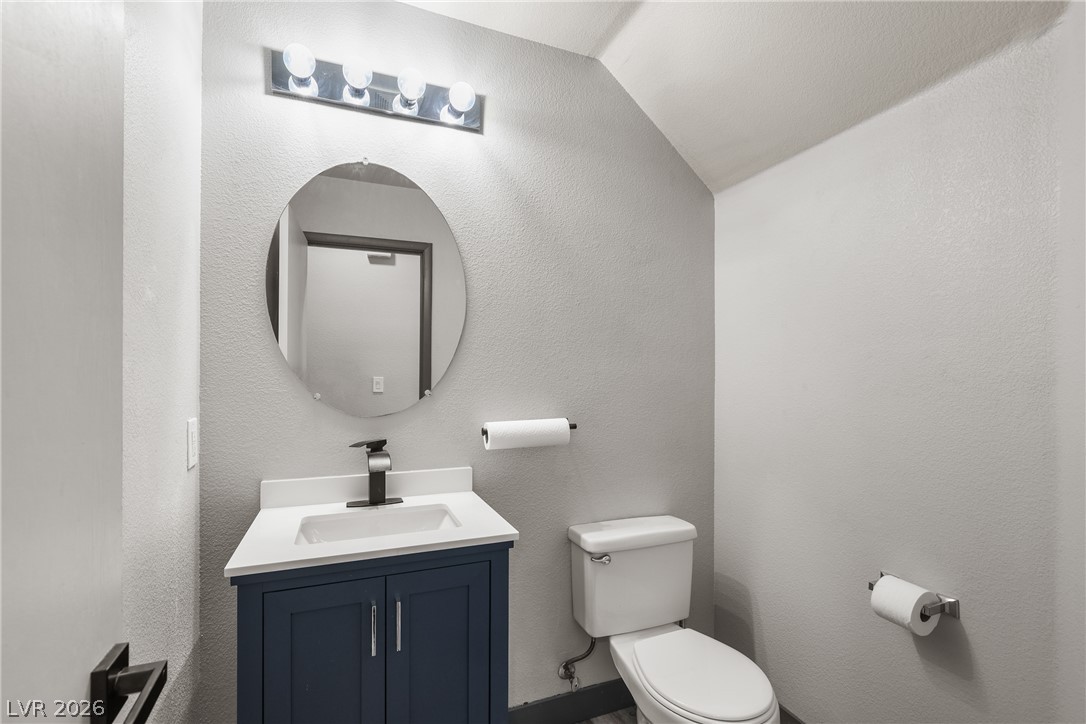
Half bathroom downstairs.
Spanish tile accents and a concrete driveway define this multi-level home exterior.
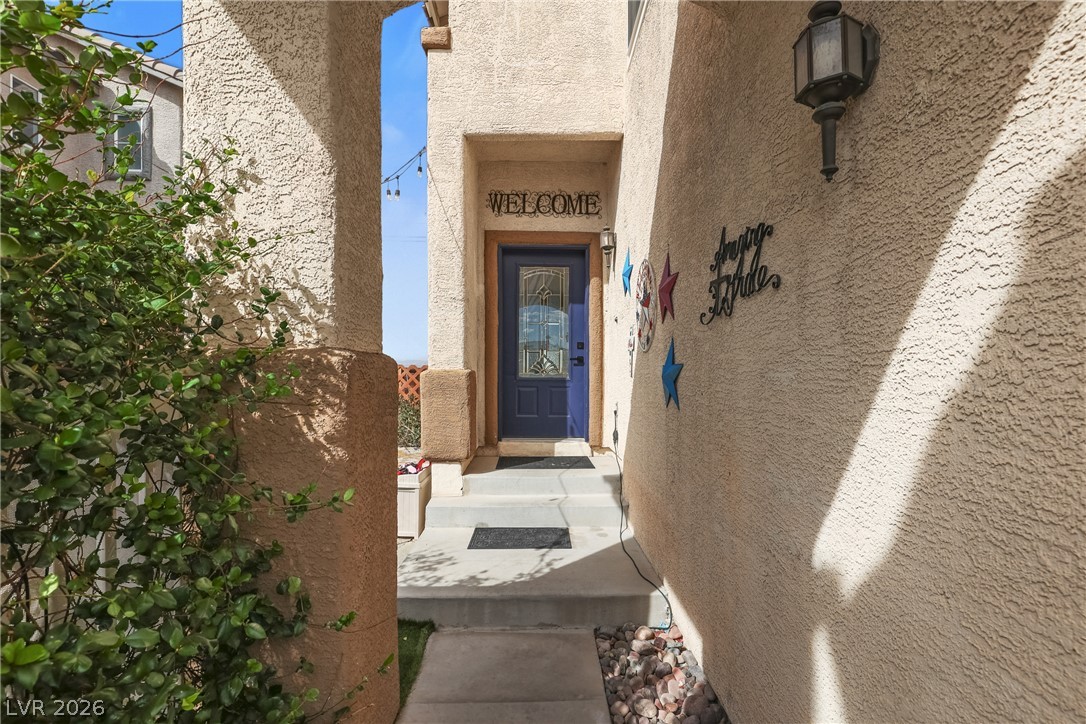
An inviting stucco entryway leads directly to the front door through a private corridor.
A welcoming front entrance features a classic stucco exterior and a flagstone patio.
A covered patio overlooks a sparkling in-ground pool enclosed by a privacy wall.
An inviting backyard features a sparkling swimming pool bordered by concrete decking and privacy walls.
A backyard swimming pool sits framed by mountain views and neighborhood vistas.
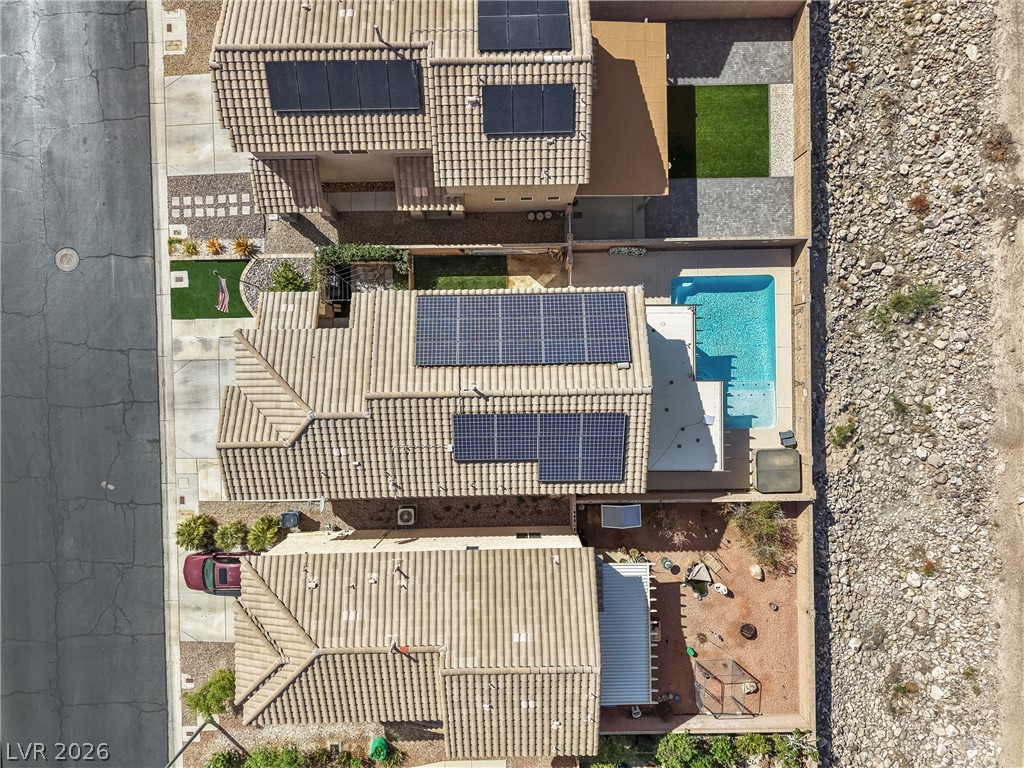
An aerial perspective showcases the tiled rooftops equipped with solar panels and a backyard pool.
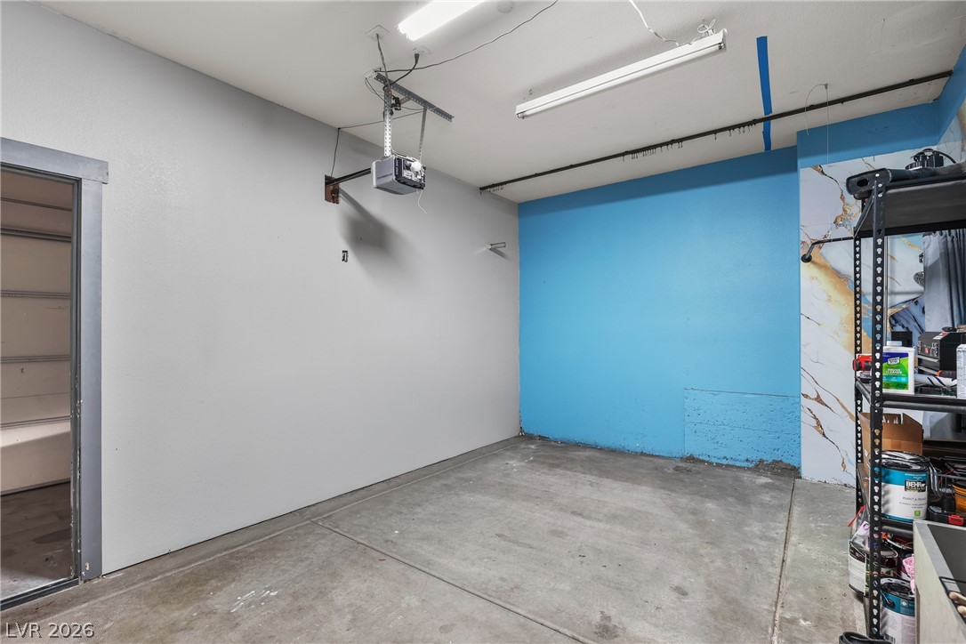
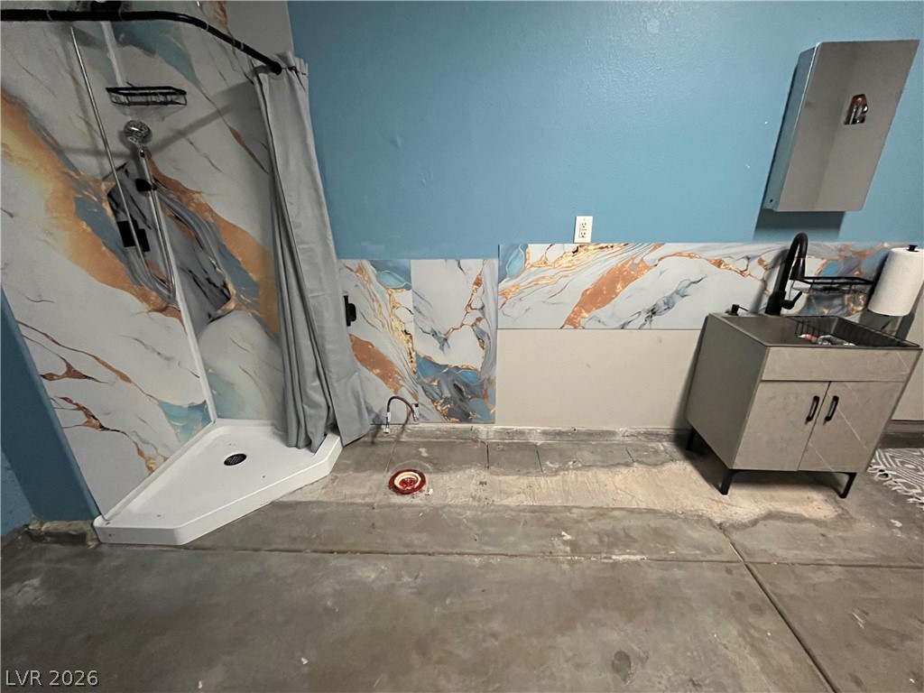
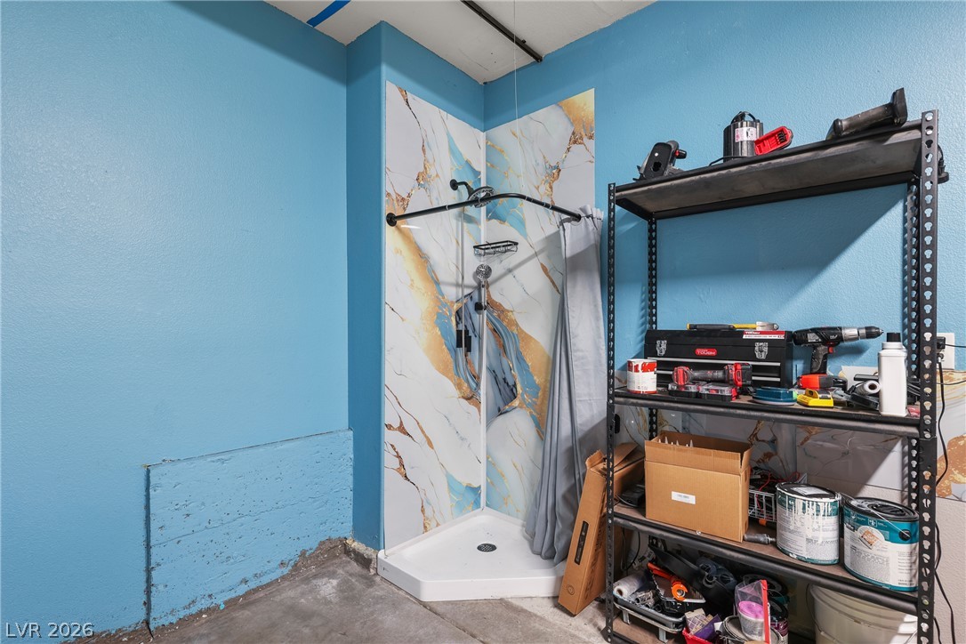
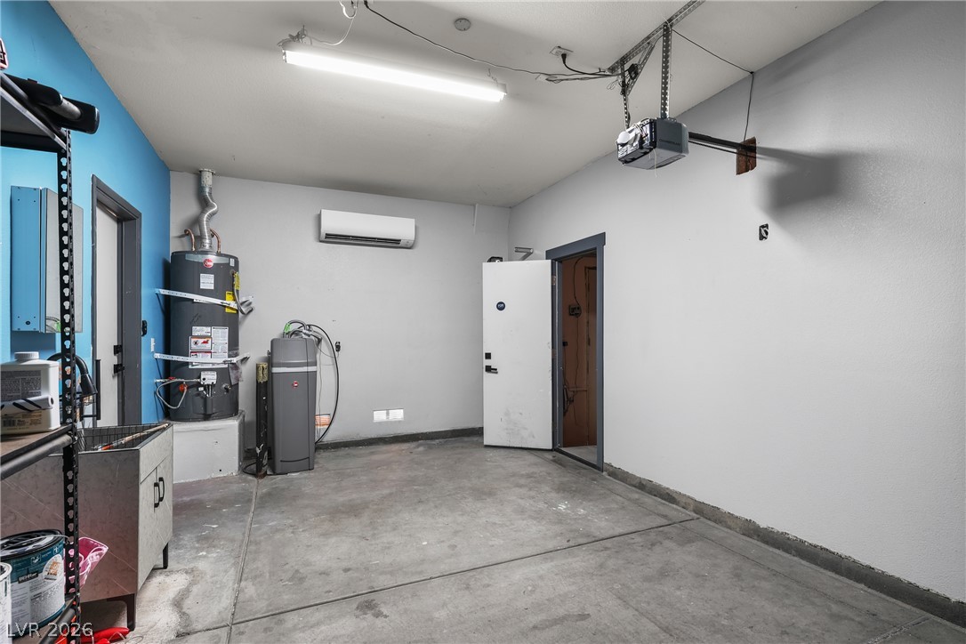
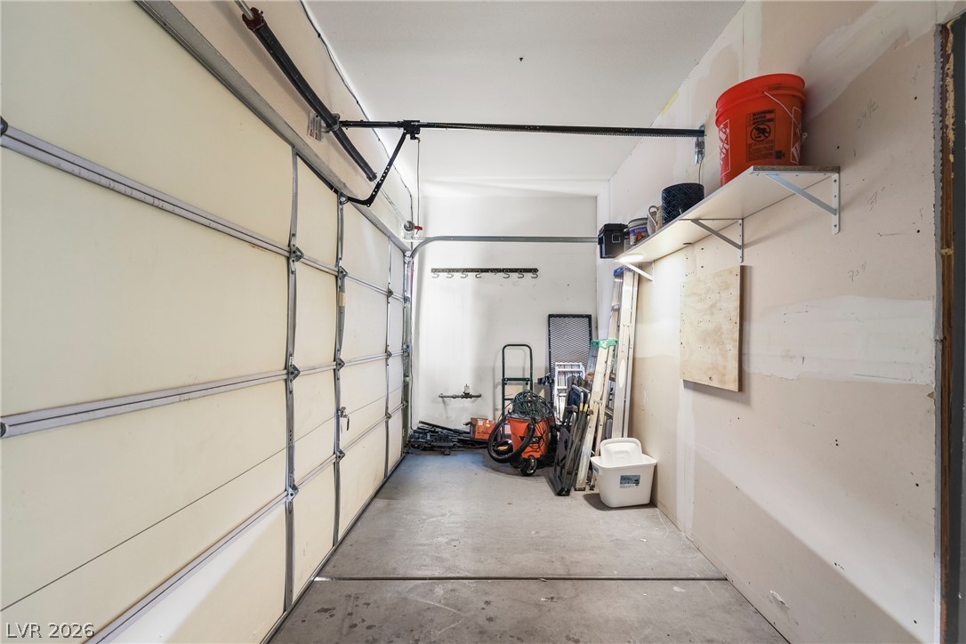
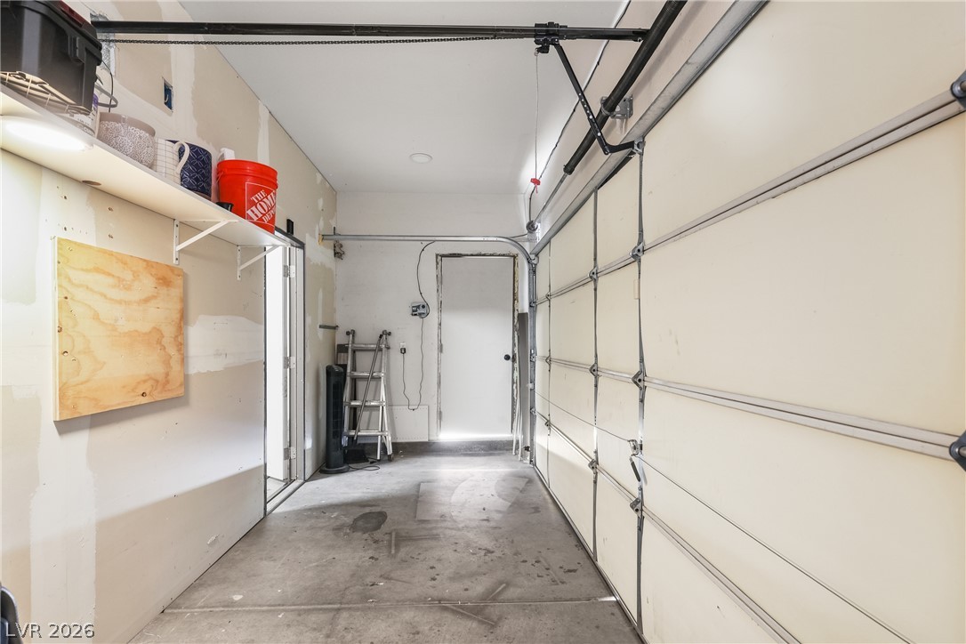
Unpermitted work has been completed in the 2-car garage, making it currently unusable for vehicle storage. Seller is willing to convert the garage back to a functional 2-car garage upon request.
Unpermitted work has been completed in the 2-car garage, making it currently unusable for vehicle storage. Seller is willing to convert the garage back to a functional 2-car garage upon request.
Unpermitted work has been completed in the 2-car garage, making it currently unusable for vehicle storage. Seller is willing to convert the garage back to a functional 2-car garage upon request.
Unpermitted work has been completed in the 2-car garage, making it currently unusable for vehicle storage. Seller is willing to convert the garage back to a functional 2-car garage upon request.
Unpermitted work has been completed in the 2-car garage, making it currently unusable for vehicle storage. Seller is willing to convert the garage back to a functional 2-car garage upon request.
Unpermitted work has been completed in the 2-car garage, making it currently unusable for vehicle storage. Seller is willing to convert the garage back to a functional 2-car garage upon request.
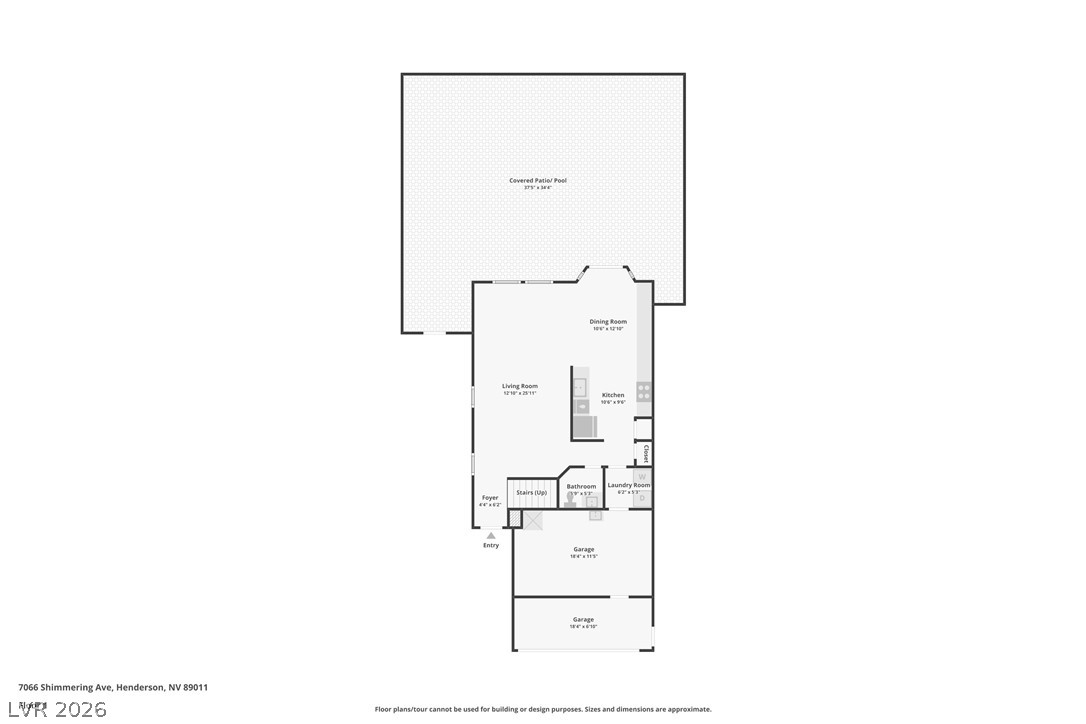
First floor layout. A detailed layout illustrates the functional design of this two story home.
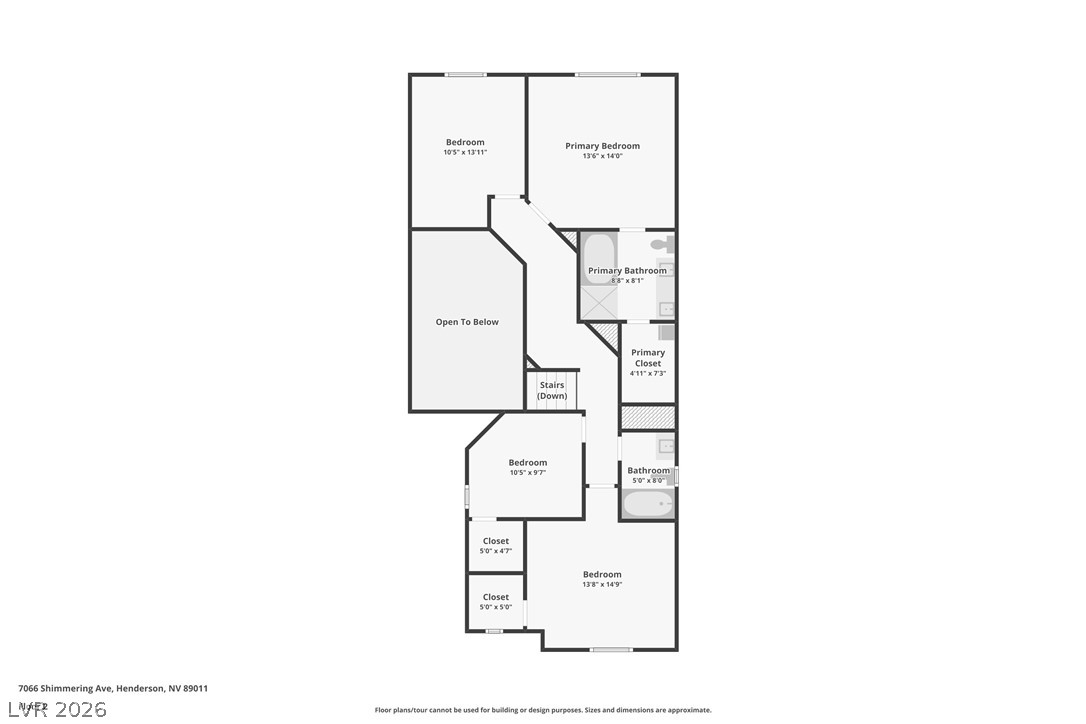
Floor plan of the upstairs