
$399,000 $2,392 est/mo Sourced by Back At You
705 Alecandro Daniel Avenue,North Las Vegas, NV 89031
North Las Vegas, NV 89031
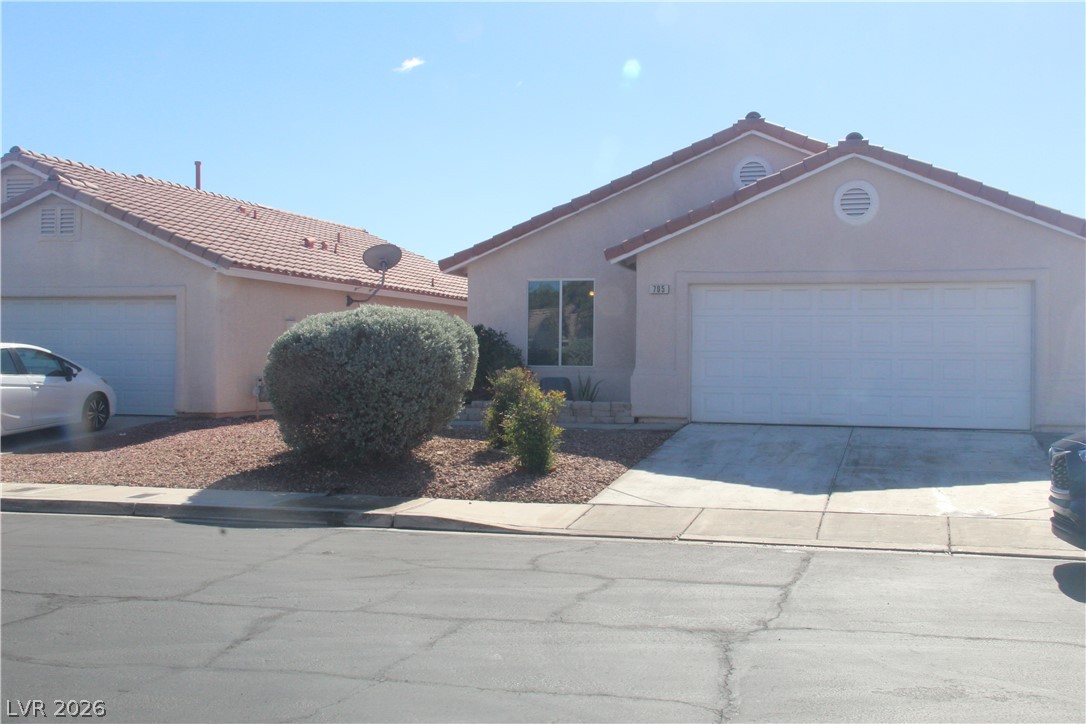
An inviting stucco exterior paired with a classic tiled roof defines this charming suburban residence.
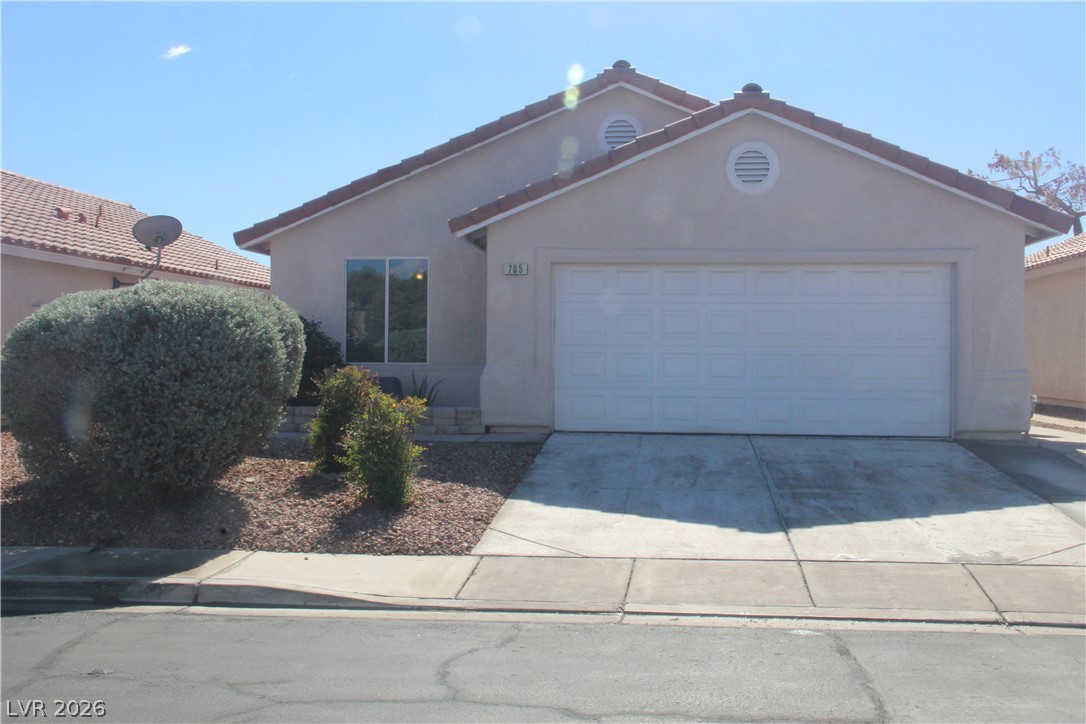
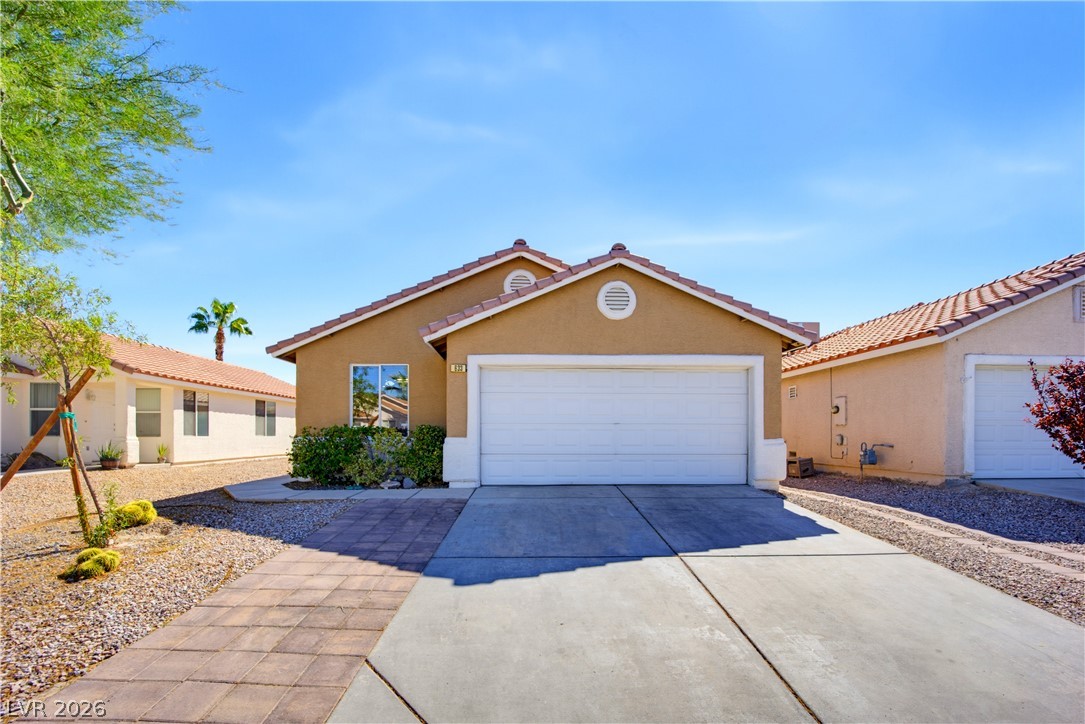
Tiled roof lines and a wide concrete driveway frame this single-story stucco home.
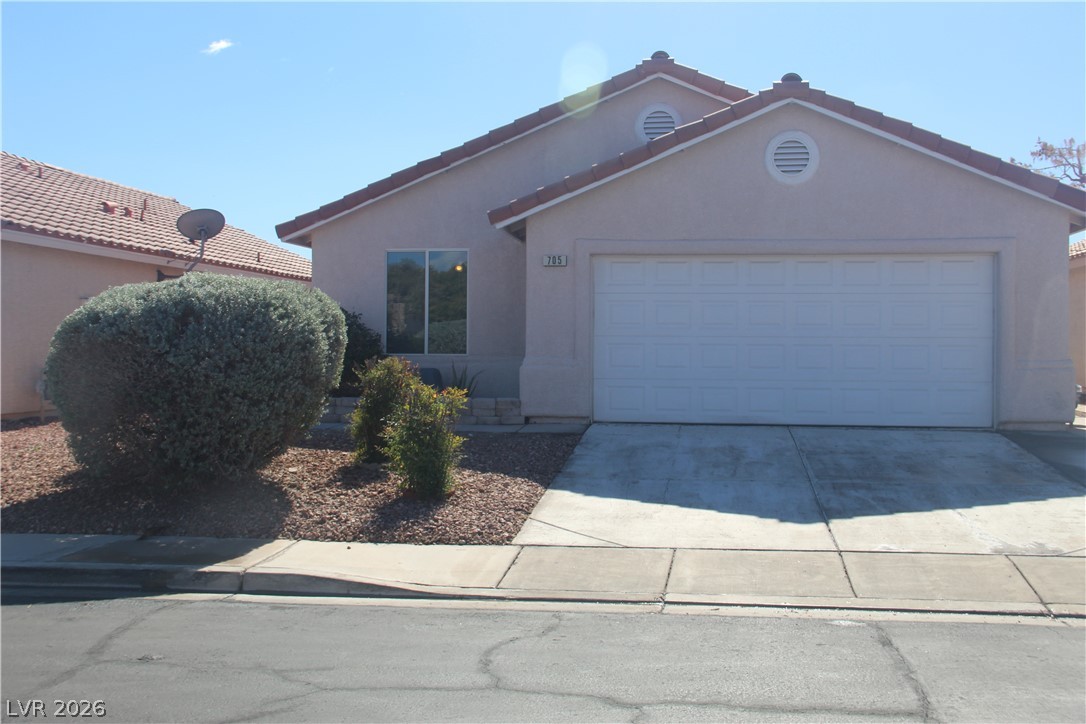
Tiled roofing and clean stucco walls define this classic desert exterior with integrated double garage.
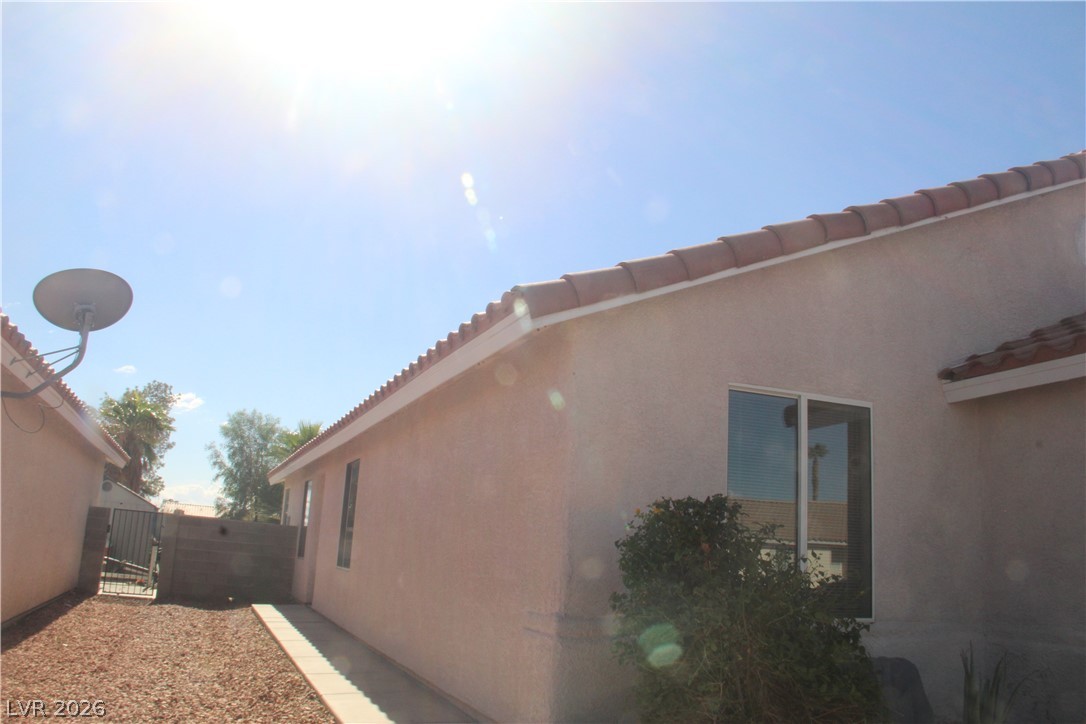
Stucco walls and a classic tiled roof define this low-maintenance exterior side yard path.
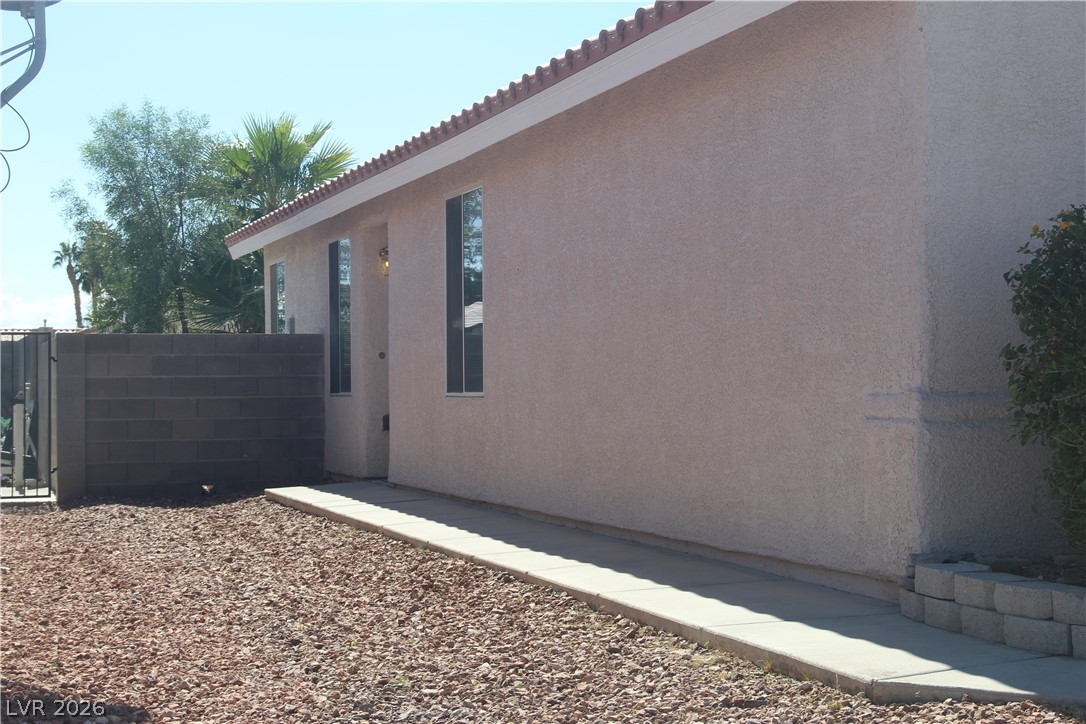
A neat concrete walkway borders this classic stucco exterior topped with Spanish tile roofing.
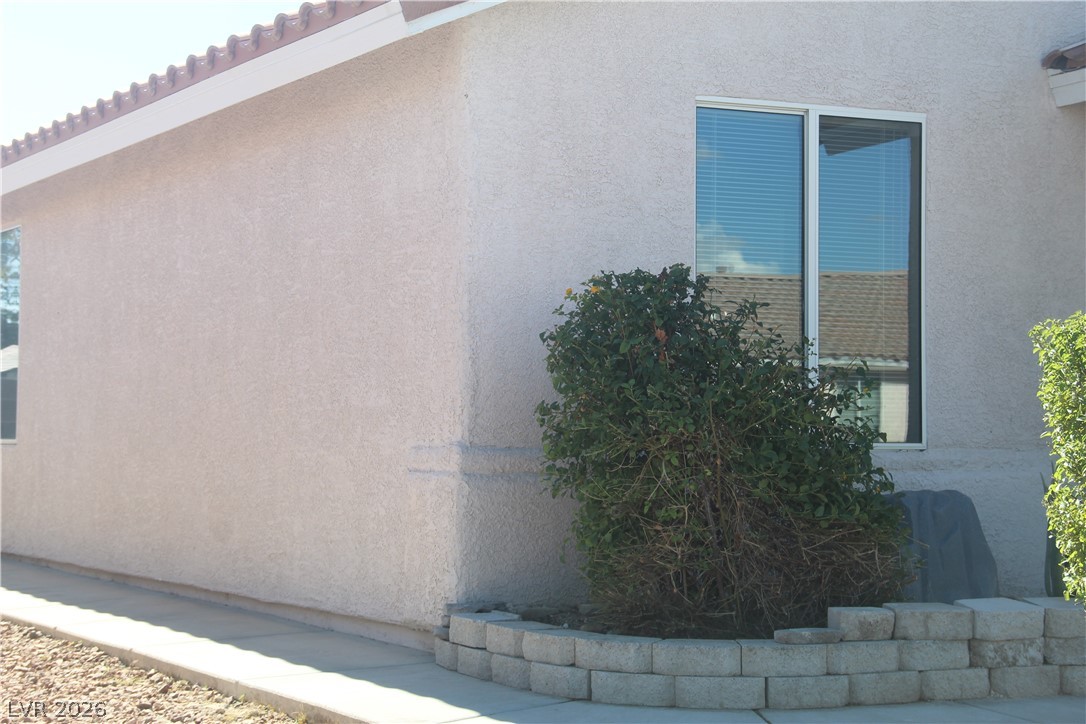
Stucco exterior walls pair with tiled roofing and clean concrete walkways.
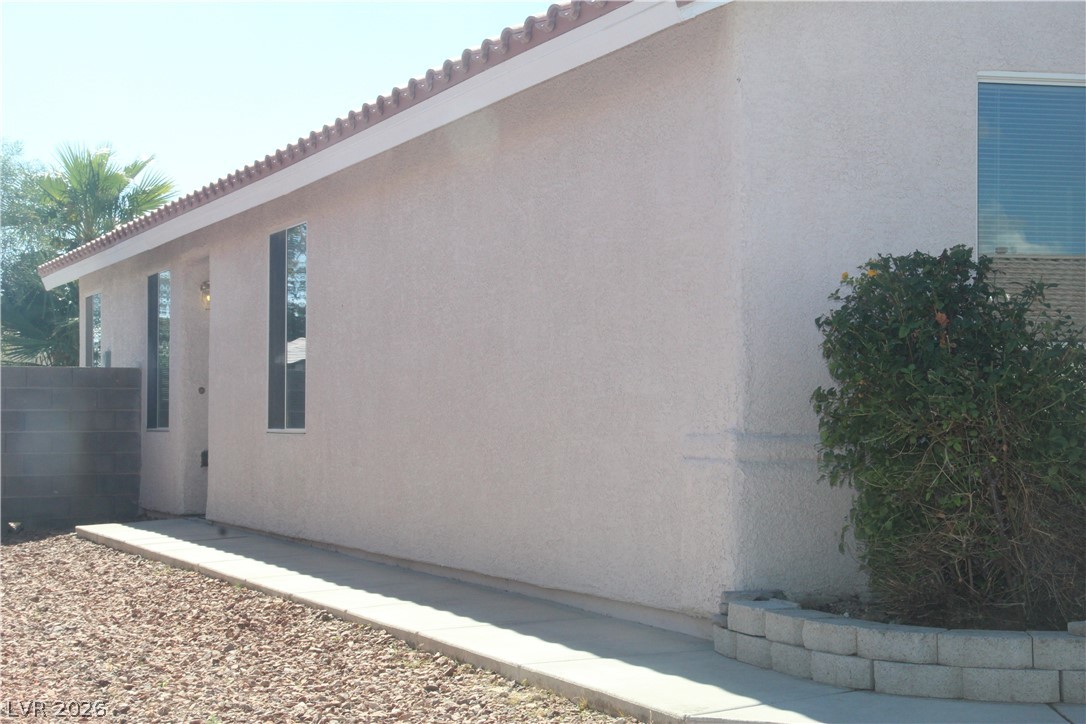
Textured stucco exterior walls and tile roofing define this low-maintenance desert landscape walkway.
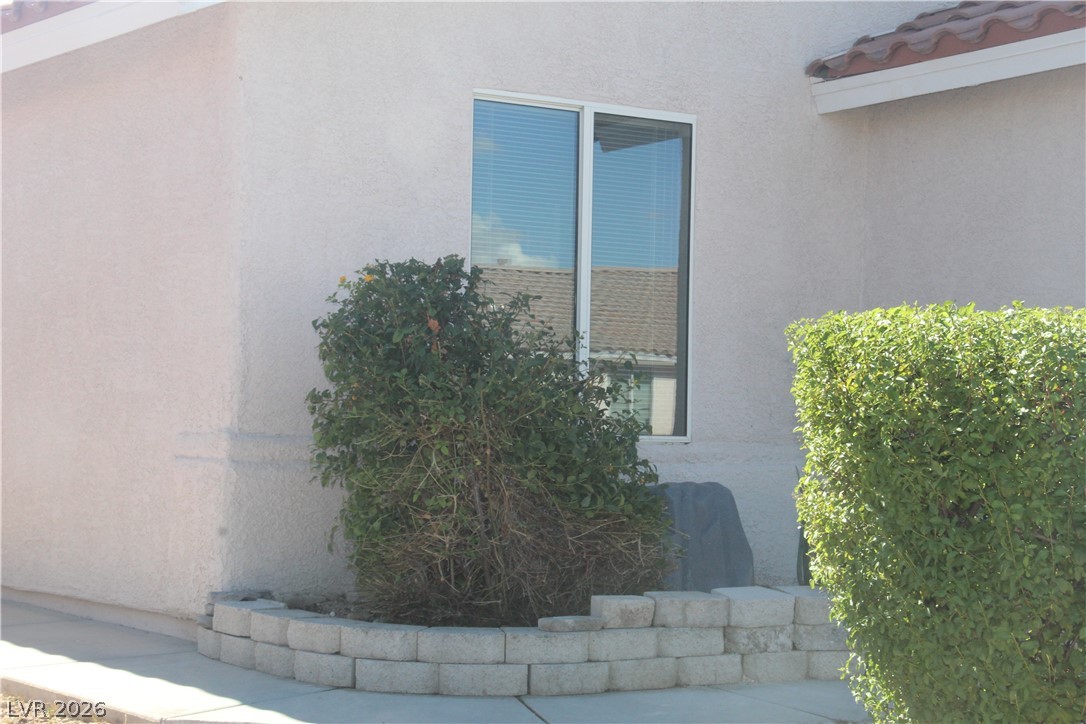
Textured stucco exterior walls pair beautifully with classic tile roof details.
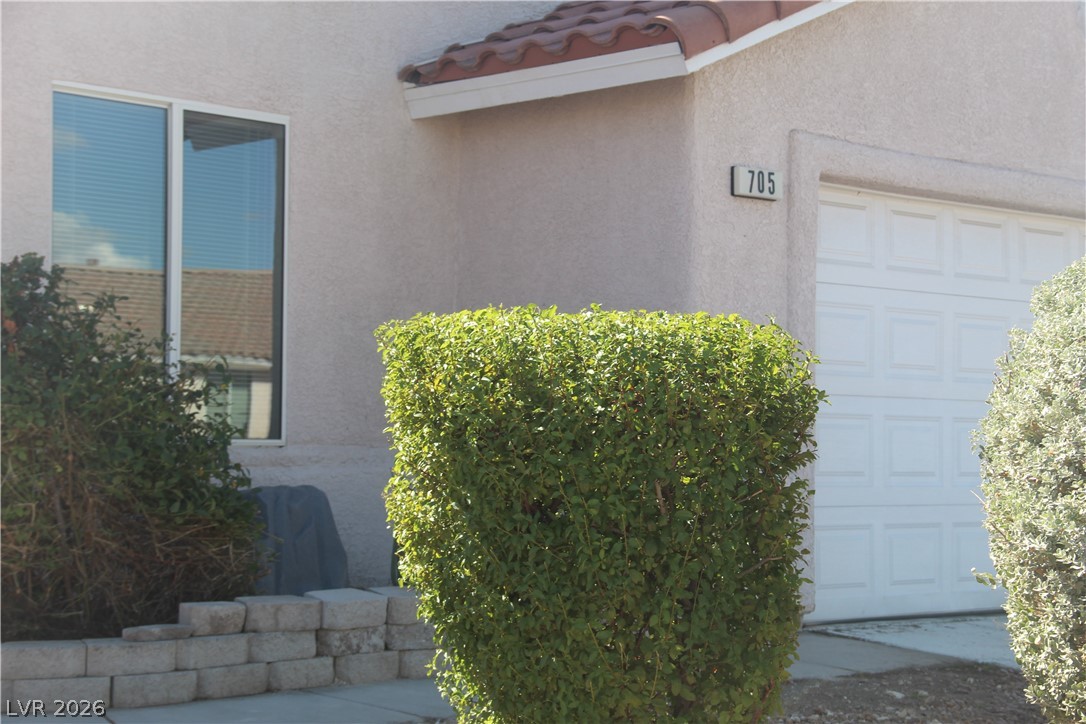
Tiled roof details and stucco finish define this exterior entrance view.
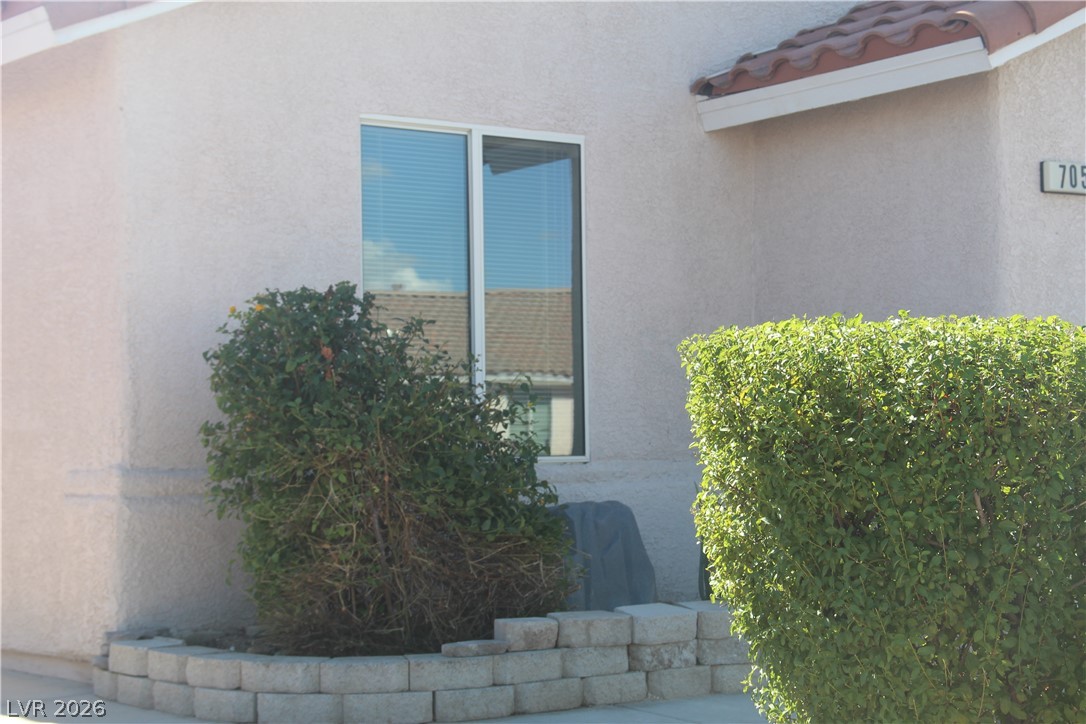
Stucco exterior finishes and tiled roofing details frame the front windows of this residence.
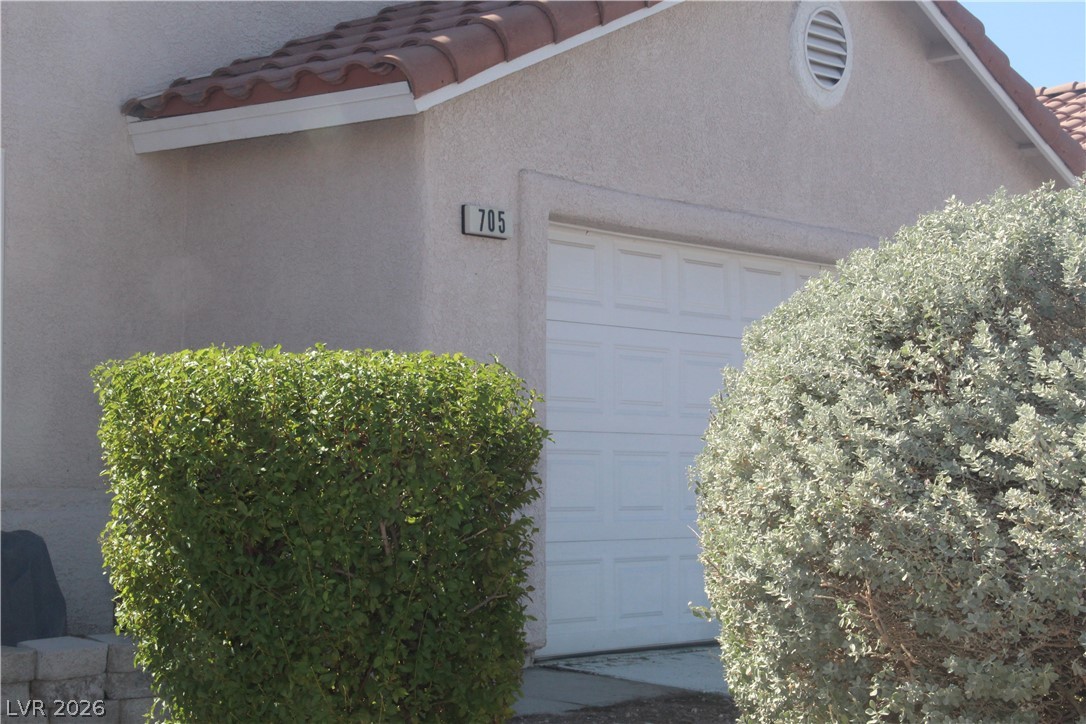
Tiled rooflines and classic stucco siding define this neat exterior facade.
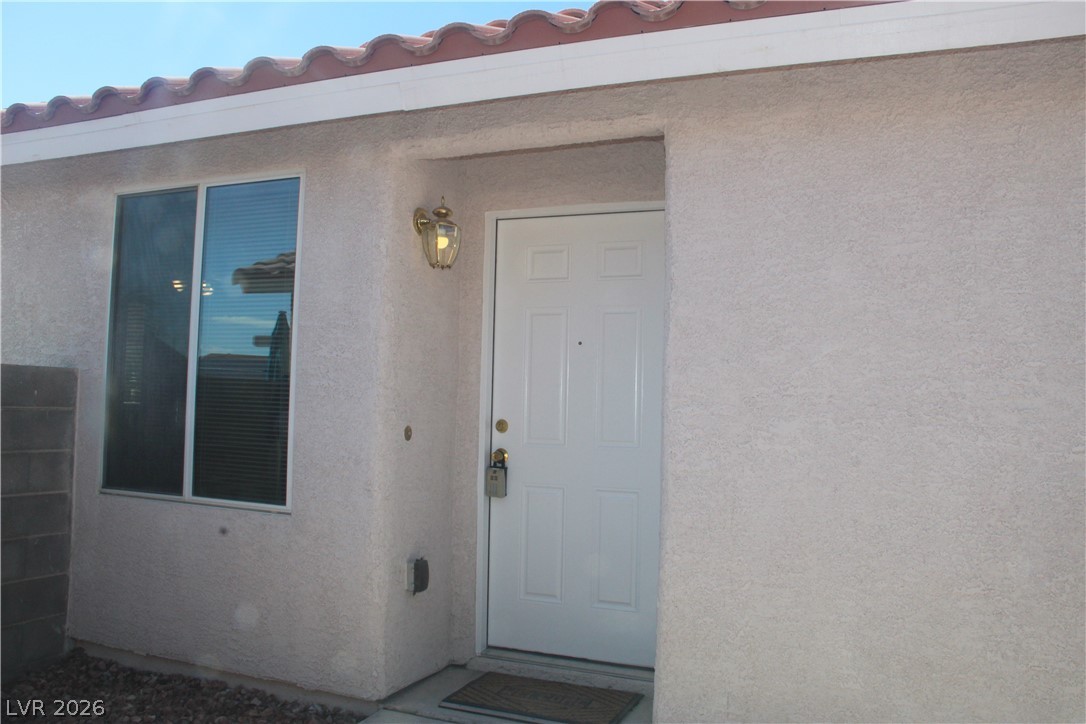
Spanish tile roofing and classic stucco wrap this inviting entryway featuring a recessed front door.
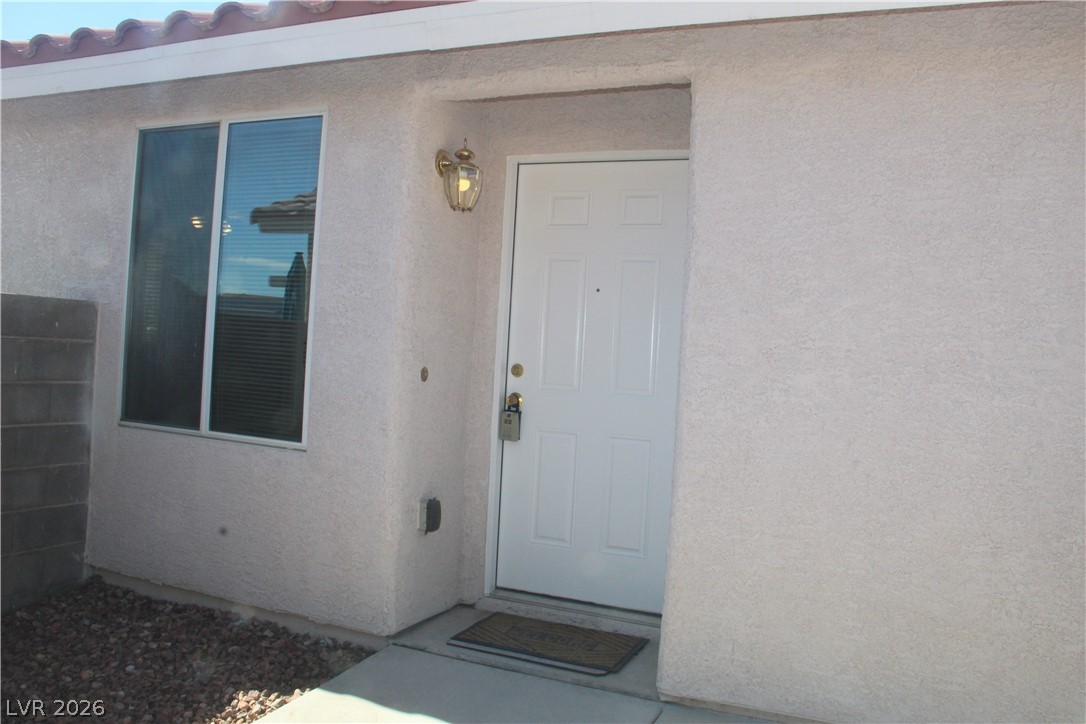
A welcoming recessed entryway highlights the textured stucco exterior of this residence.
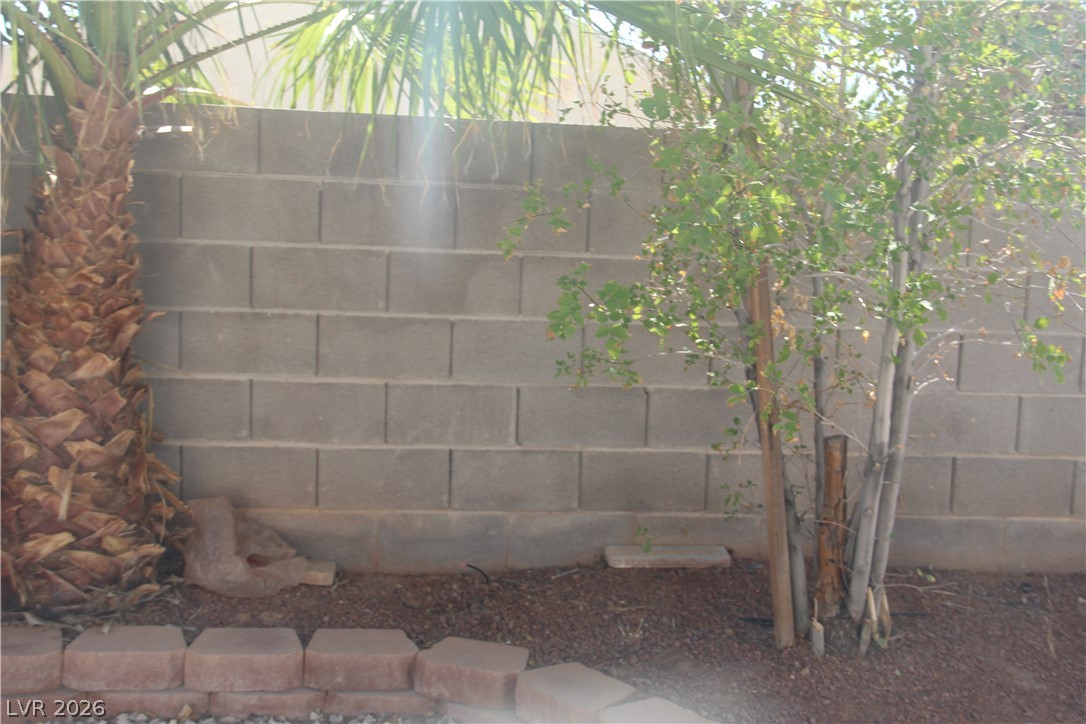
A secure block wall anchors the private outdoor space lined with desert plantings.
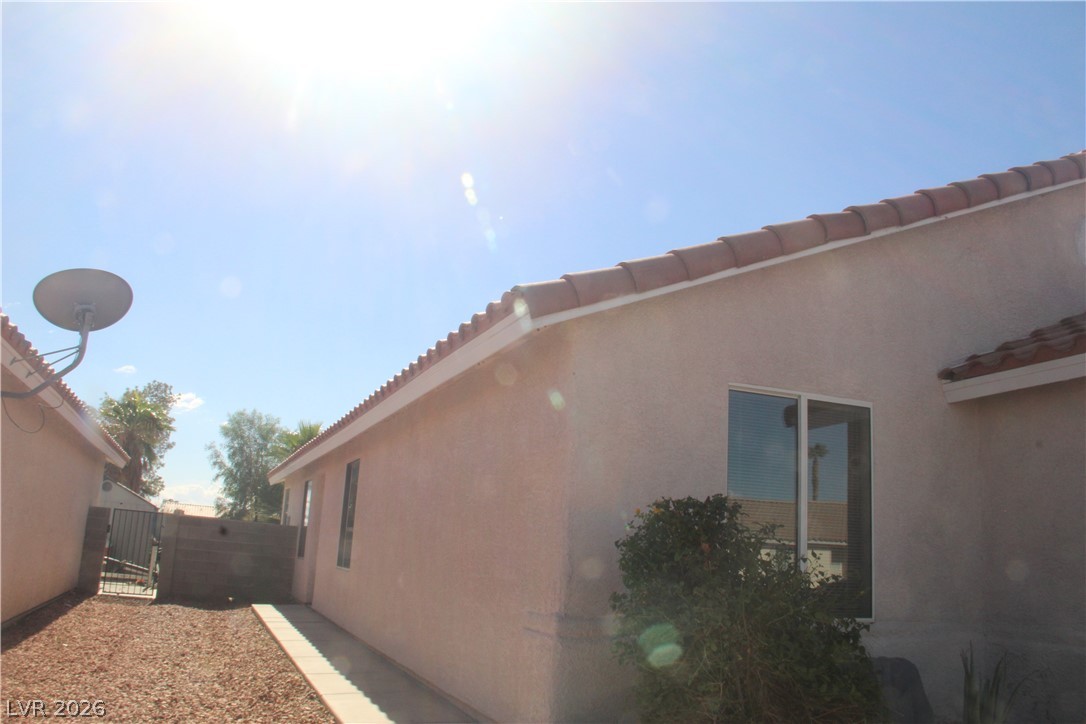
Stucco walls and a classic tile roof define the side profile of this home.
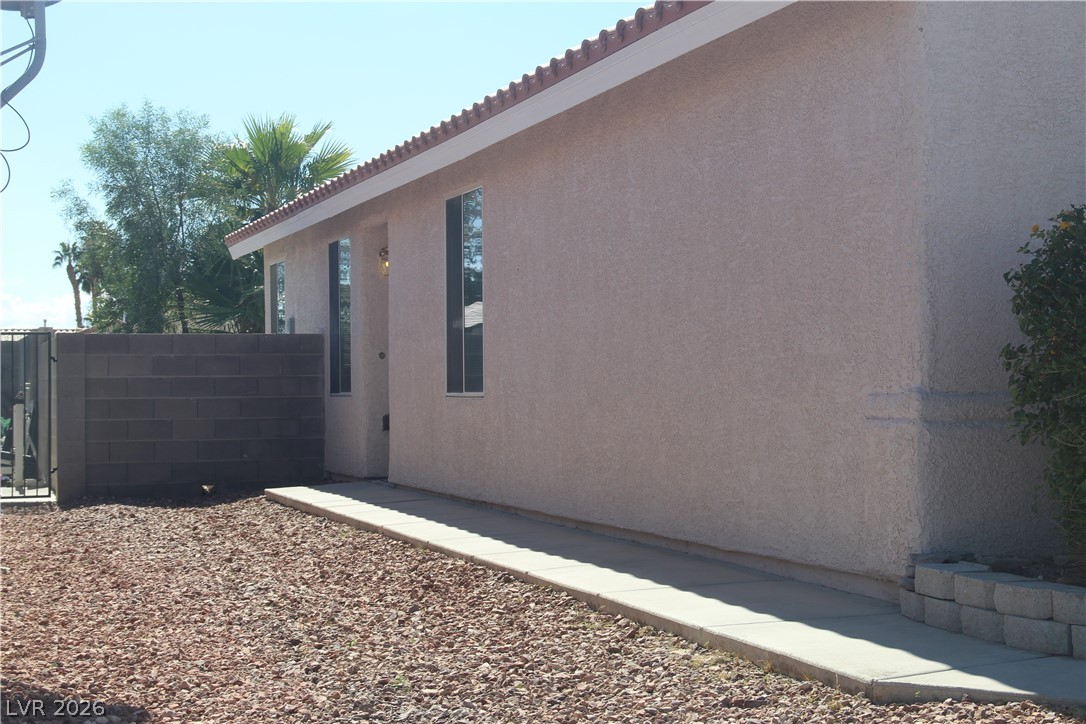
A paved walkway borders the classic stucco exterior under a durable tile roof structure.
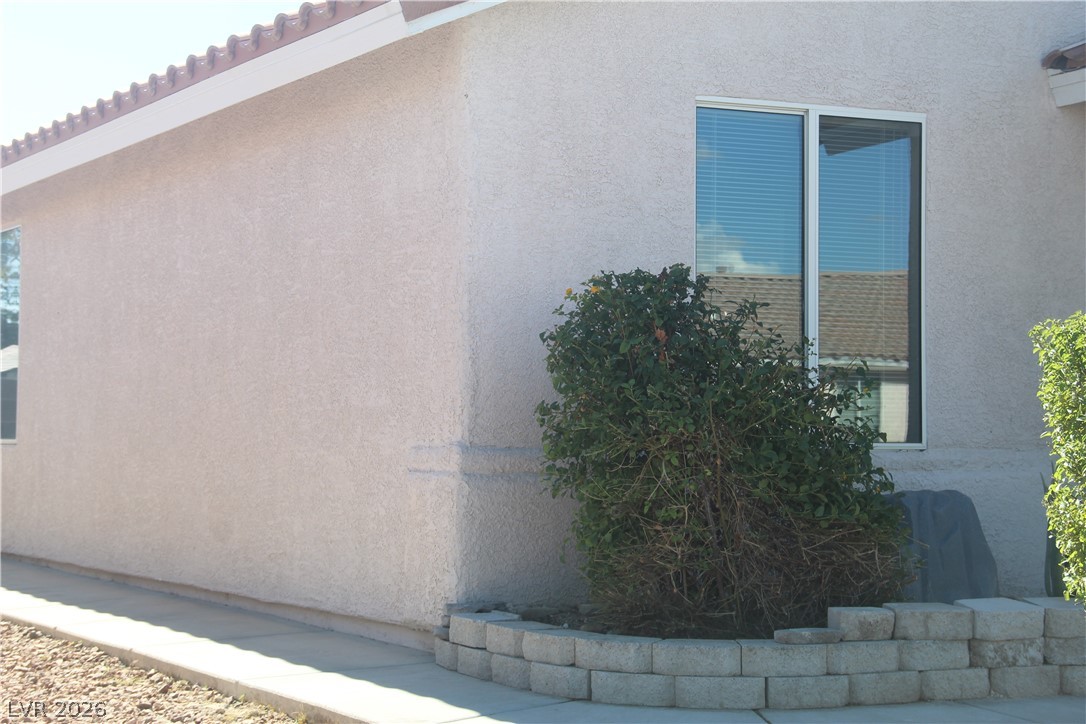
Textured stucco walls pair with classic tile roofing on this tidy exterior profile.
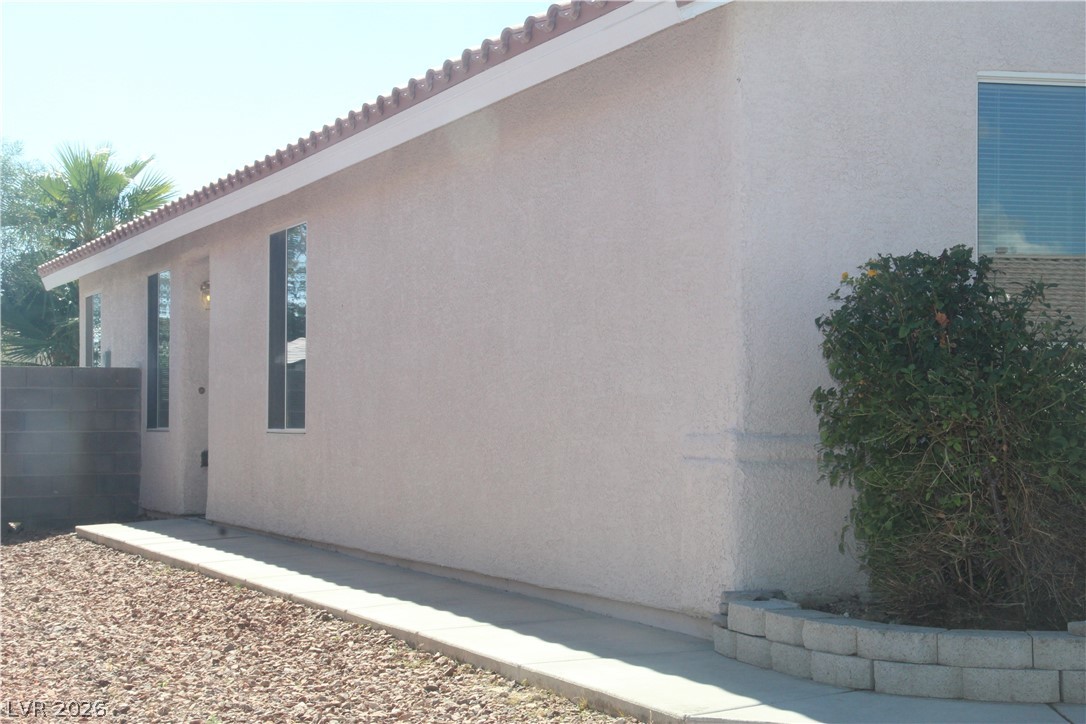
Textured stucco exterior walls run alongside a concrete walkway bordered by gravel landscaping.
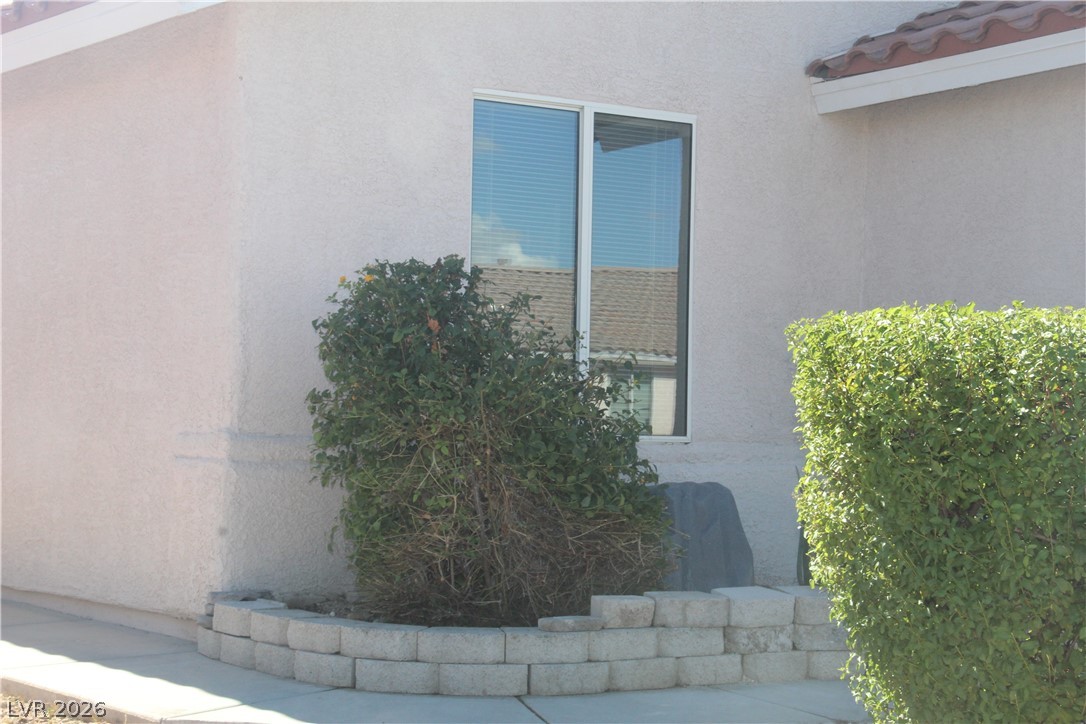
Clean stucco exterior surfaces contrast with a classic tiled roofline and neat stone landscaping borders.
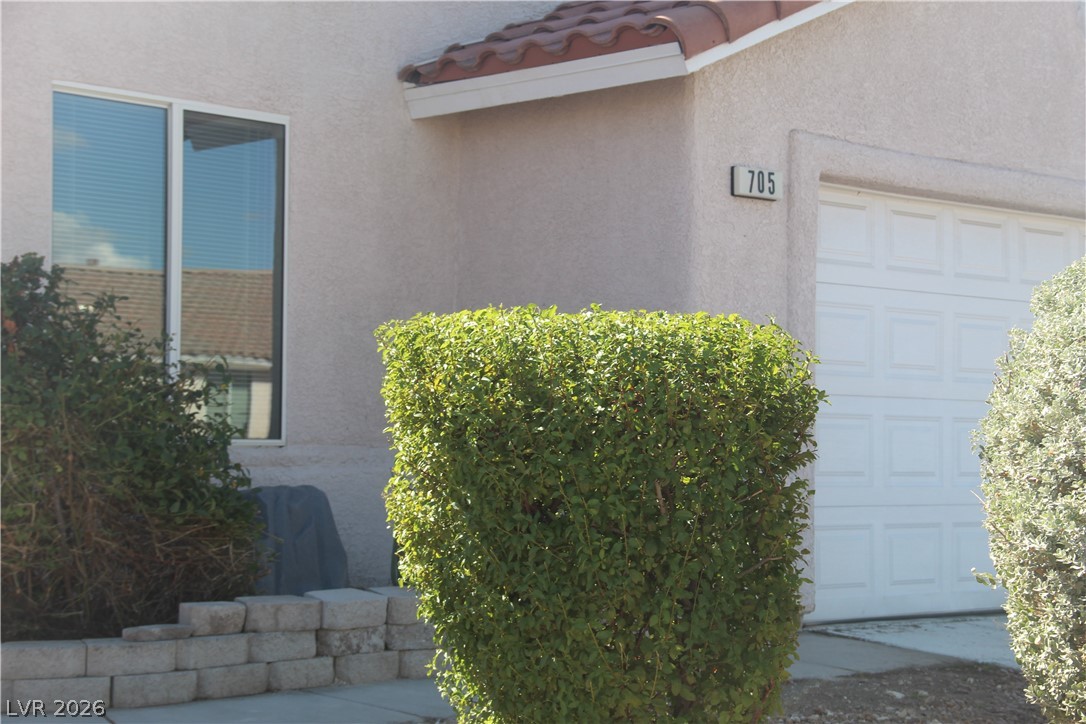
Classic stucco exterior and spanish tile roof details define this welcoming entrance.
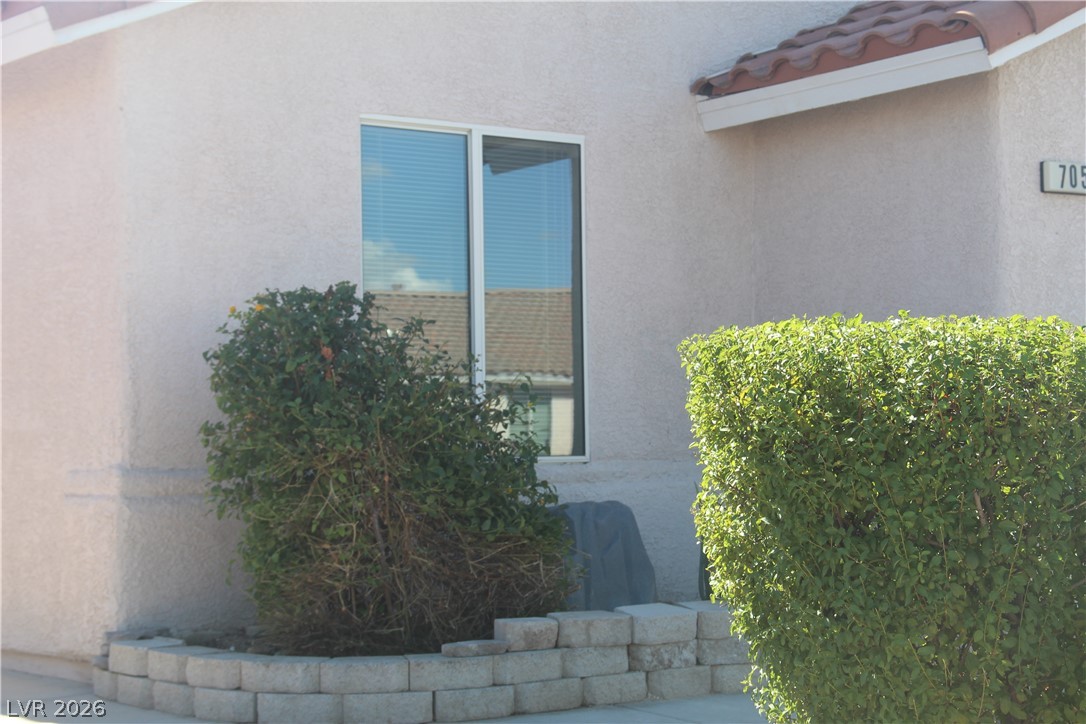
Classic stucco siding and Spanish tile roofing define this exterior architectural profile.
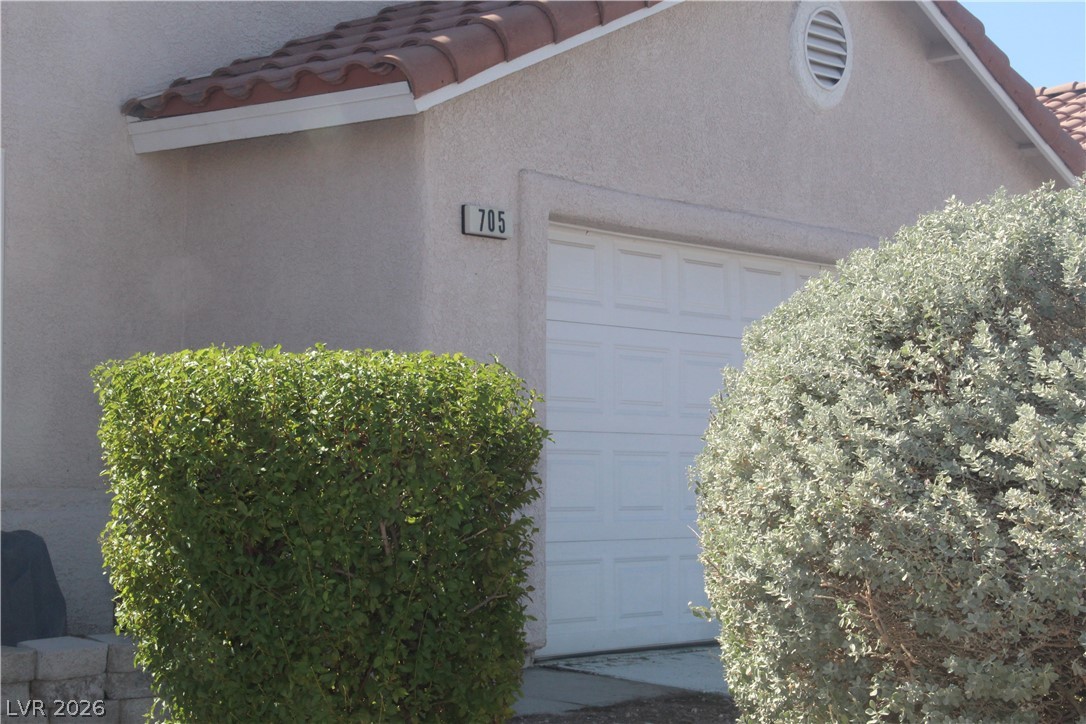
Spanish tile roofing and textured stucco walls frame this classic single-car garage.
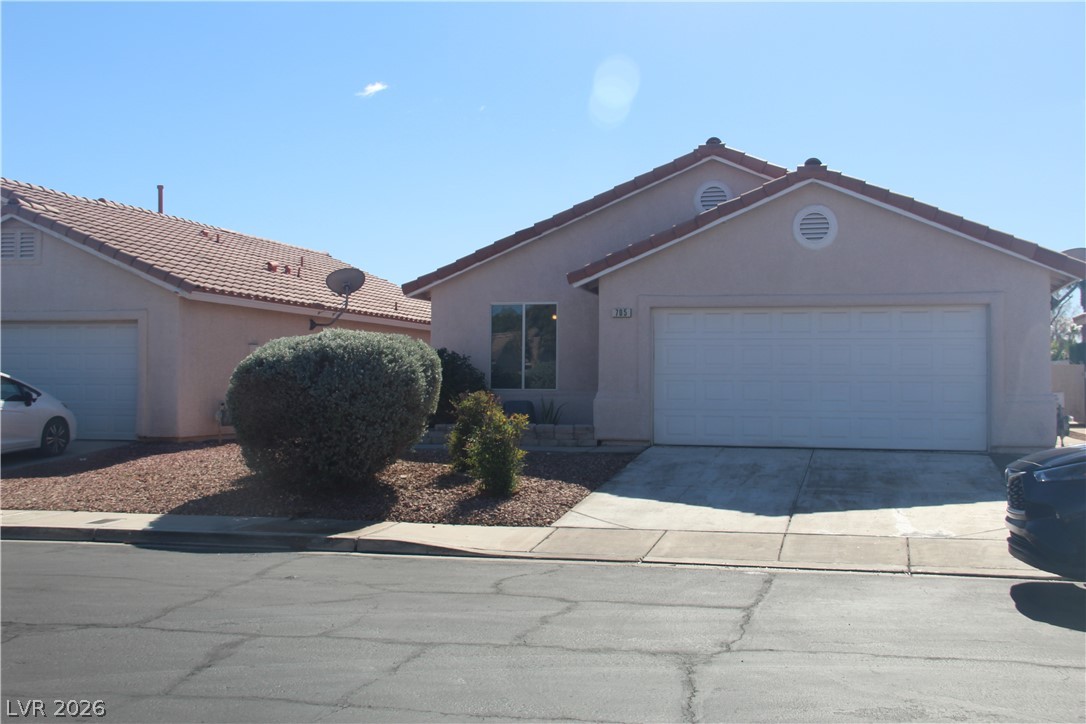
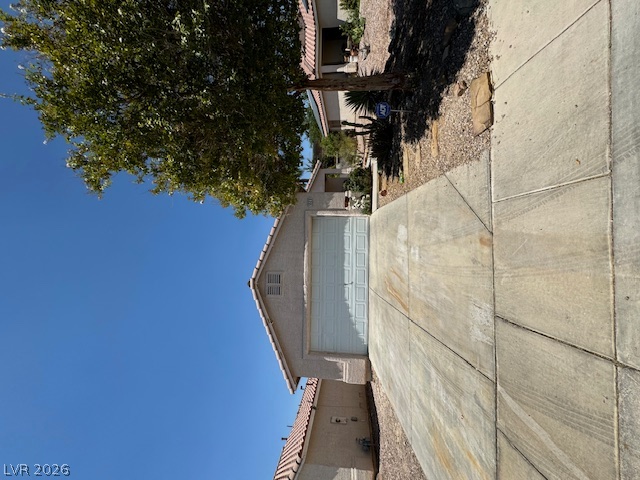
Spanish tile roofing and a wide concrete driveway frame this classic stucco home.
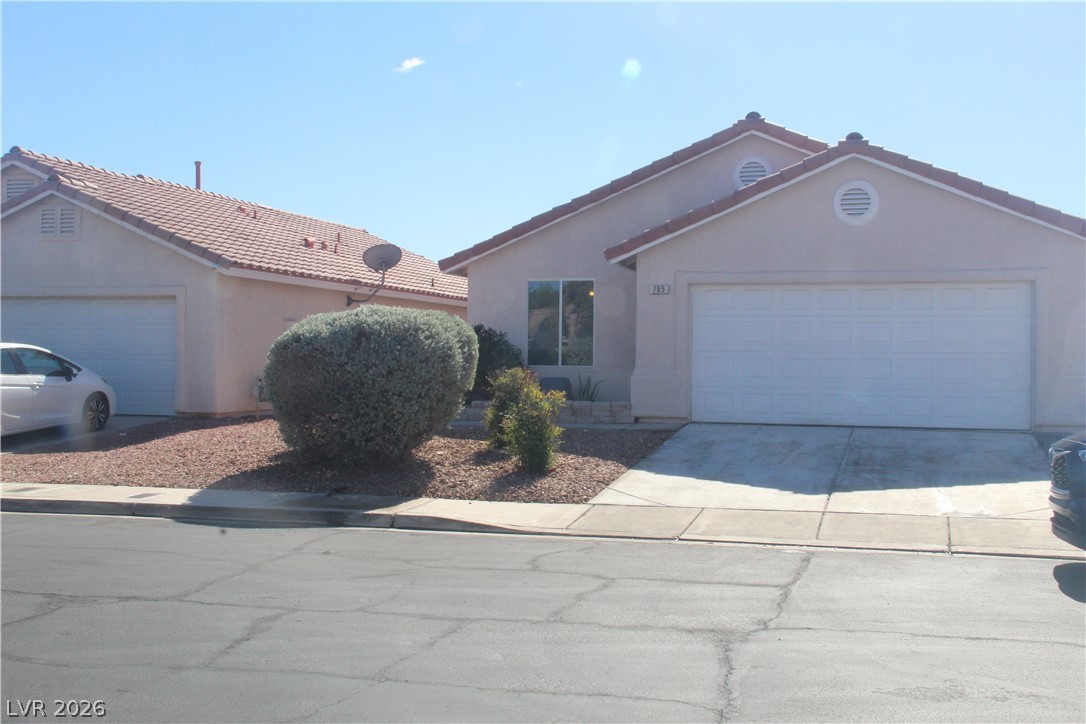
An attached two-car garage sits below Spanish tile roofing and stucco walls.
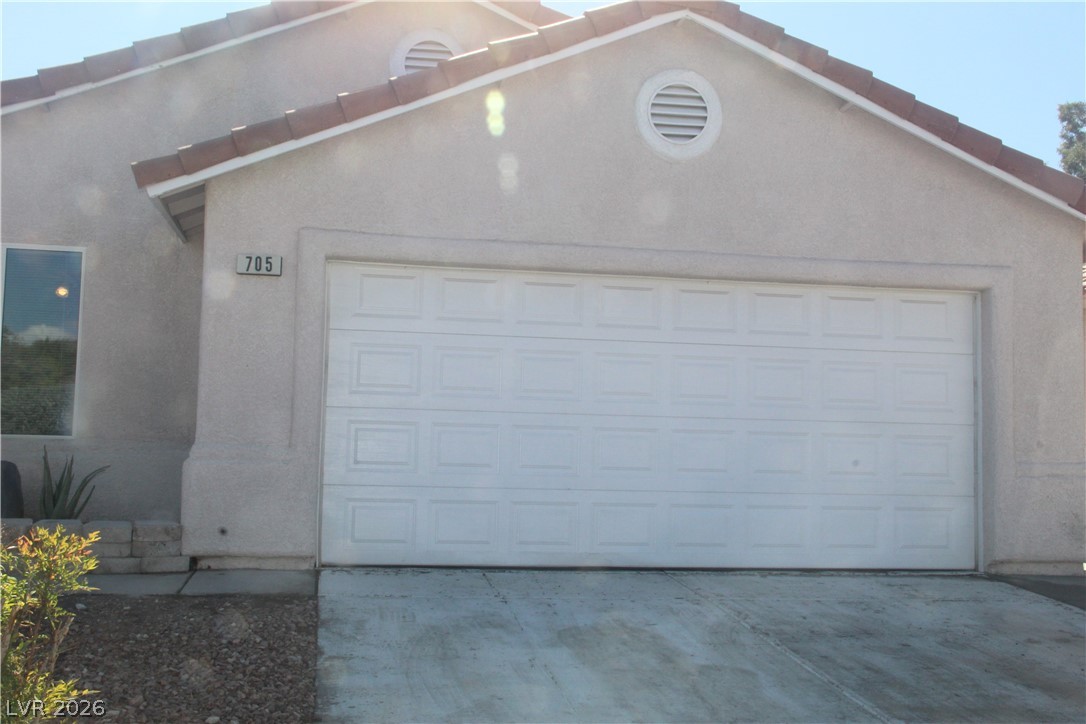
Stucco exterior finishes and a tile roof define the facade of this home.
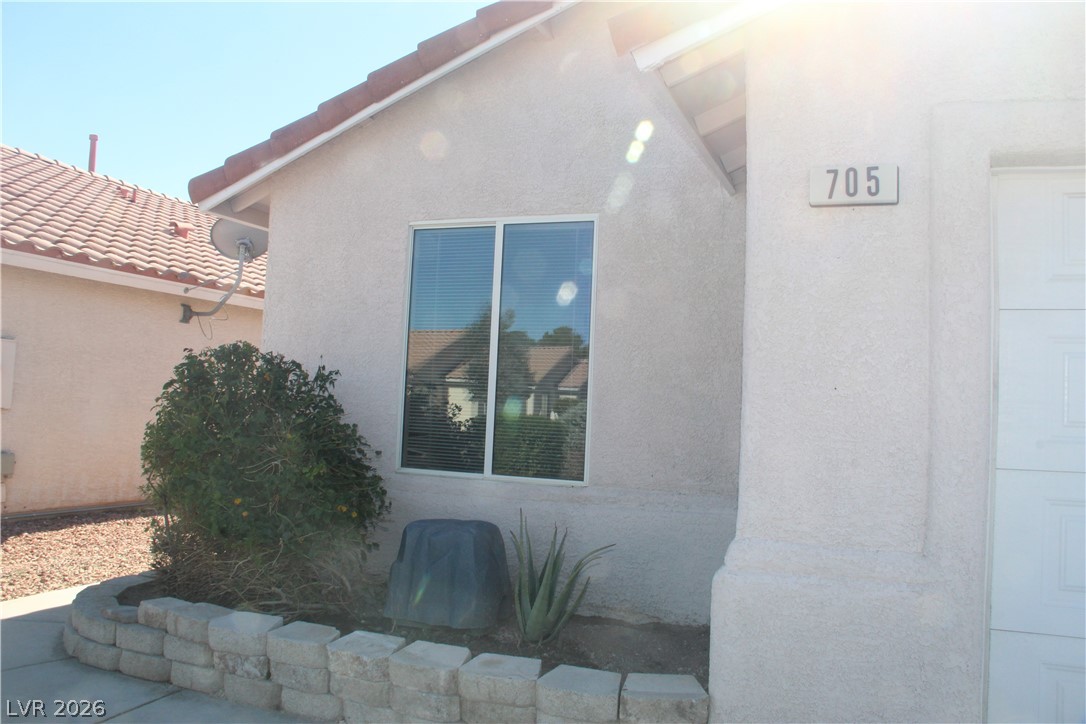
Stucco walls and a tiled roof define the exterior of this inviting home.
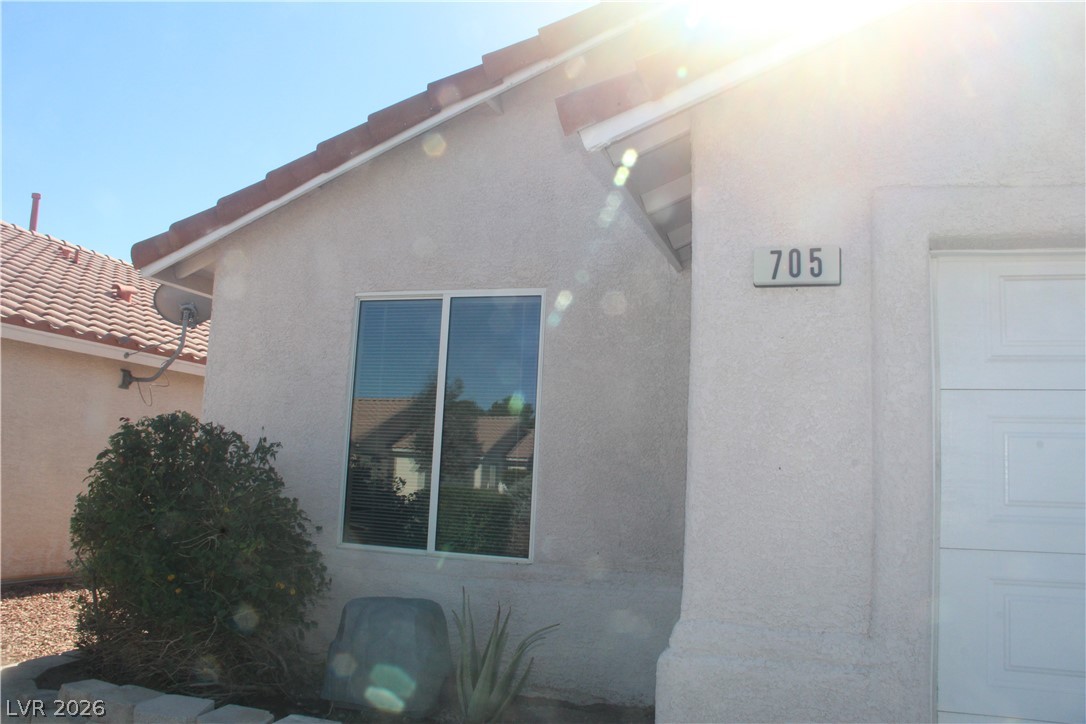
Stucco exterior finishes and tile roofing define the classic architectural style of this home.
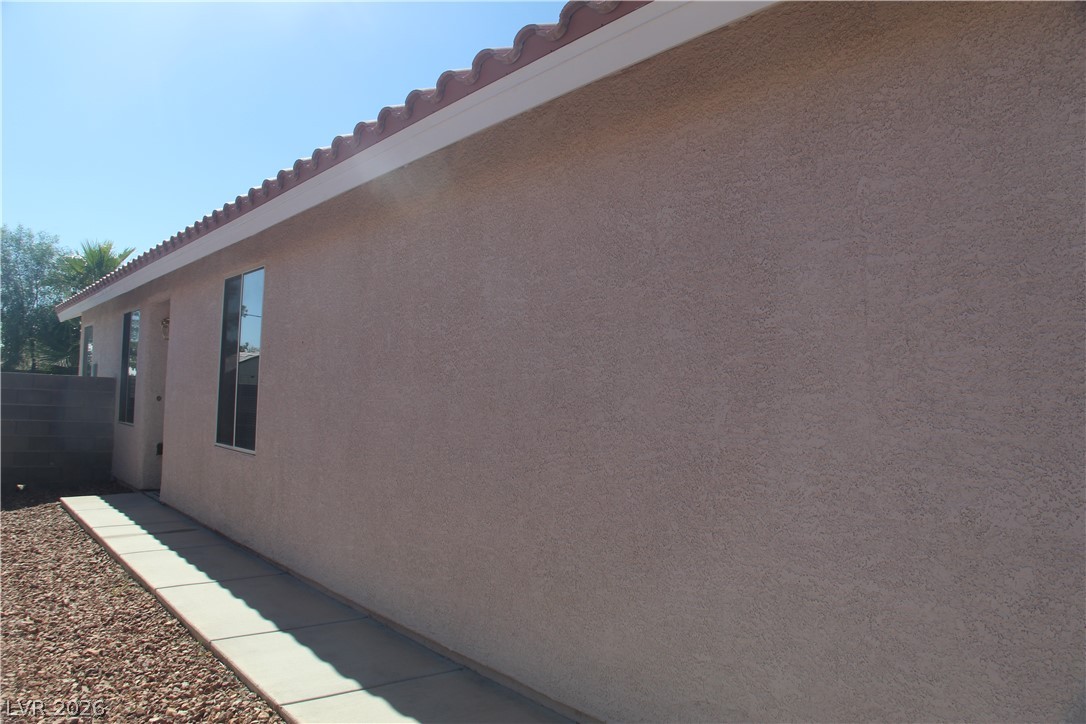
A neat concrete walkway borders the stucco exterior under a classic Spanish tile roof.
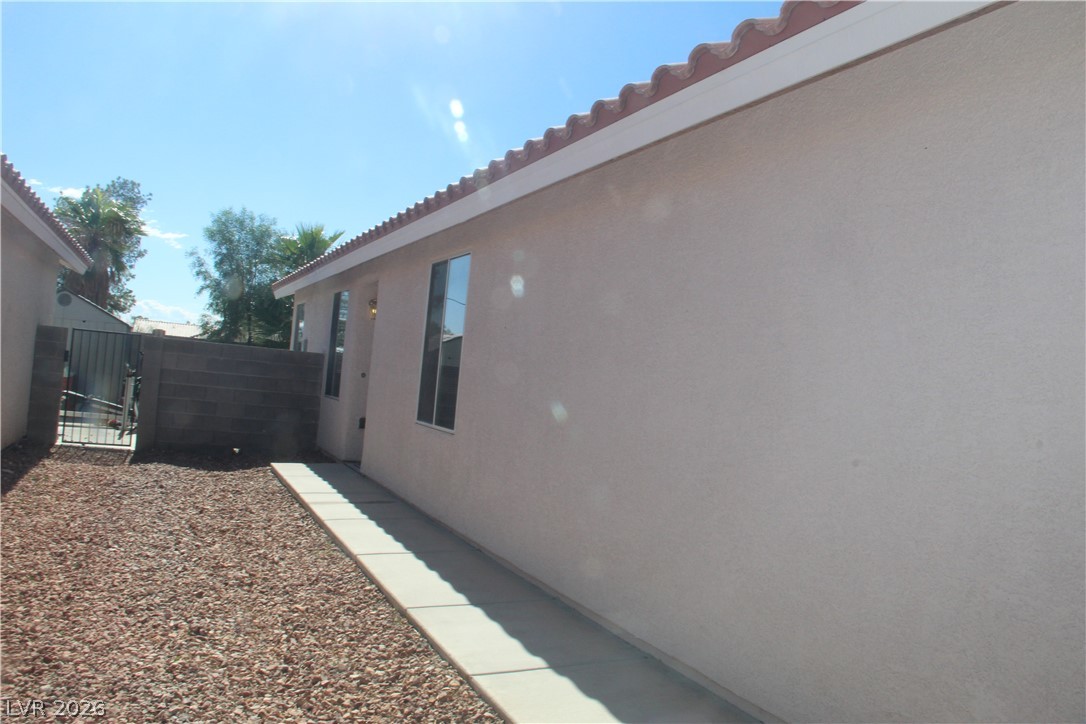
Spanish tile roofing and classic stucco finish define this well-maintained exterior walkway.
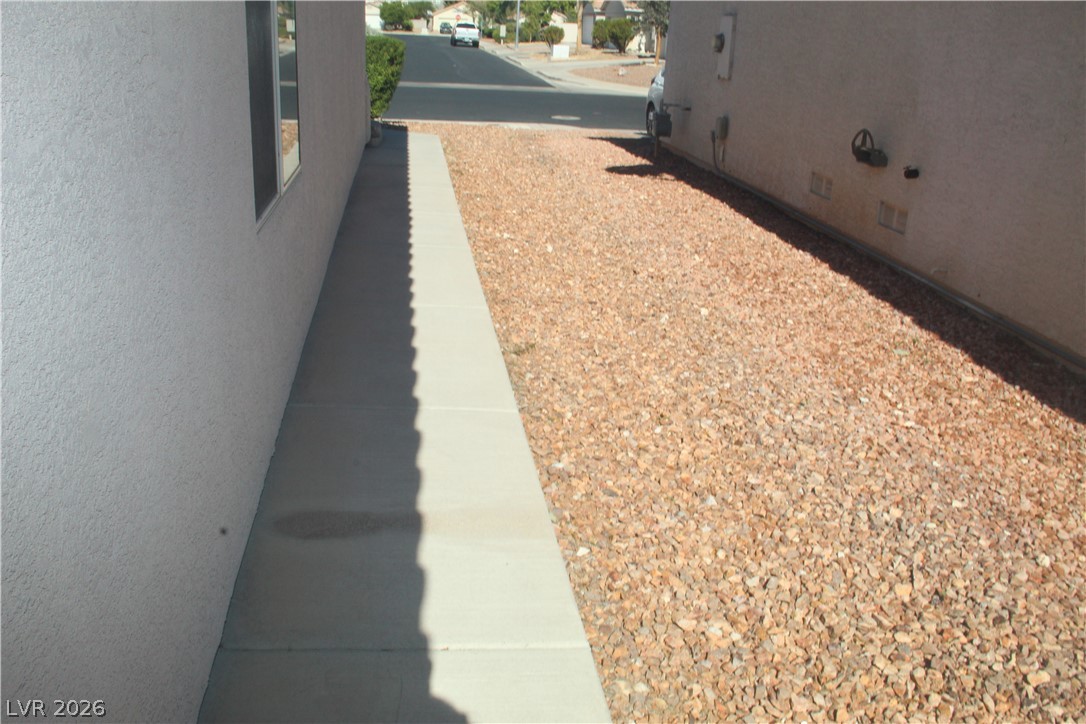
A clean concrete walkway borders the stucco exterior alongside low-maintenance gravel landscaping.
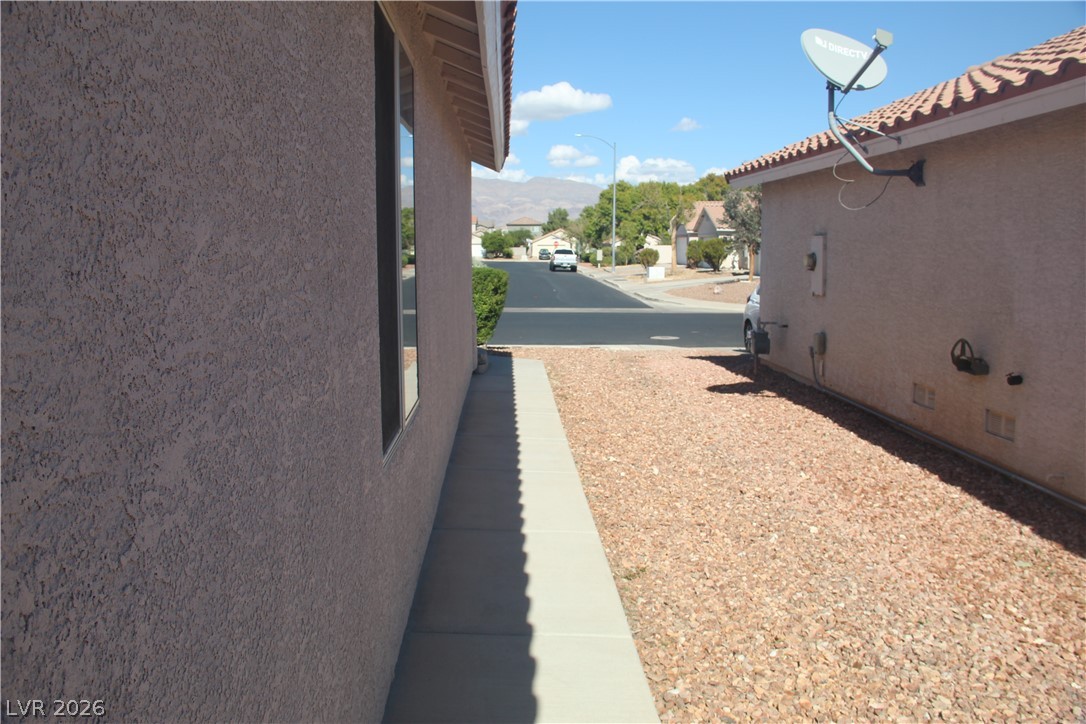
A paved walkway runs alongside the stucco exterior under tile rooflines.
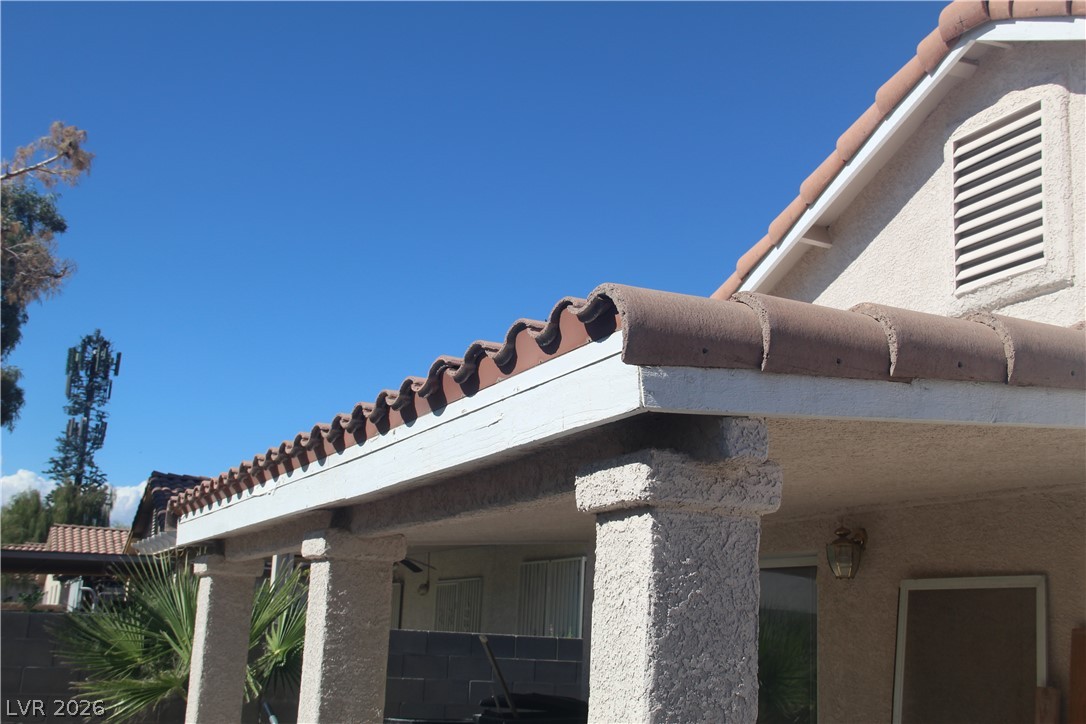
Spanish tile roof lines highlight the classic stucco exterior of this inviting home.
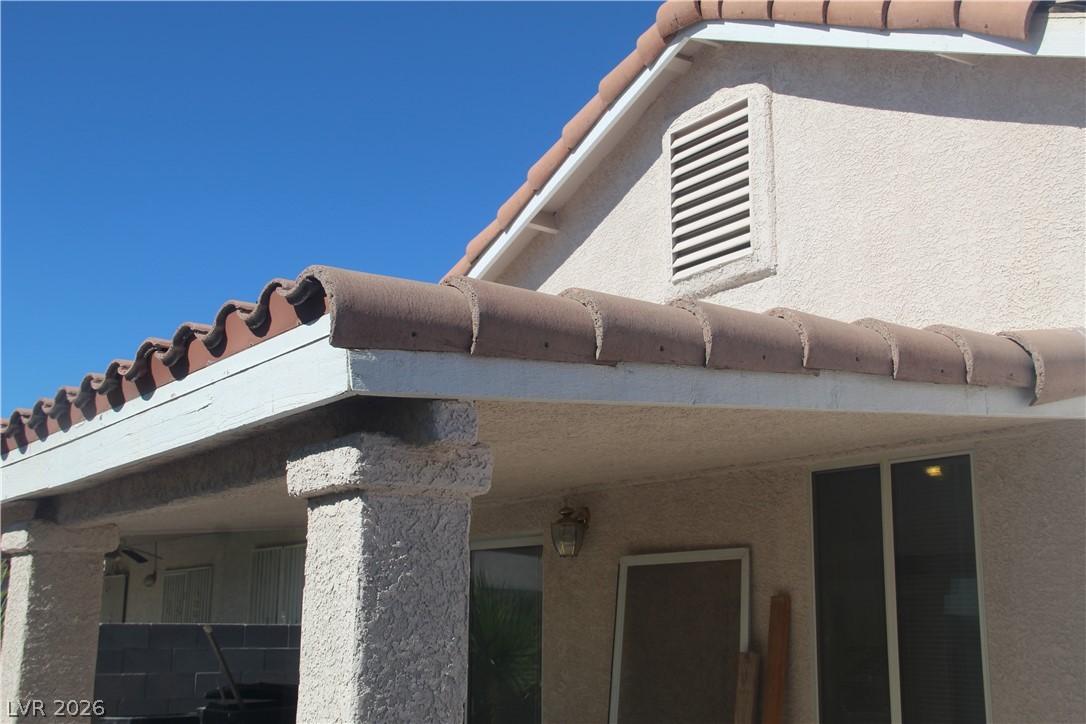
Spanish tile rooflines and stucco pillars frame this inviting shaded backyard patio space.
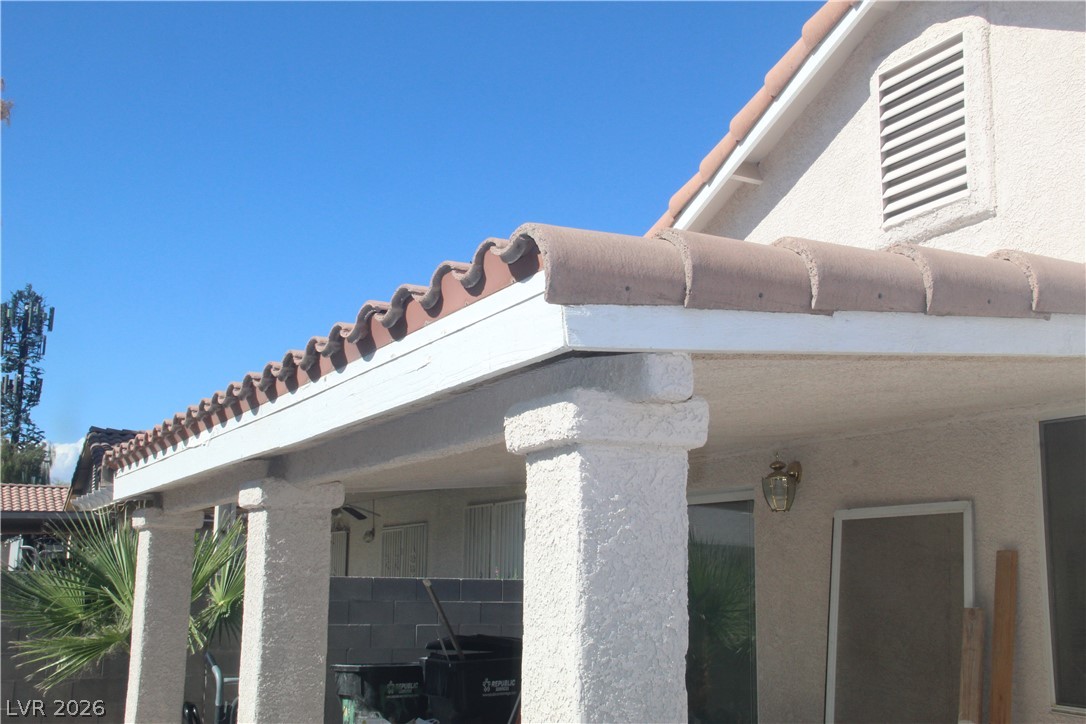
Stucco pillars support a classic clay tile roof over the shaded backyard patio.
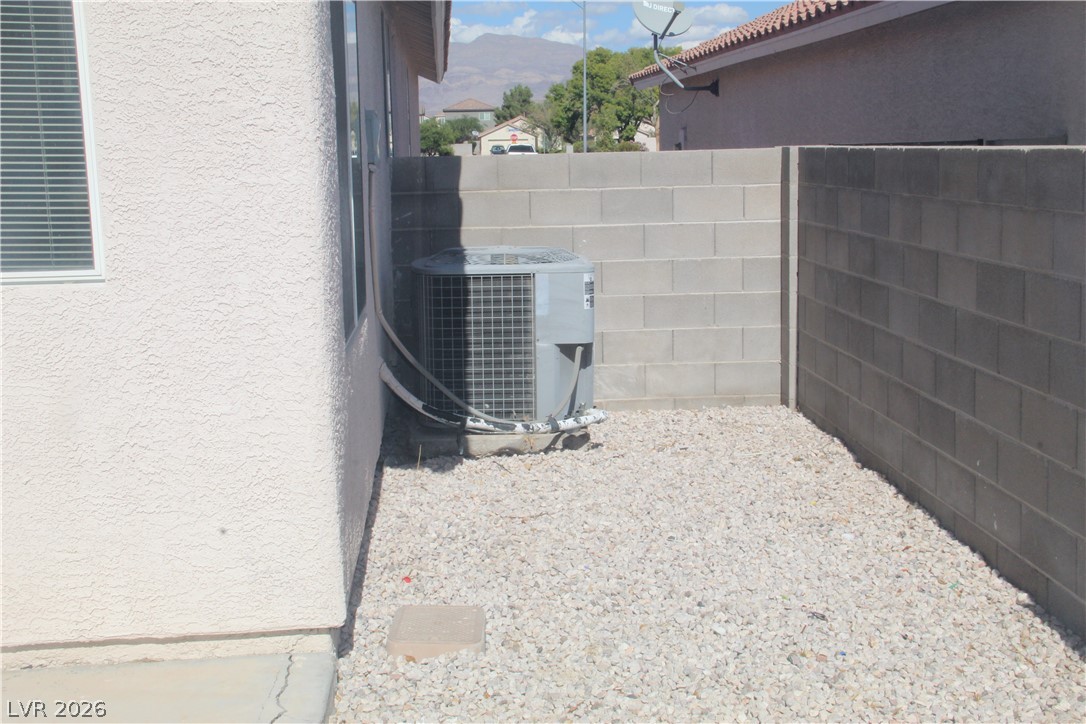
Stucco exterior siding coordinates with a low-maintenance gravel yard enclosed by block privacy walls.
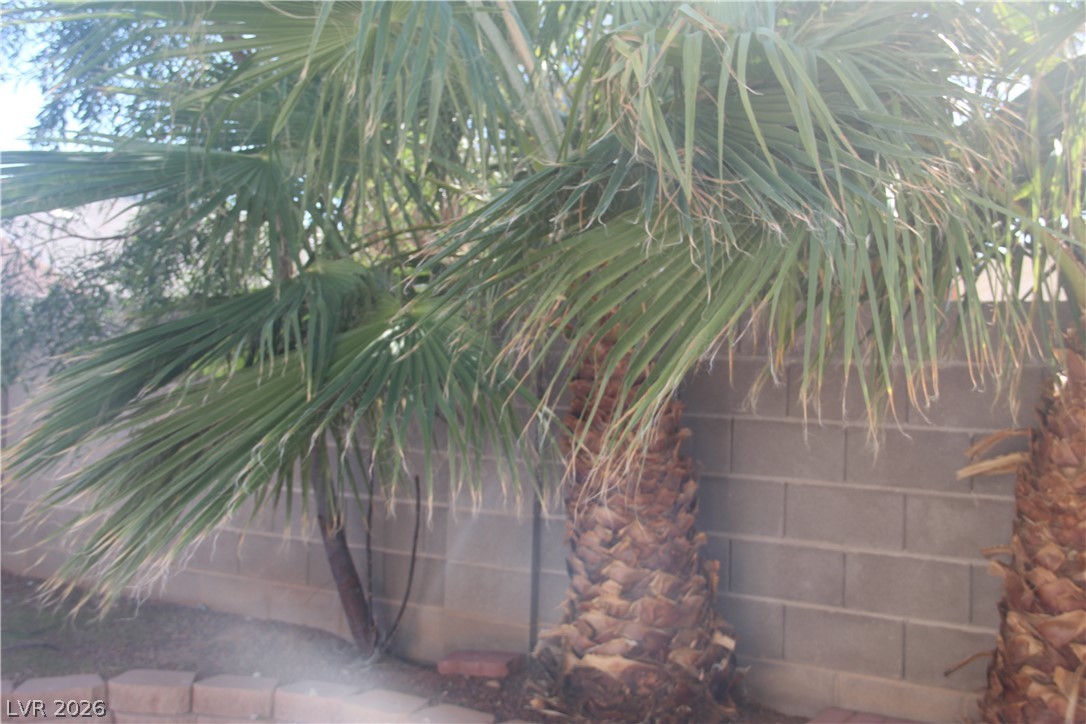
Mature palms accent the private yard bordered by a sturdy concrete block wall.
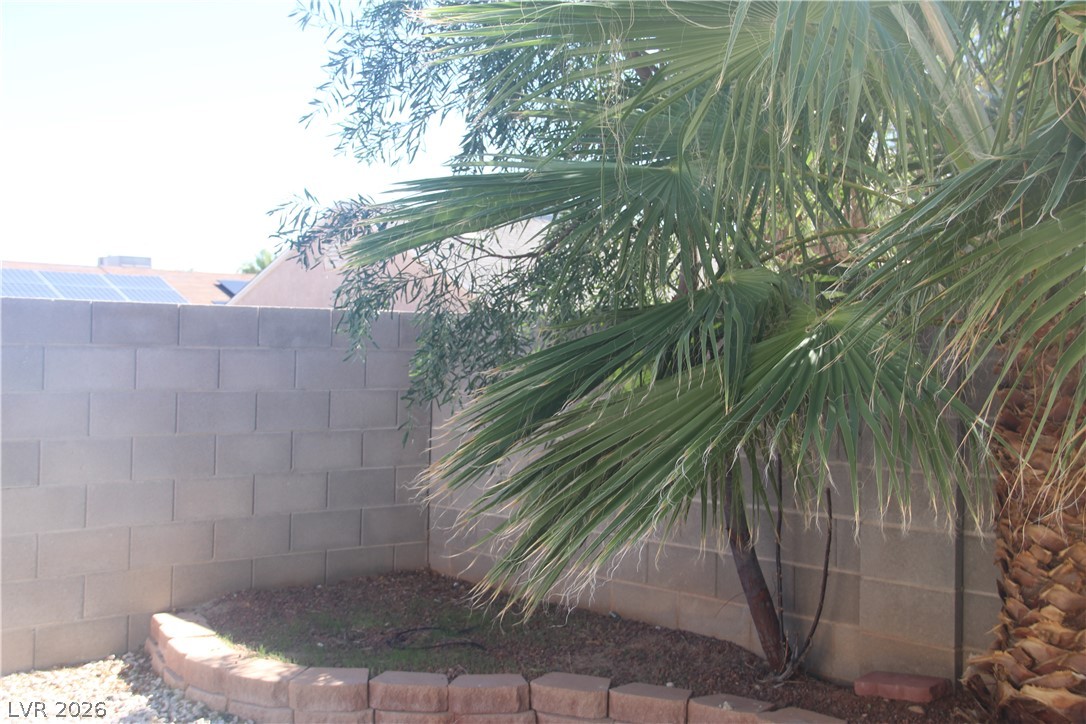
A private backyard corner features sturdy block fencing alongside raised planter beds.
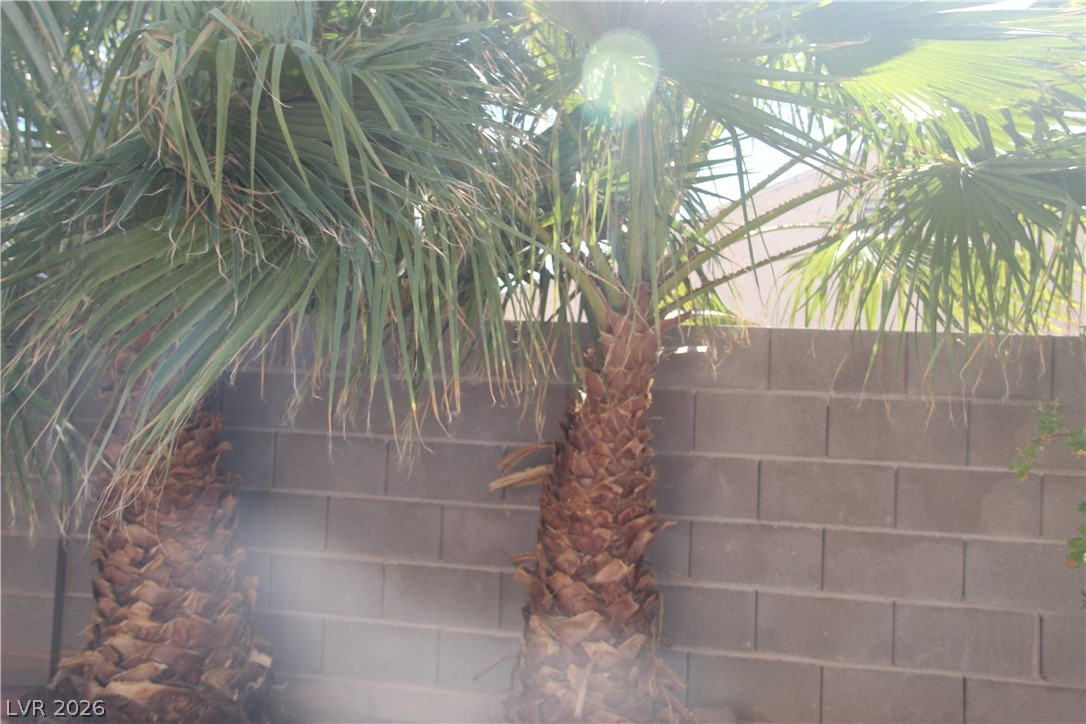
Mature palm trees line a sturdy concrete block privacy wall.
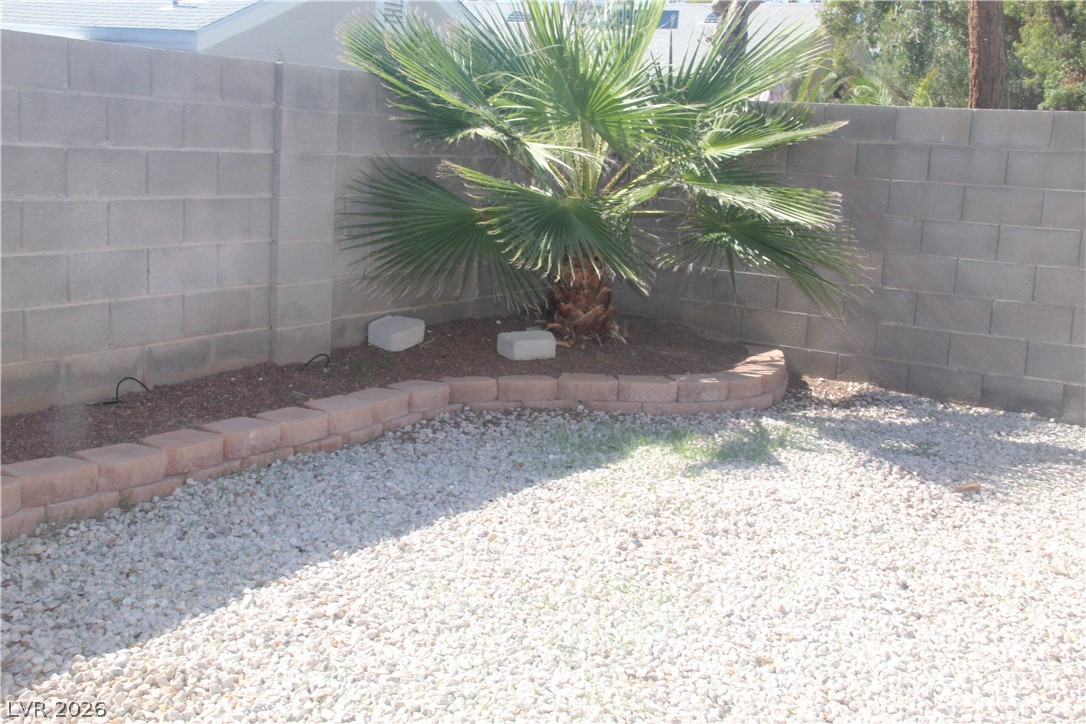
Low-maintenance gravel landscaping and a concrete block wall enclose this private outdoor corner.
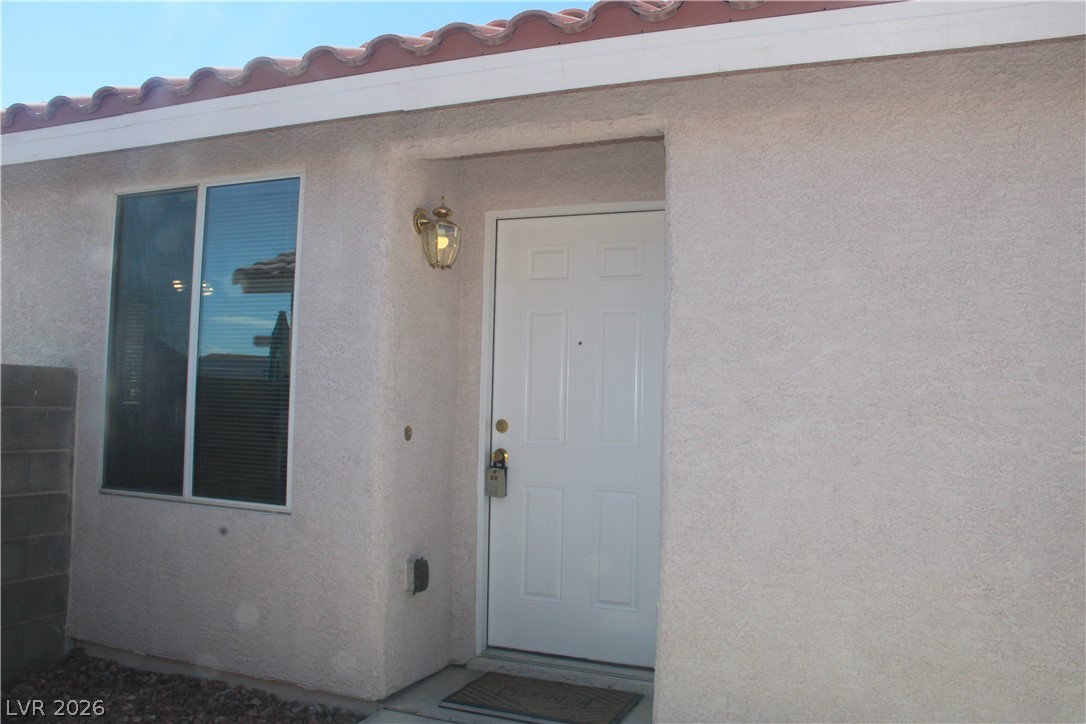
An inviting recessed entryway features textured stucco walls beneath a classic tile roofline.
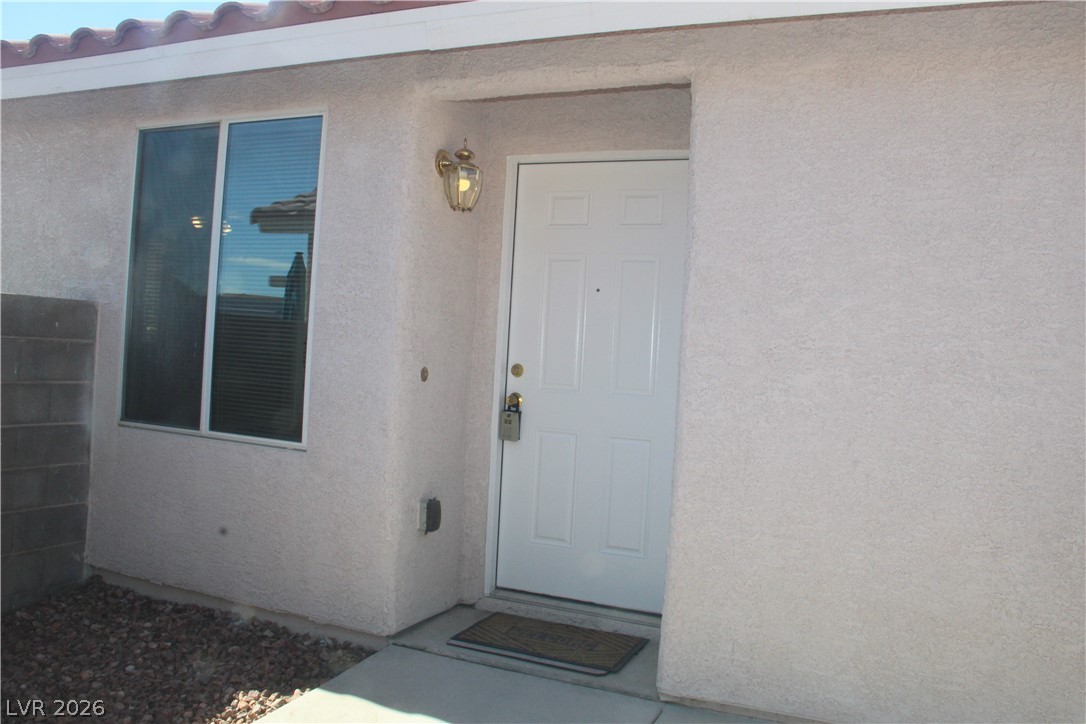
An inviting recessed entryway features classic stucco siding and a Spanish tile roofline.
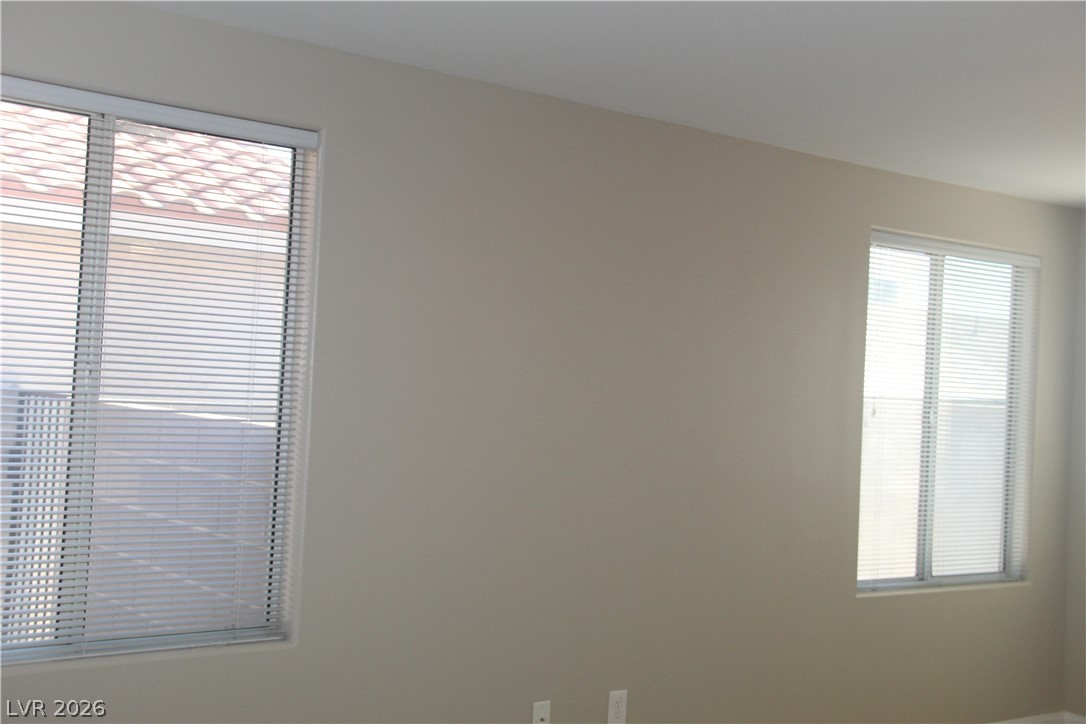
Smooth neutral walls frame multiple windows in this quiet residential space.
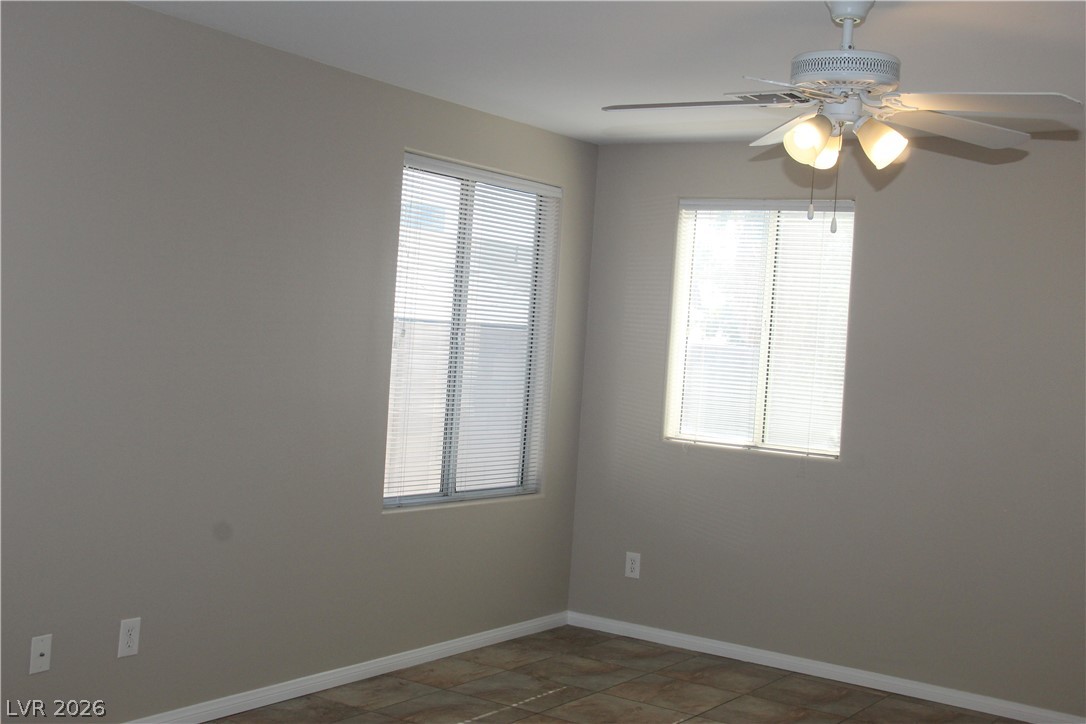
Natural light streams through multiple windows onto the durable tile flooring in this room.
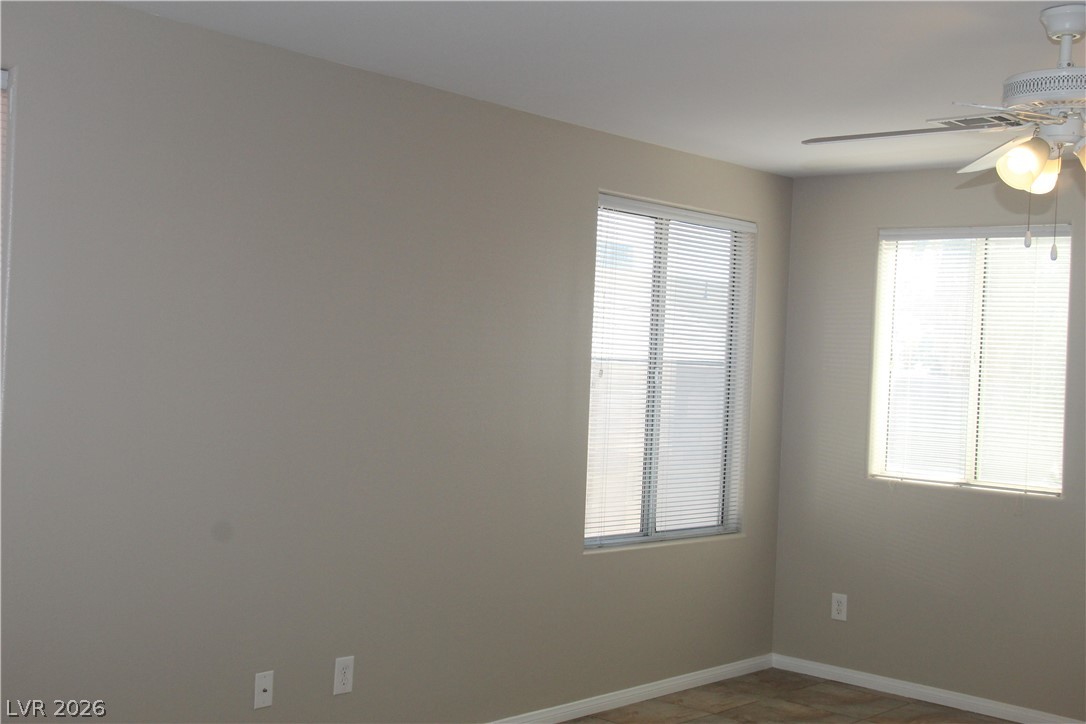
Natural light pours through dual windows onto neutral tile flooring.
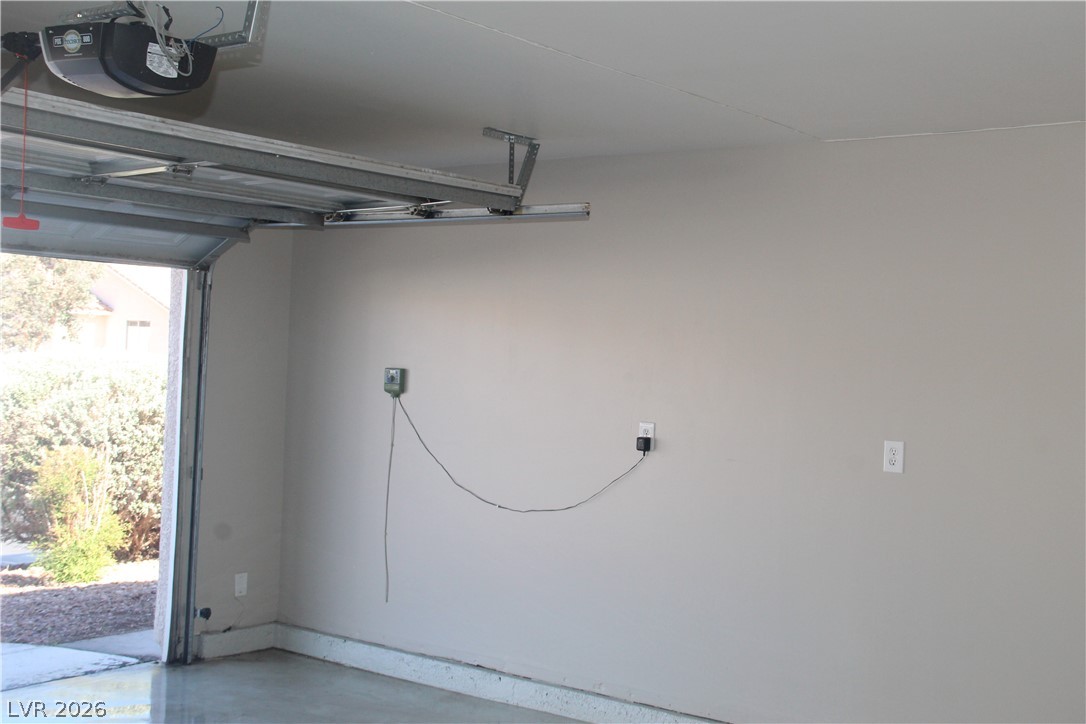
A spacious garage features smooth finished walls and durable concrete flooring.
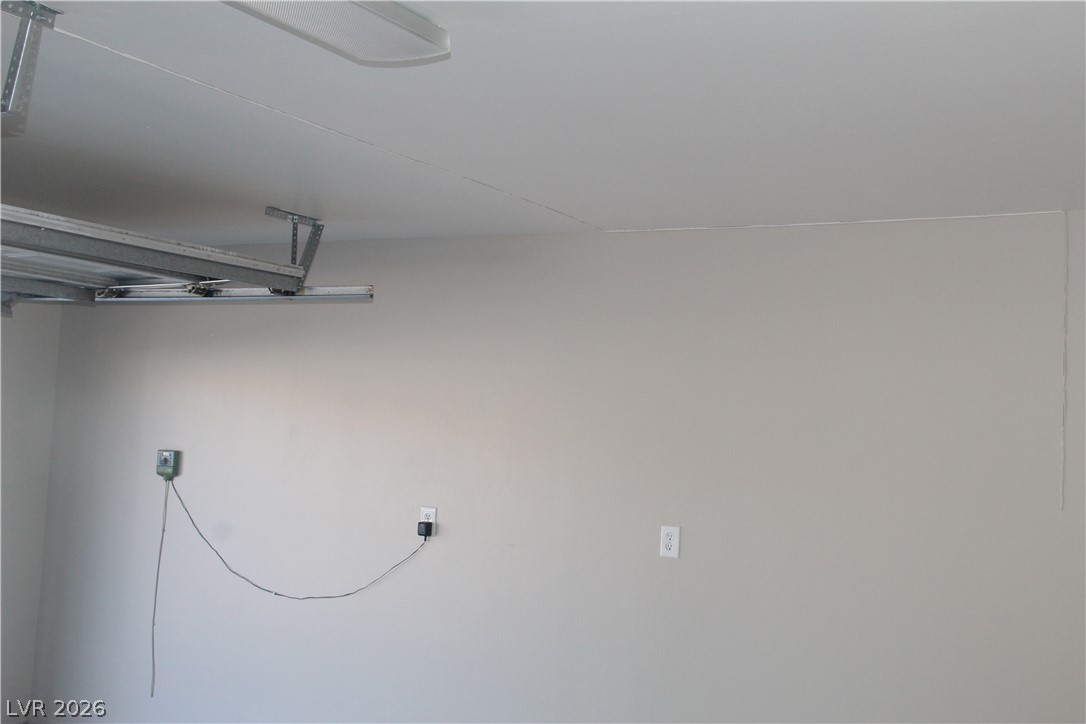
Finished walls and ceiling create a clean and functional utility space.
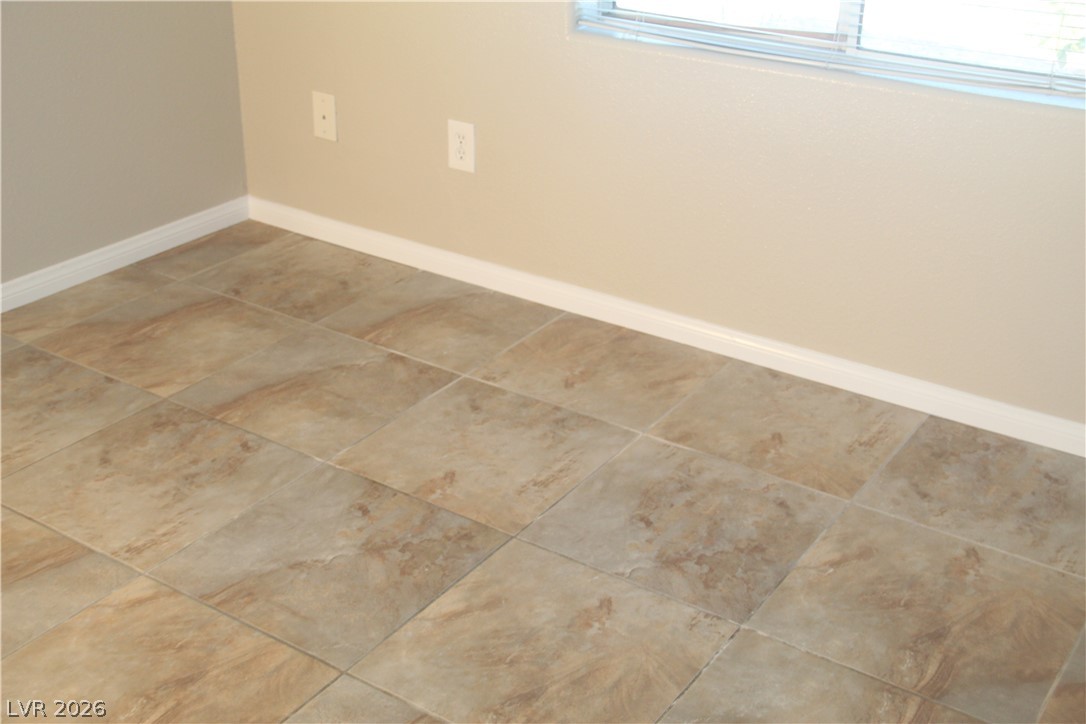
Durable tile flooring and classic baseboards anchor this versatile interior space.
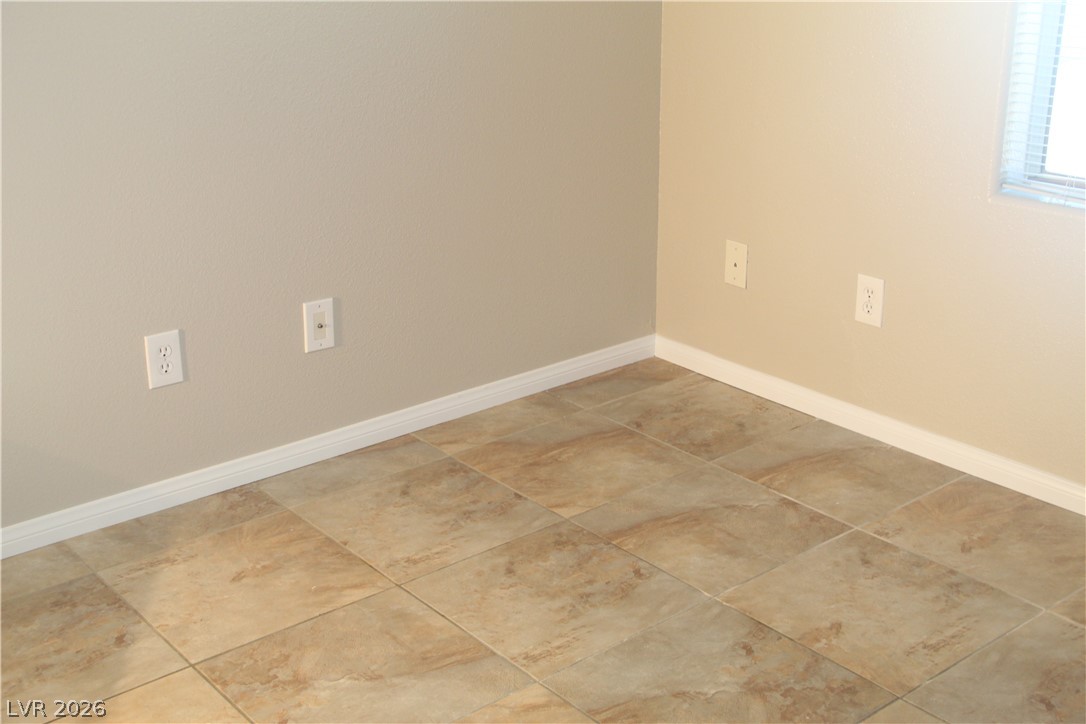
Durable tile flooring meets classic baseboard molding in this versatile corner.
A large window looks out onto the quiet neighborhood street.
A tall window pulls natural light into this versatile room.
A wide window framing views of the neighborhood greenery lets in natural light.
Smooth, neutral walls surround a large window that invites natural light inside.
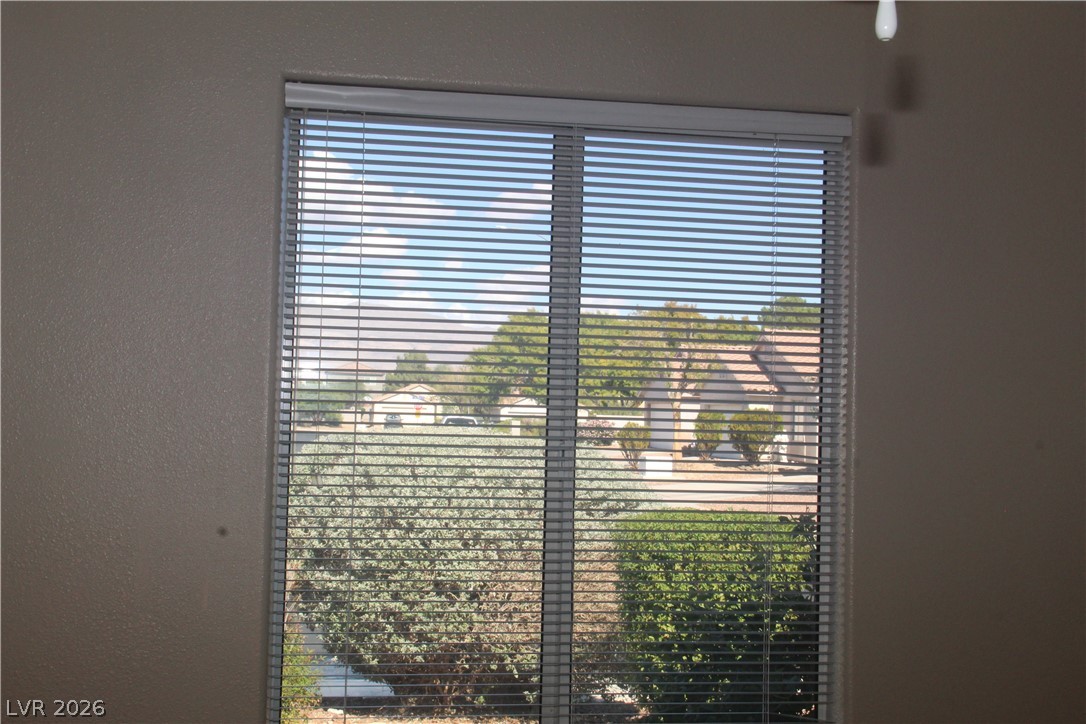
Natural light fills the room through a large window overlooking the neighborhood landscaping.
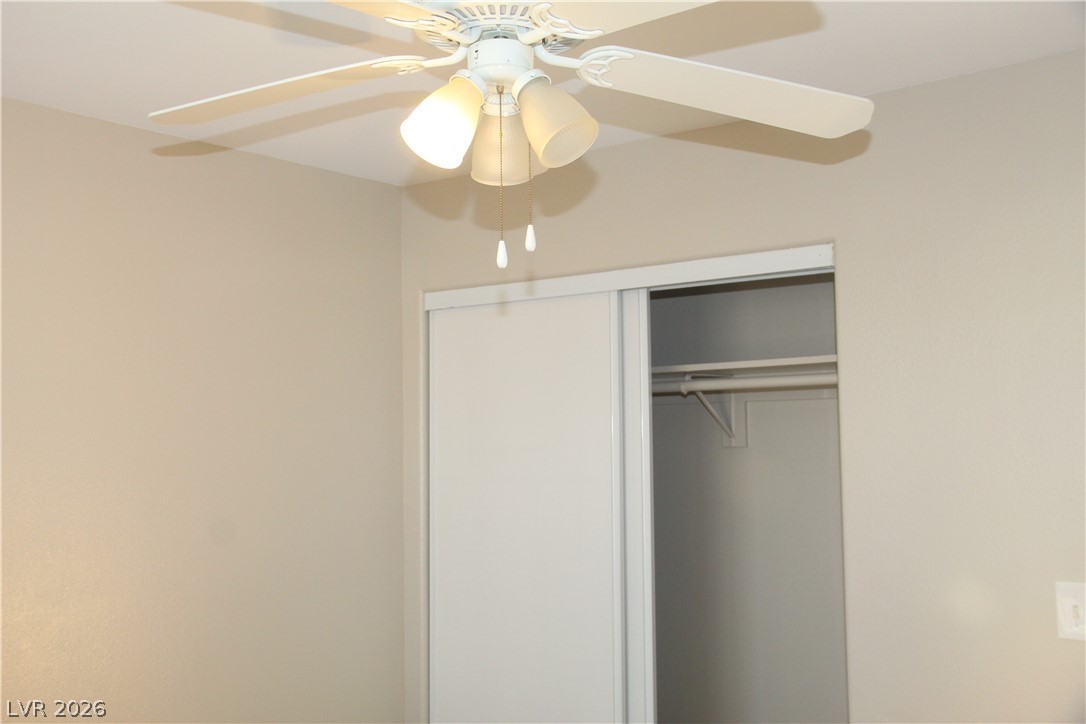
Sliding closet doors open to reveal built-in hanging storage space inside this bedroom.
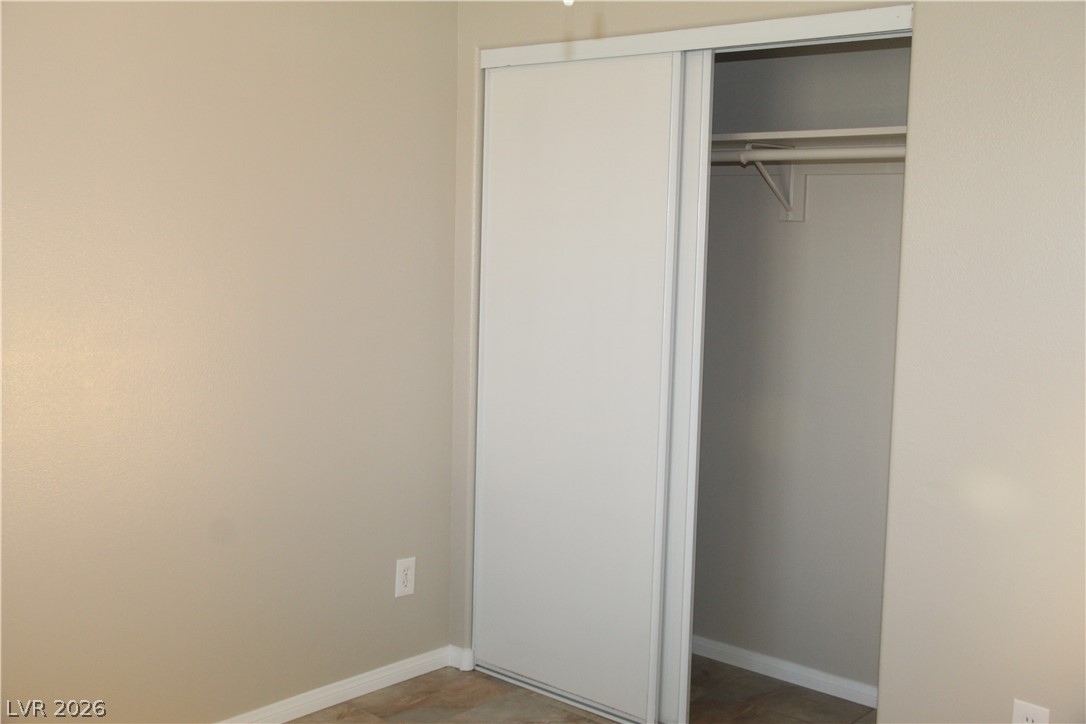
Sliding doors open to reveal functional built-in storage space and tile flooring.
Sliding doors open to reveal closet storage space within this neutrally finished room.
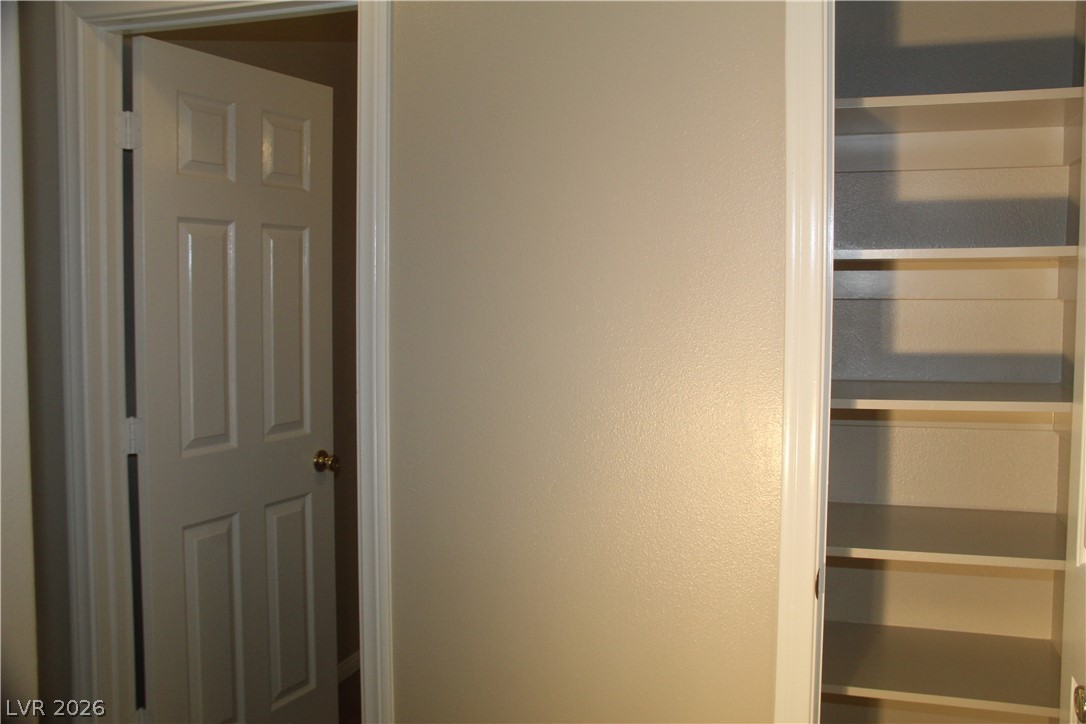
A spacious pantry closet with built-in shelving stands adjacent to a classic paneled doorway.
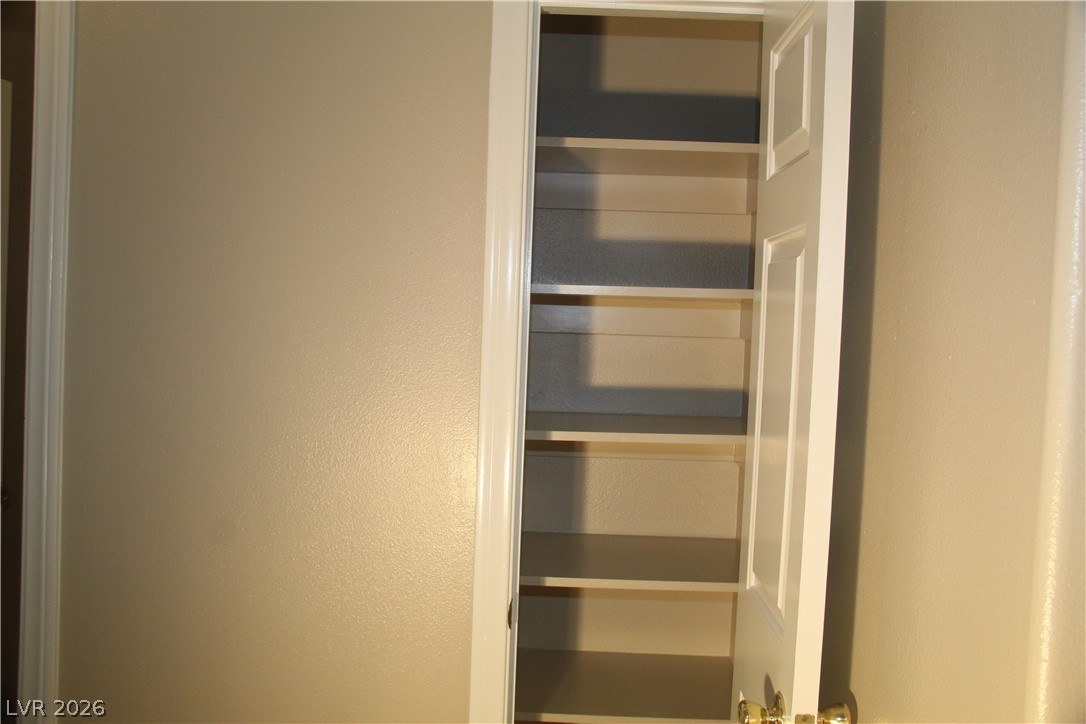
Deep built-in shelving maximizes vertical storage capacity within this convenient closet.
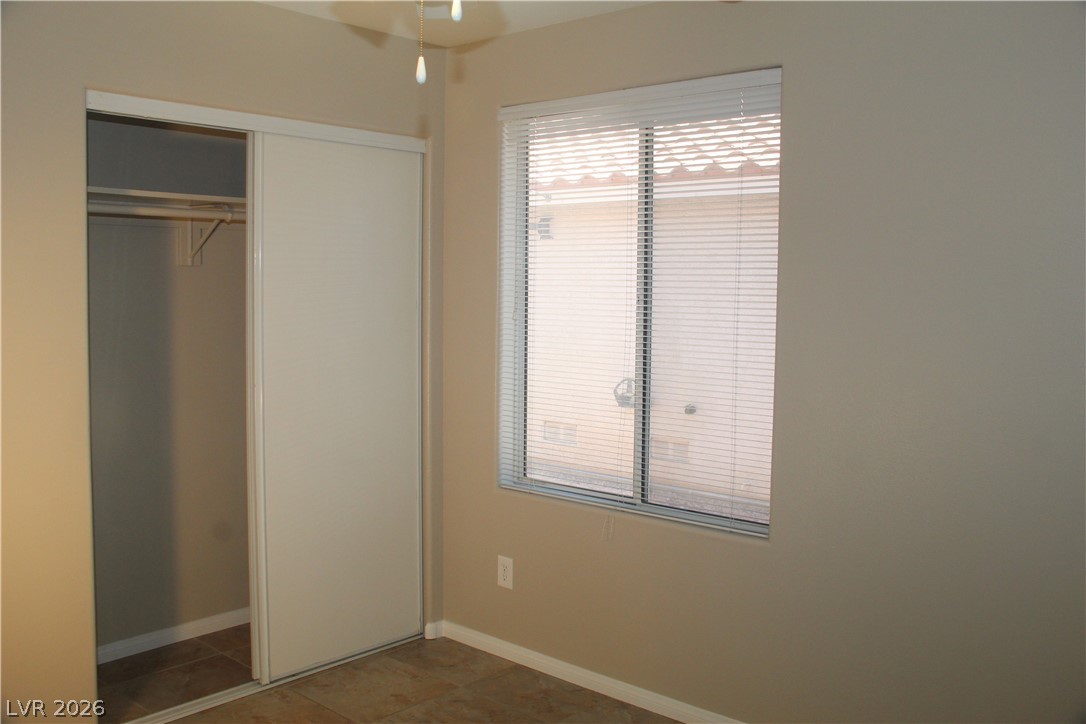
Tiled flooring pairs with a built-in closet and a wide window in this bedroom.
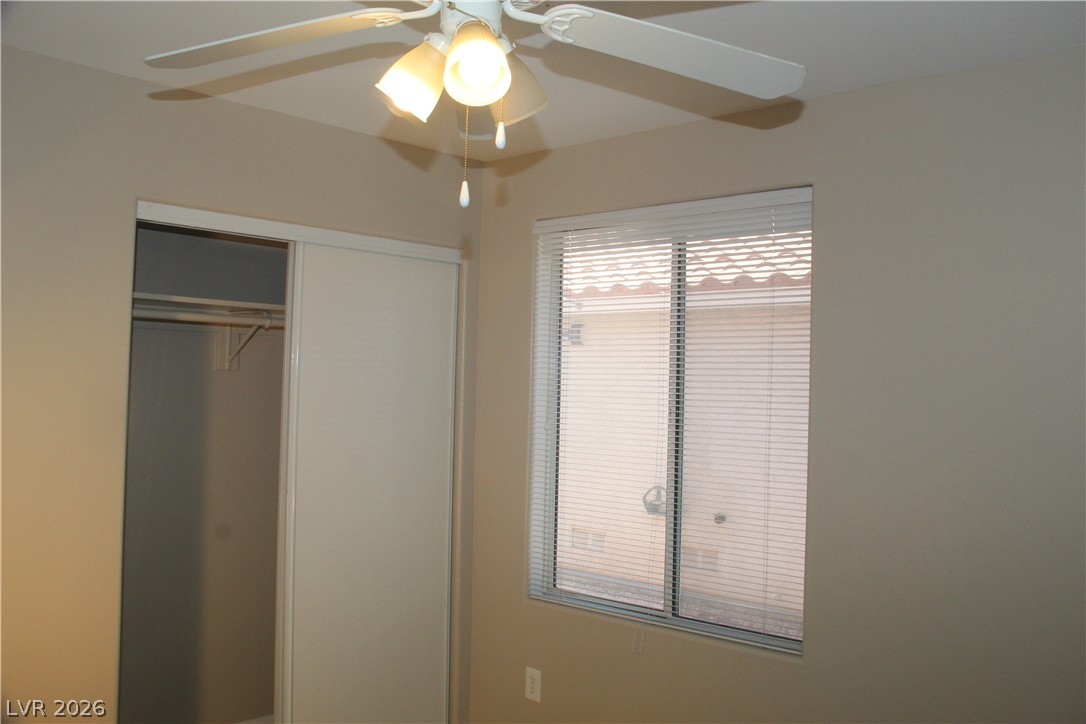
Natural light streams through a large window, illuminating a built-in closet with sliding doors.
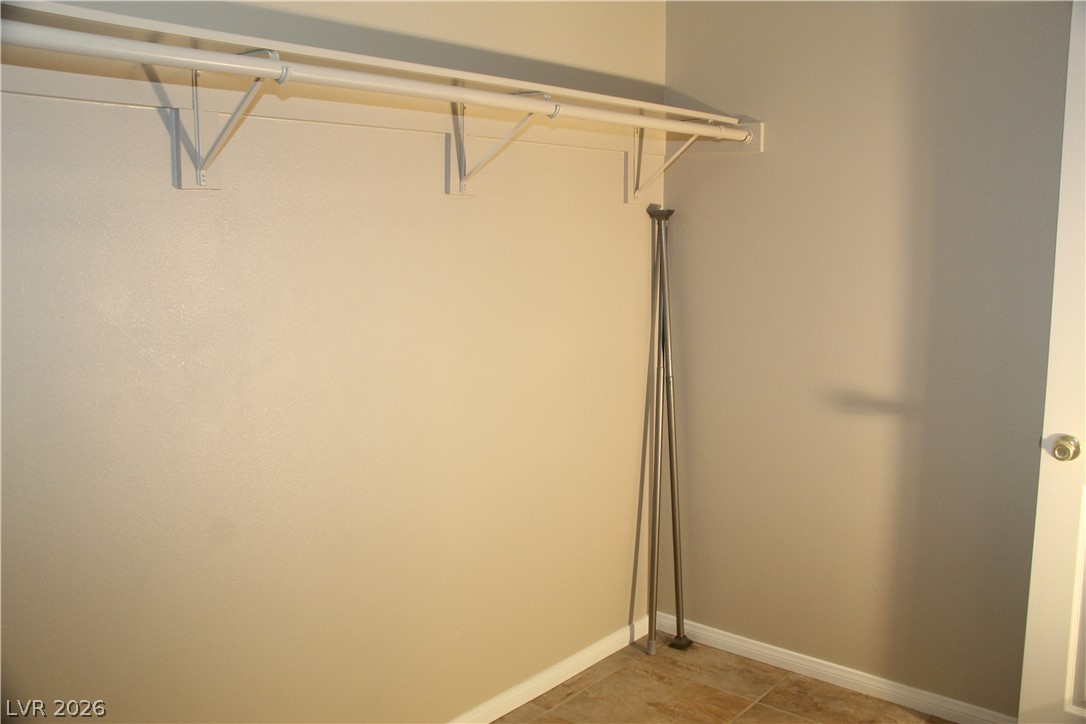
Ample hanging rods and durable tile flooring define this practical closet storage space.
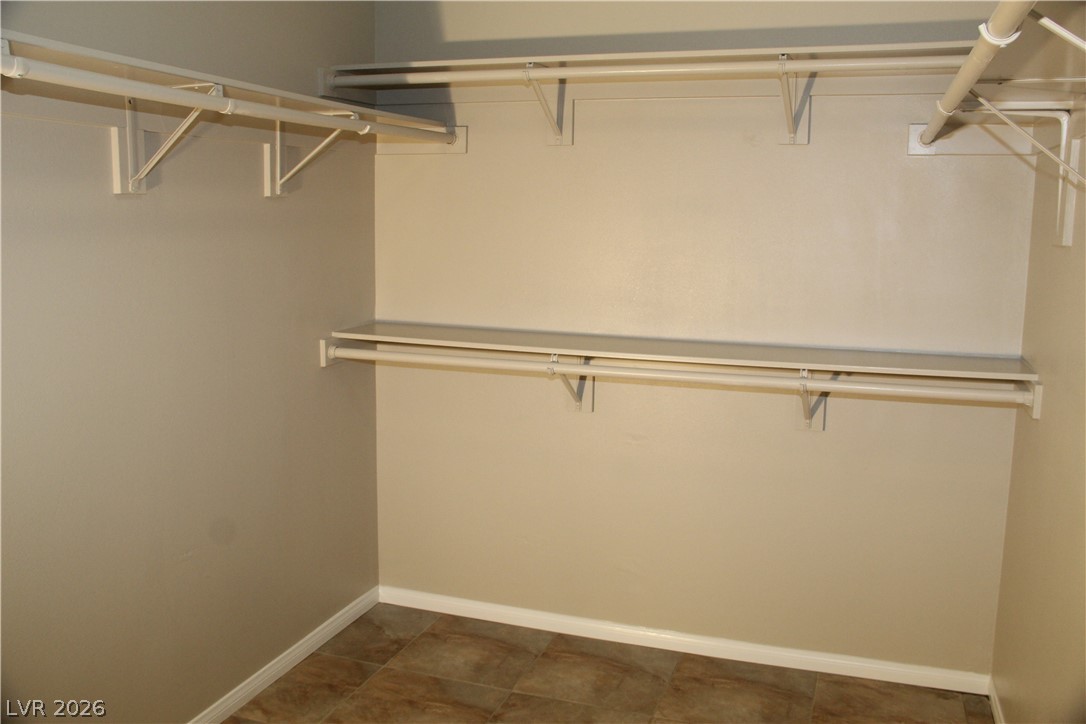
A spacious walk-in closet includes dual-level hanging rods and durable tile flooring.
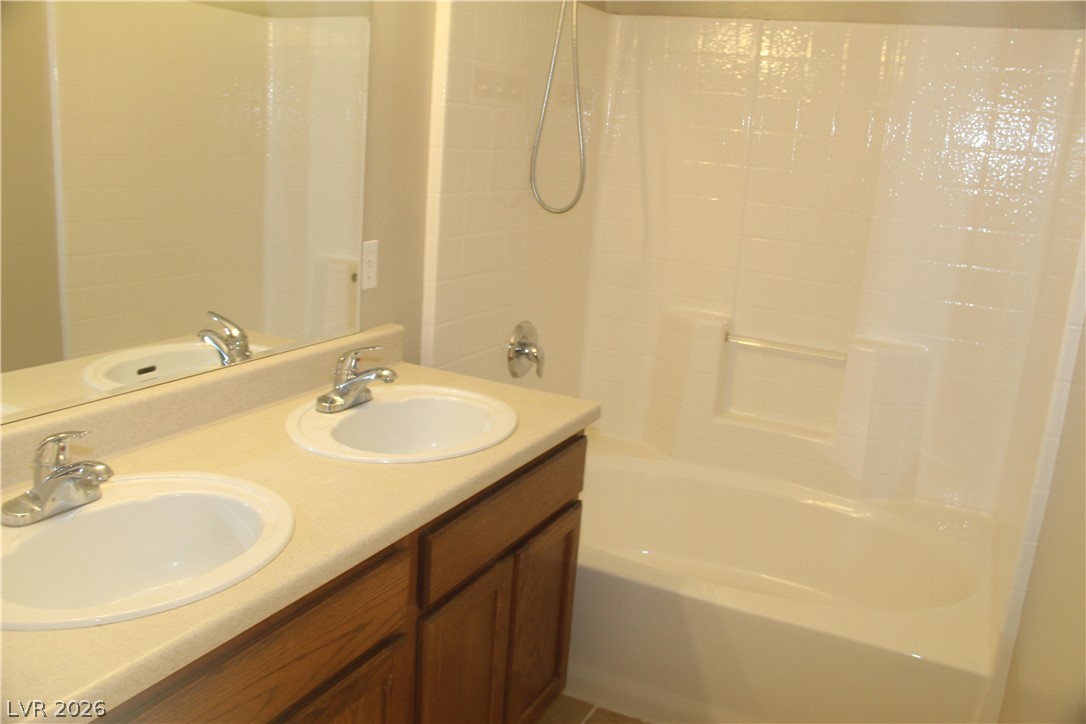
A classic dual vanity stands alongside a tiled tub and shower combination.
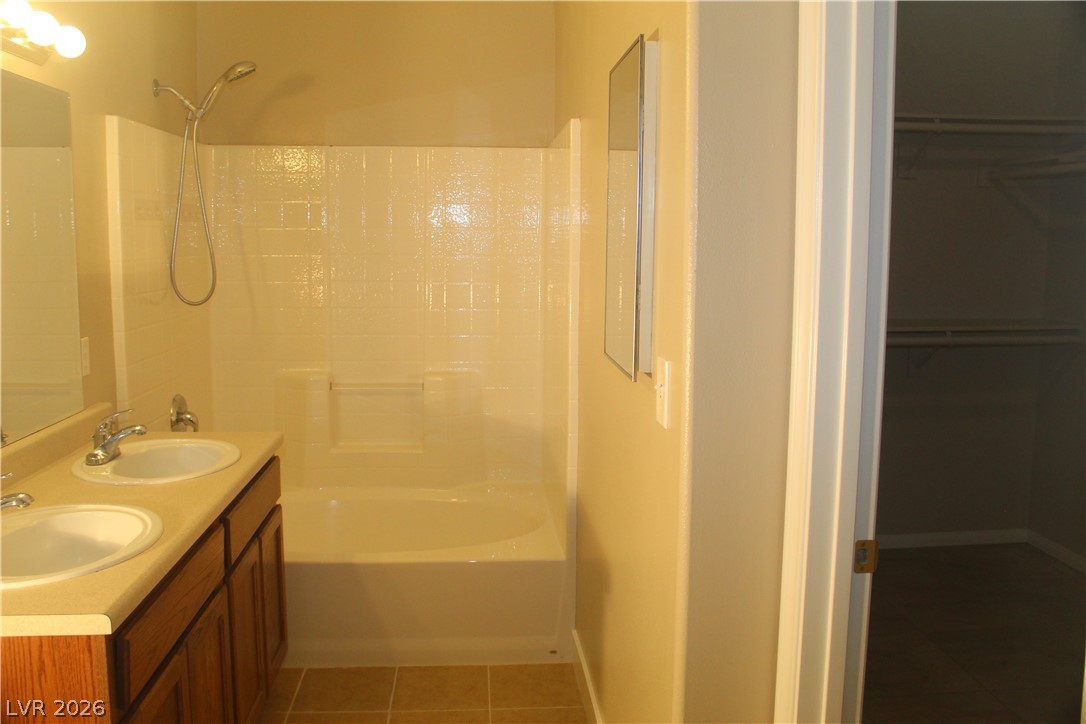
Functional bathroom features a double vanity and a shower-tub combination adjacent to a closet.
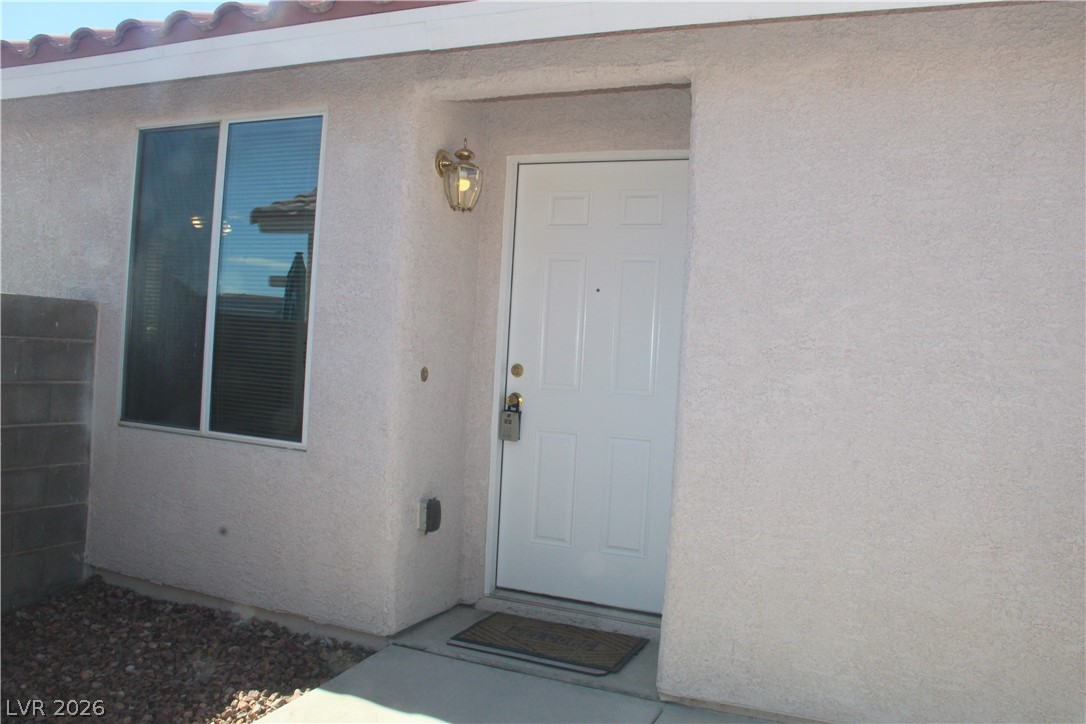
A recessed front entrance features a classic paneled door set within stucco walls.
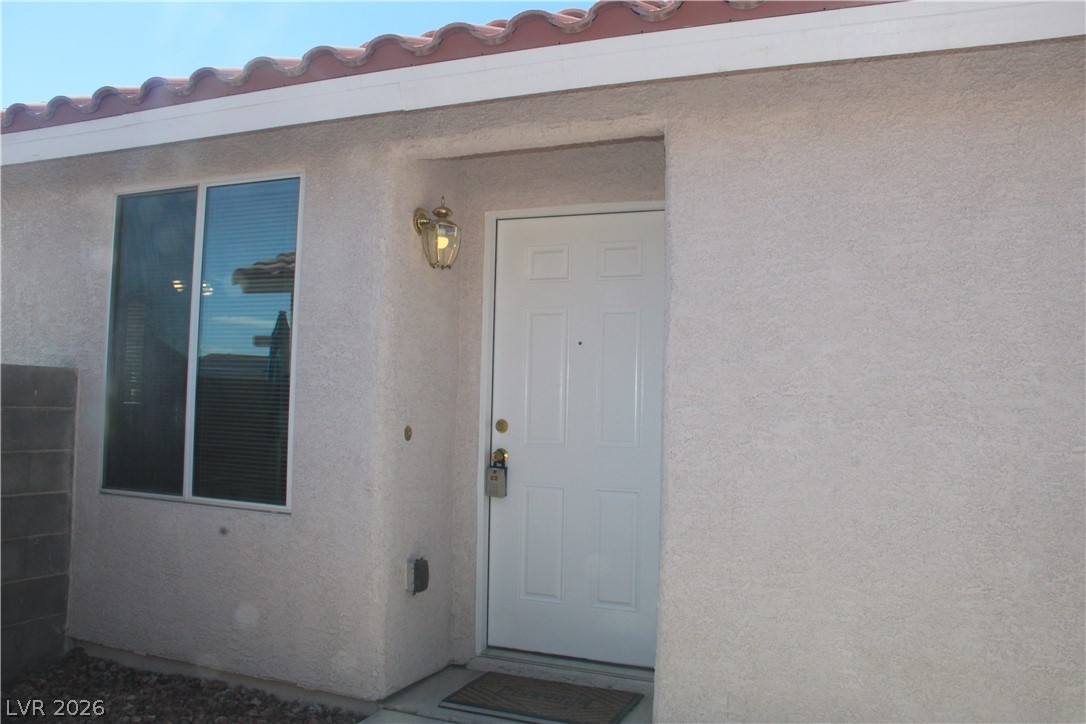
Spanish tile accents crown a classic stucco exterior with an inviting recessed entryway.
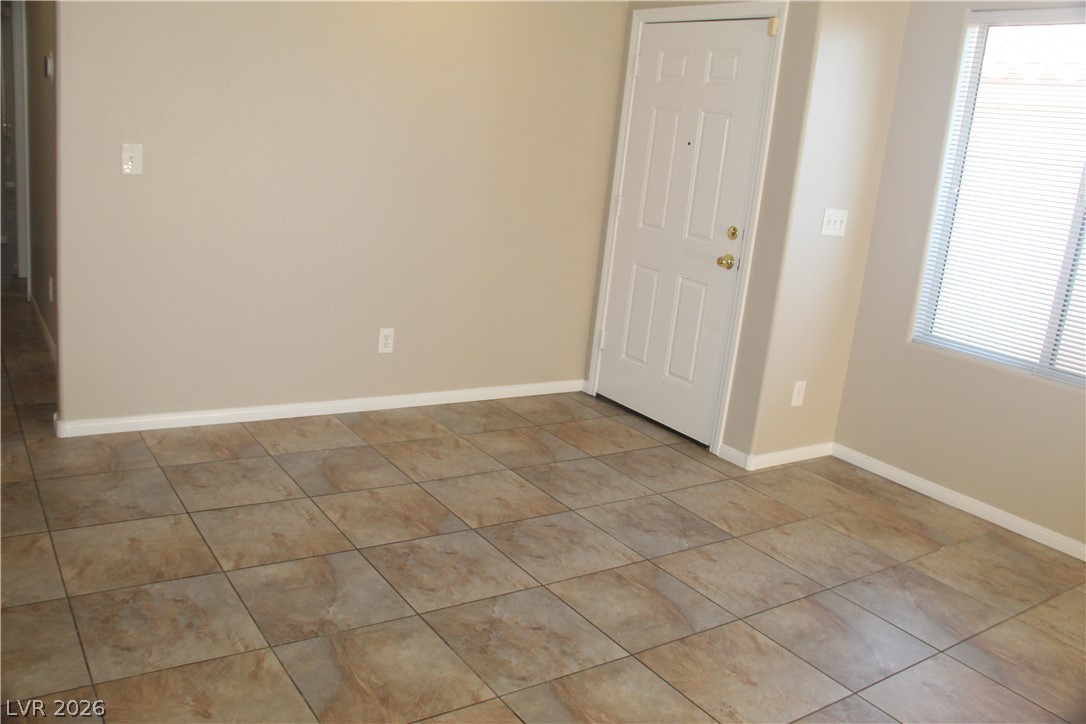
Durable tile flooring spans the welcoming entry of this inviting home.
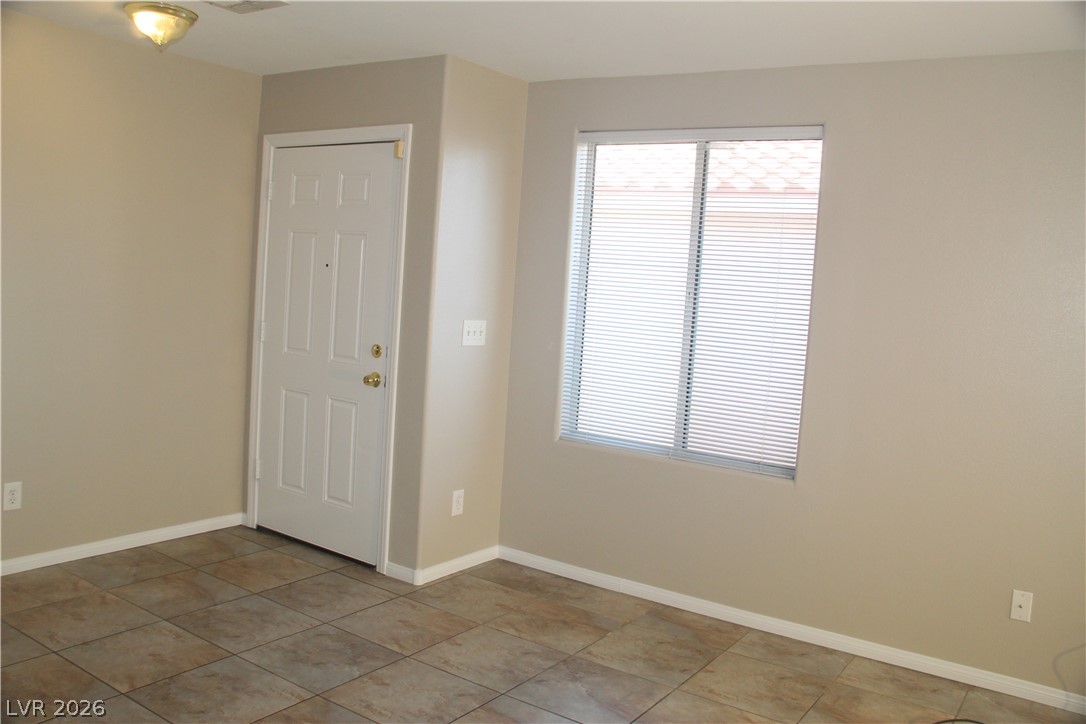
Tiled flooring and a bright window create an inviting entryway.
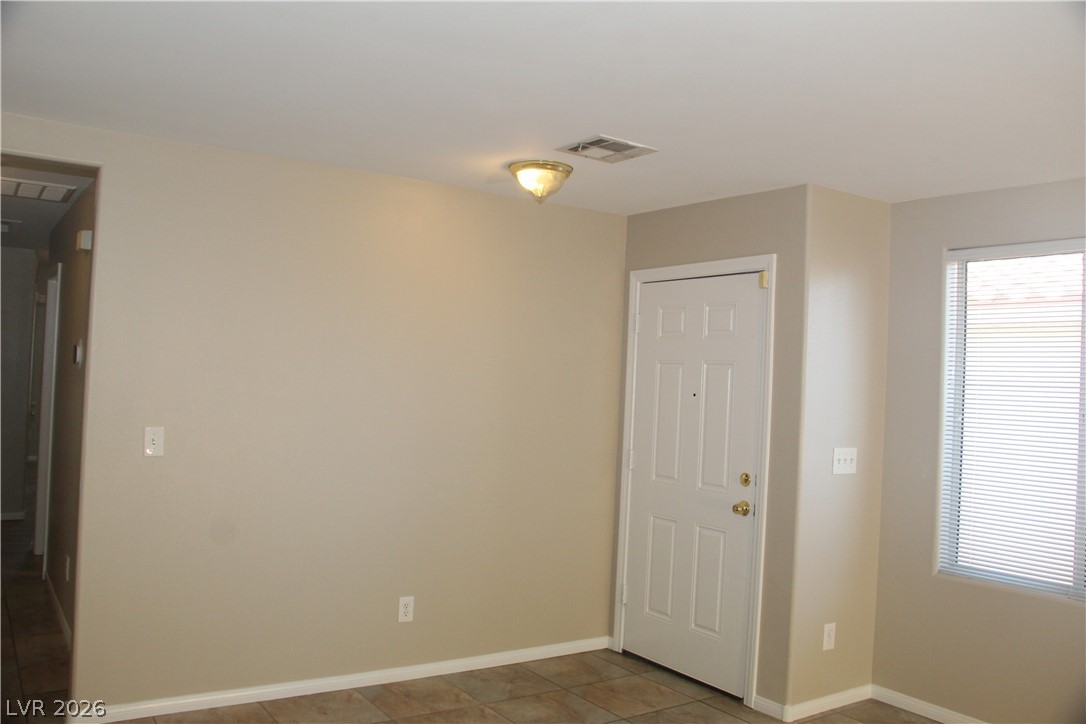
A welcoming entryway features tile flooring and natural light from an adjacent window.
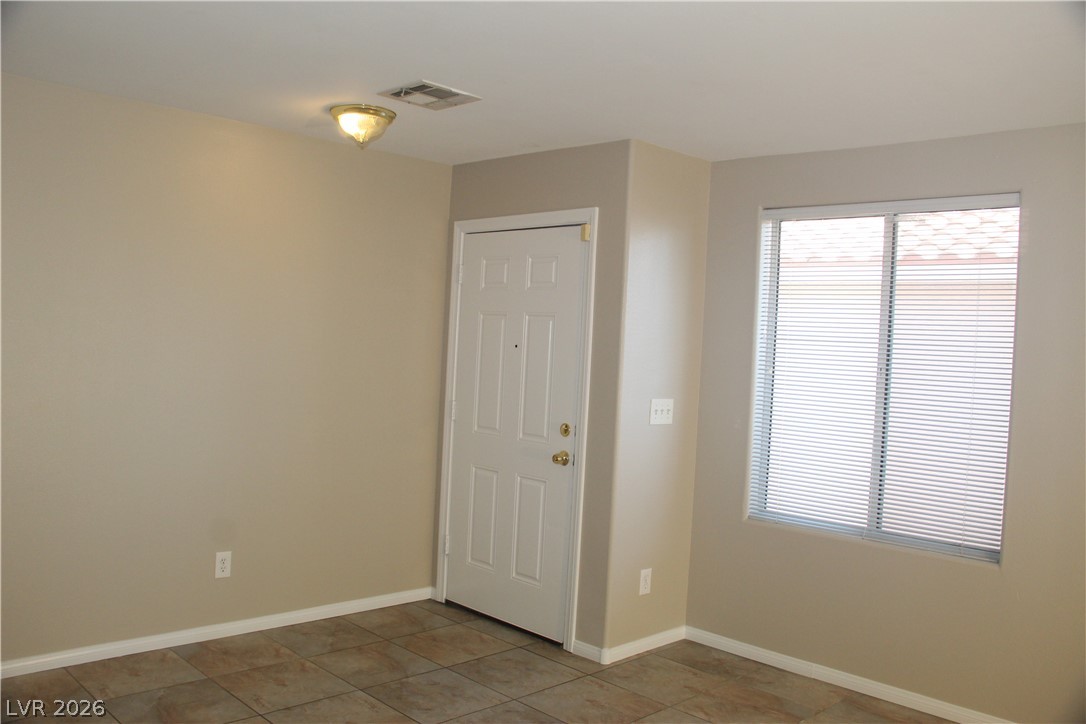
Tiled flooring and a large sliding window define this welcoming entryway.
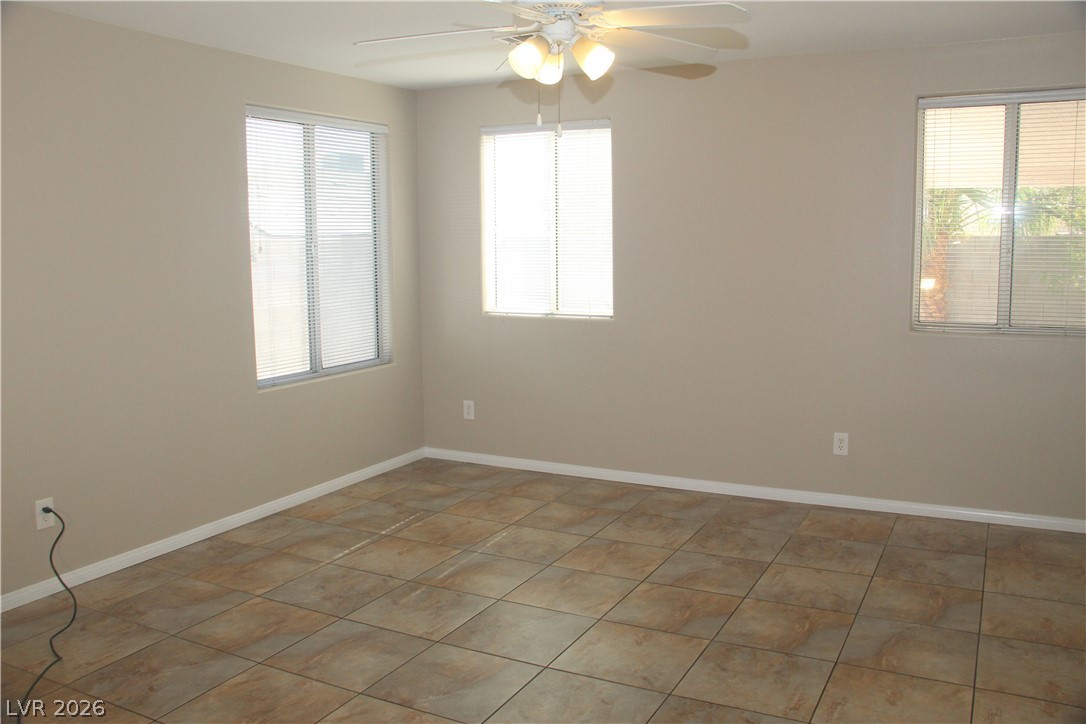
Durable tile flooring and multiple windows bring ease and natural light to this versatile space.
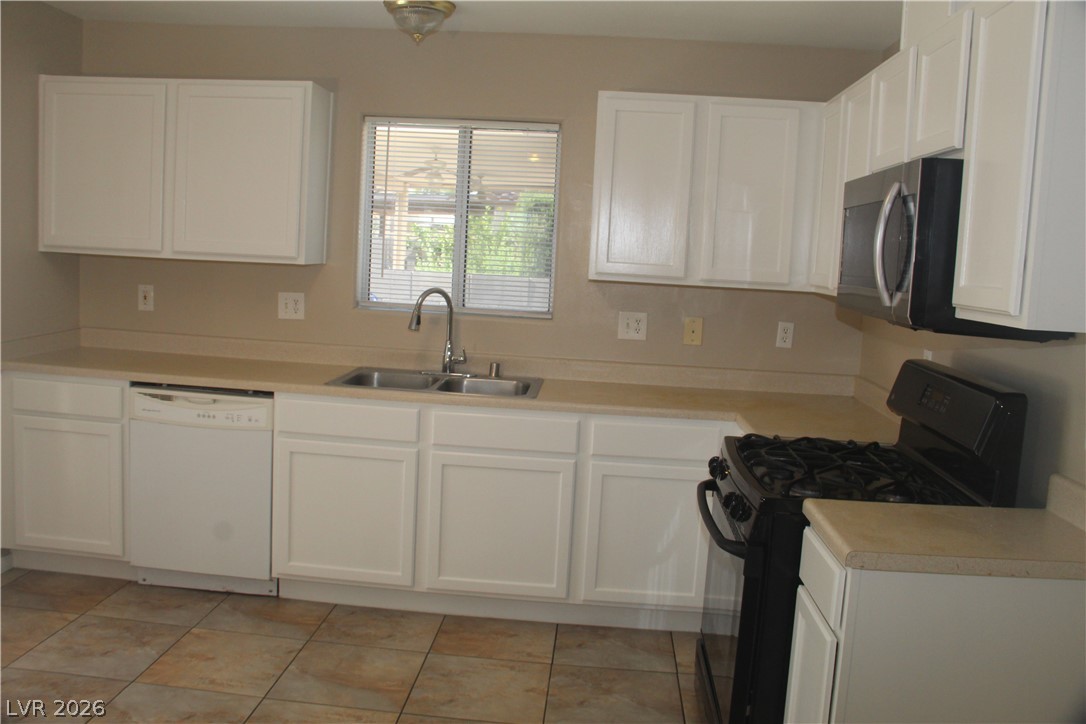
White cabinetry and durable tile flooring define this functional kitchen workspace.
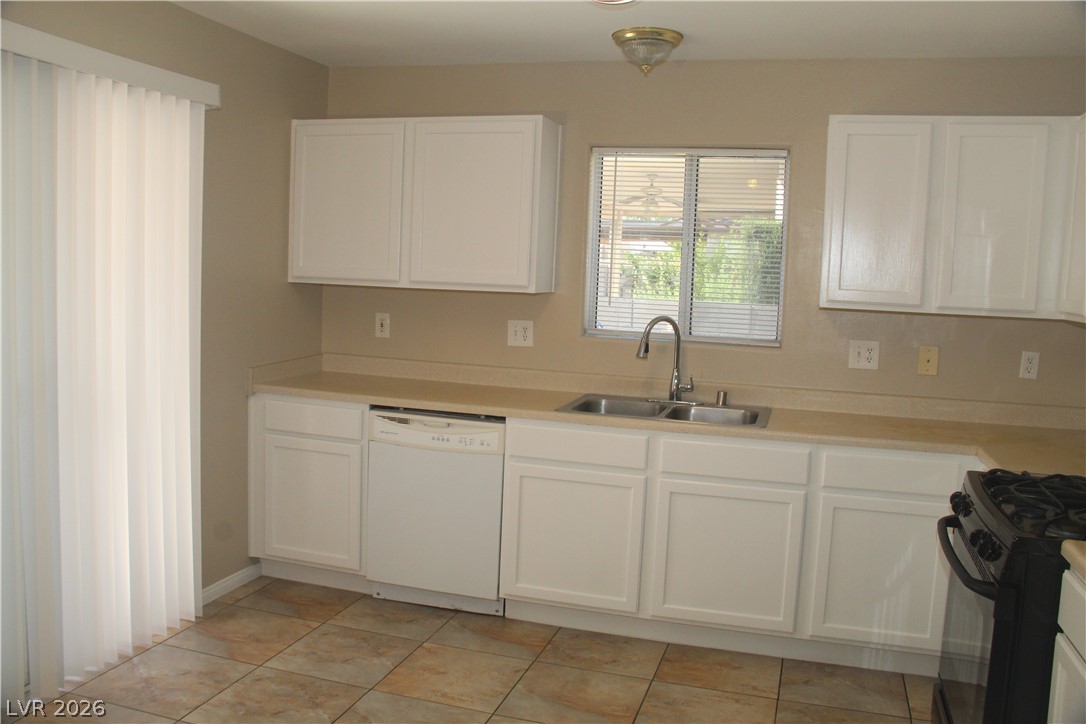
Functional cabinetry paired with tiled flooring establishes a classic foundation in this kitchen workspace.
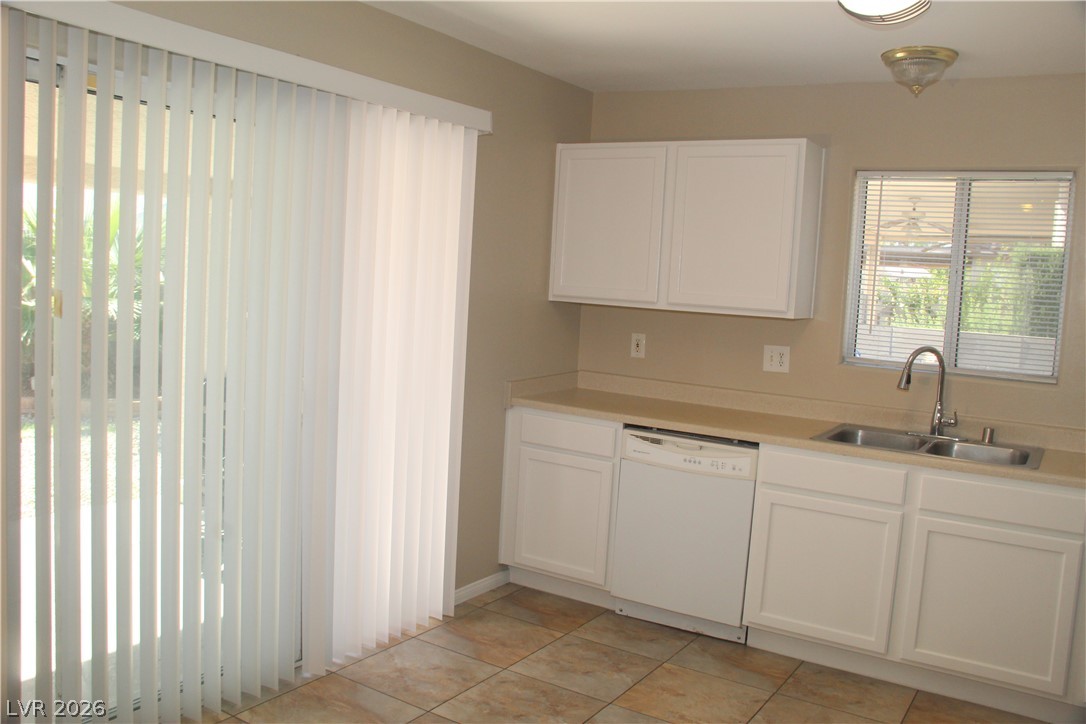
Sliding glass doors open from this kitchen to the outdoor patio.
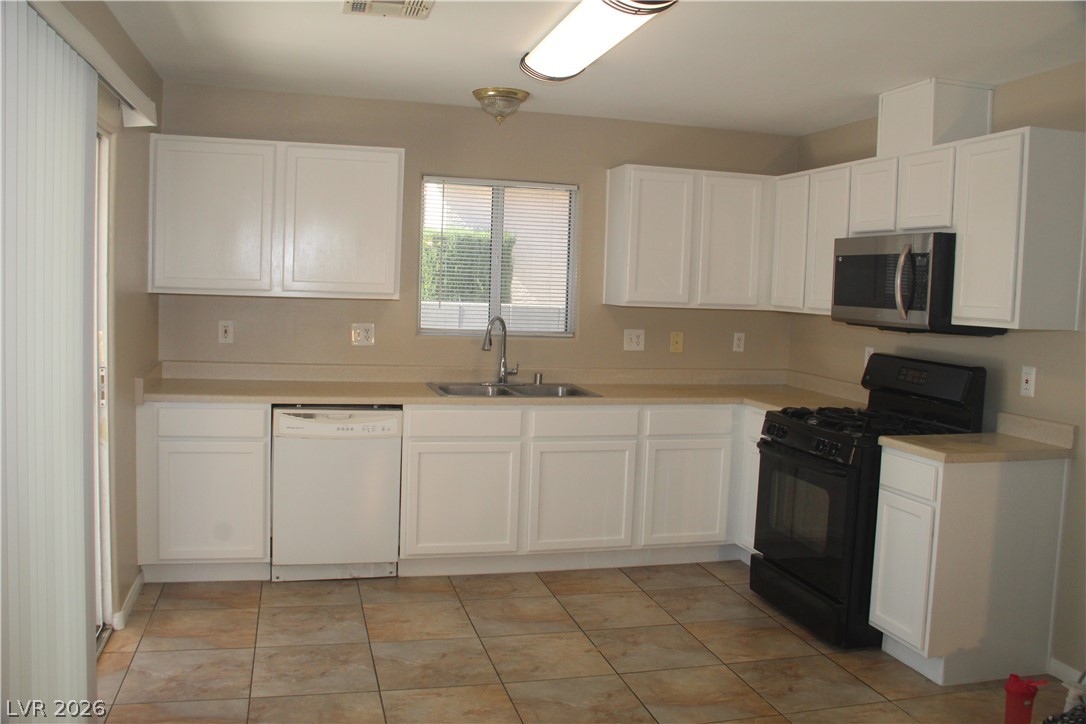
White cabinetry stands out against tile flooring and neutral walls in this functional cooking space.
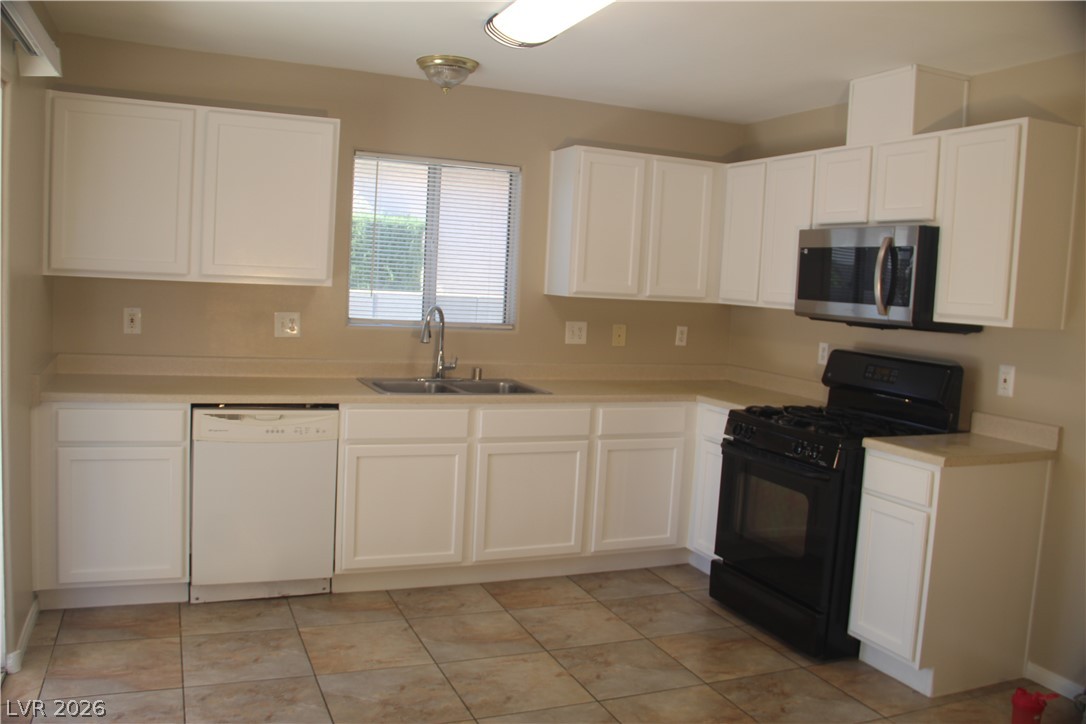
Crisp white cabinetry and durable tile flooring highlight this functional u-shaped cooking space.
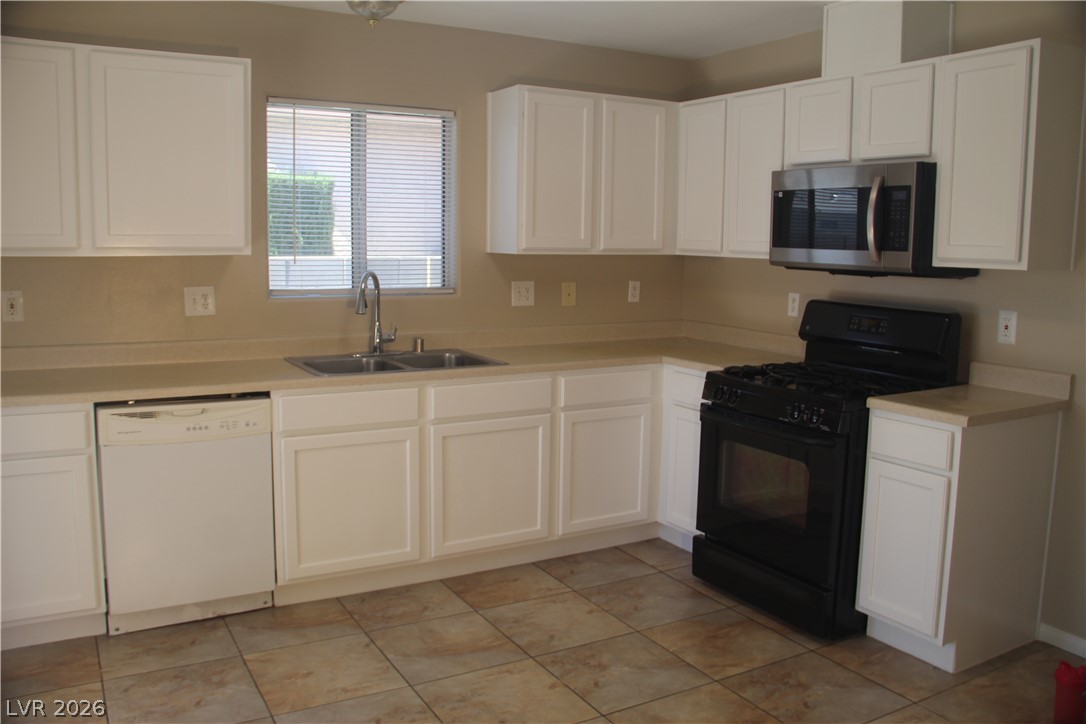
Tiled flooring and matching cabinetry define this functional kitchen layout.
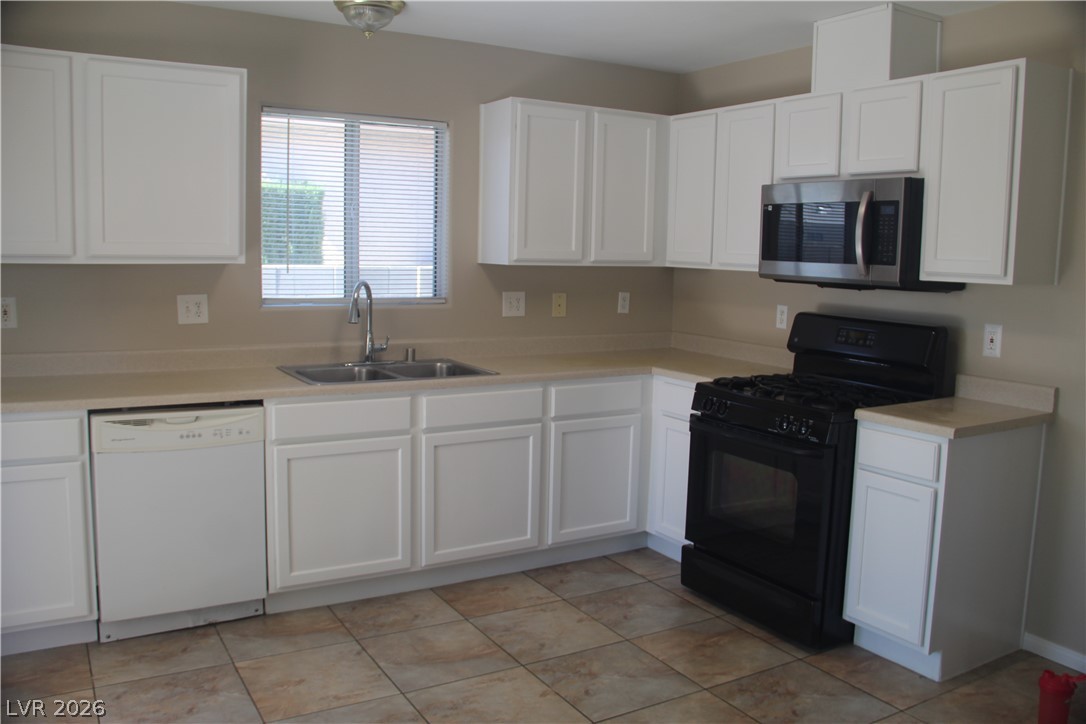
White cabinetry and ceramic tile flooring define this functional kitchen workspace.
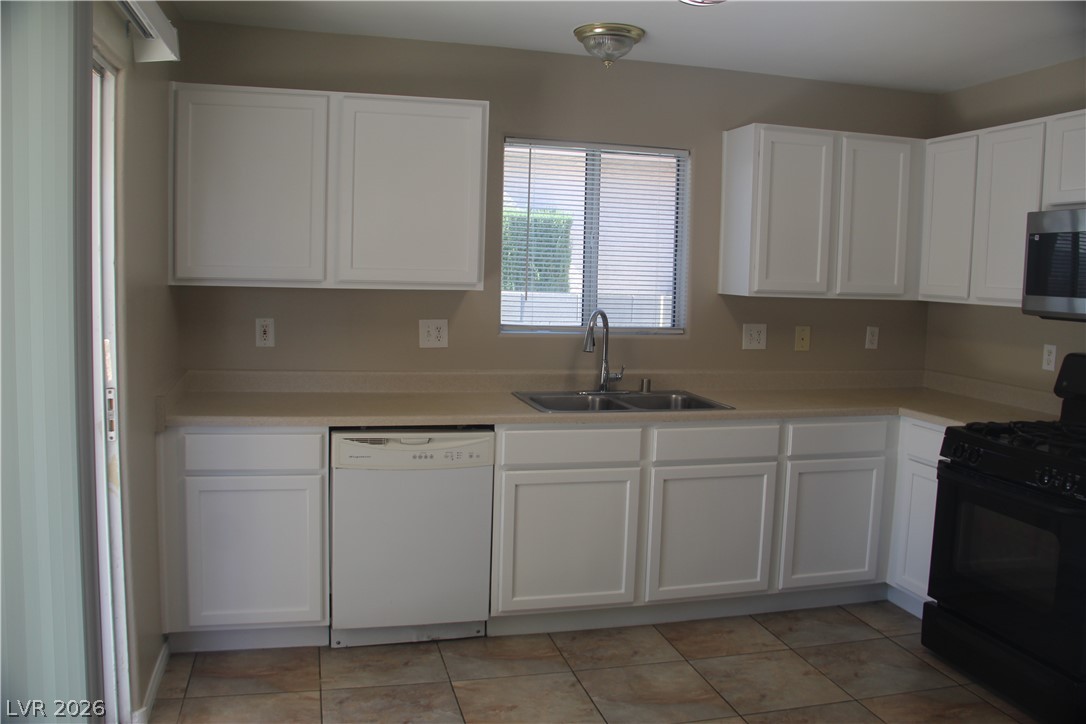
Crisp white cabinetry contrasts elegantly with textured tile floors in this functional kitchen layout.
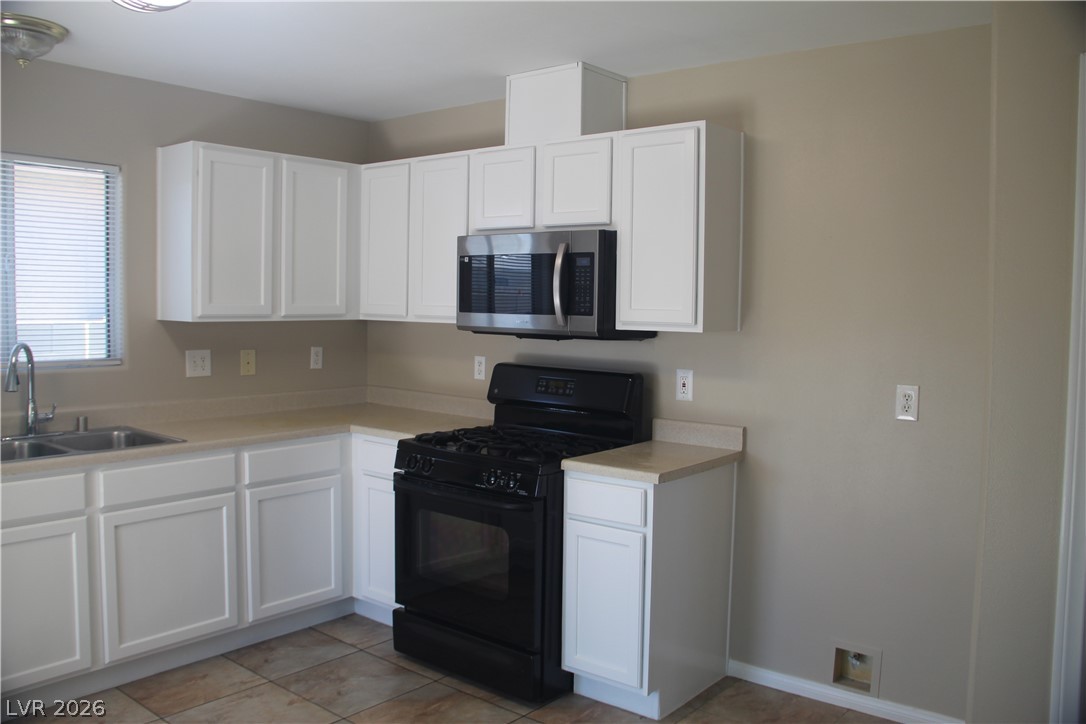
Bright white cabinetry and neutral stone tile flooring define this classic kitchen layout.
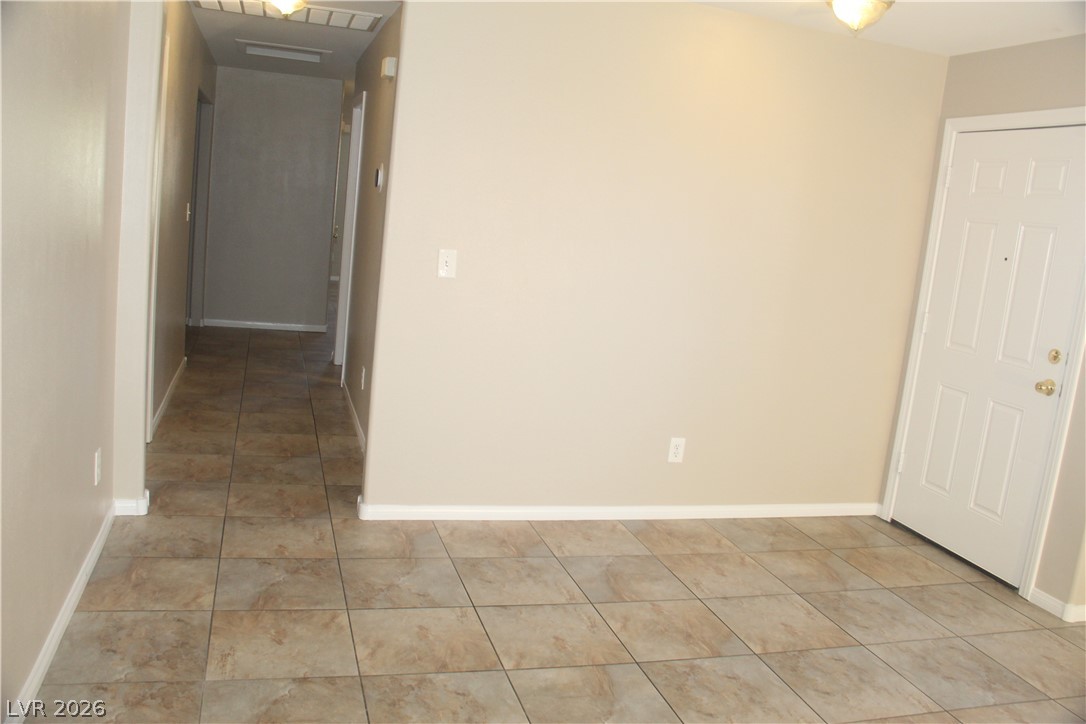
Durable tile flooring flows throughout this welcoming entryway and adjoining hallway.
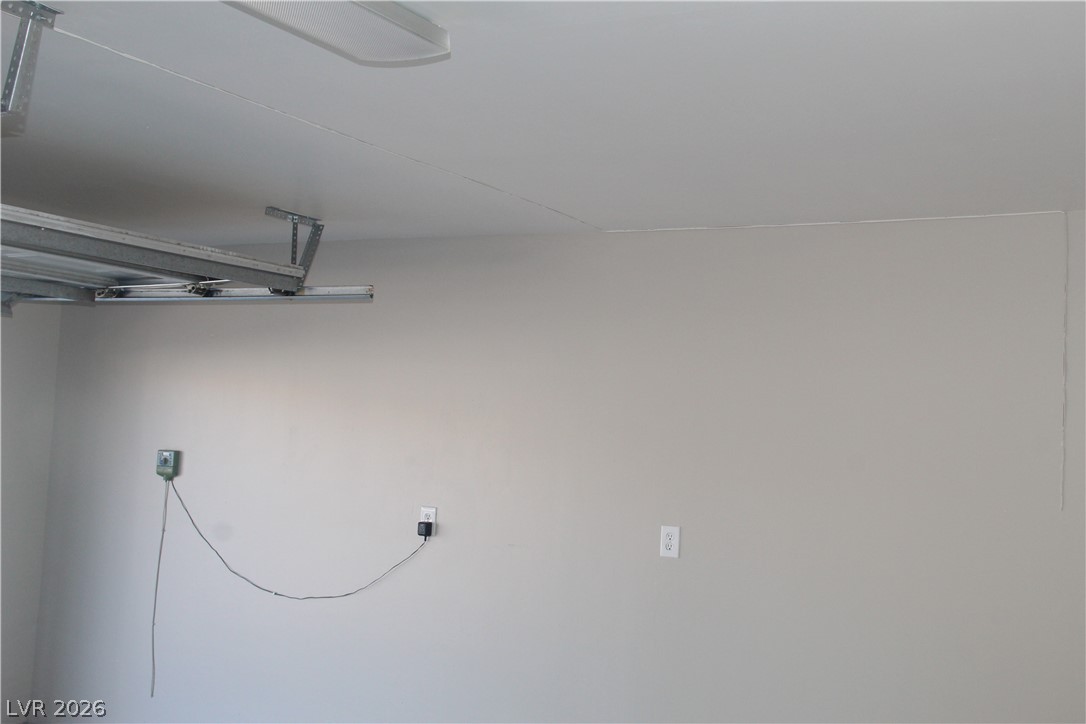
Finished walls and overhead tracks define this clean garage space.
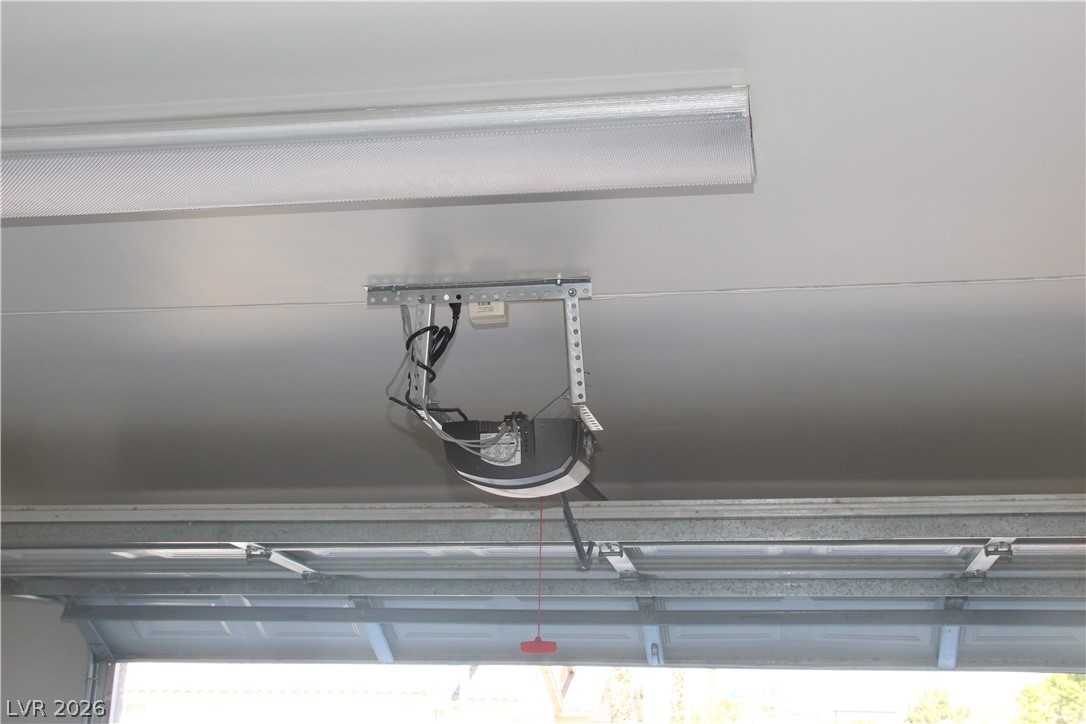
An automatic opener powers the sturdy overhead door system.
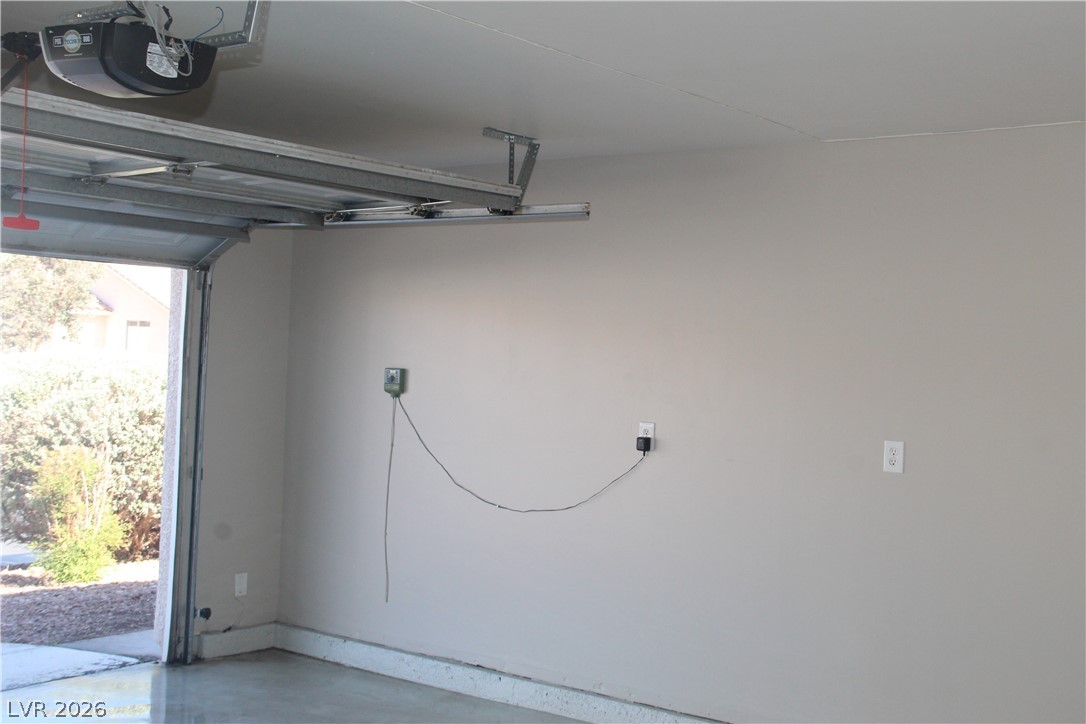
Smooth concrete floors and finished walls define this clean, functional garage space.
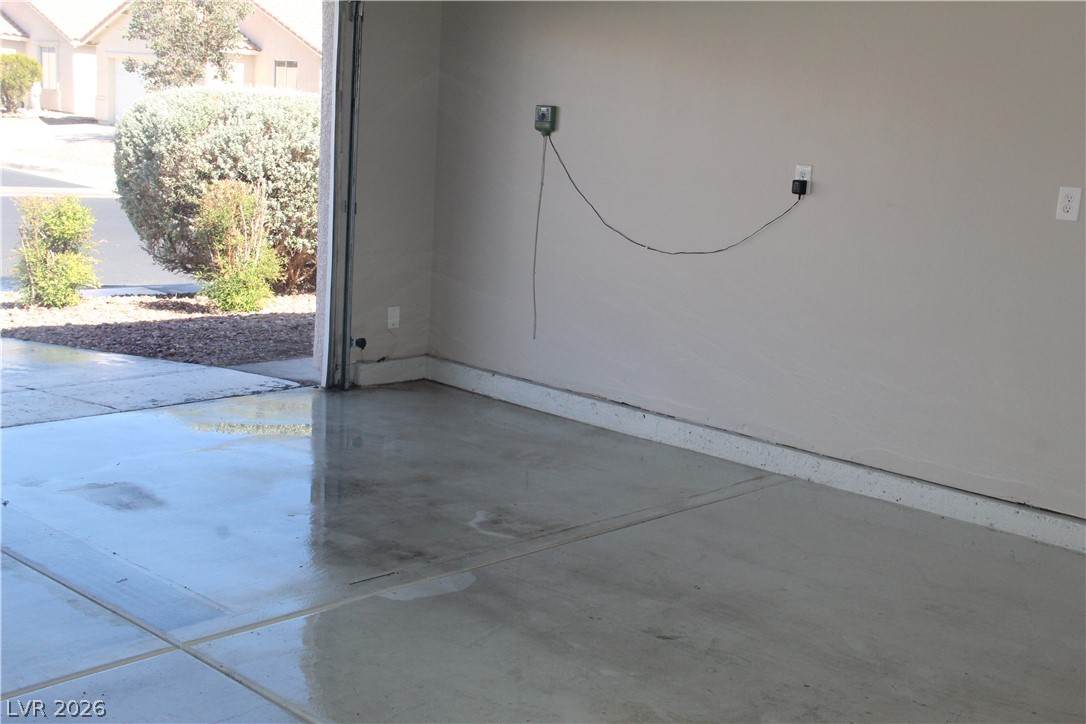
Smooth concrete floors and neutral finished walls highlight this clean vehicle storage area.
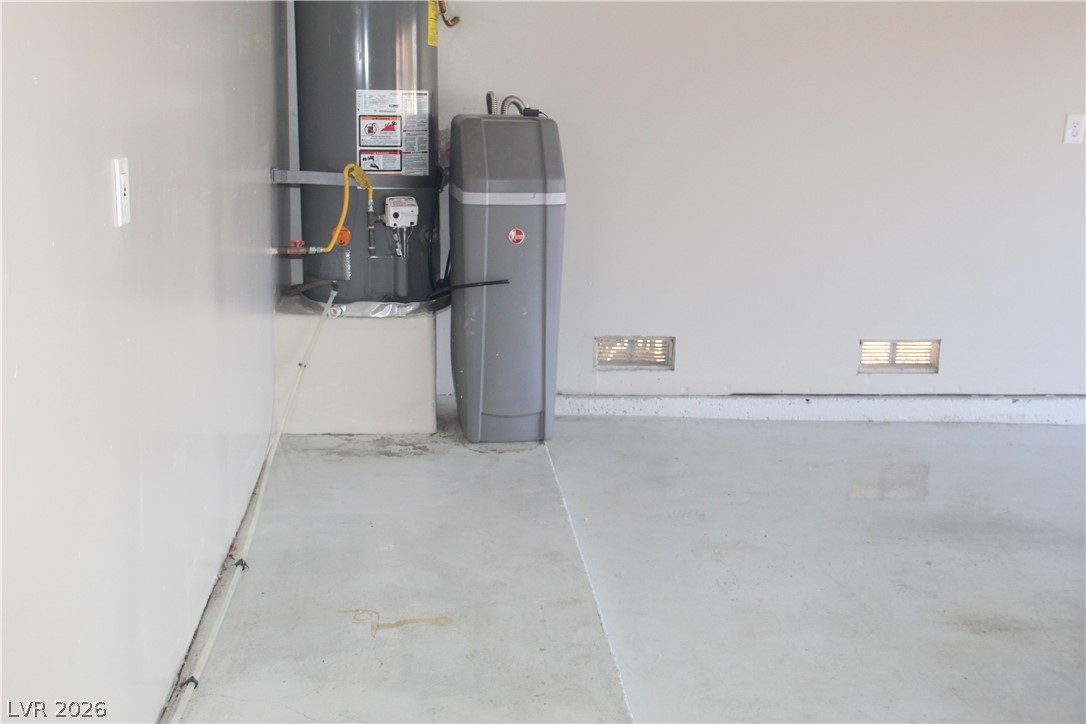
Smooth concrete flooring anchors this functional utility area featuring essential home infrastructure systems.
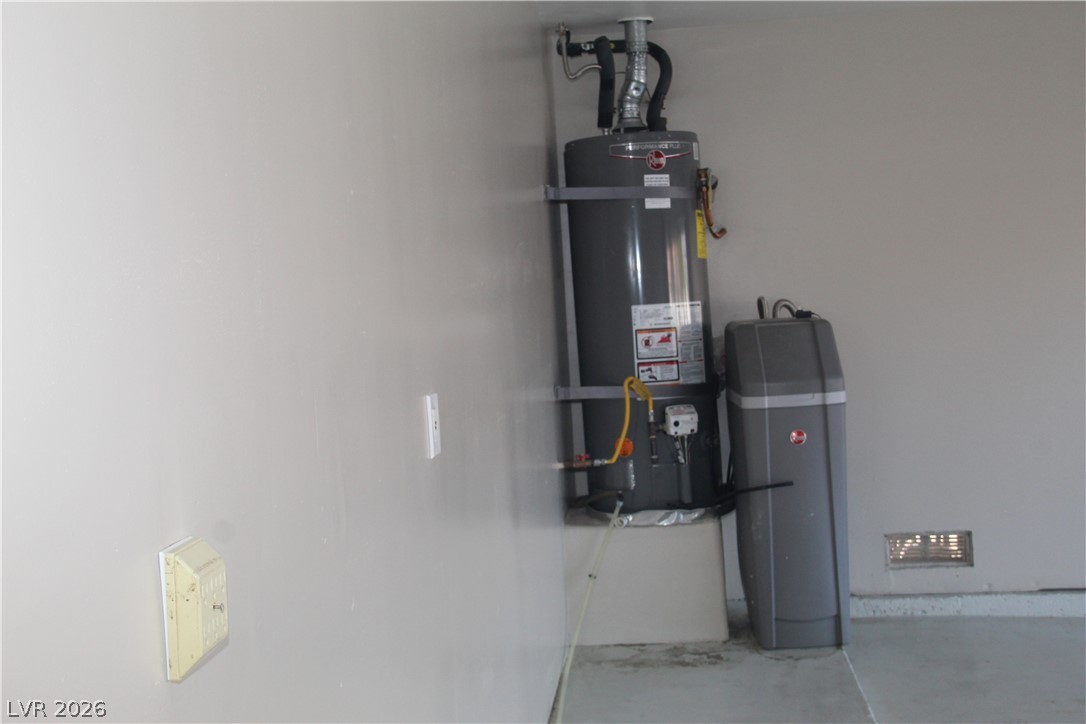
Essential home utility systems are neatly installed in a clean, dedicated corner.
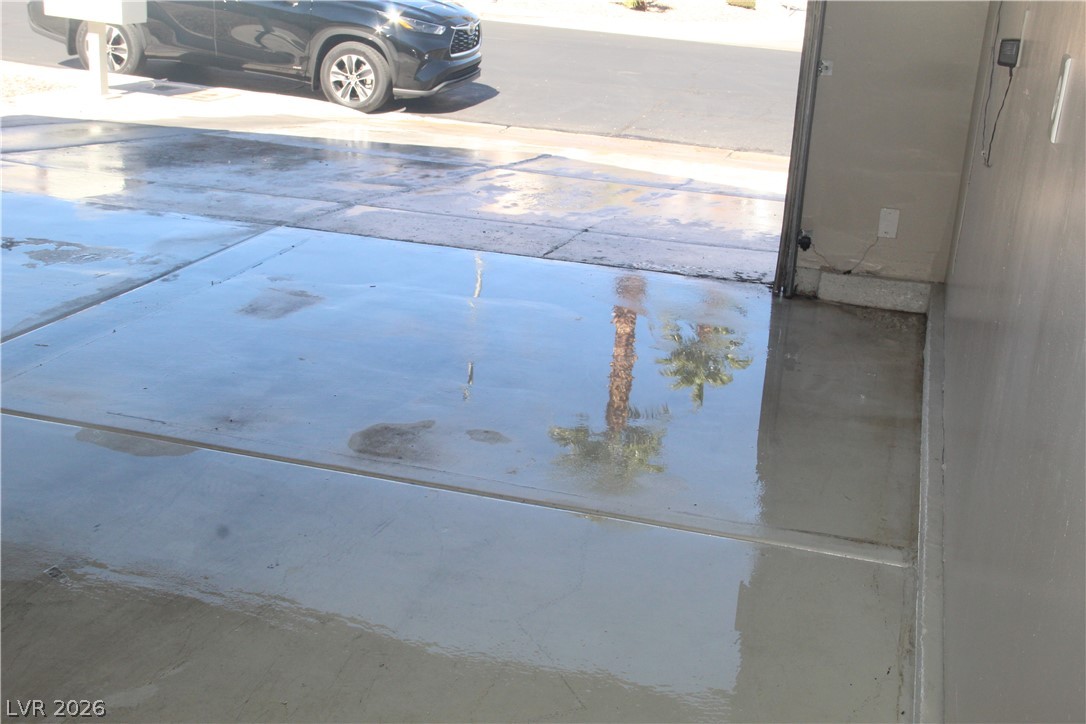
A spacious garage interior showcases a clean, freshly sealed concrete floor reflecting the outdoors.
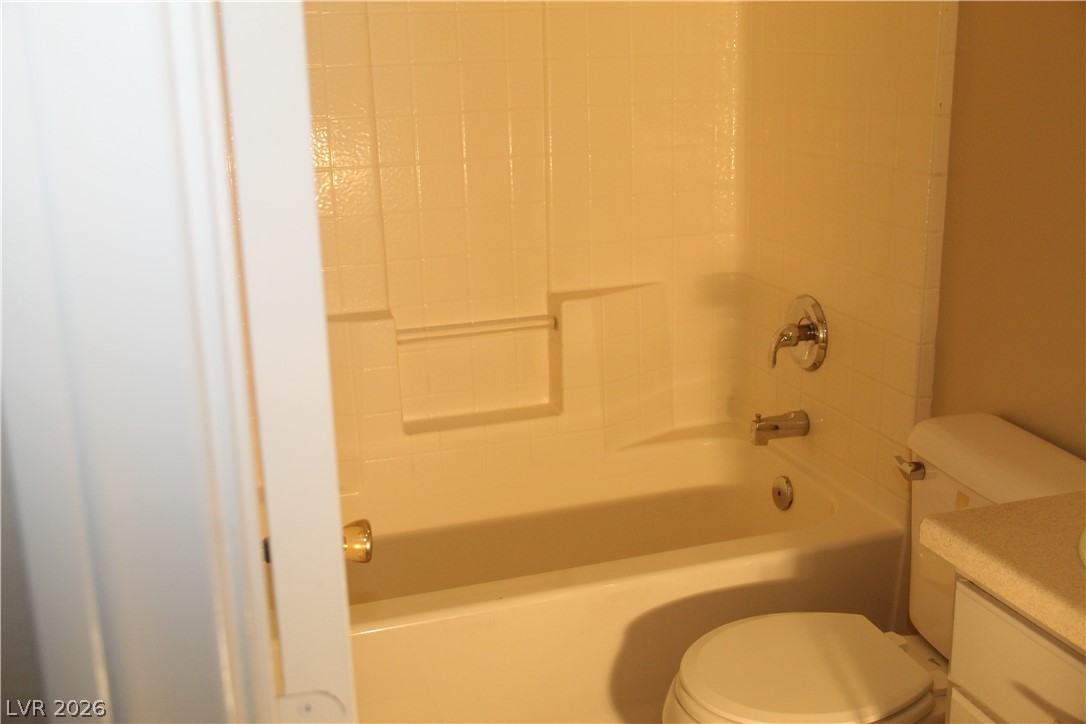
Tile surround envelopes the built-in bathtub and shower combination.
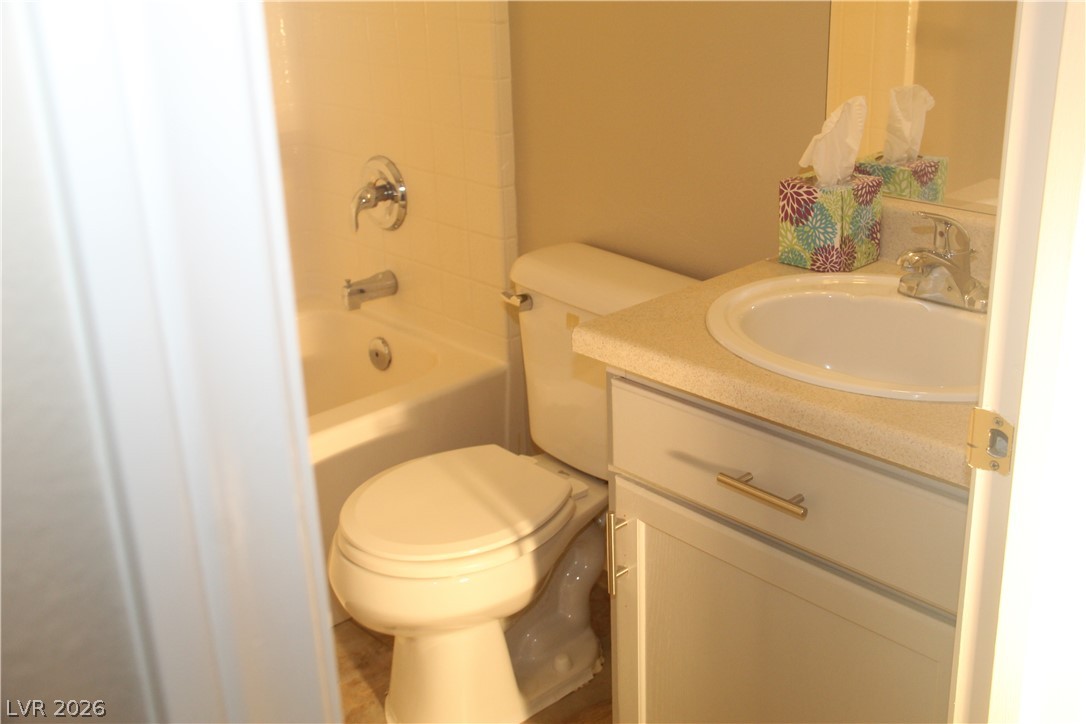
Functional bathroom design incorporates a neutral vanity alongside a classic tub and shower combination.
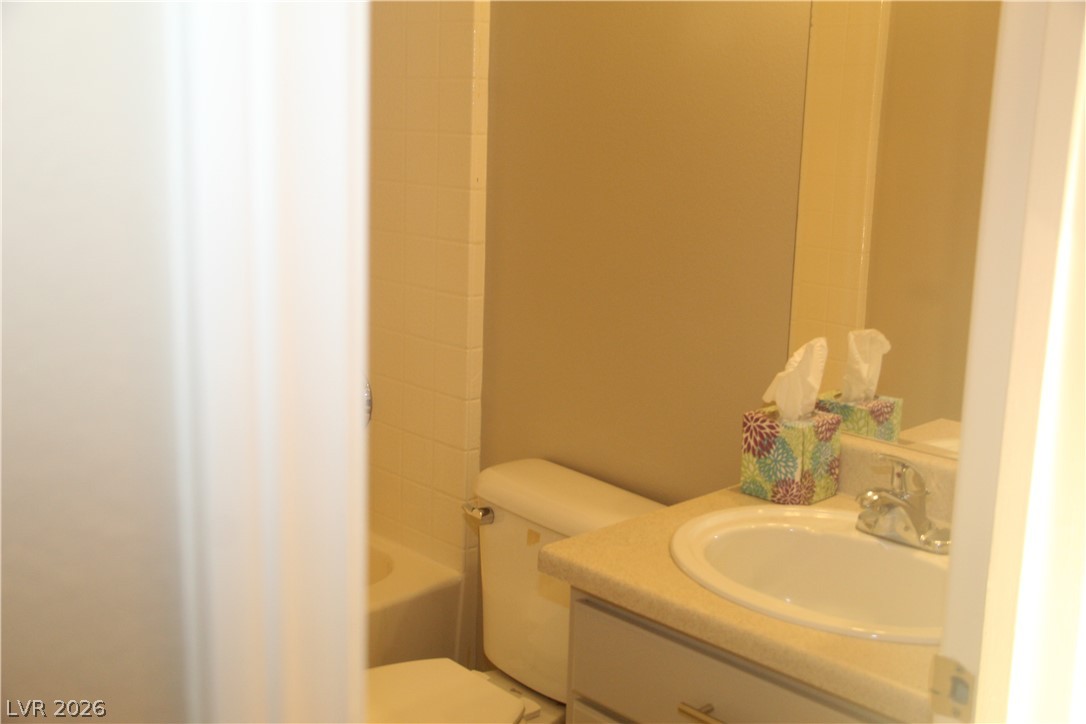
Functional vanity area aligns alongside a tiled shower and tub setup.
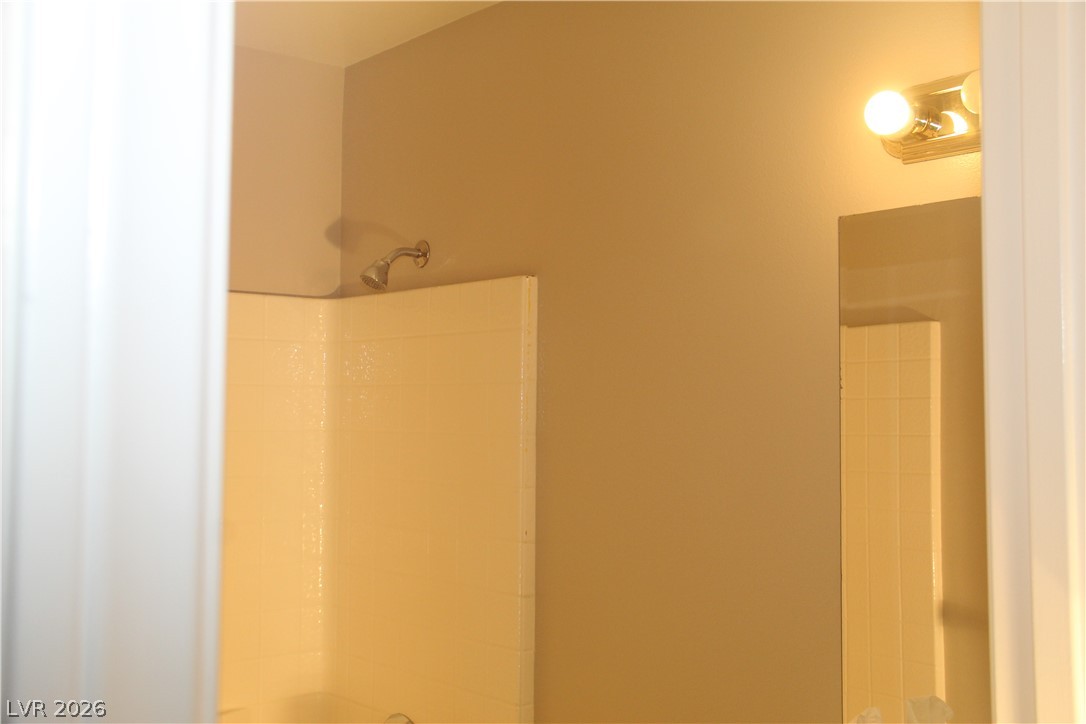
A classic tiled shower stall sits adjacent to a vanity mirror in this bathroom.
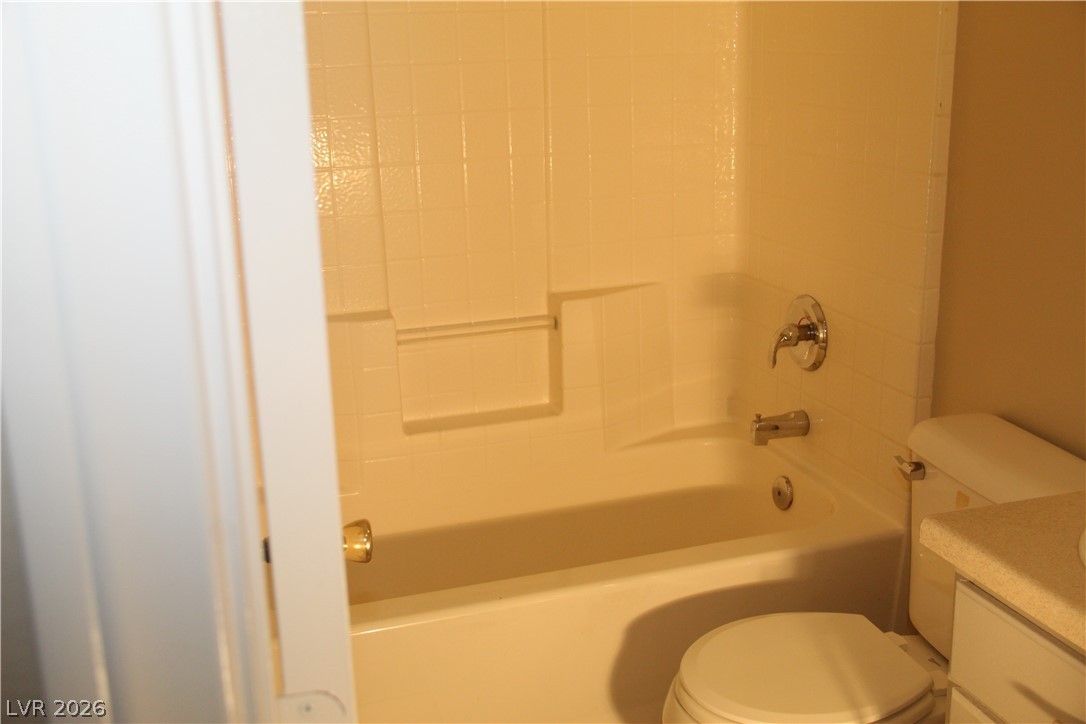
Tiled shower walls surround the classic bathtub in this functional space.
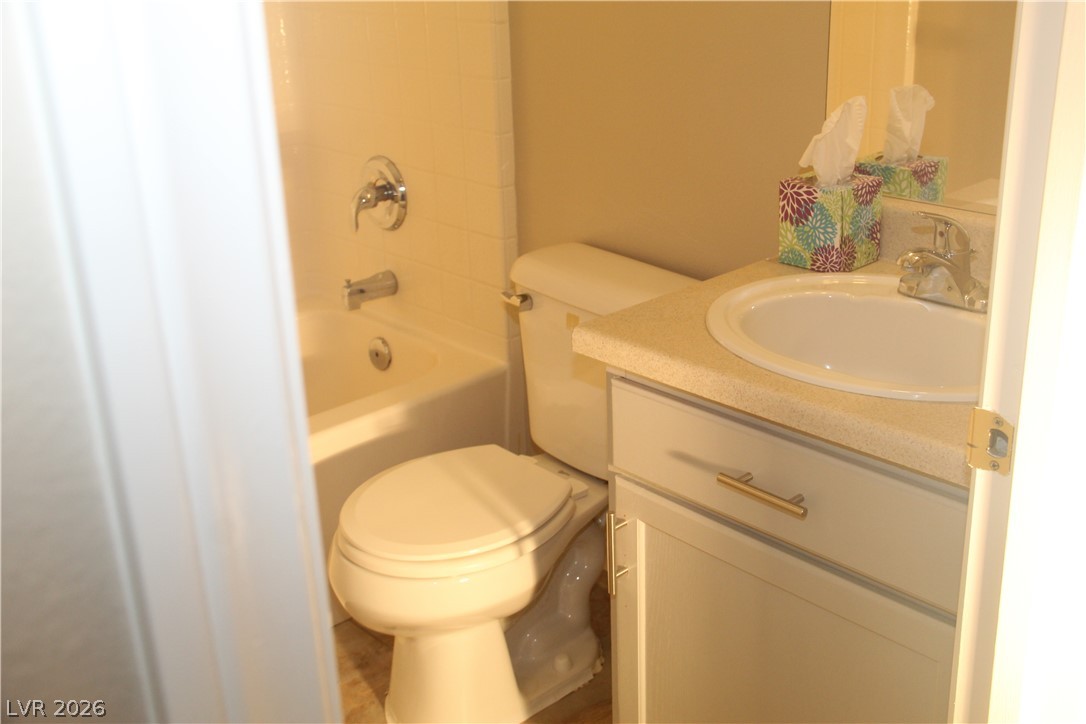
A classic bathtub and tiled shower walls accent this functional bathroom design.
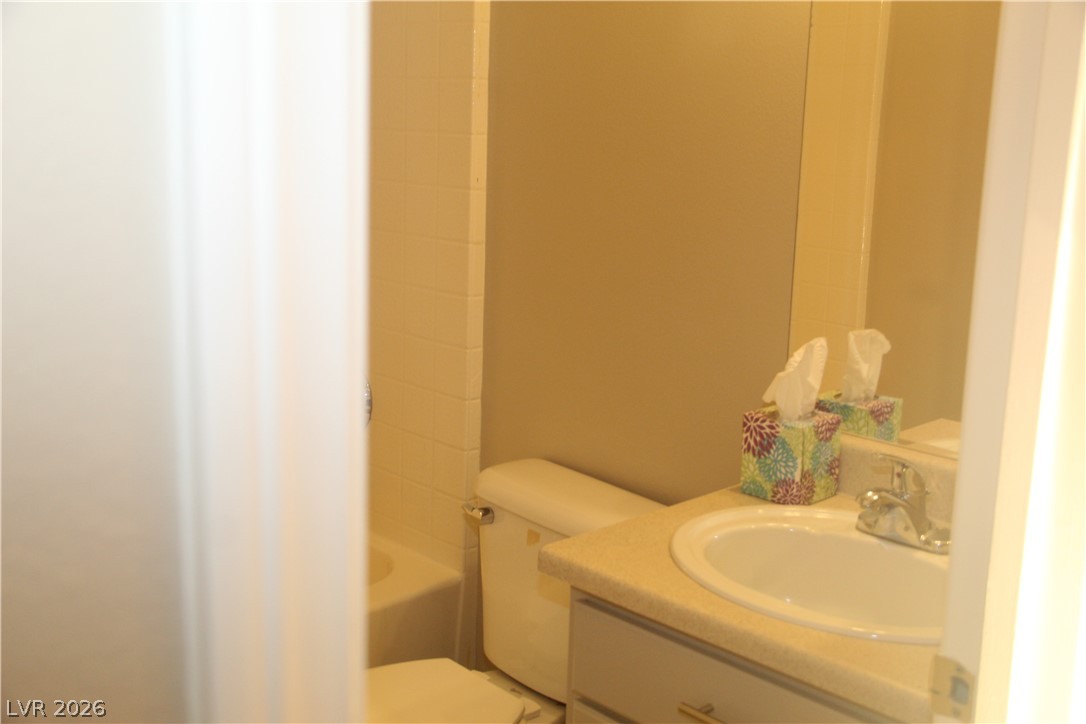
Functional bathroom layout features tiled tub surround and vanity with integrated sink.

Description
This freshly painted and clean property is waiting for you to occupy, as you view this cozy home in the Gated Las Palmeras Community. The home is situated in a blend of comfort and convenience with shopping, transportation close-by and having the nearby enjoyment of the community park. The three bedrooms and two full bathrooms provide ample space for relaxation and daily living in a well established community. The open kitchen seamlessly connect to the backyard, offering an inviting area for everyday meals and entertaining. This property embodies comfortable living in a desirable community that reflects a serene comfort.
Details
| MLS # | 2829082 |
|---|---|
| Listing Type | For Sale |
| Style | House |
| HOA Dues | $74 |
| Sub-Type | Resale |
| Status | Active |
| Year | 1999 |
| Days On Site | 10 |
| Listing Provided By | Sphere Real Estate | Renee W. Viray |
Features
| Bed(s) | 3 |
|---|---|
| Bath(s) | 2 Total |
| SQ Feet | 1,368 |
| Garage | 2 |
| Story(s) | 1 |
| Zoning | Single Family |
| Acreage | 0.11 |
| Property View | Yes |
Interior
| Cooling | Central Air, Electric, High Efficiency |
|---|---|
| Heating | Central, Gas |
| Heating Yes / No | Yes |
| Cooling Yes / No | Yes |
| Interior Features | Bathroomon Main Level, Bedroom On Main Level, Ceiling Fans, Primary Downstairs, Window Treatments, Programmable Thermostat |
| Window Features | Blinds, Low Emissivity Windows |
| Furnished | Unfurnished |
| Appliances | Dishwasher, Disposal, Gas Range, Water Softener Owned, Water Heater |
| Fireplaces Total | 0 |
| Fireplace Yes / No | No |
Exterior
| Exterior Features | Porch, Patio |
|---|---|
| Roof | Slate |
| Security Features | Gated Community |
| Construction Materials | Block, Stucco |
| Lot Features | Landscaped, Less Than Quarter Acre |
| Fencing | Block, Back Yard |
Parking
| Attached Garage Yes / No | Yes |
|---|---|
| Parking Features | Attached, Garage, Garage Door Opener, Inside Entrance, Private |
| Garage Yes / No | Yes |
Utilities
| Utilities | Cable Available |
|---|---|
| Electric | Photovoltaics None |
| Sewer | Public Sewer |
Taxes
| Tax Annual Amount | 1191 |
|---|
Location
| Senior Community Yes / No | No |
|---|
Area Information
| State | NV |
|---|---|
| County | Clark |
| City | North Las Vegas |
| Zip Code | 89031 |
| Community Name | Las Palmeras 2 Phase 2 |
| School District | Mojave |
| Elementary School | Watson |
| High School | Mojave |
Request a showing
Request a showing
Contact
Learn More About This Property

| State | NV |
|---|---|
| County | Clark |
| City | North Las Vegas |
| Zip Code | 89031 |
| Community Name | Las Palmeras 2 Phase 2 |
| School District | Mojave |
| Elementary School | Watson |
| High School | Mojave |
Nearby Listings (Within 1/10 mile)
Price: $299K - $498K
sqft: 1,000 - 1,500
Listing Updated: October 26, 2026 at 1:58:24 PM PDT